
48 De Rose Avenue
Caledon, Ontario
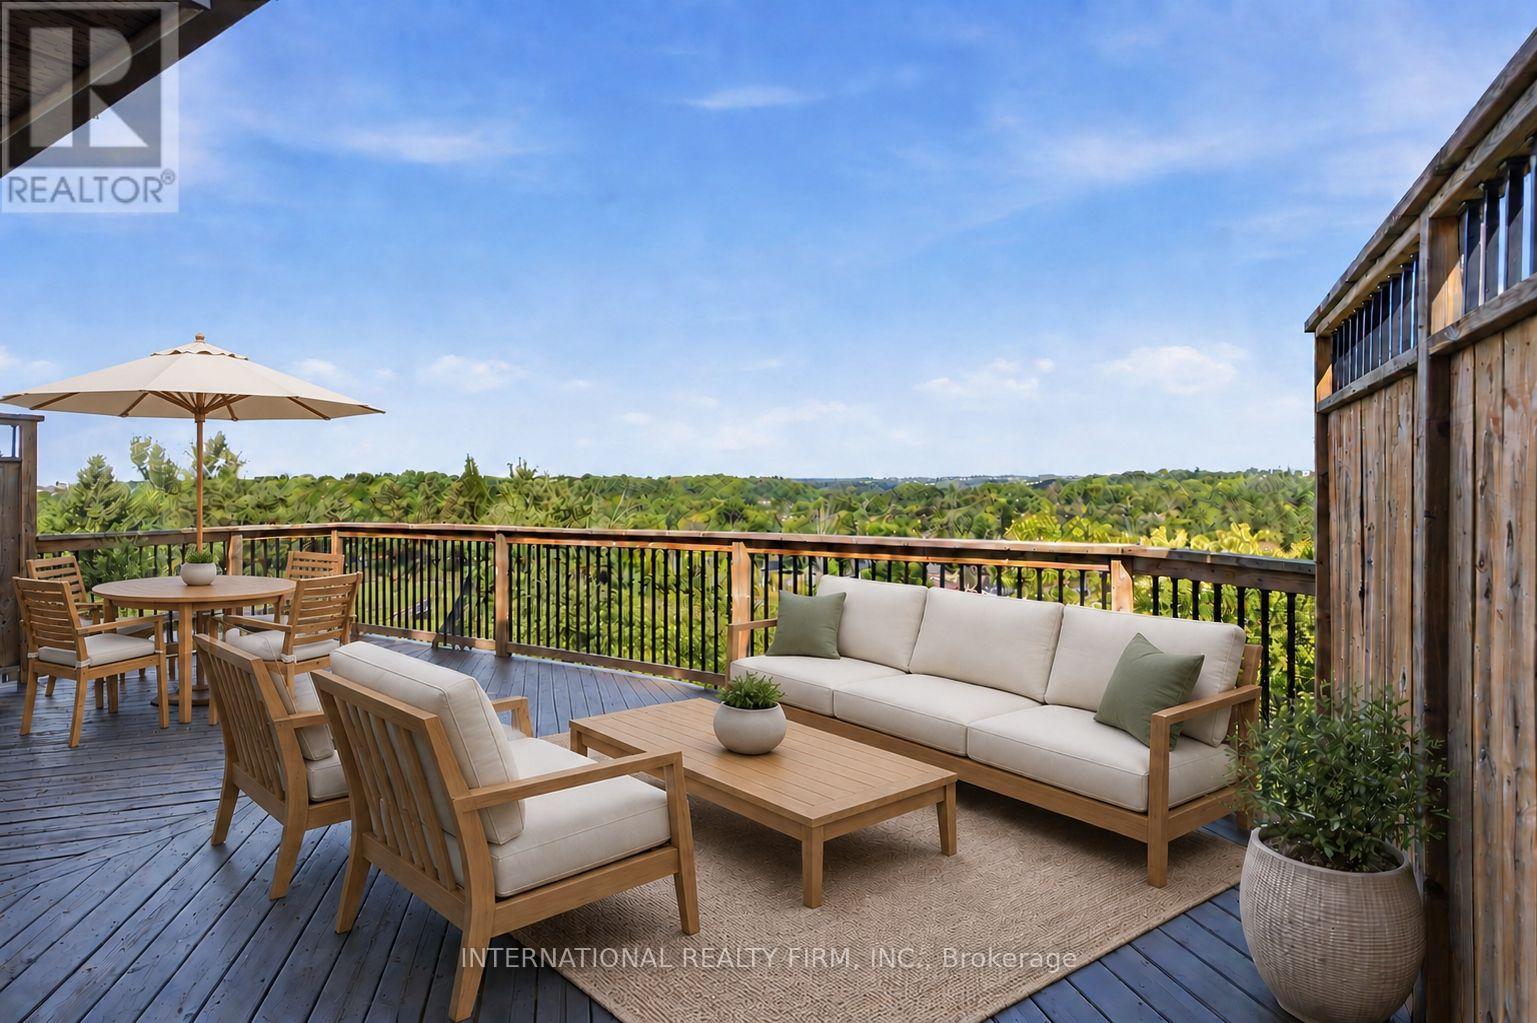
Welcome To 48 De Rose Ave, Ideally Situated In The Heart Of Bolton And Backing Onto A Premium Ravine Lot With Breathtaking Panoramic Views. Enjoy Spectacular Sunsets, Peaceful Natural Surroundings And Exceptional Privacy From Your Own Backyard Oasis - The Perfect Setting To Relax With A Glass Of Wine, Entertain Family And Friends, Or Simply Take In The Tranquil Setting And Stunning Elevated Views. Meticulously Maintained And Showcasing True Pride Of Ownership, This Impressive Residence Offers Approximately 2,500 Sq. Ft. Of Beautifully Appointed Living Space, Featuring 4 Spacious Bedrooms And 3 Washrooms With A Functional Layout Designed For Comfortable Family Living And Entertaining. Recent Updates Include Fresh Paint Throughout, Refinished Hardwood Flooring, New Bathroom Countertops And Mirrors, And Brand-New Kitchen Cabinetry, Giving The Home A Fresh And Modern Feel. At The Heart Of The Home Is The Beautifully Updated Kitchen, Combining Style And Functionality And Offering Direct Access To The Walkout Deck. This Bright And Inviting Space Is Perfect For Everyday Family Living, Cooking And Entertaining. The Partially Finished Basement Offers Excellent Additional Living Space And Future Potential, With Two Separate Access Points, Including A Walkout. The Versatile Layout Provides An Excellent Opportunity For An In-Law Suite, Extended Family Living Or Potential Future Rental Use. A Rare Opportunity To Own A Beautifully Updated Home On A Premium Ravine Lot In One Of Bolton's Most Sought-After Neighbourhoods. Offering An Exceptional Combination Of Space, Privacy, Comfort, Valuable Updates And Outstanding Potential -This Is A Must-See Home That Truly Stands Apart! ***Please Note: The Listing Photos Have Been Enhanced With AI To Show Potential Decor And Layout Ideas. The Property's Structure Is Accurately Shown, But The Interiors Are Virtually Staged. This Is To Help Envision Possibilities, Not To Reflect Actual Furnishings*** (id:56248)
161 Hoover Crescent Unit# Lower
Hamilton, Ontario
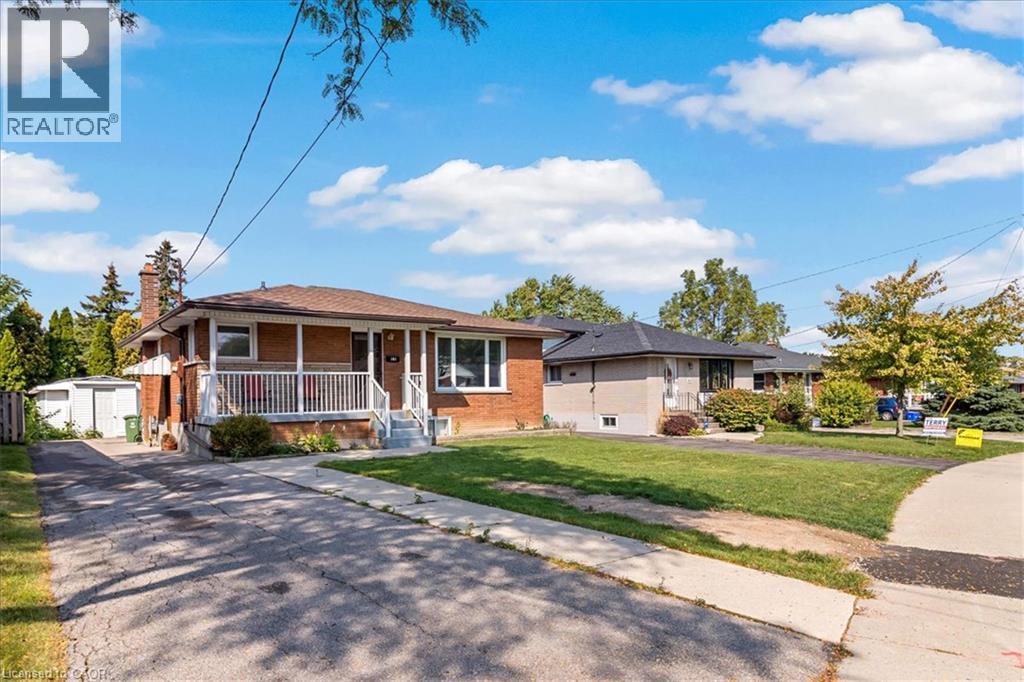
Very Bright & Spacious, 2 bedroom apartment approximately 900 sqft. Available anytime after September 4, 2026. This bungalow was converted to a 'legal duplex' in 2025. Large deep egress windows bring in plenty of natural lighting. Private side entrance. Open concept living space with a functional kitchen with a large centre Island with a breakfast bar. Plenty of pot lights. Bright and spacious Laundry room. Zone control HVAC system (separate systems for upstairs and downstairs unit). Master HVAC system and duct work were newly done in 2024. Water line expanded to 1 inch in 2025. Tenants responsible for 30% of utilities (gas, electricity, water). Landlord will provide internet at no charge. One parking spot on right side of the driveway (main floor tenants have exclusive use of the left side). (id:56248)

221 Church Street
Toronto, Ontario
Welcome To This Beautiful Partially Renovated 3 + 3-Bedroom Detached Bungalow, Ideally Situated On A Deep Lot In The Sought-After Weston Village Neighbourhood. The Main Level Features An Open-Concept Kitchen, Living And Dining Area With Hardwood Floors, Stainless Steel Appliances And A Renovated Bathroom With A Spacious Walk-In Shower. Two Separate Side Entrances Provide Access To A Large Self- Contained Two-Bedroom Basement Apartment, Offering Excellent Potential For Additional Rental Income. The Lower Level Also Includes A Third Bedroom With Access To A 2-Piece Bathroom And Separate Shower. Complete With A Detached Garage, A Long Driveway Accommodating Approximately Six Vehicles, TTC Just Steps Away And Convenient Access To Major Highways, This Home Offers Exceptional Space, Convenience And Income Potential. (id:56248)

114 Foster Crescent
Brampton, Ontario
Turn-Key End-Unit Townhome Located In A Quiet, Well-Maintained Enclave - An Excellent Opportunity For First-Time Buyers, Growing Families, Or Savvy Investors. Recently Updated With Fresh Paint Throughout, New Carpet Where Installed, Plus A Brand-New Fridge And Stove. The Functional Layout Features An Open-Concept Main Floor With The Kitchen Flowing Seamlessly Into The Dining And Living Areas. The Finished Basement Adds Valuable Extra Space, Including A 4th Bedroom And Additional Recreation Area. Step Outside To A Private Fenced Backyard Perfect For Relaxing Or Entertaining. Ideally Situated Just Moments From The Scenic Walking Trails Of Etobicoke Creek, And Within Easy Walking Distance To Schools, Shopping, Public Transit, And Everyday Amenities. Affordable Maintenance Fees Cover Water, Exterior Grounds Maintenance, Rogers Cable, And Building Insurance, Including Windows And Roof When Required. (id:56248)
103 - 43 Olive Crescent E
Orillia, Ontario
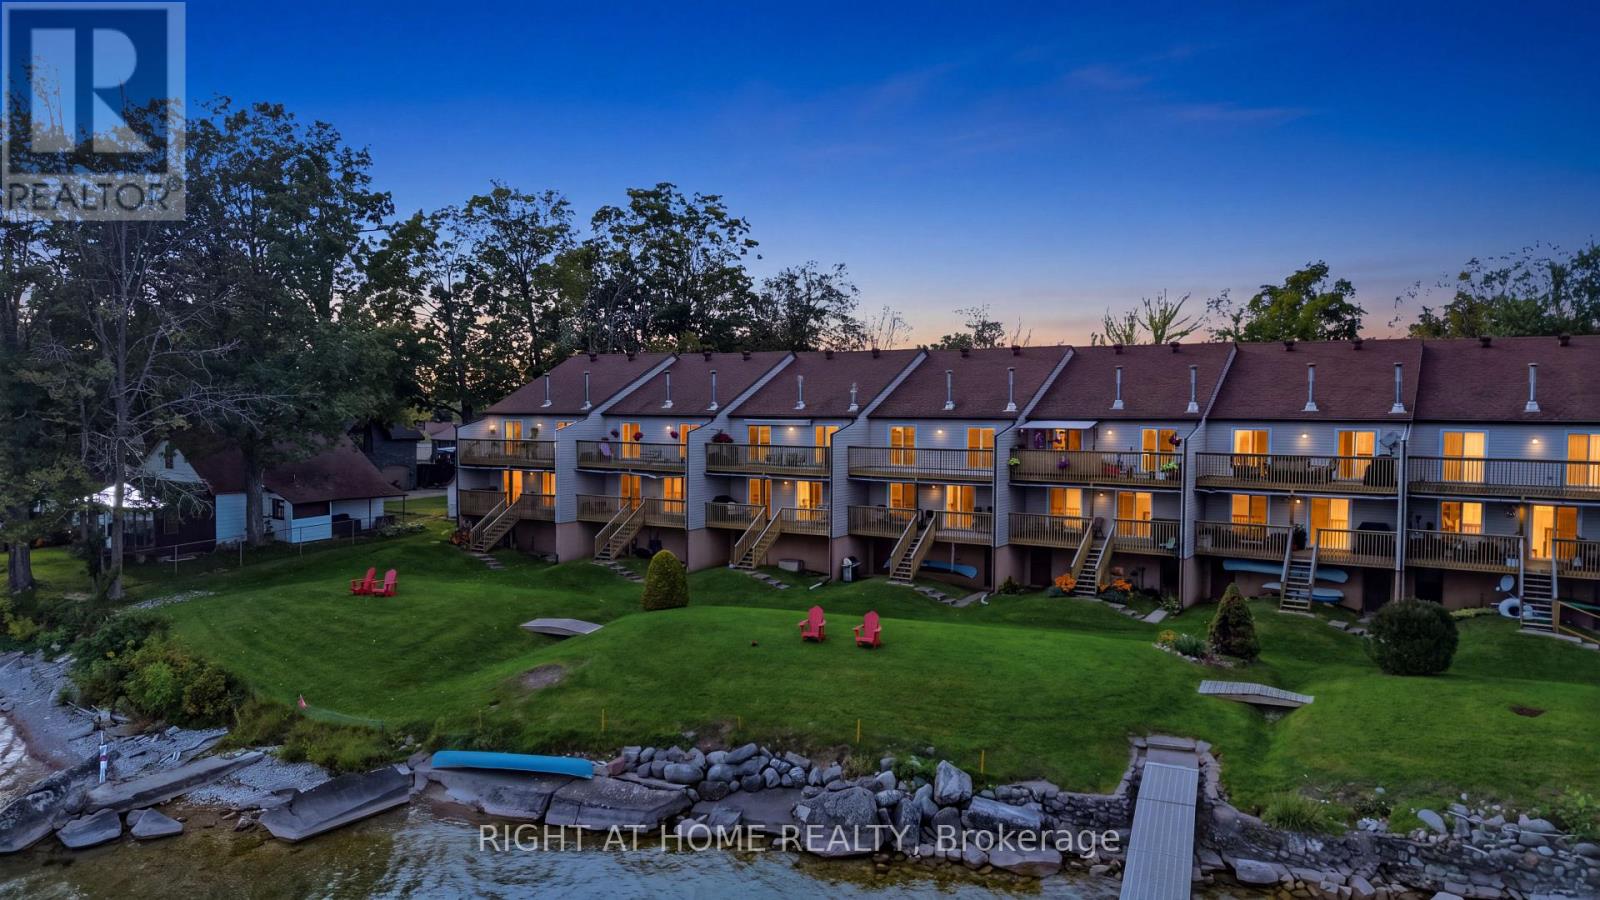
Experience Lakeside Luxury At Paradise Cove On Lake Simcoe!!Welcome to Paradise Cove, a quiet and highly sought -after lakeside community. This stunning 2 bedrooms, 2 full bathroom condo apt., offers the perfect blend of maintenance-free living and breathtaking natural beauty. The heart of the home is an impressive open-concept living area featuring a cozy gas fireplace and a bright white kitchen equipped with elegant granite countertops and all included appliances. Slip through the living room & walkout to a huge covered deck overlooking Lake Simcoe - the ultimate set-up for summer barbecues and watching the local wildlife. Retreat to the exceptionally large primary bedroom, which boasts it's own private walk-out to the deck with a full ensuite bathroom. Premium features includes: Direct Lake Views: Panoramic vistas of Lake Simcoe from your living spaces and massive covered deck. -Exclusive Community Dock: Ideal for water lovers and boaters - Unmatched Storage: A rare find for condo-living- a massive unfinished basement with loads of storage space. - Parking & Convenience: Includes a single detached garage with garage door opener, central vac, and a newer furnace for absolute peace of mind. Prime Location: Situated in a very quiet complex, yet conveniently located right on a bus route. Don't miss your chance to live where everyday feels like a vacation. Schedule your private viewing today!! (id:56248)
156 John Street N
Minto, Ontario
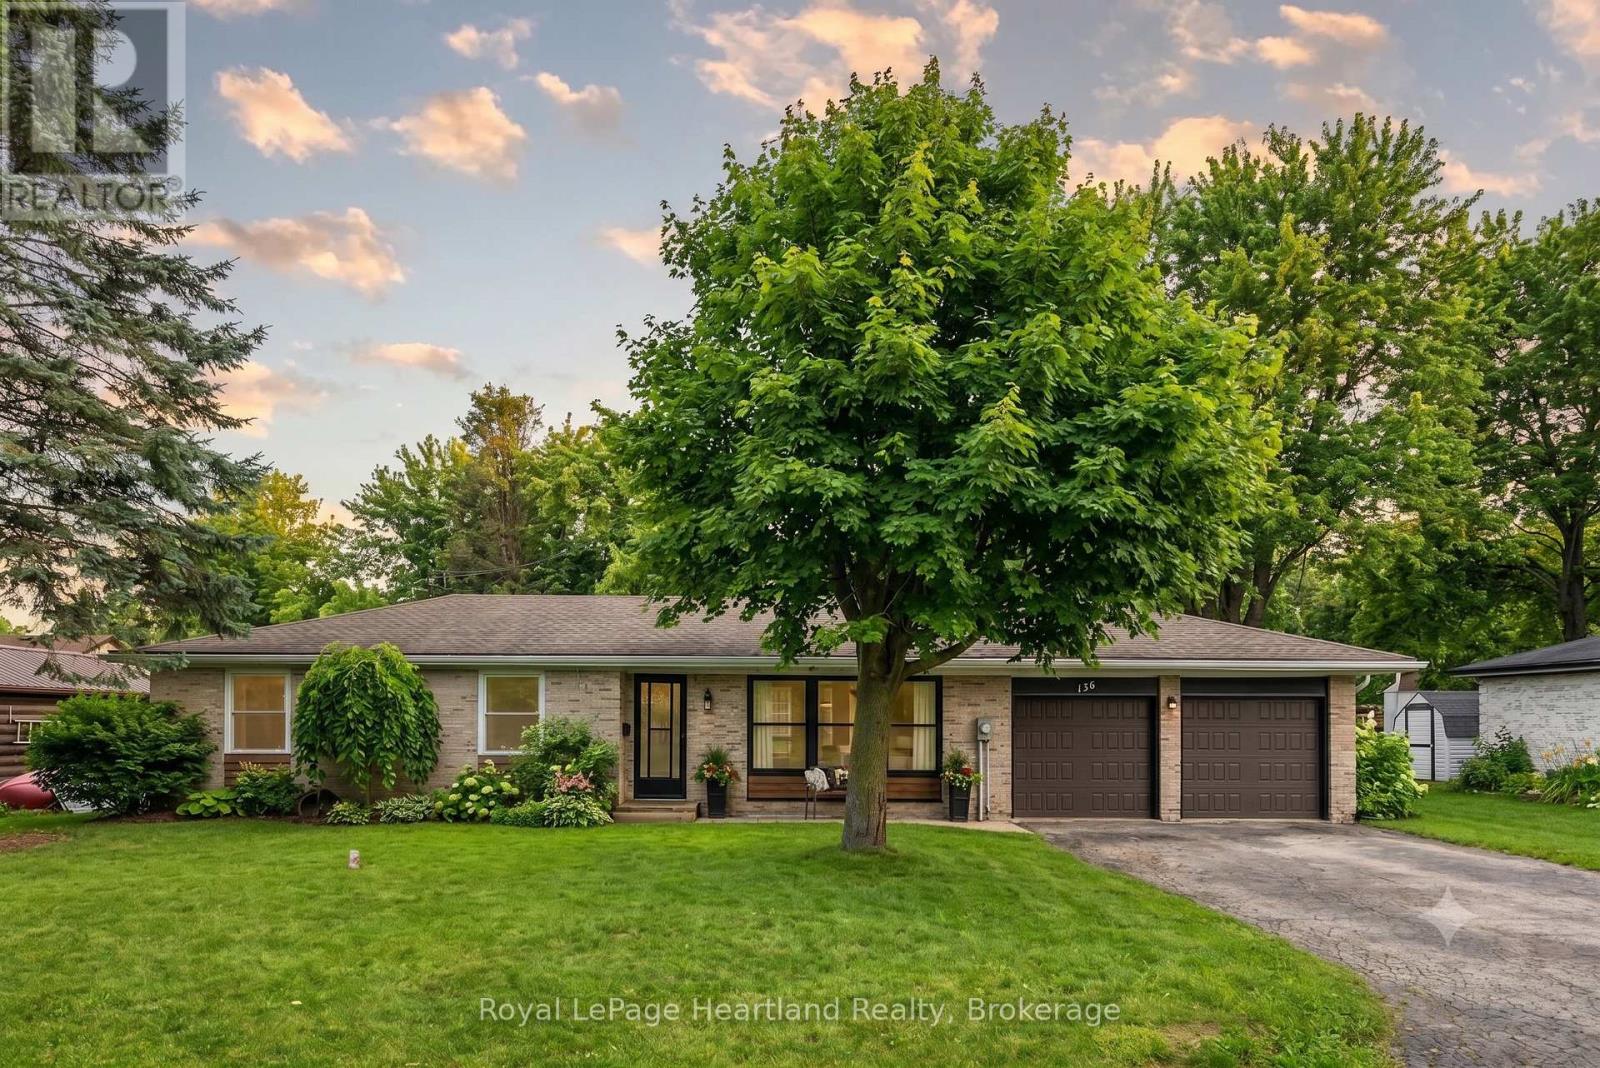
Enjoy living in a quiet, family friendly neighbourhood in a tastefully updated 4 bedroom, 2 bath bungalow featuring a fully fenced in backyard, quiet neighbours, a fully finished basement and an attached two car garage. Whether you'd prefer to gather around the spacious kitchen island, dining room table or main floor living room in the updated and open concept main floor hub of the home; by the fireplace enjoying the game in the cozy, yet spacious rec room; or soaking in the outdoors making memories over a cold one on a hot summer day on the back patio and fenced in backyard, you have endless options to gather and make memories with family and friends. With a layout ideal for all stages of life, you can enjoy this home from a single lifestyle, through the years of raising your family and into your elderly years. The main floor is complete with 3 bedrooms, 4 pc bath with cheater en-suite access, as well as convenient access to your 2 car garage & backyard & patio. A separate back entrance can allow for in-law suite potential in the lower level where you will find your 4th bedroom, 3 pc bath, laundry, storage room, and spacious Rec Room & Entertainment Space. This home has undergone many renovations & updates since 2017 that provide peace of mind for years to come, including, but not limited to, Gas Furnace (2017), Central Air (2024), Bathrooms, Luxury Vinyl Plank Flooring, Lighting, Custom Kitchen Cabinetry & Quartz Countertops (2022) and Fenced Yard (2024). Whether you're starting your family, or looking for simplistic one level living while still being close to ammenities, parks and schools, you can find it all at 156 John St N. Call Your REALTOR Today To View What Could Be Your New Home!. (id:56248)
5 River Stone Court
East Gwillimbury, Ontario
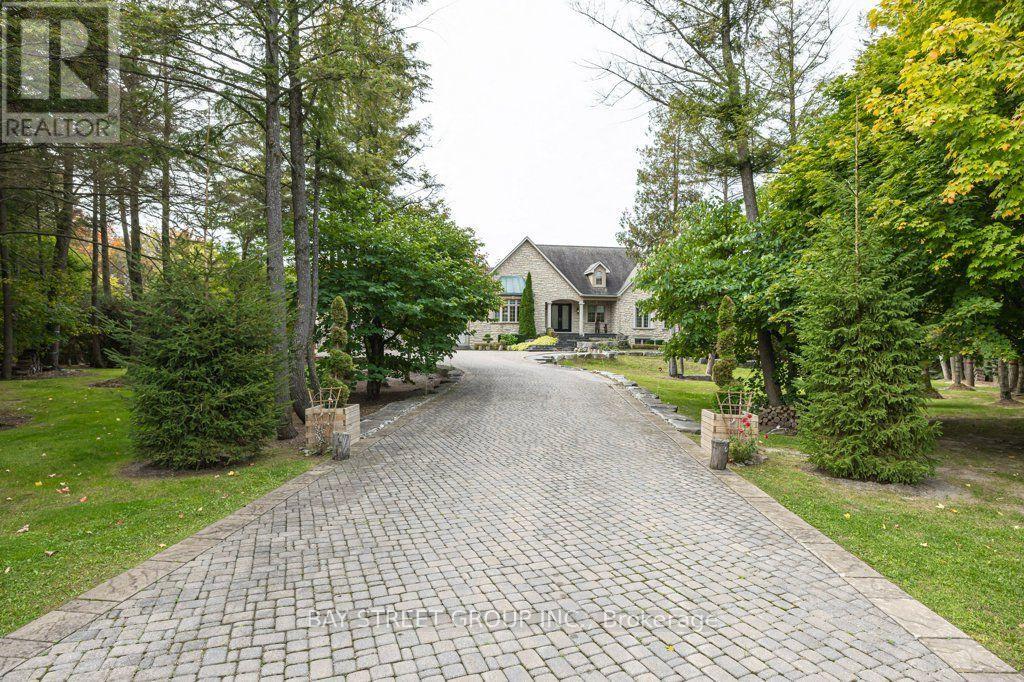
*Virtual Tour Available* Exceptional Urban Cottage Living on a Private 2-Acre Estate! This distinctive luxury bungalow offers over 6,000 sq ft of living space, nestled on a private, treed 2-acre lot at a quiet cul-de-sac, backing onto a serene wooded ravine with a walking trail. The bright, open-concept main floor features 10-ft ceilings, crown moulding, hardwood & tile floors, elegant family room with gas fireplace, built-ins & walkout to the deck, plus a gourmet kitchen with centre island, stainless steel appliances & adjoining breakfast area. Formal dining room with gas fireplace & bay window. Spacious primary retreat with fireplace, walk-in closet & deck access, plus 2 additional bedrooms and a private office. Professionally finished walkout lower level features heated floors, 10-ft ceilings, expansive Great Room with wet bar, fireplace & patio walkout, 2 additional bedrooms, exercise room & ample storage-ideal for guests or multi-generational living. The spectacular backyard offers a private resort-style setting with in-ground pool, cabana, multiple entertaining areas, mature trees, treehouse & fenced dog run. Custom designed cabin for nature observation! A rare opportunity to enjoy the privacy and recreation of urban cottage living with the comfort and sophistication of a luxury estate. (id:56248)
6 Elyssa Drive
Richmond Hill, Ontario
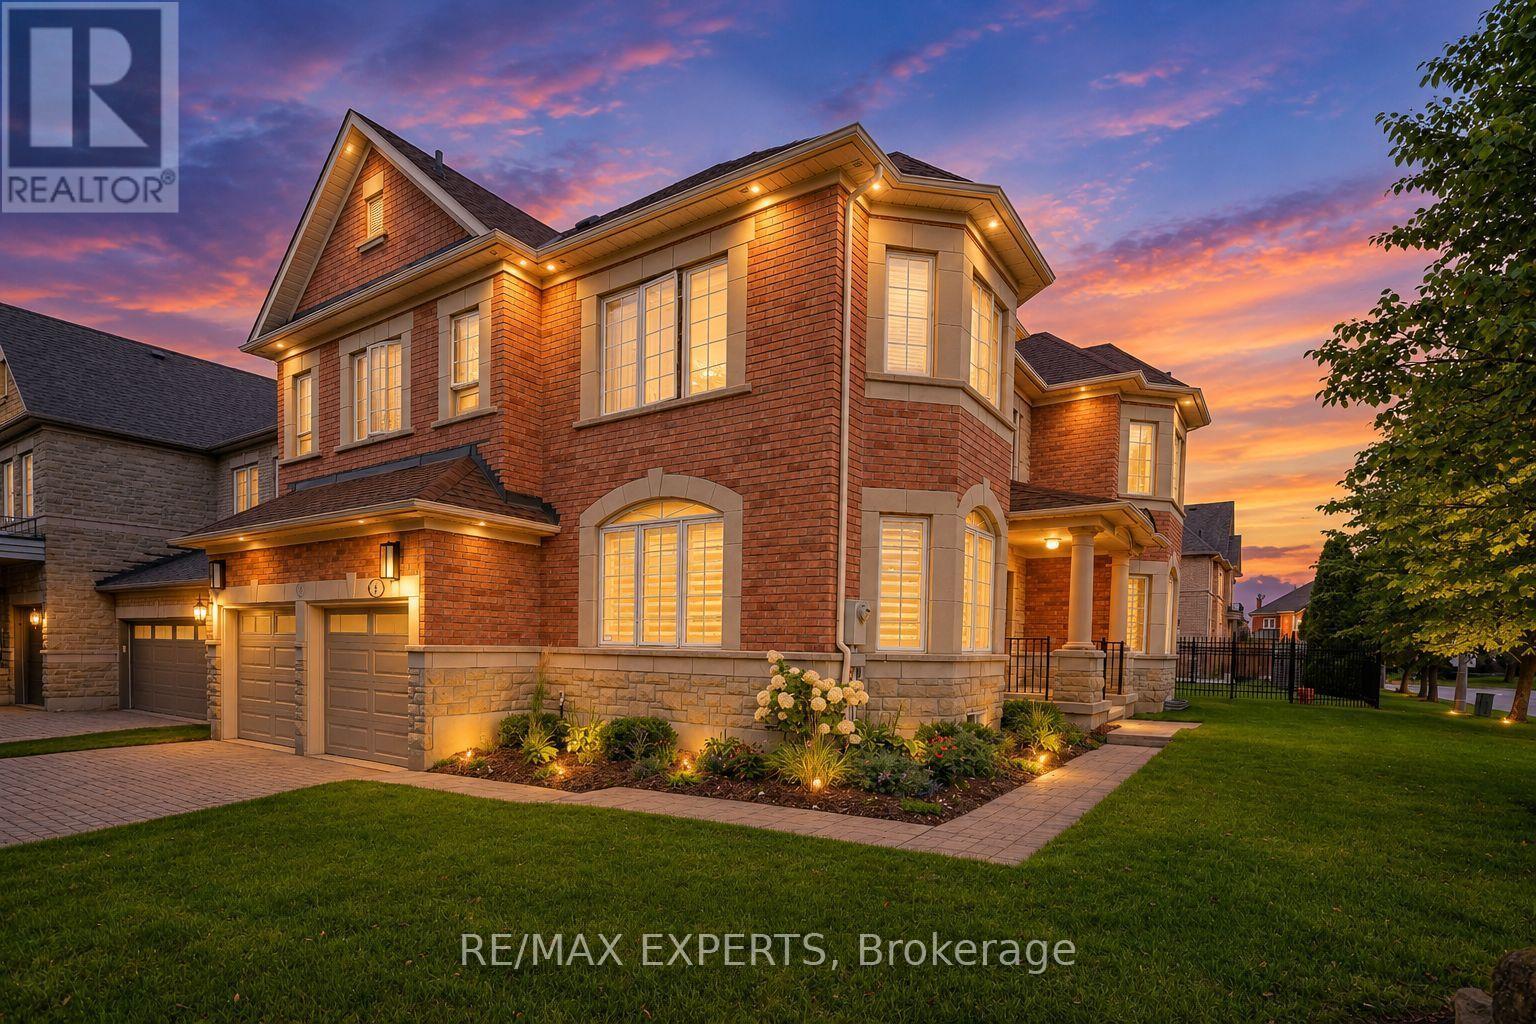
An impressive stone-and-brick exterior and interlock driveway welcome you to this stately Bayview Hill residence, set on a desirable corner lot. Immaculately maintained and freshly painted, the home offers over 3,800 sq. ft. of above-ground living space, with four bedrooms and a flexible teen retreat currently used as a den. Each bedroom has access to an ensuite or Jack-and-Jill bathroom. A striking entry and graceful staircase introduce the home, while abundant windows bring natural light into the spacious great room, creating a warm setting for everyday living and entertaining. The kitchen features a convenient pantry and mudroom off the garage with main floor laundry. The corner location offers added breathing room, with no immediate neighbour along one side, and iron rod fencing frames the property. Outdoors, a large deck extends the living space and is ready for summer gatherings, complete with a gas BBQ. There's room to dine, entertain and let the kids run and play. Enjoy the Bayview Hill lifestyle, with nearby schools including Bayview Hill Elementary and Bayview Secondary, Bayview Hill Park, and the Bayview Hill Community Centre and Pool. Village Gate, Bayview Hill Centre and SmartCentres offer convenient shopping, dining and everyday services. With access to Highways 404 and 407, this is a wonderful opportunity to enjoy impressive space, classic curb appeal and a sought-after Richmond Hill address. (id:56248)
43 Water Garden Lane
Vaughan, Ontario
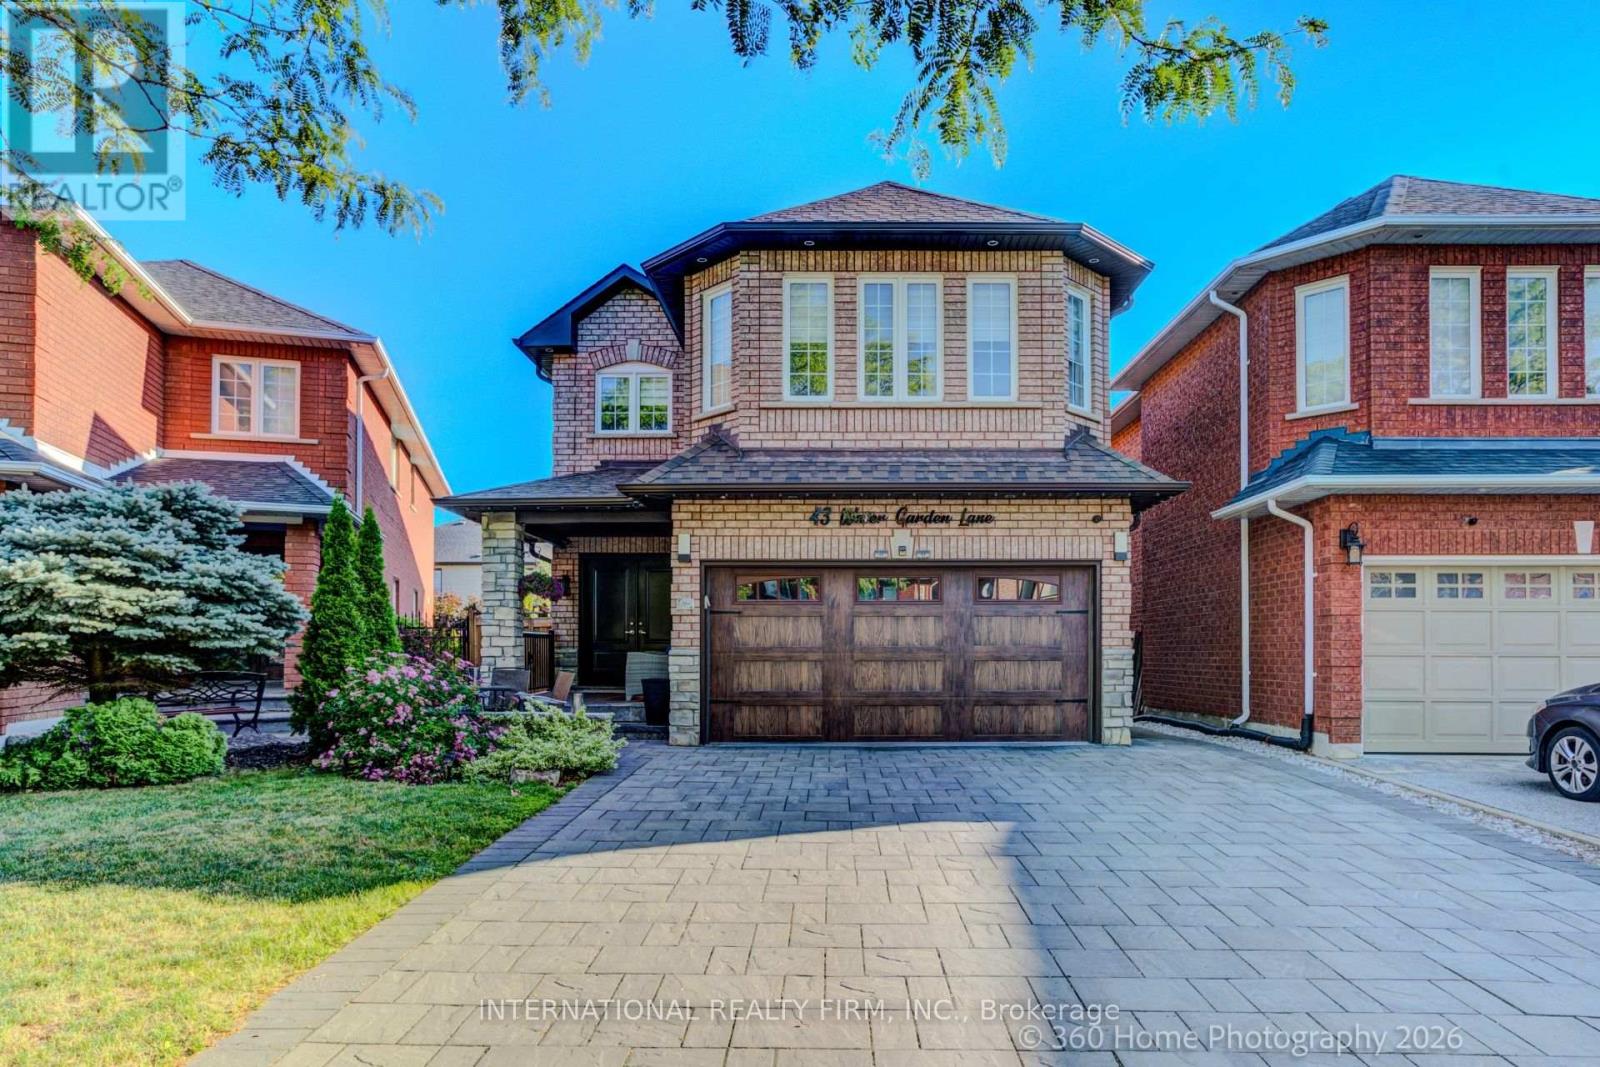
Welcome To 43 Water Garden Lane! Nestled In One Of Sonoma Heights' Most Sought-After Family-Friendly Enclaves And Backing Onto The Picturesque Kortright Conservation Area, This Beautifully Upgraded 4-Bedroom, 4-Bathroom Home Offers The Perfect Blend Of Comfort, Style, And Convenience. Inside, You'll Find 9-Ft Ceilings, Hardwood Floors, And A Bright, Open-Concept Layout Featuring Spacious Principal Rooms And A Functional Kitchen Complete With Stainless Steel Appliances. The Luxurious Primary Suite Boasts A Walk-In Closet And A Spa-Inspired Ensuite, While The Finished Basement Adds Exceptional Living Space With A Second Kitchen, Recreation Room, And Dedicated Movie Lounge. Step Outside To A Private, Low-Maintenance Backyard Featuring A Deck, Artificial Turf, And A Storage Shed-Perfect For Relaxing Or Entertaining. The Extra-Wide Driveway, With No Sidewalk, Provides Ample Parking For Multiple Vehicles. Located On A Quiet Street With School Bus Pickup Right At Your Doorstep, This Exceptional Home Is Just Steps To Top-Rated Schools, Parks, Walking Trails, And The Community Centre, With Convenient Access To Major Highways, Cortellucci Vaughan Hospital, And Charming Kleinburg Village. A Rare Opportunity To Own A Truly Move-In Ready Home In One Of Vaughan's Most Desirable Neighbourhoods-Don't Miss It! (id:56248)
Ph14 - 7608 Yonge Street
Vaughan, Ontario
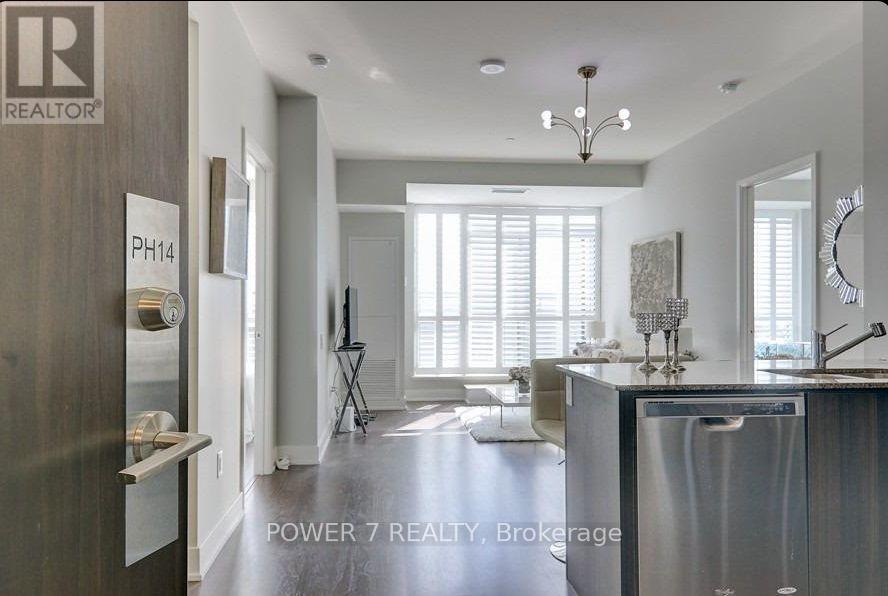
Top Floor LIVING AT Minto WaterGarden! Welcome to this beautifully appointed 2-bedroom, 2-bathroom penthouse offering approximately 900+ sq. ft. of bright, comfortable living space, complemented by a spacious 144 sq. ft. private balcony. Enjoy an open-concept layout, large windows, and a functional split-bedroom design ideal for families, professionals, or roommates. Exceptional location directly across from Thornhill Public School and conveniently connected to the Jewish Community Centre (JCC), offering outstanding access to school, recreation, fitness, community programs, and everyday amenities right at your doorstep. Enjoy the convenience of being in the heart of Thornhill with Yonge Street shops, restaurants, transit, parks, and major highways all close by. The building offers excellent amenities and a welcoming community atmosphere. Parking included. A rare opportunity to enjoy the privacy and elevated lifestyle of a penthouse while being surrounded by exceptional community amenities and conveniences. (id:56248)
3 Taunus Court
Clarington, Ontario
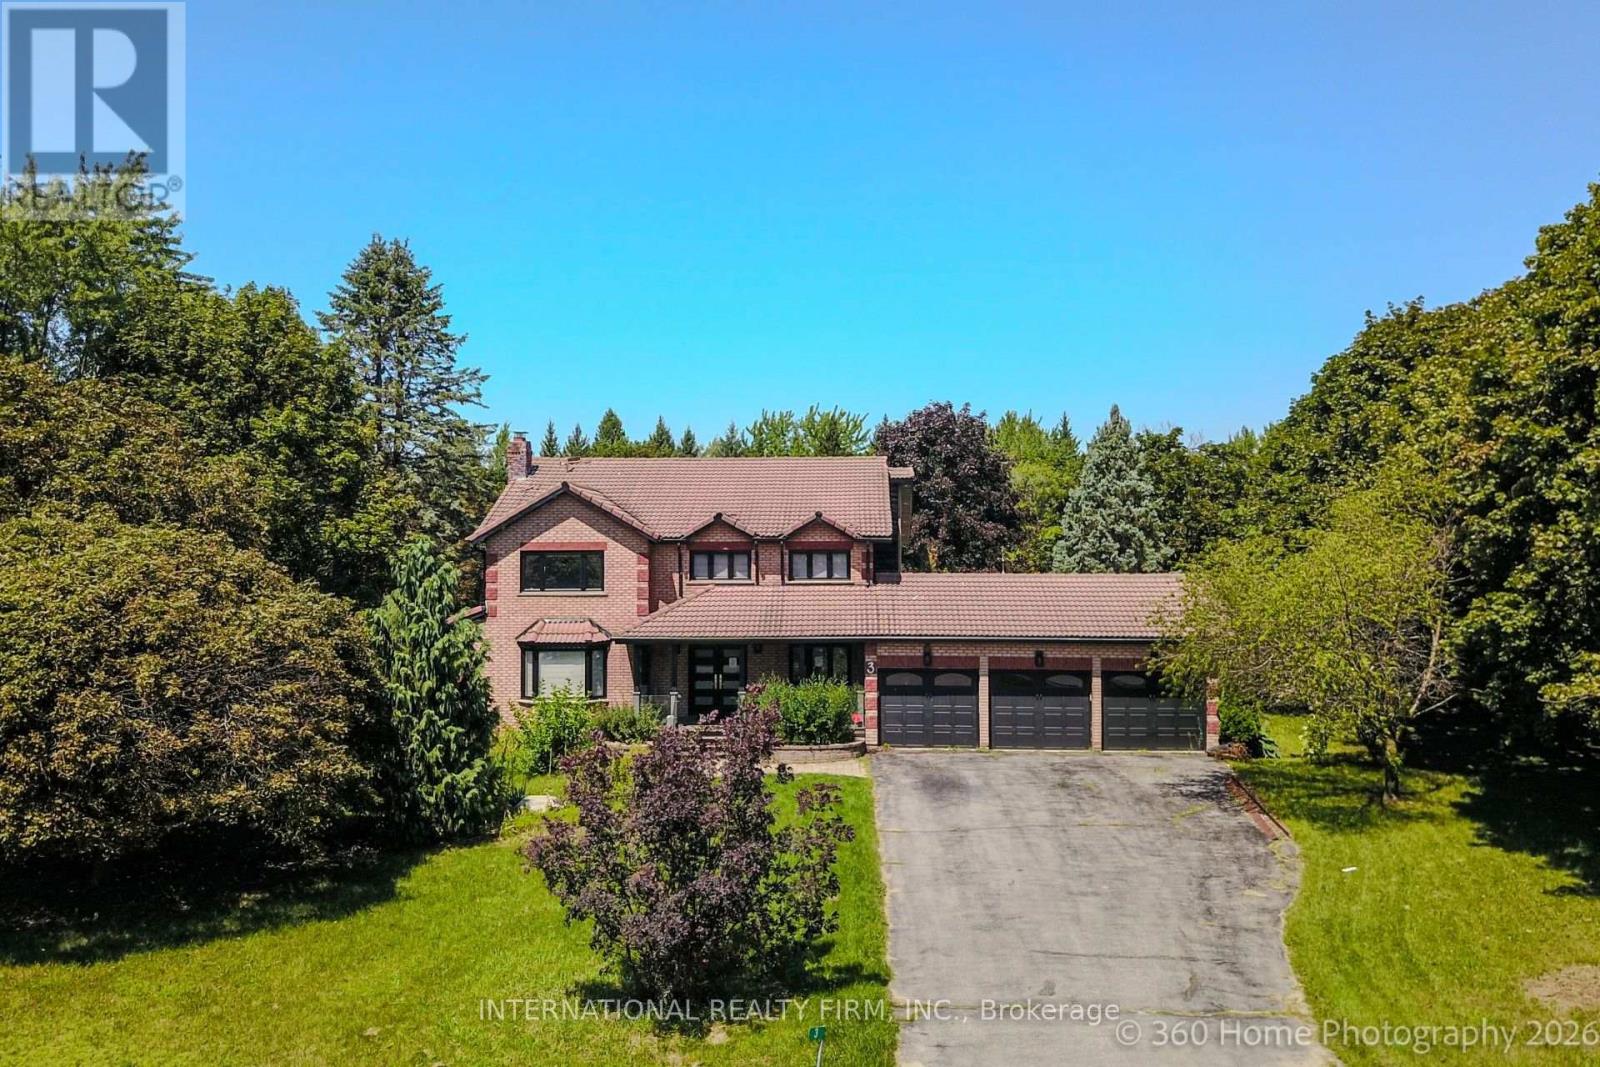
Prestigious 1.25-Acre Country Estate!! Welcome To This Beautifully Renovated Family Residence, Ideally Situated On A Quiet Court In The Highly Sought-After Estates Off Old Scugog Rd. In Bowmanville. Set On Approximately 1.25 Acres And Offering Over 3,100 Sq. Ft. Of Beautifully Designed Living Space, This Exceptional Home Delivers The Perfect Blend Of Modern Luxury, Timeless Elegance, Space, And Privacy. At The Heart Of The Home Is A Stunning Brand-New Designer Eat-In Kitchen, Thoughtfully Finished With Contemporary Details, Stylish Spotlight Lighting, And A Brand-New Fridge-Creating An Elegant Yet Functional Space Perfect For Everyday Family Living And Entertaining. New Flooring Throughout, Rich Hardwood Floors, And Sophisticated Crown Moulding Further Enhance The Home's Refined Interior. The Bright And Inviting Main Floor Features Formal Living And Dining Rooms, A Spacious Family Room With A Gas Fireplace And Walkout To A Large Deck, And A Private Office Ideal For Working From Home. The Convenient Main-Floor Laundry Room Includes A Brand-New Washer And Dryer, Along With Direct Access To The Impressive Triple-Car Garage Offering Abundant Parking And Storage. Retreat To The Generously Sized Primary Bedroom, Complete With A Walk-In Closet And Luxurious 4-Piece Ensuite. The Fully Finished Lower Level Provides Exceptional Additional Living And Entertaining Space, Featuring An Expansive Recreation Room, Games Area, And An Inviting Lounge With A Custom Wet Bar. Outside, Enjoy The Tranquility And Privacy Of An Expansive Country-Style Property, Complemented By A Large Driveway With Parking For Up To 10 Vehicles. Additional Highlights Include 200-Amp Electrical Service And A Coveted Location Just Minutes From Hwy 407, Schools, Shopping, And Everyday Amenities. ***Please Note: The Listing Photos Have Been Enhanced With AI To Show Potential Decor And Layout Ideas.*** (id:56248)
1204 - 300 Front Street W
Toronto, Ontario
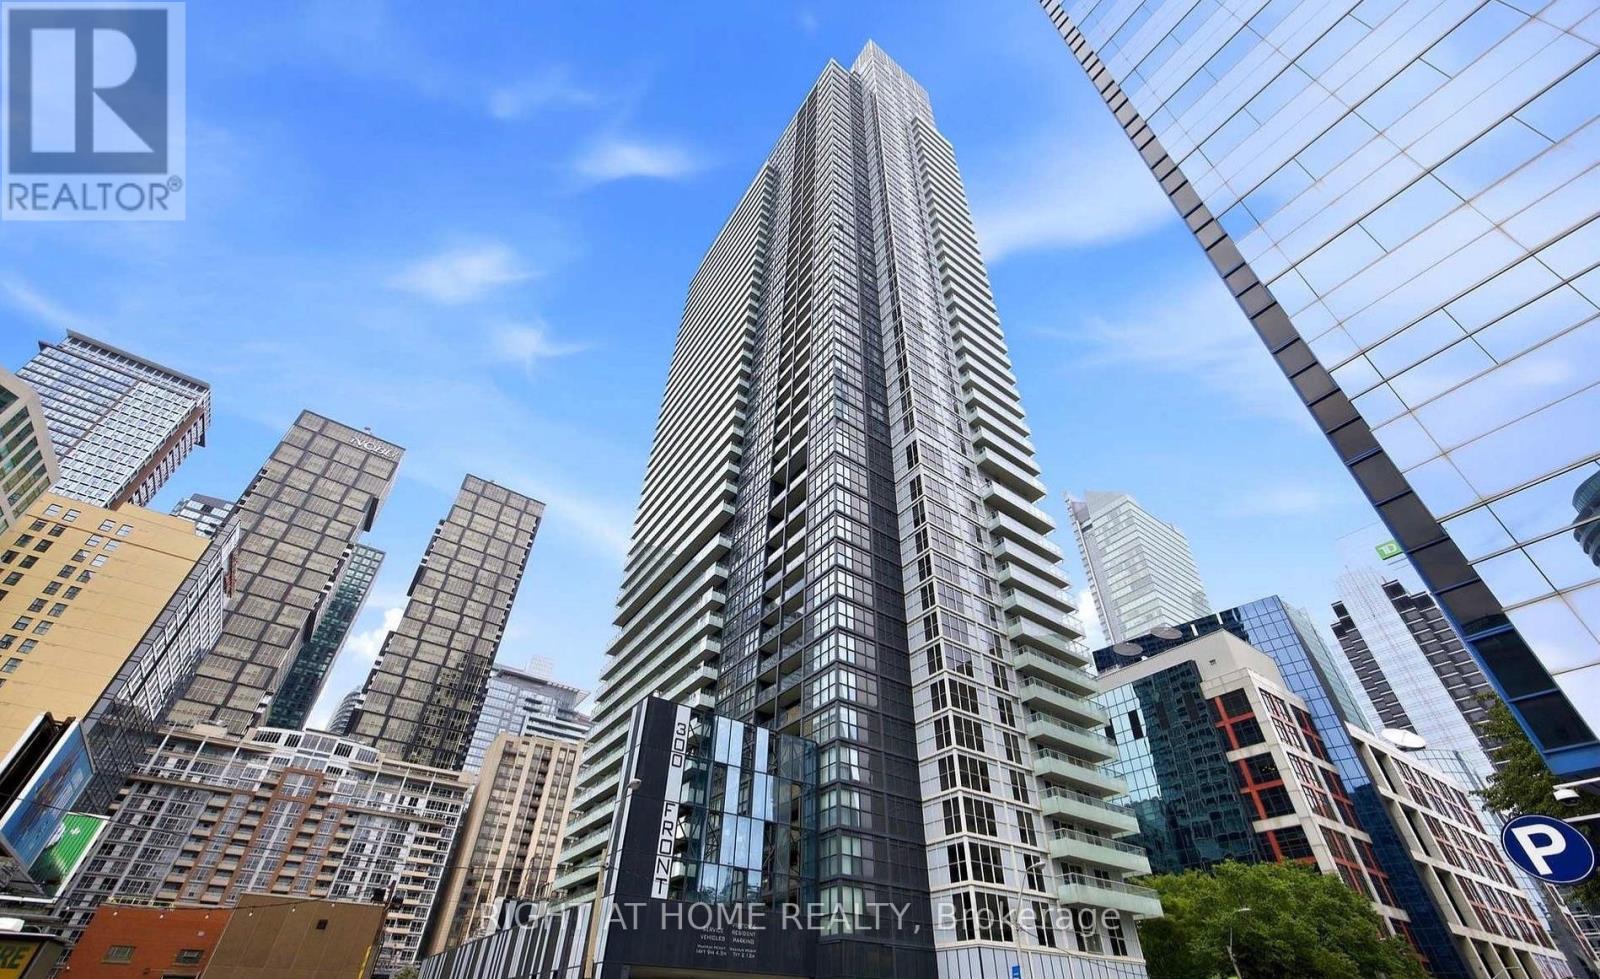
Stunning 3-bedroom, 2-bath corner suite at 300 Front St W featuring floor-to-ceiling windows with panoramic north and west views, a bright open-concept layout, designer kitchen with stainless steel appliances and premium finishes. Spacious Master bedroom offers a balcony walkout and ensuite bath. Prime downtown location steps from Union Station, TTC, GO, PATH, Rogers Centre, CN Tower, Harbourfront, dining and entertainment with easy access to the Gardiner Expressway, UP Express and Billy Bishop Airport. Exceptional amenities include a rooftop infinity pool, hot tub, cabanas, BBQs, firepit, fitness centre, yoga studio, theatre, games room, resident lounges, guest suites and 24-hour concierge. **Clean, Freshly Painted Move-in Condition! 1 Parking spot & 1 Locker included** (id:56248)