
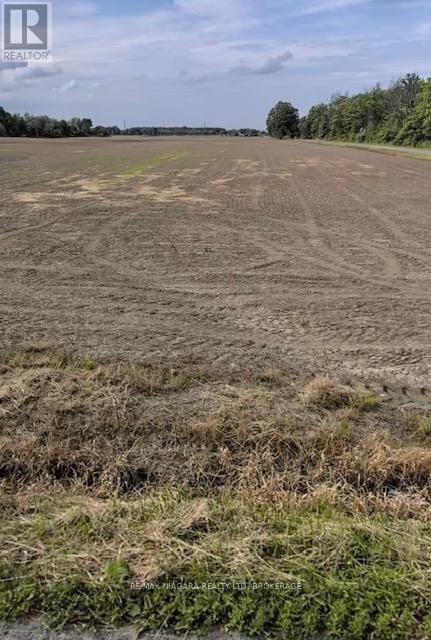
Pt 14 Crown Road
West Lincoln, Ontario
Taxes were calculated from the Niagara Tax Calculator. Please attach Schedule B, C, D & E to all offers. (id:56248)
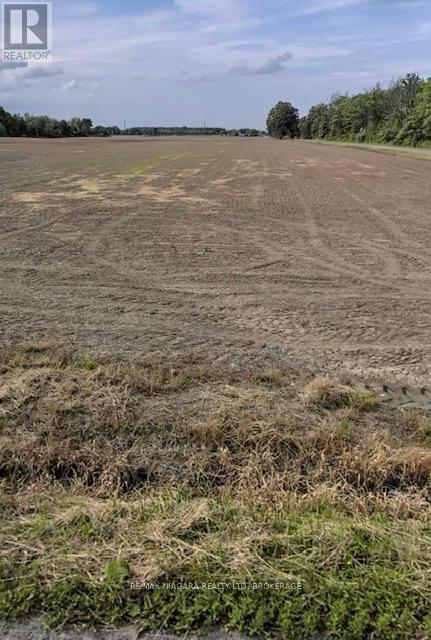
Pt 22 Crown Road
West Lincoln, Ontario
Taxes were calculated from the Niagara Tax Calculator. Please attach Schedule B, C, D & E to all offers. (id:56248)
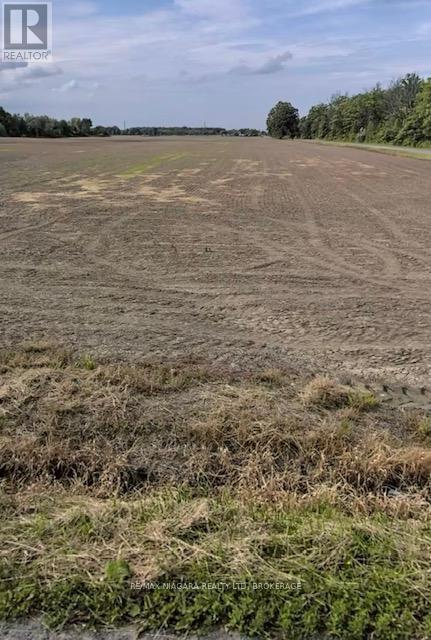
Pt 10 Crown Road
West Lincoln, Ontario
Taxes were calculated from the Niagara Tax Calculator. Please attach Schedule B, C, D & E to all offers. (id:56248)
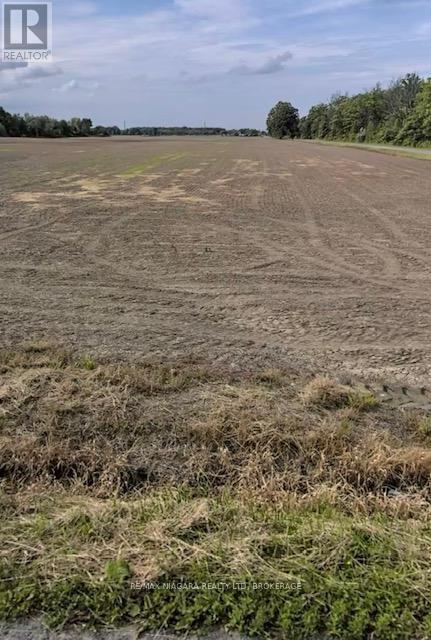
Pt 8 Crown Road
West Lincoln, Ontario
Taxes were calculated from the Niagara Tax Calculator. Please attach Schedule B, C, D & E to all offers. (id:56248)
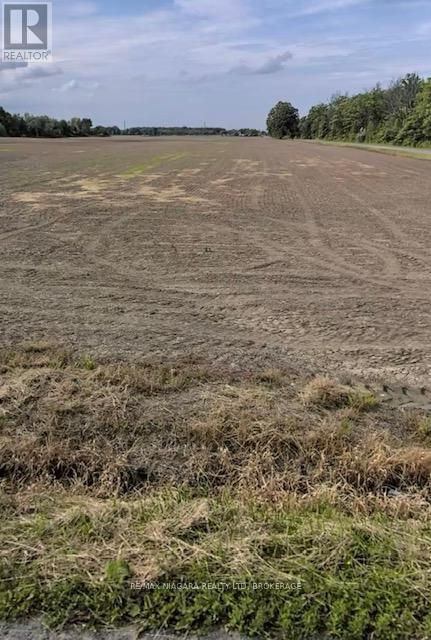
Pt 28 Crown Road
West Lincoln, Ontario
Taxes were calculated from the Niagara Tax Calculator. Please attach Schedule B, C, D & E to all offers. (id:56248)
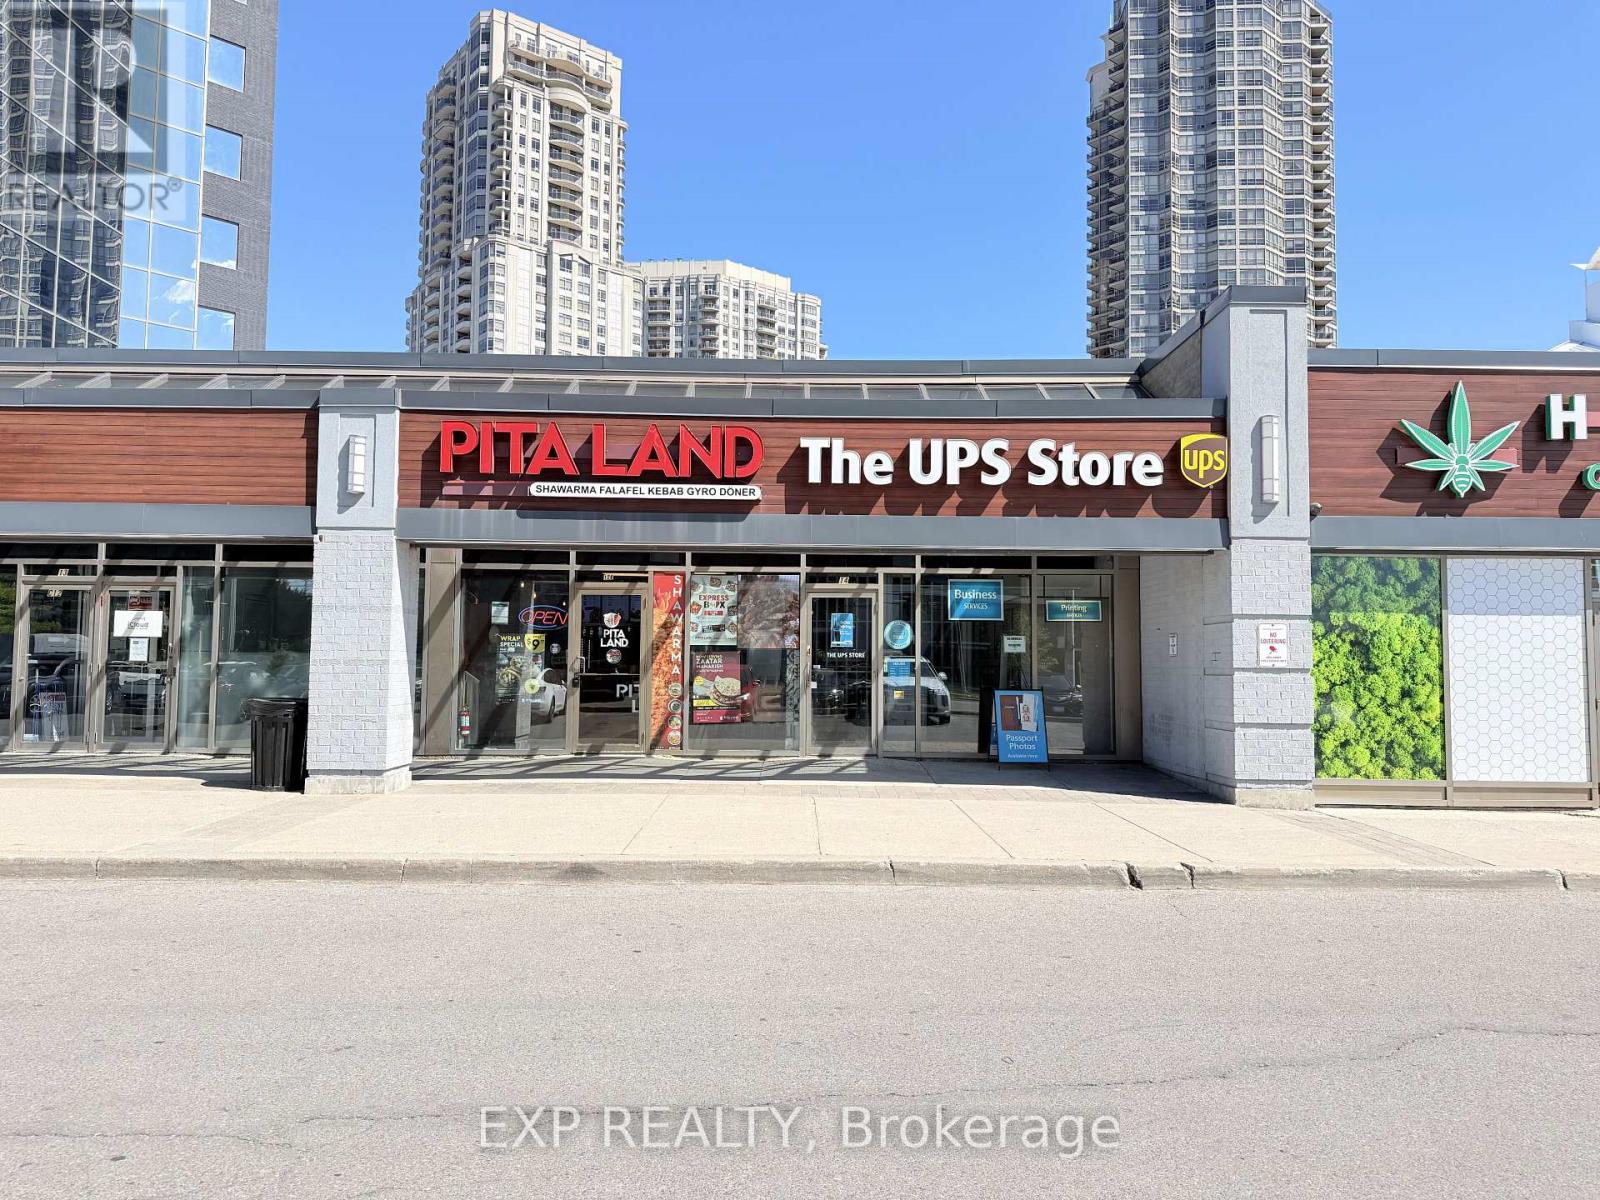
30 Eglinton Avenue W
Mississauga, Ontario
Well-established Pita Land franchise located in a high-traffic plaza at the prime intersection of Eglinton Ave W & Hurontario St in the heart of Mississauga. This turnkey opportunity offers 1,165 sq. ft. of fully built-out, fully equipped restaurant space with seating for 20+ guests. Seller recently invested approximately $150,000 in renovations and upgrades, creating a modern and refreshed setup ready for seamless operations.Monthly gross rent of approximately $5,900 provides excellent value for this AAA commercial location. The business is supported by 3 experienced employees who are willing to stay, ensuring a smooth transition for new ownership. A lease extension is available to qualified buyers offering 5 years plus a 5-year renewal option, providing long-term stability and security.Strategically positioned steps from the future Hurontario LRT stop and surrounded by dense residential communities, office buildings, retail amenities, and established anchor tenants. The plaza offers excellent visibility, high daily foot traffic, and ample parking, driving consistent customer flow throughout the week.This is a fully operational, easy-to-run business with strong franchise systems, established branding, and all equipment and signage in place. Ideal for first-time operators or experienced restaurateurs looking to expand with a proven, nationally recognized franchise. (id:56248)
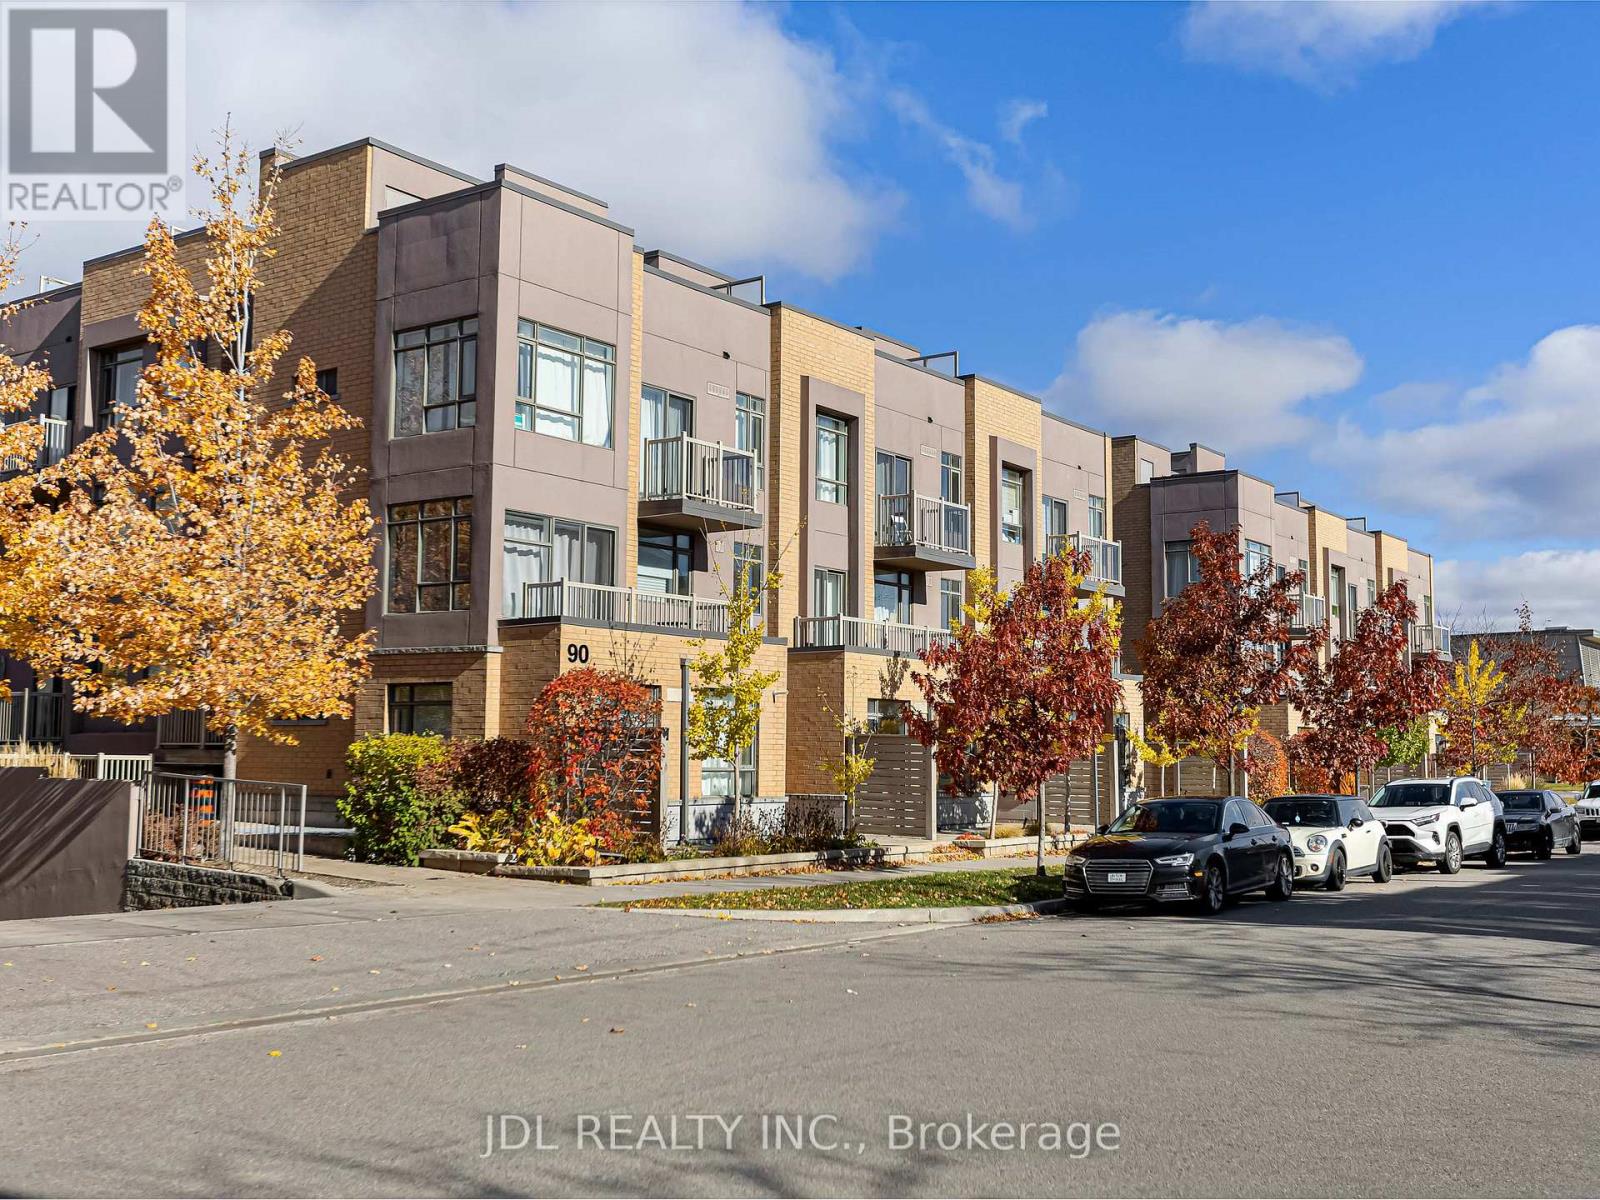
307 - 90 Orchid Place Drive
Toronto, Ontario
Modern and bright stacked townhome in an unbeatable location. Features 2 bedrooms, 2 bathrooms, 1 parking, and 1 locker. Open-concept living with a stylish kitchen, stainless steel appliances, and breakfast bar. Primary bedroom with private balcony plus a rooftop terrace ideal for relaxing or summer BBQs. Steps to transit, schools, shopping, parks, banks, library, and all major amenities. Minutes to Hwy 401, Scarborough Town Centre, and Centennial College. Perfect for first-time buyers or investors. (id:56248)
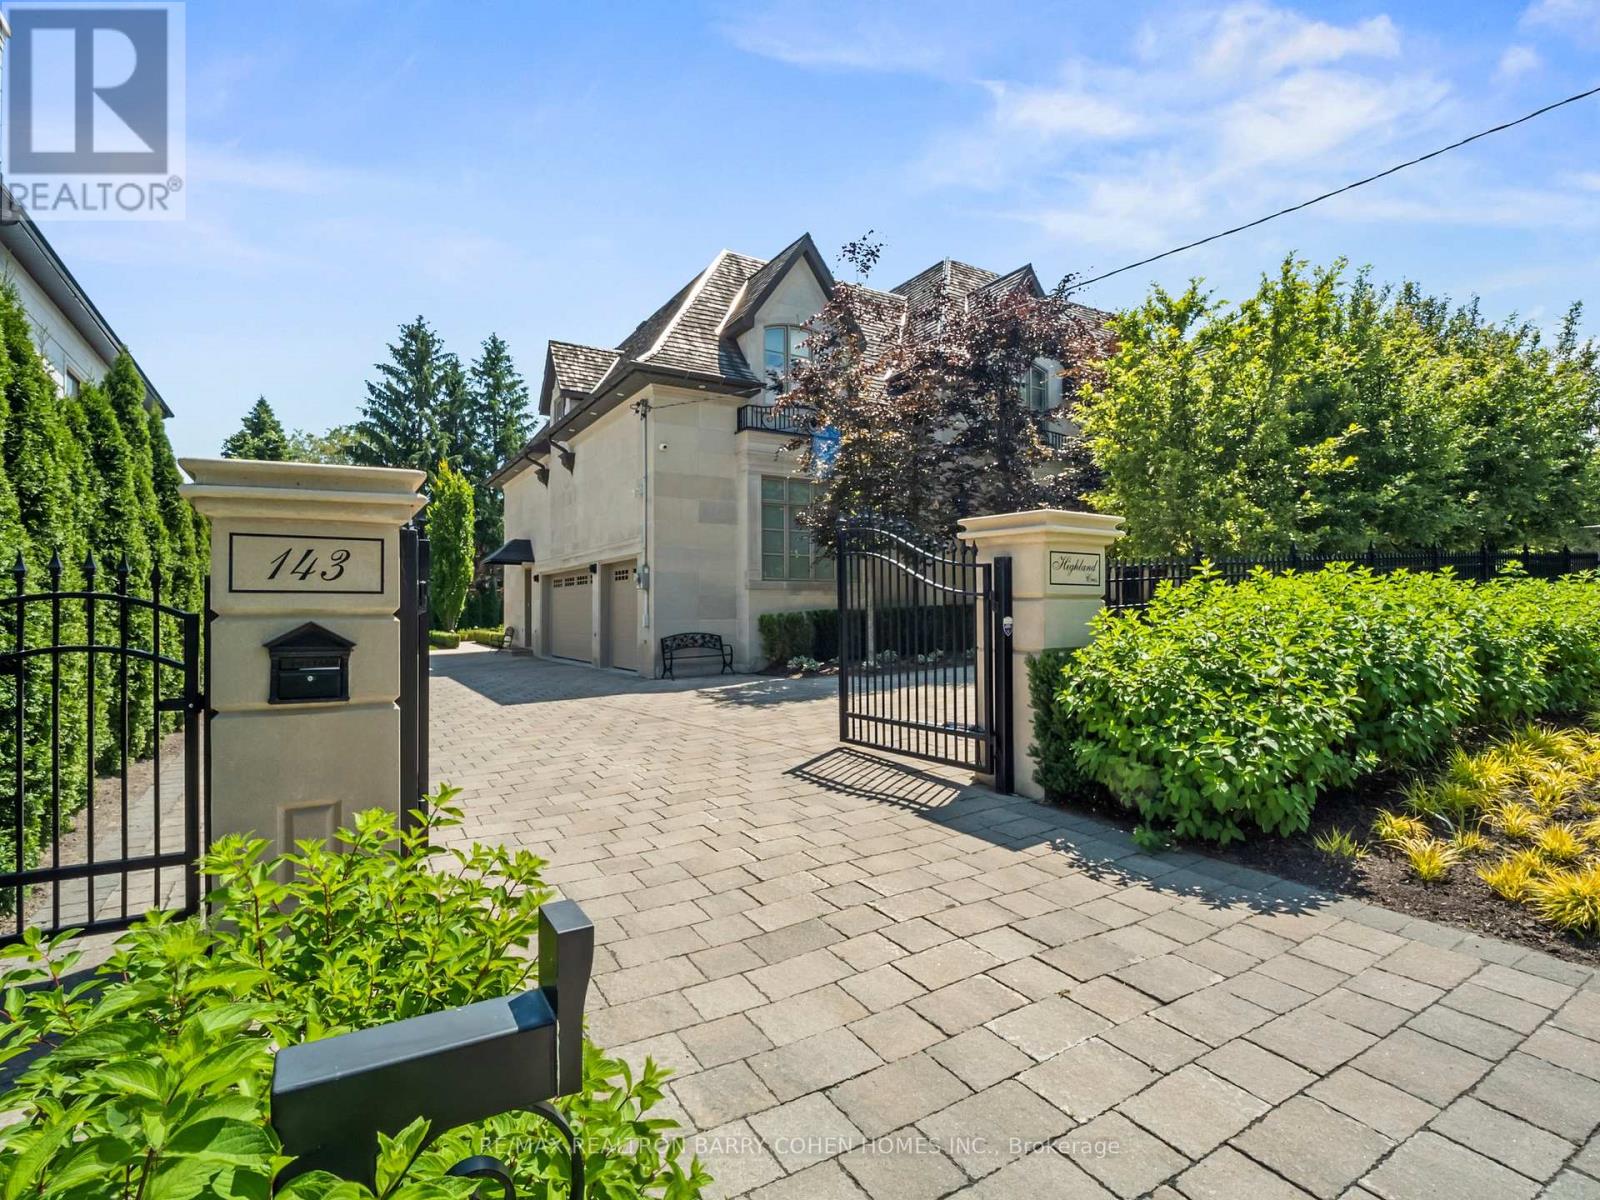
143 Highland Crescent
Toronto, Ontario
Opulent Elegance Across 9000+SQFT of Interior Living Space In Prestigious Bridle Path-York Mills-Sunnybrook. Nestled Within A Stunning Tree-Lined Premium Lot With 98' Frontage, Blending Refined Luxury With Exceptional Craftsmanship, Including Custom Fluted Mouldings, Natural Stone Finishes, Rich Hardwood Floors, Wainscoting, Elevator, Custom Picture Rail Molding, Integrated Sonos Sound System Plus Control4 Automation, Heated Floors Throughout And Designer Embellishments Throughout. The Chef's Kitchen Features Top-Of-The-Line Miele/Wolf/Sub-Zero Appliances, Well-Appointed Butler's Pantry With Walk-Through To The Formal Dining Room, Pot-Filler, Expansive Quartz Counter Space, And A Bright Breakfast Area Overlooking The Tranquil Rear Gardens, Perfect For Effortless Entertaining. Grand Principal Rooms Including A Library/Cigar Room Complete The Main Level, Along With A Striking Circular Staircase With A Crowning Custom Oval Skylight Leading To Five Spacious Bedrooms, Each With Its Own Ensuite And Custom Closets. The Primary Suite Is A Private Retreat, Offering Wall-To-Wall Illuminated Built-Ins With Fireplace, Private Balcony Overlooking The Rear Garden Oasis, A Lavish Dressing Room And Spa-Like 7-Piece Ensuite. The Finished Lower Level Includes A Nanny's Suite, Gourmet Family-Size Kitchen, Rec Room, Exercise Room With Ensuite, Home Theatre, Powder Room, And Mezzanine Mudroom With Laundry And Access To The 3 Car Heated Garage Plus Lift. This Residence's Exterior Is Equally Impressive With A Full Limestone Exterior With Cedar Roof And Copper Accents, Circular Drive, Dual Gated Entrances, Exquisite Stonework, Integrated Lighting, Irrigation And Professional Landscape Design. The Private Backyard Oasis Features A Built-In BBQ, Dining Pavillion, Cabana With Gas Firetable, And Terrace With Walkout From The Main Floor. A Rare And Refined Offering Designed For Luxury & Comfort. (id:56248)
14 Park Lane Circle
Toronto, Ontario
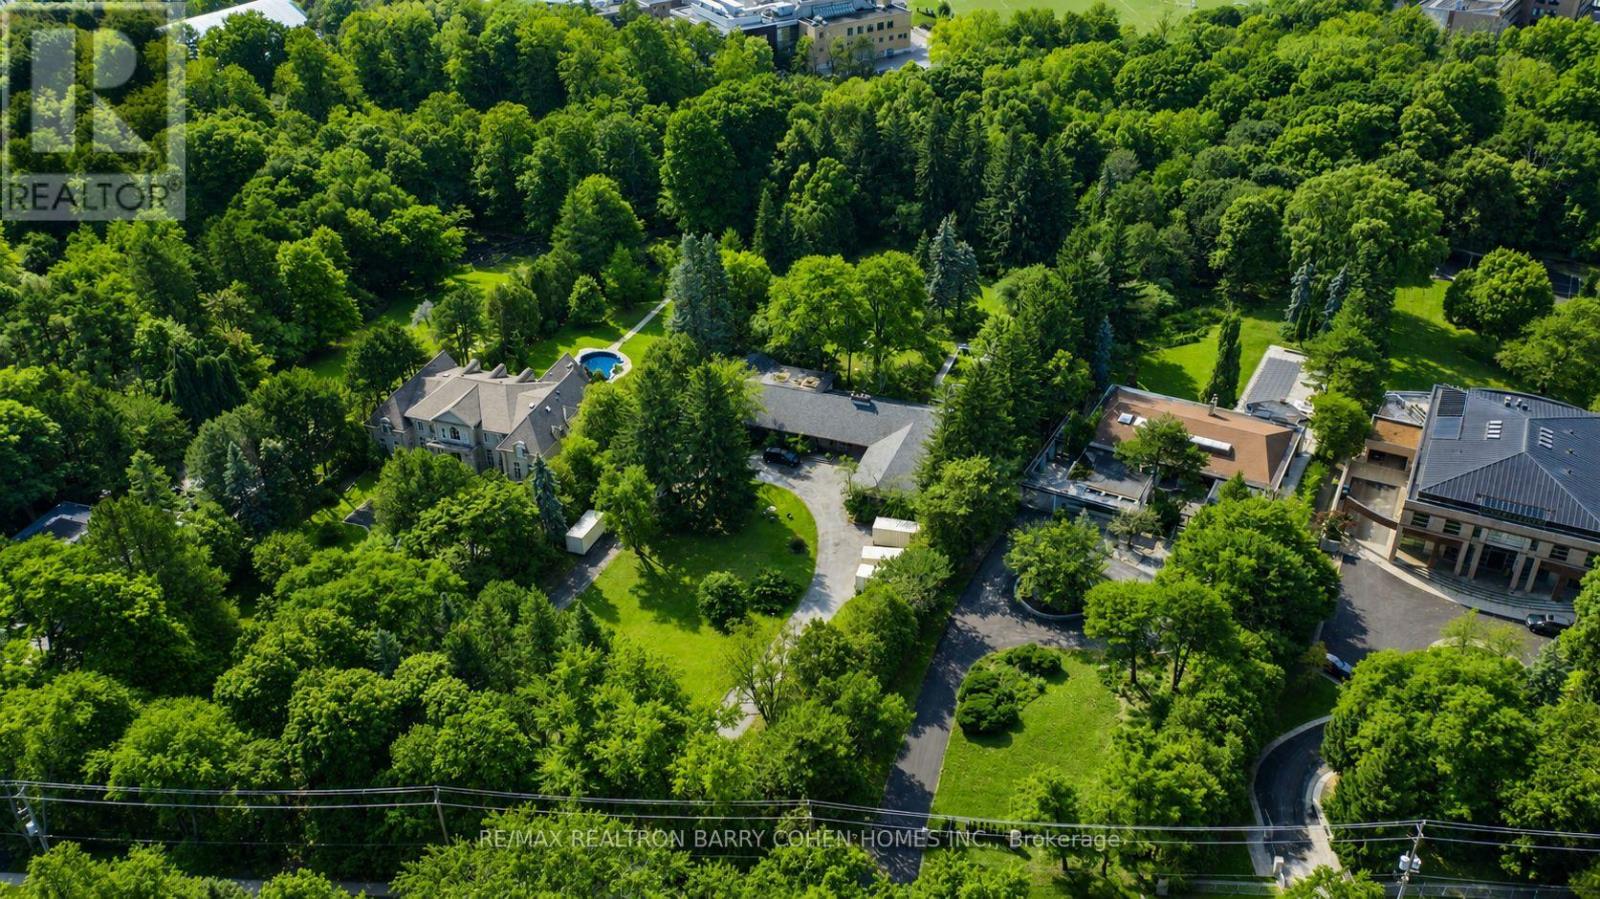
6+ Acres On Ravine - A Rare Bridle Path Find. A Truly Remarkable "Build-Your-Own" Opportunity Among Legacy Estates, Home To The World's Most Accomplished Entrepreneurs And Entertainers, Influential Leaders, And Prominent International Families. This Expansive Parcel Delivers Unmatched Presence, Privacy, And Endless Possibilities, Presenting The Ideal Canvas Upon Which To Create A Landmark Bespoke Estate In One Of Canada's Most Coveted Neighbourhoods. Featuring Desirable East-West Exposure. The Existing Sprawling Art Deco Bungalow Showcases Vaulted Ceilings, Floor-To-Ceiling Windows, Multiple Walkouts, And A Dramatic Marble Atrium Foyer. However, The True Significance Lies In The Sheer Scale And Extraordinary Rarity Of The Land. Resort-Like Grounds Include A Pool, Waterfall, Expansive Stone Terraces, Romantic Walking Paths, Entertaining Vistas, And A Lush Forested Backdrop Rich And Romantic Walking Paths. Further Highlighting The Magnitude Of This Spectacular 6+ Acre Setting. Just Minutes To Renowned Public And Private Schools, Parks, Shopping, Fine Dining, Golf Courses, And Prestigious Private Clubs, Including The Granite Club And Edwards Gardens. (id:56248)
5 Overhead Bridge Road
Tiny, Ontario
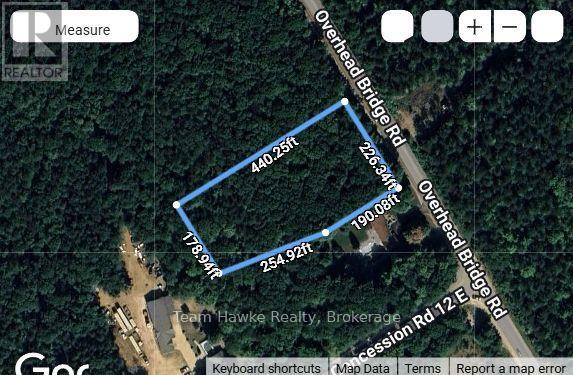
Great opportunity on this rare over 2 acre property. A fantastic chance to build your dream home close to Midland, Penetang and Tiny Beaches. Close to swimming, snowmobiling, bike trails, hospitals, shopping and schools. This is the one you have been looking for. Buyers responsible for all permits, levies and development charges. Please book an appointment prior to walking the property and please bring your REALTOR !! (id:56248)
Lot 6 Montrose Road
Niagara Falls, Ontario
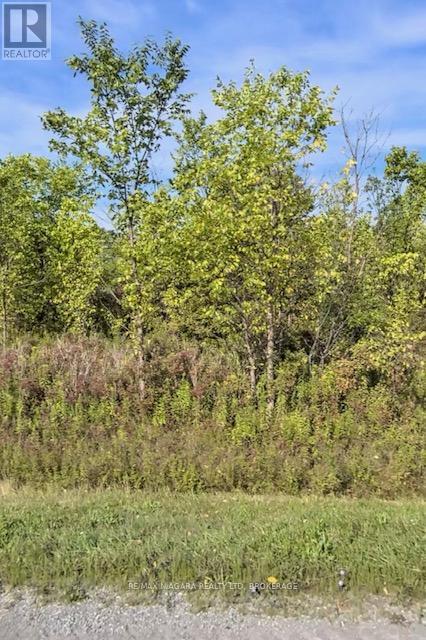
Taxes were from Niagara Region Tax Calculator. (id:56248)
Lot 4 Montrose Road
Niagara Falls, Ontario
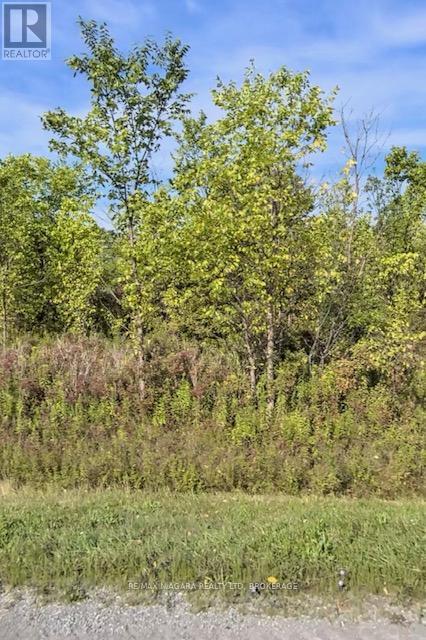
Taxes were from Niagara Region Tax Calculator. (id:56248)
Lot 5 Montrose Road
Niagara Falls, Ontario
Taxes were from Niagara Region Tax Calculator. (id:56248)
Lot 3 Montrose Road
Niagara Falls, Ontario
Taxes were from Niagara Region Tax Calculator. (id:56248)
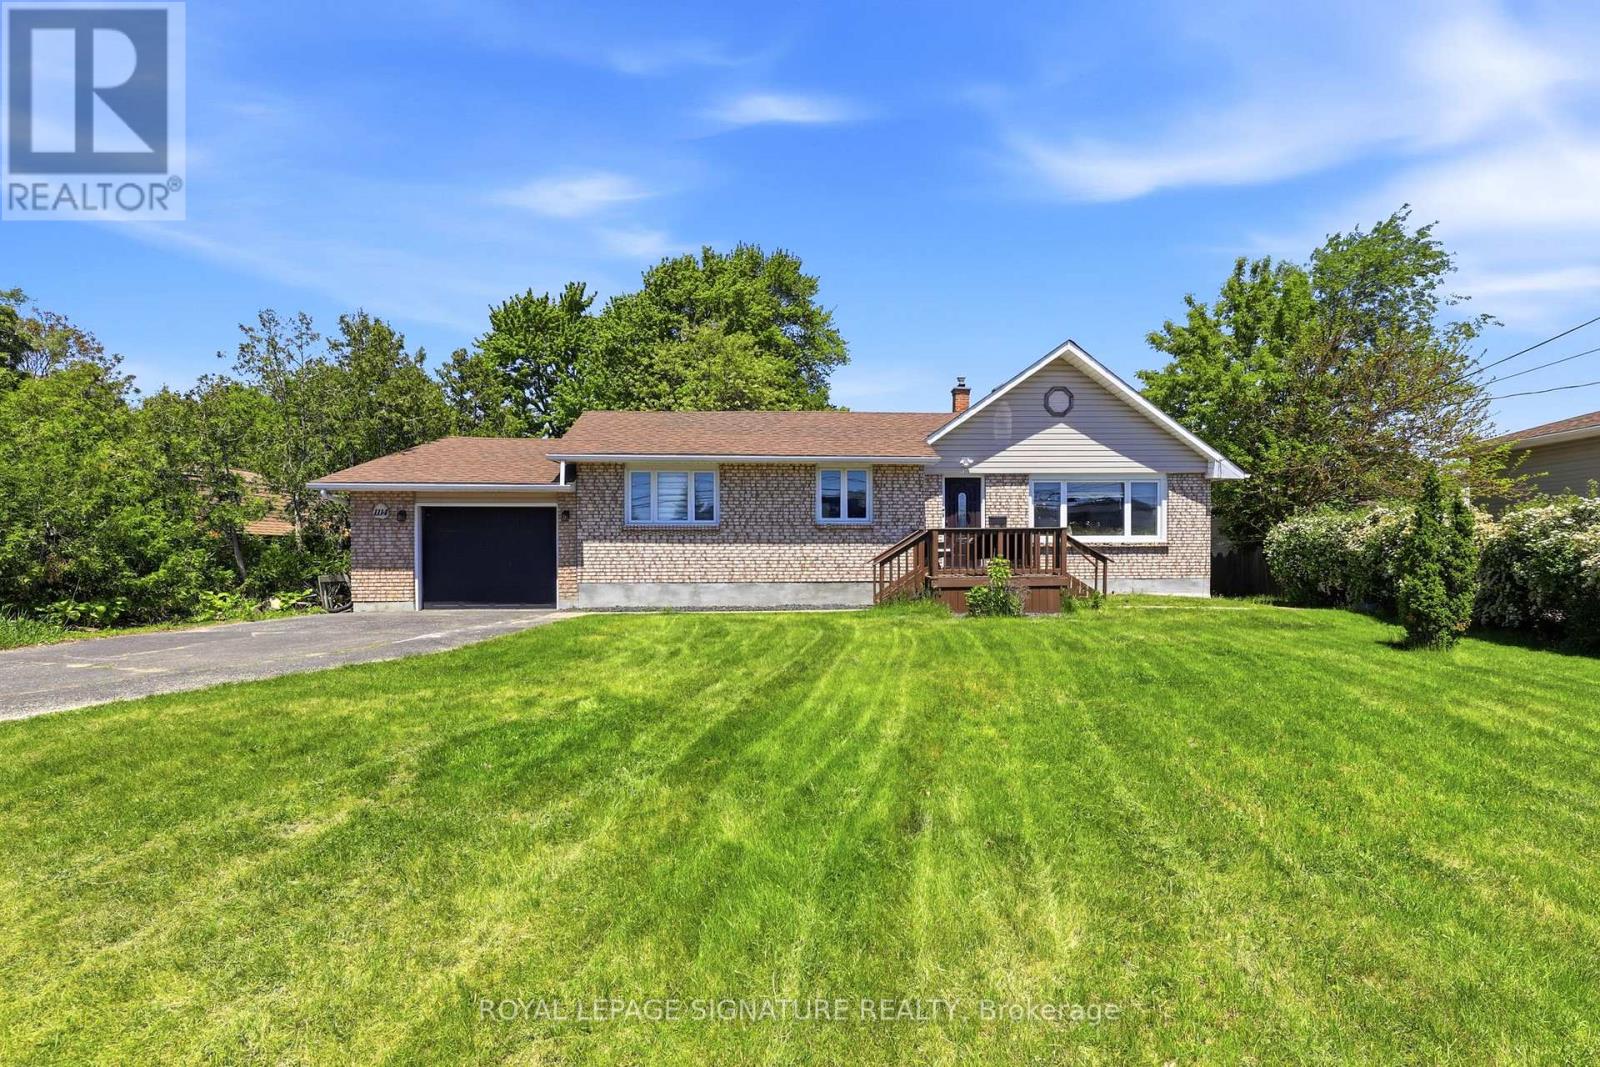
1114 Lakeshore Road
Sarnia, Ontario
Welcome to 1114 Lakeshore Road! Located in a highly sought-after north-end neighborhood and within walking distance to the beach, this beautifully maintained home offers an exceptional lifestyle with convenient access to schools, parks, shopping, and transportation. Situated on a spacious lot with stunning front and rear gardens, the property features 2+1 bedrooms, 3 bathrooms, and numerous interior updates and renovations. Whether you're looking for a peaceful place to call home or a property that accommodates your lifestyle needs, this charming residence is a fantastic opportunity not to be missed. (id:56248)
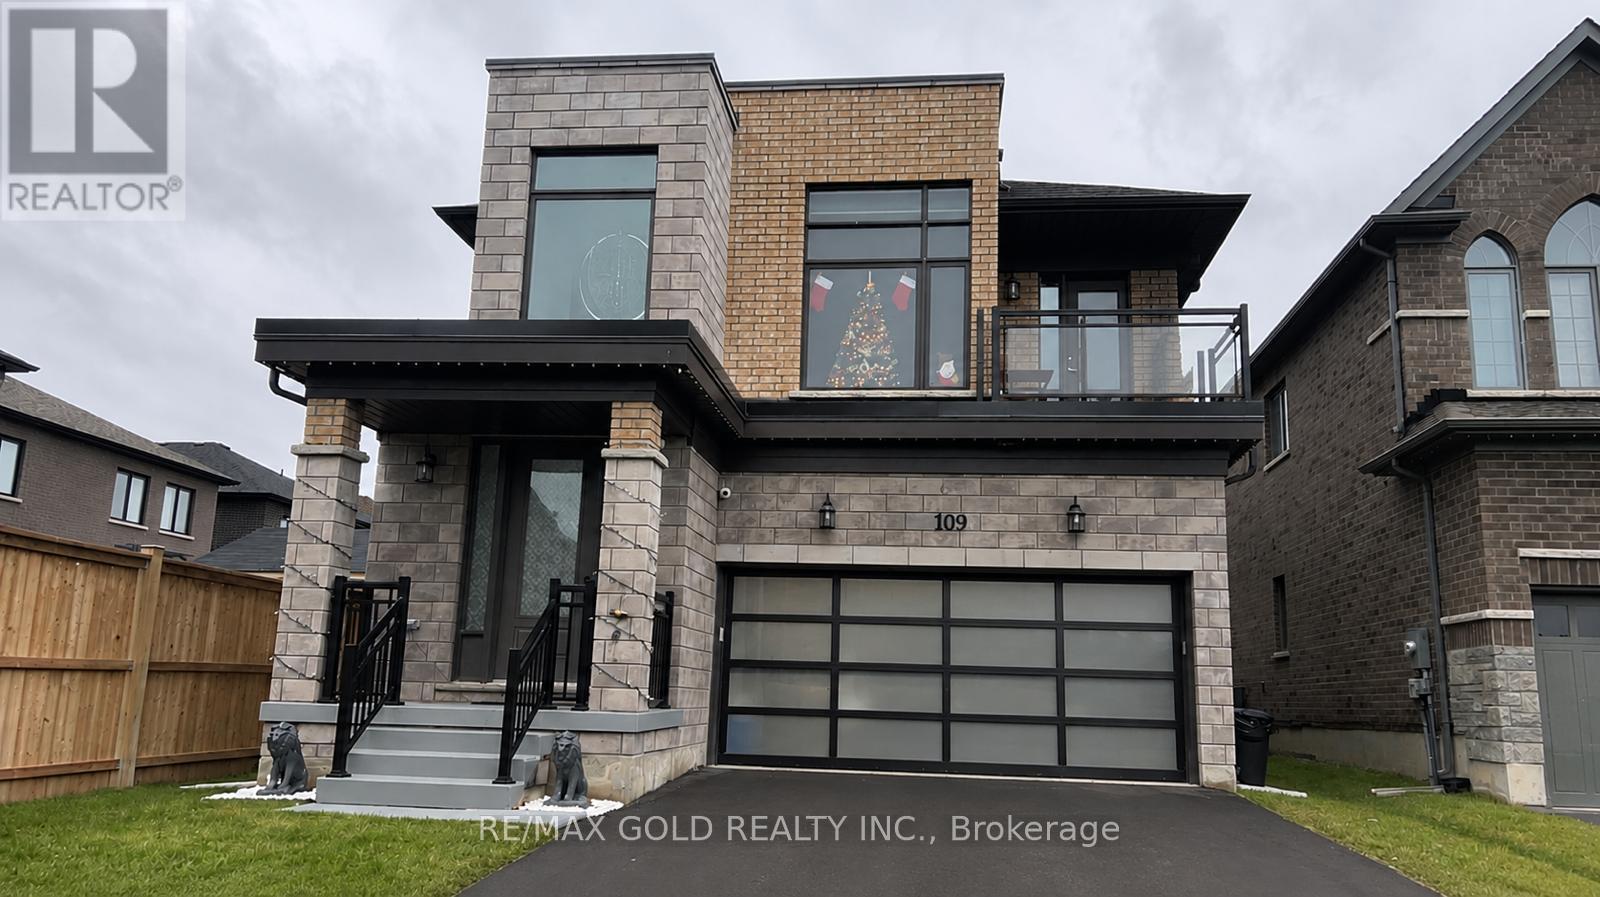
109 Silverwood Crescent
Woodstock, Ontario
Mesmerizing Upgraded & Modern Designed Spacious Detached Home with Stone & Stucco Elevation Situated On A Quiet Street on Good & Deep Lot. Upgrades Include Hardwood Floor On Main, Quartz countertops and Stainless Steel Appliances, Extended Kitchen Cabinets and light fixtures. 4Spacious Bedrooms, Upgraded Laundry, Upgraded Washroom With Glass Shower Enclosure. Front Bedroom with balcony, Very good size fenced backyard. Close To Place Of Worship, Plaza, Conservation Area, Highway, Bus Route And Many More. (id:56248)
789 Brock Street
North Perth, Ontario
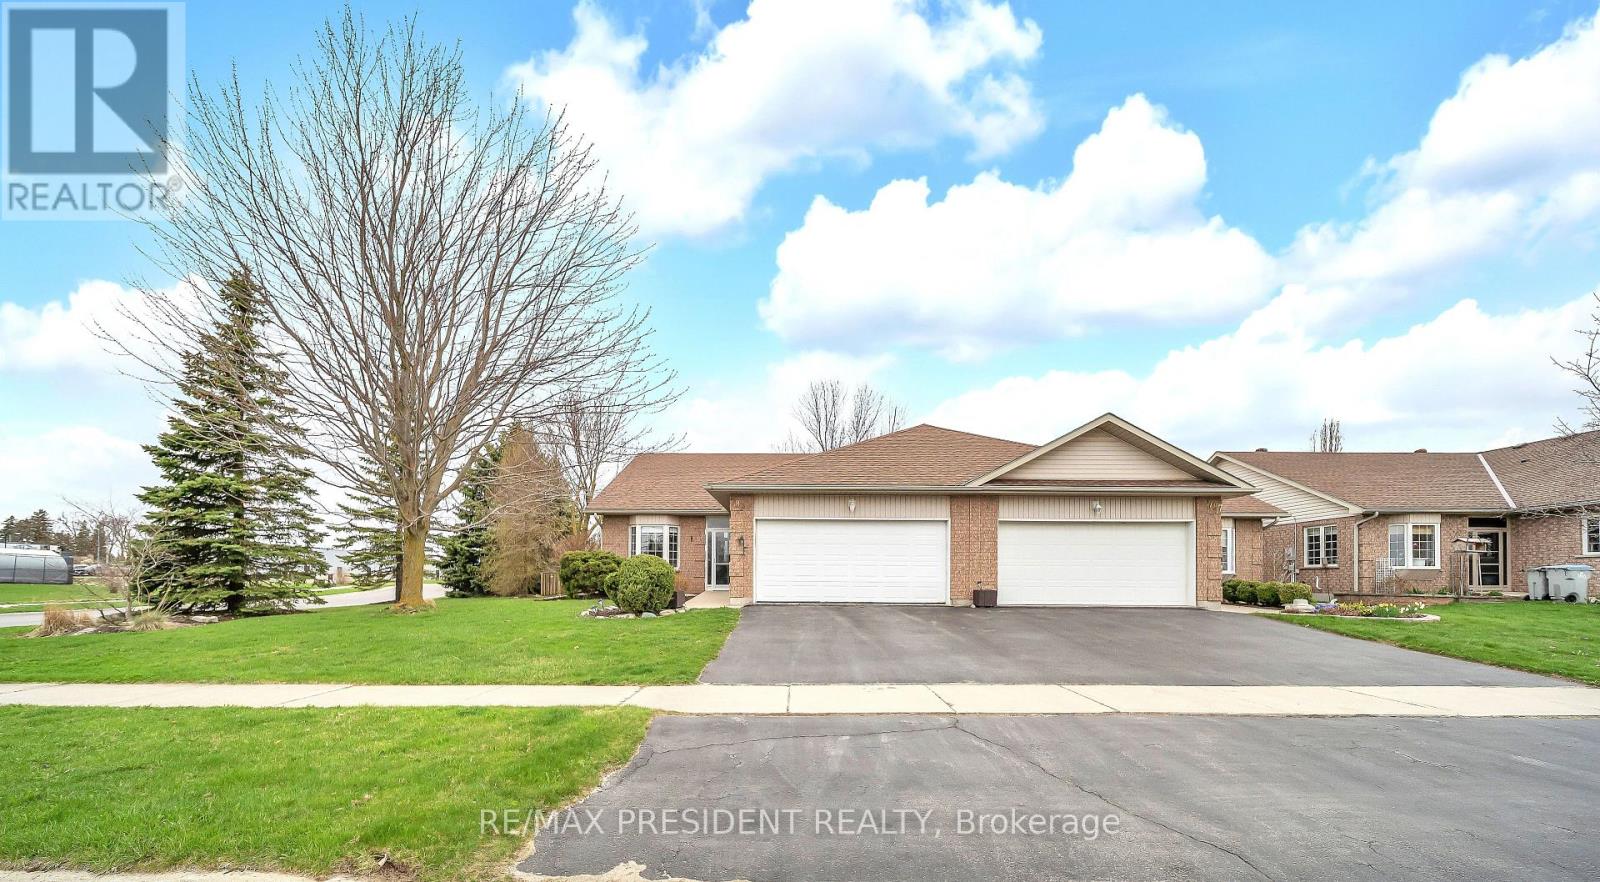
Welcome to a beautiful 1330 Sq Ft semi-detached bungalow, very spacious 2+1 bedrooms, 2.5 baths, rough in & partially finished basement with one bedroom and large sitting room on a beautiful corner lot in excellent location of Listowel! kitchen with ample cabinetry, bay window, spacious living room w/walkout to private patio area, oversized master bedroom with 4 Pcs ensuite & walk in closet, cathedral ceiling in living room, attached 2 car garage. Wheel chair ramp, Located in a safe and convenient walking distance to the walking trail, elementary & secondary schools, daycare, Sports Complex, playground, downtown shopping & dining, hospital & medical clinic, nestled on a quiet street in the charming town of Listowel. (id:56248)
585 Trethewey Drive
Toronto, Ontario
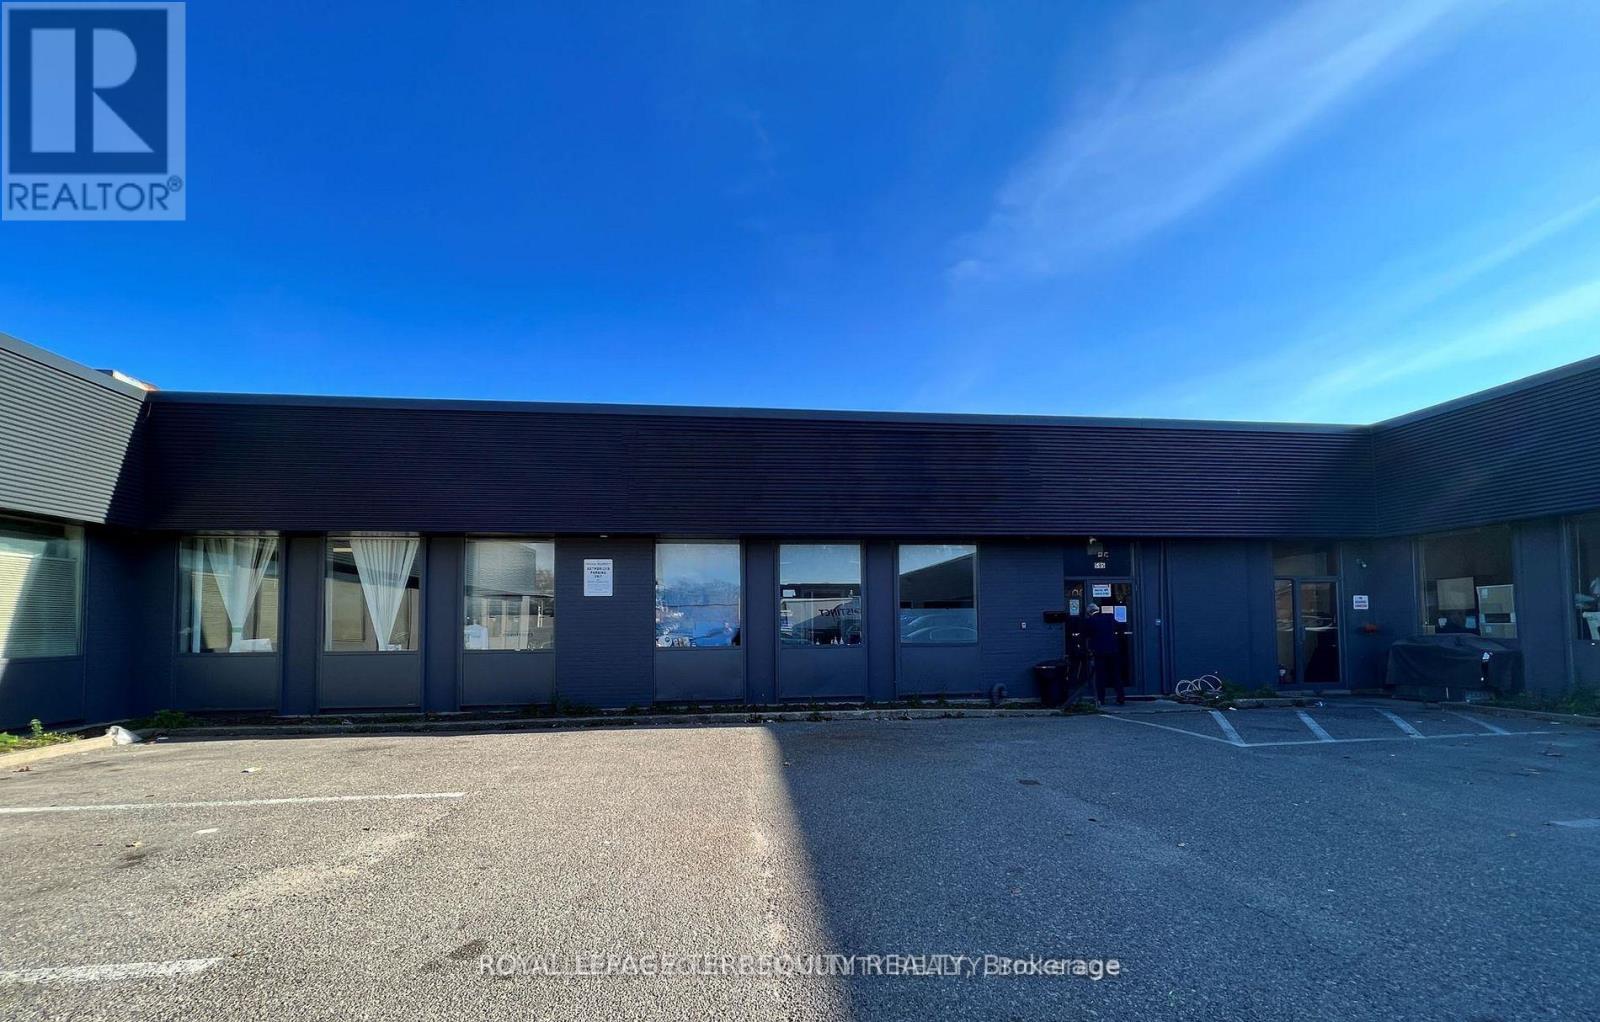
Approximately 4,500 sq. ft. of industrial space available for sublease within a largerfacility. Well-maintained premises offering flexible use and convenient access to Hwy 400, 401and downtown core. Ideal for warehousing and distribution. Extra large parking lot available. (id:56248)
1809 - 1035 Southdown Road
Mississauga, Ontario
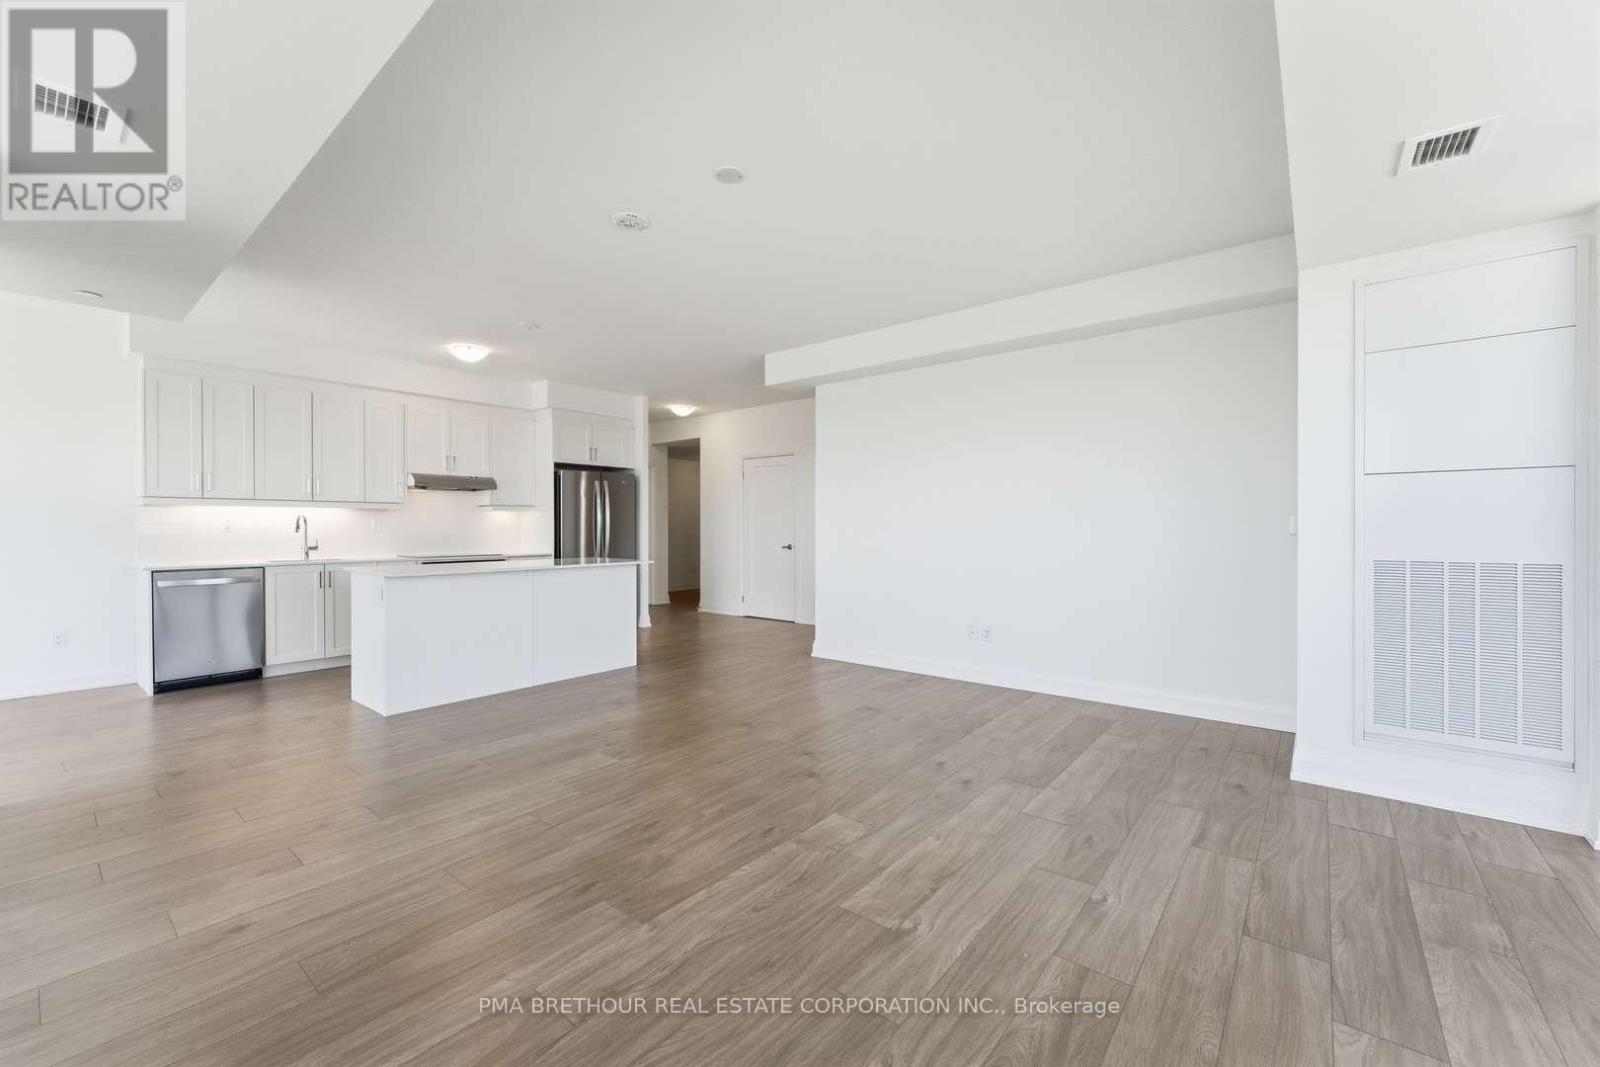
Welcome to S2 Stonebrook Residences, a brand new, never lived-in corner suite offering spacious, elevated living in the heart of Clarkson Village. Perched on the 18th floor, this beautifully designed 2-bedroom + den, 2-bathroom residence is filled with natural light through expansive windows showcasing beautiful open views from every angle. Thoughtfully designed for downsizers, professionals, and condo owners looking to upgrade their lifestyle without compromising on space or comfort, this exceptional floor plan offers the feel of a true home within a modern luxury residence. The spacious open-concept layout features a large welcoming foyer, generous living and dining areas, and a versatile den ideal for a home office, media room, or additional lounge space. The oversized private balcony creates the perfect setting for morning coffee, evening sunsets, or entertaining guests above the city. The spacious primary retreat features large windows, ample closet space, and a private 4-piece ensuite, while the second bedroom offers flexibility for guests or family. Exceptional storage throughout, plus 2 parking spaces (Tandem) and 1 locker, add everyday convenience rarely found in condominium living. Residents enjoy resort-inspired amenities including a 24-hour concierge, indoor pool, sauna, fitness centre, rooftop Sky Lounge with BBQ areas, party room, guest suites, pet spa, and beautifully designed social lounges. Located steps from Clarkson GO Station for effortless commuting to downtown Toronto, with quick access to the QEW, Lake Ontario waterfront trails, Rattray Marsh Conservation Area, restaurants, cafés, grocery stores, and the charm of Clarkson Village all nearby. Purchase directly from the builder in one of Mississauga's premier transit-oriented communities offering exceptional convenience, comfort, and long-term value. Prices are reflective of the government's new and expanded HST relief program for eligible primary residences. (id:56248)
261 Ossington Avenue
Toronto, Ontario
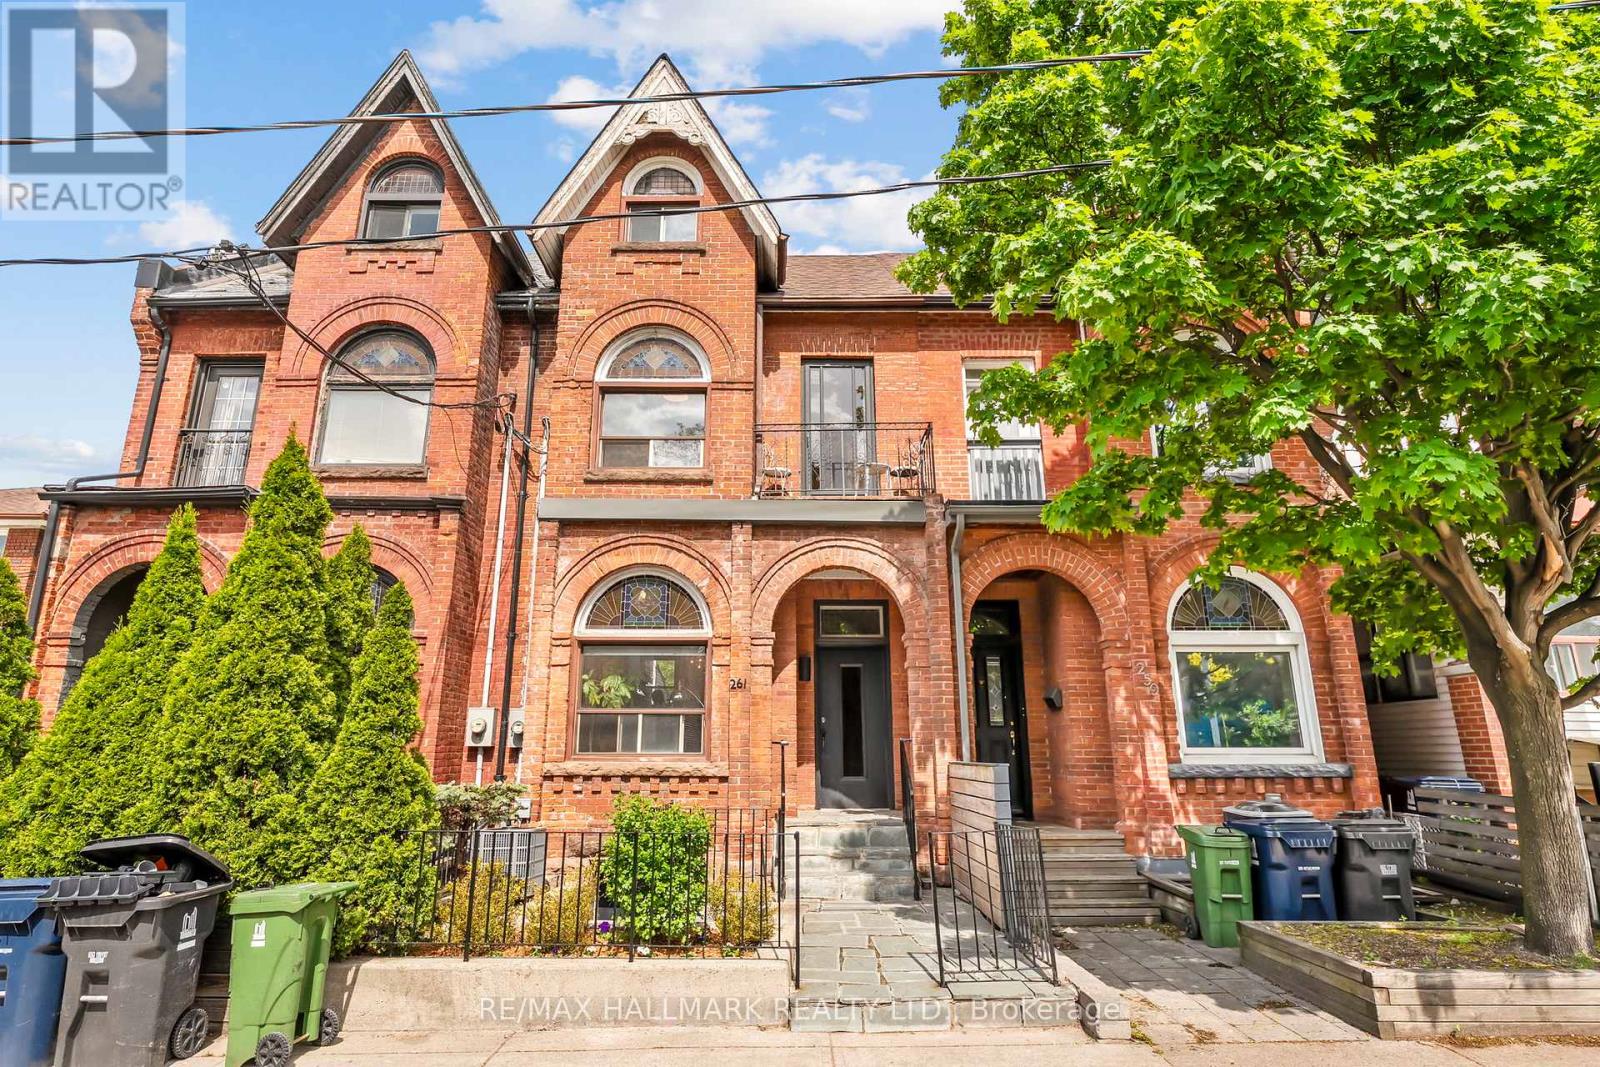
Handsome and grand, this exceptional Victorian residence is ideally situated in the heart of Toronto's coveted Trinity-Bellwoods neighbourhood, just steps from the iconic Ossington Strip. Offering timeless architectural charm & outstanding income (Over 113k anually!) this rare three-storey property presents an exceptional opportunity for investors, multi-generational families, or buyers seeking owner-occupancy with significant income! Currently configured as three self-contained apartments, the home features a large upper level 4-bedroom, 2-bathroom suite with two private outdoor spaces, a bright and character-filled main-floor 2-bedroom suite, and a 1-bedroom basement apartment. All three units are currently tenanted with excellent tenants in place. Built in 1889, this distinguished home showcases beautifully preserved original 19th-century details, including exquisite stained-glass windows, intricate wood trim, and a striking arched second-floor hallway that speaks to its rich heritage and craftsmanship.Outside, the deep, professionally landscaped backyard is framed by mature trees, creating a private urban retreat rarely found in the city. With an impressive Walk Score of 99, Transit Score of 89, and Bike Score of 84, this address offers the very best of city living. Enjoy immediate access to acclaimed restaurants, cafes, boutiques, galleries, and green spaces in one of Toronto's most vibrant and sought-after communities.A truly rare opportunity to own a remarkable piece of Toronto history in one of its most dynamic neighbourhoods. (id:56248)
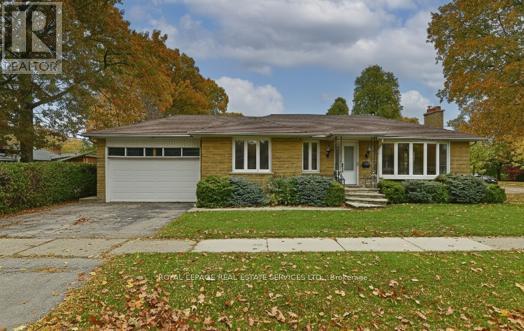
3 Kellogg Street
Toronto, Ontario
*Sought After Location *Spacious, Bright 3+2 Bedroom, 2 Full Baths Detached Bungalow W/Double Garage & Finished Basement W/Separate Entrance *Open Concept Main Floor Living & Dining Area W/Bright Kitchen W/Stainless Steel Appliances *Beautiful Modern Main Bath *Spacious Primary Bedroom *Main Floor Laundry Closet *This Home Boasts A Big Finished Basement W/Separate Side Door Entrance To Open Concept Recreation Room W/Fireplace Overlooking Beautiful Modern Kitchen W/Breakfast Bar, Stainless Steel Appliances & Pantry, 2 Bedrooms, Gorgeous 3 Pc Bath, It's Own Laundry Room Combined W/Utility Or Storage Room *Great Curb Appeal, Location & Access To Everything *Walk To Transit, Parks, Schools, Bloor Street Restaurants, Cafes & Shops *Easy Access To Highway, Great Shopping, Library, Community Centre & Subway (id:56248)
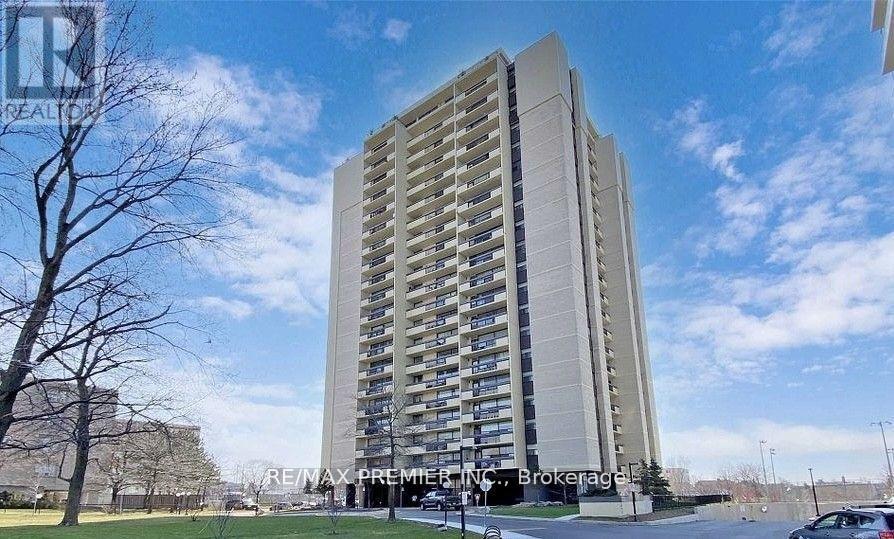
2004 - 1455 Lawrence Avenue W
Toronto, Ontario
Bright and spacious 2-bedroom condo featuring large principal rooms, fresh paint through out, and plenty of in-unit storage space, along with underground parking, and a convenient locker located on the same floor as the unit. This clean and well-maintained unit offers an excellent layout with plenty of natural light and an oversized balcony where you can relax and enjoy beautiful open views. Ideally located close to major highways, shopping, restaurants, schools, and public transit, making commuting and everyday errands easy. Move-in ready with great potential to update over time and personalize to suit your own style and taste. A fantastic opportunity for first-time buyers, downsizers, or investors looking for space, value, and an unbeatable location. A must see! (id:56248)
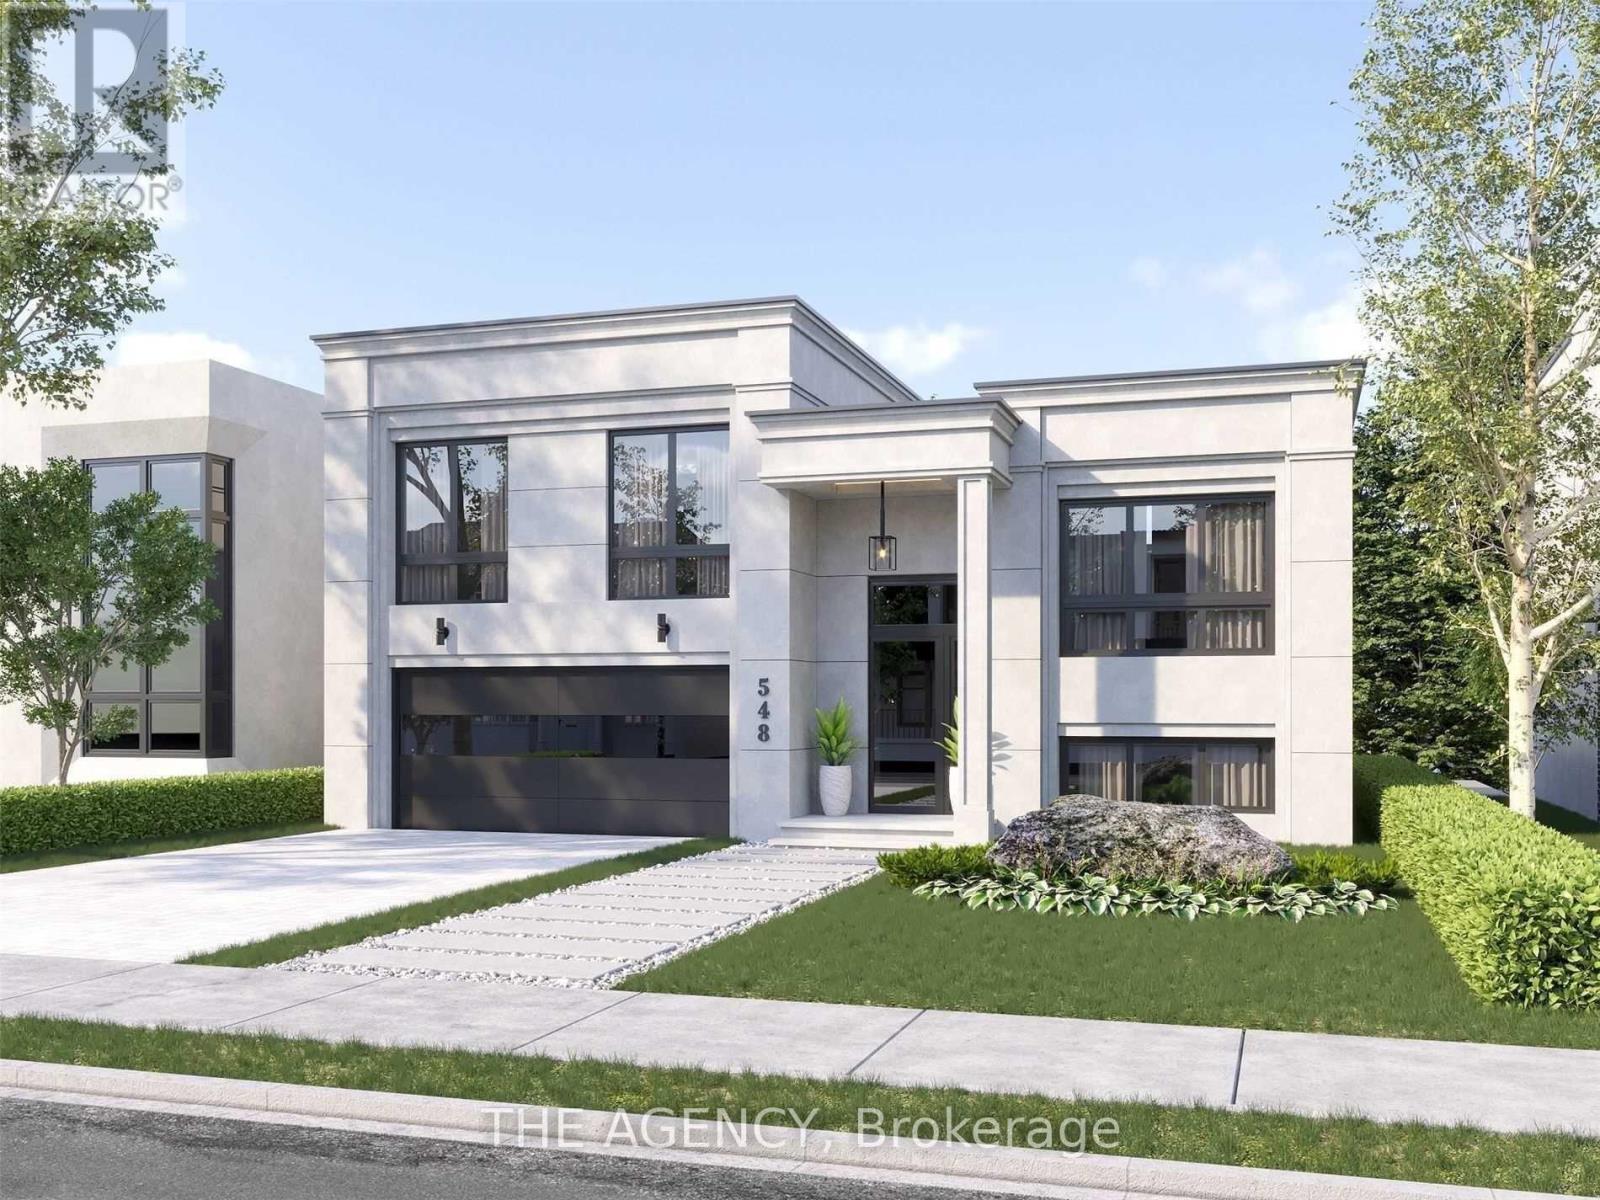
3745 Sunbank Crescent
Severn, Ontario
Paradise By The Lake, A Four-Season Home Community In Menoke Beach Road From Deka Development Elegantly Fuses The Essence Of The Country With The Convenience And Connectedness Of The City. With Highway 400 And Highway 11 At Your Doorstep, Find Yourself In Orillia, Casino Rama, Muskoka Or Barrie Within 30 Minutes, Or Reach Toronto In Less Than One And Half Hours. (id:56248)
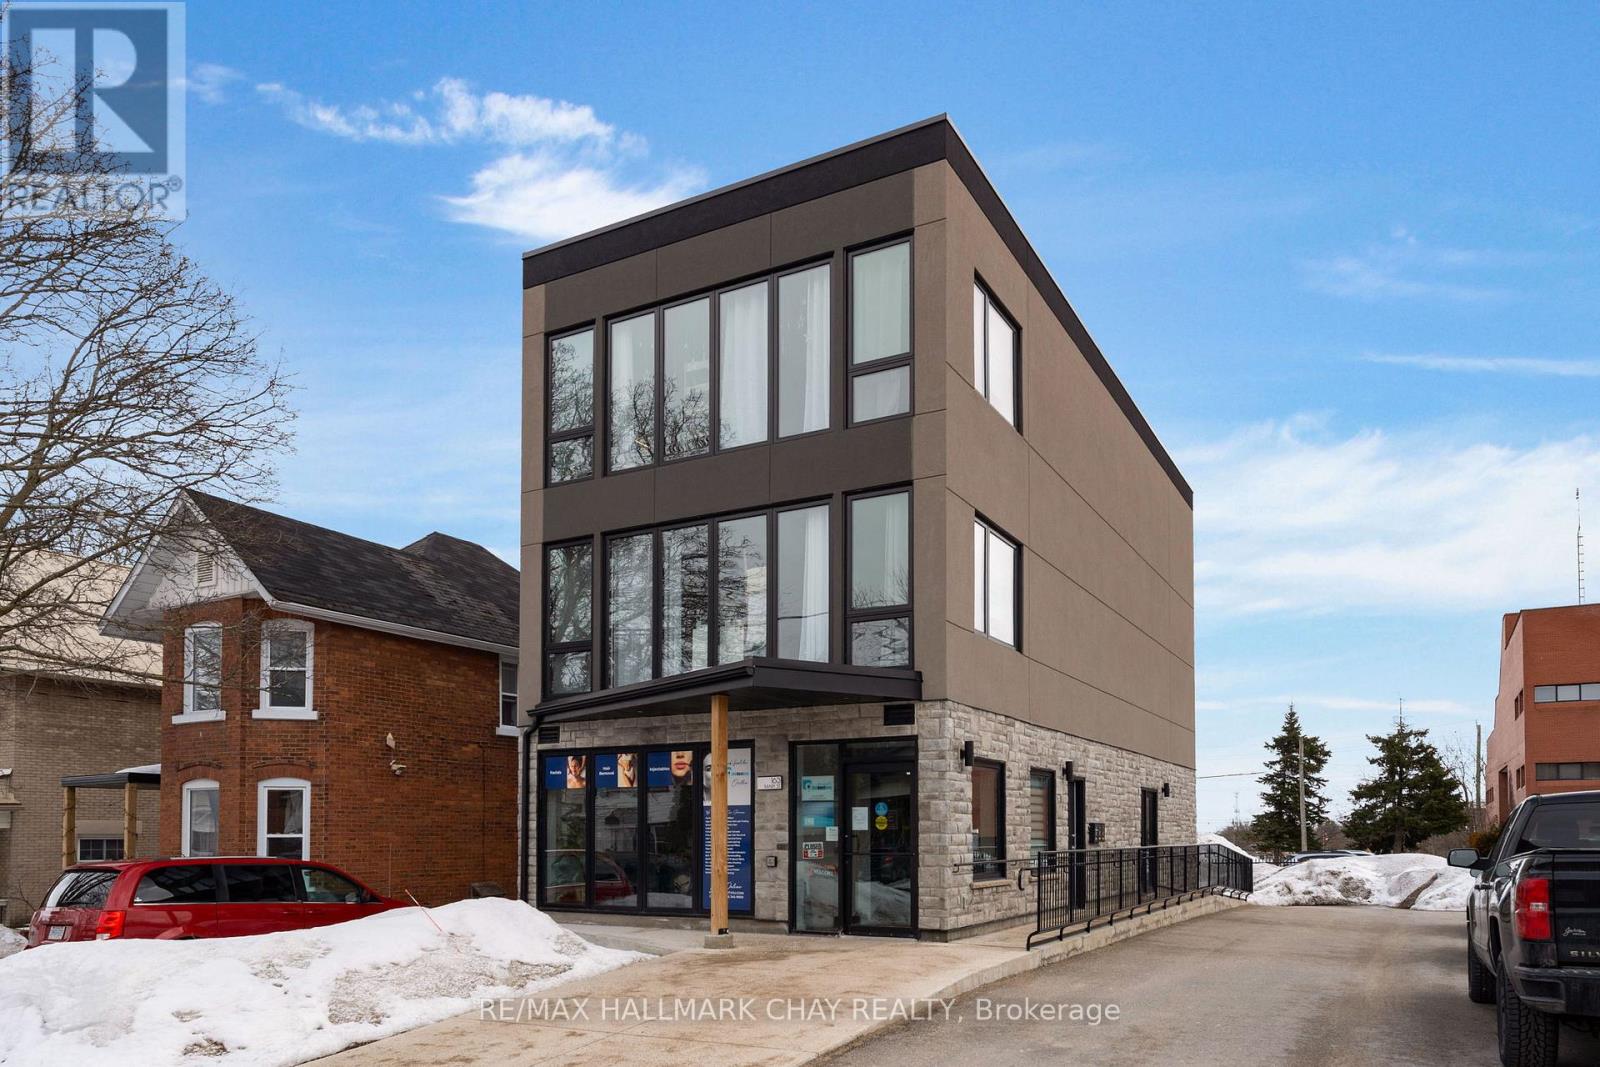
163 Mary Street
Orillia, Ontario
An excellent opportunity to lease professional office space in a well-located building just steps from downtown Orillia and Orillia Soldiers' Memorial Hospital. Four private lower-level offices along with a private bathroom offer a quiet, functional, and affordable workspace solution for a variety of users. Tenants enjoy rent that is fully inclusive of utilities making it easy to manage monthly costs with no surprises. This space is well suited for both established professionals and startup businesses alike, including consultants, accountants, mortgage brokers, therapists, remote workers, and small teams seeking a dedicated environment outside the home. It also presents a great option for businesses in need of satellite or overflow space in a convenient and accessible location. With its central setting near downtown shops, services, and the hospital, this is a turnkey opportunity to secure professional office space without the overhead of a larger commercial lease. (id:56248)