
129 - 128 Grovewood Common
Oakville, Ontario
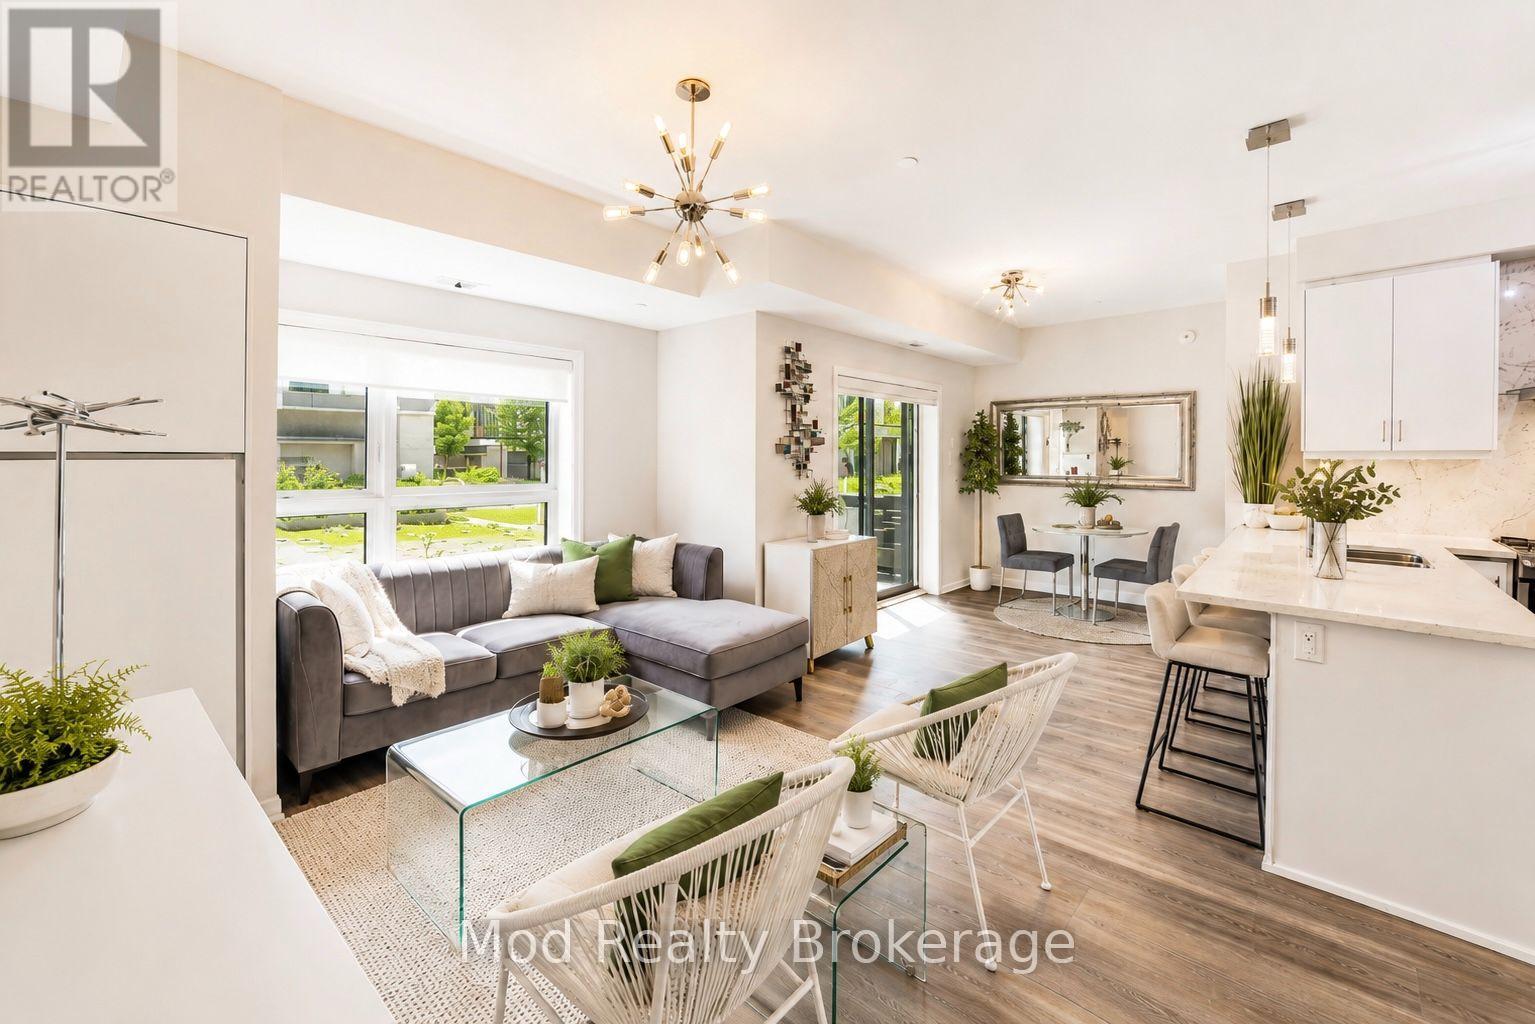
Discover effortless living in this beautifully maintained 2-bedroom, 2-bathroom condo in one of Oakville's most sought-after communities. Offering over 900 sq. ft. of bright, open-concept living space, this move-in ready condo is perfect for first-time home buyers, downsizers, professionals, or savvy real estate investors looking for an exceptional opportunity in the Oakville condo market.This stunning ground-floor condo features a modern kitchen complete with granite countertops, stainless steel appliances, generous cabinetry, and ample prep space-perfect for everyday living and entertaining. The spacious primary bedroom includes a spa-inspired ensuite bathroom, while the second full bathroom offers both style and functionality for guests or family members. Rarely offered, the ground-floor location provides direct walkout access to your own private patio, creating the perfect outdoor retreat for morning coffee, summer dining, or relaxing evenings. Large windows throughout the unit fill the home with natural light, enhancing the bright and airy atmosphere. Additional features include underground parking, in-suite laundry, and access to premium building amenities such as a fitness centre, party room, and beautifully landscaped grounds. Ideally located in a highly desirable Oakville neighbourhood, this condo is just minutes from parks, scenic trails, top-rated schools, shopping centres, restaurants, GO Transit, and major highways including the QEW, 403, and 407-making commuting throughout the GTA incredibly convenient. Combining a prime Oakville location, modern finishes, functional layout, and exceptional lifestyle amenities, this condo truly checks every box. Don't miss this rare opportunity to own a beautiful condo in Oakville! Schedule your private showing today! Some photos have been virtually staged for marketing purposes. Furniture, décor and furnishings shown in select images may not be present in the property. (id:56248)
Ptlt 20 Con 12
East Garafraxa, Ontario
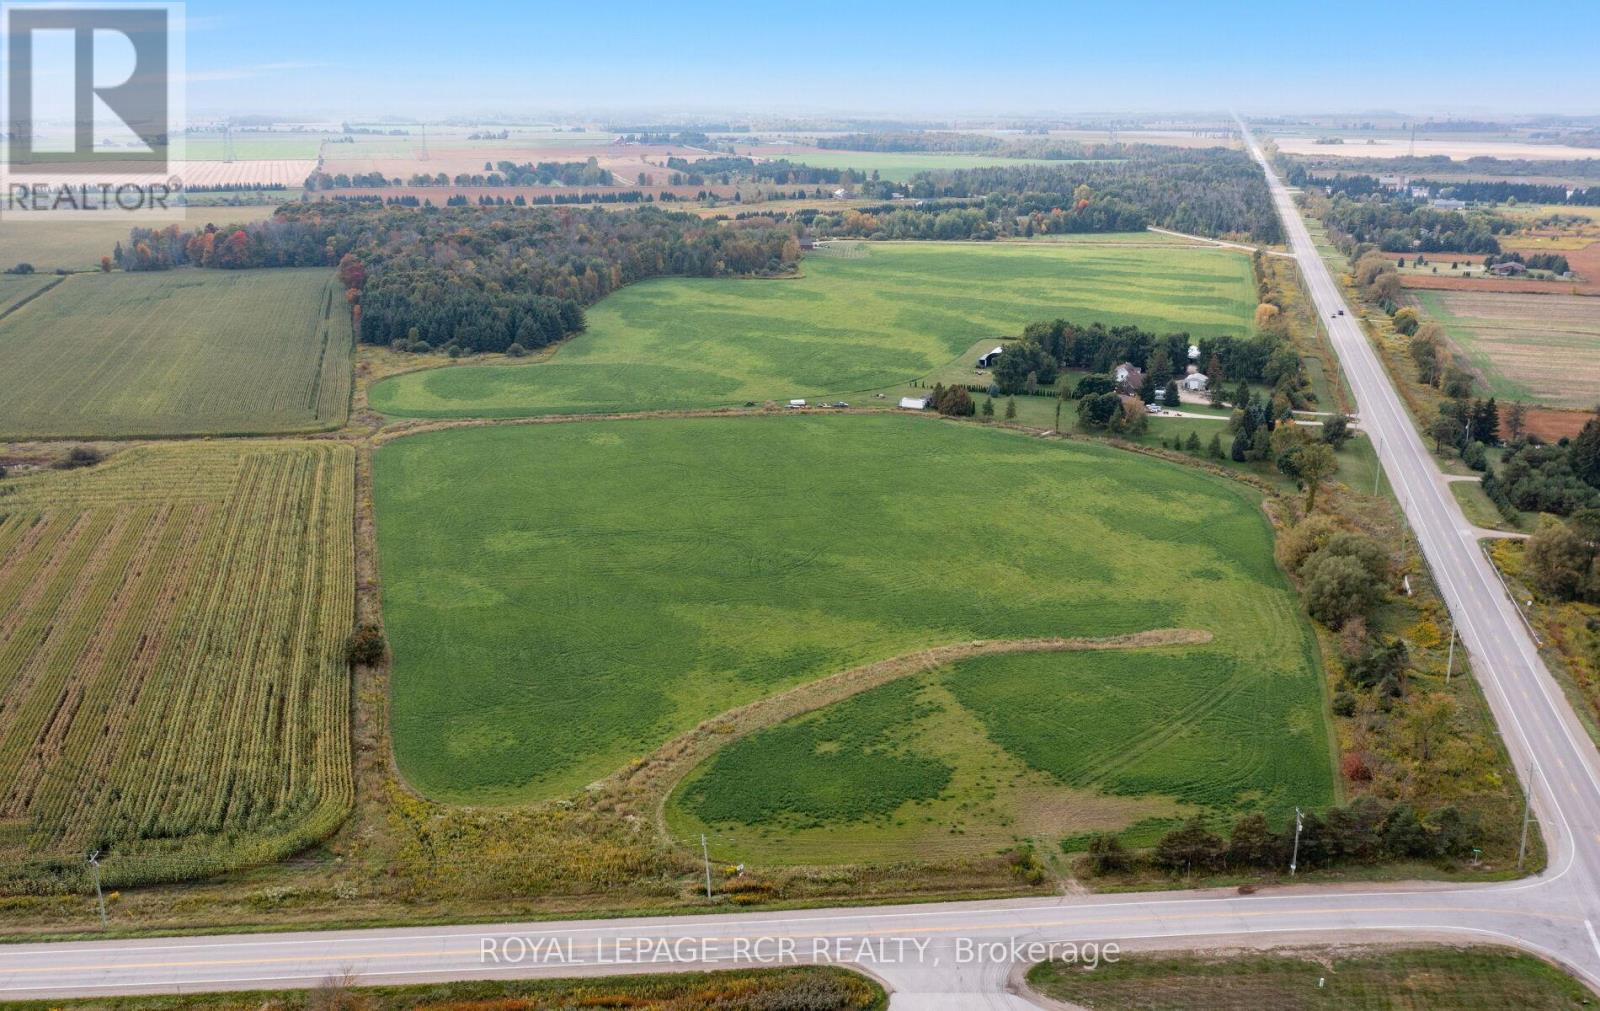
Are you planning for the future? Look no further than this 10 acre parcel of land with two road frontages and located at the corner of County Road 109 and County Road 5 in East Garafraxa. The land is level and open and currently zoned for Residential. The property is across the road from existing commercial operations, including Home Hardware, Arthurs Fuel and card lock depot, Central Ontario FS grain handling facility, as well as agricultural operations. The location is just west of the traffic lights at the intersection of County Road 109 and Highway 25. See aerial photos attached to the listing (id:56248)
Pt Lt20 Con 12
East Garafraxa, Ontario
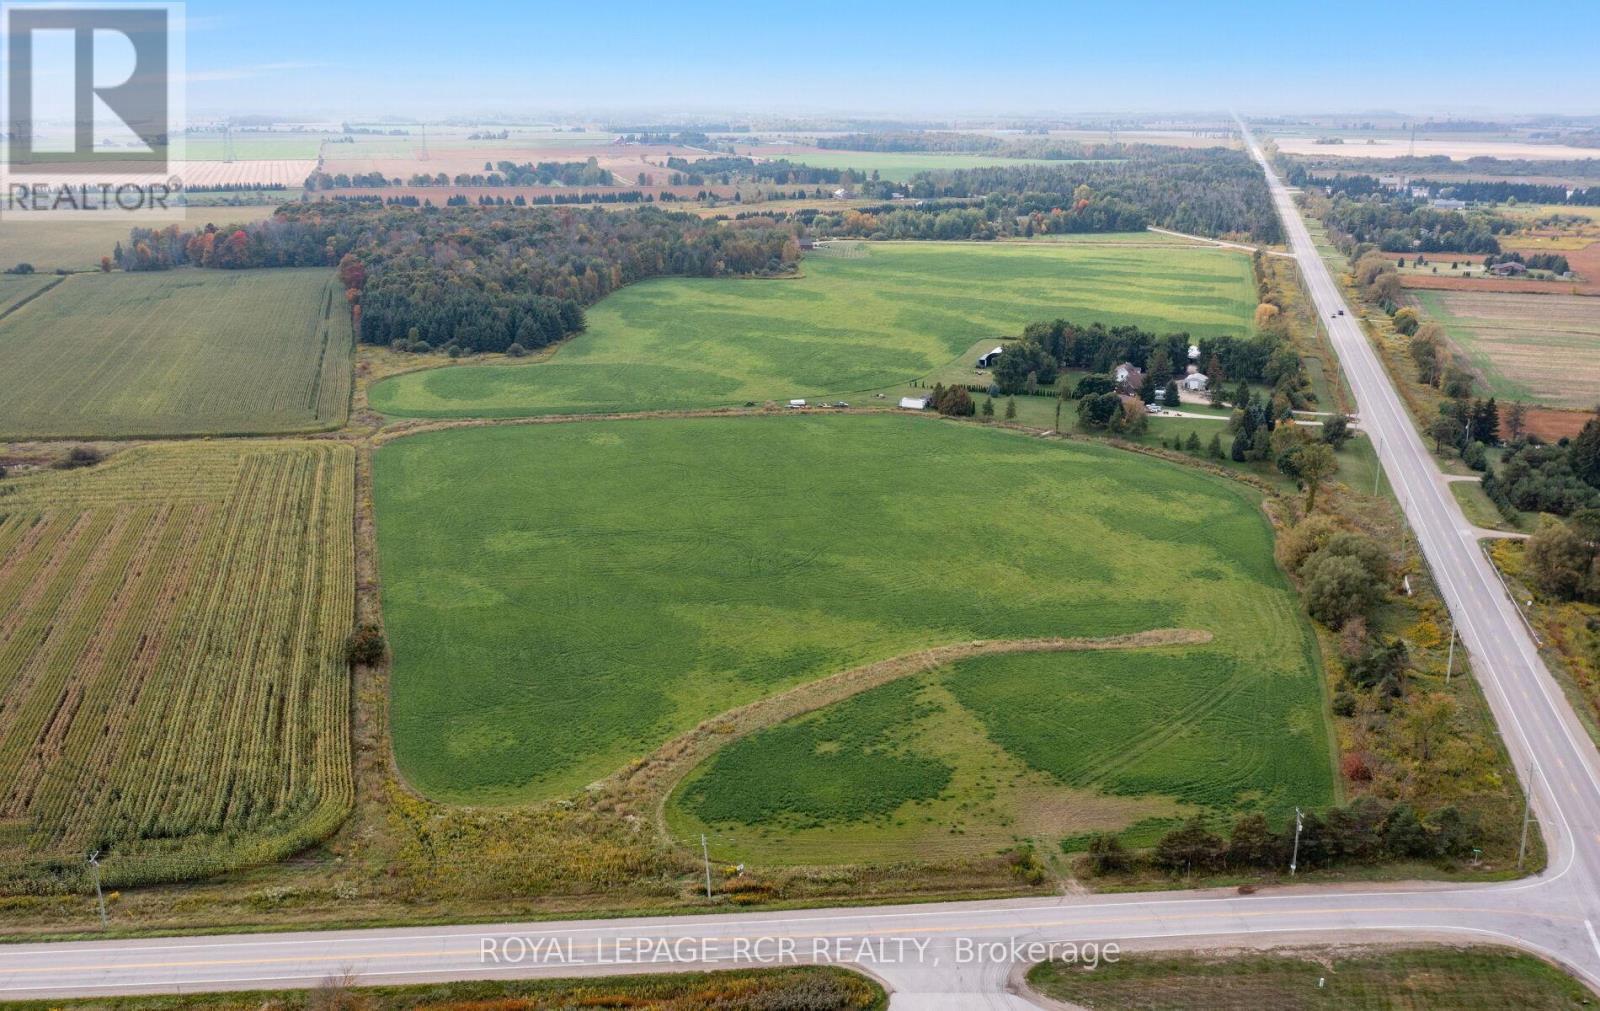
Are you planning for the future? Look no further than this 10 acre parcel of land with two road frontages and located at the corner of County Road 109 and County Road 5 in East Garafraxa. The land is level and open and currently zoned for Residential. The property is across the road from existing commercial operations, including Home Hardware, Arthurs Fuel and card lock depot, Central Ontario FS grain handling facility, as well as agricultural operations. The location is just west of the traffic lights at the intersection of County Road 109 and Highway 25. See aerial photos attached to the listing (id:56248)
308 - 1425 Ghent Avenue
Burlington, Ontario
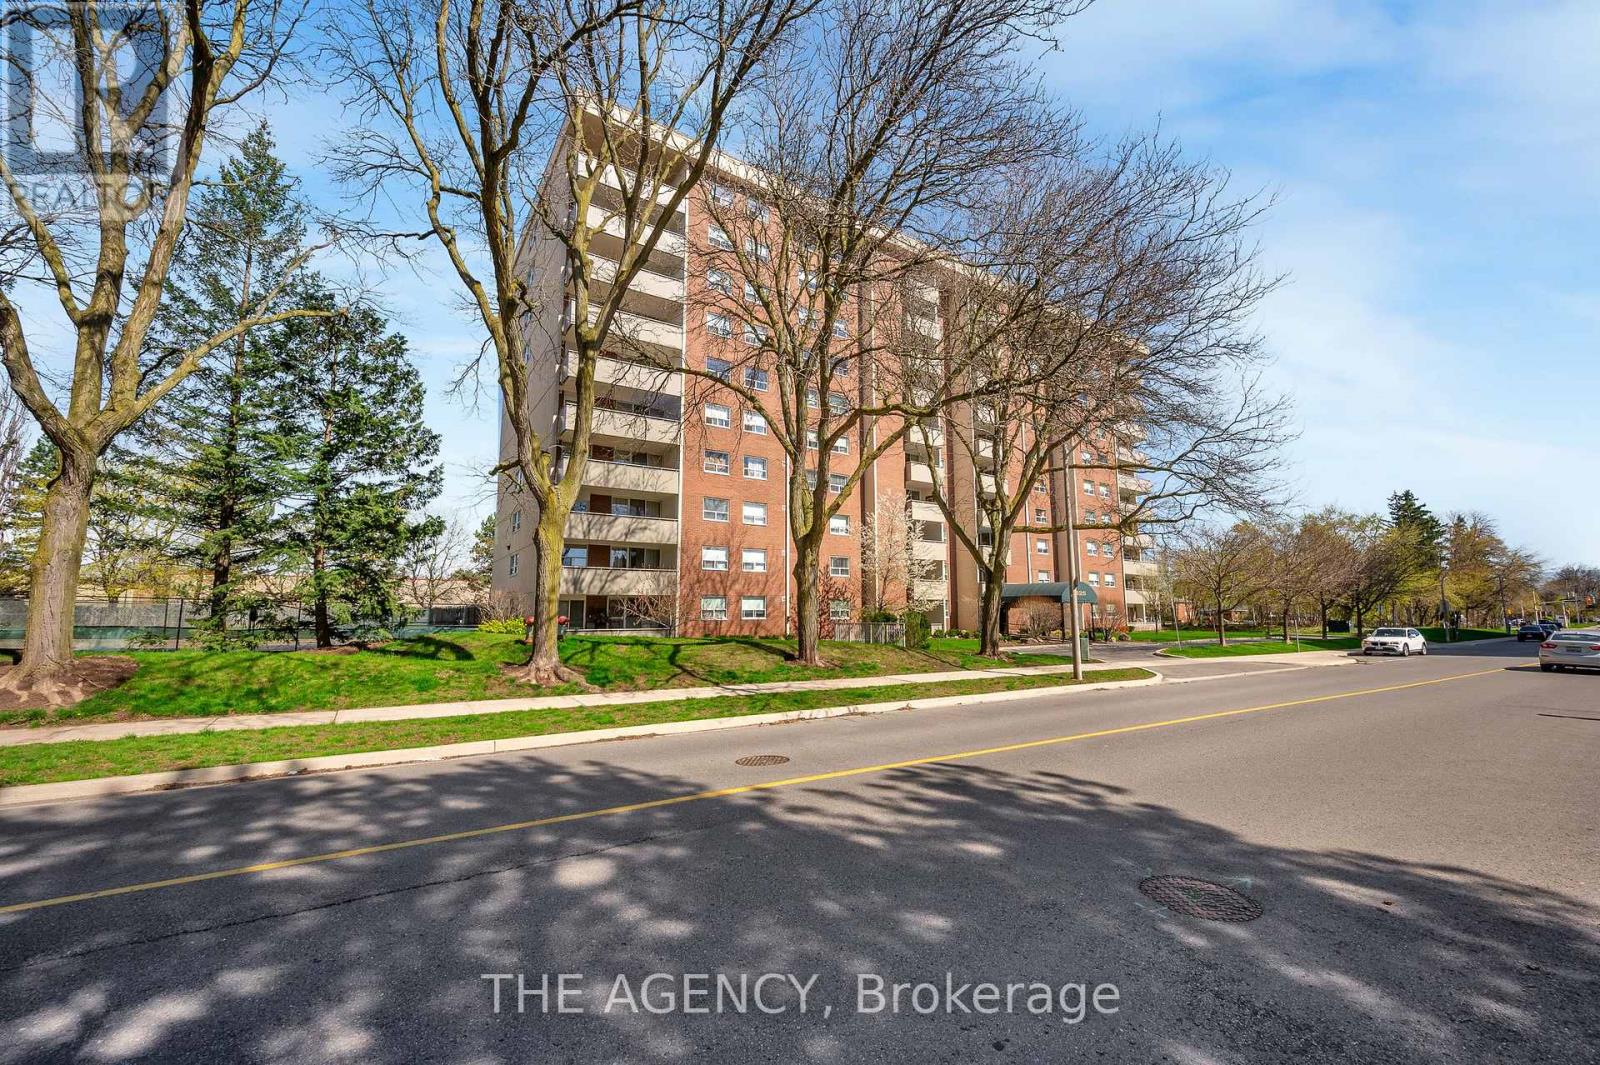
3-bedroom condo apartment in the heart of downtown Burlington, just steps to the lakeshore, vibrant downtown core, and everyday amenities.This rarely offered layout in the building features a functional oak kitchen with a large eat-in island, two full bathrooms, and generously sizedrooms throughout, ideal for families, downsizers, or retirees looking for low-maintenance living without sacrificing space. Condo fees includeheat, hydro, central air conditioning, maintenance, access to the outdoor pool, large park-like grounds, and a party room. One undergroundparking space is included, along with a Bell Internet and TV package. Recent updates include new heating and air conditioning units. With theright vision and updates, this unit presents an opportunity to create a truly standout home in one of Burlington's most desirable locations. Somephotos may include virtual staging for illustrative purposes. (id:56248)
3838 Midland Avenue
Toronto, Ontario
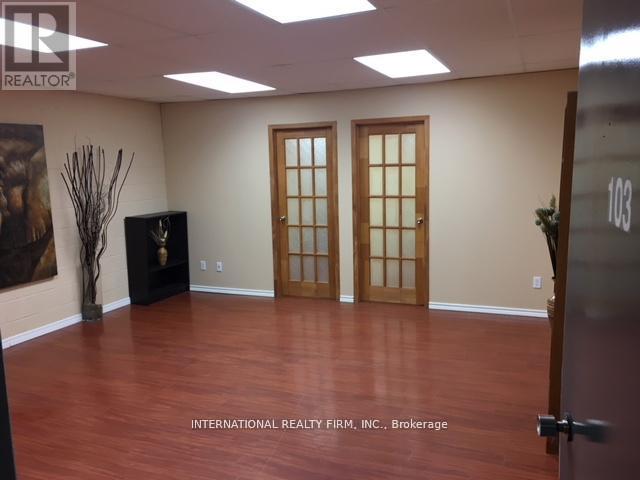
Well-kept and Renovated in 2018. Unit is located in basement level. Main area plus 2 separate offices with doors. Separate kitchenette/lounge area with washroom shared with upstairs tenant. Perfect use for small office, retail, health & beauty related, I.T. office, & much more. No Food Related Business. Please note, unit has no windows. No Elevators. Common elements fee of $200+ hst/month on top of net lease. (id:56248)
2918 - 275 Village Green Square
Toronto, Ontario
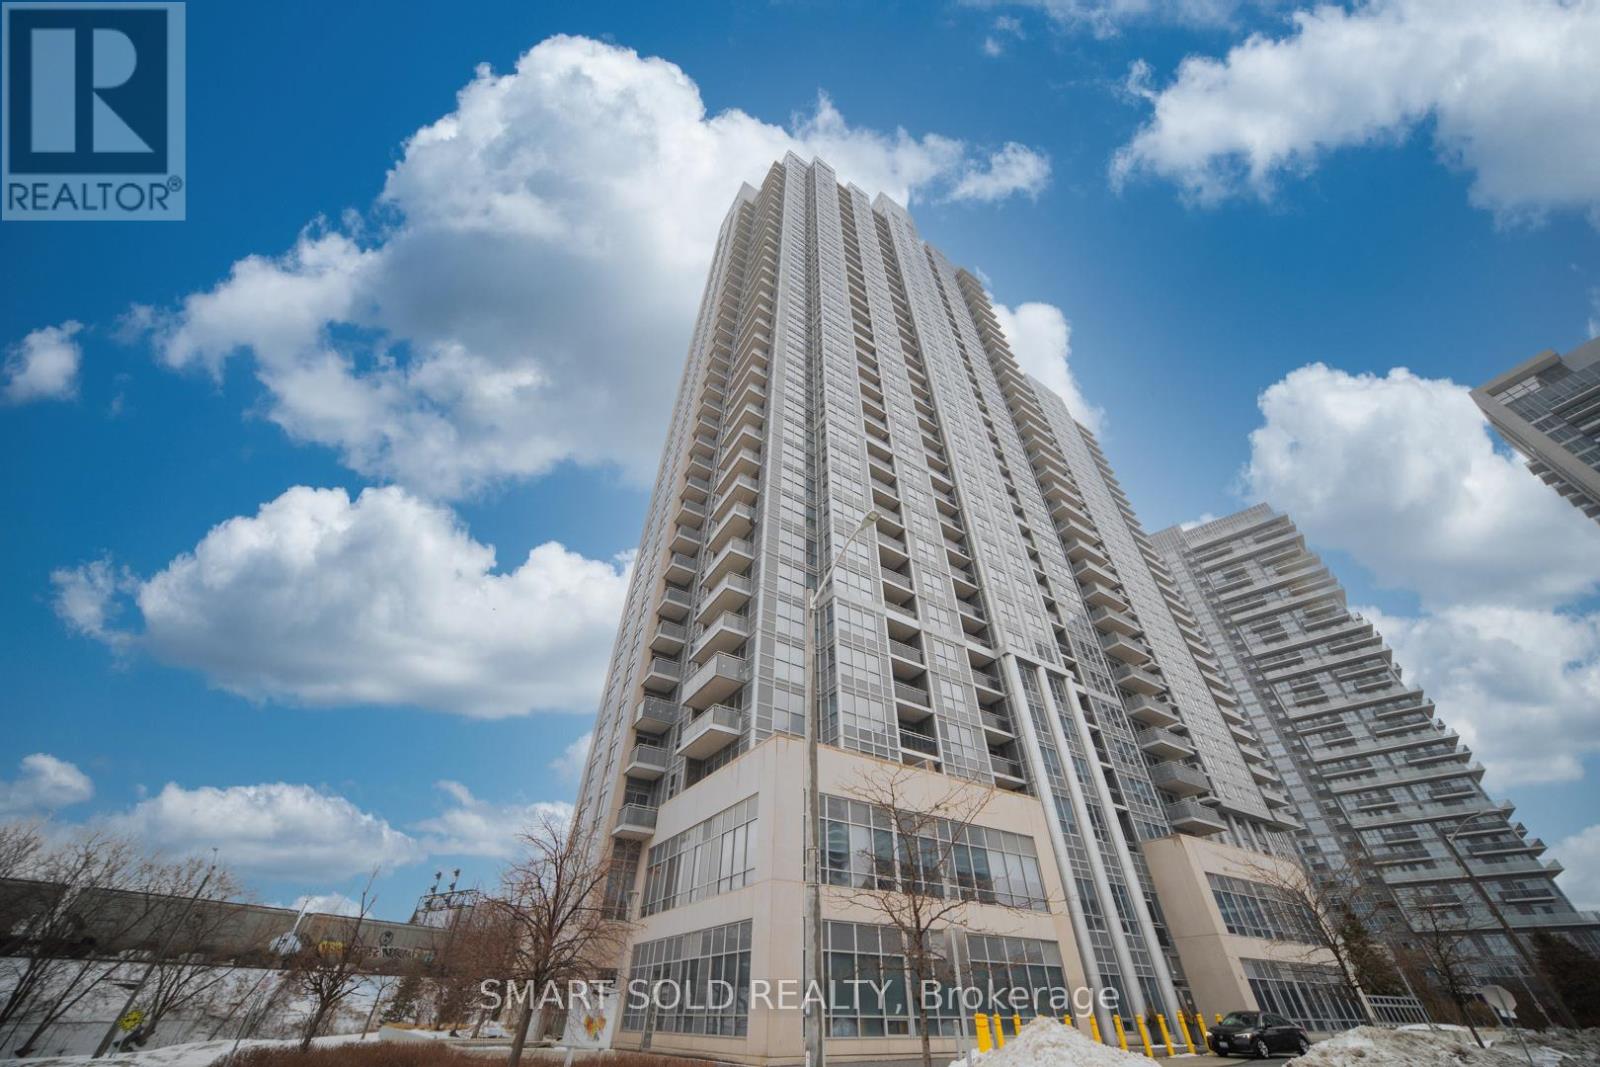
Luxury Living In Agincourt *Prestigious Tridel Built 'Avani 2' *Corner Unit *High Level W/ Unobstructed Views *Bright & Spacious Layout *Soaring 9" Ceilings *Gleaming Laminate Flooring Throughout *Enjoy Ultra Modern Amenities *24Hr Concierge *Easy Access To Hwy 401 & Transit *Minutes From Kennedy Commons, Stc, Lrt, Go Trains/Buses, Community Centre, Public Library, Restaurants, Schools & More (id:56248)
Part 7 Fullerview Drive
Central Huron, Ontario
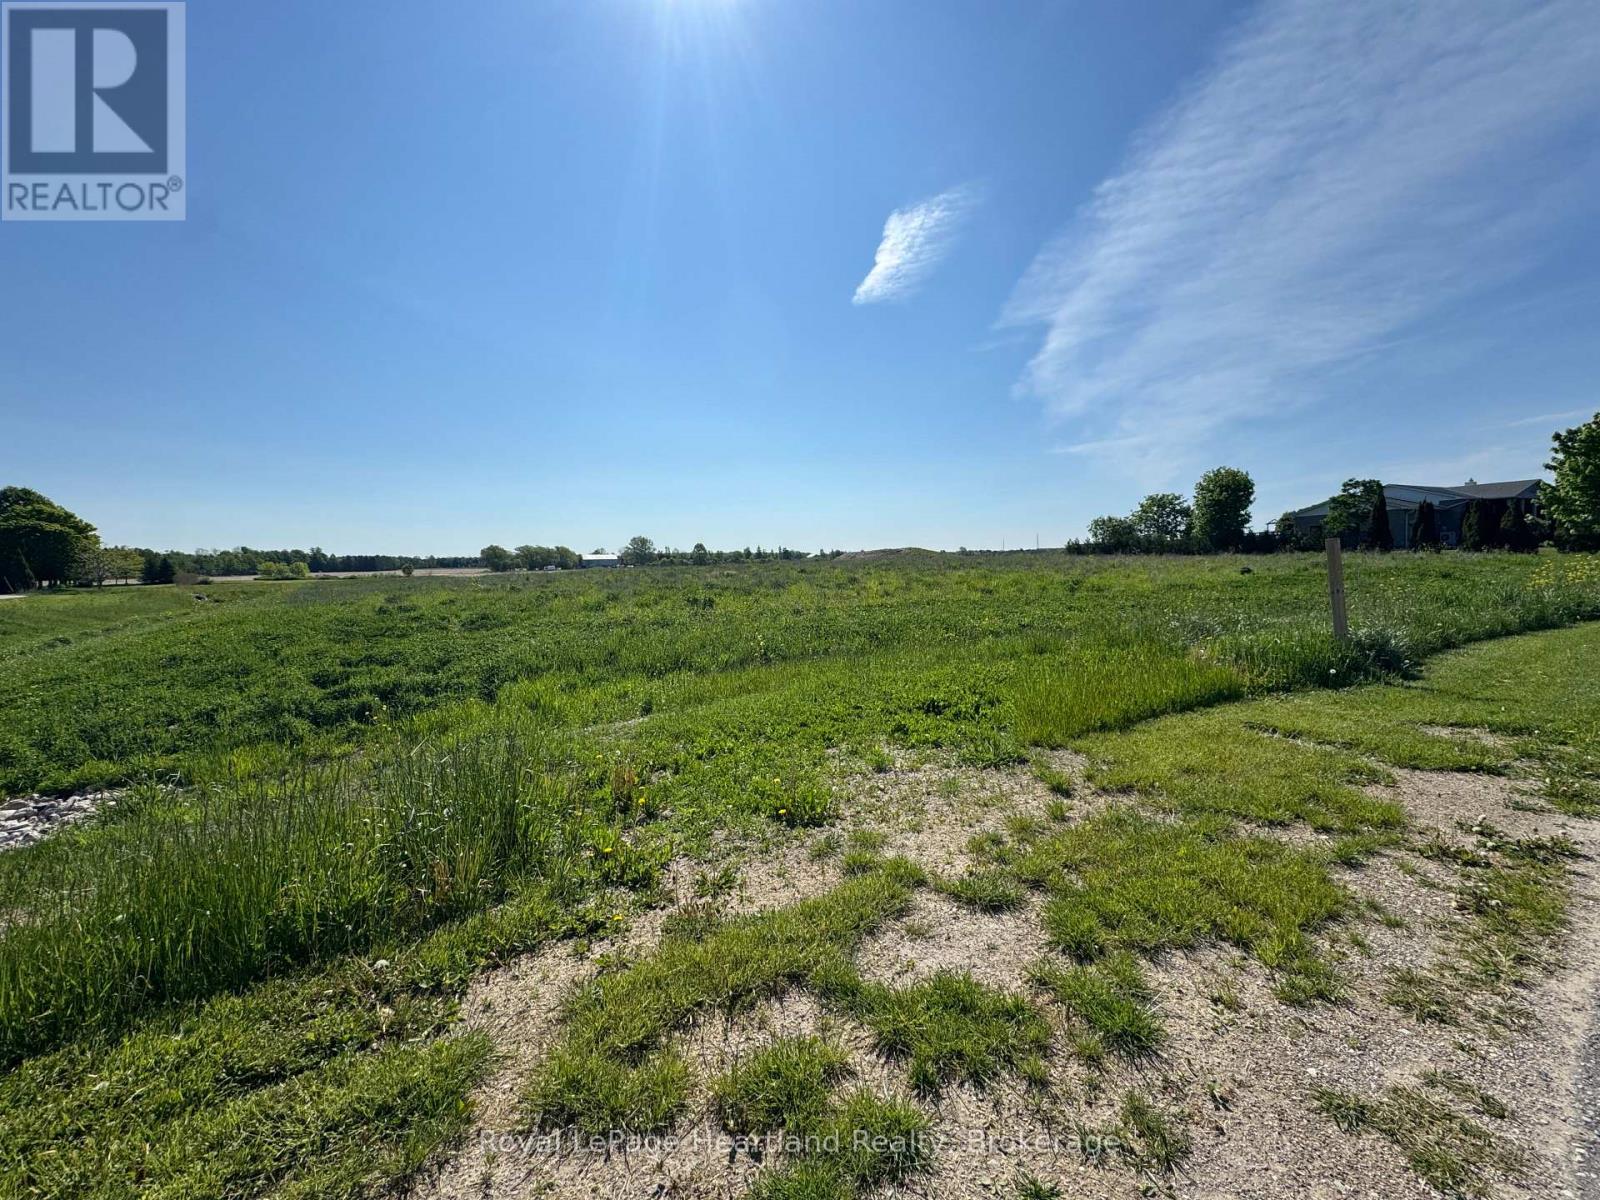
Escape the ordinary and build your coastal masterpiece on this spectacular parcel of land, perfectly positioned just minutes from the historic charm of Goderich. Offering an incredibly rare combination of acreage and breathtaking, elevated lake views, this property is the ultimate canvas for your custom dream estate or luxury four-season retreat. Imagine waking up to the gentle sounds of the water and ending your days watching Lake Huron's world-famous sunsets right from your future front porch. Property is serviced with municipal water, gas and hydro at the road. All cost will be paid by the buyer in regards to installing a septic system, any connection fees for services and any permits needed. PLEASE NOTE: This property is pending severance so the lot size is estimated at approximately 4.5 acres and is subject to final survey and approval. Municipal address, legal description, PIN, ARN, property taxes, assessment information, and exact lot dimensions/area will be assigned and provided upon completion of the severance process. Buyers are advised to conduct their own due diligence regarding future property details. This property has a 6m easement for the drain. (id:56248)
Part 2 Kitchigami Road
Central Huron, Ontario
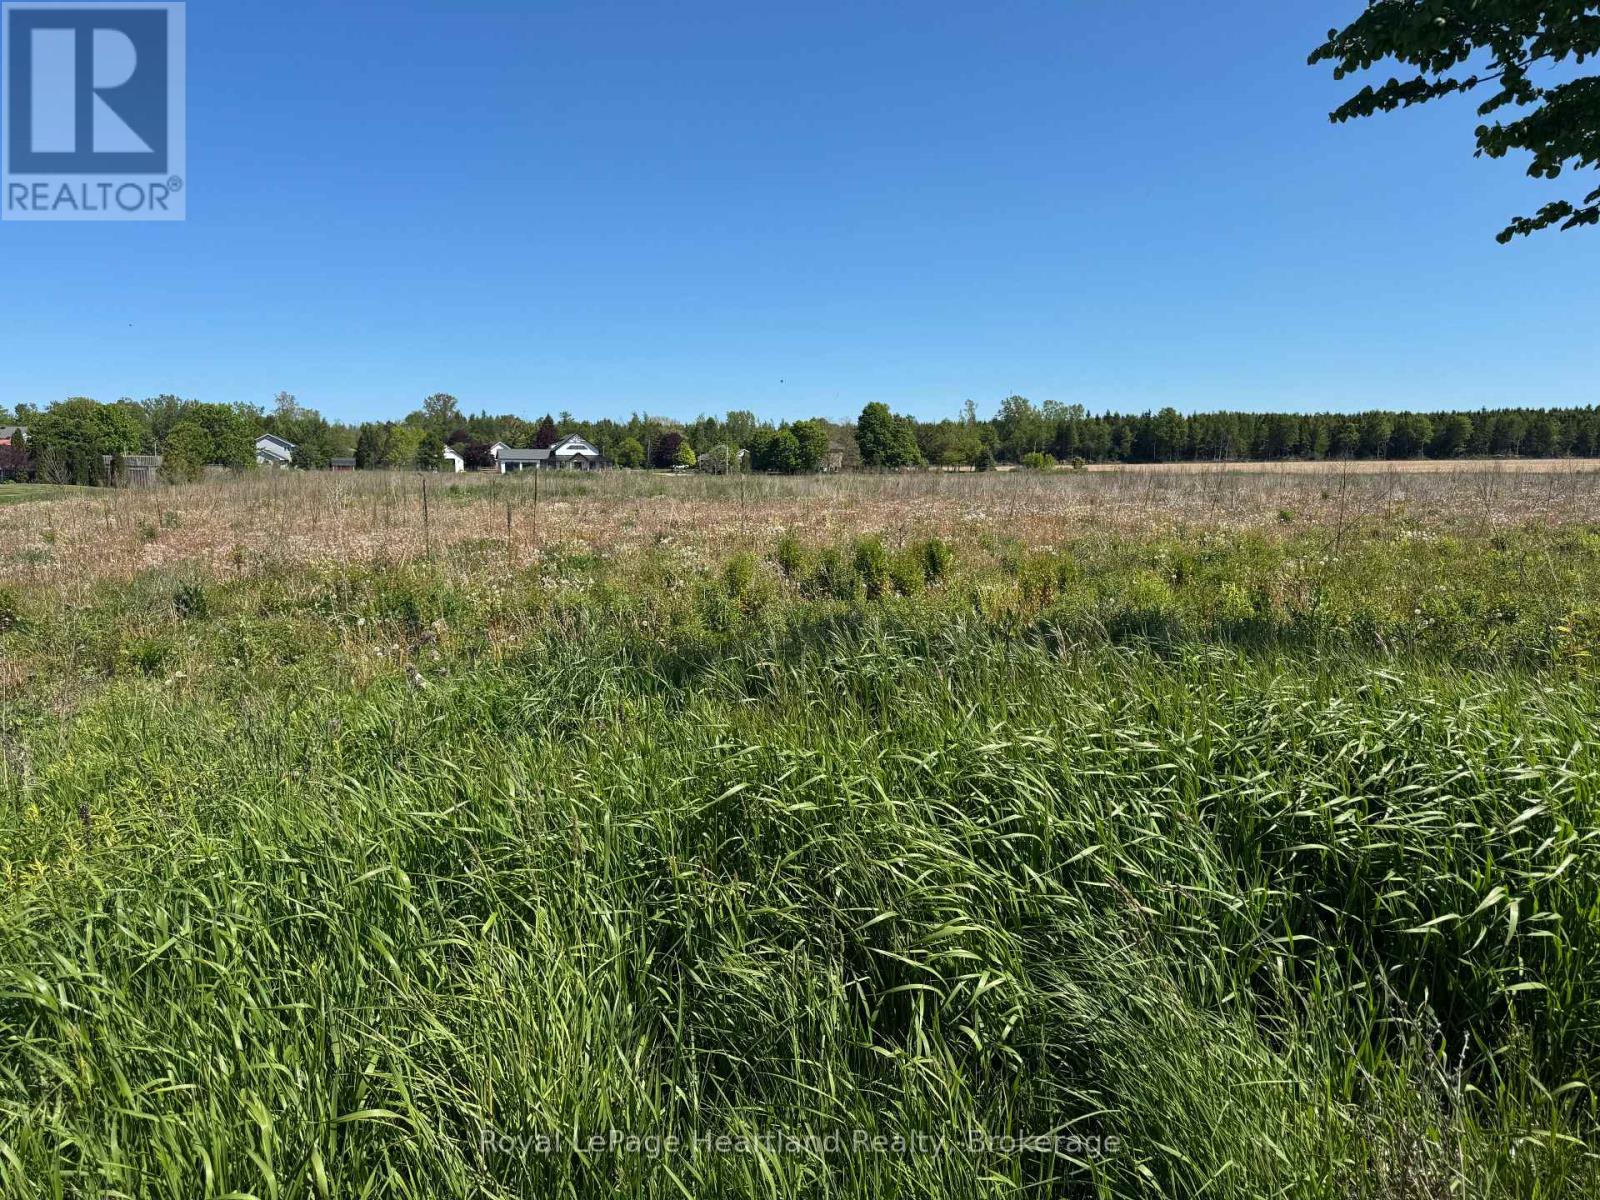
Don't miss this opportunity to secure this .9 acre lot, call your realtor today! Whether you're envisioning a cozy cottage or a charming family home this spacious vacant building lot offers an exceptional opportunity to enjoy the beauty and serenity of Lake Huron, just a short walk from your doorstep. Nestled on Kitchigami Rd its proximity to the lake, neighbouring towns Goderich and Bayfield makes this lot a rare find surrounded by natural beauty, yet close to modern conveniences. Nothing beats a Lake Huron sunset, so why not take advantage of the chance to make this property the foundation for your next vacation home or permanent residence. Property is serviced with municipal water, gas and hydro at the road. All cost will be paid by the buyer in regards to installing a septic system, any connection fees for services and any permits needed. Municipal Address is subject to change. PIN, ARN, Taxes and Assessment will be updated as soon as possible. (id:56248)
Part 3 Kitchigami Road
Central Huron, Ontario
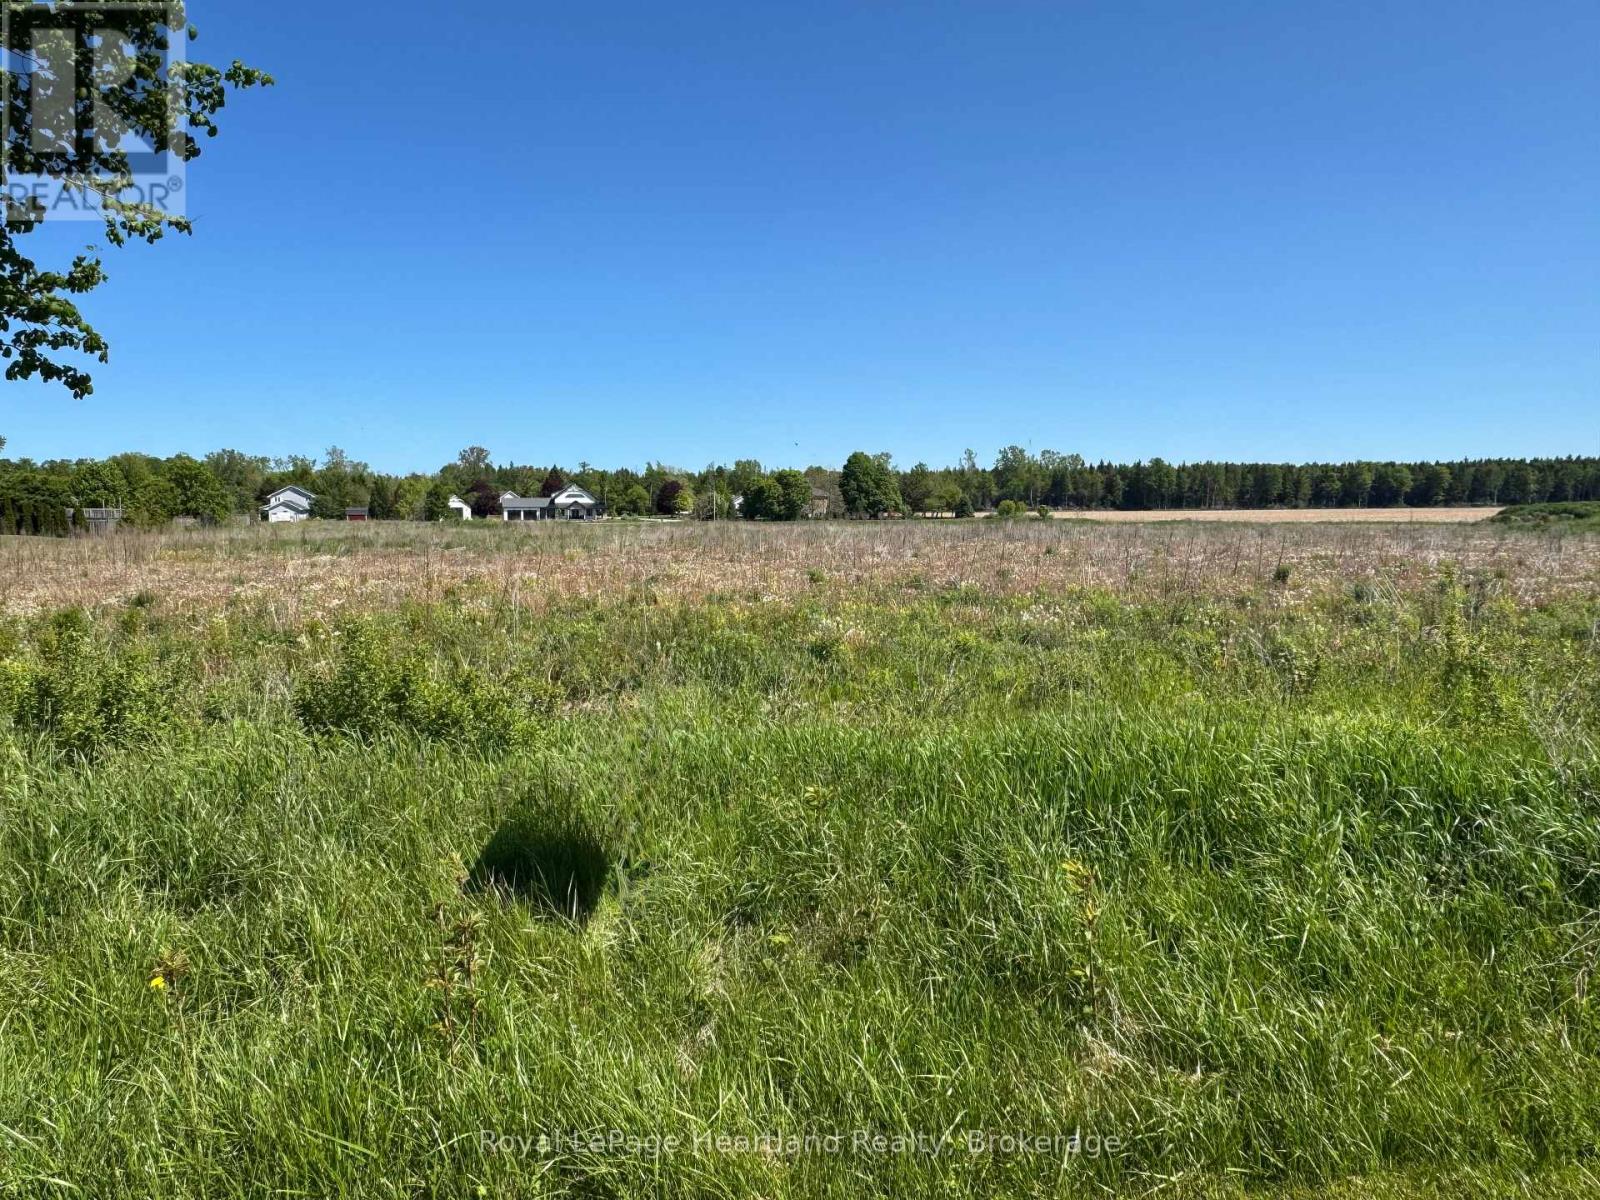
Looking for the perfect spot to build with less maintenance and more time to relax? This 0.9 acre parcel offers the ideal canvas for your future home. Located on a quiet, fully paved road just outside of Goderich, you get all the perks of country living with none of the dusty gravel roads. Living this close to the lake you can catch those legendary, world-class Lake Huron sunsets every single night. Bring your builder and your floor plans today! Property is serviced with municipal water, gas and hydro at the road. All cost will be paid by the buyer in regards to installing a septic system, any connection fees for services and any permits needed. Municipal Address is subject to change. PIN, ARN, Taxes and Assessment will be updated as soon as possible. (id:56248)
1 West - 366 Midland Avenue
Midland, Ontario
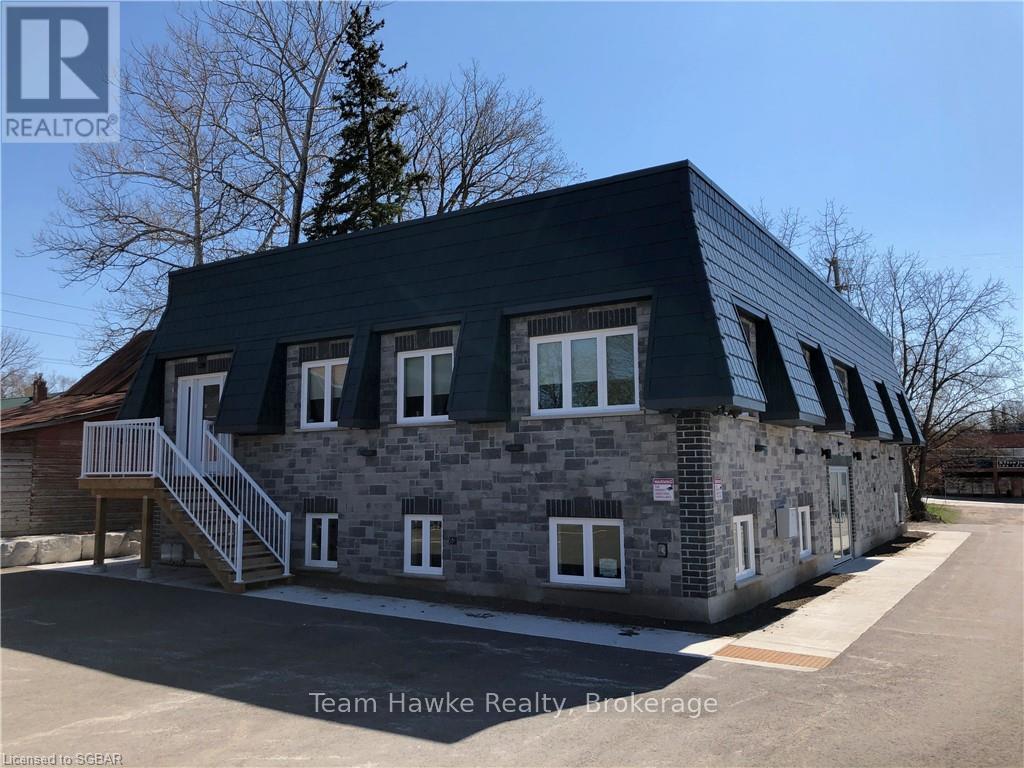
Quality Office space in a newly renovated building with great tenant base. This unit has 3 good size office or patient rooms, a small kitchenette, lovely reception area and 2pc handicapped washroom. This is the perfect location to run your professional office or practice. The security is great and there is ample parking available. (id:56248)
63023 Perry Road
Wainfleet, Ontario
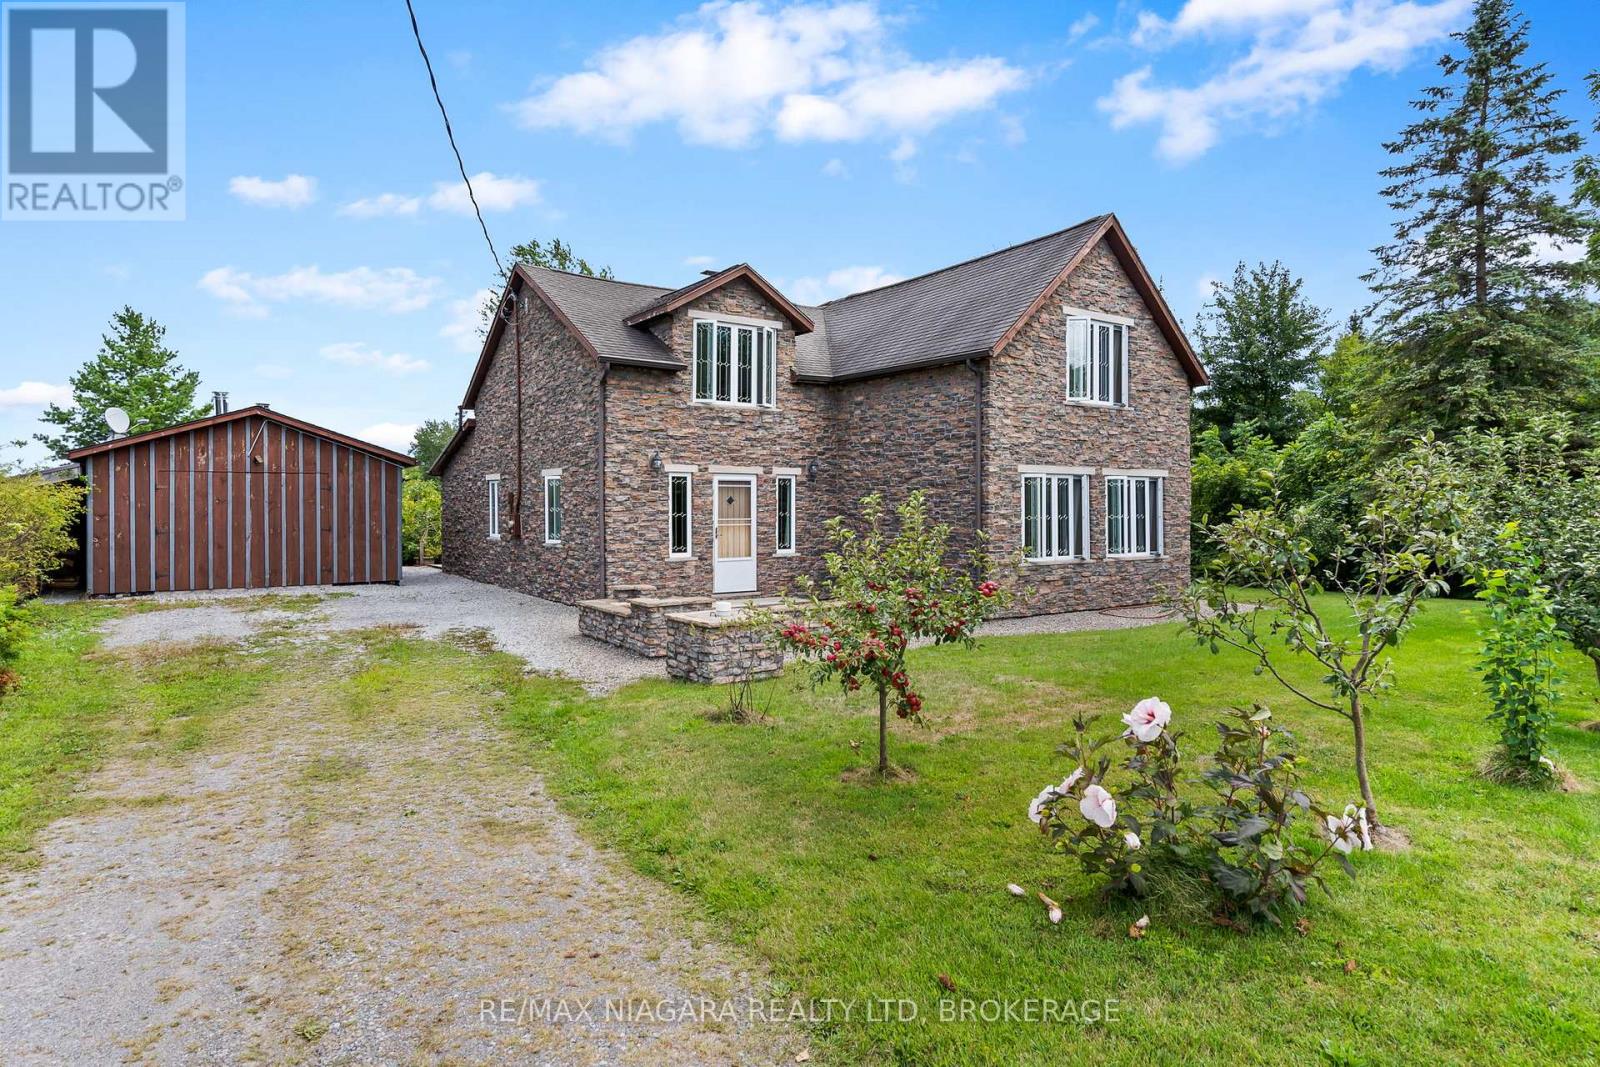
Looking for a home with low monthly costs and country charm? This unique Wainfleet property offers it all. From the efficient wood stove and wood-burning furnace, to the back-up oil furnace and natural gas available at the lot line, your heating options are flexible and cost-conscious. Two 3,000 gallon cisterns, a full fruit-bearing orchard, and plenty of space for gardens mean you'll enjoy self-sufficiency year-round. Originally built in 1890 and fully renovated from the studs up, this nearly 3,000 sq ft stone home blends historic character with modern comfort. Inside, you'll find 4 spacious bedrooms and 3 bathrooms, generous living spaces, and warm custom woodwork throughout including red cedar interior doors and 2" Oak entrance doors as well as pine floors. generous windows with incredible country views, offering peace and tranquility from sunrise to sunset. Outdoors, the property features a detached garage and heated greenhouse, making it ideal for anyone seeking a sustainable lifestyle. With a brand-new school in Wainfleet, high-speed internet available, and flexible closing options, this one-of-a-kind home is ready for its next chapter - yours! (id:56248)
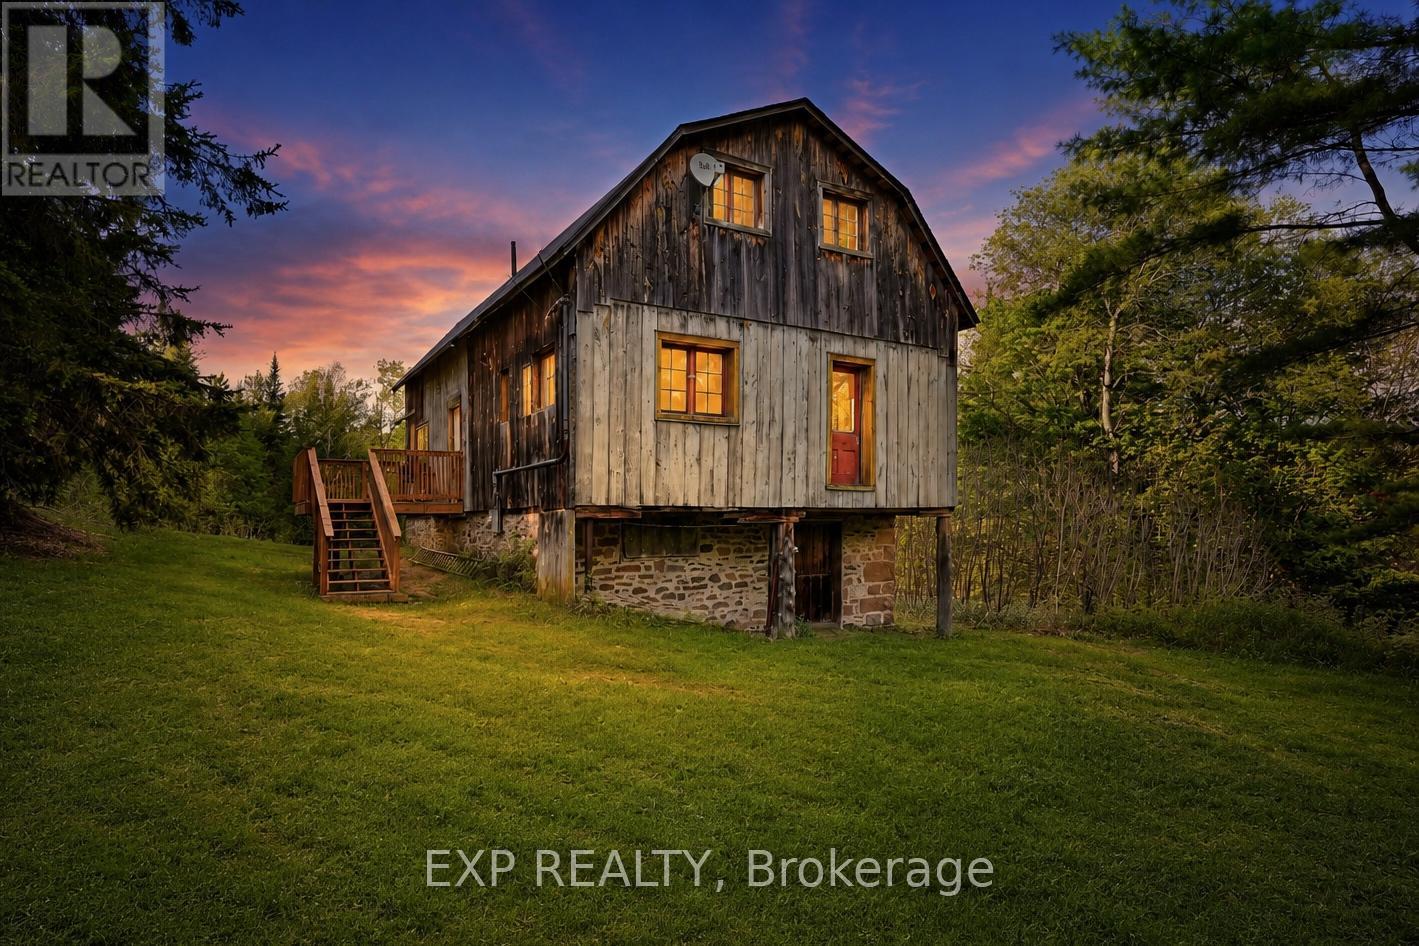
1057 Macduff Road
Highlands East, Ontario
Looking For Your Own Getaway, Offering Privacy, Space And Seclusion? 1057 Macduff Road Has It All! Don't Miss This Opportunity To Own Both A Beautiful Sprawling Acreage And A True Piece Of Area History. Part Of The Original Macduff Farm, This Property Offers 100 Acres Of Pristine, Untouched Wilderness And The Utmost Privacy. The Ideal Setting For Relaxing And Adventuring, Plus Amazing Hunting Lands For Moose, Deer, Bear And Wild Turkey. Forage For The Leeks, Berries And More That Grow Wild Here. The Post And Beam Barn From The Original Farm Has Been Converted To The Most Amazing Character-Filled Home With Recent Improvements Including A New Roof, New Septic, New Deck, New Hot Water Tank, New Insulation And Drywall Throughout, And Has Been Freshly Painted. The Open Concept Main Floor Layout Is Flooded With Natural Light. The Great Room Features Soaring Ceilings And Floor To Ceiling Windows For Watching The Deer And Wildlife Right Outside. The Kitchen With Centre Island Overlooks Both The Great Room And Dining Room. Main Floor Primary Bedroom With Semi-Ensuite 3-Pce Bath And Clawfoot Tub. Bonus Second Floor Loft Space Is The Perfect Studio Space Or Could Easily Be Converted To A Third Bedroom. Exploring And Accessing Your Property Is Made Easy With A Cleared Trail That Runs Throughout The Property. Great Workspace And Storage Area On Lower Level. If You Get Tired Of Exploring Your Own Property You Can Access 100 Acres Of Crown Land To The East Of The Property, Or Hop On The Snowmobile And ATV Trails Just Up The Road. (id:56248)
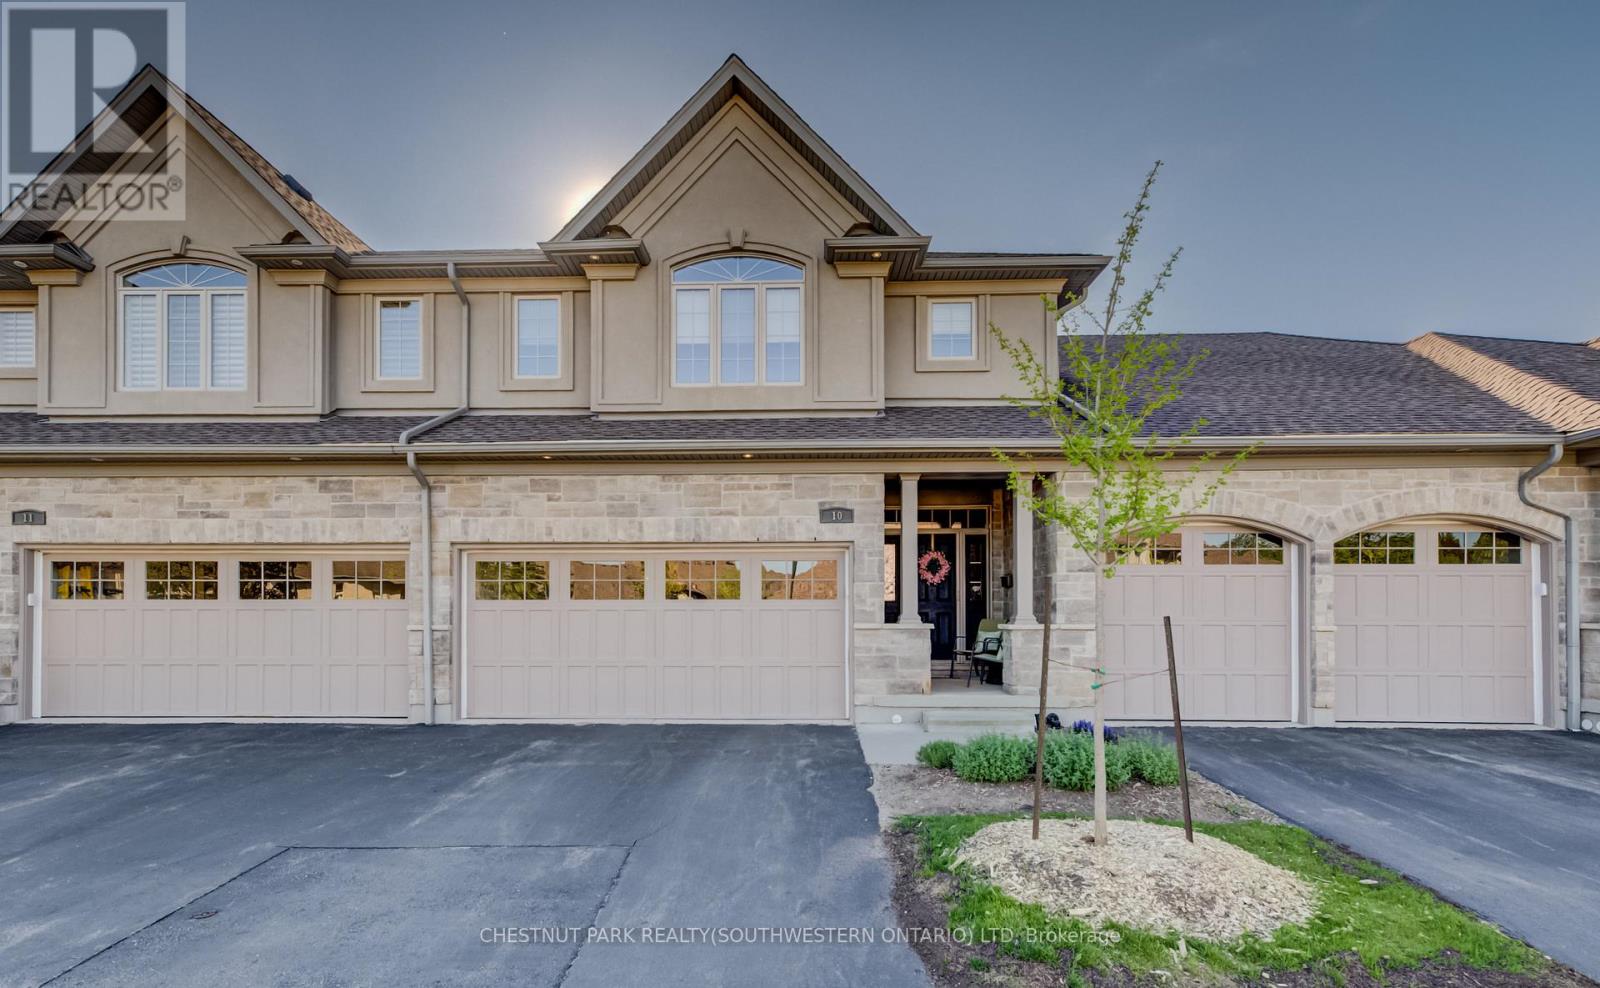
10 - 435 Winchester Drive
Waterloo, Ontario
This upscale 2014-built condo townhome offers more than 2,100 square feet of thoughtfully designed living space in the quiet Upper Beechwood neighbourhood. The main level features an open layout with 9-foot ceilings, sleek flooring, and abundant pot lighting that creates a bright, airy feel. The stylish kitchen is built for both everyday use and entertaining, while the living room opens directly to a private patio with a newer retractable awning-perfect for morning coffee or evening relaxation. The home backs directly onto walking trails, giving you immediate access to green space and an easy way to keep active. Upstairs, you'll find two primary suites for added flexibility and comfort. Four bathrooms serve the home well, whether for family, guests, or visitors. A fully finished basement offers even more flexible living space, including a recroom, third bedroom, and a three-piece bath. Outside, the double attached garage is complemented by two additional parking spaces on the double driveway. This is low-maintenance, turnkey living in a highly desirable community popular with downsizers and retirees. Condo fees are reasonable, and the location is convenient: a short drive to amenities along Fischer-Hallman Road and under 10 minutes to the heart of Uptown Waterloo. A well-built, move-in ready home that balances space, quality, and ease in one of Waterloo's quieter pockets. (id:56248)
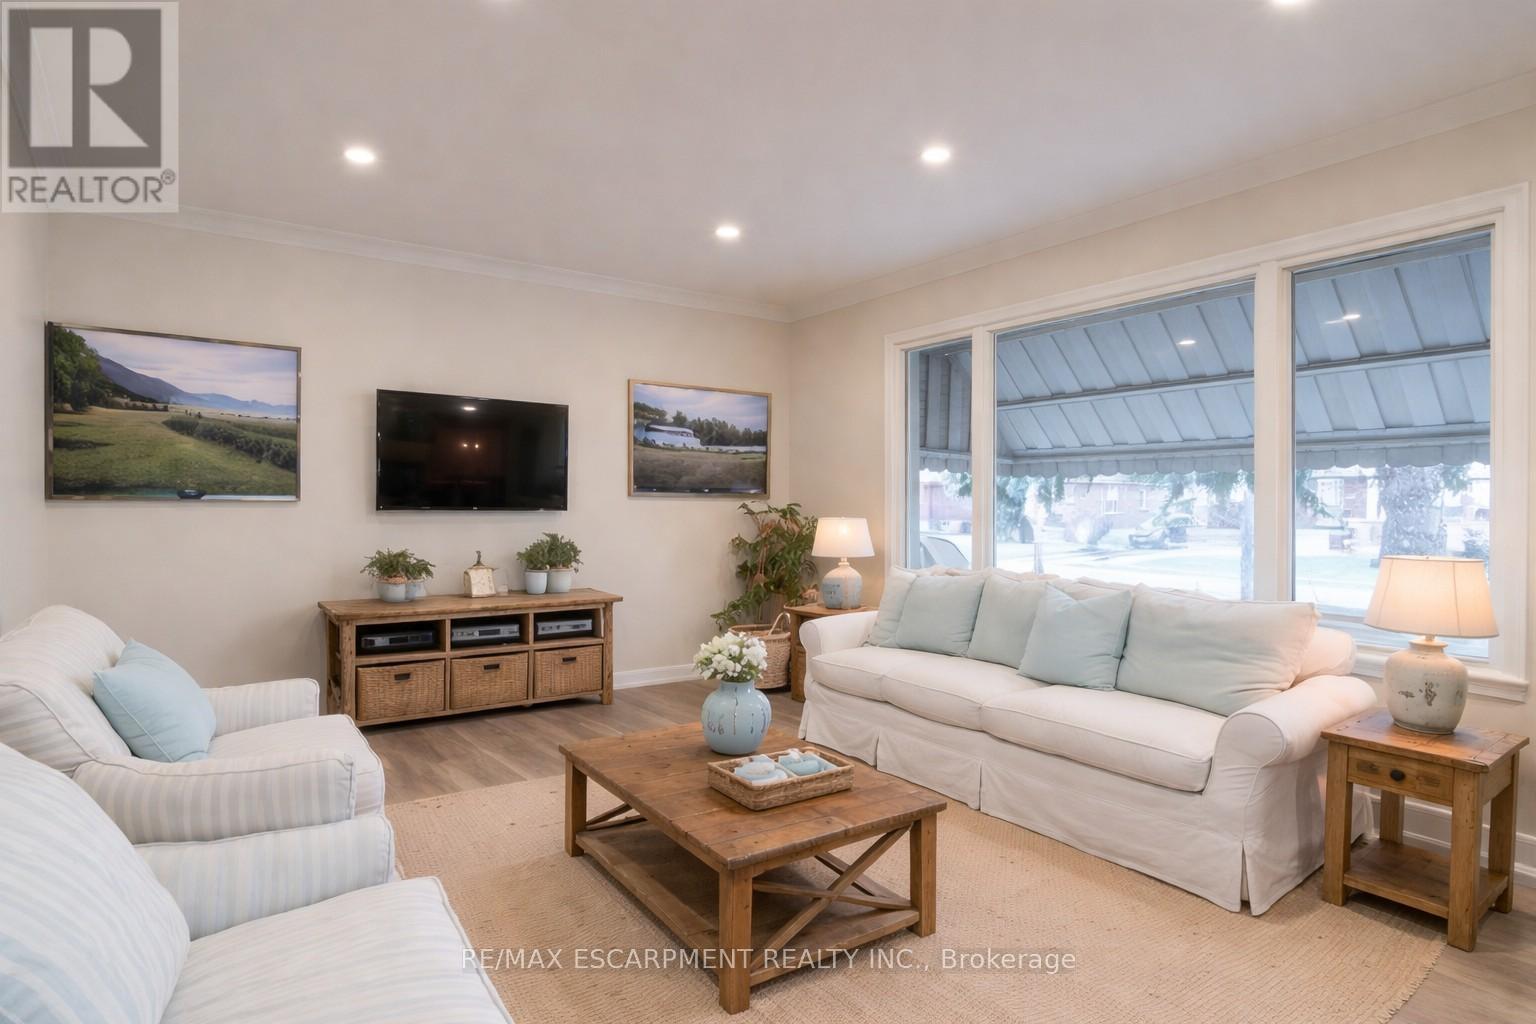
1 - 9 West 22nd Street
Hamilton, Ontario
Welcome home to your beautiful 3 bedroom 1 bathroom main level unit in a detached home. Large spacious living area with 3 generously sized bedrooms. Located in prime West Mountain location, minutes from all amenities and local shops. This home is located in Park Haven with 4 parks and a long list of recreation facilities within a 20 minute walk. You are also a short walk to the Dundurn stairs, leading to the trendy Locke Street area and Bruce Trail Access. Laundry included, Private Backyard, One laneway of parking included. Tenant responsible for 100% of hydro usage, 60% of gas and water bills. Minimum 1 year lease. Credit check and employment verification is a must. (id:56248)
2 - 25 Endfield Avenue
Hamilton, Ontario
This bright and spacious 2-bedroom, 1-bathroom unit is located in a detached home in a prime Hamilton East Mountain neighbourhood. The unit features a large living area and two generous bedrooms. The updated kitchen offers contemporary cabinetry and an open-concept layout, creating a comfortable space for cooking and everyday living. Includes driveway parking. Excellent location close to shopping, amenities, and everyday conveniences. The home is in a Park Heaven area with 4 parks and numerous recreation facilities within a 20-minute walk, and just minutes from Albion Falls and the Mountain Brow Trail. Heat and water are included. Tenant is responsible for hydro. This property is a legal duplex. The main level is a completely separate apartment and is not included. (id:56248)
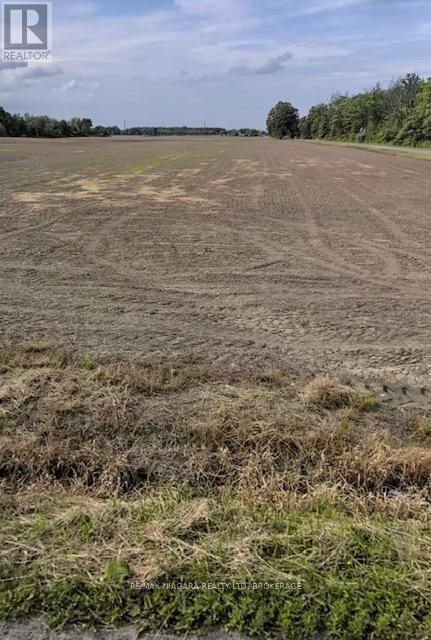
Pt 17 Crown Road
West Lincoln, Ontario
Taxes were from the Niagara Region Tax Calculator. (id:56248)
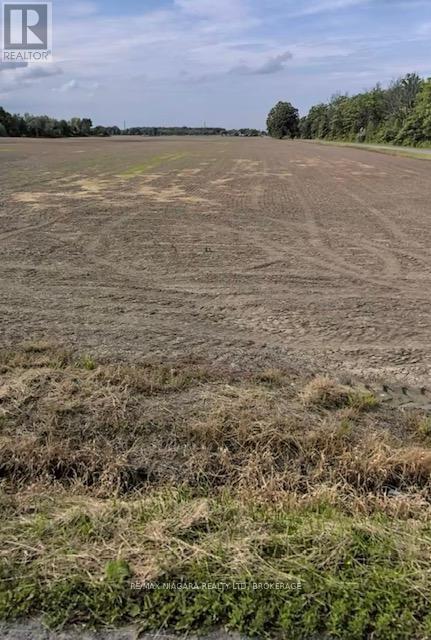
Pt 19 Crown Road
West Lincoln, Ontario
Taxes were calculated from the Niagara Tax Calculator. Please attach Schedule B, C, D & E to all offers. (id:56248)
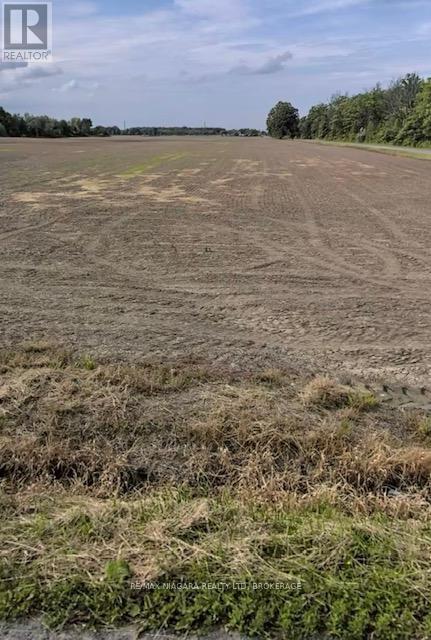
Pt 4 Crown Road
West Lincoln, Ontario
Taxes were calculated from the Niagara Tax Calculator. Please attach Schedule B, C, D & E to all offers. (id:56248)
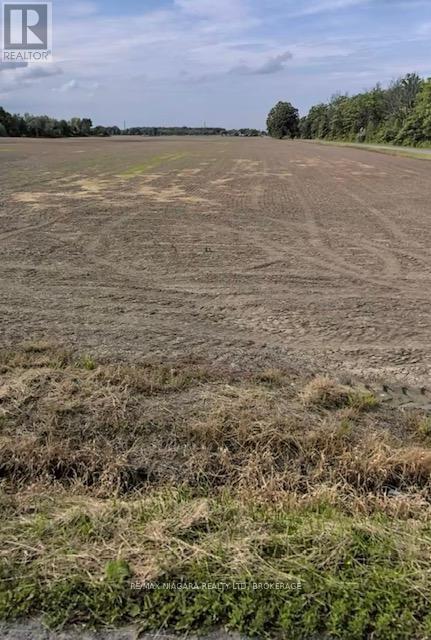
Pt 25 Crown Road
West Lincoln, Ontario
Taxes were calculated from the Niagara Tax Calculator. Please attach Schedule B, C, D & E to all offers. (id:56248)
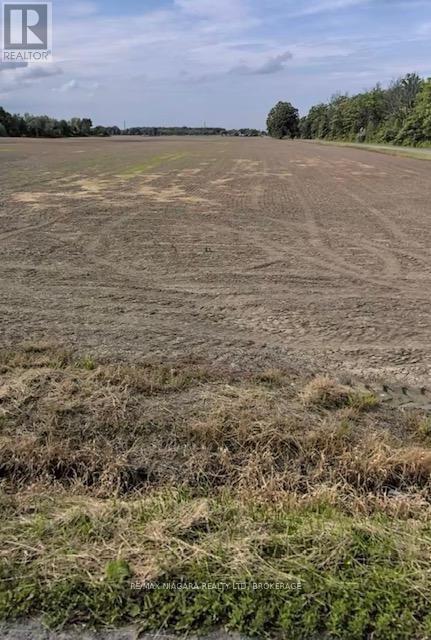
Pt 23 Crown Road
West Lincoln, Ontario
Taxes were calculated from the Niagara Tax Calculator. Please attach Schedule B, C, D & E to all offers. (id:56248)
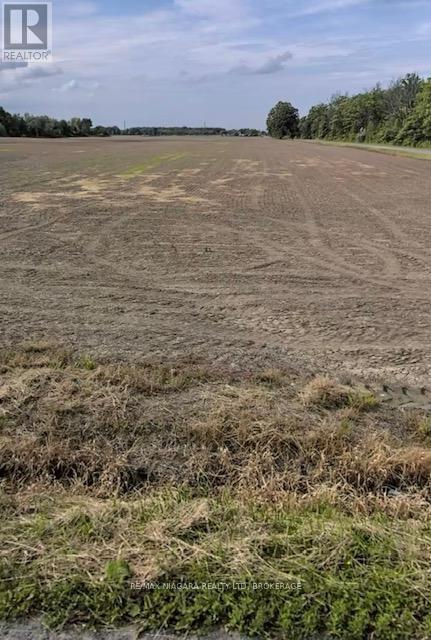
Pt 12 Crown Road
West Lincoln, Ontario
Taxes were calculated from the Niagara Tax Calculator. Please attach Schedule B, C, D & E to all offers. (id:56248)
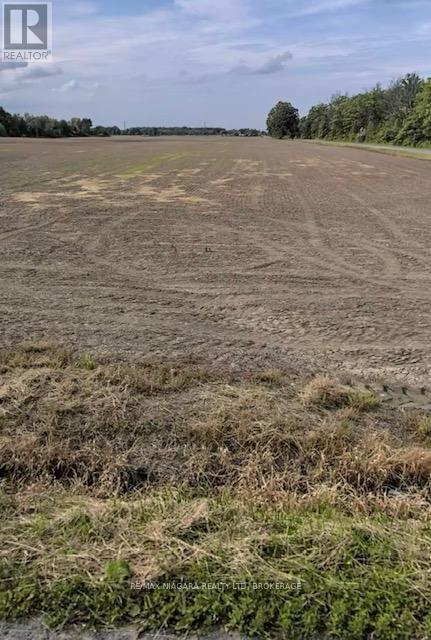
Pt 16 Crown Road
West Lincoln, Ontario
Taxes were calculated from the Niagara Tax Calculator. Please attach Schedule B, C, D & E to all offers. (id:56248)
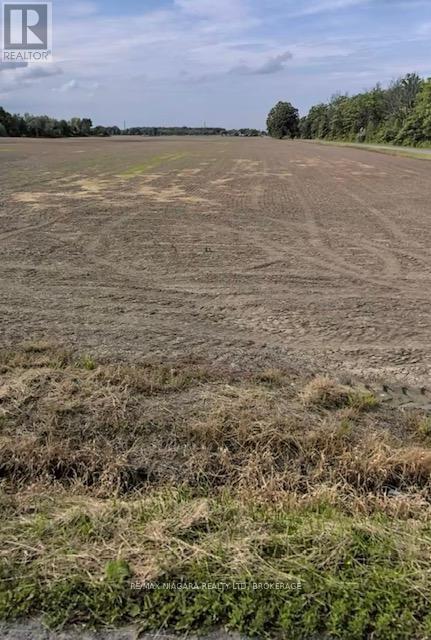
Pt 24 Crown Road
West Lincoln, Ontario
Taxes were calculated from the Niagara Tax Calculator. Please attach Schedule B, C, D & E to all offers. (id:56248)