
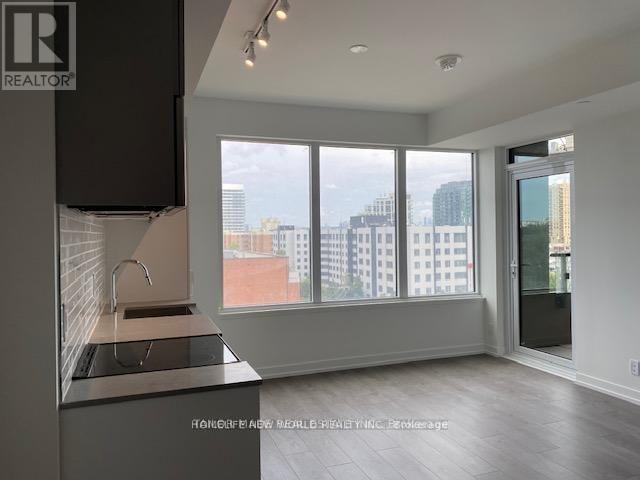
822 - 270 Dufferin Street
Toronto, Ontario
Welcome to modern urban living at XO Condos (King & Dufferin). This bright and functional suite features smooth ceilings, floor-to-ceiling windows with abundant natural light, quality laminate flooring throughout, and a walkout to a private covered balcony. Steps away from vibrant Liberty Village, King West dining, cafes, and shopping. Commuting is effortless with the 504 King streetcar and 29 Dufferin bus right at your doorstep. (id:56248)
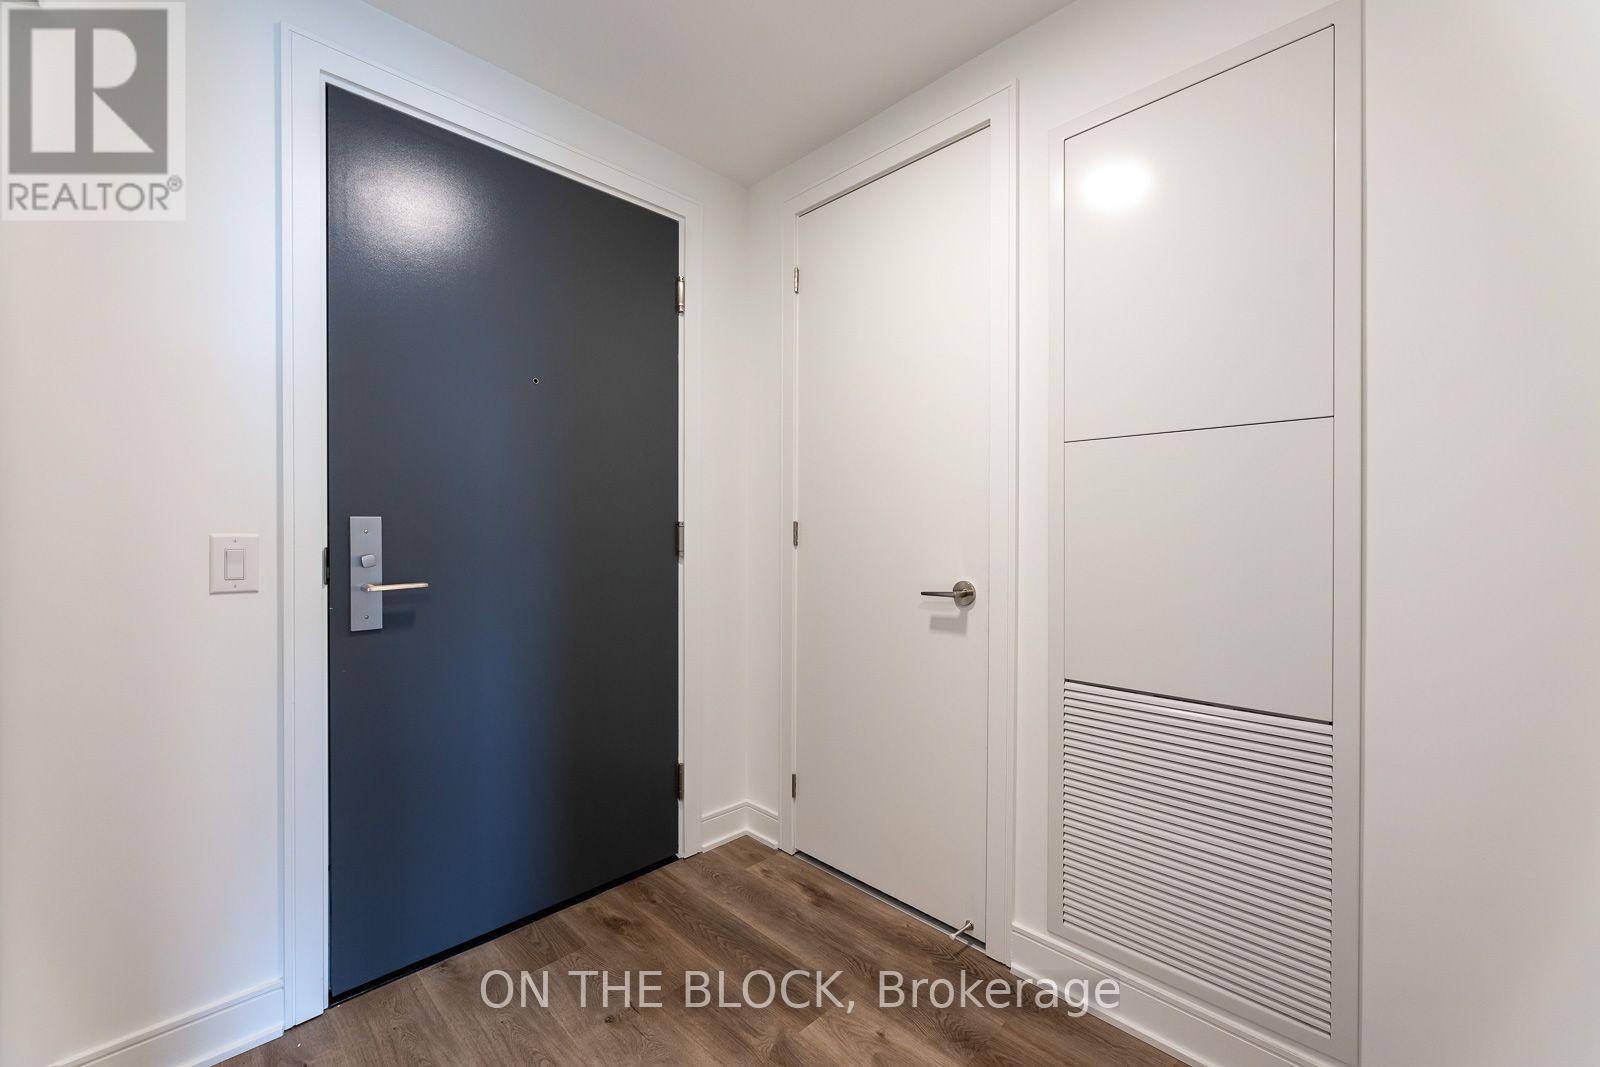
913 - 86 Dundas Street E
Mississauga, Ontario
**Comfortable, Practical Living At Artform Condos**A Good Home Starts With A Layout That Works. This Spacious 1 Bedroom Plus Den Offers Efficient Use Of Space, Comfortable Living Areas, And Good Building Management. The Separate Den Has A Sliding Door, Making It A Useful Home Office Or Flexible Extra Space.The Bright, Open Concept Suite Features Laminate Flooring, Stainless Steel Appliances, Quartz Countertops, Ample Kitchen Storage, And In Suite Laundry. A Large Balcony Adds Room To Unwind, And One Locker Is Included.Residents Enjoy Concierge Service, A Fitness Centre, Party Room, And Rooftop Terrace. Located In Cooksville, The Building Offers Convenient Access To Public Transit, Shopping, And Everyday Essentials, With Square One, Sheridan College, And Celebration Square Nearby.Another Highlight Is The Owner: A Kind, Considerate Person Who Genuinely Cares About The Home And The People Living In It. No Bidets allowed in the building, no candles/incense, communication via email a must. (id:56248)
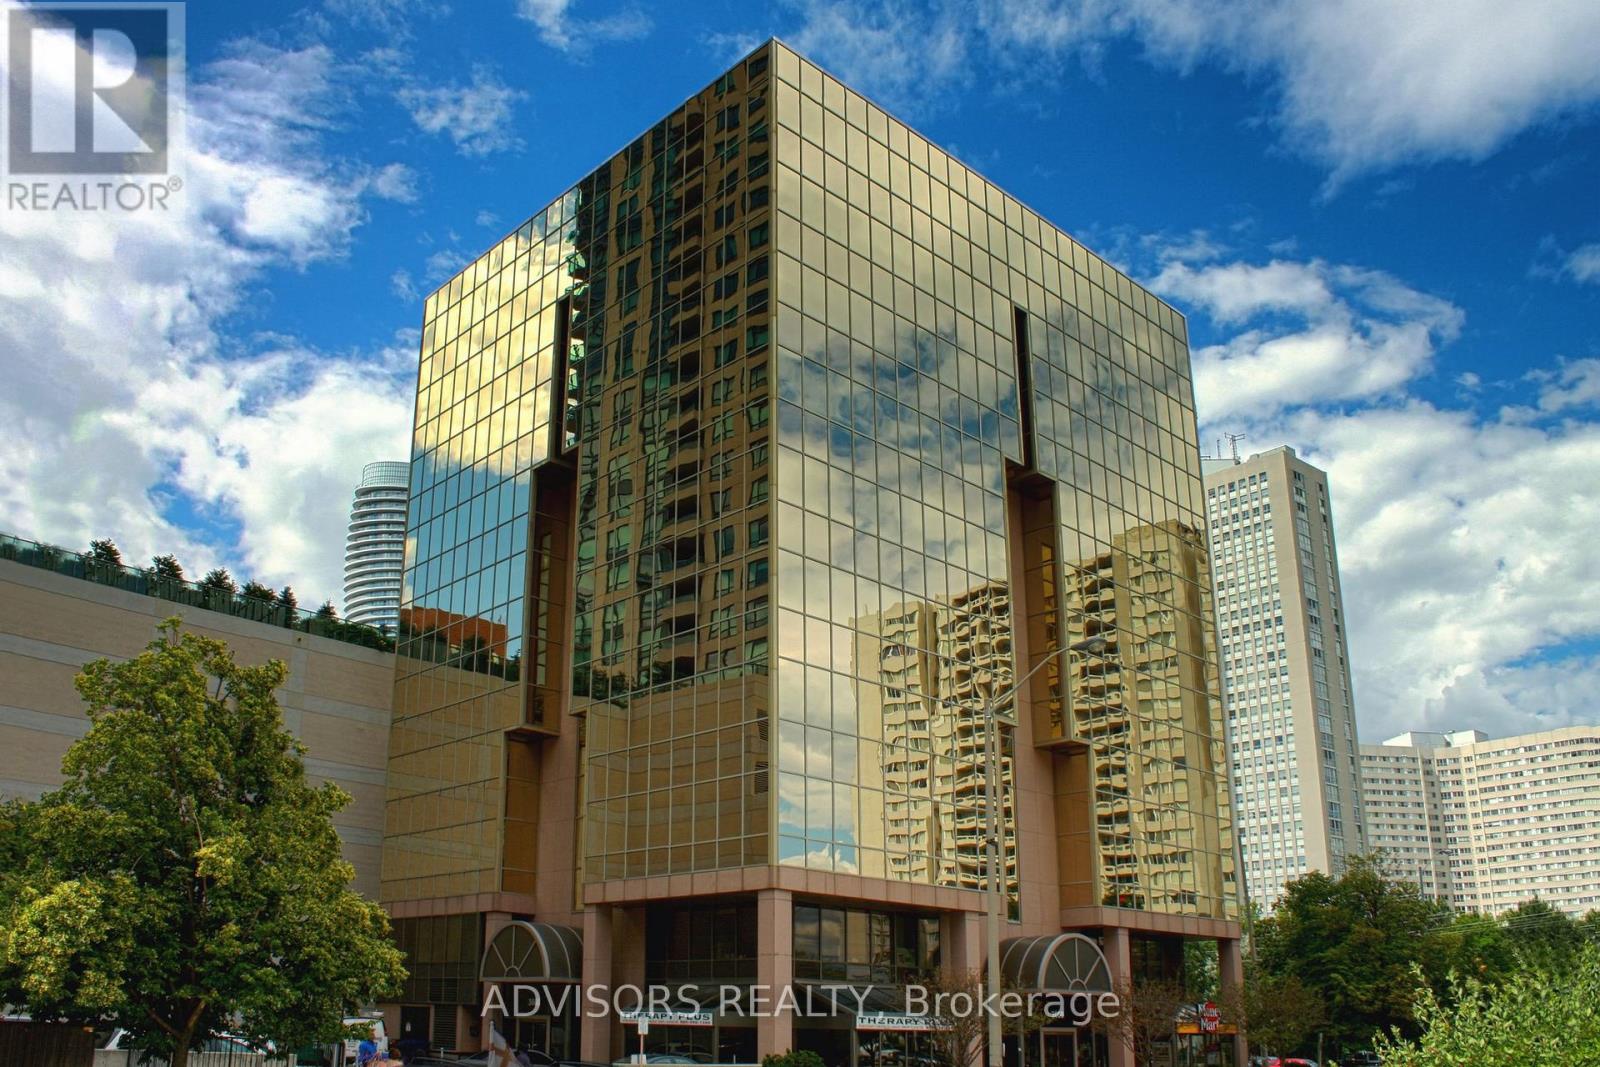
300 - 3660 Hurontario Street
Mississauga, Ontario
This expansive 1,001 sq. ft. office boasts a welcoming reception area and three private rooms, including one with stunning street and outdoor views - ideal for a professional and inviting workspace. Situated in a meticulously maintained, professionally managed 10-storey building in the heart of Mississauga City Centre, it provides easy access to Square One Shopping Centre and major highways 403 and QEW. Additionally, being near the city center gives a substantial SEO boost when users search for terms like "x in Mississauga" on Google. Underground And Street Level Parking Available, and a café will soon be opening on the ground floor, adding convenience for staff and visitors. Ideal for a professional workspace, this prime location combines functionality, accessibility, and the vibrant energy of the city. (id:56248)
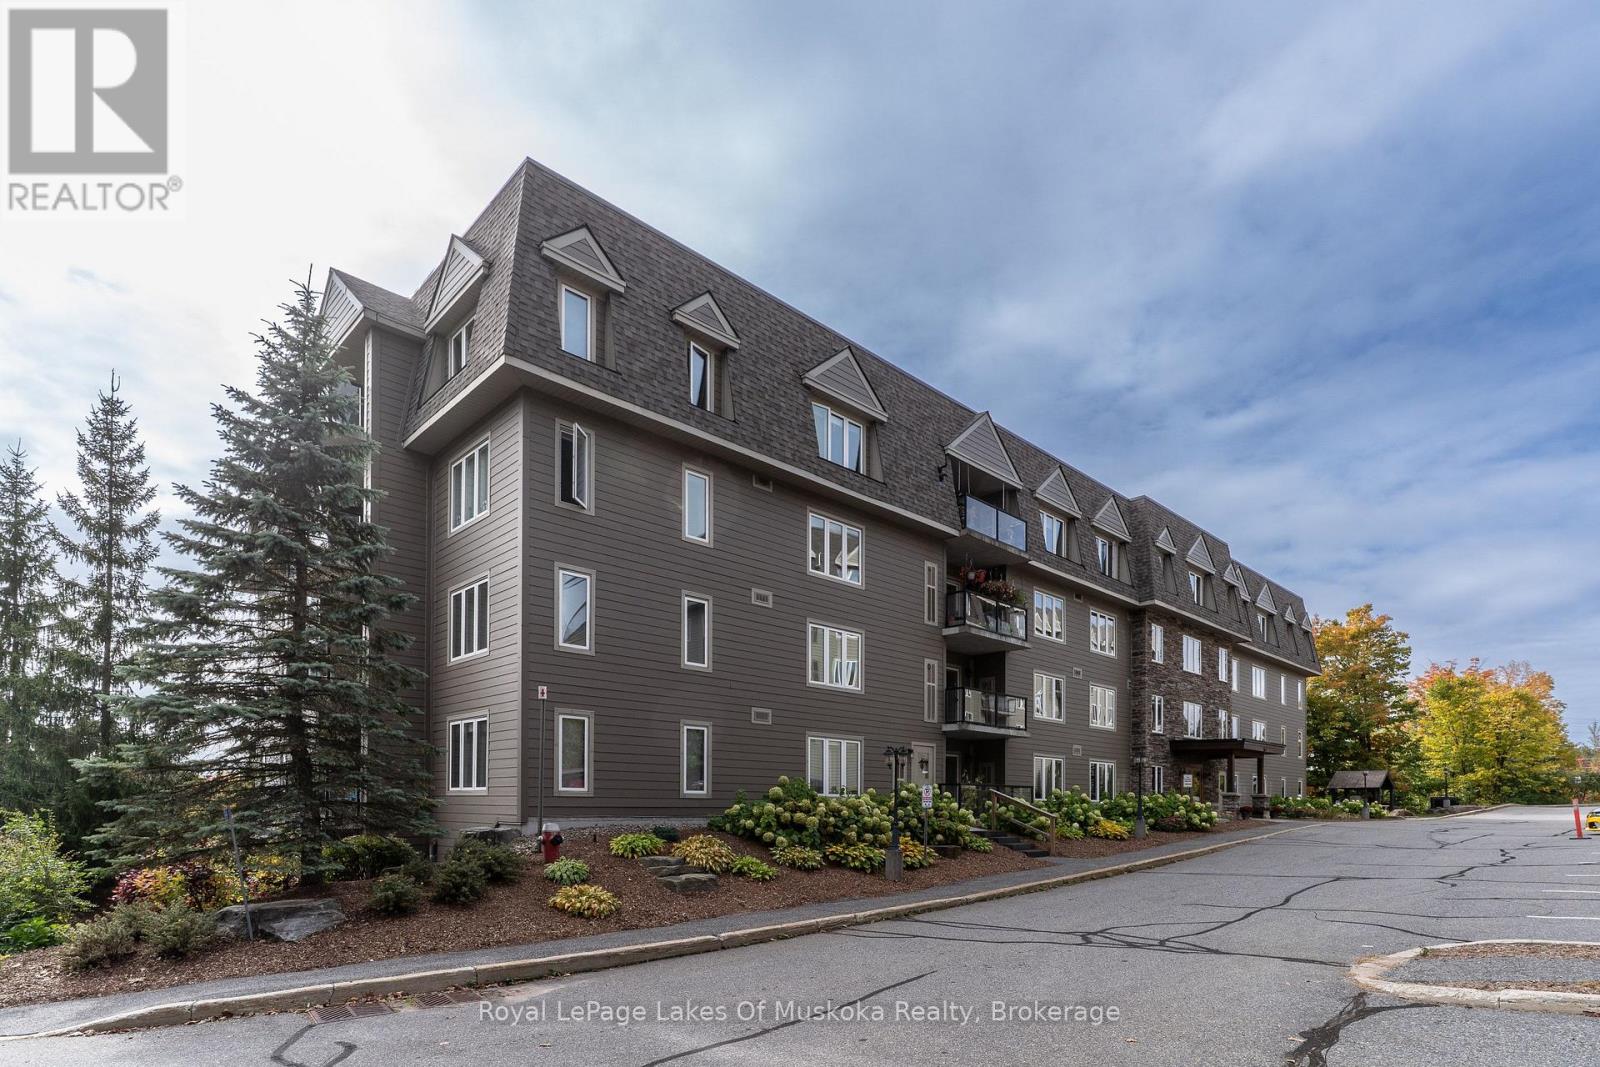
403 - 24 Dairy Lane
Huntsville, Ontario
Top-floor living with views of downtown, the Muskoka River, and one of the few units in the building with a gas fireplace. This 2-bedroom, 2-bathroom condo offers a practical layout with plenty of natural light and the added benefit of being on the highest level of the building. Enjoy the convenience of condo living while staying close to downtown amenities, shops, restaurants and the waterfront. The monthly maintenance fees include gas, water and sewer, as well as common elements, helping simplify monthly expenses. The unit also comes with assigned underground parking, providing secure and convenient parking year-round. Owners also have access to a pressure washer in the underground parking area. A great opportunity for those looking for a low-maintenance home, a convenient in-town property or a place to enjoy Muskoka without the upkeep of a detached home. (id:56248)
209 - 58 Sky Harbour Drive
Brampton, Ontario
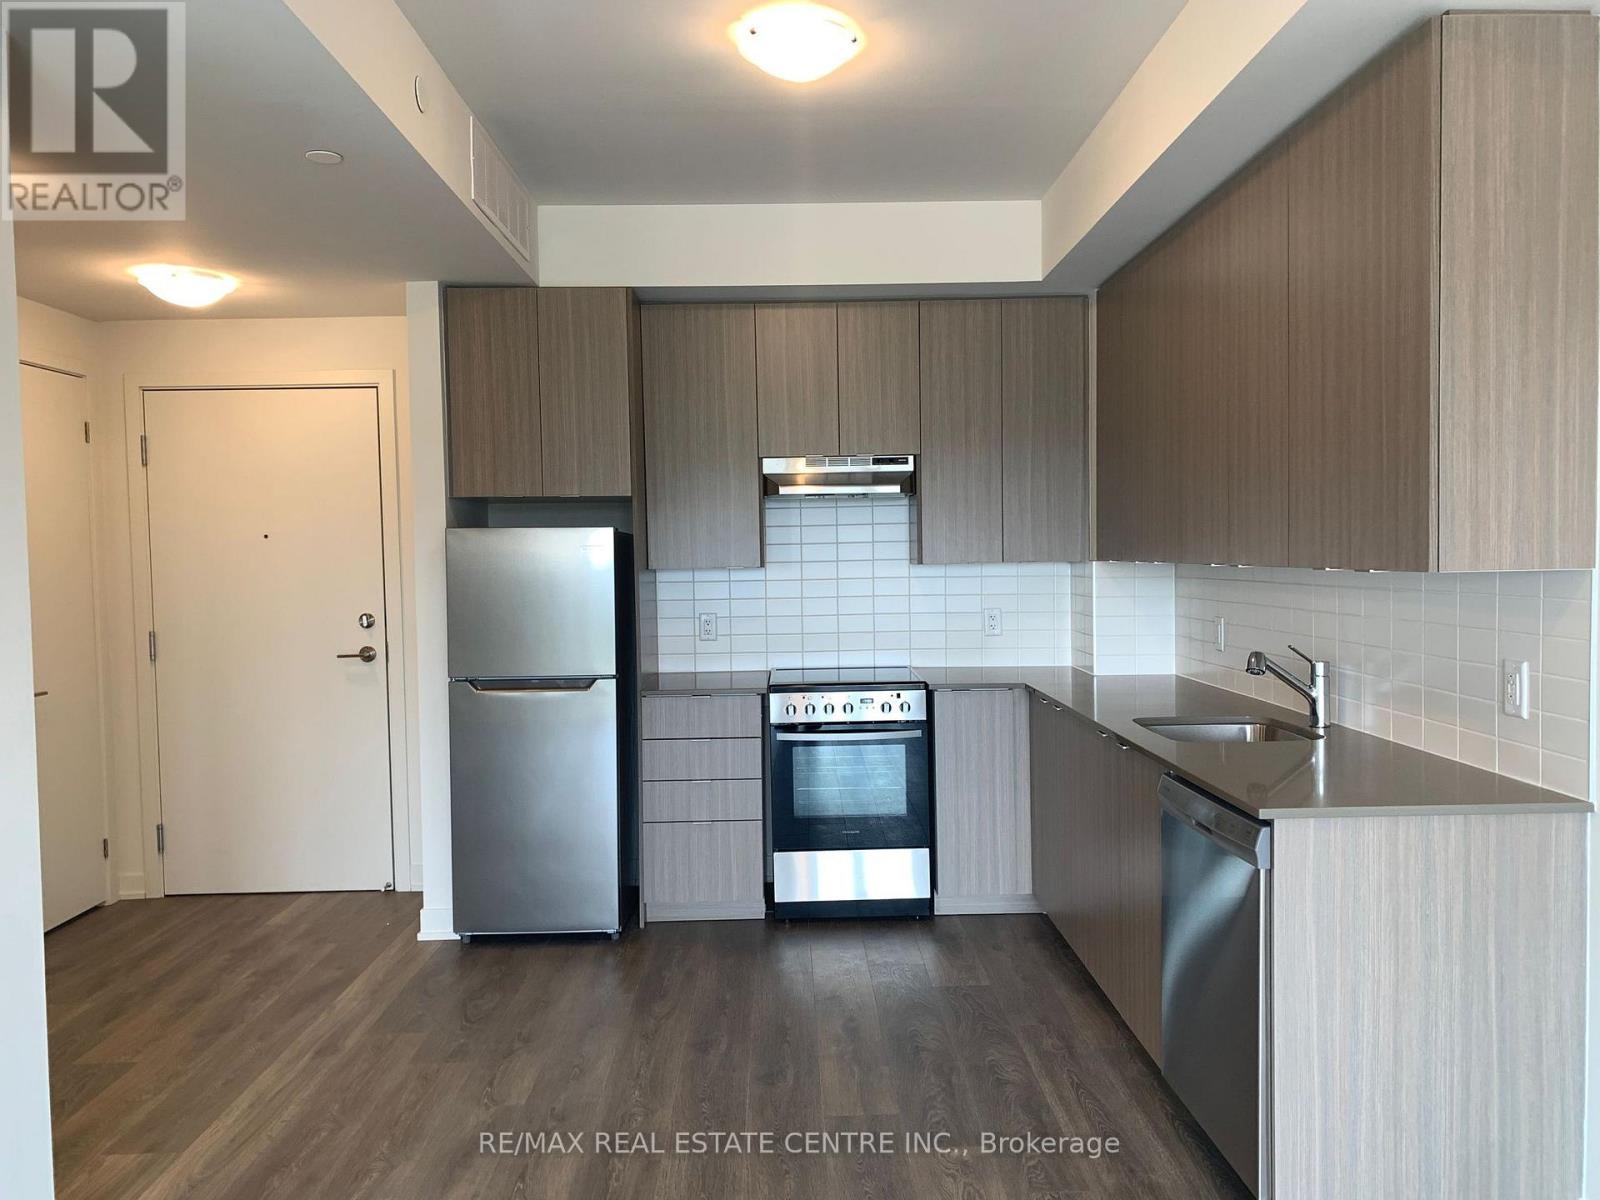
Welcome to your dream home. Discover the perfect home in the vibrant Steele Ave W and Mississauga Road neighborhood. We are thrilled to present a stunning one-bedroom, one-bathroom unit for lease. Laminate flooring. Quartz countertop. S/S appliances. Open balcony. This brand-new unit offers modern comfort. Nested in a desirable area, you'll have convenient access to nearby shopping centers, restaurants, parks, schools, banks, and fast food. Spacious bedroom rest and relax in the comfort of a generously sized bedroom offering ample space. Modern bathroom. Located at the intersection of Steels Avenue West and Mississauga Road, you will be at the heart of a thriving community with convenient access to shopping centers, entertainment, schools, parks, banks, HWY 401, and more. Enjoy the excellent connectivity, and access to public transit and HWY 401 is just moments away. New immigrants welcome. (id:56248)
625 Chetwynd Road
Armour, Ontario
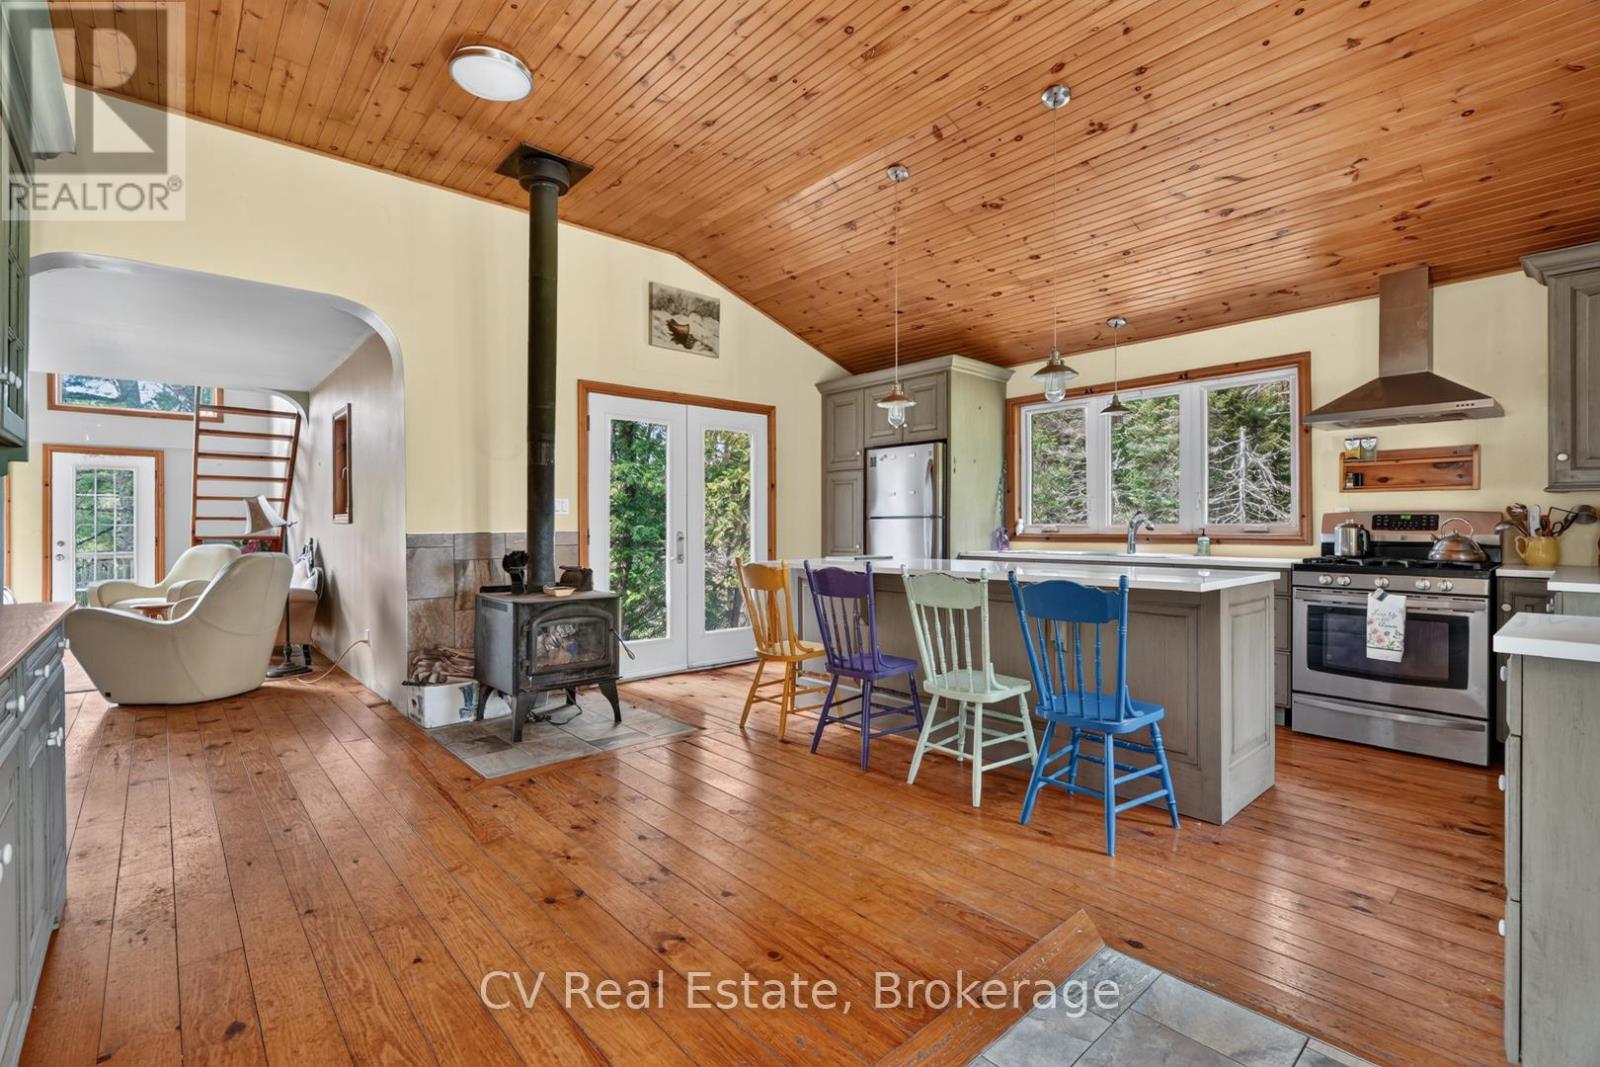
Exploring rental or income potential? Or simply searching for a private recreational escape? This remarkable 4-season riverside property is filled with possibilities. Enjoy miles of boating along the Magnetawan River, connecting you right into beautiful Doe Lake, passing the quaint village of Katrine with its marina, shopping and sandy beach along the way. Great internet and cell service make working from paradise easy, while quick highway access from Katrine or Burk's Falls keeps you conveniently connected-just 25 minutes north of Huntsville. Set on 9 private acres with 245 feet of waterfront, all-day sun and sunsets, this charming 4-season bungaloft is surrounded by mature forest, gardens and virgin woods. A cleared building lot offers exciting potential for future expansion. The alternative solar power system, with cables buried underground, and septic provide off-grid living with modern convenience, while hydro is available at the road. Inside, enjoy a beautiful wood kitchen, cozy Napoleon wood stove, propane cookstove, on-demand hot water and backup propane furnace. The professionally serviced solar system powers most household appliances. An impressive collection of outbuildings makes this property ideal for hobbyists, artists, entrepreneurs or outdoor enthusiasts: a 37' x 20' 3-bay shop, separate 31' x 15' garage with carport, artist studio, sleeping bunkie with loft and cooktop, plus woodshed. Both bunkies are insulated and wired. With incredible privacy, versatile spaces and waterfront adventure at your doorstep, this is a rare opportunity to live, work, play and potentially generate income from one spectacular Northern Muskoka property. (id:56248)
11 Mcneil Street
Northern Bruce Peninsula, Ontario
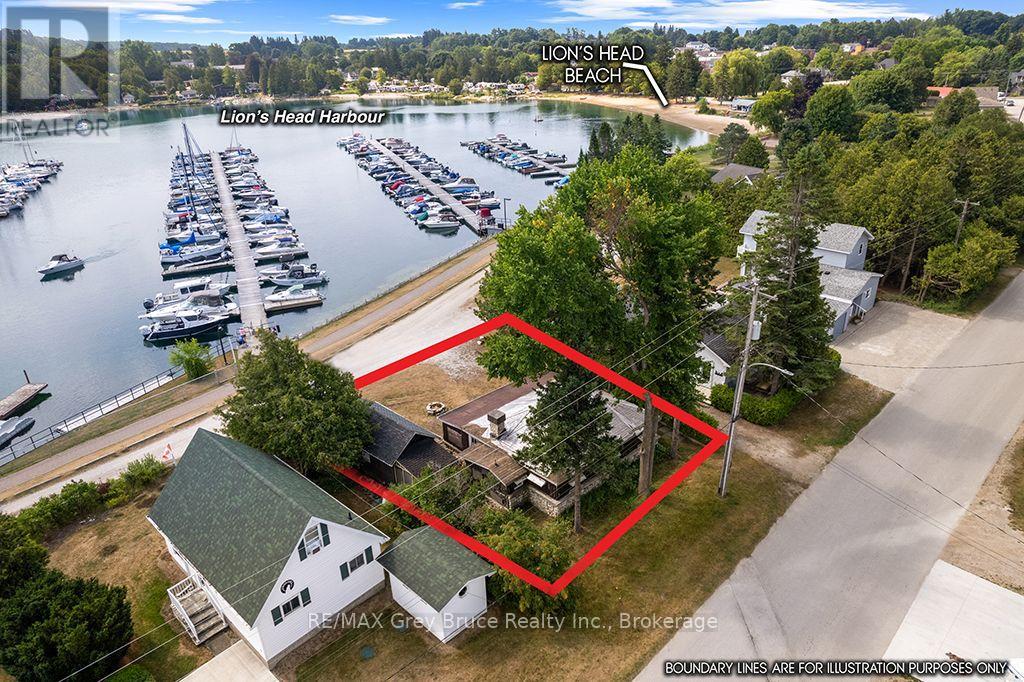
ON THE HARBOUR IN DOWNTOWN LION'S HEAD! This waterfront property (road between) features a beautiful stone and log exterior, while the interior has been taken back to the studs and opened up, providing a blank canvas ready to be transformed to suit your vision. Conveniently already connected to municipal water, the property is ready for your plans to take shape. Whether you're planning a custom renovation or an investment project, the possibilities are yours to explore. A garage/boathouse with an attached rear shed provides valuable additional space and storage. Expansive harbour views create a spectacular backdrop, while downtown, the beach, grocery store, and local amenities are all within walking distance. This unique property combines waterfront living, outstanding walkability, and exciting potential. Bring your plans and make your dream a reality. (id:56248)

516 Kenmarr Crescent
Burlington, Ontario
Absolutely Stunning! Welcome to this beautifully updated 4-bedroom detached home, tucked away on a quiet crescent in a highly desirable Southeast Burlington neighbourhood! Offering over 1,820 sq. ft. of above-grade living space (per MPAC), this bright and spacious home is designed for comfortable family living and effortless entertaining. The inviting open-concept living and dining rooms feature beautiful flooring, smooth ceilings and pot lights. At the heart of the home is the fully renovated, family-sized eat-in kitchen, showcasing quartz countertops, a stylish backsplash, an impressive centre island with a second sink, and an abundance of counter and storage space. Walk out from the kitchen to your own private backyard oasis, complete with a pool, gas line hook up for BBQ's and multiple sitting area the perfect setting for summer gatherings! Up the elegant staircase with wainscoting, you'll find a spacious primary bedroom with a beautiful 4-piece bath along with three additional generously sized bedrooms featuring gleaming floors. The main level offers incredible versatility with an office area featuring plumbing for a future kitchenette and a walkout to the backyard, plus a separate den with French doors and a large closet, an updated 3-piece bathroom, and a fantastic great room with a skylight, an abundance of windows and another walkout to the spectacular backyard. The finished basement provides even more living space with a large recreation room. featuring pot lights, a gas fireplace and gleaming floors. The garage is approximately 14 feet deep, great for a smaller vehicle. With too many upgrades to list, this move-in-ready home offers an exceptional combination of space, versatility and outdoor living. Ideally located close to shopping, schools, parks, transit, Appleby GO Station and the QEW. (id:56248)
55 Beaufort Crescent
Tiny, Ontario
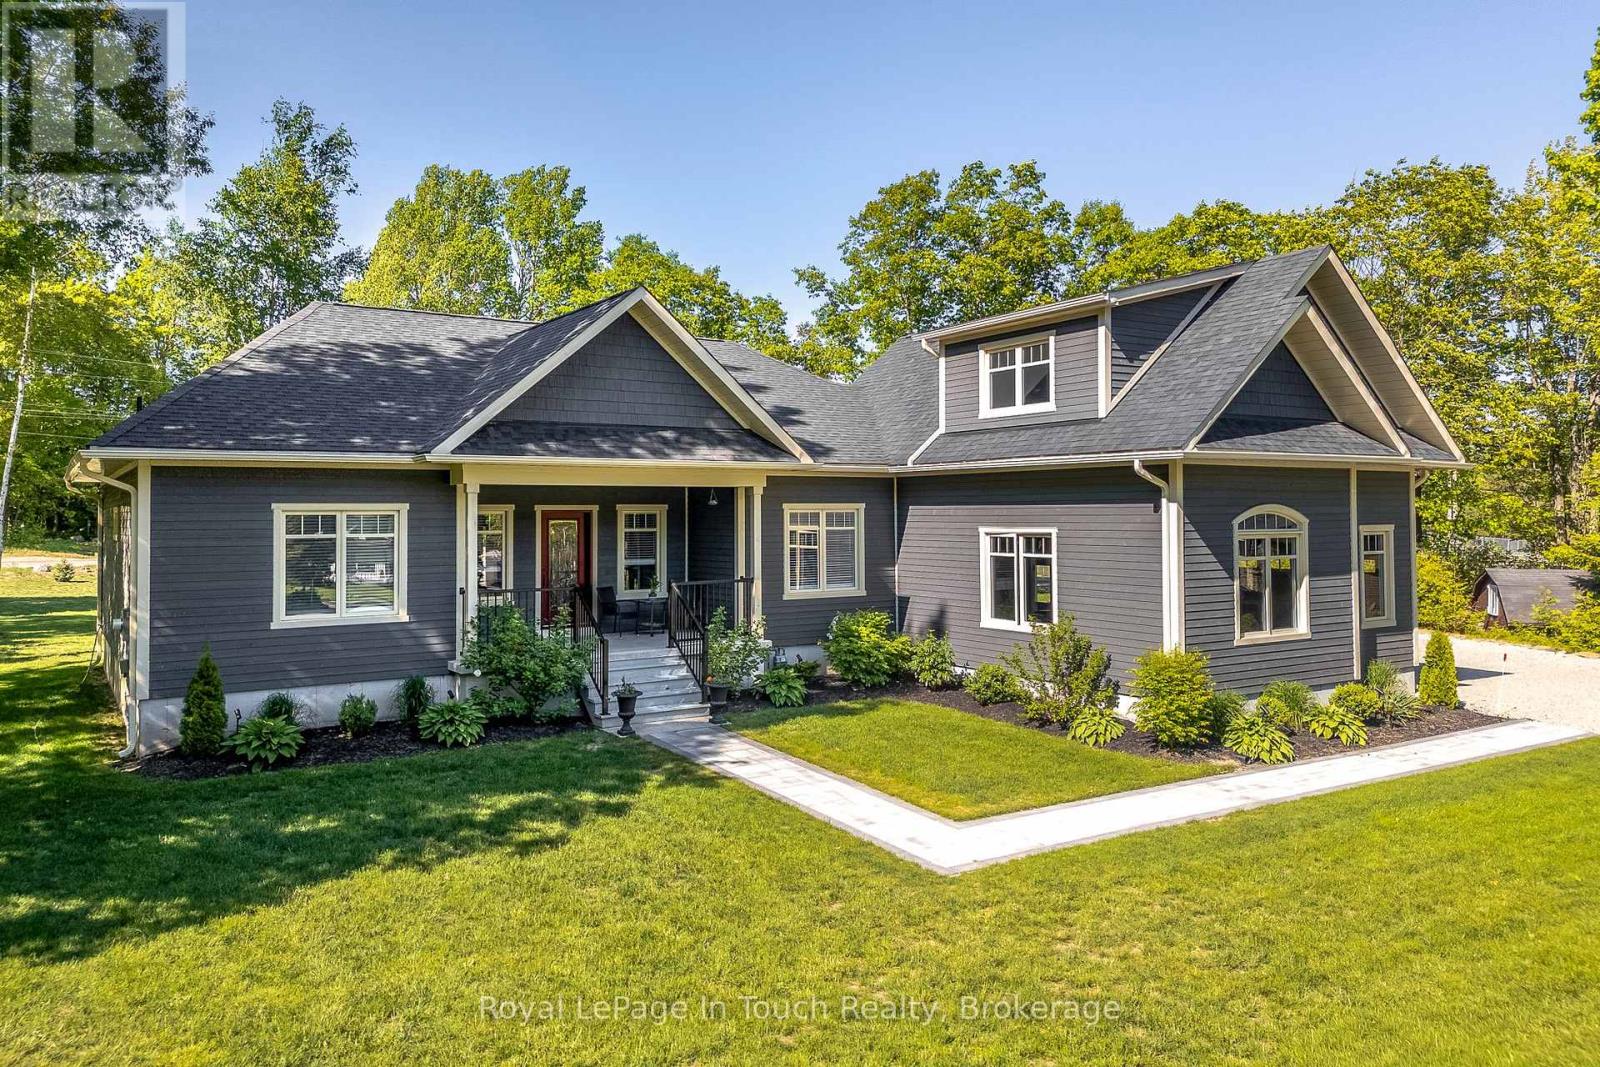
Modern Elegance meets nature's doorstep with this stunning 4-bedroom, 3-bathroom custom-built home with 2293 sq feet of living area nestled in the heart of Tiny Township's most desirable enclave. Designed with the outdoor enthusiast in mind, this property offers an unparalleled lifestyle balance-acting as a peaceful sanctuary just moments from the pristine waters of Farlain Lake, the shores of Georgian Bay, and across from the expansive Toanche Park.Light-filled main level featuring a brilliant open-concept layout, complete with hardwood floors and a cozy gas fireplace that serves as the perfect anchor for crisp evenings. The chef-inspired kitchen seamlessly flows into the dining and living spaces, making entertaining a breeze. Upstairs, a versatile 2nd-floor loft offers a massive, flexible space ideal for a home office, media room, or a private guest wing. For the adventurer, the location is unbeatable. Spend your days exploring the legendary hiking and biking trails of nearby Awenda Provincial Park or hitting the water at local beaches and marinas. Back at home, the impressive oversized 2-car garage provides extensive space for vehicles, boats, and all your outdoor gear. Your dream Georgian Bay lifestyle starts here. Don't miss the chance to live where you play! (id:56248)
Basement - 38 Pickett Crescent
Richmond Hill, Ontario
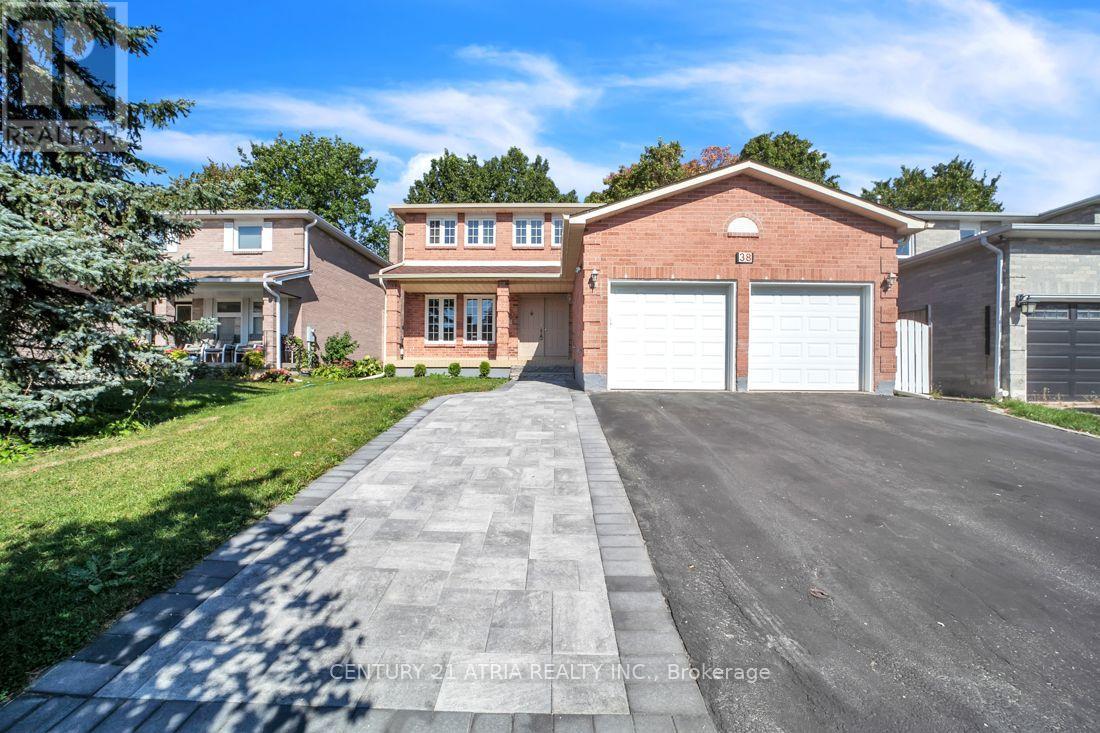
Welcome Home! Located On A Quiet Street With A Fantastic Lot In Beautiful Westbrook Community! 2 Bedroom And 1 Washroom Basement Apt W/ Walk Up Separate Entrance Located In Prime Richmond Hill Area. Open Concept Living & Dining, Exclusive Use Of Own Laundry. 1 Available Parking on 1 Driveway. Steps To Park, School, Transit. (id:56248)
1 - 1648 Taunton Rd Road E
Clarington, Ontario
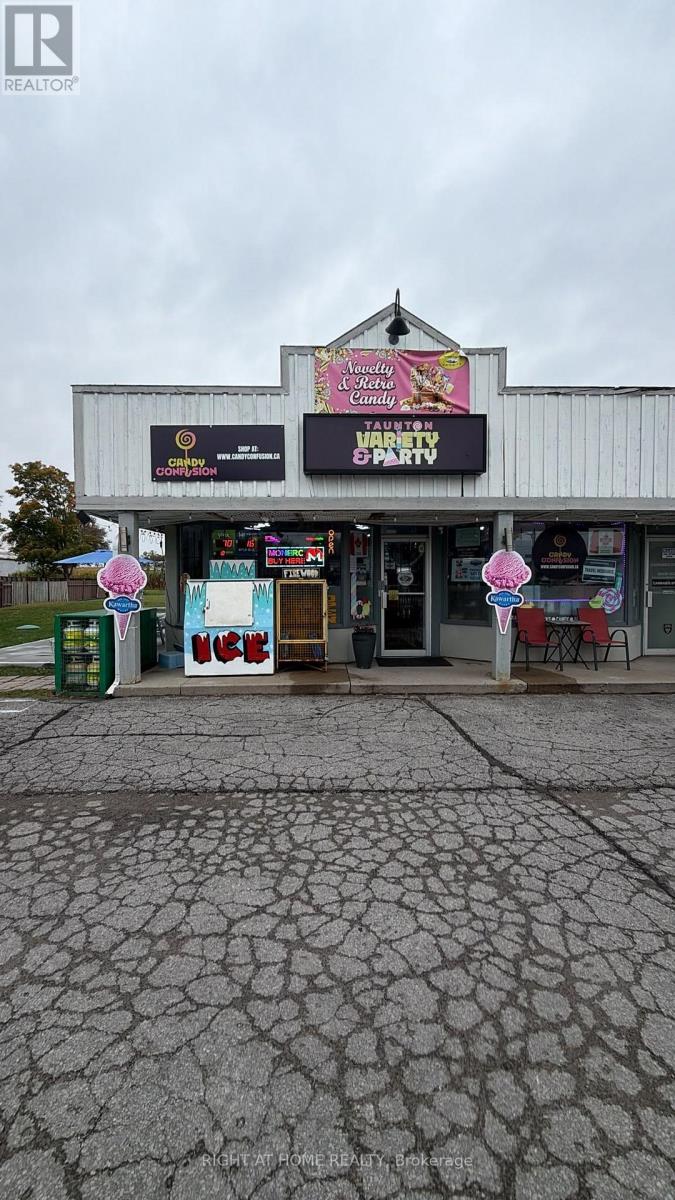
Rare opportunity to acquire two established business operations in one transaction - a brick-and-mortar convenience/variety store complemented by a dedicated e-commerce business.More than your typical convenience store, the business has created a distinctive retail experience featuring exotic, retro and novelty candies, specialty snacks and beverages, trending toys and unique products. Supported by a strong social media presence and loyal local following, the business has developed an engaged customer base and recognizable presence in the area.The retail operation offers multiple revenue streams, including Lottery, Tobacco, ATM, Kawartha Dairy, convenience products, confectionery, specialty snacks, beverages, novelty merchandise and trending products. The accompanying e-commerce business provides an additional sales channel with an established online customer base and further opportunities for expansion.The sale includes owner-owned fixtures and equipment, including three refrigerators, one freezer, shelving and display units, POS system, debit machine and printers, providing a turnkey opportunity for a new owner-operator.Attractive low rent with the landlord open to continuing the existing lease, subject to mutually agreed terms and required approvals.Ideal for an owner-operator looking to continue the existing retail operation, grow the e-commerce business, expand the specialty product selection, or leverage both sales channels together. The combination of a unique product mix, multiple revenue streams, established customer base, social media engagement and community presence offers a strong platform for continued operation and growth.Financial information available as part of the offer process following acceptance. (id:56248)
26 - 15 Eaton Park Lane
Toronto, Ontario
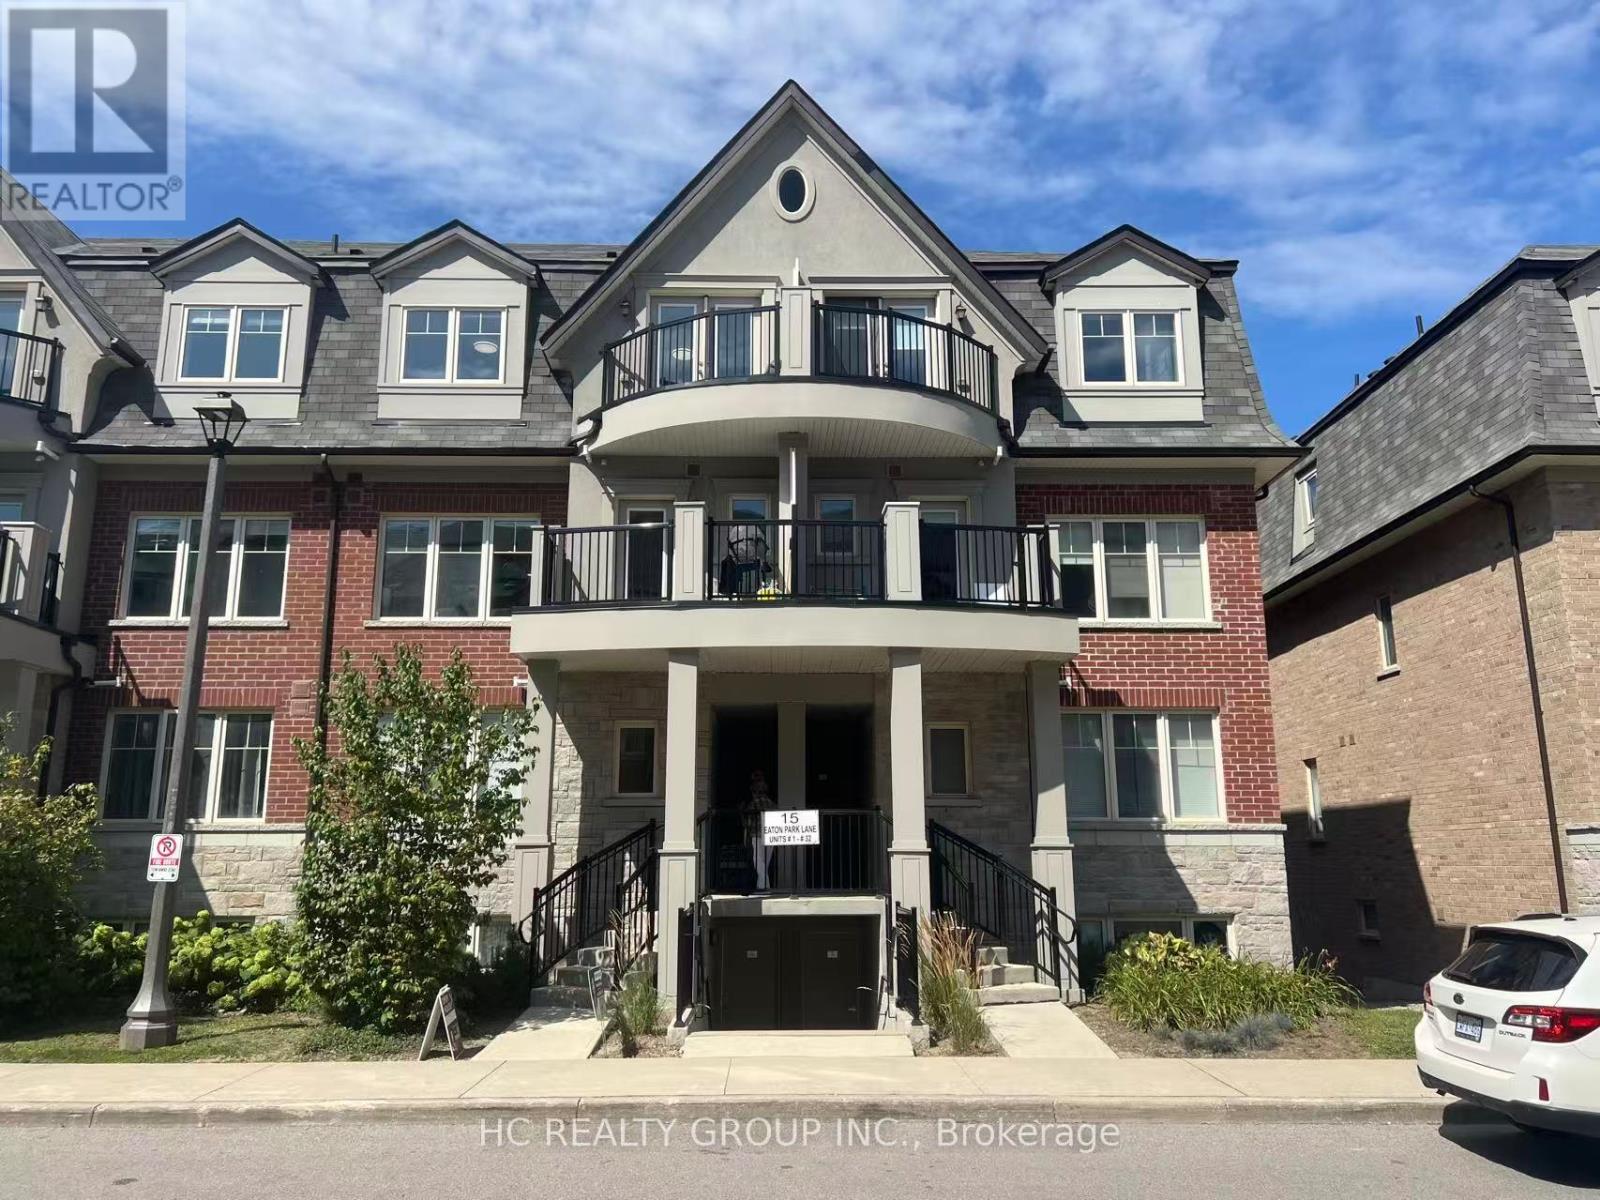
2+1 spacious Townhouse Unit With Outdoor Deck And Private Garden Sun-Filled All-On-One-Level, as 3 Separate Bedrooms. A Few Steps To A Exclusive-Use Garden. 970 sqft. Steps to 24/7 TTC, Bridlewood Mall, supermarkets, parks, medical clinics, restaurants, banks, library, and top-rated schools. The upcoming Bridletowne Community Hub adds even more value to this vibrant neighborhood! (id:56248)