
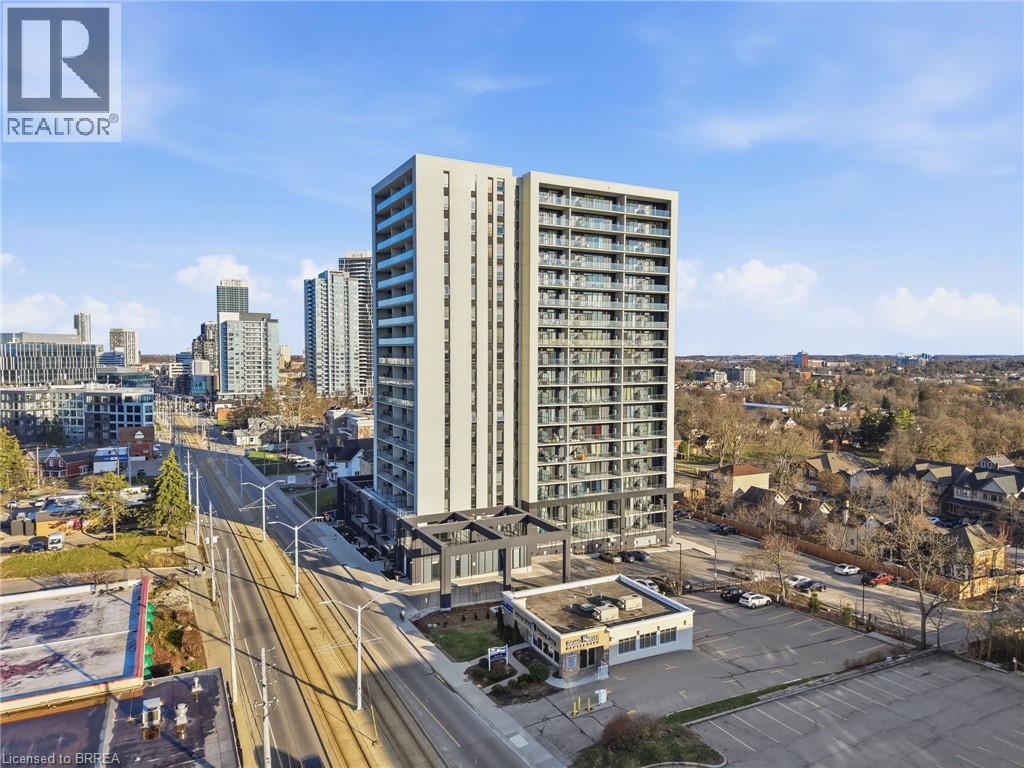
741 King Street W Unit# 107
Kitchener, Ontario
Steps from the university, shops, restaurants, and nightlife along King Street, this location makes day-to-day living easy and convenient. This 475 sq ft studio apartment at 741 King St W #107 stands out from the others in the building thanks to its main floor position, higher ceilings, and west-facing exposure from the large open balcony. The extra ceiling height makes the space feel more open, and you’ll get great natural light with sunsets right from your unit. The layout is simple and functional, featuring a Murphy bed that lets you easily switch between a sleeping area and a more open living space. It’s a great setup for making the most of every square foot. This unit features a high end, modern bathroom with a practical layout that fits well with the rest of the unit. The building includes a number of amenities, and with everything close by, it’s a solid option for students, professionals, or investors looking for something a bit different from the typical units in the building. (id:56248)
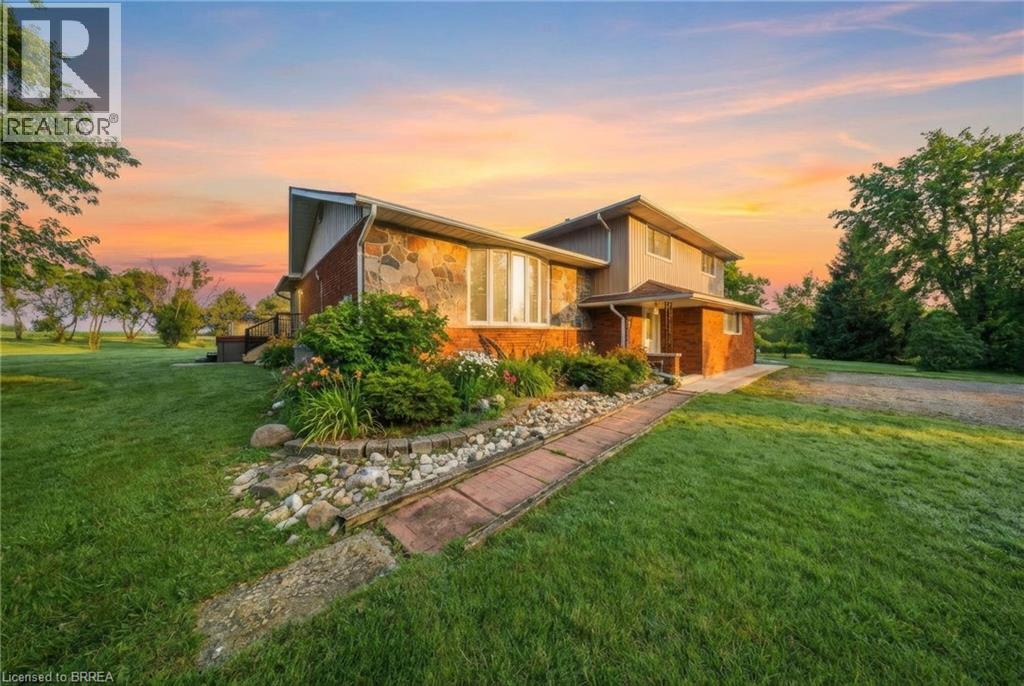
11 Burtch Road
Mount Pleasant, Ontario
Set on over 5 acres in Brant County, this 3-bedroom (+ den), 3-bath home with double car garage and external building offers a rare combination of space, flexibility, and built-in business potential. The property includes an established canine grooming and boarding operation currently run by the owner, supported by a separate building with 16 separate rooms, dog run, and its own septic system. Whether you’re looking to take over an existing business or adapt the space for your own use, the infrastructure is already in place to hit the ground running. Inside the home, the layout is well-suited for a growing family, with defined living areas and ongoing updates including kitchen improvements, renovated bathrooms, and fresh paint and trim throughout. The lower level adds another layer of flexibility, featuring a finished bonus area, potential bedroom and kitchen space. With a separate side entrance and the option to modify the egress window, there’s potential to create a self-contained in-law suite or additional living space. Mechanically, the property is well-equipped with 200 amp service split between buildings, forced air oil heat, central air, water softener, and reverse osmosis system. Two septic systems (under 7 years old) provide added functionality and long-term practicality. Outside, a small pasture space offer room for hobby farming, animals, or simply enjoying the privacy that comes with a property of this size. The creek running through the property, along with pond and mature trees add to the serene backdrop. For buyers looking to combine home life with income potential, this is a setup that’s hard to replicate: space, infrastructure, and opportunity all in one. (id:56248)
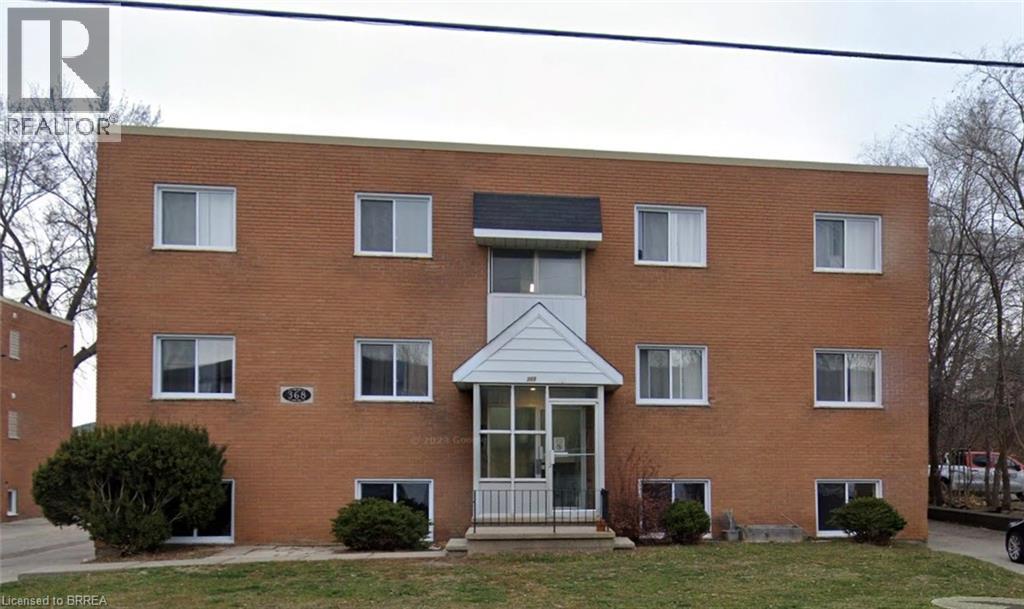
366 Darling Street Unit# 2
Brantford, Ontario
Fully Renovated Two-bedroom apartment. Company pays for heat and water. First and last required. Parking and coin-op laundry are available on the premises. (id:56248)
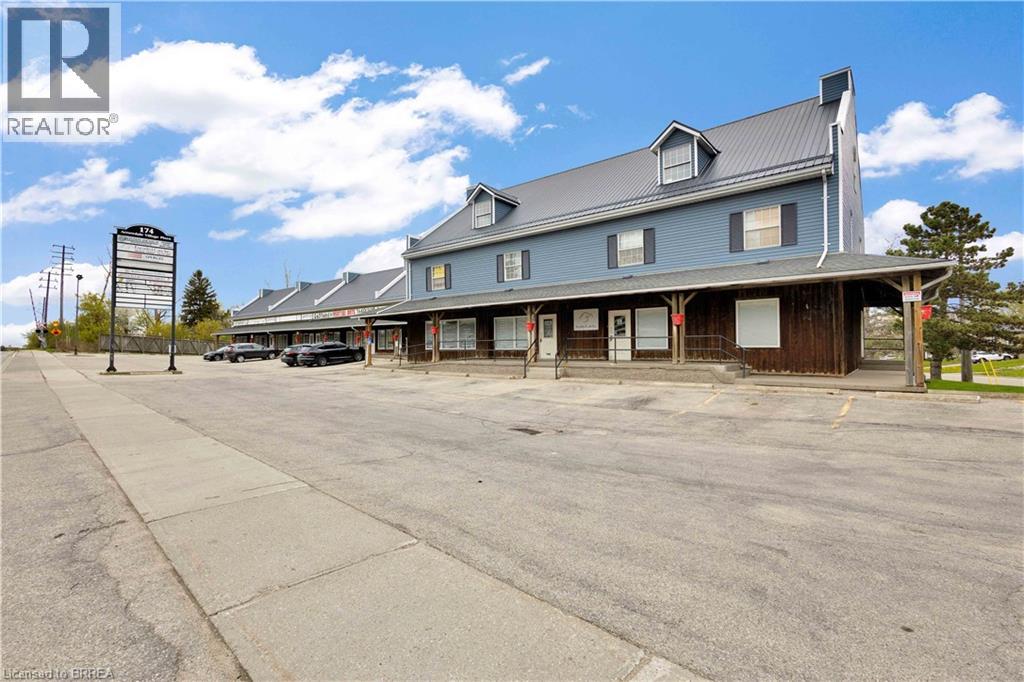
174 Stanley Street Unit# 300 Upper
Brantford, Ontario
Upper office unit with open space and 3 private offices. Well maintained building located on a main thoroughfare with ample parking & close to highway access. Low TMI monthly cost. This second floor unit is bright and open with many windows throughout. Looking for an office space for your business that's reasonably priced, alongside long term successful businesses? You found a great opportunity! (id:56248)
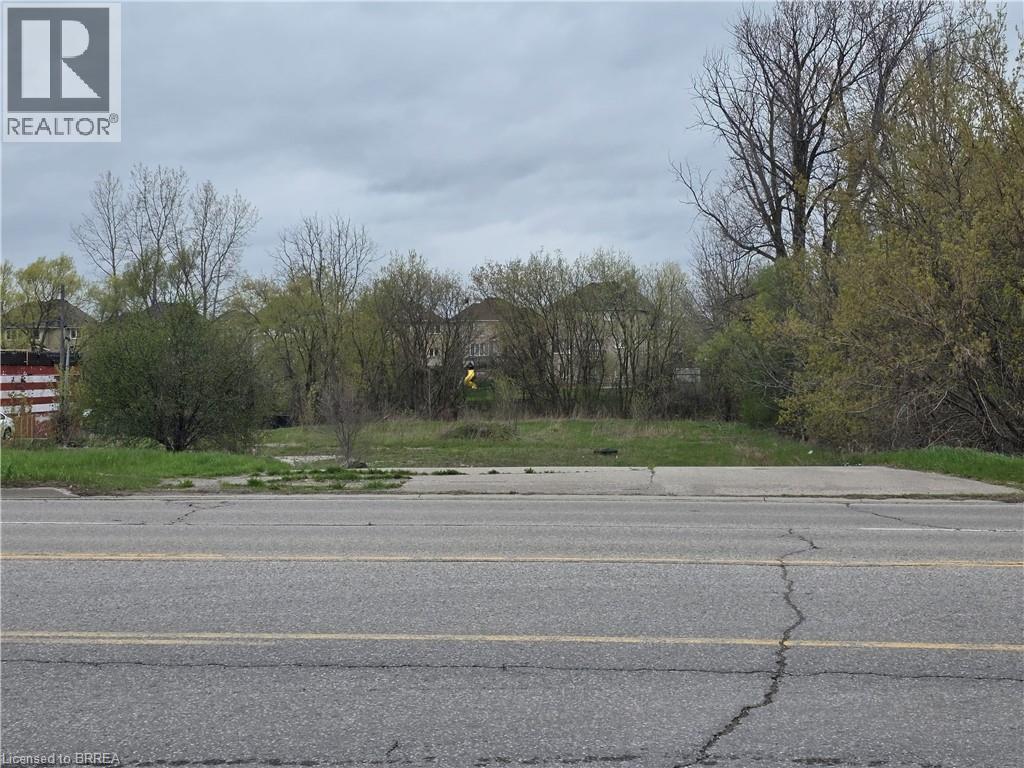
1158 Colborne Street E
Brantford, Ontario
Commercial vancant land available for outside storage on Colborne Street E near Highway 18. Chain link fence may be installed for the long term lease. (id:56248)
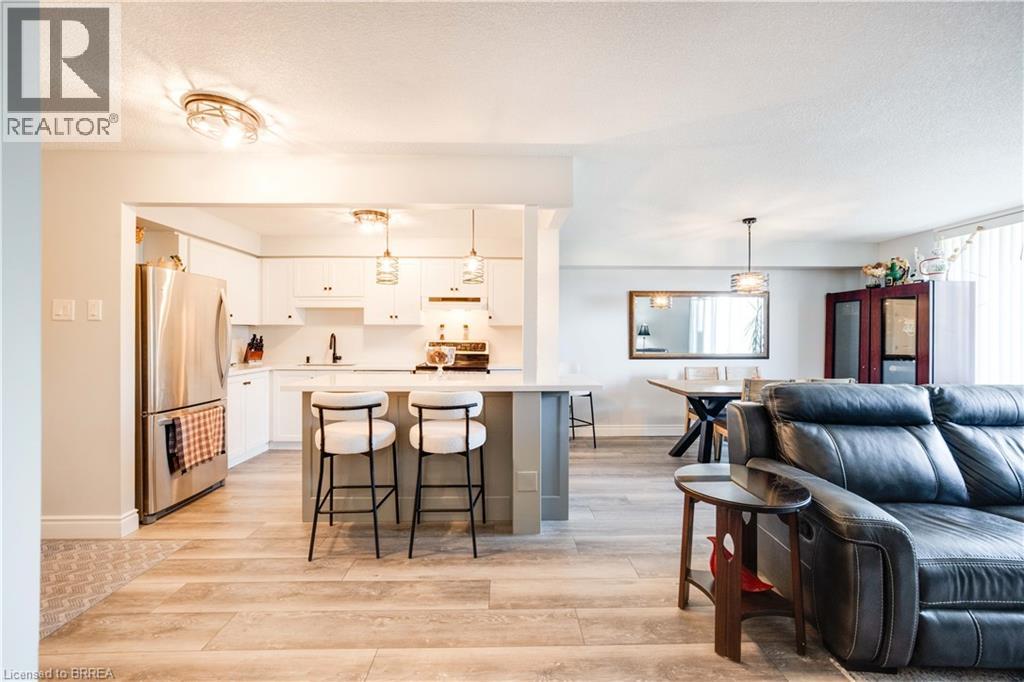
9 Bonheur Court Unit# 401
Brantford, Ontario
Sophisticated Living with 2025 Designer Updates. Rarely does a unit of this calibre come to market. This 2-bedroom residence boasts a stunning open-concept layout designed for entertaining. The heart of the home is the newly renovated kitchen (2025), complete with premium quartz counters, an oversized island, and ample storage, perfectly complemented by a freshly updated bathroom (2025). Both bedrooms are generously sized and the dedicated laundry suite features all-new appliances as of 2025. The private balcony extends your living space outdoors, offering a great vantage point of the neighbourhood and your parking stall. Finished in a timeless grey-and-white palette, this home offers a polished lifestyle just moments from major transit and shopping. (id:56248)
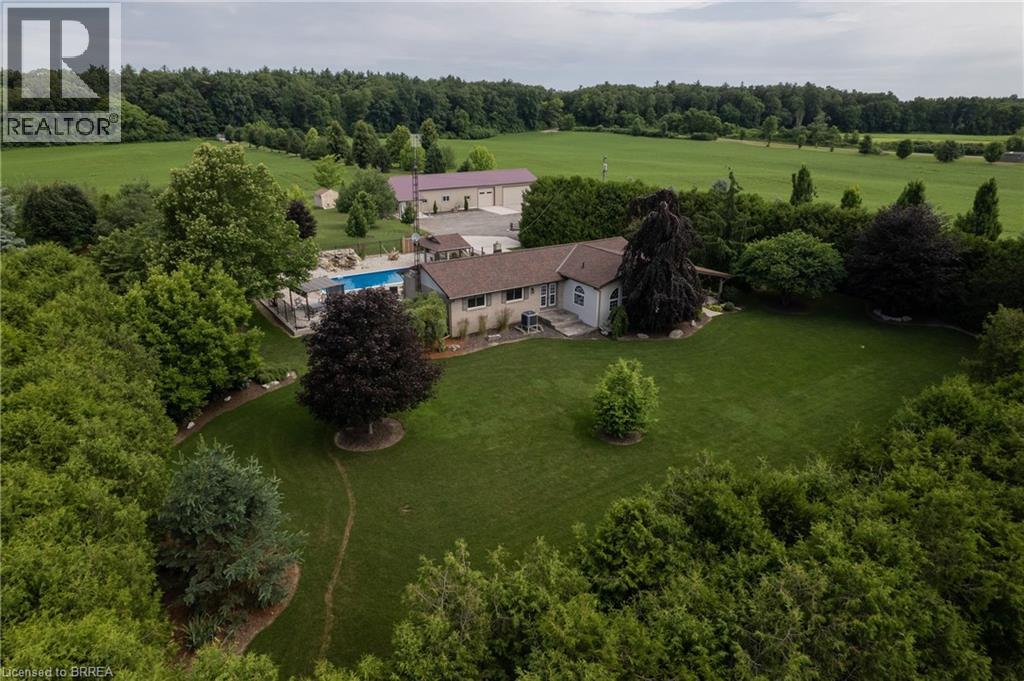
1409 Charlotteville Road 5
Simcoe, Ontario
Meticulously maintained & spotlessly clean 3+1 bedroom, 2 bathroom ranch home with an attached garage and a detached & heated 24’ x 84’ workshop! This gorgeous home boasts a sprawling floorplan with spacious eat-in kitchen, formal dining room and the stunning living room with vaulted ceilings and custom floor to ceiling gas fireplace. Three good sized main floor bedrooms with a 4-piece bathroom, gleaming hardwood flooring, trim and doors, and large windows allow plenty of natural light. The basement offers a fully finished mancave/rec room with another gas fireplace, a 3-piece bathroom, utility room, laundry room and another bedroom. Plenty of deep closets and storage space throughout. The sprawling 1.33-acre yard is beautifully landscaped and features a magnificent inground pool with waterfall feature, gazebo, pool shed, concrete and flagstone walkways. The extra deep private driveway can accommodate numerous large vehicles, an RV or two, boats, trailers, etc. and leads to that magnificent heated workshop with concrete flooring and roll up doors. Most every major component of the house and property has been upgraded or replaced recently so maintenance costs should be minimal for years to come. Nothing to do but move in and enjoy. Located on a quiet paved road in a stunning setting, backing onto gorgeous rolling farmland and small bush, this property needs to be seen to be fully appreciated. Book your private viewing today. (id:56248)
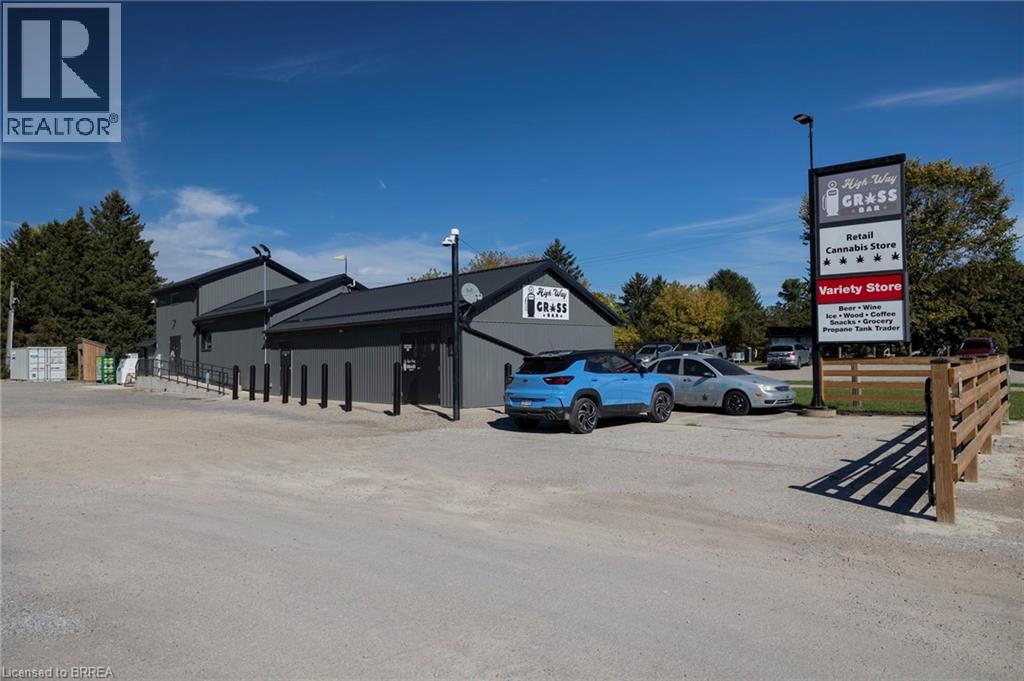
230 Oakland Road
Scotland, Ontario
Stand alone commercial retail plaza on over an acre of land, complete with a profitable cannabis store (included), convenience store/lcbo outlet (included), and food truck rental. Located right smack dab in the middle of both the entrance to Willow Lake RV resort and the Waterford Heritage Trail (walking and cycling), making this a prime location to expand your investment portfolio. Tons of potential to grow the business to greater heights with the huge parking lot, pylon signage and natural gas service. Many recent updates to the building and property make its future maintenance costs low. Terrific traffic count (5,000-7,000 vehicles daily) and an expanding local population give increased future demand for this type of property and located just 15 mins from Hwy 403 access. *Vendor financing may be possible. Viewings by private appointment only, please do not go direct and disturb the employees. (id:56248)
3 Huffman Court
Vanessa, Ontario
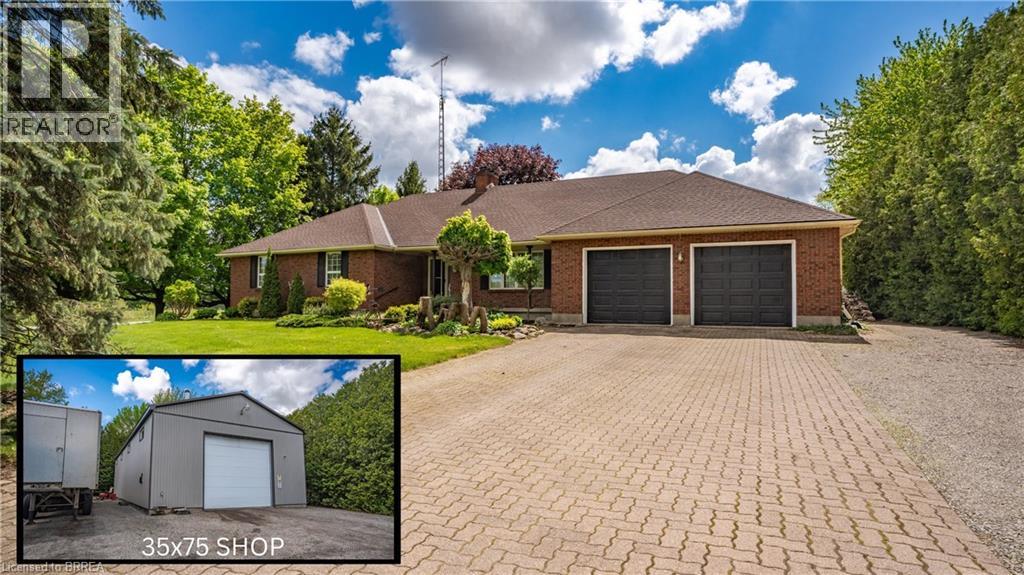
Imagine relaxing out back, watching the sun melt below the treetops as the sky ignites in soft oranges and pinks—pausing only to think, this is all mine. Welcome HOME to 3 Huffman Court. Nestled on a peaceful 2-acre cul-de-sac in the country, this property is the definition of tranquility, offering breathtaking views and a sense of calm that greets you every time you arrive. Step inside to a bright, inviting space filled with natural light and timeless character. The heart of the home is an updated farmhouse-style kitchen featuring stone countertops, an oversized island, walk-in pantry, and thoughtful finishes throughout. Solid hardwood floors with tile on the carpet free main level, oak baseboards, doors, and trim, combined with beamed ceilings and crown mouldings create a perfect blend of rustic charm and refined elegance. Cozy up by the wood-burning fireplace on chilly nights and enjoy that unmistakable feeling of HOME. The main level offers three well-sized bedrooms, two full bathrooms, with jetted tubs, a living room, family room, and walkout to the rear deck and main level laundry. Every bedroom features cedar-lined closets, adding both warmth and function. Downstairs, you’ll find a large finished rec room with a stone-topped wet bar, another wood-burning fireplace, and a spacious unfinished area ideal for bedrooms, offices, or storage. With private garage access, this level is perfect for extended family or secondary living space. And for those who say, “I need a bigger garage”... you're welcome. Along with an attached double garage and 16x24 detached garage, this property boasts a 35 x 75 MONSTER GARAGE with heat, water, electrical, 16’ ceilings, a 14’ bay door, and room for a transport truck inside and out. With two private driveway entrances, showcasing an interlocking main driveway, two detached shops, and over 2,000 sq ft, and a full attic/loft just waiting for whatever you can dream up, this is a property you must experience to believe. Welcome HOME.. (id:56248)
11 Sinclair Boulevard
Brantford, Ontario
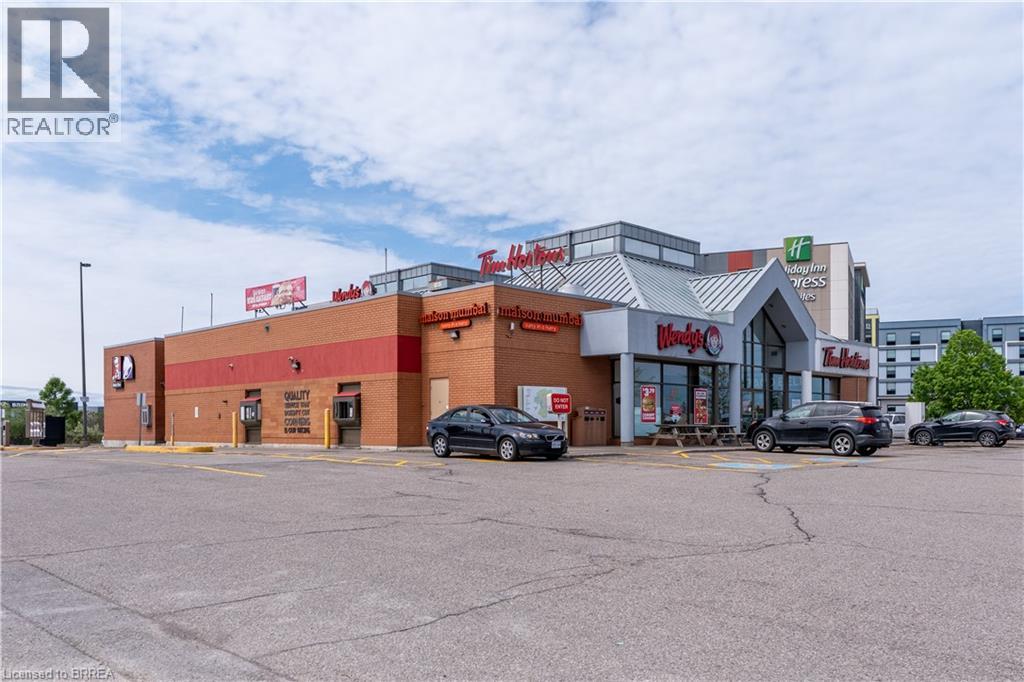
High traffic Highway 403 Food Court, with on site gas bar. Tenants include: Tim Horton’s. Wendy’s, Taco Bell. 414 sf Retail space with additional 265 sf of lower level storage. Ample seating Dining room with M/F washrooms all cleaned and maintained by the Landlord. (id:56248)
8 Campbell Drive
Mount Pleasant, Ontario
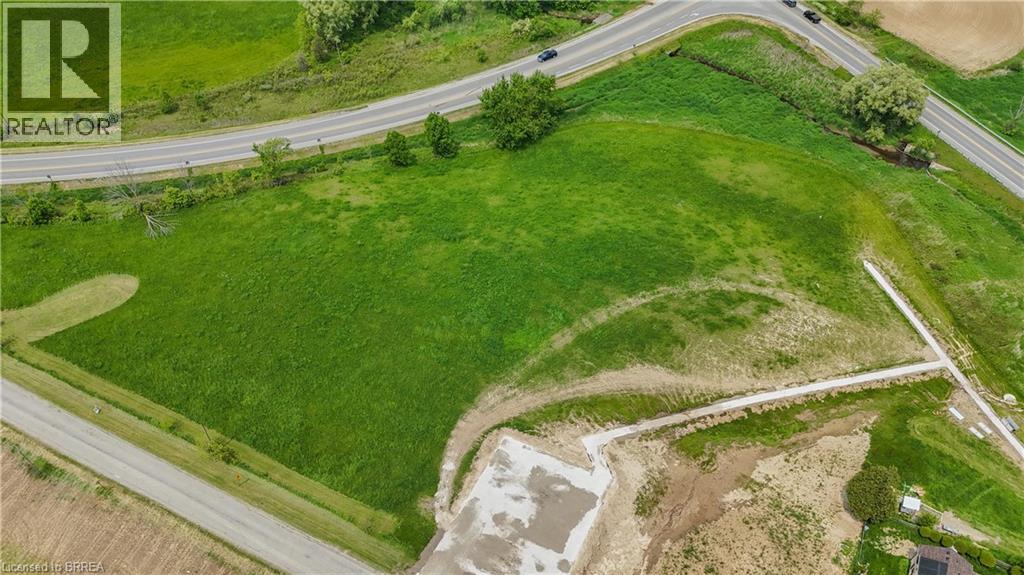
Welcome to a remarkable opportunity for land enthusiasts, builders, developers, and investors alike! Over 3 acres of prime severed land available, nestled in a serene and picturesque location, to build your dream home on. Offering endless potential for your dream project, this lot is a canvas waiting to be transformed into something truly remarkable. Embrace the serenity and privacy of the surrounding natural beauty, making this lot ideal for those seeking a peaceful lifestyle away from the hustle and bustle of the city. Experience the epitome of countryside living! Don't miss the opportunity to own this prime piece of land today. (id:56248)
156 St Johns Road W
Simcoe, Ontario
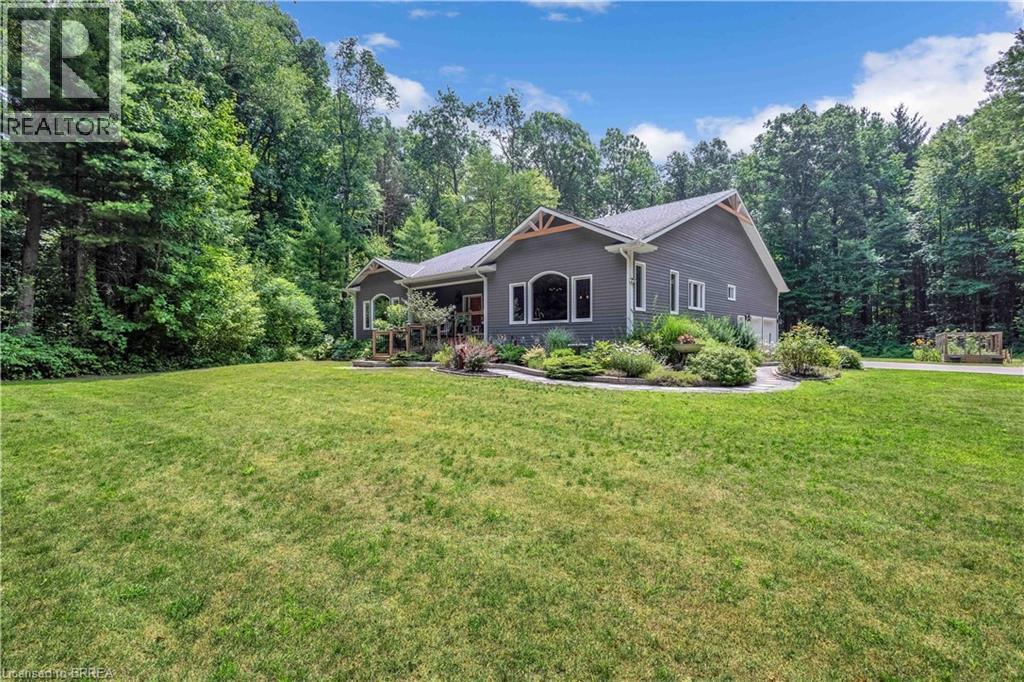
Tucked away on 8.5 acres of pristine forest, this exceptional country estate offers a rare combination of high end custom design, luxurious comfort, and total privacy—creating a peaceful retreat unlike anything else on the market! A long, winding laneway sets the tone as you arrive, leading through towering trees to a beautifully crafted home completely surrounded by nature. With its own private walking trails and endless greenery views, this property feels like your own woodland wonderland. Inside, soaring cathedral ceilings and oversized windows flood the space with natural light and frame the lush landscape in every direction. At the heart of the home is a stunning chef’s kitchen, anchored by a 9-foot island, high-end appliances, double ovens, and elegant finishes—perfect for hosting unforgettable gatherings or cozy nights in. The main floor features three spacious bedrooms, including a tranquil primary suite with a spa-like ensuite complete with a freestanding clawfoot tub, walk-in closet, and serene forest views. The other two bedrooms are connected by a beautifully designed Jack and Jill bathroom, offering each room its own ensuite-style access for elevated comfort. Fully finished lower level, thoughtfully designed for entertaining and relaxation. Enjoy movie nights in your own home theatre, unwind in the lounge area, or host guests at the custom-built wet bar in the expansive rec room. In lower level you’ll find an additional bedrooom and newly added bathroom. Every corner of this home reflects quality, craftsmanship, and care. A double attached garage plus shed offer secure parking and storage, with endless additional space for future expansion. With manicured gardens, a raised vegetable bed, and trails that wind through the trees, the outdoor space is just as magical as the interior. Whether you’re seeking a private family haven, multi-generational retreat, or simply a slower pace surrounded by nature, this property is just a short drive to town. (id:56248)
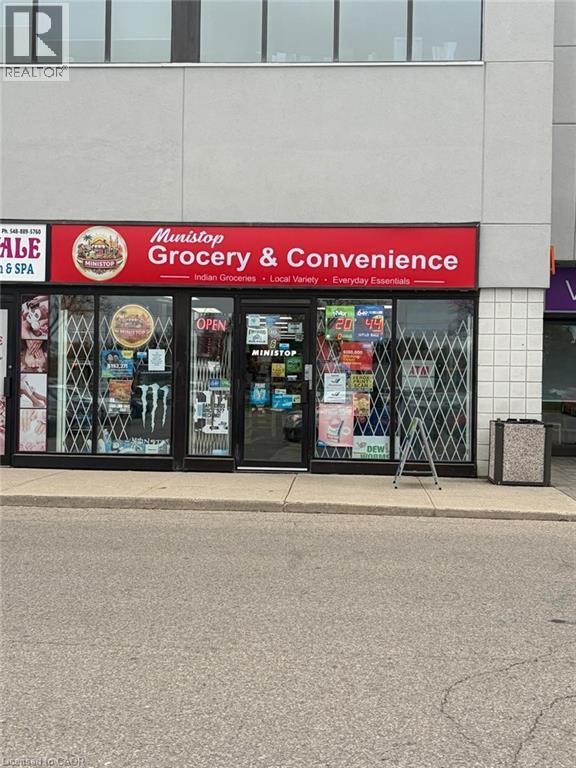
1120 Victoria Street N Unit# 6
Kitchener, Ontario
Exceptional opportunity to acquire a high-performing convenience store in one of Kitchener's busiest commercial corridors at 1120 Victoria St N. Strategically positioned in a high-traffic plaza surrounded by established national retailers including Tim Hortons, McDonald's, popular pubs, and other major businesses, this location benefits from strong daily vehicle and foot traffic along Victoria Street North with quick access to Highway 85 and nearby residential neighbourhoods. This well-established business operates from an approximately 1,942 sq. ft. premises. Current base rent is $2,917/month, with TMI and HST additional. An additional office space is also included, offering flexibility for owner use or potential sublease income. The business has continued expanding its product mix with the addition of party supplies/station inventory, Xerox and printing services, ATM income potential, and a growing selection of South Asian grocery products, helping attract a wider customer base and increase repeat clientele. Turnkey operation ideal for owner operators, families, or investors seeking a stable and proven business in a rapidly growing area of Kitchener. Please do not go direct or speak to employees or staff. (id:56248)
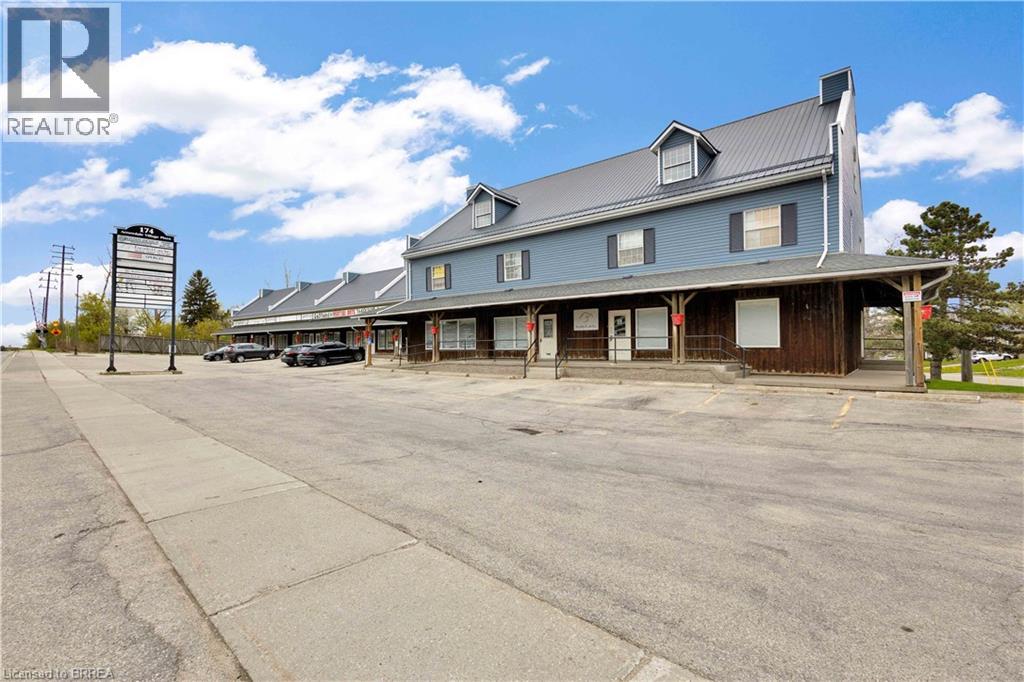
174 Stanley Street Unit# 205
Brantford, Ontario
XX Sqft office space available in upper level. Shared washroom, secure entry, ample parking and close to highway access. Lease is all inclusive. (id:56248)
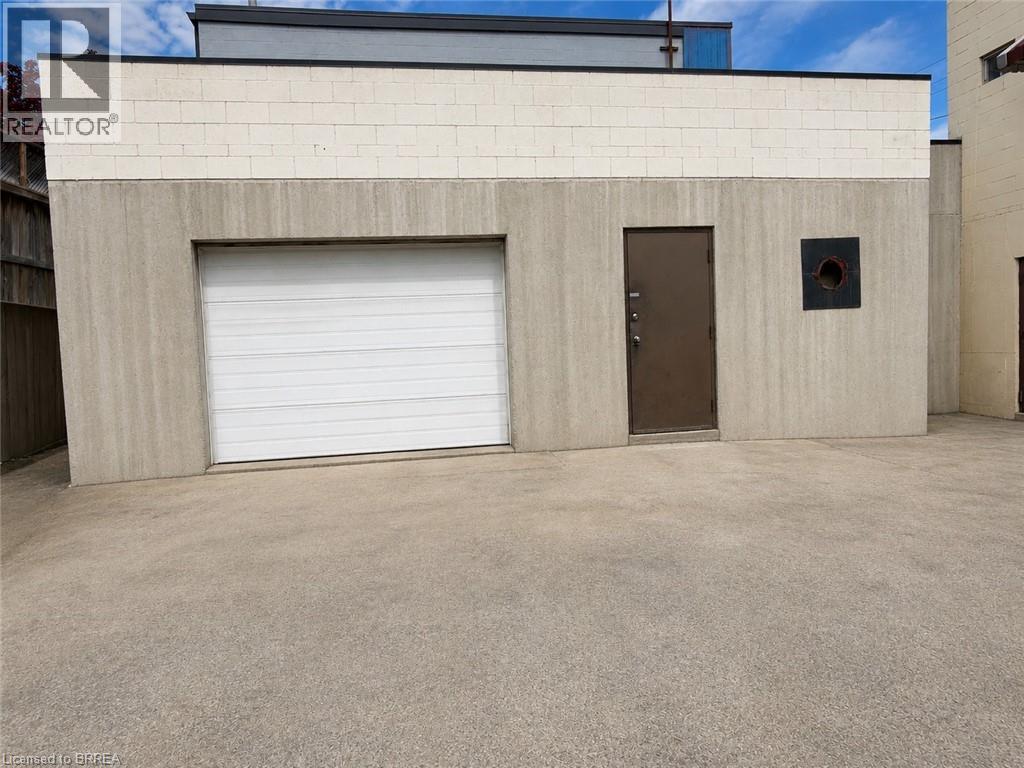
160 Charing Cross Street Unit# Lower
Brantford, Ontario
Your business will thrive in this highly versatile commercial/retail space located on one of Brantford’s main arteries. Charing Cross Street offers excellent visibility and exposure, connecting the city’s downtown core with North Brantford and providing strong daily traffic counts. The municipality’s new IC zoning permits a wide range of commercial uses, making this an ideal opportunity for many types of businesses. This unit features approximately 1800 sq. ft. of wide-open space that can be utilized in many ways to suit your needs. Perfect for storage, distribution, or operational support. Currently a blank slate, this unit is ready to be customized and built out to create your ideal business environment. Could include fenced-in area at the rear of the property. This unit could accommodate plumbing and metered hydro. Ample on-site parking is available for both customers and staff. New pavement and facade are expected by end of July (id:56248)
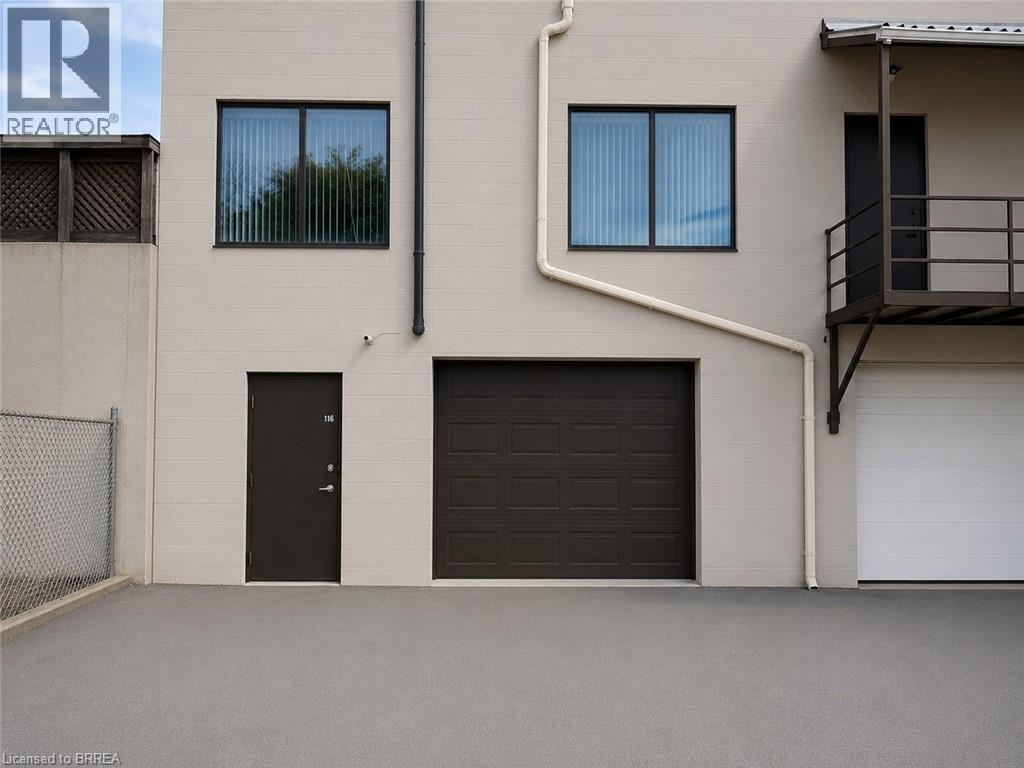
166 Charing Cross Street Unit# Lower A
Brantford, Ontario
Your business will thrive in this highly versatile commercial/retail space located on one of Brantford’s main arteries. Charing Cross Street offers excellent visibility and exposure, connecting the city’s downtown core with North Brantford and providing strong daily traffic counts. The municipality’s new IC zoning permits a wide range of commercial uses, making this an ideal opportunity for many types of businesses. Drive-in door as well as man-door. This unit features approximately 912sq. ft. of wide-open space that can be utilized in many ways to suit your needs. Perfect for storage, distribution, or operational support. Currently a blank slate, this unit is ready to be customized and built out to create your ideal business environment. Could include fenced-in area at the rear of the property. This unit currently features forced air heat, and single bathroom. Ample on-site parking is available for both customers and staff. New pavement and facade are expected by end of July. (id:56248)
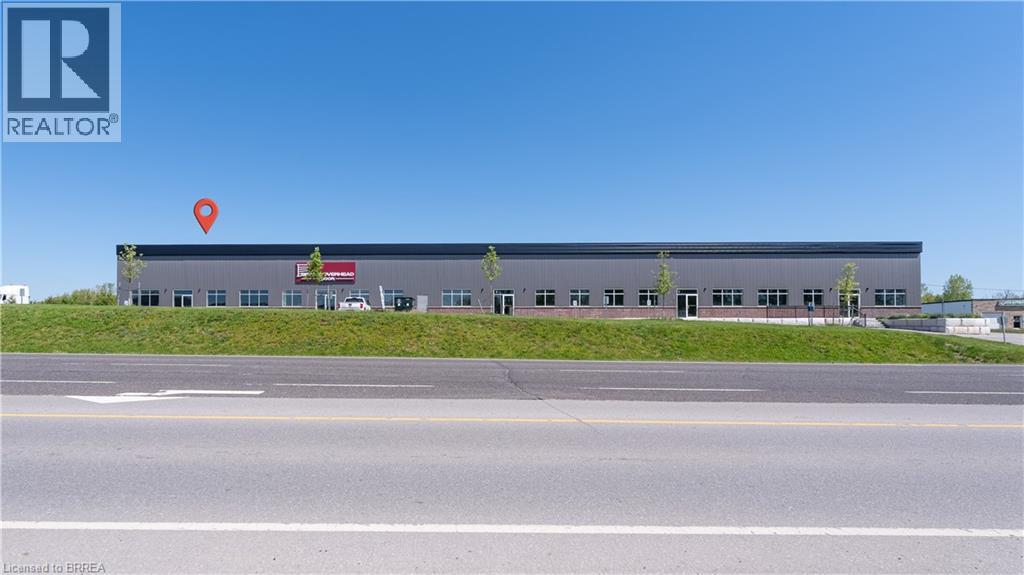
677 Colborne Street W Unit# A
Brantford, Ontario
New Commercial Space on busy road. Large roll up door and dock door, perfect for retail space or commercial flex space. Zoned C2 General Commercial. 4,000 or 8,000 square feet available. (id:56248)
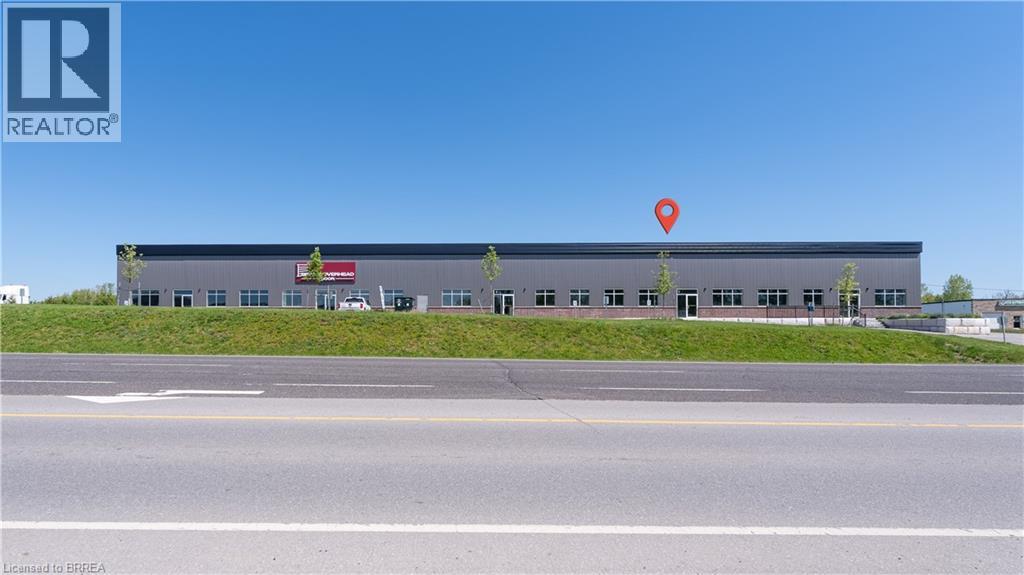
677 Colborne Street W Unit# C
Brantford, Ontario
New Commercial Space on busy road. Two large roll up doors. Perfect for retail space or commercial flex space. Zoned C2 General Commercial. 4,000 or 8,000 square feet available. (id:56248)
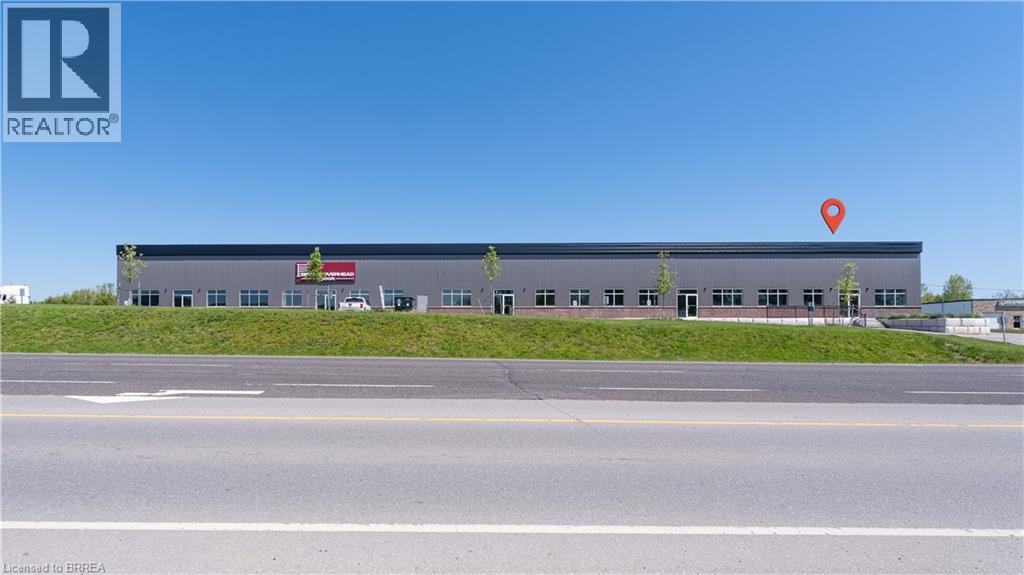
677 Colborne Street W Unit# D
Brantford, Ontario
New Commercial Space on busy road. Large roll up door , perfect for retail space or commercial flex space. Zoned C2 General Commercial. 4,000 or 8,000 square feet available. (id:56248)
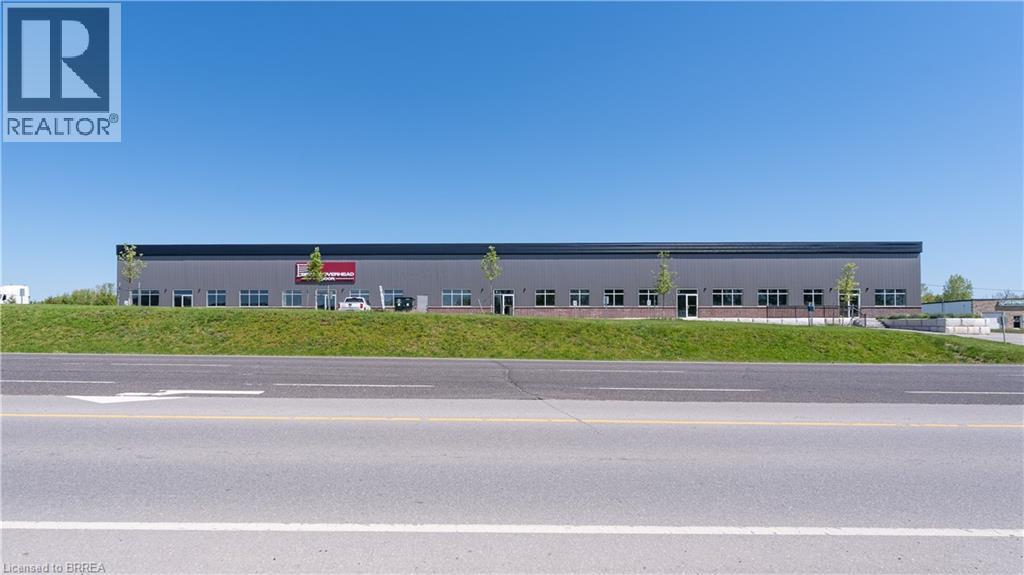
677 Colborne Street W Unit# C&d
Brantford, Ontario
New Commercial Space on busy road. Three large roll up doors. Perfect for retail space or commercial flex space. Zoned C2 General Commercial. 4,000 or 8,000 square feet available. (id:56248)
206 King Street
Burford, Ontario
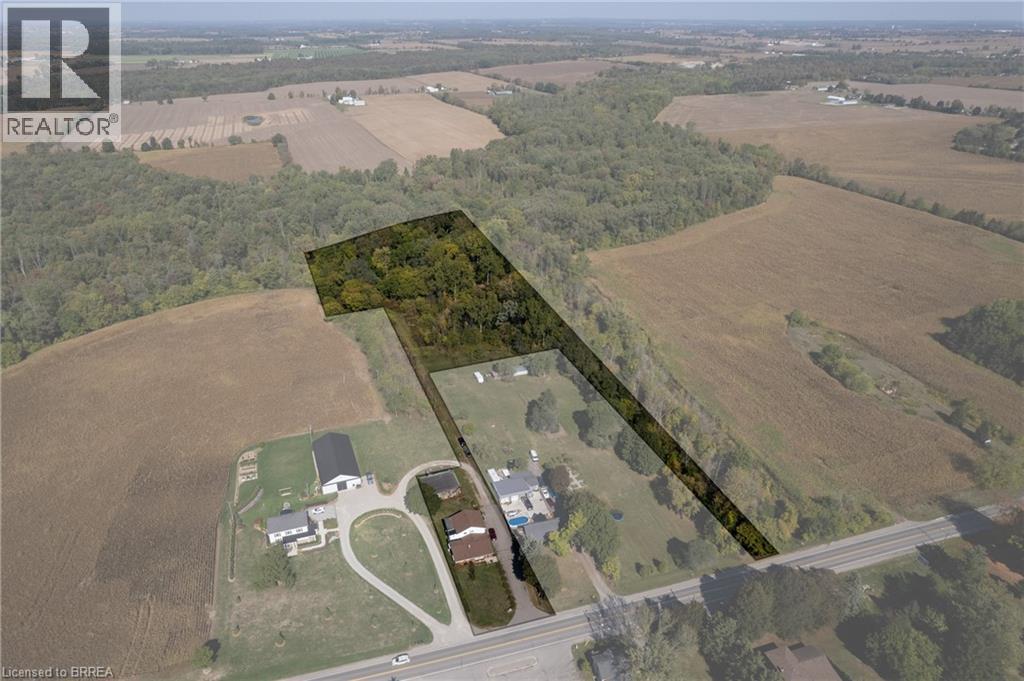
Calling all investors and multi-generational households! Take note of 206 King St, Burford; a unique multi-residential property with Ag zoning, a detached garage and situated on 5.62 acres in Burford! A very rare find, indeed. The main level residence features a recently updated 1 bedroom (could easily be two again), 1.5 bath home with main floor laundry and open concept floorplan. The upper unit is 2 bedrooms and one bathroom with lovely tenants in place. Out back is the detached garage/workshop that is super handy and you have 5.62 acres to roam and explore. Approximately 3.5 acres at the back is in bush, pond and creek; fantastic for the angler, hunter or outdoorsman. Large driveway with plenty of parking for vehicles big and small. So many options and possibilities right here. Book your private viewing today. (id:56248)

N/a
Burlington, Ontario
With 35 years in operation, this well-respected Heating, Ventilation, and Air Conditioning services company has built a strong reputation across the industrial and commercial sectors, with an existing residential portfolio offering additional growth potential. The business specializes in hydronic systems, refrigeration, and process heating, supported by a highly skilled team with advanced industry certifications and specialized technical expertise, ensuring a strong reputation for quality workmanship, safety, and professional service. Operating in good standing with TSSA and HRAI, the company is fully insured and maintains all required municipal licensing. Known for its long-standing client relationships and strong industry reputation, this is a rare opportunity to acquire an established and professionally operated mechanical contracting business with significant goodwill and expansion potential. Further details available upon execution of a confidentiality agreement. (id:56248)
250 Dundas Street S Unit# 3
Cambridge, Ontario
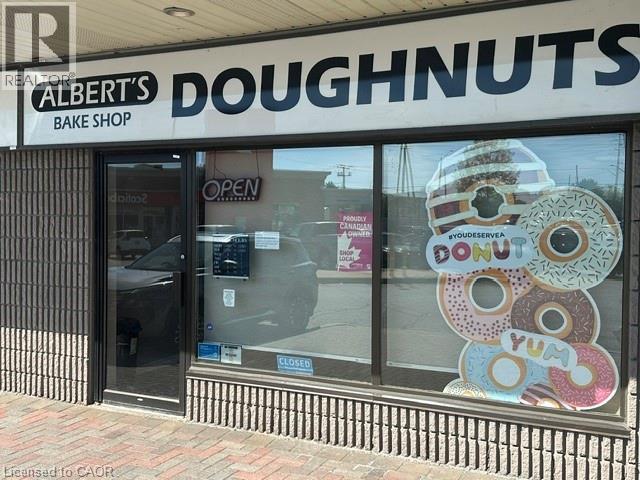
For over 8 years, Albert’s Doughnuts – The Bake Shop has been a beloved part of the Cambridge community — serving the loyal customers with fresh Doughnuts, baked goods, coffee, and tradition. Now, for the first time in its history, this iconic business is being offered for sale as the original owner prepares for retirement. Turn-Key Opportunity A rare opportunity to step into an already operating and profitable business with systems, equipment, recipes, and customer loyalty already in place. Exceptional Community Presence This is more than just a donut shop — it is a recognized Cambridge institution with decades of goodwill and local recognition. Proven Revenue Annual Sales: Approximately $545,000+ with a strong local following and repeat clientele developed over years of dedication. First Time Ever Offered for Sale Businesses with this kind of longevity and customer loyalty rarely become available. (id:56248)
219 Ironwood Way
Georgian Bluffs, Ontario
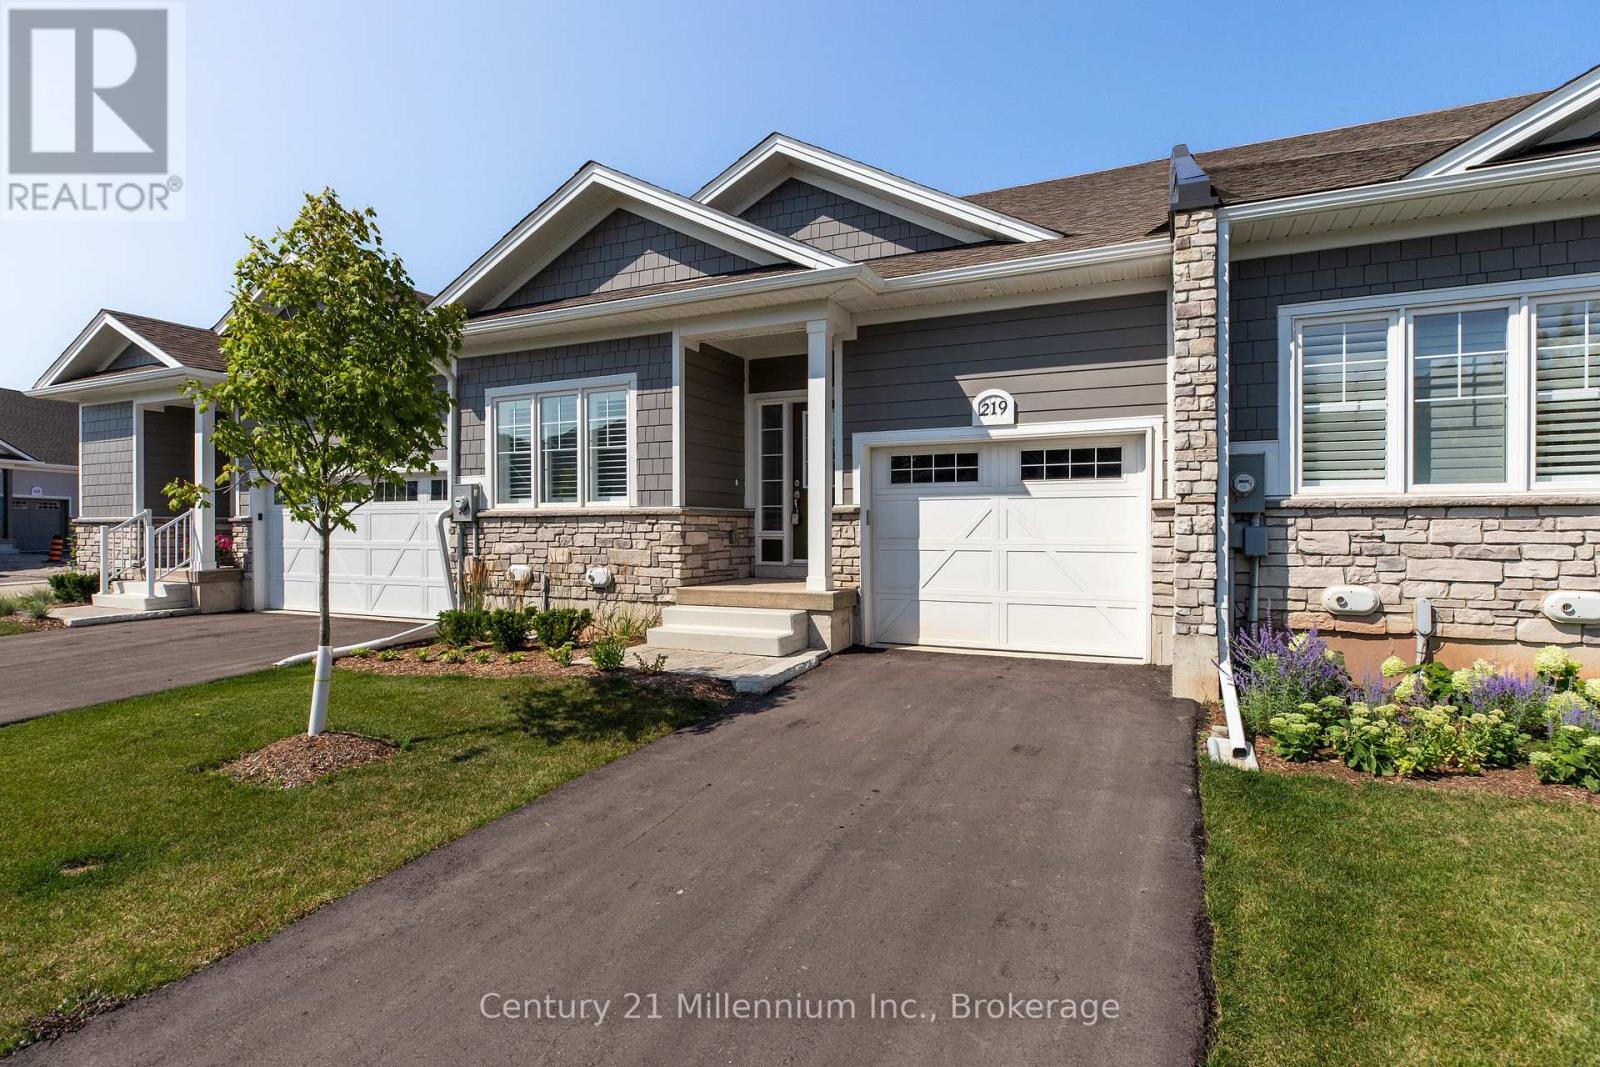
Welcome To 219 Ironwood Way. This Fabulous 1,215 SqFt Bungalow Townhouse Offers Everything You Need, Just Steps To Georgian Bay And The Iconic Cobble Beach Lighthouse. This Beautifully Upgraded 2 Bedroom, 2 Bath Home Features 9 Foot Ceilings On The Main Floor And OVER $50,000 In UPGRADES, Including A Stunning 7 Foot Kitchen Island With Quartz Countertop, Quartz Countertops Throughout The Kitchen And Bathrooms, Upgraded Kitchen Cabinetry With Backsplash And Valance LED Lighting And Upgraded Bathroom Cabinets And Sinks. Porcelain Floor Tiles Enhance Both Bathrooms and Laundry, While Upgraded Engineered Hardwood Flooring Adds Warmth And Elegance. The Kitchen Is Equipped With Frigidaire Stainless Steel Appliances, Complemented By LED Pot Lights In The Kitchen And Foyer With Dimmer Switches. Additional Thoughtful Upgrades Include A White Washer And Dryer, A Primary Ensuite Shower With Side Bar And Hand Shower, A Pot Light In Main Bathroom Shower And Hunter Douglas Palm Beach Shutters. Decorative Window Film On The Front Door Window and Sidelight Provides Both Privacy And Style. The Bright Lower Level Offers Excellent Potential For Future Development With Space For Additional Bedrooms, A Family Room And A Roughed-In Bathroom. The Insulated Garage Is Fully Drywalled, Primed And Painted Plus A Garage Door Opener With Two Remotes. Further Highlights Included An Upgraded Liberty Sump Pump With Marine Deep-Cycle Backup Battery, Central Vacuum With Accessories And A Water Softener. This Home Has Been Meticulously Maintained And Is Both Pet-Free And Smoke-Free. Cobble Beach Amenities Include: Golf Course*Golf Simulator*Driving Range*Private Beach Club W/Firepits & Watercraft Storage*Outdoor Pool & Hot Tub*Day Dock*US Open-Style Tennis Courts*Bocce Ball*Beach Volleyball*Fitness Facility*Trails*Cross Country Skiing*Snowshoeing*Restaurant*Patio*Spa. Book Your Showing Now! (id:56248)