
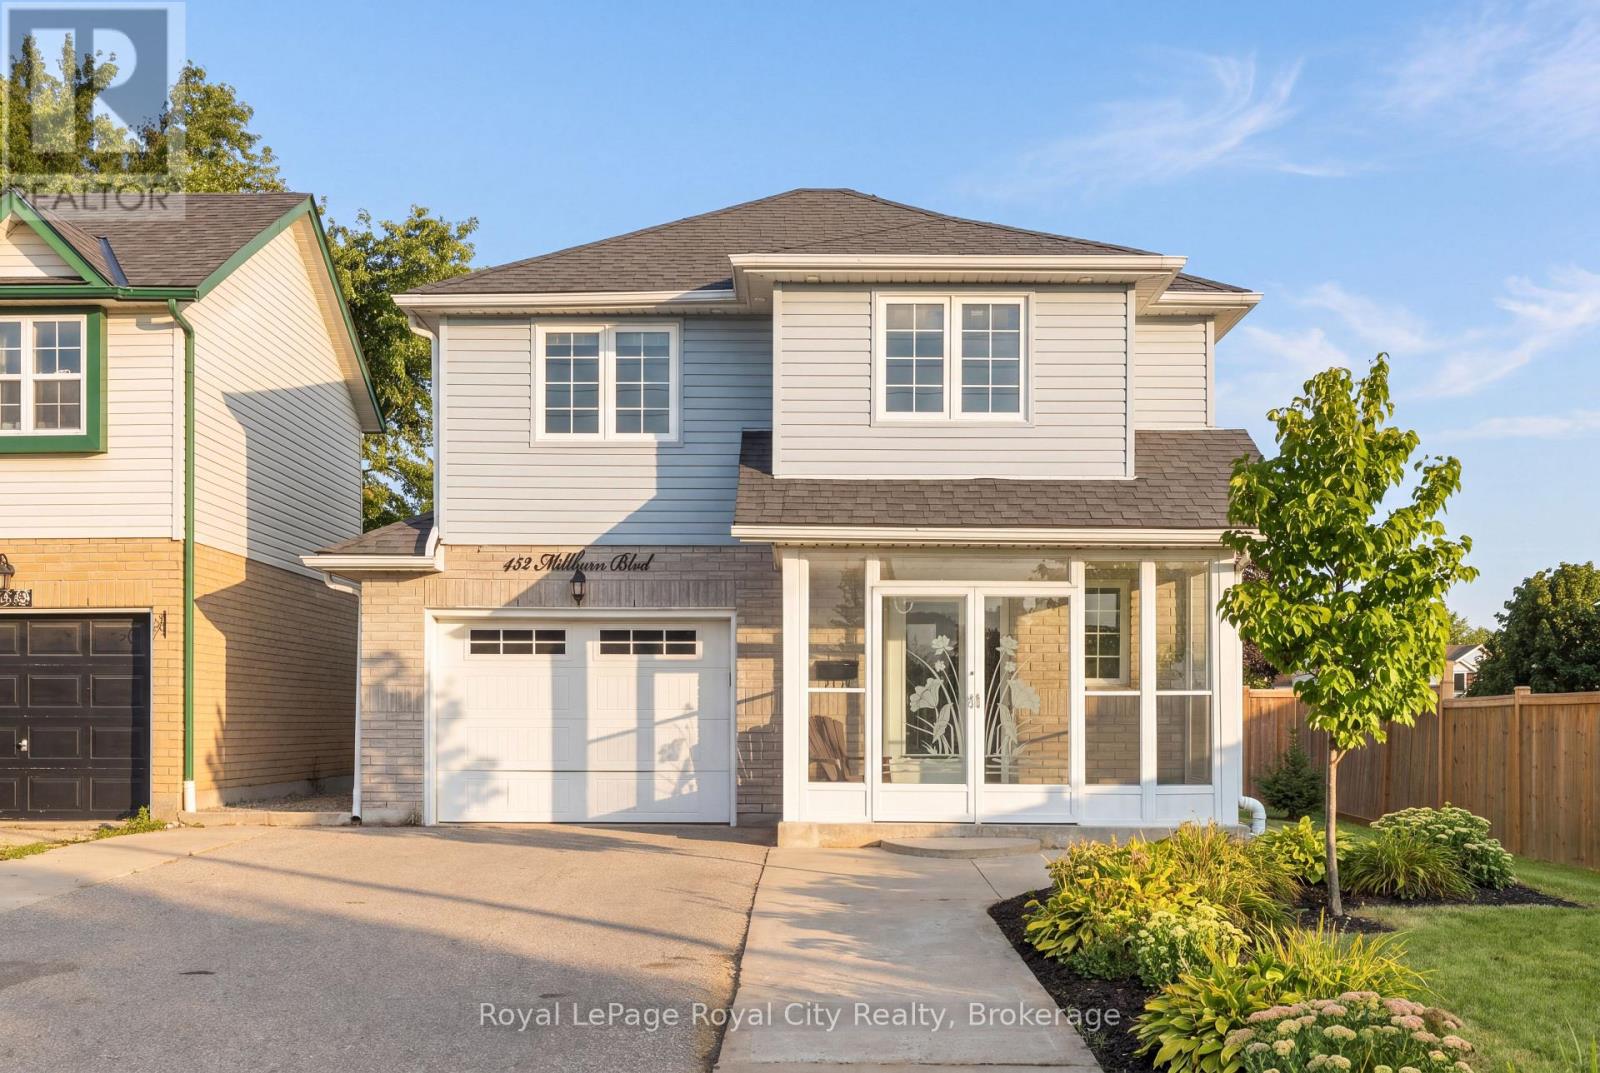
452 Millburn Boulevard
Centre Wellington, Ontario
Located in a desirable Fergus neighbourhood, 452 Millburn Blvd is a move-in-ready home that has been thoughtfully updated and offers plenty of space to enjoy both inside and out. At the front of the home, the covered porch is enclosed with windows and glass doors, creating a bright and comfortable space to enjoy throughout the seasons. Upon entering, the foyer provides a powder room and access to the garage before leading into the main living spaces. The updated kitchen features quartz countertops, stainless steel appliances, and plenty of cabinetry, opening into the dining and living areas. The living room is a standout with its 10-foot ceiling, large windows, and hardwood flooring, creating a bright and spacious place to relax or entertain. Just off the dining area, patio doors lead to a large deck overlooking the backyard, making it easy to take the living outdoors for summer dinners, entertaining, or simply enjoying the space. Upstairs, you'll find three bedrooms, including a generously sized primary bedroom with a walk-in closet, along with a full bathroom with a stand-up shower. The finished basement offers a generous recreation room, laundry, a bathroom rough-in, and plenty of additional storage. The 1.5-car garage provides additional storage, while the spacious driveway can accommodate up to six vehicles. With the Centre Wellington Sportsplex, grocery stores, shopping plazas, restaurants, and other everyday amenities just minutes away, this home is well positioned for day-to-day living. (id:56248)
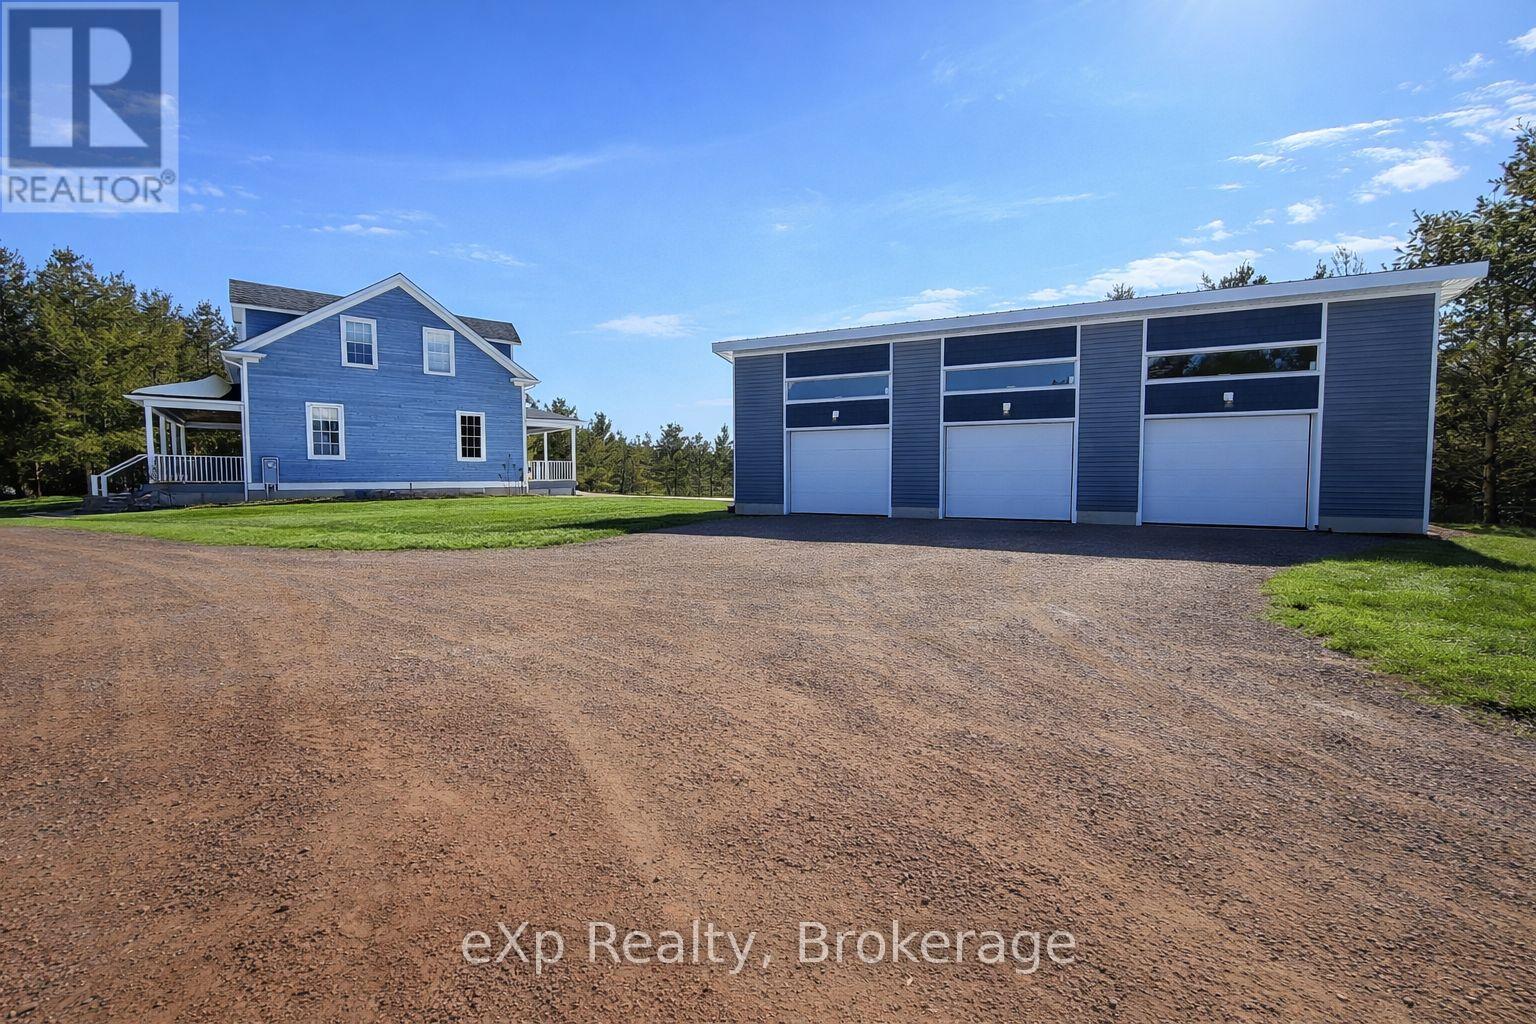
1348 Bruce Road 11
Arran-Elderslie, Ontario
Welcome to 1348 Bruce Road 11, Paisley! Situated on 40 acres of mixed bush, mature pine forest, and open fields, this beautiful country property offers exceptional privacy while being less than 1 km from town. Built in 2008, this home features an open-concept main floor with cathedral ceilings, oversized windows, high-end custom woodworking, two bedrooms, a full bathroom, and a covered front porch. The second-story loft overlooks the kitchen, dining, and living room, and includes a spacious primary suite with a walk-in closet and ensuite. The finished lower level offers in-floor heating, a large rec room, laundry, an additional bathroom, and a fourth bedroom or office. Outside, enjoy private walking trails, excellent hunting, and a new 50' x 30' heated three-car shop with a heat pump. An incredible property offering the perfect blend of privacy, recreation, and family living. (id:56248)
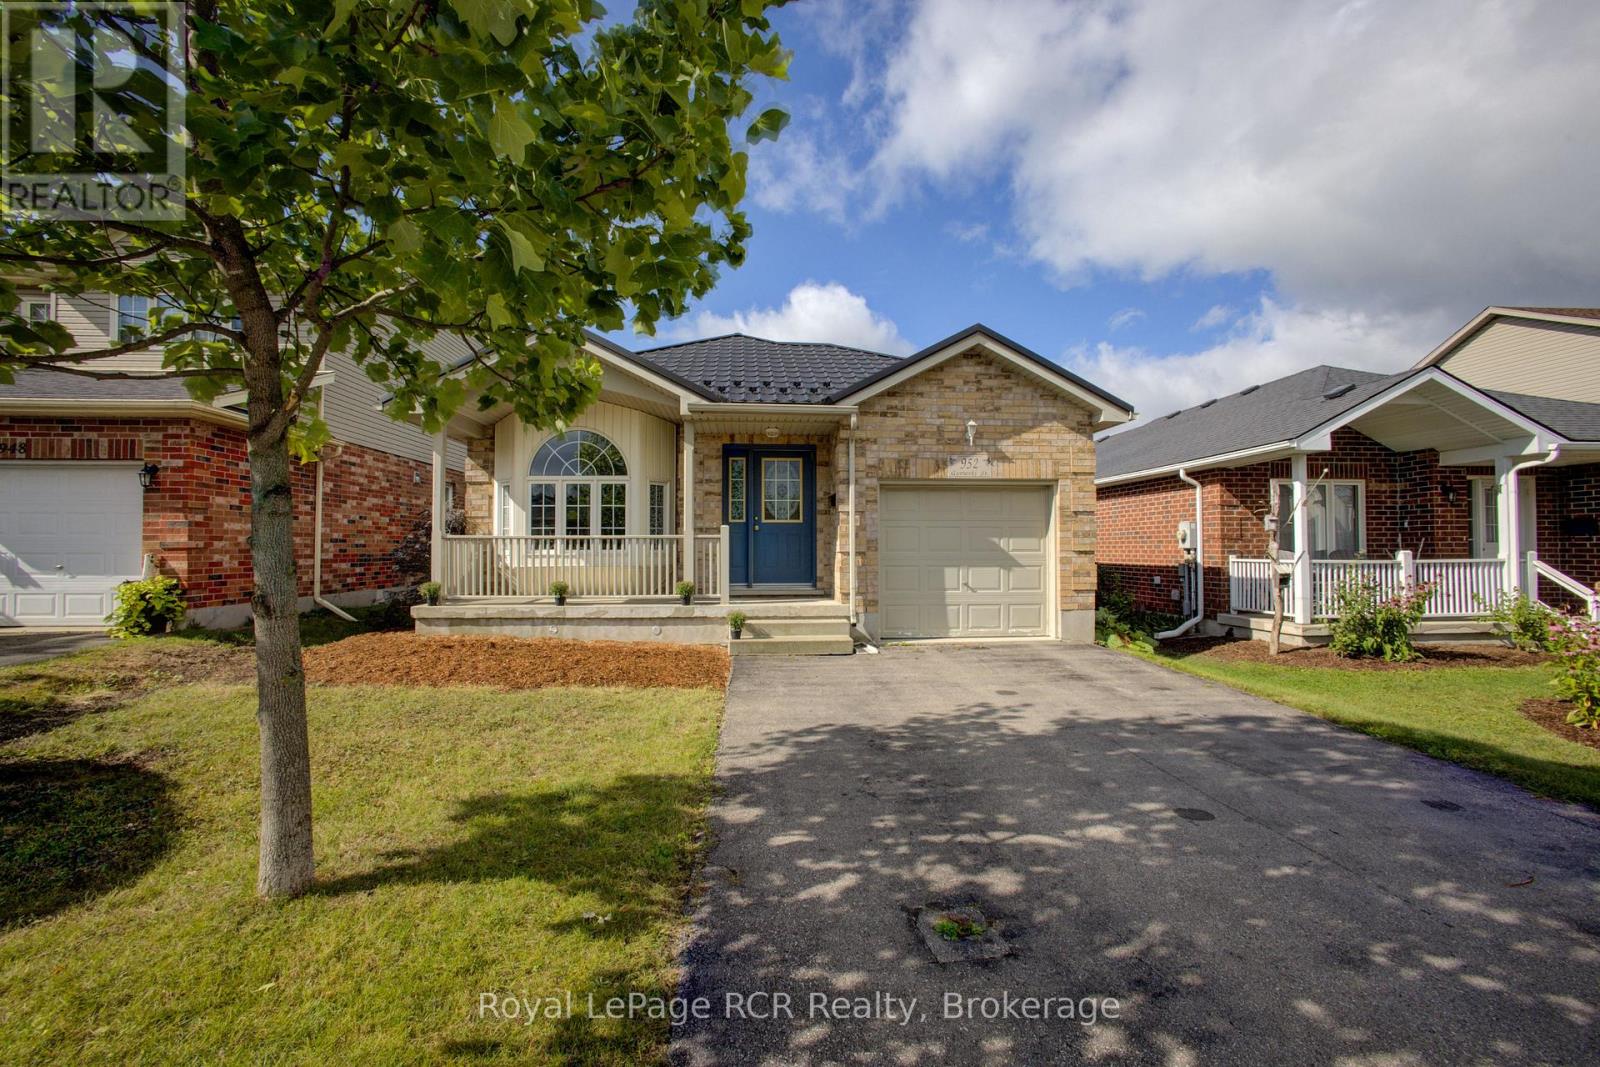
952 Gzowski Street
Centre Wellington, Ontario
OPEN HOUSE - SATURDAY OCTOBER 3,2026. 11:30 AM - 1:00 PM. Great Starter or Retirement Home! Charming 3 bedroom open-concept bungalow located in a great family neighbourhood in the North end of Fergus. This nicely maintained home is in move-in ready condition and features hardwood floors, bay window, gas fireplace and more. The lower level is partially finished, but still offers lots of potential to finish as required. A spacious 2 level rear deck offers a peaceful, treed area to relax. Take advantage of living in Centre Wellington. Make the move to Fergus. (id:56248)
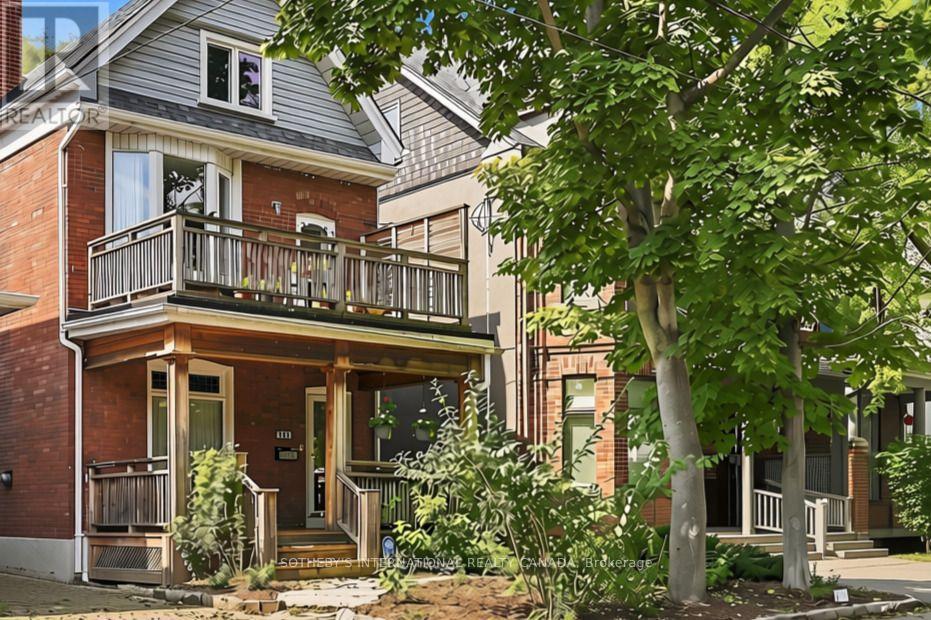
356 Howland Avenue
Toronto, Ontario
Rare opportunity on one of the Annex's most desirable, family-friendly streets - a quiet single-block stretch of Howland Avenue - this classic red-brick home blends timeless character with exceptional urban convenience at the base of historic Davenport Escarpment. Step past the lush, shaded front porch into an inviting sanctuary offering impressive space, flexible functionality, and endless potential as a single-family retreat. The expansive open-concept main floor features a seamless living and dining area highlighted by a stunning stained glass transom, alongside an updated kitchen with a cozy sitting area that steps down to a recently landscaped, deep, and serene backyard tailored for weekend gatherings and quiet relaxation. The second level hosts a spacious primary bedroom with a private balcony, plus a versatile second bedroom or study featuring its own private outdoor deck. Up on the top floor, you will find two additional large, light-filled bedrooms, a two-piece bathroom, and a convenient upper-level laundry room. Adding incredible versatility, the functional lower level offers a separate entrance, making it ideal for a rec room and a fifth bedroom or guest suite. Located in the heart of Toronto's iconic Annex neighborhood, this character-filled sanctuary offers rare urban tranquility just steps to top-rated schools, parks, transit, and fine dining. Quiet family living with to-tier urban convenience. (id:56248)
206 - 19 Woodlawn Road E
Guelph, Ontario
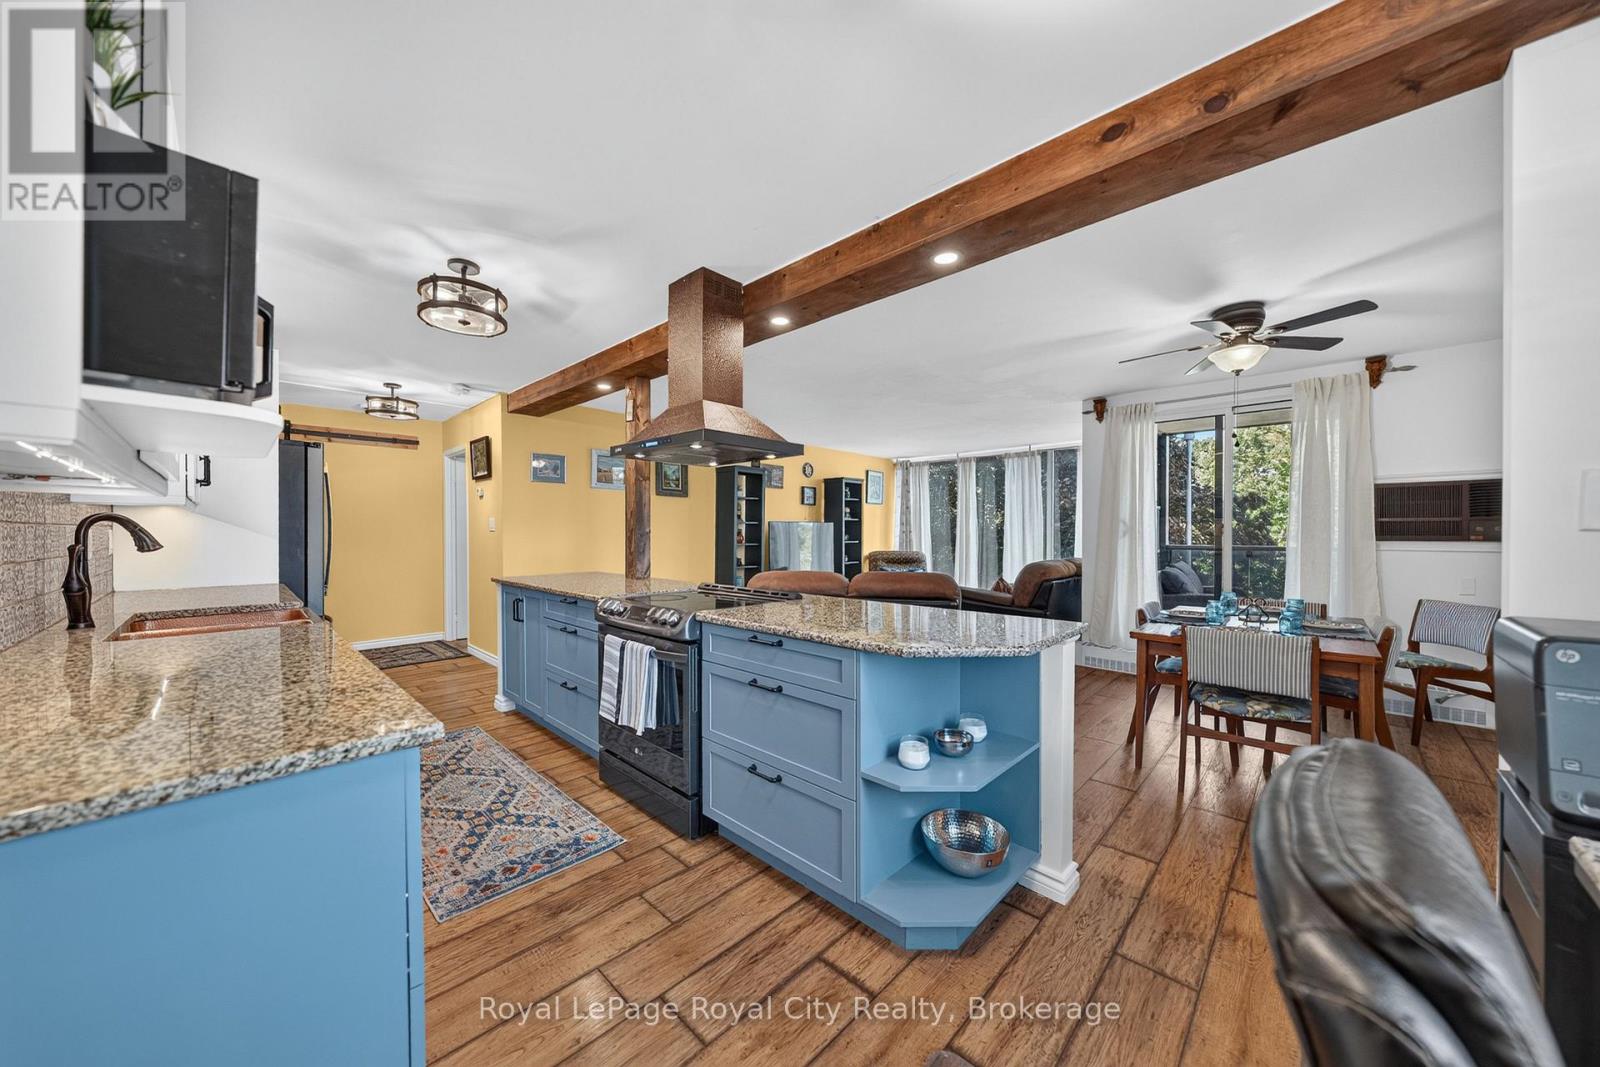
Welcome to this spacious and beautifully updated corner suite offering over 1,250 sq. ft. of carpet-free living in one of Guelph's established and community-oriented condo residences. From the moment you step inside, the generous proportions and natural light create an inviting atmosphere. Durable engineered flooring flows throughout the suite, creating a polished and cohesive finish. The spacious living and dining areas offer an ideal setting for both everyday living and entertaining. At the heart of the home, the beautifully renovated kitchen blends style and function with two-tone cabinetry, granite countertops, modern appliances, a beautiful copper apron sink and striking copper range hood. This thoughtful, high-quality renovation adds distinctive character rarely seen within the building. The dining area opens to a west-facing balcony overlooking the surrounding greenery, providing a comfortable outdoor space to enjoy. Three well-proportioned bedrooms offer flexibility for family, guests or a home office. The spacious primary bedroom features large closets and a two-piece ensuite for added convenience. A full main bathroom includes handrails for added safety. Exceptional storage continues with a large walk-in storage area featuring built-in cabinetry and shelving, plus additional storage in the ensuite laundry area. An upgraded electrical panel and surge protector, completed in 2022, provide added peace of mind. One assigned parking space is included, and the pet-friendly building offers an outdoor pool, exercise room, party room and resident clubs and activities that foster a welcoming community. Condo fees include heat, hydro and water, offering excellent value and simplifying monthly expenses. Ideally located in Guelph's desirable Riverside Park area, close to green space, walking trails, shopping, restaurants and everyday conveniences. Spacious, distinctive and thoughtfully updated, this is a home that is ready to be enjoyed. (id:56248)
12 Second Avenue
Centre Wellington, Ontario
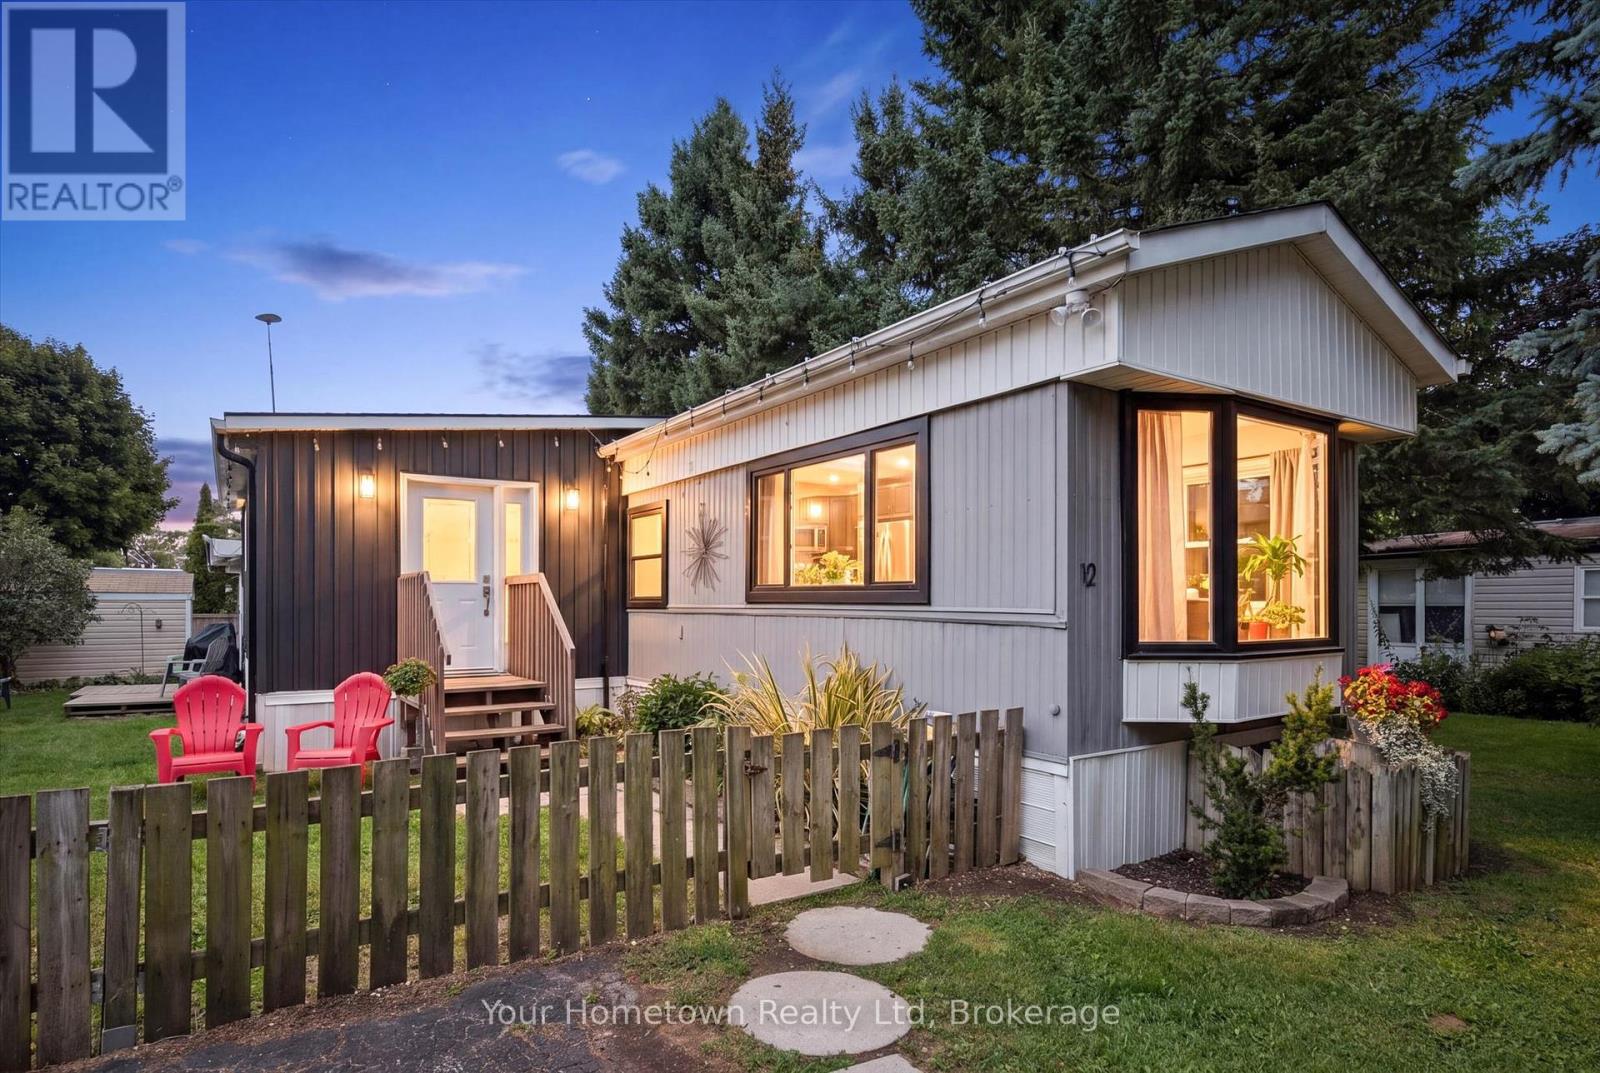
Bring the family and live by the Lake! Welcome to 12 Second Ave: your permanent stay-cation, where every day can feel like a holiday! Located on one of the best streets in the park, Second Ave is in the sought-after year-round, FAMILY section, on a huge 50x100 fully fenced lot (perfect for kids and furry friends). This home features over 1200 sq ft of space, ready for your family to start making memories. The layout offers plenty of options for any age range or lifestyle, featuring 2-plus bedrooms (currently set up as 3), one full 3pc bath and a handy additional 2pc for added convenience, open concept eat-in kitchen and living room with (new) large Bay window overlooking greenspace across the street. Recent years have seen many updates, including new front addition, all new plumbing, new windows and front door, 2pc bath, bedroom carpet, new furnace in 2019 and the entire underside spray-foam insulated in 2017. The park itself is consistently rated one of the best in Ontario, featuring two Rec Centers, hosting a variety of activities year-round (Dances, Darts, Shuffle Board, Pickle Ball etc). as well as an indoor salt-water swimming pool and hot tub. Outside, there is an additional outdoor swimming pool, playground, baseball diamond and sports field, trails, playground, horseshoe pits, dog park, and even seasonal take-out restaurant. All of this is aset on the shores of beautiful Belwood Lake, and members have access to boat launch, beach and docks. Only a few minutes from the village of Belwood, short drive to historic town of Fergus, and easy commute to Guelph, KW, GTA. This beautiful community even has school-bus pick-up, offering an affordable alternative opportunity for family home ownership. LOW fees; taxes only $457 a YEAR, monthly lot fee $372 is cheaper than most condos! Come and see why so many people choose to call this this popular community home! (id:56248)
577 Canal Road
Huntsville, Ontario
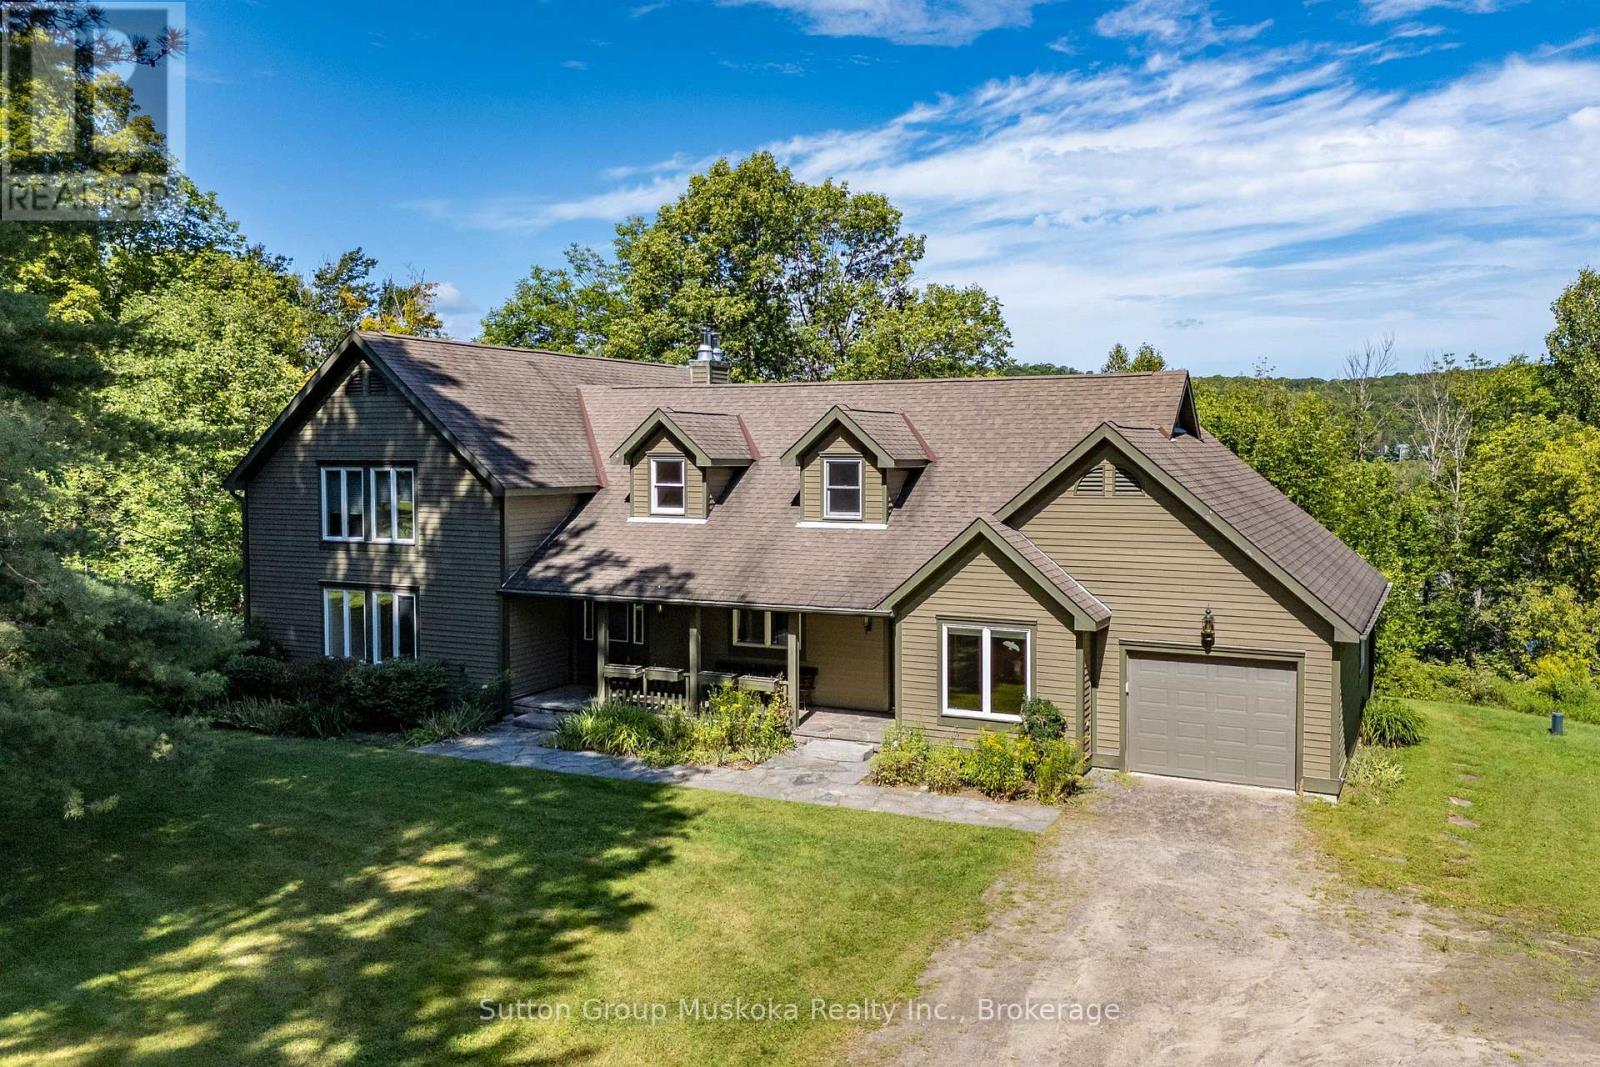
Welcome to an exceptional Muskoka waterfront property set on 5 acres of beautifully treed grounds with a park-like setting & 234 feet of frontage on Peninsula Lake. A winding driveway creates an impressive approach to this spacious & private home. A granite walkway & steps lead to the front porch and welcoming entrance. Inside, the impressive living room features vaulted ceilings, a wall of windows overlooking the grounds and lake, & a granite fireplace. There is ample space for a dining table, while an adjoining sunroom provides space to relax and enjoy. The kitchen offers an abundance of cabinetry and counter space. A generous breakfast/dining area features large picture windows overlooking the deck and lake. The deck stretches along the front of the home with views of the grounds & waterfront. The main-floor primary suite includes a walk-in closet & private ensuite. Also on this level; a office/den, a 2-piece bathroom, laundry room & access to the attached garage. The upper level provides 3 additional bedrooms, full bathroom & a recreational area that could serve as a children's playroom, office or TV room. The lower level adds even more living and entertaining space with a large recreation room featuring a fireplace, an additional bedroom, full bathroom, wet bar, wine storage area, and a generous storage area with exterior access. Outside, a trail winds down to the lake, where you'll find a large recreational area and an older dock, with boat port. Peninsula Lake is part of a 40-mile boating system, allowing you to boat directly into downtown Huntsville. Deerhurst Resort is minutes away, offering 2 golf courses & restaurants. Additional features include a drilled well, backup generator, forced-air heat pump for heating and cooling, & an impressive heated detached triple-car garage measuring approximately 1,200 sq. ft. This is a rare opportunity to enjoy the space, privacy and natural beauty of a true Muskoka estate. This is an estate sale & is offered "as is" (id:56248)
29 - 35 Breckenridge Drive
Kitchener, Ontario
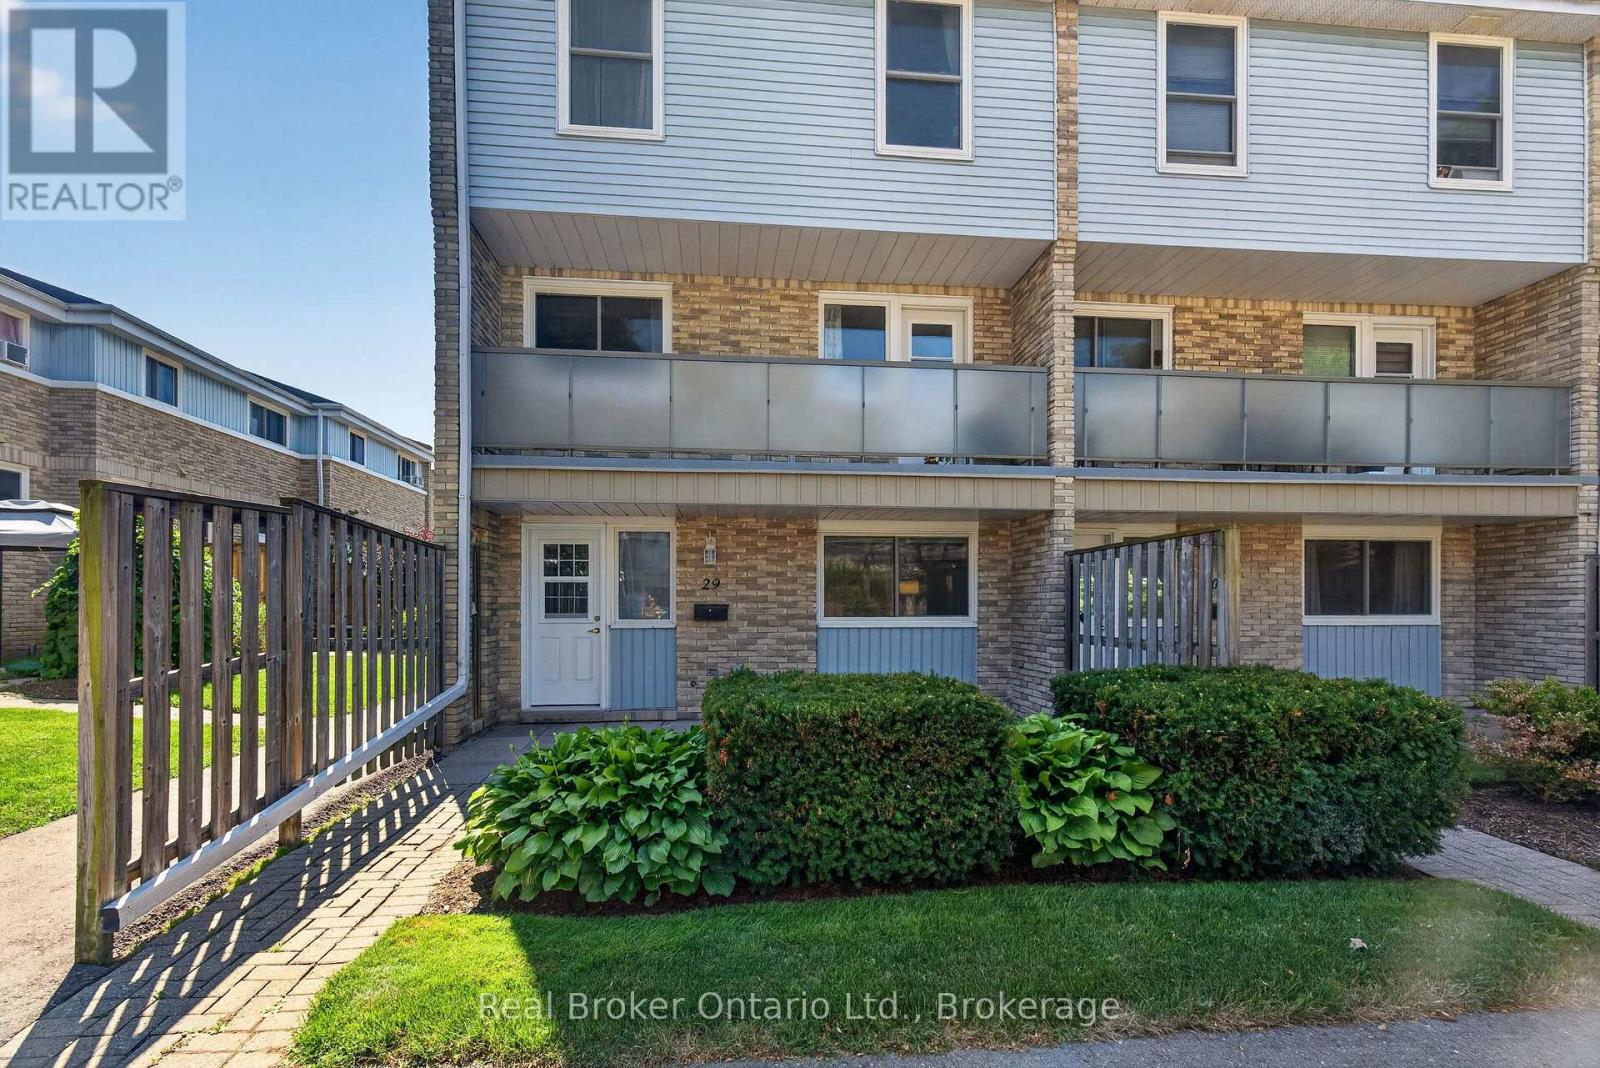
Welcome to 35 Breckenridge Drive, Unit 29, a beautifully maintained end-unit townhouse nestled in one of Kitchener's most desirable family-friendly communities. This unit is in the best spot in this complex. It is located facing the beautiful courtyard, so when you are hanging out on your patio, you are viewing the greenery and flowers. Step inside and discover a thoughtfully designed multi-level home that's been lovingly maintained. When you walk in, kick off your shoes and head straight to the living room. It is the perfect place to unwind. The eat-in kitchen is the perfect size for your family to enjoy meals together. In the warmer days, head to the front patio to have that morning coffee or relax with your family and friends. Upstairs, you'll find two generously sized bedrooms with ample closet space, a full bathroom, and an oversized storage closet. Downstairs, the unfinished basement provides incredible flexibility, with in-suite laundry and plenty of room for additional storage. This unit also comes with 2 parking spaces. Located in the heart of Heritage Park, you'll enjoy a welcoming neighbourhood with a playground for the kids to run around. Recent Improvments: Windows (2019). Water Heater (2023). Washing Machine, Reverse Osmosis System, Bathroom vanity with sink, toilet and taps, Ceiling Fans (2025). Paint throughout (2026). This home is walking distance to schools, parks, scenic walking trails, shopping, transit, and everyday amenities. With quick access to the Expressway, commuting across the city is effortless. Whether you're a first-time buyer, a family starting out, or an investor looking for an exceptional opportunity, this home offers the perfect blend of comfort, convenience, and community. (id:56248)
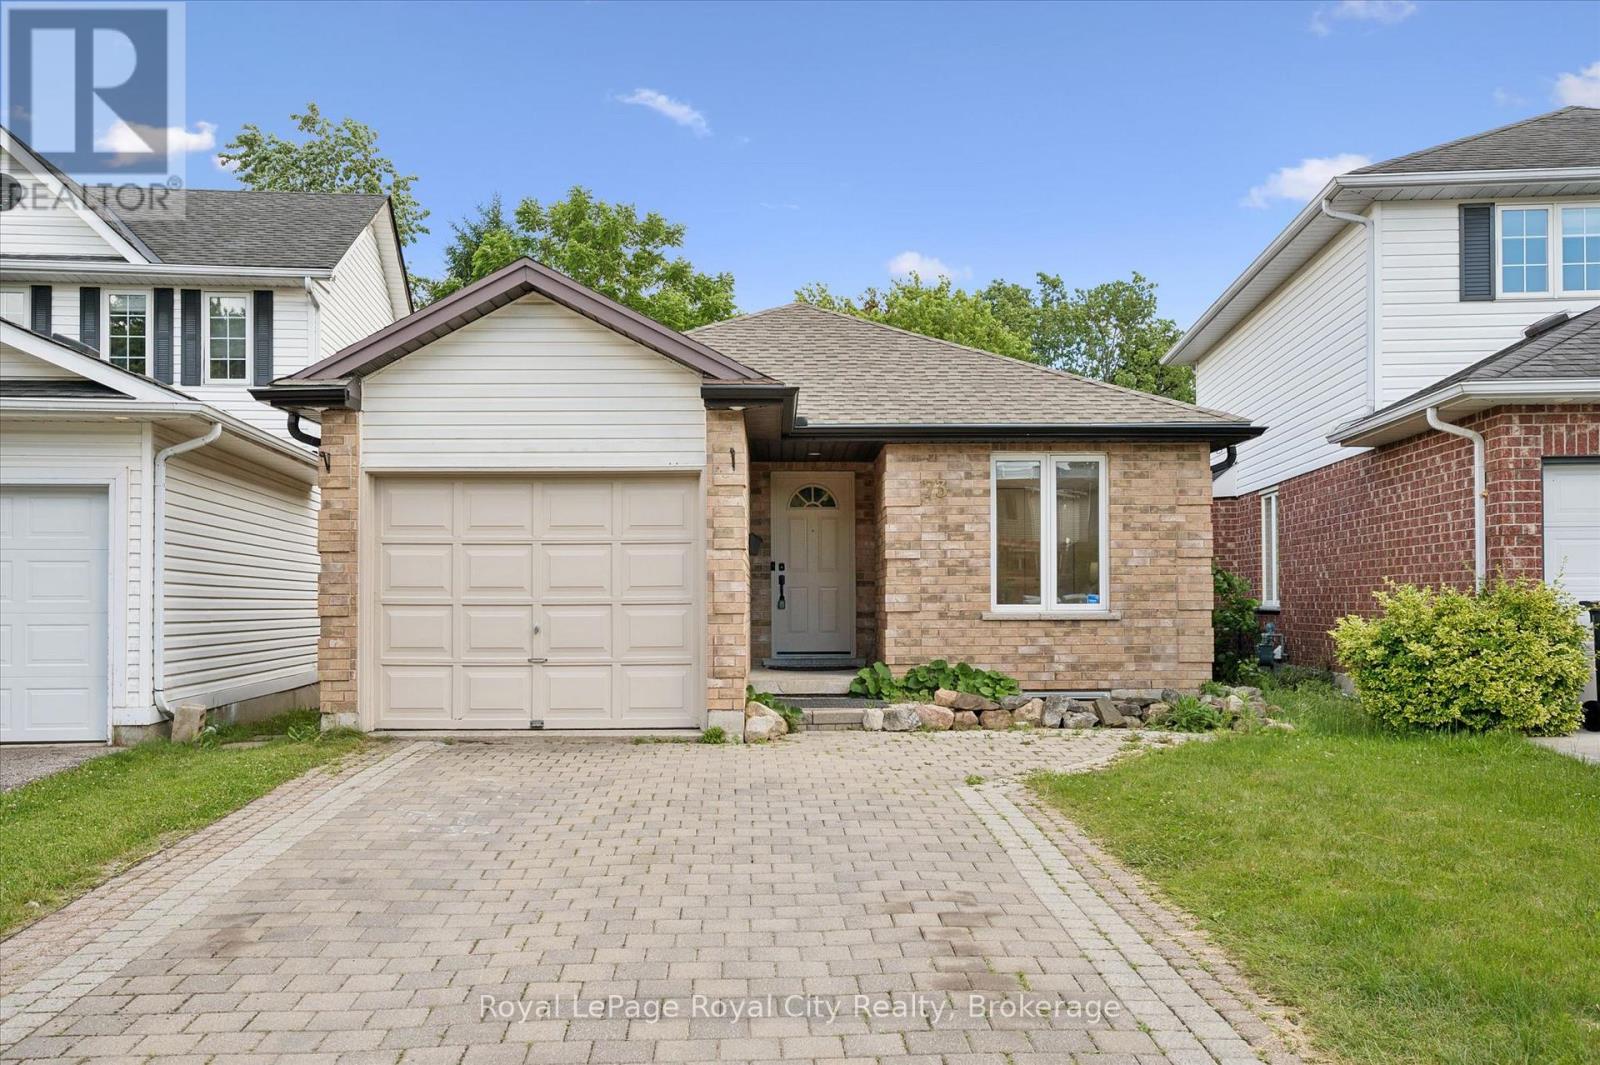
73 Waxwing Crescent
Guelph, Ontario
More than meets the eye - 73 Waxwing is so much more than it appears! This charming home offers 3 bedrooms on the main level, a bright eat-in kitchen, living room, dining room, and a walkout deck where you can sip your morning coffee while watching an incredible variety of birds and wildlife - waxwings, cardinals, and so much more right in your backyard.Head downstairs and you'll discover something truly special: a fully legal 2-bedroom accessory apartment with its own separate entrance - perfect for rental income, multigenerational living, or a mortgage helper. Backing onto mature trees and peaceful farmland with no rear neighbours, the nature views and wildlife are simply unmatched. And for families, you're in the highly sought-after Kortright Hills Public School district - one of Guelph's most desirable communities. Opportunities like this don't come around often! (id:56248)
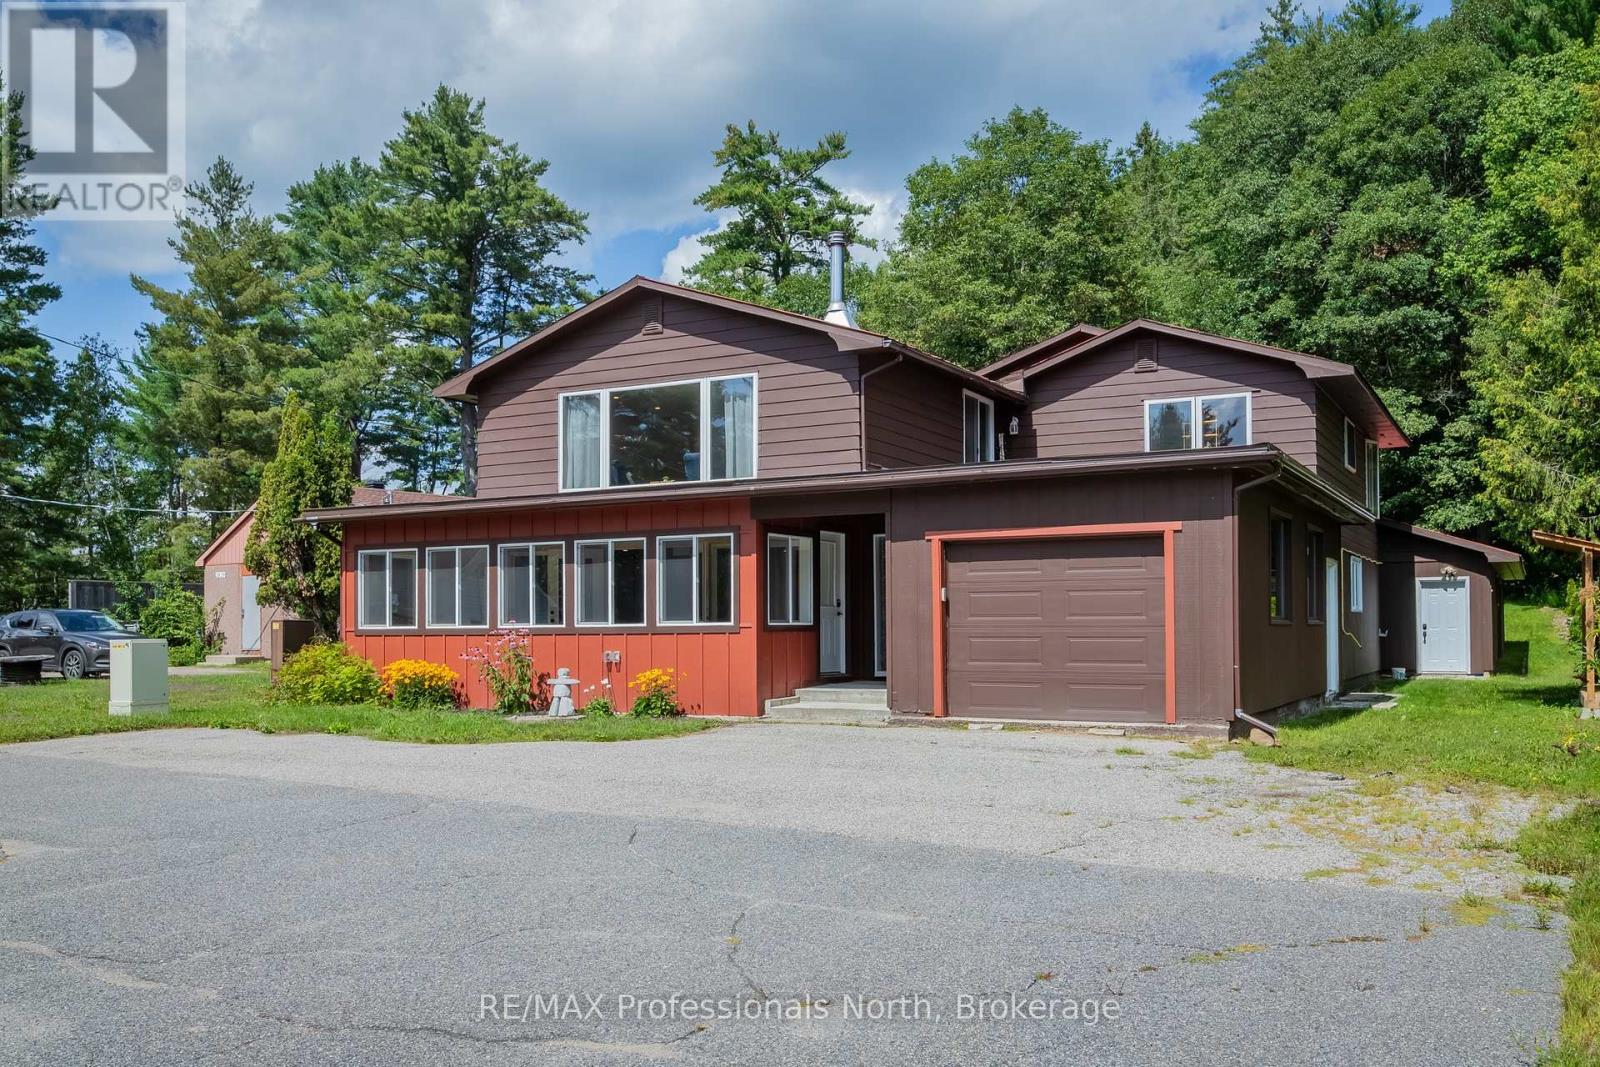
2831 60 Highway
Lake Of Bays, Ontario
Discover a unique opportunity to live, work and play in the heart of Lake of Bays. Ideally located in Dwight, halfway between Huntsville and Algonquin Provincial Park and within walking distance of beautiful Dwight Beach, this versatile property combines comfortable residential living with exceptional commercial potential.Thoughtfully renovated with spray foam insulation, new windows, updated electrical, a new drilled well pump and GenerLink generator connection, the property is well suited for entrepreneurs, tradespeople, creatives or anyone looking to operate a business close to home.The main level offers approximately 800 sq. ft. of bright, open retail/commercial space with an inviting front porch. At the rear, you'll find additional storage, a 2-piece washroom and an impressive approx. 40' x 36' workshop/garage with a side garage door and backyard access. An additional flexible room, currently used as a gym/sauna, adds even more possibilities. A single-car garage and ample exterior parking complete the space.Upstairs, the spacious 3-bedroom, 2-bathroom residence features an open-concept kitchen, dining and living area filled with natural light. A large kitchen island anchors the space, while a woodstove adds warmth and Muskoka charm. The primary bedroom includes a walk-in closet and private 2-piece ensuite.Outside, enjoy a private backyard with a deck, gazebo, hot tub area and gardens surrounded by the natural Muskoka landscape.Whether envisioned as a storefront, studio, workshop or home-based business, this is a rare opportunity to work downstairs, live upstairs and enjoy Dwight Beach just a short walk away. (id:56248)
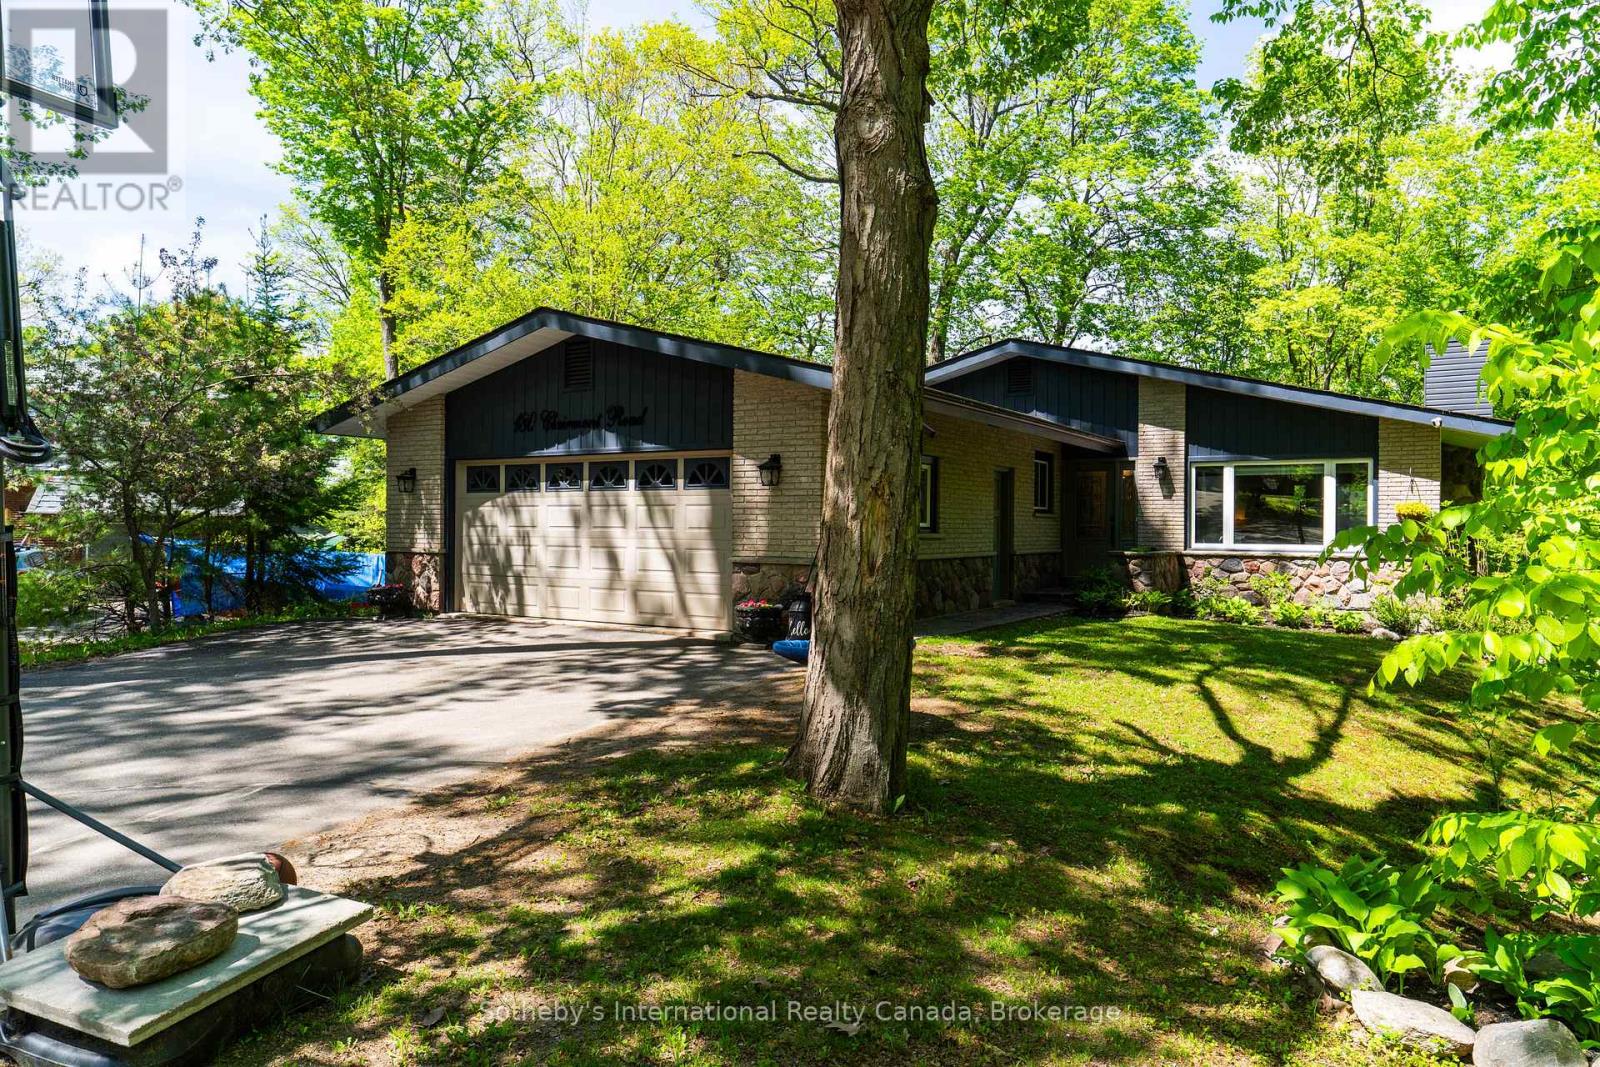
180 Clairmont Road
Gravenhurst, Ontario
Tucked away on a quiet cul-de-sac in the heart of Gravenhurst, this beautifully maintained 4 bedroom, 3 bathroom bungalow with 3000+ finished sq ft offers the perfect balance of privacy, convenience, and Muskoka charm. Set on an impressive half-acre lot in town, this is the kind of family home that rarely comes available-offering room to grow, play, entertain, and enjoy the outdoors without sacrificing proximity to amenities. Backing onto a peaceful forest and meandering stream, the expansive rear deck creates a tranquil outdoor retreat where morning coffee, evening gatherings, and wildlife sightings become part of everyday life. Families will appreciate the usable side yard, providing a convenient space for a trampoline, play area, or outdoor activities, while the forested backdrop creates a unique sense of privacy rarely found in town. Inside, the home showcases a warm farmhouse-chic aesthetic with thoughtful updates and timeless design choices throughout. The fully renovated main bathroom adds a touch of luxury, while the inviting living spaces are anchored by two natural gas fireplaces that provide warmth and character on both levels. The spacious, functional layout includes a fully finished basement, offering abundant room for family movie nights, a games room, guest accommodations, hobbies, or entertaining. Pride of ownership is evident at every turn, with meticulous maintenance and important updates already completed, including a roof replaced just five years ago. An attached double-car garage provides additional storage, while the sought-after location places you just minutes from the waterfront, shops, restaurants, schools, the Muskoka Wharf, and the iconic Steamships. Combining the warmth of a true family home with tasteful farmhouse-inspired design, exceptional upkeep, and a peaceful natural backdrop, this property offers a rare opportunity to enjoy space, privacy, and Muskoka living in one of Gravenhurst's most desirable in-town locations. (id:56248)
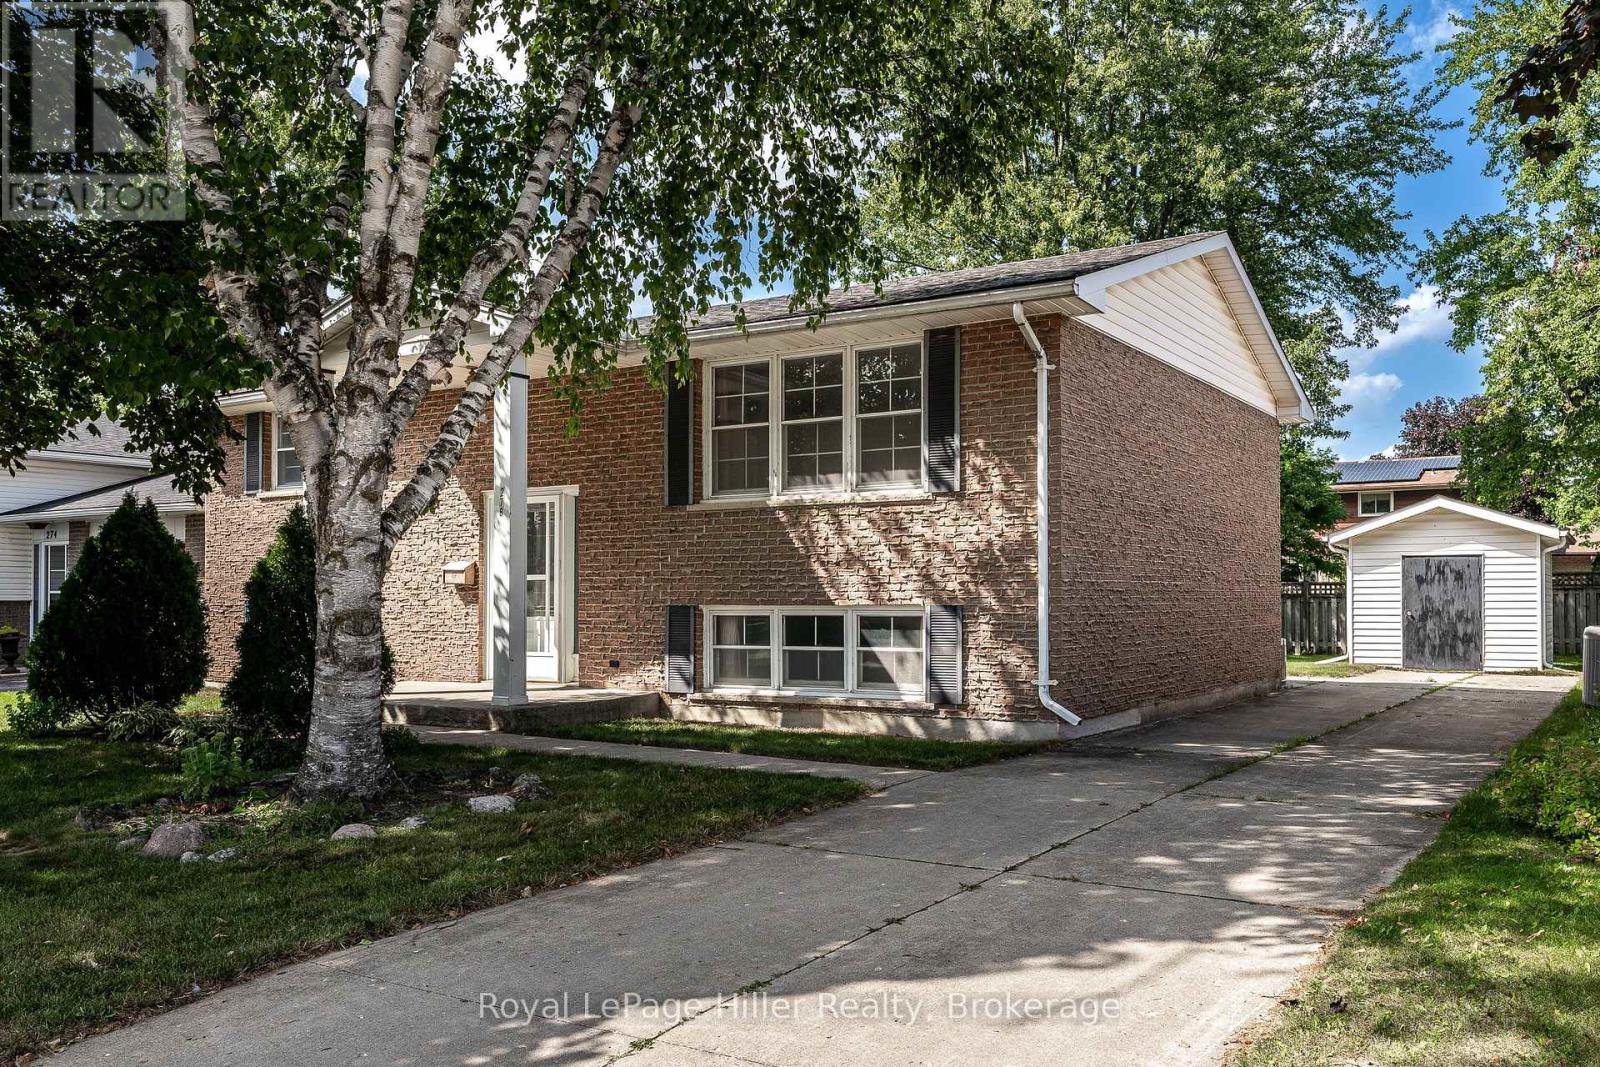
278 Elgin Crescent
Stratford, Ontario
This well-maintained raised bungalow is nestled in a mature neighbourhood near the splash pad park, playground, and Anne Hathaway School. The spacious main floor features two bedrooms, while the lower level offers two more bedrooms with large windows. A spacious recreation room, full bathroom, and walk-out entrance make this ideal for a multi-generational home or income potential. The lovely backyard, partially fenced and featuring a large shed, adds to its charm. This home has been loved by the same family for 48 years and is ready for the next owners to make it their own. Quick closing is possible. (id:56248)