
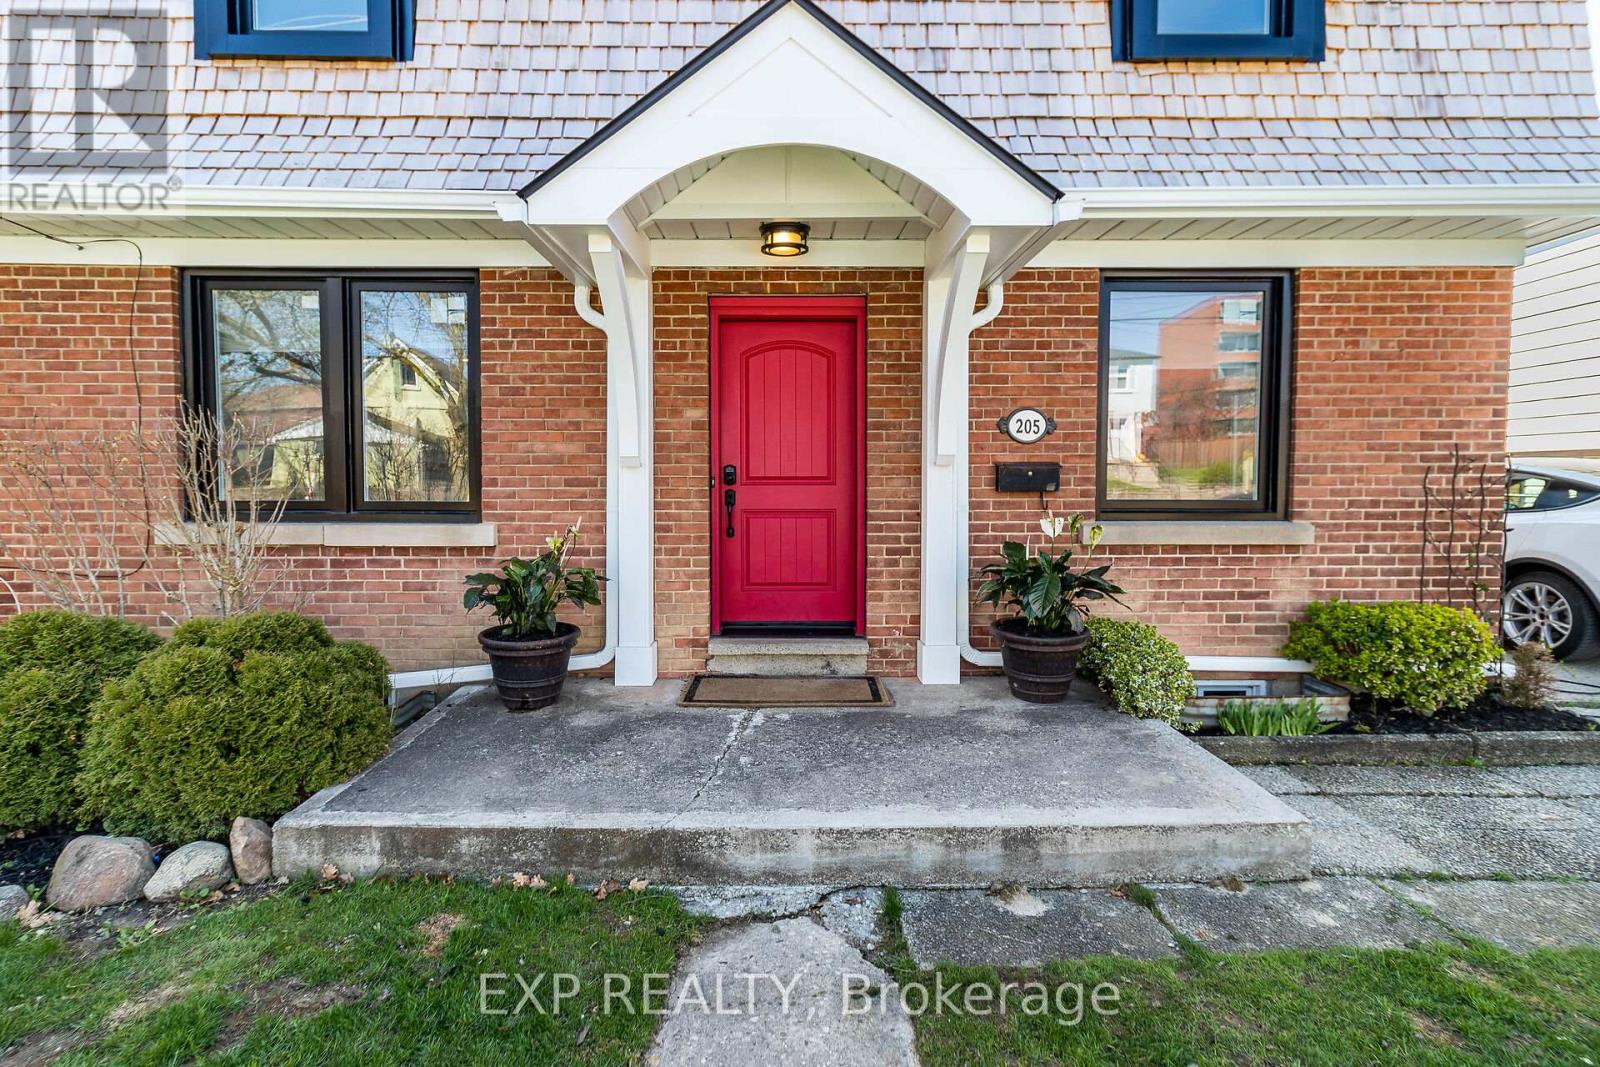
205 Church Street
Toronto, Ontario
Welcome to 205 Church Stree Main Floor t!.Spectacular large and luminous 2-storey,The bright, sun-filled living with fireplace and dinning rooms are perfect for family gatherings or entertaining guests. The kitchen offers ample counter space .Greatv Office space in main floor full of light.This meticulously maintained home features hardwood floors throughout. The spacious and cozy primary bedroom has an ensuite Bath and Skylight. The upper level also boasts three more generously sized bedrooms and another full bathroom. Oasis Backyard Great Location close to 401, transportation,school local restaurant and more. Main floor only, Basement has one amazing tenant. Pictures from previous Listing. No Pets No Smoking (id:56248)
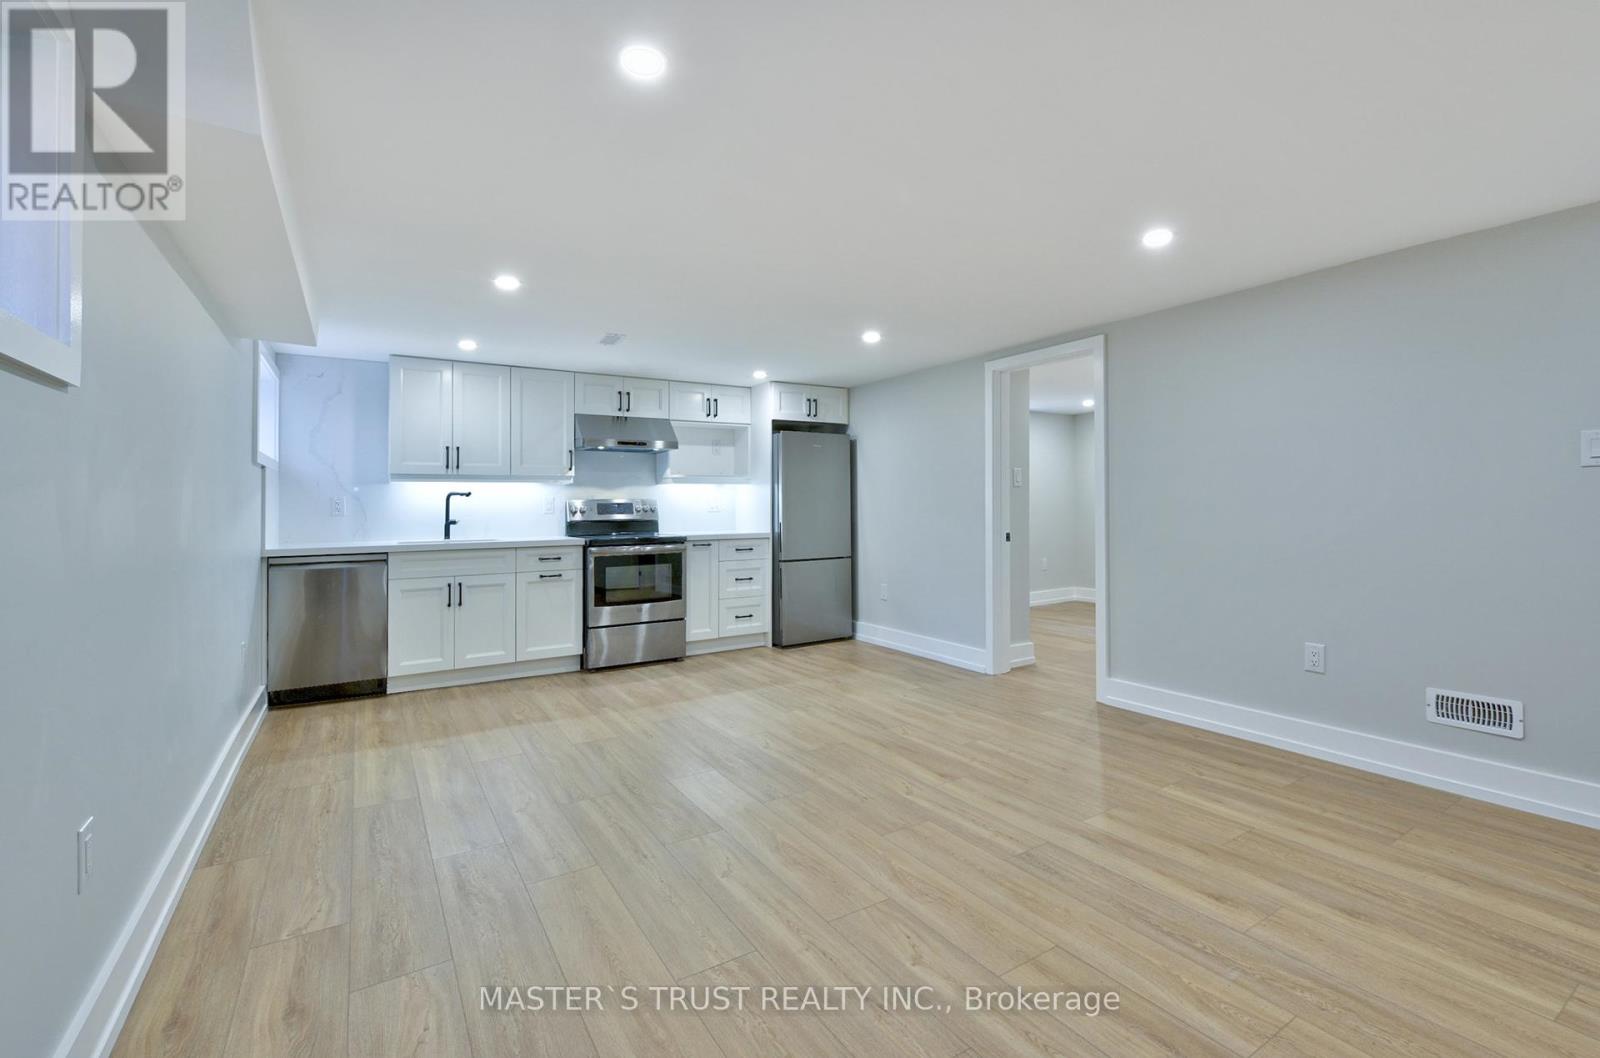
Unit 2 - 28 Florence Drive
Oakville, Ontario
Newly Renovated Luxury Legal Duplex! WOW! Soon as you step into, you will love it and want to live here! Newly Renovated Luxury Top to Bottom! Beautifully designed and fully remodeled Raised bungalow located On A Private Cul-De-Sac in the heart of trendy Kerr Village Within Easy Walking Distance To Restaurants, Oakville's Waterfront, Shopping & More! Built with finest workmanship, this home offers the perfect blend of elegance with convenience. Feel living above grade, All above grade big windows, bright and spacious, open-concept living and dining area, the morden gourmet kitchen features beautiful cabintry, quartz countertops and backsplash & stainless steel appliances. The home also includes two generously sized bedrooms, a sleek, four-piece bathroom , and in-suite laundry set, Riobel faucets, and oversized storage area. The property also features a garage for two cars, plus a driveway that accommodates up to four vehicles. Enjoy front and back yard with privacy, Move in Anytime! (id:56248)
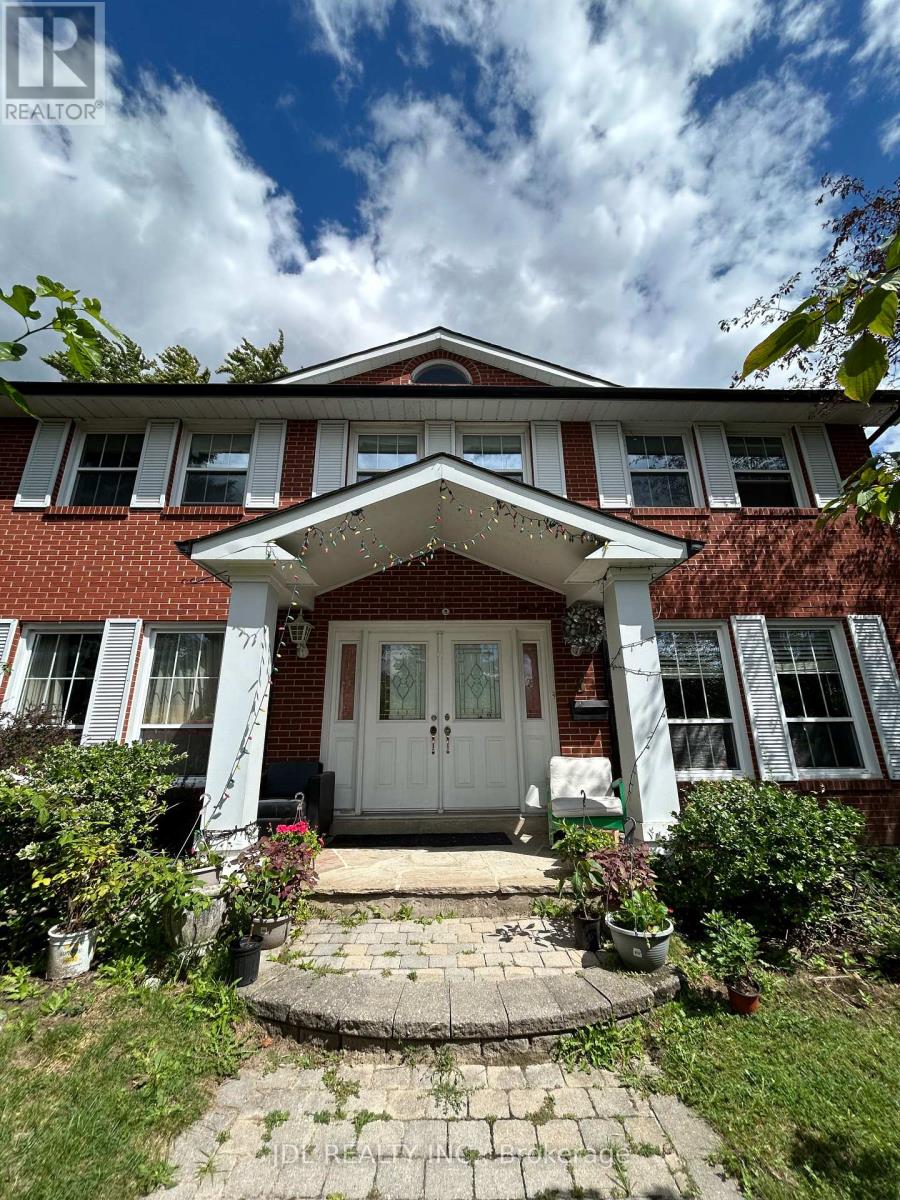
Suite A 2nd Floor - 3 Butterfield Dr Drive
Toronto, Ontario
All Utilities/Internet/Furniture Inclusive! Best Deal! Must See! Very Spacious! Really Bright! Well Furnished! Free Internet! Unique Location! Very Close To All Amenities! Universities, Schools, Shopping Malls, Banks, Restaurants, Supermarkets, Parks, TTC, etc. shared bath/kitchen. Thanks A Lot! (id:56248)
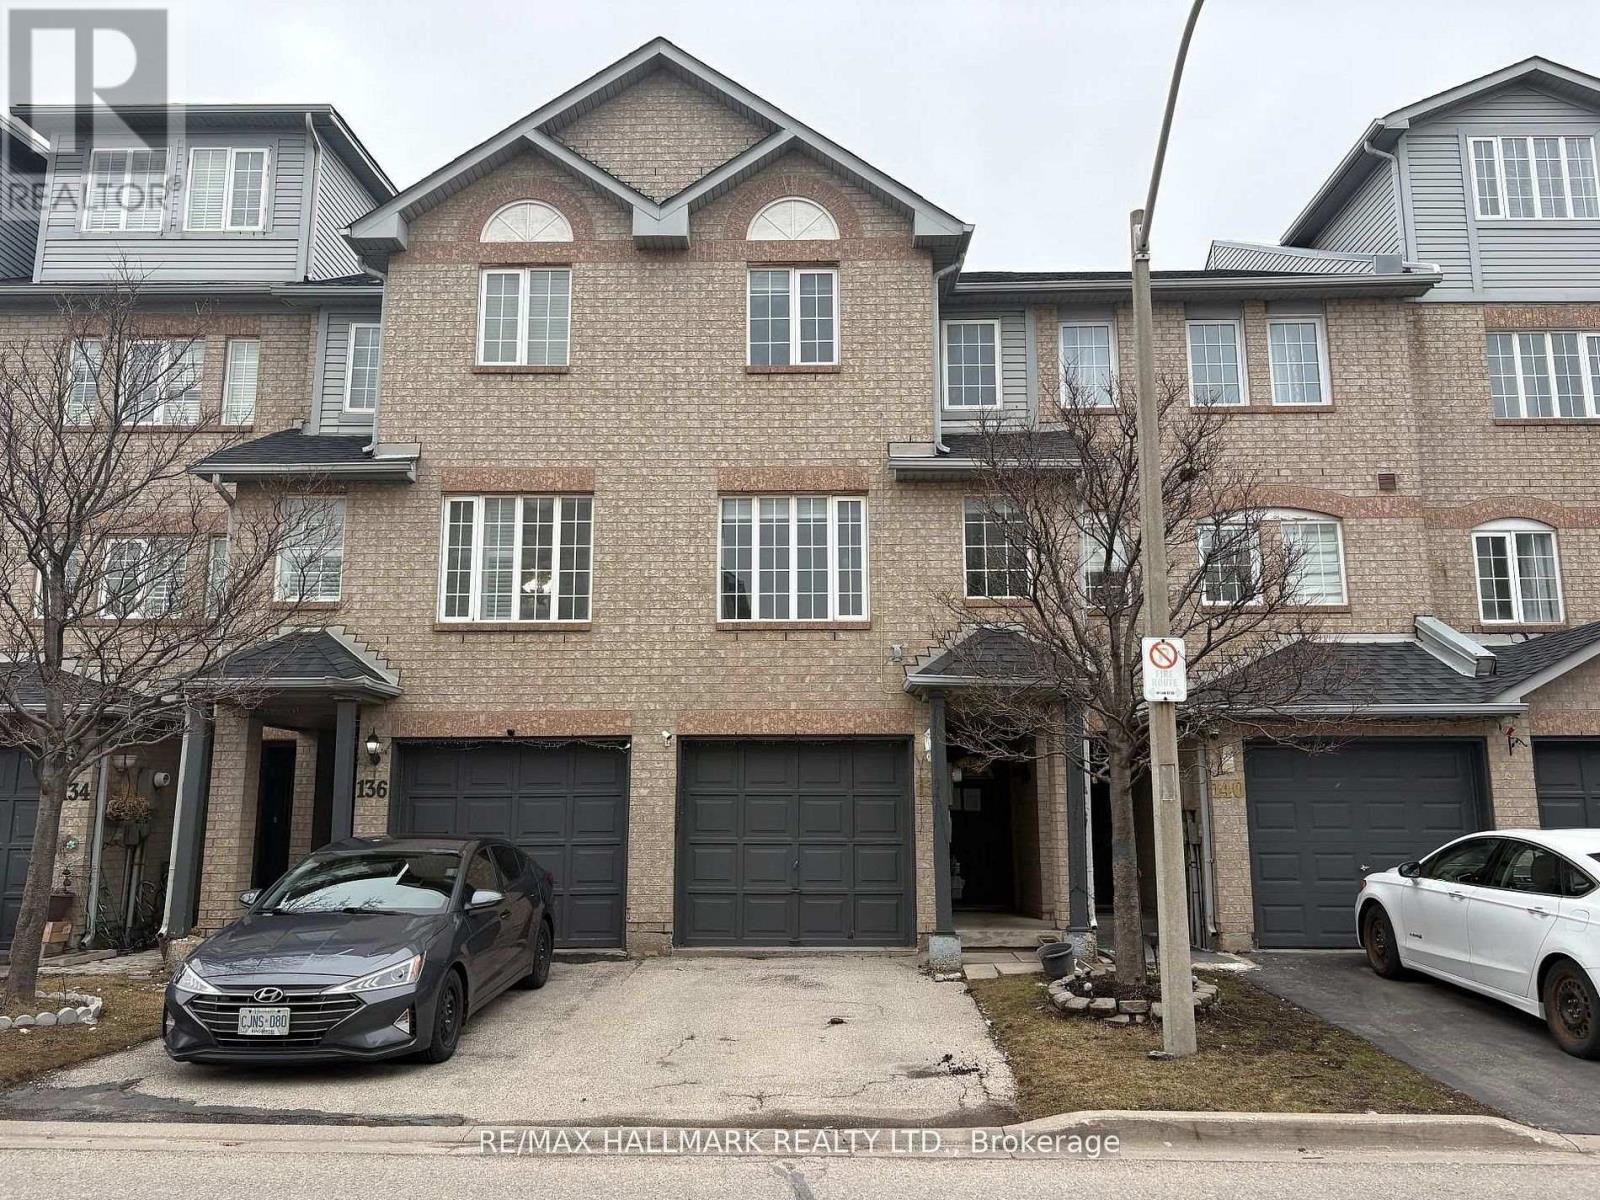
138 Spadina Road
Brampton, Ontario
Welcome to 138 Spadina Road a bright and spacious three-bedroom, two-bathroom condo townhouse situated in the highly desirable Brampton West neighborhood. This family-friendly community offers convenient access to schools, parks, shopping centers, and public transit. Private deck in the backyard accessed from the kitchen walk-out. Move in and enjoy! (id:56248)
138 Lillian Crescent
Barrie, Ontario
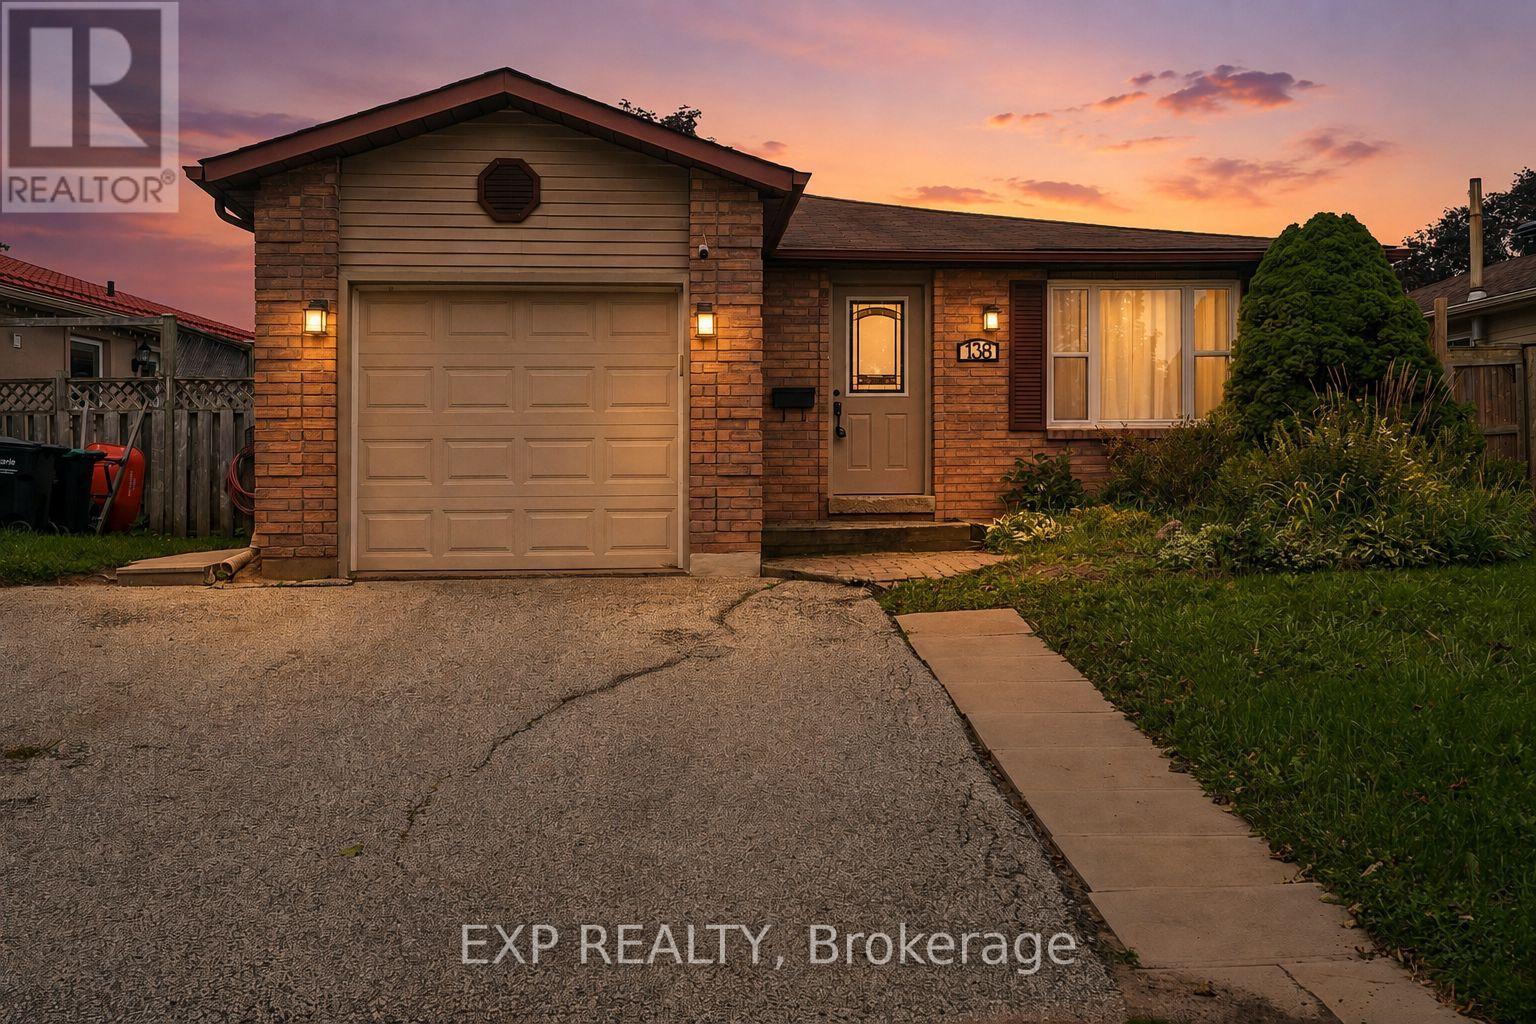
Welcome to 138 Lillian Crescent, a beautifully renovated and exceptionally spacious bungalow in the sought-after, family-friendly community of Sunnidale. Bright, inviting, and freshly painted, this well-maintained home offers an abundance of living space, thoughtful updates, and a versatile layout designed for a growing family, multi-generational living, or additional income potential. The main floor features a spacious, updated kitchen with quartz countertops, ample cabinetry, and a side walk-out to the backyard deck. The bright, open living & dining area is anchored by a cozy gas fireplace and custom built-in shelving unit, creating the perfect setting for both everyday living & entertaining. Three generously sized bedrooms with excellent storage and a 4-piece semi-ensuite bathroom complete the main level. The fully finished lower level adds an impressive amount of additional living space & versatility. Accessible from the main floor and through a separate garage entrance, the basement offers excellent potential for an in-law suite/additional income. It features pot lights, a modern wet bar, spacious living area with a 2nd gas fireplace, laundry area, 4-piece bathroom, and two additional bedrooms. Outside, enjoy an interlocked walkway to the front door, a fully fenced backyard, and a large deck, ideal for summer entertaining and family gatherings. With no rear neighbours and a park directly behind, the backyard offers exceptional privacy and tranquility. The attached single-car garage provides convenient direct entry into the home and is accompanied by a 2-car private driveway. Hardwood beneath the carpet in the main floor primary bedroom, hall, and living/dining. Sump Pump Backup(2026), HWT(2021), A/C(2017), Main Floor Windows(2017), Roof(2014), Furnace(2009). Conveniently located close to Hwy 400, transit, schools, parks, recreation centres, and shopping. A wonderful, move-in ready opportunity in a desirable neighbourhood - you won't want to miss it! (id:56248)
15 Watson Court
Orillia, Ontario
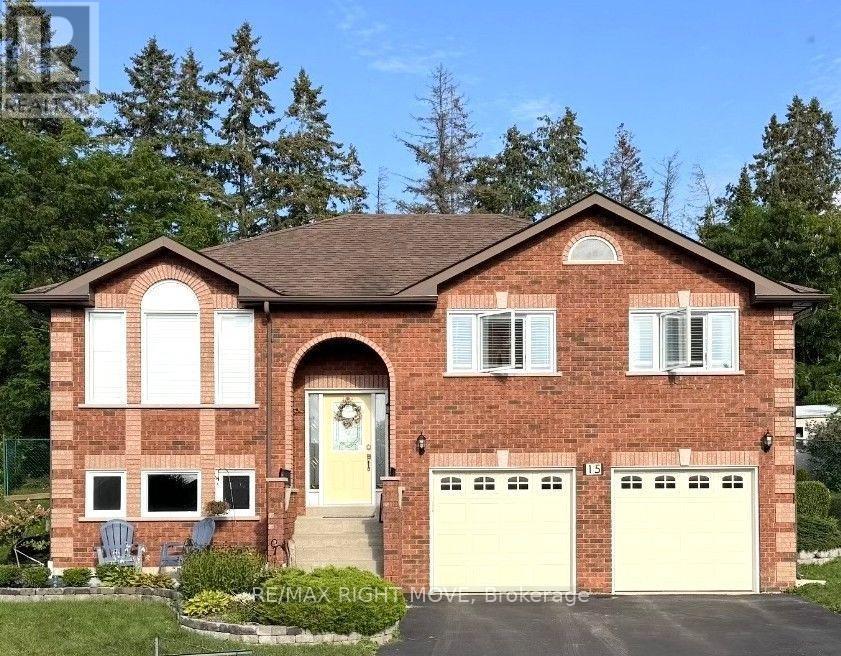
All Brick Family Home on a Quiet Cul-de-Sac! Situated on the second largest lot in sought after Rynard Estates, this home features a new stove, new microwave, and new A/C, this spacious home is loaded with value and potential. Enjoy a large kitchen, an oversized garage that could be transformed into the ultimate man cave, workshop, or hobby space, and a fully fenced private backyard with multiple gardens and a large entertainment deck. Perfect place to relax and unwind. Additional features include a four-car driveway and a lower level with excellent potential for an in-law or university student apartment, complete with garage access. Conveniently located near a high school and French immersion elementary school, with shopping and the LCBO just a short walk away. Don't miss this opportunity. This home offers far more than photos can capture and must be seen in person to be fully appreciated. (id:56248)
37 Heintzman Crescent
Vaughan, Ontario
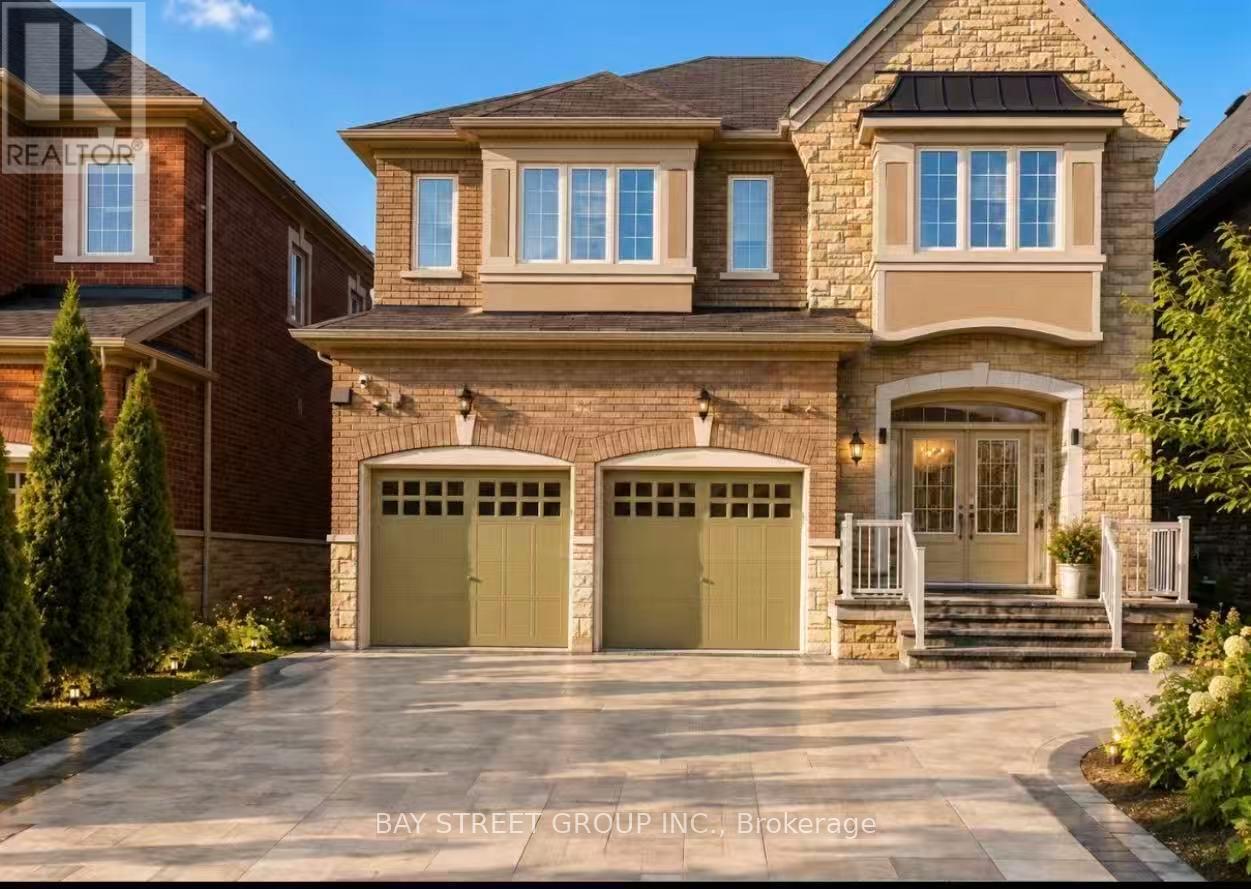
Gorgeous, Bright & Spacious Professionally Renovated Walkout Basement Apartment In The Desirable Patterson Community. Beautifully Furnished & Move-In Ready, This Immaculately Maintained Unit Features 2 Bedrooms & 2 Full Bathrooms, Both With Showers. Modern Open-Concept Kitchen With Elegant Marble Countertops, Stylish Backsplash & Undermount Sink. Spacious Living Area With Large Windows Offering Plenty Of Natural Light. Private Entrance, In-Suite Laundry & Access To A Large Backyard. Conveniently Located Close To Public Transit, Parks, Trails, Schools, Restaurants, Medical Centres, Fitness Facilities & Major Highways. Ideal For A Single Professional, Couple Or Small Family Seeking Comfortable, Stylish & Convenient Living In A Quiet, Family-Friendly Neighbourhood. (id:56248)
142 - 331 Broward Way
Innisfil, Ontario
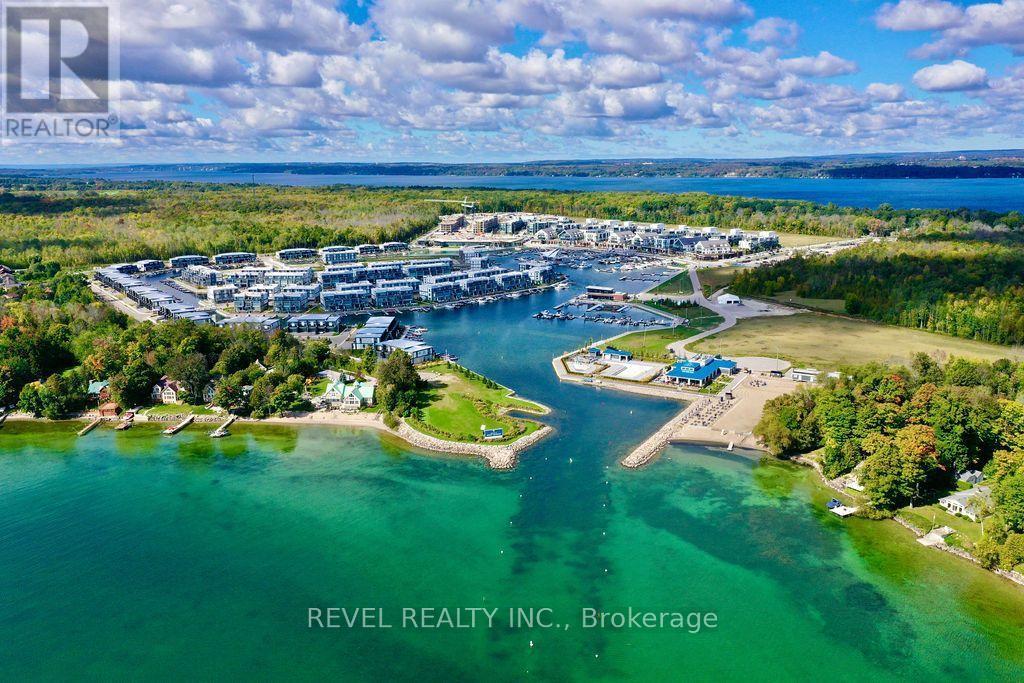
SHORT-TERM LEASE AT FRIDAY HARBOUR - AVAILABLE NOVEMBER 10TH TO MAY 10TH! Experience resort-style living at 331 Broward Way, Suite 142, in the heart of Friday Harbour Resort on Lake Simcoe. This fully furnished, move-in-ready main-level suite offers 1 bedroom, 1 bathroom, a bright and stylish interior, stainless steel appliances and your own outdoor patio space to enjoy. Step outside and experience everything Friday Harbour has to offer. Stroll the waterfront Promenade and marina, explore 7+ km of trails through the Nature Preserve, and enjoy restaurants, cafés, boutique shopping, Starbucks, FH Fine Food and the LCBO - all without leaving the resort. Friday Harbour is also home to The Nest, an 18-hole Doug Carrick-designed golf course, plus year-round recreation, seasonal events and winter activities. Perfect for anyone looking for a furnished temporary home, seasonal getaway or easygoing resort lifestyle close to Barrie and commuter routes. Lease includes parking & internet. Tenant pays utilities & insurance. Just unpack and enjoy life at Friday Harbour! (id:56248)
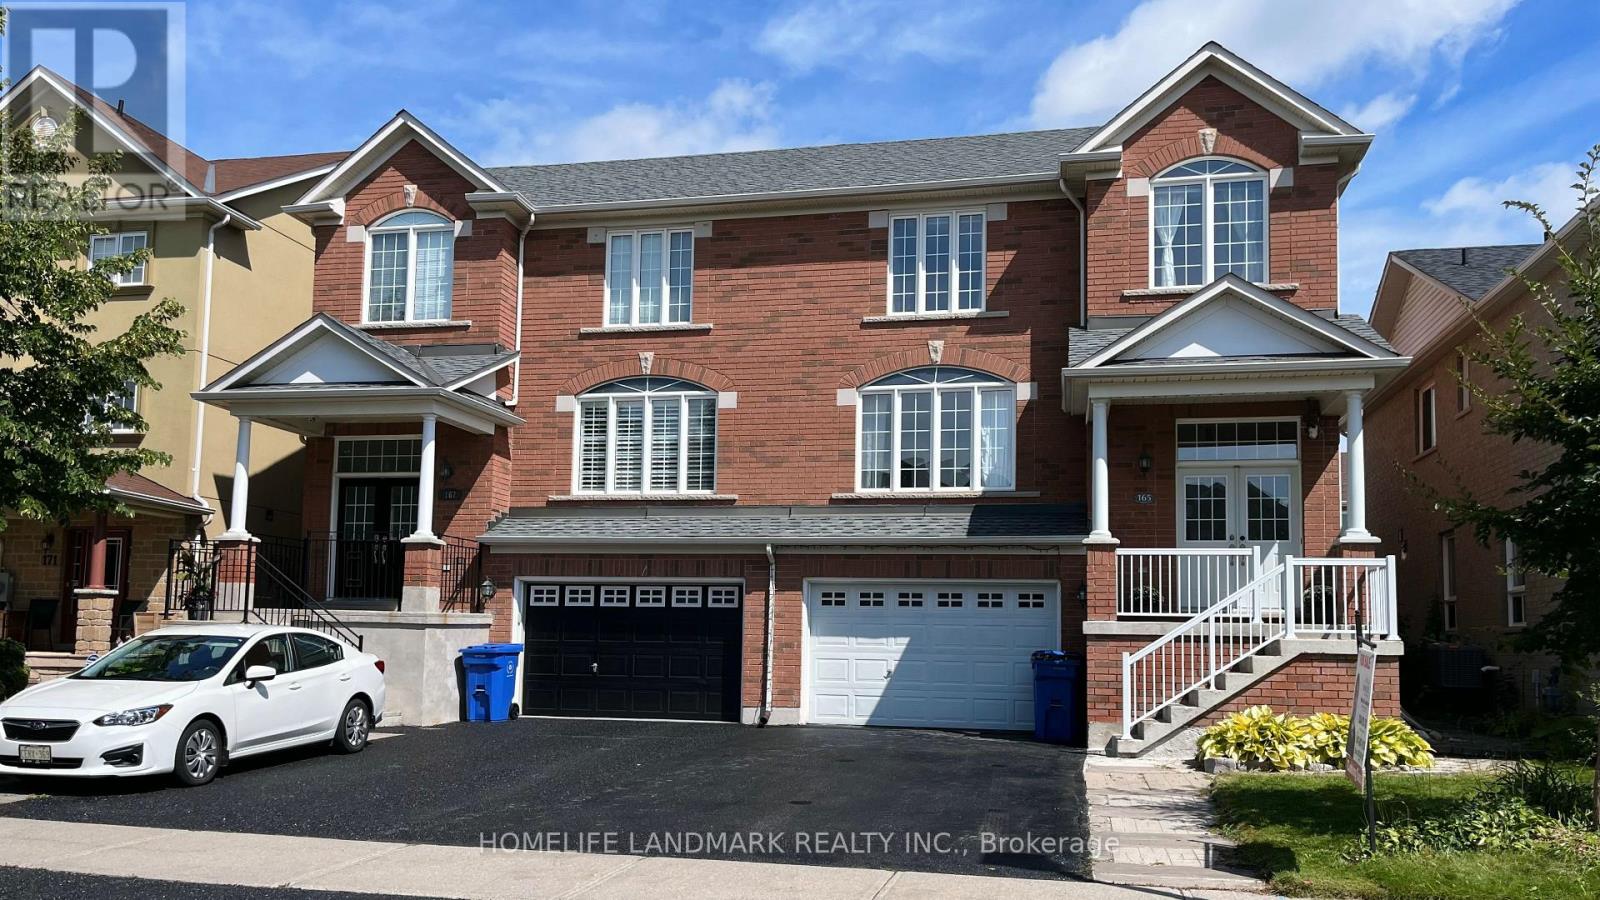
165 Gail Parks Crescent
Newmarket, Ontario
Location! Meticulously Maintained 3+1 Bedroom Semi-Detached Home At The Desirable Woodland Hill Community. About 1900 Sqft Above Grade Living Space. Quiet Inner Street. Steps To Upper Canada Mall, Shopping Plaza, Schools, Parks, Transit. Hardwood Floors Throughout Main And Laminate Upper Level, Upgraded Open Concept Kitchen With Centre Island, Backsplash, And S/S Appliances. New Roof (2025), New Air Conditioner (2025). Bright & Spacious Rooms With 4 Pc Ensuite Master & W/I Closet. Finished Look Out Basement Can Be Used As Office Or Family Room. Landscaped Front Yard & Fenced Back Yard. Two Medium Size Car Can Be Parked In Garage. (id:56248)

83 Southvale Drive
Vaughan, Ontario
Welcome to 83 Southvale Drive, a beautifully appointed 4+1 bedroom end-unit townhome offering 2,178 sq. ft. plus a finished basement in the sought-after Valleys of Thornhill. Bright and spacious with a private, treed backdrop, this home features 9-ft ceilings on both the main and second floors, hardwood flooring, pot lights, and a circular oak staircase with wrought-iron pickets. The upgraded kitchen offers granite counters, stainless steel appliances, extended cabinetry, a pantry, and a walkout to the fully fenced backyard. Upstairs, enjoy four generous bedrooms, second-floor laundry, and a spacious primary suite with a newly renovated spa-inspired ensuite. The finished basement provides flexible space for guests, a home office or recreation. Ideally located near top-rated schools, parks and trails, community centres, diverse shopping and grocery options, with easy access to Bathurst St. A rare end-unit offering space, privacy and everyday convenience in one of Vaughan's most desirable family-friendly communities. Recent upgrades include: windows & front door (2026) with transferable lifetime warranty, stove (2026), roof (2025), basement kitchen (2024), washer & dryer (2022), and LG microwave (2021). (id:56248)
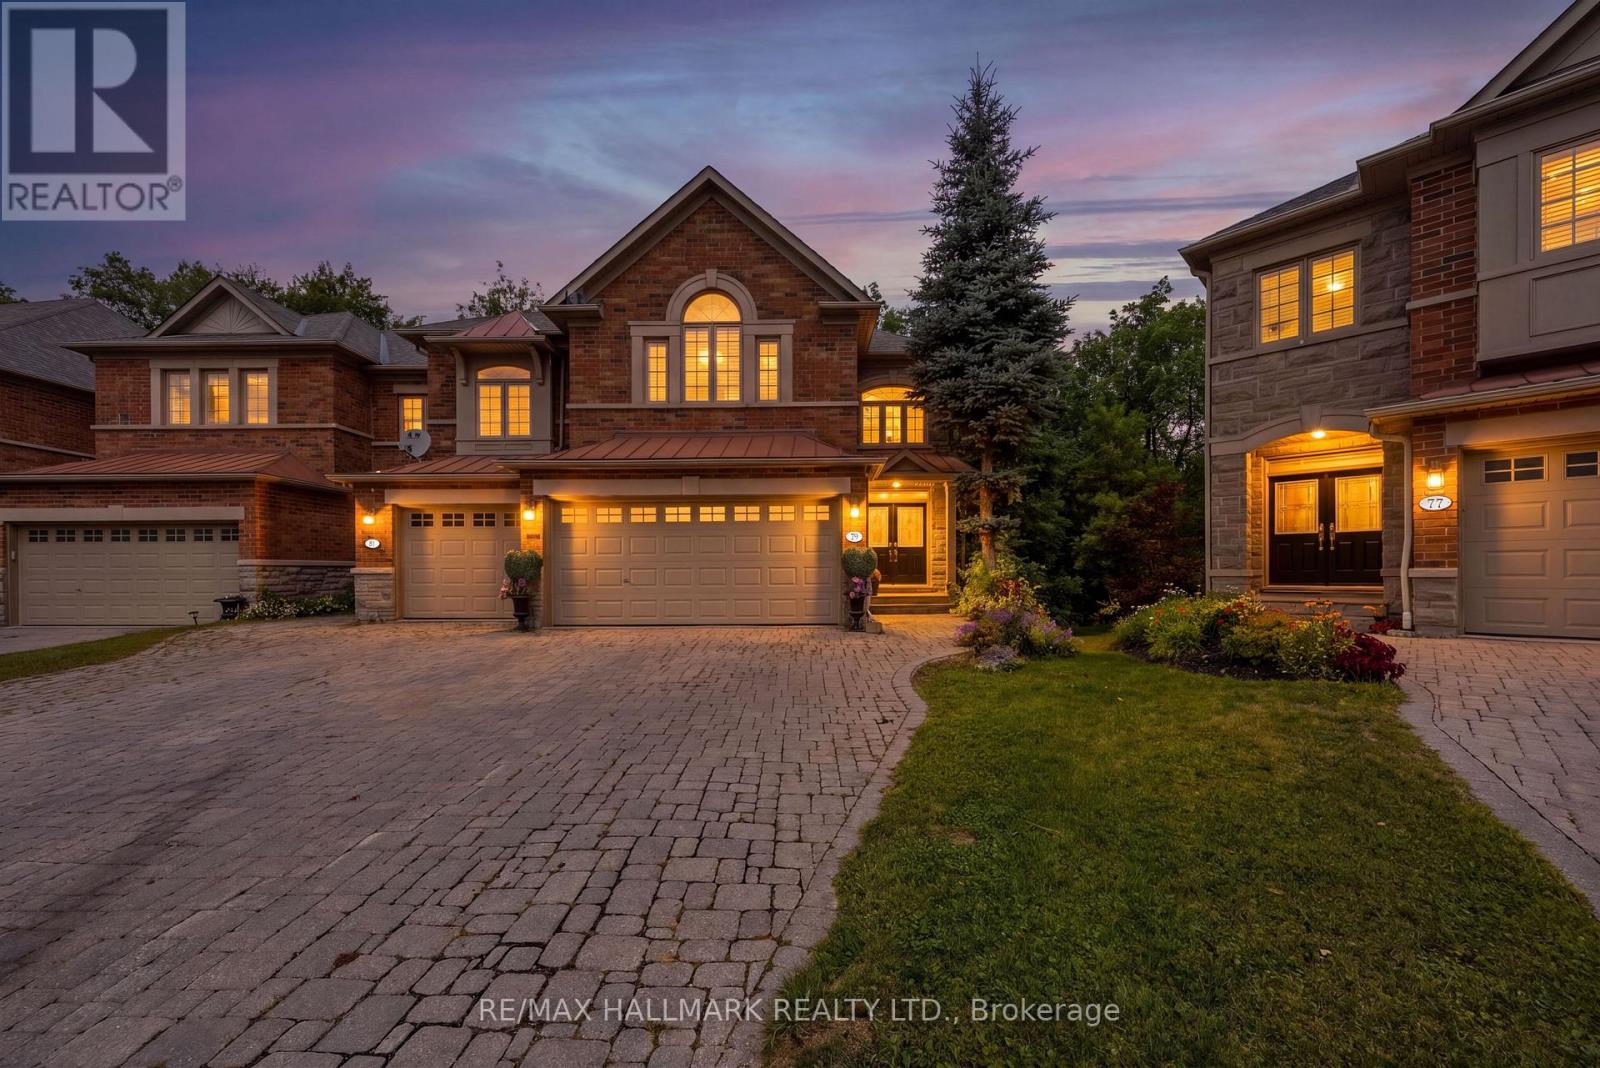
79 Westbury Court
Richmond Hill, Ontario
Welcome Home! One Of The Largest Model Townhomes In The Highly Sought After Westbrook Community In Richmond Hill! This Home Features A Finished Walk-Out Basement & Is Tucked Away On A Peaceful, Child-Friendly Cul-De-Sac. The Main Floor Boasts 9-Foot Ceilings, An Elegant Oak Staircase, & A Generous Eat-In Upgraded Kitchen Complete W Granite Countertops, Extended Custom Cabinetry, & An Oversized Island W Seating. The Kitchen & Family Rooms Are Seamlessly Combined, Creating A Warm, Open-Concept Space W French Doors & A Separate Door To The Deck. Combined Living & Dining Rooms W Coffered Ceilings & Pot Lights! Behind Classic Double Doors, The Primary Bedroom Offers Peaceful Ravine Views, A Luxurious 4-Piece Ensuite Bathroom, 2 Walk-In Closets, & A Full Seating Room. The 2nd & 3rd Bedrooms Both Feature Large Windows & Large Closets. The Finished Walk-Out Basement Offers Additional Living Space - A Rec Room, 2 Large Storage Rooms W A Cold Cellar, A 2-Piece Bathroom, & Direct Access To The Backyard. Enjoy Cozy Evenings By The Fireplace Or Unwind On The Massive 24' x 14' Deck Overlooking The Serene Ravine Setting. Situated On One Of The Deepest Lots On The Street, This Exceptional Home Offers A Rare Combination Of Privacy, Picturesque Ravine Views, & An Expansive Backyard - Perfect For Relaxing Or Entertaining! This Home Was Customized Directly From The Builder Boasting An Extensive List Of Upgrades Including Oak Hardwood Floors, Crown Moulding, Smooth Ceilings, Pot Lights, Built-Ins, 3 Bay Windows, Upper Level Laundry, Central Vac, & So Much More! Great School District - Silver Pines Public School & Richmond Hill High School! Pride Of Ownership - First Time Offered For Sale By The Original Owners. (id:56248)
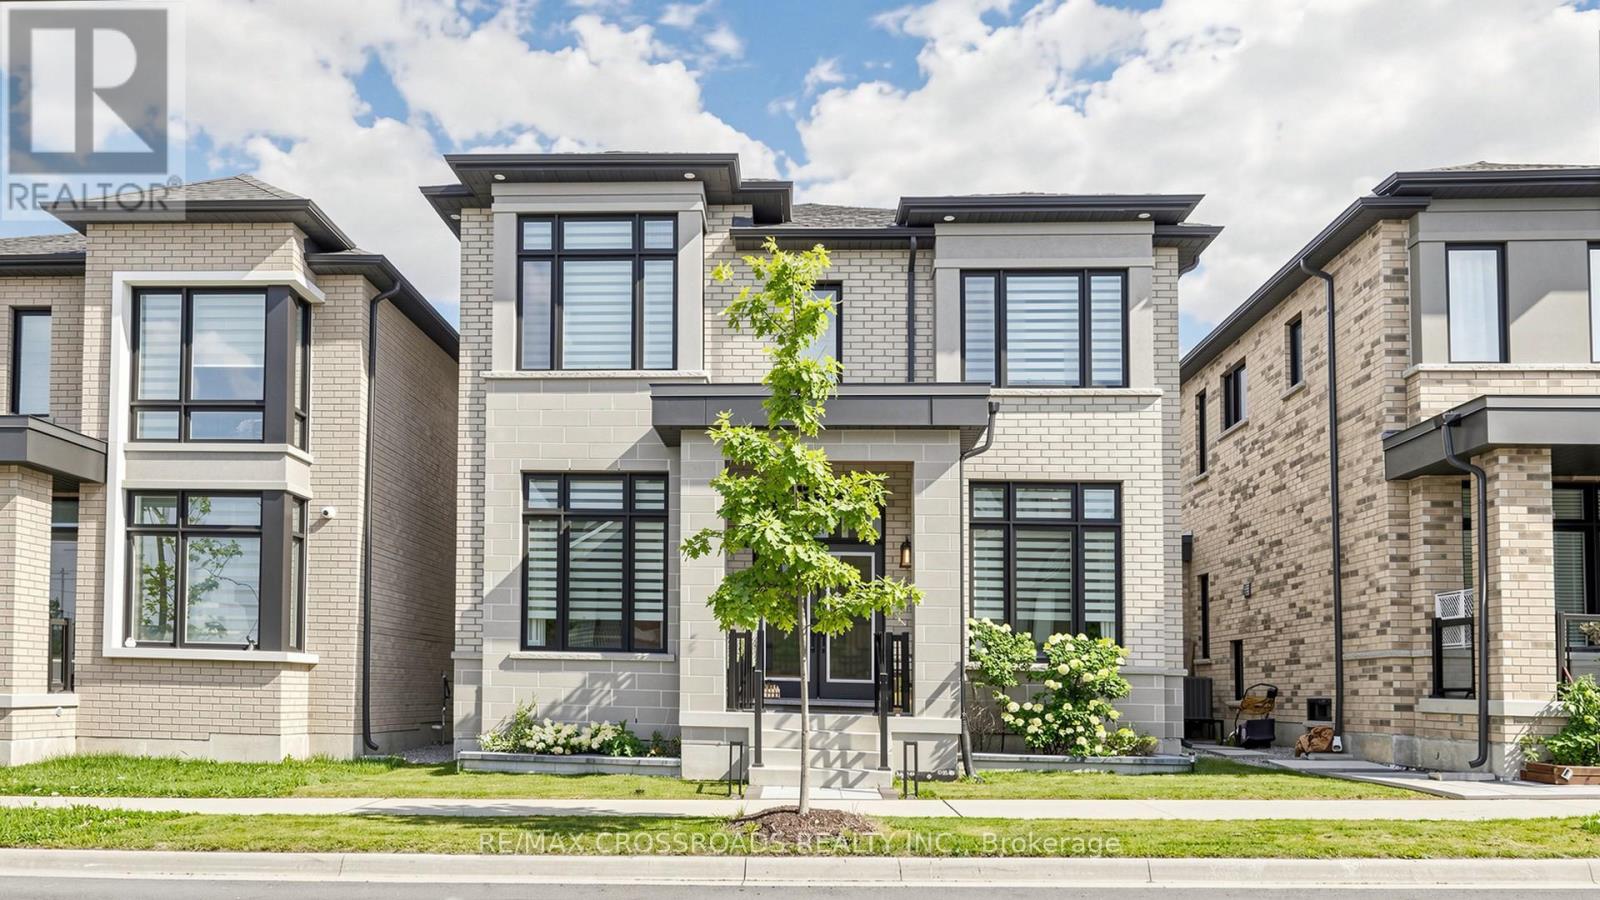
17 Sam Priestley Avenue
Markham, Ontario
New Price -Welcome to this beautifully upgraded home showcasing exceptional craftsmanship, thoughtful design and premium finishes throughout. The main level features an impressive upgraded 10-ft ceiling height, enlarged windows providing abundant natural light, and stunning 7.5" Lauzon Urban Loft engineered hardwood flooring in a timeless White Oak Natural finish. Enjoy the sleek Dimplex Prism Series electric fireplace, elegant 8-ft doors, including a pocket door and 12-lite French door at the den, creating a sophisticated and contemporary feel.The designer kitchen is a true showpiece, featuring 48" upper cabinetry extended to the bulkhead, additional tall cabinets and custom drawers, an extended waterfall island finished in luxurious Calacatta Gold Silestone, matching Silestone backsplash and an extended pantry countertop. Premium appointments include a BLANCO undermount sink, built-in wine fridge, Miele steam oven and microwave, plus a dedicated gas line for the stove.All bathrooms have been extensively upgraded with premium wall and floor tiles, Delta fixtures, hand showers, waterproof shower pot lights and custom vanity cabinetry.Additional upgrades include an April Aire whole-house humidifier and Culligan water softener.The professionally finished basement adds exceptional living and entertaining space, complete with a custom bar counter, undermount sink, built-in wine fridge, additional washing machine and sink.A truly move-in-ready home where extensive upgrades, functionality and contemporary luxury come together-ideal for both everyday family living and entertaining. (id:56248)