
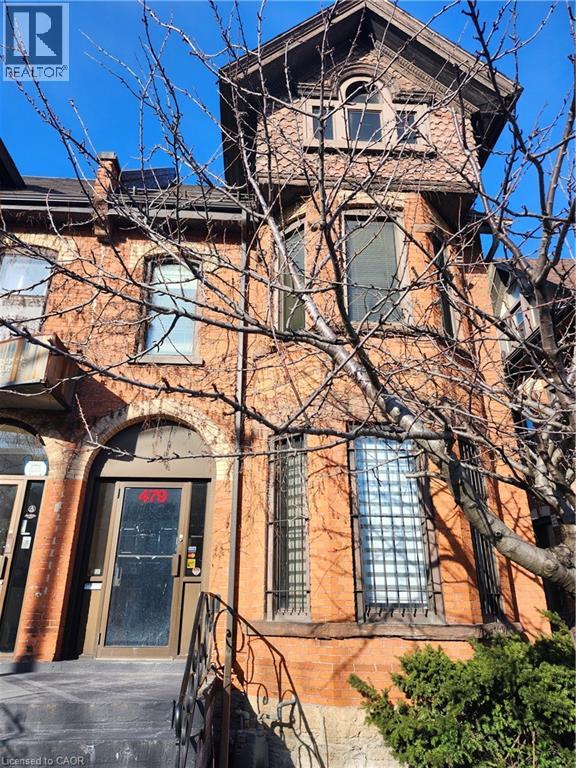
479 Main Street E
Hamilton, Ontario
Prime Mixed-Use Opportunity on Main Street East – A Diamond in the Rough! Location, Location, Location! Discover unparalleled potential with this premier property located on the bustling Main Street East in Hamilton. Perfectly situated just minutes from the downtown core, this site offers immediate access to major public transit routes and is surrounded by a wealth of local amenities. Whether you are an investor, developer, or business owner, this location promises high visibility and excellent foot traffic. While the property requires some TLC and updating, it presents a phenomenal value-add opportunity by renovating the current structure to suit your exact business. This property is situated within the Transit Oriented Corridor Mixed Use Medium Density (TOC1) Zone, which provides an incredible opportunity to establish a dynamic mixture of service commercial, retail and professional uses. This is a rare chance to build some sweat equity and invest in one of Hamilton's most connected and versatile corridors. (id:56248)
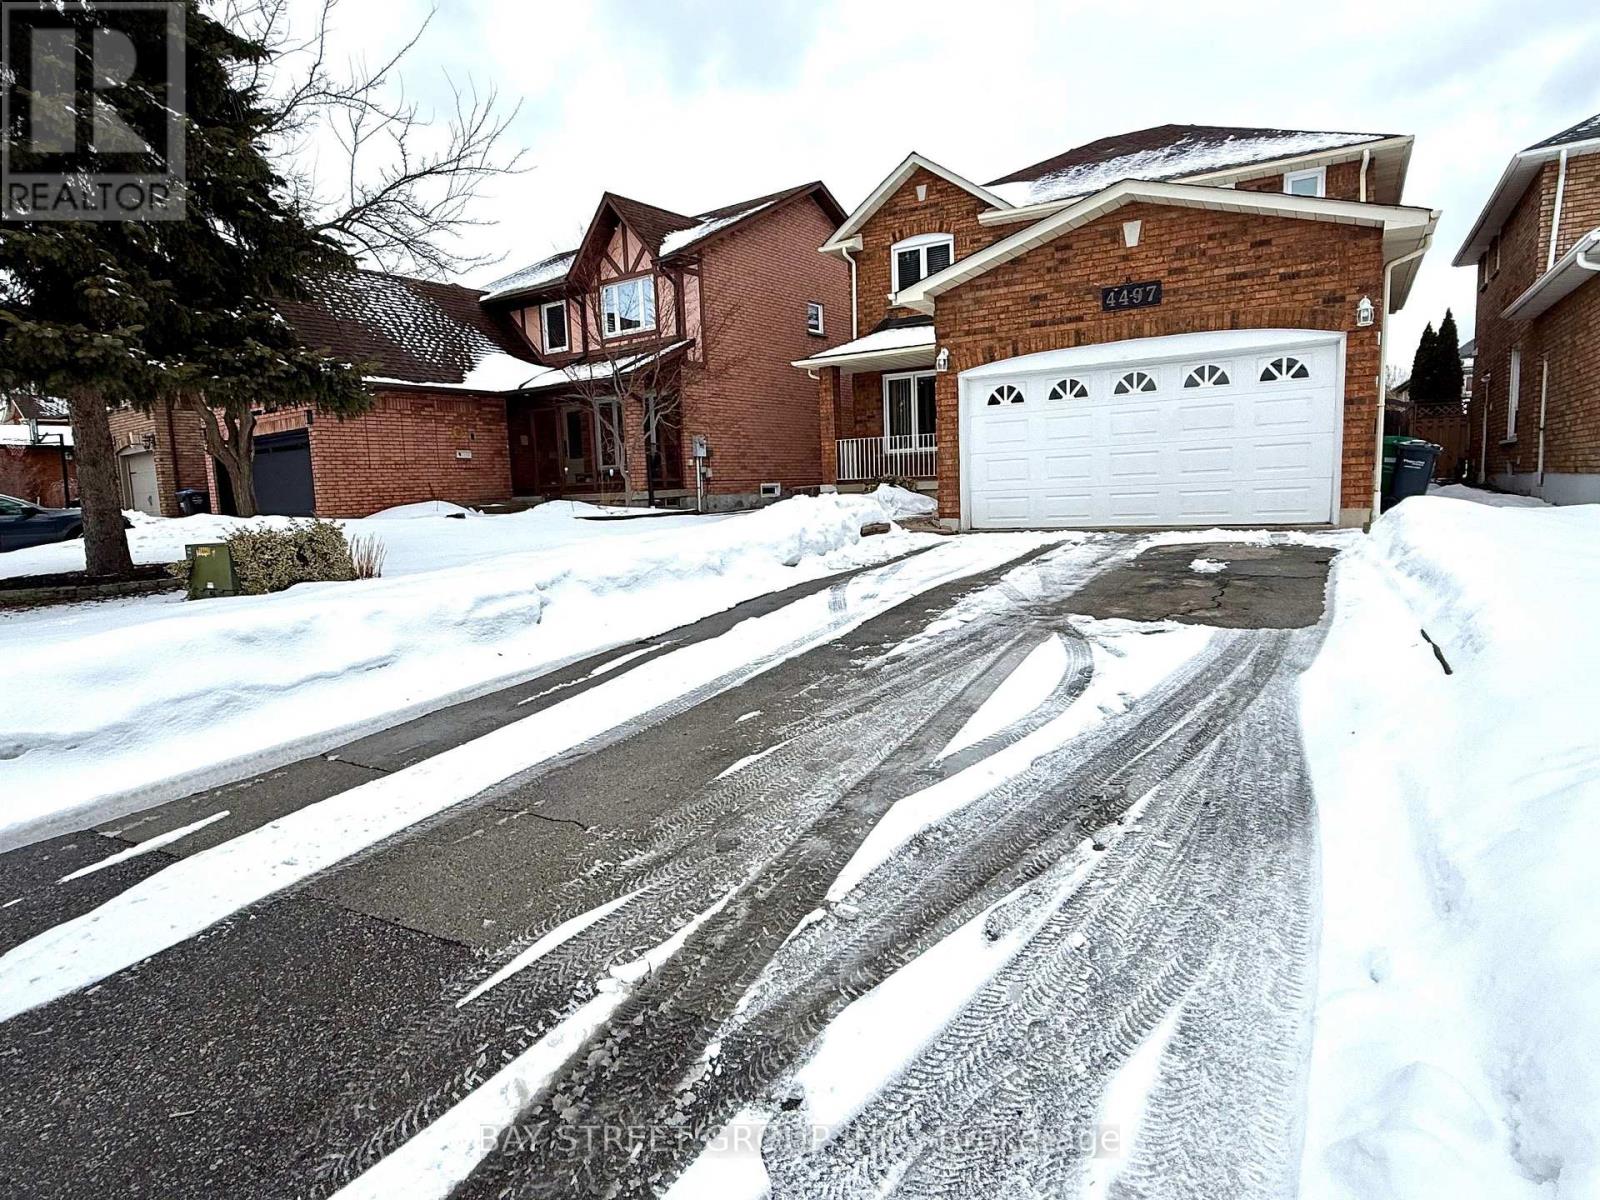
Room 2 - 4497 Longmoor Road
Mississauga, Ontario
Spacious and bright bedrooms on the second floor for rent.Totally 3 bedrooms available. Shared bathroom on the second floor and kitchen on the main floor.Steps to shopping mall, schools , parks and transits. One driveway parking included.Conveniently located near top-ranked schools John Fraser HS, St. Aloysius Gonzaga SS, st rose of lima , Credit Valley PS , University of Toronto Mississauga campus, Highway 403, Credit Valley Hospital, and major shopping centres, this home delivers the ideal combination of comfort, location, and lifestyle. (id:56248)
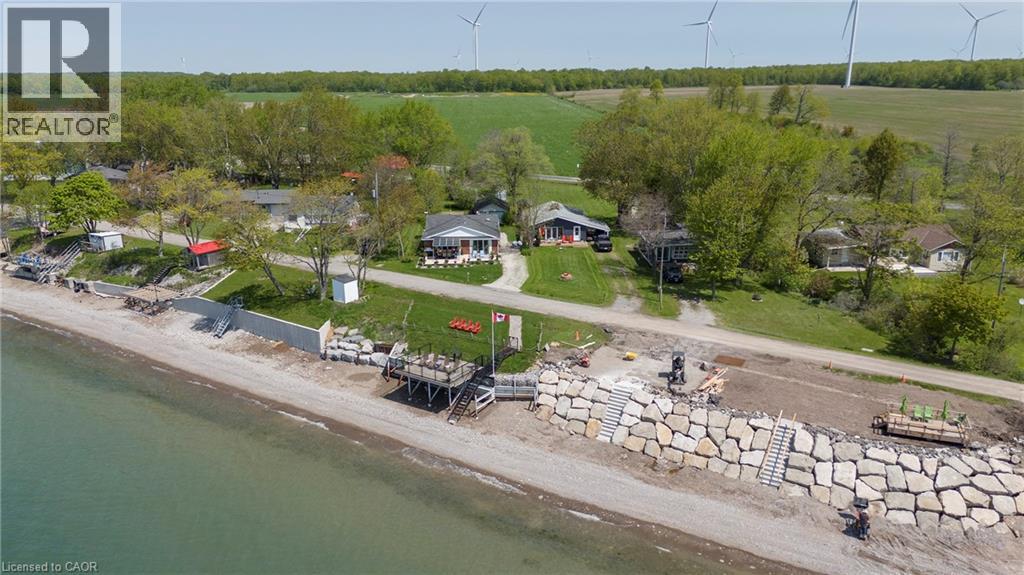
577 Edgewater Place
Dunnville, Ontario
BREATHTAKING Waterfront views at your year round LAKESIDE OASIS. Check out this spacious 4 Bed, 2 Bath Bungalow with Detached Garage! You will be wowed by this one offering privacy, tranquility and peaceful living and inside offers high ceilings, large windows for plenty of natural light and amazing views. The open concept is perfect for entertaining family and friends. The spacious liv rm with FP offers a perfect space for family movie and game nights. The Kitchen is a showstopper with S/S appliances, modern backsplash, stone counters and a lg island w/extra seating and storage. The master bedroom is a real retreat with your own patio door to the large deck with stunning water views. There are also 3 more spacious bedrooms for your family and friends. Saving the best for last is the outside of this spectacular home with the expansive deck-perfect for enjoying your morning coffee or evening wine, family dinners or just watching the waves crash in. The large backyard also offers a spacious fire pit area, horseshoe area and plenty of room for games. The bonus is your own private beach access & deck, perfect for those that love the peace & tranquility of the water all year long. You are also close to trails, golfing and all the conveniences of Dunnville are just moments away. Don't miss this fantastic property that offers EVERYTHING you need, beautifully renovated, spacious floor plan, large yard and lakeside retreat. (id:56248)
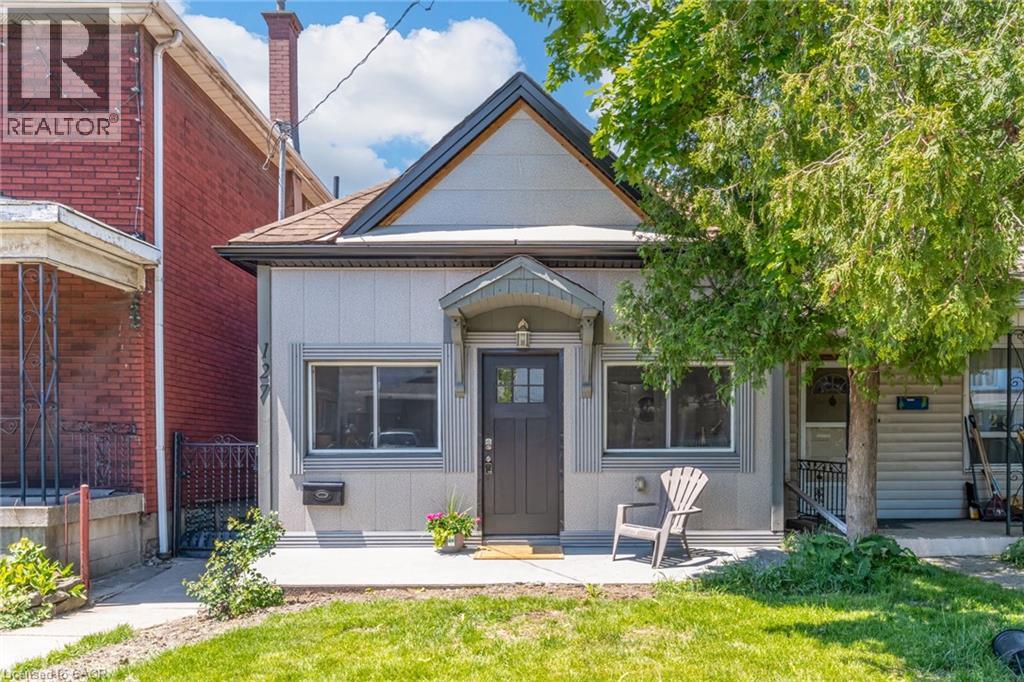
127 Barnesdale Avenue N
Hamilton, Ontario
Welcome to 127 Barnesdale Avenue N, featuring an exceptional 1,100 sqft detached workshop - a rare opportunity for tradespeople, hobbyists, entrepreneurs, car enthusiasts, or buyers seeking expansive workspace. With rear laneway access, electrical service, roughed-in plumbing for a future bathroom, and a newly insulated potential office area, this versatile space presents a wide range of possibilities. Property zoning permits one and two-family dwellings, offering potential for a future accessory dwelling or additional living space.Complementing this incredible feature is a thoughtfully updated, move-in-ready detached bungaloft situated on a 23 x 129 ft lot. The home features 2 bedrooms, 1.5 bathrooms, main-floor laundry, and a functional layout that maximizes both living and storage space. The bright main level has been extensively updated with new flooring throughout, updated kitchen cabinetry, refreshed bathroom finishes, and fresh paint. Upstairs, the loft-style second bedroom and flex-space provide additional storage, creating flexibility for a variety of living arrangements.Numerous exterior improvements have been completed, including new siding with an additional R-4.5+ insulation value, new soffits, fascia, gutters and downspouts, and all new windows in both the house and garage. Cement parging has been applied to the basement walls.Conveniently located within walking distance of public and Catholic elementary schools, just steps from Lucy Day Park, and a short walk to Tim Hortons Field, this property offers an excellent opportunity for first-time buyers, investors, or anyone searching for a detached home paired with an extraordinary workshop. (id:56248)
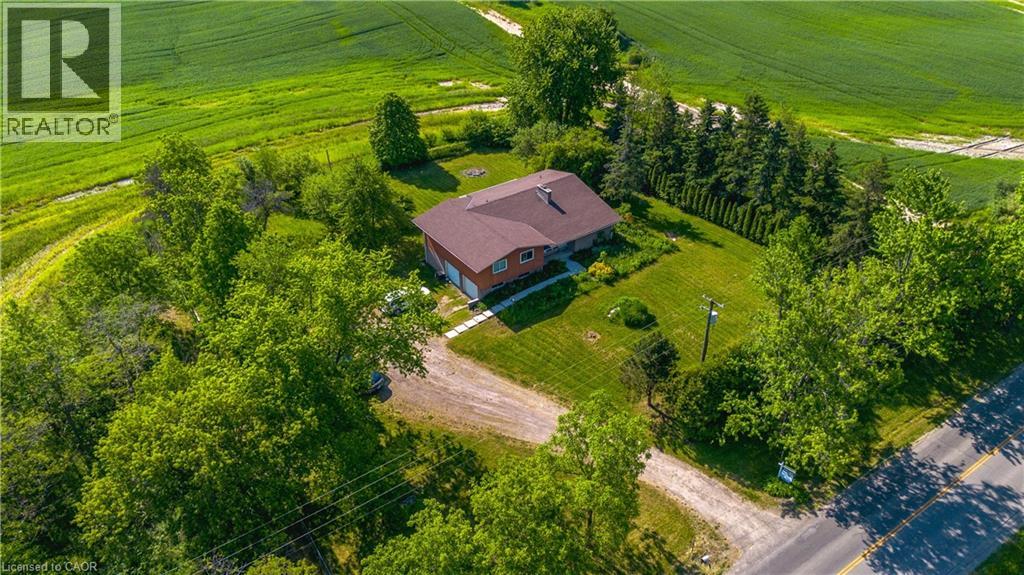
1169 Nebo Road
Hamilton, Ontario
Custom-Built Home on a Premium Private Lot. Proudly offered by the original owners, this custom-built home presents a rare opportunity to enjoy exceptional privacy with no side or rear neighbours. Situated on a generously sized lot in desirable Mount Hope, this residence has been thoughtfully designed. Enjoy the peace and tranquility of a private setting while still benefiting from convenient access to local amenities, schools, parks, and major transportation routes. The spacious lot provides plenty of room for outdoor entertaining, gardening, or future enhancements, making it ideal for families and those seeking extra space. A truly unique property that combines custom craftsmanship and a hard-to-find private location. (id:56248)
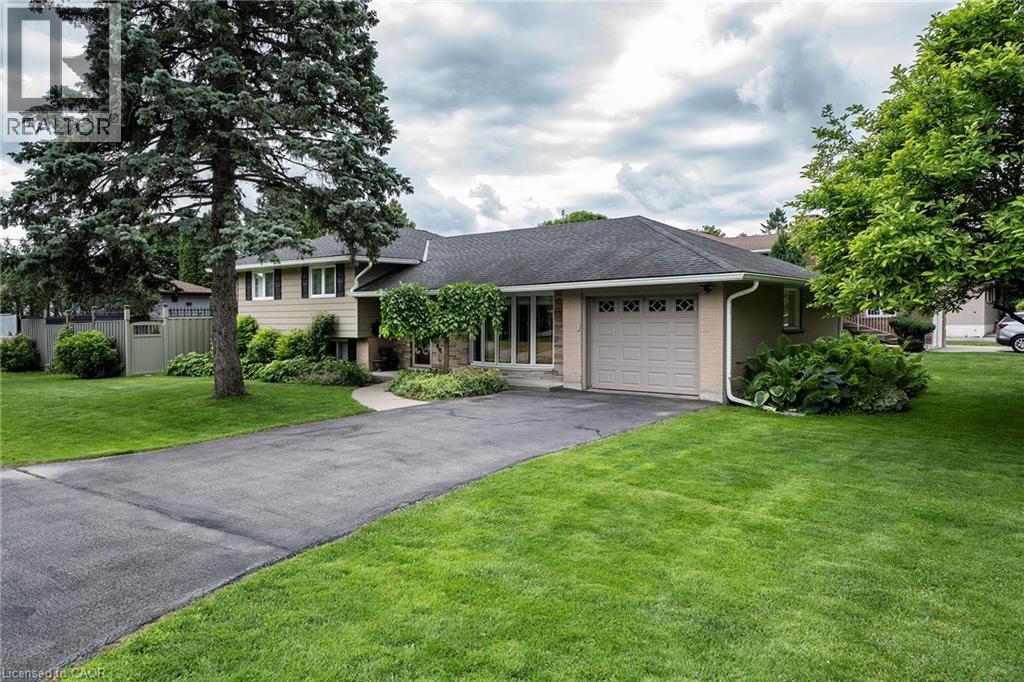
170 Seminole Road
Ancaster, Ontario
METICULOUSLY CARED FOR!!!! This 3 bedroom, 2 bath sidesplit is located in a sought after 10+ neighbourhood. You will love this beauty from the moment you drive up, large driveway with ample parking, concrete pathway to the large front porch & nicely landscaped. Inside the home offers hardwood floors, plenty of natural light and a floor plan that is larger than you think. The Living Room is a great size for family gatherings. Large eat in kitchen offers walk-out to a large deck doubling your entertaining space. Looking for plenty of cabinet & counter space, we got it, stainless appliances and a bonus coffee/buffet with large pantry cupboard. This floor also offers a formal Dining Room for larger family dinners. Upstairs offers 3 spacious bedrooms, larger than you expect in a sidesplit and a 4 pce bath with ensuite privilege. The WALK-UP basement offers a large Rec Rm with Fireplace for cozy movie and game nights at home and the convenience of a 2 pce bath. The large finished laundry room, will make laundry a breeze. This FULLY FENCED backyard offers plenty of space for everyone with large freshly painted deck area giving a secluded feel to unwind with a morning coffee or evening wine. The aggregate walk-way and spacious deck are sure to impress and what better way to relax then in your hot tub. All this home has to offer inside and out and close to ALL conveniences, do not miss out on this great home a great price in ANCASTER!!!! (id:56248)
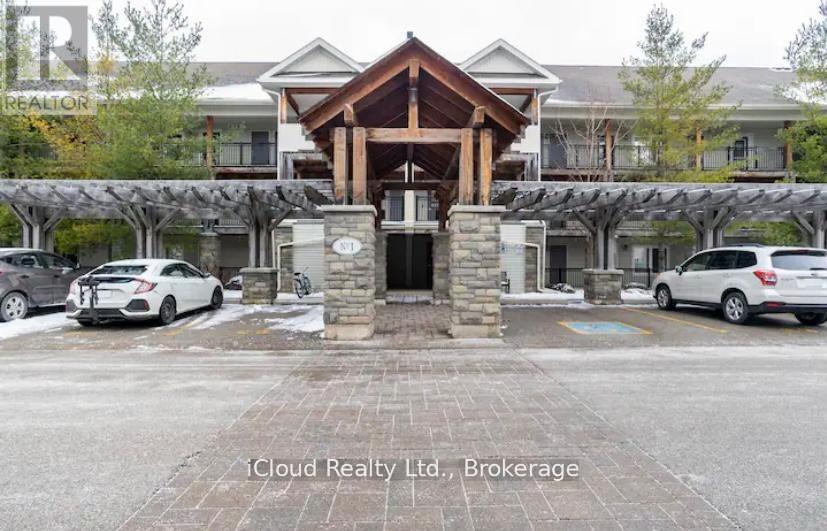
104 - 1 Brandy Lane Drive
Collingwood, Ontario
Available for one year rental. Can consider shorter period. This lovely ground level unit has 2 bedrooms. Master bedroom has a queen size bed and ensuite bathroom and features a mounted smart tv. The second bedroom (Den) has single bunk bed. Condo is fully furnished with an open concept layout. As you enter the unit washroom is to the right and a large double mirror closet is to the left. Kitchen is fully stocked and includes built in microwave, toaster oven, kettle and Keurig coffee machine. Features stainless steel appliances and granite counters with wooden barstools. Cozy up with a mounted smart tv just above the gas fireplace. Unit includes ensuite laundry. Enjoy personal back patio with gas bbq that can be used year round. Large locked storage unit is included. Included with your stay is a year round heated salt water pool. Keyless entry, Wifi, includes 2 designated parking spots steps away from the unit. Water is included. Gas and Hydro not included. (id:56248)
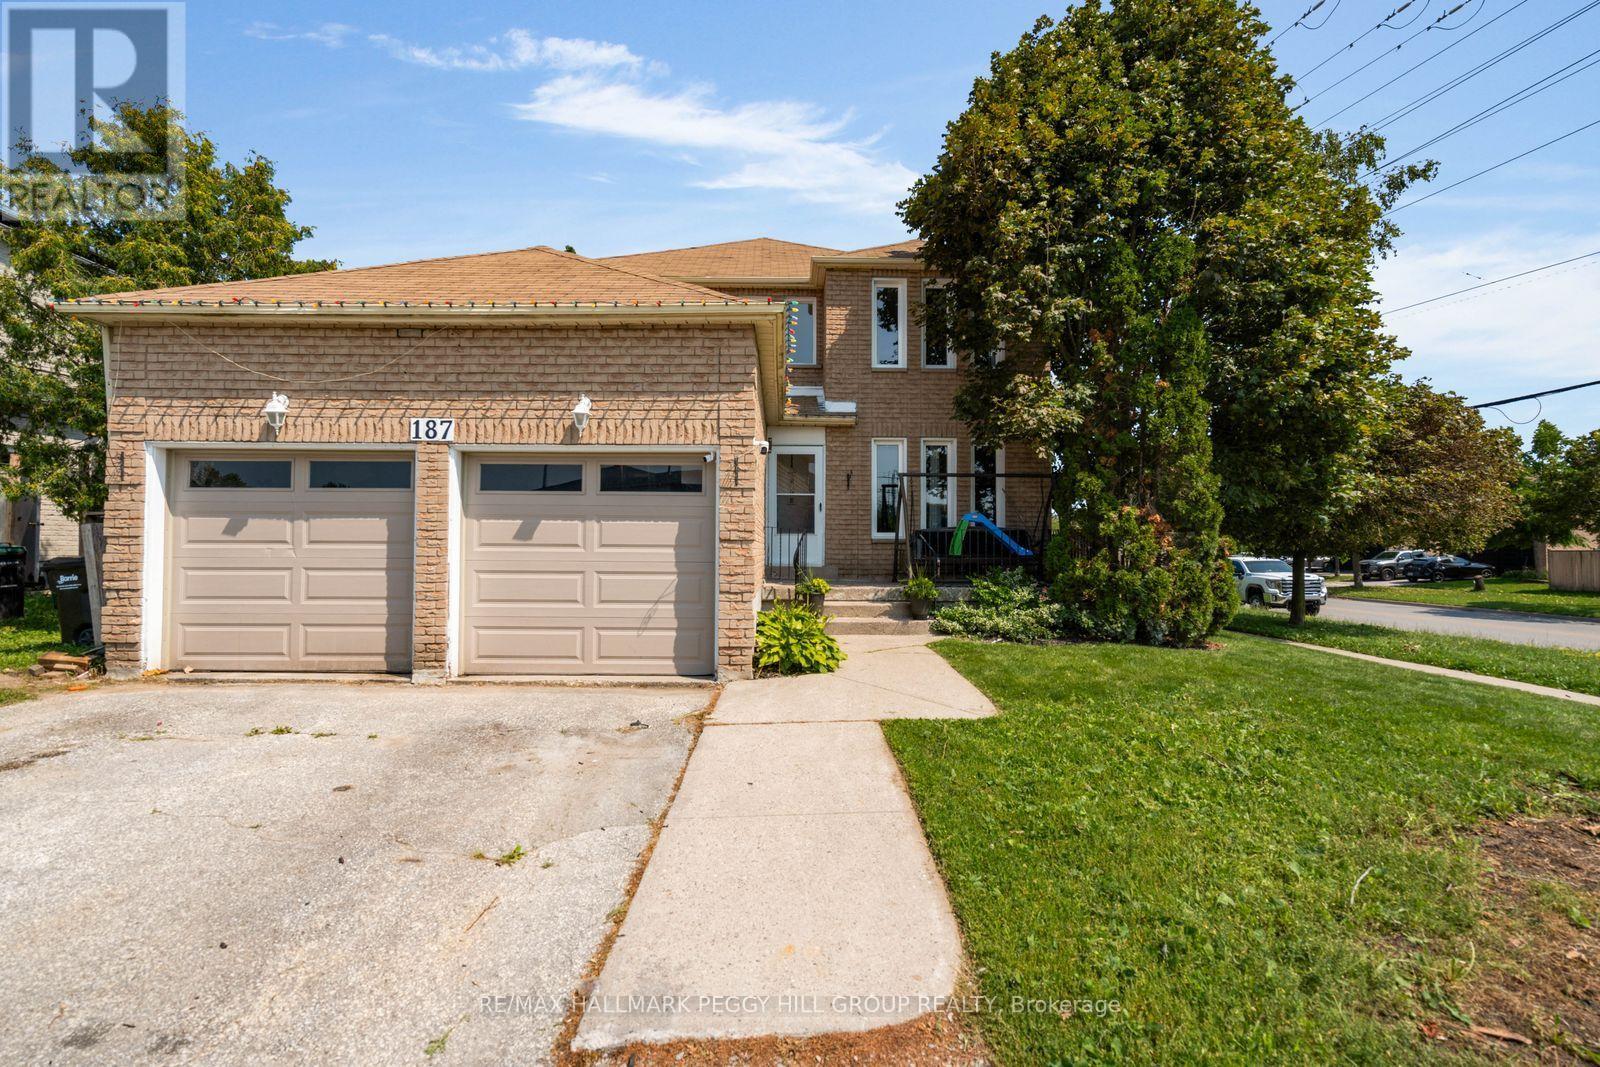
187 Johnson Street
Barrie, Ontario
7-Bedroom Family Home With Incredible Space & Value In Northeast Barrie!With over 3,500 sq ft of total finished living space, 7 bedrooms, and excellent value for a family home of this size, this northeast Barrie property offers room to grow along with the opportunity to add your own style over time. The main floor includes separate living and dining rooms, a family room, and an office/den, while the eat-in kitchen opens to the family room and features a centre island with breakfast bar seating and a walkout to the back deck. Main-floor laundry and a powder room complete the level. 4 bedrooms include a generous primary suite with a walk-in closet and 5-piece ensuite with double sinks, plus a 4-piece bathroom for the remaining bedrooms. The finished basement brings the total bedroom count to 7 with 3 additional bedrooms, a rec room, and a 3-piece bathroom, offering useful space for a larger household, older children, guests, hobbies, or a home gym. The fenced backyard and deck extend the living space outdoors, while the attached 2-car garage provides interior entry and 2 additional driveway spaces. A newer furnace and A/C add further value. Maitland Park, Hickling Park, Eastview Park, outdoor athletic courts, and schools are close by, along with RVH, Georgian College, downtown Barrie, commuter routes, and the waterfront. Mountain biking at Hardwood Hills and skiing at nearby resorts offer year-round recreation within easy reach. This is a #HomeToStay that gives families the space to settle in, spread out, and enjoy everything this vibrant part of Barrie has to offer. (id:56248)
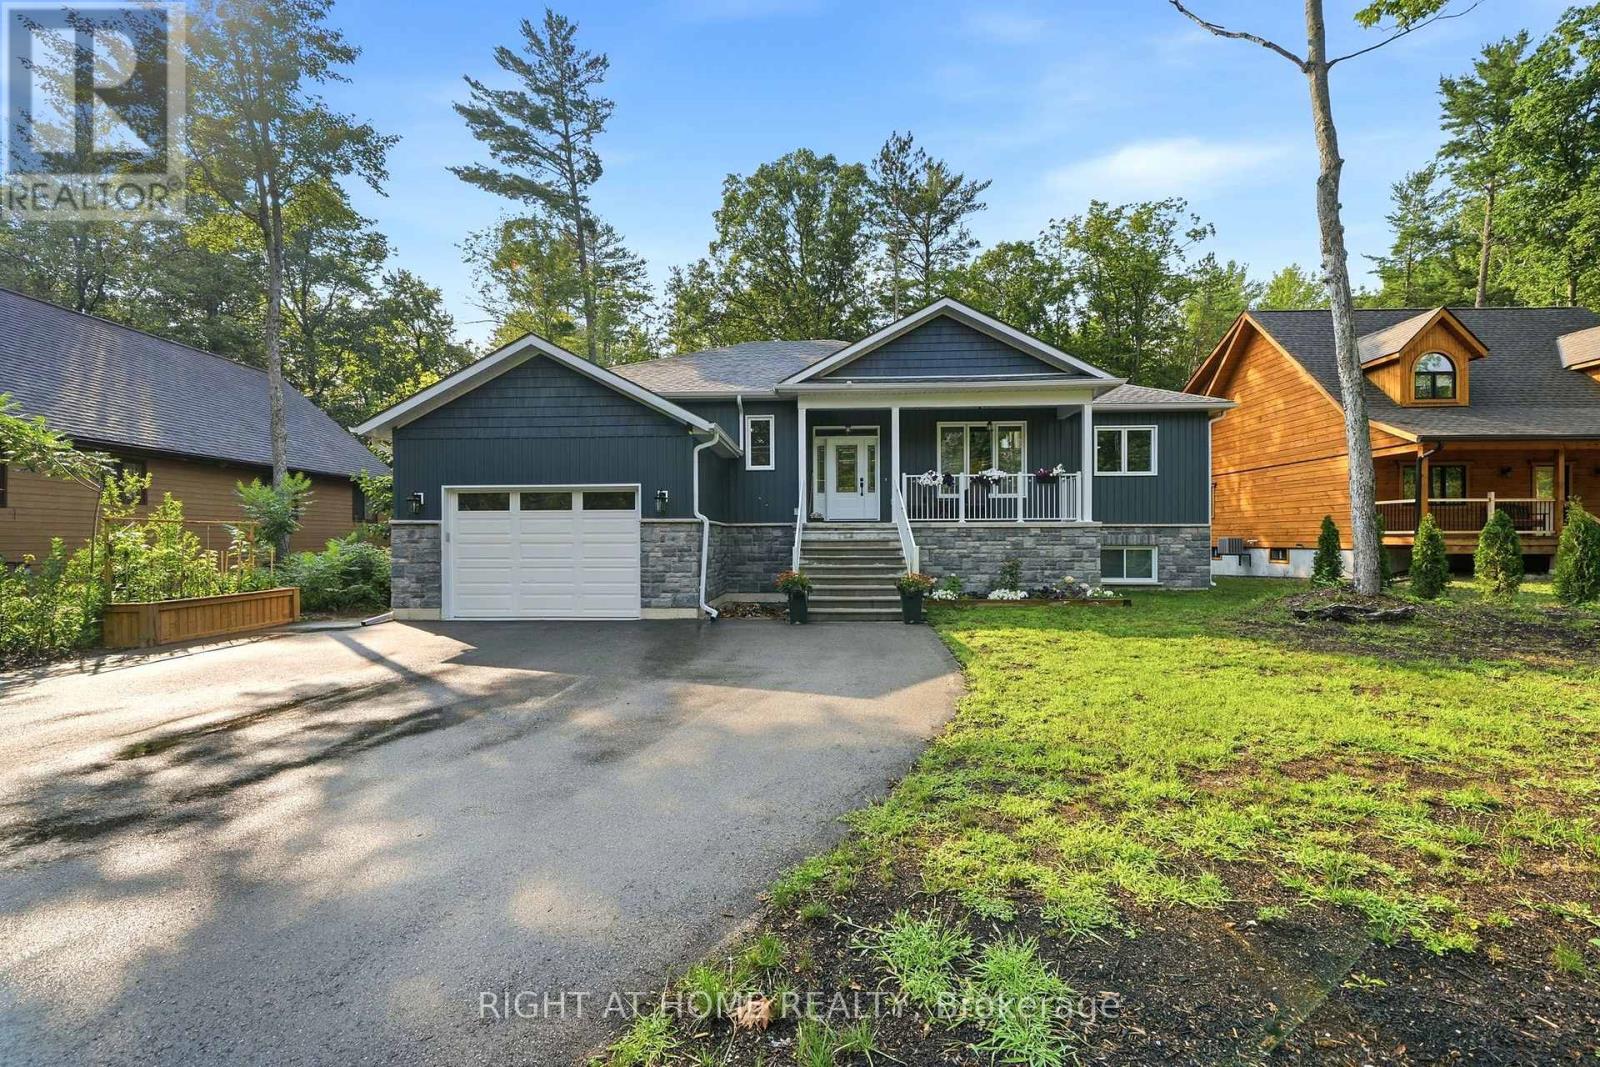
48 Nicole Boulevard
Tiny, Ontario
Welcome home to coastal-inspired living at its finest! Built and beautifully finished in 2024, this modern raised bungalow offers over 1,600 sq. ft. of bright above-grade living space, situated just a 5-minute walk from the beach. Step inside to an airy, light-filled open-concept main floor highlighted by soaring vaulted ceilings and premium finishes throughout. The chef-inspired kitchen features sleek quartz countertops, making everyday meals and weekend entertaining an absolute breeze. Retreat to the primary bedroom suite, complete with a stunning ensuite and a beautifully designed walk-in closet tailored for effortless organization.Enjoy your coffee on the oversized back deck with tranquil views and a cottage vibe. This one wont disappoint! (id:56248)
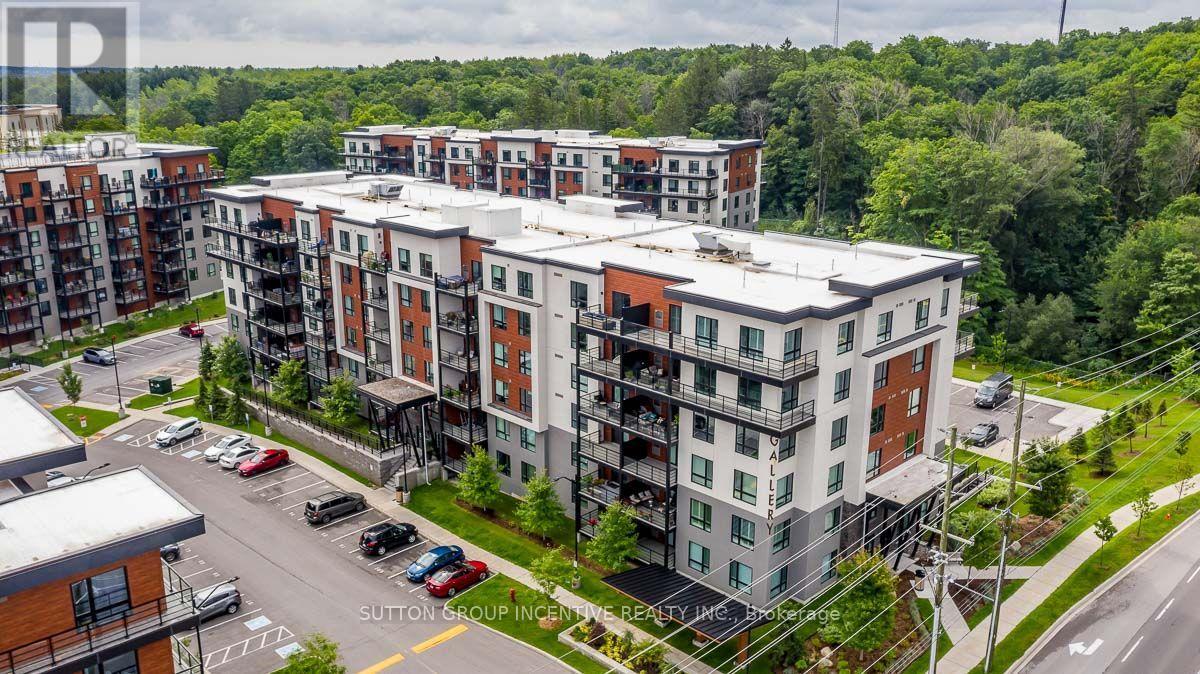
505 - 306 Essa Road
Barrie, Ontario
Welcome to The Gallery, one of Barrie's most sought-after condominium residences in the heart of the city! This bright and spacious 5th-floor suite features an open-concept layout with 9-foot ceilings, a generous one-bedroom design, and large windows that fill the space with natural light. Step out onto the covered private balcony with glass railings, perfect for enjoying evening sunsets and BBQs. The modern white kitchen is beautifully appointed with quartz countertops, a center island, ample cabinetry, and three included appliances. Additional features include ceramic flooring in the foyer, kitchen, and bathroom, convenient in-suite laundry, and a well-designed floor plan ideal for comfortable living. This unit also includes one underground parking space and one storage locker for added convenience. On-site amenities include a 12,000 sq. ft. rooftop terrace with breathtaking views and a community BBQ area (on adjacent building). Rent: $2,200/month includes water. The tenant is responsible for heat, hydro, and water heater rental. Experience stylish, low-maintenance living at a premier Barrie address close to shopping, dining, transit, and everyday amenities. (id:56248)
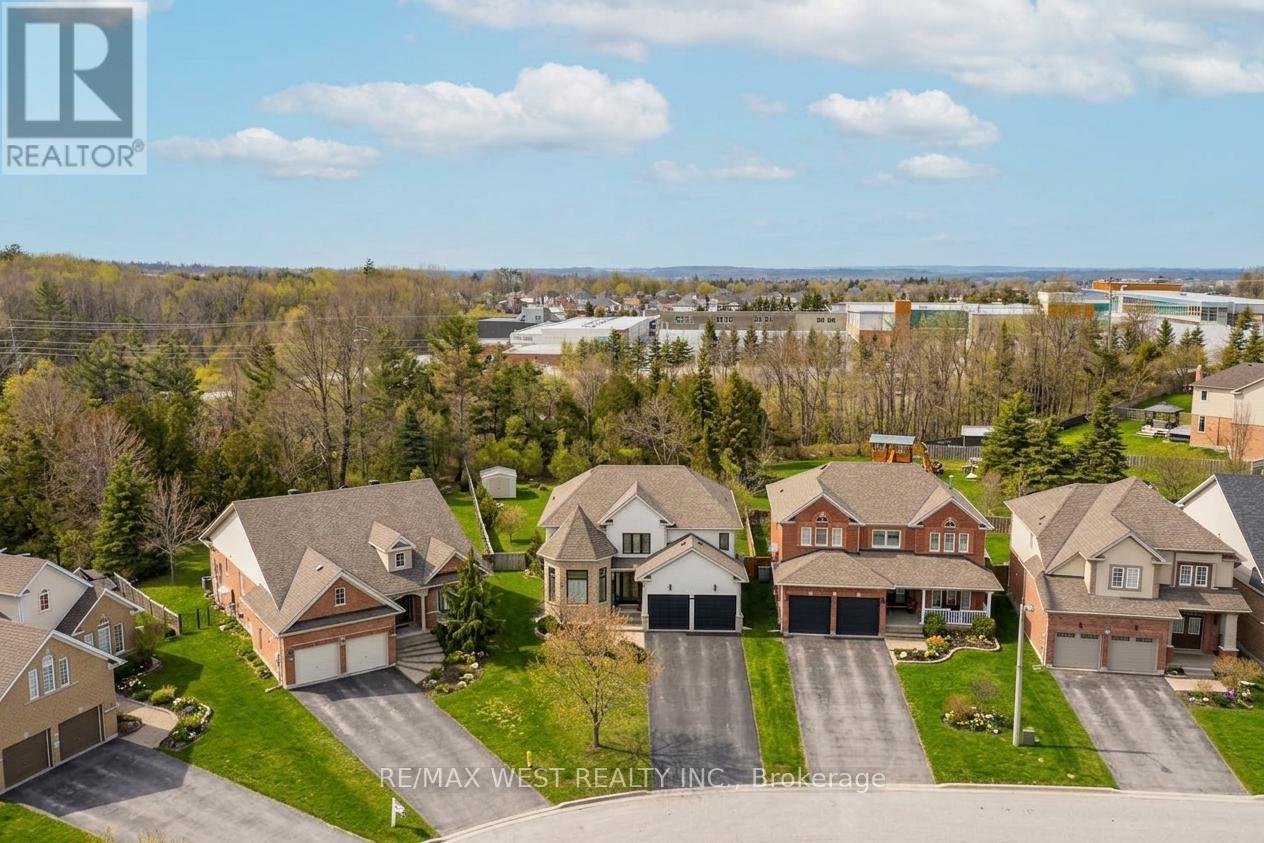
90 Birkhall Place
Barrie, Ontario
Luxury from the moment you arrive! Fully finished home in the sought-after community of Innis-shore. Boasting one of the larger lots of the neighbourhood, this professionally landscaped property backs an amazing green space full of privacy. Oversized gorgeous foyer with double door entrance, with vaulted ceiling to above, leads into this meticulously maintained, upgraded 3,500+ sqft of finished living space complete with 5 bedrooms, 4 bathrooms, full finished lower level. Added luxury awaits outside with your own personal swim spa the back yard is more of a park and outdoor entertainers dream including gas hookups, and gazebo. With high-end finishes throughout this home, Pride of ownership shines from room to room and updates that make it seem brand new. Chef-inspired kitchen features quartz countertops, undermount sink, porcelain floor tiles, waterfall island, bar fridge, plenty of cabinets, as well as high end appliances, Basement is fully finished and the only thing missing is you! Some Photos AI edited. (id:56248)
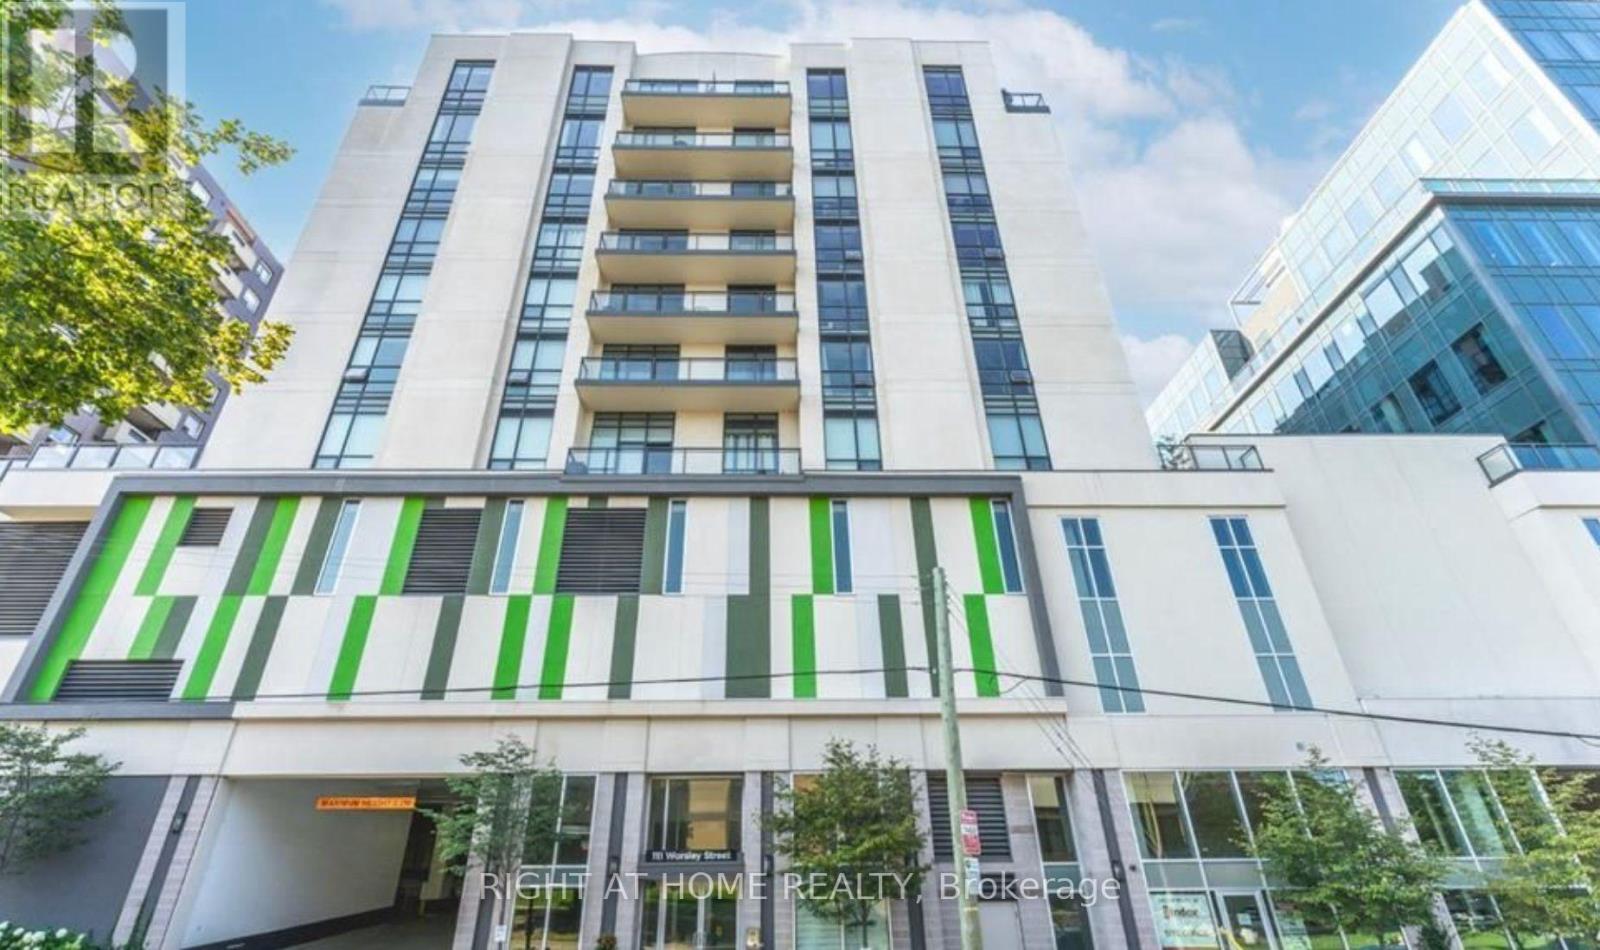
607 - 111 Worsley Street
Barrie, Ontario
Live in the heart of downtown Barrie at 111 Worsley Street #607! This bright and modern condo offers an unbeatable location just steps from Kempenfelt Bay, City Hall, restaurants, shopping, transit, and all the conveniences of downtown living. Featuring an open-concept layout with laminate flooring throughout the living area, the contemporary eat-in kitchen is complete with stainless steel appliances and quartz countertops. A versatile den provides the perfect space for a home office or reading nook. Enjoy beautiful city and water views from your private balcony, while the spacious bedroom and updated bathroom offer comfort and style. In-suite laundry, one parking space, and access to the building's amenities are included. Experience the perfect blend of urban convenience and waterfront living in one of Barrie's most desirable downtown locations. (id:56248)
4 Cypress Point Street
Barrie, Ontario
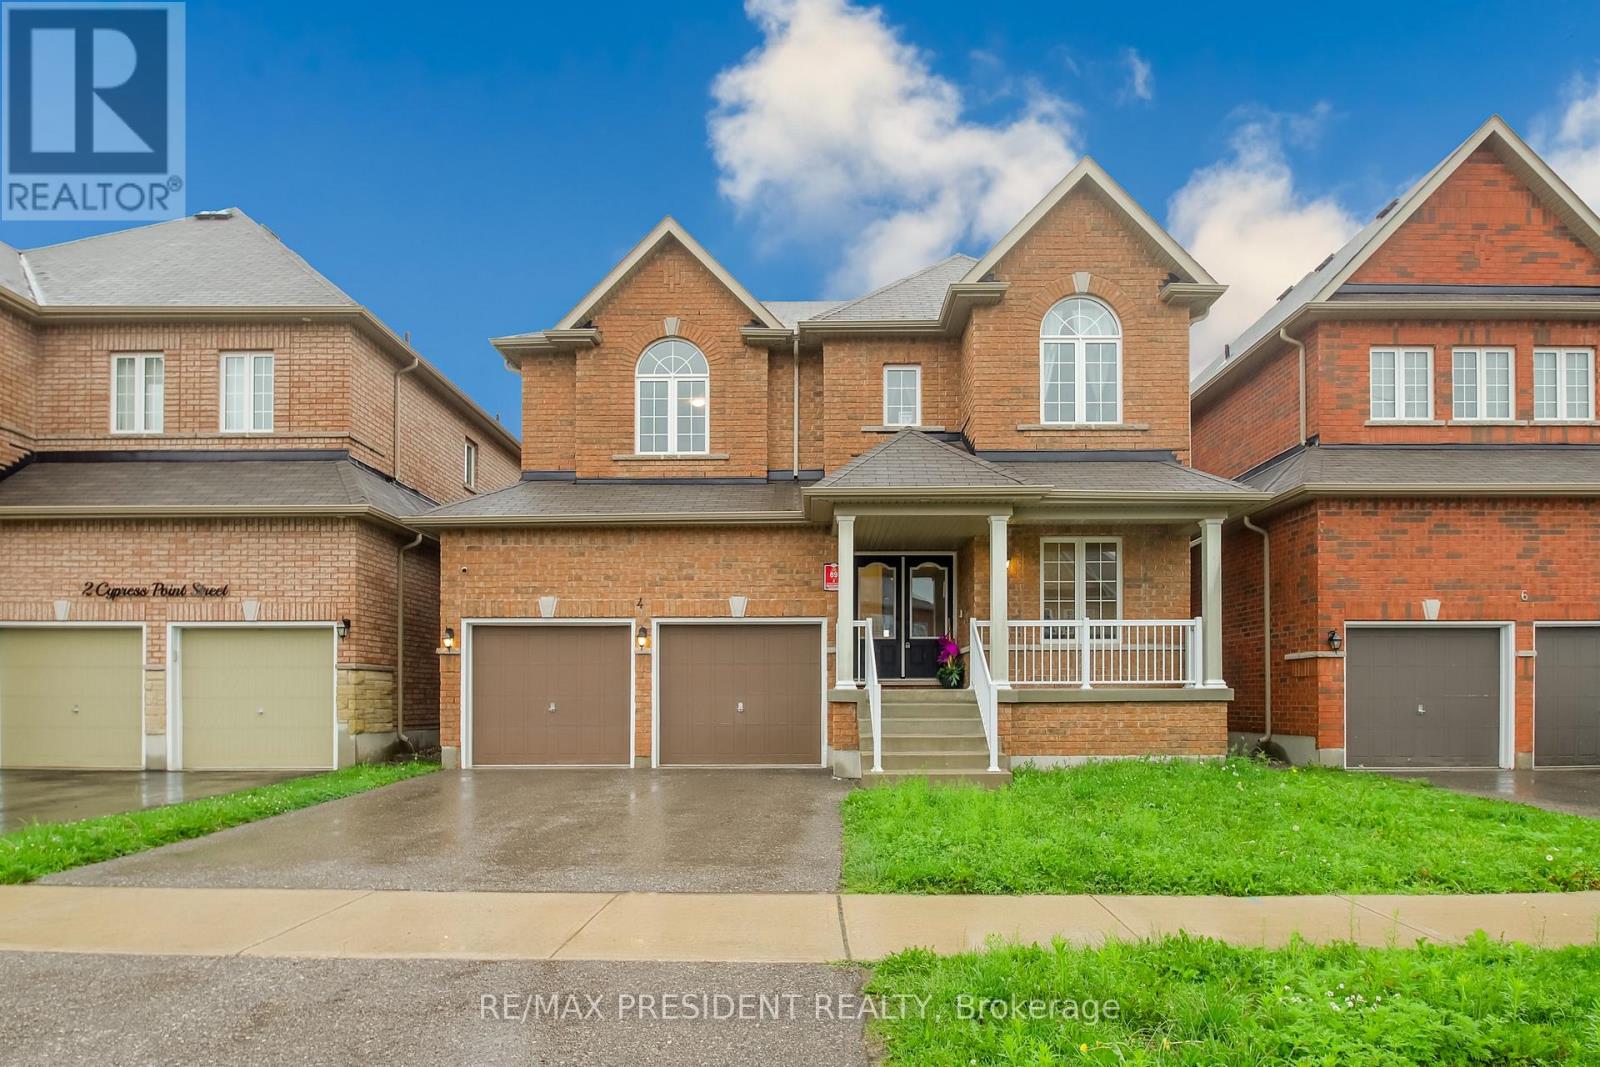
Beautiful detached home built in 2020, located in Barrie's highly sought-after Ardagh neighbourhood, just minutes from the scenic Ardagh Bluffs trails. Situated on a premium lot with no neighbours behind, this home offers exceptional privacy, comfort, and modern design.A grand double-door entry welcomes you into this thoughtfully upgraded home, featuring smooth ceilings throughout, impressive 8-foot door heights on the main floor, elegant hardwood flooring throughout the main level and upper hallway, and 9-foot ceilings on the main floor.The functional layout includes a private main-floor office with 8-foot French doors, combined living and dining rooms, and a separate family room. The modern kitchen is appointed with quartz countertops, extended-height cabinetry, and 8-foot garden doors leading to the backyard.Thoughtfully designed with a main-level laundry room, offering easy access and everyday convenience. An elegant staircase with iron pickets leads to the upper level, where you'll find four spacious bedrooms, including a luxurious primary suite featuring an ensuite with a frameless glass shower. Two bedrooms offer private ensuites, while the remaining two share a convenientJack-and-Jill bathroom. Additional highlights include a 9-foot basement with enlarged windows, offering abundant natural light and excellent future finishing potential, a 200-amp electrical panel, and convenient interior access from the garage.Conveniently located close to highly rated schools, parks, scenic trails, shopping, restaurants, and everyday amenities, with easy access to Highways 400 and 27. (id:56248)
610 - 56 Lakeside Terrace SE
Barrie, Ontario
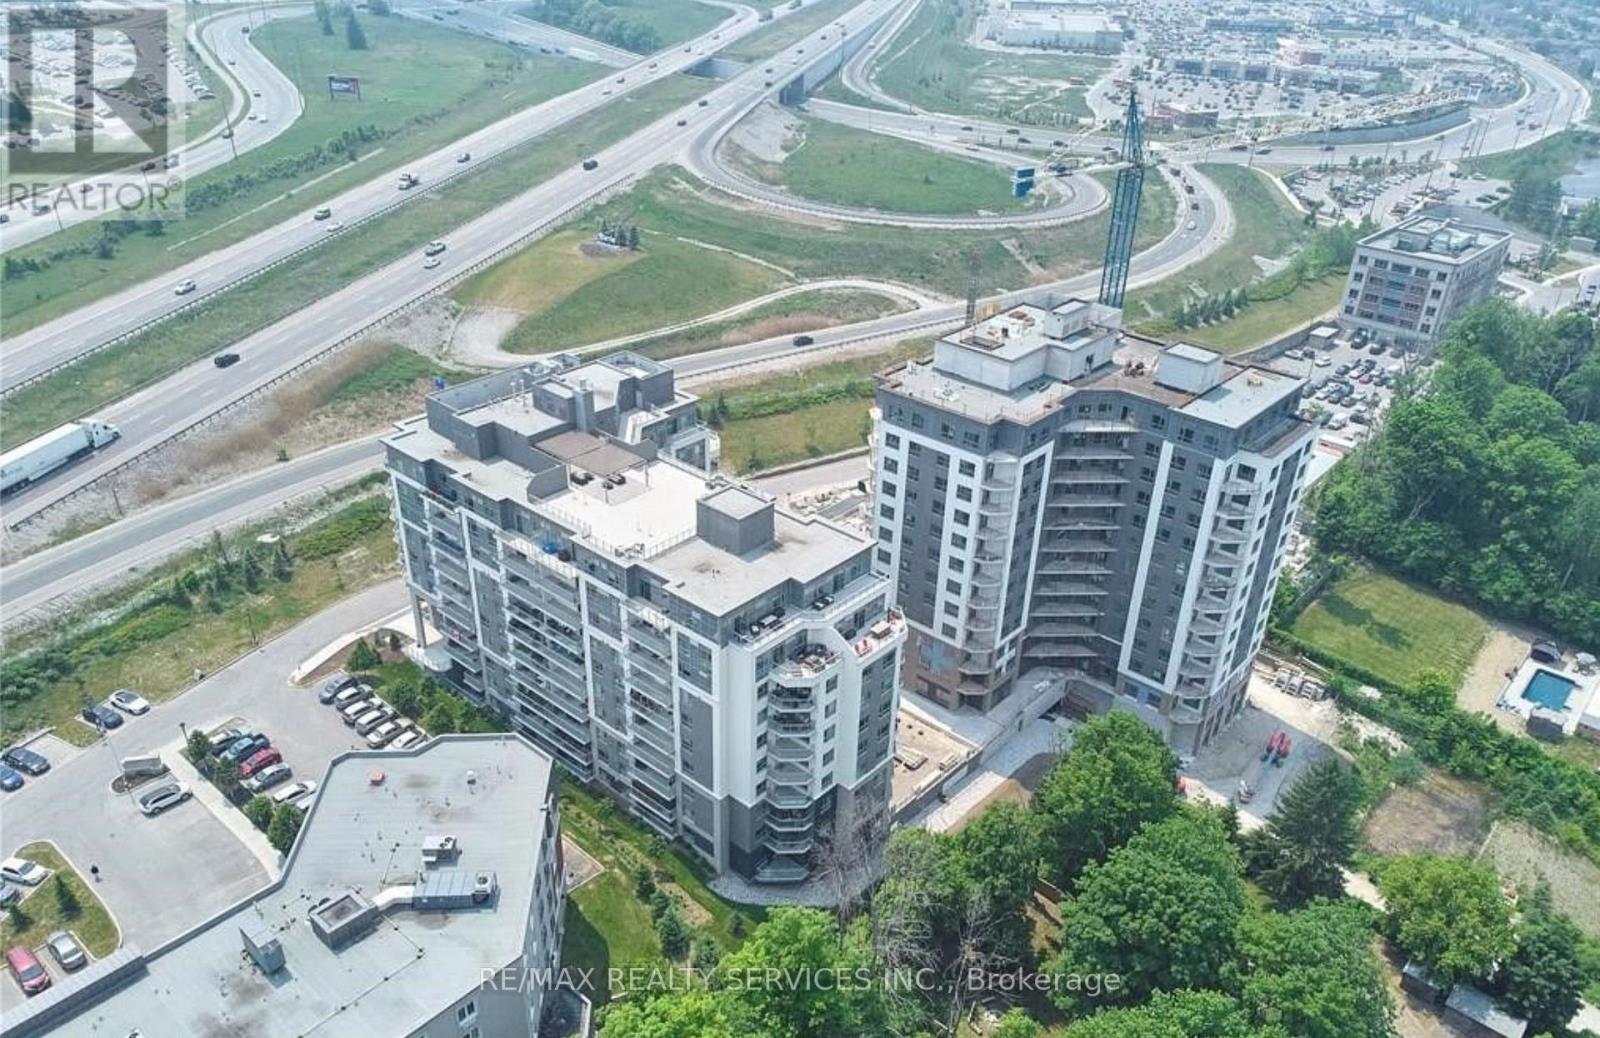
Welcome to 56 Lakeside Terrace! Available from August 30th.This bright and spacious corner unit offers stunning views of Little Lake and features 1 bedroom plus a separate office, perfect for working from home. The primary bedroom includes a 4 piece ensuite and a private balcony. The open concept layout features a modern kitchen with stainless steel appliances, quartz countertops and a spacious living area filled with natural light. Enjoy premium building amenities, including a fitness centre, rooftop terrace with BBQs overlooking the lake, party room, games room, pet spa, guest suites, security and visitor parking . Conveniently located close to Highway 400, shopping, restaurants, parks, Little Lake, and the community centre. A perfect home for professionals, couples, or a small family looking to enjoy modern lakeside living. (id:56248)
15 Corbett Street
Springwater, Ontario
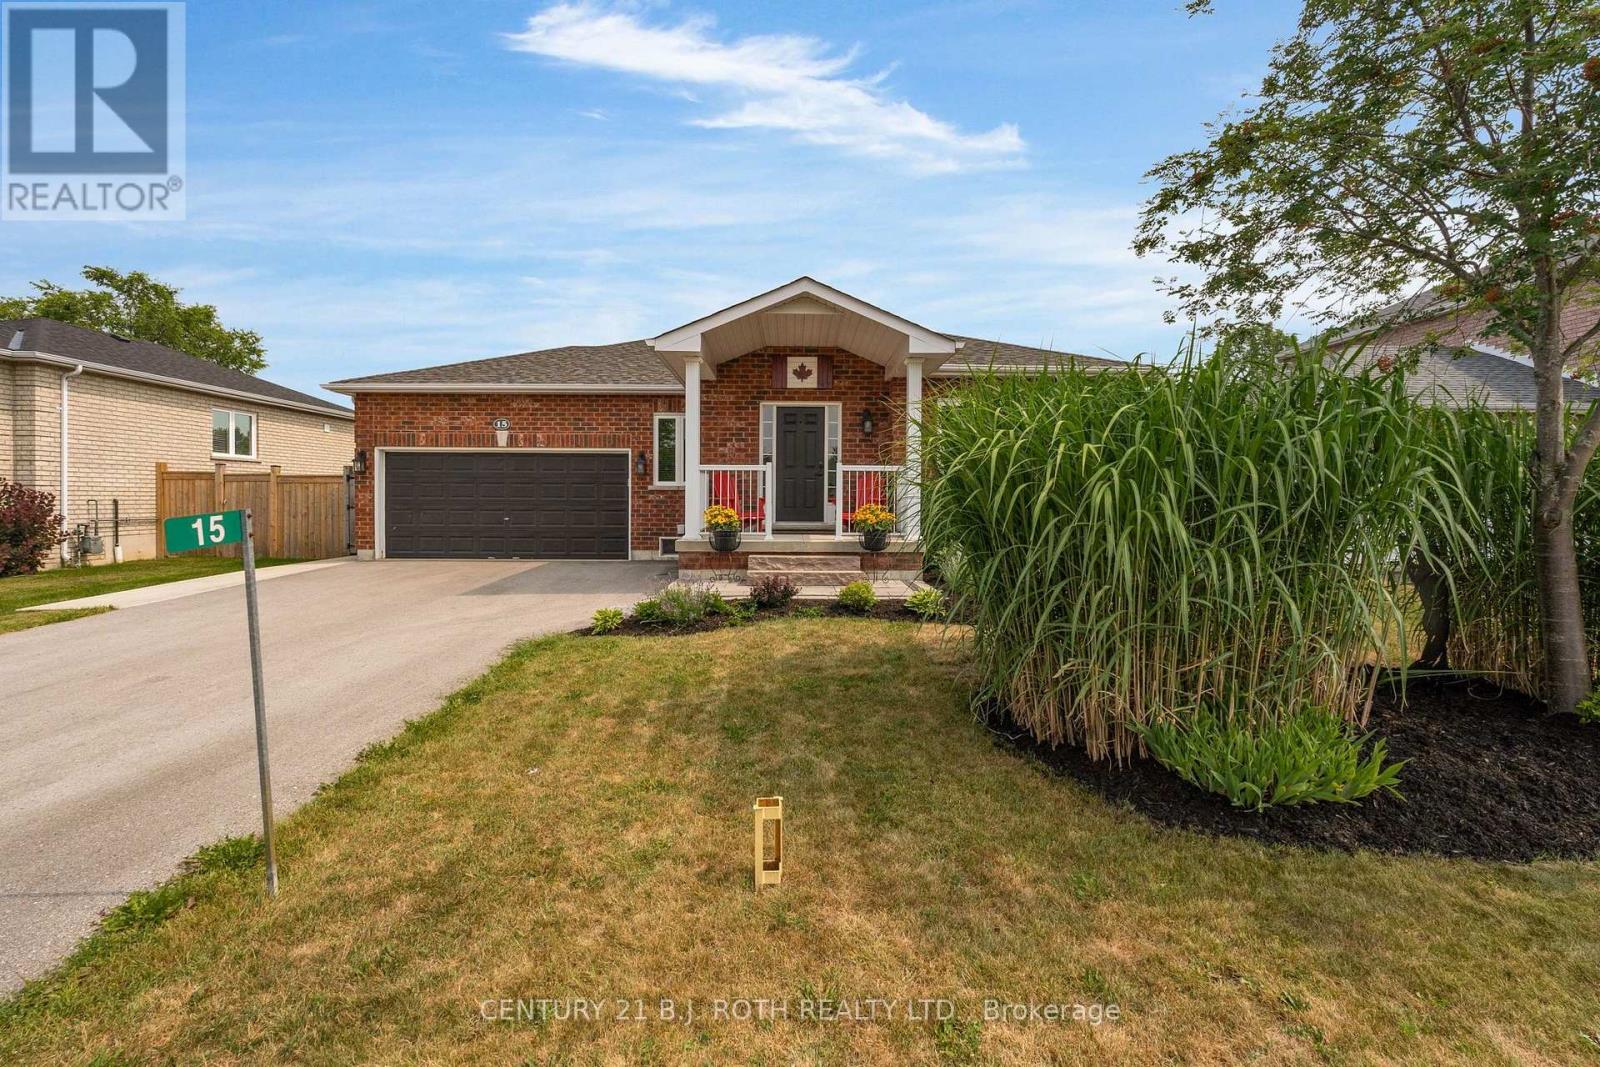
Move right into this exceptionally well maintained bungalow, offering comfort, functionality, and modern updates. Major upgrades completed in 2025 include a new shingles, driveway, front walkway, furnace, air conditioner, and hot water tank.The bright main floor features 2 spacious bedrooms and 2 full bathrooms, highlighted by a well-appointed primary suite with his-and-hers closets and an ensuite bathroom featuring a large soaker tub and stand-up shower. Enjoy the large living room with new flooring (2026) and a renovated eat-in kitchen (2026), ideal for everyday living and entertaining.Additional highlights include main-floor laundry and inside access to the attached garage with lots of built-in storage. Patio doors lead to a large deck with a gazebo overlooking the fully fenced backyard, complete with a custom shed.The finished lower level offers 2 more bedrooms, a third full bathroom, a spacious recreation room, and ample storage-perfect for families, guests, or a home office.Located in Elmvale, enjoy small-town charm with nearby amenities including grocery stores, LCBO, Tim Hortons, and restaurants. Walk just 500 metres to the public elementary school, with Catholic and high schools nearby. Only 10 minutes to Wasaga Beach and 20 minutes to Barrie, with easy access to ski hills like Snow Valley, Horseshoe Valley, Mount St. Louis Moonstone, and Blue Mountain-ideal for commuters and outdoor enthusiasts. (id:56248)
318 - 1440 Gordon Street
Guelph, Ontario
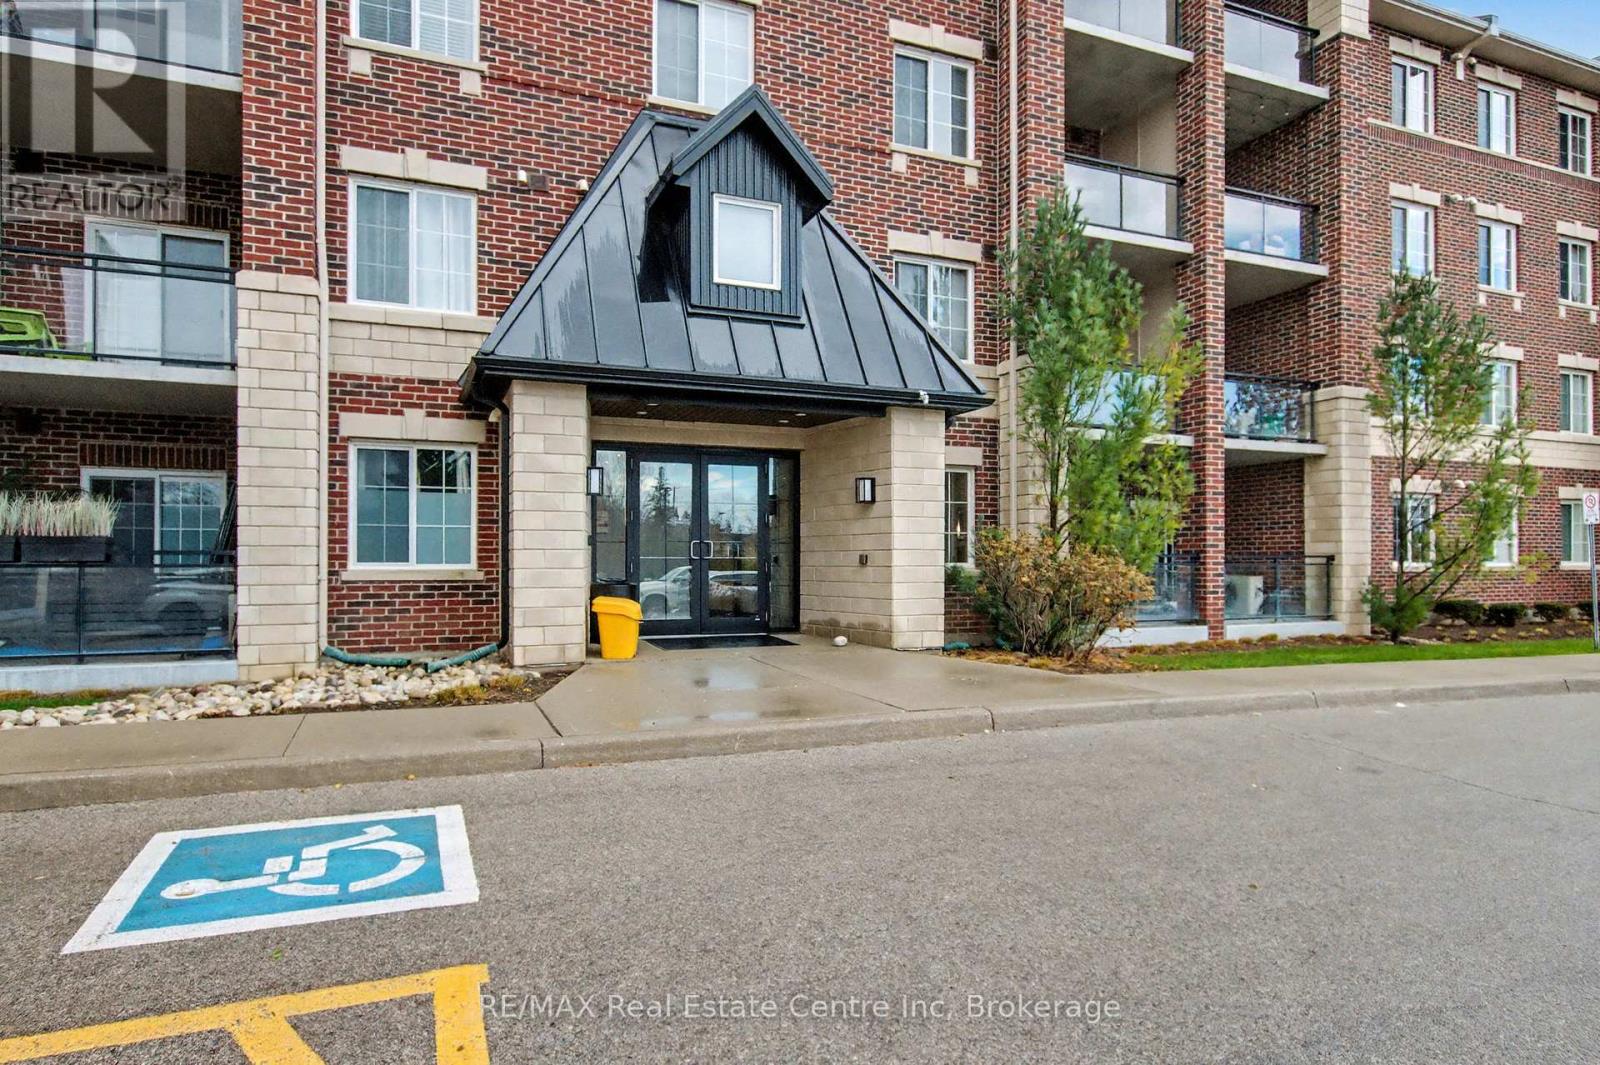
Welcome to 1440 Gordon St! This bright and spacious condo, finished in modern neutral tones, is completely move-in ready. Offering over 1,100 sq. ft., the unit features 2 bedrooms + a den and 1.5 bathrooms, providing plenty of room for comfortable living. Its prime location makes it an ideal choice for first-time buyers, students, commuters, and investors alike. You'll be just minutes from the University of Guelph and Highway 401, and surrounded by an abundance of amenities-including grocery stores, fitness centres, restaurants, and the public library. The interior boasts carpet-free living, stainless steel appliances, granite countertops, a large kitchen island, high ceilings, and California shutters. Enjoy your own outdoor living area with the spacious private balcony. Additional features include in-suite laundry, underground parking, and a storage locker. Some photos vittually staged (id:56248)
55 Algonquin Lane
Ashfield-Colborne-Wawanosh, Ontario
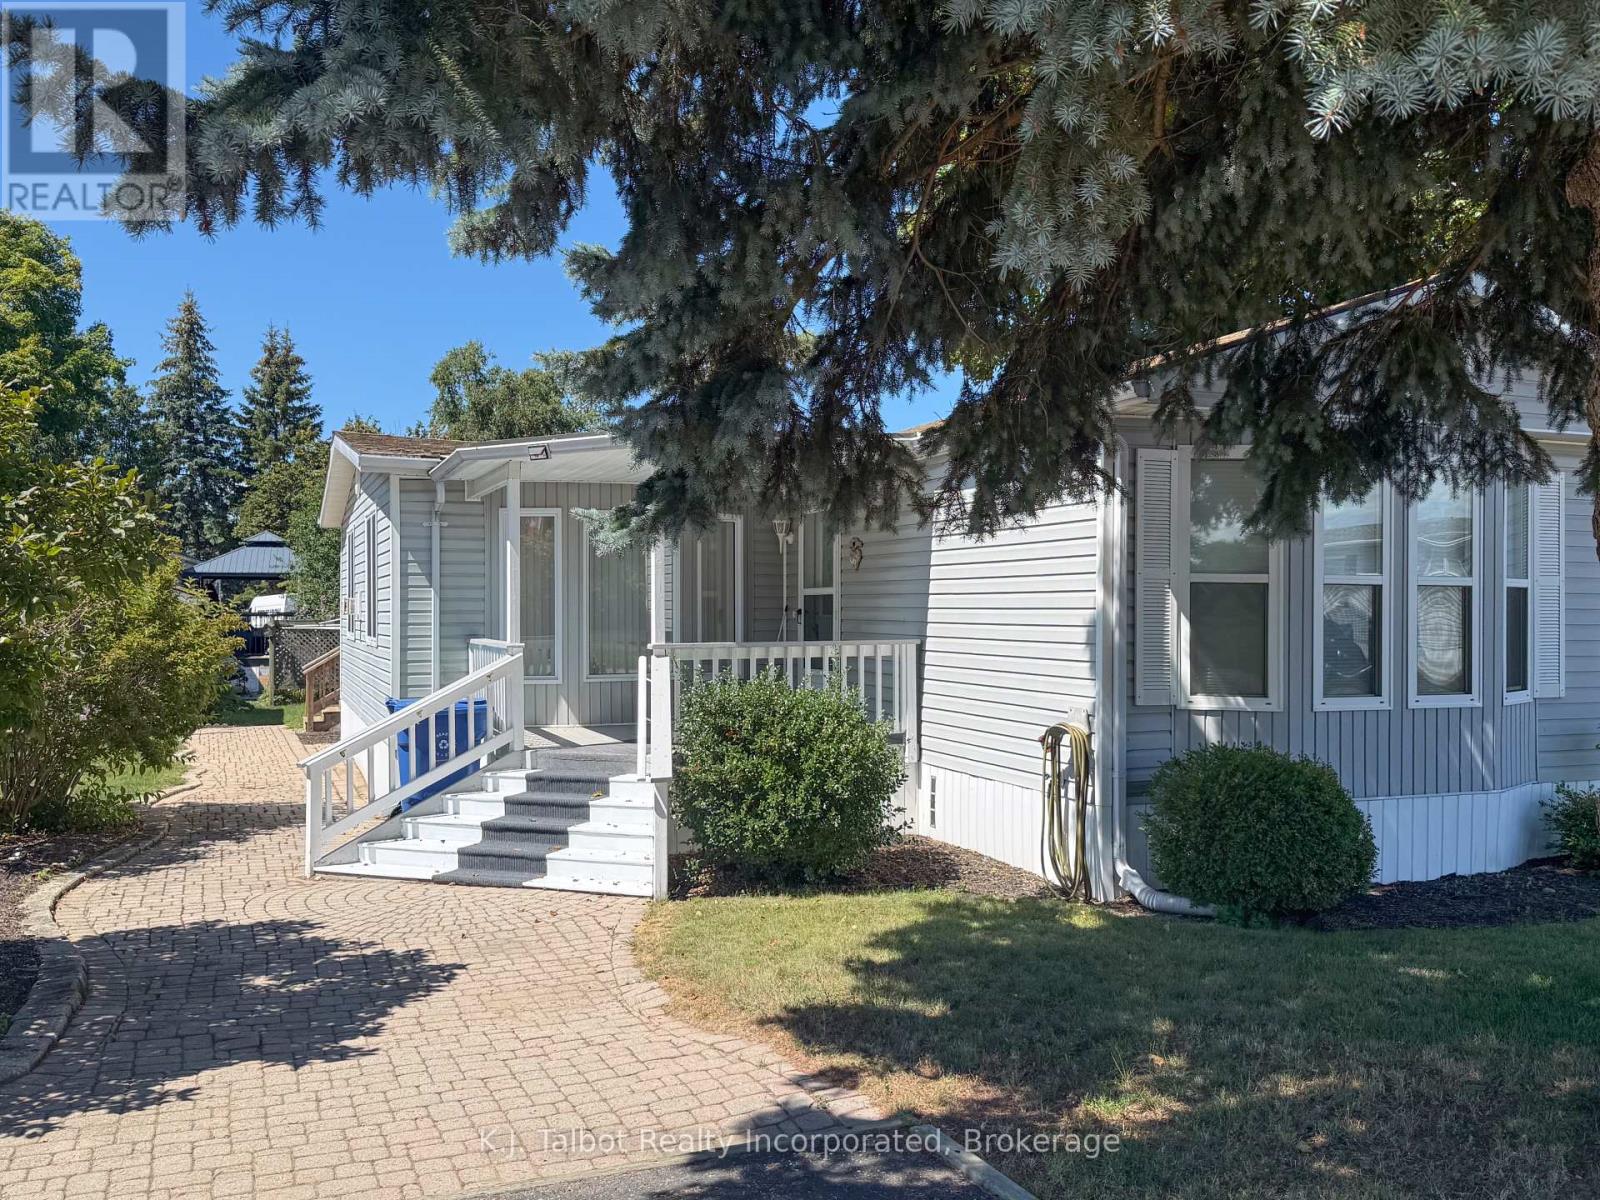
Discover the charm and incredible value of this wonderfully maintained 2-bedroom, 2-bathroom home, perfectly situated in the welcoming lakefront retirement community of "MENESET ON THE LAKE," complete with beach access and park amenities. This meticulously cared-for 1998 General manufactured home offers approximately 1,245 sq. ft. of living space with a bright, open-concept layout and a fantastic list of features and updates: Kitchen & Dining room with cathedral-effect ceiling, a skylight, updated appliances (including a brand-new refrigerator, stove, dishwasher, washer and dryer), and ample cabinetry. A spacious living room and sitting room complete with a large bay window and a gas fireplace. Primary Suite: Includes a walk-in closet and a 3-piece ensuite with a seated shower. Spacious front bedroom with large closet. Main 4pc bathroom. Year-round comfort with a new forced-air furnace, central air conditioning, an owned hot water tank, a water softener, a water filtration system, and an air exchanger. Low-maintenance exterior vinyl siding, aluminum soffit and fascia, approximately 8-year-old asphalt shingles, a handy storage shed, and a double asphalt driveway. Located just minutes north of Goderich, this property offers a relaxed lifestyle close to the water. Whether you are looking for a year-round home, a peaceful retreat, or an affordable way to enjoy lakefront living, this property is definitely worth seeing. Monthly Cost Breakdown: Land Lease Fees (Rent): $700.00 - Estimated Lot Taxes: $33.21 - Estimated Structure Taxes: $36.11 - Water & Sewer (Flat Fee): $75.00 - Total Due on the 1st of Each Month: $844.32 (id:56248)
78 Mcmurray Street
Bracebridge, Ontario
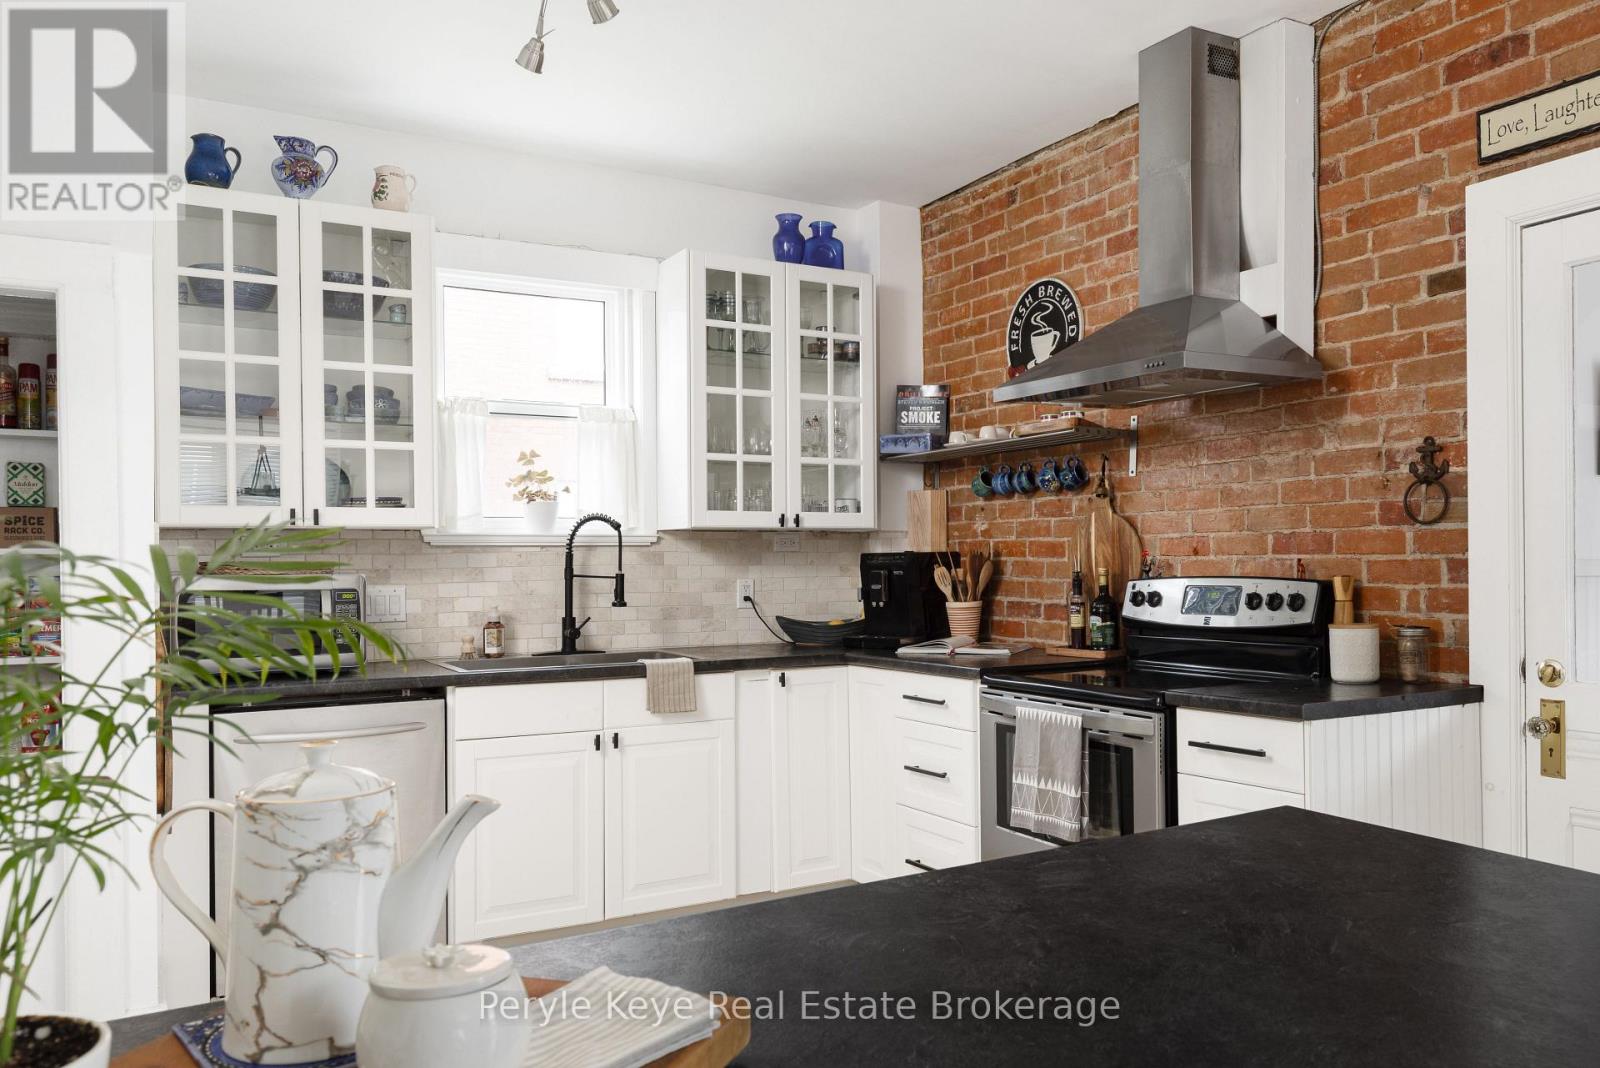
Not everything about a home can be built - some things are earned. Set in Bracebridge's most established and historic neighborhood, this beautifully preserved century home offers the chance to own a piece of Muskoka's story. Built when Bracebridge was still a small logging town, homes like this were made to last. Celebrating its 100th birthday this year, the town's legacy lives on at 78 McMurray St. Inside, 1,800 square feet of living space offers a layout that feels both connected and comfortable, with 3 bedrooms and 2 bathrooms across two storeys. Original hardwood floors, detailed trim, and preserved architectural elements reflect the home's history, while thoughtful updates ensure everyday ease and comfort. The living room brings families together, where the soft glow of the gas fireplace invites you to connect and stay awhile. Exposed brick woven throughout adds warmth and character that can't be replicated. The kitchen blends old and new with a functional, open-concept design that flows into the dining area, ideal for hosting and everyday living. Upstairs, three well-sized bedrooms offer comfort and privacy, centered around an updated full bath. Step outside and you're part of a neighbourhood that's alive - tree-lined streets, families nearby, and a true connection to the town. Walk to the farmer's market, or dinner at the locally renowned Old Station Restaurant, then enjoy an evening stroll to the falls in the heart of Bracebridge. The property features a covered front porch, 1.5 car detached garage, and inviting outdoor spaces, including a back deck, hot tub, and perennial gardens. Cared for and updated where it counts, the home includes an updated furnace (2022), windows (2023), and thoughtful exterior improvements - a testament to the care put into the home. There are some things that can't just be remade. It's the warmth that greets you, and wraps its arms around you when you step through the front door. It's a feeling that's taken 100 years to create. (id:56248)
1819 - 8960 Jane Street
Vaughan, Ontario
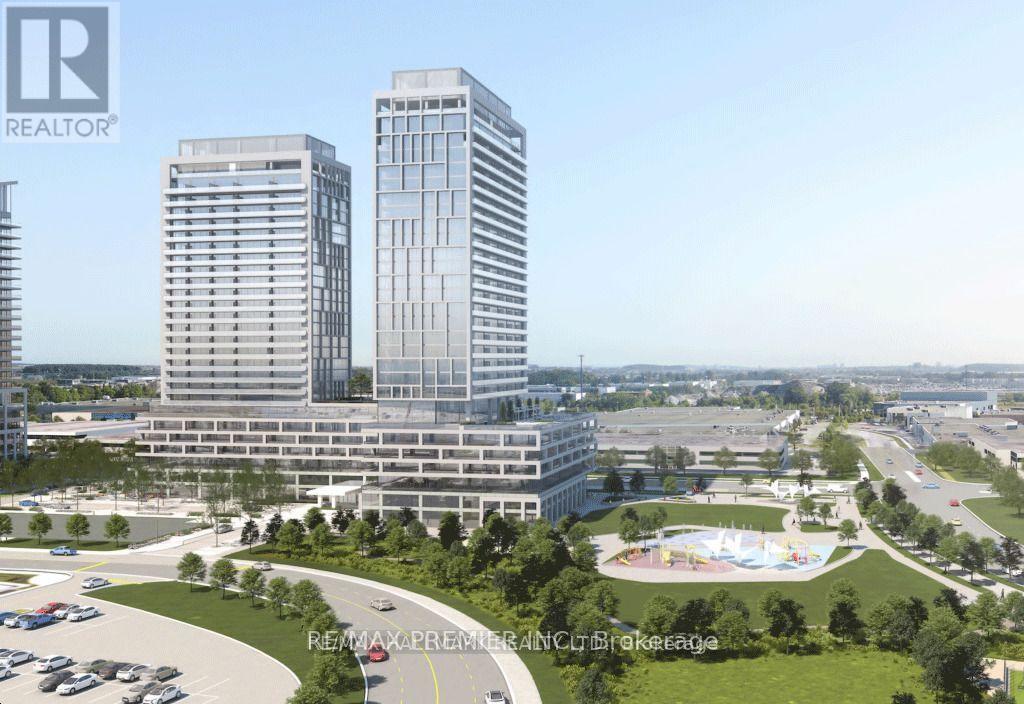
Welcome to Charisma Condos by Greenpark Group, ideally located in the heart of Vaughan. This stunning 1-bedroom, 2-washroom suite offers 600 sq.ft of thoughtfully designed living space. Featuring a bright open-concept layout, the unit boasts 9-foot ceiling sand floor-to-ceiling windows that fill the space with natural light. The modern kitchen is equipped with sleek stainless steel appliances, while the bedroom includes a closet for ample storage. Enjoy exceptional convenience just steps from Vaughan Mills and minutes from Canada's Wonderland, along with a wide variety of shops, restaurants, and everyday amenities right at the your doorstep. Commuting is effortless with quick access to Highways 400 & 407, Viva transit, and just 5 minutes to TTC subway connections. Residents enjoy an impressive range of luxury amenities, which including Outdoor pool and terrace, Theatre and games room, Yoga studio and fully equipped fitness centre Party room, billiards, and bocce courts, Serenity lounge and wellness courtyard Pet grooming room, Wi-Fi lounge and pool lounge. (id:56248)
14 Boiton Street
Richmond Hill, Ontario
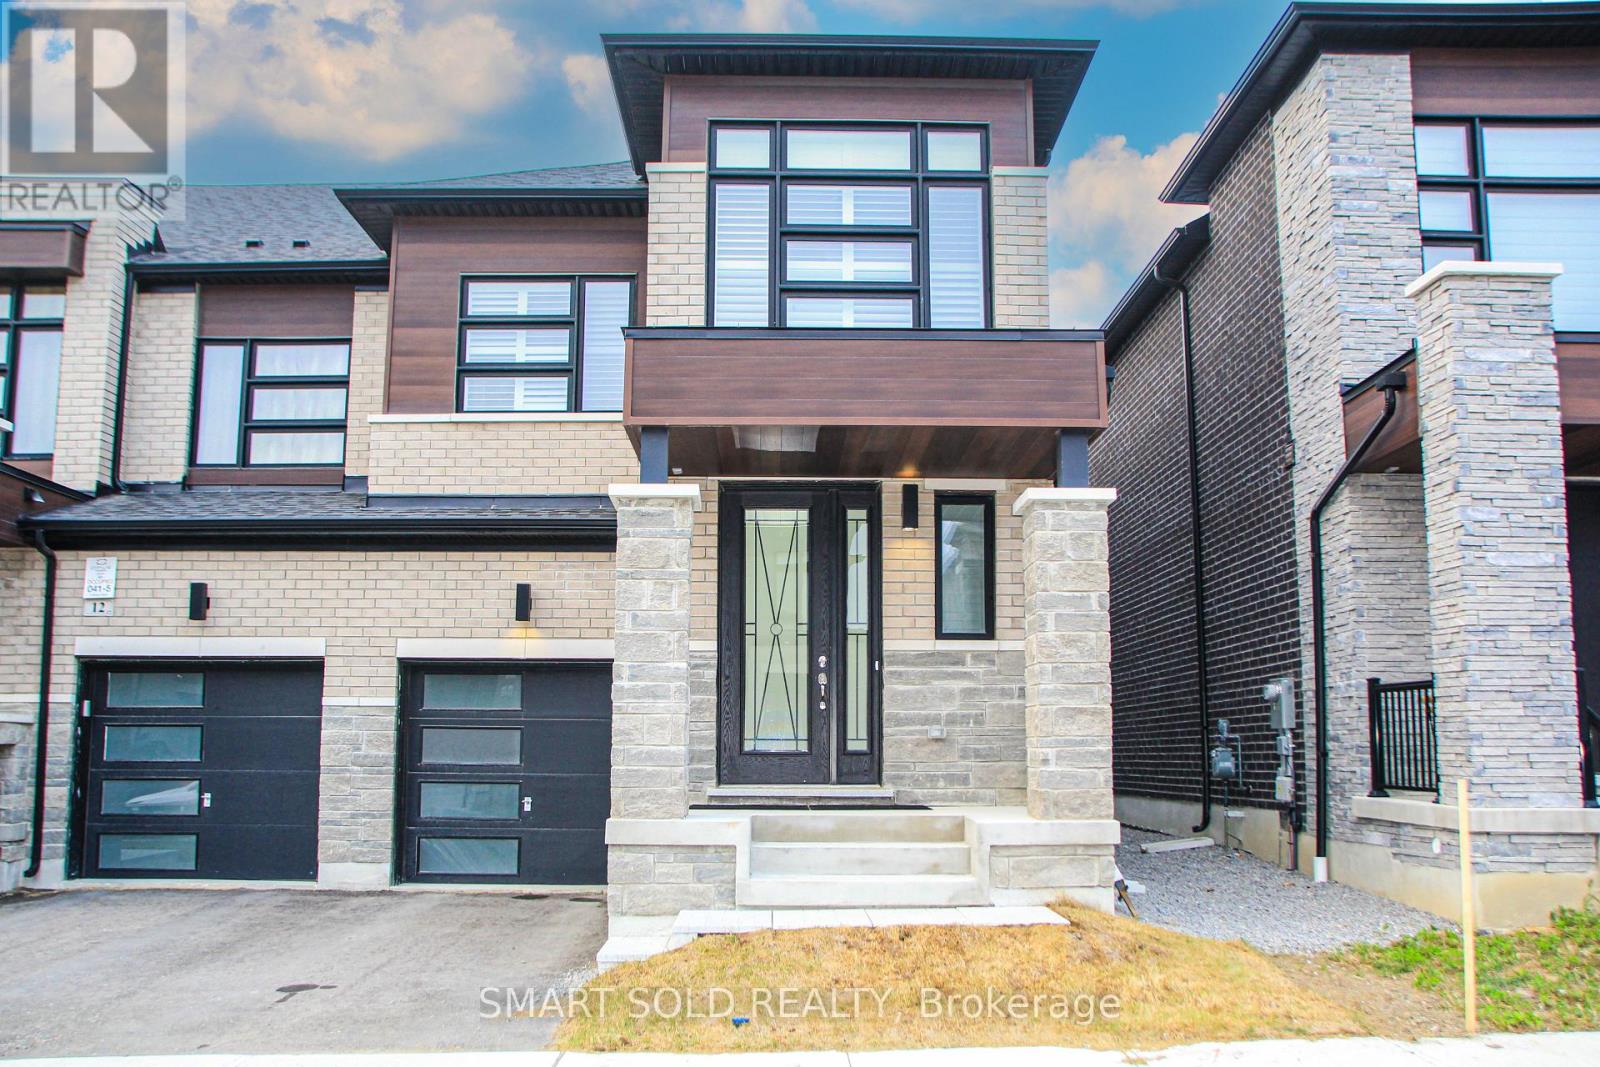
Modern Design End Unit Townhouse In Prestigious Richlands Community. Rarely 2- storey Like Semi-Detached Townhouse with Functional 4 Bedrooms. Huge Upgrades From Builder Originally! Main/Upper Levels 9 Feet/Primary 10 Feet Ceiling. Hardwood Floor Throughout with Oak Stairs W/Iron Pickets. Newly Pot Lights Throughout the Main Floor; Large Kitchen Upgrades, Granite Counter Top, Center Island and Stainless Steels Appliances. Electric Build-in Fireplace; Newly added pot filler faucet and backsplash California Shutters Upgrades Throughout. Primary Bedroom 5-Piece Ensuite with Upgrade Counter Top & Frameless Shower Room. (id:56248)
1110 - 10 Rouge Valley Drive W
Markham, Ontario
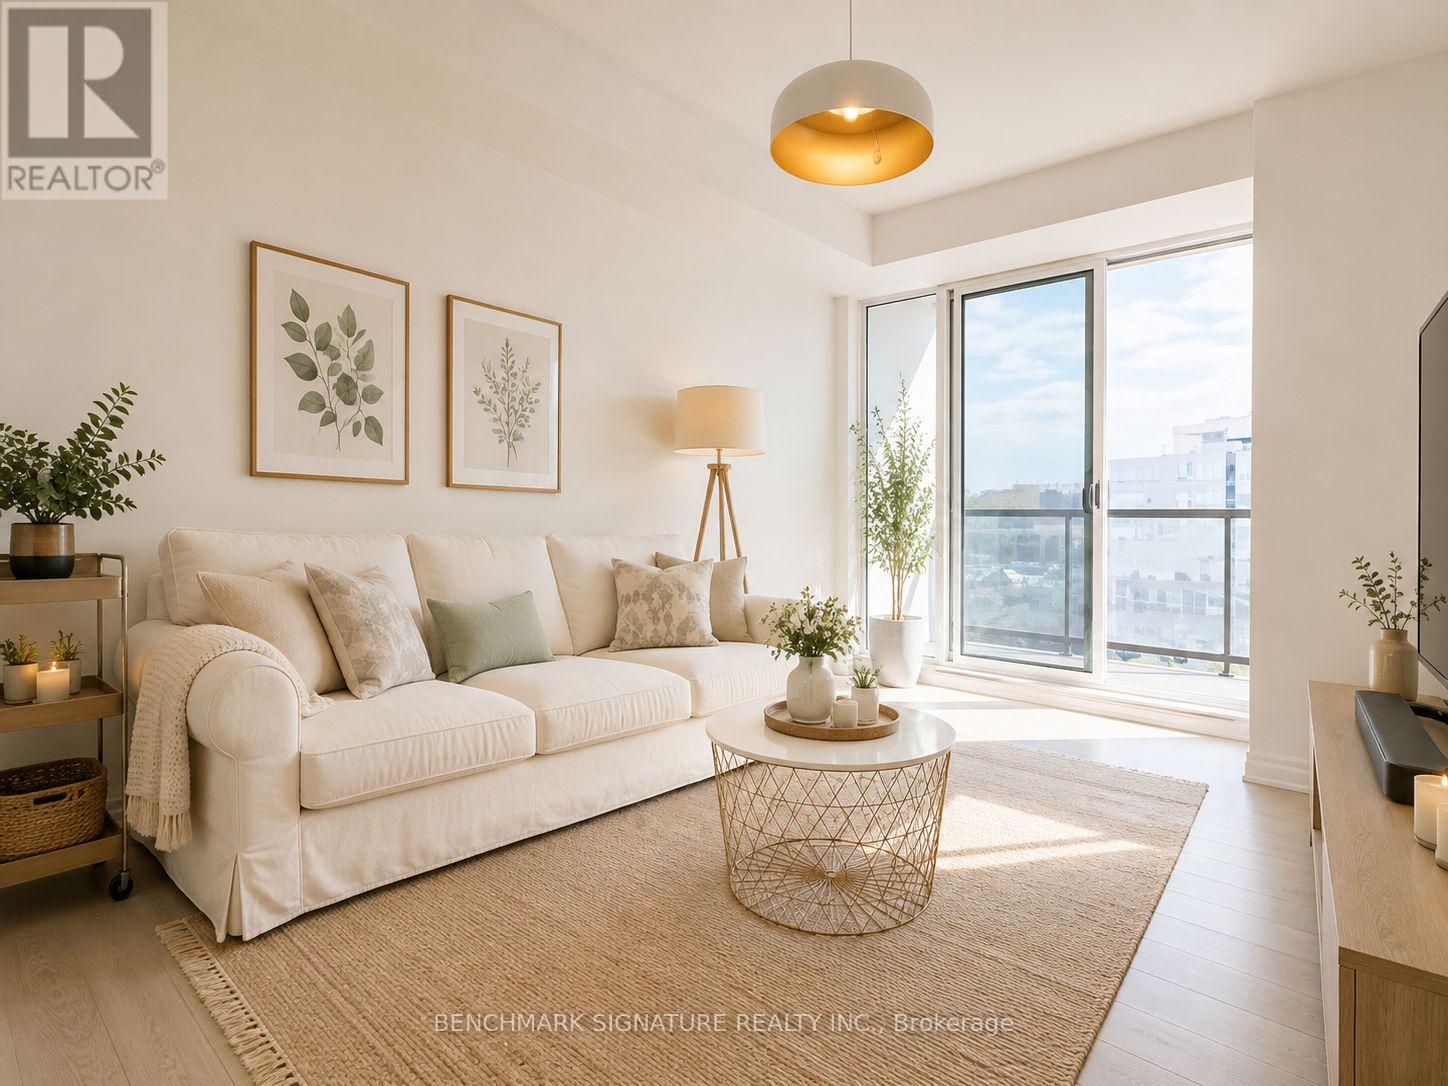
Bright And Spacious 1 Bedroom + Large Den Suite Featuring 2 Full Bathrooms, An Unobstructed View And Plenty Of Natural Sunlight. Rent Includes Water & Hydro! The Generous Den Offers Excellent Flexibility For A Home Office, Guest Space Or Additional Living Area. Enjoy 24-Hour Concierge And An Impressive Collection Of Amenities Including An Indoor Pool, Fitness Centre And Tennis Courts. Everything You Need Is Right At Your Doorstep - Walk To Cineplex, Fine Dining, Cafés, Supermarkets, YMCA, GoodLife Fitness, Markham Civic Centre, Transit And York University Markham Campus. Located In The Highly Sought-After Unionville H.S. & Coledale P.S. School Zones, With Unionville GO Station And Hwy 404 & 407 Just Minutes Away. Space, Sunlight, Convenience & Exceptional Value - All In One Of Downtown Markham's Most Connected Locations! (id:56248)
14 Portree Crescent
Markham, Ontario
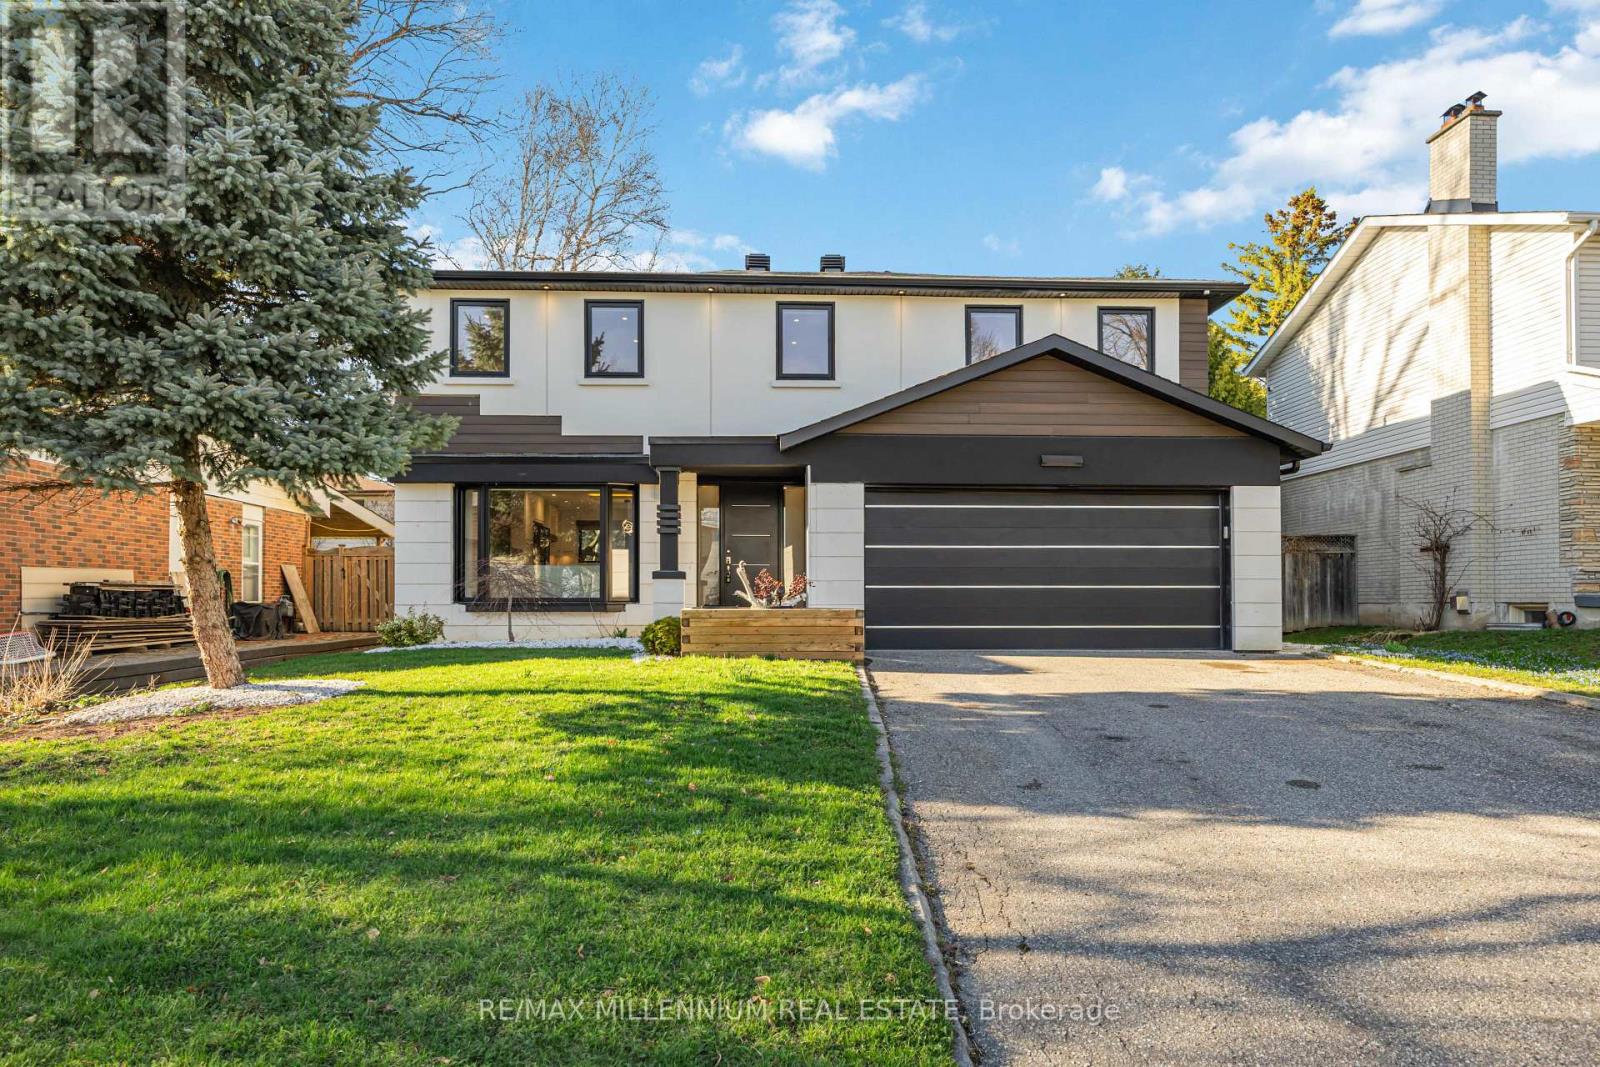
Welcome To 14 Portree Cres, A Refined, Turnkey Residence In The Highly Sought-After Royal Orchard Community, Known for Top Rated Schools, Parks, Golf Courses & Easy Access To Transit & Amenities! Meticulousy Upgraded W/Luxury Finishes & Timeless Design. Wide Plank White OakHardwood T/O. 2 Fireplaces (Gas & Electric) + Custom Porcelain Fireplace Slab W/Built-InBookcase. Statement Staircase W/ Sleek Glass Railings. Designer Kitchen W/ Quartz Countertops & Backsplash, Samsung Fridge, Bosch Pro Line Stove, Dishwasher & B/I Hood Vent. Bright FamilyRoom W/ Walk-Out To Patio.Side Entrance To Main Floor + Separate Garage Entry Leading Directly To Basement. Upper LevelFeatures Stackable Washer & Dryer, Custom B/I Closets In Primary & Spa-Inspired Bathrooms W/Porcelain Tile & Custom Glass Showers. Fully Finished Basement W/ Luxury Vinyl Flooring T/O +Full Secondary Kitchen W/ Fridge, Stove, Dishwasher & Microwave Ideal For Extended Family OrIncome Potential.Major Upgrades: Furnace (2023), AC (2025), HWT (2023), Roof (2023), Windows & Doors(2023),Exterior Stucco (2024), 200 AMP Panel (2023), Asphalt Driveway (2023). Rare Opportunity To Own A Beautifully Curated Home In A Prestigious, Established Community! (id:56248)
27 Ballinger Way
Uxbridge, Ontario
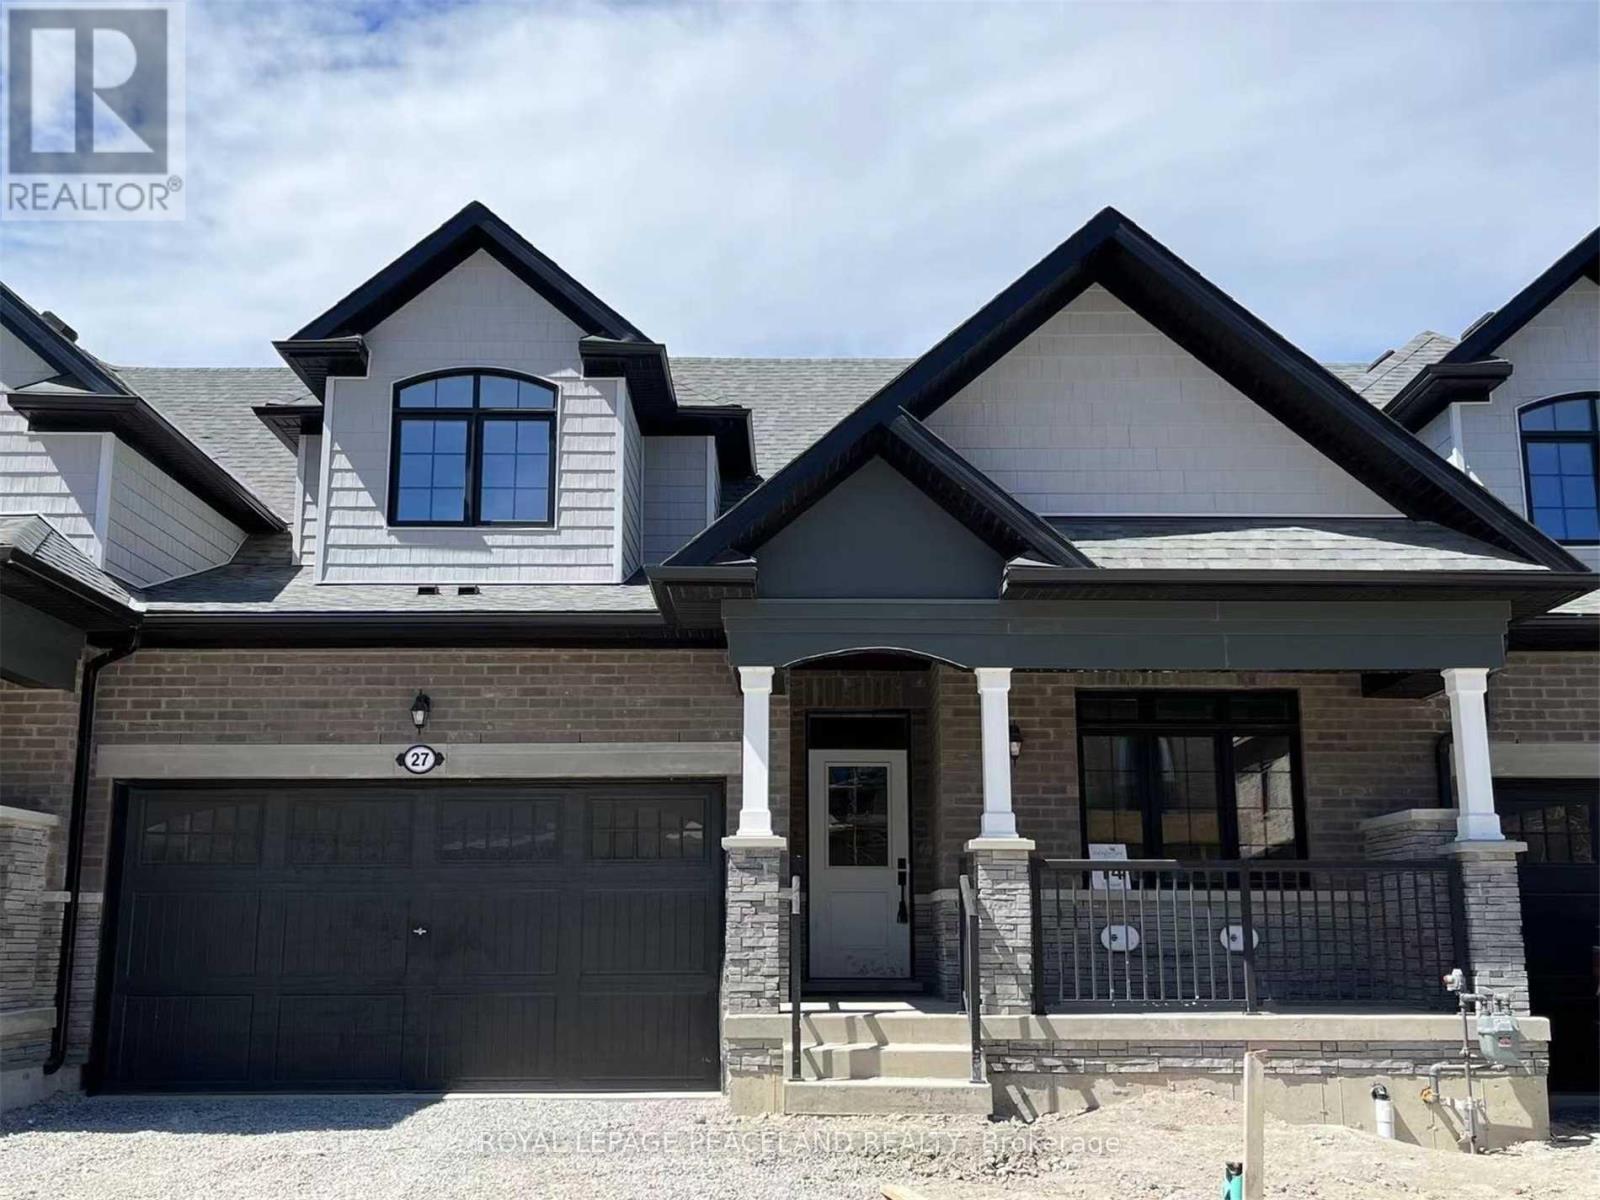
Wonderful Bungaloft Townhouse With Walk-Out Basement In The Beautiful Picturesque City Of Uxbridge. Exquisite 3 Bedroom With 3 Bathrooms. Private Backyard Backing Onto Ravine. Extremely Bright Home With Several Windows. Two Car Parking Garage With Large Driveway. Conveniently located near schools, transit, and all essential amenities. (id:56248)
1111 - 7300 Yonge Street
Vaughan, Ontario
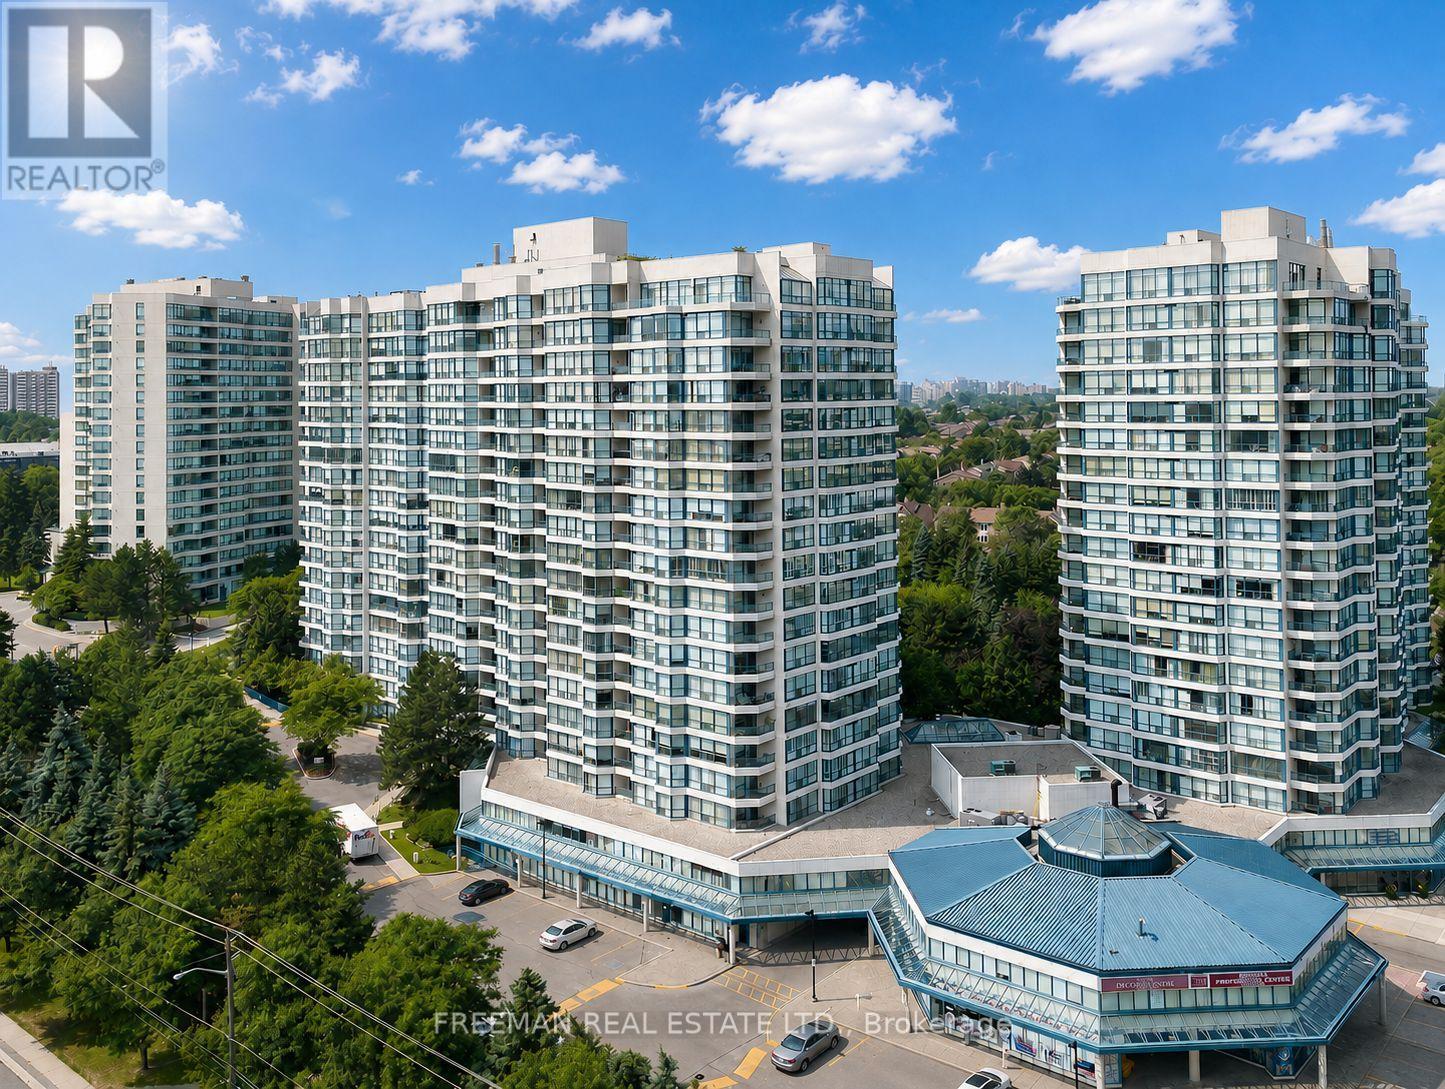
Luxury Resort Living at the Prestigious Skyrise at Yonge & Clark. Bathed in natural sunlight, this impressive 1,675 sq. ft. residence offers an exceptional floor plan complemented by custom-laid herringbone hardwood floors and spectacular, unobstructed western sunset views. A grand entrance foyer welcomes you into the expansive open-concept living and dining areas, framed by wall-to-wall windows that flood the space with natural light. The generous living room provides an inviting setting for everyday relaxation, while the spacious dining area is perfectly suited for entertaining and hosting the largest of family gatherings.The well-appointed eat-in kitchen offers an abundance of cabinetry and generous preparation space, providing exceptional storage and functionality for both everyday living and the home chef. The inviting breakfast area creates the perfect spot for quick family meals, morning coffee, or casual dining, while the kitchen's thoughtful layout makes preparing everything from weeknight dinners to elaborate meals a pleasure.The highly desirable split-bedroom layout provides exceptional privacy, with two spacious bedrooms thoughtfully positioned apart from one another. The luxurious primary suite features a generous walk-in closet, private balcony, and impressive 5-piece ensuite.Benefit from exceptional storage throughout including a large dedicated laundry room, extremely rare two underground parking spaces, and a large locker further enhance the comfort and convenience of this remarkable home. Ideally situated at Yonge Street and Clark Avenue, with an unparalleled selection of shopping, dining, entertainment, parks, and transit just steps away. The future Yonge North Subway Extension will further elevate this already exceptional location.The best values in the building, with two parking spaces and one locker included. A rare opportunity to experience true luxury resort-style living in one of the area's most desirable addresses. Don't miss it! (id:56248)
1612 - 292 Verdale Crossing
Markham, Ontario
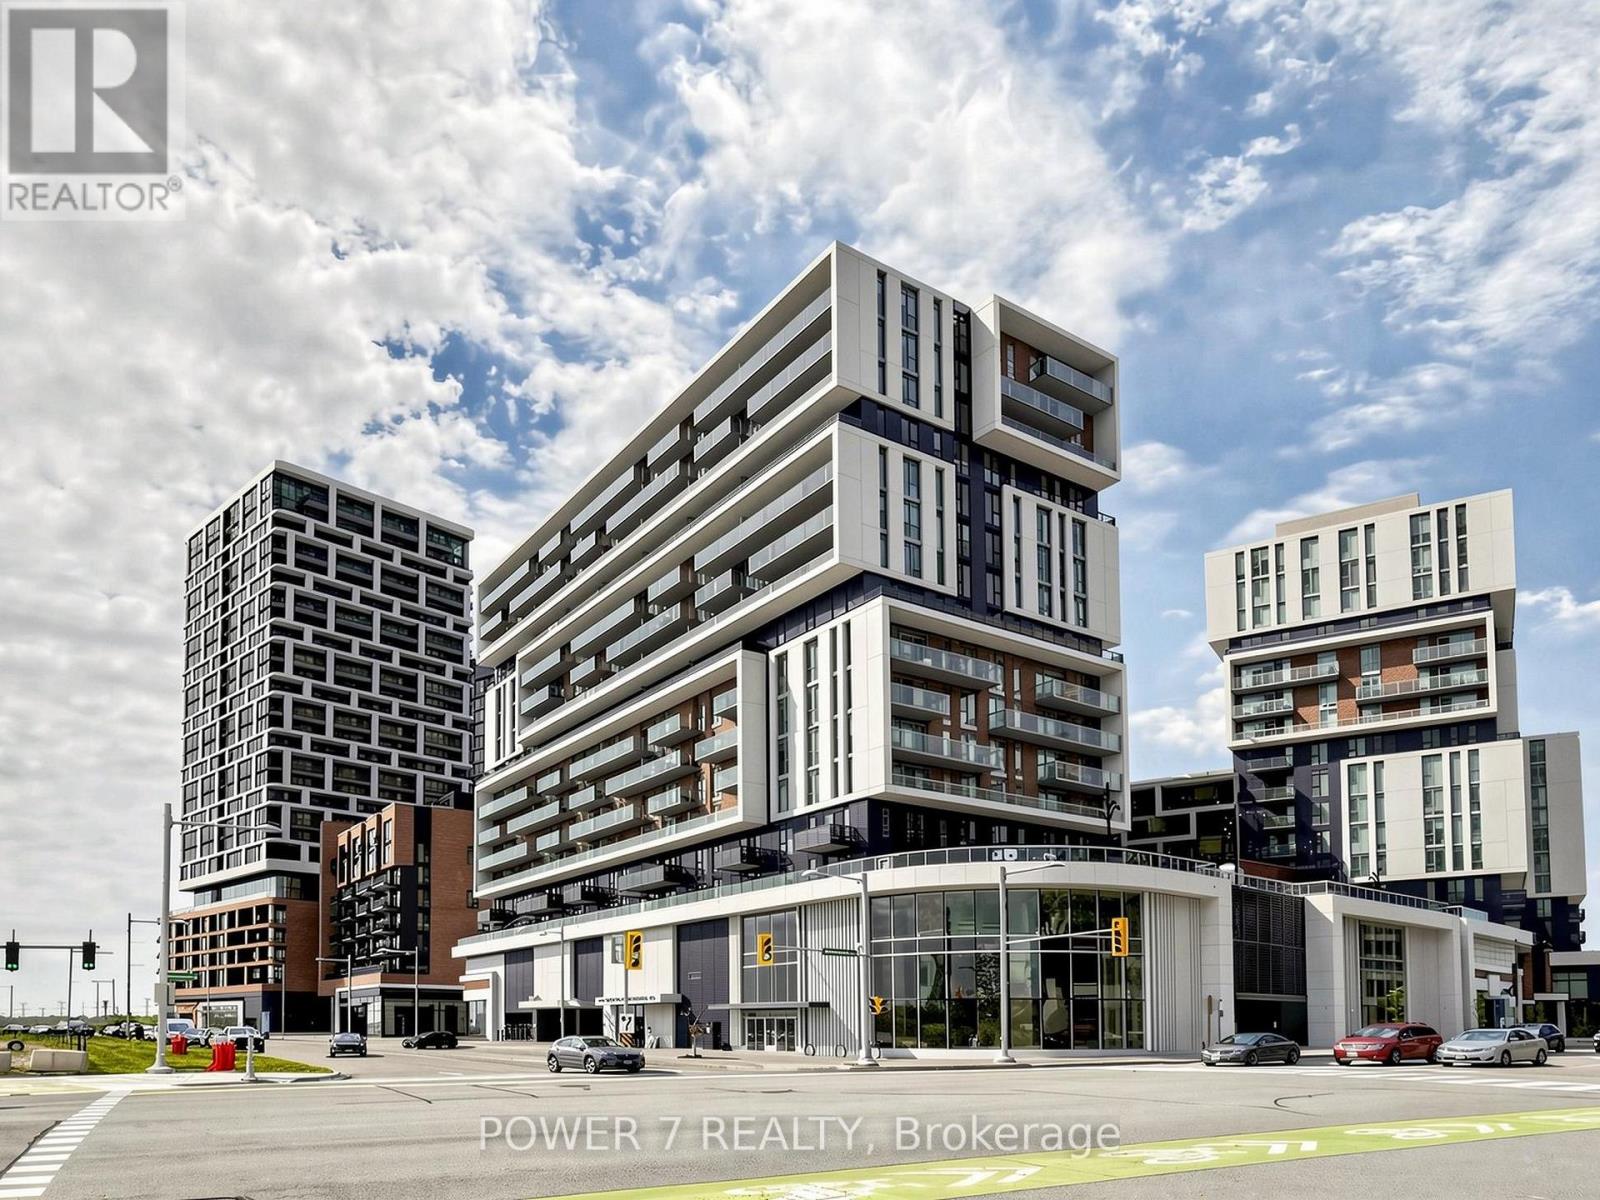
Welcome to this stunning 3-year-new Gallery Square condo in the heart of Downtown Markham, offering unobstructed panoramic views and an exceptional modern lifestyle. This bright and spacious corner unit features approximately 828 sq. ft. of interior living space plus a private balcony, 9-ft ceilings, floor-to-ceiling windows throughout, 2 bedrooms, and 2 bathrooms with a functional open-concept layout. One parking space and one locker are included. Enjoy numerous upgrades throughout, including vinyl plank flooring, smooth ceilings, and a stylish frameless glass shower enclosure. The contemporary kitchen features built-in stainless-steel appliances, quartz countertops, a spacious breakfast island, ample cabinetry, and abundant storage. Residents enjoy an impressive collection of world-class amenities, including 24-hour concierge service, fitness centre, library, lounges, sports court, dog park with pet spa, theatre, games room, outdoor walking paths, and landscaped seating areas. Ideally located in the heart of Downtown Markham, just minutes from VIP Cineplex, a wide variety of restaurants, grocery stores, cafés, and boutique shops. Convenient access to GO Transit, VIVA, YMCA, York University, top-rated schools, major highways, and all that Downtown Markham has to offer. (id:56248)
1414 19th Avenue
Richmond Hill, Ontario
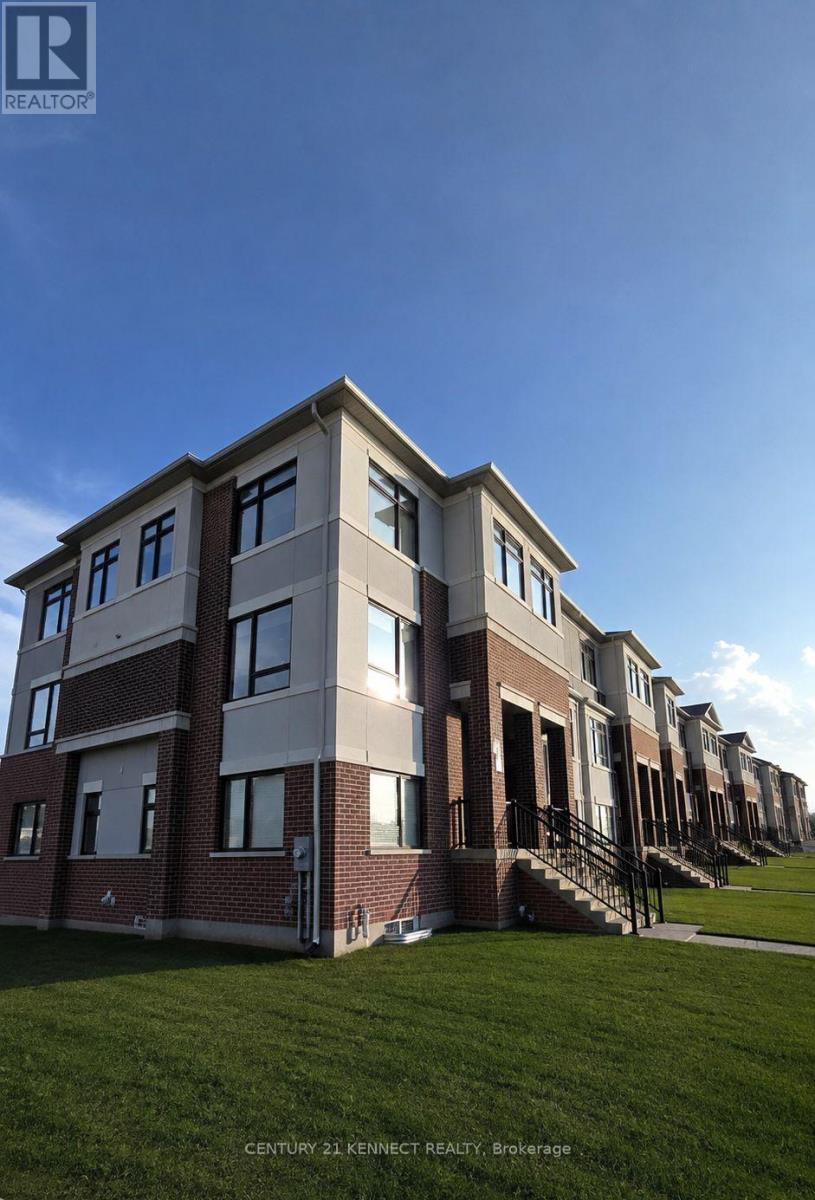
Exceptional brand-new modern townhome in Richmond Hill, offering approximately 1,824 sq. ft. of thoughtfully designed living space with a bright south-facing exposure. This residence features well-appointed finishes, including quartz countertops, stainless steel appliances, an elegant fireplace, and laminate floors throughout. Additional highlights include a double-car garage with a large two-car driveway, 4 bathrooms, convenient upper- floor laundry, and a versatile ground-floor bedroom with a 4pc ensuite-ideal as a guest suite, home office, or flex space. Located in an upscale, family-friendly neighbourhood near Elgin Mills Crossing Plaza, with a wide variety of retail shops, restaurants, Costco, and everyday amenities. Just minutes from top-rated Richmond Green Secondary, sports centre, lush parks, and more! Easy commuting with quick access to public transit and Hwy 404. Move-in ready! (id:56248)
2194 Batters Loop
Innisfil, Ontario
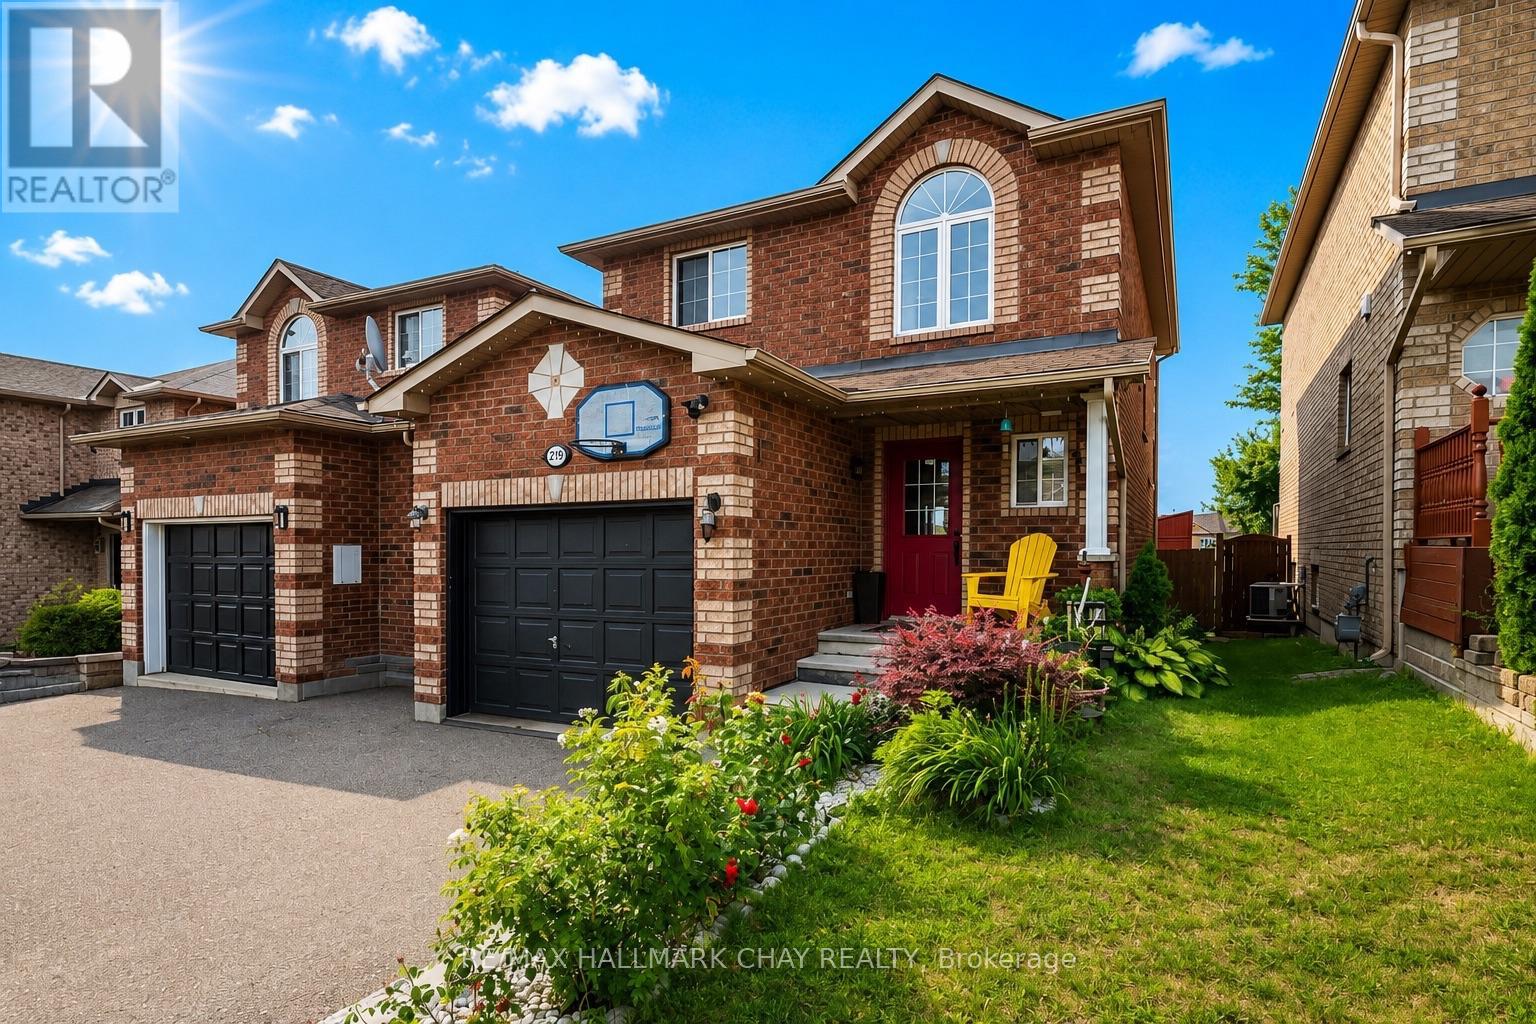
TERRIFIC TWO-STOREY FAMILY HOME IN THE HEART OF ALCONA! Welcome to this spacious 3+1 bedroom, 3 bathroom home offering approximately 1,782 sq. ft. of finished living space, including a mostly finished lower level. The main floor features a large foyer, fully equipped eat-in kitchen with breakfast bar, and an open-concept living and dining area. The generous dining room offers a walk-out to the backyard, while a convenient powder room completes the main level. Upstairs, the spacious primary bedroom features a walk-in closet and semi-ensuite bathroom privileges, along with two sizeable additional bedrooms. The finished lower level provides excellent additional living space with a fourth bedroom, family/rec room, laundry area, and full bathroom. Step outside to a fenced backyard featuring a storage shed and party-sized deck, perfect for entertaining, relaxing, and enjoying summer days. KEY FEATURES include an updated furnace and air conditioner, all-brick exterior, oversized single garage with inside entry, covered front entry, and an extra-wide driveway with no sidewalk for ample parking. AREA HIGHLIGHTS: Fantastic Alcona location close to the waterfront of Lake Simcoe and Innisfil Beach Park. Enjoy nearby parks, schools, shopping, restaurants, and amenities along Innisfil Beach Road, with convenient access to Highway 400 and just minutes to Barrie. A wonderful opportunity for families looking for space, functionality, and an excellent location! (id:56248)
383 Dundas Street E Unit# 4
Waterdown, Ontario
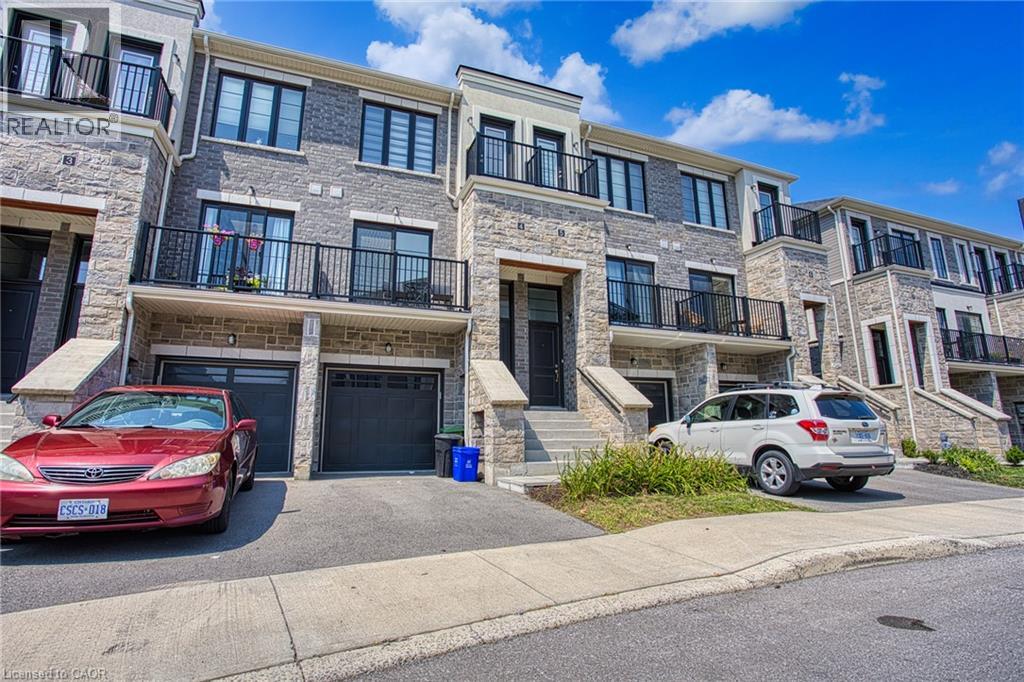
Welcome to 383 Dundas St E, Unit 4, a well-maintained 3+1 bedroom, 2.5 bathroom townhome in the desirable community of Waterdown. Offering a functional layout and plenty of living space, this home is ideal for families, first-time buyers, or anyone looking for a comfortable and spacious home. The main level features a bright and inviting living area, a well-appointed kitchen with ample cabinetry and counter space, and a dining area that provides a great space for everyday meals and entertaining. Upstairs, you will find three spacious bedrooms, including a comfortable primary bedroom, along with a full bathroom. The finished basement provides additional flexible living space that can be used as a fourth bedroom, home office, recreation room, or guest area, along with additional storage. Enjoy the convenience of a one-car garage and driveway parking, as well as a private outdoor space complete with gazebo and patio furniture, all included with the home. An electric vehicle charging plug is already installed for added convenience. Located close to Waterdown’s parks, schools, shops, restaurants, and everyday amenities, with easy access to major highways and surrounding communities. This is a great opportunity to own a spacious and versatile home in a sought-after Waterdown neighbourhood. (id:56248)
201 - 22 Marilyn Drive
Guelph, Ontario
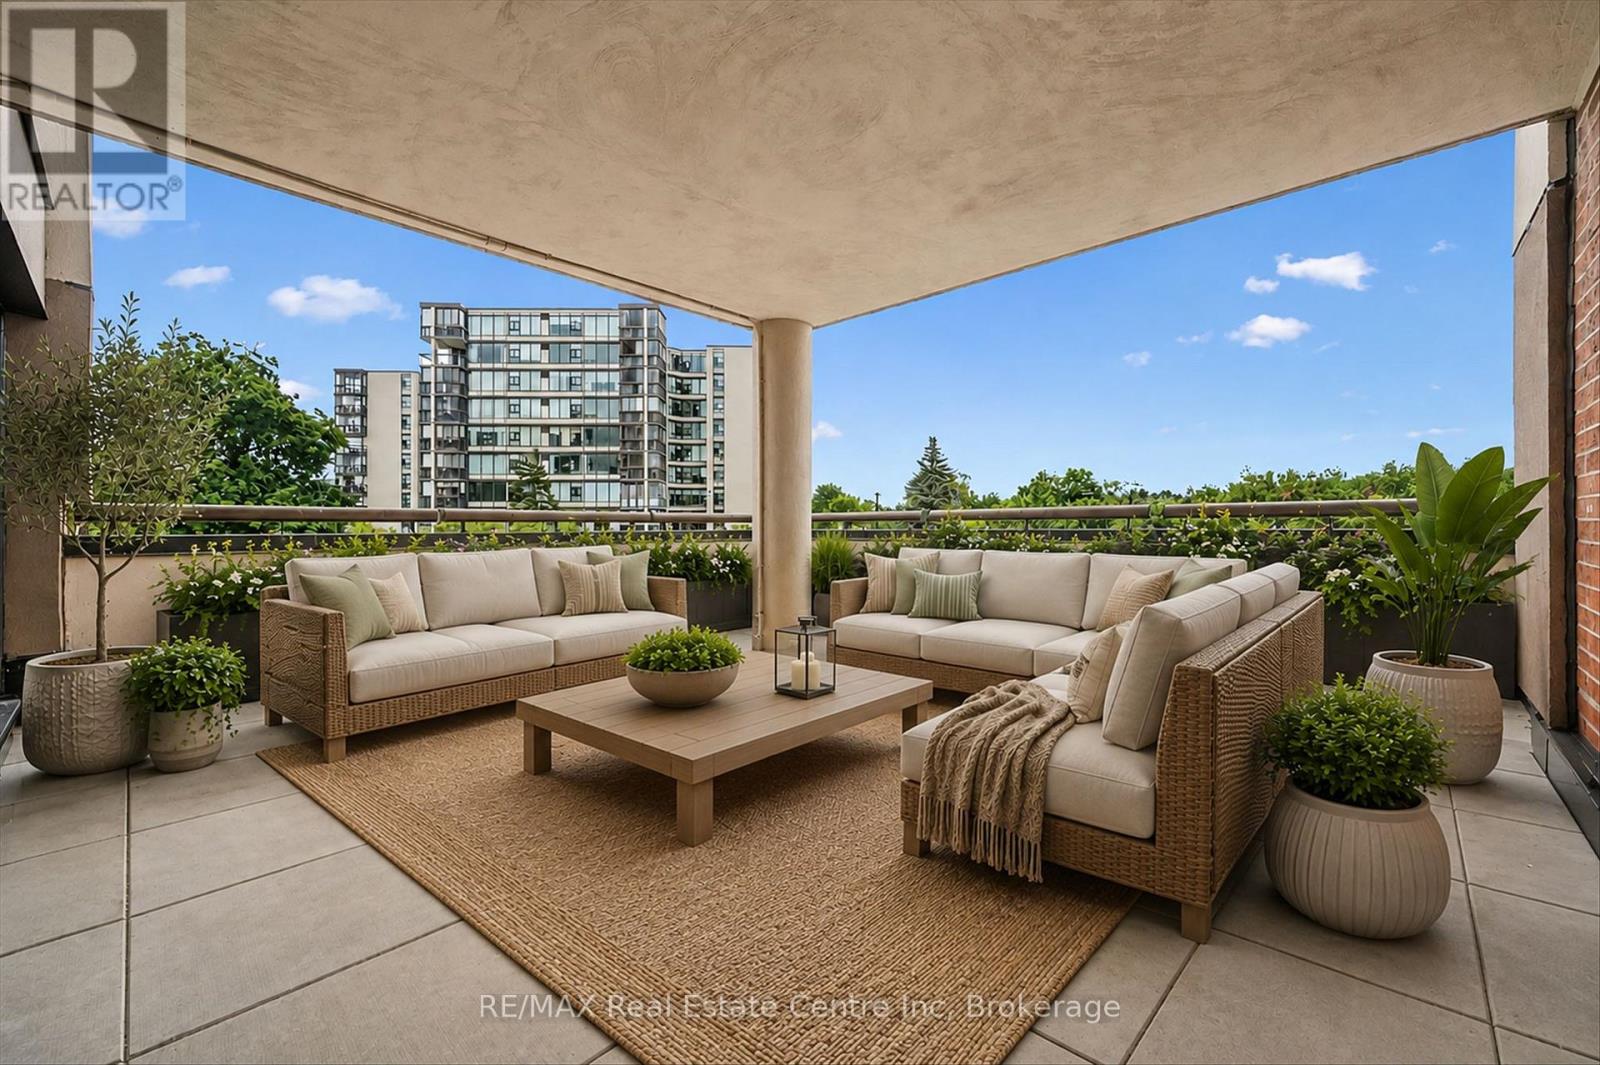
3 BEDROOMS & A HUGE OUTDOOR TERRACE! Welcome to Riverside Gardens, a friendly condominium community, renowned for its oversized suites and unbeatable location beside Riverside Park and the Speed River trail system. This bright and exceptionally spacious 3-bedroom, 1.5-bath unit offers an open-concept design that is perfect for both everyday living and entertaining. Large windows fill the home with natural light, while the generous living and dining areas flow seamlessly to an enormous covered outdoor terrace, an ideal space for gardening, relaxing, or hosting family and friends. Residents enjoy exceptional amenities including a full-time superintendent, meeting room, library, exercise room, and sauna. The unit also includes underground parking and a basement storage locker for added convenience. Located just steps from Riverside Park and only a short distance to the Evergreen Seniors Centre and major shopping, this well-maintained building offers an outstanding lifestyle in one of Guelph's most desirable locations. If you've been searching for space, convenience, and an unbeatable setting, this offering deserves your attention. (id:56248)
98 Monteagle Crescent
Kitchener, Ontario
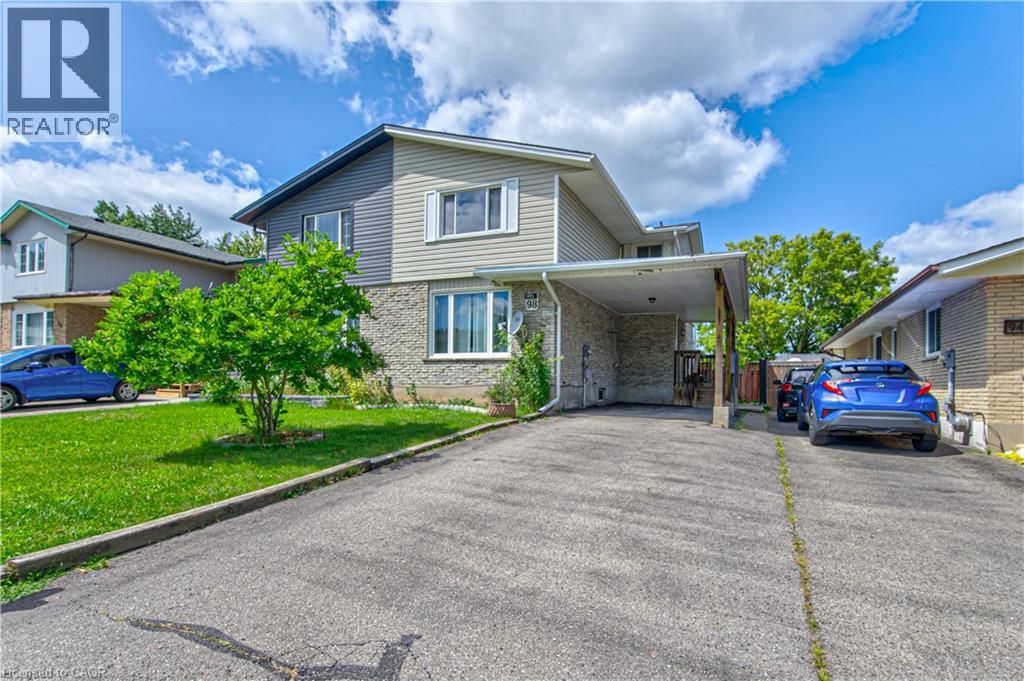
Welcome to 98 Monteagle Crescent, a spacious 3-bedroom, 2-bathroom two-storey semi-detached home offering 1,356 sq. ft. of above-grade living space in a desirable Kitchener neighbourhood. Hardwood flooring flows throughout the entire home, creating a warm and cohesive feel from top to bottom. The bright main floor features a welcoming living room with a large window, while the eat-in kitchen offers a generous dining area, convenient breakfast bar, and sliding glass doors leading to the fully fenced backyard. Upstairs, three generously sized bedrooms each feature large windows, providing plenty of natural light and comfortable living space. The finished basement offers additional versatility with pot lights and a large recreation room, perfect for a family room, home office, gym, or play area. Step outside to enjoy the large backyard, offering plenty of room for outdoor entertaining, gardening, children, and pets. Conveniently located close to schools, parks, trails, shopping, restaurants, public transit, and everyday amenities. Just minutes from The Boardwalk, Sunrise Shopping Centre, Forest Heights Community Centre, and major routes including Highland Road, Highway 8 and Highway 401, making commuting throughout Kitchener-Waterloo and beyond a breeze. A fantastic opportunity for first-time buyers, families, or investors seeking a well-appointed home in a convenient and established community. (id:56248)
114 Robbs Rock Road
Burk's Falls, Ontario
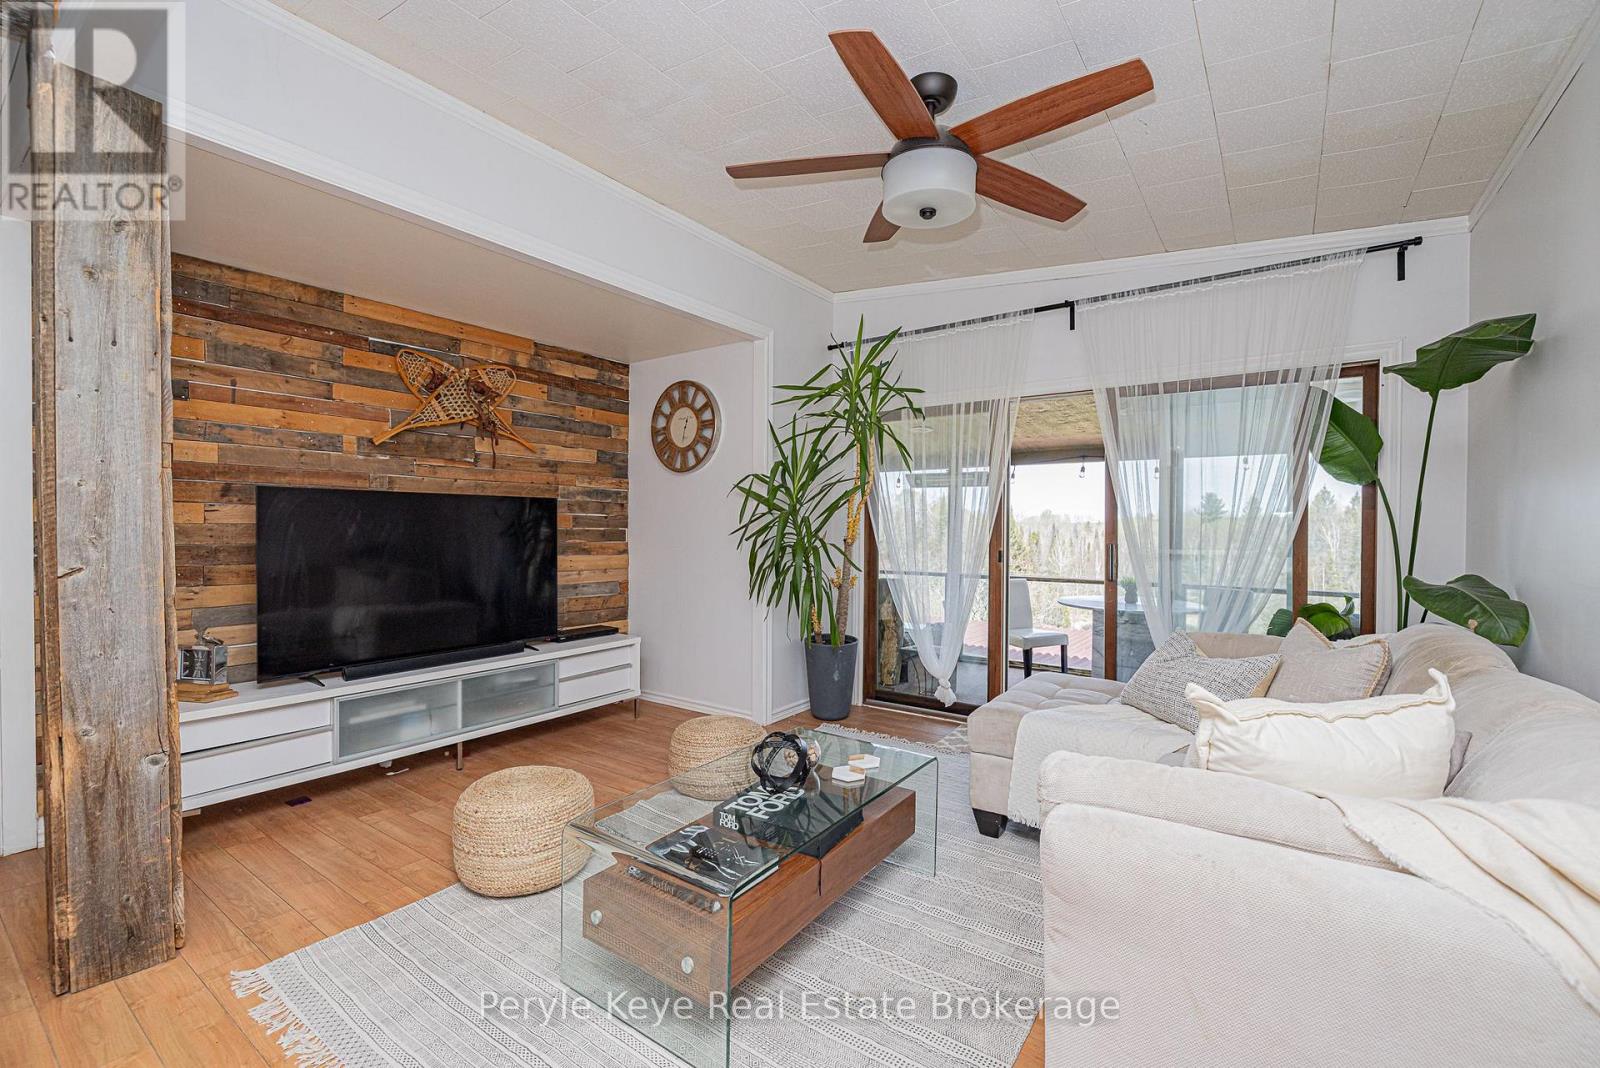
You pull in, and everything slows down. Elevated on a private 2+acre lot, this 3 bed, 3 bath bungalow overlooks a peaceful pond, a canopy of trees, and wide open, usable land. This is where life starts to feel a little different! Gardens blooming in the summer, fires under the stars, and grass underfoot with room to run. This is what it's about. Arrival feels easy-a circular driveway with a detached garage leads to a covered front porch and inviting entry. Step inside, and the space opens up in ways you don't expect. The kitchen is where everything comes together. Butcher block countertops, an island, a walk-in pantry, and stainless steel appliances, anchored by a fireplace that quietly draws everyone in. The living and dining areas are defined by the views- pond and forest stretching out beyond, shifting with the light throughout the day. The screened-in Muskoka Room becomes the place you'll spend most of your time- where conversations unfold, and the rest of the world fades out. Less noise. More space. More time for the things that matter. The main floor primary is set apart, offering privacy and ease, complete with a 5pc ensuite and walk-in closet. Two additional bedrooms are well-sized, with one offering a generous footprint that easily adapts as a den or flexible living space. A 2pc powder room completes the level. Downstairs, the lifestyle continues. A fully finished level with two walkouts, pot lights, engineered hardwood, and a cozy fireplace creates a space you'll actually use-movie nights, creative projects, or a quieter place to retreat. A dedicated studio and separate space offer flexibility for a home-based business or something entirely your own. Step outside to a deck with nearby wood storage that makes evenings by the fire effortless. Storage, a cold room, and a 4pc bath complete the lower level. Just minutes to Burk's Falls and 30 minutes to Huntsville, it's an easy balance of convenience and escape. A place you settle into- and won't want to leave. (id:56248)
Part 2 Berriedale Road
Armour, Ontario
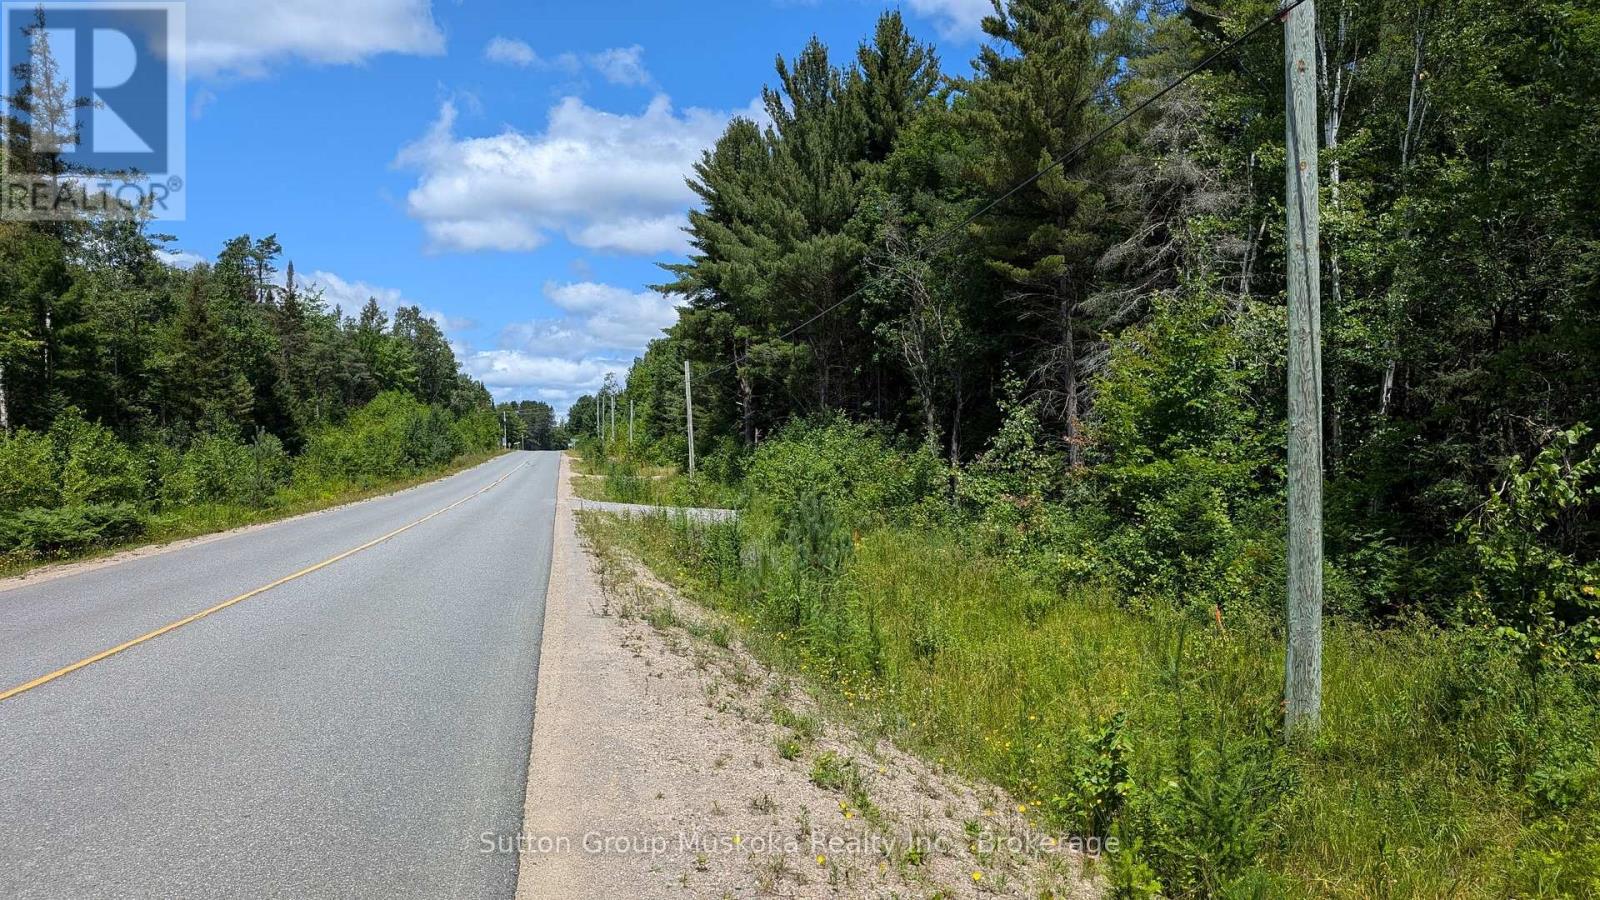
Commercial - Industrial zoning which permits a residential home on the same site. This 3-acre lot is located on Berriedale Road just north of Burks Falls, Berriedale is a year-round paved road with no half-load restrictions at any time of the year. Plus, the lot is located 2 minutes from Highway 11, with both north and south-bound access. Current zoning is CH-MH which allows for many potential commercial uses and will allow for residential with a commercial component. Burks Falls is a vibrant growing community with a solid commercial and retail base. Great area for your family and business to grow. Hydro is at the roadway. HST is in addition to the asking price. Great location for your business! (id:56248)
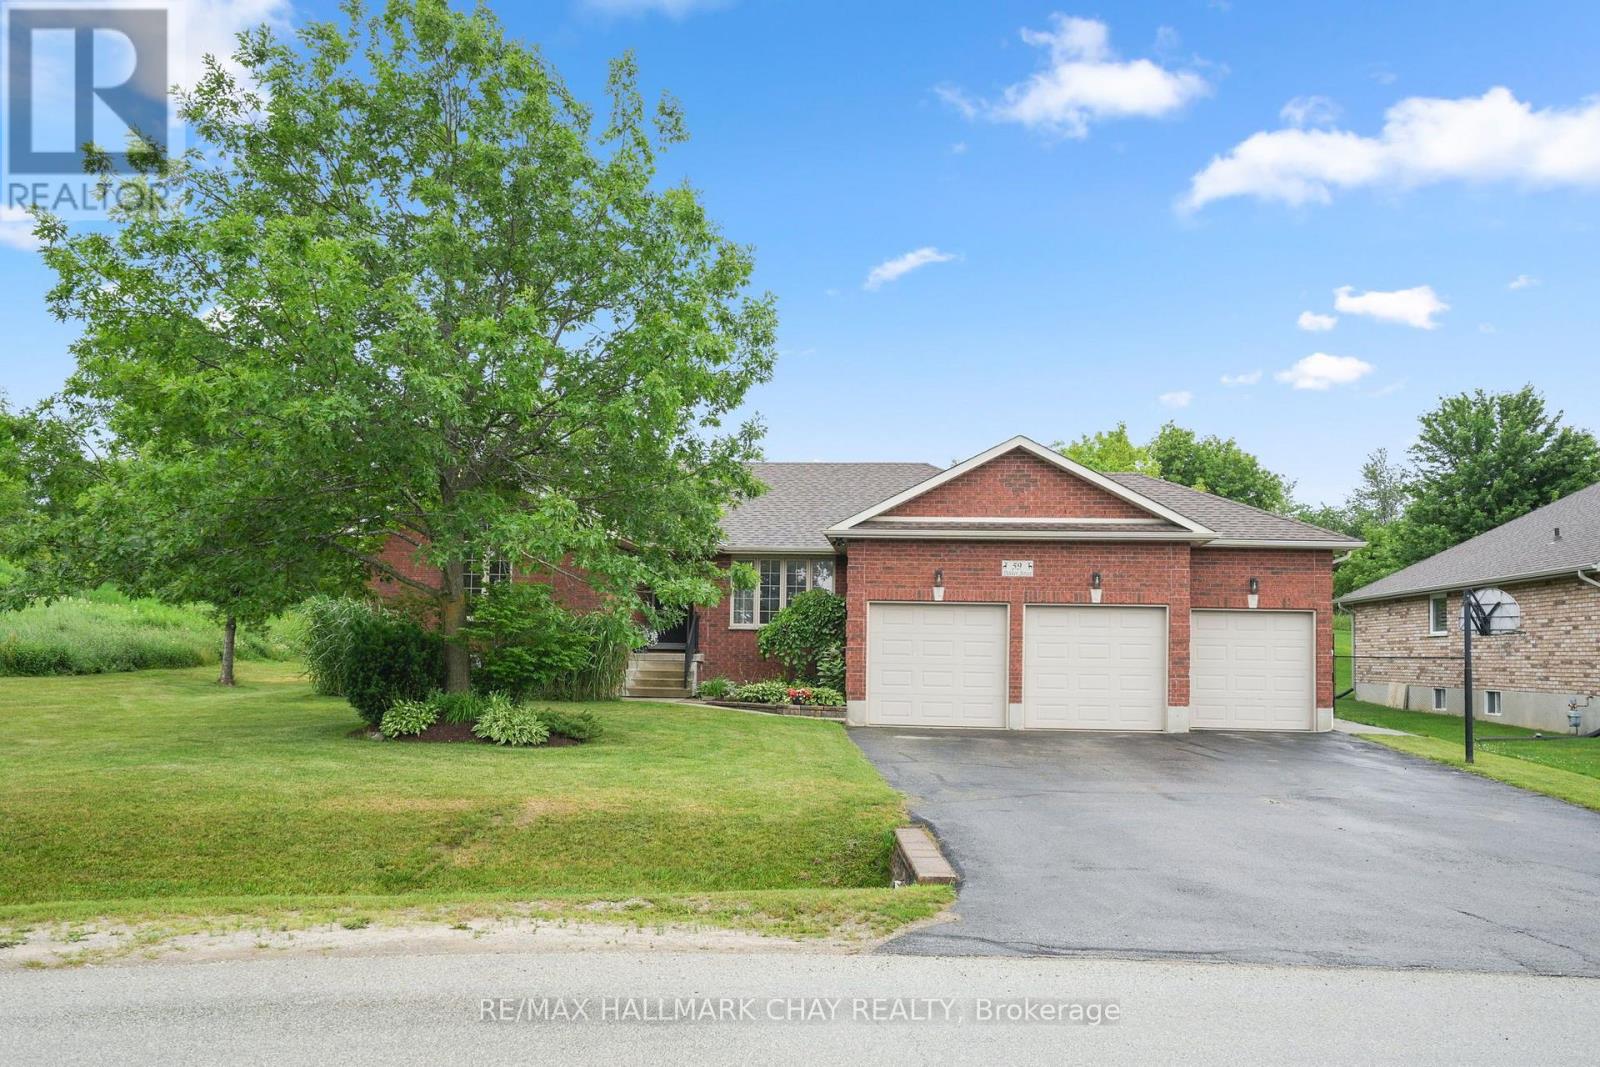
59 Dekker Street
Adjala-Tosorontio, Ontario
Custom-built and originally crafted for the builder's own family, this beautifully finished bungalow offers exceptional quality inside and out. Set on a premium, private 201-ft deep lot, this home features a triple-car garage, an extended driveway with plenty of parking, and over 3,000 sq ft of thoughtfully designed living space. The bright, open-concept main floor showcases hardwood floors, vaulted ceilings, a cozy fireplace, and a spacious eat-in kitchen with granite countertops and plenty of cabinet space. Just off the front entry, a versatile 11x11 room provides flexible space for formal dining, a home office, or easily a fourth bedroom. A convenient mudroom/laundry room with direct access from the garage leads right into the kitchen area, making unloading groceries effortless. The main-floor primary suite offers the comfort of a private ensuite, while a convenient powder room adds everyday functionality for family and guests. The professionally finished lower level offers incredible flexibility with two additional bedrooms, a full bathroom, a wet bar/kitchen, and plumbing for a separate laundry area-making it an ideal setup for extended family or in-law potential. Step outside to enjoy the composite deck and beautifully landscaped backyard, offering the perfect space to relax or entertain. A rare combination of quality craftsmanship, functional design, and plenty of space to enjoy in a truly exceptional home. (id:56248)
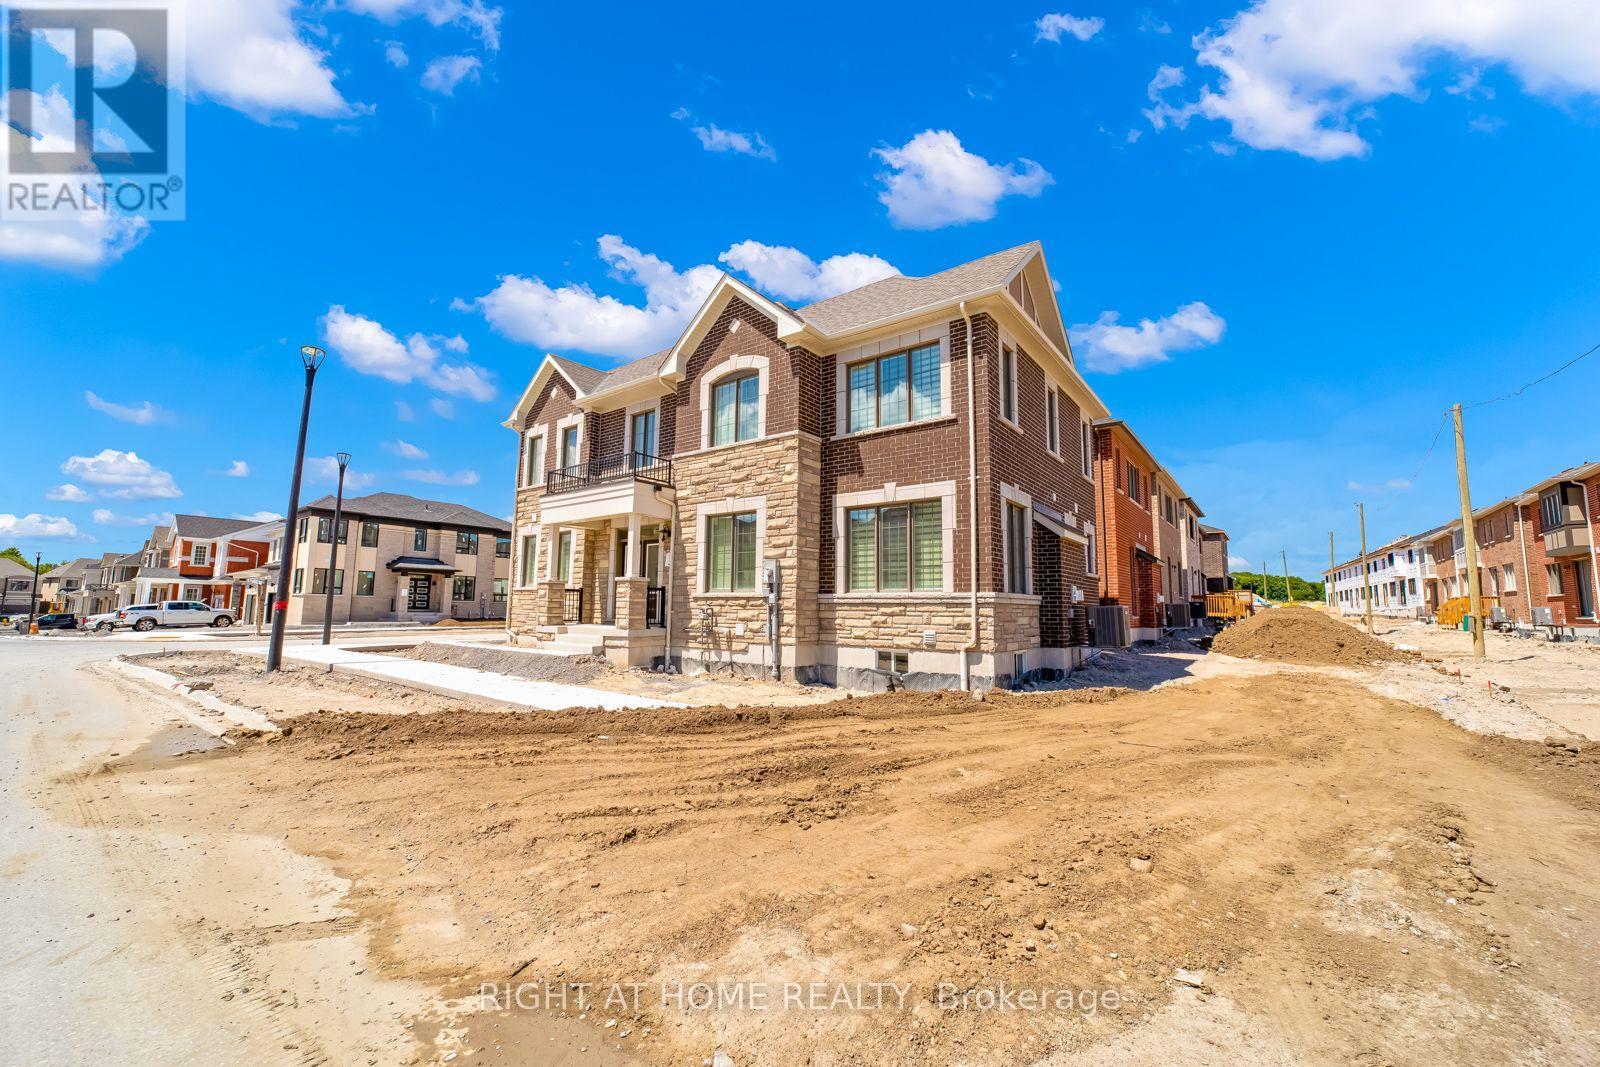
3358 Marchington Square
Pickering, Ontario
Enter this beautiful Furnished family home with over 2121 sqft of above-ground living space!With 3 full bathrooms on the second floor, all great-sized bedrooms,enjoy this brand new home!This home offers an amazing location for commuters! With only a short 5-minute drive to the 407and 15 minutes to Pickering GO, commuter convenience is amazing! Enjoy the convenience of the city along with the serenity of the countryside. With a short drive to conservation like the Seton trail and Greenwood Conservation, you'll never believe you're in the city. Enjoy country side amenities such as 5 golf courses less than 10 minutes away! Be the first to live in this home! (id:56248)
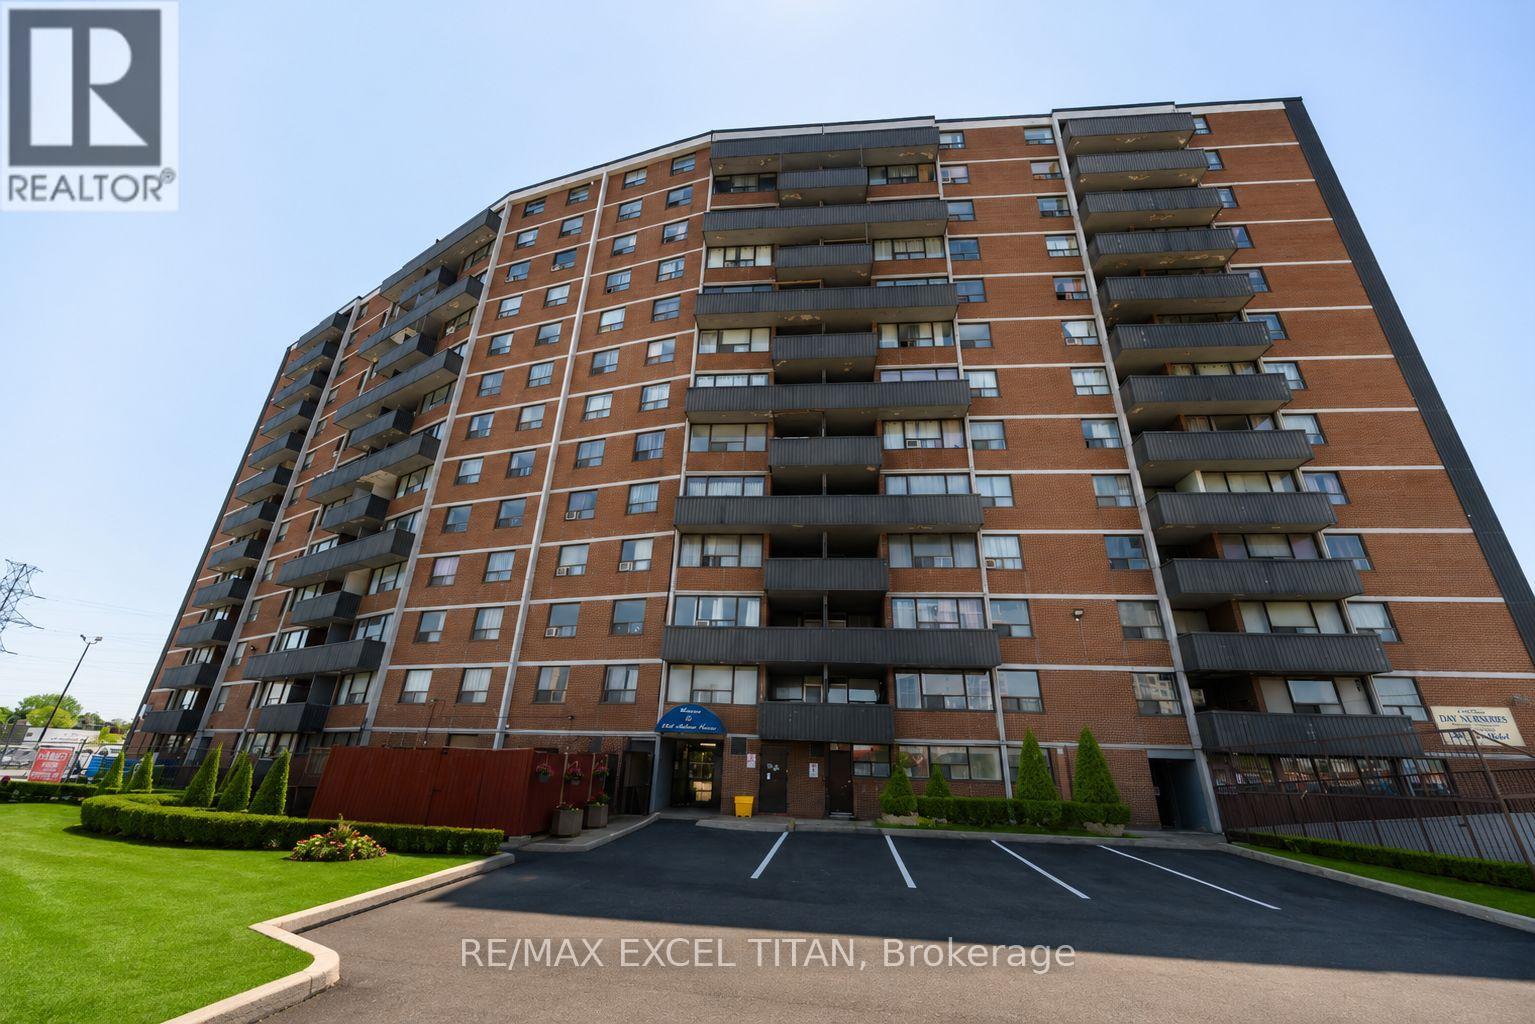
1202 - 1385 Midland Avenue
Toronto, Ontario
Well-appointed 2-bedroom suite just minutes from Scarborough Town Centre with TTC at your doorstep and quick access to Hwy 401. Walking distance to grocery stores and everyday amenities. Features a bright, spacious bedroom, functional layout, well-appointed kitchen, generous living area, and private balcony. Located near 3 parks, 14 recreational facilities, and excellent schools. On-site laundry adds everyday convenience. Discounted promotional rates with Rogers available for Home Phone, Internet and Cable services. Some photos have been virtually staged have been virtually staged (id:56248)
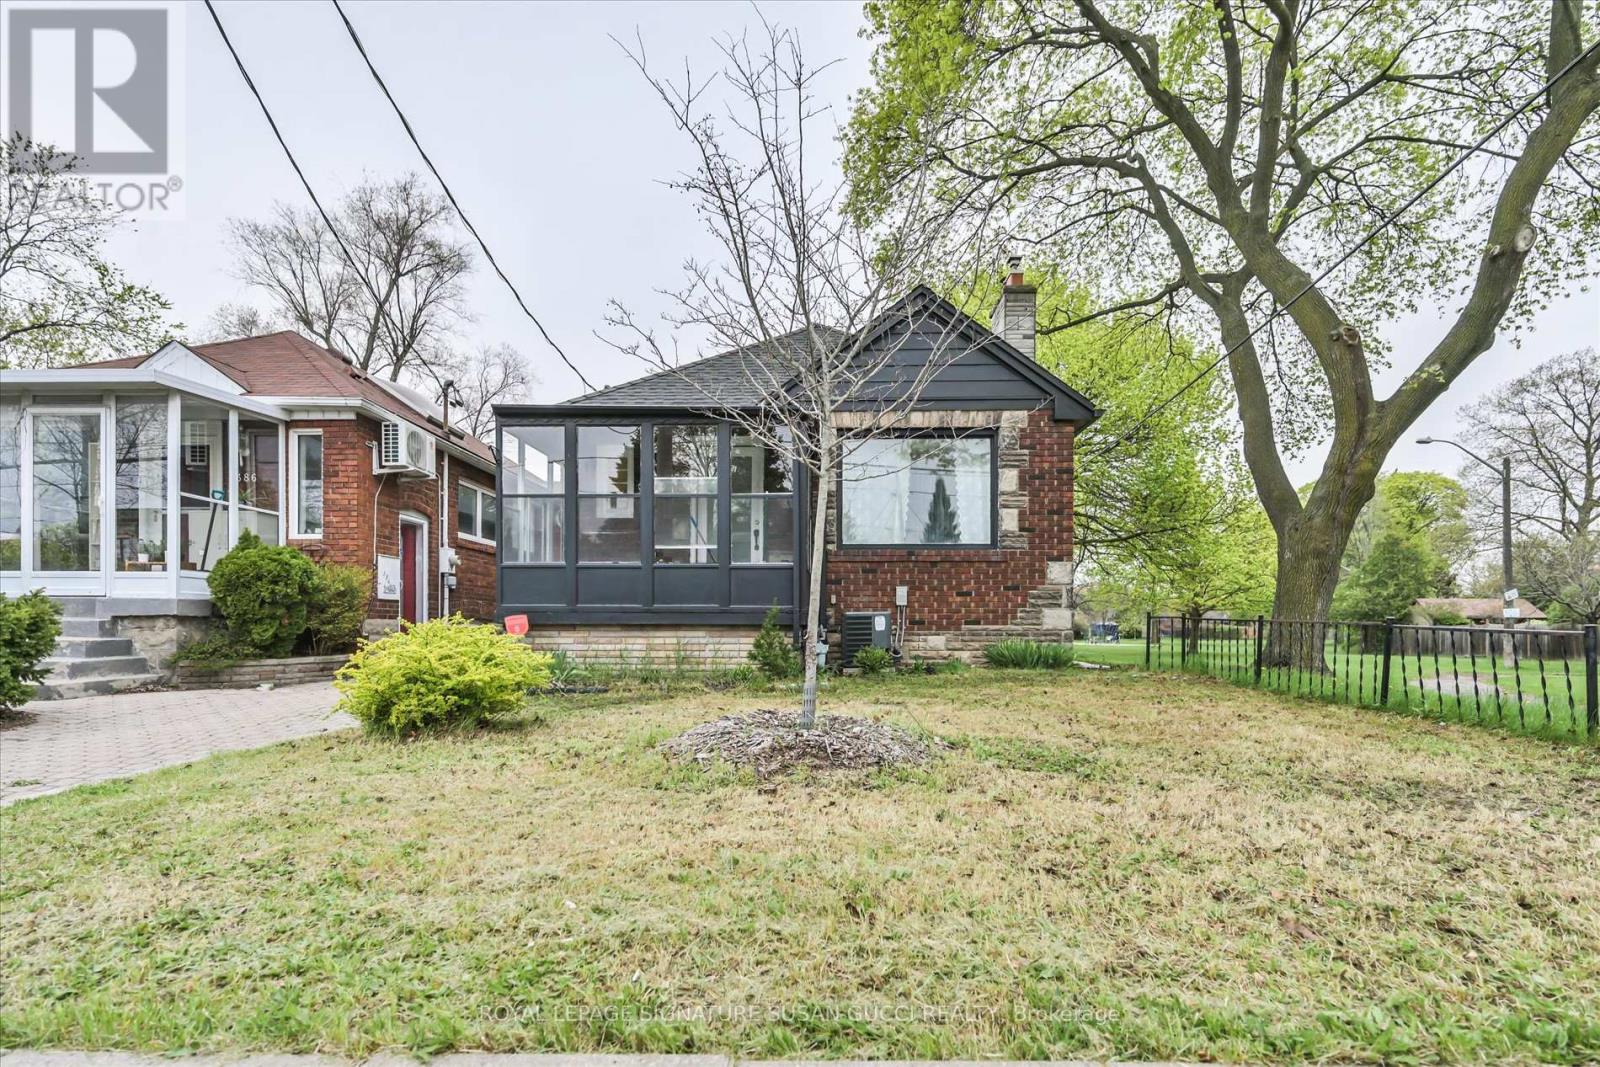
388 O'connor Drive
Toronto, Ontario
Welcome to 388 O'Connor Drive - a beautifully updated classic all-brick bungalow in the sought-after Four Oaks Gate community. Nestled up against Four Oaks Gate Park and community green space, this home offers the perfect blend of family living, convenience, and investment potential. Enjoy your morning coffee on the charming front porch. Stroll through the park just next door while taking in the vibrant neighbourhood atmosphere where kids play, pets roam with their owners, and neighbours connect. Inside, the spacious sun-filled living and dining area creates a warm and inviting space for everyday living and entertaining. The renovated kitchen, freshly paint throughout, updated flooring, and refreshed bathrooms make this home truly move-in ready.The lower level offers exceptional flexibility with two separate entrances, generous living space, new floors, and a renovated 3-piece bathroom - ideal for extended family, multi-generational living, a nanny suite, or income potential with a close-to-rent setup. Families will appreciate access to excellent local schools including Diefenbaker Elementary and Cosburn Middle School. Commuters will love the unbeatable convenience with TTC transit at your doorstep, easy connections to the subway, plus quick access to the Don Valley Parkway for effortless travel in and out of the city.Whether you're searching for a welcoming family home, a smart investment property, or a flexible living arrangement with income potential, this special property offers endless opportunity in one of East York's most connected and community-focused neighbourhoods. Don't miss your chance to own this exceptional home in desirable Four Oaks Gate. (id:56248)
35 Coxwell Avenue
Toronto, Ontario
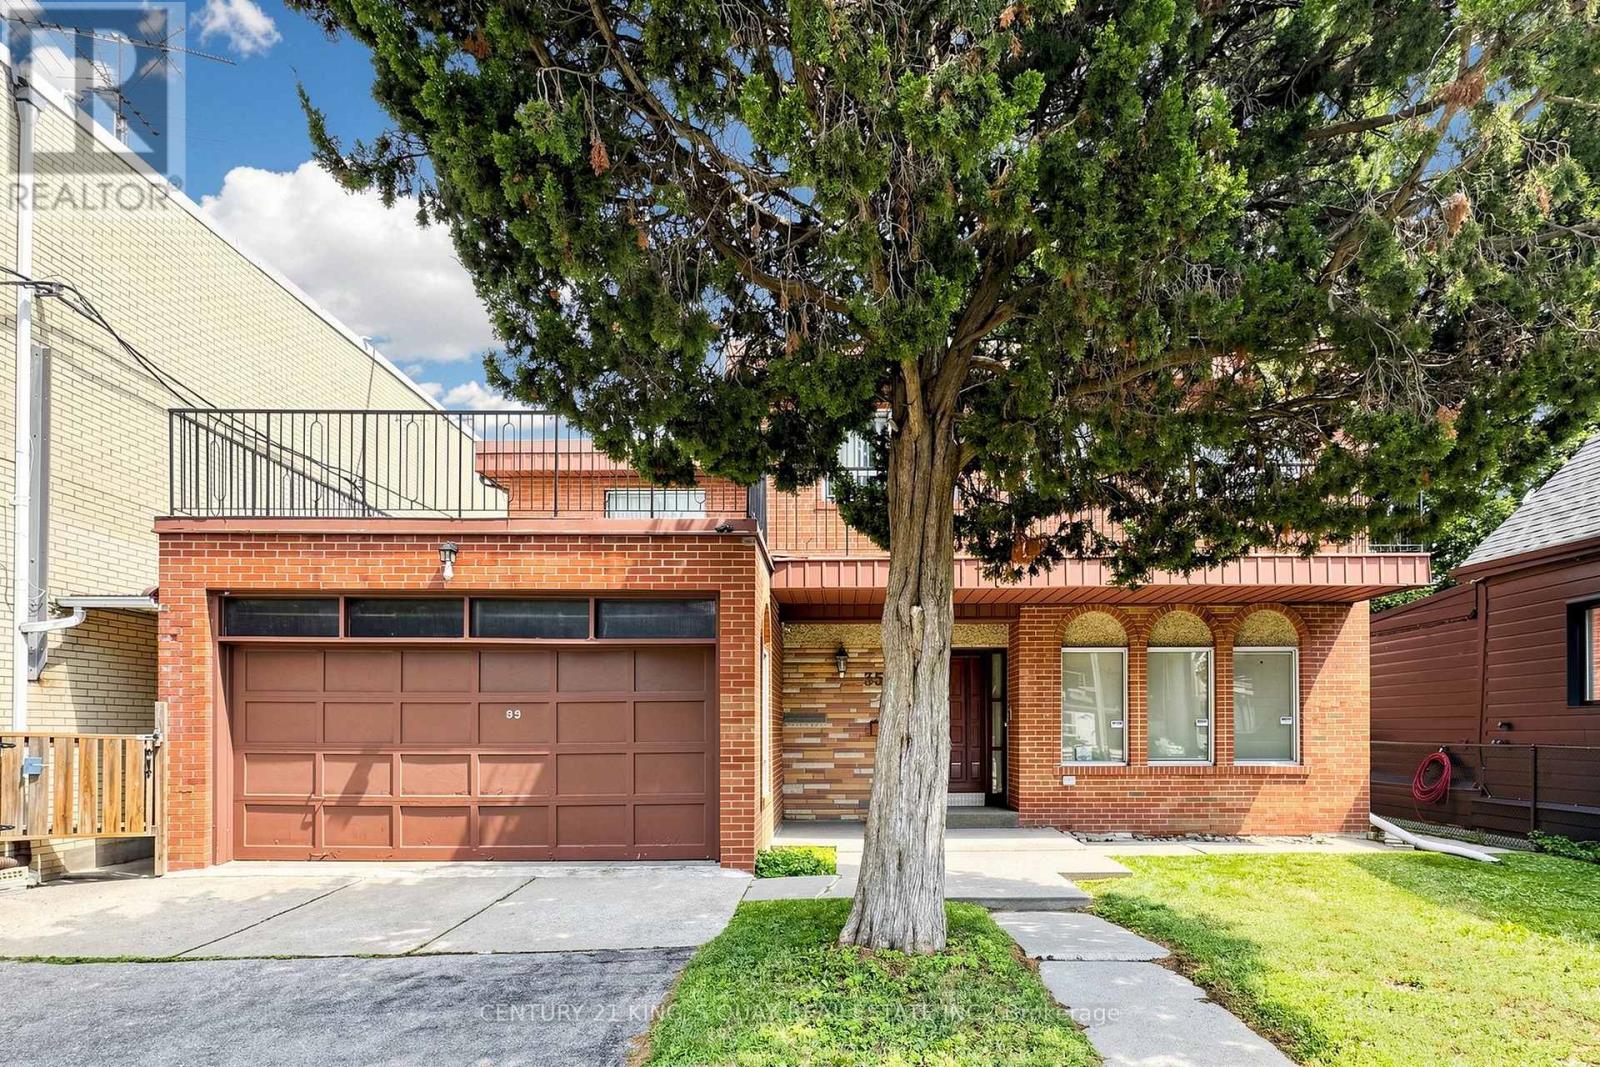
Rare find wide lot (50' x 110') solid built home in year 1974 in one of Toronto's most vibrant East End neighborhoods. 4000'+ living space. This home is bursting with character and waiting for your personal touch. From the moment you step onto the charming front porch, you will see the incredible potential to transform this solid property into your absolute dream home. The main floor features original architectural details, and a traditional layout that offers an ideal canvas for an open-concept redesign. Second floor has 4 bright bedrooms and a walkout terrace provides ample living space. Having 2 1/2 baths upstair offers additional convenience. Another premium is having a double car garage and a 2 car driveway. The basement is full height and finished providing additional recreational area, a gym room, a large storage area and a 2 piece washroom. Steps from top-rated local schools, independent cafes, and swift transit access, this property is the perfect match for handy buyers, investors, or growing families looking to build equity in a red-hot community. Bring your contractor, your vision, and your design ideas to unlock the true value of this East End gem! (id:56248)
199 Lady Angela Avenue
Oshawa, Ontario
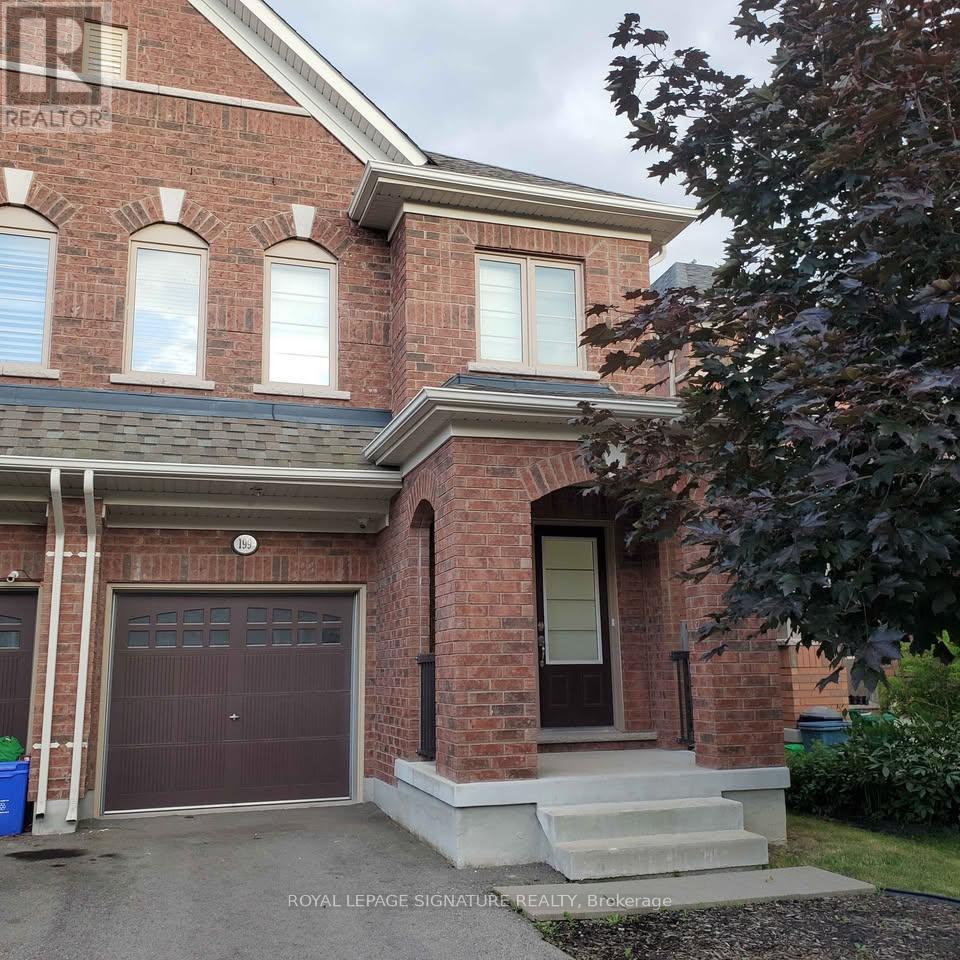
This spacious 2-bedroom, 2.5-bath (2 full bathrooms + powder room) semi-detached home is available starting September 1st in the sought-after Windfields community in Oshawa, close proximity to Durham College. 3 parking spaces available. Utilities not included. The basement is unfinished but can be used for storage. The home is currently tenanted with students, with the current tenants moving out before September 1st. Background and credit check, employment verification, and references required as part of the application process. (id:56248)
Bsmt - 1098 Sandhurst Circle
Toronto, Ontario
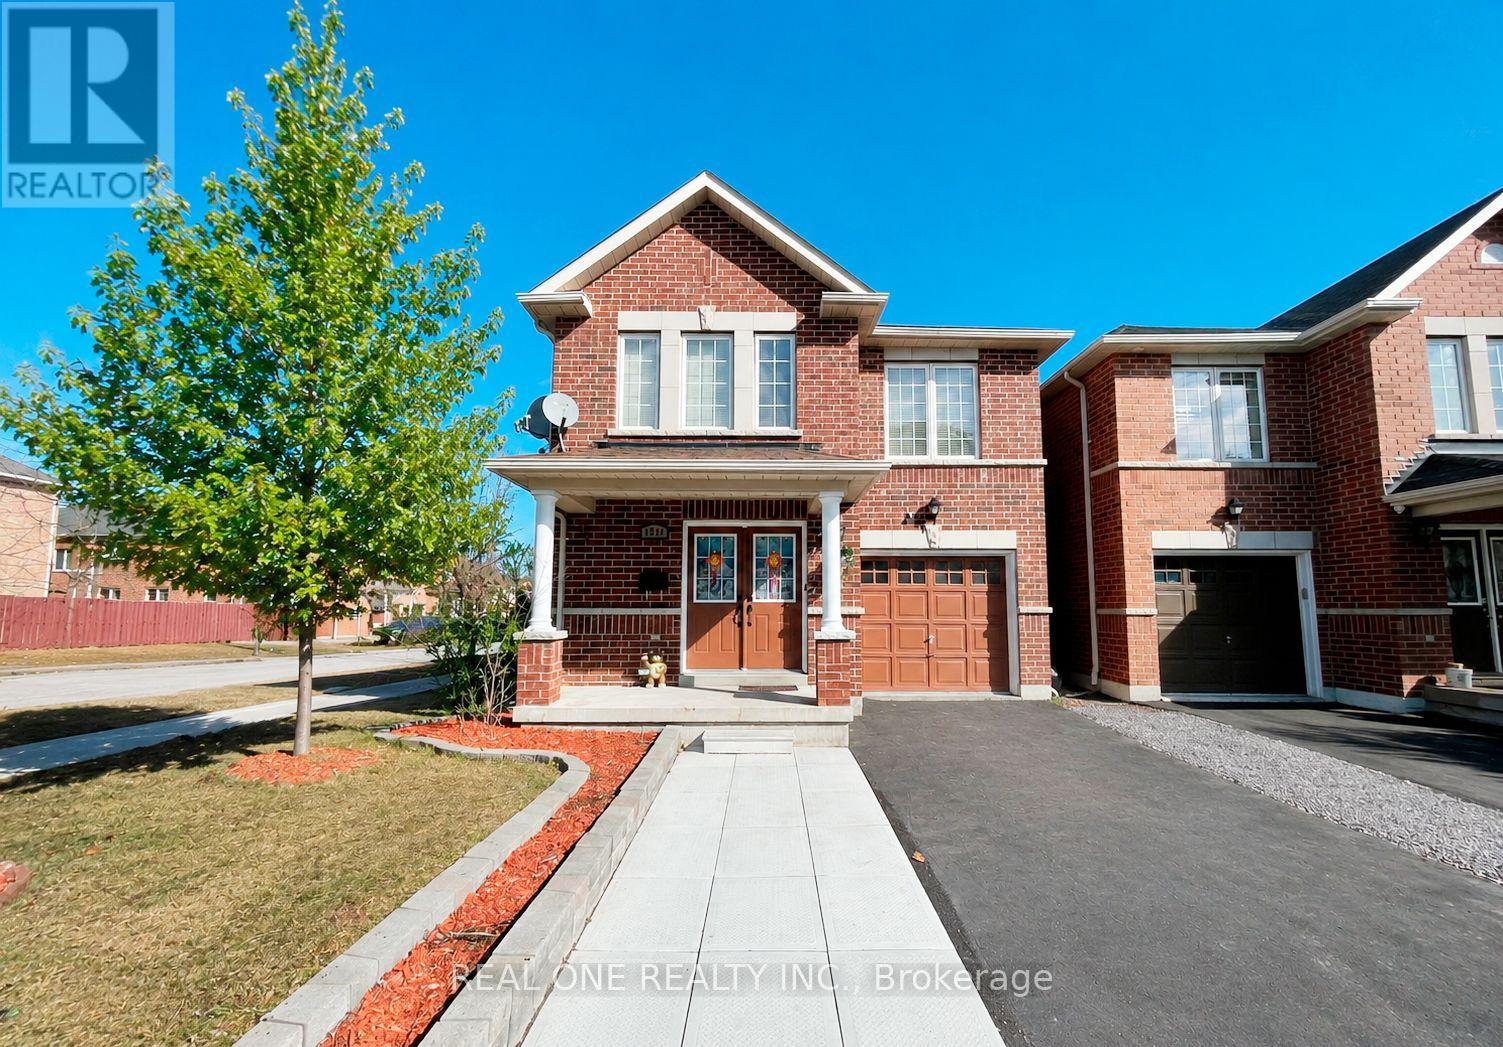
Welcome to this comfortable 2 bedroom, 1 bathroom basement suite located in the desirable Agincourt North community. The unit features a functional open-concept kitchen and living area, partially furnished, and a private separate entrance, and one driveway parking space. Situated in a convenient neighbourhood, the home is close to TTC transit, schools, parks, supermarkets, restaurants, and other everyday amenities. Easy access to Highways 401 makes commuting around the city convenient. A comfortable and practical place to call home, offering a great balance of convenient living and neighbourhood accessibility. (id:56248)
705 - 8 Mondeo Drive
Toronto, Ontario
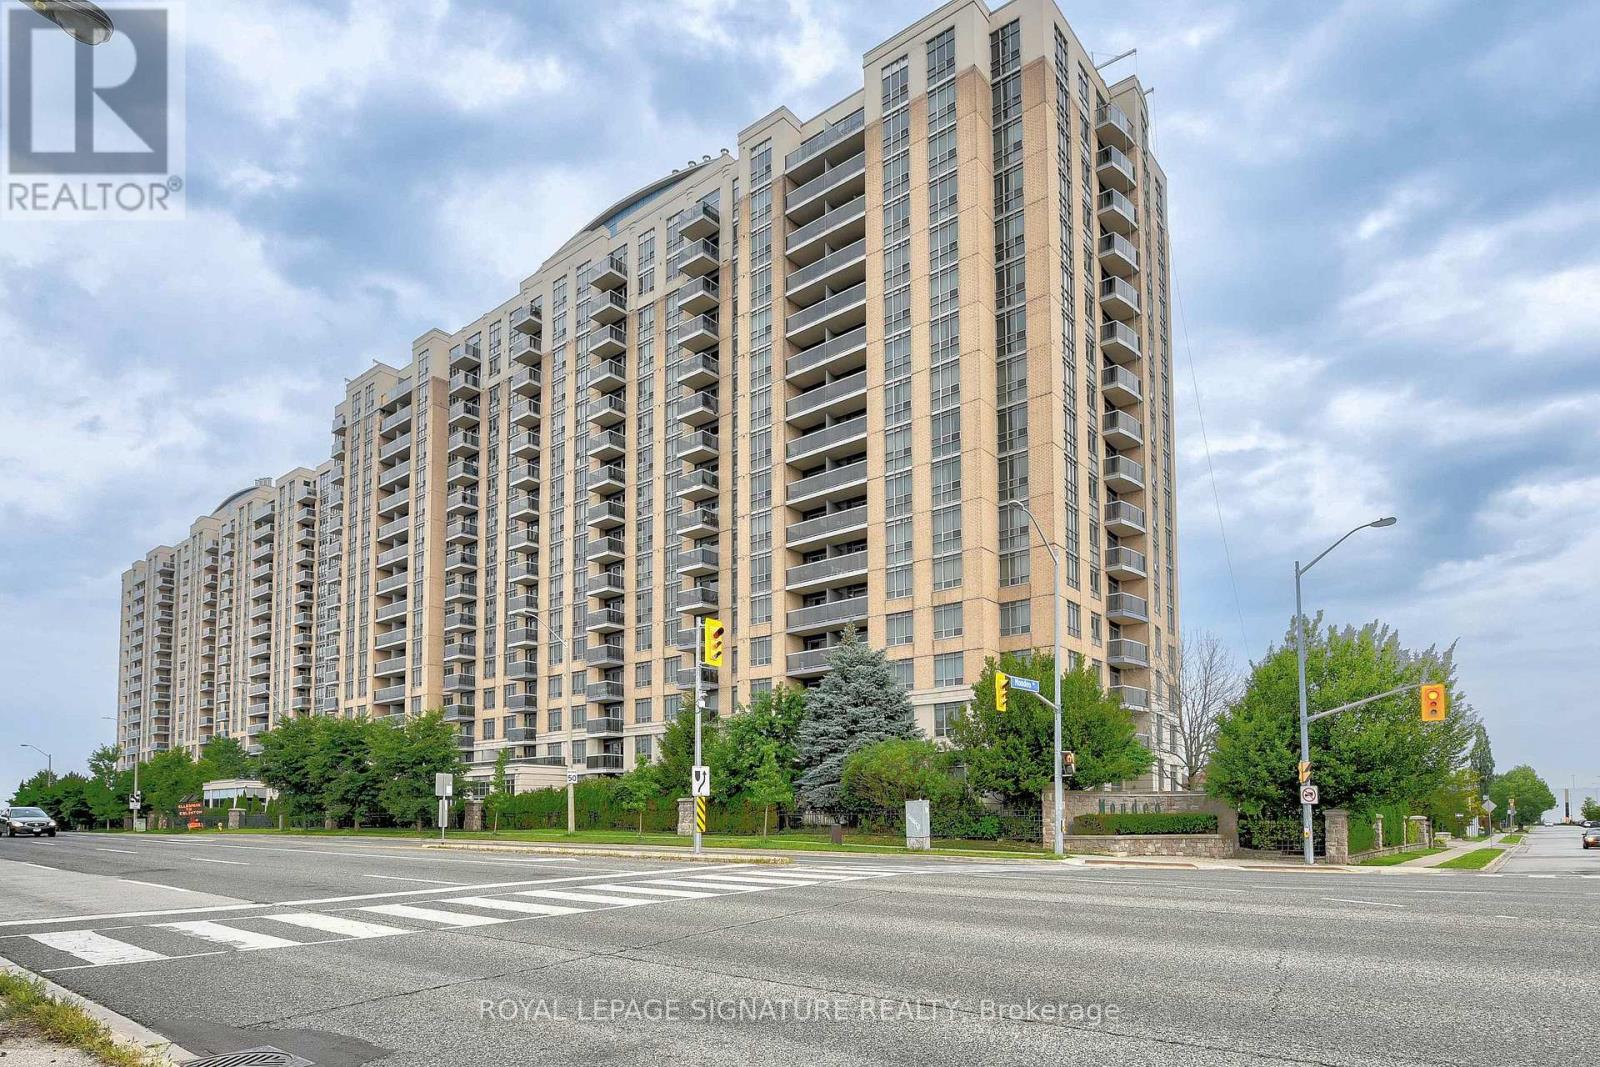
Welcome to the beautiful, sought after Mondeo Springs Condos by Tridel. This open concept, spacious, luminous 1 bedroom, 1 bathroom with 1 parking suite is a rare find spanning 820 sq ft! One can enjoy their morning coffee or evening wine with an unobstructed panoramic southern view to the Toronto skyline. The amenities makes you feel like you're at a resort! Amenities include: 24Hr Concierge/Security, Gym/Exercise Room, Indoor Pool, Sauna, Party Room, Rec Room, Media Room, Virtual Golf, Guest Suites and Visitor Parking. It's easy access to highway 401, TTC (public transit), supermarkets (Highland Farms, Metro, Foody World) and Scarborough Town Center make it a dream location. Come and sneak a peak! (id:56248)
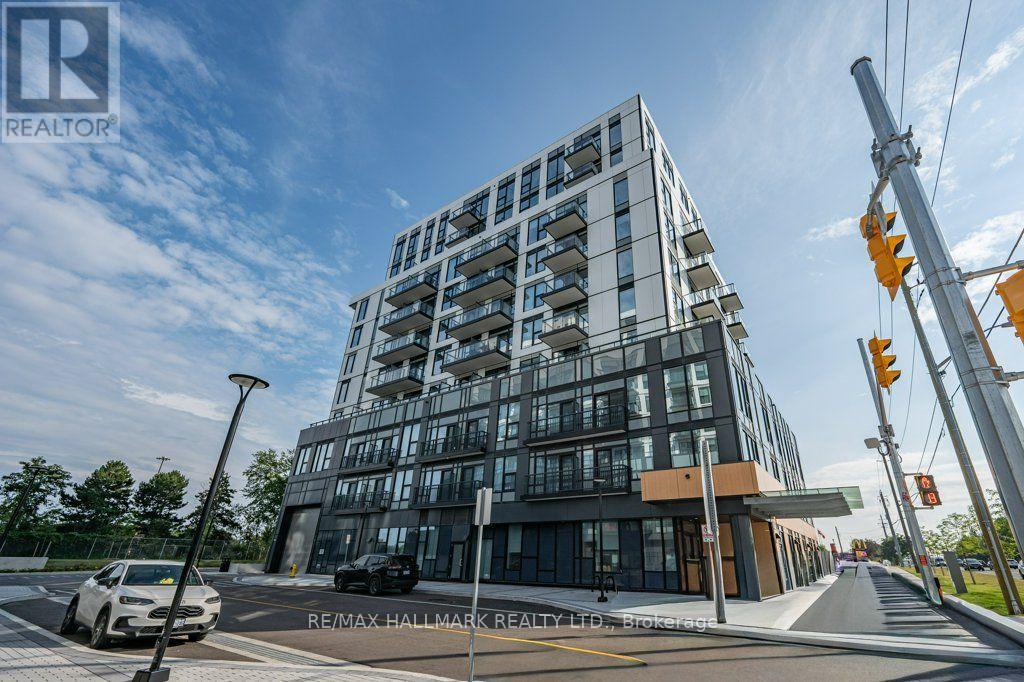
418 - 7437 Kingston Road
Toronto, Ontario
Brand new, never lived in 1-bedroom suite at Narrative Condos-offering bright exposure with stunning views of Rouge National Urban Park. This thoughtfully designed layout features one well-proportioned bedroom, an open-concept kitchen and dining area crafted for comfort and modern everyday living. Enjoy a full range of premium lifestyle amenities, including a fitness centre, co-working space, kids' play area, party room, and more. Perfectly positioned for those who value both nature and convenience, with easy access to trails, green space, shopping, transit, and everyday essentials along Kingston Road. GO Station is just minutes away, offering a seamless 30-minute commute to Downtown Toronto, along with quick access to Hwy 401. Ideally located just 5 minutes from University of Toronto Scarborough Campus & Centennial College, and only 5-7 minutes to the scenic shores of Lake Ontario, Rouge Beach and Port Union Waterfront Park. (id:56248)
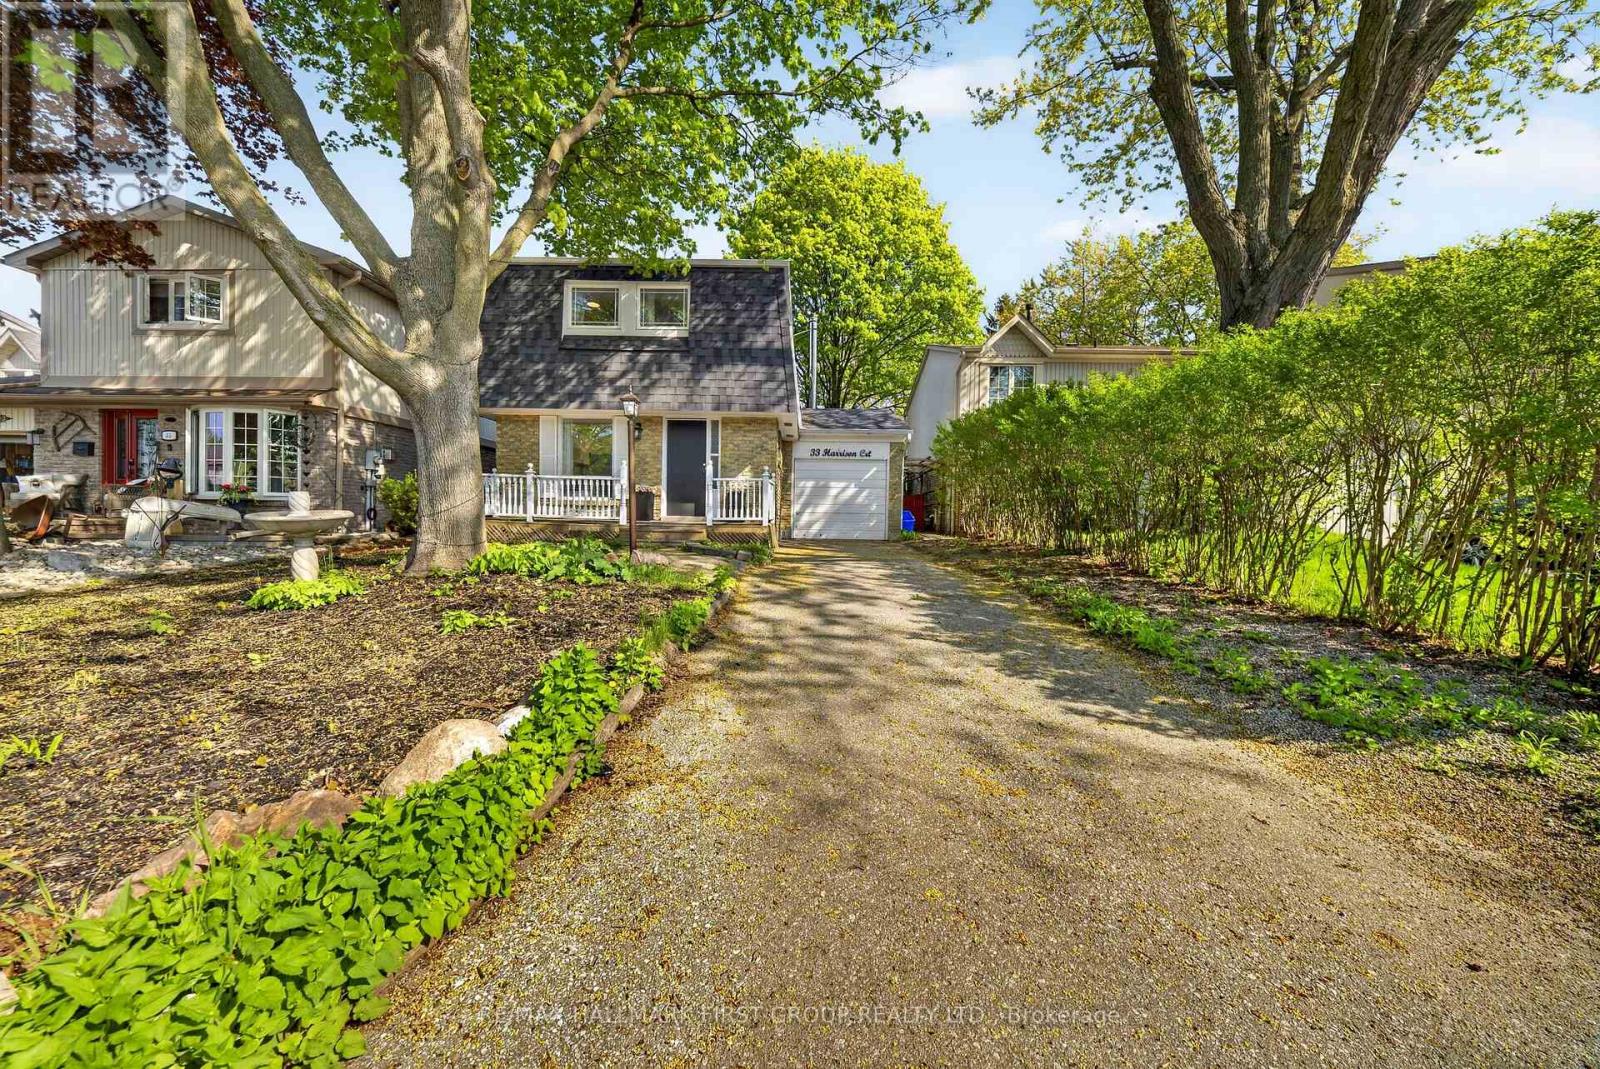
33 Harrison Court
Whitby, Ontario
Welcome to this delightful 3+1 bedroom, 3 bathroom home nestled in the highly sought-after Pringle Creek neighbourhood. Perfect for first-time buyers and growing families, this property offers a wonderful blend of comfort, charm, and thoughtful upgrades throughout.The upgraded kitchen features new countertops, a fresh backsplash, and a new sink - a bright and functional space ideal for cooking and entertaining. The inviting living area is anchored by a professionally installed wood-burning stove, providing warmth and ambiance on those chilly evenings.Upstairs, the spacious primary bedroom has been complemented by a fully renovated ensuite bathroom - a private retreat to start and end your day in comfort.Step outside to your private backyard oasis with charming cherry and apple trees. Whether you're gardening, hosting, or simply unwinding, this backyard is truly one of a kind. The basement has been finished with a kitchen and washroom added, offering excellent potential as an in-law suite or additional living space. Located in Pringle Creek, one of Whitby's most family-friendly communities, you're close to top-rated schools, parks, shopping, and quick access to Highway 401 and GO Transit - making the commute into Toronto a breeze. A move-in ready gem with character and upgrades to match - don't miss this one! ** This is a linked property.** (id:56248)
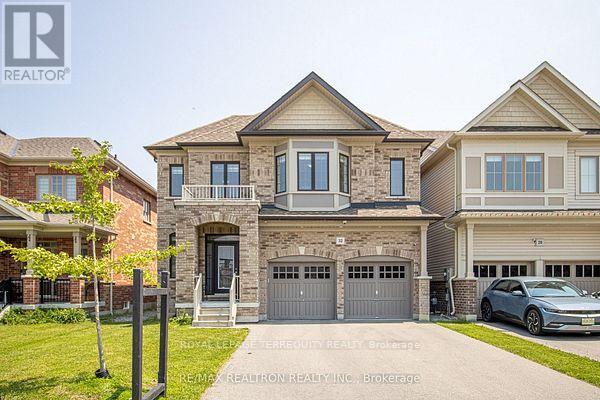
Bsmt - 32 Crombie Street
Clarington, Ontario
NEW Legal 2 Bedroom Basement Apartment for Lease. Be among the first to enjoy this beautifully finished newer basement apartment located in a safe, family friendly neighbourhood. Offering the flexibility of a 2 bedroom layout this bright and spacious unit truly does not feel like a typical basement. Featuring a private separate entrance for added privacy, full sized windows that flood the space with natural light, private ensuite laundry, tons of storage, brand new stainless steel appliances, modern finished throughout, internet included, and parking on the driveway at no additional cost. Ideally located close to transit, shopping, parks, schools, and all essentials amenities. Two tandem parking spaces on the driveway at no additional cost (id:56248)
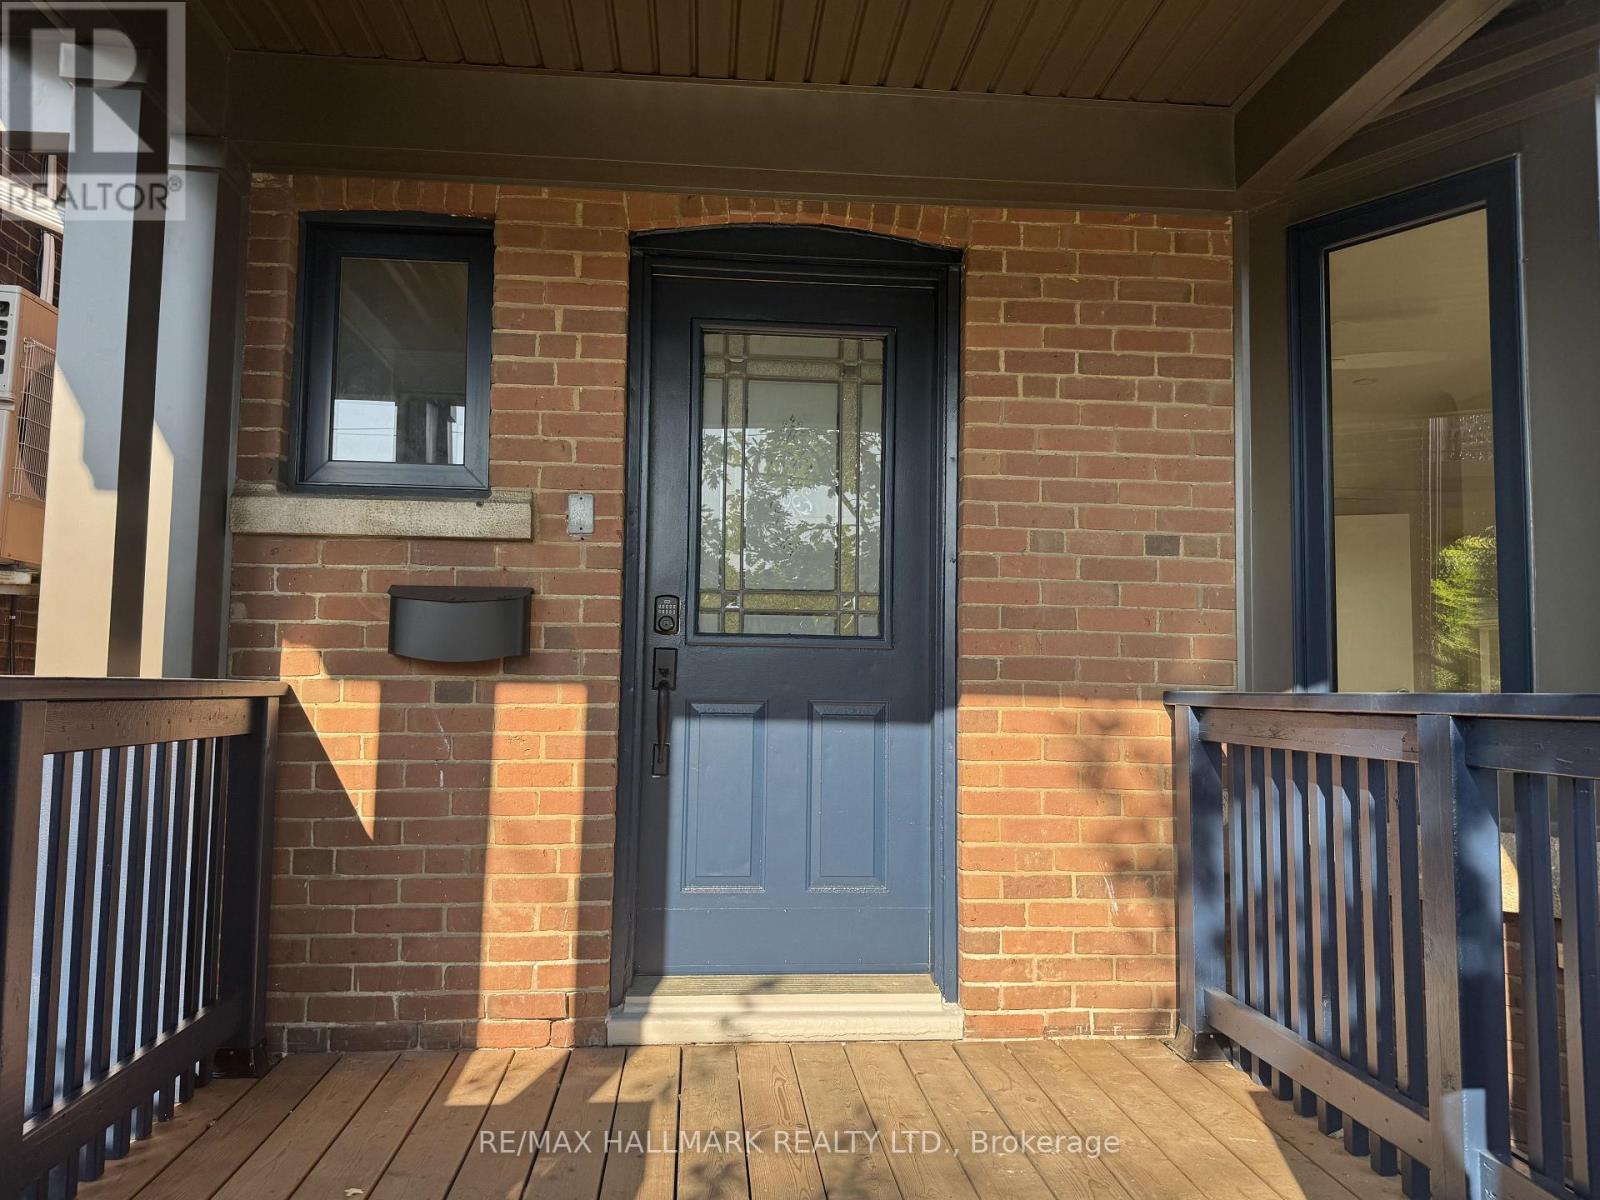
Lower - 553 Broadview Avenue
Toronto, Ontario
Newly renovated bachelor suite in the basement of a large detached home, offering a spacious and efficient layout with a defined sleeping area and closet. This unit provides comfortable living with access to shared laundry and a shared backyard-ideal for enjoying outdoor space. Unbeatable location just steps to the streetcar and within walking distance to Broadview subway station. Enjoy easy access to the vibrant Danforth, known for its cafés, restaurants, shops, and everyday essentials. Directly across from Riverdale Park East, one of the city's most sought-after green spaces, featuring iconic skyline views, expansive fields, and access to the Don Valley trail system. Perfect for walking, jogging, cycling, and outdoor recreation. An excellent opportunity for those seeking a well-connected, walkable neighbourhood with exceptional access to transit, amenities, and green space. Rent includes utilities - heat, water, hydro! (id:56248)
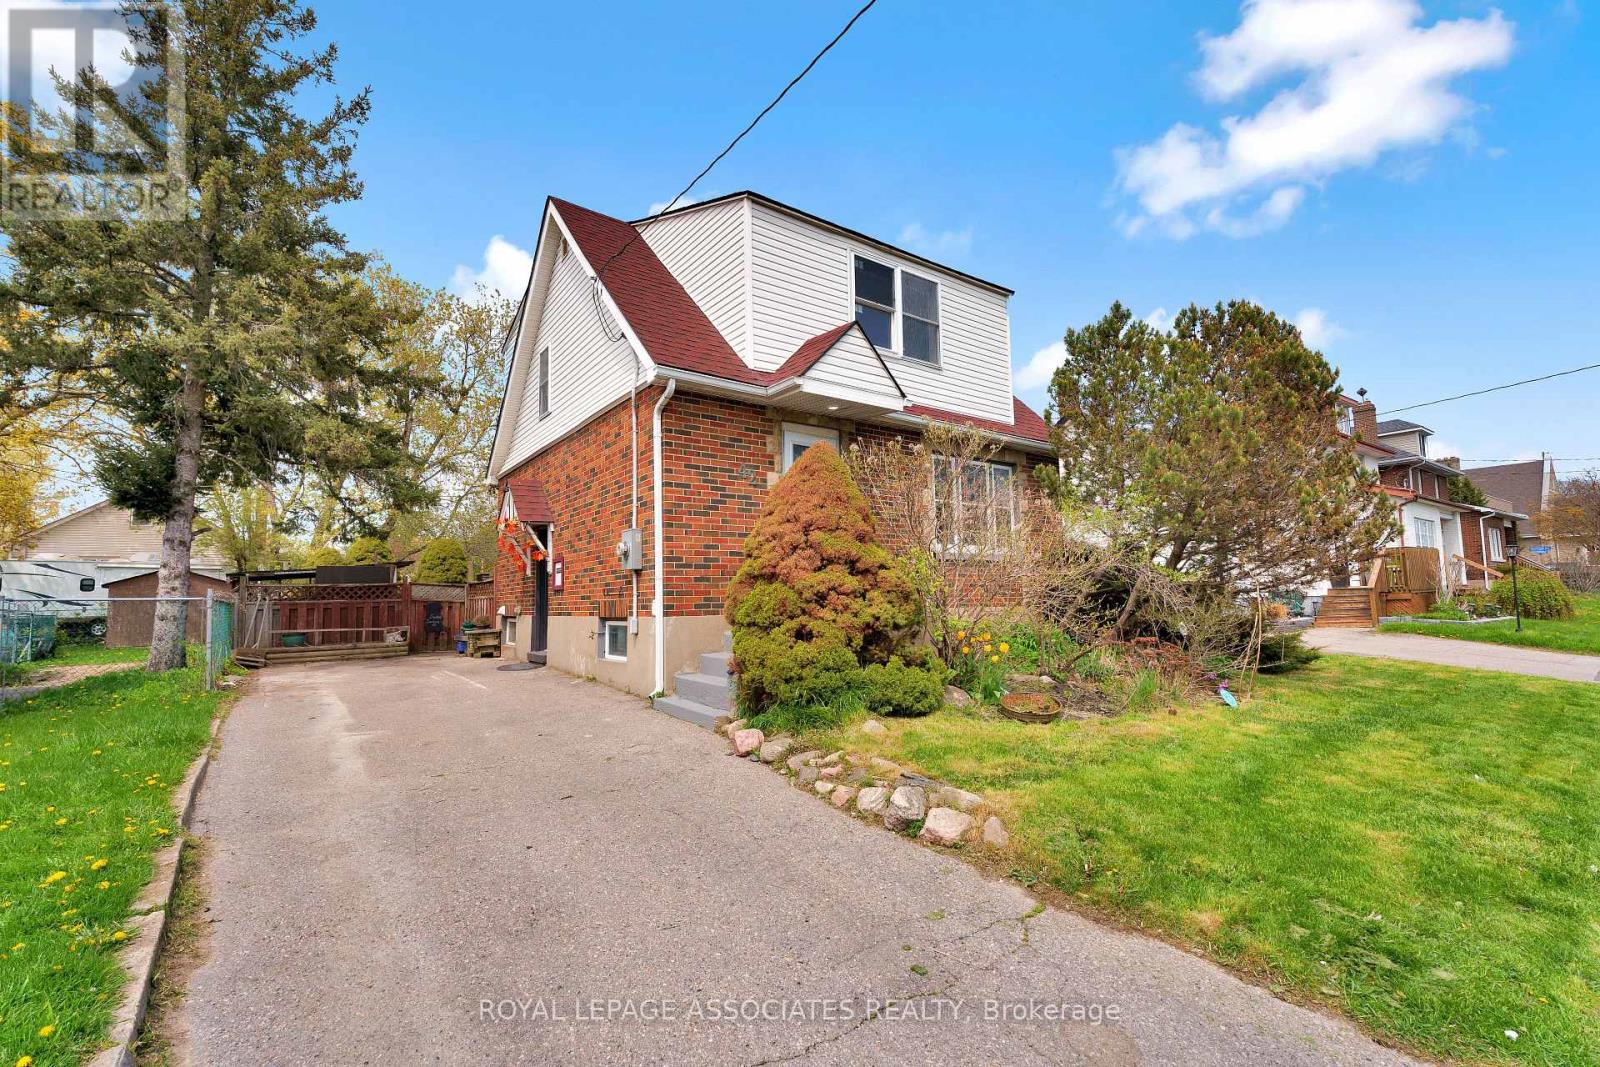
42 Rossland Road W
Oshawa, Ontario
Beautifully Renovated Detached 2-Storey Home Situated On A Large Lot With A Huge Private Backyard! Featuring A Bright Open-Concept Main Floor With Modern Finishes Throughout, New Flooring Throughout The Entire Home, Pot Lights, And A Fully Renovated Extended Kitchen With Stainless Steel Appliances. Fully Renovated Main Bathroom Plus Main Floor Powder Room. Spacious Living And Dining Areas Perfect For Entertaining. Finished Lower Level With Separate Entrance Offers Excellent Additional Living Space And In-Law Potential. New Basement Windows Added. Long Private Driveway With Ample Parking. Massive Backyard With Mature Trees, Patio Area, And Two Garden Sheds. Conveniently Located Close To Schools, Parks, Shopping, Transit, And Highway Access. Move-In Ready Opportunity For Families, Investors, Or Multi-Generational Living. (id:56248)
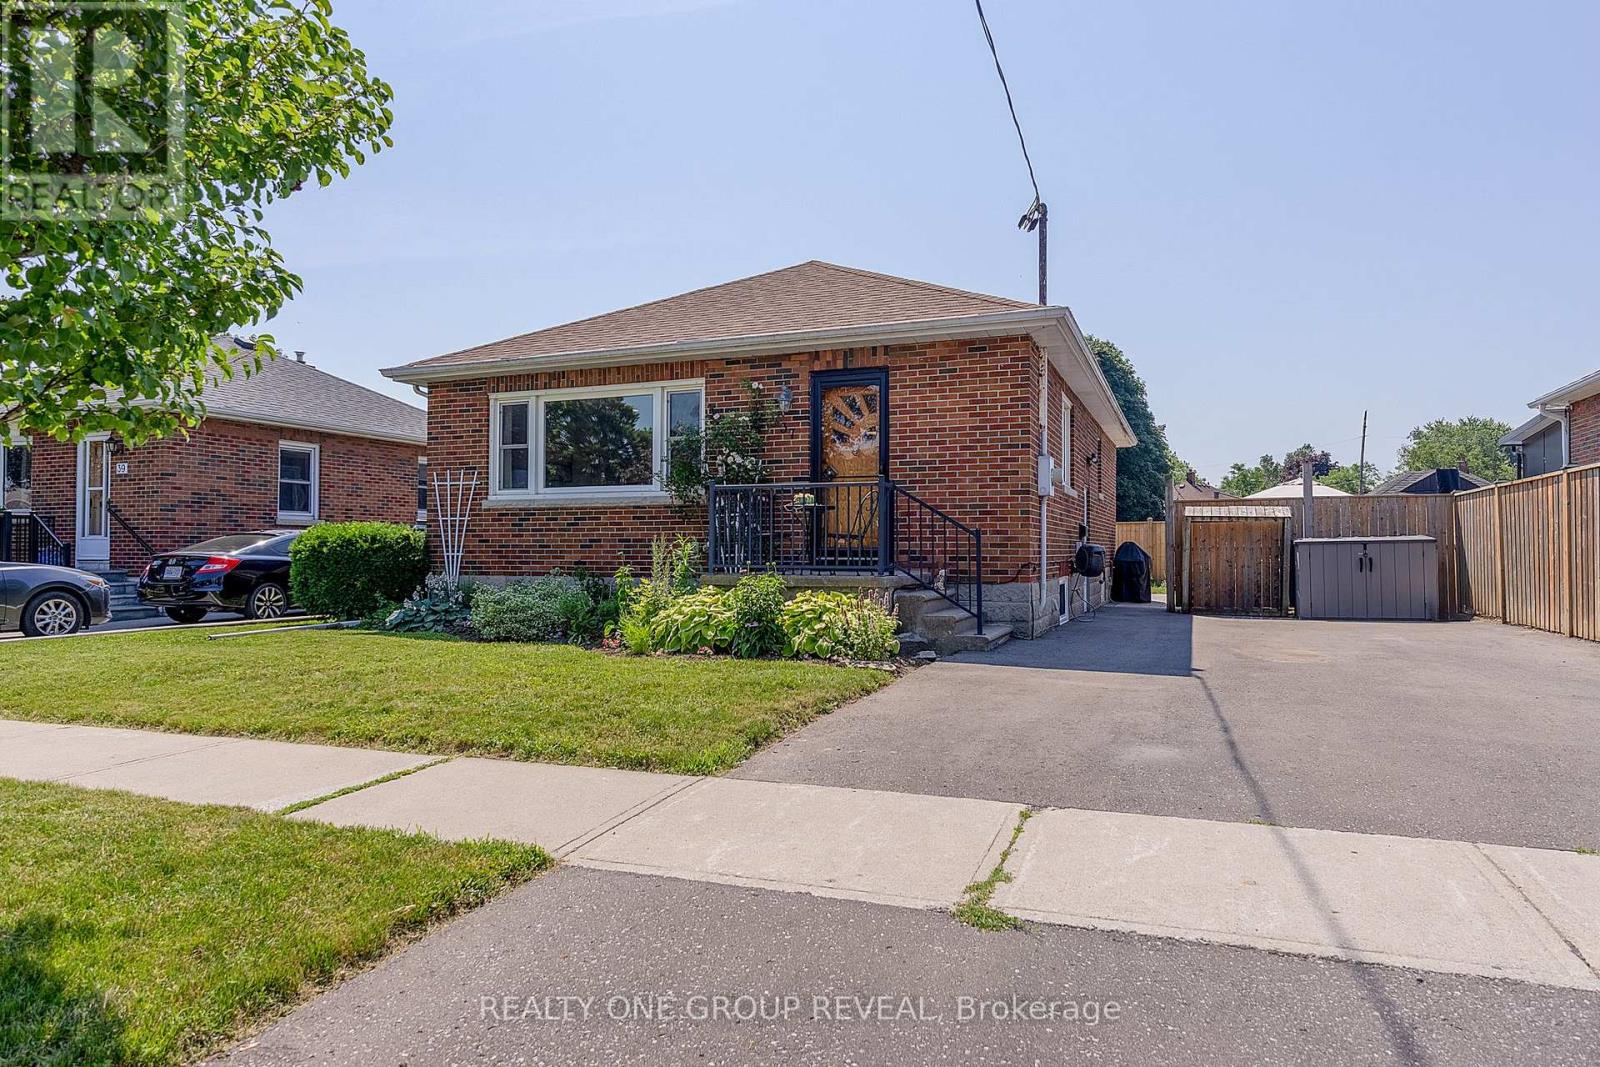
37 Prince Street
Clarington, Ontario
Perfect for first-time home buyers or those looking to downsize, this beautifully maintained solid brick bungalow is move-in ready and nestled in one of Bowmanville's most desirable neighborhoods.Step inside to a bright, spacious living room highlighted by a large picture window that fills the home with natural light. The main level features three generously sized bedrooms, each showcasing the timeless warmth and character of the original hardwood flooring. At the heart of the home is a stunning modern kitchen, fully renovated in 2023 with stylish finishes, ample cabinetry, and a functional layout that's perfect for both everyday living and entertaining.A separate side entrance leads to the partially finished basement, where you'll find a spacious recreation room along with a large unfinished area offering endless possibilities. Whether you envision additional living space, a home gym, workshop, or potential in-law suite, there's plenty of room to make it your own.Additional updates include the conversion from oil to natural gas heating in 2021, providing improved efficiency, lower operating costs, and added peace of mind.Situated on a quiet, family-friendly street, this exceptional home is just minutes from schools, parks, the hospital, shopping, restaurants, and all the everyday amenities Bowmanville has to offer. Combining comfort, convenience, and outstanding value, this charming bungalow is an opportunity you won't want to miss. (id:56248)
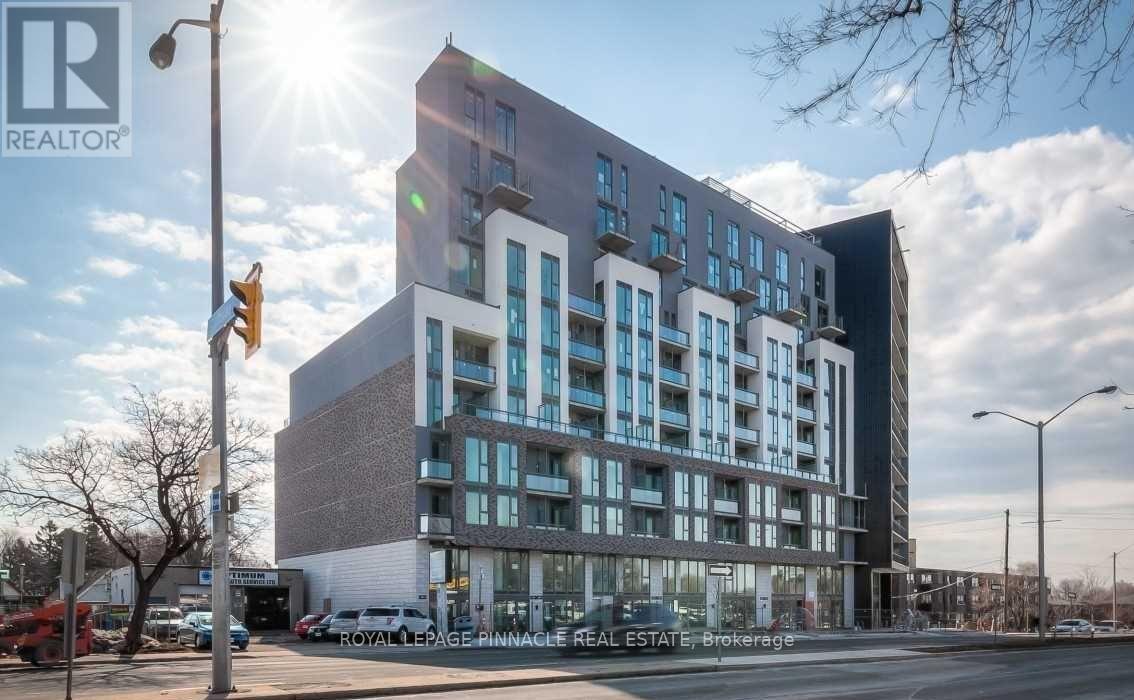
315 - 90 Glen Everest Rd Road
Toronto, Ontario
Enjoy Modern & Convenient Living In This Brand New One Bedroom Unit Plus Den W/ A Private Balcony Right By The Lake! Close To The Scarborough Bluffs & Downtown Core. Mins Away From Warden Subway Station & Just Steps To Ttc & Go Station As Well As Grocery & Shops! Parking & Locker are available. (id:56248)
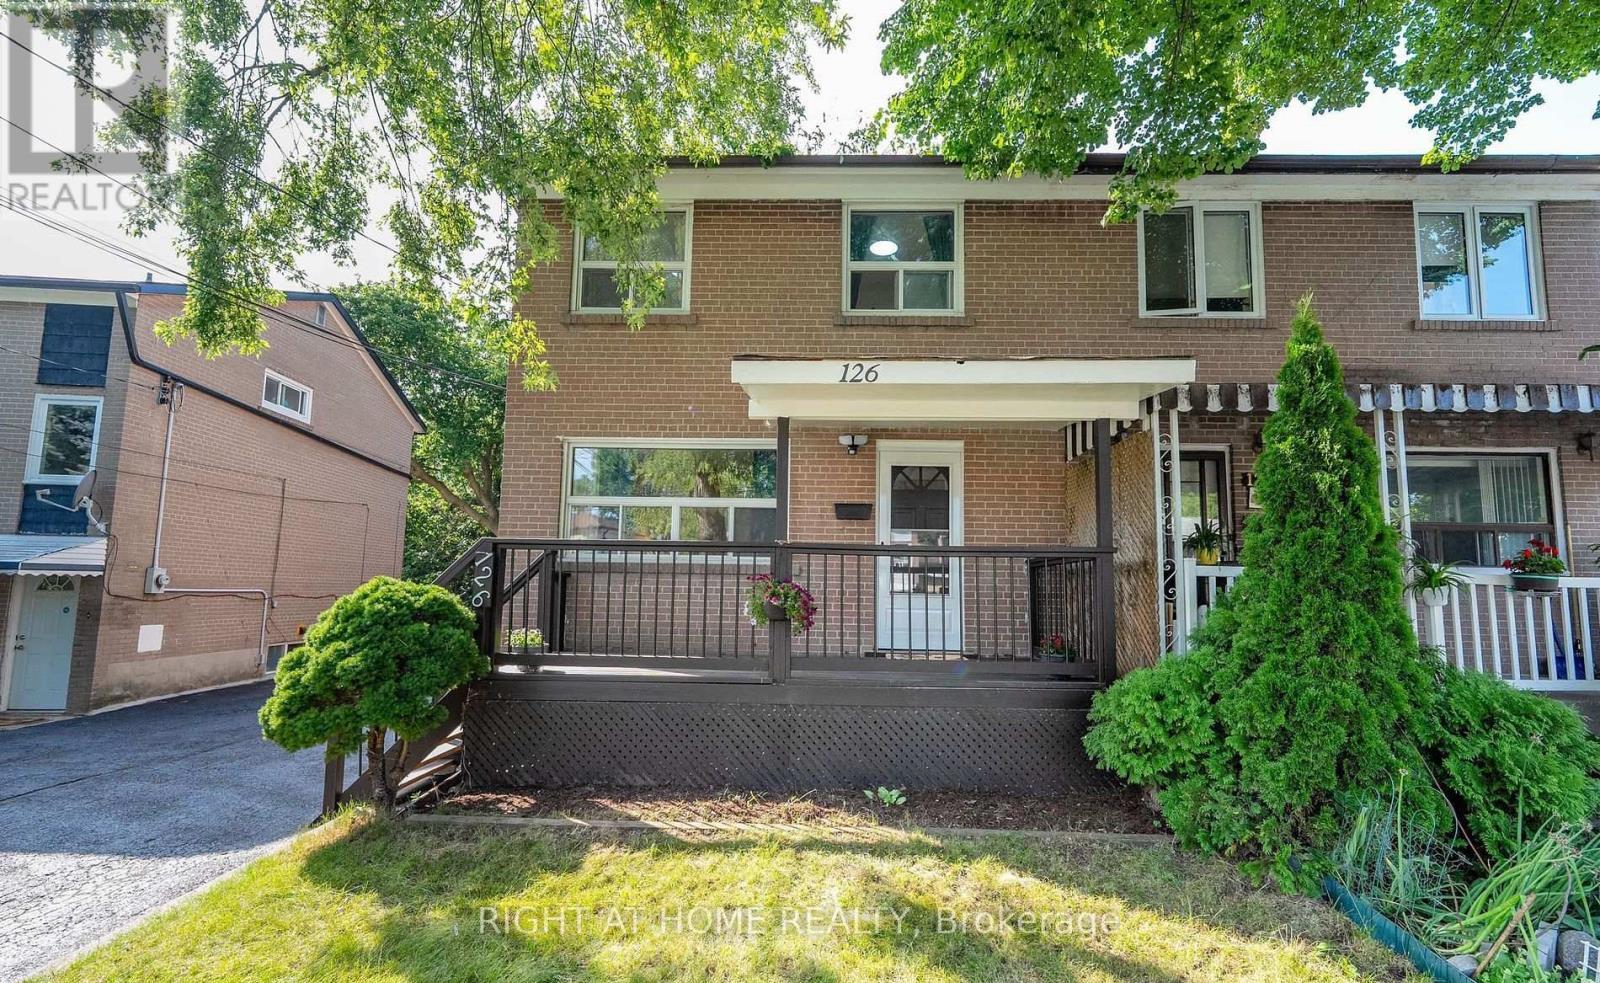
Main - 126 Celeste Drive
Toronto, Ontario
This Freshly Painted, Beautifully Maintained 2-Story Semi-Detached Home, Nestled on a Ravine Lot, Combines Modern Updates with Natural Tranquility. The Property Backs onto a Picturesque Ravine Offering Stunning Views and a Serene Outdoor Retreat. Inside, the Kitchen Boasts New Additional Cabinetry, a Sleek New Quartz Countertop, and a Brand-New Dishwasher, Blending Style and Functionality. Both the Primary Bedroom and Kitchen Offer Scenic Views Overlooking the Ravine, adding to the Homes Peaceful Ambiance. All windows are Fitted with Brand-New Blinds, adding a Polished and Modern Touch. Situated just a Short Walk to Guildwood GO Station, The Home offers an Effortless 30-Minute Commute to Downtown, with Parks, Trails, Shopping, and even a Golf Course moments away. All Utilities are Extra. No Smoking and No Pets. Main/2nd Floor Only. Basement Not Included. (id:56248)