
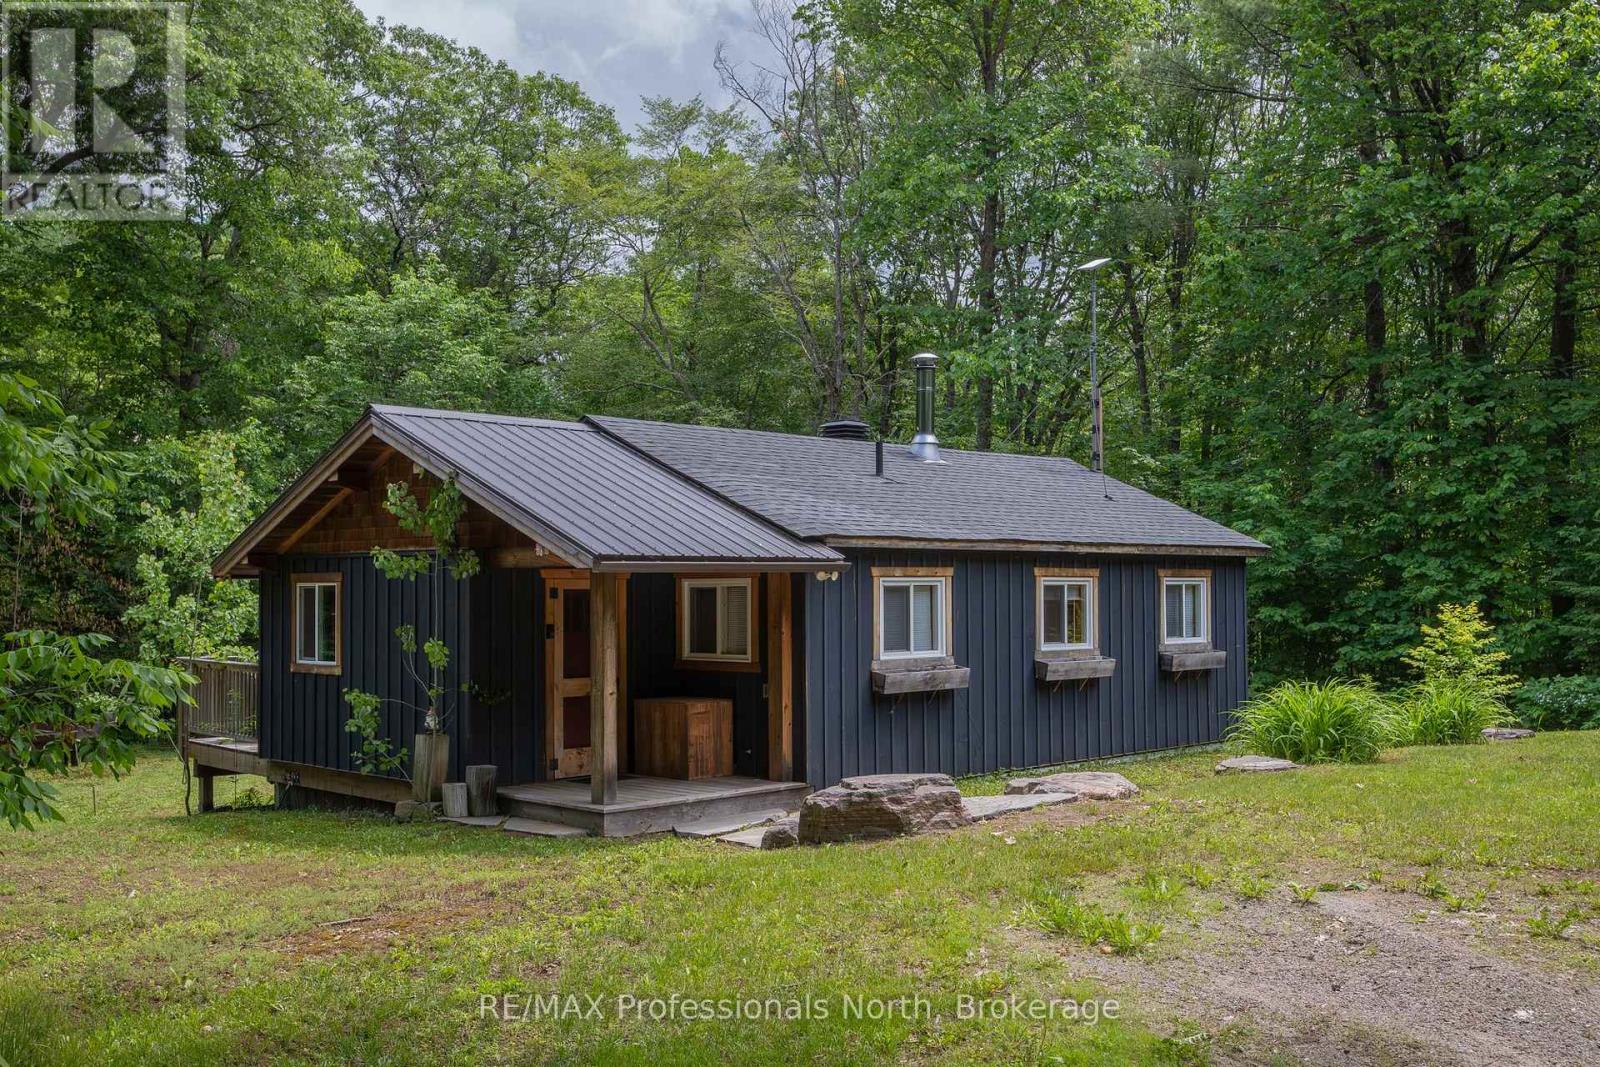
1628 Boshkung Lake Road
Algonquin Highlands, Ontario
YEAR-ROUND HOME OR OFF-WATER COTTAGE RETREAT! Welcome to this charming and well-maintained 2-bedroom, 1-bathroom property, ideally located on a year-round, municipally maintained road just steps from beautiful Boshkung Lake. Whether you're looking for a full-time residence, a weekend getaway, or an investment opportunity, this property offers the perfect blend of comfort, convenience, and cottage-country lifestyle.Inside, you'll find a bright, open-concept kitchen, dining, and living area centered around a cozy woodstove, creating a warm and inviting atmosphere throughout the seasons. Recent renovations have been thoughtfully completed, making this home completely move-in ready.Outside, enjoy a private, treed yard designed for relaxation and entertaining. Gather with family and friends around the fire pit, unwind in the peaceful natural surroundings, and take advantage of the additional storage sheds providing overflow space for guests, recreational equipment, or hobby use. While relaxing in the yard, you can take in the tranquil sounds of Buttermilk Falls and its walking trails-a beloved local landmark just steps away!Located just moments from waterfront access on sought-after Boshkung Lake, nearby bodies of water, and public boat launches, you'll enjoy easy access to swimming, boating, and all the recreational opportunities the Haliburton Highlands are known for. Conveniently situated near Carnarvon's amenities, restaurants, and popular local food spots, everything you need is just minutes away.This is a fantastic opportunity to enjoy year-round living or the perfect off-water cottage escape in a desirable lakeside community. (id:56248)
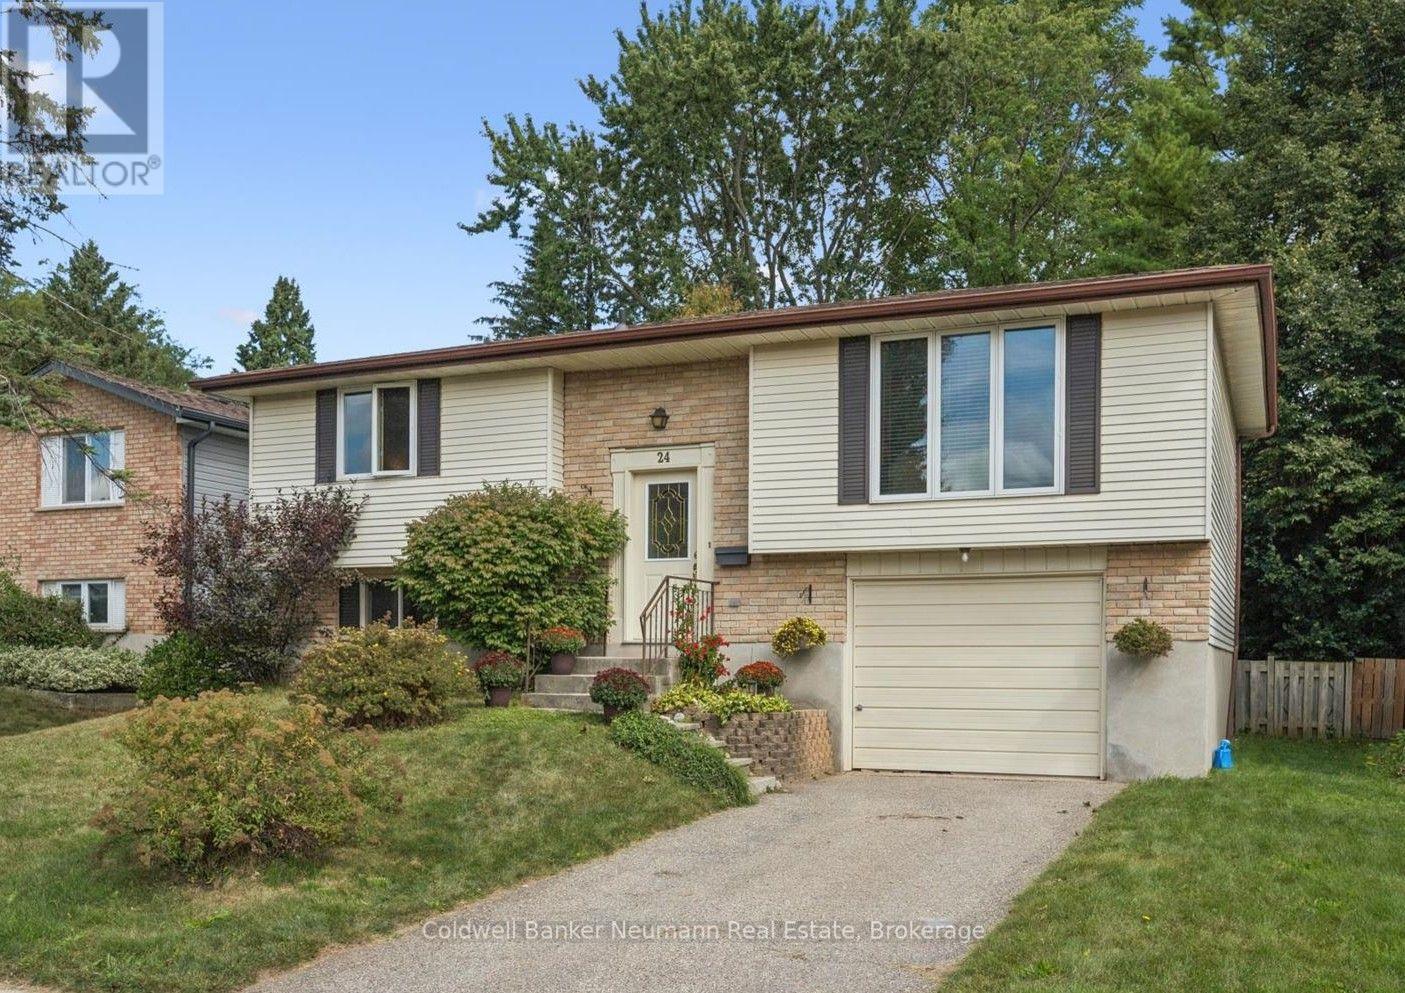
24 Briarlea Road
Guelph, Ontario
Welcome to this lovely raised bungalow with walk-out basement in sought-after South Guelph, offering bright, spacious living and excellent versatility for families or investors. Featuring 4 bedrooms and 2 bathrooms, the home offers comfortable living space with plenty of natural light and a practical layout. The main floor features a slider leading to a deck, perfect for outdoor dining and entertaining, while the lower level walk-out includes a slider to a private patio and offers additional living space and potential. Complete with a single-car garage, this property is an excellent opportunity for a family home, investment property, or future rental potential in a desirable Guelph location. (id:56248)
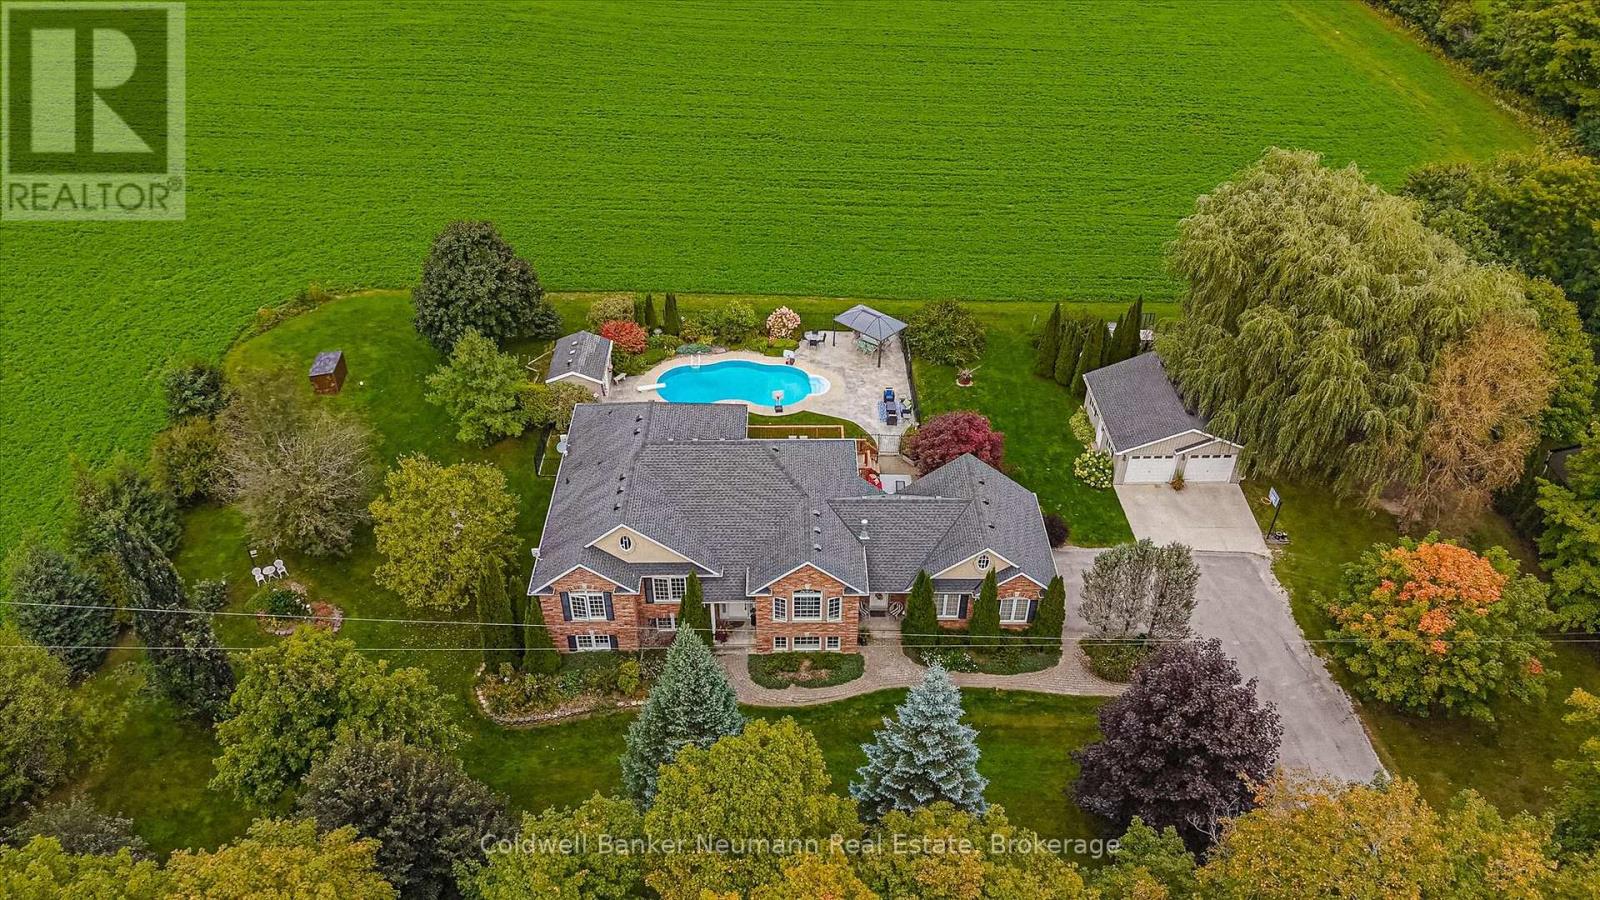
4333 Concession 11 Concession
Puslinch, Ontario
Set on a private one-acre lot surrounded by rolling farm fields, 4333 Concession 11 has the kind of quiet, unobstructed view that's hard to find, along with a home that's been well cared for. This brick raised bungalow has approx. 2,175 sq ft above grade. The living room has a vaulted ceiling, hardwood floors, a gas fireplace and an arched window that fills the space with light. The large kitchen has plenty of cabinetry, stainless appliances and a breakfast bar, and it walks out to the back deck overlooking the yard, pool and fields beyond. There are four bedrooms on the main level. The primary bedroom has field views and a 4-piece ensuite with a double vanity and a soaker tub. A second full bath and main-floor laundry with a side entrance complete the level. One bedroom was originally the formal dining room and can easily be converted back. The lower level is fully finished as an in-law/nanny suite. It has its own full kitchen, a dining area, a living room with a gas fireplace, 2 bedrooms (one with a full ensuite), an office and a powder room. Large windows keep it bright, and the flooring was updated in 2022. The backyard is built for summer. There's an in-ground pool (2016), a stamped concrete patio, a pergola and a pool shed with a toilet, all fenced and looking out over open fields. Along with the attached 2-car garage, a secondary detached shop with 2 garage doors has room for vehicles, equipment or hobbies.The big-ticket items are already done: roof (2016, 50-year shingles), furnace and A/C (2016, serviced annually), septic bed and Waterloo Biofilter (2022), and generator (2022). You get country living with easy access to Guelph, Cambridge and the 401. (id:56248)
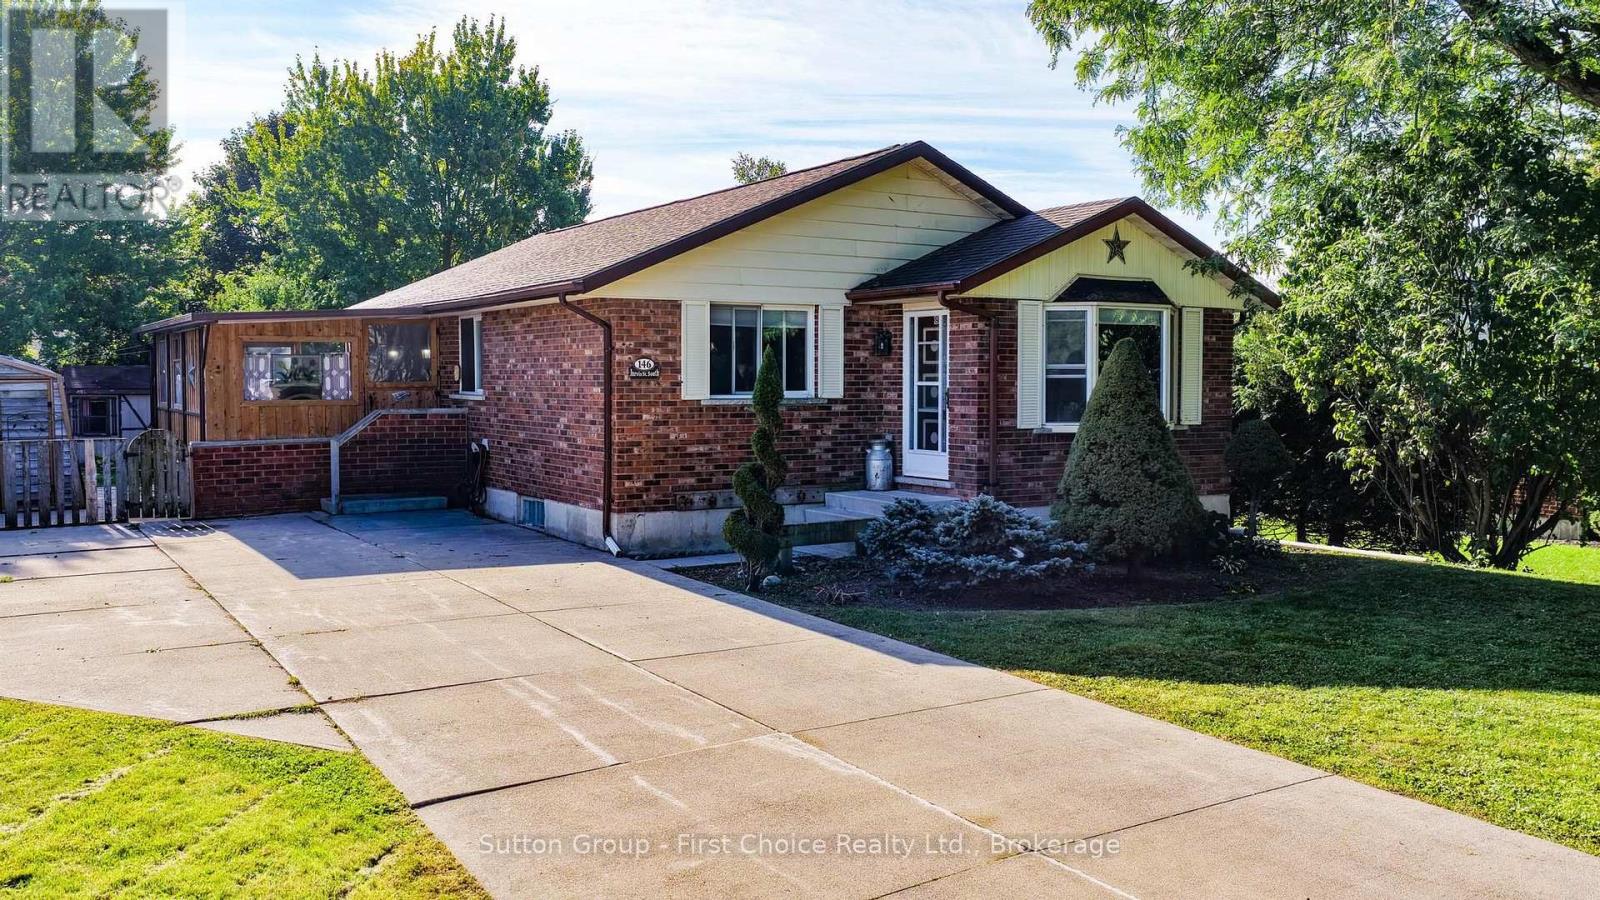
146 Jarvis Street S
Huron East, Ontario
Welcome to 146 Jarvis St - a home with room for the whole family! This charming, move-in-ready bungalow is perfectly situated close to downtown Seaforth, offering a wonderful blend of comfort, space, and versatility. The main floor features 3 bedrooms, a beautifully renovated bathroom, and a bright living room with new flooring and a country kitchen offers plenty of charm with an eat-in dining area. Downstairs, the fully finished basement takes family living to the next level with a large rec room, 4-piece bathroom, laundry room, and two bonus rooms ready to become a home office, playroom, hobby space, or teen retreat. Step through the enclosed 3-season porch and into the large backyard - a fantastic space for kids, pets (fully fenced) and enjoying the outdoors. The property also features a storage coverall plus a separate insulated shed with hydro, currently set up as an office - an ideal work-from-home escape! With a concrete double driveway, loads of storage, generous living space, and a location just minutes from downtown amenities, 146 Jarvis St offers the space and flexibility today's families are looking for. Charming, practical, versatile and move-in ready - come see why this could be the perfect place to call home! (id:56248)
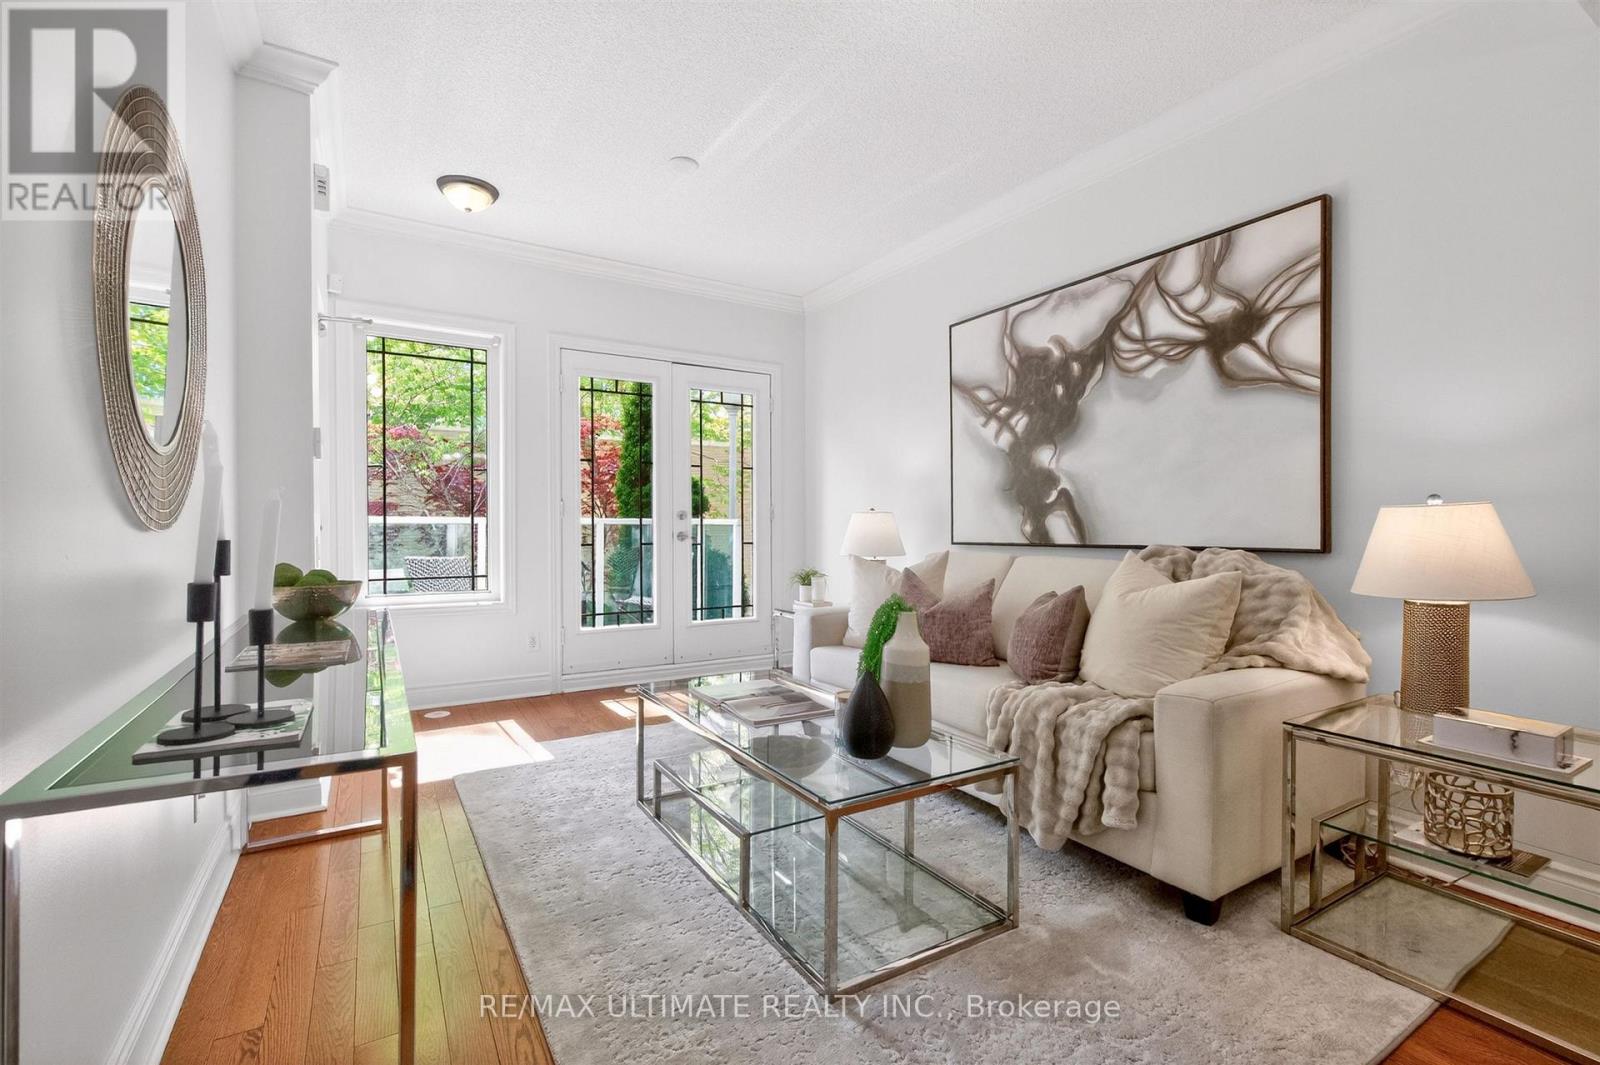
4 - 70 Byng Avenue
Toronto, Ontario
Welcome to this exceptional townhome in the heart of the highly sought-after Willowdale East community. Step inside and you'll immediately notice the thoughtful updates and evident pride of ownership throughout. The bright, well-designed open-concept main floor features 9-foot ceilings, rich hardwood flooring, elegant crown moulding, pot lights, and a coffered ceiling. Spacious living and dining areas flow seamlessly to a light filled balcony, creating the perfect spot for morning coffee. A convenient main floor powder room adds everyday functionality. The well-appointed gourmet kitchen combines style and practicality with granite counters, a centre island, and stainless steel appliances. The lower level offers a comfortable primary bedroom complete with a four-piece ensuite bath, a cozy second bedroom and an additional three-piece family washroom. Ideally situated just steps from top-rated schools, parks, fine dining, shopping, Mitchell Field Community Centre, Yonge-Finch subway station, and other convenient transportation options, this exceptional townhouse offers the very best of urban living. Combining an unbeatable location with stylish comfort, this home is perfectly suited for the most discerning buyer. (id:56248)
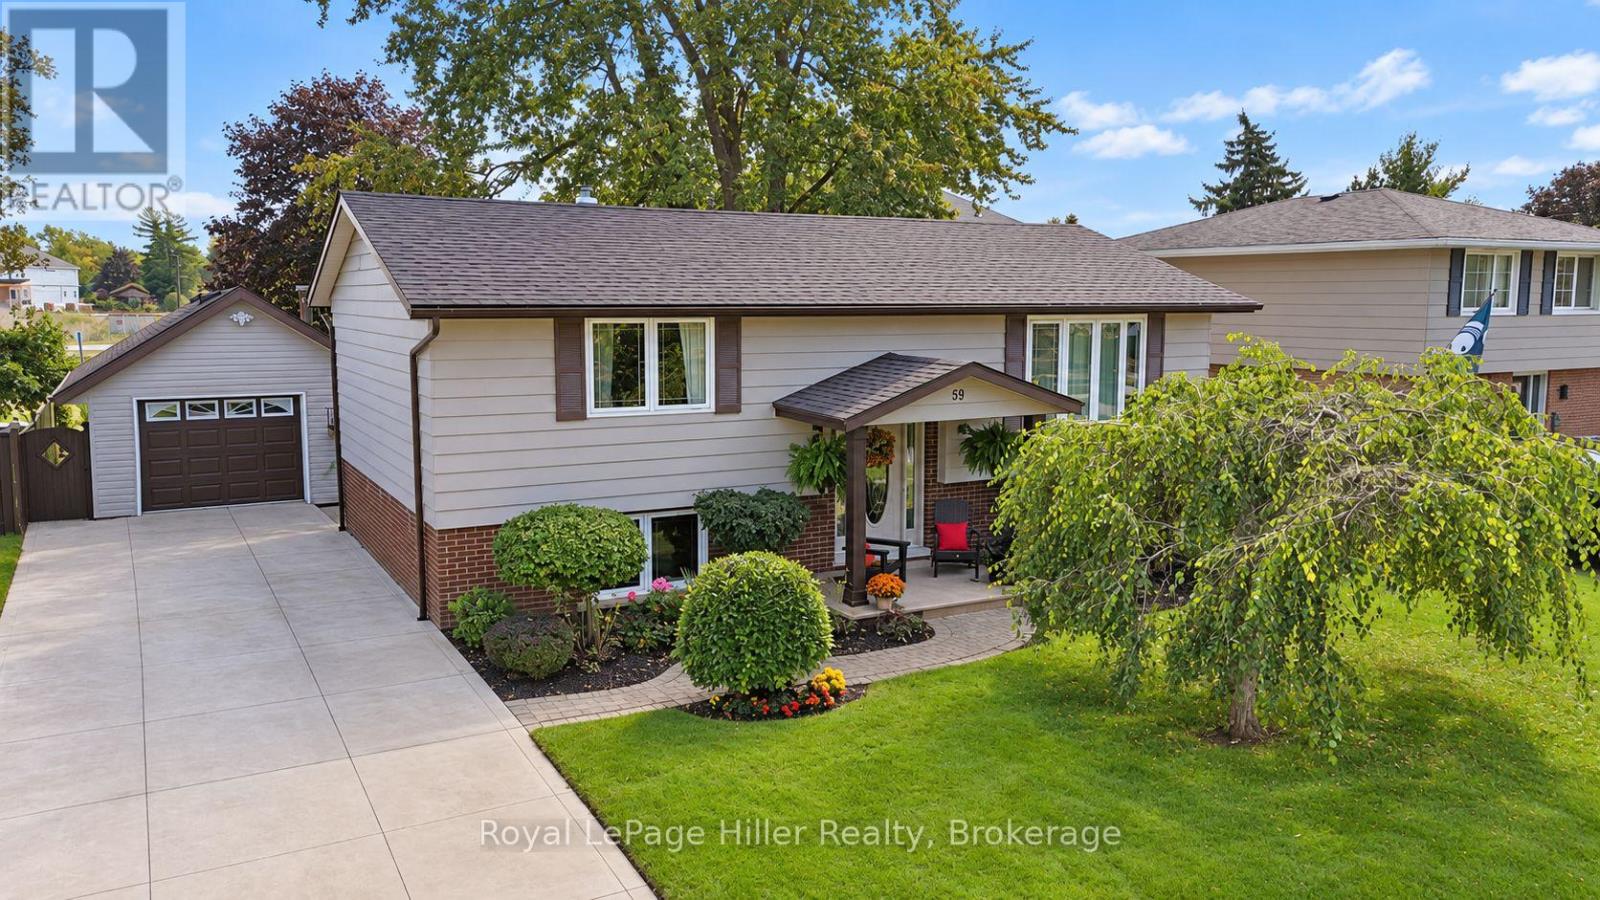
59 Briarhill Drive
Stratford, Ontario
Immaculately maintained raised bungalow offering pride of ownership inside and out. This well cared for home features a practical layout with 3 bedrooms, 2 bathrooms, and comfortable living space on both levels. The main floor offers a bright formal living room, a functional kitchen with solid wood cabinetry, and a comfortable eat-in dining area with sliding patio doors leading to the large attached deck. The lower level provides excellent additional living space with a generous third bedroom, a large rec room/living room with a cozy natural gas fireplace, a 2-piece bathroom, and convenient walk-up access to the rear yard. Outside, the property is beautifully landscaped and includes a concrete driveway, garden shed, and a large detached garage/shop with hydro. The shop is insulated, includes a wood-stove, attic storage for added convenience and offers great space for projects or hobbies. Many important updates have already been completed, including the roof on the house, garage/shop, and shed in 2020, A/C in 2020, gas fireplace in 2019 and updated windows throughout. A clean, well maintained home with excellent outdoor space, practical updates, beautiful landscaping, and a standout garage/shop, this is a home that is ready to be enjoyed. (id:56248)
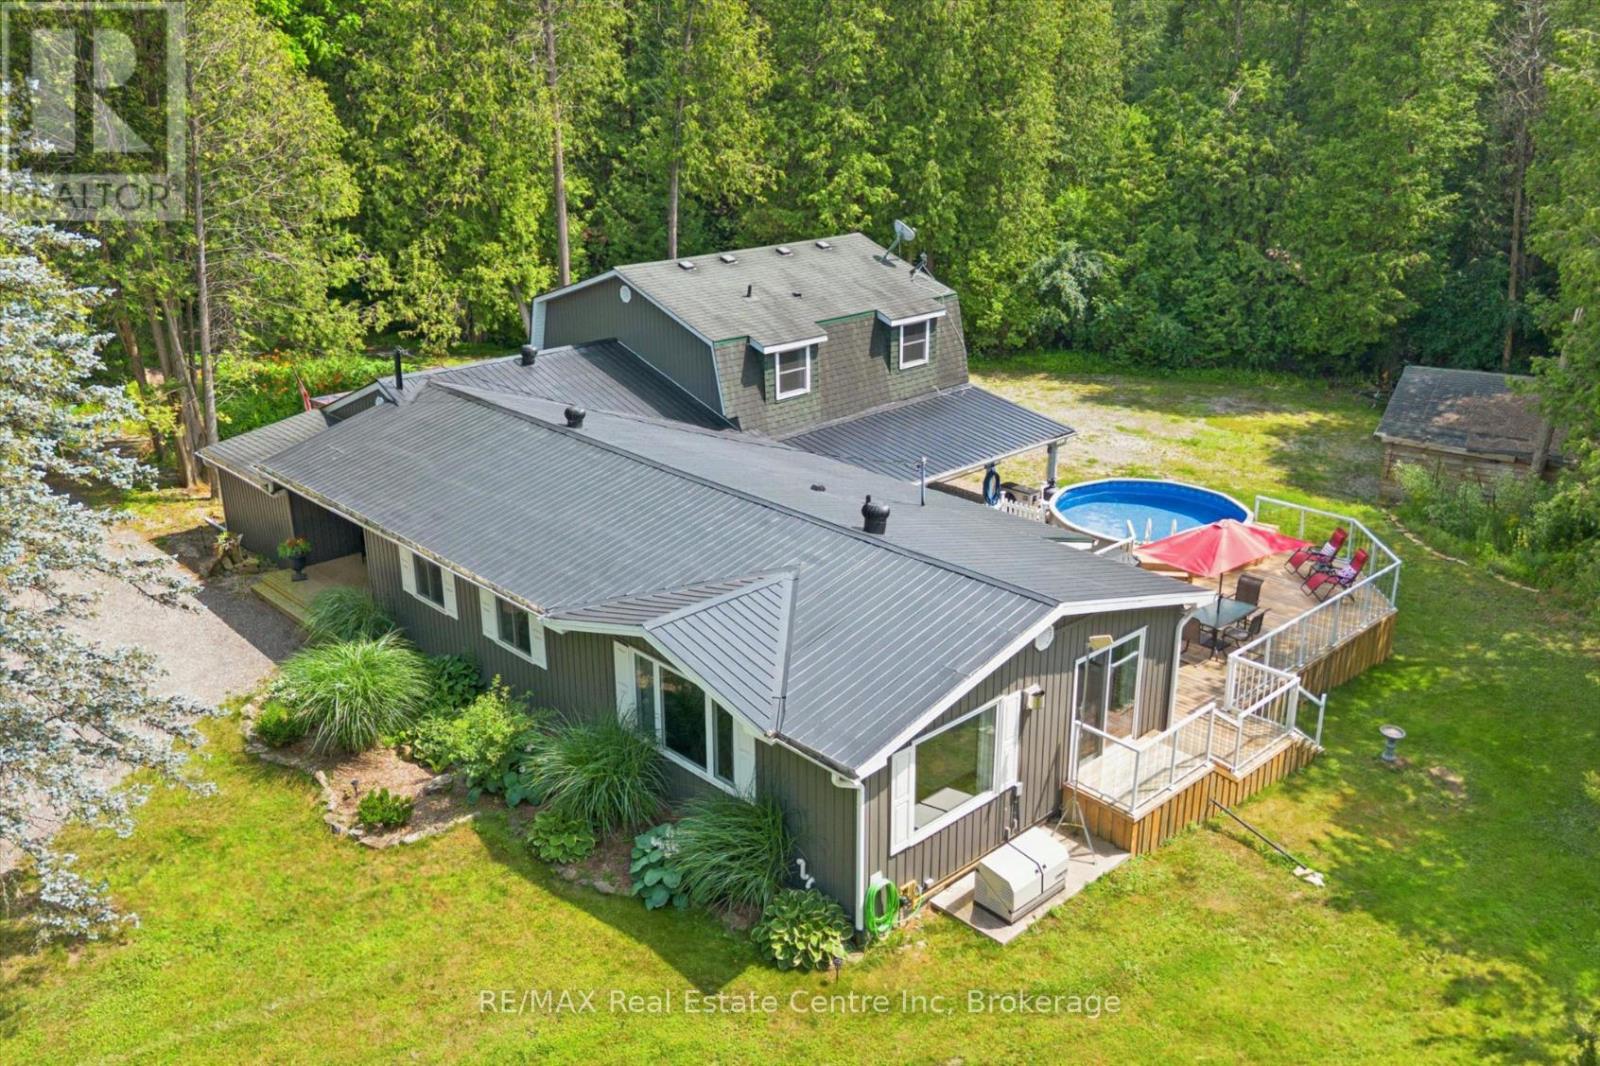
14 Ash Street
Guelph/eramosa, Ontario
This cozy riverfront Bungalow Loft house in Eden Mills offers a quiet natural escape along the Eramosa River while keeping you close to nearby city amenities, fast internet access, effortless highway access, and nearby GO Transit links. 14 Ash has the space of a cleverly designed main level that unfolds into an open-concept sanctuary crafted for sophisticated entertaining and daily living. Framed by expansive windows, the interiors capture breathtaking vistas of the one-acre grounds and the Eramosa River. A gourmet kitchen boasts white cabinetry, quartz countertops, and stainless-steel appliances. The main floor also features electric radiant heated tile, a powder room with laundry, and a lavish primary suite complete with a walk-in closet, a three-piece ensuite, and an attached sunroom with a hot tub. Upstairs, three bright, spacious bedrooms and a full bathroom accommodate guests in comfort. Below, a rare six-foot unfinished basement provides an abundance of discreet storage space. Outdoors, an expansive deck with a covered pavilion creates an exceptional venue for al fresco dining alongside a heated aboveground pool. For enthusiasts, the estate includes a double garage, a detached three-bay storage shed, and dual driveways providing ample parking for multiple RVs and large boats. Come and enjoy a rare opportunity to experience beautifully updated living in an exceptional waterfront setting (id:56248)
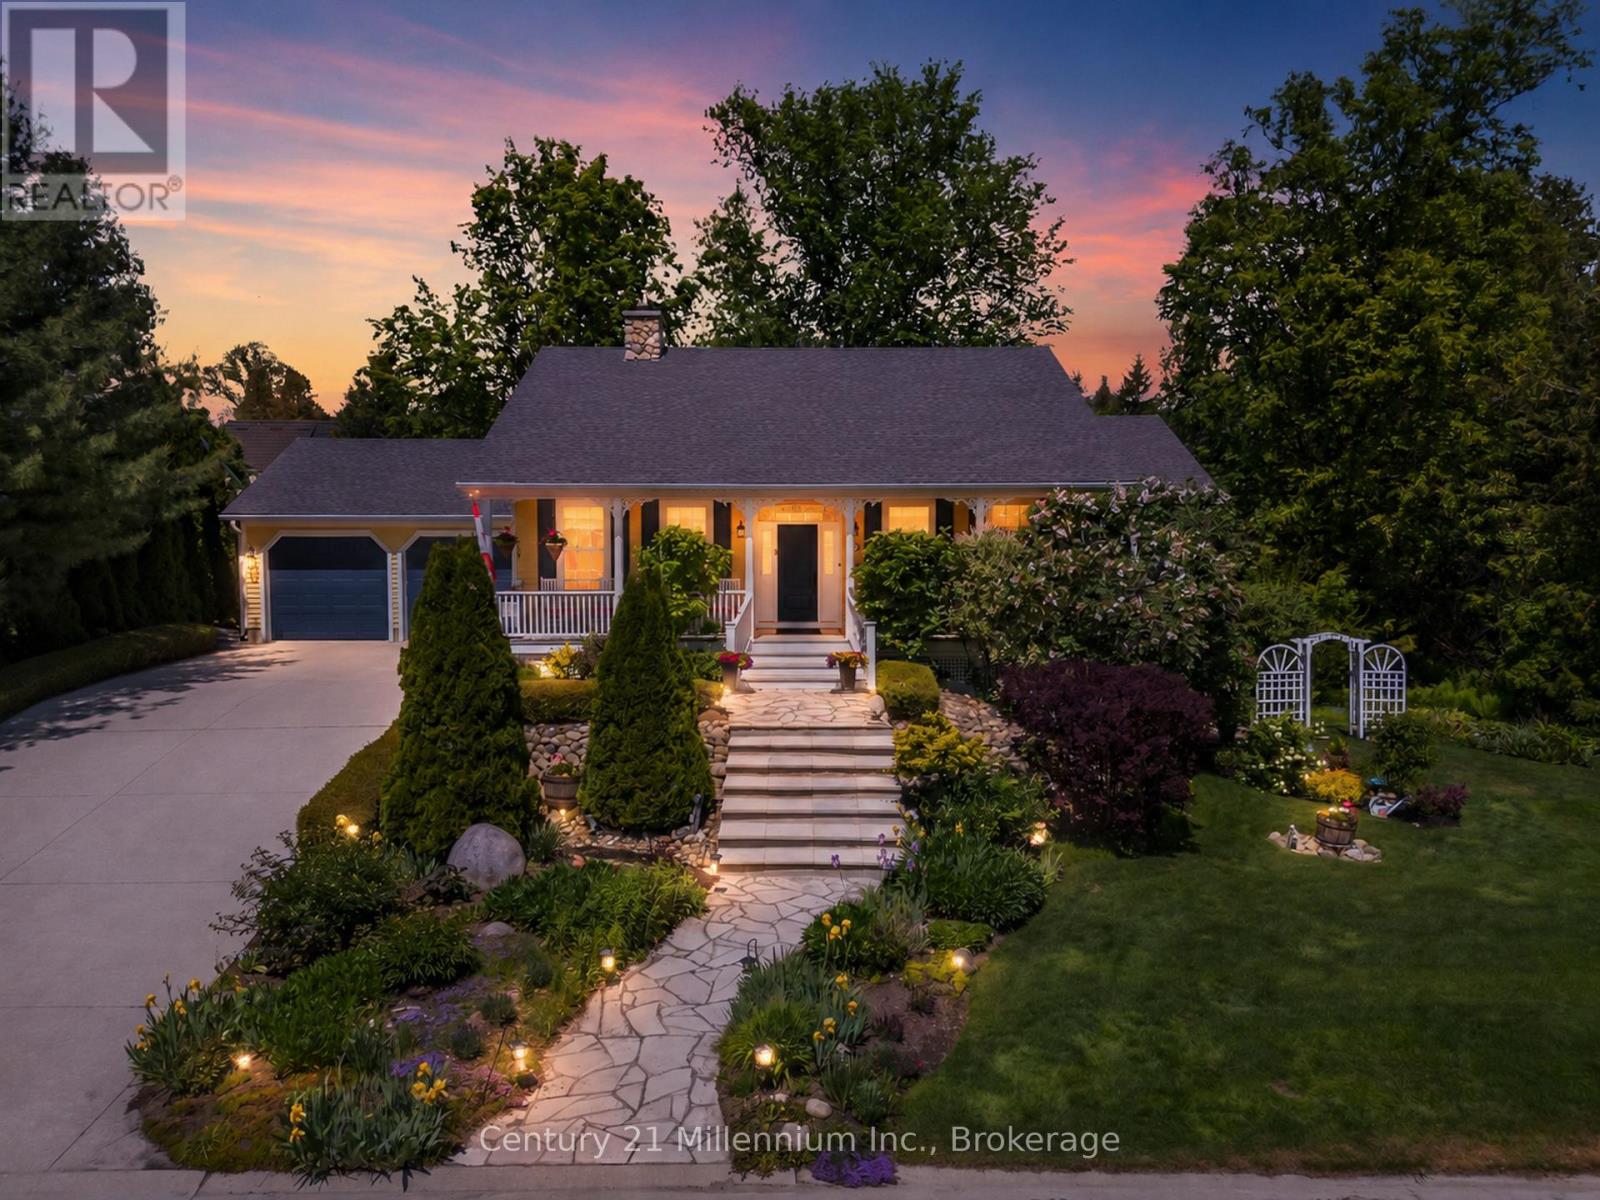
206 Beacon Lane
Saugeen Shores, Ontario
Welcome to Beacon Lane-an exceptional custom residence by renowned builder Devitt Uttley, thoughtfully designed for elegant everyday living and effortless entertaining. Lovingly maintained, this beautifully appointed 3-bedroom home blends timeless craftsmanship with sophisticated comfort in one of the area's most coveted settings. The inviting covered front porch offers a tranquil vantage point to enjoy this charming streetscape, setting the tone for the warmth and quality found throughout. Inside, sun-filled principal rooms and oversized windows create an atmosphere of understated luxury, while tasteful decor and meticulous attention to detail elevate every space. At the heart of the home, the designer kitchen has been thoughtfully updated; granite countertops, a generous centre island, abundant custom cabinetry, and seamless access to the recently screened covered rear porch-an exceptional extension of the living space ideal for relaxed afternoons, morning coffee, or elegant al fresco dining. The home offers formal comfort and casual function with a welcoming living room w/a natural gas fireplace, a bright dining area for everyday gatherings, and a well-designed main-floor laundry, powder room and mudroom. The primary suite is a true dream boasting a luxurious ensuite w/i closet. The fully finished lower level expands the home's versatility, featuring two private bedroom suites, each with its own ensuite bath, making it ideal for extended family or guests. A spacious study/home office or grandchildren's bunk room, generous family room with walkout to the professionally landscaped grounds, and ample storage complete this lower level that feels nothing like a basement! Outdoors, the private manicured yard has been thoughtfully designed for beauty with minimal maintenance, offering generous gardens, an in-ground irrigation system, and very little lawn to care for. An attached double garage, w/ convenient stair access to the basement, further enhances everyday ease. (id:56248)
245337 22 Side Road
Meaford, Ontario
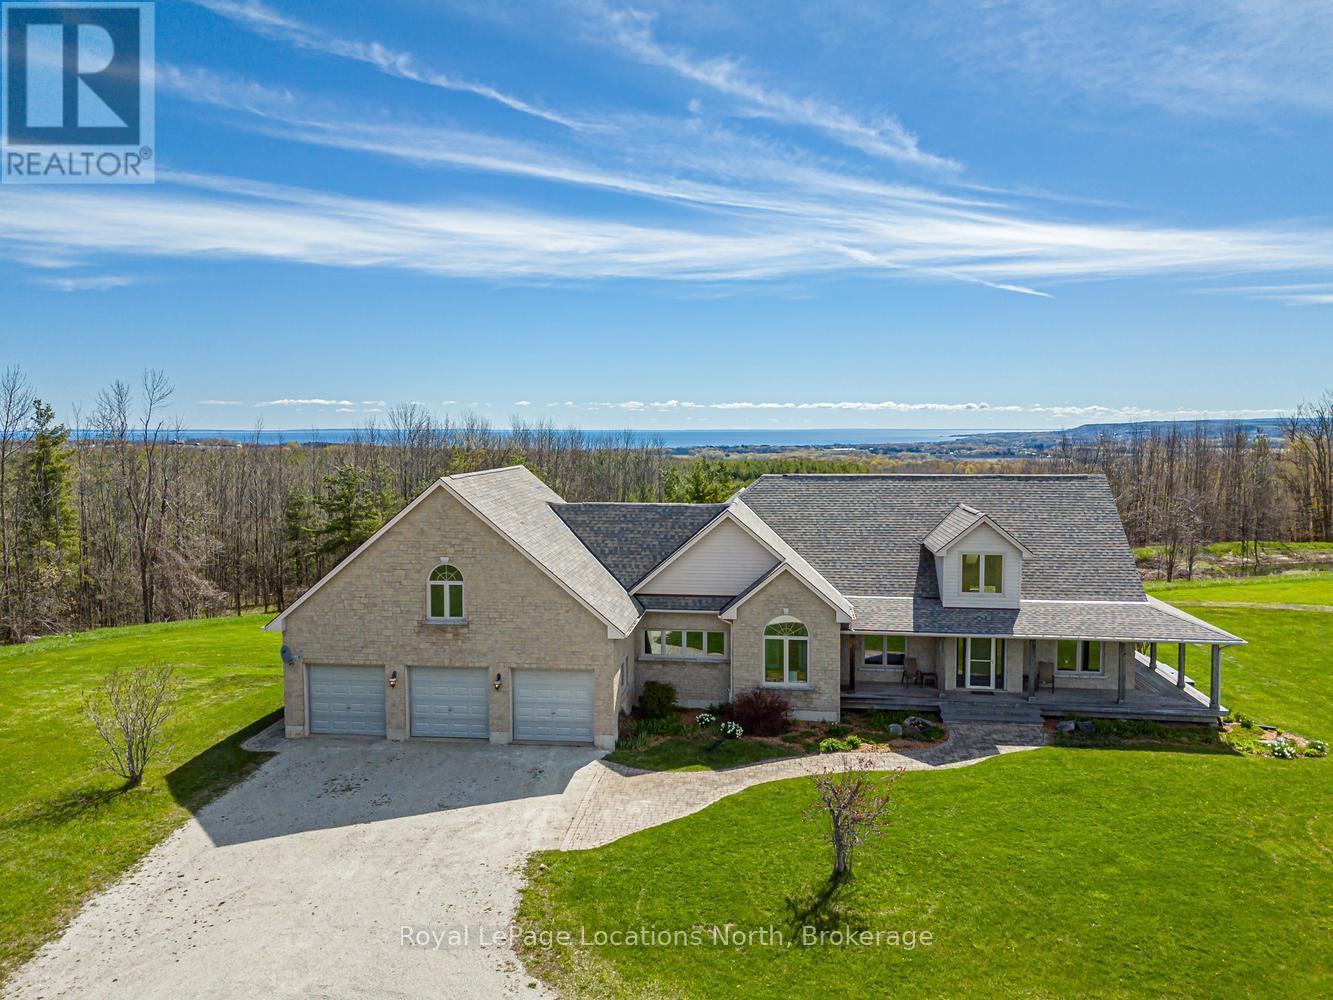
Nestled on 38 private acres with breathtaking Georgian Bay views, this exceptional country estate offers the perfect blend of luxury, recreation, & natural beauty. Backing onto 300+ acres of Crown land, the property features a mix of open fields, mature trees, ravines, seasonal streams, & private trails. Outdoor enthusiasts will appreciate direct access to the Tom Thomson Trail, nearby Bruce Trail access, & OFSC snowmobile trails just minutes walk away. Enjoy year-round recreation including hiking, biking, horseback riding, cross-country skiing, snowshoeing, & nearby downhill skiing. The beautifully maintained home features a stunning open concept living, dining, kitchen area with soaring 20+ ft cathedral ceilings, skylights, & expansive windows that flood the space with natural light while showcasing spectacular views of Georgian Bay. The kitchen offers solid maple cabinetry, granite countertops, a large island with butcher block top, & a 36" dual-fuel range. The main floor primary suite overlooks the pool with gorgeous bay views & includes a walk-in closet & renovated ensuite. 2 additional beds, a renovated main bath, & a spacious mudroom with access to the wraparound porch & oversized 3-car garage complete the main level. The fully finished basement includes a bright family room with walkout to the gardens & pool, gym space, sauna, workshop with garage door access, cold storage, & flexible space for additional bedrooms or potential in-law suite capability. Above the garage, a 700+ sq ft loft with its own 3-piece bath offers excellent guest accommodations or future self-contained living space. Outside, enjoy the 50' lap pool, wraparound porch, Quonset hut for equipment & recreational storage, & endless privacy. Extensively updated with newer roof, skylights, furnace, heat pumps, generator, well pump, renovated bathrooms, & more. A rare opportunity to own a private 4-season retreat just minutes to Meaford & under 30 minutes to ski hills & Georgian Bay amenities. (id:56248)
207 Byron Street
Zorra, Ontario
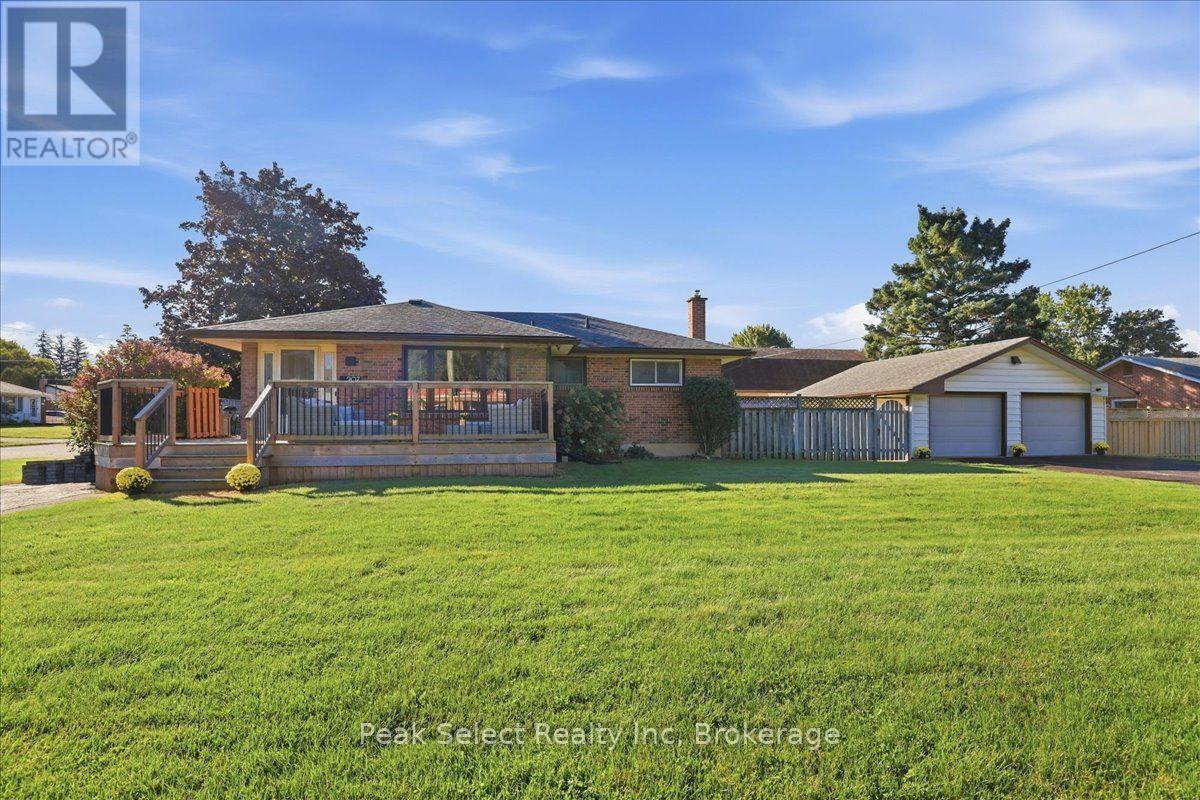
You are not seeing double - it has TWO driveways, a 2 car, 2 door detached garage about 23 x 22 ft, TWO large decks & 2 private fenced areas on 62 x 132 ft lot for this corner ranch. ....Of course, it has THREE bedrooms on main, full bathroom (& bidet feature), large living room, kitchen open to dining area with easy access to side deck. The uncommonly large foyer (open to dining area) allows easy access from front driveway, plus double closet. Main floor primary bedroom fits a king sized bed (as shown). The lower level has a separate entrance from rear of property too & could be used to potentially create in-law suite. Already exists a spacious Rec room, a bathroom with shower, a den (potential 4th bedroom), laundry room & utility room - over 1000 sq ft of space. Great area for extended family, guests or in-home business or simply relaxing. ....Did you see the very spacious newer front deck (one of 2 decks)? It holds the patio sofa set shown! From the convenient rear entrance, you can access the private side yard which leads to the private man door to garage with a double wide long driveway. If you go around garage, yard continues with another privately fenced area - great for pets gardens, or add a gate and have large storage of the big toys, materials etc. Updates: Freshly decorated kitchen, newer fridge, Newer secure coded door handles, some light fixtures/fan, far side of garage with new fencing, large newer deck to front of home; added bidet features; Telus alarm system; previous updates include updated bathroom, and kitchen. Easy 20 to 30 min commute to London, Ingersoll, Hwy 401 & 19. note: Heat is forced air Gas. (id:56248)
202 - 41 Goodwin Drive
Guelph, Ontario
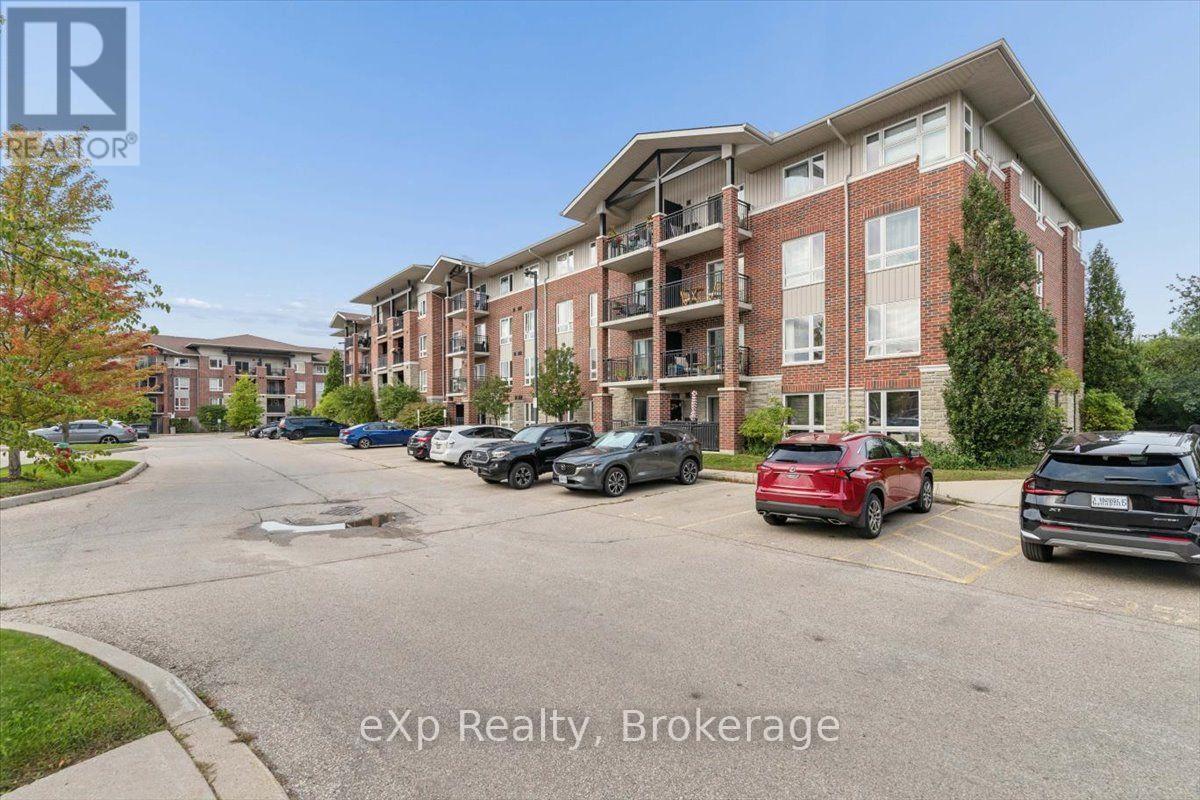
Welcome to 202-41 Goodwin Drive, where bright, comfortable condo living meets one of Guelph's most convenient South End locations. This beautifully maintained 2-bedroom plus den suite in Trafalgar Court at Westminster Woods offers a smart, functional layout with plenty of space to live, work and unwind.Freshly painted and carpet-free throughout, the open-concept kitchen and living area creates an inviting everyday space. The kitchen features a brand-new stainless-steel fridge, stove, over-the-range microwave and dishwasher.Step outside to your private balcony and enjoy a peaceful outlook over the neighbourhood greenscape, rather than looking directly into another condo building - a more open and relaxing setting to enjoy your morning coffee or unwind at the end of the day.The spacious den offers valuable flexibility for a home office, study area or additional living space. Two well-sized bedrooms and a four-piece bathroom complete the layout, while the large in-suite laundry room provides additional storage and everyday convenience.Pride of ownership is evident throughout, making this a great opportunity for first-time buyers, downsizers or investors. Low monthly condo fees add to the value, along with one exclusive parking space and access to the shared amenity building featuring fitness and party room facilities. The unit also includes an owned water softener, while the water heater is rented.Located close to shopping, restaurants, entertainment, transit and everyday amenities, this South Guelph location makes day-to-day living easy. A direct bus route to the University of Guelph is nearby, and Highway 401 is approximately 10 minutes away.With its flexible floor plan, peaceful balcony view, brand-new kitchen appliances and convenient South Guelph location, 202-41 Goodwin Drive is ready to welcome its next owner. Fall Bonus:Seller will provide the Buyer with a credit on closing equivalent to three months of the current condominium fees, up to a maximum of $988.86. (id:56248)
217 Gladstone Avenue
Toronto, Ontario
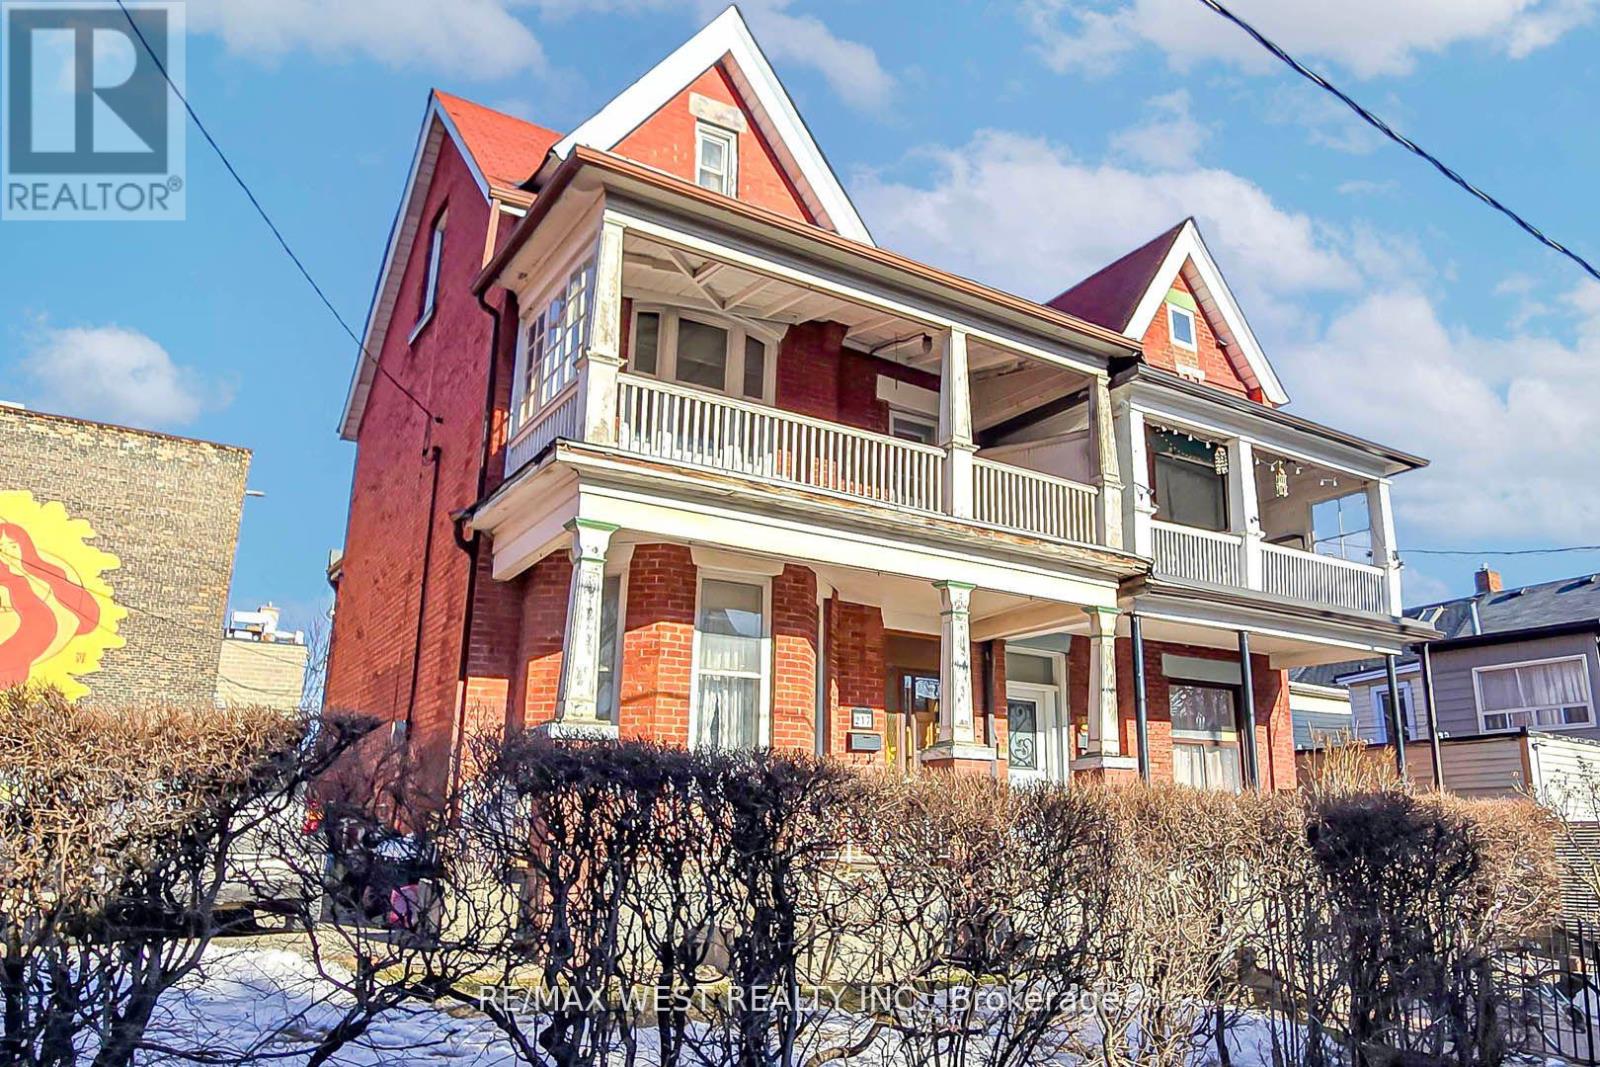
Timeless Victorian Beauty in the Heart of Little Portugal! Step into a grand Victorian masterpiece that blends historic charm with unbeatable city living! Soaring 10-ft ceilings on both the main and second floors create an airy, elegant space. Located in highly sought-after Little Portugal, where the city's best cafés, restaurants, breweries, and boutique shops are all close by. Stroll to Queen West, Ossington, and McCormack Recreation Centre or enjoy the local parks, skating rink, library, and indoor pool-a vibrant community at your doorstep including fabulous shopping at Dufferin Mall! Unbeatable convenience with public transit just steps away-leave the car behind and explore the city with ease. A rare find! Enjoy an expansive 38-ft frontage, giving you the space you won't find in most downtown homes. Top-tier walkability! With a Transit Score of 100 and a Walk Score of 91, everything you need is just a short stroll away. A perfect place for families with great schools, parks, and community spaces make this a fantastic home for kids to grow and thrive. This is more than a home, it's a lifestyle! Don't miss out on this one-of-a-kind gem! (id:56248)