

516 Kenmarr Crescent
Burlington, Ontario
Absolutely Stunning! Welcome to this beautifully updated 4-bedroom detached home, tucked away on a quiet crescent in a highly desirable Southeast Burlington neighbourhood! Offering over 1,820 sq. ft. of above-grade living space (per MPAC), this bright and spacious home is designed for comfortable family living and effortless entertaining. The inviting open-concept living and dining rooms feature beautiful flooring, smooth ceilings and pot lights. At the heart of the home is the fully renovated, family-sized eat-in kitchen, showcasing quartz countertops, a stylish backsplash, an impressive centre island with a second sink, and an abundance of counter and storage space. Walk out from the kitchen to your own private backyard oasis, complete with a pool, gas line hook up for BBQ's and multiple sitting area the perfect setting for summer gatherings! Up the elegant staircase with wainscoting, you'll find a spacious primary bedroom with a beautiful 4-piece bath along with three additional generously sized bedrooms featuring gleaming floors. The main level offers incredible versatility with an office area featuring plumbing for a future kitchenette and a walkout to the backyard, plus a separate den with French doors and a large closet, an updated 3-piece bathroom, and a fantastic great room with a skylight, an abundance of windows and another walkout to the spectacular backyard. The finished basement provides even more living space with a large recreation room. featuring pot lights, a gas fireplace and gleaming floors. The garage is approximately 14 feet deep, great for a smaller vehicle. With too many upgrades to list, this move-in-ready home offers an exceptional combination of space, versatility and outdoor living. Ideally located close to shopping, schools, parks, transit, Appleby GO Station and the QEW. (id:56248)
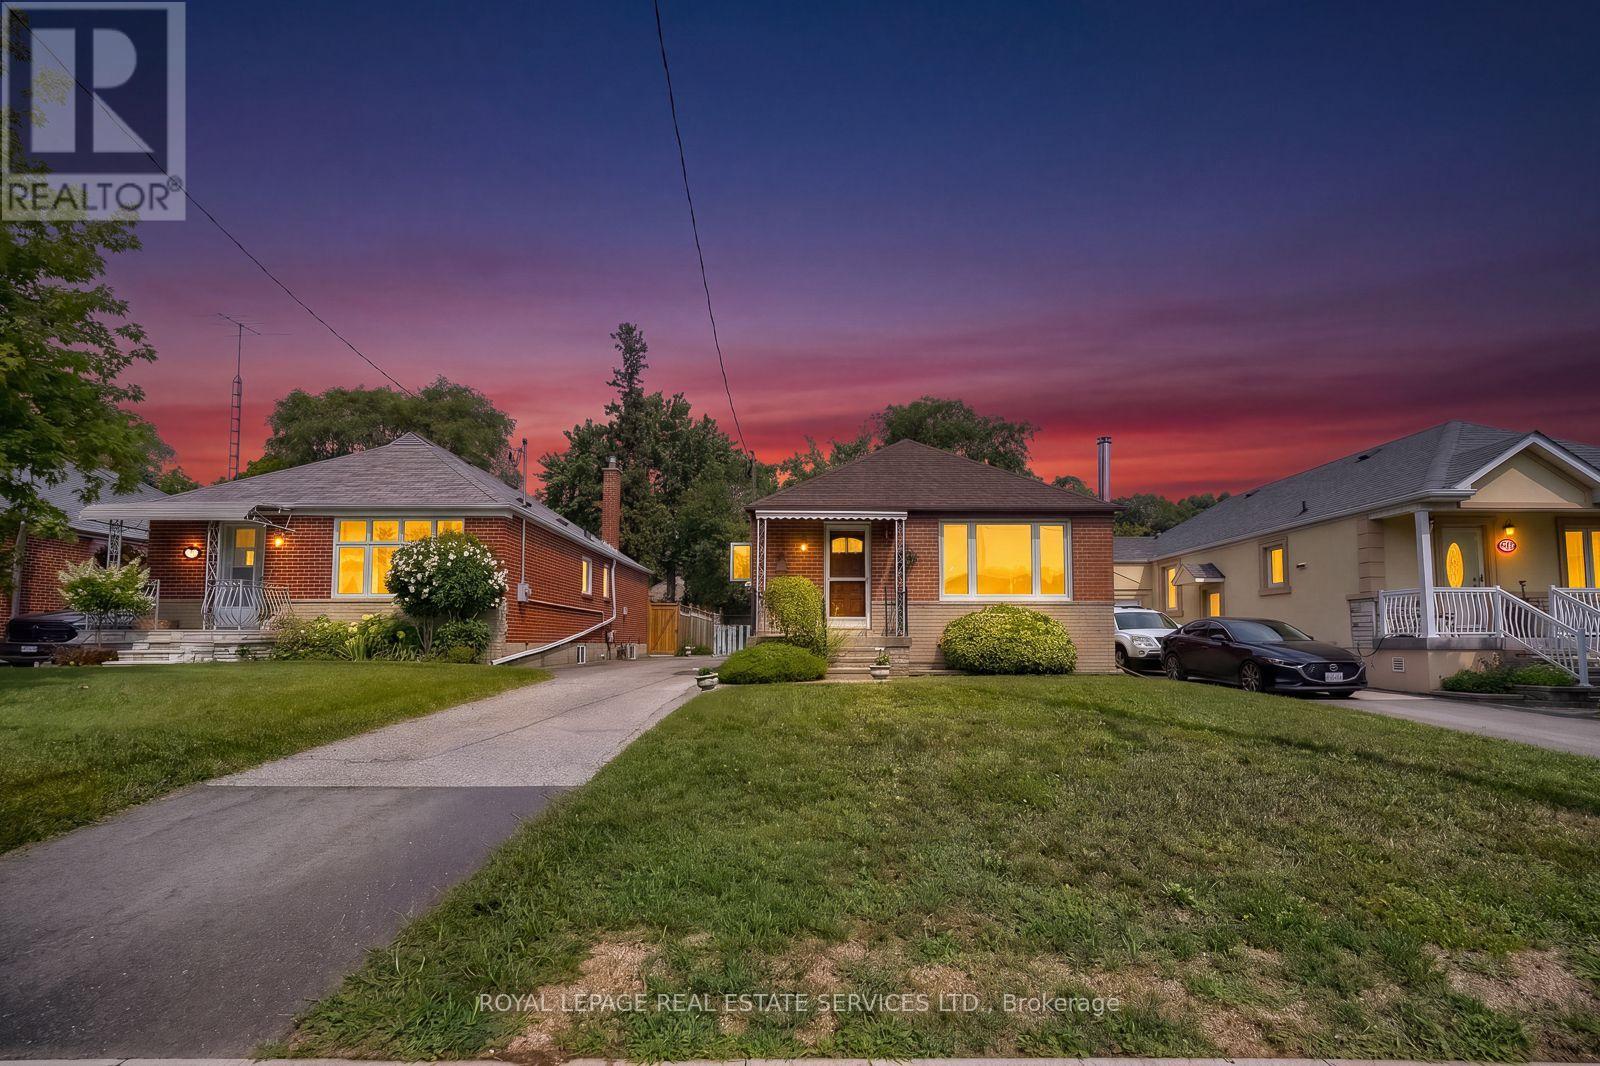
42 Black Creek Boulevard
Toronto, Ontario
Cozy and original large 3 bedroom detached bungalow, as-is where-is. Amazingly nested in an oasis of one of Toronto's family friendly, lovely neighbourhoods. Great opportunity to add your own personal touch and transform this unique home into yours! An oversized lot in the city. Original hard wood floor under broadloom in living/dining room area and bedrooms. Open concept area, creating a perfect atmosphere for entertaining and relaxing with family/friends. Separate side entrance to basement providing a future prospect for rental income. South exposure enhances light and sun into the home. Freshly painted. The homeowner has been living in the home for over 40 years. Driveway parking accommodates 4 vehicles. Fenced and spacious private backyard ideal for gardening, a children's playground etc ... while creating lasting memories. A short distance walk and you are greeted by Rose Valley Park to the west, Smythe Park from the north, and Noble Park from the south. You are also spoiled by Black Creek Trail Path and an outdoor public pool! Public Transit System (L.R.T & T.T.C) Eglinton Station. Also a short drive to access highways 400 & 401 via major streets. In the vicinity are James Garden Tennis Club, Scarlett Wood Golf Club and Humber Hospital. Schools are a short walk away. Property located north of Dundas, south of Eglinton, east of Scarlett and west of Jane. A unique opportunity awaits you. (id:56248)
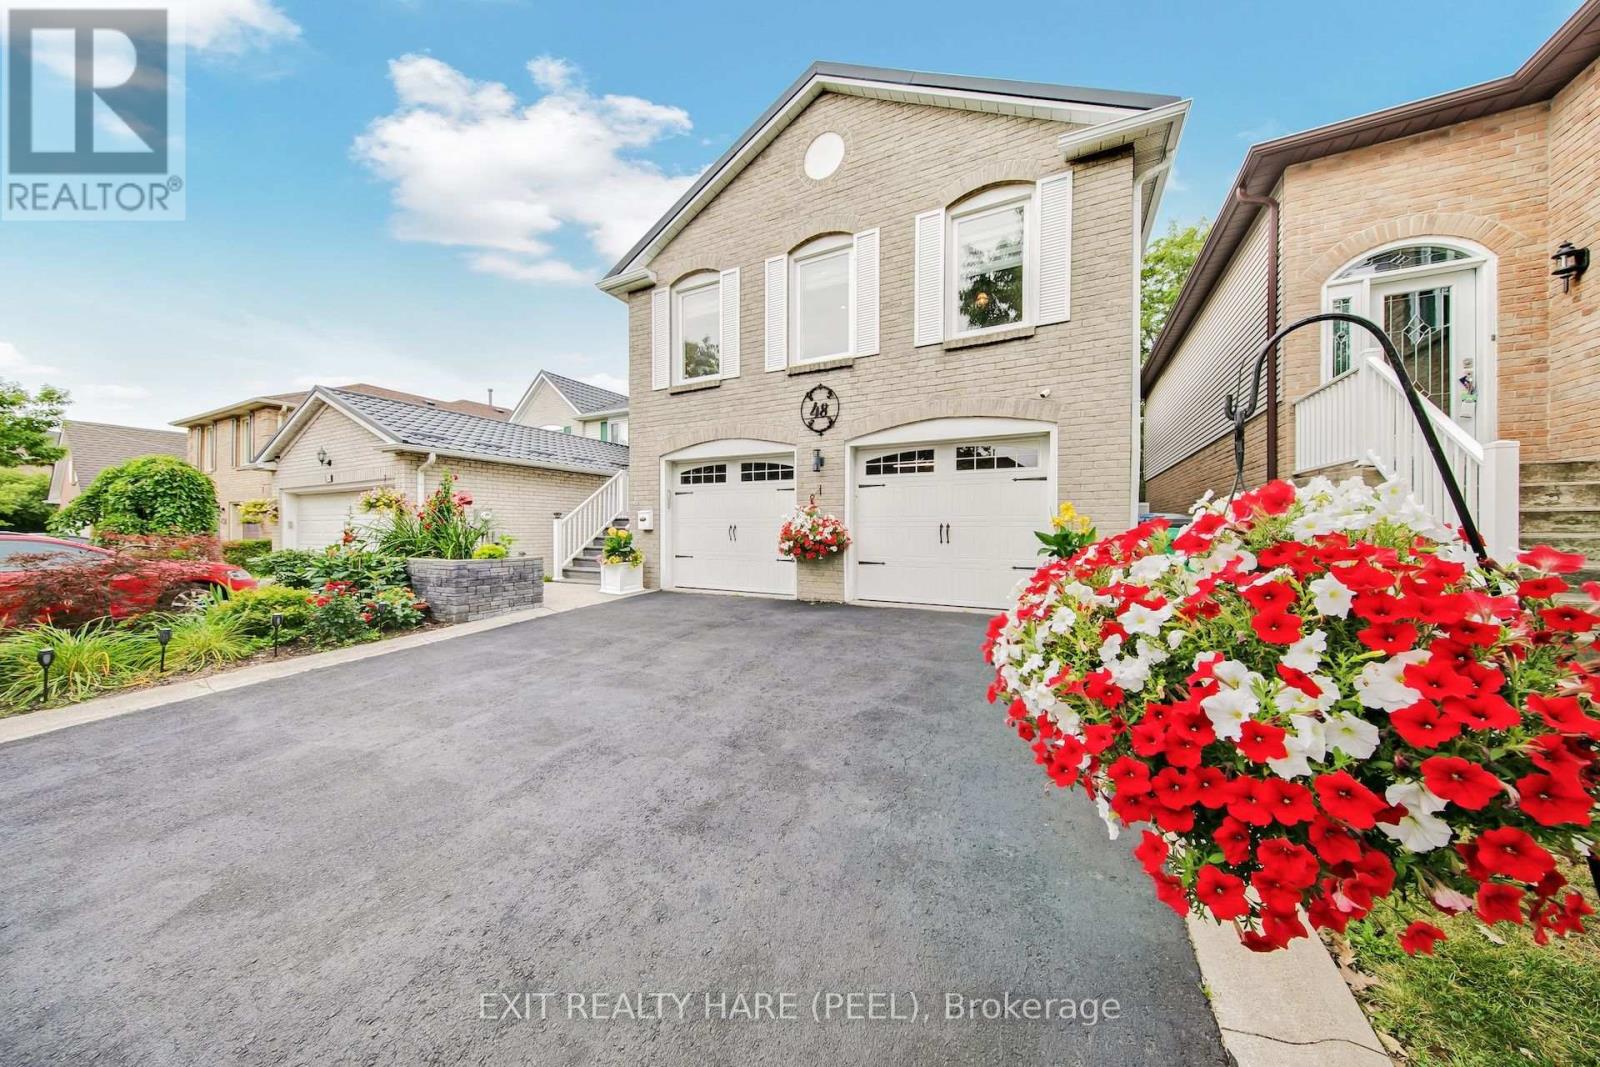
48 Nanport Street
Brampton, Ontario
Open house this Saturday Aug 15 and Sunday Aug 16 from 2-4 pm. Welcome to Your Next Chapter! This beautifully maintained and freshly painted raised bungalow offers an incredible blend of comfort, convenience, and endless potential in a highly sought-after neighbourhood. Main Level Features: Spacious Layout: Featuring 3 generously sized bedrooms and 2 well-appointed washrooms. Living Spaces: Warm hardwood floors flow through the main living and dining areas, complemented by a spacious, functional kitchen ready for everyday living and entertaining. Lower Level & Exterior: Walk-Out Basement: A convenient walk-out basement provides fantastic potential to easily convert the lower level into a comfortable in-law suite, offering wonderful flexibility for extended family living. Prime Location: Enjoy the tranquility of backing directly onto lush parkland with no rear neighbors. Unbeatable Convenience: Situated within walking distance to local schools, places of worship, and public transit (including the nearby Bramalea GO station and transit links). Just minutes from shopping at Bramalea City Centre, major highways, and local community hubs. Whether you are looking to settle into a peaceful, family-friendly pocket or accommodating multi-generational living, this home is move-in ready and packed with opportunity. Book your private showing today! (id:56248)
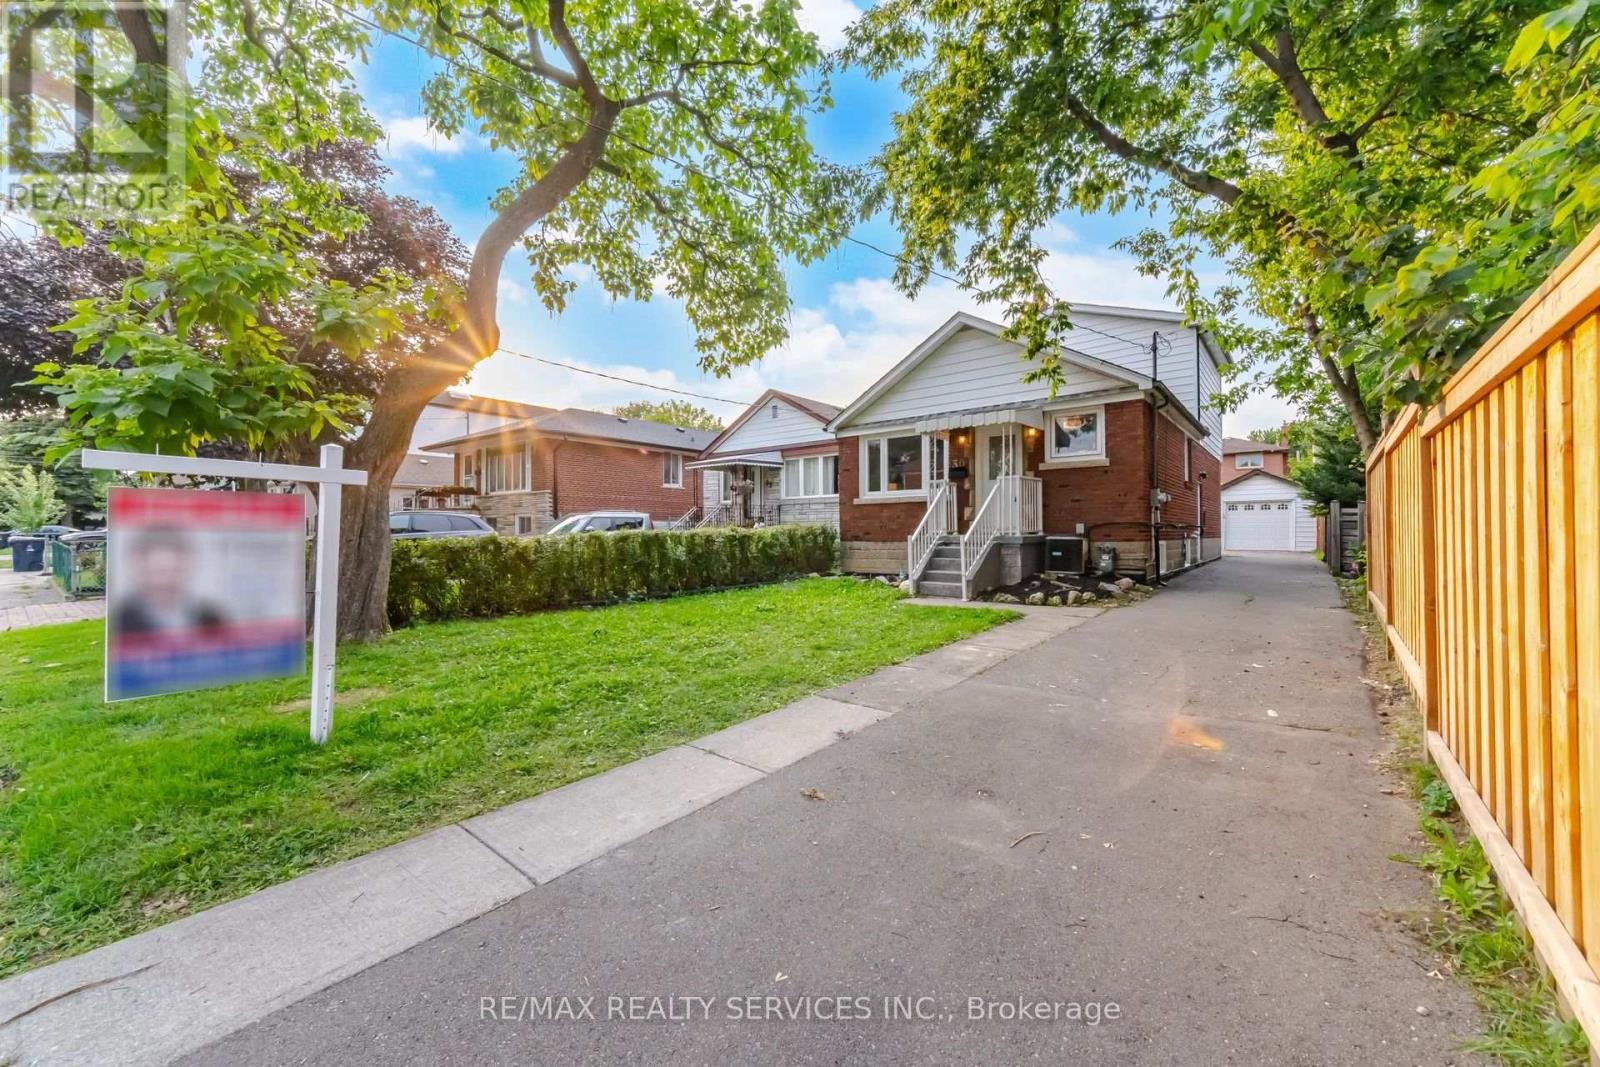
30 Elder Avenue
Toronto, Ontario
Exceptional Opportunity In The Heart Of Sought-After Long Branch! Situated On A Premium 33.25 X 125 Ft Lot, This Spacious Home Features 4 Bedrooms On The Main And Second Levels, Plus A Fully Finished 4-Bedroom Basement, Offering Exceptional Flexibility For Large Families, Multi-Generational Living, Or Strong Rental Income Potential. Surrounded By Custom Luxury Homes, This Property Presents An Incredible Opportunity To Renovate, Build Your Dream Home, Or Secure A Prime Long-Term Investment In One Of South Etobicoke's Fastest-Growing Waterfront Communities. Roof Replaced In 2020. Ideally Located Just Minutes From Lake Ontario, Waterfront Parks And Trails, Long Branch GO Station, Humber Polytechnic, Schools, Shopping, Restaurants, And Major Highways. A Rare Offering With Endless Possibilities In An Unbeatable Location. (id:56248)
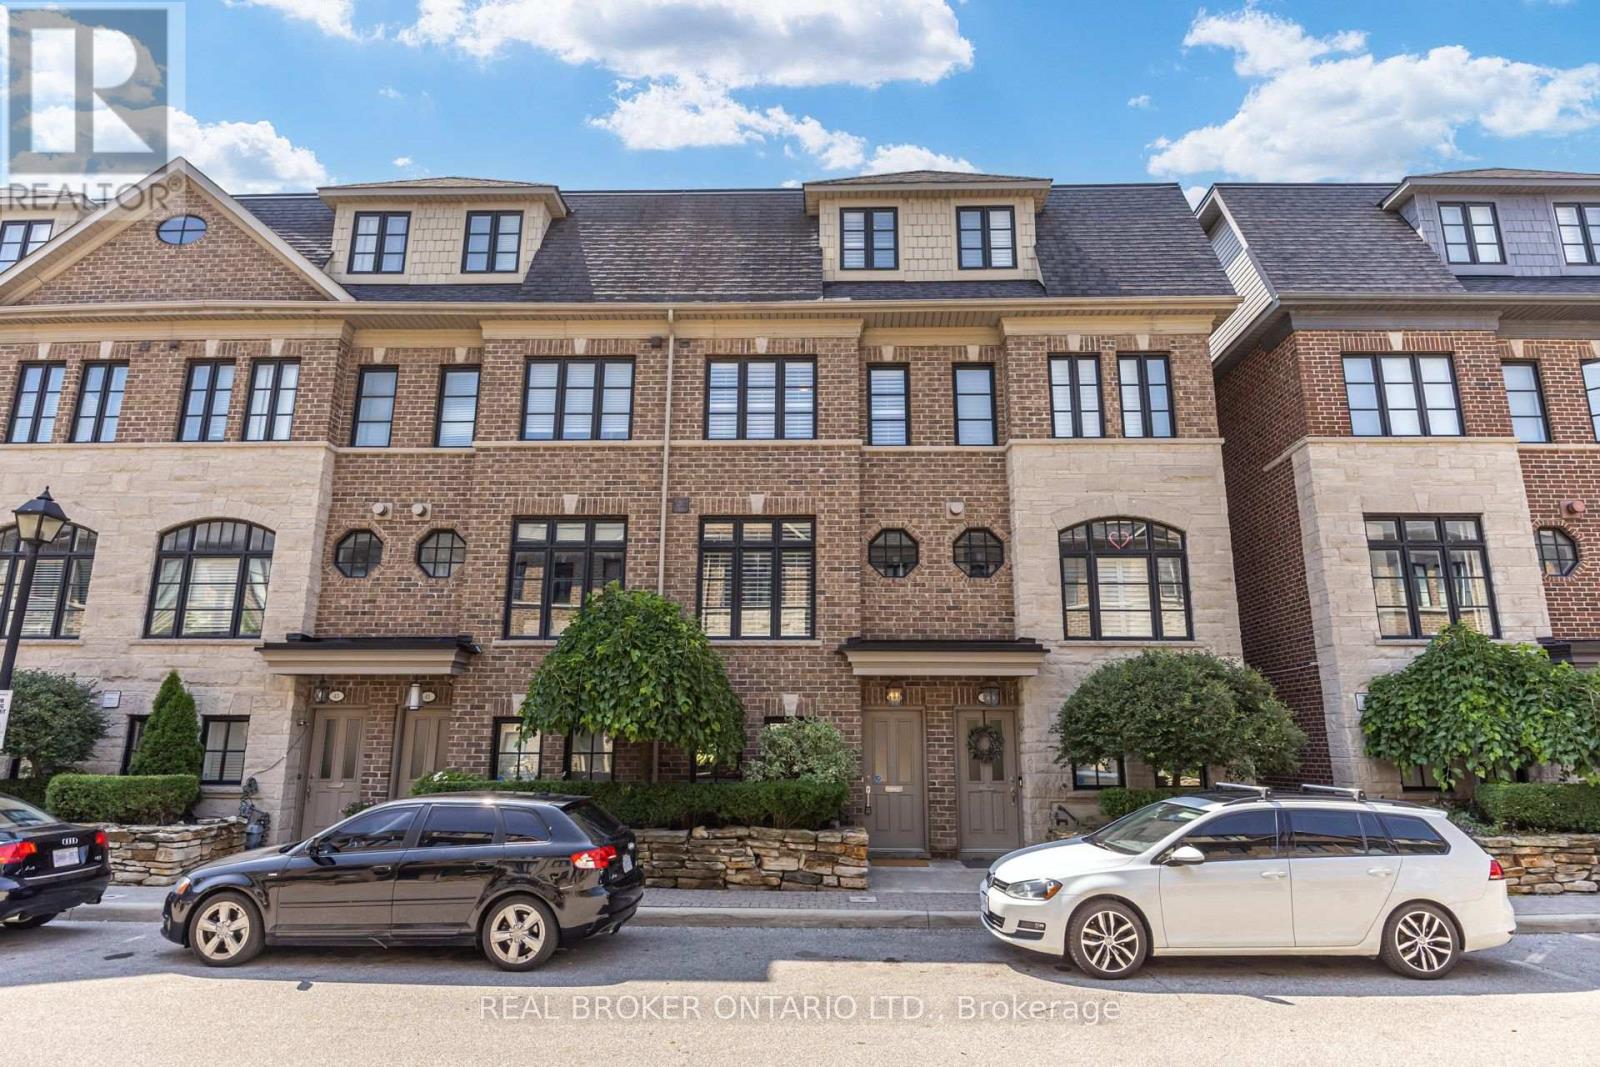
39 Ruby Lang Lane
Toronto, Ontario
Rarely offered floor plan in a highly sought-after freehold townhome complex with back deck privacy. Arguably the most ideally situated unit in the complex. Meticulously maintained 3-bedroom, 3-bath home with tandem 2-car garage parking and ground-floor flex space for a home office, gym, playroom, or 4th bedroom. Open concept living and dining with built-in speakers in the soaring main floor ceiling and a walk-out to a serene private deck with views of mature trees. Kitchen built for entertaining with raised breakfast bar and central island. Upstairs, retreat to a private primary suite complete with a walk-in closet and private ensuite bath, while separate from generously sized secondary bedrooms, the main bathroom, and convenient laundry room below. This little oasis isn't far from all the conveniences of city living, with quick highway access and major shopping amenities, including Costco, Healthy Planet, and Sherway Gardens. An easy 20-minute drive to downtown, or let someone else do the driving and hop on the Mimico GO. But the best part? 0% guilt, 100% proximity: Enjoy an easy stroll to the famous San Remo Bakery and a built-in calorie burn on your walk back. *POTL fee includes water (id:56248)
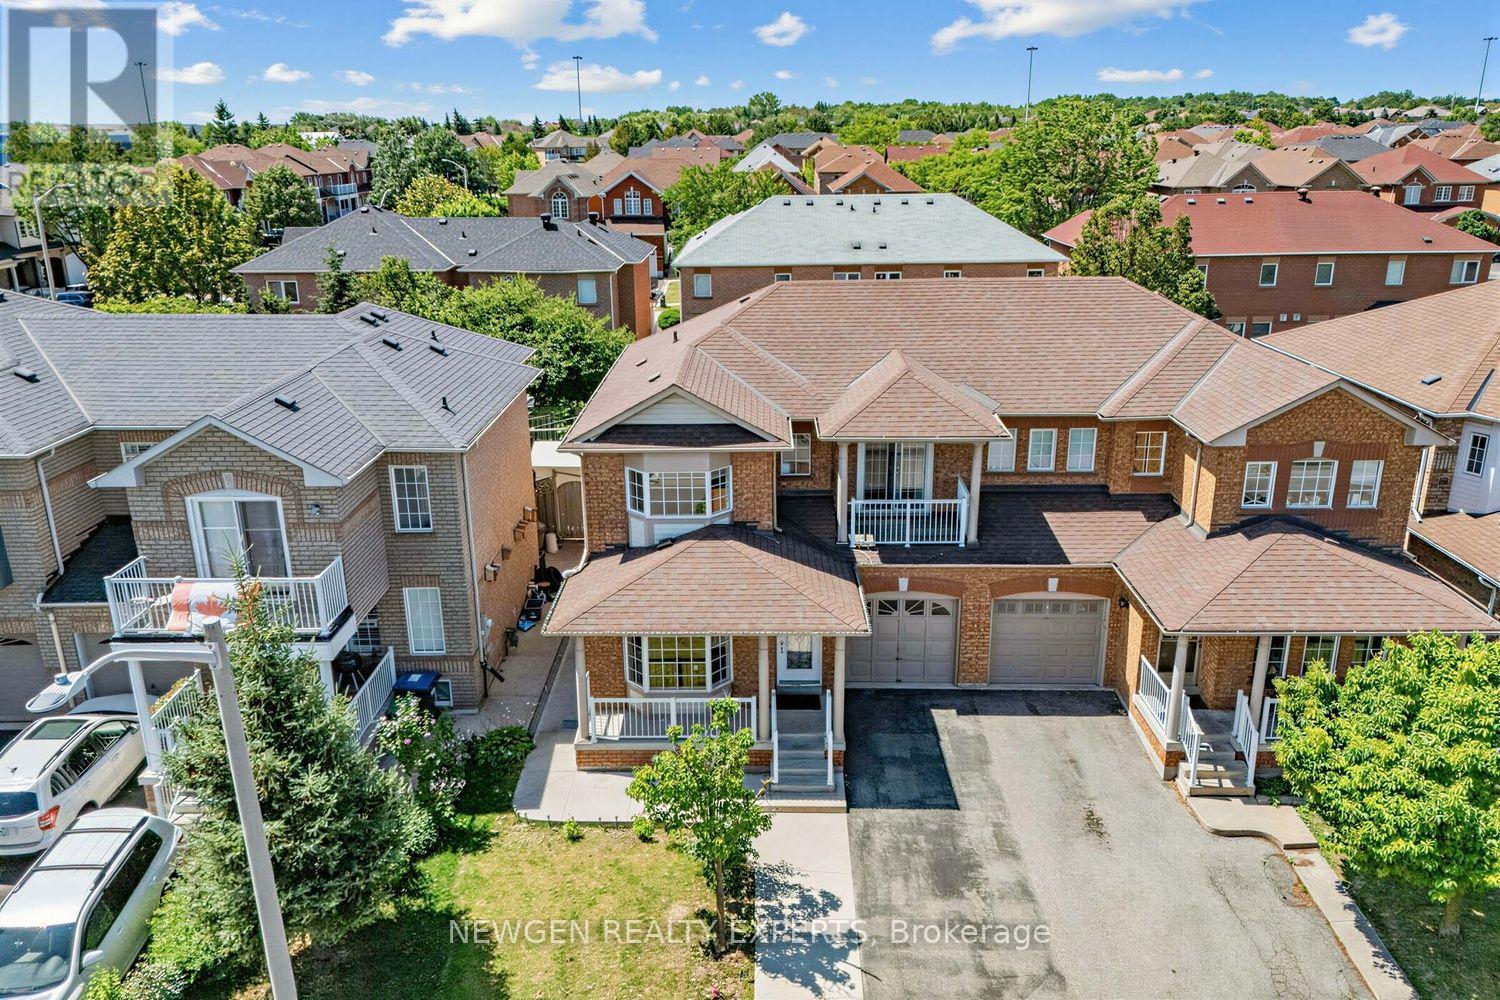
10 Checkerberry Crescent
Brampton, Ontario
Seeing is Believing. Very Well Maintained, Bright and Spacious Semi in One of the Best Neighbourhoods of Brampton. Quite Big Size for a Semi. Plenty of Natural Light. No carpet. Separate Living and Family Room. Updated and Big Kitchen with Quartz Countertops and Multiple Cabinets. Entry from Garage into the House. Huge Master Bedroom with Big En-suite Washroom and Walk-In Closet. Other Two Big Sized Bedrooms and Walk out to Balcony. Updated Washrooms with Quartz Countertops. Finished Basement. Extended Driveway - can park total 4 cars including the Garage. Walking Distance to 3 Schools, Trintiy Mall, Mosque and Gurudwara. Easy Access to 410 via Sandalwood and Bovaird. (id:56248)
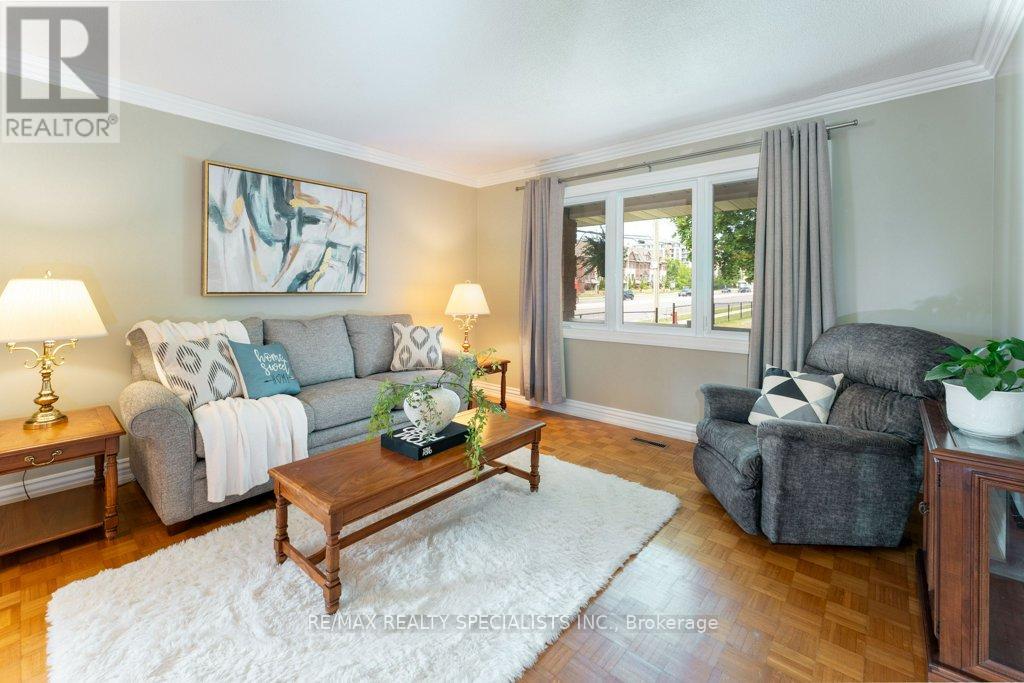
330 Hickory Circle
Oakville, Ontario
A bungalow with real flexibility. Set on a premium corner lot on a quiet street, this bungalow offers something increasingly hard to find - space and options. The 1,540 sq ft main floor is bright and functional. Add the finished lower level and you get over 2,800 sq ft of living space. Five bedrooms (3 up, 2 down), 3 bathrooms, and 2 kitchens each with their own dining area. The lower level has a spacious, self-contained feeling, and well suited to multi-generational living or a future in-law suite. Move-in ready with recent updates including a new owned gas furnace (2026), roof shingles (2022), fresh paint through the main living areas (2026), and a new interlocking side path and patio (2025). Close to schools, shopping, and the Oakville GO station. (id:56248)
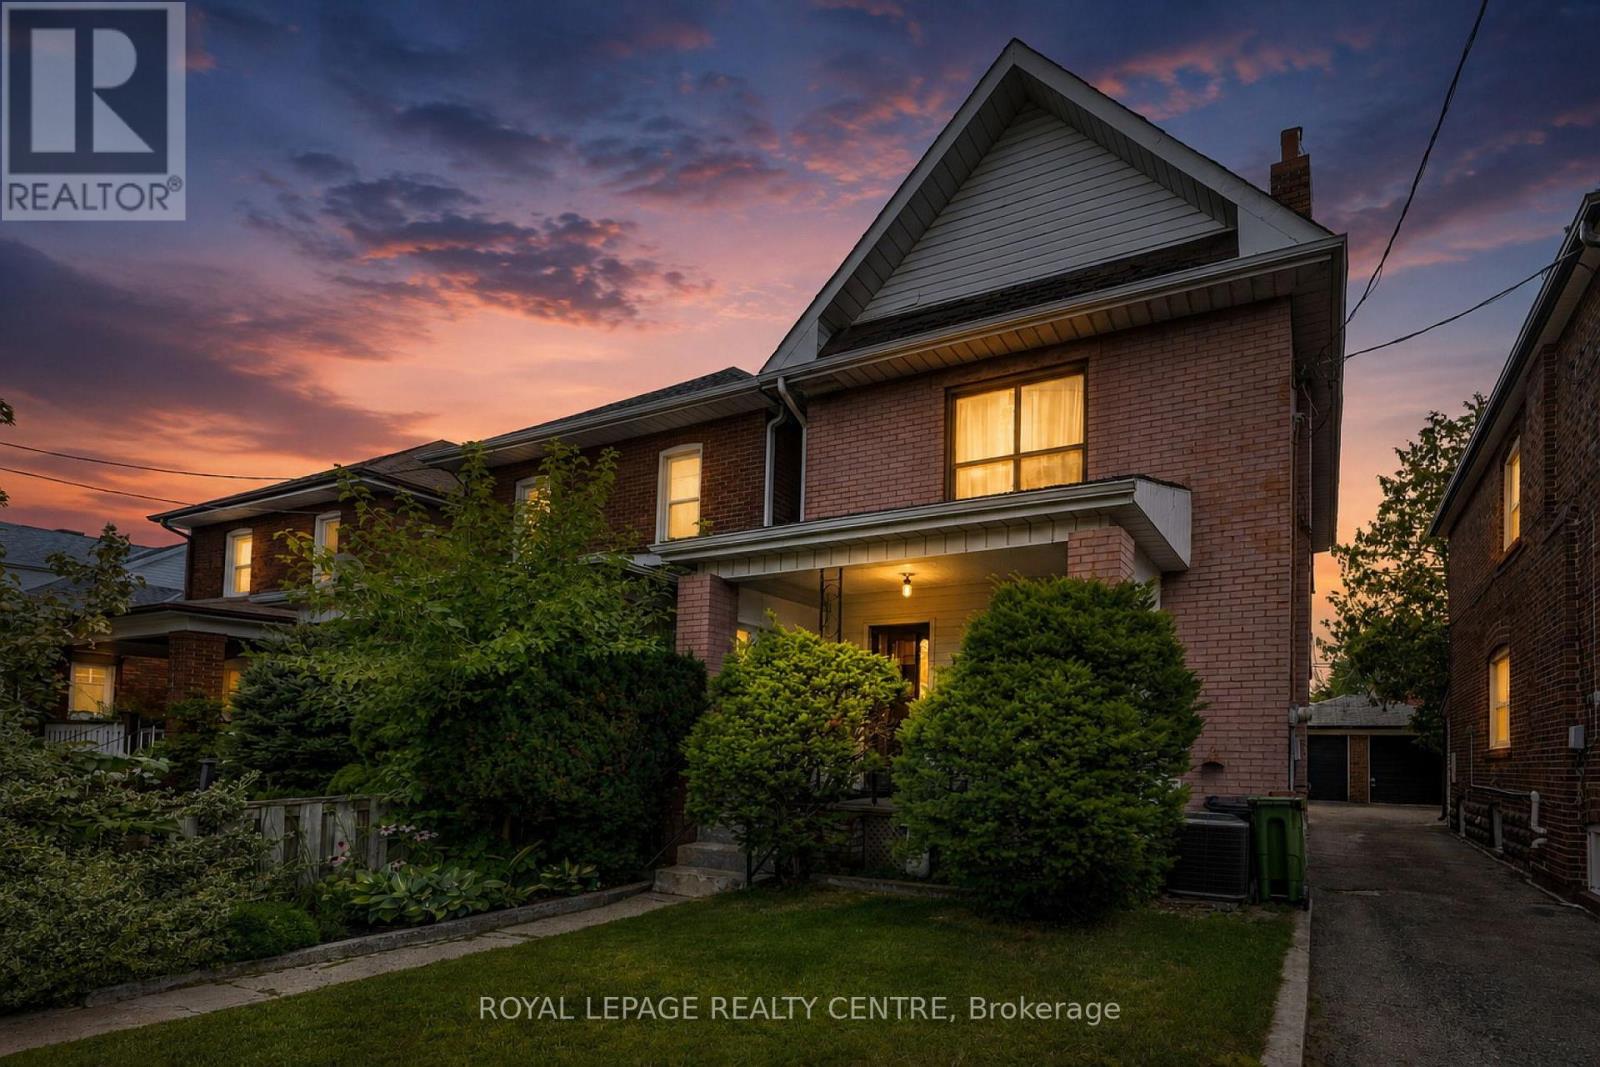
115 Priscilla Avenue
Toronto, Ontario
**NEW PHOTOS & VIRTUAL TOUR** Excellent Opportunity In The Heart Of Coveted Bloor West Village! This Currently Loved Classic 2-Storey Brick Character Home Features 4 Bedrooms And 2 Bathrooms, Offering The Ultimate Canvas To Renovate And Design Your Forever Dream Home. Nestled In One Of Toronto's Most Family-Friendly Communities. Enjoy Unparalleled Walkability-Just Steps To Top-Rated Schools, Jane & Runnymede Subway Stations, And The Lush Trails Of High Park. Immerse Yourself In The Vibrant Village Lifestyle With Its Famous European Bakeries, Shops, Cozy Cafes, And Incredible Local Restaurants Right At Your Doorstep. A Rare Find With Endless Potential. (id:56248)
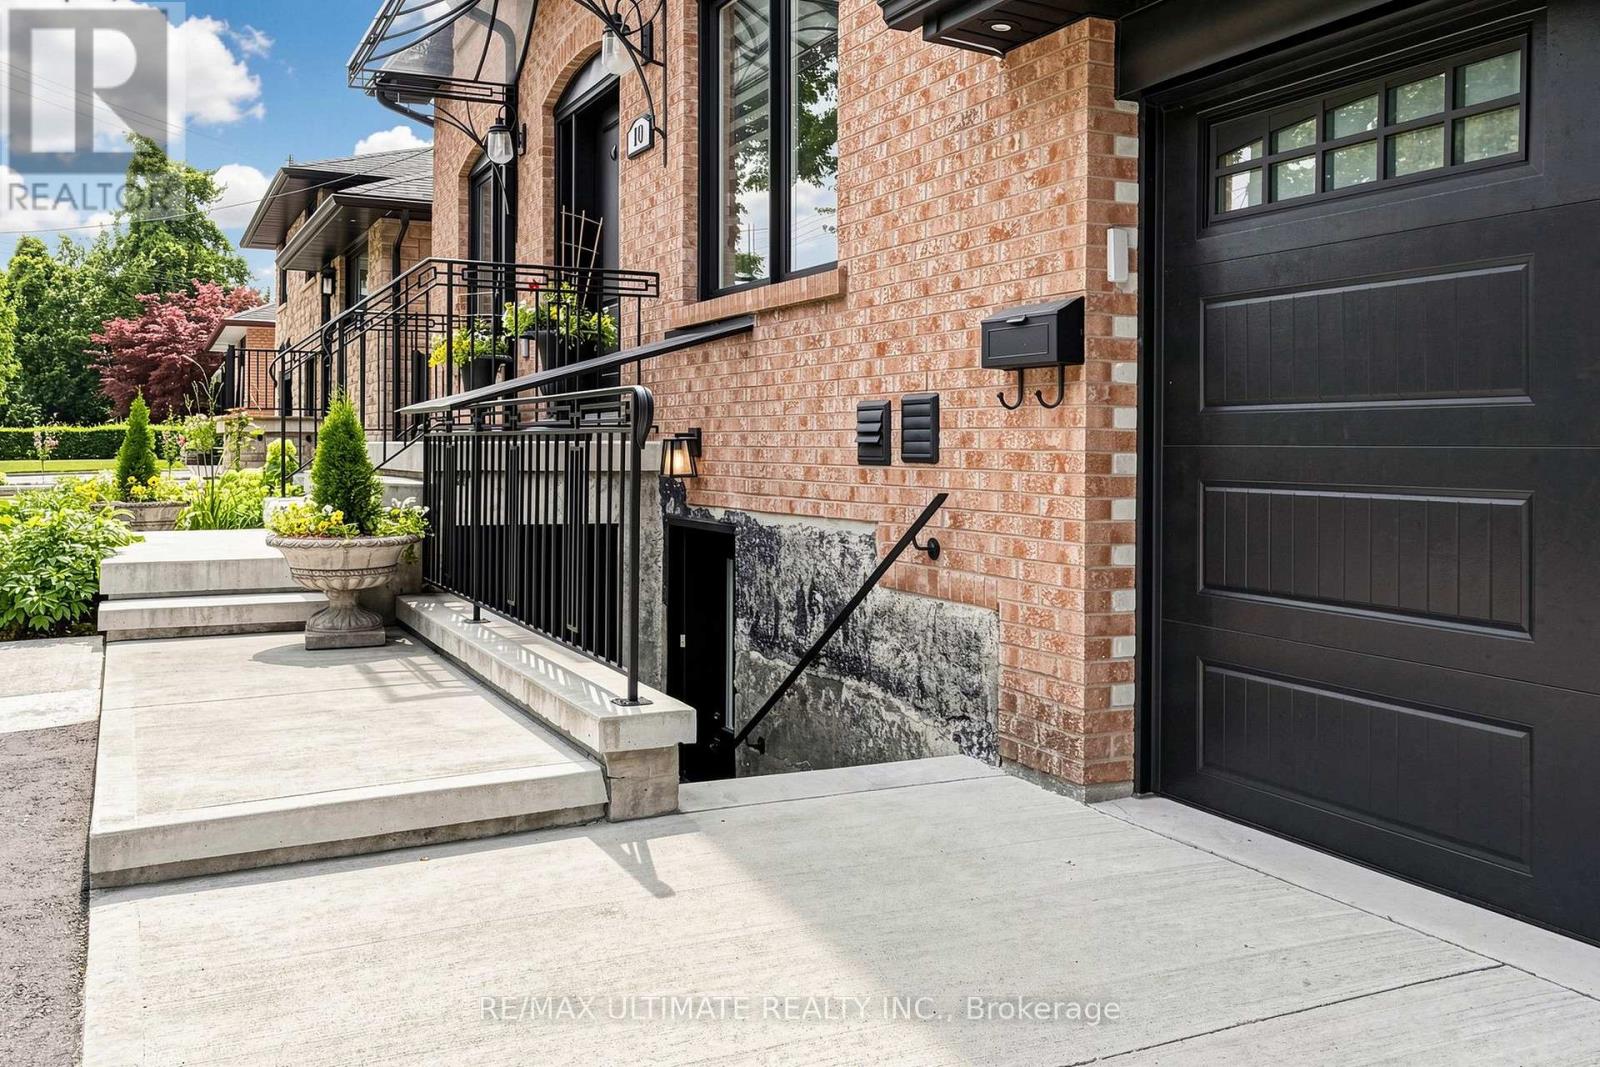
Lower - 10 Warbeck Place
Toronto, Ontario
Beautifully renovated 1-bedroom unit available for lease in the desirable Kingsview Village neighbourhood, near The Westway. This bright and move-in-ready home features a fully renovated interior with modern finishes throughout, including an updated kitchen and bathroom. Spacious living areas and well-appointed bedroom provide comfortable everyday living. Conveniently located close to public transit, shopping, schools, parks, major highways, and Pearson International Airport. A fantastic opportunity to lease a stylish, fully updated home in a well-connected Toronto community. The furniture pictures have been virtually staged. (id:56248)

34 Cathcart Crescent
Brampton, Ontario
Welcome to 34 Cathcart Crescent, a spacious 4+1-bedroom, 2-bathroom, two-storey semi-detached home on a desirable corner lot in Brampton's established Avondale community. Featuring an additional family room, this inviting home has been freshly and professionally painted throughout, with newly installed pot lights in the living room( Aug 2026). Major updates include windows, roof, air conditioner and furnace (2023), renovated powder room and second washroom (November 2025), and updated kitchen flooring (February 2026). Brand new white Stove (2026 August).A deck directly accessible from the kitchen creates seamless indoor-outdoor flow-perfect for dining, entertaining or relaxing-and offers potential to be redesigned or enclosed as a sunroom, dining area or year-round sitting space. The basement offers excellent potential for a one-bedroom secondary suite with a living area, kitchen and bathroom. Conveniently located near schools, parks, Bramalea City Centre, public transit, shopping and Highway 410. An excellent opportunity offering space, comfort and exciting future possibilities. (id:56248)
162 Golden Springs Drive
Brampton, Ontario
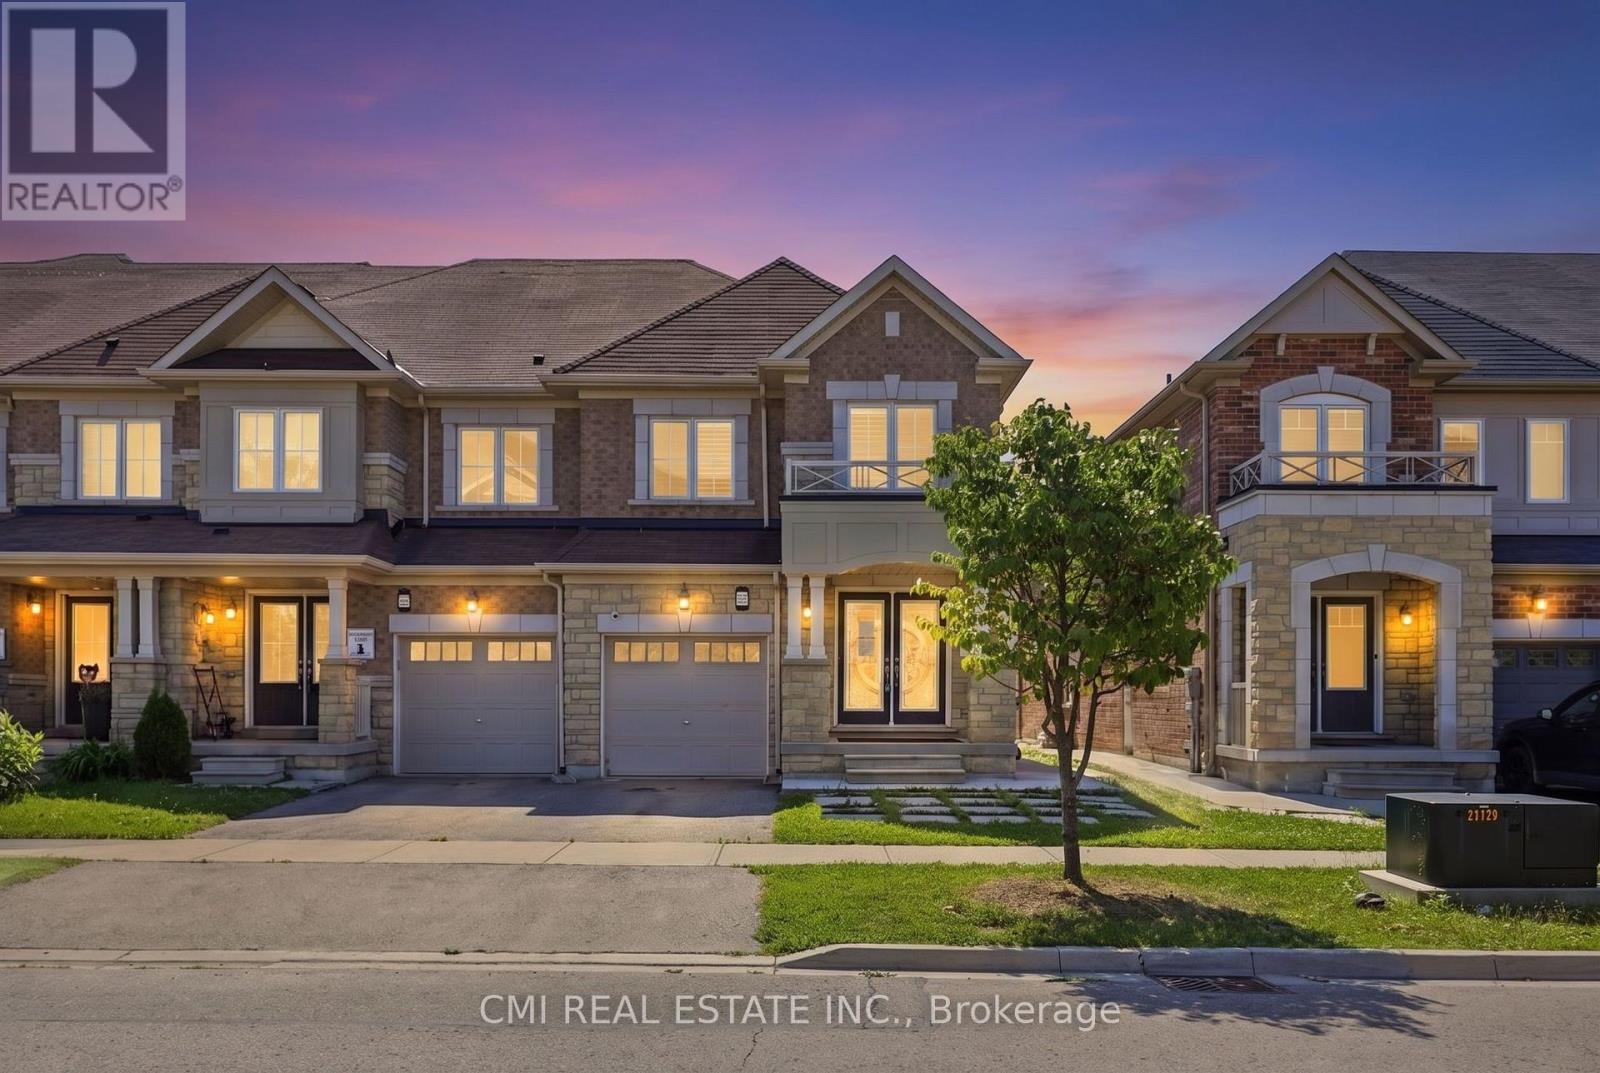
Welcome to 162 Golden Springs Dr., a beautifully maintained 2-storey freehold townhome located in the desirable Northwest Brampton community. This spacious end-unit features a modern colour scheme, functional layout, and an abundance of windows that fill the home with natural light. Enjoy convenient double access from both the front and rear entrances.The spacious primary bedroom features a walk-in closet and a spa-inspired ensuite bathroom. Three additional generously sized bedrooms provide plenty of space for family and guests. The finished basement offers a large recreation room, bonus room, high ceilings, a 3-piece bathroom, and ample storage space.Additional features include garage access into the home and main-floor laundry. Ideally located close to schools, shopping, parks, highways, and numerous other amenities, this home offers comfort, style, and convenience in one of Brampton's sought-after communities. (id:56248)
Upper - 10 Warbeck Place
Toronto, Ontario
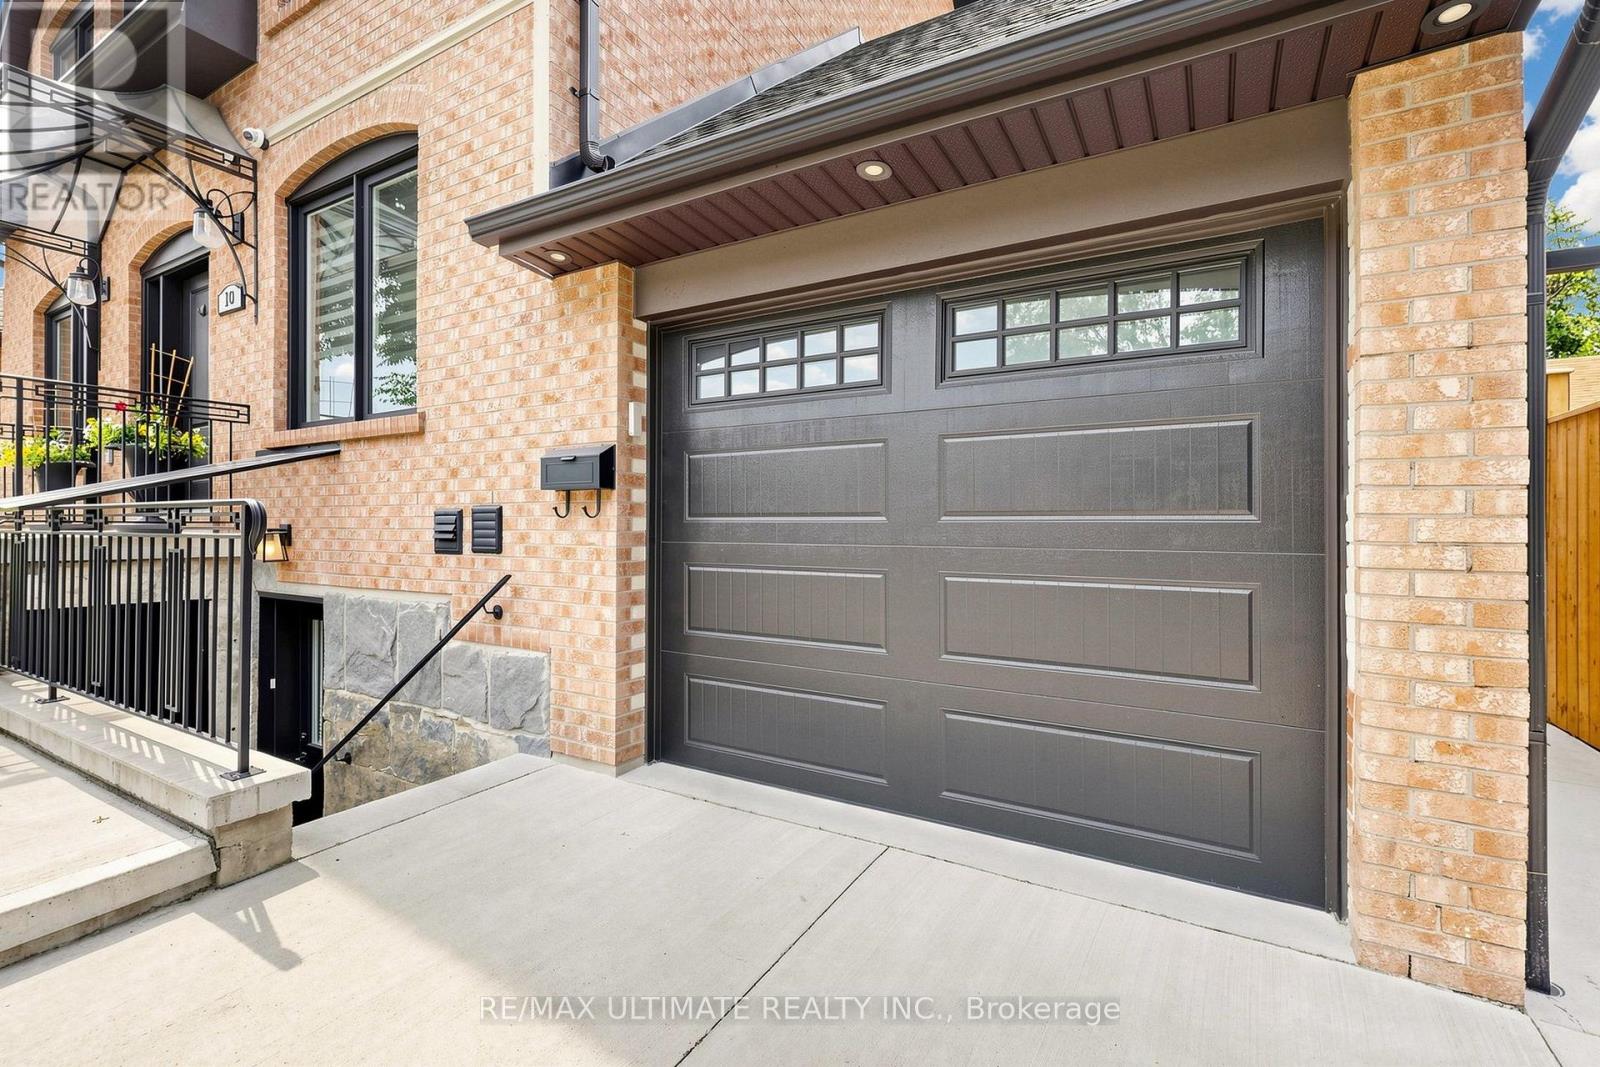
Beautifully renovated 2-bedroom unit available for lease in the desirable Kingsview Village neighbourhood, near The Westway. This bright and move-in-ready home features a fully renovated interior with modern finishes throughout, including an updated kitchen and bathroom. Spacious living areas and well-appointed bedrooms provide comfortable everyday living. Conveniently located close to public transit, shopping, schools, parks, major highways, and Pearson International Airport. A fantastic opportunity to lease a stylish, fully updated home in a well-connected Toronto community. Photos of furniture virtually staged. (id:56248)