
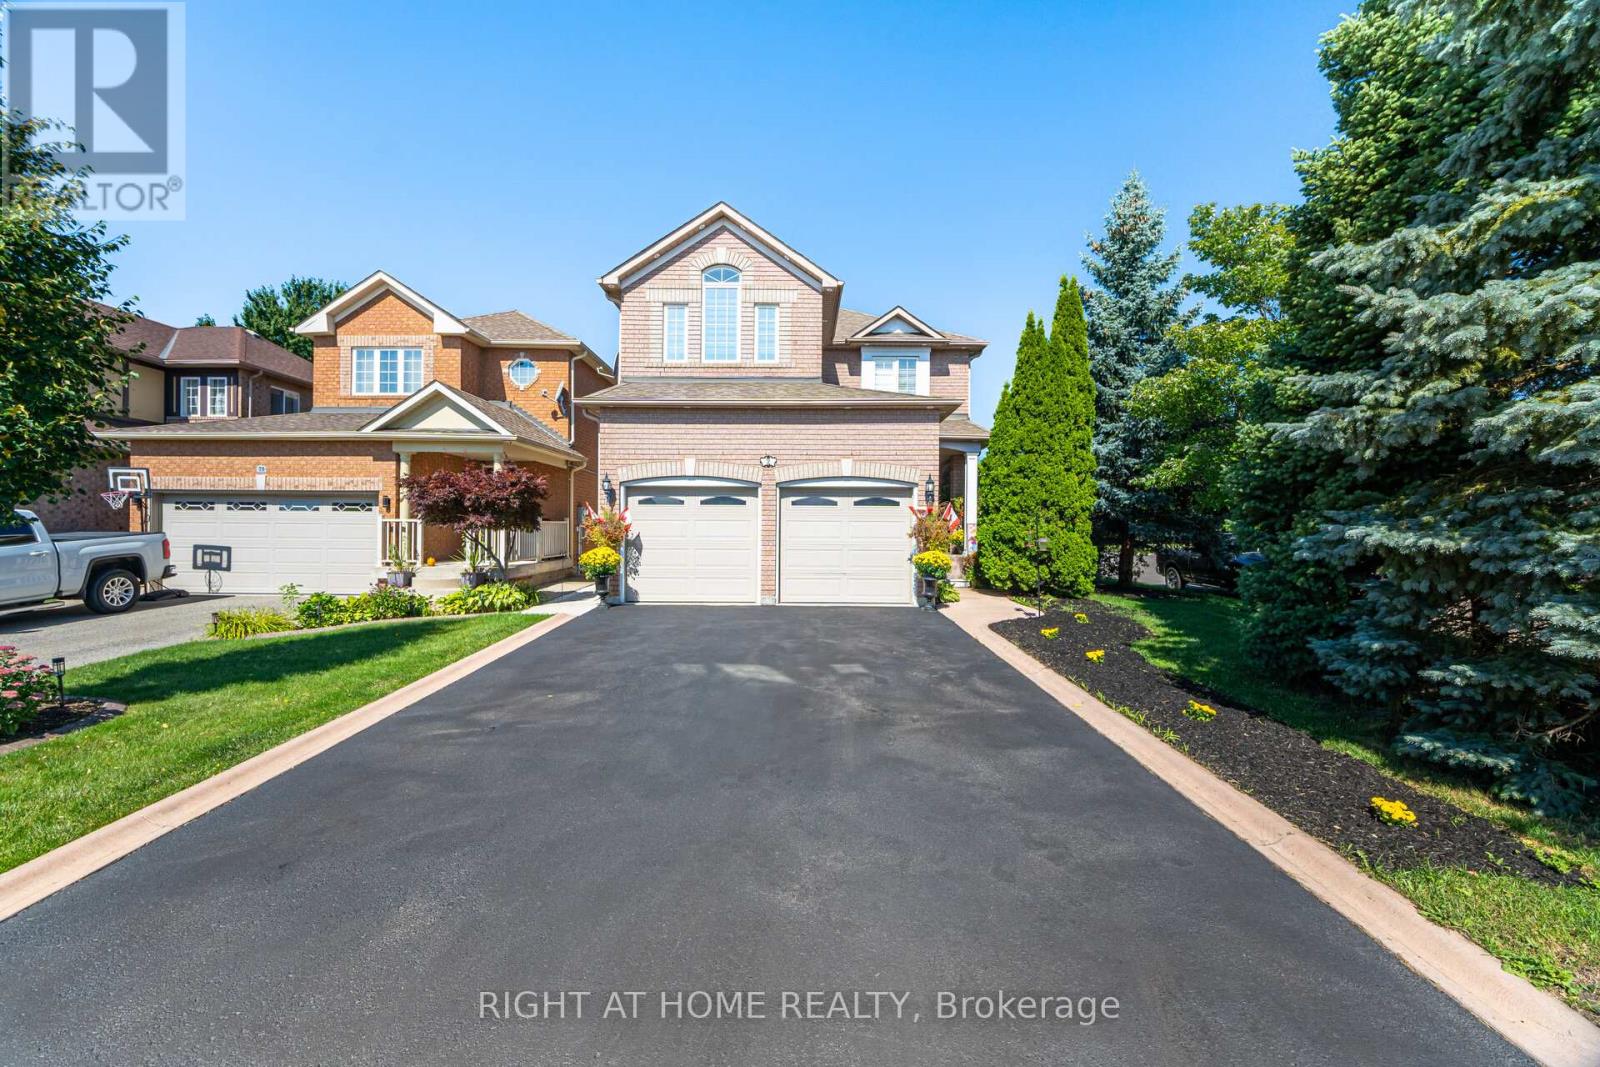
2 Melrose Gardens
Brampton, Ontario
Rare Corner Lot on a Quiet Cul-de-Sac with a Resort-Style In-Ground Pool & Cabana. Located on a family-friendly court just steps from Cunnington Parkette, this exceptional home is nestled in the highly sought-after Snelgrove community, along the Caledon border. Beautifully maintained 3+2 bedrooms, 4-bath detached home offering exceptional space and flexibility, with both a grade-level exterior entrance plus garage access. 6-car parking adds convenience. Bright and efficient main floor with cathedral ceilings, hardwood, pot lights throughout, main-floor laundry, and an updated eat-in kitchen featuring granite counters, under-cabinet lighting, and stainless-steel appliances overlooking the backyard. Upper level features 3 spacious bedrooms, including a primary with an ensuite. Finished lower level features a separate grade-level entrance, kitchenette area, full washroom, laundry facilities, spacious living/dining area with gas fireplace, and additional finished rooms providing versatile space for extended family or personal use. Your backyard is a professionally landscaped oasis featuring an in-ground heated pool (brand-new heater June 2026), a cabana with a fridge, mature trees, and multiple lounging/dining zones. Re-creating this outdoor space today would cost well over $100K, a turnkey luxury already included and ready for summer enjoyment. Corner-lot curb appeal with ample car parking, elegant exterior pot lights. Close to schools, transit, and shopping, with quick access to Hwy 410. A tankless water heater is owned for added efficiency. A complete lifestyle home offering premium lot advantages, exceptional outdoor living, and fully move-in ready for your family. (id:56248)
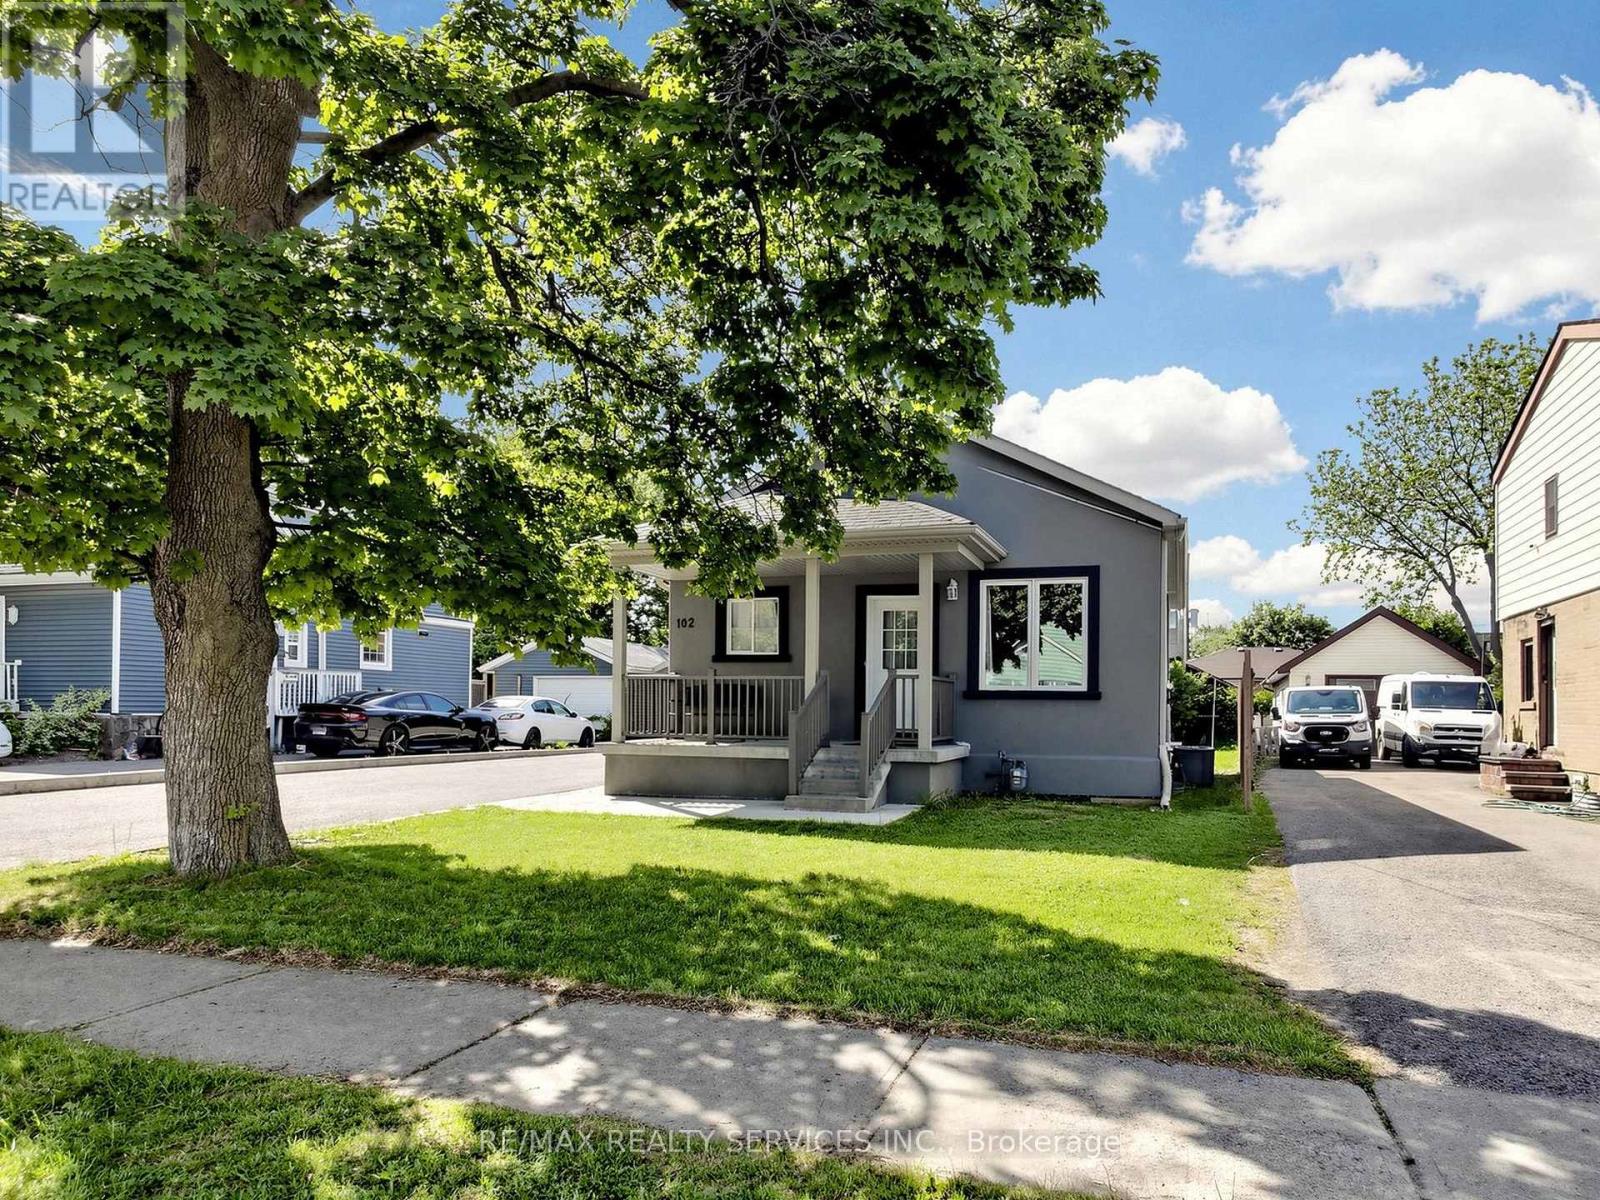
102 Woodward Avenue
Brampton, Ontario
Welcome to this charming 3-bedroom detached bungalow with 2 Bedroom Legal basement Apartment, perfectly situated on an impressive 50 x129 ft lot in one of Brampton's most sought-after neighbourhoods. This property offers the ideal combination of comfortable living and exceptional investment potential. The oversized garage comfortably fits up to 4 vehicles and at 798 sq ft, also presents a fantastic opportunity to convert into a garden suite. Add the private driveway with space for8 more cars and you have something truly hard to come by. The expansive backyard provides even further possibilities for outdoor living or additional development. Adding immediate income appeal, the property features a newly built 2-bedroom legal basement apartment, currently tenanted at $1,500/month - an excellent offset for mortgage costs or a strong addition to any investment portfolio. Ideally located near the future Queen St. development corridor, this home offers exciting long-term appreciation potential. Steps to top-rated schools, parks, shopping, and transit, this is a true lifestyle location for families and commuters alike. Whether you are a first-time buyer looking to enter the market with built-in rental income, or a savvy investor , this one checks all the boxes. Don't miss this outstanding opportunity! (id:56248)
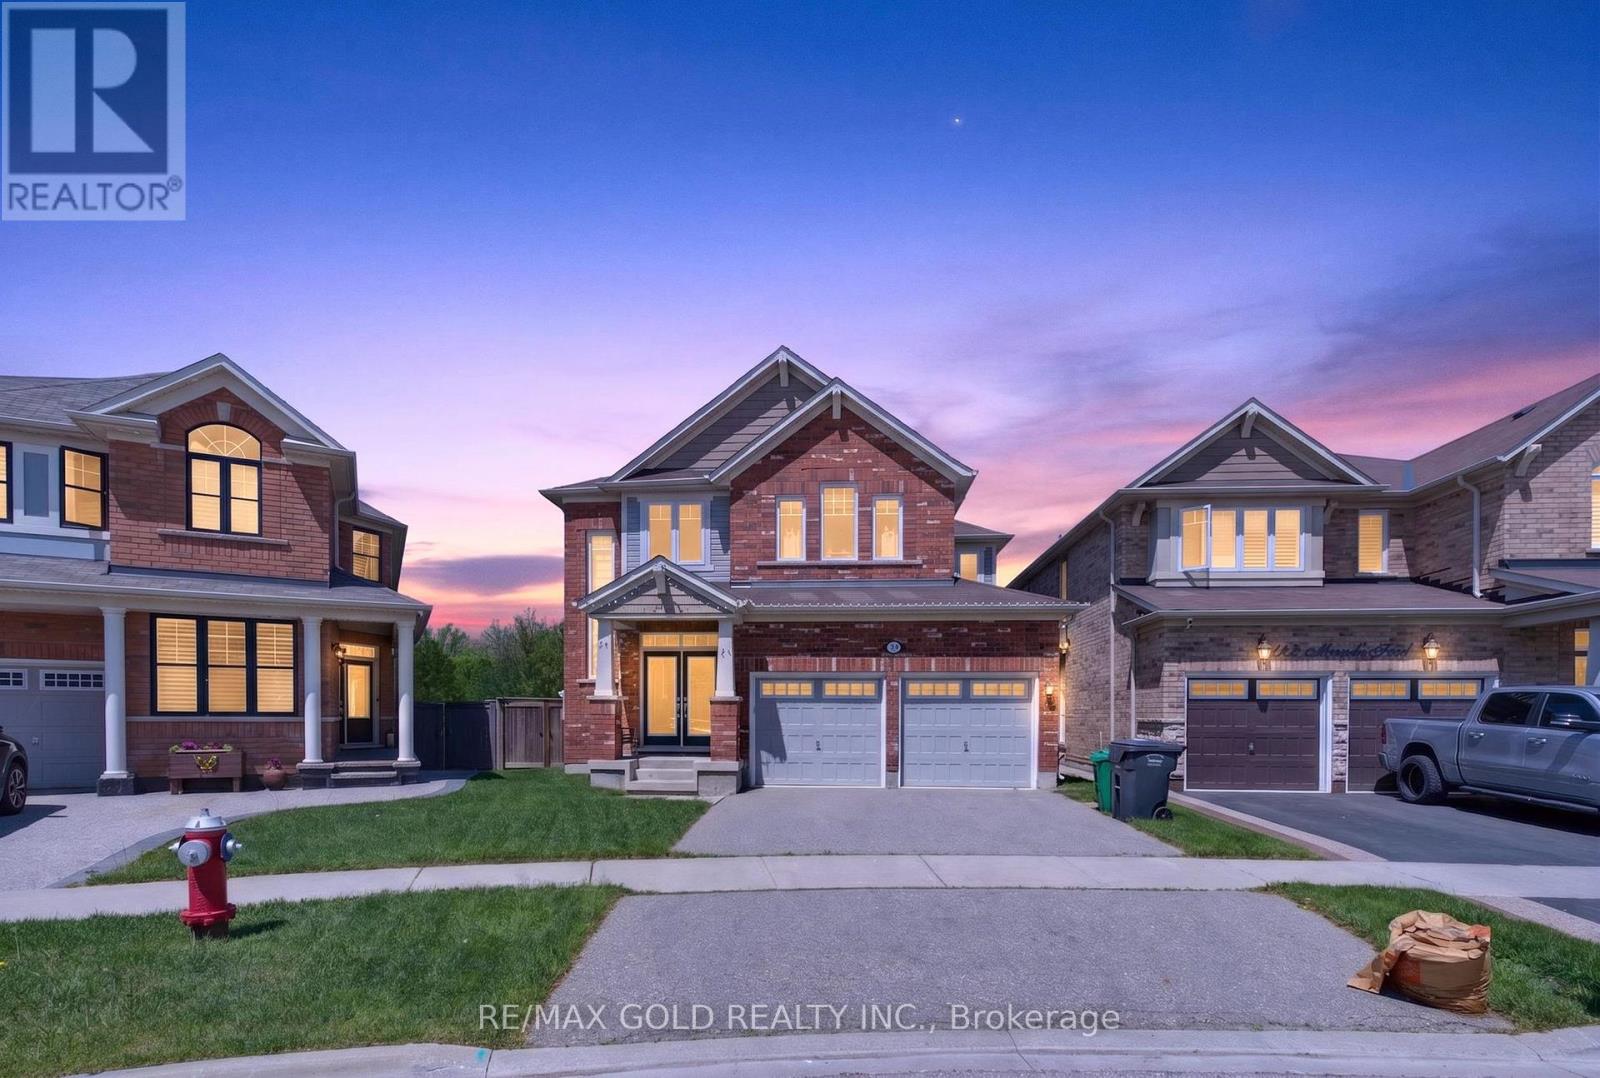
120 Miracle Trail
Brampton, Ontario
Don't miss this opportunity to live in a beautiful, fully upgraded executive home backing onto a scenic trail with stunning forest and nature views. This open-concept home features an open-to-above foyer, tons of natural light, 9 ft ceilings, a double-door entrance, a double garage, and no carpet throughout. Enjoy your morning breakfast to sunset evenings on the beautiful patio overlooking the premium pie-shaped lot, 67 ft wide at the back. The gourmet eat-in kitchen offers white cabinetry, modern backsplash, and stainless steel appliances. This home also features a stunning dining room, a huge family room with windows all around, 4spacious bedrooms, 2nd-floor laundry, and a finished basement. The primary suite includes 2walk-in closets and a luxurious 5-piece ensuite. Located on a quiet, child-friendly street, this rarely offered home is loaded with upgrades and surrounded by green space views. (id:56248)
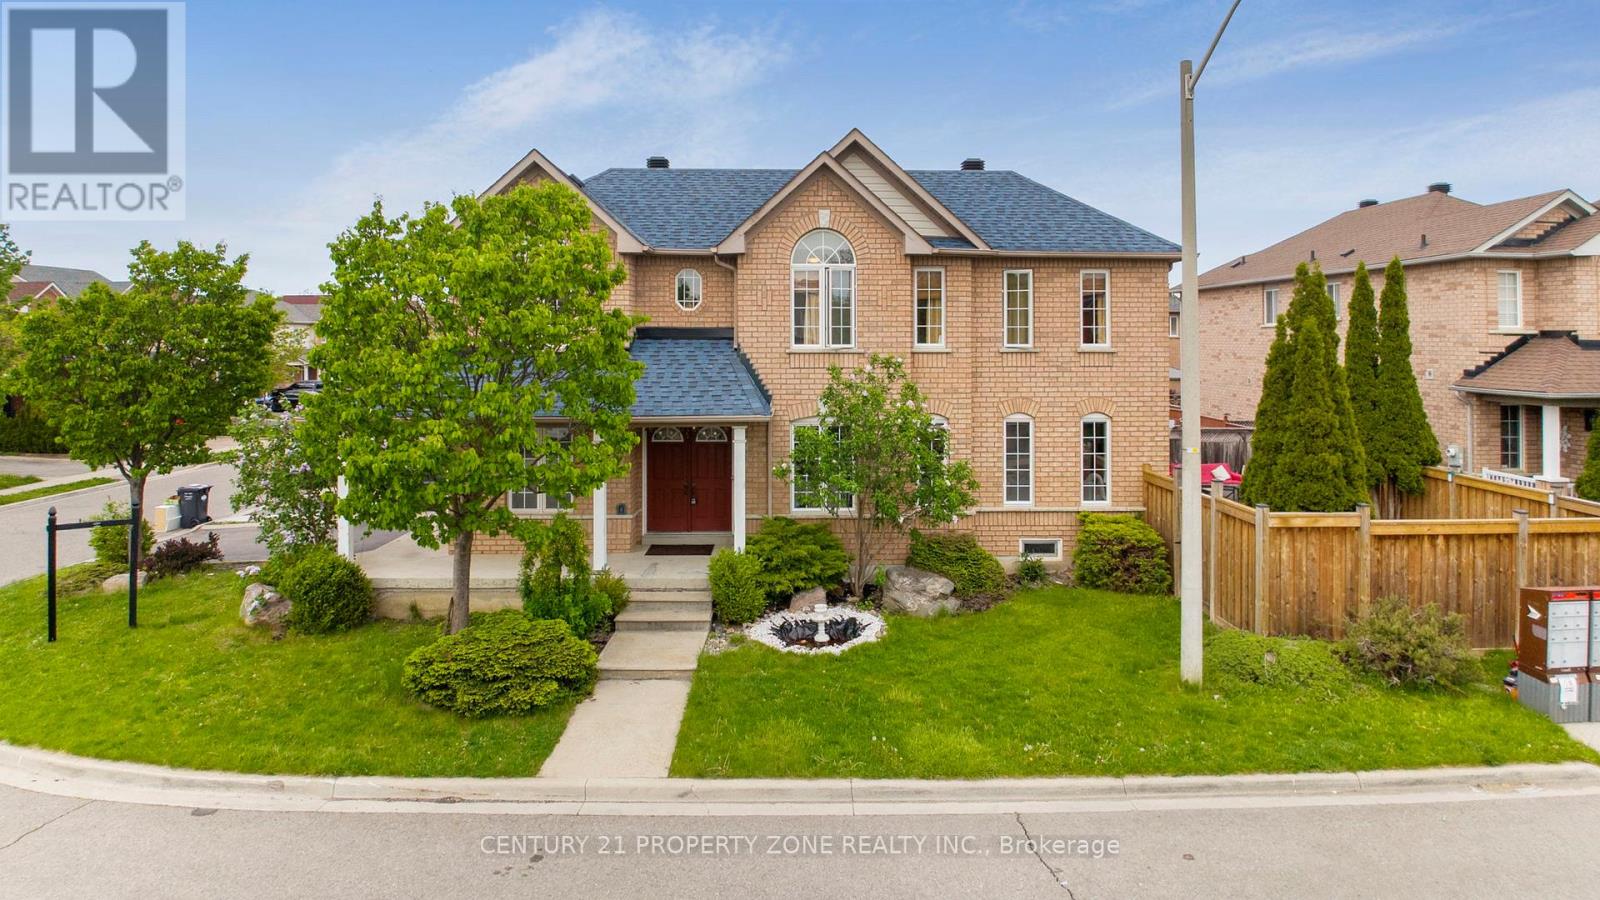
29 Oakmeadow Drive
Brampton, Ontario
Welcome to this beautifully maintained and upgraded detached home located in the heart of Fletcher's Meadow on a premium 38 ft corner lot. Offering approximately 1,790 sq. ft. above grade plus a finished basement with a full washroom, this home combines space, comfort, and functionality. Features include a bright open-concept layout, upgraded hardwood flooring, spacious living and dining areas, and a newly renovated kitchen with modern finishes, upgraded cabinetry, stylish backsplash, and walk-out to the backyard. The second floor offers 3 generous bedrooms, including a large primary bedroom with a 4-piece ensuite featuring a separate shower and soaker tub. Originally a 4-bedroom model, thoughtfully converted into larger bedroom spaces. The finished basement provides excellent additional living space for entertainment, guests, or extended family use. Exterior highlights include professional landscaping, poured concrete patio, extended driveway parking, and excellent curb appeal. Conveniently located close to schools, parks, shopping, transit, and major amenities. A fantastic move-in-ready family home in one of Brampton's most desirable neighbourhoods. (id:56248)
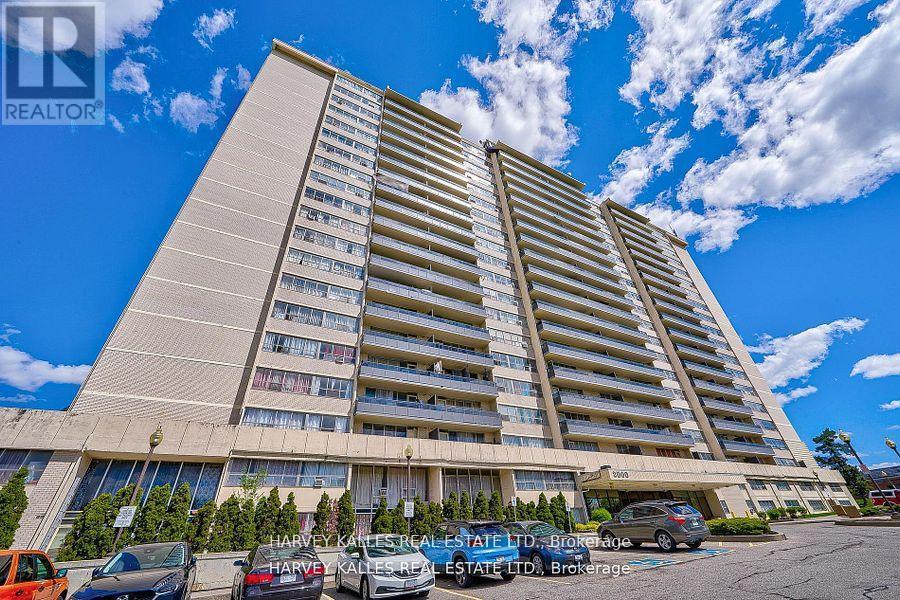
505 - 2000 Sheppard Avenue W
Toronto, Ontario
L-I-V-E ! R-E-N-T! F-R-E-E!. One month free on a 12 month lease! Spacious 2-bdrm apartment available at Jane & Sheppard with a big balcony, private swimming pool and amazing playground accessed only by building residents. Hardwood floors, new appliances and access to card operated laundry with plentiful and powerful washer & dryers. On-site staff and building super are friendly, reliable and accessibly responsive. Heat included. Water and hydro paid by Tenant. Move-in right away! (id:56248)
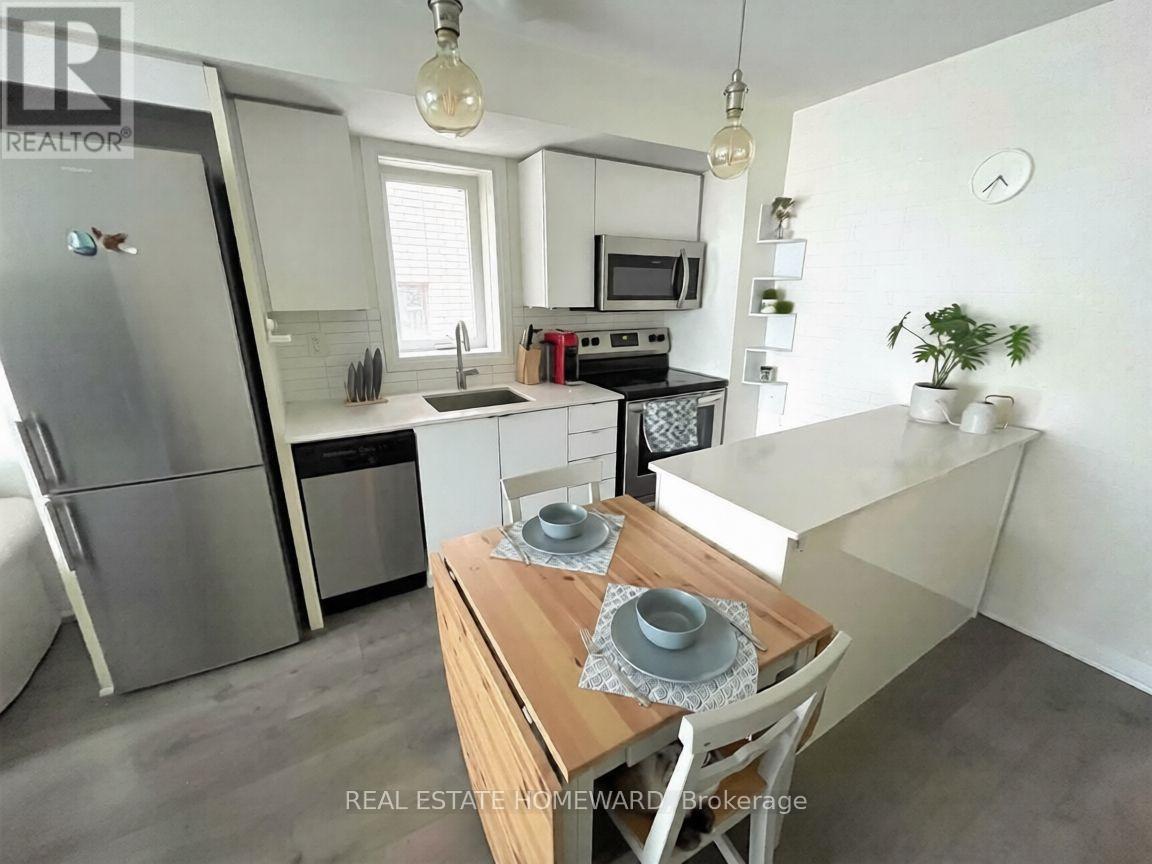
2 - 183 William Duncan Road
Toronto, Ontario
Amazing 2 bedroom townhome unit with walkout to your own huge private terrace - so big it's like a backyard! Very special one of a kind townhome in this fantastic new neighbourhood. Steps to park entry. (id:56248)
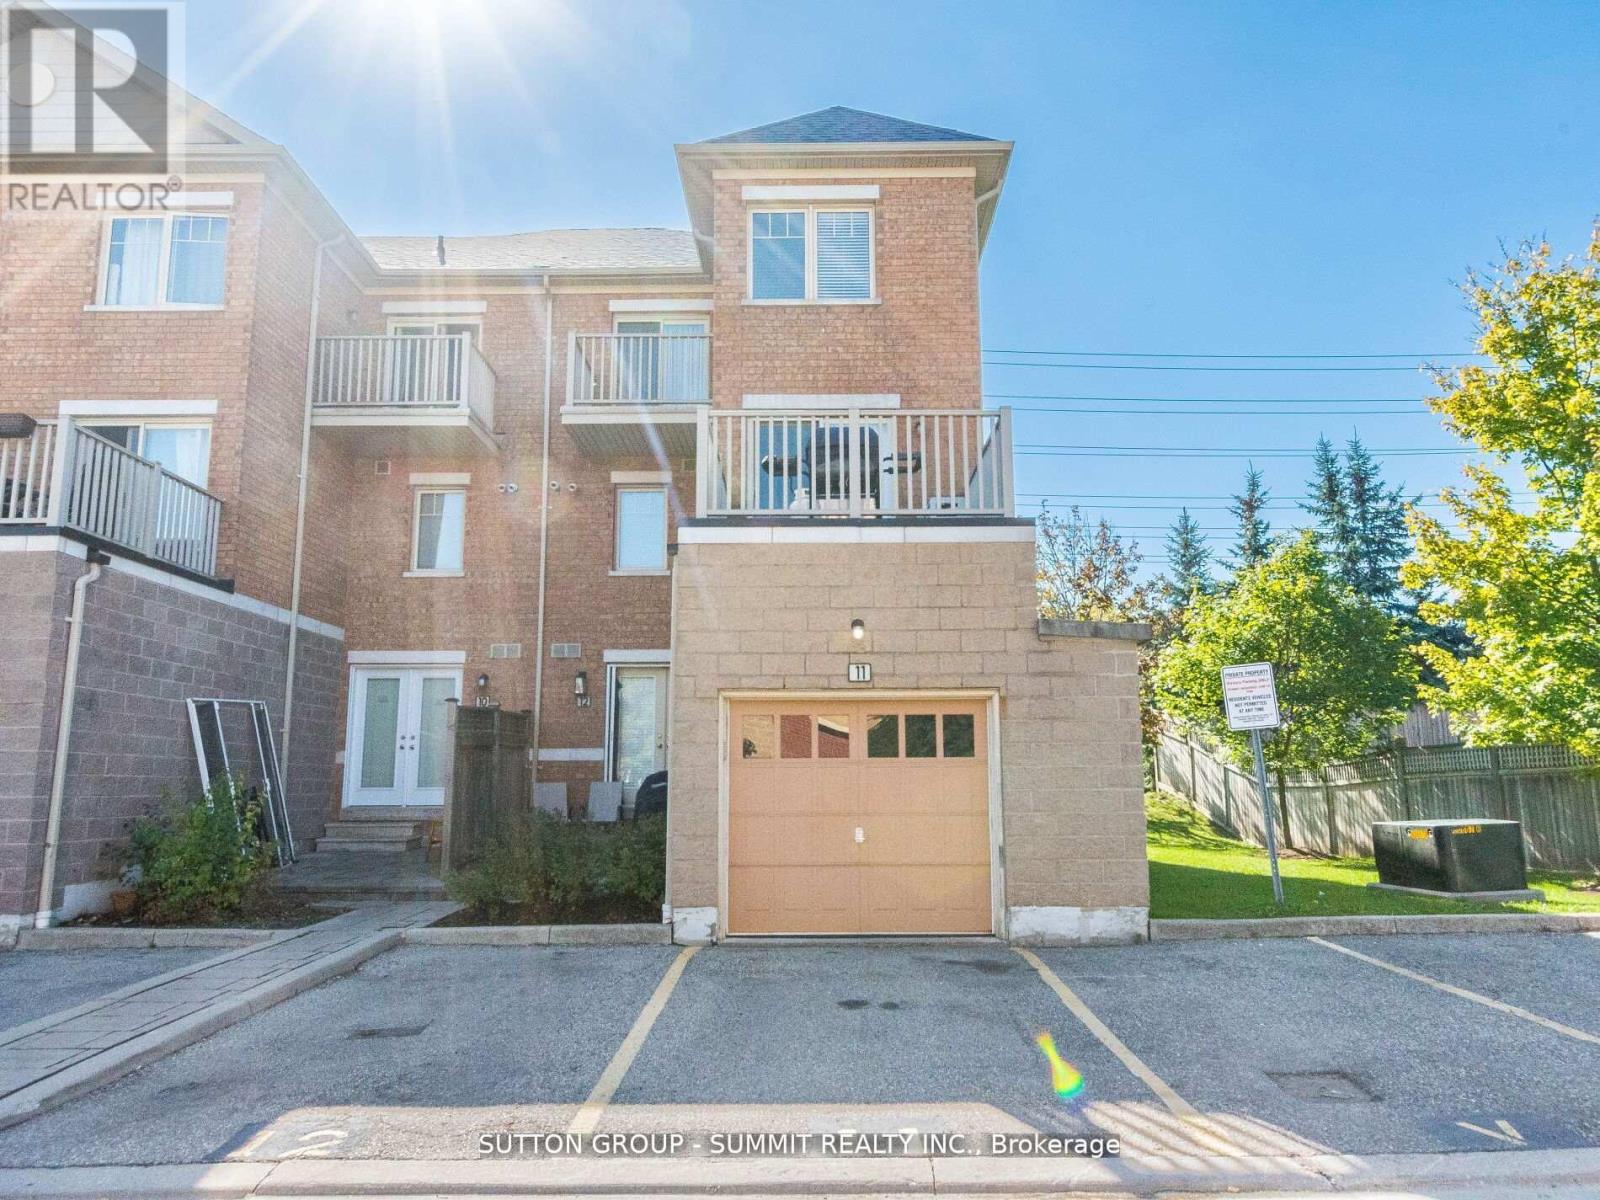
11 - 5035 Ninth Line
Mississauga, Ontario
BEAUTIFUL END UNIT TOWNHOUSE in the highly sought-after Churchill Meadows community! This rarely available 3+1bedroom 3 WASHROOMS, FRESHLY PAINTED, EXTRA LARGE BERDOOMS ,WALK-IN CLOSET, DEN , ONE LARGE TERRACE AND OTHER BALCONY ON 2ND BEDROOM , OPEN CONCEPT , LARGE PICTURE WINDOWS , HARDWOOD FLOORS , KITCHEN BREAKFAST BAR , PRIVATE GARAGE AND SECOND PARKING , GREAT VIEW AND PRIVACY - END UNIT ... ENTRANCE FROM GARAGE AS WELL..., BBQ ON THE TERRACE , HOUSE IS FILLED WITH SUNLIGHT ...SPOTLESS AND AMAZING HOUSE TO CALL HOME !!! ).All of this in a prime location just minutes from schools, parks, shopping, and highways 403 & 407. Whether you're a first-time buyer, a growing family, or an investor this home offers incredible value. ORIGINAL OWNER , PRIDE OF OWNERSHIP. 88 ***PLEASE MUST SEE VIRTUAL TOUR*** (id:56248)
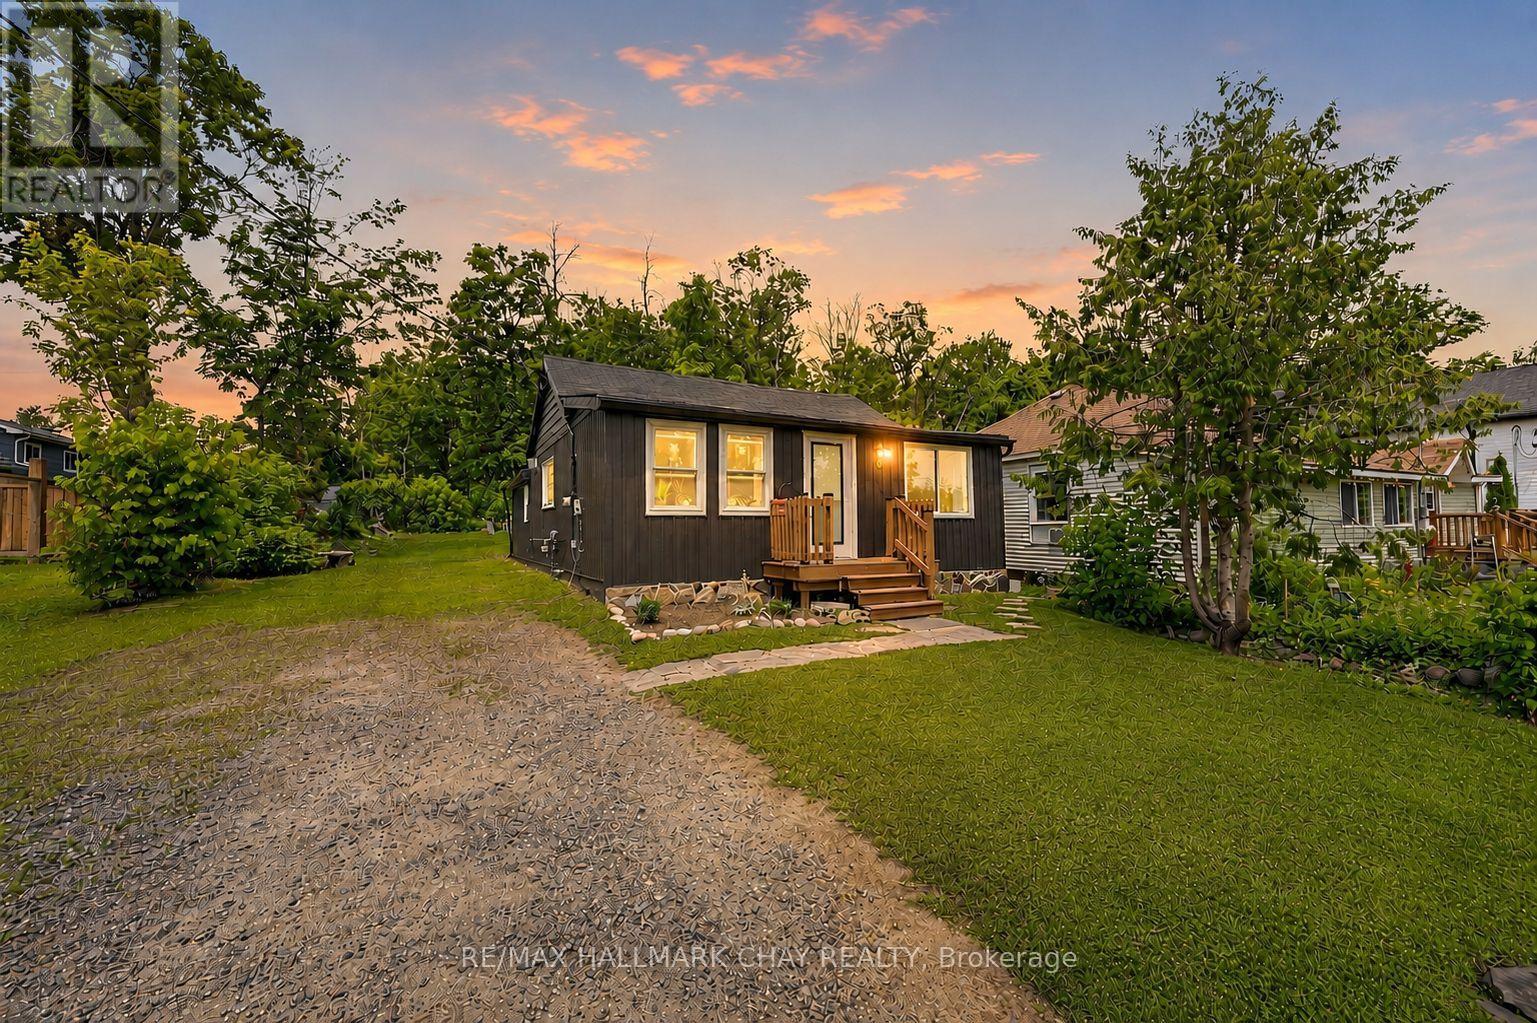
8 Myrtle Avenue
Oro-Medonte, Ontario
Fully Renovated From Top To Bottom Over The Last 5 Years! Completely Turn-Key, Cozy Bungalow Situated On Large 50 x 110 Ft Lot With No Neighbours Behind, Just Minutes To Lake Simcoe In Family Friendly, Quiet & Calm Community Of Hawkestone! Open Concept Main Level Features Cohesive, Thoughtful Design Concepts Throughout. Combined Living & Dining Areas Are Perfect For Seamless Entertaining With Newer Vinyl Plank Flooring, & Large Windows Allowing Tons Of Natural Light To Pour In. Living Room Boasts Natural Gas Fireplace & Leads To Eat-In Kitchen With Centre Island, Perfect For Preparing Meals With Stainless Steel Appliances Including New Dishwasher (2020), & Fridge & Stove (2025). From The Kitchen, Easily Access The Laundry Room, Or Walk-Out To Backyard Deck Perfect For Summer BBQ's Or Enjoying A Night Cap Listening To Nature! Primary Bedroom With Large Closet & New White Pine Flooring (2025). 2nd Bedroom Is Perfect For Guests To Stay Or A Great Office Space With Broadloom Flooring! Completely Renovated 3 Piece Bathroom Boasts New Shower & Toilet (2021), & Tile Flooring (2025). Peaceful Backyard With Fire Pit For Summer BonFires & Tons Of Green Space For Kids To Play! Finished Crawl Space (2019) Completed Capsulated With Air Filtration System. Recent Upgrades Include: New Flooring Throughout (2021 - 2025), Washer & Dryer (2018), Stove & Fridge (2025), Dishwasher (2020), Upgraded Bathroom (2021), Most Windows Replaced (2024), New Front Door (2026), New Back Door (2020), Shingled & Steel Roof Redone (2020), Board & Batten + Vinyl Siding Replaced (2020), Upgraded Well & Waterline (2026), Crawl Space Redone (2019), Redone Deck (2020)! Perfect Location In Quiet Neighbourhood While Still Being Close To All Amenities Including Hawkestone General Store, Hawkestone Dock & Yacht Club, & Just 20 Minutes To Barrie With Easy Access To Highway 400! All That's Left To Do Is Move In! (id:56248)
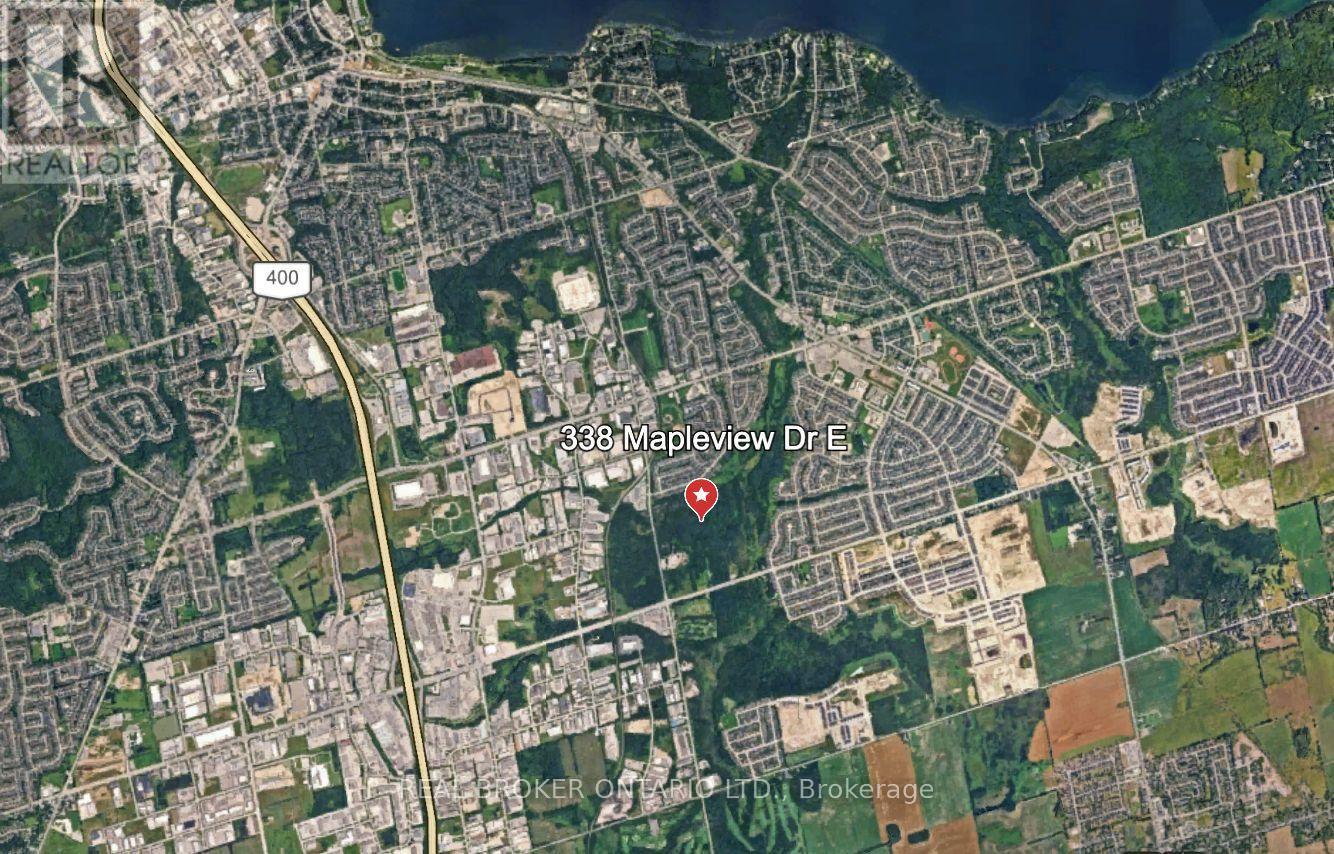
338 Mapleview Drive E
Barrie, Ontario
Prime development opportunity: Approved 186-unit townhome site in Barrie's high-growth Painswick South enclave. Set within environmentally protected lands, offering exceptional privacy and premium lot positioning. Features desirable 2- and 3-bedroom unit options with high flexibility, including POTL freehold, condominium, or purpose-built rental. Note: Property development is to be combined with adjacent address (521 Huronia Road) for shared access and servicing frameworks. Available to acquire individually or combined as a master 238-unit community. Minutes from major transit corridors and commercial amenities. (id:56248)
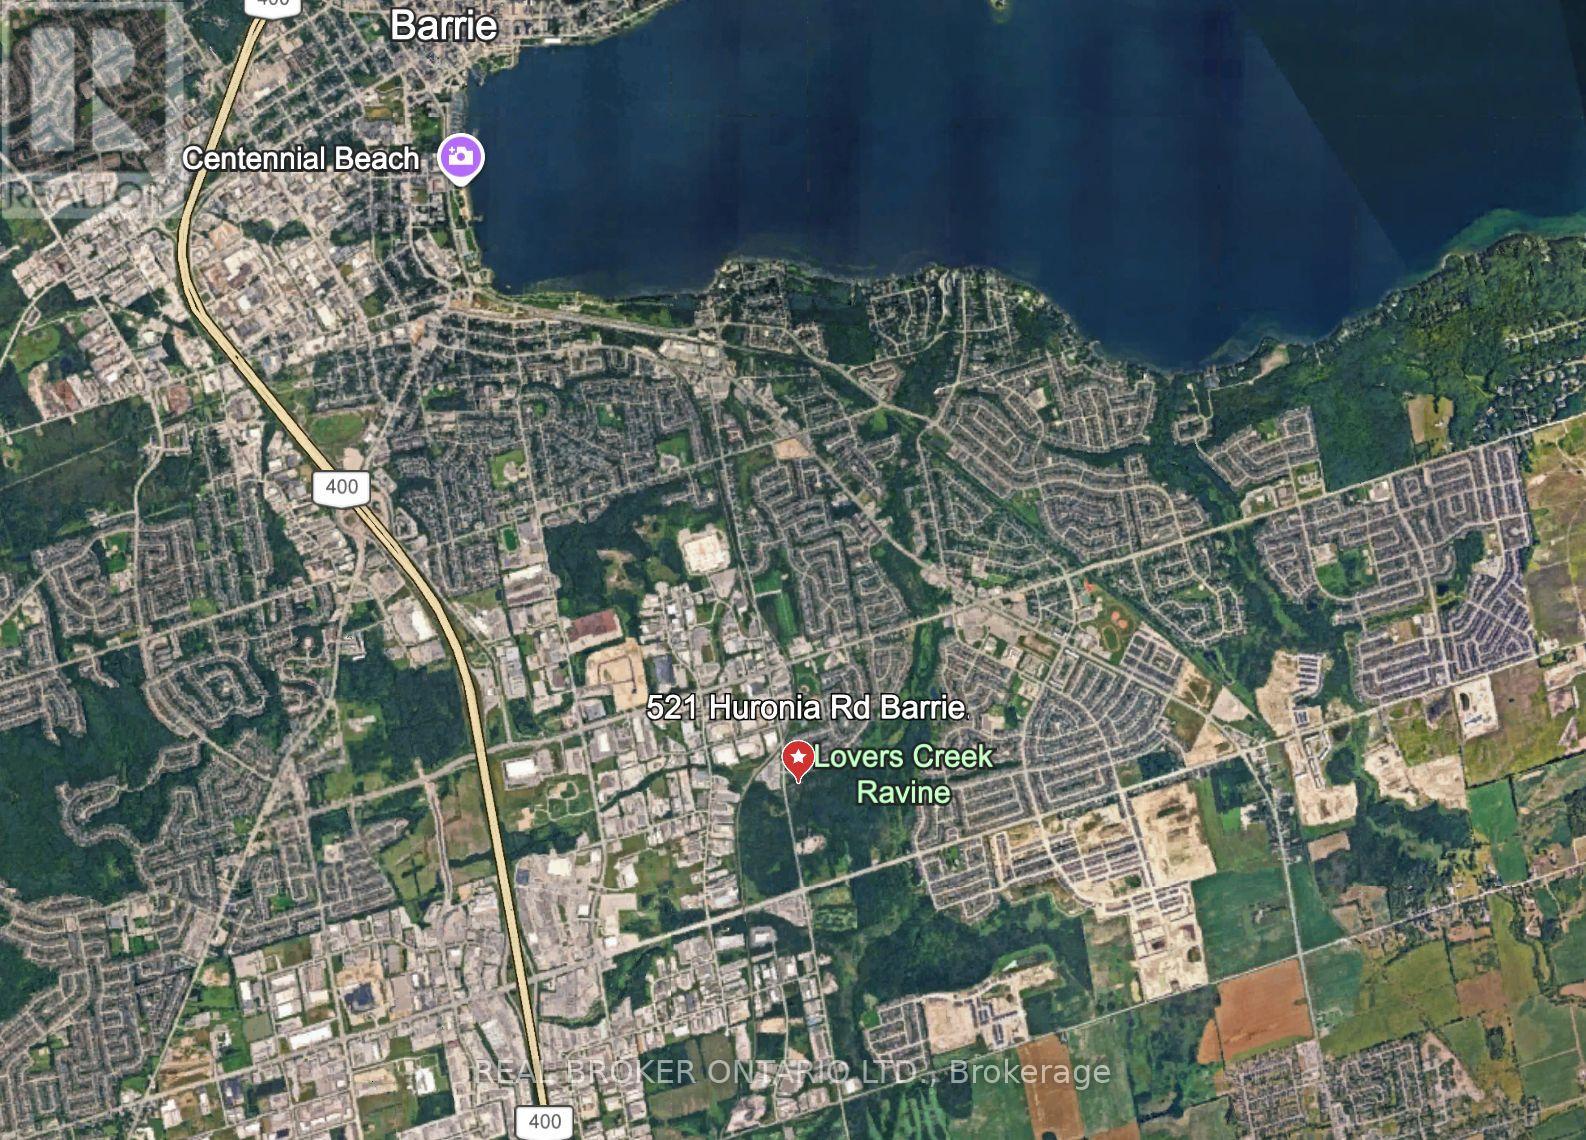
521 Huronia Road
Barrie, Ontario
Prime development opportunity: Approved 52-unit townhome site in South Barrie. Positioned within a serene, mature woodland setting, this site offers ultimate development flexibility with options for POTL freehold, condominium, or rental product. Note: Property development is to be combined with adjacent address (338 Mapleview Drive East) for shared access and infrastructure. Available to acquire individually or combined as a master 238-unit community. Surrounded by active, large-scale residential developments and established neighbourhoods. Located minutes from two GO Stations, Highway 400, and Park Place retail. (id:56248)
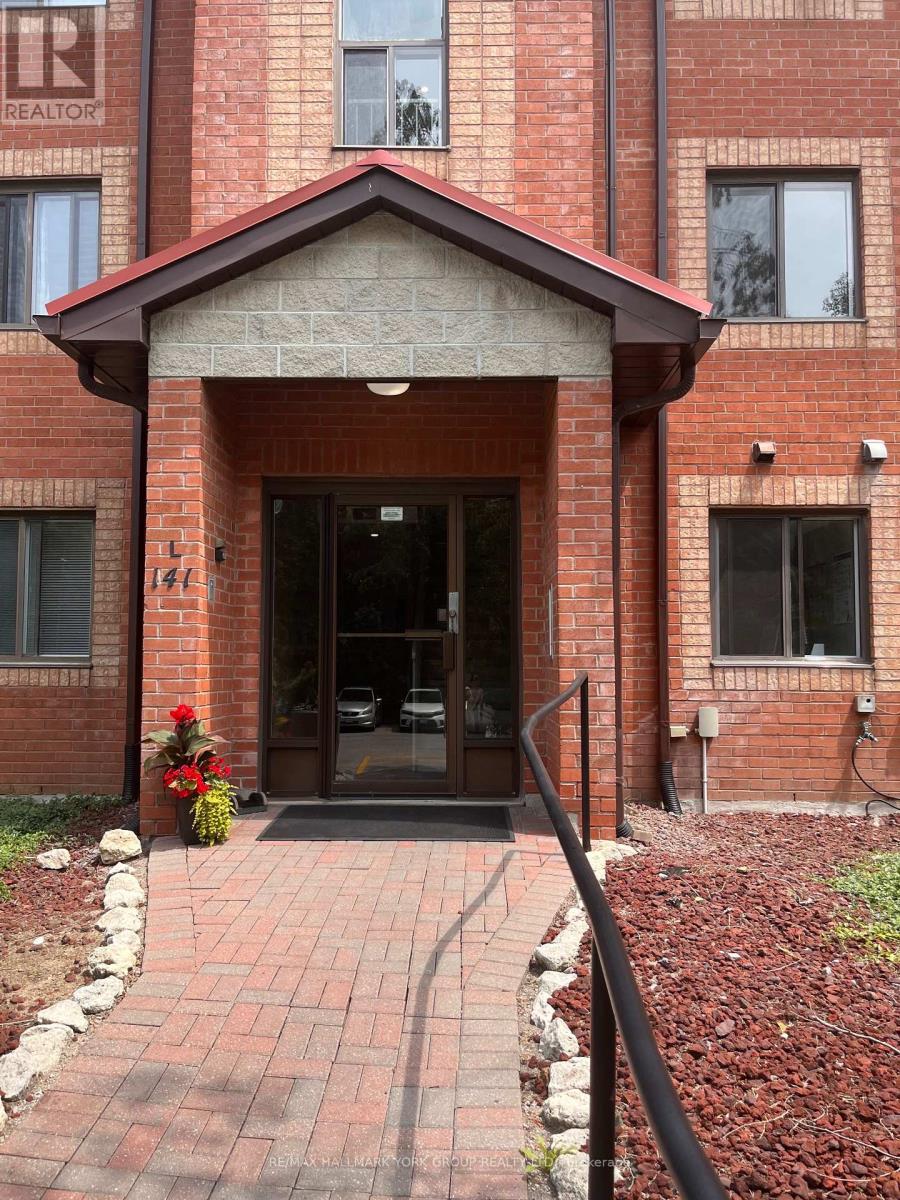
L5 - 141 Edgehill Drive
Barrie, Ontario
Professional and Seniors. Each suite includes generous living space. 2 bedrooms, one bathroom, full kitchen - all units are air-conditioned and heated with natural gas. The buildings features: stairs, no elevators, separate coin operated laundry facility in the building, secure entry systems, surface parking one parking spot per unit. Visitor parking. Superintendent on-site. Quiet residential setting with convenient access to Highway 400, amenities, city transit, a short walk to the nearby Lampman Park. APPLICANTS MUST COMPLETE A RENTAL APPLICATION AND HAVE A "AAA" CREDIT SCORE (700+). (id:56248)
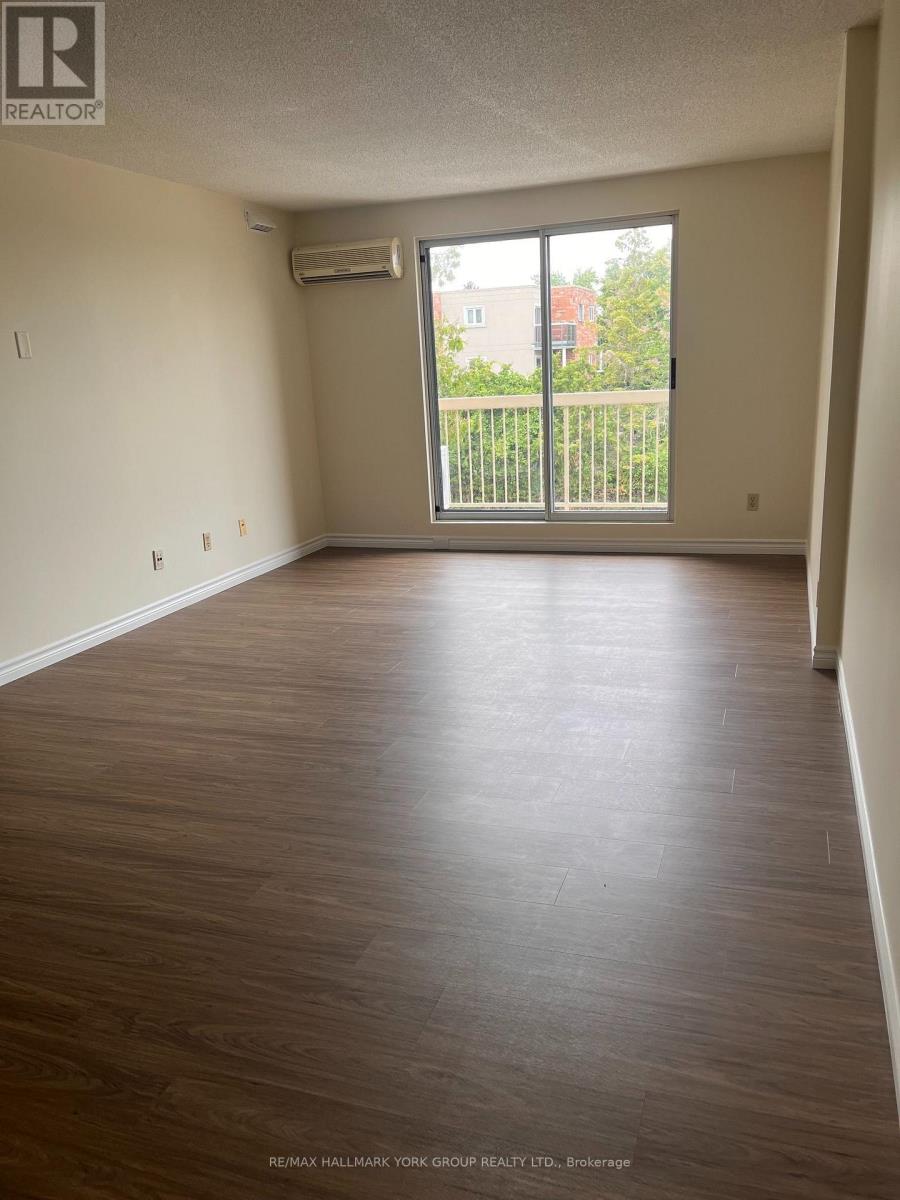
O12 - 131 Edgehill Drive
Barrie, Ontario
Professional and Seniors. Each suite includes generous living space. 2 bedrooms, one bathroom, full kitchen - all units are air-conditioned and heated with natural gas. The buildings features: stairs, no elevators, separate coin operated laundry facility in the building, secure entry systems, surface parking one parking spot per unit. Visitor parking. Superintendent on-site. Quiet residential setting with convenient access to Highway 400, amenities, city transit, a short walk to the nearby Lampman Park. APPLICANTS MUST COMPLETE A RENTAL APPLICATION AND HAVE A "AAA" CREDIT SCORE (700+). (id:56248)