
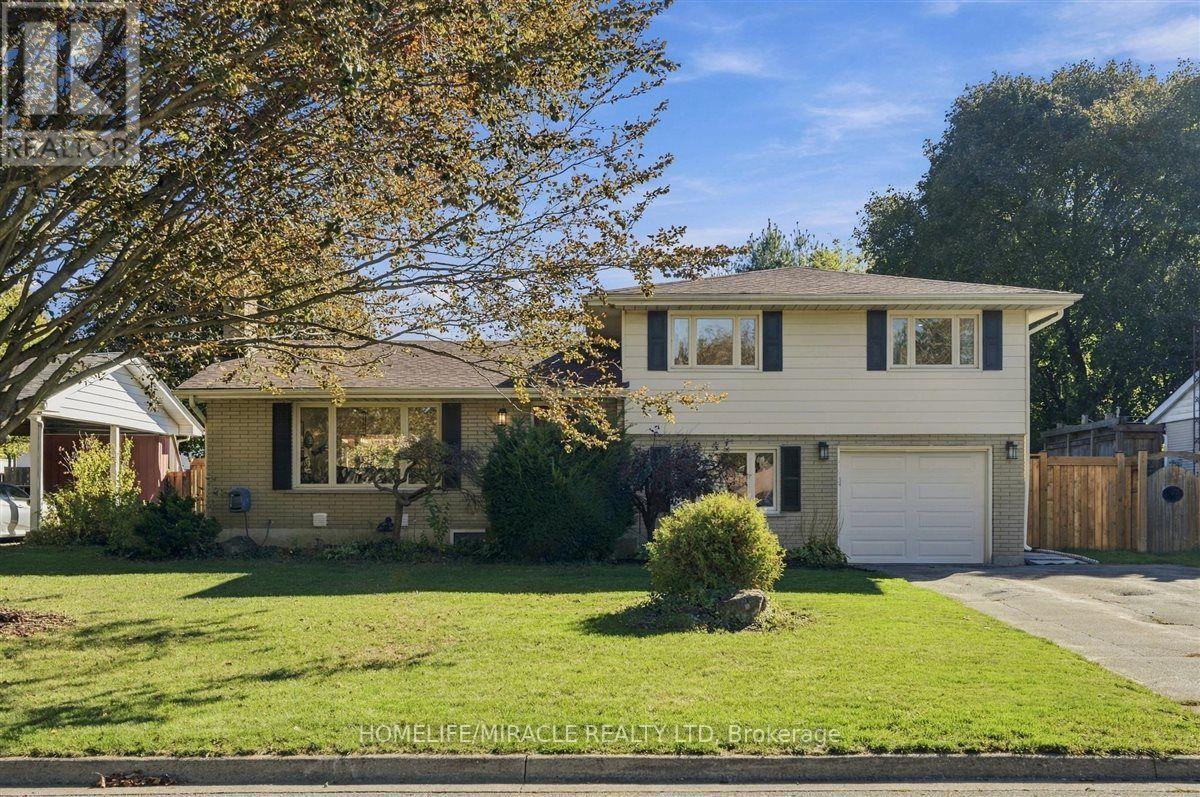
15 Meadow Road
Brantford, Ontario
Welcome to this beautifully updated 3+2 bedroom home in Brantford's desirable North End. With1,648 sq ft above grade and a gorgeous sidesplit layout, this home has it all including a full-sized kitchen, and large living, dining and family rooms. Perhaps best of all is the LEGAL2-bedroom basement apartment, perfect for smart families who want an income generator, or for multi-generational living. The kitchen is a true highlight, with quartz countertops, stainless steel appliances including a gas stove, classic tiled backsplash, elegant cupboards and under cabinet lighting. The main floor features hardwood flooring and pot lights, plus a new patio door (2024). Upstairs you'll find 3 bedrooms, and the bathrooms have been updated. The home has been freshly painted, with new closet doors and hardware through out. The legal basement apartment has its own separate entrance, 2 full bedrooms, kitchen, vinyl flooring and a luxurious full washroom. Step outside to a beautifully landscaped 70 x 116 ft lot. The covered back porch is perfect for enjoying the outdoors. It has new flooring and roof, electrical, and a fireplace, so you can use it well beyond summer. Ample parking with 6 spots on the driveway plus a 1 car garage. Located in a quiet, family friendly neighborhood close to schools, parks, shopping and quick access to Highway 403. Don't miss this one! (id:56248)
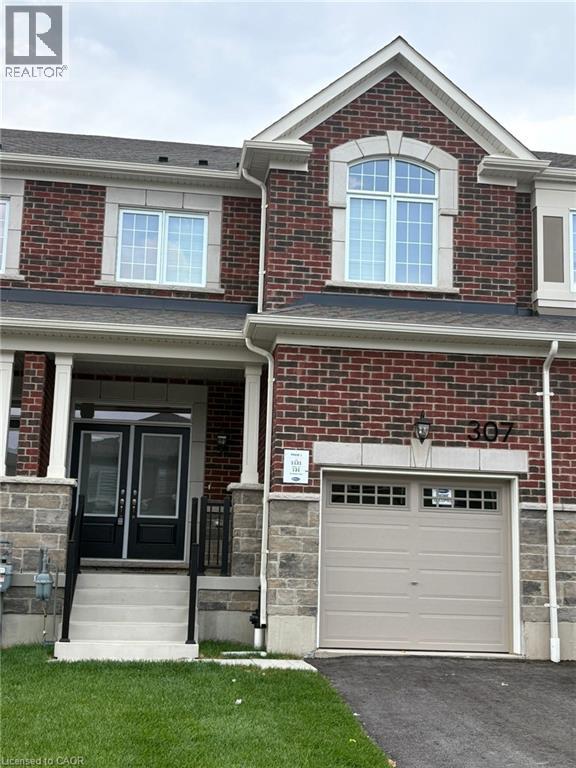
307 Millstone Street
Kitchener, Ontario
Newly Build only 1 year old, Beautiful 4 Bed, 2.5 Bath Freehold Town for LEASE in the WILDFLOWER Crossing Community. This modern home offers bright and open concept main floor with fully hardwood, featuring a stylish kitchen with stainless steel appliances, upgraded with Quartz countertop and common living and dining area. Upstairs 4 Good size Bedroom with 2 Bull bath with upgraded Quartz countertop. Master bedroom with Walk in Closet and attached 4 pc ensuite, Easy access to upper level laundry. The home includes a single car garage and a private drive way, located in a family friendly neighborhoods, just minutes to highway, grocery, banks, Parks, library, transit etc., (id:56248)
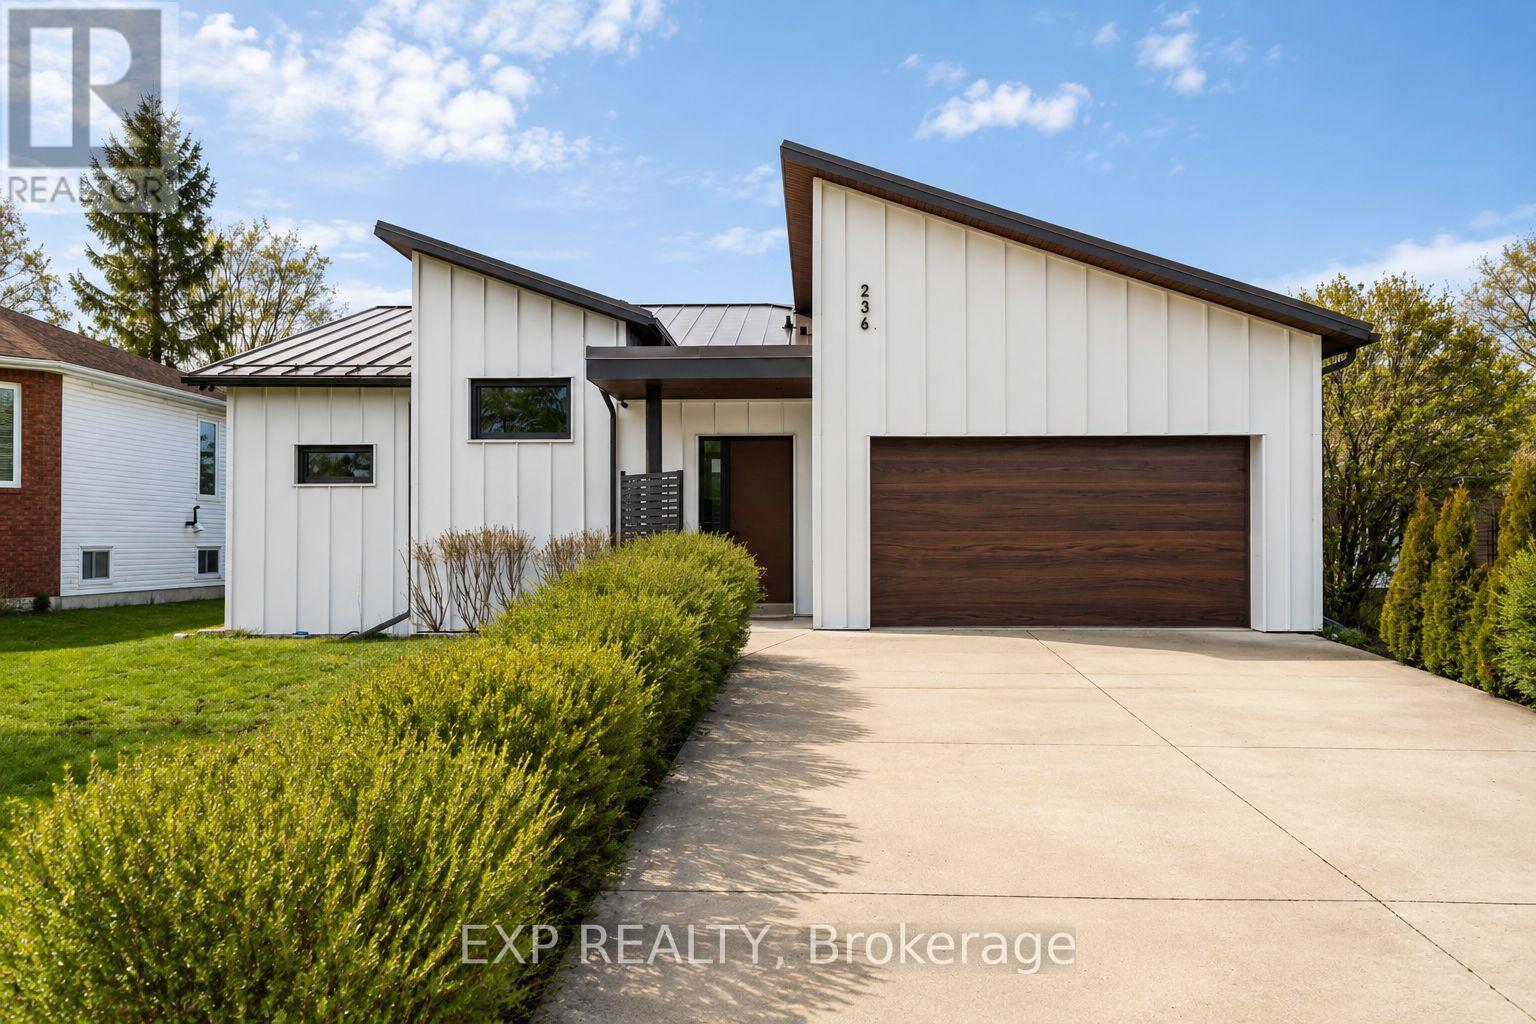
236 Cox Mill Road
Barrie, Ontario
Exceptional custom-built bungalow (2021) offering over 4,200 sq ft of finished living space, complete with a private courtyard retreat, insulated Quonset hut, and summer house. Constructed with R35 ICF for superior efficiency and durability, and finished with a Standing Seam aluminum roof, aluminum siding, and aluminum windows. Striking angular rooflines, rich wood accents, and professionally landscaped grounds create remarkable curb appeal. Open-concept interior featuring 17-ft cathedral ceilings, engineered hardwood flooring, and a chef-inspired kitchen imported from Greece with porcelain countertops, waterfall island, premium KitchenAid and Monogram appliances, and a full butler's pantry. All main-level bedrooms offer private ensuites, including a spa-like primary with freestanding tub and glass shower. Fully finished lower level with 9-ft ceilings, rec room with fireplace, wet bar, office, bonus room, additional bedroom, laundry, and 4-piece bath. Gas hot water on demand. 200-amp service (home), 100-amp (garage), 60-amp (Quonset hut). Outdoor courtyard includes gas line; raised garden beds and greenhouse complete the property. A rare, design-forward offering combining craftsmanship, efficiency, and lifestyle. (id:56248)
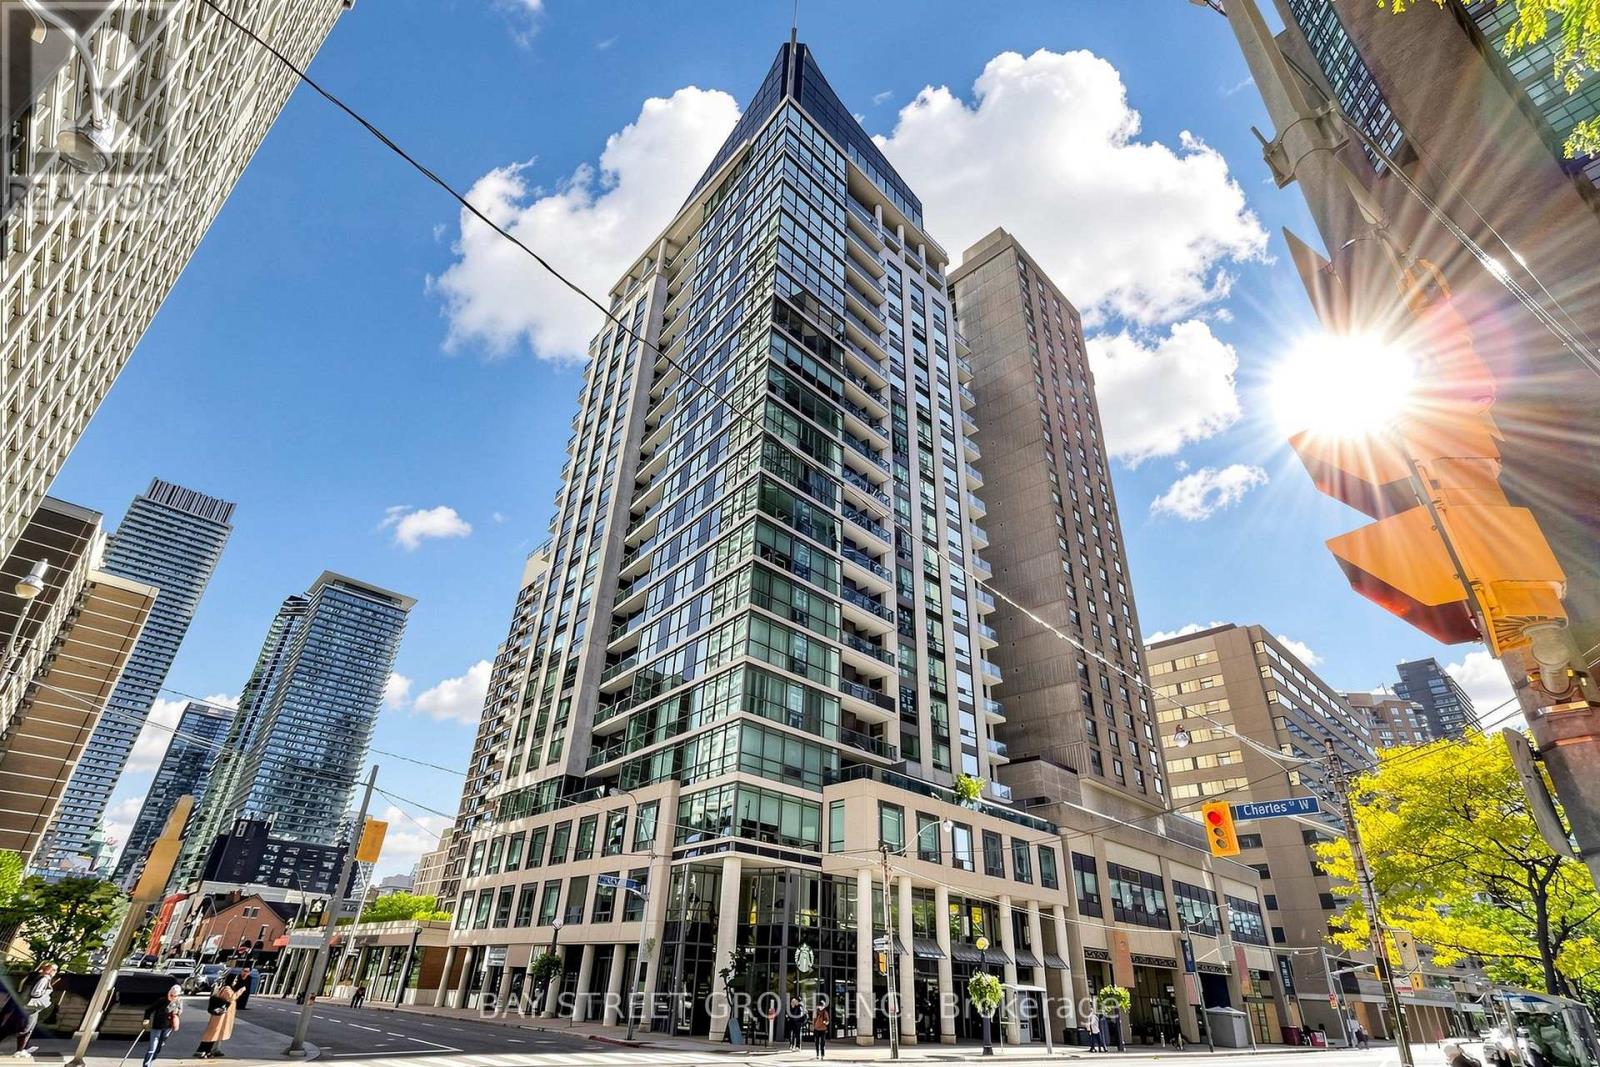
1708 - 1121 Bay Street
Toronto, Ontario
High above Bay & Bloor, this south-east corner 640 sq ft residence sits right at the heart of the transit network, making it a prime location for downtown living. Freshly updated with new wide-plank vinyl flooring, professional new paint throughout, vintage bulb chandelier that delivers a warm, nostalgic glow, new LED pot lights and large slim LED ceiling lights with customizable color temperatures to light up this home. The 2-bedroom maximizes a compact footprint and use of space in this polished home ready for cozy gatherings in a big city. The kitchen is finished with granite countertops, a mirrored backsplash & a double-sink with pull-out faucet. Paired with it is a kitchen island with an elegant range hood above and a beautiful glass-cooktop. The unit also features a set of in-suite washer and dryer. Its 9-foot ceiling, large windows and open balcony frame rich city views and flood each room with natural light. Which also highlights the vibrant city life below, including the Royal Ontario Museum, short walk to the University of Toronto, Yorkville shopping and food scene are perfect for professionals, students and families building lives in Toronto. Building amenities (gym, sauna, rooftop garden, library, media & party rooms) suit every lifestyle & include a 24hr concierge service .This residence is well maintained by a professional property management team, keeping it in a pristine condition. Utilities are covered by the maintenance fees, so you can live worry-free. A storage locker is included for added convenience. (id:56248)
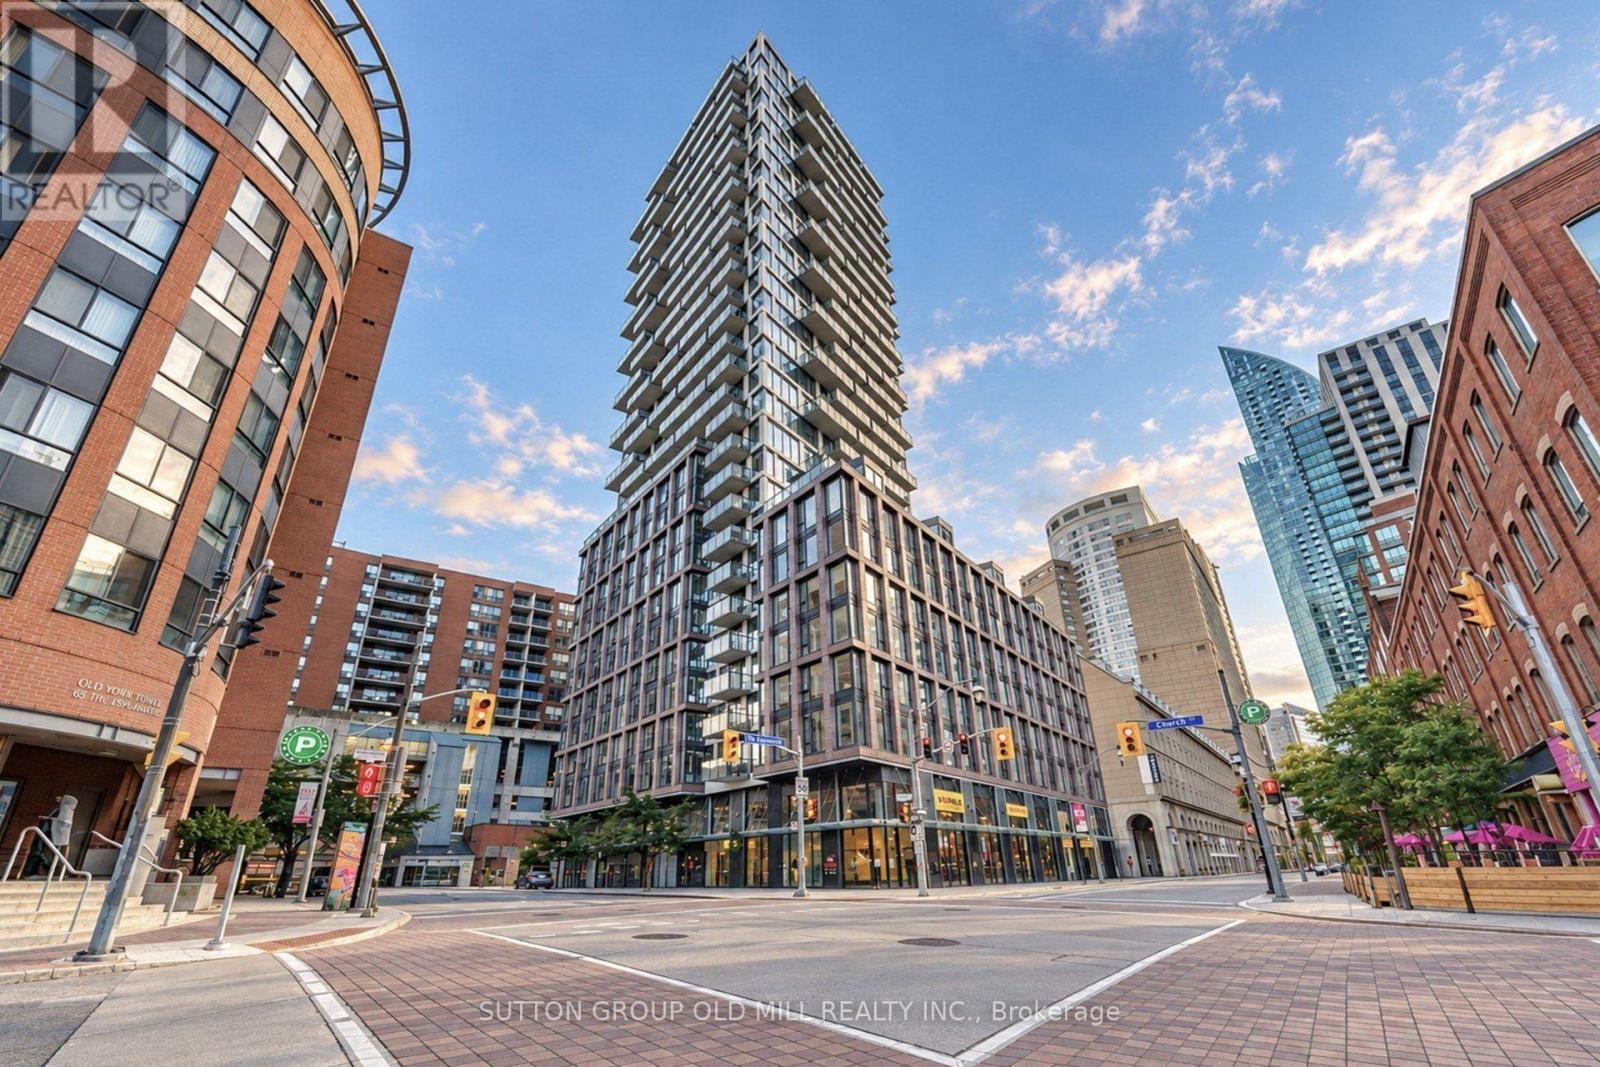
1409 - 2a Church Street
Toronto, Ontario
Welcome to 75 On The Esplanade, Walk Score 99/100, Bike Score 94/100,Transit Score 100/100! Enjoy car free living at its best in this prime Toronto location with its gorgeous streetscape overlooking the restaurants and cafes at your doorstep and the prized St Lawrence Market so pop by and grab some wine & cheese to share on your private balcony. When you're not strolling in your new neighbourhood enjoy the multi level fitness centre, yoga studio, terrace with BBQ's and a lounge, games room with a bar & outdoor pool. #1409 is a lovely bright and fresh unit with full sized S/S appliances including a 5 burner gas stove, fridge , dish washer and microwave and an inclosed front loading clothes washer & dryer. Floor to ceiling sliding glass doors and windows allow sunlight to fill this unit and provide everchanging views! (id:56248)
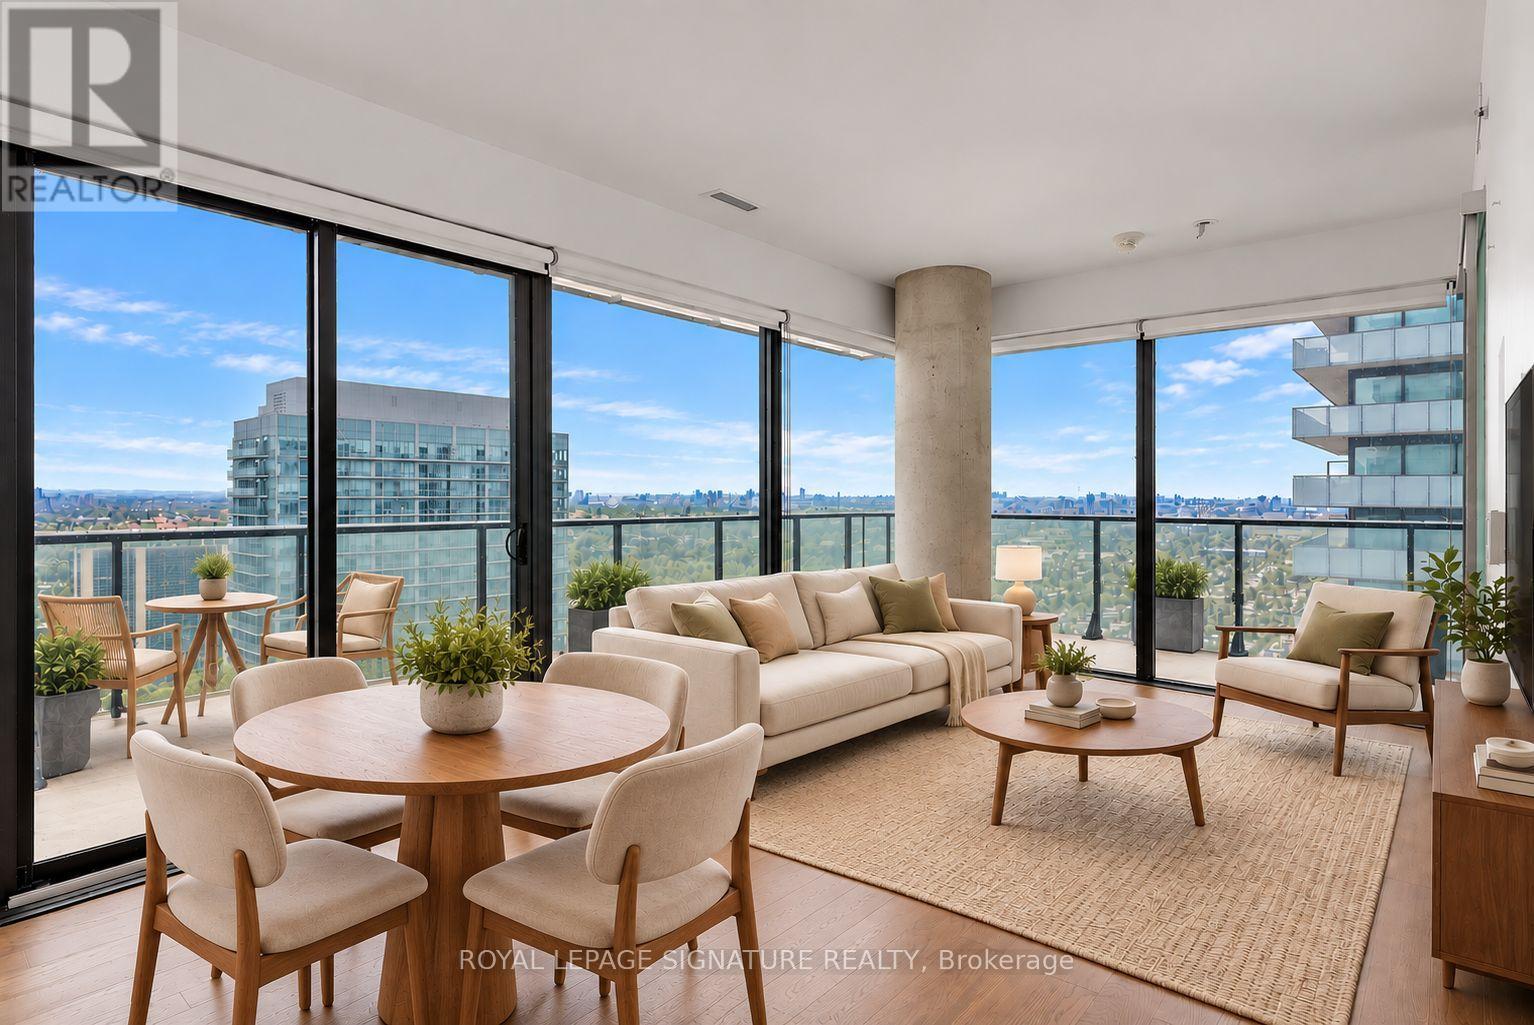
3604 - 161 Roehampton Avenue
Toronto, Ontario
Architectural masterpiece by renowned architect Peter Clewes with interiors by Johnson Choi. This 2-bed, 2-bath corner suite features a luxurious split floor plan, upgraded engineered hardwood throughout and floor-to-ceiling windows in every room. The sleek kitchen offers integrated built-in appliances, upgraded quartz counters and elevated backsplash. The open-concept living/dining area is ideal for entertaining and walks out to a private 291+ sq ft wrap-around balcony with nearly unobstructed northeast city and lake views, plus endless sunrises. The primary suite includes a double closet, floor-to-ceiling windows overlooking the private balcony, and a 4-piece spa-inspired ensuite with a 2-in-1 shower/tub and ample room for your skincare collection. The second bedroom features a walk-in closet, balcony-facing floor-to-ceiling windows, and a 3-piece guest bath with a glass shower stall, spa finishes and generous storage. Includes 1 underground parking space. (id:56248)
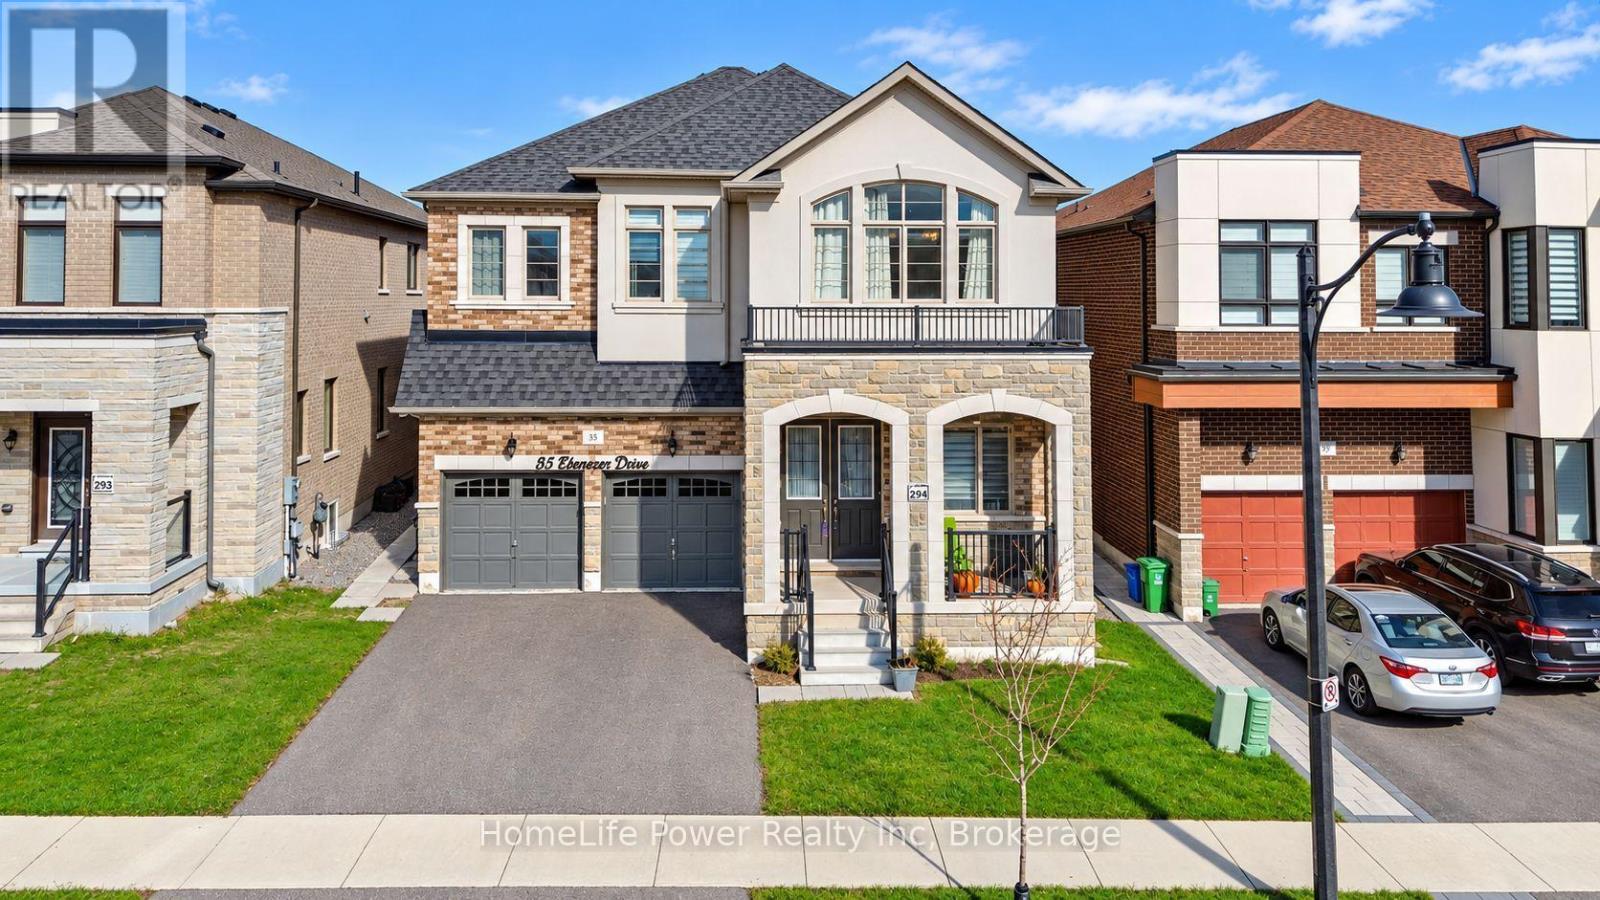
35 Ebenezer Drive
Hamilton, Ontario
Stunning 4-Year-New Detached Home with Nearly 5,000 Sq. Ft. of Finished Living Space!Professionally designed with approximately $100,000 in kitchen upgrades, this exceptional home combines luxury, functionality, and income potential.Main Floor Welcoming and spacious, featuring 10-ft ceilings, separate living and family rooms, a dedicated home office, and an impressive designer kitchen with a large central island, built-in refrigerator, microwave, oven, quartz countertops, premium finishes, and designer fixtures. Elegant oak stairs add a timeless touch of luxury to the home's interior.Second Floor Featuring 9-ft ceilings, 4 spacious bedrooms, and 3 full bathrooms. All bedrooms offer walk-in closets and access to attached bathrooms, including a luxurious primary suite with his-and-her walk-in closets. An upstairs flex room provides the perfect space for a playroom, study, or additional living area.Basement Includes a legal 2-bedroom basement apartment with separate entrance plus a separate personal unit with its own entrance and private full bathroom, offering excellent potential for rental income, extended family, or multi-generational living.Additional Features includes Double garage, multiple entrances, extensive upgrades, and exceptional storage throughout.Prime Location: Backing onto a school, this beautiful home offers a convenient, family-friendly setting close to parks, scenic trails, IKEA, Costco, Walmart, and major amenities.A rare opportunity to own a luxurious, spacious, and income-generating home designed for modern family living! (id:56248)
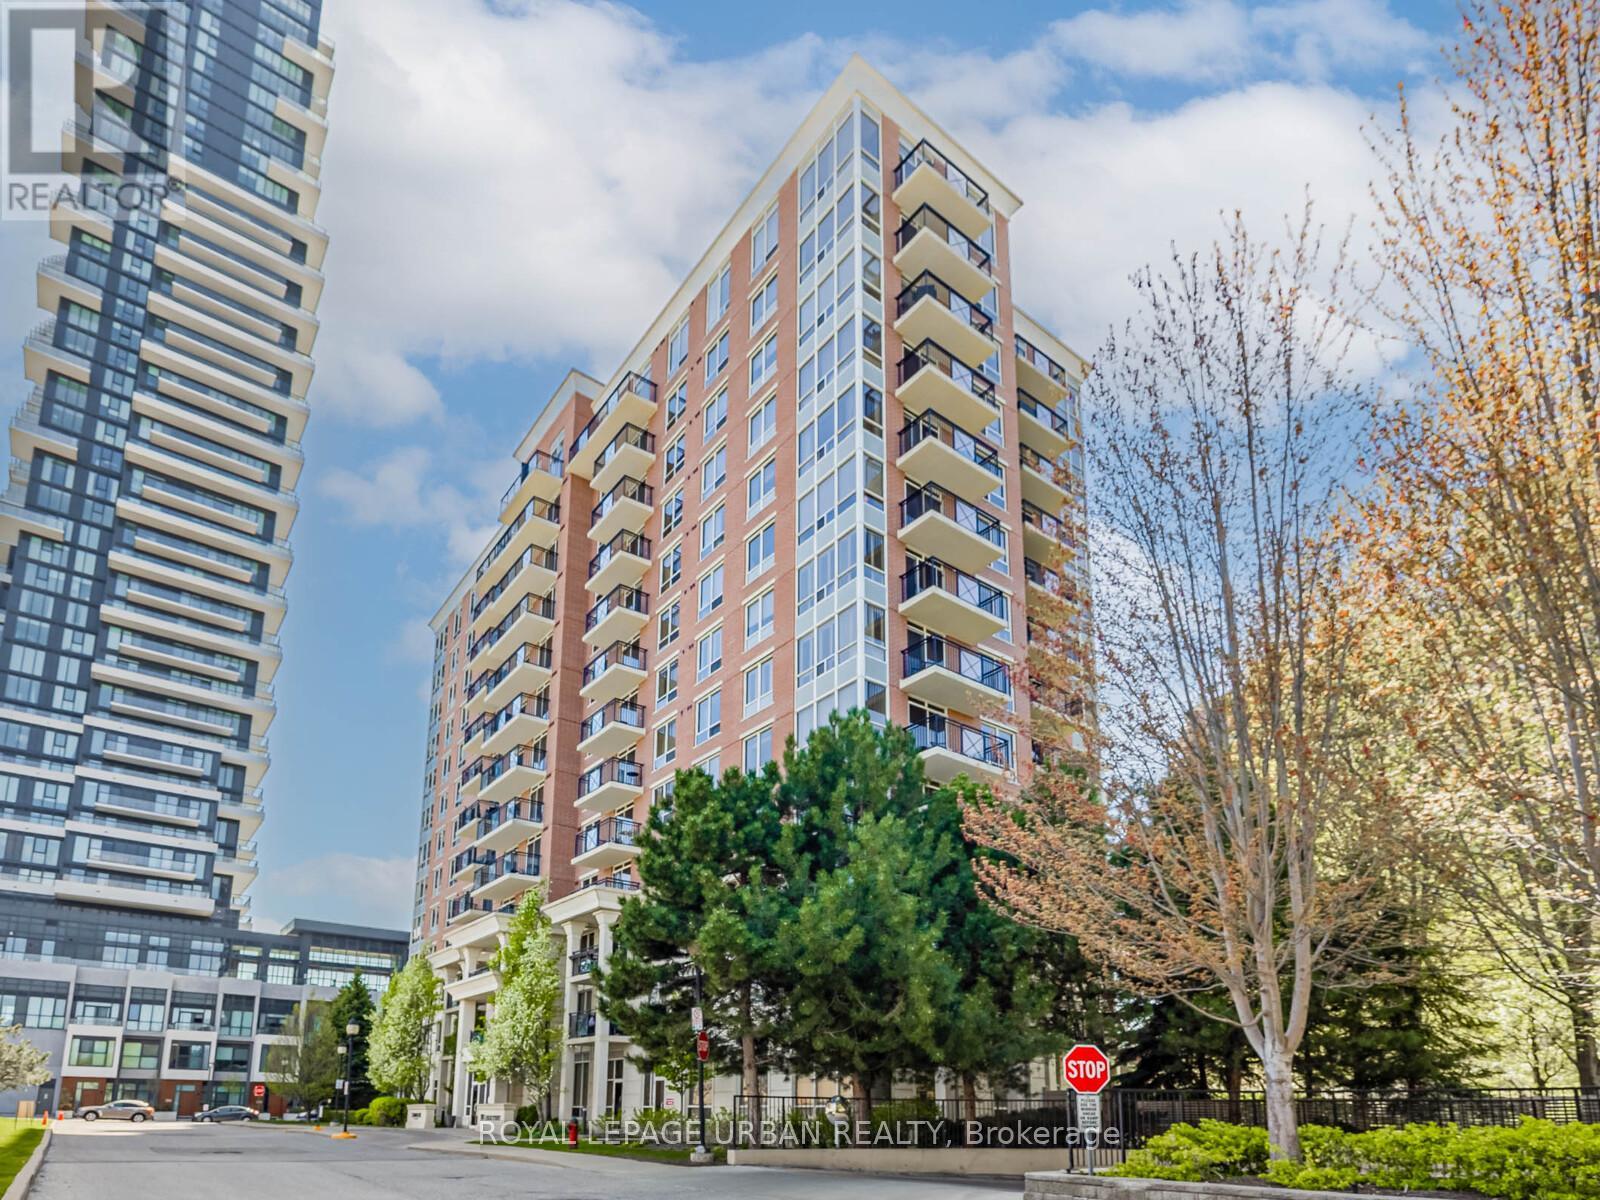
202 - 1103 Leslie Street
Toronto, Ontario
Charming, Elegant & Move-In Ready! Welcome To True Pride Of Ownership In This Beautifully Renovated One-Bedroom Condo. Tucked Away In A Highly Desirable Building At 1103 Leslie St. Bathed In Natural Light From Large Windows, This Bright And Airy Unit Features Modern Flooring And An Open-Concept Layout Perfect For Both Daily Living And Stylish Entertaining. The Upgraded Kitchen Boasts Brand-New Stainless Steel Appliances, Custom Cabinetry, A Movable Island, Mirrored Backsplash, Granite Countertops, And An Oversized Custom Sink For Added Function And Flair. The Spacious Primary Bedroom Includes A Walk-In Closet With Built-In Organizers And Direct Access To A Luxurious 4-Piece Ensuite Bathroom. Enjoy Heated Floors, A Custom Rain Shower, Elegant Tilework, And Built-In Niches For Your Personal Care Essentials. Step Out Onto Your Private Balcony, Surrounded By Mature, Flowering Trees - A Peaceful Escape. This Exceptionally Well-Managed Building Offers Recently Renovated Amenities Including A Large Party Room, Games Room, Gym, Hobby Room, And A Guest Suite. Outdoors, Enjoy One Of The Areas Most Celebrated Private Gardens, Exclusive To Residents. Close To Shopping, Entertainment, Scenic Trails, Ravines, Parks, TTC, LRT, And More. There's Truly No Other Unit Like This In The Building. Don't Miss Your Opportunity To Own This Stunning, Move-In Ready Home! (id:56248)
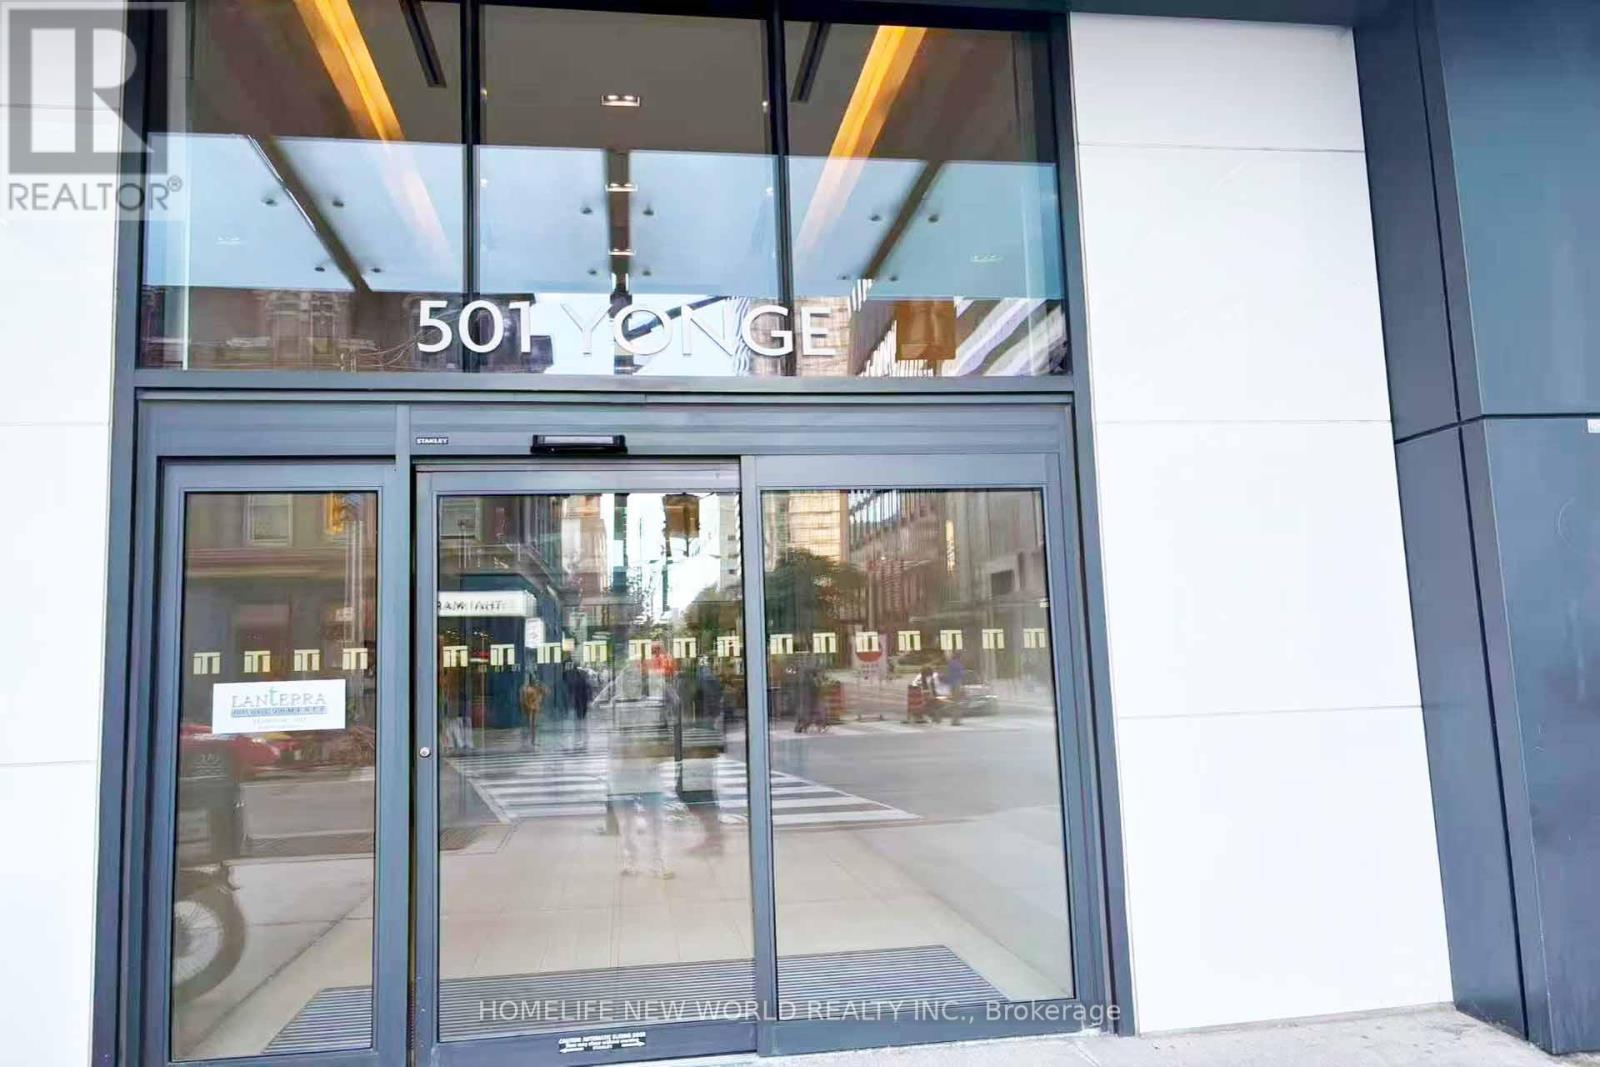
2508 - 501 Yonge Street
Toronto, Ontario
Client Remarks Wonderful Location at Yonge & Wellesley!Two-Year-New 1 Bed + Den at Teahouse Condos. Den Can Be Used as 2nd Bedroom or Home Office. 9' Ceilings & Laminate Flooring Throughout. Spacious Bedroom with Floor-to-Ceiling Windows. Modern Kitchen with Granite Countertop, Backsplash & S/S Appliances. Marble Vanity in Bath. Unobstructed East Sunrise View.Steps to U of T, TMU, Subway, Shops, Restaurants, Hospitals.Five-Star Amenities: 24/7 Concierge, Gym, Rooftop Pool & Patio, Hot/Cold Plunge Pools, Party Room with Wet Bar, Lounges, Billiards, Boardroom, Theatre & More! (id:56248)
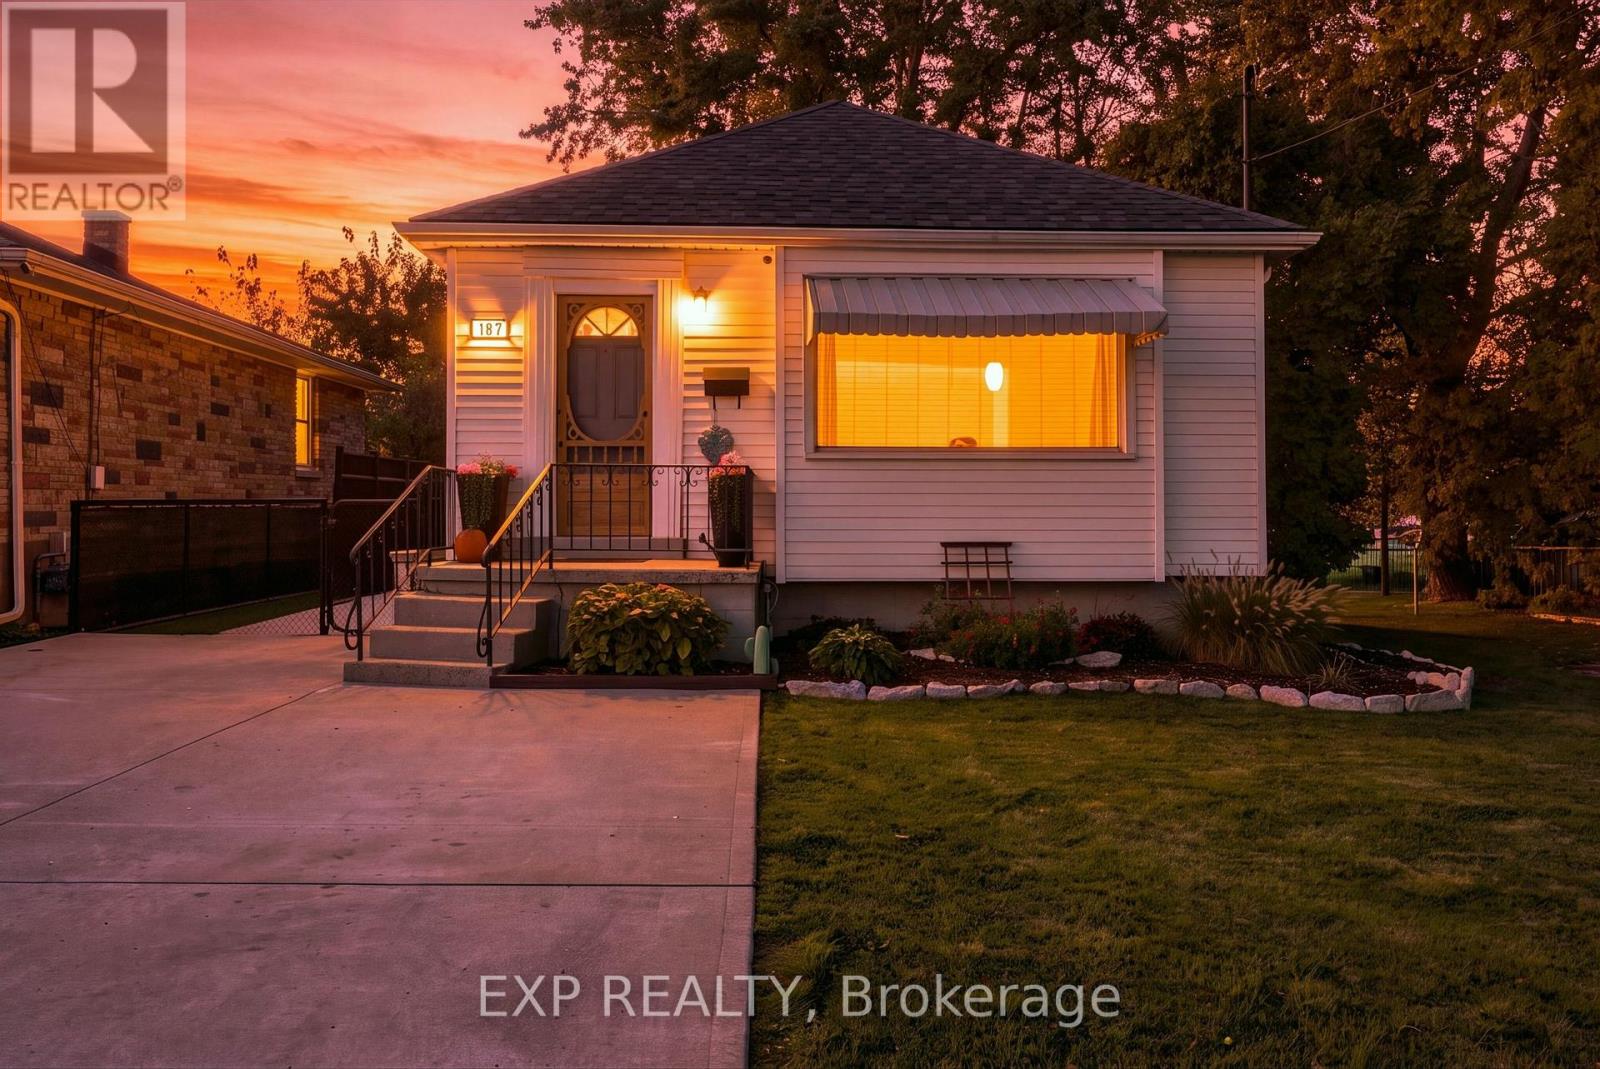
187 Bertie Street
Fort Erie, Ontario
Welcome to 187 Bertie St, a charming and well-maintained 2-bedroom, 2-bathroom bungalow situated on a 42x125ft lot, offering comfortable living, versatile space and a backyard that's sure to impress! With attractive curb appeal, beautifully maintained gardens and a spacious concrete driveway with ample parking, this inviting home offers an excellent opportunity for first-time buyers, downsizers or anyone seeking a home with character, comfort and plenty of room to entertain. Step inside to a bright and welcoming living room featuring a large front window that fills the space with natural light. The adjoining dining area offers built-in shelving and cabinetry, while the kitchen features ample cabinetry, generous counter space, a convenient breakfast bar and easy access to the backyard. Two comfortable bedrooms and an updated 4-piece bathroom complete the main level. Downstairs, the finished basement offers additional living space, currently set up as an impressive home gym but easily adaptable to suit your needs, along with a convenient 2-piece bathroom, utility area, storage and a separate exterior entrance. Outside is where this property truly shines! The beautifully landscaped backyard has been thoughtfully designed to create an incredible setting for entertaining, relaxing and enjoying the outdoors. A spacious screened-in porch overlooks the backyard, while the covered outdoor bar area is perfect for summer gatherings. Enjoy evenings around the firepit, practice your putting skills on your very own putting green or relax beneath the shade of mature trees. Attractive walkways connect the outdoor spaces, creating your own personal backyard getaway. Conveniently located near parks, schools, shopping, restaurants, the Niagara River, Peace Bridge and highway access, this property offers the perfect balance of everyday convenience and outdoor enjoyment. A wonderful place to call home, with inviting living spaces and an outdoor setting that truly sets it apart. (id:56248)
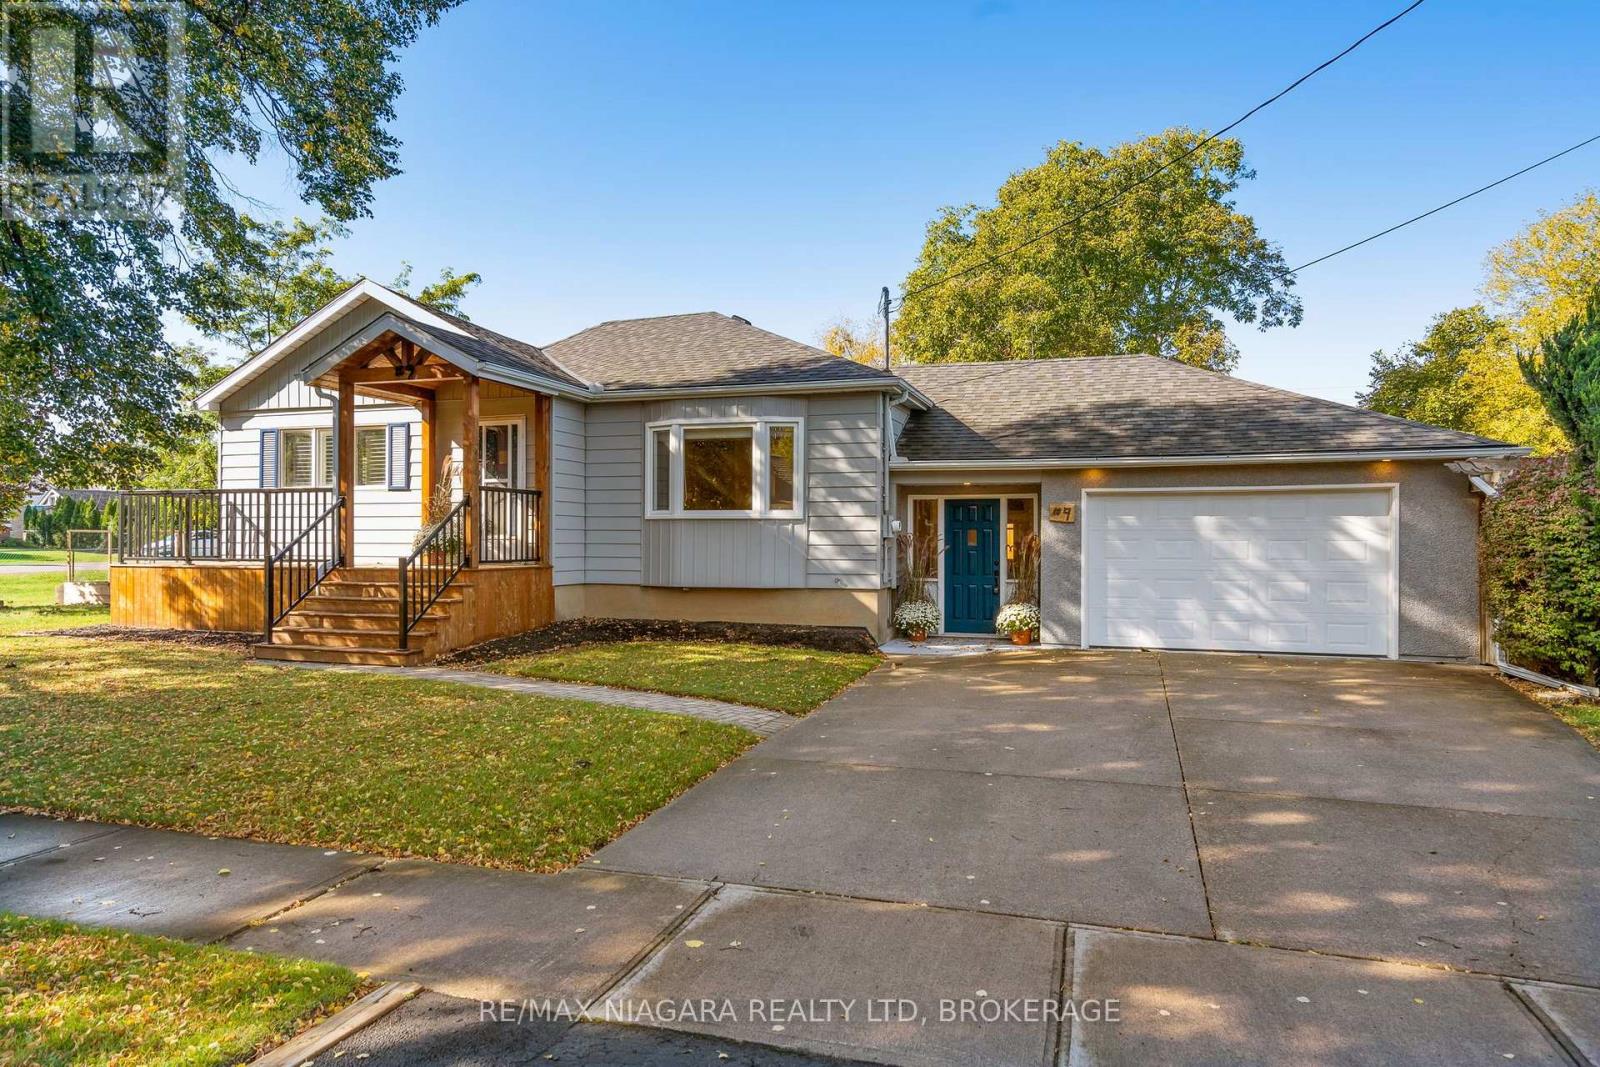
9 Ghent Street
St. Catharines, Ontario
Welcome to 9 Ghent Street, ideally located in St. Catharines' sought-after north end, close to shopping, schools, parks, restaurants, everyday amenities and with quick highway access. This beautifully updated home blends warmth, character and functionality, featuring a four-car concrete driveway, inviting front porch with powder-coated aluminum railing, striking red pine bump-out, insulated double garage with lighting and automatic door, and a spacious breezeway with access to the garage, home and fenced yard with private side garden. Inside, the renovated main level showcases beautiful attention to detail including custom Tudor-style trim, rich walnut accents, pot lighting and a custom walnut display cabinet. The kitchen offers custom cabinetry with wood inserts, soft-close doors, crown moulding, undermount double farmhouse sink, black soapstone countertops, porcelain subway tile, under-cabinet lighting and stainless steel appliances. Three generous bedrooms feature California shutters, great closet space and newer windows. The updated 4-piece bath includes a custom walnut vanity, shelving and mirror, glass shower enclosure, porcelain flooring and ceramic tiled walls. Walnut railings and oak stairs lead to the fully finished lower-level in-law suite with separate laundry and storage, 2026 vinyl flooring with DRICORE subfloor system, full kitchen with stainless steel appliances and a 2-inch live-edge maple countertop. The living room comes equipped with a Napoleon electric fireplace, spacious bedroom and beautifully finished bath. Major updates include roof and windows (2020), redone electrical, clay pipe under basement floor replaced with PVC, basement fully insulated with Roxul Safe'n'Sound (2024), owned hot water tank, furnace, AC and basement waterproofing with Delta wrap for added peace of mind. A truly move-in-ready home offering quality finishes, thoughtful updates and exceptional flexibility for families or multi-generational living! (id:56248)
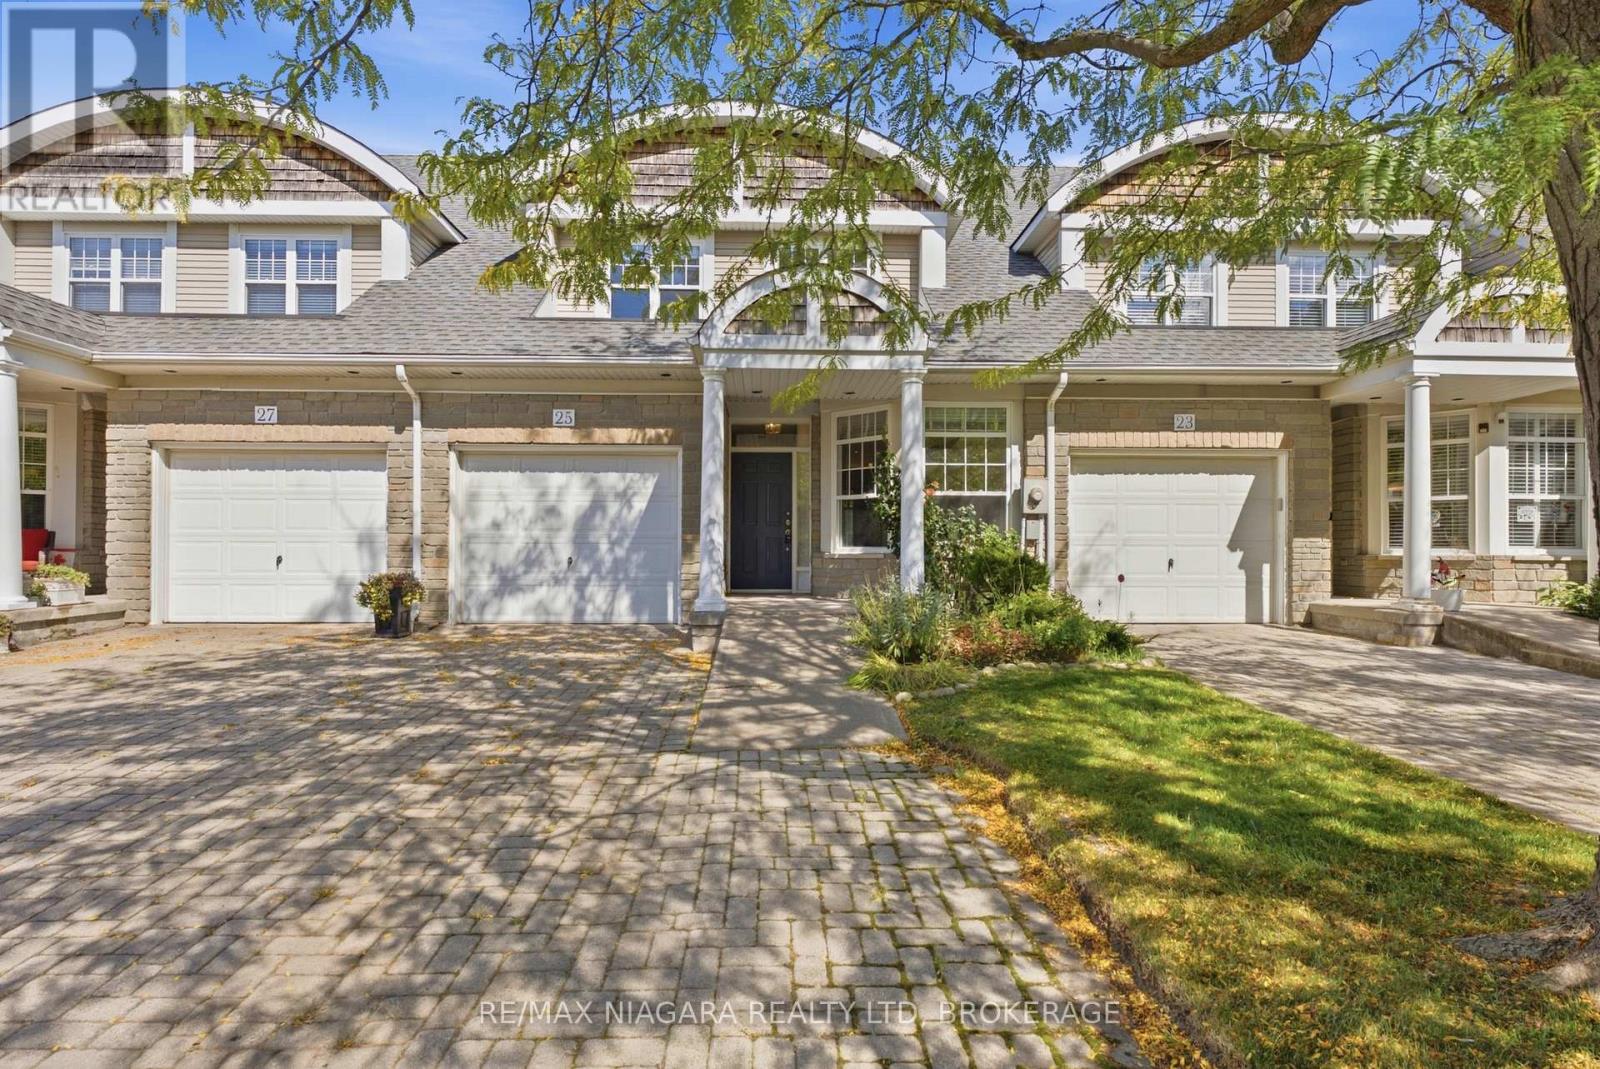
25 - 13 Shaw's Lane
Niagara-On-The-Lake, Ontario
At #13-25 Shaw's Lane in beautiful Niagara-on-the-Lake, this inviting home offers a warm and welcoming atmosphere with plenty of space to enjoy. Just inside, the well-sized kitchen features crisp white cabinetry, ample cupboard and counter space, and a cozy dining nook perfectly positioned beside a large window overlooking the front. Just off the kitchen, the gorgeous living room makes a lasting impression with rich hardwood flooring, soaring ceilings, and an abundance of natural light. A striking fireplace framed by elegant detailing creates a cozy focal point, while the separate walkout to the backyard offers a seamless connection to outdoor living. Also located on the main floor, the first bedroom features its own fireplace, adding warmth and character to the space. A spacious 4-piece bathroom completes this area offering both a separate bathtub and a stand-up shower. For added everyday convenience, the main floor further includes a 2-piece bathroom and a dedicated laundry area. Make your way upstairs where the second floor hallway offers a beautiful vantage point of the home's impressive open concept design, soaring ceiling and large skylight. This level also features two generously sized bedrooms each offering large windows and abundant closet space. A 4-piece bath completes the upper floor, adding comfort and convenience to this well-appointed home. The basement is unfinished ready for your personal touches, or leave as is for additional storage space. The backyard features a cozy deck making it a great spot for relaxing on warm days, or summer BBQ's. Located in beautiful Niagara-on-the-Lake, enjoy the charm of historic Old Town, local wineries, boutique shops, and exceptional dining. With its rich heritage, scenic surroundings, and welcoming community, this is a wonderful place to call home. (id:56248)
291 Vine Street
St. Catharines, Ontario
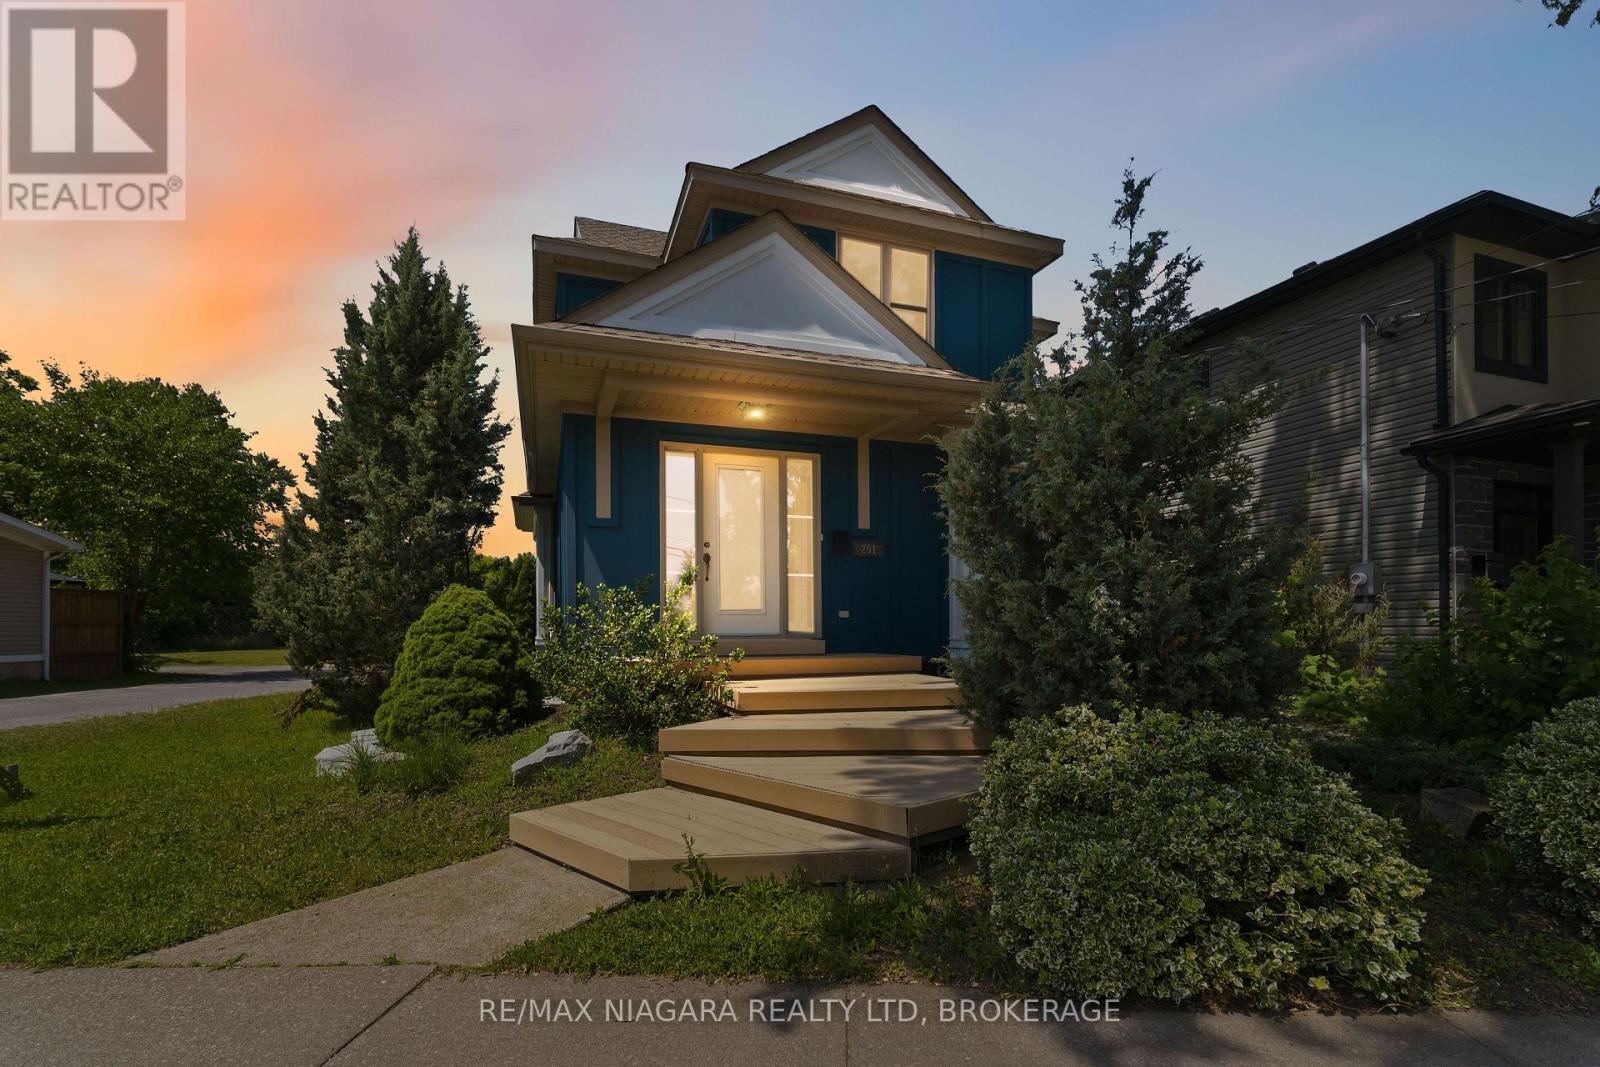
Opportunity to own a truly unique, architecturally inspired home completely redesigned and expanded by Arbek & Associates. This 1549sqft custom home showcases soaring vaulted ceilings, expansive windows, a dramatic floor-to-ceiling gas fireplace & open concept living. The kitchen features stainless steel appliances, a wine fridge, walk-in pantry, and island. A main-floor bedroom/office, 3-piece bath, and laundry offer added convenience. The expansive loft-style primary suite with coffered ceilings overlooks the great room and features his & hers closets and a spacious ensuite with separate shower & soaker tub. Outside, enjoy a wrap-around Dura Deck, multi-tier decking, fenced yard, detached garage, and additional parking. The partially finished basement offers flexible bonus space for a rec room, office, or gym. Roof replaced in 2017. A truly one-of-a-kind home offering modern design & quality craftsmanship. (id:56248)
429 Ridge Road E
Grimsby, Ontario
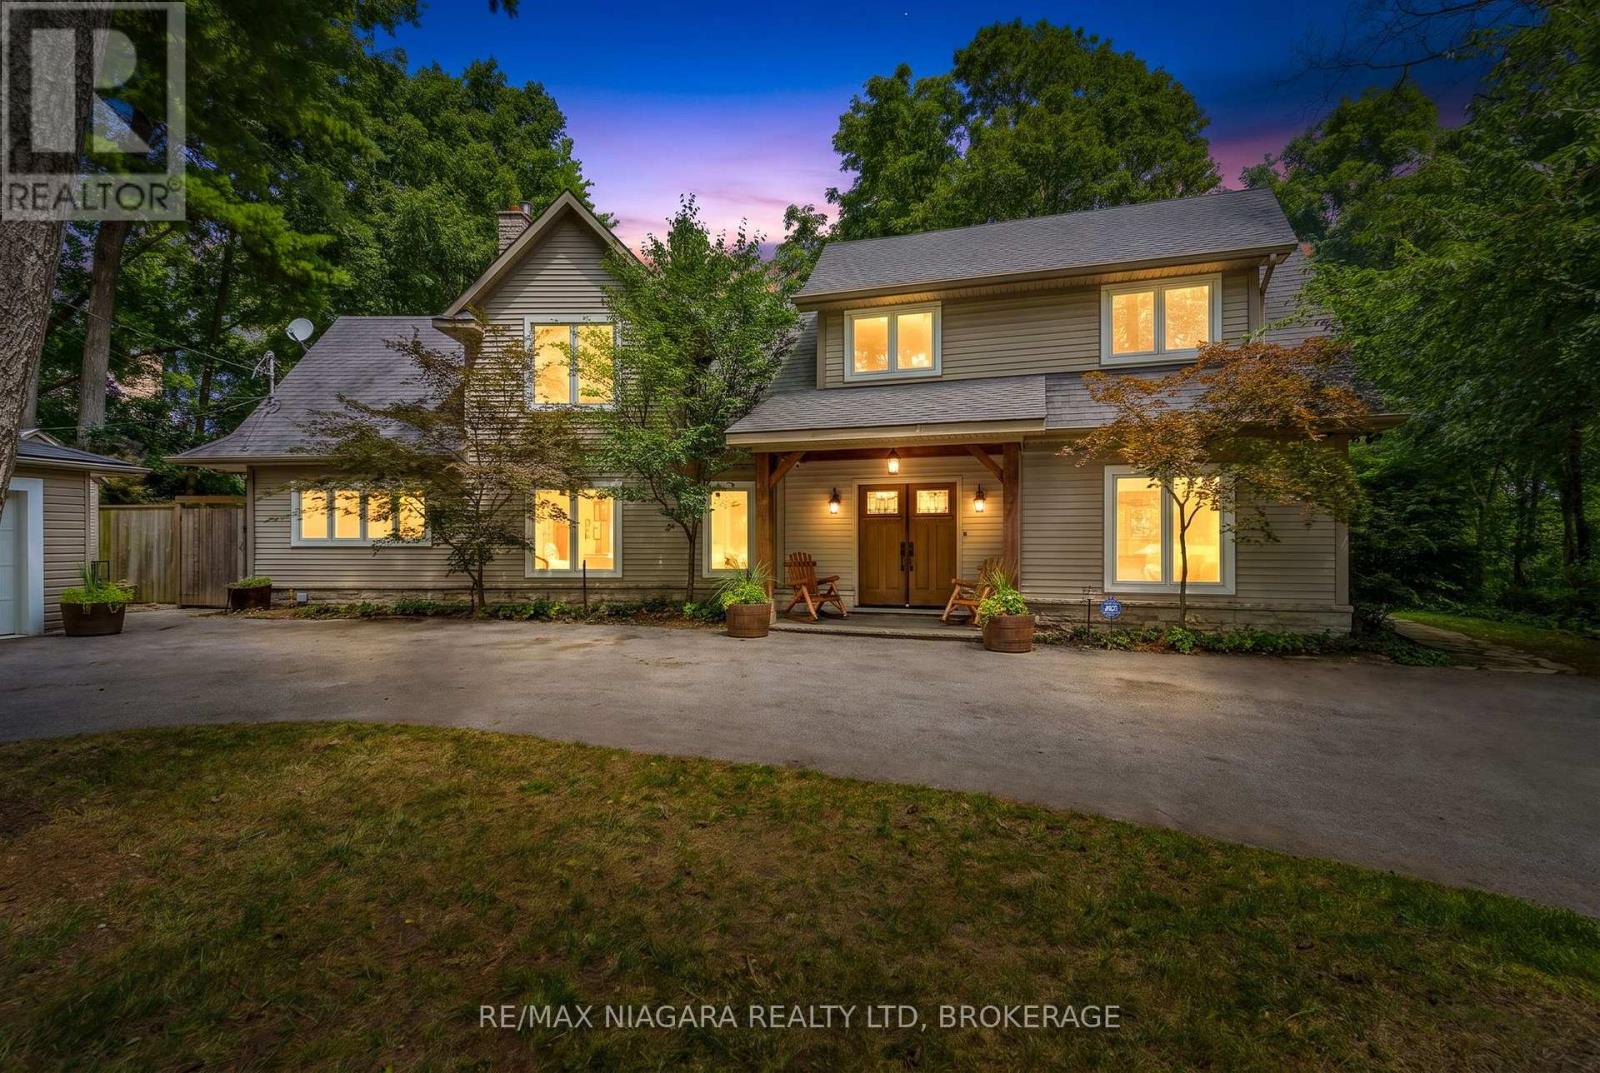
Enjoy spectacular seasonal views of Lake Ontario and the Toronto skyline from this private Niagara Escarpment estate. Mature trees provide lush summer privacy, while fall and winter reveal breathtaking panoramic lake vistas. Set on approximately two acres, with no neighbour on one side and more than 200 acres of adjoining forest, this property offers exceptional privacy. Be sure to view the property video to experience the spectacular setting, views, and grounds by pressing the multi media button below the property description. The Bruce Trail runs through the bottom of the property, providing direct access to nature. Inside, soaring ceilings, pristine hardwood flooring, and beautifully renovated 2026 kitchen and bathrooms create an elegant, modern home. Additional features include a wine cellar and separate outdoor office, ideal for working from home with potential as an in-law or guest suite. A large deck, gazebo, and fire pit complete the property. A setting offering this level of privacy, natural beauty, and proximity to the Bruce Trail is a rare find on Ridge Road East. Luxury Certified. (id:56248)
82 Regent Drive
St. Catharines, Ontario
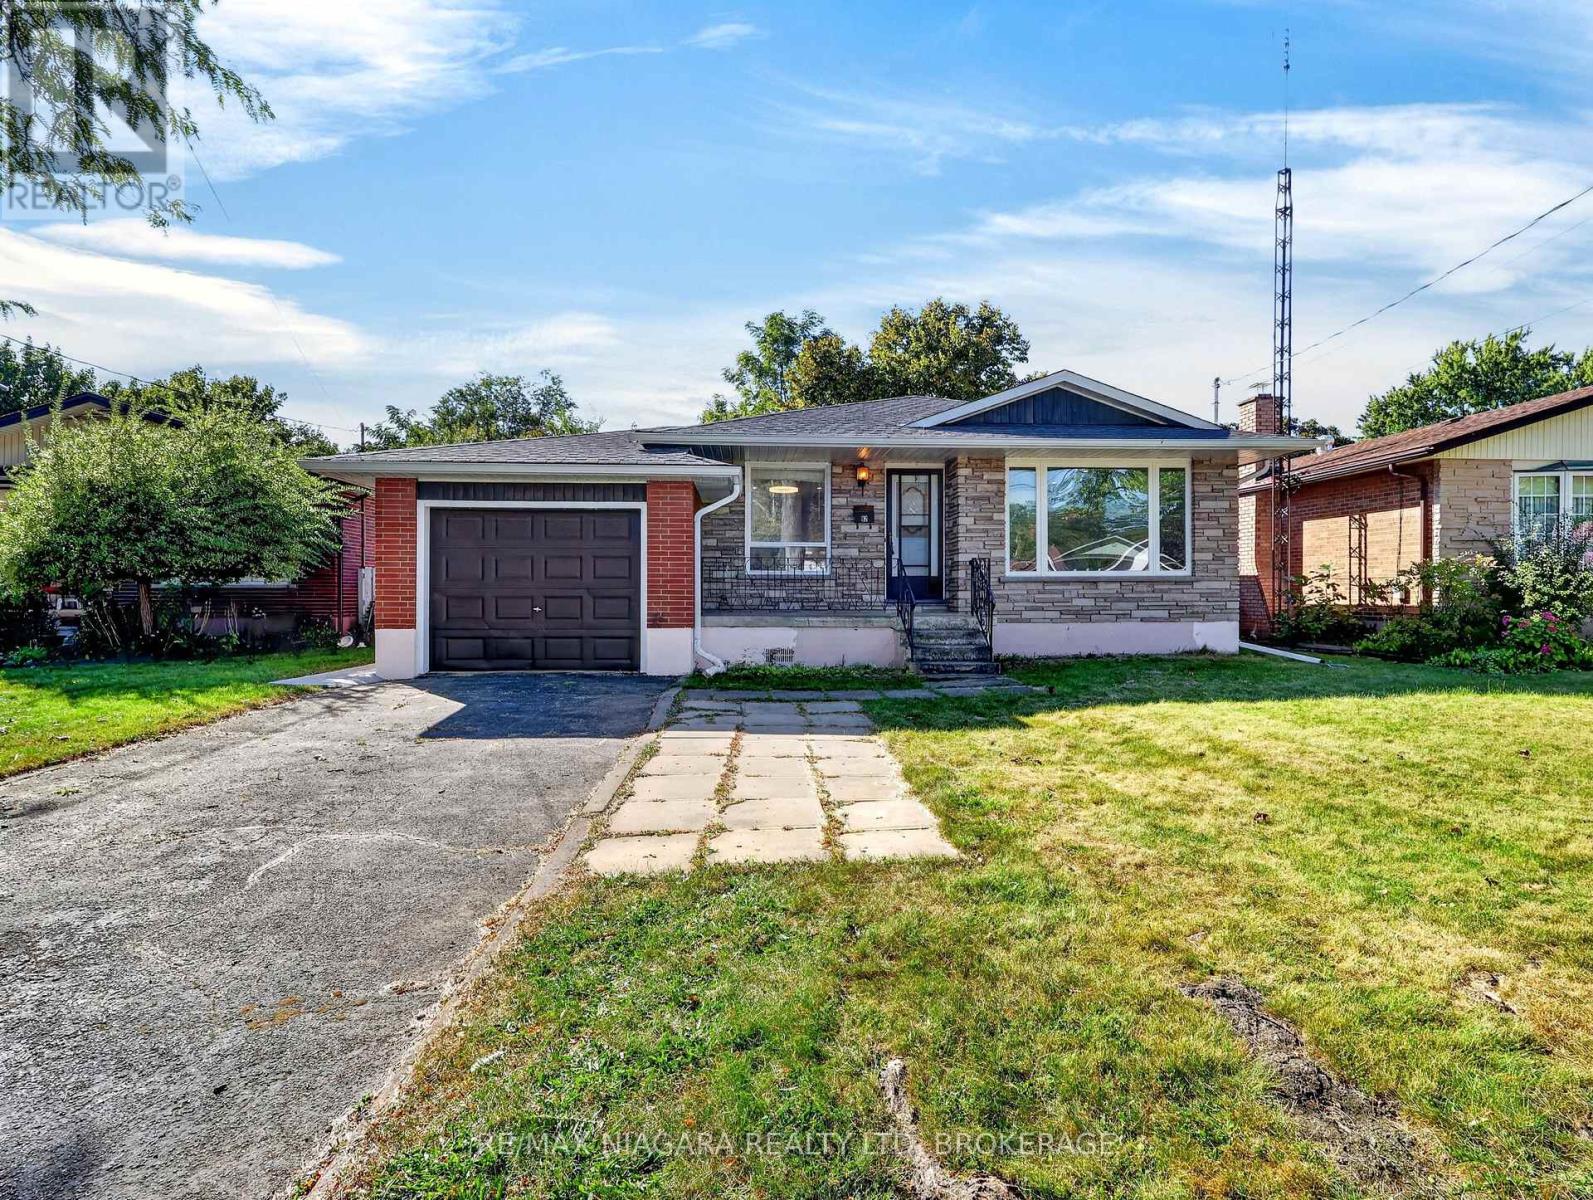
NEWLY updated home on a quiet, peaceful, tree-lined street in the family-friendly Vine / Linwell neighbourhood.The upper level has been completely refreshed and is move-in ready: a brand-new kitchen with new fridge, stove and dishwasher, all-new carpet-free flooring, fresh paint throughout, three bright bedrooms upstairs and a recently updated main bathroom.Downstairs, the partially finished basement includes a three-piece washroom and offers excellent potential, easily finished as an in-law suite with a separate entrance .Perfect for multi-generational living, a home office, or extra income.Peace of mind comes standard: a brand-new electrical panel professionally installed by a licensed electrician and passed ESA inspection(2026), newer roof and soffits (2025), furnace and central air (~10 years),and all appliances included.The oversized lot sits on an established residential street, yet you're only minutes to nearby schools, parks, everyday shopping, The Pen Centre, the QEW and downtown St. Catharines.Ideal for first-time buyers, growing families, or anyone who sees the in-law-suite opportunity. (id:56248)
120 Main Street W
Port Colborne, Ontario
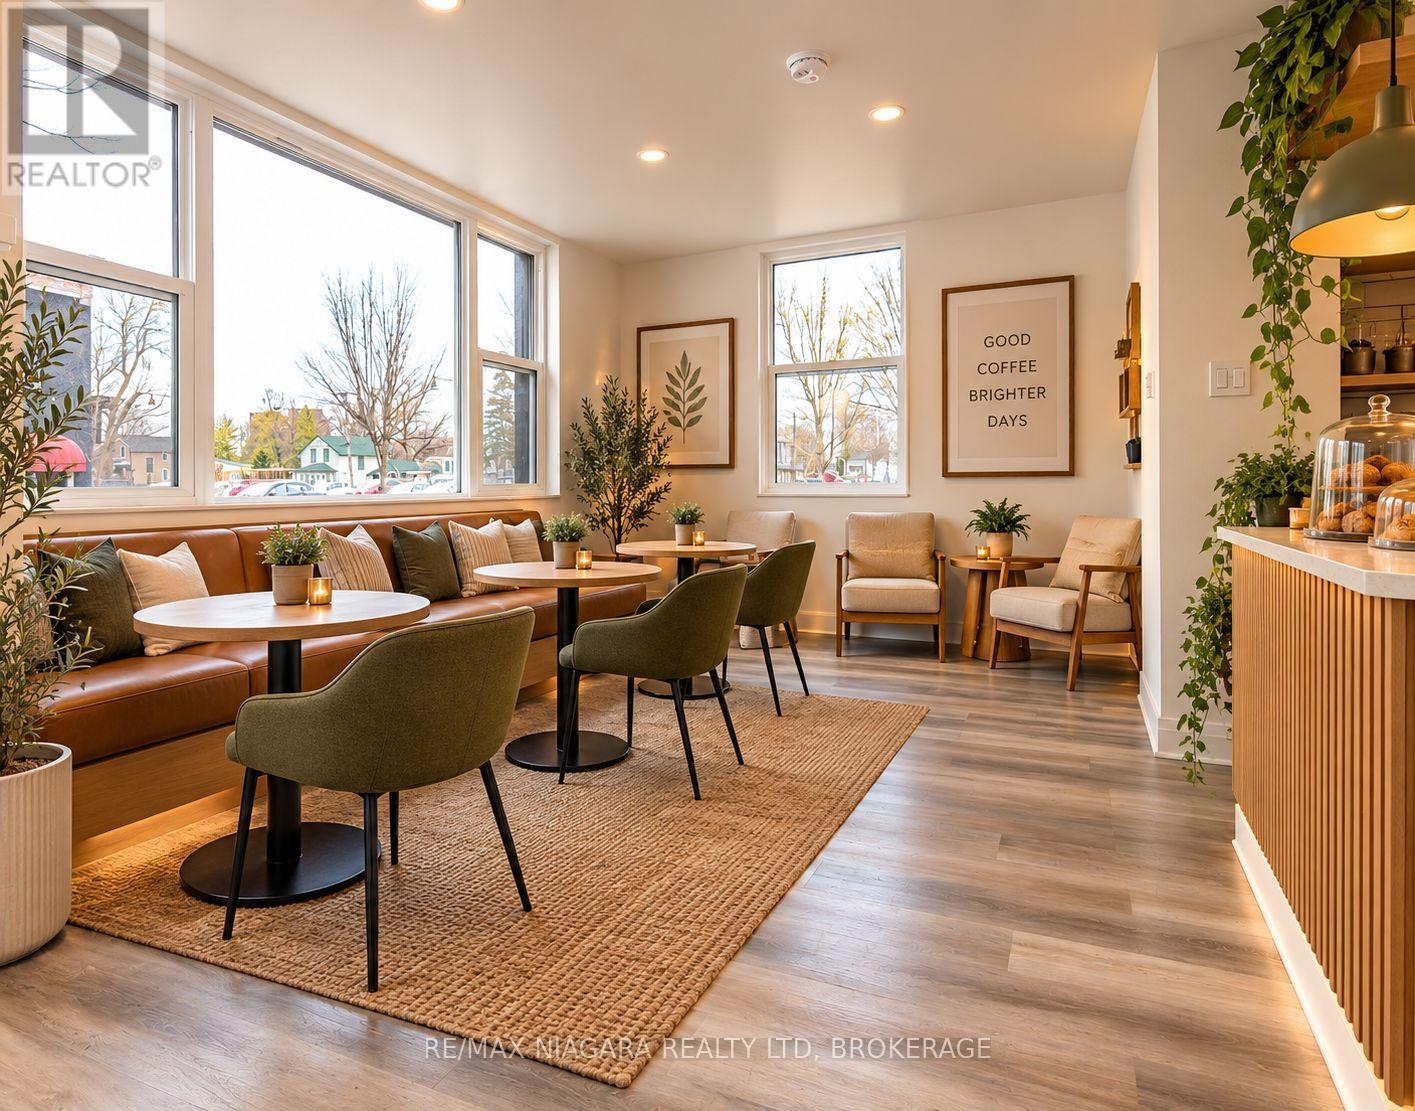
Ever dreamed of opening your own coffee shop, boutique, or small business? What if you could own the storefront and have a separate apartment right behind it? This unique, fully renovated, commercially zoned property in central Port Colborne offers an exciting opportunity to turn your business vision into reality. The front space features a versatile layout with a loft/bedroom and two bathrooms, offering possibilities for a cozy café, retail storefront, studio, office, or a variety of small business ventures. Even better, the completely separate, fully renovated one-bedroom apartment at the rear gives you options: live there while you build your business, rent it out for additional income, or accommodate family while keeping your work and home life conveniently close. With separate entrances, hydro meters, furnaces, and basement access for each space, plus ample parking and a walkable location close to shops, restaurants, schools, and parks, this property offers flexibility that goes far beyond a traditional home or commercial space. Your storefront, your space, your future - all in one unique property. AI generated photos are provided for inspiration to illustrate potential uses of the space. (id:56248)

172 Lake Street
St. Catharines, Ontario
Look no further! This beautiful home is perfect for first-time buyers or if you are looking to downsize. Renovated throughout, this home has great curb appeal, with new siding (2022), and a covered front porch with modern glass railing. The bright, open main floor features living room, dining room, kitchen with convenient breakfast bar, and updated 2 piece bathroom. On the second floor, you will find two spacious bedrooms with generous closet space, and an updated full 4 piece bathroom. The basement with laundry area has good ceiling height and offers potential to finish for additional living or home office space. Detached garage with newer concrete floor/garage door and roof (2021). Parking is not a concern with a large, newly paved, private driveway, offering plenty of room for guests with space for four vehicles. Conveniently located close to shopping, restaurants, and all amenities. Just a short walking distance to schools, plus quick and easy highway access. This lovely home is ready for you to move in! (id:56248)
16 Briarfield Crescent
St. Catharines, Ontario
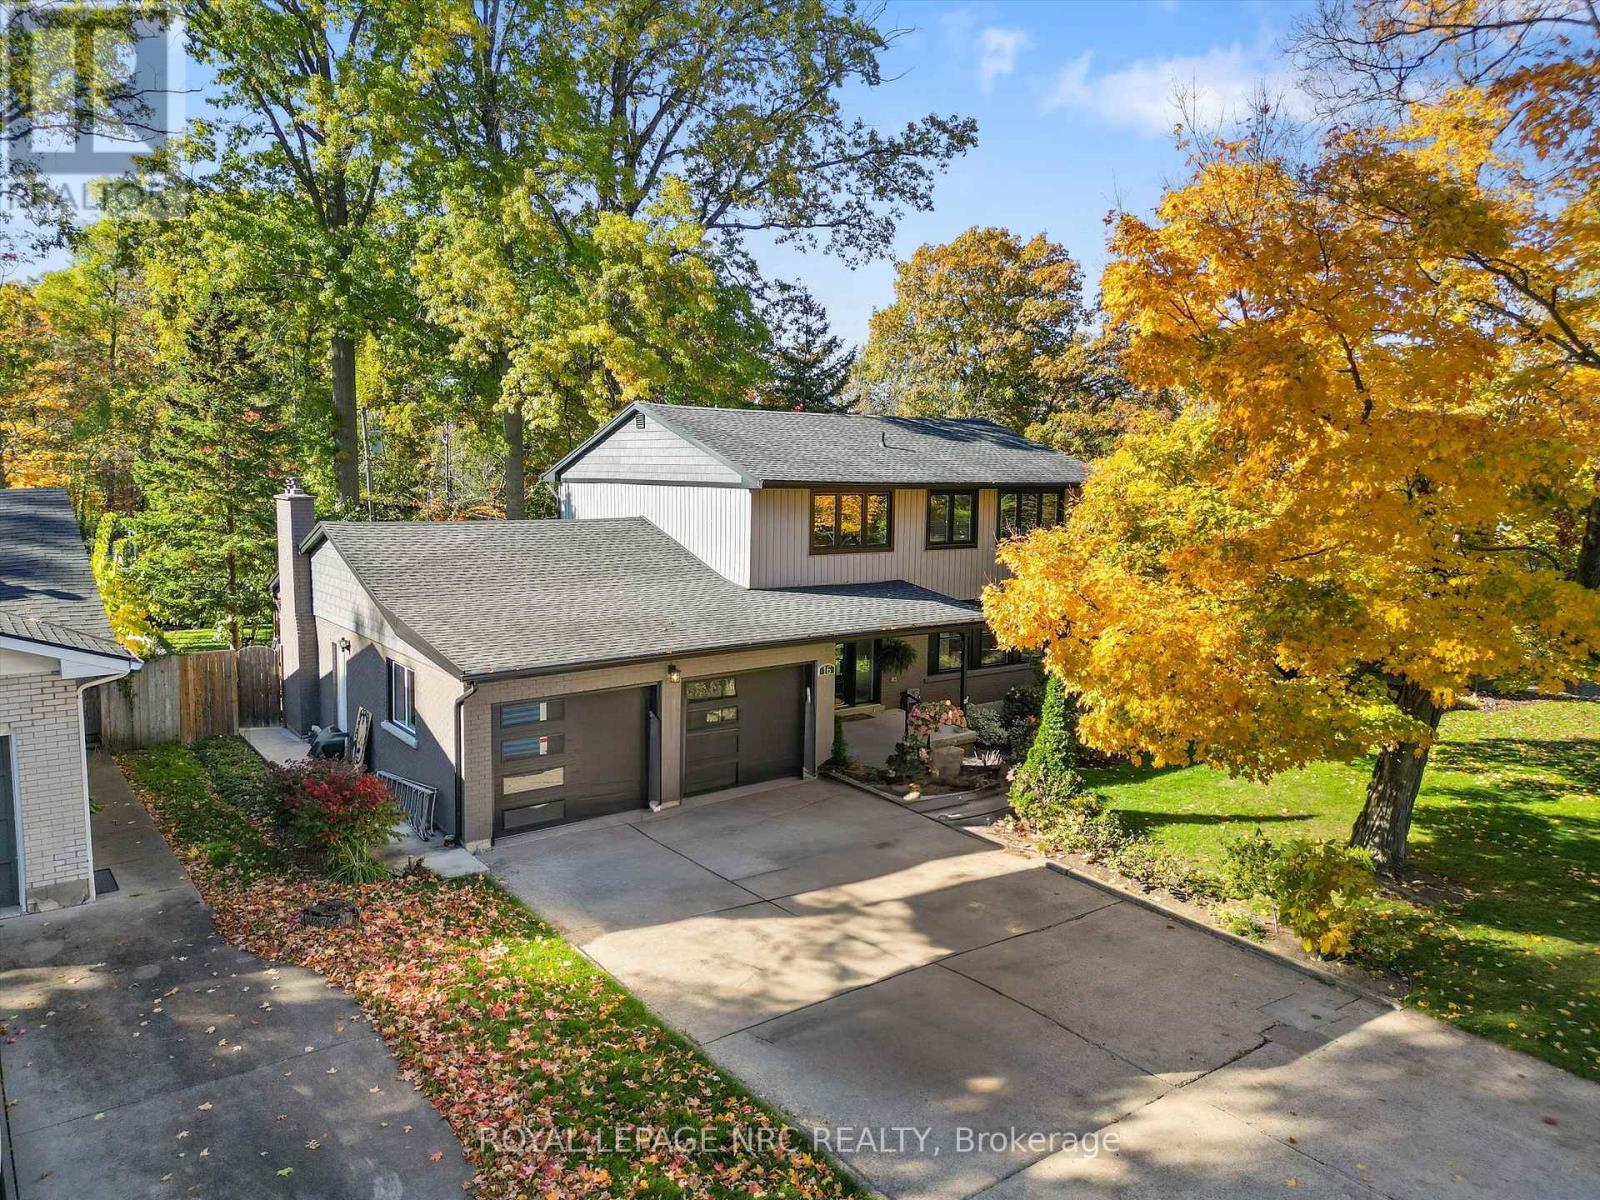
Welcome to 16 Briarfield Crescent. A place where luxury meets comfort in one of St. Catharines most sought-after neighbourhoods. This stunning two-story home has been completely remodeled from top to bottom, with every detail carefully considered. Step inside to discover spacious rooms with incredible natural light that offer plenty of space for both everyday living and entertaining. The custom-designed kitchen is a chef's dream, featuring premium Dacor appliances, double island, double oven, a six-burner gas range with griddle, and a built-in wine fridge. The sunken living room exudes warmth and elegance, complete with a gas fireplace and custom ceiling detail. From the kitchen, sliding glass doors open to a large, fenced backyard with a 15' x 32' deck-perfect for outdoor gatherings, playtime, or simply relaxing in privacy. There is also a 'table sized' covered area so you can enjoy regardless of the weather. Upstairs, you'll find four generously sized bedrooms, including a primary suite with a spa-inspired ensuite featuring a soaker tub, walk-in shower, double-sink vanity, and quartz countertops. A second full bathroom serves the remaining bedrooms with equal style and comfort. The fully finished basement offers even more living space with a large recreation room, bathroom, laundry area, and ample storage. It would also be simple to add additional bedroom(s). Further updates include updated electrical, A/C, windows and doors (including garage doors), ensuring modern comfort and efficiency throughout. Perfectly located on a quiet, tree-lined street, just steps from the Niagara Escarpment and Bruce Trail, this home combines tranquility with convenience-close to top-rated schools, major highways, and local amenities. Don't miss this rare opportunity to own a truly move-in ready home in one of St. Catharines most desirable locations. (id:56248)
12 Hamdun Lane
Haldimand, Ontario
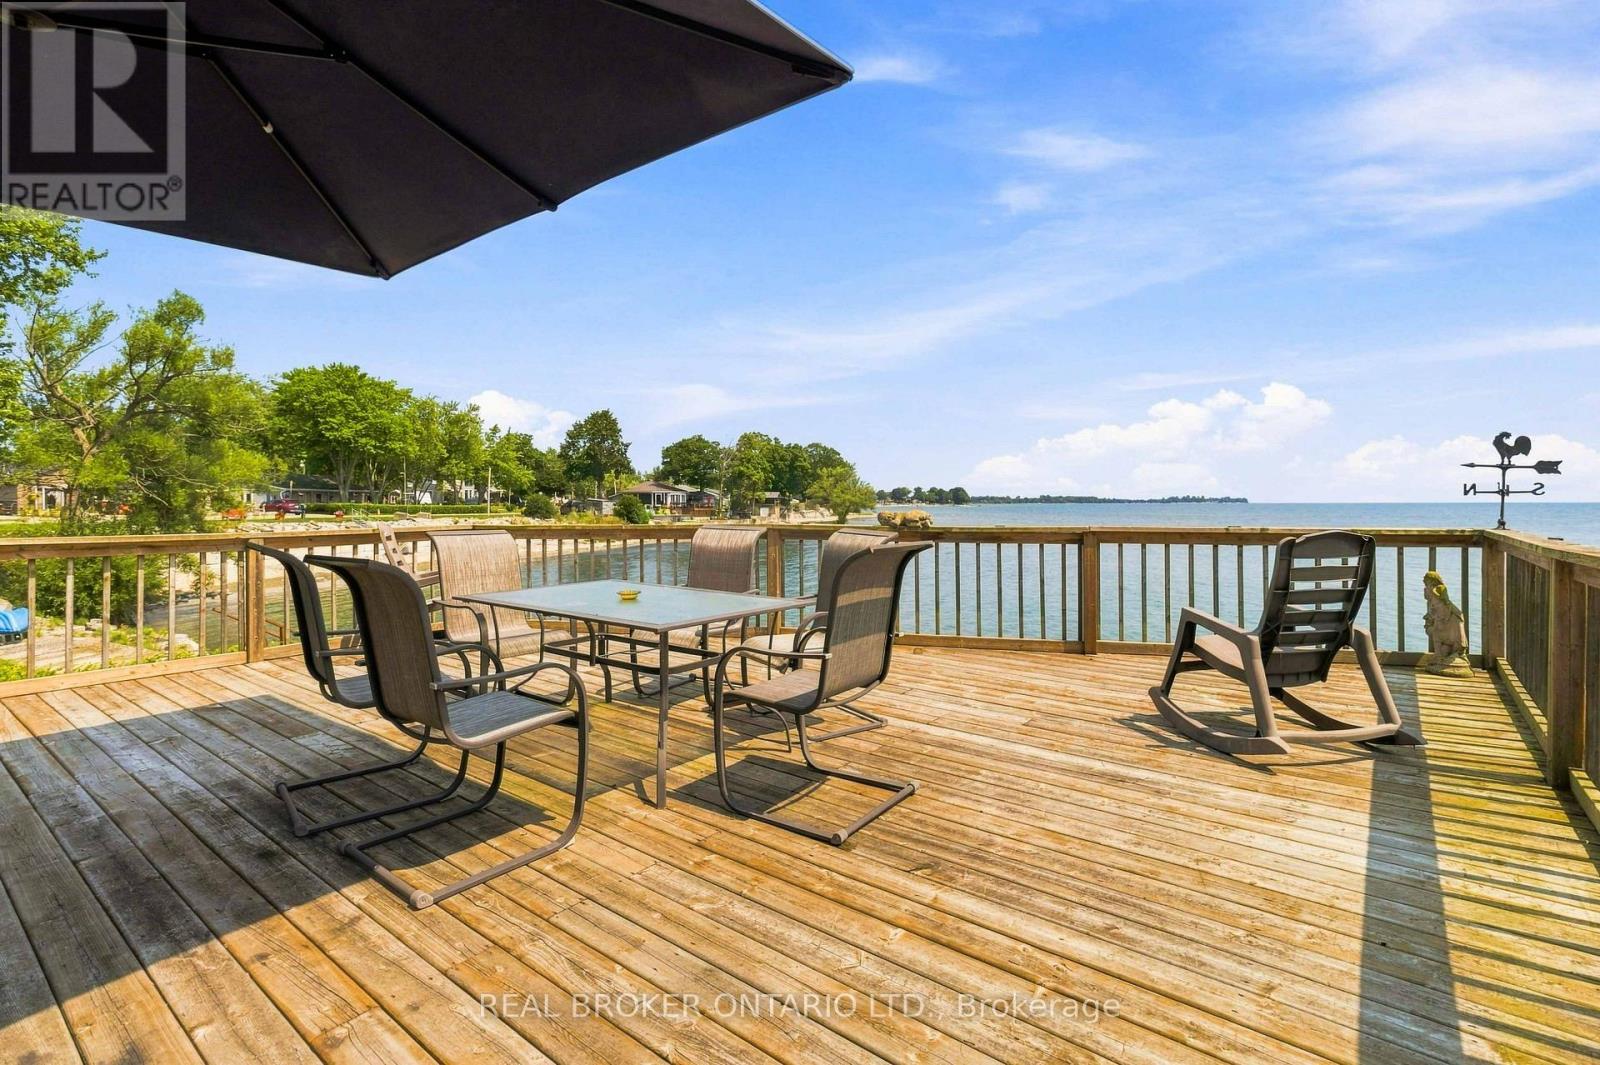
Welcome to 12 Hamdun Lane, Selkirk! Don't let the exterior fool you-once you step inside, you'll discover a truly unique waterfront property with incredible views, surprising space, and so much potential. Offering approximately 2,469 sq. ft., 3+2 bedrooms, and a bathroom on every level, this home is truly one of a kind. From nearly every room, enjoy breathtaking, ever-changing views of Lake Erie. Designed for flexibility, this home offers two separate living quarters, making it ideal for multi-generational living, extended family, or potential Airbnb/short-term rental opportunities, subject to local regulations. An oversized heated and air-conditioned double garage with stunning lake views adds even more versatility.The main level is the primary living space and features a shared kitchen and laundry, two bedrooms, a 4-piece bath with skylight, and an amazing living room with large windows and incredible lake views. Step out from the living room onto the deck and enjoy the spectacular waterfront setting.The lower level offers an additional bedroom, 3-piece bath, and storage. The upper level features two bedrooms, a 3-piece bath, cozy wood stove, and private deck overlooking Lake Erie.Outdoor living is where this property truly shines. Enjoy multiple decks overlooking the water, swim right from your own backyard, launch a kayak and explore Lake Erie, or simply relax and take in the incredible views. The driveway accommodates approximately four vehicles, and the concrete breakwall was rebuilt in 2000 for added shoreline protection.Additional features include two furnaces, two central air units (one approximately 6 years old), one hot water tank, a 13,000-gallon cistern, reverse osmosis system, durable metal roof, and skylights throughout.Unique, flexible, and offering an incredible waterfront lifestyle, this is a must-see property. Come see for yourself-you may be surprised by what's waiting inside. (id:56248)
207 - 424 Ridge Road N
Fort Erie, Ontario
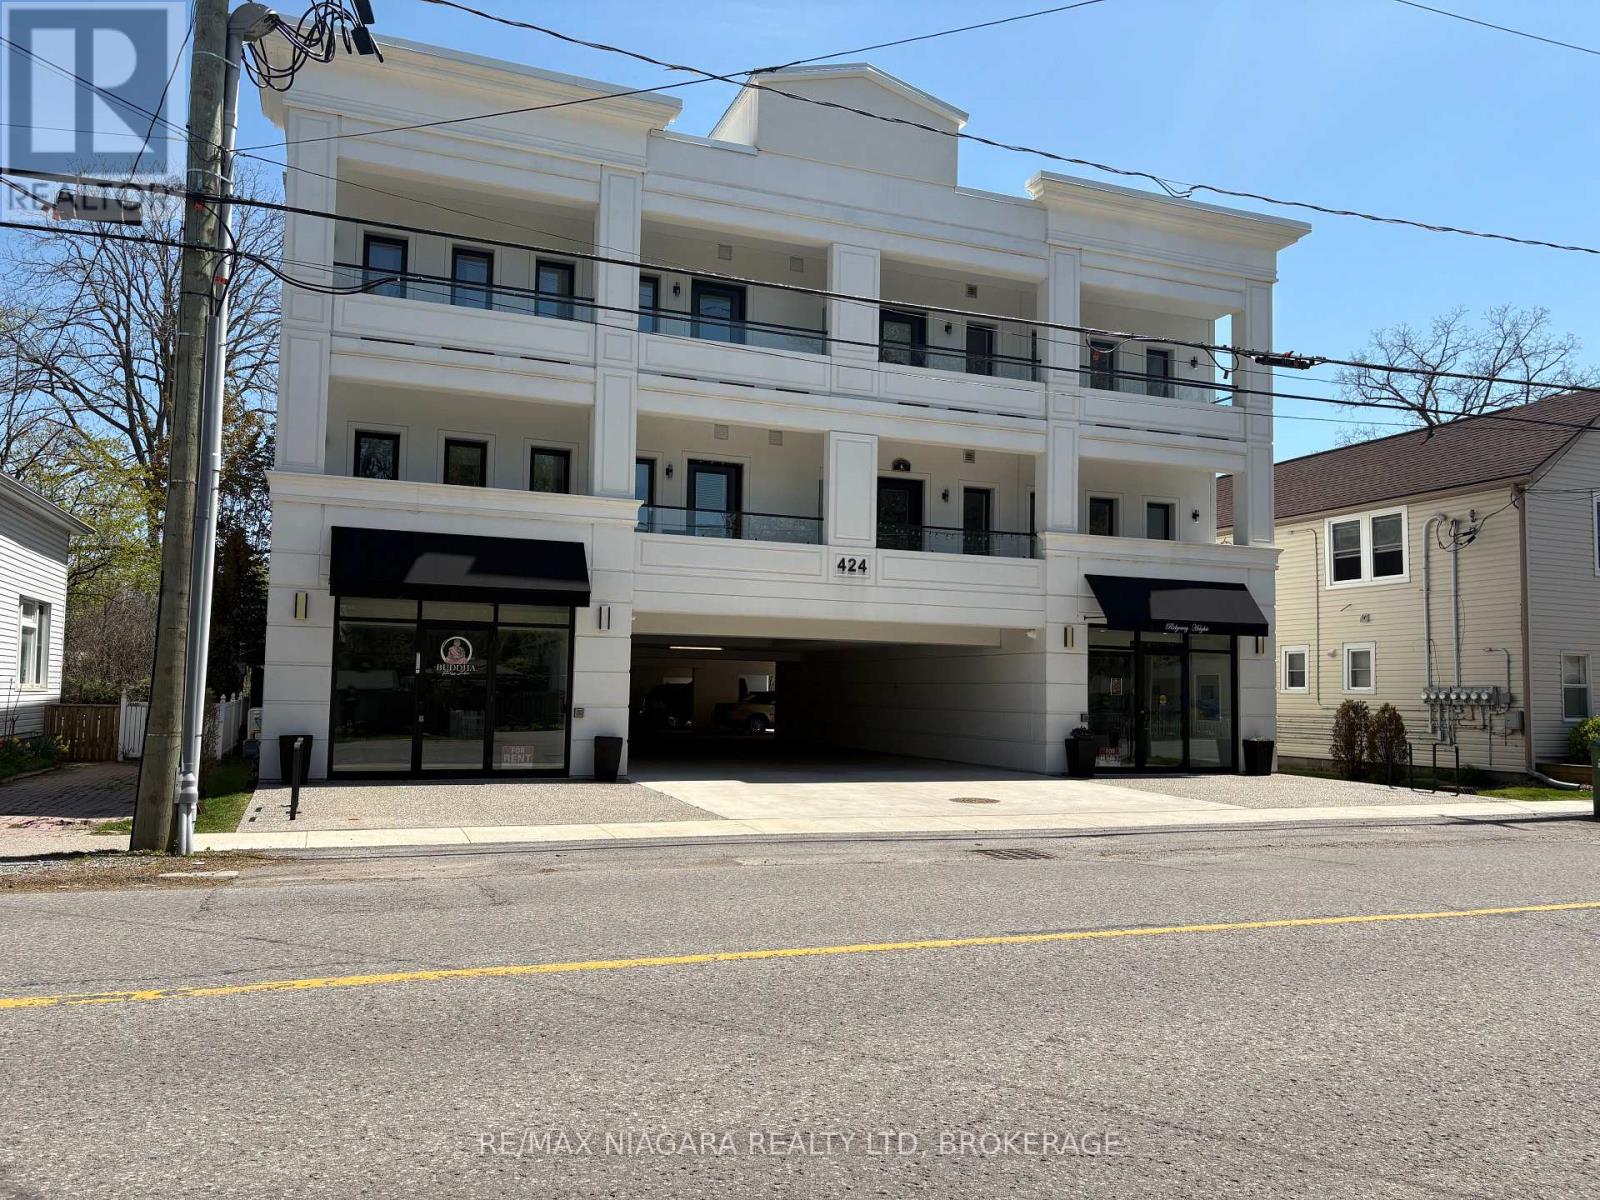
RESIDENTIAL LEASE in a Beautiful New Downtown Apartment Building! This second floor unit which features 2 bedrooms, a 3-piece bathroom, ensuite washer and dryer, kitchen and open living space with a door to a covered 10ft by 10ft patio. Common spaces include the main floor lobby entrance off Ridge Rd N, an elevator and two staircases. Enjoy being able to jump in your car in the winter instead of brushing off the snow! Each unit has one reserved/assigned parking space in the street-level covered parking area. Water included in monthly rent, tenant pays hydro and tenant insurance. Great location, steps away from downtown shops, restaurants and services as well as the summer farmer's market and the 26km Friendship Trail. It's only a 2 minute drive to Crystal Beach's sand and surf! (id:56248)

8780 Brown Road
Niagara Falls, Ontario
Extensively renovated, expanded and transformed from top to bottom, this impressive 3bdrm, 2bath home offers the look, feel and peace of mind of a newer home, all set on a beautiful 1-acre property in one of Niagara Falls' fastest-growing areas. A substantial recent addition has enhanced the home's living space and functionality, while extensive renovations throughout have created a bright, modern interior designed for today's lifestyle. Major updates include a new roof, furnace, windows and central air conditioning, all completed in 2026. A new septic system installed in 2025 adds even more value and peace of mind for the next owner. Inside, the transformation continues with a bright and spacious open-concept layout filled with natural light and quality contemporary finishes. The heart of the home is the beautifully renovated kitchen featuring quartz countertops, top-of-the-line appliances, a large centre island and plenty of cabinetry, creating a space that's equally suited for everyday family life and entertaining. The thoughtfully redesigned layout offers three spacious bedrooms and two beautifully updated bathrooms, while the addition provides even more comfortable and functional living space. Nearly every aspect of this home has been refreshed, allowing you to simply move in and enjoy. Outside, the full 1-acre lot provides the space and privacy that's becoming increasingly difficult to find. An expansive covered deck extends the living space outdoors and offers the perfect setting for summer dinners, entertaining, morning coffee or simply enjoying the peaceful surroundings. The unfinished basement offers additional potential for a recreation room, home gym, workshop, storage or future living space. Located just minutes from the QEW, shopping, schools, restaurants and everyday amenities, the property is also conveniently close to the new South Niagara Hospital and the significant growth taking place throughout this area of Niagara Falls. (id:56248)
314 Broadway Street
Welland, Ontario
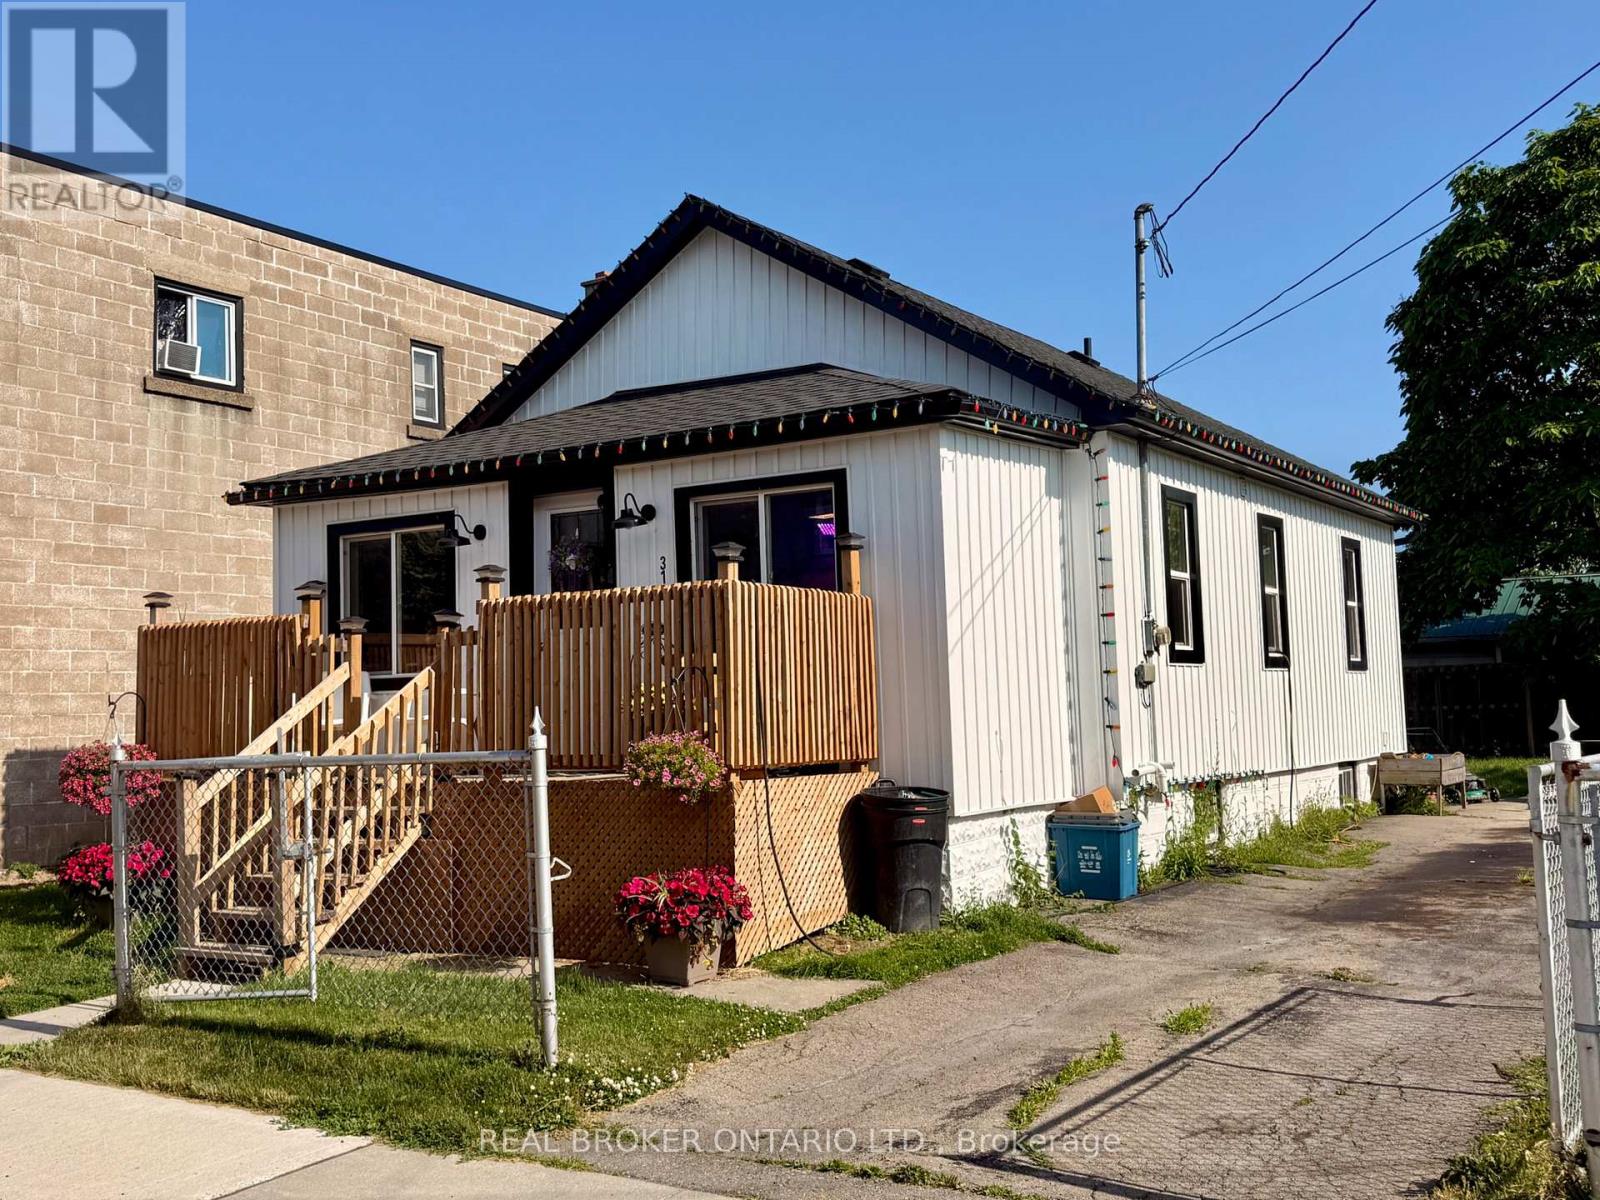
Two Opportunities Here! Home Ownership May Have Just Got More Affordable.. OPTION ONE. Live in one, rent the other. Not just for investors, this is an ideal first home or house-hack opportunity. Live on the main floor and let the lower unit's rent help pay your mortgage. As an owner-occupant, you may also qualify for a lower down payment than a pure investment purchase. When you're ready to move on, keep it as a fully rented income property.Steps from local amenities, the dog park and the Welland Recreational Canal trail system, it's a prime, high-demand rental location that tenants and owners will love. OPTION TWOTurn-Key Duplex in the Heart of Welland! This extensively renovated duplex at 314 Broadway Avenue is a completely hands-off, high-yield addition to any portfolio. It offers a strong 5.8% cap rate and needs zero capital expenditure, so you can simply start collecting.The main floor unit has a bright, spacious 2-bedroom layout with a potential 3rd bedroom. The lower level is a fully finished 1-bedroom unit. Both units have been modernized from top to bottom, with contemporary finishes, updated kitchens and pristine baths. (id:56248)
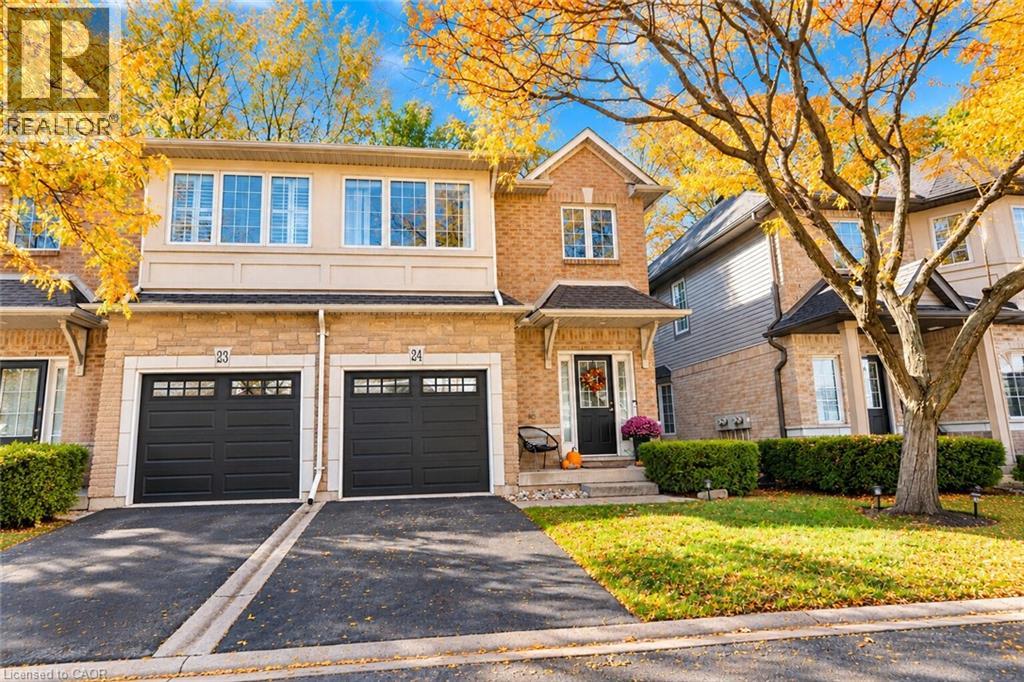
1375 Stephenson Drive Unit# 24
Burlington, Ontario
Some homes are more than just a place to live, they're where memories are made, family comes together, and life's best moments happen. Located within walking distance of downtown Burlington, this 2-bedroom, 3-bathroom condo townhome offers the perfect opportunity to create a home of your own. With a functional layout, a newly renovated basement offering extra space for movie nights, family gatherings, or simply relaxing at the end of the day, there's room to make it your own. A private garage and driveway parking for a second vehicle add everyday convenience, while the nearby restaurants, cafés, shops, parks, and schools make it easy to enjoy everything Burlington has to offer. Whether it's morning walks by the lake, weekends exploring downtown, or quiet evenings spent at home with the people who matter most, this is a place where you can picture your next chapter beginning. Some things are hard to capture in words, this is one of them. You truly have to see it in person to get the full feel of the home and everything it has to offer. (id:56248)
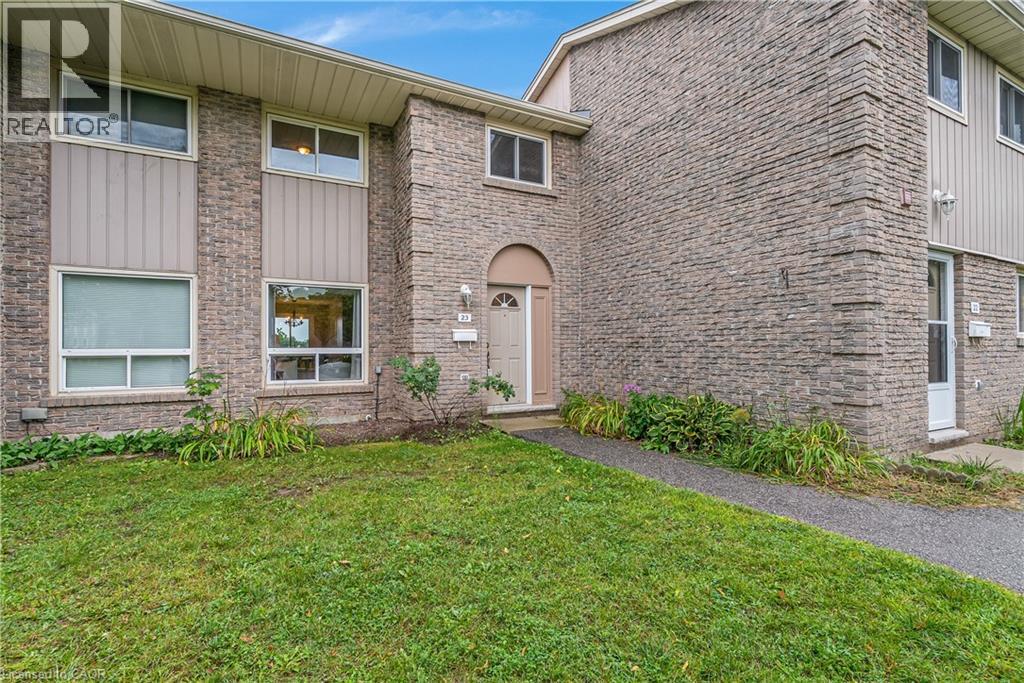
25 Upper Canada Drive Unit# 23
Kitchener, Ontario
Welcome to Unit 23 at 25 Upper Canada Drive! Located in Kitchener’s desirable Doon neighbourhood, this bright 3-bedroom, 1.5-bathroom condo townhome offers an inviting combination of comfortable living space, recent updates and exceptional convenience. New flooring throughout the main and second levels creates a fresh, cohesive look and complements the home’s warm, neutral palette. The spacious living room is filled with natural light from the large front window and flows seamlessly into the dedicated dining area, creating an inviting space for everyday living, entertaining and gathering with family and friends. The kitchen is bright and functional with white cabinetry and stainless steel appliances, while a convenient main-floor powder room adds to the practicality of the layout. From the kitchen, step outside to your private, fully fenced backyard - a wonderful outdoor extension of the home for relaxing or giving kids and pets room to enjoy. Upstairs, the new flooring continues throughout three comfortable bedrooms, including a spacious primary bedroom with a generous closet, along with a full bathroom. The location is another standout. Situated in the established Doon neighbourhood, you’ll have schools, parks, shopping, transit and everyday amenities close at hand, while quick access to Highway 401 makes commuting throughout Waterloo Region and beyond incredibly convenient. Freshly updated, move-in ready, with three bedrooms, private outdoor space and a practical layout, this is an excellent opportunity for first-time buyers, young families, downsizers or anyone looking for an affordable place to call home in Kitchener. (id:56248)