
2807 Lakeside Drive
Severn, Ontario
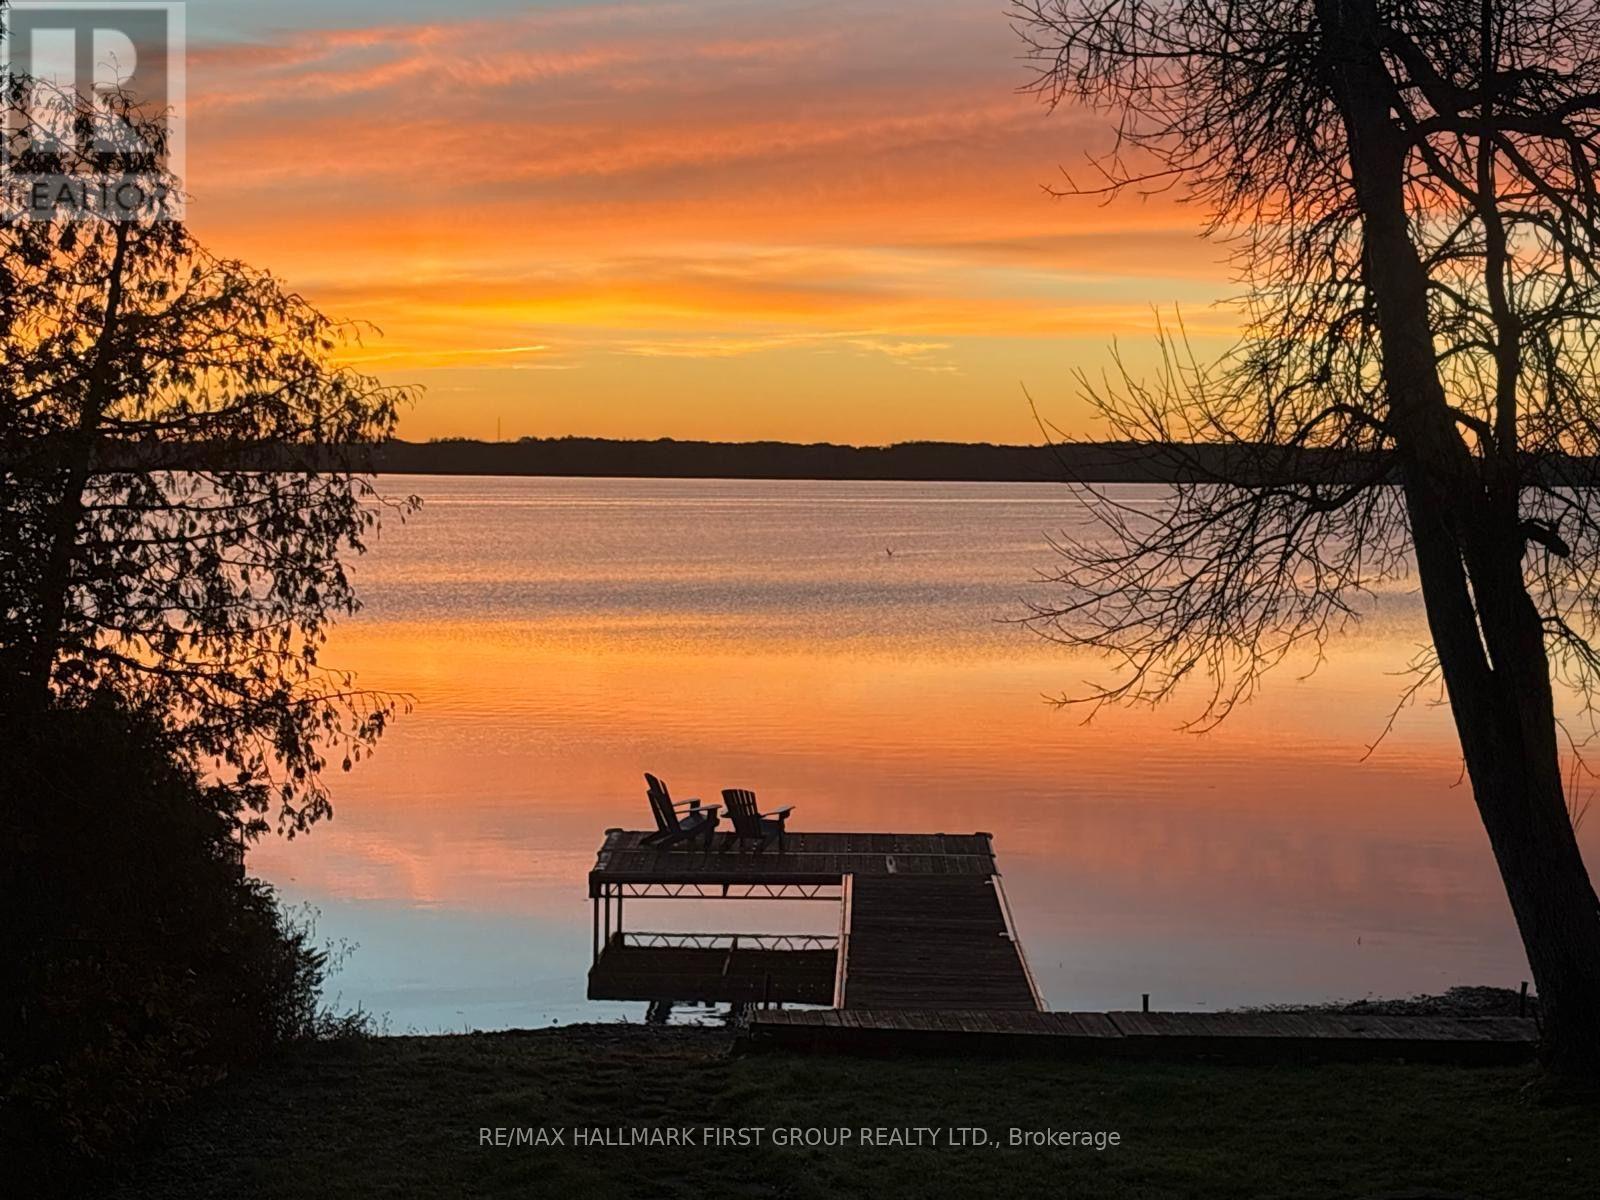
Welcome to 2807 Lakeside Drive - your perfect lakeside escape in desirable Westshore community! Life is simply better at the lake, and this charming, fully renovated 3-bedroom waterfront home is your ticket to summer fun and year-round relaxation. Sitting on a massive lot with direct waterfront access and a large dock, this property offers endless opportunity! There's plenty of green space for games, lounging, and bonfires, plus a sandy shoreline that's perfect for swimming, paddling, or just soaking up the sun. Step inside to a nearly 2000sq ft, 2-storey home completely renovated in 2014. The spacious main floor offers a family room complete with a wet bar - ideal for entertaining after a day on the water. A main-floor bedroom and stylish 3-piece bath make hosting guests a breeze. Walk out to the patio and take in the breathtaking lake views - your front-row seat to sunny days and starry nights. Upstairs, the open-concept kitchen features quartz countertops and stainless steel appliances. The dining room offers vaulted ceilings, stunning lake views and room for the whole family to gather. Skylights flood the space with natural light, and two walkouts lead to a spacious upper deck perfect for morning coffees or winding down with a glass of wine. The bright and welcoming living room also boasts vaulted ceilings and opens onto the deck, creating seamless indoor-outdoor living. Two additional good-sized bedrooms and a modern 4-piece bathroom complete the upper level. Whether you're swimming, lounging, entertaining, or simply relaxing to the sound of the waves, 2807 Lakeside Drive is the ultimate waterfront retreat. Municipal water, sewers & gas! Don't miss this chance to make unforgettable memories at the lake just in time for summer! Spectacular investment potential! 7 minute walk or 1 minute drive to Severn Shores Public School. (id:56248)
156 Middleton Street
Ingersoll, Ontario
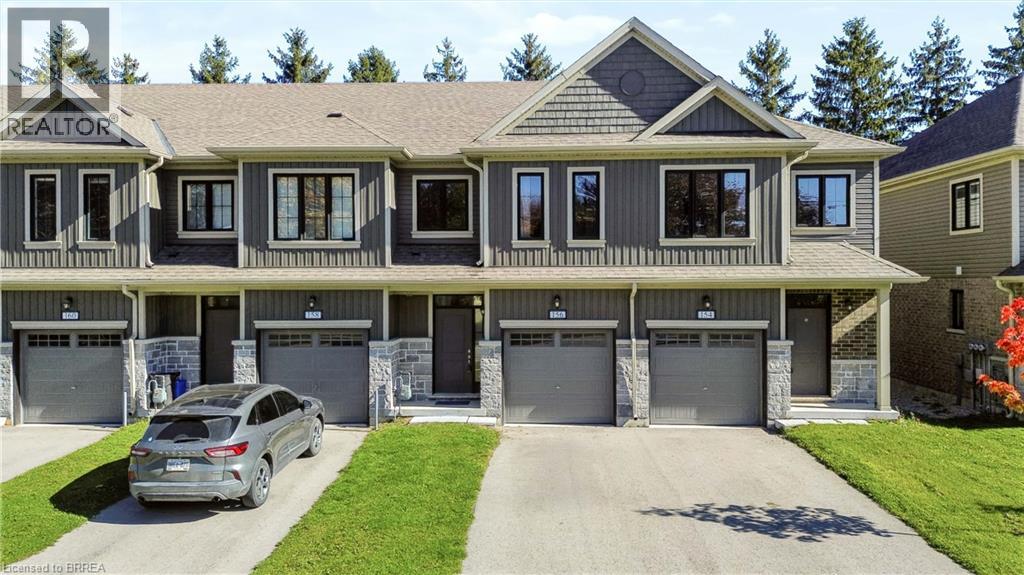
**Not all townhomes are created equal - and 156 Middleton Street is proof!** Welcome to Thamesford, where small-town charm meets everyday convenience, with easy access to London and Highway 401. Whether you're a fIrst-time buyer looking to make a smart move or an investor searching for a fantastic addition to your portfolio, this 3-bedroom, 3-bathroom townhome delivers something extra - **without the added expense of condo fees!** Step inside to a bright, welcoming main floor featuring an upgraded kitchen with granite countertops, a generous island, tasteful backsplash and plenty of space to entertain. A convenient main-floor powder room is another feature you'll appreciate every day. But the real showstopper? **The primary retreat.** Exceptionally spacious for a townhome at this price point, it features an oversized walk-in closet and its own full ensuite with a beautifully tiled walk-in shower. Two additional bedrooms, another full bathroom and convenient upper level laundry complete the second floor. And here's another bonus: **no rental equipment!** Even the on-demand hot water system is owned, meaning one less monthly expense to worry about. With no condo fees, thoughtful upgrades and a location that offers the best of small-town living without sacrificing accessibility, 156 Middleton Street offers more than you might expect. **Why settle for ordinary when you can have a little extra?** (id:56248)
226083 Centreville Road
Meaford, Ontario
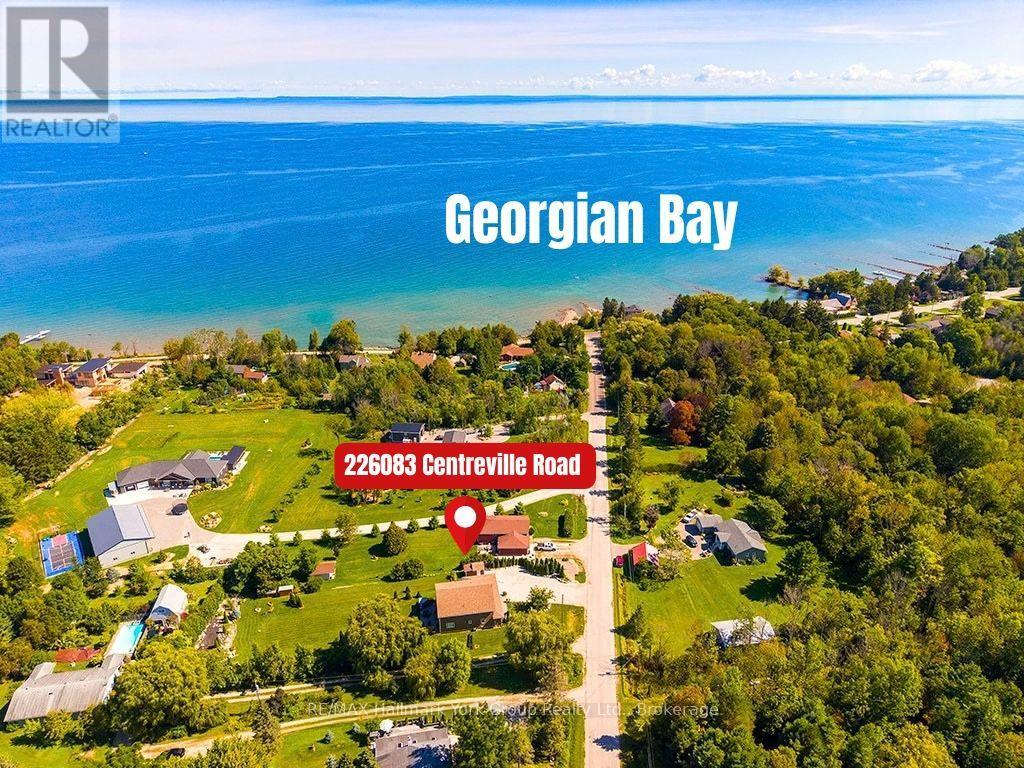
Meaford Custom Built Home- Meticulously Maintained. Welcome to this stunning home in the heart of Meaford, where elegance and comfort blend to create the perfect family home or year round retreat. The covered front porch catches your eye once you arrive, perfect for summer nights. Step through the spacious foyer into the bright living space that seamlessly blends the living, dining and kitchen areas, all featuring gleaming hardwood floors. The kitchen holds beautiful cabinetry and ample counter space with bar stool seating. The dining room has plenty of space to entertain your friends and relatives, with a walkout to an inviting backyard oasis. The cozy living room features built in-shelving and a walk out to the patio and BBQ area. The large main floor primary bedroom has lots of closet space and a beautiful ensuite bathroom. The second level adds two additional bedrooms, a large family room with built-in bookcases, large bathroom and large storage closet. Also included on the main floor- laundry room. powder room & garage entry. The garage features epoxy flooring and the driveway accommodates 10 vehicles. A beautifully created dry river rock stream is complemented by garden sheds and a fire pit seating area. Only steps to Georgian Bay and minutes to Meaford's historic downtown with easy access to Thornbury, Blue Mountains and nearby ski hills, there's lots to see and do in this and the surrounding areas- beaches, Meaford's waterfront & marina, walking/ biking trails, kayaking, paddle boarding, golf courses, apple orchards, wineries, art galleries, antique shops & popular restaurants. Don't miss this exceptional home. (id:56248)
134 Mossgrove Trail
Toronto, Ontario
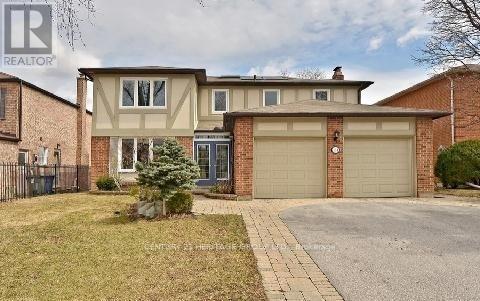
4 Bedroom 4 Bath Home Is Nestled In A Quiet Prestigious Neighborhood, Convenient To The Finest Private And Public Schools, Parks, Ttc And The Main Highways. Offers A Picturesque Private Backyard. Home Is Delightful Inside And Out With A Great Comfortable Floor Plan With 2 Fireplaces. Walkout Basement. (id:56248)
S353 - 35 Rolling Mills Road
Toronto, Ontario
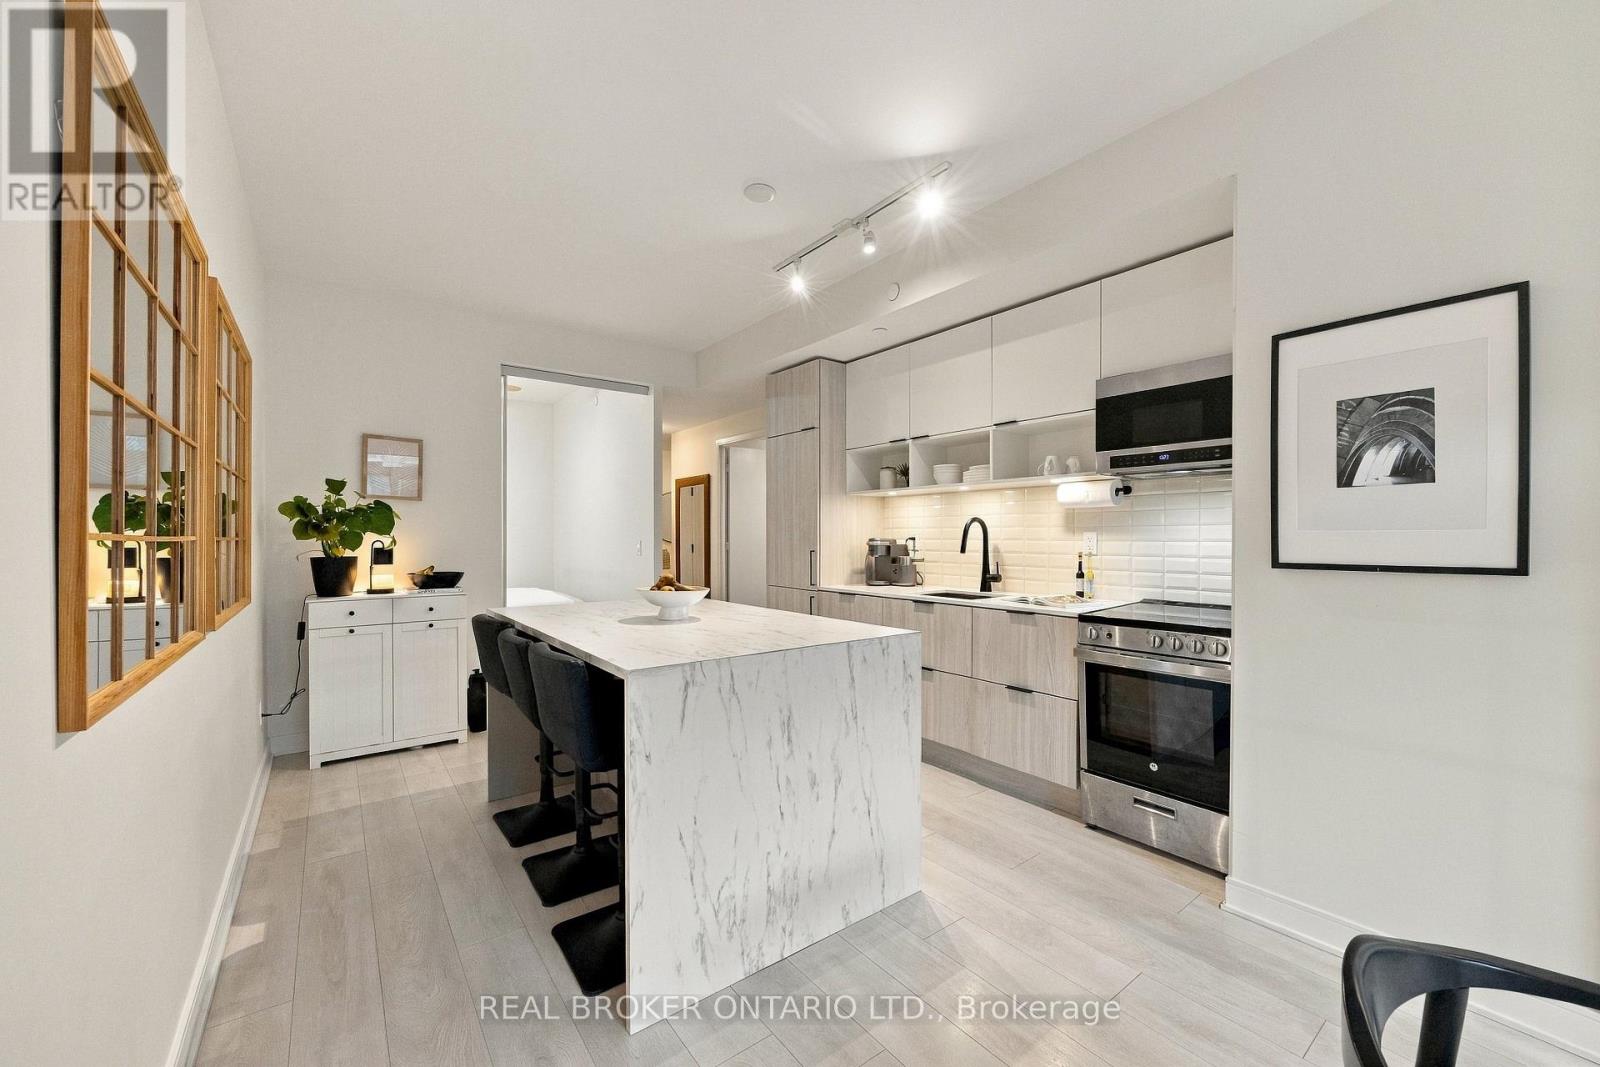
Sun-filled, west-facing 2 bed + Den, 2 bath suite with modern finishes at Canary Commons, with parking included. condo wastes no space and offers functional living at price you don't see a new 2 bed + den at every day. Making it the perfect opportunity for both first time buyers and investors alike. Floor-to-ceiling windows flood the space with afternoon and evening light. The Stunning kitchen with sleek built-in appliances plus a custom island added by the owner, giving you extra storage and a natural spot to eat, work, or host. Large Primary suite with ample storage and 3 piece ensuite. The 2nd bedroom is large enough for a queen & is a great flex space for anyone looking for to grow. Life here goes well beyond your front door. The ground floor has a state-of-the-art fitness centre, Pilates and yoga studio, interactive children's playroom, and pet wash station. Head to The Commons on the 3rd floor for a stylish lounge, dining room, catering kitchen, theatre, and co-working space. Then unwind on the 6th floor's 9,000 sq. ft. landscaped terrace, designed in harmony with the building's architecture. Step outside to Corktown Common, Underpass Park, the Distillery District, and some of the city's best restaurants. TTC and highway access are right there, and the Financial District is minutes away. Highspeed internet is included in the maintenance fees. (id:56248)
112 - 365 Dundas Street E
Toronto, Ontario
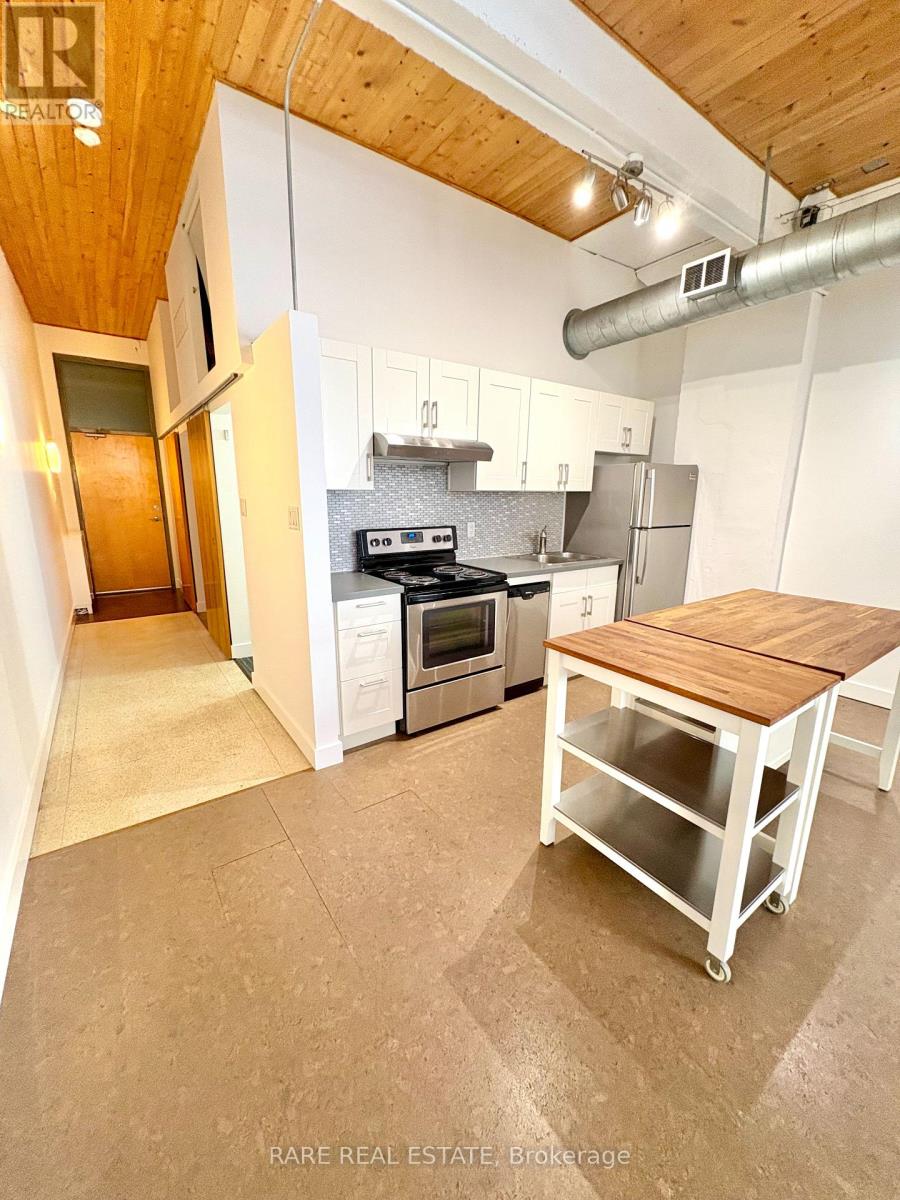
Is there anything more Toronto than a true hard loft? This distinctive 1-bed, 1-bath suite at Century Lofts delivers authentic industrial character in the heart of downtown - soaring ceilings, classic mushroom columns and warehouse-style windows that give the space its genuine loft soul. The open-concept layout is smartly designed to live larger than its footprint: two movable kitchen islands let you reconfigure for cooking, entertaining or extra prep space, while the bedroom's clever upper sleeping loft frees up the entire area below for a dedicated home office, studio or lounge - a rare bonus in downtown living. Super Cool engineered cork flooring adds warmth, comfort underfoot and a modern edge throughout. Century Lofts is a well-maintained boutique building with updated amenities, including a rooftop terrace with BBQs, a gym, and a party/meeting room. Step outside to the TTC, cafés, restaurants and everyday essentials - all just moments from your door. Includes Water, Internet, Cable and a well-sized locker. Vacant and available immediately - a distinctive downtown loft ready to be your next home. (id:56248)
337 Norene Street
Midland, Ontario
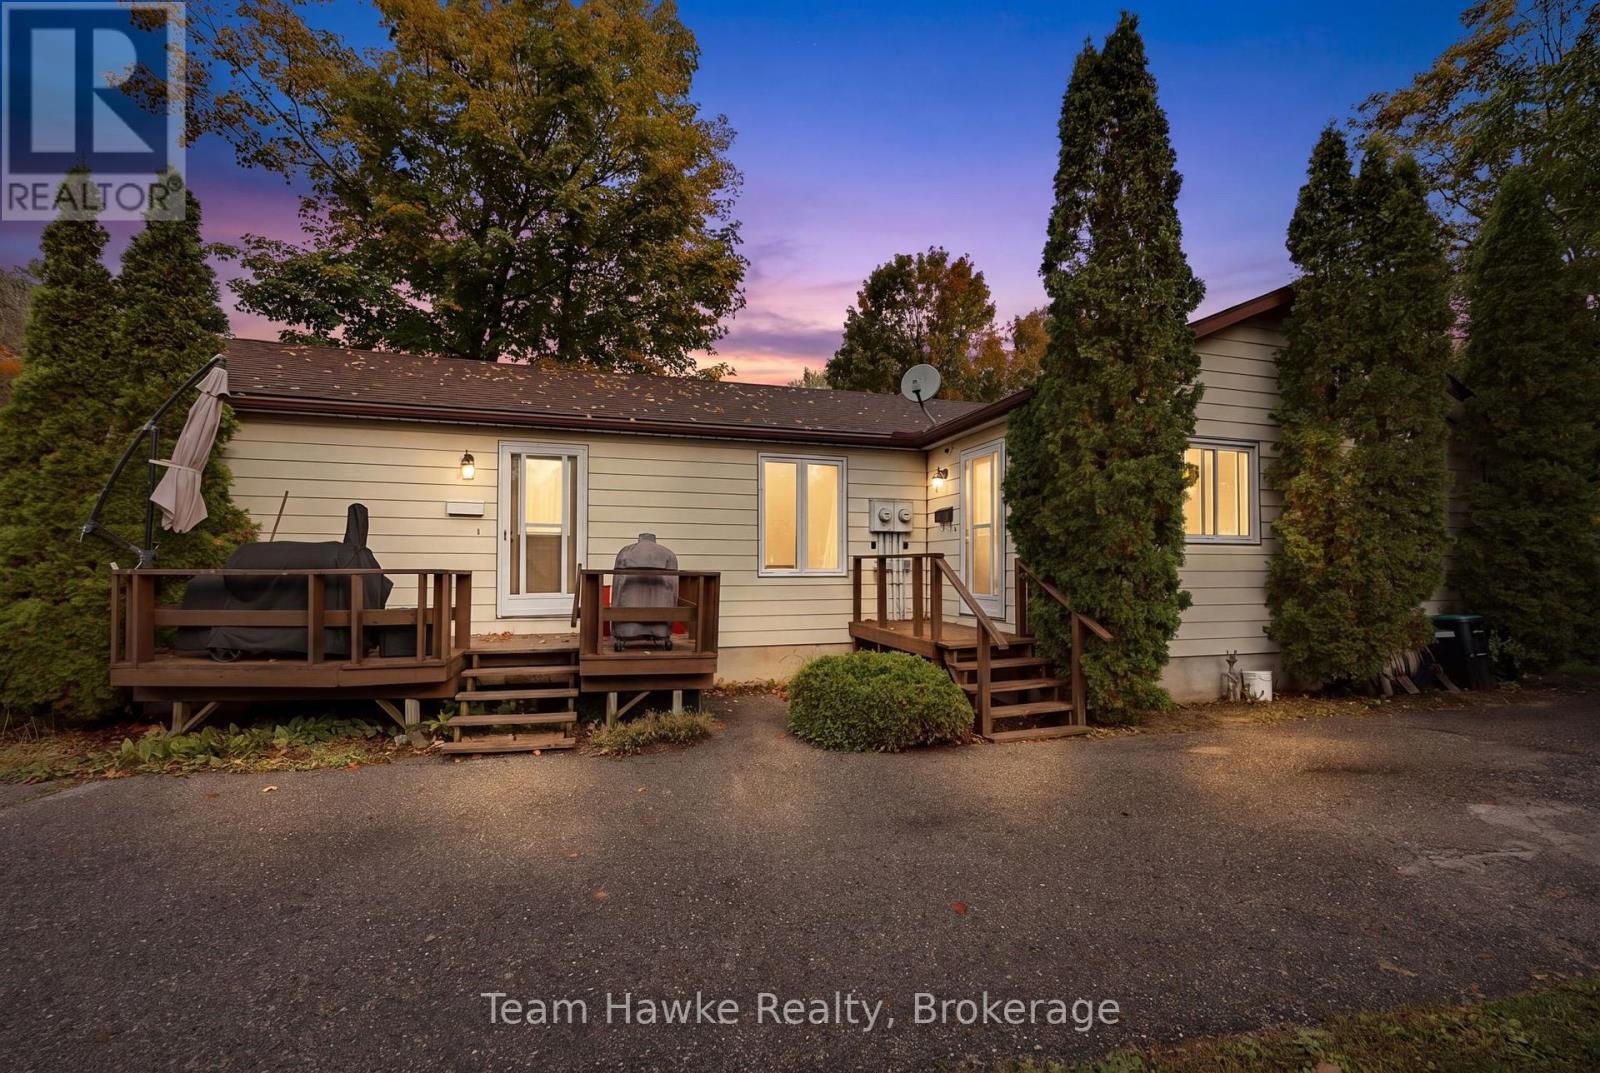
Turnkey duplex with excellent upside potential in Midland's quiet west end. This fully self-contained, front & back duplex boasts an ideal set up, ample parking, entirely metered utilities, and individual laundry areas. Unit 1: 1 bedroom, 1 bathroom, and a full, private, partially finished basement. Easily converted back to a 2-bedroom unit, creating an opportunity to increase rental income. Features gas heat and a gas fireplace. Vacant January 1st, allowing the new owner to set market rent, renovate to add a bedroom, or occupy the unit themselves. Unit 2: 2 bedrooms, 1 bathroom, a full partially finished basement, and a reliable long term tenant already in place. Tenant pays their own water and hydro. With one unit offering immediate value add and income growth potential and the other providing stable rental income, this is an excellent opportunity to add a flexible income-producing property to your portfolio. (id:56248)
224 - 31 Huron Street
Collingwood, Ontario
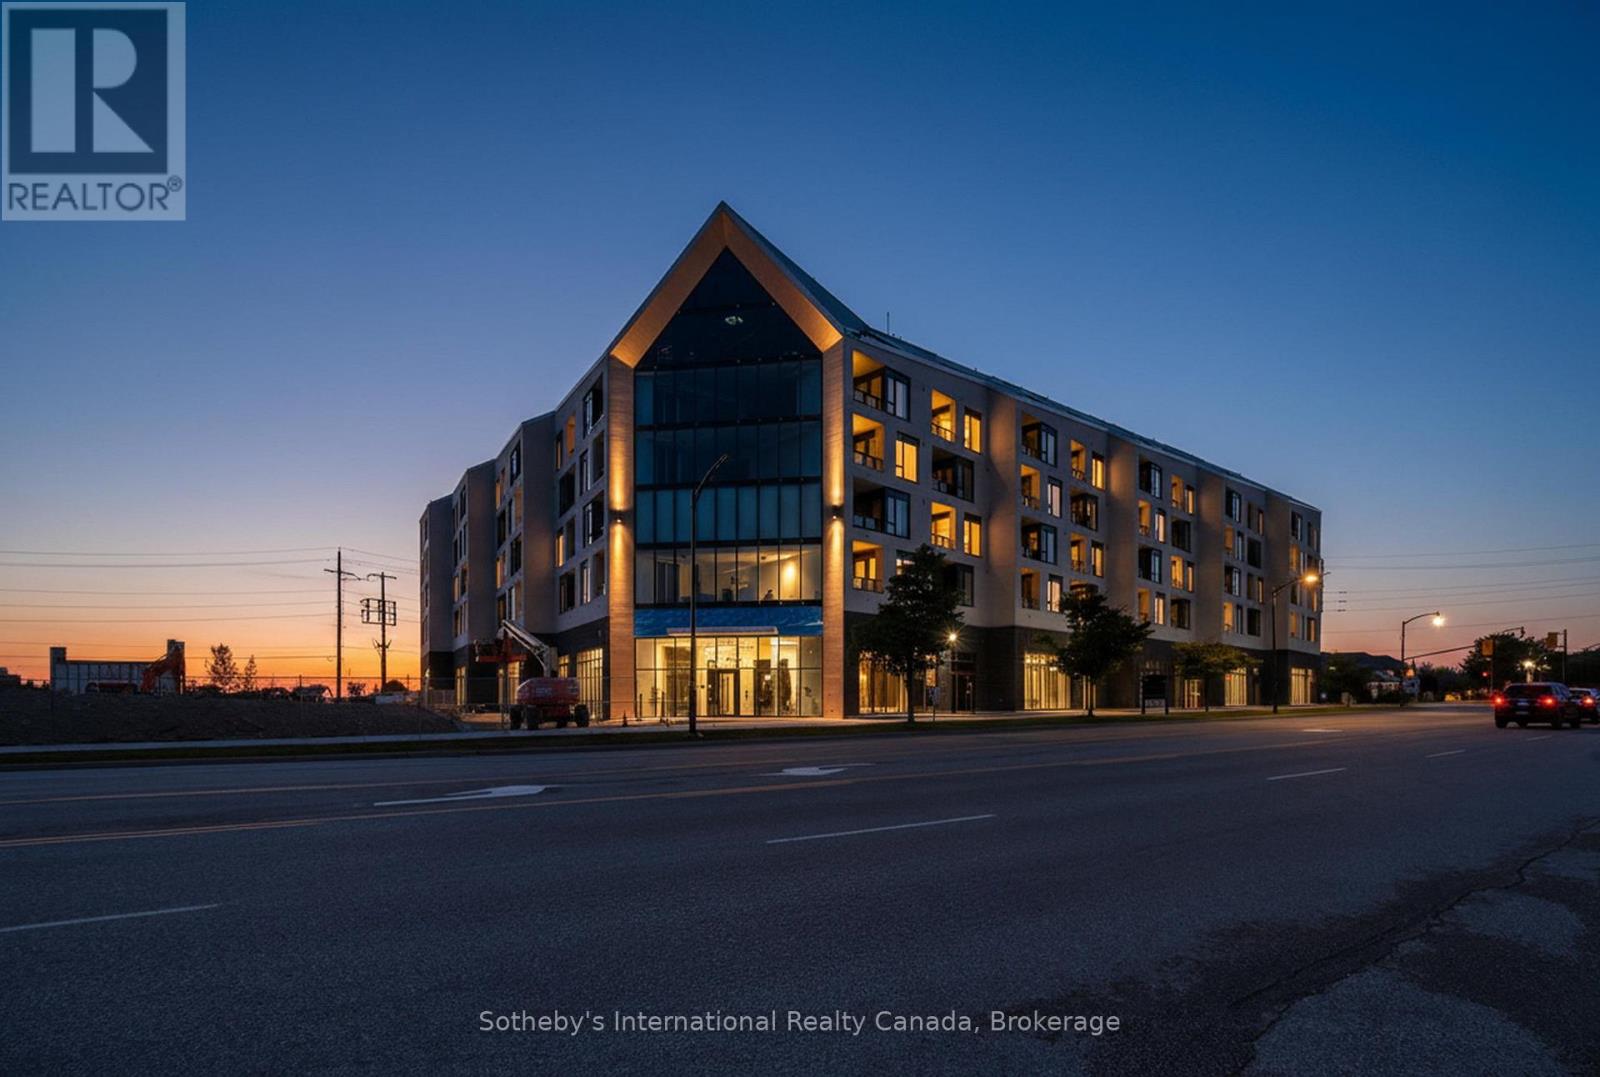
Luxury Waterfront Living in Downtown Collingwood-Your Four-Season Retreat. Welcome to this spacious 1,100 sq. ft. corner residence with panoramic views of Georgian Bay and the ski hills, where floor-to-ceiling windows capture breathtaking sunrises and sunsets every day. Offering 1,100 sq. ft. of customized interior living space plus a 100 sq. ft. covered terrace, this downtown waterfront condo blends sophisticated everyday living with the convenience of a ski-season getaway.Two owned underground parking spaces, one equipped with an EV charger, are a standout feature, providing sheltered parking after a day on the slopes and convenient charging between visits. A storage locker adds valuable space for general storage or your seasonal essentials. For those seeking a secondary property, enjoy the ease of condo living with waterfront views to return to and Collingwood's shops, restaurants, and amenities within walking distance.Inside, wood and porcelain tile flooring flow throughout, complemented by designer upgrades. The large primary suite features a spa-like five-piece ensuite with electric in-floor heating-a welcome comfort on winter mornings. The spacious den offers versatility as a home office, guest suite, or both with a foldaway bed, making it easy to accommodate weekend visitors or extend your stay and work remotely.Steps from the harbour and parkland, this residence offers resort-style amenities, including guest suites, a pet spa, fitness studio, social lounge with water views, and a rooftop terrace. Spend your winter days at premier ski hills just minutes away, then return home to unwind overlooking Georgian Bay or stroll downtown for dinner. Historic downtown Collingwood's shops, dining, and festivals, along with nearby golf clubs, create year-round appeal. An inviting full-time home or luxury secondary retreat, with the parking, views, and walkable location that make every stay effortless. Taxes to be assessed. (id:56248)
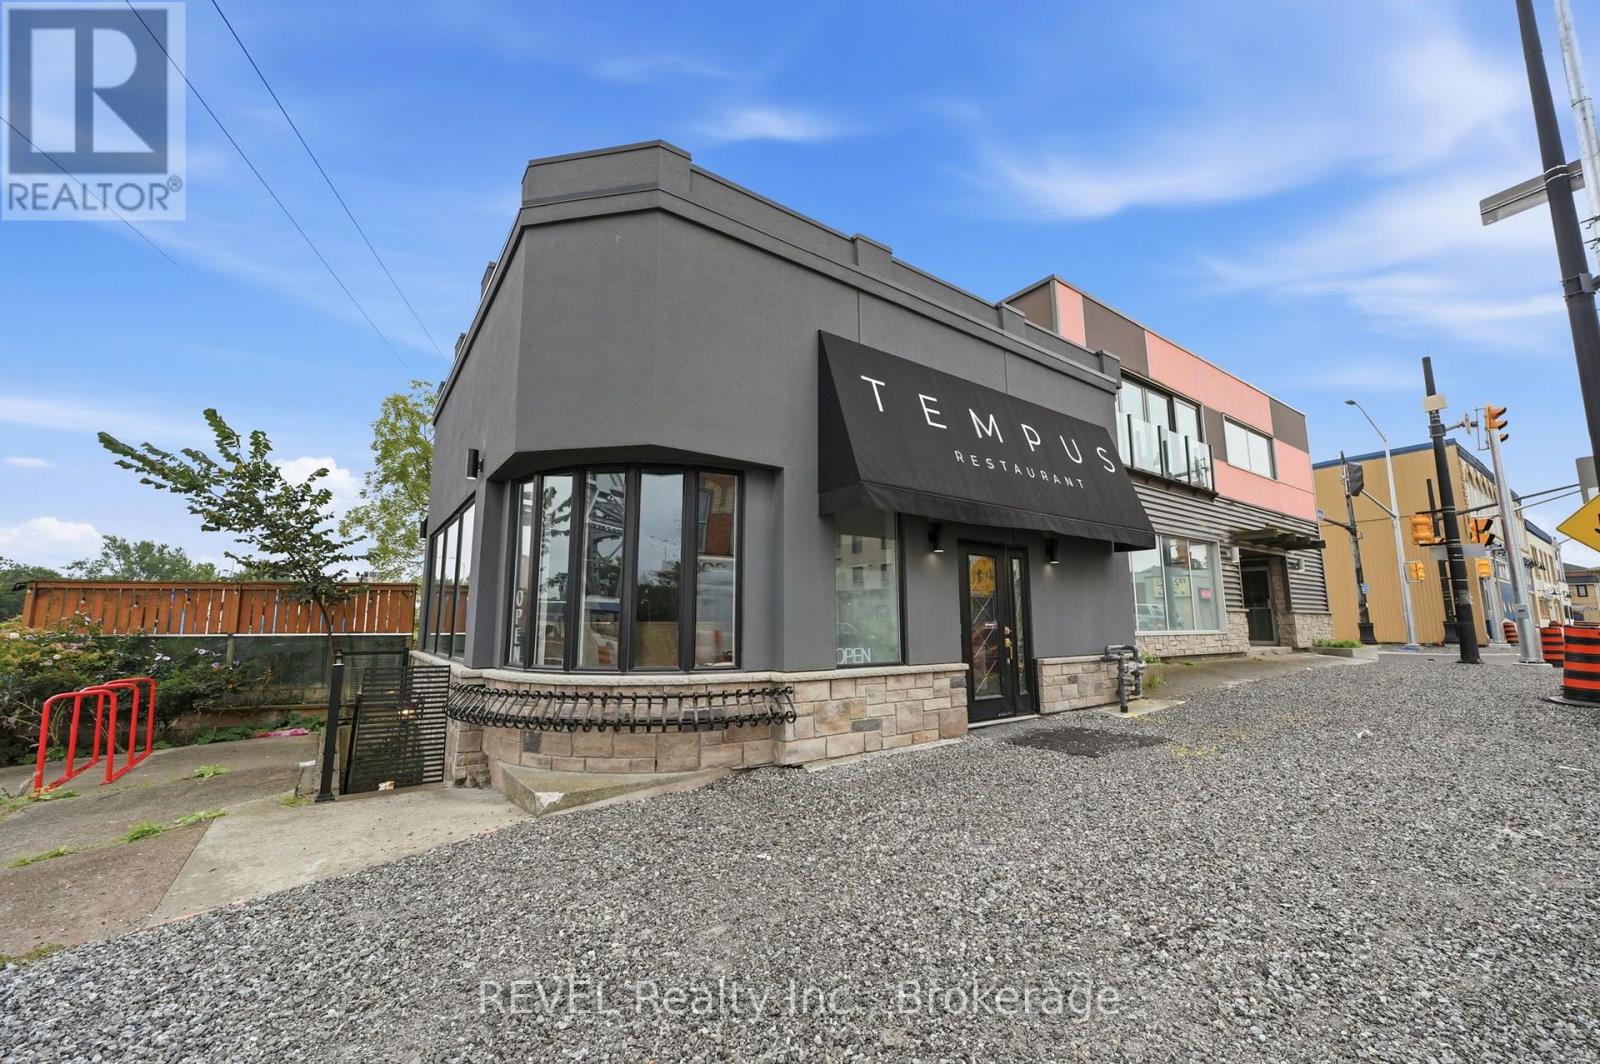
25-31 West Main Street
Welland, Ontario
Rare Downtown Welland Investment & Development Opportunity! Offered together, these two adjoining commercial buildings provide a unique combination of existing income, flexible space, prominent corner exposure, parking, and future potential. Located at West Main Street and Division Street on approximately 0.26 acres, the properties are zoned Downtown Mixed-Use Centre (DMC). 25 West Main Street is a freestanding corner building currently home to TEMPUS restaurant with the approximately 1,250 sq. ft. main floor includes a 750 sq. ft. dining room with seating for up to 70, while the basement features a large prep kitchen, washrooms, and a private dining room for 16. A standout feature is the impressive 17' x 70' canal-view patio, accommodating up to 60 guests with renovations completed in 2014/2015. 29-31 West Main Street offers approximately 3,000 sq. ft. per floor across two upper floors, plus an approximately 1,100 sq. ft. basement office/storage area. The upper floors have been stripped to the brick walls, creating an expansive blank canvas with large picture windows. Ideal for a future brewpub, event venue, restaurant, retail, office, entertainment concept, or other permitted use. The exterior façade was updated three years ago. Rear parking provides additional convenience and can also serve as a receiving area. With immediate rental income, substantial flexible space, canal views, parking, and DMC zoning, this is an exceptional opportunity for an investor, owner-user, entrepreneur, or developer looking to establish a significant presence in downtown Welland.Two buildings. One acquisition. Significant potential. (id:56248)
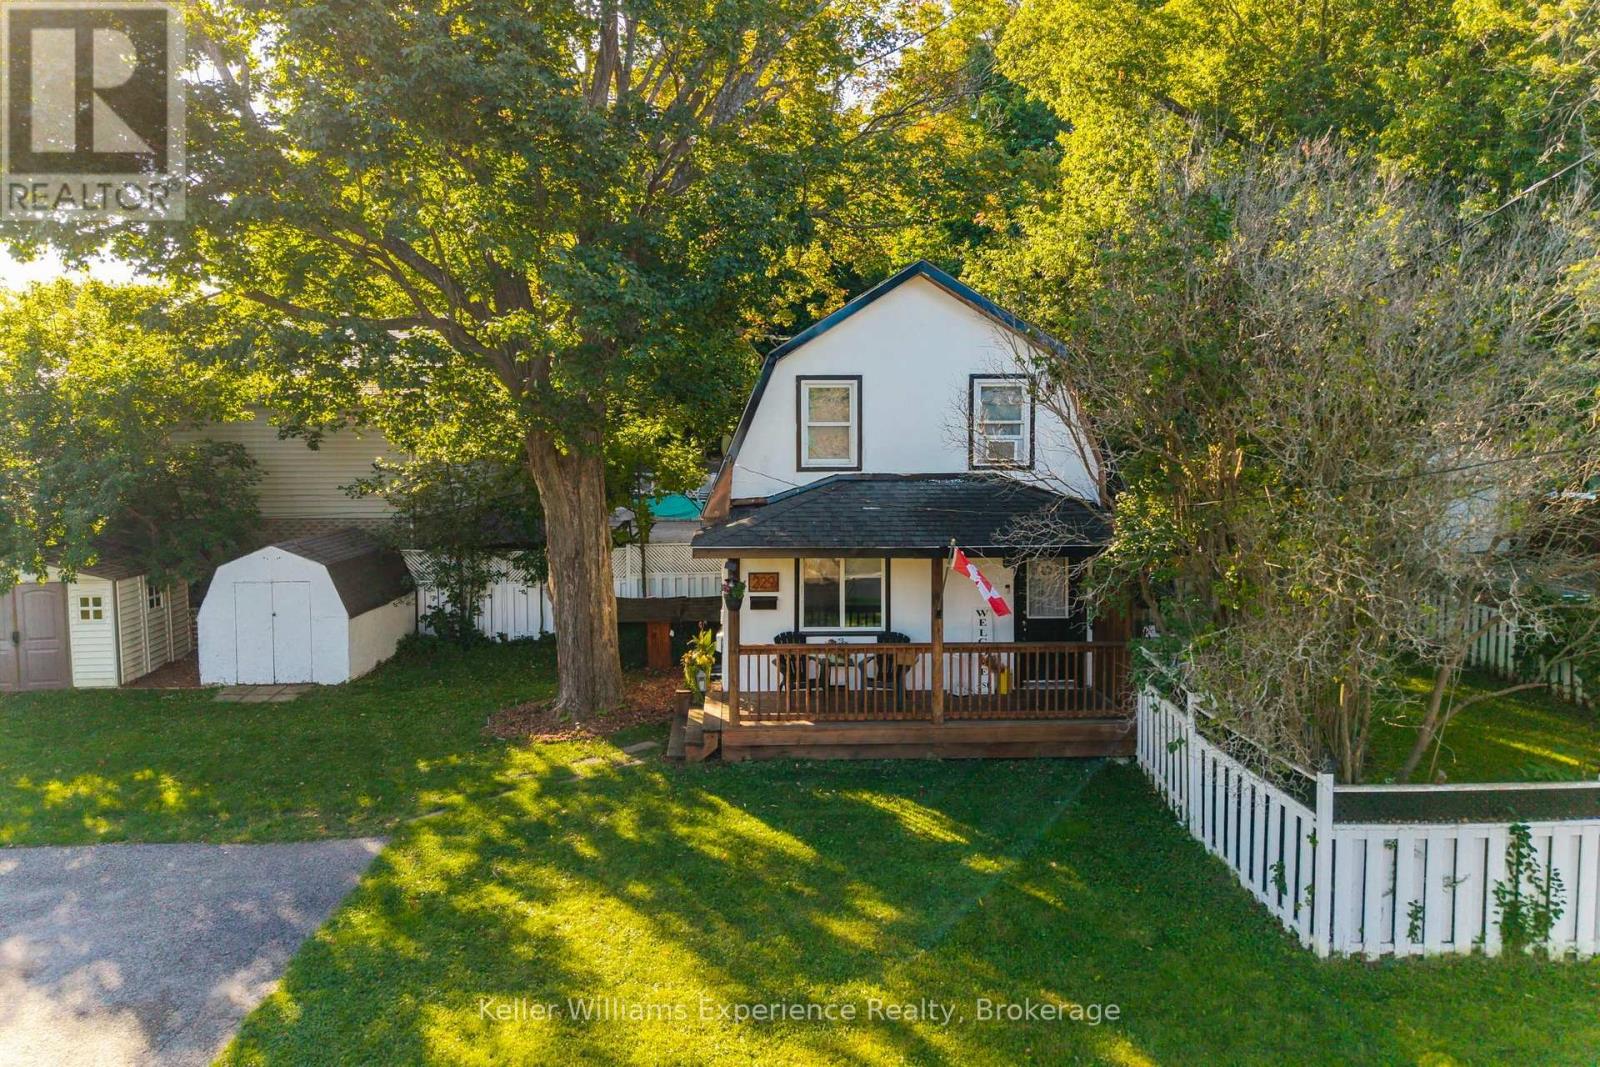
229 Donalda Street
Midland, Ontario
Freshly Updated & Move-In Ready! This charming 1-storey home has been thoughtfully refreshed by its current owners, creating a warm and inviting space that's ready to enjoy. The main floor has been transformed with a brand-new kitchen and open-concept living space, making everyday living and entertaining feel effortless. A fully renovated bathroom adds another stylish update, while the outdoor living space provides the perfect spot to relax, entertain, or enjoy summer evenings. Offering 2 bedrooms plus a versatile den, main-floor laundry, bright living room, covered front porch, and a generous 50' x 125' lot, there's plenty to love inside and out. Located in a family-friendly Midland neighbourhood, just a short walk to downtown, parks, beaches, the marina, and local amenities. A great opportunity for first-time buyers, downsizers, or anyone looking for a beautifully refreshed home in a convenient location. (id:56248)
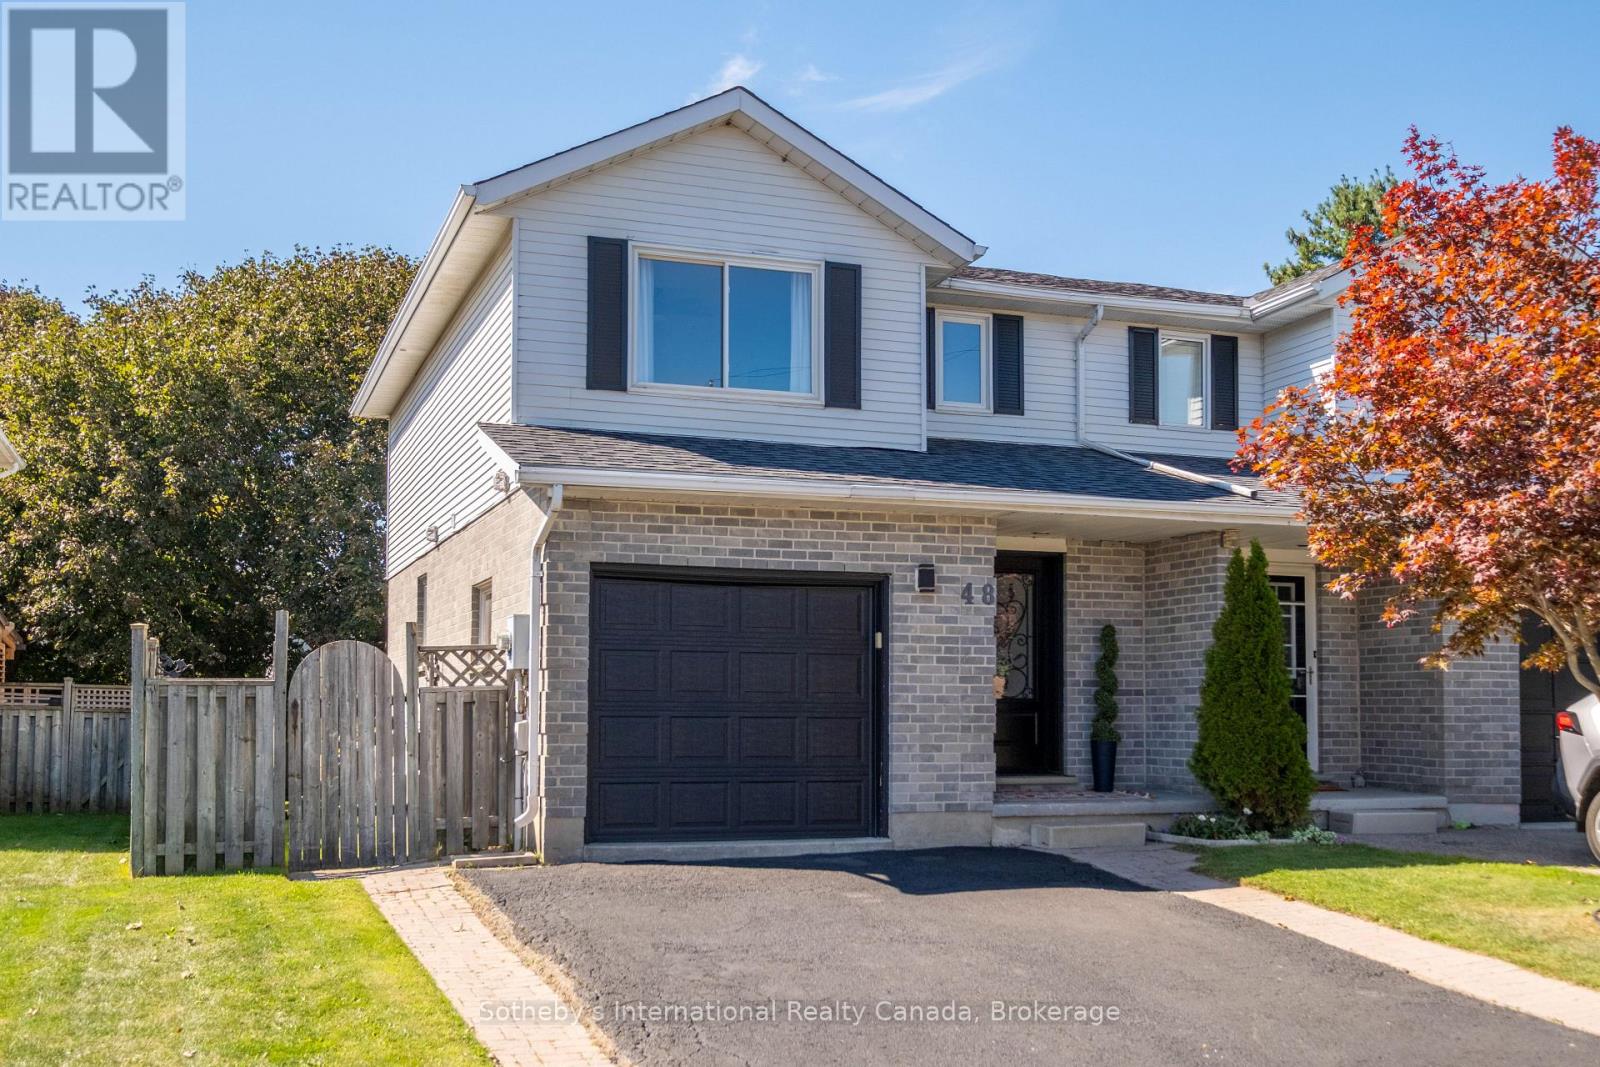
48 Kathleen Street
Brant, Ontario
Welcome to this beautifully renovated, move-in-ready semi-detach home offering modern finishes and inviting indoor and outdoor living spaces. The stunning new kitchen features solid-wood cabinetry, quartz countertops and backsplash, contemporary hardware, stainless steel appliances, and a new dishwasher.High-end waterproof flooring extends throughout all three levels, complemented by new carpeting on the stairs. Additional improvements include new interior and exterior doors, smooth ceilings, new pot lights and colour-adjustable LED fixtures, plus updated electrical and outlets throughout.Both bathrooms have been completely renovated with new tubs, tilework, toilets, fixtures, and vanities. A new washer and dryer provide added convenience. Energy-efficient upgrades completed in 2023 include spray-foam insulation in the basement and garage.Enjoy the amazing fully fenced backyard, featuring two new patios completed in 2025 and 2026, recent landscaping and gardens, a newer deck with built-in seating, and a newer sliding patio door with integrated blinds. It is the perfect setting for relaxing, entertaining, gardening, children, and pets.Complete with attractive curb appeal, a private driveway, and an attached garage, this extensively improved home is an excellent opportunity for first-time buyers or those looking to downsize without compromising on comfort, style, or outdoor space. (id:56248)
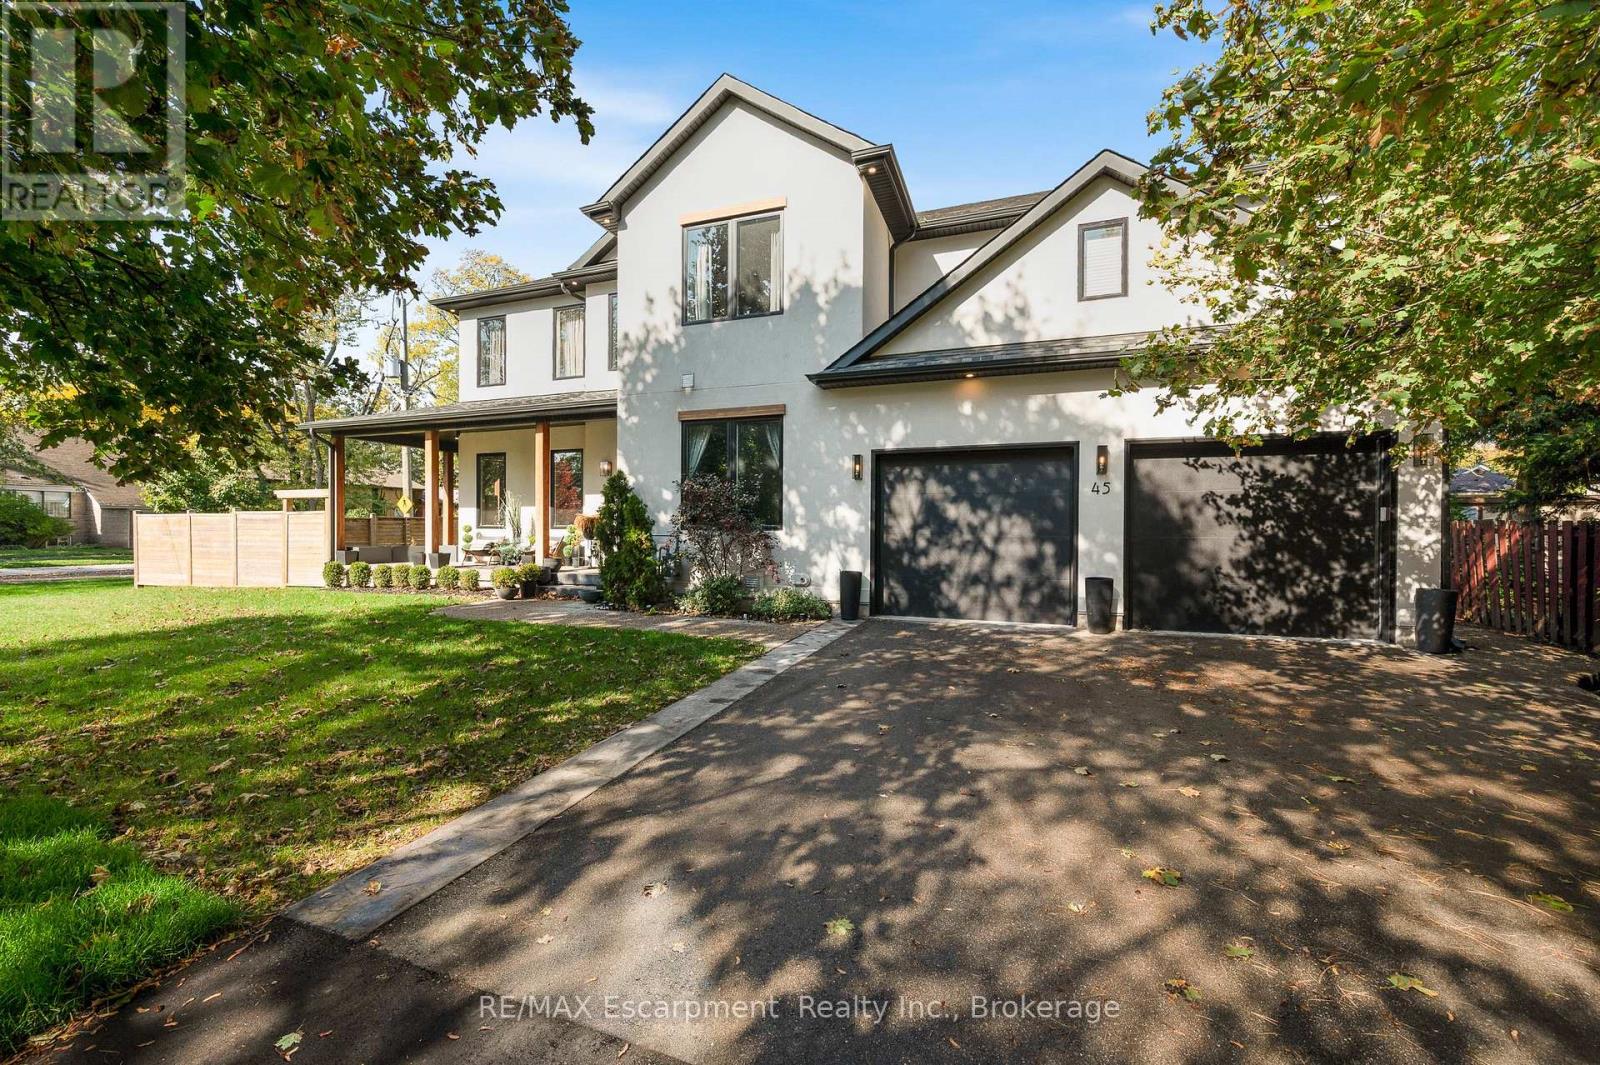
45 Aldershot Place
Burlington, Ontario
A stunning custom build, completed in 2020 and finished with exceptional care on every level. Set on a 92 x 99 ft corner lot in Aldershot South, a short walk from LaSalle Park and the lake, the home offers over 3,500 sq ft above grade plus a fully finished lower level, four bedrooms and five baths. A 20 ft foyer sets the tone, opening to a sitting room with a marble feature wall, a south facing office and a living room anchored by a full height fireplace wall. The gas fireplace is double sided, shared with the covered outdoor entertaining space beyond, so the fire is lit on both sides on a cool evening. The chef's kitchen is built around two 9 ft islands with a waterfall quartz edge and a full height quartz slab backsplash, with a JennAir professional range, refrigerator and dishwasher, and a concealed walk in pantry with its own sink that leads through to the mudroom and garage. A built in coffee bar and a dedicated wine bar sit between the kitchen and the living room, ready for the first guest and the last. Wide plank white oak hardwood, designer lighting and crown moulding carry through the main and upper levels. The primary suite is a retreat in its own right: coffered ceiling, panelled walls, a double sided fireplace between the bed and the soaker tub, an oversized glass shower and a fully fitted dressing room. Three further bedrooms, one with a private ensuite, a Jack and Jill bath and an upper laundry room complete the second floor. The lower level is where this home sets itself apart. A private theatre with in wall surround sound, a mirrored gym, a two person infrared sauna, a wet bar with wine fridge and a full bath, each finished to the same standard as the floors above. Outside, four sets of doors open to covered and open terraces, a fully fenced yard with cedar privacy fencing and a swim spa. Minutes to Highway 403 and Aldershot GO, and a home that asks nothing more of its next owners than to move in. Luxury Certified. (id:56248)
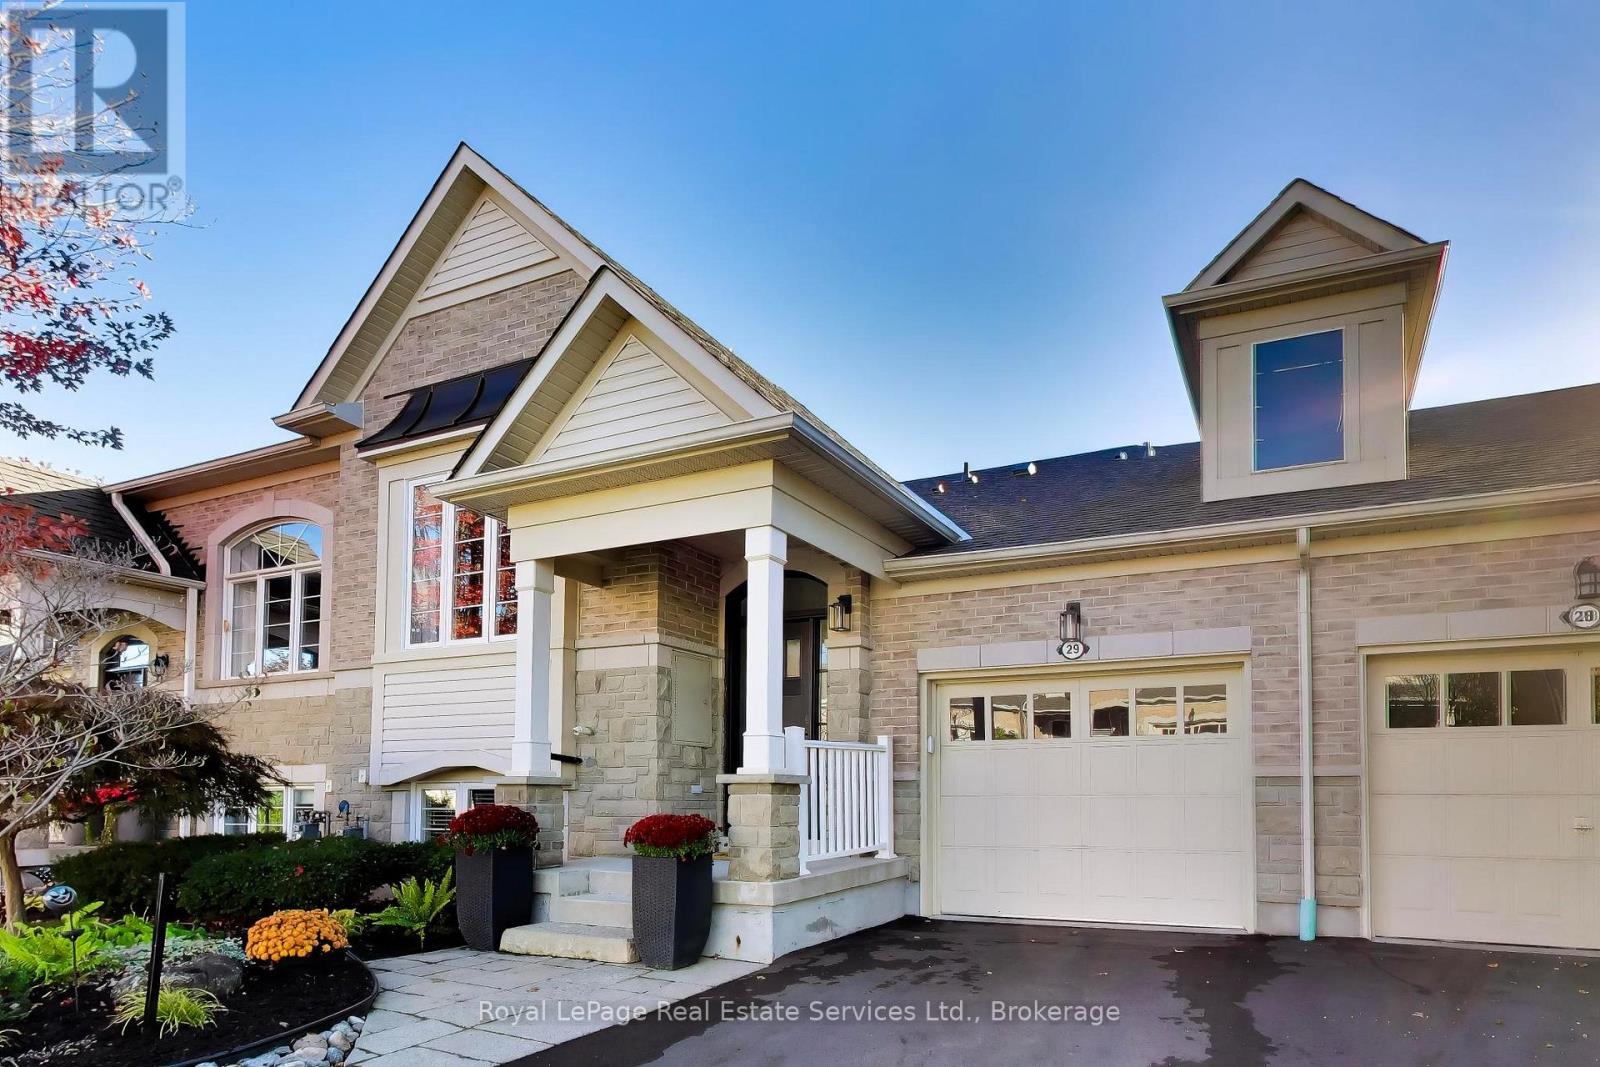
29 - 4241 Sarazen Drive
Burlington, Ontario
Spectacular Millcroft Bungalow featuring huge windows and a bright walk out basement. Nestled on a quiet crescent with a welcoming Front Porch, beautiful landscaping plus great views of trees and open greenspace! Totally renovated from top to bottom- custom cabinetry, crown moulding, high ceilings and an incredible custom Kitchen with a large centre island, pantry, quartz counters and built-in high end appliances. Formal Living Room with beautiful, built-in cabinetry and an adjacent walk-in closet for extra storage. Sunny, open concept Kitchen and Dining Area across the rear of the home featuring oversized sliding doors to a private Balcony with glass railings. Main floor Primary Bedroom has walk-in closet and a renovated ensuite Bathroom with double sink vanity and a large glass shower. Open staircase to the walk out lower level that includes a huge Family Room, Bar Area, 2 additional Bedrooms and a full Bathroom. New Fireplace, Feature Wall, Bar and Crown Molding in Family Room. Hardwood floors, Crown Moulding and Pot Lights throughout the main level. Flat ceilings in all rooms. Renovated Kitchen and all Bathrooms- rough-in for shower in Powder Room. Bosch + Fisher Paykel Stainless Steel Kitchen Appliances. Custom Closet Organizers. Main floor Laundry. Sunny southwest exposure in backyard. New Front Door, Sliding Doors and all windows replaced. Composite wood Balcony with glass railings and rain protection for Patio. Patterned Concrete Patio. Shingles (2019) AC (2017) New Driveway (2026) Oversized single Garage with automatic opener. Ample Visitor Parking. Freehold ownership with low $140/month fee for road and lawn maintenance. This home is simply ready for you to move in and enjoy! (id:56248)
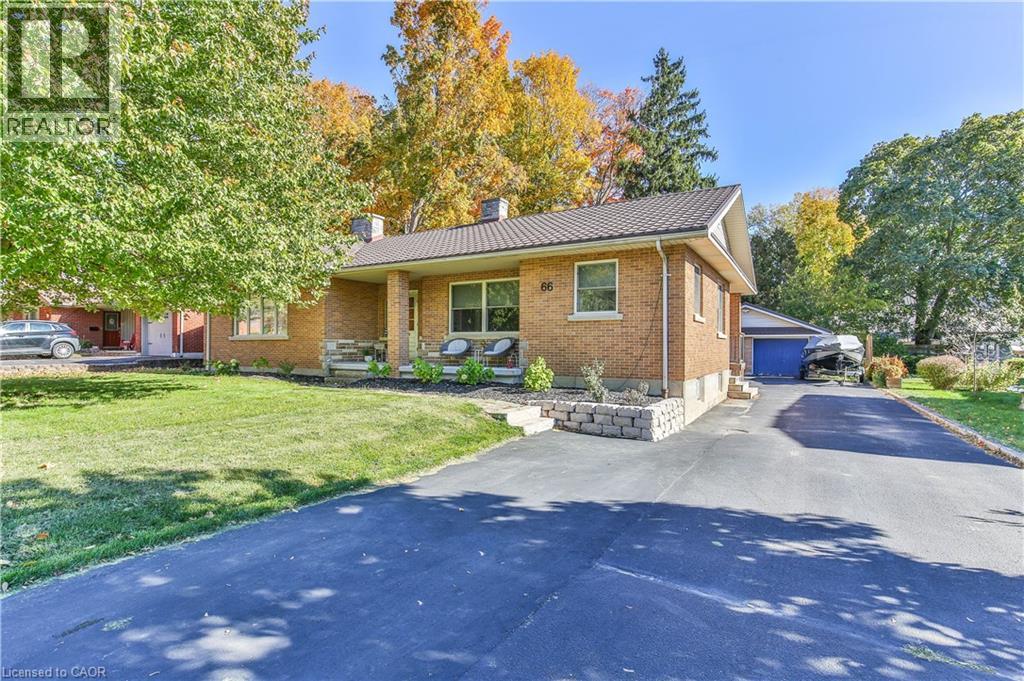
66 Lisgar Avenue
Tillsonburg, Ontario
Spacious Brick Ranch – Comfort, Space & Convenience! Enjoy the best of relaxed living in this well-appointed brick ranch, offering approximately 3,600 sq. ft. of finished living space on a beautifully landscaped ¼-acre lot close to downtown. With 2+2 bedrooms and 3 bathrooms, there’s room for family, guests and hobbies. The primary suite features a walk-in closet and ensuite, while the family-style kitchen with granite countertops is ideal for everyday living and gathering with loved ones. Cozy fireplaces in both the formal living room and basement rec room create inviting spaces to unwind. The fully finished basement offers added versatility with two staircases, including a walk-up to the side driveway. Main-floor laundry with storage and folding area, French doors opening to a large rear deck, an oversized double garage, paved driveway, and metal roofs on both the house and garage add everyday practicality. Imagine summer gatherings on the deck, cozy evenings by the fire, and space for everyone to spread out and feel at home. With generous living areas, thoughtful features and a convenient location, this property offers more than a home—it offers a lifestyle. Make it yours! (id:56248)
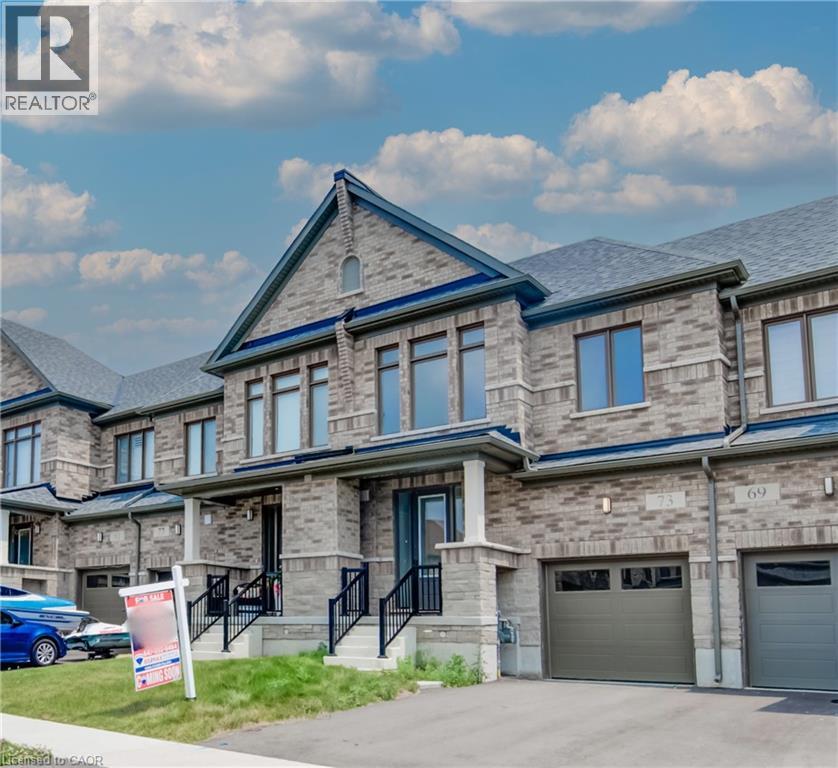
73 Prince Philip Boulevard
Ayr, Ontario
Welcome to 73 Prince Philip Blvd in charming Ayr! This nearly new home, crafted by the esteemed Cachet Homes, boasts a thoughtfully designed layout that emphasizes both comfort and functionality. The open-concept main floor is perfect for modern living and entertaining, while the three generously sized bedrooms on the second floor offer ample space for relaxation and privacy. The master bedroom features a 5 pc ensuite and a walk-in closet. Set in a serene neighborhood, this home provides a tranquil retreat with convenient access to Hwy 401 and proximity to the picturesque Nith River. Its a perfect blend of peace and practicality, making it an ideal place for anyone seeking a lovely, well-located residence. ** rental items: Hot Water Heater ** (id:56248)
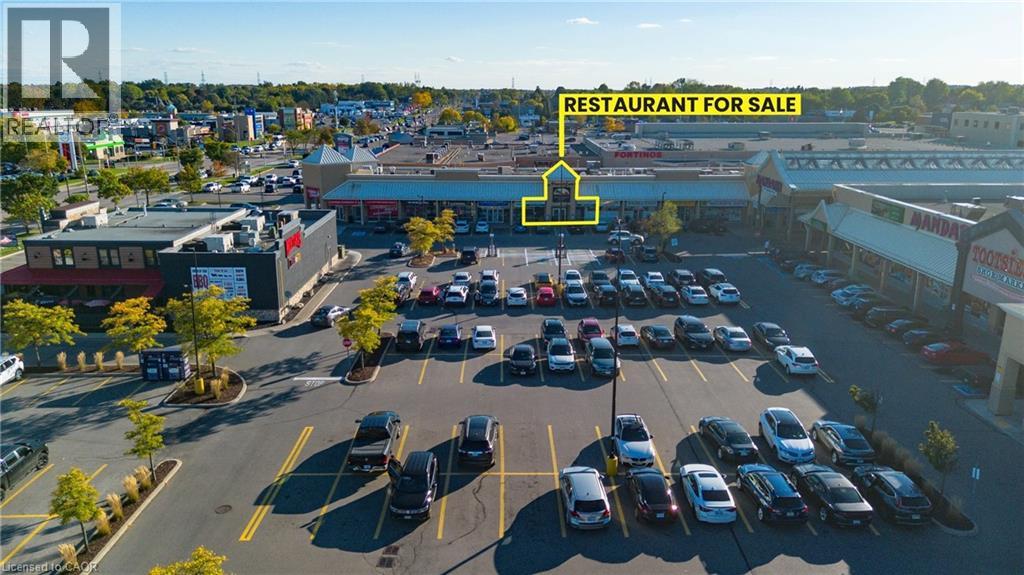
1508 Upper James Street
Hamilton, Ontario
LOCATION! LOCATION! LOCATION! Are you looking for an established and successful dine-in restaurant? look no further, I've got the perfect opportunity for you! This fabulous Mediterranean Grill has been in operation for decades and the operator has done an excellent job maintaining the place with high level of quality in their food, customer service and overall atmosphere and experience. LITERALLY one of the BEST locations in Hamilton; Upper James! The location itself brings in a HIGH VOLUME of traffic in terms of vehicles and pedestrians. It is surrounded by many anchor Tenants which compliments the business extremely well. There is LOTS of parking in front of the restaurant and it also offers a back door for easy access for deliveries. There is extra storage and an office area in the Upper Level of the restaurant. Best of all, its GREAT RENT allows you to minimize your overhead costs making it more desirable to run the operations and experience a higher level of return. These well established and busy businesses rarely come to market especially being located in one of the busiest streets in Hamilton. With a high level of seating capacity, cafe area, and an open and bright atmosphere, this may be just the business of your dreams! Please do not go direct. (id:56248)
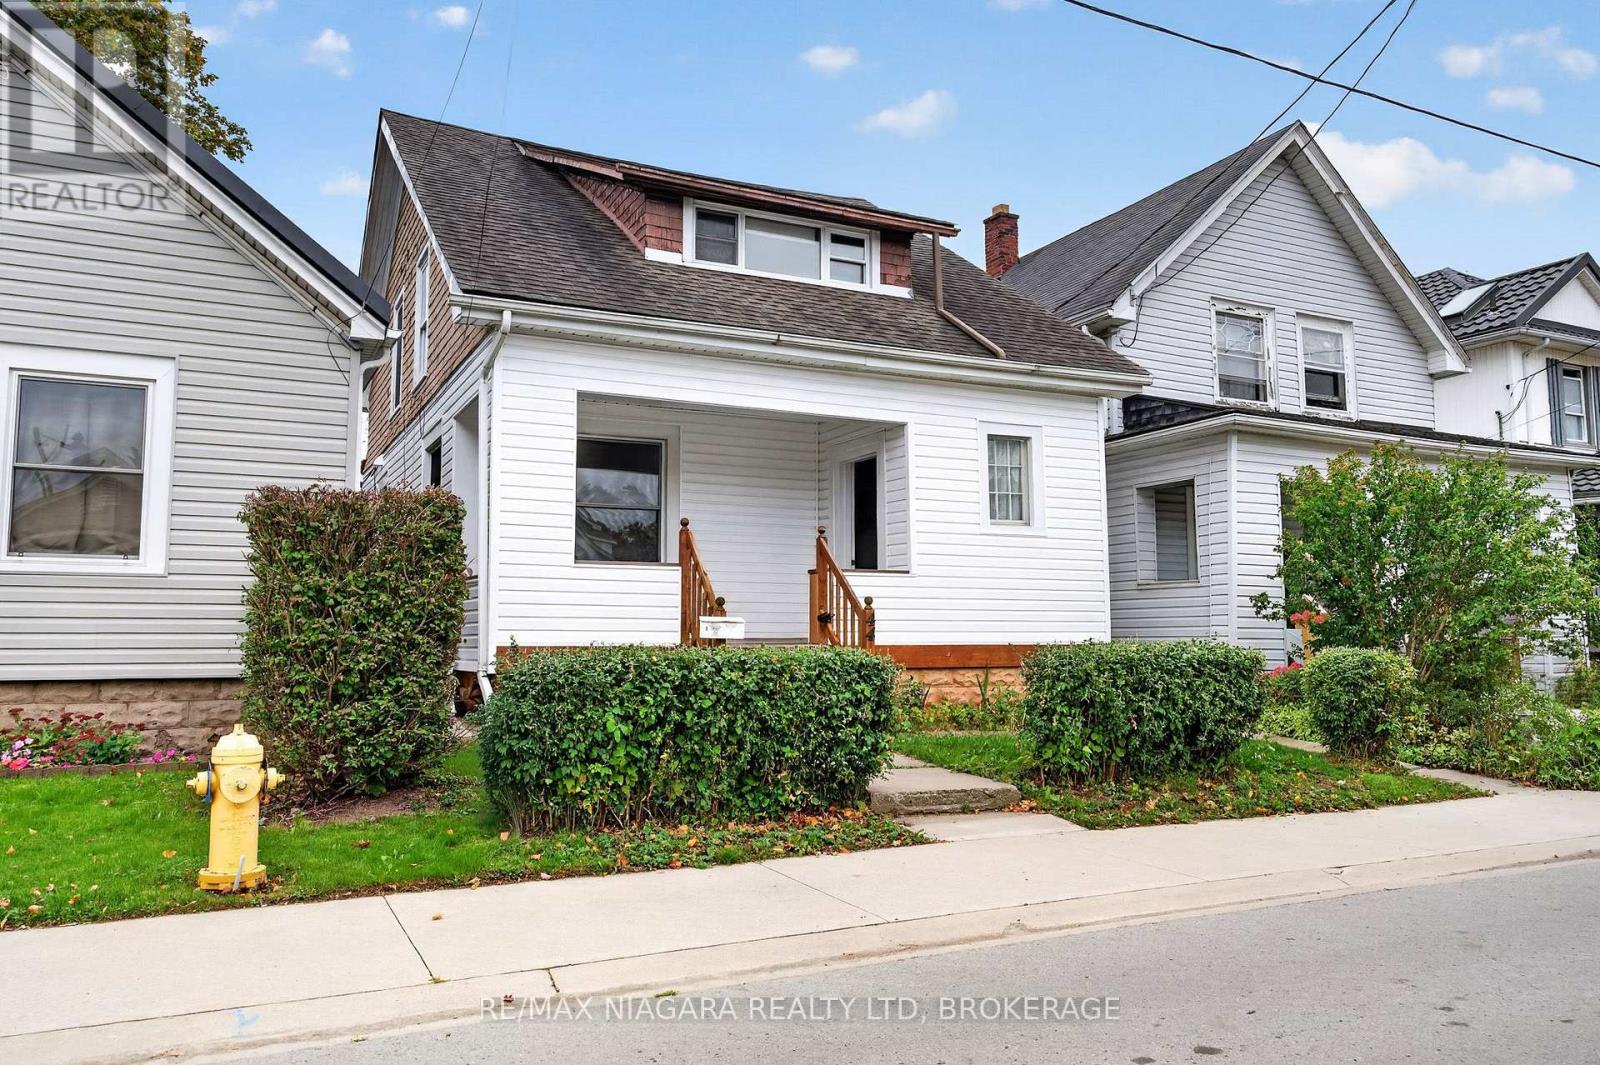
44 Lowell Avenue
St. Catharines, Ontario
CHARM, SPACE & VERSATILITY IN THIS ST. CATHARINES DUPLEX! Whether you're looking for a smart investment, an owner-occupied opportunity or the perfect multigenerational living arrangement, this charming 2-unit duplex offers plenty of possibilities!The extra-spacious main floor unit is filled with character, featuring beautiful hardwood flooring throughout, 2 generous bedrooms, a 4-piece bathroom, a functional kitchen and a bright, open-concept living and dining area with plenty of room to entertain. Enjoy direct access to the quaint, fully fenced backyard, along with convenient basement access for laundry and storage.The second-floor unit offers a bright and inviting 2-bedroom layout with a practical kitchen and comfortable living space. With estimated monthly rental potential of approximately $1,950 for the main floor and $1,700 for the upper unit, this property offers excellent income potential. Listing agents are happy to assist in securing tenants prior to closing!Outside, enjoy a charming, fully fenced backyard, perfect for relaxing, gardening or entertaining. The seller is also willing to add a single front-yard parking space if desired. Location is another standout feature! Conveniently situated close to schools, parks, public transit, shopping and everyday amenities, with quick access to both the QEW and Highway 406. Just minutes from the vibrant downtown St. Catharines hub, with its fantastic restaurants, shops and entertainment!Notable updates include a new sewer line (2025), roof improvements including a newer portion of the rear roof replaced in 2026 and the remaining 8-10 years old, an owned hot water tank (approx. 5 years), removal of all knob-and-tube wiring, two 100-amp breaker panels and a high-efficiency furnace (approx. 5 years).Live in 1, rent the other, or add a versatile income property to your portfolio! The two estimated rents total $3,650/month or $43,800/year in potential gross rental income, which is a nice selling feature for investors. (id:56248)
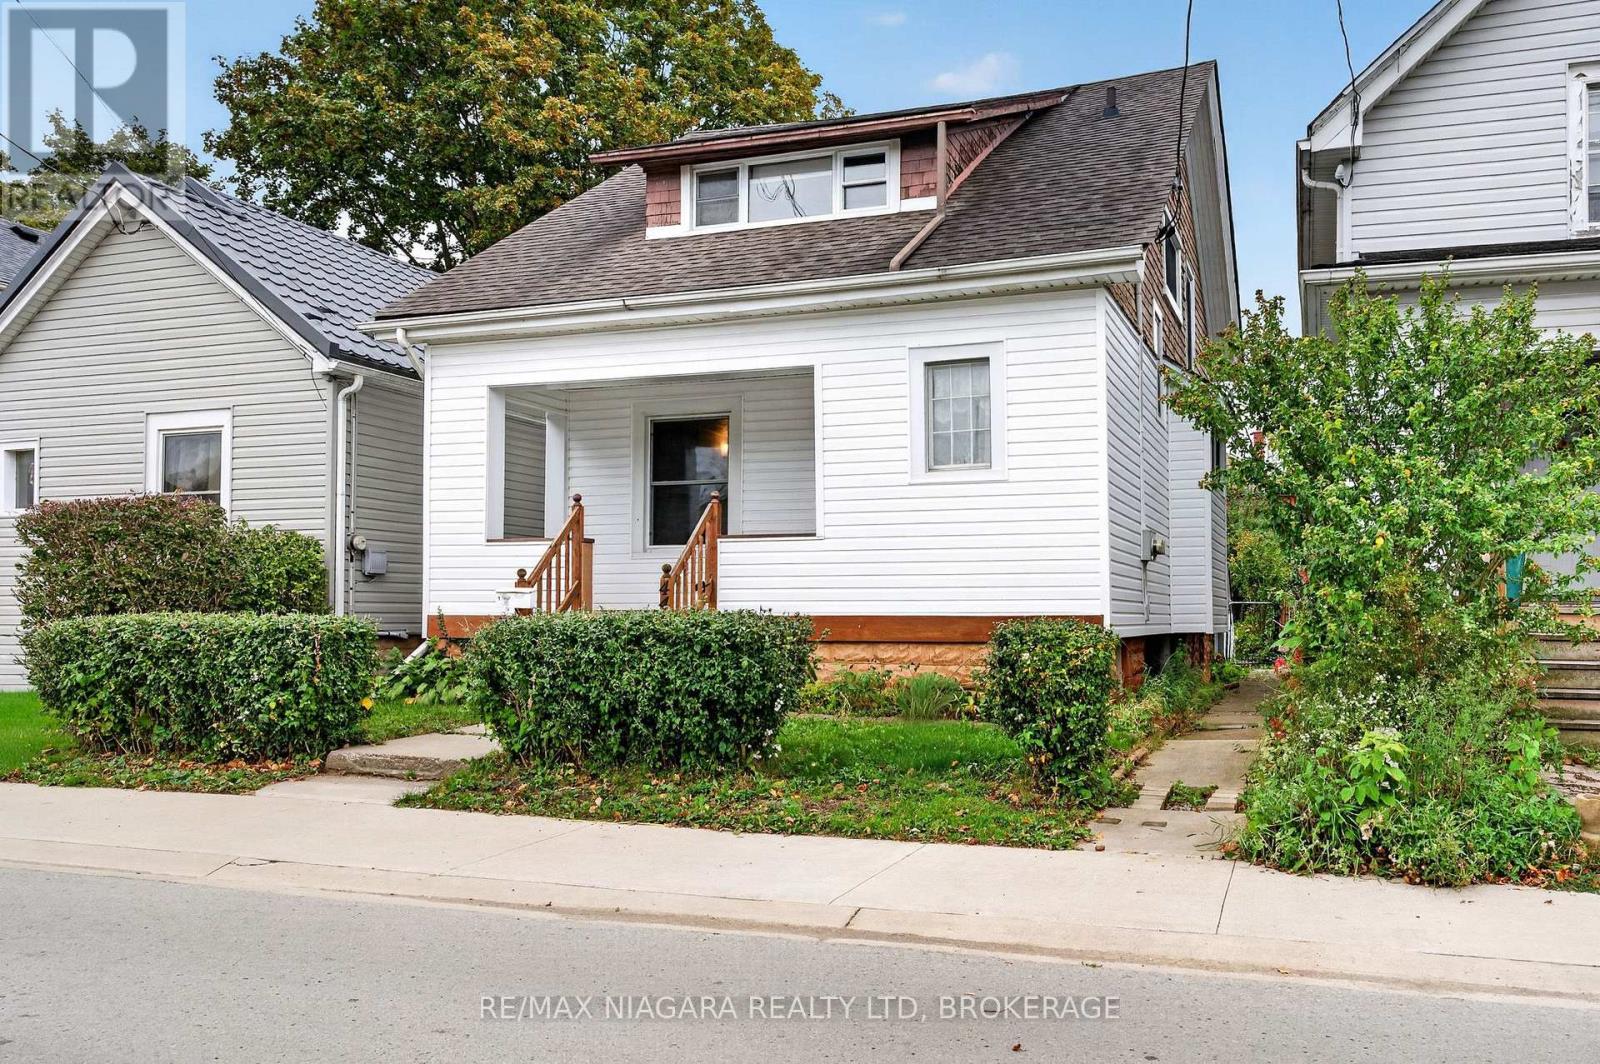
44 Lowell Avenue
St. Catharines, Ontario
CHARM, SPACE & VERSATILITY IN THIS ST. CATHARINES DUPLEX! Whether you're looking for a smart investment, an owner-occupied opportunity or the perfect multigenerational living arrangement, this charming 2-unit duplex offers plenty of possibilities. The extra-spacious main floor unit is filled with character, featuring beautiful hardwood flooring throughout, 2 generous bedrooms, a 4-piece bathroom, a functional kitchen and a bright, open-concept living and dining area with plenty of room to entertain. Enjoy direct access to the quaint, fully fenced backyard, along with convenient basement access for laundry and storage.The second-floor unit offers a bright and inviting 2-bedroom layout with a practical kitchen and comfortable living space. With estimated monthly rental potential of approximately $1,950 for the main floor and $1,700 for the upper unit, this property offers excellent income potential. Listing agents are happy to assist in securing tenants prior to closing!Outside, enjoy a charming, fully fenced backyard, perfect for relaxing, gardening or entertaining. The seller is also willing to add a single front-yard parking space if desired.Location is another standout feature! Conveniently situated close to schools, parks, public transit, shopping and everyday amenities, with quick access to both the QEW and Highway 406. Just minutes from the vibrant downtown St. Catharines hub, with its fantastic restaurants, shops and entertainment! Notable updates include a new sewer line (2025), roof improvements including a newer portion of the rear roof replaced in 2026 and the remaining 8-10 years old, an owned hot water tank (approx. 5 years), removal of all knob-and-tube wiring, two 100-amp breaker panels & a high-efficiency furnace (approx. 5 years). Live in 1, rent the other, or add a versatile income property to your portfolio! The 2 estimated rents total $3,650/month or $43,800/year in potential gross rental income, which is a nice selling feature for investors. (id:56248)
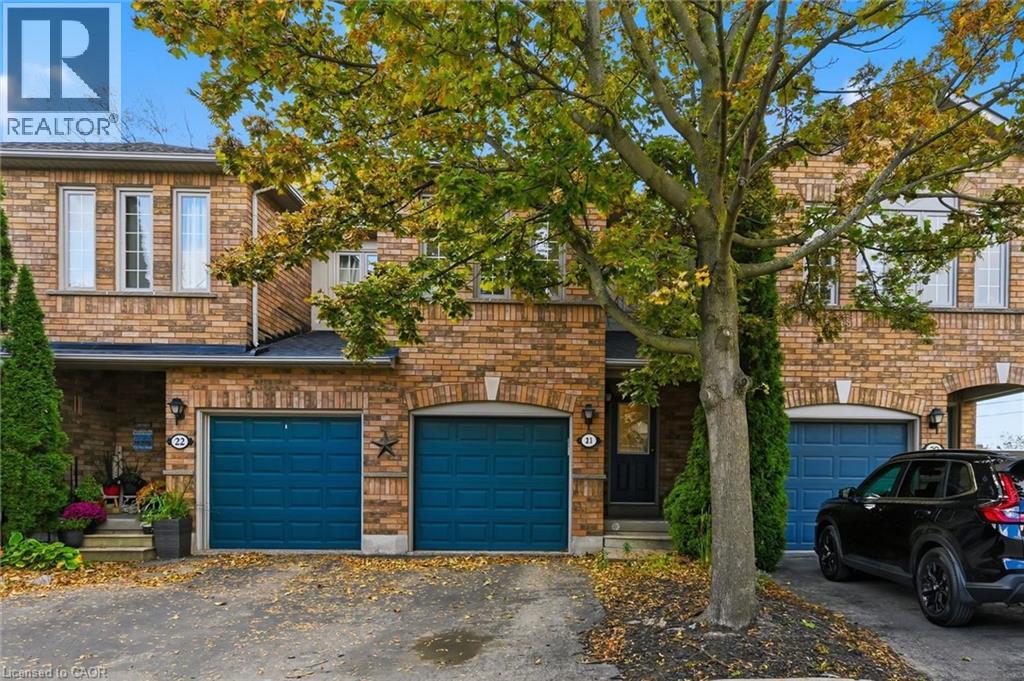
5555 Prince William Drive Unit# 21
Burlington, Ontario
Wow! Only $649,777 for a spacious 1580 (above-ground) sqft condo townhouse with the essential 2 full bathrooms on the 2nd floor. That’s right! Is’t the real price! Which brings me to the top 7 reasons to buy this home! 1. Size matters! There is a huge difference between a 1250 sqft townhouse and a 1500+ sqft townhouse, especially felt in the size of the kitchen, and main living space. Why settle for a cramped, tiny townhouse when you can have over 2000 sqft of finished living space! 2. Very desirable location: The backbone of any neighbourhood are the schools, and you can’t find a stronger duo than Frontenac Elementary ranked 90th percentile in ON, and Nelson Secondary ranked 91st. It only gets better when you look at all the next-door plazas have to offer, plus being next to the long centennial bikeway, plus Sherwood Park next-door, plus 5 min drive to Appleby GO, plus 2 min to QEW, plus plus plus! 3. Amazing Value! You can’t argue with the value for money, and with such strong size and location fundamentals you can be sure everything you do with this property is a sound investment. 4. Finished basement: A basement office and rec room are now essential features especially when you have a door to the basement to get privacy/quiet when you need it; plus lots of storage! 5. Two Full Bathrooms means a private ensuite bathroom for the primary bedroom and a separate full bathroom for the 2nd/3rd bedrooms. 6. Fenced in backyard: Many condo townhouses just don’t give you that privacy in the backyard which is a dealbreaker when it comes to securing pets and children. 7. Well maintained: Roof 2024, AC 2025, and Garage door 2021. Plus the peace of mind you get with a 1998 which was an excellent build year featuring the dry basements you get with a poured concrete foundation, more modern energy efficiency, reliable copper wiring, and sound copper plumbing. Book your showing today before it’s gone! (id:56248)
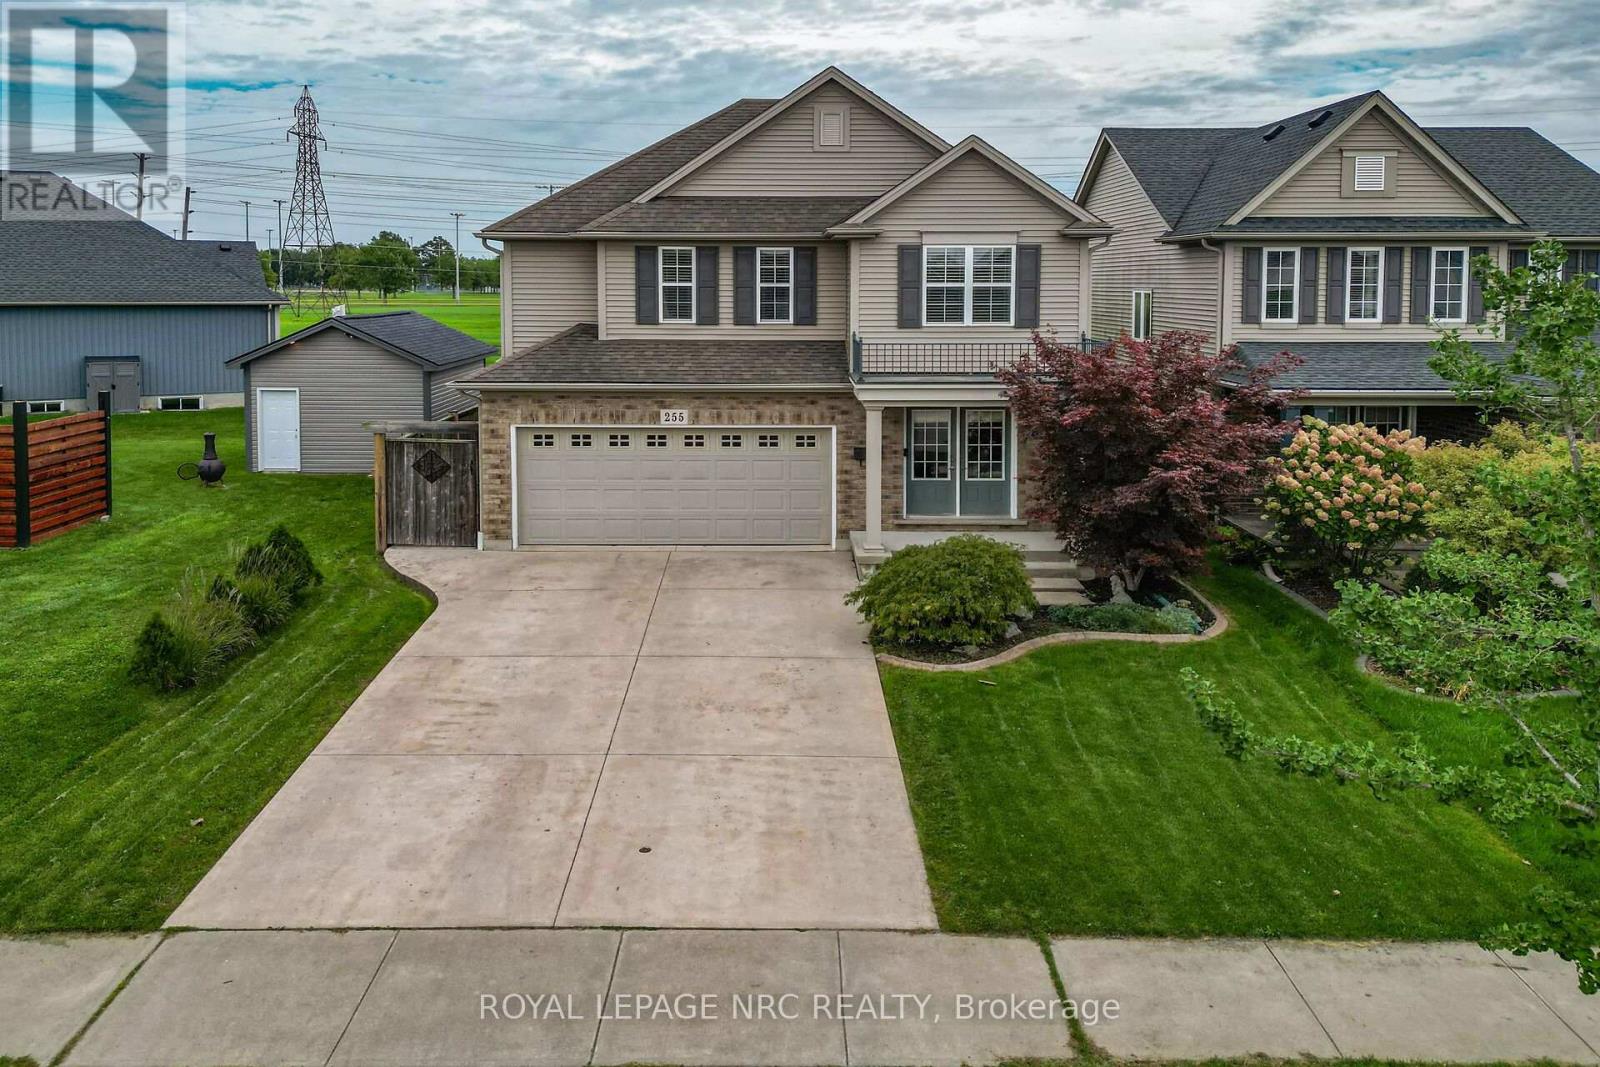
255 Empress Avenue
Welland, Ontario
NEW PRICE & EXCEPTIONAL VALUE! Parkside living at its finest in this quality-built Rinaldi Homes two-storey. Situated on an extraordinary 39' x 185' deep lot backing directly onto Memorial Park with NO rear neighbours, this property offers an exceptionally quiet, private backyard retreat complete with an above-ground pool, deck, gazebo, and shed. Inside features a carpet-free main floor, smooth layout, 3 generous bedrooms, 2.5 baths (including primary ensuite), and convenient main - level laundry. Enjoy year-round park views from the bright 4-season sunroom addition. The basement is finished and includes COMPLETE ROUGH-IN plumbing for a future bath of one's personal design, the basement offers incredible flexibility to enjoy more living space. Located in a quiet, sought-after Welland neighborhood close to all amenities. Move-in ready quality on a premium lot. (id:56248)
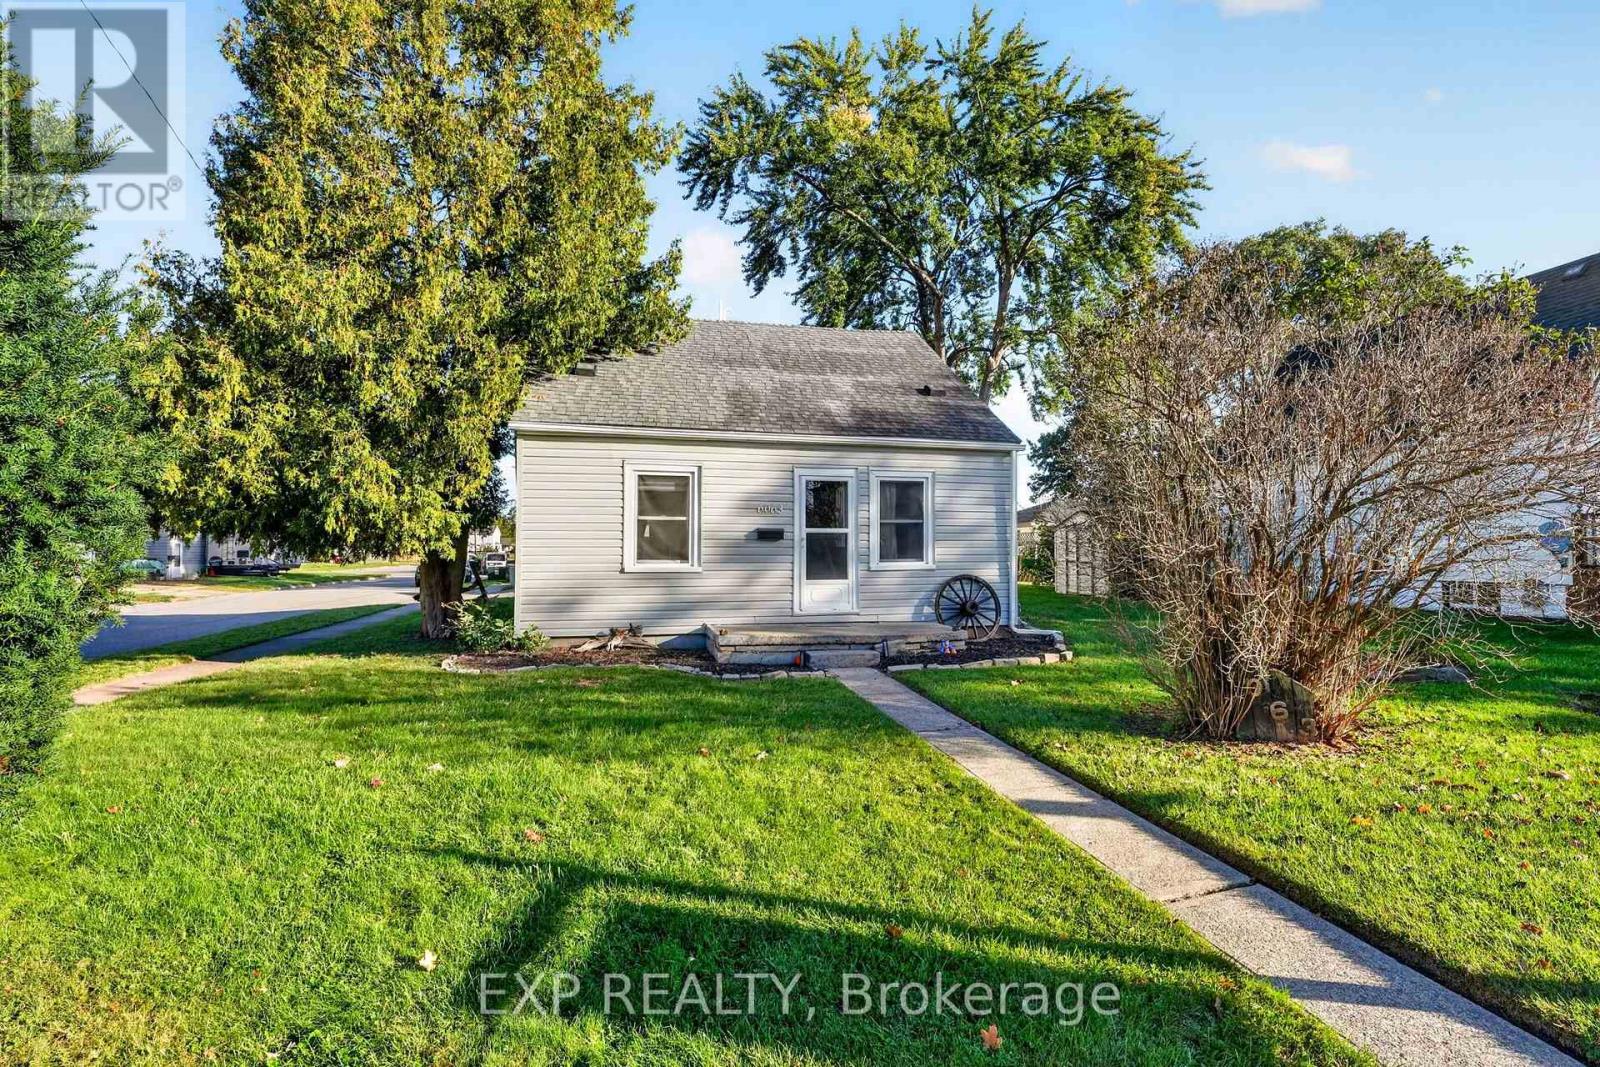
6063 Cadham Street
Niagara Falls, Ontario
Welcome to 6063 Cadham Street, a charming 1 1/2 storey home offering the flexibility, comfort and convenience that make everyday living easy. Whether you're looking for a first home, space to grow, room to work from home or a property with a garage that can keep up with your hobbies, this one offers plenty of possibilities. The main floor is bright and welcoming, with a comfortable living room that flows naturally into the eat-in kitchen and dining area. White cabinetry, stainless steel appliances, a tiled backsplash and breakfast bar give the kitchen a clean, practical feel while keeping the space connected for everyday meals, entertaining and family time. Two main-floor bedrooms, including the primary, provide flexibility for family, guests or a home office, while the updated 3-piece bathroom adds a polished modern touch with its glass-enclosed walk-in shower, contemporary finishes and black fixtures. Main floor laundry adds everyday convenience. Upstairs, a spacious flex space with vaulted ceilings and plenty of natural light creates an ideal second living area, media room, kids' hangout or work-from-home retreat. A third bedroom completes the upper level, offering added separation and privacy. Outside, enjoy a generous yard with mature trees, green space, a storage shed and room for gardening, pets or simply relaxing. The detached double garage/workshop is a major bonus for vehicles, tools, projects, storage or weekend hobbies, while the wide driveway provides additional parking. This premium corner lot is set on a quiet residential street in Niagara Falls, located close to schools, parks, shopping, restaurants and everyday amenities, with easy access to the QEW and the Fallsview area. Offering comfort, flexibility and a convenient Niagara Falls location, 6063 Cadham Street is ready to fit your lifestyle. Book your showing today! (id:56248)
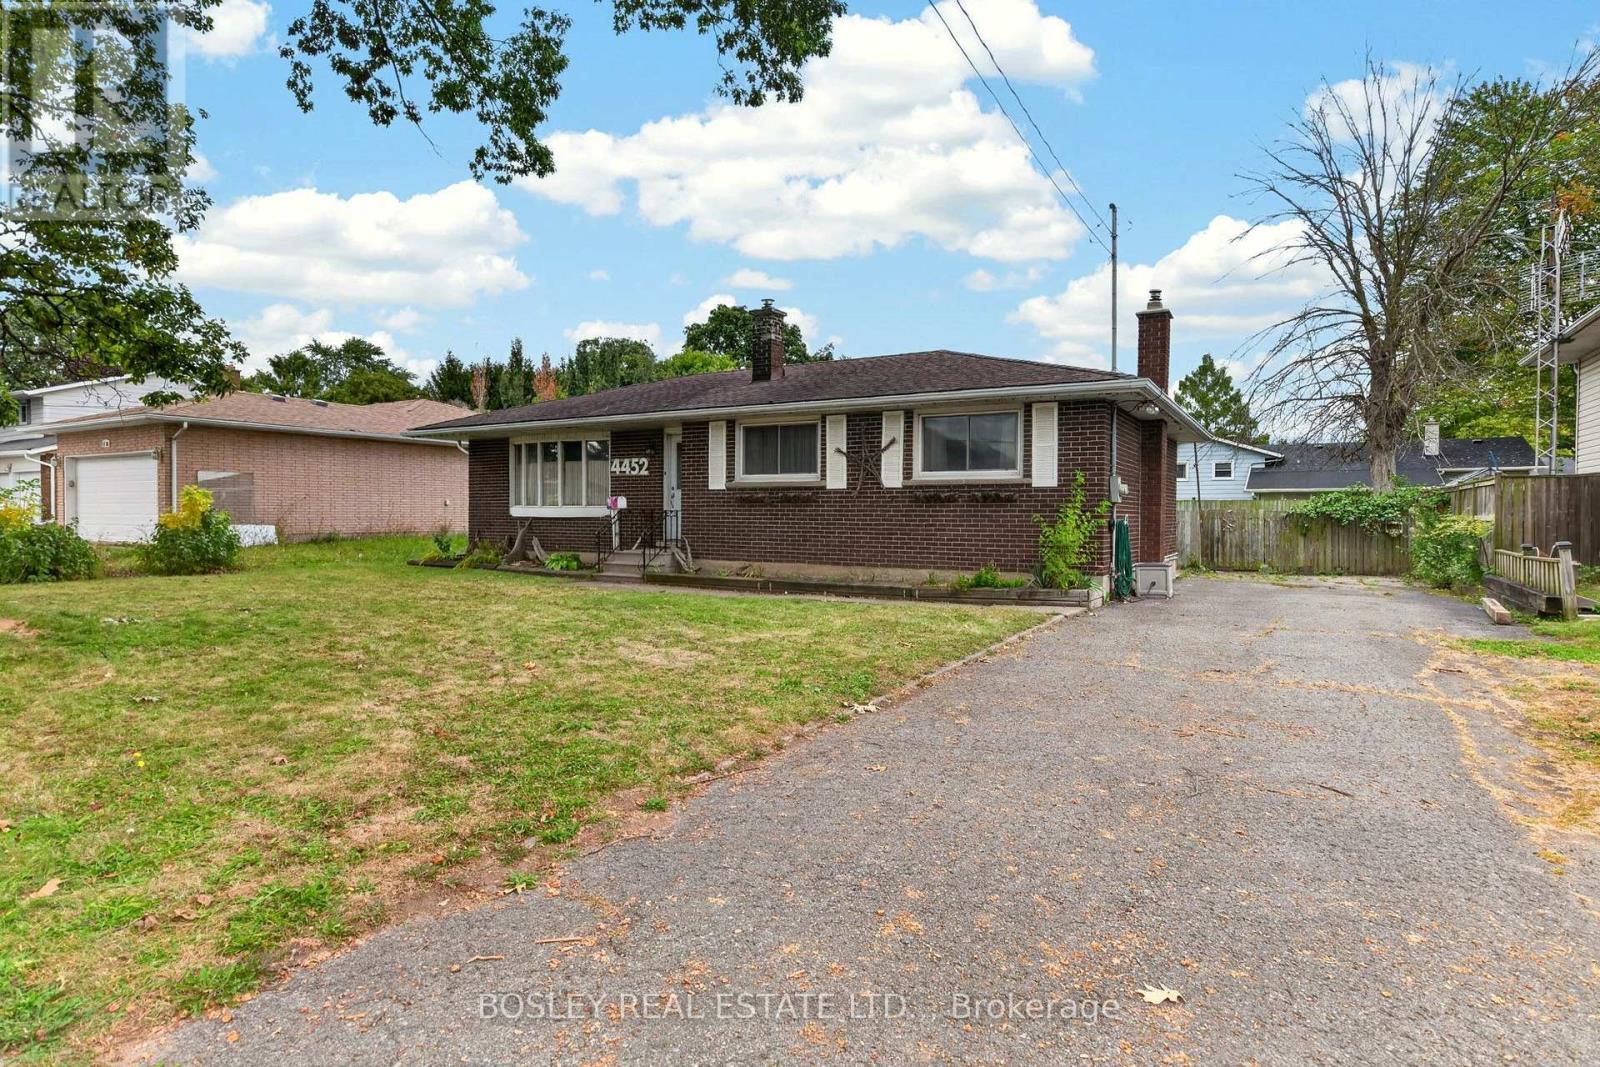
4452 Dorchester Road
Niagara Falls, Ontario
4452 Dorchester Road is a brick bungalow with original character and a layout that has stood the test of time. A bright and inviting living room flows through to the dining room, which connects to the kitchen. There are three bedrooms on the main floor and a 4-piece bathroom. Original hardwood floors run through the living room, dining room, hallway, and bedrooms. At the back, a 20-foot-wide three-season sunroom adds extra living space and opens onto the patio and backyard. The yard is fully fenced, with room to play, a patio for summer evenings, and a storage shed. The finished basement has a large recreation room with a gas stove and plenty of flexibility for however you choose to use the space. You'll also find a 3-piece bathroom and a laundry room with storage. The location is convenient, close to everyday shopping, parks, restaurants, walking trails, and schools. It's a practical home with good-sized living spaces and plenty of potential for someone who wants to add their own flair. (id:56248)
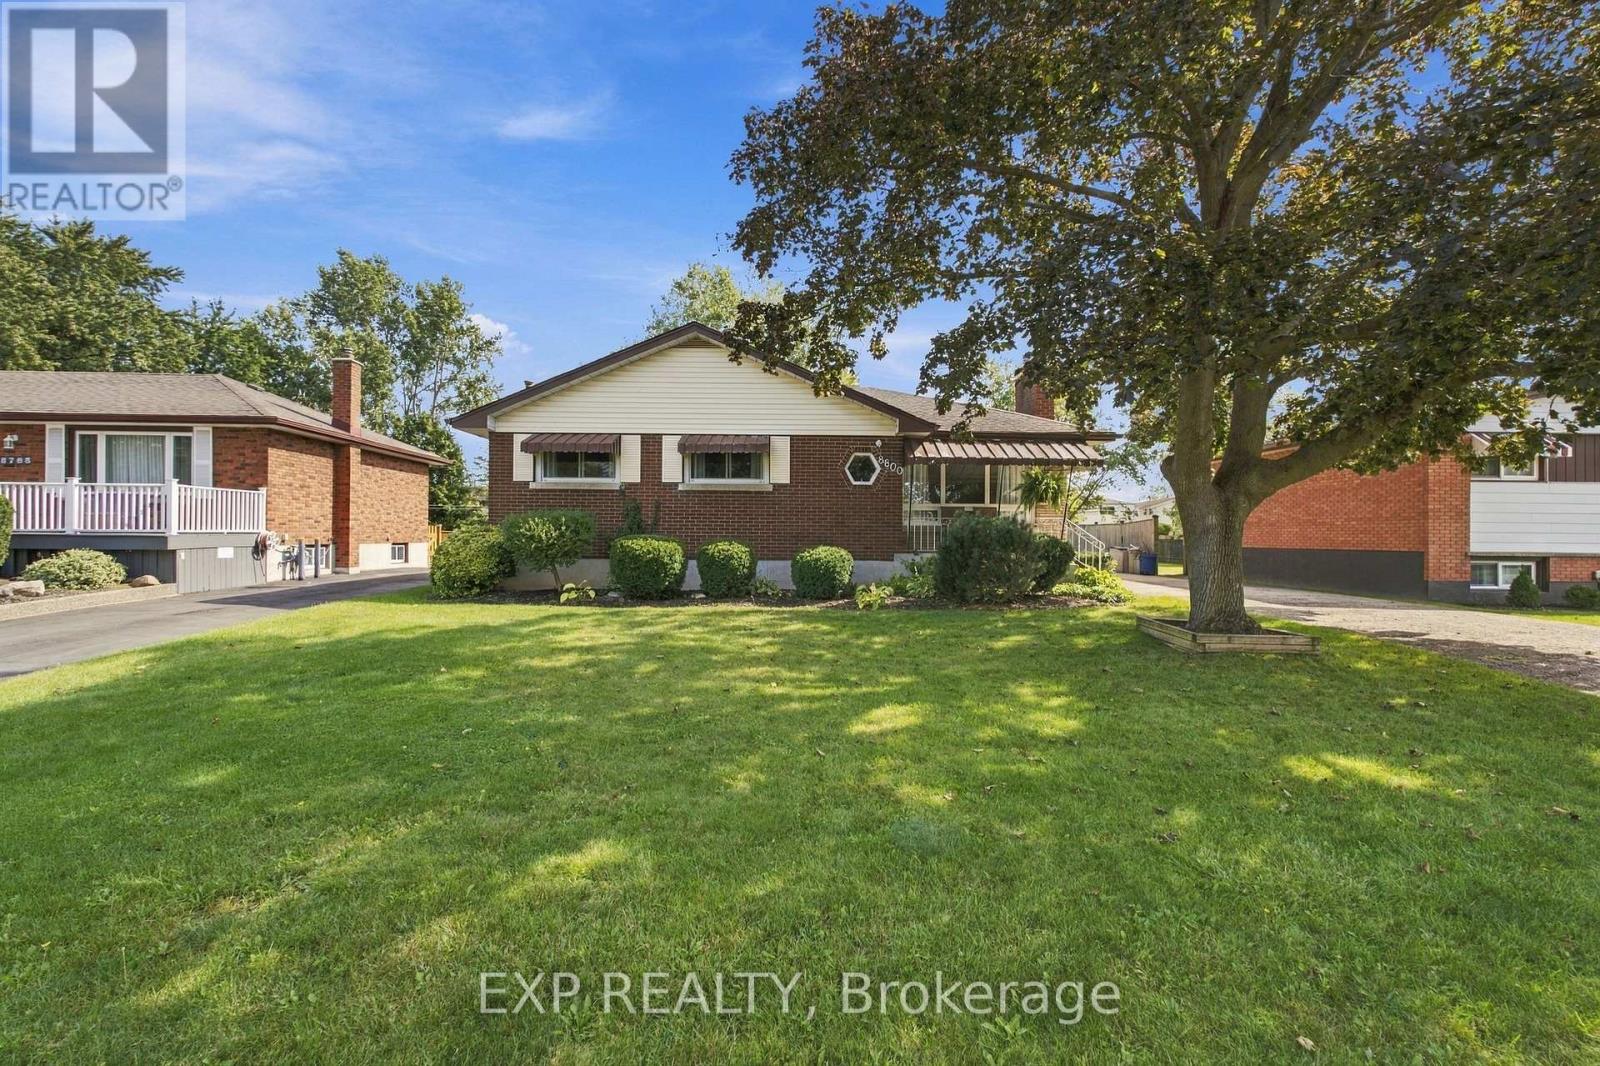
8800 Champlain Drive
Niagara Falls, Ontario
Set on a beautifully maintained property in the sought-after village of Chippawa, this solid brick bungalow offers generous living space, timeless character and a wonderful opportunity to create a home that truly reflects your style. From the moment you arrive, the covered front porch, mature greenery and welcoming exterior create a warm first impression. Inside, the bright and spacious living room is filled with natural light from an oversized picture window and features elegant crown moulding and a charming stone fireplace. The kitchen offers abundant cabinetry and counter space, flowing naturally into the dining area. Hardwood flooring is believed to be beneath the main-floor carpet, offering added potential. One of the home's most inviting features is the impressive sunroom, where large windows showcase peaceful views of the backyard and fill the space with sunlight. Whether enjoyed as a cozy sitting area, reading room or relaxing space for morning coffee, it is a beautiful place to unwind. The finished lower level adds even more room to enjoy, with an expansive recreation room ideal for movie nights, games, entertaining or creating a comfortable family retreat. An additional bedroom offers valuable extra space for larger families, overnight guests or a private home office, while a second bathroom, laundry area and ample storage add everyday convenience. Outside, the private backyard is surrounded by mature greenery, with a spacious deck perfect for summer barbecues or relaxing at the end of the day. Located in a quiet, established Chippawa community close to schools, parks, playgrounds, local shops, restaurants and everyday amenities, this home is also just minutes from the Welland River, Niagara Parkway and scenic walking trails. Enjoy the charm of village living while remaining a short drive from the Falls, golf courses, major attractions and highway access. Filled with warmth, character and potential, this well-loved home is ready for its next chapter. (id:56248)
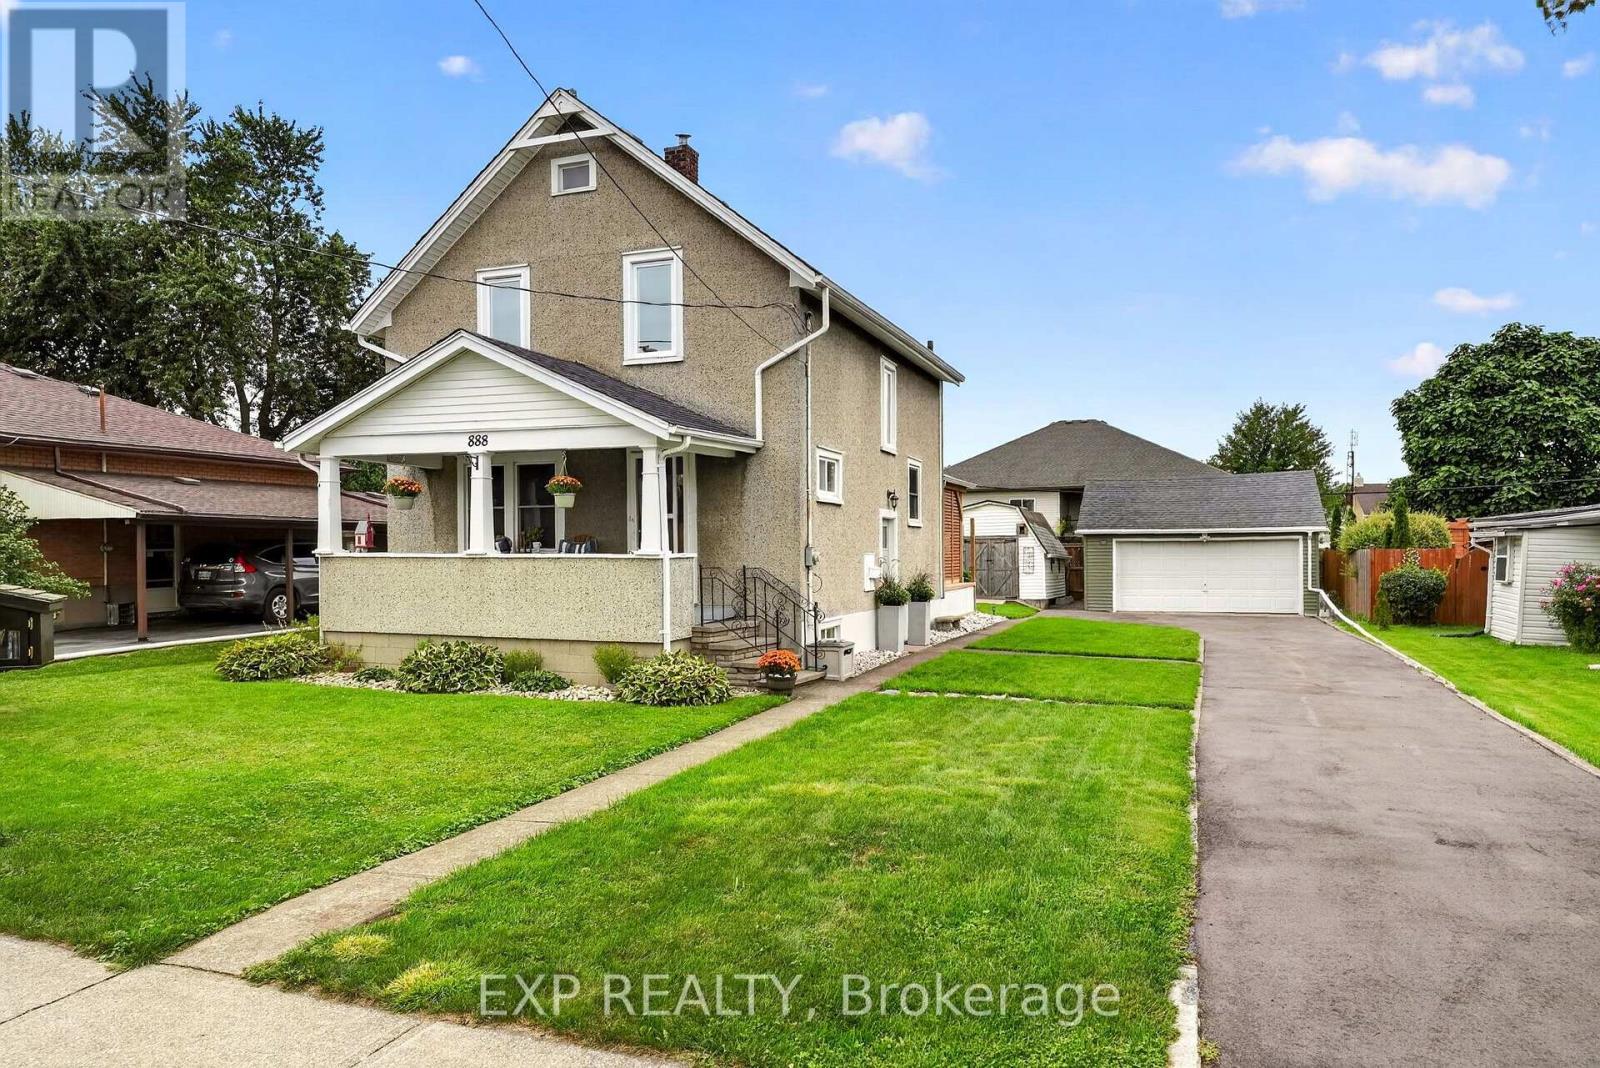
888 Steele Street
Port Colborne, Ontario
Welcome to 888 Steele Street, a warm and welcoming home where thoughtful updates, comfortable living spaces and a backyard made for enjoying life come together in a great Port Colborne location. From the moment you step inside, the home has an easy, inviting feel. The bright living room offers a cozy place to unwind, highlighted by a professionally installed wood-burning stove that adds warmth and character. The updated kitchen features refreshed cabinetry and newer appliances, while the dedicated dining room is perfectly suited for family dinners, hosting friends or simply enjoying everyday meals together. Patio doors off the dining room open directly to the deck and covered gazebo, creating an effortless connection between indoor and outdoor living. Upstairs, the home offers comfortable bedroom space along with a beautifully updated bathroom featuring a quartz vanity, modern finishes and glass shower doors. The lower level adds even more flexibility with additional usable space and a convenient 2-piece bathroom. Over the past several years, the home has benefited from a number of meaningful improvements, including updated windows and patio doors, upgraded attic insulation, a newer boiler with on-demand hot water, refreshed flooring and carpeting, and exterior improvements that add both comfort and peace of mind. Step outside and it's easy to picture summer evenings spent under the covered gazebo, dinners on the deck or gathering around the fire pit as the sun goes down. The spacious backyard offers plenty of room to relax, play and entertain, while multiple storage areas and a detached garage add everyday practicality. Ideally located close to schools, parks, shopping and everyday amenities, with Downtown Port Colborne, the Welland Canal and Sugarloaf Harbour Marina all just a short drive away, 888 Steele Street offers a wonderful combination of comfort, thoughtful updates and an easy Port Colborne lifestyle. Book your showing today! (id:56248)
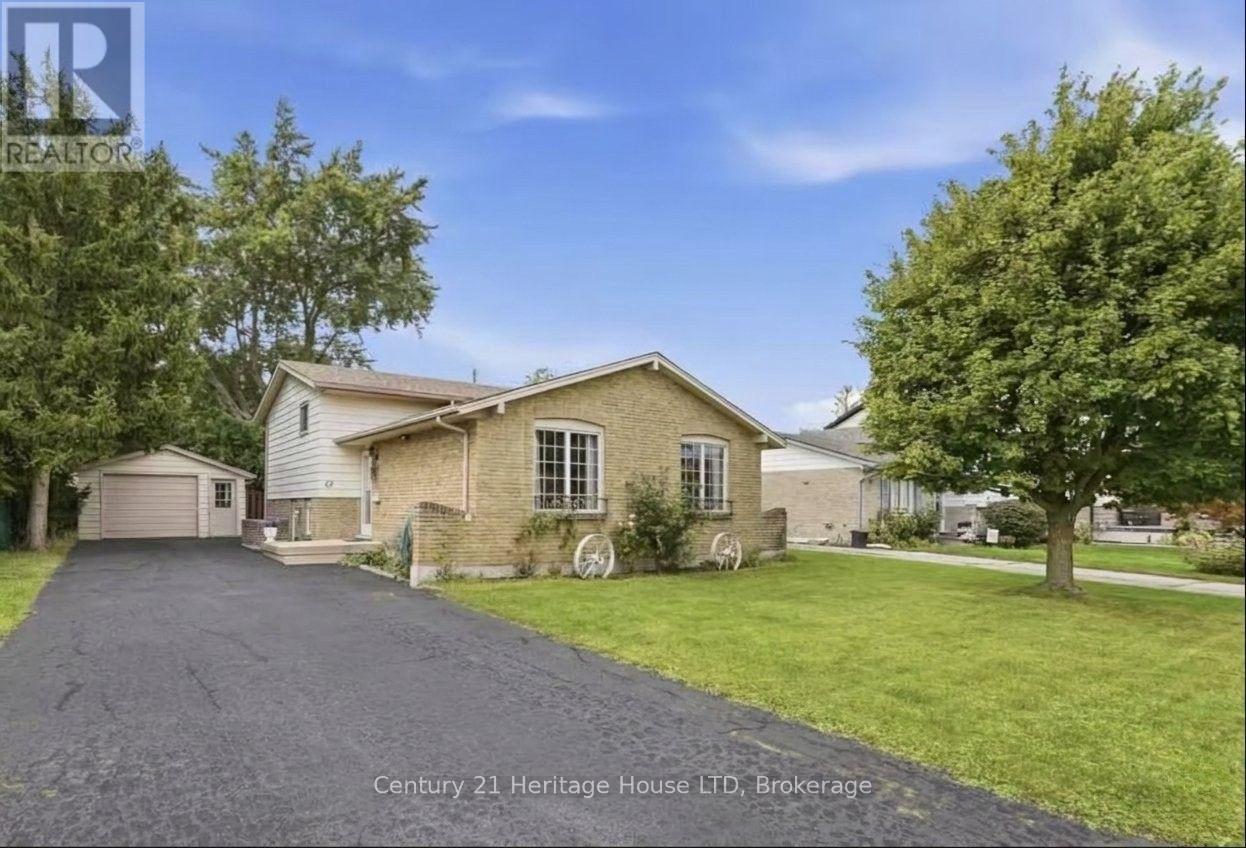
62 Northgate Drive
Welland, Ontario
Welcome to 62 Northgate Drive in North Welland! This home has been lovingly cared for by the same family for the past 40 years. Located in a fantastic, family-friendly neighbourhood, it sits within walking distance of Niagara College. This prime location makes it an excellent option for anyone looking to participate in Niagara College's International Homestay Program, which can generate an additional $1,100 per student, per month (subject to homestay program approval).This property is ideal for first-time homebuyers, growing families, or investors. The main floor features large, bright windows and a highly functional layout that flows seamlessly between the living room, dining room, and kitchen. Upstairs, you will find three comfortably sized bedrooms and a full 4-piece bathroom.The lower level offers excellent in-law potential, complete with a 3-piece bathroom, a fourth bedroom, and a spacious recreation room featuring a convenient walk-out. The basement adds even more functional space with a large furnace room/workshop, a spacious cold cellar, and an additional large den.You will also enjoy peace of mind with a newer roof (2025) with a 10-year transferable warranty, a newer furnace, and some updated windows. The property is complete with ample parking and a detached 1.5-car garage. Come see all the incredible potential this home has to offer! (id:56248)
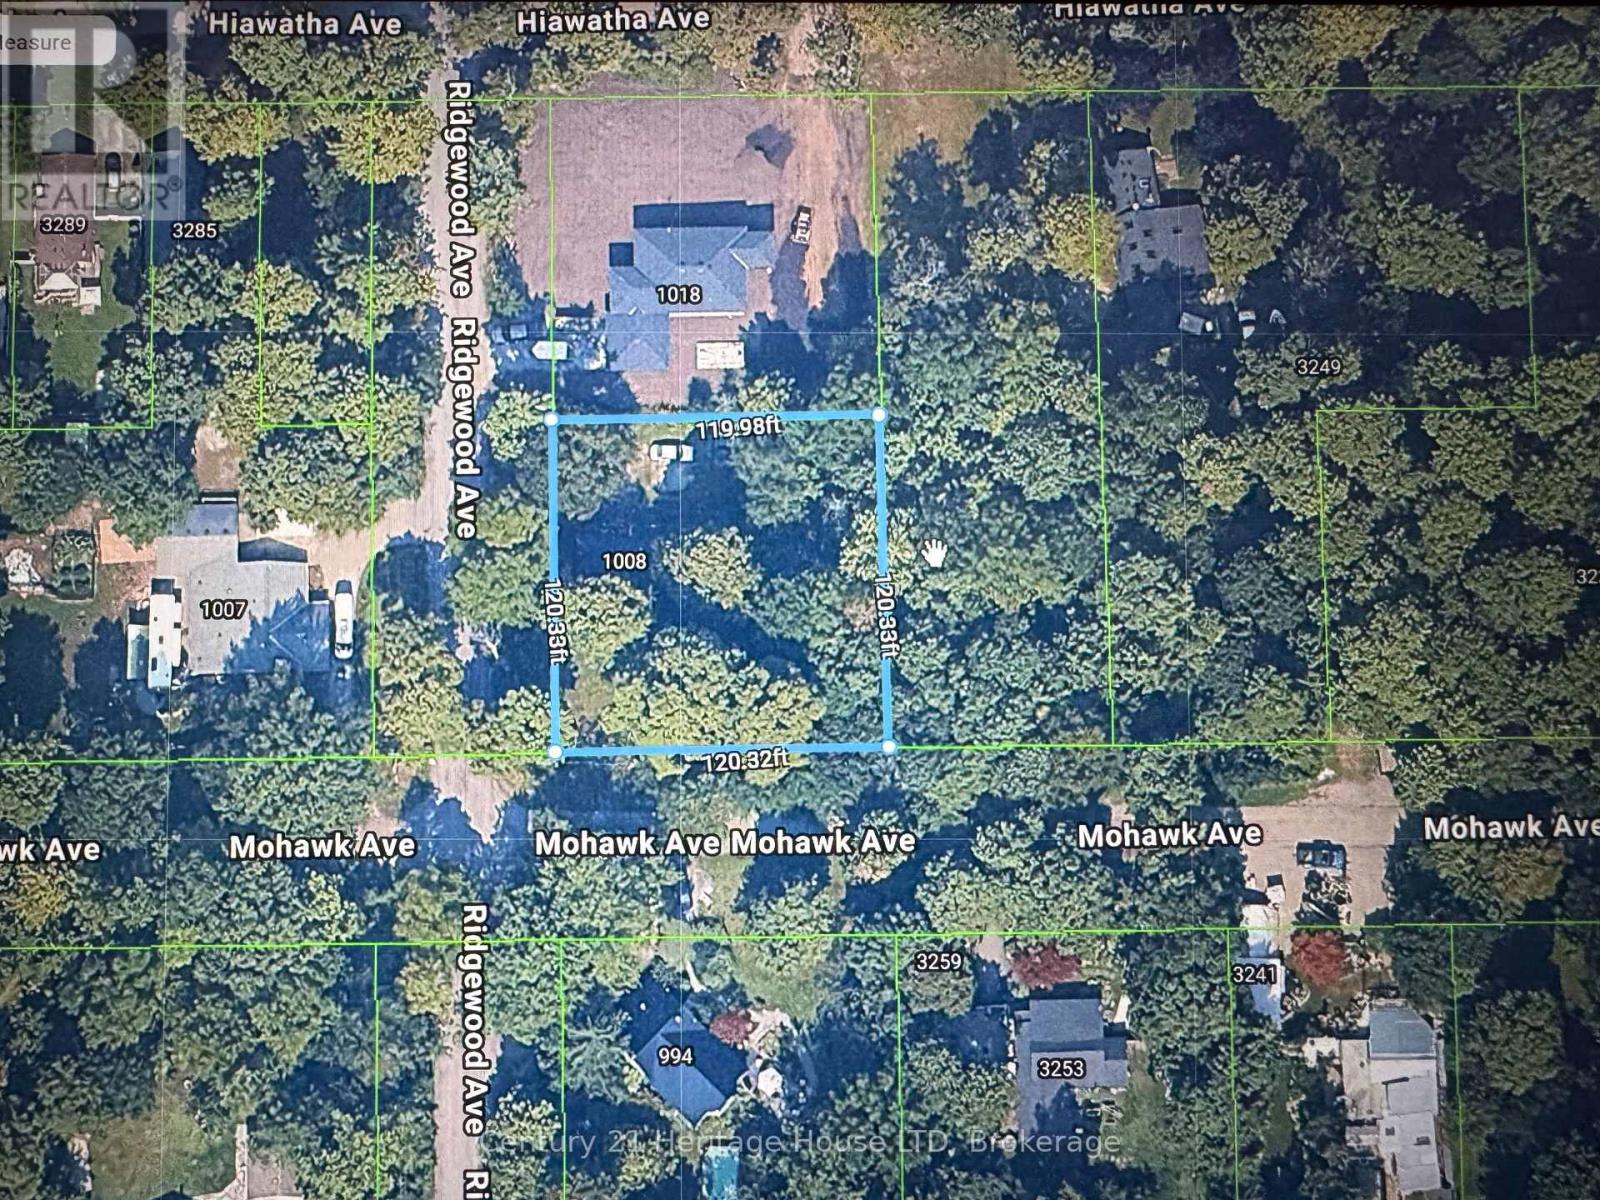
1008 Ridgewood Avenue
Fort Erie, Ontario
Great Ridgeway location, nice treed rural corner lot 120' x 120' surrounded by nature, on city water and septic for sewer, existing house needs major work and is being sold "AS IS". It's all about location---mins to downtown Ridgeway & Fort Erie amenities with easy access to QEW and USA border. There are NPCA environmental overlays on the property which will need NPCA approvals prior to building. (id:56248)
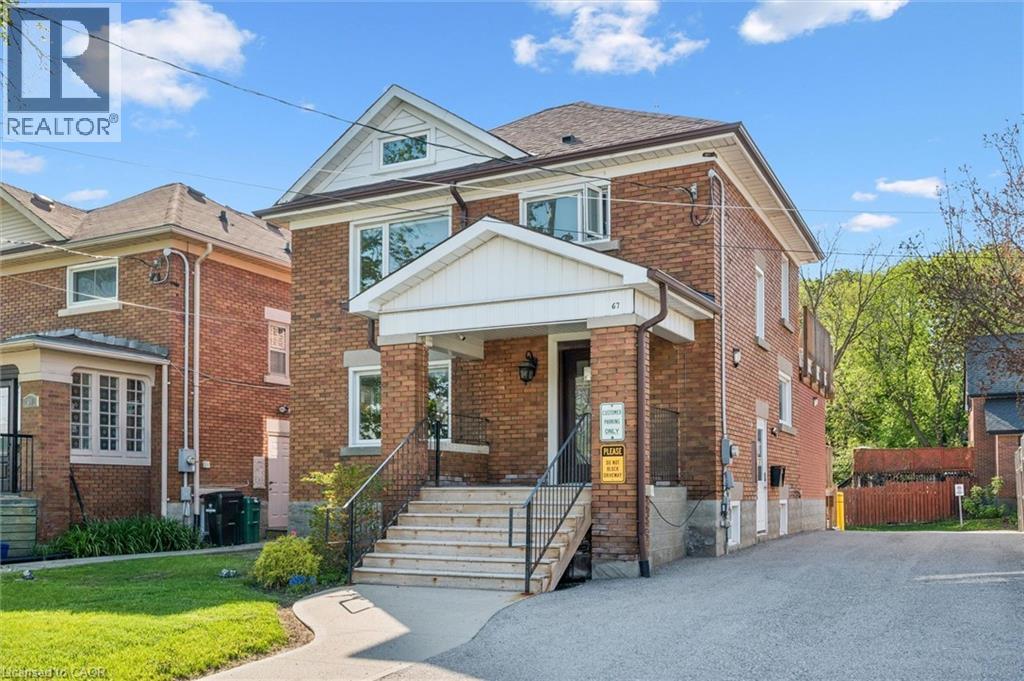
67 Bridgeport Road E
Waterloo, Ontario
Prime uptown commercial office opportunity with exceptional visibility in a high-traffic location. This professionally maintained property offers a prominent presence ideal for professional offices, retail, medical, service-based businesses, and a variety of commercial uses permitted under versatile C1 zoning. Surrounded by established businesses, restaurants, and amenities, this location provides excellent exposure, convenient access, and strong pedestrian and vehicle traffic. Ideal for investors looking to add to their portfolio or owner-operators seeking a prime space for their business. A rare opportunity to secure a property in the heart of Waterloo with flexible zoning and great street presence. (id:56248)
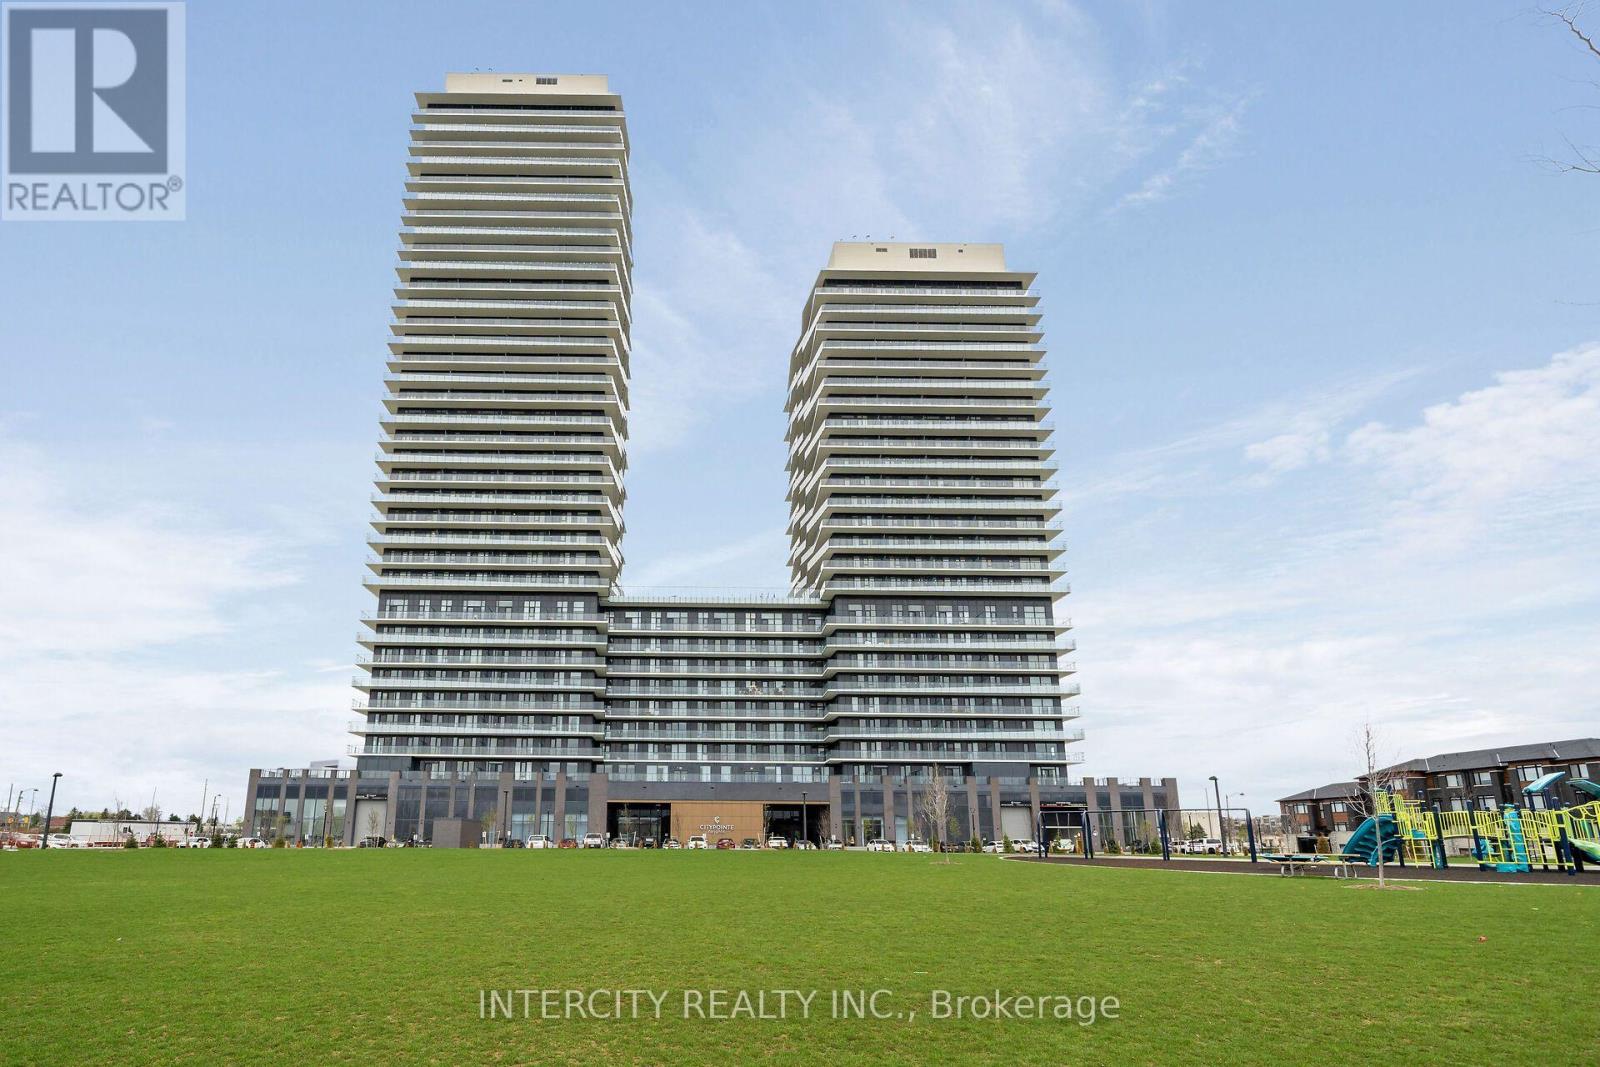
1813 - 15 Skyridge Drive E
Brampton, Ontario
Never lived in! Brand-new, thoughtfully designed modern suite in the beautiful Citypointe Heights project! This suite has laminated flooring throughout non-tiled areas, an open-concept layout and is bright, modern and functional. Sleek cabinetry and integrated appliances creating a stylish yet practical space to cook dine and entertain. Modern design, sunlit space and comfort - this is elevated leasing at Citypointe Heights. Included in the lease is 1 underground parking spot. This building is close to shopping, restaurants, cafes, schools and places of worship. Easy access to major roadways: Queen St/Hwy 7, Hwy's 50, 427, and 400 and in close proximity to GO station and Pearson Airport. Over $7,000 in UPGRADES! Including: 9.5 Foot Ceilings, Under Cabinet Valence in Kitchen, Soft Close Cabinets and Drawers, Shower Potlight on Separate Switch, Upgraded Fridge, Interior Blinds Throughout, Upgraded Quartz Countertops, Kitchen Backsplash, Bath and Ensuite Floor Tiles, Bath and Ensuite Wall Tiles, Main Area Laminate Flooring. (id:56248)
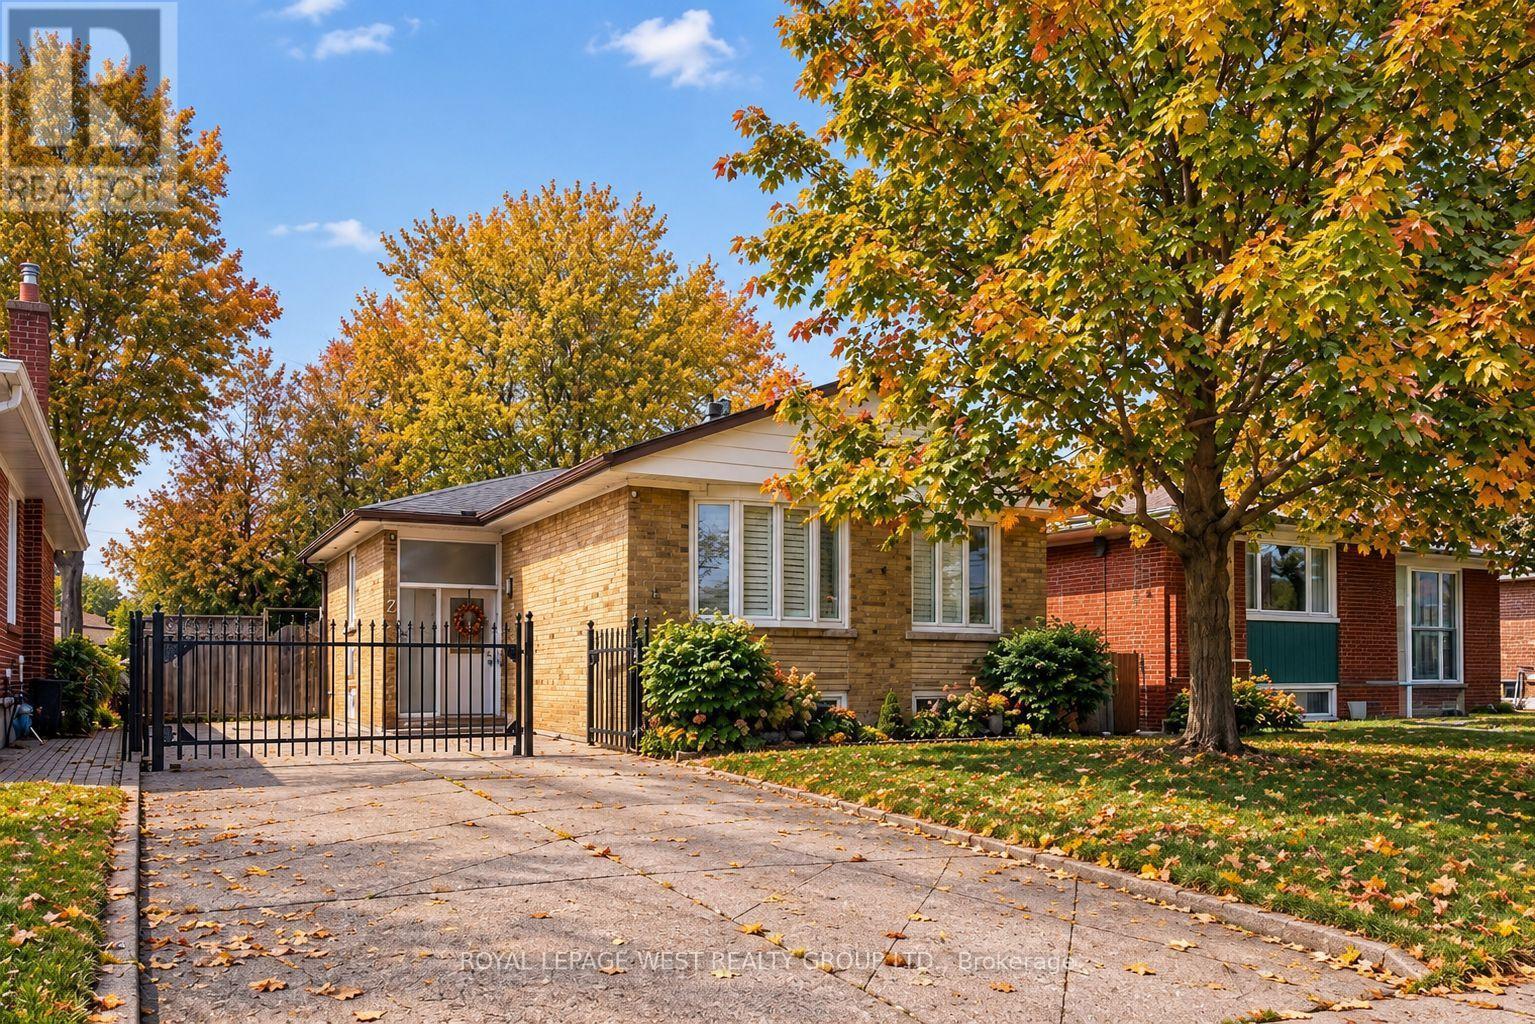
12 Leavenworth Crescent
Toronto, Ontario
Beautifully renovated bungalow located in the highly coveted Bloordale Gardens community. This exquisite residence exudes warmth and character with its bright and spacious open concept living/dining/kitchen area with top-of-the-line finishes including high quality laminate flooring, quartz countertops, and stainless steel appliances. This lovely residence offers three bedrooms upstairs and an additional two bedrooms downstairs, along with two beautifully renovated bathrooms and two laundry facilities. The lower level boasts an apartment complete with kitchen; spacious entertainment area with luxury vinyl flooring, second laundry and separate side entrance. The fenced backyard is a private sanctuary for outdoor gatherings, complete with two decks, a natural gas hook up, self-draining artificial turf, and a garden shed. Ideally situated near major highways, schools, public transit, and upscale amenities including Starbucks. Move-in ready for the discerning buyer looking for exceptional living. Simply move in and savor the charm of this delightful home! (id:56248)
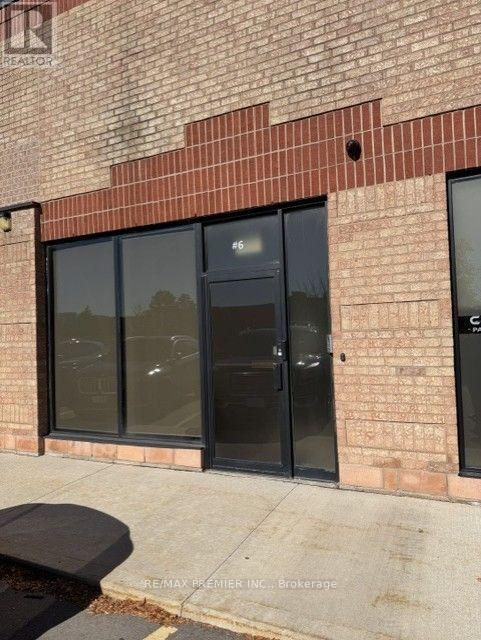
6 - 445 Edgeley Boulevard
Vaughan, Ontario
TURNKEY INDUSTRIAL PROFESSIONAL OFFICE SPACE, FULLY RENOVATED, PRIME VAUGHAN LOCATION!, exceptional industrial unit offers a combination of modern professional office space and a 1200 SqFt Mezzanine space providing additional valuable space for storage and is not included in the stated total square footage. **The nicely designed office area features a welcoming reception area, boardroom, private offices, lounge and kitchenette, provides a professional environment ready for immediate occupancy. Great space with an oversized drive-in shipping door for convenient loading if needed. Strategically located Within walking distance to public transit (Viva & TTC Subway), Vaughan Metropolitan Centre, 400, 407,#7 and surrounded by abundance of local amenities. **Complex apartment recently redone. **Looks amazing (id:56248)
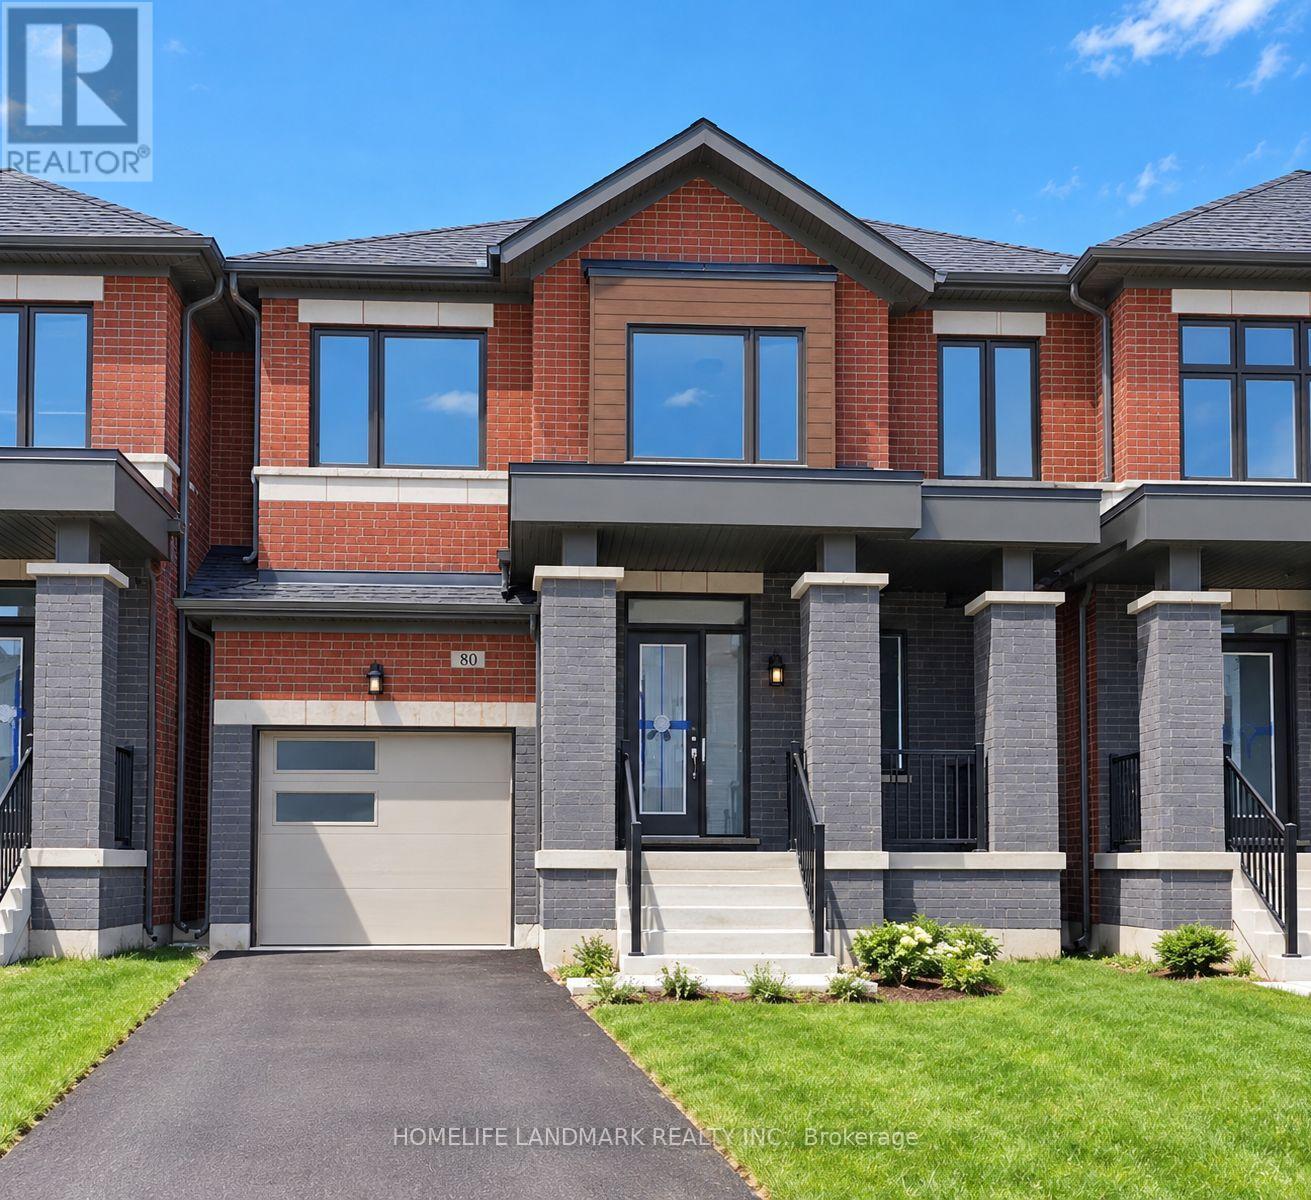
80 Leney Street
Ajax, Ontario
Absolutely Stunning! Only 5 Years Old. Functional Two-storey Link Home. Spacious 1920 Sqft. 4 Bedroom, 3 Washrooms, 2 Parking. 9' Ceiling Of Main Floor. Open Concept. Large Windows Through-out. Abundant Natural Lights. Very Bright & Spacious. $$$ Spent On Upgrades. Hardwood Floor Through-out Main Floor. Modern Kitchen W/High Cabinets, Central Island, S/S Appliances, Tile Backsplash, Undermount Sink. Quartz Countertop Through-out. Open Concept Dining Room Combine With Living Room, Electric Fireplace. Second Floor Showcase Four Generous Size Bedrooms, Picture Windows. Spacious Master Bedroom Features 4-piece Ensuite & Walk-in Closet & Large Window. Built-in Garage, Direct Access to Home. Freshly Painted. LED Lights. Private Fully Fenced Backyard, Perfect For Entertaining & Relaxing. Family Friendly Community, Besides Park. Unbeatable Convenient Location. 5 Mins Driving To Hwy 401, Durham Center, Costco, Walmart, Community Centre And More Than 90 Shops. Walk To Parks, Trails, Lake Ontario. A Must See! (id:56248)
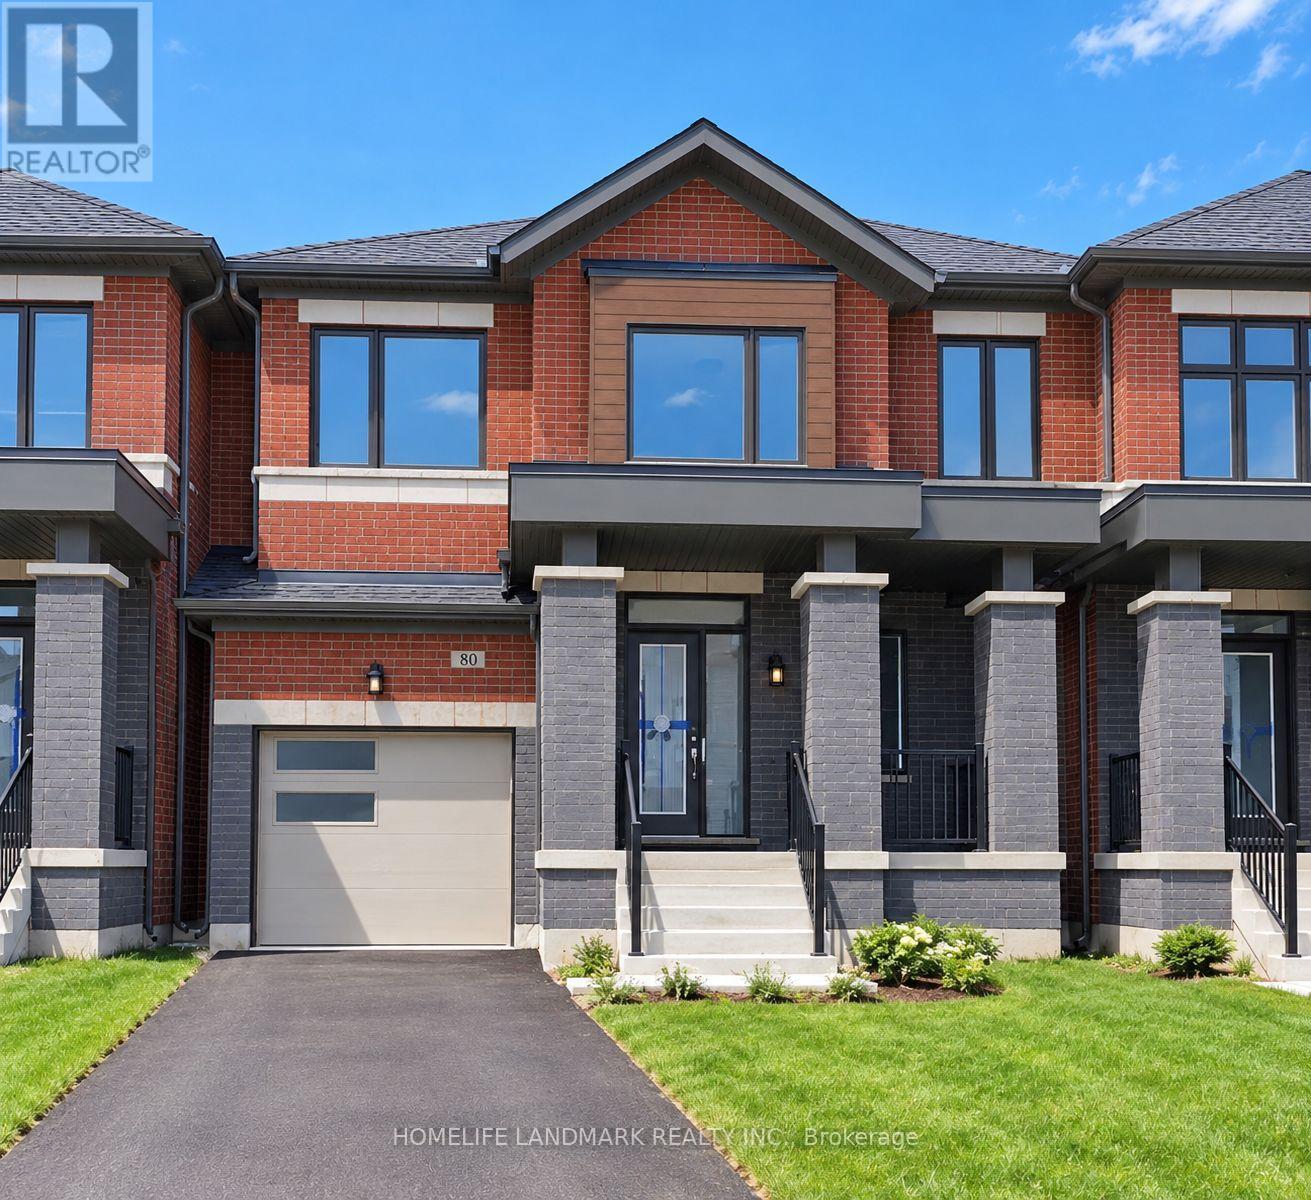
80 Leney Street
Ajax, Ontario
Absolutely Stunning! Only 5 Years Old. Functional Two-storey Link Home. Complete Freehold Without Any Fees! Spacious 1920 Sqft. 4 Bedroom, 3 Washrooms, 2 Parking. 9' Ceiling Of Main Floor. Open Concept. Large Windows Through-out. Abundant Natural Lights. Very Bright & Spacious. $$$ Spent On Upgrades. Hardwood Floor Through-out Main Floor. Modern Kitchen W/High Cabinets, Central Island, S/S Appliances, Tile Backsplash, Undermount Sink. Quartz Countertop Through-out. Open Concept Dining Room Combine With Living Room, Electric Fireplace. Second Floor Showcase Four Generous Size Bedrooms, Picture Windows. Spacious Master Bedroom Features 4-piece Ensuite & Walk-in Closet & Large Window. Built-in Garage, Direct Access to Home. Freshly Painted. LED Lights. Private Fully Fenced Backyard, Perfect For Entertaining & Relaxing. Family Friendly Community, Besides Park. Unbeatable Convenient Location. 5 Mins Driving To Hwy 401, Durham Center, Costco, Walmart, Community Centre And More Than 90 Shops. Walk To Parks, Trails, Lake Ontario. A Must See! (id:56248)
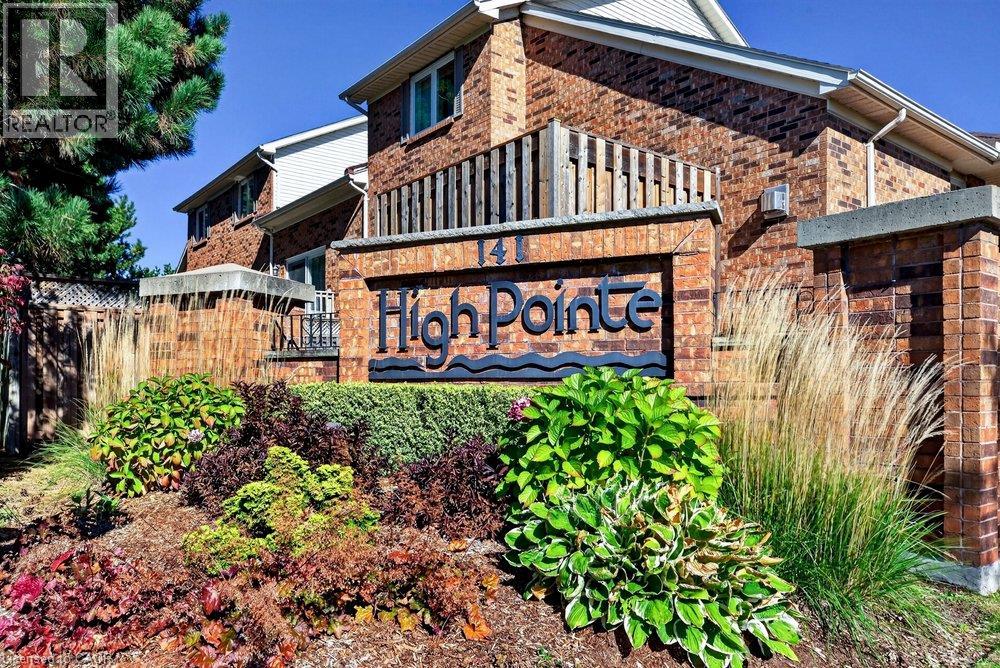
141 Welland Vale Road Unit# 29
St. Catharines, Ontario
Welcome to the prestigious and highly sought-after High Point Condominiums in the desirable north end of St. Catharines. This spacious, bright and inviting end-unit bungalow offers an exceptional blend of comfort, convenience and carefree living. Featuring two bedrooms plus a den, 2.5 bathrooms and a fully finished basement, there is plenty of room to relax, entertain and accommodate family and guests. The open, airy layout creates a wonderful sense of space throughout, while the private outdoor retreat features an attractive interlocking stone patio — perfect for morning coffee or enjoying the warmer months. An attached garage and double-wide driveway provide convenient parking. Residents enjoy the added appeal of a resort-style setting with an outdoor swimming pool and beautifully maintained grounds. Ideally situated close to Twelve Mile Creek, walking trails, the hospital, shopping, restaurants and everyday amenities, this sought-after community offers an ideal lifestyle for those looking to downsize without sacrificing space or comfort. Enjoy the best of low-maintenance living in a wonderful community you’ll be proud to call home. (id:56248)
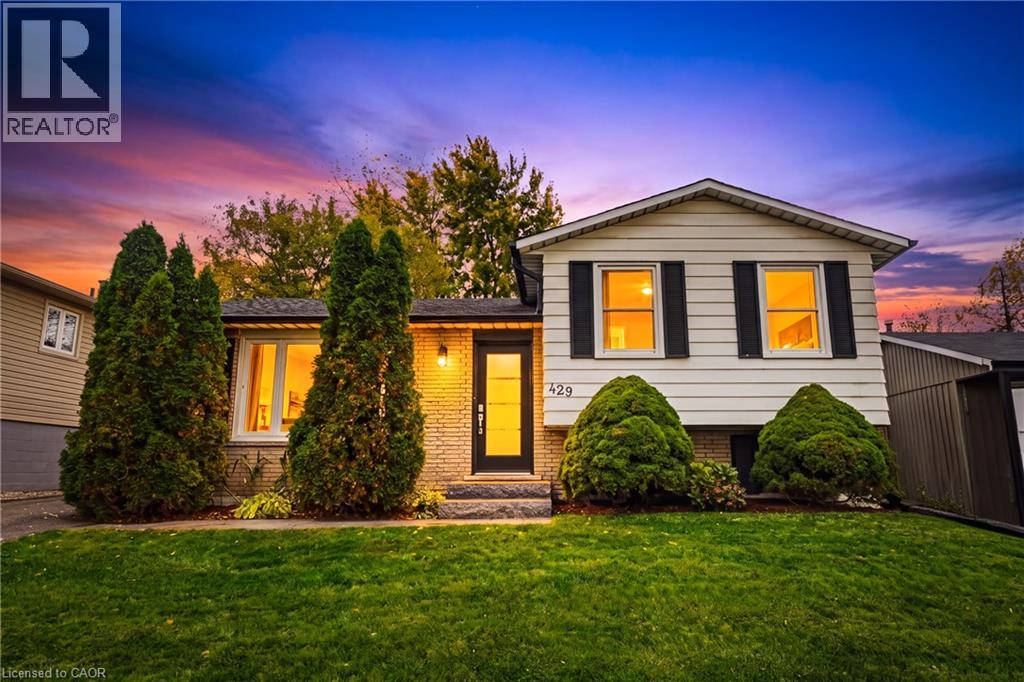
429 Limeridge Road W
Hamilton, Ontario
Park views from the front window, a fenced backyard out back, and a home that’s already done. 429 Limeridge Rd W is a bright side-split on Hamilton’s Mountain with the park, playground and walking paths steps from your door. The renovated kitchen has white shaker cabinets, granite counters, marble backsplash and porcelain tile, plus a breakfast bar where everyone ends up. Hardwood flows through the living and dining rooms, and the patio door opens to a stamped concrete patio and a private, tree-lined yard with a shed. Upstairs you’ll find updated bath and bright sunny bedrooms. The lower level is a true retreat: pot lights, fireplace, built-in storage, a large rec room, a sleek 3-piece bath with glass shower. Limeridge Mall, the Linc, Mohawk College and everyday errands are all close. (id:56248)
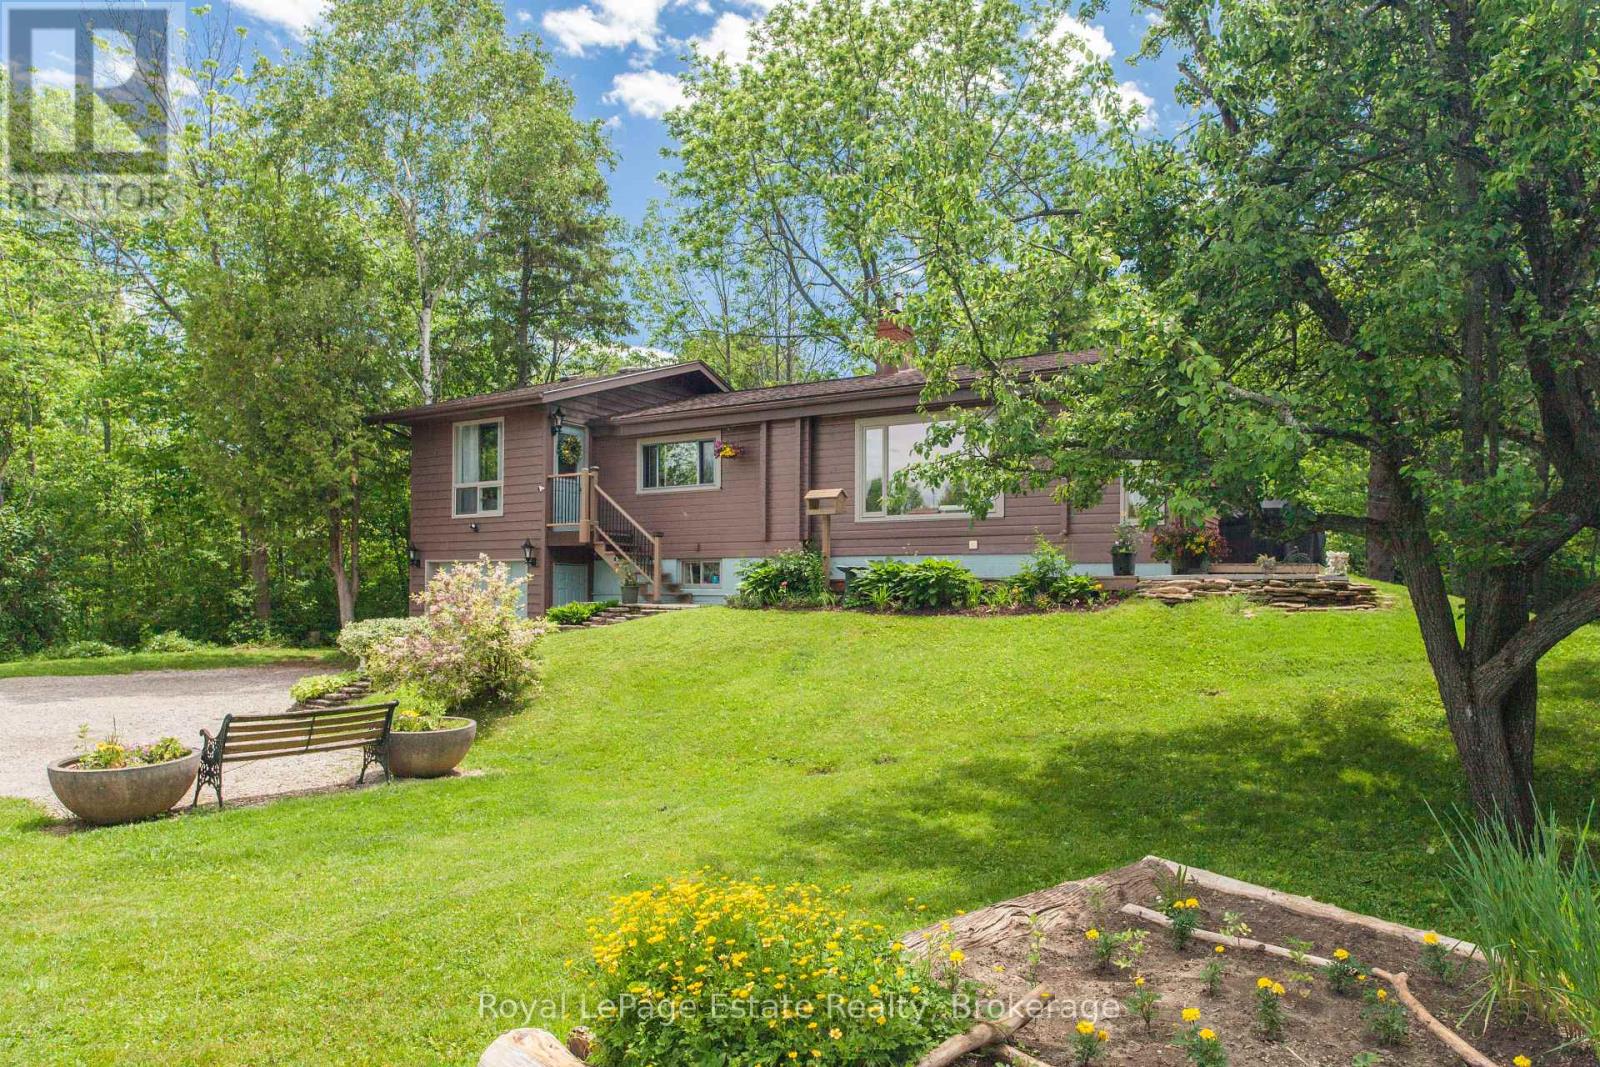
502788 Grey Road 1
Georgian Bluffs, Ontario
BEAUTIFUL WATER VIEW HOME! Surrounded by nature and just down the road from the breathtaking Skinner's Bluff Lookout and Wiarton Bluffs Golf Club, this solid Pan-Abode raised bungalow offers the perfect blend of comfort, privacy, and scenic beauty. Whether you're looking for a year-round home/cottage, or peaceful retirement property, this one is well worth a look. The bright main floor features an eat-in kitchen with a cozy sitting area, propane fireplace, and large front windows showcasing the water views. A comfortable family room, primary bedroom with beautiful water views and a huge walk-in closet, additional bedroom, and updated 4-piece bath. Downstairs offers a spacious rec/living room with a walkout to the backyard and attached garage, along with laundry and an updated 2-piece bath. Additional improvements and upgrades from 2022 to present include new vinyl flooring on the main floor, rebuilt lower-level entrance, new washer and dryer, water heater, pressure tank, UV system and filtration, plus a freshly painted exterior (2026), new downspouts, and gravel driveway. Set on a generous lot with water access just across the road, surrounded by mature trees and beautiful lilac bushes, this move-in ready home is a fantastic opportunity to enjoy the best of Bruce Peninsula living. (id:56248)
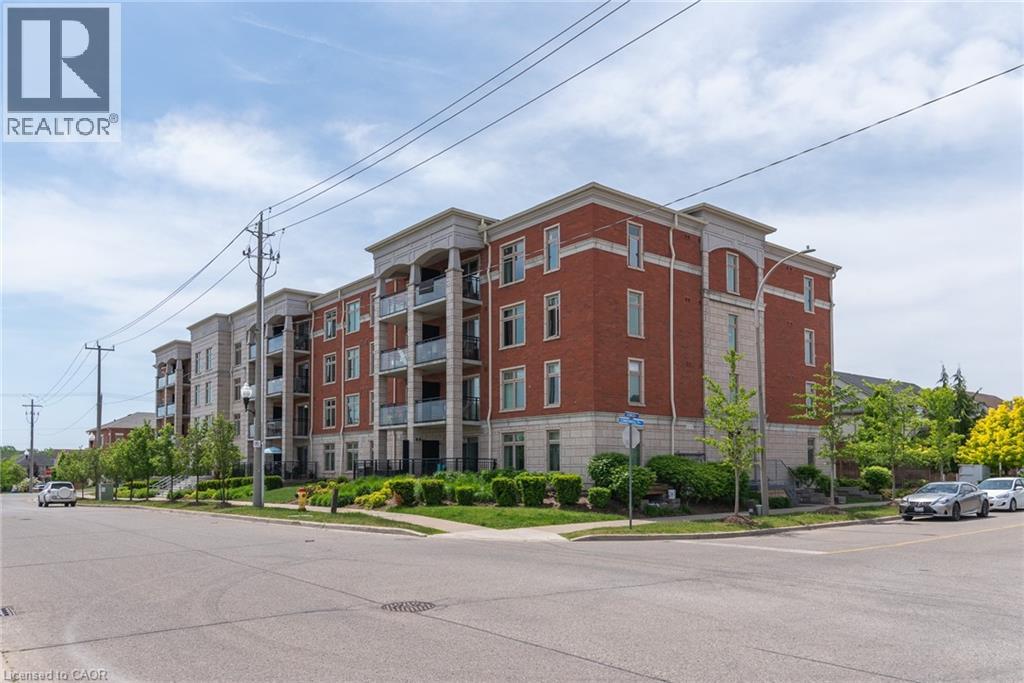
155 Commonwealth Street Unit# 205
Kitchener, Ontario
Modern & Bright 2-Bedroom Condo in Sought-After Williamsburg Walk! If you're looking for a clean, modern, and well-maintained condo in the heart of Williamsburg Walk, this is the one! This beautiful 2-bedroom, 1-bathroom end unit features large windows that flood the open-concept living space with natural light. The stylish kitchen offers stainless steel appliances, granite countertops, ceramic tile flooring, and sleek white cabinetry, perfect for home cooking or entertaining. Both bedrooms are bright and spacious, offering plenty of natural light, while the bathroom includes ceramic finishes and a granite vanity for a polished touch. Enjoy your own private balcony for a relaxing outdoor retreat and the convenience of in-suite laundry with brand New washer & dryer. This appartment is located in a secure building featuring controlled access, a party room, and a well equipped rec-fitness centre. Just steps from restaurants, Sobeys, Starbucks, Banks, Restaurants and more. With quick access to Highway 7/8 and the 401, this is an ideal spot for commuters or anyone looking for comfort and convenience. 2nd parking spot available. This is a perfect place to call home ! (id:56248)
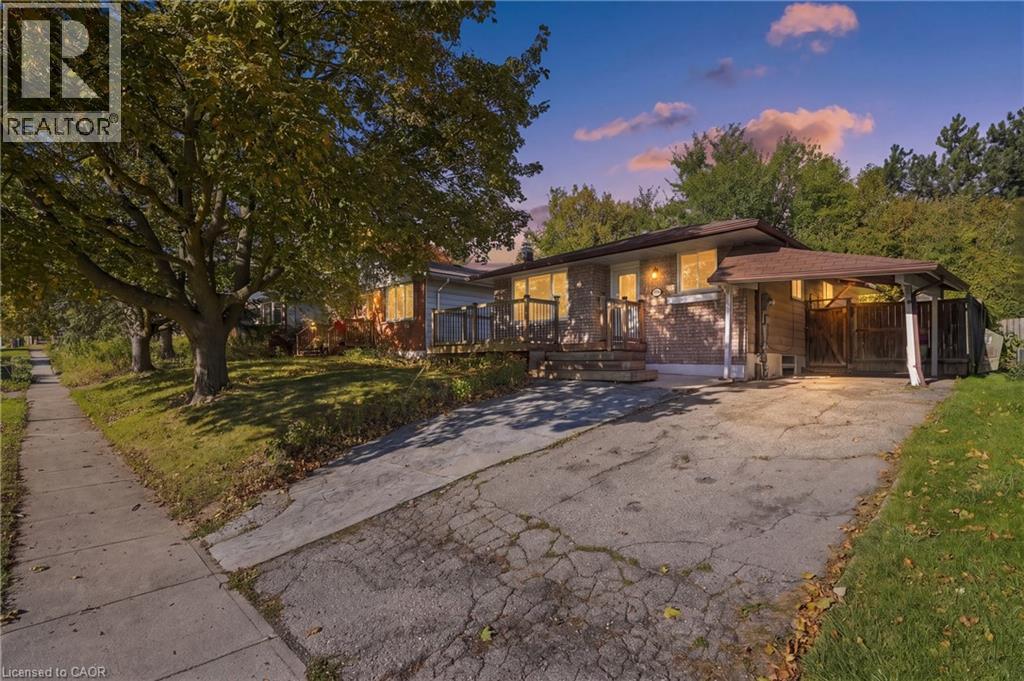
92 Hadati Road
Guelph, Ontario
What if your home could help pay for itself? Welcome to 92 Hadati Road, a detached bungalow offering three bedrooms on the main level plus a legal one-bedroom basement apartment. Live upstairs and take advantage of the apartment's income potential to help offset your monthly expenses, accommodate extended family, or explore the possibilities as an investor. Previously rented for a combined $4,150 per month, this property offers excellent flexibility and income potential. The home also presents an opportunity for its next owner to add their personal touches and build value over time. Situated in an established Guelph neighbourhood, you'll enjoy convenient access to the Victoria Road Recreation Centre, Peter Misersky Park, walking trails, schools, public transit, and everyday amenities. A fantastic opportunity to enter the detached housing market with the added benefit of a legal secondary suite! (id:56248)
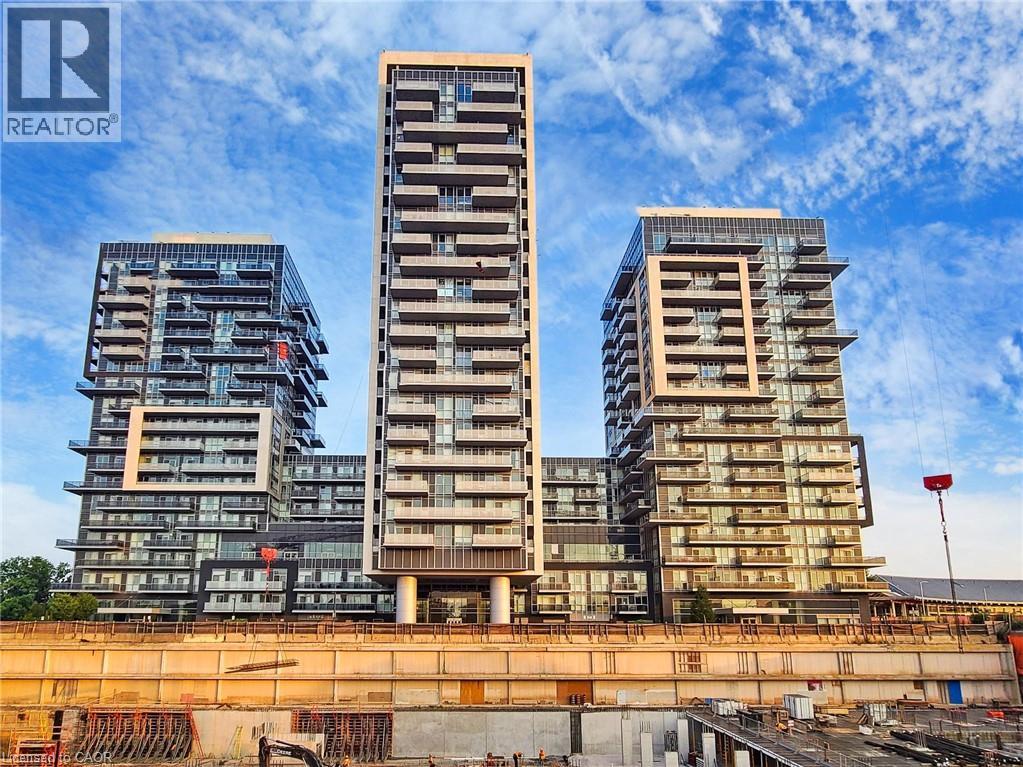
2093 Fairview Street Unit# 201
Burlington, Ontario
If you're looking for a one-of-a-kind 1-bedroom condo in Burlington, this might just be it! Bright, spacious and packed with conveniences you don't find in your average condo, this 9ft ceiling-1-bed, 1-bath suite offers the perfect mix of style, privacy and location.Walk right into Burlington GO Station! No kidding. It is literally connected to the building, with direct fob access! And when you get home? No long elevator waits here! Located on Level 2 and one of only TWO units on the entire floor, this suite offers a rare sense of privacy while keeping everything incredibly accessible.Inside, you'll find an airy open-concept layout with beautiful natural light, a generous living space and a contemporary kitchen featuring quartz countertops and modern finishes.Walmart Fairview is right across the road, while Burlington's waterfront, downtown, restaurants, shopping and everyday essentials are just minutes away.Then there are the umpteen amenities! Enjoy 24-hour concierge, indoor and outdoor gyms, a heated indoor pool, dry sauna, EV charging, secure bicycle storage, SkyLounge, party and meeting rooms, co-working space, theatre, rentable kids' playroom, half basketball court and a terrace with BBQs. Connected to the GO. Minutes from the waterfront. Almost an entire floor to yourself. This isn't your typical 1-bedroom and that's exactly what makes it special. (id:56248)
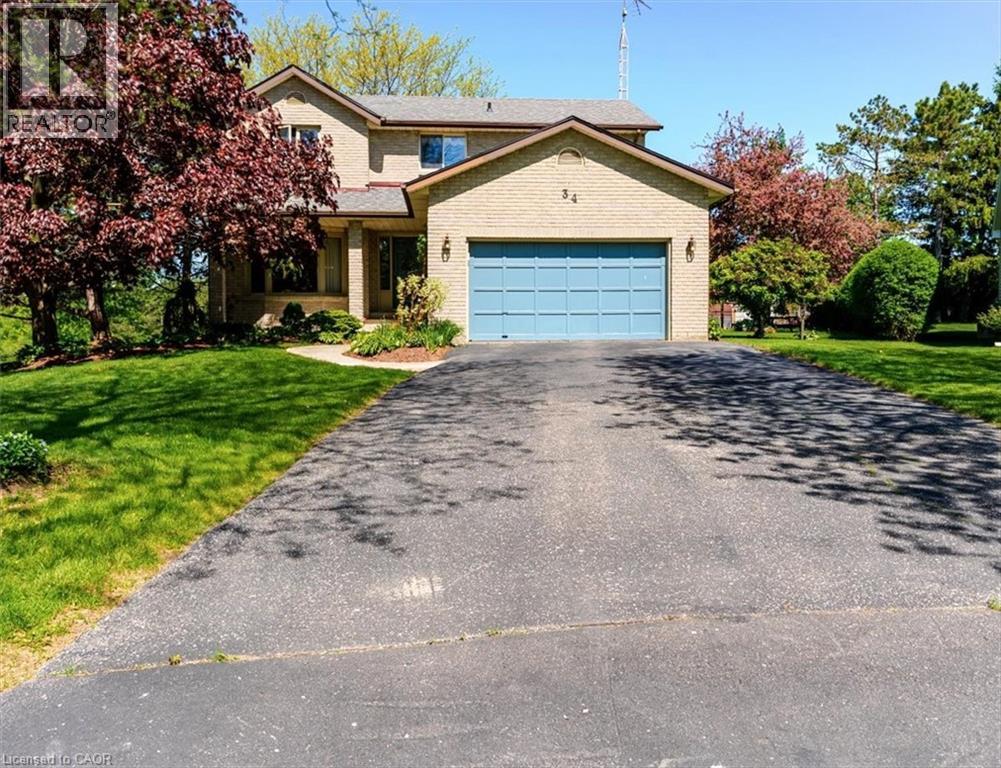
34 Woodfield Avenue
Townsend, Ontario
Welcome to this spacious 2-storey home in the peaceful community of Townsend, where quiet streets and a welcoming neighbourhood make it a great place to raise a family. Situated on a large pie-shaped lot at the end of a quiet cul-de-sac, this home offers plenty of room for everyone to spread out, both inside and out. With 4 generously sized bedrooms and 3 bathrooms, there's space for a growing family, visiting guests, and all the needs of busy family life. The primary bedroom features its own ensuite and walk-in closet, providing a comfortable retreat at the end of the day. The main floor offers a practical layout with plenty of room to gather or enjoy some quiet time. A formal living room and dining room provide space for family dinners and entertaining, while the cozy family room, complete with fireplace, is perfect for relaxing together. The bright, functional kitchen offers plenty of storage and updated appliances to help keep up with everyday meals and family get-togethers. Outside, the large backyard is ready for summer fun, with a tiered deck offering plenty of space for barbecues, outdoor dining, or simply enjoying the privacy and peaceful surroundings. The 1.5-car garage and spacious driveway provide ample room for parking, storage, and the extras that come with family life. If you're looking for a home with room to grow, a generous yard, and the relaxed pace of a quiet small-town community, this Townsend property is worth a closer look. There's plenty of space here to make it your own and create lasting family memories! (id:56248)
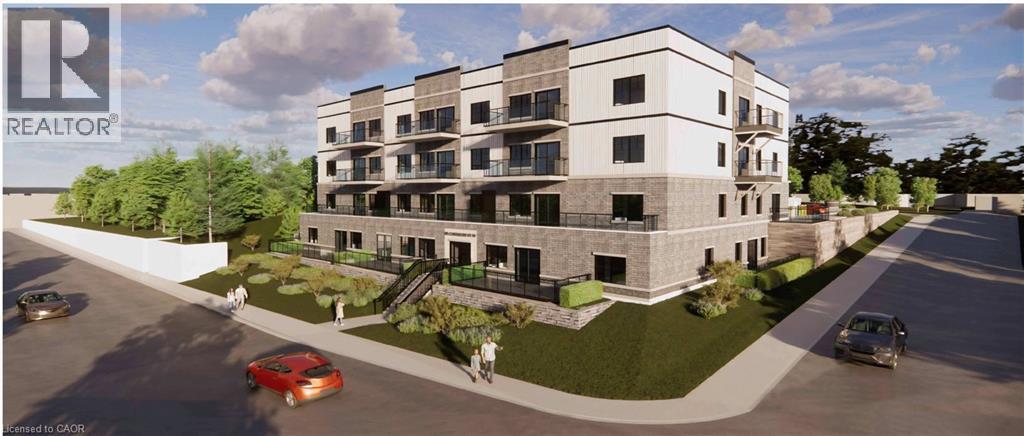
80 Caithness Street W Unit# 404
Caledonia, Ontario
Experience luxury living at The Grandview, Caledonia’s newest upscale residence. The Caithness model boasts 1,115 square feet and exceptional views of the Grand River. This expansive unit features two bedrooms and two bathrooms, offering high-end finishes such as a custom Winger kitchen with quartz countertops and backsplash, quartz surrounds in both the tub and shower, six appliances, premium window treatments, nine-foot ceilings, six-inch baseboards, a dedicated parking spot with an option for an additional space, and elegant 7.5-inch luxury vinyl plank flooring. Condo fees cover heat, water, sewer, building and grounds upkeep, and insurance. Ideally located, The Grandview is within walking distance of parks, shops, restaurants, and churches. Situated on the southern bank of the river, this location offers convenient access to major highways. Call today to secure your choice of unit. (id:56248)
4a Harris Avenue
Brantford, Ontario
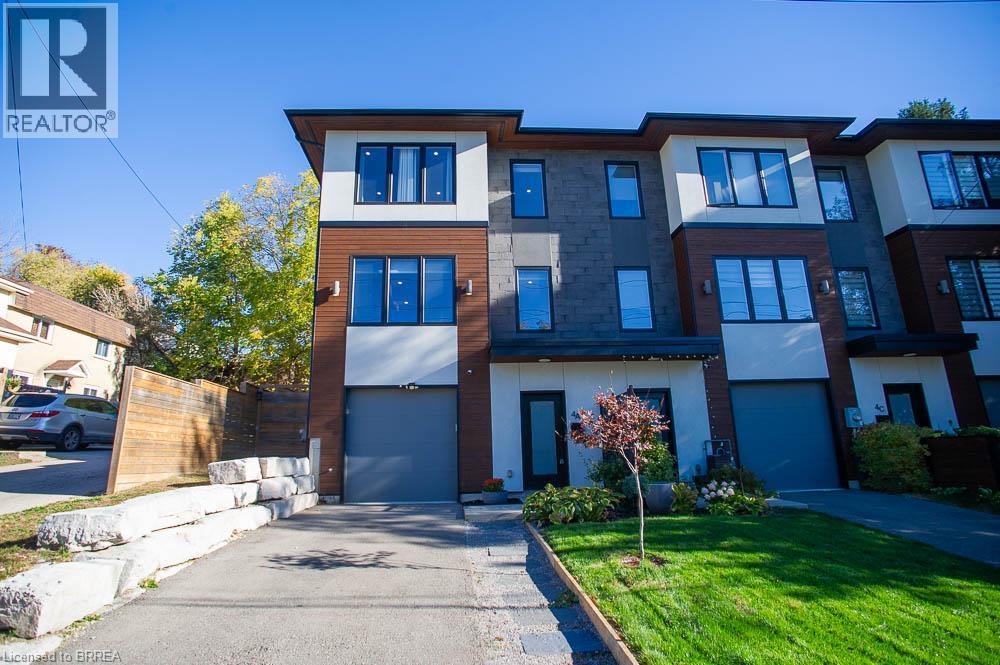
Welcome to 4A Harris Ave! This stunning end unit, 3 storey townhouse was custom built by ANC Home Builders and offers nearly 2,300 sq. ft. of finished living space with 3 bedrooms and 2.5 bathrooms. Centrally located with commuters in mind, this home offers a combination of luxury, low maintenance living and everyday convenience. Step inside to a welcoming foyer, where the main level features a versatile den, perfect for a home office, family room, gym or playroom. A convenient 2 piece powder room with a floating quartz vanity, interior garage access and additional storage complete this level. Upstairs, the second level is designed for everyday living and entertaining, featuring a bright open concept kitchen, living and dining area. Large windows fill the space with natural light, while the kitchen showcases quartz countertops and backsplash, a generous centre island with seating, sink and dishwasher, soft close cabinetry and Whirlpool appliances, including a built in microwave and oven. Sliding doors lead to your back deck, providing the perfect extension of your living space. The third level offers three bedrooms, including a primary retreat with a walk in closet and private 3 piece ensuite featuring a quartz vanity and glass shower. Two additional bedrooms with closets share a stylish 4 piece bathroom with quartz countertops and a subway tiled tub and shower combination. Convenient upper level laundry with Samsung washer and dryer, along with a spacious linen closet, adds to the home's thoughtful design. Outside, enjoy a partially fenced yard featuring a deck, patio and gazebo, offering a great space to relax or entertain. A private driveway and attached single car garage provide convenient parking. With its modern finishes, functional three level layout, abundant natural light and desirable end unit location, this beautifully maintained home offers the opportunity to enjoy stylish, low maintenance living without compromising on space or comfort! (id:56248)
7298 Sideroad 8 W
Wellington North, Ontario
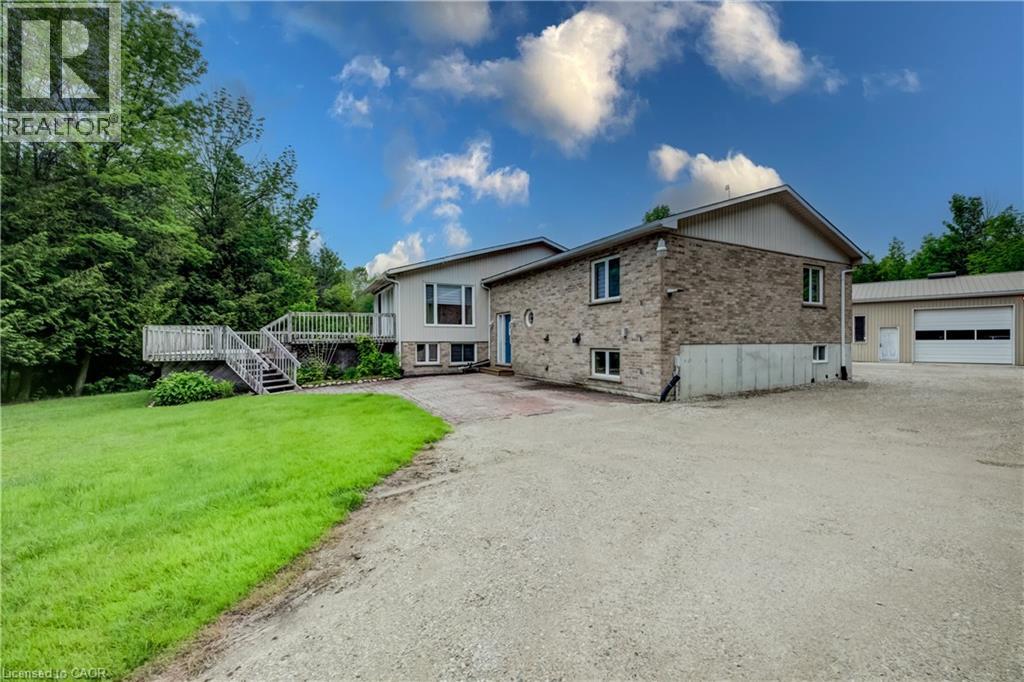
Discover the perfect blend of privacy and nature on this beautiful 13+ acre property, featuring mature bush, a picturesque small pond, and expansive garden areas ready for your landscaping or hobby farming dreams. Conveniently located between the great communities of Mount Forest and Arthur where you will find all the amenities you need. The well-maintained raised bungalow offers a durable brick and vinyl exterior, 3 spacious bedrooms, and 2 full bathrooms. Enjoy year-round comfort and energy efficiency with a ground source geothermal heating and cooling system. Whether you’re looking for a tranquil family home, a recreational property, or a place to enjoy gardening and the outdoors, this unique acreage offers endless possibilities. Surrounded by nature yet offering the comfort of modern amenities, this is country living at its finest. (id:56248)
3202 Vivian Line Unit# 49
Stratford, Ontario
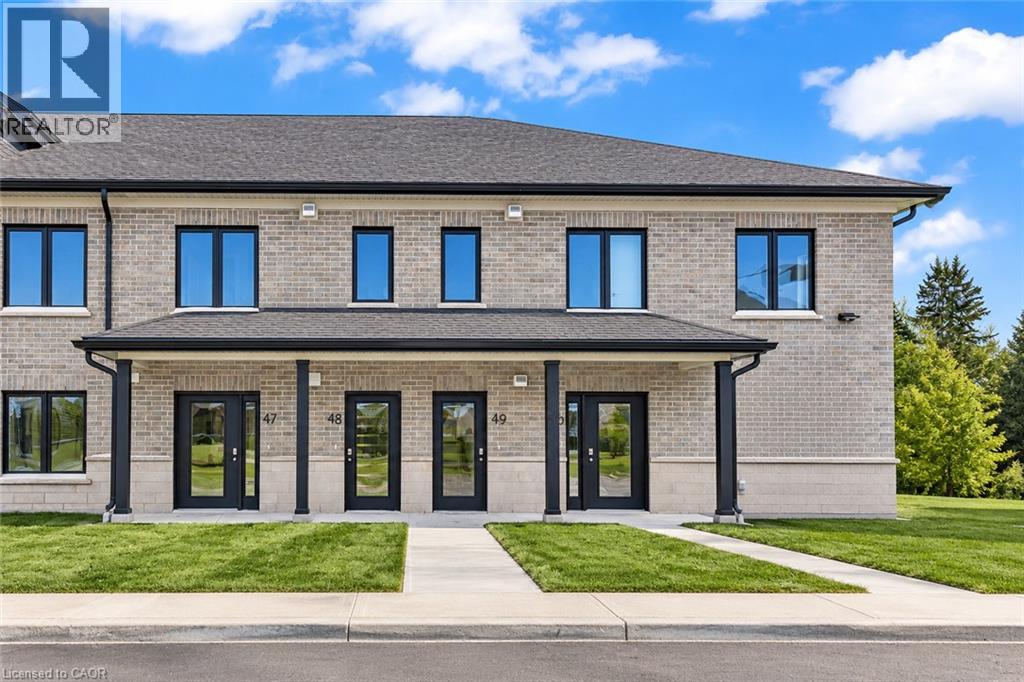
Welcome to Vivian Village-Unit #49 offers an impressive 967 sq. ft. one-bedroom plus large den layout, providing exceptional space and versatility rarely found in this category. The open concept design features a large kitchen that flows seamlessly into the spacious living and dining area, making it ideal for both everyday living and entertaining. The primary bedroom is generously sized and includes a walk-in closet, while the large den offers excellent flexibility - perfect for a home office, guest space, or creative studio. A well appointed full bathroom completes the layout, offering both comfort and functionality in a thoughtfully designed home. These are quality-built homes, and its something you truly appreciate the moment you walk through the door. This home comes complete with white cabinetry, quartz countertops in the kitchen and baths, vinyl plank flooring, stainless steel kitchen appliances, and a stacking washer and dryer. Additional features include central air conditioning, air exchanger, high-efficiency furnace, owned on-demand hot water heater, and water softener. One parking space and one designated locker included, along with the peace of mind of a 7-Year Tarion new Home Warranty. (id:56248)
165 Green Valley Drive Unit# 72
Kitchener, Ontario
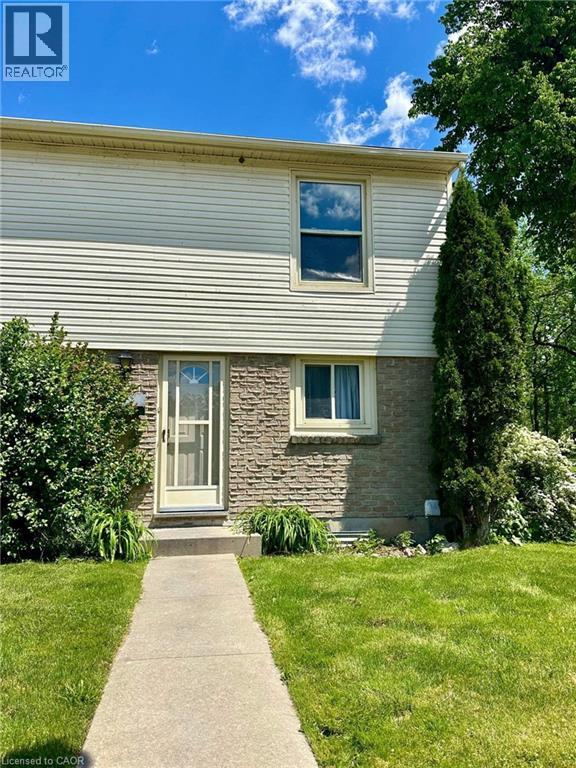
Welcome to this carpet-free, two-storey end-unit townhouse located in the desirable Pioneer Park area. This home features 3 bedrooms and 2 full bathrooms, along with a fully finished basement. The main floor has a spacious eat-in kitchen which leads to a large living room with a door providing easy access to the backyard, making outdoor access convenient for everyday living and entertaining. Upstairs, you'll find 3 bedrooms, including a generously sized primary bedroom, along with 2 more decent sized spare rooms and a 4-piece main bathroom. The basement is thoughtfully finished with a spacious recreation room providing tons of additional living space, a designated laundry room and a 3-piece bathroom. Located in the desirable Pioneer Park area, conveniently located to shopping, restaurants, shopping plazas, schools, public transit, highway 401 and all amenities, this home provides a great opportunity for families or professionals seeking a spacious, low maintenance home in a convenient location. Book your private showing today! (id:56248)
450 Highland Road E
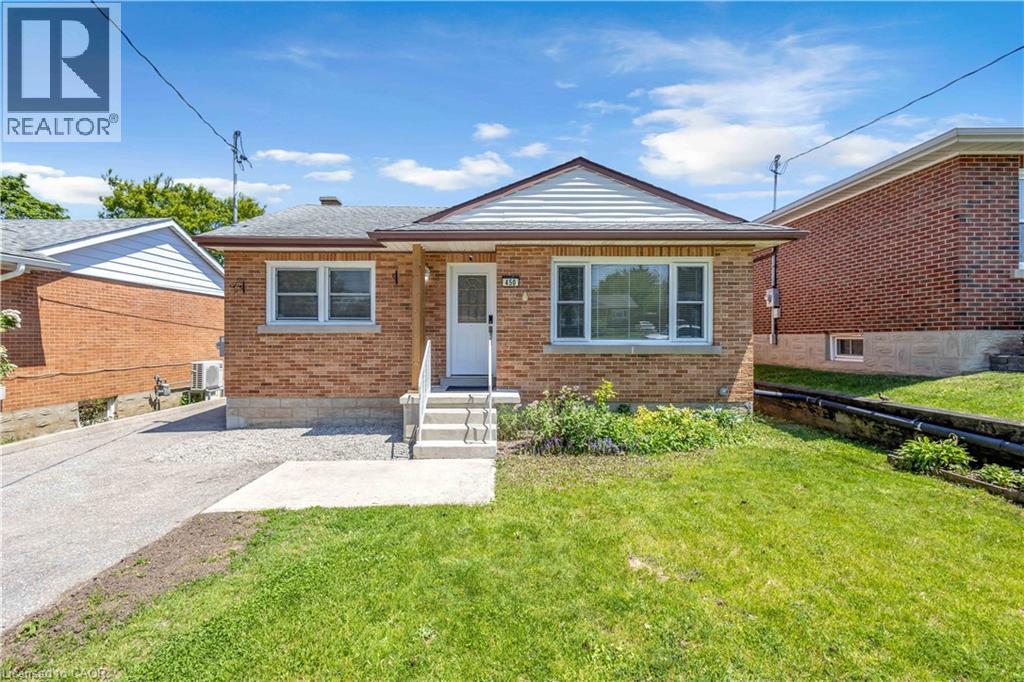
Kitchener, Ontario
Exceptional opportunity to own a beautifully updated legal duplex raised bungalow in a peaceful, desirable neighbourhood. Flexible multi-unit living with the ability to reside in one unit and rent the other, or use both as income-producing rental or Airbnb accommodations. This impressive property features two fully self-contained units, each offering its own private entrance, kitchen, bathroom, and separate hydro meter for excellent flexibility and privacy. The upper unit was completely renovated in 2020 and featurs a bright open-concept layout, updated kitchen with modern appliances, spacious bedrooms, and a beautifully refreshed bathroom. The lower unit, professionally added in 2021, offers a thoughtfully designed two-bedroom suite complete with a stylish kitchen, modern bathroom, and generous storage including two sheds, added in 2023 and 2023, for additional storage for tenants. This turnkey property offers exceptional versatility and strong income potential. Conveniently located close to public transit, major highways, shopping, and 10 minutes to Wilfrid Laurier and Waterloo Universities. As an added bonus, 2 sets of appliances, 2 sheds, and all furniture from the lower unit are included, and upper-level furniture can be negotiated as part of an offer, making this an outstanding move-in-ready investment opportunity. Legal duplexes of this quality and condition rarely come available. (id:56248)
46 Chesterton Lane
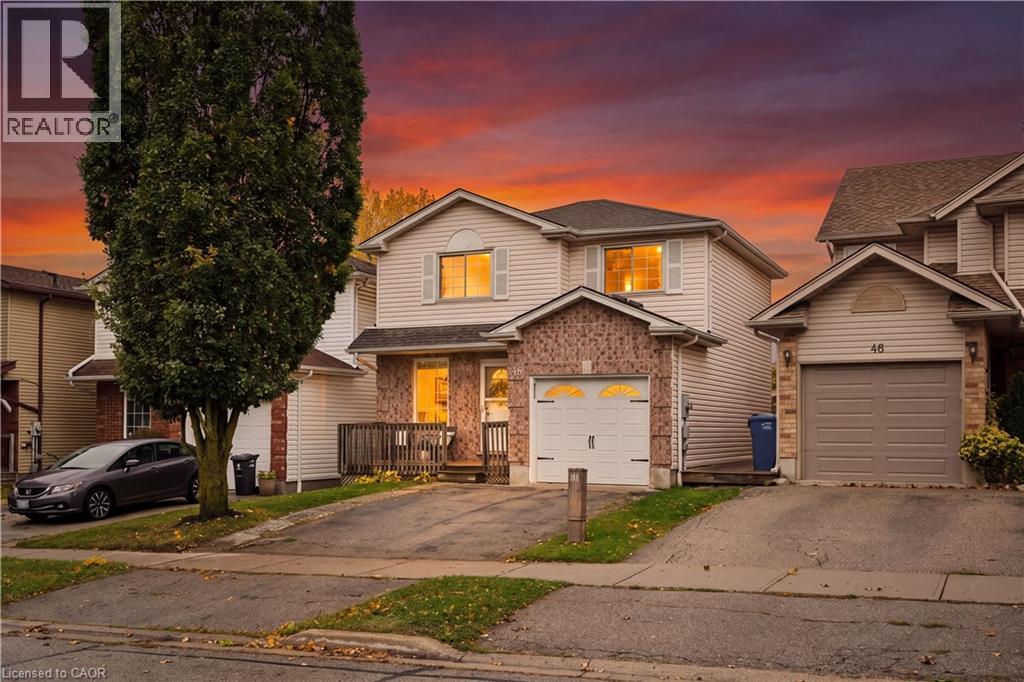
Guelph, Ontario
RAVINE LOT! FINISHED WALK-OUT BASEMENT! PRIVATE BACKYARD! Welcome to 46 Chesterton Lane, a well-maintained and thoughtfully updated detached home in Guelph’s desirable east end. Offering 3+1 bedrooms, 2 bathrooms, and a finished walk-out basement, this property combines comfortable living spaces with a private, fully fenced backyard backing onto a beautiful, treed ravine. The main floor features warm flooring, a bright and spacious living room with a large picture window, and a functional kitchen with white cabinetry, stainless steel appliances, ample counter space, and a tiled backsplash. The adjoining dining area offers a sliding-door walkout to an elevated, covered deck, creating a great space for outdoor dining and entertaining. Upstairs, three generously sized bedrooms featuring large windows and no carpet, complemented by a 4-piece bathroom. Recent updates throughout the home include new lighting and updated bathroom fixtures, adding a fresh, modern touch. The finished walk-out basement provides additional living space with a comfortable recreation room, 4th bedroom, and 3-piece bathroom. With direct access to the backyard, this level offers flexibility for guests, extended family, or a home office. The backyard is a standout feature of this property. Fully fenced and backing onto a treed ravine, it offers excellent privacy and multiple outdoor entertaining areas. Enjoy the elevated deck off the dining room, a patio accessible from the walk-out basement, and a separate sitting deck near the rear of the property, all surrounded by mature trees and greenery. Located in a family-friendly east-end Guelph neighbourhood, this home is within walking distance of schools, parks, and everyday amenities, offering a great combination of convenience, privacy, and comfortable family living. (id:56248)
702 Main Street
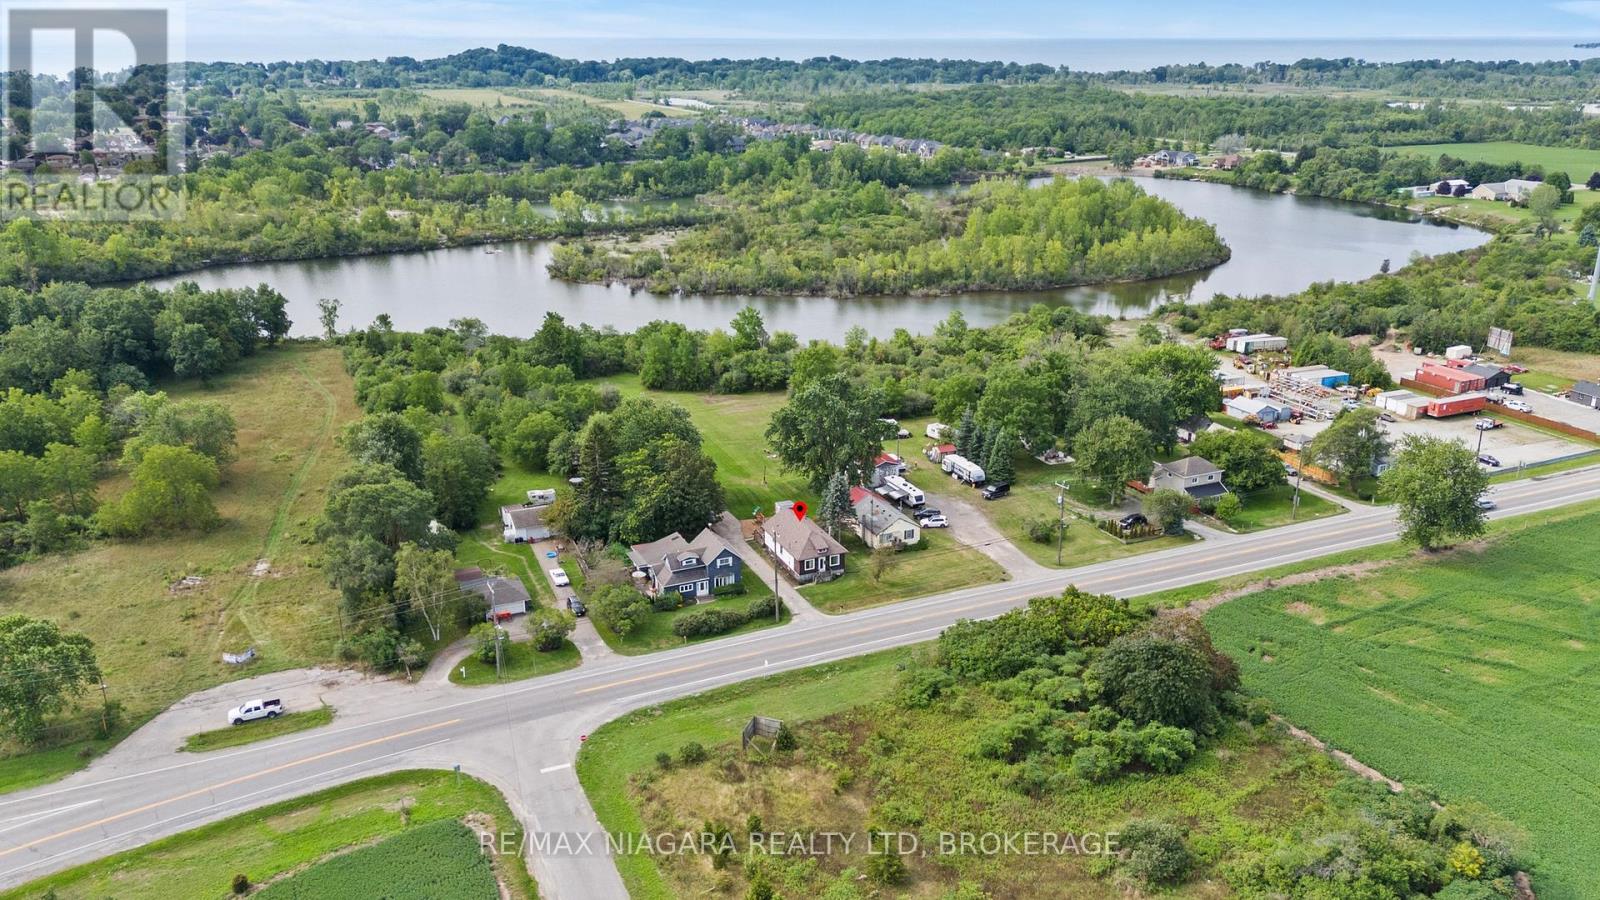
Port Colborne, Ontario
NO REAR NEIGHBOURS backing onto the Quarry! Enjoy evening strolls around the quarry or try some fishing from the luxury of your backyard. Located on the outskirts of town, this 1.5 story home has lots to offer. Walk into a bright foyer leading to a cute kitchen, open concept dining room living room with gas fireplace. 3 main floor bedrooms and 4 piece bathroom. Second floor has a 4th bedroom and/or bonus room. Partially finished basement with large rec room, laundry room and extra storage space. Detached single car garage, lots of parking and more. (id:56248)
333 Simpson Avenue
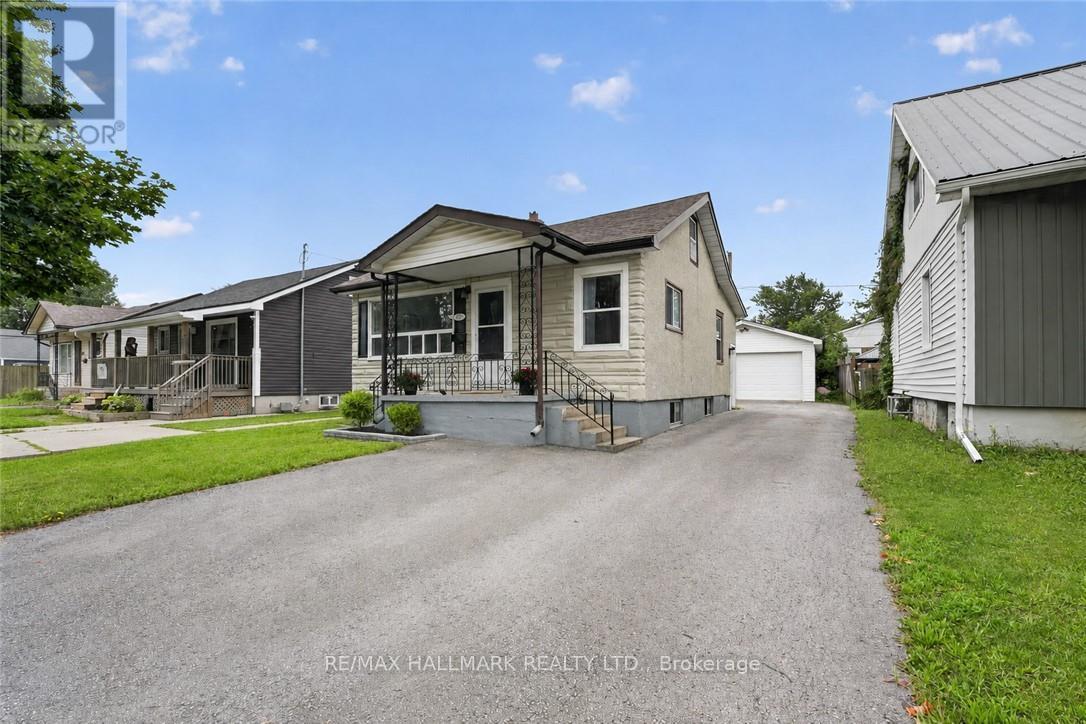
Welland, Ontario
Welcome Home to 333 Simpson Avenue in Welland! Move-in ready, beautifully maintained, and packed with potential, this charming bungalow offers the perfect blend of comfort, functionality, and value. From the moment you arrive, the impressive curb appeal and generous paved parking immediately make a great first impression, with space for up to 6 vehicles and a convenient double-wide driveway. One of the property's true standout features is the fully insulated detached garage, complete with hydro, concrete flooring, and an automatic garage door. Step inside and discover a bright, inviting open-concept main floor where the kitchen, dining, and living areas flow seamlessly together - ideal for entertaining and everyday living. An abundance of natural light fills the home with loads of windows throughout. The main floor also features two comfortable bedrooms and a beautifully renovated full bathroom (2026). Downstairs, the full basement with a side entrance provides even more possibilities. You'll find a laundry area, utility room with a new furnace (2023), an additional full bathroom, and plenty of space to create an extra bedroom or recreation room. Located close to schools, amenities, shopping, and public transit, this home is ideally situated for convenience while offering the space and flexibility you've been looking for. (id:56248)