
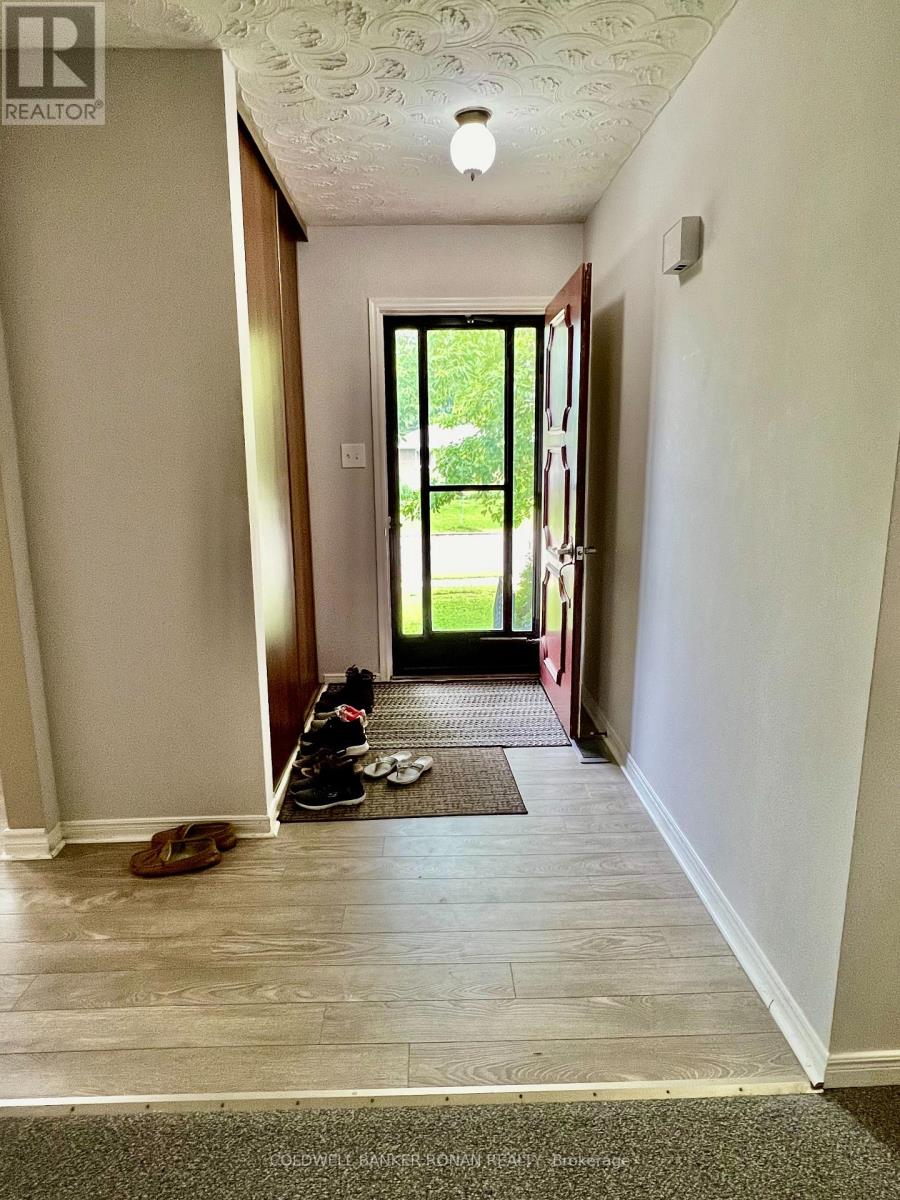
5 Oak Street
New Tecumseth, Ontario
Spacious 3 bedroom main floor of a bungalow on a corner lot for rent in Alliston. Air conditioning, large eat-in kitchen, very big main family room with patio doors to a back deck. 3 large bedrooms with good size closets. Washer & dryer. Full use of the garage plus 1 driveway parking spot & main part of yard. Great location. Close to schools, parks, shopping restaurants and hospital. All inclusive of heat / hydro / water / lawn & garden maintenance. (id:56248)
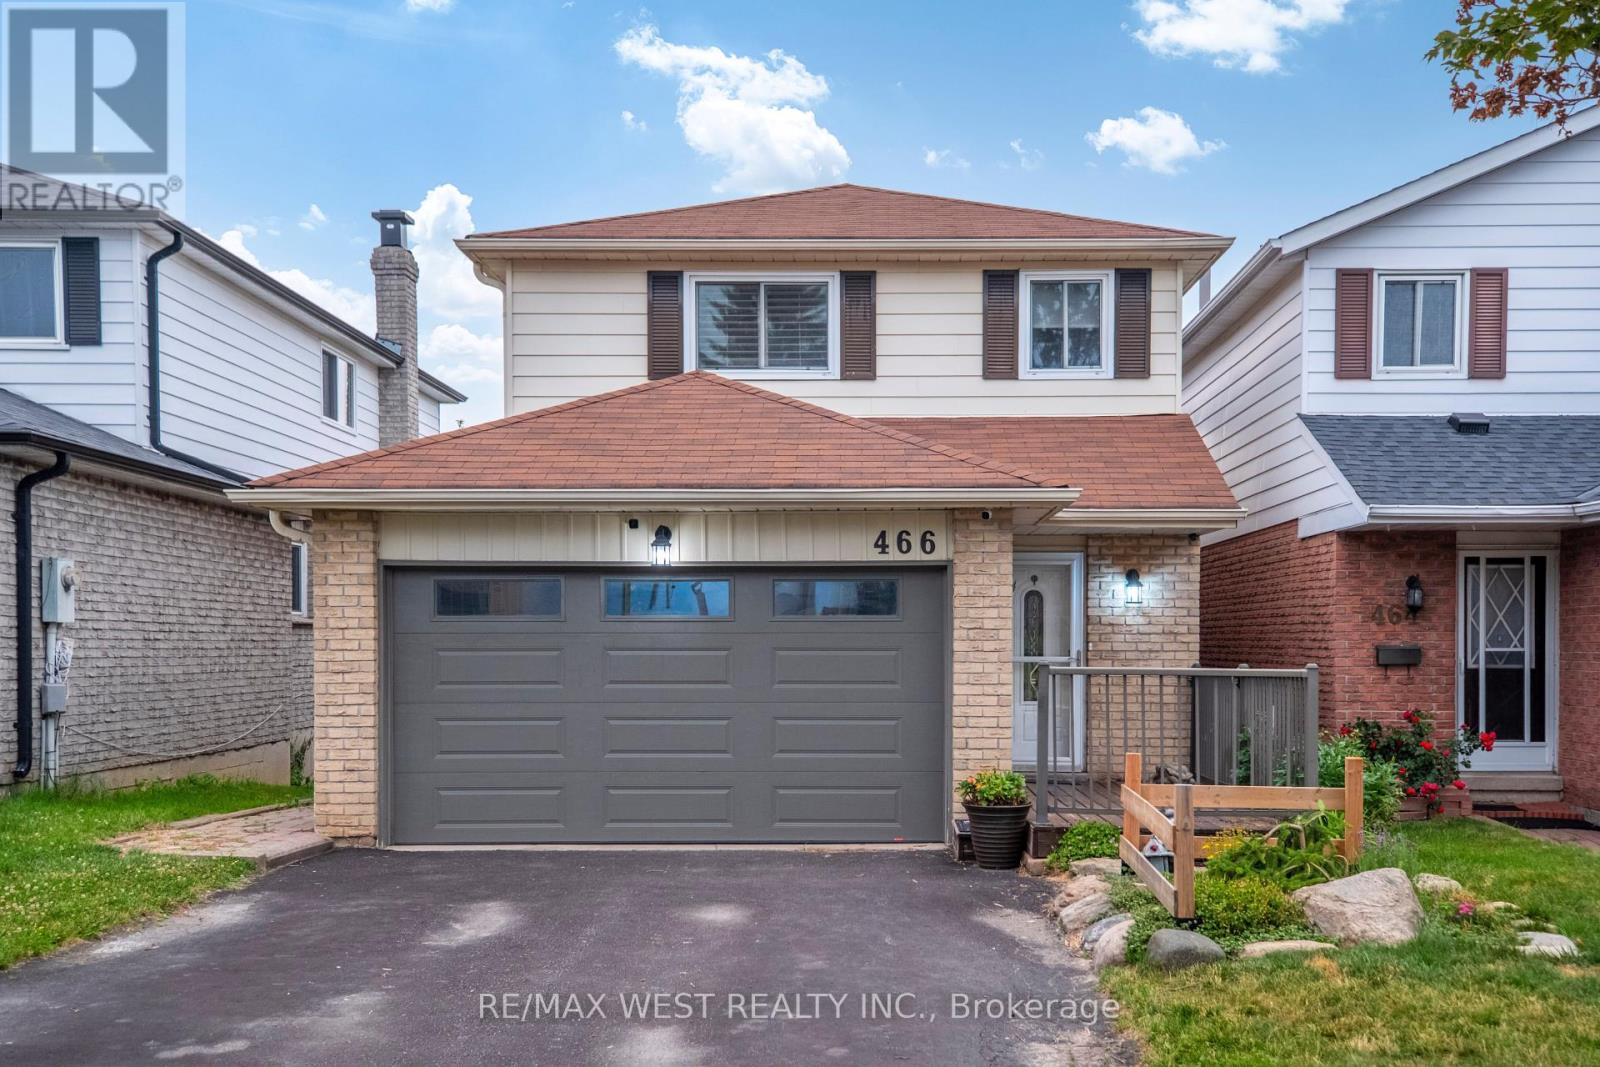
466 Britannia Avenue
Bradford West Gwillimbury, Ontario
Welcome to 466 Britannia Avenue, a beautifully maintained family home in one of Bradford's most sought-after neighbourhoods, offering the perfect balance of comfort, style, and convenience.Designed for everyday living and effortless entertaining, the bright main floor features hardwood flooring, a modern kitchen complete with stainless steel appliances and a stylish backsplash, along with a functional layout that includes convenient interior access to the garage. Upstairs, the spacious primary suite offers a private 3-piece ensuite, while generously sized bedrooms provide ample space for the whole family.Step outside to the private backyard, complete with a spacious two-tier deck-an ideal setting for summer barbecues, morning coffee, or relaxing at the end of the day. The finished walkout basement expands the living space with a large recreation room, a convenient kitchenette equipped with a fridge and stove, an additional bathroom, and direct access to the backyard, offering excellent potential for an in-law suite or future rental income.Ideally located just minutes from the Bradford GO Station, Highway 400, schools, parks, and the vibrant shops and restaurants of downtown Bradford, this move-in-ready home offers the perfect blend of small-town charm and everyday convenience. A fantastic opportunity for families looking to settle into a welcoming community with everything they need close at hand. (id:56248)
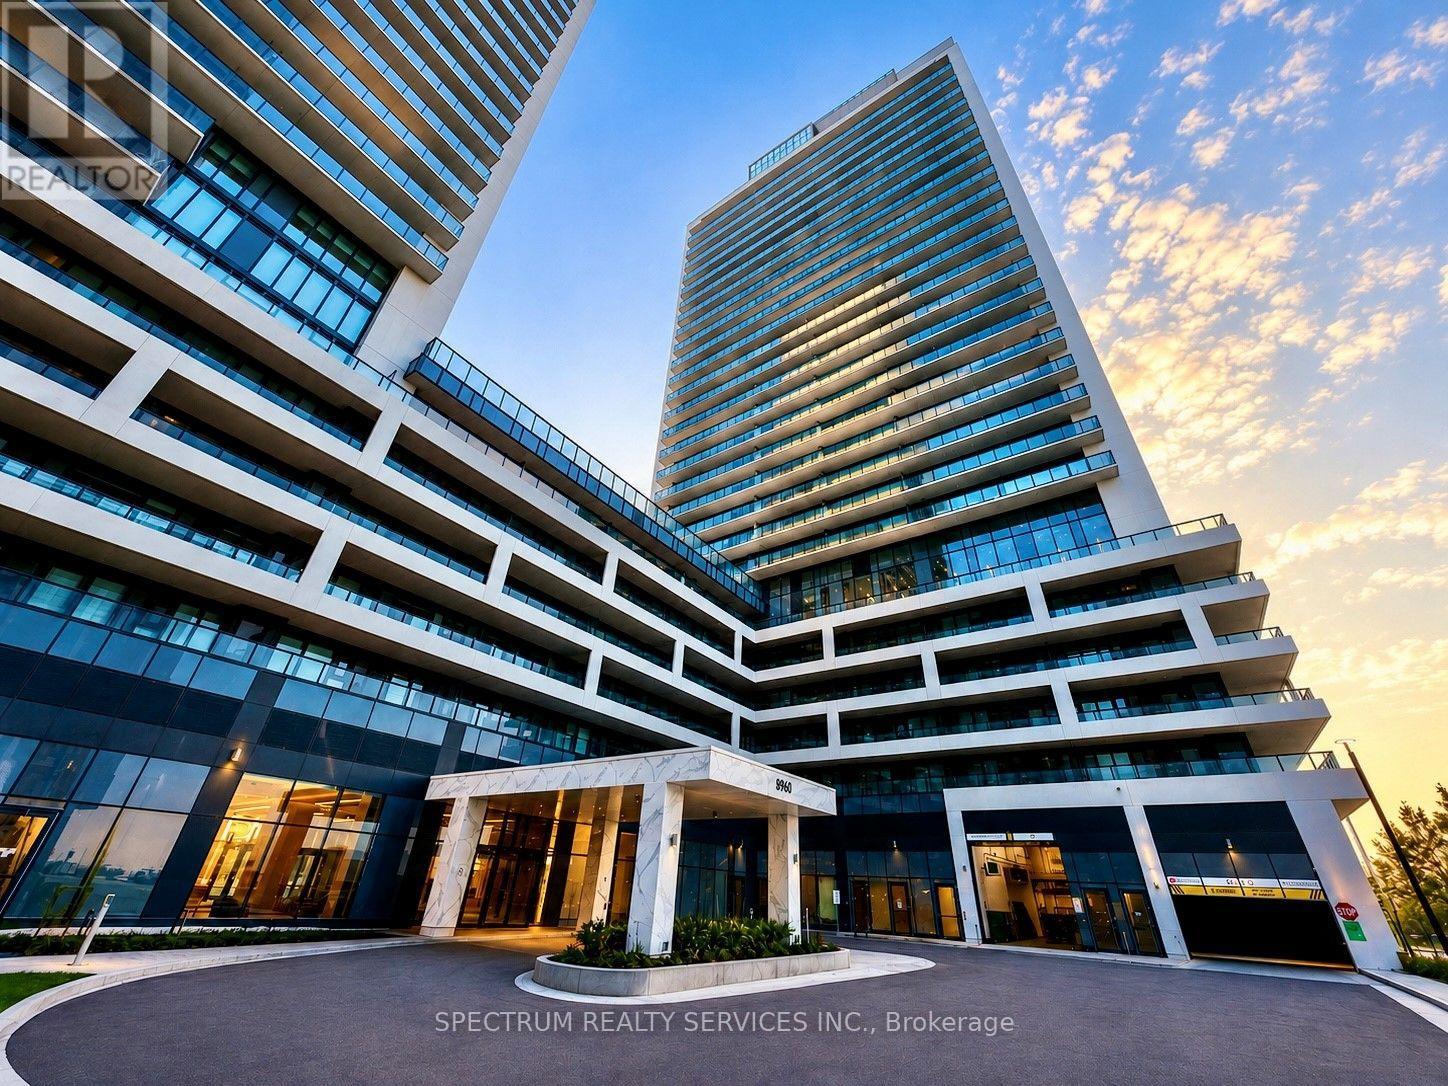
427 - 8960 Jane Street
Vaughan, Ontario
Welcome to this bright & spacious 2 bed, 2 bath suite offering 779 sq ft + 209 sq ft balcony (988 sq. ft total) with unobstructed views. This open-concept home is filled with natural light and premium finishes throughout. Modern kitchen features quartz countertops, centre island, full-size S/S Appliances. Spacious primary bedroom offers a private ensuite, while second bedroom includes 2 large closets, providing exceptional storage. Ideally located steps from Vaughan Mills, Transit, Shopping, Restaurants, & everyday conveniences. Minutes to Canada's Wonderland, Hospital, Subway, GO Station and HWY 400. Enjoy resort-inspired living with outstanding collection of 5-star amenities including a grand lobby, outdoor pool, terrace, rooftop lounge, sauna, fitness & yoga studios, BBQ area, party, theatre and billiards rooms, bocce courts, pet station, and much more. Whether you're a first-time buyer, downsizer, or investor, this exceptional condo offers the perfect blends of luxury, convenience and lifestyle. (id:56248)
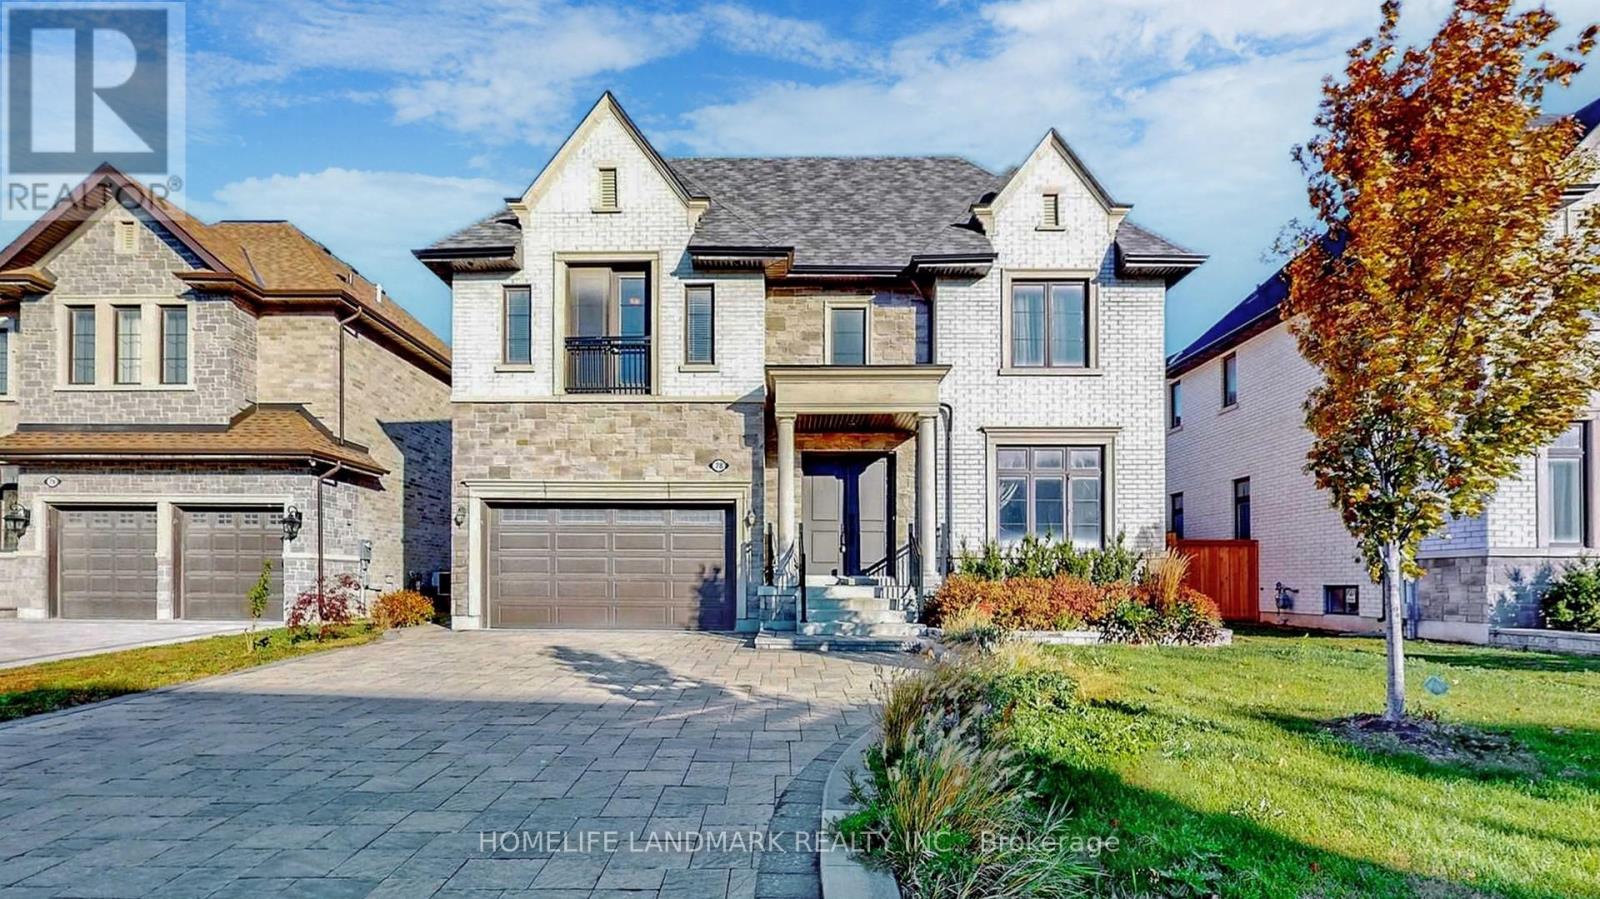
78 Fitzgerald Avenue
Markham, Ontario
Welcome to This Luxurious Residence in the Prestigious Heart of Unionville!This stunning 5,000+ sqft home offers an exquisite blend of modern elegance and sophisticated design. Featuring 6 parking spaces and soaring 10' ceilings on the main level, the home boasts 2 spacious living rooms adorned with opulent crystal chandeliers.The open-concept gourmet kitchen is equipped with top-of-the-line built-in appliances, sleek granite countertops, and custom cabinetry perfect for culinary enthusiasts. Step outside onto the architecturally designed modern deck, ideal for both entertaining and relaxation in the outdoors.The 9' ceilings on the second floor are complemented by an extra-large skylight, bathing the space in abundant natural light. Each of the 4 spacious bedrooms features its own ensuite bath and walk-in closet, while the iconic master suite is accentuated by elegant Gucci wallpaper, adding a luxurious touch.The open-concept finished basement offers a versatile recreation space, alongside an additional bedroom and bathroom, perfect for guests or family. (id:56248)
120 Hatton Garden Road
Vaughan, Ontario
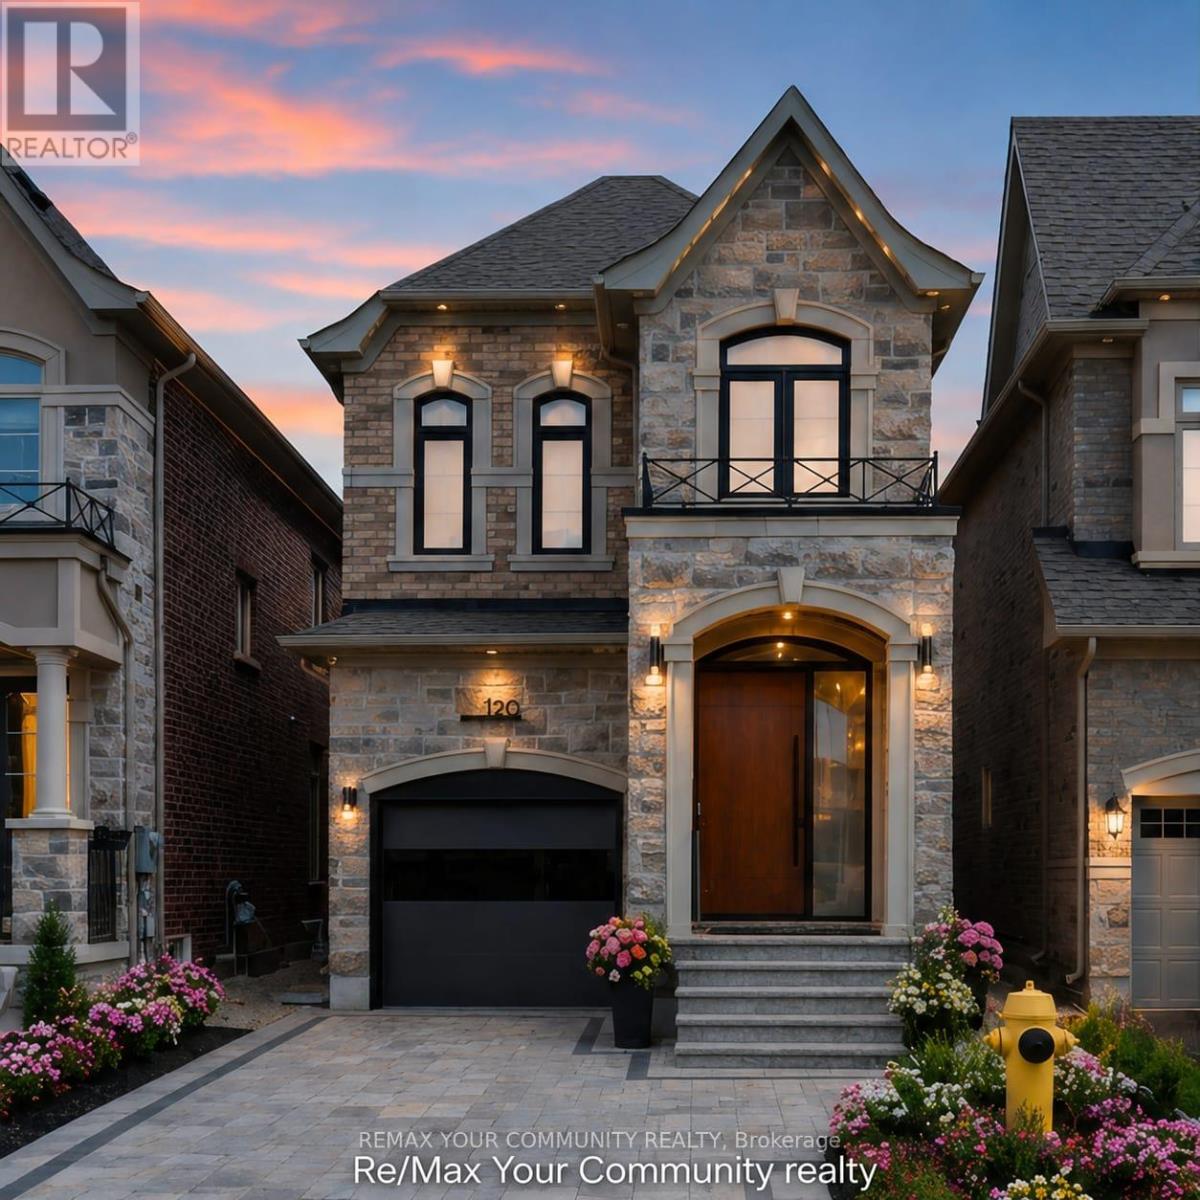
A Masterpiece of Modern Luxury in Prestigious Vellore Village. Welcome to an extraordinary custom-designed executive residence where exceptional craftsmanship, architectural elegance, and cutting-edge smart-home technology come together to create one of the finest homes in the neighbourhood. Offering approximately 3300 sq. ft. inclusive of a spectacular professionally finished lower level, every inch of this home has been meticulously redesigned using premium materials and uncompromising attention to detail. The impressive entrance welcomes you through an oversized custom front door into a breathtaking interior featuring soaring ceilings, designer feature walls, custom millwork, premium hardwood and marble flooring, elegant architectural lighting, extensive pot lights, integrated smart-home technology, and sophisticated finishes throughout. At the heart of the home is a magazine-quality chef's kitchen showcasing premium custom cabinetry with integrated panel-ready appliances, luxury stone countertops and full-height backsplash, a fully programmable built-in coffee station, double built-in ovens, designer wine display with illuminated temperature-controlled storage, oversized waterfall island, and exceptional custom craftsmanship rarely found in executive homes. The elegant family room is highlighted by a stunning floor-to-ceiling designer fireplace feature wall with integrated lighting, creating an unforgettable space for entertaining and everyday living. Retreat to the luxurious primary suite featuring a professionally designed custom walk-in :closet and a spa-inspired ensuite offering premium fixtures, a freestanding soaker tub, oversized glass shower, designer vanities, and luxury finishes worthy of a five-star hotel. Every bathroom throughout the home has been completely customized with premium tile, high-end fixtures, luxury showers, designer cabinetry, and exceptional attention to detail. (id:56248)
13676 Ninth Line
Whitchurch-Stouffville, Ontario
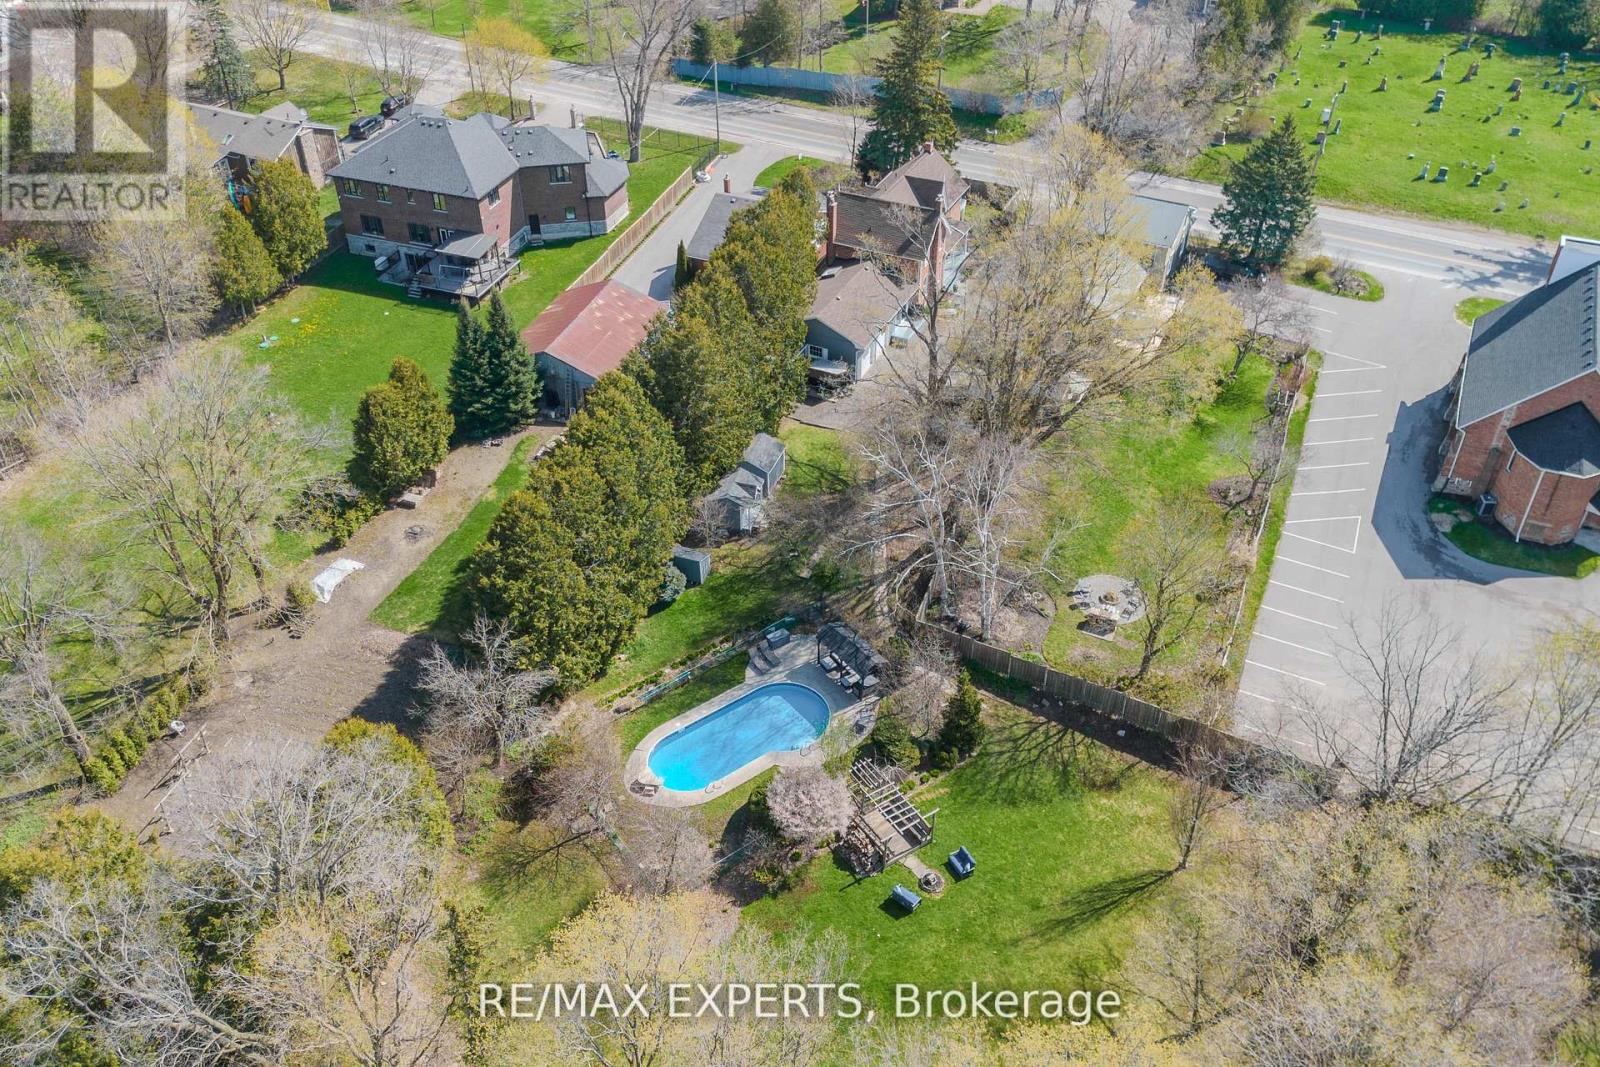
Over $150K spent in upgrades !! Rare opportunity to own a beautifully updated home in the heart of Stouffville-where timeless character meets modern peace of mind. This extensively improved property has undergone significant mechanical, structural, and aesthetic upgrades, allowing you to enjoy the charm without concerns. Set behind automatic iron gates, the home opens to a new composite deck w/ glass railings-blending modern design with century charm and original brickwork, offering a warm, private arrival. Inside, the home features a functional, flexible layout with a spacious foyer, fresh paint, added storage, and custom sliding patio doors. Main floor includes a custom laundry with dog wash, built-ins, drying racks, and a versatile bedroom/office. The kitchen is a standout with a large island, extensive storage, and excellent flow into the dining area. The family room extends off the kitchen with a custom sliding door to the deck-perfect for indoor-outdoor living, BBQs, and direct access to the garage. Upstairs, the primary suite features a renovated ensuite with heated floors and are imagined closet with rough-in for future laundry. Two additional bright, well-sized bedrooms complete the upper level. Situated on an impressive % acre lot with 300 ft depth, the backyard offers a private retreat with a 29' x 14' pool (new equipment), pool house with power and washroom, gazebo, flagstone pathways, fire pit, and gated entry. A true turnkey century home-rich in character and upgraded where it matters. Major updates include an electric heat pump with on-demand backup (2024), upgraded 200-amp electrical service with sub-panels, gas line to fireplace, improved insulation, vapour barrier in crawl space, and updated windows and doors. Energy audits reflect approx. 41% reduction in energy use and 76% reduction in greenhouse gas emissions. Turnkey century home-fully upgraded where it matters, offering space, privacy, and exceptional indoor/outdoor living. (id:56248)
54 London Road
Newmarket, Ontario
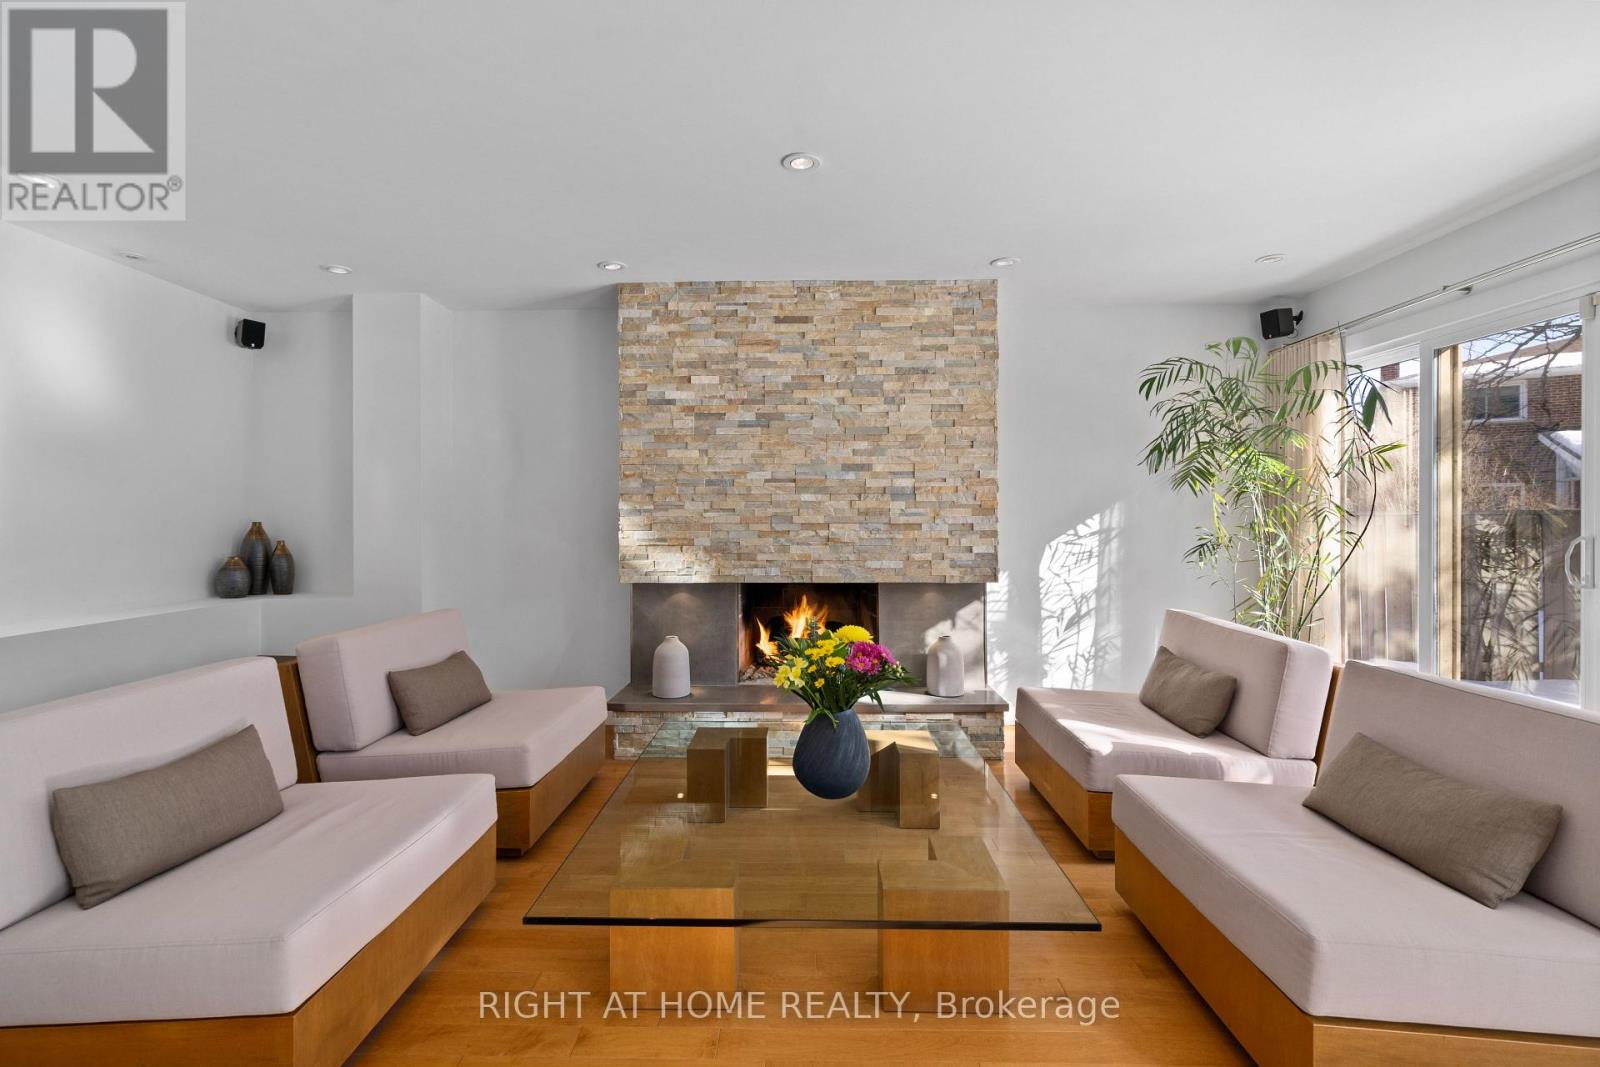
Timeless design supports both form and function throughout this home, with a custom renovation and excellent ongoing maintenance. Finest finishes throughout this approx 2400 sq ft above ground home, with 1240 below, featuring 4 well sized bedrooms, superior storage / closets, open concept where is counts and comfortable rooms as needed. Maple hardwood and porcelain flooring, flat ceilings, pot lighting, skylights (2 Velux + 2 regular); complementary coloured granite counter tops, all custom bathrooms, glass walls, enlarged windows, custom blinds and curtains. Finished basement with 3 piece bath. Low maintenance property with mature landscaping, recent tree pruning, backyard oasis with stone patio & remote controlled awning. (id:56248)
Upper - 2136 Galloway Street
Innisfil, Ontario
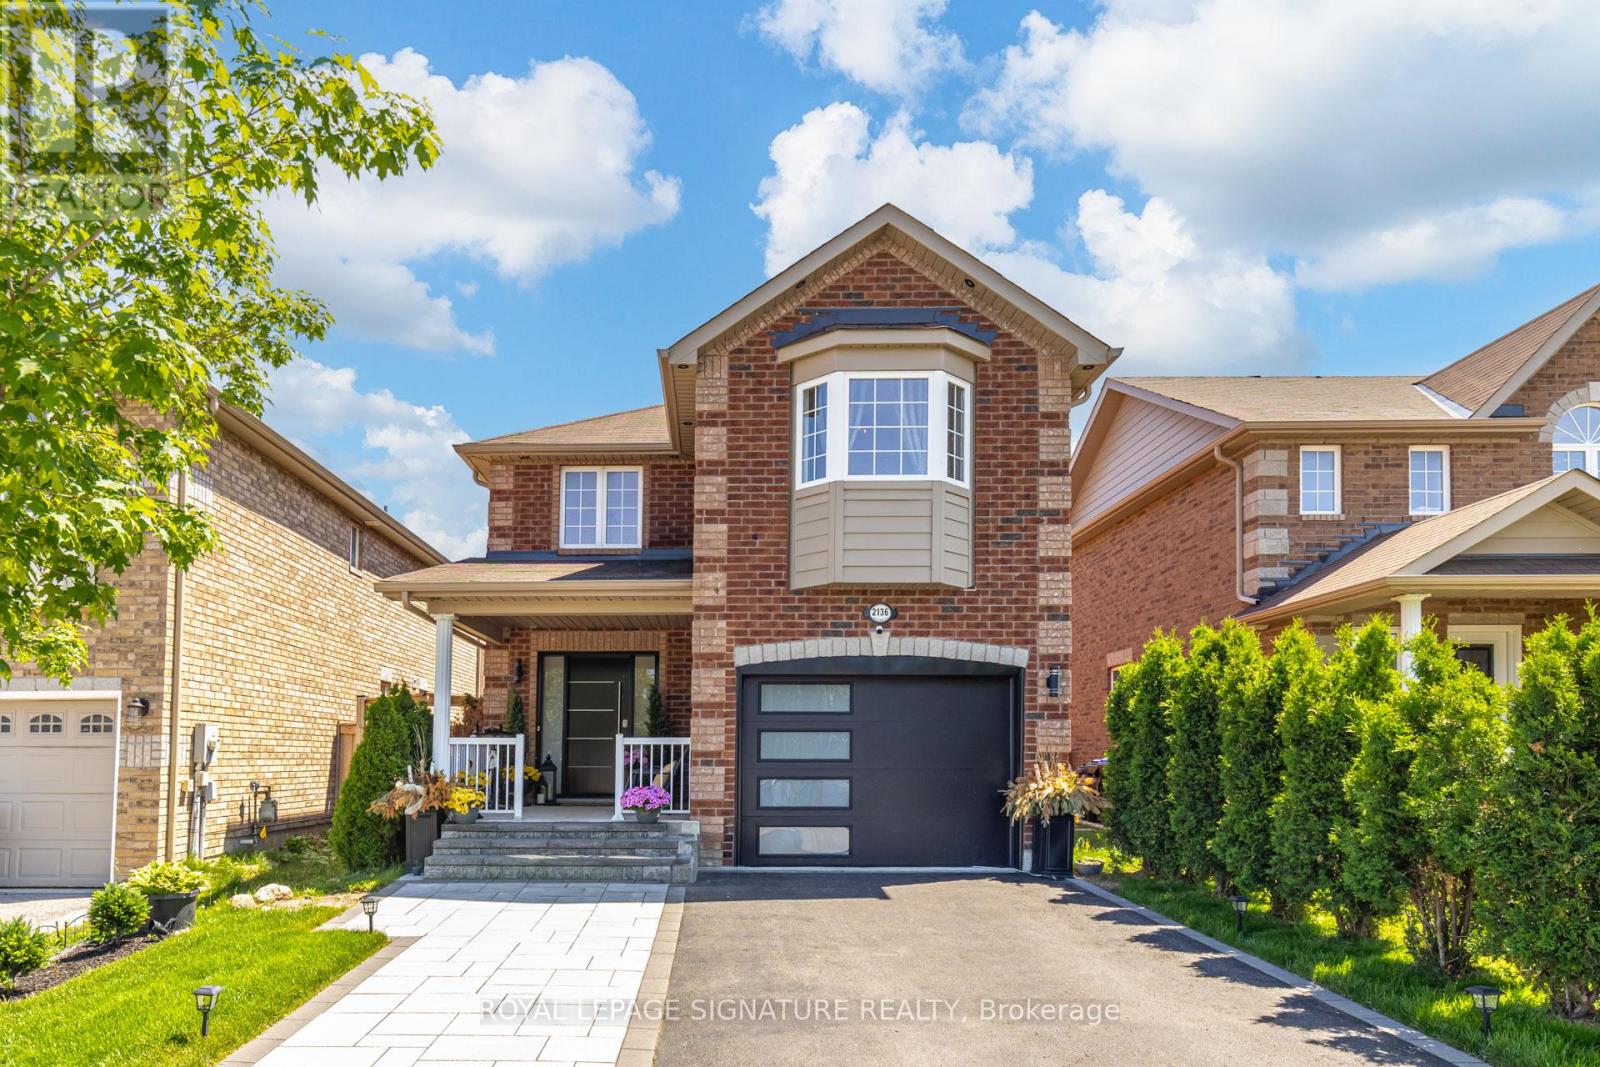
Welcome to this beautifully updated and well-maintained 4 Bedrooms / 3 Baths, detached home perfect for families. This home features a tile porch entrance leading upstairs with oak riser stairs and picket rails, opening into a double wall entrance foyer. Hardwood planks flow throughout the main floor with wainscoting for pictures, plus an open concept living, dining and kitchen with an ascent wall feature. The gourmet kitchen has a marble-top island with tiled backsplash, double door fridge and downstairs big freezer, and double doors with California blinds that walk out to a balcony/deck with stairs down to the garden which includes a kids play area. Upstairs you'll find 4 bedrooms with broadloom throughout and closets in every room, plus a separate general storage room and 3pc bathroom shared by 3 bedrooms. The master bedroom is a true retreat with walk-in closet, 3pc ensuite bathroom, and bay window. Minutes walk to groceries, eateries, banks, restaurants, and less than 5km drive to Innisfil beach. (id:56248)
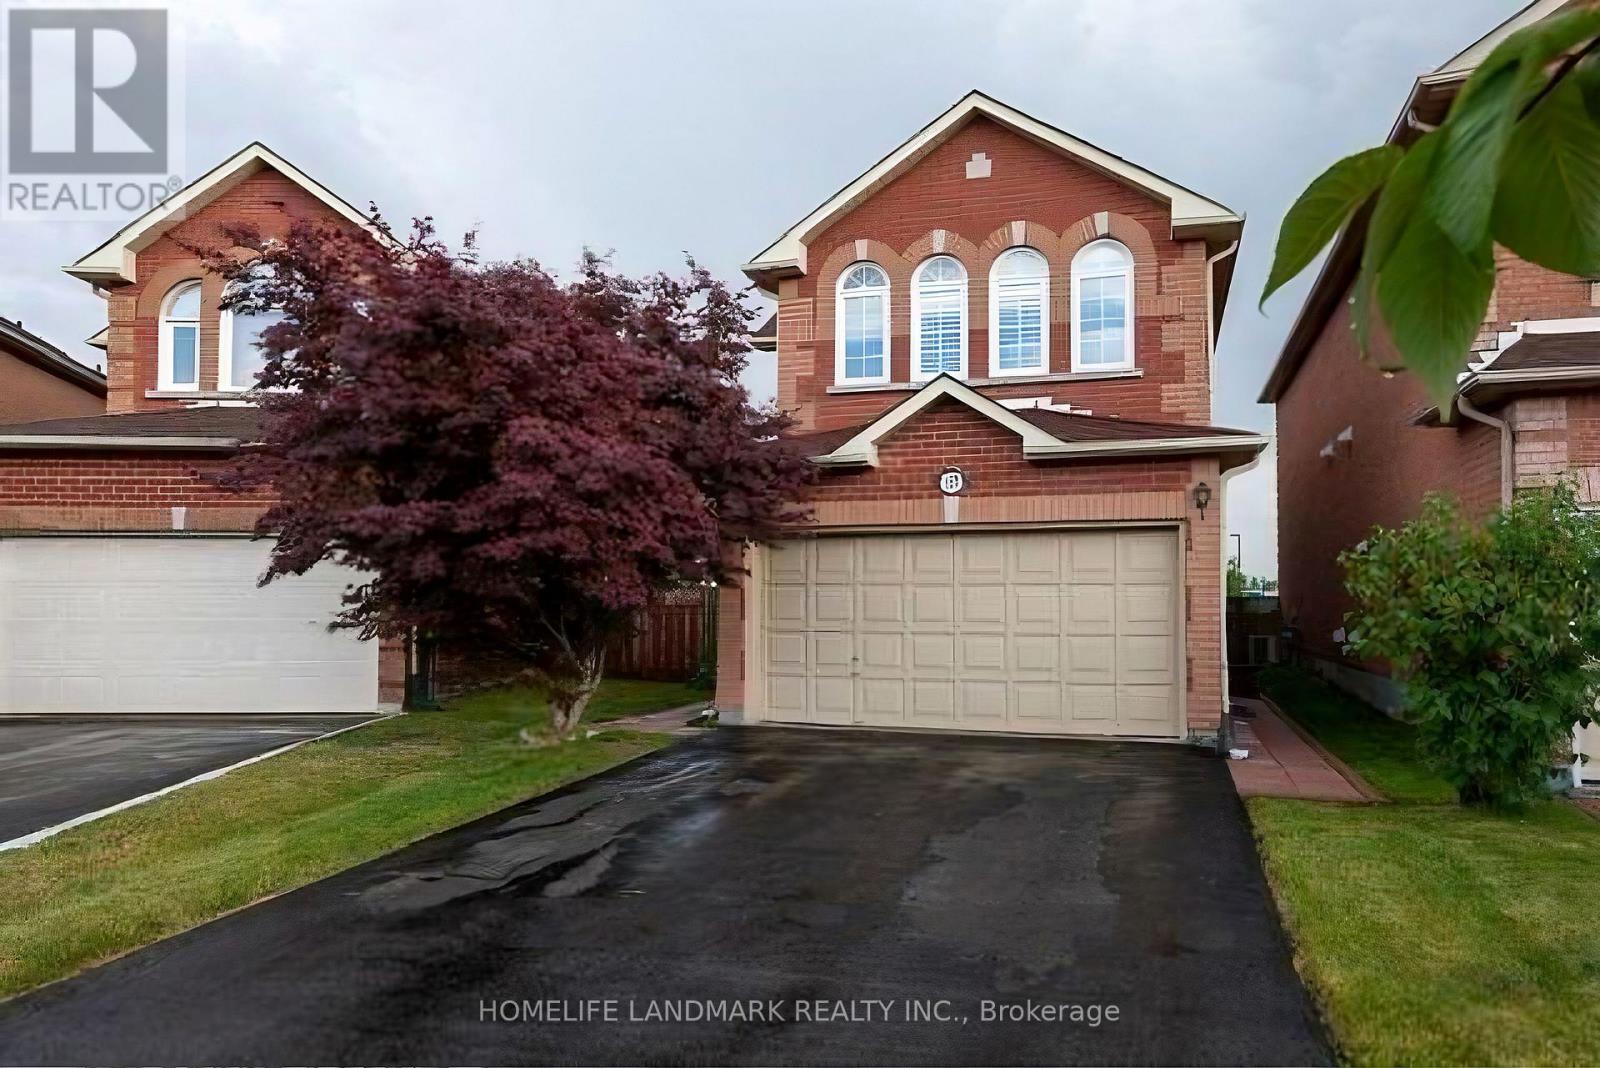
117 Macon Place
Markham, Ontario
High Demand Location! Quiet Cul-De-Sac. Well Kept Home With 9 Foot Ceilings On Main Floor. Skylight Over Stairs. . Gas Fireplace. Garage Access. Fully Fenced Yard. Walking Distance To Go Train, Ttc, Pacific Mall, Market Village, School, Park, Community Center, Restaurants, Supermarkets, Etc. 70% Of All Utility Bill ** This is a linked property.** (id:56248)
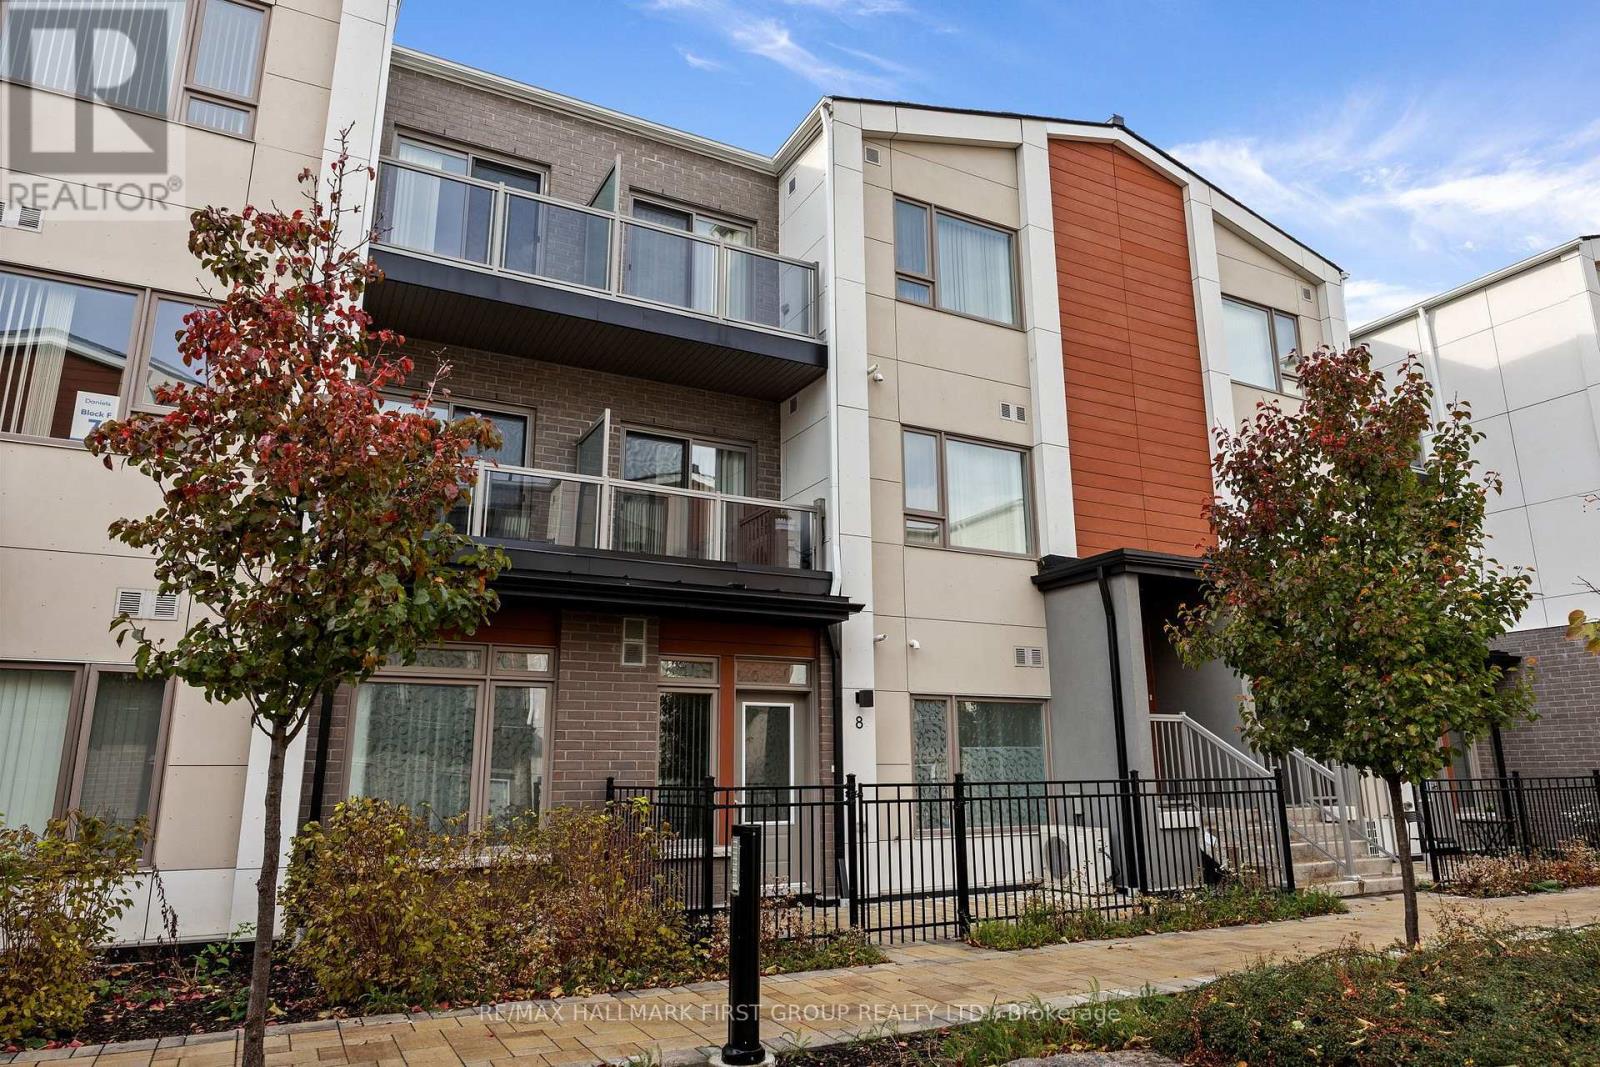
8 - 60 Orchid Place
Toronto, Ontario
Welcome to this bright and beautiful 2-bedroom, 2-bathroom stacked townhome located in the heart of Malvern, Toronto. Situated on the main level, this home offers convenient, easy-access living. The open-concept layout seamlessly connects the living and dining areas, creating a spacious and inviting atmosphere. A modern kitchen features stainless steel appliances, a sleek backsplash, and plenty of storage. The primary bedroom boasts a walk-in closet and a private ensuite bathroom for added comfort. The second bedroom is perfect for guests, a home office, or growing families. Step outside to your private terrace, ideal for morning coffee or evening gatherings. Located close to plazas, parks, schools, TTC, libraries, banks, and restaurants, this home offers ultimate urban convenience. With quick access to Highway 401, Scarborough Town Centre, the GO Terminal, U of T Scarborough, and Centennial College, commuting is a breeze. Don't miss your chance to own this stylish and move-in-ready home in a thriving community! (id:56248)
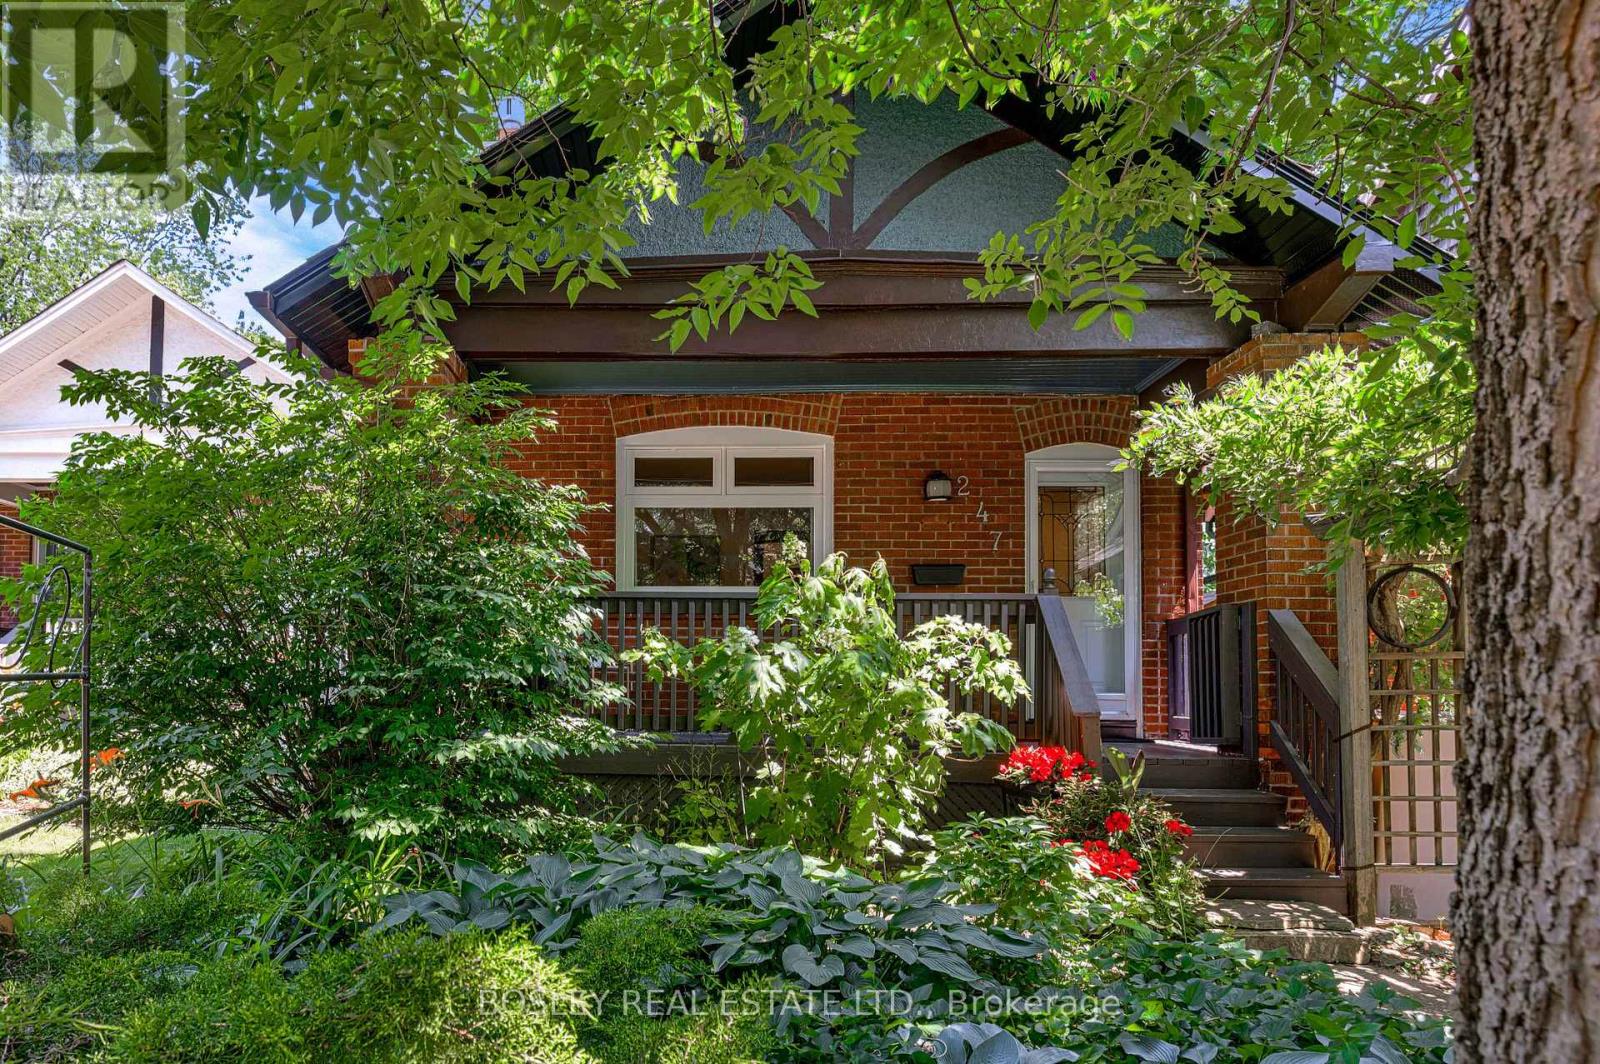
247 Gainsborough Road
Toronto, Ontario
Warm, welcoming, and full of opportunity, 247 Gainsborough Road is a charming one and a half storey detached home in the heart of the Upper Beach, offering character, comfort, and an ideal place to put down roots and make it your own. The functional layout features two bedrooms and two bathrooms, including a bright, spacious primary retreat on the upper level that provides a peaceful escape at the end of the day. At the front of the home, a west-facing porch is the perfect place to enjoy beautiful evening light, while inside, a cozy living room with a gas fireplace creates a warm and inviting atmosphere. The kitchen showcases quality finishes throughout, blending style and everyday function with ease. Move in and enjoy the home as it is, or update it over time to reflect your own vision. Whether you're a first-time buyer, downsizing, or seeking an alternative to condo living, this is a rare opportunity to own in one of Toronto's most established and sought-after east-end neighborhoods. Life in the Upper Beach offers the perfect balance of convenience and community, with cafes, local shops, parks, the beach, excellent schools, and transit all within easy walking distance. A home with lasting potential in a neighborhood you'll be proud to call your own. (id:56248)
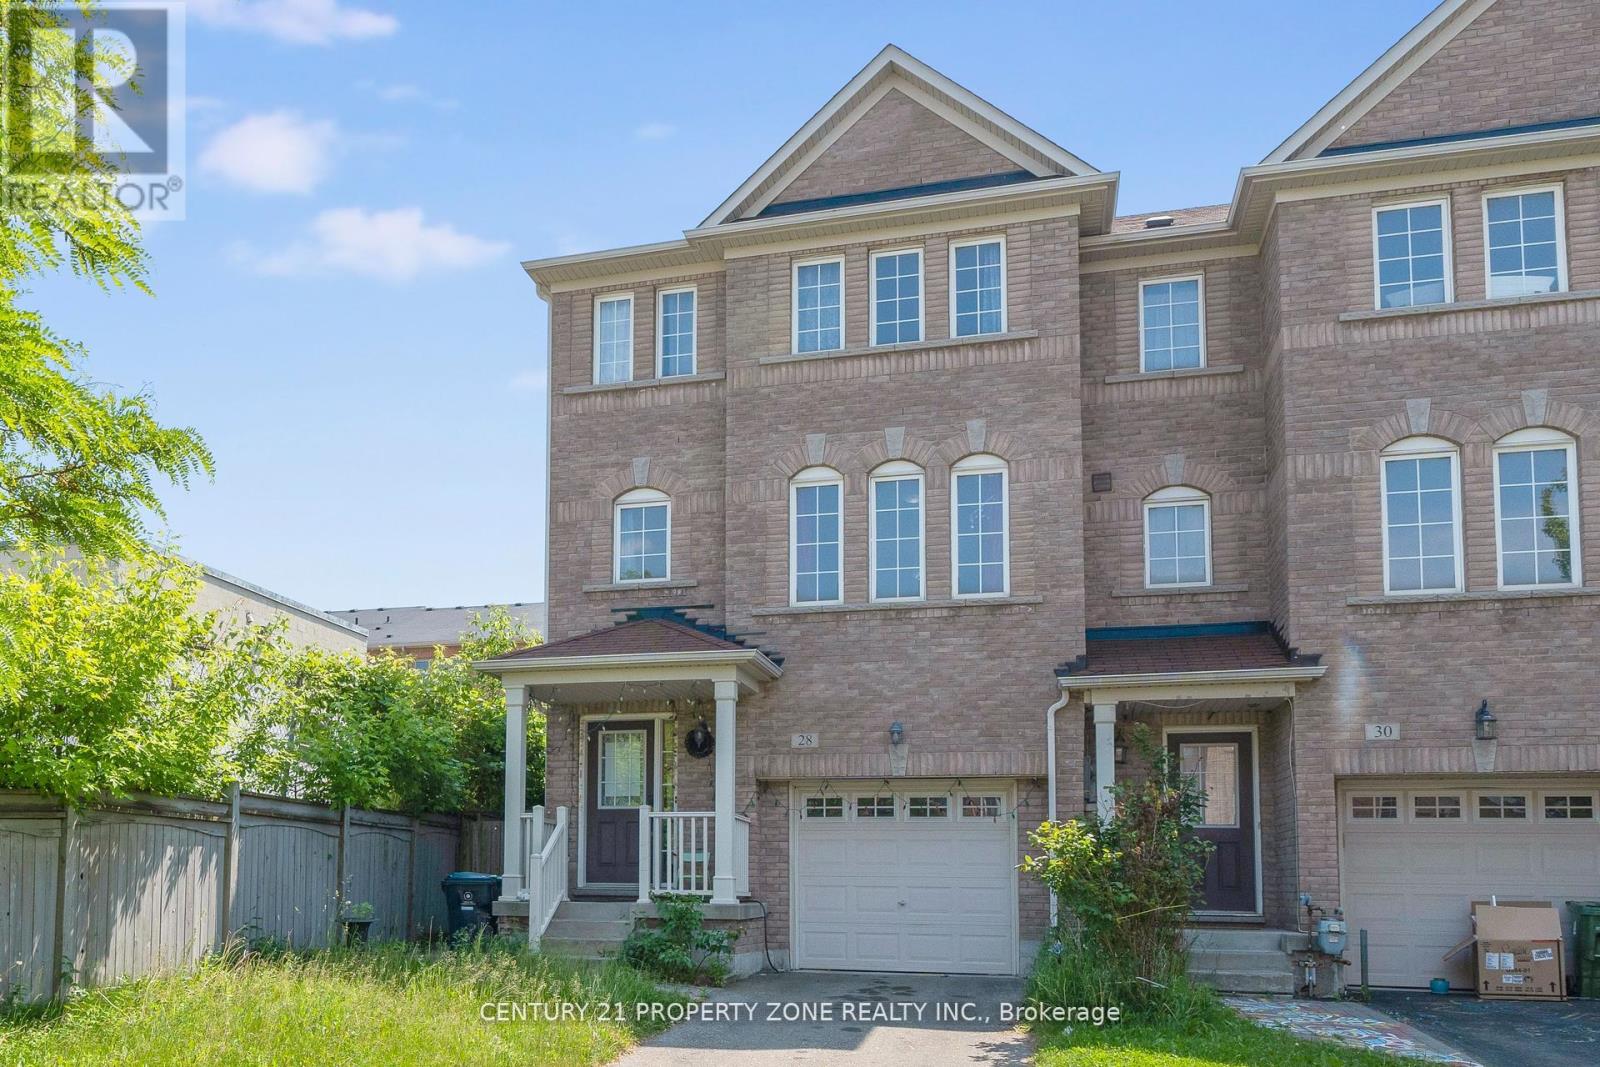
28 Seminoff Street
Toronto, Ontario
Step into this beautifully upgraded end-unit townhome that offers the privacy and feel of asemi-detached, with over 2,500 sq. ft. of well-planned living space. Designed with a bright andopen-concept layout, this home features 3+1 bedrooms, a versatile flex room on the main level,and 4 bathrooms-perfect for families and those who love to entertain.Sunlight pours in through large windows, complementing the elegant wood flooring that flowsseamlessly across all levels. The main floor features a spacious kitchen with quartzcountertops, a pantry, and abundant cabinetry-ideal for both everyday use and hosting. Walk outto a large private deck, perfect for morning coffee or summer get-togethers.A unique double staircase adds both character and convenience, while direct garage accessprovides ease-especially during colder months. The upper level also includes a convenientlylocated laundry area. The furnace was recently replaced in 2026, ensuring comfort andefficiency year-round.The finished basement offers an additional bedroom or office along with a full bathroom, makingit an excellent space for guests or extended family. The primary suite includes a privateensuite and generous closet space for added comfort.Step outside to a professionally landscaped backyard, offering a perfect blend of beauty andfunction-ideal for gardening or as a safe play area for kids.Immaculately maintained and move-in ready, this home delivers the perfect mix of style,comfort, and practicality. A rare opportunity you won't want to miss! (id:56248)