
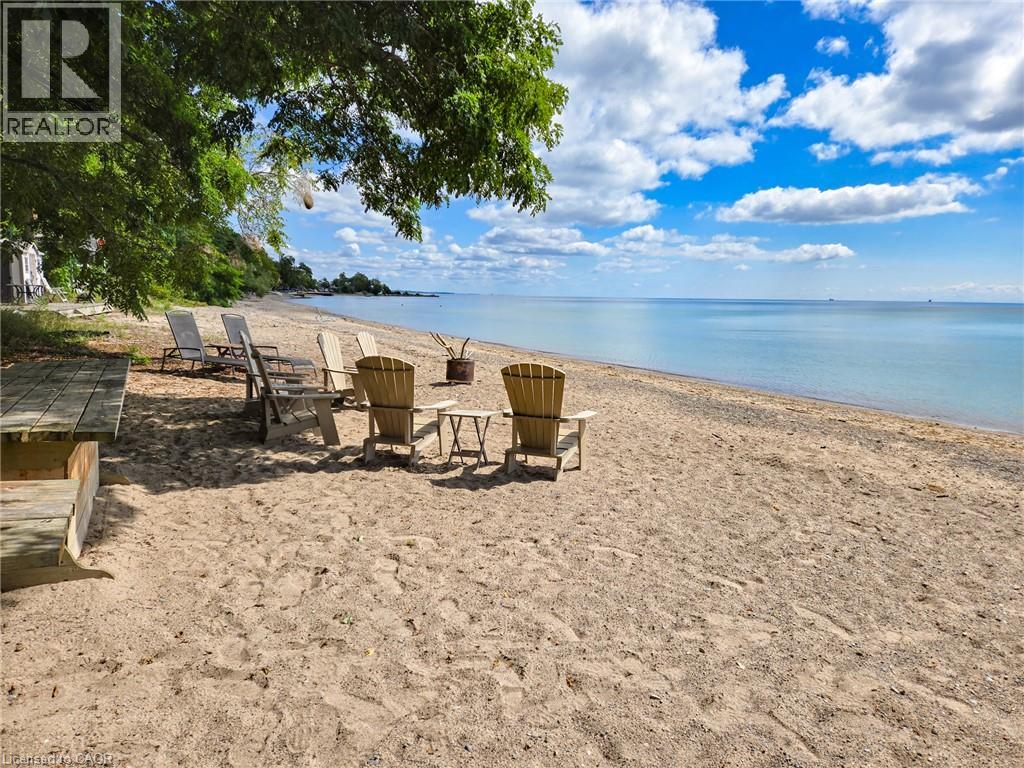
522 Ryerse Boulevard
Simcoe, Ontario
Welcome to 522 Ryerse Blvd, tucked away on a quiet private road on the edge of beautiful Port Ryerse. Prepare to be blown away by this truly exceptional waterfront retreat featuring two beautifully renovated cottage residences and 50 feet of your own private beach access on Lake Erie. Thoughtfully renovated and meticulously cared for over the past 10+ years, this unique property offers the perfect combination of comfort, entertaining space, privacy and unforgettable waterfront living. A newer beachfront unit has been added, positioned right at the water’s edge and opening directly toward the waves of beautiful Lake Erie. The main year round cottage has been extensively renovated and updated, featuring in-floor heating, heat pump units for year-round comfort and cooling, and a spacious open-concept living and entertaining area. The modern kitchen flows seamlessly into the main living space and walks out to a generous upper-level yard with spectacular lake views. With three lower-level bedrooms, there is plenty of room for family and guests to enjoy weekend getaways or extended stays in every season. Outside, the property continues to impress with ample parking, an EV charger and a large upper yard perfect for lawn games, entertaining or simply relaxing while taking in the breathtaking lake views. A newly constructed staircase leads down to the second residence, with a charming midway entertaining area complete with patio furniture and a storage shed. As you make your way toward the waterfront, the setting becomes truly magical. Surrounded by nature, tranquility and the soothing sounds of Lake Erie, the lower beachfront boathouse/cottage offers an incredible escape that feels like your own private tropical retreat. Located in a safe, welcoming and tight-knit community where neighbours know your name while still respecting your privacy, this is the kind of property that rarely comes to market. The list of improvements /features goes on. Please call for more info. (id:56248)
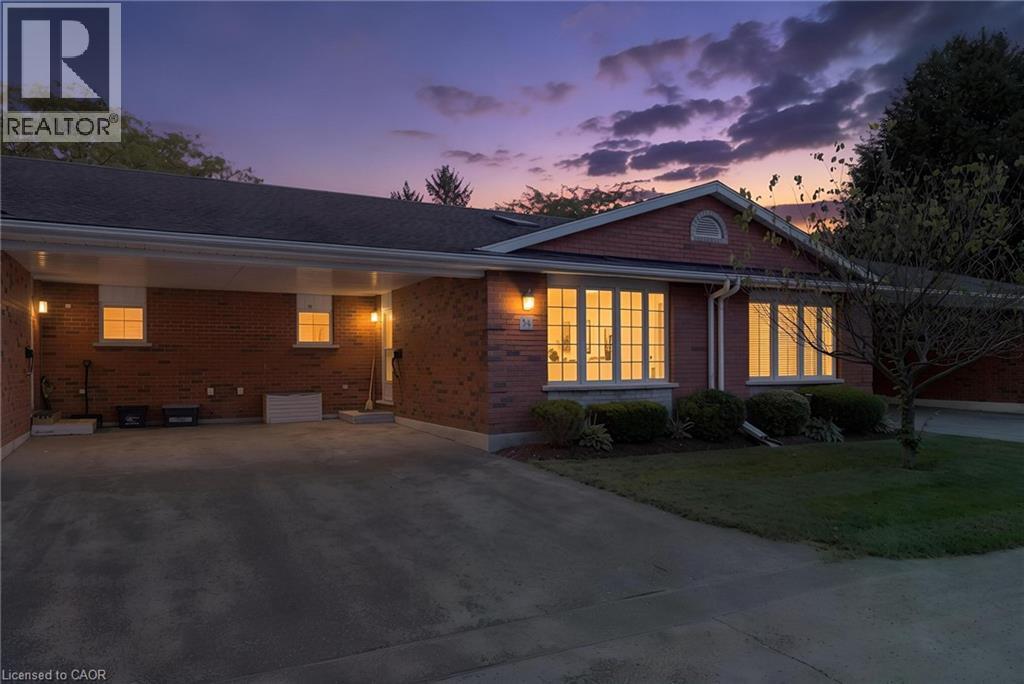
175 Victoria Street Unit# 34
Simcoe, Ontario
Welcome to Unit 34 at 175 Victoria St, an inviting and affordable bungalow-style condo located in a well-maintained and desirable community in Simcoe’s southeast end. This private complex offers a peaceful setting while remaining conveniently close to schools, churches, the hospital, recreation facilities, golf, parks, the Lynn Valley Trail, shopping, downtown amenities and the many attractions along Lake Erie’s coast. Built in 1997, this well-kept brick bungalow offers approximately 1,100 sq. ft. of comfortable main-floor living with a bright, functional open-concept layout. The spacious living room features a skylight and newer vinyl flooring installed in 2020. The updated kitchen offers crisp white cabinetry, tile backsplash, gas range, dishwasher replaced in 2020, refrigerator and a convenient adjoining dining area. The generous primary bedroom includes a walk-in closet and access to the modern 4-piece bathroom. A second bedroom provides excellent flexibility and could also serve as a family room, with patio doors leading directly to the 10' x 24' rear deck. The finished lower level provides an additional 1,100 sq. ft. of living space and features a comfortable family room with natural gas fireplace and carpeting, a 3-piece bathroom with a newer glass-enclosed shower, a large utility/storage area and an additional multi-purpose room suitable for a home office, games room or potential third bedroom. Additional features include a high-efficiency Aqua-Therm furnace, central air conditioning, water softener, paved driveway and convenient carport. Condo fees include building insurance, exterior maintenance, windows, exterior doors, roof and visitor parking. A move-in-ready home offering low-maintenance living in a convenient location — an excellent opportunity for retirees, downsizers, first-time buyers or anyone looking for an affordable condo lifestyle in Simcoe. (id:56248)
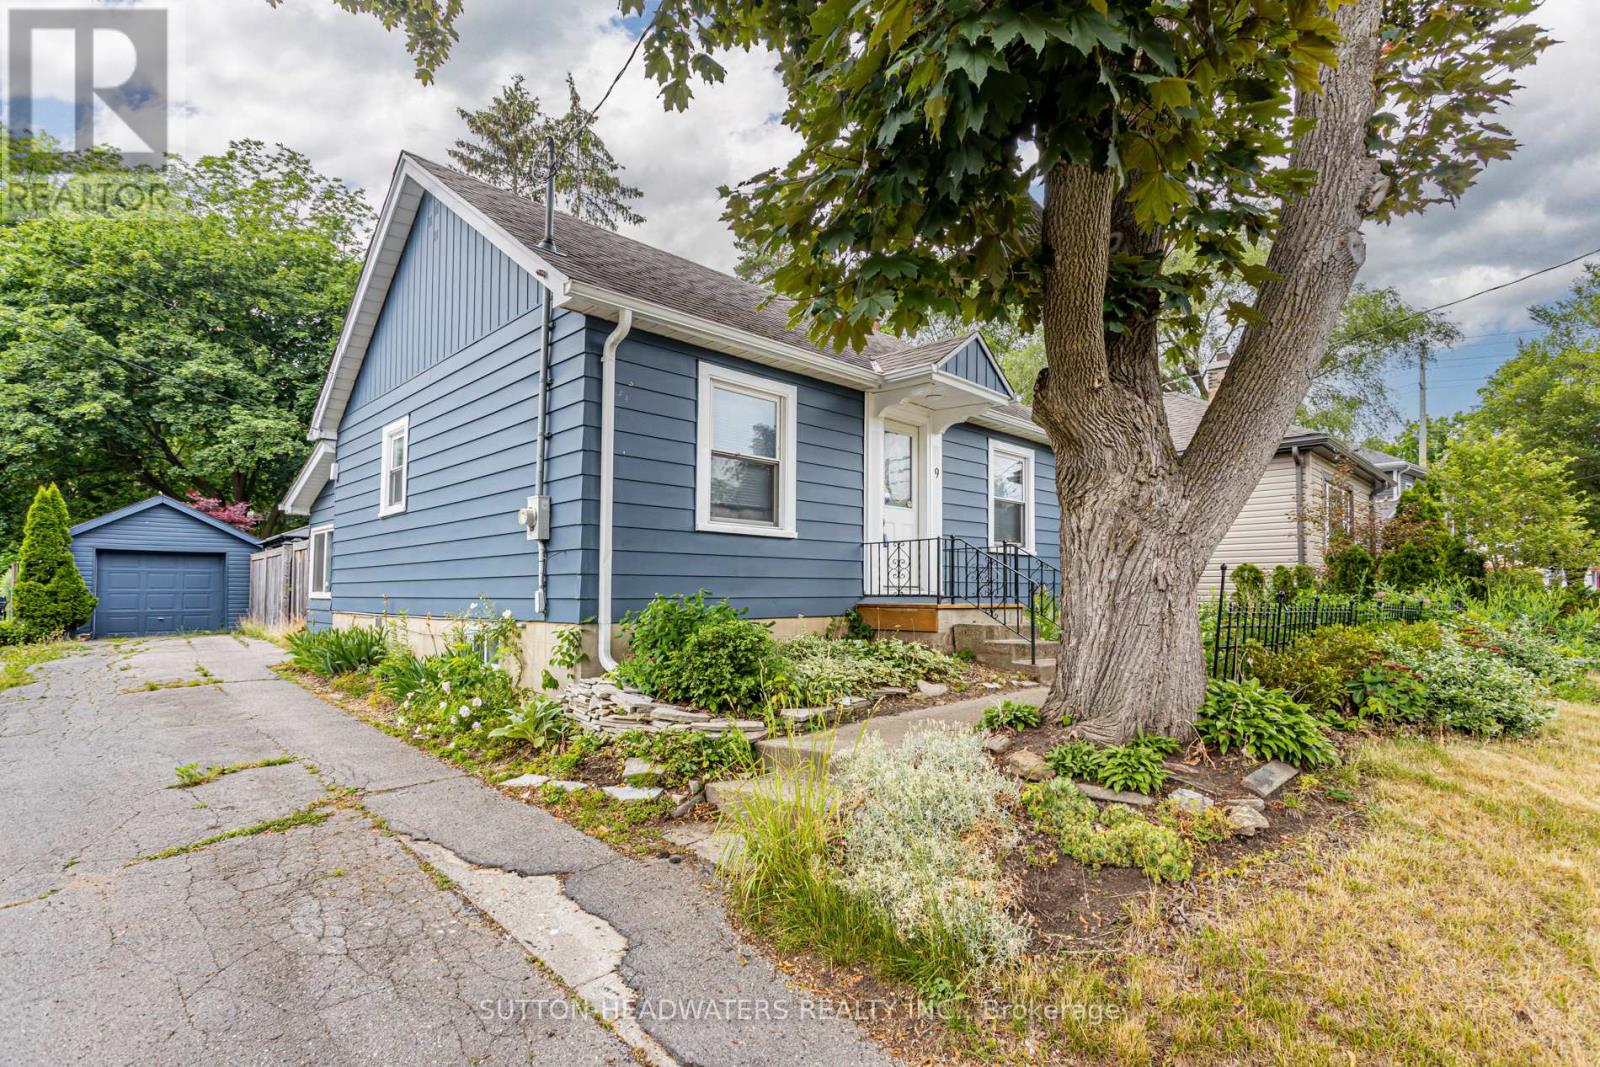
9 Forward Avenue
London North, Ontario
Welcome to Forward Ave. This large lot offers stunning perennial gardens, well maintained & updated home with back covered sun room. Just a 20 minute walk to Western's Campus or a short bus ride with city bus stop across the street. Perfect opportunity for young family with 2 large bedrooms on the main floor and a finished room in the lower level. Common spaces include kitchen, living room, lower level rec room, laundry and 2 washrooms. The back yard is perfect for a BBQ, lounging in the shade of 30 foot maples and there is enough parking for 5 cars if needed. Very well maintained and gardens are spectacular. Just minutes to downtown and box store shopping. (id:56248)
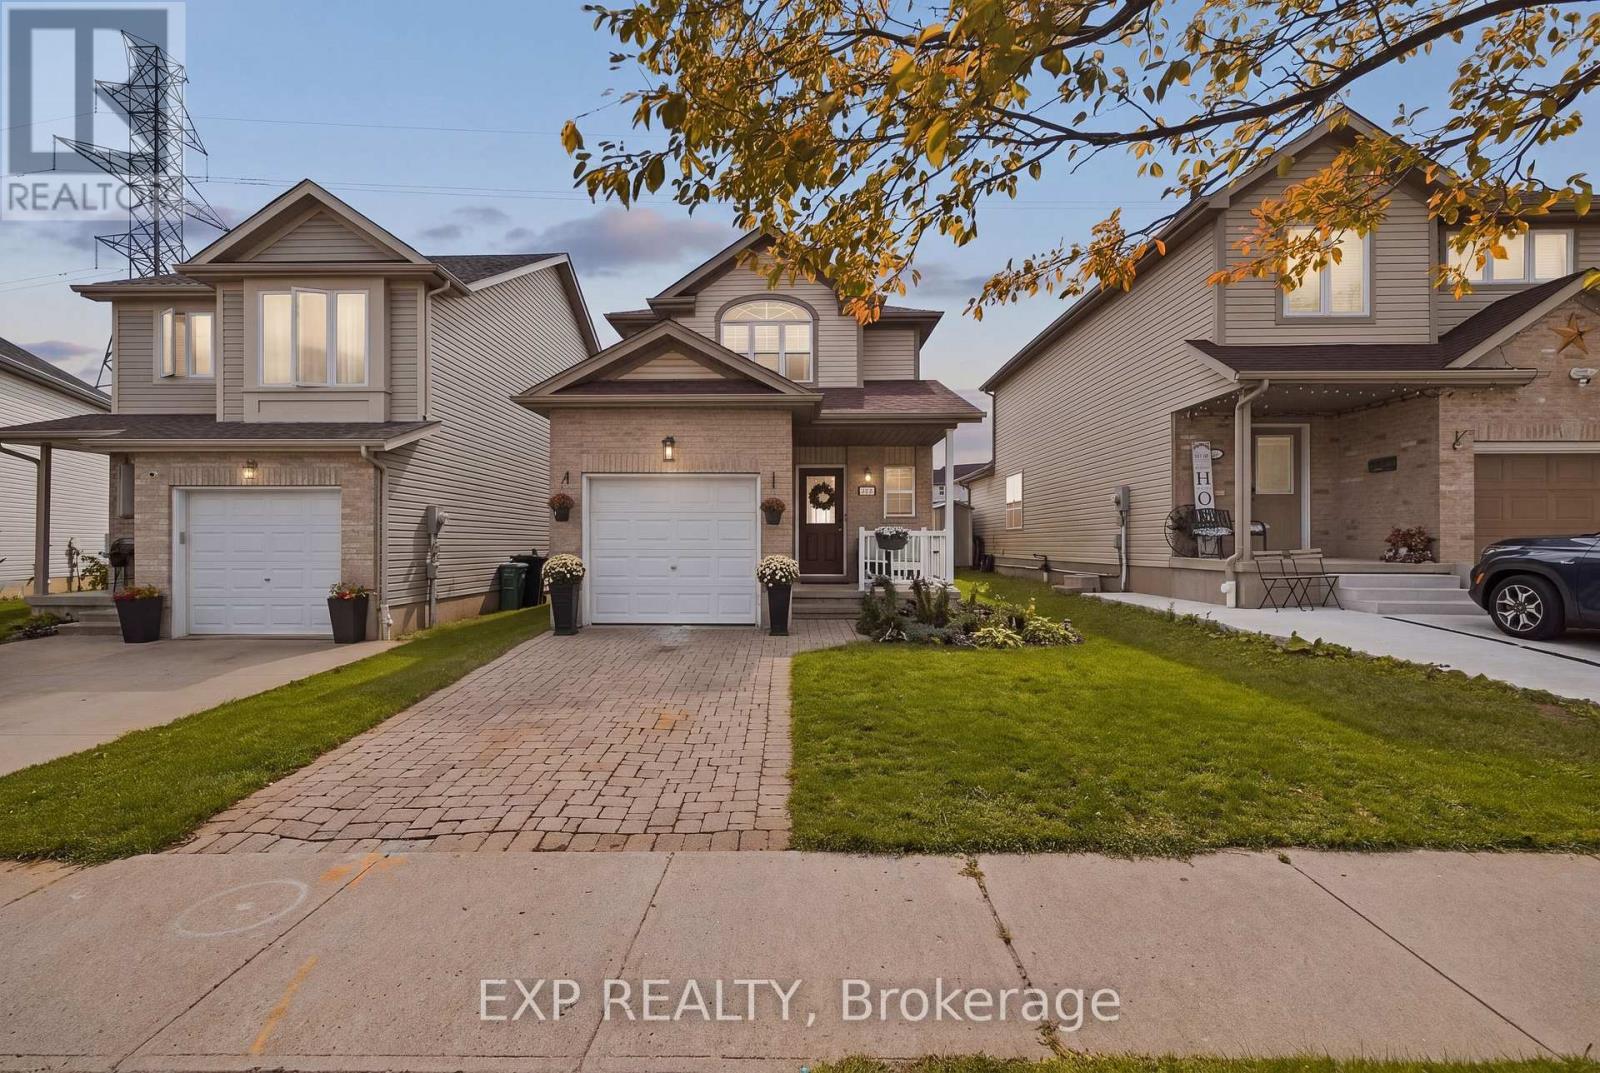
116 Henhoeffer Crescent
Kitchener, Ontario
Welcome to 116 Henhoeffer Crescent, a beautifully maintained, fully renovated, one-owner detached home tucked away at the end of a quiet crescent in family-friendly Laurentian West. If you're tired of looking directly into your neighbours' yards and value peace, privacy and a tranquil setting, this move-in-ready, carpet-free home is the one you've been waiting for. Offering 3 bedrooms and 1.5 bathrooms, the home features a functional layout designed for comfortable everyday living. The eat-in kitchen provides plenty of workspace and is beautifully finished with quartz countertops, a double sink and matching quartz backsplash. The inviting living room offers sliding doors leading to a sunny backyard deck, complete with a convenient power awning, perfect for relaxing or entertaining outdoors. The fenced and landscaped backyard provides an ideal space for children and pets to play, while the in-ground sprinkler system helps keep the property looking its best. A garden shed offers additional storage for tools and outdoor equipment. This home has been thoughtfully updated and is completely carpet-free, offering a clean and modern space ready for its next owners to simply move in and enjoy. The appliances are all less than five years old, while additional features include a purchased water softener and reverse osmosis system, providing excellent value without the cost of rental equipment. The roof was replaced in approximately 2022, adding further peace of mind. Parking for two vehicles completes the package. Enjoy an exceptional location within walking distance of the new Williamsburg Community Centre, nearby parks and walking trails, with schools, shopping and everyday amenities conveniently close by. This is a wonderful opportunity to enjoy privacy, comfort and convenience in one of Kitchener's family-friendly communities. (id:56248)
61 Maud Street
Woodstock, Ontario
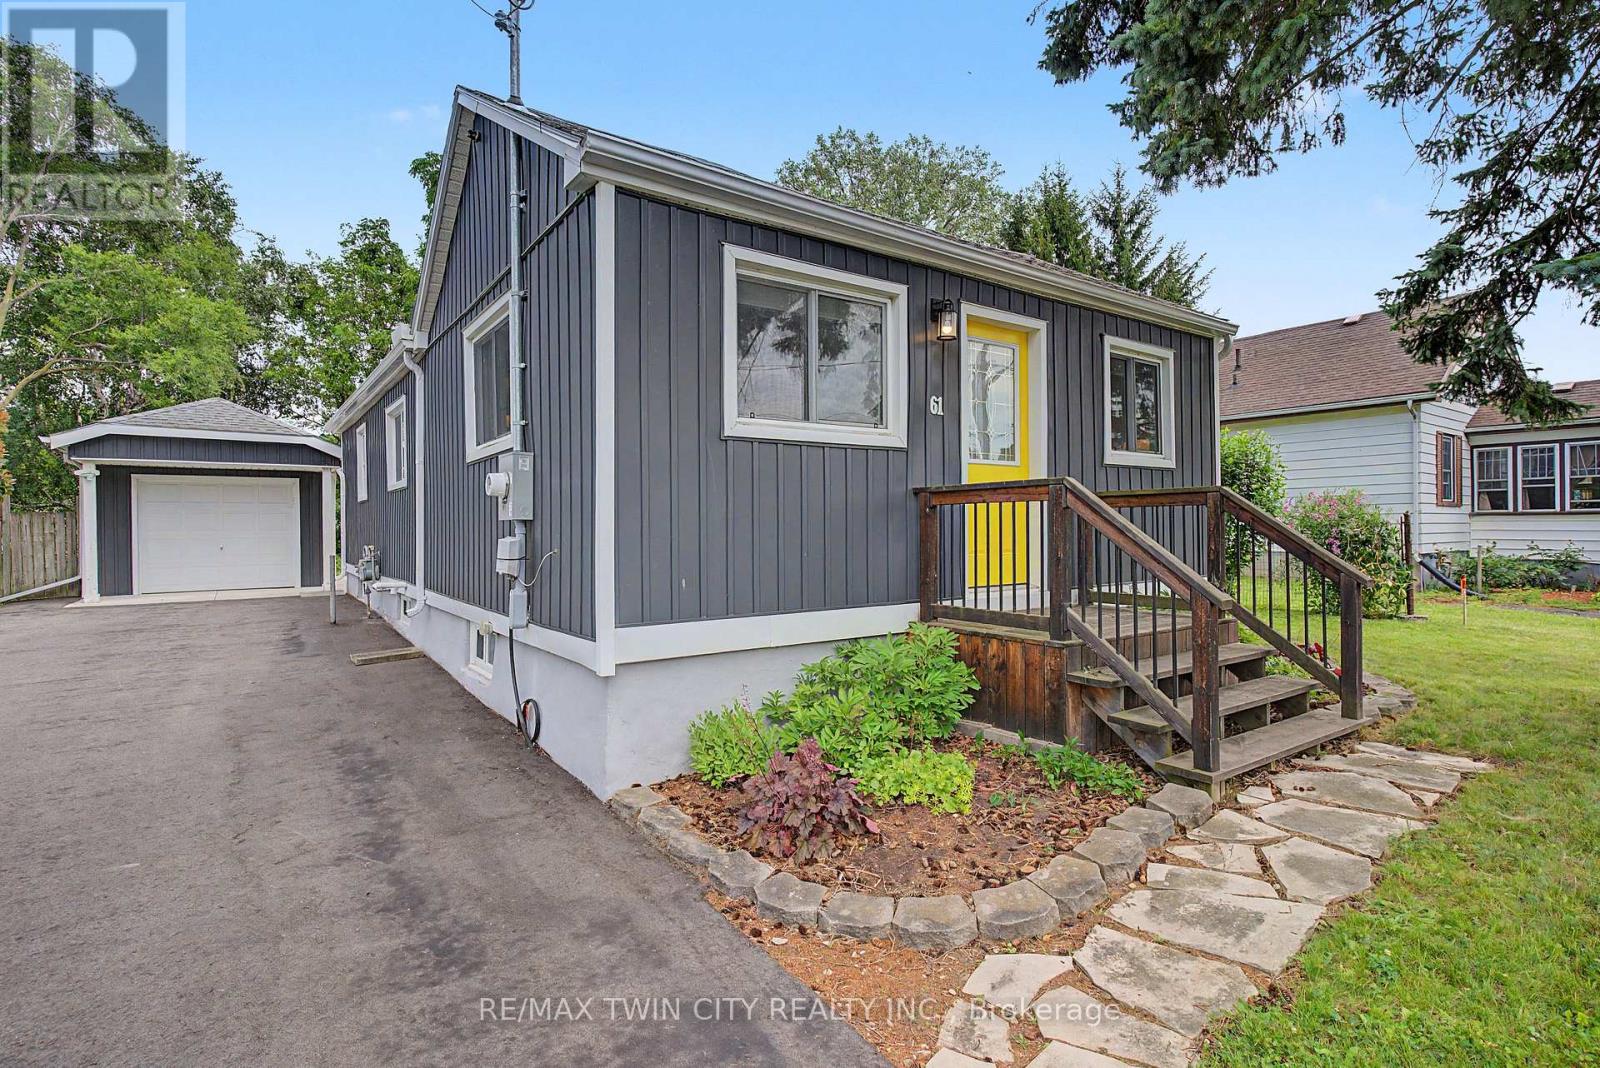
Welcome to 61 Maud Street, a charming bungalow that is sure to pleasantly surprise you the moment you step inside. From the street, you might not expect the bright, open concept layout that awaits, offering comfortable main floor living in a mature Woodstock neighbourhood. Thoughtfully updated & meticulously maintained, this move-in ready home is perfect for first-time buyers, downsizers, or investors looking for a property that combines character, functionality, & exceptional outdoor space. The bright, open concept living & dining area is enhanced by a cathedral ceiling, creating an inviting atmosphere for everyday living and entertaining. The kitchen features timeless white shaker cabinetry, a center island, & an efficient layout with great storage & workspace. Two comfortable bedrooms, a spacious bathroom with double sinks, a convenient main floor laundry room, a spacious rear entry, & excellent storage throughout complete this well-designed & professionally renovated home. Recent quality improvements include a new heat pump, gas furnace, & spray foam insulation in 2023, followed by a composite deck & newly paved driveway in 2024, providing added comfort, energy efficiency, & curb appeal. Step outside & discover what truly sets this property apart. The expansive, private backyard offers an incredible space to relax, entertain, garden, or simply enjoy the outdoors. Whether you're hosting summer barbecues, spending time with family, or creating your own backyard retreat, this generous lot offers space that's becoming increasingly difficult to find. The detached garage/workshop provides excellent storage, hobby space, or room for a compact vehicle, while also offering future potential for expansion. Conveniently located close to schools, parks, shopping, & public transit, this charming home offers the perfect blend of thoughtful updates, efficient living, & an outstanding outdoor setting. Simply move in and enjoy! (id:56248)
357b Melrose Street
Toronto, Ontario
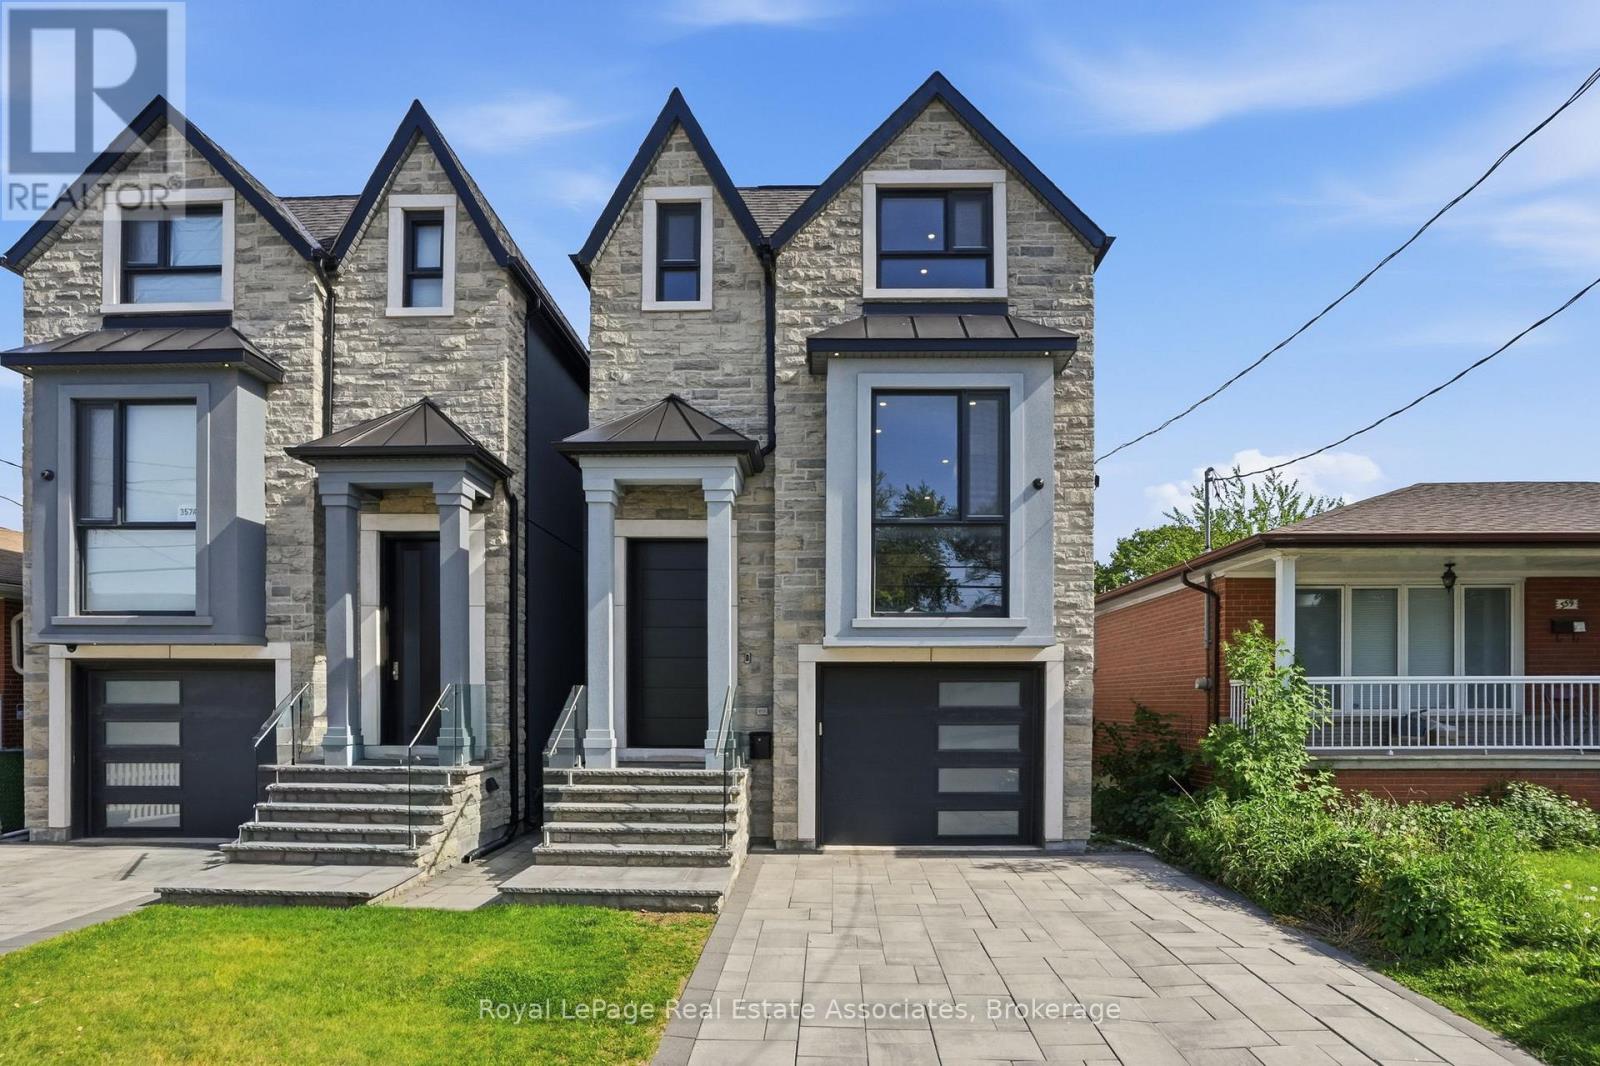
Experience exceptional custom-built luxury where every detail has been thoughtfully designed & expertly crafted. Featuring premium imported Italian windows, custom Italian cabinetry, Italian quartz surfaces, Italian bathroom vanities & custom Italian interior doors with premium hardware, flush-mount hinges & magnetic latch systems, this home showcases quality at every turn. The stunning open-concept main floor is highlighted by soaring ceilings, contemporary finishes & an impressive chef-inspired kitchen complete with a Bertazzoni gas range & premium Miele appliances.Offering 5 spacious bedrooms & 4 beautifully appointed bathrooms, the home blends elegance with everyday functionality. Enjoy integrated speakers & a smart security system, upper-level laundry & a luxurious primary retreat featuring a spa-inspired 5-piece ensuite with a steam shower & soaker tub.The fully finished lower level offers 13-ft ceilings in the bedroom, 11-ft ceilings in the main living area, in-floor heating throughout, a wet bar & a floor-to-ceiling walkout to the south-facing backyard. Designed to maximize natural light & openness, this bright, spacious & versatile space is ideal for an in-law or nanny suite.Outdoor living is equally impressive with a fully fenced backyard, oversized patio & upper-level deck, creating the perfect setting for entertaining family & friends. The property also offers parking for 4 vehicles.Situated in 1 of the area's most desirable lakeside communities, this exceptional residence offers the perfect balance of luxury & convenience, just minutes from downtown & the airport. Enjoy walking access to local favourites, village amenities, transit & waterfront attractions. This is a rare opportunity to own a truly remarkable home in a sought-after family-friendly neighbourhood. (id:56248)

227 Chestnut Hill Crescent
Kitchener, Ontario
Executive BUNGALOFT with two primary suites- Welcome to one of the most coveted crescents in Doon, where homes are rarely offered & lifestyles are effortlessly elevated. Set on a premium lot backing onto Topper Woods, this executive freehold townhome offers a rare blend of privacy, space, & low-maintenance living just minutes from the 401. Step inside and you're immediately greeted by soaring ceilings, a beautifully open-concept layout, & an abundance of natural light that fills the main living space. Designed with both comfort and flexibility in mind, this home features a rare dual primary suite layout with a spacious main floor primary bedroom complete with ensuite and double closet, plus a second private primary retreat with ensuite in the loft level above. The main floor offers over 1,500 sq ft of well-appointed living space, including a generous living & dining area, an inviting kitchen, main floor laundry, & an additional bedroom or office, perfect for guests or work-from-home needs. Upstairs, the loft adds approximately 640 sq ft & functions beautifully as a second primary suite, featuring a large bedroom, walk-in closet, walk-in shower, & an open-to-below family space that overlooks the main floor-ideal for extended family, visiting guests, or a private retreat. The fully finished basement extends your living space even further with a large recreation room, additional bedroom, bathroom, den, cantina & ample storage bringing the total finished space to over 3,500 sq ft. Out back, the setting is truly special. With no rear neighbours & a peaceful forest backdrop, this is where morning coffees feel a little quieter and evenings a little more serene. Whether you're looking to simplify your lifestyle without sacrificing space, or need a home that offers true flexibility for multi-generational living this is a rare opportunity in a prestigious setting. (id:56248)
2029 Saint Andrew's Place
Mississauga, Ontario
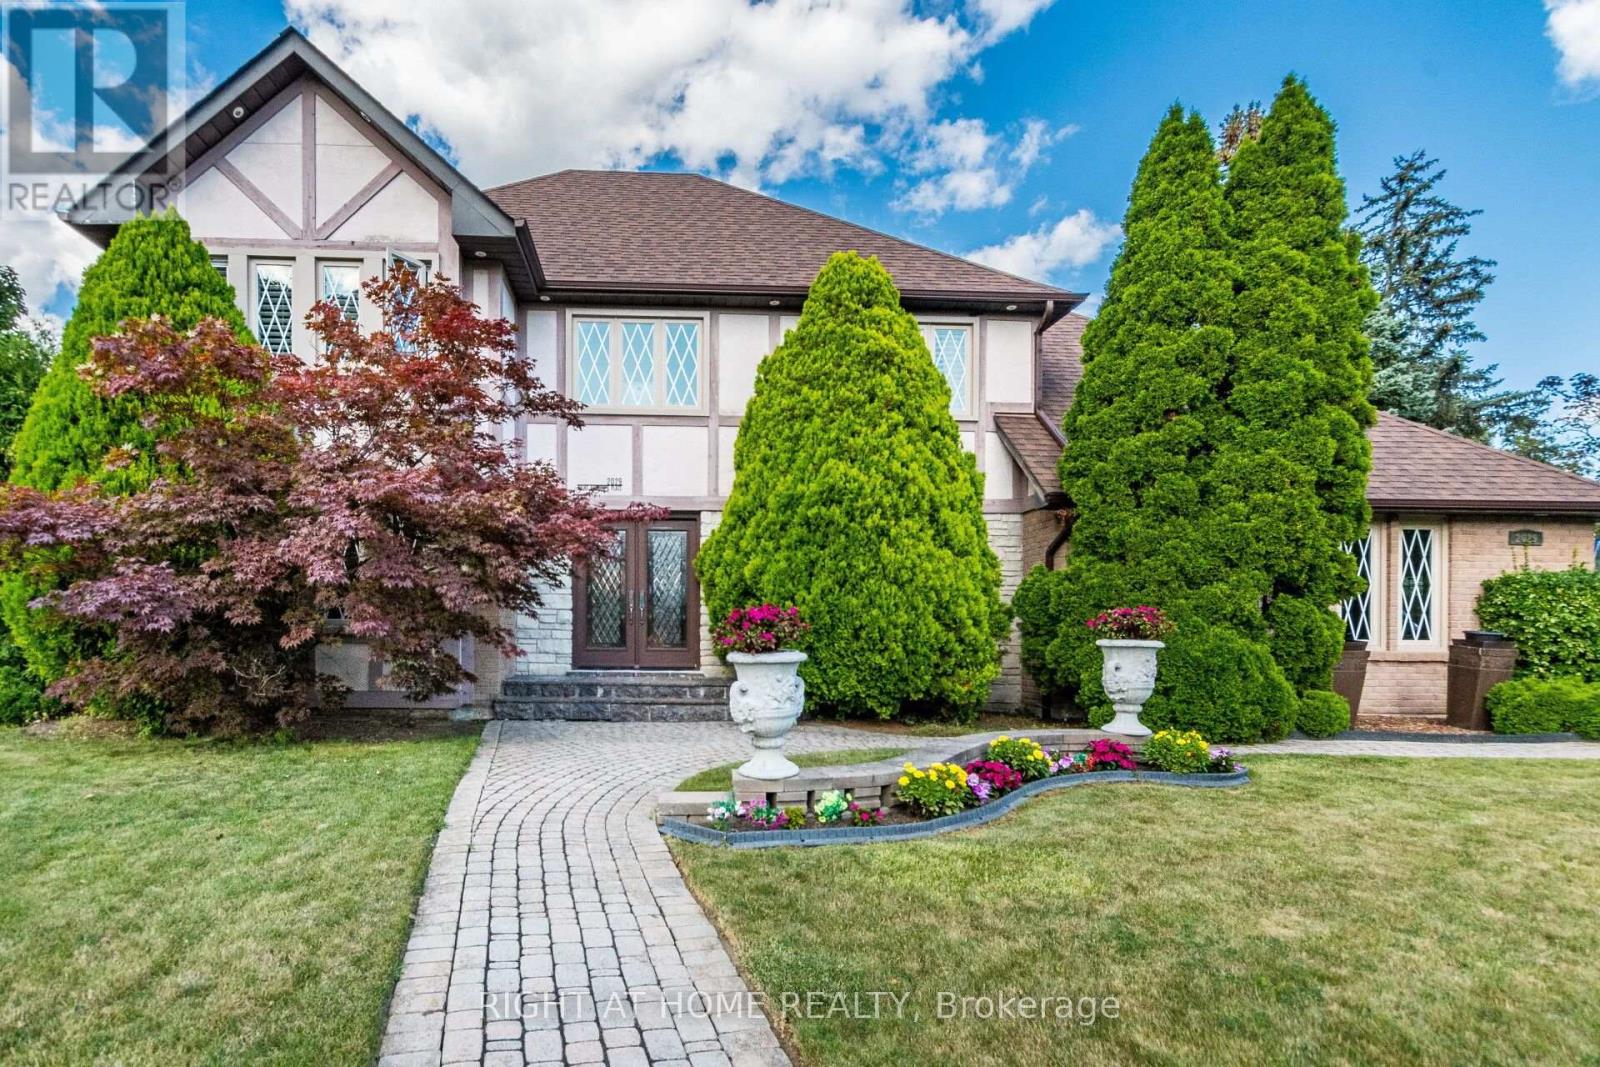
Inspired By Traditions Of Quality And Good Taste, Enter Into This Splendid Tudor Family Home And Live Life To The Fullest. Read A Book In The Library. Chill With A Glass Of Champagne In The Family Room. Christmas Around The Elegant Dining Room Table. Can A Residence Be Both Lavish And Be A Home? Can Sophistication Be Comfortable? Absolutely... (id:56248)
211 - 95 Dundas Street W
Oakville, Ontario
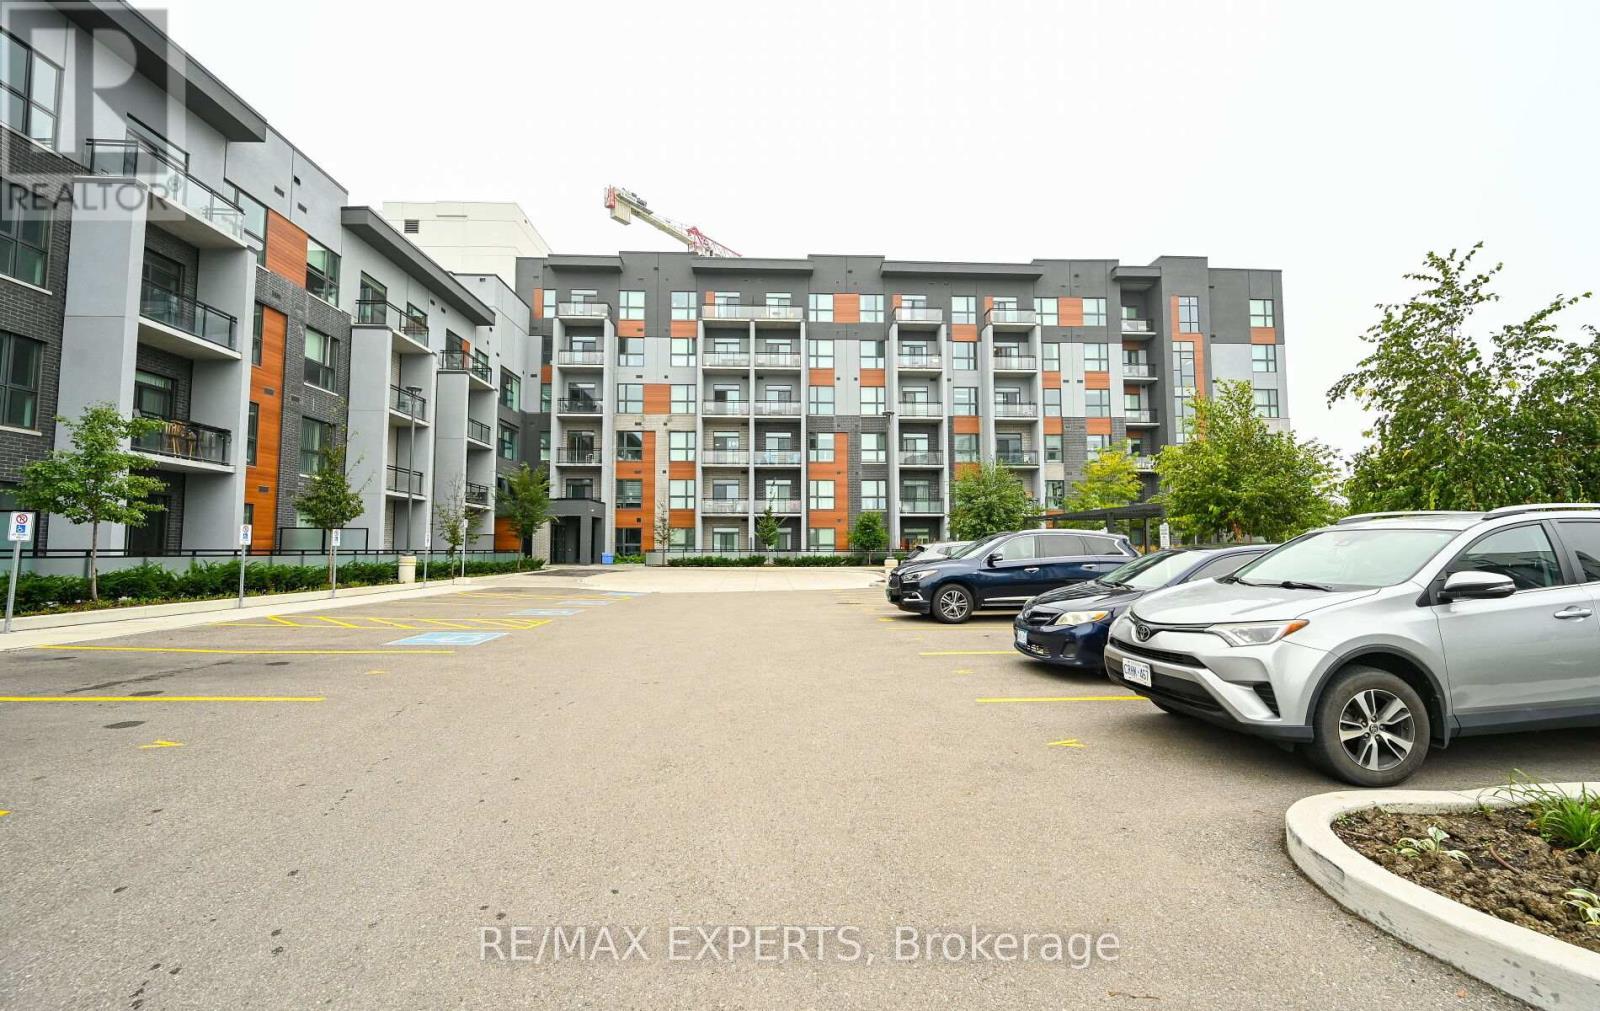
Welcome to 5North Condos by Mattamy Homes, offering modern living in the heart of Oakville's Uptown Core. This bright, south-facing 1-bedroom plus den suite offers approximately 659 sq. ft. of thoughtfully designed living space with 9 ft. ceilings, hardwood flooring throughout and an open-concept layout. The contemporary kitchen features a centre island, quartz countertops and stainless steel appliances, flowing seamlessly into the living area with a walkout to a private balcony. The spacious bedroom includes a double closet, while the versatile den is ideal for a home office or additional living space. Includes ensuite laundry, 1 underground parking space and a locker.Residents enjoy access to a gym, party/meeting room, rooftop terrace, BBQ area, concierge and beautifully maintained common spaces. Ideally located close to shopping, restaurants, parks, schools, public transit and Oakville Trafalgar Memorial Hospital, with convenient access to Oakville GO, Highway 403, QEW and Highway 407. A stylish and well-connected place to call home. (id:56248)
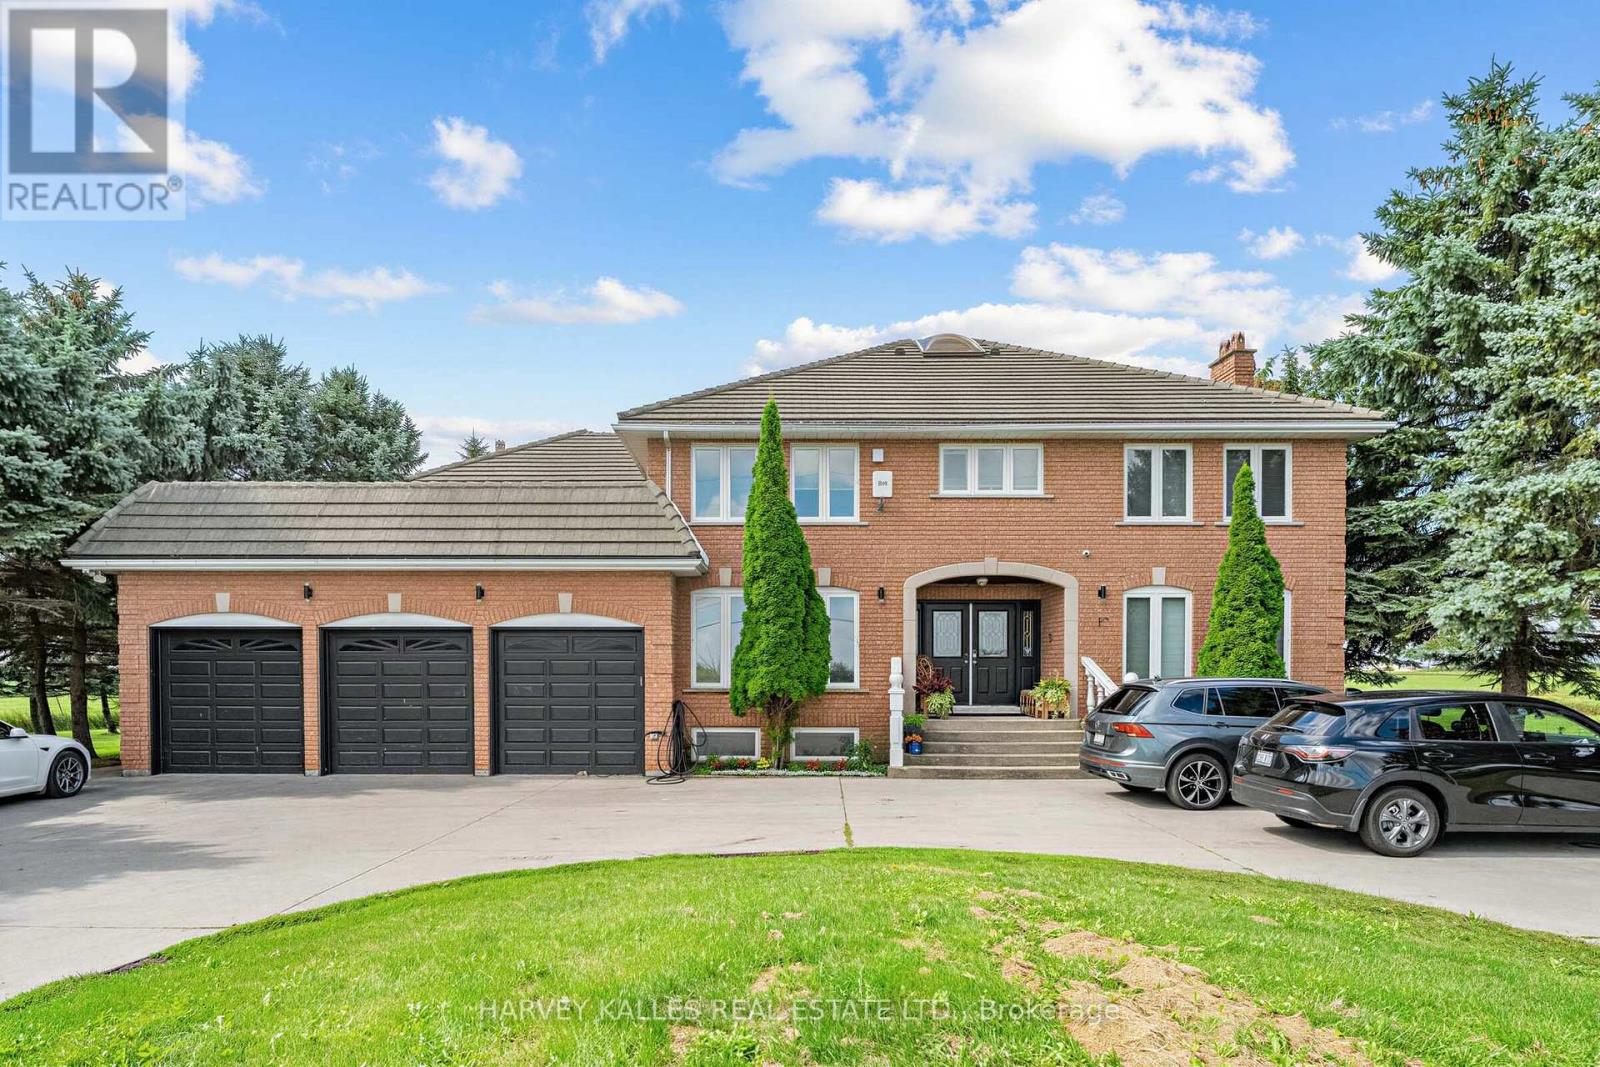
5640 Fifth Line
Milton, Ontario
Located in one of Milton's most exciting growth corridors, this property sits within the newly approved Britannia Secondary Plan (in effect since March 2025), envisioned as a complete, walkable community with a diverse mix of housing, retail, and employment uses. Positioned just south and east of the established Boyne community, Britannia offers a rare opportunity to be part of Milton's next major chapter of planned, master-designed growth - with future amenities, green space, and transit connectivity built into its long-term vision.Experience the best of both worlds as you enter through the double-door entry of this approximately 4,000-square-foot luxury estate, where tranquil rural serenity seamlessly meets modern city convenience. Nestled on roughly one acre of pristine, uninterrupted land, this magnificent sanctuary is secured by private gates opening to a grand circular driveway accommodating eight or more vehicles, alongside an impressive three-car garage. Inside, an abundance of natural light floods the spectacular main floor, showcasing an elegant living room, a formal dining area, and a kitchen equipped with premium granite countertops and a spacious eat-in area. A highlight of the main level is the versatile family room, currently serving as a l primary retreat complete with an ensuite bath. Designed for sophisticated family living, the second level boasts five expansive, sun-drenched bedrooms and three fully updated bathrooms. The lower level offers incredible versatility, featuring a modernized guest suite with a dedicated separate entrance that leads to two additional large bedrooms and a stylishly refreshed private bath-perfect for an in-law layout, extended family, or premium guest quarters. Every corner of this gem looks out onto scenic, uninterrupted views, offering a front-row seat to the most spectacular evening sunsets. Rare opportunities of this calibre do not last long so don't wait to see this incredible property; act fast before it is gone! (id:56248)
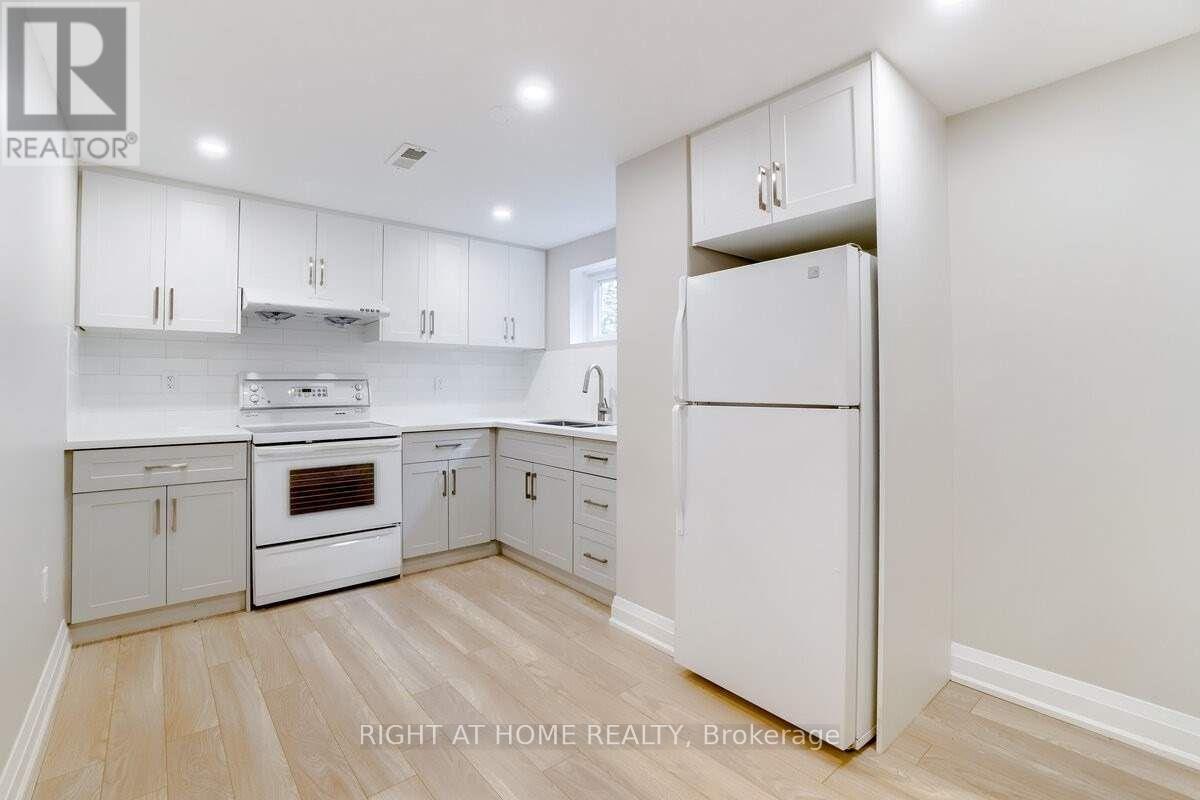
Basement - 87 Cordella Avenue
Toronto, Ontario
Think a basement has to feel dark and cramped? Think again! This renovated 1 bedroom suite feels bright, open and inviting, with ceilings over 7 feet high and large windows that bring in plenty of natural light. The modern kitchen features quartz countertops and an undermount sink, while the comfortable living and bedroom spaces give you room to settle in. Steps to TTC and just a 12 minute walk to Mt. Dennis LRT Station, with Westlake Park, York Recreation Centre, No Frills and more nearby. Shared laundry onsite, and tenant pays 30% of all utilities. This one is worth seeing in person, book your private viewing today! (id:56248)
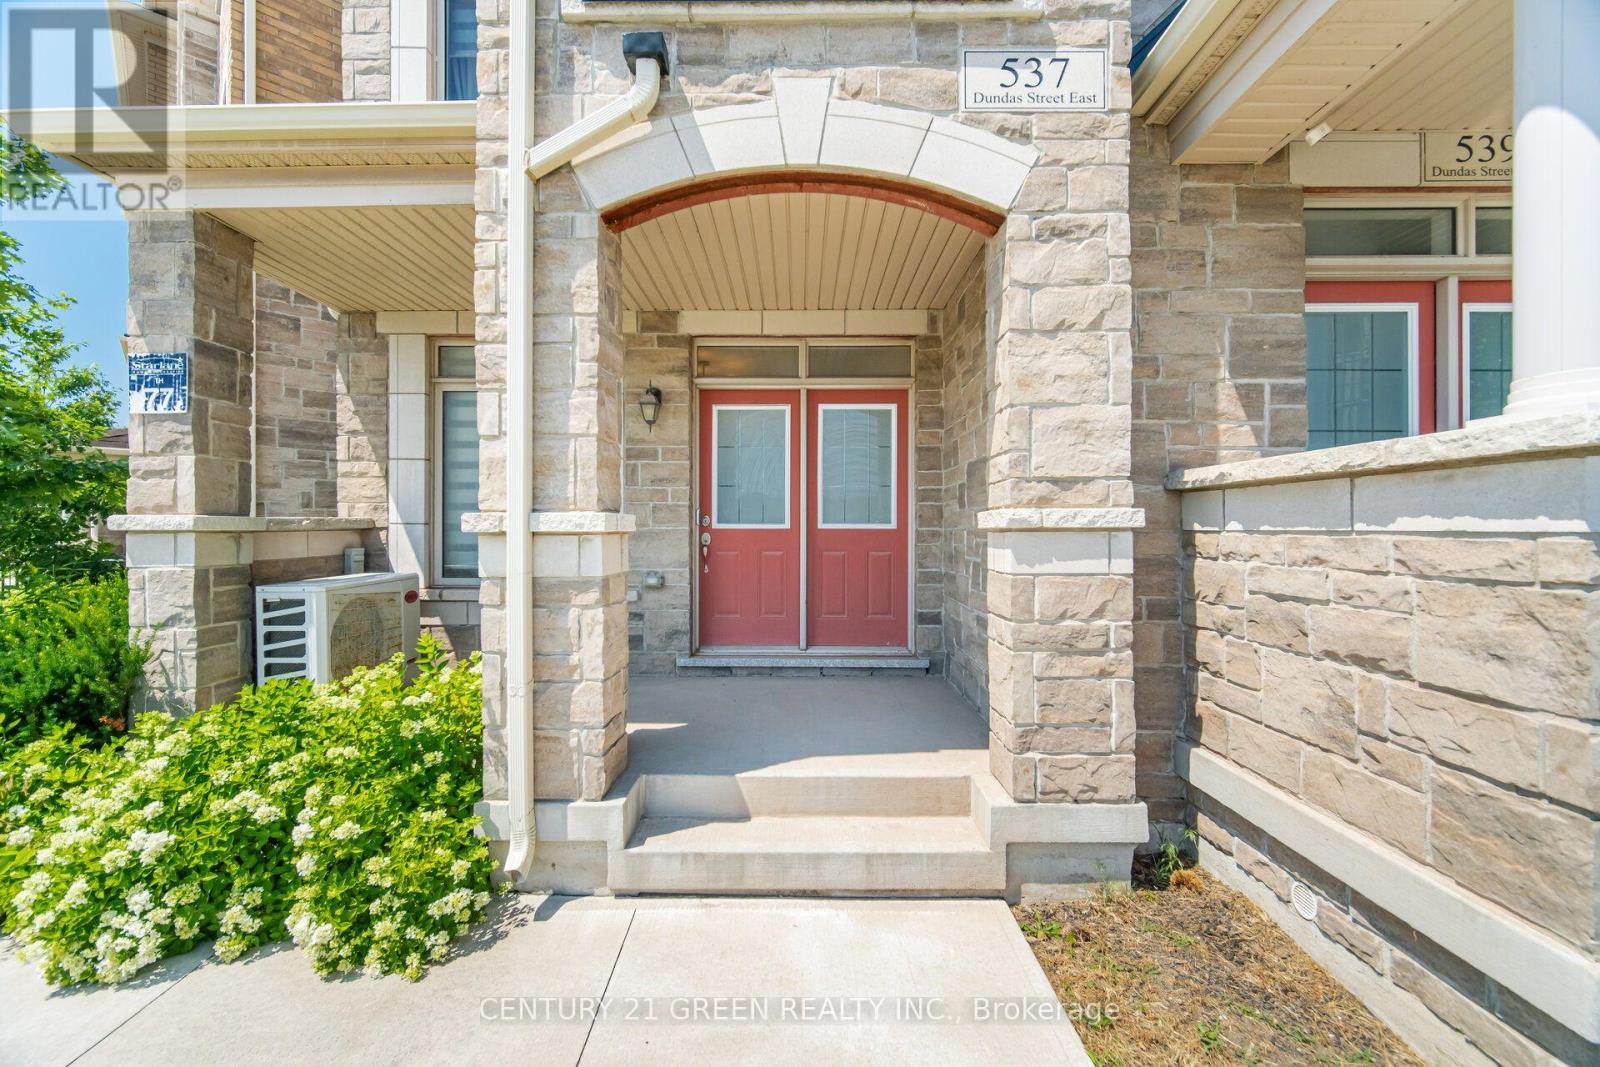
537 Dundas Street E
Oakville, Ontario
Welcome to this stunning executive 3-storey townhouse offering over 2,800 sq. ft. of above-grade living space in Oakville's highly sought-after Joshua Meadows community. This spacious home features 4 bedrooms and 4 bathrooms, designed with comfort and functionality in mind. The open-concept main living area boasts a bright and spacious family room overlooking the beautifully appointed kitchen, complete with stainless steel appliances, a large centre island, a walk-in pantry, abundant cabinetry, and a walk-out to a generous balcony-perfect for entertaining and creating lasting memories with family and friends. The main level also features a versatile bedroom and full bathroom, ideal for guests, in-laws, or a private home office, with its own walk-out to a balcony. The upper level offers a luxurious primary retreat with a spa-inspired ensuite and private walk-out balcony, along with two additional generously sized bedrooms and a full bathroom. Additional highlights include an attached garage with parking for two vehicles, a private driveway, and ample visitor parking. Ideally located just minutes from top-rated schools, parks, scenic trails, shopping, and major highways, this exceptional townhome offers the perfect blend of luxury, space, and convenience. A rare opportunity to own in one of Oakville's most desirable neighborhoods-ideal for first-time buyers, growing families, investors, or those looking to upgrade. A must-see! (id:56248)