
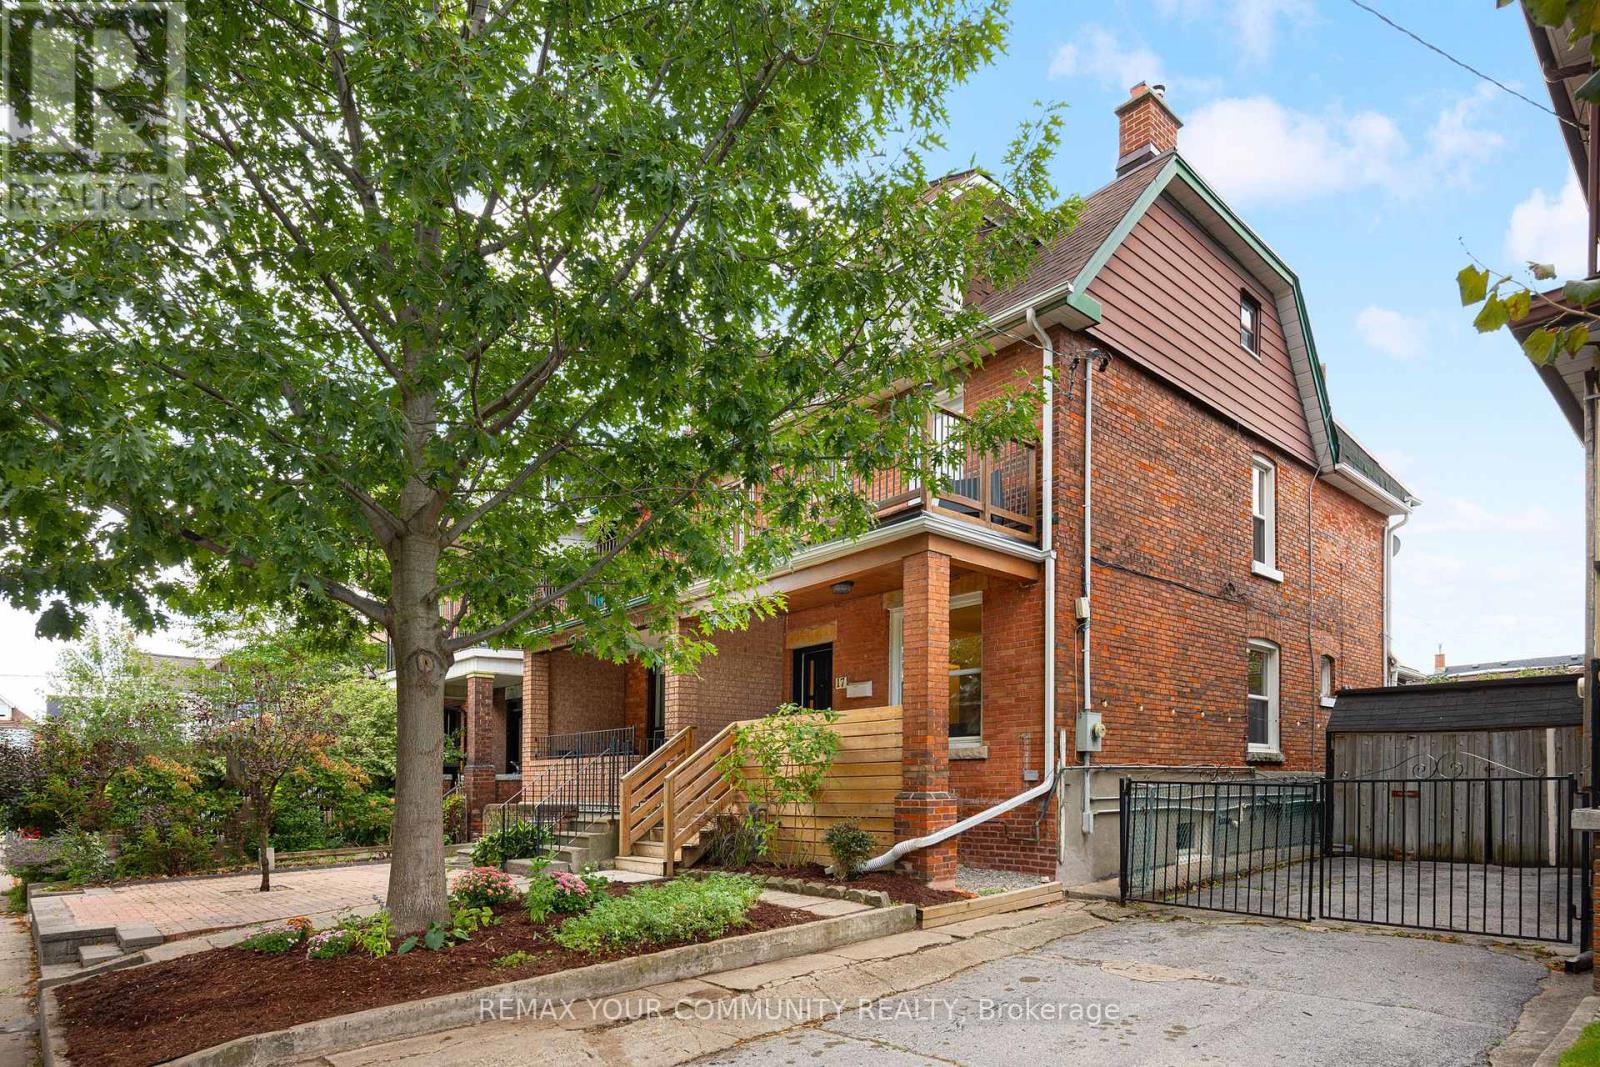
17 Muir Avenue
Toronto, Ontario
A house that rearranges itself around your life. 17 Muir has been run as a multi-unit home for more than 17 years, and nothing about it is locked in - the original interior staircase is still in place, the entrances are separate, and the levels combine or divide as you need them to.The main floor has a full family-sized kitchen, a modern bathroom, and two generous front rooms. The lower level is finished, with its own kitchen, full bathroom, bedroom, laundry and private entrance. The second and third floors together make a self-contained home: three bedrooms, full bathroom, kitchenette, and a walk-out to a private sundeck.Run it as three units, as two households, as a four-bedroom family home with a one-bedroom rental below, or take the whole house for yourself. A rare detached double garage off the rear laneway completes it - two parking spots in a neighbourhood where that almost never comes up. Not that you'll need the car: Dufferin Station on Line 2 is a short walk, Bloor GO/UP Express (direct to Union and Pearson) is nearby, and the new Bloor-Lansdowne GO station is under construction. The shops, restaurants and bars of College, Dundas West and Bloor West are all at your door. Edwardian brick, 1,742 sq ft above grade over 2.5 storeys, plus the finished lower level. 2,409 sq ft of finished space in total. (id:56248)
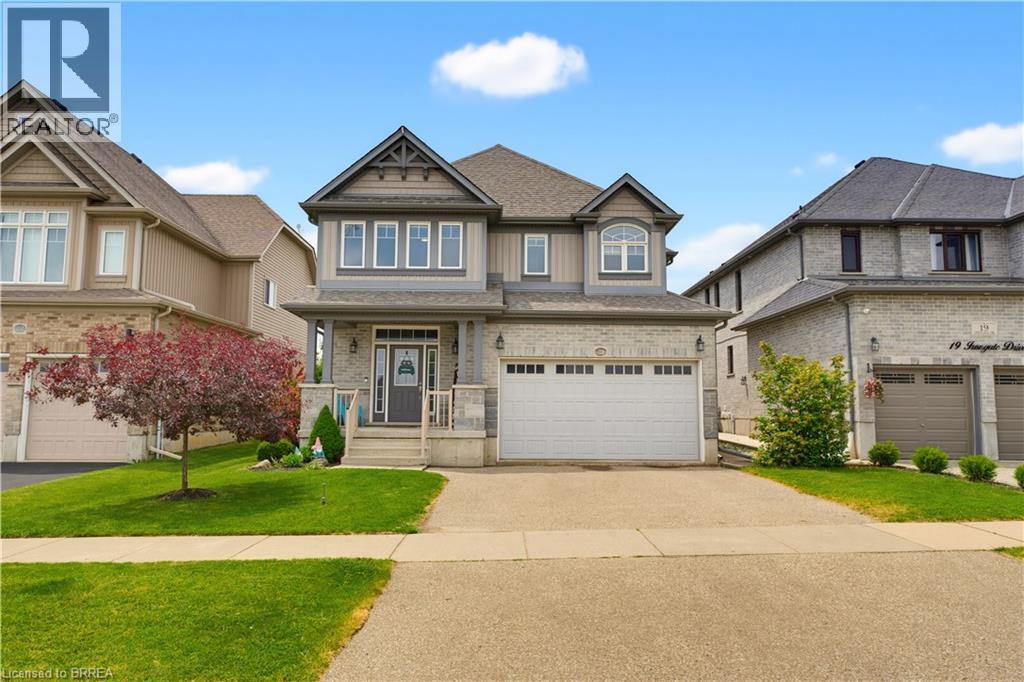
21 Irongate Drive
Paris, Ontario
Welcome to this spacious family home designed with room for everyone to enjoy. The bright, open-concept main floor offers an ideal layout for everyday living and entertaining, featuring abundant cabinetry, a beautiful walk-in pantry, and seamless flow into the living and dining areas. Upstairs, you'll find four generous bedrooms, including a spacious primary retreat complete with a walk-in closet, private ensuite, and enough room for a sitting area or home office. The convenience of upper-level laundry makes family life that much easier. Need more space? The finished basement provides a large family room and additional bathroom, creating the perfect spot for movie nights, a playroom, or a teenager's retreat. Located in one of Paris' most sought-after neighbourhoods, this home is within walking distance of both Cobblestone Elementary School and Sacred Heart Catholic School, as well as new and growing shopping amenities. Plus, with Highway 403 access less than five minutes away, commuting is quick and convenient. (id:56248)
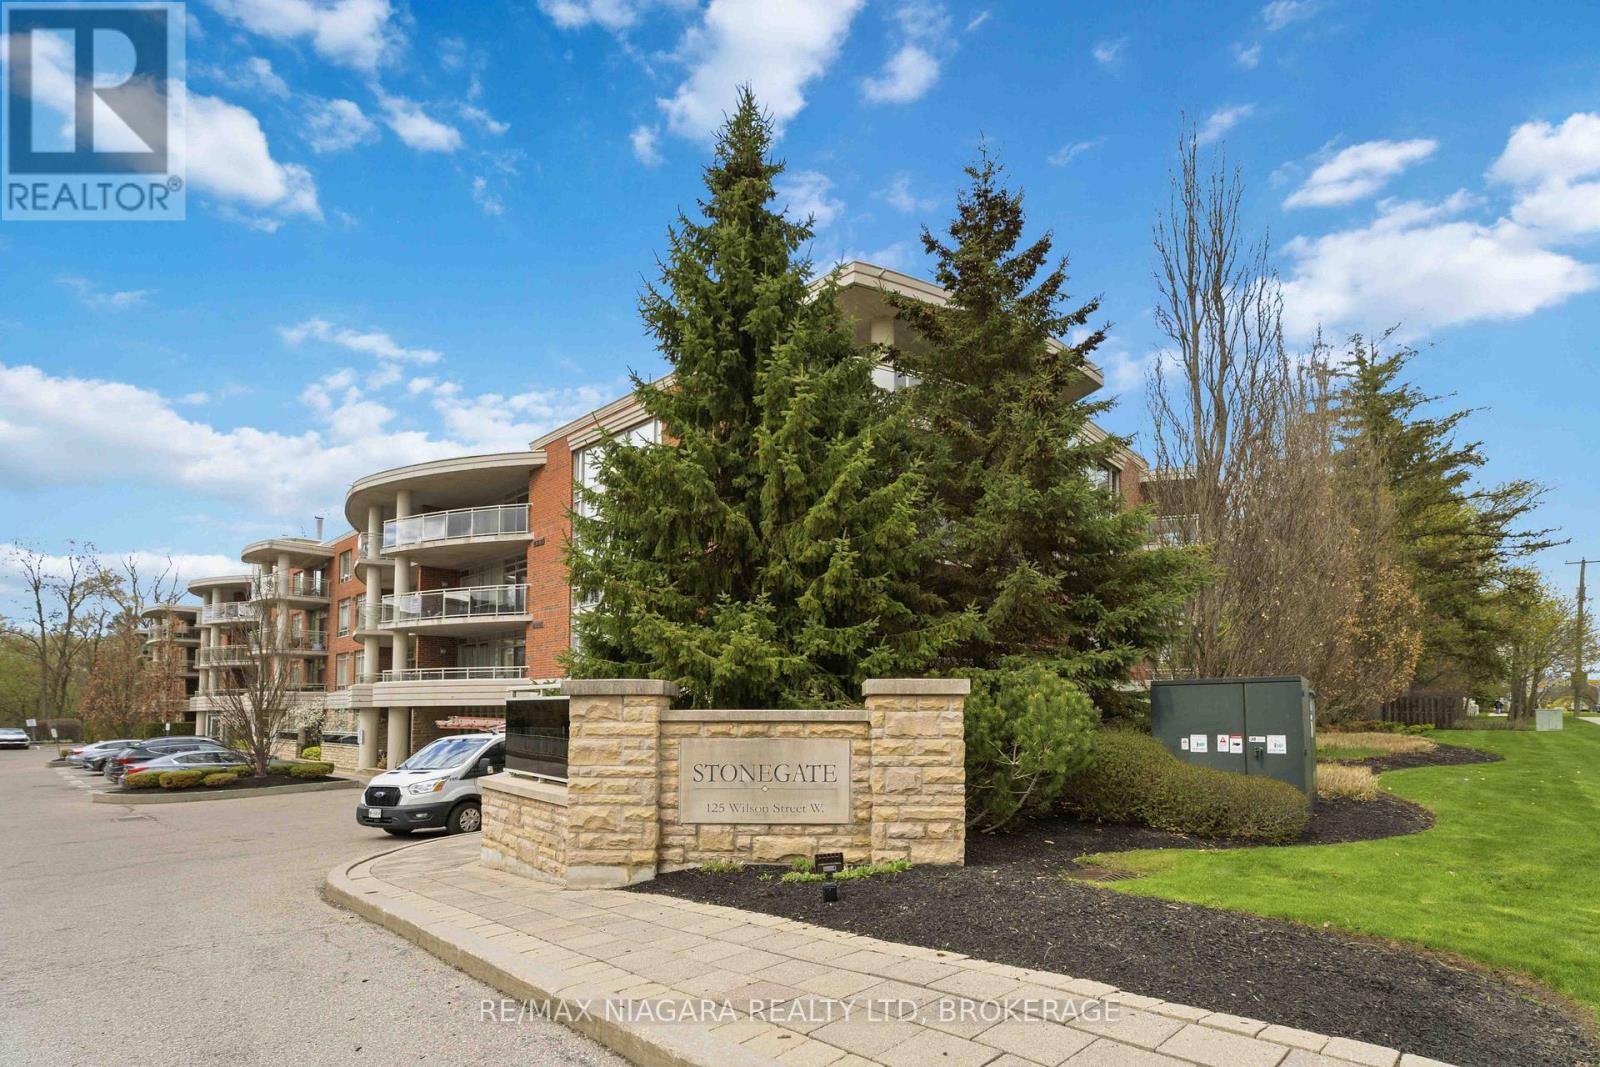
107 - 125 Wilson Street W
Hamilton, Ontario
Welcome to this beautifully maintained condo in the heart of Ancaster, offering a perfect blend of comfort, convenience, and low-maintenance living. Ideally situated in a well-managed building, this unit is surrounded by mature landscaping and enjoys excellent walkability to nearby amenities. This spacious 2-bedroom unit features an inviting open-concept layout, ideal for both everyday living and entertaining. The kitchen is thoughtfully designed with quartz countertops, ample cabinetry, and workspace, overlooking the bright living area. From here, step through the patio doors off the living room to your private outdoor space-perfect for relaxing or enjoying your morning coffee. A separate dining area offers flexibility and could easily serve as a home office or den. The primary bedroom provides a comfortable retreat, complete with two walk-in closets featuring built-in organizers for optimal storage, along with convenient access to a well-appointed bathroom with granite countertops. A second bedroom, an additional full bath also finished with granite countertops, and in-suite laundry complete this functional and stylish layout. The building offers a welcoming lobby and well-maintained common areas, enhancing the overall living experience. Residents also benefit from exclusive use of one underground parking space and a storage locker. Condo fees include water, gas, exterior maintenance, building insurance, parking, and access to common elements-ensuring a truly carefree lifestyle with added value and peace of mind. Located just minutes from shopping, grocery stores, restaurants, parks, and transit, this property also offers quick access to major highways, making commuting a breeze. Move right in and enjoy everything this fantastic unit and Ancaster have to offer. (id:56248)
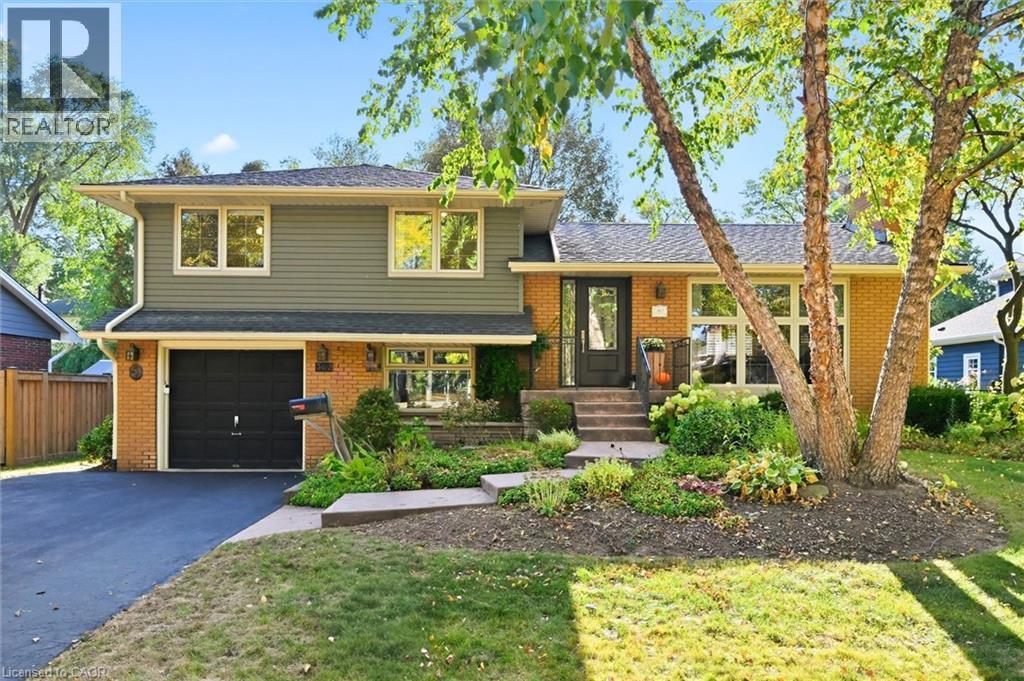
362 Oakwood Drive
Burlington, Ontario
Welcome to this spacious four-level side split nestled in the sought-after Roseland community, just steps from Tuck and Nelson schools, beautiful parks, tree-lined streets and an abundance of amenities. Situated on a private, mature, pool-sized lot, this inviting family home offers plenty of space both inside and out. The warm and welcoming kitchen features a spacious addition with a walkout to the deck, creating an ideal setting for everyday family living and entertaining while overlooking the private, wooded lot. Generous principal rooms provide flexibility for growing families, with multiple levels offering space for bedrooms, recreation and relaxation. Numerous updates include windows, siding, soffits and eaves, providing peace of mind and enhanced curb appeal. The mature, private yard is a wonderful outdoor retreat and includes a large detached woodshop—perfect for the hobbyist, craftsman or anyone needing a dedicated workshop and storage space. Located in one of Burlington’s most desirable family neighbourhoods, close to top-rated schools, parks, trails, shopping, transit and all essential amenities. A wonderful opportunity to live in the heart of Roseland and enjoy the space, privacy and community this exceptional location offers. (id:56248)
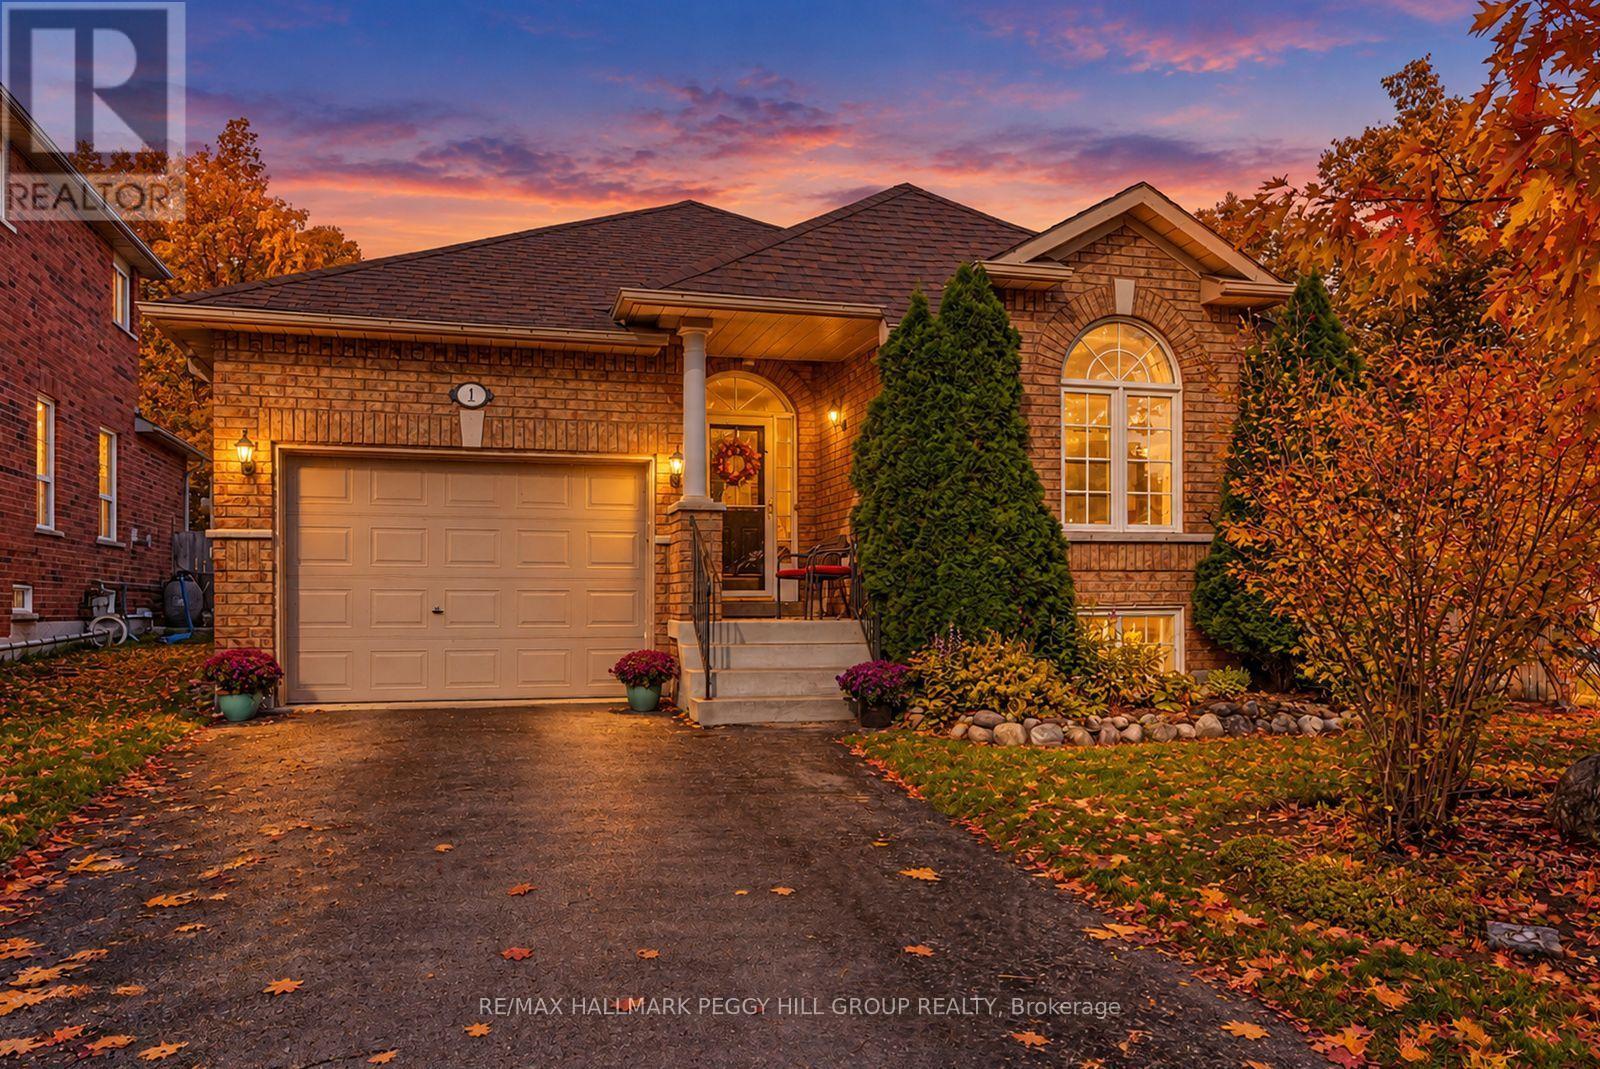
1 Valley View Court
Barrie, Ontario
QUIET COURT LOCATION WITH IN-LAW POTENTIAL & STEPS TO WILKINS BEACH! Tucked into a quiet, low-traffic court in one of the area's most desirable neighbourhoods, this all-brick bungalow sits proudly on a beautifully landscaped corner lot with incredible curb appeal, a covered front porch, and parking for 5 with an attached garage and double-wide driveway. Located across from Valley View Park and playground, steps to Wilkins Walk Trail, and a short stroll to Wilkins Beach, the location is unbeatable for families and outdoor lovers alike. Inside, open-concept principal rooms offer a bright and welcoming layout, while the kitchen impresses with granite counters, stainless steel appliances, a gas stove, rich wood cabinetry, and a spacious island made for gathering. The living room features a cozy gas fireplace and a walkout to the private backyard. A versatile main-floor bonus room works perfectly as an office, den, guest bedroom, or formal living space. The primary suite features a walk-in closet and a 4-piece ensuite, while the main floor laundry with garage access adds everyday ease. The finished basement with a separate entrance is ideal for multi-generational living and features a kitchen, eating area, rec room, bedroom, den, and a full bathroom. Step out to your private backyard complete with a deck, pergola, patio, storage shed, and gas BBQ. Extras include an owned tankless on-demand hot water system, water filtration, water softener, and central vacuum. This is the kind of #HomeToStay that rarely comes along - loaded with features, full of flexibility, and perfectly positioned for lifestyle and convenience! (id:56248)
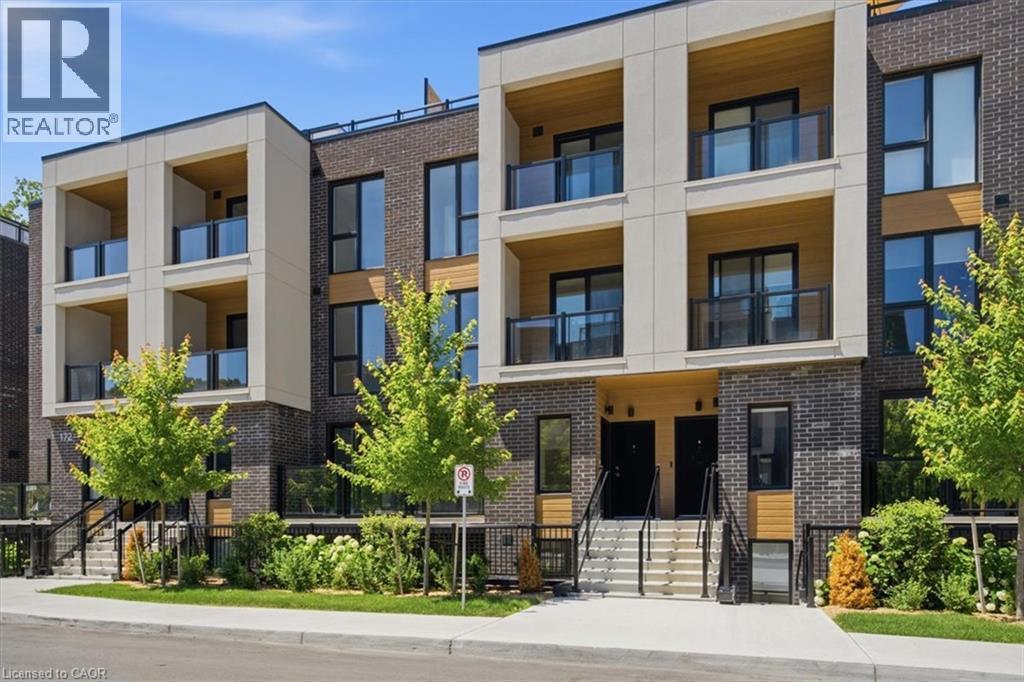
172 Clonmore Drive Unit# 6
Toronto, Ontario
Welcome to Clonmore Urban Towns — Enter this brand NEW 3-bedroom, 3 full-bathroom townhouse where modern design, everyday convenience, and an unbeatable east-end location come together. This bright and stylish townhouse offers the perfect blend of comfort and function, featuring a sleek open-concept layout, contemporary finishes, private outdoor space, in-suite laundry and the kind of low-maintenance lifestyle today’s tenants are searching for. Set in the heart of Birchcliffe-Cliffside, this is more than just a rental — it’s a smart move. Enjoy quick access to the TTC, Victoria Park Station, major roadways, shopping, schools, parks, and the waterfront, giving you the flexibility to commute, relax, and live with ease. The community is known for its modern urban-town setting, spacious rooftop terraces, and a strong neighborhood feel that continues to attract quality tenants who want value, convenience, and style. Inside, you’ll find a thoughtfully designed space with a functional layout, quality finishes, and plenty of natural light. Whether you’re a professional, couple, or small family, this home delivers the space you need and the location you want — all in one of Toronto’s most accessible and fast-growing rental pockets. Opportunities like this don’t last long in Clonmore. (some photos are virtually staged/AI generated) (id:56248)
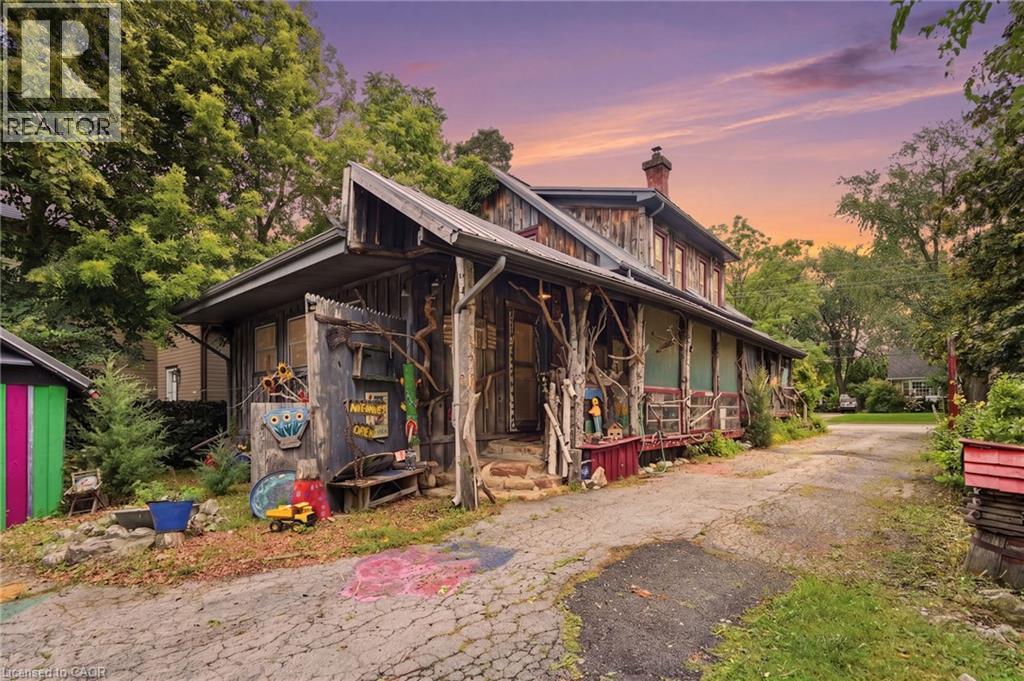
4034 Victoria Avenue
Lincoln, Ontario
Some homes are built. Others are collected - layer by layer, story by story. If you've been searching for a home with soul, you've just found it. 4034 Victoria Ave, in the heart of Lincoln's wine country, is proud to be anything but ordinary. Rich in rustic character and thoughtfully curated with vibrant, artistic touches. Immerse yourself in natural textures and eclectic design at every turn on this 0.325 acre property. Currently home to the Grevpode Folk Art Galley, but could also be reimagined for the many possible niche markets that this property is capable of captivating. With over 2000 sqft. of finished living space across all 3 levels and a flexible layout, the home is ready to be your next chapter. Towering willows nestled into a natural setting with peek-a-boo's of creative expression accross the many outbuildings, create a warm and inviting atmosphere. Noteworthy - Furnace (15 yrs) new motor and blower December '25, oil tank (10 yrs - filled by FREW), R1 zoning with 25% commercial (Seller was told that Lincoln may be receptive to increasing the commercial usage), Steel roof 2000, North Star windows (2000), back addition and crawl space (2000), 100 amp breakers+barn has separate service! (id:56248)
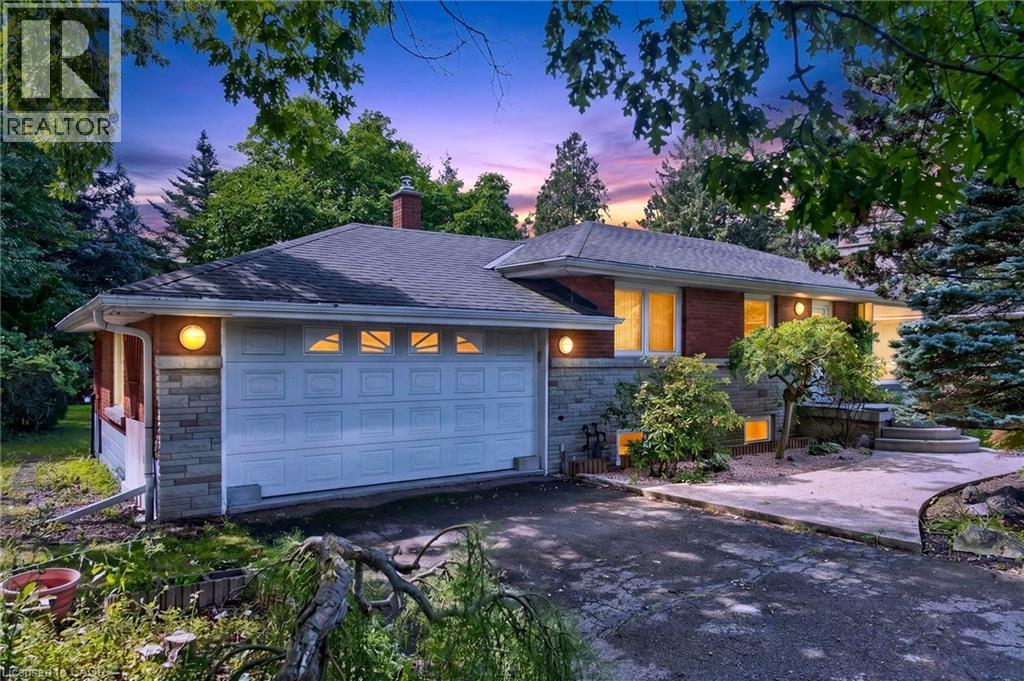
170 Mohawk Road
Ancaster, Ontario
Opportunity Awaits in Ancaster! Welcome to this spacious 3-bedroom, 2 full bath bungalow situated on a large lot in desirable ancaster, Ontario. This property offers plenty of potential for renovators, investors, or buyers looking to create a home tailored to their vision. The main level features three bedrooms and two full bathrooms, while the partial walkout provides added flexibility and potential for future living space or easy access to the backyard. a double-car garage offers ample parking and storage. While the home requires work and updating, its generous lot, functional layout, garage, and desirable Ancaster location make this an excellent opportunity to bring your ideas to life. Whether you're looking to renovate, build equity, or create your dream home, this property is full of possibilities. Bring your vision and unlock the potential of this Ancaster gem! Property is being sold as is. (id:56248)
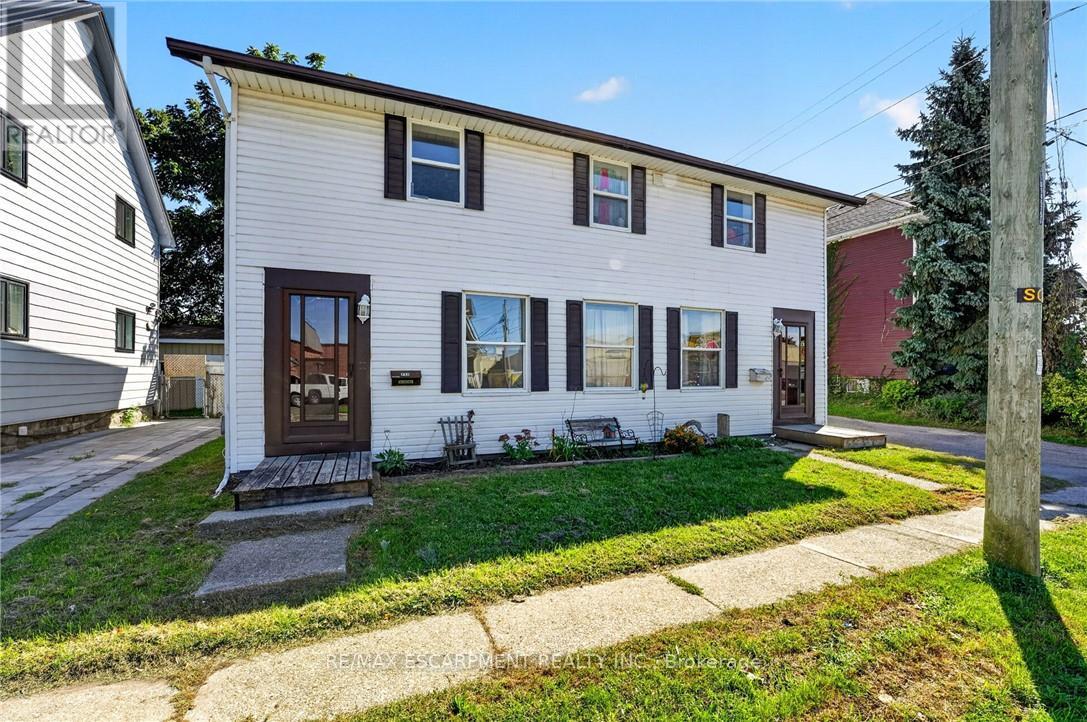
213-215 Maple Street
Haldimand, Ontario
Ideal investment opportunity in the heart of Dunnville walking distance to all amenities and the Grand River. This legal side by side duplex features two separate units with 3 bedrooms, 1.5 bathrooms, main floor laundry, and their own backyard spaces. Each unit is separately metered and billed for water, gas, and hydro. At the rear of the property is a detached garage (new shingles 2026) and comfortable parking for 2 vehicles in the gravel driveway. Recent updates include new shingles (2023), fencing (2022) and a new garage shingles (2026). Unit 213 has also had its furnace (2023), water heater (2020), kitchen flooring (2022) and upstairs bathroom vanity (2025) replaced. In Unit 215, the stair carpeting was replaced in 2020. With one unit vacant and the other rented, you can move in and let the rental income help cover your mortgage, hold the property as an investment, or explore a multigenerational setup. Note: some photos have been virtually staged. (id:56248)
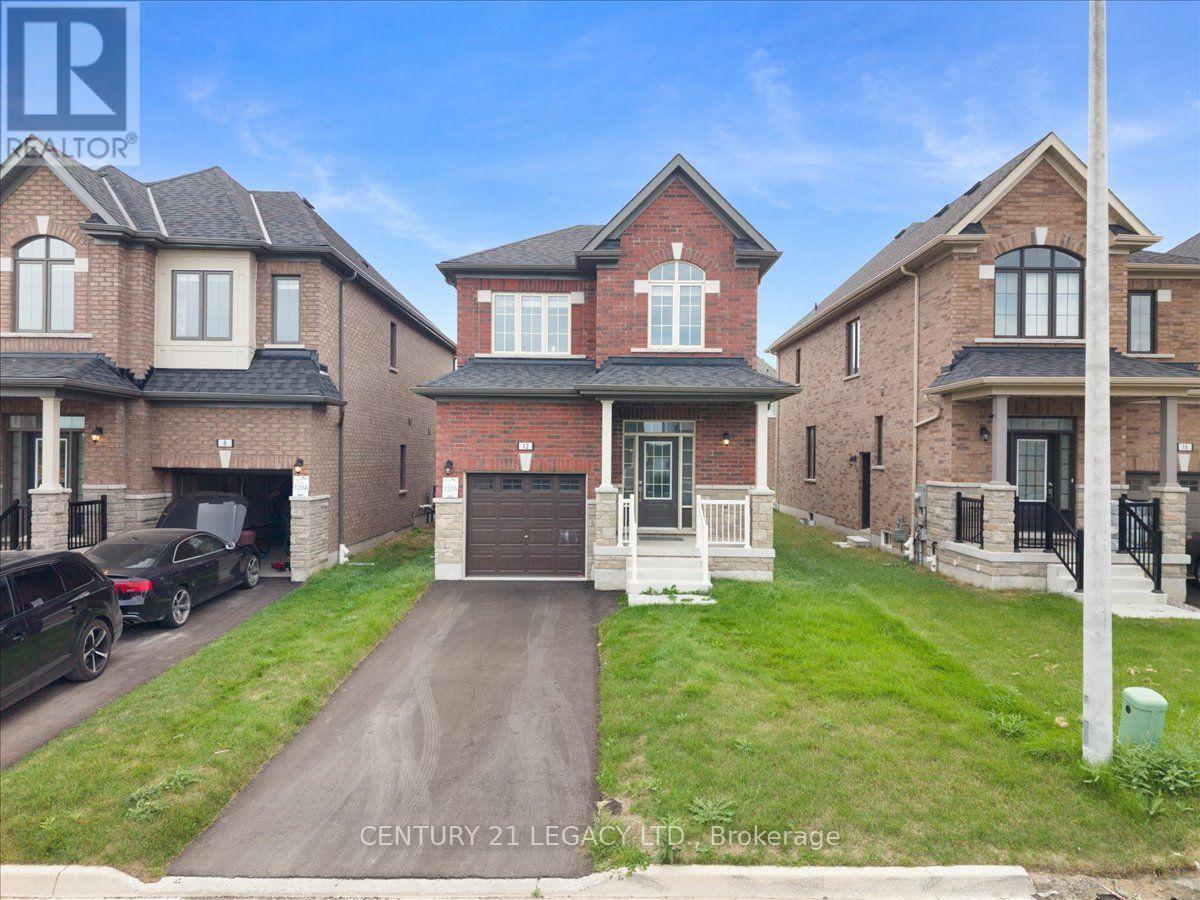
12 Shrubsall Street
Cambridge, Ontario
This beautiful detached house won't last long. Just Steps Away from Schools, Shopping, Parks, Ponds, Walking Trails and 4 Minute Drive to Hwy 401. This is only 2 year old Stunning 3 Bedroom + Media Loft, 2.5 Bath Detached Home Offers a Full Brick & Stone Exterior. Boasting Bright Sun Filled Rooms & Countless Interior Upgrades Incl: Upgraded Eng. Hardwood Floors Thru on main floor, Matching Oak Stairs, 9 Ft smooth Ceiling (Main), Electric Fireplace in great room Ev Charging outlet. Entertain Guests in Style in the Spacious Living Area Or Gather Around the Stunning Kitchen W/Quartz Countertops & Backsplash & Extended Height Upgraded Cabinets for Ample Storage. Upstairs, Discover A Serene Retreat in the Primary Bedroom Complete W/ Large W/I Closet, Luxurious 5 Pc Ensuite With An Elegant Free Standing Soaker Tub, Frameless Glass Shower & Double Sink Vanity.(Approx. 1,806 sq ft) (id:56248)
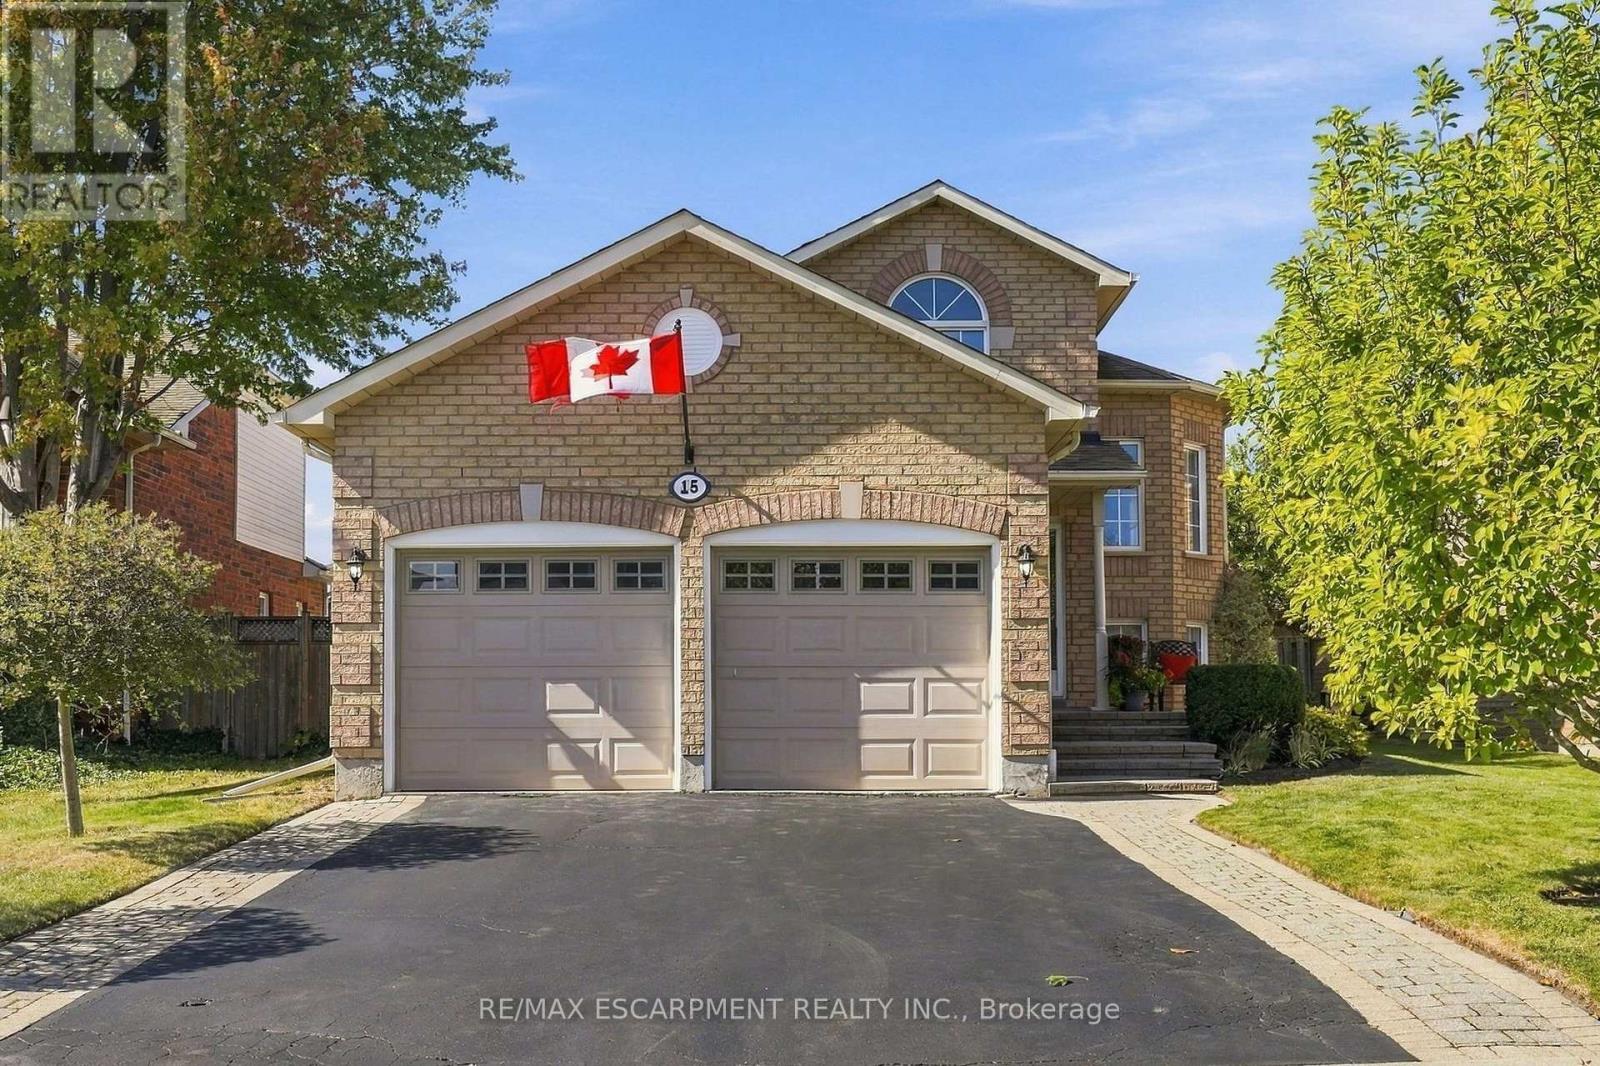
15 Dalrymple Drive
Hamilton, Ontario
Need a beautiful bungalow? This could be the one! Located on a quiet street in West Waterdown near parks, schools, shopping, restaurants and public transit. This beautiful home, in a family friendly area of town, has been impeccably cared for, is bright, warm and inviting. The home has a fresh paint job, updated baseboards, a recently refreshed kitchen with newer appliances, and brand-new floors throughout (2026). On the main floor is a large living and dining room, that leads to a spacious white kitchen, featuring a walk out to a large, elevated deck. Also on the main floor, two generous bedrooms and two four-piece bathrooms - perfect for the growing family. In the lower level you'll find two more bedrooms and a four-piece bathroom. Enjoy the high ceilings in the lower level while hanging out in the spacious rec room, complete with gas fireplace. This home is built for easy living and there is the potential to use the lower level as a nanny suite or a fabulous retreat for the entire family. Outside there is a large deck and a good-sized backyard for family gatherings or a quiet morning coffee with great privacy. RSA. (id:56248)
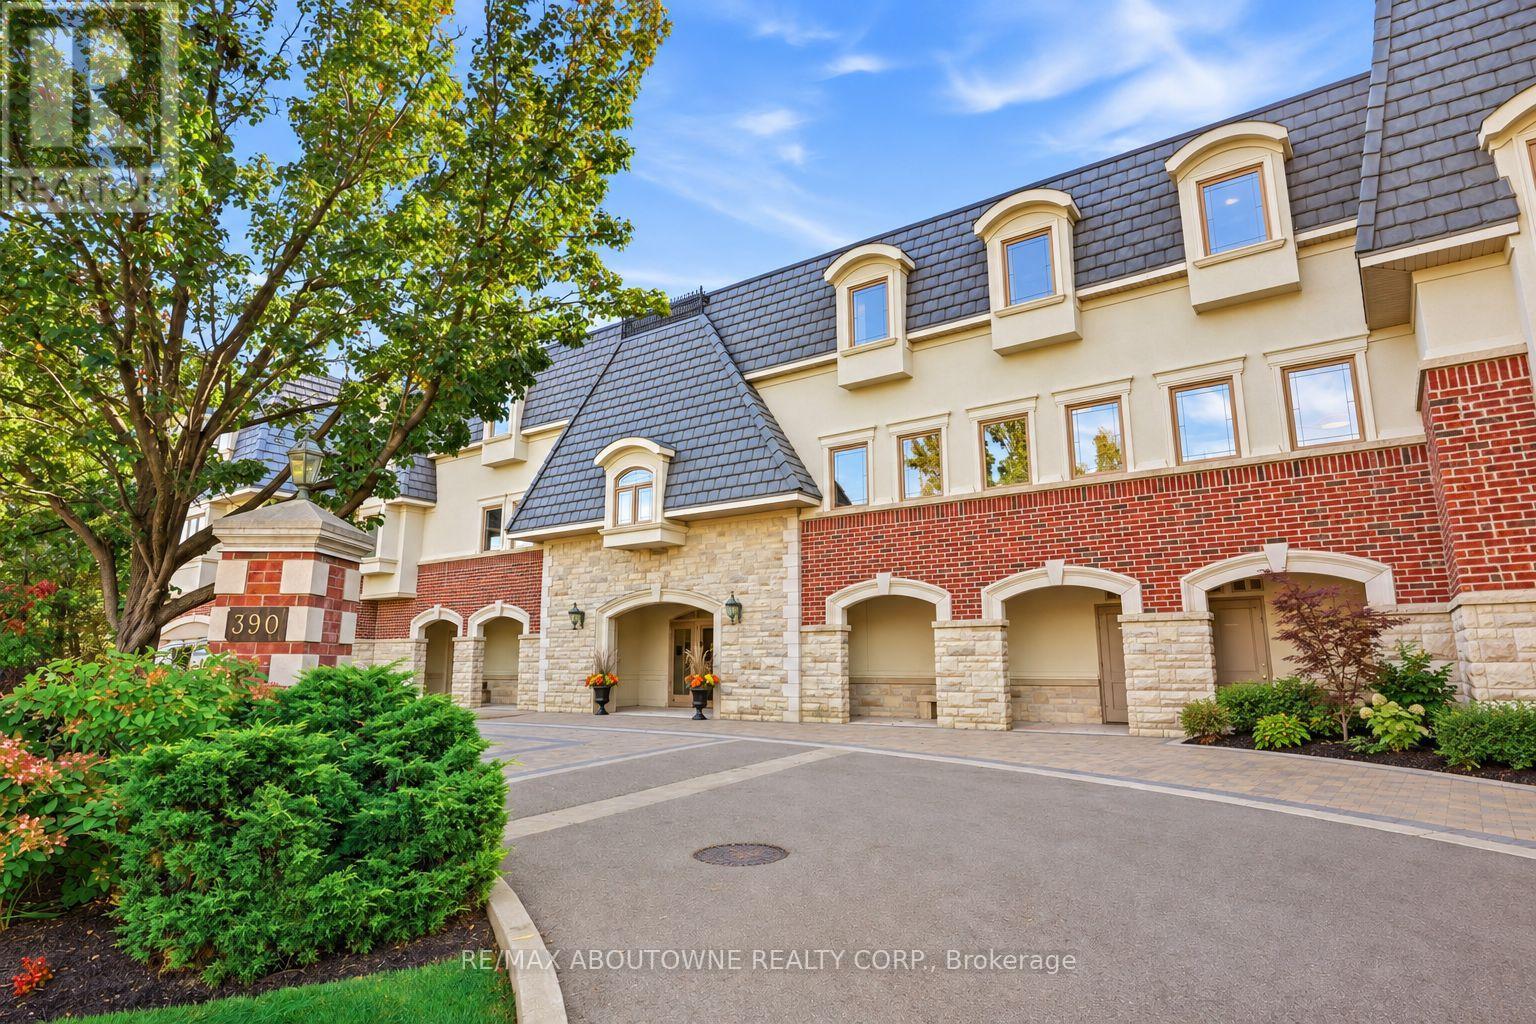
301 - 390 Upper Middle Road
Oakville, Ontario
Welcome to 390 Upper Middle Road East - where downsizing doesn't mean compromising. Tucked away against a peaceful wooded setting with walking trails, this exclusive boutique residence offers the privacy, space and effortless lifestyle discerning buyers are looking for. This bright and spacious corner penthouse in a prestigious three-storey low-rise building is surrounded by windows, filling the home with natural light and bringing the beauty of the surrounding trees and green space into virtually every room. The views are wonderfully private and tranquil - a rare feeling in condominium living. Lovingly maintained by the original owner, this exceptional Hudson model by Victoria Don offers just under 2,000 sq. ft. of beautifully proportioned living space. The open-concept design provides the room you want to bring your favourite furniture, entertain family and friends, and enjoy the freedom of a more carefree lifestyle - without feeling as though you've sacrificed space. The generous dining room is ideal for hosting holiday dinners and special occasions, while the spacious principal rooms provide plenty of room to settle in and make this home your own. And for those looking for the ultimate lock-and-leave lifestyle, this is a rare find. With three parking spaces, there's even room for the summer car, guest parking or simply the extra flexibility that comes with having more space. Quiet, private and surrounded by nature, yet conveniently located in Oakville close to all amenities, this is condominium living at its finest - designed for those ready to enjoy more of life and less of the work that comes with maintaining a home. A rare opportunity to downsize beautifully, without giving up the space, privacy or lifestyle you've worked hard to enjoy. (id:56248)
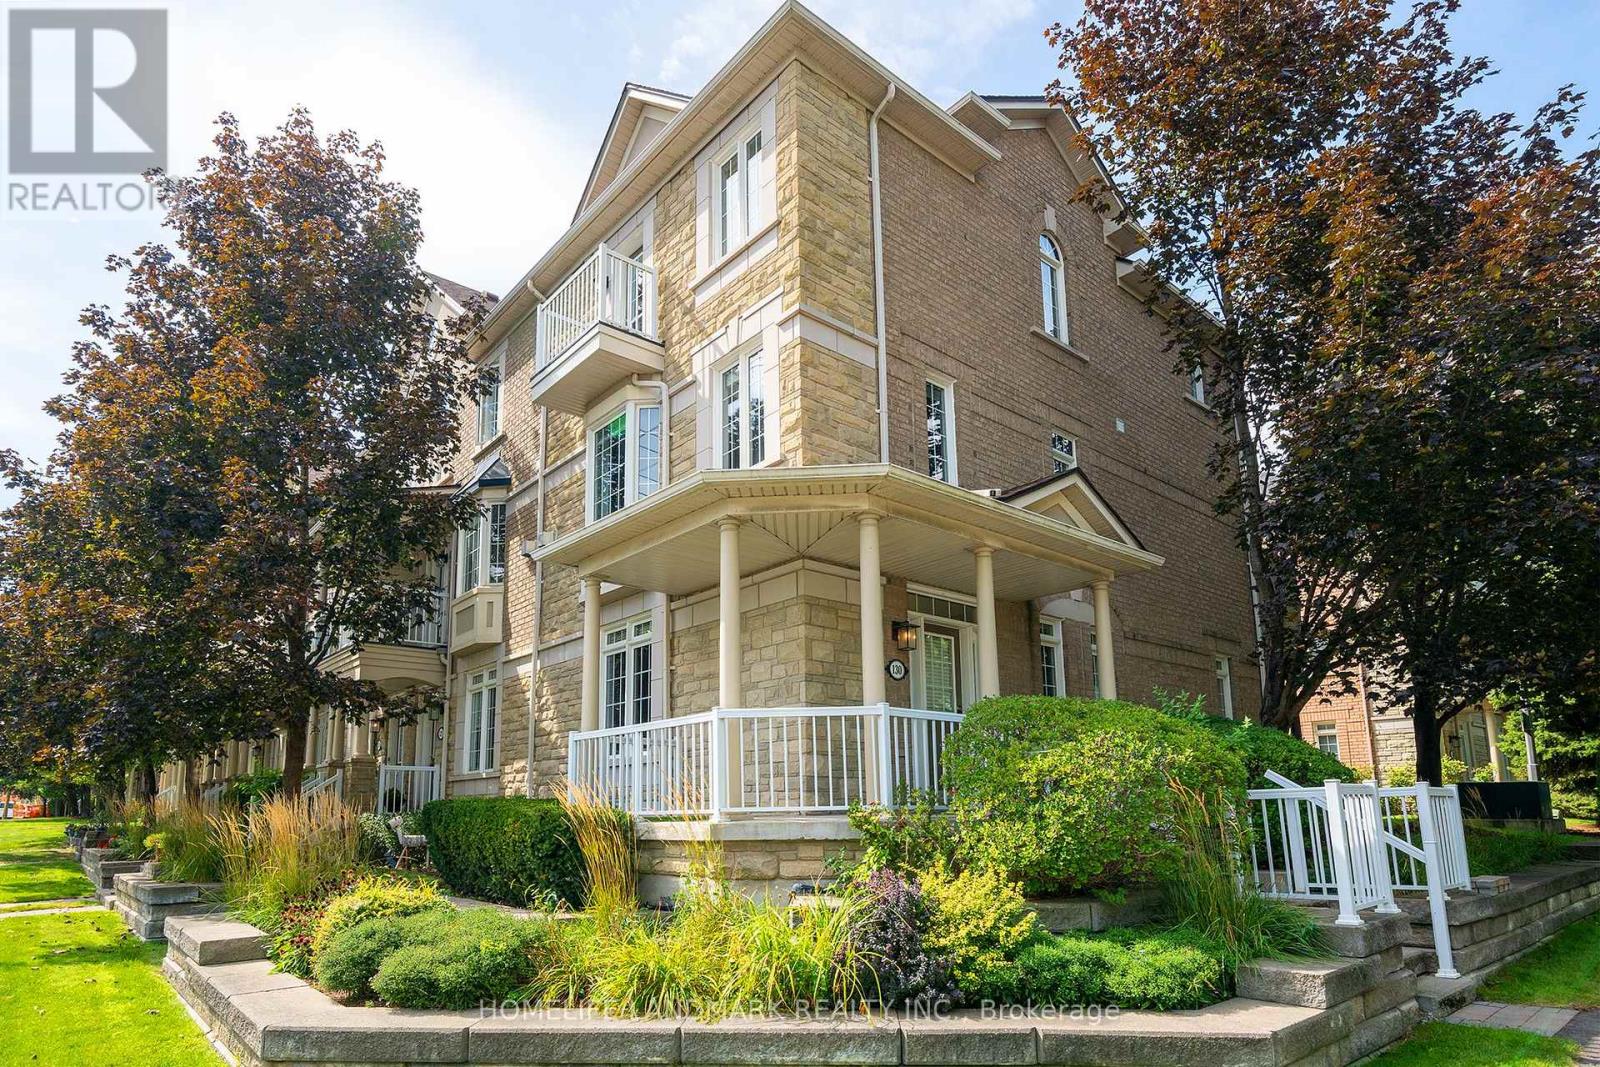
130 Park Street E
Mississauga, Ontario
Location ! Location ! Location ! (1) 400 M to lake and park (2) 450 M to Port Credit GO (3) Hurontario light rail transit (LRT) to Brampton (4) 10 M to Lions Club of Credit Valley Outdoor Pool (5) 10 M to Forest Avenue Public School , An End Unit In Best Location, S/E Corner Of Complex At Park & Rosewood, Wrap Around Porch, Double Access To Double Garage, 2 laundry, 2 Kitchen, 2 Walkouts To Private Balconies. Trendy Area W/Great Festivals & Events, Walk To Restaurants, Shops, Lake, Trails. ********** Inspection report available ********** (id:56248)
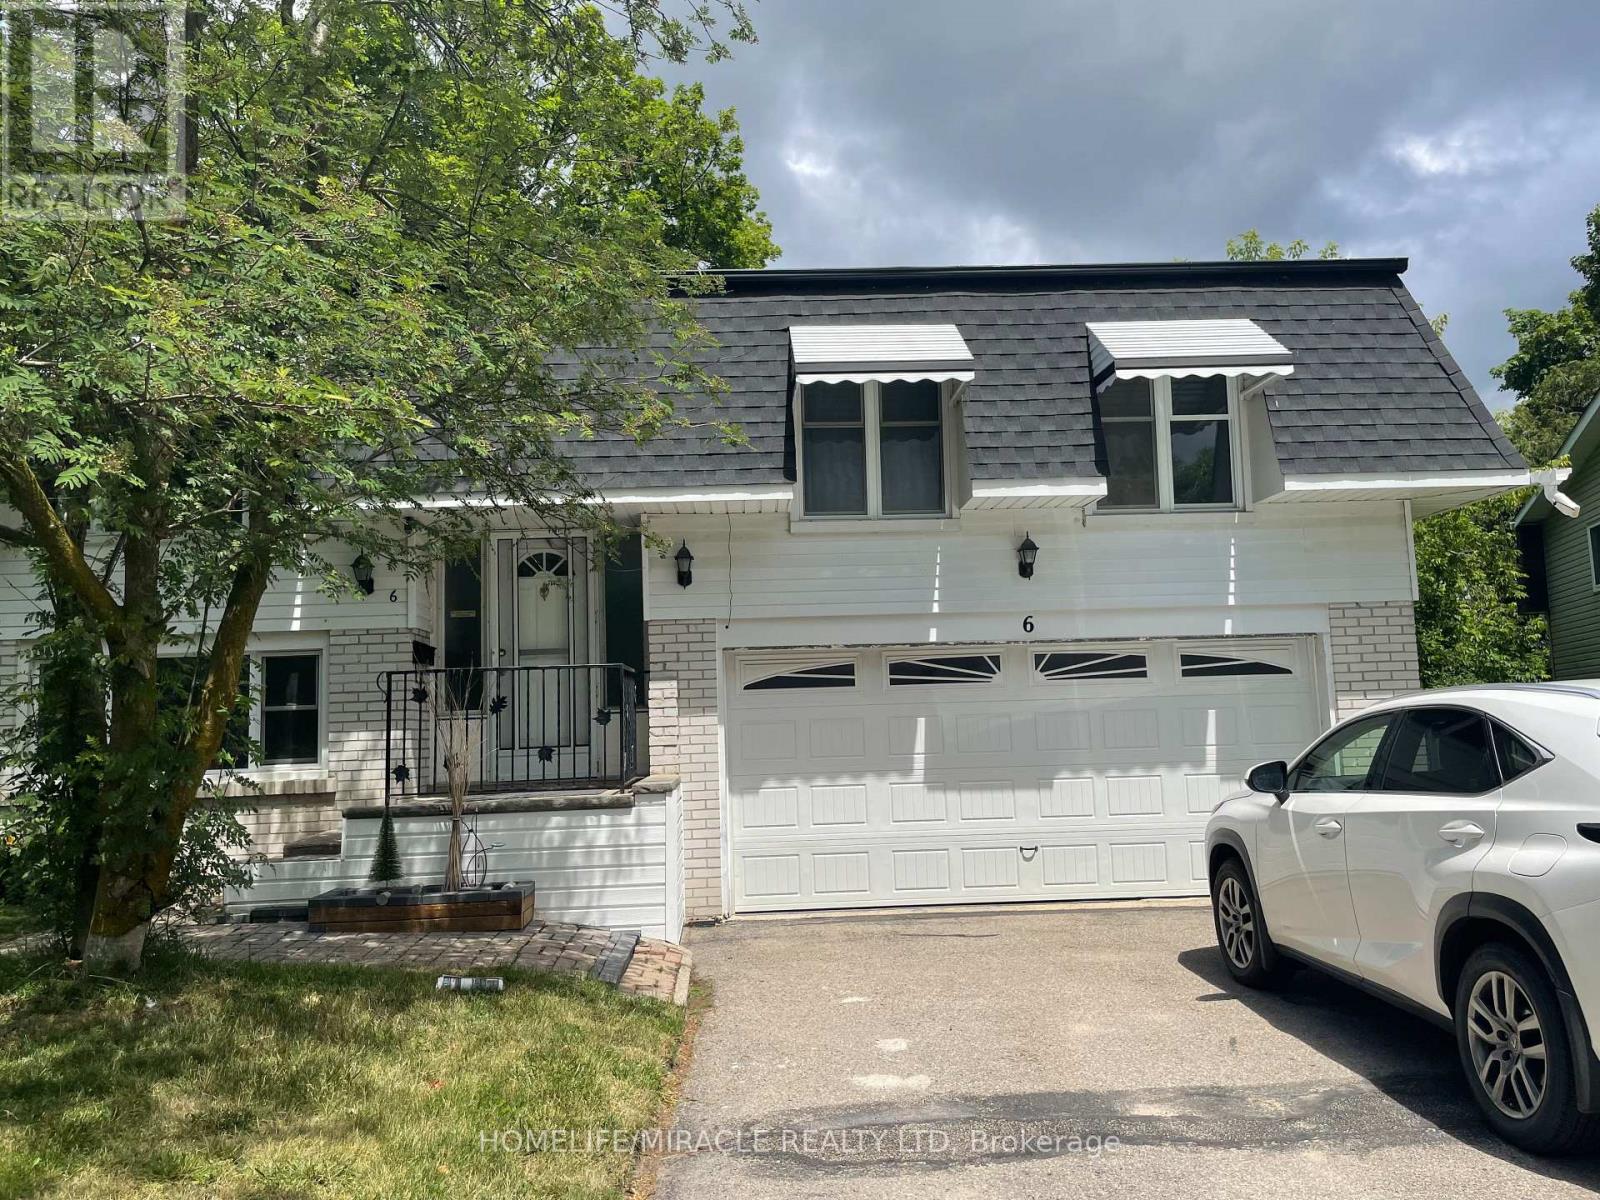
Basement - 6 Wall Court
Barrie, Ontario
BRAND NEW LEGAL 1-BEDROOM WALK-OUT BASEMENT APARTMENT FOR LEASE Beautiful, newly finished basement apartment available for lease in Barrie, Ontario Spacious 1-bedroom apartment Private walk-out entrance Brand-new, modern finishes Legal basement apartment Parking for 2 cars, Close to all amenities,Bright and comfortable living space, Must view this beautiful unit. tenant pays 30% of the utilities. (id:56248)
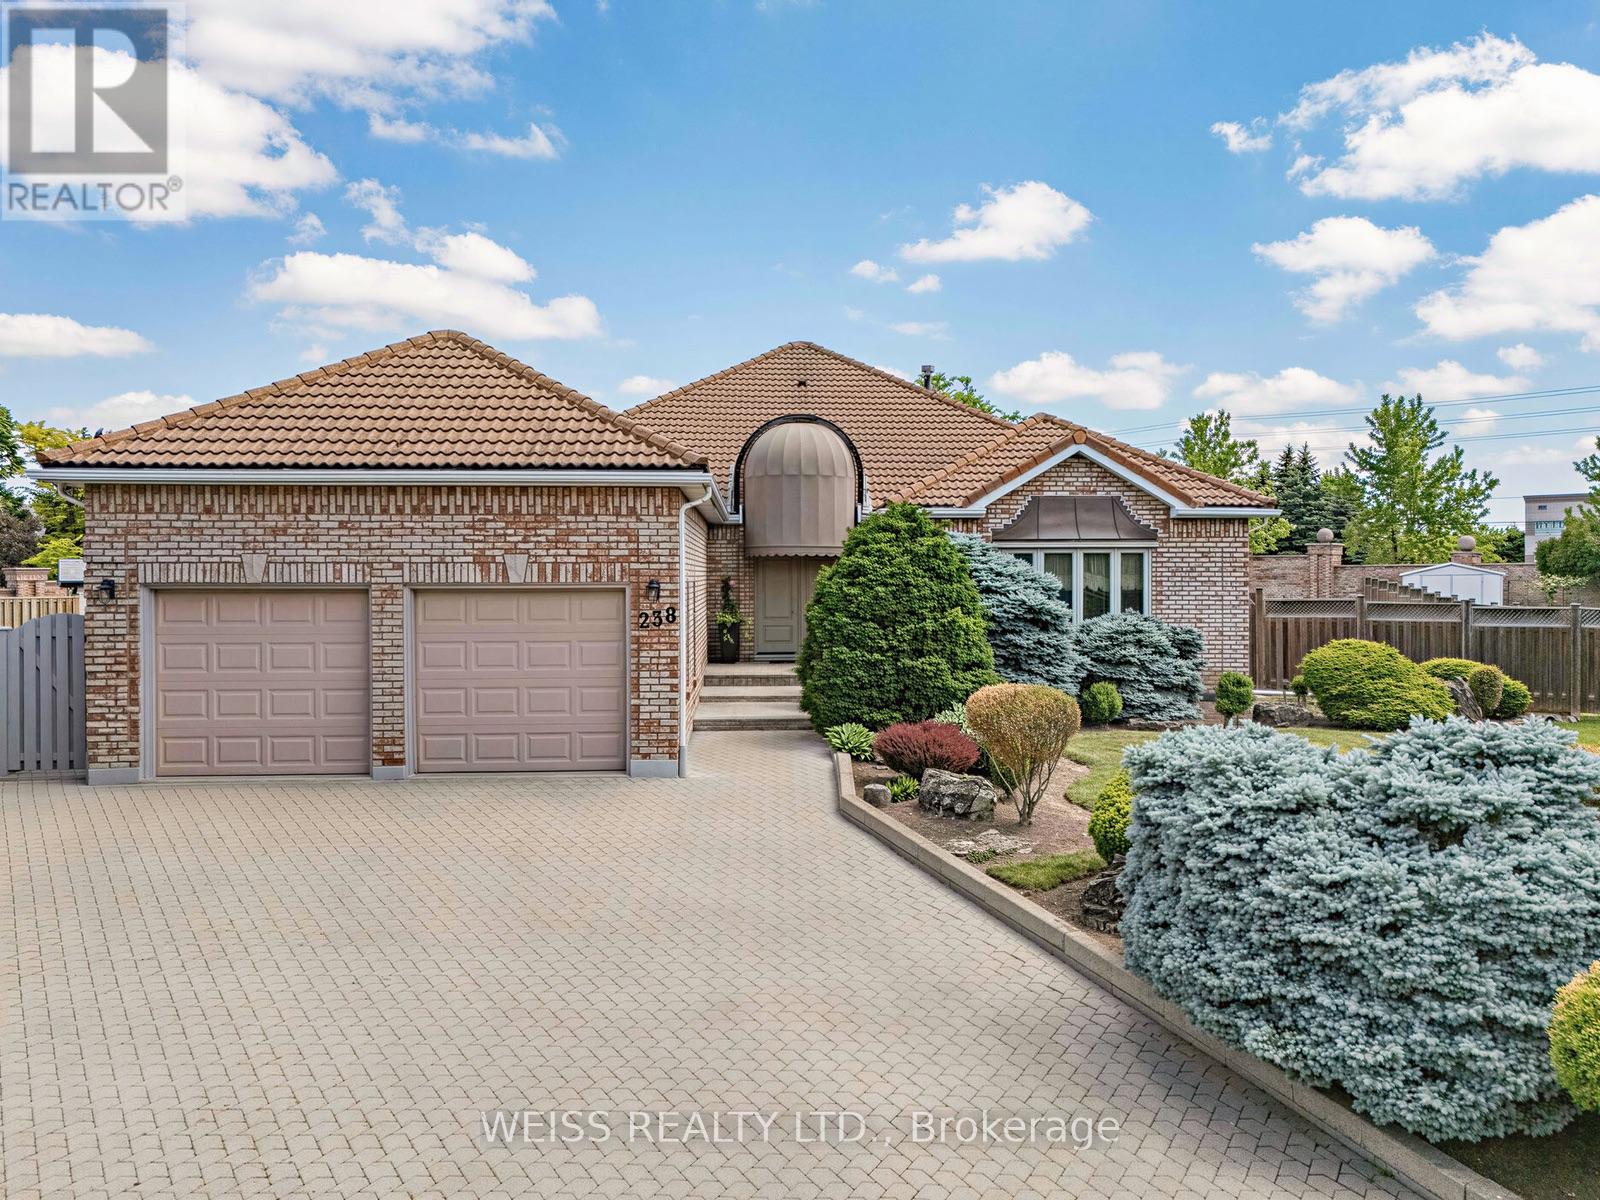
238 Bourbon Street
Vaughan, Ontario
Nestled in the highly sought-after Weston Downs community, this exceptional 2,700-square-foot estate bungalow offers a rare combination of luxury, privacy, and timeless design. Situated on an extraordinary pie-shaped lot of more than one-third of an acre, the property is surrounded by an architectural masonry wall that creates a true private retreat while enhancing its distinguished backyard appeal.Thoughtfully designed for both comfortable family living and effortless entertaining, the home features spacious principal rooms filled with natural light, including a generous family room, elegant formal living and dining areas, and a well-appointed kitchen. Three sizeable bedrooms and four bathrooms provide ample space, highlighted by a luxurious and substantial primary suite with a walk-in closet and spa-inspired five-piece ensuite. A private side entrance leads to an expansive lower level of potential living space, offering exceptional flexibility for extended family living, recreation spaces, home gym, or potential in-law suite.The sprawling backyard is a standout feature, offering endless possibilities to create your dream outdoor oasis-whether that includes a swimming pool, cabana, tennis court, garden suite, or custom entertainment space. Showcasing brick masonry craftsmanship, a durable Marley roof, exceptional curb appeal and an unparalleled setting in one of Vaughan's most coveted neighbourhoods, this remarkable legacy property offers a rare opportunity to enjoy estate-style living with exceptional space, privacy, and future potential. (id:56248)
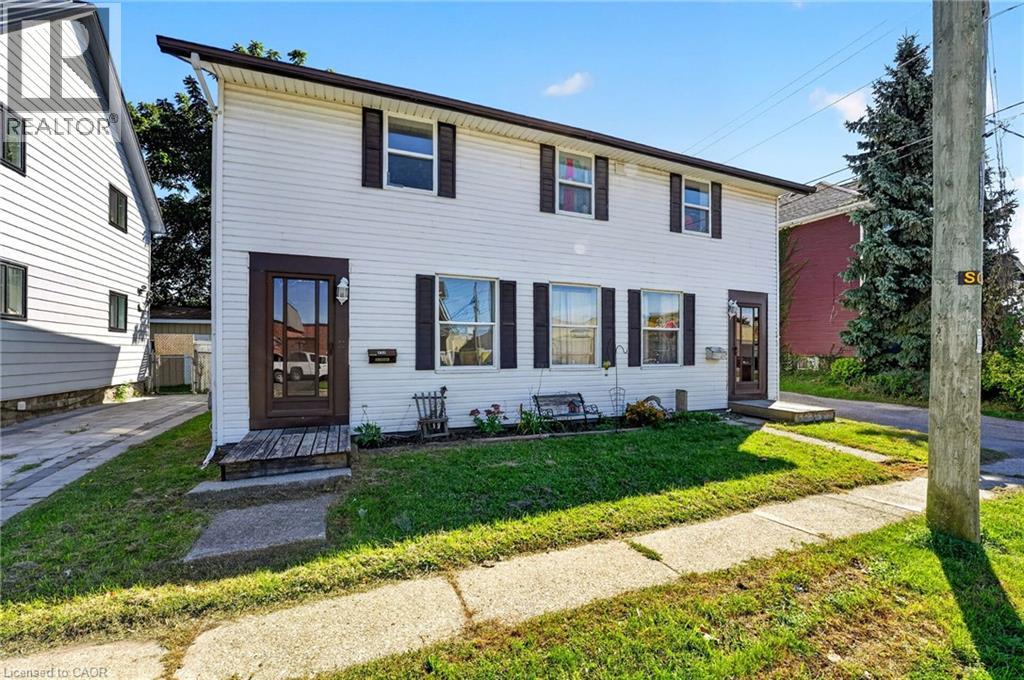
213-215 Maple Street
Dunnville, Ontario
Ideal investment opportunity in the heart of Dunnville walking distance to all amenities and the Grand River. This legal side by side duplex features two separate units with 3 bedrooms, 1.5 bathrooms, main floor laundry, and their own backyard spaces. Each unit is separately metered and billed for water, gas, and hydro. At the rear of the property is a detached garage (new shingles 2026) and comfortable parking for 2 vehicles in the gravel driveway. Recent updates include new shingles (2023), fencing (2022) and a new garage shingles (2026). Unit 213 has also had its furnace (2023), water heater (2020), kitchen flooring (2022) and upstairs bathroom vanity (2025) replaced. In Unit 215, the stair carpeting was replaced in 2020. With one unit vacant and the other rented, you can move in and let the rental income help cover your mortgage, hold the property as an investment, or explore a multigenerational setup. Note: some photos have been virtually staged. (id:56248)
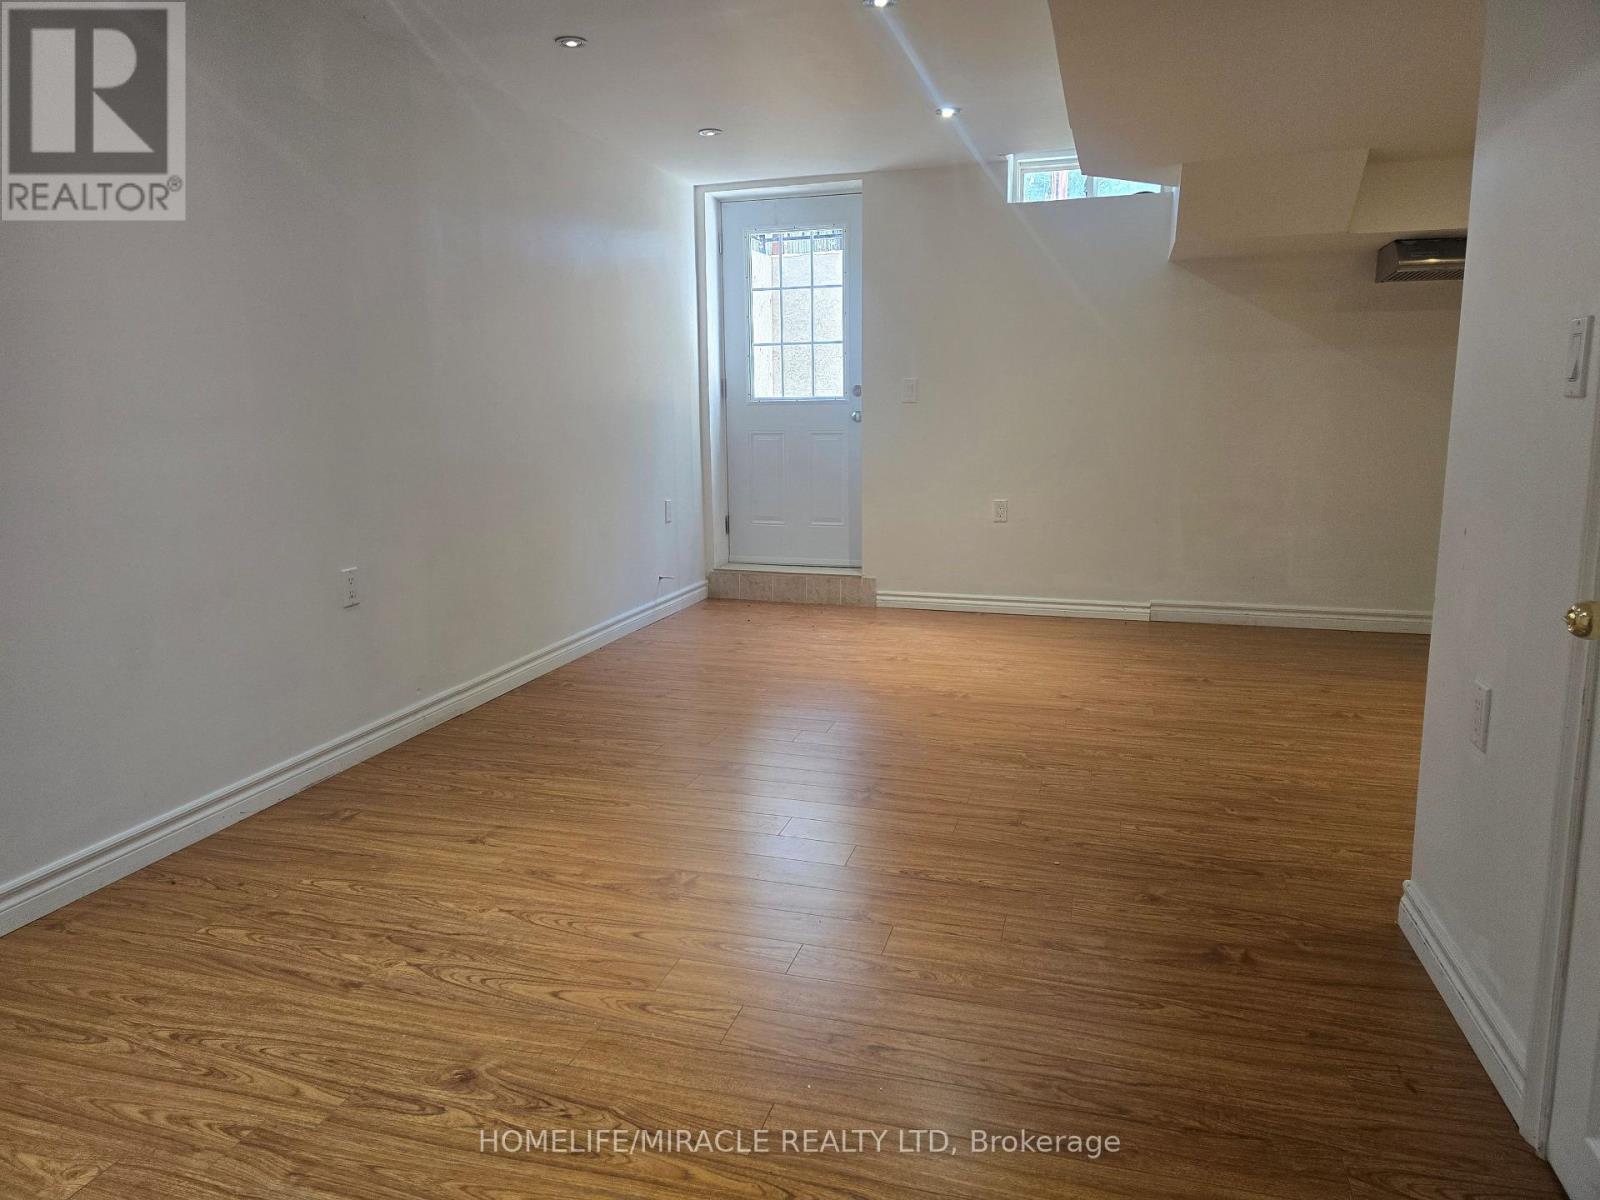
Bsmt - 7218 Lulworth Court
Mississauga, Ontario
Stunning 1 Spacious Bedroom Basement Apartment and 4 Pc Bath, Detached Home in a Quiet Court Location. Nestled in a peaceful, family-friendly court with no through traffic, this beautiful detached home offers comfort, space, and convenience-ideal for families with children. Laminate flooring, and large windows that fill the home with natural light. Enjoy Combine living and dining areas, along with its Laundry, New Fridge, New Dryer and washer, stainless steel wall-mounted range hood-perfect for both everyday living and primary bedroom includes closet and a nice 4-piece Bath. Perfect for private gatherings and BBQs, and a wide driveway accommodating 5-6 vehicles, 2 car driveway for basement tenant, Situated on a large lot, this property features a huge front yard, a spacious side yard, Accessible, Public Transit, . Conveniently located close to Highways 401 & 407, public transit, and shopping at Mississauga Heartland Centre. An excellent opportunity for first-time buyers or investors alike. (id:56248)
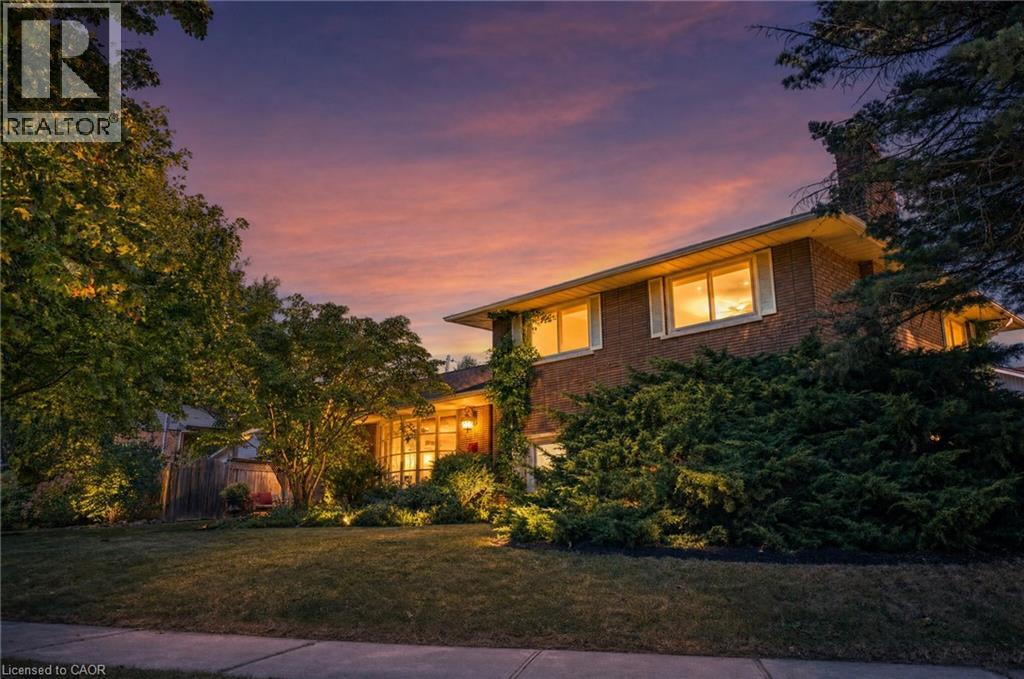
517 Rosedale Crescent
Burlington, Ontario
Welcome Home To This Beautifully Renovated And Exceptionally Spacious Four-Level Side-Split - A Fairly Rare Home Design In This Area - Offering Approximately 1,990 Square Feet Of Above-Grade Living Space On A Generous 79' X 120' Lot. Thoughtfully Designed For Both Everyday Family Living And Entertaining, This Four-Bedroom, Two Full-Bathroom Home Combines Character, Functionality And Impressive Outdoor Space, Complete With A Single-Car Garage. The Heart Of The Home Is The Open-Concept Main Level, Where The Kitchen, Dining And Living Areas Have Been Thoughtfully Opened Up And Enhanced By Striking Cathedral Ceilings And Distinctive Barn-Board Architectural Accents. Rich Engineered Hardwood Flows Seamlessly Throughout, Creating A Warm And Cohesive Feel From One Space To The Next. The Expansive Lot Offers An Exciting Array Of Possibilities. Along the south side of the property, a separate above-grade entrance, patio area, with the potential to build a separate private driveway, which would provide an ideal setting for a future self-contained in-law suite or additional living space, subject to the necessary approvals. On The North Side, Enjoy A Beautifully Landscaped And Exceptionally Private Retreat Featuring A Concrete Pool And Inviting Sitting Area - Perfect For Summer Entertaining Or Relaxing With Family And Friends. Located In A Highly Desirable South Central Burlington Neighbourhood, This Home Is Conveniently Close To Excellent Schools, Burlington Mall, Parks, Major Highways And The Shores Of Lake Ontario. A Rare Combination Of Four-Level Side-Split Living, Generous Interior Space, An Oversized Lot, Private Pool, Single-Car Garage And Future Potential Makes This A Home With Both Immediate Appeal And Long-Term Possibilities. (id:56248)
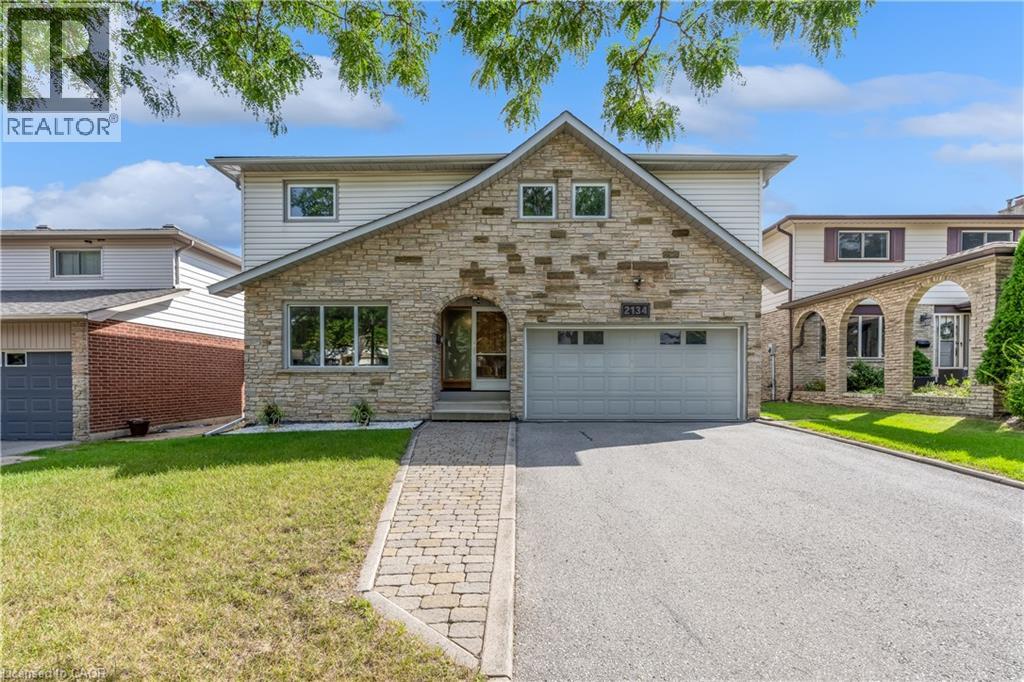
2134 Cartier Crescent
Burlington, Ontario
Welcome to 2134 Cartier Crescent, a lovingly maintained family home nestled in Burlington's highly sought-after Brant Hills community. Proudly cared for by the same owner for more than 45 years, this home reflects a level of pride of ownership that's increasingly difficult to find. Offering approximately 2,100 square feet above grade (excluding walkout basement), the thoughtfully designed layout provides generous principal rooms and a solid foundation for the next family to make it their own. Beautiful custom oak cabinetry throughout the kitchen and bathrooms showcases quality craftsmanship, while decades of meticulous maintenance mean the important investments have already been made. Quality replacement windows and exterior doors, an updated furnace and air conditioning system, newer water heater, and a quality roof allow you to focus on personalizing the home rather than replacing major components. The unfinished walk-out basement offers outstanding potential to create additional living space tailored to your family's needs, whether it's a recreation room, home gym, workshop, or future in-law suite. Step outside to a private, pool-ready backyard that's truly a blank canvas. Surrounded by tasteful perimeter gardens and backing directly onto school greenspace with no rear neighbours, it's an ideal setting for entertaining, family gatherings, or creating your own backyard oasis. Located in one of Burlington's most established neighbourhoods, you'll enjoy easy access to excellent schools, parks, walking trails, community centres, shopping, transit, and major commuter routes, all while enjoying the mature trees and welcoming atmosphere that have made Brant Hills such a desirable place to call home. This is a rare opportunity to own an exceptionally well-maintained home where the care that's gone into it over the past four decades provides the perfect foundation for the next chapter. (id:56248)
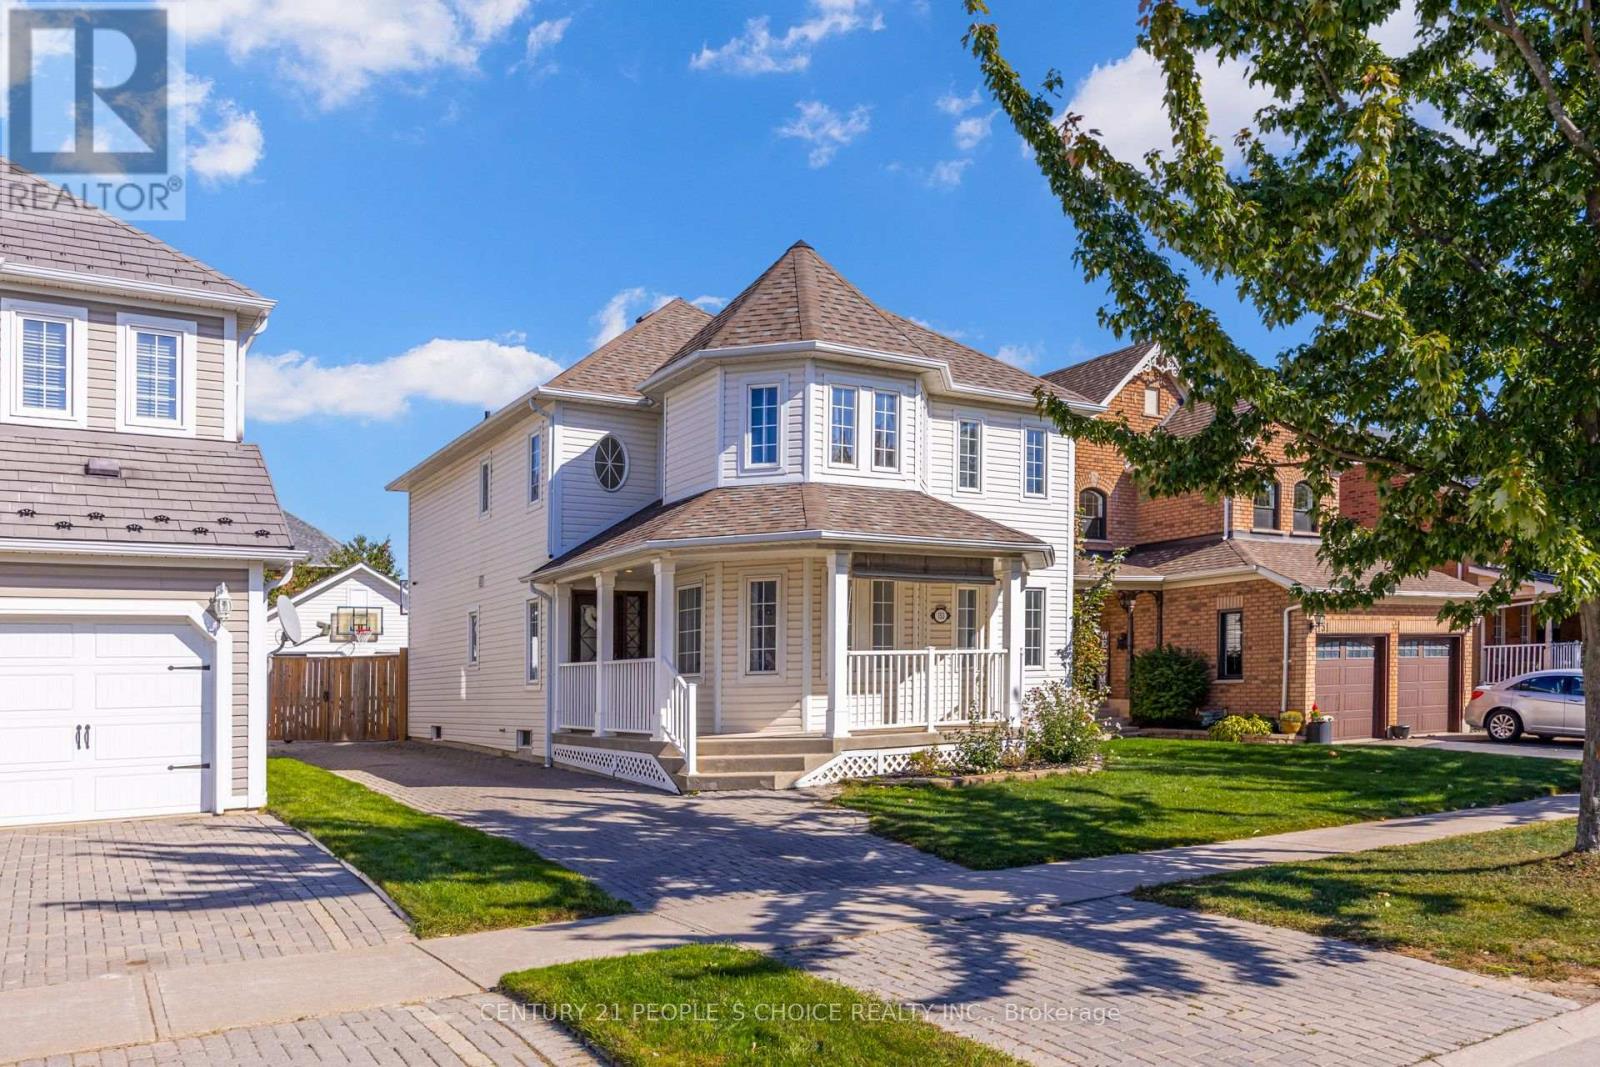
153 Watford Street
Whitby, Ontario
Welcome to 153 Watford Street - A Real Brooklin Beauty - This Stunning Detached 2 Storey Home Features 4 + 3 Bedrooms & 4 Baths - 2,162 Sq Ft Above Grade - 900 Sq Ft of Finished Area in the Basement - 2 Bed + 1 Bath Detached Garage Converted Unit - Including it's own Stacked Washer/Dryer - Appx 400 Sq Ft - This Property is Loaded With Potential for Cash Flow & Multi Generational Living - Hardwood Floors Throughout Main Floor - Features Large Front Covered Porch - Lots of Natural Sunlight - Freshly Painted - Newer Foyer Tiles - 9'f Ft Ceilings - Pot Lights Throughout - Smooth Ceilings - Great Functional Floor Plan for Families to Enjoy - Living Room - Dining Room with Cathedral Ceiling - Servery with Lots of Cabinet Space - Main Floor Spacious Laundry Room - Beautiful kitchen with Drop Down Pendant Lighting - Quartz Countertops with Subway Tile Backsplash - Large Pantry - Upgraded Faucets in Bathrooms & Kitchen - Oak Staircase with Custom Iron Wrought Pickets - Family Room Features Gas Fireplace Overlooking the Backyard - Spacious Breakfast Area - Laminate Floors Throughout 2nd Floor - 4 Spacious Bedrooms on the 2nd Level with 2 Full Bathrooms - Beautiful Open to Above Feature - Primary Bedroom features Walk in Closet & Renovated 5 Pc Ensuite Bath - Beautiful Sky Light in Ensuite Bath with Double Vanity - Beautiful Tiling Throughout Ensuite Bath - A Finished Basement with Laminate Floors - Rec Area & Another Room with French Doors - Beautiful Gas Fireplace - Easily Park up to 6 Vehicles - Privately Fenced Backyard - Beautiful Interlocking on Driveway & Backyard - Garden Shed - This Home Will Charm You The Moment You Step in - A Home with Beauty & Character - A Must View! (id:56248)
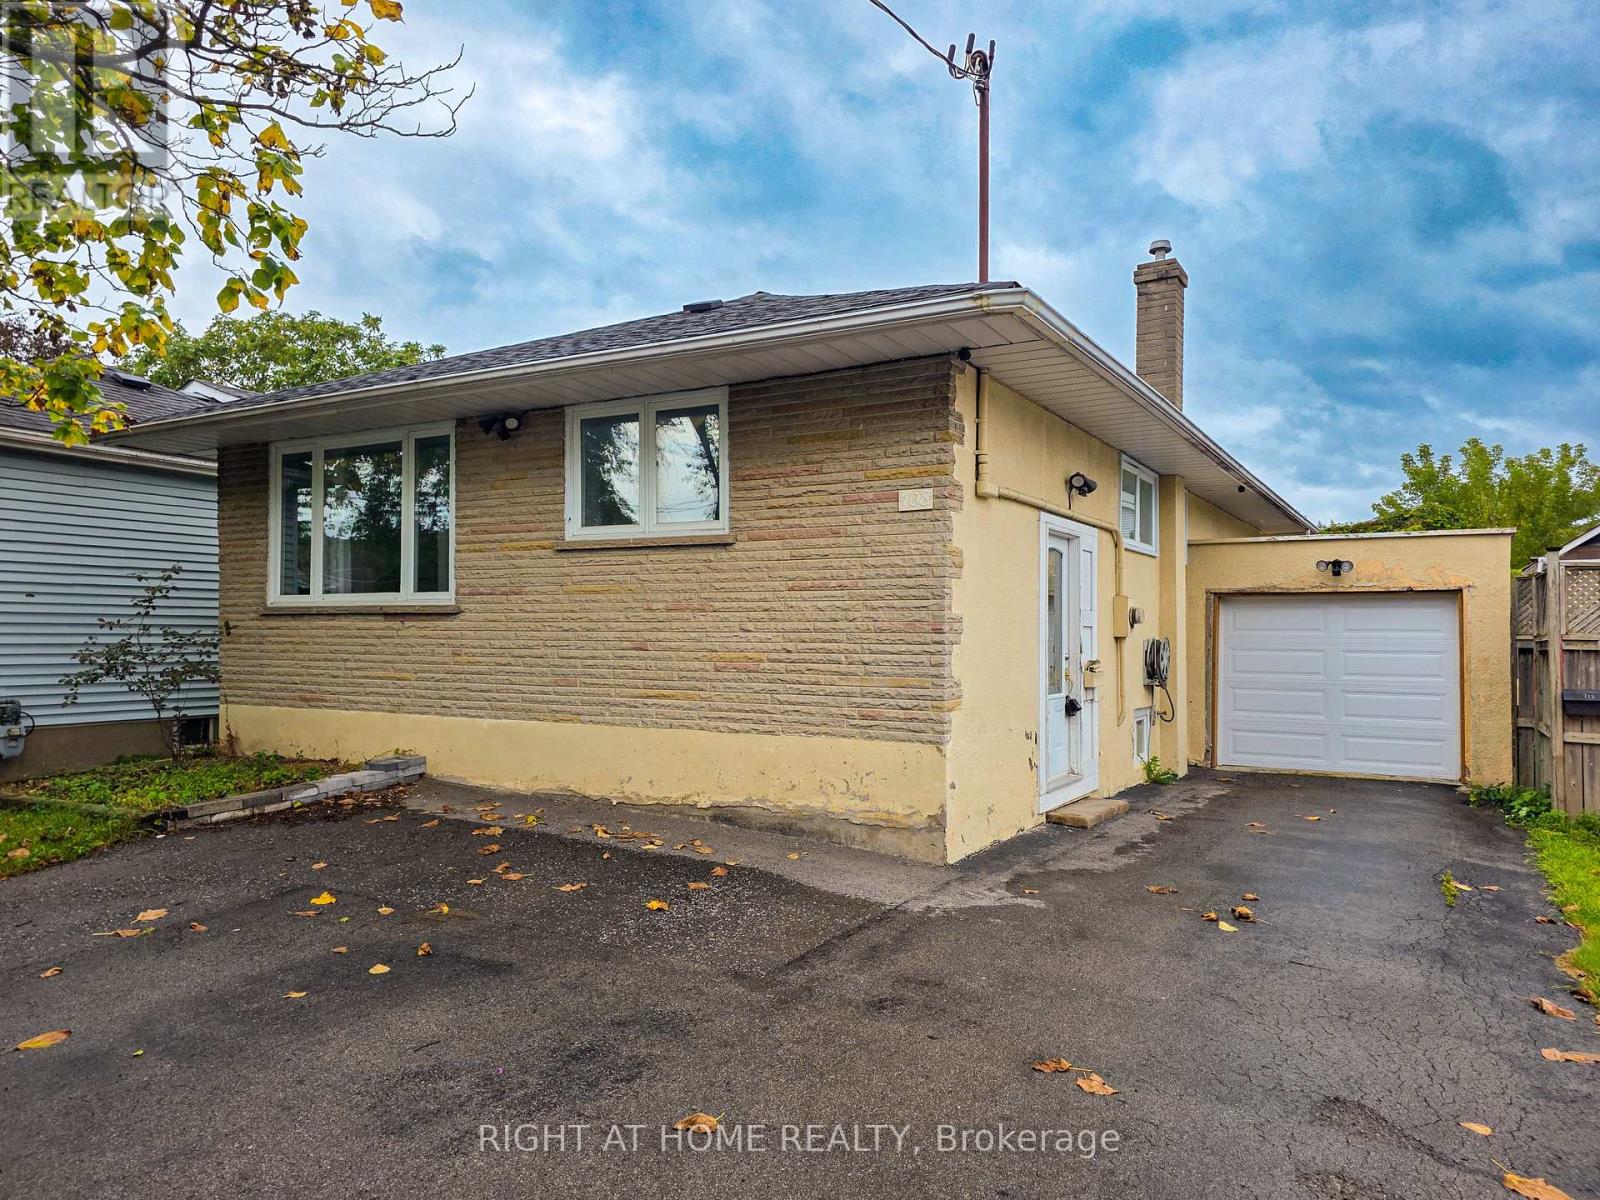
Lower - 708 Carnegie Avenue
Oshawa, Ontario
Beautifully updated throughout, this bright and modern 2-bedroom unit is ready for its next tenants. Recent upgrades include a brand-new kitchen, new flooring, and new windows, giving the space a fresh and contemporary feel. Enjoy the convenience of private in-suite laundry along with a separate walk-out leading to a fully fenced backyard. The functional layout offers comfortable living space and plenty of privacy. Situated on a quiet and desirable Oshawa street, near public transit and just minutes from Rossland Rd E and Simcoe St N. One parking space included. A+ tenants only. Non-smoking and no pets. 40% utilities . (id:56248)
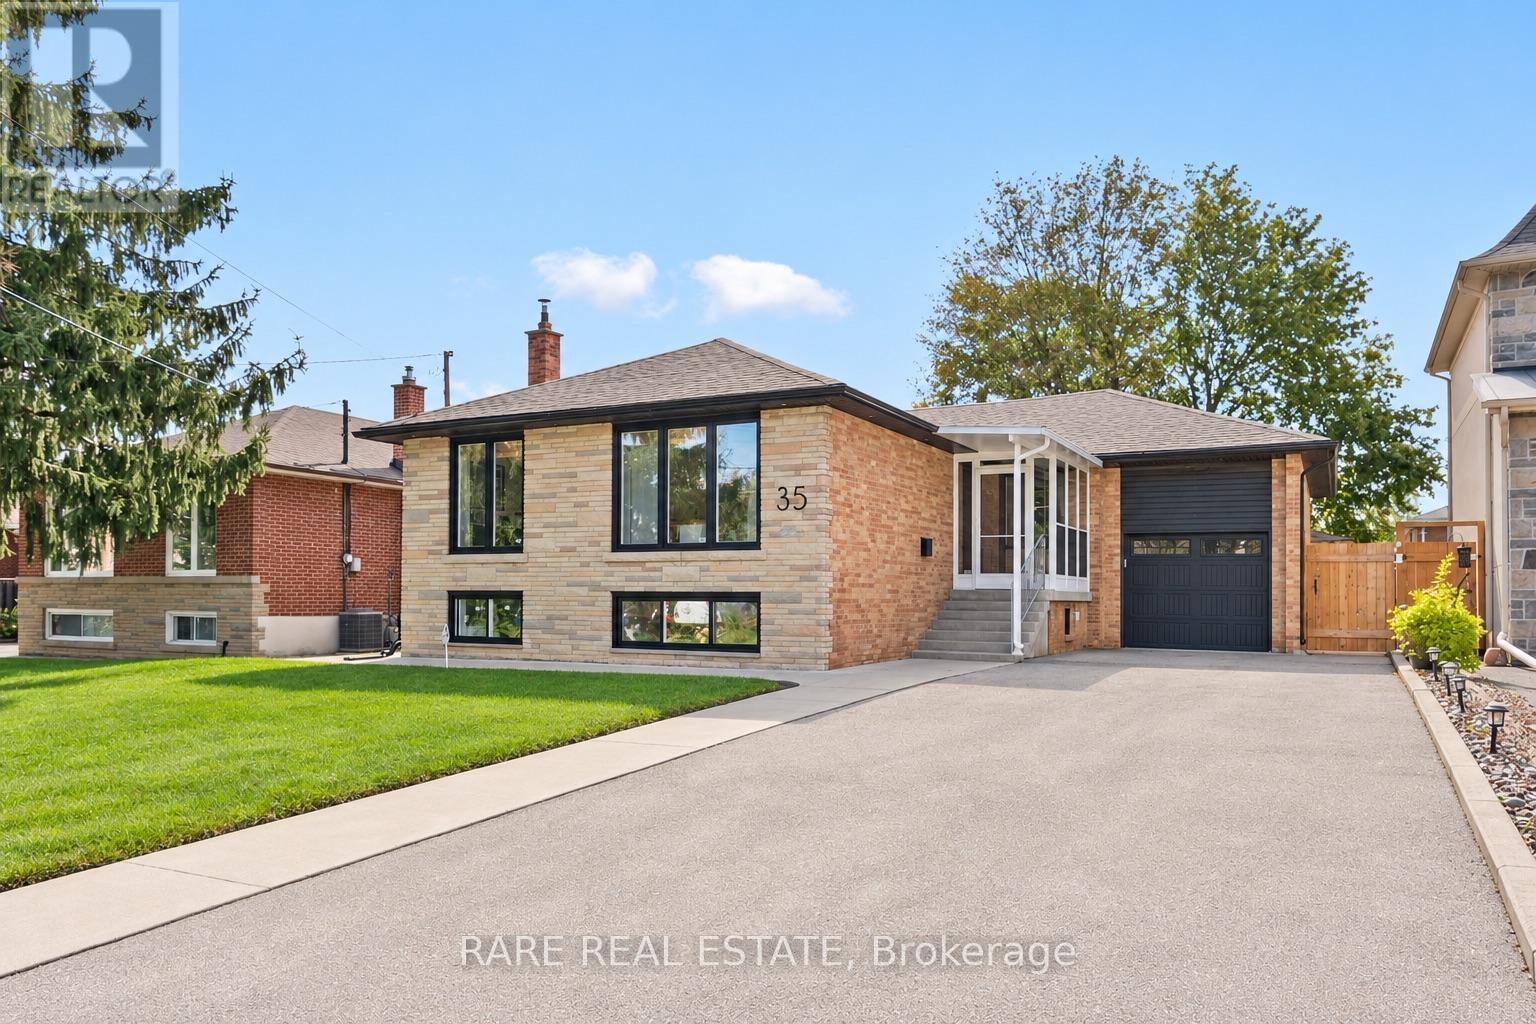
35 Kennard Avenue
Toronto, Ontario
Welcome to 35 Kennard Avenue, a beautifully maintained, move-in-ready bungalow on a quiet Bathurst Manor street. With 3+2 bedrooms, two kitchens, two full bathrooms, a separate entrance to the lower level and laundry on both levels, this home offers flexibility for families, downsizers and buyers seeking income potential. The bright main floor features an open living and dining area, a spacious kitchen with ample cabinetry and three comfortable bedrooms. Downstairs, the finished lower level offers two additional bedrooms, a second kitchen, a full bathroom and space for family or guests. Outside, the fenced backyard and generous lot offer room to relax, entertain and explore the possibility of a pool. One of the best parts of living here is Chapley Park, just about eight houses away. With tennis and pickleball courts, basketball, a baseball diamond, playgrounds, water play areas, an outdoor pool and a winter ice rink, there's something to enjoy in every season. Close to schools and a short drive to the subway, 35 Kennard offers a wonderful home in a location you'll love. (id:56248)
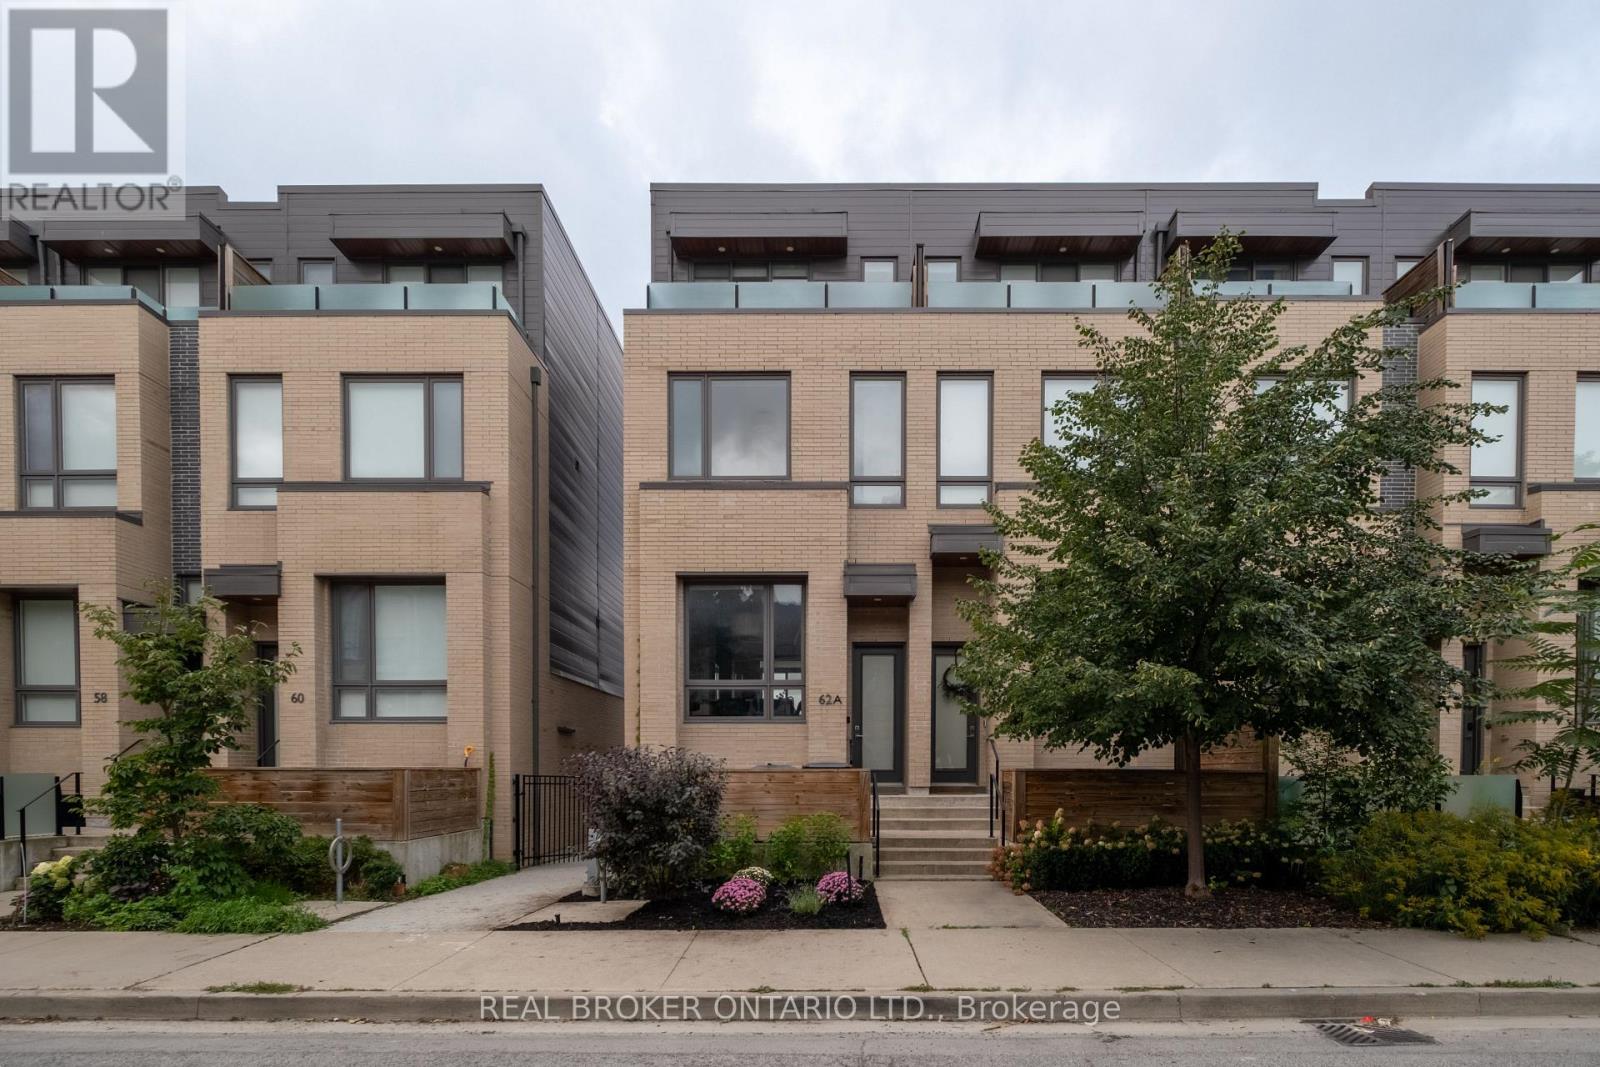
62a Perth Avenue
Toronto, Ontario
Welcome to 62A Perth Avenue, a rare Diamond-tier townhome in the sought-after TACT designed row in the heart of the Junction Triangle. Built in 2019, this home was finished with the Diamond package, the highest tier the builder offered, with approximately $160,000 in upgrades you will not find in the neighbouring homes: 7-inch wide white oak floors, premium cabinetry, Caesar stone counters, Fisher & Paykel appliances and Grohe fixtures. Three full storeys of bright, thoughtfully finished living space begin with a main floor made for entertaining, walking out to a private deck for summer dinners outside. Custom closet systems and motorized shades run throughout, and the third-floor primary retreat delivers a spa-calibre ensuite with a freestanding tub and mosaic-tile shower floor, plus its own private balcony. The fully finished lower level, completed to the same Diamond standard, adds a versatile rec room and a 2-piece bath, while the built-in garage takes care of parking and storage. Out the front door: the West Toronto Rail path, MOCA and the Sterling Road arts scene, the cafes and shops of the Junction and Bloordale, and effortless commuting via the UP Express, GO at Bloor and Dundas West station. These row homes are tightly held and move quickly, and 62A is the finest-finished one to come to market yet, with a modest $200/month common elements fee that keeps ownership simple and affordable. Move right in and enjoy! (id:56248)
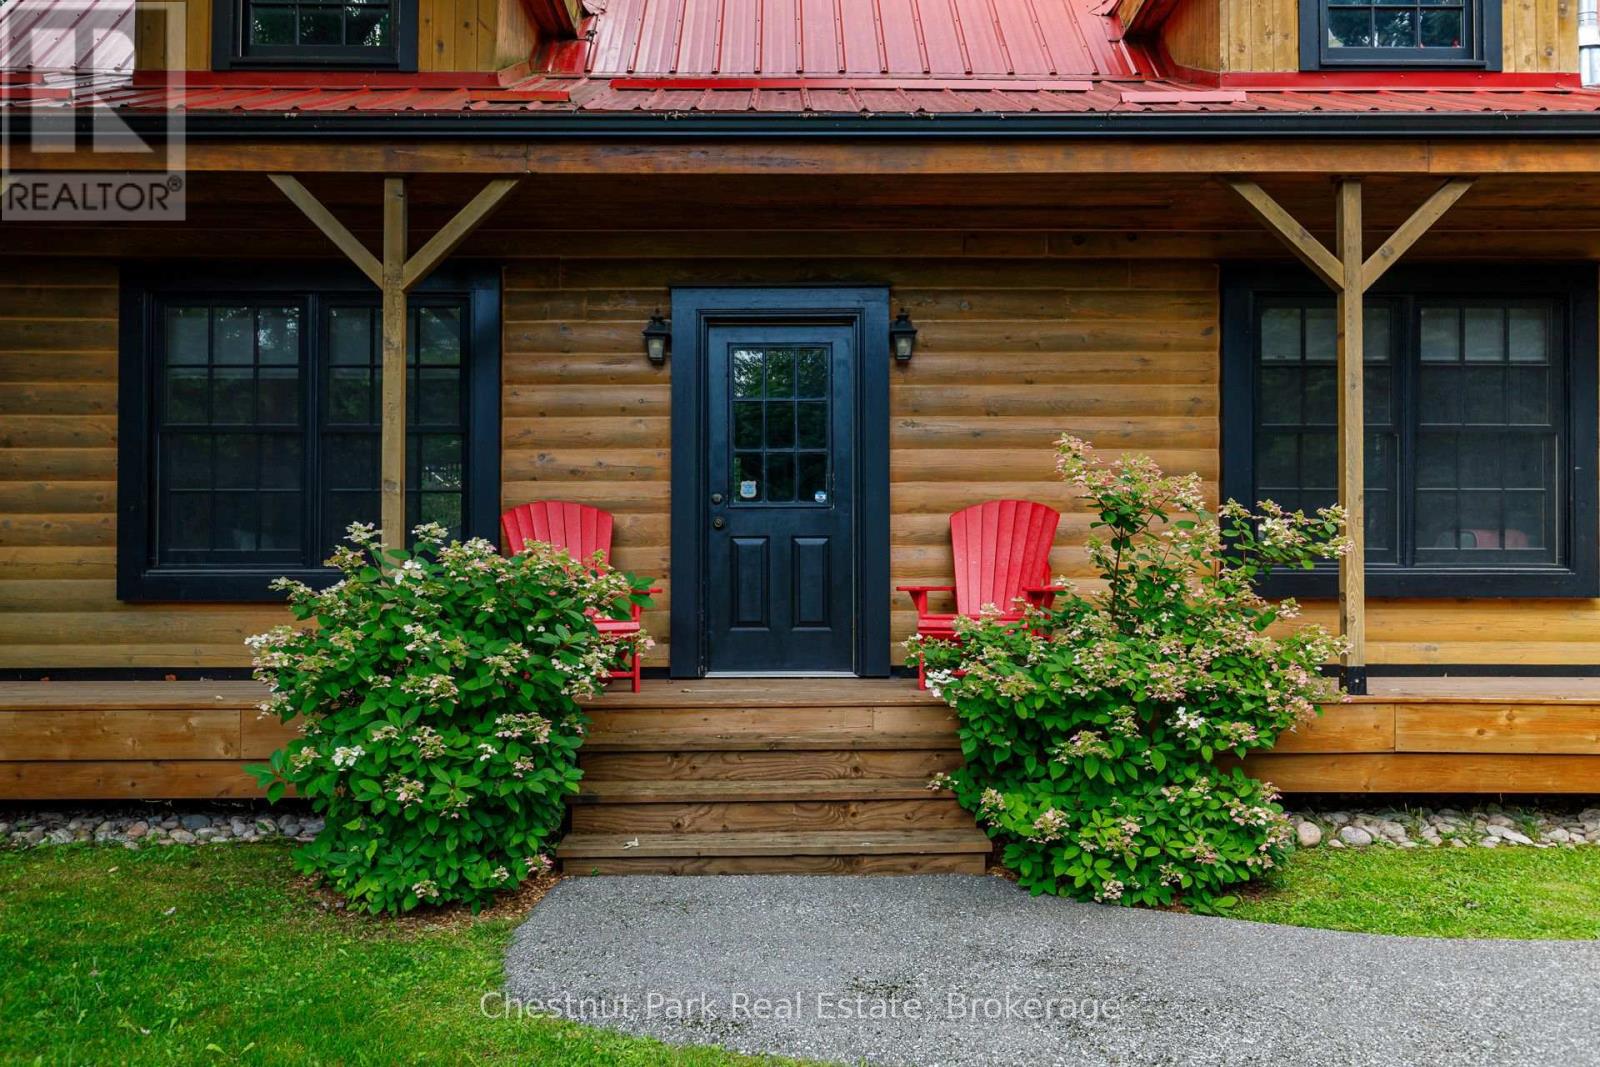
8390 Poplar Side Road
Clearview, Ontario
Beautiful log cabin located in the highly desirable neighbourhood of Collingwoodlands. This is the perfect setting for convenient country living just minutes to ski clubs, golf and downtown Collingwood. Fronting on Woodview, this warm and inviting property has both rustic charm and thoughtful updates. Immaculately maintained, the home offers cozy spaces for entertaining, relaxing by the fire, and enjoying the changing seasons. The detached garage provides plenty of room for skis, bikes, golf gear or potential for secondary living quarters. Features include granite countertops and high end appliances (Wolf range). Also available for Seasonal Lease MLS S14093454. (id:56248)
569 Masson Street
Oshawa, Ontario
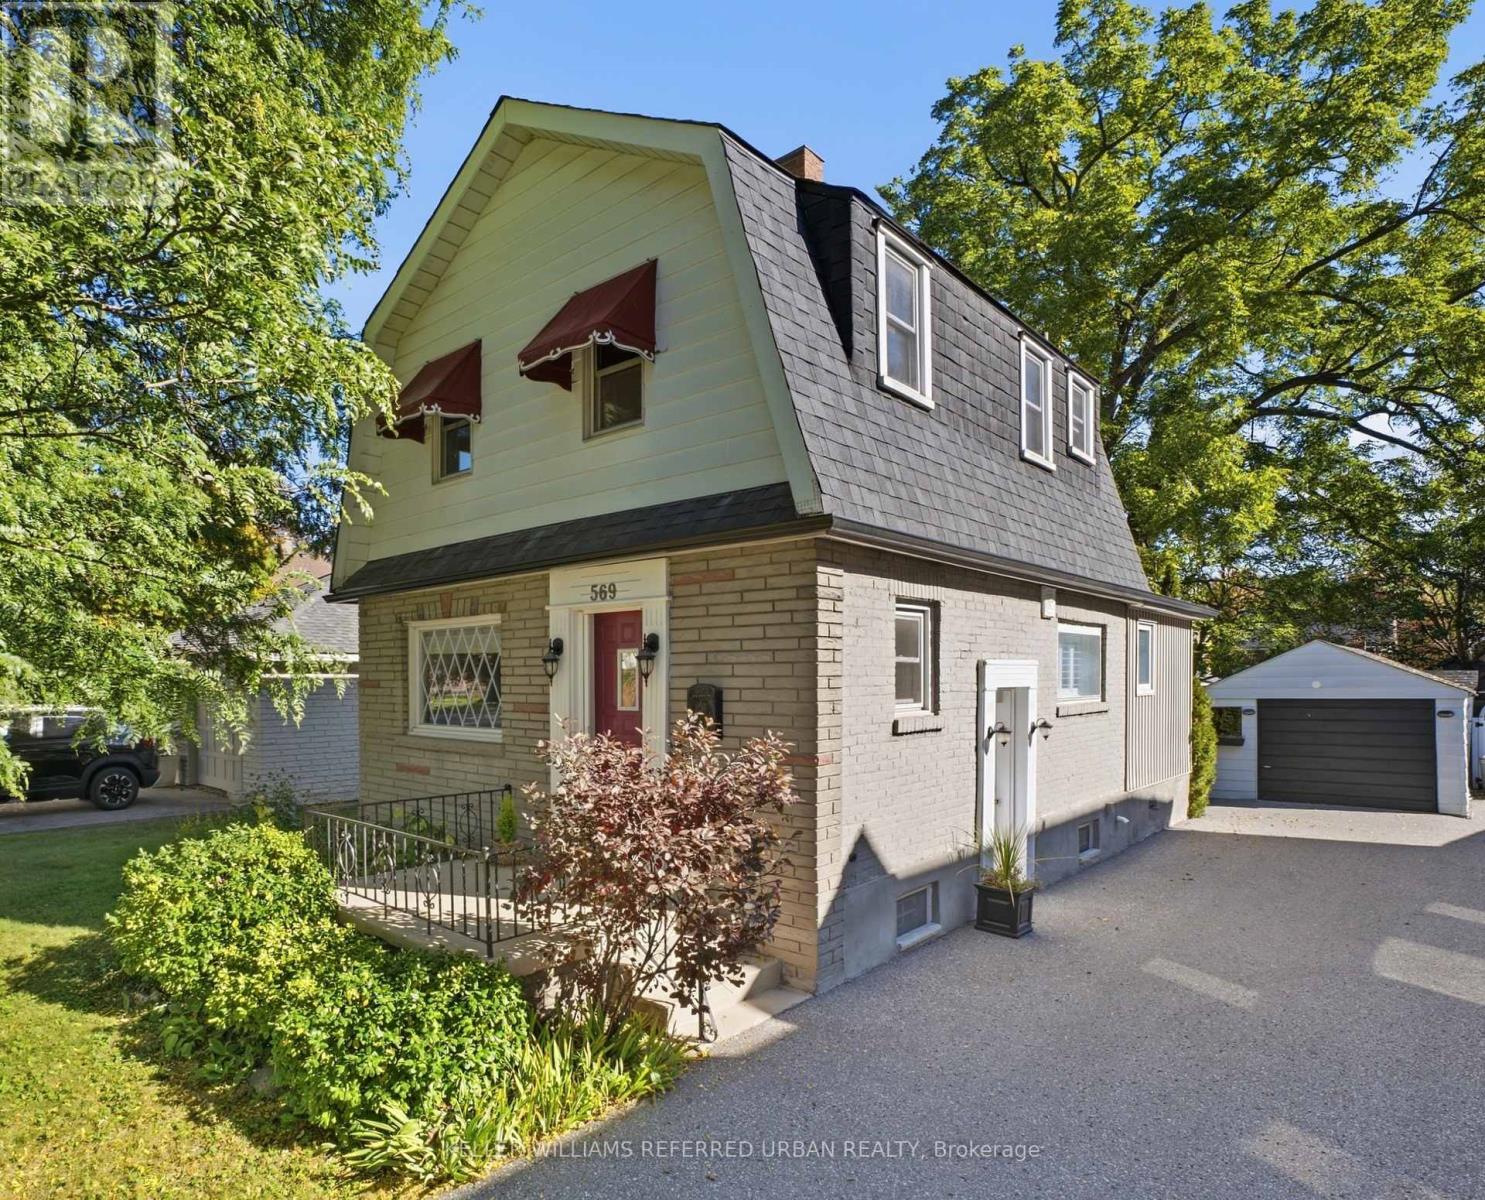
They don't build them like this anymore.Welcome to 569 Masson Street, a charming circa 1920 character home on one of Oshawa's most sought-after tree-lined streets, surrounded by beautiful century homes. This 3-bedroom, 3-bathroom home offers the character, space and outdoor living that cookie-cutter homes simply can't replicate. The bright main floor features hardwood floors, a spacious kitchen and oversized family room with brand-new broadloom, powder room, walk-in storage and walk-out to the deck. Upstairs are three generously sized bedrooms, all with hardwood floors, plus a 4-piece bath. The finished walk-up basement adds a recreation room, 2-piece bath, laundry and storage. Enjoy a private, fully fenced backyard with mature trees, garden shed and rear laneway-a gardener's delight. Detached garage plus 4-car driveway. Updates include furnace/A/C and roof (2021). Close to parks, amenities, transit and schools, including Dr. S.J. Phillips and O'Neill Collegiate. Character, space and a backyard with personality. (id:56248)
390 Upper Middle Road Unit# 301
Oakville, Ontario
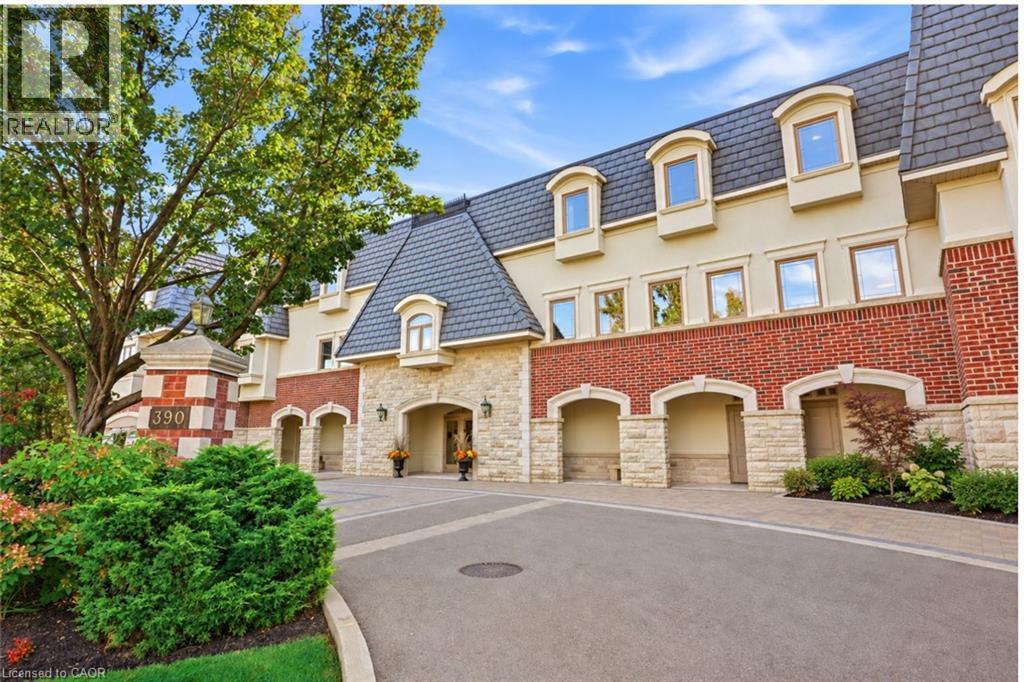
Welcome to 390 Upper Middle Road East — where downsizing doesn’t mean compromising. Tucked away against a peaceful wooded setting with walking trails, this exclusive boutique residence offers the privacy, space and effortless lifestyle discerning buyers are looking for. This bright and spacious corner penthouse in a prestigious three-storey low-rise building is surrounded by windows, filling the home with natural light and bringing the beauty of the surrounding trees and green space into virtually every room. The views are wonderfully private and tranquil — a rare feeling in condominium living. Lovingly maintained by the original owner, this exceptional Hudson model by Victoria Don offers just under 2,000 sq. ft. of beautifully proportioned living space. The open-concept design provides the room you want to bring your favourite furniture, entertain family and friends, and enjoy the freedom of a more carefree lifestyle — without feeling as though you’ve sacrificed space. The generous dining room is ideal for hosting holiday dinners and special occasions, while the spacious principal rooms provide plenty of room to settle in and make this home your own. And for those looking for the ultimate lock-and-leave lifestyle, this is a rare find. With three parking spaces, there’s even room for the summer car, guest parking or simply the extra flexibility that comes with having more space. Quiet, private and surrounded by nature, yet conveniently located in Oakville close to all amenities, this is condominium living at its finest — designed for those ready to enjoy more of life and less of the work that comes with maintaining a home. A rare opportunity to downsize beautifully, without giving up the space, privacy or lifestyle you’ve worked hard to enjoy. (id:56248)
Main Floor - 107 Catharine Street S
Hamilton, Ontario
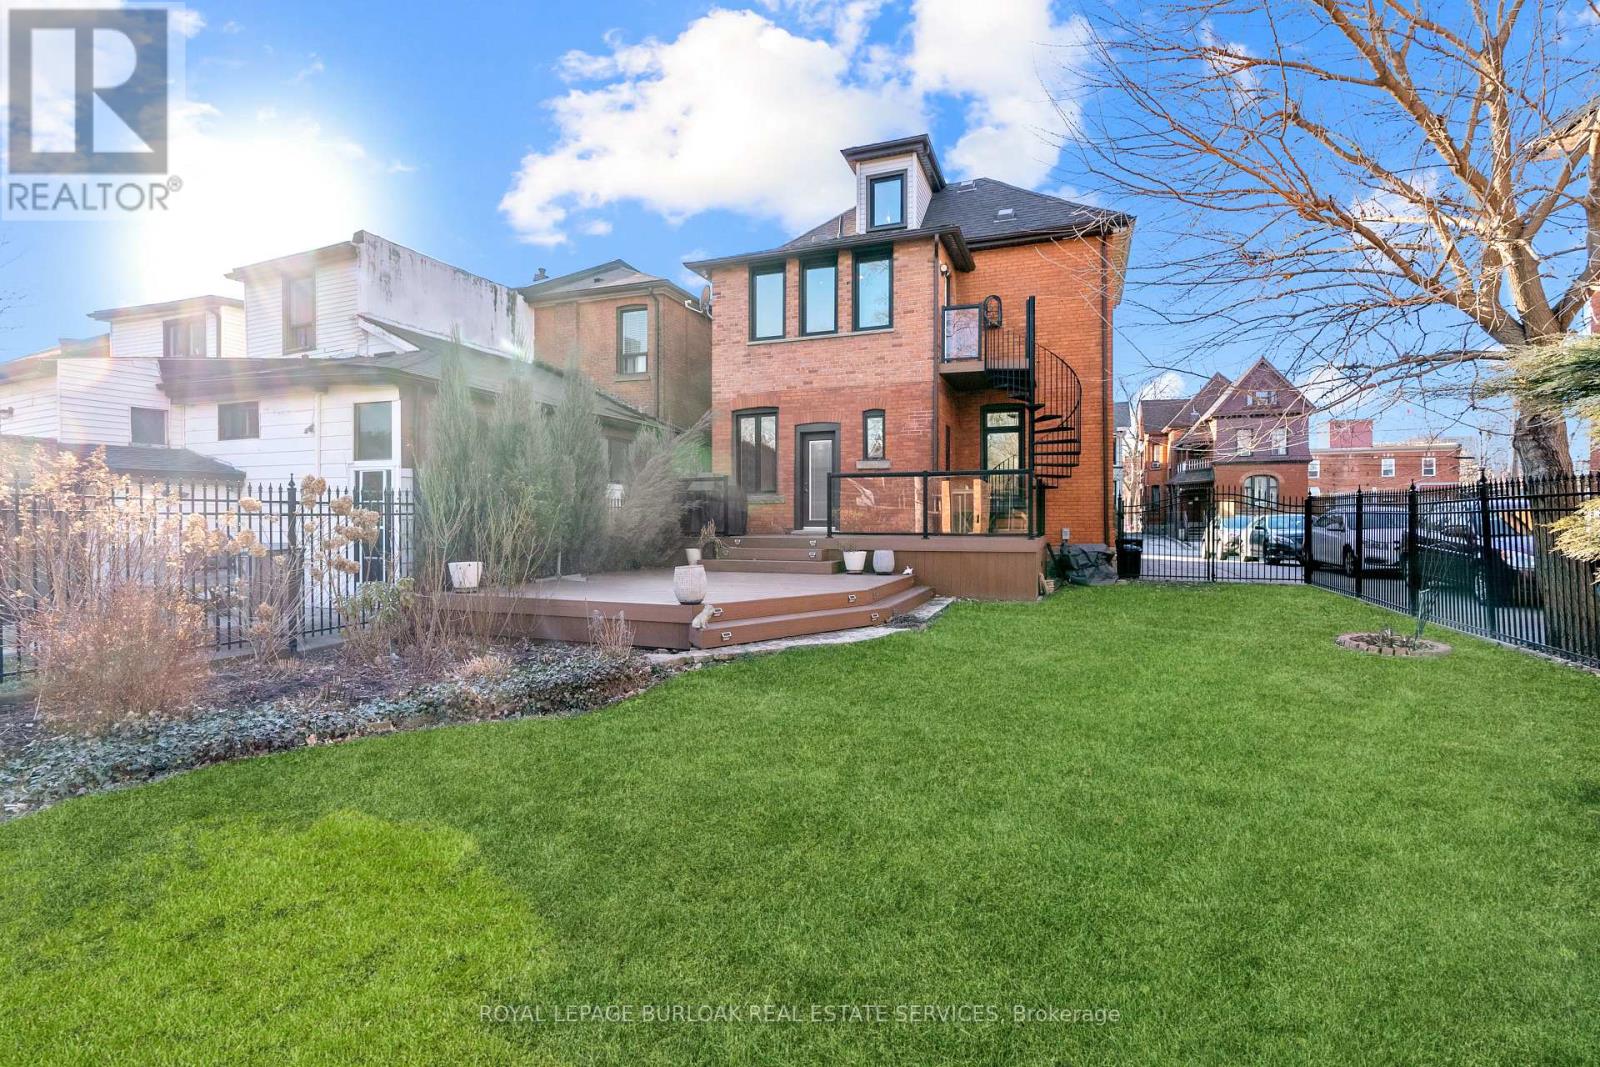
Discover the charm of this restored 1900 character home in the sought-after Corktown neighbourhood. Perfect for professionals that enjoy a walk-able lifestyle and easy commute. This renovated self-contained1 bedroom main floor unit provides approximately 1050 sq ft features high ceilings, transom windows, hardwood floors, a gas fireplace with restored mantle, renovated eat-in kitchen with stainless steel appliances & granite counters. Front parking, private entry, and back deck overlooking the beautiful large fenced in yard. Located close to restaurants & public transit. Include rental application, credit check, confirmation of employment & references. No Pets, No Smoking. Utilities are extra. (id:56248)
30 Birchmount Road
Toronto, Ontario
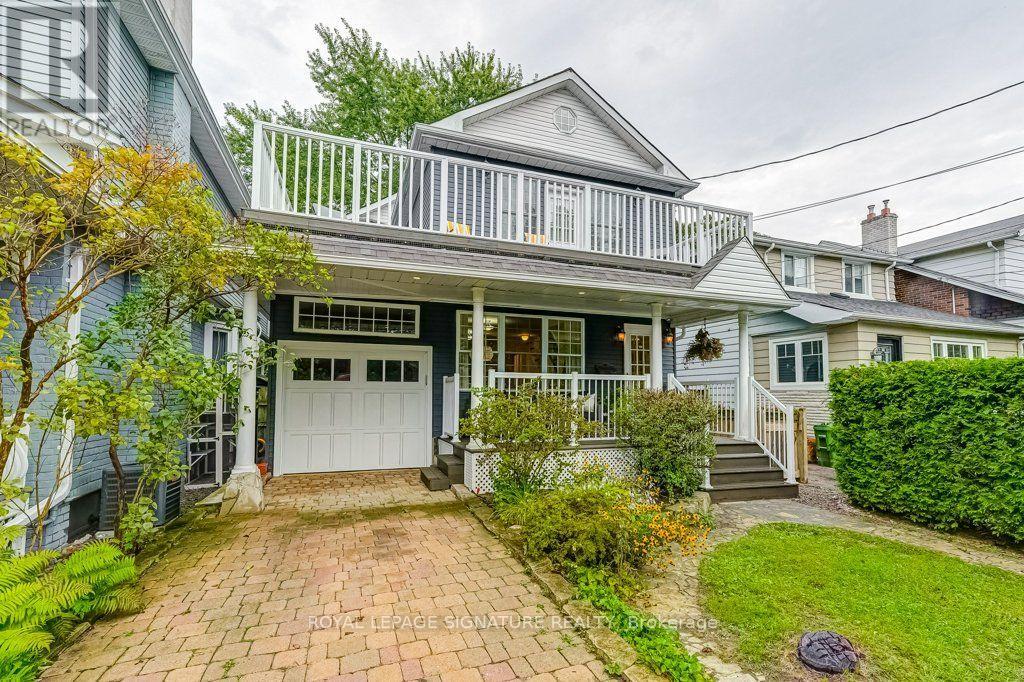
Welcome to 30 Birchmount Road, a distinctive family home with a GARDEN SUITE located in a quiet highly sought after neighbourhood south of Kingston Road, defined by mature gardens, tree-lined streets & well appointed homes. A 10-minute stroll takes you through Harrison Properties Park along the Waterfront Trail to Rosetta McClain Gardens, with beautiful views over Lake Ontario.A 5-minute walk takes you to shops and restaurants, primary and secondary public school along and a community centre. Inside, the home delivers the space and versatility for modern living and a growing family. Inviting curb appeal opens to a welcoming front porch, while a 2nd floordeck, accessed directly from two bedrooms, provides an outdoor extension with beautiful views of the area. The well designed floor plan offers 4 bedrooms, 3 washrooms, family room, an open-concept living and dining area with a large eat-in kitchen, welcoming fully finished basement and 3 gas fireplaces throughout the property providing invitingly warm spaces for daily enjoyment and is an entertaining dream. An additional top-floor attic space with vaulted ceilings can be used as an office, children's playroom, creative space, storage or additional bedroom. * MUST SEE *201 sqft DETACHED GARDEN SUITE* - a wonderfully versatile extension of the home, equipped with gas fireplace, ceiling fan and skylight. Currently enjoyed all 4 seasons asa private garden lounge, it could equally be your creative studio, dedicated home office, yogaspace or workshop. The backyard garden creates a private and lush backdrop to the flagstone outdoor entertaining area designed for enjoying summer evenings with family and friends. With an attached garage, private 2-car driveway and an exceptional combination of indoor and outdoor living spaces, 30 Birchmount offers something increasingly uncommon in Toronto: A welcoming family home with room to grow, spaces to retreat to and a beautiful connection to the neighbourhood . (id:56248)
27 Church Street E
Delhi, Ontario
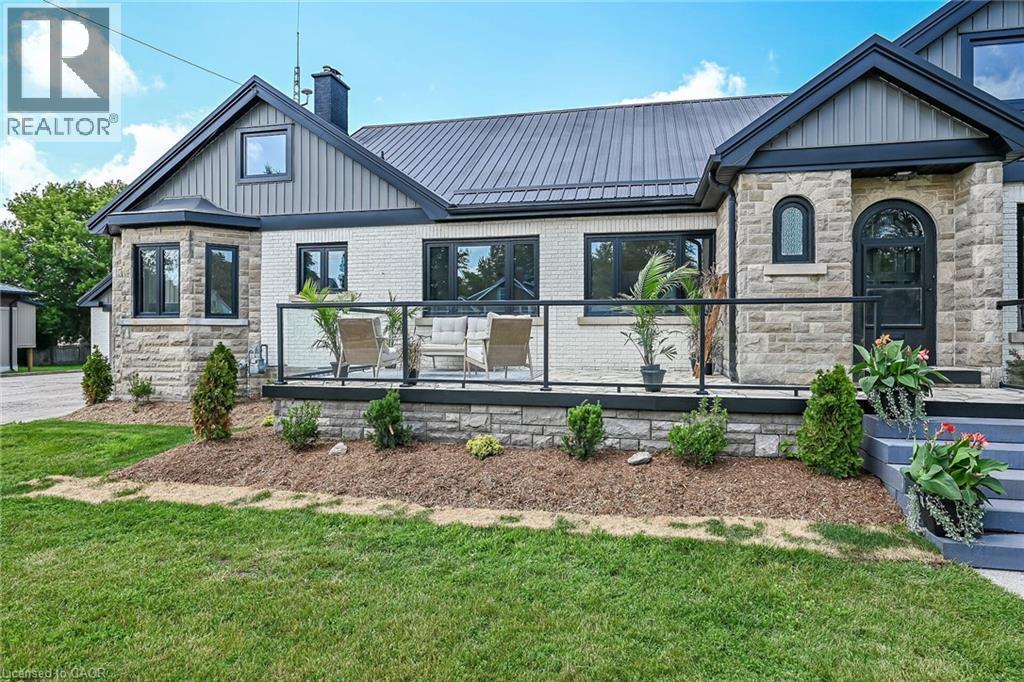
Welcome to this stunning home located at 27 Church Street in charming Delhi Ont. This home has close to 5000 sqft of useable living space across all three floors including the basement. Close walking distance to town, this home offers 6 spacious bedrooms and three bathrooms. The basement is a perfect in-law setup or potential 2 bedroom rental apartment. Beautiful pool size corner lot the yard awaits your personal touches. This home has been meticulously renovated so there is nothing to do accept place your furniture. Gorgeous open concept kitchen awaits you and your family. Cozy up by the wood fireplace in winter and for the contractor or handyman in the family a massive work shop is situated on the property measuring approximately 1800 sqft with two large doors on top of a solid separate detached two car garage. There is just too much to mention in this description, this home is a must see in person. Book your showing today and don’t miss out! (id:56248)
40 Perth Road
Kitchener, Ontario
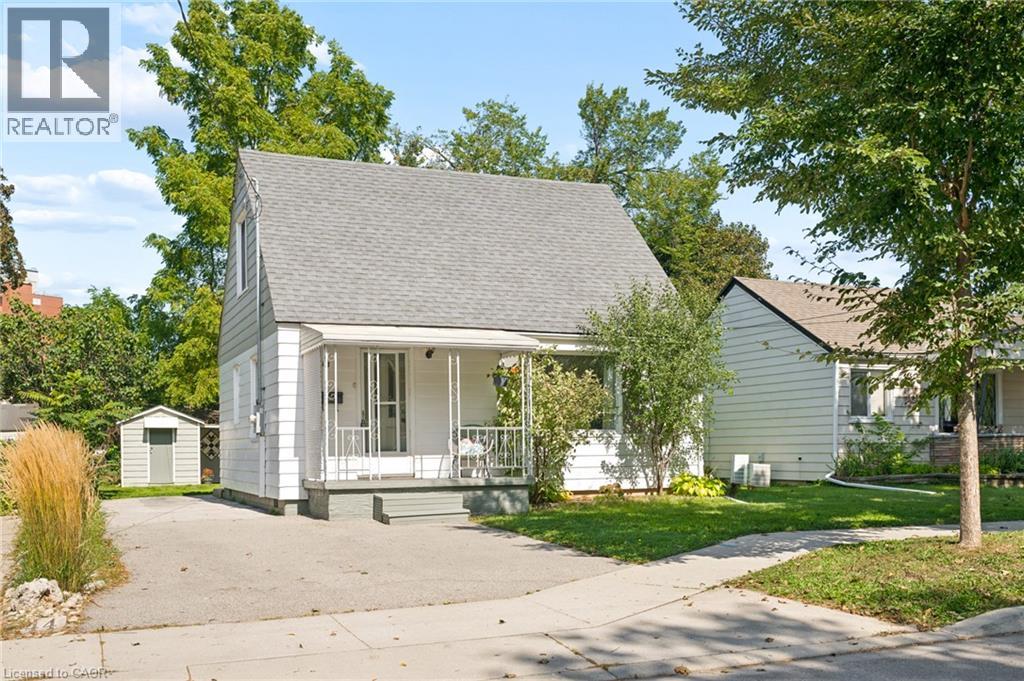
Welcome to 40 Perth Road, a charming and pristine 1 1/2-storey home with 1,080 sq. ft. of renovated living space, a large private yard, and all of the important updates already completed. This move-in-ready home is an ideal fit for first-time buyers, young families, or anyone looking for a manageable home with room to grow. Step inside to an inviting main floor where large windows fill the living room with natural light, and warm-toned flooring creates a welcoming feel. The kitchen offers a classic white subway-tile backsplash set against stylish navy blue cabinetry and an abundance of natural light. Across the hall, a versatile additional room may serve as a third bedroom, home office, or dedicated dining room depending on your needs. Also on the main level is a beautifully updated 4-piece bathroom, along with a spacious laundry and mudroom with its own sink and convenient access to the backyard. Upstairs, you'll find two generously sized bedrooms tucked beneath the home's charming sloped rooflines, each with large windows and plenty of natural light. Downstairs, the clean and spacious basement provides excellent storage and additional possibilities for a workshop, home gym, or hobby space. Set on a large, mature lot, the expansive backyard offers plenty of room for kids and pets to play, summer entertaining, gardening, or simply relaxing beneath the surrounding mature trees. An 8’x 12’ storage shed adds useful outdoor storage, while the private driveway accommodates up to four vehicles. All of this is conveniently located near St. Mary's General Hospital, schools, parks, shopping, everyday amenities, public transit, and quick expressway access. Major updates include furnace (2025), A/C (2021), roof (2018), Washer & Dryer 2022, plumbing, painting, windows and electrical. 40 Perth Road is all ready for you—just unpack and make it yours. (id:56248)
290 Rankin Lake Road
Seguin, Ontario
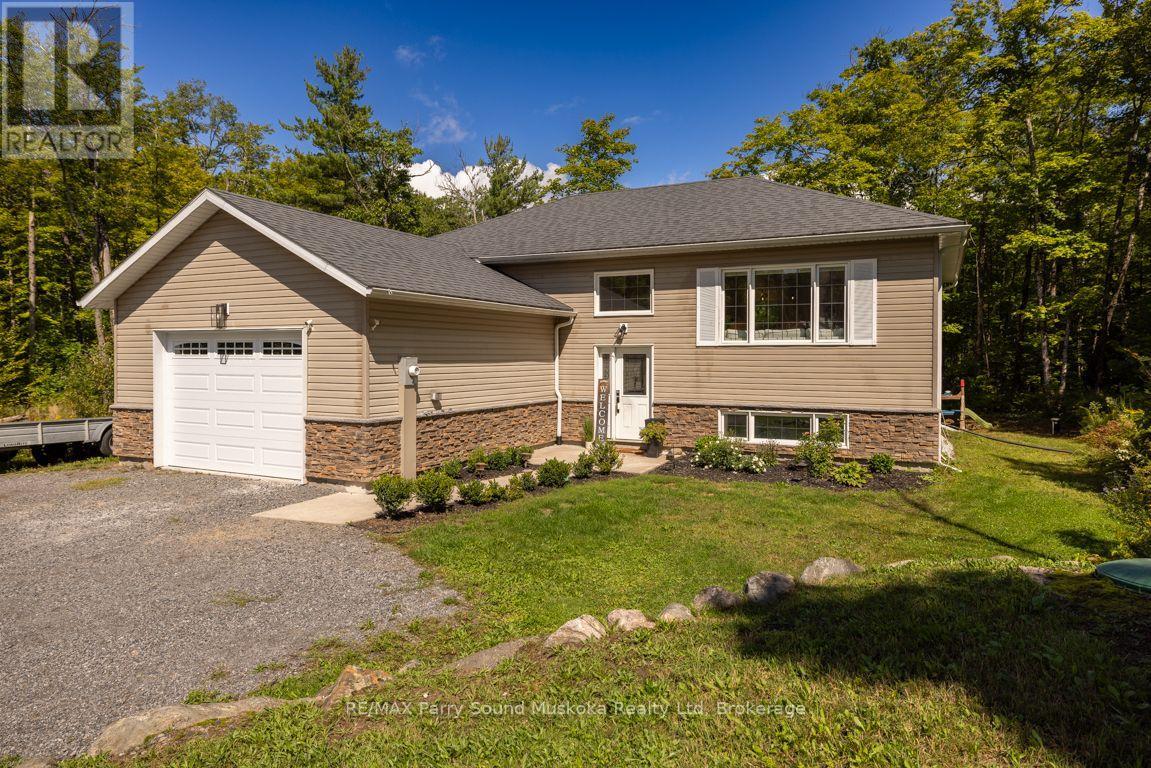
CUSTOM RURAL HOME JUST 10 MINUTES FROM TOWN! Set on a private 1.5-acre lot with 262 feet of road frontage, Just 7 years new! This bright, beautifully updated raised bungalow offers stylish, comfortable living, 2400 sq ft finished, Open-concept design showcases a stunning custom kitchen w/quartz counters, Large centre island, Stainless appliances, LED pot lighting throughout, Engineered hardwood floors, Dining room offers walkout to deck overlooking woodlands, Spacious living room enhanced with built in fireplace, Featuring 3+1 bedrooms, 3 baths, Principal bedroom boasts private ensuite bath, Spacious finished lower level is ideal for family and guests, offering Recreation Room + Games room, Built in cabinetry, Guest bedroom plus 3 piece bath, Enjoy forced-air propane heating, Central air, Generous parking for RVs, boats and multiple vehicles, Double garage offers convenient access from inside home, Minutes from the Rankin Lake boat launch, Enjoy Foley Matheson Beach on Little Otter Lake, Mins to Highway 400 for easy access to the GTA. This Desirable Country Home is ready for your family to enjoy! (id:56248)
267 Spruce Street
Clearview, Ontario
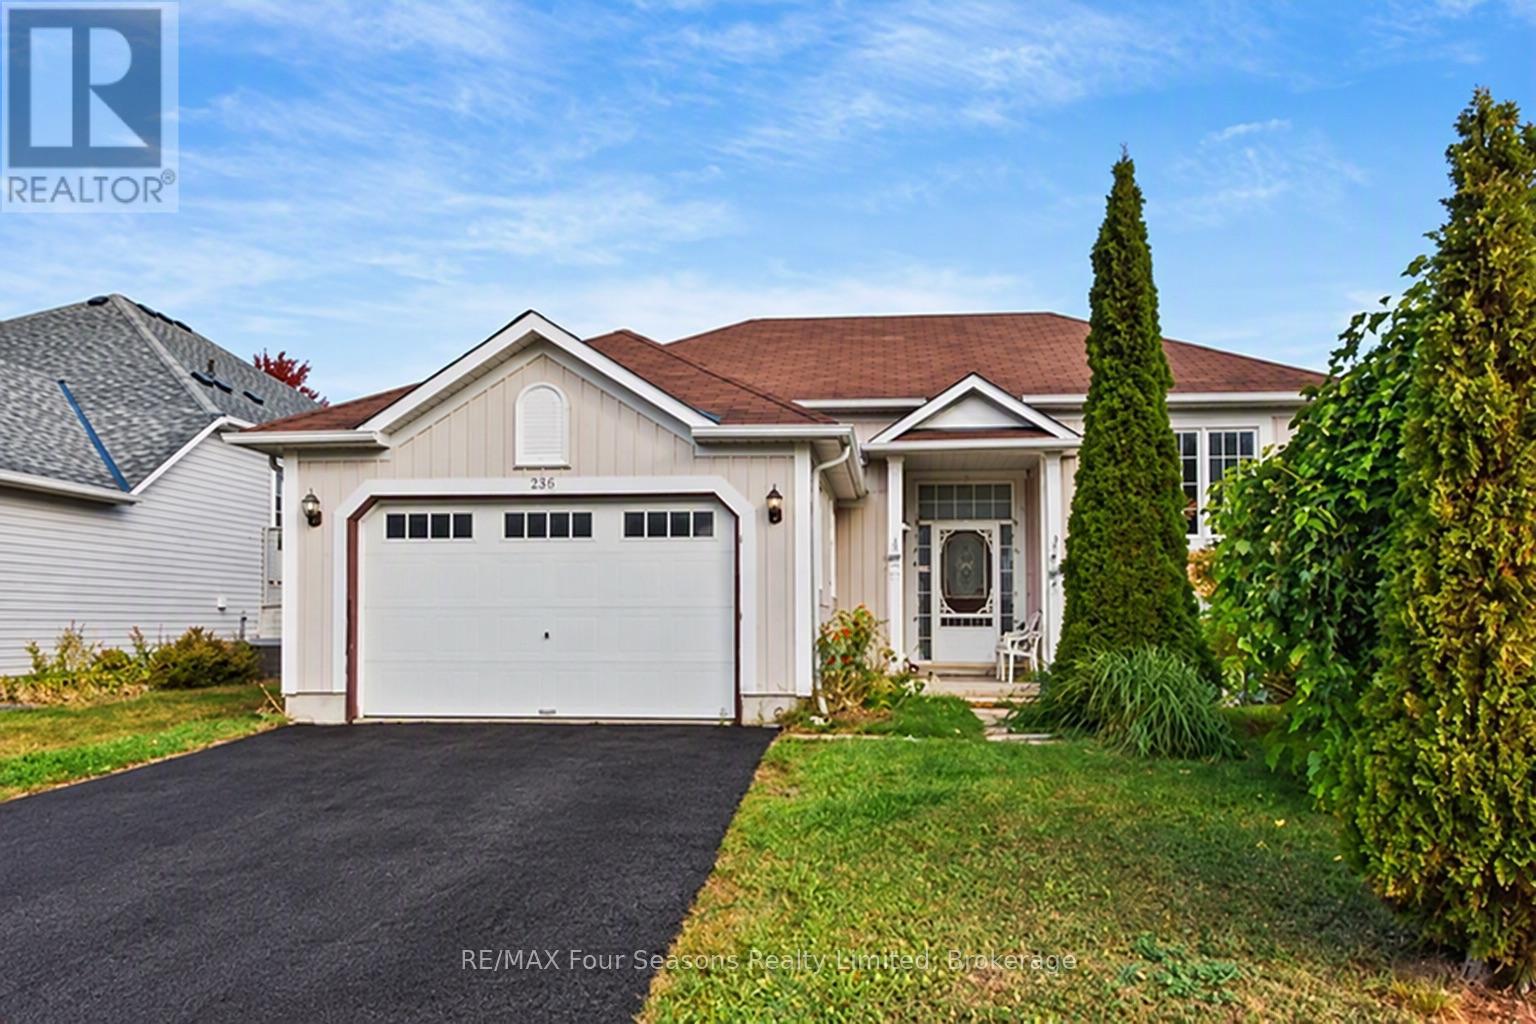
Welcome to 267 Spruce Street in the Villages of Stayner! This versatile home features two separate living areas with kitchens and a fully fenced backyard, offering an excellent setup for families, dog lovers, and extended family or those seeking in-law suite potential. The main level offers inside entry from the 1.5-car garage, a living room, eat-in kitchen, primary bedroom with ensuite, two additional bedrooms and a 4-piece bathroom. Recent updates include new kitchen countertops and range hood. A new furnace, AC unit and hot water heater are also under contract, with the seller willing to buy out the contracts. The lower level includes a bedroom, spacious living room, separate den, kitchen/laundry area and 3-piece bathroom, providing a comfortable and private space for family or guests. A walk-in closet and ample crawl-space storage add convenience. The backyard features a new deck, established greenery and cherry trees, creating a private outdoor space for relaxing and entertaining. Ideally located near the community centre, arena and library, with downtown Stayner's restaurants and shops just over a 15-minute walk away. The upper level is ready for some TLC and offers an opportunity to add your own finishing touches and personal style. 267 Spruce Street offers plenty of options for buyers looking for a home that can adapt to their needs. (id:56248)
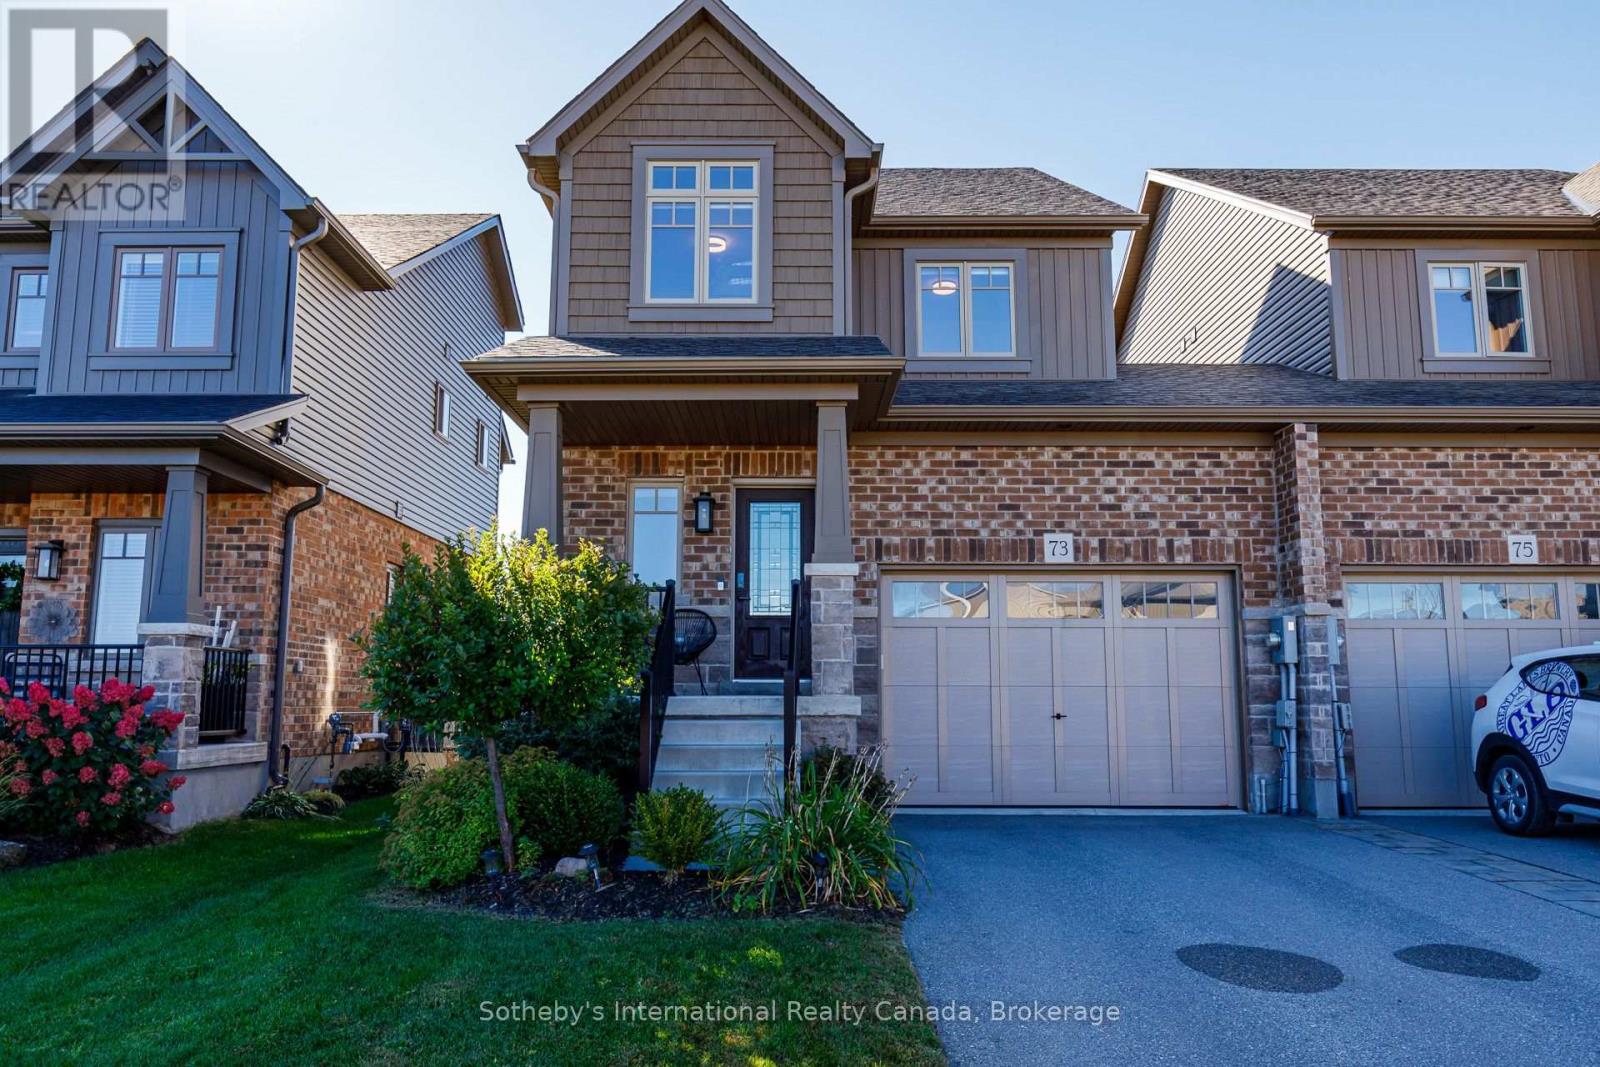
73 Archer Avenue
Collingwood, Ontario
EXCEPTIONAL SKI SEASONAL LEASE. A beautifully appointed winter retreat for those who appreciate quality, comfort and an exceptional location. Tastefully furnished, impeccably maintained and move-in ready, 73 Archer offers a refined home-away-from-home for those looking to experience the best of the Collingwood and Blue Mountain winter lifestyle. This impressive 3-bedroom, 4-bath residence combines contemporary style with generous living and entertaining spaces, creating an idealr etreat for family and guests after a day on the slopes.The bright, open-concept main level is warm and inviting, with a beautifully appointed kitchen flowing seamlessly into the dining and living areas. Large windows fill the space with natural light, while a walkout extends the living area outdoors to a spacious deck-perfect for enjoying crisp winter mornings and the peaceful surroundings. All three bedrooms are privately positioned on the second level, offering a comfortable separation between entertaining and sleeping spaces. The beautifully finished lower level provides an additional family room and TV area, creating the perfect setting for movie nights, games or unwinding by the end of the day. A walkout leads directly to the covered patio and backyard, adding yet another inviting space to enjoy.Thoughtfully furnished and exceptionally cared for throughout, this home offers the ease of a truly turnkey seasonal rental-simply arrive, settle in and enjoy the winter. Ideally located just minutes from Downtown Collingwood, Blue Mountain Village, ski hills, private ski clubs, trails, dining, shopping and the waterfront. Whether spending the day skiing, entertaining friends or enjoying a quiet evening at home, 73 Archer offers the space, comfort and effortless lifestyle that make a winter season in Collingwood so special. (id:56248)
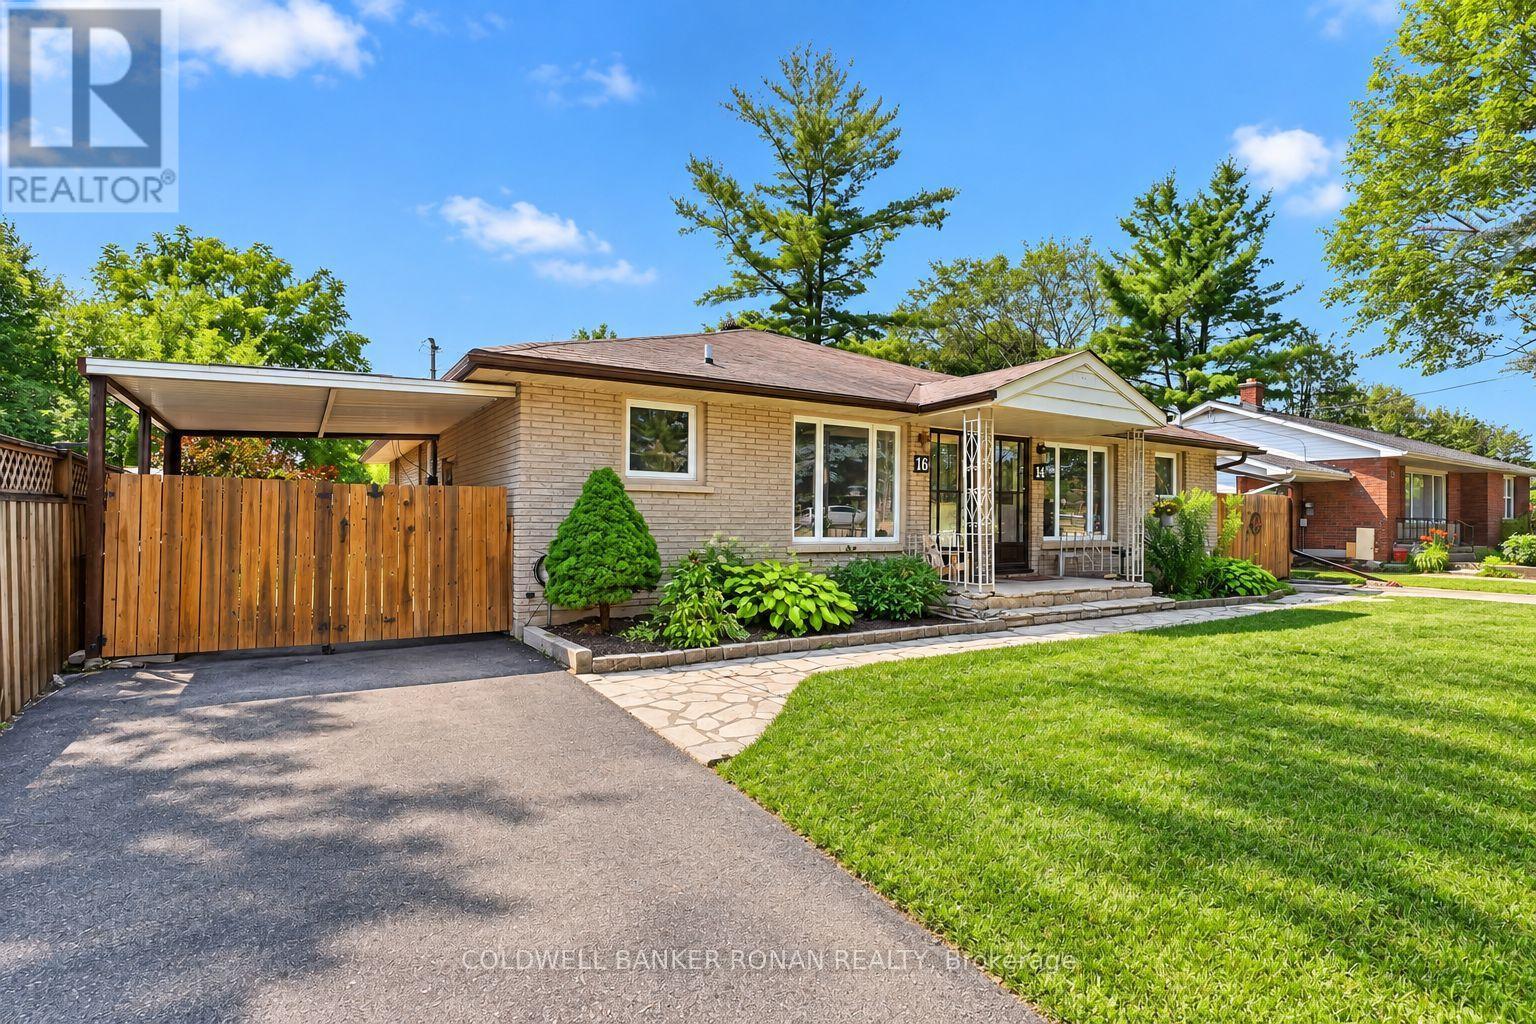
14 & 16 Fletcher Street
New Tecumseth, Ontario
TWO HOMES, ONE PROPERTY, ENDLESS POSSIBILITIES - BOTH UNITS VACANT! An exceptional opportunity for multigenerational families, savvy investors or buyers looking to offset their mortgage with rental income! This legal duplex in the heart of Alliston features two self-contained, 3-bedroom residences, each offering its own private entrance, kitchen, living space, basement with laundry and separate driveway. With both units currently vacant, the possibilities are yours to explore! Live in one and rent the other, bring extended family together while maintaining independent living spaces, or establish your own investment property with the flexibility to select your tenants and determine your rental arrangements. Situated on a generous 66 x 149 ft lot in a mature, established neighbourhood, this solid brick bungalow offers ample parking, a spacious fenced backyard and plenty of room for outdoor enjoyment. Conveniently located within walking distance of downtown Alliston, schools, parks, shopping and restaurants, with Stevenson Memorial Hospital and Honda Manufacturing just minutes away. Whether you're an investor looking to add to your portfolio, a family seeking a practical multigenerational living arrangement, or a homebuyer looking for a property with income potential, this unique opportunity offers incredible versatility. (id:56248)
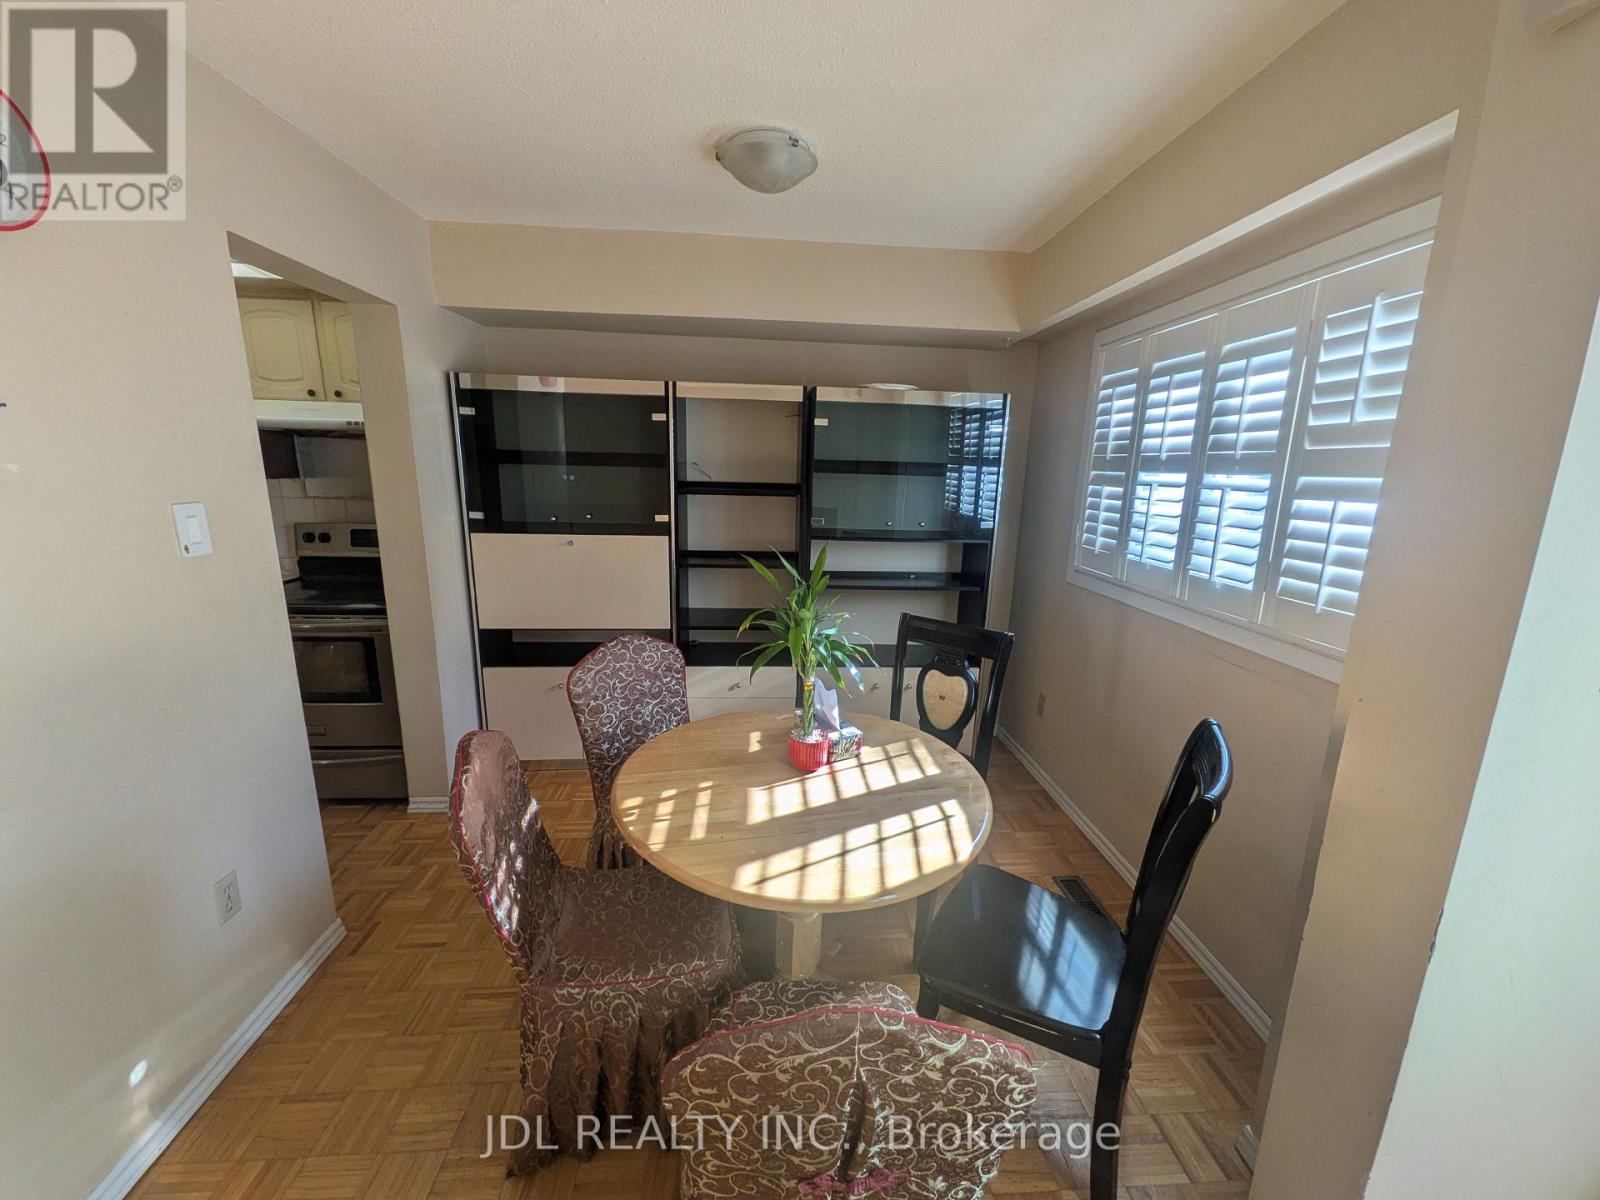
110 Bellefontaine Street
Toronto, Ontario
End Unit Freehold 4 Bedroom Townhouse In Kennedy And Finch Area With Finished Basement, 3 full Washrooms, Access From House To Garage, Eat-in Kitchen, Carpet Free Home, 3 Pc Washroom In Basement, Wood Burning F/P In Living Room. Windows& Garage Door Replaced, Deck. Close To Transit, Schools And Shopping. (id:56248)
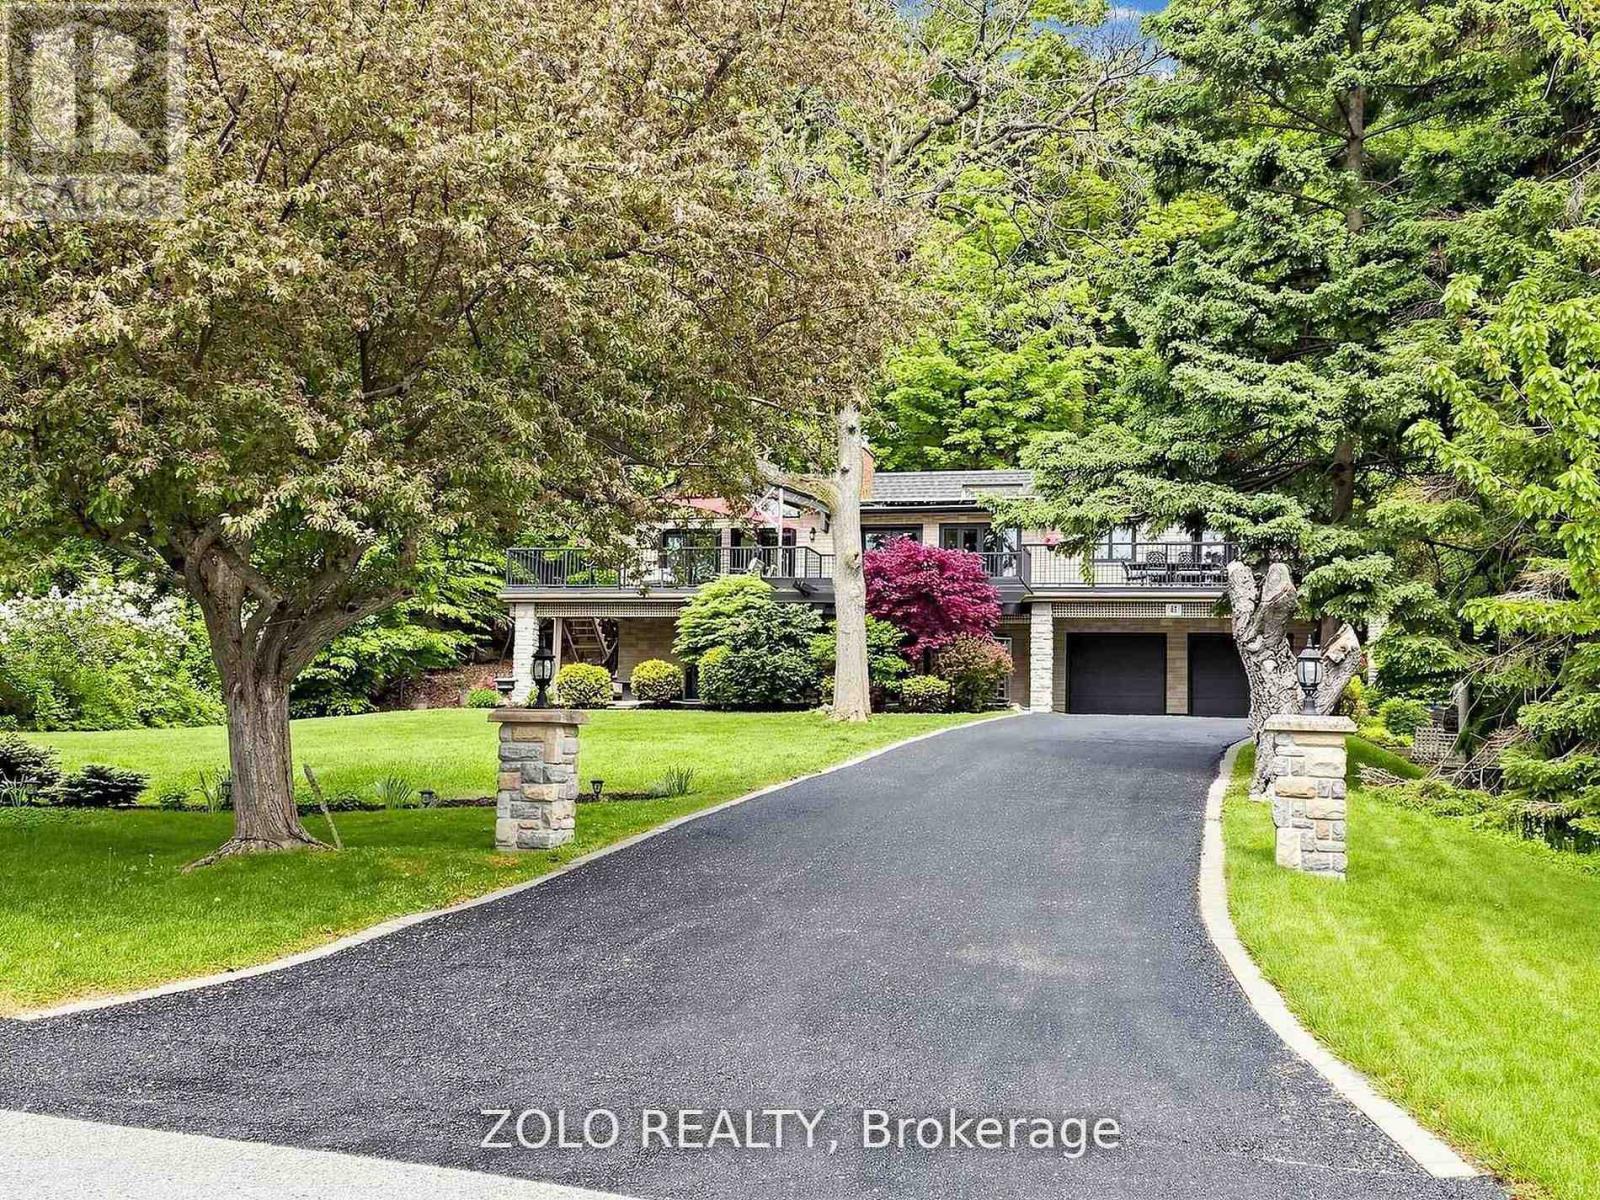
41 Meadowcliffe Drive
Toronto, Ontario
Rare opportunity to rent an exceptional custom-built residence along the prestigious Scarborough Bluffs! Just steps from the natural beauty of Lake Ontario, this beautifully renovated home offers a unique blend of luxury, space, and seamless indoor-outdoor living.Soaring 16-foot cathedral ceilings create a bright and welcoming atmosphere. Thoughtfully designed to maximize natural views, the living room opens onto an expansive 1,500 sqft deck, perfect for relaxing, entertaining, and enjoying the natural views. Spacious kitchen with easy access to outdoor dining and BBQ area make everyday living and entertaining a pleasure. Upper level features large primary bedroom, complete with luxury ensuite bath and walk-in closet, plus two additional bedrooms down the hall. Walk-out lower level offers exceptional flexibility, featuring a comfortable family room with a stunning stone fireplace, a second kitchen with eat-in breakfast area, two additional bedrooms, and a separate laundry. Heated floors throughout add an extra touch of everyday comfort. Tenant is responsible for utilities, lawn/garden care, and snow removal. (id:56248)

175 Steinway Drive
Scugog, Ontario
Being built now, just for you! On an oversized 49' lot with a walkout basement, this beautiful 3-bedroom bungalow with loft offers 1868sq. ft. of well-designed living in the charming Ashgrove Meadows community in Port Perry. The main floor features an eat in kitchen with breakfast bar, main floor laundry, and hardwood flooring through a portion of the home. A bright, open layout with large windows creates an inviting space ready for your personal touches. Conveniently located in an established community just off Union Street west of Simcoe Street and south of Hwy 7. A beautiful and bustling new home community! Spring possession available. (id:56248)
312 Parkview Avenue
Toronto, Ontario
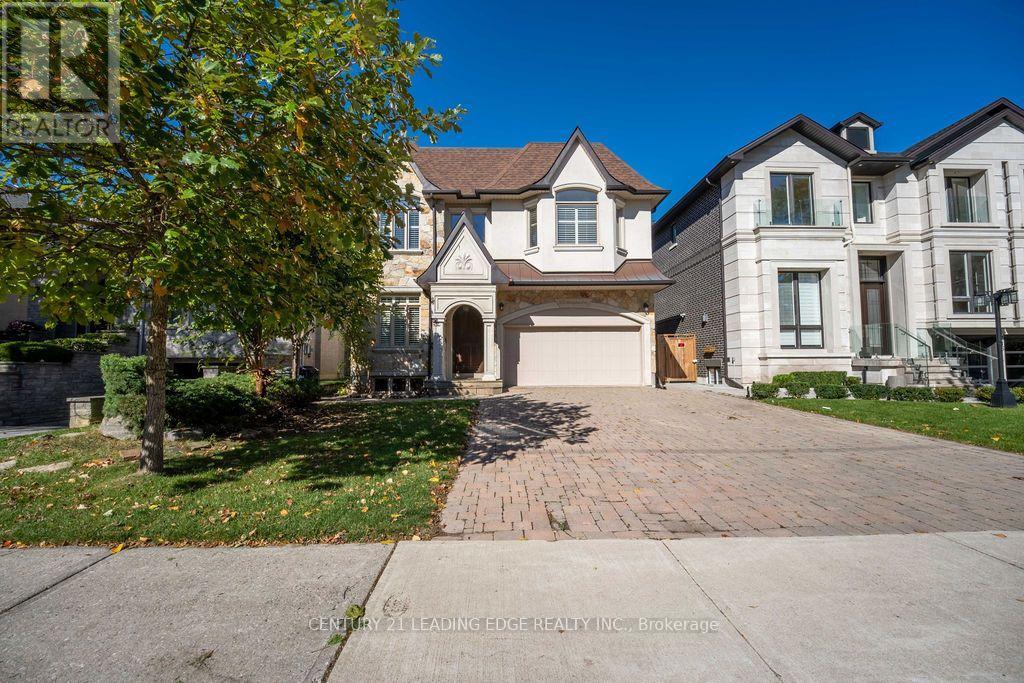
Elevate your lifestyle in this magnificent custom-built residence offering over 3,800 sq. ft. of luxurious living space. Featuring 4 spacious bedrooms, each with its own ensuite and walk- in closet, this exceptional home combines elegance, comfort, and functionality. The impressive two-storey living room creates a stunning focal point, while the main-floor library, complete with built-in bookshelves and rich wood-panel detailing, provides the perfect work-from-home space. The inviting eat-in kitchen overlooks a beautifully landscaped, tree-lined backyard, offering a serene and private outdoor retreat. An extra-deep lot provides added privacy, while the spacious lower-level recreation room is ideal for family gatherings and entertaining. Abundant pot lights and elegant chandeliers enhance the home's warm and sophisticated ambiance. Ideally situated on prestigious Parkview Ave. in Willowdale East, close to top-rated schools (Hollywood P.S., Earl Haig Secondary School/Claude Watson Arts School), parks, shopping, and transit. Lease includes existing furniture and internet-just bring your suitcases and move in! Experience luxury living at its finest. (id:56248)
416 - 5 Lakeview Avenue
Toronto, Ontario
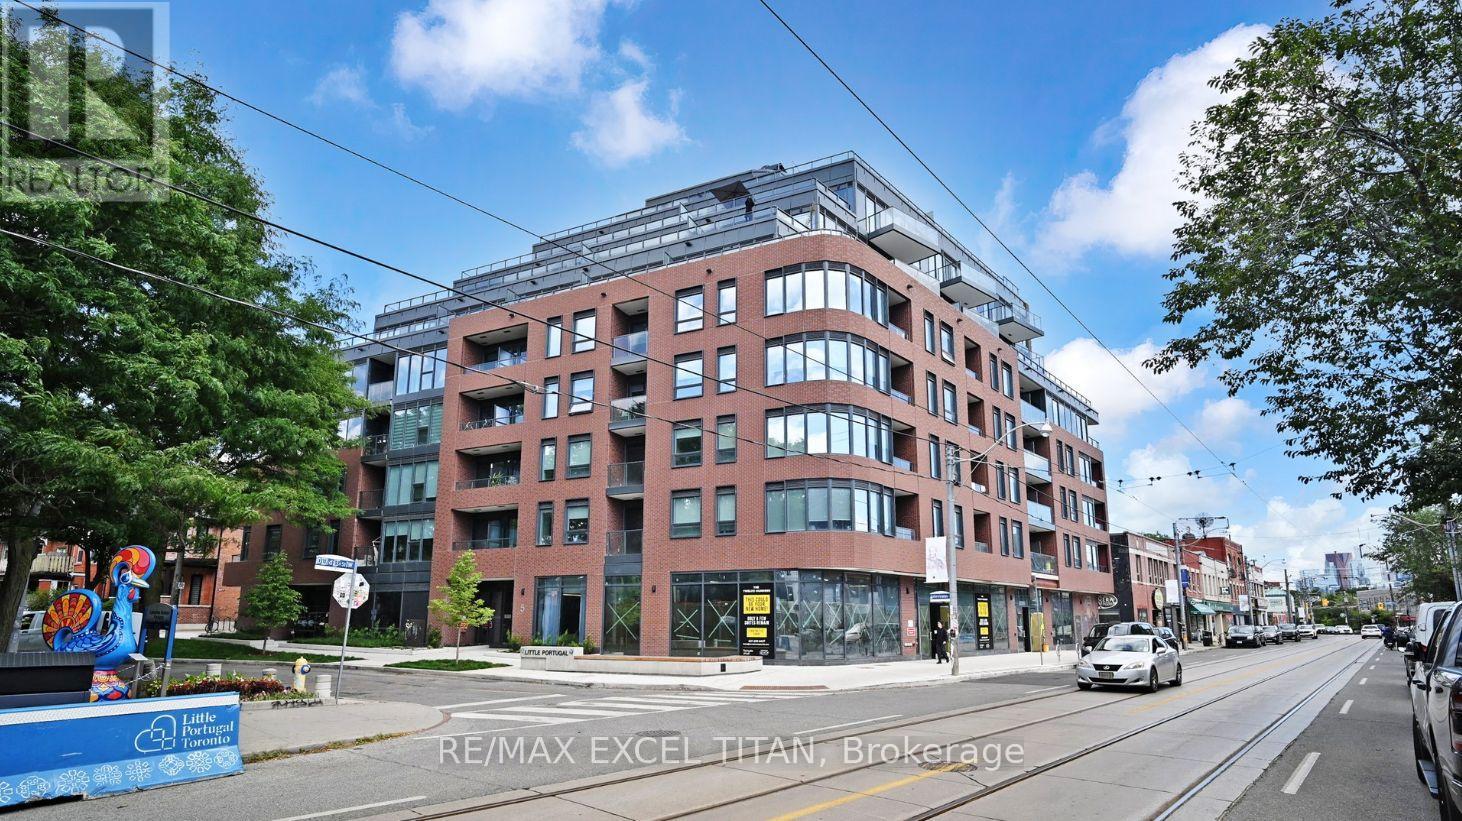
Brand-new and never occupied, this thoughtfully designed Junior 1-bedroom suite at The Twelve Hundred offers approximately 400 sq. ft. of stylish interior living space plus an impressive 88 sq. ft. private balcony with stunning views of the city skyline. The bright, open-concept layout maximizes every square foot, featuring expansive windows that flood the home with natural light. The contemporary kitchen is equipped with integrated appliances, sleek cabinetry, and modern finishes, creating a clean and functional space for everyday living. The comfortable bedroom includes generous closet storage, while the elegant bathroom showcases a refined, modern design. Step outside to your oversized private balcony-an ideal extension of the living space, perfect for morning coffee, relaxing outdoors, or taking in the vibrant city views. Located in the heart of Trinity-Bellwoods, steps from Ossington's renowned restaurants, cafes, shops, nightlife, and transit, this is an exceptional opportunity to own in one of Toronto's most sought-after neighbourhoods.**Eligible for New Home HST Rebate; net price after rebate, if eligible, is $404,308.47** (id:56248)

2350 Valleyridge Drive
Oakville, Ontario
Welcome to this beautifully upgraded 2-storey, 2,281 sq. ft. detached home in the highly sought-after, family-friendly community of Bronte Creek!This lovely 4-bedroom home offers a wonderful combination of comfort, style, and privacy, with a beautiful backyard backing onto a peaceful pond and protected Bronte Creek greenspace .The main floor features a bright, functional layout with hardwood and tile flooring throughout the living areas. The inviting family room, complete with a gas fireplace and pot lights, overlooks the pond and flows seamlessly into the eat-in kitchen. The kitchen offers maple cabinetry, stainless steel appliances, stone countertops, and a large centre island. A sunny breakfast area provides a walk-out to the private backyard-perfect for enjoying your morning coffee or relaxing with family and friends. The main level also includes convenient laundry and garage access, along with beautiful oak stairs featuring wrought-iron pickets. Upstairs, you'll find four spacious bedrooms, including a comfortable primary retreat with a walk-in closet and a renovated 4-piece ensuite featuring a relaxing soaker tub and glass-enclosed shower. The remaining three bedrooms share a well-appointed 3-piece bathroom. Updated Furnace, A/C, Roof, Second Floor bathrooms, Dishwasher and Patio door. Located close to top-rated schools, beautiful parks, public transit, major highways, and the new hospital, this move-in-ready home offers the perfect blend of privacy, comfort, and convenience in one of Oakville's most desirable neighbourhoods.A wonderful home in an exceptional setting-come see it for yourself! (id:56248)
573 Bricker Street
Saugeen Shores, Ontario
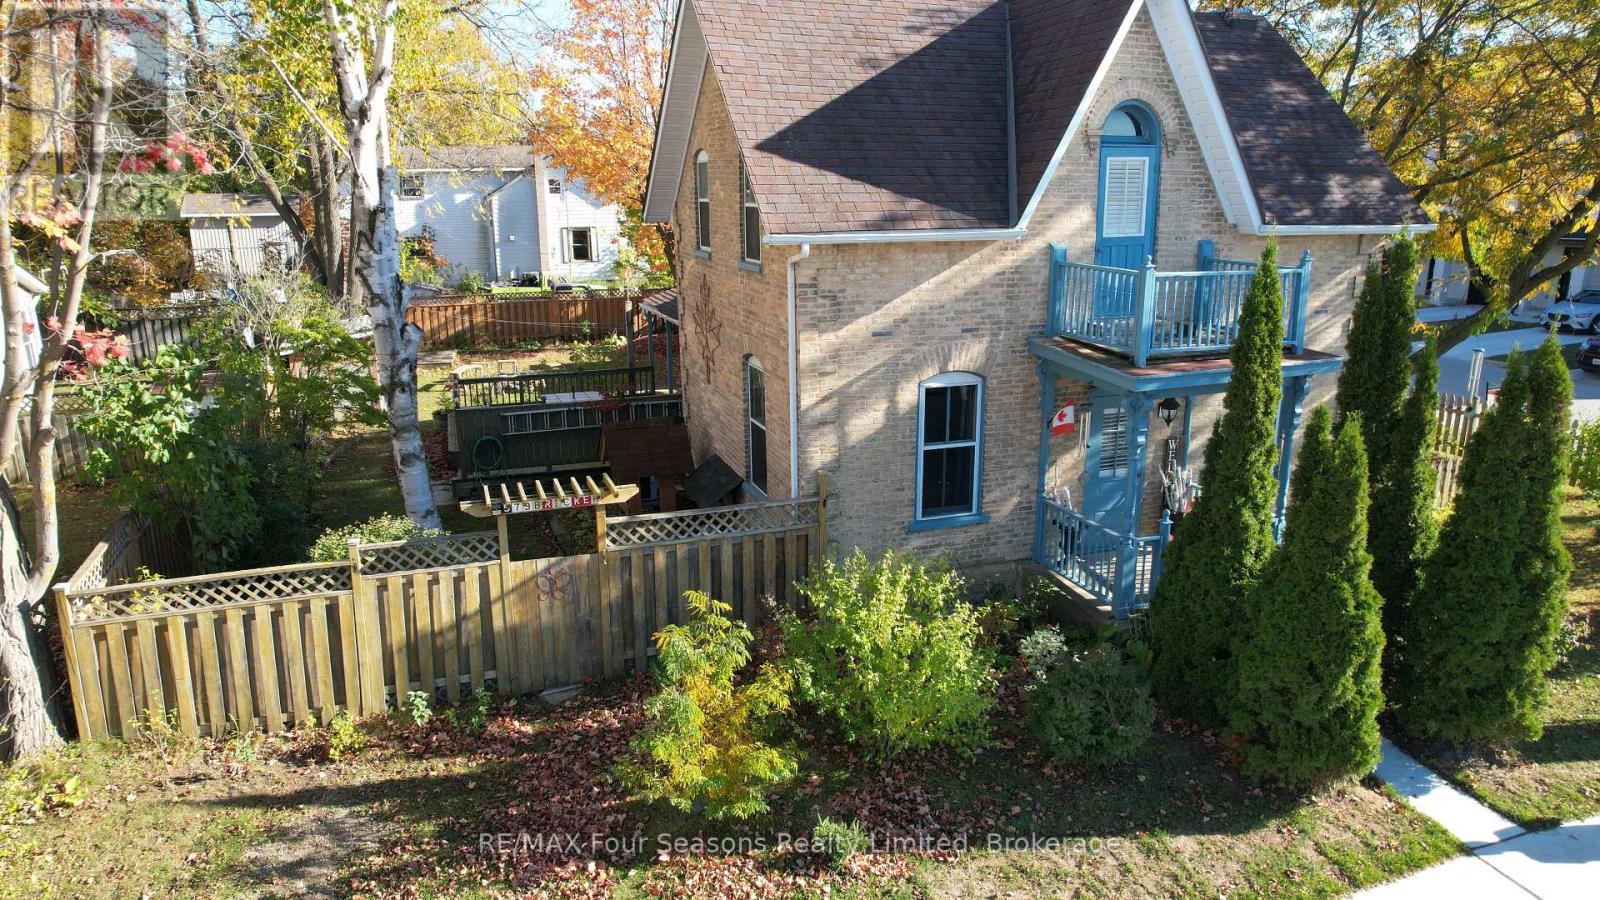
Stunning corner lot adds to the charm of this character home. A fine yellow brick home with a fenced yard and multiple storage sheds. Ample parking space lends itself to many ideas for this home, either keep it as a residential home, or perhaps turn it into a thriving home-based business. On the main level, there is a full eat-in kitchen with a beautiful gas freestanding fireplace for ambiance. Off of the kitchen is a great storage space, along with access to the garage. On the far side of the kitchen is a side access to the covered porch and deck for that easy BBQ time! The main floor also holds a spacious living room, 2 pc powder room and a lovely main floor primary bedroom, with a large ensuite. Upstairs is where you find 2 large bedrooms, a 4 piece bath with separate shower and clawfoot tub, along with a useable balcony for the morning coffee/tea time. The owner has also made the basement aesthetically pleasing with wooden walls. Enjoy as a workout room, or even an office. Be sure to watch the FULL walkthrough tour presented by the local Saugeen Shores listing agent. (id:56248)
44 Lowell Avenue
St. Catharines, Ontario
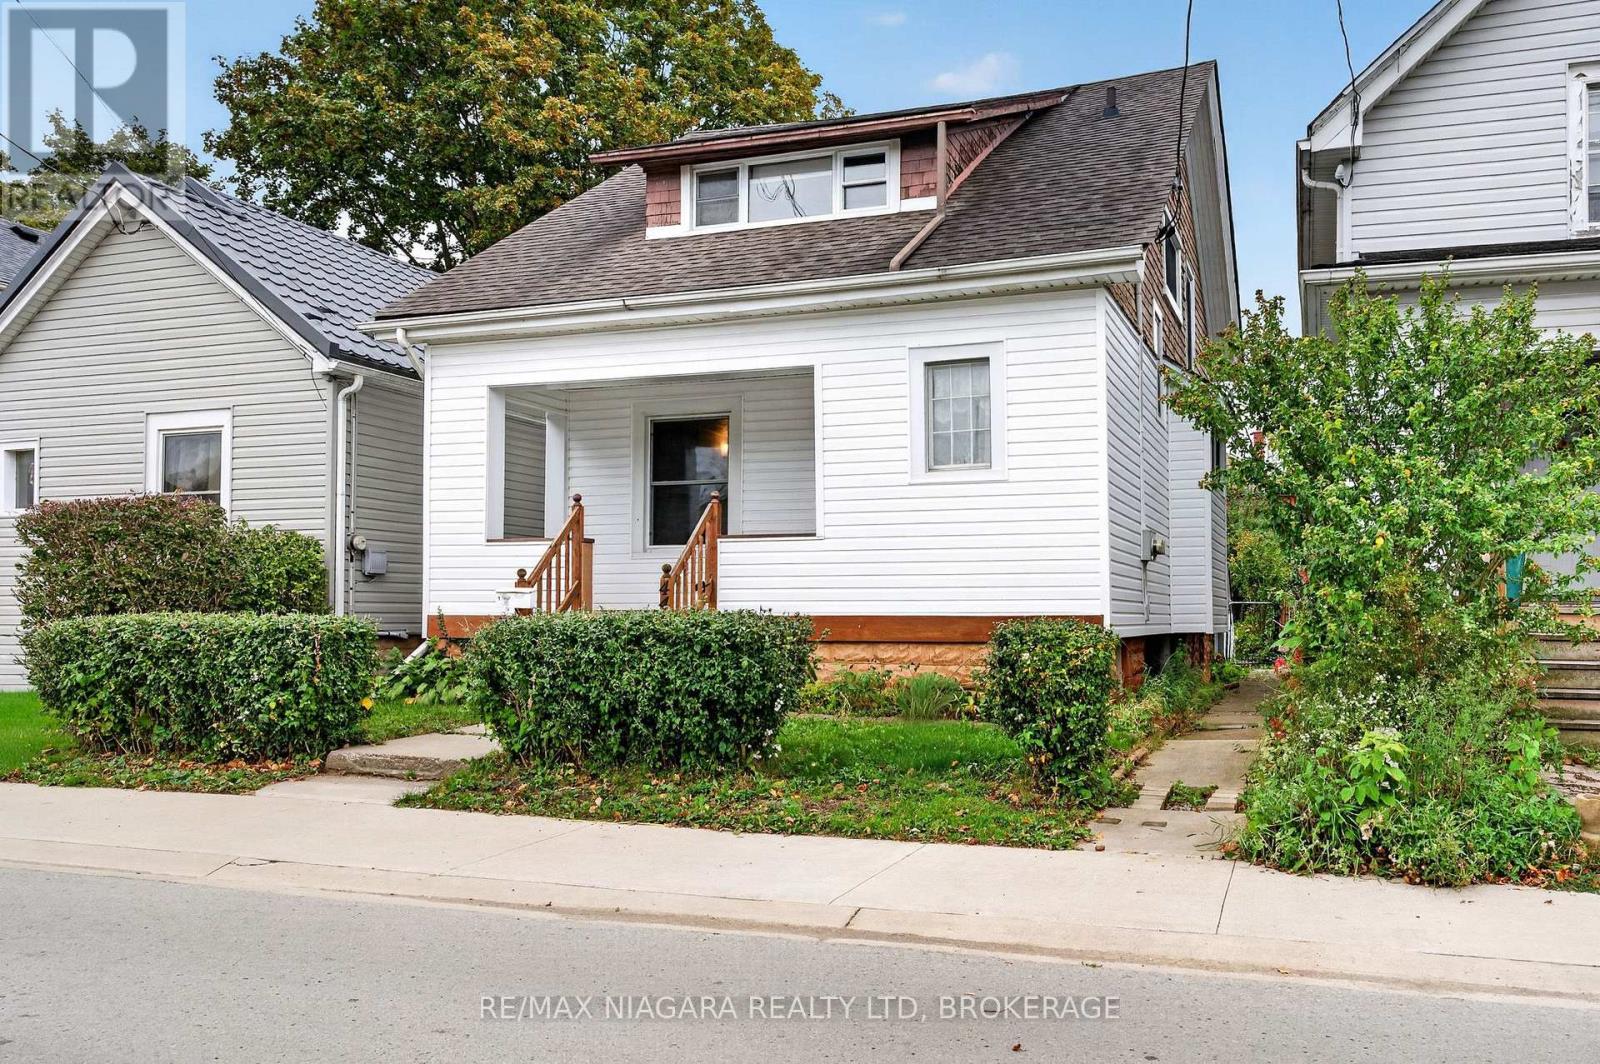
CHARM, SPACE & VERSATILITY IN THIS ST. CATHARINES DUPLEX! Whether you're looking for a smart investment, an owner-occupied opportunity or the perfect multigenerational living arrangement, this charming 2-unit duplex offers plenty of possibilities. The extra-spacious main floor unit is filled with character, featuring beautiful hardwood flooring throughout, 2 generous bedrooms, a 4-piece bathroom, a functional kitchen and a bright, open-concept living and dining area with plenty of room to entertain. Enjoy direct access to the quaint, fully fenced backyard, along with convenient basement access for laundry and storage.The second-floor unit offers a bright and inviting 2-bedroom layout with a practical kitchen and comfortable living space. With estimated monthly rental potential of approximately $1,950 for the main floor and $1,700 for the upper unit, this property offers excellent income potential. Listing agents are happy to assist in securing tenants prior to closing!Outside, enjoy a charming, fully fenced backyard, perfect for relaxing, gardening or entertaining. The seller is also willing to add a single front-yard parking space if desired.Location is another standout feature! Conveniently situated close to schools, parks, public transit, shopping and everyday amenities, with quick access to both the QEW and Highway 406. Just minutes from the vibrant downtown St. Catharines hub, with its fantastic restaurants, shops and entertainment! Notable updates include a new sewer line (2025), roof improvements including a newer portion of the rear roof replaced in 2026 and the remaining 8-10 years old, an owned hot water tank (approx. 5 years), removal of all knob-and-tube wiring, two 100-amp breaker panels & a high-efficiency furnace (approx. 5 years). Live in 1, rent the other, or add a versatile income property to your portfolio! The 2 estimated rents total $3,650/month or $43,800/year in potential gross rental income, which is a nice selling feature for investors. (id:56248)
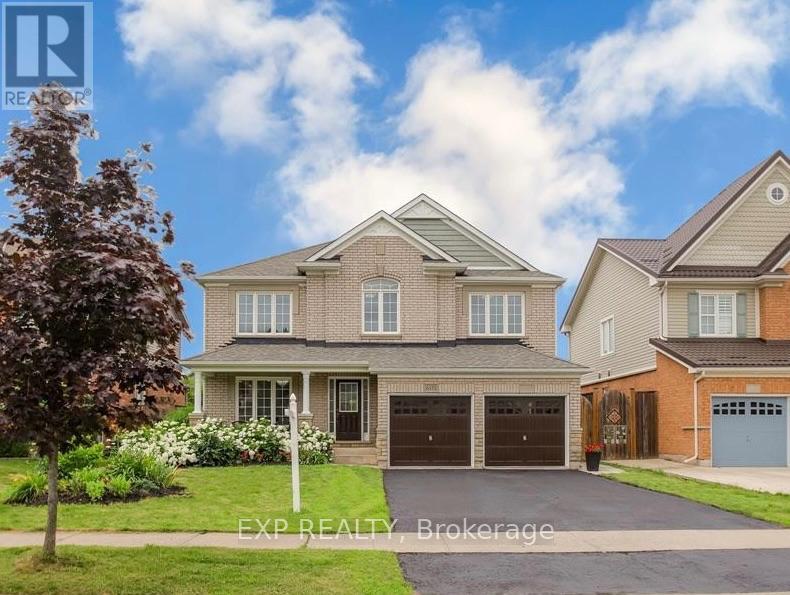
6373 St Michael Avenue
Niagara Falls, Ontario
This beautiful basement unit features a private side entrance and an open-concept living room and kitchen. With 2 bedrooms plus a den, a 3-piece bathroom, additional powder room, separate private. laundry room, and laminate flooring throughout, there's plenty of space and flexibility to make it feel like home. Located in a sought-after, family-friendly neighbourhood close to schools, parks, shopping, and easy QEW access. Move-in ready and waiting for its next tenants! (id:56248)
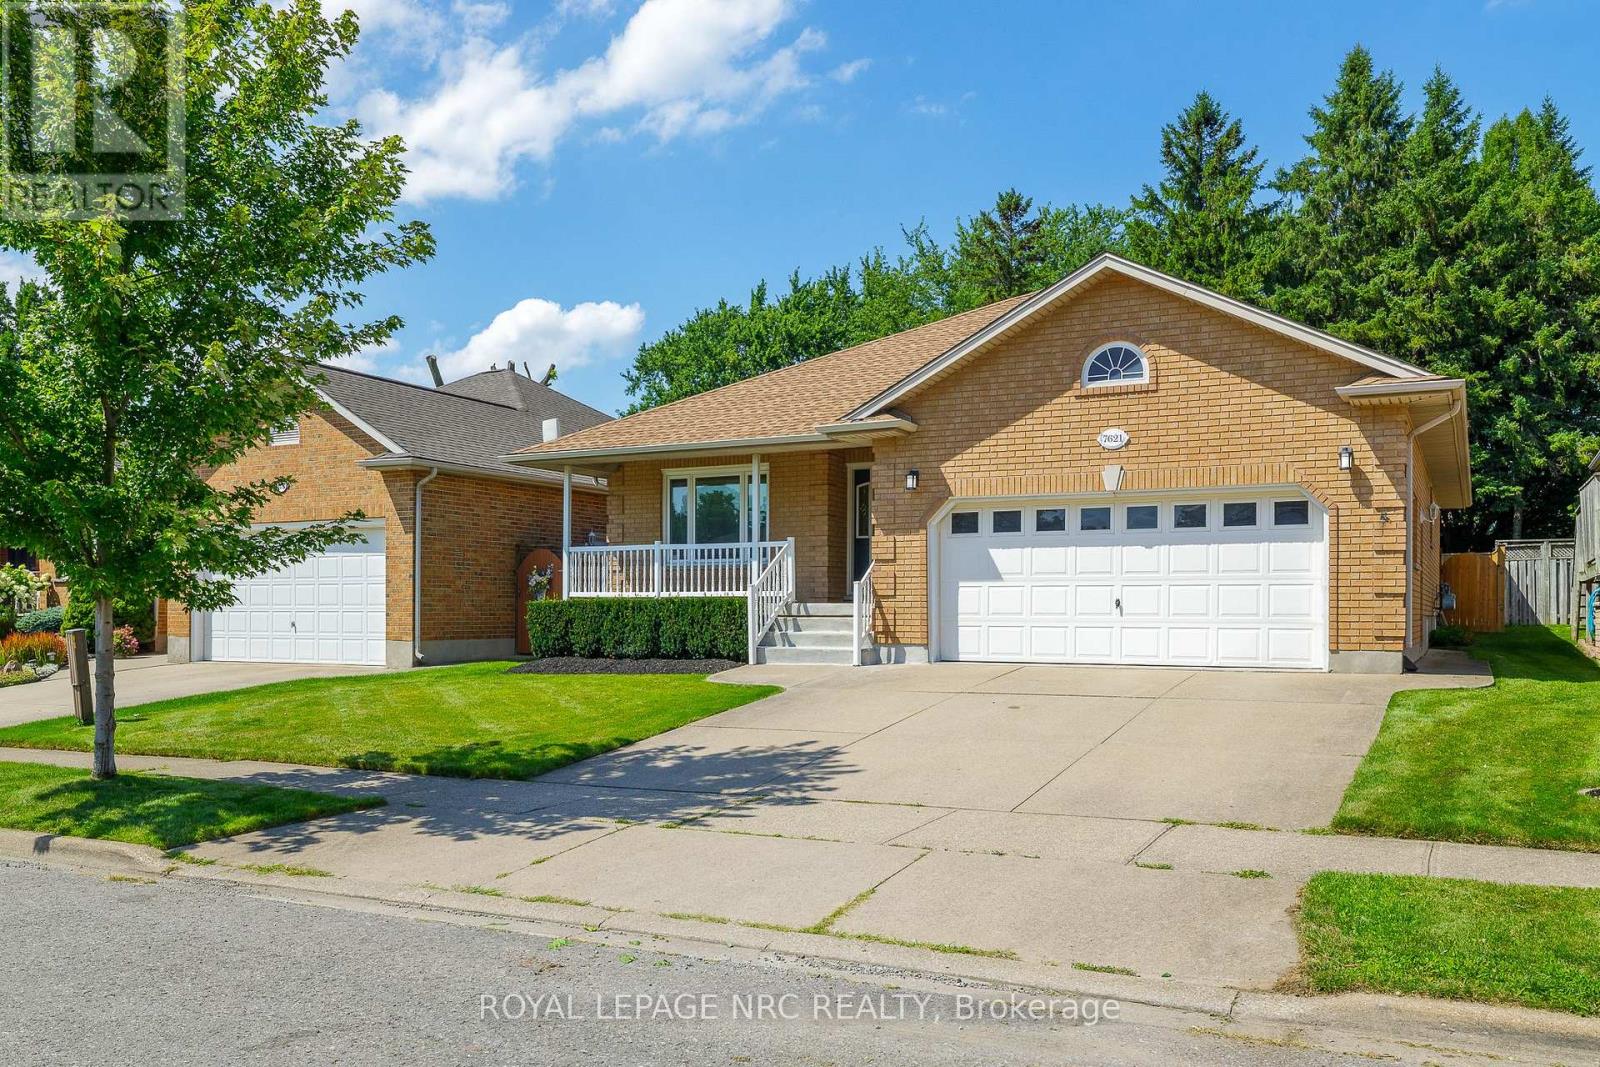
7621 Cameron Court
Niagara Falls, Ontario
Welcome to 7621 Cameron Court, a spacious bungalow located on a quiet court in the desirable Mount Carmel neighbourhood. Offering approximately 3,300 sq. ft. of finished living space, this home features two bedrooms plus a large office on the main floor, two additional bedrooms downstairs and three full bathrooms.The updated main floor features wide-plank flooring, modern lighting and a bright white kitchen with quartz countertops, stainless steel appliances, plenty of cabinetry and a large peninsula with seating. The kitchen opens to the dining area and three-season sunroom overlooking the private, tree-lined backyard.The spacious primary bedroom features a five-piece ensuite with a separate tub and shower, along with a large walk-in closet. The second bedroom offers ensuite privilege to the additional main-floor bathroom. A large office and convenient main-floor laundry complete this level.The finished lower level offers a large family room with a cozy fireplace, two additional bedrooms, a full bathroom, a cold cellar and plenty of storage.Outside, you'll find an attached double garage, double concrete driveway, covered front porch, mature landscaping and a peaceful backyard with a patio area. Conveniently located within walking distance of shopping and transit, and only minutes from schools, parks, restaurants and highway access. (id:56248)
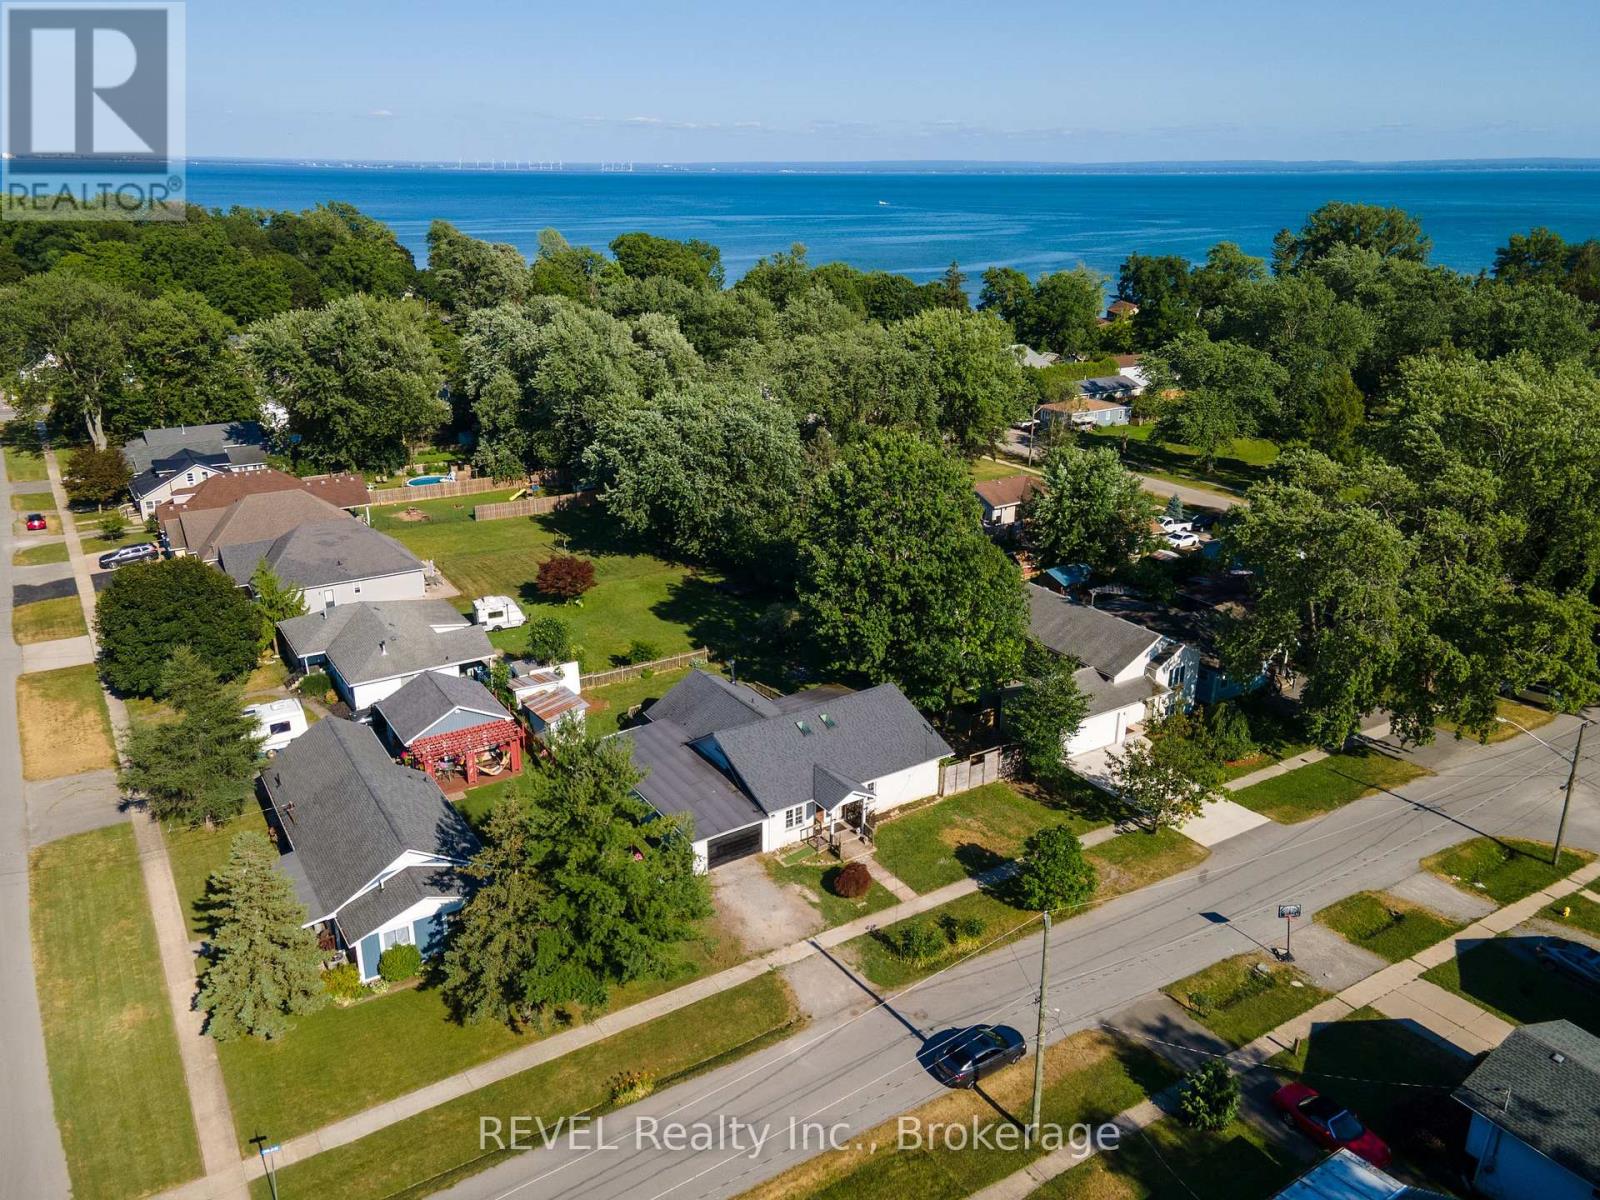
342 Helen Street
Fort Erie, Ontario
Welcome to 342 Helen Street in the beautiful lakeside community of Crystal Beach! This charming bungalow offers a bright, open-concept layout that seamlessly connects the kitchen, living, and dining areas, creating an inviting space for everyday living and entertaining.The home features three comfortable bedrooms, two bathrooms, and a spacious laundry room for added convenience. Car enthusiasts, hobbyists, or those in need of extra storage will appreciate the oversized attached garage. Situated on a generous 90' 110' lot, this property is just a short walk to the shores of Lake Erie, Bay Beach, local parks, restaurants, and all the amenities Crystal Beach has to offer. Whether you're looking for a year-round residence, a vacation getaway, or a lifestyle home by the lake, 342 Helen Street is a wonderful opportunity to enjoy relaxed coastal living. (id:56248)
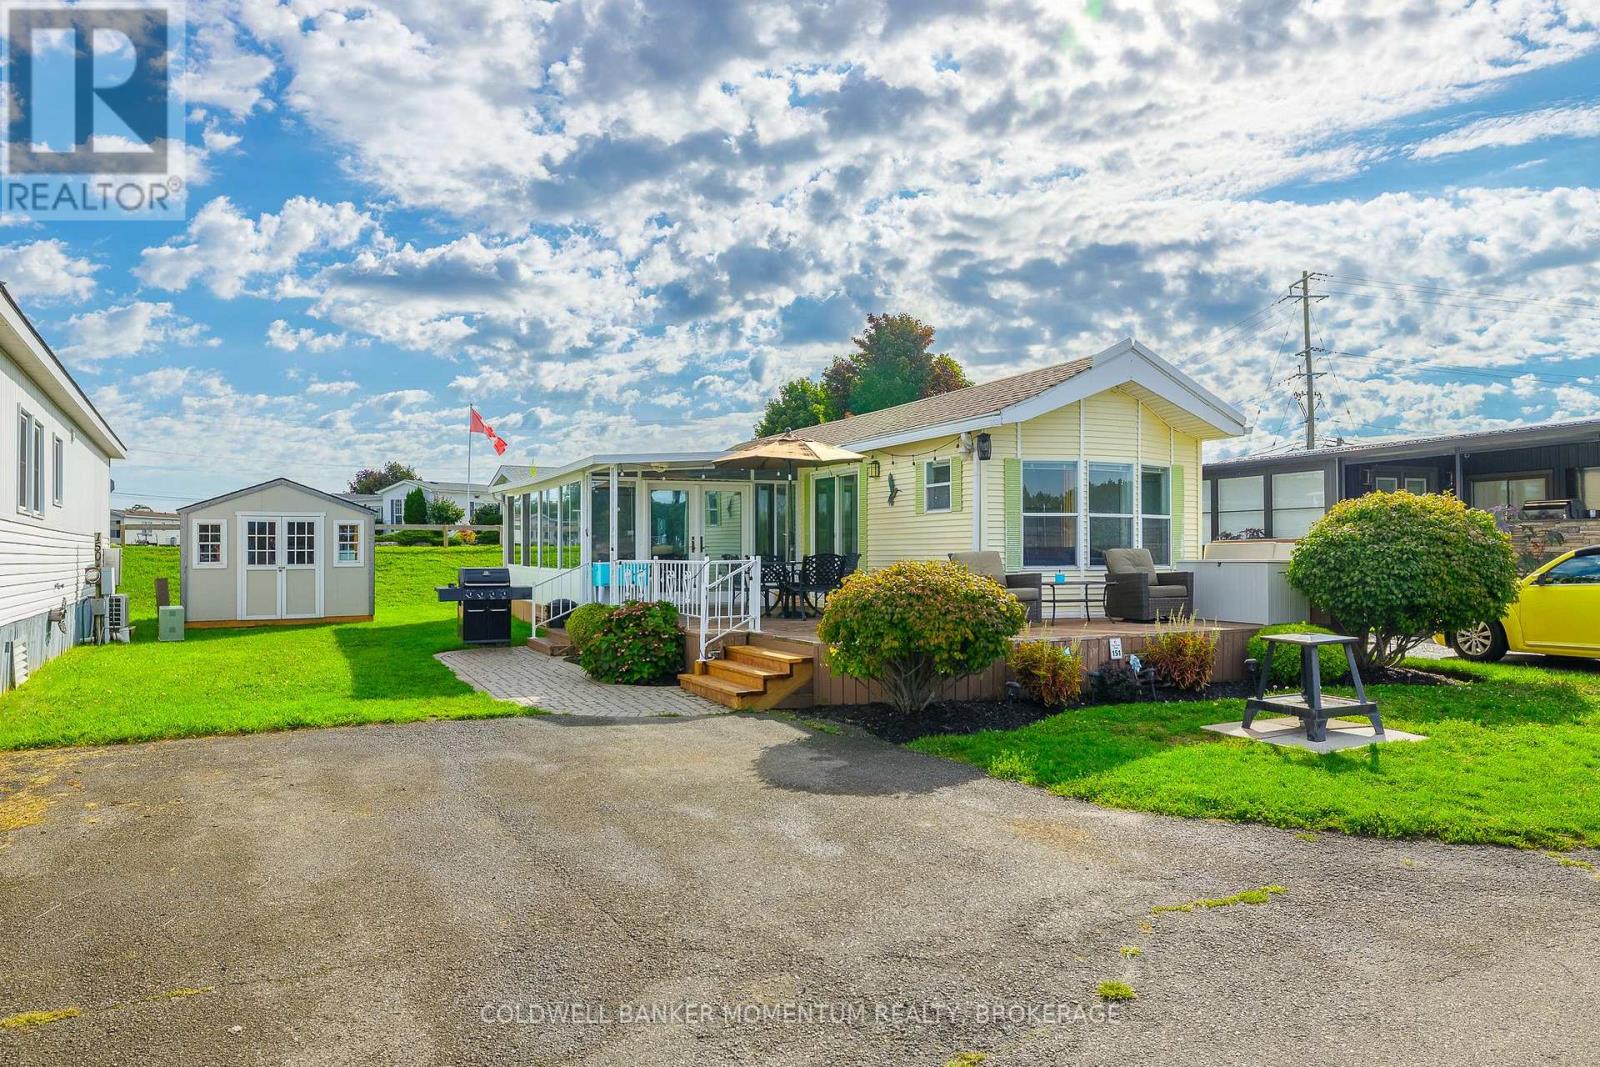
151 Quarry View
Port Colborne, Ontario
Rare DIRECT WATERFRONT site on the coveted Quarry Edge - and one of the largest cottages in the park at over 700 sqft. A full 12' x 20' add-a-room creates a bright 227 sq ft living room with fireplace and walkout to the deck, giving you real living space on top of the open-concept kitchen and dining.Two bedrooms and, unusually for Sherkston, TWO bathrooms - a 4-piece plus a 2-piece ensuite off the primary. Main-floor laundry. A brand-new ceiling-mounted electric A/C and heating unit was installed in 2026, in addition to central air. Outside, a 12' x 14' hard canopy, generous wraparound deck, covered front porch and parking for two - all backing directly onto the quarry, with the best front-row seat in the resort for the Saturday night fireworks. Sold completely turnkey and fully furnished: appliances, furniture, beds, electronics, outdoor furniture and BBQ all included. Bring your bags and start the season.Owners enjoy 4 km of private Lake Erie beachfront, quarry swimming, pools, water park, restaurants, LCBO, sports courts and 24-hour security across this 560-acre resort - 90 minutes from the GTA, 20 from Niagara Falls. Season runs May 1 to October 31. A waterfront site of this size does not come up often. (id:56248)

187 Emerald Street S
Hamilton, Ontario
Welcome to 187 Emerald Street South, a charming century home tucked away on a quiet dead-end street in Hamilton's desirable Stinson neighbourhood, nestled against the escarpment. Filled with character and offering incredible potential, this home showcases beautiful original wood trim and doors, spacious principal rooms and a functional layout ready to be enjoyed, refreshed or thoughtfully restored to suit your vision. The main level features a comfortable living room with fireplace, dining area, kitchen and additional flexible living space. Upstairs, you'll find three generously sized bedrooms, including access to a walkout balcony. The finished attic is fully insulated and provides valuable additional space. The dry basement offers additional usable space, laundry and storage, along with a convenient walkout. Important updates include updated electrical and plumbing, providing a great foundation for future improvements. A rear entrance adds further functionality, while the detached garage and covered carport provide excellent parking and storage options. Outside, enjoy a private, fenced setting with multiple outdoor areas and covered space. Full of potential and boasting great bones, this is an exciting opportunity to bring your ideas to life while preserving the warmth and character of a classic century home. The location is equally impressive. Just blocks from Augusta Street's popular restaurants, cafés and lively bars, with parks, schools and scenic escarpment trails nearby. Public transit, the Hamilton GO Centre and convenient highway access make commuting easy. A wonderful opportunity to own a character-filled home with versatile living space, valuable updates and outstanding potential in a convenient Hamilton neighbourhood. (id:56248)
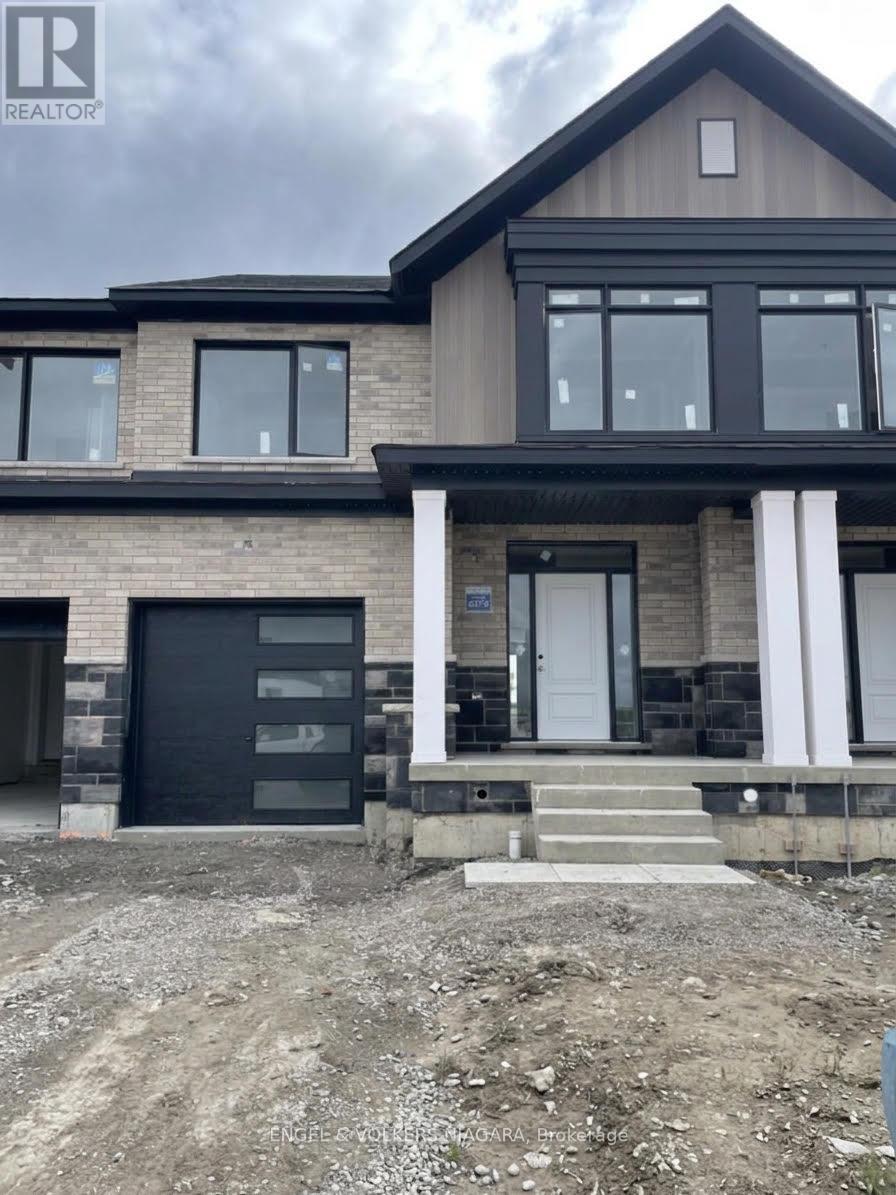
9 Cherry Birch Crescent
Thorold, Ontario
Sales Centre Now Open......Monday-Thursday 1pm-6pm Saturday and Sunday 12pm-5pm. Welcome to Cherry Birch Crescent, Thorold-a superb opportunity for first time buyers and growing families. This brand new, to-be-built townhome by Lancaster Homes offers modern living in a prime location, just moments from Brock University and surrounded by beautiful parks, golf courses, and scenic trails for year-round enjoyment. Step inside this spacious three-bedroom, two and a half bathroom home to discover thoughtful design and quality finishes throughout. The main level boasts impressive 9ft ceilings and stylish vinyl plank flooring in the airy living area. The contemporary kitchen features tall cabinetry, a large island with an under-mount sink, quartz countertops, and 12x24 tile flooring that continues into the bathrooms. Upstairs, the generous primary suite comes complete with a walk-in wardrobe and a luxurious ensuite bathroom-relax in the soaker tub or unwind in the sleek glass shower. Convenience abounds with an upstairs laundry room and ample storage space throughout. With three dedicated parking spaces and a location in a vibrant, growing community, this townhome offers everything a modern family could wish for. Attached garage with service hallway to backyard. Don't miss your chance to make this exceptional property your new home! Price reflects the HST rebate. (id:56248)