
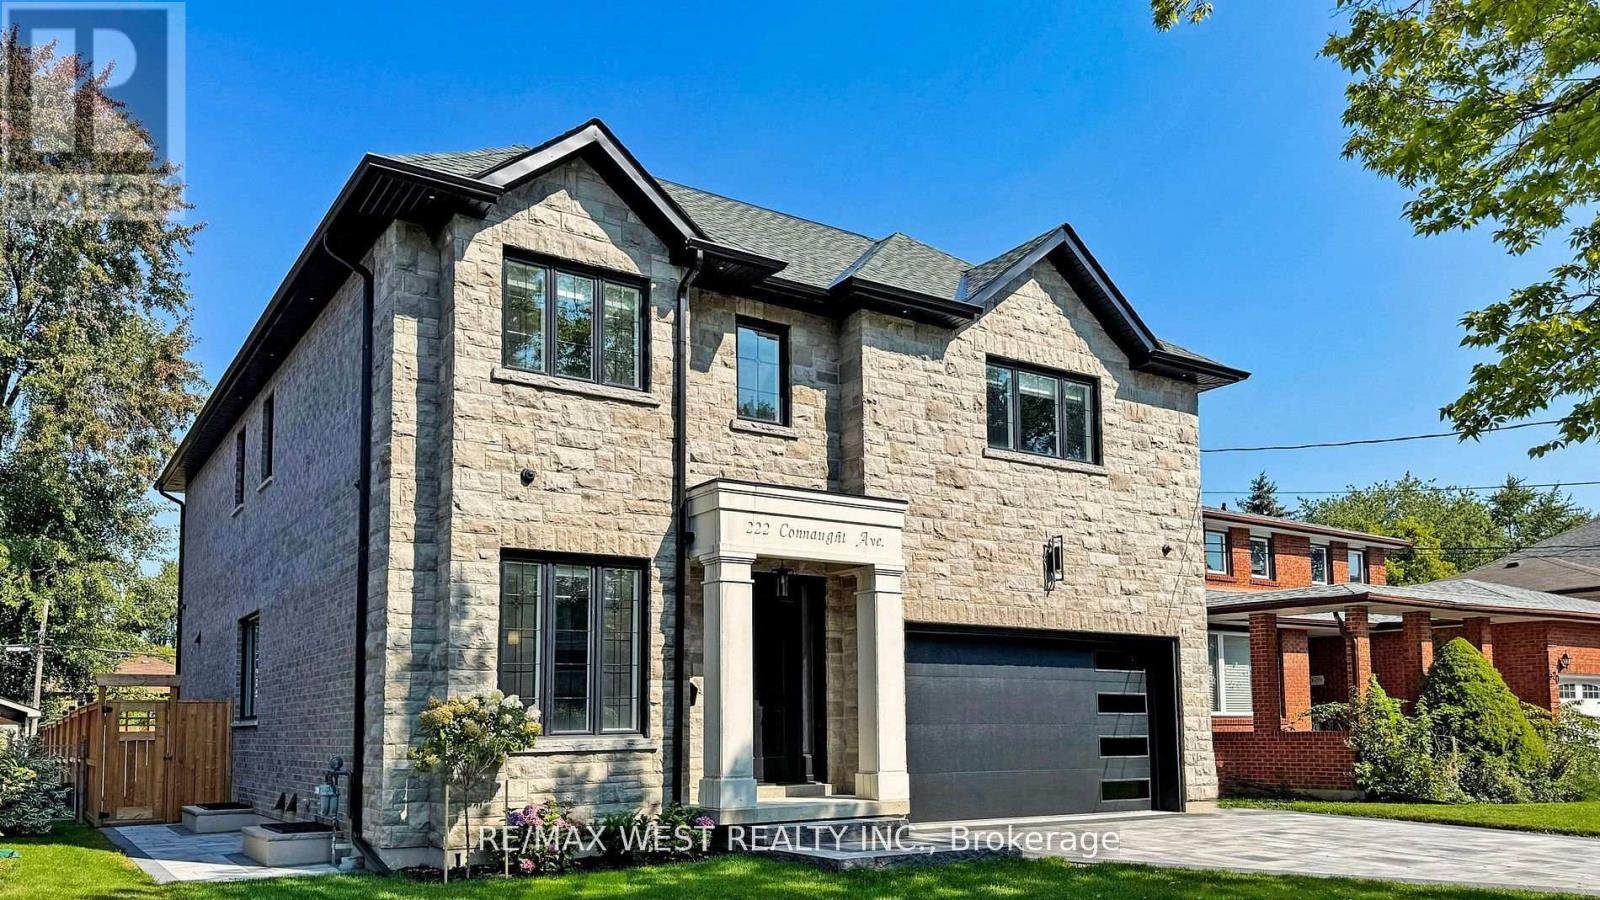
222 Connaught Avenue
Toronto, Ontario
Welcome to this extraordinary custom build residence that redefines contemporary living in a desirable neighbourhood. This beautiful home stands as an expression of architectural design, precision engineering and elevated living. Defined by clean modern lines and exceptional craftmanship. Every detail reflects a commitment to quality; solid wood interior doors, engineered hardwood flooring thru-out, crafted by custom millwork. Roughed- in for smart home, built-in audio system and remote control Hunter Douglas window treatments(1st Floor only) . With a private 3 stop elevator! a showpiece kitchen with Jen air appliances; featuring quartz surfaces and custom maple wood cabinetry open directly to the fairly room where the floor to ceiling quartz fireplace adds just the right touch of elegance- perfect for entertaining- or step outside to a fully fenced backyard complemented by a refined interlocking stone patio, walkway and driveway. A striking maple open staircase leading upstairs to 4 large size bedrooms with ensuites and tailored closet system in every room. The primary room delivers serious impact, it's spacious, private and finished with a spa level ensuite and his and her walk-in closets. The basement features a private nanny or in law suite, recreational room complimented with a bar for more entertainment space. Walking distance to Shops, parks, transit & restaurants. This is an opportunity to own a home that stands out for all the right reasons. (id:56248)
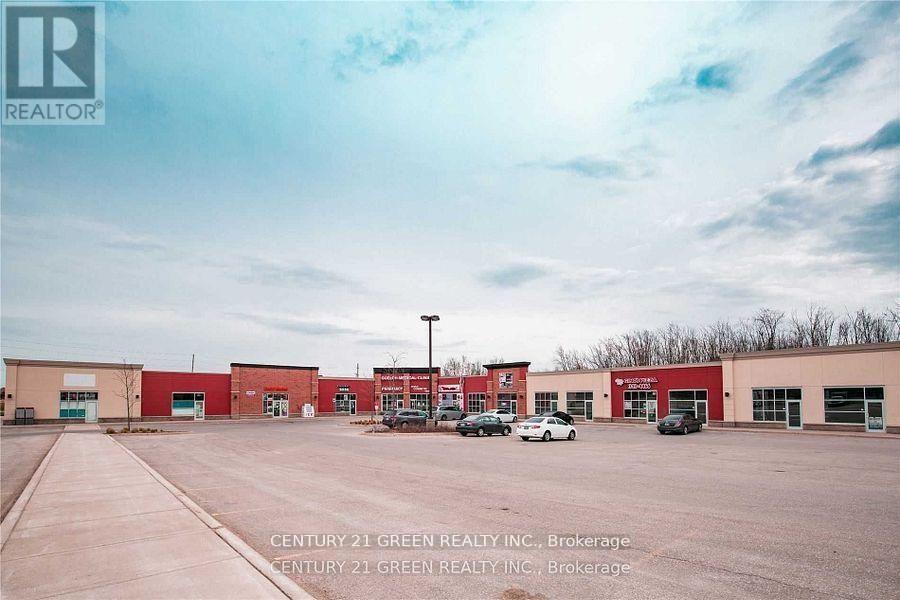
A7, A8 - 320 Eastview Rd
Guelph, Ontario
Excellent commercial opportunity in the fast-growing East Guelph area. Approximately 2235 sq. ft. unit featuring high ceilings and ample parking. Previously operated as a restaurant and suitable for a variety of commercial uses including retail, grocery store, restaurant, furniture store and other service-based businesses. Located in a busy plaza with great potential for multiple business concepts! (id:56248)
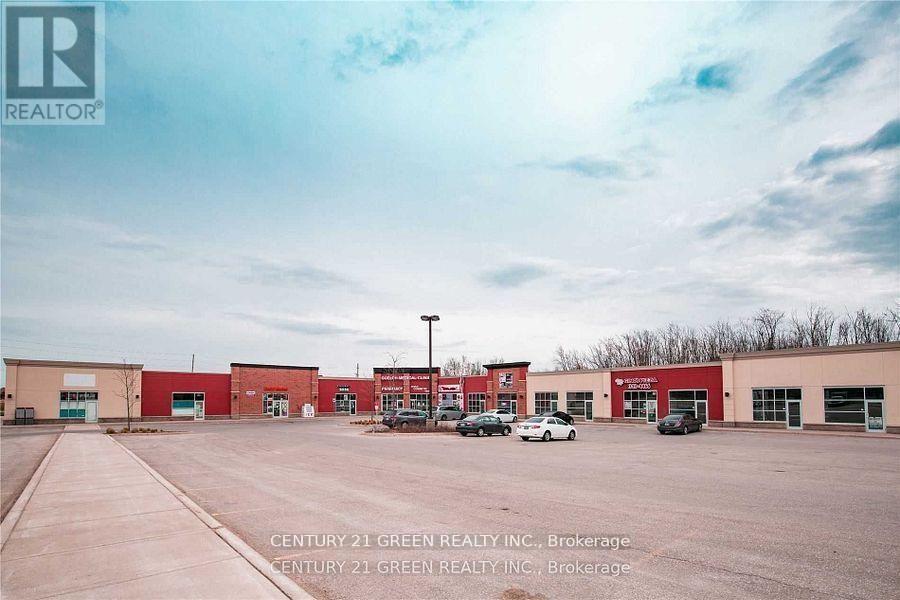
A6, A7, A8 - 320 Eastview Road
Guelph, Ontario
Excellent commercial opportunity in the fast-growing East Guelph area. Approximately 3352 sq ft. unit featuring high ceilings and ample parking. Previously operated as a restaurant and suitable for a variety of commercial uses including retail, grocery store, restaurant, furniture store and other service-based businesses. Located in a busy plaza with great potential for multiple business concepts! (id:56248)
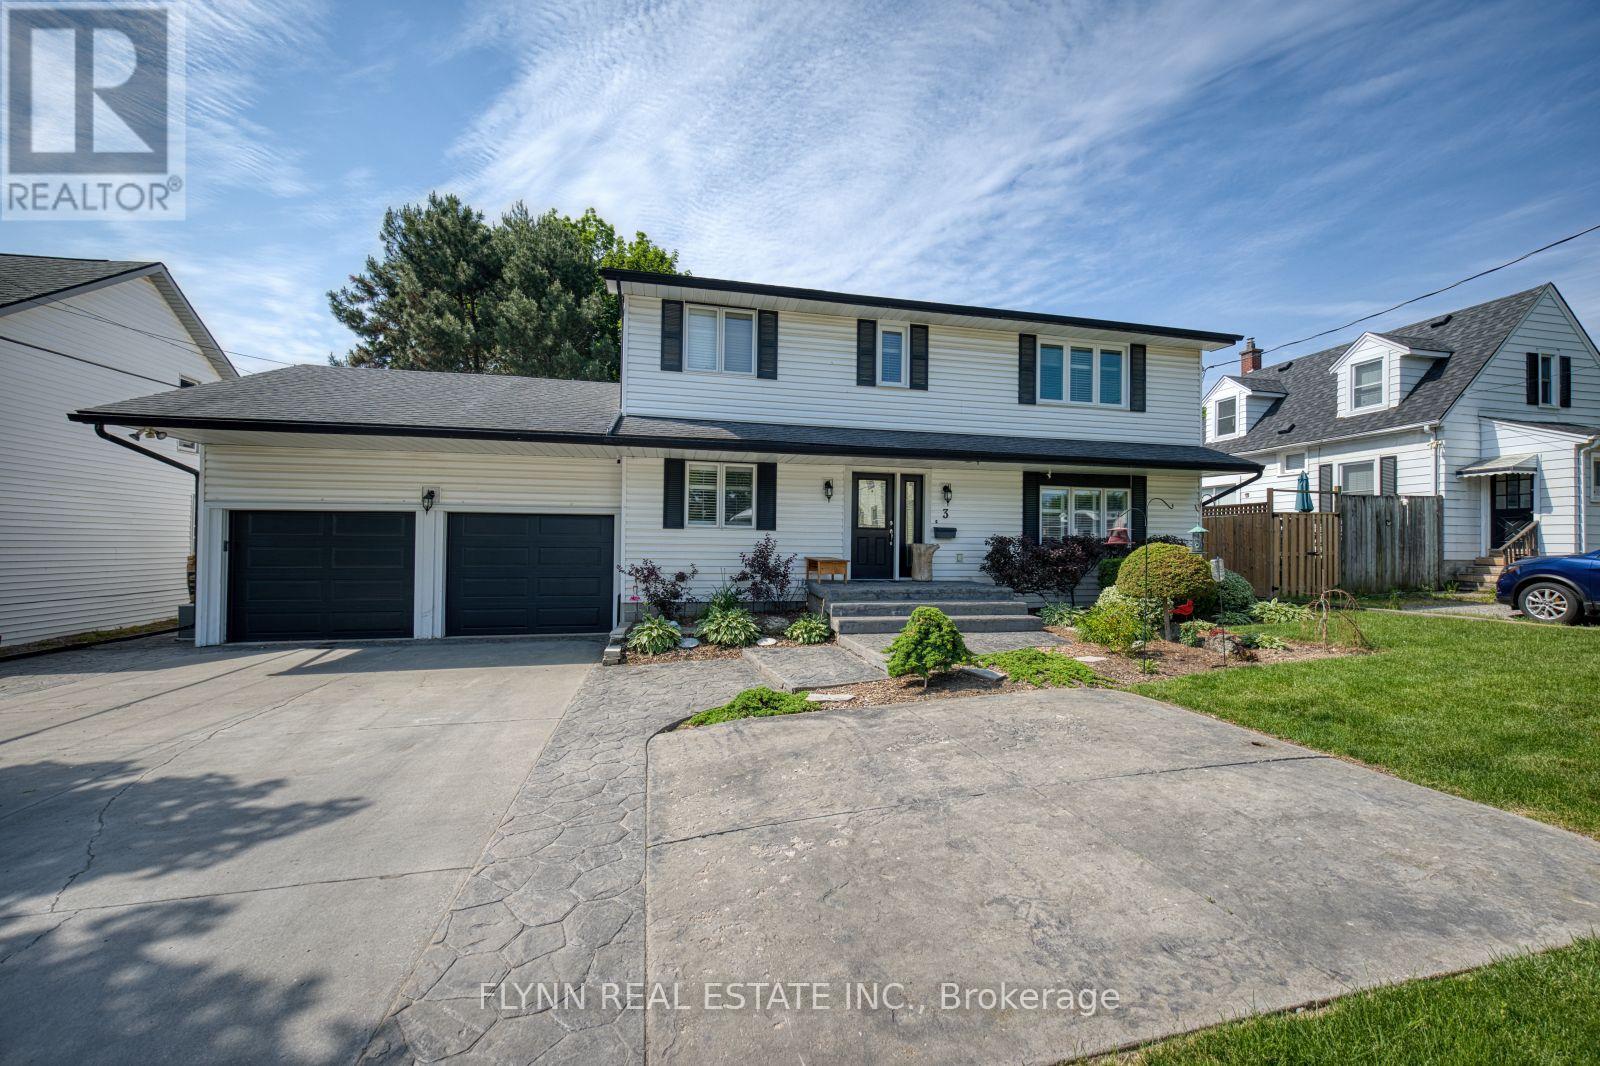
3 Brock Street
Thorold, Ontario
Welcome to 3 Brock St., Thorold! Enjoy the luxury of a beautifully designed, maintenance-free backyard retreat featuring an oversized deck, stamped concrete patio, mature landscaping, a gas line for effortless outdoor BBQing, and plenty of space for entertaining. An irrigation system services the front and back gardens, while a sprinkler system keeps the front lawn looking its best with minimal effort. Combined with nearly 3,000 sq. ft. of finished living space, this home offers the perfect blend of comfort, functionality, and easy living.Combined with nearly 3,000 sq. ft. of finished living space, this home offers the perfect blend of comfort, functionality, and easy living.This well-maintained home features 3 bedrooms, 4 bathrooms, and a versatile main-floor den. The inviting living room offers hardwood flooring and a gas fireplace, while the bright eat-in kitchen boasts granite countertops, oak cabinetry, stainless steel appliances, and patio doors leading to the backyard. Main-floor laundry with garage access adds everyday convenience.Upstairs, the spacious primary suite features a gas fireplace, walk-in closet, and luxurious 5-piece ensuite, along with two additional bedrooms and a 4-piece bath.The fully finished basement expands your living space with a large recreation room featuring a gas fireplace and wet bar, an office/den, a 2-piece bathroom, and a walk-up to the double garage.Complete with a double-car garage, double driveway, and 220V outlet, this move-in-ready home is ideal for those seeking space, comfort, and low-maintenance living. (id:56248)
Bsmt - 23 Vanwood Crescent
Brampton, Ontario
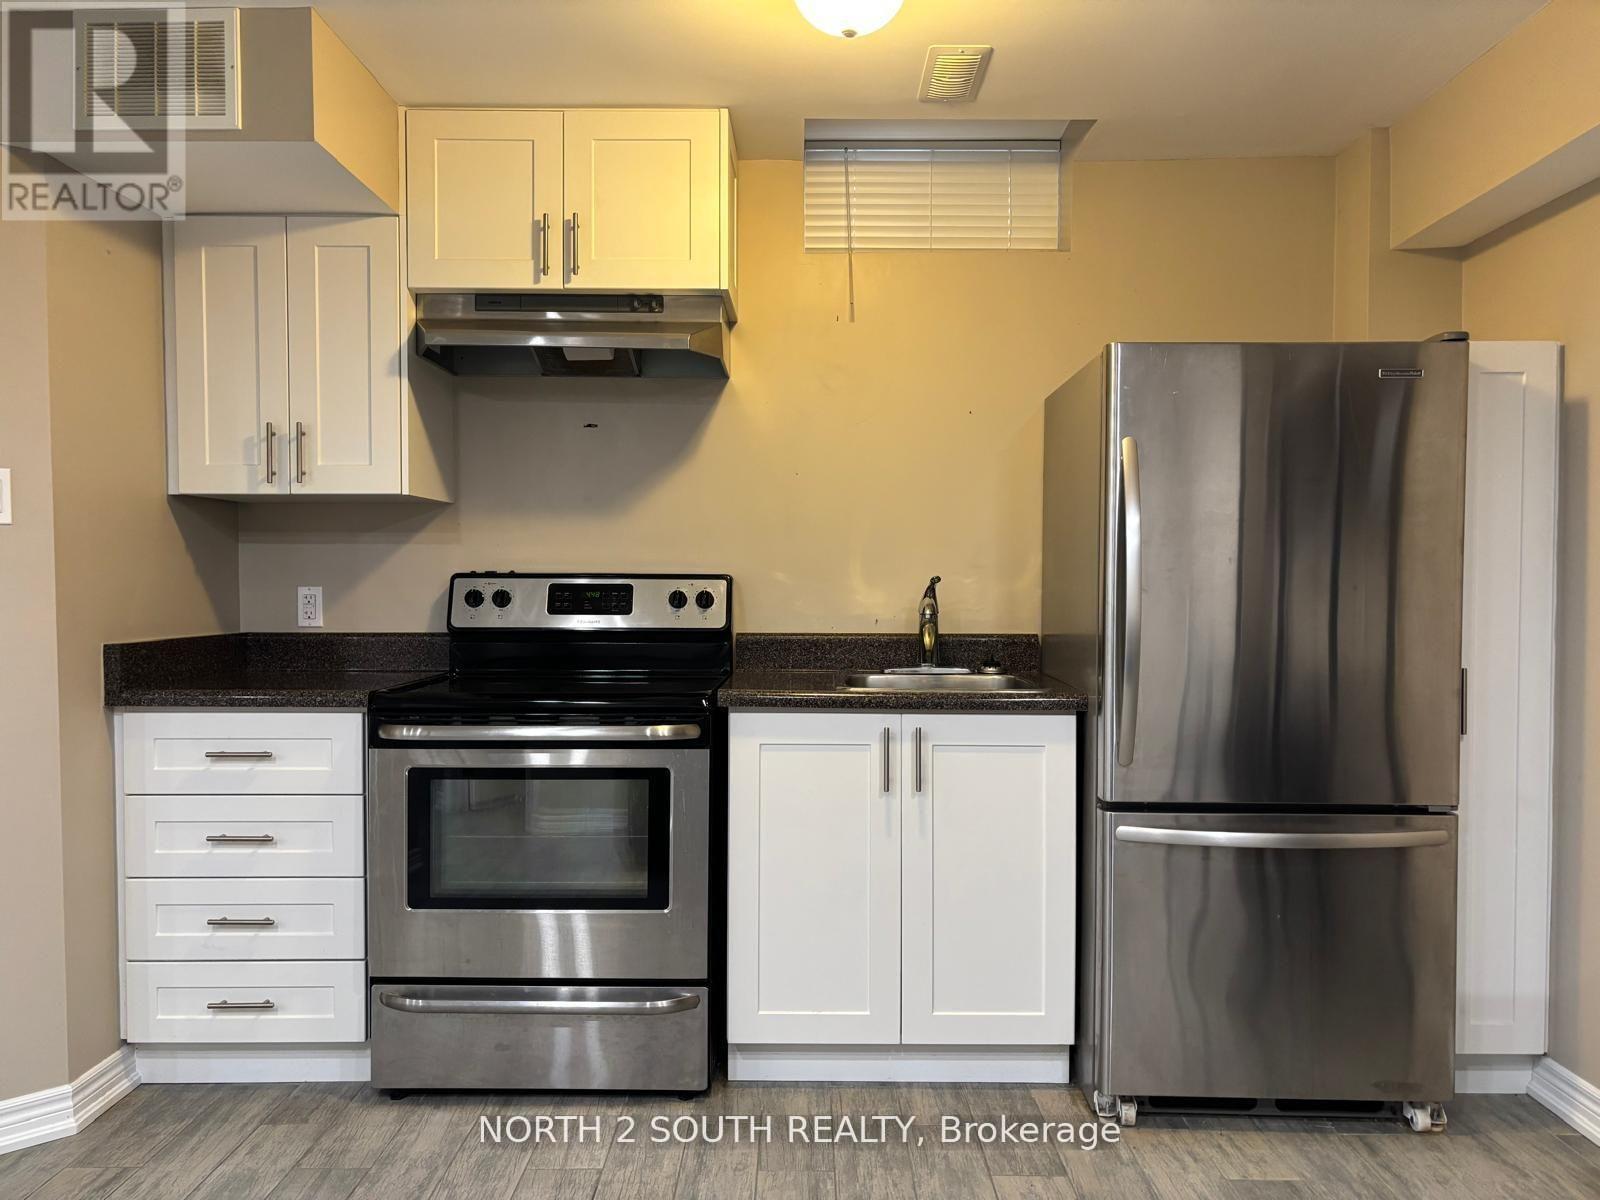
ALL INCLUSIVE!!! Bright and well-maintained, partially furnished 1-bedroom, 1 full bathroom basement apartment offers comfortable and convenient living. Ideal for a quiet professional or couple. Features a functional layout and includes one parking space. Situated in a quiet, family-friendly neighbourhood. Just steps to park and Fairlawn Public School. Minutes from public transit, grocery stores, and everyday amenities. Easy access to major highways for effortless commuting. ** This is a linked property.** (id:56248)
339 Gill Street
Orillia, Ontario
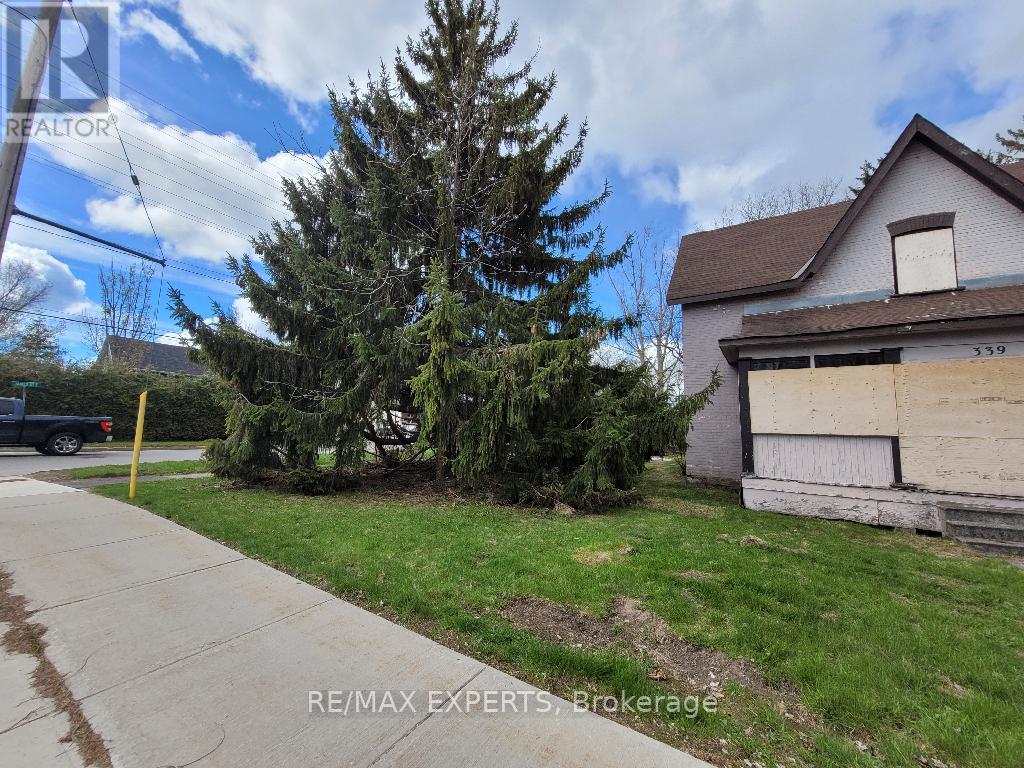
Welcome To 339 Gill Street! This Corner Property Is One Of A Kind! Suitable For Many Uses Including An Apartment Building Or A Townhouse Project. R2 Zoning. Water, Gas, Electricity & Sewer Services At Lot Line. Conveniently Located In A Mature, Residential Neighbourhood With Three-story Apartment Buildings That Are Fully Tenanted. Starbucks Is Right Around The Corner. Bus Line Right In Front Of The Property. Detached Property & Separate Garage Included. Structures Are Not Livable/Usable. Located Just Minutes Away From Downtown Orillia, Orillia's Waterfront, Plazas, Shops, Restaurants And Municipal Services! Higher Density May Be Available. Investment Opportunity! Potential Severance. Being Sold "As Is" With No Representations Or Warranties. Vacant And Ready For Immediate Possession. (id:56248)
339 Gill Street
Orillia, Ontario
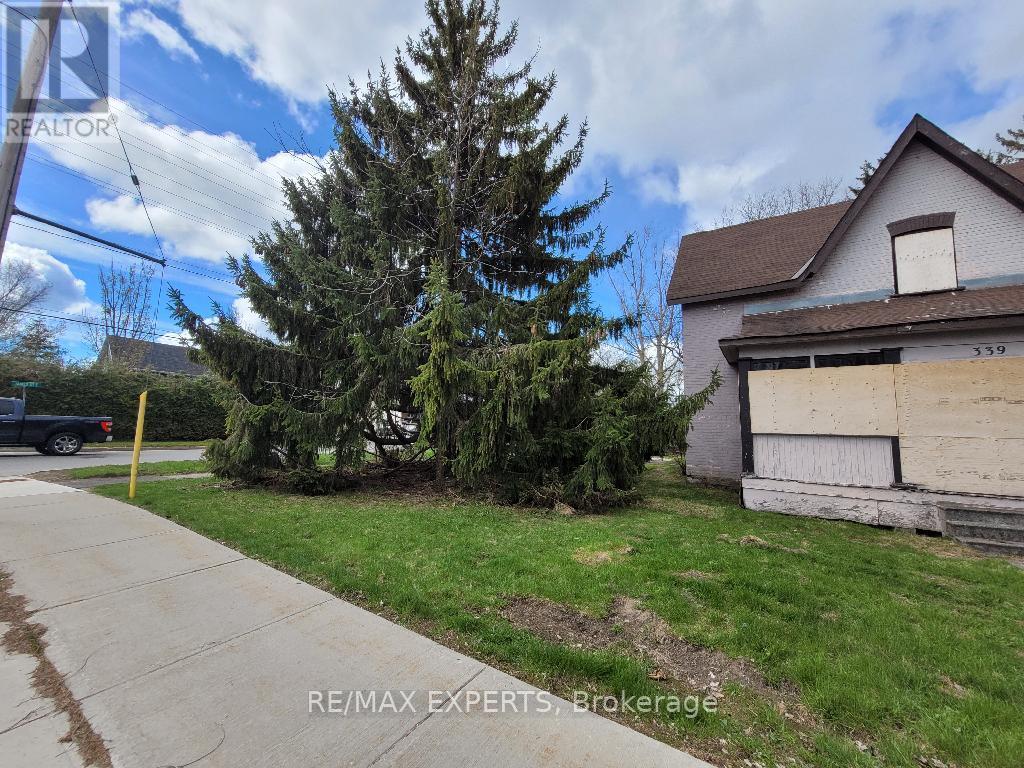
Welcome To 339 Gill Street! This Corner Property Is One Of A Kind! Suitable For Many Uses Including An Apartment Building Or A Townhouse Project. R2 Zoning. Water, Gas, Electricity & Sewer Services At Lot Line. Conveniently Located In A Mature, Residential Neighbourhood With Three-story Apartment Buildings That Are Fully Tenanted. Starbucks Is Right Around The Corner. Bus Line Right In Front Of The Property. Detached Property & Separate Garage Included. Structures Are Not Livable/Usable. Located Just Minutes Away From Downtown Orillia, Orillia's Waterfront, Plazas, Shops, Restaurants And Municipal Services! Higher Density May Be Available. Investment Opportunity! Potential Severance. Being Sold "As Is" With No Representations Or Warranties. Vacant And Ready For Immediate Possession. (id:56248)
3 Birdie Smith Court S
Uxbridge, Ontario
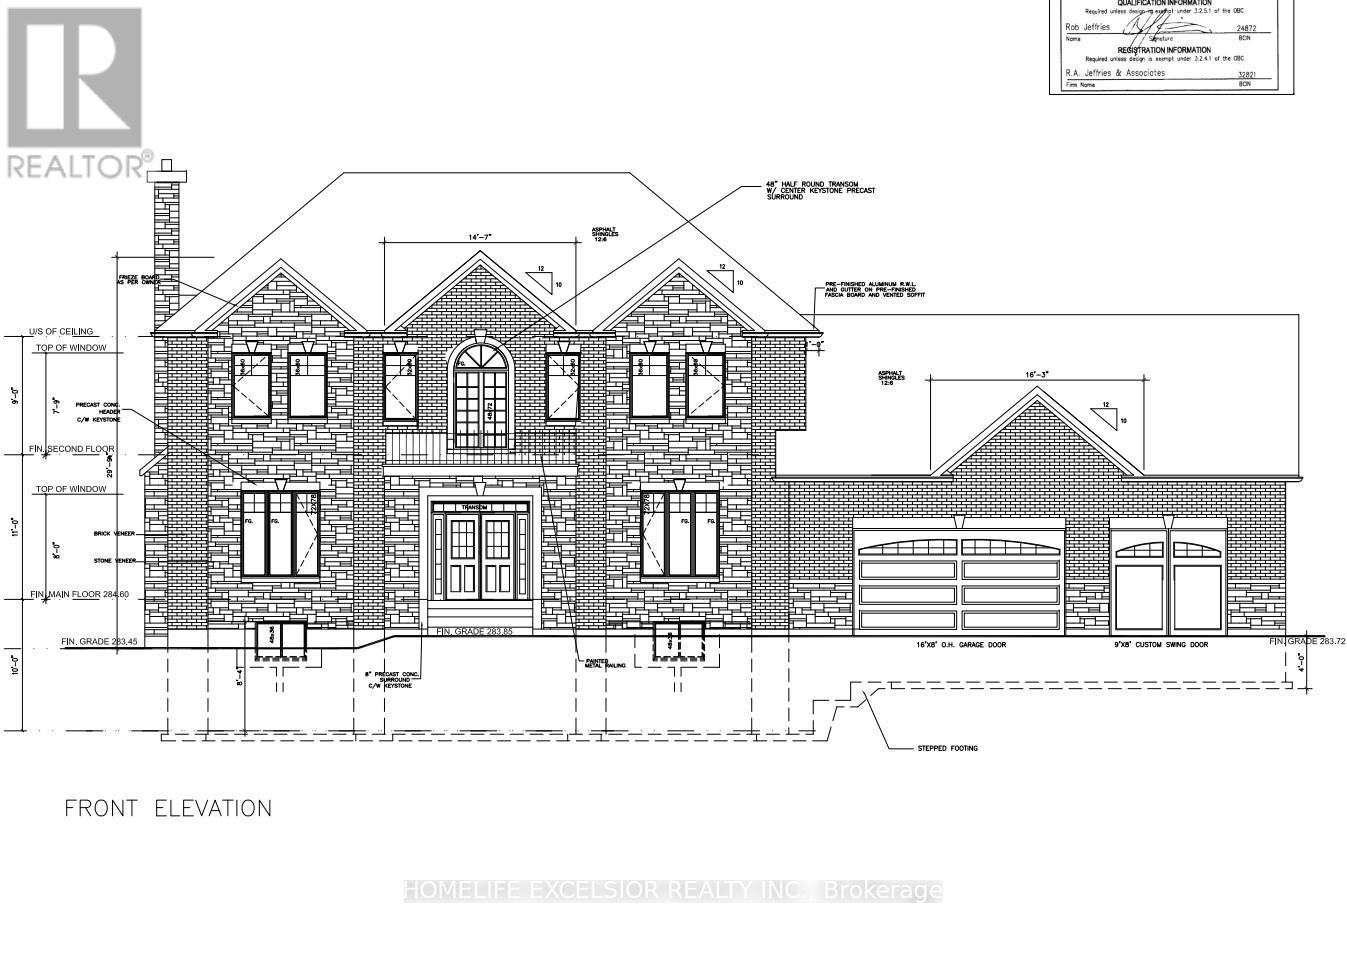
Build Your Dream Home On This Beautiful 3/4 Acre Building Lot On The Very Last Available Lot At Udora Estates. Amongst $million$ + Dollar Homes And With Mature Trees, This Sought After Neighbourhood Features Underground Hydro Service, And Vianet Fibre Internet Also Available At Property Line! (id:56248)
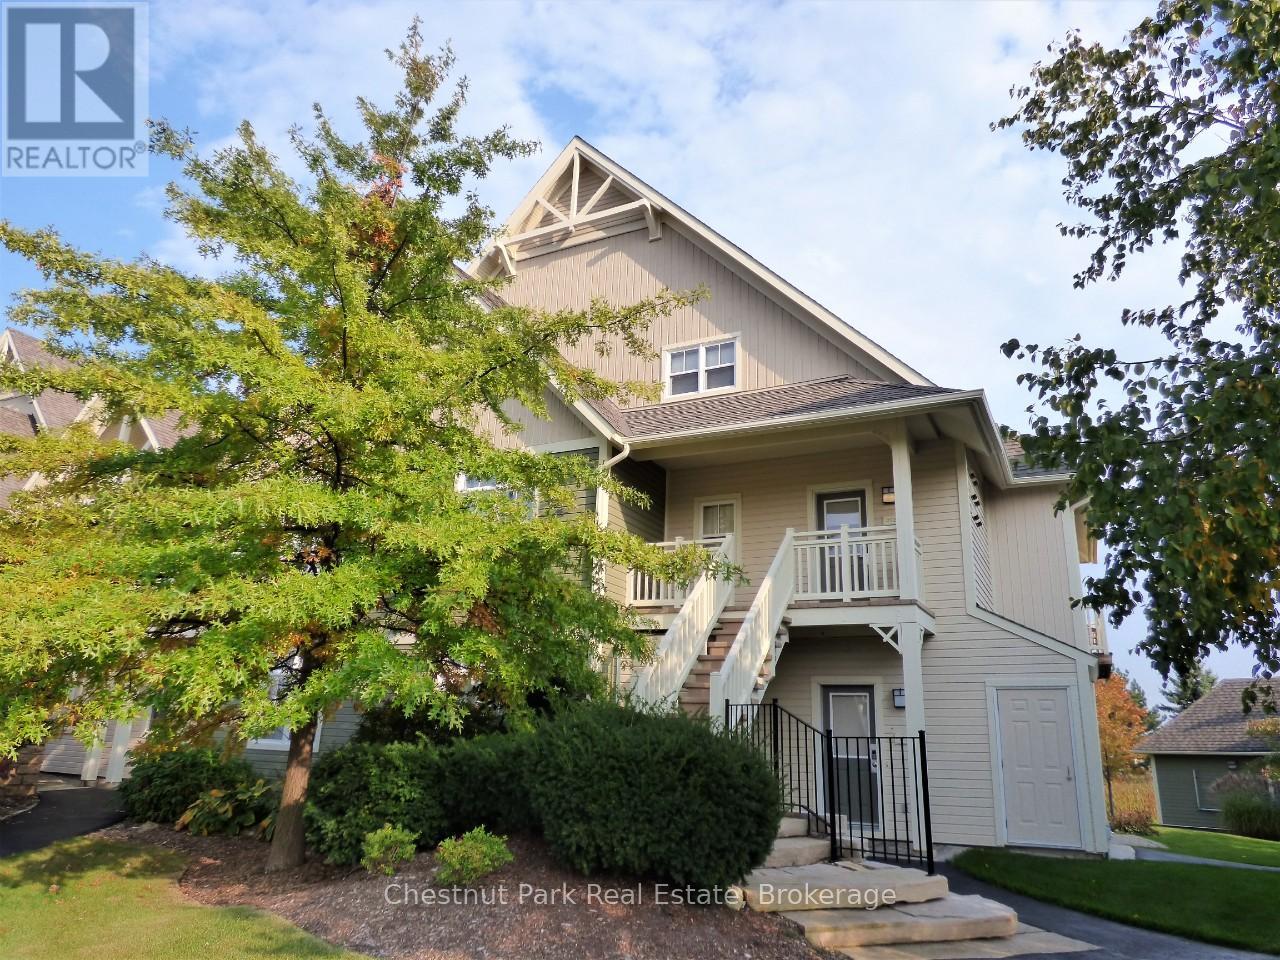
222 - 125 Fairway Court
Blue Mountains, Ontario
Rivergrass at Blue 3 bedroom, 2 bath upper town home is a short-term approved four seasons investment-lifestyle property. The views are calming and premium with views of the Monterra Golf Course for spring/summer/fall and the ski hills for winter, this property avoids any seasonal slump. Location is perfect being just a 5-minute walk to the heart and activity of Blue Mountain Village, which is filled with an abundance of restaurants, boutiques, shops, a spa and year-round entertainment events right at the base of the ski hills. This building is situated to one side of the entrance and change room for the year-round heated hot tub and beautiful seasonal outdoor swimming pool. Being situated right next to the amenity entrance is a logistics win for guests, especially in the winter when walking to the hot tub in a robe needs to be a quick trip. The open concept main floor living area has cathedral ceilings with a span of window across the room and an inviting gas fireplace, plus a deck to sit out and soak in the sun and take in the views, while you barbeque your dinner, if not dining out. The open concept kitchen/dining/living area is ideal for families and friends to interact. Large master bedroom with ensuite on upper level, two bedrooms on main floor, one with queen bed and the other with a set of twin beds. A welcoming entrance foyer with storage bench and hooks to hang your hat greets you. A laundry closet next to the foyer is convenient for tossing your wet towels or ski clothing into. Since this is a short-term accommodation (STA) approved zone, you have the legal right to apply for an STA license and generate revenue to offset your operating costs. 1% Buyer Blue Mountain Village Association Fee on closing. Annual BMVA fees of $0.28 per square foot per year includes Shuttle Service, owner discounts, entertainment and events in the Village core. This can be your Cottage Alternative! (id:56248)
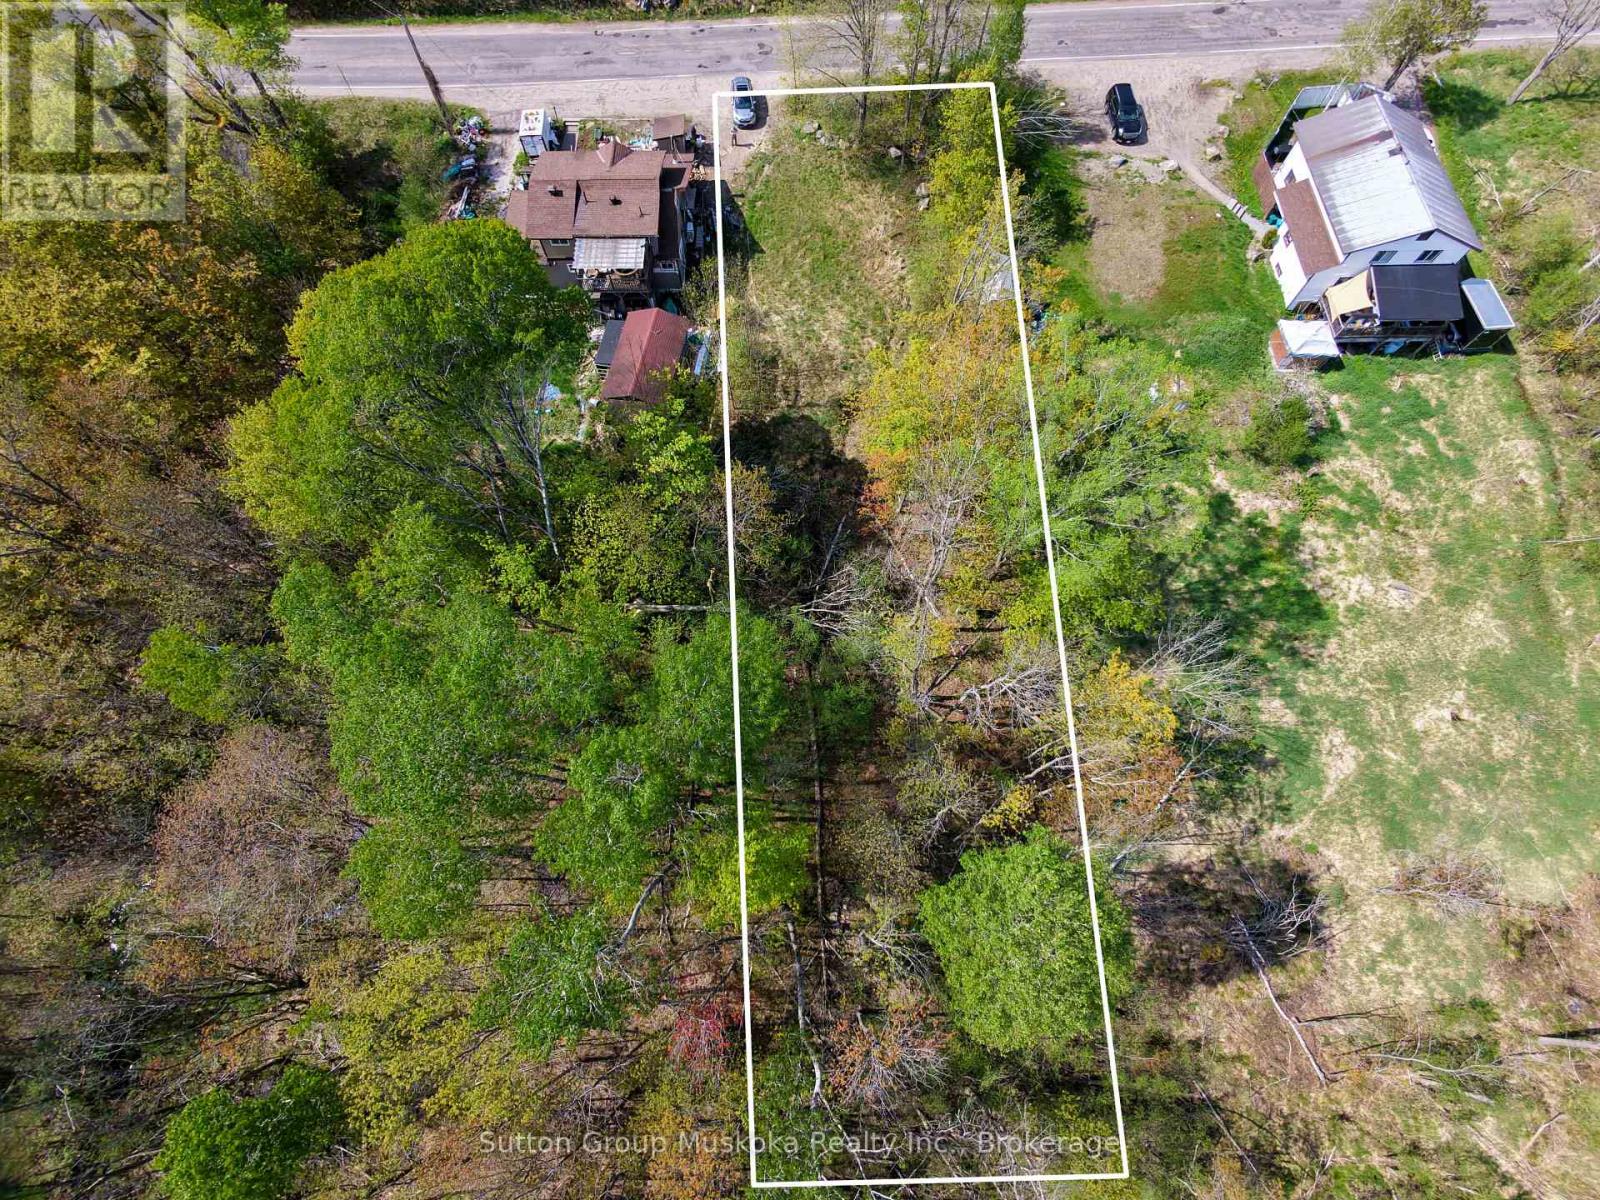
359 Town Line Road W
Huntsville, Ontario
Here is an excellent location to make a home in Huntsville, and or a duplex to help support an income. This in town lot is close to Schools and all amenities. At just over a half acre it offers 66 feet of road front and a lot depth of just over 330 feet, with an area close to the road for a building envelope. Buyer is to do their own due diligence in regards to development fees, Zoning, permits and utilities. (id:56248)
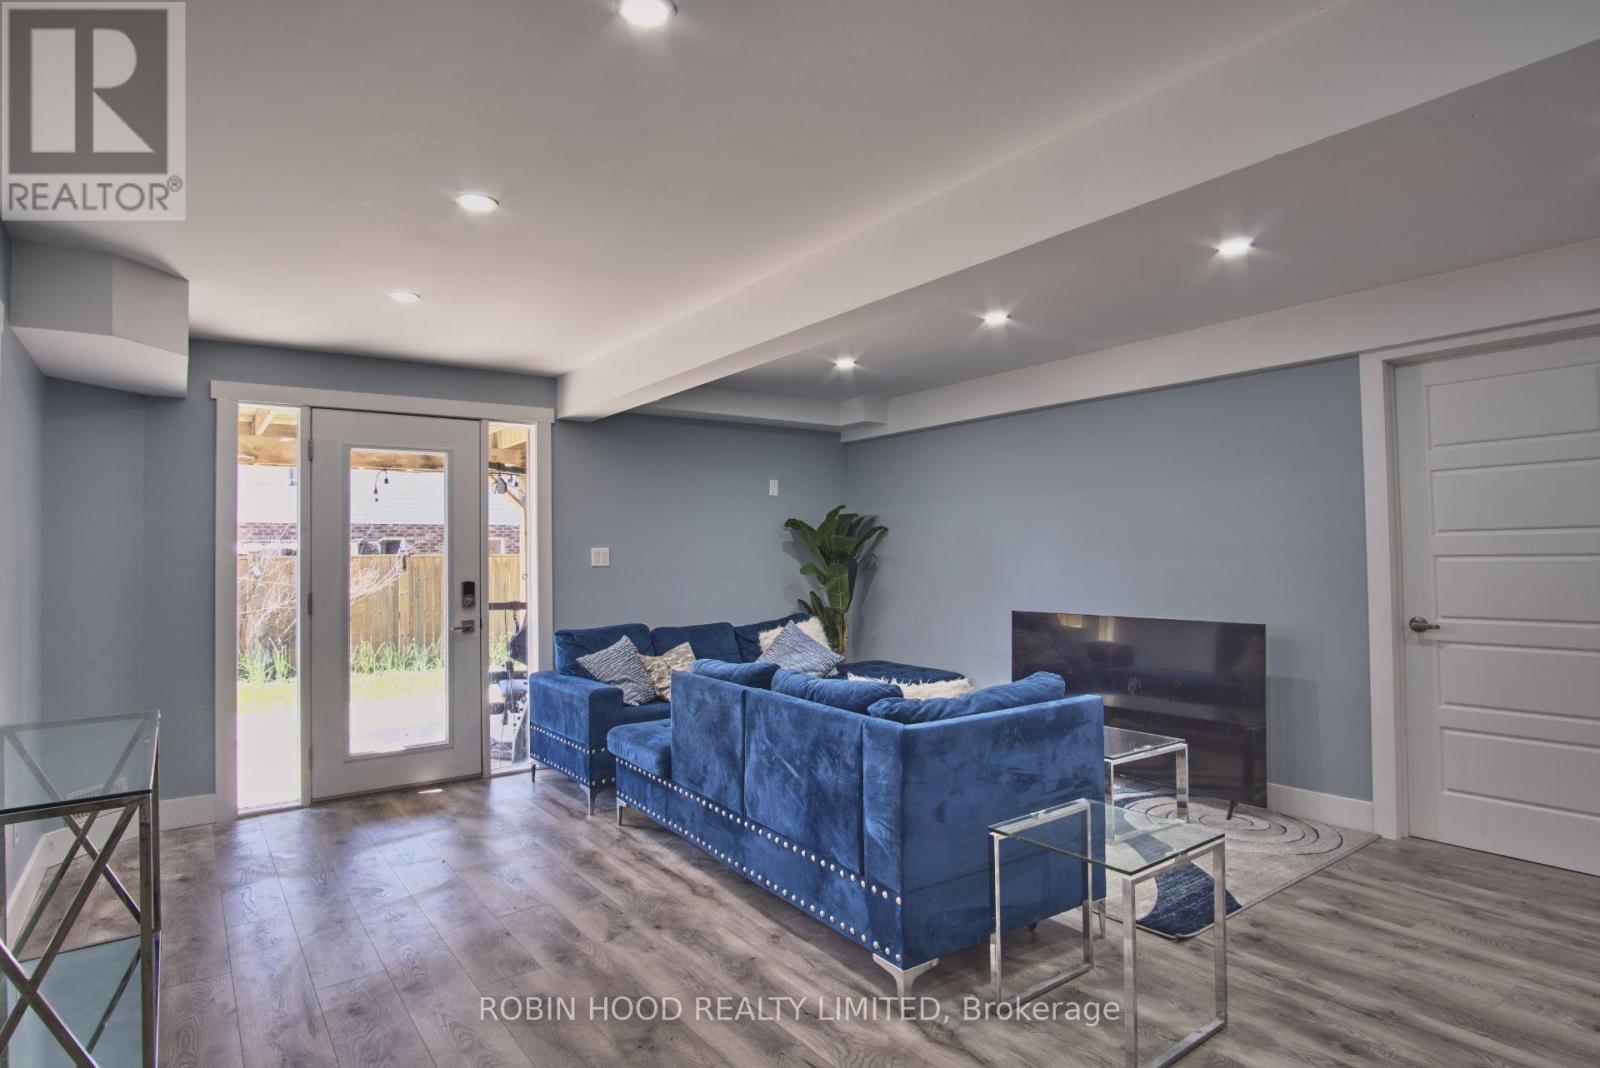
Lower - 201 Drenters Court
Guelph/eramosa, Ontario
*** Additional Listing Details - Click Brochure Link *** Welcome to this beautifully renovated, freshly painted lower-level apartment in picturesque Rockwood, on a quiet, secluded court in a desirable family community. This bright, private walkout unit has its own separate entrance and direct backyard access, making it feel like a home of its own. Enjoy an open-concept living area flowing into a stylish kitchen with crisp white cabinetry, quartz-style counters, a stainless steel stove, and sleek range hood. Two comfortable bedrooms offer generous space and large above-grade windows full of natural light, plus a modern three-piece bath with a glass-enclosed shower. Added conveniences include in-unit laundry, a full-size fridge, durable wide-plank flooring, and pot lighting. One dedicated parking space included. Available furnished or unfurnished to suit your needs. A rare blend of comfort, privacy, and quality finishes close to parks, schools, and amenities. (id:56248)
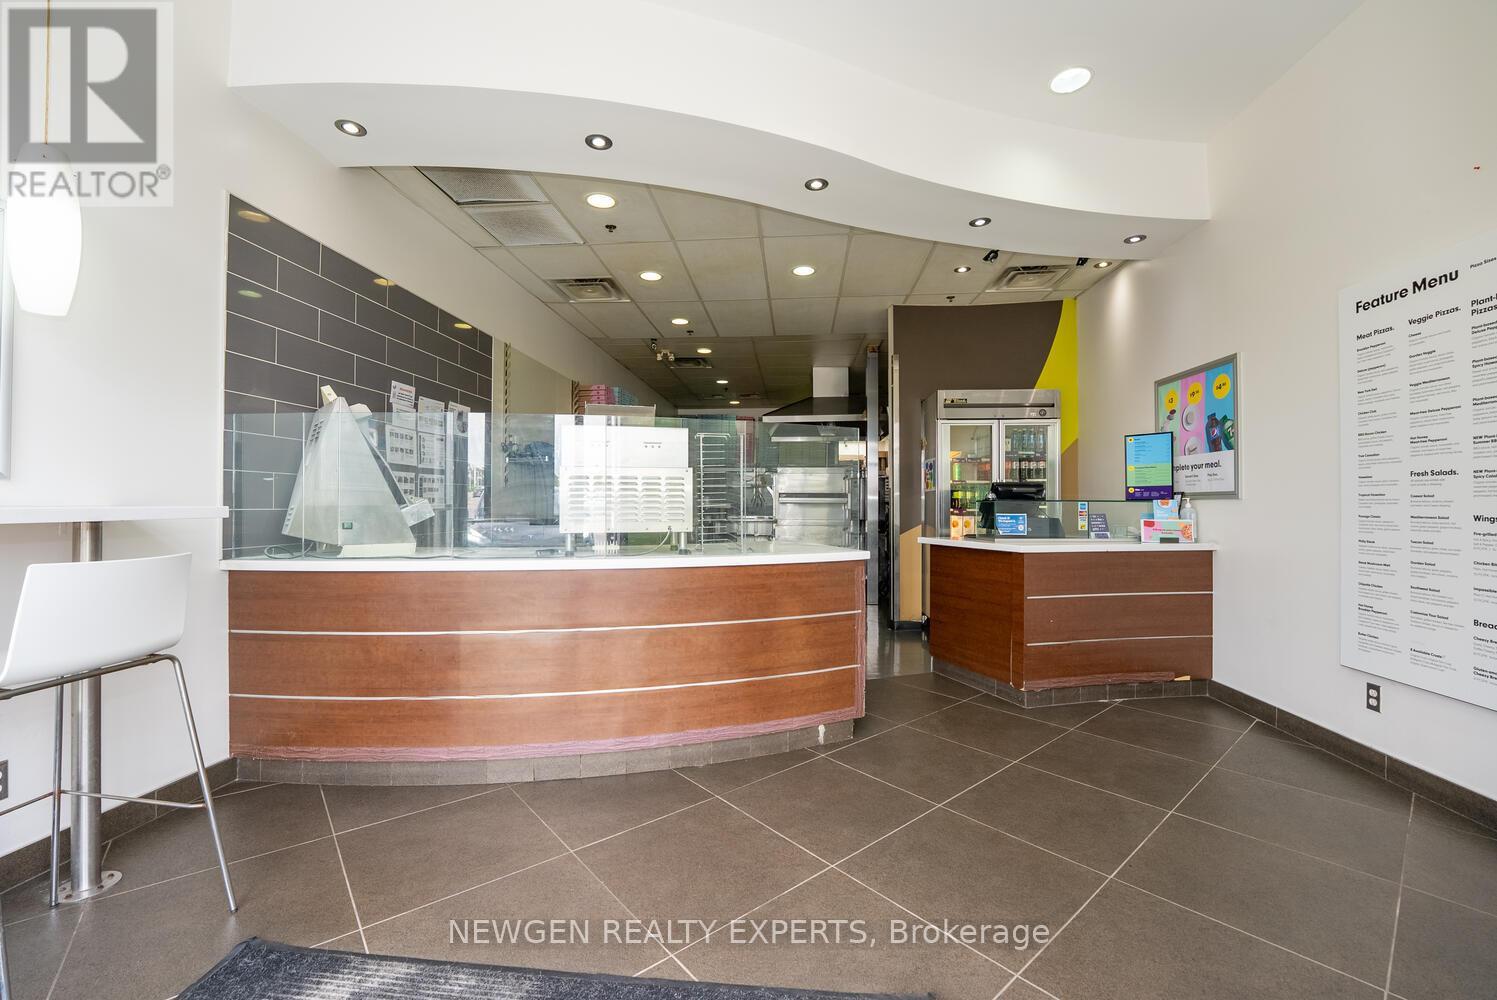
B9 - 668 Erb Street W
Waterloo, Ontario
Well-established independent pizza store for sale in a prime Waterloo location! Situated in a busy plaza with excellent visibility and high traffic, surrounded by residential communities, retail businesses, schools, and offices. This turnkey operation offers dine-in, takeout, and delivery services, a loyal customer base, and strong growth potential. Unit size is 1,172 sq. ft. with rent of only $6,500/month including TMI & HST. Fully equipped with all chattels and equipment included. No franchise fees-operate under your own brand with complete flexibility. Ideal opportunity for an owner-operator or investor looking to own a thriving business in a sought-after Waterloo market. (id:56248)
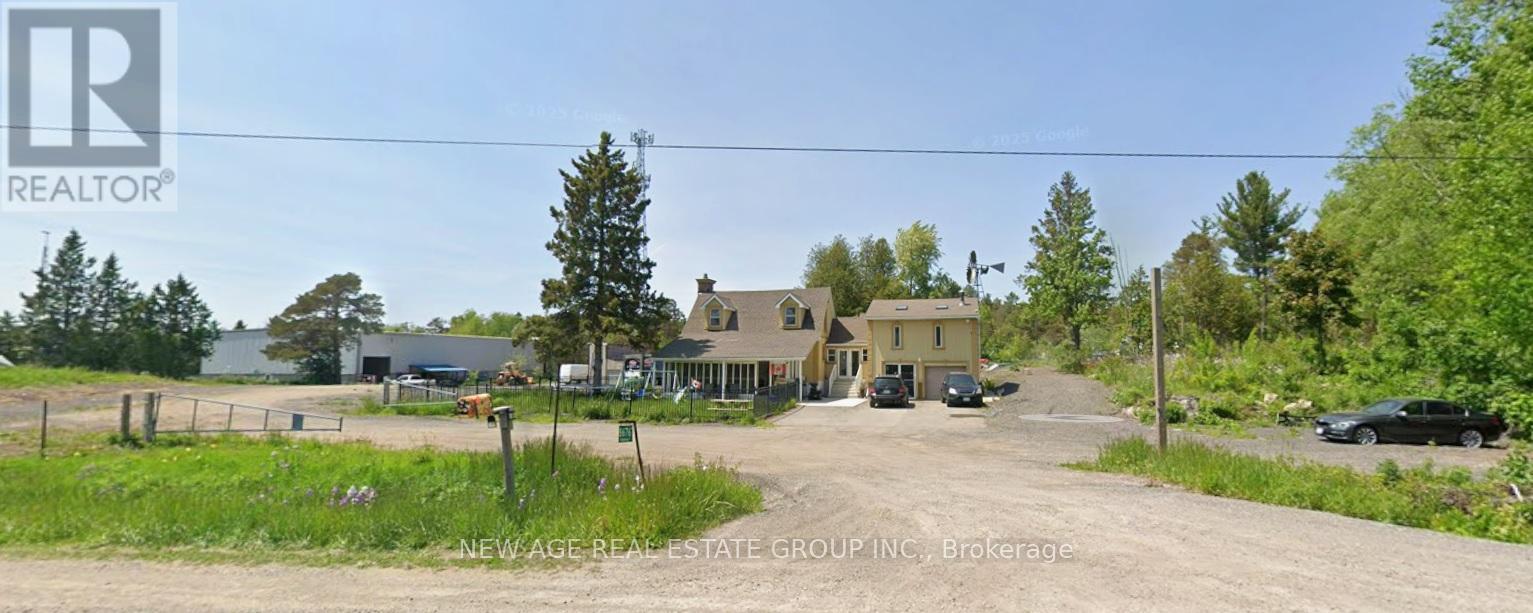
8676 Highway 7
Guelph/eramosa, Ontario
Located Near Acton/Rockwood, Approx 3.5 Acres, Irregular Triangle Lot, Fully Renovated Detached Home W/Side Addition - Studio Apartment above garage with Ensuite Bath & Kitchen & Separate entrance from Garage. Built-In Garage. 3 Bedrooms - 3 Bathrooms, Roof Shingles & Windows Recently Replaced, Stone Fireplace. Lots of Parking & Storage space. Multiple Uses Possible, Survey/Zoning Environmental Info Attached. Buyer, please verify all measurements & taxes. (id:56248)
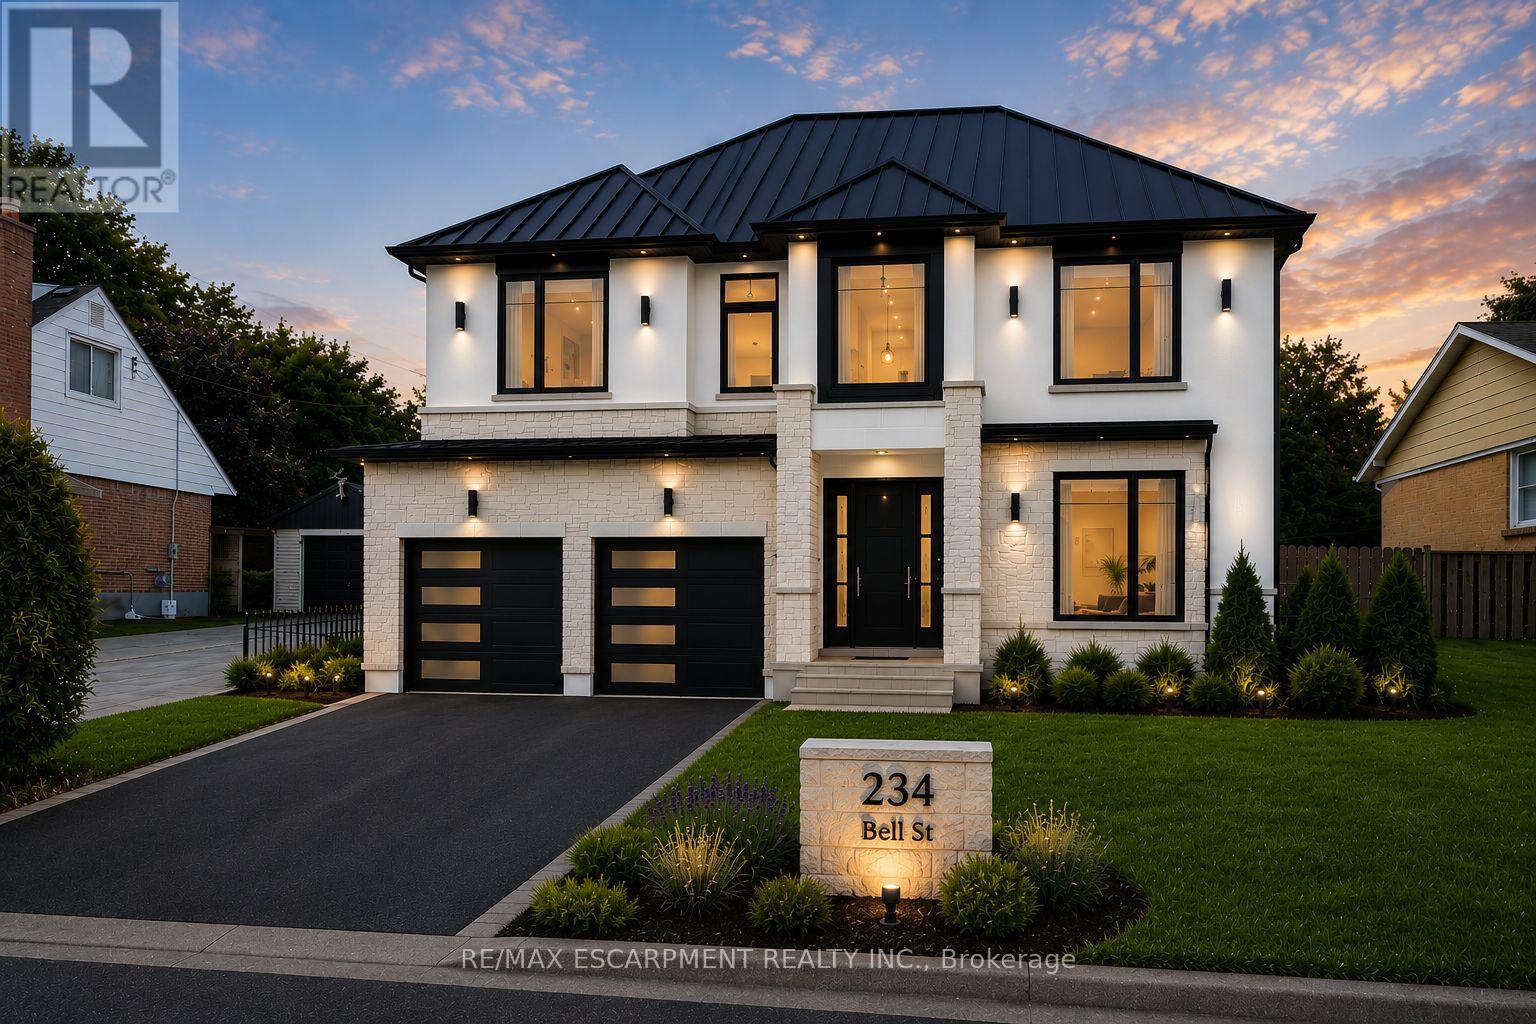
234 Bell Street
Milton, Ontario
Prime 60' x 140' lot in one of Milton's most sought-after transitioning neighbourhoods. Surrounded by the charm of mature Old Milton and an abundance of newly built custom homes, this property presents an exceptional opportunity for homeowners, builders, and investors alike. Included in the purchase is a complete architectural and construction package for a stunning approximately 3,800 sq. ft. custom residence featuring 4 bedrooms, 6 bathrooms, and a fully finished walk-up basement. Demolition and construction permit applications have already been submitted to the Town of Milton, with all associated permit fees paid by the Seller, providing substantial time and cost savings for the next owner. Whether you choose to proceed with the approved redevelopment plans, build your own custom dream home, or renovate and restore the existing 3-bedroom bungalow, the possibilities are endless. Enjoy the peaceful character of this established neighbourhood while remaining close to every convenience. Located minutes from excellent schools, parks, shopping, restaurants, Milton GO Station, Milton District Hospital, and major highways, this location offers the perfect balance of lifestyle and accessibility. With no sidewalk, the property offers additional driveway parking and enhanced lot usability. Milton continues to be one of the GTA's most vibrant and rapidly growing communities, making this a rare opportunity to secure a premium lot with a significant head start on development.An exceptional property with tremendous potential in a highly desirable location. (id:56248)
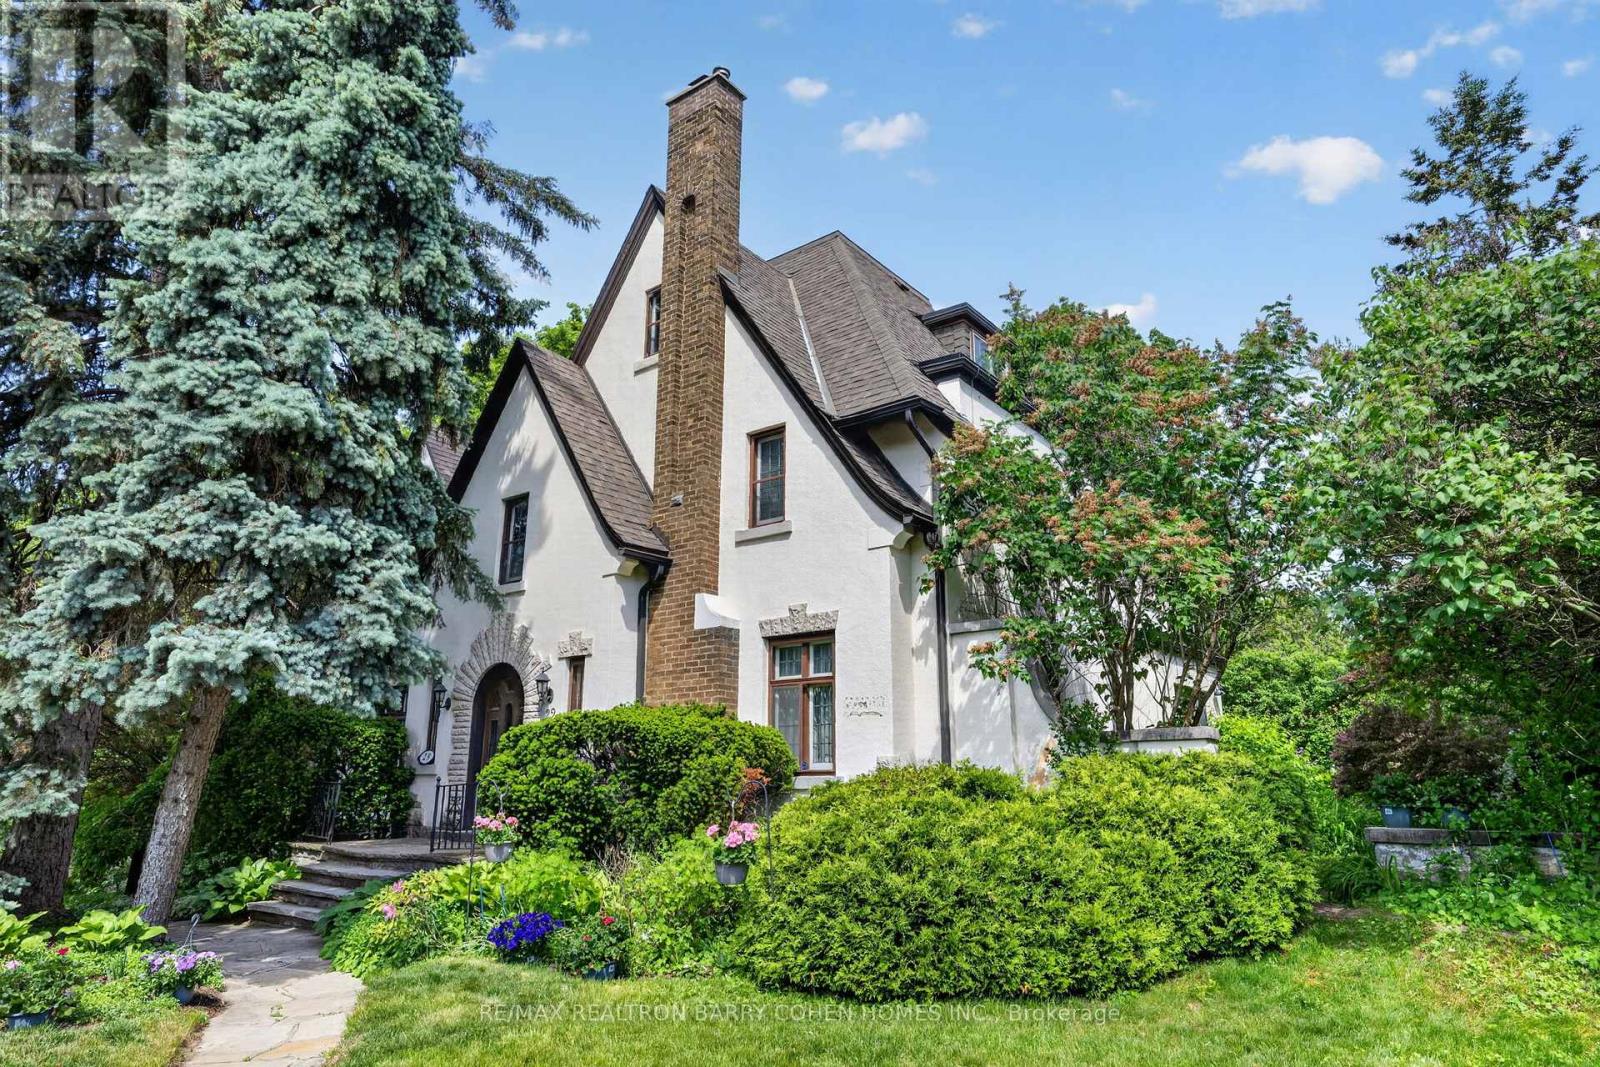
29 Strathgowan Crescent
Toronto, Ontario
Rare Opportunity In One Of Toronto's Most Sought-After Neighbourhoods To Restore, Reimagine, Or Redevelop This 3-Storey Lawrence Park Tudor Estate On a Premium Irregular Shaped Corner Lot With 185Ft Frontage And Over 4500sf Of Living Space. Steeped In Old-World European Charm With Stucco Exterior And Stone Accents, Custom Floor-To-Ceiling Oak Panelling Throughout the Hallways and Library, Rich Hardwood Floors, Crown Moulding, And A Stately Arched Solid Wood Front Door Entry With Leaded Glass To Complement The Home's Classic Architecture. The Main Floor Boasts A Spacious Living Room Featuring Wood-Burning Fireplace With Marble Surround And Custom Mantle, Formal Dining Room With Walkout To The Rear Gardens, Sophisticated Library With Timeless Wood Panelling And Antique Lighting, And A Kitchen With Breakfast Area That Awaits Your Custom Design. The Upper Levels Present Ample Space To Reimagine The Primary Bedroom Suite Of Your Dreams As The 2nd Floor Currently Offers A Spacious Primary Bedroom With 4-Piece Semi Ensuite Plus Two Bedrooms, While The 3rd Floor Features Two Additional Bedrooms With Walk-In Closets Plus Kitchenette And 4-Piece Bathroom. Additional Living Spaces Include A Lower Level Rec Room Plus Play Room, Laundry And 3-Piece Bathroom. Outside, A Sprawling Stone Terrace Anchors The Rear Garden, Surrounded By Manicured Lawns And Lush Greenery To Provide Privacy And Tranquility For Outdoor Relaxation And Entertaining. An Exceptional Canvas Offering A Midtown Toronto Lifestyle In A Prestigious Family-Friendly Community! Ideally located near Top-Rated Golf Courses, Renowned Public And Private Schools, Shops And Eateries With Easy Access to Hwys 401 & 404. (id:56248)
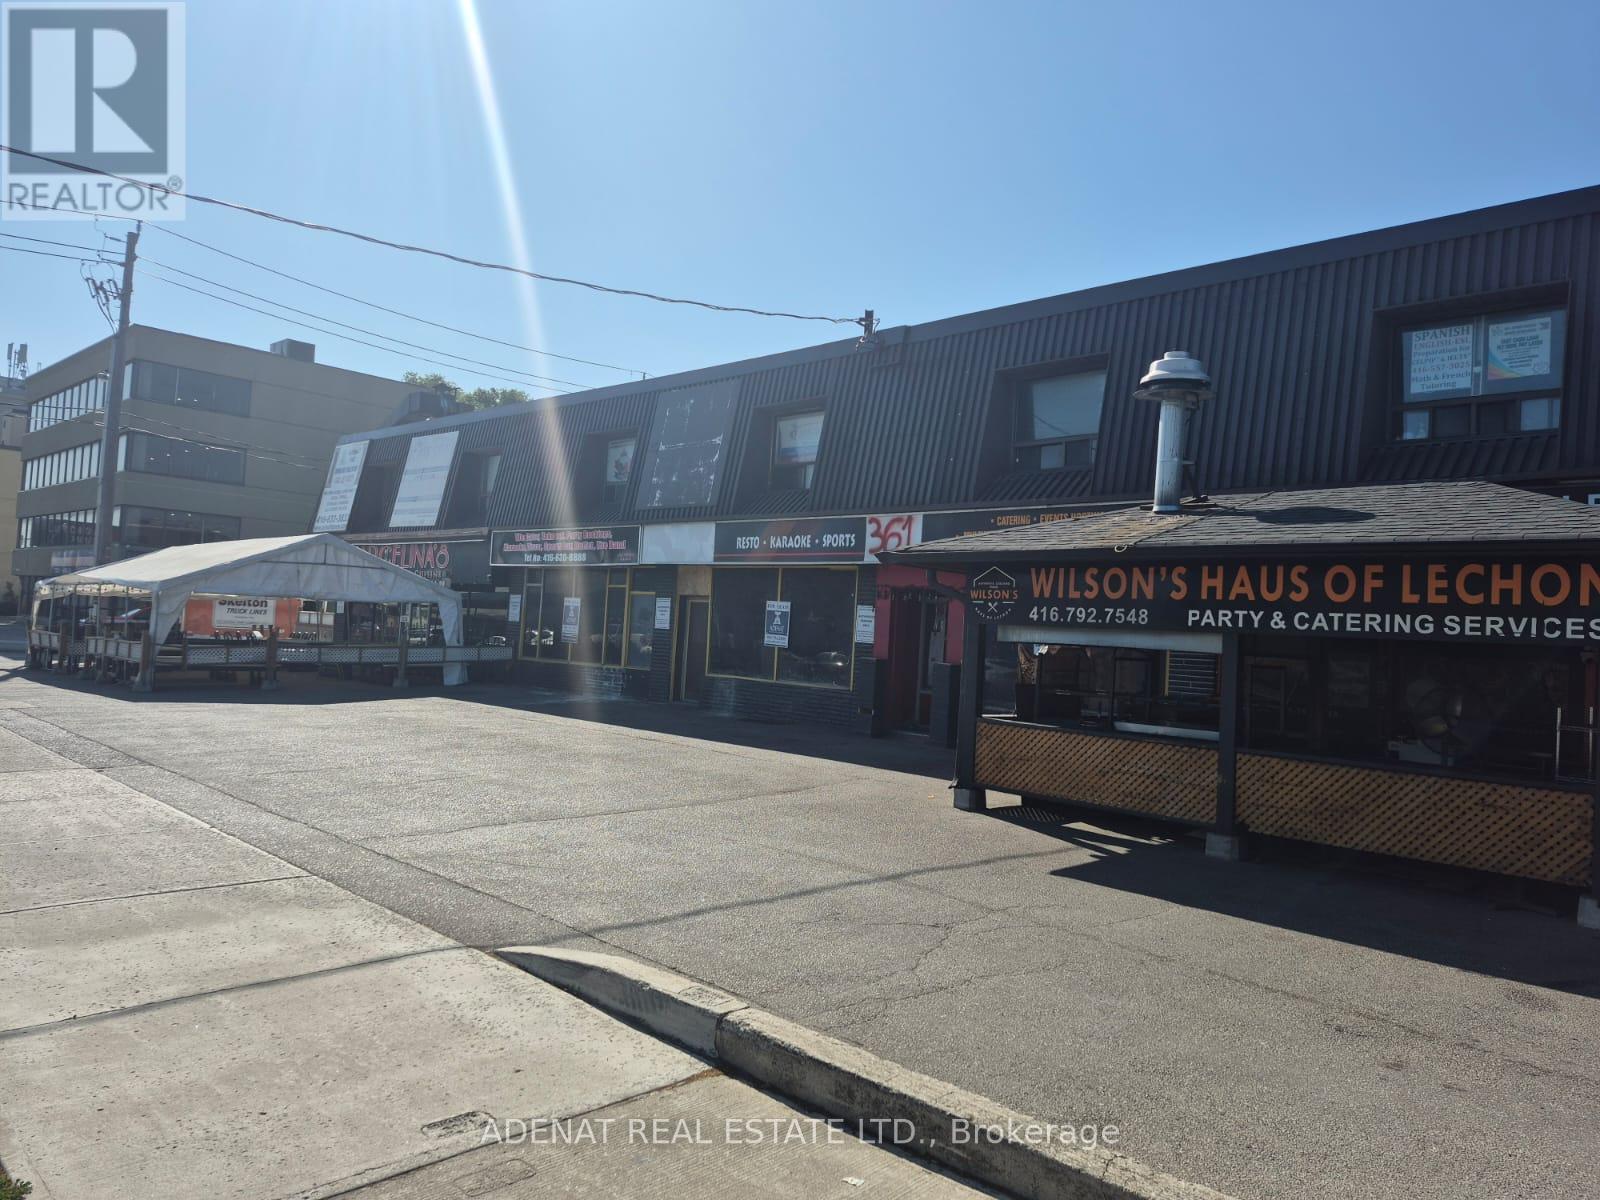
#216 - 365a Wilson Avenue N
Toronto, Ontario
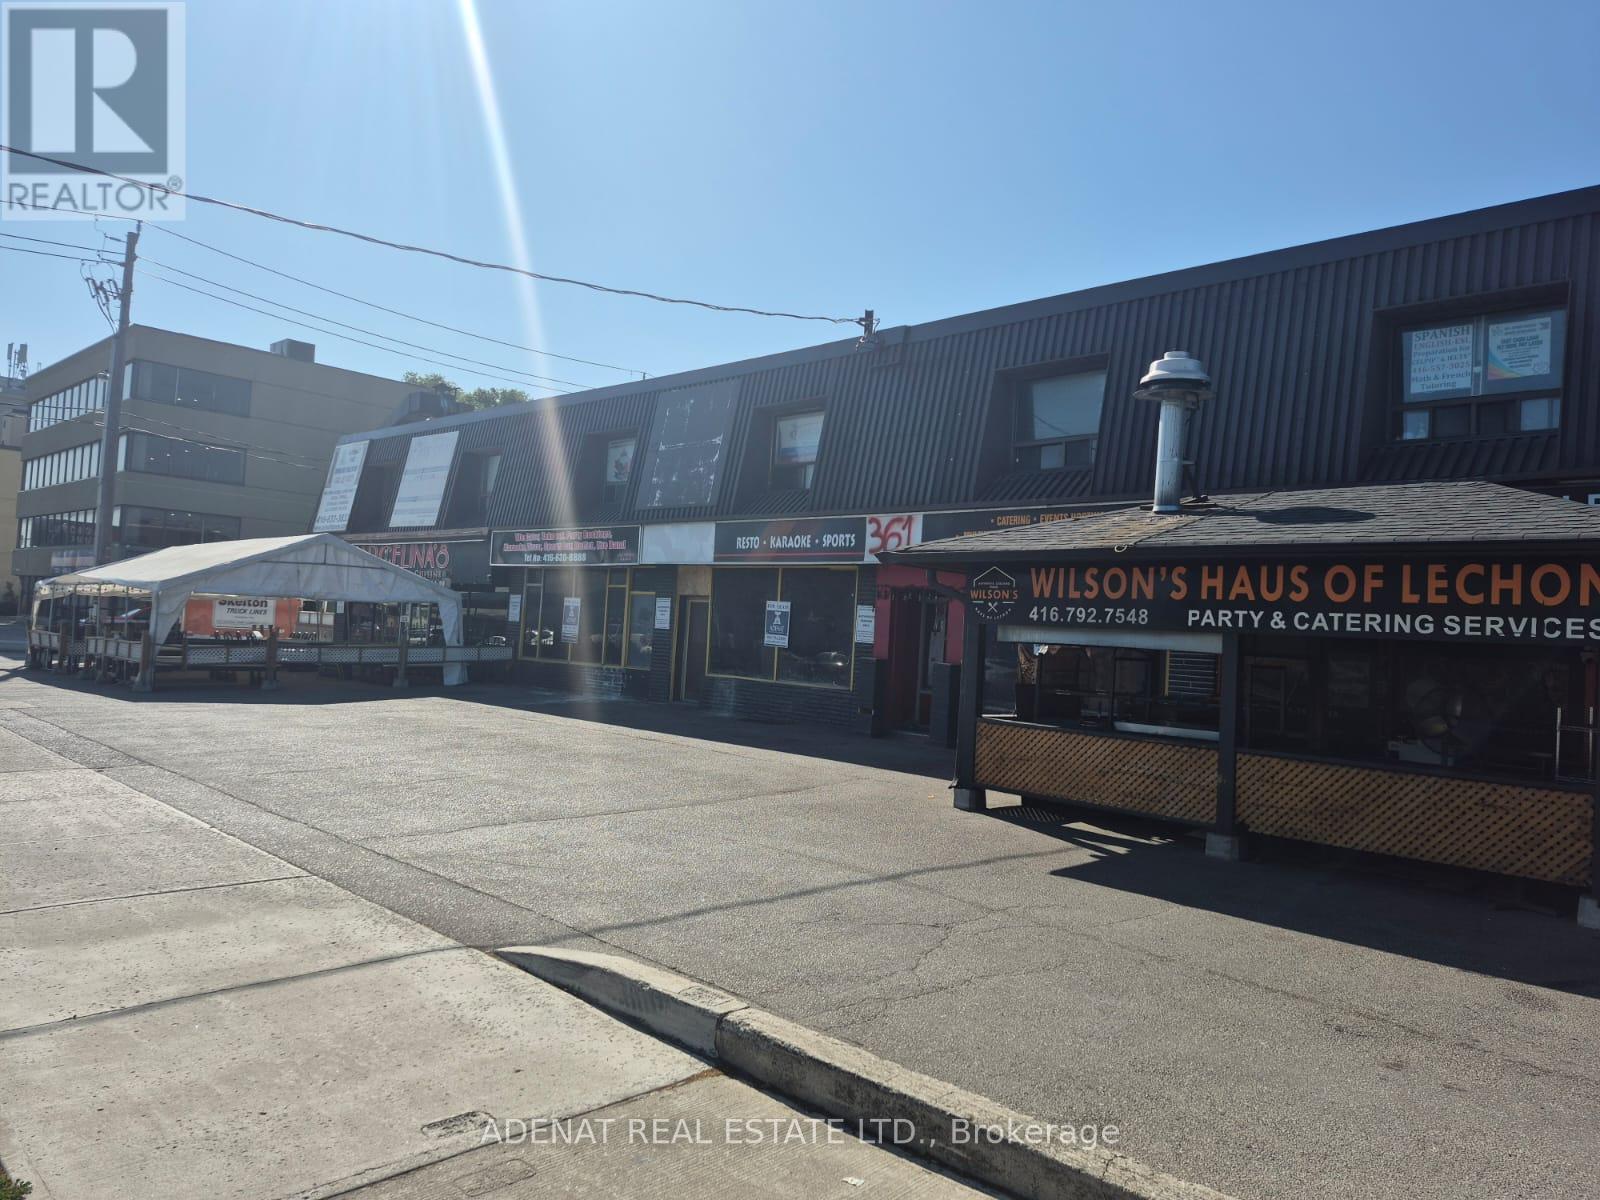
Office Space Available On 2nd Floor Of Strip Plaza One Block West Of Bathurst On South Side Of Wilson Ave. Includes Utilities One Large Window Facing Wilson Ave (id:56248)
#213 - 365a Wilson Avenue
Toronto, Ontario
Great Location for a Private Office On 2nd Floor, With 2 Sink and a small 2pcs Bathroom. Walking Distance to Bathurst and All Amenities, Transit, Restaurants, Supermarket, All Office Uses Allowed This Unit Will Rent Fast. (id:56248)
911 - 128 King Street N
Waterloo, Ontario
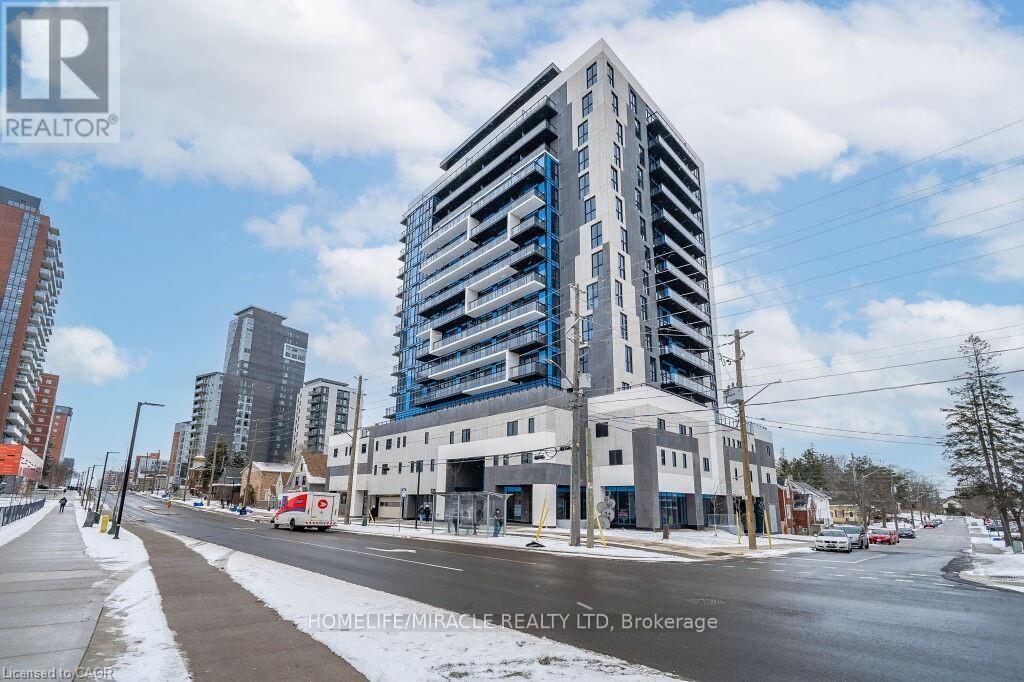
Beautiful 1 Bedroom + Den condo available for lease featuring a spacious balcony, abundantnatural light, stunning views, and convenient in-suite laundry. Residents can enjoy premiumbuilding amenities including a fully equipped gym, yoga studio, party and media room, rooftopterrace with BBQs, and secure bike parking. (id:56248)
2440 Hollybrook Drive
Oakville, Ontario
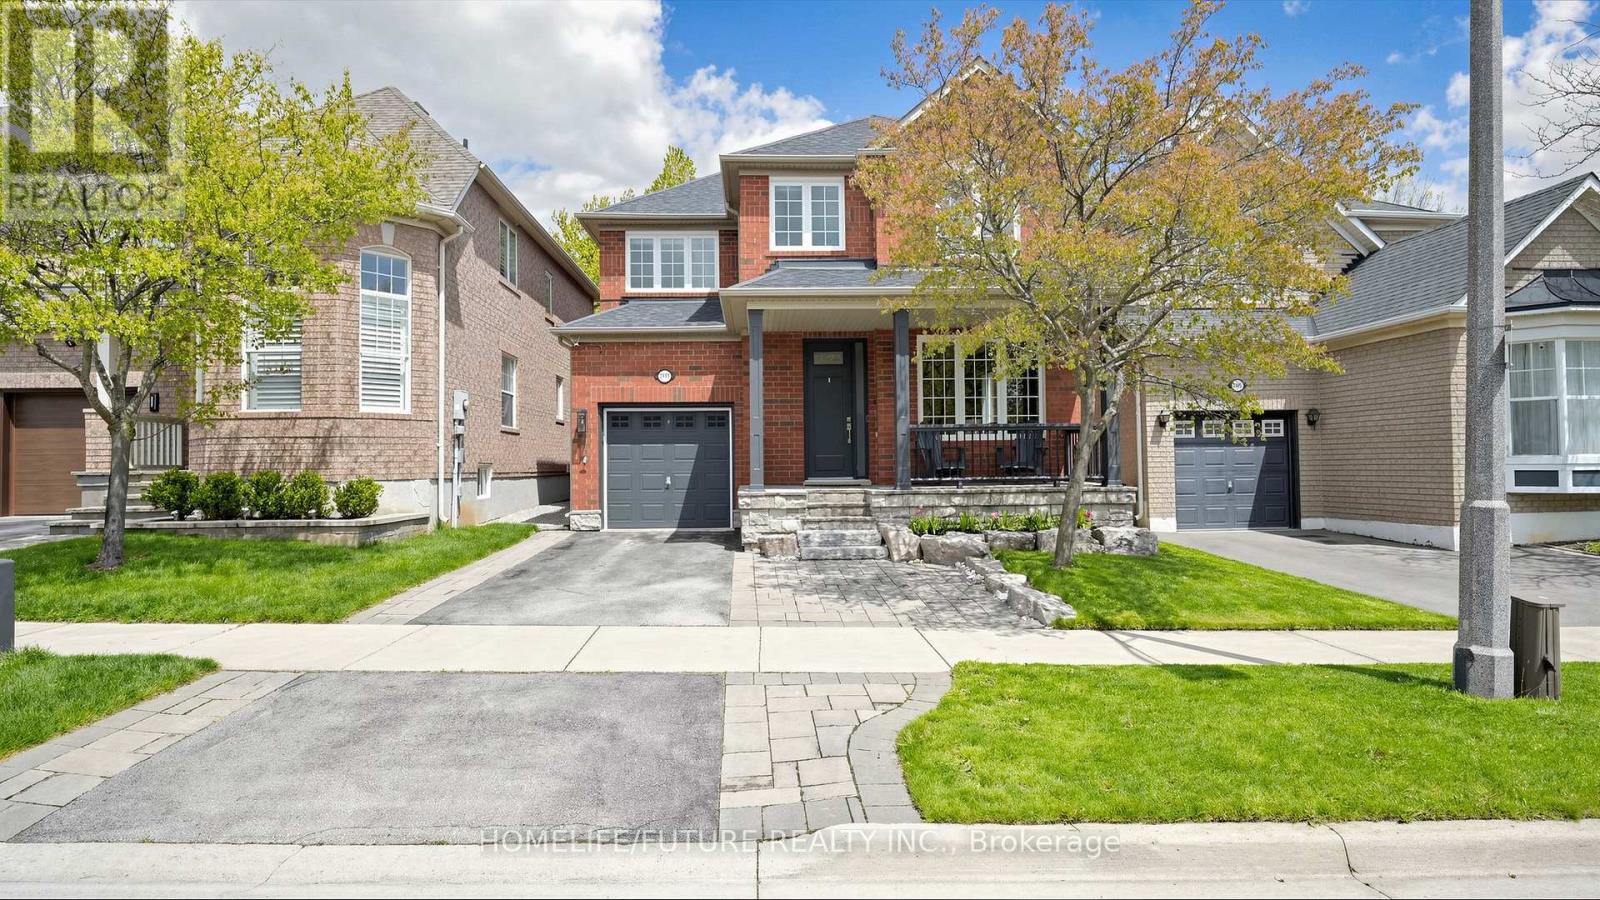
Bright And Beautifully Upgraded Detached 4+1 Bedroom, 4 Bathroom Home Offering Approximately 2,860 Sq. Ft. Of Total Living Space, Featuring Rare 9-ft Ceilings Throughout The Main Floor And Over $100K Spent On Quality Upgrades. Meticulously Maintained And Renovated From Top To Bottom, This Move-in-ready Home Includes All New Hometech Low-E Windows Throughout (2019), Maxxmar Blinds (2019), Patio Sliding Door (2019), Front Entry Door (2021), Furnace & A/C (2017), Roof (2017), Insulated Garage Door With Epoxy Garage Floor (2020), Newer Washer/dryer (2020/2021), And Fridge (2021). Additional Enhancements Include Low-noise Panasonic Bathroom Fans, LED Interior And Exterior Lighting Throughout, Smart Home Features, And A Professionally Finished Basement (2016). The Professionally Landscaped Exterior Showcases A Natural Stone Garden With Mature Trees, A 2-zone In-ground Sprinkler System (2019), Repainted Fence (2021), And An Updated Backyard Featuring New Sod Installed Last Year Along With Fresh Soil And Reseeding Completed This Year. Sprinkler Heads In The Backyard Have Also Been Recently Replaced. Front Driveway Landscaping Allows Parking For 2 Additional Cars Plus Garage Space. Ideally Located In A Highly Desirable Family-friendly Neighbourhood, Just Steps To Top-ranking Elementary And High Schools. An Exceptional Opportunity To Own A Thoughtfully Upgraded Home In A Prime Location. (id:56248)
224 - 25 Kingsbridge Grdn Circle
Mississauga, Ontario
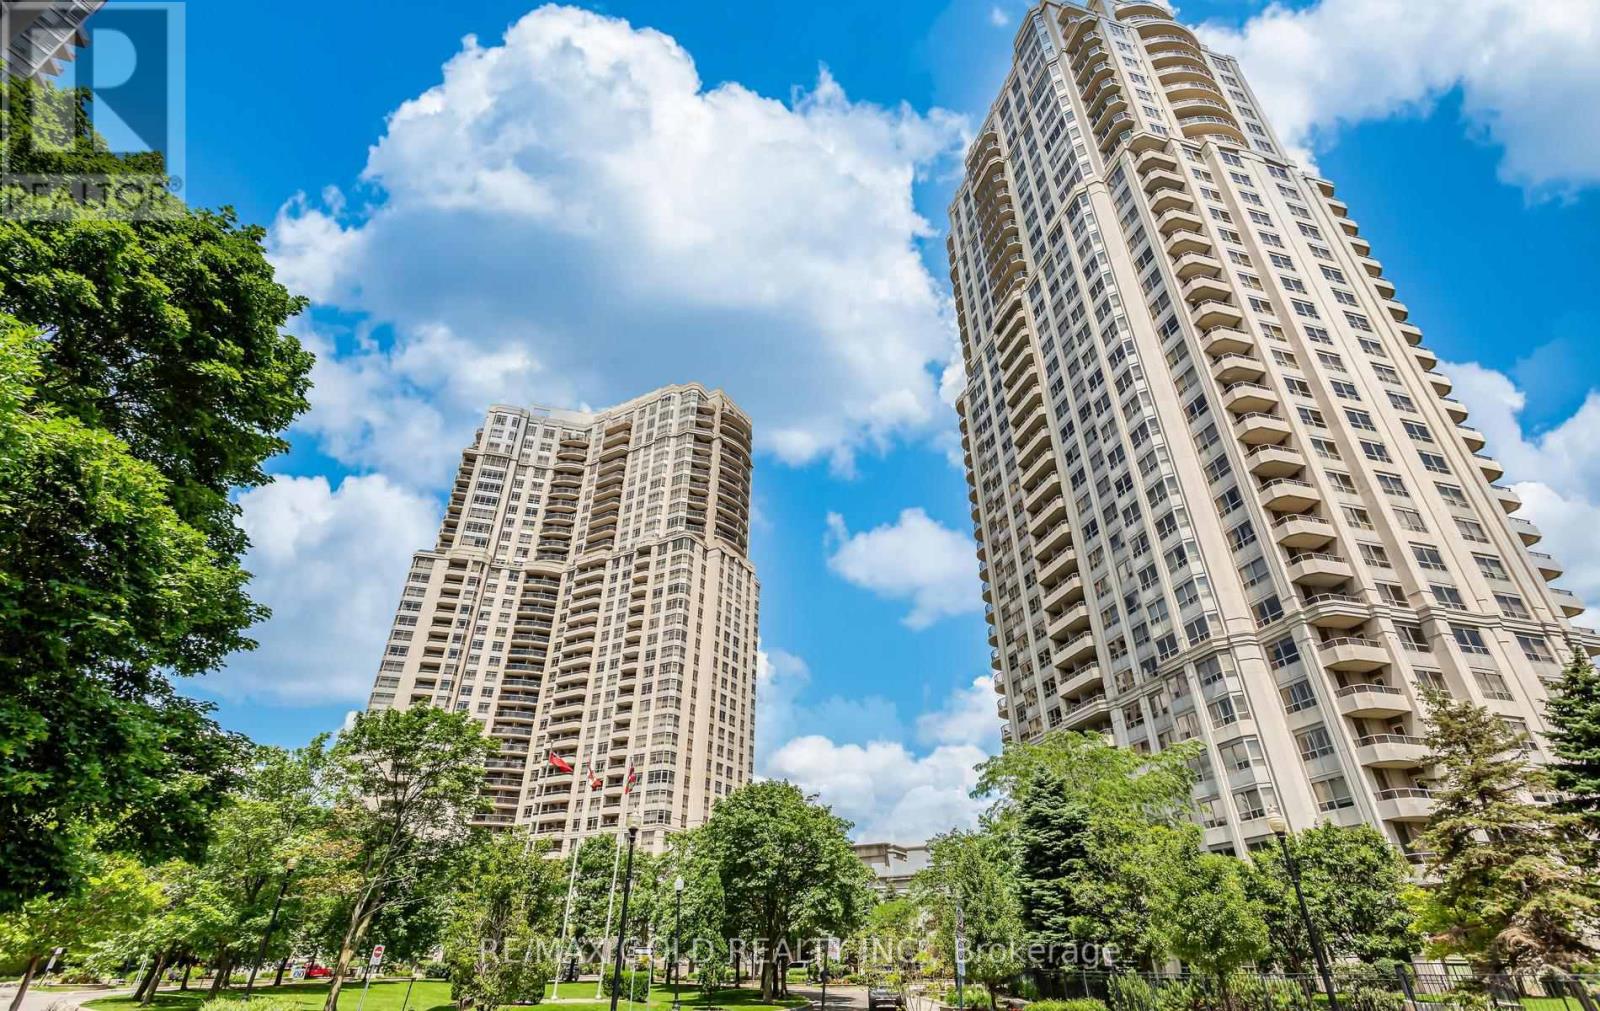
Spacious and well-laid-out apartment featuring a rare, one-of-a-kind approximately 400 sq ft private terrace. Located on the second floor with direct, elevator-free access to spa-like amenities, including the swimming pool and recreation facilities. The terrace includes a BBQ and gas line hookup, ideal for outdoor use. A major renovation opportunity for buyers looking to customize to their own taste. Offers a 2-bedroom plus den layout (den can be used as a third bedroom or a separate dining room with French doors) and 9-foot ceilings throughout. (id:56248)
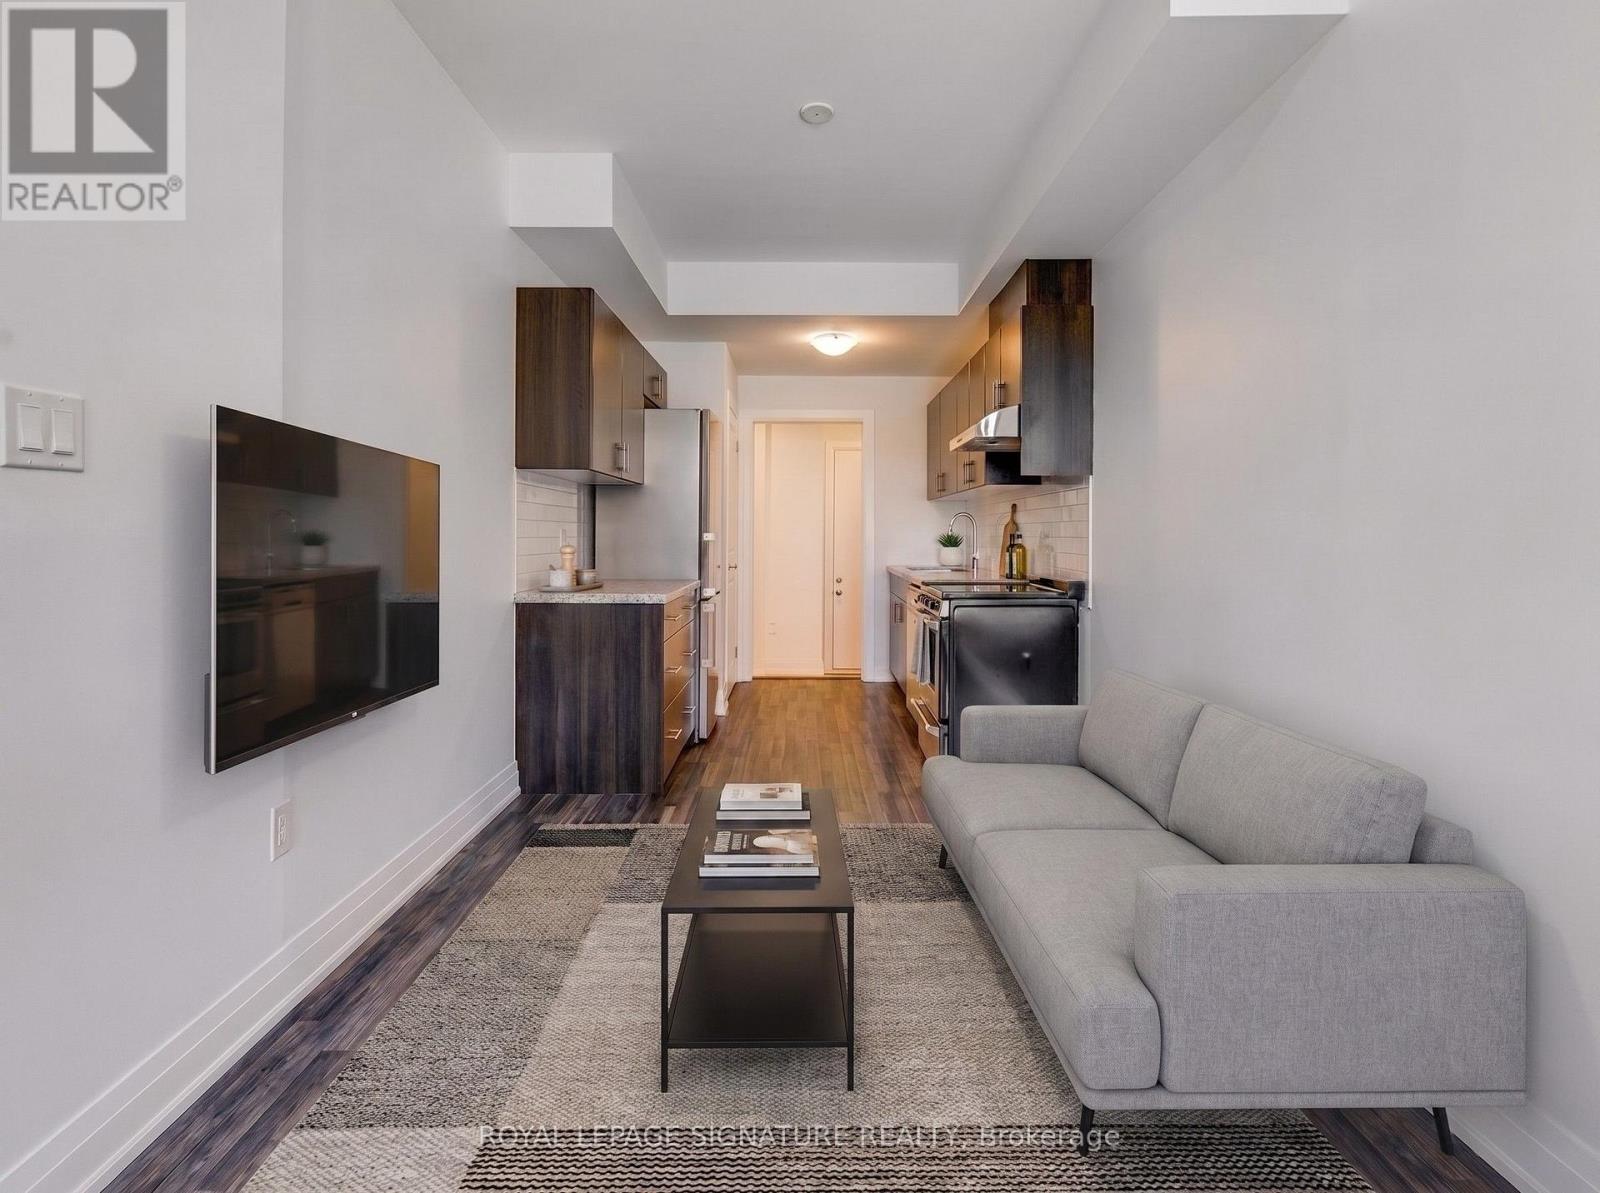
Main/lower - 59 Creekbank Road
Toronto, Ontario
Fantastic opportunity to lease a bright, carpet-free, multi-level unit in the Rustic community! This modern space features a main floor with a functional kitchen boasting stainless steel appliances, and a living room with a large window that floods the space with natural light. The finished basement includes a cozy bedroom, private in-suite laundry, and a 3-piece washroom. Private entrance for ultimate privacy. Unbeatable location near Black Creek Dr & Lawrence Ave W. Move-in ready! No Pets Allowed Landlord is Highly Allergic. (id:56248)
630 Sunnidale Road S
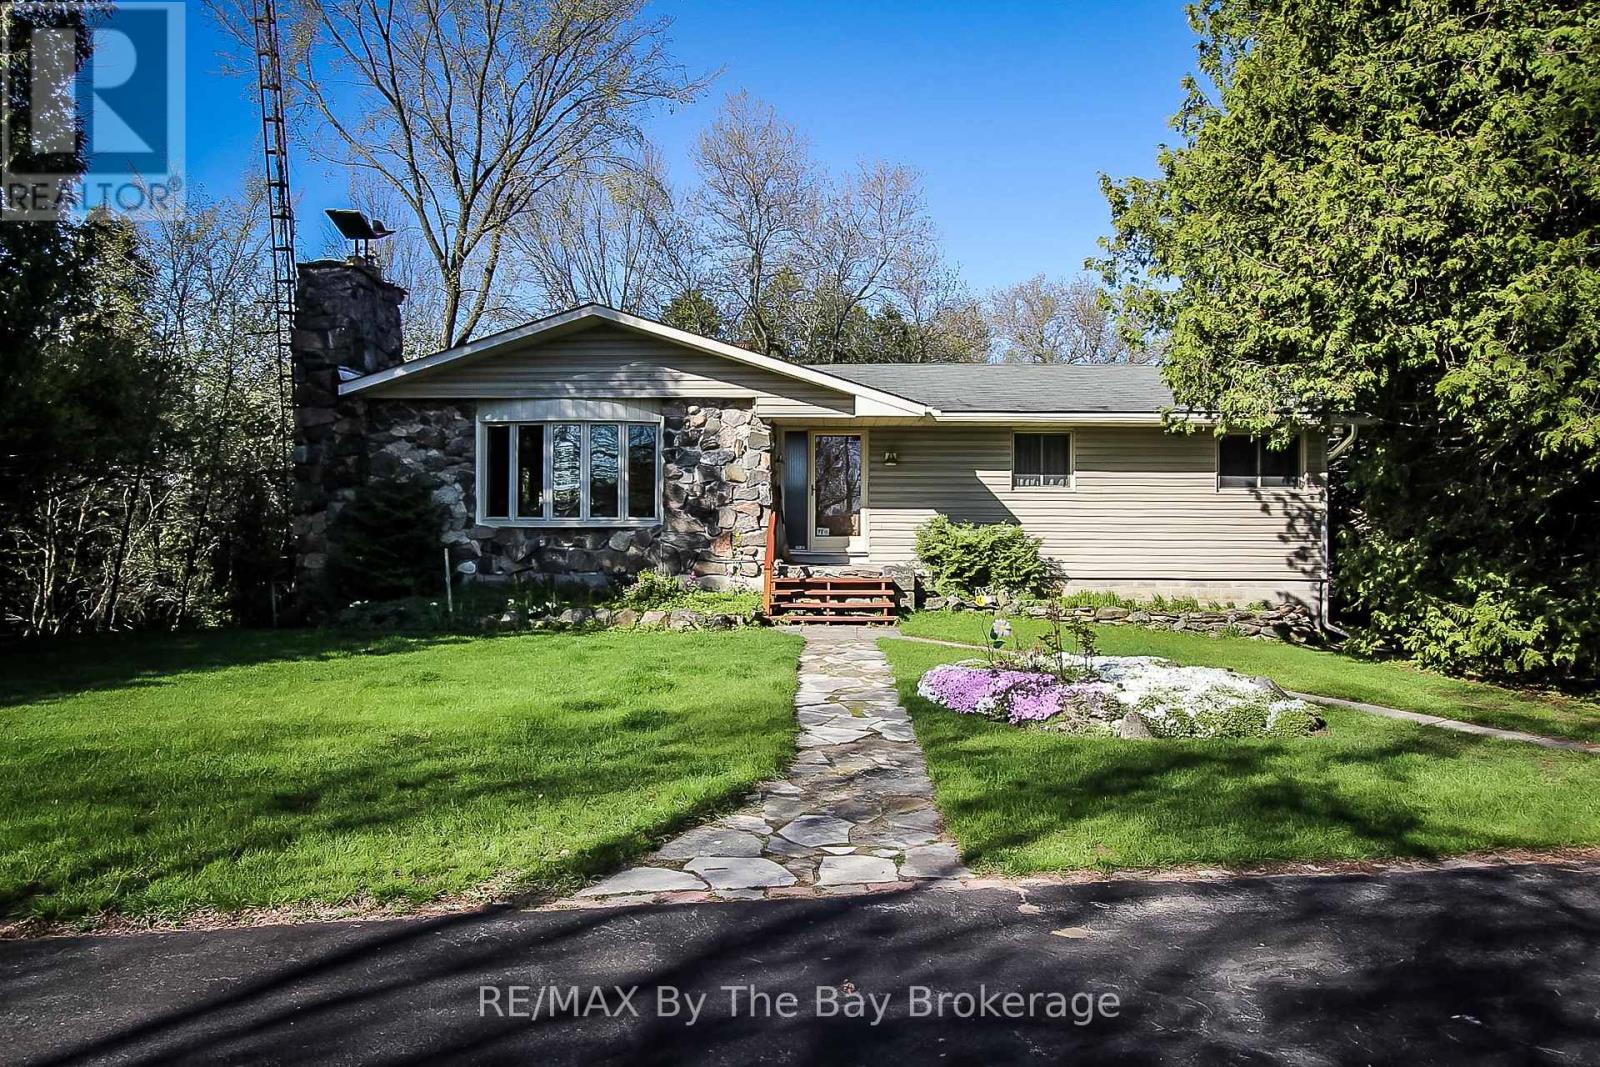
Wasaga Beach, Ontario
Potential Development with Home on approximately 4.119 acres. This parklike setting with approx. 1535 sq.ft. home with a detached 2 car garage has possible development of 15 townhouses. Home has 3 bedrooms up, open concept living room with gas fireplace insert, dining room, family room overlooking ravine and park like setting. Spacious kitchen, 4 pc. main bath + 3 pc. en suite. Lower level has finished rec. area, 3 pc. bath with sauna and 4th bedroom. Lower level also has large workshop area + cold room with walk up to side yard. Call today to view. Includes appliances and plan for potential development. (id:56248)
694 Johnston Park Avenue
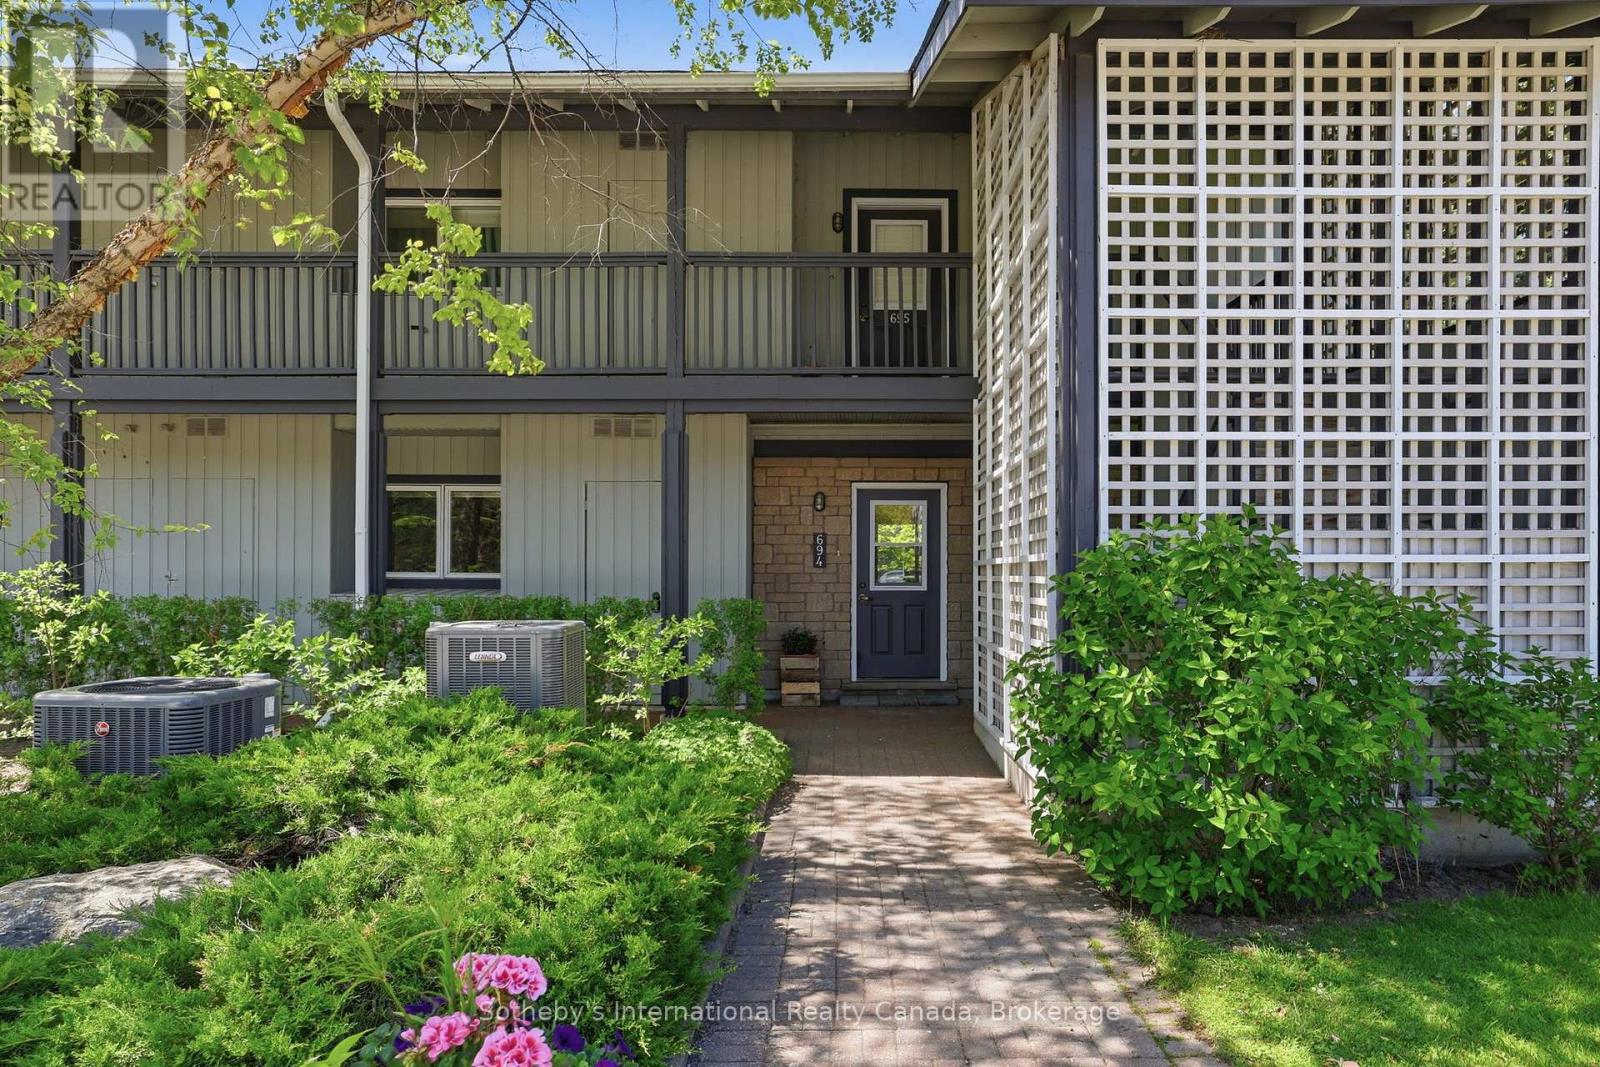
Collingwood, Ontario
Largest ground floor "Flagship" model in the family friendly waterfront community of Lighthouse Point. This 3 bdrm., 2 bath corner suite is flooded with natural light and an abundance of windows throughout. Hardwood flooring, updated kitchen with stainless appliances and quartz counters, and higher ceilings which create the feeling of even more space. Easy access to on-site amenities including rec center with indoor pool, hot tubs, sauna, gym, game's room and more! Includes a 30ft boat slip which gives you access to the private marina clubhouse. Showings by appt. only. (id:56248)
2092 Highway 6
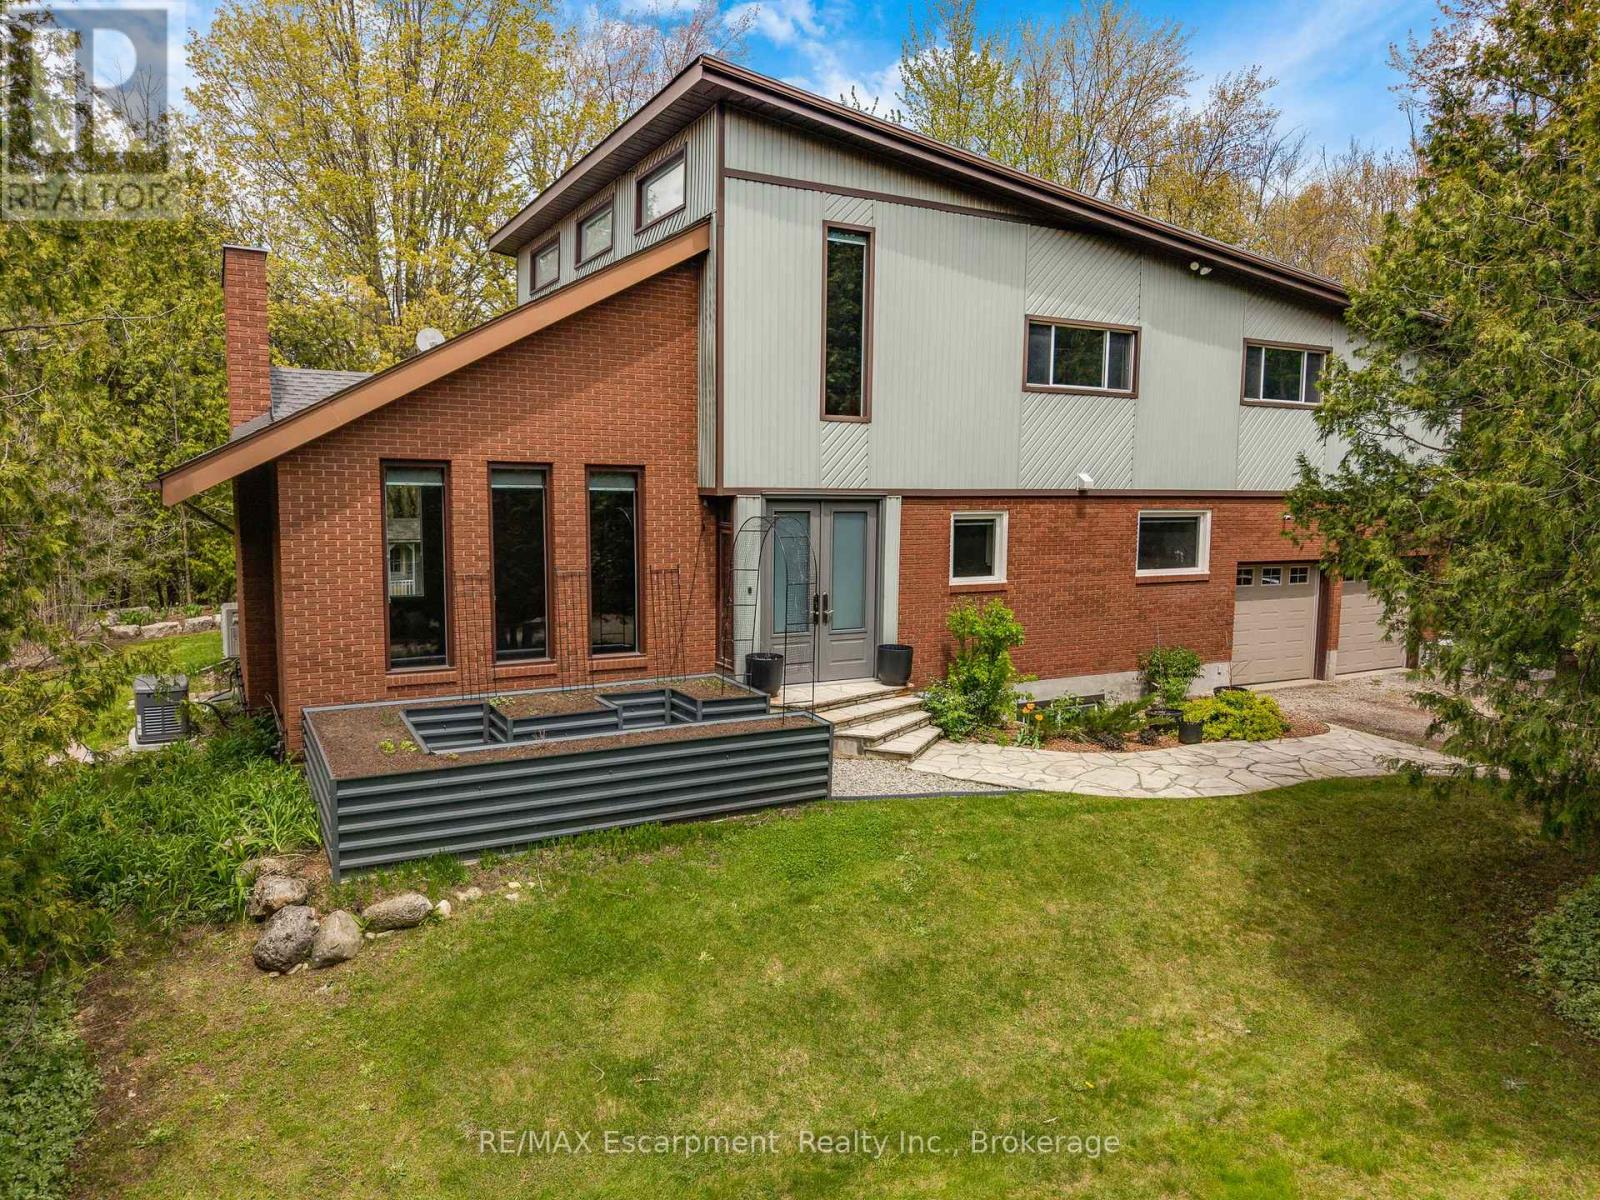
Hamilton, Ontario
Set on over 10 acres of ultra-private land in sought-after Flamborough, this exceptional country estate offers a rare blend of luxury, lifestyle, and functionality. Thoughtfully updated throughout, the 4-bedroom, 4-bathroom home delivers the kind of space, finish level, and versatility that is increasingly difficult to find. The main level is anchored by a dramatic family room with soaring cathedral ceilings, oversized windows, and a striking feature fireplace wall that creates an immediate sense of scale and warmth. Durable wood-look tile flooring runs throughout, while the chef-inspired kitchen features Cabico cabinetry, dovetail drawers, Cambria quartz countertops, and an oversized island designed for gathering and entertaining. A bright four-season sunroom with hot tub access overlooks the peaceful surrounding landscape and opens onto multiple outdoor seating areas and raised gardens. Upstairs, the open-to-below den with skylights adds to the home's airy, connected feel. The spacious primary suite includes a custom walk-in closet and spa-inspired ensuite with oversized double shower and dual vanity, while three additional bedrooms and a full bathroom complete the upper level. The finished lower level was designed with entertaining in mind, offering an oversized rec room with wet bar and island seating, media room, wine cellar, and full bathroom. A true standout feature is the newly built 40' x 54' heated shop (2023) with hydro and high-speed internet - ideal for entrepreneurs, hobbyists, collectors, or recreational use. Additional highlights include a heated attached garage, furnace and heat pump(A/C) updates (2022), a 60-amp EV connection(at the shop), and participation in the CLTP program for valuable property tax savings. A truly spectacular offering combining privacy, modern comfort, and elevated country living - all within easy reach of the city. (id:56248)