
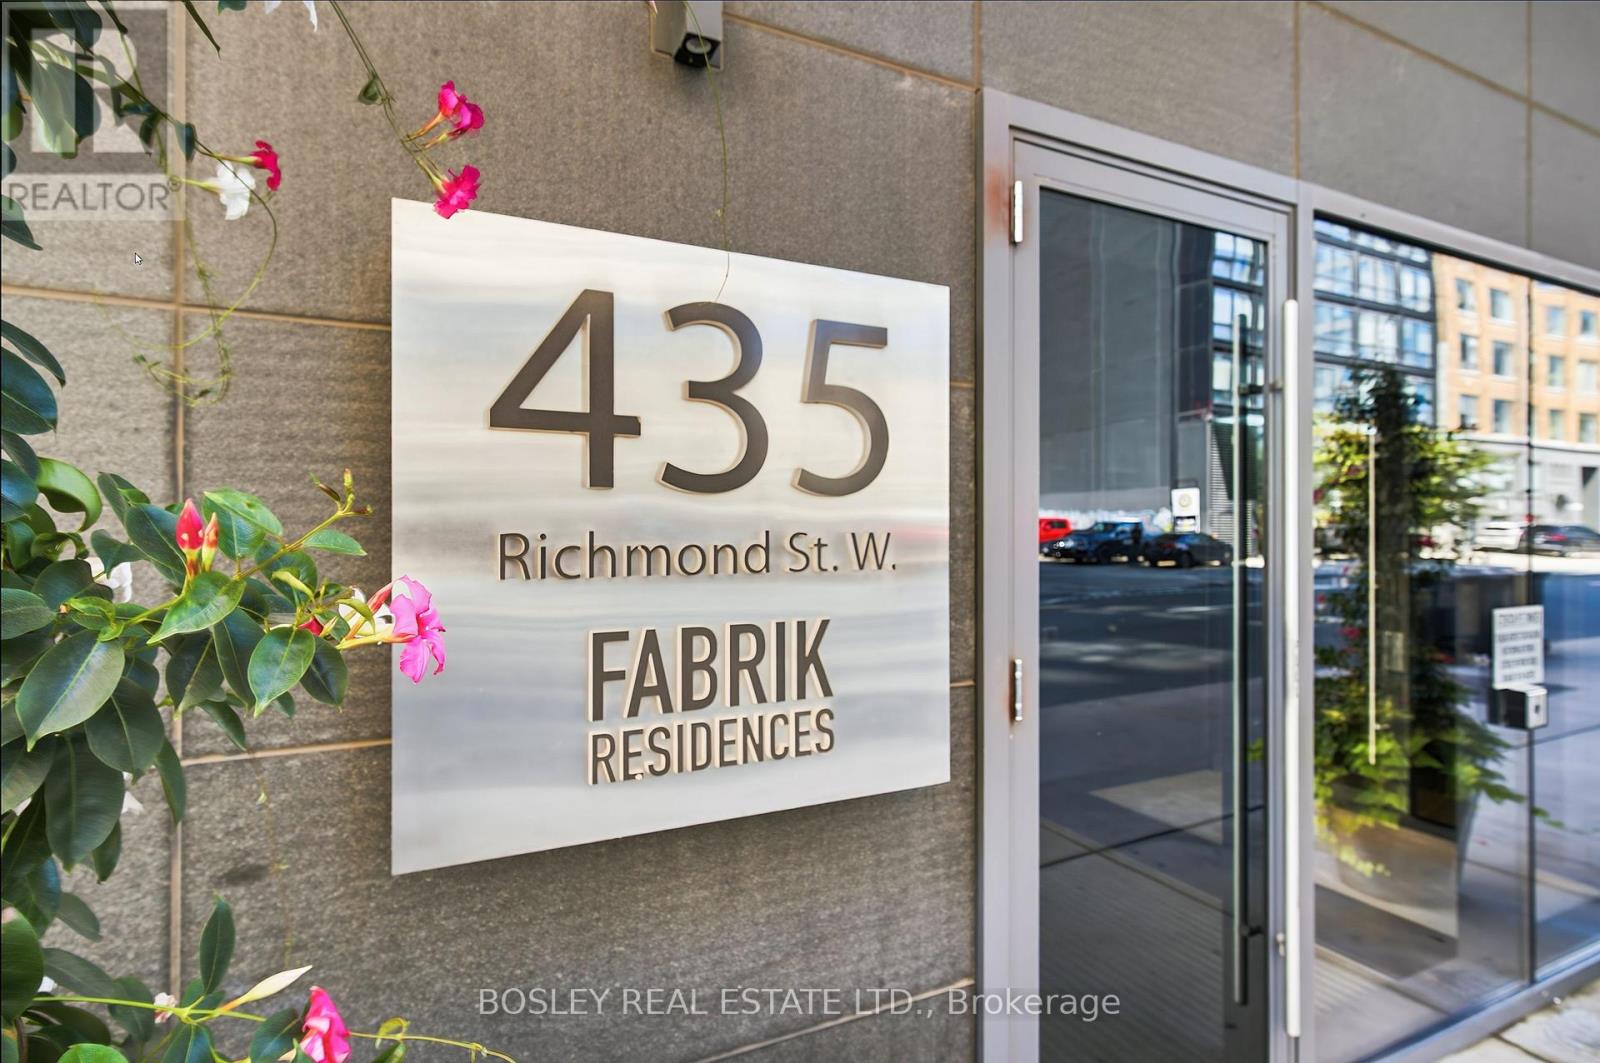
205 - 435 Richmond Street W
Toronto, Ontario
Natural light has a way of transforming a space, and this one is filled with it. Designed to make the most of its south exposure, the open-concept layout features 10-foot ceilings and floor-to-ceiling windows that fill the living space with sunlight throughout the day. The thoughtfully designed kitchen features built-in appliances and quartz counter tops, while the spacious den offers exceptional flexibility as a dedicated home office or an ideal second bedroom. Two full bathrooms, underground parking, and a sun-soaked private terrace with unobstructed views complete a suite that's as functional as it is inviting. Located in Toronto's vibrant Fashion District, you're just steps from Queen West, King West, the Financial District, acclaimed restaurants, cafés, boutiques, galleries, and convenient transit. Residents also enjoy access to a beautifully appointed rooftop lounge with sweeping city views. Natural light, thoughtful design, and a layout that adapts to your lifestyle. It's a combination that's surprisingly hard to find. (id:56248)
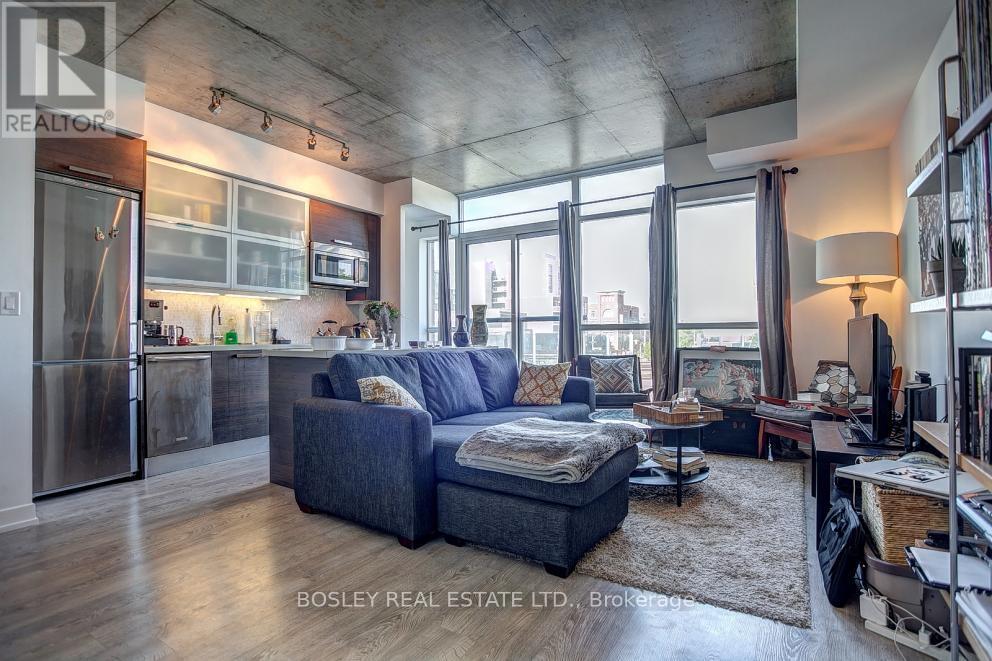
312 - 1205 Queen Street W
Toronto, Ontario
Bright, airy, and perfectly located. Soaked in natural morning light, this immaculate 1-bedroom suite offers a seamless open-concept design with stylish contemporary finishes. The spacious primary retreat includes a walk-in closet, while the separate media space serves as the perfect dedicated work-from-home space. Situated in an unbeatable, highly walkable pocket (walk score 97), you have transit at your doorstep and the very best dining, shopping, and culture West Queen West and Parkdale have to offer. (id:56248)
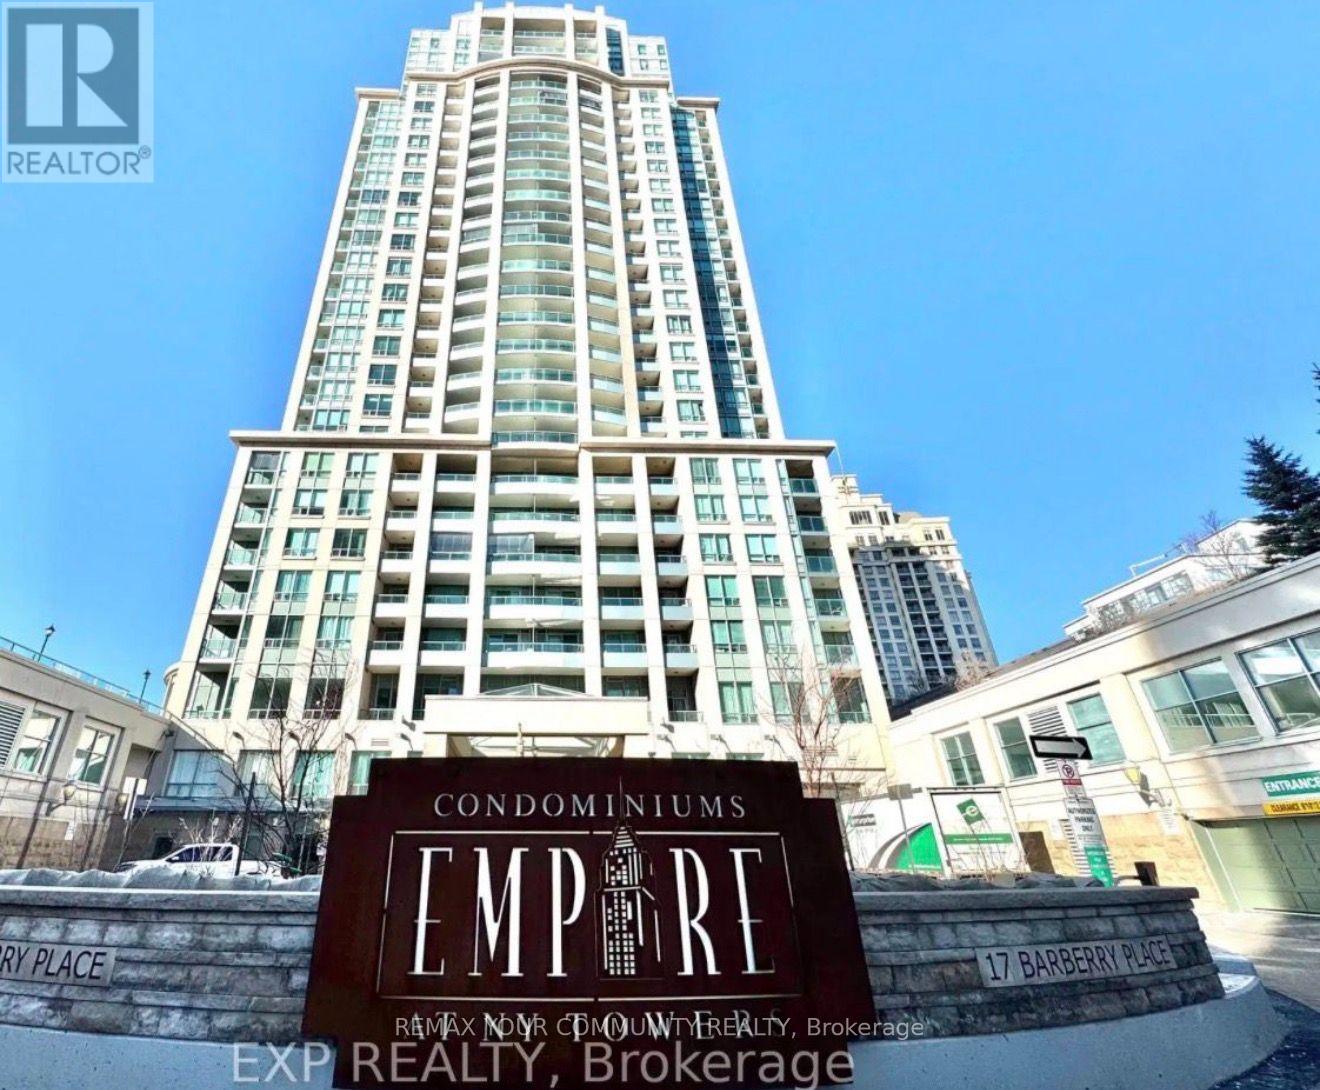
813 - 17 Barberry Place
Toronto, Ontario
Bright and spacious condo with stunning unobstructed west and southwestviews of the downtown skyline from a private balcony. Fantasticlocation just steps to the subway, Bayview Village, Highway 401, andnearby parks.The spacious den with French doors is perfect for a homeoffice or can easily be used as a second bedroom. Includes one parkingspace and one locker.Enjoy amazing building amenities, including24-hour concierge, indoor pool, steam room, fitness centre, billiardsroom, theatre, library, party room, guest suites, BBQ area, and plentyof visitor parking. (id:56248)
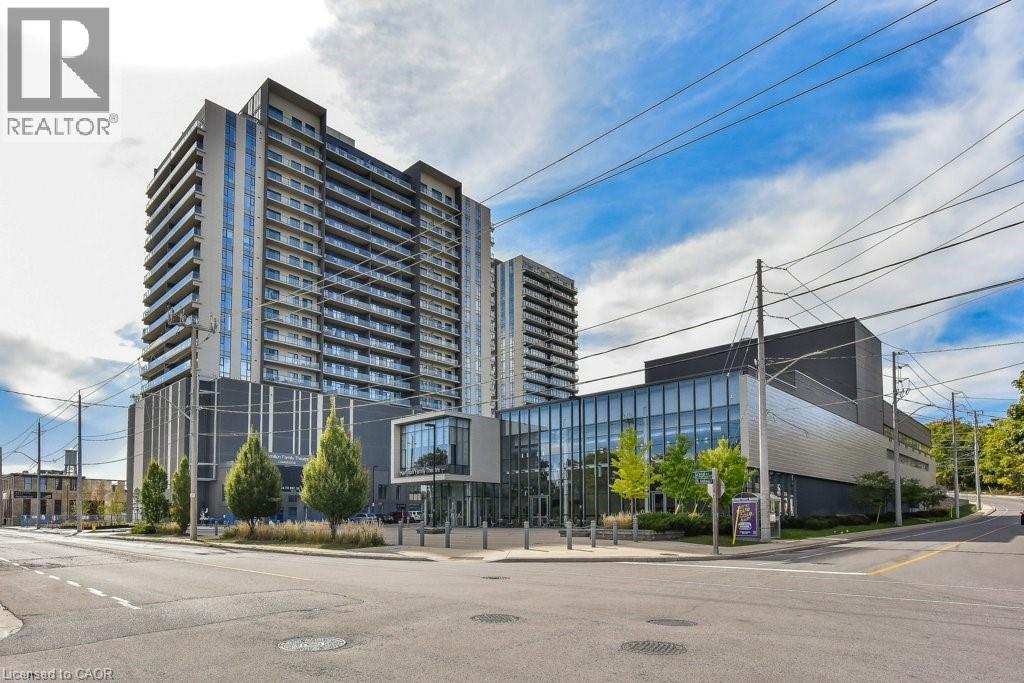
50 Grand Avenue S Unit# 1604
Cambridge, Ontario
Immediate possession! Located in the heart of the highly sought-after Gaslight District, this stylish Dickson Model offers 715 sq. ft. of thoughtfully designed living space with premium upgrades throughout. Enjoy stunning views of the Public Square and Grand River while you sip your morning coffee on your 113 sq. ft. balcony. The modern kitchen features an upgraded island and upgraded appliances, seamlessly flowing into the open-concept living area—ideal for both everyday living and entertaining. This suite includes one spacious bedroom, one bathroom, and the rare convenience of an EV-ready parking spot. Residents enjoy an exceptional collection of amenities, including guest suites, a library, fully equipped gym, yoga studio, and a stunning rooftop terrace with community BBQs. Additional highlights include beautifully appointed private event spaces—complete with kitchens, bathrooms, lounges, and fireplace—available for exclusive resident use. Overlooking the vibrant one-acre public square at the centre of the Gaslight District, you’re steps from a dynamic mix of historic limestone architecture and modern cultural energy. Enjoy nearby dining at Foundry Tavern and The French, along with boutique shops, offices, public art installations, and large video screens hosting community events. A rare opportunity to live in one of Cambridge’s most distinctive urban communities—where history, culture, and contemporary living come together. (id:56248)
5316 - 386 Yonge Street
Toronto, Ontario
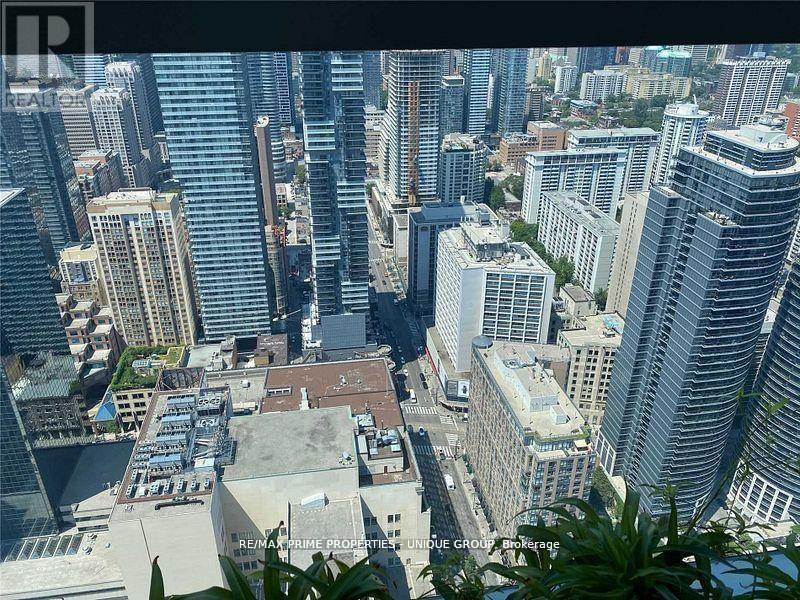
Prime Downtown Location.. Fully Furnished... "Aura" At College Park.... Approx.: 1,319 Sq. Ft. Large 3 Bedrooms, 2 Full Washrooms Nw Corner Gorgeous View Of Lake & City, Kit Open Concept, Laminated Wood Floors Throughout, Direct Underground Access To College Park Subway, Banks , Metro & Farm Boy Grocery Shopping, Steps To Hospitals, U Of T, Dental School, Ryerson, City Hall, Eaton Centre & Financial District. (id:56248)
295 Highway 8 Unit# 3
Stoney Creek, Ontario
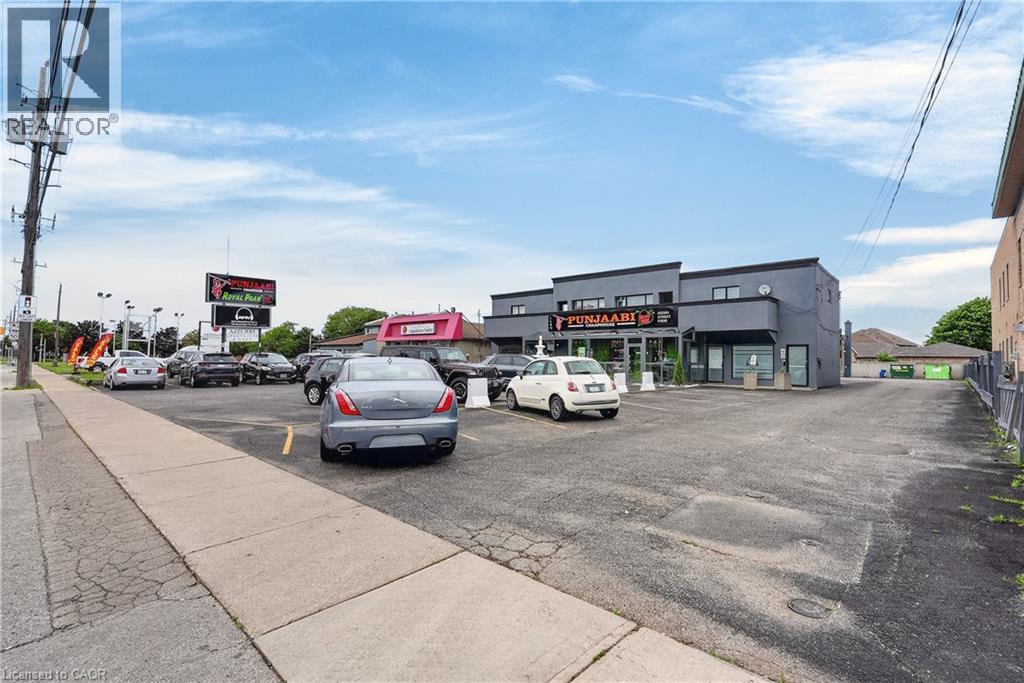
Available Immediately! This approximately 882 sq. ft. commercial unit offers C5 zoning, allowing for a wide variety of permitted uses. Ideally situated on highly visible Highway 8, the unit includes prominent signage exposure to help maximize your business presence. Plenty of unassigned parking. The space features three large rooms, a private bathroom, laundry area, and additional storage space, providing a flexible layout for many business types. Monthly rent includes TMI (Taxes, Maintenance & Insurance). Tenant is responsible for utilities. Don’t miss this opportunity to establish your business in a high-traffic, well-located commercial corridor. (id:56248)
338 East 24th Street
Hamilton, Ontario
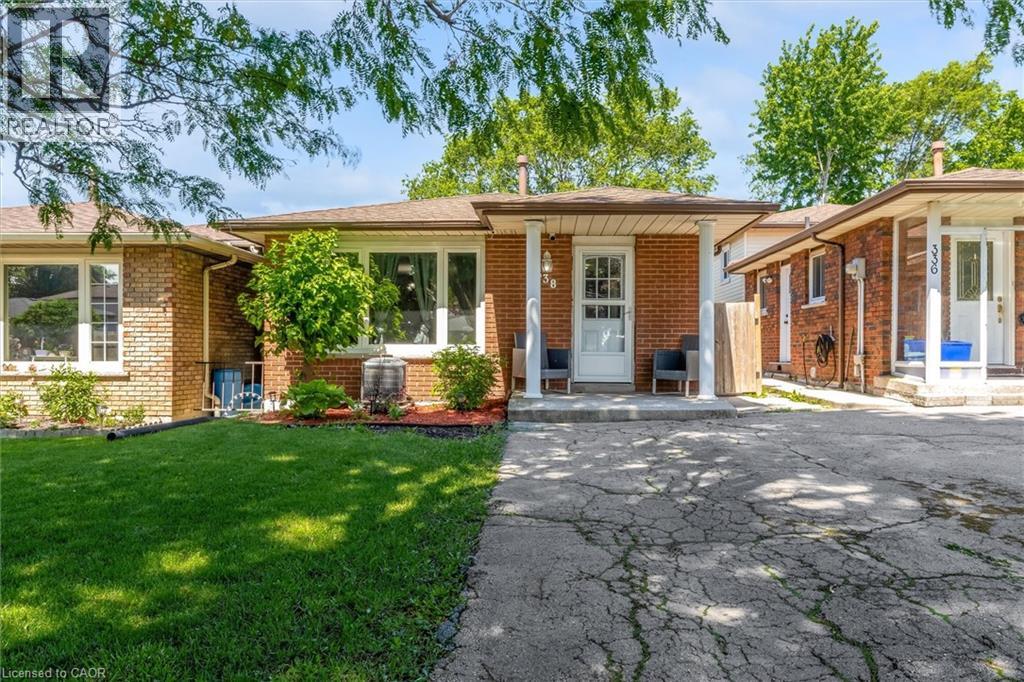
Desirable family-friendly and quiet neighborhood located a short distance from schools, parks, public transit and Limeridge Mall. Very clean 3 bedroom 2 bath 4 level backsplit with good sized bedrooms, large family room with fireplace, large private fenced lot with patio area on a 28' x 140 lot. Open floor plan with approx 2000 sq ft of finished living area. Features ample storage, 2 car parking and much more. This home is in move in condition. Easy to show and no disappointments. (id:56248)
304 - 75 The Donway W
Toronto, Ontario
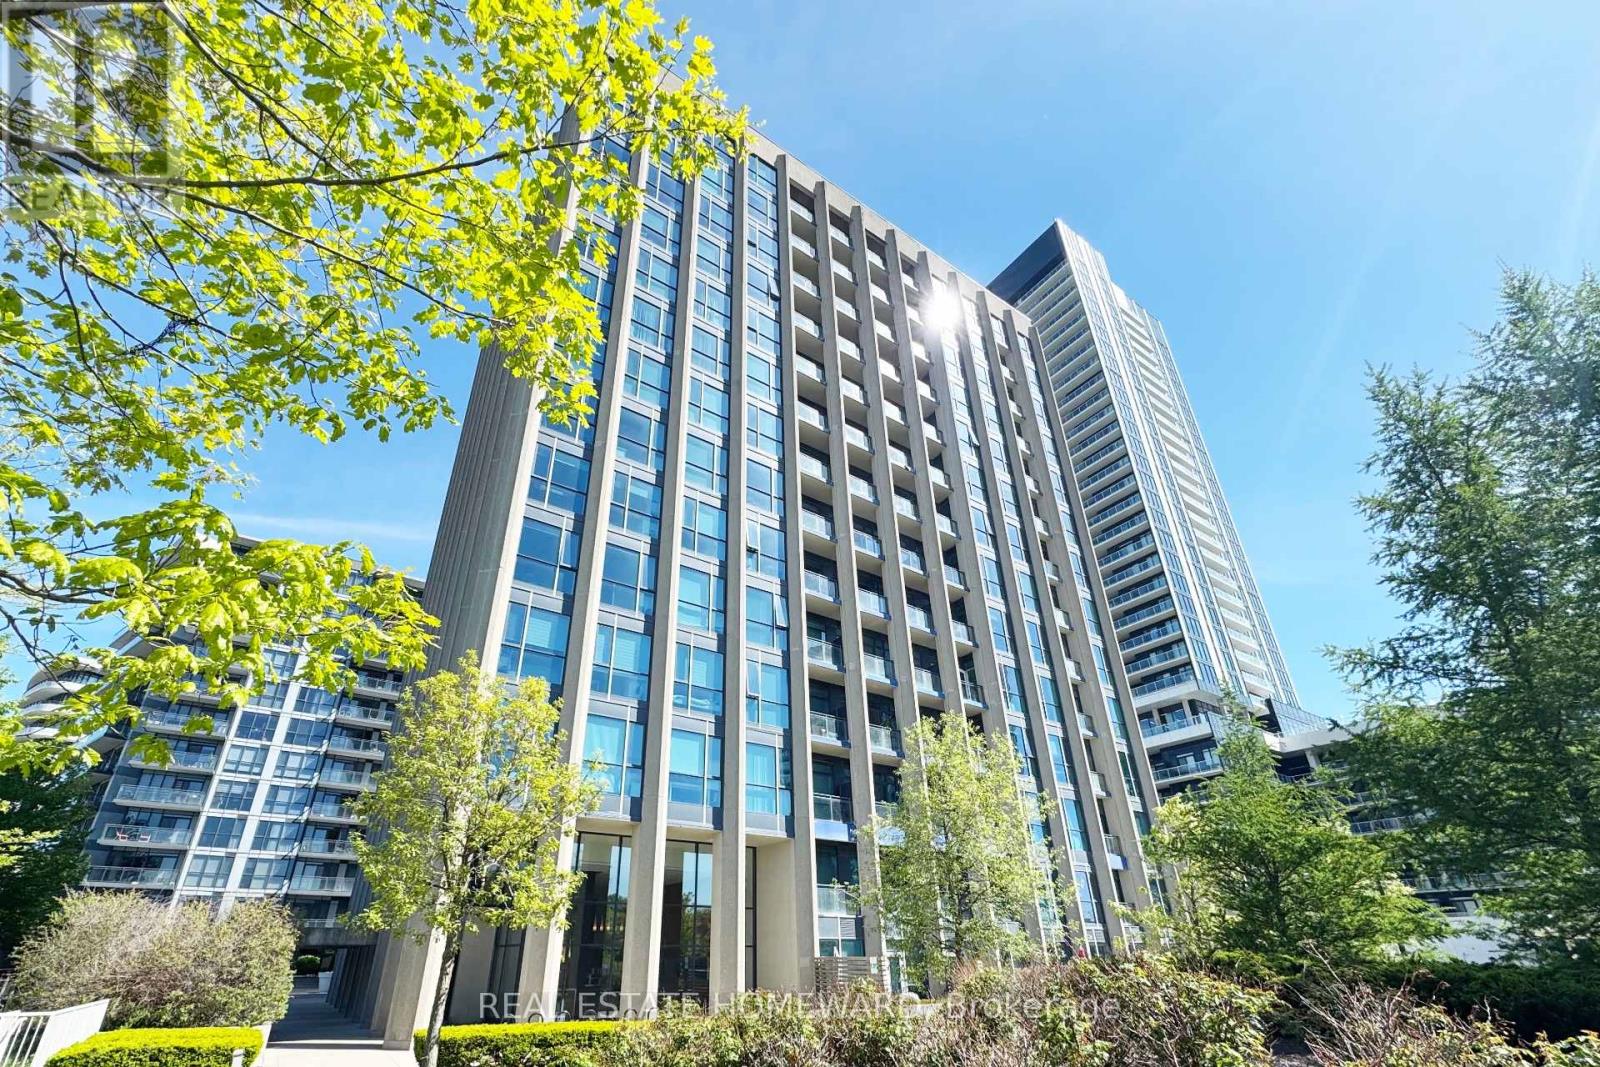
Liv Lofts offers stunning 10-foot ceilings and a bright, modern one-bedroom layout in the heart of the Shops at Don Mills, combining style, comfort, and convenience. This meticulously maintained unit features floor-to-ceiling windows, exposed concrete ceilings, and an open-concept design with a sleek kitchen, granite countertops, and built-in stainless steel appliances, making it ideal for living, dining, and working from home. Residents enjoy a wide range of amenities including concierge service, a gym, rooftop terrace with BBQ and hot tub, party and games rooms, guest suite, visitor parking, and a welcoming lobby. Perfectly situated just steps from groceries, restaurants, cafes, boutiques, banks, cinema, parks, and transit-including easy access to the DVP and nearby LRT-this vibrant urban location offers everything at your doorstep, with parking included for added convenience. (id:56248)
16 Walker Court
Grimsby, Ontario
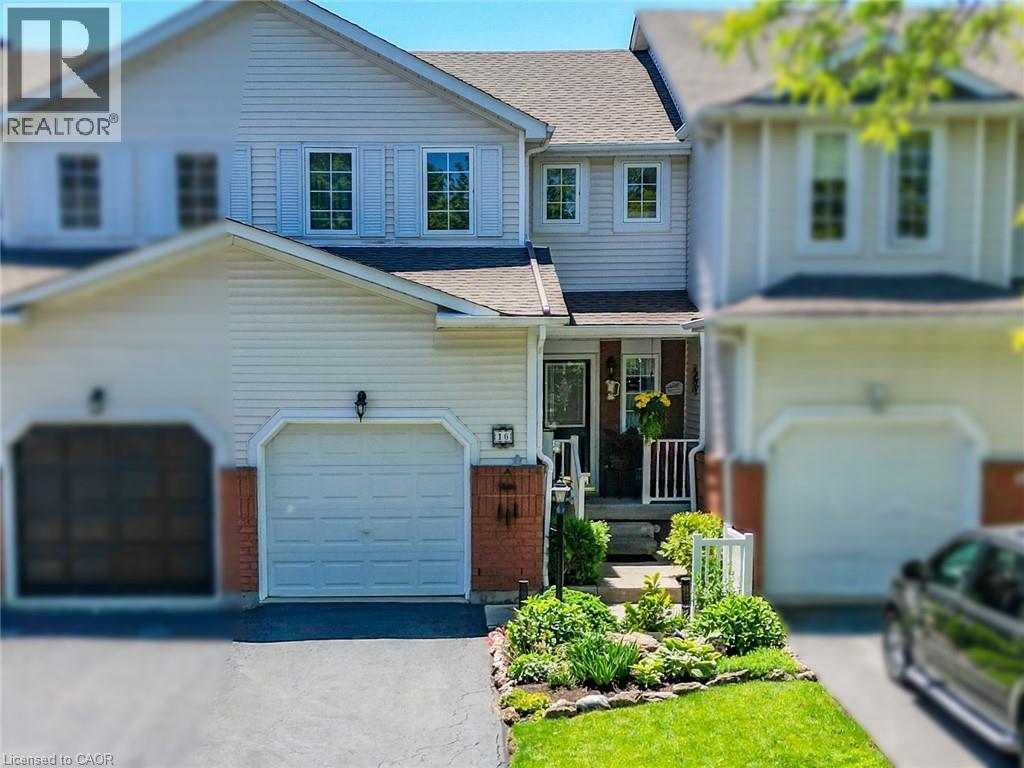
QUIET COURT LIVING…Tucked away in one of Grimsby's most desirable neighbourhoods, 16 Walker Court is a 2-storey FREEHOLD townhome that combines everyday comfort with an unbeatable location. Whether you're starting out, growing your family, or looking to be walking distance to essential amenities, this home offers the perfect opportunity with a functional layout designed for comfortable living. The main level features a bright L-shaped living and dining room, providing plenty of space to relax, entertain or gather with family. WALK OUT from the dining area to the private, fully fenced backyard where a COMPOSITE DECK, awning and beautiful gardens create a PEACEFUL OUTDOOR RETREAT to enjoy throughout the seasons. The galley-style kitchen offers an efficient workspace and is complemented by a cozy dinette, making everyday meals simple and convenient. A main floor powder room adds extra functionality for family and guests. Upstairs, find three comfortable bedrooms – two with WALK-IN closets - providing practical living space for families, guests or a home office, along with a 4-pc bathroom. Attached GARAGE for extra parking or storage. Location is one of this home's greatest advantages. Enjoy the convenience of walking to the hospital, schools, parks and shopping, while quick access to the QEW makes commuting easy. Set in a WELCOMING NEIGHBOURHOOD close to all amenities, this home offers the ideal balance of comfort, convenience and lifestyle in the heart of Grimsby. CLICK ON MULTIMEDIA for virtual tour, drone photos, floor plans & more. (id:56248)
35 Emily Street
Grimsby, Ontario
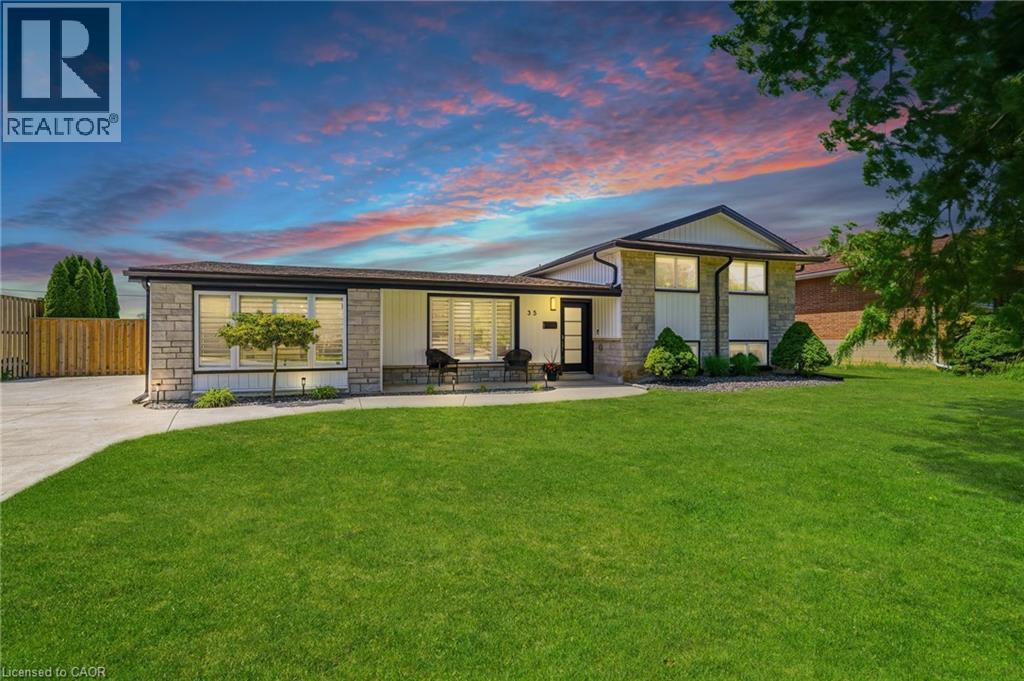
Welcome to 35 Emily Street, where timeless design meets modern luxury in one of Grimsby's most sought-after neighbourhoods. Set on an impressive 80 x 142 ft lot, this extensively renovated executive home offers nearly 3,700 sq. ft. of beautifully finished living space, thoughtfully designed for both everyday living and exceptional entertaining. At the heart of the home is a custom chef-inspired kitchen featuring premium KitchenAid appliances, bespoke cabinetry, dual dishwashers, multiple beverage refrigerators, a built-in bar, wine storage, and a kegerator—creating the ultimate space to gather with family and friends. Rich hardwood flooring extends throughout, while heated floors in select areas and two fireplaces add warmth, comfort, and sophistication. The backyard is a true private oasis, complete with a newer saltwater pool ranging from 3.5 to 6.5 feet deep, four elegant deck jets, expansive outdoor entertaining spaces, beautifully landscaped gardens, and a fully finished pool house that offers endless possibilities as a lounge, home office, fitness studio, or guest retreat. Additional highlights include California shutters throughout, a new furnace and air conditioning (2025), new washer and dryer (2025), updated mechanical systems, and generous parking for family and guests. Offering a seamless blend of luxury, functionality, and resort-style living, this exceptional property presents a rare opportunity to own a meticulously updated home in a prestigious Grimsby location. Every detail has been carefully considered, allowing you to simply move in and enjoy (id:56248)
436 - 31 Tippett Road
Toronto, Ontario
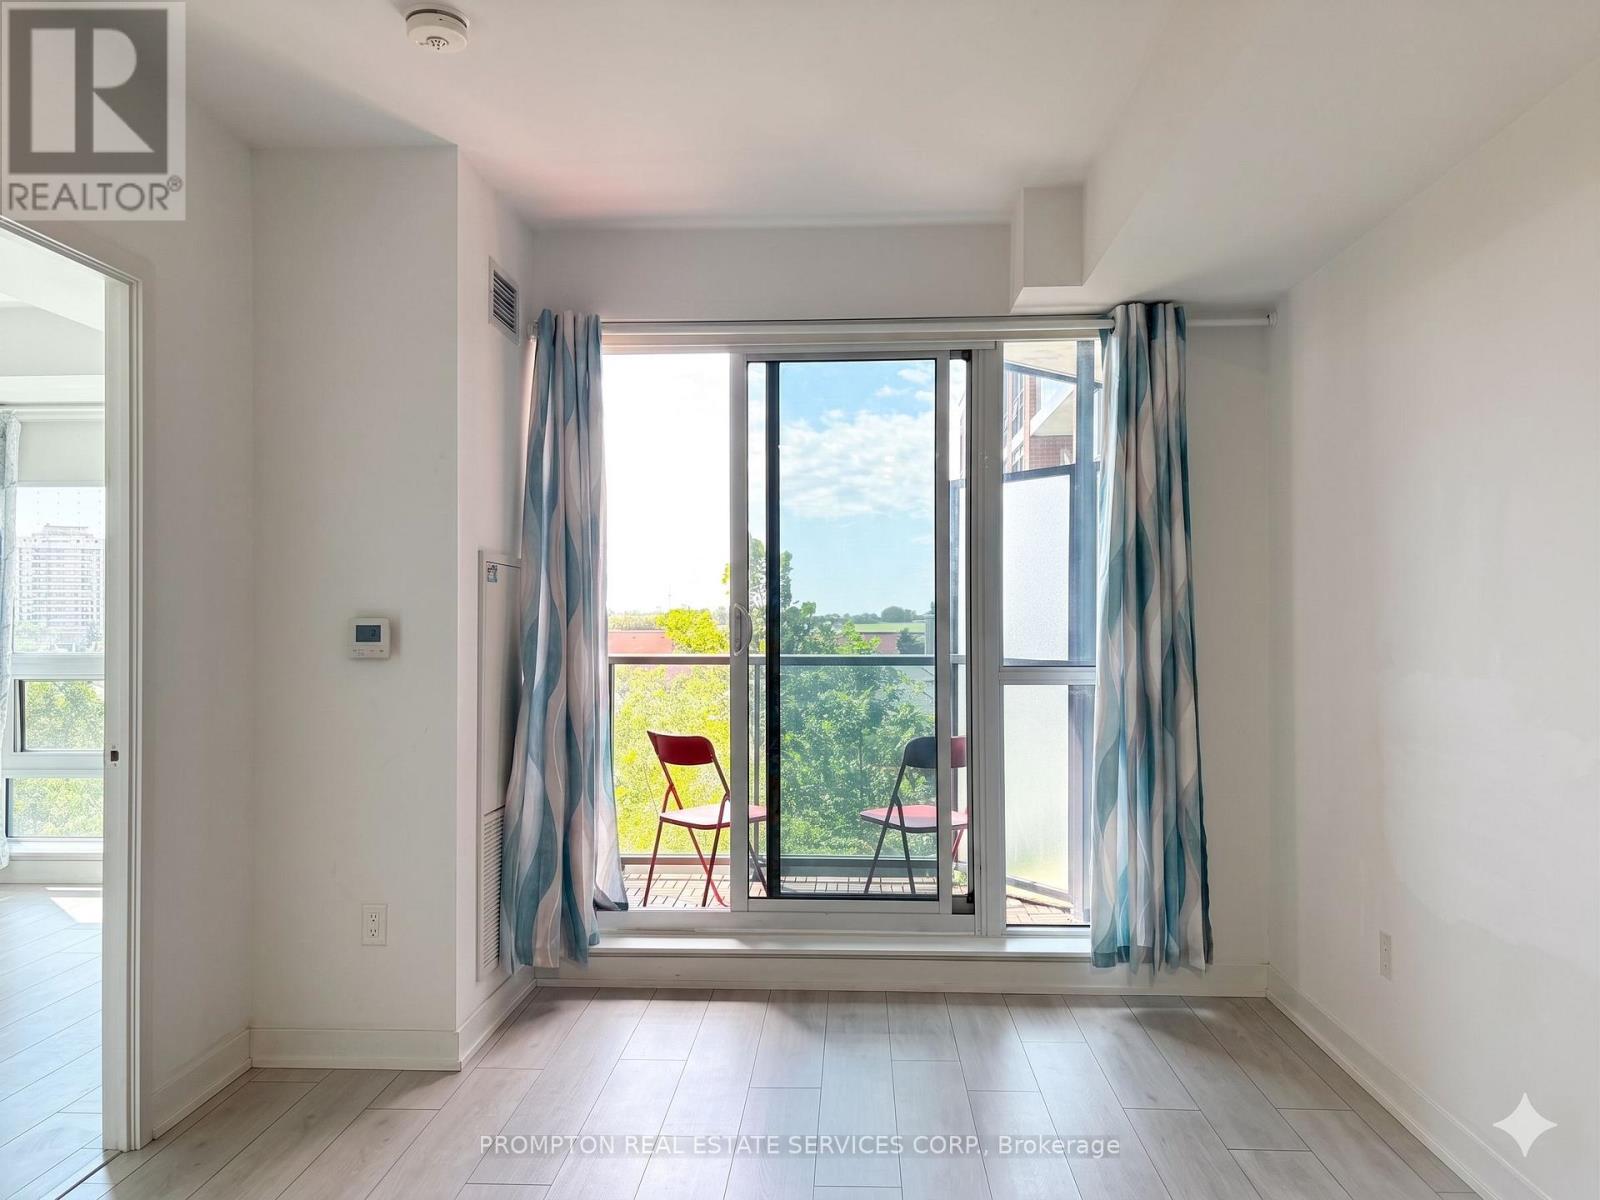
Bright South-Facing 1+Den with 2 Full Baths! Features a functional open-concept layout and a den currently being upgraded with a new sliding door (materials ordered), perfect as a second bedroom or home office. Includes brand-new furniture essentials-wardrobe, bar stools, and balcony chairs. Steps to Wilson Station, with quick access to Downtown, York University, Hwy 401, Yorkdale Mall, and Costco. An exceptional opportunity for students and professionals seeking convenience and modern living. (id:56248)
1018 - 9 Tecumseth Street
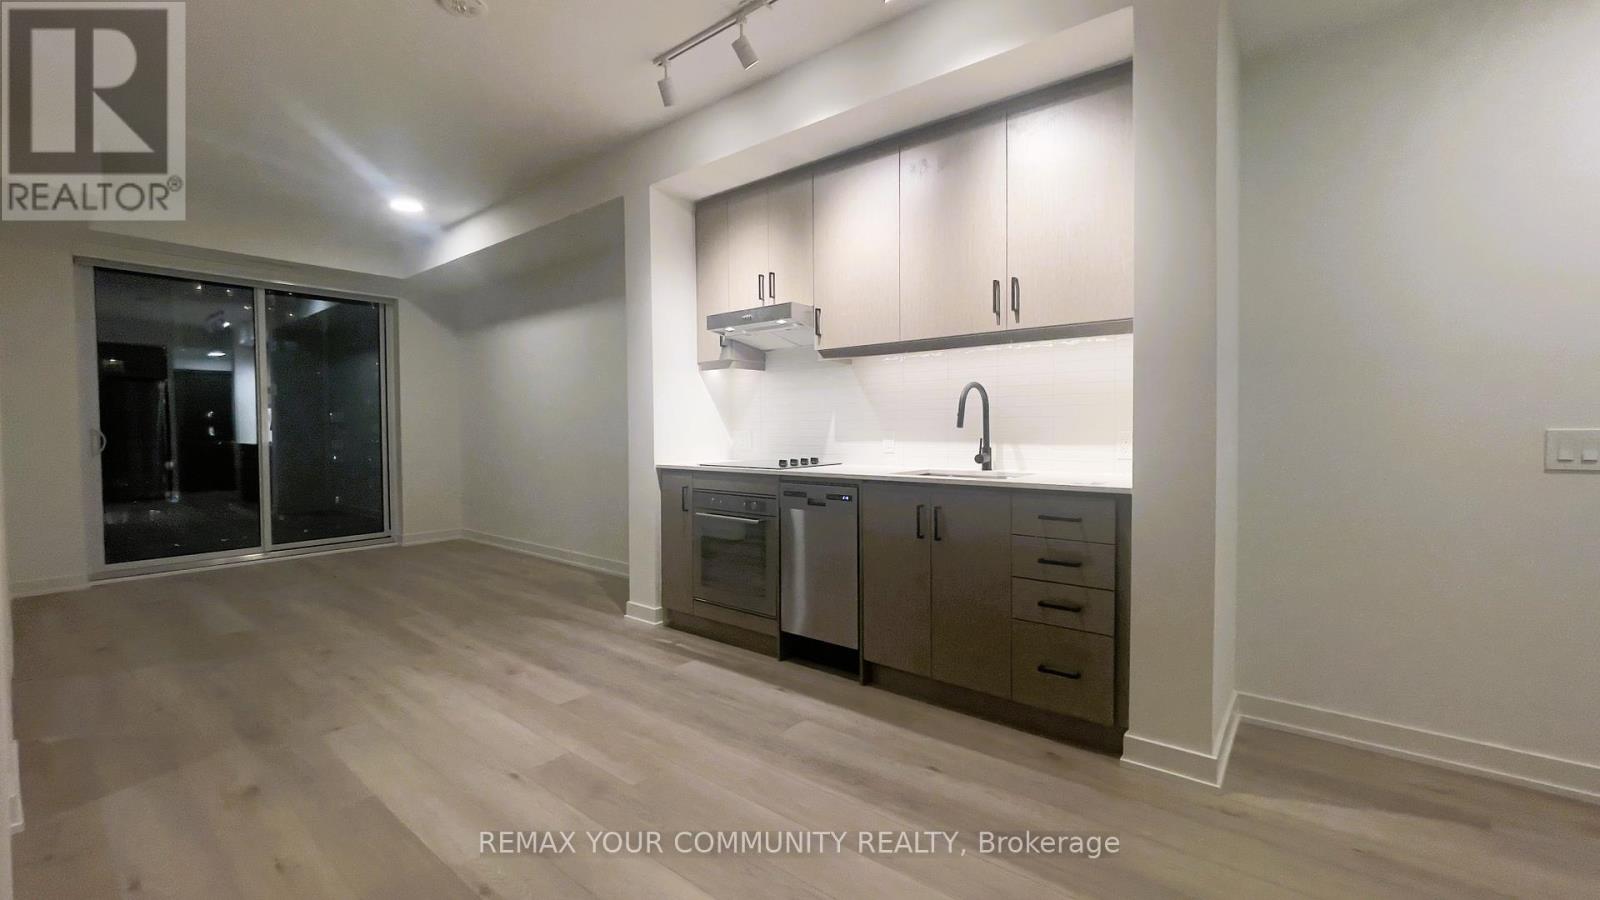
Toronto, Ontario
Bright1 Bedroom + Den & 1 Bath in WEST BY ASPEN RIDGE @ Bathurst/king. Natural Light Throughout With Floor-to-Ceiling Windows Featuring South Views. Premium & Modern Finishes Throughout. Stunning Kitchen Featuring Stainless Steel Appliances, Backsplash, Undercabinet Lighting, Deep-Basin Sink & Track Lights. Combined Living/Dining Space Featuring Wide-Plan Laminate Flooring, Walk-out to Balcony & Open Concept Design. Spacious Den - Perfect for Working From Home! Great Location - Minutes to Trinity Bellwoods, Exhibition, Lakefront, Garrison Common, Queen West, King West, Transit, Restaurants, Shopping, Billy Bishop & Budweiser Stage. Includes 1 Locker (id:56248)