
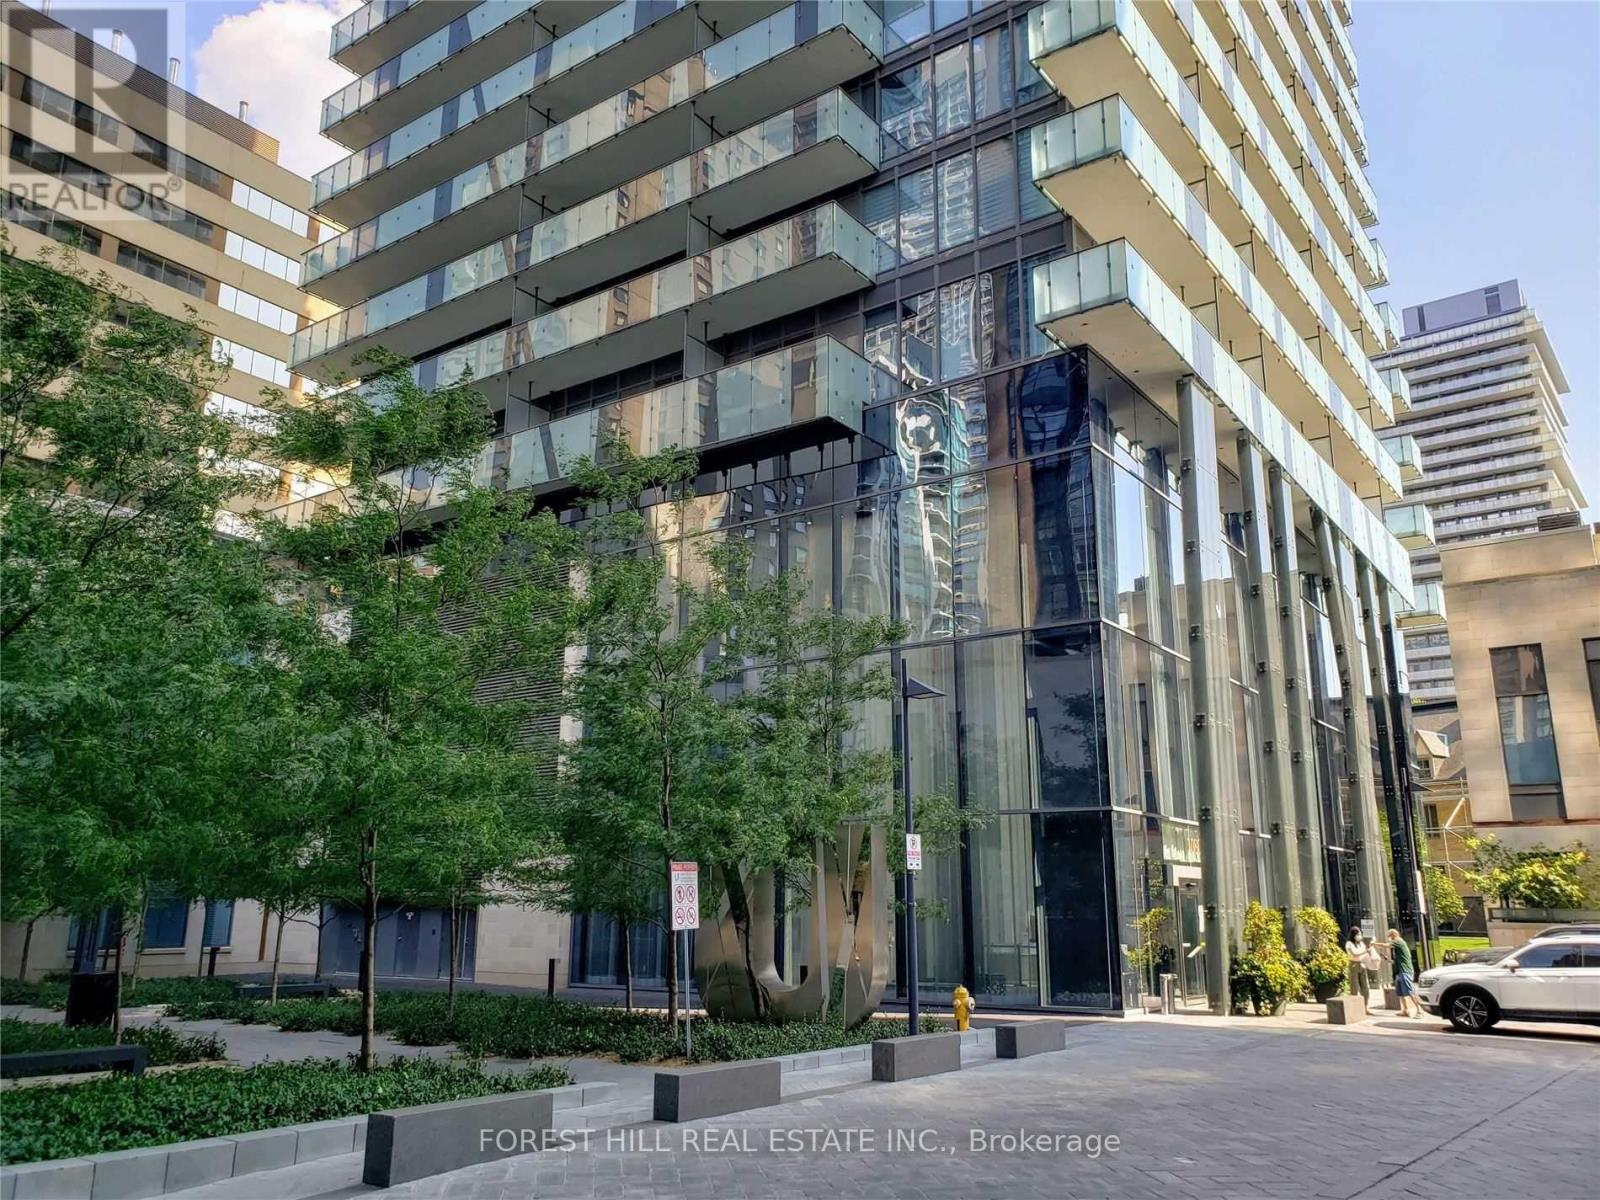
4902 - 1080 Bay Street
Toronto, Ontario
Welcome to sophisticated city living with spectacular, unobstructed views from this stunning open-concept residence, complete with two expansive balconies. The thoughtfully designed layout features a spacious primary bedroom with a walk-in closet and beautifully appointed ensuite, plus a generous second bedroom with ample closet space and sweeping western views. A versatile den with a sliding door offers the perfect space for a private home office or potential third bedroom. At the heart of the home is a sleek, integrated kitchen featuring premium Miele Energy Star appliances and an impressive oversized centre island-ideal for entertaining, casual dining, or gathering with friends. Soaring 10-foot ceilings, floor-to-ceiling windows, in-suite laundry, and included window coverings complete this exceptional space. Enjoy an unbeatable location just steps from the university campus, subway, hospitals, and the world-class shopping, dining, and amenities of Yorkville and Bloor Street. Two balconies. Incredible views. Exceptional space. An outstanding opportunity to enjoy sophisticated downtown living in one of Toronto's most convenient locations. AAA tenants only. (id:56248)
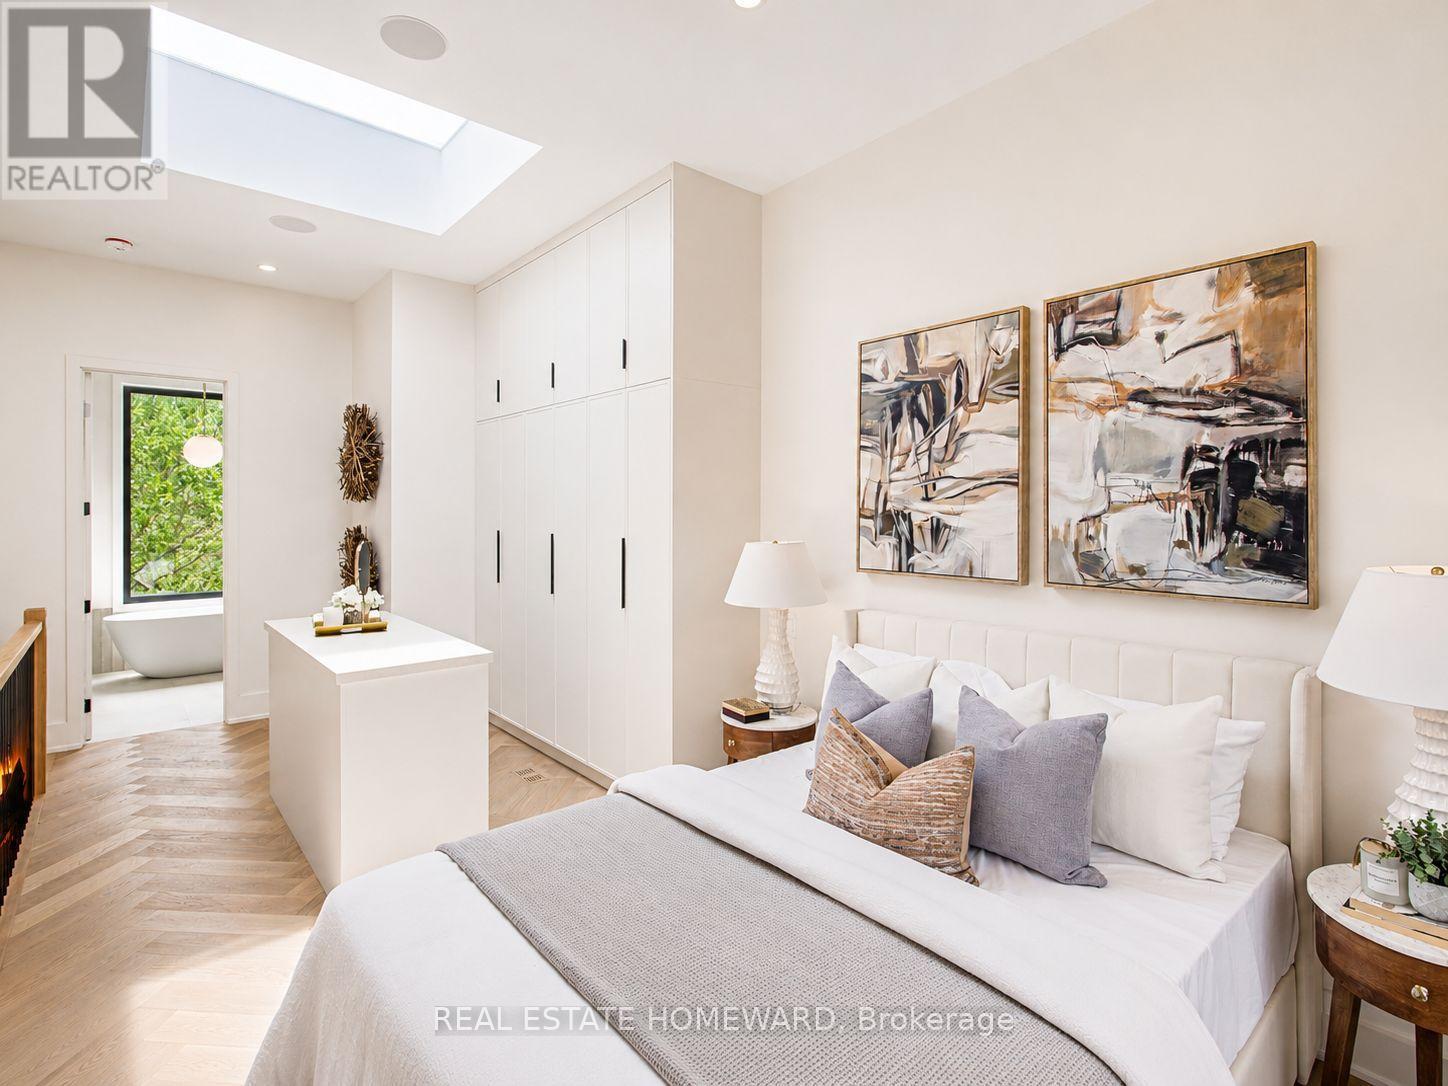
3 Rebecca Street
Toronto, Ontario
Over 1800 sq ft across four storeys, taken apart and rebuilt with the kind of care you notice the moment you step inside. Four bedrooms. Five bathrooms. Just steps from Ossington. Minutes from Trinity Bellwoods. And once the door closes behind you, a world away from both. Walk in and the whole main floor opens up in front of you - light pouring from front to back, white oak herringbone running the length of it, crown moulding and custom millwork framing every sightline. Music through built-in speakers. Room to breathe. The kitchen was built for someone who means it. A 36-inch KitchenAid gas range. Integrated Fisher & Paykel refrigerator. Bosch dishwasher. Custom cabinetry from floor to ceiling. And an island so generous that every party you throw will end up gathered around it, whether you planned it that way or not. Upstairs, bedrooms with built-in cabinetry and that same white oak underfoot. Two designer bathrooms, premium tile and stone, heated floors on a January morning. Then the third floor - all of it - is yours. Herringbone floors, a skylight overhead, floor-to-ceiling his-and-hers closets built around their own island. The ensuite reads like a hotel you'd never want to check out of: full-height tile, porcelain countertops, a glass walk-in shower, a freestanding soaker tub positioned for a long soak and nowhere to be. Backlit mirrors. Heated floors. Push open the door to your private balcony, tinted glass for privacy, and the neighbourhood goes quiet below you. Downstairs, the finished lower level gives you a fifth bedroom, a full bathroom, and its own separate entrance - the rare kind of flexibility that makes hosting family effortless instead of complicated. And out back, behind a custom privacy fence, a yard that becomes the best room in the house from May through September. Long dinners. Late conversations. Permit street parking available. The TTC, the bike lanes, and all of what Toronto has to offer within reach. (id:56248)
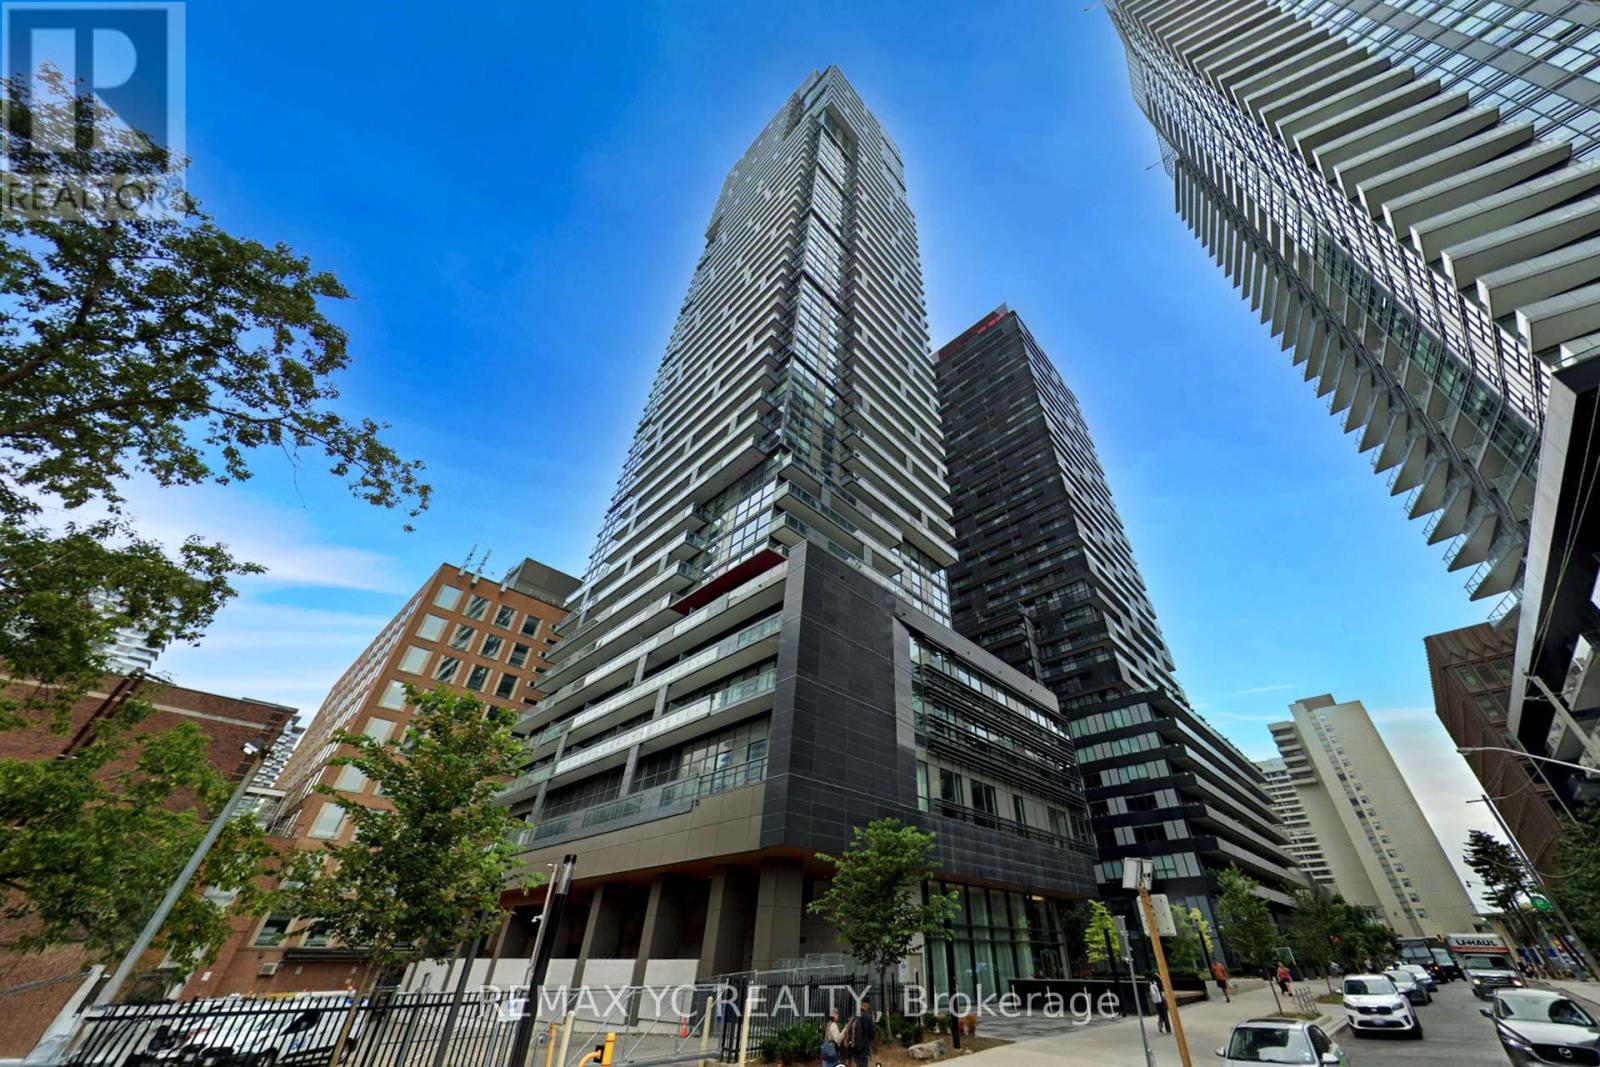
3708 - 39 Roehampton Avenue
Toronto, Ontario
Welcome to E2 Condos, a beautifully maintained residence in the heart of the highlysought-after Yonge & Eglinton neighbourhood. This bright northeast corner suite offers clear,unobstructed views from both sides and an abundance of natural light. Featuring a spacious,separate living and dining area, the thoughtfully designed L-shaped kitchen is equipped withhigh-quality built-in appliances and provides both style and functionality. Enjoy laminateflooring and 9-foot ceilings throughout, creating a modern and airy living space. The primarybedroom features a large window, generous closet space, and a private 4-piece ensuite. Thesecond bedroom also includes a large window and closet, making it a true bedroom-not aninterior room. Ideally situated at the corner of Yonge Street and Roehampton Avenue, you'llhave endless shops, restaurants, cafés, and everyday conveniences right at your doorstep. Juststeps to Eglinton Subway Station and the Eglinton Crosstown LRT, this unbeatable locationoffers exceptional connectivity. An excellent opportunity for first-time home buyers,professionals, or investors. Move-in ready! (id:56248)
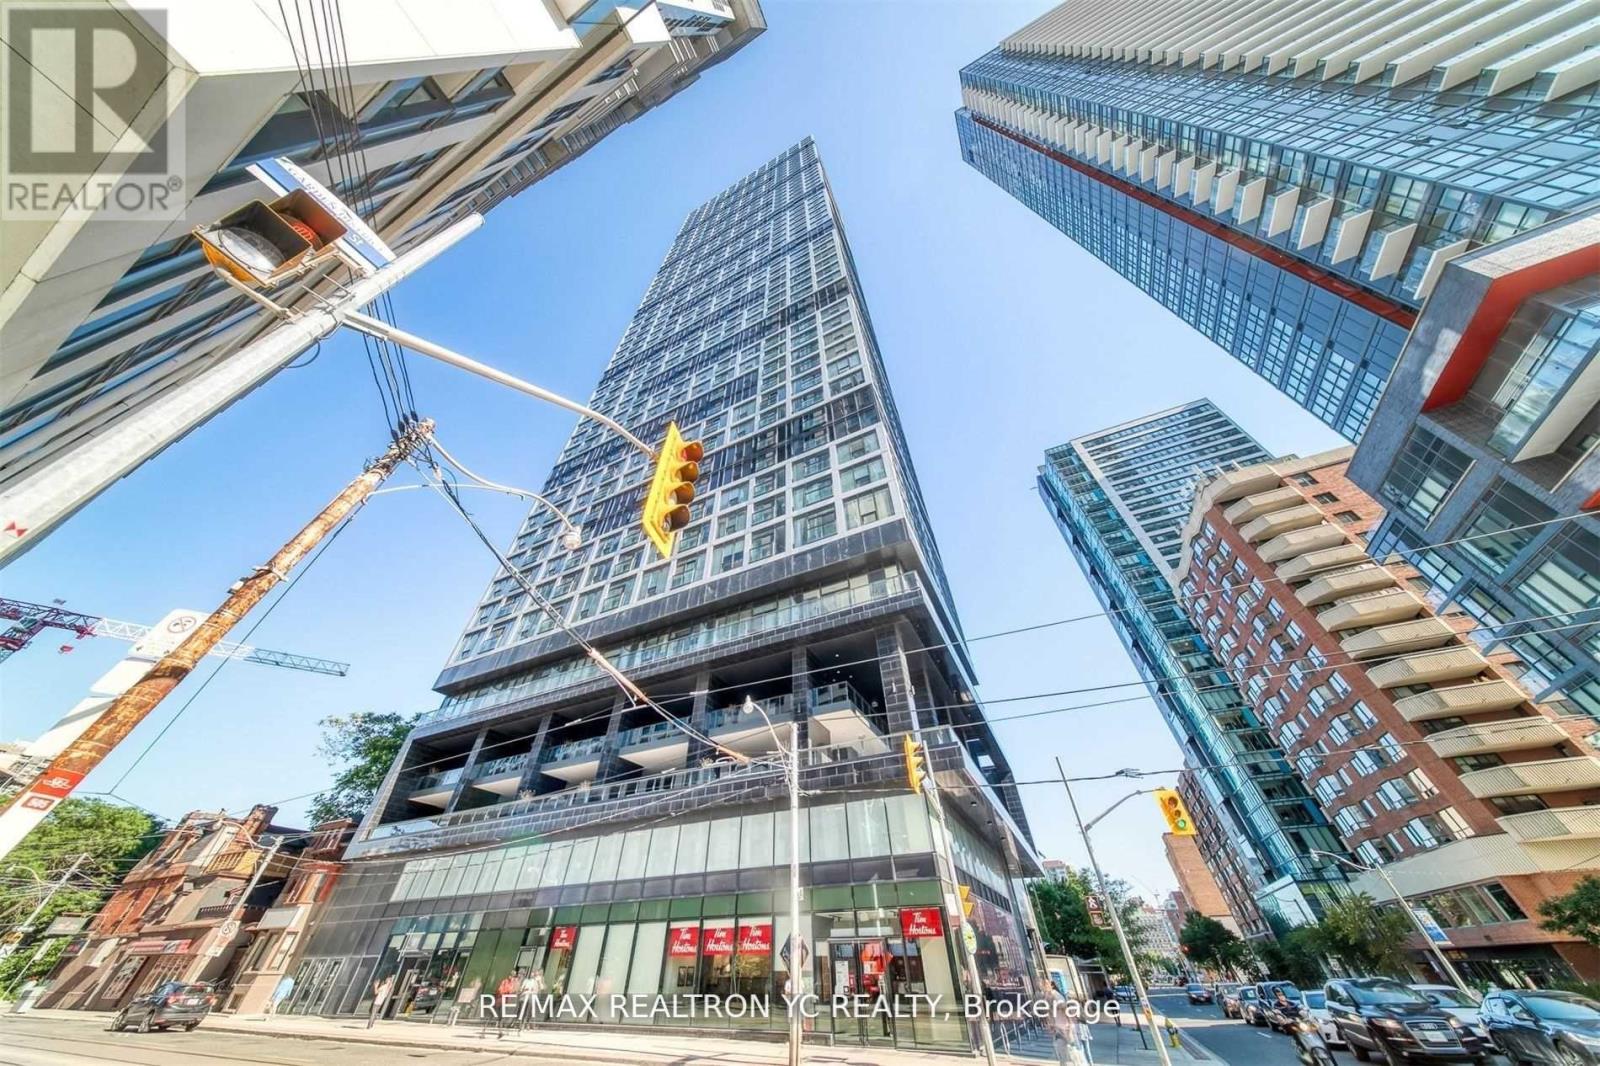
4007 - 181 Dundas Street E
Toronto, Ontario
Experience stunning, unobstructed southern views from the 40th floor of this immaculate one-bedroom residence. The layout features a practical separation between the living and dining areas, complemented by an open-concept kitchen. Laminate flooring throughout adds a modern touch. Residents will enjoy exceptional amenities, including a study and co-working space, fitness center, and an outdoor terrace equipped with BBQ facilities. Conveniently situated near key attractions such as the Eaton Centre, Financial District, hospitals, and schools, this property offers both comfort and accessibility for urban living. (id:56248)
1002 - 77 Carlton Street
Toronto, Ontario
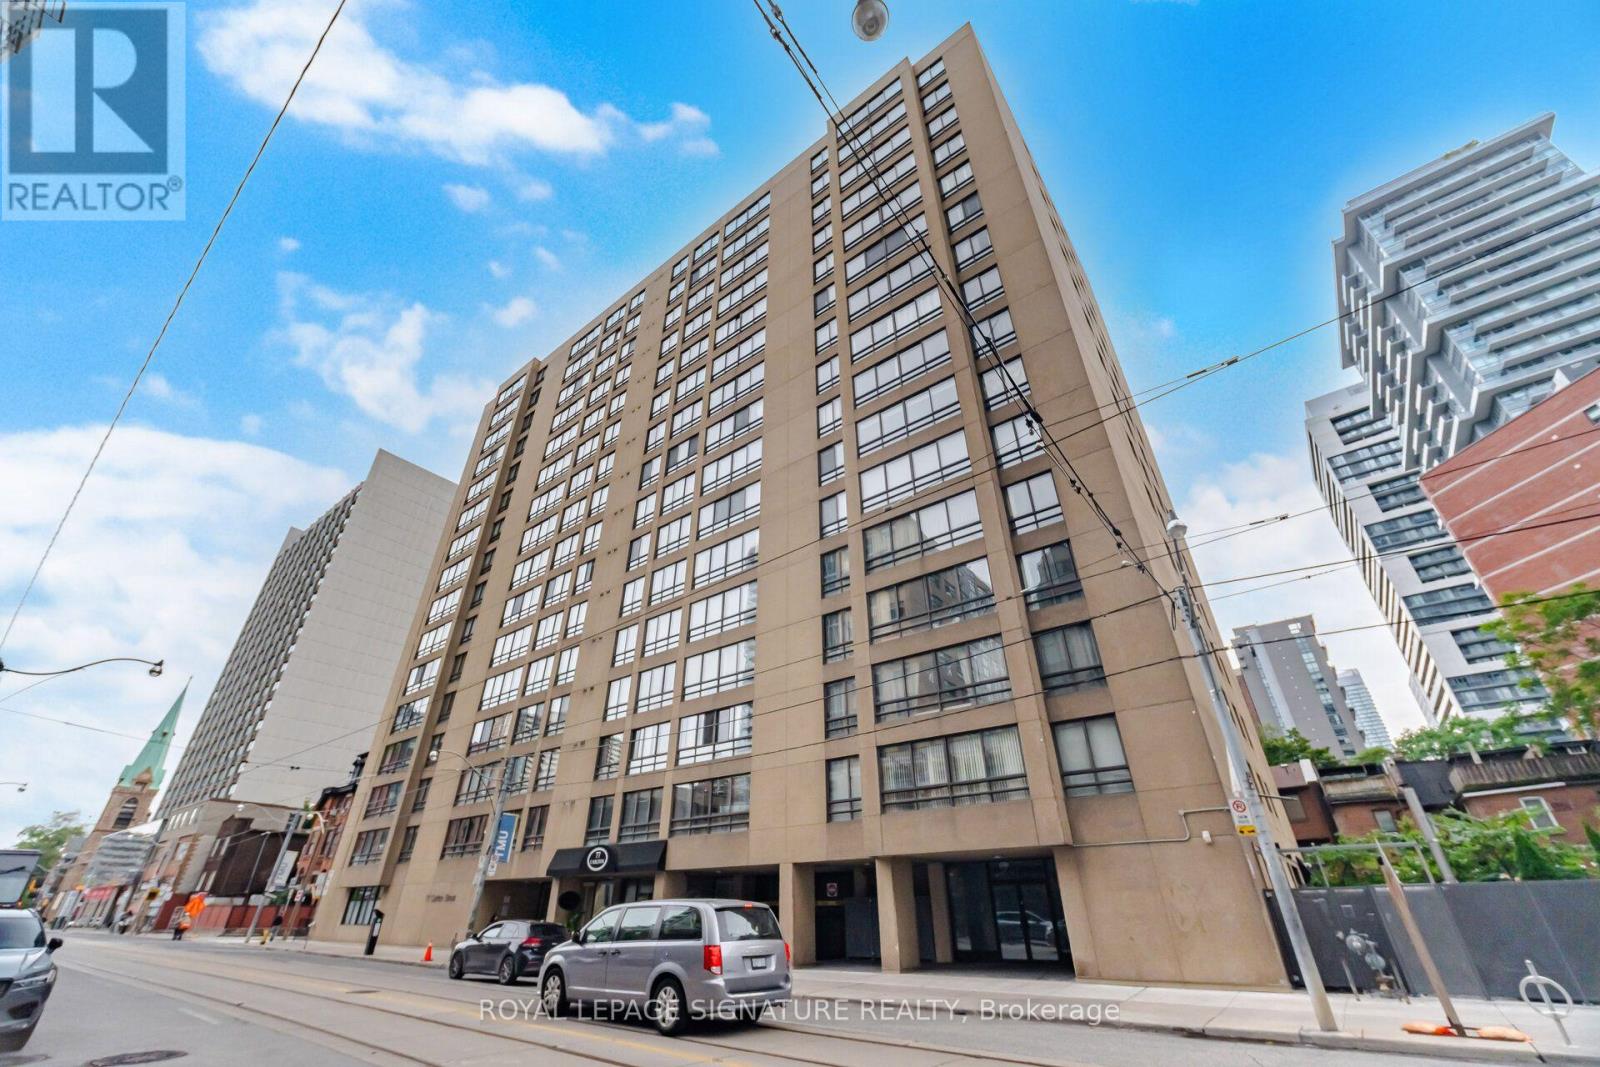
Rarely Offered! Spacious 1,400 Sq. Ft. Suite in the Heart of Church & Wellesley! Welcome to this bright and beautifully proportioned corner suite offering an exceptional amount of space in the heart of downtown Toronto. With 1,400 sq. ft., this suite offers the room and comfort of a home with the convenience of downtown living. The spacious open-concept living and dining area is filled with natural light and features a large eat-in kitchen and a versatile office/den. The desirable split-bedroom layout offers two generously sized bedrooms, including a spacious primary bedroom with its own walk-in closet. Enjoy updated bathrooms, ensuite laundry, and an abundance of storage throughout. Freshly painted and ready for your personal touch, this suite offers the flexibility to move in and enjoy it as is or customize it to suit your own style. Located in a well-managed building with an impressive 96 Walk Score, putting the best of downtown right at your doorstep. Steps to UOT, the Financial District, Eaton Centre, Yonge-Dundas Square, subway, Maple Leaf Gardens, Loblaws, restaurants, shopping, and entertainment. (id:56248)
410 King Street W Unit# 408
Kitchener, Ontario
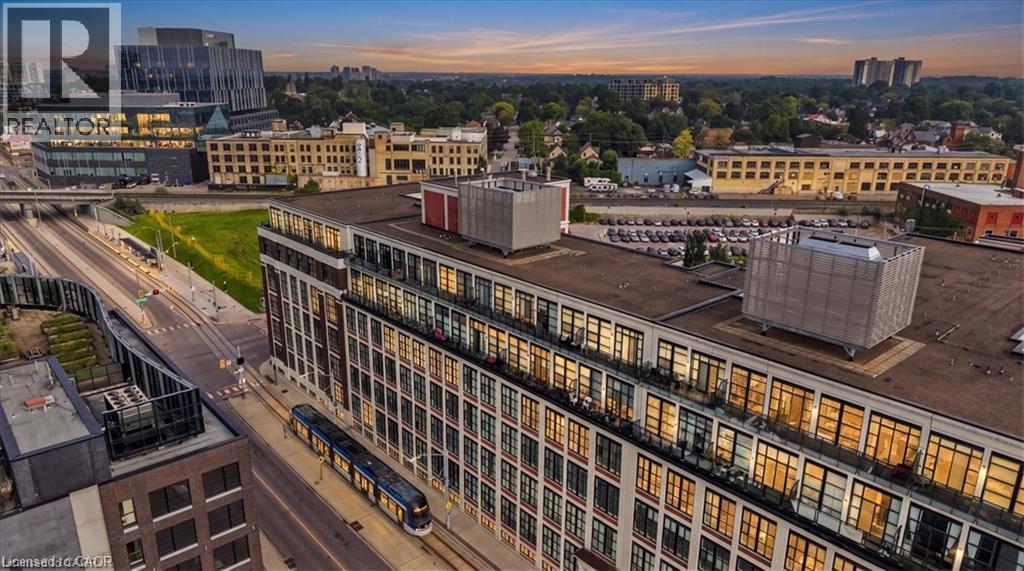
Welcome to Kaufman Lofts, a unique historic building in the heart of Downtown Kitchener. This well-appointed 1 bedroom, 1 bathroom condo offers a stylish urban lifestyle with character throughout. The open-concept layout is complemented by soaring ceilings, large windows, and distinctive loft-inspired details that create a bright and inviting living space. The kitchen offers ample cabinetry and workspace, flowing seamlessly into the living and dining areas. Enjoy the convenience of being steps from downtown restaurants, cafes, shopping, transit, the Innovation District, and Kitchener GO Station. Residents also have access to fantastic building amenities, including a rooftop terrace, party room, bike storage, and private storage lockers. An excellent opportunity for first-time buyers, professionals, investors, or anyone looking to enjoy the convenience and energy of downtown living. (id:56248)
52 Dartmouth Gate Unit# Main
Stoney Creek, Ontario
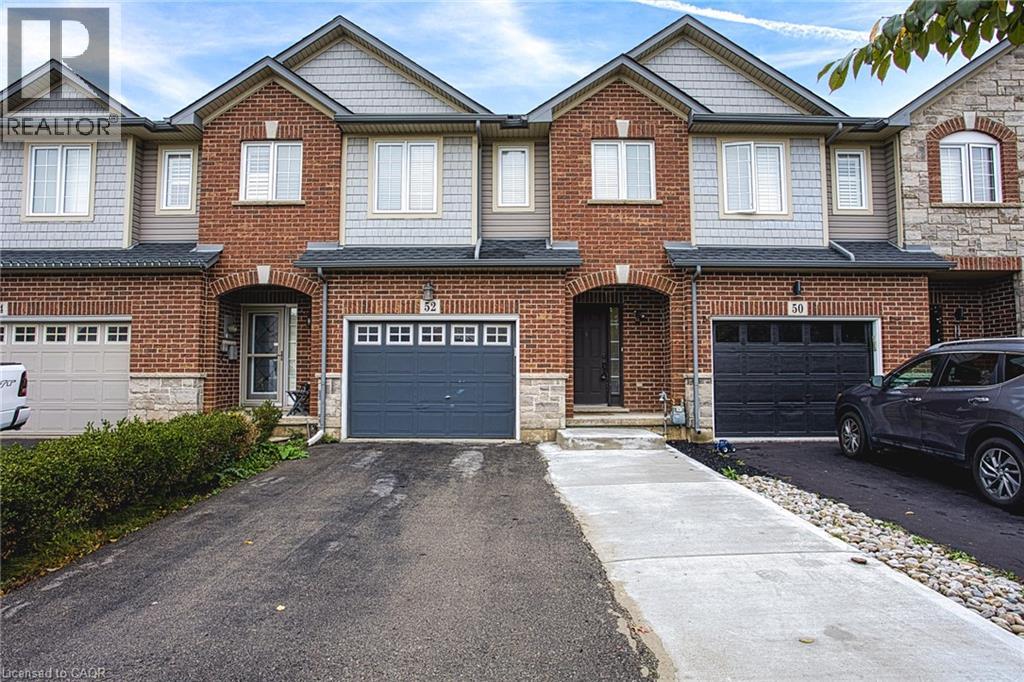
Welcome to 52 Dartmouth Gate, located in a great Stoney Creek neighbourhood close to shopping, parks and everyday amenities. This spacious main and upper level lease offers a comfortable layout and the added convenience of direct backyard access, providing a great space to enjoy some fresh air or spend time outdoors. The location is a standout, with the Costco plaza just minutes away along with a variety of shopping, restaurants and services. Quick highway access makes commuting throughout Stoney Creek, Hamilton and surrounding communities convenient and efficient. Situated in a welcoming residential neighbourhood, this home offers the perfect combination of comfort and convenience. Whether you are looking for easy access to shopping, a simple commute or a great place to settle in and call home, 52 Dartmouth Gate is a fantastic leasing opportunity in Stoney Creek. (id:56248)
7772 Island 1810/bone Island
Georgian Bay, Ontario
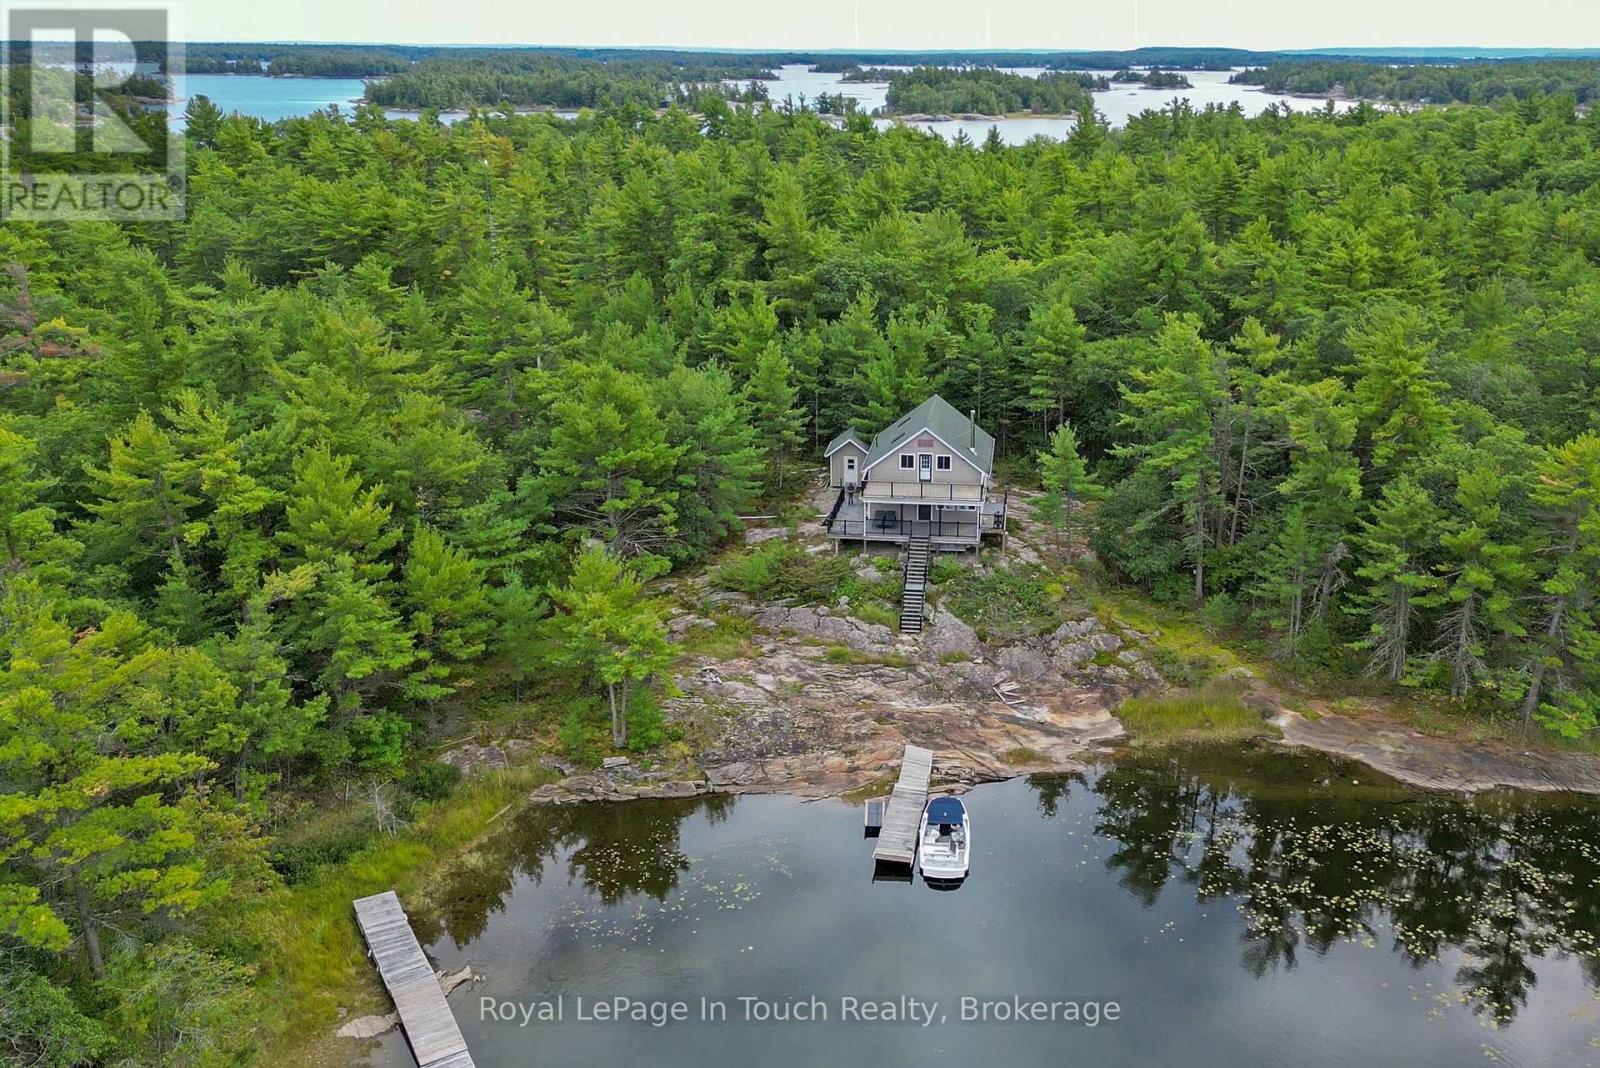
Just 15 minutes by boat from Honey Harbour, and you'll arrive in this secluded bay on Bone Island in Georgian Bay. Featuring 1,100 feet of shoreline and 6.7 acres of granite and mature forest, the only other property in this inlet is part of Beausoleil Island National Park. The open concept chalet style cottage is constructed with large wooden beams for a warm feel. The main floor has a modern kitchen with butcher block countertops and stainless steel appliances, a living room with airtight woodstove, backed by a stone wall, 2 bedrooms and washroom. Upstairs, there's a large loft area which is currently used for additional sleeping as well as a separate sitting area, and a deck overlooking the bay. The main deck wraps around the cottage and offers serenity and expansive views. (id:56248)
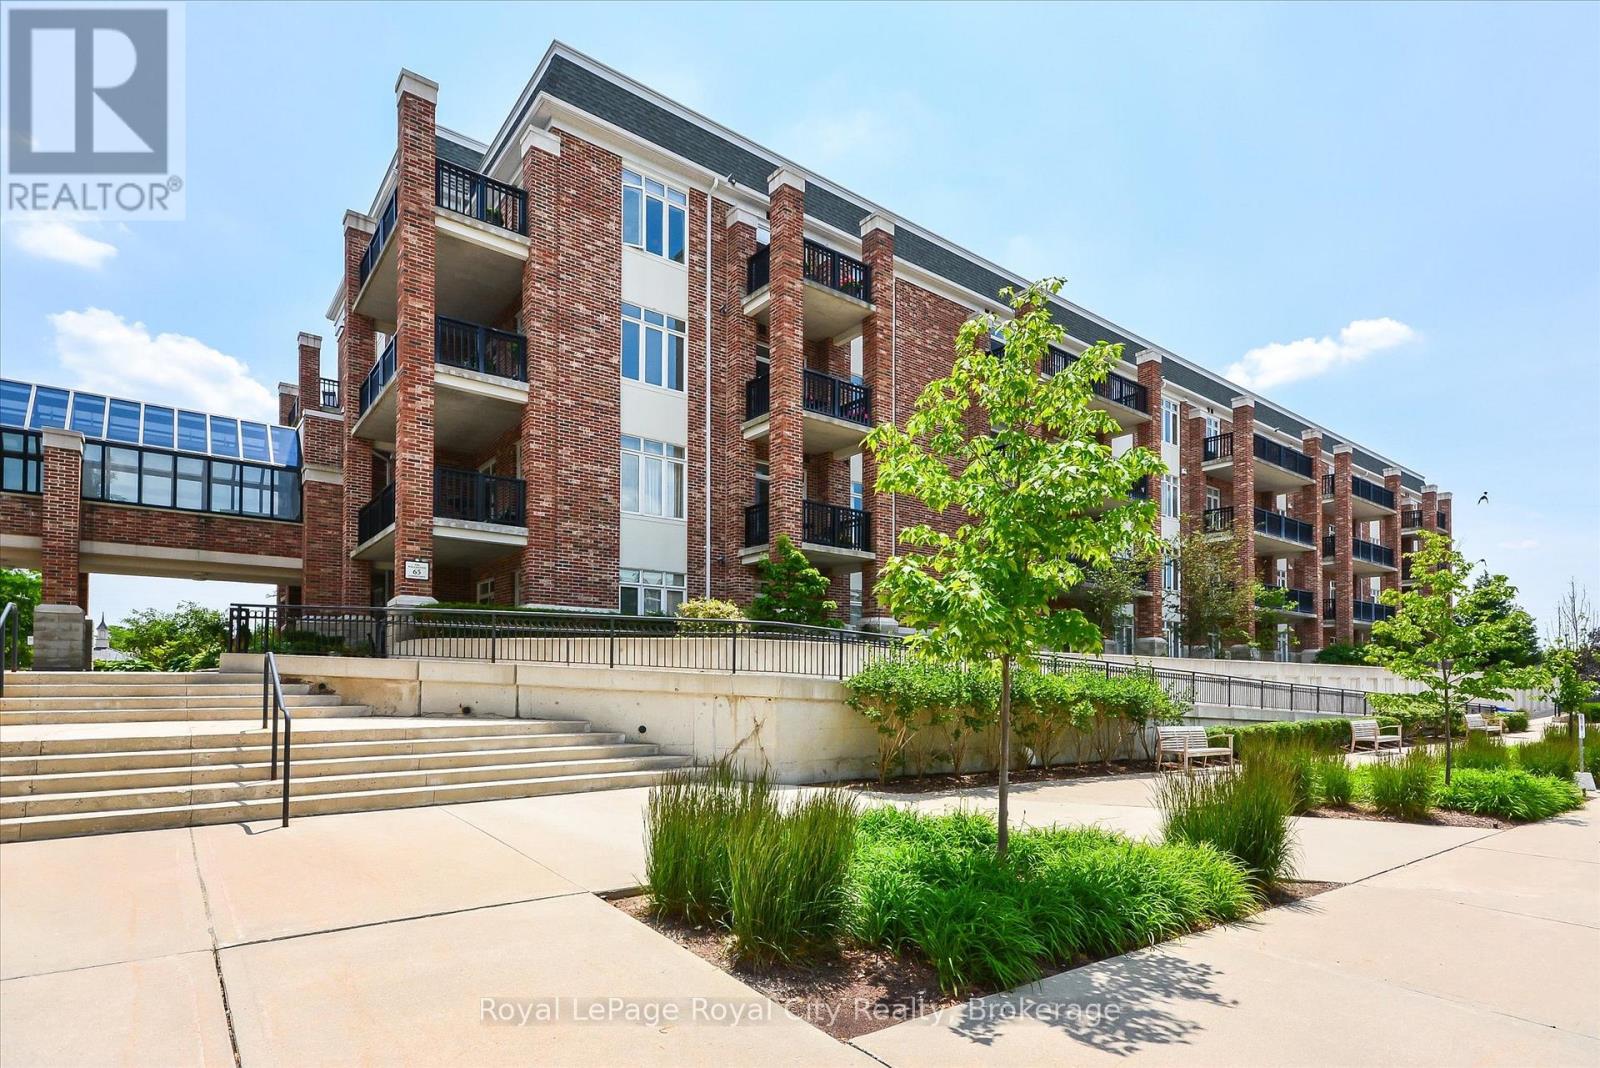
401 - 65 Bayberry Drive
Guelph, Ontario
Welcome to the Wellington Suites at the Village by the Arboretum, a premier 55+ community in the heart of Guelph, thoughtfully designed with retirement living in mind. This spacious 1,354 square foot suite offers an exceptional lifestyle in one of the city's most unique and vibrant communities. Featuring two generously sized bedrooms, including a primary suite complete with a walk-in closet and a private three-piece ensuite with a convenient step-in shower. A second full four-piece bathroom provides comfort and flexibility for guests or visiting family. The open-concept kitchen is equipped with a breakfast bar and flows seamlessly into the bright and inviting living room, which is bathed in natural light from large windows and features sliding doors that lead to a private south-facing balcony overlooking the serene courtyard. Additional highlights include beautiful hardwood flooring throughout the main living area, an in-suite laundry room, and a bonus room that can serve as a home office, pantry, or extra storage space. A large storage locker adds to the practicality, while the exclusively owned underground parking space located right next to the elevator provides ease of access directly to the fourth floor. Life at the Village is about so much more than just your home - it's about living well every day. This exceptional adult community offers an impressive community canter, with amenities designed for connection, wellness, and fun. Residents enjoy access to an indoor pool, hot tub, sauna, tennis courts, putting greens, and a billiards room. The Village Centre also hosts over 100 hobby and interest groups, along with fitness classes, social clubs, and community events. Plus, everyday convenience is right at your doorstep with on-site services including a pharmacy, doctors office, and LifeLabs. The Village isn't just a place to live - its a lifestyle in one of Guelphs most sought-after adult communities. (id:56248)
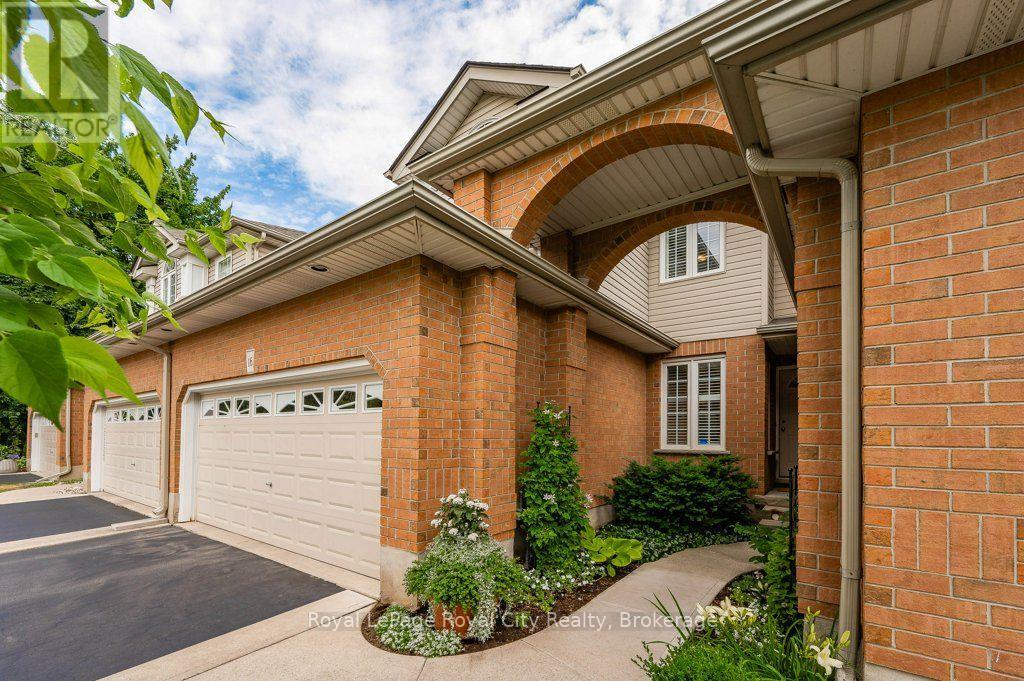
16 - 784 Gordon Street
Guelph, Ontario
Living single-level when you want to-and having plenty of room when guests arrive-is the ultimate luxury in Guelph's Old University neighbourhood. Welcome to Unit 16 at 784 Gordon Street, a spacious executive townhouse where winter maintenance is officially someone else's problem. That's right: the condo corporation shovels your driveway and walkways right up to the front door and keeps the grounds looking sharp year-round, so you can spend your weekends enjoying life instead of pushing a lawnmower or wrestling with a snowblower. Inside this 22-unit enclave, convenience leads the way. The primary bedroom is located right on the main floor, complete with a 4-piece ensuite, cathedral ceilings, and warm hardwood floors. Park both cars easily in the double attached garage-or keep one side open for extra storage-and walk straight into a bright main level featuring vaulted ceilings, a kitchen with stainless steel appliances and an island, and an enclosed lanai area that walks out to a sunny deck. Upstairs, the expansive loft layout offers two additional bedrooms, an upgraded bathroom with a skylight, and a second-floor sitting area-giving family or overnight visitors their own complete floor of privacy. Need even more room? The massive unfinished basement offers a blank canvas for future development or endless storage space. (id:56248)
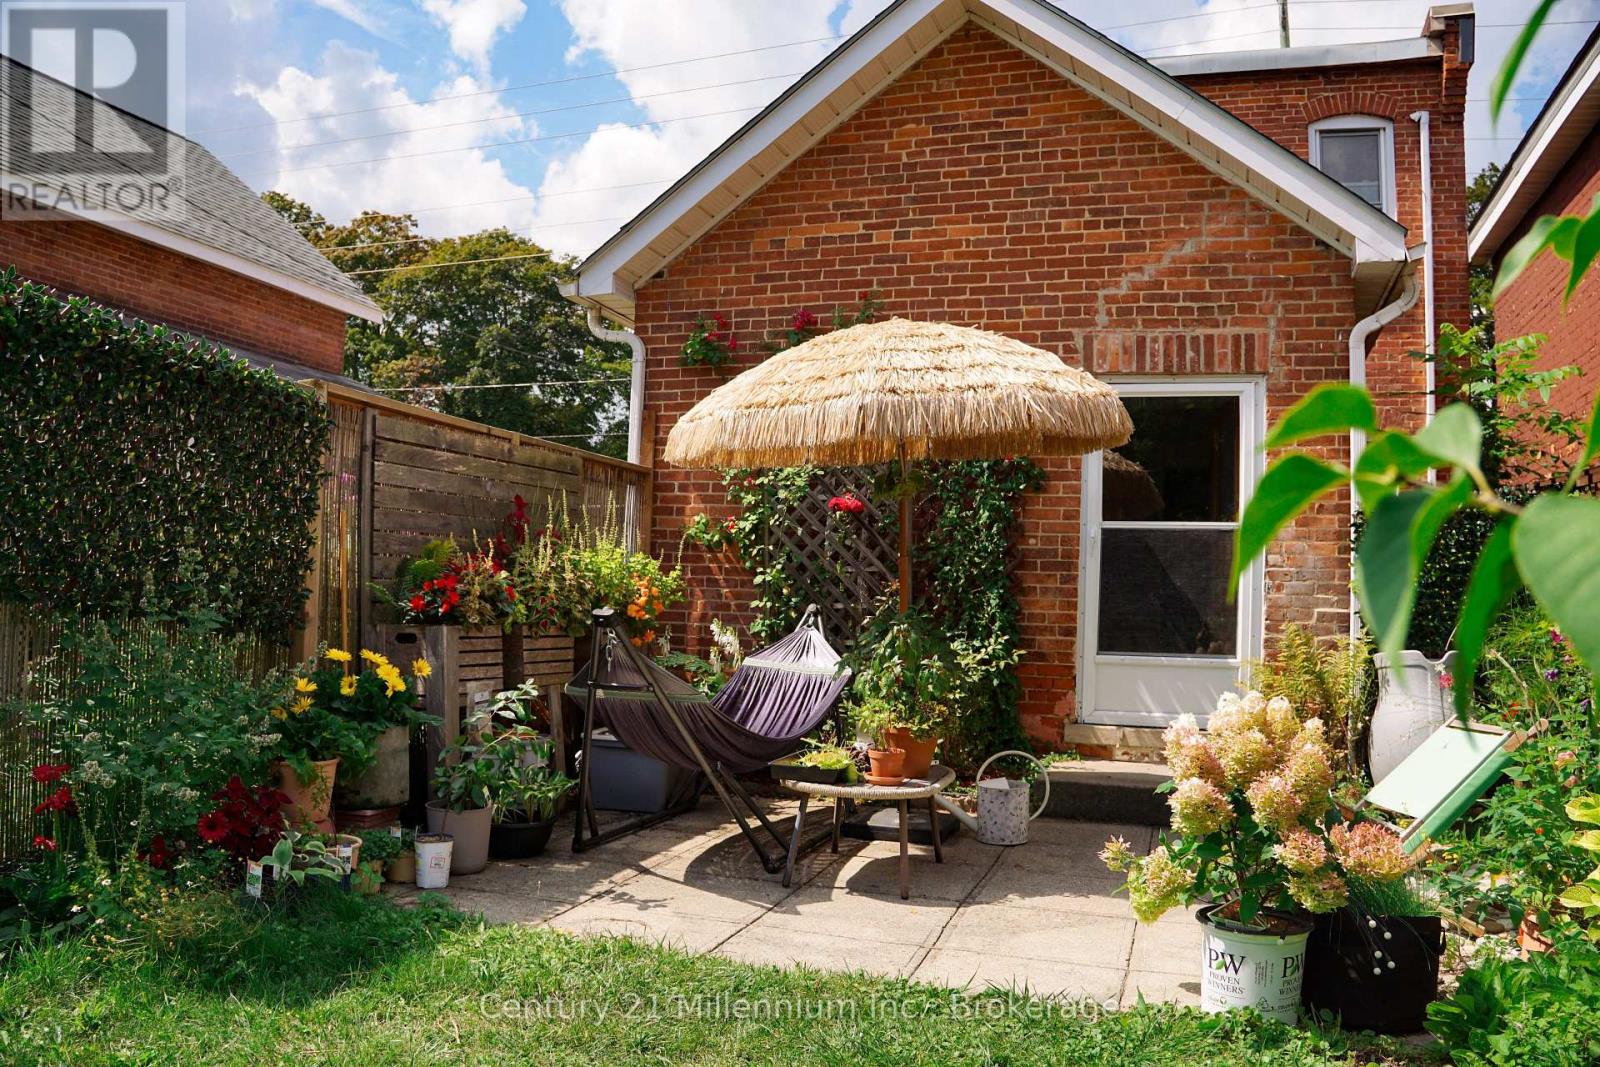
2245 4th Avenue W
Owen Sound, Ontario
An almost 2000 sq ft Single Family Home with a new flat roof for under 400k - A rare find! This two-story double brick century home is right across the street from a public park, and only minutes walk from Kelso Beach. 3 bed rooms upstairs, including a large walk-in closet for the main bedroom. Back room on main floor is a potential 4th bedroom. Upgrades over the years include a New Flat Roof, New Silestone Quartz Counter tops, Fence + Gate, 100 amp electric panel, Spray foam insulation in basement, Upgraded insulation on main/upper floor keeping the house warm in the winter, and cool in the summer. It's a rare gem with both size and character! (id:56248)
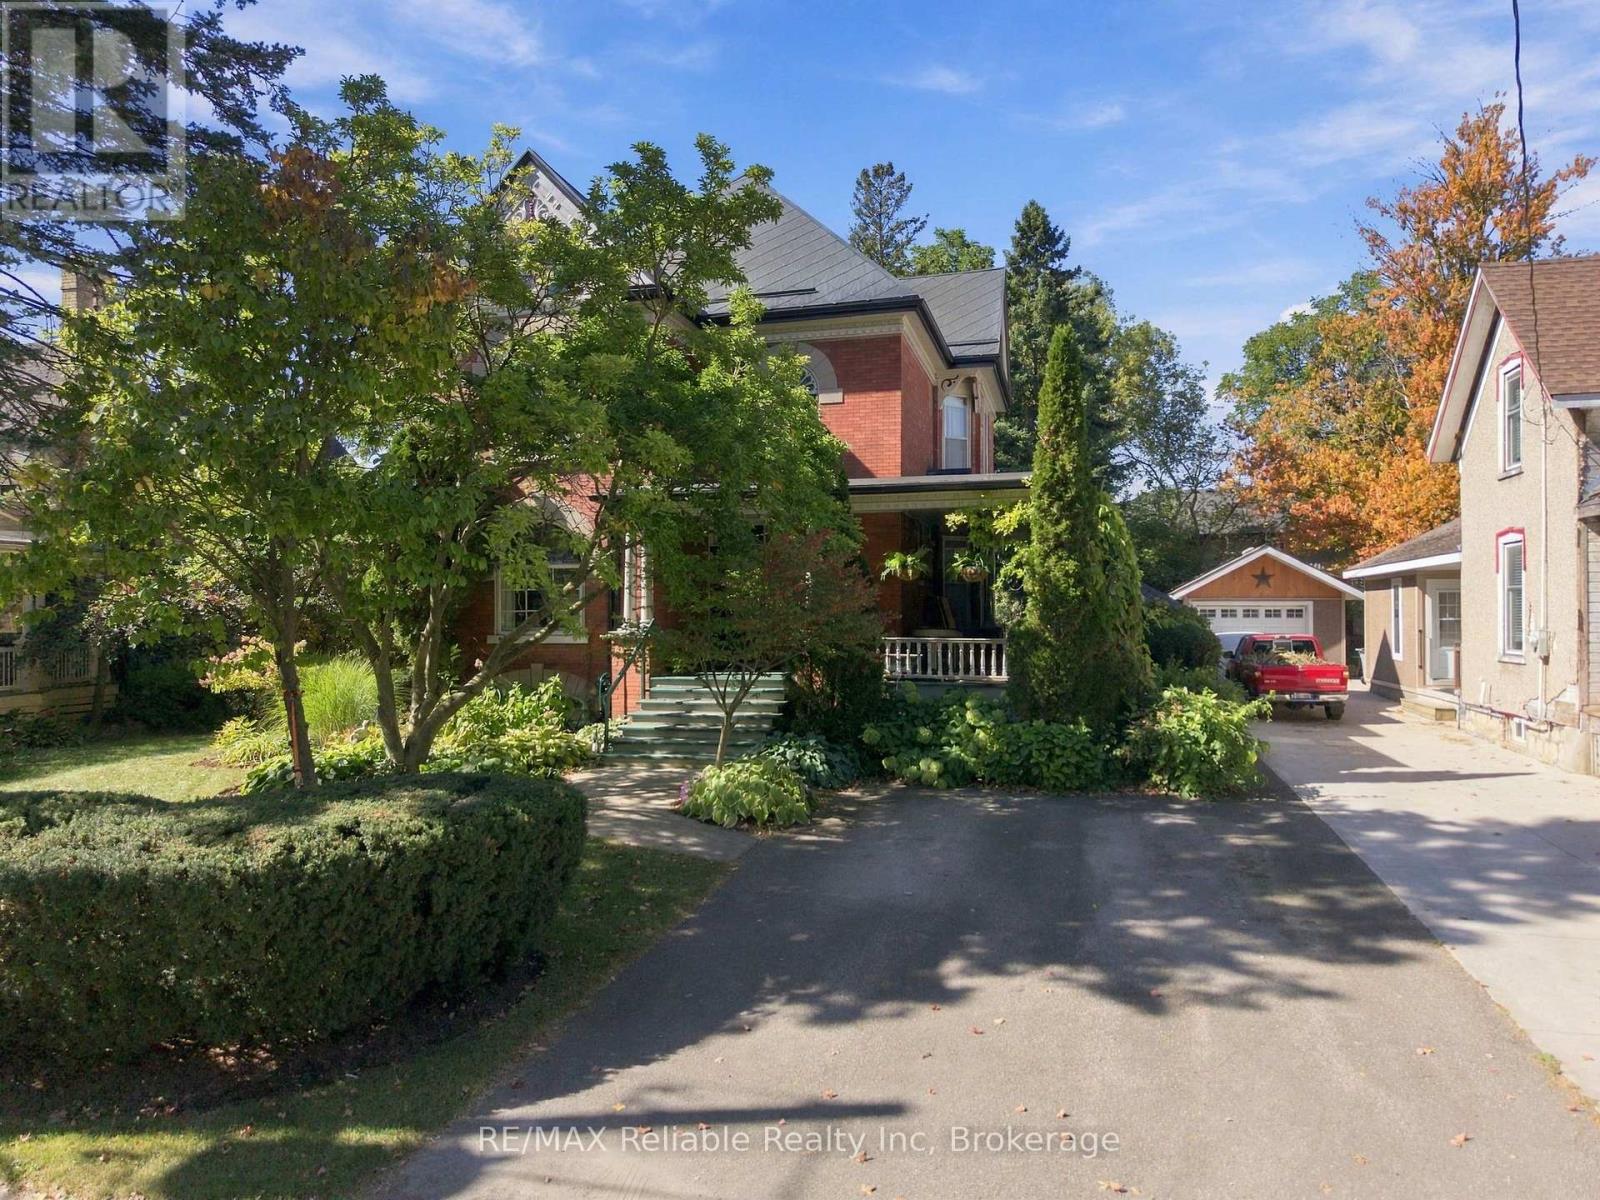
19 Sparling Street
Huron East, Ontario
Step into the character and charm of this beautifully maintained 1899 home, located at 19 Sparling Street in Seaforth. Offering a wonderful blend of historic appeal and timeless craftsmanship, this spacious 4-bedroom, 2-bathroom home is full of original details and heritage. A standout feature is the impressive double staircase, adding elegance and character to the interior. The original flooring showcases the craftsmanship of a bygone era, while the solid, well-constructed design speaks to the enduring quality of this home. Situated on a generous 66' x 132' lot, there is plenty of outdoor space to enjoy, garden, or simply relax. A convenient storage shed provides additional room for tools, equipment, and seasonal items. If you're looking for a home with history, character, and classic charm, this Seaforth property is for you! (id:56248)