

938400 Airport Road
Mulmur, Ontario
Welcome to 938400 Airport Road, a private country retreat set on approximately 45 acres of beautifully diverse Mulmur countryside. Located well back from the road and surrounded by mature forest, trails, and open spaces, this lovingly maintained property offers the perfect balance of privacy, recreation, and convenience, with easy access to Creemore, Collingwood, and the GTA.The bright and welcoming home features 3 bedrooms and 2 bathrooms, including a primary bedroom with ensuite. Large windows throughout fill the home with natural light and showcase views of the surrounding landscape. A partially finished basement provides additional living and storage space, while the attached 2-car garage adds everyday convenience.Outside, the property is designed for enjoying country living. Explore an extensive network of maintained trails winding through the forest, relax in the fenced backyard ideal for children and pets, or expand your outdoor entertaining with space for gardens, a pool, or additional recreational amenities. A separate fenced vegetable garden with 2 greenhouses and irrigation provide an exceptional opportunity for hobby farming and sustainable living.Thoughtfully improved over the years, the property includes geothermal heating and cooling, a comprehensive water treatment system, Wi-Fi-enabled garage doors, monitored security system, updated well equipment, annual chimney maintenance, and a recently installed roof. The property also benefits from Managed Forest designation, offering potential property tax savings.Rarely do properties combine such privacy, natural beauty, recreational opportunities, and accessibility. Whether you're seeking a full-time residence, country getaway, or recreational retreat, this exceptional Mulmur property offers room to roam, explore, and enjoy for generations to come. NOTE: Over $20,000 of new flooring being installed throughout entire main floor, bathrooms and sunroom mid October. White oak hardwood. (id:56248)
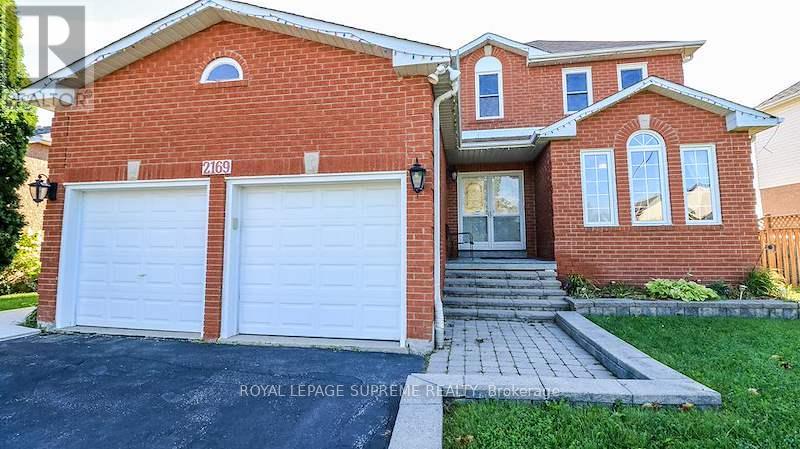
2169 Jans Boulevard
Innisfil, Ontario
Welcome home to this magnificent 4-bedroom, 2-story all-brick residence offering the perfect combination of style, function, and outdoor luxury!Step through the grand double-door entry into a bright, carpet-free layout featuring hardwood flooring, and elegant architectural windows. The functional kitchen comes complete with sleek dark countertops, and stainless steel appliances. Upstairs, you will find 4 spacious, carpet-free bedrooms designed for comfortable family living and easy maintenance.The crown jewel of this home is the private backyard retreat, spend summer days cooling off in your in-ground pool or hosting on the expansive two-tier deck with a covered gazebo. Featuring a double-car garage, long driveway, and seamless walk-out access from the lower level, this property has everything today's buyer is looking for.Ideally located close to top-rated schools, parks, shopping, and transit. Move-in ready! (id:56248)
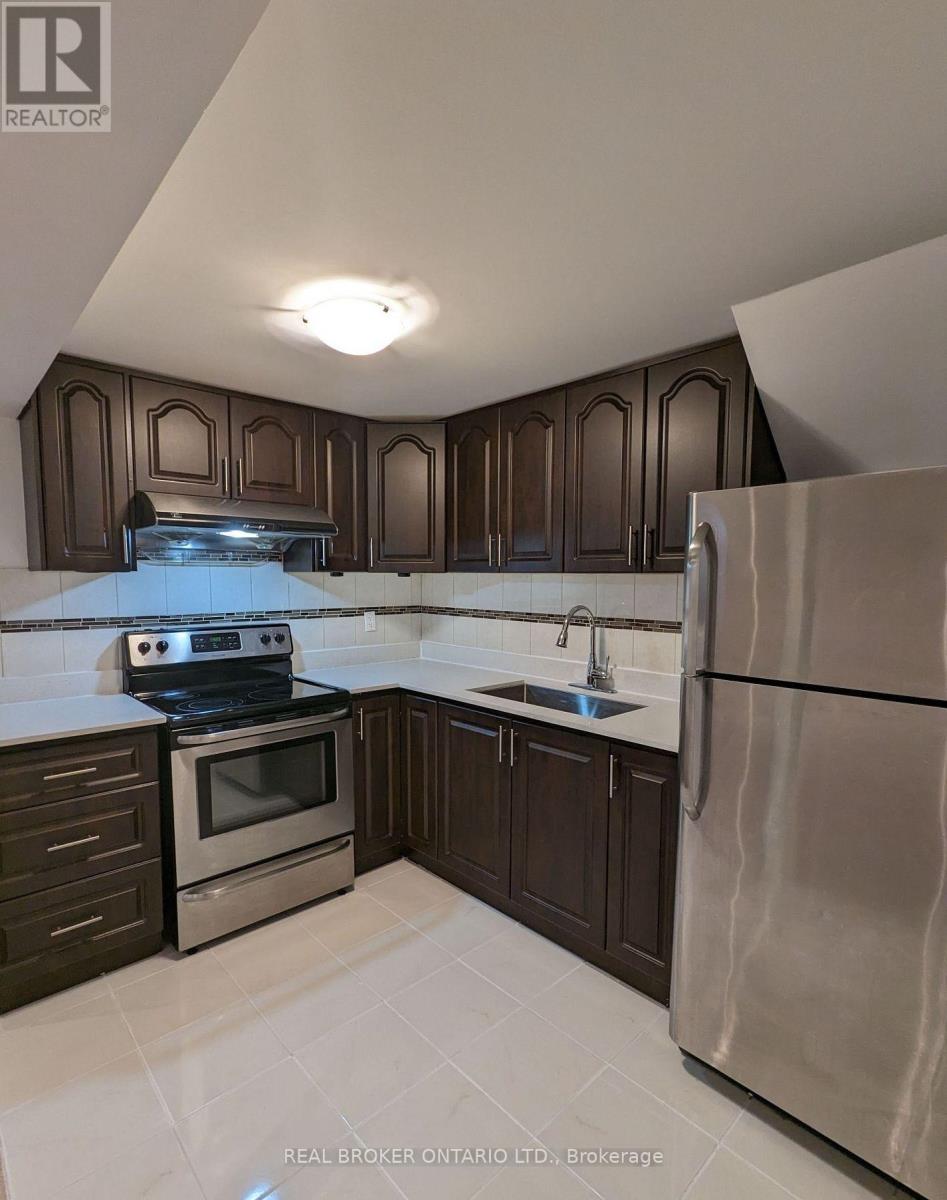
Bsmt - 104 Randall Avenue
Markham, Ontario
Spacious 2-bedroom basement apartment in a convenient Markham location near McCowan Rd & 14th Ave. This well-maintained unit features 2 bedrooms, 1 full bathroom, a private separate entrance, full kitchen with appliances, and a large open-concept living and dining area. Shared laundry and 1 driveway parking spot included. Tenant pays 30% of utilities. Conveniently located near schools, shopping, restaurants, grocery stores, pharmacies, banks, parks, community facilities, and public transit, with easy access to CF Markville Shopping Centre, Walmart, and local amenities. Available for $1,700/month plus 30% utilities. Serious inquiries welcome. Viewings by appointment. (id:56248)
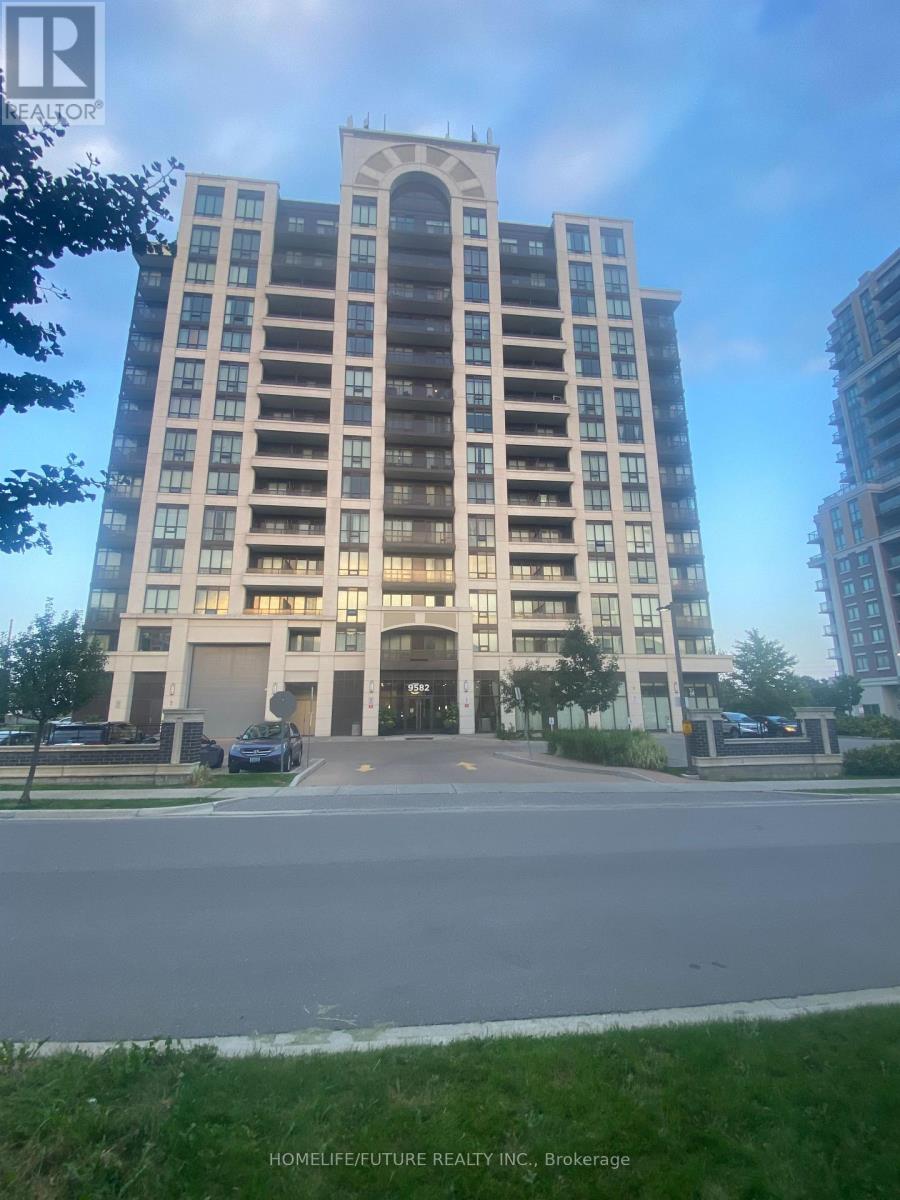
501 - 9582 Markham Road
Markham, Ontario
Unobstructed View, 9ft Ceiling With Open Concept Style, Lot Of Natural Light, High Demand Area In Markham. Walk To Mount Joy GO Station, Minutes To Top Ranking Schools, Shopping Centre, Restaurant, Community Centre And Hospital. Option To Rent The Unit With Below Furnished. Or Vacant Unit. Furnished With Sofa, Dining Table/Chairs, Office Table & Chairs, PC Monitor, Portable Laptop Table, Smart TV, Queen Bed, Box + Mattress, Side Table, Side Lamp Rack, Tower Fan. (id:56248)
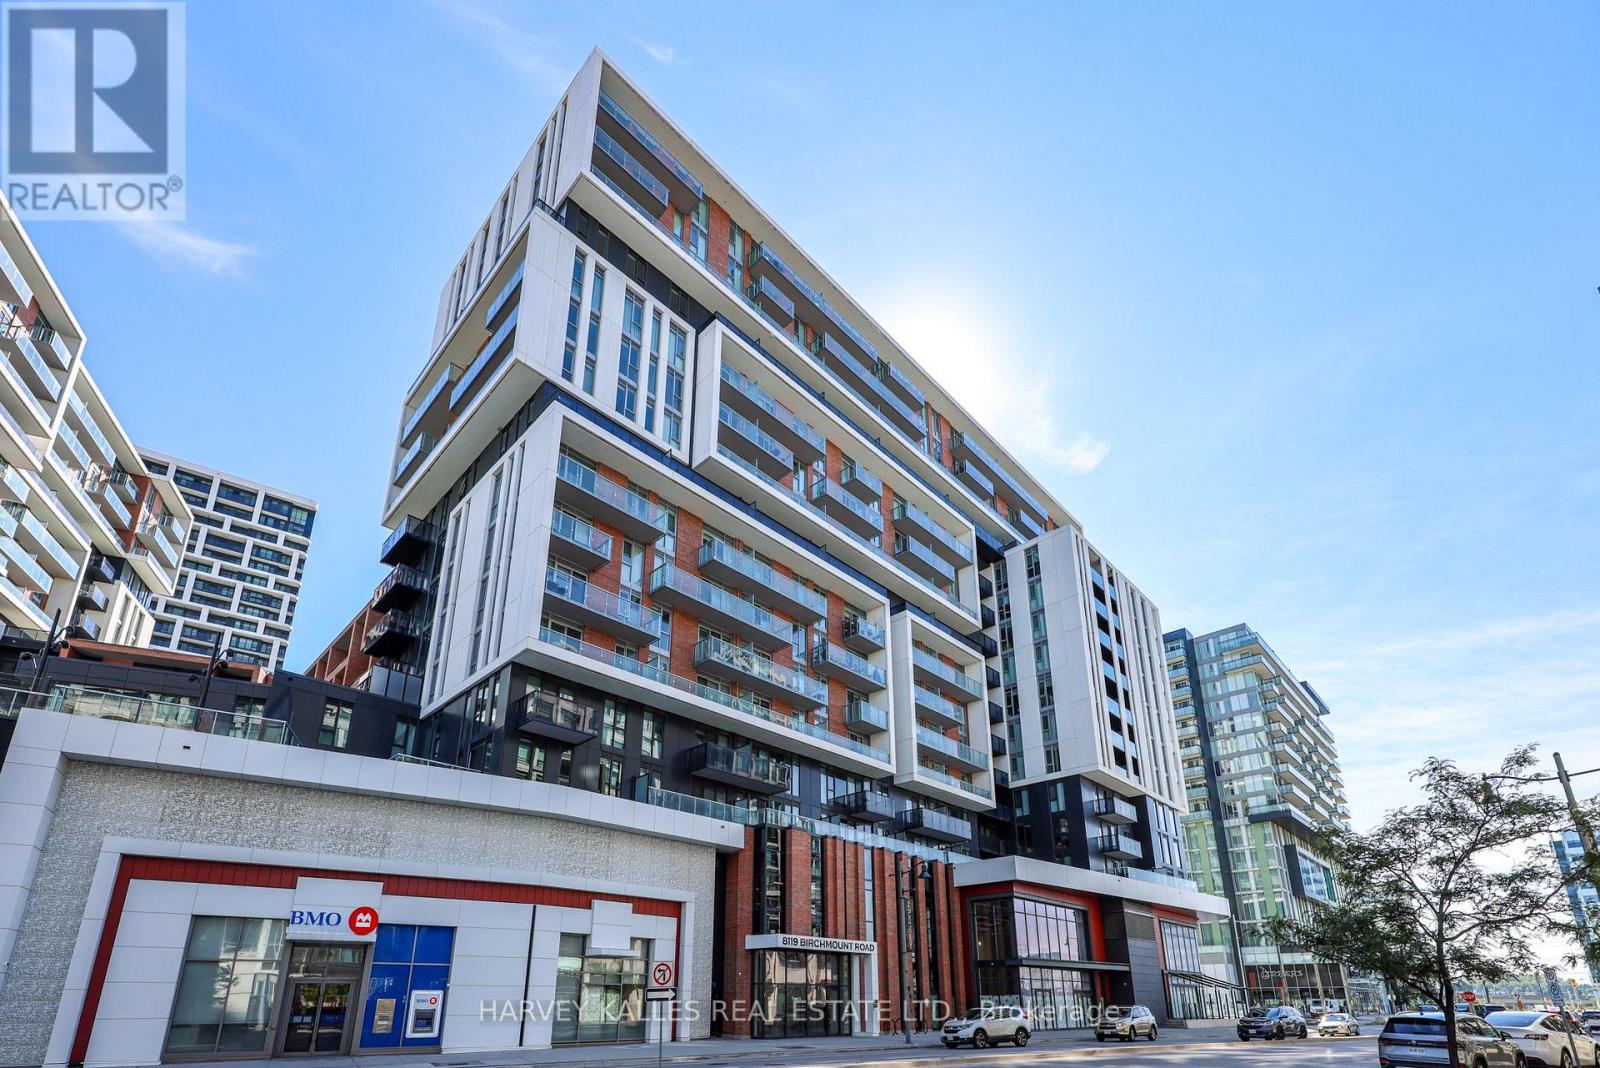
1006 - 8119 Birchmount Road
Markham, Ontario
Welcome to Gallery Square in the heart of Downtown Markham, where modern urban living meets exceptional convenience. This bright and beautifully designed 646 sq. ft. 1+den suite offers a smart, functional layout with 9' ceilings, two full bathrooms and a versatile den ideal as a home office or flex space. The contemporary kitchen features quartz countertops, ceramic backsplash, breakfast bar and integrated appliances, opening seamlessly to the living and dining area with a walkout to a private balcony overlooking the quiet courtyard. The primary bedroom features a large picture window, generous closet space and 4-piece ensuite. One underground parking space and locker included. Gallery Square offers an impressive collection of amenities including 24-hour concierge, state-of-the-art fitness centre, yoga studio, basketball court, theatre and games rooms, guest suites and rooftop BBQ terrace. Step outside and enjoy the energy and convenience of Downtown Markham, with restaurants, cafés, shopping, Cineplex VIP and York University Markham Campus all nearby. Leave the car at home with public transit at your doorstep and convenient access to Unionville GO, or easily connect across the GTA via Hwy 407 and Hwy 404. Charming Main Street Unionville, with its shops, restaurants, cafés and green spaces, is just minutes away. An exceptional opportunity to own in one of Markham's most vibrant and connected communities, combining contemporary condo living with everything you need close at hand. (id:56248)
3306 - 10 York Street
Toronto, Ontario
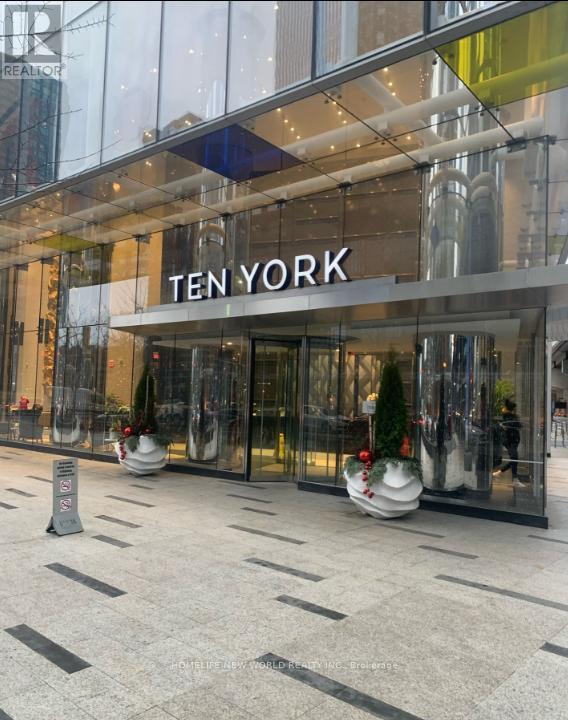
Luxury Tridel Built Ten York. Amazing 1+Den - Approx 651 Sqft. In Prime Location Walking Distance To Lake Ontario, TTC, "The Path", Waterfront, Union Station & Financial District. Easy Walk To Supermarkets, Restaurants, Shops, Subway, Queen's Quay. 3-Storey Lobby, Spectacular Gym, Yoga & Spinning Studios, Billiards, Theatre, Party Room, Outdoor Pool & More. No Airbnb Or Short Term Rental. (id:56248)
6802 - 88 Harbour Street
Toronto, Ontario
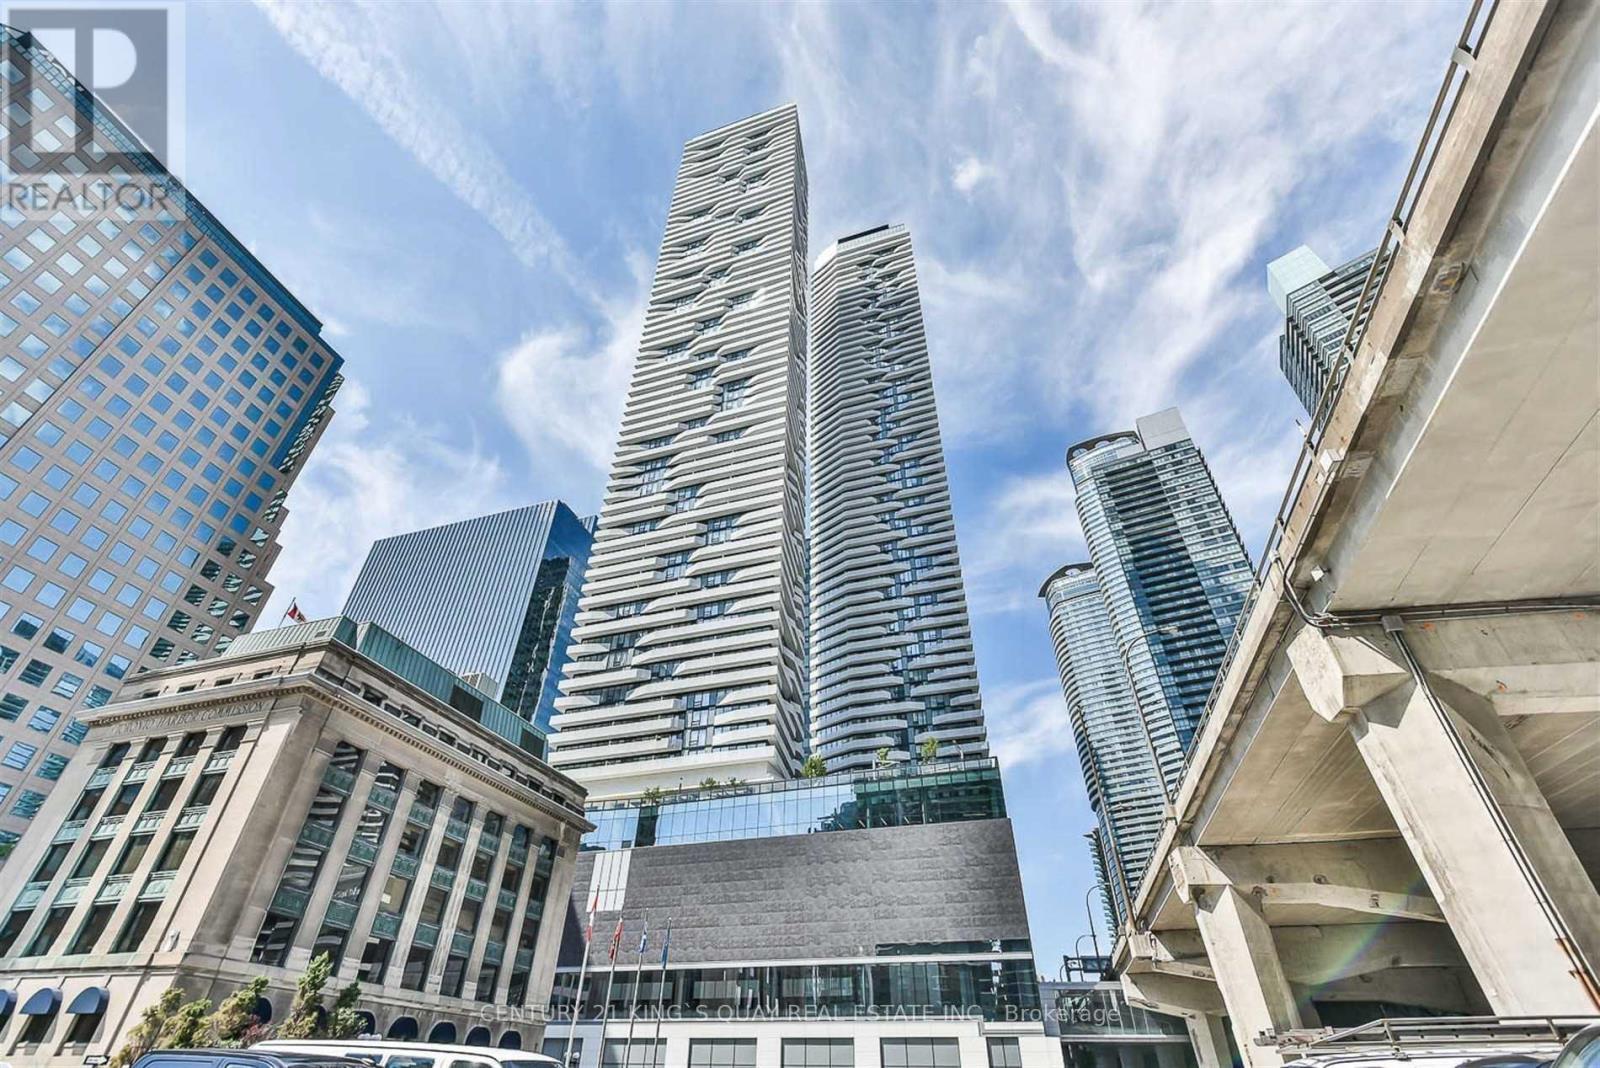
Indulge in the Splendor of a Furnished 1 Bedroom within the Coveted Harbour Plaza. Enjoy Breathtaking Views of Lake Ontario and the Cityscape. Seamlessly Connected to the PATH Network, Providing Direct Access to the Vibrant Downtown Core without Ever Stepping Outdoors. Within Minutes of Iconic Landmarks such as the CN Tower, Union Station, and the Union Pearson Express. Conveniently Close to TTC, Longos Supermarket at Maple Leaf Square, as well as the Bustling Financial and Entertainment Districts. Immerse Yourself in the Ultimate Urban Lifestyle with Proximity to the Air Canada Centre, Rogers Centre, and Ferry Services to Central Island. Plus, ONE (1) Complimentary Membership to Pure Fitness for a Truly Elevated Living Experience! (id:56248)
901 - 5 St Joseph Street
Toronto, Ontario
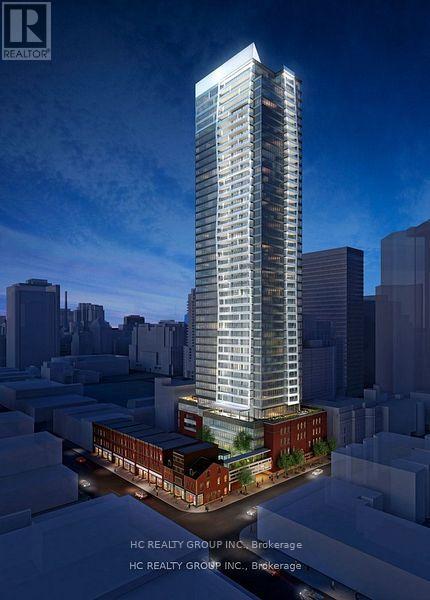
Luxury 5 Condo Yonge&Wellesley Steps To U Of T, Subway .Bright Unobstructed East And Yonge St View, Moden Open Concept , Large Balcany, Hard Wood Floor ,High-End Miele Appliances, Island, Granite Counter Top, Large Floor To Ceiling Windows, 9' Smooth Ceilings. Close to Resturant, Shops. (id:56248)
57 Sumner Heights Drive
Toronto, Ontario
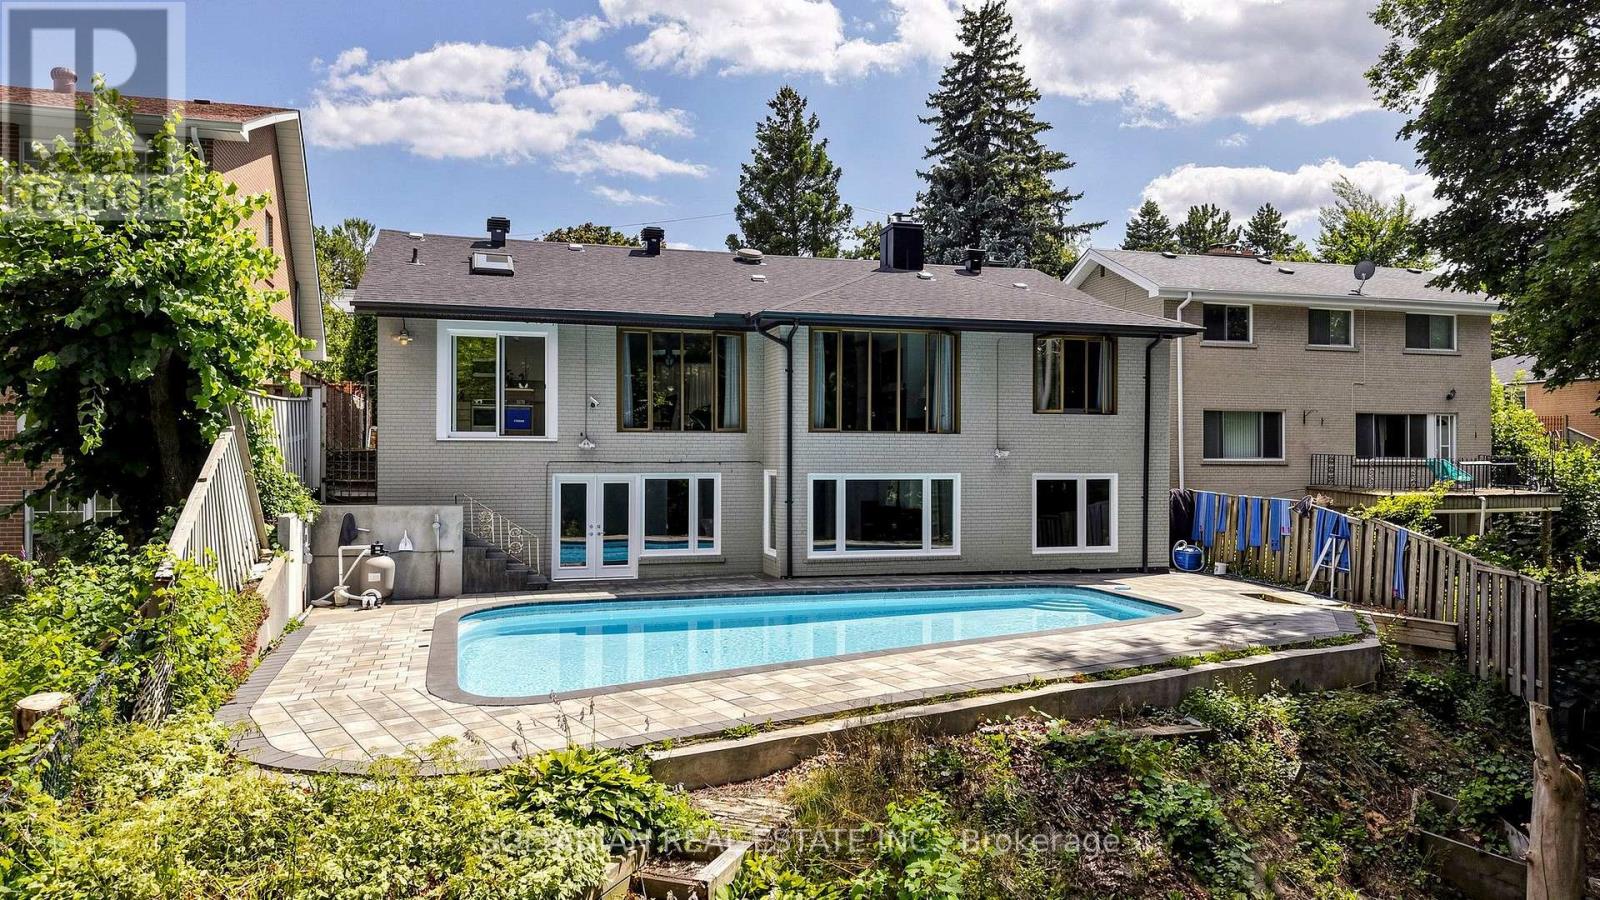
An exceptional ravine setting in the heart of Bayview Village. Situated on a premium 60-foot south-facing lot backing onto the ravine, 57 Sumner Heights Drive offers sunshine, privacy and natural beauty on a quiet, family-friendly cul-de-sac.Beautifully renovated throughout, this bi-level ranch bungalow features three spacious bedrooms, bright and inviting principal rooms, gleaming hardwood floors, two fireplaces and a skylight. The upper level offers open-concept living and dining, complemented by a beautifully renovated kitchen and bathroom.Set at backyard level, the sun-filled walkout lower level features floor-to-ceiling windows, new flooring, one bedroom and one bathroom. With the bright, welcoming feel of a main floor and direct access to the backyard, this level provides comfortable additional living space seamlessly connected to the outdoors.The spectacular backyard retreat enjoys coveted southern exposure, an inground swimming pool and expansive entertaining space-an exceptional setting for relaxing or gathering with family and friends, framed by breathtaking ravine views.A double-car garage and interlocking driveway with parking for four additional vehicles offer outstanding convenience.Ideally located within the highly sought-after Earl Haig Secondary School zone and served by Bayview Middle School, this home is minutes from Bayview Village Shopping Centre, Bayview and Bessarion subway stations, Highway 401, parks, hospitals and community amenities.A rare opportunity to own a beautifully renovated bungalow on a premium 60-foot south-facing ravine lot in one of North York's most desirable neighbourhoods. (id:56248)
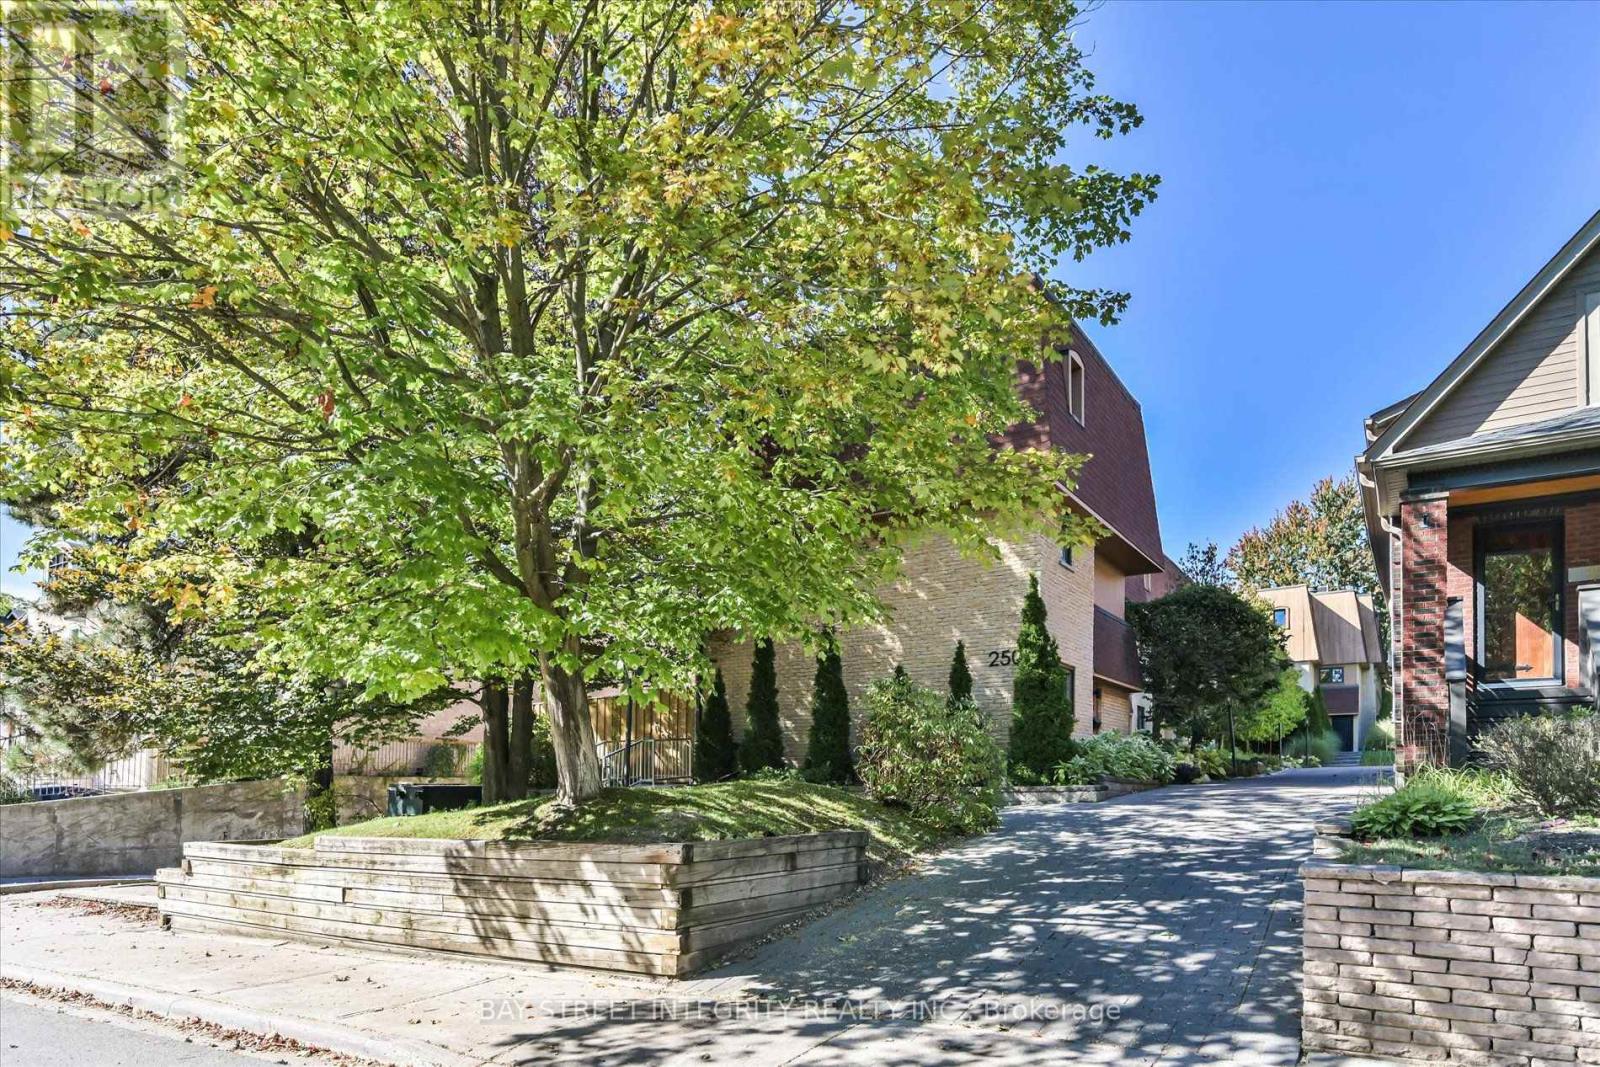
7 - 250 Erskine Avenue
Toronto, Ontario
Welcome To 250 Erskine Ave #7, A Beautifully Maintained Condo Townhouse Nestled In The Highly Desirable Mount Pleasant Community. This Bright And Inviting Home Features A Functional Layout Designed For Comfortable Family Living. The Main Floor Offers A Spacious Living Room With Large Windows Overlooking The Private Backyard, Filling The Space With Natural Light. The Modern Open-Concept Kitchen Is Equipped With A Full Set Of Stainless Steel Appliances, An Extended Centre Island That Doubles As A Breakfast Bar, And Flows Seamlessly Into The Dining Area With A Walk-Out To The Backyard. The Second And Third Floors Offer Three Spacious Bedrooms. The Primary Retreat Features Floor-To-Ceiling Windows, A Private Walk-Out Balcony, A 4-Piece Ensuite, And A Versatile Nook Perfect For A Home Office Or Reading Corner. The Finished Basement Provides Additional Living Space With A Large Recreation Room, Double Mirrored Closet, And A Convenient 2-Piece Bathroom, Making It Ideal As A Home Gym, Guest Suite, Or Entertainment Area. Step Outside To Enjoy A Tranquil, Ravine-Like Backyard, An Exceptional Outdoor Retreat Perfect For Morning Coffee, Summer BBQs, And Relaxing Evenings. Ideally Located Minutes From Top-Rated Schools (John Fisher Junior Public School), Parks, Public Transit, Grocery Stores, Yorkdale Shopping Centre, CF Shops At Don Mills, Sunnybrook Health Sciences Centre, York University Glendon Campus, And Highway 401, This Exceptional Home Offers The Perfect Balance Of Style, Comfort, And Everyday Convenience. (id:56248)
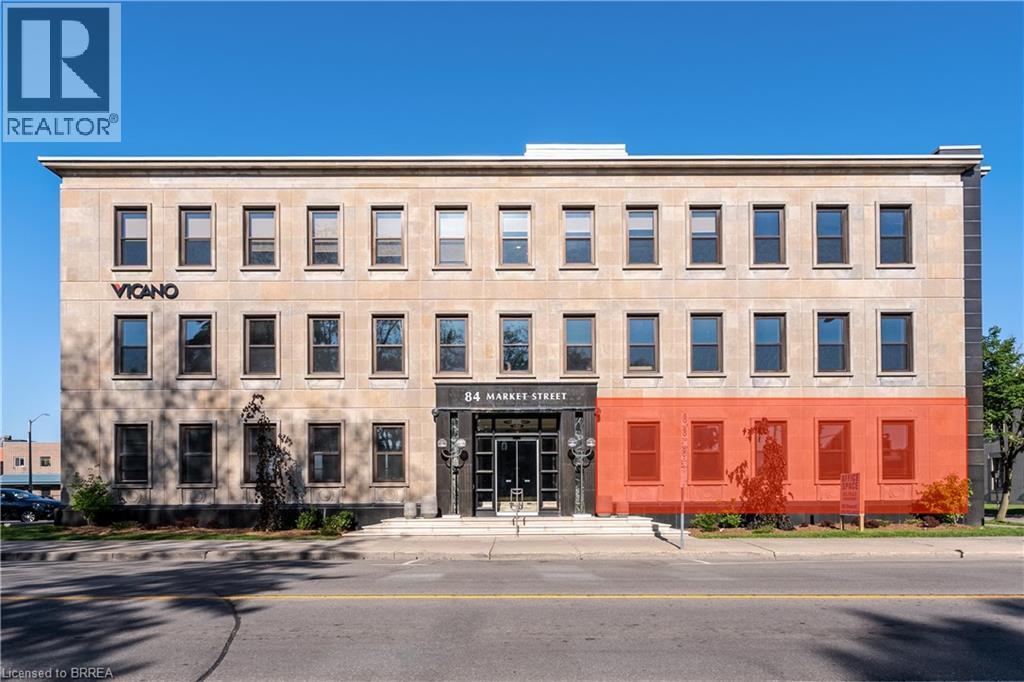
84 Market Street Unit# 102
Brantford, Ontario
The Historical Foresters building. Three storey Neo Classical office building with strong presence. Completely modernized & renovated through out. Suite sizes 3,187 sf and 4,918 sf. Elevator access to all 4 levels. Shell office suites ready for your finishes. Adaptable floor plan with mix of private offices, multiple meeting rooms and open bull pen areas. Parking stalls on site with ample street parking and municipal lot. (id:56248)
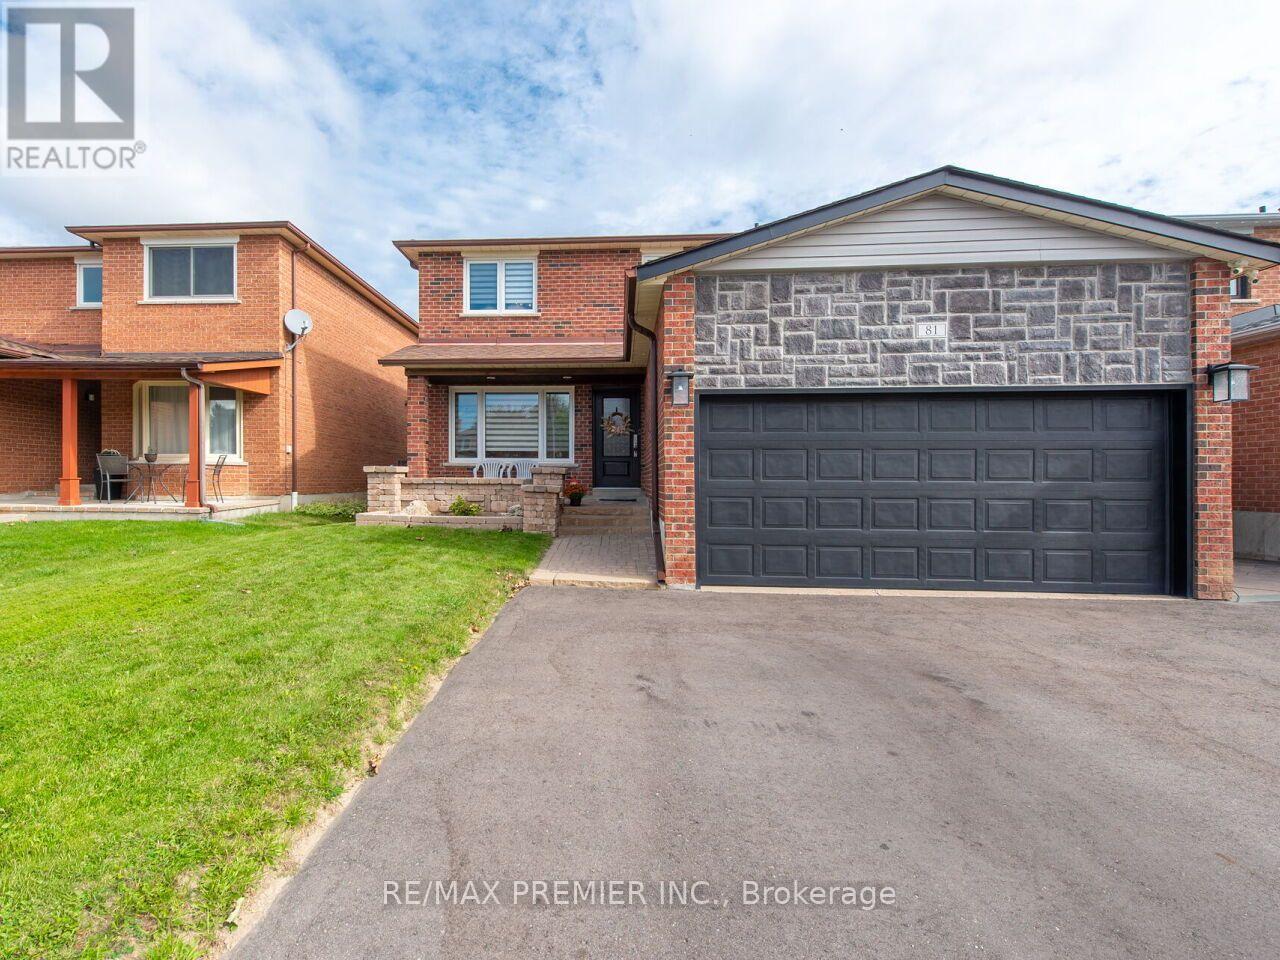
81 De Rose Avenue
Caledon, Ontario
Welcome to 81 De Rose Avenue, Bolton! Located in a desirable residential community, this inviting home offers the perfect blend of comfortable living, neighbourhood charm and convenient access to everything Bolton and Caledon have to offer. Step inside to discover a warm and welcoming interior with thoughtfully designed living spaces ideal for everyday family life and entertaining. The home offers well-proportioned rooms, comfortable bedrooms and versatile living areas that provide plenty of flexibility for today's lifestyle. The kitchen provides a practical gathering space for preparing meals and spending time with family and friends, while the adjoining living and dining areas create a comfortable flow throughout the home. Natural light adds to the bright and inviting atmosphere. Outside, enjoy valuable outdoor space for relaxing, entertaining and making the most of the seasons. Set on De Rose Avenue, the property is situated in an established neighbourhood with a welcoming community atmosphere. Enjoy the many amenities Bolton has to offer, including shopping, restaurants, schools, parks, recreation and community services. The surrounding Caledon area is also known for its scenic landscapes, trails and abundant green space, offering a wonderful balance between community living and access to nature. Whether you're looking for a place to call home or an opportunity in an established Bolton neighbourhood, 81 De Rose Avenue offers an excellent opportunity to enjoy the lifestyle and convenience of this sought-after Caledon community. (id:56248)