
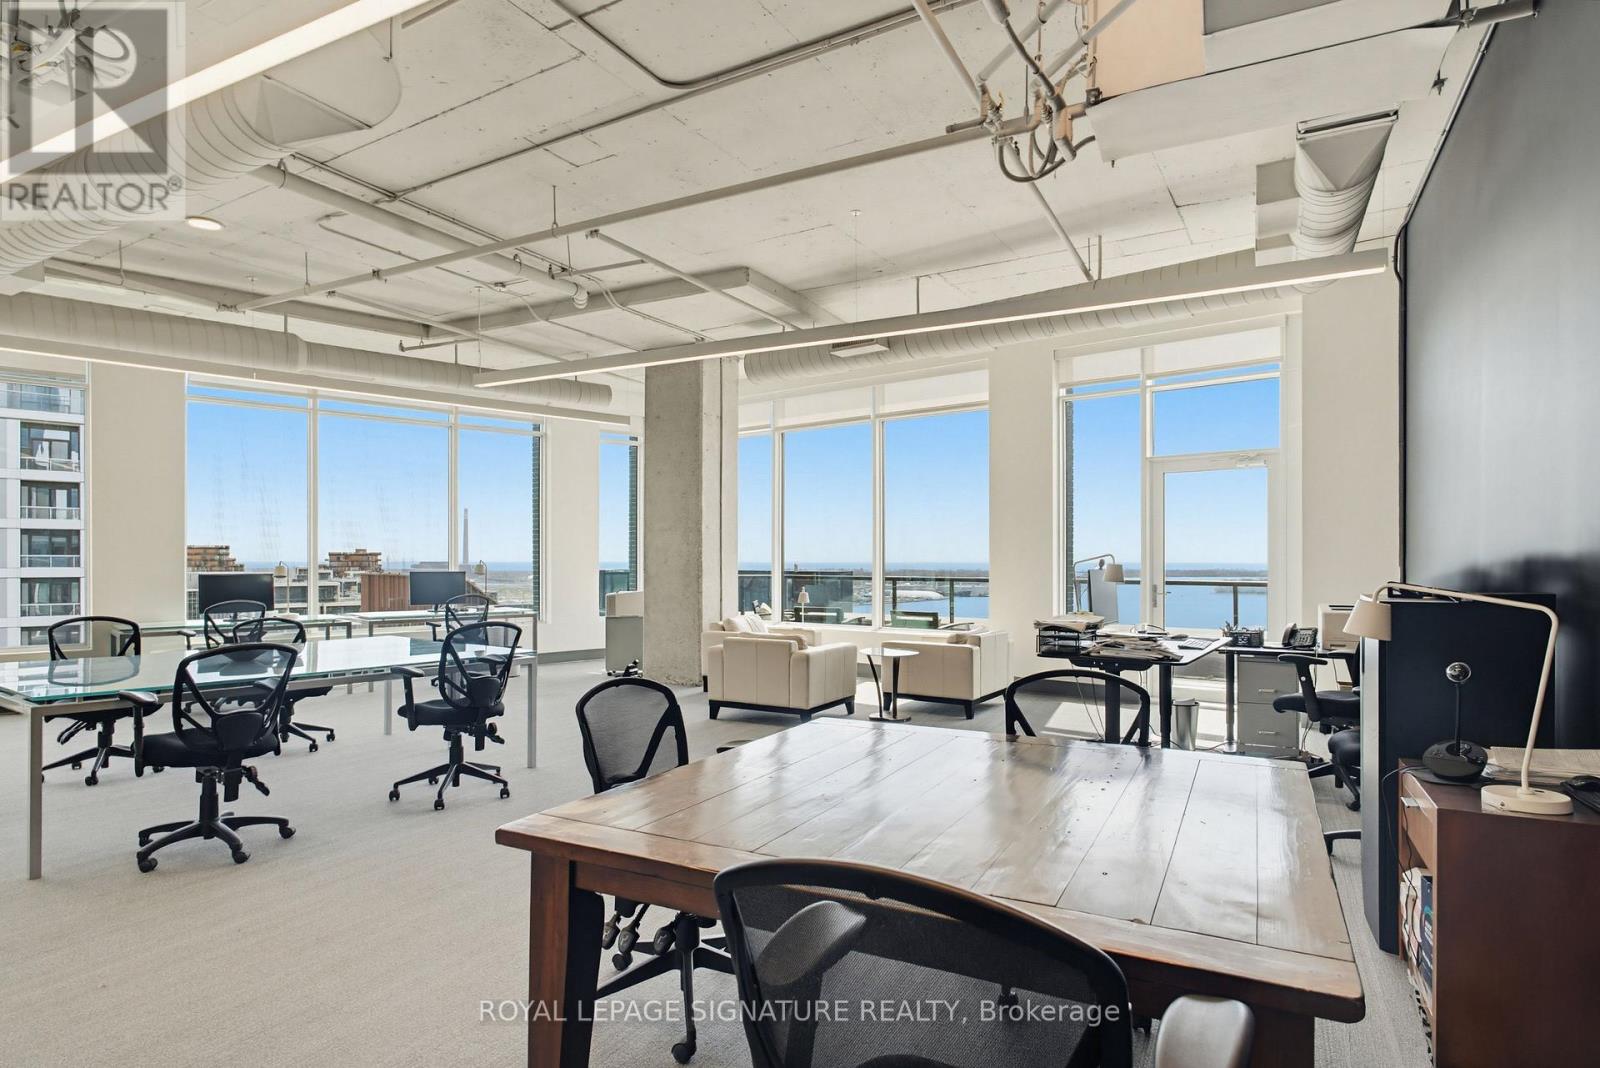
1306-1312 - 130 Queens Quay E
Toronto, Ontario
Exceptional 4,580 sq. ft. penthouse-level office opportunity at 130 Queens Quay East, located in Toronto's South Core waterfront district. Flooded with natural light, the suite features floor-to-ceiling windows with unobstructed views of Lake Ontario, Sugar Beach, and the downtown waterfront.Comprised of four combined units, the premises offer an expansive and flexible layout with three kitchenettes, a large boardroom, generous open workspace, and room for a growing team or organization to customize the space around its future needs.A standout feature is the rare 166 sq. ft. south-facing private patio, offering stunning lake views and a unique extension of the workspace for team gatherings, informal meetings, or employee enjoyment.The suite can also be combined with the adjacent 7,587 sq. ft. office unit to create over 12,000 sq. ft. of premium penthouse office space with lakefront views to the south, east, and west.Owners enjoy access to premium building amenities, including boardrooms, a landscaped rooftop terrace with BBQs, end-of-trip facilities, and paid visitor parking. A rare opportunity to secure scale, flexibility, and waterfront presence in one of Toronto's most desirable office nodes. (id:56248)
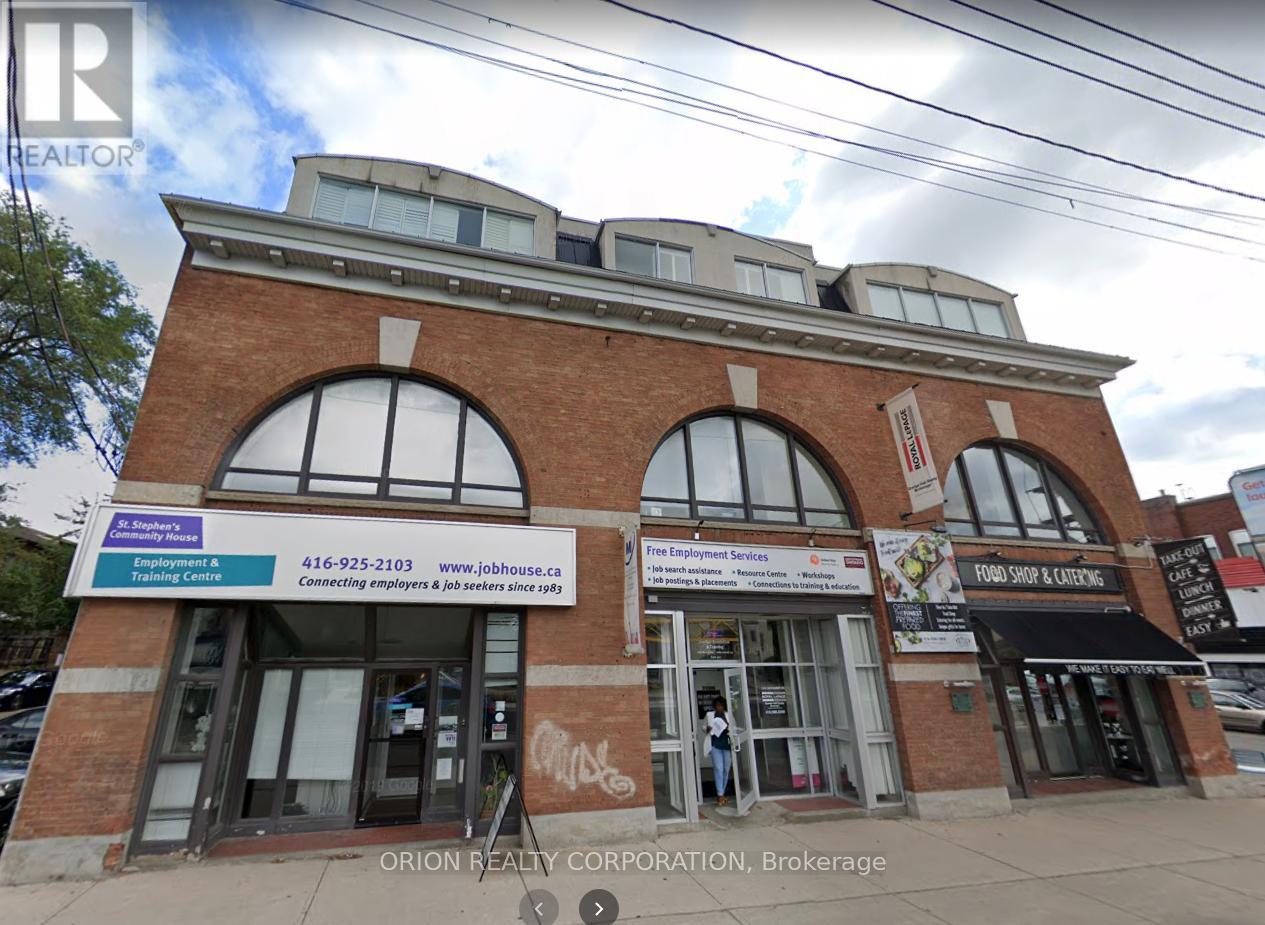
301/302 - 1415 Bathurst Street
Toronto, Ontario
Excellent 3rd Floor Office Space In Prime Toronto Location. These Combined Units 301/302 Can Be Separated Into 2 Smaller Units. Public Elevator, Kitchenette, Multiple Offices & Work Areas. Steps To TTC Subway Station. (id:56248)
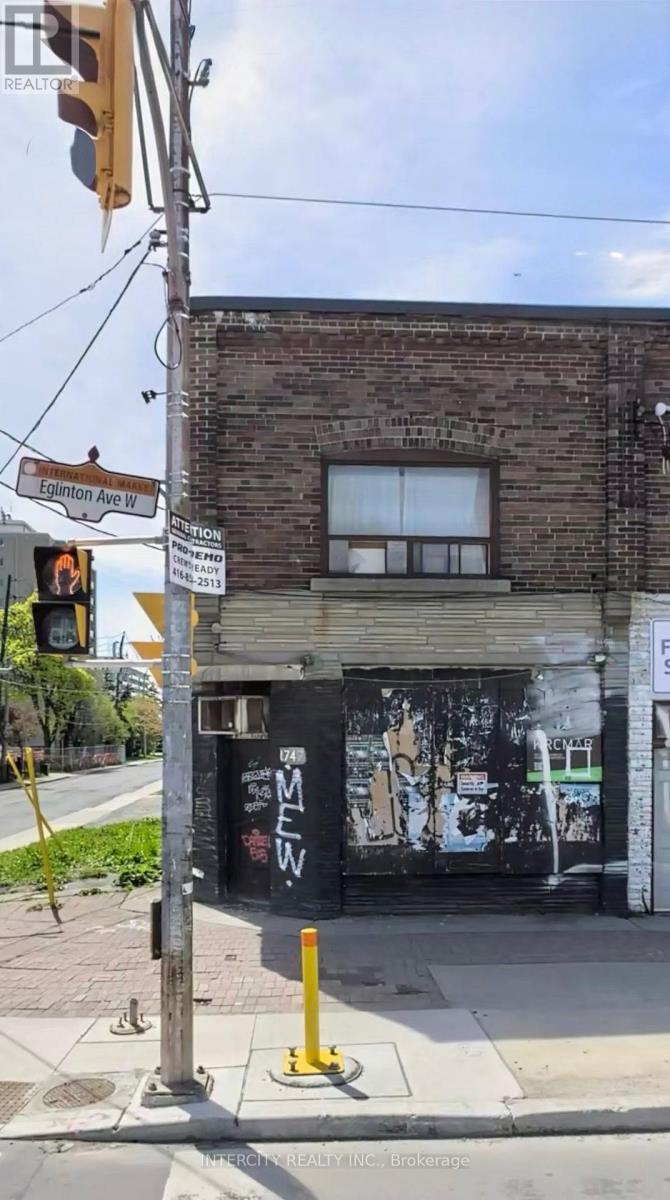
1747 Eglinton Avenue
Toronto, Ontario
Clean, Freshly Painted, New Kitchen, New Appliances, Parking Spaces Available @ $150.00 per month per space. Lockbox Easy to Show. (id:56248)
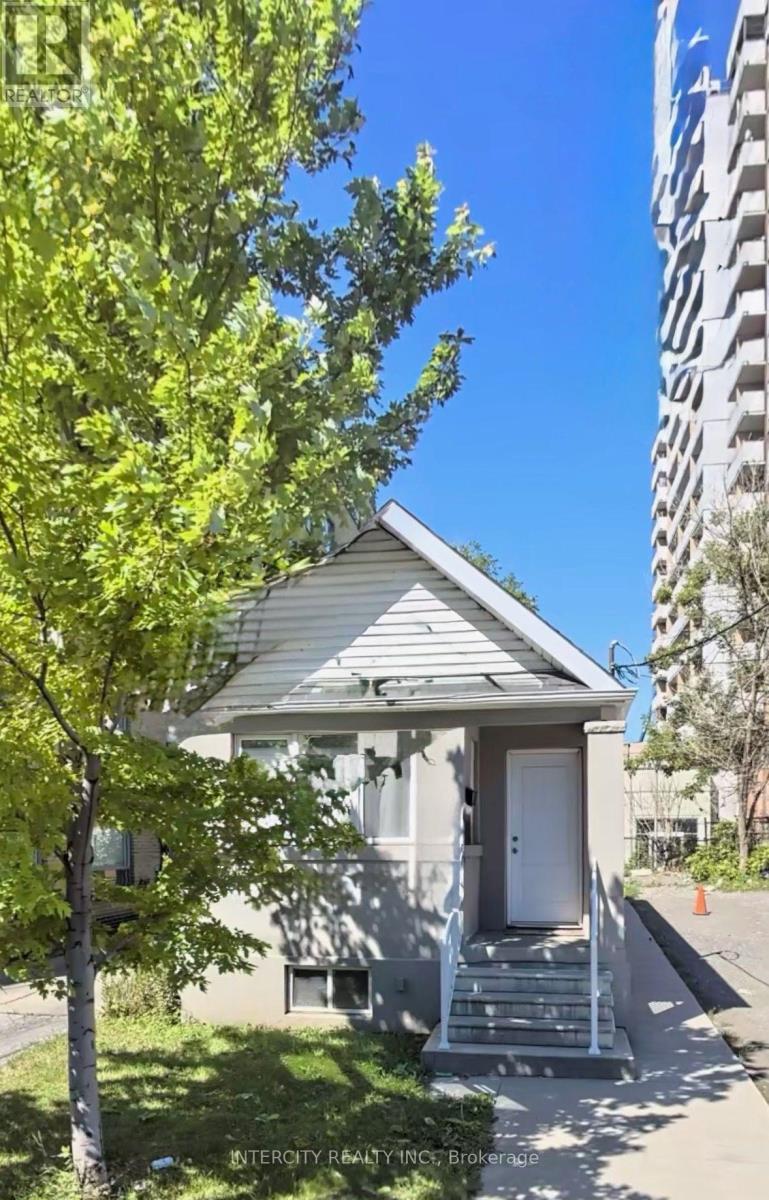
Bsmt - 692 Northcliffe Boulevard
Toronto, Ontario
Clean 1 Bedroom, Freshly Painted. Immediate Possession. Easy To Show with Lockbox. All Utilities Included Gross Lease. Parking Available @ $150.00 Per Month Per Space. Access Metrolinks and other amenities. (id:56248)
284 Glenforest Road
Toronto, Ontario
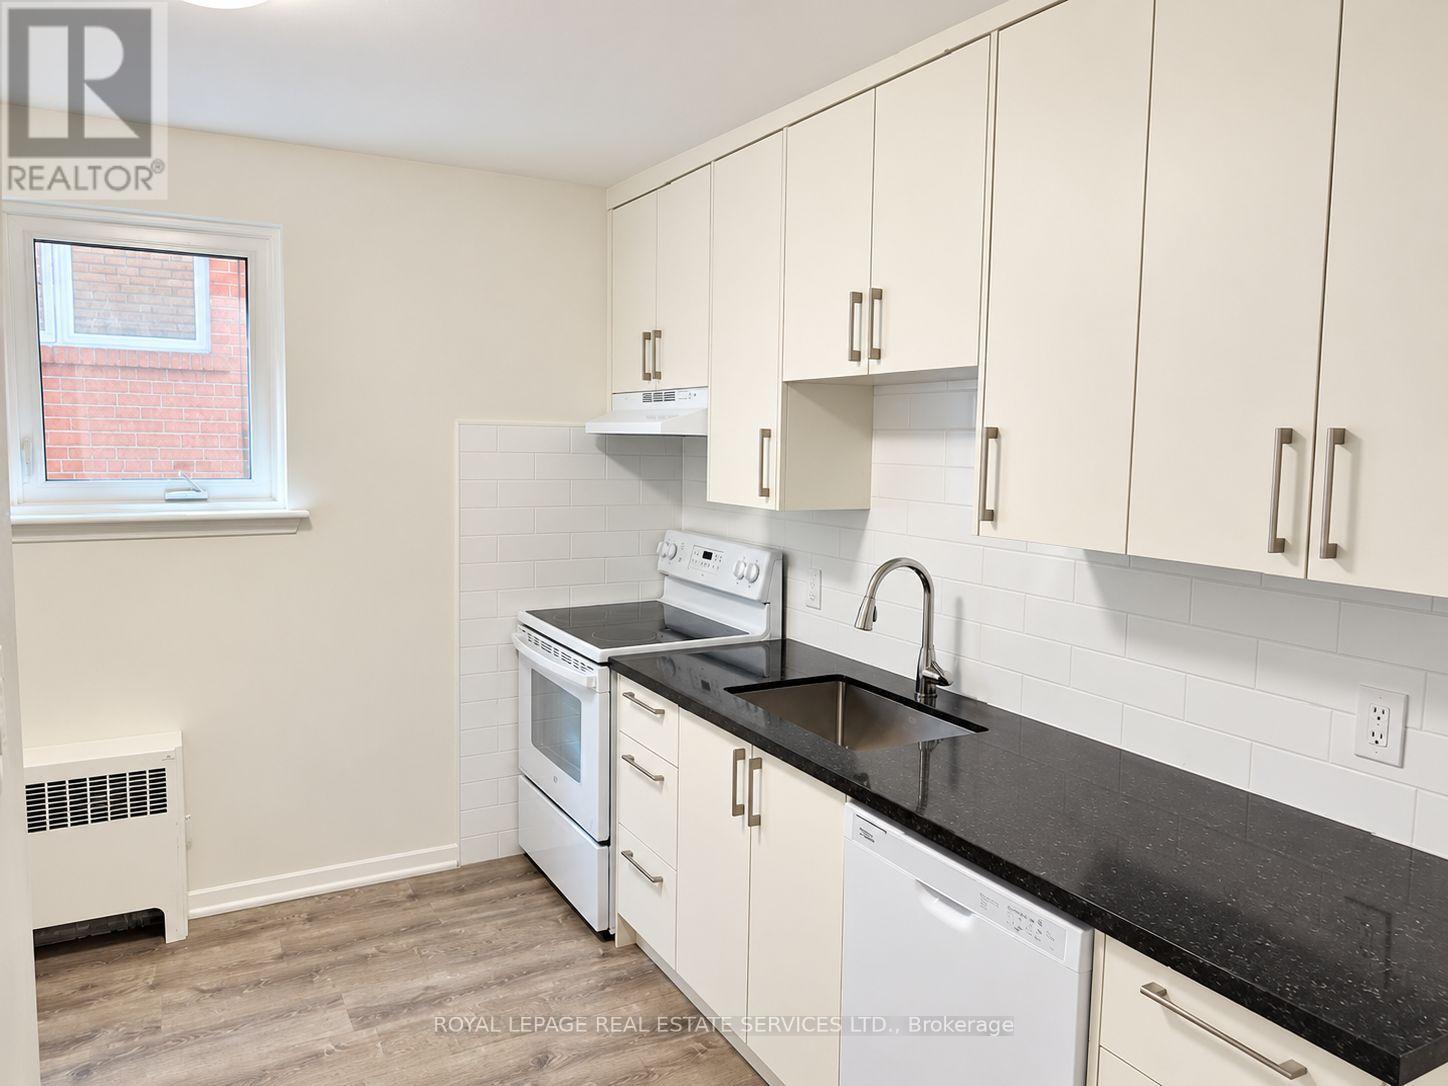
Beautifully renovated 2-bedroom, 1-bathroom main-floor suite at 284 Glenforest Road, located in the desirable Lawrence Park North/Wanless Park neighbourhood. Situated on a quiet, tree-lined residential street, the suite combines modern updates with the comfort and privacy of an established community.The newly renovated kitchen features quartz countertops, brand-new cabinetry, ample storage, and a full appliance package including a refrigerator, stove, and dishwasher. Vinyl flooring runs throughout the suite, providing a clean and low-maintenance finish. Additional features include heat-pump heating and cooling, boiler heating, air conditioning, one garage parking space, separately metered hydro, shared laundry, and a private walk-out deck. Gas and water are shared 50/50 between the two units, and tenants share responsibility for landscaping and snow removal.The location provides easy access to Wanless Park, which offers tennis courts, a basketball court, playground, wading pool, baseball diamond, and open green space. Residents are also close to the shops, restaurants, cafés, and services along Yonge Street, as well as schools, the George Locke Public Library, community facilities, parks, and ravine areas.Transportation is convenient, with Lawrence Station on TTC Line 1 nearby and additional bus service along Lawrence Avenue, Mount Pleasant Road, and Bayview Avenue.With its extensive renovations, private outdoor space, garage parking, air conditioning, and excellent Lawrence Park North location, this suite offers a comfortable and modern living experience in a well-established Toronto neighbourhood. (id:56248)
204 - 109 Wolseley Street E
Toronto, Ontario
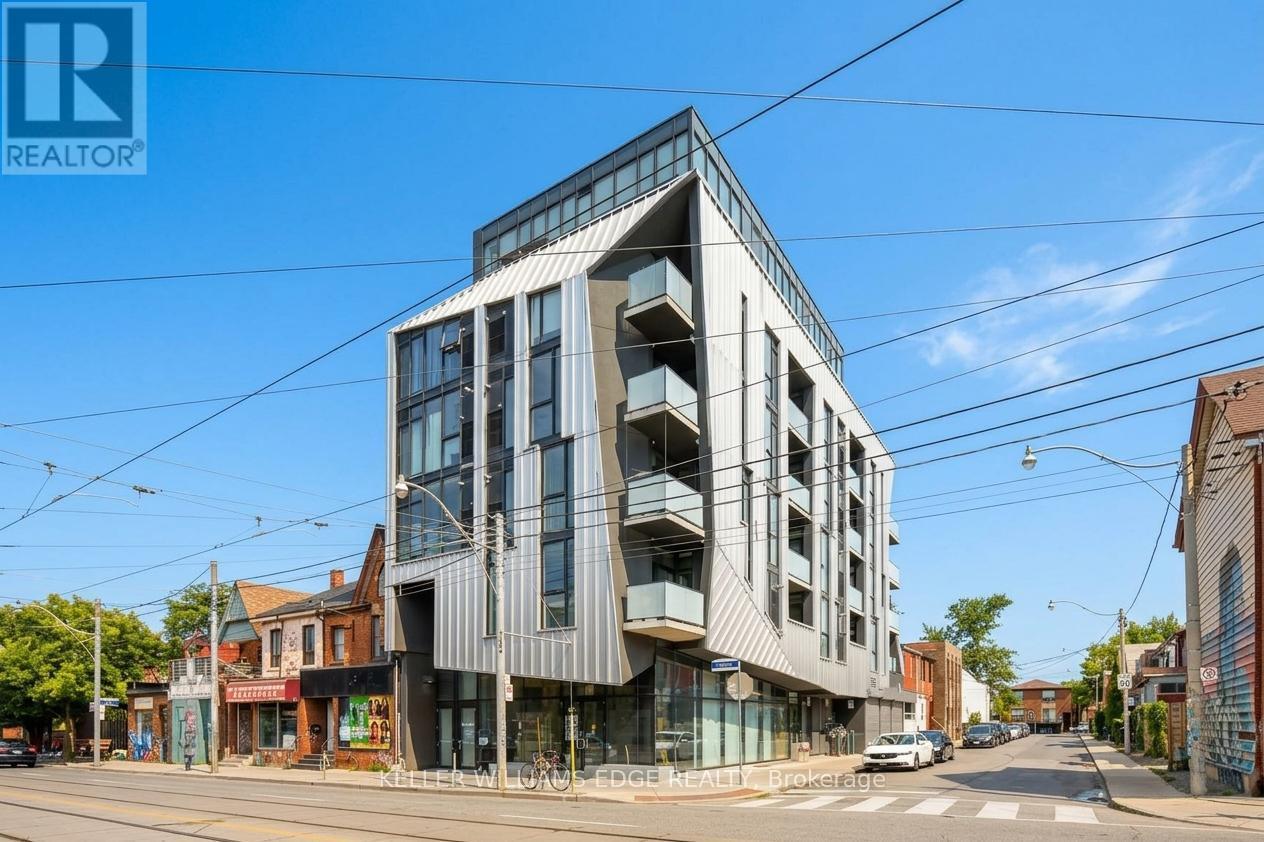
A rare corner loft for lease in the heart of Queen West. Set within Origami Lofts, a distinctive boutique building designed by Teeple Architects, this junior 1-bedroom soft loft pairs industrial character with modern comfort. Soaring 9-foot ceilings, exposed ductwork, concrete accents and sleek finishes create a stylish space to call home. Floor-to-ceiling windows bring in natural light and frame expansive northeast views over Bathurst Street, while the spacious private balcony offers a place to unwind above the city's energy. The corner layout provides added privacy and a bright, open feel. Enjoy the best of Queen West and Trinity Bellwoods, with independent shops, restaurants, cafés, parks and TTC just steps away, plus Kensington Market nearby. With a Walk Score of 98, everyday errands, evenings out and your daily commute are all within easy reach. Offered unfurnished, with a TV and IPTV subscription included, along with one locker for extra storage. A distinctive home for anyone looking to enjoy connected, creative city living. (id:56248)
1705 - 80 Cumberland Street
Toronto, Ontario
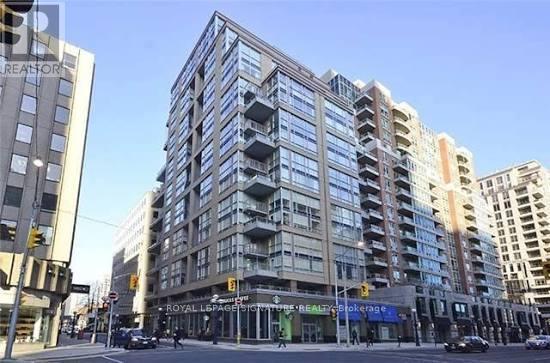
Yorkville Living at Its Best! Welcome to 80 Cumberland St #1705 at Maxus Lofts, a boutique residence in the heart of one of Toronto's most sought-after neighbourhoods. This rarely offered two-storey loft features an open-concept layout, private balcony, and a flexible den that can serve as a home office, guest space, or second bedroom. Bright, well-maintained, and easy to make your own, the suite offers a unique sense of space and separation rarely found in a traditional condo. Enjoy 24-hour concierge service, fitness centre, and outdoor terrace with BBQs. Includes parking and a rare oversized private locker conveniently located beside the parking space. Steps to Yorkville's renowned dining, luxury shopping, cafes, studios, and everyday essentials, with U of T, TTC, the PATH, and Yonge & Bloor all within walking distance. A truly special opportunity to enjoy the best of Yorkville in a distinctive loft setting. Some photos virtually staged. (id:56248)
4703 - 3 Concord Cityplace Way
Toronto, Ontario
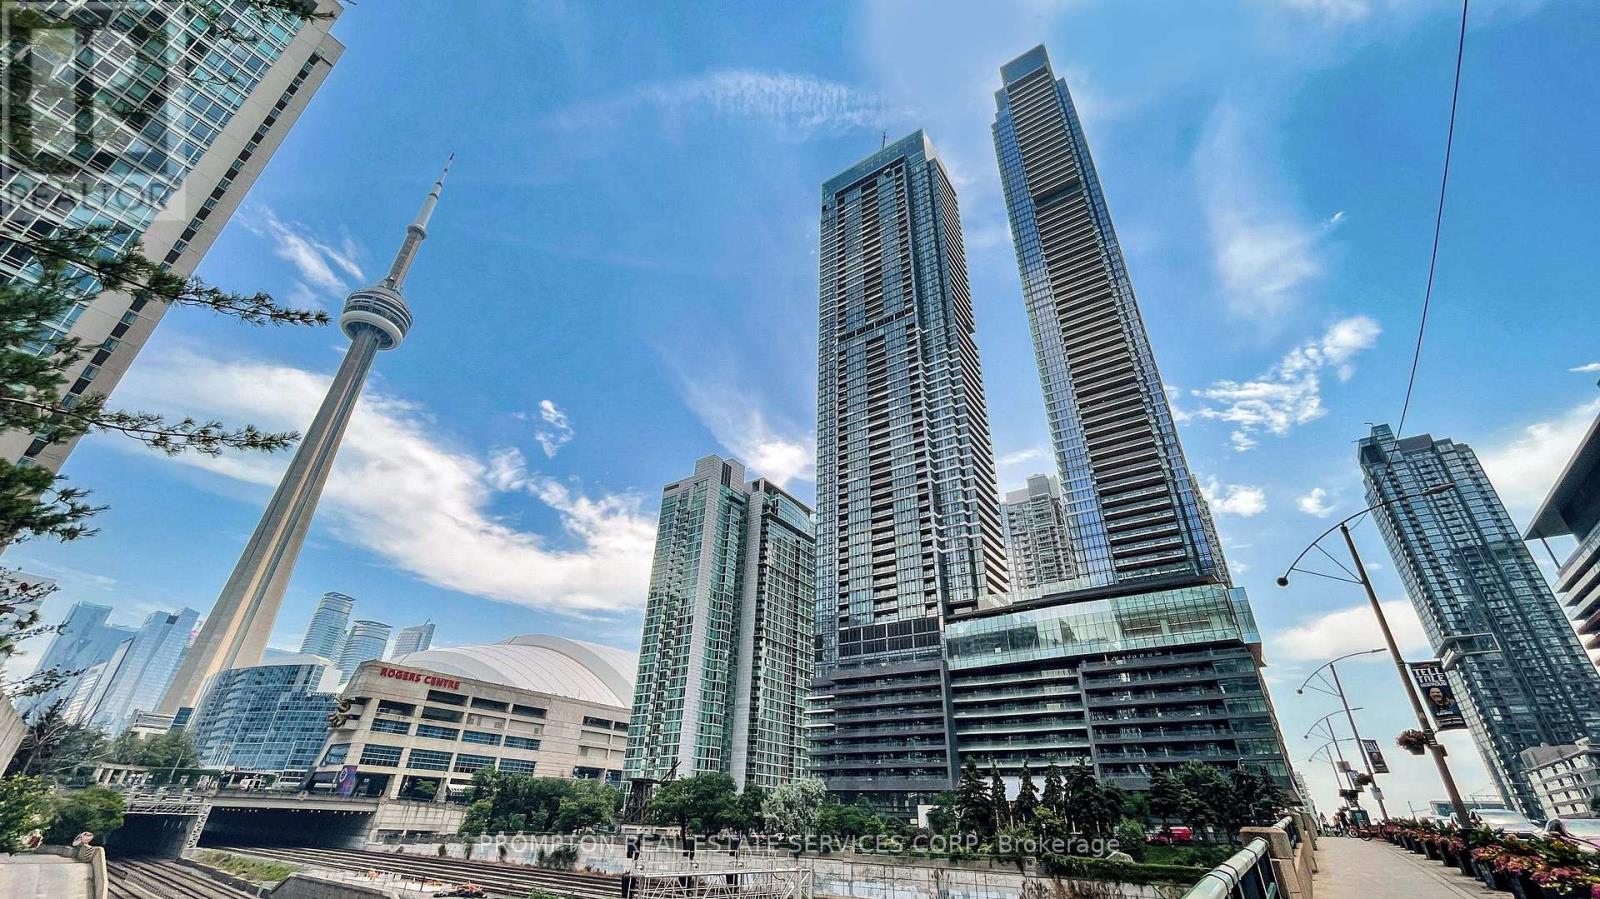
Welcome To Concord Canada House - The Landmark Buildings In Waterfront Communities. Brand New Urban Luxury Living Located In The Heart Of Toronto Downtown. Open Concept Layout, Built-In Miele Appliances, Finished Open Balcony With Heater & Ceiling Light. Great Residential Amenities With Keyless Building Entry, Workspace, Parcel Storage For Online Home Delivery. Minutes Walk To CN Tower, Rogers Centre, Scotiabank Arena, Union Station...etc. Dining, Entertaining & Shopping Right At The Door Steps. (id:56248)
1702 - 21 Widmer Street
Toronto, Ontario
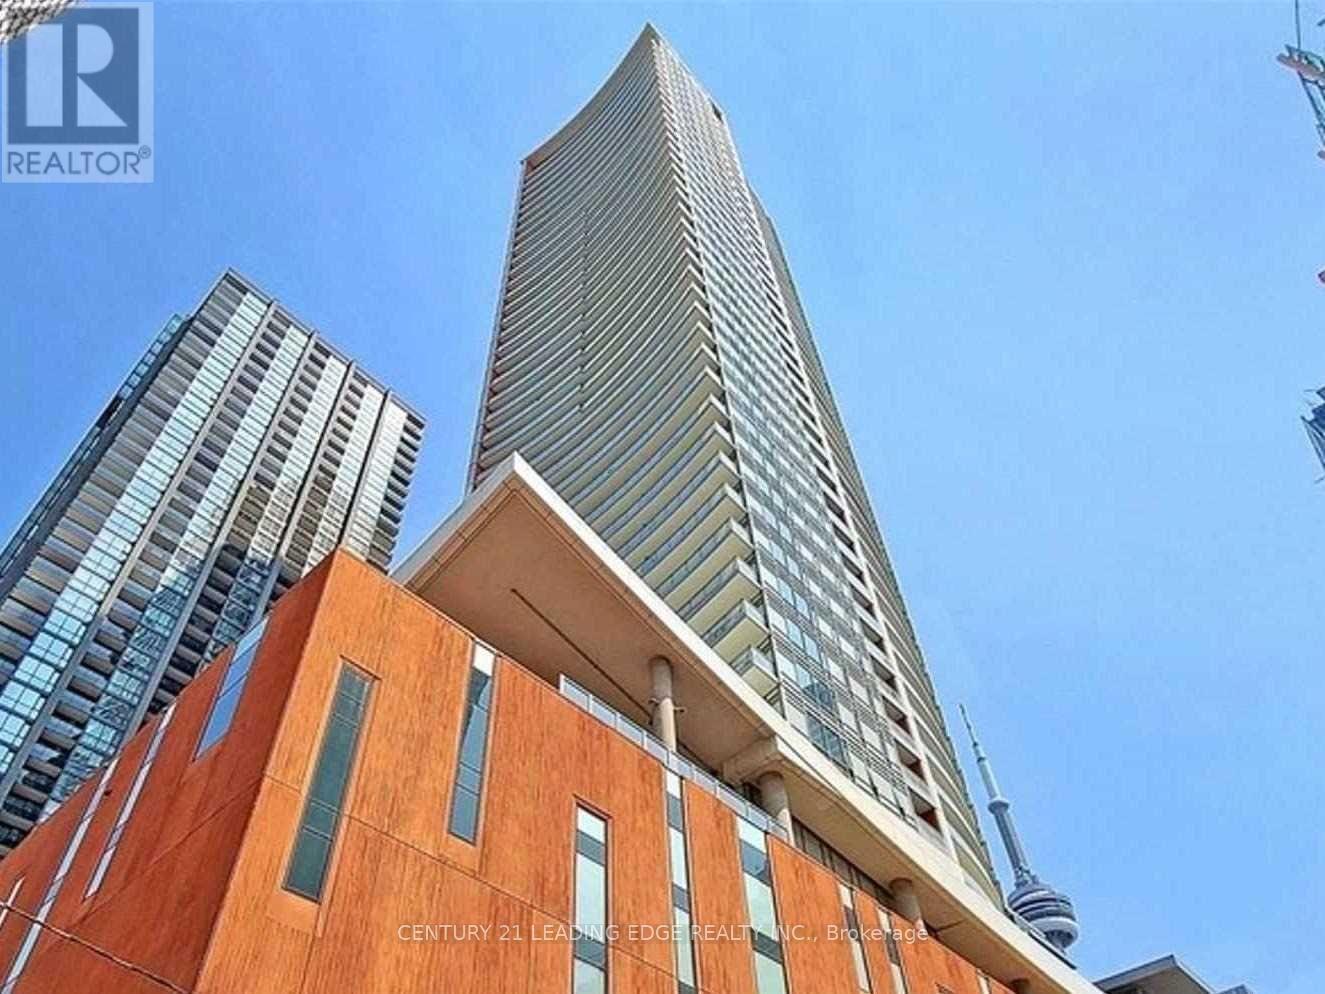
Stunning Corner unit Condo At Cinema Tower 985 Sq Ft (858 Sqft+2 Balconies) located in the heart of The Entertainment & Financial District. North/West corner views. Windows Floor To Ceiling, Designer Gourmet built-in Miele appliances Kitchen W/Quartz counter top,peninsula-Island overlooking Living and dining large windows for natural lights. Brand New plank flooring throughout. Primary Bed w/4 piece bath+private balcony & double closet, Flr-Ceiling windows. Short walk to Bay street the financial district. Steps to sunway, shopping and hospitals. (id:56248)
712 - 128 Fairview Mall Drive
Toronto, Ontario
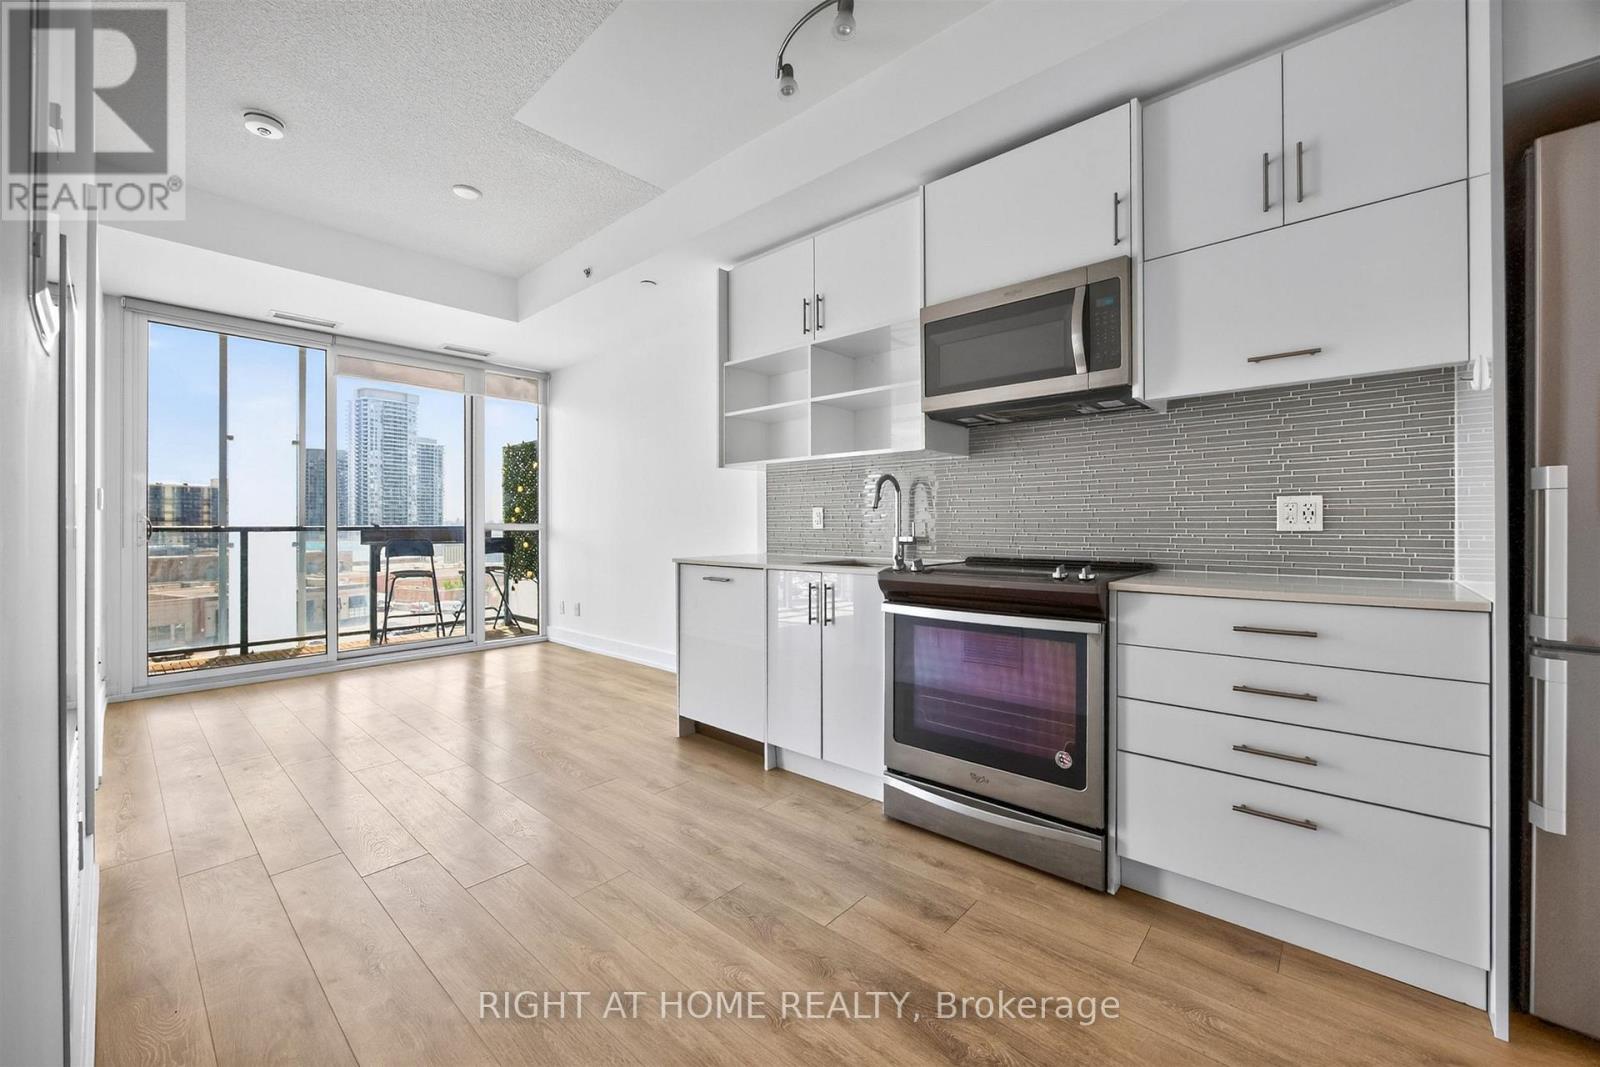
Modern living in a highly convenient North York location. Welcome to 128 Fairview Mall Dr. This well designed one-bedroom suite features a bright, open layout with 9-foot ceilings and efficient use of space. With no awkward angles, the unit offers an unimpeded south-facing view over Fairview Mall and sightlines to the CN Tower. The kitchen is equipped with stainless steel appliances, quartz countertops, a modern backsplash, and a built-in dishwasher. Functional storage is integrated throughout. The unit includes one parking space in P1, conveniently located near the elevator, and one locker. Steps to Fairview Mall, now home to an impressive mix of retail shopping, dining, and everyday conveniences, including T&T Supermarket. The area also offers parks, schools, and a range of local amenities. Commuter insights: Direct access to Don Mills Subway Station via Fairview Mall, with quick access to Highways 401, DVP, and 404. (id:56248)
803 - 21 Balmuto Street
Toronto, Ontario
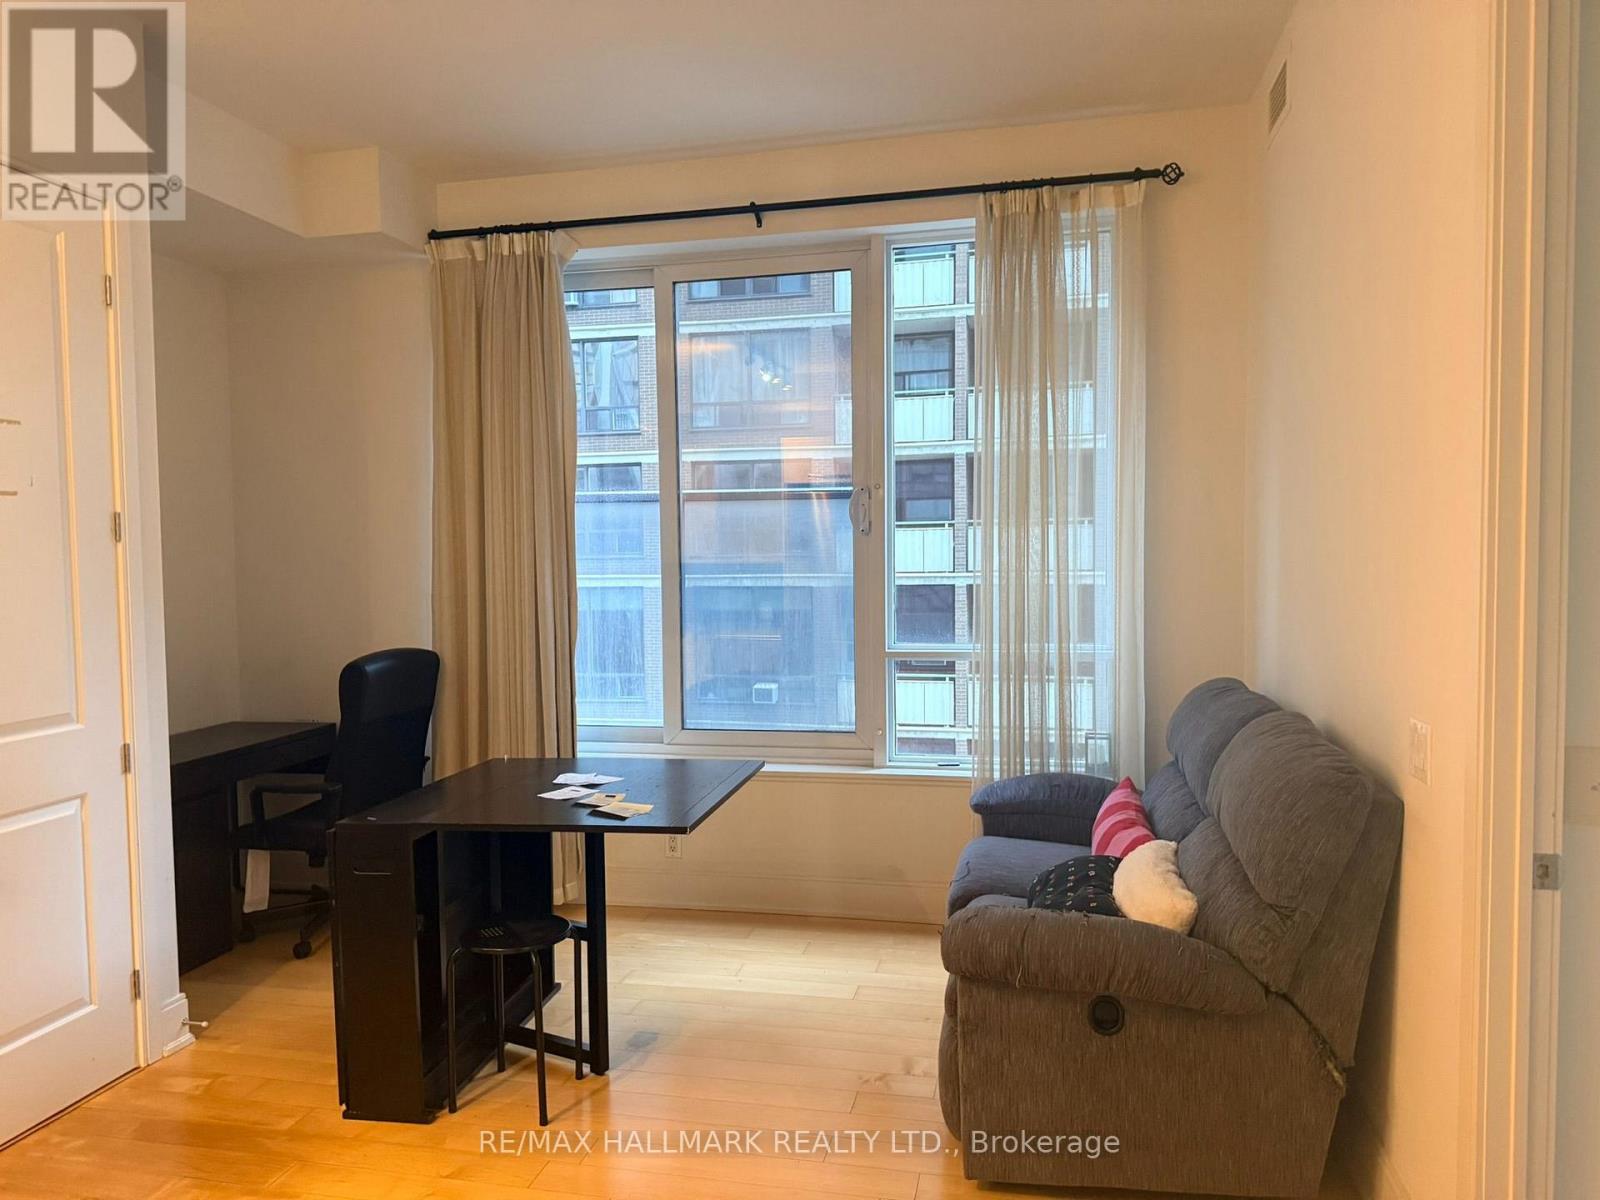
Bright, open-concept living/dining/kitchen space with a versatile den nook. South exposure with a large window in the main living space. Primary Bedroom with double closet and large sliding mirror doors. Great Amenities in building. Located in the Bay Street Corridor / Yorkville neighbourhood - walkable to Bay/Bloor, Yorkville, subway, UofT, hospitals and reference library. (id:56248)
Th101 - 825 Church Street
Toronto, Ontario
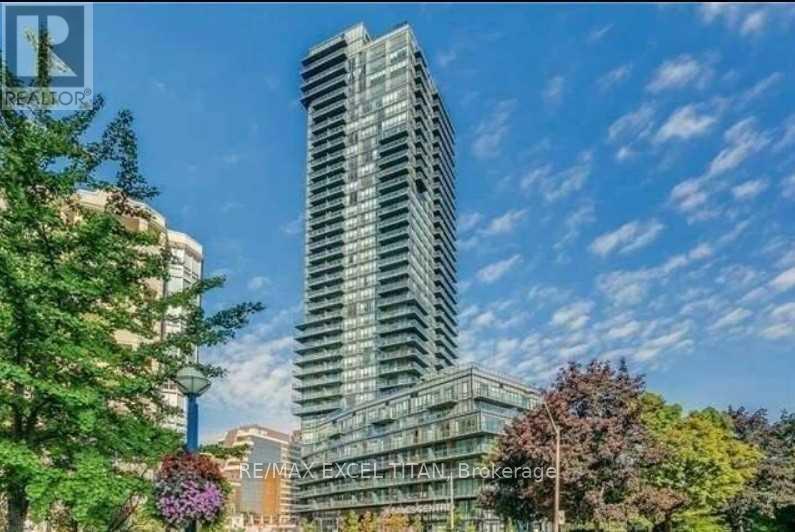
For Lease: Elegant Townhouse in Prestigious Rosedale. Experience upscale urban living in this beautifully designed townhouse located in the heart of Toronto's coveted Rosedale neighbourhood. This spacious, standalone unit offers four bedrooms and three bathrooms, ideal for families or professionals seeking both comfort and style. Enjoy indoor-outdoor living with a large wrap-around terrace accessible from both the living and kitchen areas, perfect for entertaining or relaxing. The modern kitchen is outfitted with premium built-in appliances and generous cabinetry, making meal prep a pleasure. The versatile main-floor fourth bedroom can serve as a guest suite, home office, or cozy family room. Additional highlights include ample natural light, thoughtful layout, and high-end finishes throughout. Just minutes from Bloor/Yonge subway station and the University of Toronto, this home is surrounded by top-tier amenities including shopping, dining, libraries, and cultural attractions. Don't miss the opportunity to lease this exceptional unit in one of Toronto's most prestigious neighbourhoods. (id:56248)