
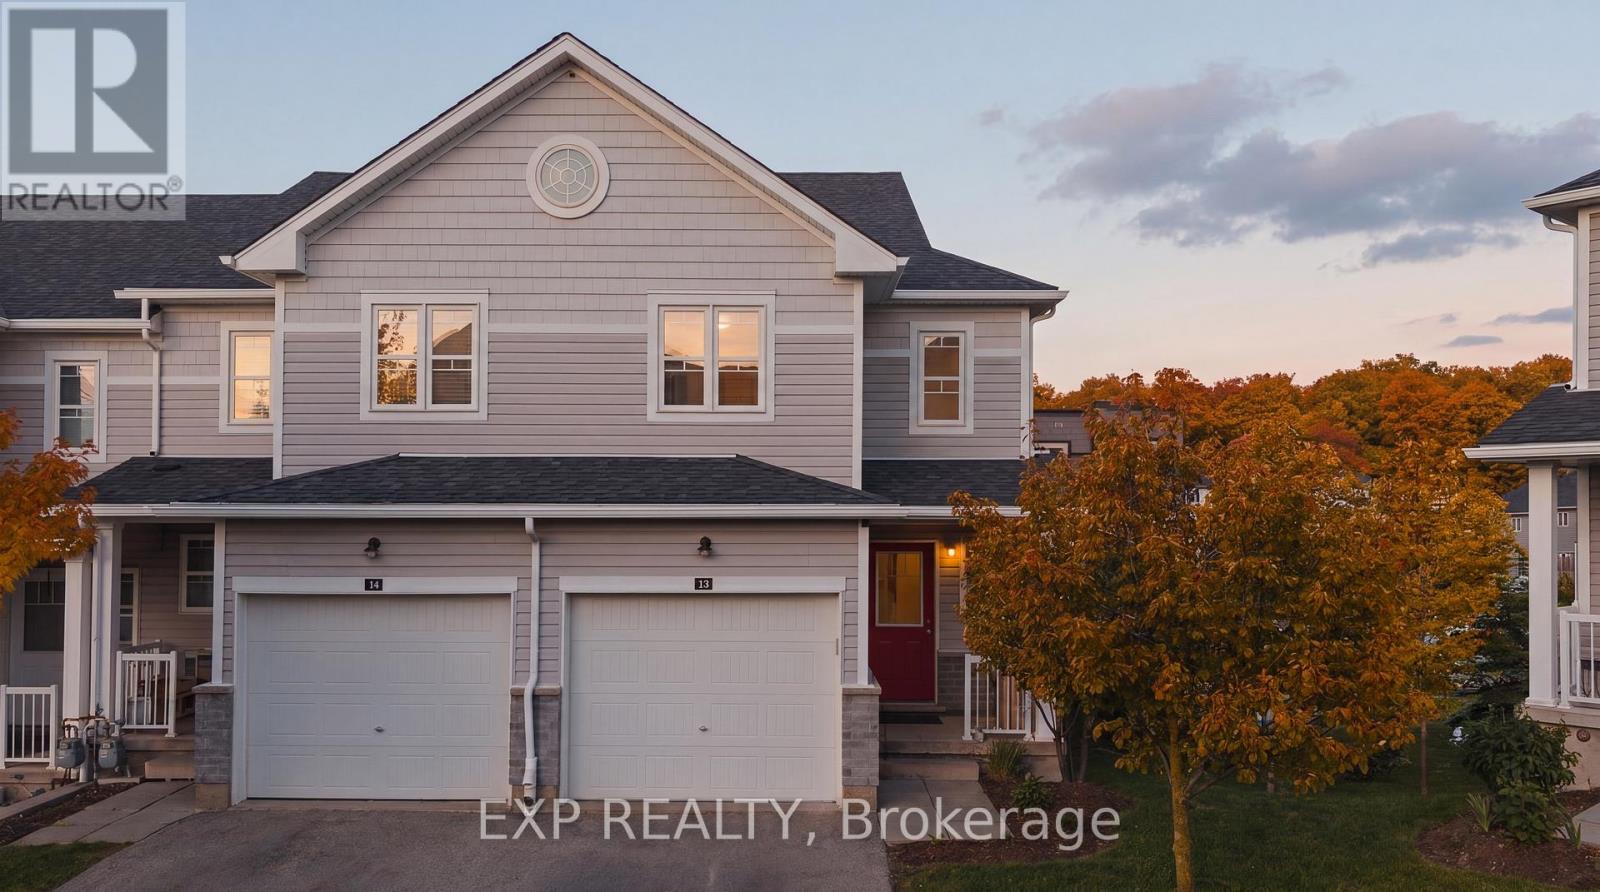
13 - 1989 Ottawa Street S
Kitchener, Ontario
Welcome to 13-1989 Ottawa Street South, where luxury upgrades, cutting-edge smart technology, and an exceptional location come together in one remarkable condo townhouse. Thoughtfully customized throughout, this home offers a level of comfort and convenience rarely found in condo living. The open-concept interior is enhanced with smart home lighting and switches, custom designer light fixtures, and expanded kitchen cabinetry that maximizes both style and storage. The chef-inspired kitchen features a new gas range and stove (2025), two refrigerators, a dedicated wine fridge, and a premium Culligan 5-stage reverse osmosis system supplying purified water to the kitchen fridge, wet bar, and basement sink. Designed for modern living, the home is fully hardwired with CAT6 cabling for seamless mesh Wi-Fi or wired connectivity, while soundproof insulation throughout the walls provides enhanced privacy and tranquility. Recent mechanical upgrades include a Trane humidifier(2025), Trane CleanEffects air filtration system (2025), ERV air exchange system (2025), professionally serviced furnace and air conditioning(2025), and a newly replaced rental hot water tank (2025). The dedicated home office is beautifully appointed with custom built-in cabinetry, shelving, and drawers, creating an ideal work-from-home environment. Upgraded bathroom vanities add a refined touch throughout the home.Step outside to a professionally designed outdoor living space featuring a custom sectional with cushions, natural gas BBQ hookup, and a large concrete fire table. Residents enjoy access to a private playground, controlled guest parking, security camera monitoring throughout the property, school bus service, and worry-free landscaping and snow removal. Nature lovers will appreciate the protected forest conservation areaand trails directly behind the community, minutes away to Sunrise Centre, Ira Needles, restaurants, grocery stores, and quick access to Highway7/8 and Highway 401 nearby. (id:56248)
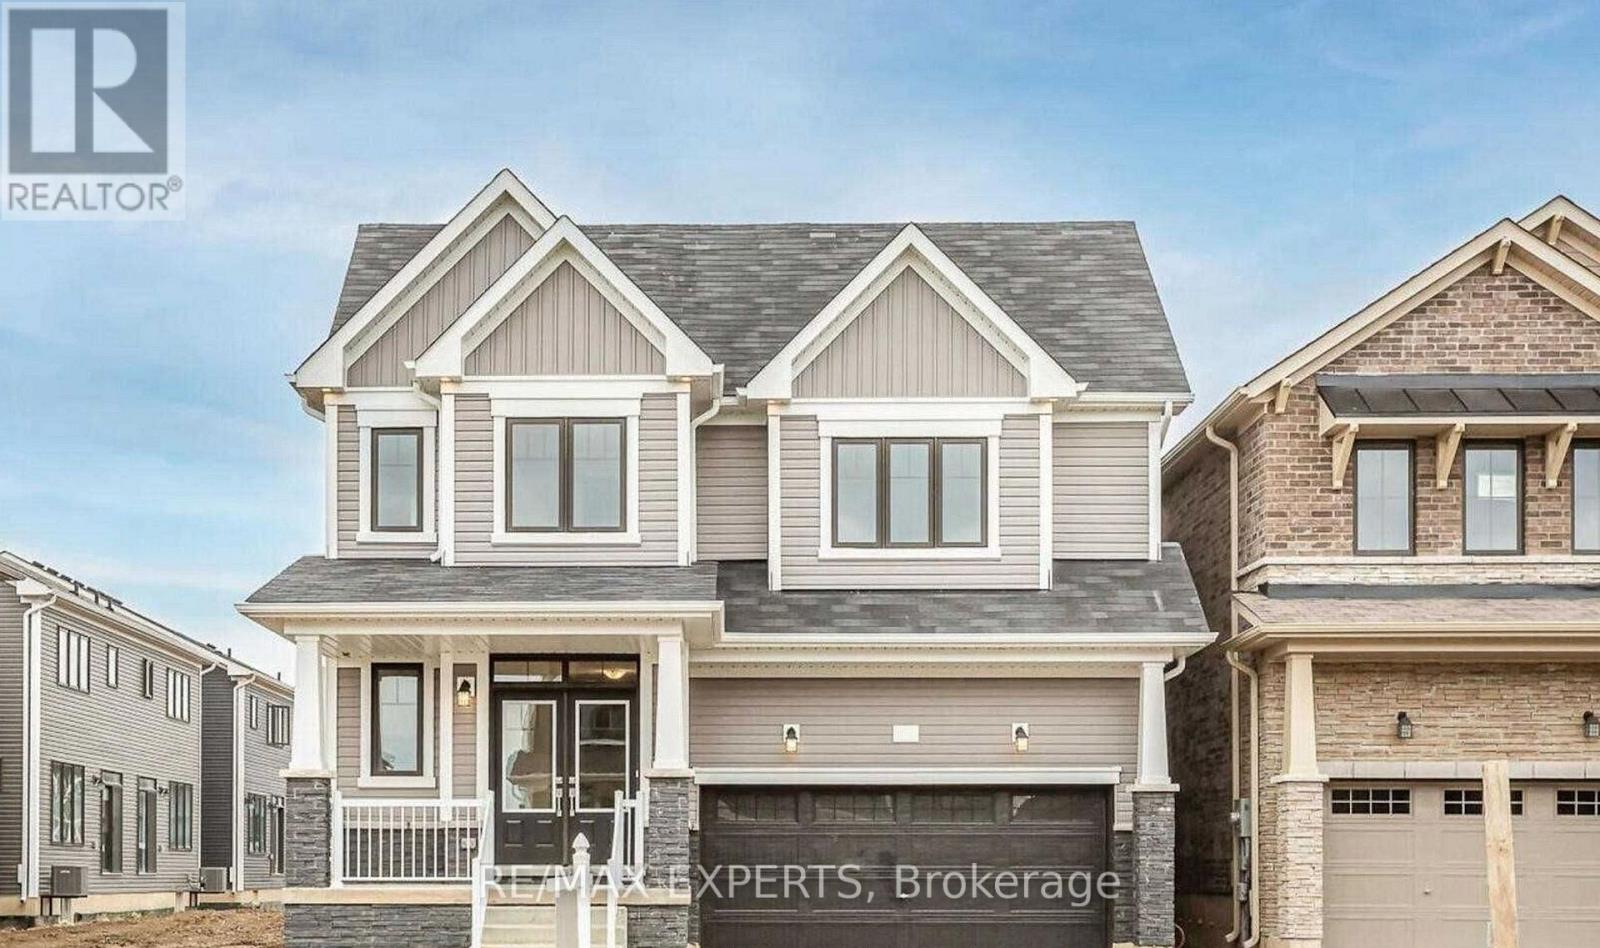
72 Malcolm Crescent
Haldimand, Ontario
Spacious detached home in Caledonia, nestled in a friendly, safe, and growing community. Offering approximately 2,800 Sqft of living space with 4 bedrooms and 3.5 bathrooms, this property features over $20,000 in upgrades! Highlights include hardwood floors throughout the main level, LED pot lights, 200-amp service, side entrance, electric vehicle rough-in, and a 3-piece rough-in in the basement. The open-concept layout is introduced by a double-door entry, leading to a large primary bedroom with a walk-in closet and a luxurious 5-piece ensuite. Built by Empire Homes, this residence also boasts a spacious family-sized backyard and is conveniently located near scenic trails, bike paths, top-rated schools, and major highways. (id:56248)
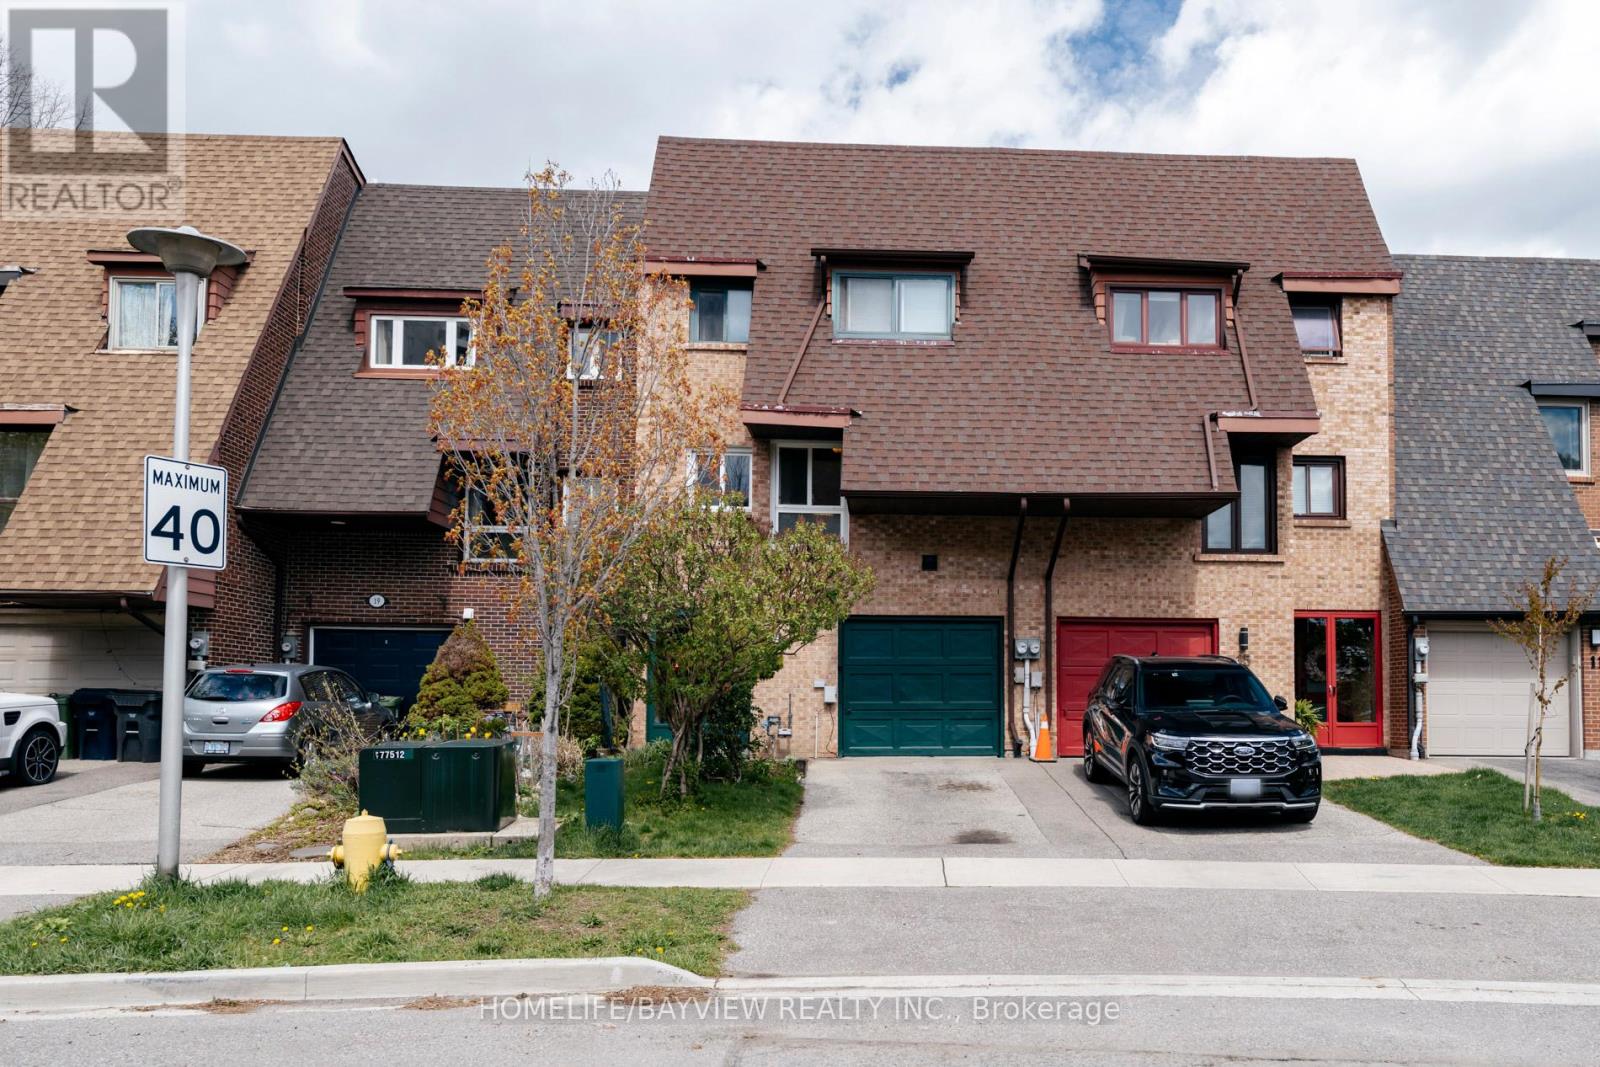
17 Stoneham Road
Toronto, Ontario
Stylish And Elegant Freehold Town Home With No Monthly Fees. Trendy Markland Area. Newly Painted with a Practical Layout. Open Concept Main Floor New Oak Laminate Hardwood Floor. Big Eat-In Kitchen, Spacious Master Bedroom With 4 Piece Ensuite. Walkout Basement With Real Fireplace. Close To Elementary French Immersion School, Centennial Park, Bus Stop, Ttc and Highway. (id:56248)
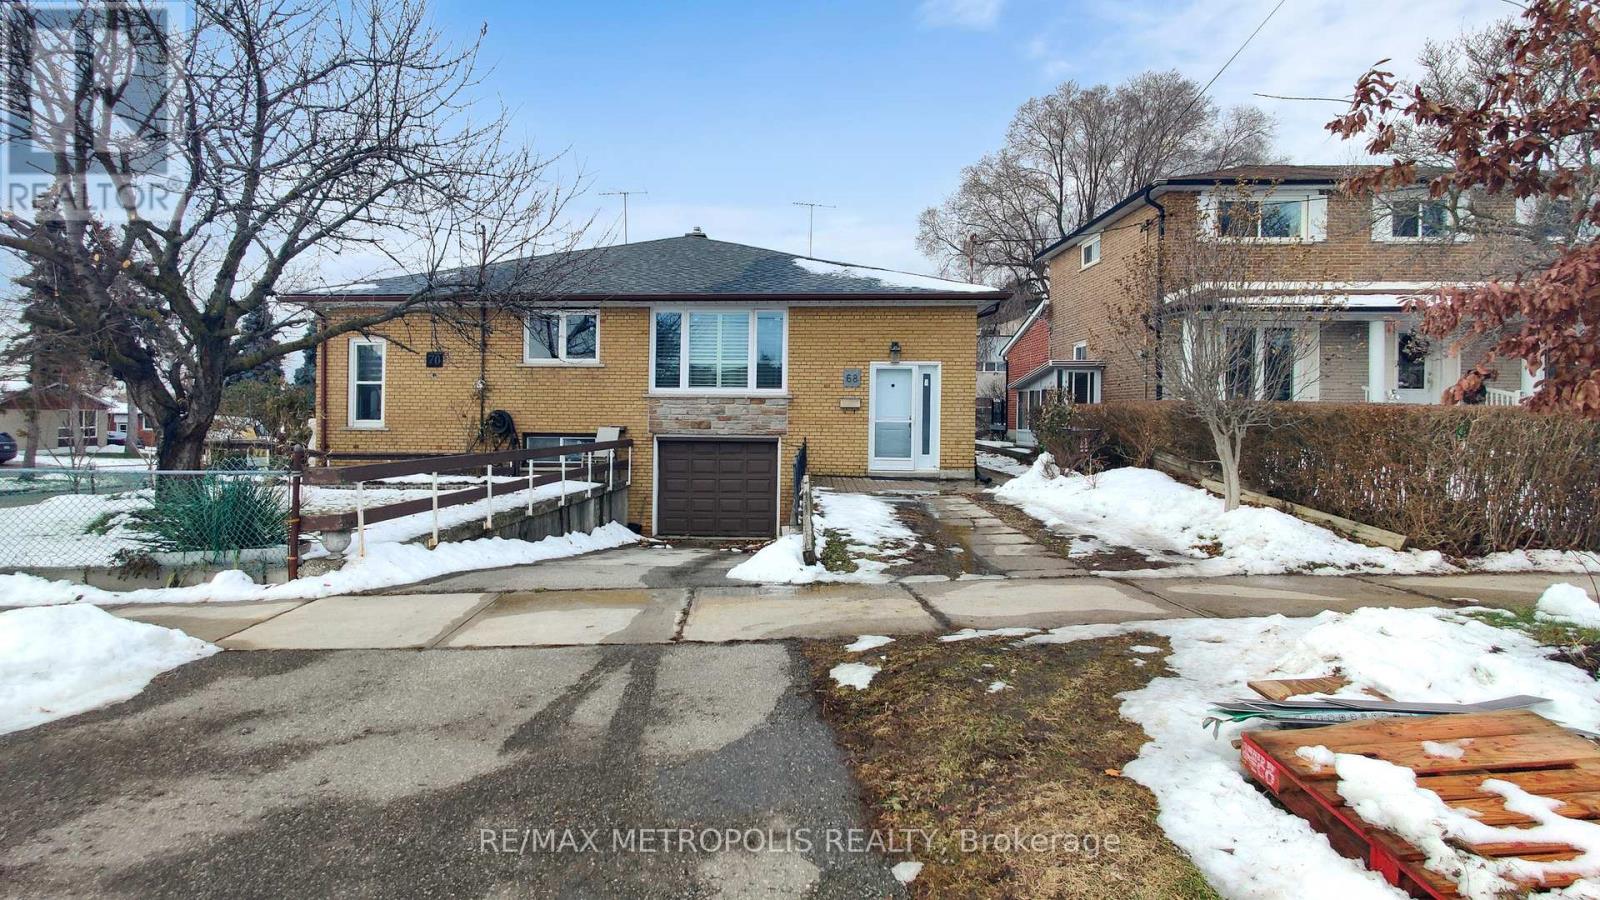
68 Paulvale Crescent
Toronto, Ontario
Welcome to 68 Paulvale Cres, a well-maintained semi-detached home nestled in the highly sought-after York University Heights neighbourhood. Perfect for investors or families, this versatile property offers strong income potential in a prime Toronto location, just minutes from York University, TTC transit, shopping, parks, and everyday amenities. The home features 6 bedrooms and 2 bathrooms with a functional layout ideal for multi-generational living or rental use. The self-contained basement includes a separate entrance, kitchen, bathroom, and laundry, making it an excellent option for extended family living. Bright principal rooms and a practical floorplan provide comfort and flexibility for a variety of living arrangements. Situated on a generous 30 x 110 ft lot with a solid brick exterior, this property offers long-term value and future potential. Notable upgrades include a new roof (2022), upgraded insulation (2022), new windows and doors (2021), furnace (2018), updated kitchen (2022), new living room flooring, and a main-floor washing machine installed in 2022.With convenient access to major highways, schools, and community facilities, this is a rare opportunity to own in one of Toronto's most in-demand residential and rental communities (id:56248)
15040 Highway 48
Whitchurch-Stouffville, Ontario
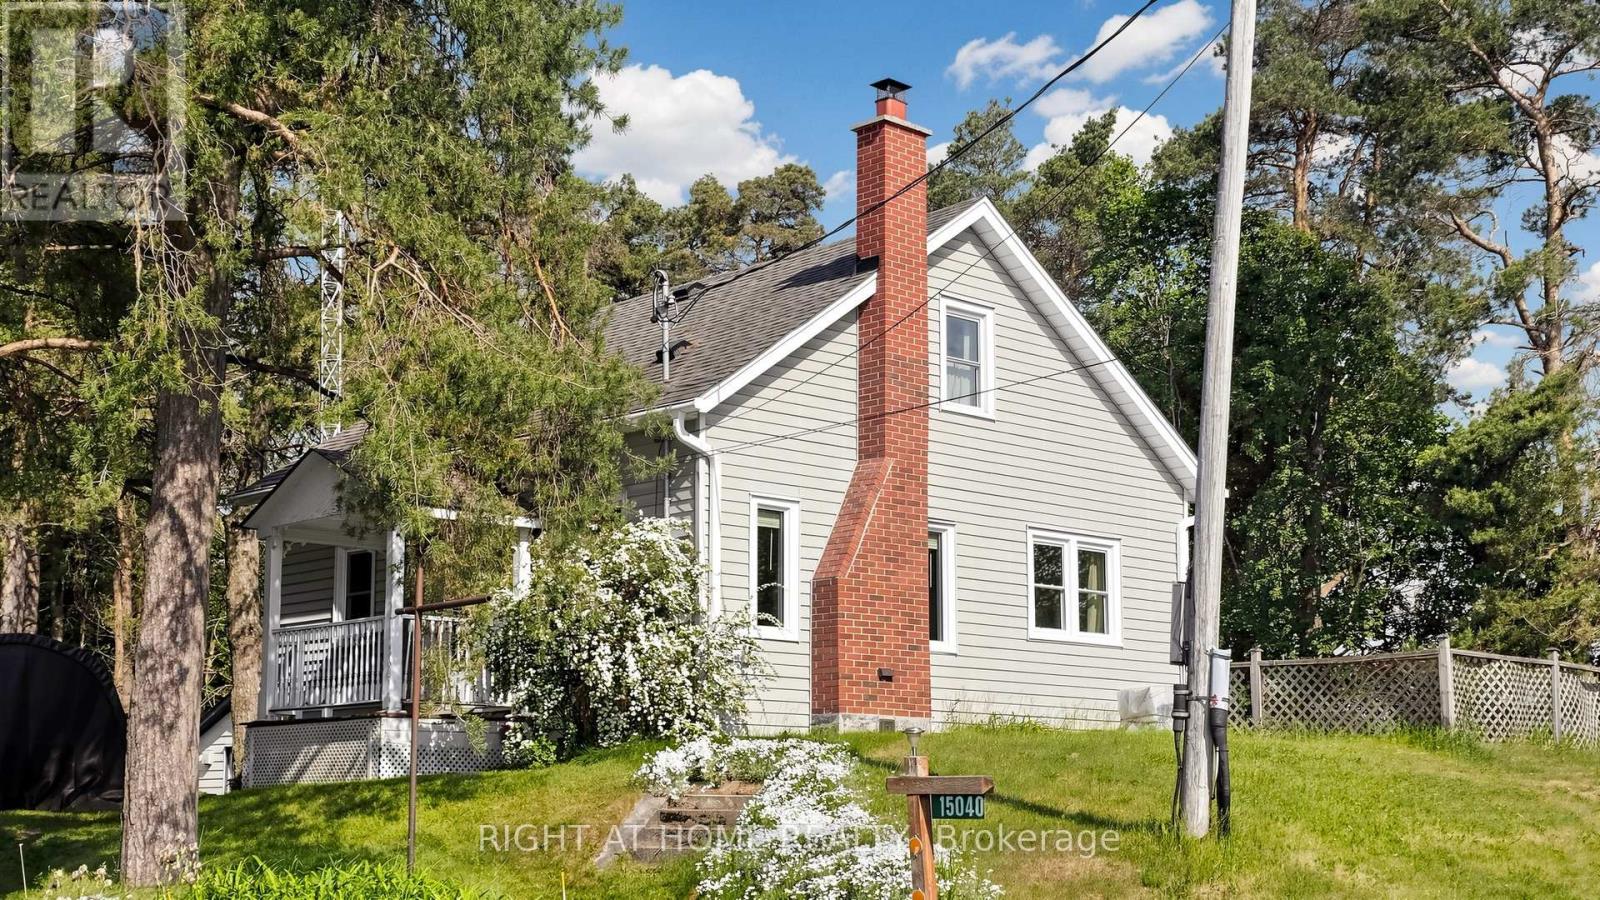
Situated on approximately 1.2 acres, this charming 3-bedroom, 1-bathroom home offers a rare opportunity for investors, builders, or buyers looking to create their dream estate. Located on a spacious lot with excellent frontage and ample room for expansion, the property presents outstanding potential to renovate, enjoy as-is, or build a substantial custom home in a desirable country setting. The home features a functional layout and has benefited from several important improvements over the years, including the replacement of five living and dining room windows in 2012 and a complete roof replacement in 2015, with the existing shingles removed prior to installation. The property is equipped with a 200-amp electrical service and a professionally installed generator transfer panel, allowing for connection of a portable generator when required. The grounds include a former dog kennel building with 100-amp service and three additional sheds, offering a variety of possibilities for storage, hobbies, workshops, home-based businesses, recreational use, or future projects. A lawn-maintenance tractor, along with a snow blower, may be included in the sale. Enjoy the privacy and flexibility of country living while remaining conveniently located within easy access to surrounding communities, major highways, shopping, schools, and everyday amenities. An exceptional opportunity to own a sizeable property with endless possibilities. (id:56248)
28 Richmond Park Drive
Georgina, Ontario
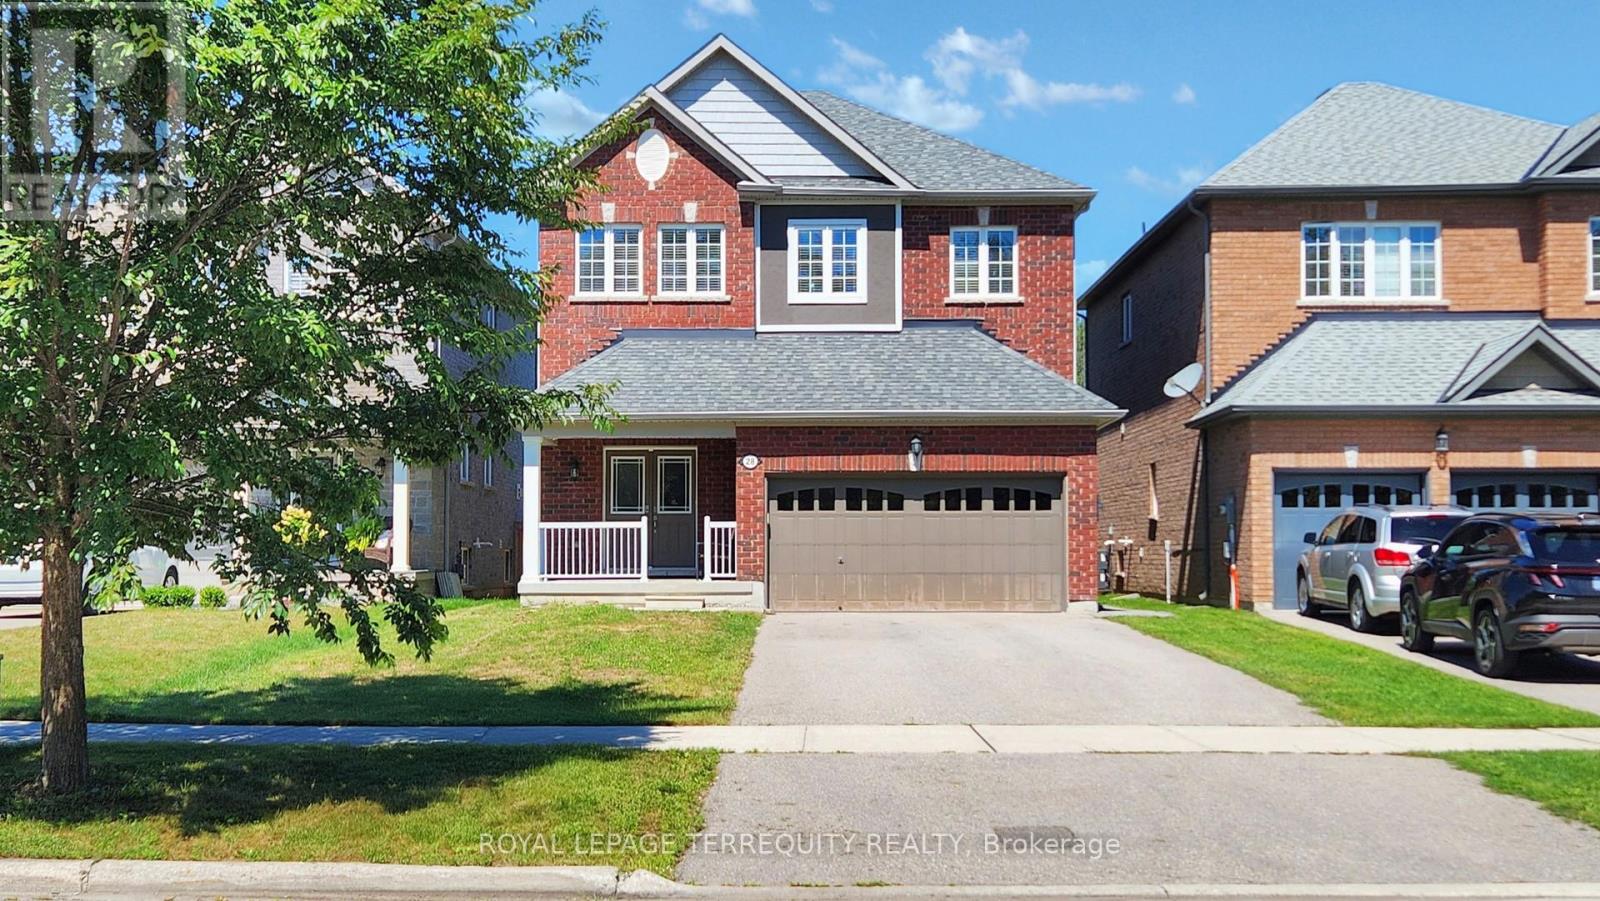
Welcome to a truly rare offering-this deep lot backs onto Springwater Drive with no neighbors at the front or rear, giving you privacy, tranquility, and breathtaking ravine views. With the possibility of adding a laneway house in the future, this home blends lifestyle with long-term value. Boasting 9-foot ceilings and hardwood flooring throughout the main and upper levels, the interior is bright and welcoming. Enjoy the craftsmanship of a stunning oak staircase with iron railings and wide rear windows that capture the natural beauty outside. The long driveway with no sidewalk adds convenience and curb appeal. Located just minutes from Hwy 404, rated schools, parks, and all urban conveniences. (id:56248)
208 - 1510 Birchmount Road
Toronto, Ontario
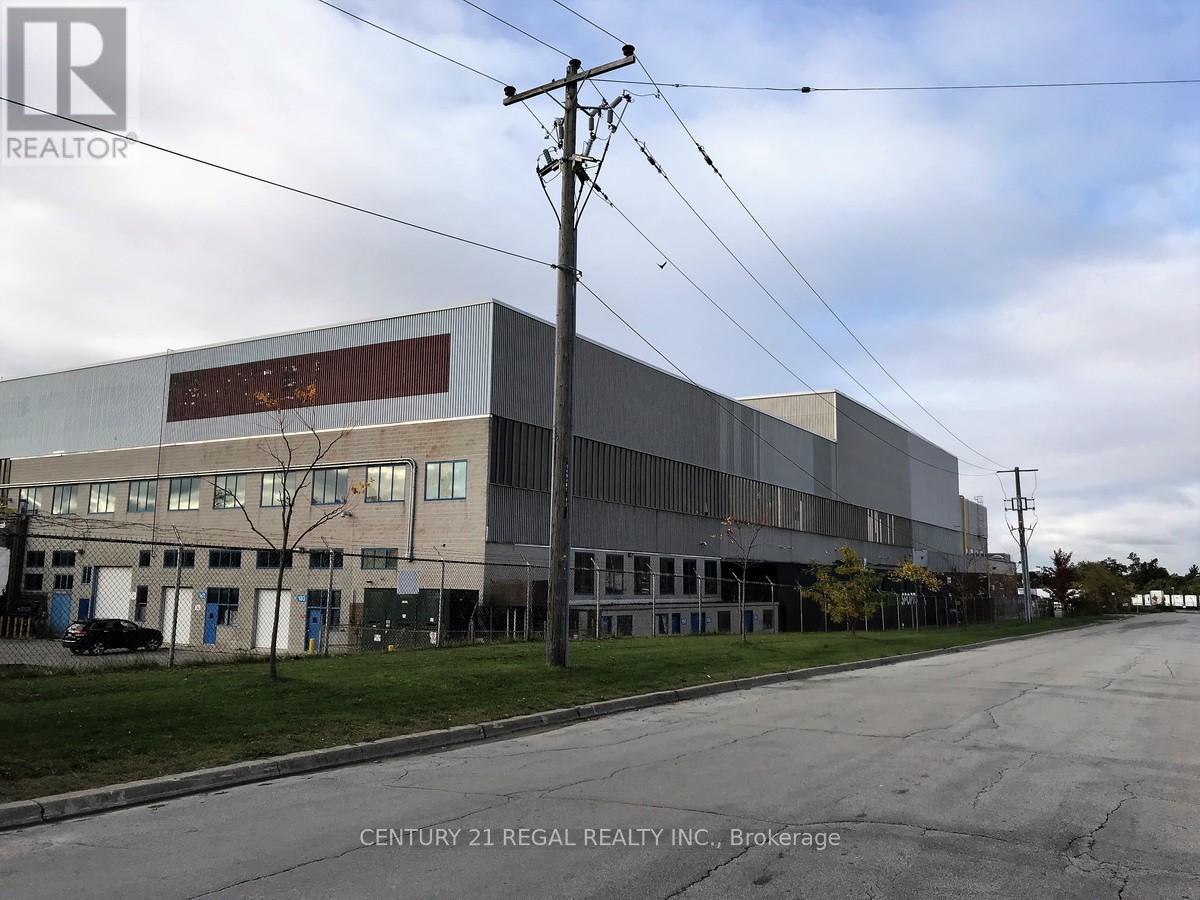
commercial offices part of a professionally managed multi tenanted building in a Prime location just South of Ellesmere Rd. Easy access to TTC and major highways. Easy access for clients, deliveries and employees. Ample onsite parking for tenants and visitors. . BUT any office use is acceptable in this building! **EXTRAS** Bright open space Base condition, this is only one of many offices that I have in this building on 4 floors and I can provide much larger space if needed, TMI, tenant parking and utilities are extra (id:56248)
104 - 1510 Birchmount Road
Toronto, Ontario
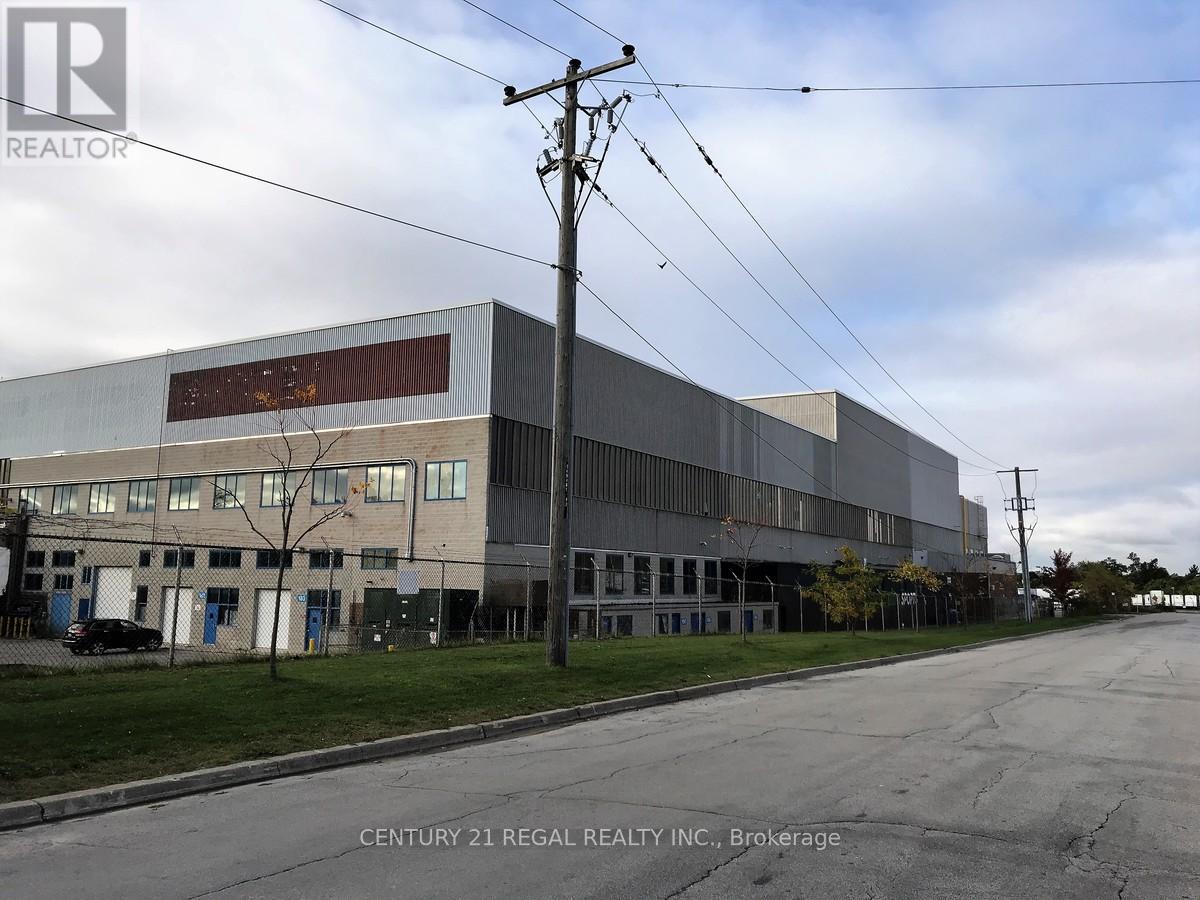
Just listed this large Ground floor unit with double shipping doors, ceiling 21'6" clear and a 915 ssf mezzanine.Well maintained commercial unit part of a professionally managed multi tenanted building in a Prime location just South of Ellesmere Rd. Easy access to TTC and major highways. Easy access for clients, deliveries and employees. Ample onsite parking for tenants and visitors. **EXTRAS** Bright open space Base condition, this is only one of many units that I have in this building on 4 floors and I can provide much larger space if needed, TMI, tenant parking and utilities are extra. (id:56248)
47 Vera Street
Meaford, Ontario
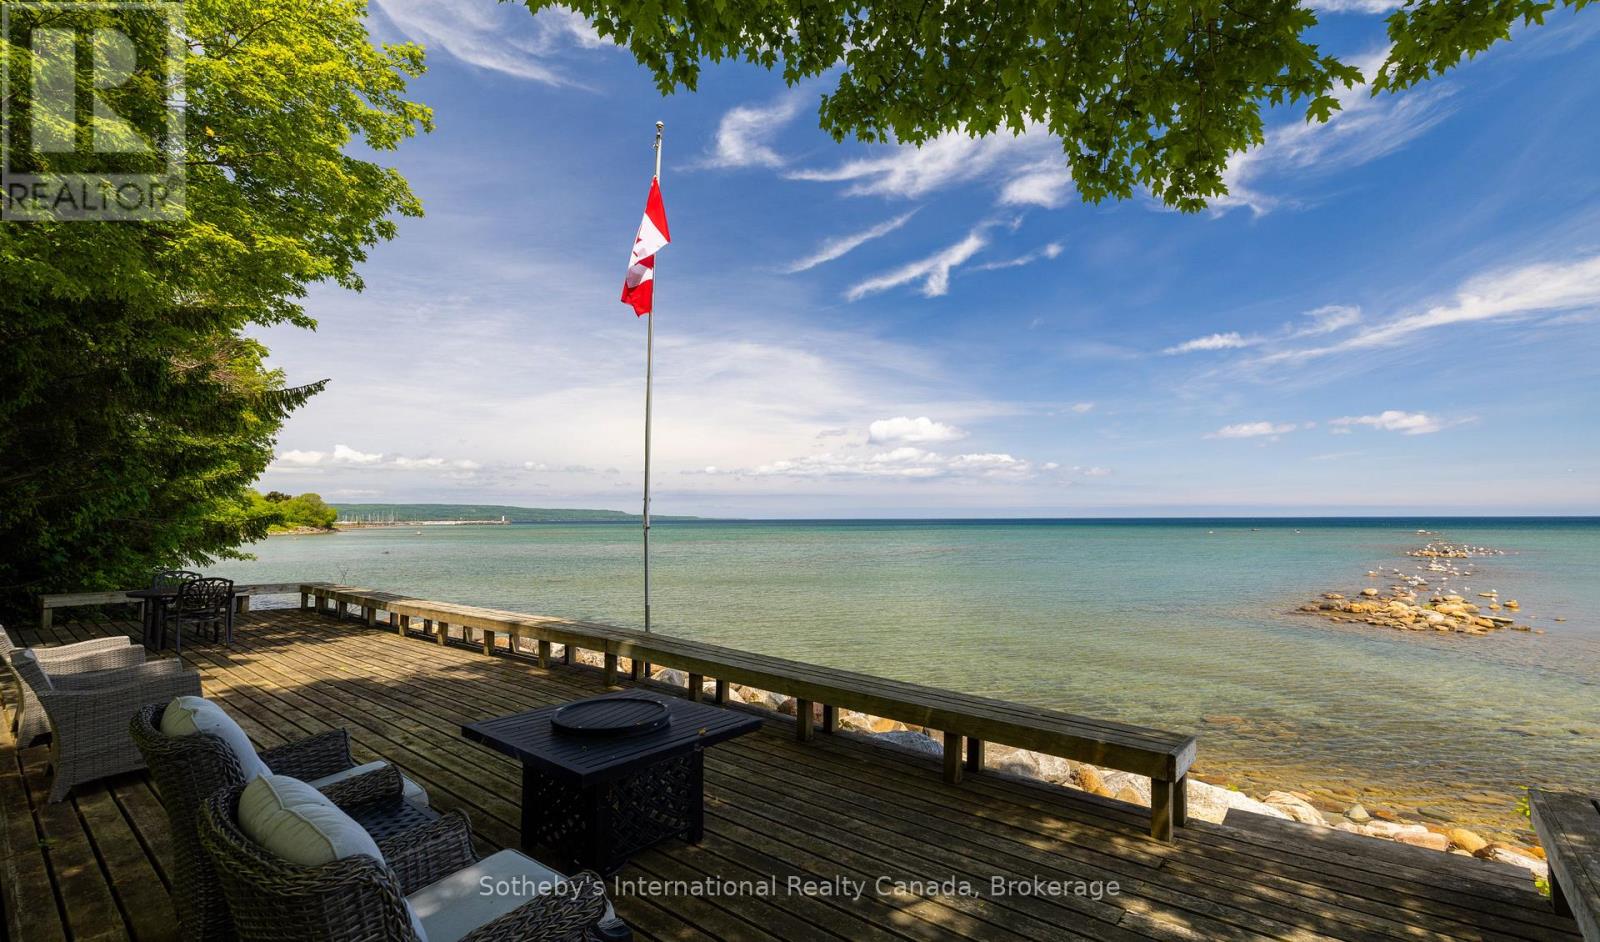
Set along the pristine shores of Georgian Bay, 47 Vera Street offers 68.54 feet of coveted waterfront and a rare private 272-foot deep lot where the calming rhythm of the water sets the pace of daily life. This stately home is enveloped by mature trees, a natural stream, and perennial gardens. A private sanctuary that feels worlds apart, yet moments from Meaford center, the charm of Meaford Harbour and Memorial Park. Step inside through a gracious foyer with a sweeping staircase that signals the elegance within. The main floor unfolds thoughtfully, beginning with a dining room where new patio doors (2024) open directly to the expansive deck, your front-row seat to the Bay. The living room anchors the heart of the home, its new picture window (2025) framing breathtaking water views while a new Valor gas fireplace (2024) keeps the space warm and inviting year-round. The kitchen flows into a sunlit breakfast area with its own Bay view, opening into a cozy family room with a wood-burning fireplace, the kind of space where evenings stretch on beautifully. A main-floor office or overflow bedroom, laundry room, and 3-piece bath round out the practical side, with inside access to the 2-car garage. Upstairs, three generous bedrooms and a 4-piece bath are joined by a serene primary suite complete with walk-in closets, a gas fireplace, and a spa-like ensuite with a jacuzzi tub. Outside, the story comes alive. A firepit, shoreline deck, and manicured gardens lead you to the water's edge, where sunrises over the Bay are simply part of the routine. A dedicated gas line for the BBQ makes alfresco dining effortless. The home with ample parking sits on full municipal services and natural gas, the perfect foundation for a property this special. A new A/C with Ecobee thermostat, furnace, on-demand hot water, refrigerator, and washer/dryer (all 2025) mean this turnkey waterfront retreat is ready for you, whether it's a full-time residence, a seasonal cottage retreat, or a ski chalet. (id:56248)
2nd - 39 Mallard Trail
Hamilton, Ontario
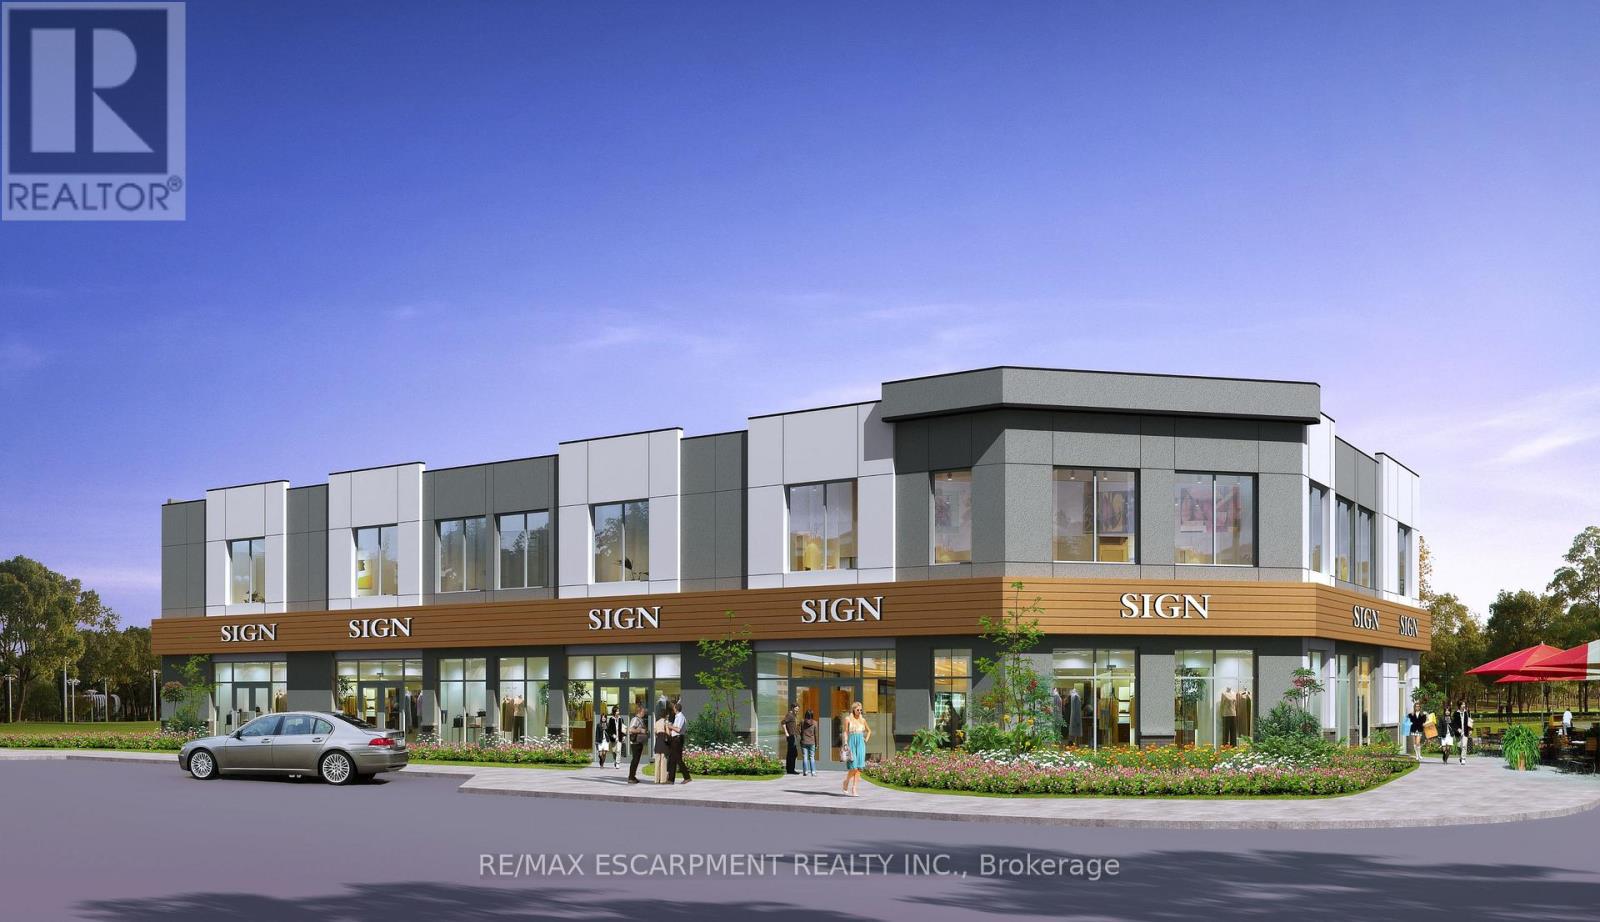
Brand New 2-storey, 11000+/- Sq Ft Retail or Medical Plaza Build with Delivery in 15 months +/-. Located is in the heart of Waterdown's fastest growing new neighbourhood. Unit sizes range from 1,000 SF to 5,484 SF. Permitted uses include dental offices, clinics, daycare centres, animal hospitals, recreational uses, restaurants, financial institutions and more. The project is directly across from The Trend condo development bringing thousands of new residents to the area. (id:56248)
2 - 96 East 21st Street W
Hamilton, Ontario
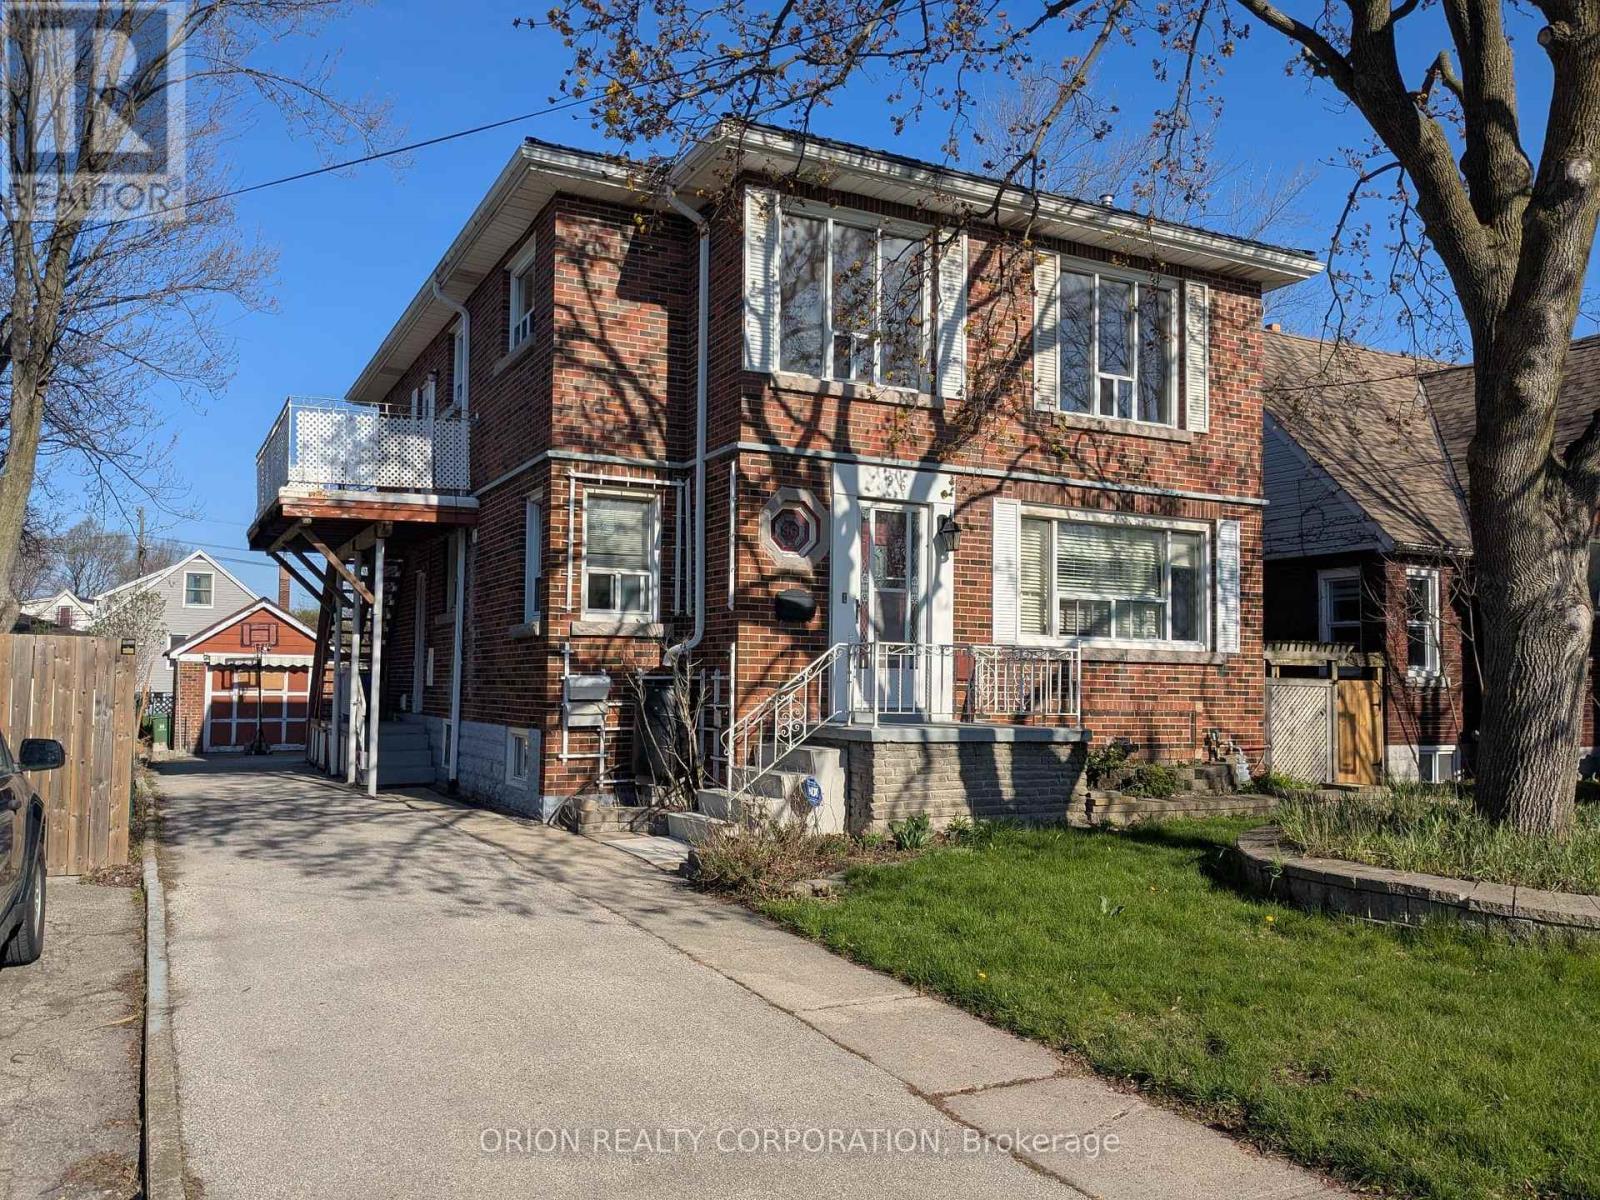
Welcome to Unit 2 - 96 East 21st Street, a bright and spacious 2-bedroom, 1-bathroom upper-level apartment in the heart of Hamilton's desirable Eastmount neighbourhood. Steps from Upper Wentworth Street and Concession Street, you'll enjoy easy access to transit, local restaurants, grocery stores, parks, and everyday essentials. Ideally located within walking distance to Juravinski Hospital. Full spacious kitchen, dining and living room. Forced air heating and cooling and on-site laundry. UTILITIES INCLUDED. 1 Parking space on driveway @ $25/month. (id:56248)
42 Trillium Crossing
Northern Bruce Peninsula, Ontario
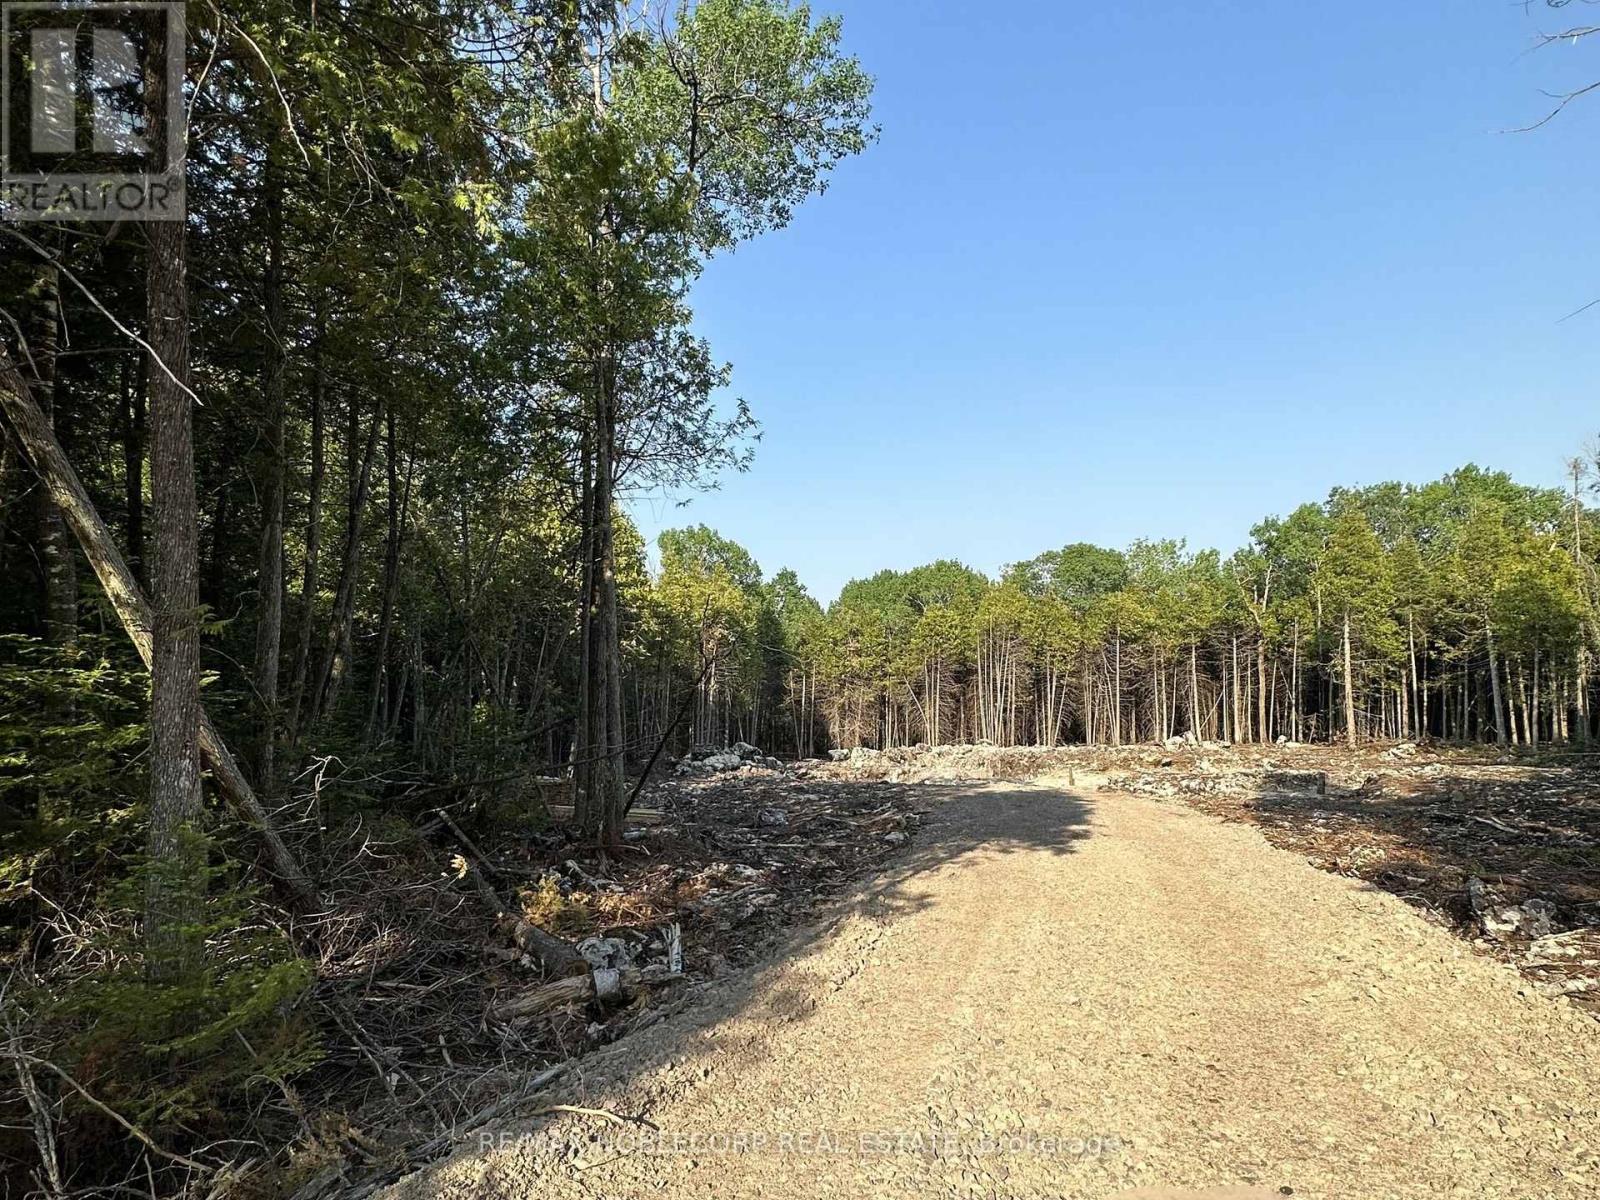
Build Your Dream Retreat in the Prestigious Lakewood Community on the Bruce Peninsula. Nestled on a stunning 1.625-acre lot with 173 feet of frontage, this exceptional property offers the perfect setting for a custom home, cottage, or year-round residence surrounded by the natural beauty of the Bruce Peninsula. Enjoy a peaceful, private environment with mature trees, abundant wildlife, and direct access to the community's extensive trail network, ideal for hiking, snowshoeing, and exploring the outdoors in every season. Residents of Lakewood enjoy shared access to West Little Lake, complete with boardwalks, a community dock, and opportunities for canoeing and kayaking in a serene, motor-free setting. Take in spectacular sunsets, experience world-class stargazing in this designated Dark Sky Community, and embrace a lifestyle centred around nature, recreation, and relaxation. Conveniently located just minutes from Lion's Head for everyday amenities, and within easy reach of Tobermory, Wiarton, Black Creek Provincial Park, public beaches, boat launches, and the world-renowned Bruce Trail. Whether you're envisioning a seasonal escape, retirement retreat, or permanent residence, this remarkable property offers an outstanding opportunity to create your ideal Bruce Peninsula lifestyle. (id:56248)
690 Weese Road
Prince Edward County, Ontario
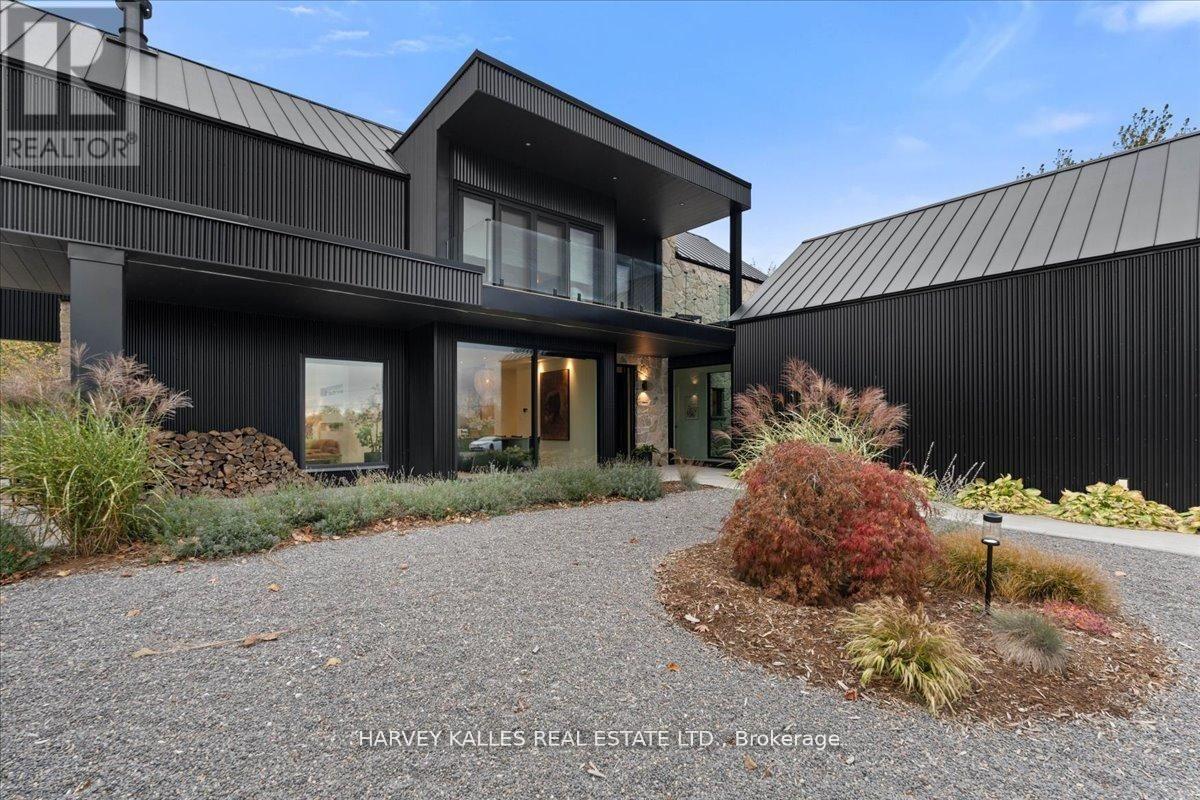
Custom designed modern masterpiece compound built on majestic 2.2-acre property in sought after Prince Edward County in Carrying Place .. crafted in 2021, containing the main living residence and a separately serviced accessory building, set on two adjacent parcels and designed for four seasons living. The principal home is roughly 3,800 sq ft - five bedrooms, 5 bathrooms (including a dogwash), chevron hardwood throughout, a north-facing curtain wall of imported triple-pane glass, and a great room anchored by a STUV wood-burning fireplace. The kitchen is custom-millwork-clad with a Calcutta marble island and a high-performance gas range under a commercial hood. The primary suite occupies its own wing - walk-through dressing room, stone-clad ensuite, soaking tub at the window. The cantilevered Listening Library, glazed on three sides, catches the Aurora Borealis when it arrives.The accessory building is engineered for chapters. A 1,000 sq ft industrial shop on 200-amp service - woodworking-ready, EV-charger-capable, wood-stove warmed - sits beside an 800 sq ft self-contained studio suite with full bath, kitchenette, sleeps four to six. Between the two buildings: a wood-fired cabin sauna, hot-and-cold outdoor shower, Wi-Fi-controlled hot tub, an 18-by-24 cedar dining deck, and a central fire pit. Multi hyphenate living options: short-term-rental executive, corporate retreat, wellness destination, or its current use as a principal residence - engineered to be more than just the one thing :) Convenient location: short walk to the Bay of Quinte. Twenty minutes to Picton, fifteen to Wellington and the Drake Devonshire. Forty-odd wineries within thirty minutes. Sandbanks Provincial Park down the road. A true wow residence and lot for your zen, your escape, your family and your enjoyment ... much much much more information within the virtual tour. (id:56248)
23 Kellogg Avenue
Hamilton, Ontario
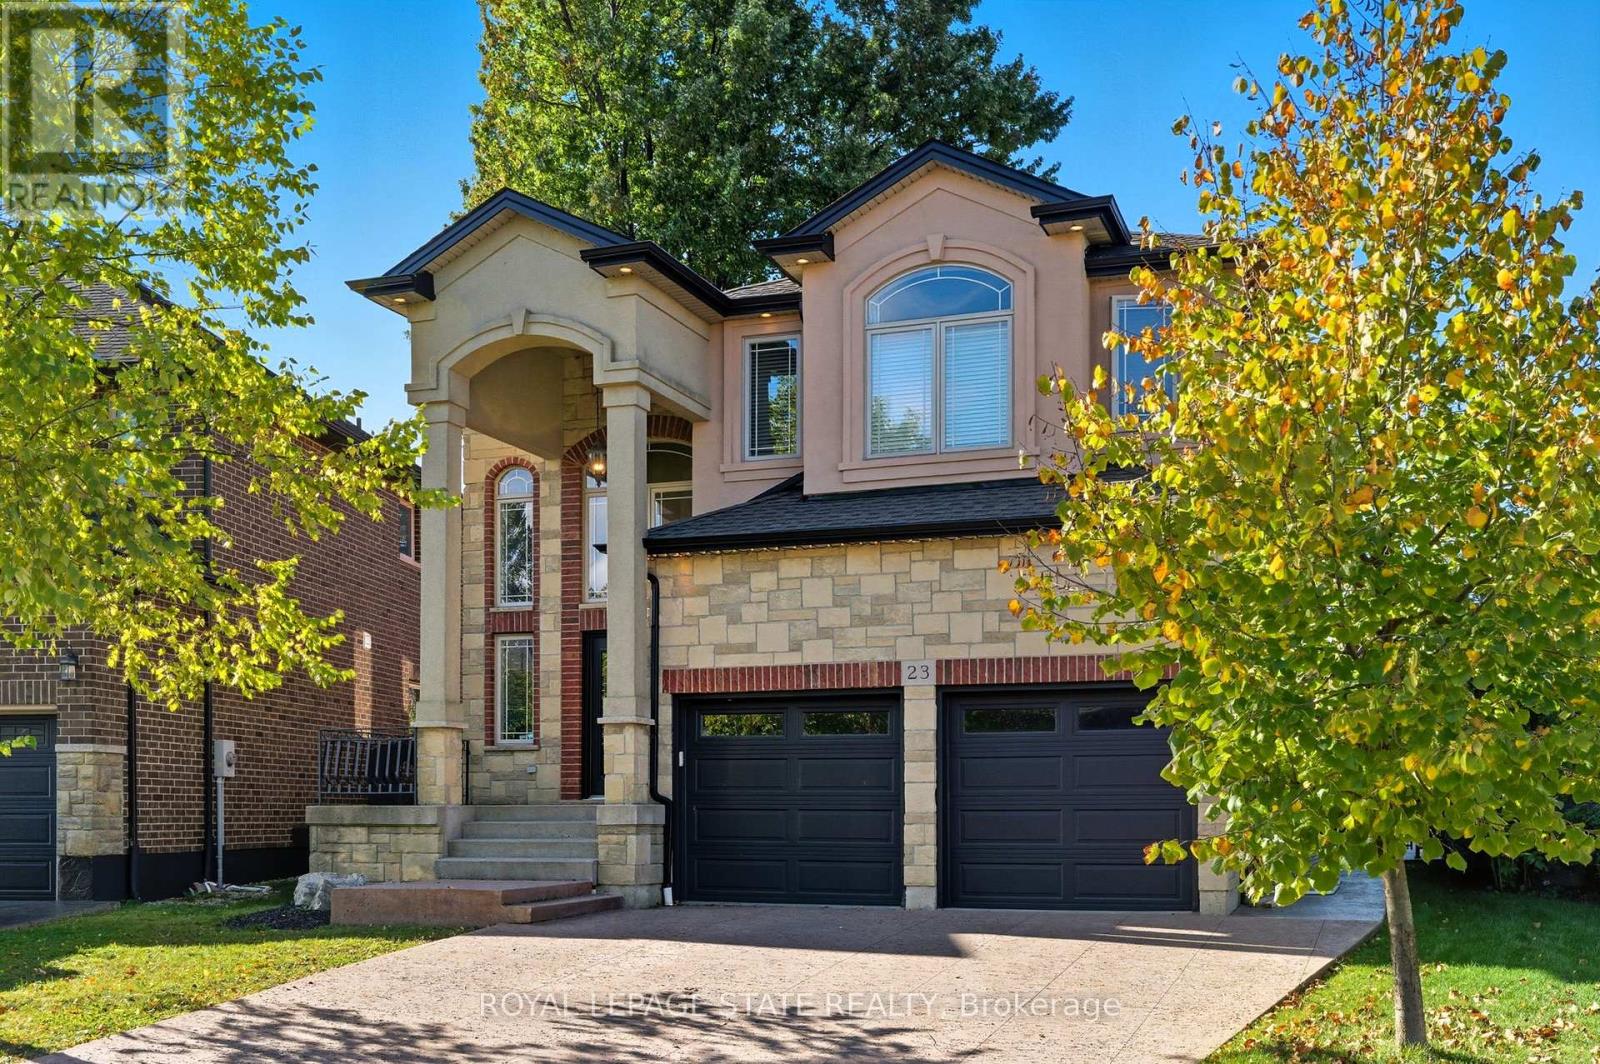
THIS BEAUTIFUL WELL MAINTAINED FULL FINISHED 2 STORY HOME APPROX. 2400 SQ. FT. LOCATED IN A QUIET SOUGHT-AFTER MT HOPE NEIGHBOURHOOD. ALL BRICK, STONE & STUCCO FRONT. DOUBLE GARAGE, LARGE ENTRY WITH OAK STAIRS & IRON RAILING. OPEN CONCEPT MAIN LEVEL FLOOR PLAN WITH LARGE EAT-IN KITCHEN WITH GRANITE COUNTER TOPS, PLENTY OF CABINETS, STAINLESS STEEL APPLIANCES AND ISLAND. GARDEN DOORS OFF DINETTE TO FENCED IN REAR YARD. LARGE FAMILY ROOM WITH FIREPLACE, GRANITE & HARDWOOD FLOORING THROUGH-OUT MAIN LVL, 4 BEDROOMS, 2.5 BATHS, 9FT CEILING ON MAIN LEVEL. FINISHED BSMT WITH LARGE RECRM W/ GAS FIREPLACE, 1 BEDROOM AND E PC BATH. THE HOME FEATURES COMFORT, SPACE AND STYLE AND IS GREAT FOR THAT IN-LAW SITUATION OR LARGE FAMILY. SHOWS 10++. RSA (id:56248)
1804 - 1300 Islington Avenue
Toronto, Ontario
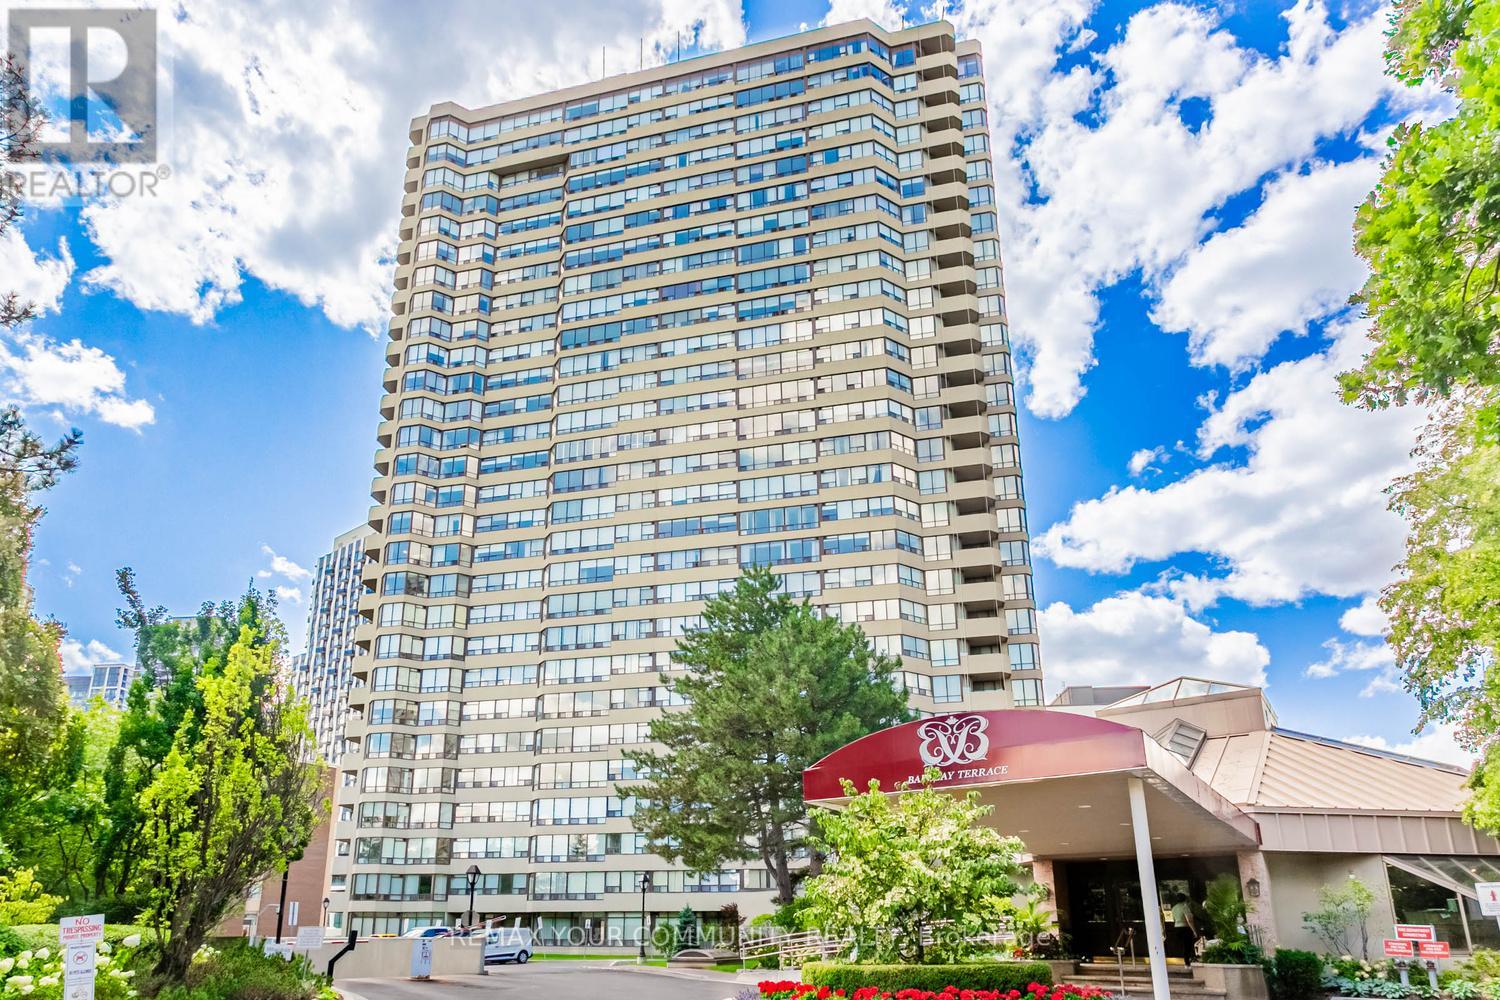
Welcome to beautiful, updated 2 bedrooms + den, 2 baths, 1,350sqft suite in the Barclay Terrace Community. Barclay Terraces situated on two acres of professionally landscaped grounds with tennis courts, BBQ area, seating areas and gazebo. This bright, spacious, and breathtaking west facing suite offers calm and a panoramic sunset view. This updated residence with an impressive layout maximizes space and positive in suite flow. The renovated kitchen is conveniently located just off the dinning room creating everyday enjoyment. The primary bedroom is a retreat with room for a king-sized bed. Enjoy resort-style amenities, 24 hours concierge, hot tub with indoor pool, fitness room, tennis and squash courts, billiard, party room, book club and poker nights. Monthly maintenance fee covers cable TV, A/C, heat, hydro, building insurance, and water. Suite includes 2 parking space and locker in suite. Steps to park, Islington Subway Station, golf club, cafes and restaurants, and high top rated schools. (id:56248)
66 Castlehill Road
Brampton, Ontario
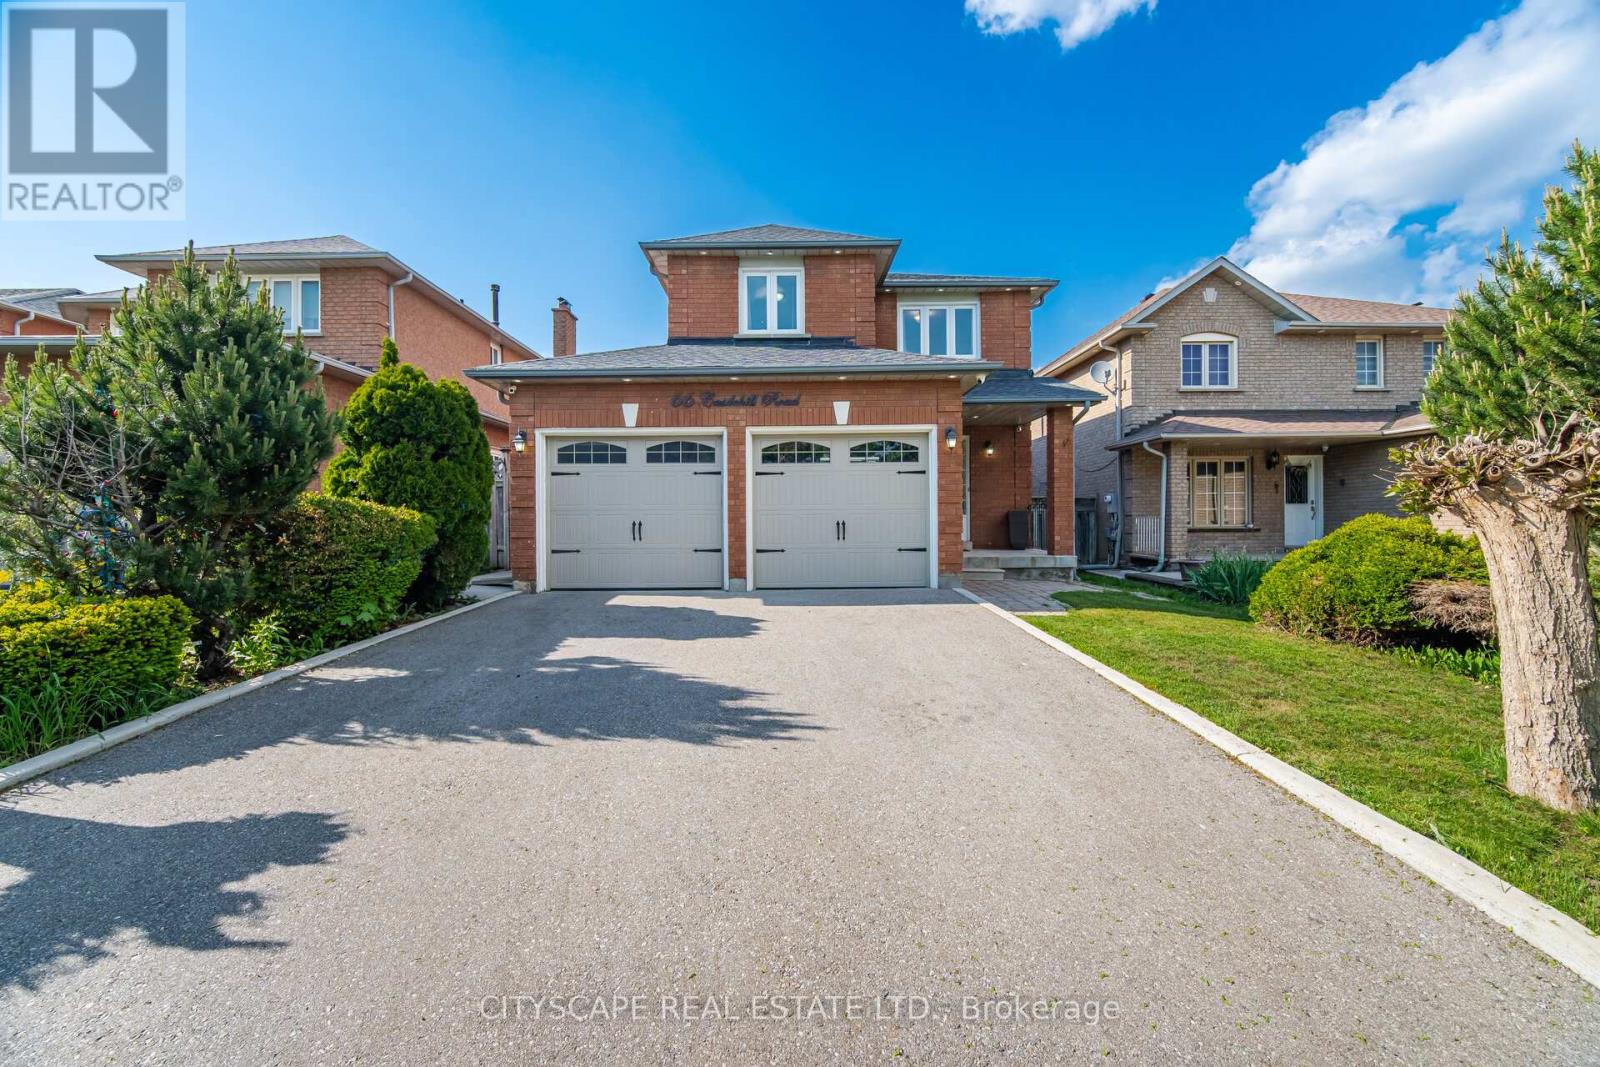
This beautifully cared-for detached home offers great curb appeal with its brick exterior, landscaped yard, and a spacious double car garage. Inside, a bright entryway with built-in storage leads into an inviting main floor featuring hardwood and tile flooring, a custom entertainment wall, and a dining area warmed by a modern fireplace. The updated kitchen showcases blue cabinetry, stainless steel appliances, marble-style counters, and a walkout to a sunny backyard with a large lawn, storage shed, and plenty of space for family activities. Upstairs, the bedrooms are bright and well-designed, each with hardwood floors, large windows, and organized study or vanity areas. The bathrooms are clean and modern with updated vanities, framed mirrors, and fresh tile finishes. The finished basement adds valuable flexibility with a cozy rec room, entertainment wall, a clean kitchenette, a bright bedroom, and a tidy bathroom. A dedicated laundry area and a well-kept side yard complete the lower level. This move-in-ready home blends comfort, style, and practical family living in every space. (id:56248)
544 Plan
Tay, Ontario
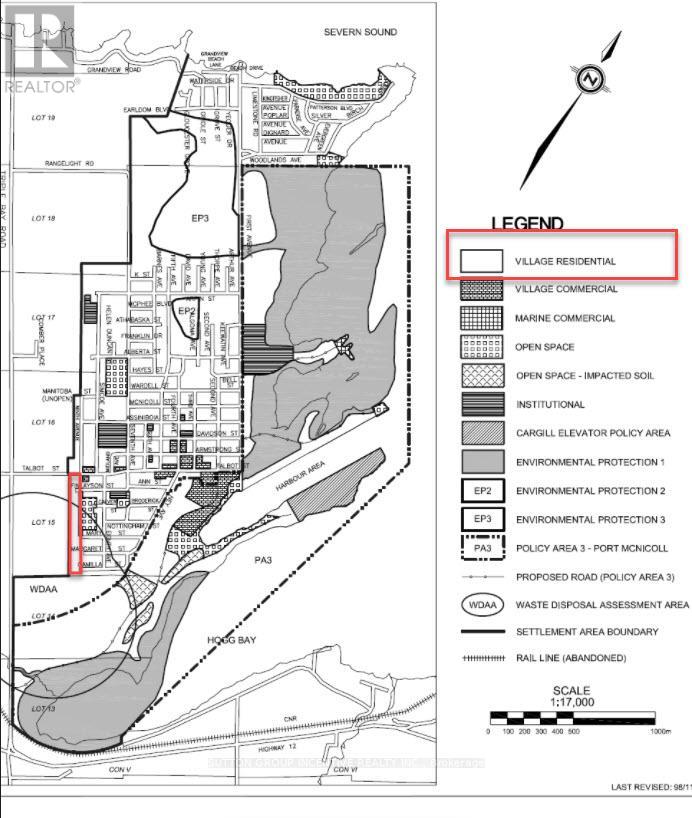
56 vacant residential lots located between Talbot Street and Camilla Street in the Village of Port McNicoll, Township of Tay. The majority of the lots are 39'x116'.The properties form part of Registered Plan 544 within an established residential area near Talbot Park and Georgian Bay. Recently rezoned in 2025 to permit low-density residential development including single detached and semi-detached/duplex dwellings, subject to municipal servicing and development approvals. The offering includes a mix of lots fronting on existing and unopened road allowances and represents a future residential development opportunity within Tay Township's settlement area. Conveniently located approximately 5 minutes west of Midland, 40 minutes north of Barrie, and about 90 minutes from the GTA via Highway 12. Buyer to complete their own due diligence regarding servicing, road access, development approvals, and permitted uses. (id:56248)
710 - 5 Emerald Lane
Vaughan, Ontario
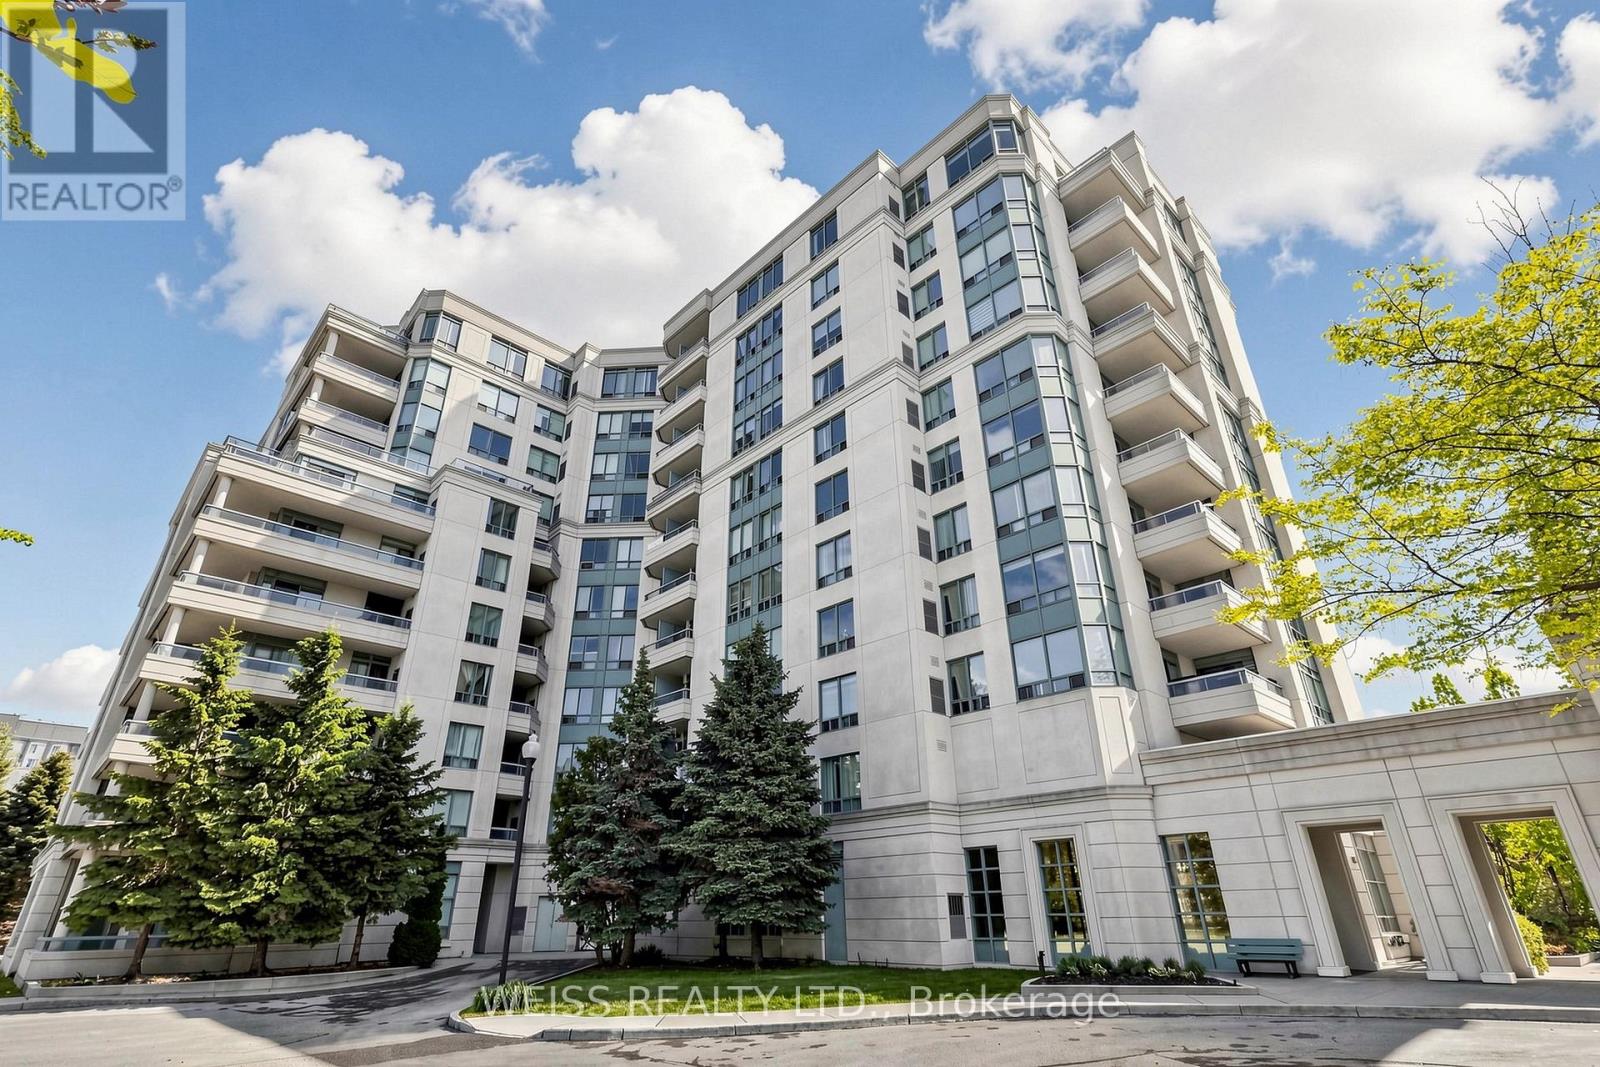
Spacious, 1 bedroom condo within walking distance to TTC. grocery stores, parks and minutes to Hwy 407. The unit itself is well laid out with an open-concept layout and a large balcony offering a great view. Very well maintained building with the lobby recently renovated lobby, outdoor swimming pool, gym, games room, guest suite and 24 hour gatehouse for added security. The best part is that the condo is in York Region so no double land transfer tax is applicable. (id:56248)
1761 Magenta Road
Pickering, Ontario
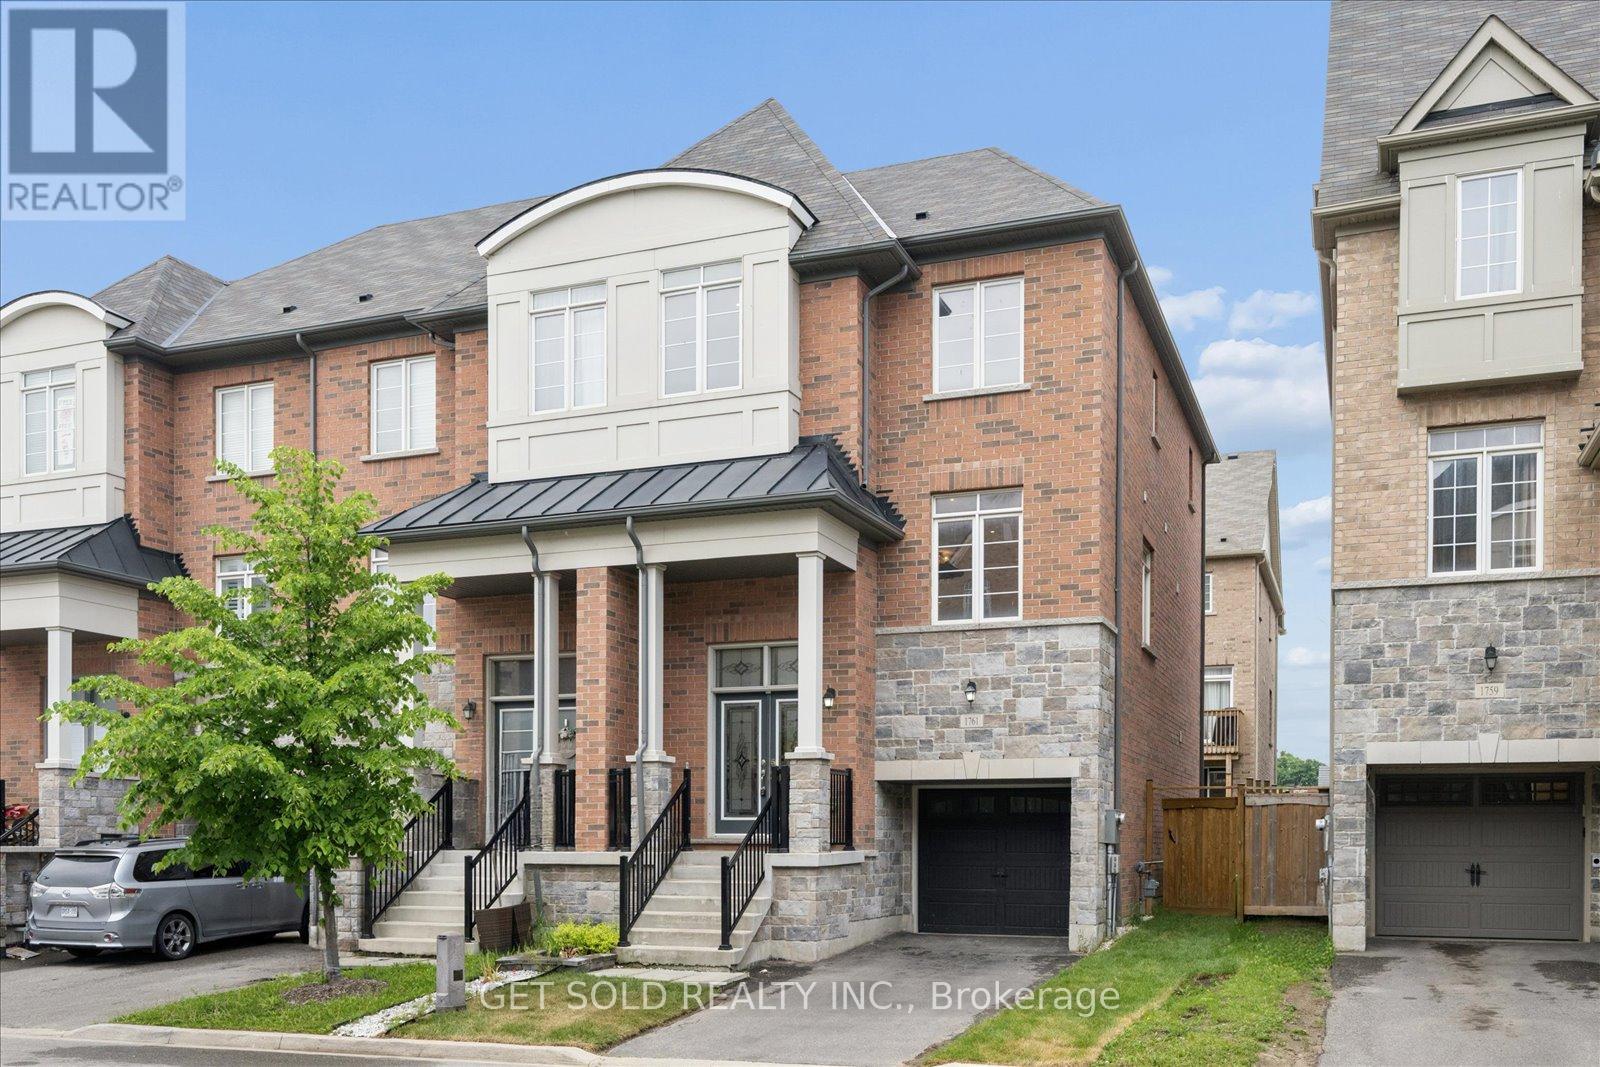
Extremely rare end-unit opportunity in the highly sought-after Brock Ridge community! Welcome to this impressive 3-storey end-unit townhome that lives like a semi-detached, offering over 2,000 sq ft of thoughtfully designed living space in one of Pickering's most desirable family neighbourhoods. Freshly painted throughout, this spacious residence delivers exceptional flexibility for growing families, multi-generational living, or those simply seeking room to spread out. Step inside to discover a bright and versatile layout with generous living space on every level. The main floor features a welcoming family room with direct access to the backyard, a spacious bedroom, and a convenient 3-pc bathroom, perfect for guests, extended family, or a private home office setup. The nearly finished basement offers incredible additional living space and is ideally suited for multi-generational families. Complete with a large bedroom, 3-pc ensuite bath, and a spacious galley-style kitchen with rough-ins already in place, the possibilities are endless. The heart of the home is found on the second level, where an expansive open-concept living and dining area creates the perfect setting for entertaining. The chef-inspired eat-in kitchen overlooks the adjoining family room and features quartz countertops, a large breakfast bar, stainless steel appliances, and abundant cabinetry. A cozy gas fireplace adds warmth and character, while a walkout to the elevated balcony provides the perfect spot to enjoy your morning refreshment. The third floor offers three generously sized bedrooms, two bathrooms, and convenient upper-level laundry. The spacious primary retreat and well-appointed secondary bedrooms provide ample room for the entire family. Location is everything. Situated just steps from the prestigious Masjid Usman Centre and minutes from shopping, restaurants, parks, schools, transit, and major commuter routes, this home offers the perfect blend of space, comfort, and convenience. (id:56248)
201 Rhodes Avenue
Toronto, Ontario
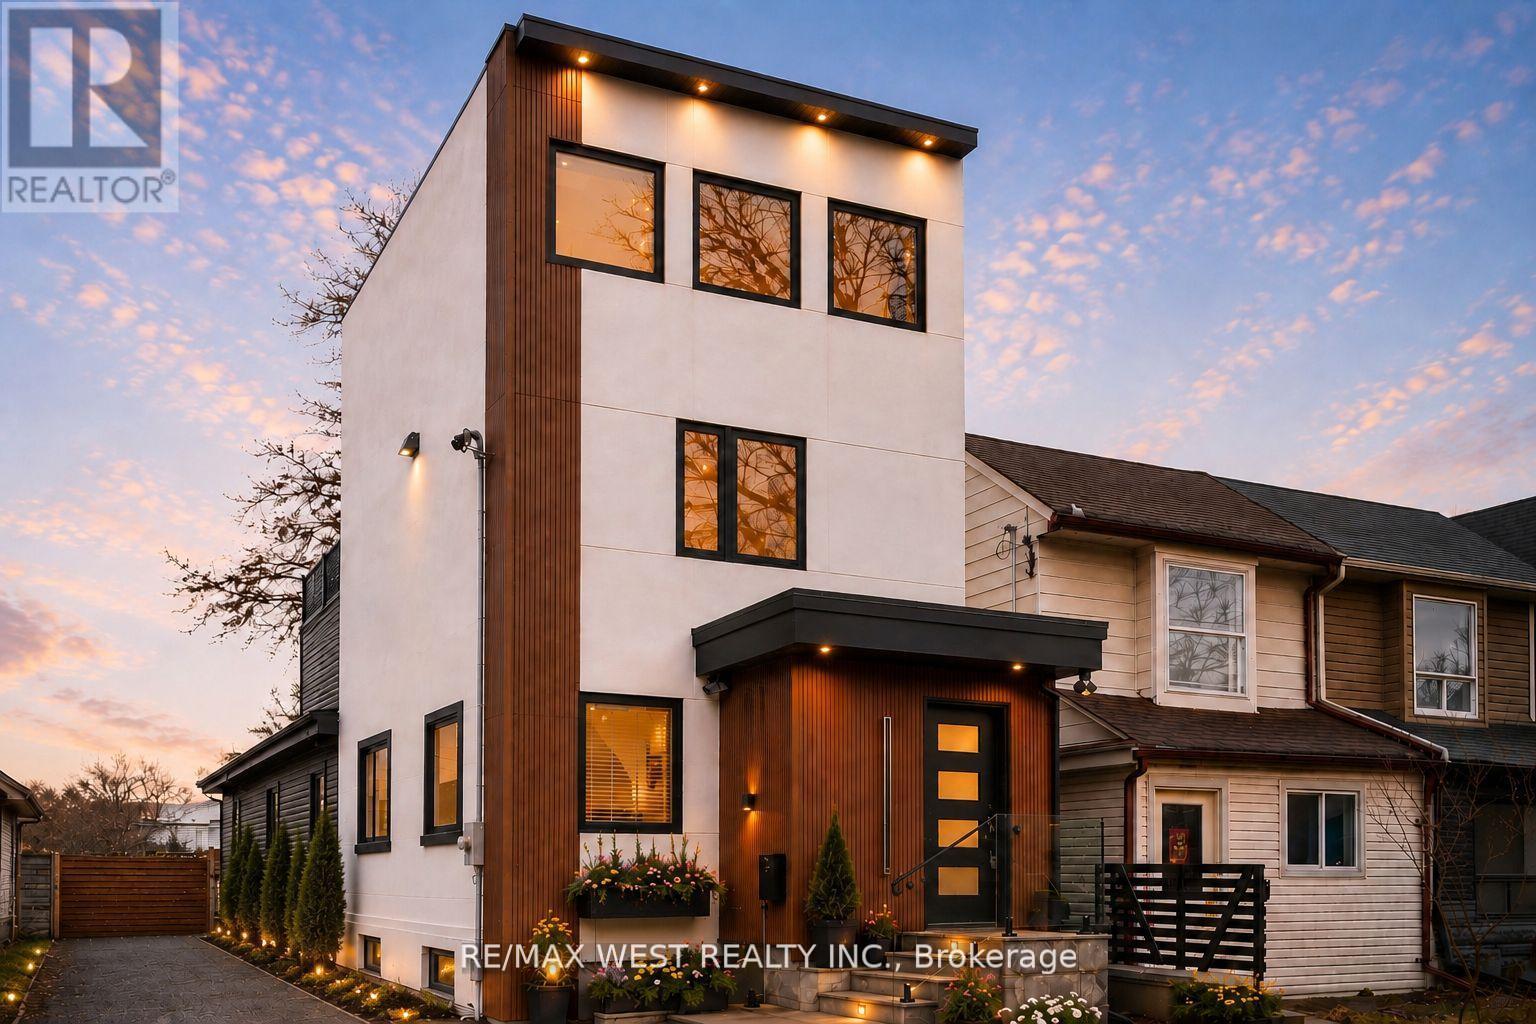
Architecturally unique and exceptionally versatile, this detached Leslieville residence offers thoughtfully designed living space across four finished levels. The sun-filled main floor features expansive principal rooms and a beautifully customized kitchen with extensive cabinetry, integrated appliance storage, a large centre island and workspace. At the rear, a spacious family room opens to the deck and backyard, while a rare main-floor bedroom and full bath provide flexibility for guests, multigenerational living or a home office. Upstairs, three generous bedrooms include an oversized bedroom with additional closet space and ensuite access, complemented by a laundry room with sink. The third-floor retreat features a private terrace overlooking the backyard and is ideally suited as a primary suite, studio, executive office or additional living space. The professionally underpinned and waterproofed lower level offers full ceiling height and a legal self-contained apartment with separate entrance and private laundry, ideal for extended family, nanny accommodations or income potential. Comprehensively reimagined from the studs out, the home has undergone a significant renovation including a rear addition, expanded third-floor loft with soaring ceilings, and extensive structural, mechanical and aesthetic improvements throughout. New windows, a commercial-grade fire-rated sprinkler system, sump pump, backwater valve and hard-wired security system reflect the quality and care invested throughout. Enjoy a landscaped backyard with entertaining deck, extra-wide storage shed and potential for future front parking. Situated on a quiet tree-lined street steps to Queen Street East, parks, schools, TTC, the waterfront and Leslieville's popular cafes and restaurants, this turnkey home delivers exceptional space, flexibility and value in one of Toronto's most desirable east-end communities. (id:56248)
25 Leafield Drive
Toronto, Ontario
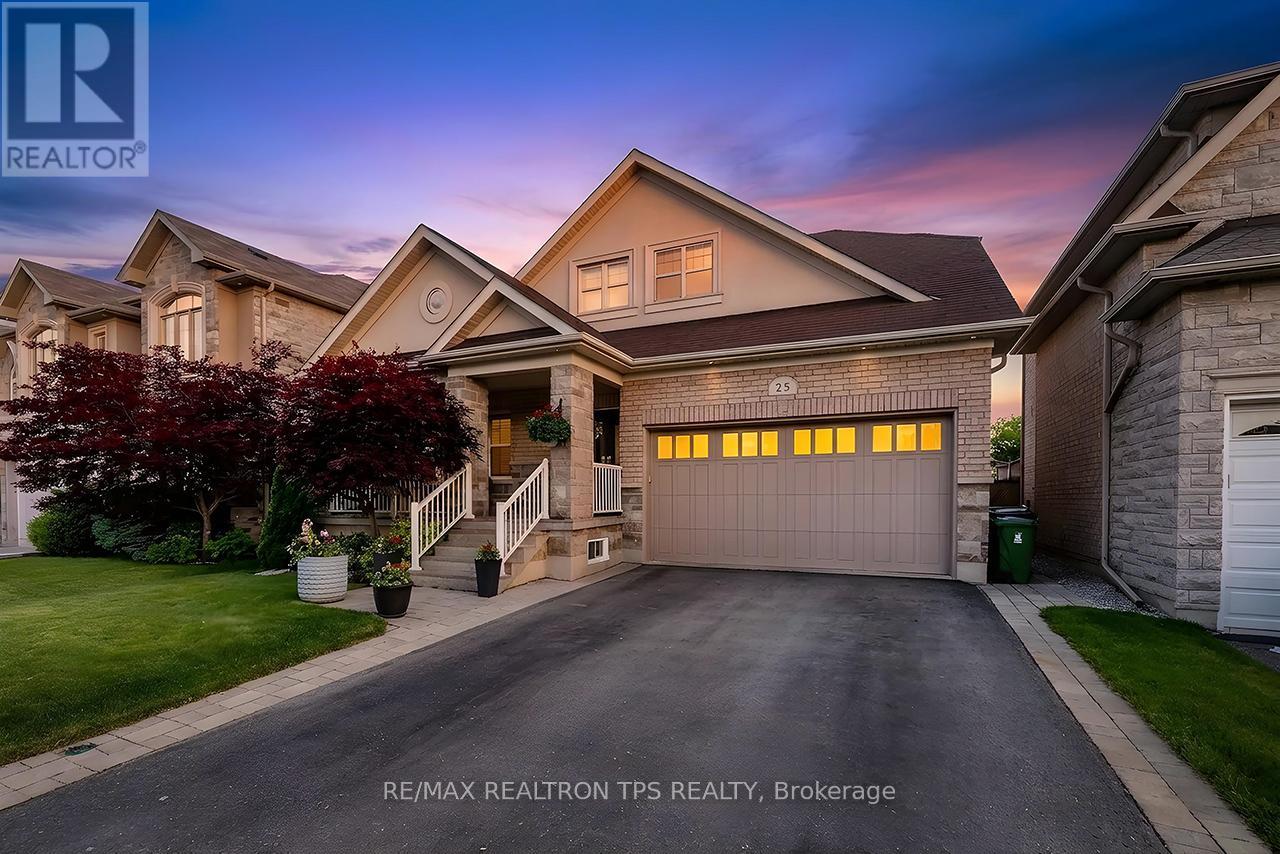
Beautifully maintained by its original owner, 25 Leafield is a rare all brick bungaloft offering the perfect blend of comfort, versatility, and long term value. Designed with downsizers and multigenerational living in mind, this home features 3 plus 1 bedrooms and 3.5 baths, including a main floor primary retreat with a walk in closet complete with built ins and a 5 piece ensuite, plus two spacious additional bedrooms upstairs.The main level and loft boast gleaming hardwood floors and soaring ceilings, while the main floor laundry with garage access adds everyday convenience. The kitchen is a true showpiece, featuring solid wood cabinetry, granite counters, backsplash, stainless steel appliances, extended cabinetry, crown moulding, and a centre island ideal for both cooking and entertaining. Beautiful walk out off kitchen area to fully fenced yard and maintenance free deck. The fully finished basement offers exceptional flexibility with its own separate entrance completed by the builder, full kitchen with granite counters & full size built in appliances, pot lights, two cantinas/cold room, dining area, living room, spacious bedroom with large walk in closet with custom built in storage, and full bath, creating an excellent option for extended family, guests, or independent living. Set on over 47 feet of frontage, this property also includes a double car garage, ample parking, and a large fenced yard with room to live, host, and grow. Centrally located in Toronto, close to schools, shopping, parks, and major transit routes including Highway 401, Highway 404, TTC, and nearby commuter connections, this is a truly special home in a desirable area, offering space, comfort, and opportunity in one complete package. (id:56248)
1506 - 25 Maitland Street
Toronto, Ontario
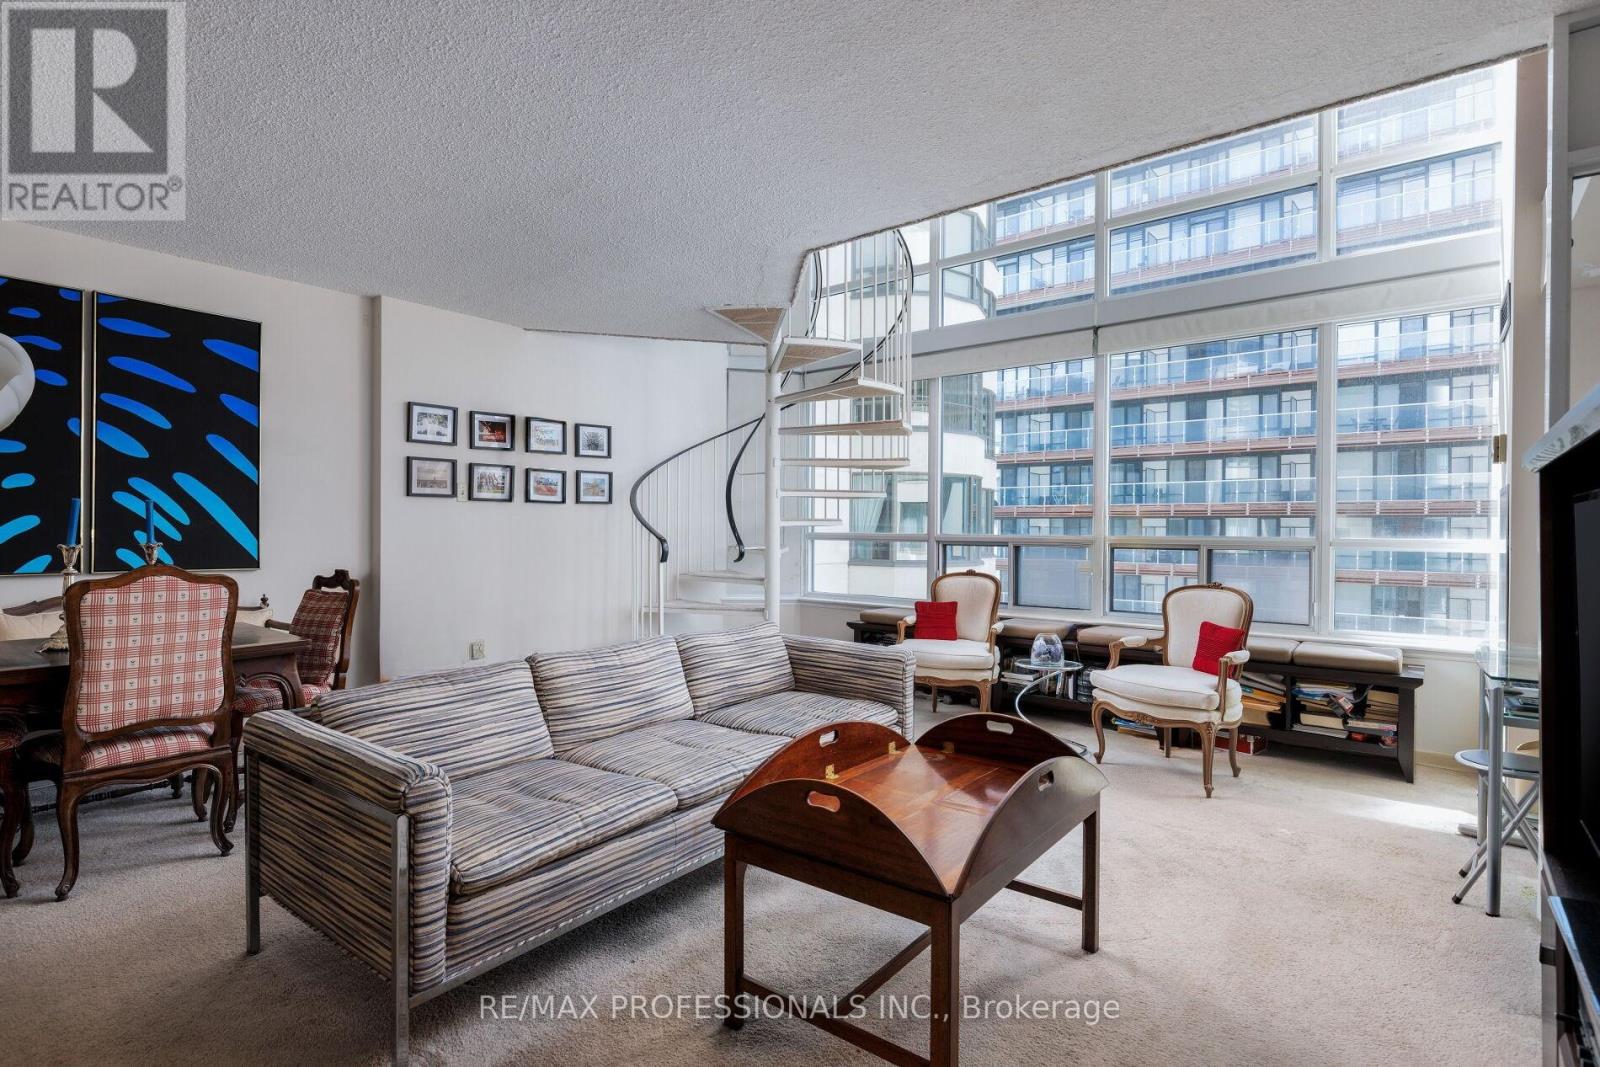
Your own private screening of the city. 20-foot windows bring scale, drama, and a little theatre to the space, which feels fitting given the suite's Hollywood-connected past. This two-storey loft in the heart of Church and Wellesley is already more interesting than a standard condo. The bright 1-bedroom plus den layout offers generous natural light, an open-concept main level, and a den that can double as an office, reading nook, or occasional guest space. It gives you plenty of flexibility for "Work from Home." Emphasis on the "Home." The suite is comfortable as-is, and the huge windows create the perfect backdrop to take the space in your own creative direction. With a washroom on both levels, this loft keeps you from falling victim to one of the classic blunders: the middle-of-the-night "trip" down the stairs. The building knows which amenities matter: 24-hour concierge, a gym, sauna, library, billiards room, guest suites, party room, visitor parking, and a rooftop deck with an outdoor pool and city views. Your maintenance fees cover parking, a locker, and utilities, so just add cable, internet, and whatever you'll read by the pool. Step out and into the culture of the Village, where Pride, independent businesses, great food, and easy transit are all woven into daily life. The loft sets the scene. The neighbourhood writes the story. (id:56248)
333 - 21 Dale Avenue
Toronto, Ontario
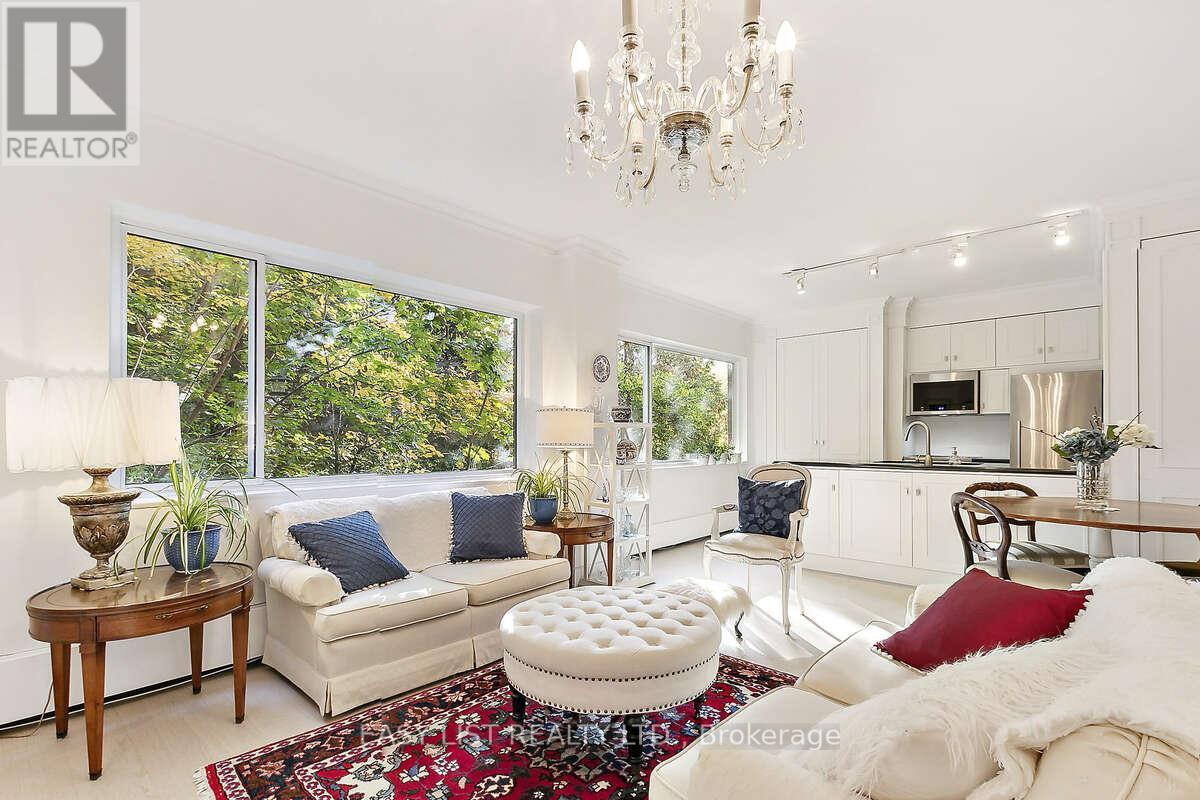
Visit the REALTOR website for further information about this listing. Beautiful, serene and meticulously renovated 1bd apt at sought-after 21 Dale Ave in exclusive South Rosedale. A boutique shareholder co-op on 5 acres, w/ tree-filled courtyard, award-winning gardens & Rosedale Valley ravine setting. Gorgeous apt is fully renovated w/ immaculate SS appliances, Fisher Paykel fridge, Torlys off-white hardwood floors, granite counters, open kitchen, custom-built cabinetry, walk-in marble shower & B.Moore paint. A quiet end-unit overlooking lush courtyard w/ majestic decades-old trees. Resort-style amenities: indoor & outdoor pools, sundeck, 24 hr concierge, gym, hot-tub, sauna, EV chgr's & library. Storage locker on apt floor. Toronto's very finest neighbourhood w/ stately historic homes, a short walk to incredible parks & trails, shops & TTC subway. Front lobby being fully renovated by top design firm.(tbc July). NO rentals, non-smoking, pets welcome. *Maint fees incl: prop TAXES, Bell fibe wifi & cable tv, heat, water. (id:56248)
75 Silver Point Drive
Seguin, Ontario
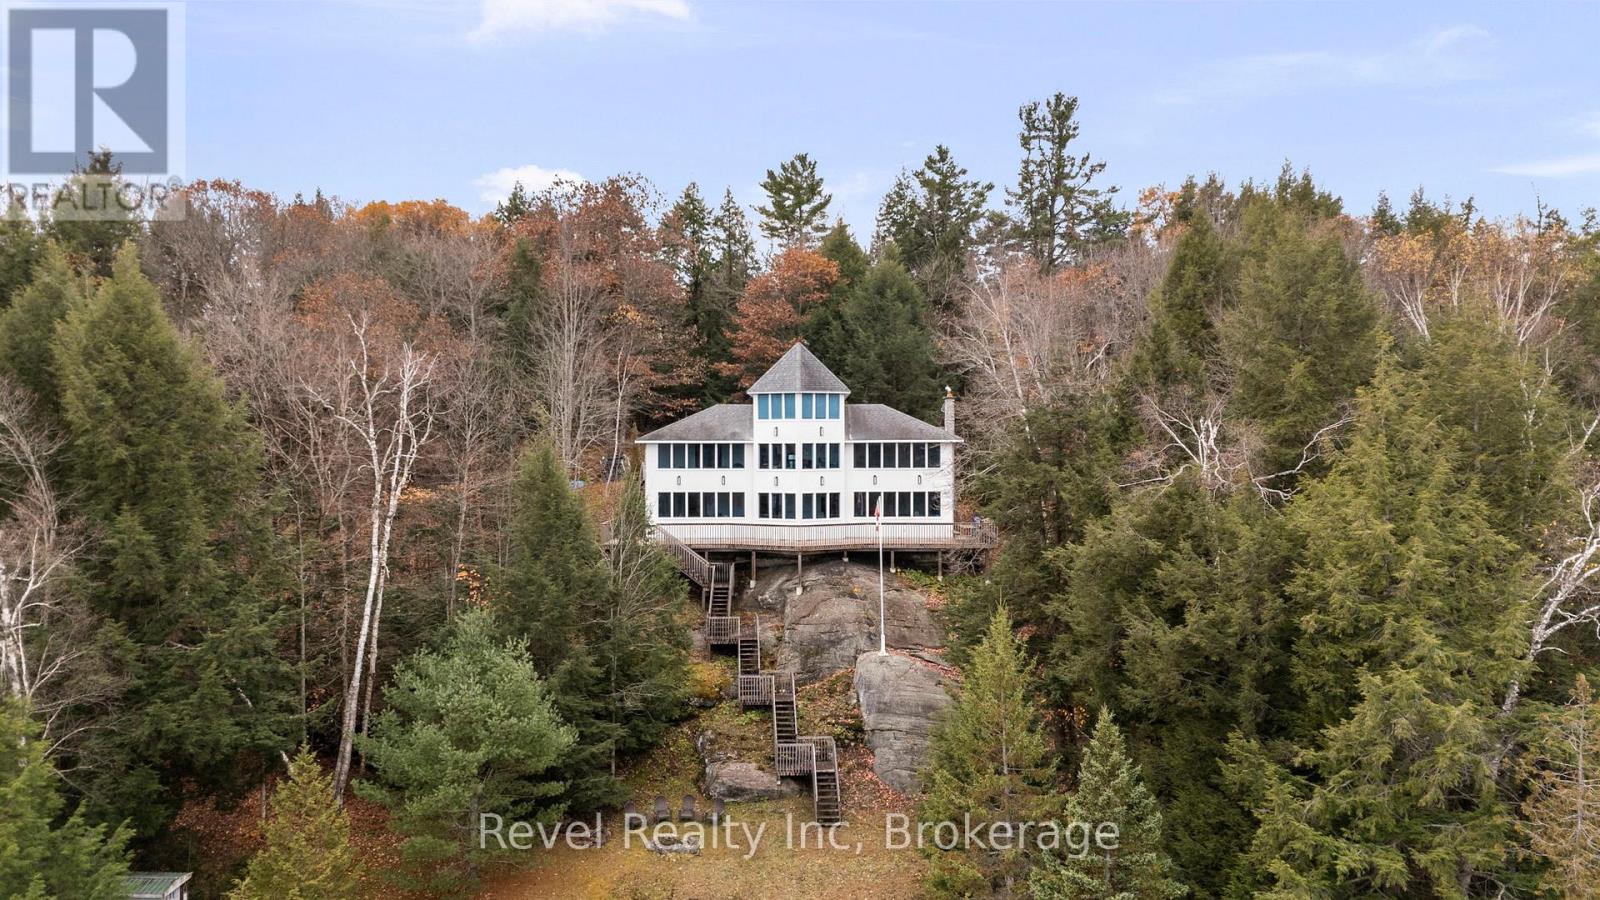
Welcome to 75 Silver Point Drive on sought-after Silver Lake in Seguin Township - 1.94 acres, 348 feet of pristine sandy waterfront, and a property loaded with potential.The main floor delivers exactly what cottage country buyers are looking for: a bright, spacious layout with large windows framing unobstructed lake views at every turn. Two bedrooms, a full bath, and a living area that makes the most of the natural light and setting.The real opportunity here is below grade. The unfinished basement offers substantial additional living space with a roughed-in half bath already in place - the groundwork is done, the vision is yours. Whether you're looking to add bedrooms, a rec room, or a second bathroom, the infrastructure is ready to go.Outside, 348 feet of sandy shoreline sets this property apart. Flat, swimmable, and rare at this price point on a lake of this calibre. This is an exceptional entry point for a waterfront property of this size and frontage in cottage country. Add your finishing touches and watch the value follow. (id:56248)