
373227 6th Line
Amaranth, Ontario
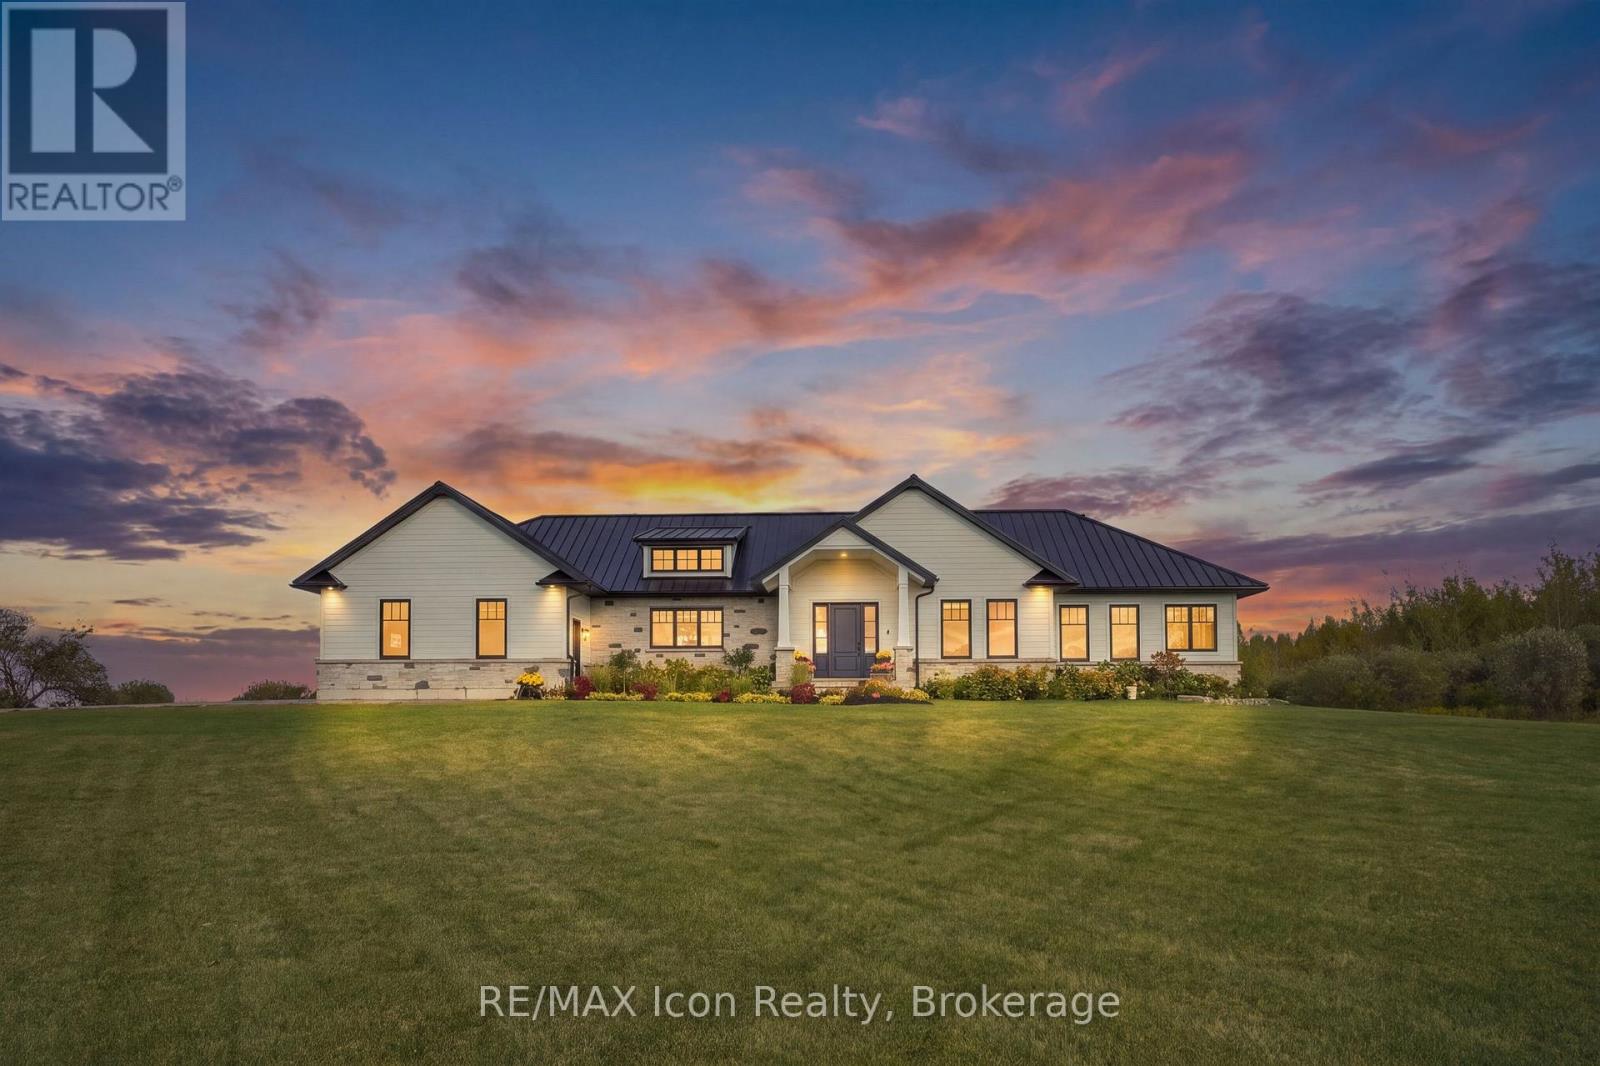
Set on 10 scenic acres, this custom executive bungalow offers privacy, impressive space, and refined country living. Approximately five acres are workable, offering potential for agricultural use or rental to a local farmer. Inside, 2,755 square feet of main floor living features 10 foot ceilings, hand scraped engineered hardwood, coffered ceilings, pot lights, and sweeping countryside views. The kitchen anchors the open concept layout with premium appliances, a generous centre island, and a custom backsplash, flowing into a welcoming living room with built in cabinetry and a gas fireplace. The dining area opens onto one of two spacious decks with a gas barbecue connection. The primary suite is a private retreat with its own fireplace, deck access, and a luxurious five piece ensuite with heated floors. Two additional bedrooms, a second five piece bathroom, custom laundry room, and mudroom with heated floors complete the main level. The partially finished basement offers a fourth bedroom with above grade windows, a three piece bathroom, sauna, and considerable space for future living or recreation. Boiler fired hot water in floor heating serves the bathrooms, mudroom, basement, and garage. Additional highlights include Maibec wood siding, a 50 year standing seam steel roof, an epoxy finished two car garage with a 100 amp panel, parking for more than 20 vehicles, and a school just minutes away. An exceptional country property combining quality, comfort, and 10 acres of open landscape. (id:56248)
91 Montclair Avenue Unit# 1803
Toronto, Ontario
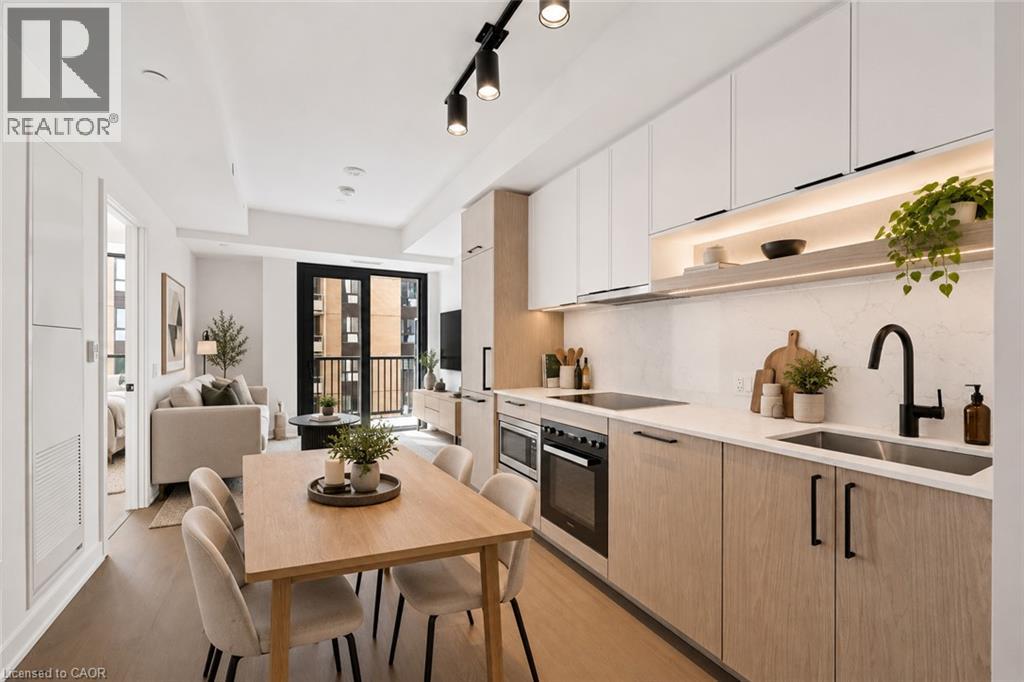
Move in ready - Welcome to South Forest Hill Residences, where urban living meets the prestige of one of Toronto’s most desired neighbourhoods. This unit is located on the 18th floor, and offers a one bedroom plus den, full bathroom, in suite laundry, high ceilings, large windows, a private balcony, built-in appliances (Miele) and a neutral modern colour palette. Amenities are not forgotten - tenants will enjoy access to a sophisticated lounge, private dining room, catering kitchen, screening and games rooms, outdoor terraces and dedicated family spaces. Personal wellness is a important – an impressive fitness centre, private training rooms, yoga studio, and wellness spa (sauna, steam room, plunge pool, massage room, rain showers) will be available for your use. Elevate working from home - make use of the co-working lounge with private boardrooms and individual meeting rooms. South Forest Hill provides you with beautiful tree-lined streets, established neighbourhoods, distinguished homes, parks and ravines, this exceptional residence offers the tranquility of a residential community with outstanding access to everything Toronto has to offer, including access to great schools. Forest Hill Village, local cafes, restaurants, boutiques and everyday conveniences are all close to home. Commuting is made easy with the St. Clair West subway station just a short walk away with convenient connections to Yorkville, the University of Toronto, Union Station, Yorkdale and the downtown core. There is also the St. Clair streetcar, providing even more options for getting around the city. The Cedarvale Park and Ravine, Beltline Trail, Nordheimer Ravine and Sir Winston Churchill Park is all nearby. Enjoy walking and cycling trails, tennis courts, sports fields and beautiful green spaces — an incredible and rare combination in the heart of Toronto. (id:56248)
1000 Bridge Street E
Woolwich, Ontario
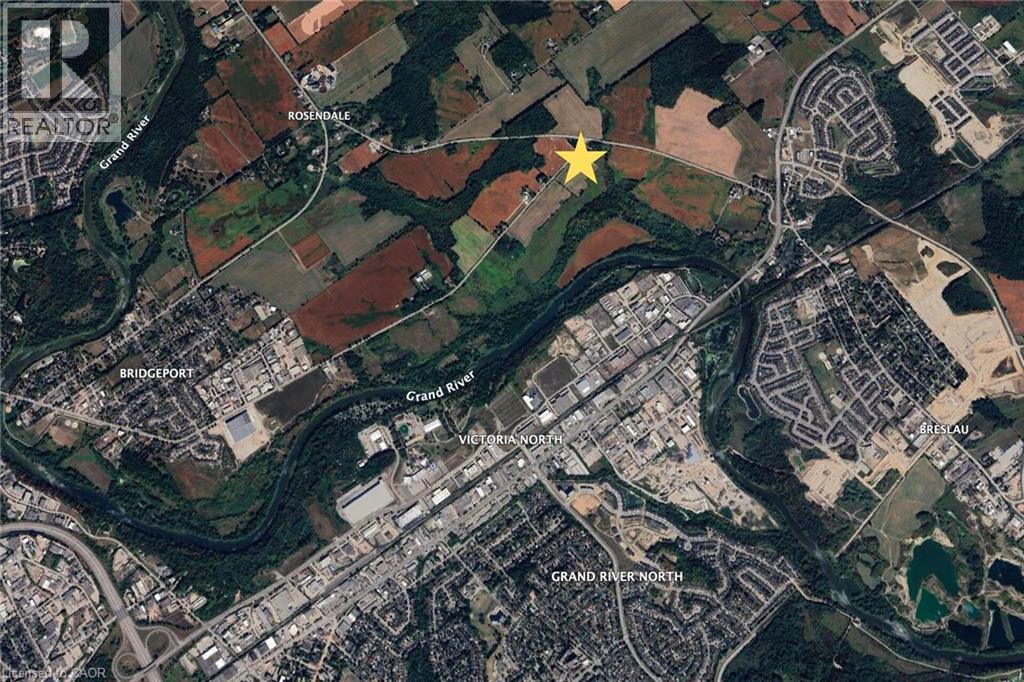
1000 Bridge Street East offers approximately 16.37 acres, including 13 workable acres, a large duplex with proven rental income, and two detached outbuildings. The residence has benefited from several improvements, including a new Viessmann boiler system, separate panel and updated wiring, and established landscaping with fruit trees. Unit 1 is a spacious four-bedroom unit with a large attached garage, exceptional basement storage with both garage and walk-up access. Unit 2 features two generous upper-level bedrooms and ample family living space. Multiple outbuildings and multi-family living make this ideal for both investors, or buyers with significant housing and land requirements. Part of a rare three-property offering totalling approximately 109 acres. Offered together with 858 Bridge Street East and approximately 73 acres on Ebycrest Road, this property forms part of a significant rural holding adjacent to the city boundary and only minutes from Breslau and Kitchener. (id:56248)
8 Martin Trail
New Tecumseth, Ontario
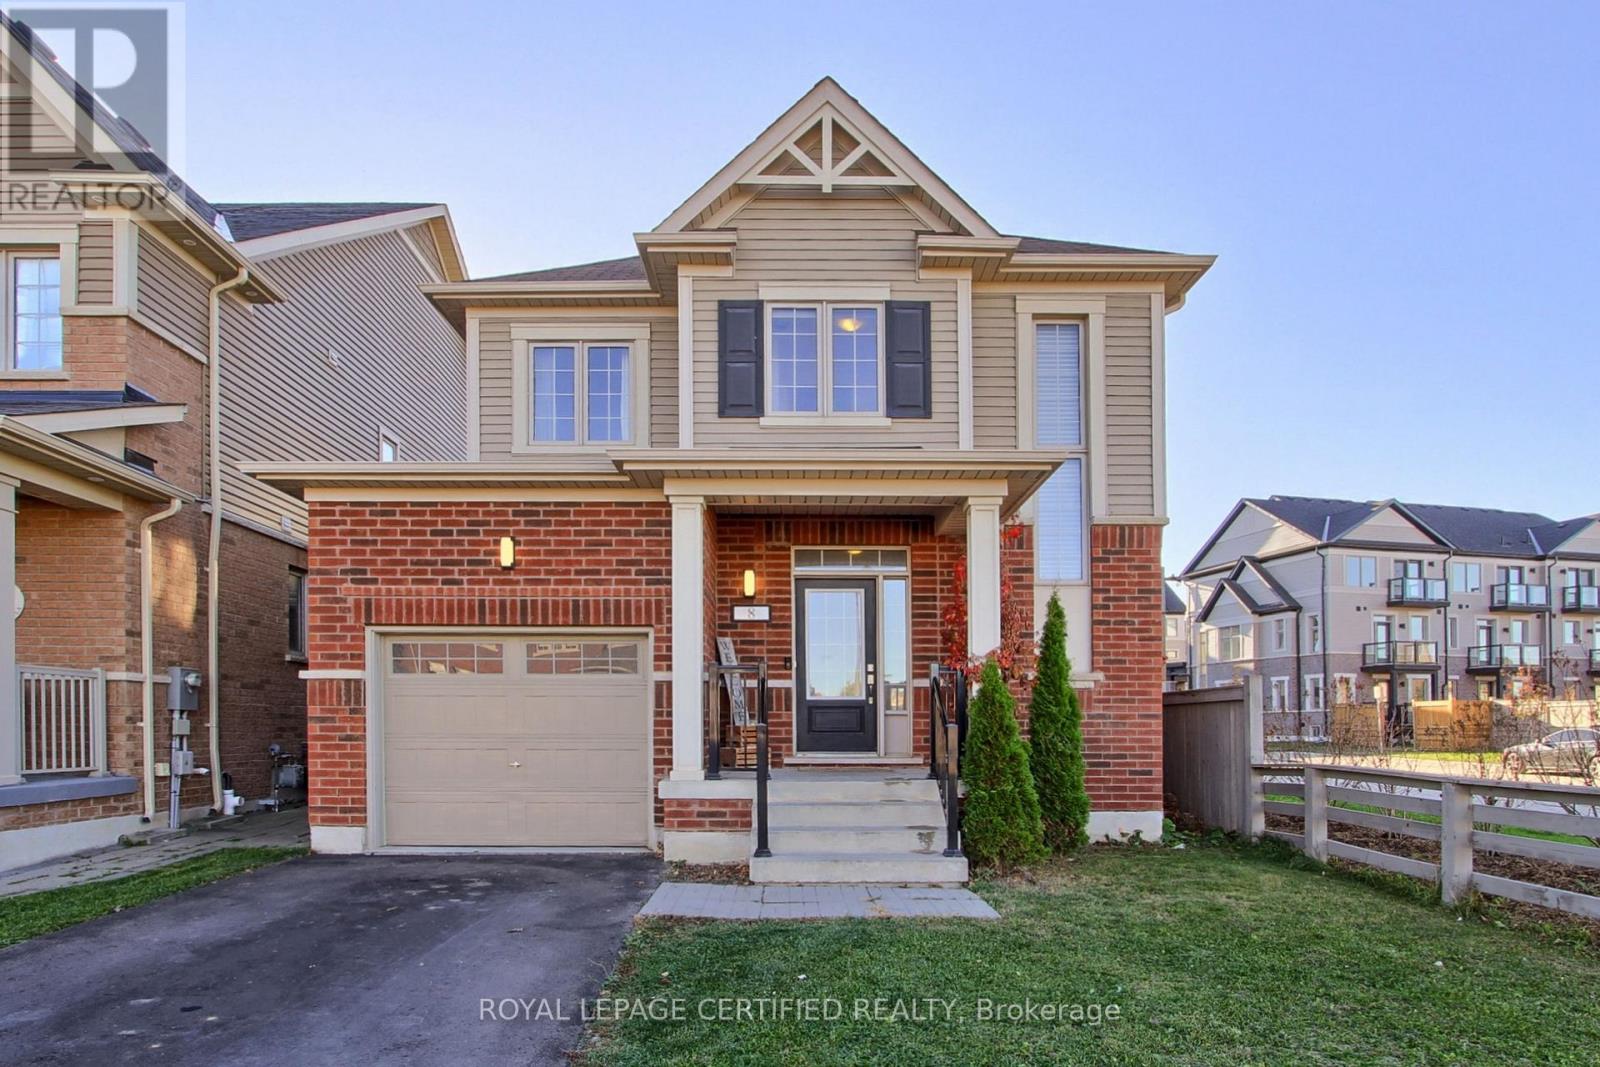
PRICED TO SELL! PREMIUM CORNER LOT WITH NO SIDEWALK! Welcome to 8 Martin Trail, Tottenham! This beautifully upgraded, freshly painted, and meticulously maintained 3-bedroom, 3-bathroom detached home sits on an oversized, landscaped corner lot in a growing, family-friendly community. Featuring 9-ft ceilings, laminate flooring throughout, no carpet, an elegant oak staircase, and an upgraded gourmet kitchen with quartz countertops and breakfast bar. Additional upgrades include a water softener and water purification system. Enjoy a spacious backyard with a custom-built deck, perfect for BBQs, entertaining, and family gatherings. (id:56248)
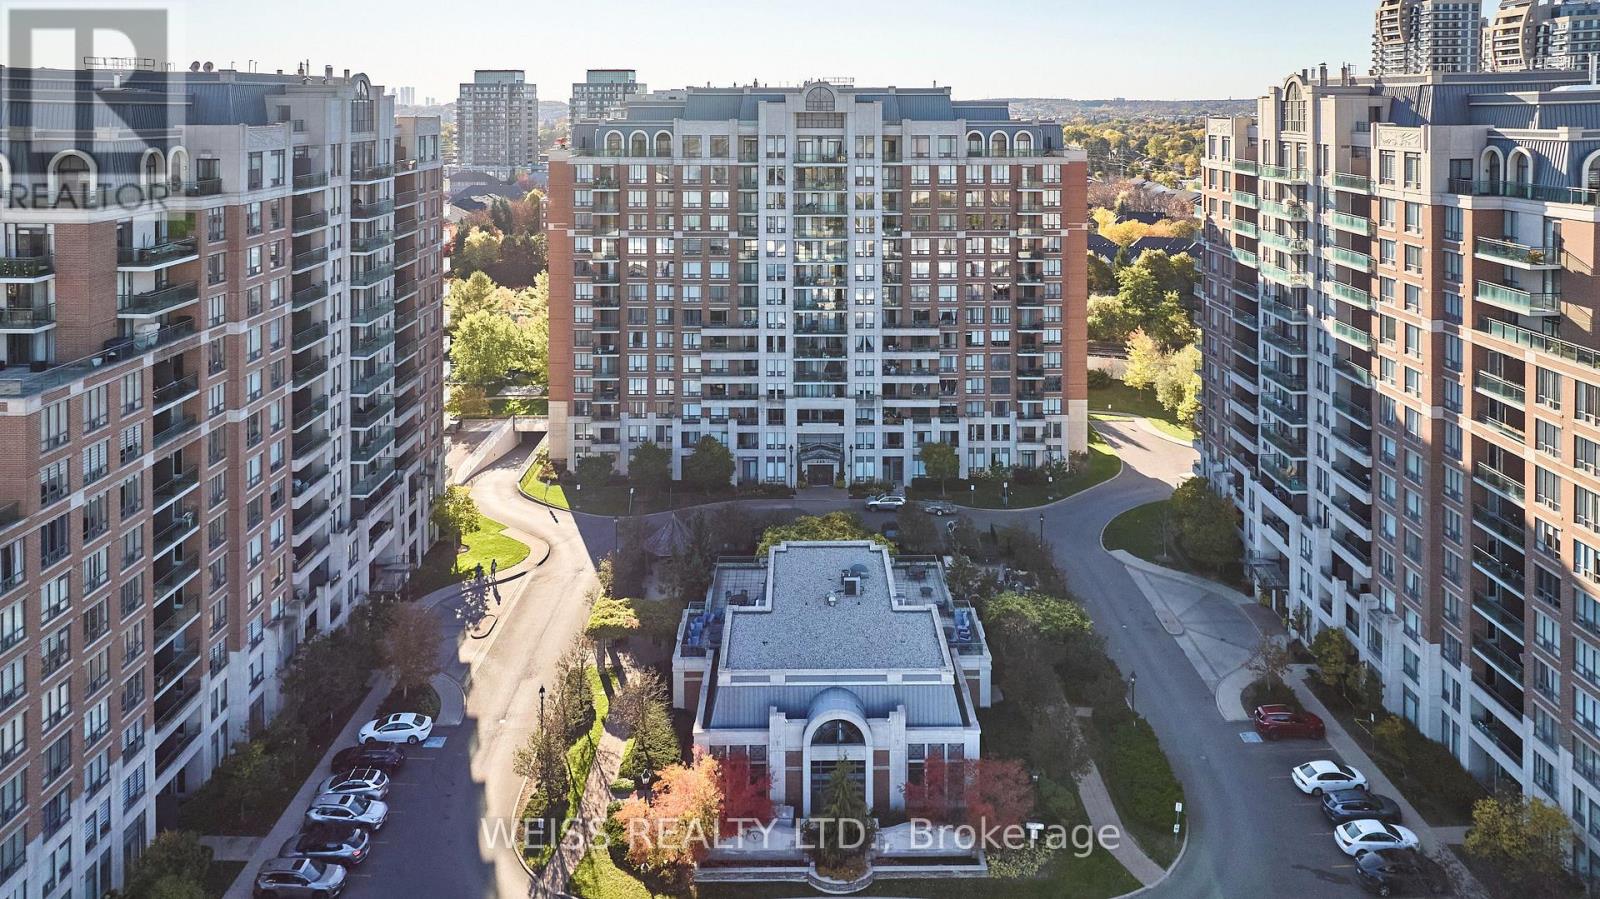
205 - 330 Red Maple Road
Richmond Hill, Ontario
Welcome to The Vineyards, a nicely appointed condo community in the desirable Yonge & 16th Ave area of Richmond Hill. This well-maintained two-bedroom, two-bathroom corner suite offers approximately 950 SQFT of comfortable living space, TWO owned parking spaces and a separate locker. Recently refreshed with brand new LVP flooring through the main living areas, new baseboards, fresh paint and updated light fixtures. Super functional layout with a split-bedroom plan, eat-in kitchen, a large living room and balcony overlooking the front grounds, a primary bedroom with its own walk-in closet and ensuite bathroom. Premium corner unit offers additional windows and light. Enjoy the outstanding amenities, with an indoor pool, hot-tub, sauna, two gyms, media room, billiards room, clubhouse rooftop terrace, community BBQ area, tennis/pickleball courts and a putting green! All within a beautifully maintained community with 24-hr gated security. Excellent location is close to Hillcrest Mall, Walmart Supercentre, Home Depot, Staples, schools, parks, community centre and transit. Richmond Hill Centre Terminal (YRT/Viva), Langstaff GO, Hwy 7 and Hwy 407 are all within a few short minutes and the planned Yonge North Subway Extension will bring subway service to the area. Everyday convenience! (id:56248)
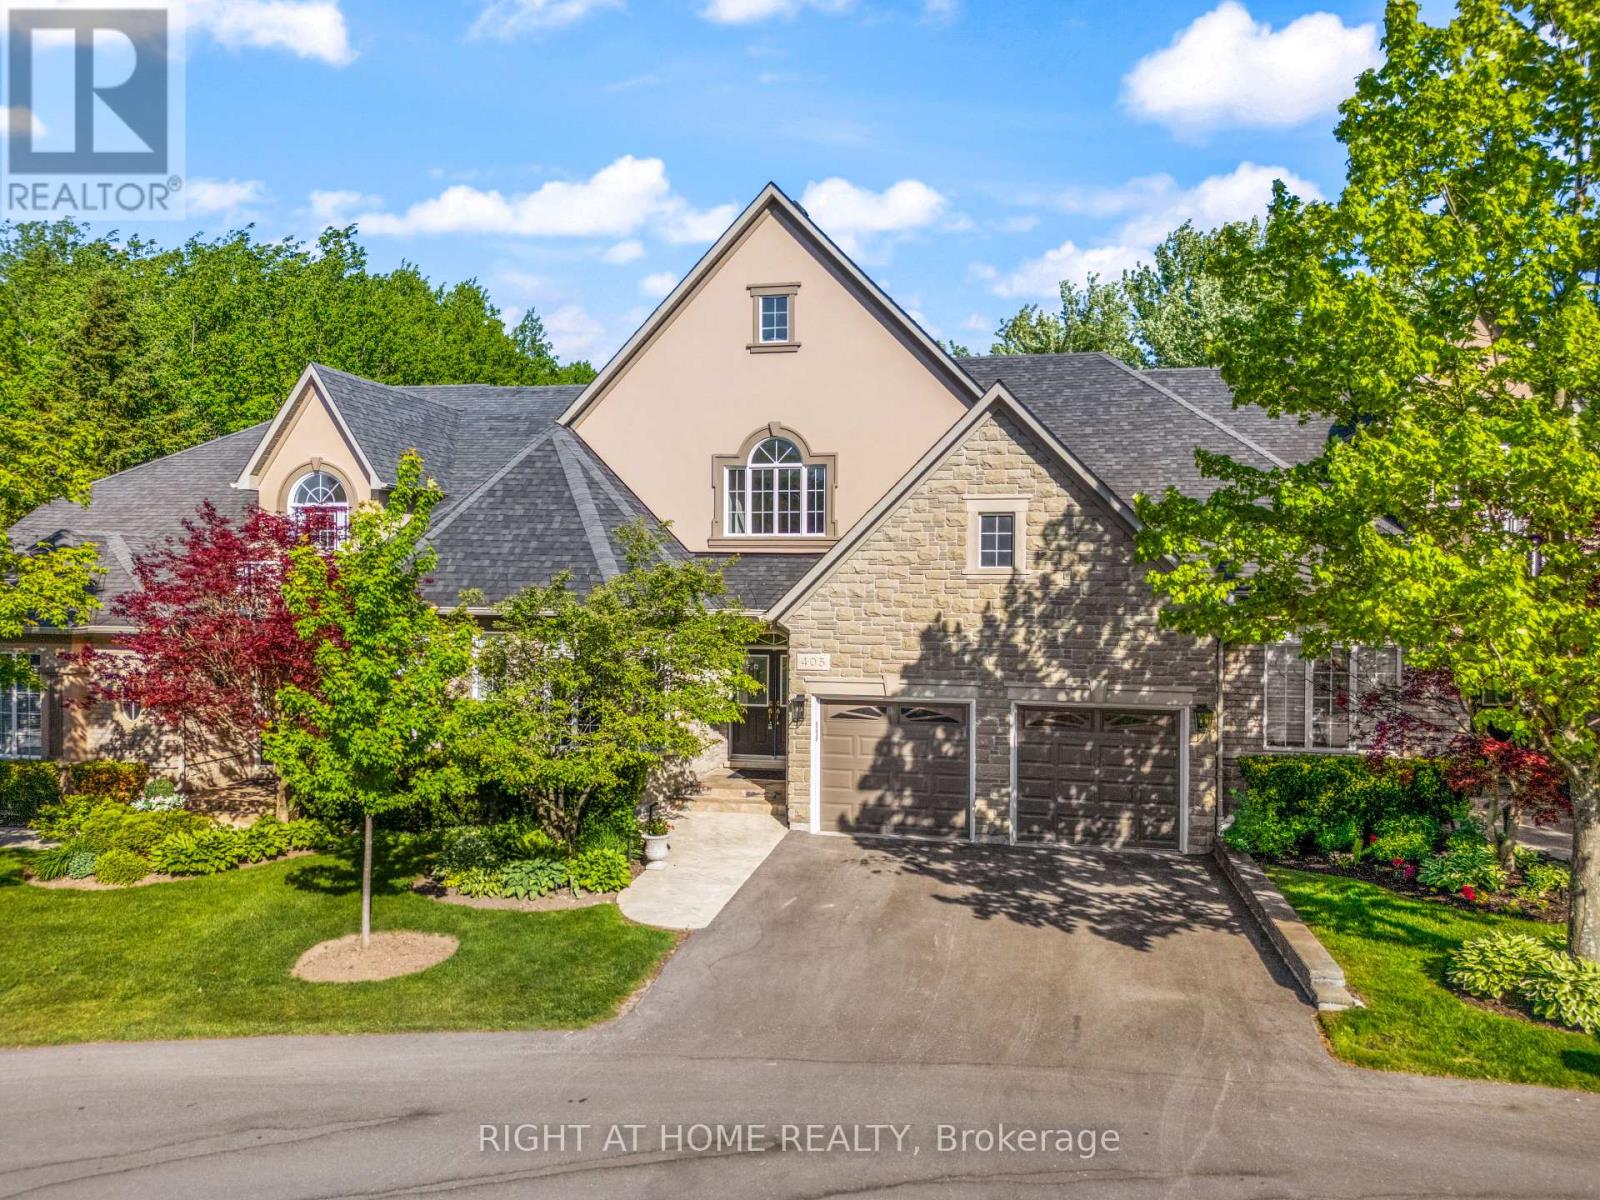
5b - 405 Crossing Bridge Place
Aurora, Ontario
Welcome to Stonebridge, one of Aurora's most prestigious gated communities. Set on a premium south-facing lot backing to mature trees and natural green space, this exceptional Fernbrook-built bungaloft offers privacy, tranquility, and approximately 3,800+ sq. ft. of finished living space including a professionally finished walk-out lower level.The main floor features a spacious hardwood floor layout designed for comfortable everyday living and entertaining, highlighted by a sought-after primary suite with W/I closet and 4-pc ensuite w/ jetted soaker tub and separate shower. The updated kitchen showcases modern cabinetry, gas stove, S/S fridge, new range hood (2026), peninsula seating, and a bright breakfast area with double-door W/O to a private deck complete with gas BBQ hookup and scenic forest views. The vaulted ceiling enhances the family room filled with natural light and features hardwood floors, pot lights, built-in sound system, and a gas fireplace.Upstairs, the oversized loft offers incredible flexibility as a family room, office, or lounge, enhanced by 4 skylights and overlooking the grand foyer and living room below. A spacious second bedroom features its own 4-pc ensuite and private balcony overlooking the stunning backyard.The finished walk-out basement adds exceptional living space with a large rec room, 2nd gas fireplace, additional bedroom w/ W/I closet and 4-pc ensuite bath, large storage room, cold cellar, and W/O to an expansive stone patio surrounded by lush gardens and mature landscaping.Additional features include new hardwood flooring, smart thermostat, California Shutters, interior garage access, double garage, and parking for 4 vehicles total.Enjoy a rare combination of luxury, nature, and convenience just minutes to Beacon Hall Golf Club, trails, parks, top-rated schools, GO Transit, shopping, and everyday amenities. (id:56248)
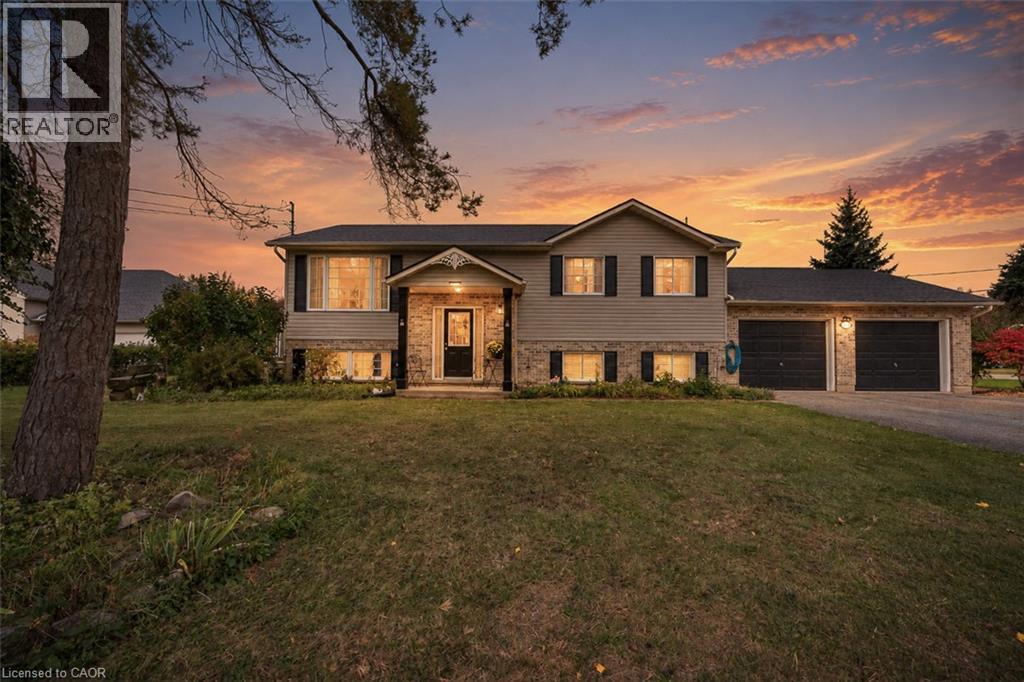
1490 Nigh Road
Fort Erie, Ontario
Welcome to 1490 Nigh Road, a well maintained raised bungalow located in Fort Erie's established Crescent Park neighbourhood. Offering 3+1 bedrooms, 2 full bathrooms, and a versatile layout, this home combines comfortable living with significant recent improvements. Step inside to discover a bright, welcoming interior featuring hardwood and tile flooring, fresh paint throughout, and a kitchen complete with new stainless steel appliances. The main level offers three bedrooms and a full bathroom, while the finished lower level provides additional living space with a spacious family room, fourth bedroom, and 3-piece bathroom. With a walk up providing direct access from the lower level to the attached double-car garage, this layout offers added convenience and flexibility for everyday living. One of the home's standout features is the extensive list of recent upgrades, including a new furnace, central air conditioning, hot water heater, and Generac generator, all installed in 2024. Step outside and enjoy the beautiful deck and patio, creating inviting spaces for outdoor dining, entertaining, or simply relaxing in your own backyard. Situated in an established residential neighbourhood, 1490 Nigh Road offers the space, location, and important updates today's buyers appreciate. With so much already taken care of, this is a home you'll want to see for yourself! (id:56248)
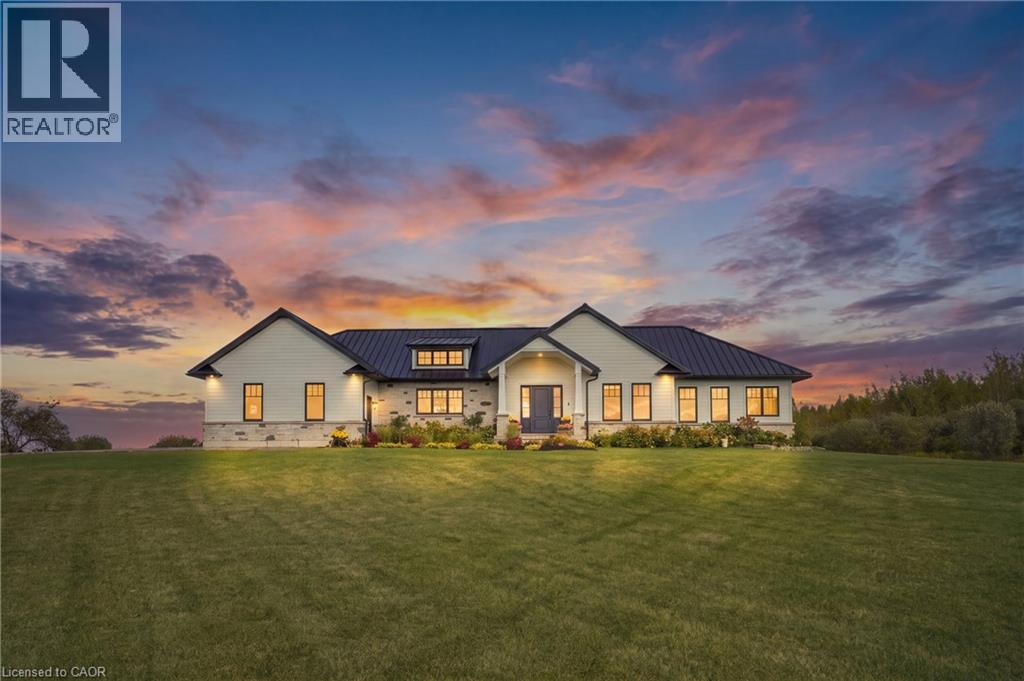
373227 6th Line
Amaranth, Ontario
Set on 10 scenic acres, this custom executive bungalow offers privacy, impressive space, and refined country living. Approximately five acres are workable, offering potential for agricultural use or rental to a local farmer. Inside, 2,755 square feet of main floor living features 10 foot ceilings, hand scraped engineered hardwood, coffered ceilings, pot lights, and sweeping countryside views. The kitchen anchors the open concept layout with premium appliances, a generous centre island, and a custom backsplash, flowing into a welcoming living room with built in cabinetry and a gas fireplace. The dining area opens onto one of two spacious decks with a gas barbecue connection. The primary suite is a private retreat with its own fireplace, deck access, and a luxurious five piece ensuite with heated floors. Two additional bedrooms, a second five piece bathroom, custom laundry room, and mudroom with heated floors complete the main level. The partially finished basement offers a fourth bedroom with above grade windows, a three piece bathroom, sauna, and considerable space for future living or recreation. Boiler fired hot water in floor heating serves the bathrooms, mudroom, basement, and garage. Additional highlights include Maibec wood siding, a 50 year standing seam steel roof, an epoxy finished two car garage with a 100 amp panel, parking for more than 20 vehicles, and a school just minutes away. An exceptional country property combining quality, comfort, and 10 acres of open landscape. (id:56248)
91 Andrews Drive
Drayton, Ontario
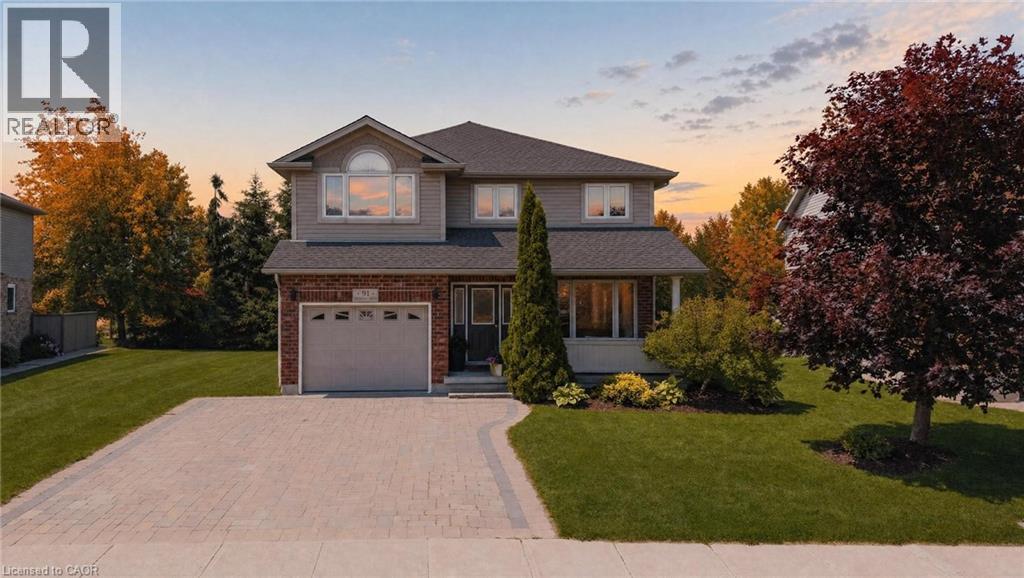
The splash pad is literally your backyard. The park is your kids' playground. The school, the library, the grocery store are all a short walk away. And every bedroom your family needs is together on one floor, just the way it should be. Welcome to 91 Andrews Drive! A 2 storey home backing directly onto ABC Park, in a location that Drayton families dream about. Inside, the layout was made for real family life. All four bedrooms are together on the second floor, a rare find that keeps the whole family connected, bedrooms where they belong, and no one banished to the basement. The finished lower level is all bonus: a spacious rec room, two additional rooms, and a full bath — perfect for movie nights, a home office, guests, or the teenagers who eventually want their own space. Updates where it counts: a newer roof and a triple wide interlocking driveway that sets this home apart the moment you pull up. Step outside your front door and you're a short walk to all the elementary schools, the library, and everyday groceries. This is the kind of location families search years to find. Walkable, safe, and surrounded by community. Homes like this, in locations like this, don't wait.... Neither should you! (id:56248)
297 Main Street W
Otterville, Ontario
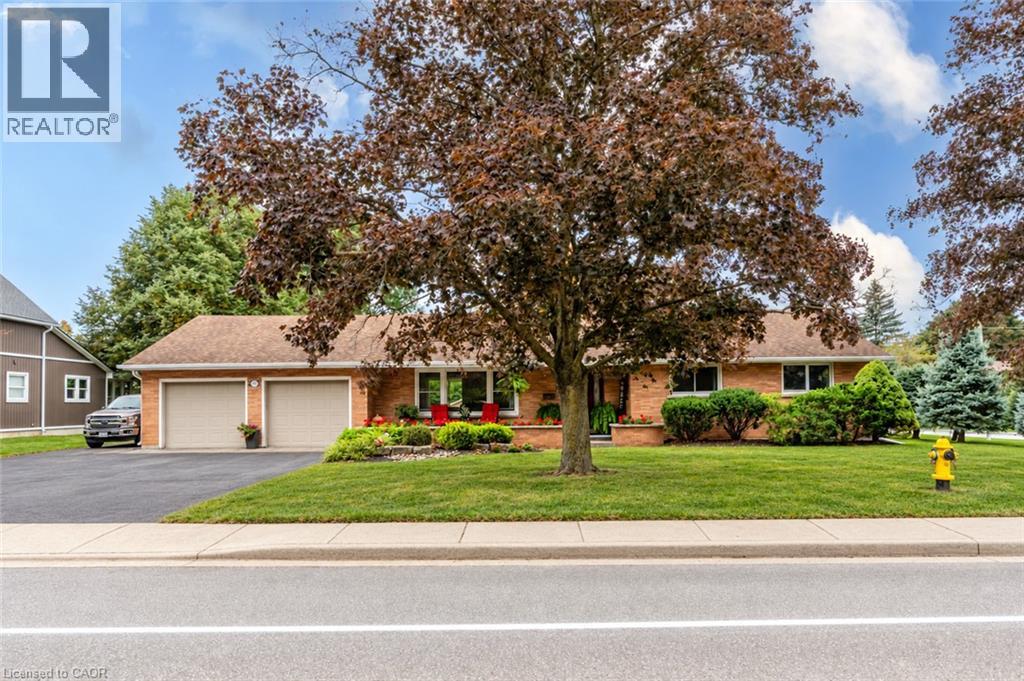
Welcome to 297 Main Street West, where quiet village living, generous space and thoughtful updates come together. Set on an approximately 0.39-acre corner property in the heart of Otterville, this well-maintained brick bungalow offers approximately 2,288 sq. ft. of finished living space, an attached double garage and parking for nine. Mature trees, established gardens and expansive lawns provide room to relax, play and entertain. Inside, the home is clean, bright and welcoming. Large windows fill the principal rooms with natural light, while neutral paint colours and luxury vinyl plank flooring throughout the main level, installed in 2022, create a fresh, cohesive feel. The kitchen was updated in 2022 with crisp white cabinetry, ample workspace and appliances from the same year, connecting easily with the dining and living areas. The practical layout offers three bedrooms, 1.5 bathrooms and comfortable day-to-day living entirely on the main floor. A laundry chute in the main-floor bathroom makes sending clothes to the basement laundry area convenient. The lower level adds a large finished recreation room and flexible bonus room, ideal for hobbies, a home office or family gatherings. Important maintenance and mechanical improvements have been addressed. The furnace and central air conditioning were updated in 2025, and the attic insulation has been upgraded to approximately R-60. The front roof shingles were replaced in 2015 and the rear roof shingles in November 2025, both with 50-year shingles. A steel gazebo, added in 2024, creates a comfortable outdoor retreat, while a 19' x 11'7 outbuilding and 10'2 x 6'10 shed provide additional storage and workshop space. Enjoy the warmth and slower pace of village life within an easy drive of Norwich, Tillsonburg, Woodstock and surrounding communities. Bright, spacious, neutral and move-in ready, this property combines everyday comfort with meaningful recent improvements. (id:56248)
10 Leaside (Lot 7) Street
Prince Edward County, Ontario
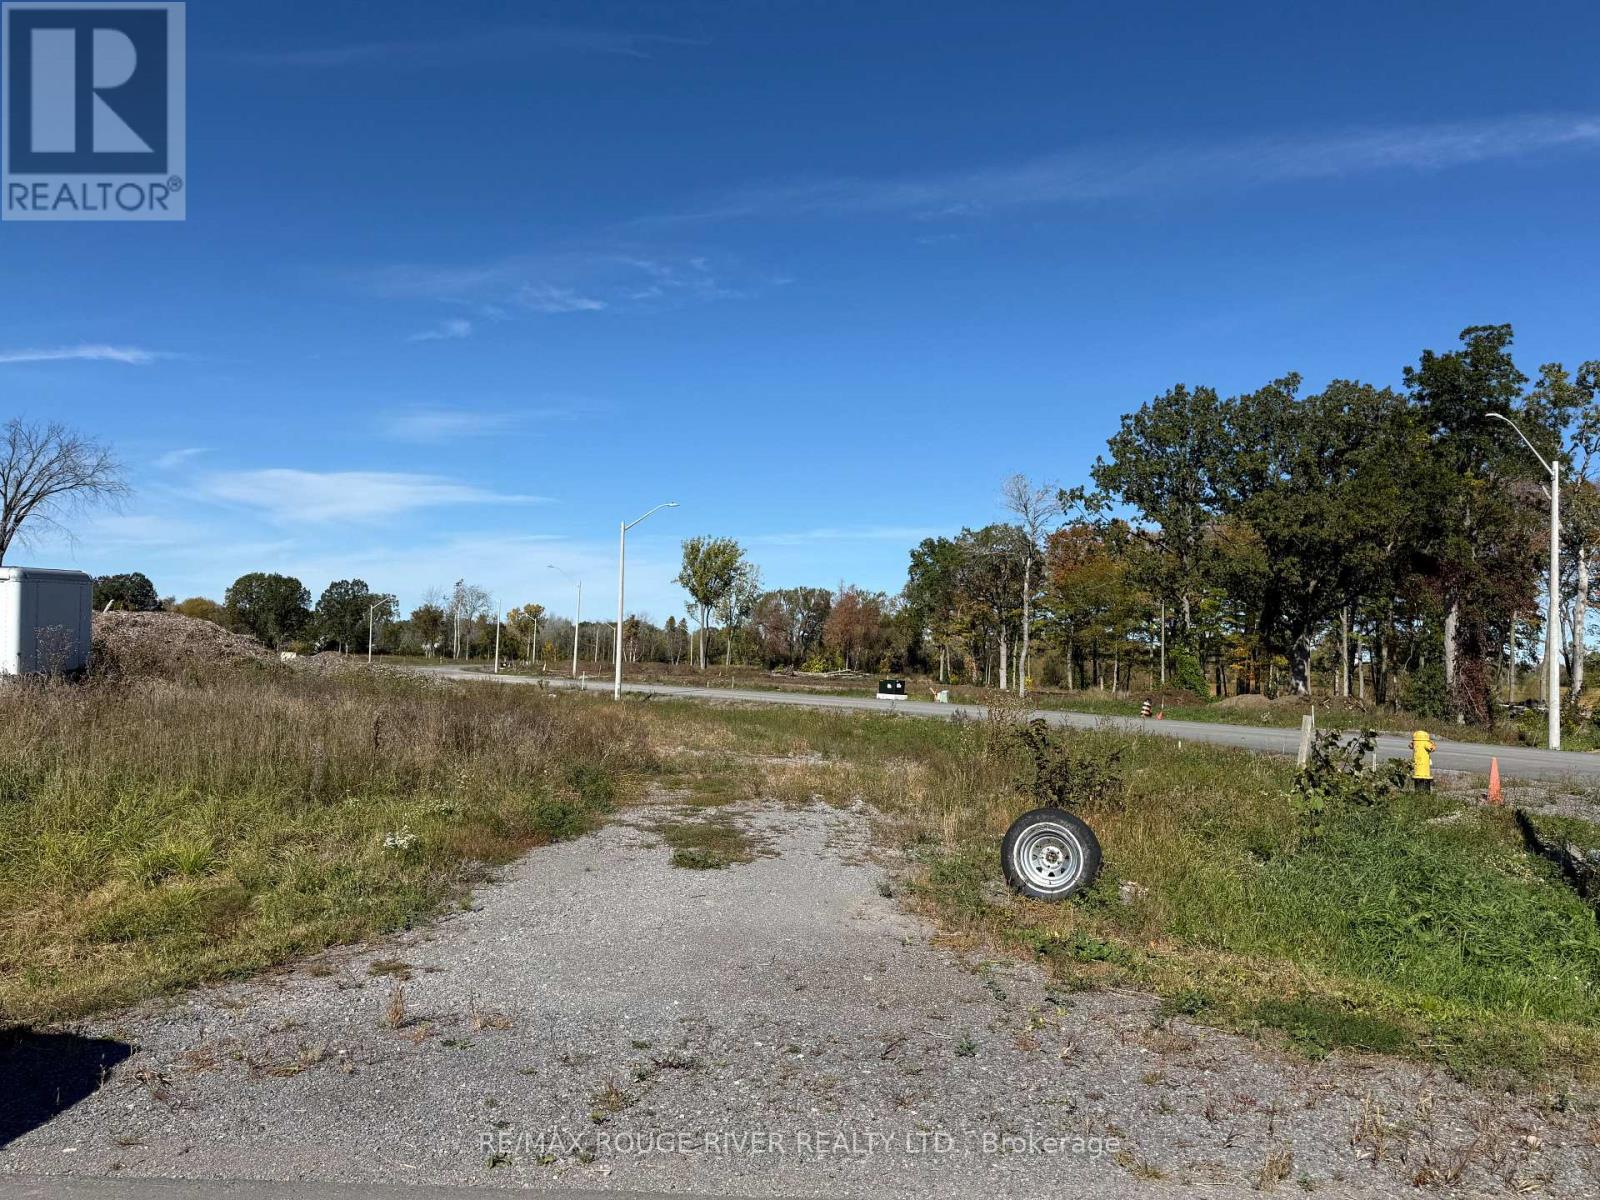
Located within Watermark on the Bay, this land is part of a distinctive residential community known for its larger lots, architectural homes and peaceful setting near the Bay of Quinte. Existing homes in the community include custom bungalows and executive-style homes on approximately one-acre parcels. Lot 7 at 10 Leaside Street offers approximately 0.959 acres of vacant residential land in a premium corner setting, surrounded by impressive custom and executive-style homes. The corner positioning can offer additional flexibility for home orientation, driveway placement, landscaping and outdoor living areas, subject to municipal approvals, subdivision requirements and applicable building regulations. The property is also situated near the County Road 28/Highway 62 corridor, providing practical access toward Belleville and deeper into Prince Edward County. Enjoy the best of Prince Edward County living with the convenience of being close to the Bay of Quinte, while remaining within easy reach of Belleville and the County's many attractions. The Watermark community offers municipal water, underground hydro, walking trails and access to the area's natural surroundings.The surrounding area is particularly appealing for those who appreciate a relaxed lifestyle with easy access to water activities, boating, fishing, cycling, hiking, beaches, wineries, restaurants, arts and entertainment. Prince Edward County's renowned destinations and attractions are all within convenient driving distance. (id:56248)
30 Francis Street S Unit# 911
Kitchener, Ontario
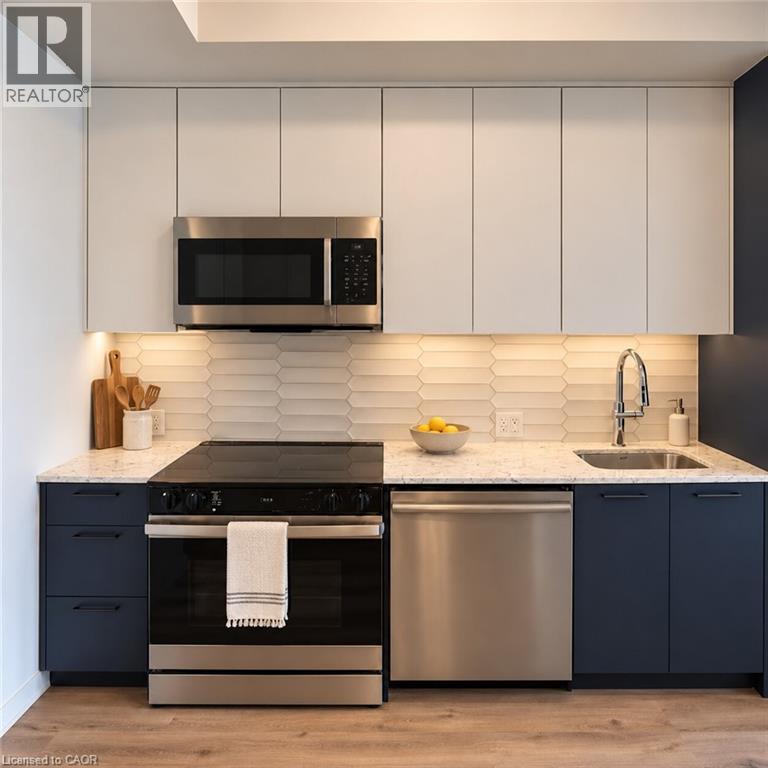
Brand-new 1-bedroom plus den suite at TEK Tower in the heart of Downtown Kitchener’s Innovation District! Located on the 9th floor, this thoughtfully designed 514 sq. ft. condo features a bright, open-concept layout, large windows and a private balcony. The contemporary kitchen offers quartz countertops, stainless steel appliances, a stylish backsplash and under-cabinet lighting. A separate den provides a dedicated space for a home office or study, while in-suite laundry, a smart entry lock and a smart thermostat add everyday convenience. High-speed Rogers internet, a storage locker and a bike locker are included. Enjoy building amenities including a fitness centre, yoga studio, rooftop terrace, BBQ and outdoor dining areas, lounge, party room and shared workspaces. Conveniently located near ION LRT, Google, Communitech, restaurants, cafés, shopping and parks, with easy access to everything downtown has to offer. Available immediately with a flexible move-in date. (id:56248)
Pcl 21518a Nelles
Rainy River Remote Area, Ontario
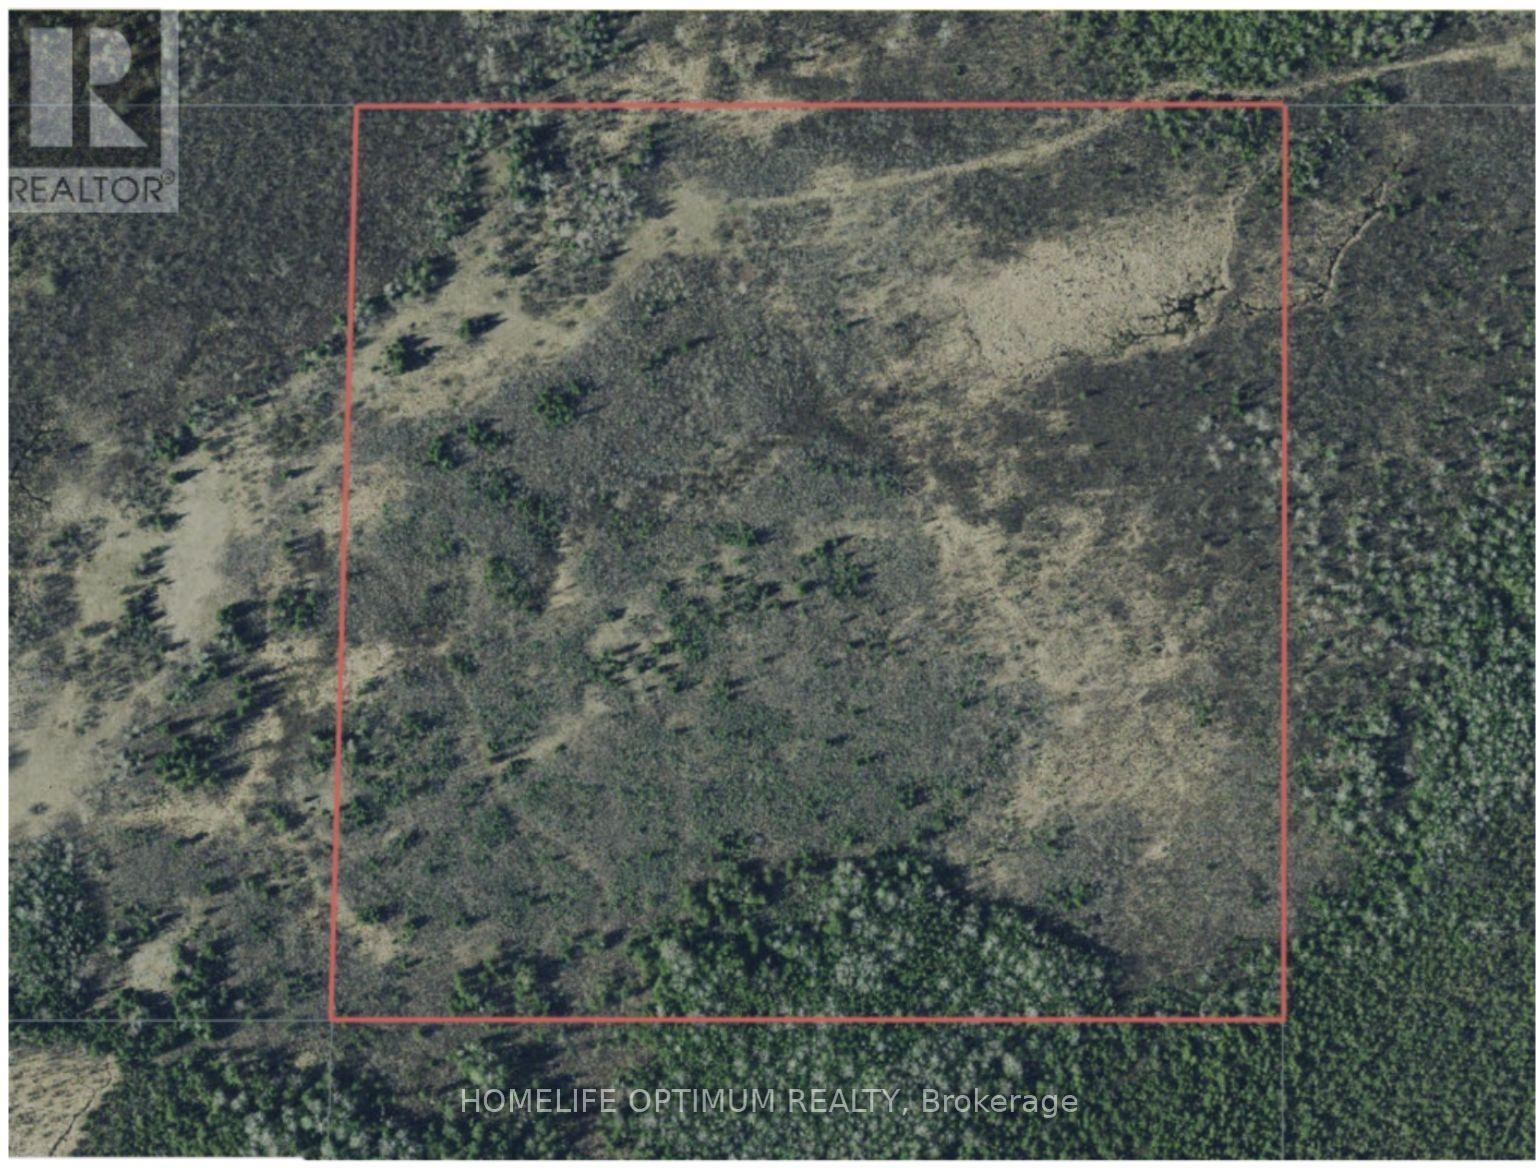
This is a 41-acre property that abuts large areas of Crown Land on the North property line.Pinewood River meanders through this Northern section of crown land, and is roughly 400 meters from the subject property.The SPRUCE ISLANDS NATURE RESERVE is only 800 meters east of the subject property. This 3,700 acre Nature Reserve protects wildlife and is great for the dear population.Most hunters try to stay away from the nature reserve to prevent accidentally crossing the line and hunting on the park's grounds. This ensures that you will have minimum competition, as hunters will set up camp far from your property and surrounding area.The website for the Spruce Island Nature Reserve gives details regarding the landscape that makes up this park. Most of the area is wetlands, which is covered with a coniferous forest and surrounded by peat marsh.This also gives a clear description of what most of the land surrounding the subject property looks like. Most of this area is wet and marshy. Fortunately, the subject property sits a little higher and is considered dry land.We have provided a topographic maps, which is provided by the ministry and shows where the wet areas and dry areas are located. It clearly shows the subject property is dry.You can enjoy good Whitetail Deer Hunting with abundant deer on your own property and the adjacent Crown Lands and know that because of the location, this will be a low-pressure hunting area. The property comes with Surface Rights, Mineral Rights and Tree rights. The owner is also including an CONQUEST ARGO (as is condition) (id:56248)
83 Carlton Street
St. Catharines, Ontario
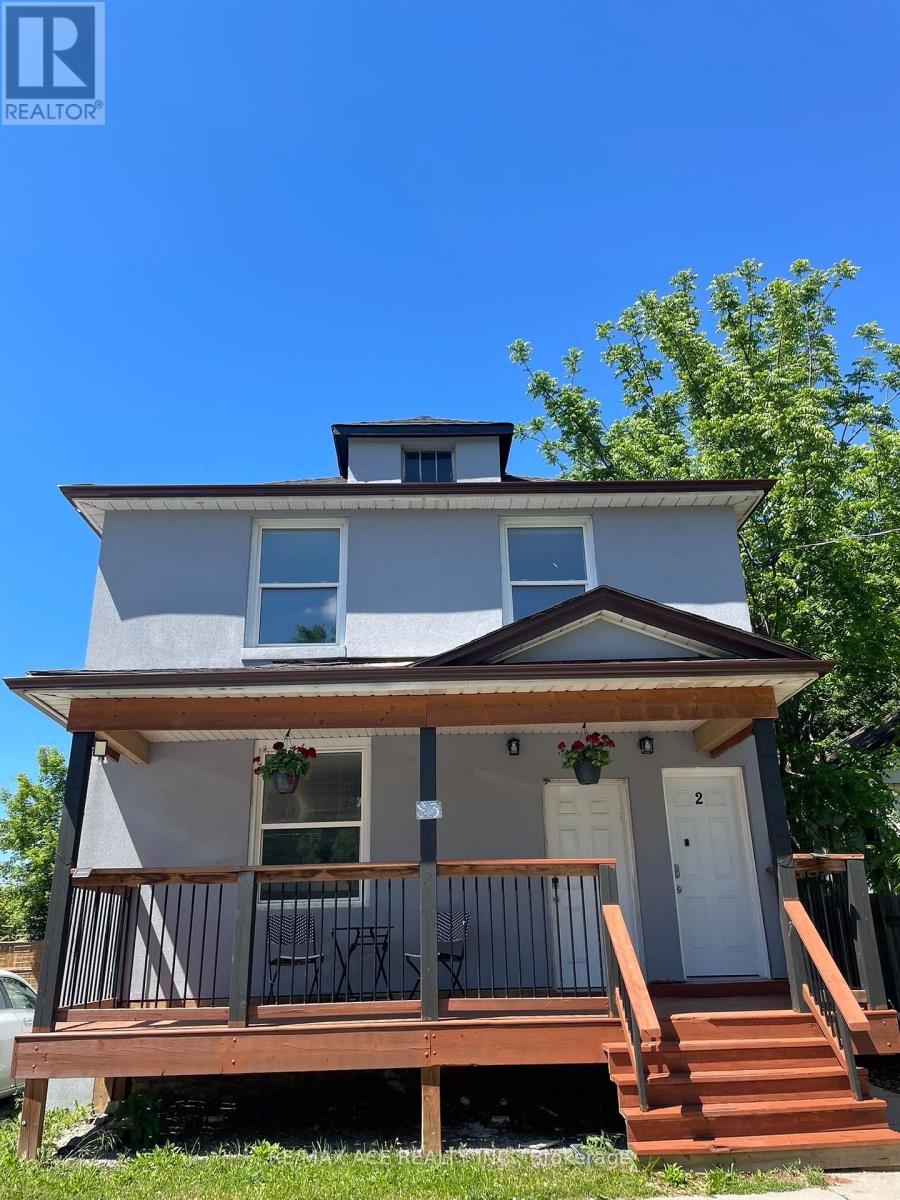
Here's your chance to secure a remarkable investment opportunity in the heart of St. Catharines, at the junction of Carlton St and Ontario/Lake St. This two-storey residential property awaits your creative flair. Boasting the potential for 7 Bedrooms and 5 bathrooms with ample parking in front and rear, you do not want to miss this opportunity (id:56248)
3011 - 30 Francis Street
Kitchener, Ontario
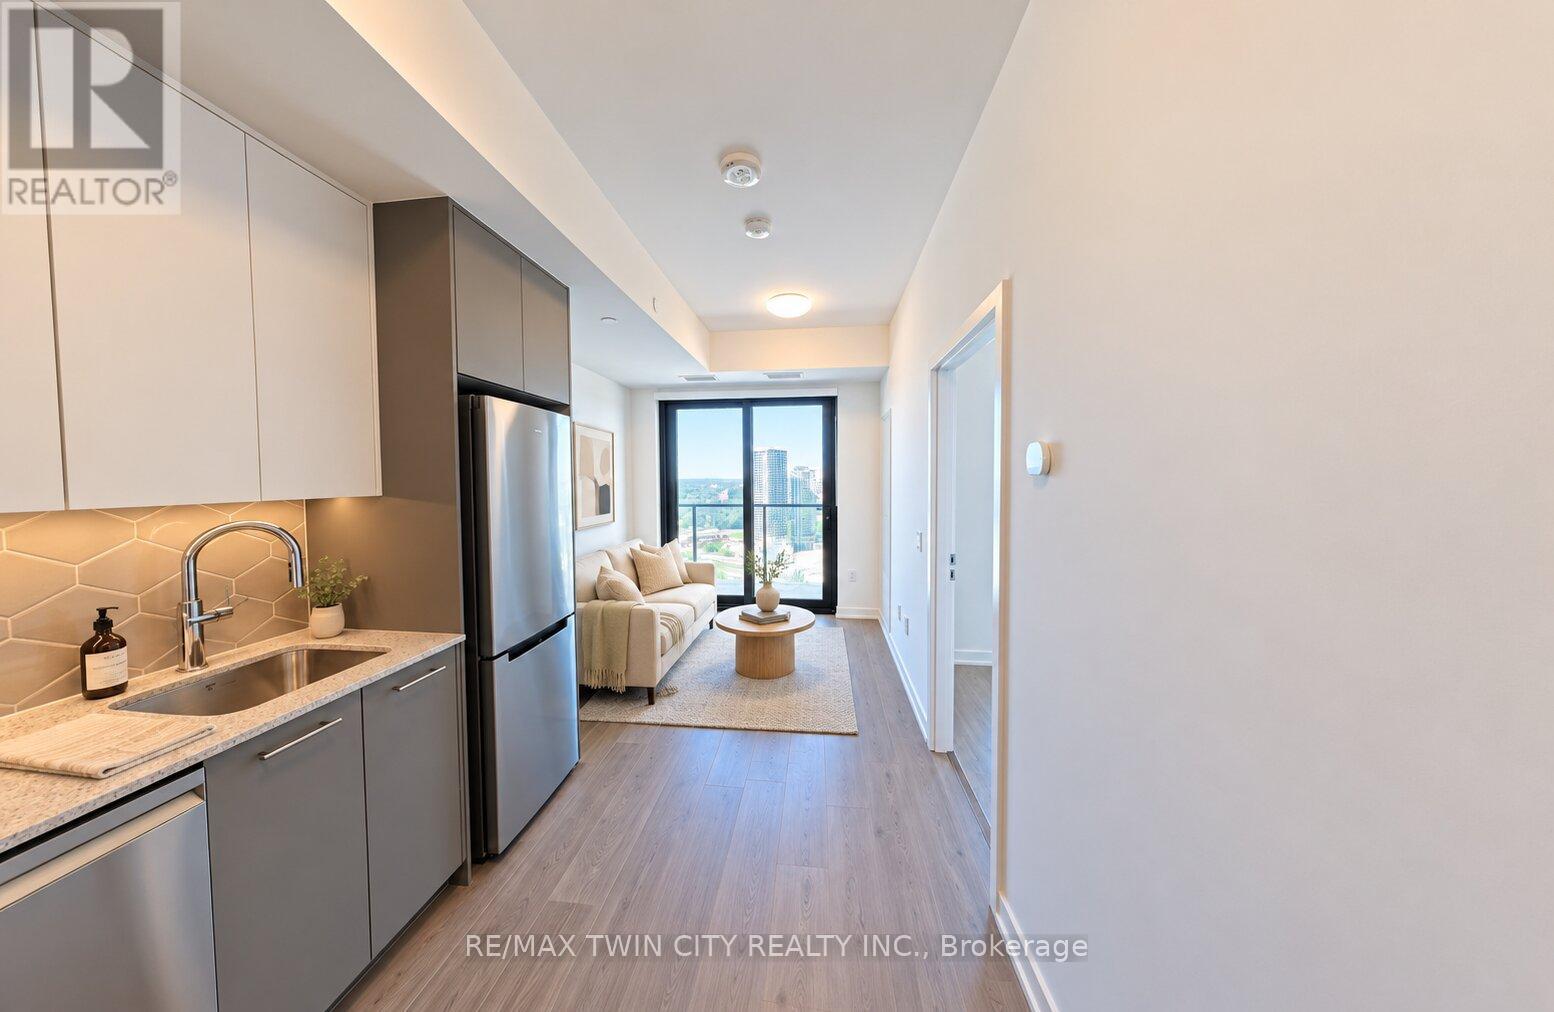
Brand-new 1-bedroom plus den condo with 2 full bathrooms at TEK Tower in Downtown Kitchener's Innovation District! Unit 3011 offers a spacious, thoughtfully designed layout with a bright, open-concept living and dining area, large windows and a private balcony. The primary bedroom features its own ensuite, while a second full bathroom adds convenience for guests. A separate den provides a versatile space for a home office or study.The contemporary kitchen features quartz countertops, stainless steel appliances, a stylish backsplash and under-cabinet lighting. Enjoy in-suite laundry, a smart entry lock and a smart thermostat. High-speed Rogers internet, a storage locker and a bike locker are included.Building amenities include a fitness centre, yoga studio, rooftop terrace, BBQ and outdoor dining areas, lounge, party room and shared workspaces. Conveniently located near ION LRT, Google, Communitech, restaurants, cafés, shopping and parks. A comfortable blend of space, functionality and downtown convenience. Available immediately with a flexible move-in date. (id:56248)
28 Bridlewood Drive E
Guelph, Ontario
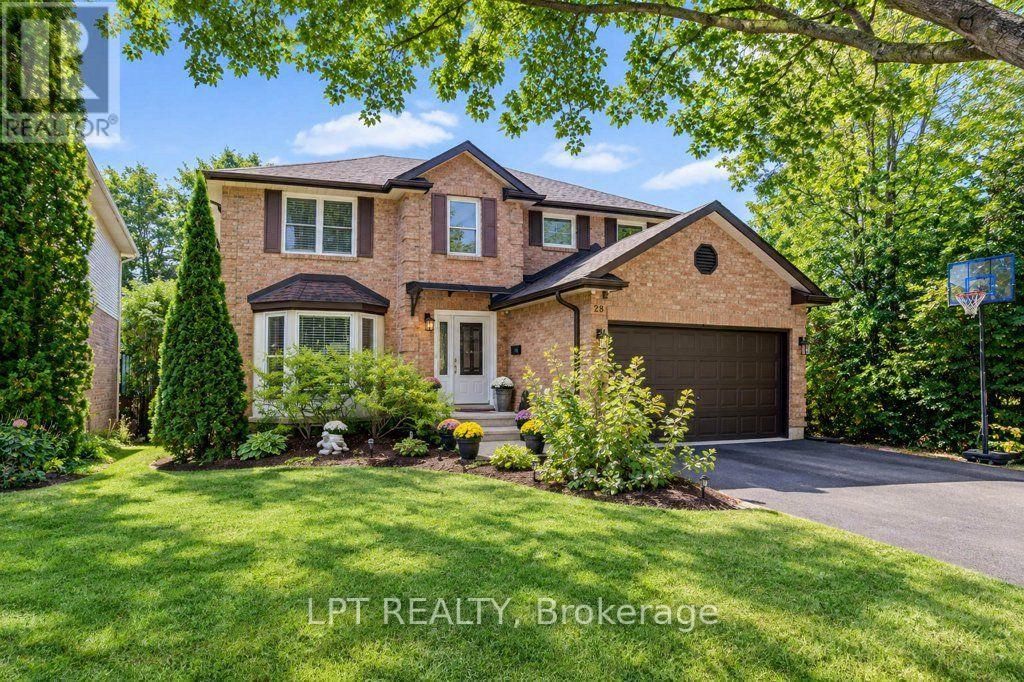
WELCOME TO 28 BRIDLEWOOD DRIVE - YOUR PRIVATE BACKYARD OASIS IN GUELPH! Discover an exceptional home where space, elegance, and resort-style living come together! Nestled on a beautiful 49 x 110 ft lot, this impressive detached home offers 2,432 sq. ft. of above-grade living space, plus a fully finished walkout basement, providing incredible versatility for growing families and entertaining. Step inside to a soaring entrance filled with natural light, enhanced by two skylights, and discover an inviting layout featuring elegant living and dining rooms, a spacious family room with a cozy fireplace, and a beautifully renovated kitchen with quartz countertops, a breakfast area, and stylish finishes. Upstairs, three generously sized bedrooms and two spacious bathrooms provide comfort and privacy, with thoughtfully updated bathrooms featuring quartz finishes. The fully finished walkout basement adds even more living space, complete with an additional bedroom, a four-piece bathroom, and flexible rooms ideal for a home office, recreation, or extended family living. THE TRUE SHOWSTOPPER? THE BACKYARD! Step outside into your own private retreat featuring a stunning swimming pool, relaxing hot tub, and elevated deck-perfect for summer gatherings, outdoor dining, or unwinding in your own resort-inspired setting. With 3+1 bedrooms, 4 bathrooms, a convenient main-floor laundry room, and beautifully renovated interiors, this home delivers the perfect combination of everyday comfort and unforgettable entertaining. More than a home, it's a lifestyle. Your private oasis awaits at 28 Bridlewood Drive! (id:56248)
95 Tollgate Drive
Hamilton, Ontario
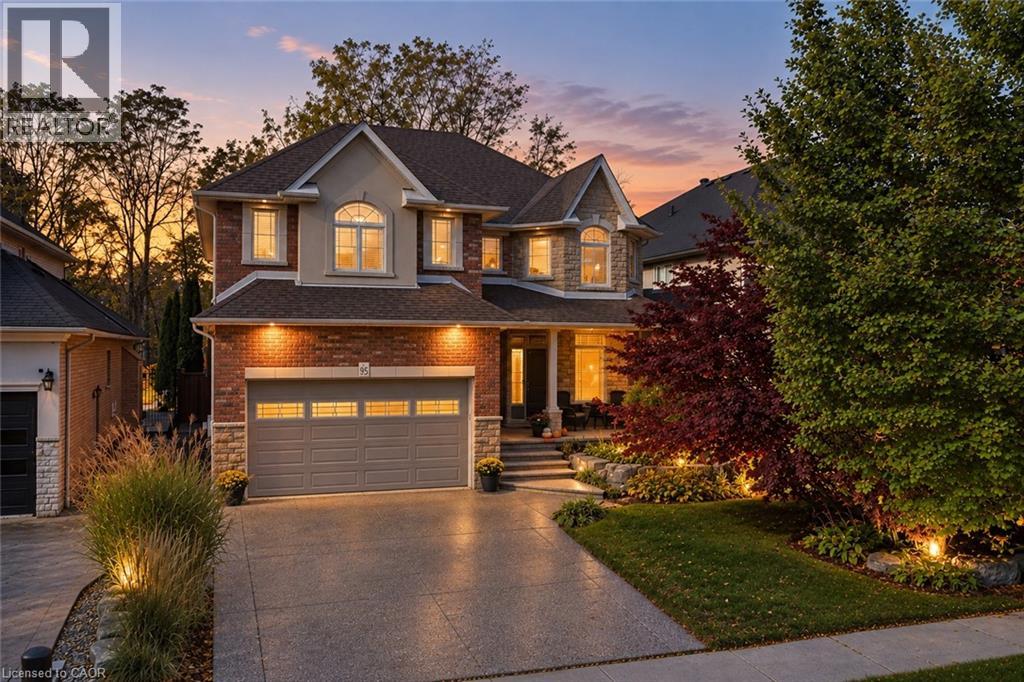
Welcome to 95 Tollgate Drive, where exceptional space, versatility, and a beautiful natural setting come together in this impressive Ancaster family home. Offering over 5,000 sq. ft. of finished living space, this six-bedroom residence provides room for growing families and multigenerational living. The main floor features a formal dining room, private office, spacious family room with fireplace, and a generous eat-in kitchen with honey oak cabinetry and plenty of space for gathering. Upstairs offers four spacious bedrooms, including an expansive primary retreat with ensuite and walk-in closet, plus convenient second-floor laundry. The fully finished lower level adds two bedrooms, a recreation room with fireplace, full bathroom, and a walk-up with private side entrance, offering excellent potential for an in-law suite. Outside, the beautiful backyard is an entertainer's dream, featuring a swimming pool, ample outdoor living space, and the privacy of backing onto green space. Ideally situated in a desirable Ancaster neighbourhood, just minutes from a growing selection of shopping, restaurants, grocery stores, and everyday conveniences. Enjoy the charm of historic downtown Ancaster, with its boutique shops, dining, and local attractions, along with nearby parks, scenic trails, and renowned golf courses. Convenient highway access makes commuting throughout Hamilton and the surrounding communities a breeze. Offering the perfect balance of space, privacy, and accessibility, this exceptional property provides an opportunity to enjoy everything Ancaster has to offer while coming home to your own private retreat (id:56248)
405 Erb Street W Unit# 102
Waterloo, Ontario
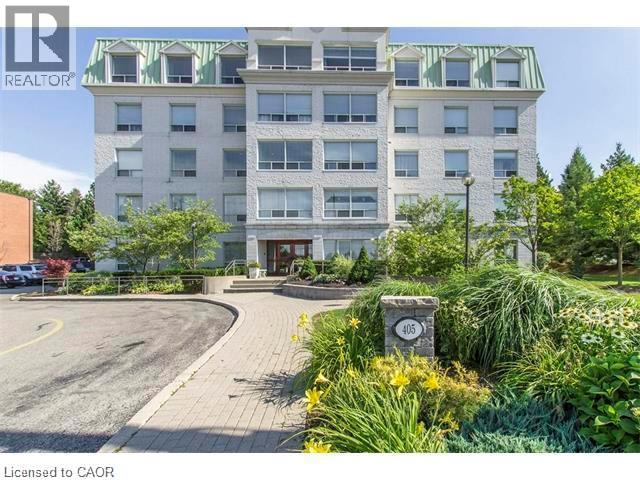
Welcome to Chateau Brittany at 405 Erb Street W. This beautifully updated 2-bedroom, 2-bathroom main-floor condo offers a spacious layout with 10-foot ceilings, large windows and true ground-level access with no stairs or elevator needed. The updated kitchen features modern countertops and appliances, while the generous living and dining areas include a separate dinette and walkout to your own private patio overlooking mature landscaping. The large primary bedroom includes a private ensuite, with a second full bathroom, in-suite laundry and plenty of closet and storage space throughout. One dedicated indoor parking space is included. Residents also enjoy an exercise room, social room, visitor parking and landscaped greenspace with outdoor gazebos. Located in the desirable Westmount/Uptown Waterloo area, close to shopping, restaurants, transit, parks, universities, healthcare and everyday amenities. A great option for anyone looking for more space, easy main-floor living and a little outdoor space of their own. (id:56248)
1243 Whitley Street
Cambridge, Ontario
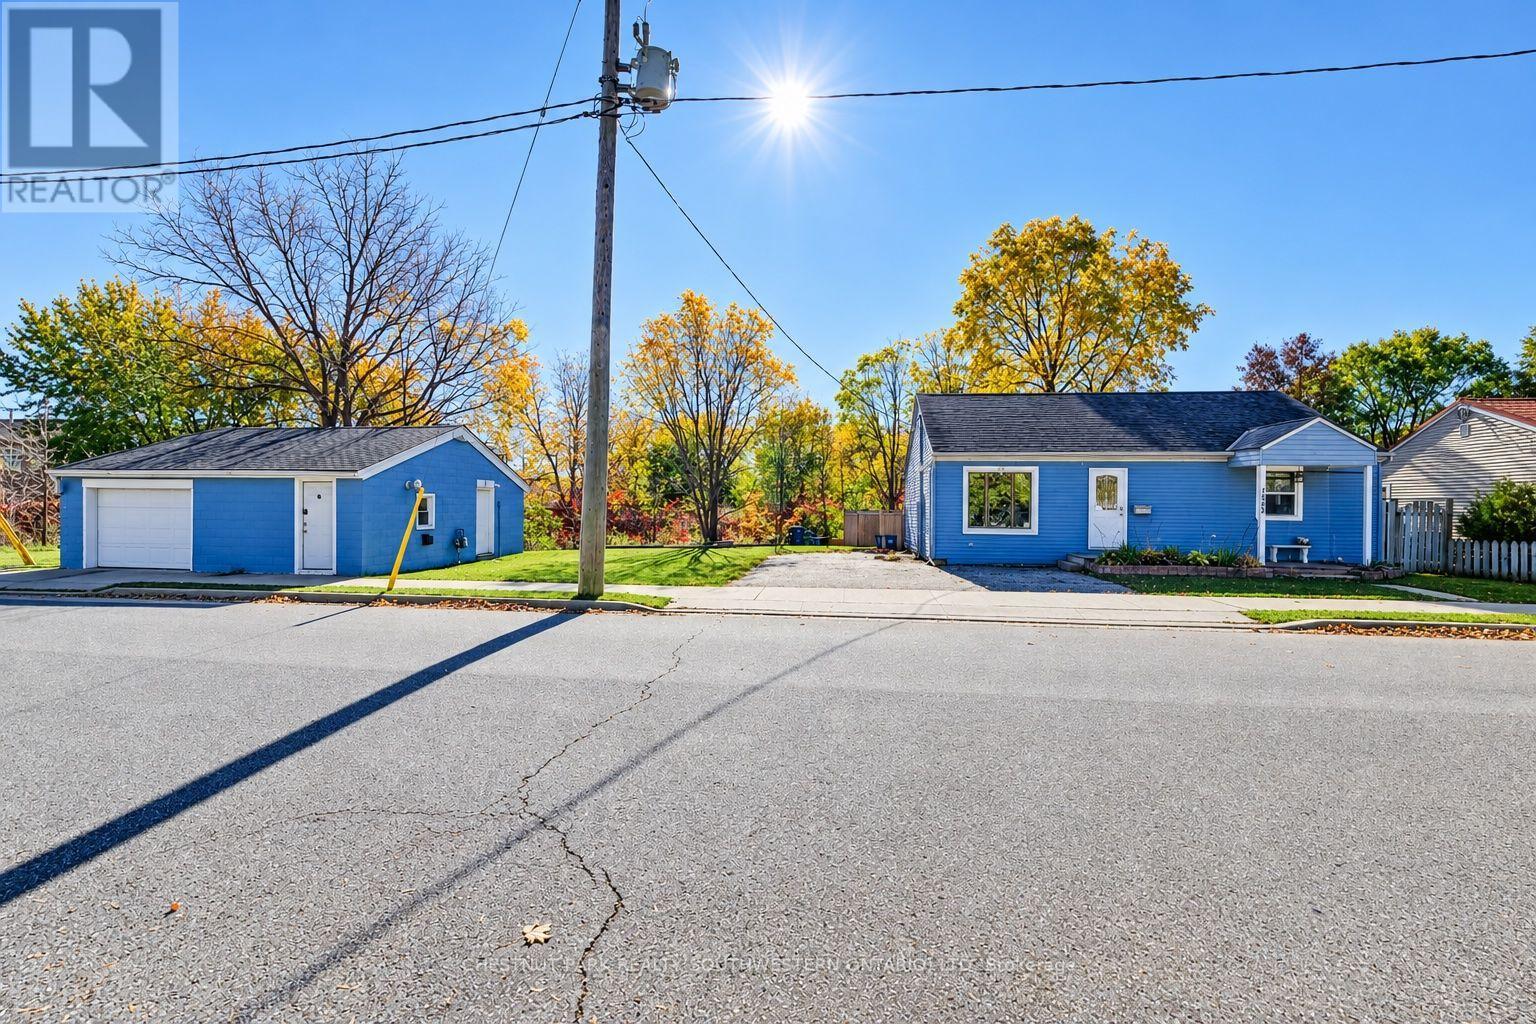
Incredibly flexible, surprisingly chic, and fresh to the market at an outstanding price point - 1243 Whitley Street sits in a quieter pocket of Central Preston, prepared to be put to new purpose by its next lucky owner. Newly painted, awash in natural light and very tidy, this three-bedroom (1+2) bungalow boasts ample space for a work-from-home setup, room for larger gatherings with family and friends in a charming living room with gas fireplace and custom stone surround and a kitchen to match, featuring granite countertops, abundant prep and storage space, and a gas range. Moving down the hall from the kitchen and past a neatly designed built-in, you'll discover an unexpectedly large primary bath complete with an oversized Maxx soaker tub and roomy stand up shower enclosure. The primary bedroom lies across the way to the front of the home, with its large step-out closet and bright double-aspect window sets. Residing downstairs are two additional bedrooms, plus a handy utility and laundry space. Heading back upstairs and outside via the living room's sliding doors, take your time to take in a fenced yard that features a deck (complete with hot tub), a sizable gazebo with natural gas line for BBQs and warm weather entertaining, plus a storage shed and gated side access leading through to the property's party-piece - a 25x25 detached garage/workshop. This space is separately metered for gas and hydro with a new roof having been installed in 2023, and is independently heated and cooled. Future uses for this space are limited only by your imagination! This home sits right around the corner from Riverside Park, within 5 minutes of the shopping and amenities of both Downtown Preston and Hespeler Road, and less than 10 minutes from the 401 at Highway 24. (id:56248)
1548 St. Clair Parkway
St. Clair, Ontario
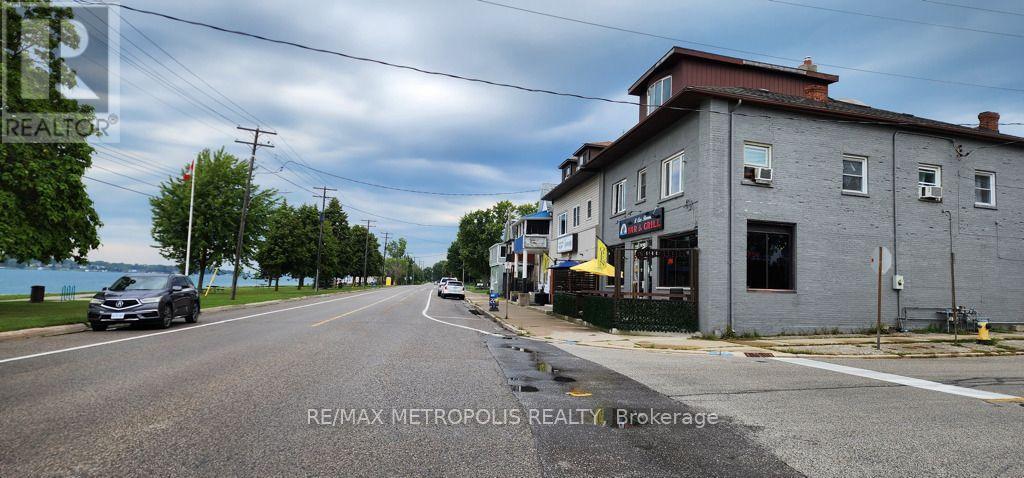
WATERFRONT RESTAURANT FOR LEASE! CALLING ALL CHEF ENTREPRENEURS WITH A CULINARY PASSION!! EXCELLENT OPPORTUNITY TO LEASE A WELL ESTABLISHED THRIVING RIVERVIEW RESTAURANT IN A HIGH EXPOSURE LOCATION OVERLOOKING THE SCENIC ST. CLAIR RIVER IN COURTRIGHT, ONT. KNOWN AS THE "ST.CLAIR RIVERVIEW RESTAURANT". FEATURING A FULLY EQUIPPED COMMERCIAL KITCHEN, DINING & BAR AREA INDOOR SEATING CAPACITY FOR 60, FRONT OUTDOOR PATIO SEATING 30 & BACK PATIO SEATING FOR 30. THE SPACIOUS ON SITE BACK PARKING LOT ACCOMMODATES UP TO 40 CARS. THE RESTAURANT ENJOYS A LOYAL CUSTOMER BASE AND STRONG LOCAL PRESENCE, A TOWN FAVOURITE LANDMARK KNOWN FOR THEIR DELICIOUS HOMEMADE MEALS & COLD BEVERAGES FOR ALL TO ENJOY IN A RELAXING ATMOSPHERE WHERE LOCAL MUSICIANS PLAY ON THE WEEKENDS. PERFECT FOR EXPERIENCED OPERATORS, CHEFS OR ENTREPRENEURS LOOKING TO STEP INTO YOUR OWN HOSPITALITY INDUSTRY. WHETHER MAINTAINING THE CURRENT CONCEPT OR LAUNCHING SOME NEW CULINARY VISION, THIS RIVERFRONT RESTAURANT OFFERS EXCELLENT POTENTIAL TO TAKE OVER FOR LONG TERM SUCCESS! (id:56248)
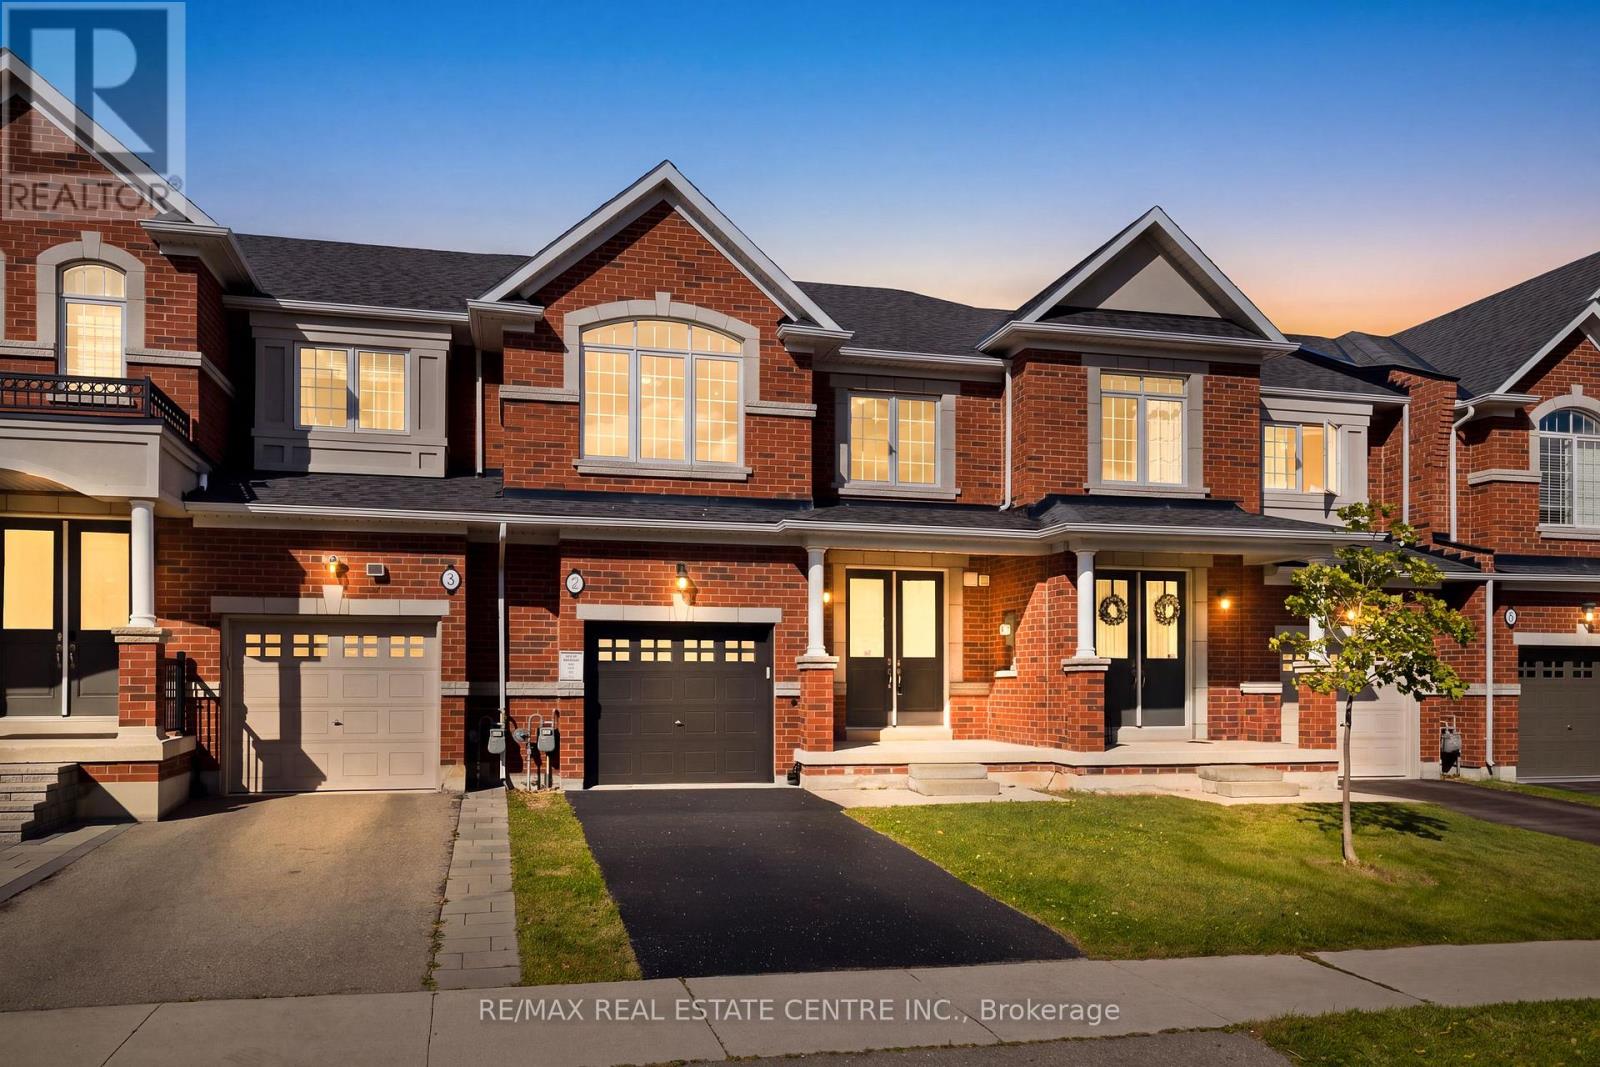
7 Heming Trail
Hamilton, Ontario
Welcome to a bright, move-in-ready freehold townhome in Ancaster's sought-after Meadowlands community, offering over 1,800 sq. ft. of thoughtfully designed living space, 3 spacious bedrooms, 2.5 bathrooms and a private fully fenced backyard. Freshly painted and thoughtfully upgraded with designer lighting, a new front door and brand-new vinyl flooring upstairs, this carpet-free home is ready to enjoy. The main floor features an inviting open-concept layout with 9-ft smooth ceilings, potlights and hardwood flooring throughout the living and dining areas. The spacious kitchen offers granite countertops, stainless steel appliances, ceramic tile flooring and a large centre island, while the sun-filled breakfast area provides sliding-door access to the backyard. The kitchen flows seamlessly into the family room with a cozy natural gas fireplace, creating a welcoming space for family evenings and entertaining. A powder room and double-door front entrance complete the main level. Upstairs, brand-new vinyl flooring continues throughout the bedroom level. The generous primary suite features a walk-in closet and ensuite with double sinks, freestanding soaker tub and separate glass-enclosed shower. Two additional spacious bedrooms, a 4-piece main bathroom and convenient bedroom-level laundry offer excellent family functionality. Large windows fill the home with natural light. Outside, enjoy a private fully fenced backyard with generous green space for children and pets to play. The full basement offers excellent potential for additional living space and is ready for your personal touch-home office, gym, media room or recreation area. Ideally located within walking distance to schools and parks and minutes from Highway 403, the Lincoln Alexander Parkway, Golf Links, Costco, Home Depot, shopping, restaurants, entertainment and everyday amenities. A wonderful opportunity to move in, make it your own and enjoy all that the Meadowlands has to offer! (id:56248)

94 Kent Road
Brantford, Ontario
Welcome to this beautifully updated raised-ranch bungalow offering a bright, open layout and fantastic indoor-outdoor living. The main floor features an inviting living and dining area, an updated kitchen with a walkout to the upper deck, an updated 4-piece bathroom and two comfortable bedrooms. Step outside from the kitchen to a spacious upper deck complete with a covered gazebo and privacy screen and bonus, there is storage underneath! It's the perfect spot for outdoor dining, entertaining or relaxing. The backyard continues to impress with a hot tub tucked beneath its own covered privacy gazebo, creating a private retreat to enjoy year-round. The fully finished lower level adds plenty of additional living space with a large recreation room, third bedroom, bonus room and updated 2-piece bathroom, ideal for guests, a home office, gym or additional family space. Set in an established Brantford neighbourhood with DeerPark and playground just steps away, this location puts everyday convenience close at hand with schools, shopping and amenities nearby, along with quick access to Highway 403. A move-in-ready home offering flexible living space, a fantastic outdoor entertaining setup and a location that makes day-to-day living easy. (id:56248)
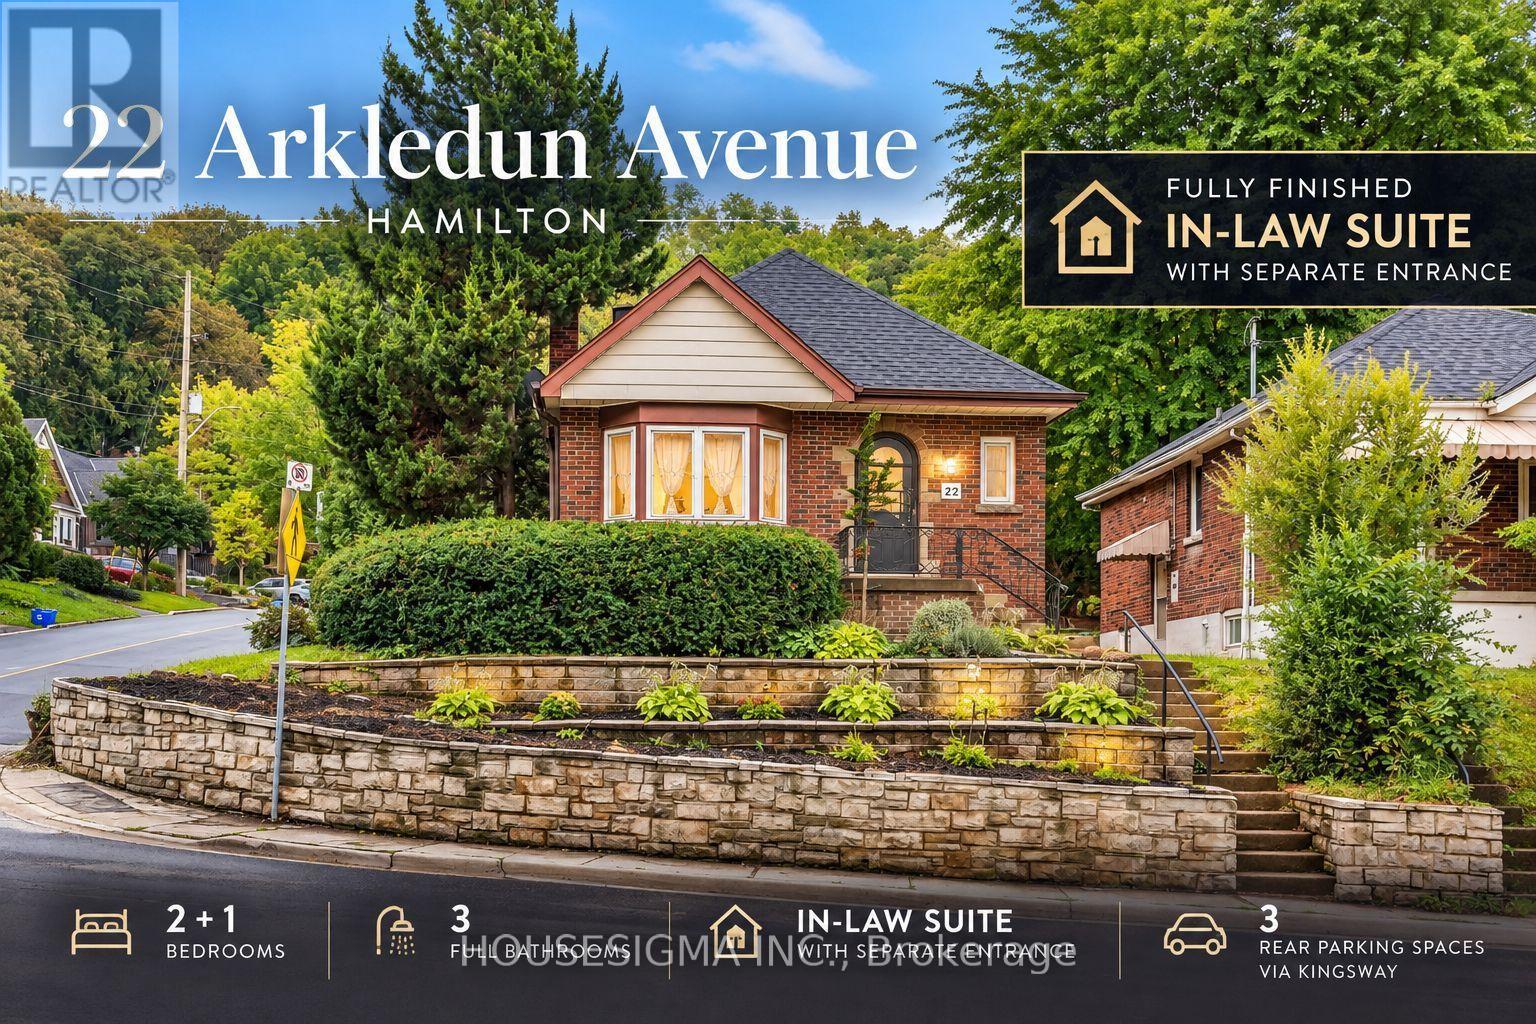
22 Arkledun Avenue
Hamilton, Ontario
Welcome to 22 Arkledun Avenue, a beautifully maintained brick home offering a versatile layout, thoughtful updates and a move-in-ready interior. Ideal for first-time buyers, down-sizers, couples or families looking for additional space for loved ones.The main floor features hardwood flooring, a welcoming living room with gas fireplace, and modern tile throughout the kitchen and dining area. A convenient main-floor bedroom, currently used as a home office, adds flexibility, while the beautifully renovated bathroom (2023), separate laundry and built-in dishwasher add everyday convenience. Upstairs, the primary bedroom features a skylight and 4-piece bath, creating a private retreat.A standout feature is the completely renovated in-law suite (2023) with a separate side entrance, 3-piece bath, electric fireplace, its own washer and dryer, refrigerator, stove and built-in dishwasher-offering a comfortable and private space for extended family.Notable improvements include basement windows (2023), roof/shingles (2022), rear retaining wall, gutters with leaf guards (2025), furnace (2016) and hot water tank (2018). The improved rear parking area provides 3 parking spaces-a valuable find in this neighbourhood.Ideally located near St. Joseph's Healthcare Hamilton, the GO Station, public transit, restaurants, shopping, parks, schools, the library and downtown amenities, with convenient access to major routes. Well kept, thoughtfully improved and ready for its next owners to simply move in and call it home. (id:56248)
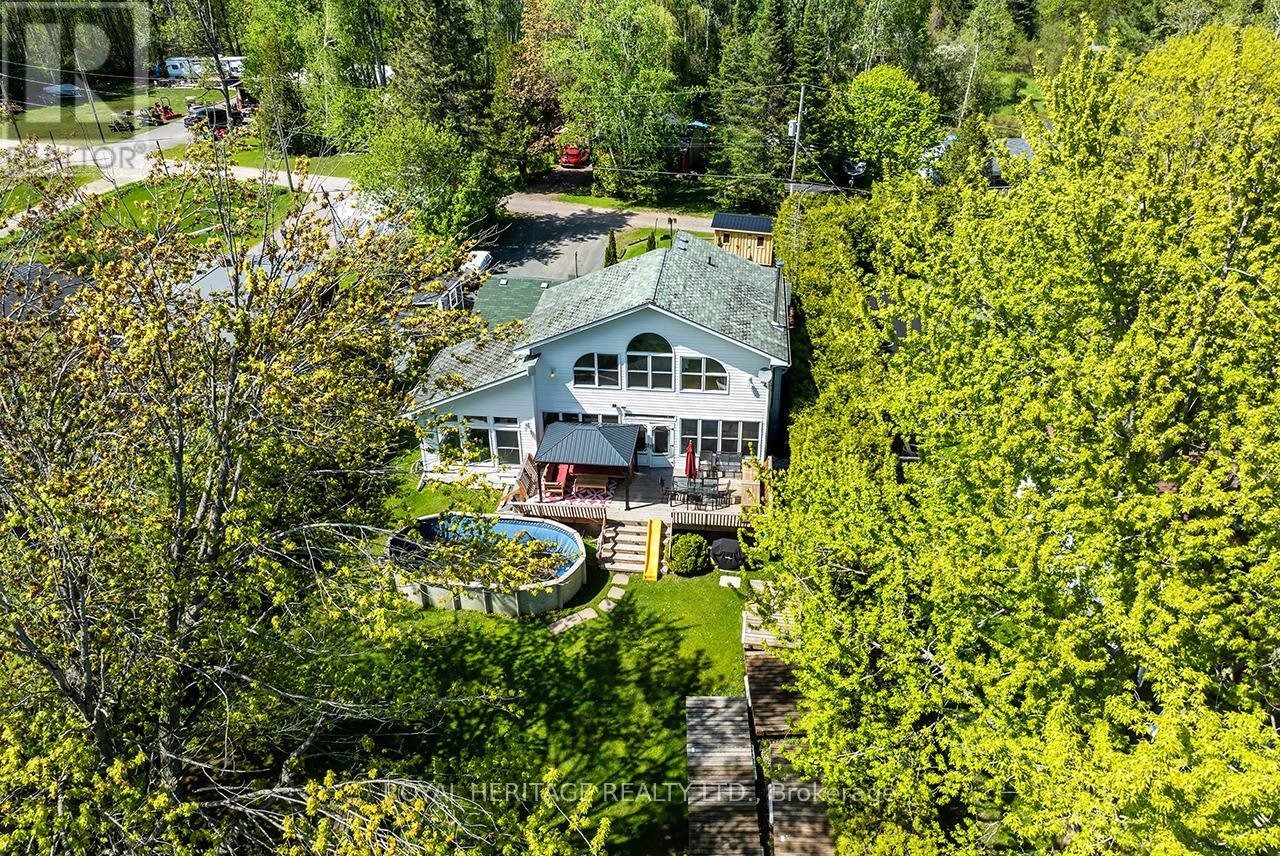
1551 Reynolds Road
Trent Hills, Ontario
Welcome to your own private waterfront retreat on prestigious Seymour Lake, where breathtaking sunsets paint the sky & the renowned Trent-Severn Waterway becomes your personal playground. This exceptional 4+1 bedroom waterfront estate perfectly combines refined luxury with timeless cottage charm, offering the ideal year-round. Step inside and immediately be captivated by the expansive living room, highlighted by dramatic floor-to-ceiling windows that flood the space with natural light while showcasing spectacular panoramic lake views. A warm and inviting woodstove adds the perfect touch of comfort, creating a cozy atmosphere & a beautifully updated kitchen complete with practical pantry storage, seamlessly flowing into a spacious dining area designed for intimate family meals or large holiday gatherings. The main level features 4 welcoming bedrooms, including one with a convenient 2P ensuite. A 5th standout bedroom offers the luxury of its own with fireplace and private hot tub retreat - the perfect place to unwind. This versatile space could also function beautifully as an upstairs sitting room or lounge area. The stunning primary suite is a true sanctuary, featuring breathtaking panoramic water views through walls of windows and a spa-inspired 6P ensuite . Outside transforms into an entertainer's dream. Host unforgettable gatherings on the expansive deck, cool off in the above-ground pool, or watch the children create lasting memories in the charming treehouse. The converted boathouse now serves as a fully insulated games rm & bunkie, ideal for summer sleepovers, guests, or additional entertaining space. Three outdoor storage sheds provide ample room for all your waterfront toys and equipment. Enjoy miles of lock-free boating along the Trent-Severn Waterway before returning home to relax on your private dock and take in the peaceful beauty of the sunset with this West facing view. This is far more than just a home, it's a rare opportunity to own a dream waterfront (id:56248)
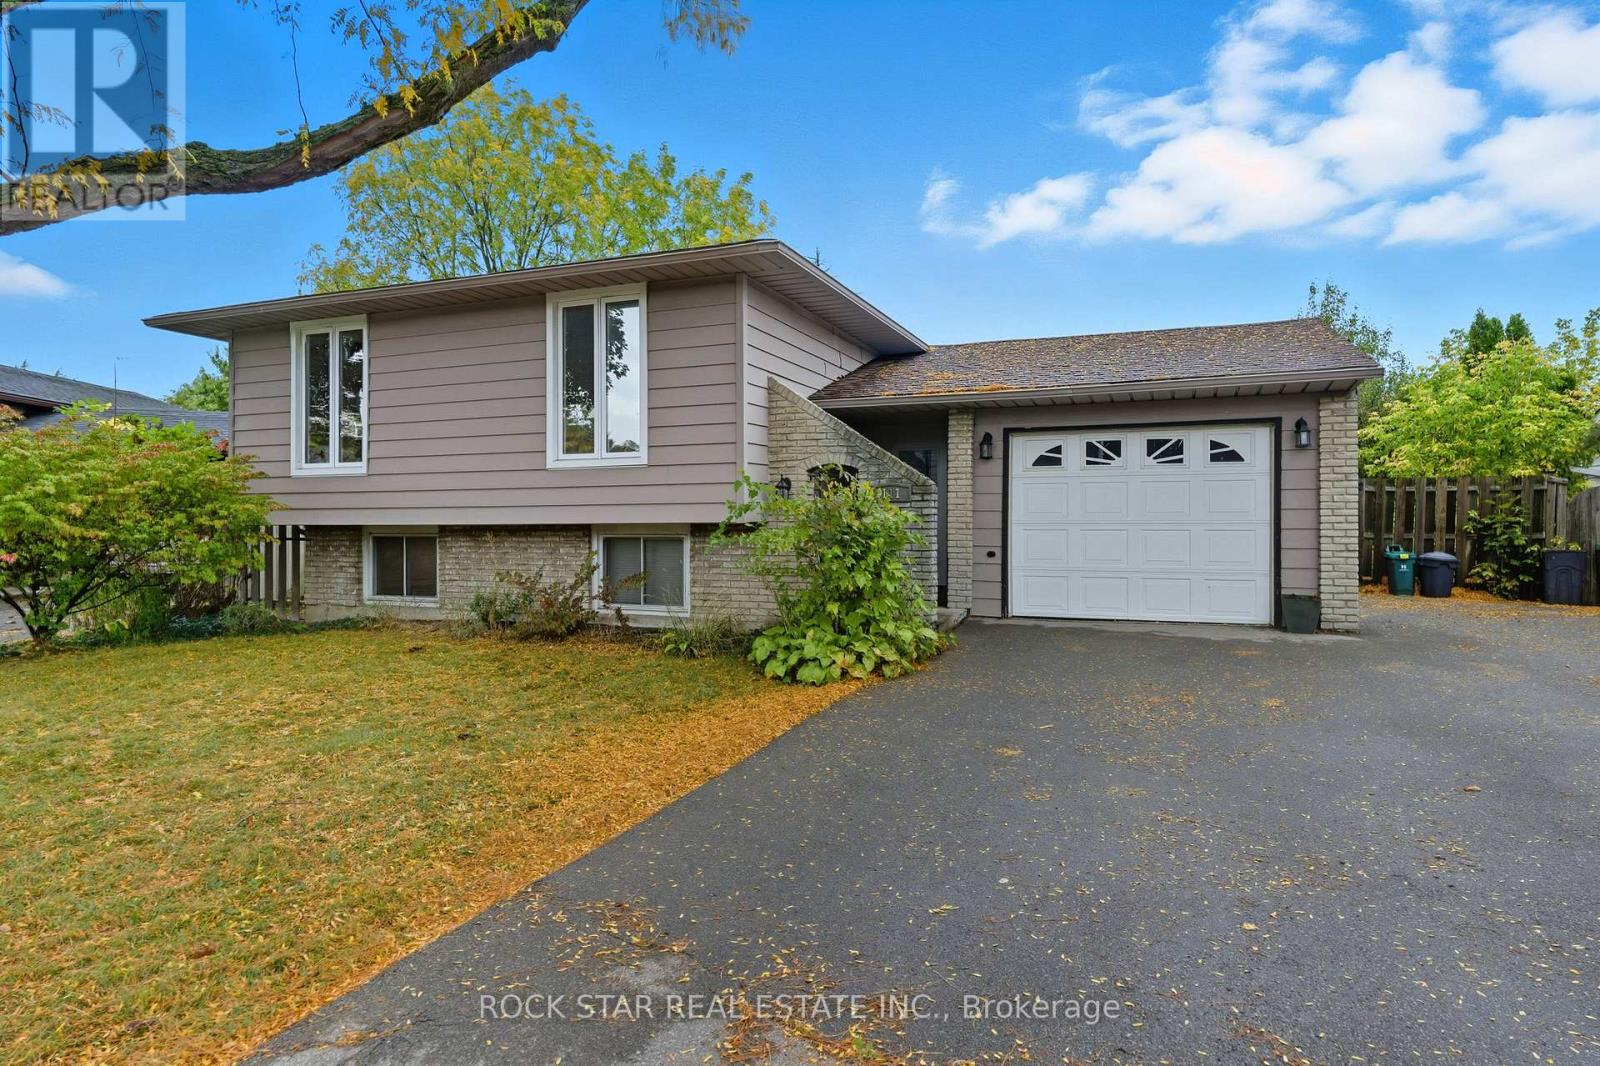
Bsmt - 111 Britten Close
Hamilton, Ontario
Located in the sought-after Rolston neighborhood, this beautifully updated and spacious 2-bedroom, 1-bathroom basement apartment offers a bright, inviting interior featuring a generous living area and a contemporary kitchen. Enjoy the convenience of private ensuite laundry and access to the large back yard on this pie-shaped lot. 1 driveway parking space is included in the rent. Perfectly situated just minutes from the Linc, public transit, schools, and parks, this home provides an ideal layout for professionals or small families seeking a quiet, well-connected place to call home! (id:56248)
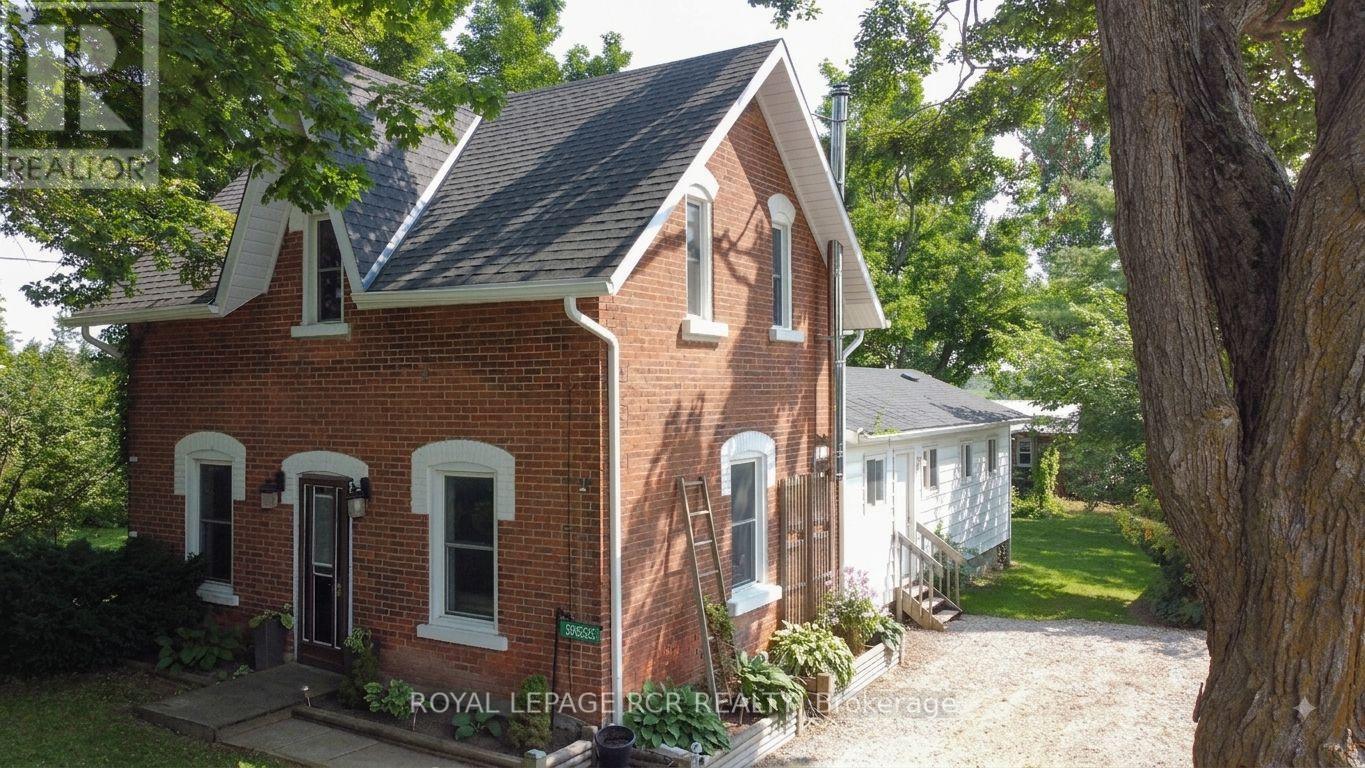
598323 2nd Line W
Mulmur, Ontario
Escape to quiet, peaceful living in the charming village of Honeywood! Nestled on an expansive 107 ft x 165 ft deep in town lot surrounded by majestic mature trees, this character filled 3 bedroom, 2 bathroom century home offers the ultimate blend of historic charm and modern updates. Step inside to discover large, light filled principal rooms anchored by a cozy wood stove perfect for crisp evenings. The heart of the home features a brand new kitchen equipped with new stainless steel appliances and a seamless walk-out to a private deck. Outside, the property exudes a cool, relaxed cottage vibe, featuring a dedicated outdoor eating area tucked under the trees, an ideal setup for summer BBQs and peaceful morning coffees. Located just 10-15 minutes outside of Shelburne and steps from the local rec centre, this pristine property combines small town community warmth with everyday convenience. Complete with parking for 3 vehicles, this turn key century home is ready for its next chapter! (id:56248)
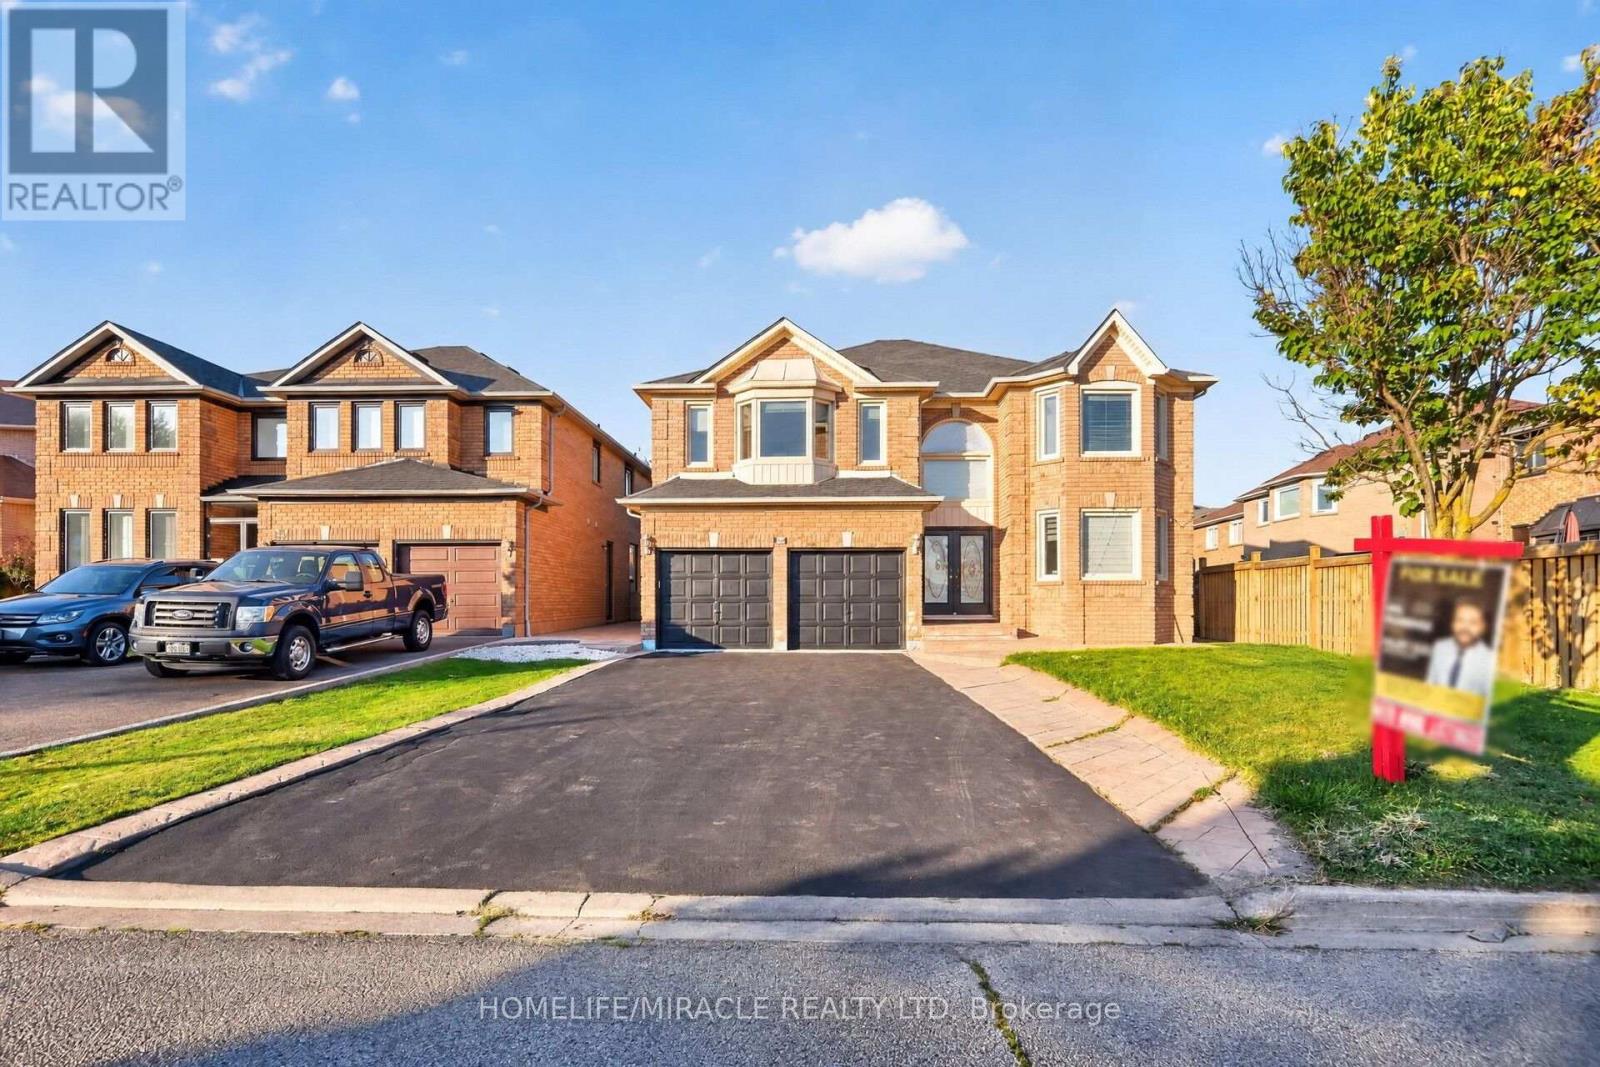
32 Gold Tree Street
Brampton, Ontario
Beautiful 5 Bedroom detached home for lease in a prestigious neighborhood, featuring a grand double-door entry, 5 spacious bedrooms, and 3 full bathrooms on the second level. Elegant finishes include crown moldings, pot lights, French doors, and updated front windows. Enjoy a stamped concrete driveway , tool shed, a. Conveniently located near major highways, top rated schools, parks, recreation centers, shopping, and all essential amenities. A fantastic leasing opportunity in a highly desirable neighborhood! (id:56248)
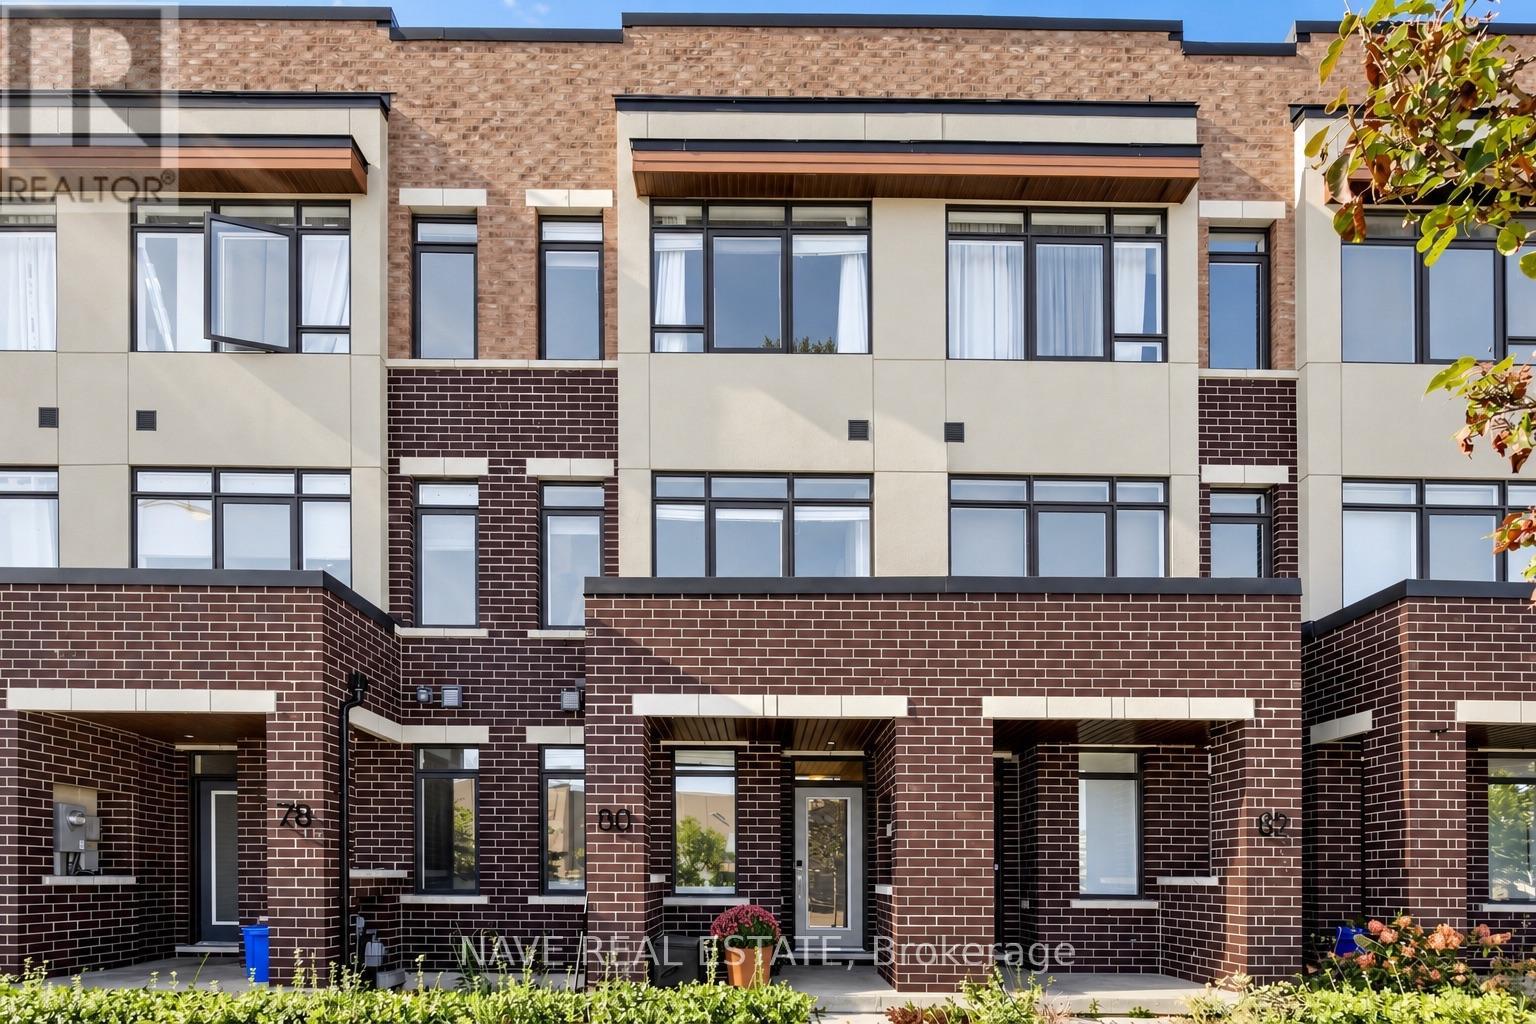
80 Troon Avenue
Vaughan, Ontario
Welcome to 80 Troon Avenue, a sun-filled four-bedroom townhome with excellent access to Maple GO Station, Walmart, RONA, and everyday amenities. The open-concept living and dining area is anchored by a stylish slatted TV feature wall, while wide sliding doors open directly from the living room to the terrace-making indoor and outdoor entertaining feel effortless. The bright kitchen offers generous cabinetry, stainless steel appliances, and a large island with seating. Upstairs are three bedrooms, including a primary suite with its own ensuite. A fourth bedroom with an ensuite on the ground level offers flexibility for guests, a home office, or a private retreat. Direct garage access and a two-car garage add everyday convenience. Close to parks, schools, shopping, and transit, this home brings practical space and easy connectivity together in Vaughan. (id:56248)
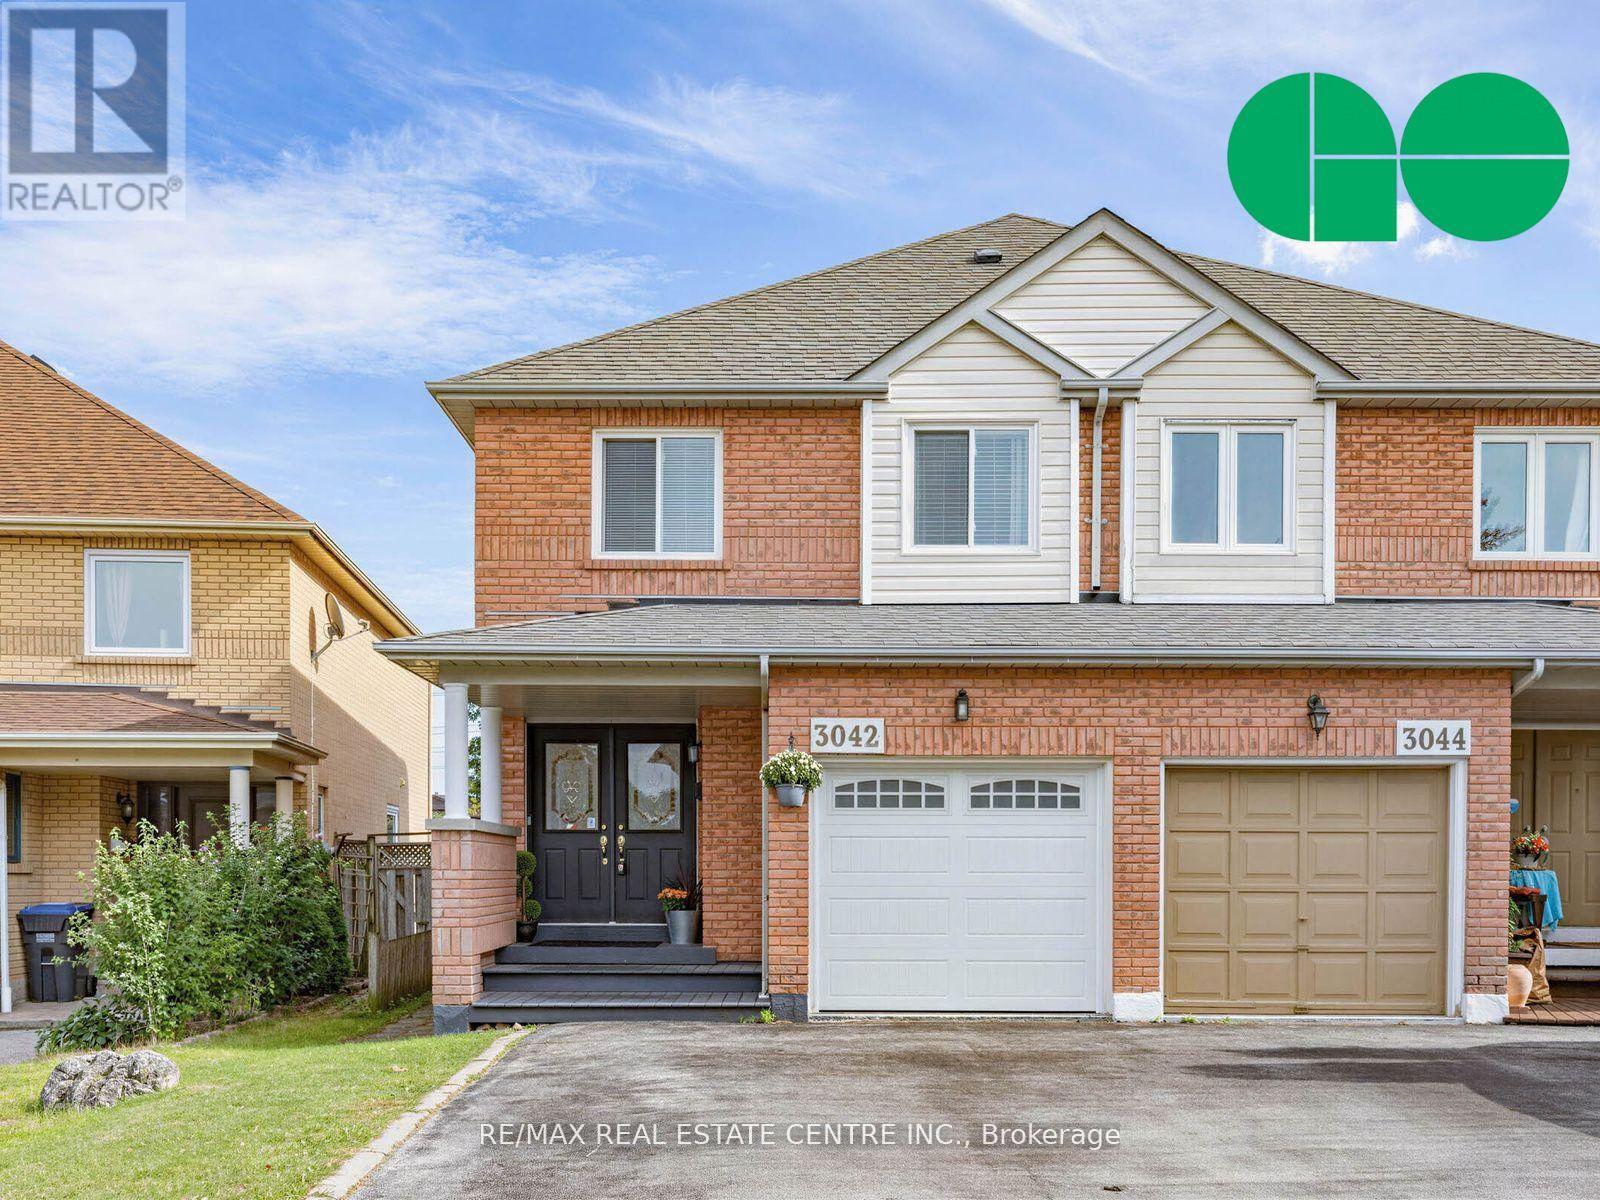
3042 Pendleton Road
Mississauga, Ontario
Welcome to this charming full-brick home at 3042 Pendleton Road, featuring an impressive24.6-ft frontage on an approximately 121-ft-deep lot, offering a rare combination of space, privacy and character. Bright and sunny, this 3-bedroom, 4-washroom home features a huge primary bedroom with walk-in closet, a deep backyard and no rear neighbors. The upgraded kitchen showcases quartz countertops, marble backsplash and stainless-steel appliances, including a refrigerator with ice maker. The home's extensively renovated washrooms feature quartz countertops, premium finishes and low-noise bathroom fans, complemented by distinctive design touches including a striking emerald-green washroom with Jacuzzi tub and heated flooring. The living room's gas fireplace adds warmth and charm. The home offers exceptional storage throughout, with mirrored closet doors and additional closet racks in all closets. The beautifully finished basement features an accent wall, designer window and 3-piece washroom, offering flexible space for entertaining, recreation or a home office-ideal for a work-from-home or hybrid lifestyle. Thoughtful modern upgrades include an owned tankless water heater, Wi-Fi-enabled furnace and A/C, Google/Nest doorbell, blackout blinds in the primary bedroom, blinds throughout the home, remote garage door opener and direct garage access. Outside, enjoy a large sunny backyard with beautiful deck and gazebo, perfect for morning coffee and summer entertaining. Enjoy the backyard in summer and the finished basement in winter. Located in the highly rated Plum Tree school district, with a GO bus stop just steps away, one-bus access to downtown, the GO Train minutes away and easy 401 access. Shopping, dining and everyday conveniences are nearby, including Costco Business Centre, Costco, Walmart, Metro ,Real Canadian Superstore, Longo's and Meadowvale Community Centre. (id:56248)
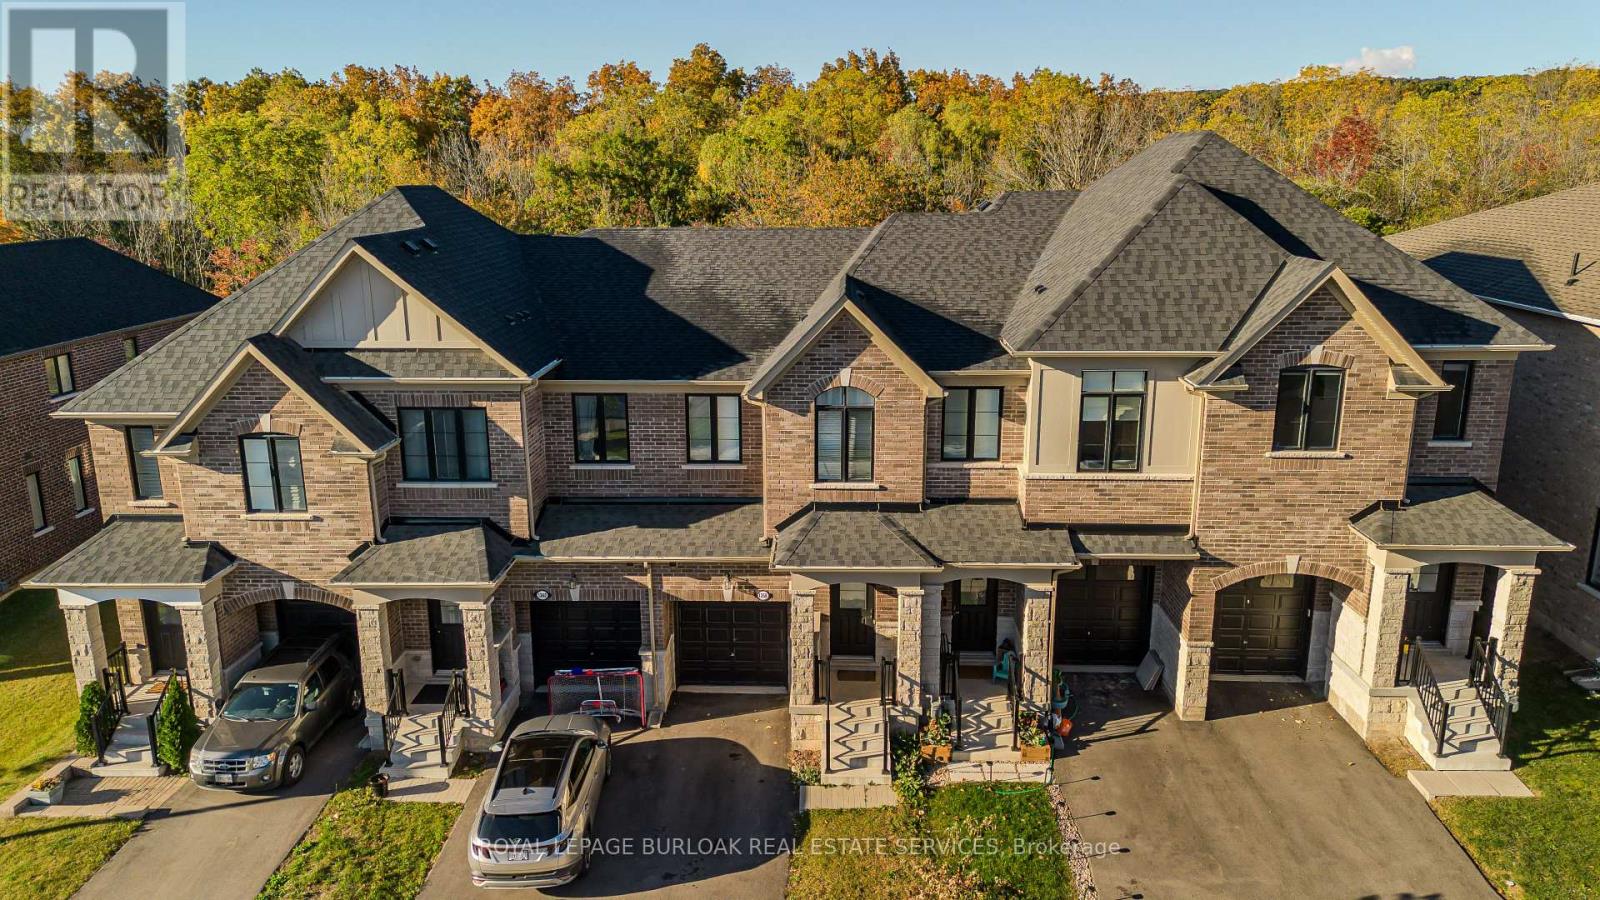
1360 Almonte Drive
Burlington, Ontario
Set on an extra-deep ravine lot in the newer Tyandaga Heights community, this stylish townhome freshly painted offers 1,712 sf of living space, 3 bedrooms, 3 baths and a private garage with additional 2-car driveway parking. Combining modern finishes with a peaceful natural setting, the home enjoys a private backyard overlooking the ravine while offering an exceptional Burlington lifestyle close to golf, trails, parks and everyday amenities. The welcoming entry features a convenient drop zone with built-in storage, while 9' ceilings on both levels and hardwood flooring throughout the main living areas enhance the bright, open feel. The kitchen features granite counters, s/s appliances, an island with breakfast-bar seating, extended upper cabinetry and a convenient family centre with desk. It flows seamlessly into the dining area and spacious great room, with a walkout extending the living space to the backyard and tranquil ravine views. A solid oak staircase leads upstairs to the primary retreat featuring a W/I closet and spa-inspired ensuite with freestanding tub, Moen 3-pc tub filler, frameless glass shower and double vanity. 2 additional bedrooms, a 4-pc main bath and convenient upper-level laundry complete the floor. The unfinished basement offers excellent additional space awaiting your personal finishes-ideal for a future rec room, home gym, office or additional family living. Enjoy morning walks along nearby trails, afternoons at Tyandaga Golf Course and easy access to parks and recreation, with a new neighbourhood park planned to become another gathering place within the community. Schools, shopping, restaurants and everyday conveniences are close by, while Downtown Burlington, the waterfront and major highways are within easy reach. Offering modern comfort, an extra-deep ravine setting and excellent access to both nature and city amenities, this is an opportunity to enjoy a relaxed, connected lifestyle in Tyandaga Heights. (id:56248)
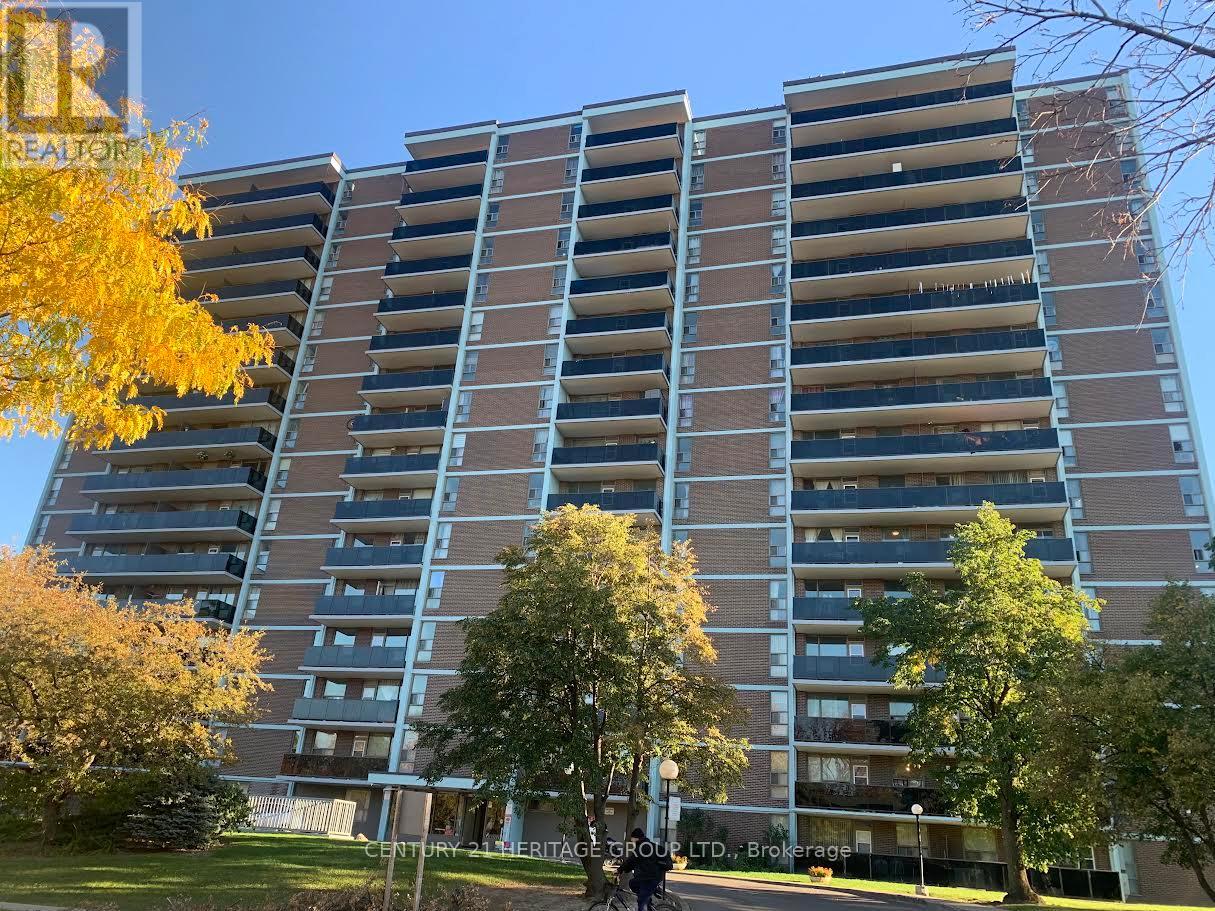
911 - 235 Grandravine Drive
Toronto, Ontario
Rarely offered sale at the building. Well maintained apartment filled with natural lights. Large open balcony with the clear beautiful city view. Modern tinted glass balcony railings. Natural soft wood color selections of the kitchen, flooring and built-in cabinetry. Plenty of pantry, closet storage. Upgraded bathroom and the interior door. Nice breakfast area with the large window. Spacious rooms all with south exposure. Building is tucked away from the noisy streets. Easy access to the transit including new subway line. Close to Walmart plaza, York University, Hennick Humber Hospital & Humber River Hospital. One of the most affordable property's in Toronto. Opportunity to rent additional parking spot for a fair price. Could be an investment property with good monthly return. (id:56248)
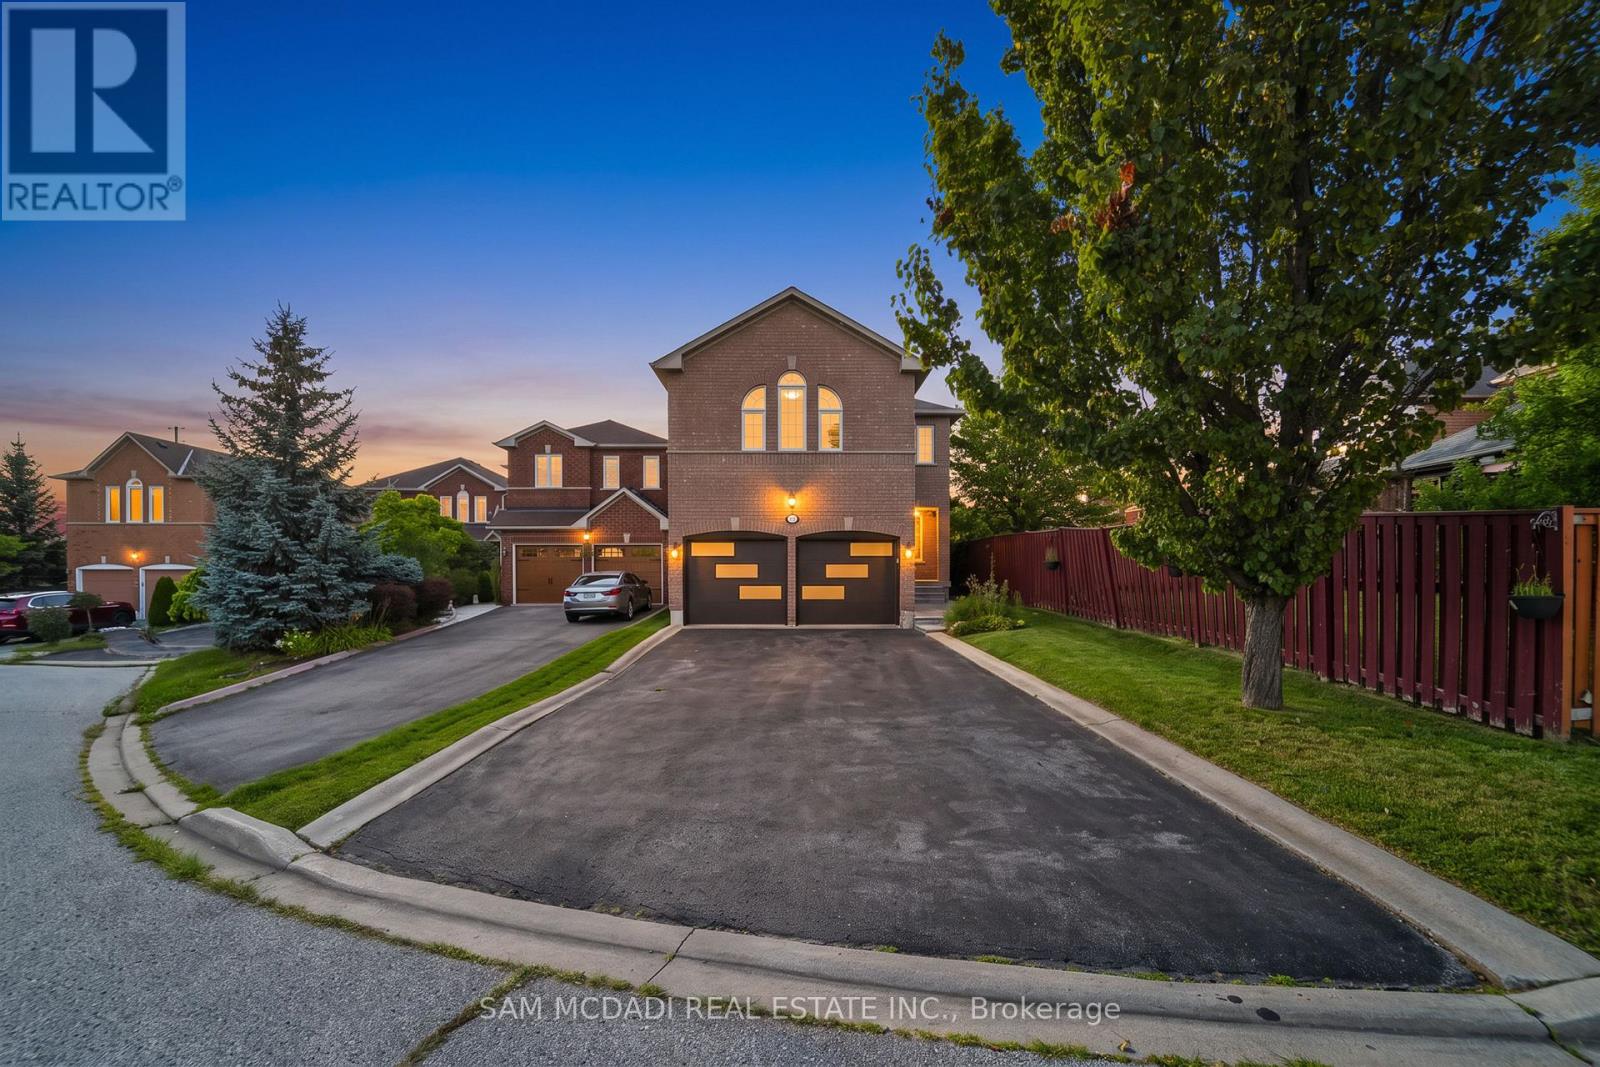
3191 Oakview Road
Mississauga, Ontario
Discover 3191 Oakview Rd, a spacious family residence in the established Meadowvale community, offering 4 bedrooms, 4 bathrooms, and almost 2,700 SF of interior living space across three levels. This home combines generous proportions, thoughtful updates, and exceptional versatility with a company lease in place, offering investors immediate rental income from day one. Step inside to a welcoming main level where hardwood floors, recessed lighting, and well-proportioned principal rooms create an inviting sense of space. The living room flows into an expansive dining area, while the updated kitchen features quartz countertops, KitchenAid appliances, white cabinetry, tile flooring, and a subway-tile backsplash, making it equally suited to everyday family life and entertaining. A convenient powder room and main-floor laundry complete the level. The second level features four bedrooms, including an impressive primary retreat with a walk-in closet and private 4-piece ensuite. Three additional bedrooms and a second 4-piece bathroom provide comfortable accommodations for family and guests. Venture downstairs to discover an expansive finished lower level designed for entertaining, featuring cinema-style custom carpeting, a massive recreation room, a media lounge, 4-piece bathroom, servery, storage, and cold room. Whether envisioned as a home theatre, games lounge, fitness space, or dedicated family retreat, the possibilities are considerable. Sliding doors lead outdoors to a fully fenced backyard with a generous patio and pergola, creating a private setting for summer dining and relaxed evenings. A double garage with openers and extended driveway provide ample parking. Set close to Lake Aquitaine Park, Meadowvale Community Centre & Library, Meadowvale GO, Meadowvale Town Centre, and a wide range of public and private schools, the location delivers scenic parks, recreation options, transit and easy highway access. Do not delay on this offering! (id:56248)
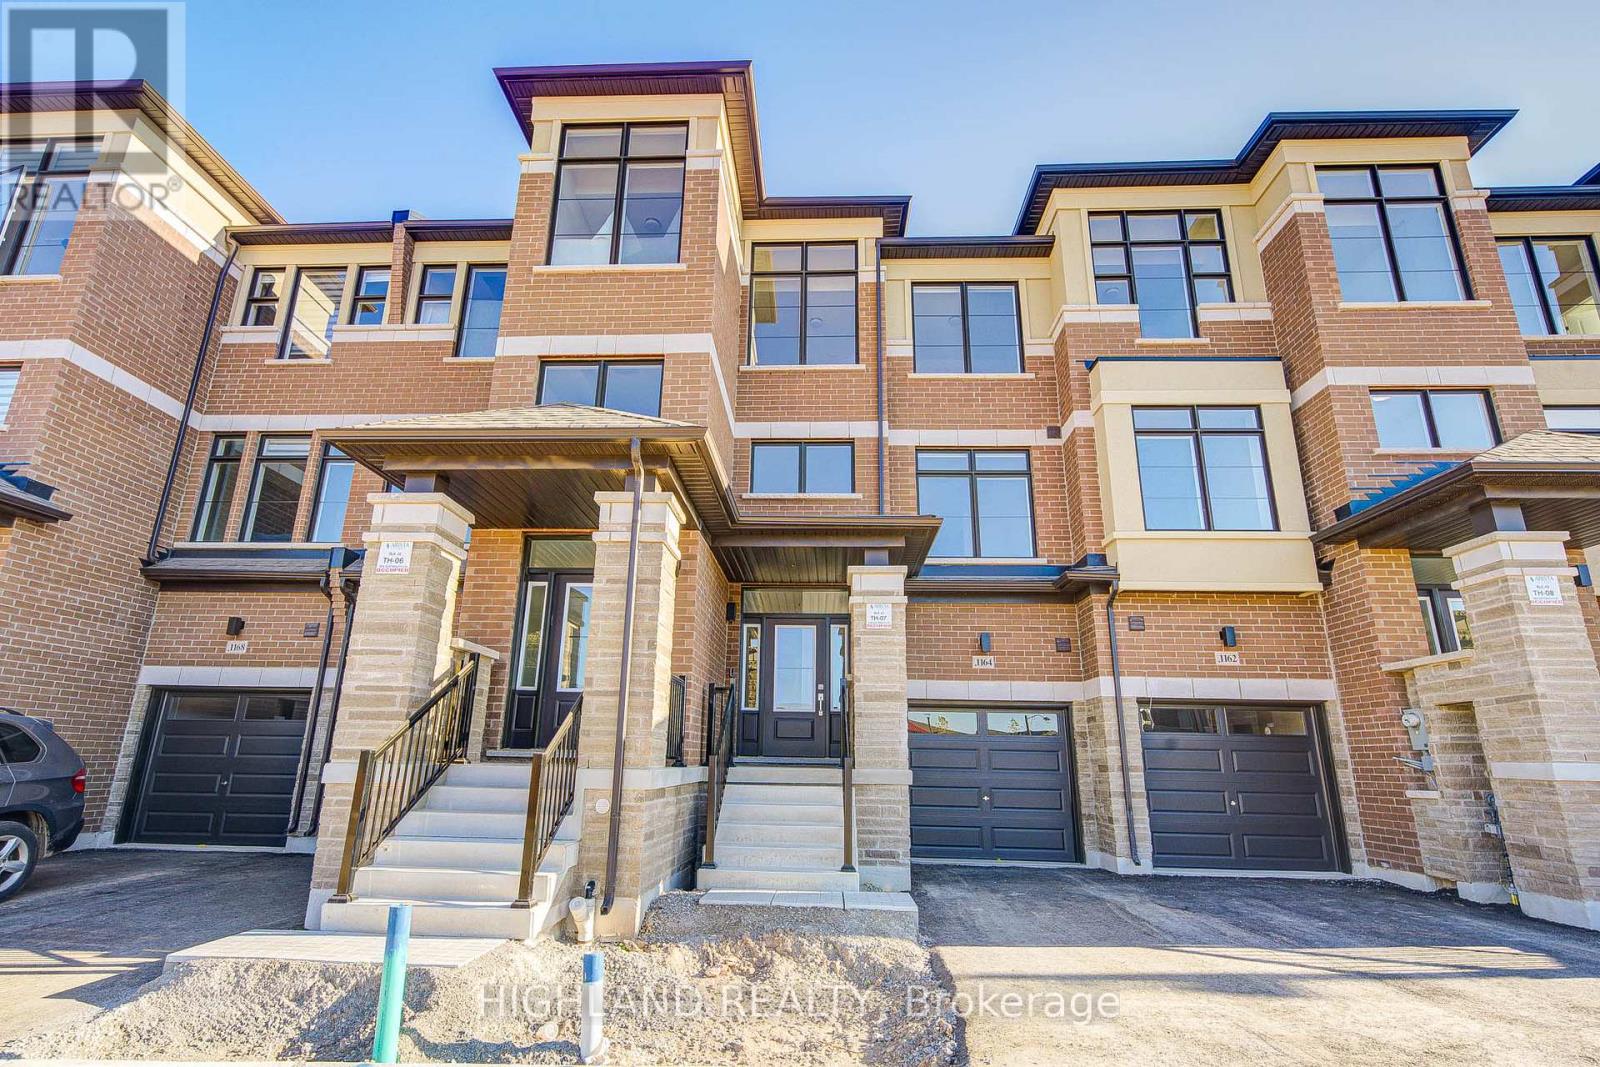
1164 Dartmouth Crescent
Oakville, Ontario
Luxury Townhouse W/ 4 Bedrooms & 3.5 Bathrooms. This stunning townhouse located in a highly sought-after & family- friendly community features a modern kitchen with stone countertops, brand new appliances, a central island and an open-concept layout which is capable to accommodate all family entertainments. The primary bedroom boasts a luxurious 4-piece ensuite and a generous walk-in closet. Two other great size bedrooms sharing a 4 pieces bathroom have a large window and closet. The Additional room with a 4-pieces ensuite is located on the ground can be used as a 4th bedroom or a home oce which is oering added privacy and exibility ideal for guests & extended families. Additional features include ample storages & closet space throughout the house. Ideally located in the heart of Upper Oakville. The property closes to top-rated schools, shopping centers, major highways, and superstores. (id:56248)
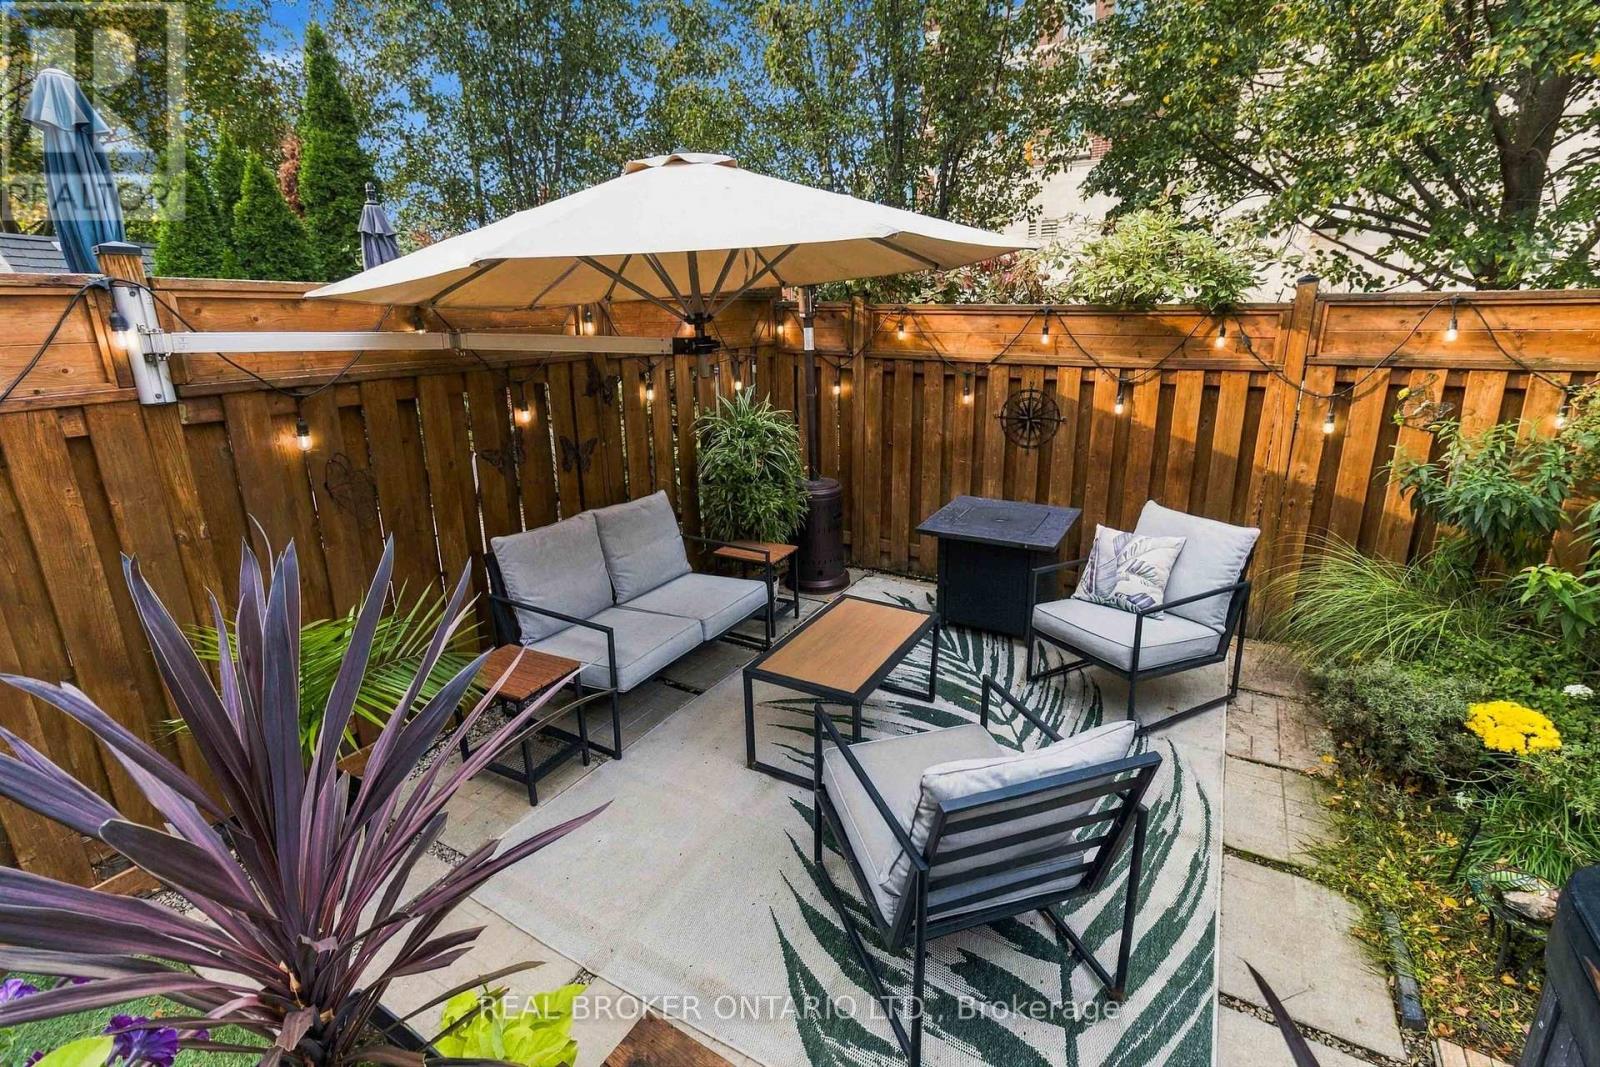
1848 Mccoy Avenue
Burlington, Ontario
Beautifully Maintained Townhome in a Fantastic Family-Friendly Location! Enjoy the perfect balance of peaceful neighbourhood living and everyday convenience! Nestled in an established, family-friendly community, this beautifully maintained townhome is just a short walk to restaurants, shopping, and all the amenities you need. Absolutely move in ready with a beautifully renovated kitchen and numerous updates throughout. With three generously sized bedrooms, including an oversized primary bedroom with its own en suite, this home offers comfort, style, and true pride of ownership. Step outside and discover your own private backyard retreat! Surrounded by beautifully landscaped gardens, this inviting outdoor space features a perfect space for entertaining or finding peace and quiet at the end of the day. Complete with a hot tub this backyard is the perfect setting to relax, unwind, or entertain family and friends. A wonderful place to call home, offering the convenience of walkable amenities, the warmth of a welcoming neighbourhood, and a backyard oasis you'll love coming home to! (id:56248)
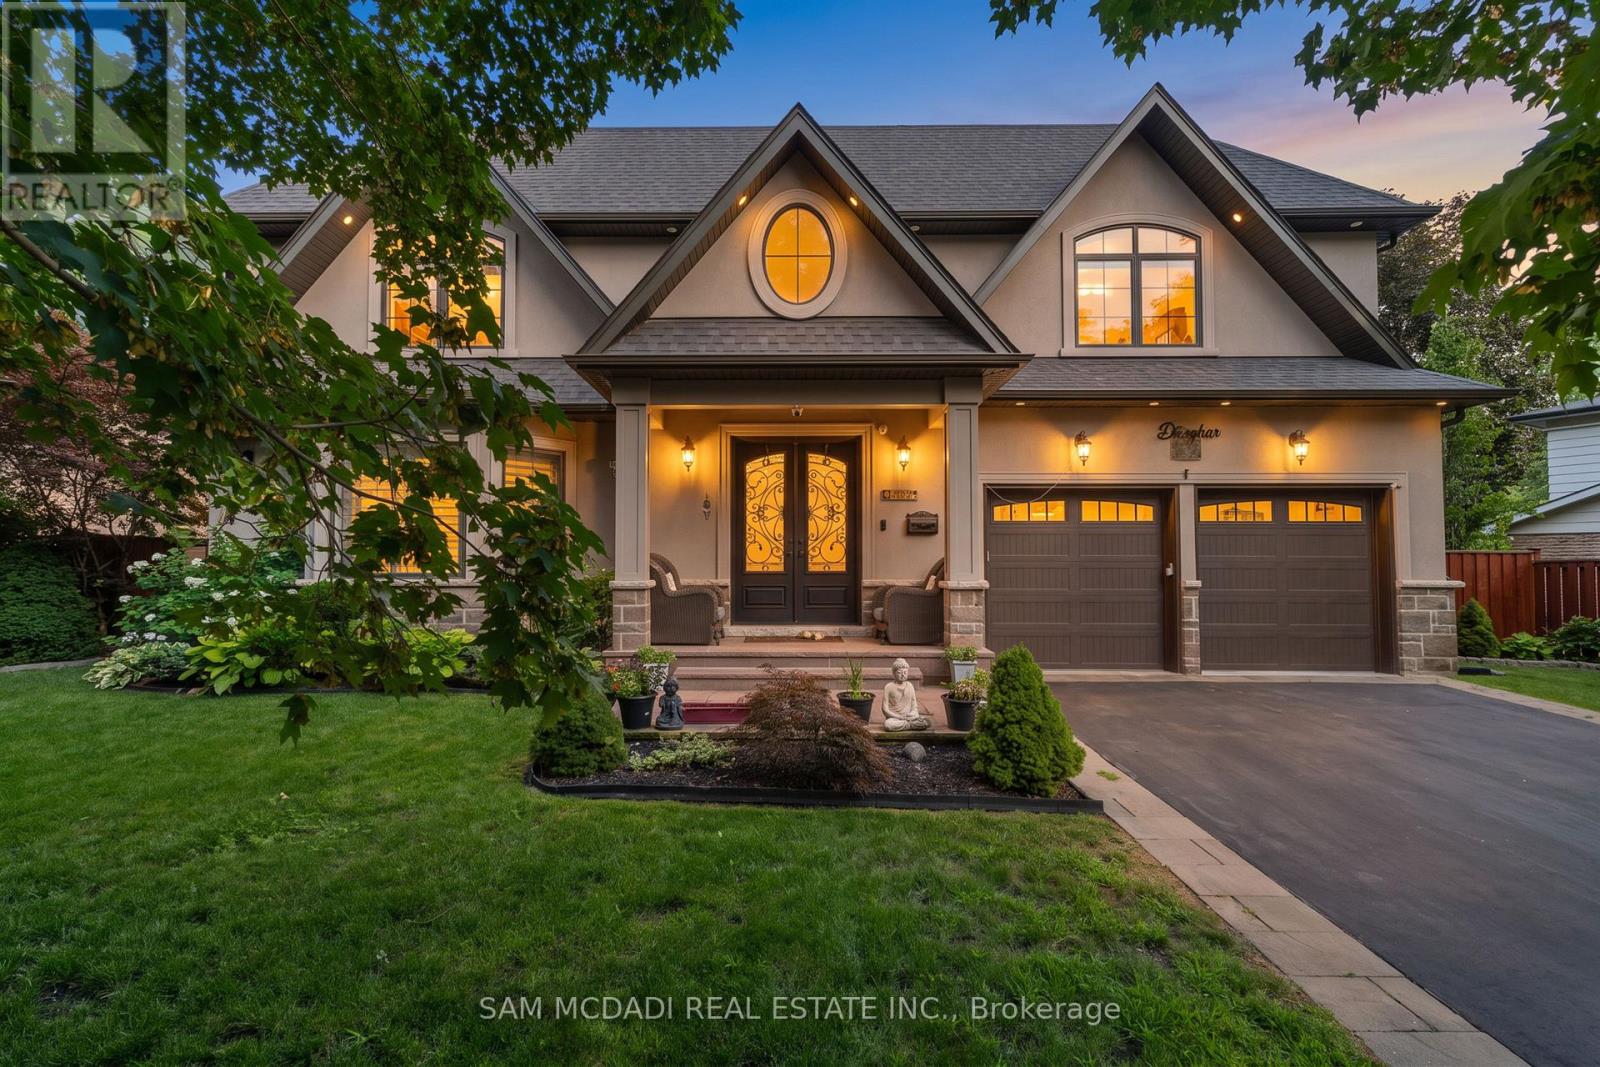
834 Edistel Crescent
Mississauga, Ontario
Welcome to 834 Edistel Cres! This custom-built residence, completed in 2020, is nestled in the coveted Lorne Park community and offers over 5,100 SF of beautifully finished living space designed for modern luxury and effortless family living. An open-concept main floor sets the tone, with hardwood flooring and LED lighting throughout creating a bright, welcoming atmosphere. The designer kitchen features white quartz countertops, premium built-in KitchenAid and Bosch appliances, custom cabinetry, a walk-in pantry and an exposed brick feature wall that adds warmth and character. Expansive principal rooms flow seamlessly for both everyday living and entertaining. Above, 4 generous bedrooms include a luxurious primary retreat with a spa-inspired ensuite and walk-in closet, while the additional bedrooms provides equal comfort for the whole family and includes semi-ensuites/ensuites and their own closets. Below, the finished lower level offers exceptional versatility with a home cinema, spacious recreation space, a full bath and abundant storage. Step outside to your private backyard oasis featuring a heated saltwater concrete pool, professional landscaping, exterior mood lighting and a fully fenced yard, designed for privacy and memorable summer gatherings. Additional highlights include hardwired internet for every TV, custom blinds throughout, a water filtration system, security cameras with doorbell consoles on every floor, and a double garage providing ample parking and storage. Ideally situated in one of Mississauga's most sought-after neighbourhoods, this home is just moments from top-rated Lorne Park schools, Whiteoaks Park, Jack Darling Memorial Park, Lake Ontario, Clarkson Village, Port Credit, boutique shopping, restaurants, golf clubs, GO Transit and convenient access to the QEW, Highways 403 and 407, offering an exceptional lifestyle in one of the city's most desirable communities. (id:56248)
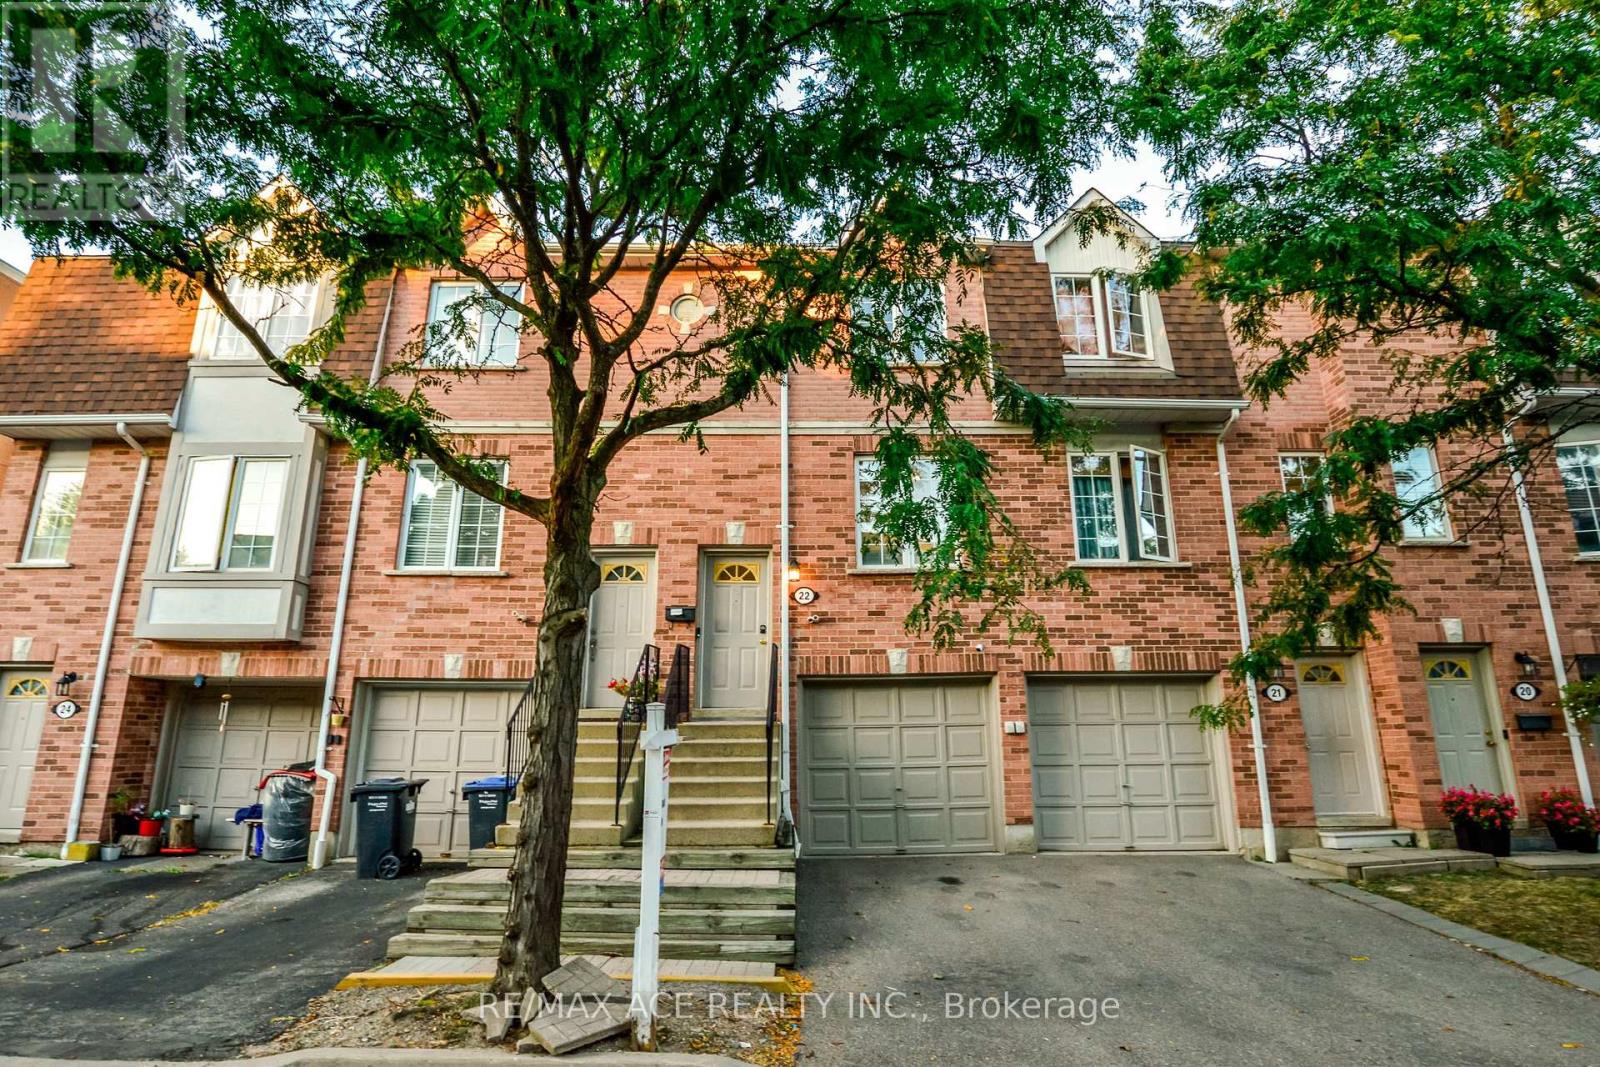
22 - 1525 South Parade Court
Mississauga, Ontario
1152 SqFt of Total Living Space! Bright & Stylish 2-Storey, 2+1 Bedroom Townhouse in Prime Mississauga! Recently updated and move-in ready, this home boasts modern upgrades including fresh paint with ceilings (2023), pot lights in living room, kitchen & bedrooms, an upgraded laundry set and refrigerator (2024), a new AC unit (2024), newer water heater, freshly painted garage door (2025), automatic garage door opener, and an upgraded master bathroom basin. Enjoy multiple walkouts to your private patio and balcony, perfect for entertaining or BBQs. Steps to parks, playgrounds, tennis & basketball courts, rinks, baseball diamonds, shopping, trails and transit. Just minutes from top-rated hospitals and major highways. Don't miss this meticulously maintained gem. Book your showing today (id:56248)
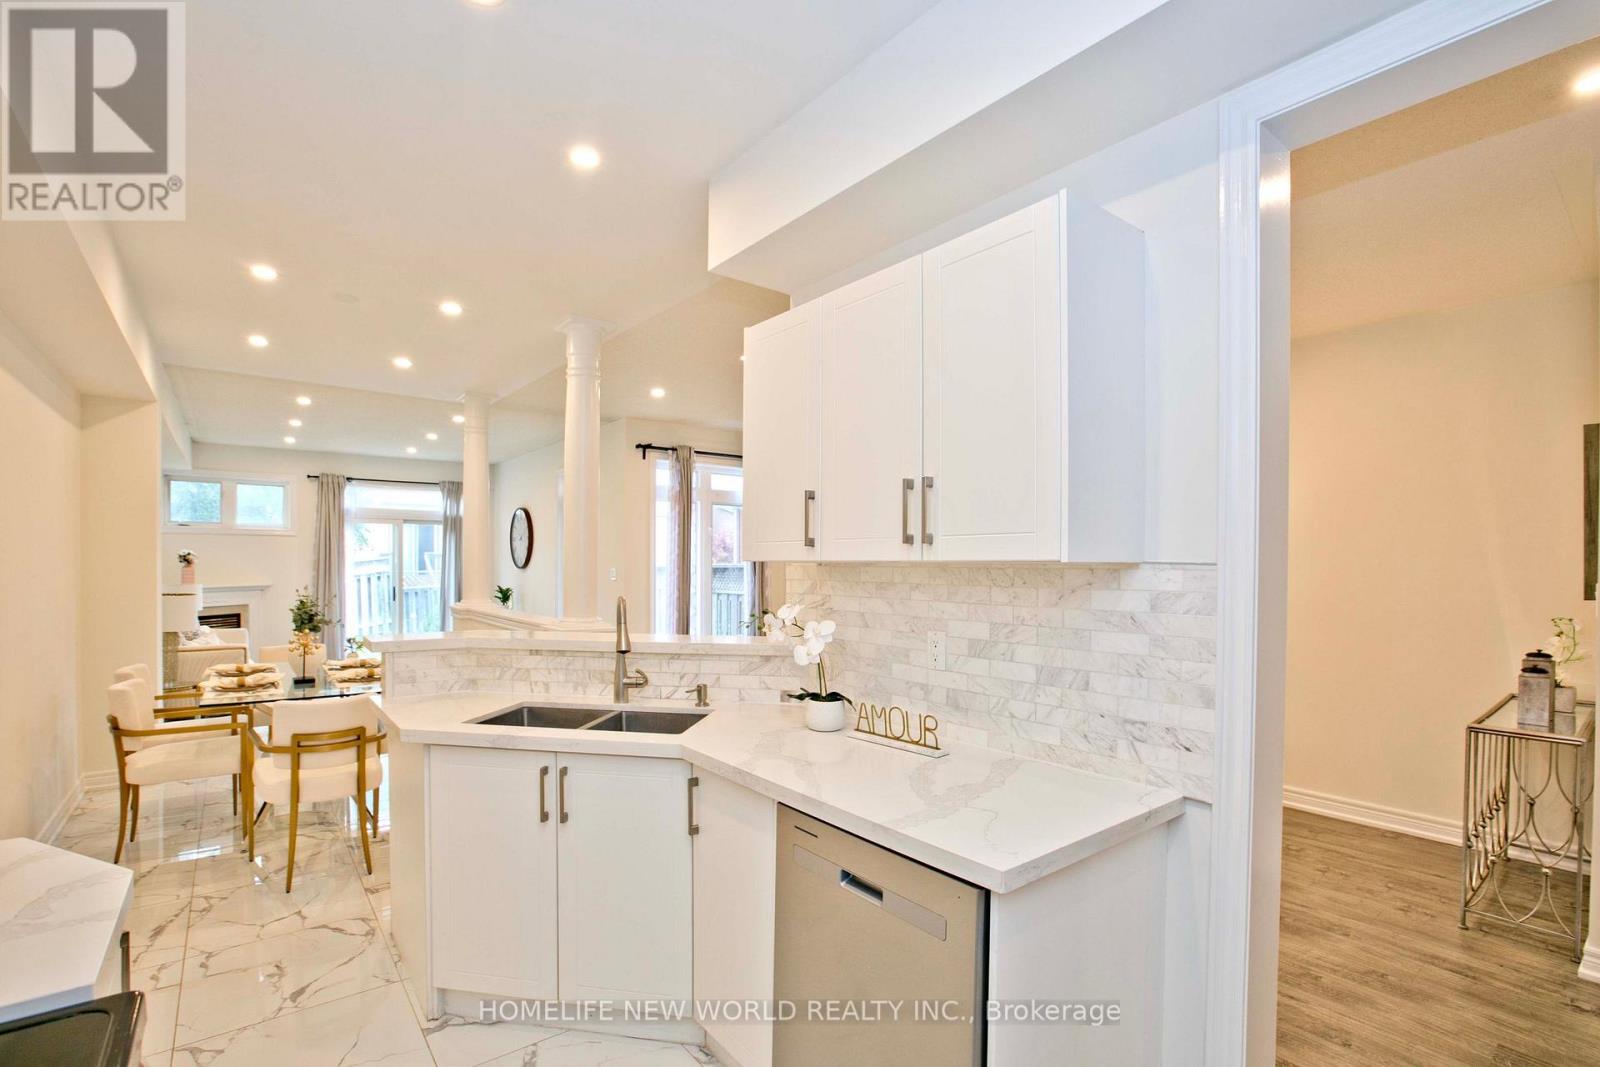
16 Venture Avenue
Richmond Hill, Ontario
Located in the highly desirable Rouge Woods community of Richmond Hill, this property puts nature right at your doorstep. Multiple ravines and abundant green space surround the neighbourhood, giving outdoor loving kids (and adults) endless room to explore and play - nowhere near the largest cemetery in Richmond Hill. Easily achieve 10k steps with a 5 minute walk to Timber Mill Park, Lilac Grove parkette, Headwaters Community Park, and Apple Grove parkette. Very highly rated school system, Silver Stream Public School, Richmond Rose, Bayview Secondary and lots more. Step into this bright and inviting 3-bedroom home where soaring high ceilings create an open atmosphere that feels truly expansive. The generous layout delivers the room you need to stretch out and grow, ideal for upsizing families. Featuring hardwood flooring throughout, elegant 9-foot smooth ceilings, and stylish pot lights on the main floor and in the basement. Enjoy convenient direct indoor access to the garage (with a brand new garage door, and quiet door opener) . The generous primary bedroom offers a walk-in closet and a private FIVE-piece ensuite. A professionally finished basement adds a large recreation room, full bathroom and kitchenette; creating extra living and entertainment space.Side note: Freshly painted, new counter tops, new garage door, new fridge..and lots more. (id:56248)
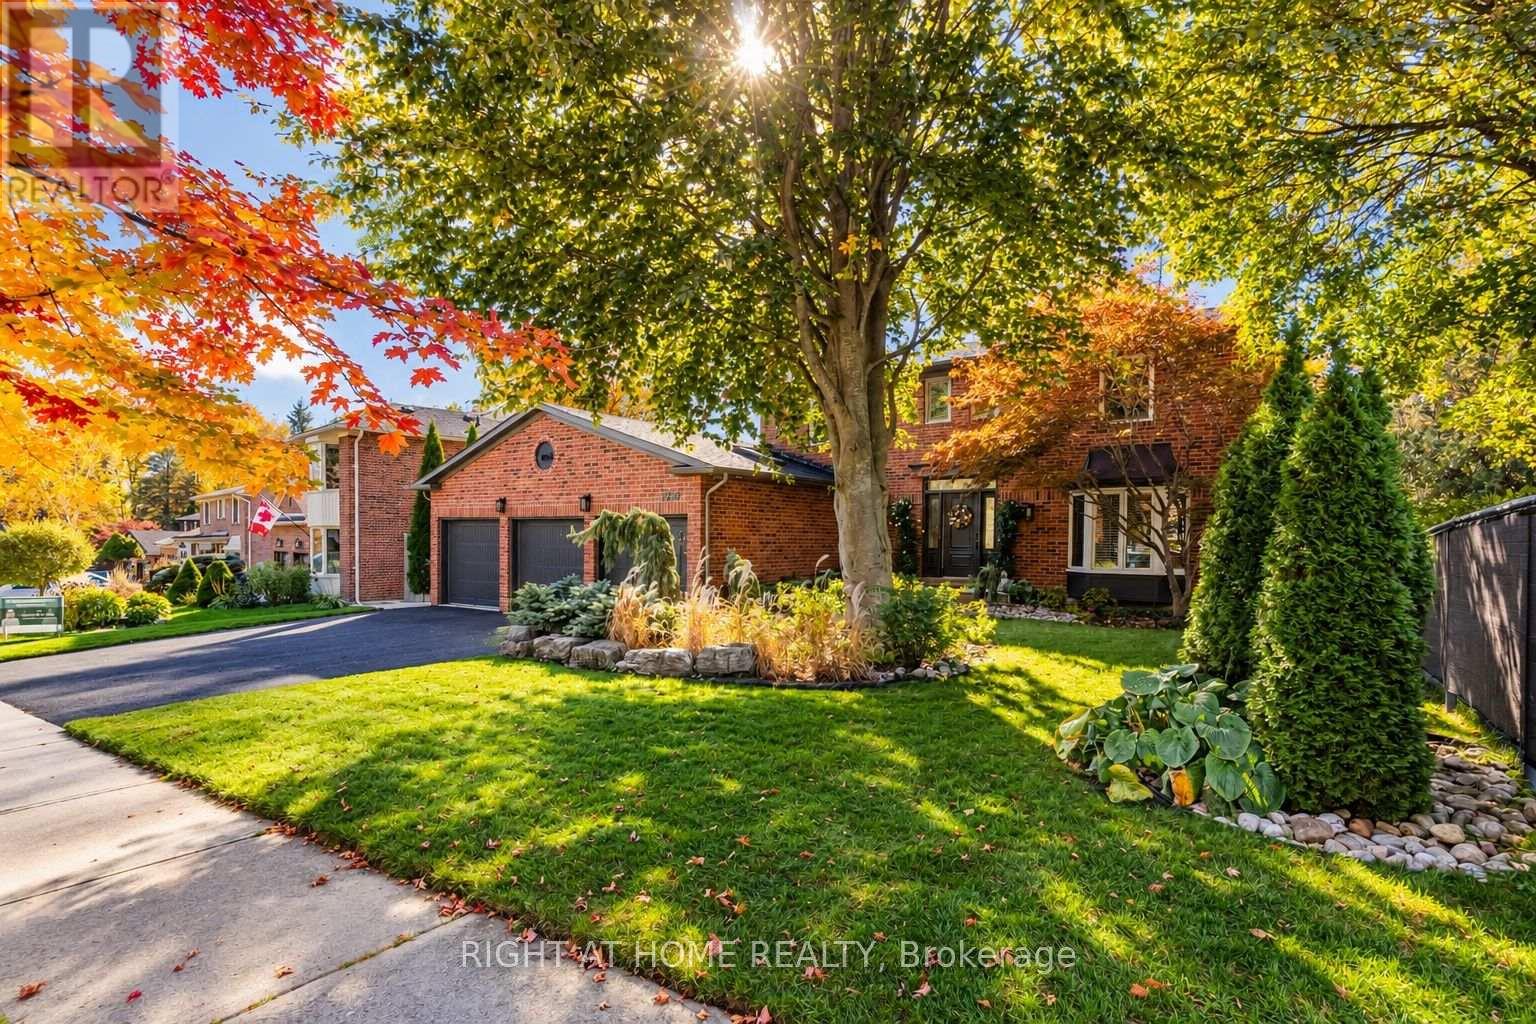
1214 Abbey Road
Pickering, Ontario
Welcome to The Enclaves of Maple Ridge, one of Pickering's most exclusive and sought-after neighbourhoods! This spectacular 4-bedroom brick executive home offers a timeless centre-hall design, elegant finishes, and exceptional living space for the entire family.The thoughtfully designed main floor features a formal living room, spacious family room, private office, and convenient main-floor laundry with a powder room off the garage entrance. At the heart of the home is a stunning custom Binns kitchen, complete with a spacious pantry and an elegant, artfully paneled Sub-Zero refrigerator. Enjoy casual dining with a walkout to the expansive deck, or entertain in style in the separate formal dining room.The impressive walkout lower level offers even more living and entertaining space, featuring a large recreation room, dedicated gym area, ample storage, and a cedar-paneled room ideal for additional storage or use as a pool change room.Step outside to your own private backyard oasis! Professionally landscaped and backing onto beautiful greenspace, this exceptional outdoor retreat features a stunning BETZ infinity pool, built-in outdoor fireplace, inground sprinkler system, and multiple seating and entertaining areas. Whether hosting summer gatherings, relaxing poolside, or enjoying a quiet evening by the fire, this backyard is truly designed for making memories.An exceptional home offering luxury, comfort, and resort-style living in one of Pickering's most desirable communities! (id:56248)
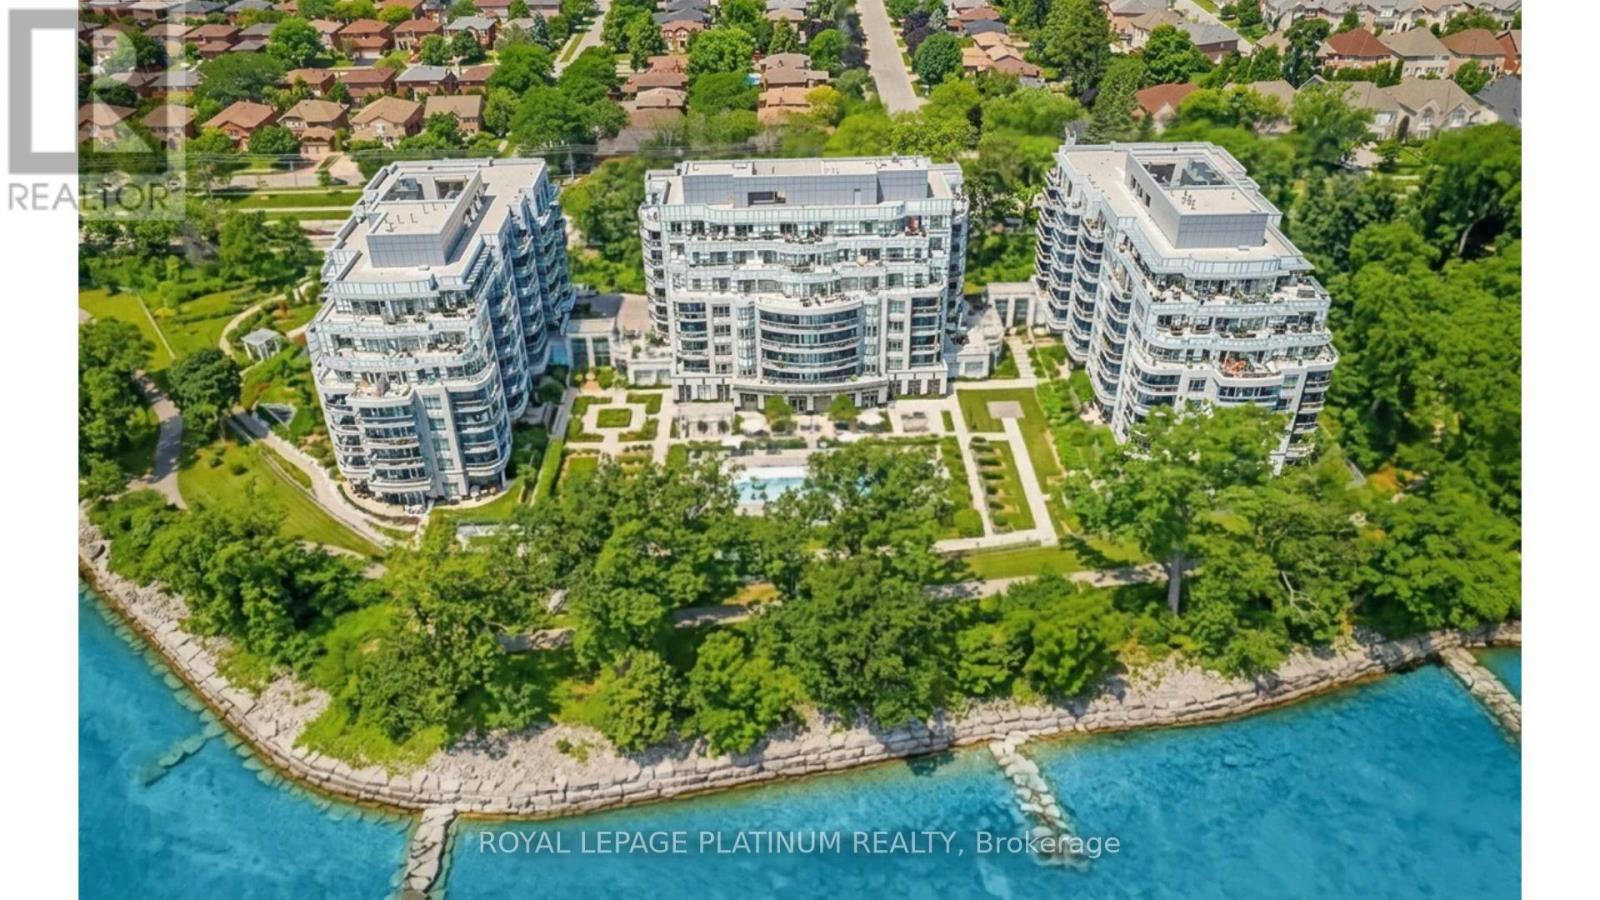
520 - 3500 Lakeshore Road W
Oakville, Ontario
Experience the ultimate lakeside lifestyle at Bluwater Condominiums! Nestled in vibrantsouthwest Oakville, this beautifully upgraded 670 sq ft 1-bedroom suite boasts of elegant engineered hardwood floors, a bright open-concept layout, and a sleek kitchen with granitecounters and stainless steel appliances. Unwind in the deep soaker tub or step outside ontoyour private balcony to take in the breeze. Complete with in-suite laundry, undergroundparking, and a storage locker, you'll also have access to top-notch buildingamenities-including a pool, hot tub, fitness center, and the party room. Commuters will lovethe quick access to the QEW, 403, and Bronte GO Station, while nature lovers will appreciatebeing steps from South Shell and Burloak Waterfront Parks.Looking for AAA tenants with goodcredit and verifiable employment. (id:56248)
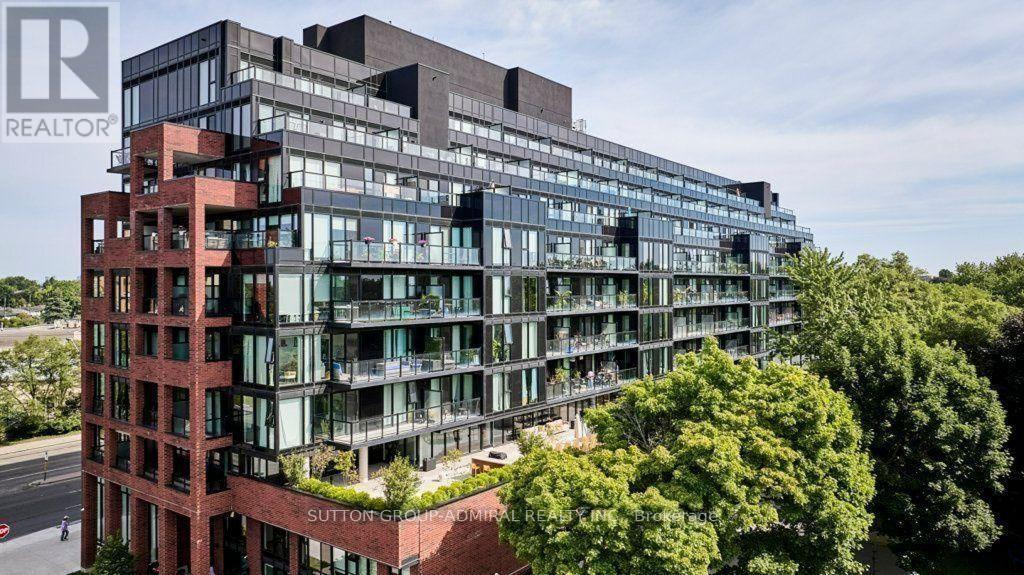
724 - 2799 Kingston Road
Toronto, Ontario
Bright and spacious south-facing one-bedroom suite with a private balcony, 9-foot ceilings, laminate flooring throughout, and a functional open-concept layout. Modern kitchen with stainless steel appliances, ensuite laundry, and free high-speed internet included. Enjoy excellent building amenities and a convenient location close to transit, groceries, shopping, parks, trails, and the Scarborough Bluffs. One underground parking space is included at no additional cost for the first 12 months of the lease. (id:56248)
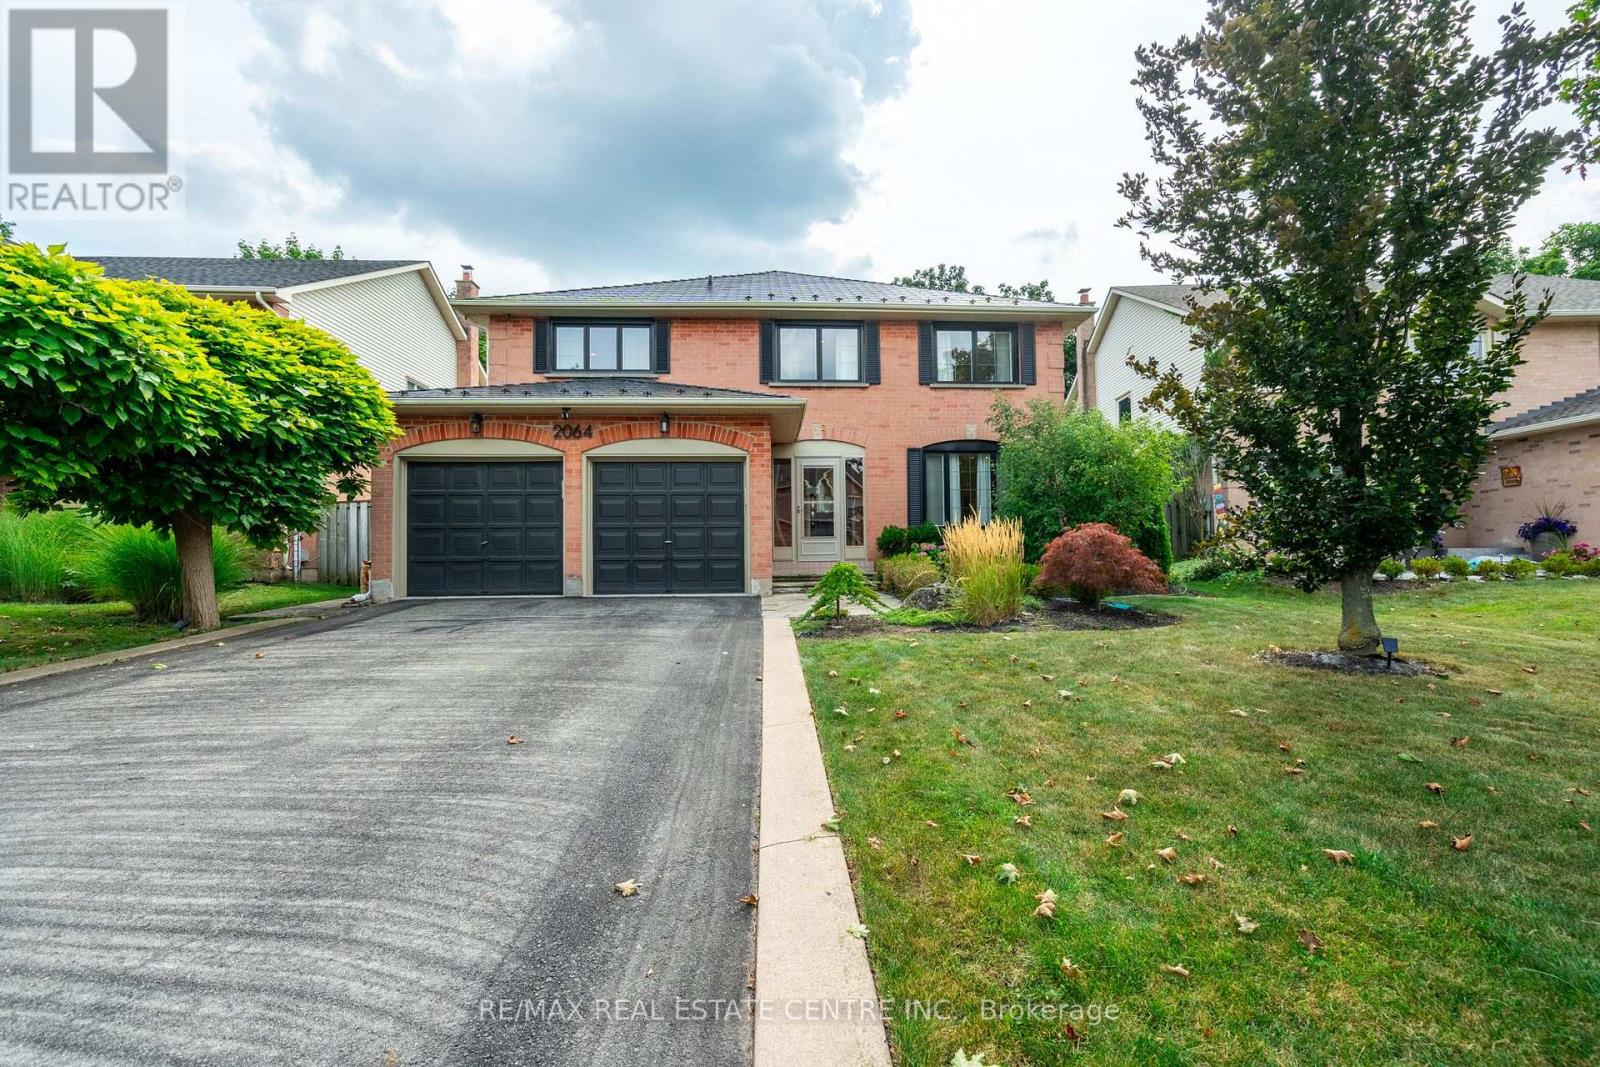
2064 Trillium Court
Burlington, Ontario
Welcome to 2064 Trillium Court in a spectacular mature court location in desirable Headon Forest.This home has been fully renovated with top quality finishes. New floors on all 3 levels hardwood and marble. Oversized gourmet kitchen with expansive waterfall island & quartz counters, huge pantry, extended cabinetry, new appliances, and all the bells & whistles: pot filler, warming drawer, commercial grade exhaust, gas and induction - absolutely gorgeous! Perfect layout for entertaining, large living space with stunning custom fireplace, lots of natural light, spacious dining room and mudroom entry addition. Elegant wood staircase leads you upstairs to 4 bedrooms, gorgeous renovated baths, primary bedroom features herringbone flooring, walk-in closet and spa-like ensuite. Finished lower level is bright and airy with generous-sized recroom, built-in shelving, bar area, extra bedroom and impressive renovated bathroom, plus fully wired home theatre and tons of storage space. Walk-out to beautifully landscaped, deep lot, private backyard with easy maintenance flagstone patio and gas BBQ hook-up. So many upgrades: new windows, new furnace, owned hot water heater, maintenance-free metal roof with 70 year warranty, custom closets, BONUS! charger in double garage for electric vehicles and much more! All in a sought-after, family-friendly location close to schools, parks, trails, shopping and hwy access (id:56248)
531 - 531 Arlington Boulevard
Burlington, Ontario
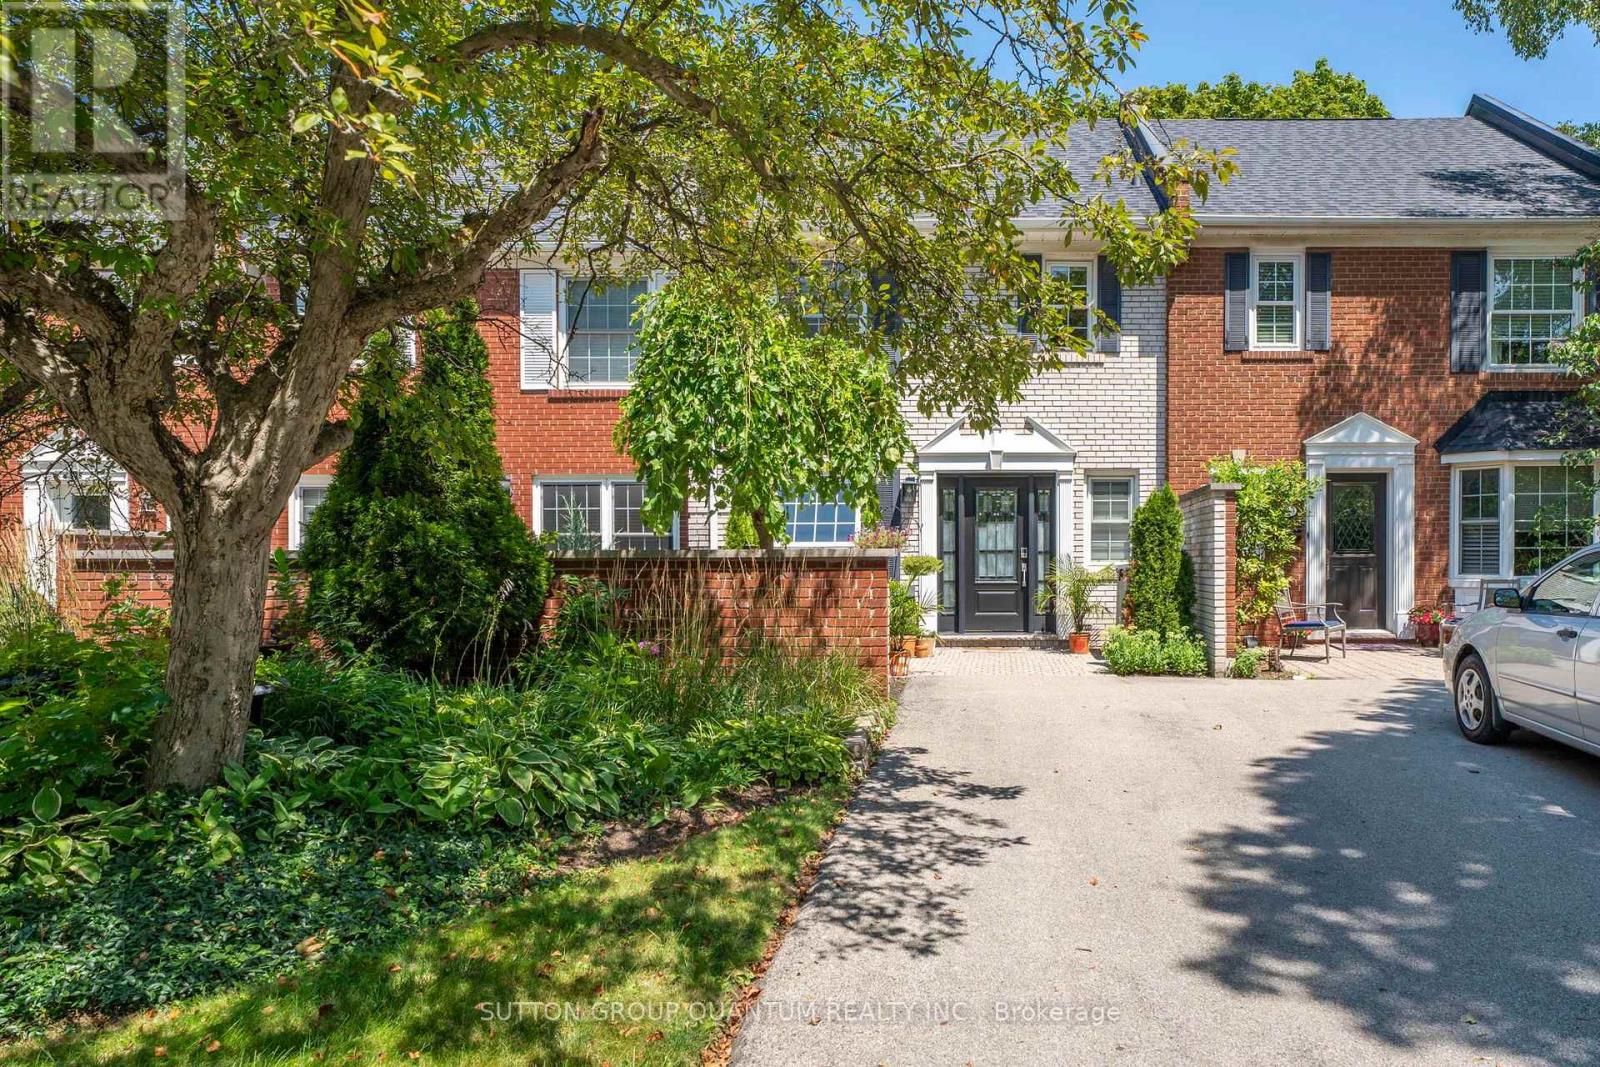
Nestled on a quiet, tree-lined street in Burlington's sought-after Roseland neighbourhood, this beautiful English-style townhouse combines timeless character with extensive, thoughtfully completed updates throughout. The bright and inviting main level features rich hardwood floors and a spacious open-concept living room with large windows overlooking the surrounding greenery. Updates such as modern pot lights, fresh paint, new trim and baseboards, and new interior doors with updated hardware give the home a fresh, polished feel. A charming fireplace with custom built-ins creates a welcoming focal point. At the heart of the home is the beautifully renovated eat-in kitchen, featuring new cabinetry, countertops and appliances, with a cozy dining area perfect for everyday meals and entertaining. A fully updated powder room completes the main level. Upstairs, you'll find three large bedrooms, including a lovely primary retreat, along with an updated family bathroom featuring new flooring, fixtures and finishes. The completely refinished lower level adds valuable living space with a comfortable recreation room, dedicated laundry area and thoughtfully designed storage. Outside, the private back garden has also been refreshed with updated landscaping, creating a peaceful setting for dining, entertaining or relaxing outdoors. Filled with natural light and beautifully updated from top to bottom, this special Roseland home offers the character of an established neighbourhood with the comfort and finish of a thoughtfully renovated home. (id:56248)
335 York Road
Burlington, Ontario
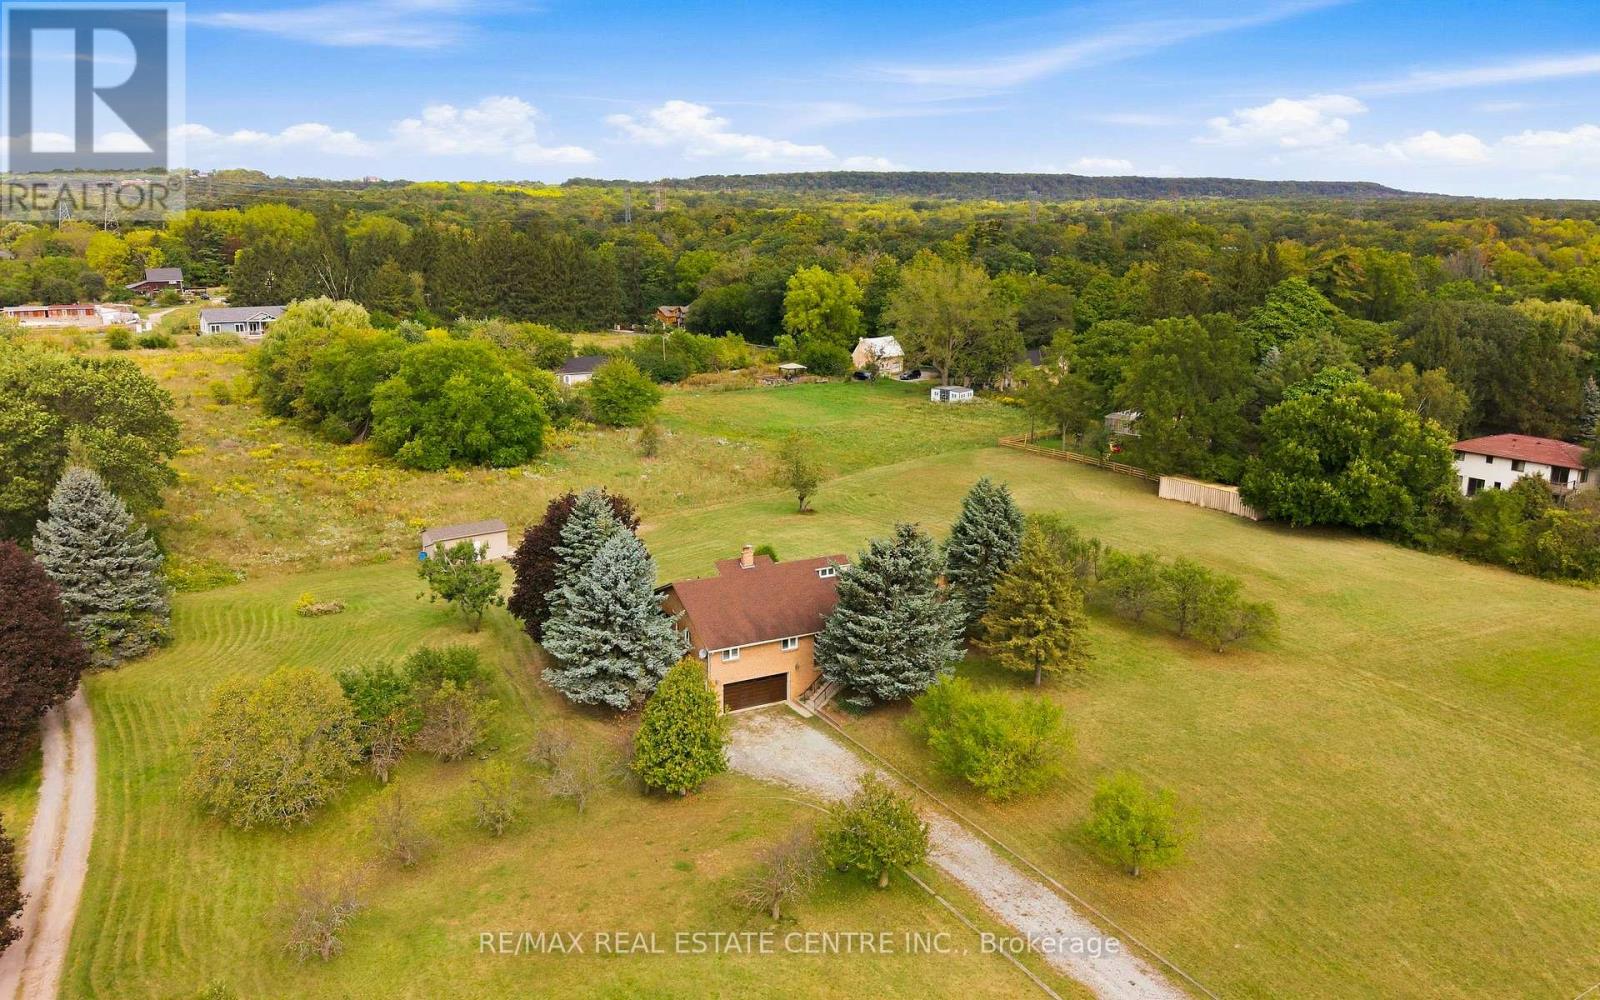
Build Your Dream Home on 3.34 Acres in Aldershot! A rare opportunity to own a peaceful 3.34-acre property in sought-after Aldershot, offering exciting potential for those dreaming of building a custom home surrounded by space and privacy. Owned by the same family since 1981, this charming custom-built raised bungalow provides a comfortable place to live today, while presenting an opportunity to explore the possibilities of creating your ideal country-inspired retreat or future dream home. The existing home features 3 spacious bedrooms, 2 bathrooms, a double-car garage, and generous living and entertaining spaces. Whether you're looking to enjoy the property as it stands, envision a hobby farm, or explore the potential for a new custom build, this expansive lot offers room to imagine what's next. A large powered workshop at the rear of the property provides excellent space for projects, storage, or creative pursuits. Ideal for contractor yard and storage and was used primarily for growing fruit and vegetables. This property has the potential to subdivide into 2 lots. Enjoy the tranquility of an acreage setting while remaining just minutes from Burlington's city amenities, the GO Station, major commuter routes, shopping, and everyday conveniences. Recent updates include a new 5,000-gallon cistern (2022), windows (2002), roof (2012), furnace and heat pump/AC (2015), and garage door with remotes (2024). Whether you're looking to build your dream home, embrace a more spacious lifestyle, or explore the possibilities of this unique acreage, this is an opportunity worth discovering. Properties offering this combination of land, location, and future potential are rarely available. (id:56248)
674 Rowley Common
Burlington, Ontario
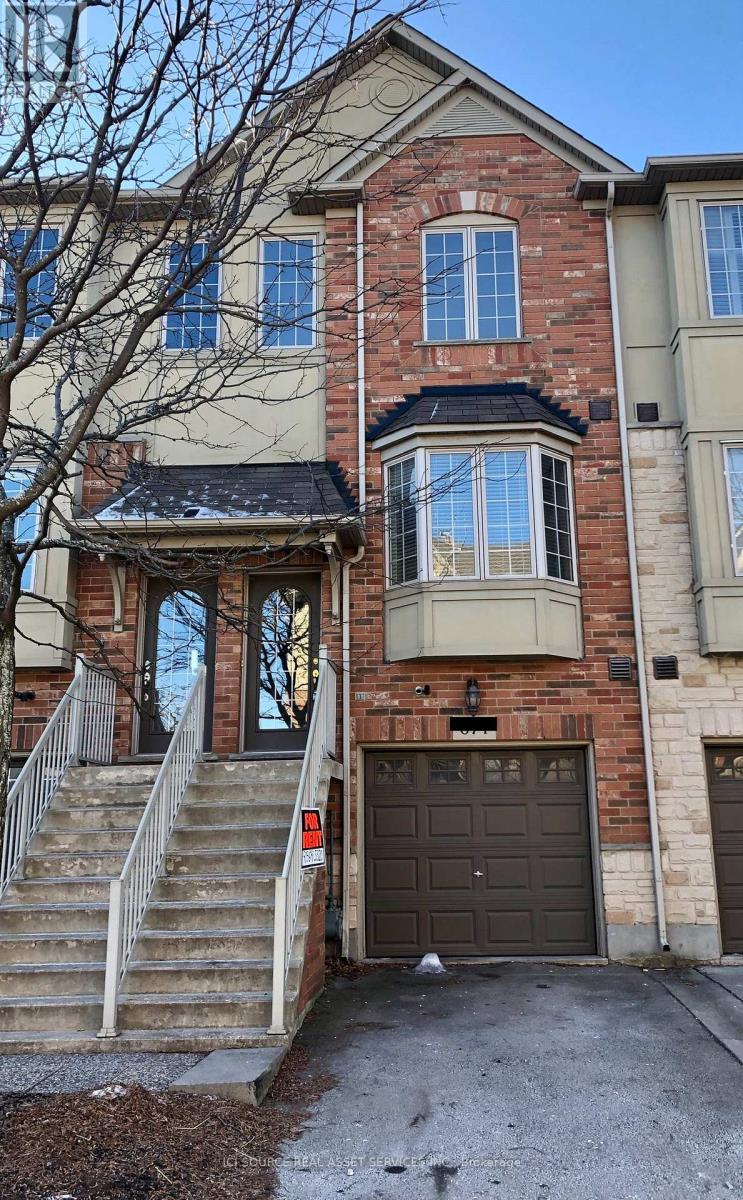
2 Bedroom Burlington Townhome, Close to Amenities. Highly sought-after upscale complex, close to Appleby GO Station, shops, restaurants, parks, easy lake and highway access. Features include hardwood floors, 9 ft ceilings, basement walkout, stainless steel appliances, microwave, in-unit laundry, balcony off main floor, private backyard, garage with garage door opener. NO PETS, NON-SMOKER, NON-VAPER tenant application, employment letter and credit check required (at applicant's expense). Tenant responsible for utilities (hydro, gas, cable, internet+). Available OCTOBER 1. *For Additional Property Details Click The Brochure Icon Below* (id:56248)
77 Royal Palm Drive
Brampton, Ontario
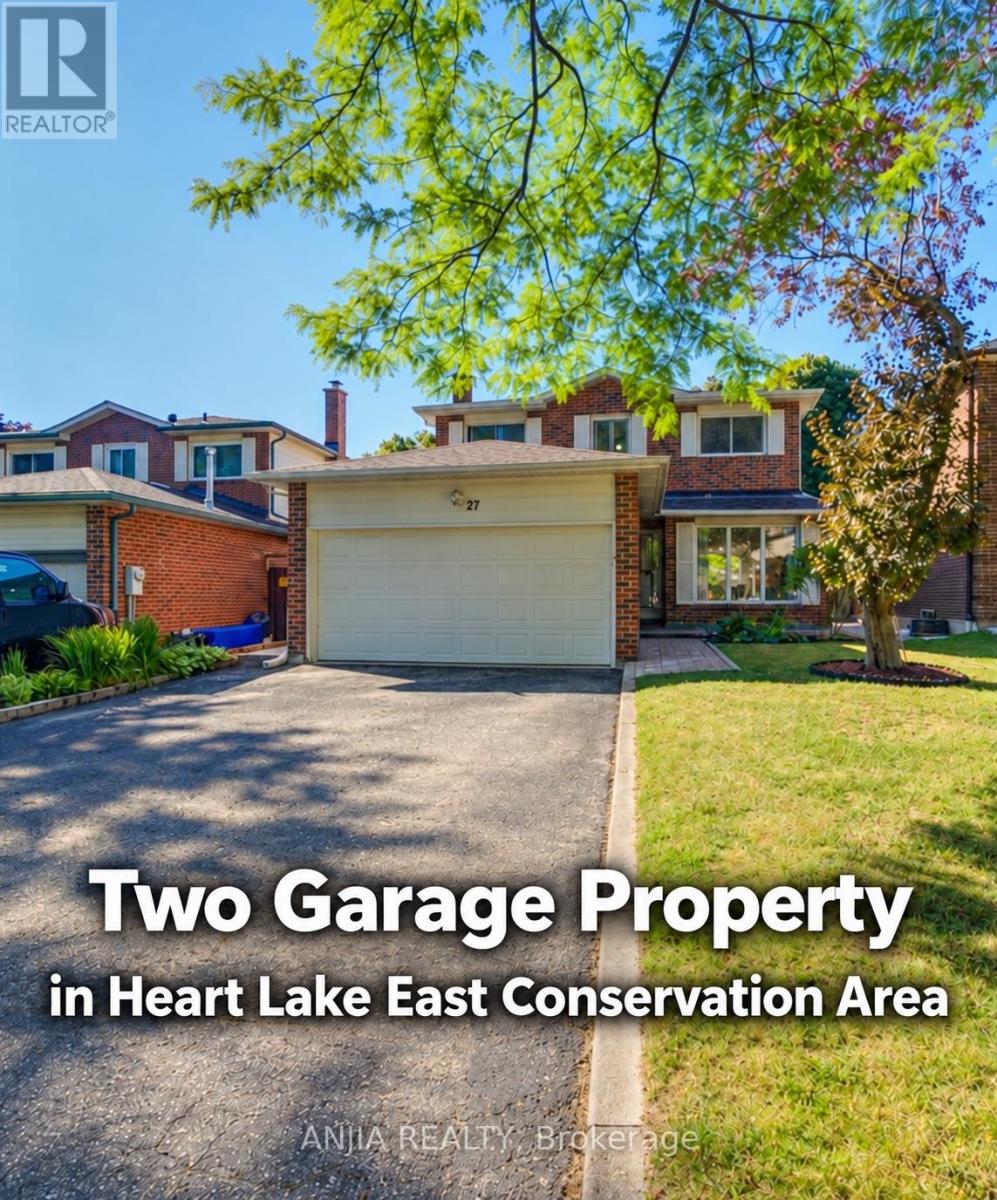
A Rare Opportunity Facing Heart Lake Conservation Park! Beautifully maintained detached home with a double-car garage in popular Heart Lake East. Offering 1,852 sq. ft. of above-grade living space and a sunny south-facing backyard. The spacious family room features a cozy wood-burning fireplace, while the updated kitchen offers marble countertops and stainless steel appliances. Hardwood flooring extends throughout the main and second levels, with two updated bathrooms upstairs. The finished basement includes an additional bedroom, ideal for guests or a home office. Major updates include a new shingle roof, high-efficiency furnace, backyard interlocking, fence. Windows have been replaced. Conveniently located near Hwy 410, Turnberry Golf Club, Trinity Common Mall, transit and everyday amenities. Steps to Terry Fox Public School and within the Harold M. Brathwaite Secondary School area. (id:56248)

2486 Wasaga Drive
Oakville, Ontario
LOCATION, LOCATION, LOCATION! Gorgeous 4-bedroom, 4-bathroom detached home in the prestigious Joshua Creek neighbourhood. This elegant and beautifully maintained executive property offers over 3,500 sq. ft. of living space, as per MPAC, with soaring ceilings and a bright, open-concept layout.The impressive gourmet kitchen features granite countertops, a stylish backsplash, pantry, large central island, and abundant cabinet space. It opens directly to the spacious family room, creating an ideal setting for everyday living and entertaining. A separate main-floor office provides a quiet and convenient space for working from home or studying.All four bedrooms are generously sized. Two bedrooms have private ensuite bathrooms, while the other two share a convenient Jack-and-Jill bathroom.Additional features include a large, maintenance-free composite deck, recently purchased washer and dryer, tankless water heater, central air conditioning and furnace, an additional refrigerator in the basement, and EV charging in the garage.Located within walking distance of shopping, banks, restaurants, and everyday amenities, with access to highly rated schools from elementary through high school. Conveniently situated near Highways 403, 407, and the QEW.An exceptional family home in one of Oakville's most desirable neighbourhoods. (id:56248)
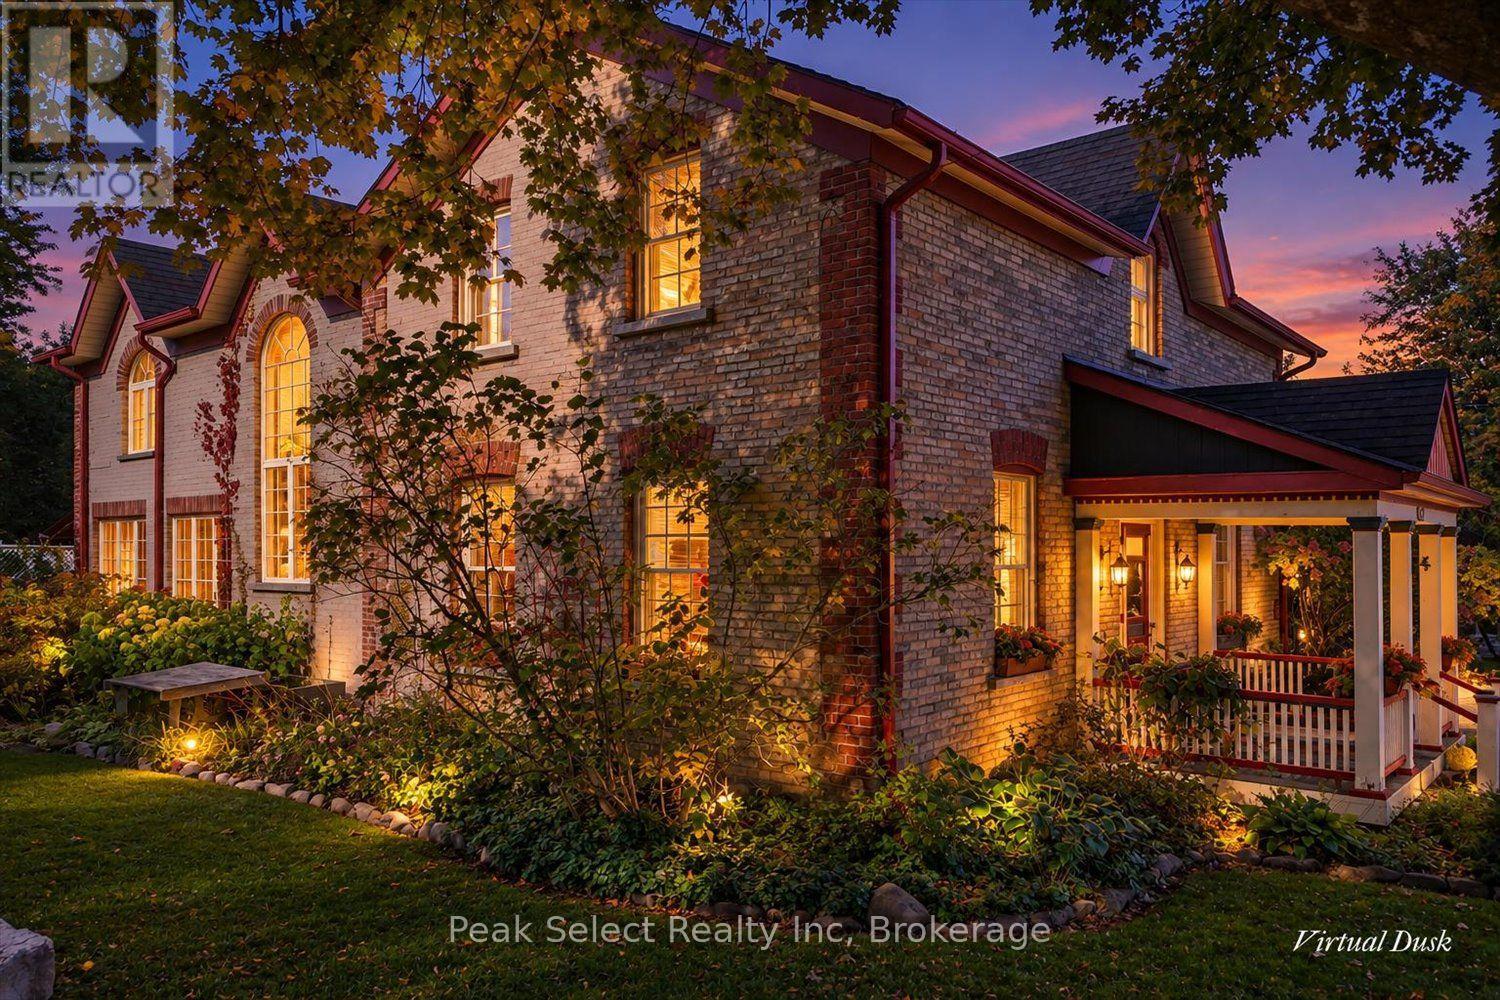
164 Church Street N
St. Marys, Ontario
Welcome to 164 Church St. N., St. Marys. This extraordinary 1880 home was originally constructed by William Irvine, a local carpenter, with assistance from James Spearin, a carpenter from Limerick, Ireland who took possession in 1885. The construction of the home, with the yellow field brick and red brick quoins and voussoirs and semi-circular cranberry glass window over the entrance lend an impressive appearance, as do the very large windows on the 1990 addition at the back of the house, more than doubling the square footage. Highlights of the home include the original staircase with cherry handrail and octagonal tapered oak spindles. The addition ties in seamlessly to the original structure, featuring a two-story great room with stunning floor-to-ceiling gas fire place constructed by stonemason Sandy McLean, enormous windows letting in abundant natural light, wood floors, and a back staircase leading to the upstairs bedroom hallway outside the Primary bedroom with Ensuite bath. An open walkway looking down onto the great room leads to the bedrooms and bathroom that are part of the original home.The lot is huge, with potential for severance, and hosts breathtaking perennial gardens, pathways, hidden sitting areas and water features. A short walk south leads to historic downtown St. Marys with it's beautiful limestone structures, or you can meander one street over to walk the Grand Trunk Trail with breathtaking panoramic views of both town and country. (id:56248)
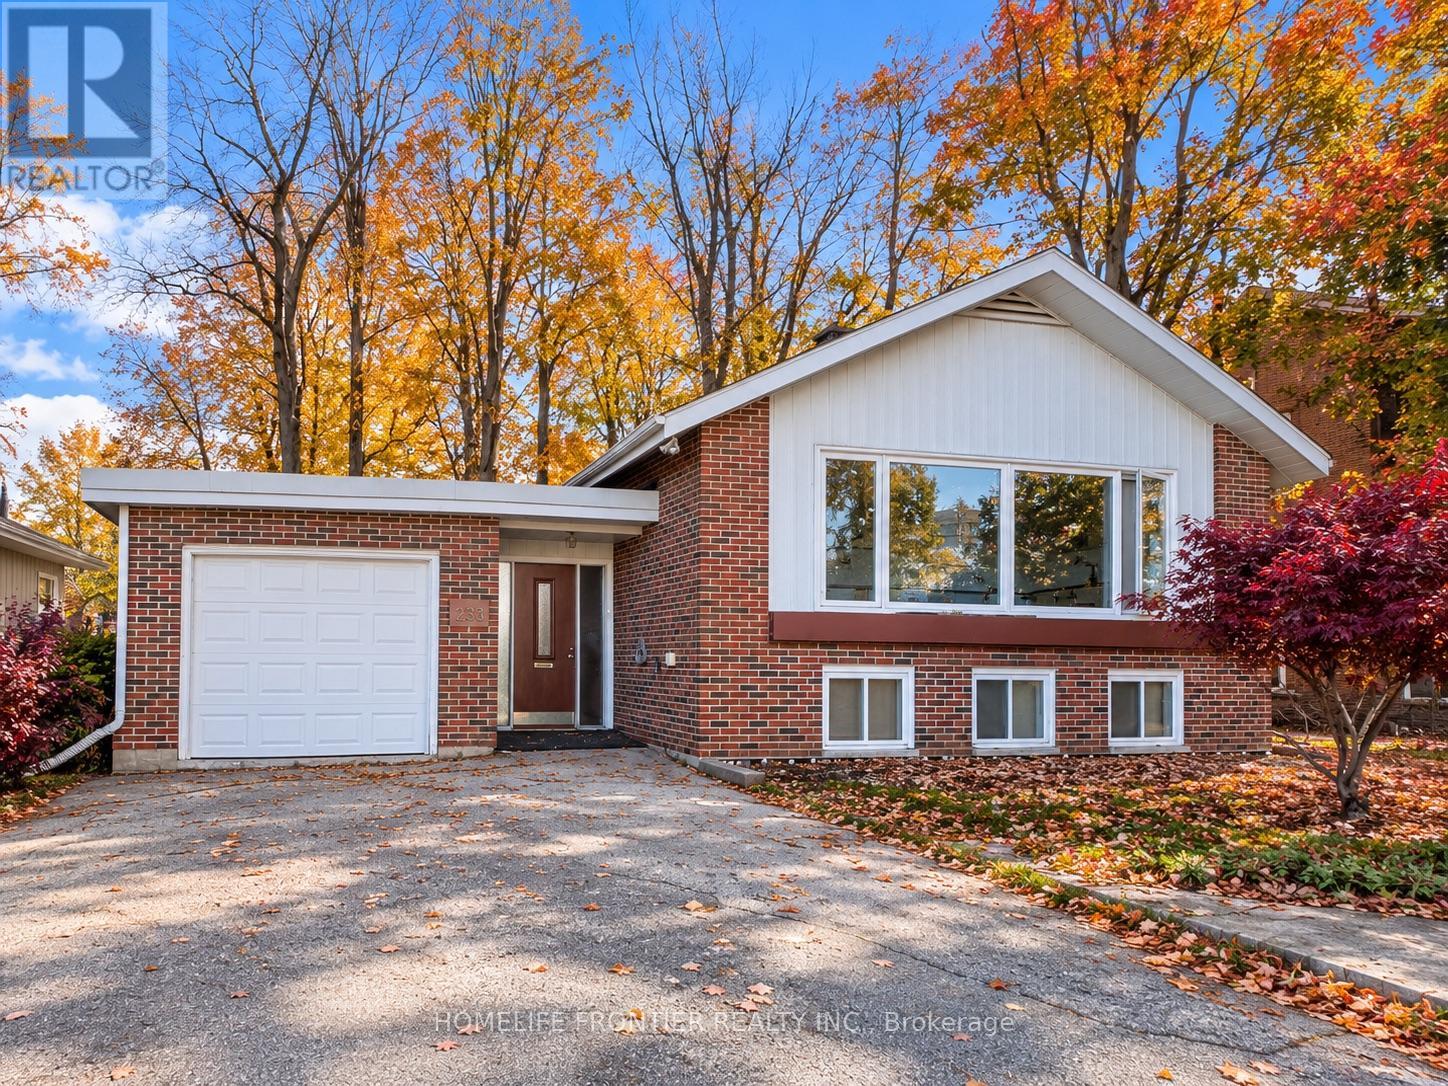
233 West Street N
Orillia, Ontario
One Property, Endless Possibilities! Discover an exceptional opportunity in Orillia with this detached raised bungalow offering two self-contained residential units. Ideal for investors, first-time buyers, or multi-generational families, this versatile property offers the flexibility to live in one unit while generating rental income from the other. The vacant, freshly painted main level welcomes you with a spacious open-concept living, dining, and kitchen area, complemented by large windows that fill the space with natural light. The lower level is currently tenanted, providing an existing source of rental income. Each level features its own laundry facilities, offering added convenience and independence for both households. Situated on a generous 74 x 110 ft lot, the property also features an attached garage and an impressive driveway with parking for up to seven additional vehicles outdoors - a rare convenience for larger households, guests, or multiple occupants. Whether you're looking to offset your mortgage, accommodate extended family, or expand your investment portfolio, this property offers flexibility to suit your needs. Conveniently located close to schools, shopping, parks, and Orillia's beautiful waterfront, this is an opportunity to make homeownership and investment work together. Explore the possibilities at 233 West Street North! Some photos have been virtually staged for illustration purposes. Furniture and decor are not included in the sale. (id:56248)