
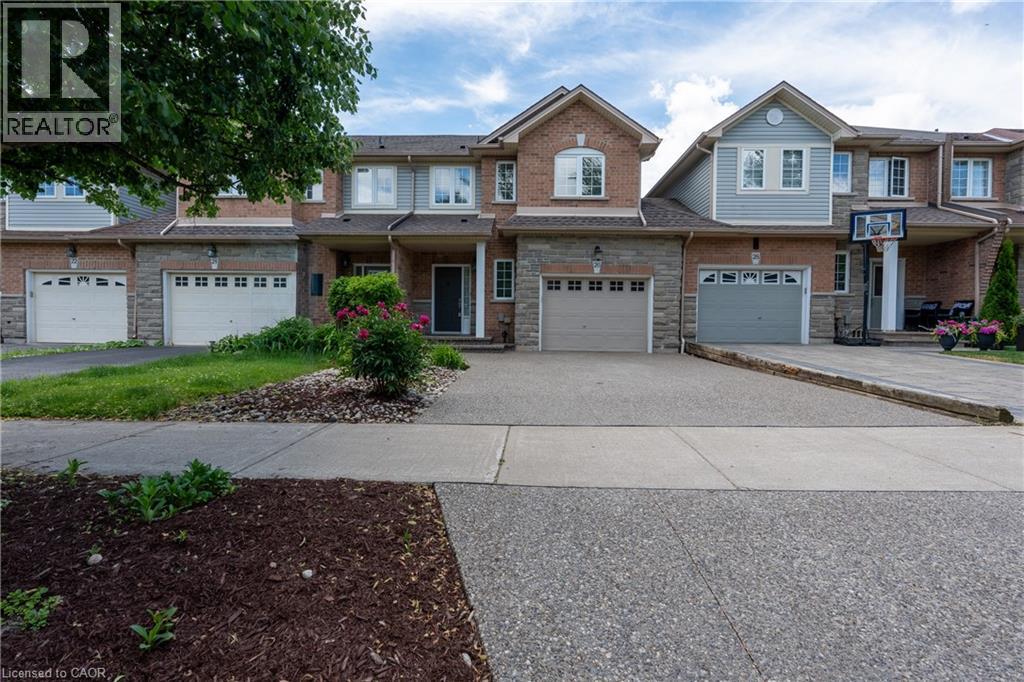
26 Olivia Place
Ancaster, Ontario
Landlord looking For AAA tenants, This meticulously maintained home is ideal for first time buyers, downsizers, and investors alike. Offering 3 spacious bedrooms, 2.5 bathrooms, and a practical, well designed floor plan, this home combines comfort, functionality, and style. The bright open concept main floor flows seamlessly into the updated kitchen and living area, featuring hardwood flooring and desirable southern exposure that fills the home with natural light throughout the day. Upstairs, a rare and versatile loft space is currently used as a workspace, making it perfect for remote professionals, additional family living, or creative use. A standout feature is the impressive 1.5 car garage, offering exceptional storage and functionality, along with convenient direct access to the backyard, a rare bonus for townhomes. The true highlight of this property is the incredible backyard oasis. Backing onto lush greenery and surrounded by mature trees, the outdoor space is thoughtfully finished for low maintenance living with no grass to cut, making it ideal for relaxing or entertaining. Conveniently located just minutes from shopping, schools, parks, restaurants, and all amenities, with easy access to major highways. (id:56248)
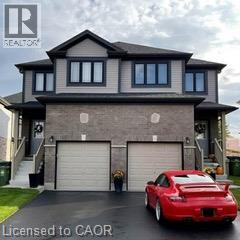
86 Silurian Drive
Guelph, Ontario
Style, Comfort, Safety. Do you value these items when you look for your residence? Look no further! Welcome to 86 Silurian Drive — a well-maintained home that is less than 5 years old, combining modern architectural character with comfort. The spacious main and upper levels provide an exceptional layout ideal for comfortable living, featuring bright windows and generous room sizes that accommodate a variety of lifestyles. Located in a quiet, family-friendly neighbourhood, this home is just a short walk to nearby parks, children’s playgrounds, and a public library. Daily errands are easy with grocery and convenience stores close by, and commuters will appreciate the bus service to shopping centres and the University of Guelph (less than 10 minutes by car, or approximately 18–20 minutes via public transit). Stone Road Mall is also only a short drive away. Ideally seeking a long-term tenant who will enjoy this bright, comfortable space and take pride in calling it home! (id:56248)
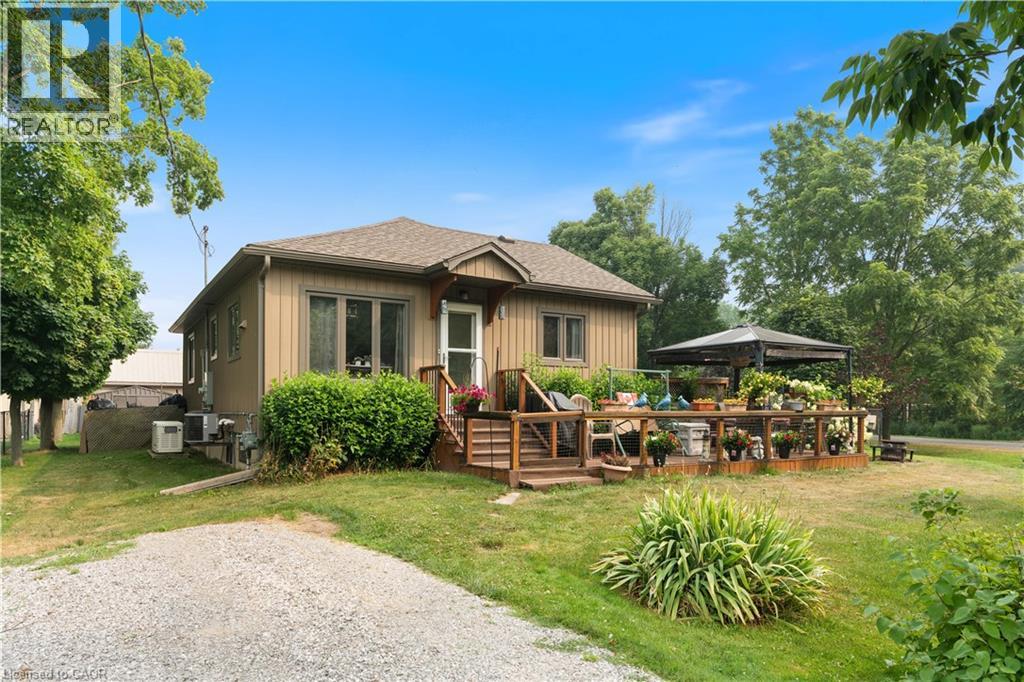
24 Lakeview Crescent
St. Williams, Ontario
Welcome to 24 Lakeview Crescent — easy, low-maintenance living just steps from the water. Situated on a corner lot in the quiet marina community of Booth's Harbour. This 2-bedroom, 1-bathroom home was renovated top to bottom approximately 10 years ago and has been well-maintained since. It offers a manageable, move-in-ready footprint with none of the big-ticket projects to worry about — just an opportunity for a buyer to add their own personal touches over time. The 10,075 sq ft corner lot includes two driveways for extra parking, a detached shop/garage, and two additional storage sheds — great for tools, bikes, water toys, or hobby overflow. Central air keeps things comfortable through the summer, a backup generator provides peace of mind, and partial fencing adds a head start on securing the yard. The location is the standout feature. Booth's Harbour is a small marina community directly on Lake Erie, putting boating, fishing, and lakeside walks close to home. You're minutes from the village of St. Williams, with easy access to the Long Point World Biosphere Reserve, the old-growth trails of Backus Woods, Turkey Point Provincial Park, and the wineries and farm markets Norfolk County is known for. Simcoe and Waterford are a short drive away for everyday shopping and services. A solid opportunity in a peaceful lakeside setting, offering flexibility for a range of lifestyles. (id:56248)
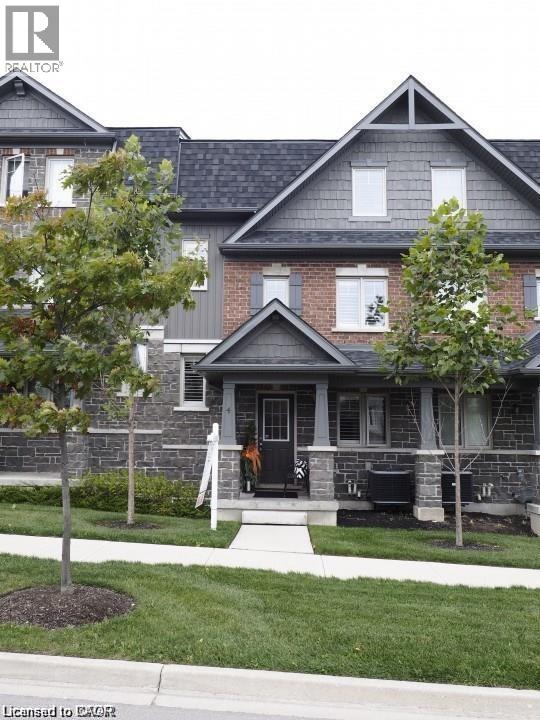
4 Isaiah Drive
Kitchener, Ontario
A nice town home in peaceful and family oriented location. Cozy, functional, and immaculate 3 bedroom, 3 bathroom, 2 car garage , 1800 square foot . Gorgeous oversize eat-in kitchen, separate dining area, granite counter top, Stainless steel appliances, large 8' island with breakfast bar. If you are concerned about the parking, this exquisite townhome has it 4! 2 in a garage and 2 on a driveway. A family home that boasts a bright and airy open concept layout, you will be impressed. Laundry is located on the upper floor close to all bedrooms. Master bedroom has an ensuite that offers both luxury and practicality with a luxury glass shower. If you are working from home, you will enjoy an oversize office conveniently separated on the main floor at the entrance, away from the rest of the family and offers both, peace and quiet. Outside, you will enjoy an amazing oversize patio perfect for entertaining in the summer. Close to hwy 7, schools, shopping centers, gym, banks and parks. (id:56248)
11 Downey Drive
Whitby, Ontario
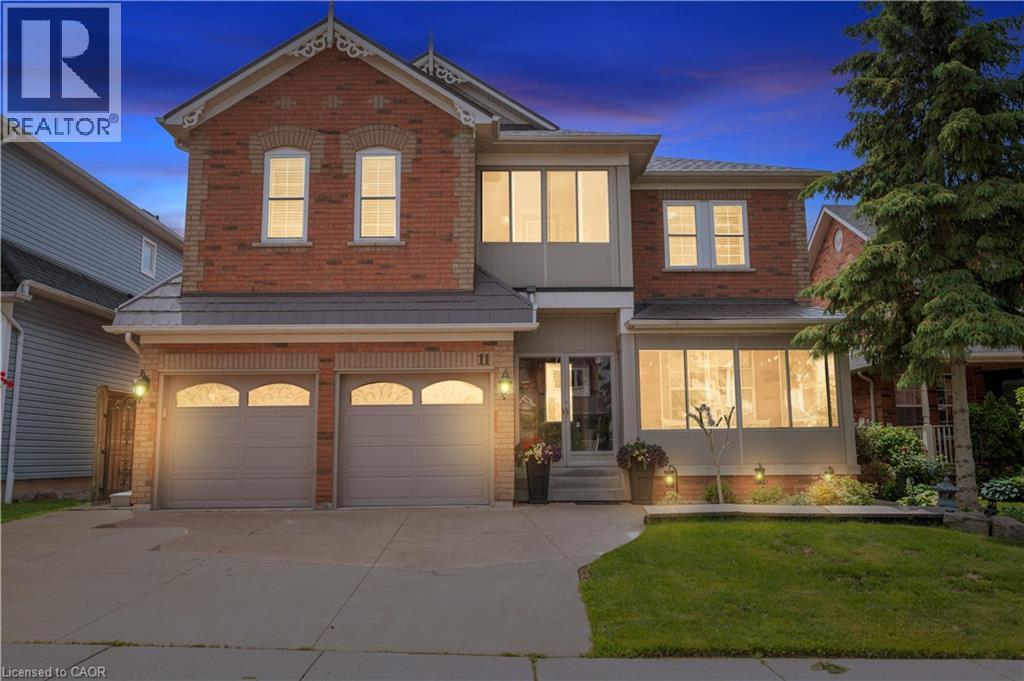
Welcome to this beautifully appointed 4-bedroom family home with main floor office, 2 Full Size kitchens, a gym and sauna! Offering an exceptional blend of elegance, comfort, and functionality. Soaring 10-foot main floor ceilings,2-story ceilings in Family room and large windows fill the home with natural light, creating a bright and inviting atmosphere throughout. The thoughtfully designed main floor features a separate living room and family room, perfect for both entertaining and everyday living. At the heart of the home is a chef-inspired kitchen with a large centre island, ample workspace, and a spacious breakfast area with a walkout to a covered patio and private backyard oasis. The upper level showcases four generously sized bedrooms. An open-to-above design with a second-floor balcony overlooks the family room below, adding a sense of grandeur and architectural appeal. Enjoy your morning coffee or unwind with a good book on the charming enclosed solarium. The finished basement extends the living space with a second family-sized kitchen, large recreation room, dedicated gym area, and a luxurious 8-personsauna.Fully landscaped home with poured concrete walkways around the property, a generous size yard with a vegetable garden and a metal roof with life-time warranty. Ideally located close to shopping, public transit, parks, schools, and all essential amenities, this exceptional home offers the perfect setting for modern family living. (id:56248)
20 Palace Street Unit# E2
Kitchener, Ontario
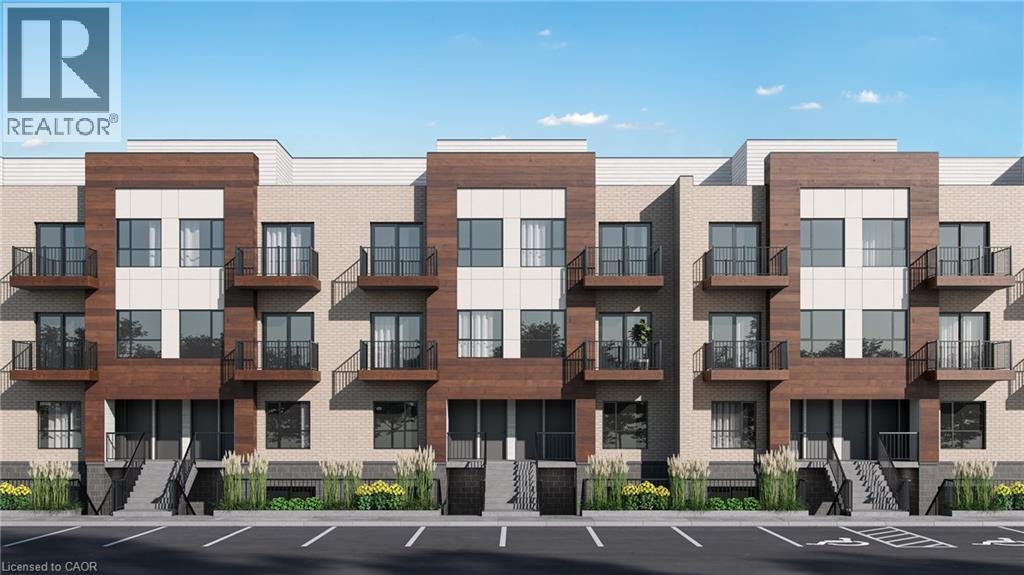
Welcome to this beautifully upgraded, carpet-free 2-bedroom, 2-bathroom bungalow-style home, offering modern finishes, exceptional convenience, and a fantastic location. The bright, open-concept living space features a stylish kitchen complete with white shaker-style cabinetry, quartz countertops, a large island, and stainless steel appliances—perfect for both everyday living and entertaining. Custom blinds are installed throughout the home, adding both comfort and privacy. The spacious laundry room provides additional storage, helping keep your living space organized. Step outside to your private balcony overlooking McLennan Park, an ideal spot to relax and enjoy the view. Additional features include: Carpet-free throughout, 2 spacious bedrooms and 2 full bathrooms, Modern kitchen with quartz countertops and stainless steel appliances, Large island with ample prep and seating space Spacious laundry room with extra storage, Custom blinds throughout, Private balcony facing McLennan Park. One exclusive parking space conveniently located just steps from your front door. Ideally situated within walking distance of parks, shopping, restaurants, and public transit, this home offers everything you need right at your doorstep. With quick access to Highways 7/8 and Highway 401, commuting anywhere in the Waterloo Region and beyond is fast and convenient. Don't miss this opportunity—this beautiful rental won't last long! (id:56248)
168 Brewery Street
Baden, Ontario
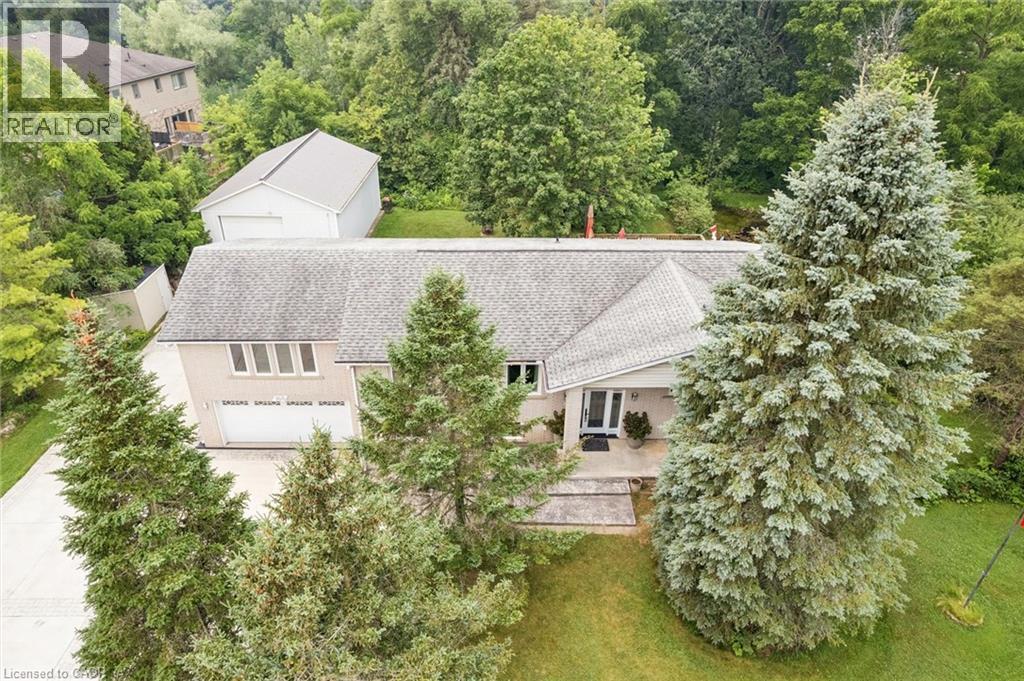
This one ticks all the boxes—and a couple you didn't even know were on your wish list. Just minutes from all the conveniences of KW, this brick raised bungalow enjoys a commanding presence from the road while offering the perfect balance of privacy, convenience, and possibility. With nearly 2,000 sq. ft. on the main level, a versatile finished lower level, an incredible detached workshop, and peaceful outdoor spaces, this home adapts to the way you want to live. The bright, open main floor is made for gathering, featuring a spacious living room, inviting kitchen, and generous dining area with patio doors leading to the upper deck. The primary suite offers a walk-in closet and beautifully updated ensuite with a walk-in shower and luxurious soaker tub. Two additional bedrooms, a dedicated office, and a spacious main bath with ensuite privilege complete the level. Downstairs, the flexibility continues with a recreation room featuring a fireplace and walkout to the patio, an office with separate exterior access, a bedroom/den, laundry, and a bright bar and dining area. Ideal for an in-law suite, home-based business, guest space, or simply more room for a large family. Outside is where this property truly shines. Wander the winding path through naturally landscaped grounds, relax beside the tranquil pond, listen to the nearby stream, or unwind in the Arctic Spas Ocean swim spa with a premium Covana automatic cover. The 32' x 25' detached garage/workshop with metal roof, 11' x 12' overhead door, and 100-amp electrical service is a dream for hobbyists, car enthusiasts, contractors, or entrepreneurs. It offers exceptional workspace and storage, while the attached double garage adds everyday convenience. The neighbouring property is also available for purchase, allowing you to expand to over an acre and own both sides of the stream. A rare offering with exceptional versatility, room to dream, space to create, and a setting you'll never want to leave. (id:56248)
1301 Upper Gage Avenue Unit# 34
Hamilton, Ontario
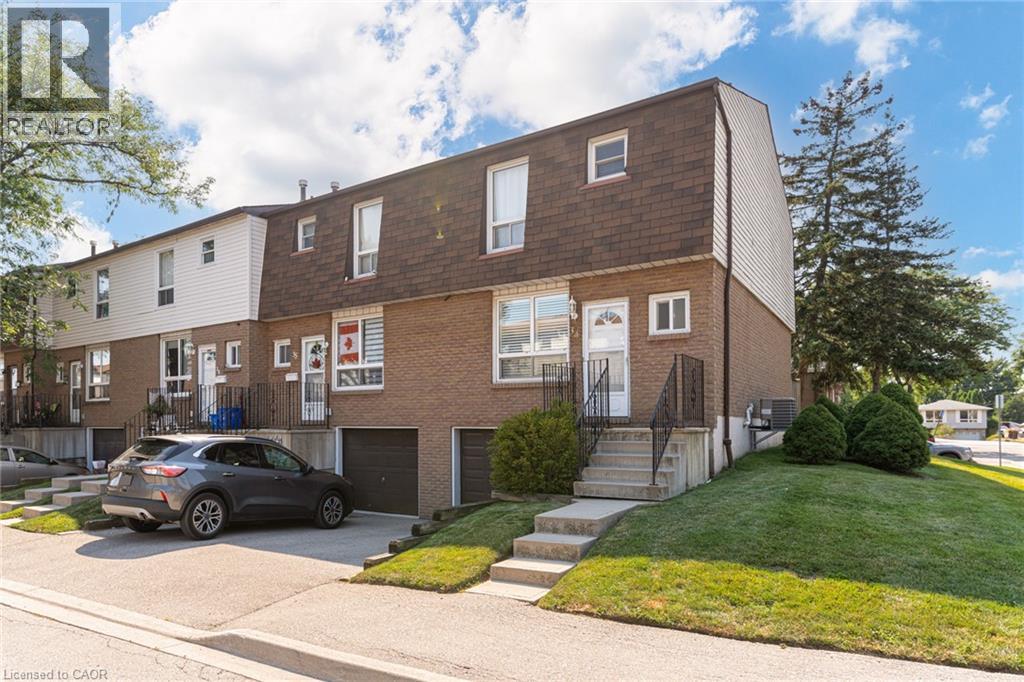
Bright, beautifully updated, and ideally located, this end-unit townhome in Hamilton Mountain's desirable Quinndale neighbourhood offers comfortable, low-maintenance living just minutes from walking trails, shopping, restaurants, transit, and convenient highway access. The open-concept main floor is thoughtfully designed for everyday living and entertaining, featuring hardwood and tile flooring, an updated kitchen, a spacious dining area, a convenient powder room, and a sun-filled living room with walkout access to the private back patio. Upstairs, you'll find three generously sized bedrooms and a renovated 3-piece bathroom with a modern walk-in shower. The lower level offers inside access to the attached garage, a laundry area, and flexible unfinished space that's ready to suit your lifestyle—whether you need extra storage, a home gym, hobby space, or the opportunity to create additional finished living space. Offering a fantastic combination of updates, functionality, and an unbeatable location, this home is an excellent choice for first-time buyers, professionals, couples, or anyone looking to enjoy easy living in a well-established Hamilton Mountain community. (id:56248)
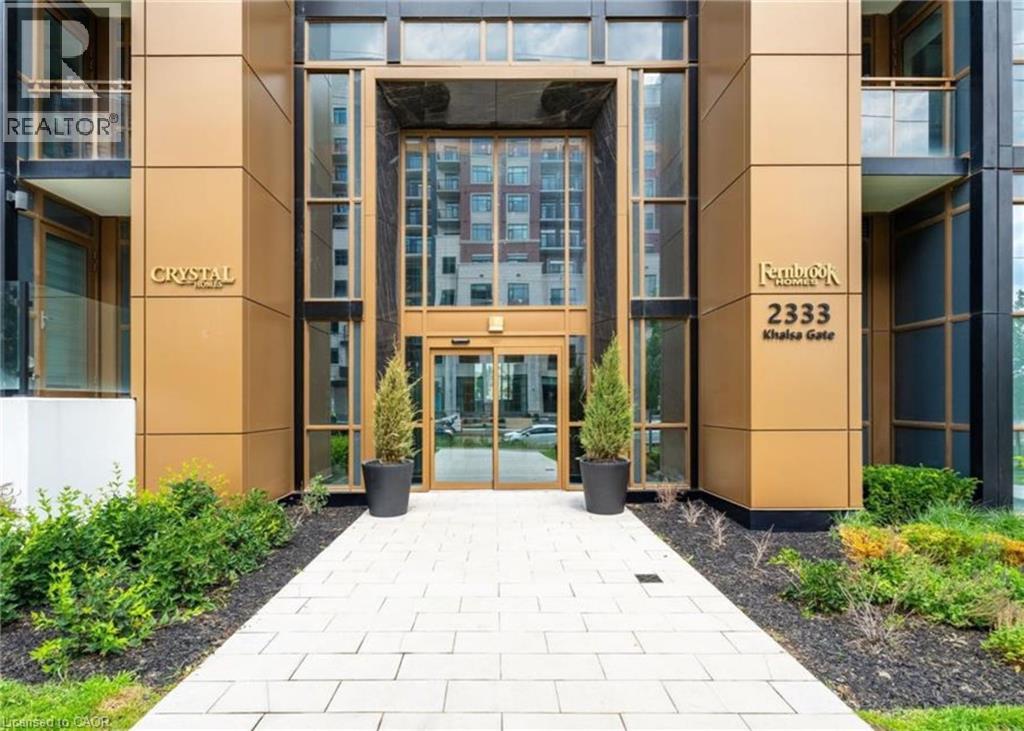
2333 Khalsa Gate Unit# 811
Oakville, Ontario
An exceptional opportunity to enjoy modern, maintenance-free living . This exceptional top-floor corner suite offers 752 sq. ft. of bright, contemporary living with 2 bedrooms and 2 full bathrooms. Floor-to-ceiling windows fill the open-concept living space with natural light, while modern finishes with a thoughtful design provide the perfect balance of style and comfort. Complete with one underground parking space and locker. Enjoy an impressive collection of resort-style amenities, including a rooftop pool with BBQ lounge, sauna, party room, media room, shared co-working space, dog spa, basketball court, and beautifully landscaped outdoor BBQ courtyard. Ideally situated just minutes from Oakville Trafalgar Memorial Hospital, major highways, shopping, restaurants, parks, trails, and public transit. (id:56248)
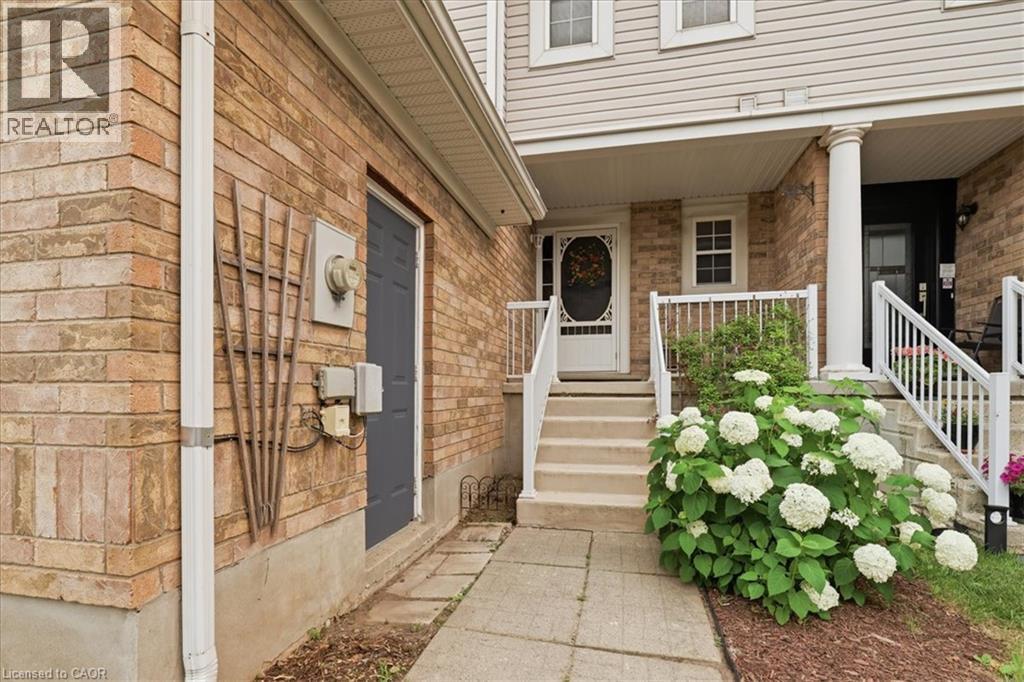
20 Werstine Terrace
Cambridge, Ontario
Welcome to 20 Werstine Terrace – a beautifully maintained two-storey townhome nestled in one of Cambridge’s most desirable neighbourhoods. Offering over 1,800 sq. ft. of finished living space, this bright and spacious home features 3 generous bedrooms, 2.5 bathrooms, and a large, comfortable recreation room, providing the perfect space to relax, work from home, or entertain family and friends. The open-concept main floor is warm and inviting, with an ideal layout for everyday living. Upstairs, you’ll find generously sized bedrooms designed for comfort and functionality. Enjoy peace of mind with recent upgrades, including a new furnace and central air conditioning, both installed in January 2023. The attached garage and private driveway add everyday convenience, while the fully fenced private backyard offers the perfect place to unwind or host summer gatherings. Located just minutes from Highway 401, this home is ideal for commuters while still being tucked away in a quiet, family-friendly neighbourhood close to parks, schools, shopping, and amenities. Whether you’re a first-time buyer, growing family, or investor, this move-in-ready home is an exceptional opportunity. There’s nothing to do but move in and enjoy! Discover everything 20 Werstine Terrace has to offer. (id:56248)
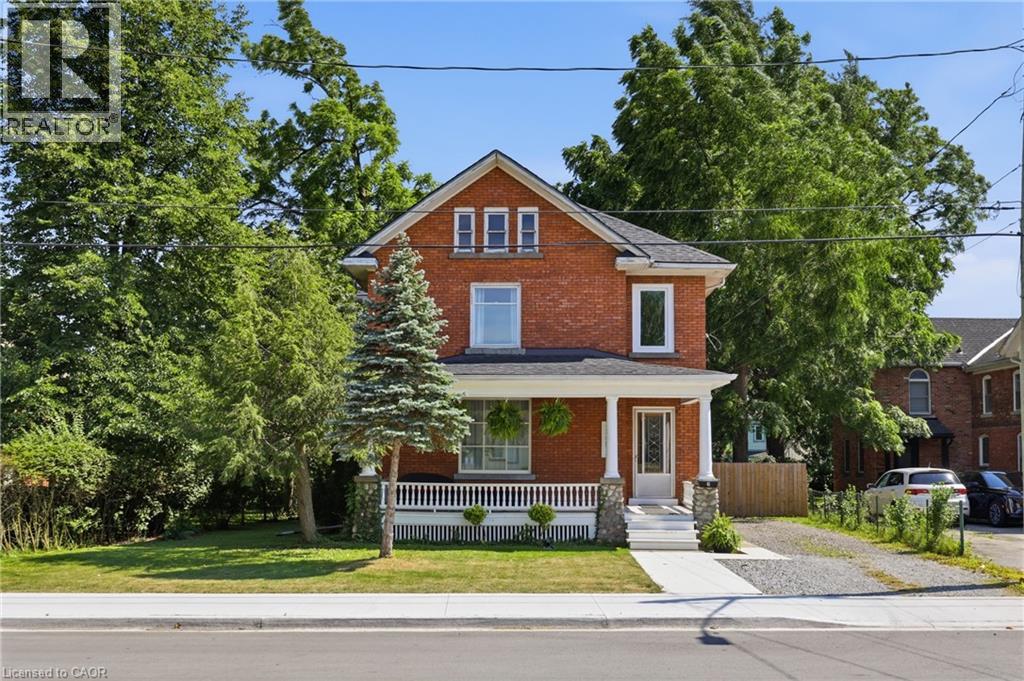
41 Maple Avenue
Welland, Ontario
Discover the perfect blend of size, soul, and location. 41 Maple Avenue offers over 2,000 square feet of finished interior space, featuring the solid construction and timeless warmth unique to the 1920s. The main floor is designed for both productivity and relaxation, highlighted by a dedicated den perfect for a quiet home office or library. Large principal rooms with abundant natural light create an inviting atmosphere for grand-scale entertaining or comfortable family life. Upstairs, the layout includes four well-appointed bedrooms providing exceptional convenience for a growing household. To ensure year-round comfort, a new central air conditioning system was installed in 2022. For those looking to add instant equity, the unfinished upper half-storey serves as a massive blank canvas, ready to be transformed into a custom primary retreat, artistic studio, or expansive hobby room. Situated on a desirable tree-lined street, this home offers an incredible lifestyle location just steps from the scenic Welland Recreational Waterway. Enjoy immediate access to walking and biking trails or water-based recreation right outside your front door, all while being minutes away from local amenities. (id:56248)
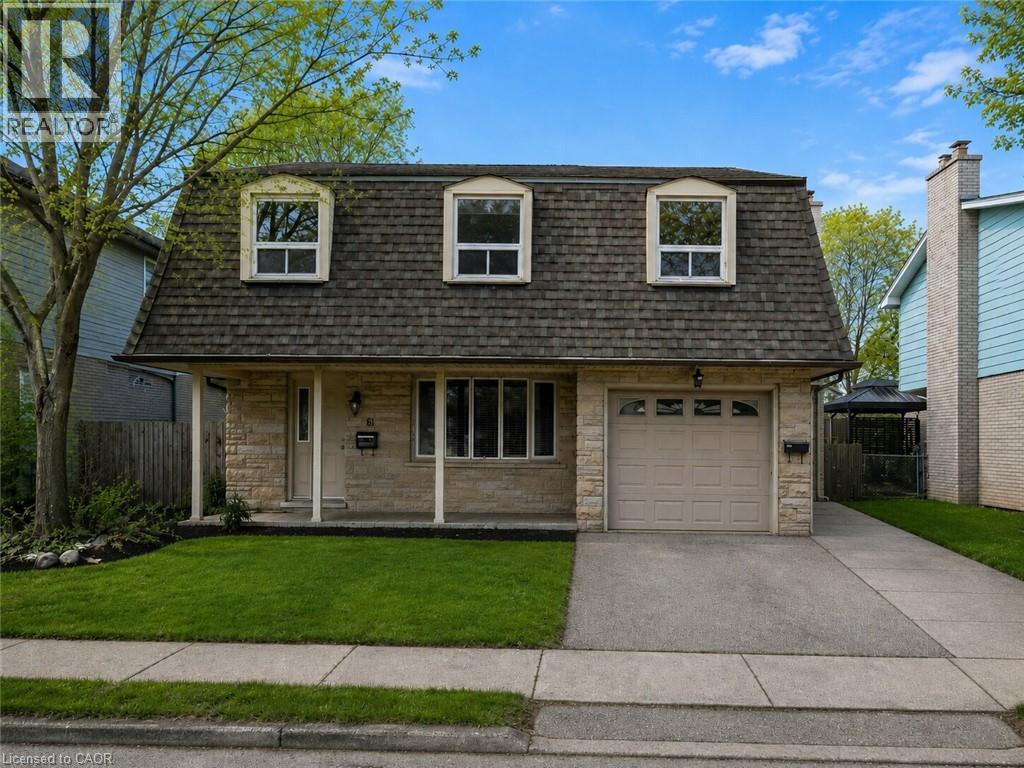
61 Vanier Drive Unit# Main
Guelph, Ontario
Discover comfortable living at 61 Vanier Drive in Guelph! This main-level unit is now available for lease and features a spacious 4-bedroom, 2- bathroom layout designed for everyday convenience. With in suite laundry, driveway parking, and access to the backyard, this home offers the space and functionality families or professionals are looking for. Located in a quiet, family-friendly neighbourhood close to schools, parks, shopping, public transit, and other everyday amenities, this is a great opportunity to lease a well-kept home in a convenient Guelph location. (id:56248)