

10 Alexander Avenue
Kawartha Lakes, Ontario
Over $70k gross income! The property NOT ONLY pay all your mortgage and expenses BUT ALSO MAKE GOOD MONEY FOR YOU! Buy one property and own 4 detached houses! Endless potential either stay in the main house (2br1full wash with amazing lakeview) and run the Parkview Resort for rest 3 cabins to cover all your mortgage, expenses and make a profit on it! Or take it as a turnkey investment opportunity generate 6.7% CAP income. Sitting at the conner across the Kennedy Bay Park with deeded access to Sturgeon Lake. Un-Obstacle lakeview! the property features beach and dock access, boating, fishing, swimming, and stunning sunset views. Currently operating as a profitable seasonal vacation rental from May-October and mid-term accommodation during the off-season, this property combines lifestyle and income potential. The resort includes a main cottage plus three additional cabins. With a proven rental history, flexible multi-unit layout, and strong seasonal income potential, Parkview Resort is ideal for investors, vacation rental operators, or families seeking a lakeside retreat in the Kawartha Lakes. VTB may be considered for qualified buyers (id:56248)

99 Rockland Crescent
Whitby, Ontario
Discover room to grow in the heart of Brooklin! This spacious 4-bedroom, 5-bathroom detached home offers approximately 2,800 sq. ft. above grade (estimated), an attached double garage and a finished basement. An inviting foyer and oak staircase welcome you inside, while generous living and dining areas create a comfortable setting for everyday life and entertaining. Enjoy a family room with a fireplace, a main-floor office for working from home, and a landscaped backyard for relaxing outdoors. Four bedrooms and five bathrooms provide flexibility for family and guests, with additional living space in the finished basement. Set on a 40.03 x 111.55 ft. lot, close to schools, parks and nature trails, with convenient access to Thickson Road and Carnwith Road East. (id:56248)

5071 Spruce Avenue
Burlington, Ontario
Custom designed and completely rebuilt (2019), this home makes its impression the moment you walk in. A grand entryway opens into a front living room with 14 ft ceilings and a full wall of windows. At the back of the home, the kitchen and dining area are filled with natural light and look out over the ravine. The lot is extra deep, covered by mature trees, and backs onto a creek, giving a level of privacy that is rare this close to the water, steps from the lake in South Burlington. The main level is built around a chef's kitchen combined with the dining area, centred on a waterfall island and finished with high end appliances including a Wolf gas range and Miele refrigerator and dishwasher, with a walkout to a large back deck and the private backyard beyond. Engineered maple hardwood flooring runs throughout the home. Upstairs, the primary suite offers sliding glass doors to a private deck overlooking the ravine, a wall to wall closet with custom shelving plus an additional walk-in closet, and a 4-piece ensuite. The two additional bedrooms sit off a glass-railed mezzanine overlooking the living room and share a Jack and Jill bathroom. The fully finished lower level adds a family room with a gas fireplace, a third full bathroom, and a laundry room with a separate entrance to the backyard and plenty of storage. An extra large double garage, an EV charger, and a double driveway provide parking well beyond the home itself. The home sits in an established South Burlington neighbourhood of mature tree lined streets and large lots. Top rated schools are nearby, along with Appleby Village shopping, Appleby GO Station, and easy QEW access. (id:56248)
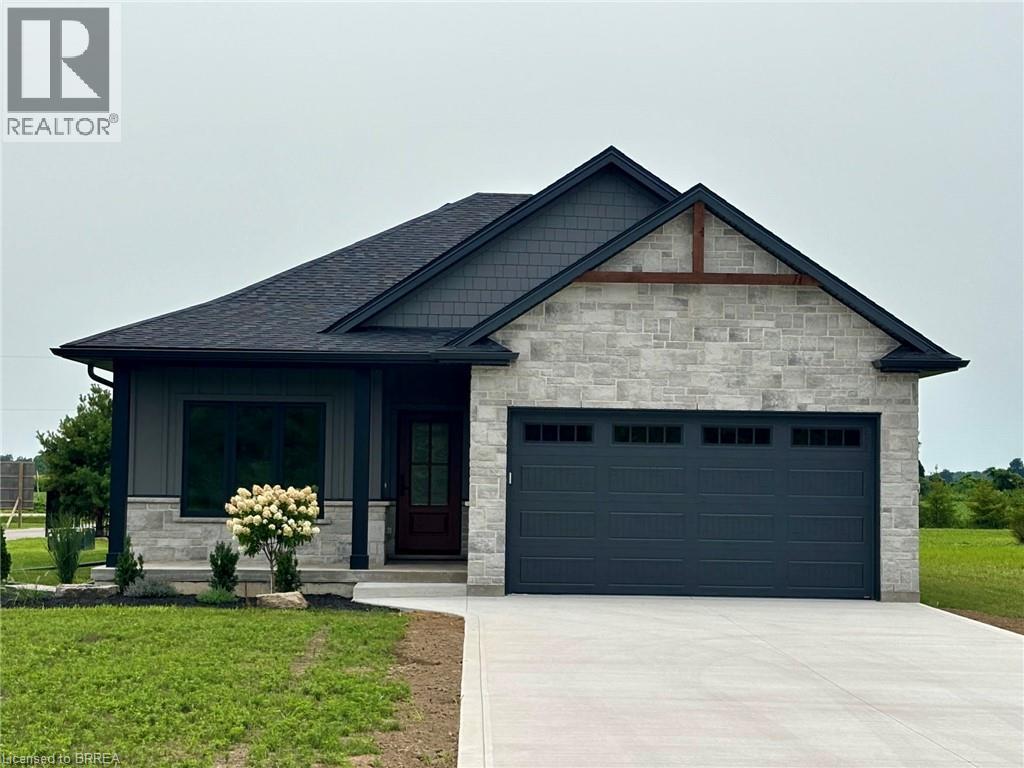
51 Wild Rose Lane
St. Williams, Ontario
Live Where You Vacation: Your Brand New Waterfront Community, BB Ranch Estates! Imagine waking up to breathtaking views every single day. This is your chance to own a stunning, brand new Cabin Model home by Prominent Homes, perfectly located at 51 Wild Rose Lane (Lot 2) in the exclusive, gated community of BB Ranch Estates. This is a luxury lifestyle waiting for you in St. Williams, Ontario, with spectacular views of Long Point Bay andthe natural beauty of Norfolk County. BB Ranch Estates is not just a place to live-it's an experience. This community is designed for those who appreciate peace, nature, and high-end living. You'll enjoy the safety and quiet of a gated community, where neighbors share a love for the serene environment and the spectacular waterfront setting. The home itself sits on a large estate lot, offering the ultimate in luxury, comfort, and convenience with sought-after main floor living. It's the model home so you'll find many extra upgrades over and above the standard home. You will love the magnificent sunset views right from your own covered, screened-in backyard porch-the perfect spot to relax and enjoy the sights and sounds of nature. Inside, every detail shows gorgeous finishes and quality craftsmanship. The main living spaces feature beautiful engineered hardwood floors that flow throughout the home. The gourmet kitchen is a chef's dream, complete with a walk-in pantry to keep everything organized and quartz backsplash. The spacious primary suite is a true retreat, boasting a massive walk-in closet and a spa-like ensuite bath with a tiled shower where you can unwind. For ease and functionality, there is also a main floor laundry room. This home is ready for you to move in and start enjoying the high-end, comfortable life you deserve. We have many more model's and lots to choose from or bring us your ideas and work directly with Prominent Homes to design your very own dream home. (id:56248)
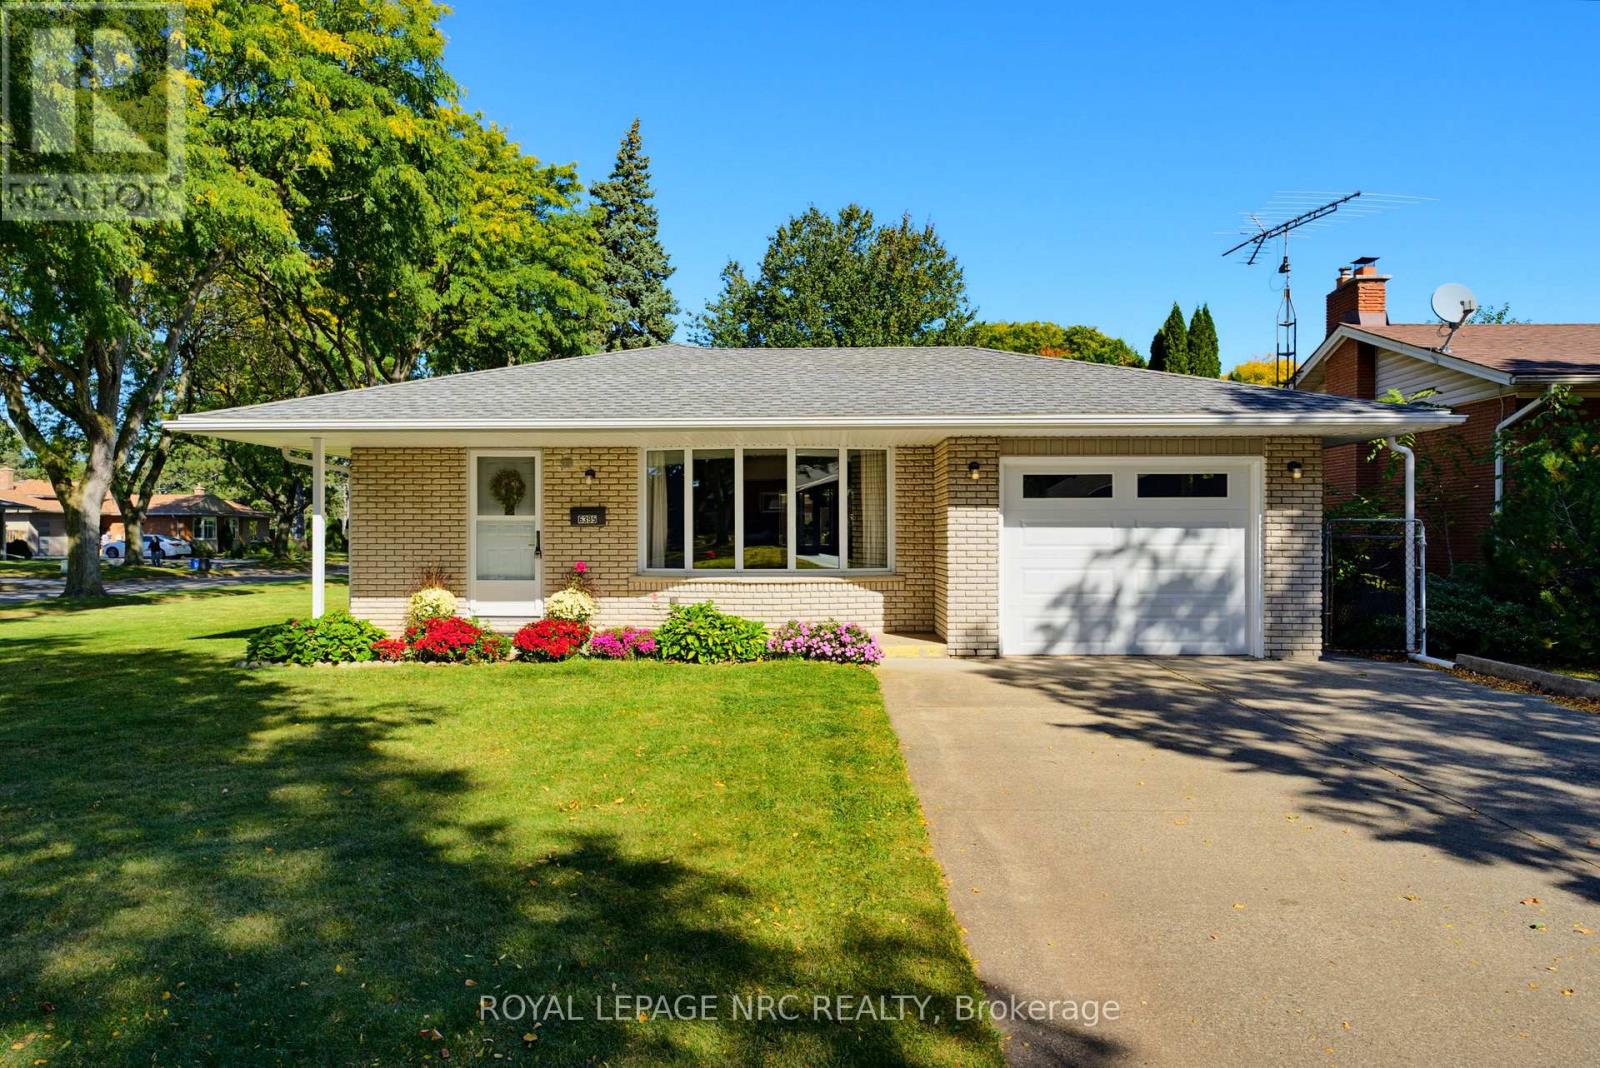
6395 Glengate Street
Niagara Falls, Ontario
Welcome to 6395 Glengate St., a beautifully maintained 4-level backsplit on a gorgeous 65' x120' corner lot. Steps to Lind Sommerville Neighbourhood Park with its family-friendly play structures, basketball and tennis courts. Oversized double-car concrete driveway and attached single car garage. Welcoming covered front veranda. Formal combined living and dining rooms with updated flooring and generous bay window overlooking the quiet streetscape. Eat-in kitchen with new fridge and built-in microwave, as well as plenty of counter space. The upper level has a hidden gem- original hardwood flooring that is waiting to be uncovered and appreciated in three bedrooms and hallway! Updated family bath with large vanity, soaker tub with jets and shower combo. A few steps down into the third level offers many possibilities. Family room with corner electric fireplace (included), has water for a wet bar area or kitchenette. Separate entrance to this level is covered to protect it from the elements. Fourth bedroom does not have a closet but could easily accommodate a wardrobe and has a convenient 3-piece bath right across the hall. Fourth level is unfinished and offers the laundry space, cold cellar and ample storage. Furnace is a Goodman furnace from 2013 and the hot water tank is owned. This space could easily be finished as a games room or office and is light and bright. Outside this corner lot has plenty of space to run and play, plant a vegetable garden or sit and dine al fresco in the private patio area. Close to health care facilities, grocery stores, general shopping and great schools like Cherrywood Acres Public School and AN Myer Secondary School. Perfect family home or multi-generational home with its various levels. Quick closing is available as well. (id:56248)

550 Cockshutt Road
Oakland, Ontario
Welcome to 550 Cockshutt Road, where country living comes with space, privacy, and room to make the home your own. Set on a generous 1-acre lot in Brant County, this 4-bedroom, 2-bath side-split offers 1,237 sq. ft. of living space and the kind of outdoor room that is getting harder to find. Inside, the home offers a large living room, a practical kitchen, and four bedrooms with space for family, guests, or a home office. The unfinished basement gives you even more flexibility for the future, whether you picture a family room, gym, workshop, or added storage. Outside is where the lifestyle really stands out. With plenty of room to garden, let the kids play, enjoy summer evenings, or simply take in the peace and quiet, this property offers the feeling of country living while still keeping you within easy reach of town amenities. The home is serviced by well and septic, with oil heat, furnace, and air conditioning already in place for year-round comfort. It could benefit from some cosmetic updates, but that also gives the next owner the chance to add their own style and create a home that truly fits them. If you have been looking for more space, a quieter setting, and the freedom to make a property your own, 550 Cockshutt Road is worth a closer look. (id:56248)

2476 Colangelo Drive
Niagara Falls, Ontario
WELCOME TO 2476 COLANGELO DR LOCATED IN A PRESTIGOUS SOUGHT AFTER NORTH END LOCATION IN NIAGARA FALLS. THIS STUNNING QUALITY BUILT 4+2 BEDROOM HOME IS TOTALLY FINISHED WITH A POTENTIAL IN LAW SUITE WITH SEPERATE ENTRANCE. THE LARGE GOURMET KITCHEN WITH LARGE ISLAND OPEN TO THE FAMILYROOM IS PERFECT FOR ENTERTAINING LARGE GATHERINGS WITH FAMILY OR FRIENDS. QUARTZ COUNTERTOPS, HARDWOOD FLOORING THROUGHOUT.SOARING 10' CEILINGS ADD TO THE ALREADY SPACIOUSNESS OF THIS HOME. CONVIENENT MAIN FLOOR LAUDRYROOM NEXT TO MAIN BATH WITH A LARGE MUD ROOM AND STORAGE AREA. 2 GAS FIREPLACES IN MAINFLLOR FAMILYROOM AND RECREATION ROOM. SECOND FLOOR IS VERY SPACIOUS A 15.7 X 14.6' PRIMARY BEDROOM WITH A HOTEL TYPE 5 PIECE BATH THAT IS THE SIZE OF MOST BEDROOMS. WALK IN CLOSET. SECOND FLOOR BATH IS SPACIOUS WITH QUALITY PORCELIN TILE THROUGHOUT. THE BASEMENT IS A HIDDEN GEM WITH 2 BEDROOMS, BATH, REC ROOM WITH GAS FIREPLACE, OFFICE/DEN AREA, WALKOUT BASEMENT AND LARGE WINDOWS IDEAL FOR A RENTAL SITUATION OR IN LAW. LARGE COVERED CONCRETE PATIO . CLOSE TO MANY TRAILS, WINNERIES,SHOPPING OUTLET MALLS, HIGH END RESTAURANTS, GOLF COURSES, CASINO, SCHOOLS. THIS HOME IS ONE OF THE LARGER ONES, CUSTOM BUILT BY OWNER FOR THEMSELVES. NOTE-NO TARION WARRANTY. SELLER TO PAVE DRIVEWAY AND WALKWAY BESIDE GARAGE IN CONCRETE WITH AN ACCEPTED FIRM OFFER. Taxes assessed on lot only. (id:56248)
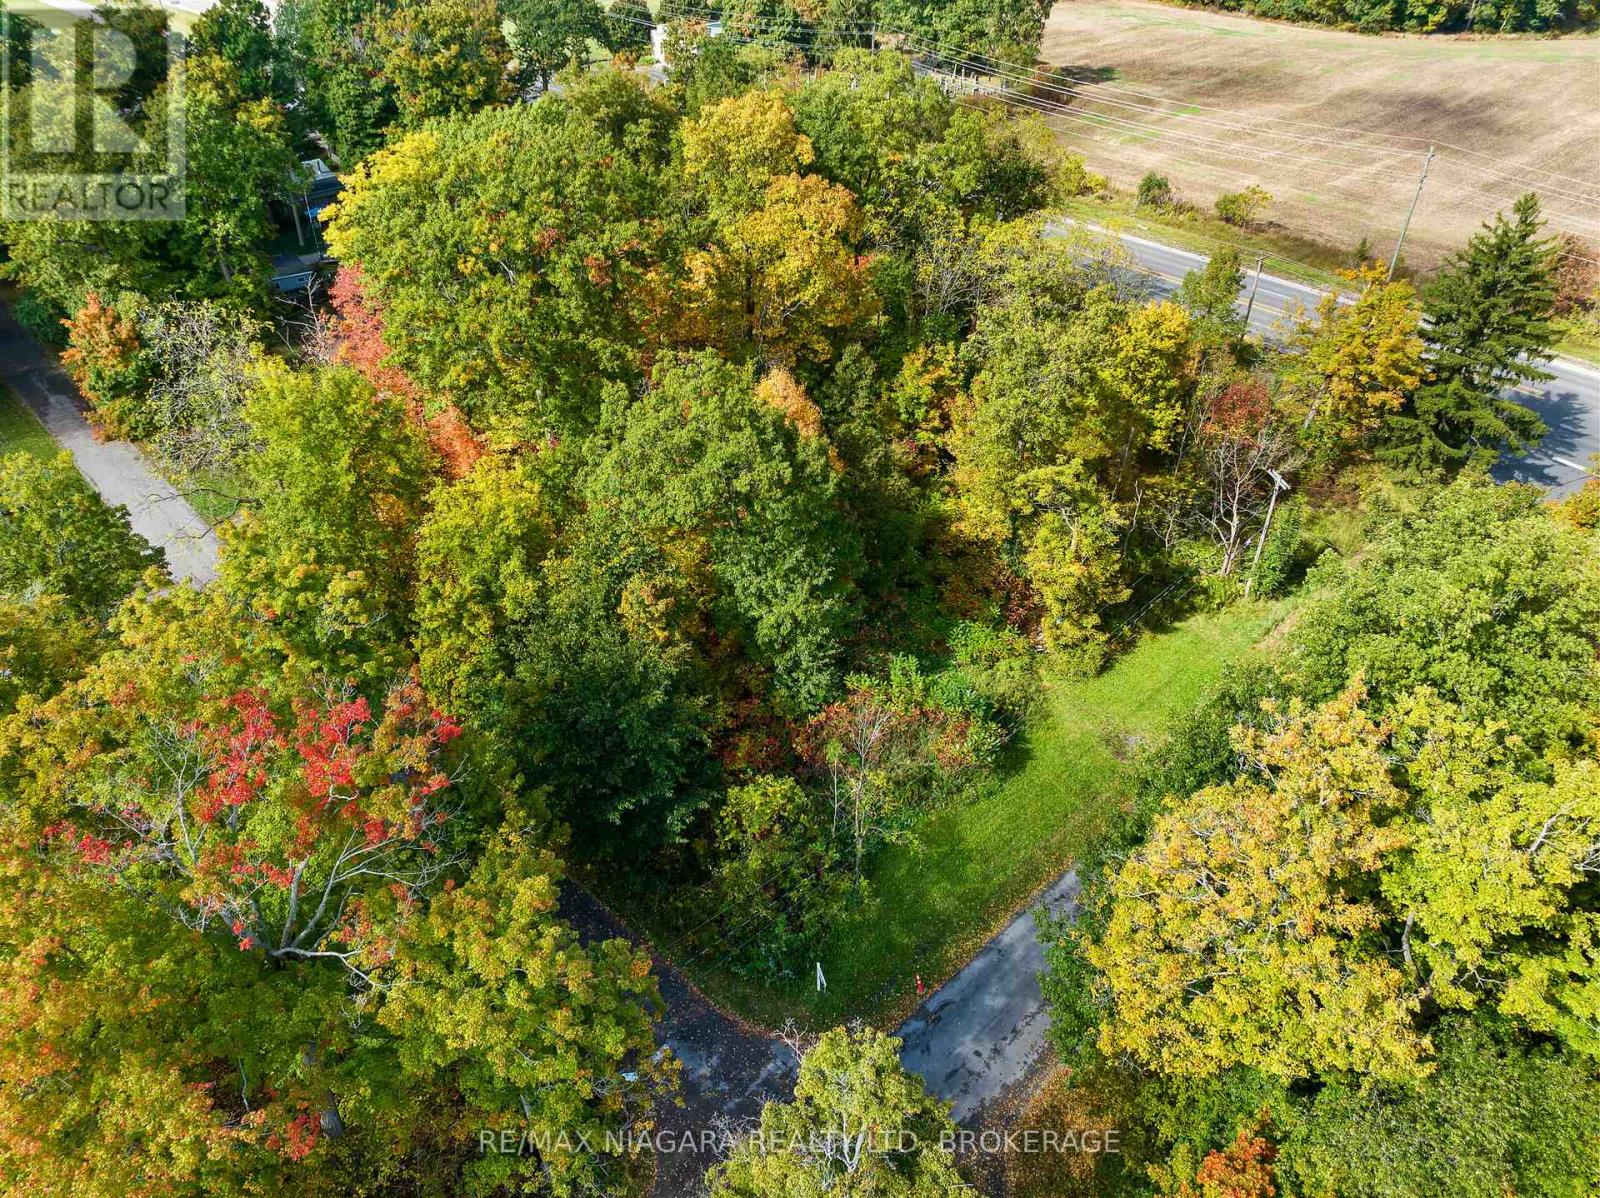
N/s Hiawatha Avenue
Fort Erie, Ontario
Build your dream home on this private lot in desirable Ridgeway. Municipal services are just south of this property but rural living is available immediately with on-site septic and water systems. Some newer homes in the area. Easy access to Hwy 3, Q.E.W. and the U.S. border. Enjoy all that quaint Ridgeway has to offer including unique eateries, boutique shops, farmer's markets and beautiful beaches! (id:56248)

85 Duke Street Unit# 1707
Kitchener, Ontario
Welcome to Suite 1707 at 85 Duke Street West, a west-facing penthouse 1 bedroom plus den directly across from Kitchener City Hall. Soaring ceilings and oversized windows give this 633 sq ft suite a sense of space you don't expect at this size, with natural light all day and sunsets from your private balcony in the evening. The open-concept layout connects the kitchen, dining, and living areas, so hosting friends and winding down after work both come easily. Extended upper cabinetry in the kitchen adds storage while keeping counters clear. The primary bedroom is a quiet retreat, and the separate den works as a home office, guest space, or reading nook. In-suite laundry, one parking space, and a locker are included. Building amenities include concierge service, a fitness centre and yoga studio, party room, rooftop terrace with BBQs, and a dog run. Step outside and City Hall's events and winter skating are right across the street, with the ION LRT, Victoria Park, restaurants, cafés, shopping, and the Innovation District all within walking distance. Ideal for a first-time buyer or downtown professional who wants to live in the core, or an investor looking for a low-maintenance unit in one of Kitchener's most central locations. Some photos have been virtually staged. (id:56248)

14 London Street N
Hamilton, Ontario
Exceptional Investor Opportunity in Hamilton! Offering over 2,200 sq. ft. of space and multi-use zoning, this property presents an exciting opportunity for investors, entrepreneurs, and those looking to explore the potential of a versatile real estate asset. Whether you're considering a renovation, repositioning, or a future investment strategy, this property offers space, flexibility, and the opportunity to bring your vision to life. Ideally suited for buyers looking to capitalize on Hamilton's diverse real estate market, this is an opportunity to explore the possibilities and unlock the property's full potential. Don't miss your chance to invest in a property with so much to offer! (id:56248)

38 Southglen Road
Brantford, Ontario
Fantastic opportunity to own an attractive bungalow w/ a fully finished basement & a beautifully landscaped, fully fenced backyard in an established Brantford neighbourhood. The brick facade, charming front porch & private drive w/ 3 surfaced parking spaces provide excellent curb appeal. The inviting int offers a functional layout w/ plenty of natural light, California shutters, updated flooring & attractive finishes throughout. Main lvl feat incl a comfortable principal living room, dining room, a functional kitch w/ ample cabinetry, workspace, & sliding doors leading to the yard, 3 spacious bedrooms & a 4 piece bathroom. The fully finished lower lvl provides exceptional versatility, feat a spacious rec rm w/ a cozy gas FP & striking brick feature wall, an additional area currently utilized as a home office, a 3-pc bath w/ shower, & a separate laund/utility rm. The backyard is a wonderful extension of the living space, offering a generous lawn, mature landscaping, established gardens, a spacious patio, gazebo w/ outdoor seating area, garden shed & privacy fencing. An ideal setting for entertaining, summer BBQs or relaxing outdoors. Noteworthy updates incl commercial-grade vinyl flooring throughout main lvl ('21), updated main lvl baseboards/trim ('21), water softener ('21), water heater ('21), gas line to yard ('21), stove hood vent ('22), smart thermostat ('22), east-side fence ('24), west-side fence sections ('25), updated kitch/front entry/hallway light fixtures ('25) & more. Additional feat incl central vac & central A/C. Conveniently situated close to shopping, restaurants, schools, parks, recreational facilities & everyday amenities. Enjoy access to Brantford's extensive trail network, Grand River recreation & convenient connections to Hwy 403 for commuting to Hamilton, Woodstock & surrounding communities. An excellent opportunity to enjoy comfortable bungalow living w/ versatile interior spaces & an inviting backyard. (id:56248)

14 London Street N
Hamilton, Ontario
Exceptional Investor Opportunity in Hamilton! Offering over 2,200 sq. ft. of space and multi-use zoning, this property presents an exciting opportunity for investors, entrepreneurs, and those looking to explore the potential of a versatile real estate asset. Whether you’re considering a renovation, repositioning, or a future investment strategy, this property offers space, flexibility, and the opportunity to bring your vision to life. Ideally suited for buyers looking to capitalize on Hamilton’s diverse real estate market, this is an opportunity to explore the possibilities and unlock the property’s full potential. Don’t miss your chance to invest in a property with so much to offer! (id:56248)

60 Oliver Street
Guelph, Ontario
Welcome to 60 Oliver Street, a charming 1925 home tucked into Guelph’s historic St. Patrick’s Ward. Set on an oversized lot, this 3-bedroom, 2-bathroom home offers over 1,200 sq. ft. of living space and a rare combination of original character, thoughtful updates and an incredible backyard. A covered front porch provides the perfect spot for morning coffee before stepping inside, where tall trim, oak hardwood floors and the warmth of a century home carry throughout the main level. The spacious living and dining areas offer plenty of room to gather, while the functional kitchen features ample cabinetry, counter space and a centre island, flowing into additional flexible living space that can adapt as a home office, playroom, breakfast area or whatever suits your lifestyle. Upstairs you’ll find three bedrooms and a beautifully updated bathroom (2022) featuring a freestanding tub, tiled feature wall and modern fixtures. Outside, the deep, fully fenced backyard offers an impressive amount of green space for kids, pets, gardening or entertaining, along with a storage shed and plenty of room to make it your own. Major improvements provide added peace of mind, including furnace (2023), electrical panel (2023), hot water tank (2024), waste stack plumbing (2022), sewer line (2022), most plumbing (2022), partial asphalt roof replacement (2022) and fresh paint throughout. All of this is in one of Guelph’s most distinctive neighbourhoods, known for its historic character, walkable streets and strong sense of community, with easy access to Downtown Guelph, the Speed River, trails, parks and everyday amenities. With continued investment in the surrounding area, including improved cycling and pedestrian connections, York Road infrastructure upgrades and planned redevelopment bringing new green space, pathways and public gathering spaces to The Ward, this is an opportunity to own a character-filled home in a neighbourhood that continues to evolve. (id:56248)

15 Cannes Street
Kitchener, Ontario
Bright, open concept, light-filled and extensively updated! Welcome to 15 Cannes Street, a 3-bedroom, 2-bathroom home where many of the major improvements have already been taken care of. Recent updates include roof shingles (2025) with transferable warranty, windows (2026) with transferable warranty, rear sliding door (2026), furnace (2022), A/C (2021), renovated kitchen, updated flooring throughout, brand-new carpeting on the second and third levels, and washer and dryer (2024). The open-concept main floor is filled with natural light and seamlessly connects the kitchen, dining and living areas. The renovated kitchen features new countertops, sink and backsplash, while sliding doors from the living area lead directly to the backyard, deck and covered gazebo—perfect for outdoor dining and entertaining. Upstairs, the spacious second-floor family room offers a wonderful additional living area with vaulted ceilings and oversized windows. The third level features three bedrooms and an updated primary bathroom with newer shower, vanity, lighting, mirror, flooring and ventilation fan. The finished basement adds even more flexible living space for a recreation room, home office, gym or playroom, along with a bathroom rough-in for future potential. Outside, enjoy a fully fenced backyard, spacious deck, covered gazebo and garden shed. Move-in ready, filled with natural light and offering an impressive collection of recent improvements—15 Cannes Street is ready for its next chapter. Offers welcome ANYTIME (id:56248)

756 Karlsfeld Road
Waterloo, Ontario
For families seeking access to highly rated schools and the flexibility of two private primary suites, this beautifully updated Clair Hills home offers a rare opportunity. Located in the catchment area for Laurel Heights Secondary School, it is especially appealing to education-focused families. With over 2,600 sq. ft. of finished living space, 3+2 bedrooms and 3.5 bathrooms, the home adapts to different stages of life. Both primary bedrooms have their own full ensuite bathroom and walk-in closet. Use the second suite for extended family or guests, or create a private home office where a professional can work comfortably away from the main living areas. The bright living room features soaring 15-foot ceilings, expansive windows and a gas fireplace. A renovated kitchen with quartz countertops, hardwood flooring and a finished lower level with large above-grade windows add to the appeal. Outside, enjoy a fully fenced, 135-foot-deep backyard with upper and lower decks. Updates include renovated bathrooms, painting (2026), shingles and furnace (2020), water heater (2022), and AC and select windows (2023). Parks, trails, shopping, transit and Waterloo's universities are within easy reach. (id:56248)

31 Mill Street Unit# 12
Kitchener, Ontario
Brand New Two-Bedroom Townhome-Style Condo in Central Kitchener! (Unit 12) Welcome to 31 Mill Street in Kitchener! This brand new complex, conveniently located just minutes from Downtown Kitchener, is move-in ready. Unit 12 is a spacious two-bedroom townhome-style condo featuring an open-concept main floor with plenty of natural light, premium finishes throughout, a large kitchen peninsula, and a private balcony. With easy access to major bus routes, the LRT, shopping, dining, and major highways, this home offers both comfort and convenience. • 2 Bedrooms • 1.5 Bathrooms • 6 Appliances (Fridge, Stove, Microwave, Dishwasher, Washer & Dryer) • Large Windows Throughout • Large Kitchen Peninsula • In-Suite Laundry • Plenty of Storage Space • Premium Finishes Throughout • Private Balcony • Central Heating & Cooling • Brand New • 1 Parking Space Included • Central to Major Bus Routes & the LRT • 2 Minutes from Downtown Kitchener • 3 Minutes from Everyday Essentials • 4 Minutes from Highway 8 • 10 Minutes from Highway 401 Rent plus utilities Available NOW! ***See sales brochure below for showing instructions*** (id:56248)

109 Codrington Street
Barrie, Ontario
WHERE RUSTIC CHARM MEETS WALKABLE EAST END LIVING! Character, charm, and a fantastic central location come together in this inviting home, tucked onto a desirable tree-lined street just steps from the water, library, and elementary schools. Inside, the front living room and adjoining formal dining room make an immediate impression with bright windows and statement accent walls, while the layout opens beautifully into the showstopping kitchen and family room addition at the back of the home. Here, rustic ceiling beams reclaimed from an 1800s barn, exposed brick detailing, and a gas fireplace create a warm and distinctive space made for lingering with family and friends. A large bay window frames views of the backyard, while the walkout makes summer entertaining easy with direct access to the back patio. Upstairs, three spacious bedrooms include a generous primary with dual closets, all conveniently served by a 4-piece bathroom, with a main-floor powder room adding everyday convenience. The partially finished basement offers a large recreation room plus additional unfinished space ready to become whatever your lifestyle calls for. Outside, the 50 x 150 ft lot delivers the kind of backyard that is increasingly hard to find, with mature trees, established garden beds, a full fence, and plenty of room to play, garden, entertain, or simply enjoy the privacy. A detached single garage is connected by a breezeway and features a convenient side door with an additional entrance into the home. A home with genuine character, an unbeatable setting, and spaces that feel made for real life. (id:56248)
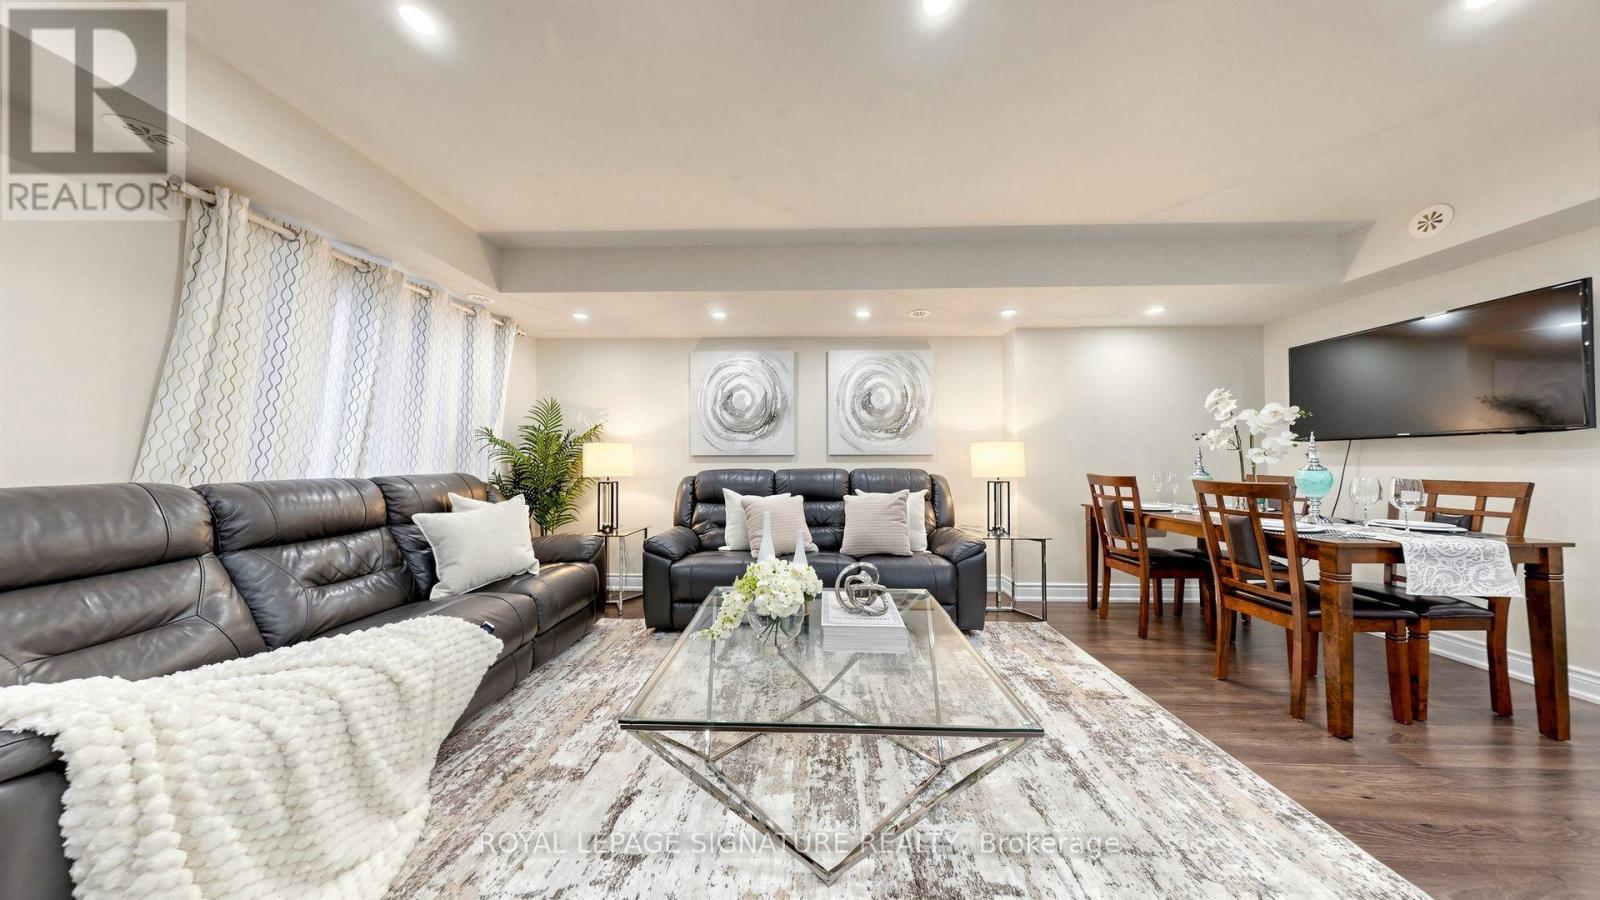
801 - 1 Blanche Lane
Markham, Ontario
Incredible Value! Attn: Renters, First-Time Homebuyers or Empty-Nesters!! Affordable 2 Bedroom, 2 Full Bathroom Condo Townhome [1,037 Sq Ft] In The Desirable Cornell Markham! Move-In Ready! Corner Unit with Unobstructed Views for Added Privacy Away from the Busy Main Road. Conveniently Located for Easy Access to Underground Parking & Street Parking for Visitors! Featuring a Functional Open Concept Layout in Lower Level with Large Floor-to-Ceiling Windows for Natural Light, Laminate Flooring Throughout, Upgraded Pot Lights And A Walk-Out To A Private Patio - Great for Outdoor Entertaining. Includes 1 Underground Parking And 1 Storage Locker. Enjoy Exceptional Value With Maintenance Fees That Include High-Speed Internet, Snow Removal, Garbage Removal, Lawn Care And Building Exterior Maintenance. Conveniently Located Close To Hwy 7, Hwy 407, Schools, Parks, Public Transit, GO Transit, Markham Stouffville Hospital, Cornell Community Centre, Library, Markville Mall, Shopping, And Everyday Amenities. An Excellent Opportunity For First-Time Homebuyers, Renters, Downsizers, Or Investors Seeking A Well-Located Home In Desirable Markham Community. Don't Miss This Great Opportunity! (id:56248)

6 Dublin Street
Toronto, Ontario
Welcome to this charming, easy-care semi in sought-after Dufferin Grove! Offering 5 bedrooms, 2 full baths plus a powder room, there's space for the whole family. Upstairs, 3 bright bedrooms; on the main floor, a flexible bedroom/home office and a built-in mud room that keeps everyday life organized. The finished lower level adds a 5th bedroom with its own 3-pc bath, perfect for guests or teens. Outside, enjoy 2 lane parking spots and an interlock patio in the backyard, ideal for summer BBQs. Steps to Lansdowne Station, Bloor shops and cafes, and MacGregor Park & playground. Utilities extra. (id:56248)
1512 5th Ave A Avenue W
Owen Sound, Ontario
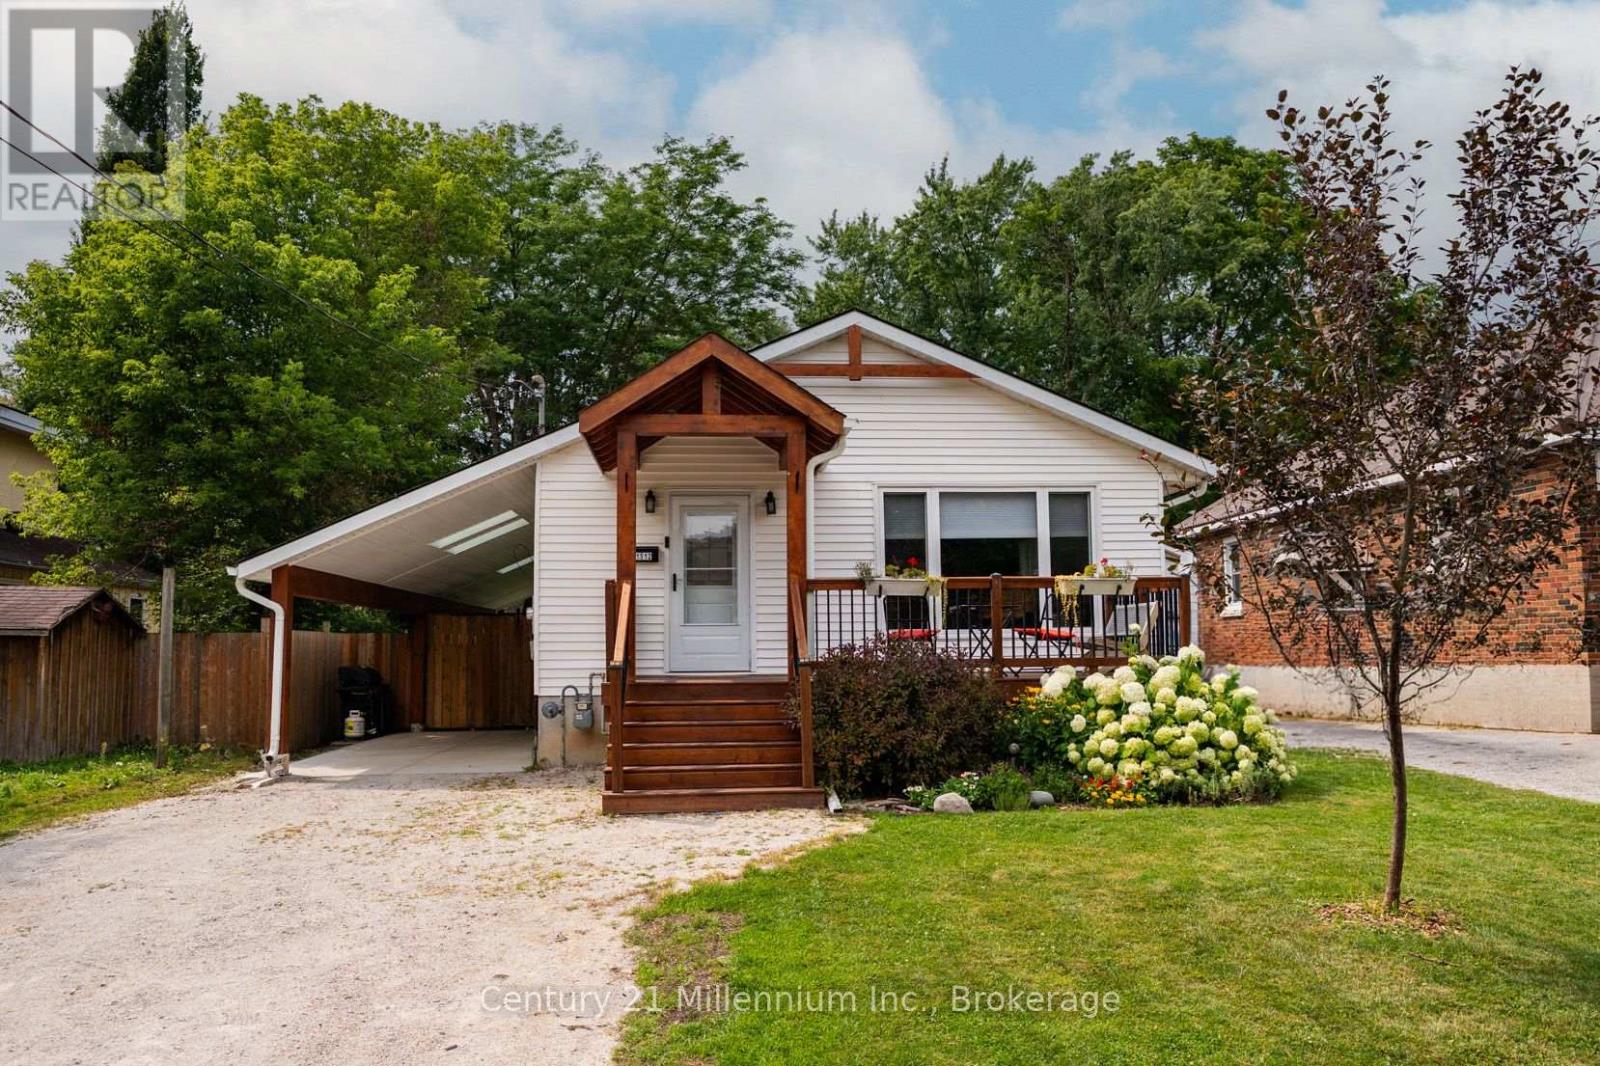
Updated open-concept kitchen with quartz countertops and a subway tile backsplash, a covered stamped concrete patio with a hot tub, and a fully fenced backyard. These are just a few of the standout features this five-bedroom, two-bathroom bungalow has to offer. Located at 1512 5th Avenue A West, the home sits in a quiet West Side neighbourhood with the Pottawatomi River only a one-minute walk away, making it easy to carry your kayaks down and paddle over to Kelso Beach. Harrison Field and its ball diamonds are also nearby for biking, playing catch, or enjoying time outside. The main floor features three bedrooms, an updated bathroom with a double vanity and tiled shower, and a bright, open-concept kitchen and living area. The fully finished lower level adds two bedrooms, a three-piece bathroom, additional living space, and a separate side entrance, offering excellent potential for an in-law suite. The covered side yard and carport is another unique feature. The front portion provides sheltered parking, while the back half offers a stamped concrete patio, hot tub, and plenty of room for outdoor furniture. Skylights bring natural light into the space, creating a comfortable place to relax or entertain while staying protected from the rain. The windows, exterior doors, and furnace have been updated, and the home has central air conditioning. There is also plenty of parking, a welcoming front deck, a fully fenced backyard, and an included custom-built Mennonite shed. This is a move in ready family home offering extensive updates, flexible living space, privacy, and an excellent West Side location. (id:56248)
466 7th Avenue E
Owen Sound, Ontario
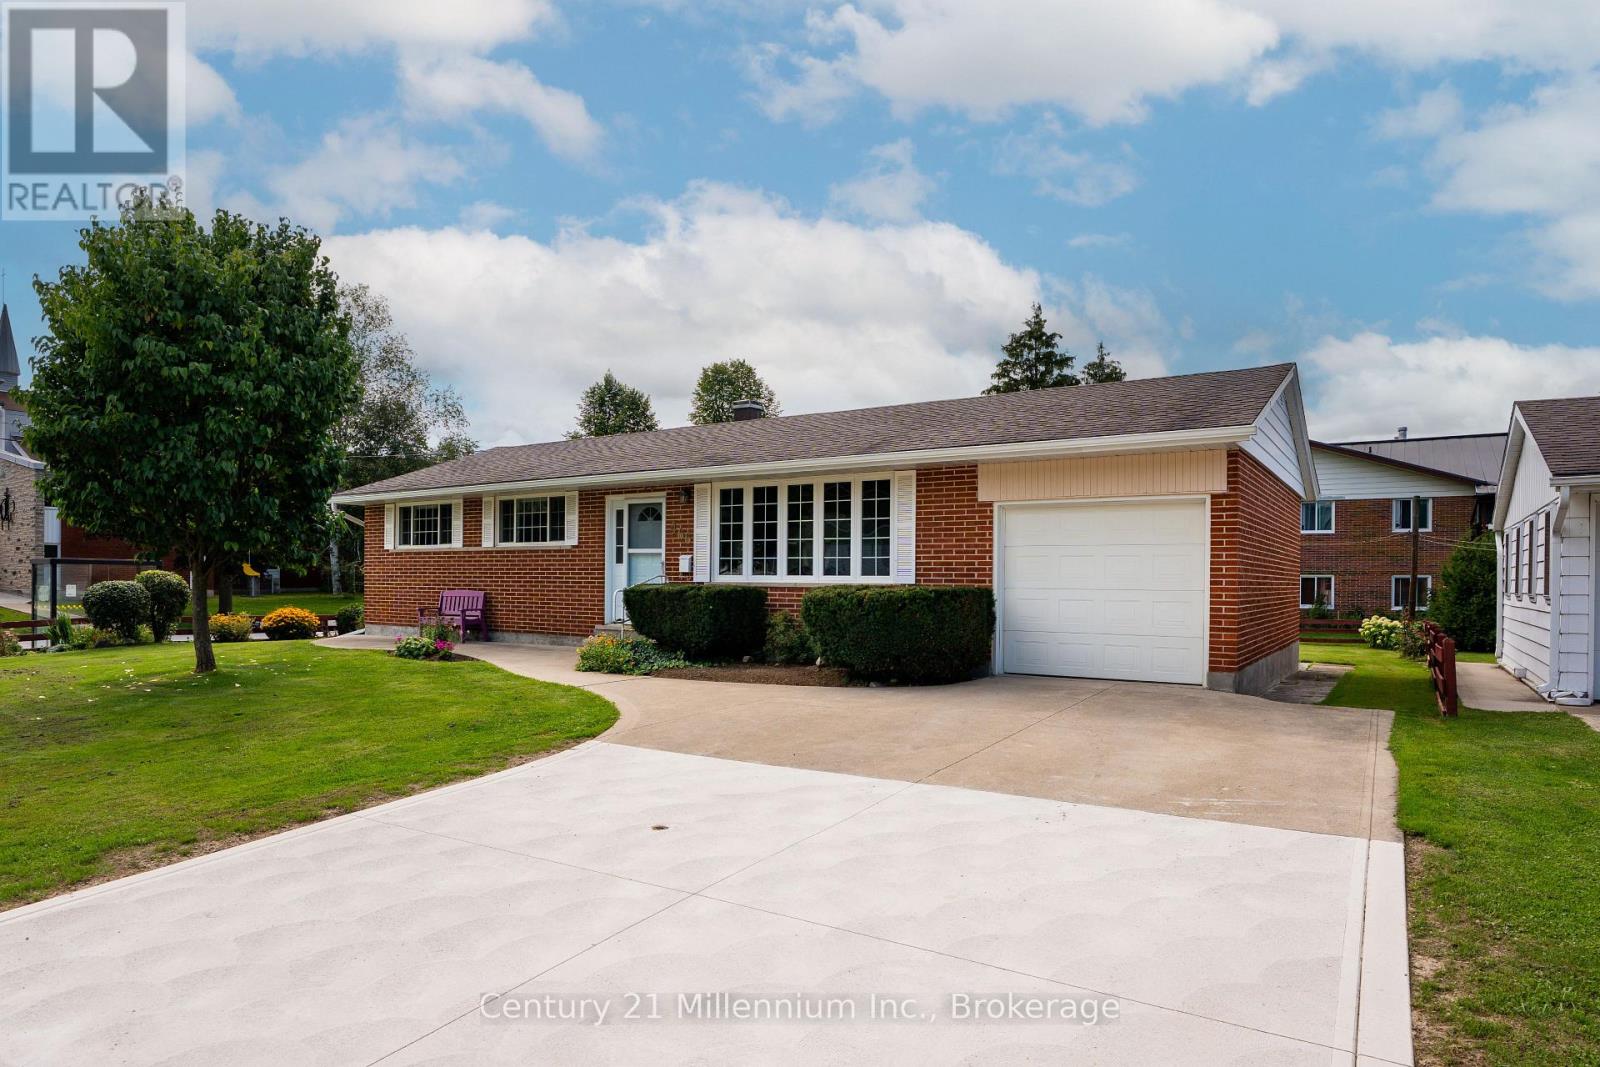
Top 5 reasons you'll love this home: pride of ownership, major updates already completed, beautiful mature landscaping, flexible living space, and move-in-ready comfort. This beautifully maintained red-brick bungalow is the kind of home where you can simply move in and enjoy, with the roof, windows, doors, furnace, insulation, concrete driveway and gutter guards already taken care of. Outside, mature trees, shrubs, flowers and a manicured lawn create a picturesque setting, while the double-wide concrete driveway provides plenty of parking. Inside, original strip hardwood floors add warmth and character, complemented by oversized newer windows that fill the home with natural light. The main floor features a spacious living room, formal dining room, kitchen and two well-sized bedrooms, including an oversized primary retreat with a convenient two-piece ensuite and laundry. An additional three-piece bathroom provides the convenience of two bathrooms on the main level. Downstairs, the finished lower level feels far removed from the typical basement, with updated flooring, trim, paint, pot lights, good ceiling height and insulation throughout. A large recreation room with gas fireplace creates a comfortable gathering space, while a kitchenette/sink area, laundry, updated four-piece bathroom and two additional bonus rooms offer plenty of flexibility. A separate backyard entrance adds even more potential, including the possibility of an in-law suite or additional living space. With extensive updates already completed, versatile living space on both levels and a beautifully cared-for property inside and out, this is a home that's ready for its next owners to settle in and enjoy. (id:56248)

43 Niagara Street
Collingwood, Ontario
UPSCALE COASTAL LIVING AT SUNSET POINT - Welcome to 43 Niagara Street, a beautifully designed Craftsman-style home in Collingwood's coveted Sunset Point neighbourhood. Just steps from the waterfront, beaches and parks and a leisurely stroll to downtown, this exceptional residence offers over 3,100 sq. ft. of warm, inviting living space surrounded by natural beauty. Timeless architecture and a welcoming covered front porch create wonderful curb appeal. Inside, a grand two-storey foyer introduces soaring ceilings, rich natural woodwork, thoughtful architectural details and an abundance of natural light. The spectacular two-storey living room features a wood-burning stove and built-in bookshelves, opening to a generous dining room and beautifully appointed kitchen with integrated refrigerator, wall oven and two dishwasher drawers. The main-floor primary suite is a peaceful retreat with a custom walk-in closet and luxurious 5-piece ensuite and overlooks the peaceful back yard. A second main-floor bedroom features its own ensuite and private sauna. This room can also offer a flexible office space. The sun-filled sunroom is a favourite place to relax, overlooking the enchanting backyard. Set on a remarkably deep, private lot, mature gardens, towering trees and a lovely patio create a serene outdoor escape, backing directly onto forest and scenic walking trails. Upstairs, two bright bedrooms enjoy escarpment views, accompanied by a full bathroom and charming loft overlooking the living room. An unfinished basement offers excellent storage, while an attached garage provides convenient inside entry. This home is rare blend of timeless character, natural beauty and relaxed elegance in one of Collingwood's most desirable locations, where waterfront walks, spectacular sunsets and four-season living are part of everyday life. (id:56248)

93 West Street
Brantford, Ontario
Fully renovated from top to bottom, this legal 4-unit property presents an excellent opportunity for investors seeking a turnkey addition to their portfolio. Each of the four self-contained units has been completely redone, featuring modern finishes, updated kitchens, and refreshed living spaces. Three units offer one-bedroom layouts, while the fourth features a desirable one-bedroom plus den configuration. All units are equipped with new finishes and appliances, offering a move-in-ready experience for tenants. As a non-rent-control building, with all units first occupied after November 15, 2018, owners have the flexibility to set rents at market rates. Separate hydro meters allow tenants to pay their own electricity costs, while recent efficiency upgrades help reduce operating expenses. Additional features include ample on-site parking and a large garage offering valuable storage or potential for additional income. Whether you are an experienced investor or entering the multi-residential market, this property offers a compelling opportunity with four independent rental units and long-term income potential. (id:56248)
2343 Khalsa Gate Unit# 104
Oakville, Ontario
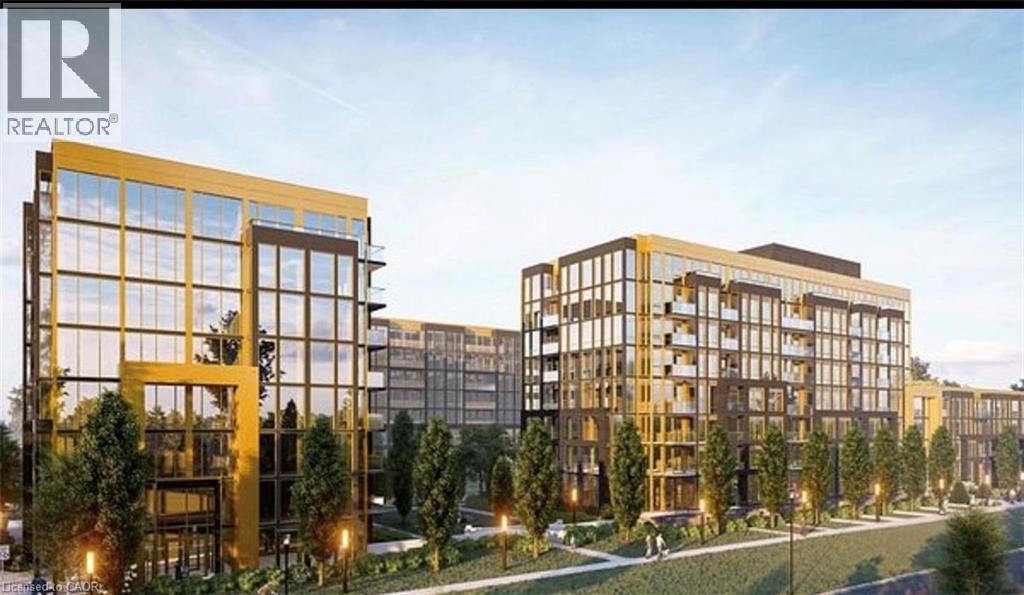
The Modern Residence Luxury condo includes 1 Bedroom + Den, The Large Den is having Sliding Door, can be used as 2nd Bedroom, with 1 parking And a Locker, with 2 Full Washrooms with Standing Shower And a Tub. Located in upper Glen Abbey west Oakville, Very Bright And Open concept, NO Elevator Needed to Enter in the property ,Its on Main Floor. Carpet Free,Laminate throughout. The Kitchen Boats with an Upgraded Granite Countertop and upgraded Backsplash, Close to Top Schools, parks, Hospital and Highway403/407. Amenities including Smart Home Technology, Games Room, Private Family Party Room, Media Room, Pool, Fitness Centre.AAA Tenants paying Rent on time, Monthly Rent $2,200.00,Lease expires on March 15th 2027. (id:56248)