
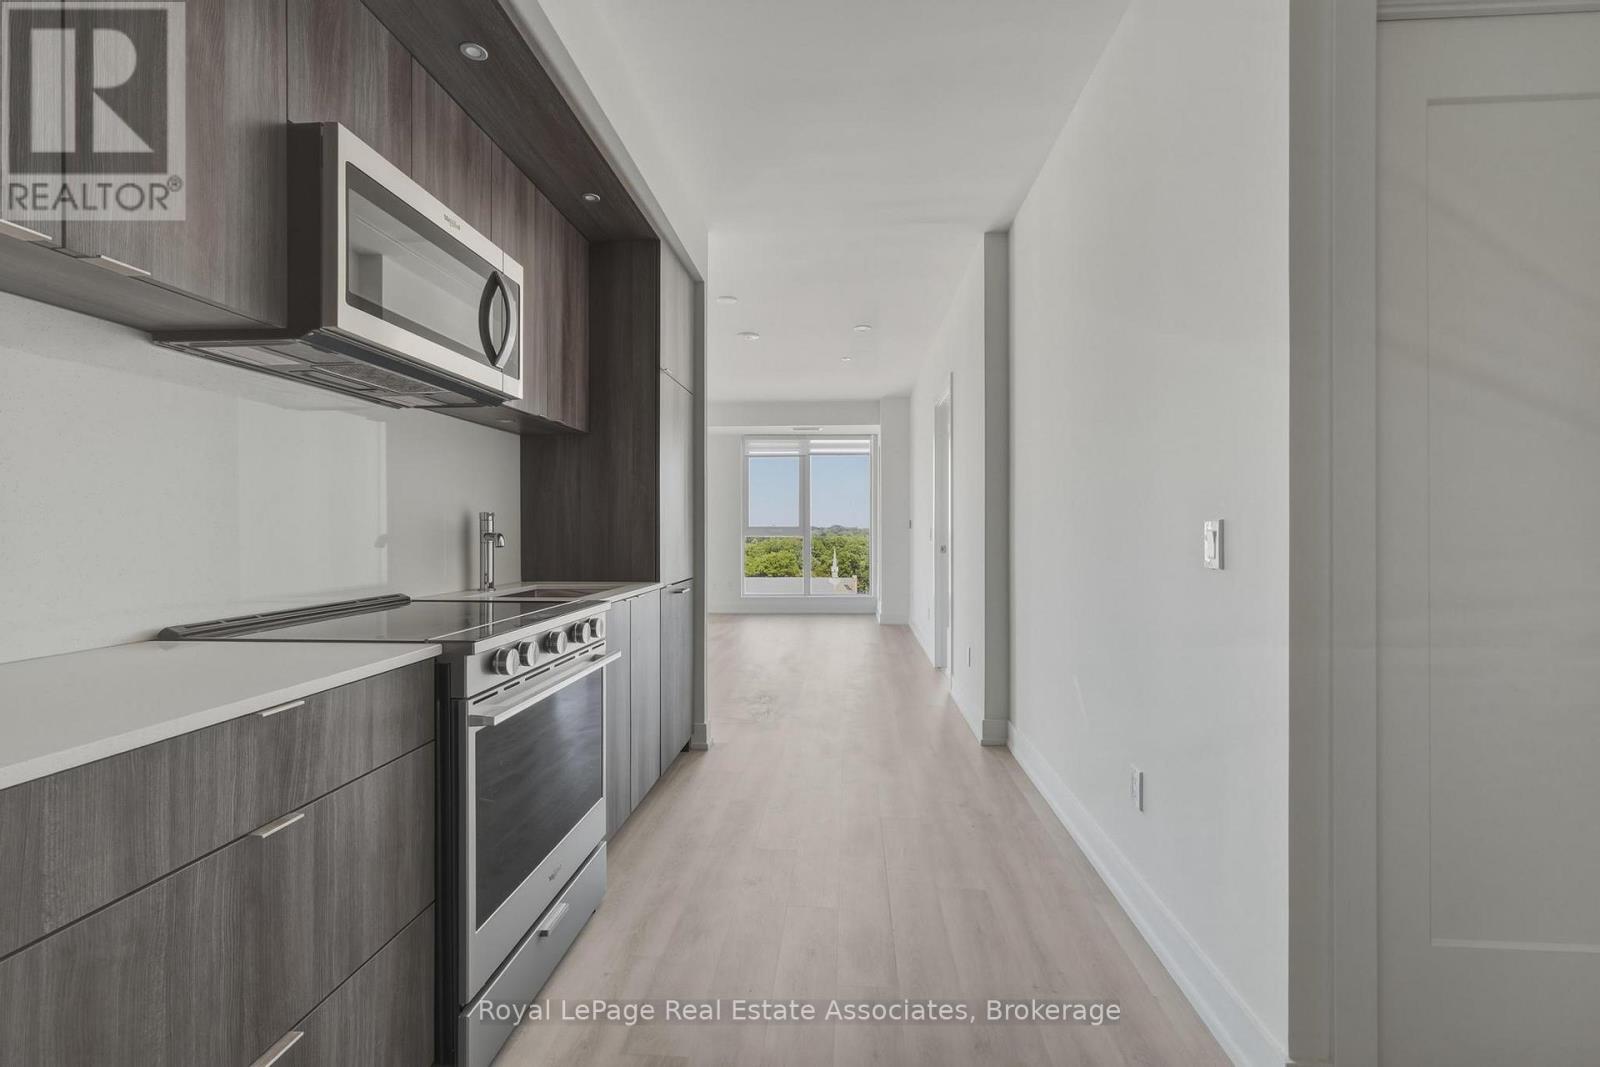
1212 - 25 Cordova Avenue
Toronto, Ontario
***WITH PARKING*** Welcome to Westerly 1, where contemporary design meets elevated urban living in the heart of Islington-City Centre West. This bright and thoughtfully designed 2-bedroom, 2-bathroom suite features a carpet-free layout with modern finishes throughout, complete with an exclusive parking space for added convenience. The spacious open-concept design is complemented by floor-to-ceiling windows that flood the home with natural light, while the private balcony offers the perfect place to enjoy fresh air and southwest views. The modern kitchen features built-in stainless steel appliances, sleek cabinetry, and an efficient layout that flows seamlessly into the dining and living areas. The open-concept living space is ideal for both entertaining and everyday living, with a walk-out to the balcony that extends your living area outdoors. The primary bedroom serves as a comfortable retreat with a large closet and private 3-piece ensuite. The second bedroom features a generous closet and floor-to-ceiling window, making it ideal for family members, guests, or a dedicated home office. A stylish 4-piece main bathroom and convenient in-suite laundry complete this thoughtfully designed home. Residents enjoy access to premium amenities including concierge service, fitness centre, guest suites, party and meeting rooms, and beautifully maintained common areas. Ideally located steps from Islington Subway Station, parks, shopping, dining, golf courses, and everyday conveniences, this residence offers connected urban living in one of Etobicoke's newest and most desirable communities. (id:56248)
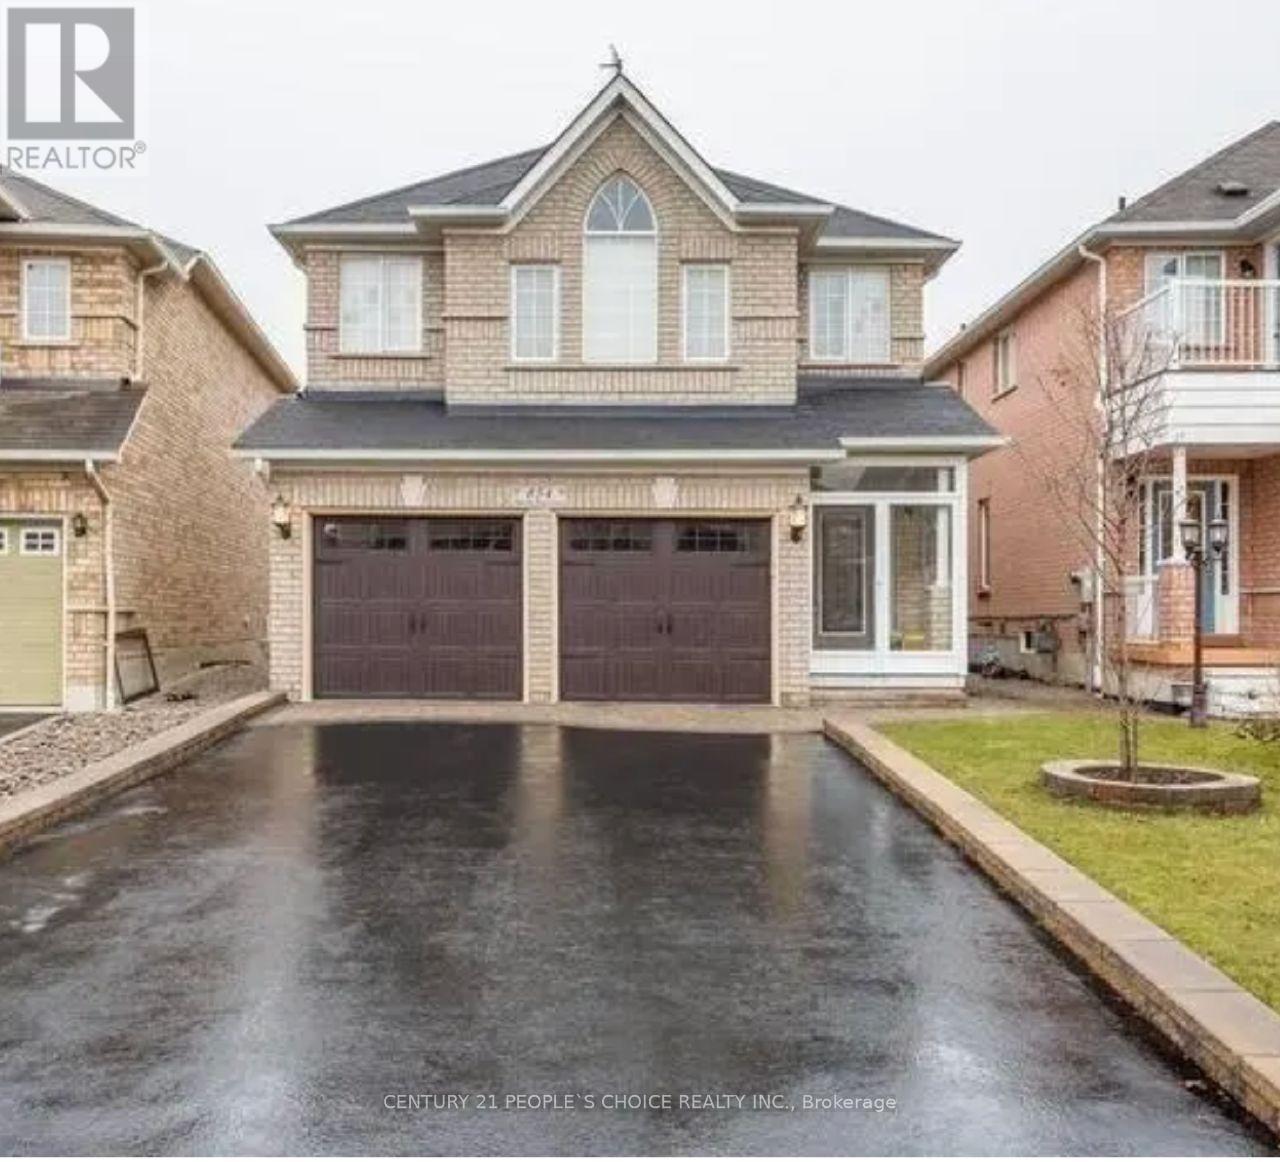
(Lower) - 854 Knotty Pine Grove
Mississauga, Ontario
Walkout Basement Unit in a Detached Home with one bedroom and Great Family Room. Walk-out to Private Backyard. Family Oriented Neighborhood, Close to Top Rated Schools, Park, Bus Stop, Shopping, Highways and Transportation. Tenant Has to Pay 30% Of all Utilities bills. (id:56248)
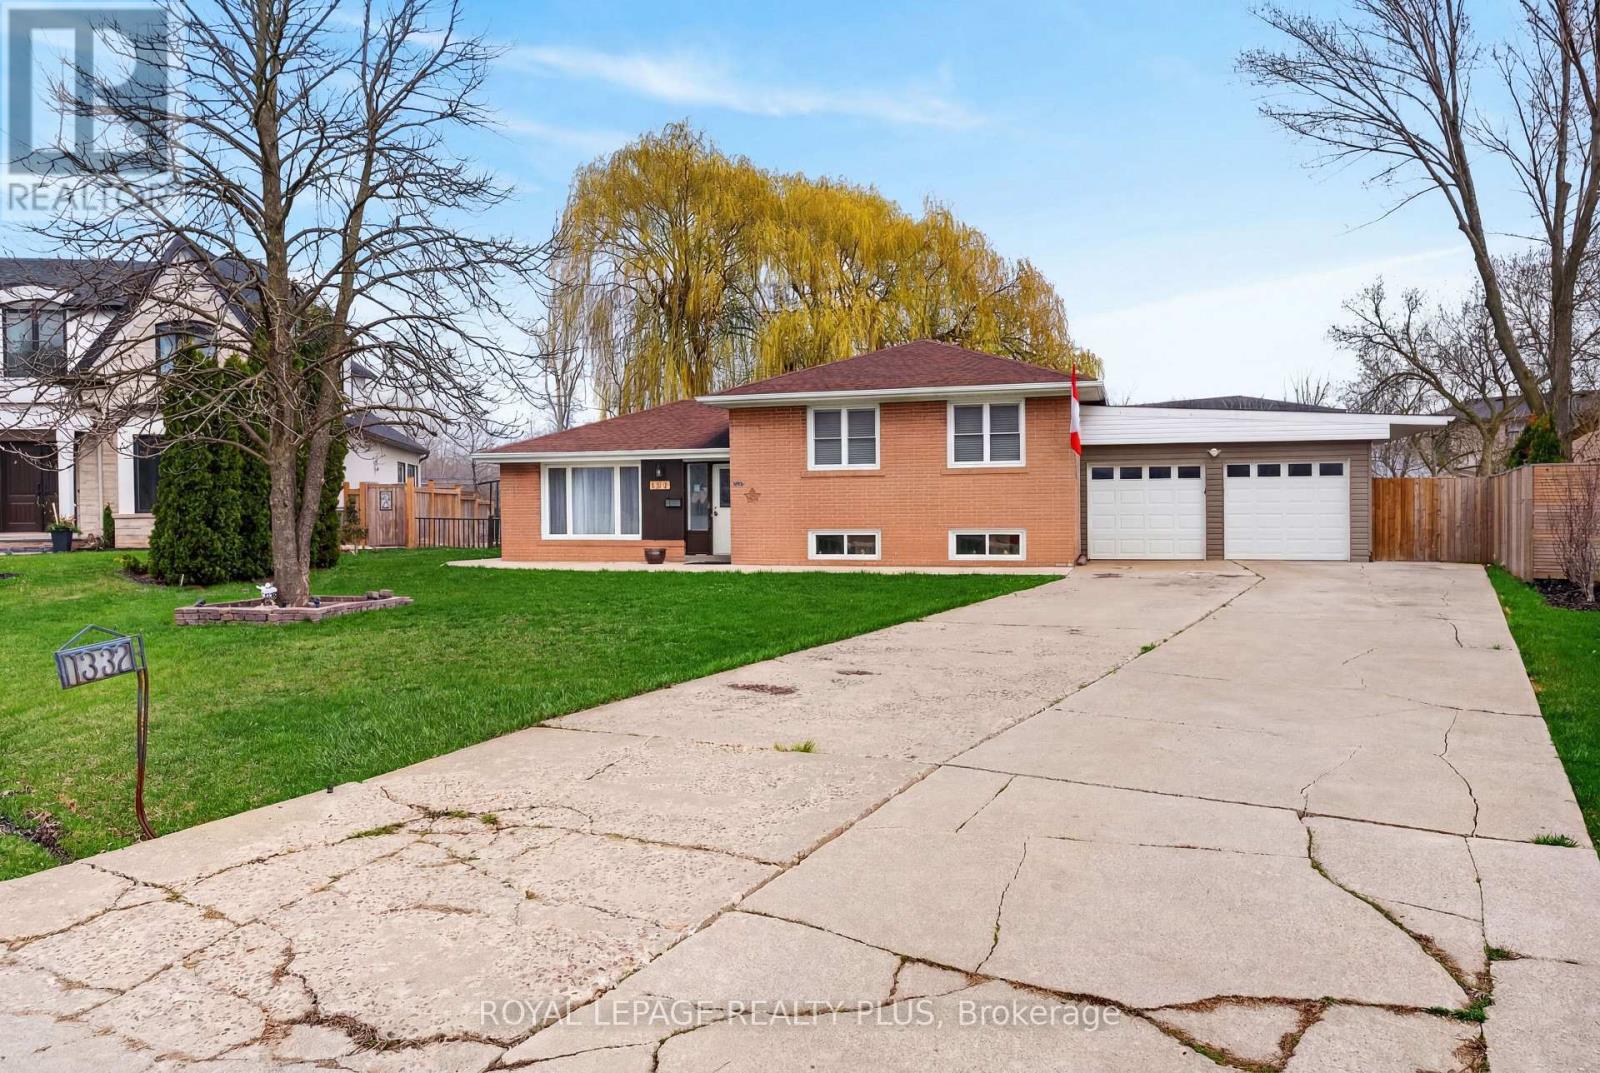
1332 Stanbury Road
Oakville, Ontario
RARE FIND ! A truly exceptional and rarely available offering in one of Oakville's most coveted luxury enclaves, this expansive pie-shaped, an extraordinary 17879 sqft parcel presents a premier opportunity for builders, investors, and those seeking to create a landmark custom estate. Surrounded by distinguished multi-million dollar residences, this property is ideally positioned on a quiet, tree-lined street in a neighbourhood defined by upscale redevelopment and architectural excellence. The lot is the true showpiece-boasting a 60 ft frontage that dramatically opens to an impressive 174 ft across the rear, with remarkable depths of approximately 213 ft and 145 ft. This unique configuration offers an extraordinary building envelope, providing the scale and flexibility required to design and construct a truly grand custom home with resort-style outdoor living, without compromise. The existing 3-bedroom residence features an open-concept main living area and a finished lower level with a recreation room and two Murphy beds, a huge backyard with concrete patio, offering comfortable, functional living or rental potential while future plans are realized. Additional features include an attached double garage and an extended private driveway accommodating up to six vehicles. Enjoy an unparalleled lifestyle with a short 20-minute stroll to the lake & coronation park, while everyday conveniences are just a 7-minute walk to a nearby shopping plaza featuring Walmart, LCBO, Metro, Shoppers Drug Mart and major banks. Families will appreciate the proximity to top-rated schools & public library, including Blakelock High School and elementary school, all within a 14-minute walk. This is a rare land acquisition opportunity in prime Oakville-offering unmatched lot dimensions, prestigious surroundings, and exceptional redevelopment potential. Properties of this scale and caliber are seldom offered, making this a standout investment in one of the GTA's most desirable luxury markets. (id:56248)
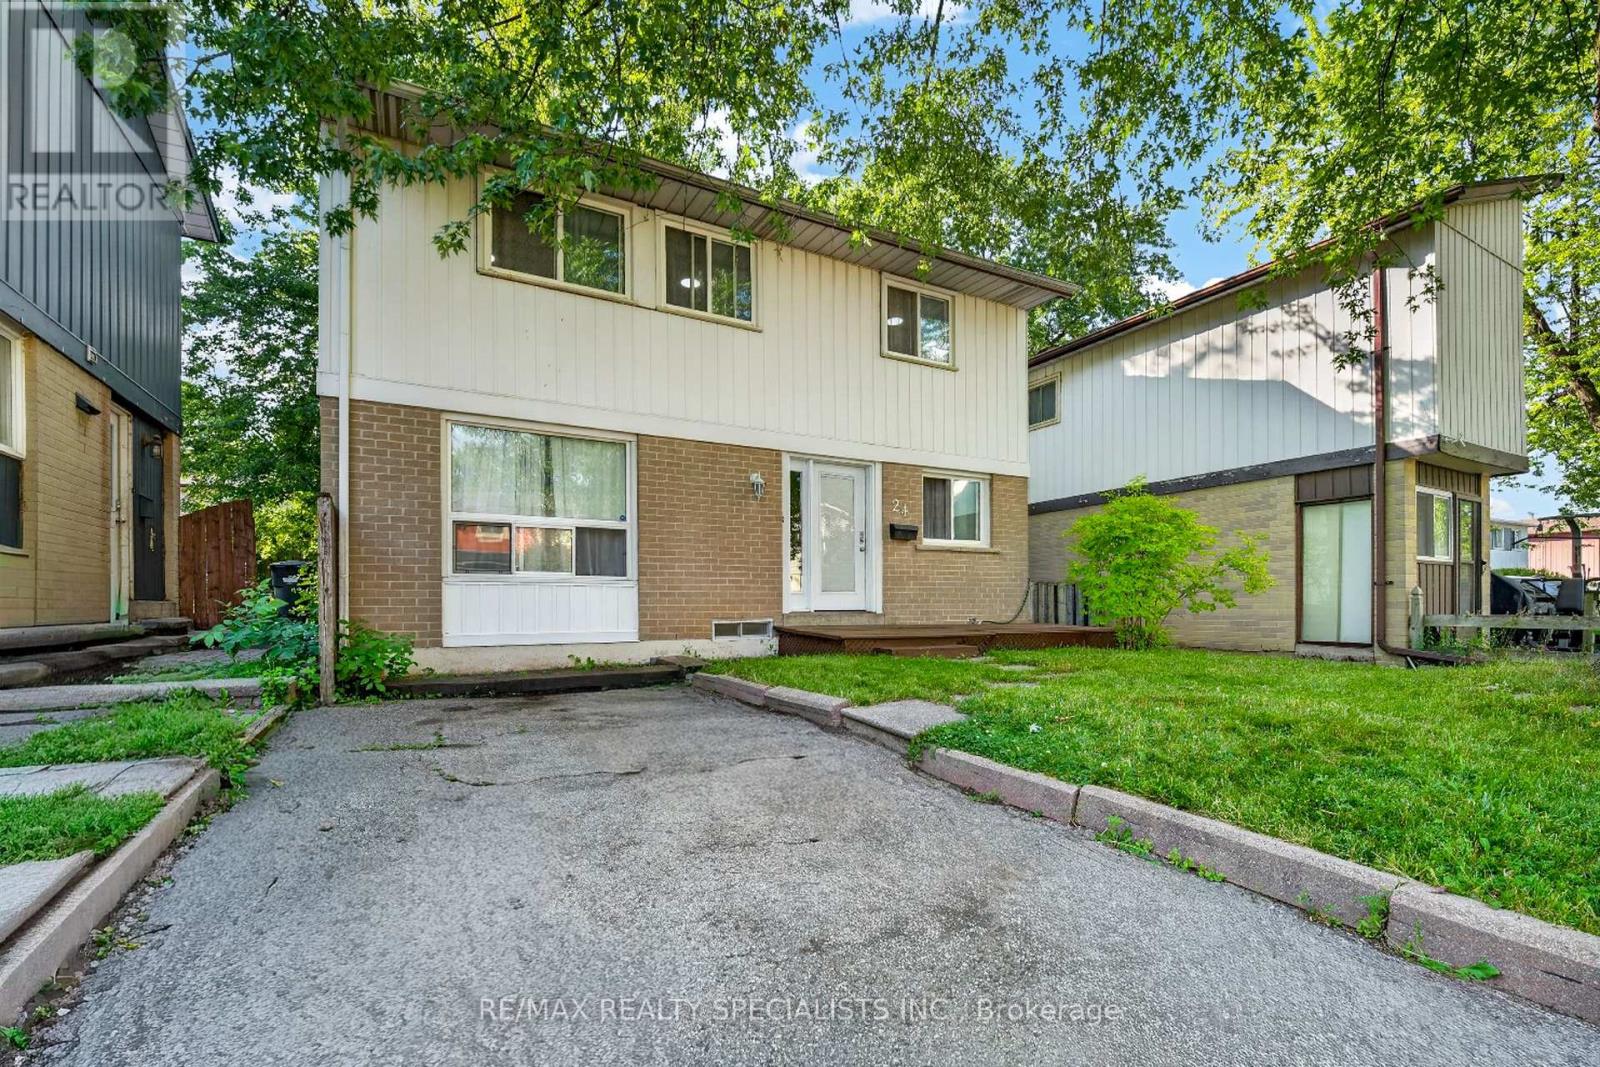
24 Garrison Square
Brampton, Ontario
Welcome to this stunning fully renovated detached home offering high-end finishes, modern upgrades, and an unbeatable location in a quiet, family-friendly neighborhood. Featuring a spacious open-concept layout with engineered laminate flooring throughout, pot lights, a modern kitchen with stainless Steel Appliances, plus a cozy family room with walkout to a beautiful backyard deck. The second floor offers three spacious bedrooms and recently renovated bathroom, while the fully finished basement apartment provides extra living space. Enjoy a long driveway with 3-car parking, a backyard shed perfect for storage, a hobby room, and close proximity to top-rated schools, parks, plazas, Hwy 410, hospital, places of worship, and all major amenities. (id:56248)
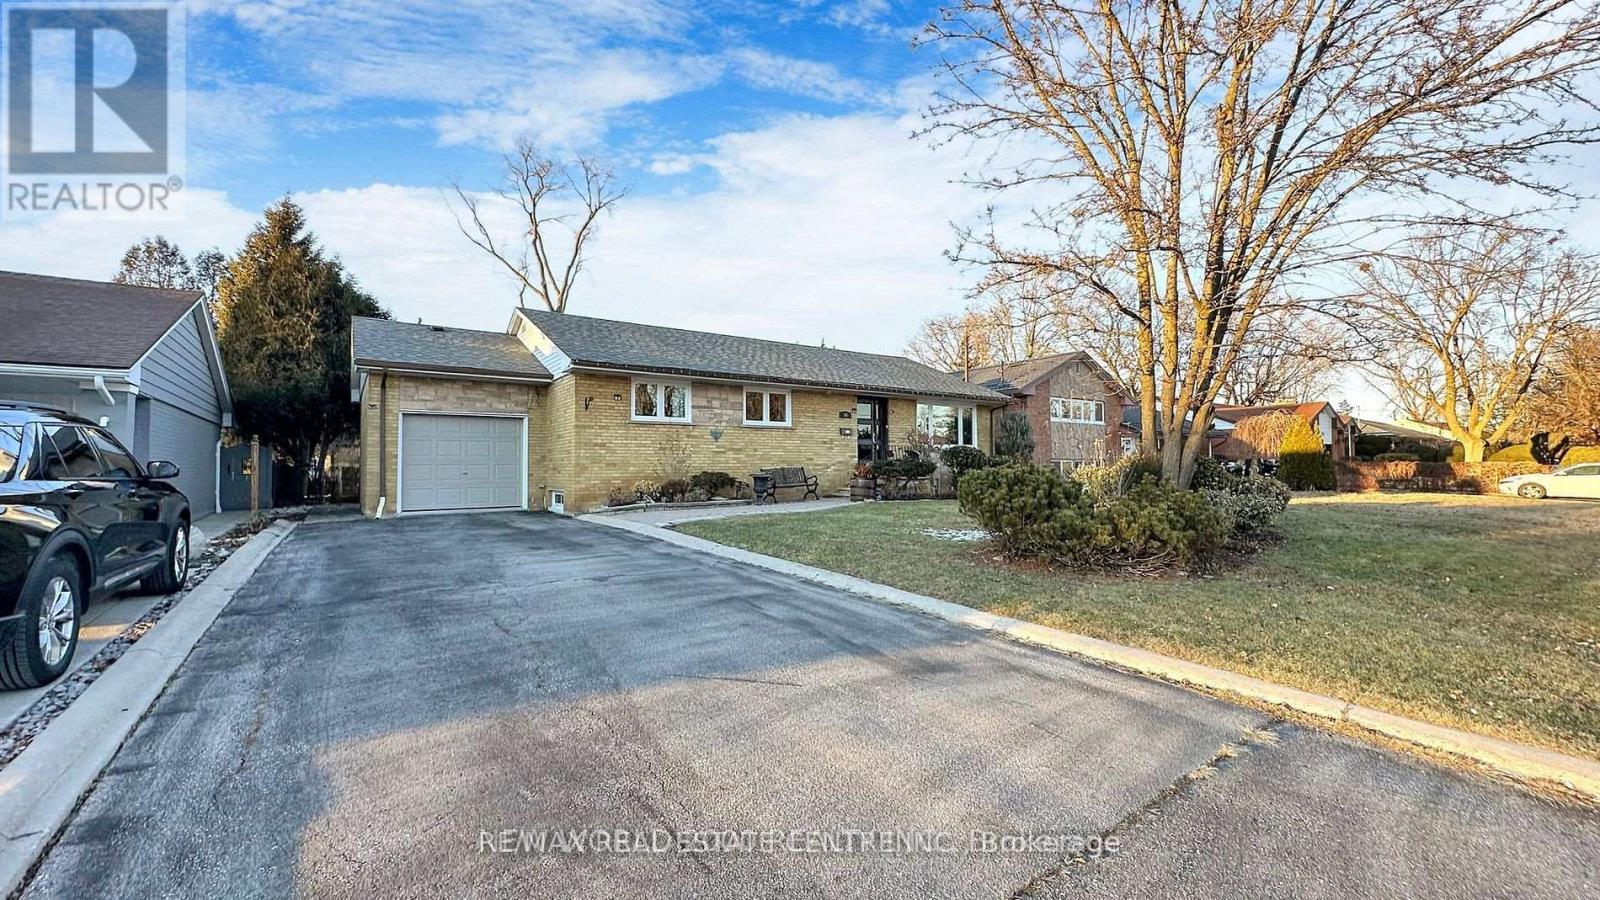
10 Suburban Drive W
Mississauga, Ontario
Welcome to this main-floor bungalow in the heart of Streetsville, Mississauga's beloved "Village in the City." This bright 3-bed, 3-bath, 3 Car parking space,home offers generous rooms, an open living/dining area, and a large private backyard. Ensuite laundry, private entrance, parking for 3. Steps to Queen St's heritage shops, cafes & restaurants. Short walk to Streetsville GO (Milton line, 40 min to Union). Quick access to Hwy 401/403/407. Top-rated schools, Streetsville Memorial Park & Credit River trails nearby. One of Mississauga's most walkable communities. ( Basement is Rented. Upper Level tenant will pay 60% Utilites. Basement Tenant will pay 30% Utilites. For upper Level portion allowed 3 parking. (id:56248)
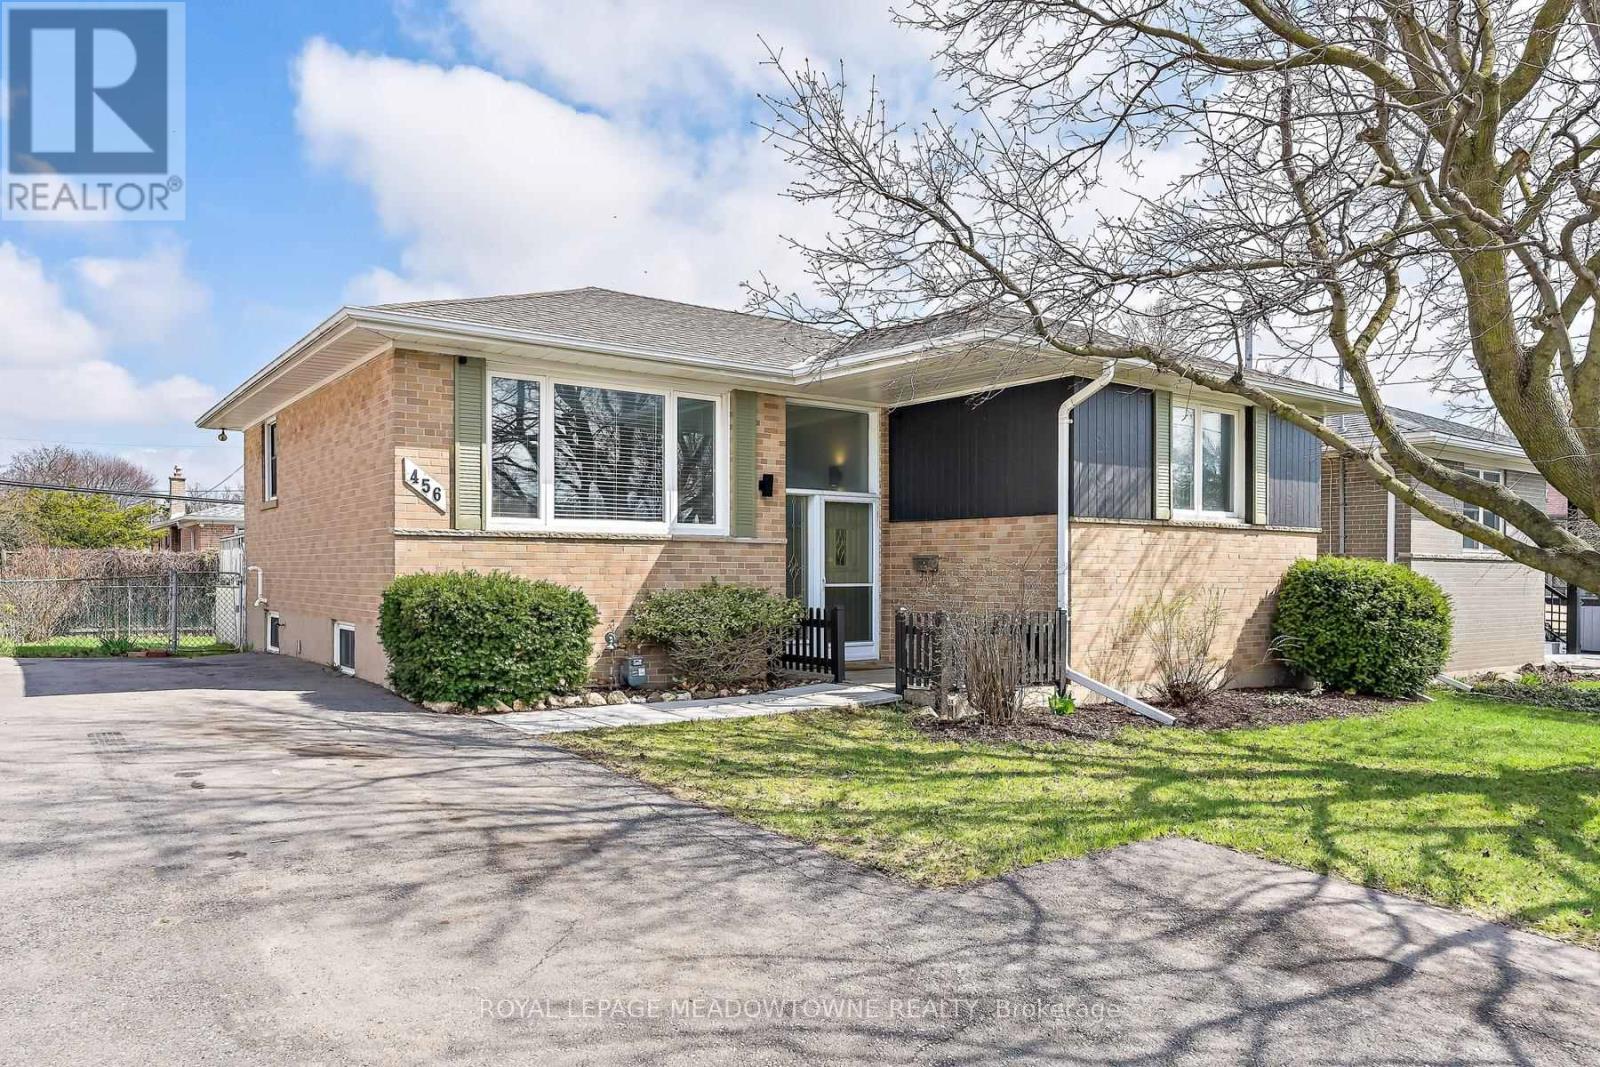
456 Delrex Boulevard
Halton Hills, Ontario
Charming solid brick raised bungalow offering a perfect blend of comfort, function, and location. This inviting home features 3+1 spacious bedrooms and 2 full bathrooms, ideal for families or those seeking extra space. The bright eat-in kitchen fills with natural light with Patio Door access to expansive back deck and fully fenced yard, perfect for entertaining or simply enjoying peaceful outdoor moments. The lower level offers a cozy gas fireplace, an additional bedroom, and a large furnace room with plenty of storage space and work benches, providing both warmth and convenience. Recent updates include a newer furnace & A/C, ensuring comfort and efficiency year-round. Outside, there's parking for four vehicles, and the property sits in a fantastic location-close to restaurants, shopping, schools, transit stops, ravine walking trails, and parks. A well-maintained home in a desirable area, move-in ready and full of potential. (id:56248)
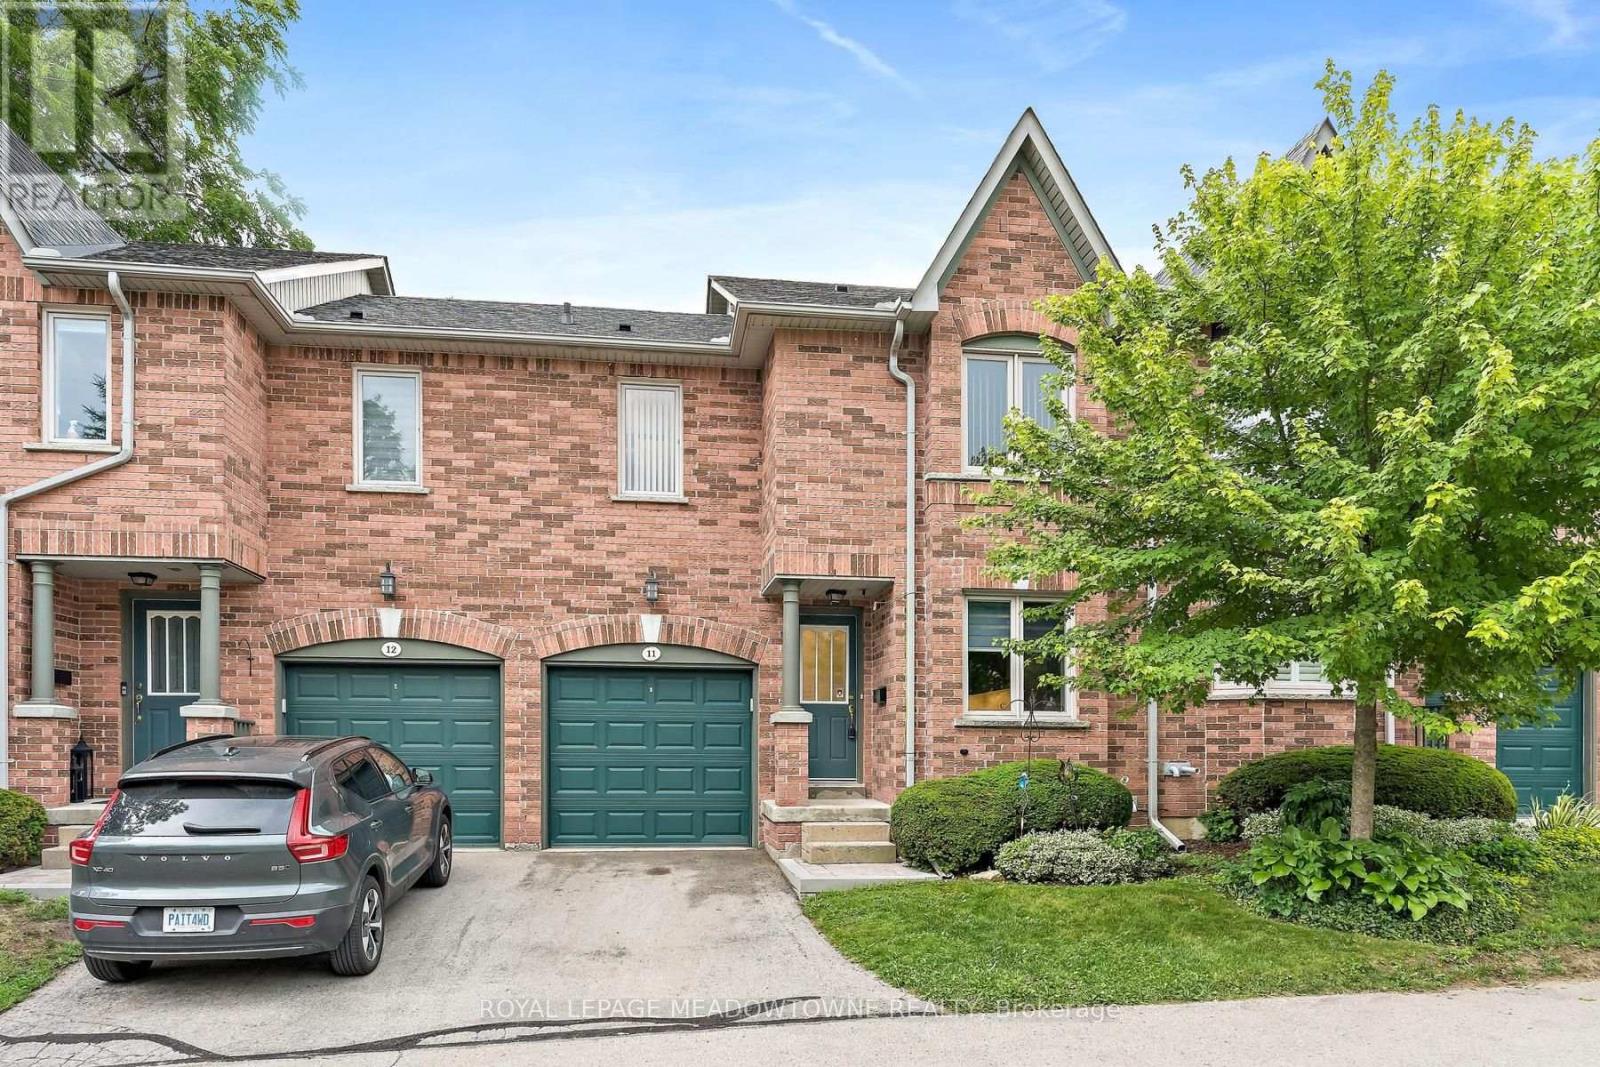
11 - 76 River Drive
Halton Hills, Ontario
Welcome to 76 River Drive, Unit 11. This well-maintained, 2-storey condo townhome offers 1,307 square feet of above-grade living space, plus a finished 384-square-foot lower level. The main floor features a functional layout with a spacious kitchen updated in 2019, a dedicated dining area, and a bright living room overlooking the landscaped backyard. Upstairs, you will find three bedrooms and two full bathrooms, including a renovated primary ensuite complete with a walk-in shower, as well as a highly convenient upper-level laundry room. The finished walkout basement provides a large recreation room, a gas fireplace and a walkout to a private, fully fenced backyard. Complete with an attached 1-car garage, this home is perfectly situated close to the GO Station, Glen Williams, and local shops. Enjoy a completely maintenance-free exterior lifestyle-the maintenance fee covers all grass cutting, snow removal right to your front door, and access to the private community heated outdoor in-ground pool. This is the lock-and-go lifestyle one dreams about! (id:56248)
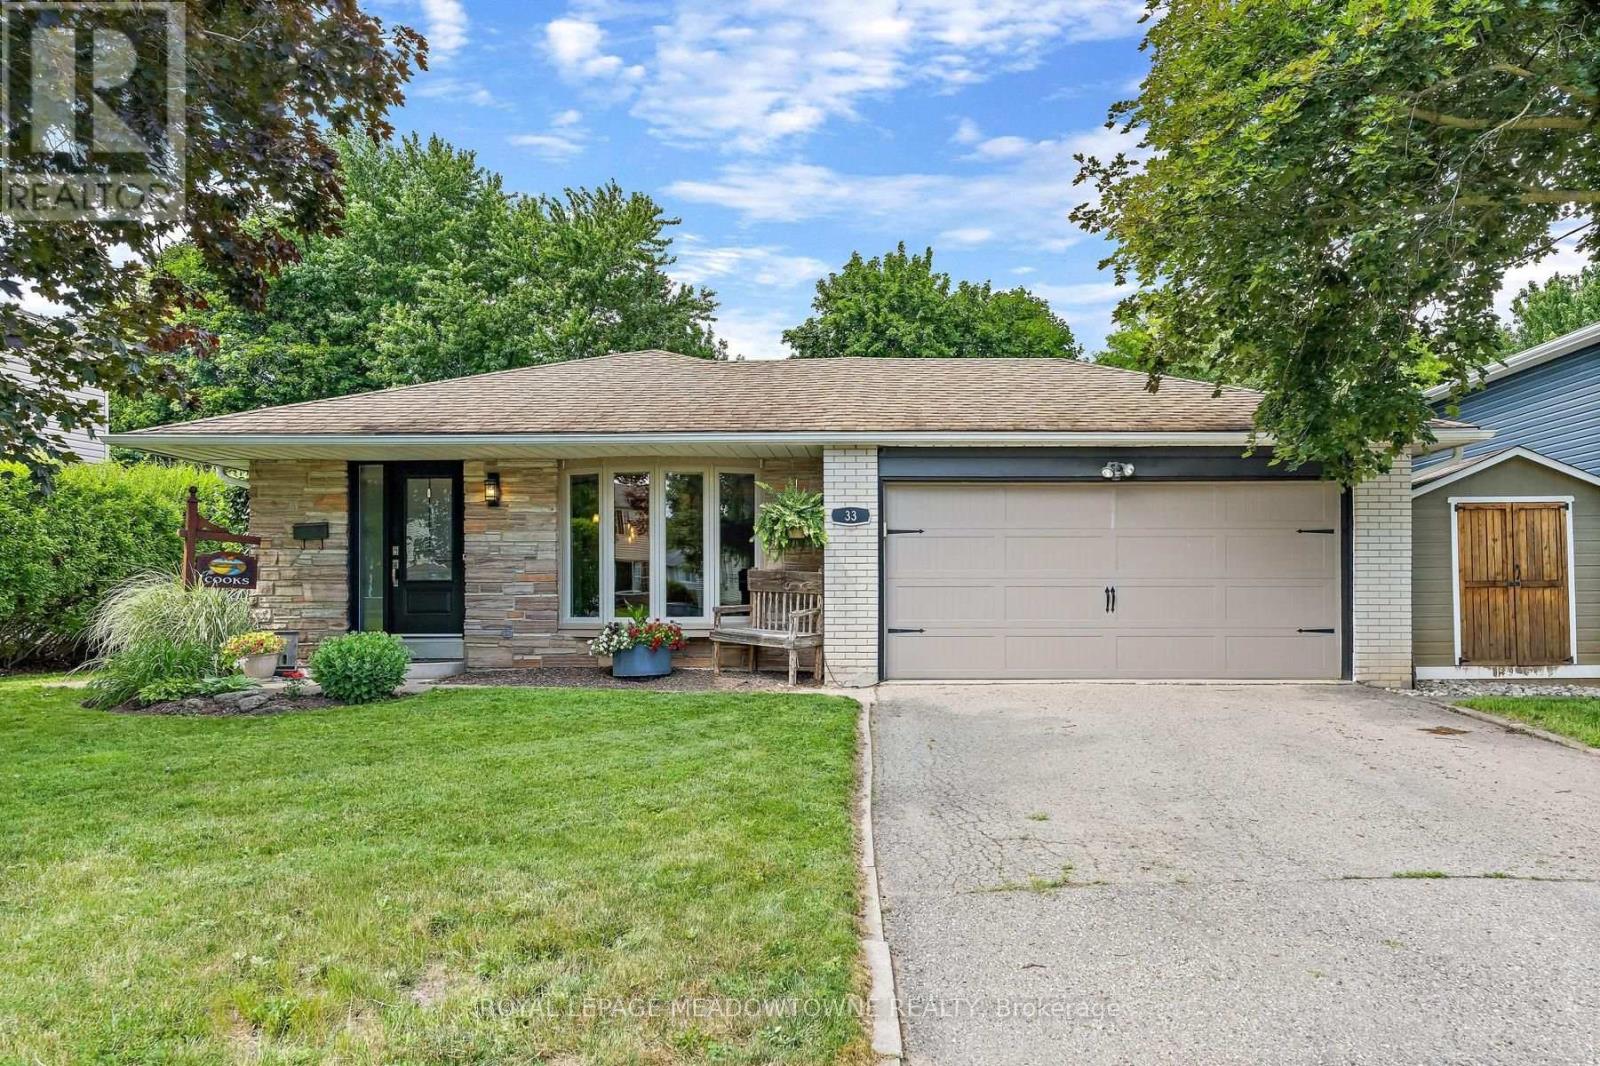
33 Fagan Drive
Halton Hills, Ontario
Backing onto peaceful greenspace with no rear neighbours, this exceptional family home sits on one of Georgetown's most desirable streets, just steps to the Hungry Hollow Trail System with scenic river views, boardwalks, and trails connecting one end of town to the other. Designed for entertaining, the spacious renovated kitchen features a massive centre island, abundant cabinetry, stainless steel appliances, and overlooks the open-concept living and dining area. A walkout leads to the private backyard oasis, complete with an inground pool, change room, patio space, and mature landscaping. The upper level offers three generous bedrooms and a beautifully renovated four-piece bathroom, while a second full updated bathroom on the lower level adds convenience. The addition off the kitchen is the perfect home office, craft room, or flex space. The bright lower level features a spacious family room with a cozy fireplace, dedicated laundry area, room for a home gym or games area, and excellent crawl space storage. A double garage and oversized driveway provide ample parking, while schools, parks, shopping, and everyday amenities are all nearby. An unbeatable combination of location, privacy, and lifestyle-this is the family home you've been waiting for! (id:56248)
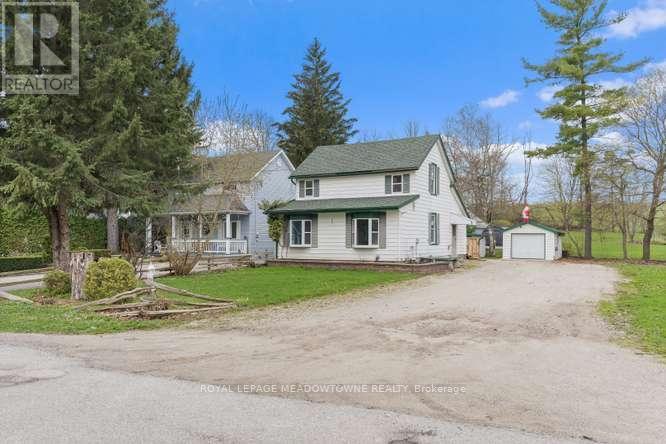
1442 Mill Street
Caledon, Ontario
Charming 3-Bedroom Home in the Heart of Historic Cheltenham Nestled in the picturesque village of Cheltenham, this inviting 3-bedroom, 2bath, two-storey home blends small-town charm with the beauty of Caledon's natural surroundings. Set in an old historic mill village along the scenic Credit River, the property offers tranquil views, rolling hilly terrain, and a warm community atmosphere. Enjoy easy access to the Caledon Railway Trail and the renowned Bruce Trail-perfect for hiking ,cycling, and year-round outdoor adventures. Explore nearby landmarks like the Cheltenham Badlands and Forks of the Credit, or stroll to the Cheltenham General Store, just a short walkaway for your morning coffee or local goods .Whether you're seeking a serene retreat or a family-friendly home surrounded by nature and history, this property captures the essence of countryside living-only minutes from urban conveniences. (id:56248)
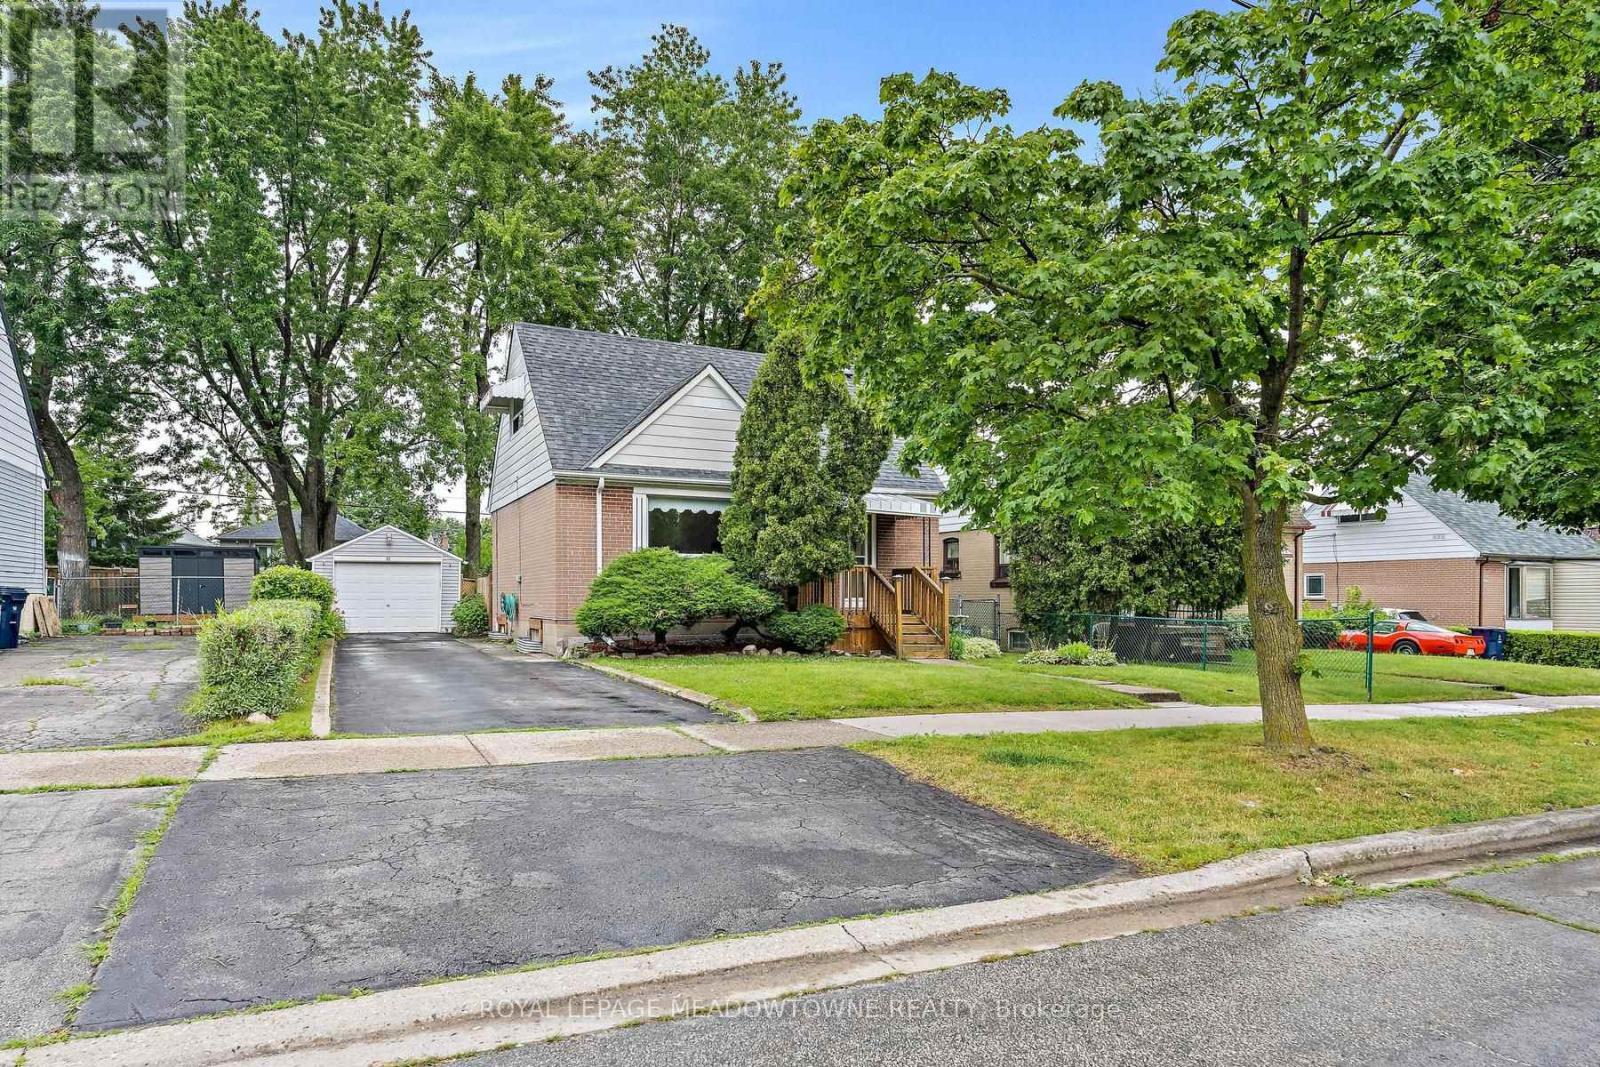
27 Hatfield Crescent
Toronto, Ontario
Welcome to 27 Hatfield Crescent, a well-maintained home offering a functional layout in a convenient, family-friendly Toronto neighbourhood. The bright living room features a large picture window that fills the space with natural light and flows into a separate dining room, ideal for family dinners and entertaining. The eat-in kitchen offers ample cabinetry, generous counter space, a corner stainless steel sink, white appliances, and room for a breakfast table. A main floor 4-piece bathroom and a rear hallway with convenient access to the backyard complete the main level. Upstairs, you'll find two spacious bedrooms with charming sloped ceilings, ceiling fans, abundant closet space, and large windows. The finished basement extends your living space with a comfortable recreation room, a versatile bonus room perfect for a home office, hobby room or guest space, a 2-piece bathroom, and a workshop/laundry area complete with laundry sink, central vacuum, Lennox furnace, humidifier, and plenty of storage. Outside, enjoy a fully fenced backyard featuring a large interlock patio, covered deck, storage shed, mature perennial gardens, two beautiful trees, and shrubs that provide added privacy. The home also offers a newer front porch, single-car garage, and a paved driveway with parking for up to three vehicles. Ideally located within walking distance to shopping, schools, parks, and the local arena, with convenient access to major highways, this property presents a wonderful opportunity to move in, renovate, or personalize to suit your own style. (id:56248)
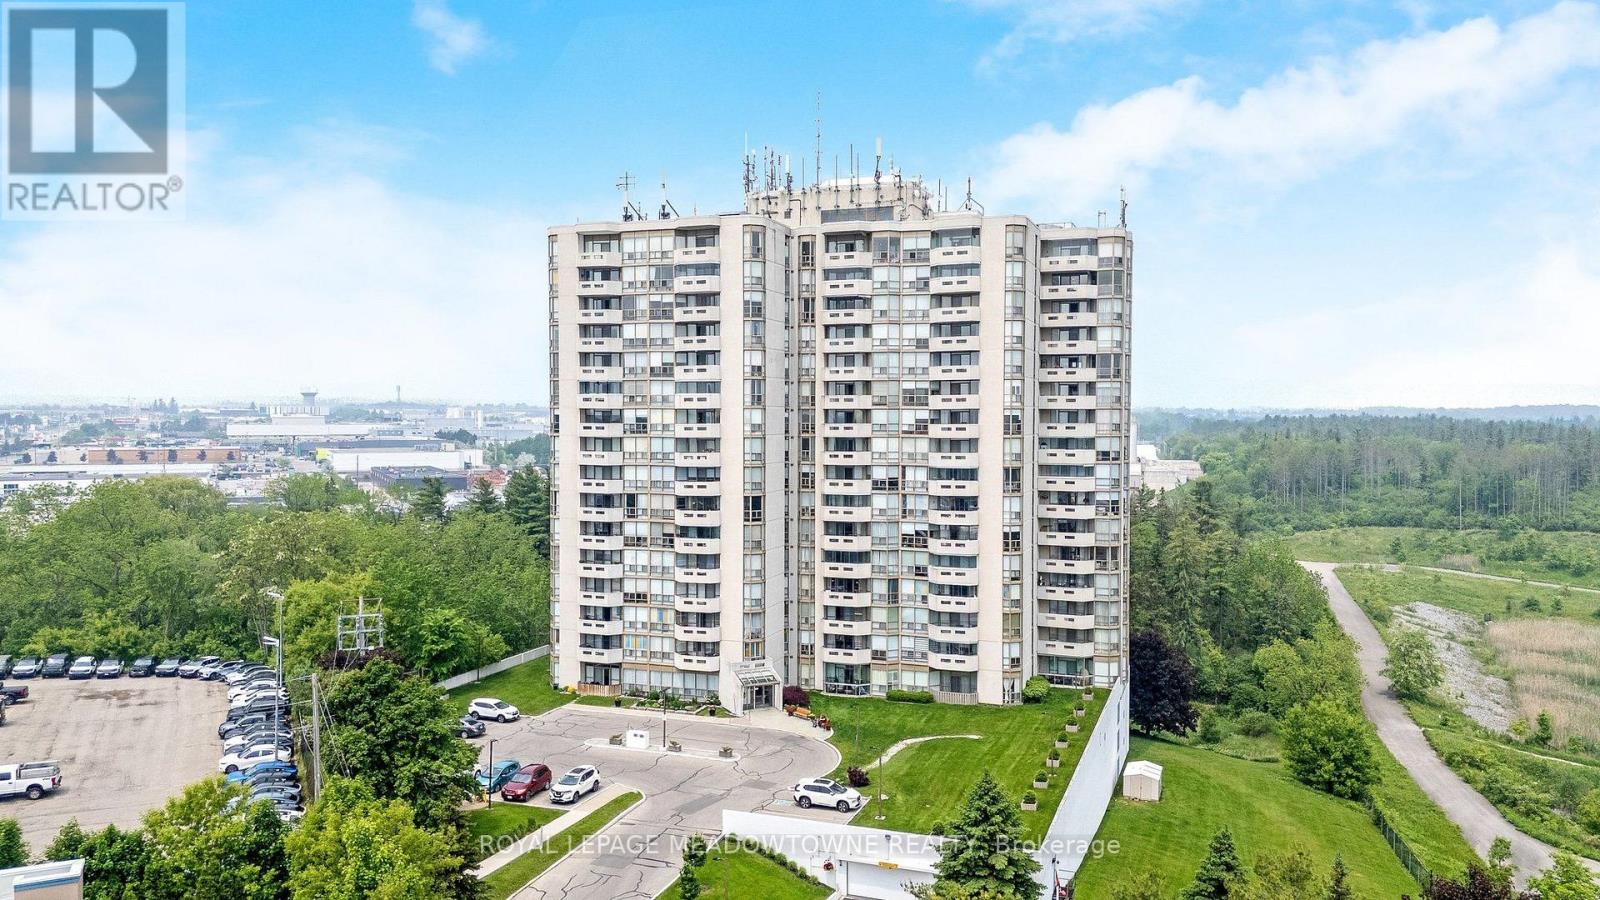
808 - 20 Mcfarlane Drive
Halton Hills, Ontario
This bright 2 bedroom, 2 bathroom unit is ready for you to move-in! It is 1,281 sq. ft. and offers a fully renovated kitchen with stainless steel appliances & a paneled dishwasher, pot drawers, pantry cabinets and granite countertops. The open concept living and dining room offers laminate flooring and direct access to the private balcony. The primary bedroom has a renovated 4-pc ensuite, a walk-in closet plus a den! There is a large second bedroom with an oversized double closet, an additional updated 3-pc main bath & ensuite laundry. The maintenance fees include water & bell internet. The building offers underground parking, an indoor pool, hot tub, sauna, fitness centre, tennis courts, party room, games room, library, workshop, outdoor patio and ample visitor parking. Furnace/AC 2020, Bath Fitter/Vanities 2021, Appliances/Kitchen Renovation 2019, Hot Water Tank 2026 (id:56248)
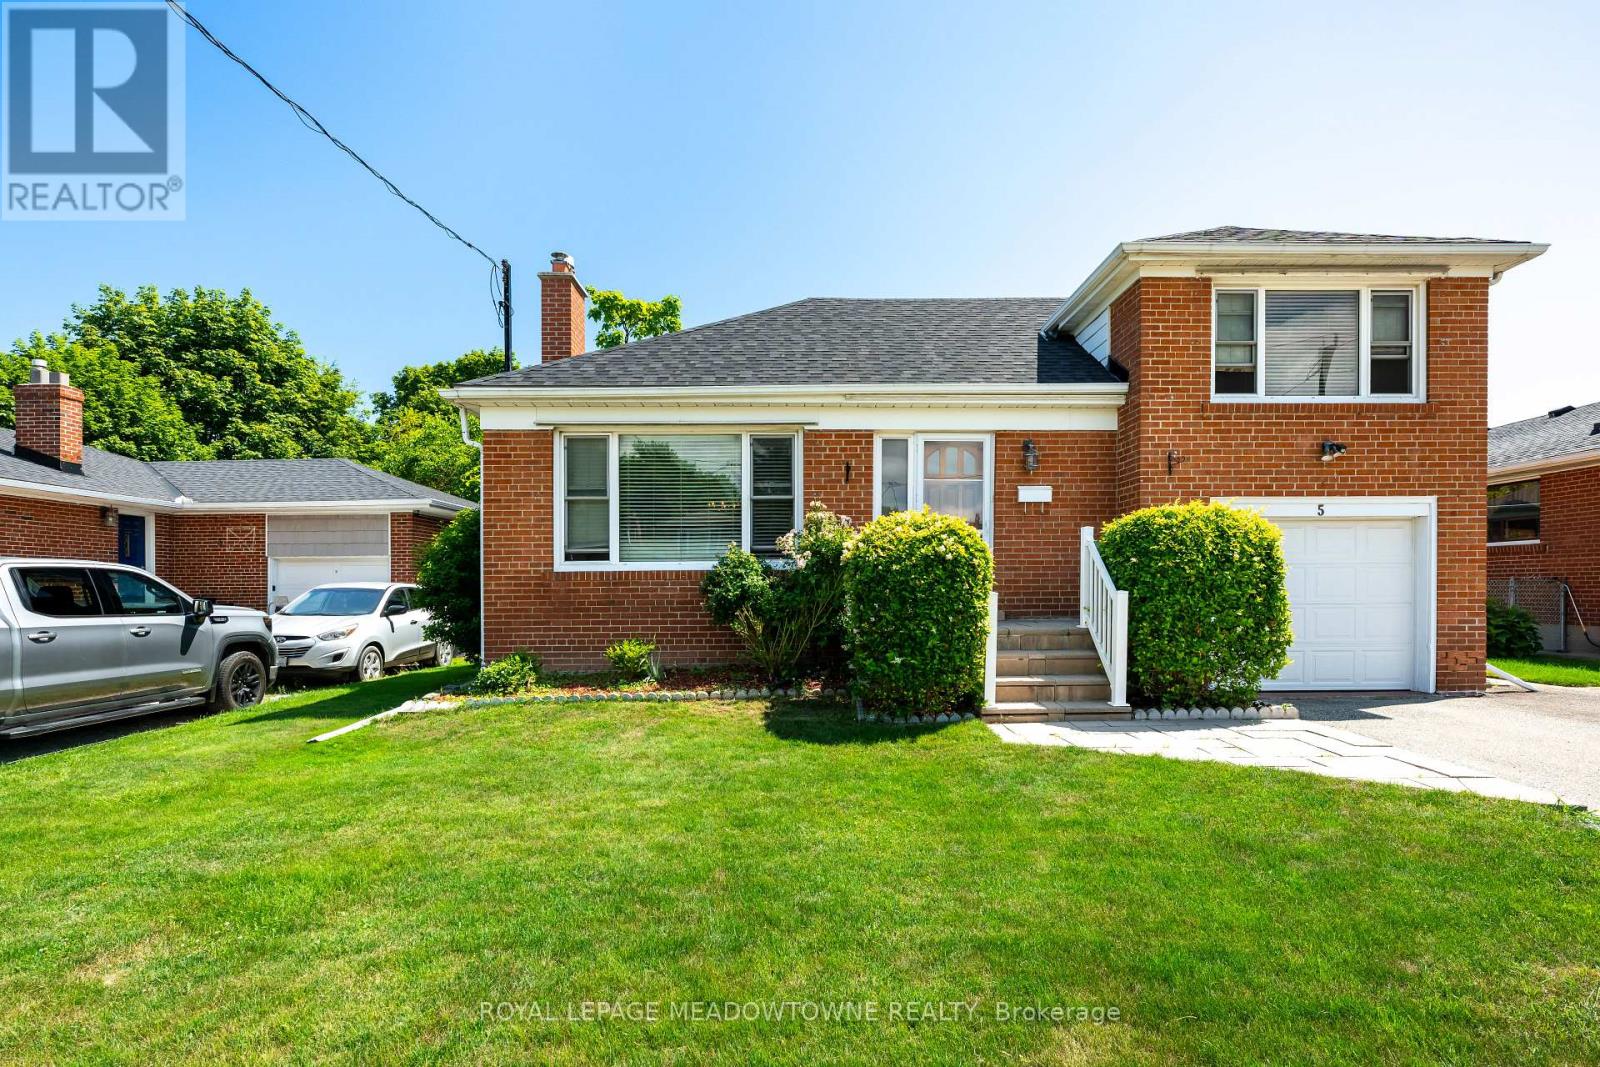
5 Boreal Road
Toronto, Ontario
Imagine living just minutes from the heart of the city, yet coming home to a quiet, tree-lined oasis. Welcome to 5 Boreal Road-the perfect Etobicoke "forever home." Located on a quiet, safe street in a highly sought-after neighborhood, this beautiful property gives you a peaceful suburban life with quick access to the city. Step outside into a private, fully fenced backyard featuring a crystal-clear swimming pool-your own private resort for summer pool parties, weekend BBQs, and relaxing in the sun. Inside, a separate side door leads straight to the large basement, unlocking massive potential for a rental apartment to help pay the mortgage, an in-law suite, or a private nanny space. An absolute commuter's dream, you can hop onto Highways427, 401, or the QEW/Gardiner in seconds for a quick trip to Downtown Toronto or Pearson Airport. Just a short walk or drive to Centennial Park (golf, ski hill, playgrounds), excellent local schools, and premium shopping at Sherway Gardens. This isn't just a house, it's where your family's next chapter begins! (id:56248)