

110 - 628 Fleet Street
Toronto, Ontario
Live/work street front condominium facing Fleet Street. This unit offers easy access and excellent visibility for a business. It is dual-zoned, making it ideal for a small business or office, or as a lovely 1+1 condo unit. Welcome to West Harbour City! This rarely available south-facing unit is a charming and well-appointed 1-bedroom plus office space condo that truly feels like home. The spectacular floor plan boasts a bright and spacious open-concept layout with soaring 11-foot ceilings and two separate walk-outs, one to Fleet Street and the other to the condo building. The functional kitchen is equipped with a built-in breakfast bar and stainless steel appliances, while the front office is generously sized. The building offers excellent amenities, including an indoor pool, fitness center, sauna, rooftop patio, and more! Ideally situated in a highly desirable neighborhood in the heart of downtown Toronto, this unit is 814 sq. ft. as per the floor plan. Extras include being just steps away from the lake, Farm Boy, Loblaws, TTC, schools, shops, restaurants, parks, Harbourfront, and quick access to the highway. The unit features brand new Italian porcelain tile installed throughout recently! (id:56248)
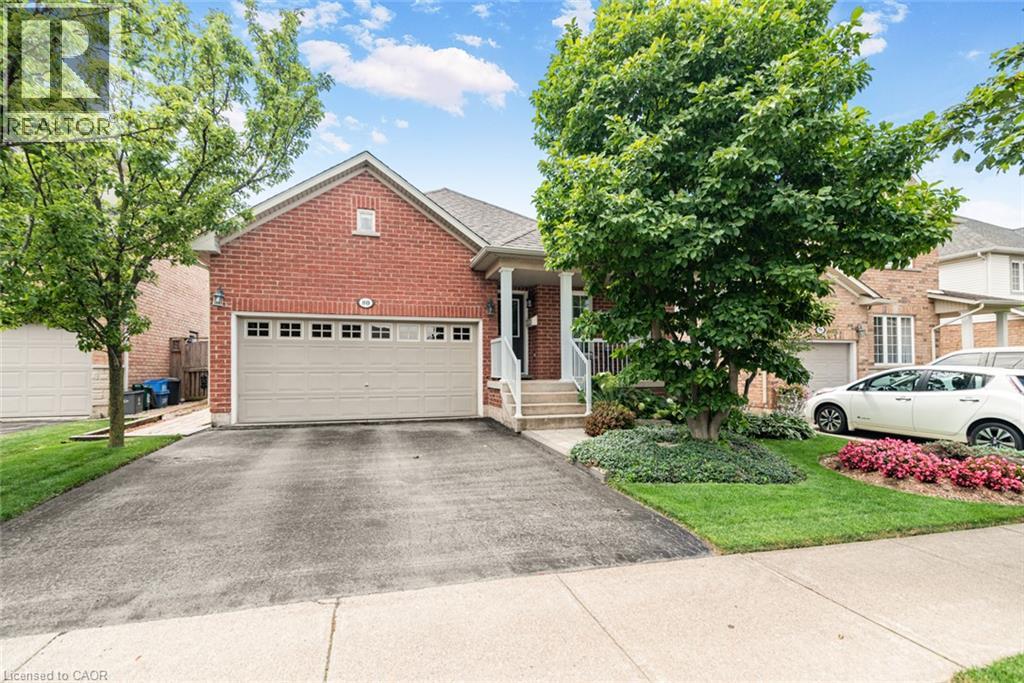
80 Vinifera Drive
Grimsby, Ontario
Beautifully maintained 3-bedroom, 2-bathroom bungalow in a desirable Grimsby neighbourhood, offering quick QEW access and just minutes from the YMCA, parks, schools, and everyday amenities. The open-concept main floor is bright and inviting, featuring cathedral ceilings in the living room and an abundance of natural light from the many windows. The third bedroom is currently being used as a den, offering a flexible space for a home office or cozy sitting room. Convenient main-floor laundry adds to the home's practical layout. The functional floor plan provides spacious principal rooms and comfortable living for families or those looking to downsize without sacrificing space. The unfinished basement offers endless potential to customize to your needs. Step outside to enjoy the private backyard, complete with landscaped gardens and a tranquil water feature—perfect for relaxing or entertaining. Pride of ownership is evident throughout this exceptional home. (id:56248)
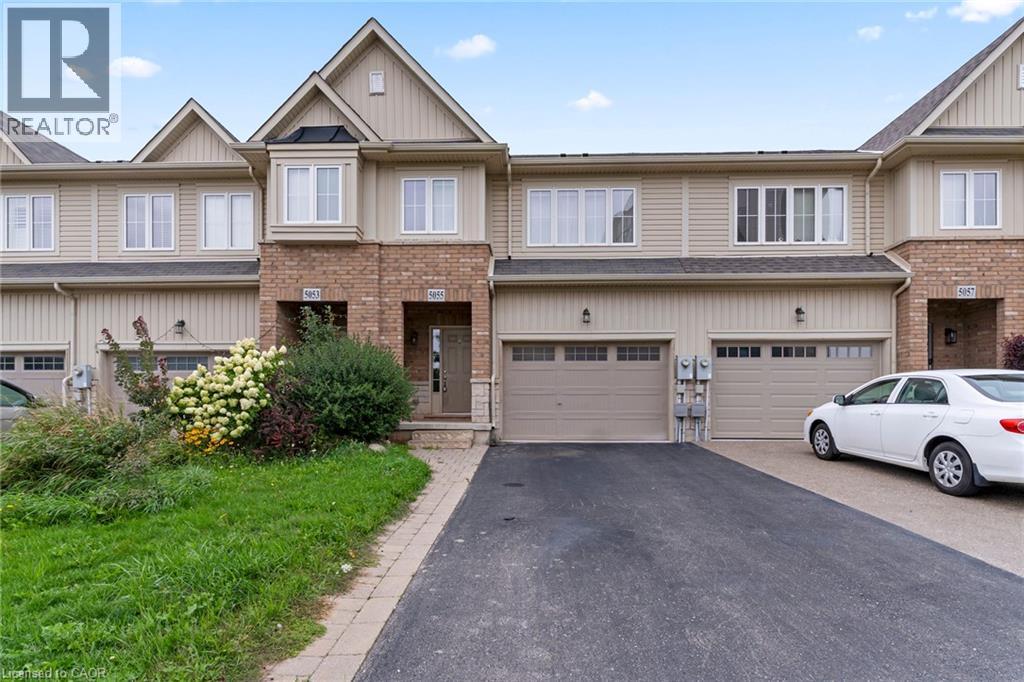
5055 Alyssa Drive
Beamsville, Ontario
Freshly painted and move in ready, this 3 bedroom, 2.5 bathroom townhome offers a bright, functional layout with comfortable living space and room to make it your own. The main floor brings the kitchen, dining, and living areas together, making it a great space for everyday routines or hosting friends and family with plenty of natural light. The primary bedroom is thoughtfully set slightly apart from the two secondary bedrooms, giving it a little extra privacy while still keeping everything close together. One of the standout features is the location, with a park and walking trails directly across the street, giving you easy access to green space right outside your door. Close to schools, shopping, and everyday amenities, this is a well located Beamsville home that offers a great balance of space, convenience, and lifestyle. (id:56248)
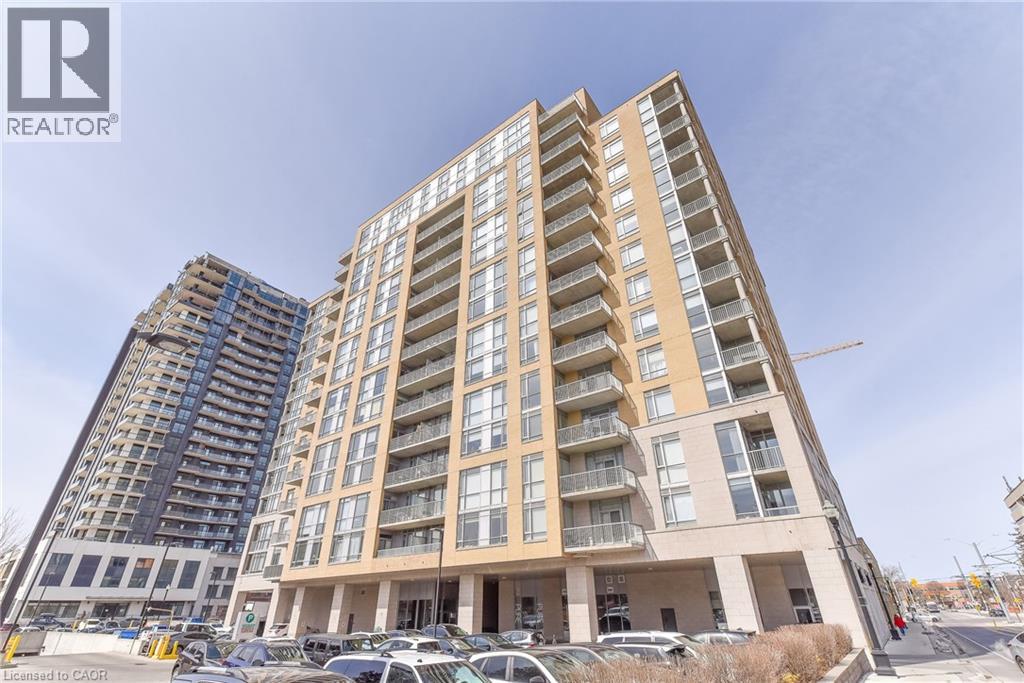
191 S King Street Unit# 1005
Waterloo, Ontario
Bauer Lofts!!! Spacious 1 bedroom 1.5 bath condo on the 10th floor with East facing balcony overlooking the forested Mary Allen Neighbourhood. Custom reclaimed brick wall, huge kitchen with island seating and large windows for natural light. Includes 2 storage lockers, underground parking, in-suite laundry and great building amenities including a gym, party room and patio/ BBQ space. Best location in town, in the same building as Vincenzos, Bauer Kitchen, Bauer Cafe plus many more shops and cafes. On the LRT line in the heart of Uptown Waterloo or take the Iron Horse Trail to Belmont Village only a few blocks away. Fantastic 10th floor views of King Street, don't miss you chance to experience the freedom and convenience of this urban lifestyle. (id:56248)
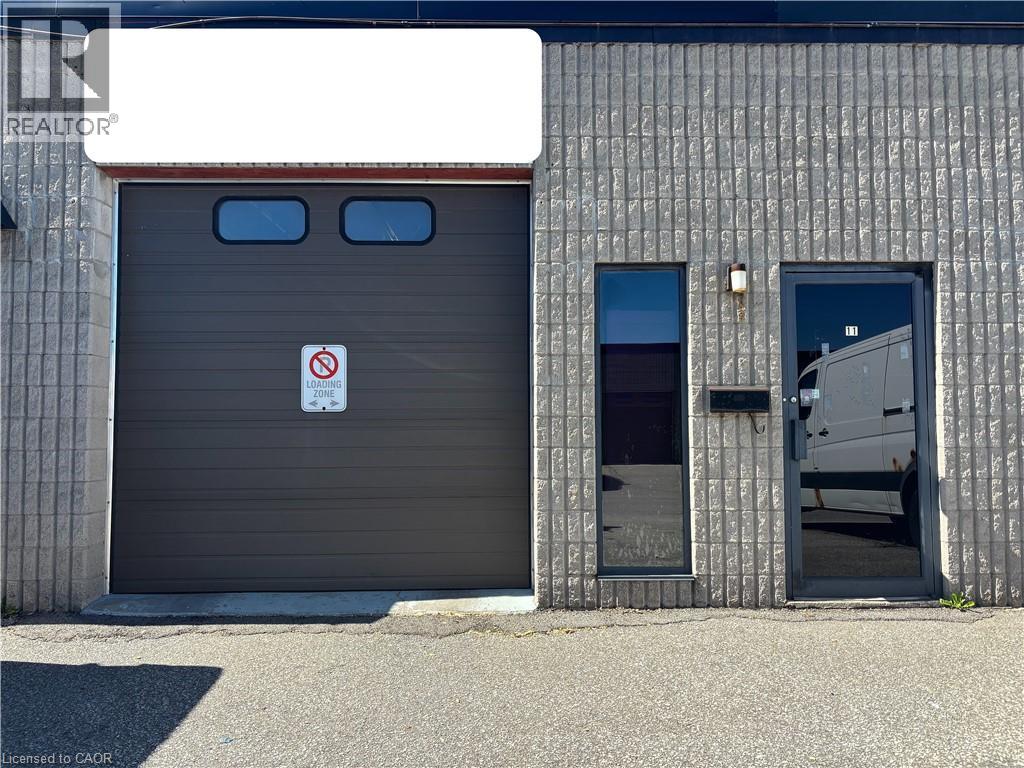
1260 Speers Road Unit# 11
Oakville, Ontario
Highly sought-after small-bay industrial unit for lease on Speers Road in Oakville. Exceptionally clean and well-maintained unit with a long-term owner, painted floors, white walls, small office space, employee washroom, in-unit drains and a functional mezzanine - 20ft x 20 ft. Shelving contained within the unit is preferred to remain. E-1 zoning permits a wide range of industrial and flex uses, making this an ideal opportunity for contractors, manufacturing, warehousing, general storage and other permitted uses. Excellent access to the QEW/403 via Third Line and conveniently located minutes from Bronte GO Station, transit and retail amenities. Please note: as per the Town of Oakville By-Laws, automotive repair and/or body shop uses are NOT permitted. (id:56248)
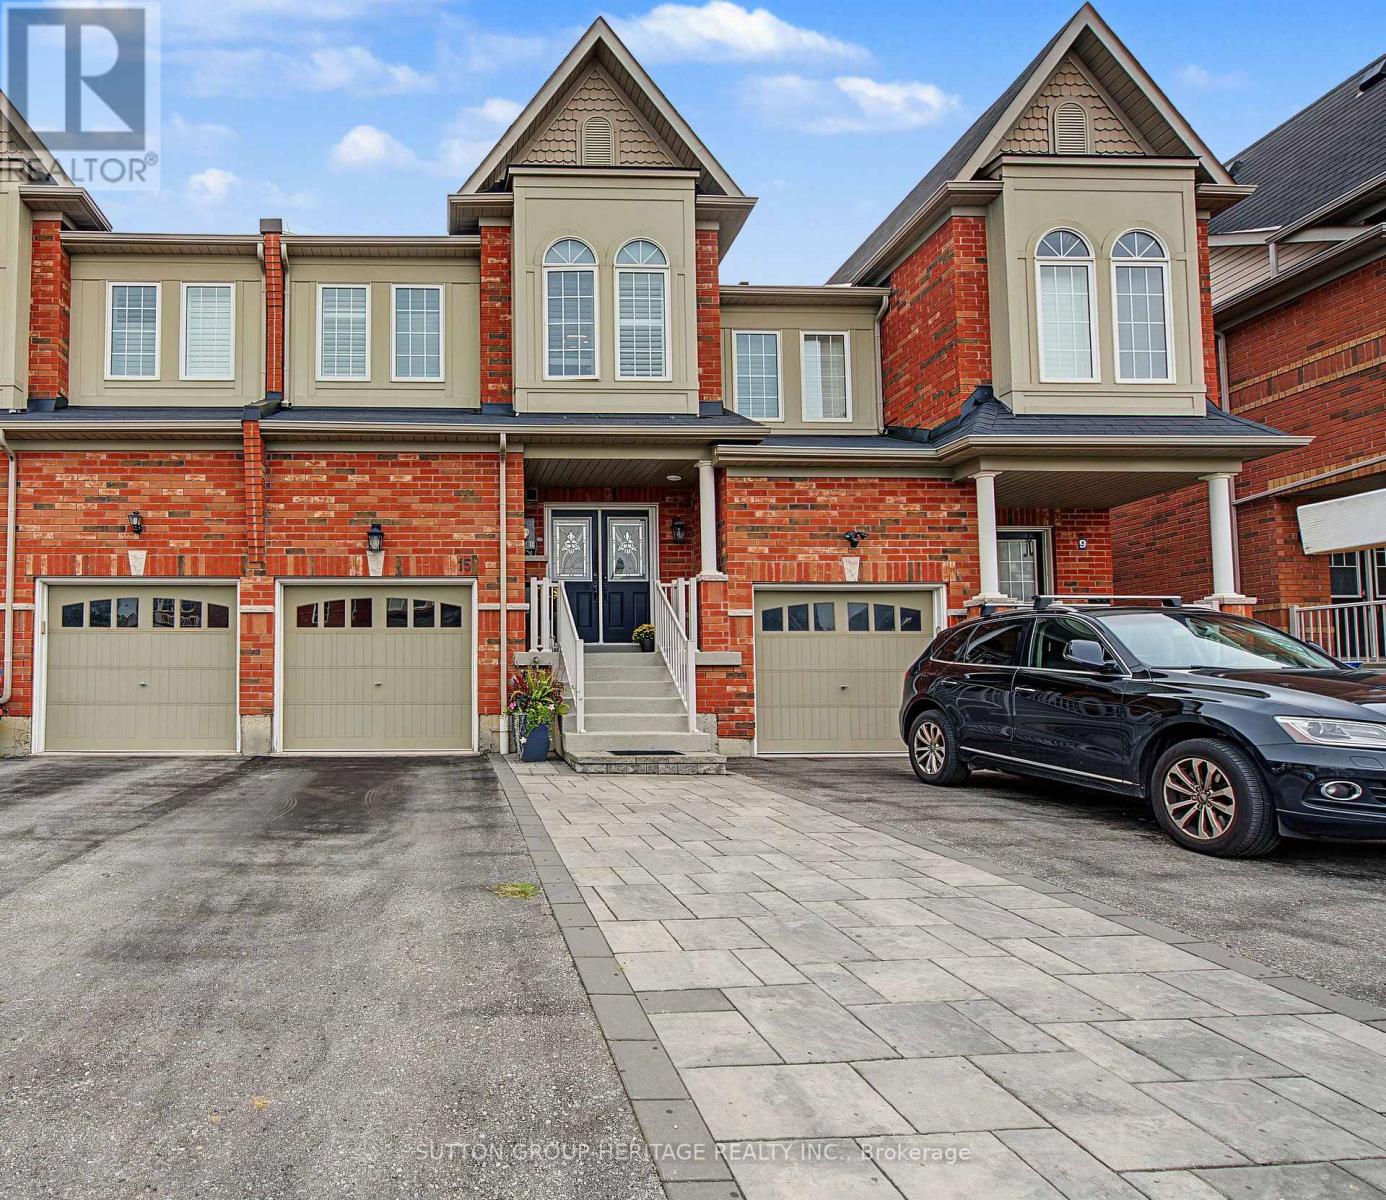
15 Clarinet Lane
Whitchurch-Stouffville, Ontario
2400 sq ft of Finished living space. This one sings like a fine instrument! 15 Clarinet is a beautifully designed Oakridge Model Freehold executive townhome offers 3+1 bedrooms, 4 bathrooms. An impressive double-door entry opens to 9' main-floor ceilings, pot lights and hardwood floors, leading to a stunning open-concept kitchen, dining and living area.Upstairs, the spacious primary bedroom features a walk-in closet and 4-piece ensuite with soaker tub and separate shower. The second bedroom also offers a walk-in closet, plus there's a convenient nook for storage or a small office. The finished basement features a recreation area, additional bedroom and 4-piece bathroom, ideal for guests or teens.Outside, enjoy an interlocked driveway pad, fully fenced backyard and beautiful gardens. Ideally located minutes from Harry Bowes P.S., Old Elm GO Station, farmers' markets, restaurants, grocery stores and golf courses. (id:56248)
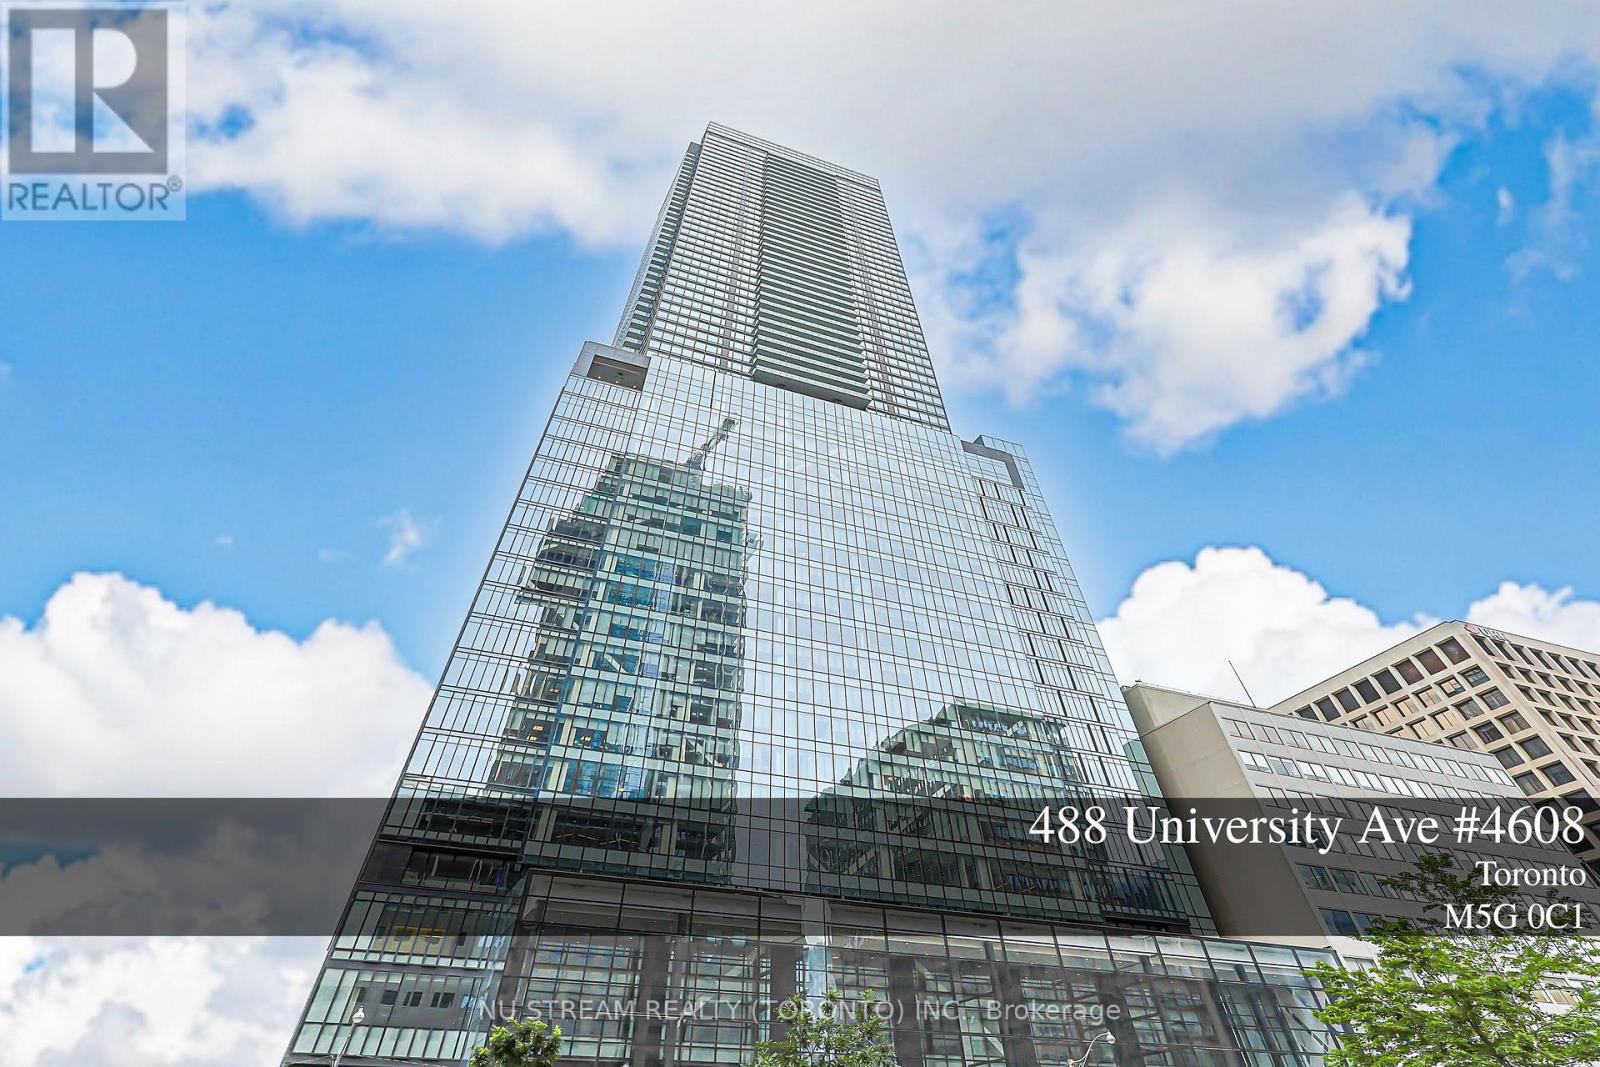
4608 - 488 University Avenue
Toronto, Ontario
Welcome to elevated downtown living at **The Residences of 488 University Avenue**. Perched high on the **46th floor**, this beautifully refreshed **2-bedroom, 2-bathroom residence offers approximately 820 sq. ft. of interior space plus an impressive 160 sq. ft. private balcony**.The highly functional split-bedroom layout provides excellent privacy and efficient use of space. Floor-to-ceiling windows and desirable **south-east exposure** bring in abundant natural light and showcase spectacular city views. The open-concept living, dining and kitchen area is ideal for both everyday living and entertaining. The spacious primary bedroom features a walk-in closet and private ensuite, while the second bedroom is well separated for family, guests or a home office.**Freshly painted, professionally cleaned and carefully prepared for sale**, this vacant suite is move-in ready and shows beautifully.Enjoy luxury building amenities, 24-hour concierge and **direct access to St. Patrick Subway Station**, all from an exceptional downtown location steps to U of T, Queen's Park, major Toronto hospitals, OCAD, TMU, Eaton Centre, the Financial District, restaurants, shopping and entertainment.A rare opportunity to own a **true 820 sq. ft. two-bedroom residence with a 160 sq. ft. balcony on the 46th floor** at one of University Avenue's landmark addresses. (id:56248)
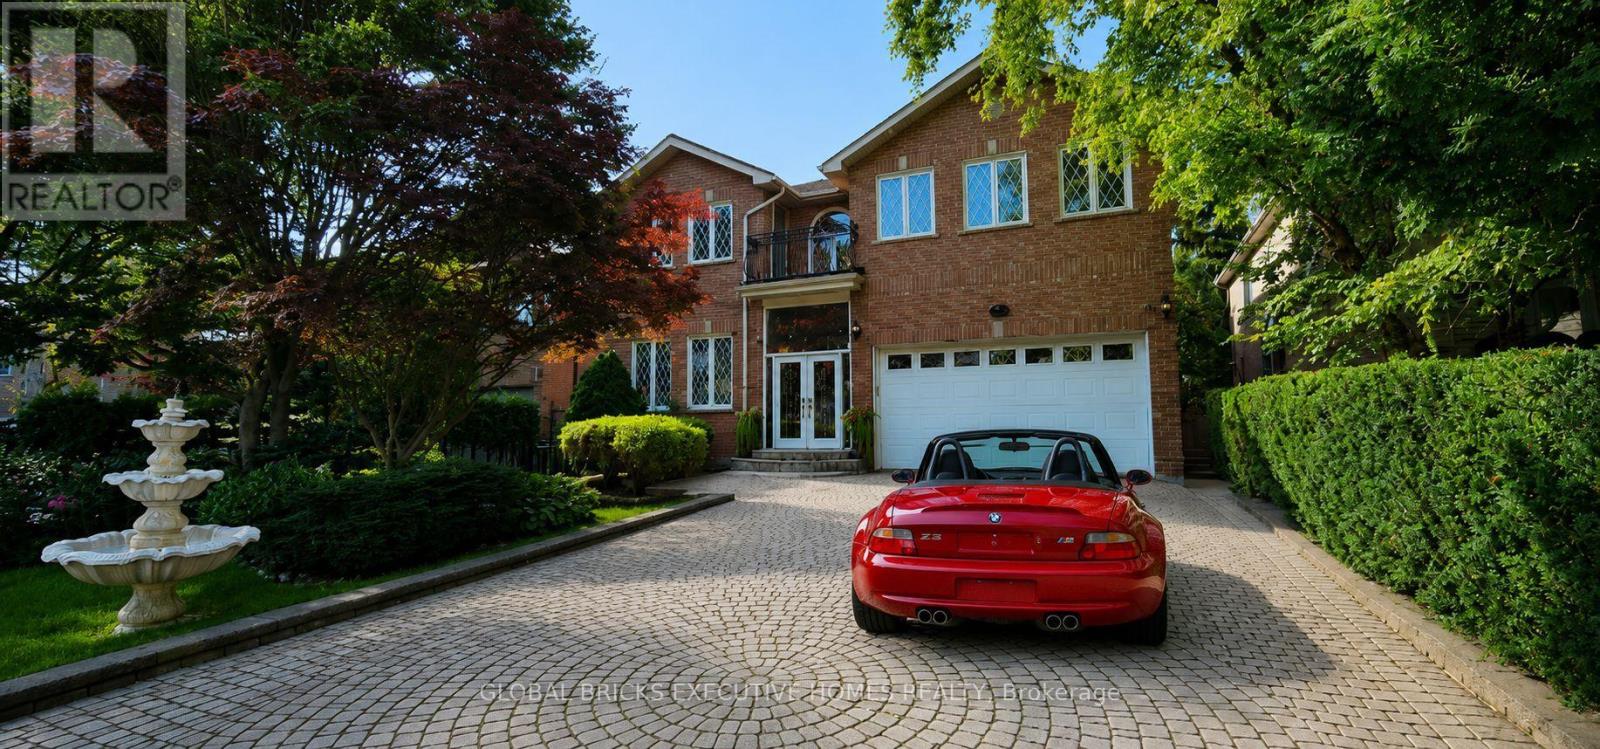
375 Princess Avenue
Toronto, Ontario
Well Maintained Luxury Masterpiece In Coveted Bayview/Sheppard Area! Approx 4100Sf + 1700 sf Professionally Finished Walk-Out Basement. Grand 2-St Foyer Welcomes You With Soaring 9'Ceilings, Bright Skylight, Elegant Potlights & 3/4" Hardwood Floors Throughout 2 Levels. Enclosed Front Entry Features Intricate Mosaic Flooring. Huge Modern Chef's Kitchen Outfitted With Premium Corian Countertops, Valanced Lighting, Pantry. 16"x16" Granite Floors in Hallway. Family Room With Custom B/I Bookcase & Cozy Gas Fireplace. Superb Layout Includes 2 Large Bedrooms With Walk-Outs To Private Balconies, Plus A Principal Suite Equipped With Built-In Desk, 6 Piece Ensuite, Outstanding Backyard Oasis Boasts A Large Walk-Out Deck, Lavish Professional Landscaping and Garden, Mature Trees with Total Privacy. Interlocking Driveway & Inground Sprinkler System. Ultimate Lower Level Entertainment Hub Showcases A Sound-Proof Home Theatre, Full Wet Bar, 2nd Kitchen, Stunning Marble Dance Floor & Built-In Light Niches. Unwind In Your Private Spa Zone Featuring Jacuzzi Plus A Wet & Dry Sauna! Extra Convenience With Dedicated Service Staircase & Beautiful Custom Wood Trim for All Windows and Doors. Central Air (CAC), Central Vac (CVAC), Central Alarm, Humidifier & Electronic Air Cleaner. Steps To Top-Ranked Schools: Hollywood Public School, Bayview Middle School & Renowned Earl Haig Secondary School. Walk To Bayview Village Shopping Centre, Groceries, Library, YMCA, Nearby Parks & WalkingTrails. Exceptionally Easy Access To Hwy 401, Plus Yonge & Bayview Subway Stations. Must See! (id:56248)
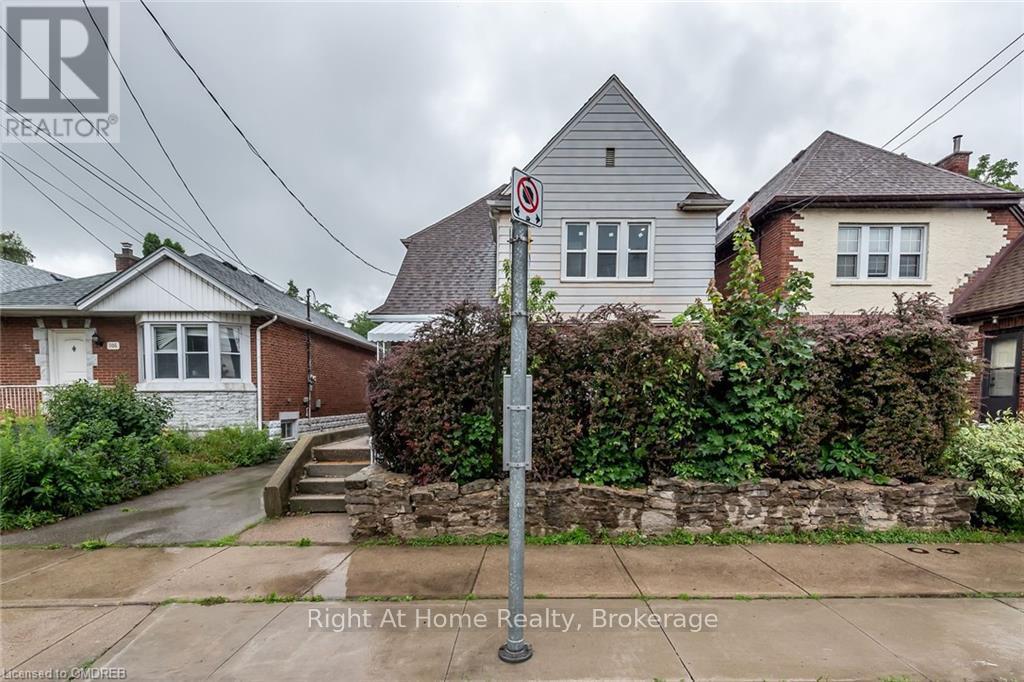
2 Room #1 - 104 Longwood Road S
Hamilton, Ontario
Students/Professionals - Large Private Room Near McMaster! One large bedroom available in a well-maintained 3-bedroom upper unit of a duplex on Longwood Rd S. Existing occupants are female students, providing a quiet, study-focused shared environment. Shared kitchen, bathroom, living/dining areas and in-unit laundry. Updated unit with modern finishes and newer heating & cooling systems. Walk to McMaster University/Hospital and close to McMaster Innovation Park. Bus stop directly in front. Easy Hwy 403 access and minutes to shopping, restaurants, cafés and amenities. Excellent shared accommodation for a student or professional. (id:56248)
1 Alexander Street
Burford, Ontario
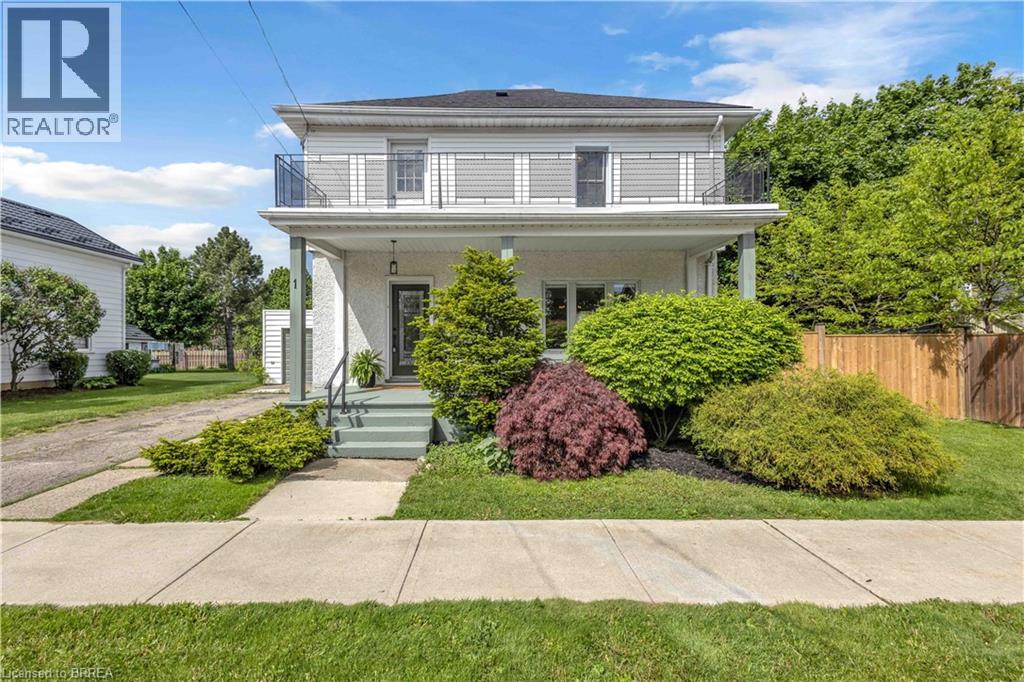
Welcome to 1 Alexander Street, a beautifully updated two-storey home in the heart of Burford. Offering 3 bedrooms, 2 full bathrooms, and multiple living spaces, this home provides the space and flexibility today's families are looking for. The main floor features bright and inviting living spaces, including a spacious living room, separate dining area, and an updated kitchen with stainless steel appliances, ample cabinetry, and generous prep space. At the rear of the home, the family room offers an additional gathering area with direct access to the backyard and deck, creating plenty of room for everyday living and entertaining. Upstairs, you'll find three generously sized bedrooms, a full 4-piece bathroom, and a large open landing that works perfectly as a home office, study space, reading nook, or play area. From here, step out onto the second- floor balcony, an ideal spot to enjoy your morning coffee or unwind at the end of the day. The basement provides additional storage and utility space, while outside you'll appreciate the welcoming covered front porch, mature landscaping, yard space, attached garage, and driveway parking. Recent updates include a high-efficiency gas furnace (2022) and roof shingles (2024). Located within walking distance of parks, schools, and local amenities, this home offers the charm of small-town living with convenient access to Brantford, Paris, and Highway 403. With multiple living areas, unique outdoor spaces, and a location that puts everyday conveniences within easy reach, this is a wonderful opportunity to enjoy all that Burford has to offer. (id:56248)
16 - 6 Chestnut Drive
Grimsby, Ontario
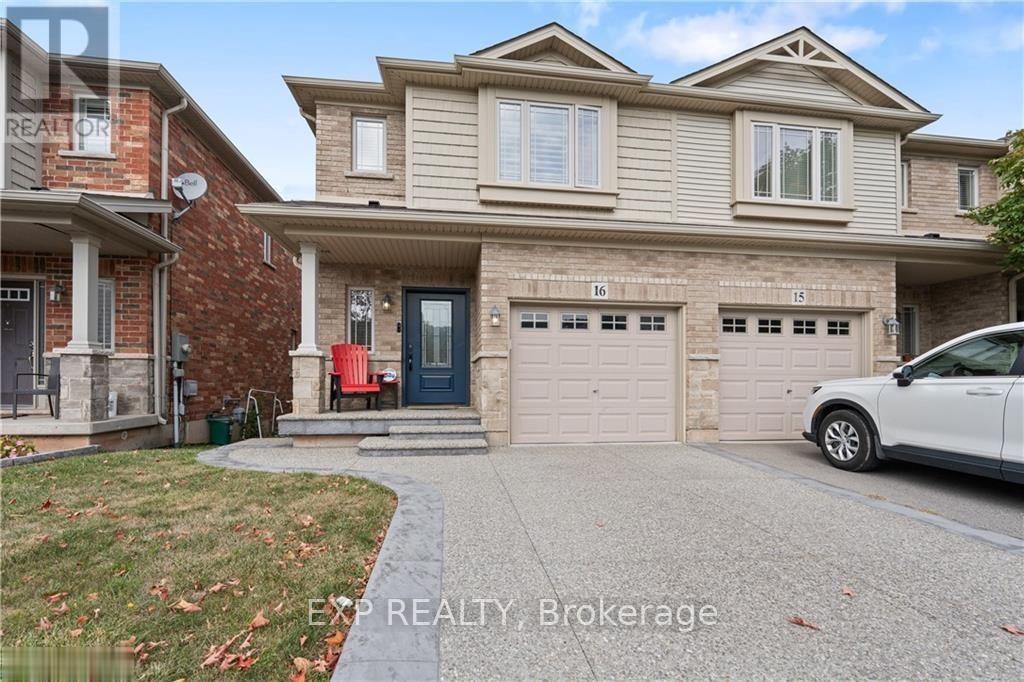
Beautifully finished 3-bedroom, 4-bath end-unit townhouse in Grimsby's desirable west-end neighbourhood available from November 1st! Ideally located just steps from schools, parks, grocery stores, shops, and restaurants, with Downtown Grimsby and Grimsby-on-the-Lake only minutes away. Commuters will appreciate the quick access to the QEW, proximity to Confederation GO Station, and the future Grimsby GO Station.Enjoy thoughtful upgrades throughout, including a custom raised aggregate porch, walkway and patio, a fully finished basement, and a garage with sleek epoxy flooring. The spacious layout offers bright and inviting living areas, three generously sized bedrooms, and four well-appointed bathrooms. Ample visitor parking and easy access to the newly renovated Peach King Centre add even more convenience.**A perfect combination of comfort, convenience, and lifestyle in a prime family-friendly community!** (id:56248)
634 Mountain Brow Boulevard
Hamilton, Ontario
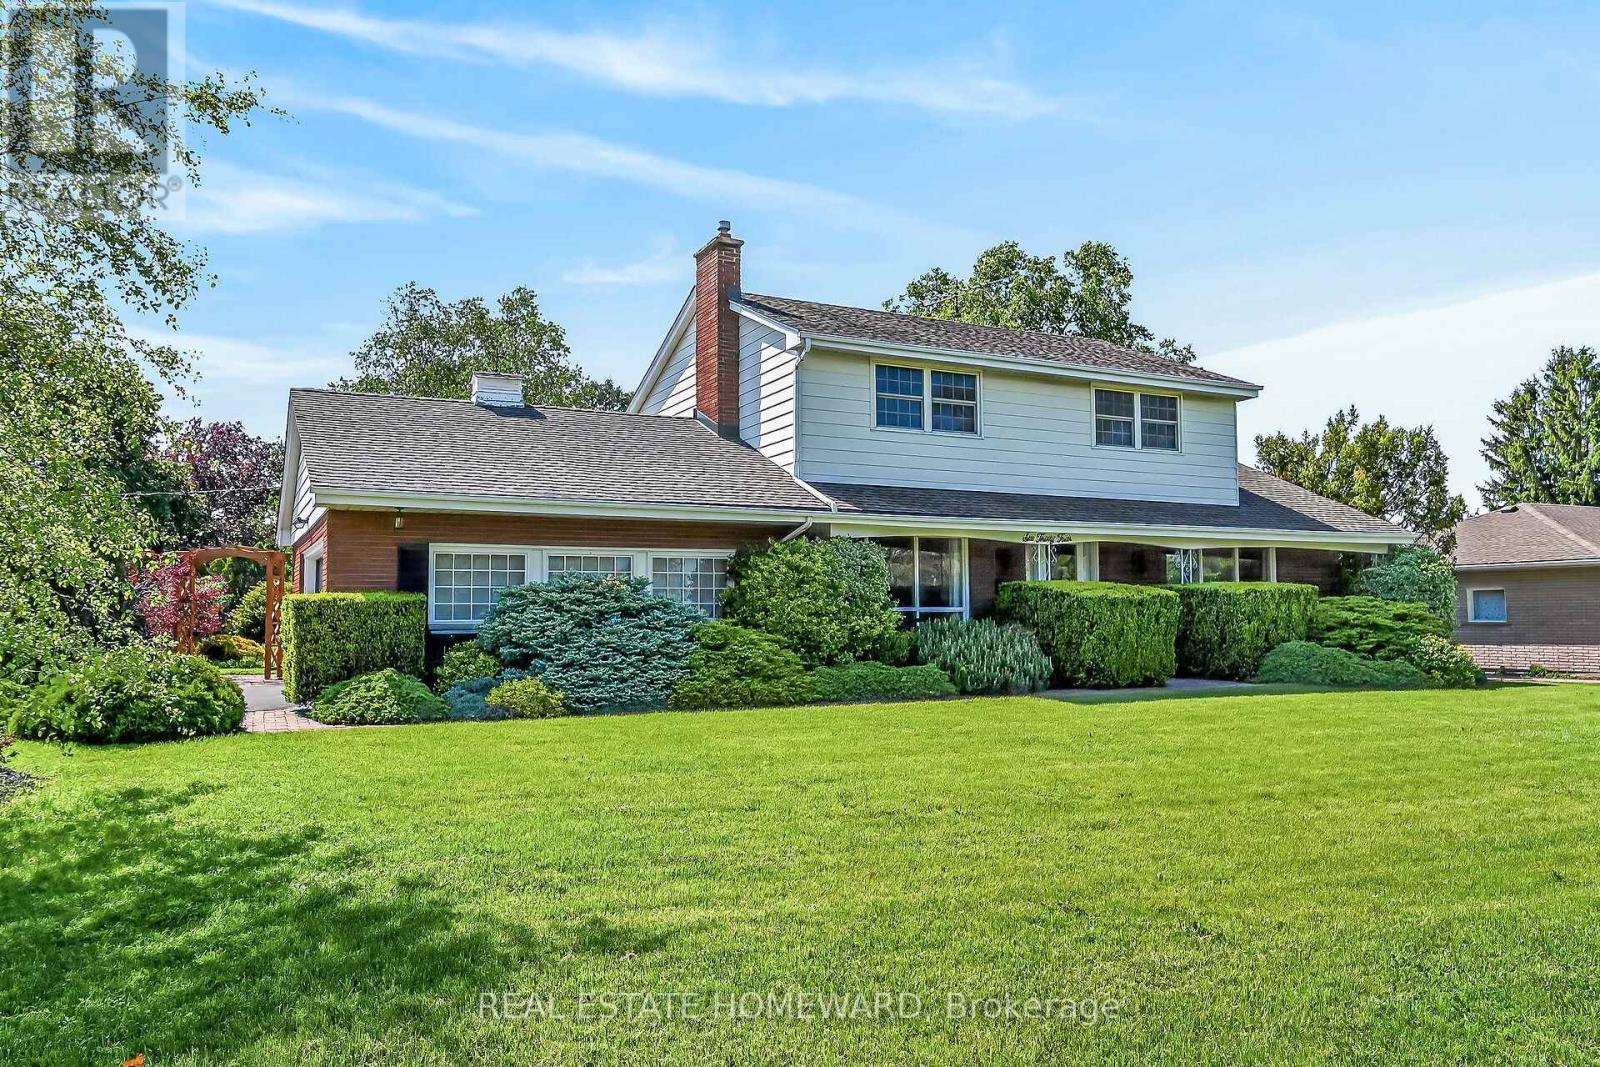
Find your forever home on the coveted Mountain Brow! With fantastic curb appeal and a panoramic east view over the escarpment and King's Forest golf course below, to Lake Ontario and beyond, this quiet friendly neighbourhood is a place to grow and cherish for years to come. More than 2200 Sq Feet finished living space (1936 sq feet above grade + part finished basement). Meticulously maintained over the years with its second owner, it is ready for a new family to call its own. The corner lot has exceptional backyard privacy on all sides, making it a fantastic spot for entertaining, practising your soccer skills, or even a pool! This 4 Bedroom home has a centre hall plan and cozy Main Floor family room with an exposed brick wood burning fireplace and walks out to the landscaped back patio. Eat in Kitchen features Quartz counters, all Stainless Steel appliances and Custom Cabinetry which maximizes storage with extra depth, height and lots of full extension drawers. 2nd Floor bathroom renovated in 2024. Lots of closets and smart storage throughout. Oversize and open basement Rec Room could easily become a teen/young adult hideaway. The double driveway and garage access off Nova Drive makes it easy to get in and out, plus provide abundant guest parking. Natural Gas BBQ hookup on back patio. Oversize detached shed with double steel entrance doors, lighting & power. Enjoy the parks & walking trails just across the street. Entrance to the Escarpment Rail Trail for biking & walking is just a block away at the edge of Mohawk Sports Park. Albion Falls is less than a 2 km walk away. Enjoy convenient access to the Linc, Red Hill Valley Expwy and the shops and services at Heritage Green. (id:56248)