
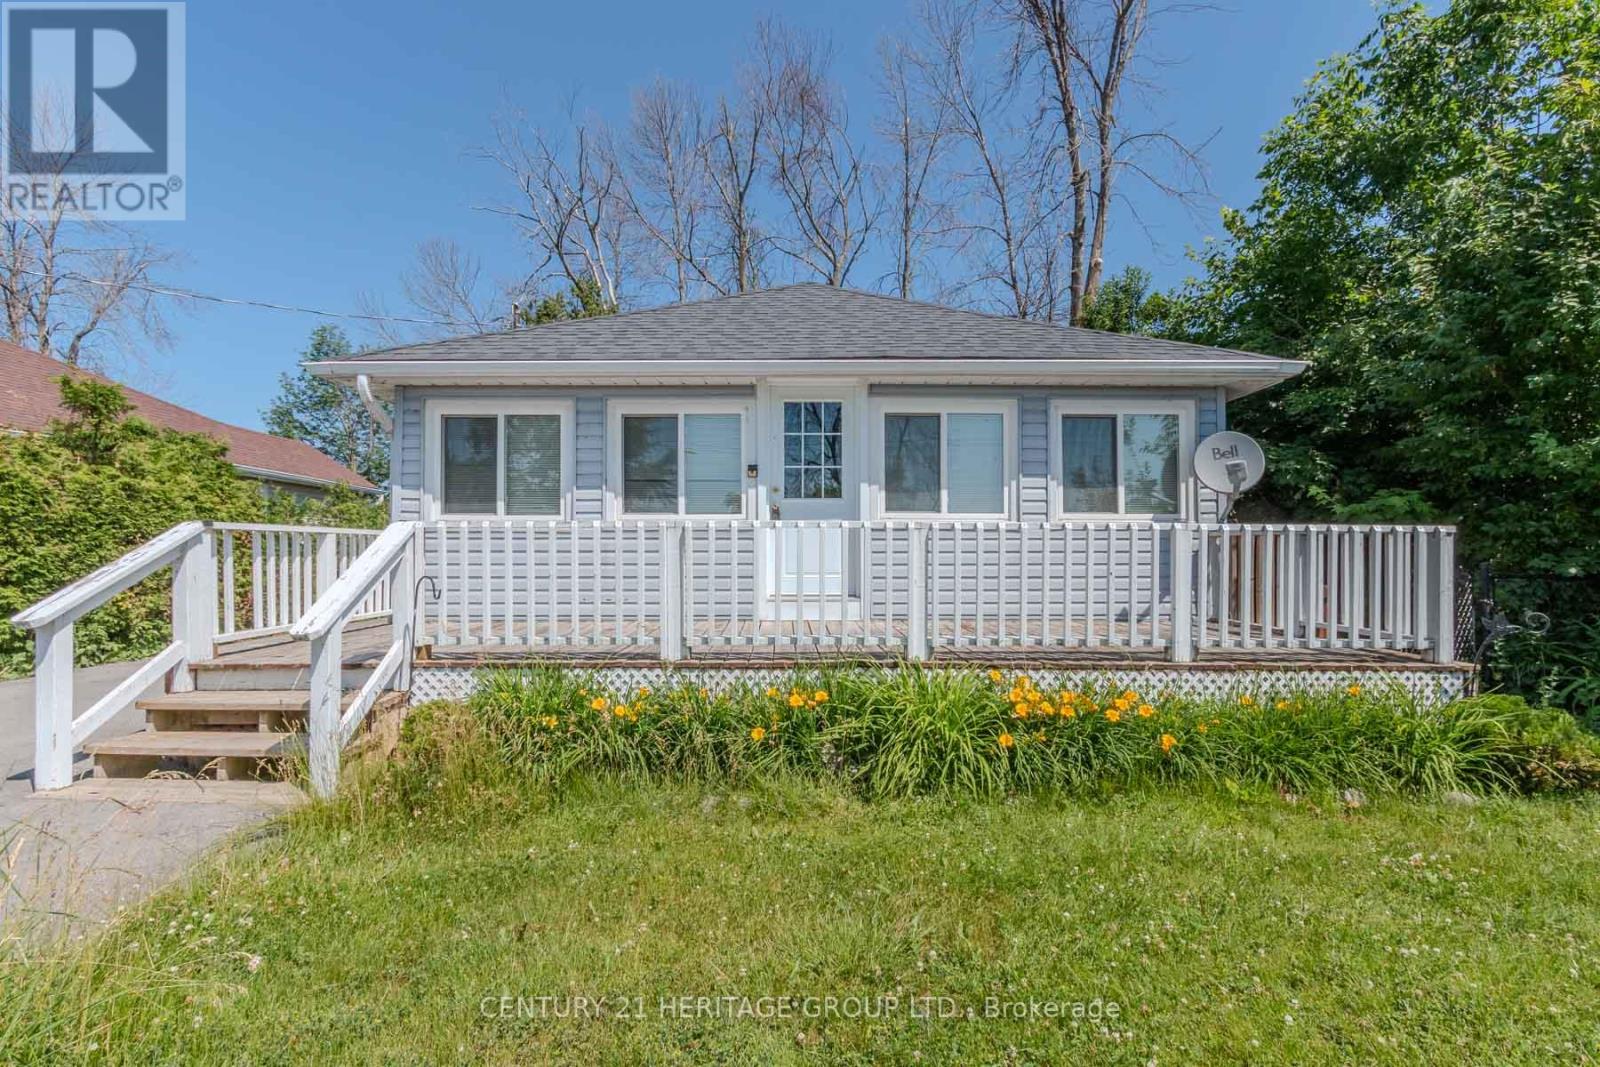
1253 Ramara Rd 47
Ramara, Ontario
Cozy and inviting, this charming 2-bedroom, 1-bathroom lakeside cottage offers an exceptional opportunity to enjoy life on the shores of Lake Simcoe. Perfect as a weekend retreat or a year-round residence, the home provides a warm cottage atmosphere. Inside, vaulted ceilings with rustic wood accents create a welcoming and character-filled living space. The bright open-concept living and dining area is filled with natural light from south-facing windows that showcase beautiful lake views. Enjoy your morning coffee or take in spectacular sunset views from the comfort of the living room or the front porch. Step outside and follow the stairs down to the water's edge, where you'll find direct access to the lake-ideal for swimming, paddling, or simply relaxing by the shoreline. A backyard shed provides convenient storage for lake gear and outdoor essentials. Whether you're searching for a peaceful escape or a waterfront lifestyle, this charming Lake Simcoe property offers an incredible opportunity to enjoy lakeside living. Property also listed for Sale: MLS#S12886288 (id:56248)
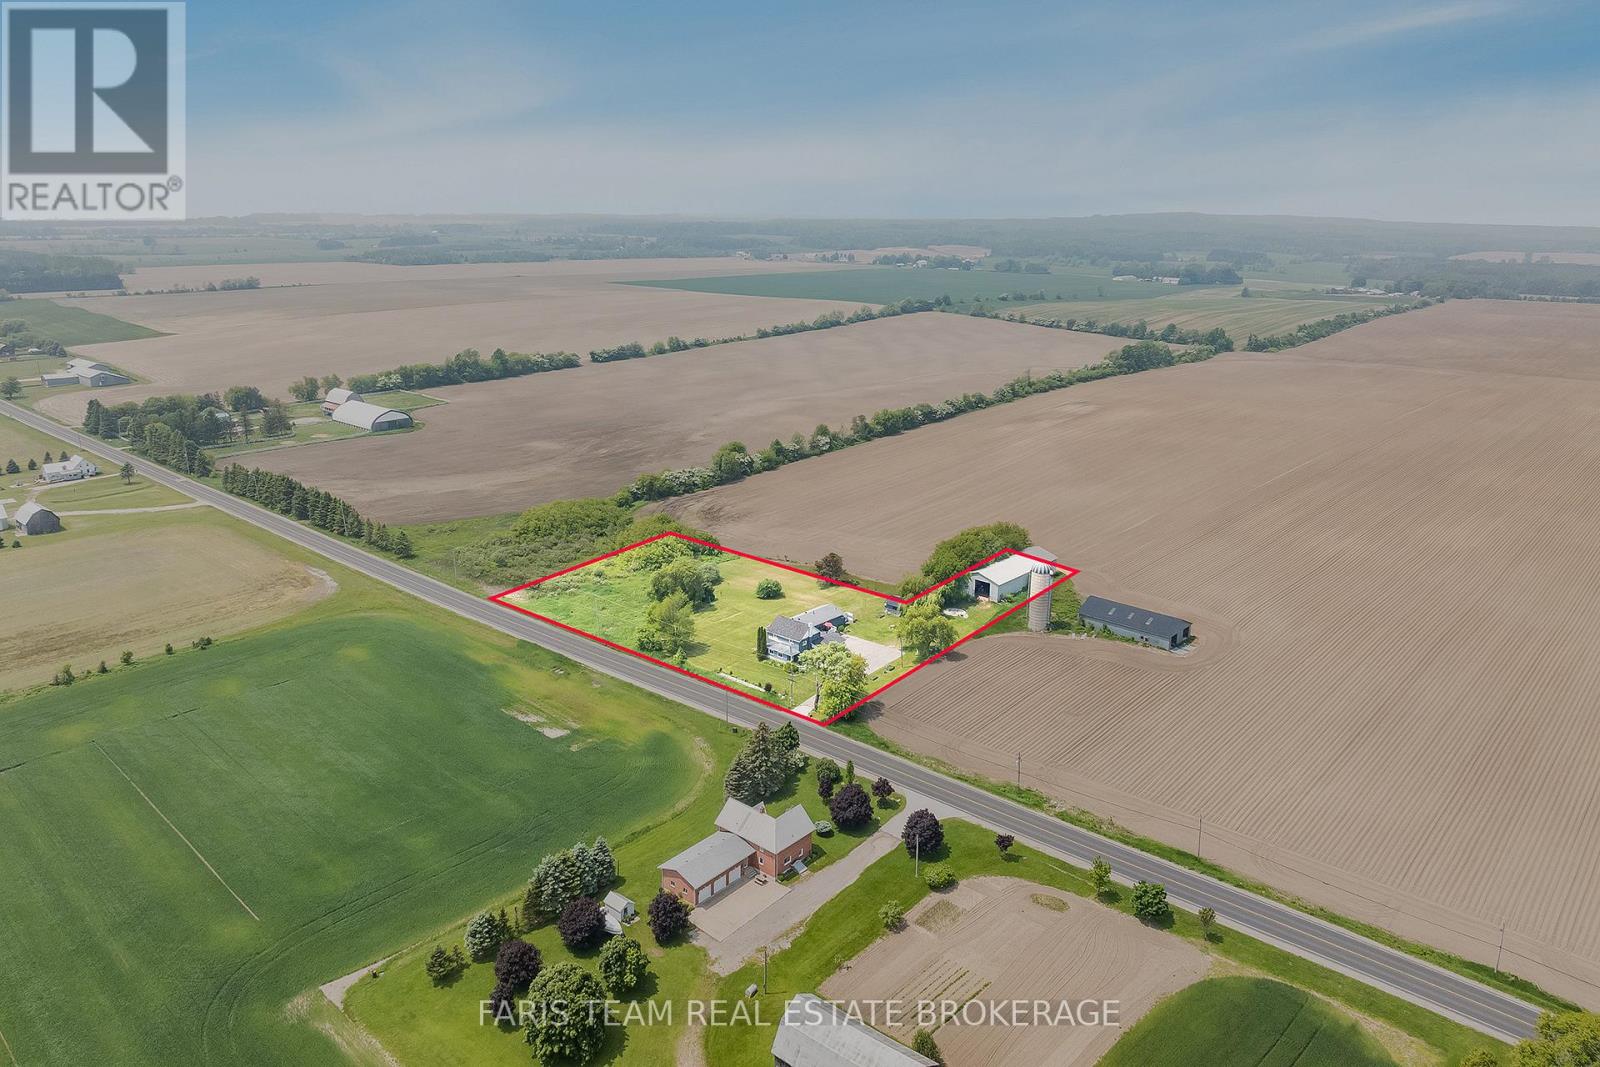
160 Lafontaine Road W
Tiny, Ontario
Top 5 Reasons You Will Love This Home: 1) Whether you're looking for a peaceful primary residence, a weekend getaway, or an income-generating vacation rental, this home offers rare Airbnb zoning, giving you the freedom to host guests and capitalize on seasonal demand in a high-traffic destination 2) Backed by open farmland and framed by mature trees, the property provides exceptional privacy and a strong connection to nature with thoughtful landscaping including armour stone accents, which add curb appeal and enhance the tranquil outdoor space 3) Perfect for storing recreational vehicles, launching a home-based business, or pursuing your next project, the oversized pole barn offers unmatched utility, coupled with an additional 1.5-car detached garage adding further flexibility for storage or hobbies 4) Enjoy peace of mind with a modern septic system, updated interiors, a freshly paved driveway with parking for 10+ vehicles, and a functional layout with generous room sizes, ideal for families, extended families, entertaining, or hosting guests 5) Located in the charming Lafontaine community, just minutes from the beaches and boating of Georgian Bay, this property offers the perfect blend of rural serenity and lakeside recreation, ideal for year-round enjoyment and seasonal stays. 3,972 above grade sq.ft. plus a 1,287 sq.ft. finished lower level. (id:56248)
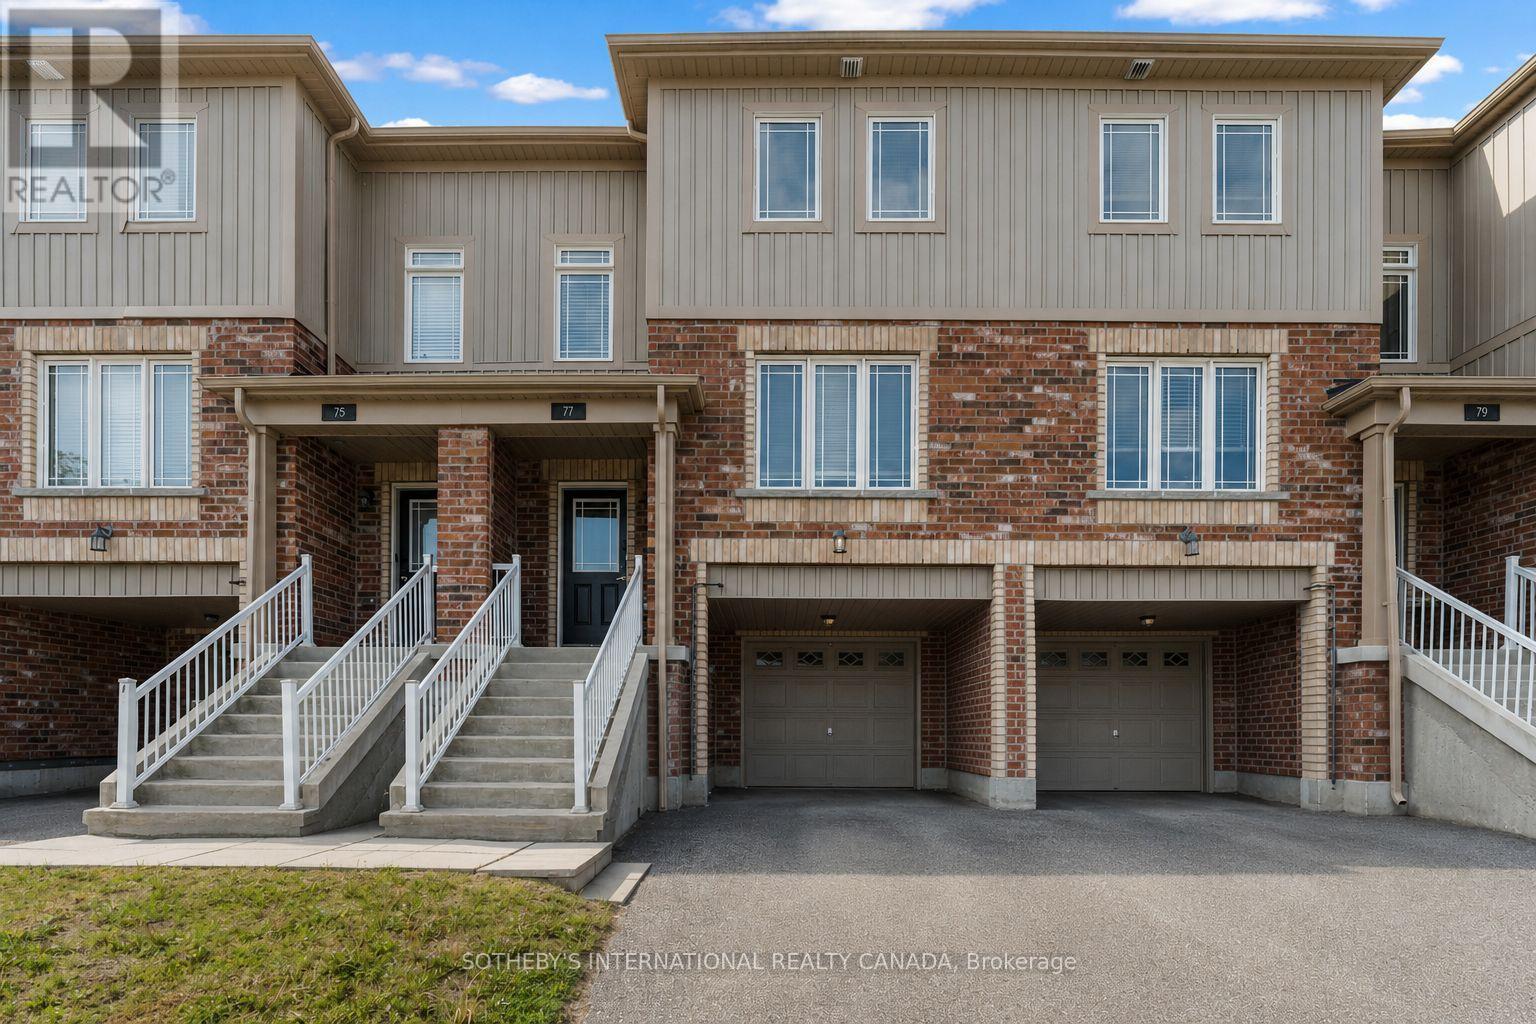
77 Franks Way
Barrie, Ontario
Welcome to 77 Franks Way, a thoughtfully designed 3-bedroom townhome nestled in one of Barrie's most desirable and established enclaves, the Allandale neighborhood. Offering a harmonious blend of refined comfort and exceptional convenience, this residence presents an outstanding opportunity for families, professionals, and discerning buyers seeking a vibrant community lifestyle. This inviting townhome features a well-appointed layout that maximizes both space and natural light. The upper level offers three generously sized bedrooms, providing quiet retreats for family or guests, alongside ample closet space and versatile room to accommodate a home office or creative studio. The main living areas are designed for seamless flow, perfect for both relaxed daily living and entertaining. Location is paramount, and 77 Franks Way delivers unparalleled access to the best of Barrie. You are just moments away from the pristine shores of Kempenfelt Bay, the Allandale Waterfront, and its extensive network of scenic walking and cycling trails. Unmatched connectivity with the Allandale Waterfront GO Station located minutes away, ensuring a seamless commute to the Greater Toronto Area. Surrounded by a robust selection of lifestyle amenities, including boutique shopping, highly-rated local dining, fitness centers, and expansive parks. Situated in a premier school district, this address offers exceptional educational pathways for growing families. 77 Franks Way is more than an address-it is a gateway to the active, well-connected, and highly sought-after Allandale lifestyle. (id:56248)
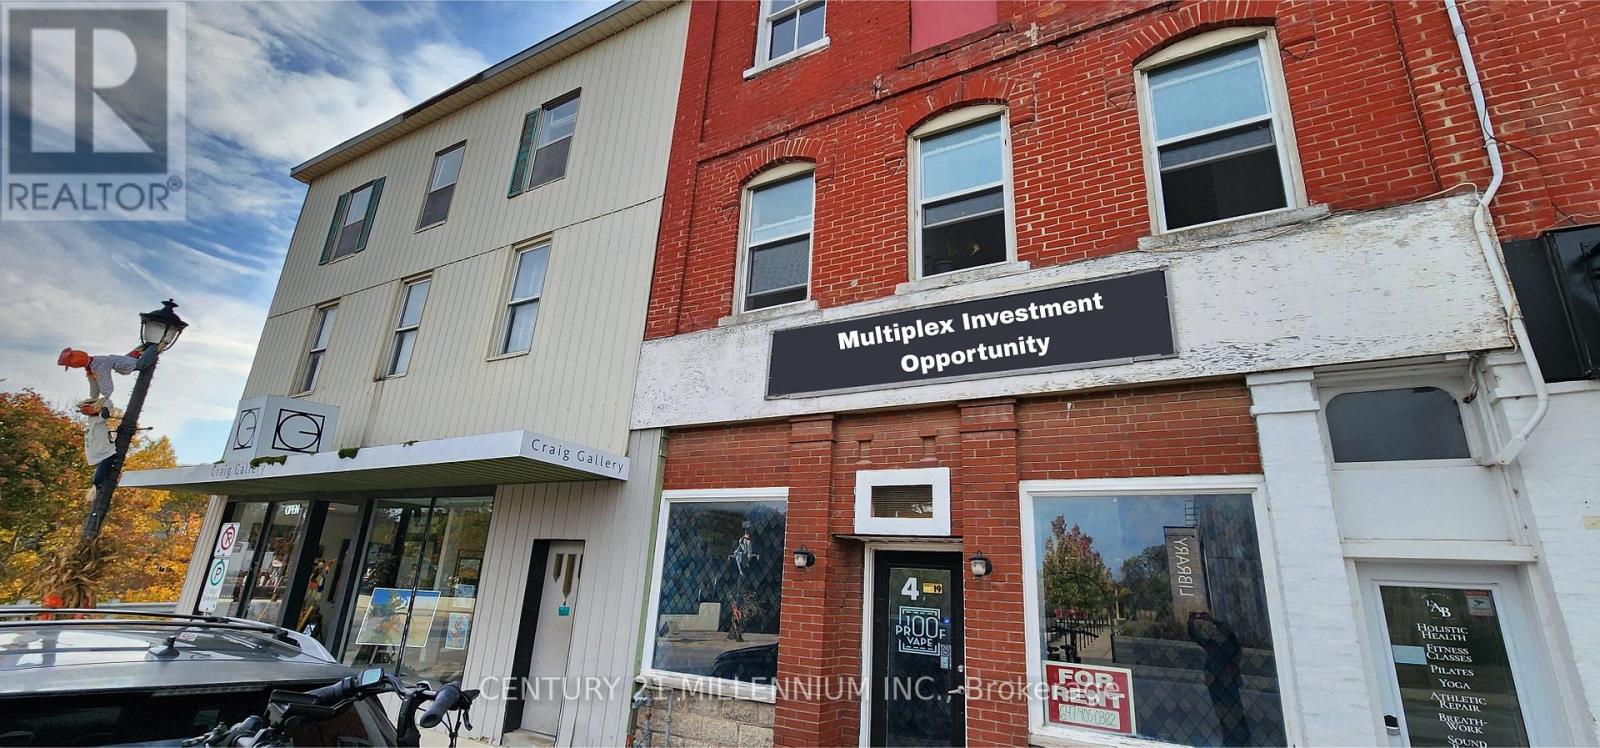
4-6 Sykes Street N
Meaford, Ontario
Prime Investment Opportunity in the Heart of Meaford! Unlock the full potential of this versatile mixed-use multiplex that spans 2 buildings. This unique property offers a robust revenue stream with high-visibility commercial units perfect for retail or professional services and four residential units providing consistent rental demand. The third floor can fit additional residential units. Whether you are looking to expand your portfolio or capitalize on the growing demand for local housing and storefronts, these buildings offer an exceptional canvas for value-add improvements. The property is perfectly situated in Meaford, a vibrant and growing community nestled on the southern shores of Georgian Bay. Known for its charming historic downtown, bustling harbour, and world-class four-season recreation including nearby skiing, hiking trails, and waterfront activities, Meaford continues to attract both new residents and investors seeking a high quality of life. Don't miss your chance to own a piece of this flourishing market! (id:56248)
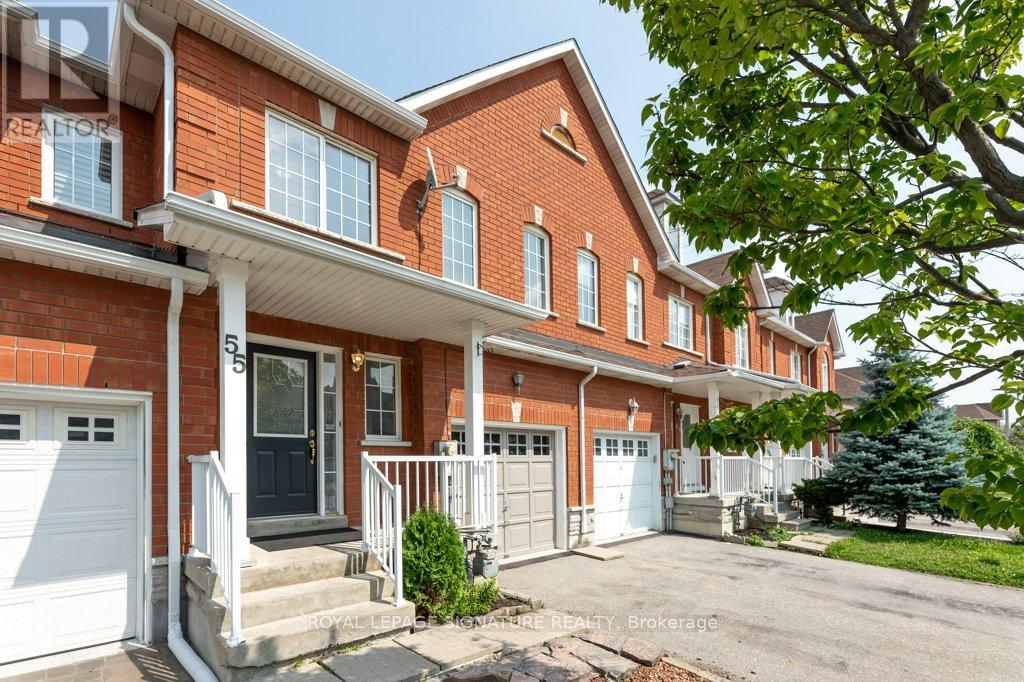
55 Pottery Place
Vaughan, Ontario
Welcome to this beautifully maintained, move-in ready home nestled in one of Woodbridge's most sought-after neighborhoods. Ideally located close to top-rated schools, shopping plazas, public transit, major highways, hospitals, theatres, and Vaughan Mills, this home offers both convenience and lifestyle. Featuring 3 spacious bedrooms, including a generous primary retreat with a 5-piece ensuite, this home boasts a functional and well-designed layout perfect for families of all sizes. Bright and inviting living spaces create a warm atmosphere for everyday living and effortless entertaining. Step outside to a cozy backyard-ideal for family gatherings, summer BBQs, and creating lasting memories. Pride of ownership is evident throughout. An exceptional opportunity in a prime location-shows beautifully. Don't miss your chance to call this wonderful property home. Book your private showing today! (id:56248)
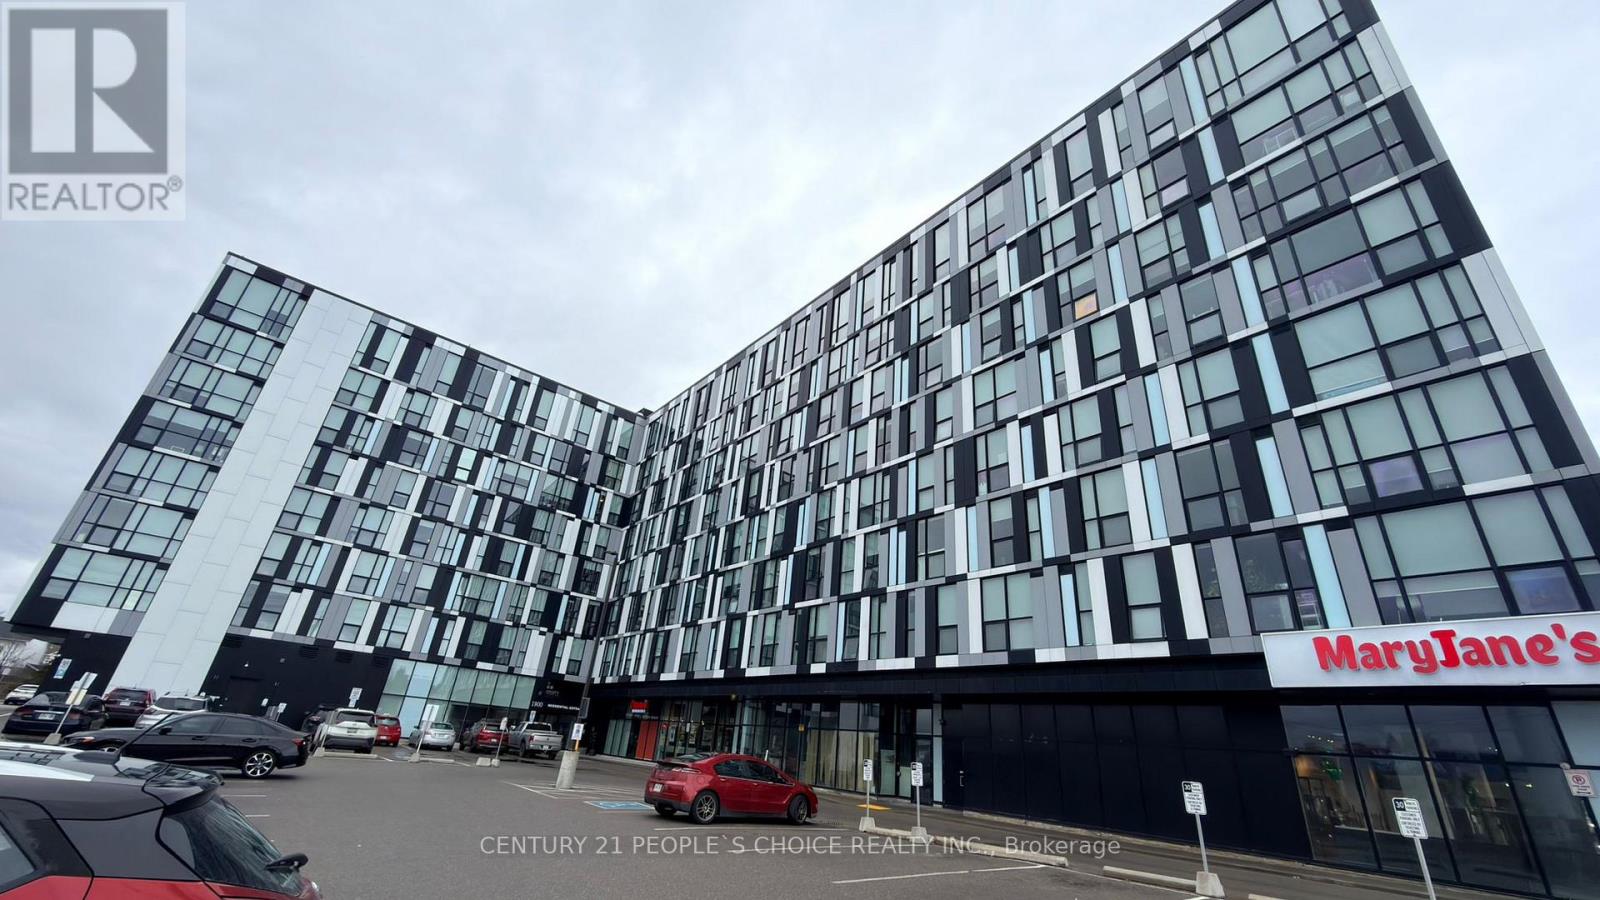
827 - 1900 Simcoe Street N
Oshawa, Ontario
Are you searching for the perfect investment opportunity or a comfortable home for a student or young professional? Look no further. This stylish bachelor suite is located in a prime North Oshawa neighborhood, just minutes from Ontario Tech University and Durham College. The unit offers exceptional convenience as well as modern living and ideally situated within walking distance to Durham College, Ontario Tech, Costco, and a wide variety of shops and services. Whether you are an investor seeking strong rental potential or a buyer looking for a well-located, turnkey home, this unit offers the perfect blend of comfort, location, and value. A rare opportunity not to be missed. (id:56248)
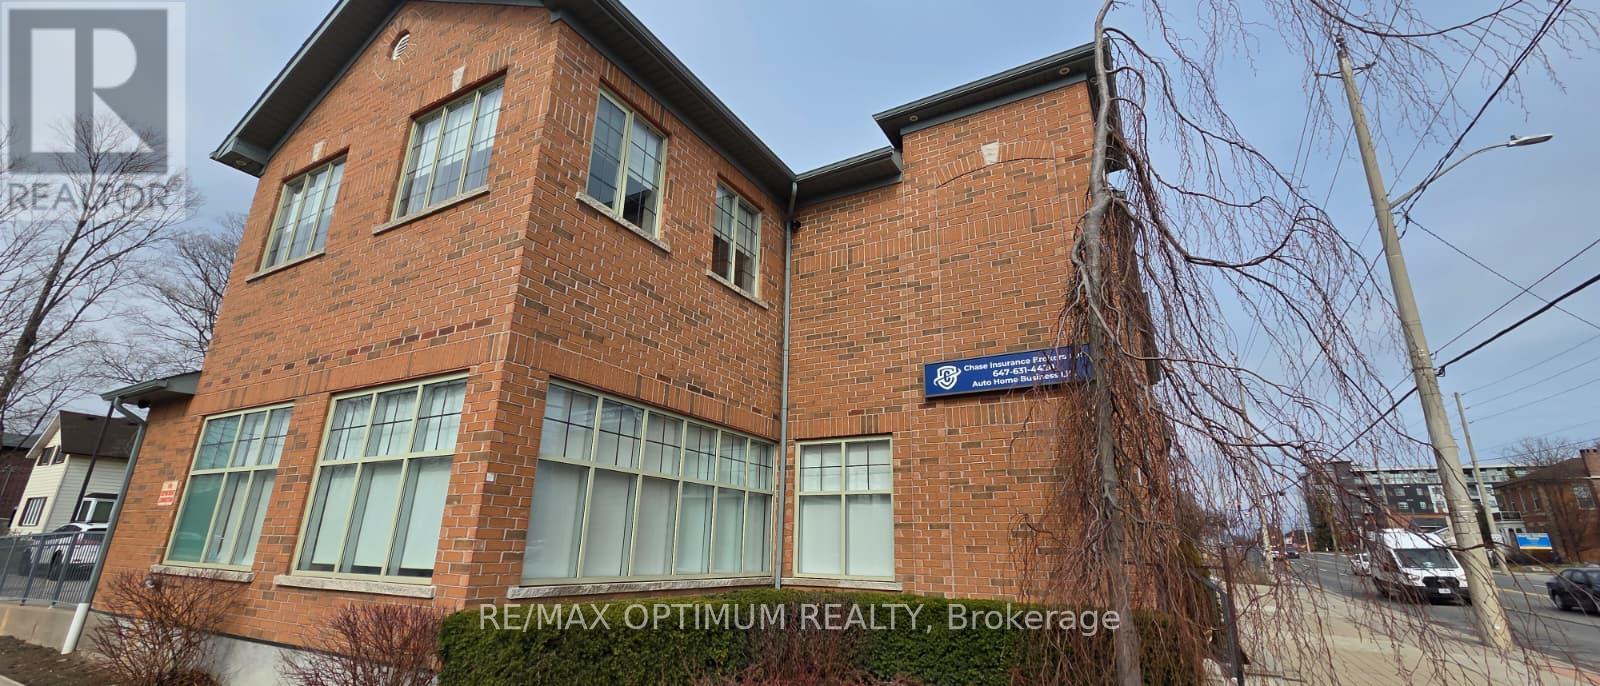
G - T4 - 400 Dundas Street
Whitby, Ontario
Excellent opportunity to sub-lease a professional office space in the heart of Downtown Whitby. This well-appointed unit offers approximately 1,202 sq ft of functional workspace, ideal for a variety of professional uses. Conveniently located on Dundas Street with high visibility and easy access to major roads, amenities, and public transit. The unit includes one washroom and is suitable for businesses looking to establish or expand in a prime commercial location. Immediate possession available. Rent is Net rent, HST is in addition of the rent. (id:56248)
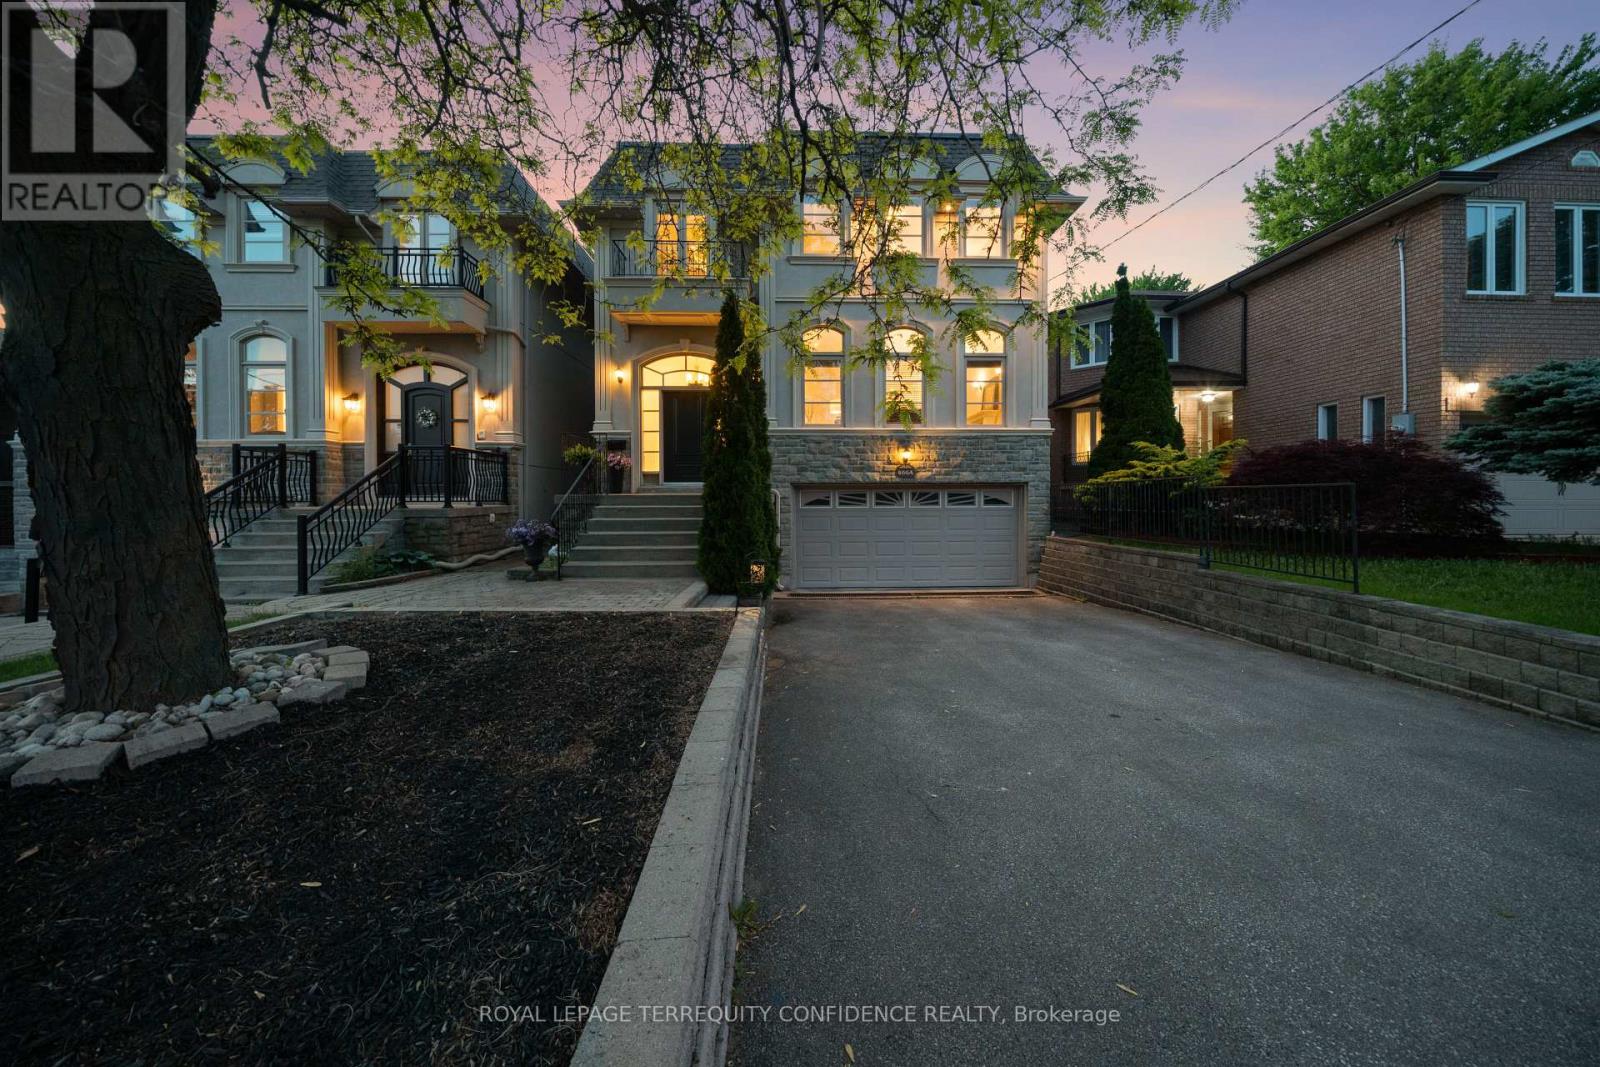
466a Ellerslie Avenue
Toronto, Ontario
Welcome to this grand 4+1 bedroom home, situated on a RARELY offered 300 ft deep lot, immensely spacious with 3800+ sf above grade, in beautiful Willowdale West! Step into this marvelous property with a welcoming front foyer, then to the living room that features a gas fireplace, stunning arched windows, and 9'4" high ceilings. Continue on to the dining room, with exquisite wainscoting and a tray ceiling, offering a warm and inviting atmosphere perfect for everyday meals or stylish gatherings. The chef's kitchen is a statement of elegance, complete with a large center island, built-in appliances (including a paneled Subzero fridge, gas cooktop & range hood, wall oven & microwave, warmer drawer, dishwasher), walk-in pantry, and a breakfast area with a beautiful bay window that overlooks the picturesque backyard. The bright, airy family room provides a comfortable and functional living space (with a cozy gas fireplace), and walks out to the deck through double French doors. Upstairs, the second floor features a radiant skylight, four large bedrooms, and a convenient laundry room with a washer & dryer, laundry sink, and walk-in closet (ideal for extra storage). The primary room is a private retreat - offering a sublime double door balcony, vaulted ceiling, spacious his & hers walk-in closets, and a 7-piece spa-like ensuite, with marble floors, a glass shower, double sinks, a relaxing jacuzzi bathtub and a mounted TV. Downstairs, the finished basement offers a bounty of additional storage space, a versatile rec room, HUGE built-in shelf unit (over $25k), additional bedroom + bath, and a walk-up. Journey outside to the serene backyard, vastly spacious due to sizeable lot depth, that offers beautiful landscaping, a broad fenced deck, stamped concrete patio, underground sprinkler system, and a garden shed with power & water. Enjoy the convenience of this location, only a minutes' walk to multiple parks & greenbelt, ravine, schools, TTC, and more! Your dream home awaits. (id:56248)
123 Atkins Street
Georgian Bluffs, Ontario
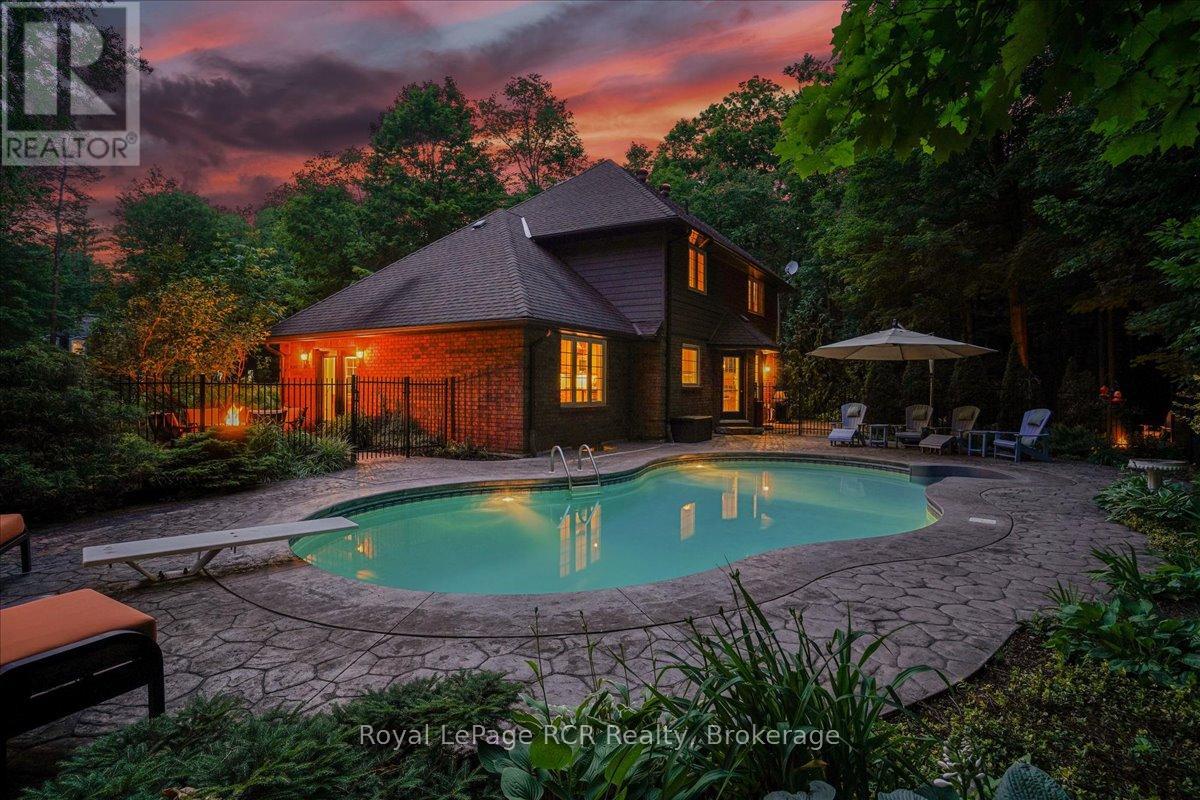
Located in the executive Pottawatomi Village neighbourhood just minutes from Owen Sound, this two storey brick home offers a perfect blend of high end style and everyday warmth. The current owners have poured incredible care into maintaining and upgrading every corner of this property, ensuring a completely turn key experience for the next family. Situated on an expansive lot that backs onto a peaceful wooded ravine, the home feels worlds away from the hustle while remaining close to the city core, local schools, and the beautiful shores of Georgian Bay. Inside, the layout balances quiet productivity with open, shared spaces. A bright main floor office provides a quiet retreat for remote work , while the showstopping Brubacher designed kitchen serves as the heart of the home. Outfitted with quartz countertops, premium stainless steel appliances, and a gas stove with a warming drawer, the kitchen flows seamlessly into a sitting room anchored by a cozy gas fireplace. Rich cherry hardwood floors and slate tiles run throughout the main level, catching the abundance of natural light pouring through large windows and garden doors. Upstairs holds three large bedrooms, including a primary suite with a walk in closet and a spa like four piece ensuite featuring a classic clawfoot tub. The fully finished basement adds massive utility, offering a large family room for movie nights and a gym space, with the potential to easily add a fourth bedroom. The backyard is an absolute haven for summer entertaining and relaxation. A gas heated inground pool features integrated lighting for evening enjoyment. Whether you are hosting dinners on the patio, gathering around the firepit, or watching the pool glow after dusk, the privacy here is unmatched. Complete with a double attached garage, this home delivers genuine peace of mind in a fantastic community. (id:56248)
413 - 415 King Street W
Hamilton, Ontario
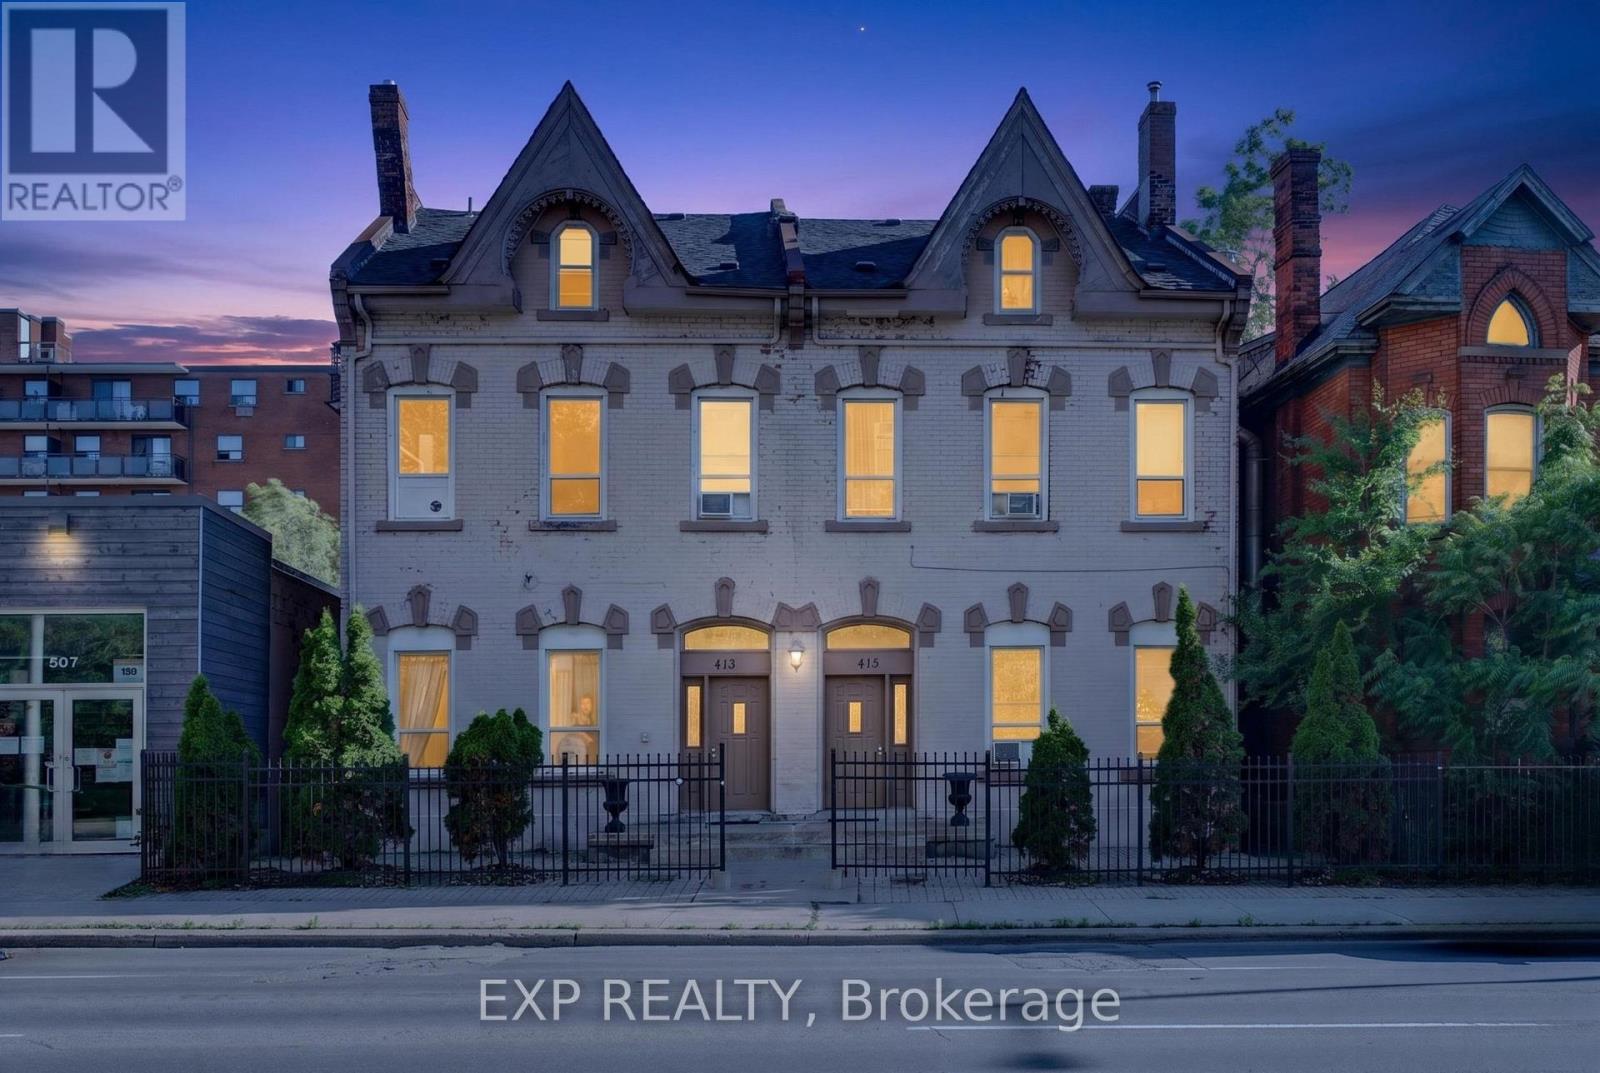
An exceptional opportunity to acquire a well-maintained 18-unit income-producing property in one of Hamilton's rapidly evolving downtown corridors. The building comprises 14 shared accommodation units and 4 bachelor suites, generating over $148,000 in annual gross income with additional upside through future rent growth and operational optimization.Professionally managed and extensively updated, the property features numerous capital improvements, including updated electrical, plumbing, windows, water services, high-efficiency furnaces, upgraded fire safety systems, secure coded entry, high-speed fibre internet, and low-maintenance exterior finishes. Established maintenance and service relationships provide a smooth transition for new ownership.Ideally located on major HSR and GO Transit routes, the property is minutes from Hess Village, Locke Street, Jackson Square, hospitals, parks, restaurants, retail amenities, and Hamilton's downtown core. Its central location supports strong, consistent demand from students, healthcare professionals, and working residents.The surrounding area continues to benefit from significant public and private investment, including new residential developments, hotels, educational facilities, commercial projects, and ongoing downtown revitalization initiatives. The property's proximity to the proposed LRT corridor further strengthens its long-term growth potential.Nearby institutions include McMaster University, Mohawk College, Columbia International College, Brock University's downtown campus, and several healthcare and continuing education facilities, providing access to a deep and stable tenant pool.Offering immediate cash flow, value-add potential, and long-term appreciation prospects, this is a compelling opportunity for investors seeking a strategic asset in a high-growth urban market. Vendor Take-Back (VTB) or private financing may be available for qualified purchasers. (id:56248)
1790 King Street E
Cambridge, Ontario
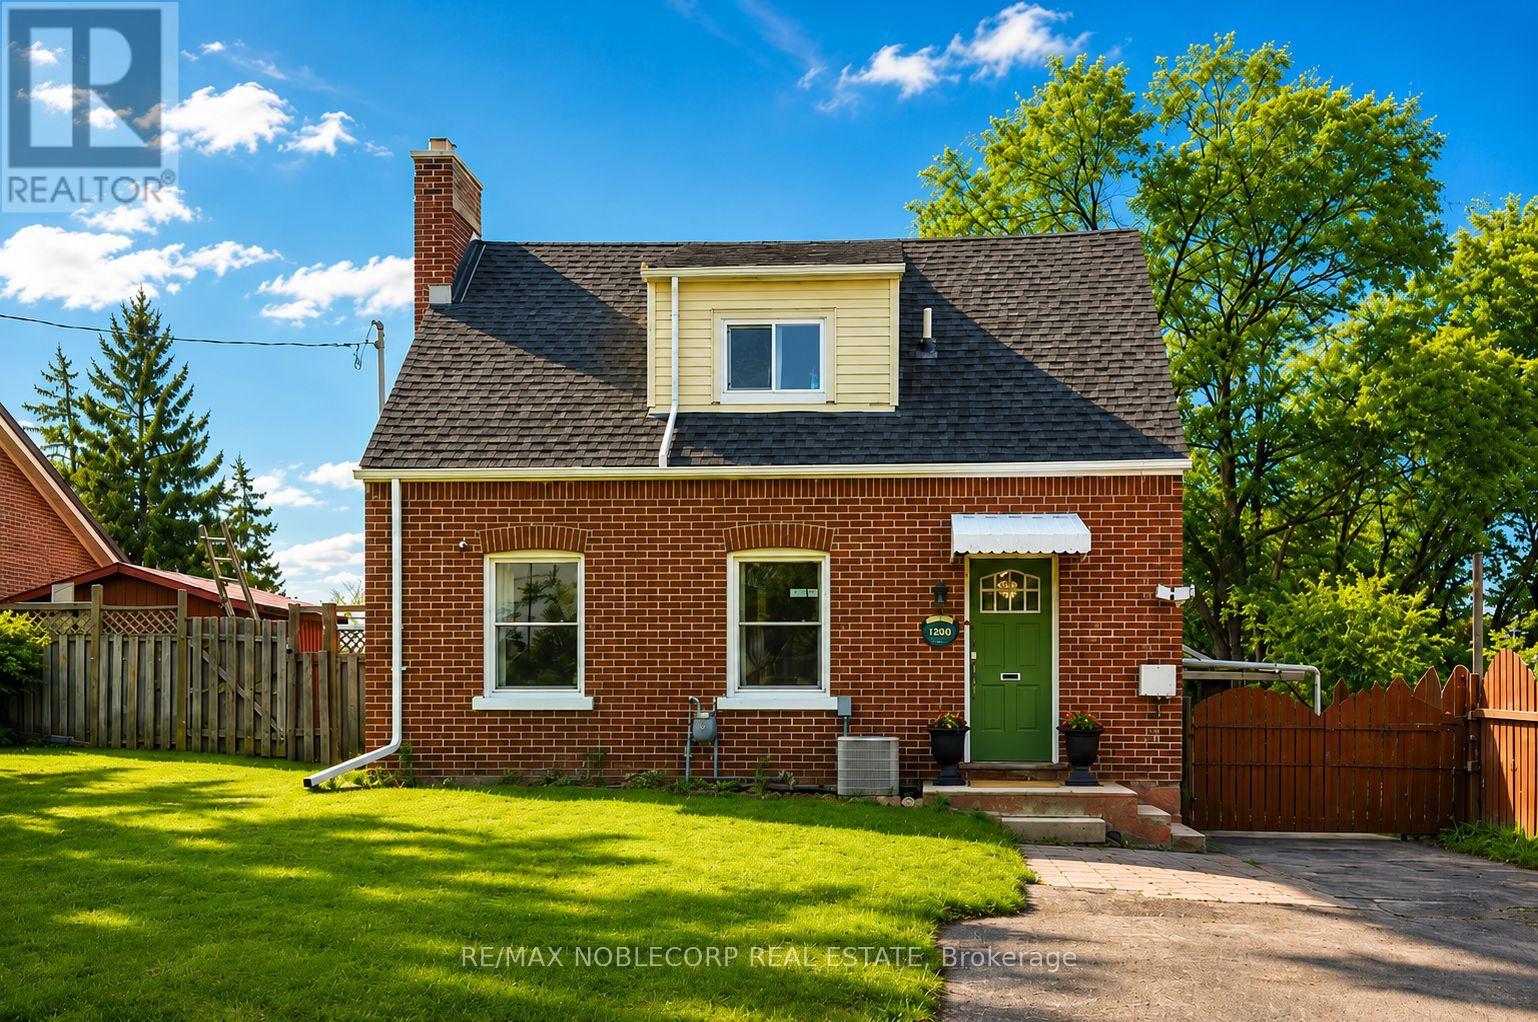
Welcome to 1790 King St East - a charming red brick Cape Cod-style detached home in the heart of Preston, Cambridge! Beautifully renovated and full of character, this bright 2+1 bed/2 bath property blends timeless charm with modern updates. The updated main floor features a spacious living and dining area with a wood-burning fireplace, while the updated galley-style kitchen offers a large center island, new light fixture, new fridge, stacked washer & dryer, and more. Upstairs features 2 bedrooms and a full bath, while the finished basement apartment includes a fully functioning kitchen, rec room, full bath, laundry, and storage - ideal for an in-law suite or income potential. Situated on a generous lot with paved parking for at least 6 vehicles, a private backyard, and a detached garage. Ideal location close to shops, schools, parks, transit, and amenities. Act now - don't miss this opportunity! (id:56248)
7732 Butternut Blvd Boulevard
Niagara Falls, Ontario
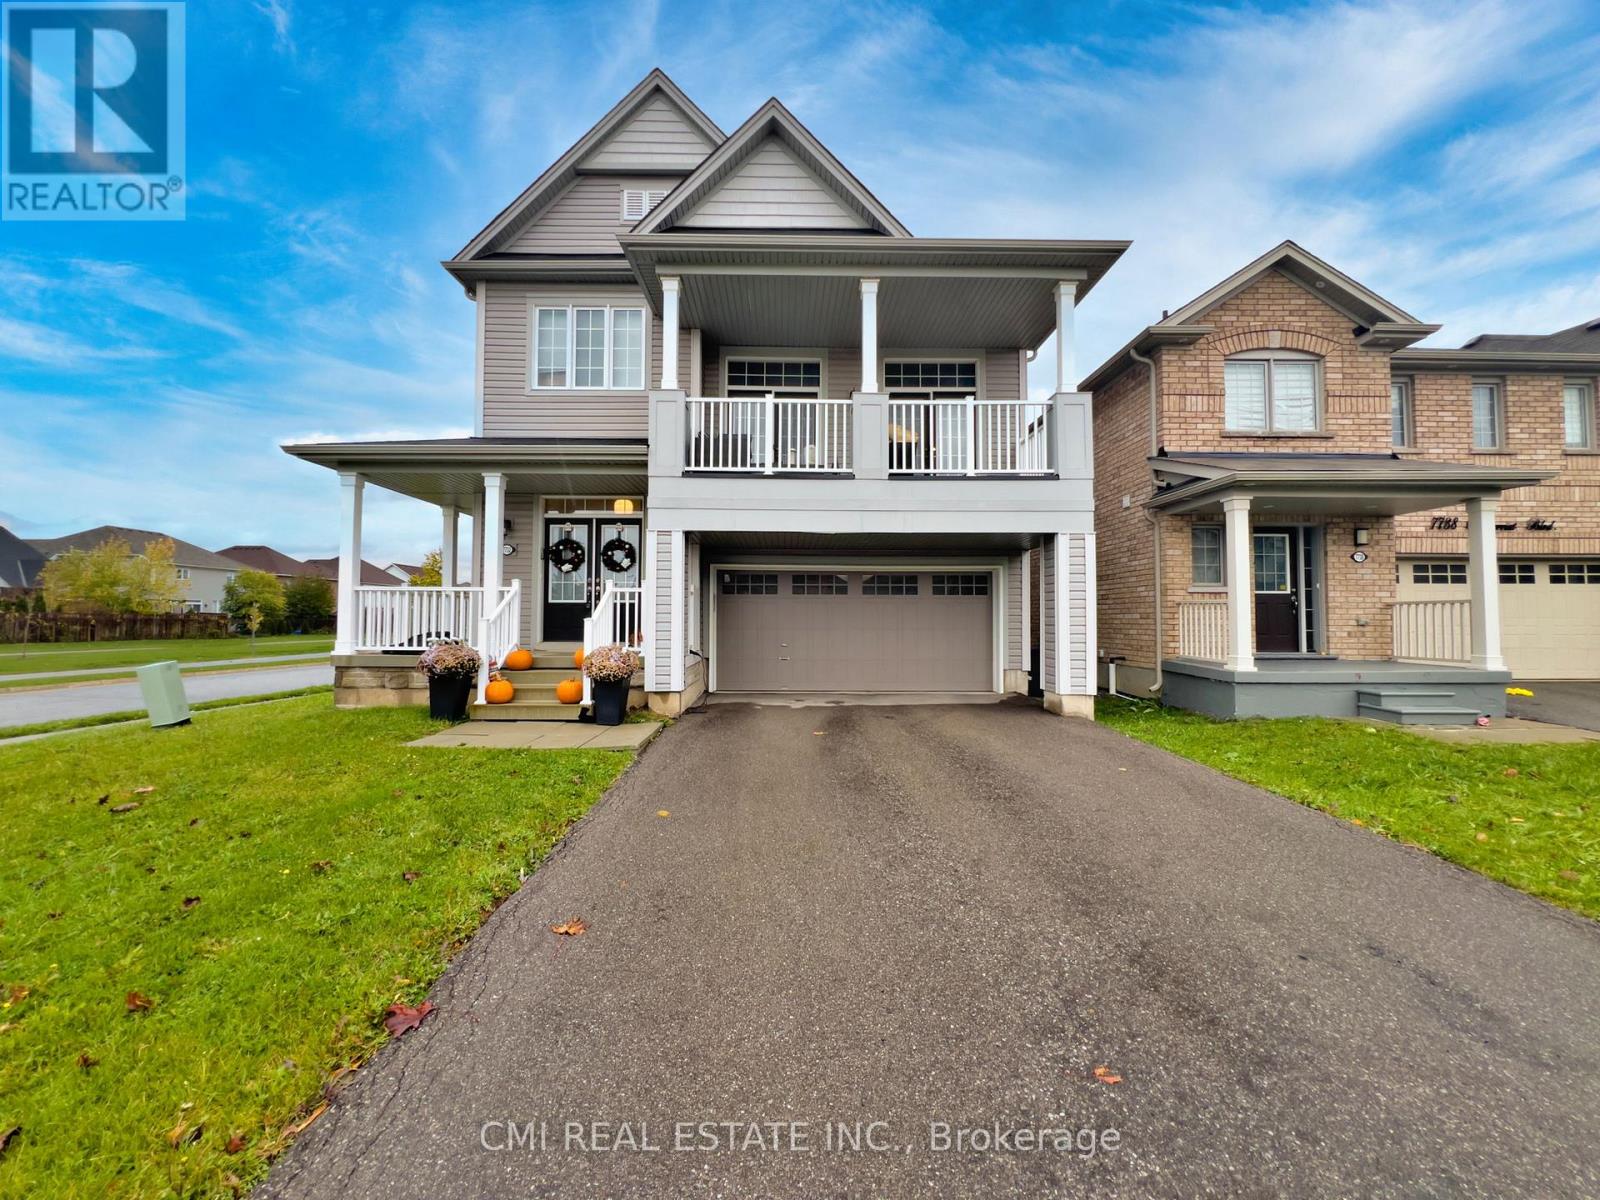
Modern Elegance on a Premium Corner Lot Welcome to this stunning 2,254 sq. ft. detached home, built in 2018 and situated on a commanding corner lot in a sought-after Niagara Falls community. The main floor greets you with a grand foyer and an airy, open-concept layout featuring a formal dining room and a chef-inspired kitchen with quartz countertops and stainless steel appliances. The sun-drenched living area leads directly to a fully fenced backyard, perfect for outdoor living. The second level is highlighted by a spectacular loft with soaring 12-foot ceilings and private balcony access. You'll also find a convenient laundry room, three spacious bedrooms, and a luxurious primary retreat boasting a 5-piece ensuite and walk-in closet. The unfinished basement offers incredible potential with 10-foot ceilings and a bathroom rough-in. Located just minutes from the QEW, Costco, and top-rated schools-this is a must-see. (id:56248)
597 Barton Street E
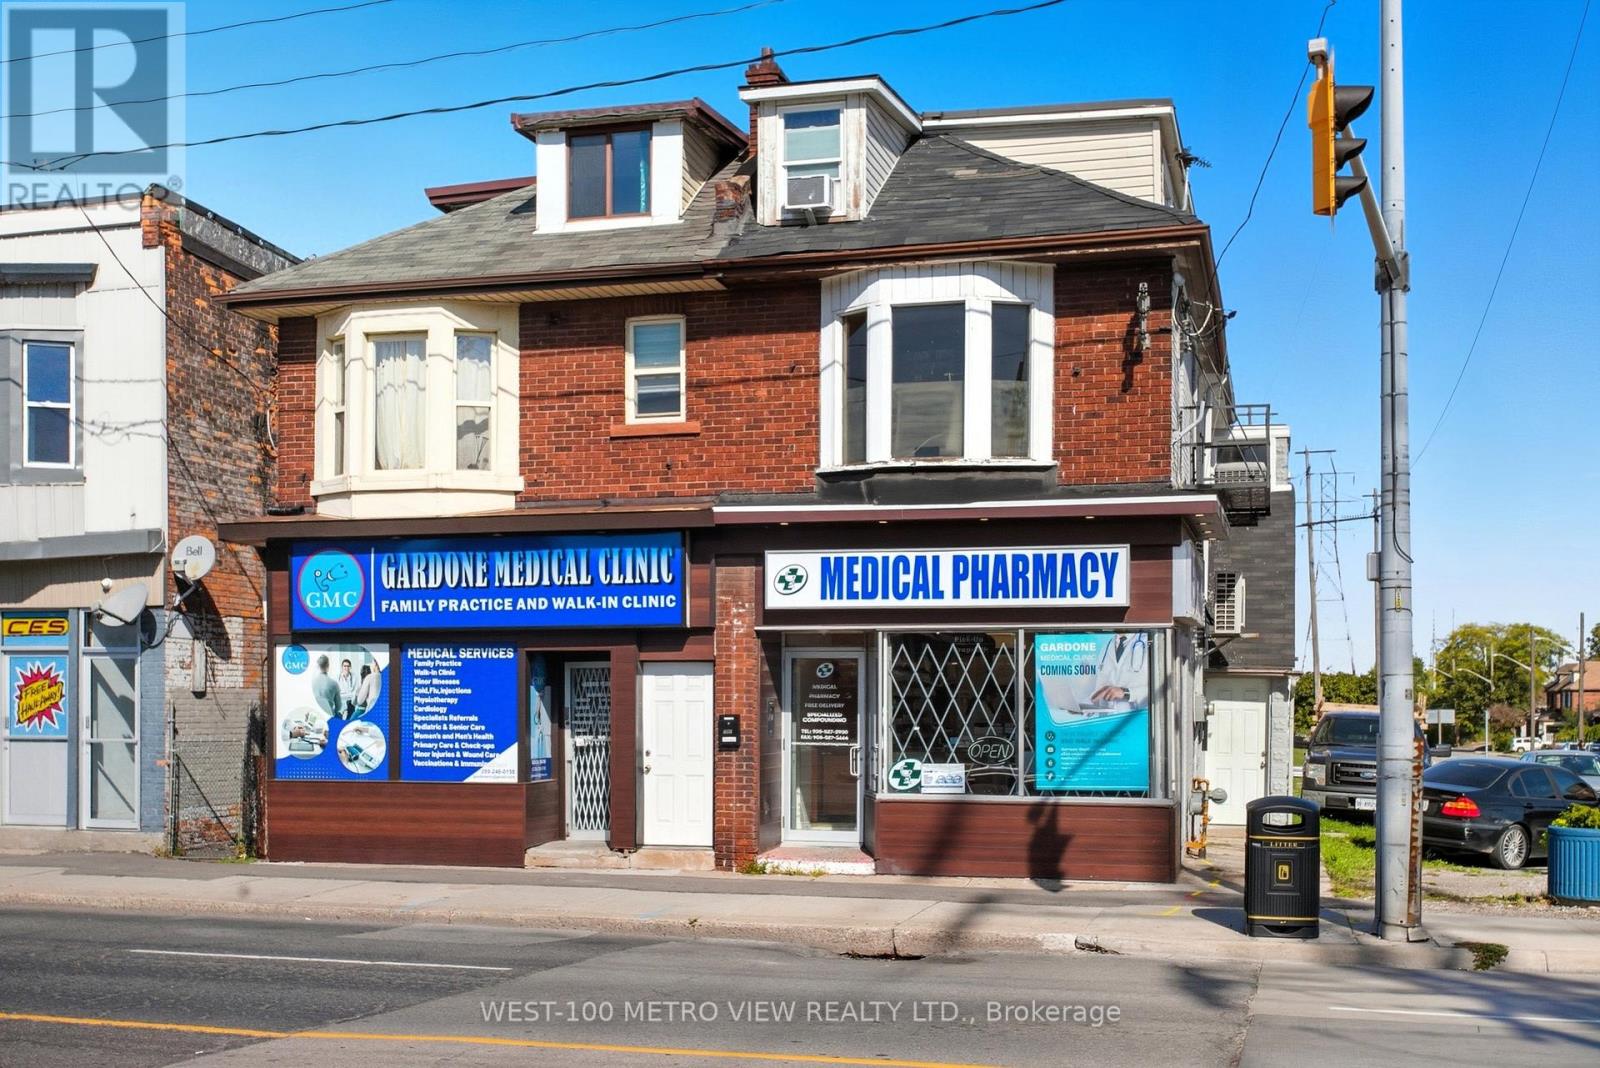
Hamilton, Ontario
Fantastic investment opportunity at a high-visibility corner location. This mixed-use property offers a well-established pharmacy tenant on the main floor ($1,800/mo as of Aug. 31), a second-level is owner-occupied (potential $1,000-1,200/mo), and a third-floor month-to-month tenant ($760/mo). The property also includes a large unfinished basement and detached garage, providing valuable additional storage, potential income, and utility space. Residential units may not comply with current retrofit requirements. Property is being sold in "as-is, where-is" condition. This is a rare opportunity to acquire a versatile, income-generating asset with stable tenancy in place and long-term value-add potential in a growing area. (id:56248)
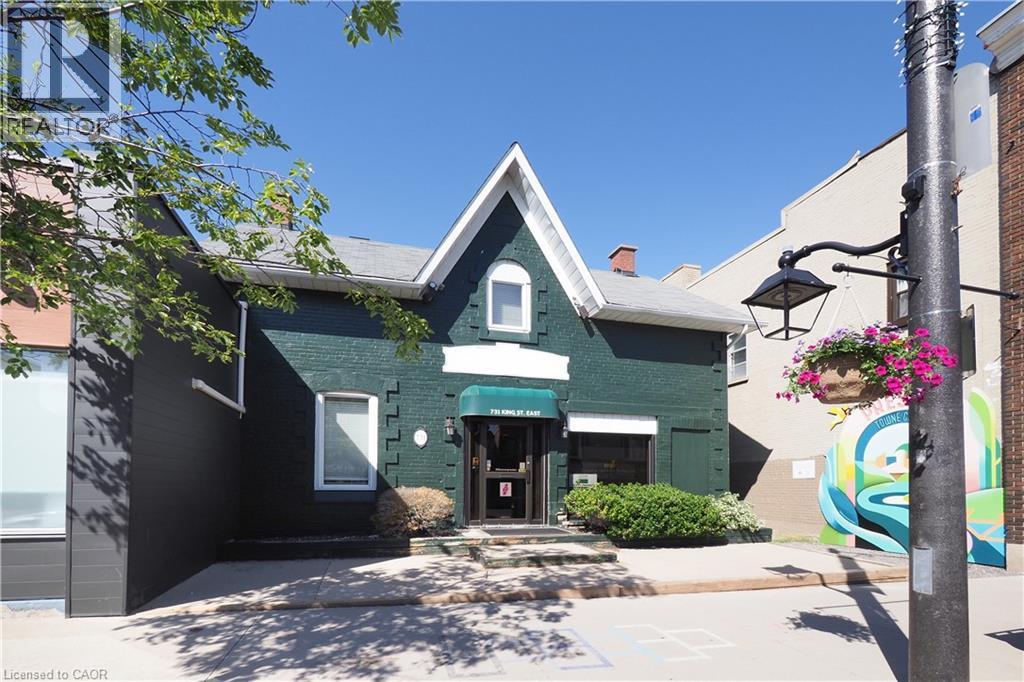
731 King Street E
Cambridge, Ontario
Fantastic Office space available in the Preston BIA, Super high traffic counts makes this a prime location to put down business roots! The current zoning permits mixed use of main floor commercial with upper level residential! Currently this property is used as professional office space, offering 6 office and plenty of room for reception & board room space. This property is located within the MAJOR TRANSIT STATION AREA which enables considerable higher level of flexibility for intensification. Note the property size with considerable parking or further development area to the rear. (id:56248)
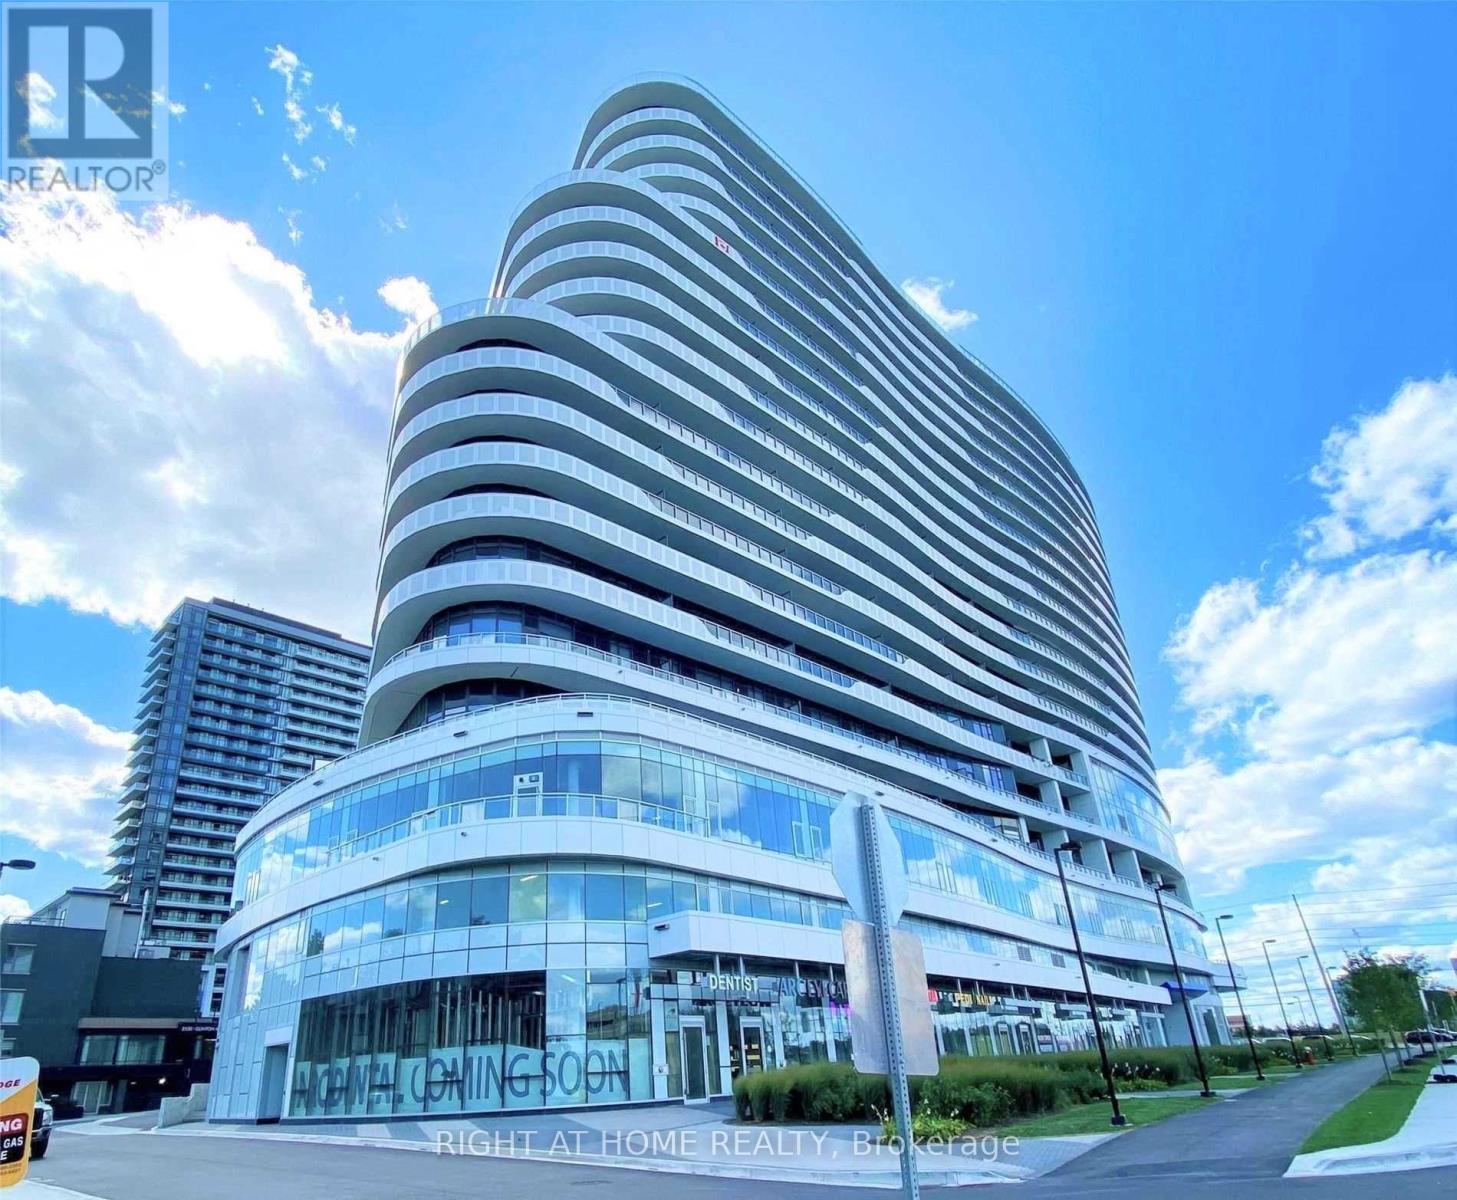
1713 - 2520 Eglinton Avenue W
Mississauga, Ontario
Welcome to The ARC Condos by Daniels. This Bright One Bedroom Condo with Underground Parking and Storage Locker has Private and Spectacular Unobstructed South East Views all the way to the CN Tower and Lake Ontario from a 107 SqFt Balcony. Superb Location at the Corner of Erin Mills Parkway and Eglinton Avenue. Steps to Credit Valley Hospital on the East Corner and Endless Shopping and Entertainment at Erin Mills Town Centre on the North/West Corner. High Ceilings throughout, Stainless Appliances, Quartz Counters and a Modern Kitchen with Lots of Storage that Includes a Pantry Cabinet and Breakfast Bar. A Carpet Free Suite with Engineered Flooring, In Suite Laundry and 24 Hour Concierge. Amenities include an Outdoor Terrace with BBQs, Party Room with Bar Lounge, Games Room, Fantastic Fully Equipped Gym and Full Court Gymnasium. Steps to Restaurants, Theatre, Shopping, Schools and Public Transit. Close to 403/407 and 401 Highways. Spotless Unit, Magnificent Views, You Won't Be Disappointed! (id:56248)
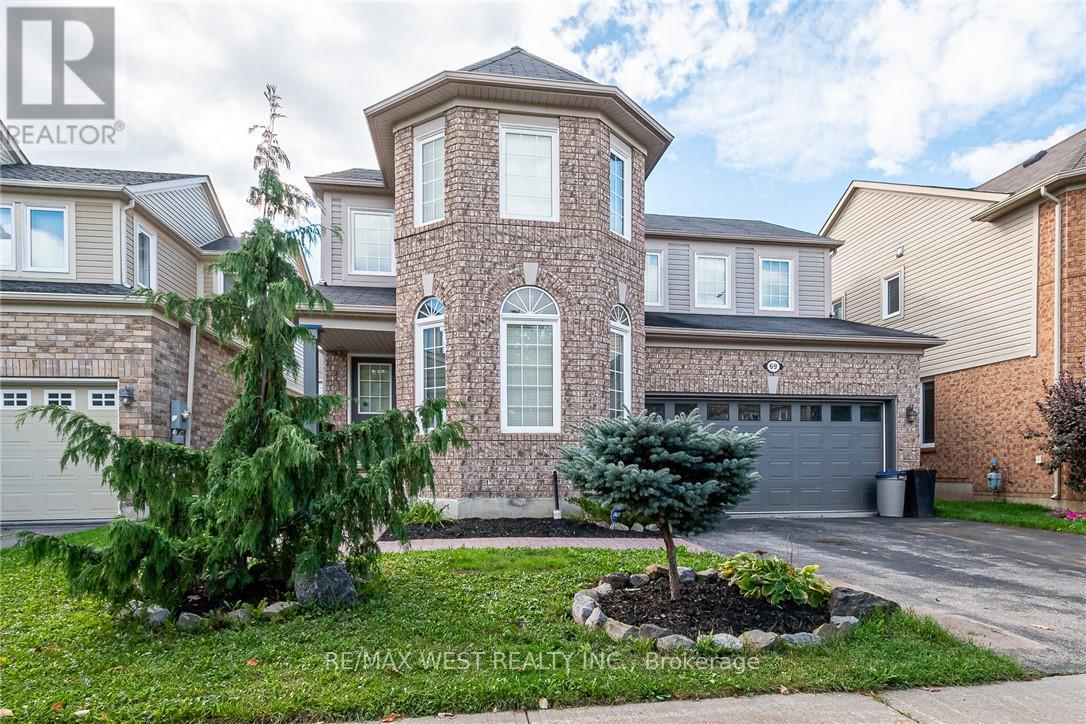
69 Kidd Crescent
New Tecumseth, Ontario
Welcome to 69 Kidd Crescent, a beautifully upgraded and move-in ready family home located in the charming town of Alliston. This 3-bedroom, 3.5-bathroom gem features a bright and spacious layout with a loft, offering extra space perfect for a home office, playroom, or additional living area. Step inside to enjoy a warm, inviting atmosphere, complete with modern finishes and thoughtful upgrades throughout. The open-concept main floor provides ample space for entertaining, with a stylish kitchen, dining area, and cozy living room. Outside, you'll find a 2-car garage and additional parking for 2 cars on the driveway, making it convenient for busy families. Situated in a family-friendly neighborhood close to schools, parks, and local amenities, 69 Kidd Crescent offers both comfort and convenience. (id:56248)
102 - 6065 Mcleod Road
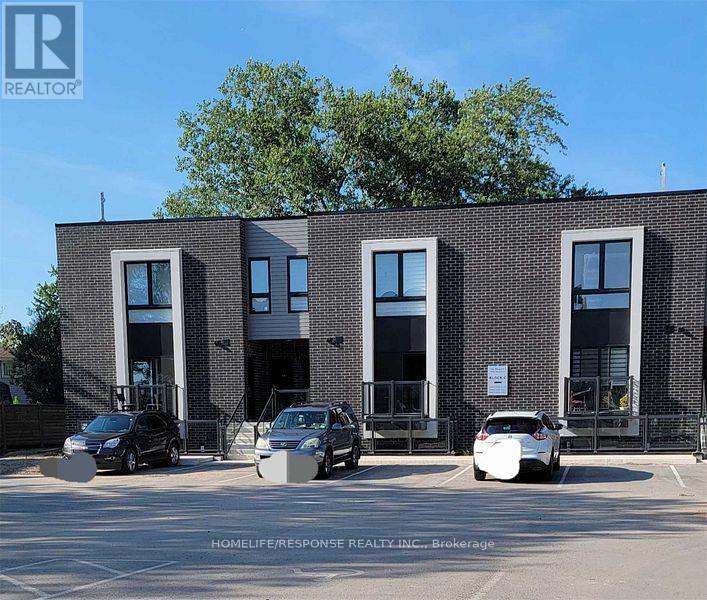
Niagara Falls, Ontario
Only 4 Yearrs Old, Cozy 2 Bedroom, 2 Bathroom Stacked Town in Niagara Falls. This Great Modern Style Unit Features 9 Feet Ceilings, Kitchen Centre Island, Kitchen Backsplash, Stainless Steel Appliances, 2 Full Washrooms, Wide Planked Laminate Flooring Throughout and Much More. Great Niagara Location, Just Few Minutes Away from Falls and QEW (id:56248)
7436 Matteo Drive
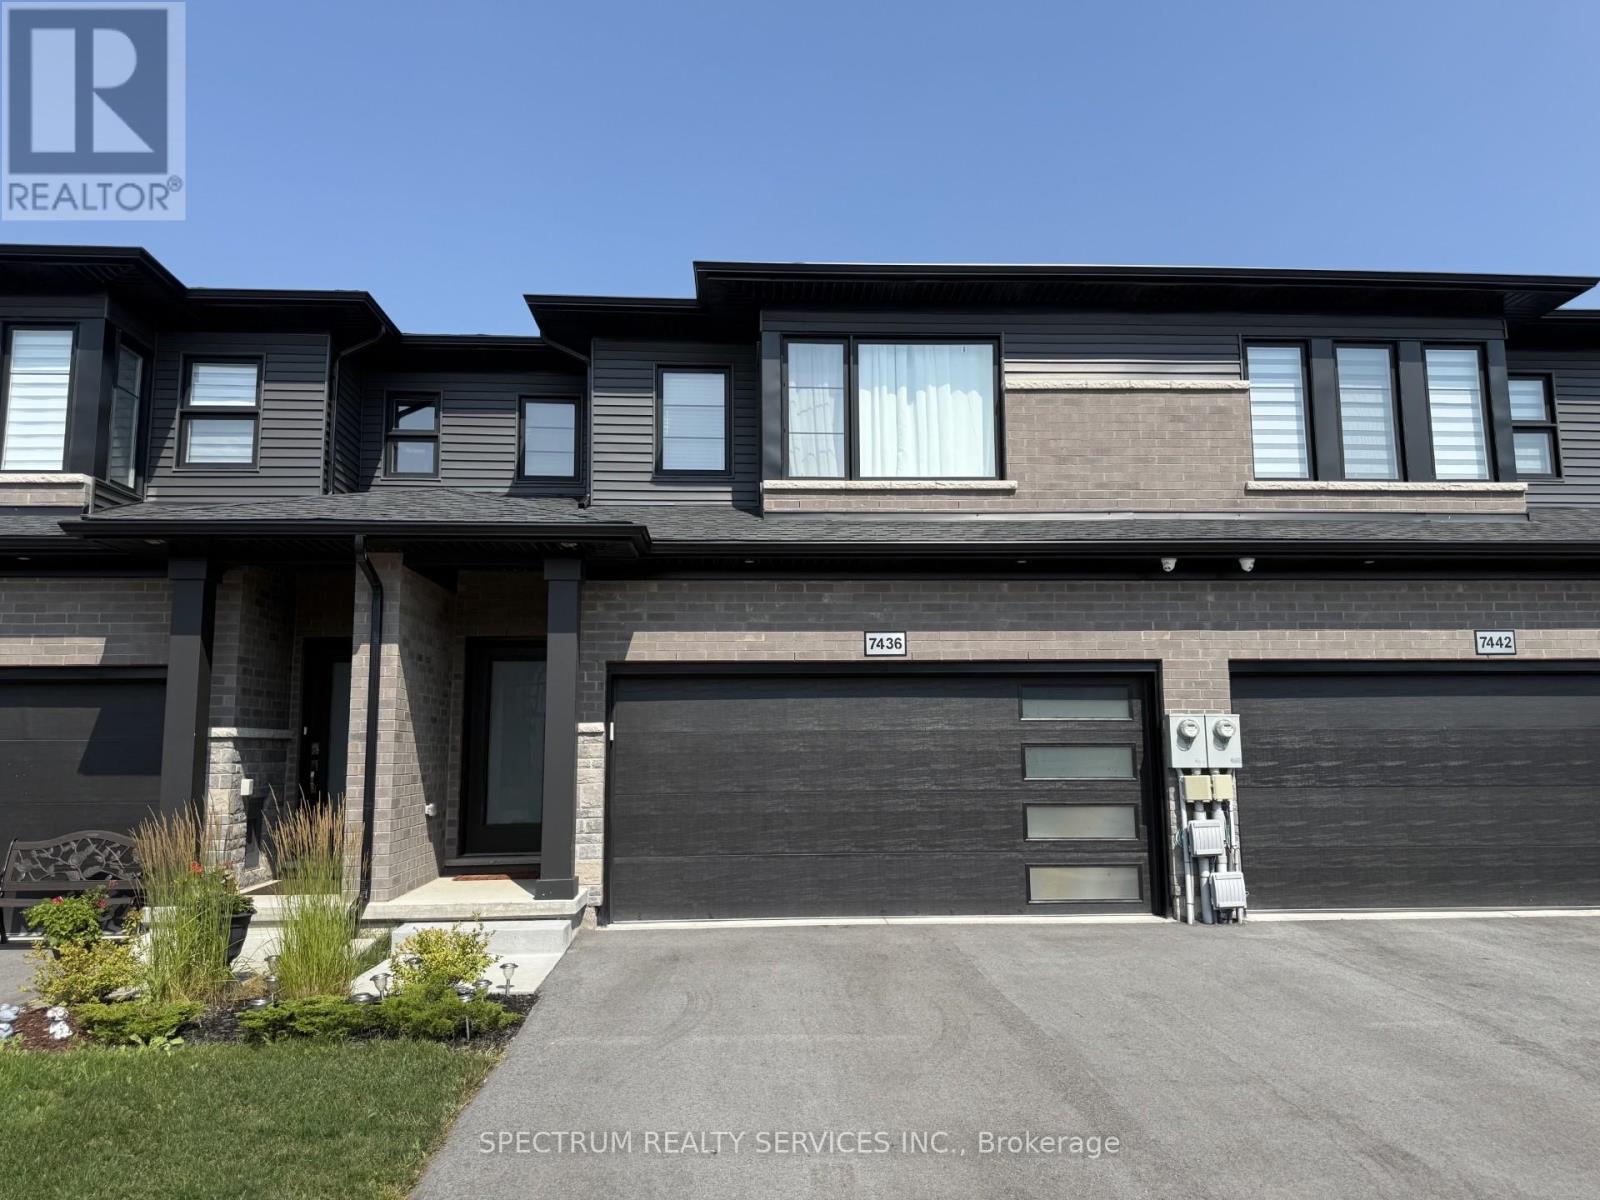
Niagara Falls, Ontario
Impeccable freehold 3-bedroom townhome offering 1,696 sq ft above grade, complete with a rare attached two-car garage, nestled in the highly sought-after New Forest View community. Step inside to a bright, open-concept main floor featuring 9' ceilings, elegant finishes, and new engineered hardwood flooring throughout, adding warmth and modern appeal. The upgraded kitchen is designed to impress with a stylish quartz countertop and a large island over 7 feet in length with a 3-sided overhang-perfect for comfortable seating and casual dining or entertaining. A wide staircase leads to the second level, where you'll find three generously sized bedrooms and convenient upper-level laundry with a stackable washer and dryer. The spacious primary suite features a walk-in closet and a luxurious 4-piece ensuite with an upgraded glass-enclosed shower and relaxing soaker tub. The second bedroom also enjoys its own 3-piece ensuite, while a third full bathroom is ideally located near the third bedroom-perfect for family or guests. Step outside to your fully fenced backyard with a gazebo, offering privacy and a great space to unwind or entertain. Perfectly located for families, this home is close to excellent schools and community amenities, including St. Michael Catholic high schools, the Boys & Girls Club, and Kate S. Durdan Public School-making it an ideal choice for growing families. You're also just minutes from shopping (Costco, FreshCo), major highways, scenic trails, parks, ponds, and only a 5-minute drive to the new hospital. A perfect place to call home-move-in ready and designed for modern living. (id:56248)
706 - 1201 North Shore Boulevard E
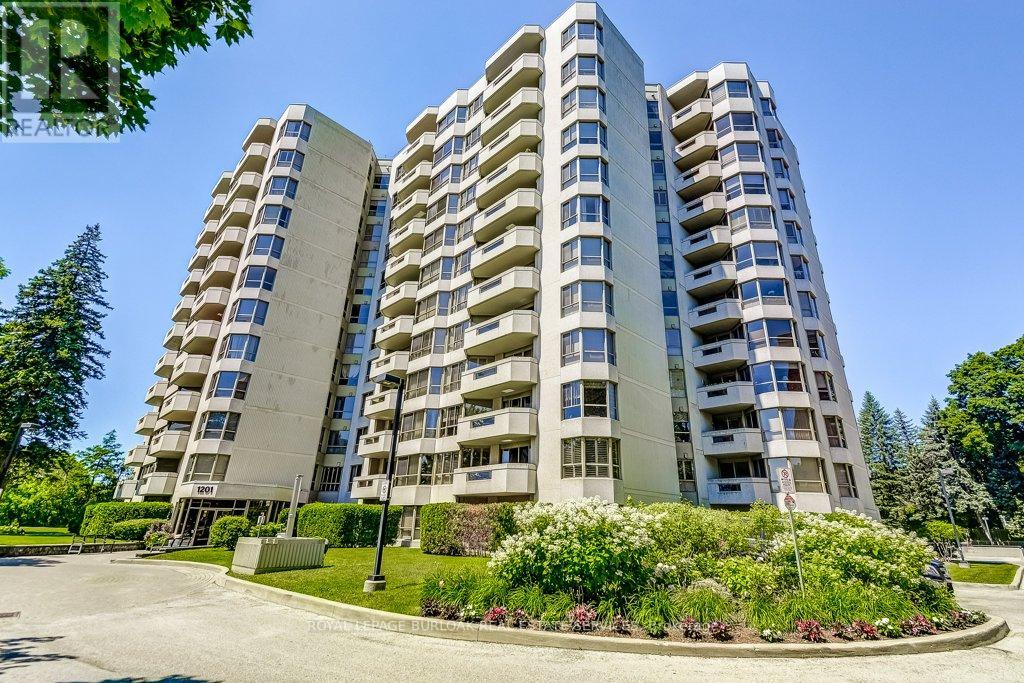
Burlington, Ontario
Welcome to Suite 706 at 1201 North Shore Blvd. Make downsizing a breeze in this beautifully maintained residence, offering breathtaking southern views of Lake Ontario from every window. This bright and spacious condo features Two generous bedrooms, each with its own ensuite, plus a dedicated office perfect for working from home. The large eat-in kitchen is ideal for entertaining and has plenty of counter and cabinet space for all your cooking needs. Complemented by a separate laundry room, one parking spot, and a locker for added storage. Enjoy an unbeatable location, just steps from downtown Burlington, waterfront trails, Spencer Smith Park and miles of white sandy beach. Directly across from Joseph Brant Hospital, and close to three GO stations and major highways. This well-managed building offers a full suite of amenities including a heated outdoor swimming pool, tennis court, a newly renovated party room & fitness centre, car wash, and workshop .Live the lakefront lifestyle with all the conveniences of urban living! (id:56248)
46 Tara Crescent
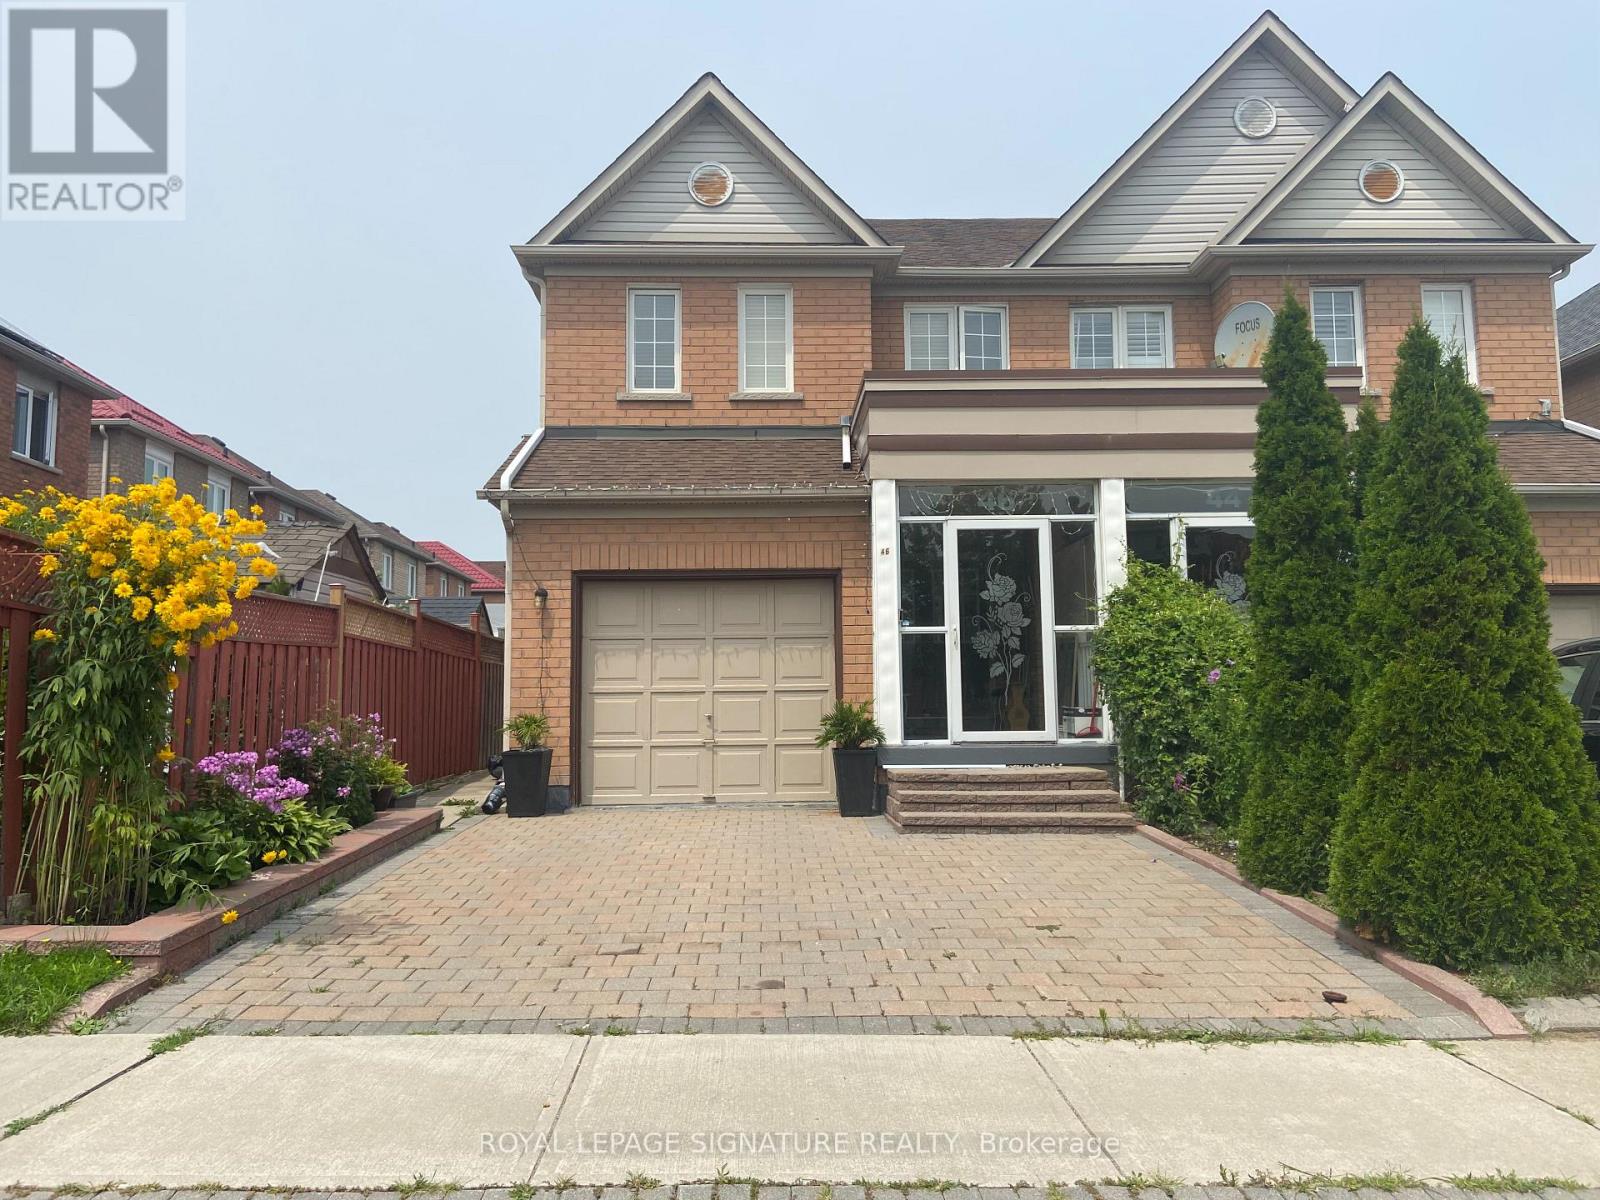
Markham, Ontario
Welcome to a Fully Renovated 1Bed, 1Bath Basement Unit in the Heart of Cedarwood Markham. With aOpen Concept Living Space, New Kitchen w/ Quartz Counter Top, Brand New Appliances and a SpaciousPrimary Bedroom, is a Unit you don't want to miss!! Short walk to Supermarket, Shops, Public Transit,Parks, Golf Course and Schools! **EXTRAS** Tenant Pays 30% of Total monthly utility bill, One ParkingSpot included. (id:56248)
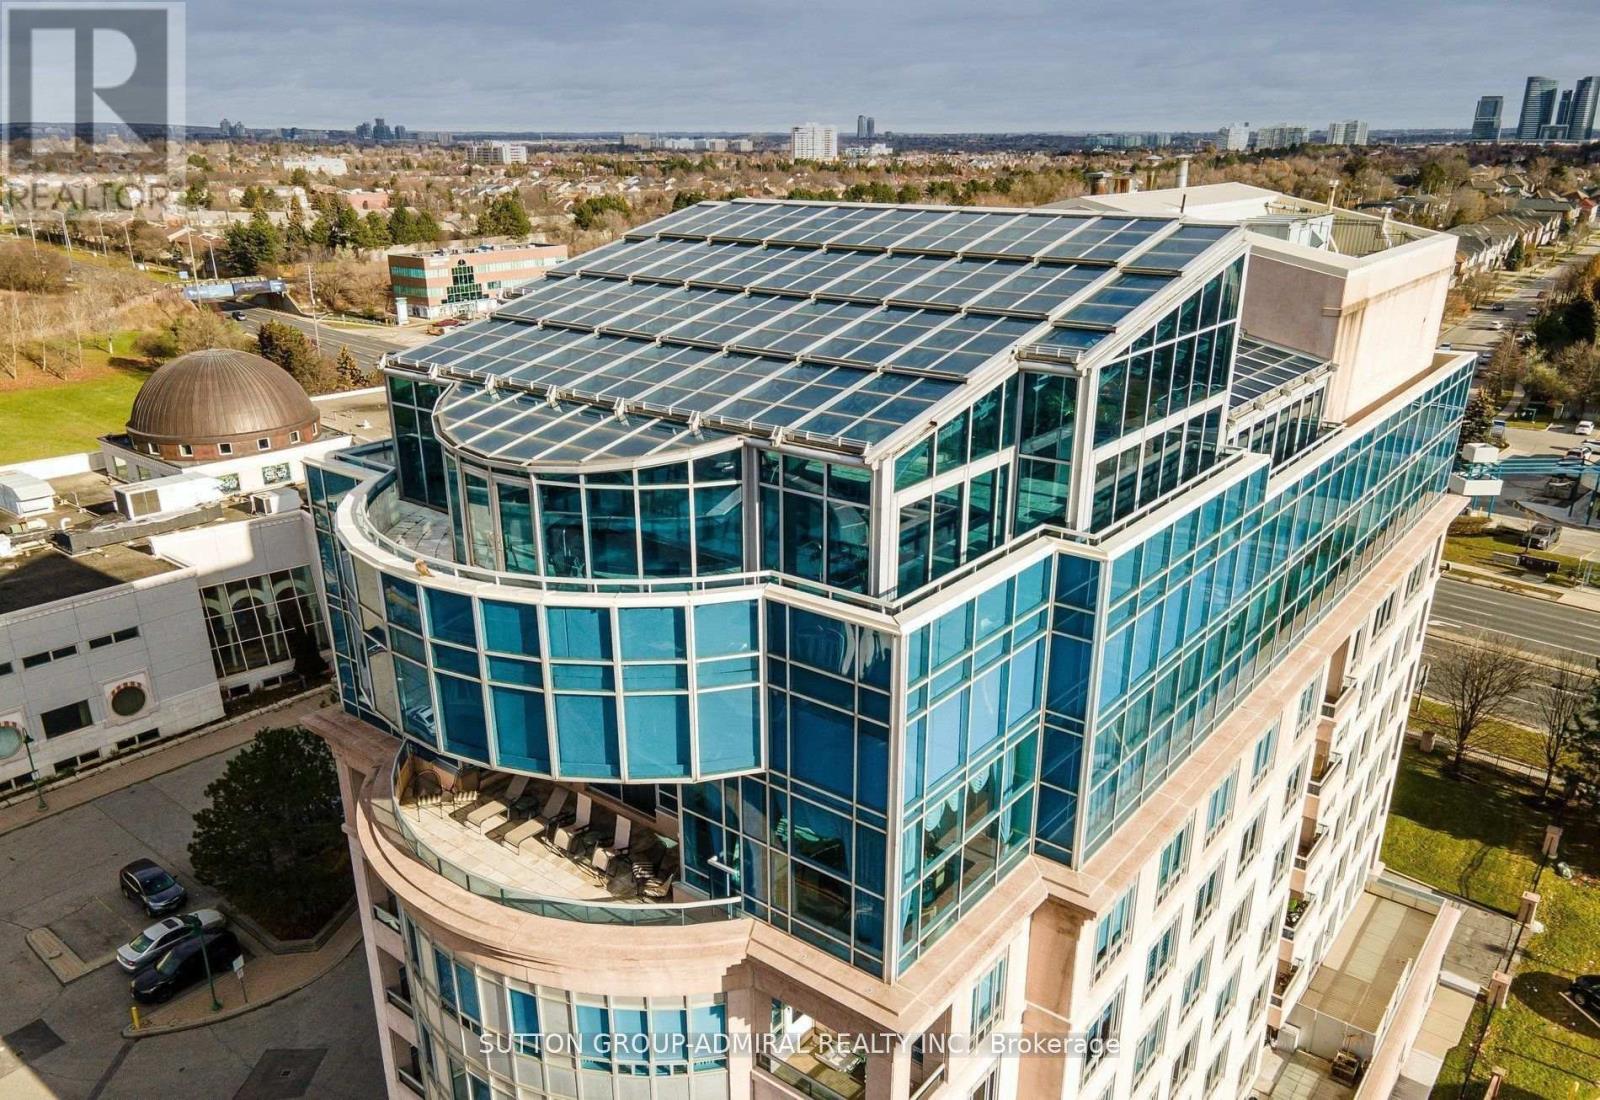
Uph - 1 Cordoba Drive
Vaughan, Ontario
Step into a world of unparalleled opulence and sophistication, where every detail embodies the pinnacle of luxury. The Alvear Palace Upper PH is not just a residence; it's a sanctuary of extravagance that surpasses all expectations. Boasting 10,000+ sqft of meticulously designed living space that spans across two glorious floors, the Upper PH is an architectural marvel. It's not just a residence; it's an exquisite work of art. Picture yourself in your very own private oasis, where an additional 5,000+ sqft is dedicated to a stunning pool and entertaining area, offering a retreat that's nothing short of heavenly. Immerse yourself in a world of relaxation and rejuvenation within your own private spa area, featuring a sauna and steam room. Host lavish gatherings in a sprawling dining rm that can comfortably seat 30 esteemed guests. This is where your epicurean dreams come to life, creating moments that will be treasured forever. **EXTRAS** This Upper PH includes staff quarters, ensuring that your every need is met discreetly and efficiently. Rest assured with private underground parking for up to 7 cars, offering not only convenience but also a touch of exclusivity. (id:56248)
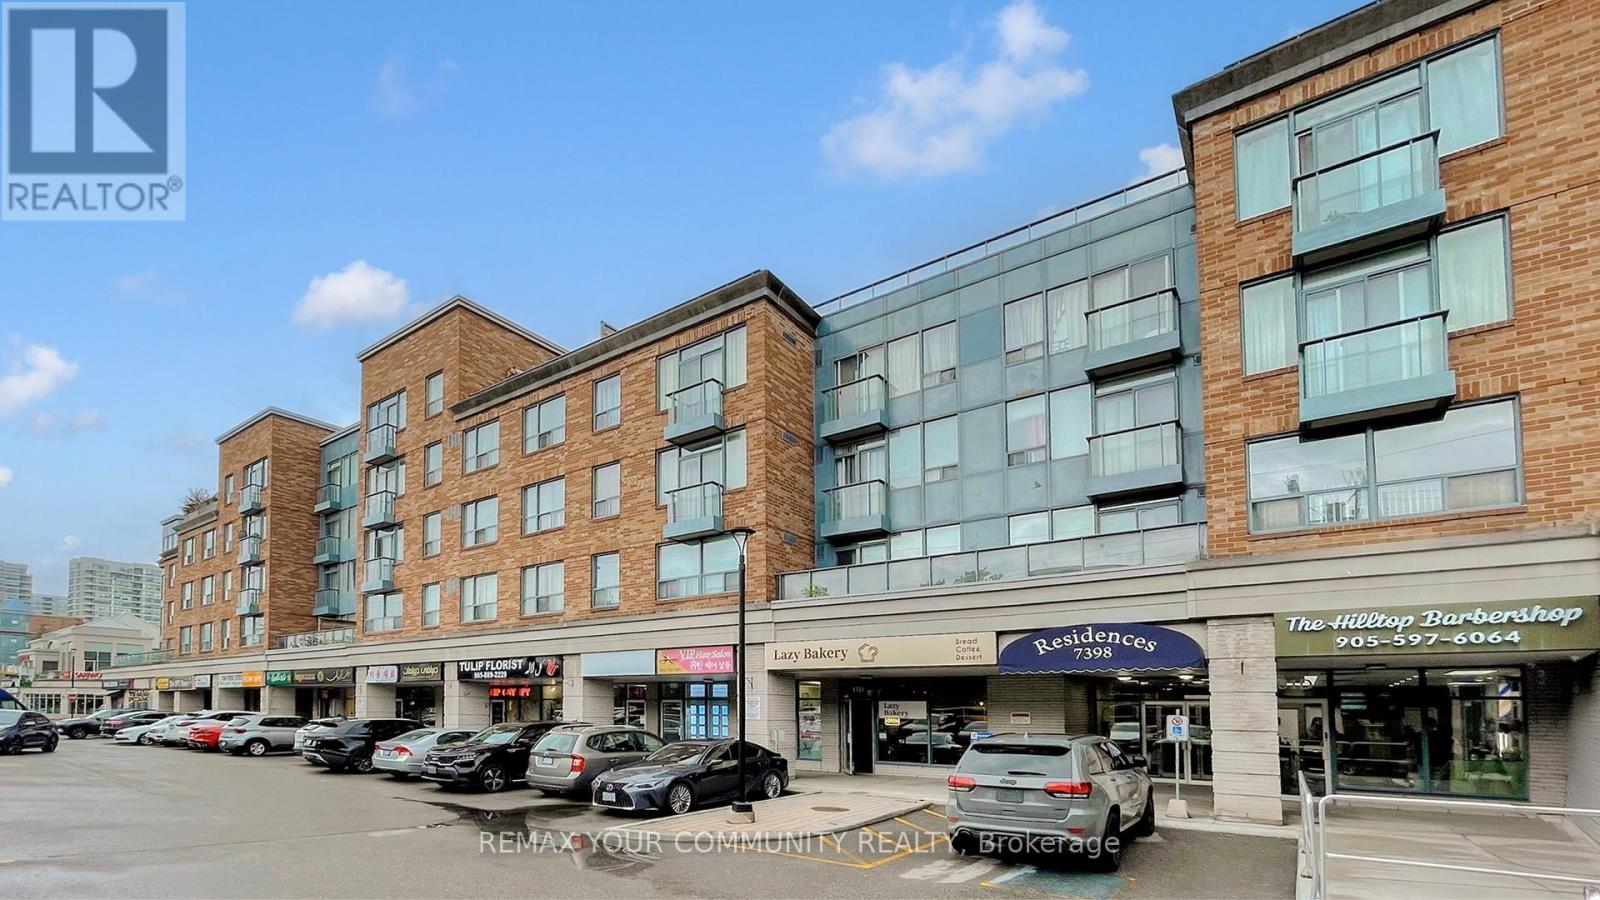
111 - 7398 Yonge Street
Vaughan, Ontario
Home Sweet Home! Welcome to this bright and inviting east-facing 1 Bedroom + Den, 1 Bathroom suite in the heart of Thornhill, perfectly situated along vibrant Yonge Street. Morning sunlight fills the open-concept living area, highlighting a functional layout with a spacious bedroom and a versatile den - ideal as a home office or second bedroom! The modern kitchen features sleek cabinetry and a comfortable breakfast bar, flowing seamlessly into the living/dining area. Enjoy the unbeatable convenience of being steps to transit, shopping, cafes, parks, schools and all Yonge Street has to offer. Whether you're a first-time buyer, downsizer, or investor, this well-maintained unit delivers exceptional value in one of Thornhill's most sought-after locations. (id:56248)
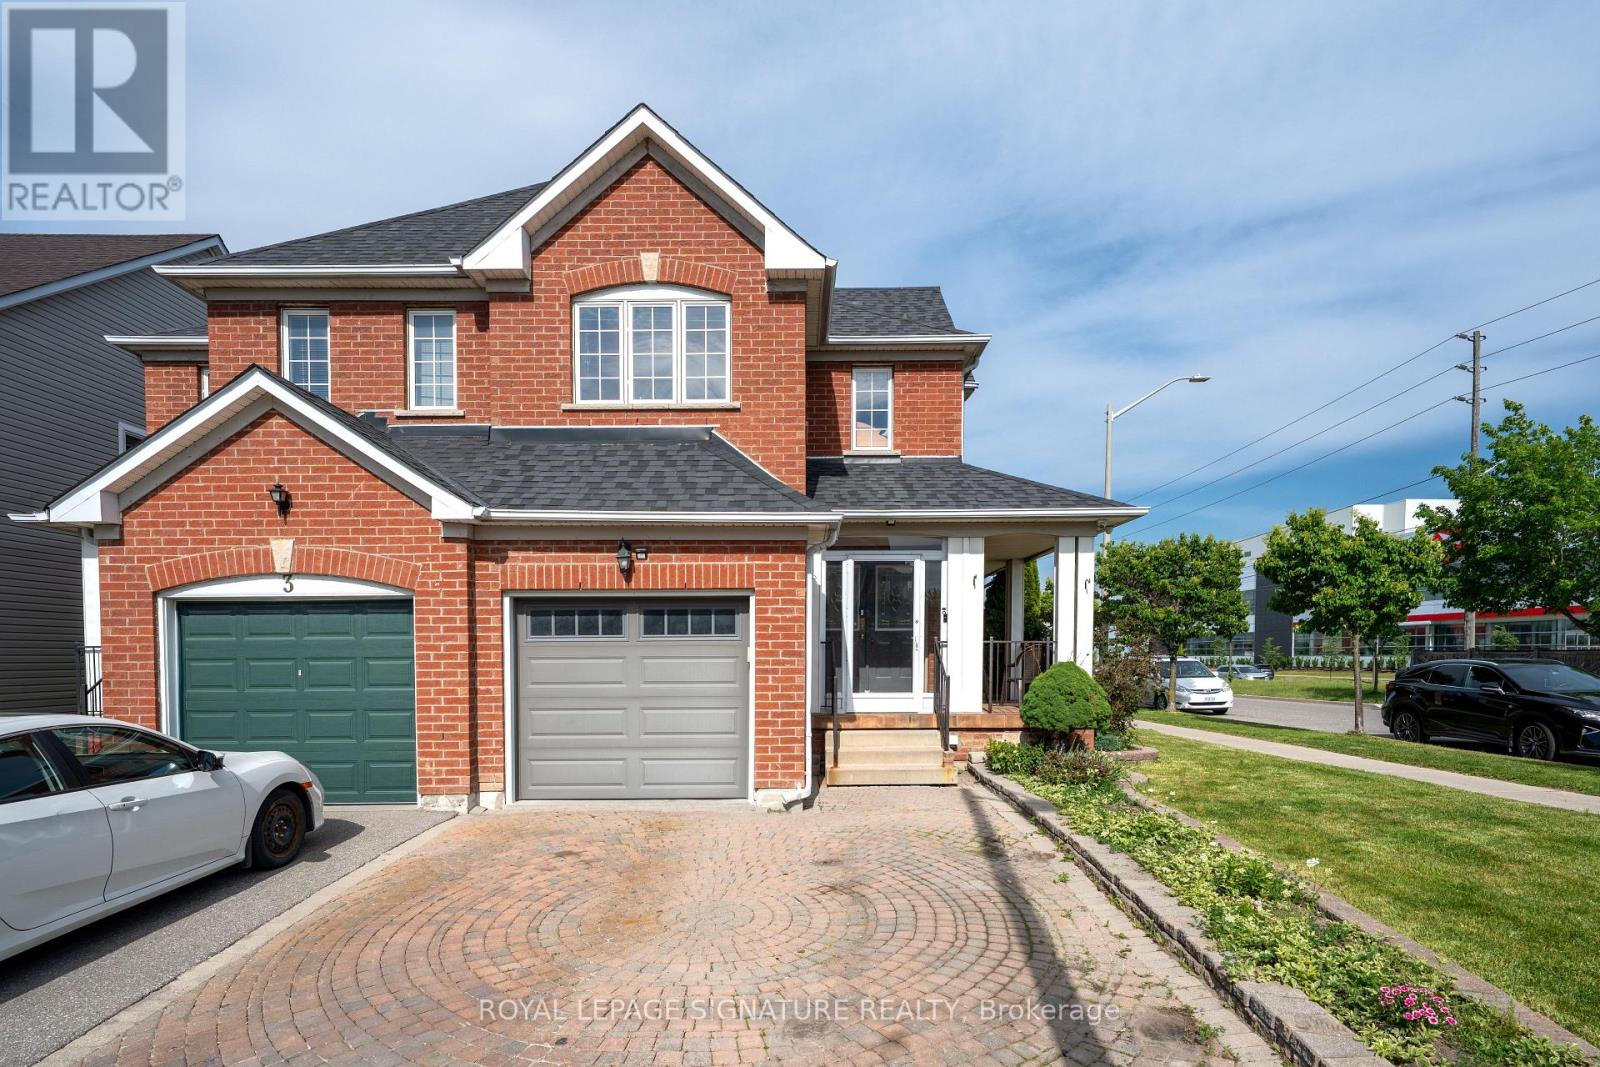
1 Holloway Road
Markham, Ontario
Welcome to this bright and inviting 3+1 bedroom, 4-bathroom corner lot home in one of Markham's most desirable communities. Drenched in natural light from windows on multiple sides, this cozy yet spacious home offers a functional layout that flows effortlessly for both everyday living and entertaining. The open-concept main floor features generous living and dining spaces, while upstairs you'll find 3 well-sized bedrooms, including a primary suite with an ensuite bath. A finished basement with a separate entrance, additional bedroom, and full bathroom offers excellent potential for an in-law suite or multi-generational living. Complete with a built-in garage and private driveway, this home is ideally located close to top-rated schools, parks, shopping, Costco, Walmart, Home Depot, and Highways 401 and 407. A fantastic opportunity to own a light-filled family home with great bones, endless potential, and the chance to add your own style and vision in a highly sought-after neighbourhood. (id:56248)
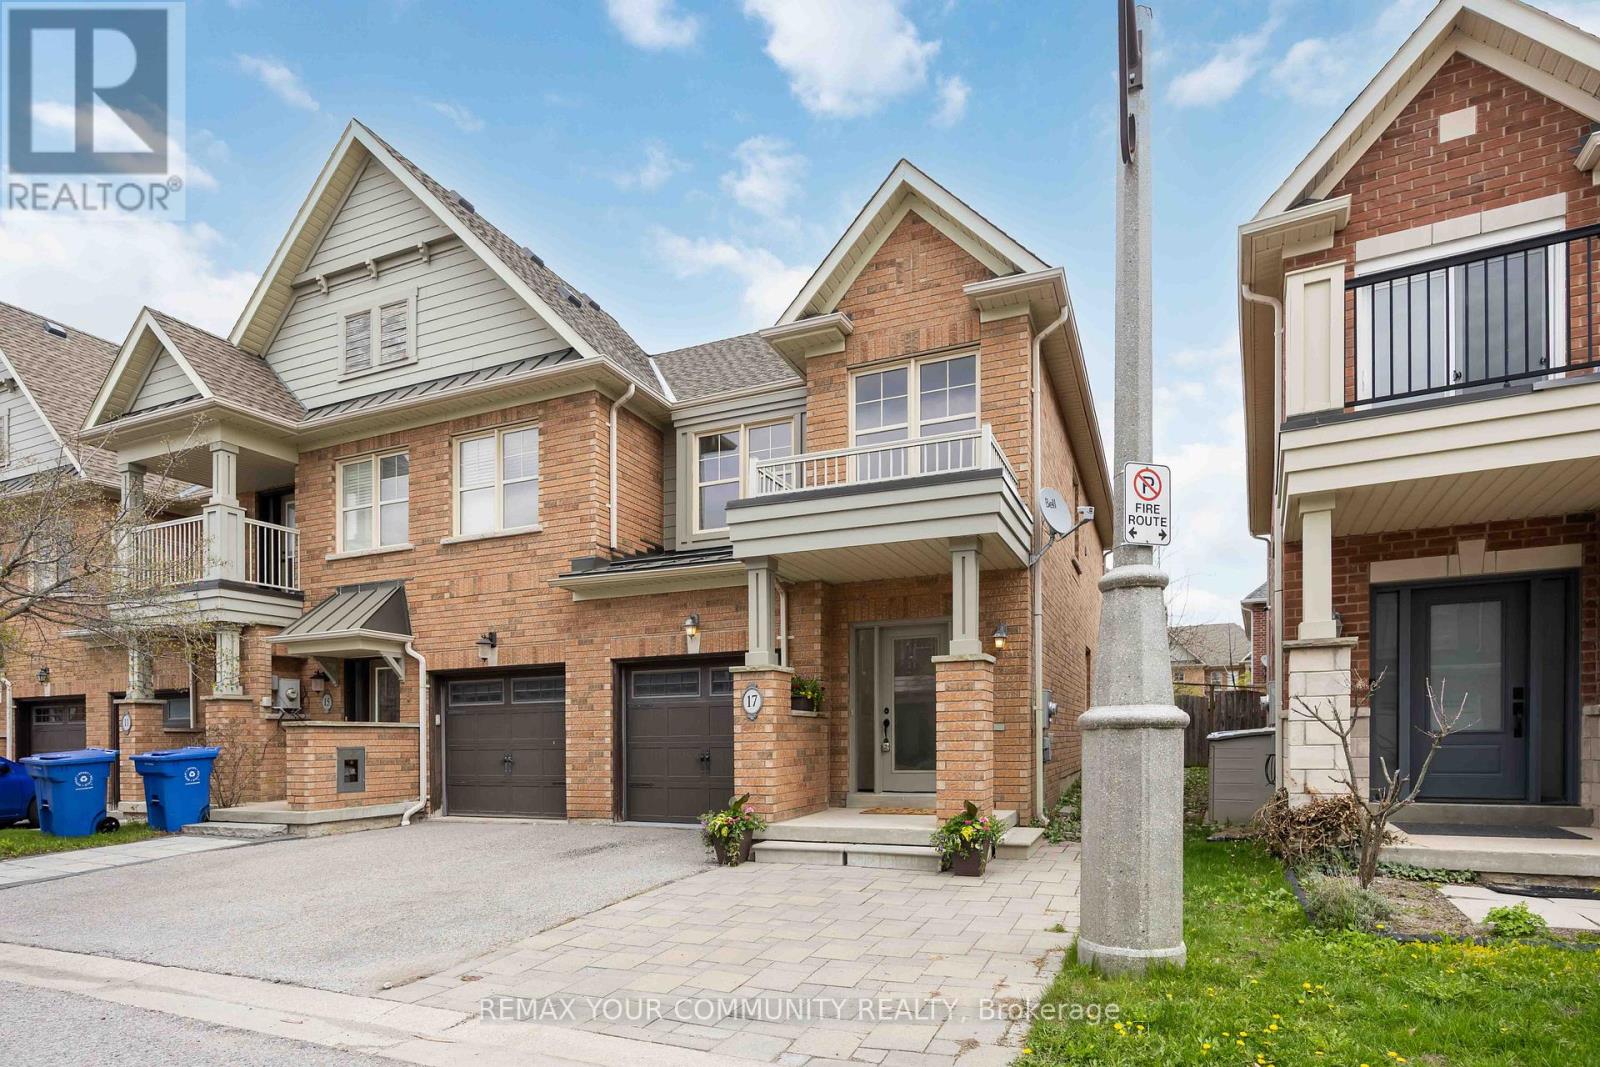
17 Latitude Lane
Whitchurch-Stouffville, Ontario
1,734sqft total floor space. Enjoy this corner unit from the front covered porch, off the interlock front yard could be used for parking, and walk-around pathway into the fenced garden with an enormous 18' x 12' remote awning that covers the deck and interlock walkway. An annual bountiful from the 2 mature pear trees. The newly professionally painted interior features smooth ceilings throughout. The powder room is tucked away from the living area ideal for quiet privacy. The single car garage with a remote door and access is newly painted including the floor. The metal roof over the garage has a new ice guard. The main floor open concept kitchen, living and dining area features hardwood floors with large windows and a walk-out into the garden. The hardwood staircase leads to the 2nd level 3 bedrooms all newly painted with smooth ceilings. The primary ensuite with a large window features a soaker tub and separate walk-in shower. Also, a sizeable walk-in closet in the primary bedroom. Two additional Bedrooms are Well-sized and Share a Second 4-piece Bathroom. New Gas Furnace 2024. Close To Parks, School, Rec Centre, Library, Supermarkets, Go-train, and Restaurants. Straight drive south on 9th Line to M-S Hospital. Drive west along Stouffville Rd onto #404. Surveyor's Property Report available. All measurements are per attached floor plan schematic. (id:56248)