
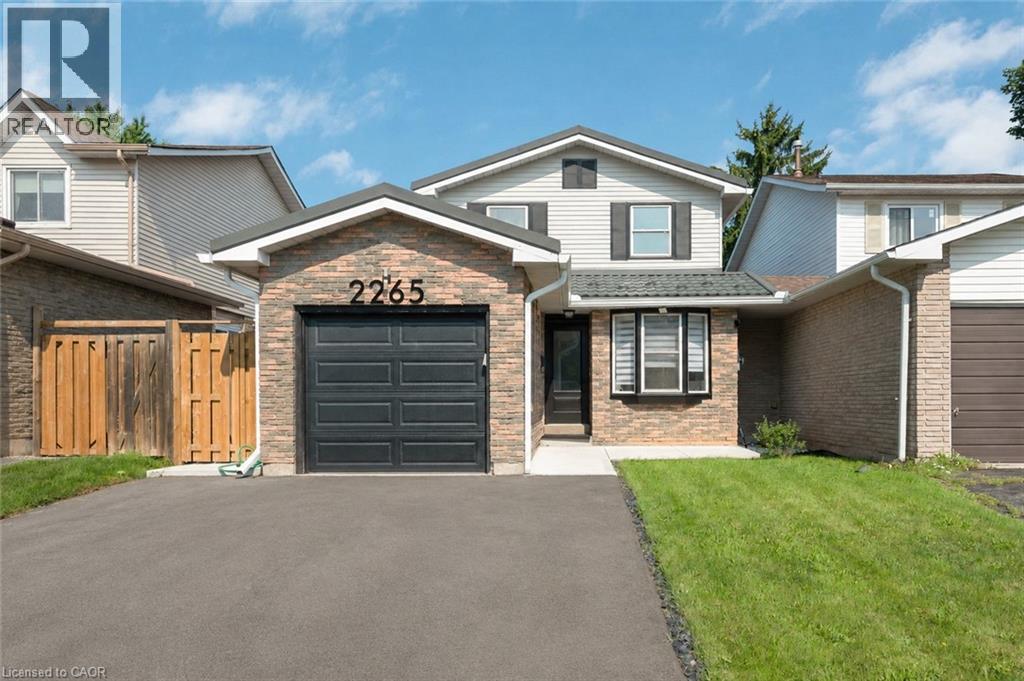
2265 Middlesmoor Crescent
Burlington, Ontario
Welcome to 2265 Middlesmoor Crescent, a beautifully renovated family home offering over 2,100 sq. ft. of finished living space, where sophisticated finishes, thoughtful design and everyday functionality come together in Burlington's sought-after Brant Hills community. Step inside to a bright, airy open-concept main floor filled with natural light. At the heart of the home is a stunning custom kitchen featuring elegant gold accents, a stylish backsplash, under-cabinet lighting, brushed-gold hardware and faucet, and new stainless steel appliances. Sliding doors extend the living space outdoors to a generous backyard and deck, perfect for entertaining, relaxing and family life. A convenient main-floor laundry/mudroom and beautifully updated powder room with porcelain tile and quartz countertop add function and style. Upstairs you will find a great sized primary retreat with a walk-in closet, custom built-ins, sliding barn door and spa-inspired 3-piece ensuite. Two additional spacious bedrooms share a 4-piece main bathroom. The finished basement is a versatile space, currently a great recreation room and office, with the option to add a bedroom and bathroom, or keep it just as it is. A single-car garage plus a double-wide driveway provide plenty of parking. Located near highly rated schools, parks and green spaces, Brant Hills Library and Brant Hills Community Centre, this is a beautifully finished home designed for modern family living. Stylish. Functional. Move-in ready. (id:56248)
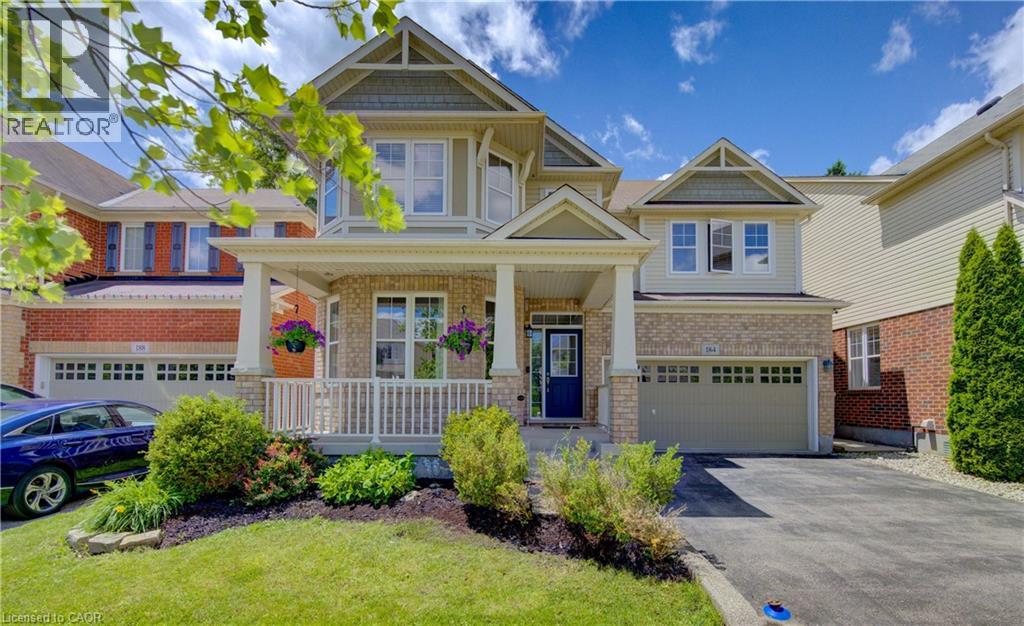
184 Fletcher Circle
Cambridge, Ontario
ABSOLUTELY STUNNING PREMIUM RESIDENCE IN MILL POND. Nestled on a highly desirable, mature tree-lined lot in Cambridge's sought-after Mill Pond community, 184 Fletcher. This premium Mattamy-built Riverside model encompasses nearly 2,500 sqft, greeting guests with exceptional curb appeal and an inviting covered front veranda. The main floor immediately impresses with its airy 9-ft ceilings and pristine hardwood flooring that connects the formal dining area, bright front living room, and expansive rear family room centered around a cozy gas fireplace. Designed for effortless entertaining, the gourmet upgraded kitchen boasts a generous center island, custom tile backsplash, premium under-cabinet lighting, and stainless steel appliances. Adjacent to the kitchen, the sunlit breakfast area opens through sliding glass doors to a backyard retreat, complete with a large patio and beautifully tiered stone retaining walls framed by mature trees. A classic hardwood staircase leads to the upper level, which conveniently features a dedicated second-floor laundry room and 4 remarkably spacious bedrooms. The primary suite serves as a true private oasis, offering an expansive layout, 2 separate walk-in closets, and a spa-like ensuite bath equipped with an upgraded soaking tub and an independent shower enclosure. 2 of the additional 3 massive bedrooms also feature their own walk-in closets, providing abundant storage and versatility for a growing family. For future expansion, the unfinished basement offers a blank canvas with elevated ceilings, oversized windows for excellent natural light, and a rough-in for a 3-piece bathroom. Combining an exceptional layout with an unbeatable location, this residence sits within walking distance to local parks, scenic nature trails, and schools, while remaining just minutes from Highway 401 and the historic, vibrant shops of downtown Hespeler Village along the river. (id:56248)
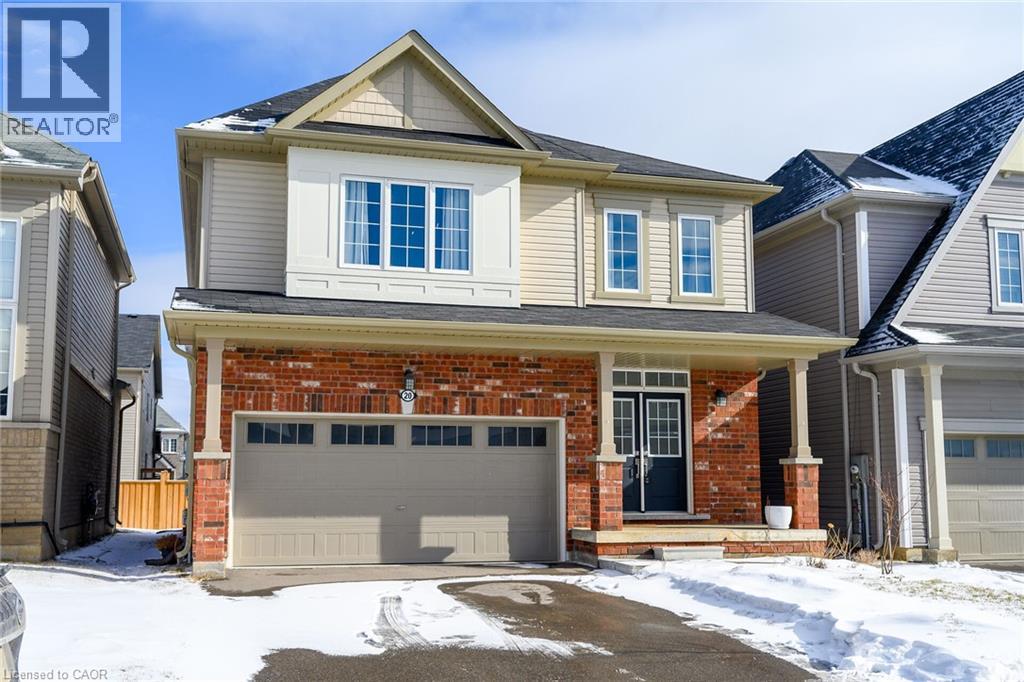
20 Armes Street
Hamilton, Ontario
Welcome to this fabulous upgraded home located in the highly desirable Binbrook community. Offering over 2,400 sq. ft. of above-grade living space, this residence delivers a true upscale feel throughout. The main floor features 9-foot ceilings and a stunning gourmet eat-in kitchen designed to impress, complete with quartz countertops and backsplash, and a large centre island with breakfast bar. The adjoining great room is perfect for entertaining family and friends, highlighted by a gas fireplace and an expansive window overlooking the backyard. Solid oak stairs with wrought iron pickets lead to the second level, which offers four spacious bedrooms and a convenient upper-level laundry room with a laundry tub. The primary bedroom includes a generous walk-in closet and a beautifully appointed ensuite featuring a separate shower and freestanding tub. The third bedroom enjoys semi-ensuite access, ideal for added convenience. The double-car garage provides direct interior access. This immaculately maintained home has been freshly painted and is truly move-in ready. Ideally situated close to parks, schools, trails, shopping, and everyday amenities, with easy access to major routes. A turnkey opportunity in a growing community—move in and enjoy. (id:56248)
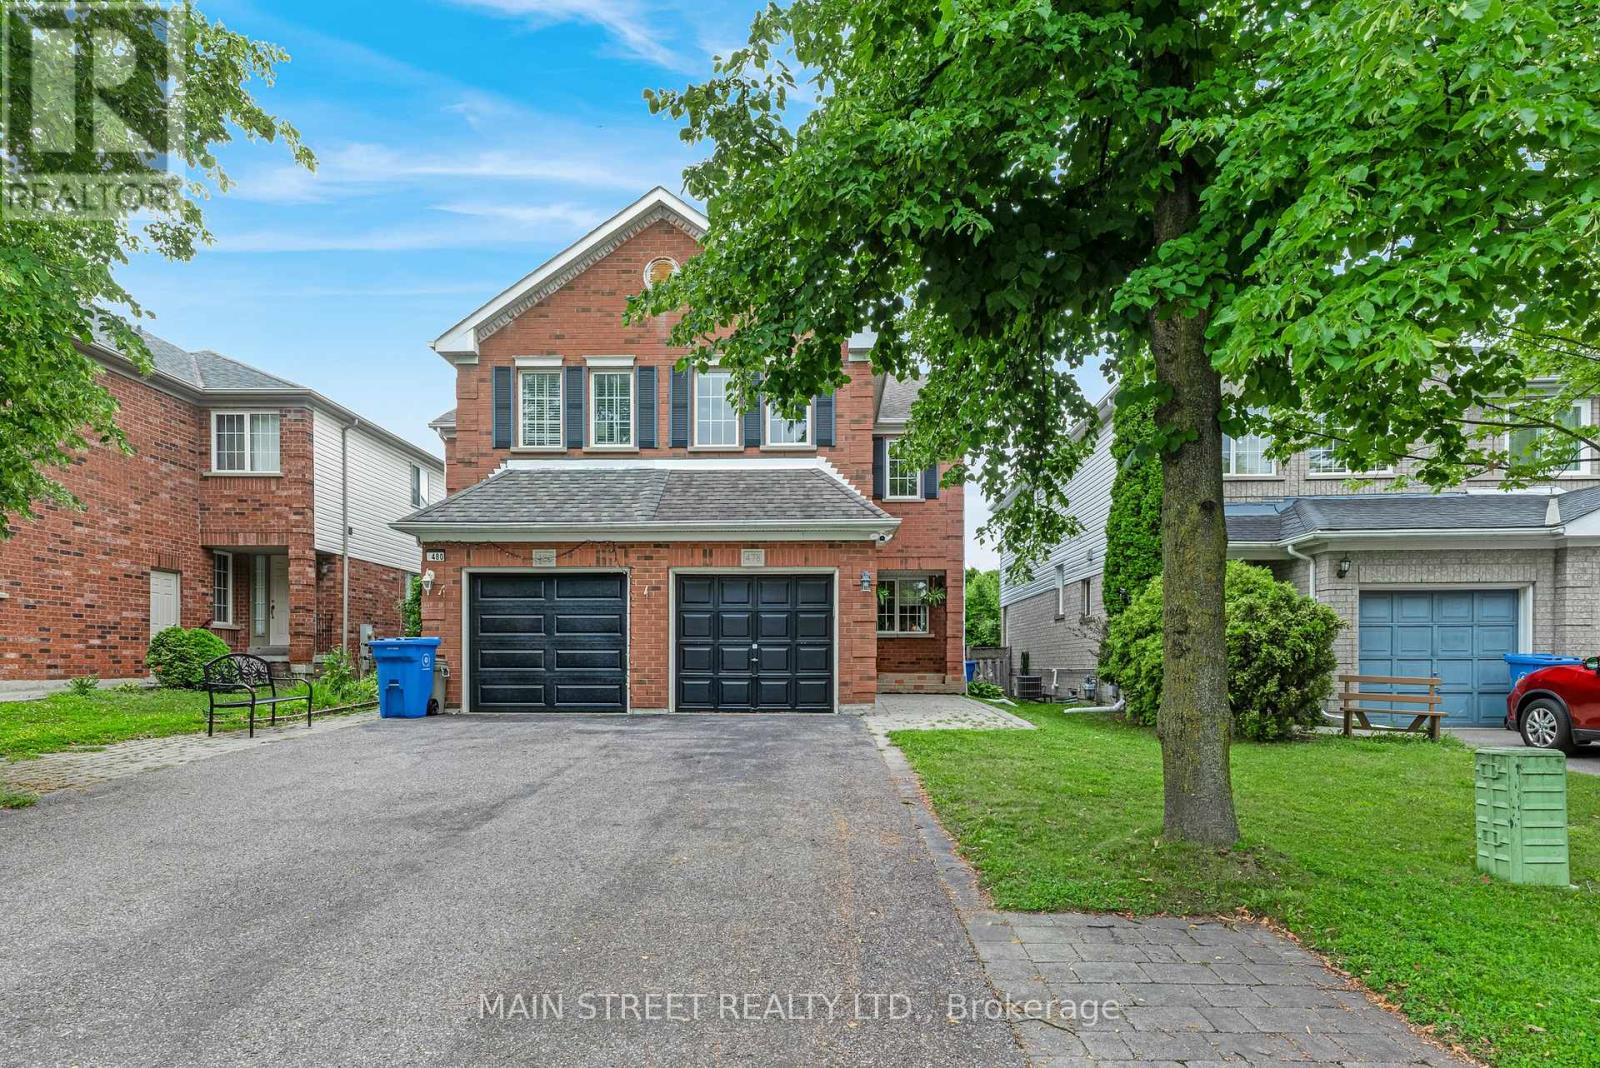
478 Heddle Crescent
Newmarket, Ontario
Welcome to a place you'll be proud to call home! This beautifully maintained 3+1 bedroom semi-detached home is nestled on a quiet, family-friendly Crescent in the highly sought-after south end of Newmarket. From the moment you arrive, you'll appreciate the exceptional curb appeal, manicured landscaping, and inviting atmosphere that make this home truly special. Step inside to discover a bright, open-concept main floor featuring gleaming hardwood floors throughout the living and dining rooms, creating the perfect space for everyday living and entertaining. The spacious eat-in kitchen offers a modern backsplash, updated appliances, under-cabinet lighting, and a convenient walkout to an oversized newer deck overlooking the fully fenced backyard. The upper level is highlighted by a stunning loft with hardwood flooring, perfect as a family room, home office, or play area. The generous primary bedroom features a luxurious 5-piece ensuite, while two additional spacious bedrooms provide ample room for a growing family. Adding tremendous value is the separate entrance leading to the fully finished basement, complete with a fourth bedroom, a 4-piece bathroom, a cozy recreation room, and abundant storage space making it ideal for extended family, guests, or multi-generational living. Lovingly cared for and tastefully updated, this move-in ready home offers peace of mind with major improvements including a newer furnace and central air conditioning (2024). Situated in one of Newmarket's most desirable neighbourhoods, you'll enjoy convenient access to excellent schools, parks, walking trails, the trendy downtown core, shopping, public transit, Highway 404, and every amenity your family needs. This exceptional home combines comfort, functionality and an outstanding location! Don't miss your opportunity to make it yours! (id:56248)
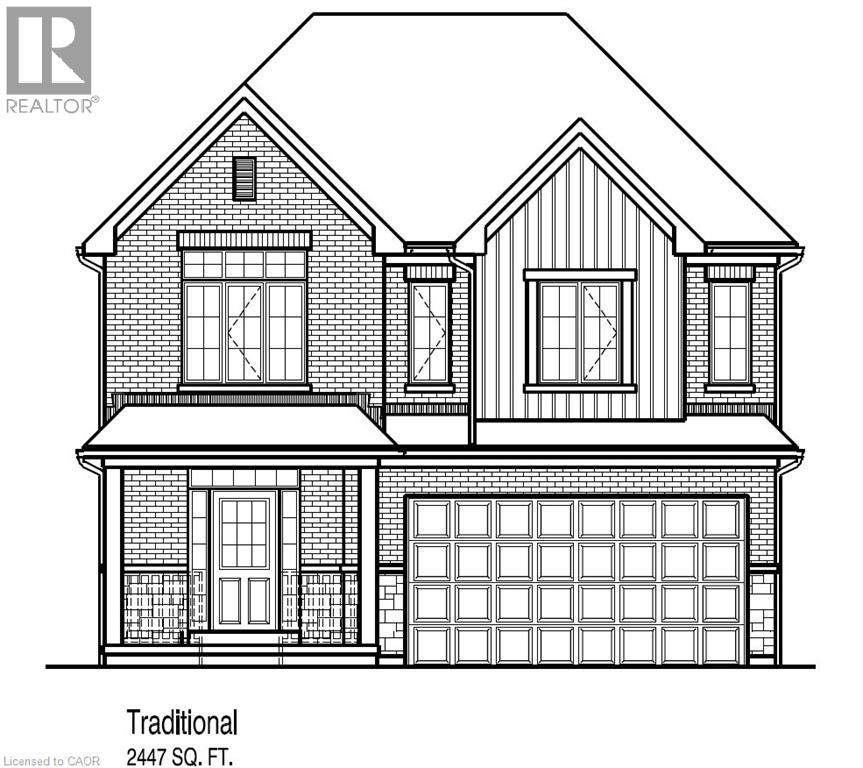
46 Wild Chicory Street Unit# Lot 0068
Kitchener, Ontario
Location! Location! Location! Doon South community minutes to HWY 401. Only 7 lots left! The JOSH model boasts 2,447 sf 4 Bedroom 2.5 bath double car garage brand new home built on a 40ft lot. Open concept floor plan features 9ft ceiling to the main floor, large kitchen with a kitchen island open to the dinette and great room. Large front foyer with closet, and a powder room at the front of the house. Large mudroom with the option to install laundry. Second floor offers 4 good size bedrooms and 2 full baths. The primary bedroom includes an extra large walk in closet, Luxury ensuite with walk-in shower and a free standing tub. 2nd floor laundry standard in this layout. Optional 3rd full bath sold separately. Built time is 10-12 months. The builder is currently advertising an effective price after available HST rebates. Rebates are subject to purchaser eligibility, and assignment of rebates to the builder (id:56248)
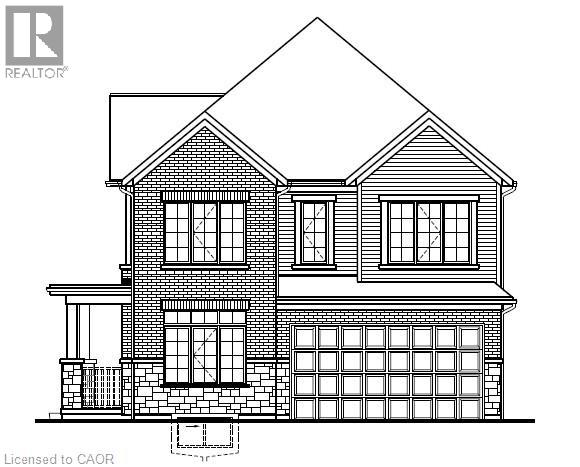
54 Pine Warbler Street Unit# Lot 0023
Kitchener, Ontario
Build your dream home in the sought-after Harvest Park community of Doon South! The Raina offers 2,611 sq. ft. of thoughtfully designed living space with 4 bedrooms and 2.5 bathrooms. This bright and spacious home welcomes you with a large foyer and a convenient main-floor Home Office, perfect for working from home! Continue into the open-concept great room, dinette and kitchen, designed for comfortable everyday living and entertaining. The kitchen features a large center island with breakfast bar, ample cabinetry and a convenient Walk-in Pantry. A mudroom with direct access to the double-car garage and a 2-piece powder room complete the main level. Upstairs offers 4 spacious bedrooms, 2 full bathrooms and an Upper Floor Laundry Room. The primary suite features a generous walk-in closet and private ensuite with double sinks, separate shower and soaker tub. Three additional bedrooms provide plenty of space for family, guests or additional work-from-home needs. Select your finishes with the Builder's Designer Team to fully personalize your new home! Enjoy the benefits, efficiency and comfort of a Energy Star Home. The unfinished basement provides excellent potential for future living space, with an optional finished basement layout available. LOCATION! LOCATION! LOCATION! In the desirable Doon South, Harvest Park community, just minutes from Hwy 401, the expressway, schools, shopping, golf courses, walking trails and everyday amenities. An exceptional opportunity to build a brand-new home and make the Raina your own! ONLY 7 lots left! The builder is currently advertising an effective price after available HST rebates. Rebates are subject to purchaser eligibility, and assignment of rebates to the builder. (id:56248)
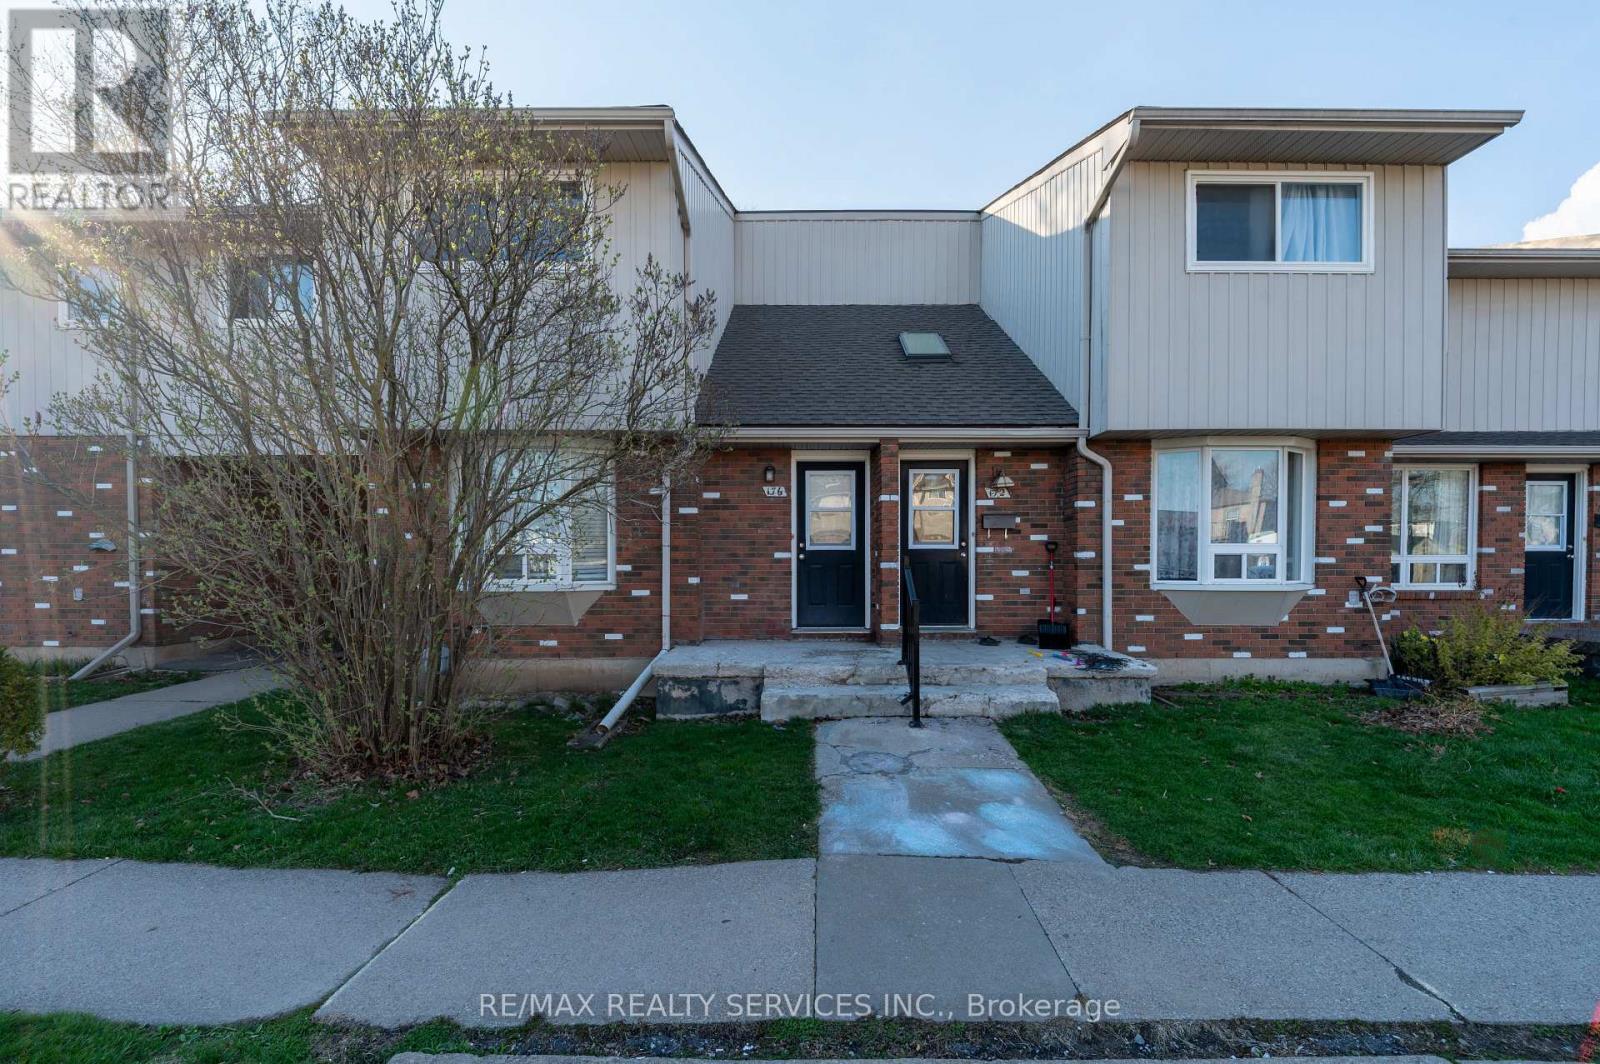
176 - 100 Brownleigh Avenue
Welland, Ontario
BEAUTIFULLY RENOVATED CORNER TOWNHOUSE FOR LEASE in a family-friendly Welland neighbourhood! This bright and spacious home features 3 GENEROUS BEDROOMS and 1 UPDATED WASHROOM, perfect for families or working professionals. Enjoy a SUN-FILLED CORNERUNIT offering extra privacy and a functional layout. The home is MOVE-IN READY with modern finishes throughout. NEW FURNACE (JAN 2022)ensures efficient and comfortable living year-round. Includes an UNFINISHED BASEMENT for additional storage and a PRIVATE FENCEDBACKYARD-ideal for outdoor enjoyment. Conveniently located close to SCHOOLS, SHOPPING, PARKS & ALL AMENITIES with easy access to transit and major routes. (id:56248)
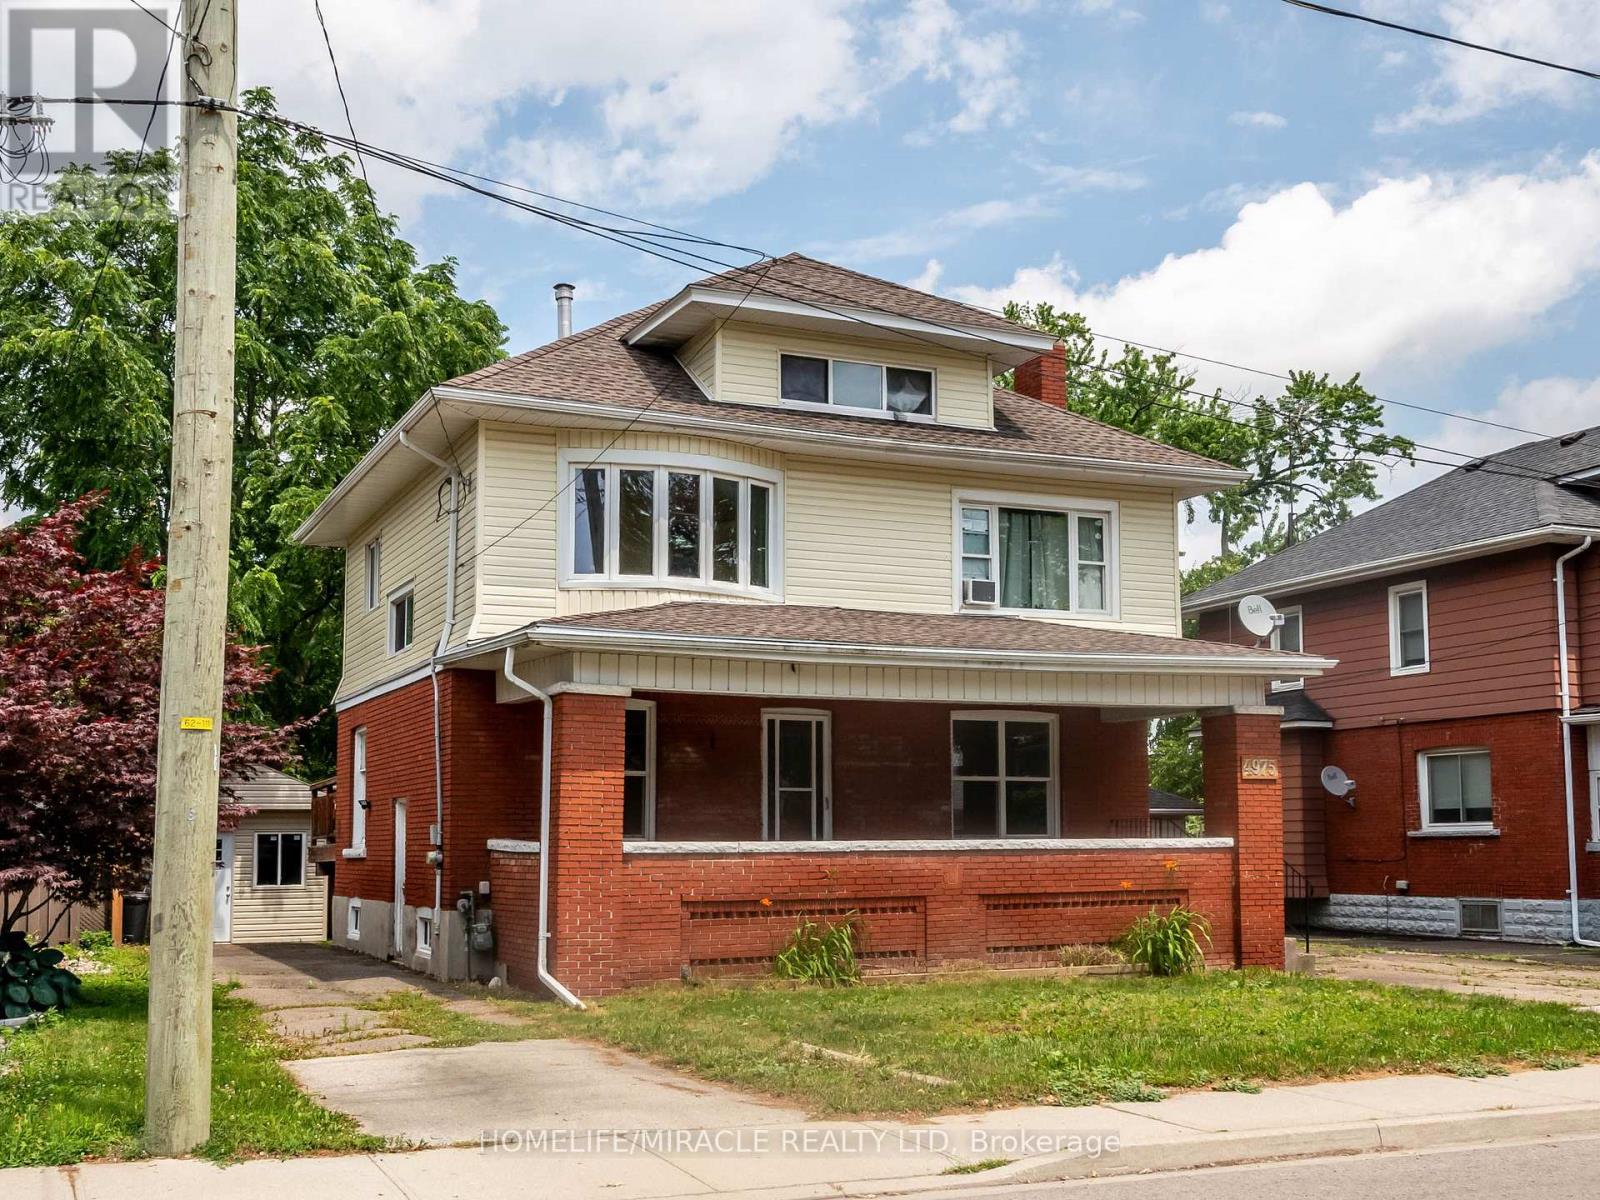
1 - 4975 Mcrae Street
Niagara Falls, Ontario
Welcome to this stunning, move-in ready above grade, independent unit of 2+1 Bedroom, 1 Washroom in multi-unit house. This unit is completely renovated, freshly painted with many newer appliances. It is in great location within minutes from downtown core, tourist attractions and GO Station. The house is very well maintained property. Unit 1 apartment offers a spacious rental w/exclusive space of huge covered front porch. Many big ticket items completed: Rear stairs rebuilt, electrical updated, sump pump w/reverse flow valve and backup installed 2020, rear fence 2019, poured concrete walkway added, porch rebuilt 2019, most windows replaced 2019. Two parking spots are included in the rent. (id:56248)
63b - 541 Winston Road
Grimsby, Ontario
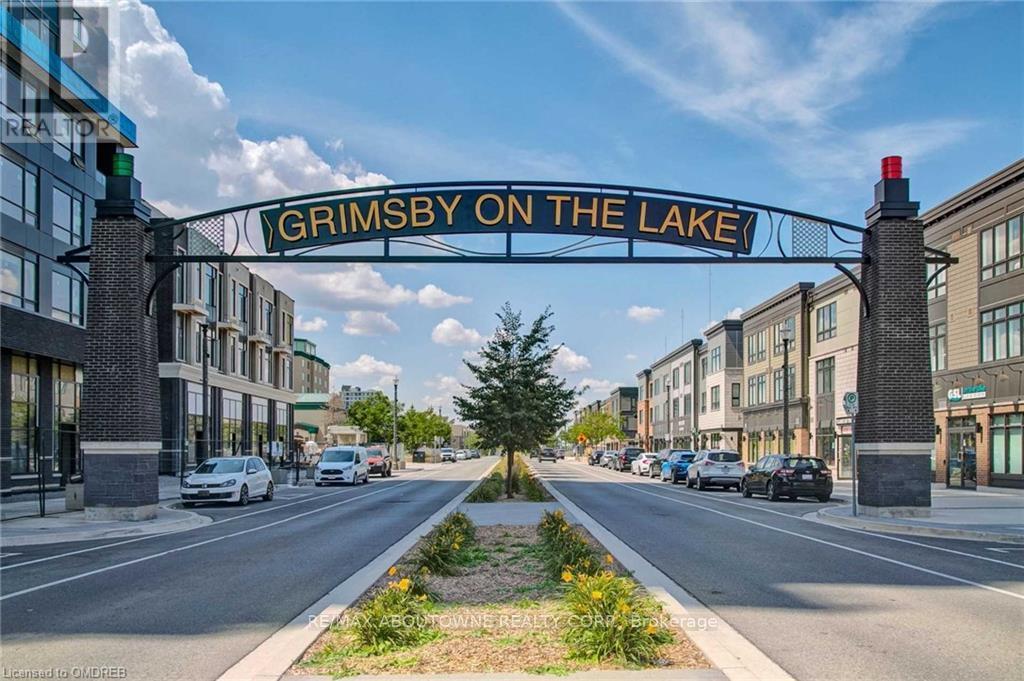
Beautifully updated 1-Bedroom, 2-Level unit located in multi-level Townhome in Grimsby's Waterfront Community! This stylish lease opportunity spans the ground floor and lower levels, offering a functional layout with a bright open-concept kitchen, living, and dining combo area on the ground floor. The basement level features a spacious, recently updated bedroom, 3 piece bathroom, and a laundry nook with a convenient stacked washer/dryer. Enjoy private rear entry, easy access to the unit and glimpses of the lake from the garden. Located just steps from the waterfront trail, shops and restaurants. Easy access to highway and future GO Station, perfect for professionals or couples looking to live in a vibrant lakeside community. No parking available. Utilities are additional $150/month. A great place to call home. (id:56248)
63 Kinsey Street
St. Catharines, Ontario
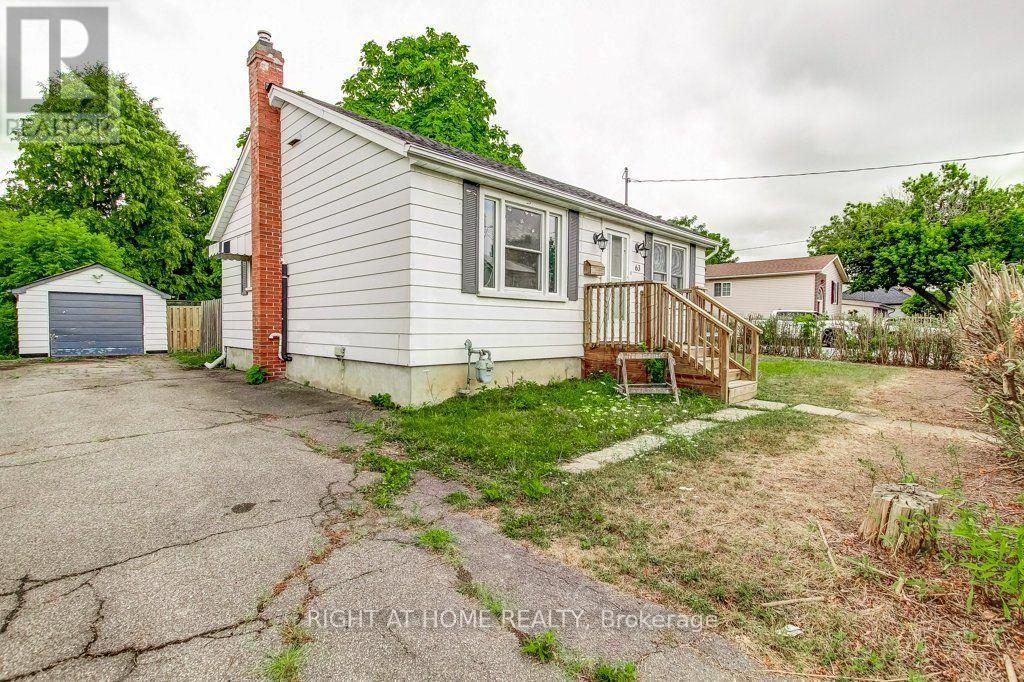
2025 Renovated 2 bed 2 bath home in Western Hill. Tasteful finishes with large rec room and laundry in finished basement. Many amenities close by. (id:56248)
4664 Wellington 35 Road
Puslinch, Ontario
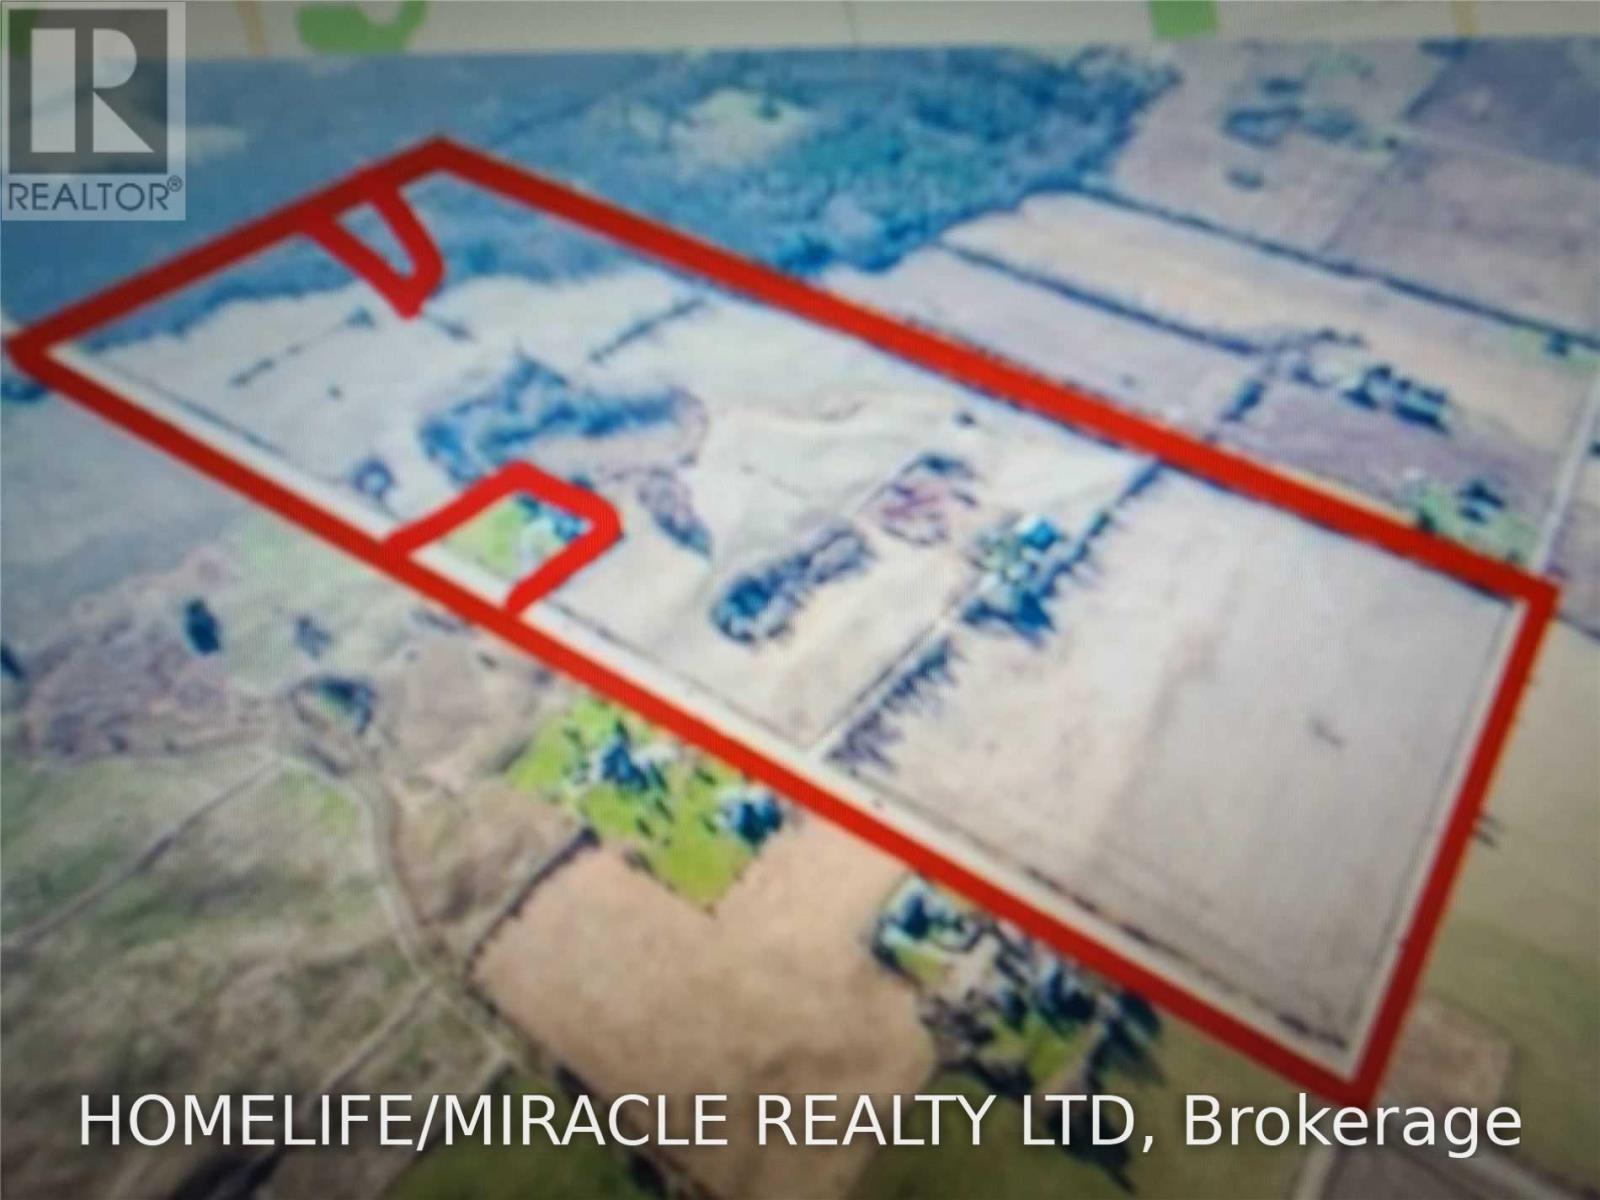
Prime 93+ acre agricultural investment property with 3 road frontages, including approximately 3,249 ft. of frontage on Downey Road. Ideally located at the northwest corner of Downey Road and Forestell Road, just off Highway 401 and Highway 6, and directly across from the City of Guelph. The property offers excellent long-term future development potential and is located on the edge of Guelph, making it an attractive land investment opportunity. Very close to all amenities The property features a livable house currently rented for approximately $725/month. Approximately 80+ acres of usable land are currently leased, providing holding income while benefiting from the property's future development potential. (id:56248)
29 Yellow Birch Road
Georgian Bay, Ontario
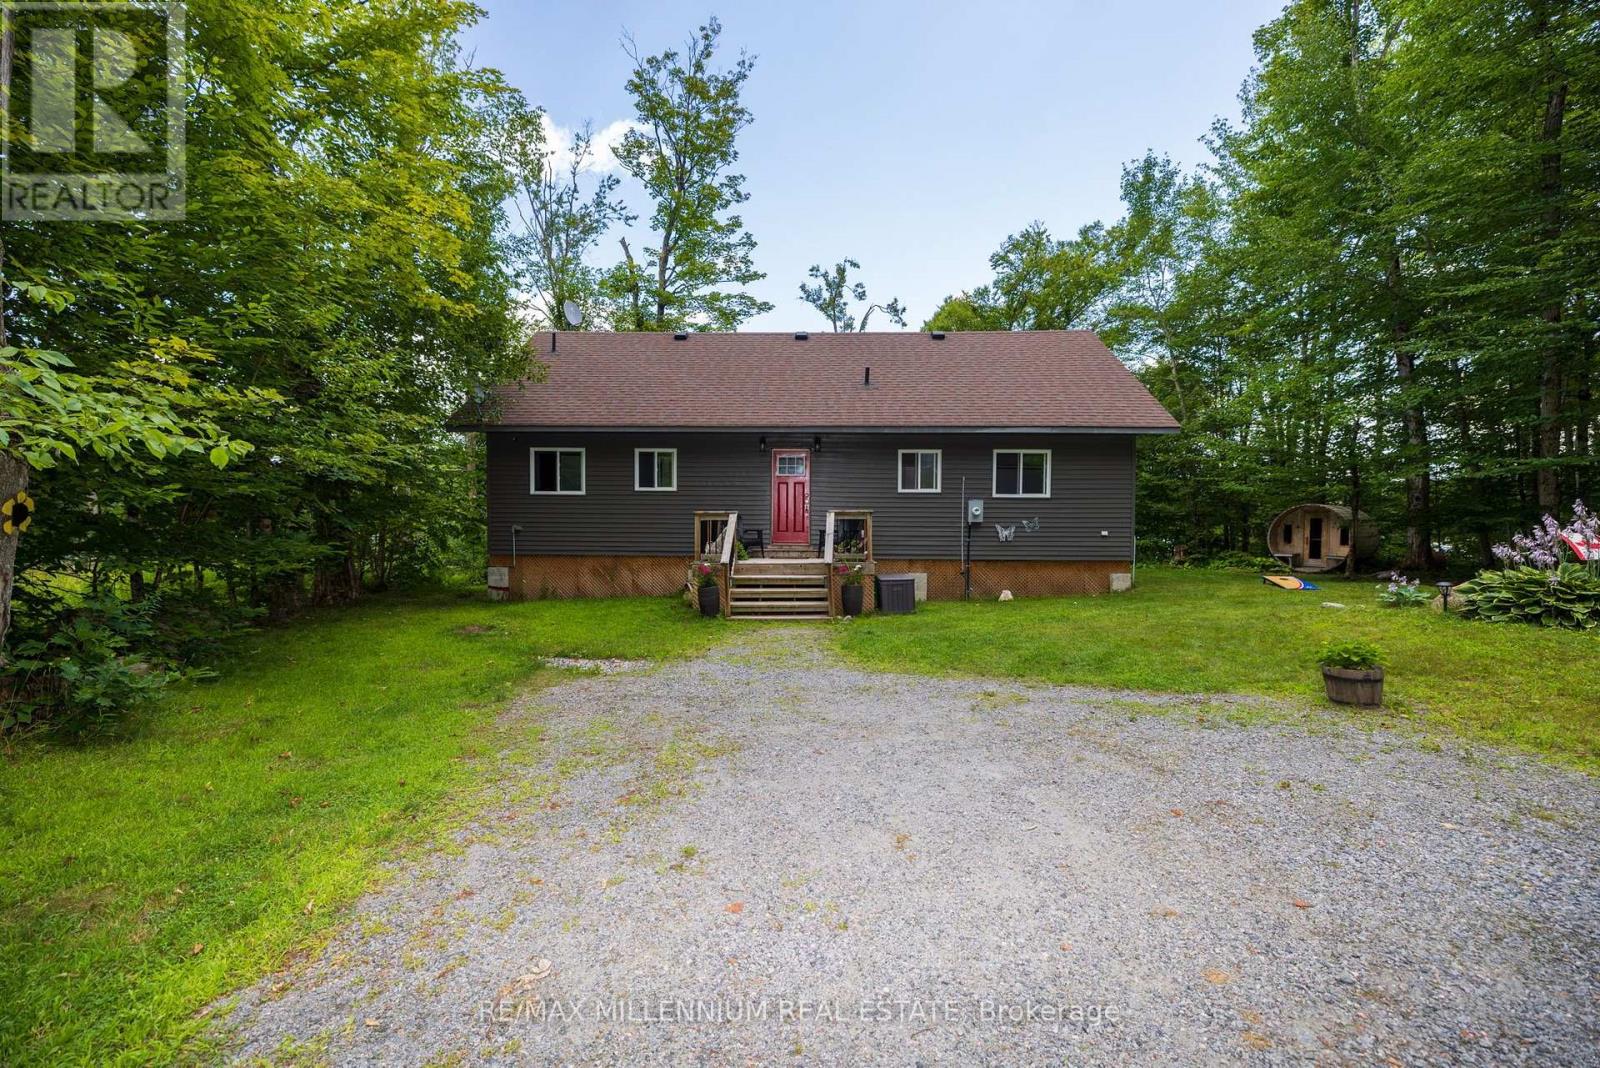
Escape To Your Own Georgian Bay Retreat On Beautiful, Family-Friendly Silversands Lake. 5 Minutes to Highway 400!And Lake Joseph Only 10 Minutes Away! Welcome To 29 Yellow Birch Rd, Mactier.A 3-Season (Easily Converted Into a 4 Season).Turnkey Waterfront Cottage On Over An Acre Of Land, Just 2 Hours From Toronto, Where You Can Arrive, Drop Your Bags, And Start Enjoying The Lake, Trails, And Muskoka Lifestyle Right Away. This Open-Concept 4-Bedroom, 2 Bath Bungalow Feels Bright And Spacious With 11 Ft Vaulted Ceilings And Fresh Paint Throughout. The Layout Is Ideal For Families And Guests, With A Primary Bedroom Featuring Its Own Ensuite And Plenty Of Room For Everyone To Relax. Yes, There is a Sauna! The Cottage Comes Fully Furnished - Including The Bunkbeds,So What You See Is What You Get! Just Unlock The Door And You're Ready For Summer Weekends, Cozy Winter Escapes, And Everything In Between. Outside, The Property Delivers The Full Cottage Experience: A Beautiful Shoreline On Calm, Clean Silversands Lake, Perfect For Swimming And Paddling A Large, Treed Lot Offering Privacy And Space To Play A Fantastic Tree Fort Out Front, Built To Code - Guaranteed Kid Magnet Ample Parking For Friends And Family Access To Nearby Trails For Walking And Biking All This Just 15 Minutes To Lake Joseph, Putting You Close To Some Of Muskoka's Most Prestigious Waters While Still Enjoying A Quieter, Family-Friendly Lake Silversands Is Known As A Quiet, Family-Oriented Lake, Making This An Outstanding Spot To Unwind, Explore, And Make Lasting Memories In Every Season. If You've Been Waiting For A Move In Ready,Waterfront Cottage That Truly Feels Like An Escape - With Trails Nearby. 29 Yellow Birch Rd Is One You'll Want To See In Person (id:56248)
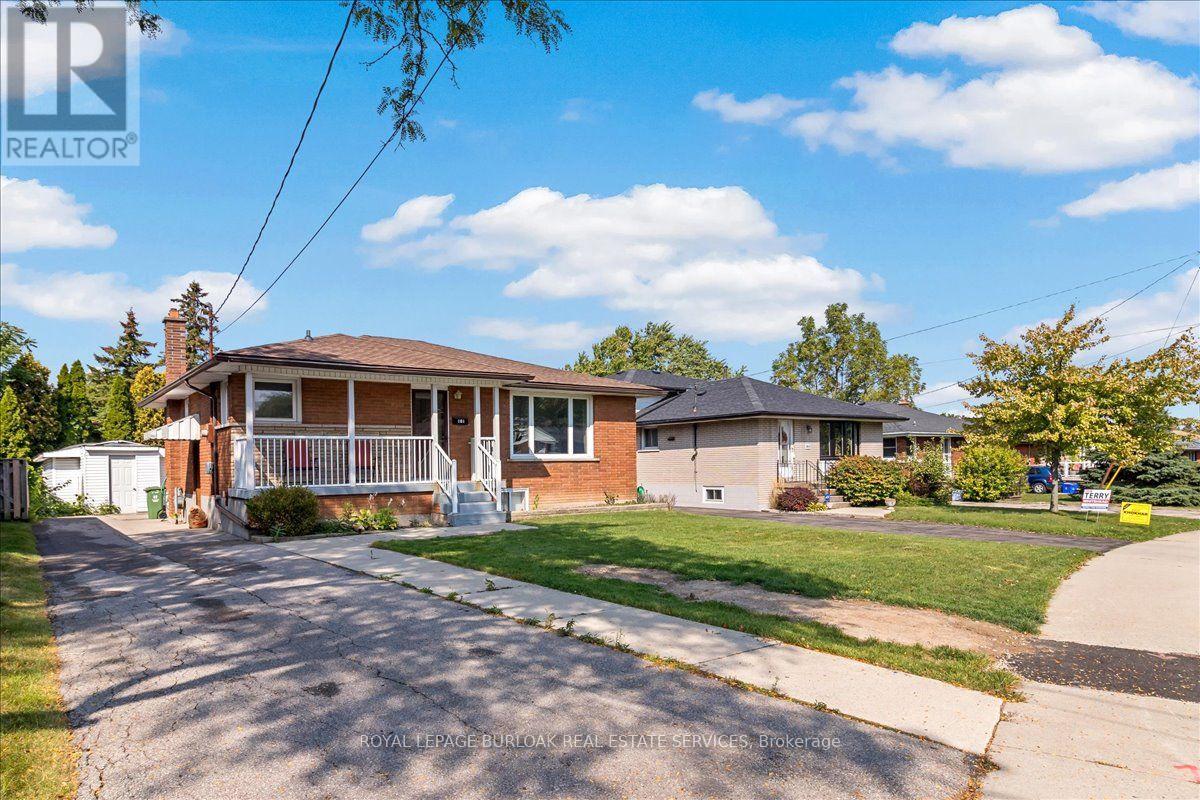
Lower - 161 Hoover Crescent
Hamilton, Ontario
Very Bright & Spacious, 1 bedroom apartment approximately 900 sqft. Available anytime after September 4, 2026. Thisbungalow was converted to a 'legal duplex' in 2025. Large deep egress windows bring in plenty of natural lighting. Private sideentrance. Open concept living space with a functional kitchen with a large centre Island with a breakfast bar. Plenty of pot lights.Bright and spacious Laundry room. Zone control HVAC system (separate systems for upstairs and downstairs unit). MasterHVAC system and duct work were newly done in 2024. Water line expanded to 1 inch in 2025. Tenants responsible for 30% ofutilities (gas, electricity, water). Landlord will provide internet at no charge. One parking spot on right side of the driveway (mainfloor tenants have exclusive use of the left side). (id:56248)

2 - 775 Exmouth Street
Sarnia, Ontario
Excellent Franchise Opportunity -Gino's Pizza 775 Exmouth St, Sarnia, ON. Fantastic opportunity to own and operate a new Gino's Pizza franchise in a prime Sarnia location. Situated on busy Exmouth Street, this location offers excellent visibility, strong traffic, and great exposure, making it ideal for a successful pizza business.Gino's Pizza is a well-known and trusted brand across Ontario, offering strong franchise support and a proven business model. This is a great opportunity for an owner-operator or entrepreneur looking to start or expand in the food industry.Property & Business Highlights:Prime location on busy Exmouth StreetHigh visibility with steady vehicle and foot trafficLocated in a well-established commercial and residential areaExcellent exposure for takeout and delivery businessOpportunity to operate under the popular Gino's Pizza brand Perfect for first-time operators or experienced franchise ownersDon't miss this chance to bring a new Gino's Pizza to the Sarnia community and build a successful business in a high-demand location. (id:56248)

6066 4th Line
Erin, Ontario
Discover the possibilities at 6066 4th Line. Set on nearly 22 acres with two picturesque ponds, a meandering creek, mature forest, and direct access to the Cataract Trail create a setting that's as peaceful as it is unforgettable. Every window in the home looks out onto nature, with complete privacy and beautiful pond views from both the primary bedroom and living room.The bungalow offers a comfortable starting point with freshly painted interiors, new flooring, and an updated bathroom, while the expansive basement, complete with numerous full-size windows, presents exciting potential for additional living space, a home office, gym, or future secondary suite with the possibility of a separate exterior entrance. A modern Japanese air-to-air heat pump provides efficient heating and cooling throughout the home, while the attached garage adds everyday convenience and additional storage. Outside, the nearly 30'X50' detached garage/workshop with hydro offers incredible flexibility. Think large garage, workshop, studio, yoga space, or even potential stable, with plenty of room remaining for hobbies and equipment. The expansive grounds provide exceptional parking capacity, making entertaining large groups remarkably easy. The property could also lend itself beautifully to a hobby farm or equestrian lifestyle, with plenty of room to make the land your own. The land behind the neighbouring property may also present future severance potential, subject to approvals. And, for those looking to expand their vision, the neighbouring 1.92-acre lot is also available for purchase! Beyond the property, the Cataract Trail offers so much more than a scenic walk, with opportunities for horseback riding, snowmobiling, cross-country skiing, and cycling right outside your door. Just outside Orton and moments from the village of Erin, you have access to schools, shopping, local amenities, and community close by while still offering an easy commute to the GTA. (id:56248)
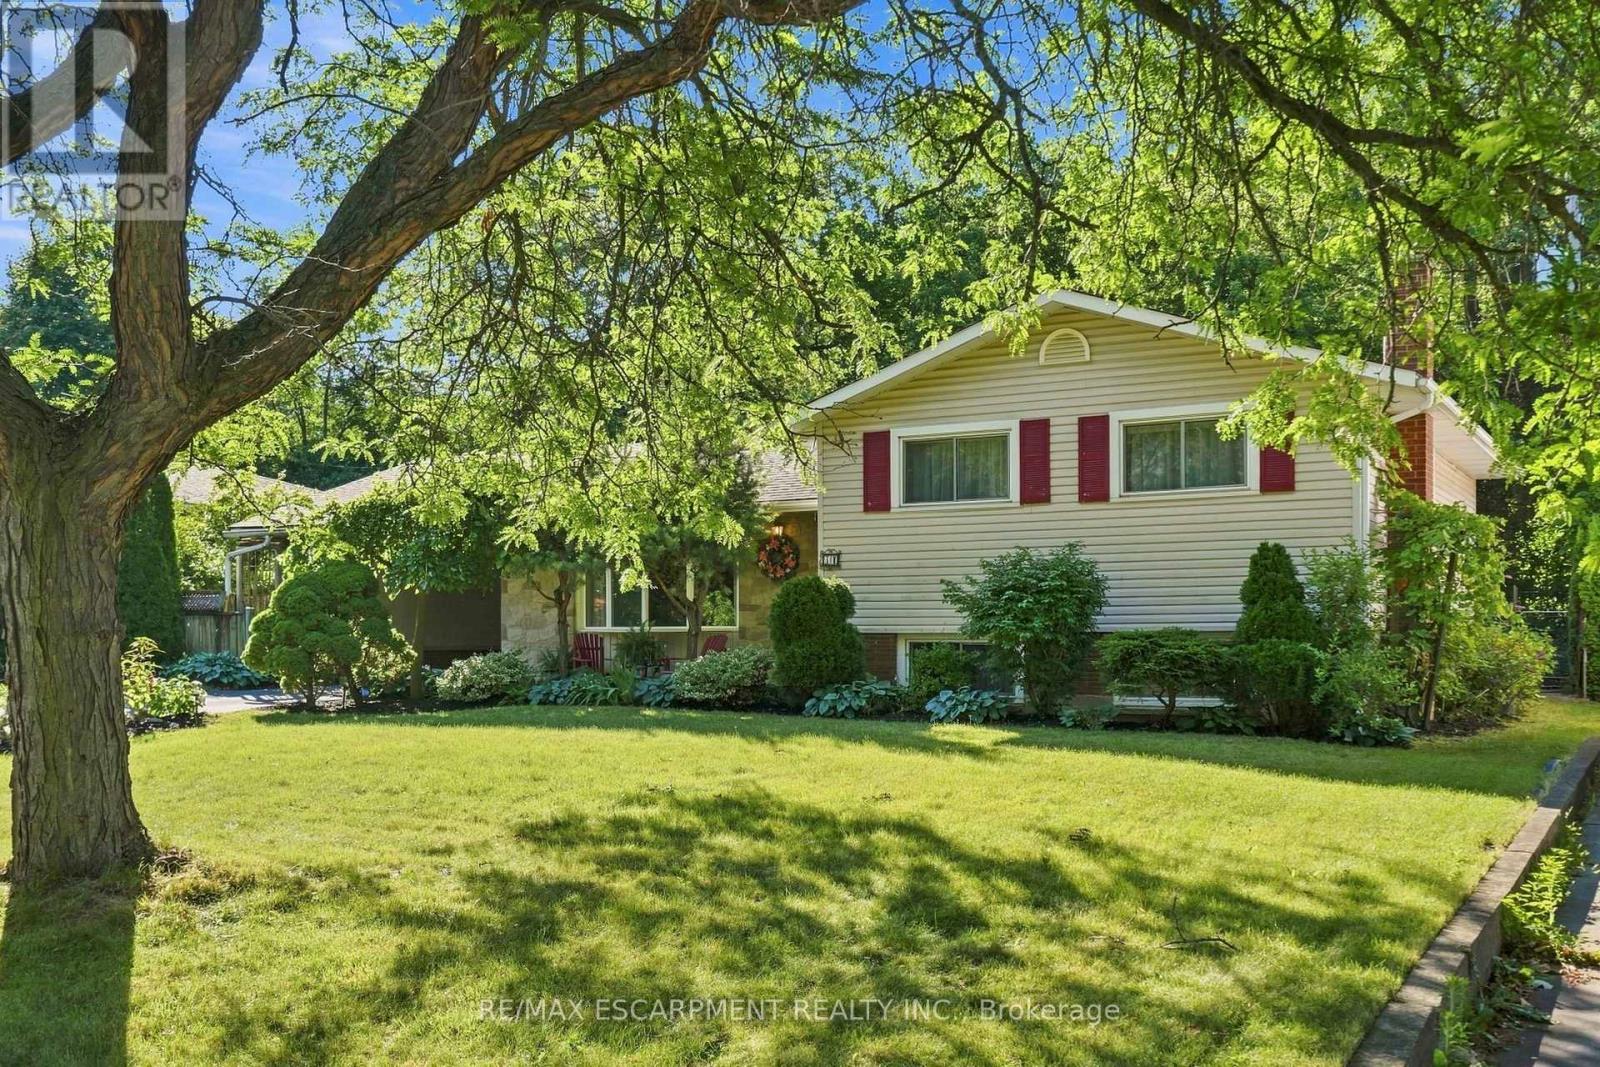
31 Valerie Drive
St. Catharines, Ontario
Situated on a generous 72' x 100' mature lot, this well-maintained 1963 side-split offers timeless charm, exceptional outdoor space, and outstanding versatility. Surrounded by lush trees and beautifully established gardens, the private backyard provides a peaceful retreat in one of the city's most sought-after communities. Functional layout with plenty of space for family living, while the separate rental unit offers an excellent opportunity for supplemental income or multi-generational living. Ideally suited for a Brock University student rental, the additional living space adds flexibility and long-term value. Enjoy an unbeatable location just minutes from Brock University, the Pen Centre, parks, schools, restaurants, and everyday amenities. Quick access to Highway 406, making travel throughout the Niagara Region convenient and efficient. Glenridge is known for its mature tree-lined streets, established homes, and proximity to shopping, recreation, and the university, making it a favourite for families, professionals, and investors alike. (id:56248)
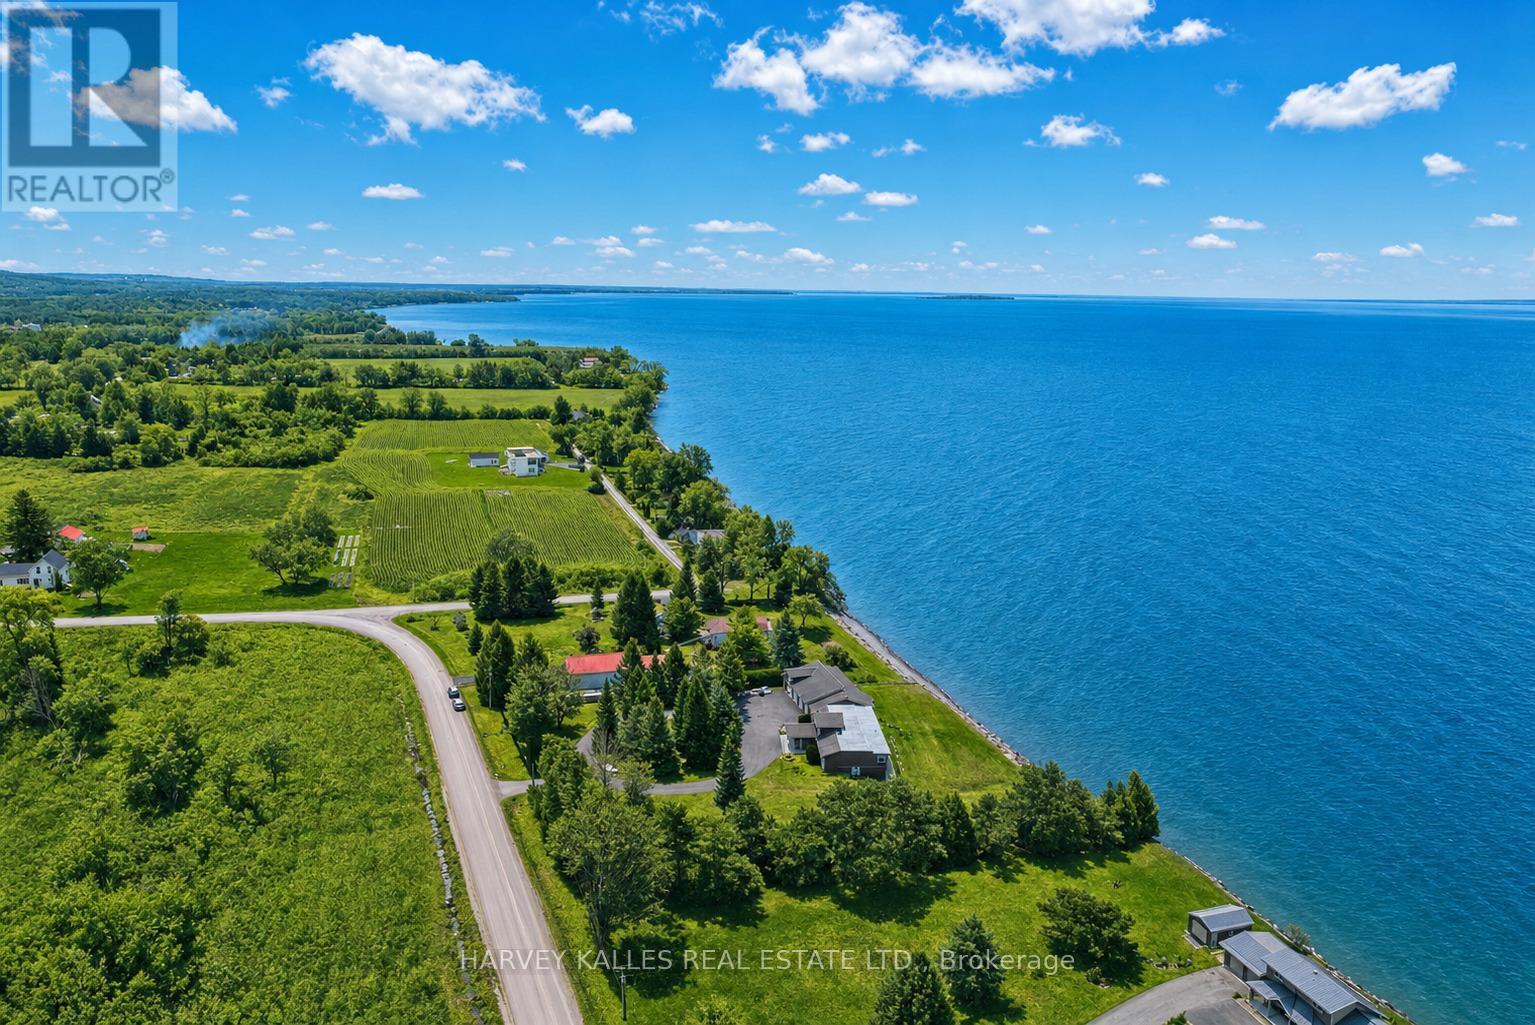
431 Victoria Beach Road
Cramahe, Ontario
Welcome to your private Colborne Estate - where luxury living meets the shores of Lake Ontario.Set on a tranquil, park-like 1.84-acre lot with your own private beach, this custom-built bungalow offers 5,074 sq ft of exceptional living space designed around 1 thing: The Lake. Floor-to-ceiling windows span the entire south side on both levels, framing unobstructed panoramic views of Lake Ontario that change with every season & every hour of the day.The 3,446 sq ft main floor features a split bedroom plan, anchored by a chef's kitchen overlooking the water - complete with an extended island, stunning waterfall quartz counters, & seating for every friend & family member you can gather. The primary retreat includes a private sitting room, en-suite washroom & multiple large closets. 3 additional bedrooms, 2 washrooms, & a generous family room complete this layout. & for year-round wellness, a cedar-lined pool room houses an indoor swim spa with a lap current & convenient motorized cover.The lower level is a 1,628 sq ft fully finished, self-contained residence with 5 walkouts to the lake - all with floor-to-ceiling windows flooding the space with light & waterfront views. It features a full kitchen, separate laundry, & a split-bedroom layout with a primary retreat including ensuite washroom & kitchenette, plus 2 additional bedrooms & 2 washrooms. An ideal guest suite, in-law apartment, or income-generating rental.Storage & flexibility abound: a 3-car garage, plus a 4th 2 car tandem, RV or large boat garage with EV & RV charging. Workshop or storage loft above the garage, & a 3rd-floor loft with future potential for additional living space.Zoned for both family living & Bed & Breakfast use, this property presents an exceptional lifestyle opportunity or income-generating investment.All of this just 10 minutes from Highway 401, 1 hour from Toronto, steps from downtown Colborne & Brighton, minutes to Presqu'ile Provincial Park, & a scenic 30minute drive to Prince Edward County (id:56248)
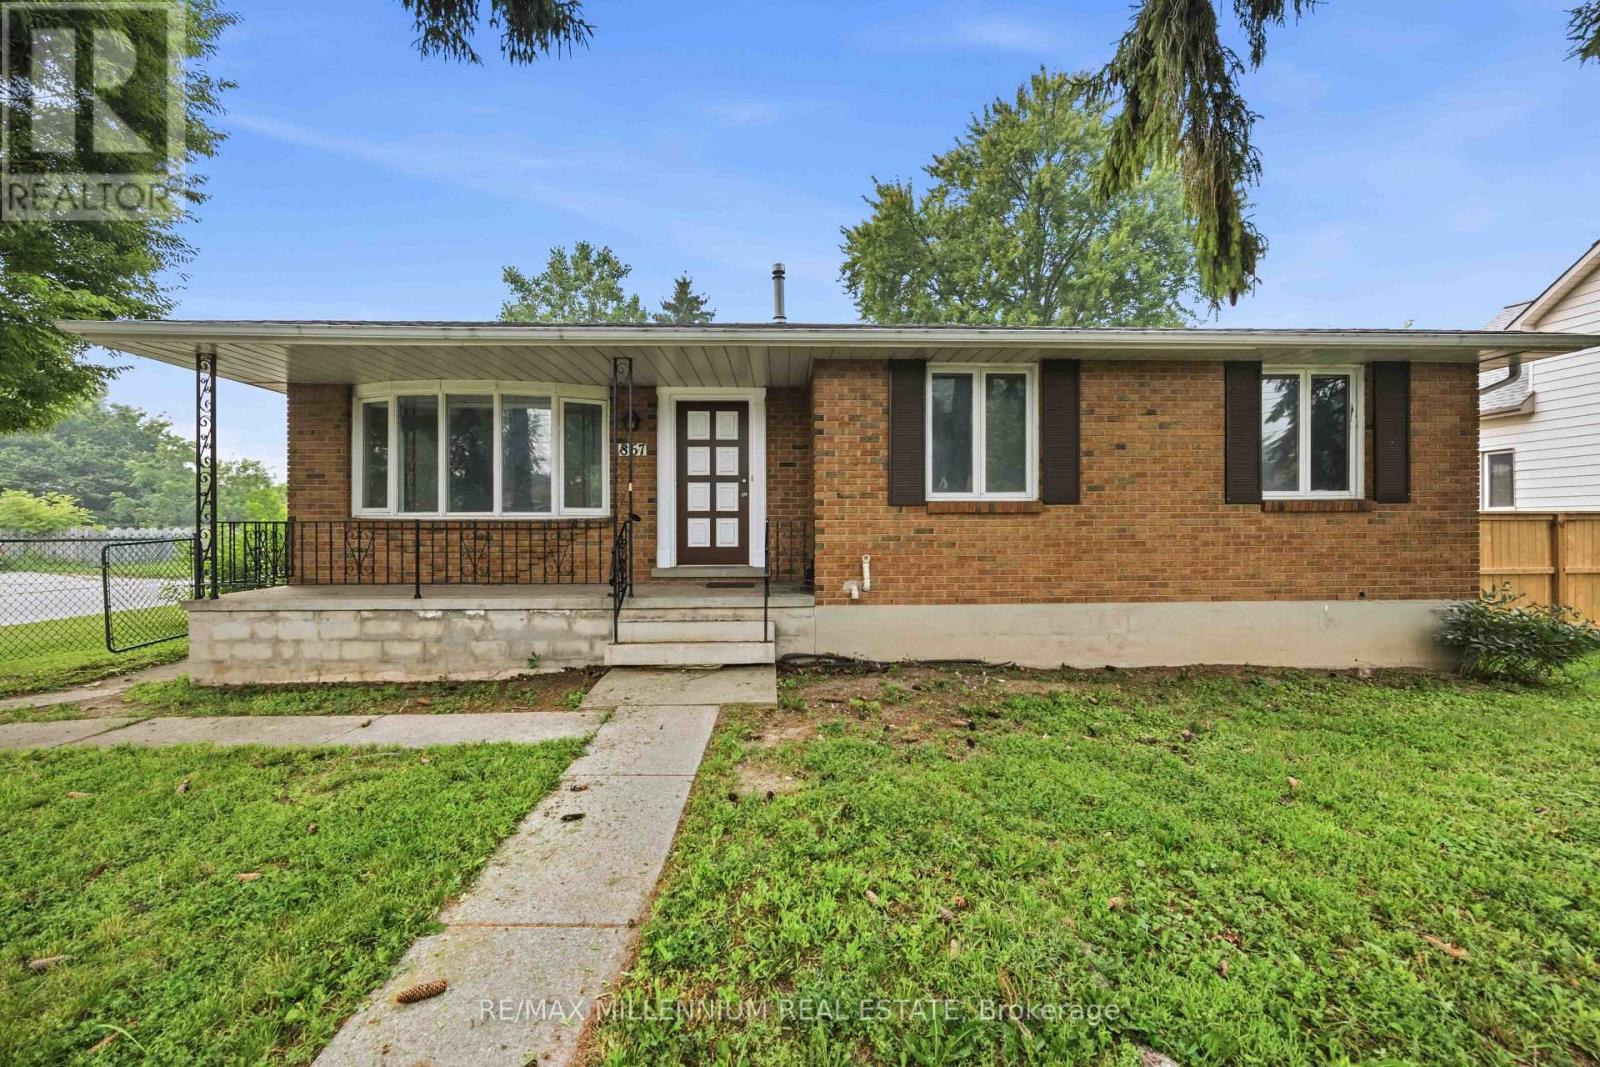
867 Wellington Street
Sarnia, Ontario
Welcome to 867 Wellington St., Sarnia! This beautifully renovated home is move-in ready and offers the perfect blend of modern style and incredible versatility. The main floor features 3spacious bedrooms, a bright open-concept living space, and a fully updated kitchen with stainless steel appliances. The finished basement offers the potential for up to 4 additional bedrooms and has a dedicated area ready for a second kitchen, making it an excellent opportunity for an in-law suite or potential income-generating secondary unit. Located in an established neighbourhood close to schools, parks, shopping, public transit, Lambton College, and Sarnia's waterfront, this turnkey property is ideal for families, investors, or multi-generational living. The Home Features A Separate Entrance For The Basement Allowing This Property To Generate Cashflow As A Great Duplex Rental Property. Don't miss this exceptional opportunity! (id:56248)
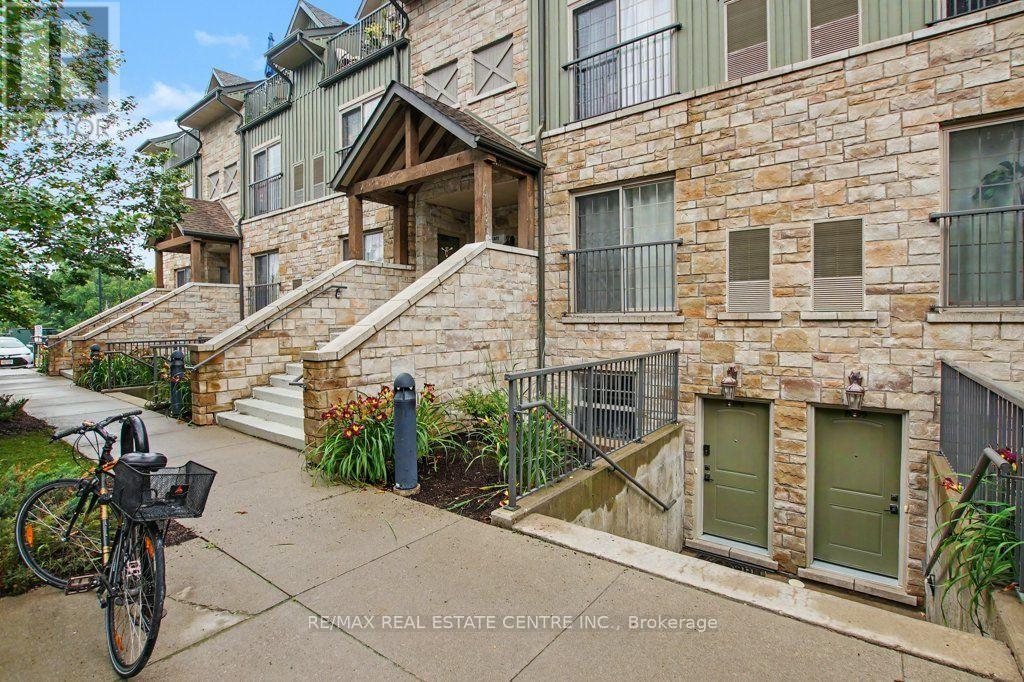
B105 - 112 Union Street E
Waterloo, Ontario
Welcome to Union Crossing in Waterloo, where modern style and everyday convenience come together in this beautifully appointed stacked townhouse. Thoughtfully designed with an open-concept layout, this bright and inviting home offers contemporary finishes and comfortable living in an unbeatable location. The spacious living area flows seamlessly into a sleek, modern kitchen featuring stainless steel appliances, stylish cabinetry, and quality finishes. It's perfect for entertaining or enjoying quiet evenings at home. Durable laminate flooring extends throughout the main living spaces, creating a cohesive and sophisticated feel. The generous primary bedroom serves as a private retreat with a walk-in closet and convenient man door access to the elegant 4-pc bathroom. Additional highlights include in-suite stacked laundry, plus excellent storage with pantry and utility closets. Freshly painted with a newer Dishwasher, over the range microwave and clothes washer & dryer. Owned parking spot number ( 3 ) with this unit. Ideally situated just minutes from Waterloo Town Square, public transit, shopping, dining, parks, and everyday amenities, this home offers exceptional convenience for first-time buyers, professionals, downsizers, or investors alike. Don't miss this opportunity to own a stylish, low-maintenance home in the sought-after Union Crossing community. Move in and enjoy modern living in Waterloo. (id:56248)

160 Widder Street
Goderich, Ontario
Better get the jump on this one! Welcome to 160 Widder Street, the opportunity you've been waiting for. Perfectly suited for first-time buyers, growing families, or those looking to downsize without compromise, this lovingly maintained character bungalow is ideally situated on a beautifully manicured corner lot in Goderich's highly sought-after West End. From the moment you arrive, you'll appreciate the endearing curb appeal this property offers. Two separate driveways provide ample parking and lead to welcoming front porch entrances, adding both convenience and flexibility. Enter from Widder Street into a warm and inviting kitchen and dining area that serves as the heart of the home. This space flows seamlessly into the home's bright and spacious living room, where large south-facing windows and gas fireplace flood the room with sunshine and warmth throughout. The partially finished lower level expands your living space with a large recreation area that's perfect for children, entertaining, or a home office. A convenient two-piece bathroom, oversized walk-in closet, second walk-in shower, dedicated laundry and fitness area, and a separate mechanical room with abundant storage provide endless possibilities. With its private entrance, the lower level also presents potential for an in-law suite, guest accommodations, or future income opportunities. Step outside and discover a backyard designed for both relaxation and entertaining. Located just a short walk from Goderich's spectacular Lake Huron shoreline, iconic Butterfly Park, Goderich Public School, and all that the vibrant downtown Courthouse Square has to offer, this home delivers the perfect combination of character, location, and lifestyle. This is more than just a home, it's an opportunity to become part of one of Goderich's most desirable neighbourhoods. Don't miss your chance to make 160 Widder Street your next address. (id:56248)
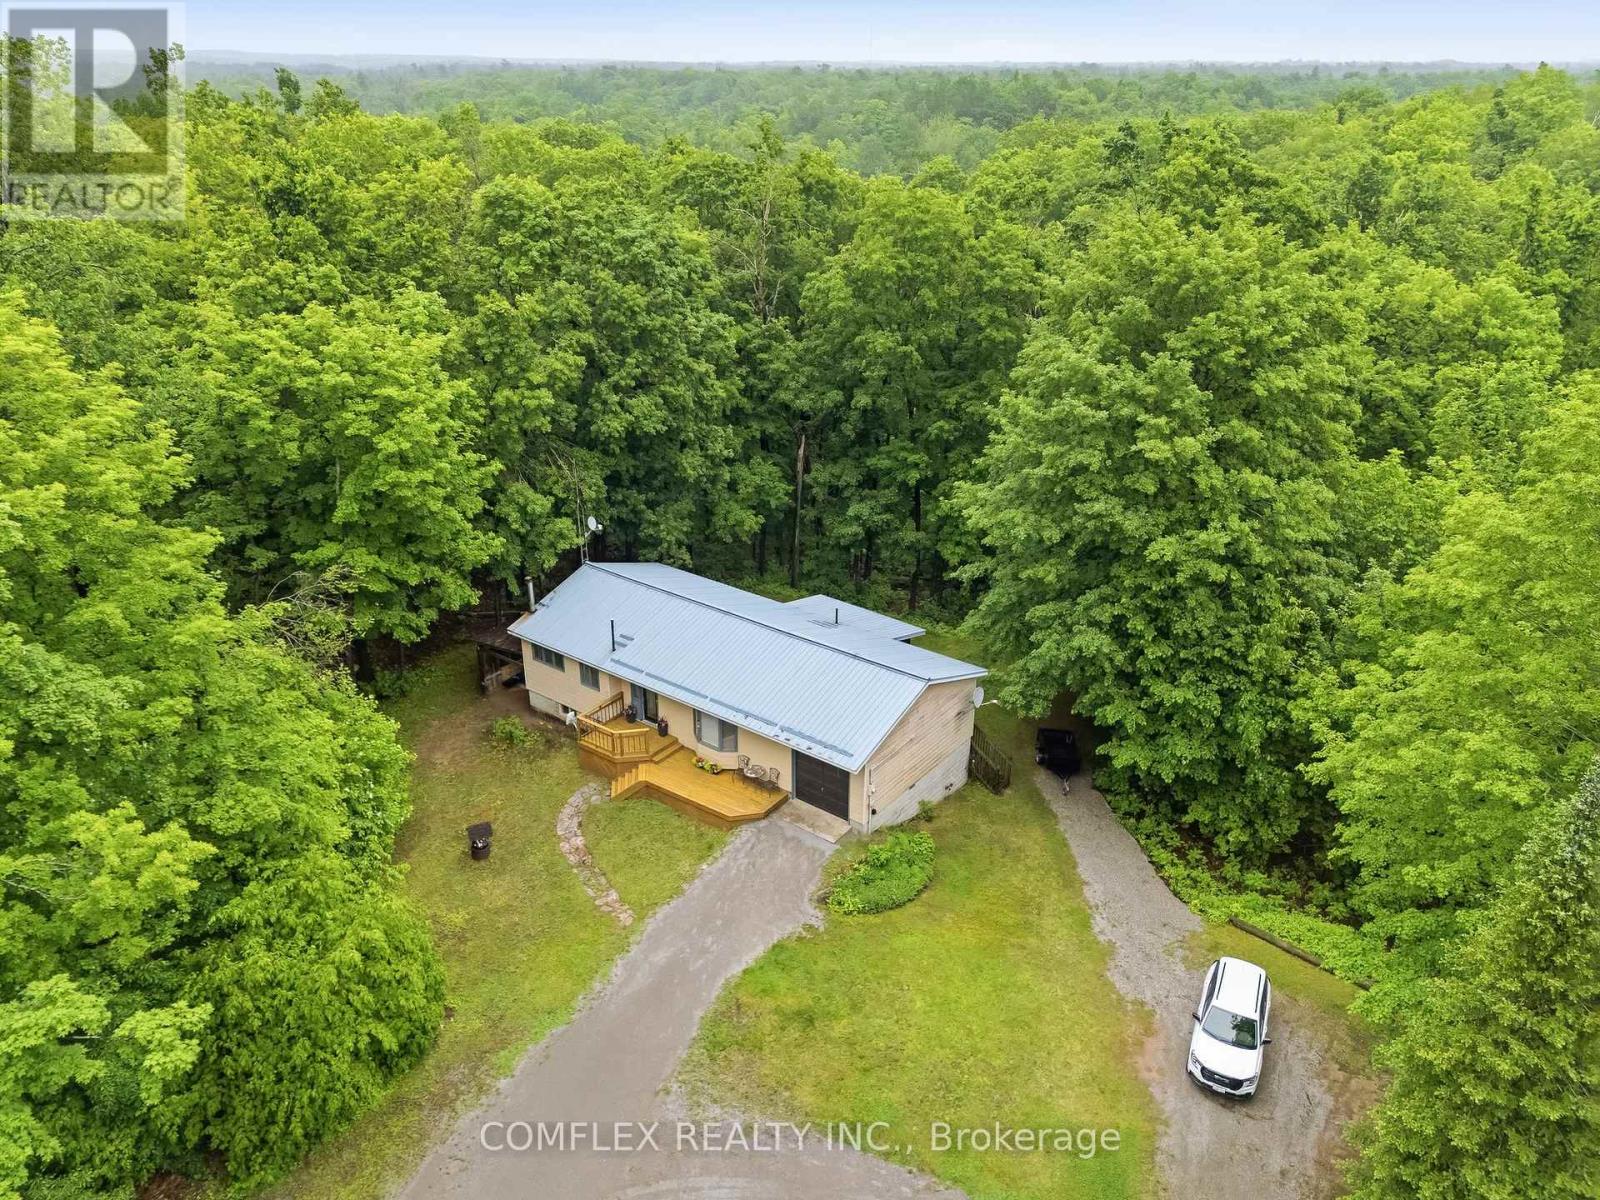
1354 Clear Lake Road
Minden Hills, Ontario
Escape to the breathtaking Haliburton Highlands-where endless outdoor adventures await right at your doorstep. Nestled on a private 5-acre wooded property with no close neighbours, this beautifully maintained bungalow offers the perfect blend of comfort, nature, and tranquility. Step inside to a bright, open-concept layout featuring spacious living, dining, and kitchen areas designed for everyday living and entertaining. The inviting living room showcases picturesque views through a large bay window, while the charming 3-season sunroom off the kitchen provides the perfect place to relax and take in the sights and sounds of your own forest retreat.Offering 2+1 bedrooms, a full bathroom and convenient 2-piece bath, this home is ideal as a year-round residence, cottage, or weekend getaway. The fully finished walkout basement provides additional living space with a spacious recreation room centered around a cozy wood-burning stove-perfect for gathering with family and friends after a day on the trails, the lake, or the snowmobile routes. Step directly outside from the walkout basement and explore your private 5-acre forest. Enjoy peace of mind with a durable metal roof and the efficiency of an updated heat pump, providing comfort and low-maintenance living throughout the seasons. A public boat launch is located just minutes away, offering convenient access to the area's pristine lakes for boating, fishing, paddling, and endless outdoor recreation. With no close neighbours and nature in every direction, this property offers the privacy and serenity that buyers dream of when escaping to cottage country. Whether you're looking for a peaceful retreat, a family cottage, or a full-time residence surrounded by nature, this exceptional property offers privacy, space, and the quintessential Haliburton lifestyle. Book your private showing today and discover everything this remarkable property has to offer. (id:56248)
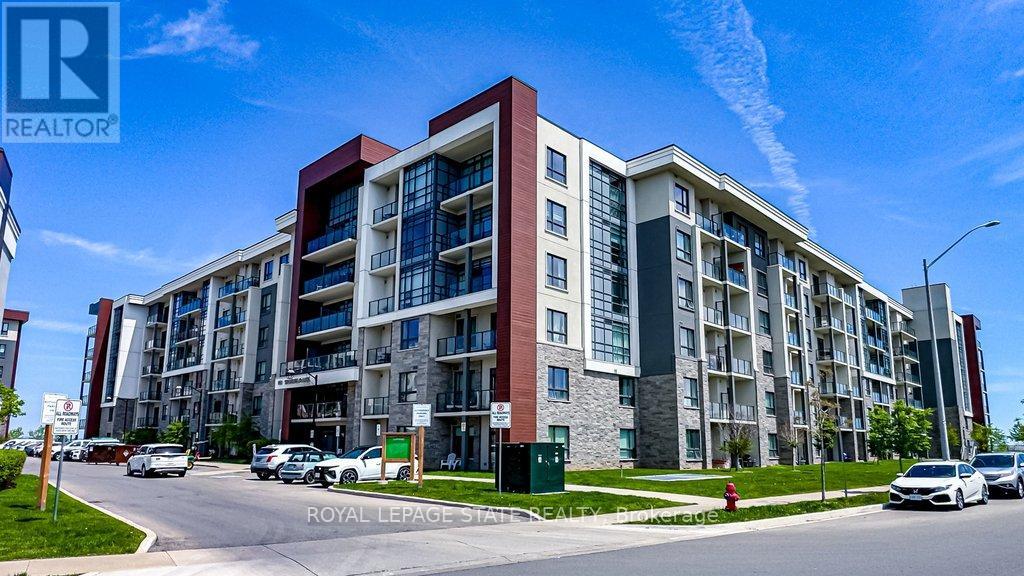
631 - 101 Shoreview Place
Hamilton, Ontario
Executive Penthouse for Lease - Spectacular Lake Ontario Views! Enjoy upscale waterfront living in this stunning 2-bedroom plus den penthouse with nearly 900 sq. ft. of bright, open living space. Featuring unobstructed panoramic lake views, modern finishes, a spacious den ideal for a home office, and an excellent location close to waterfront trails, parks, shopping, and quick access to the QEW. Ideal for professionals or retirees seeking a premium lifestyle. Available immediately. Credit check, employment/income verification, references, and tenant insurance required. (id:56248)
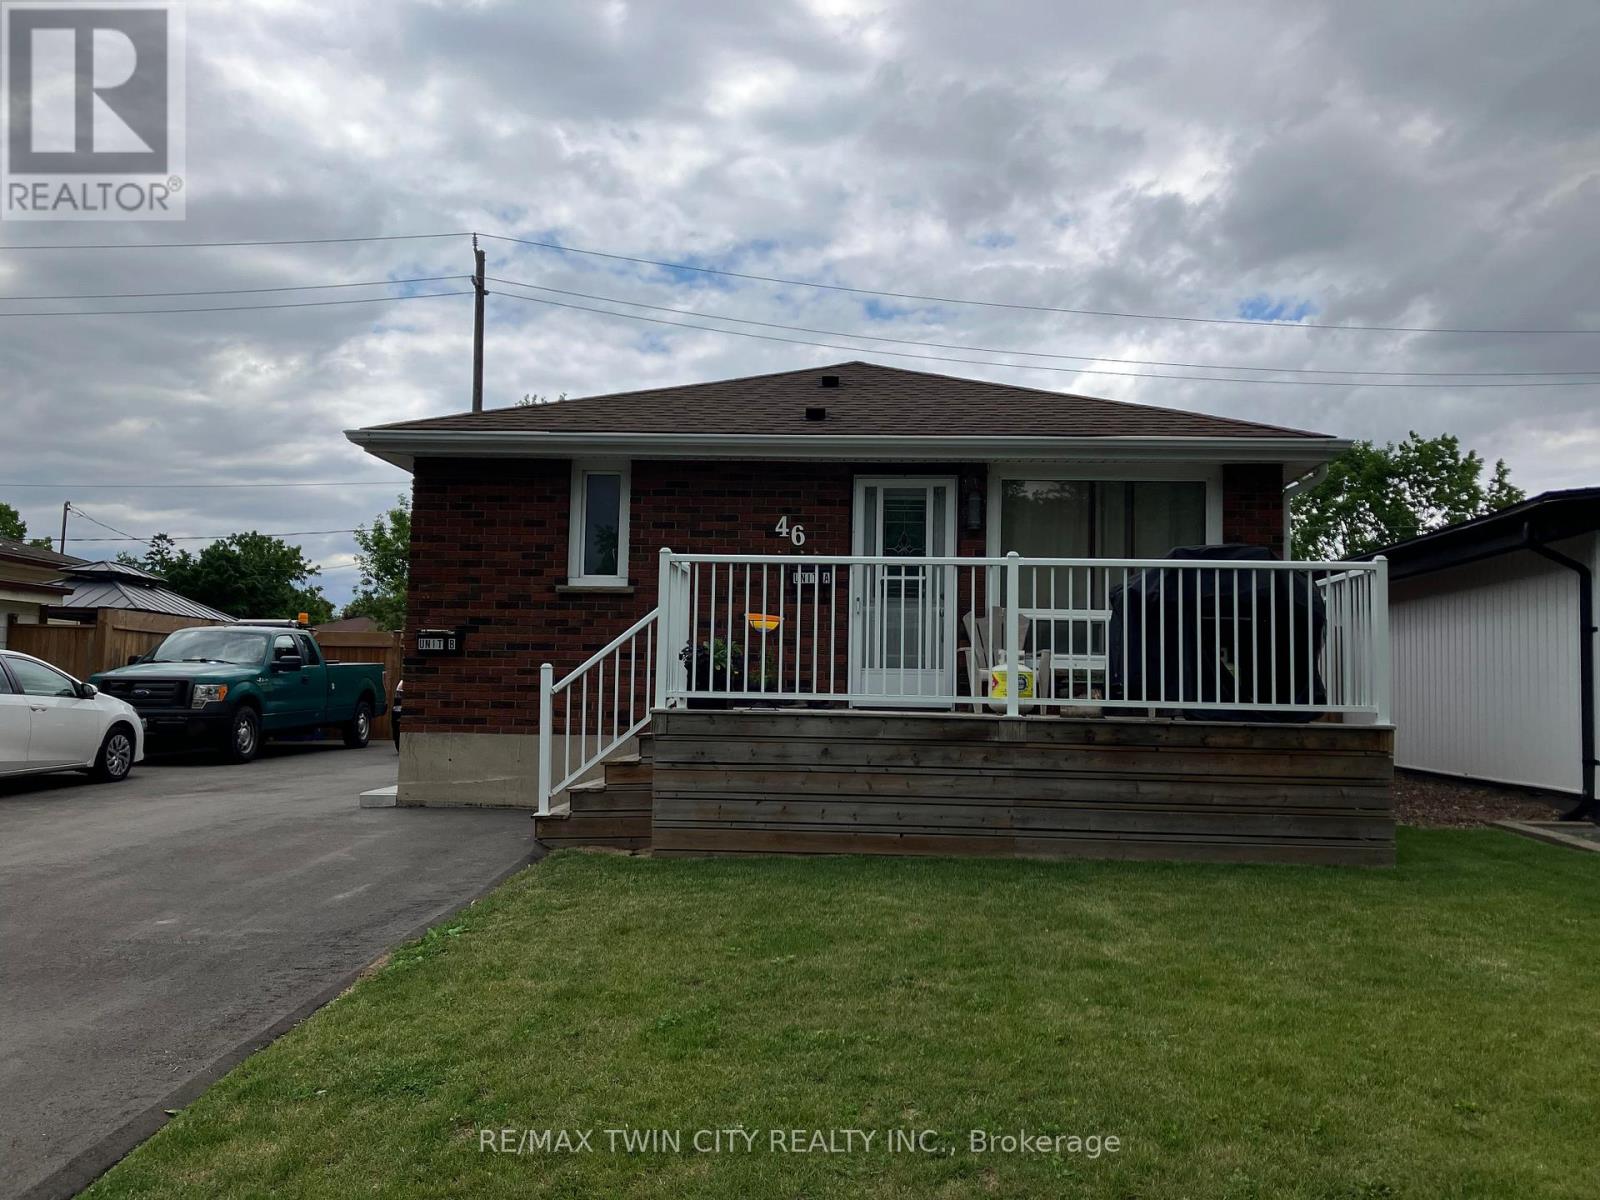
46 Linden Avenue
Brantford, Ontario
Welcome to 46 Linden Avenue - Basement Unit in Beautiful Brantford! This bright and well-maintained basement unit features 2 spacious bedrooms and 1 full bathroom, offering comfortable and affordable living in a convenient location. Enjoy a functional layout with generous living space and modern finishes throughout. Offered at $1,800/month plus utilities, this unit also includes 2 parking spots for added convenience. Situated in a family-friendly neighborhood close to schools, parks, shopping, public transit, and all essential amenities, with easy access to major routes. Don't miss this fantastic leasing opportunity in a desirable Brantford community! (id:56248)

11 Brockley Drive
Hamilton, Ontario
VACANT BUILDING - SHOW ANYTIME - Position your business for success with this exceptional opportunity to acquire a rare vacant industrial/commercial building in one of Hamilton's most accessible industrial locations. Vacant buildings of this size are becoming increasingly difficult to find, making this an outstanding opportunity for owner-users, investors, manufacturers, warehousing operations, or growing businesses seeking flexibility and long-term value. This well-maintained 12,377 sq. ft. facility offers approximately 10,300 sq. ft. on the main level plus 2,077 sq. ft. of second-floor office space. Separate access and dedicated HVAC systems provide flexibility for owner-users, multi-tenant occupancy, or additional rental income opportunities. The production area features an impressive 18'6" clear height, upgraded LED lighting, two oversized 10' x 15' roll-up doors (one motorized), and a versatile layout that can easily be configured as one large open industrial space. Floor drain suitable for vehicle washing, quality production flooring, and a clean operational history. Office and administrative areas include multiple offices, spacious admin areas, kitchenette facilities, and 8 washrooms, including executive washroom with shower. The exterior offers 26 parking spaces, recently paved entire parking and driveway areas, extensive security lighting, and a fully fenced secure compound with controlled gate access. Strategically located near Centennial Parkway, Red Hill Valley Parkway, and the QEW, this professionally maintained property provides excellent connectivity throughout Hamilton and the GTA. This is a rare opportunity to secure a turnkey industrial asset in a market where comparable vacant buildings are increasingly difficult to find. Three Phase, 600V, 200A Click below to obtain floorplans and 360 degree interactive viewing. See marketing brochure in Attachments for further information (id:56248)
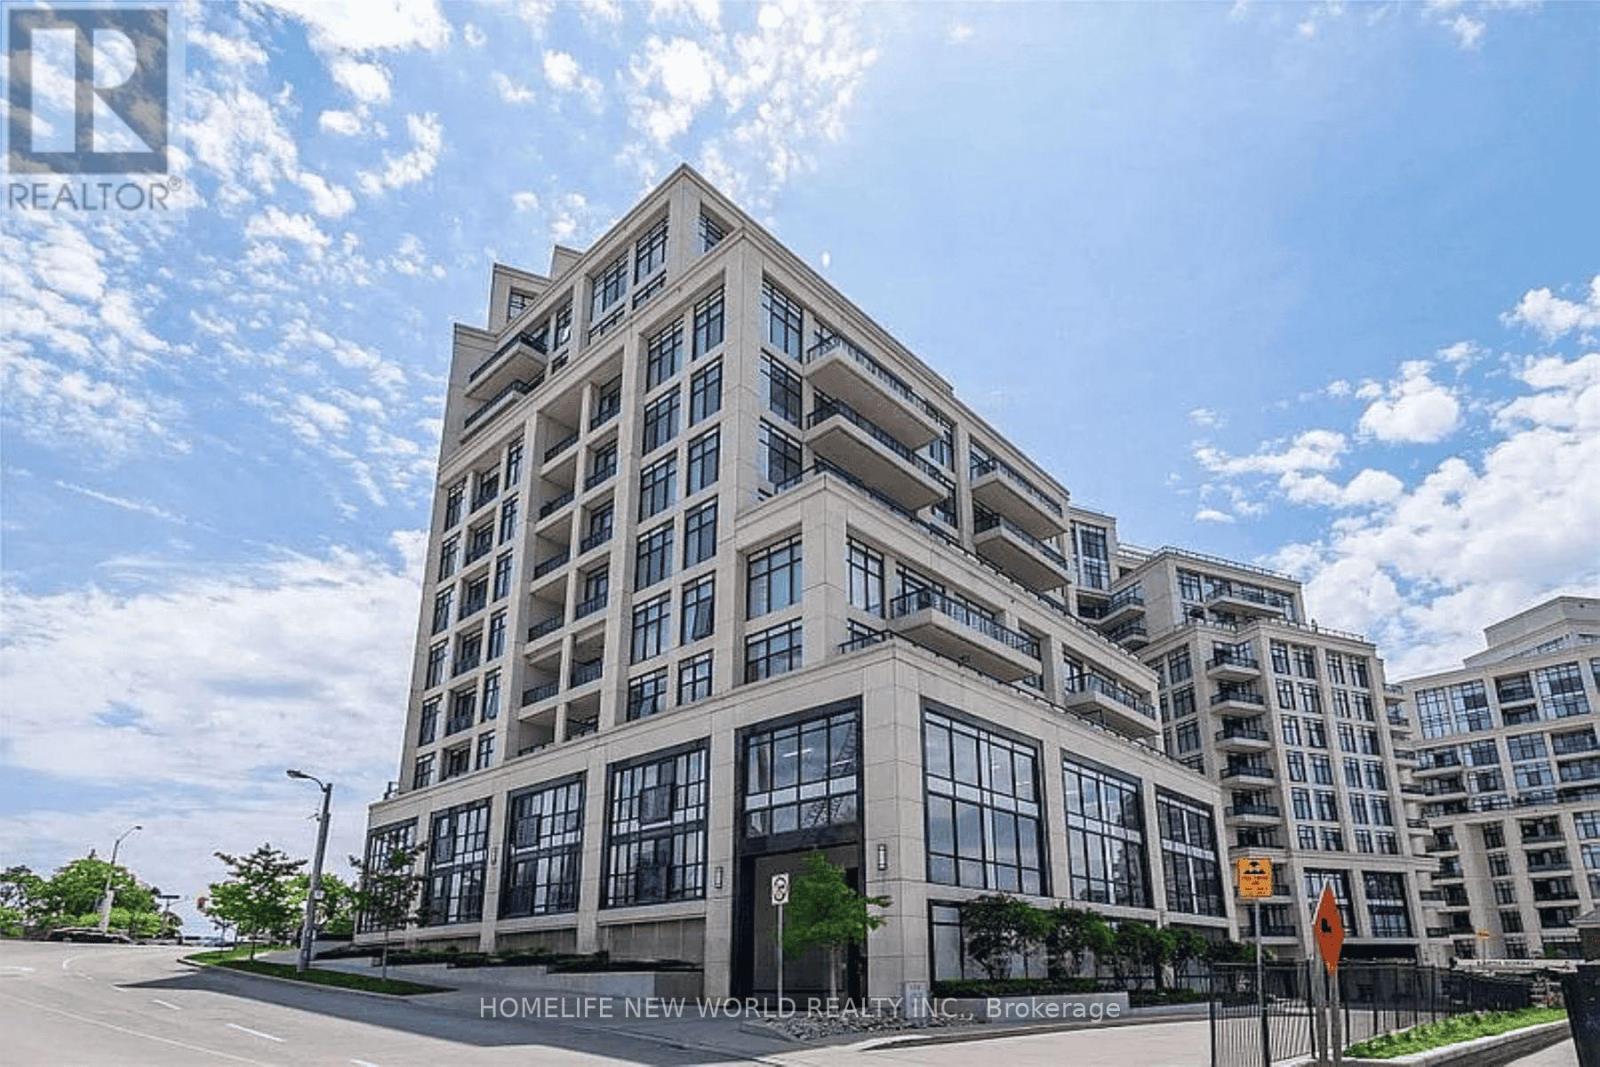
503 - 1 Old Mill Drive
Toronto, Ontario
Welcome To One Old Mill! Luxurious City Living In Prime Bloor West Village. One Of The Most Coveted Building In The Area With Absolutely Everything At Your Doorstep (Walking Distance To The Subway). Enjoy This Bright, Modern 1+1 Suite With 9 Ft Ceilings, Amazing Kitchen With Breakfast Bar, Large Balcony & Spacious Den. It Offers Unparalleled Amenities Including:Concierge, Pool, Gym, Yoga Room, Party Room,Theatre Room, Guest Suites. Walking Distance To: Bloor West Village Shops, Restaurants,Theatre, Parks,The Humber River & Close To Lake Ontario. (id:56248)
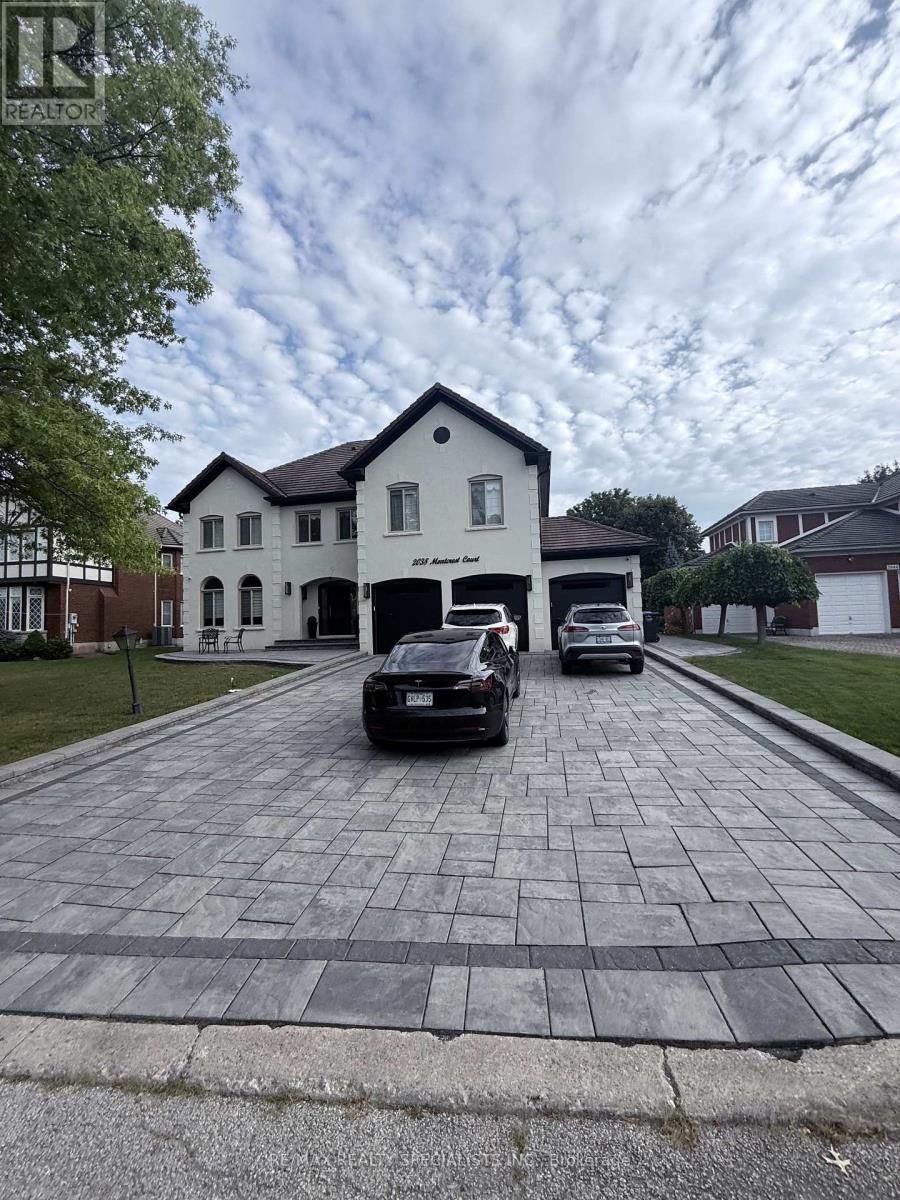
Bsmnt - 2038 Montcrest Court
Mississauga, Ontario
Location Location Location! Well-maintained and conveniently located basement in the highly desired Mississauga Road and Eglinton area, featuring 2 bedrooms plus a separate office space. The primary bedroom includes semi-ensuite access for added convenience. Ideally situated close to Credit Valley Hospital, Highway 403, Ridgeway Food Plaza, banks, restaurants, shopping, and other everyday amenities. This home offers a great combination of comfort and convenience and is an excellent choice for a small family or young professionals looking for a well-connected location in Mississauga. (id:56248)

1364 Islington Avenue
Toronto, Ontario
Rare opportunity in one of Etobicoke's most prestigious neighbourhoods! Situated on an extraordinary 49 x 390 ft (approx.) lot backing onto the private Islington Golf Club, this charming farmhouse-inspired home offers exceptional privacy, beautiful views and endless future potential. The existing 3 bed, 2.5 bath home is full of warmth and character. The spacious living room features a wood-burning fireplace, while the updated kitchen offers abundant natural light and a walk-out to the expansive backyard. The finished lower level adds valuable living space with a large recreation room featuring a gas fireplace, a versatile bonus room ideal for a home office or gym, and a spacious laundry room complete with sink and countertop workspace. The beautifully landscaped grounds showcase lush gardens and mature greenery, creating a peaceful outdoor retreat with room to envision your dream backyard oasis. Additional features include Rainbird irrigation system, backyard deck, Jacuzzi hot tub, updated tandem garage doors and tool shed. Whether you're looking to renovate, build your forever home, explore re-development possibilities, or invest in a premium location, this property offers exceptional flexibility. Conveniently located near Islington Subway Station and close to top-rated schools, parks, shopping, restaurants and everyday amenities. An exceptional property offering charm today and remarkable potential for tomorrow (id:56248)
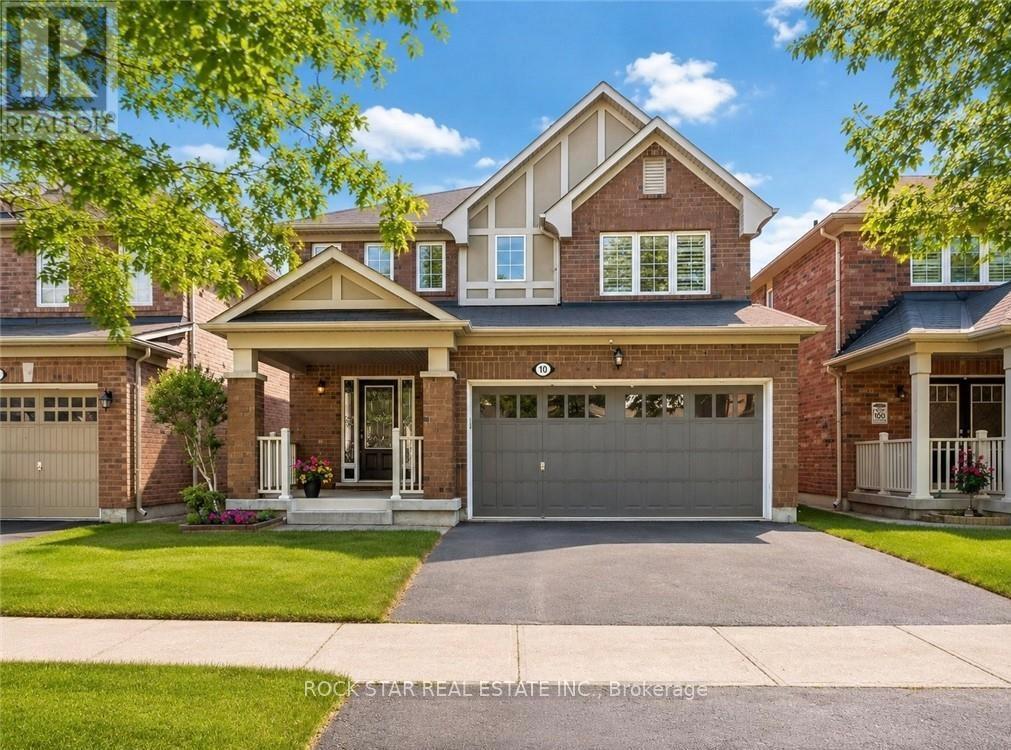
10 Klemscott Road
Brampton, Ontario
Stunning Solid Brick Three-Bedroom Home In A Highly Desirable Family-Friendly Neighbourhood, Offering A Beautifully Maintained Layout With Impressive Versatility Throughout. The Main Floor Features An Inviting Open-Concept Design With A Spacious Great Room, Formal Dining Area, Bright Breakfast Area, Functional Kitchen, Powder Room, And An Oversized Garage With Excellent Storage And Parking Potential. The Second Level Offers Three Generous Bedrooms, Convenient Second-Floor Laundry Hookup, A Spacious Primary Retreat With Walk-In Closet And Upgraded Ensuite Featuring A Soaker Tub, Plus A Separate Family Room That Can Easily Be Converted Into A Fourth Bedroom, Home Office, Or Additional Living Space. The Finished Basement, Renovated In 2017, Offers Even More Flexibility With A Separate Entrance, Kitchenette, Additional Laundry, Large Recreation/Living Area, Massive Cold Storage Room, And Excellent Potential For Extended Family, Guests, Or Future Bedroom Use With The Addition Of A Proper Window. A Rare Opportunity To Own A Well-Cared-For Home With A Functional Layout, Multiple Living Areas, And Strong Long-Term Potential. (id:56248)
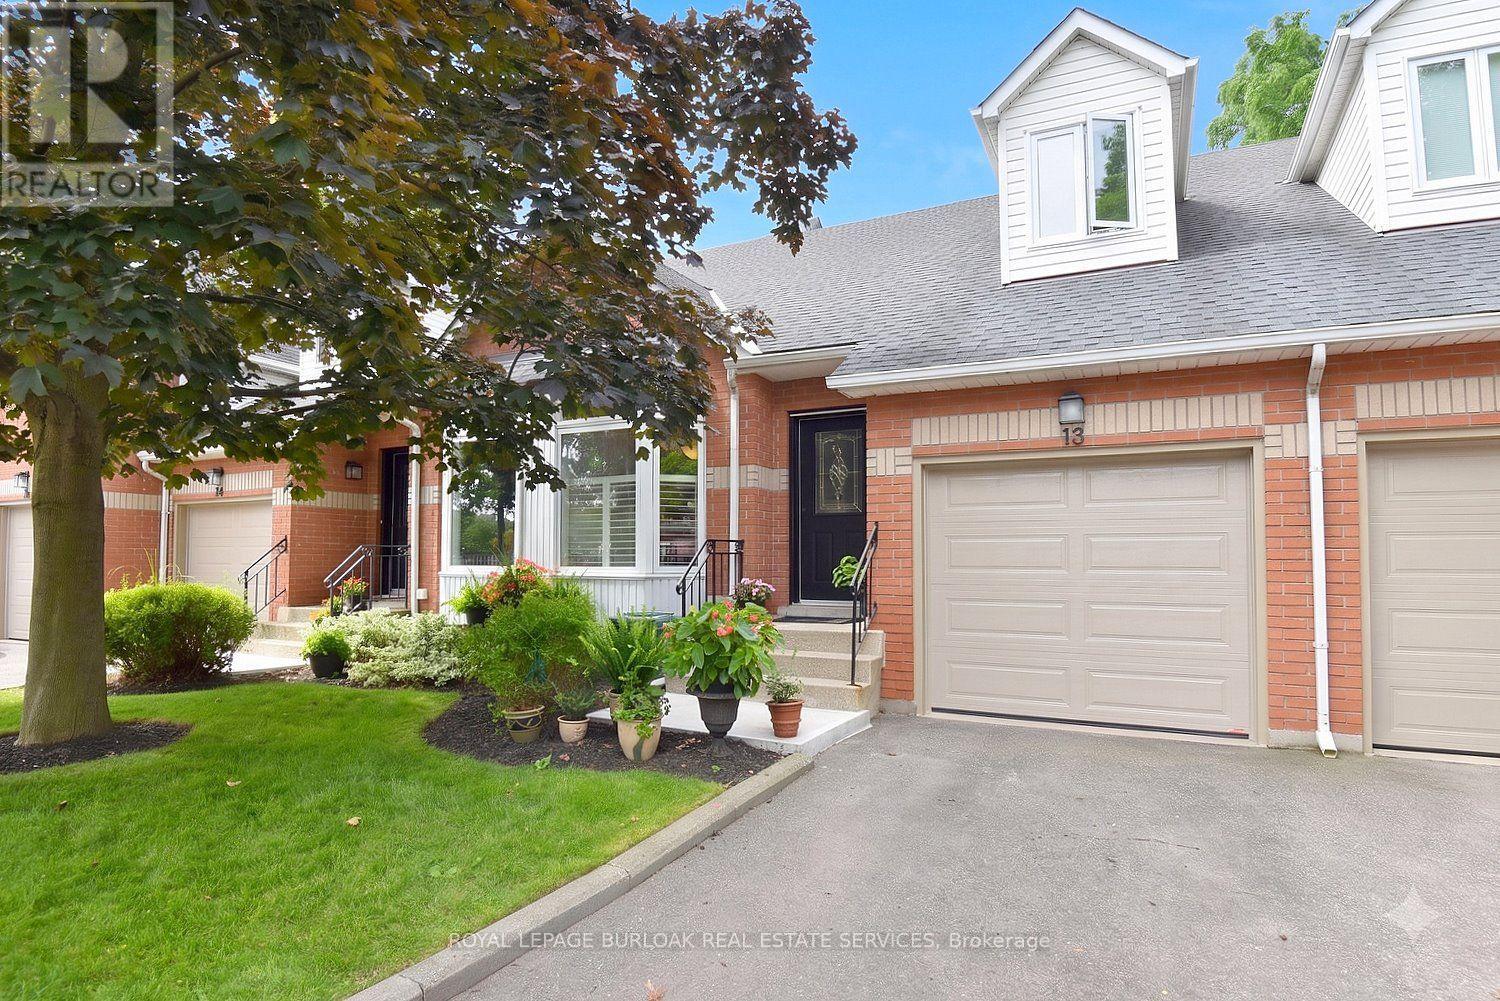
13 - 476 Walkers Line
Burlington, Ontario
Small townhouse complex located in south Burlington. Bungalow loft. 3 bedrms. 3 bathrooms with some updates Livingrm/diningrm combination with vaulted ceiling. . Livrm with gas stove and sliding door leads to large deck area. Kitchen with ample cupboard space with pull out drawers/backsplash/granite counters and s/s appliances. Main flr laundry and storage area. Door from home to garage. Wood and tile floors on main level. Shutters in kitch and livrm. Windows upper bedrms. (2017). Basement with finished recrm. Roof (2022). Furnace and A/C (2017). Garage door (2026), Garage door opener (2025). BBQ gas hook up. Skylight. (id:56248)
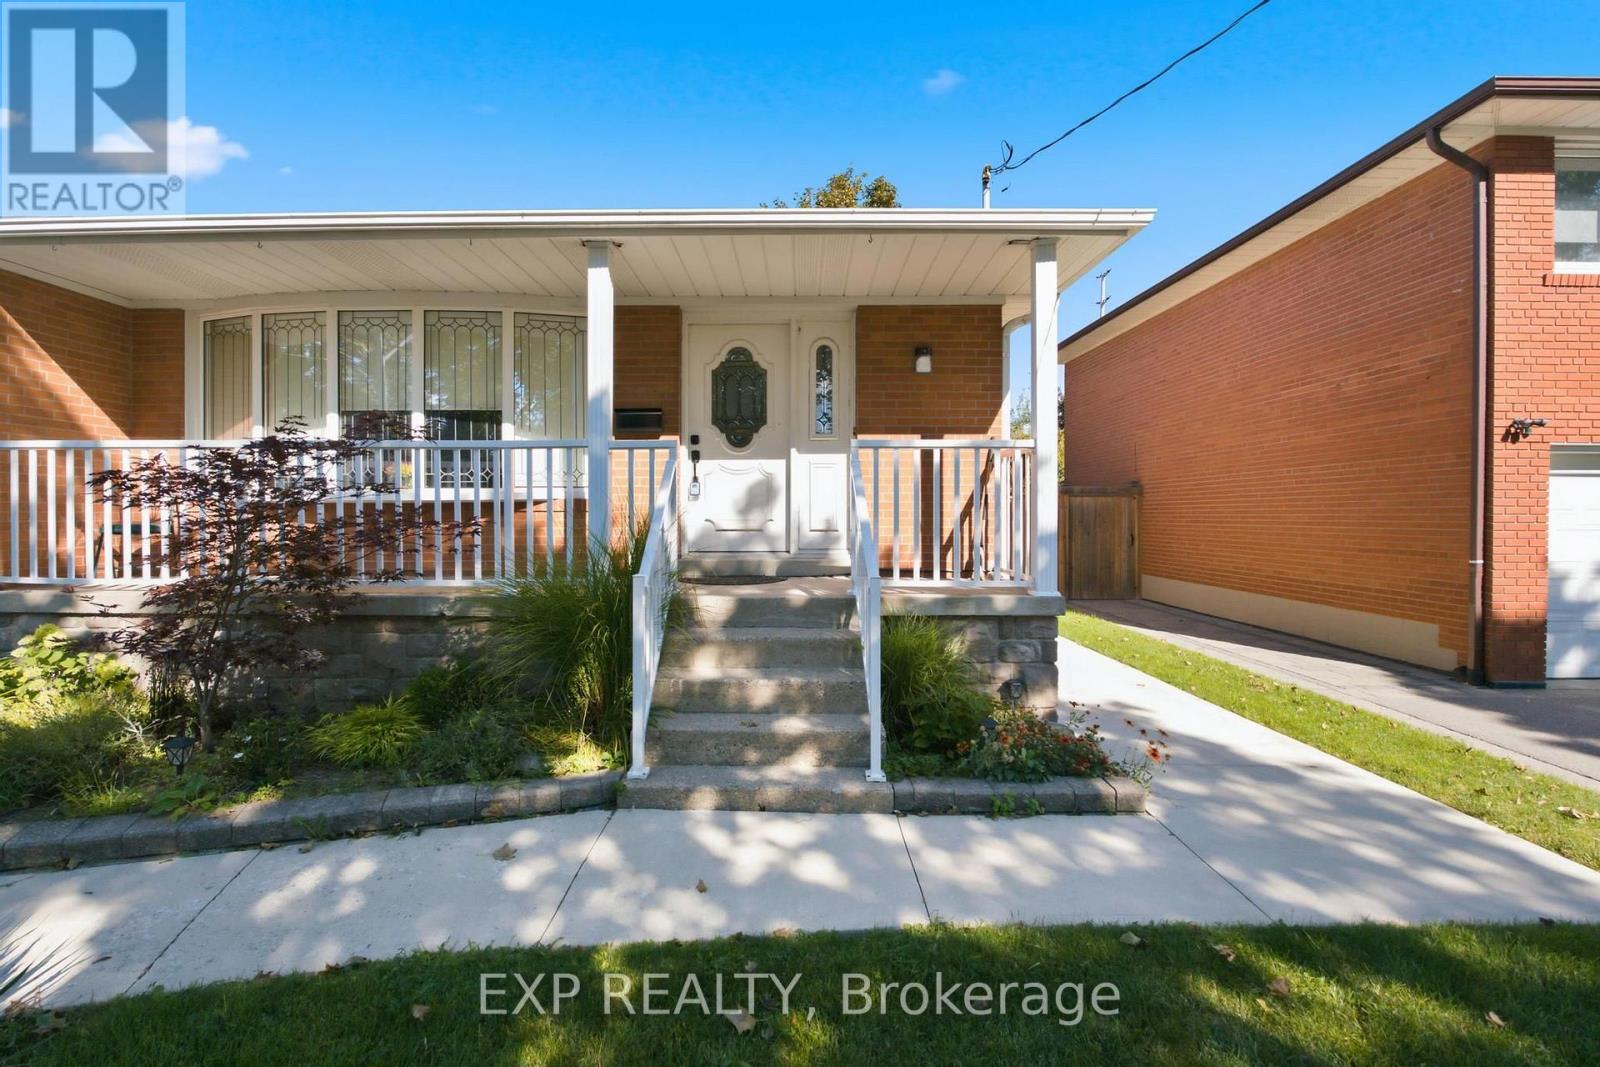
3671 Holden Crescent
Mississauga, Ontario
Welcome to 3671 Holden Crescent, a spacious and well-maintained detached home located in the desirable Mississauga Valleys community. This inviting family home offers a comfortable layout with generous living space and excellent indoor and outdoor features.The main floor features a bright living and dining area with hardwood flooring, a well-appointed kitchen with ample cabinetry and counter space, and three comfortable bedrooms. .Enjoy the outdoors with a private backyard, shared with the tenants in the basement, featuring a deck, perfect for relaxing, entertaining, and enjoying the warmer months. The property also offers a private driveway and garage for convenient parking.Ideally situated close to schools, public transit, shopping, restaurants, parks, recreation facilities, and major transportation routes, this home offers both comfort and convenience in a well-established Mississauga neighbourhood. (id:56248)
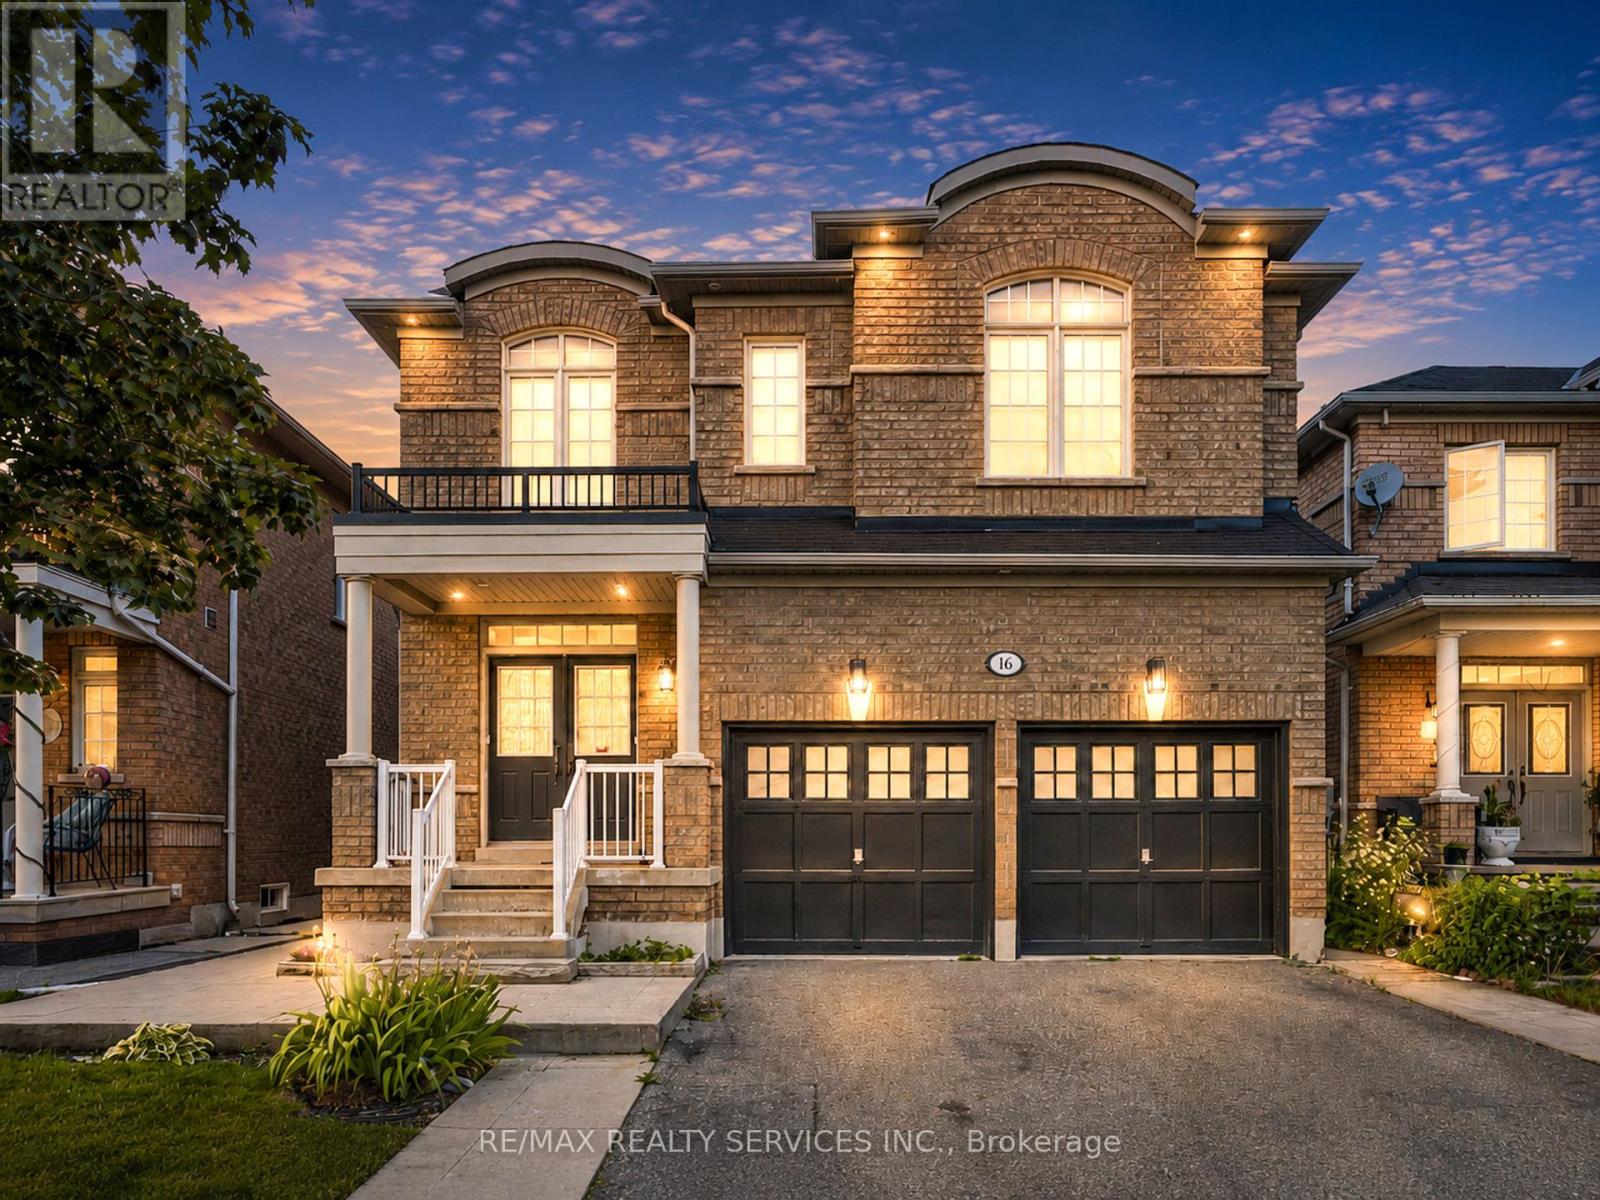
16 Fallgate Drive
Brampton, Ontario
Welcome to this Elegant family home well cared & upgraded by the original owner. This Beautiful Home Featuring Over 4000SF of tasteful finishes, comfort & luxury which Includes 4+2 Bedrooms, 4 Bathrooms (2940 sq/ft & additional fully finished in-law suite 1100 sq/ft). Desirable Location, Family Friendly Community, Great Local Schools. This gorgeous home comes with Custom Millwork, Hardwood Floors & Crown Molding throughout, 7 inch baseboards, Premium Travertine Stone Floor, Pot Lights, Granite, 3 Fireplaces, Iron Spindles & Wainscoting & wallpaneling. Upgraded kitchen with SS premium appliances, wall oven, gas & electric combined cooktop with grill option. The beautiful woodstaircase with metal spindles leads you to the equally impressive second level where you'll find sunken computer area for home office or working professional & Large Bedrooms. Primary bedroom comes with Walking Closet with organizer's & 6 pc Ensuite with Jacuzzi & Fireplace.Backyard offers huge deck and storage room. Finished Basement with Separate Entrance, full washroom, 2 Bedrooms, living room with fireplaceand own laundry. Main Level Laundry Room with cabinets and access to garage. Easy Access to Shops, Schools, Parks & More. Great Home in aPrime Area. A Must See Home. (id:56248)
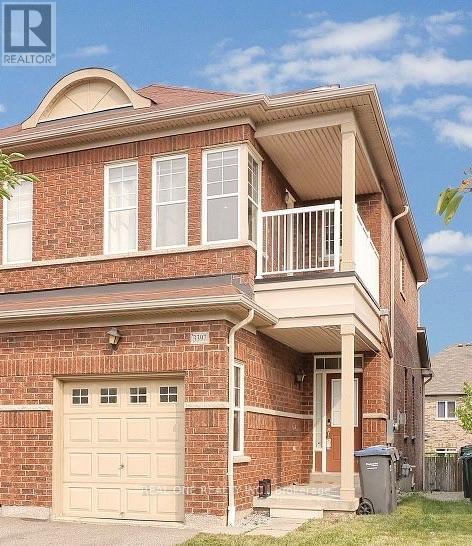
3397 Stoney Crescent
Mississauga, Ontario
One Bedroom in Basement for Lease. Private 3pc Bathroom in suite. Separate Entrance, Closing to School, Park, Public transit. (id:56248)
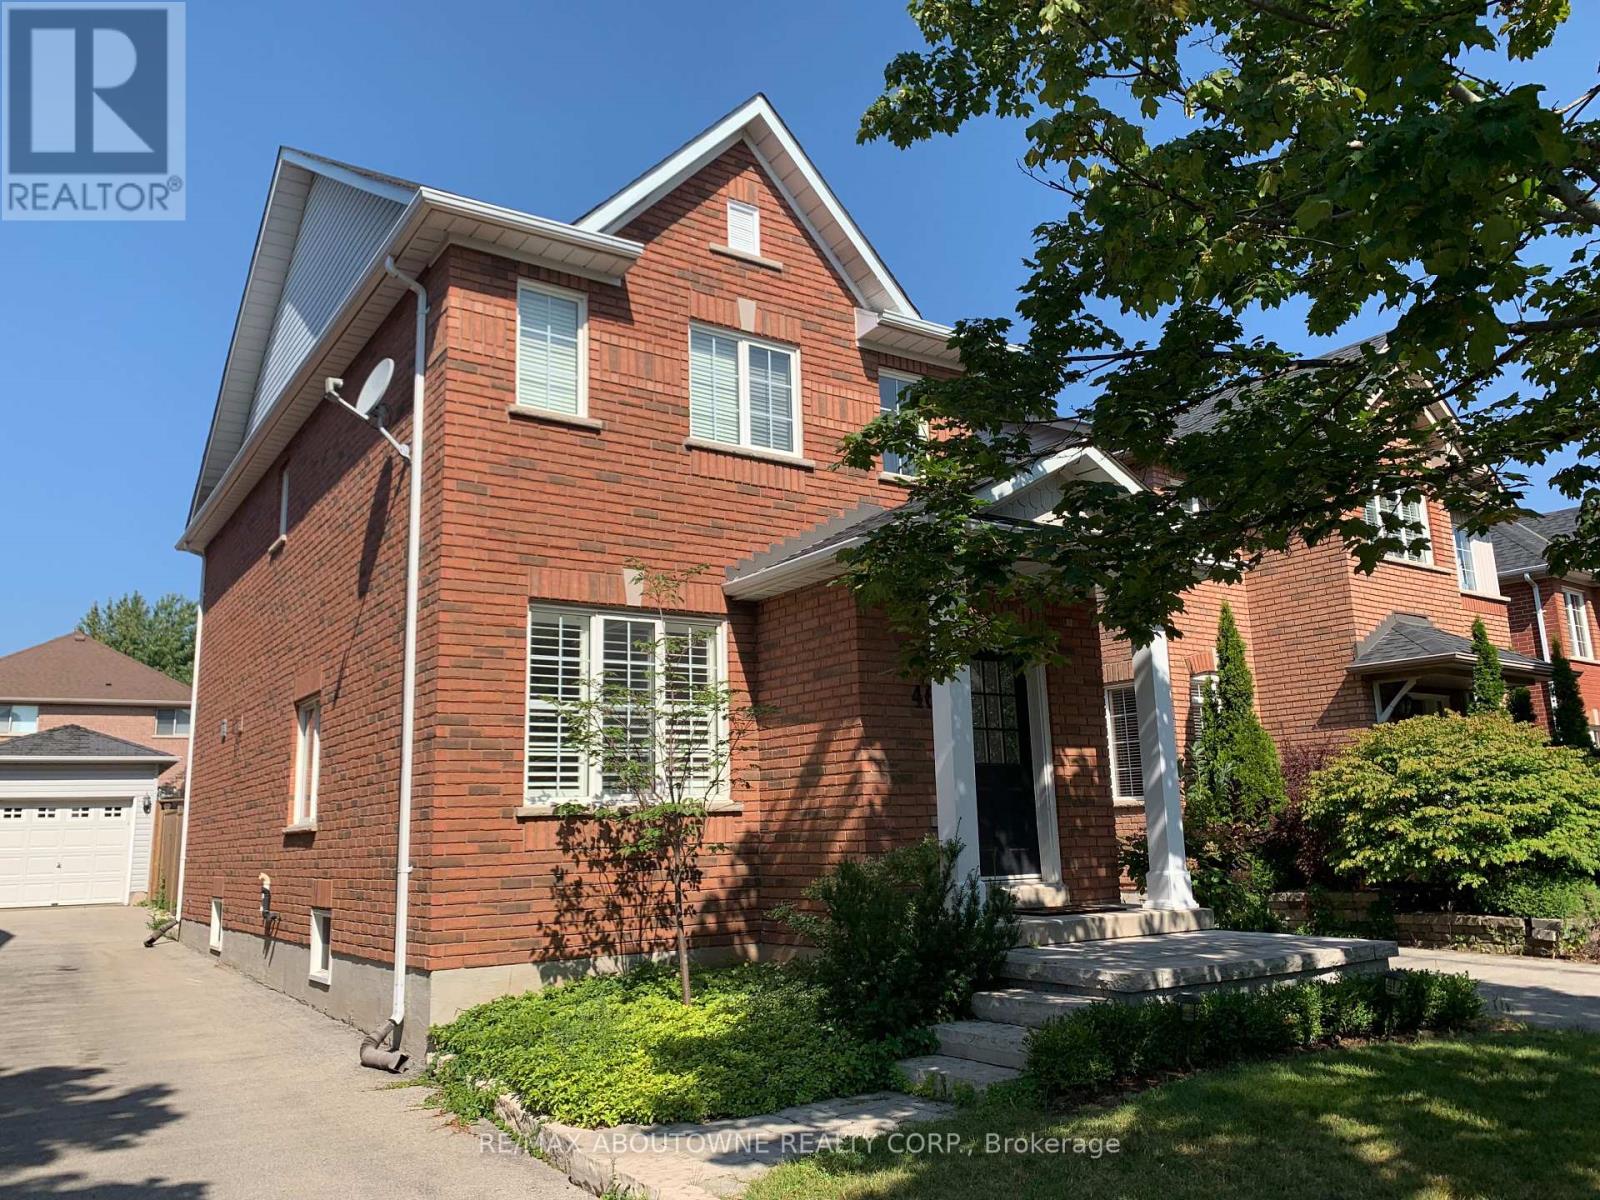
469 Ambleside Drive
Oakville, Ontario
Don't miss this 3+1 bedroom, 2.5 bath "Carriage-Style" detached 2 storey home with finished basement on one of the most sought-after streets in River Oaks! Great open layout boasting 9ft ceilings and gleaming hardwood flooring on the main level, custom eat-in kitchen w/large centre island and double French door walk-out to backyard w/newer deck, fencing and beautiful landscaping both front and back. New furnace. Walk to great schools, parks and trails. Easy access to transit, OTMH, 2 rec centres, shopping and more. Tenant to pay utilities. No pets/smokers please. Credit check, rental application, employment letter and references required. (id:56248)
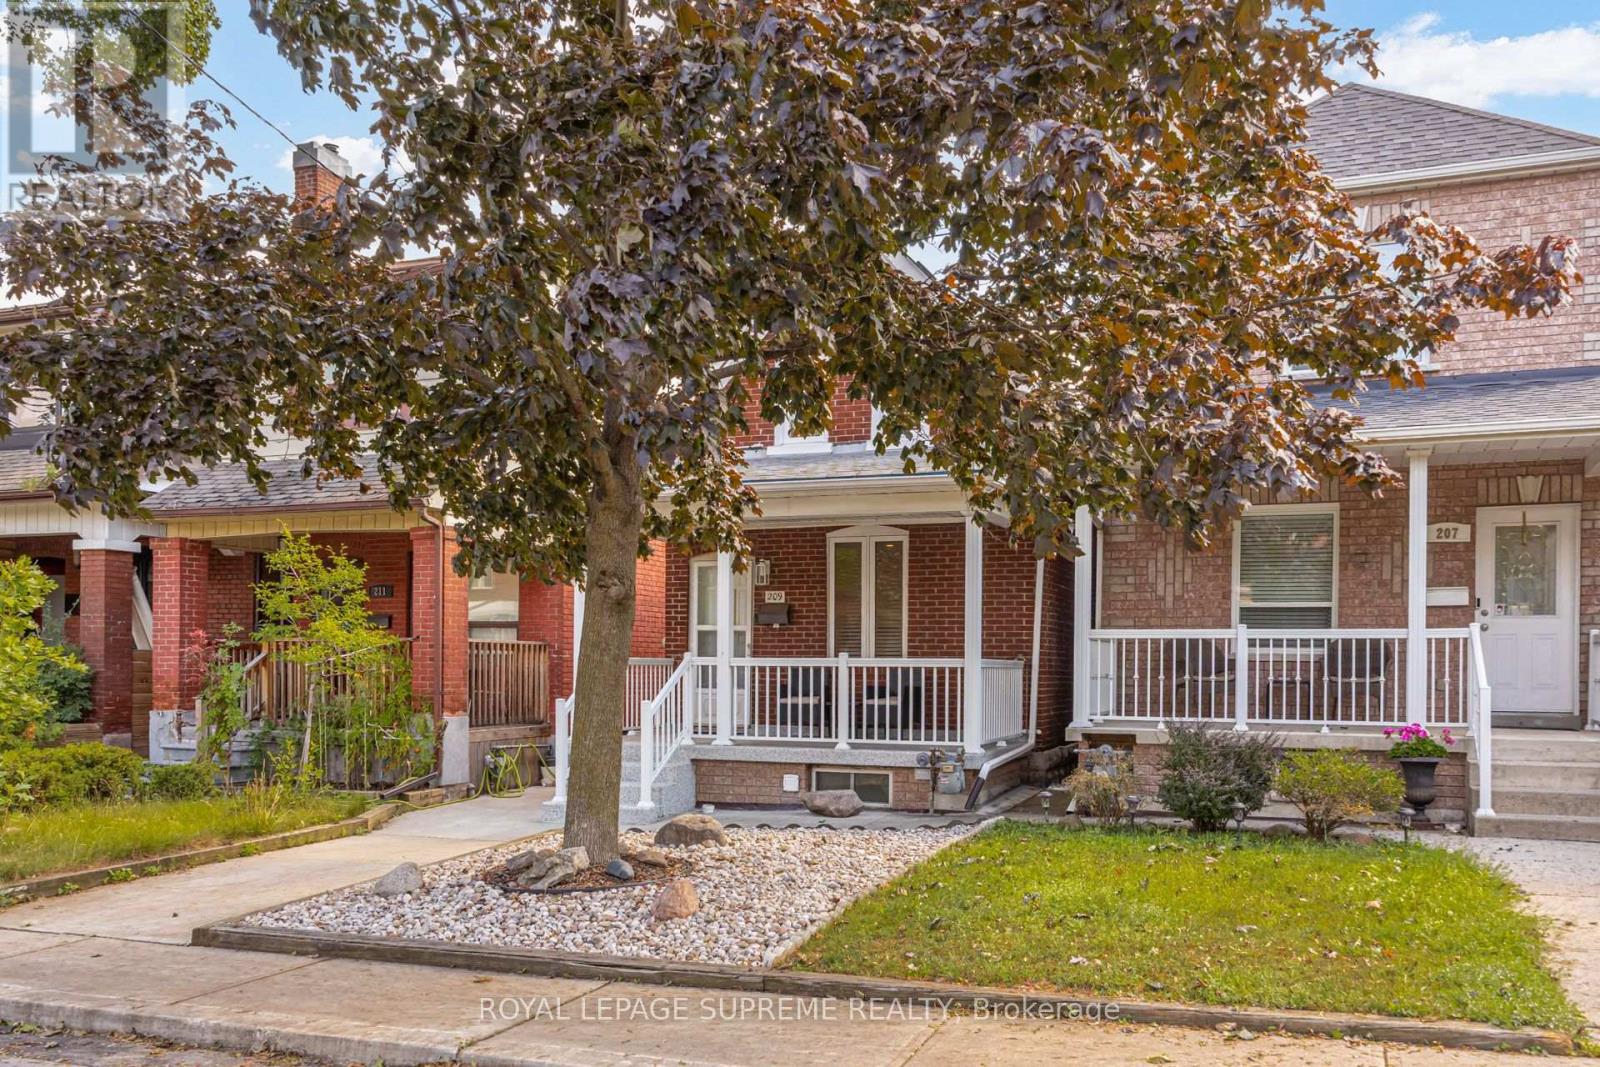
209 Boon Avenue
Toronto, Ontario
Solid detached home with plenty of upgrades, a convenient double car garage, and a great location in the trendy Corso Italia area. The professionally renovated main floor offers a bright, open-concept layout with hardwood floors throughout the living, dining, and kitchen areas. A main floor powder room adds to the functionality of the space. The modern eat-in kitchen features stainless steel appliances, a breakfast bar and convenient walk-out to the sunroom and yard. The sunroom provides a comfortable space to enjoy the outdoors while overlooking the fully fenced, well-maintained yard and double-car garage with laneway access. The upper floor features two bedrooms and a bathroom. The finished basement offers additional living space, including a rec room that has the potential to be used as an additional bedroom complete with a closet, window, and walk-out to the rear yard. A modern three-piece bathroom and finished laundry room with laundry sink complete the lower level. Ideally located within walking distance to the restaurants and cafes along St. Clair, schools, parks, transit, shopping, and major highways. A well-maintained home offering a great combination of comfort, functionality, and convenience. (id:56248)
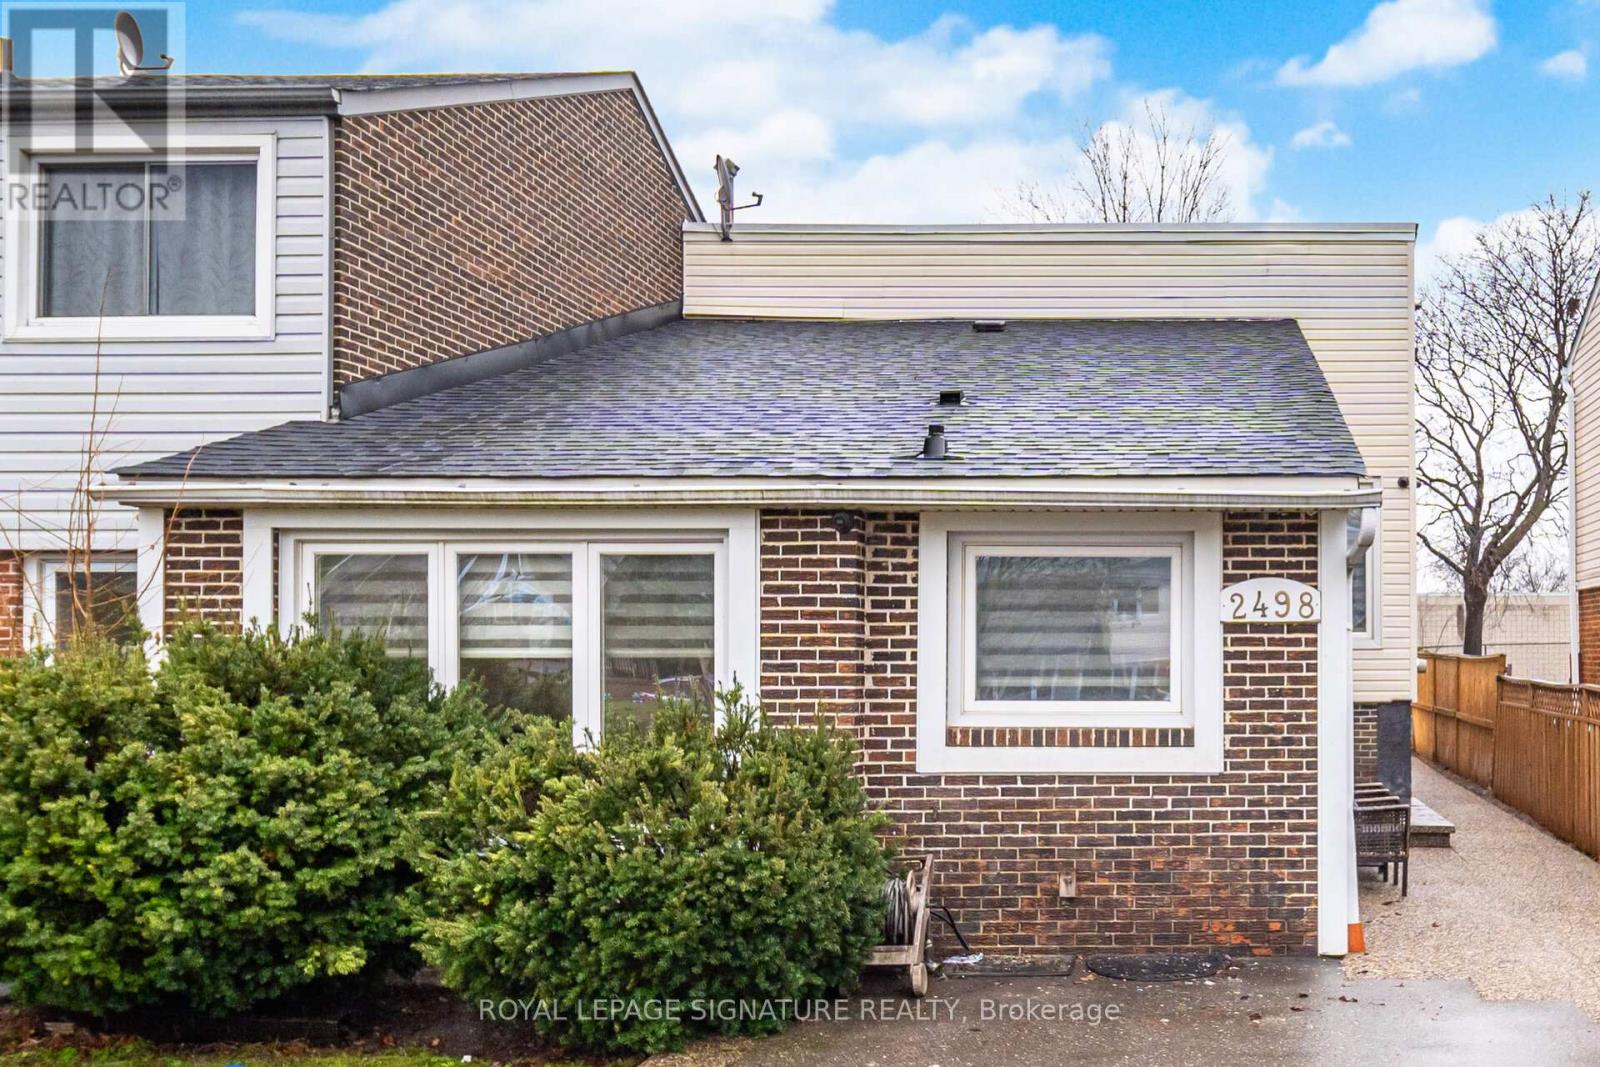
2498 Mainroyal Street S
Mississauga, Ontario
Introducing 2498 Mainroyal Street in Mississauga - a charming and inviting semi-detached homeoffering exceptional space, comfort, and versatility for today's growing families. Thiswell-appointed residence features three generously sized bedrooms on the upper level, providingample room for rest and relaxation. The lower level offers two additional rooms, perfect forguests, home offices, a gym, or recreational space - ideal for multigenerational living orwork-from-home flexibility. Designed with everyday living and entertaining in mind, theopen-concept layout creates a seamless flow between living spaces. The tastefully updatedkitchen showcases modern countertops, a stylish backsplash, and contemporary flooring thatextends throughout the main living areas. Clean, thoughtful upgrades and modern finishesenhance the home's appeal while maintaining a warm and welcoming atmosphere. The primarybedroom features a private walkout to a serene deck - the perfect spot to enjoy your morningcoffee or unwind in the evening. Oversized windows throughout the home flood the interior withnatural light, creating a bright and airy ambiance, while generous closet space ensurespractical, organized living. Outside, a rare six-car driveway provides exceptional parkingconvenience for large families and guests alike. The backyard offers a blank canvas ready foryour personal touch - envision a garden oasis, children's play area, or stylish outdoorentertaining space. Whether you're upsizing, investing, or planting roots, this is anopportunity you won't want to overlook, with incredible space, thoughtful updates, andunbeatable parking, this home delivers outstanding value in today's market. This is more thanjust a house, it's a place to call home. Come see it for yourself and fall in love! (id:56248)
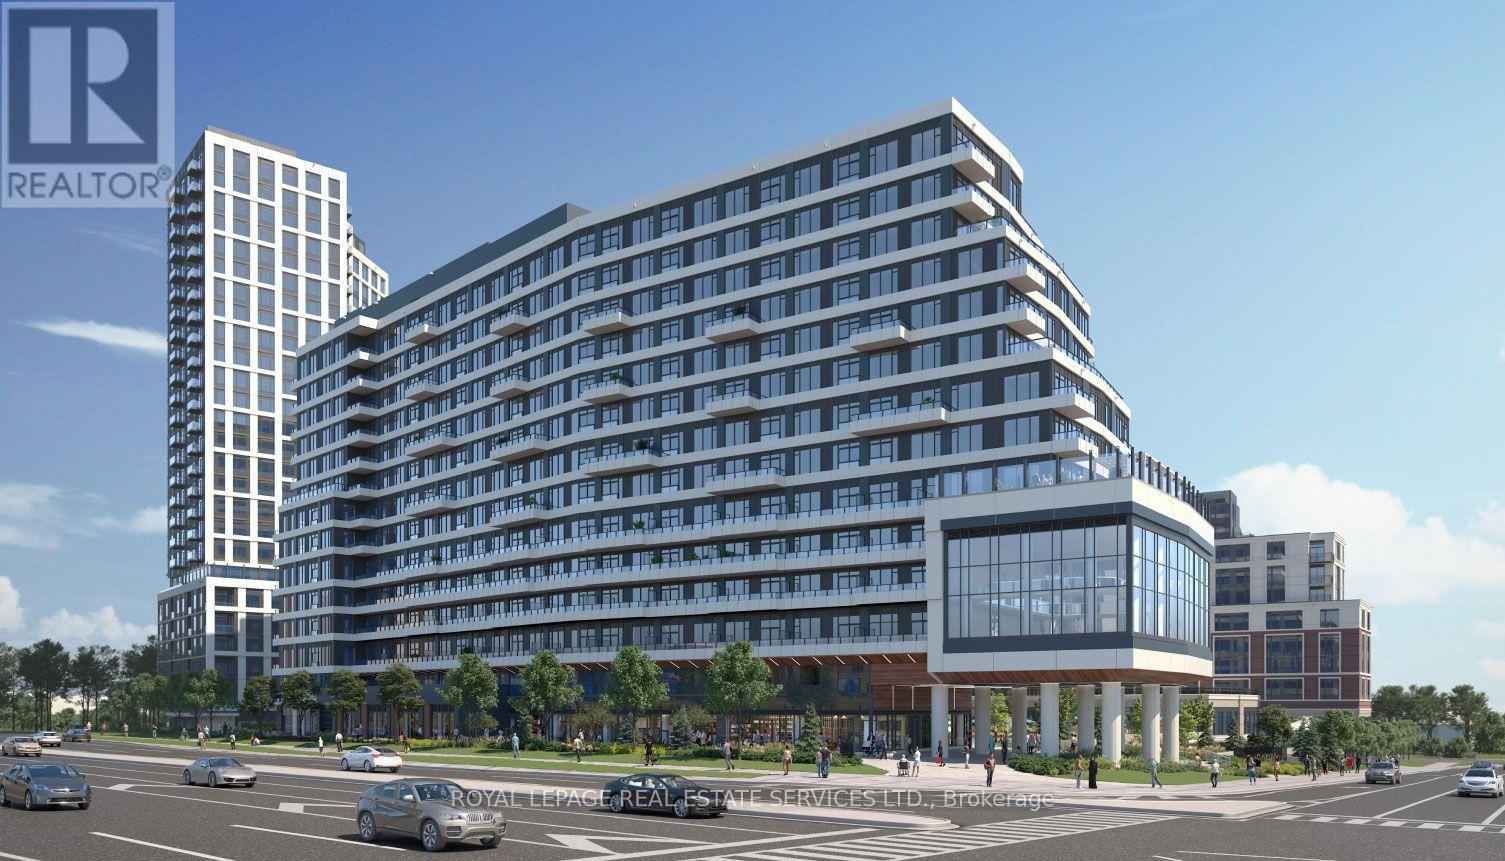
724 - 2485 Eglinton Avenue W
Mississauga, Ontario
Welcome to this beautifully designed 2-bedroom, 2-bathroom split bedroom floor plan just under1,000 square feet. Carpet free, smooth 9 foot ceilings with modern finishes. Open concept kitchen boasts Quartz counters, soft close cabinets, stylish backsplash and large peninsula with convenient breakfast bar open to a Spacious living and dining area - perfect for entertaining. Oversized balcony covers full width of the unit and floor to ceiling windows allow for natural light all day long. The Primary bedroom is a good size with its own private ensuite with glass enclosed walk in shower. No need for a gym membership with these World class amenities: a basketball court, fitness and yoga centre - Entertain in high style in the Party Room or Roof Top Terrace. This building offers so much more and all in the heart of Mississauga, across the road from Erin Mills Town Centre, Credit Valley Hospital and just minutes to Hwy 403. (id:56248)
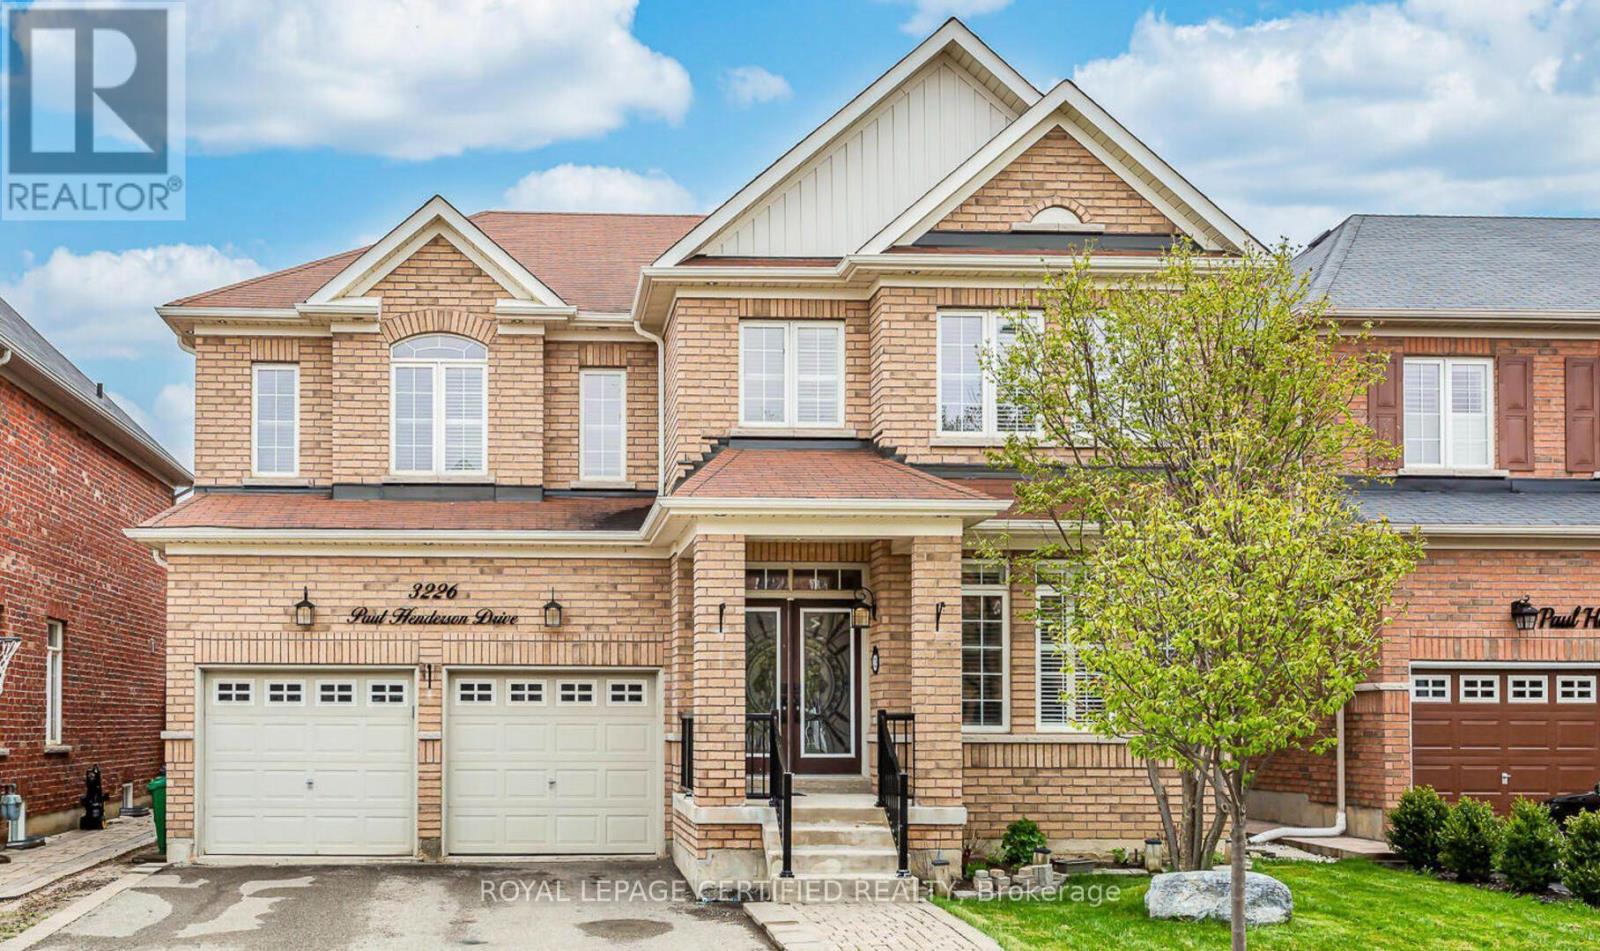
3226 Paul Henderson Drive
Mississauga, Ontario
Absolute Show-Stopper Home In The Sought - Area Of Churchill Meadows. Beautiful 4+2 Bedrooms With Sep. Entrance To Finished Basement With Two Bedrooms & Large Rec Room good for extended large family , Almost 4200 Sq Ft Of Living Space ( Above The Grade 2,987). A Fully Upgraded Home With A Dream Kitchen With Large Wooden Cabinetry, High End New Appliances, Quartz Countertop. California Shutter And Hardwood Flooring Throughout The House, Iron Picket Railings, 9Ft Ceiling On Main Floor, Large Office Room/Dining room. Main Floor Laundry Upgraded Tiles. Pot Lights Each Bedroom Is Attached With Upgraded Washrooms. This Located in a family-friendly neighborhood, just steps to parks, trails, top-rated schools, and public transit, Credit Valley Hospital, UTM, Erin Mills Town Centre, and with easy access to highways403, 407, and QEW. Don't miss this incredible opportunity. (id:56248)
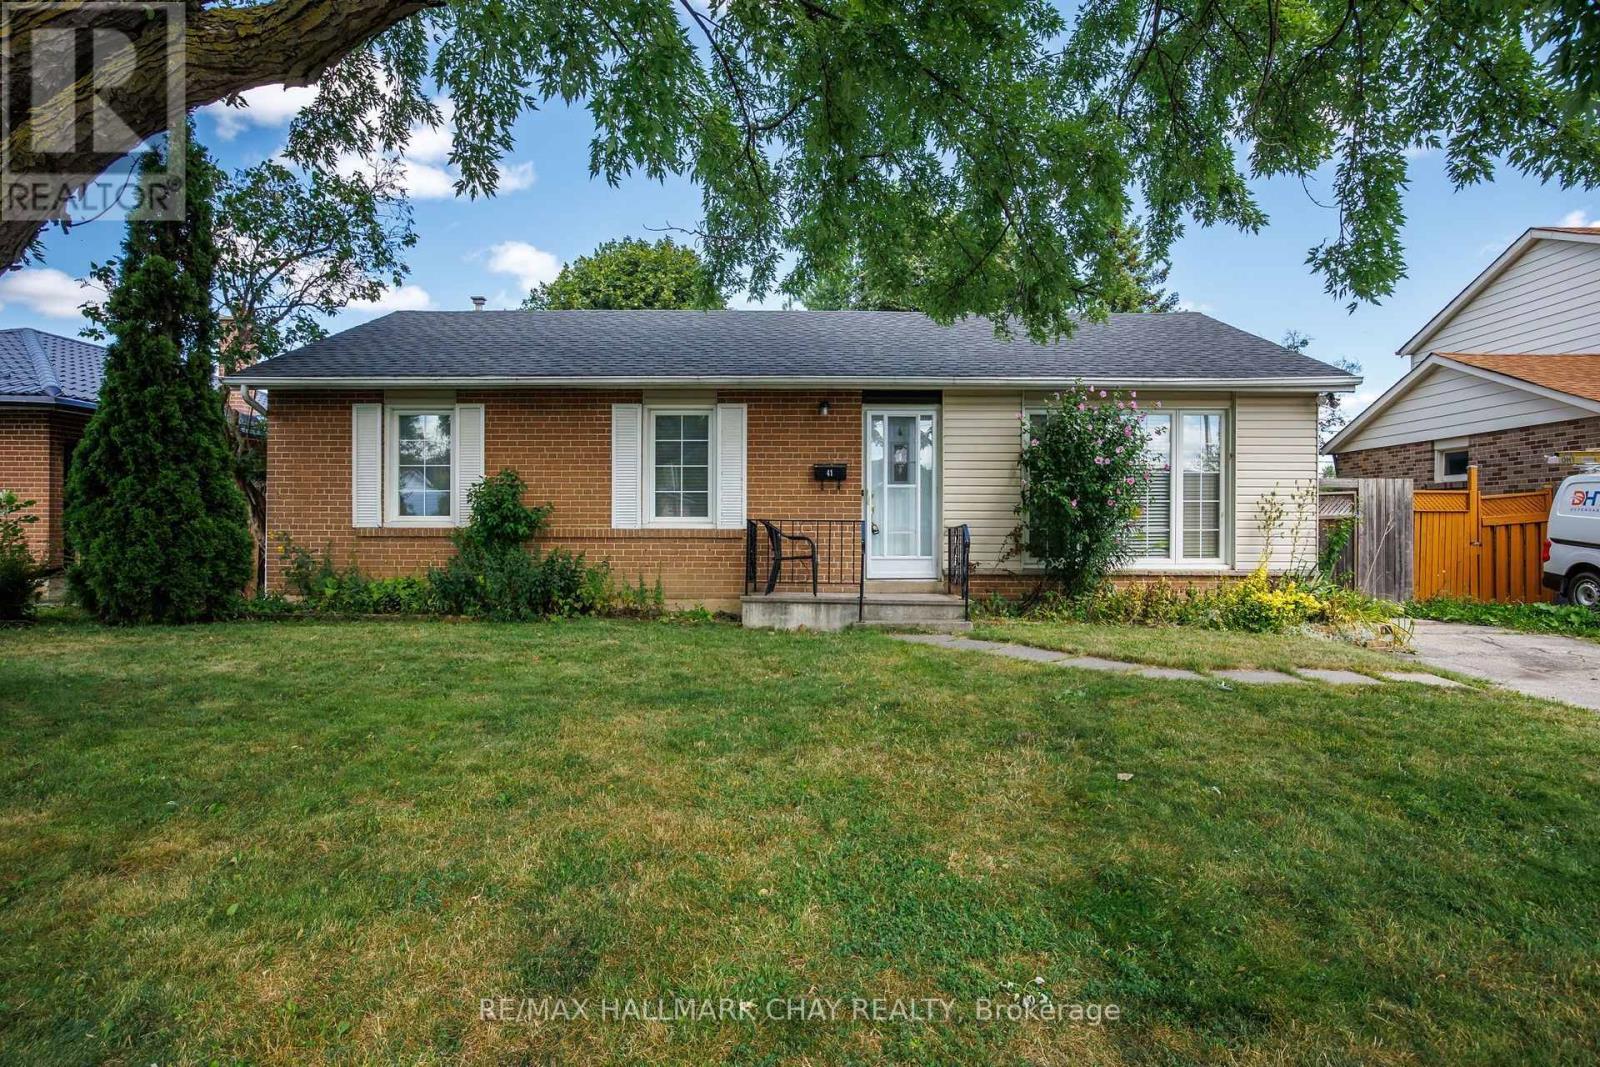
41 Aberdeen Crescent
Brampton, Ontario
Welcome to 41 Aberdeen Cres. in Brampton! This well-kept bungalow sits on a **110-foot deep lot** and offers plenty of space, both inside and out, with a great opportunity to make it your own.The main floor features a bright living room overlooking the large front yard, a spacious dining area and a generous eat-in kitchen with a breakfast area. The addition at the back gives the home even more living space and includes an open-concept den that could easily work as a home office, sitting area or additional family space.There are currently 3 bedrooms on the main floor, with the 2nd and 3rd bedrooms combined. They can easily be converted back to 2 separate bedrooms if needed. The primary bedroom also features an open area that could be used as a sitting area or office.The finished basement adds even more potential with a large recreation room, 2 additional bedrooms, a full bathroom and kitchenette. With its separate entrance, this space offers great flexibility for a growing family, extended family or an in-law suite.Outside, you'll find a large backyard with a deck, manicured garden area and storage shed - plenty of room for summer BBQs, entertaining or simply enjoying the backyard. The private driveway offers parking for 4 vehicles.This is a great opportunity for someone looking for a solid bungalow in a fantastic Brampton location with **lots of potential to update and make it their own**. Conveniently located close to schools, parks, public transit, the GO Station, Hwy 410, Hwy 407 and all the amenities you need. (id:56248)
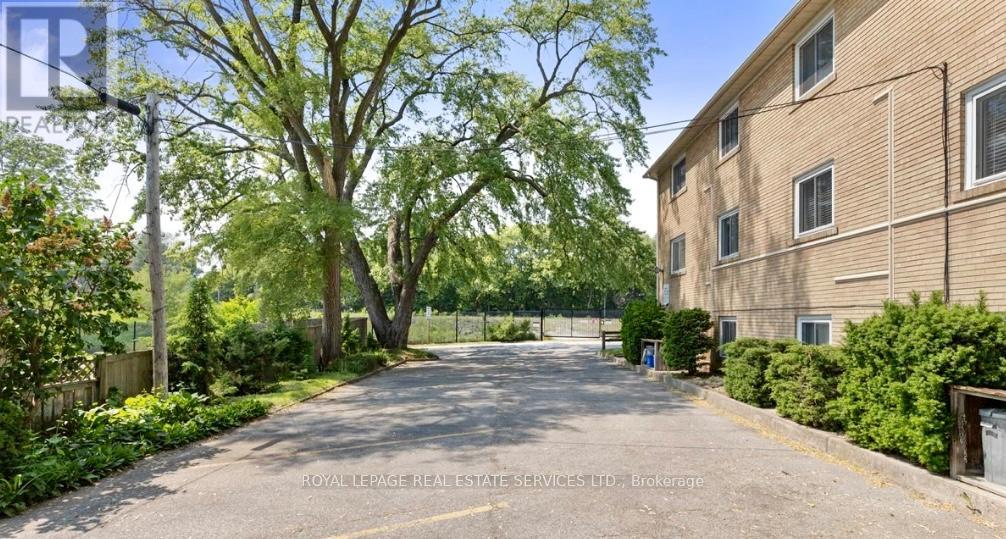
2 - 50 Peter Street
Mississauga, Ontario
Don't Miss This Stunning, In The Heart Of Trendy Port Credit. Large 2 Bedroom Unit with 1 Bathroom just under 1000sq ft. ONE PARKING SPOT AVAILABLE ONLY Prime Location in Port Credit Located in the highly sought-after Port Credit neighbourhood, convenience is at yourdoorstep. Enjoy Scenic Lakefront Trails, Marina Views, Trendy Restaurants, Cafes, And Boutique Shops All Just Steps From Your Door. Commuters Will Appreciate The Walkable Access To The GO Train, Major Highways, And Transit, Making Downtown Toronto Easily Accessible, as well as the Port Credit GO Station and the upcoming Hurontario LRT. (id:56248)
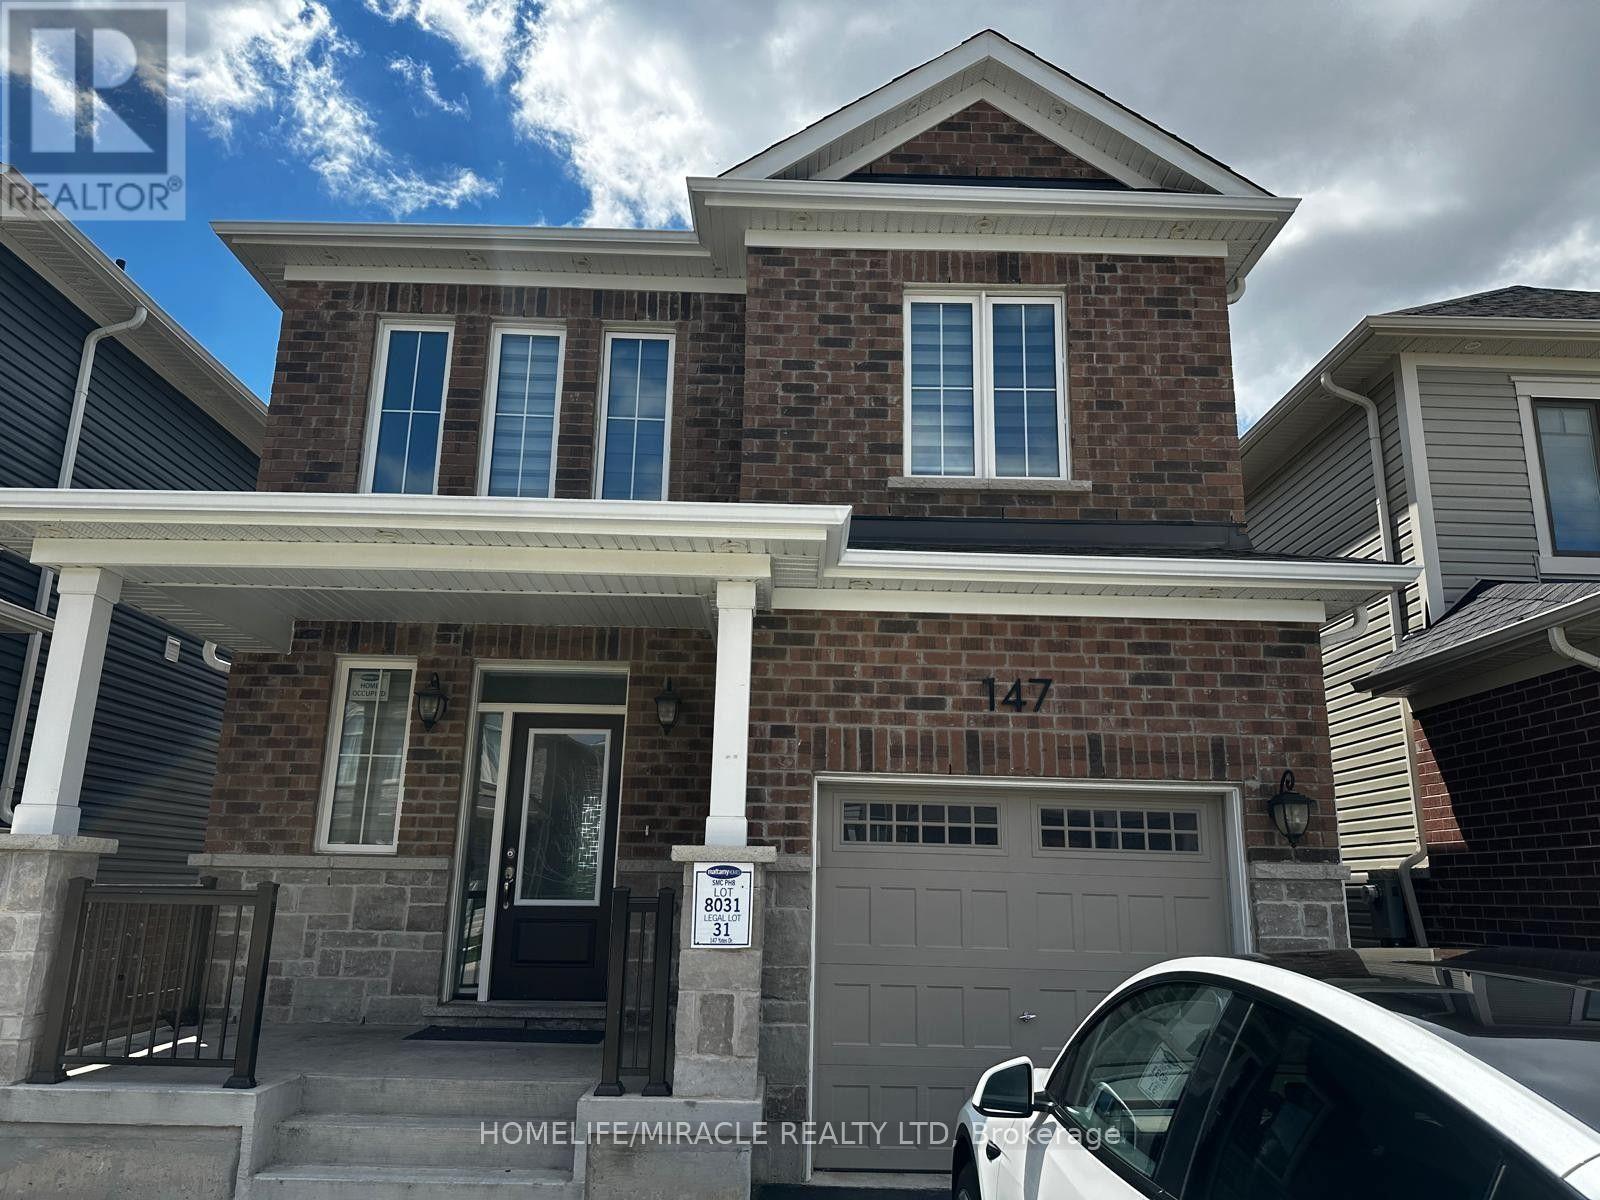
Upper - 147 Yates Drive
Milton, Ontario
Welcome to 147 Yates Drive! This bright and spacious upper-level home, including the main and second floors, is located in a highly desirable, family-friendly Milton neighborhood. Featuring 3 bedrooms and 2 bathrooms, this beautifully maintained home offers brand-new hardwood flooring throughout with absolutely no carpet.Enjoy a modern kitchen along with spacious living and dining areas, perfect for everyday family living and entertaining. The second floor features a separate laundry room for added convenience. Parking includes 1 garage parking plus driveway parking. Excellent location close to parks, shopping, public transit and schools. Nearby schools include Tiger Jeet Singh Public School, located on Yates Drive, as well as other Milton schools. Milton also offers highly rated schools, including Our Lady of Fatima Catholic Elementary School (8.5/10) and Milton District High School (8.0/10) based on recent Fraser Institute ranking data. (id:56248)
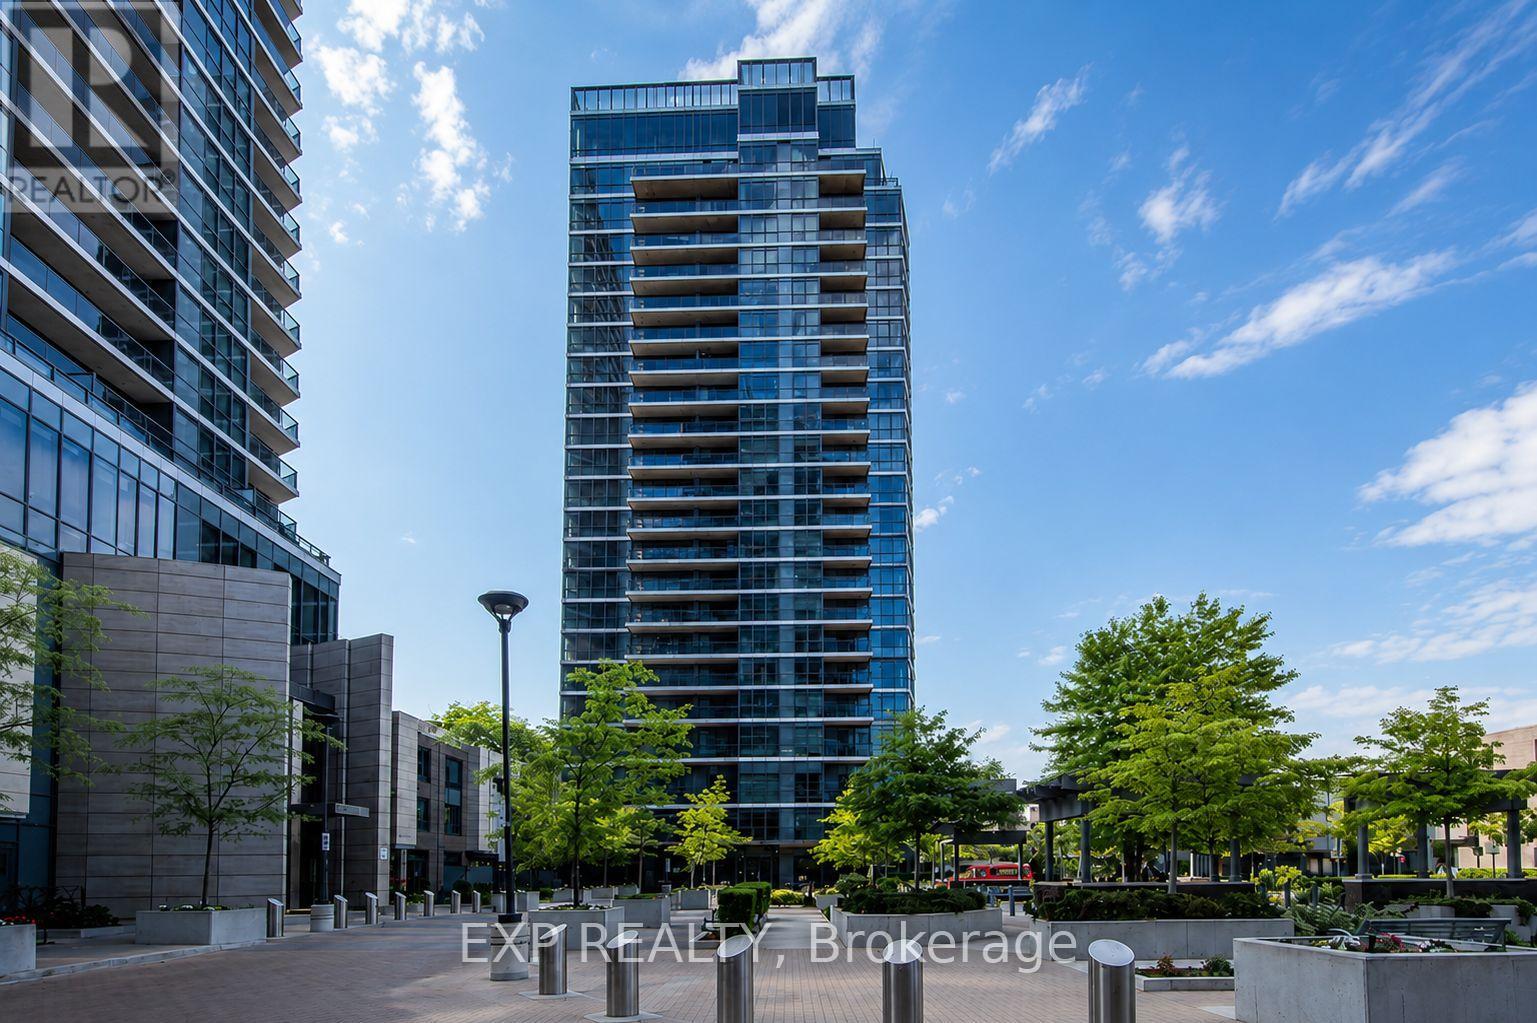
1807 - 1 Valhalla Inn Road
Toronto, Ontario
Stunning 2-bedroom, 1-bathroom corner suite offering breathtaking, unobstructed panoramic views through floor-to-ceiling windows. Bright and spacious with a thoughtfully designed open-concept layout and split bedrooms for enhanced privacy. The sleek modern kitchen features granite countertops, stainless steel appliances, built-in pantry, and abundant storage. The open living and dining areas are perfect for both everyday living and entertaining, with walkout to a private balcony overlooking the city. Enjoy ensuite laundry, one underground parking space, and a secure locker. Exceptional building amenities include an indoor pool, sauna, fully equipped gym, and more. Prime location with easy access to major highways, Downtown Toronto, schools, parks, Sherway Gardens, Pearson Airport, Kipling Subway Station, and GO Transit. A sophisticated urban retreat offering space, style, and spectacular views. (id:56248)
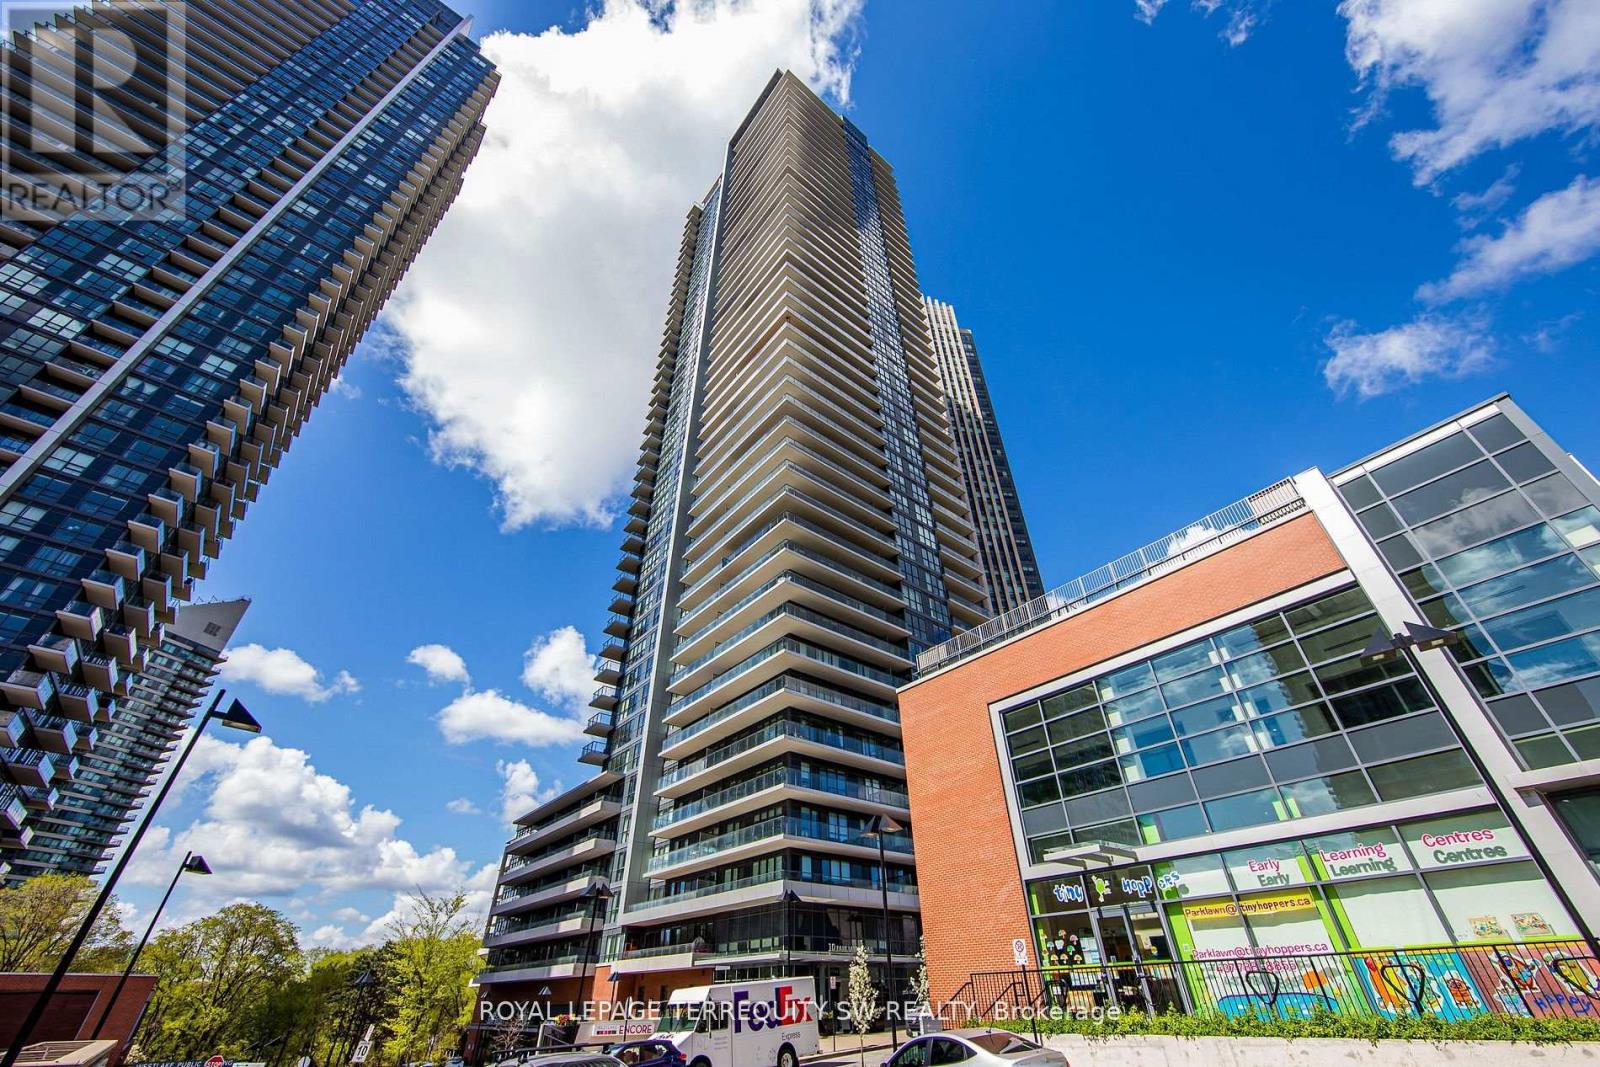
1208 - 10 Park Lawn Road
Toronto, Ontario
Welcome to 10 Parklawn. This vibrant building offering jaw-dropping sunsets and the coolest pool deck in the city. Enjoy endless amenities, including a state-of-the-art gym, stylish guest suites, and on-site conveniences like a grocery store, LCBO, dry cleaners, restaurants, Shoppers Drug Mart and easy access to scenic parks, lakefront trails, highways, and transit-making this the ultimate urban oasis. This fully furnished condo in the heart of Mimico comes move-in ready with soaring 9-foot ceilings, tasteful furnishings, and spectacular views. The open-concept layout is filled with natural light thanks to floor-to-ceiling windows, creating a bright and welcoming space. Just bring your suitcase and settle in. Here, you'll enjoy the best of both worlds: a peaceful waterfront community with a seamless commute to downtown Toronto. Whether you're working from home, heading into the city, or enjoying a lakeside stroll, this condo offers the perfect balance of lifestyle, location, and over-the-top amenities. (id:56248)

2033 Redstone Crescent
Oakville, Ontario
Modern elegance inside & out, this rare combination of a semi-detached layout with a double garage and a massive, fully-loaded backyard makes this property an absolute must-see! Here is a chance to have your own private backyard oasis. Step outside into a professionally designed outdoor haven built for premium resort-style living. Established in 2023: (an On-Ground Pool/ perfect for cooling off on hot summer days: A custom easy-care composite deck (by Deckstore)/ built with premium, low-maintenance materials for seamless outdoor dining and lounging: A 6-Person luxury Hot Tub/ unwind year-round in a large, premium spa enclosed by a low-maintenance custom gazebo for ultimate privacy). Pool and Hot Tub both by Pioneer Pools.! Functional Side Yard: Features a large, storage shed to neatly tuck away all your pool accessories and seasonal gear. Once inside, discover luxury living in one of Oakville's most desirable neighbourhoods. Turnkey 3-bedroom, two storey home. Gorgeous newer (2021)white kitchen with lush stone countertops and charming coffee nook with built ins, plus eat in area, overlooks the backyard and pool. Pristine white tiles in kitchen through to entry (2021). Maple Hardwood floors and wood stair case for a no carpet home! Main floor laundry and walk in coat closet are very conveniently located! Large primary bedroom with ensuite bath with soaker tub and separate shower, incredible storage featuring an ample walk-in closet plus a second large closet with sleek, mirrored sliding doors. Second-Floor Family Room is a brilliant flex space that can easily double as a bright home office. It provides a fun, functional place to gather with family for quiet movie nights away from the main living area. Two Additional Bedrooms are well-appointed, perfect for children, guests, or hobbies. Front Concrete walkways by Decomax installed in 2023. Spacious garage fits 1 sm, 1 Lge car and all your extras! Don't miss this rare opportunity. (id:56248)
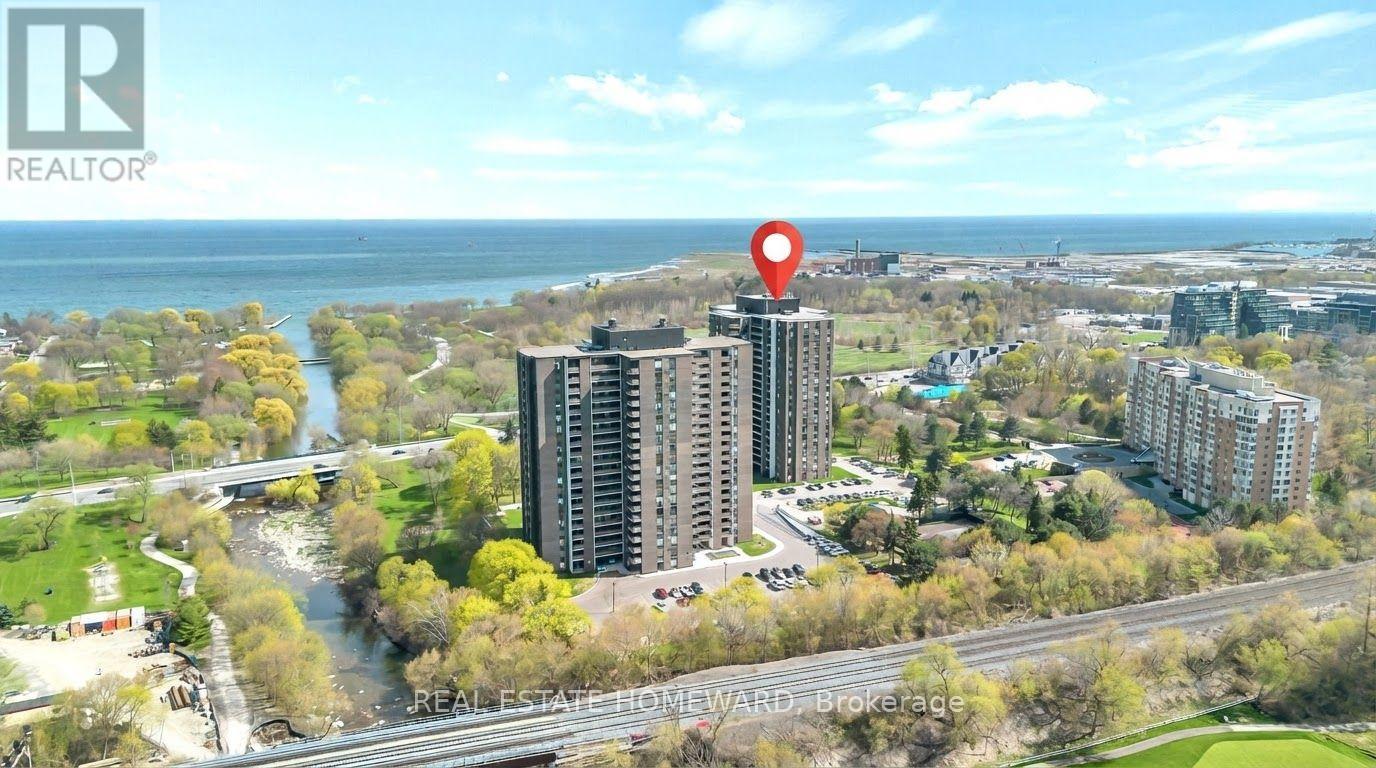
1505 - 1515 Lakeshore Road E
Mississauga, Ontario
Wake up to Lake Ontario. Rarely offered, Suite 1505 is a spacious 3-bedroom, 2-bathroom suite with south-west exposure, beautiful lake and treetop views, and a spectacular 28-ft open balcony spanning the width of the home. With approximately 1,184sq ft, the layout is generous, bright and designed for the way families live. Come home to a proper foyer with a double closet leading into a bright living and dining space with a walk-out to the balcony - perfect for morning coffee, evening dinners or simply taking in the view. The eat-in kitchen features a breakfast nook and double-door fridge, while three generous bedrooms are tucked away on their own private hall. The primary suite offers a walk-in closet and 4-piece ensuite, with a second full bath and full-size ensuite laundry room with storage. Freshly painted and move-in ready. Maintenance fees are genuinely all-inclusive, covering heat, hydro, water, building insurance, Bell cable TV and internet. Then there's the lifestyle. Landscaped, park-like grounds sit directly across from Marie Curtis Park, with the beach, waterfront trail, splash pad and Etobicoke Creek at your door. Golf lovers will appreciate multiple courses nearby, while shoppers are just a short drive from Sherway Gardens and the major retail along The Queensway. Long Branch GO, TTC and MiWay are nearby, with the QEW/427 just minutes away and Port Credit's restaurants and marina close at hand. Residents also enjoy a newly renovated recreation centre with an indoor pool, whirlpool, fitness room and tennis courts. Space, light, water and an enviable location - with the ease of condo living and everything you need close by (id:56248)
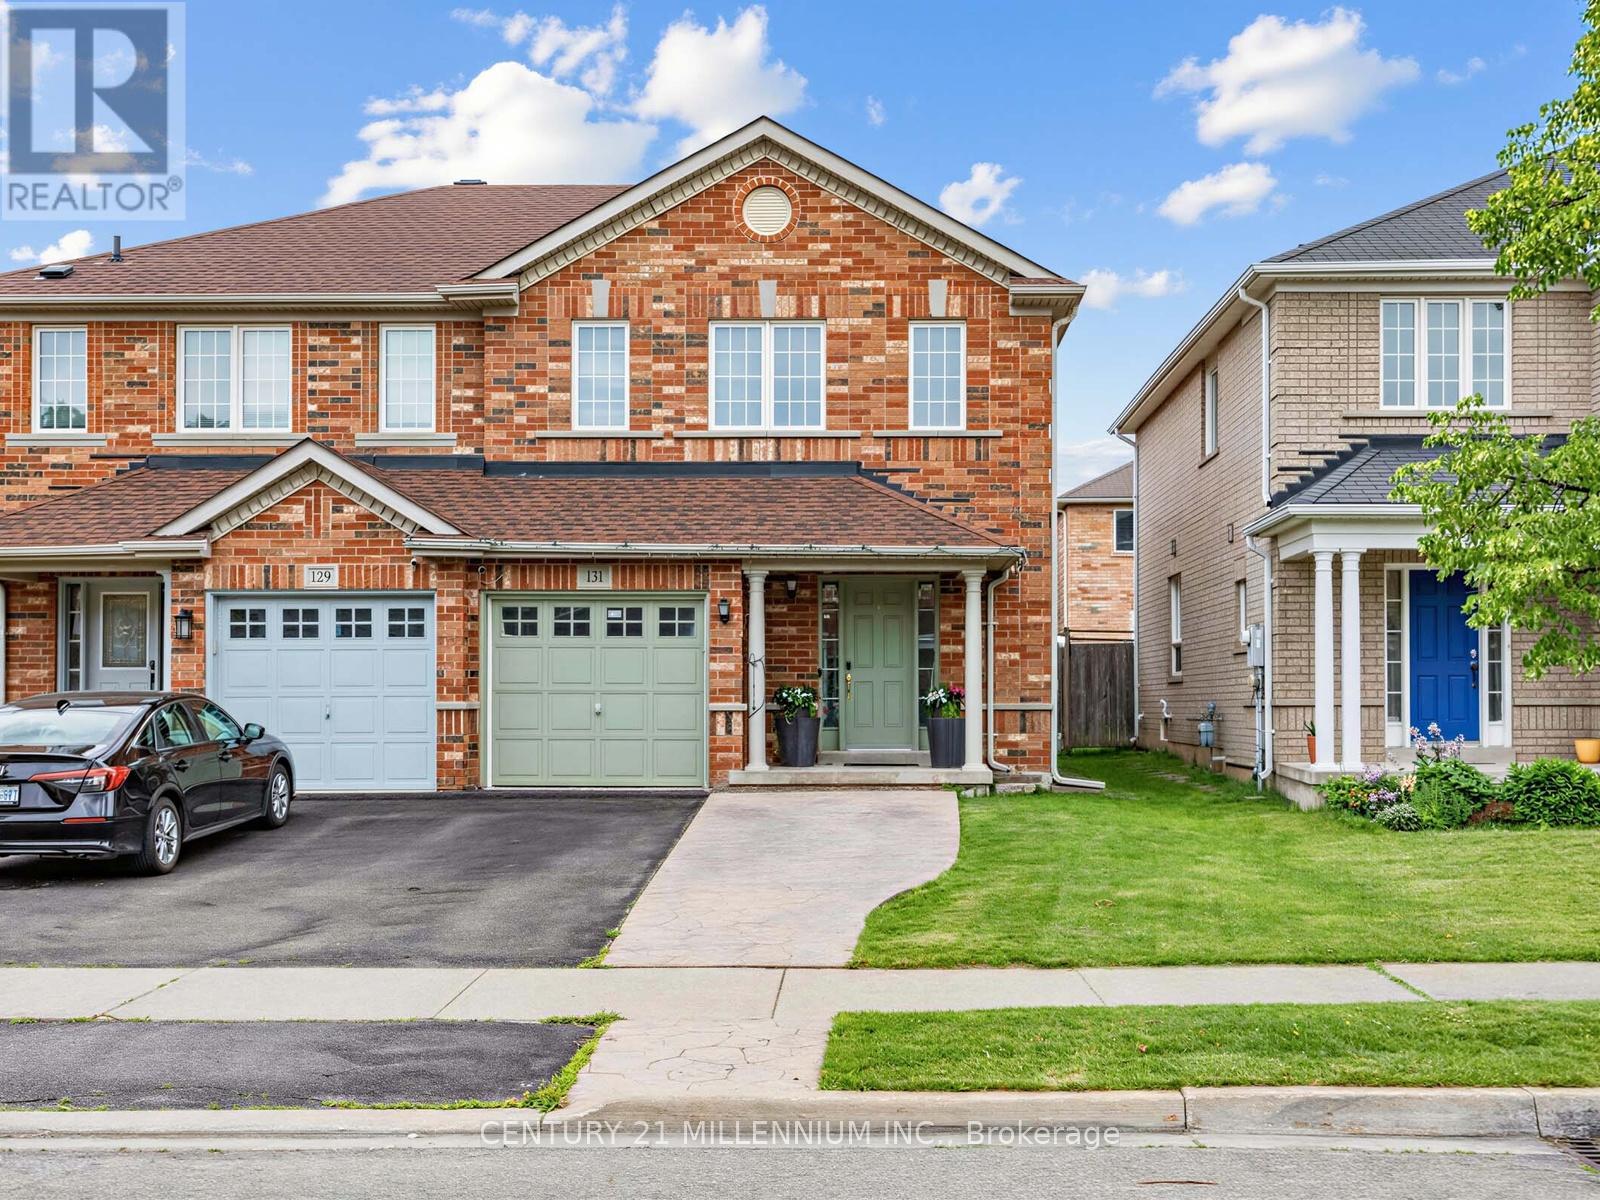
131 Sugarhill Drive
Brampton, Ontario
Priced to Sell! Step into this well-maintained semi-detached home offering 3 + 1 bedrooms and 4 bathrooms, located in a highly desirable family-friendly neighborhood. Proudly cared for, this home delivers comfort, functionality, and exceptional value throughout. The main level features a spacious eat-in kitchen with a mosaic backsplash and a walkout to the backyard, perfect for everyday living and entertaining. Upgraded broadloom extends through the main and upper levels, complemented by hardwood stairs. The finished basement includes a bedroom with a full ensuite bathroom, offering a comfortable space for guests or extended family. Enjoy the convenience of inside access from the garage, along with patterned concrete at both the front and back, enhancing curb appeal and outdoor usability. Major updates include a new roof (2025) and A/C (2019), providing added peace of mind. Don't miss your chance to make this beautiful home yours. Book your private showing today! (id:56248)
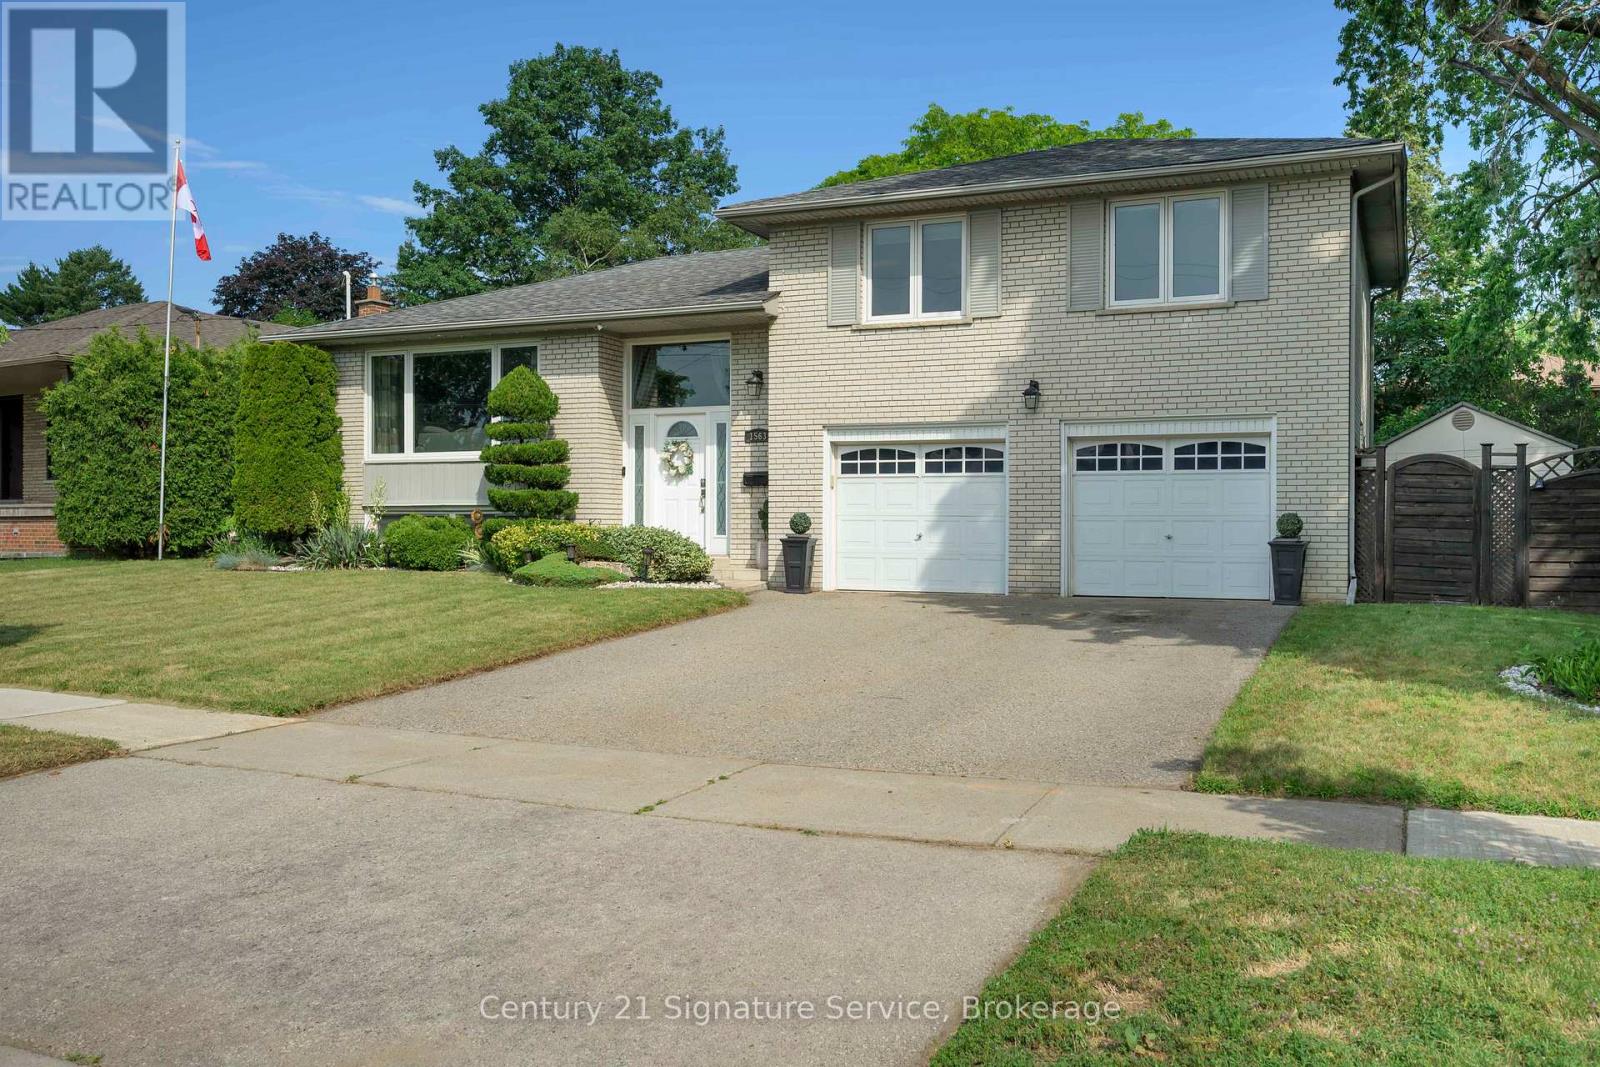
1563 Brentano Boulevard
Mississauga, Ontario
Welcome to this meticulously maintained, move-in-ready detached three-bedroom sidesplit, ideally situated on an oversized lot in a family-friendly South Mississauga neighbourhood. Offering a functional layout, hardwood flooring throughout, and a double-car garage, this home is perfectly suited for growing families and those who love to entertain. The bright and inviting kitchen features elegant Caesarstone countertops, a breakfast bar, stainless steel appliances, and ample cabinetry, seamlessly blending style and functionality. Step outside to your own private backyard oasis, surrounded by mature trees and professionally landscaped grounds. A meticulously maintained garden and spacious cedar deck provide the perfect setting for outdoor entertaining, family gatherings, or simply relaxing in complete privacy. The finished basement adds valuable living space and includes a versatile fourth bedroom or home office, ideal for today's lifestyle. The primary bedroom features a convenient two-piece ensuite, while the home's thoughtful design, generous room sizes, and exceptional oversized lot make it a rare opportunity in one of South Mississauga's most desirable communities. Enjoy the convenience of being just minutes from the lake, the QEW, Highway 427, Sherway Gardens, Toronto Pearson Airport, and a wide variety of parks, schools, shopping, and everyday amenities. Stop searching, start living. Let's make this house your new home! (id:56248)
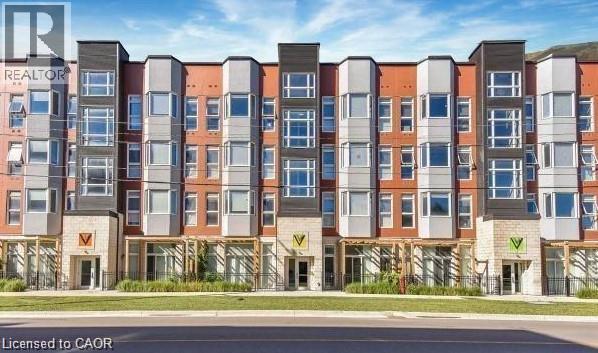
253 Albert Street Unit# 408
Waterloo, Ontario
Welcome to 253 Albert Street Unit 408! This Stunning 936 square feet Top-floor condo offers a Perfect Living in the Heart of Waterloo. Excellent opportunity to own A 2 LARGE BEDROOM, 2 FULL BATHROOM unit located just steps from University Of Waterloo and Wilfrid Laurier University! This very well maintained unit features an open concept with 10 foot ceilings throughout, high quality laminate flooring, granite counter tops and stainless steel appliances!!! This condo has 2 spacious bedrooms, 2 full bathrooms and in-suite laundry. Amazing rooftop patio with great view! A perfect place for the students to study and relax! Close to public transit, LRT, restaurants, shopping and other amenities. Book your private showing today and shows excellent!!! (id:56248)
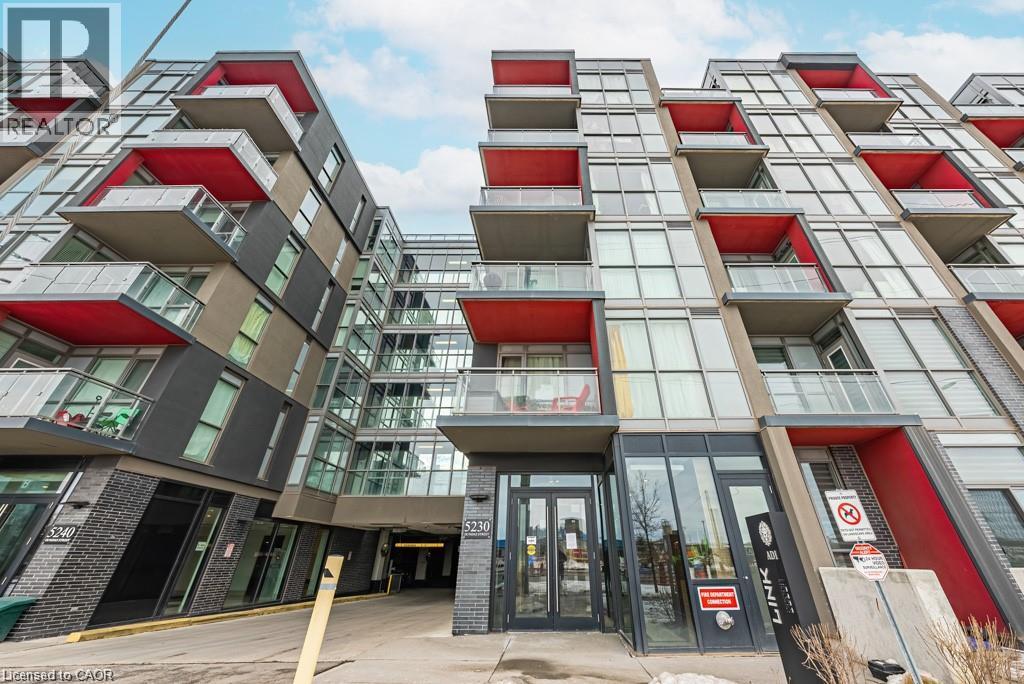
5230 Dundas Street Unit# A501
Burlington, Ontario
Trendy Link Condos! This bright 1 Bed / 1 Bath unit is ideally located in The Orchard neighbourhood close to amenities, major commuter routes, beautiful Bronte Creek and the Escarpment. Pristine and move-in-ready with an upgraded kitchen with quartz countertops and central island overlooking your living area with walk out to balcony. Spacious and modern 4-piece bathroom. Bedroom with double closet and floor to ceiling window. Luxury building amenities include a wellness center with sauna/steam room/plunge pools, fitness center, party room, rooftop terrace and more! Enjoy access to walking trails and parks, cafes and restaurants, shopping, etc. One underground parking spot included. Ideal for young professionals and downsizers alike! (id:56248)