
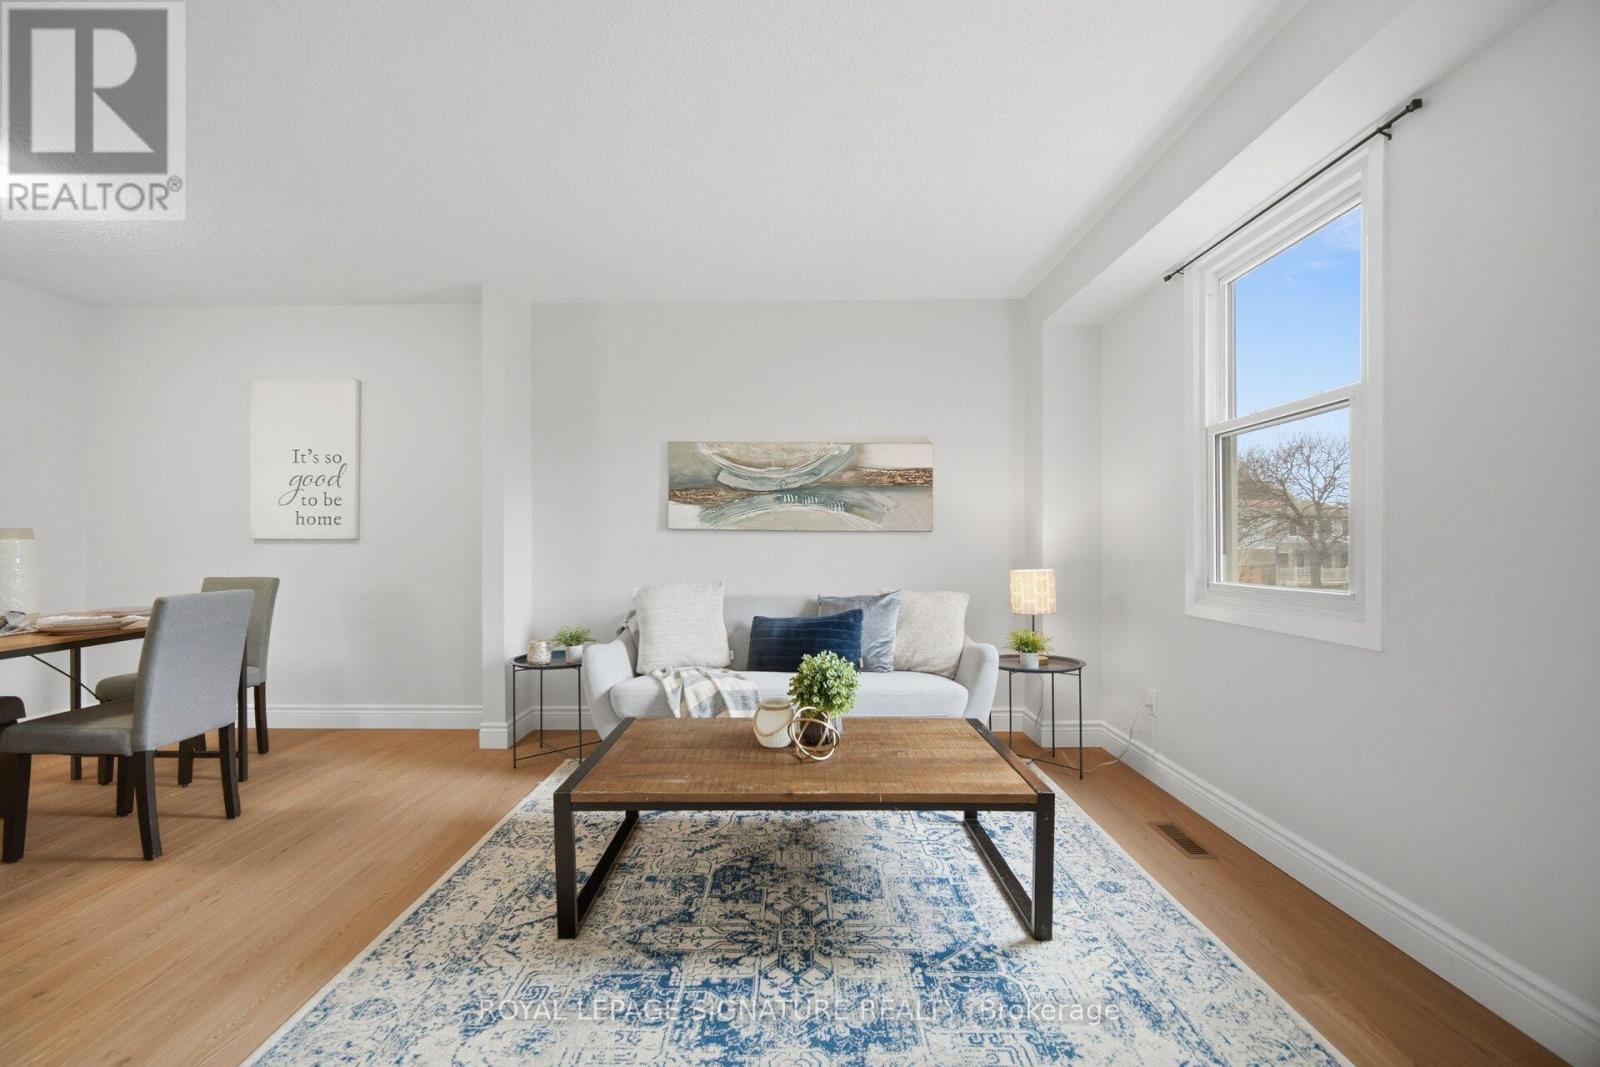
10 - 7340 Copenhagen Road
Mississauga, Ontario
Welcome To This Beautifully Updated 3 Bedroom 2 Bathroom Condo Townhome In One Of Mississauga's Most Desirable Communities! Freshly Painted And Featuring Brand New Flooring Throughout, This Home Offers A Bright, Modern Feel From The Moment You Step Inside. The Spacious Open Concept Living And Dining Area Is Enhanced With New Baseboards, Creating A Clean And Stylish Space Perfect For Both Relaxing And Entertaining. The Refreshed Bathroom Adds A Touch Of Contemporary Comfort, While The Deep Garage And Private Driveway Provide Ample Parking And Storage. Ideally Located, This Home Is Just Minutes From Major Highways 401 407 And 410, Making Commuting A Breeze. Enjoy The Convenience Of Nearby Shopping At Meadowvale Town Centre, As Well As A Wide Selection Of Restaurants, Grocery Stores, And Everyday Amenities. Families Will Appreciate Access To Great Schools, Parks,And Walking Trails, While Public Transit Options Are Just Steps Away. Maintenance Fees Cover Common Elements, Building Insurance, Water, Cable TV, Internet, Parking, And Visitor Parking, Offering Exceptional Value And Worry Free Living. Move In Ready And Perfectly Situated, This Is An Opportunity You Do Not Want To Miss! (id:56248)

2569 Lundene Road
Mississauga, Ontario
Welcome to this beautifully renovated semi-detached home in the highly sought-after Clarkson community of Mississauga. Offering a spacious and functional layout, this home features a large great room, separate dining area, an updated kitchen, and a convenient main-floor powder room. The second level boasts four generously sized bedrooms, providing ample space for growing families. The fully finished basement with a separate entrance offers excellent additional living space and potential for extended family use. Quality upgrades throughout include hardwood flooring, porcelain tile, and elegant oak stairs. The oversized driveway accommodates up to four vehicles, while the expansive backyard provides the perfect setting for summer gatherings, entertaining, and family enjoyment. Ideally located close to Clarkson GO Station, Highway 403, top-rated schools, parks, shopping, restaurants, and the scenic waterfront of Lake Ontario. A fantastic opportunity to own a move-in-ready home in one of Mississauga's most desirable and family-friendly neighborhoods. (id:56248)
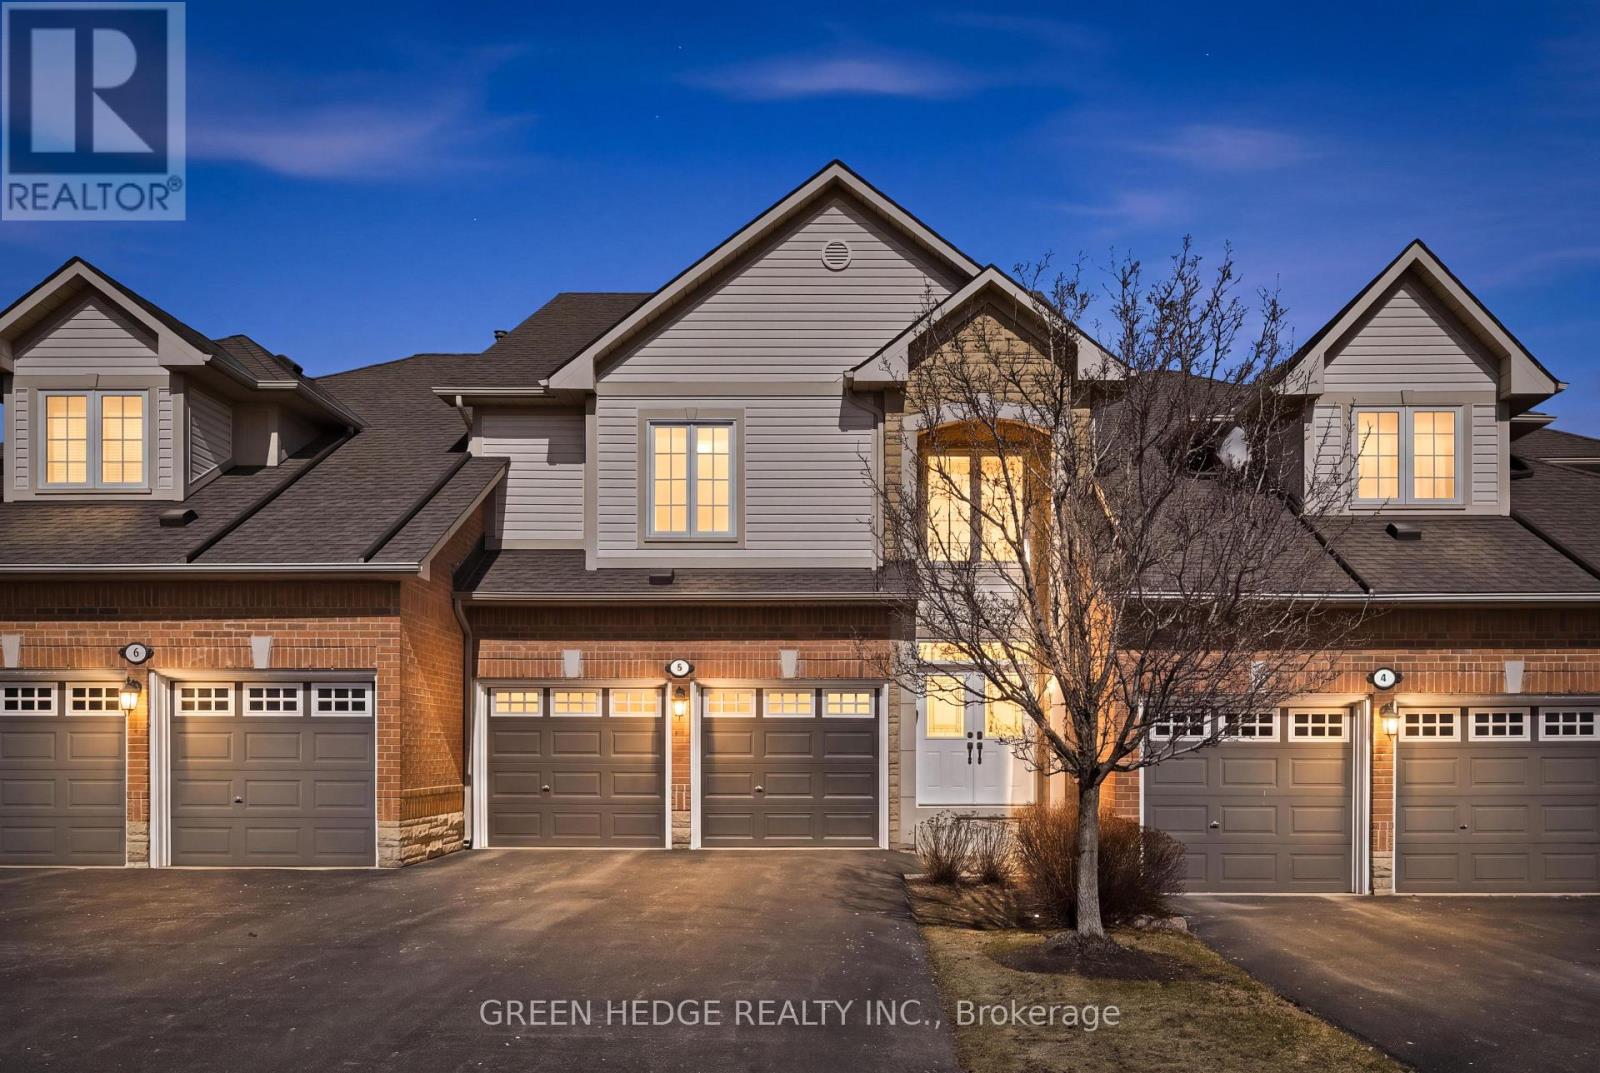
5 - 4360 Millcroft Park Drive
Burlington, Ontario
Fully renovated Millcroft Townhome! Stunning open-concept design, with a double car garage and located right across from Taywood Park. The main floor was completely opened up for an expansive and flexible living experience. With 9-ft ceilings and a vaulted great room filled with natural light, it offers 2,835 sq. ft. of beautifully finished living space. Engineered hardwood floors, custom millwork, wainscoting, and a hardwood staircase with wrought iron spindles. The chef's kitchen features a large island with breakfast bar, quartz countertops, extended cabinetry with glass displays, under-cabinet lighting, stylish backsplash, pendant lights, and chimney-style vent hood. Premium stainless steel appliances include dual zone oven, gas range, fridge, and Bosch dishwasher. Upstairs, the spacious primary retreat offers a designer feature wall, spa-like ensuite inluding a Toto washlet bidet/toilet, and a custom California walk-in closet built-ins. A convenient upper-level laundry room features a brand new washer & dryer (2025). Step outside to your private deck oasis with built-in planter boxes, mature cedars, and trees - perfect for relaxing or entertaining. Additional highlights include double-car garage with inside entry and 2 new garage door openers (2025), parking for four in the driveway, new front door (2023), new roof (2023), Carrier furnace & A/C (2019), and upgraded R60 attic insulation. Anti-shatter film installed on patio doors, rear deck window and front door for added security. Located directly across from Taywood Park in sought-after Millcroft, this home is close to top schools, trails, shopping, dining, GO Transit, highways, downtown, and the lake in Burlington. Meticulously maintained, and fully upgraded - nothing to do but move in and enjoy! (id:56248)
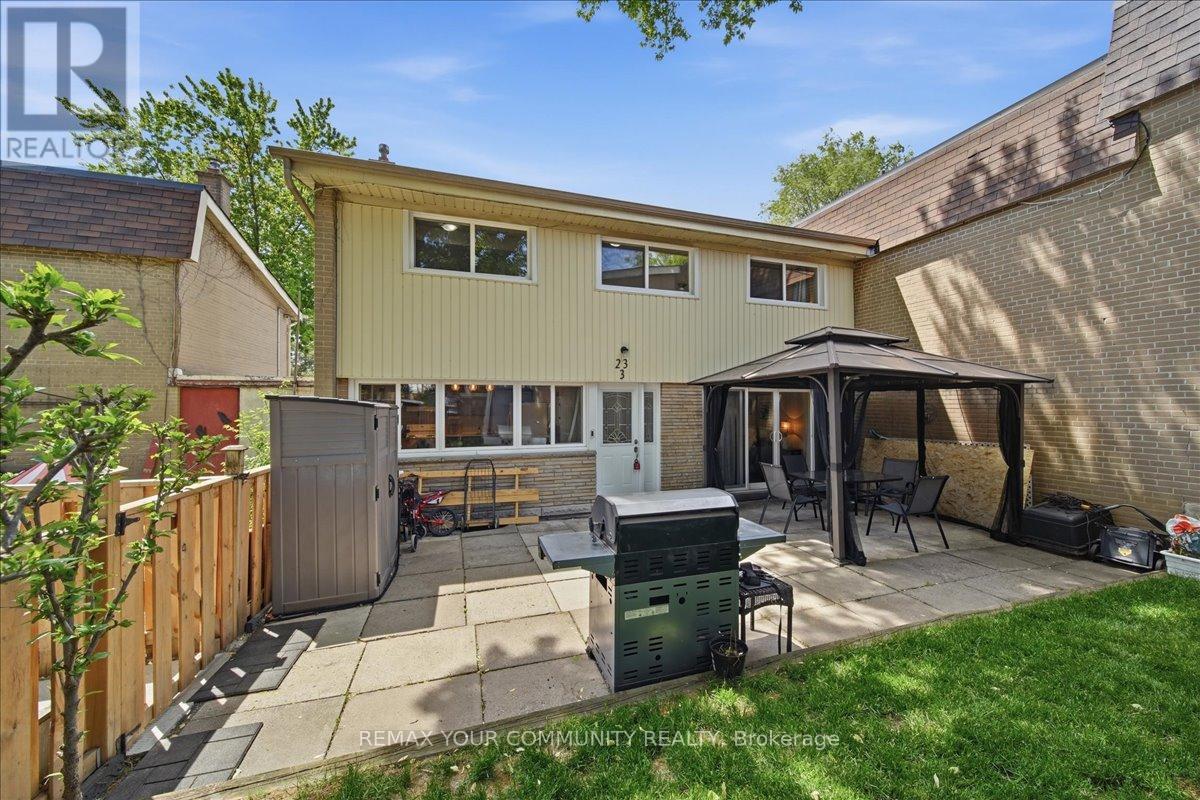
3 - 23 Brookwell Drive
Toronto, Ontario
Welcome to this beautifully maintained 3-bedroom townhome offering approximately 1,200 sq.ft. of comfortable living space in a highly convenient Toronto location. Featuring a stylish updated kitchen, hardwood flooring throughout, spacious principal rooms, and generously sized bedrooms, this home is perfect for first-time buyers, families, or investors alike. Step outside to your own private courtyard oasis. An ideal space for relaxing, entertaining, or enjoying summer evenings. Thoughtfully designed with functional living areas and plenty of natural light throughout, this home combines comfort and practicality. Conveniently located just minutes from Highway 401, Humber River Hospital, York University, York University Subway Station, public transit, shopping, parks, schools, and a wide variety of amenities. An excellent opportunity to own in a well-connected neighbourhood with everything you need right at your doorstep. (id:56248)
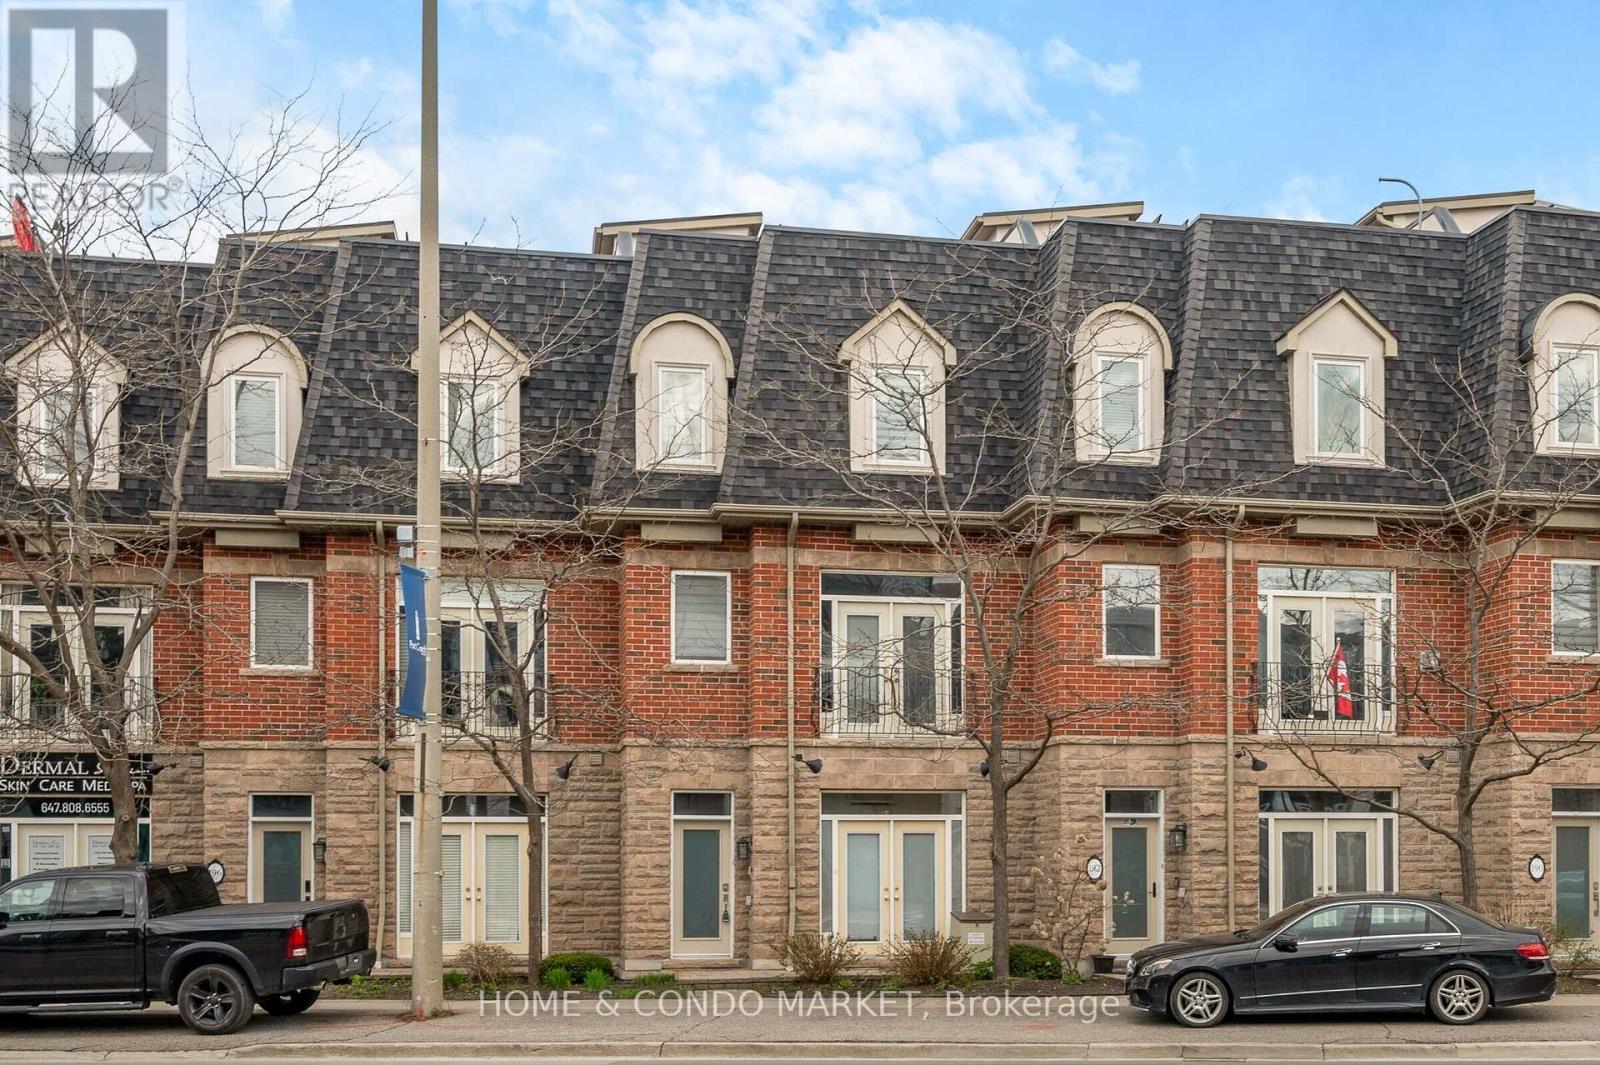
194 Lakeshore Road W
Mississauga, Ontario
Located in the vibrant heart of Port Credit, this executive live/work townhouse presents an exceptional combination of luxury, functionality, and lakeside living at a location that cannot be beat! The residence features approximately 2,700 sq. ft. of meticulously finished living space across the upper levels, catering to buyers who value both spaciousness and versatility. On the main floor, the property offers approximately 215 sq. ft. of flex space -ideal for your home office, home gym, additional living area OR small business. At the pinnacle of the home, a private 625 sq. ft. rooftop terrace provides panoramic lake views and includes a 6-person hot tub, wet bar, gas fire pit, and outdoor shower-an extraordinary setting for entertaining or relaxing! The interior boasts a bright, open-concept layout with 9-foot ceilings on the ground and main floors, a bright, modern kitchen with quartz countertops, stainless steel appliances, and W/O to a beautiful, private back yard with heated patio. High-end upgrades throughout, include, crown moldings, pot lights, hardwood flooring, double sided gas fireplace and a custom oak staircase with wrought iron spindles. Additional highlights include stylish barn doors, a fully finished basement for added living space, and an upgraded primary ensuite featuring luxurious oval soaker tub and corner stand alone shower. The property offers parking for three vehicles (two in a tandem garage and one commercial spot adjacent to the garage for this townhome). Ideally situated just steps from JC Saddington Park, Lake Ontario, Port Credit Marina, waterfront trail and GO train nearby! Enjoy all the conveniences of the Brightwater community directly across the street offering Farm Boy, LCBO the newest addition of Mercatto Restaurant and SO much more! This move-in-ready townhouse represents a rare opportunity to own a spacious, mixed-use property in one of Mississauga's most sought-after lakeside communities. (id:56248)
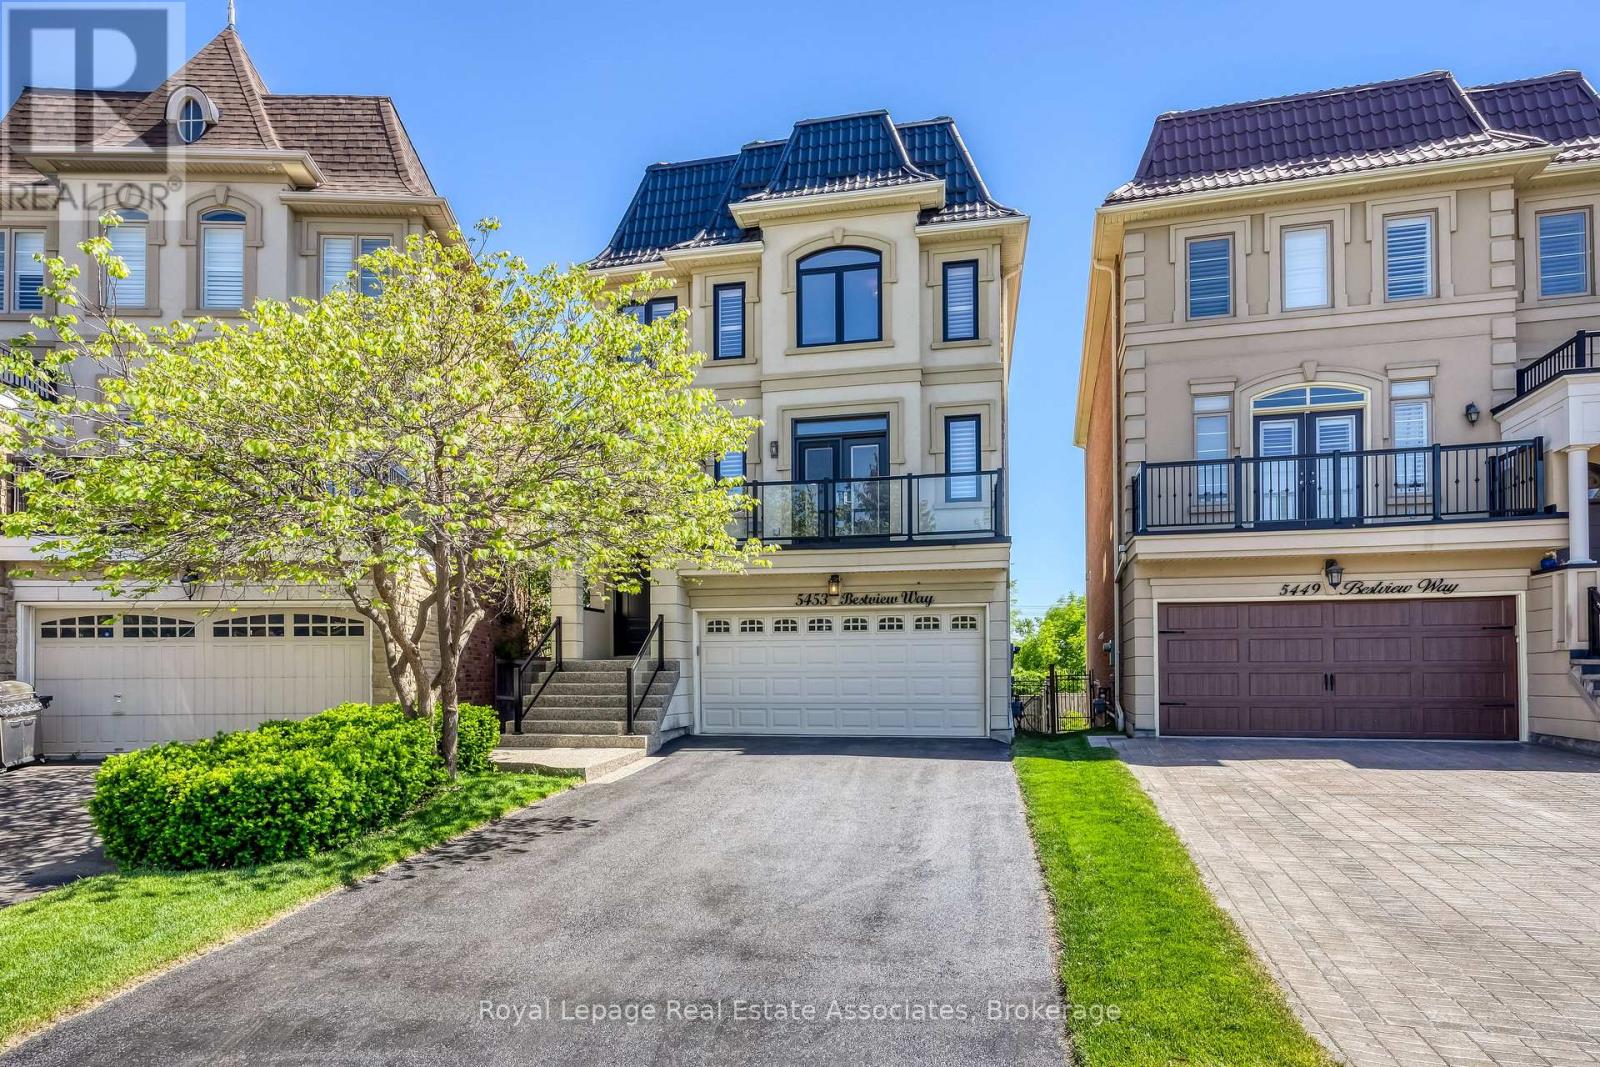
5453 Bestview Way
Mississauga, Ontario
Tucked away on a quiet street in sought-after Churchill Meadows, this beautifully maintained 3,000+ sq. ft. home with a finished basement offers exceptional space and flexibility for growing families. Featuring 4 bedrooms, 4 bathrooms, a main floor office, freshly painted interiors, spacious principal rooms, and a bright eat-in kitchen with quartz countertops and stainless steel appliances. A large gathering room just off the kitchen overlooks the pie-shaped backyard, pond, and greenspace , making it the perfect spot for family dinners, entertaining, or simply relaxing with a view. The primary bedroom features a 5-piece ensuite with a soaker tub and peaceful backyard views. Enjoy two walk-outs to low-maintenance composite decks and an extra-wide backyard with stunning views is rarely found in the neighbourhood. The lower level offers a spacious recreation room and flexible living space to suit your family's changing needs .Additional highlights include parking for up to 6 vehicles and interior garage access leading directly to a level featuring a full bathroom, office/den, and living space. This thoughtful layout provides added flexibility for multi-generational families, visiting guests, or homeowners looking to plan comfortably for the years ahead. A spacious laundry room with dog wash station, custom closet organizers, metal roof, and full-home generator complete the package. Ideally located close to top-rated schools, parks, shopping, transit, Churchill Meadows Community Centre, and Mattamy Sports Park. (id:56248)
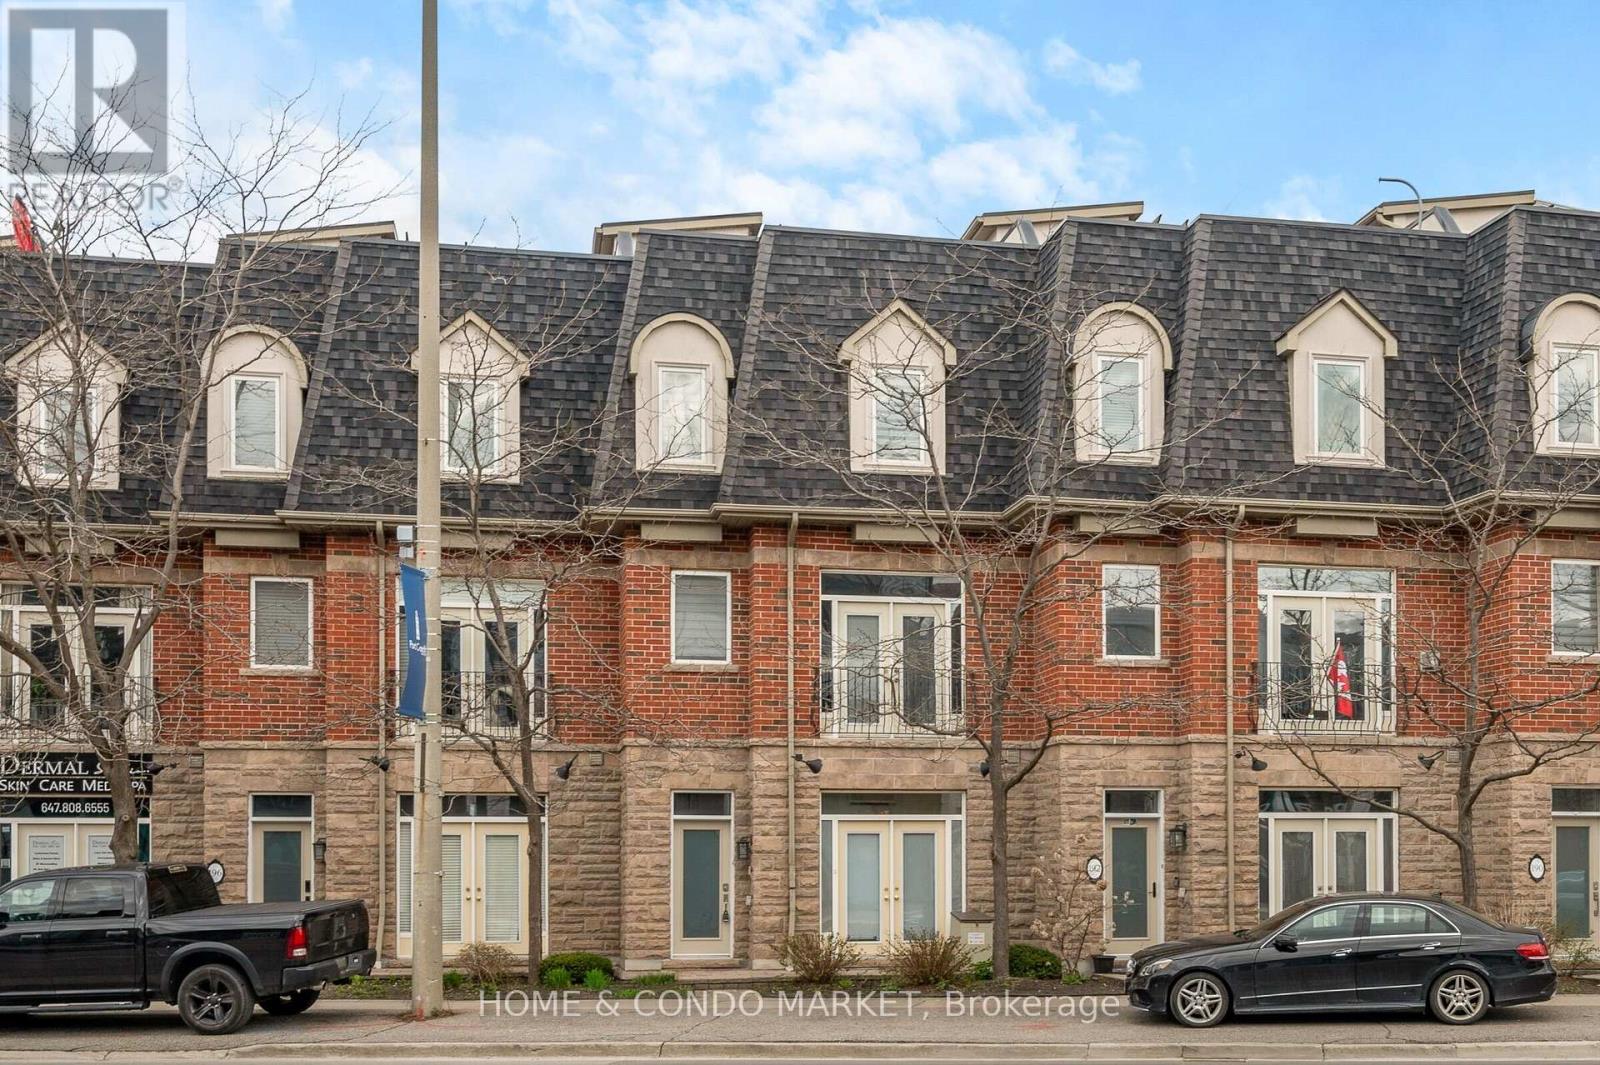
3 - 194 Lakeshore Road W
Mississauga, Ontario
Located in the vibrant heart of Port Credit, this executive live/work townhouse presents an exceptional combination of luxury, functionality, and lakeside living. With residential/commercial zoning, the property offers approx 215 sq. ft. of flex space on the main floor-ideal for a home office, home gym, or client-facing business. The residence features approx 2,700 sq. ft. of meticulously finished living space across upper levels, catering to buyers who value both spaciousness and versatility. At the pinnacle of the home, a private 625 sq. ft. rooftop terrace provides panoramic lake views and includes a 6-person hot tub, wet bar, gas fire pit, and outdoor shower-an extraordinary setting for entertaining or relaxing! The interior boasts a bright, open-concept layout with 9-foot ceilings on the ground and main floors, a modern kitchen with quartz countertops, stainless steel appliances, and W/O to a beautiful, private back yard with heated patio. High-end upgrades throughout, include, crown moldings, pot lights hardwood flooring, double sided fireplace and a custom oak staircase with wrought iron spindles. Additional highlights include stylish barn doors, a finished basement for added living space, and an upgraded primary ensuite featuring luxurious oval soaker tub and corner stand alone shower. The property offers parking for three vehicles (two in a tandem garage and one commercial spot adjacent to the garage for this townhome). Ideally situated just steps from JC Saddington Park, Lake Ontario, Port Credit Marina, waterfront trail and GO train nearby! Enjoy all the conveniences of the Brightwater community directly across the street offering Farm Boy, LCBO the newest addition of Mercatto Restaurant and so much more! This move-in-ready townhouse represents a rare opportunity to own a spacious, mixed-use property in one of Mississauga's most sought-after lakeside communities. while offering maximum Lakeshore exposure for your home business or rental income. (id:56248)
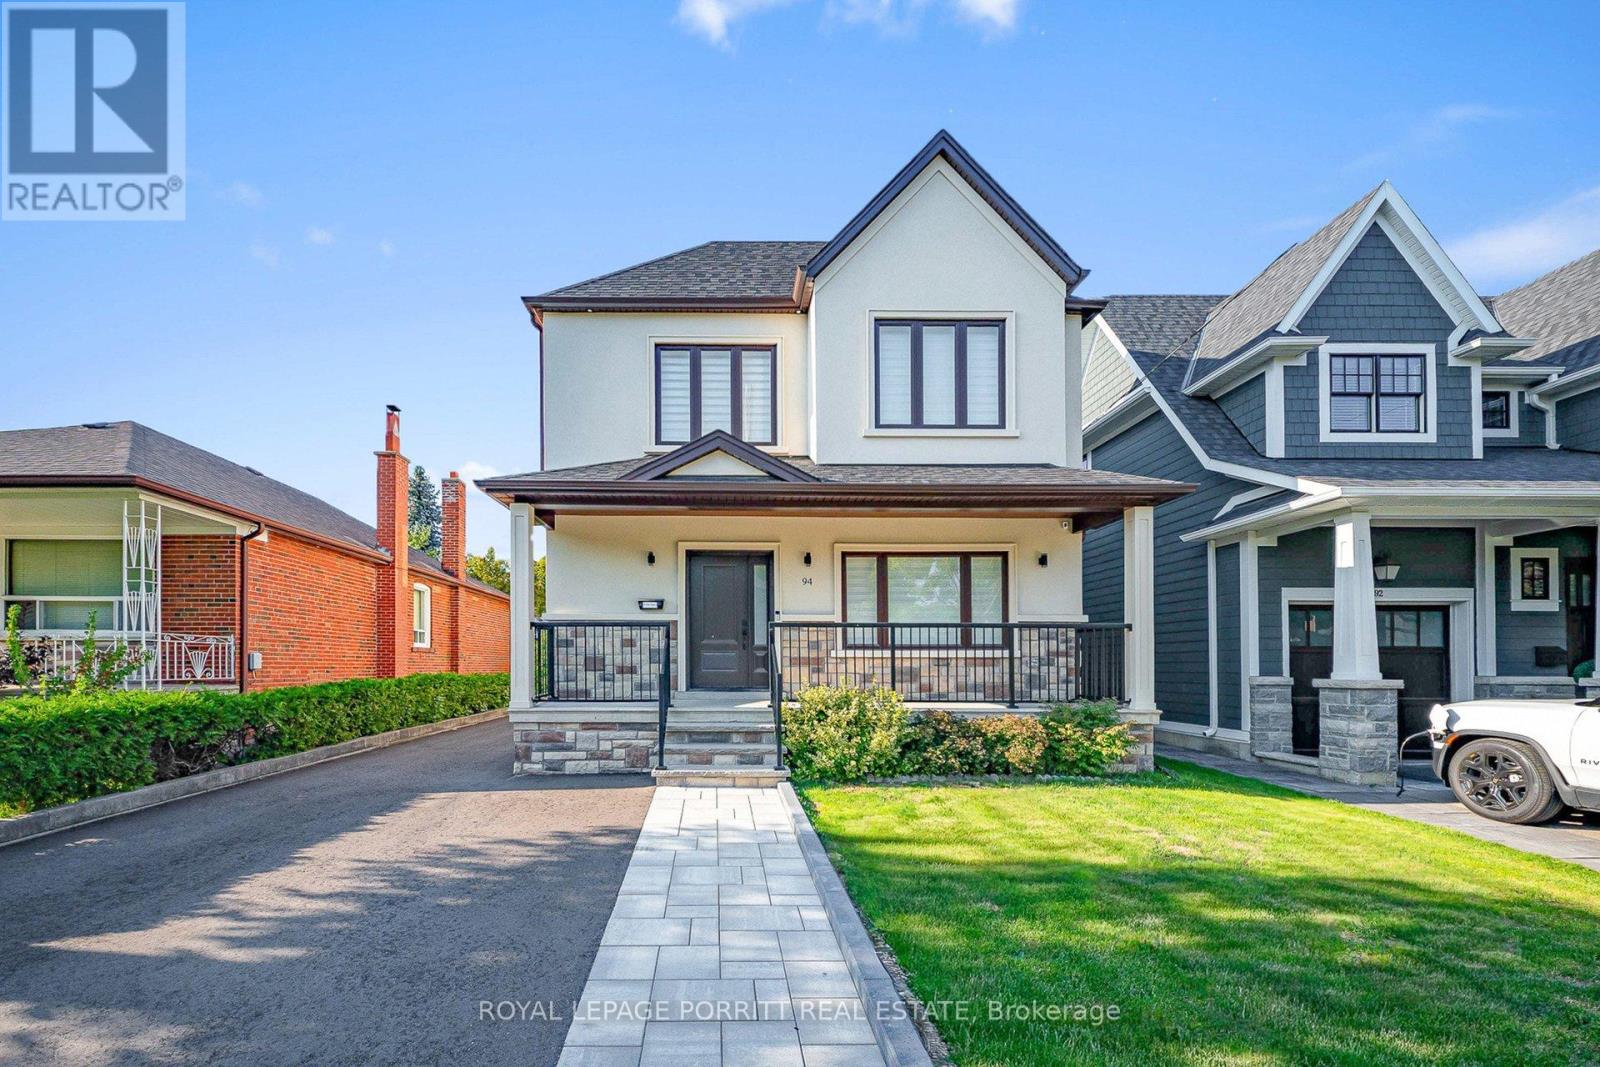
94 Edgecroft Road
Toronto, Ontario
Welcome to this stunning, fully renovated home featuring a thoughtfully designed second-floor addition. Boasting 3 spacious bedrooms plus a den, this home offers hardwood floors throughout and an open-concept layout perfect for modern living. The gourmet kitchen is a chefs dream, complete with stainless steel appliances, quartz countertops, and a striking centre island ideal for entertaining overlooking the cozy family room with an elegant electric fireplace. Pot lights throughout the home provide a bright and contemporary feel. With 4 well-appointed bathrooms and quality finishes throughout, this home offers both comfort and style. Located in the desirable west end of Toronto, enjoy easy access to parks, top-rated schools, shopping, public transit, highways, Pearson Airport, and downtown Toronto. (id:56248)

2480 Upper Valley Crescent
Oakville, Ontario
Welcome To This Modern, Extensively Upgraded Luxury Residence Nestled Within An Exclusive Enclave In The Prestigious River Oaks Community - Just Steps To 16 Mile Creek & Lion's Valley Park.Offering Approximately 4,000 Sq. Ft. Of Thoughtfully Designed Living Space, This Exceptional 4+1 Bedroom Family Home Delivers A Perfect Blend Of Sophistication, Comfort & Lifestyle.Soaring 9-Foot Ceilings, Rich Hardwood Flooring & Pot Lights Flow Seamlessly Throughout The Open-Concept Layout. The Two-Storey High Family Room Creates A Striking Architectural Statement At The Heart Of The Home.The Chef's Dream Kitchen Showcases A Centre Island, Custom Cabinetry & A Full Suite Of Premium Appliances, Including A Sub-Zero Two-Door Refrigerator, Wolf Cooktop, Dual Ovens (Steam & Conventional), Built-In Warmer & ASKO Dishwasher - Truly Curated For The Discerning Entertainer.The Expansive Primary Suite Retreat Features Custom Built-In Closets With Professionally Designed Organizers & A Spa-Inspired 5-Piece Ensuite Complete With Heated Floors. The Generously Appointed Second Primary Bedroom Enjoys Its Own Private 3-Piece Ensuite - Perfect For Extended Family Or Guest Stays. Two Additional Upper Bedrooms Complete This Level.The Finished Basement Adds Versatile Living Space With A Fifth Bedroom, Jenn-Air Wine Fridge & Jenn-Air Built-In Microwave - Ideal For Entertaining Or In-Law Use. Perfectly Positioned For Commuters & Families Alike, This Prime Location Offers Effortless Access To Hwy 403, The QEW & Hwy 407. Top-Ranked Public & Private Schools Including St. Ignatius Of Loyola, Forest Trail Public School & White Oaks Secondary Are Just Minutes Away.Shopping, Grocery Stores, Fine Dining, Medical Centres & The Vibrant Oakville GO Station Are All Nearby - Offering The Ultimate Balance Of Peaceful Neighbourhood Living & Urban Convenience. (id:56248)

151 Perry Crescent
Toronto, Ontario
Rare opportunity to own on a quiet cul-de-sac in one of Etobicoke's most sought after neighborhoods! This classic bungalow home offers 3 spacious bedrooms and is ready for a growing family to enjoy today, while the large pie-shaped lot and solid well-maintained foundation inspire a larger potential. A spacious and sun-filled living and dining area looks south towards the mature trees and greens of Islington Golf Club, adjacent to a large eat-in kitchen with pantry. Past the beautifully updated main washroom with custom walk-in shower you'll find all three large bedrooms in a central family hub, including the primary bedroom which boasts a walk-out to a patio stepping down to a private tree lined backyard with another quick view down a golf course fairway. The basement has been renovated with a large recreational space perfect for movie nights and gaming, and two large utility and workshop spaces are perfect for storage and handyman projects or could be easily finished for even more living space. A cold storage and two piece washroom round out the functionality of the space. The home itself is close to many amazing schools, including Rosethorn Junior, Humber Valley Village Jr Middle, and St Gregory Elementary, and conveniently located minutes from shopping at Thorncrest Plaza, dining in Islington village, TTC access, and a short drive to Highway427. Whether you're looking for a cozy home on a quiet street to raise a family or planning to build your luxury dream home, this location has it all. Don't hesitate, book your showing today! (id:56248)
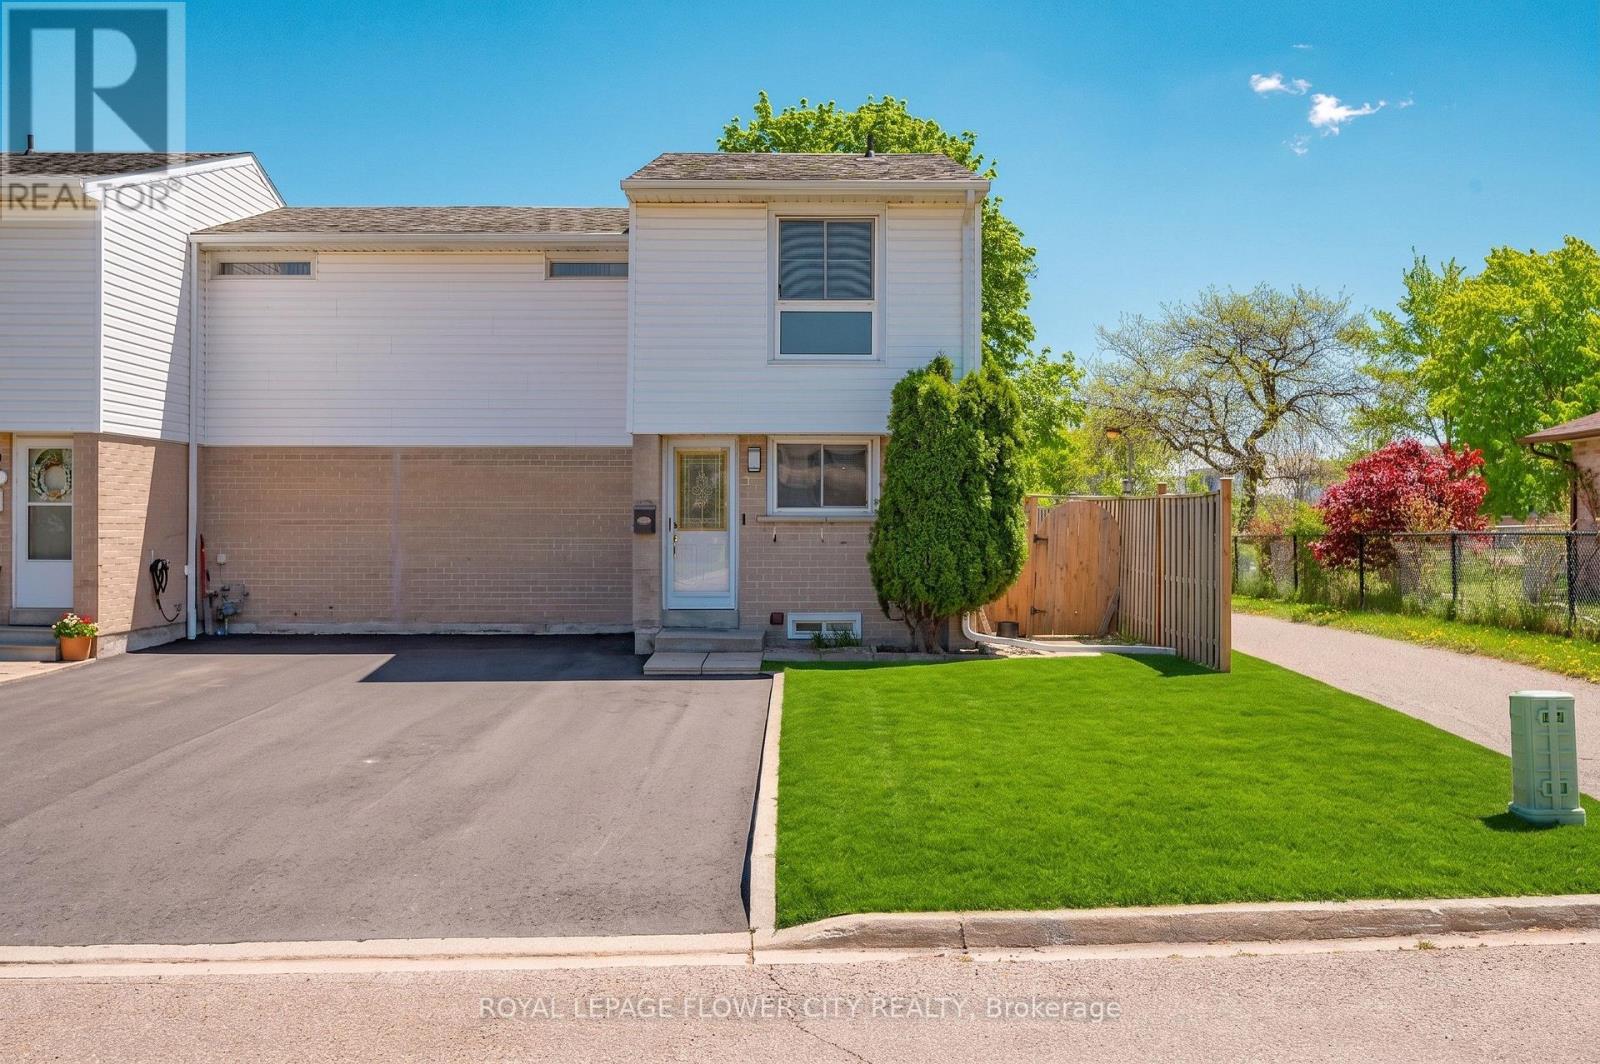
16 Gleneaden Court
Brampton, Ontario
FREEHOLD TOWNHOUSE (NO MAINTENANCE FEES) - Welcome to 16 Gleneaden Court, a beautifully upgraded 3-bedroom freehold end-unit townhome in a highly convenient Bramalea location. No sidewalk on the street and Backing onto Goldcrest Park, this move-in-ready home offers the perfect blend of comfort, privacy, and everyday convenience. The main floor features laminate flooring, an upgraded kitchen with granite counters, and a spacious living/dining area with a walkout to a private fenced backyard-ideal for relaxing, entertaining, or enjoying family time. Upstairs, you'll find three generously sized bedrooms and a renovated bathroom with heated floors. The finished basement rec room adds valuable extra living space and includes a newly renovated 3-piece bathroom. Located close to Bramalea City Centre, parks, transit, library, schools, and daily amenities, this is a fantastic opportunity for first-time buyers, growing families, or investors. (id:56248)
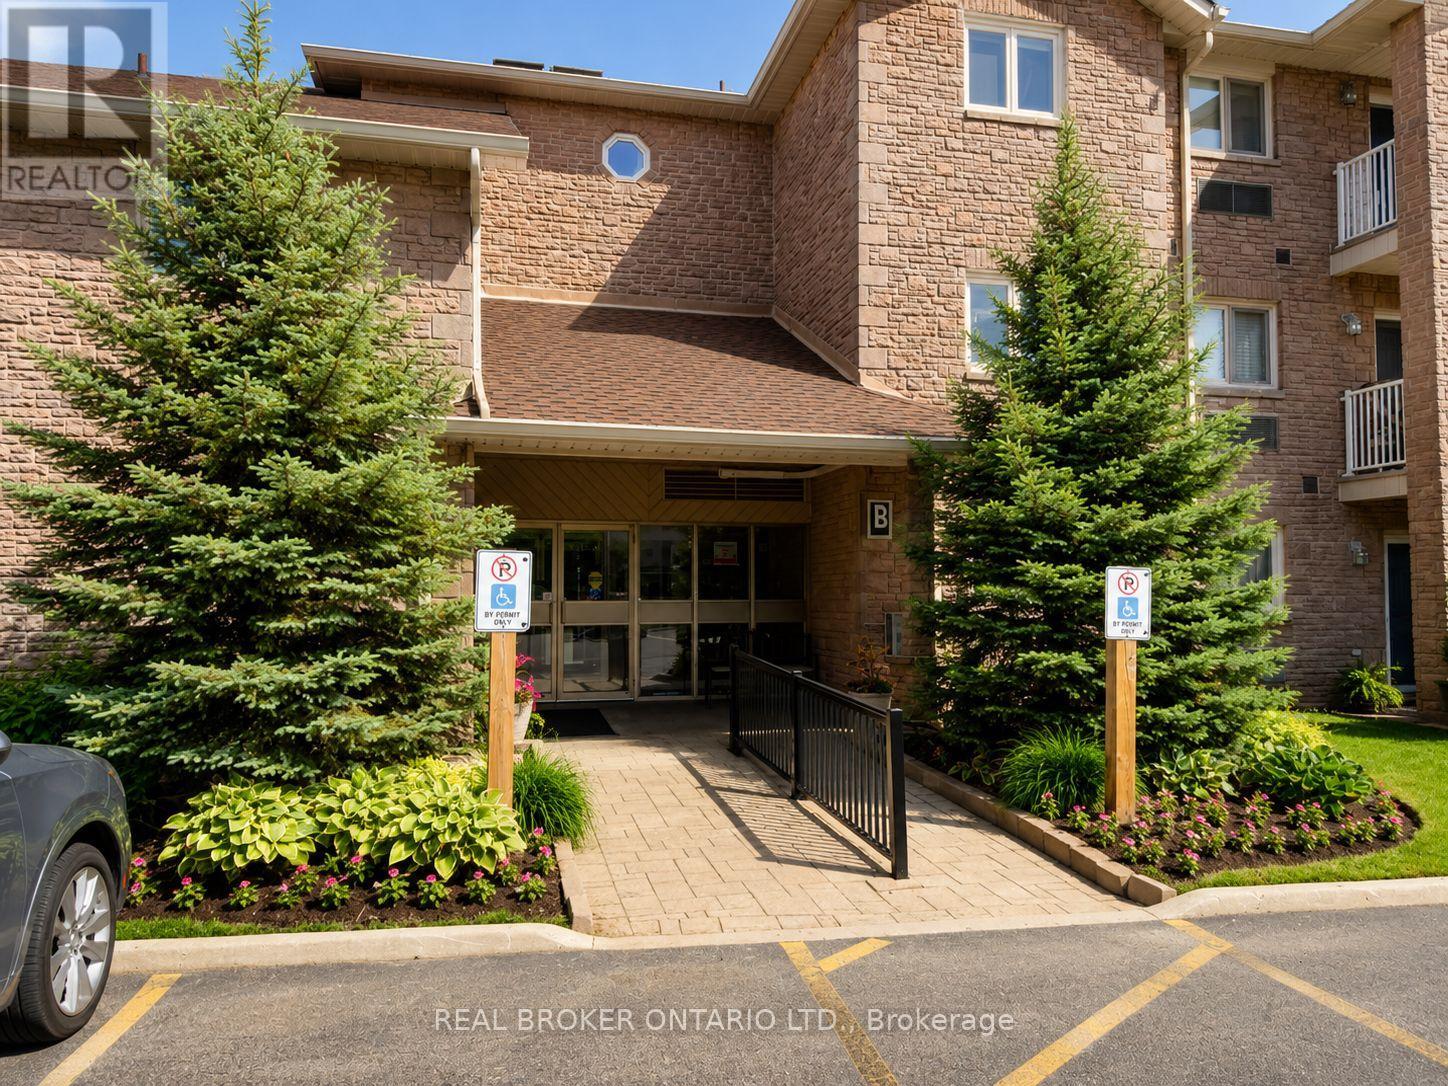
30 - 3050 Pinemeadow Drive
Burlington, Ontario
Bright, spacious, and move-in ready, this beautifully maintained condo offers an inviting open-concept layout and thoughtful updates throughout. Located in a quiet low-rise building with elevator access and excellent amenities nearby, it delivers the perfect balance of comfort and convenience. Step inside to discover a bright, open-concept layout filled with natural light. The spacious living and dining area provides plenty of room for entertaining family and friends or simply relaxing at home. The well-designed floor plan offers excellent functionality, featuring a generous primary suite complete with a walk-in closet with custom organizers and a private 4-piece ensuite. A second bedroom, additional full bathroom, in-suite laundry room, and abundant storage make everyday living effortless. A timeless neutral décor, smooth ceilings, and numerous updates throughout reflect true pride of ownership and create a move-in-ready space you'll love coming home to. Recent improvements include a renovated main bathroom (2024), fresh paint throughout (2023), washer and dryer (2023), updated light fixtures, newer flooring, and upgraded furnace units (2021), providing both style and peace of mind. Ideally located just steps from shopping, restaurants, parks, and public transit, with quick access to major highways, this home offers outstanding convenience in a vibrant and walkable community. Simply move in, unpack, and enjoy carefree condo living at its finest. (id:56248)