

39 Foxwarren Drive
Toronto, Ontario
Spectacular Custom Built Home With A Rich Contemporary Design & Superb Craftsmanship! Stunning Sun Filled, Excellent Layout.20' Foyer and Living Rm, Soaring Ceiling (10', 9', 10' Basement), Crown Molding, Pot Lights, H/W Floor Throughout. 2 Skylight, 2 Laundry, 2 kitchen. Second Floor Bdrm W/Own Heated Floor Ens. Second Floor Each Bedroom with 4PC Bathroom, Master Bathroom with 5PC. Build in Elevator for Senior. Modern Kitchen W/Designer Cabinet, Granite Counter Top&B/I Ss App, W/O To Deck&Backyard. Professional Finished W/Up Bsm. Steps To Bayview Village Shopping Center, Subway, school, park and close Toronto Public Library & convenient facilities. (id:56248)

102 Thackeray Way
Harriston, Ontario
Welcome to Maitland Meadows, where modern design meets small town comfort. This brand new Woodgate model offers the perfect upgrade for young professionals or growing families who want more breathing room without the noise that usually comes with semi-detached living. These homes are only connected at the garage wall, giving you the privacy and quiet you've been craving. Inside, you get that fresh, contemporary style everyone wants today. Bright, open spaces and thoughtful upgrades already included make move-in day feel truly turnkey. Outside, you'll love the peaceful neighbourhood vibe: safe, quiet streets, friendly neighbours, and farmland sunsets you'll never get tired of. Commuting is easy with larger centres about an hour away, and you'll enjoy all the small town essentials - fibre optic internet, natural gas heat, and full municipal services. Quick closing is available so you can start your next chapter sooner. If you're looking for an affordable new build with style, space, and zero hassle, this is the one. Additional perks include: Oversized garage with man door and opener, paved driveway, fully sodded yard, soft close cabinetry, central air conditioning, Tarion Warranty and survey all included in the price. (id:56248)

17 Anne Street W
Harriston, Ontario
Welcome to The Crossroads-town at Maitland Meadows. A thoughtfully designed pre-sale bungalow townhome that has quickly become a favourite for those ready to simplify without sacrificing comfort but is built more like a semi! If you've been thinking about downsizing or embracing the ease of single level living, this is where it all comes together. Everything you need is on the main floor, creating a home that feels comfortable, functional, and effortless to enjoy. Even better, this new release has been upgraded with an improved walkout basement lot, offering incredible natural light, direct backyard access, and endless possibilities for future living space. Designed to feel more like a semi-detached home than a traditional townhome, this plan offers added privacy and a spacious feel you'll appreciate every day. Inside, you'll find two generous main floor bedrooms, each with ensuite privilege, making it ideal for guests, shared living, or a dedicated home office. The open concept kitchen, dining, and living area is bright, welcoming, and perfect for both quiet evenings and entertaining family and friends. The thoughtful upgrades continue outside with an extended rear roofline already incorporated into the design, making it easy to add a covered deck and create an outdoor living space you'll enjoy for years to come. The full walkout basement is ready for your vision, whether that's a spacious family room, hobby area, guest suite, or extra storage. A charming covered front porch completes the home, creating the perfect place to enjoy your morning coffee or unwind at the end of the day. As part of this limited-time pre-sale opportunity, the builder is also including a complete 6 piece appliance package, central air conditioning, and a garage door opener, adding exceptional value from day one. With quality construction, thoughtful design, and a layout built for the next chapter, The Crossroads offers an easier way to live without compromise. (id:56248)

9 Anne Street W
Harriston, Ontario
Welcome to The Homestead End Unit at Maitland Meadows. Where natural light pours in, space feels a little more open, and home feels just a little more elevated. Set on the edge of this quiet Harriston community, this to be built end unit offers something buyers immediately notice the moment they walk in. More windows. More sunlight. More connection to the outdoors. It is a subtle upgrade that changes how the entire home feels. Designed for those ready to step away from the noise and into a slower, more intentional pace of life, this home delivers the perfect balance of function and comfort. Three bedrooms, 2.5 baths, and an attached garage give you the everyday practicality you need, while the bright, airy layout creates a space you will actually enjoy spending time in. No projects. No updates. No compromises. Just clean, modern finishes and a turnkey lifestyle from day one. And for a limited time, the builder is adding even more value. A 6 piece appliance package, central air conditioning, and a garage door opener are all included, making your move that much easier. But what truly sets this home apart is how it lives. Sunlight in the morning. A little extra privacy. A little more breathing room. It is the kind of upgrade you feel every single day. You still get the opportunity to make it your own. Select your interior finishes and create a space that reflects your style before you even move in. Life in Harriston offers something the city cannot. Quiet streets. Friendly faces. A pace that lets you slow down and actually enjoy where you are. If you have been waiting for something that feels just a little brighter, a little more open, and a little more like home… this is it. Escape the city. Come home to calm. Your Homestead End Unit is waiting. (id:56248)

117 Thackeray Way
Minto, Ontario
TO BE BUILT - Listed price includes the HST rebate with applicable rebates assigned back to the builder. THE HARRISON model offers a stunning modern farmhouse design blending timeless curb appeal with warm contemporary finishes. Featuring striking gabled rooflines, natural wood inspired details, and a welcoming covered front porch, this thoughtfully designed home delivers style and functionality for modern family living. Inside, 9 foot main floor ceilings and an open concept layout create a bright, airy atmosphere with seamless flow throughout the main living spaces. The spacious kitchen features upgraded cabinetry, stone countertops, a large centre island with breakfast bar seating, and direct connection to the dining and living areas, making it ideal for entertaining and everyday life. The main floor also offers a practical mudroom entry from the attached two car garage, welcoming foyer, and convenient powder room. Upstairs features 3 spacious bedrooms, beautifully finished bathrooms, second floor laundry, and a thoughtfully designed primary retreat complete with a walk in closet and private ensuite. Large windows and an oversized patio door help fill the home with natural light. Standard features include central air conditioning, asphalt driveway, garage door opener, holiday receptacle, perennial garden and walkway, fully sodded yard, basement egress window, stone countertops in kitchen and baths, upgraded kitchen cabinetry, and more. Located in the desirable Maitland Meadows community in Harriston, buyers can select their preferred lot, floor plan, and interior finishes to create a home tailored to their lifestyle. Multiple lots and floor plans available. Photos are artist renderings and may not be exactly as shown. Visit the model home at 122 Bean Street, Harriston. Open house hours are Mondays and Wednesdays from 10:00 AM to 2:00 PM, with additional weekend availability as posted online. Private tours are also available by appointment. (id:56248)

152 Bean Street
Harriston, Ontario
TO BE BUILT - Welcome to the HASTINGS model, a thoughtfully designed bungalow offering affordable, low maintenance living without compromising on comfort or style. Pricing reflects the newly announced HST rebates, making this an excellent opportunity for downsizers, first time buyers, or anyone looking to simplify their lifestyle. This functional 2 bedroom layout features bright open concept living with 9' ceilings, upgraded cabinetry, stone countertops, breakfast bar seating, main floor laundry, and a spacious primary suite with walk in closet and private ensuite. The front bedroom offers flexible use as a guest room, office, or den. The basement includes an egress window and bathroom rough in with the option to have the lower level finished for additional living space if desired. BONUS FEATURES INCLUDED: central air conditioning, paved asphalt driveway, garage door opener, holiday receptacle, perennial garden and walkway, sodded yard, stone countertops in kitchen and bathrooms, and more. Ask about available lots, included features, and additional floor plans. Model Home located at 122 Bean Street. Photos shown are artist concepts or completed models on other lots and may not be exactly as shown. (id:56248)

112 Thackeray Way
Harriston, Ontario
Brand new design! You asked for it and we delivered you a semi-detached bungalow at Maitland Meadows! Discover the ease of main floor living in this thoughtfully designed Stonegate Model with 2 bedroom, 2 bathrooms in the growing community of Harriston. Lovely 9' ceilings make a big impact here and oversized windows create a bright and airy feel throughout the 1,210sq ft open concept layout. The kitchen, dining, and living spaces flow seamlessly, perfect for entertaining or cozy nights in. The primary suite offers a private retreat with a walk through closet and 3pc ensuite bath. Step out onto the 14x12' covered deck to enjoy your morning coffee or summer BBQs, rain or shine. Additional highlights include main floor laundry, quality finishes throughout, a full basement ready for future development, and a single car garage with inside entry. Set on a landscaped 30' x 100' lot in a quiet neighbourhood near parks, schools, and trails. Ideal for Buyers of any age and any stage. You will truly enjoy this design for many years to come. This home is going to be under construction soon but be sure to secure your spot now and move in with confidence! (id:56248)
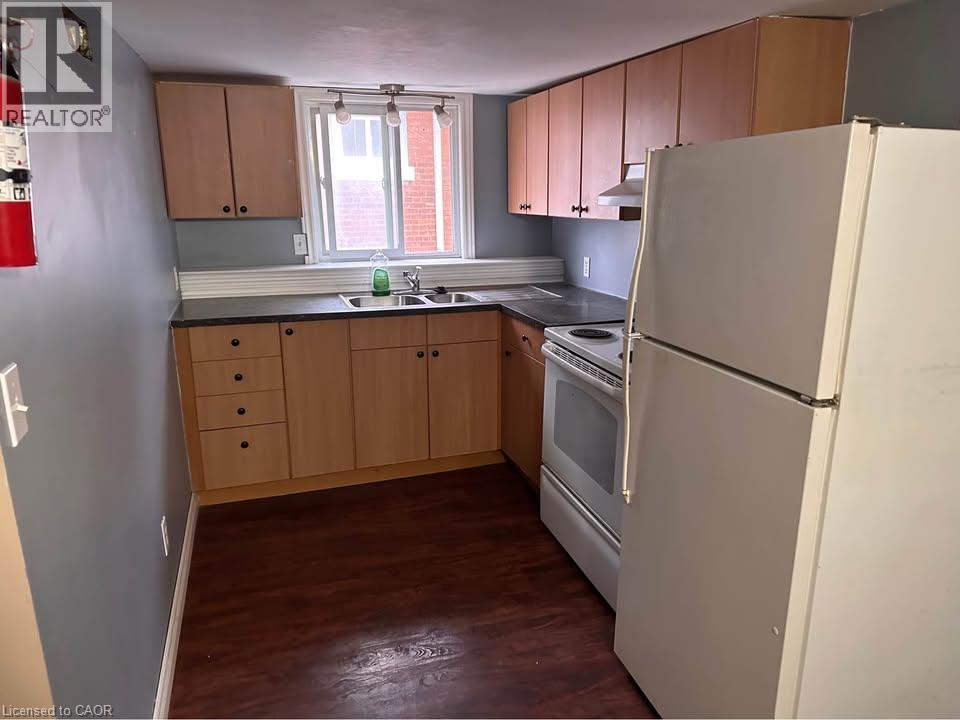
78 Richmond Street Unit# Upper
Brantford, Ontario
Welcome to this bright and spacious 3-bedroom second-floor unit in the heart of Brantford's established, mature Richmond Street neighbourhood. Thoughtfully designed with a unique layout and completely carpet-free throughout, this home offers comfortable, easy-care living with tons of storage to keep everything in its place. Enjoy the convenience of your own private entrance and in-unit private laundry, plus a private balcony accessible from both inside and out. The perfect spot for morning coffee or unwinding at the end of the day. Pet-friendly and situated on a quiet, tree-lined street with street parking available. $1,695/month plus hydro. Outdoor smoking only. Available September 2026 (id:56248)
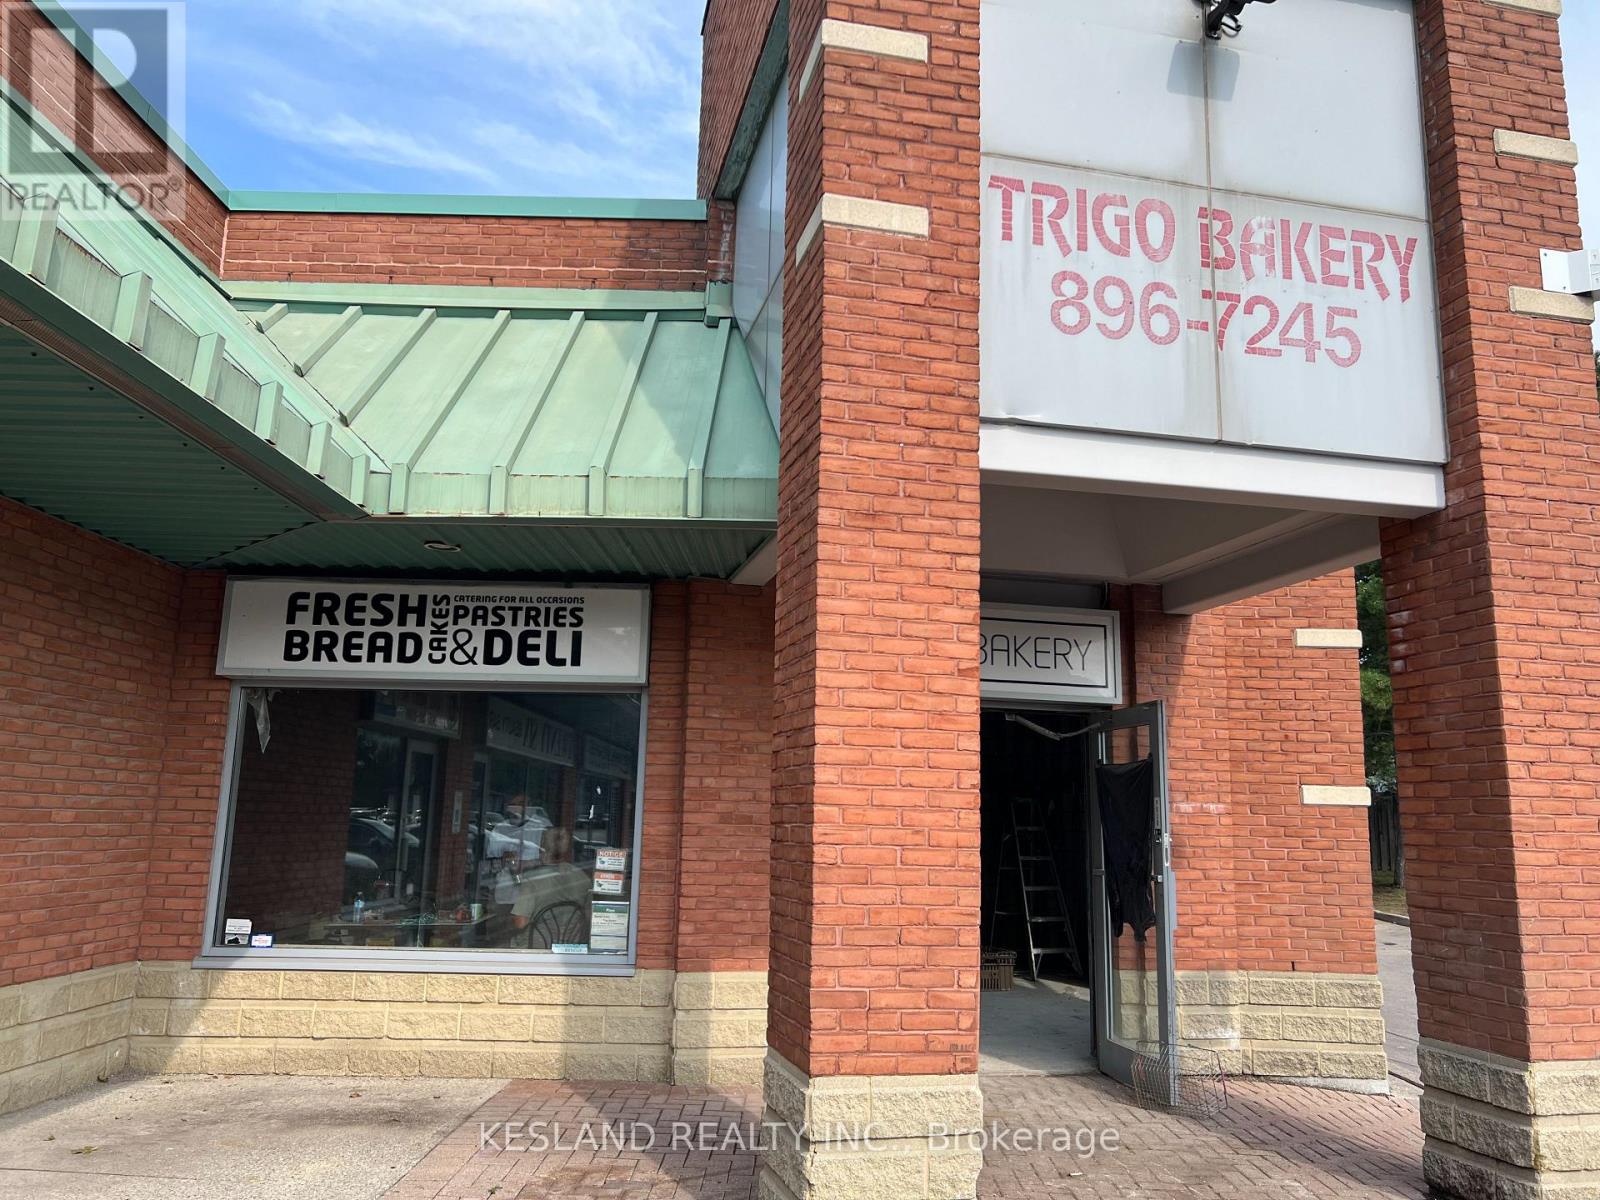
7-8 - 289 Dundas Street E
Mississauga, Ontario
Retail, office or professional use. (id:56248)
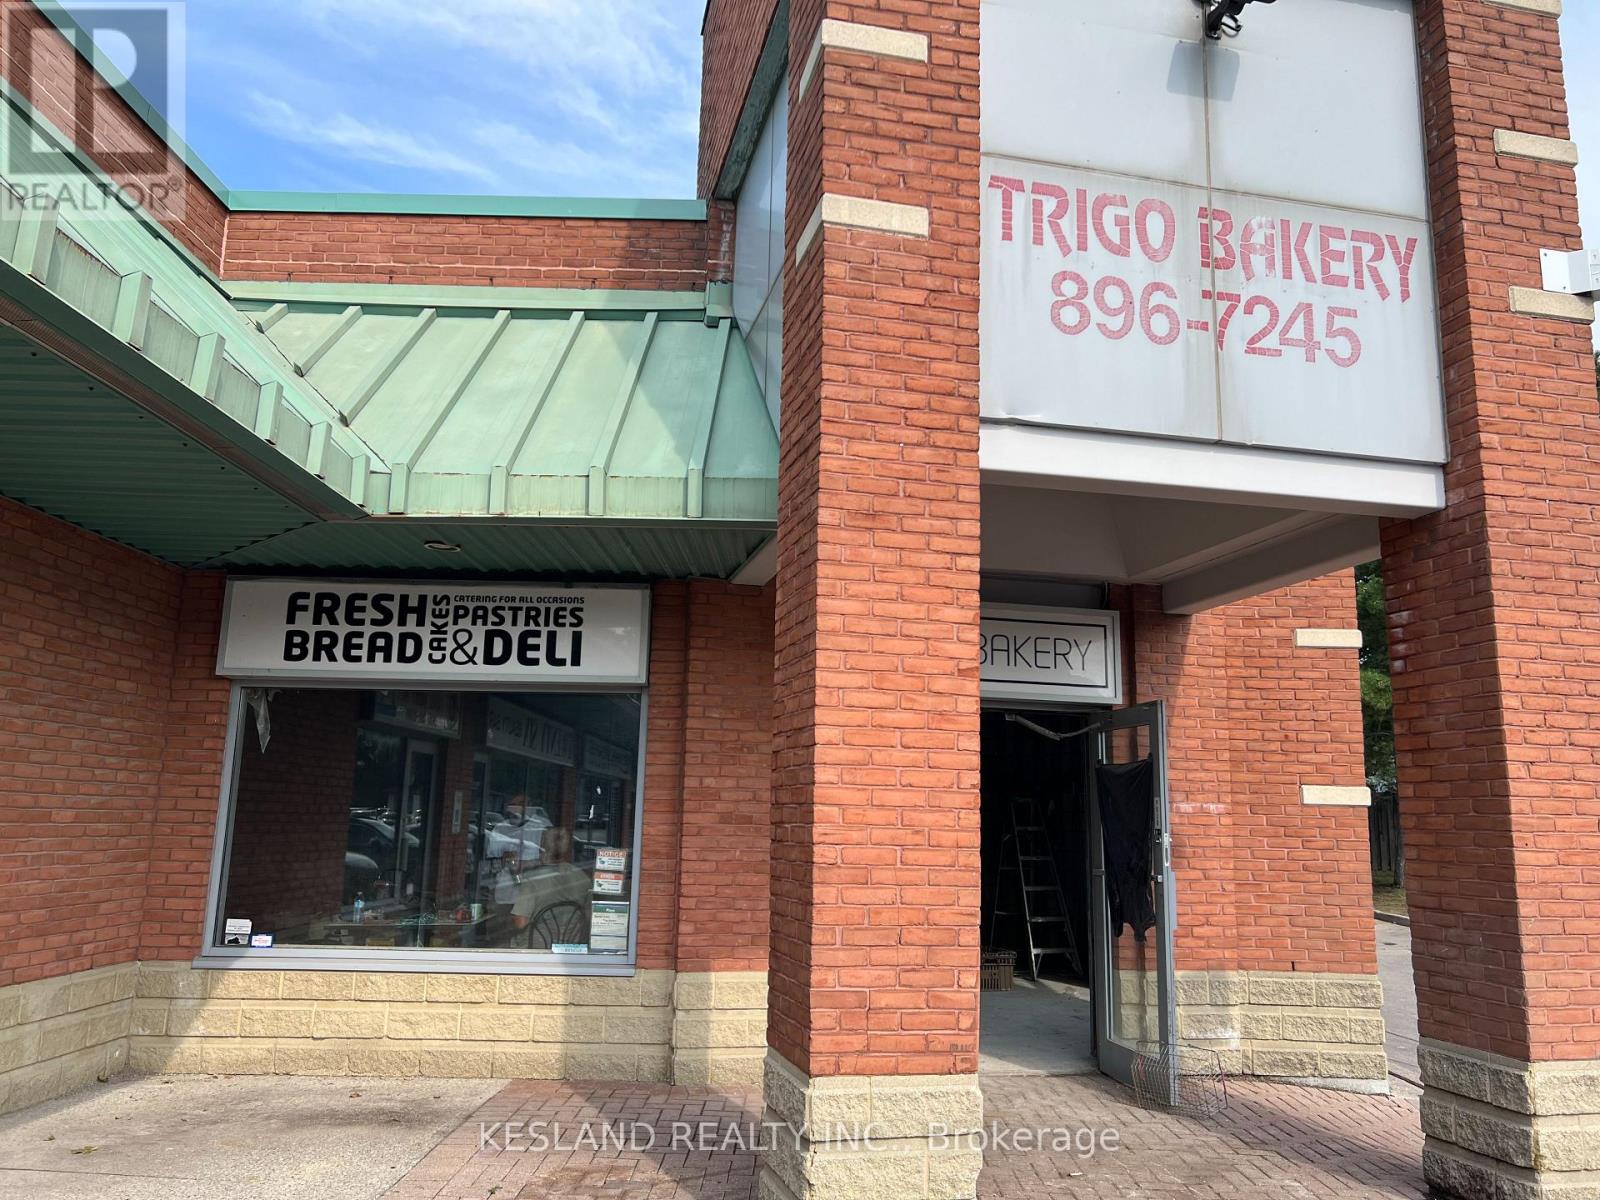
8 - 289 Dundas Street E
Mississauga, Ontario
Retail, office or professional use preferred. No cannabis or vape use. (id:56248)
74 Downey Drive
Caledon, Ontario
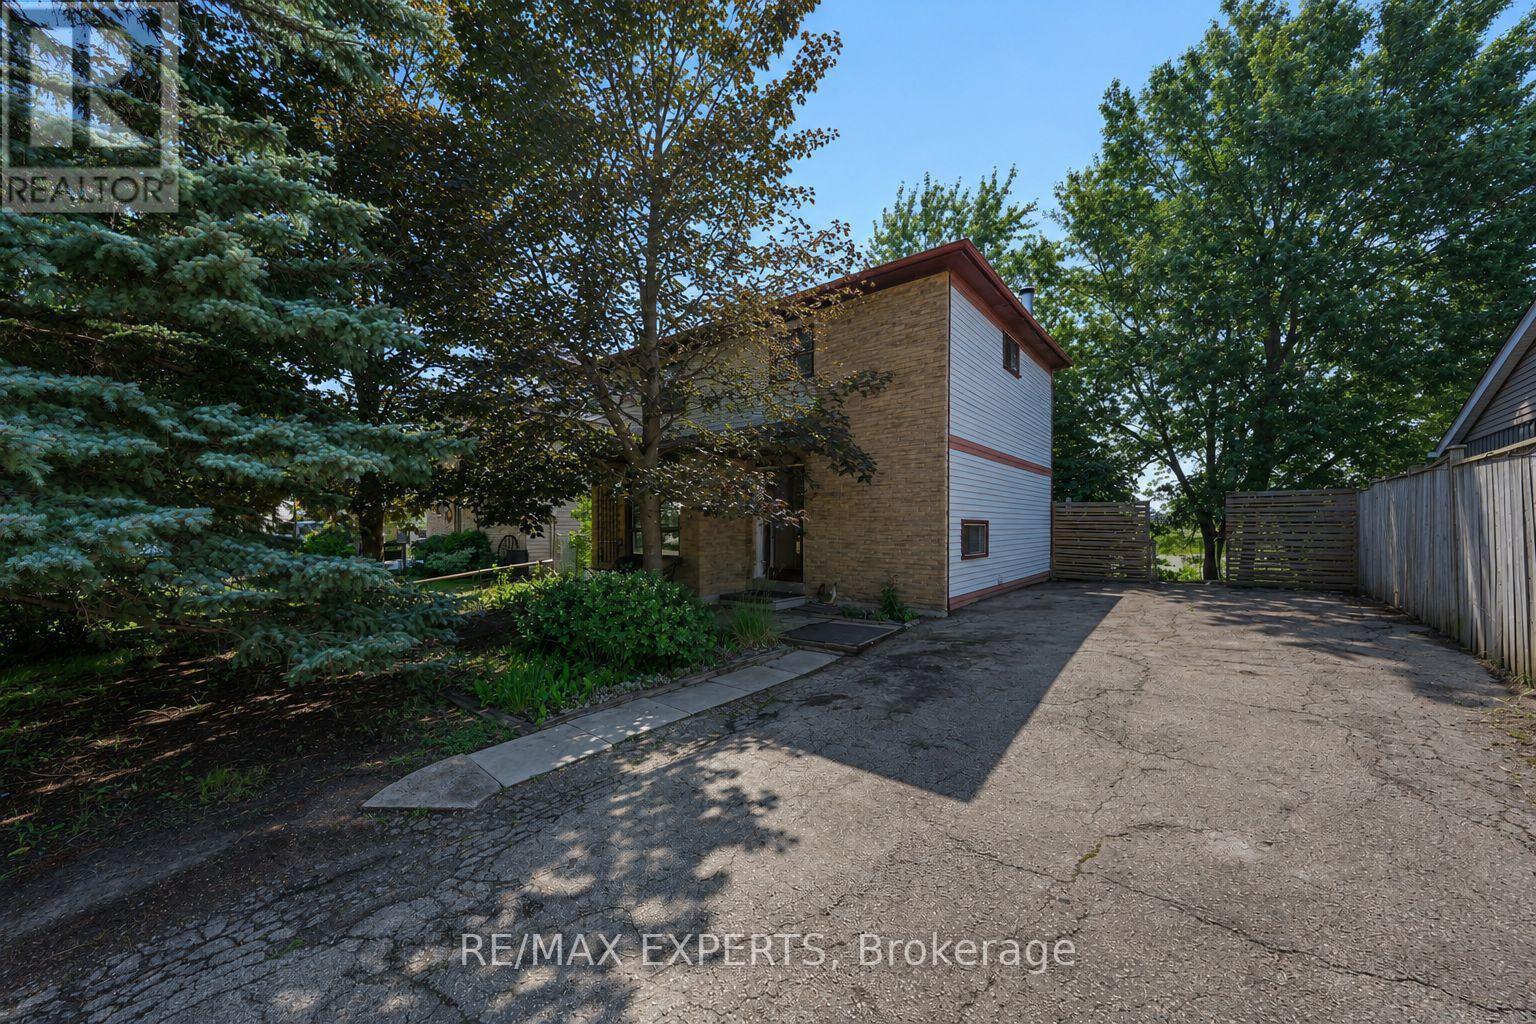
Welcome to 74 Downey Drive, an excellent opportunity to own a detached home in a convenient and family-friendly Bolton neighbourhood. This three-bedroom home offers a functional layout with plenty of potential to update, personalize and make your own. The kitchen features stainless steel appliances, granite countertops and ample cabinet space, while the bright living area overlooks a private backyard surrounded by mature trees, creating a peaceful setting for everyday living. The finished walkout basement provides valuable additional living space and direct access to the backyard, making it ideal for a family room, home office, play area, fitness space or entertainment room. With no homes directly behind, the backyard offers added privacy and plenty of room to relax, entertain guests, garden or enjoy time outdoors with family and friends. Ideally located within walking distance of schools, parks, shops, restaurants and everyday amenities, this home combines the convenience of an established neighbourhood with the opportunity to create a space that reflects your own personal style. Whether you are a first-time buyer, a growing family or simply looking for a detached home in Bolton, 74 Downey Drive offers comfort, flexibility and plenty of future potential. Note: Some photos virtually staged. (id:56248)
209 - 2061 Prospect Street
Burlington, Ontario
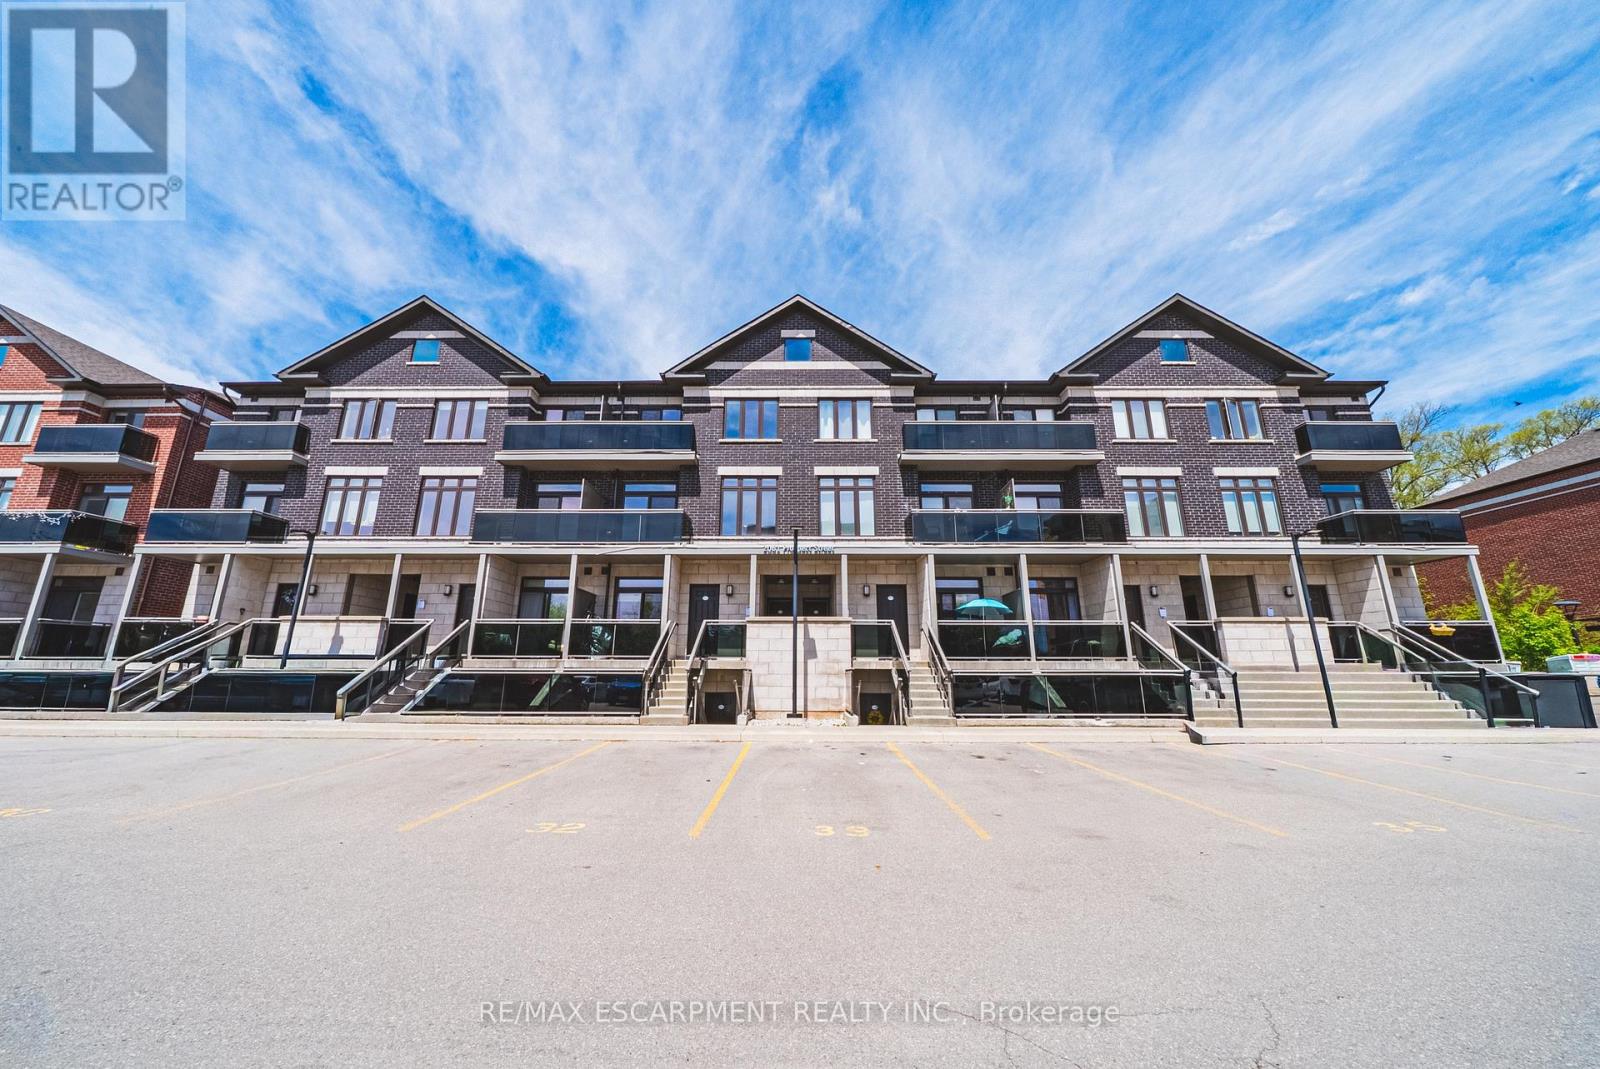
This 2-bedroom, 2-bathroom unit is the perfect place to call home. This development is situated in the highly sought-after central district - steps from downtown Burlington and all it has to offer! This extremely well kept unit includes 2 spacious bedrooms, 1 full bathroom, in-suite laundry and quality finishes throughout. The unit open concept living space boasts a gourmet kitchen with airy white soft close cabinetry, stone counters, tiled backsplash, stainless-steel appliances, high quality vinyl throughout and a private walkout balcony. The upper level features high end vinyl flooring, 4 piece bathroom, 2 large bedrooms, walk in closet and private balcony. Available for immediate occupancy! Located steps from all amenities, schools, parks, public transportation and GO Transit! Tenant to pay heat, hydro and water. 1 year of free parking included. (id:56248)
28 Rivermere Court
Brampton, Ontario
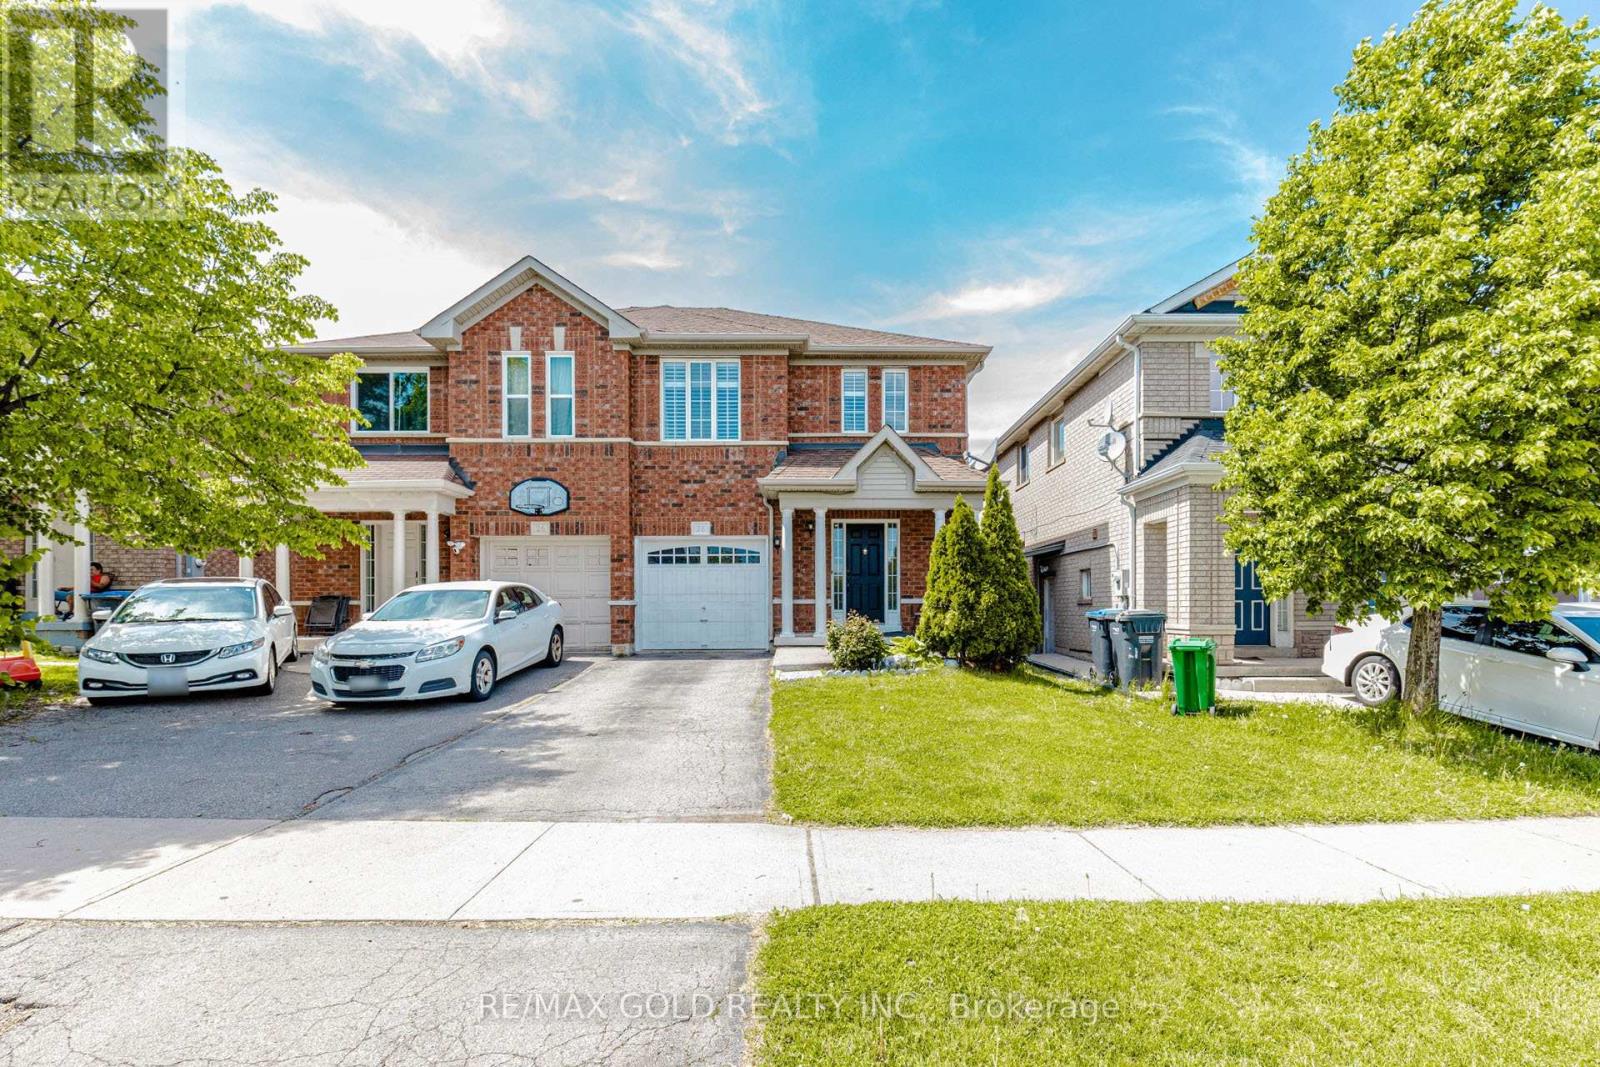
Attention** First time home buyers and investor. Upgraded, all brick 3 + 1 bedrooms, 4 washrooms semi-detached, newer hardwood flooring, s/s appliances, pot lights, upgraded washroom, backsplash, long baseboards, porcelain tiles. W/O to large deck, finished basement with separate entrance and a full washroom. California shutters, roof 2015, walking distance to schools, plazas, transit, banks. Mt. Pleasant, Go station. Cul-de-sac crt location safe for children. (id:56248)
242 Badessa Circle
Vaughan, Ontario
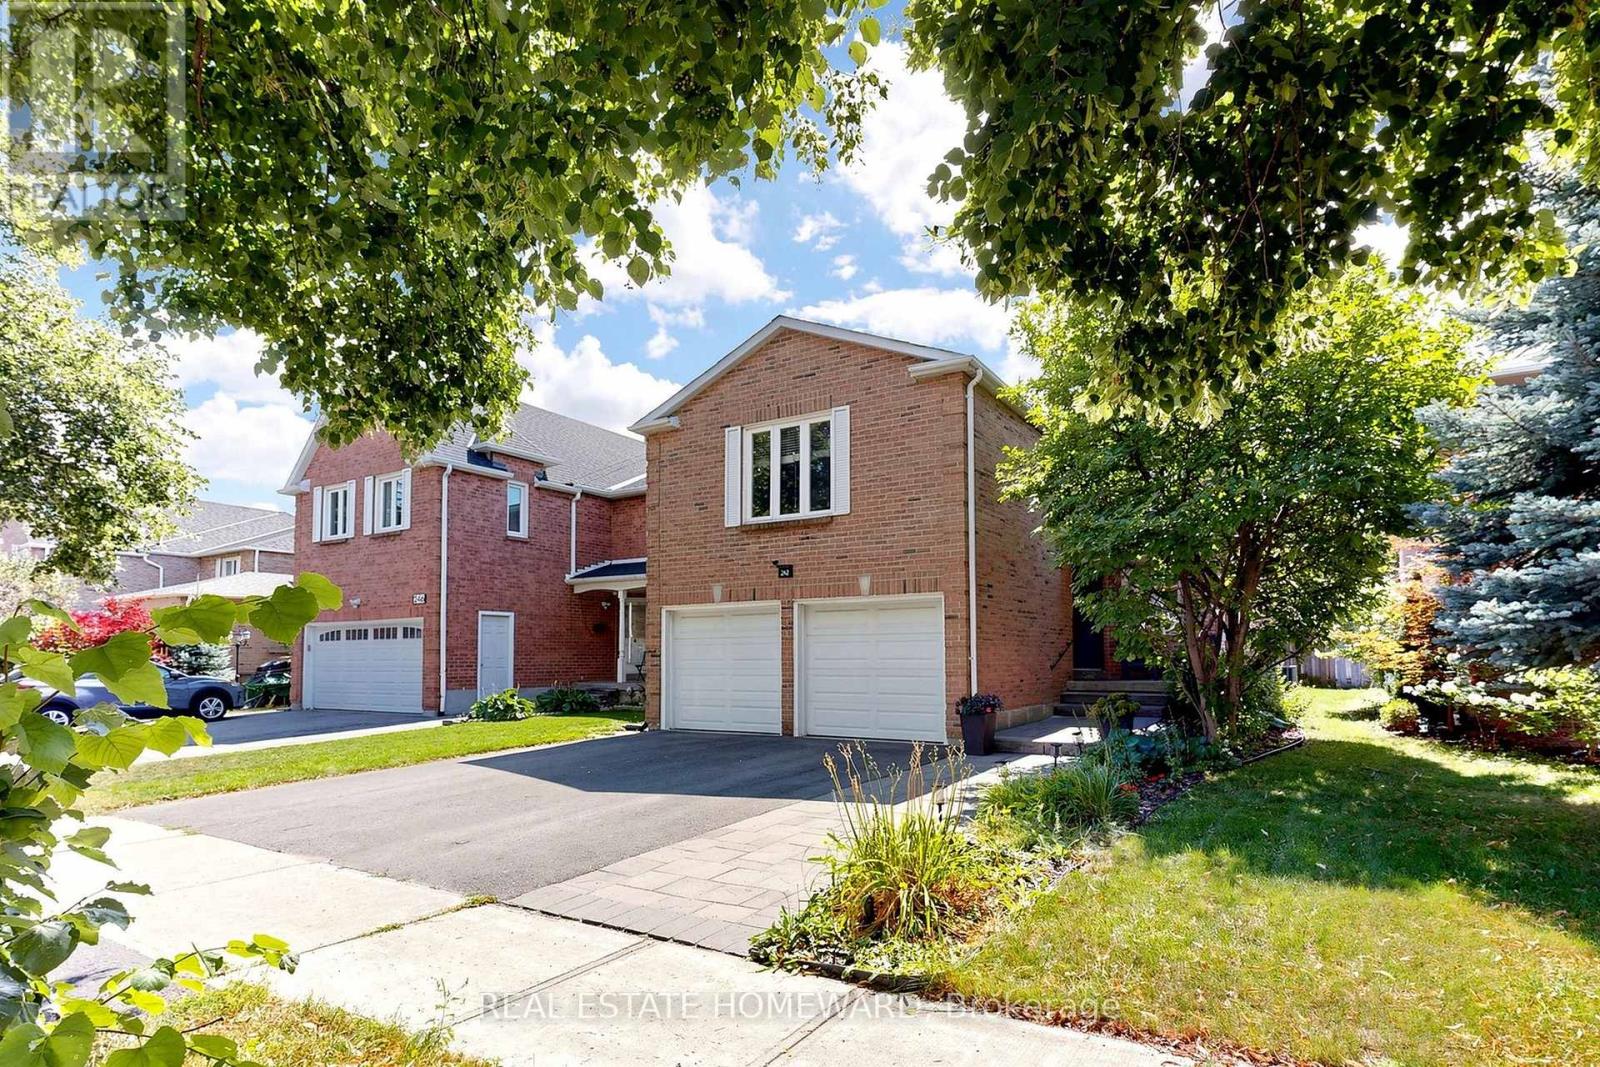
Welcome to this Beautifully Maintained, Spacious Detached 1938 Sq Ft home in the Highly sought after Brownridge Community of Vaughan. Offering 3 bedrooms, 4 bathrooms with a 764 Sq Ft Finished Basement, with a side entrance, this Home provides comfortable living space and functionality. The Main Floor has a generous sized Kitchen featuring Rich Wood Cabinetry, with Quartz counters offering extensive storage, ample counter space and a large Centre island with a Water Filter System. The Stainless Steel appliances complement the warm hardwood flooring and Mosaic tile backsplash. The open layout to the Living Room provides excellent functionality for everyday family living and entertaining, with natural light from the patio door and window opening out to the backyard. Updated LED Lighting throughout. The spacious second Floor Family room over the Garage complete with an Electric Fireplace, is an ideal retreat for relaxing, watching movies or spending time with the family. The Primary Bedroom, features a private Ensuite (2017) with glass enclosed shower. All Bedroom closets have Custom Closet Organizers (2012) A "True" two car garage that will fit your vehicles comfortably, with a Slat Wall System (2022) to help organize Sports Equipment, Gardening Tools and more! Roof (2018) Gas Furnace and Tankless Water Heater (2024) Broadloom upstairs (2022) In Ground Sprinkler System. Updated Casement and Awning Style Windows. Interlock walkway in the Front. Backyard Interlock patio (2020) (id:56248)
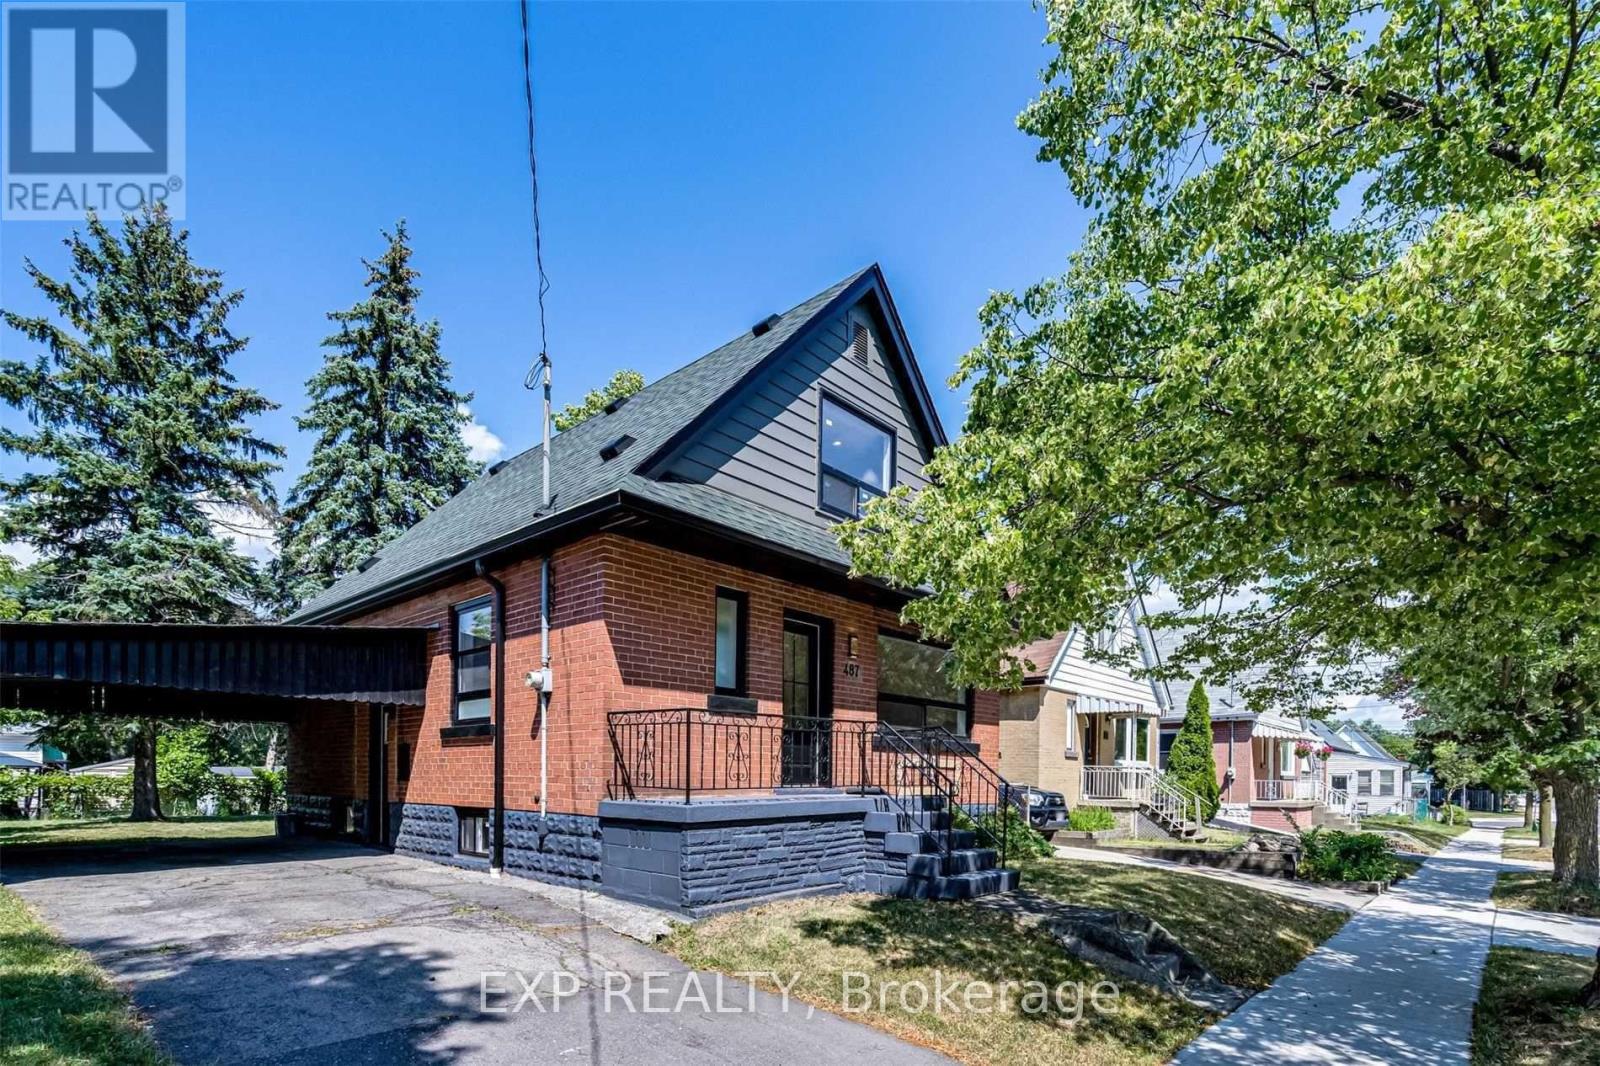
Upper - 487 Brucedale Avenue E
Hamilton, Ontario
4 Bedrooms, 2 Bathrooms, and In-Suite Laundry. This Bright and Spacious Unit Features Generous Bedrooms, an Open Living/Dining Area, and a Custom Kitchen With Quartz Countertops and All New Appliances. Located in the Prime Hamilton East Mountain Neighbourhood. Parking Included. Close to Parks, Schools, Transit, Shopping, and So Much More! (id:56248)
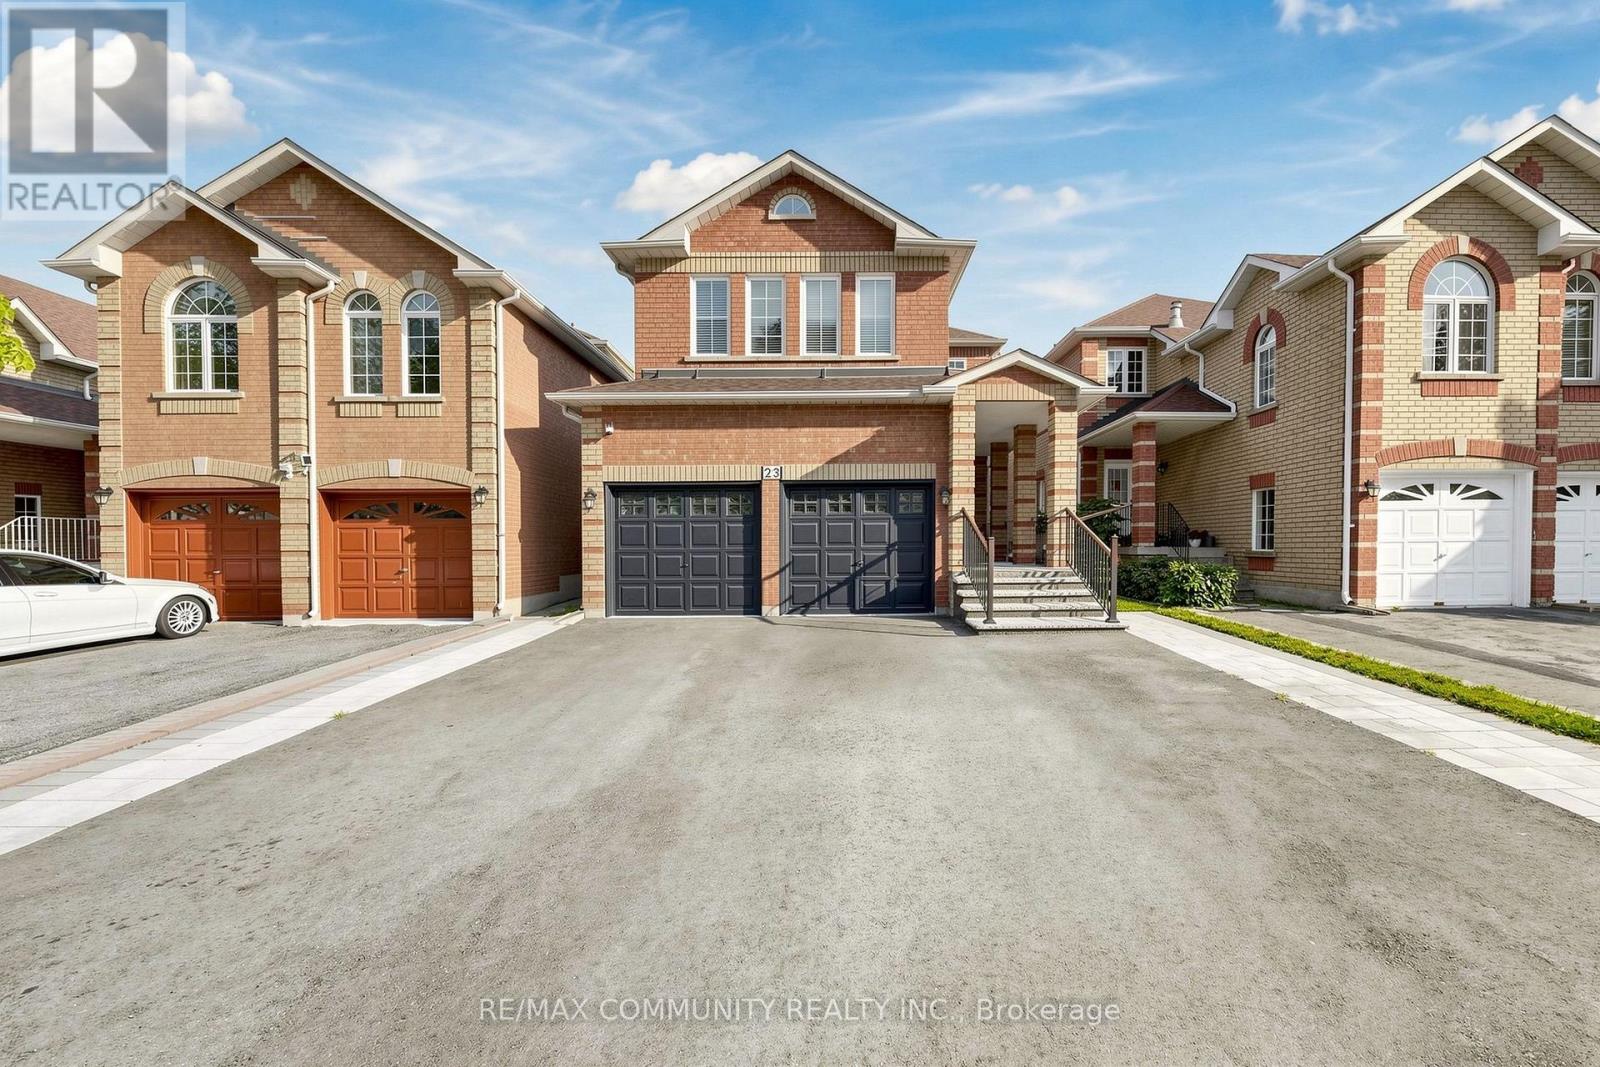
23 Constantia Street
Markham, Ontario
Welcome to 23 Constantia Street - Fully Upgraded Family Home with 2-Bed Legal Basement Apartment in Prime Middlefield! Welcome to a stunning, fully upgraded 4+2 bedroom, 5-washroom detached home in the highly sought-after Middlefield community of Markham. From the moment you walk in, you'll notice the quality and care-this immaculate residence offers modern, comfortable living with over $100K in upgrades throughout. Main level boasts an upgraded gourmet kitchen with quartz countertops, premium cabinetry, backsplash & high-end appliances, flowing seamlessly into spacious living and dining areas with pot lights and hardwood floors. Upper level features 4 generously sized bedrooms including a primary retreat with upgraded ensuite , custom wardrobe and walk-in closet. Fully upgraded washrooms throughout. Fully finished basement complete with a 2-Bedroom Apartment featuring separate entrance, upgraded kitchen, 2 washrooms, large windows, laminate flooring, and open-concept living - Perfect for extended family, rental income, or mortgage helper! Additional Highlights: Double Car Garage, upgraded light fixtures, pot lights throughout, large lot, no sidewalk. Prime location steps from schools, parks, transit, shoppingPlaza & more. Minutes to Markham Rd / Steeles Ave E, Hwy 407, Centennial GO & Markham GO. A rare opportunity to own a turn-key, income-generating home in one of Markham's best family neighborhoods! (id:56248)
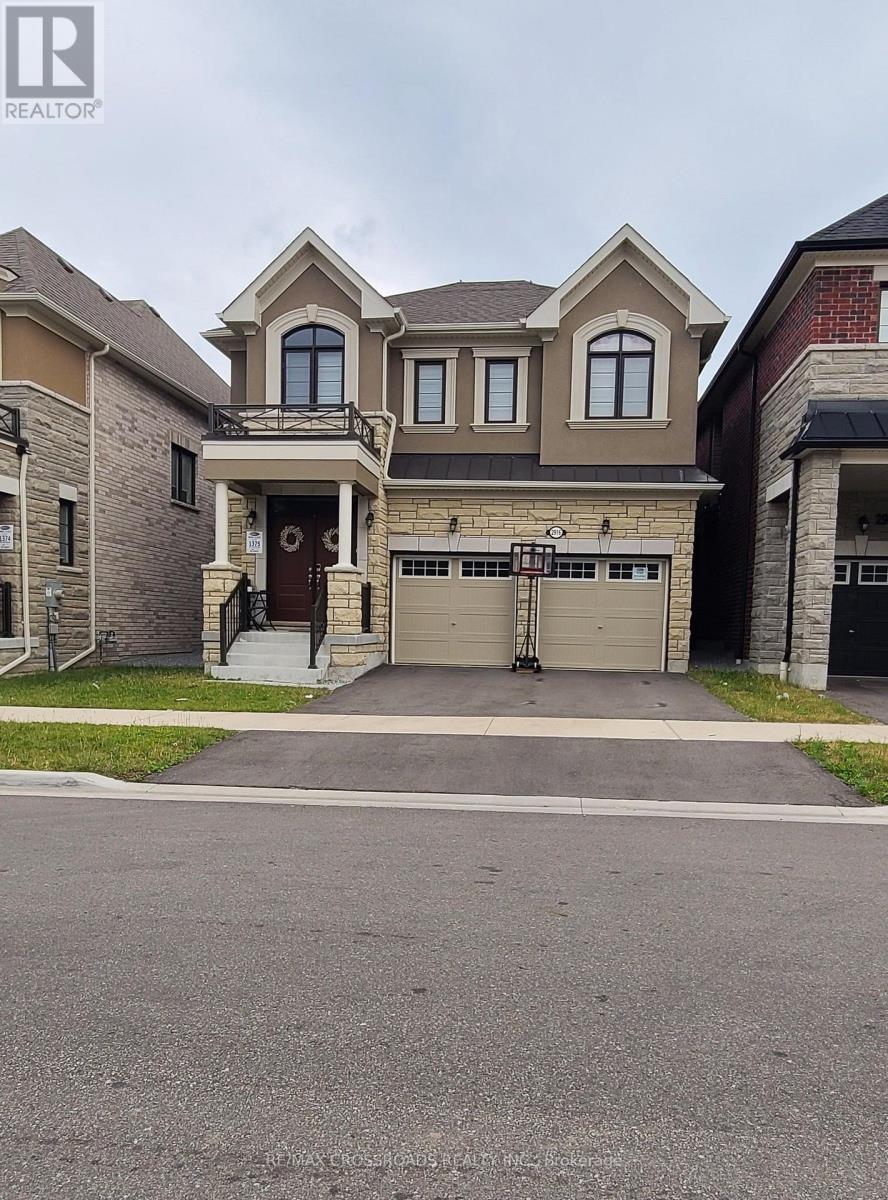
2916 Scotch Pine Lane
Pickering, Ontario
Welcome to Absolutely Gorgeous Brand New Double Car Garage Detached Home with 4 Bedrooms 3 washrooms in the most desirable Seaton Mulberry Community in Pickering. This Home Comes 9Ft Ceiling on Ground Floor. Second Level Laundry, Major Upgrades Include: Stainless Steel Appliances, Quartz Counters, Hardwood On Main Floor, Zebra Blinds Throughout the home, Smart Thermostat. Ac, Erv Unit. Open Concept With Modern Finishes. Close To All Major Amenities Including Grocery, Schools, Shopping, And More. 15 Min To Pickering Go Station. Minutes To Hwy 407. 10 Min To Hwy 401. (id:56248)
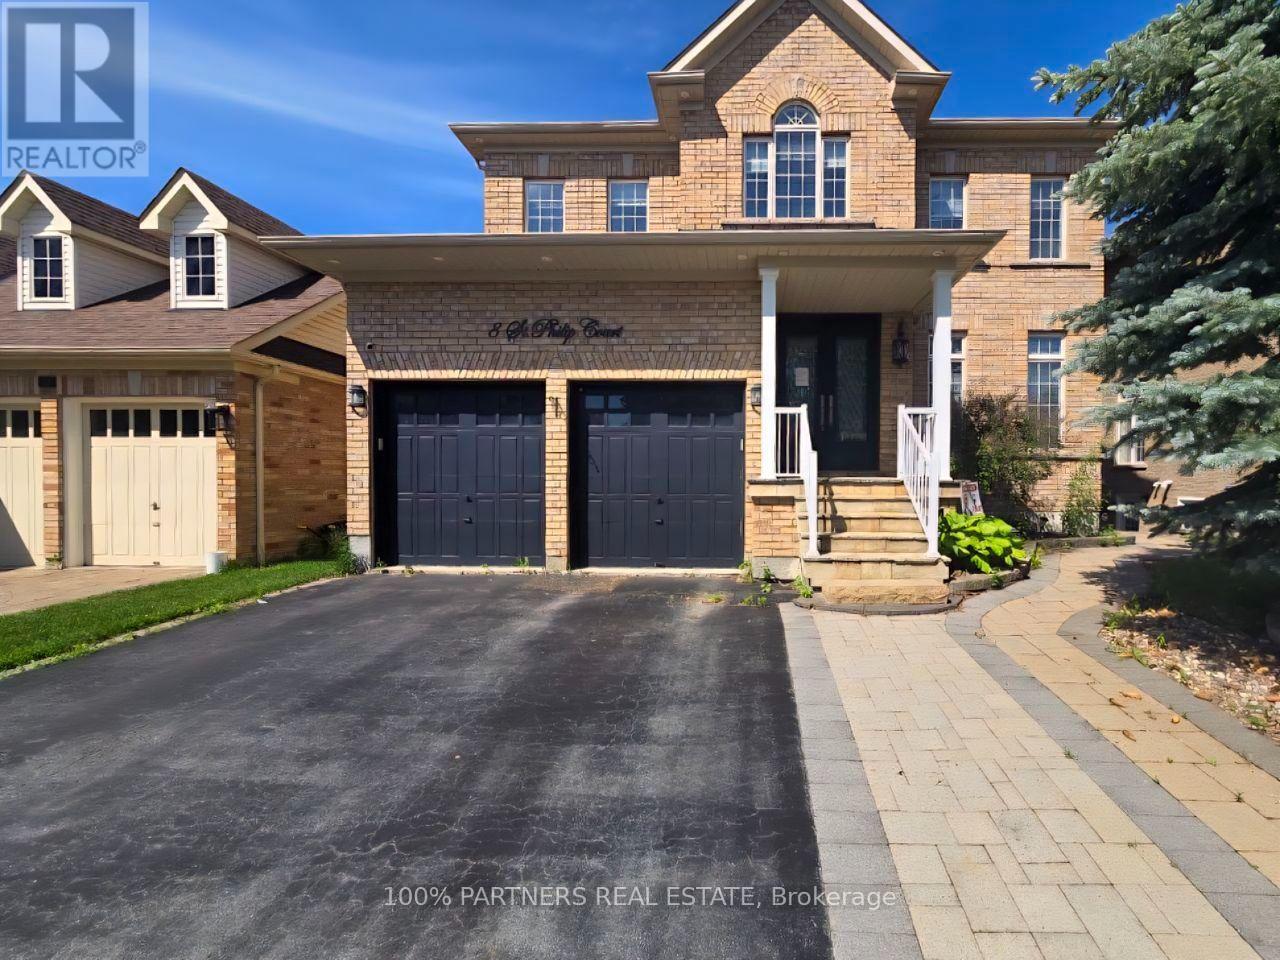
8 St. Philip Court
Whitby, Ontario
Welcome To This Exceptional Detached Home In The Prestigious Williamsburg Community, Perfectly Situated On A Rare Ravine Lot Overlooking Otter Creek And Conservation Lands. Offering Over 4,000 Sq. Ft. Of Finished Living Space, This Beautiful Home Features 5 Spacious Bedrooms, A Main Floor Den/Office, And A Fully Finished Walkout Basement With A Separate Entrance And 2 Additional Bedrooms, Ideal For Extended Family Or Potential Rental Income. The Open-Concept Main Floor Showcases Hardwood Floors, A Stunning Family Room With Coffered Ceiling, And A Gourmet Kitchen, Granite Countertops, A Large Centre Island, And A Walkout To An Elevated Deck Overlooking Your Private Backyard Oasis. Enjoy Resort-Style Outdoor Living, Stamped Concrete, And Beautiful Western Sunset Views. Located Just Steps To Rocketship Park, Baycliffe Park, Top-Rated Schools, Shopping, Restaurants, GO Transit, And Highways 401 & 412, This Exceptional Home Offers The Perfect Blend Of Luxury, Space, Privacy, And Convenience. SEE ADDITIONAL REMARKS TO DATA FORM (id:56248)
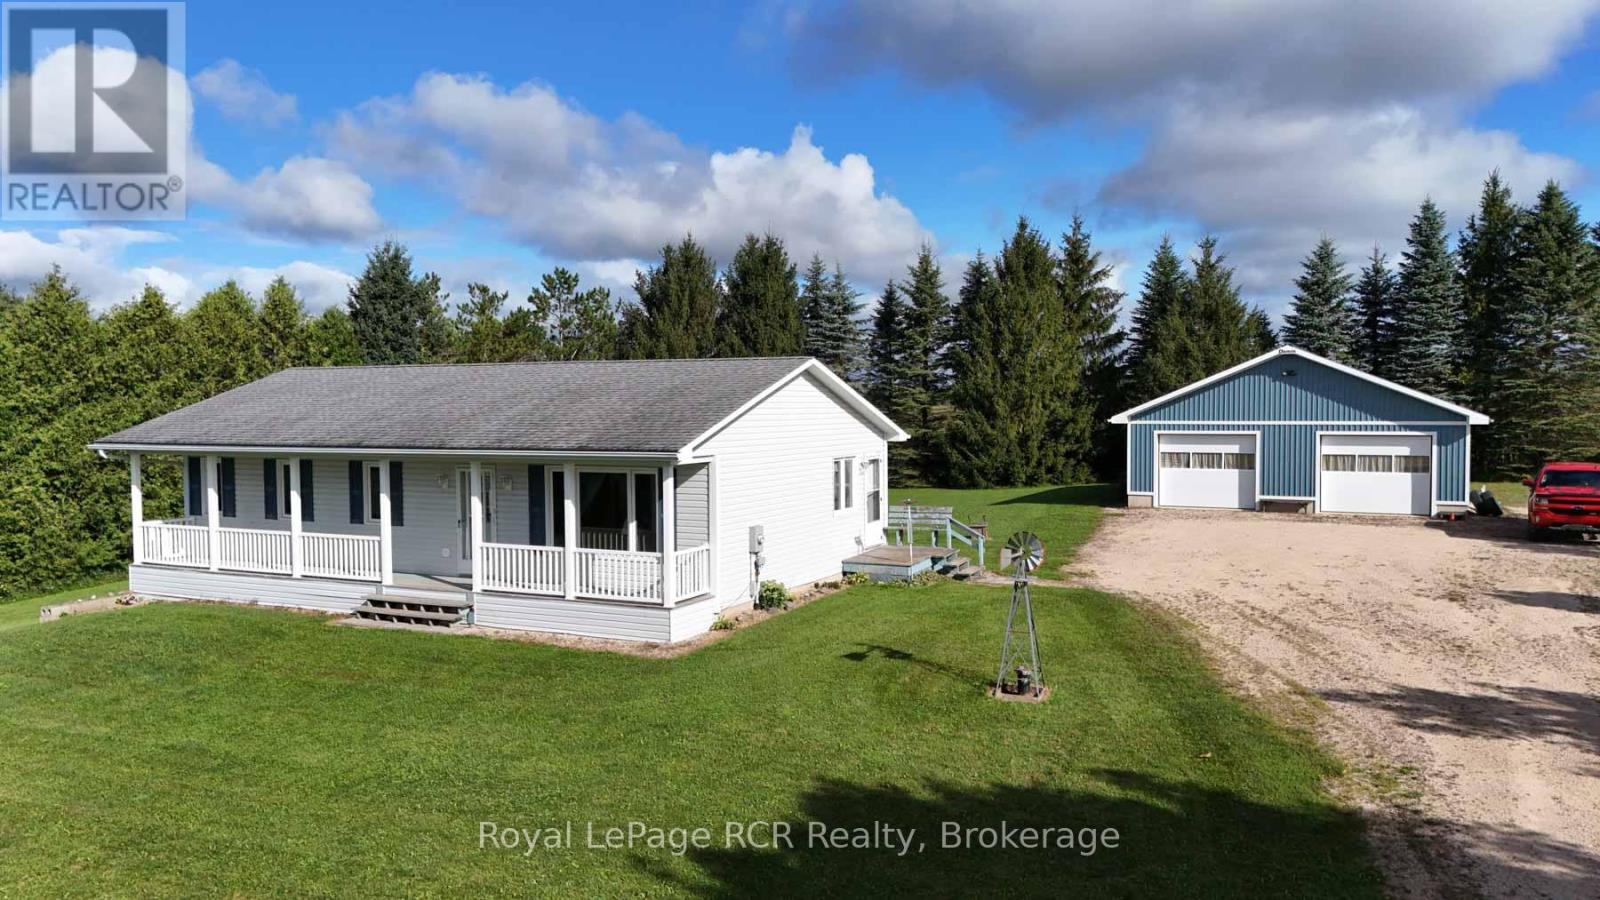
145379 Southgate Road 14 Road E
Southgate, Ontario
WELL KEPT BUNGALOW ON A 1.3 ACRE COUNTRY LOT OPEN CONCEPT KITCHEN AND LIVING ROOM, REAR FOYER ENTRY AND LAUNDRY, 2 BEDROOMS, WALKIN CLOSET 4 PC BATH, FULL UNFINISHED BASEMENT AIR EXCHANGER, ELECTRIC FORCED AIR FURNACE, COVERED FRONT PORCH 4.6X40, DETACHED 2 CAR/SHOP 32X40 , DRILLED WELL, SEPTIC, NICE HIGH DRY LOT OVERLOOKING NEIGHBOURING FARMS, WELL KEPT PROPERTY (id:56248)
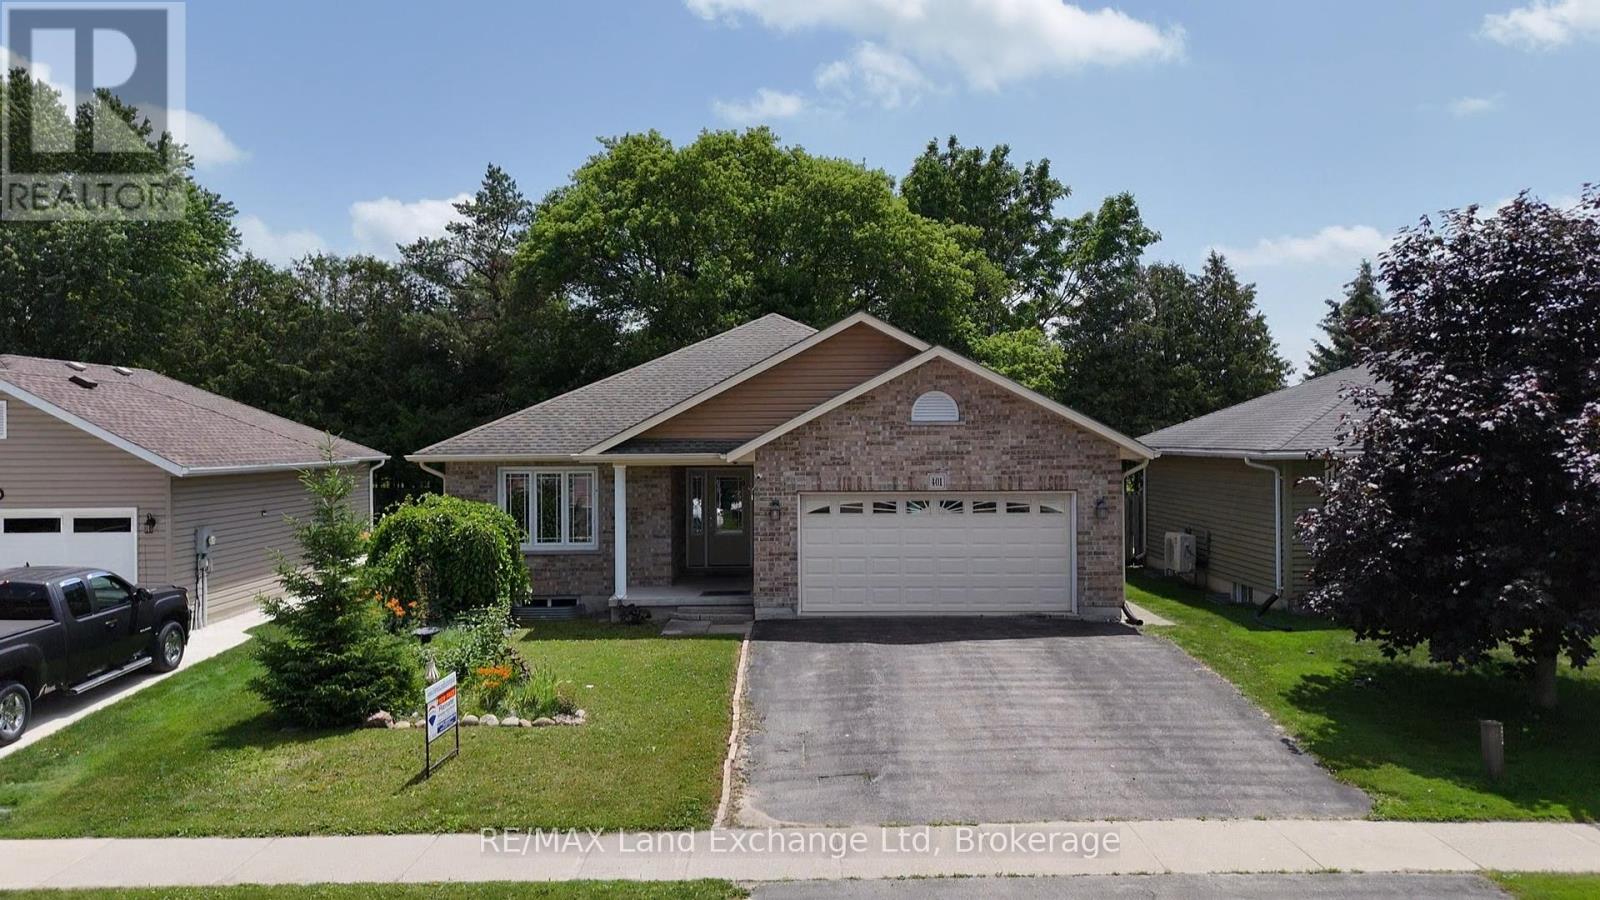
401 Carling Terrace
North Huron, Ontario
401 Carling Terrace, Wingham - Easy Living, Beautifully Done*Welcome home to 401 Carling Terrace, a stunning all-brick bungalow built in 2011 in one of Wingham's most desirable and convenient neighbourhoods - just minutes from the hospital, walking trails, and schools. Everything you need is close at hand, and everything about this home makes life a little easier. With 3 bedrooms plus 2 Bonus rooms, 3 bathrooms, and effortless one-level living, this home is perfect for anyone ready to leave the stairs behind. The 1.5 car garage and paved driveway offer plenty of space, and the curb appeal sets the tone before you even step through the front door. Inside, you'll find a bright, open layout with generous windows that fill the home with natural light. The main floor is designed for comfortable everyday living, while the partially finished basement offers wonderful bonus space - ideal for a hobby room, home office, or extra storage. Out back, discover a true retreat: a fully fenced, private yard with a deck, mature trees, and established gardens that make outdoor living a pleasure. It's the perfect setting for morning coffee, quiet afternoons, or gathering with family and friends. This is a home that offers comfort, convenience, and pride of ownership in equal measure. Book your private showing of 401 Carling Terrace today. (id:56248)
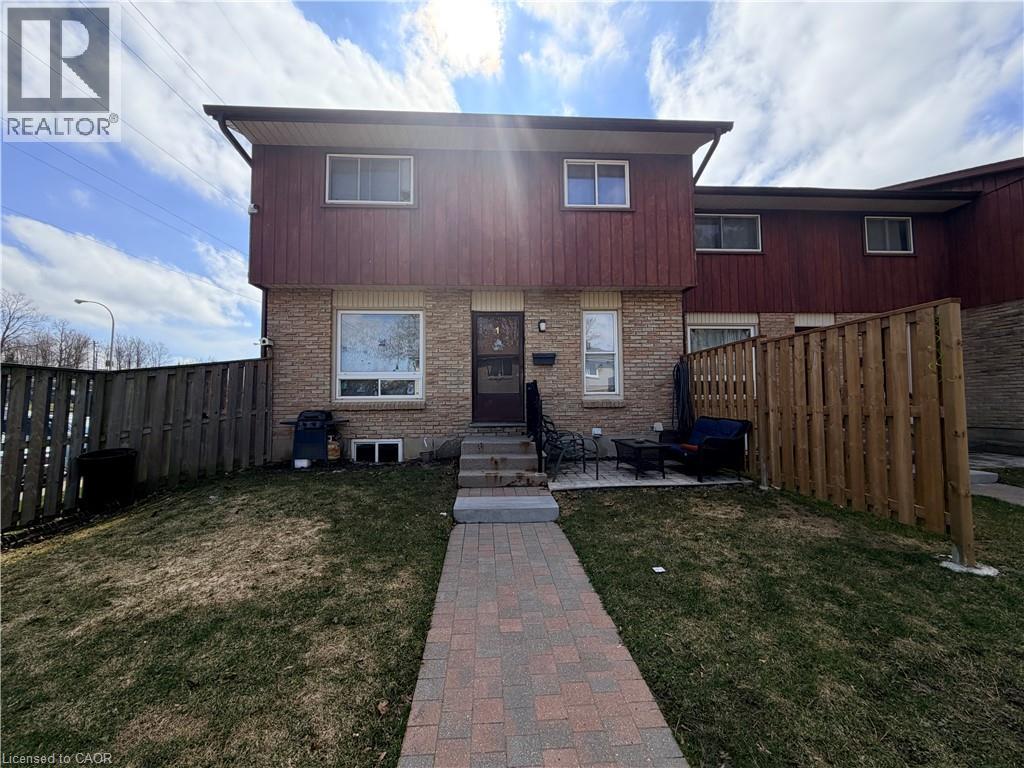
249 Cedarbrae Avenue Unit# 1
Waterloo, Ontario
Wonderful Property in Desirable Waterloo Location with a rental license for 5!!!! Great Investment opportunity! The carpet-free house is on a quiet street, a short walk to the Universities, Shopping stores, and bus routes (bus line 9 just at the corner). 3 Bedrooms on the second floor and two bedrooms in the basement, each bedroom is spacious. The Living Room is Sunny - very bright, and has a hardwood floor. The Kitchen is wide open, has Abundance Cabinets, the common areas are airy, with good-sized windows, and the whole house has a good layout and is well-maintained. Two full baths - one on the second floor, one in the basement. Beautiful front yard, 1 parking spot included at the back of the unit. Updates include a new kitchen with Quartz Countertops (2021), a new bathroom with Quartz Countertops on the 2nd floor (Dec 2024), a Hot Water Heater (2025), and new painting in the basement (2026. Walking Distance To University Of Waterloo! A MUST-SEE house. (id:56248)
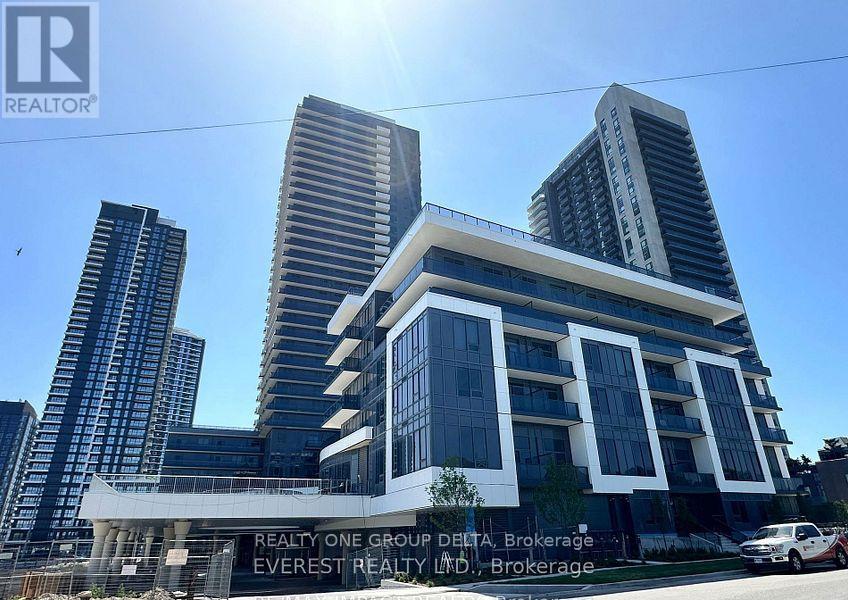
1102 - 5081 Hurontario Street
Mississauga, Ontario
Welcome To This Canopy Tower brand newer Corner Unit. This Comes With Top Of The Line Finishing, Floor To Ceiling Windows,2Bd+2Bath.Clear East & North View To Enjoy From The Large wrap around Balcony. Living Dining Area. Master Bedrm With Closet & 4Pcs En Suite & Balcony. Security++. No Pets/Smoking. $200 refundable keys Deposit. Previous taken photos are on MLS. (id:56248)
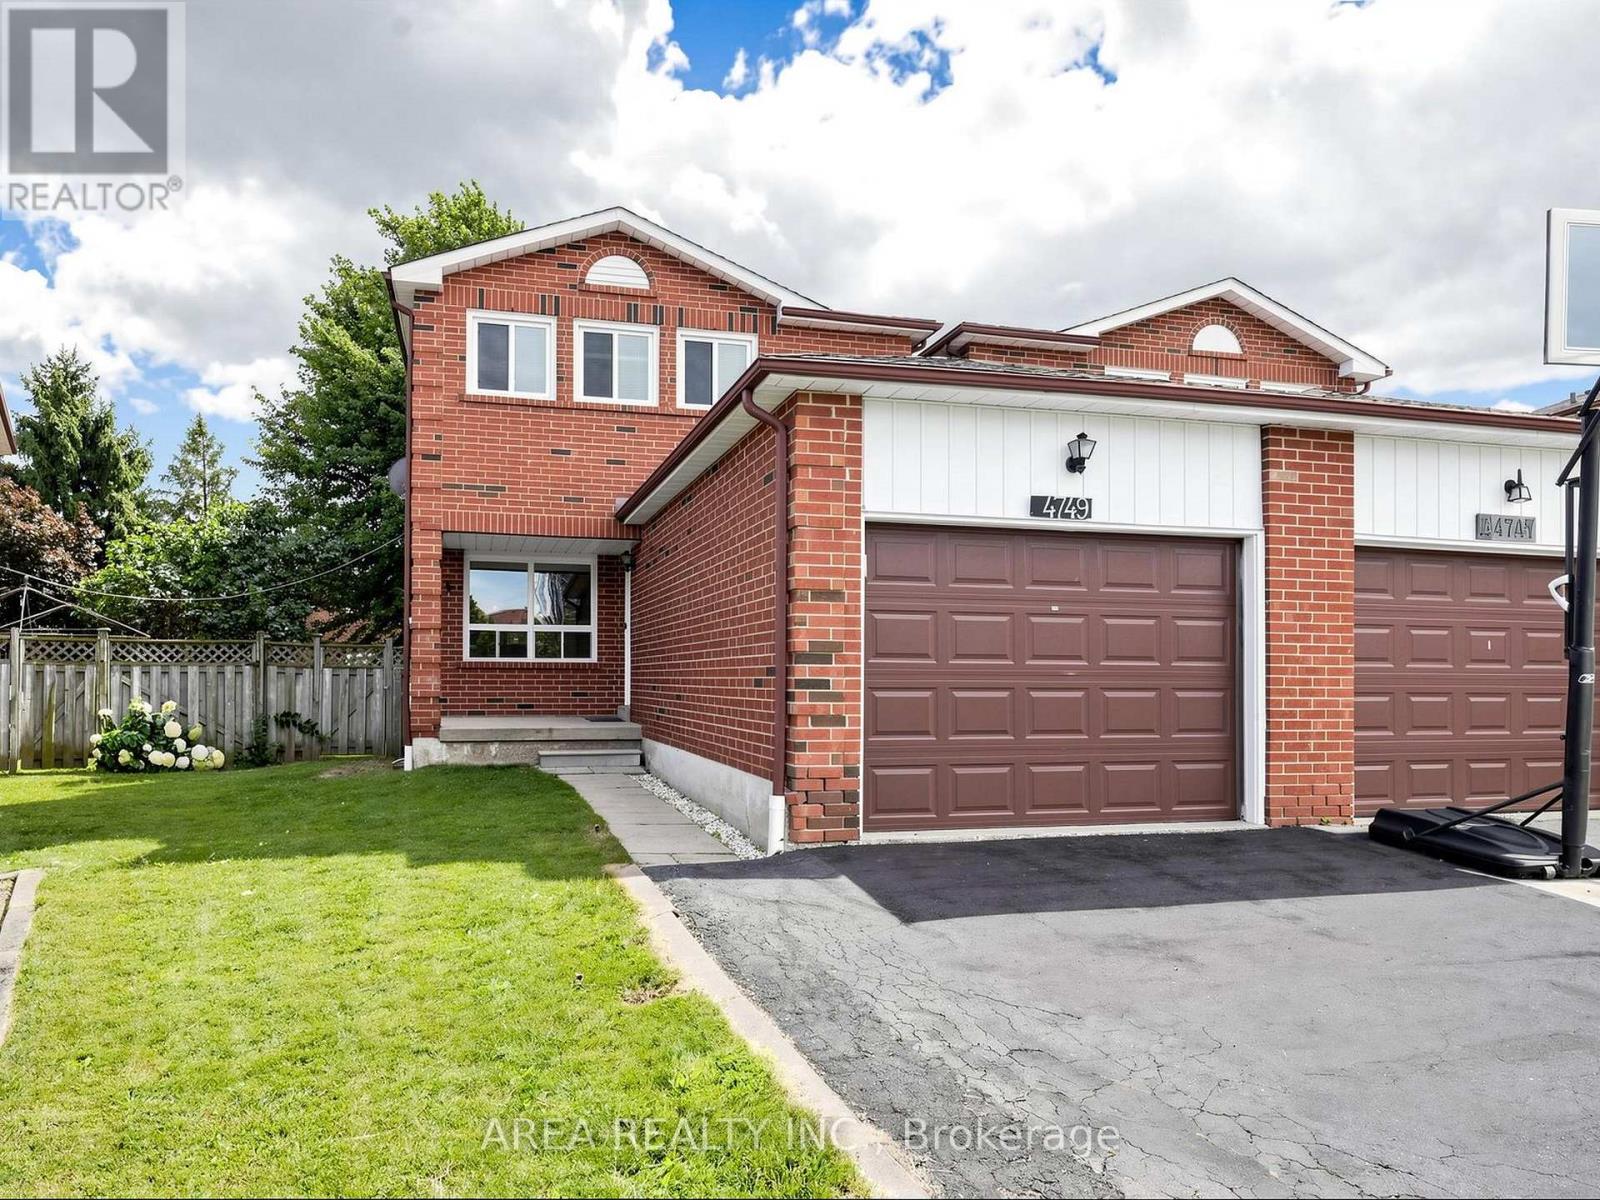
4749 Empire Crescent
Mississauga, Ontario
Welcome to 4749 Empire Crescent! This beautifully upgraded TURN-KEY home is 2-stories, offering 3 spacious bedrooms and 2.5 bathrooms in a prime Mississauga location. Featuring brand-new flooring and tiling (2026), along with stylishly renovated modern kitchen (2026), principal bath (2026), and powder room (2026). The bright, functional layout flows seamlessly on the main level. The finished basement comes complete with a full second kitchen-ideal as an in-law suite, extended family setup, or extra living space. Enjoy your own backyard oasis. Your future home awaits, nestled on a quiet, family-friendly crescent in high-demand Hurontario. Enjoy the convenience of living minutes from Square One, top-rated schools, parks such as Fairwinds Park, Hwy 403/401, and the upcoming Hurontario LRT. Turn-key, modern comfort in an unbeatable location! ** This is a linked property.** (id:56248)
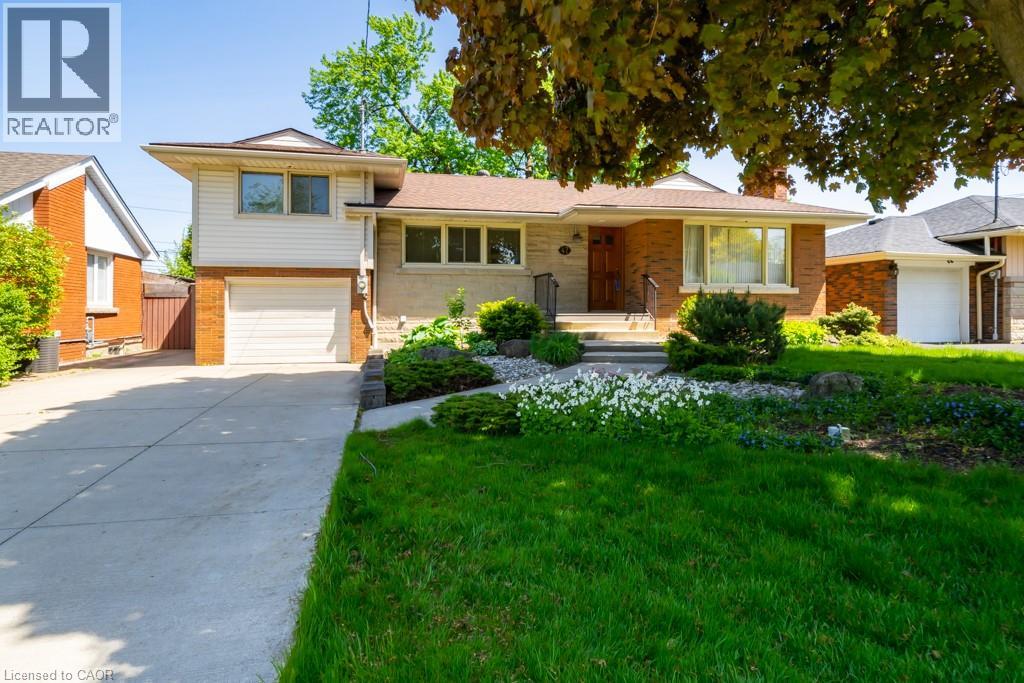
47 Westminster Avenue Unit# 7
Hamilton, Ontario
Call male students! Just one bedroom in lower unit for lease. not the whole unit. shared kitchen, washroom and ensuite laundry room. furnished with bed, desk and chair. over night street parking available. only one tenant for each bedroom. Tenant share 1/8 of all the utilities. (id:56248)