
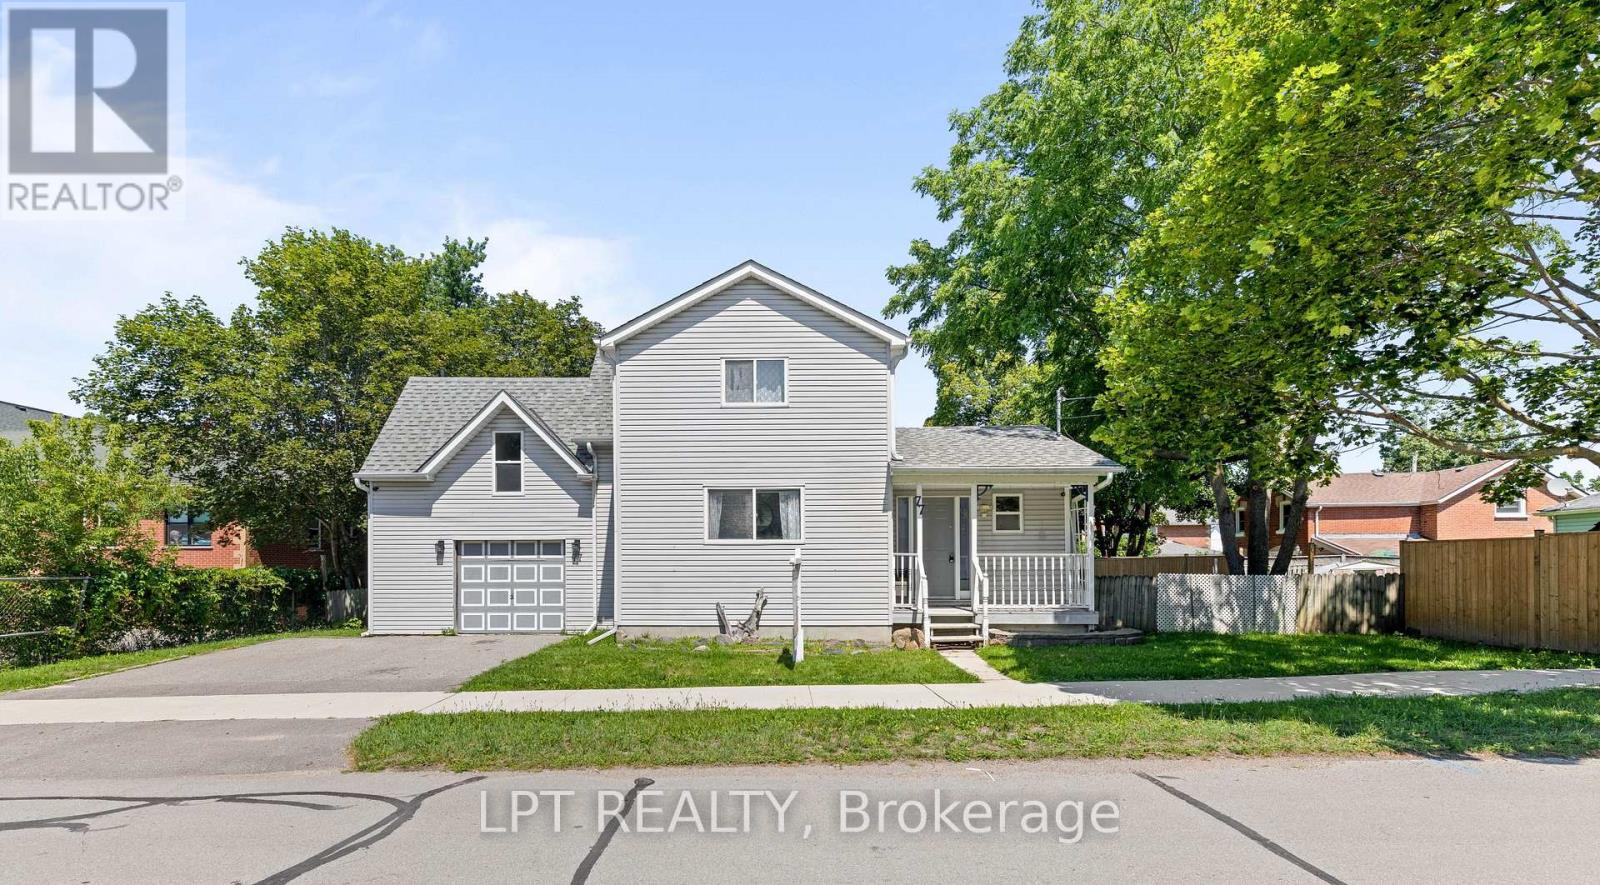
77 Munro St West Street W
Brock, Ontario
Welcome To 77 Munro St W - A Charming 2-Storey Home In The Heart Of Cannington, One Of Durham Region's Most Beloved Small Towns! Offering Over 1,300 Sq. Ft. Of Thoughtfully Updated And Lovingly Maintained Living Space, This Home Is The Perfect Fit For Growing Families Seeking Comfort And A Strong Sense Of Community. The Bright And Inviting Main Level Features A Large Eat-In Kitchen That Flows Seamlessly Into The Main Living Room, Leading Through To A Dedicated Laundry Space. Upstairs, The Spacious Primary Bedroom Serves As A True Retreat, Complete With A 3-Piece Ensuite, Walk-In Closet, And Ample Room For A Cozy Sitting Area Or Nursery Setup. The Second Bedroom Is Equally Generous In Size, With Both Rooms Flooded With Natural Light. Handymen And Hobbyists Will Love The Garage, Featuring A Built-In Workshop Equipped With 200-Amp Service And Its Own Mini Fridge. Step Outside To A Backyard Built For Entertaining Or Simply Unwinding After A Long Day. Enjoy The Peace Of Mind That Comes With Full Municipal Services, Plus The Convenience Of Being Just Steps From Schools, Parks, The Local Community Centre, And Vibrant Downtown Cannington. BONUS UPDATES: Waterproofing (June 2026), New Back Stairs (June 2026), Freshly Painted (June 2026), Furnace Replaced (2024), Roof Replaced (2020). (id:56248)
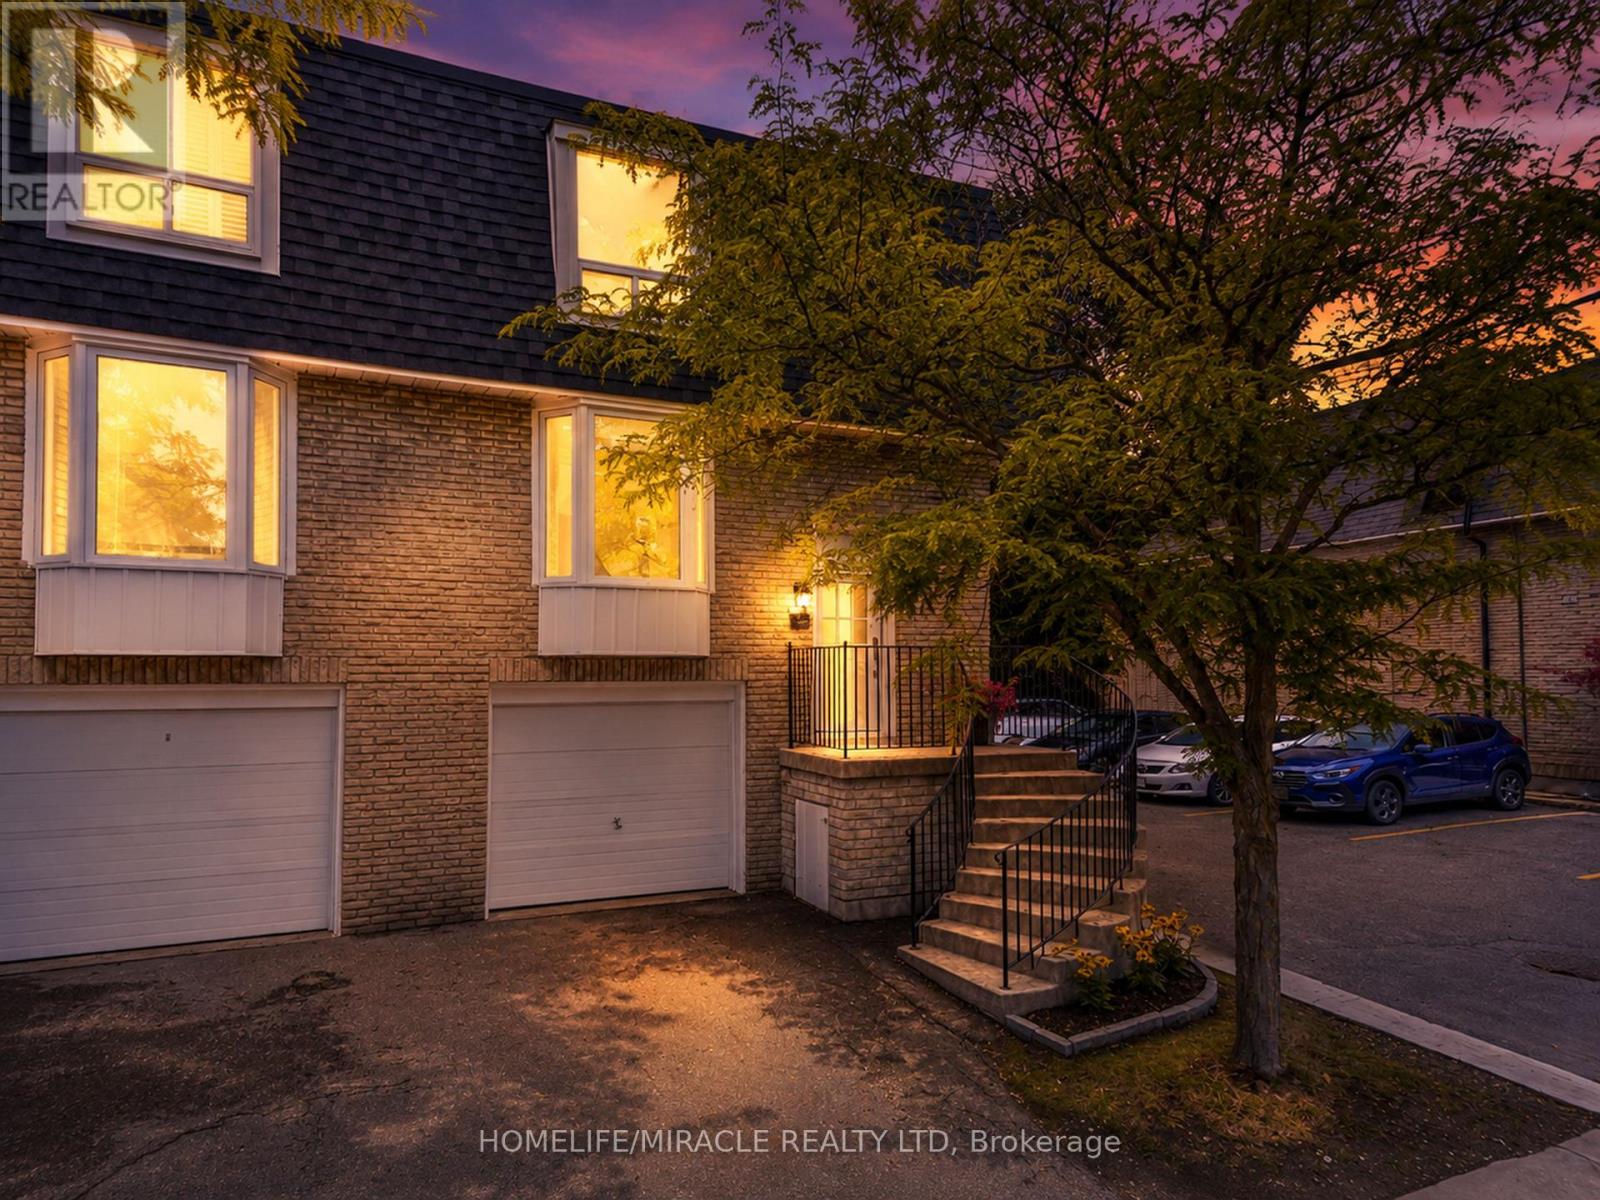
51 - 210 Royal Orchard Boulevard
Markham, Ontario
Welcome to 210 Royal Orchard Blvd., a beautifully updated multi-level townhome in one of Thornhill's most desirable communities. This move-in-ready home blends modern finishes, smart home technology, and low-maintenance living.The open-concept main floor features hardwood flooring, flat ceilings, pot lights throughout, and new adjustable LED light fixtures. The custom kitchen offers soft-close cabinetry, a large centre island with breakfast bar, and premium KitchenAid stainless steel appliances including a French door fridge, built-in dishwasher, flat-top stove, and hood fan.Upstairs features three spacious bedrooms, all with custom closet organizers, including an oversized walk-in closet in the primary suite. The renovated bathroom showcases a marble vanity, modern tile, glass shower enclosure, gold mirror, and gold light fixtures. A walk-in linen closet with custom organizers provides exceptional storage.The lower level offers a spacious rec room or home office with hardwood flooring, an organized closet, and a walk-out to a private patio surrounded by mature trees. The laundry room includes tile flooring, quartz counters, built-in cabinetry, laundry sink, and front-load washer and dryer.Smart home features include Yale smart locks on the front and rear doors, Google Nest thermostat, and Google Nest smoke and carbon monoxide alarms.Maintenance fees include water, roof, windows, garage door maintenance, snow removal, grass cutting, and backyard landscaping.Ideally located minutes from Bayview Golf & Country Club, Thornhill Golf & Country Club, and the Ladies' Golf Club of Toronto, plus top-rated schools, parks, shopping, transit, and major highways. An exceptional turnkey home in an unbeatable Thornhill location. (id:56248)
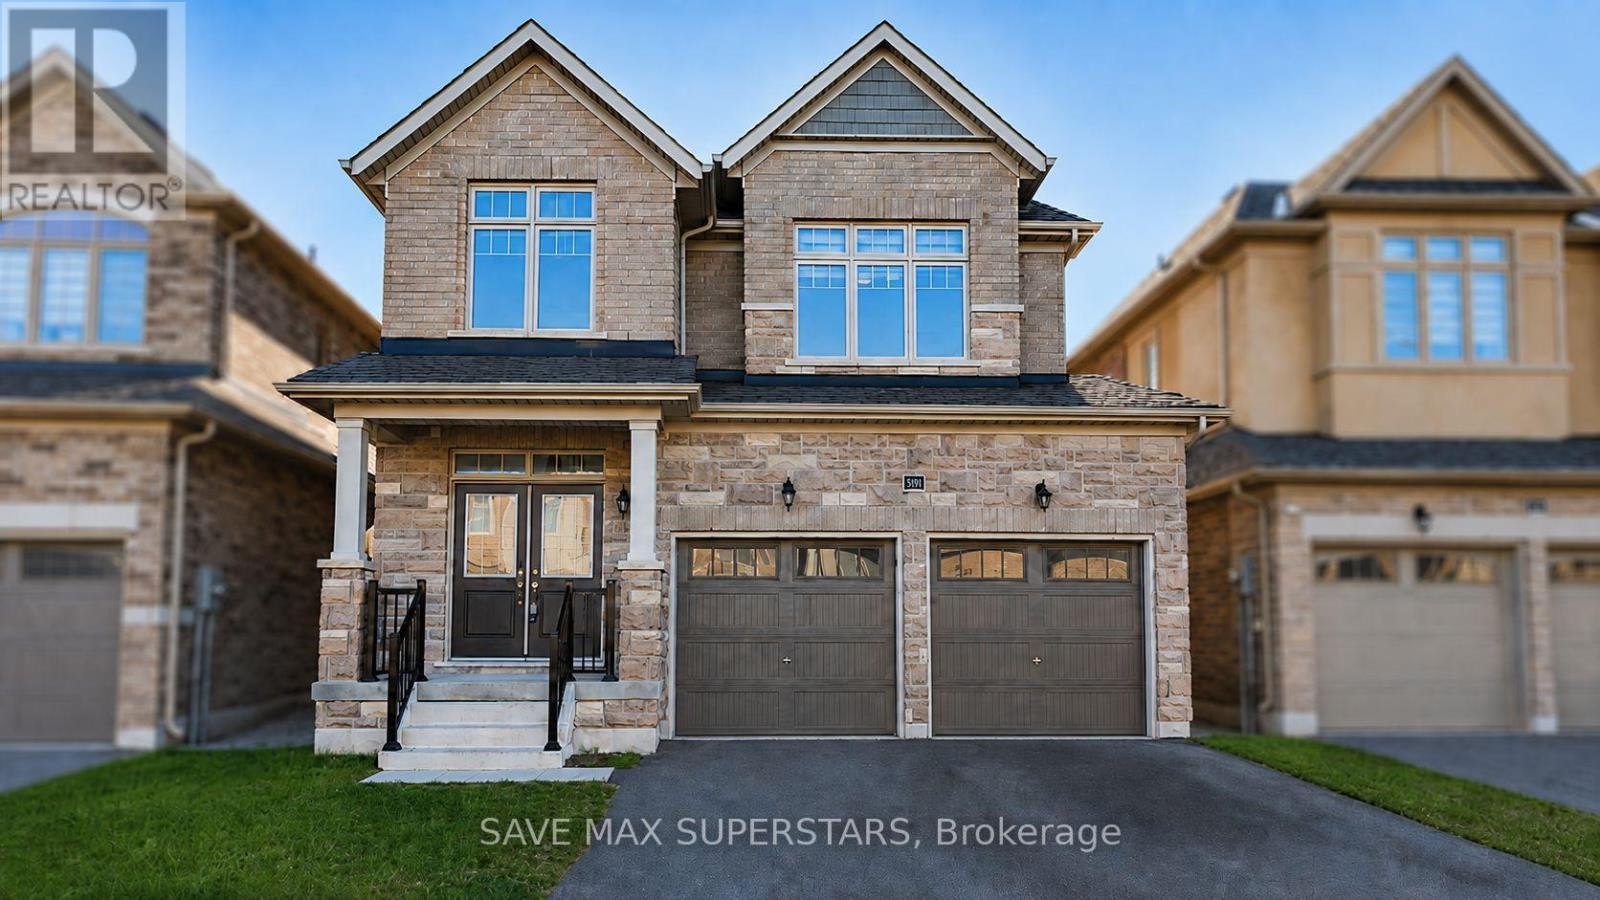
1537 Harker Street
Innisfil, Ontario
WELCOME TO THIS STUNNING 3-YEAR-OLD EXECUTIVE HOME LOCATED IN ONE OF INNISFIL'S MOST DESIRABLEAND FAMILY-FRIENDLY COMMUNITIES, JUST MINUTES FROM THE LAKE AND STEPS TO MARGARETTA PARK, THELARGEST PARK IN INNISFIL. OFFERING OVER 2,500 SQ FT OF BEAUTIFULLY DESIGNED LIVING SPACE, THISHOME PERFECTLY BLENDS MODERN ELEGANCE, FUNCTIONALITY, AND EVERYDAY COMFORT. LOCATED IN A HIGHLYSOUGHT-AFTER AREA WITH ACCESS TO TOP-RATED SCHOOLS, THIS HOME IS PERFECT FOR GROWING FAMILIES.FROM THE MOMENT YOU ENTER, YOU ARE GREETED BY 9-FT CEILINGS, TALL ARCHWAYS, UPGRADED DOORS, ANDAN ABUNDANCE OF LARGE WINDOWS THAT FLOOD THE HOME WITH NATURAL LIGHT. THE MAIN FLOOR FEATURESGLEAMING HARDWOOD FLOORING THROUGHOUT, SPACIOUS PRINCIPAL ROOMS, AND A THOUGHTFULLY DESIGNEDLAYOUT IDEAL FOR FAMILY LIVING AND ENTERTAINING.THE CHEF-INSPIRED KITCHEN BOASTS QUARTZ COUNTERTOPS, UPGRADED CABINETRY, A LARGE BREAKFASTISLAND, A CHEF'S DESK, STAINLESS STEEL APPLIANCES, AND PLENTY OF STORAGE SPACE. THE KITCHENFLOWS BEAUTIFULLY INTO THE FAMILY ROOM, CREATING A WARM AND INVITING SPACE FOR GATHERINGS. ASPACIOUS DINING AREA AND A VERSATILE DEN PROVIDE ADDITIONAL ROOM FOR ENTERTAINING, WORKING FROMHOME, OR RELAXING. WALKOUT ACCESS FROM THE BREAKFAST AREA LEADS TO THE BACKYARD, PERFECT FOROUTDOOR ENJOYMENT.UPSTAIRS FEATURES A SPACIOUS PRIMARY BEDROOM COMPLETE WITH A WALK-IN CLOSET AND A LUXURIOUS5-PIECE ENSUITE. THREE ADDITIONAL BEDROOMS ARE GENEROUSLY SIZED, FILLED WITH NATURAL LIGHT, ANDOFFER A BRIGHT AND AIRY ATMOSPHERE, PERFECT FOR GROWING FAMILIES. CONVENIENT UPPER-LEVELLAUNDRY ADDS TO THE HOME'S FUNCTIONALITY.THE EXTERIOR SHOWCASES BEAUTIFUL BRICK AND STONE FINISHES, A DOUBLE-CAR GARAGE WITH TANDEMPARKING, INSIDE ENTRY TO THE GARAGE, AND CENTRAL AIR CONDITIONING FOR YEAR-ROUND COMFORT.DON'T MISS THIS RARE OPPORTUNITY TO OWN A BEAUTIFULLY UPGRADED EXECUTIVE HOME IN A PRIMELOCATION CLOSE TO THE LAKE, PARKS, TOP-RATED SCHOOLS, SHOPPING, AND ALL ESSENTIAL AMENITIES. (id:56248)
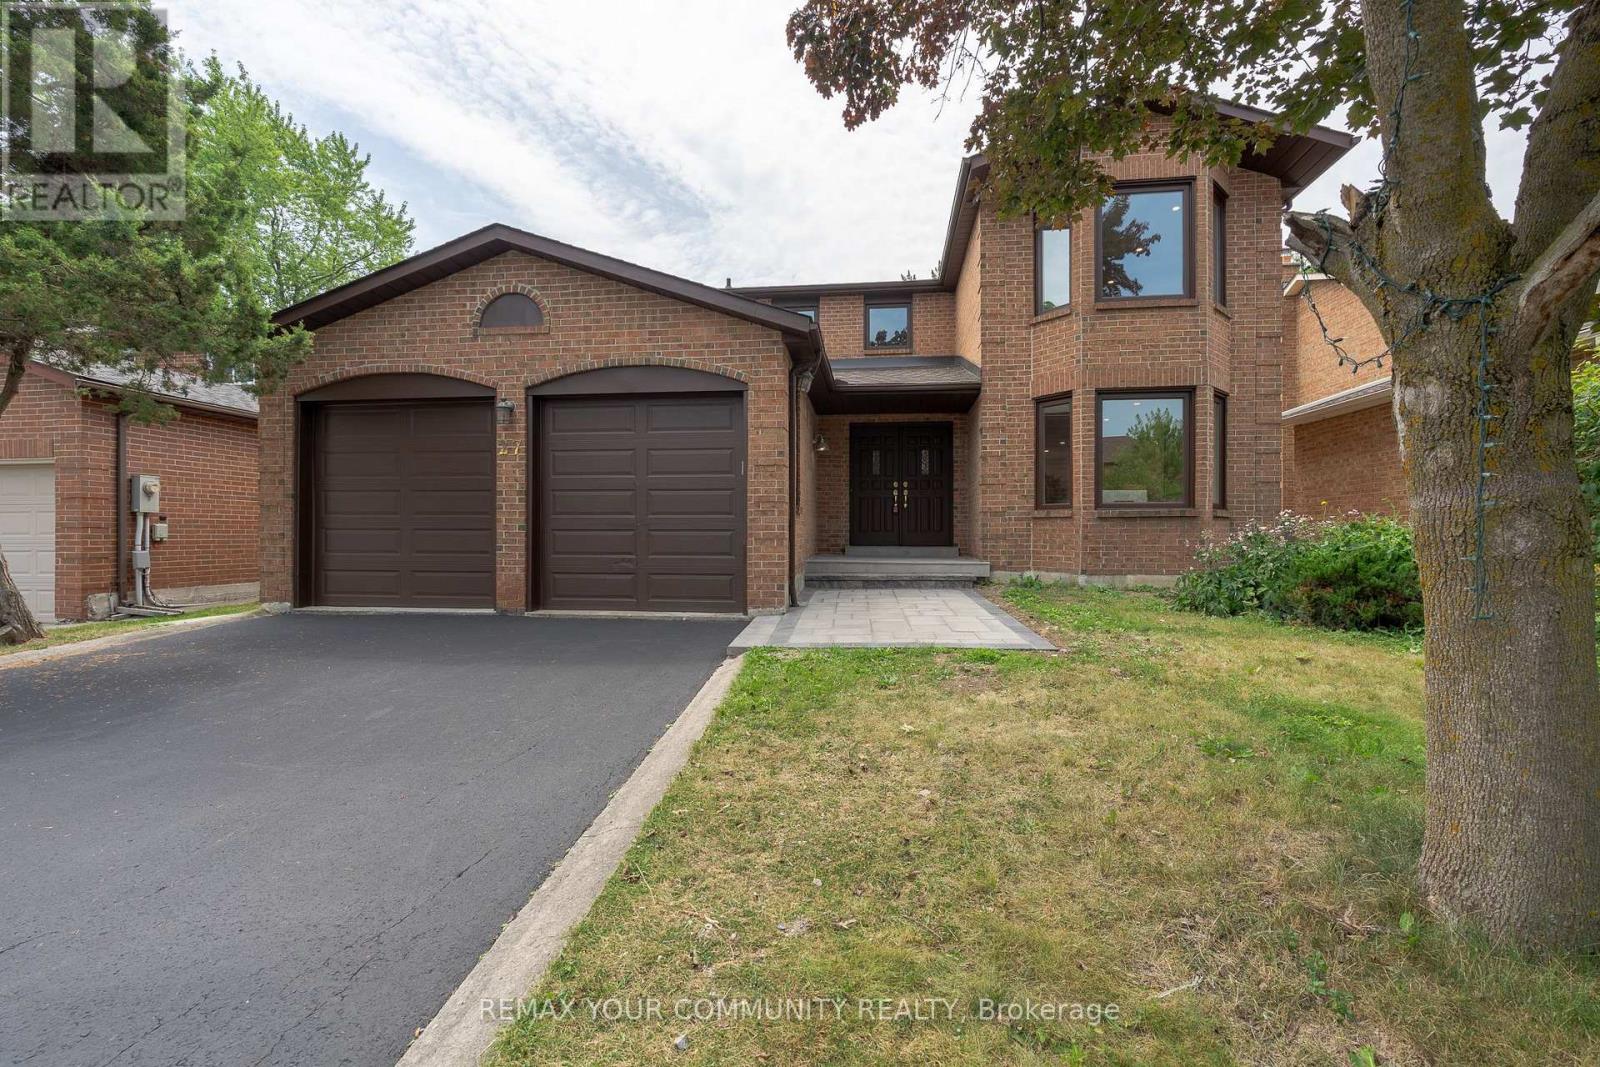
27 Houseman Crescent
Richmond Hill, Ontario
Exceptional Fully Renovated Family Home In Prestigious North Richvale! This Stunning 2-Storey Detached Residence Offers About 3500 Sq.Ft Of Living Space With 4+2 Bedrooms, 4 Bathrooms, And A spacious, Functional Layout Designed For Modern Family Living. Renovated From Top To Bottom With Quality Finishes Throughout, The Home Features A Brand-New Chef-Inspired Kitchen, New Cabinetry, Quartz Countertops, New Stainless Steel Appliances, Engineered Hardwood Flooring, Pot Lights, Fresh Paint, Updated Trim, Doors, And Beautifully Renovated Bathrooms. The Bright Main Level Boasts High Ceilings And Generous Principal Rooms, While The Upper Level Offers Four spacious Bedrooms, Including A Luxurious Primary Suite With A Walk-In Closet And 5-Piece Ensuite. The Professionally Finished Walkout Basement Adds Exceptional Versatility With 2 Bedrooms, A Second Kitchen, A Large Recreation Area, Office Space, And A Separate Entrance, Making It Ideal For Extended Family Or Multi-Generational Living. Situated On A Premium 50 X 110 Ft. Lot With Professional Landscaping, A Double-Car Garage, Parking For Up To 6 Vehicles, And A Brand-New Furnace. Located In One Of Richmond Hill's Most Desirable Neighbourhoods, Just Minutes To Top-Ranked Schools, Parks, Shopping, Transit, And Every Convenience. A Rare Turnkey opportunity Offering Style, Space, And Exceptional Value. (id:56248)
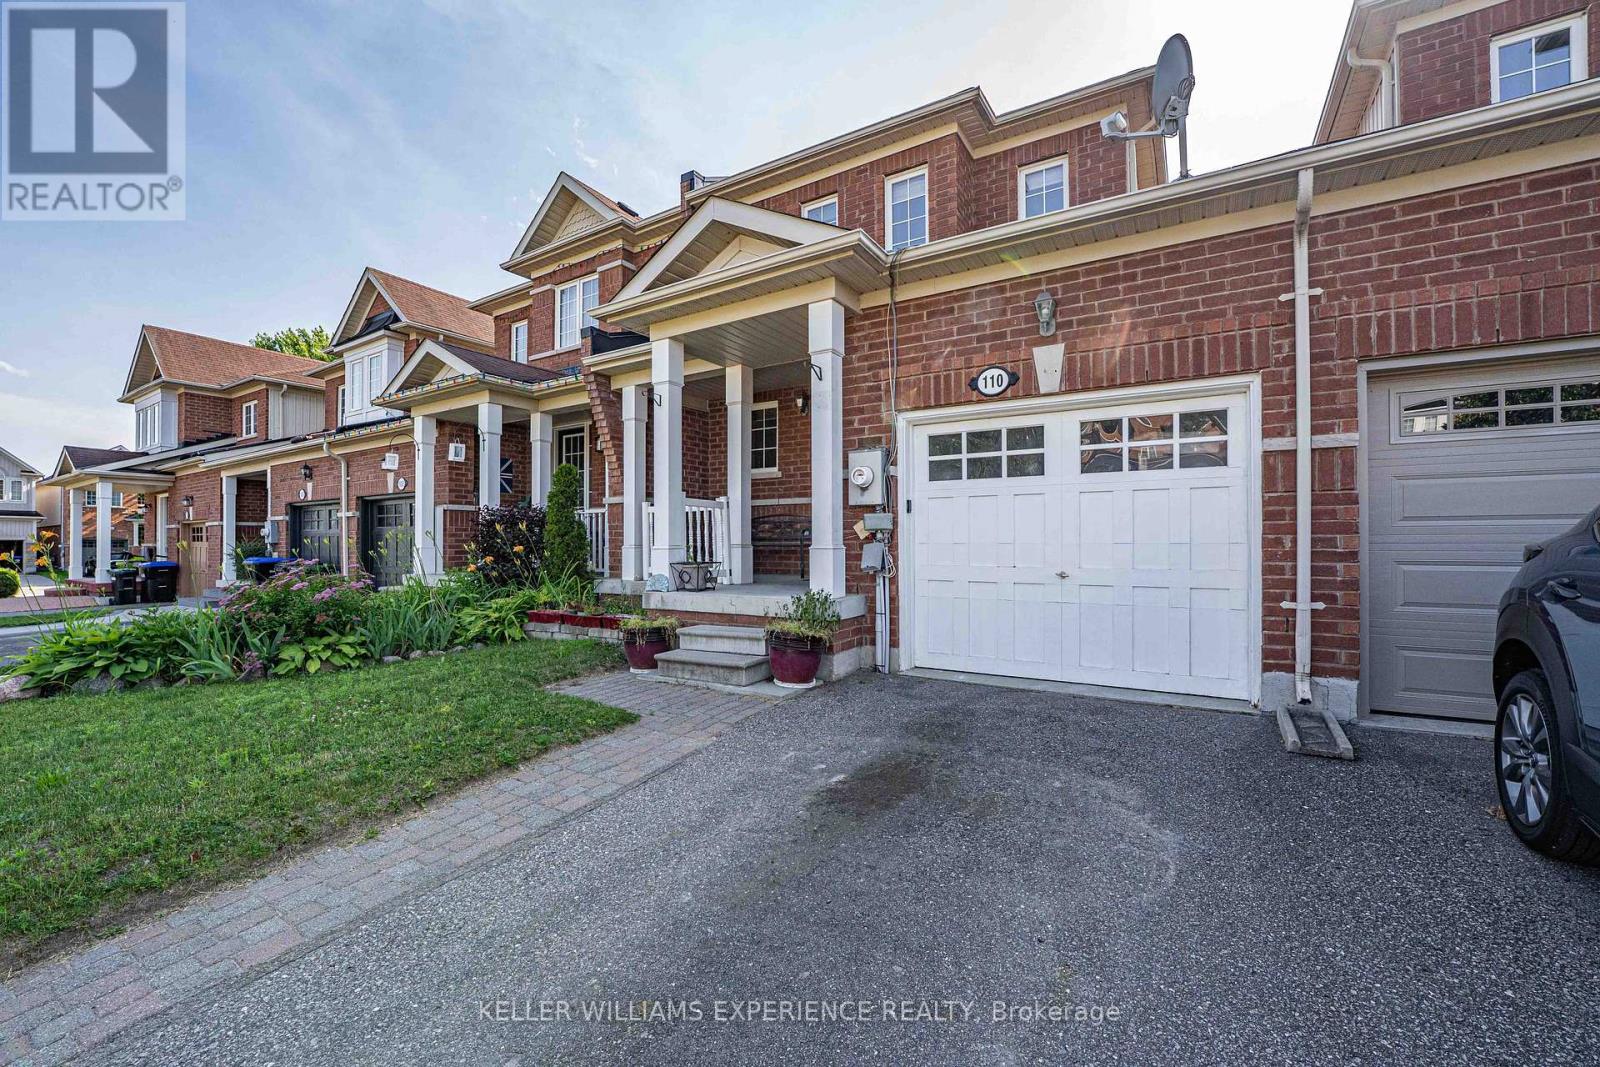
110 Collier Crescent
Essa, Ontario
110 COLLIER CRES TOWNHOME | ANGUS, ON | 1,500+ SQ FT DESIGNER FINISHED RESIDENCE: This move-in-ready layout features open-concept living with a freshly painted main floor and upper level in 2026, direct inside entry to a garage equipped with durable built-in shelving, all newer appliances including a hot water tank brand-new in 2026, central air and central vacuum systems for daily efficiency, an updated laundry room complete with a new sink, cabinets, and seamless walk-out access to a fully fenced yard with an entertainment deck featuring a retractable awning that provides ample shade, while the upper level offers three spacious bedrooms including a primary suite with a walk-in closet alongside a full main bath, and the fully finished basement maximizes living space with a recreation room, upgraded lower 3-piece bath, ample storage, and a versatile fourth bedroom that could be used as a dedicated home office or gym just minutes from nearby parks, schools, and CFB Borden with a prime location offering an effortless commute to Barrie and Alliston via major corridors. (id:56248)
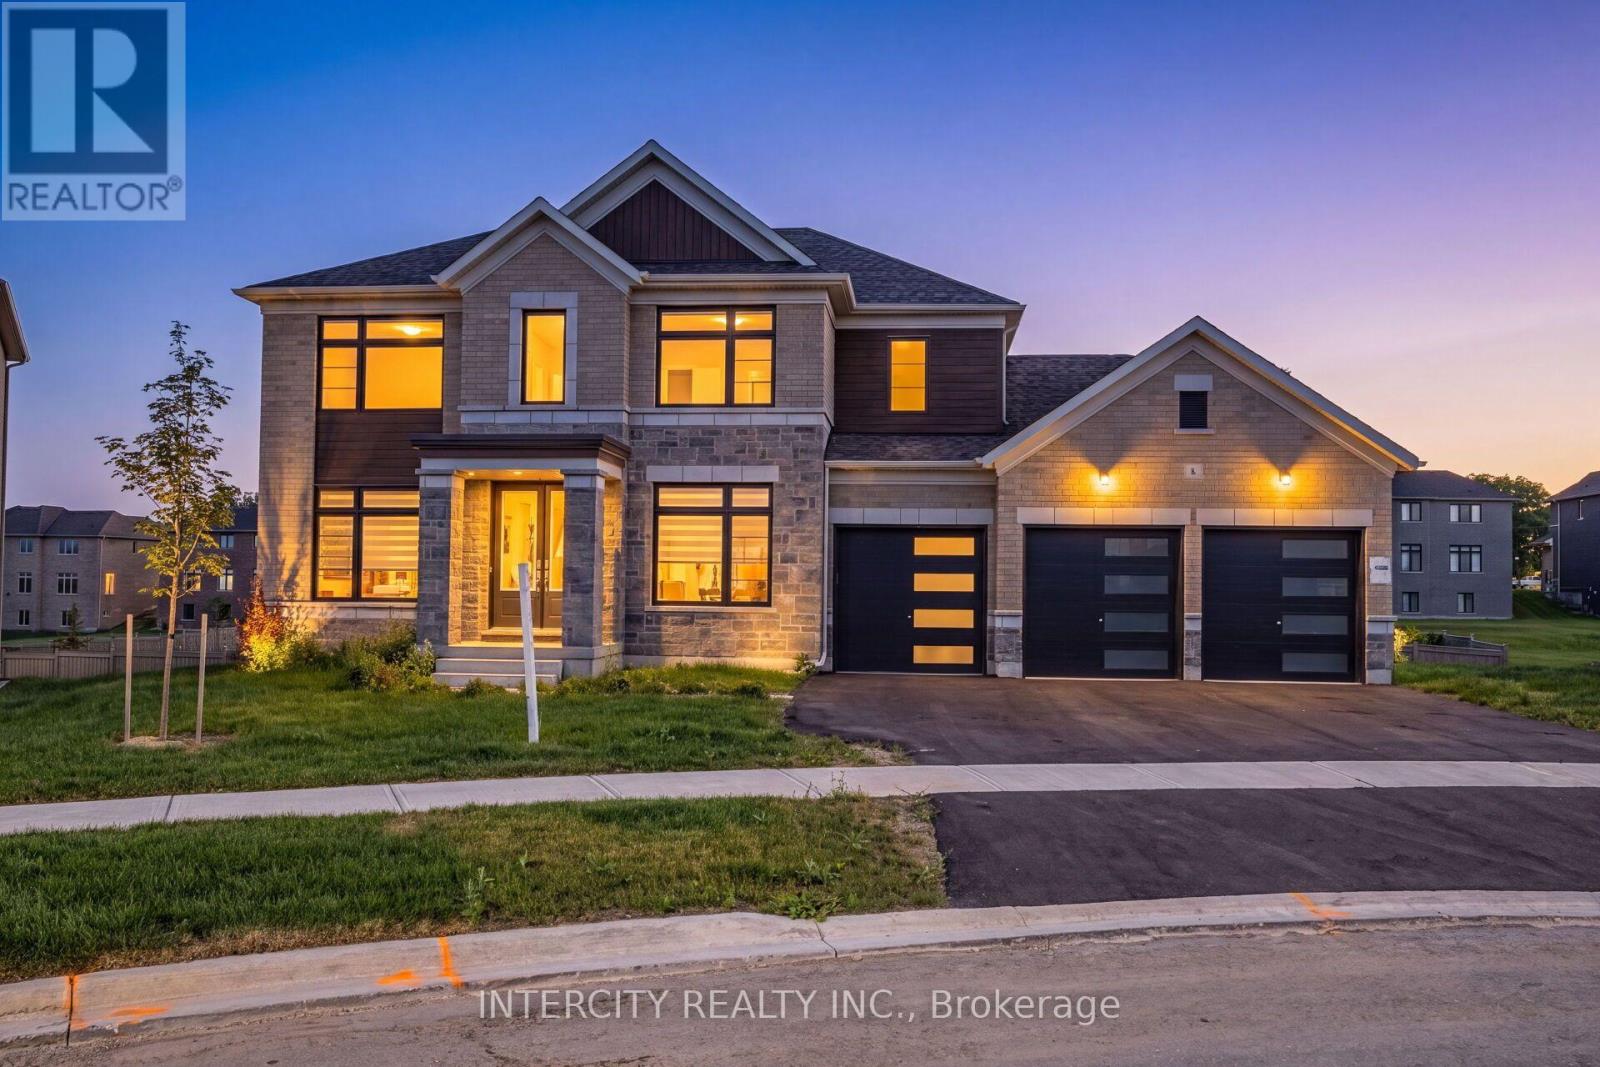
8 Elderberry Way
Adjala-Tosorontio, Ontario
8 Elderberry Way showcases an exceptional 3600 sq. ft. detached residence in the prestigious Colgan Crossing community of Tottenham, set on an expansive 86 ft x 150 ft lot and offering a brand-new, never-lived-in estate home with a 3-car garage accommodating up to 9 cars and no sidewalk. This elegant property features hardwood flooring on the main level, plush broadloom in all bedrooms, a spacious open-concept living/dining area, a bright family and breakfast space, and a modern kitchen. The luxurious primary suite includes two walk-in closets with windows and a 4-piece ensuite with a free-standing tub, separate shower, double sinks, and a private toilet area, while each of the additional three bedrooms offers its own 3-piece ensuite and walk-in closet. Conveniently located near Hwy 9, Hwy 50, Alliston, Palgrave, Caledon, parks, schools, shops, and everyday amenities, providing exceptional accessibility and lifestyle convenience. (id:56248)
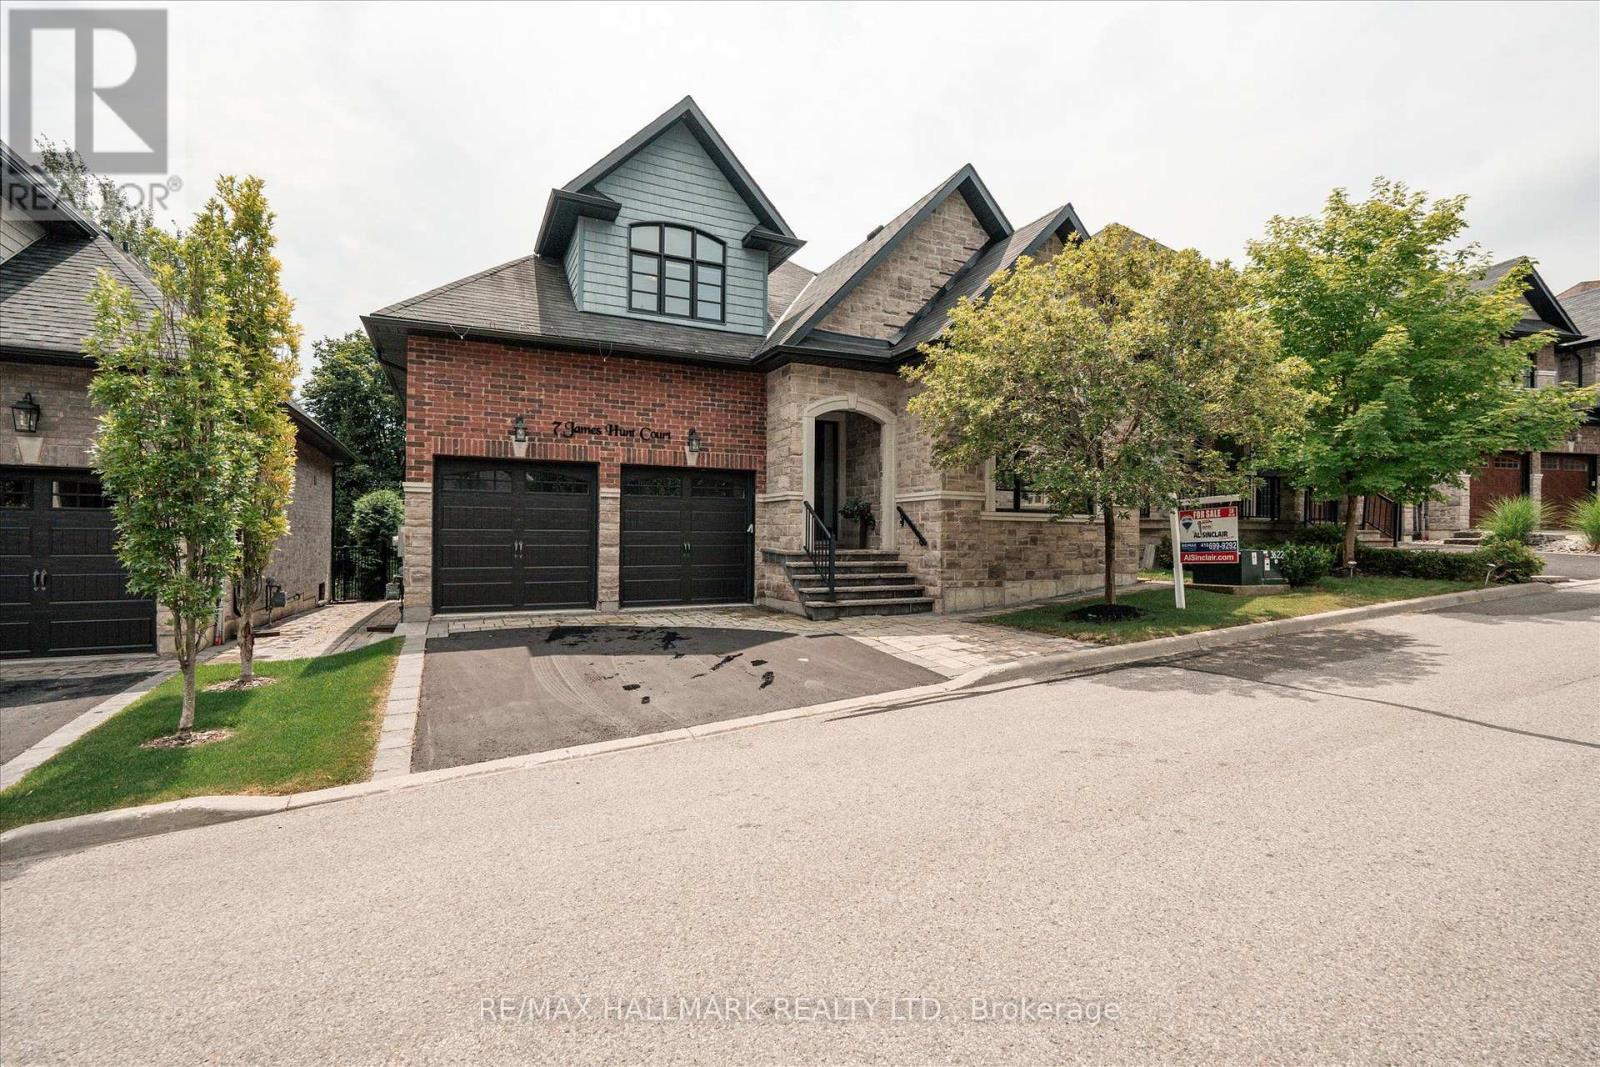
7 Os James Hunt Crt Court
Uxbridge, Ontario
This home is simply stunning from the moment you pull up in the driveway. Ultimate Curb appeal on a private cul de sac is the first thing you notice!!!! With rich red brick and a neutral stone facade, interlocking walkway and natural stone steps welcome you into the home. Open concept layout across the back of the house including the living room with gas fireplace featuring cultured stone veneer and framed within 2 large windows, the spacious kitchen with stainless steel appliances and quartz countertops and the dining area which walks out to the deck through the patio slider. The principal suite includes a 5 pc ensuite with built in soaker tub and glass shower enclosure and a spacious walk-in closet with wardrobe. The 2nd Bedroom overlooks the front with a gorgeous arched window and has semi-ensuite access to the 4pc main bathroom. Laundry is located on the main floor while two additional closets provide a lot of storage for jackets and shoes near the foyer. The upper level features two additional large bedrooms with closet organizers and a third full bathroom. The lower level is unfinished, but you can feel the potential with the wide open space and above-grade windows. It also includes a rough-in for an additional bathroom. The landscaped backyard features a raised composite deck and interlock patio seating area which continues to wrap around to the gate and walkway to the front of the house. POTL $297.07 and includes street snow removal and garbage/recycle/compost waste removal - full inclusions to be confirmed with the Status Certificate! (id:56248)

24730 Valley View Drive
Georgina, Ontario
20.93 acres Hobby Farm with a bright and spacious bungalow with an attached 2-car garage inmost sought after neighborhood in Georgina. 655 feet deep lot with over 1300 feet long, along valley view Dr. This property include 5 Stall Barn With Room For More and perfect setting for horse training with Natural sand riding, Tack And Hay Storage Water & Electrical Panel. Access to Georgina Trail from back of property, Eat-In Kitchen With Lots Of Storage, Bright Living Room, laminate floor all over the house. Full Basement, Above the Grade basement Windows with High Ceilings, Partially Finished 3rd Bedroom, Walk-Up To Garage from basement . Enjoy the opportunity to create your own walking/hiking trails and fully embrace the privacy of this peaceful country setting, perfect for entertaining, gardening, or simply unwinding. Surrounded by farms and estate homes. This property location offers everyday convenience with 10 minutes to highway 404, Ideal for a growing family, it also presents an excellent opportunity to renovate or build your dream custom home. Spring fed swimming pond, New Windows and sliding doors in 2021, New owned water heater tank 2026, High speed Internet fiber optic at driveway, New well pump in 2019 (id:56248)
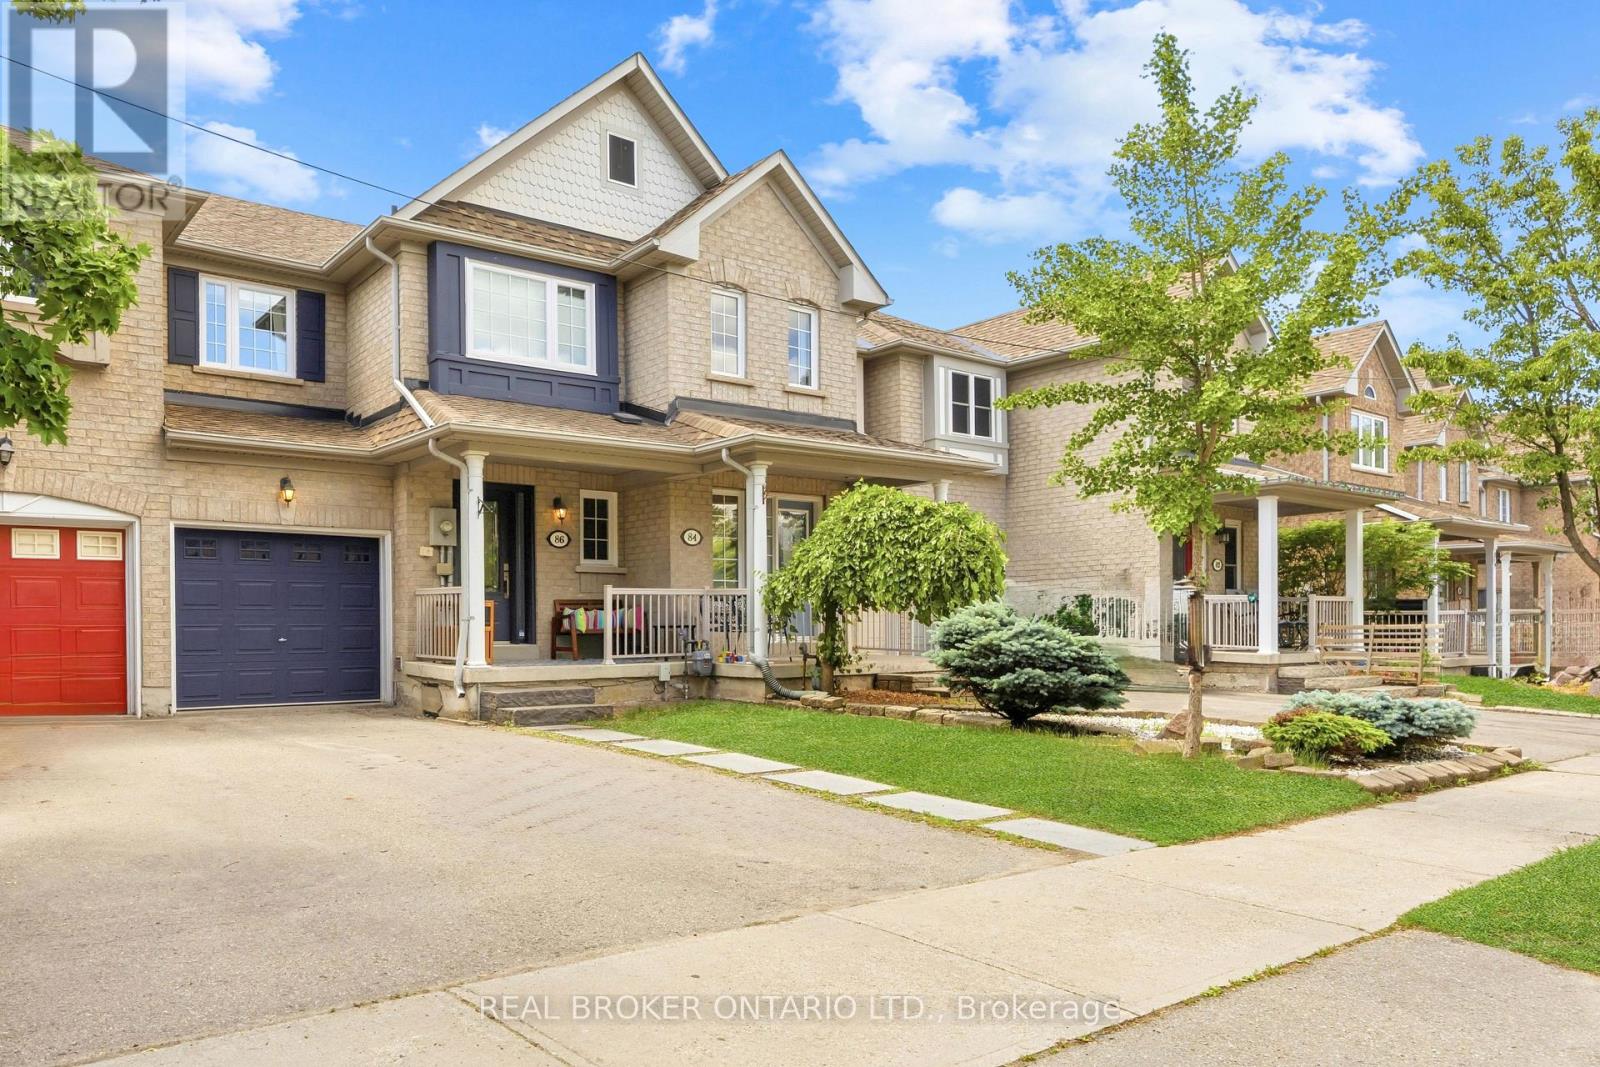
86 Coleridge Drive
Newmarket, Ontario
Stunning 3 Bedroom Freehold Townhome with Finished Walk-Out Basement! Welcome to 86 Coleridge Drive, a beautifully maintained 3 bedroom, 3 bathroom townhome nestled in Newmarket's highly sought-after Summerhill Estates. Featuring a bright, open-concept main floor layout with hardwood flooring and an effortless flow from the kitchen to the living area-perfect for family gatherings. The upper level boasts three generous bedrooms, including a large primary suite complete with a newly renovated private ensuite bath and walk-in closet space. This home comes fully updated with a 200-amp electrical panel, offering plenty of power and peace of mind for modern electronics, and includes a level 2 EV charger installed in the garage. One of the crown jewels of this property is the fully finished walk-out basement which is perfect for a work from home space, rec room, or a kids play room, offering a bright and versatile recreation room that steps directly into your fully fenced backyard. In the backyard, you'll find a multiple decks-perfect for summer BBQs, outdoor dining, and entertaining friends and family. Recently updated windows throughout - including front door & (2) rear doors (2024). Unbeatable location just steps from Yonge St shopping, dining, parks, transit (VIVA/GO), and top-rated schools. Ready to move in and enjoy! (id:56248)
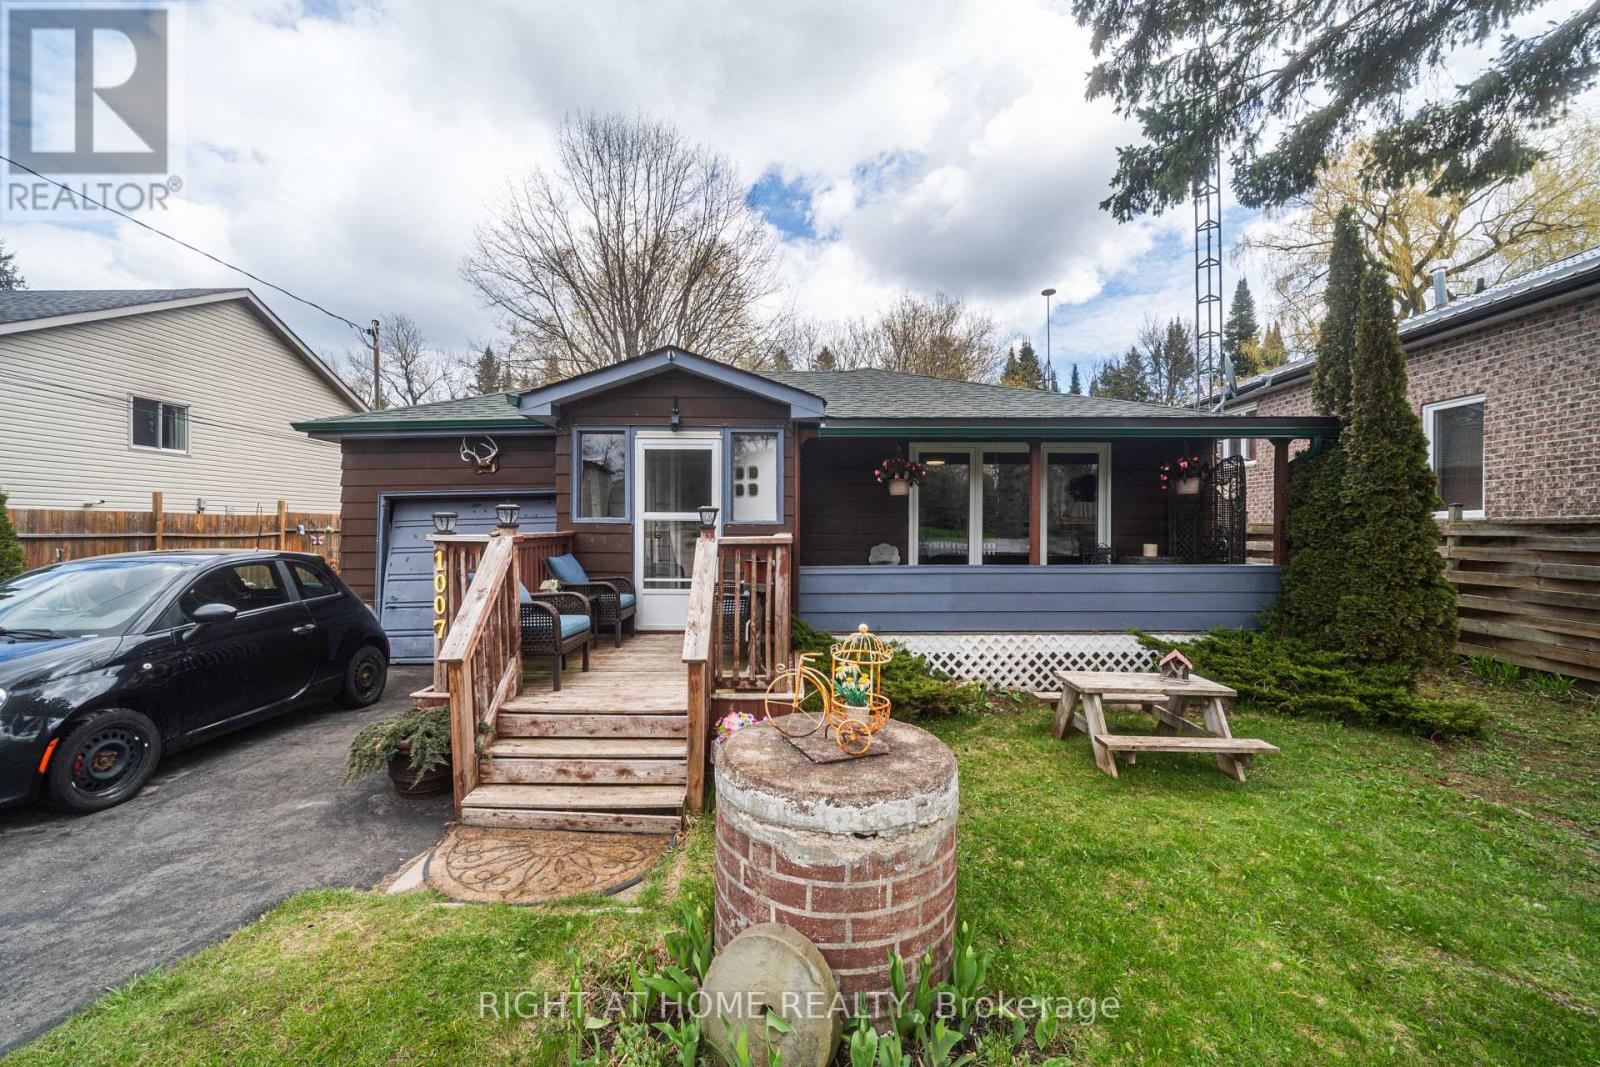
1007 Ferrier Avenue
Innisfil, Ontario
Motivated Seller!! Welcome Home!!! Nestled in the sought after Family Friendly community of Lefroy. Walking distance to Belle Aire Beach, minutes to Lefroy Harbour and Monto Reno Marina. Situated on a 60X200 lot, this property offers exceptional outdoor serene living. Overlooking a beautiful forest you can both relax by the fire pit and entertain. This Three bedroom property is charming, open concept and has a lot of functionality. Your morning coffee would be perfect on the private oversized front porch. Offering a direct walkout off of the kitchen to the side yard and a second walkout off of the third bedroom. For commuters you are close to highway 400 and for shoppers you are near Tanger Outlet mall. This is a Must See!!! (id:56248)
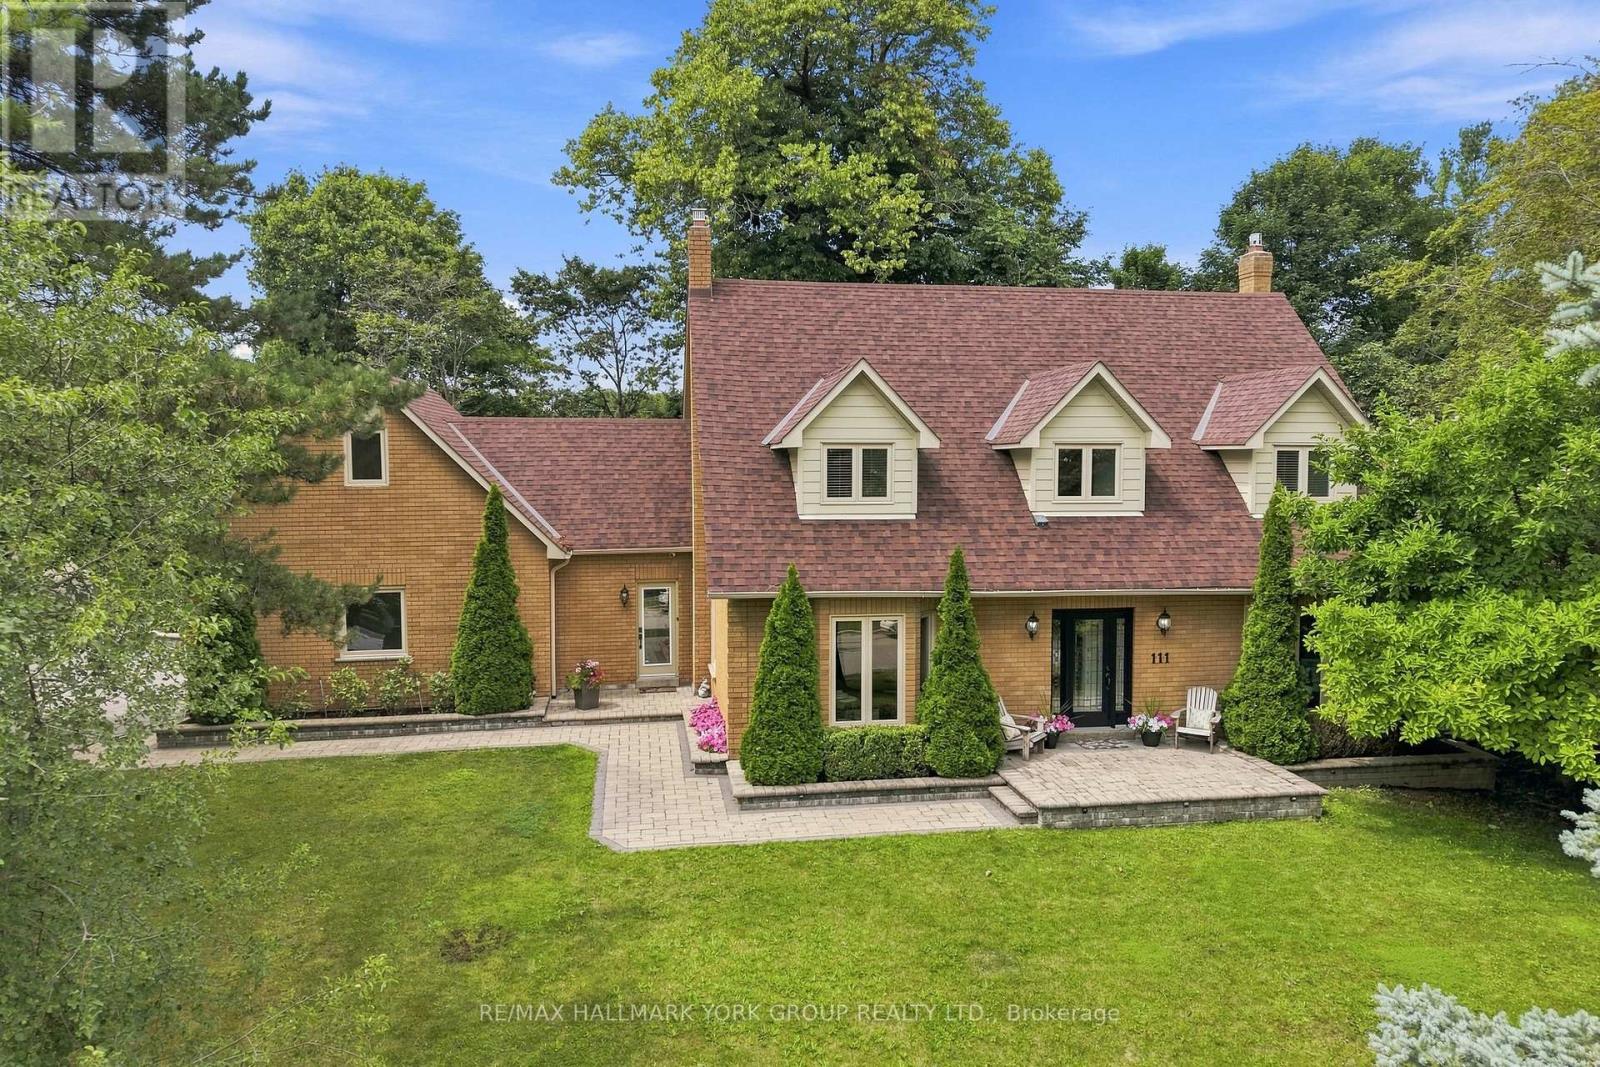
111 Whispering Pine Trail
Aurora, Ontario
Set in the prestigious Hills of St. Andrew, 111 Whispering Pine Trail is surrounded by mature, tree-lined streets and scenic walking trails in one of Aurora's most sought-after enclaves - just minutes from St. Andrew's College and St. Anne's School. Sitting amongst executive homes, this is one of the largest lots in the community at over half an acre! This property is anchored by extensive professional landscaping and mature tree that frame the space, plus an inground saltwater pool and a resort style backyard. Beyond the main residence, a purpose-built garage - permitted and fully finished at nearly 2,000 square feet - opens up possibilities rarely found at this scale. Heated, insulated, and equipped with 200-amp service, a bathroom, and a large air compressor line for a vehicle hoist, this space is ready to become whatever fits your life: a professional workshop, a home gym, a private studio, a business office, or simply the ultimate entertainment retreat. Inside the home, a versatile upstairs loft offers the same flexibility - envision a yoga studio, a teen lounge, a children's playroom, or another home office. The opportunities are endless! But that's not all. This home offers over 4,000 square feet of living space and is full of pride of ownership! There are hardwood throughout, heated floors under all tiled surfaces (foyer, mud room, all bathrooms, basement hall and bathroom), brand new pool pump and heater (2026), high efficiency furnace (2025) A/C (2021) Windows, pool liner, roof (2019) . Lutron lights (controlled anywhere in the world) for exterior lighting. Underground sprinklers throughout the property including all flower beds. Inground sprinklers throughout property including all flower beds. Entire basement and attic has been spray foamed. Reverse Osmosis system (2025) This is a home designed to grow with you: spacious, adaptable, and built for every season of life. Book your private showing of 111 Whispering Pine Trail today! (id:56248)
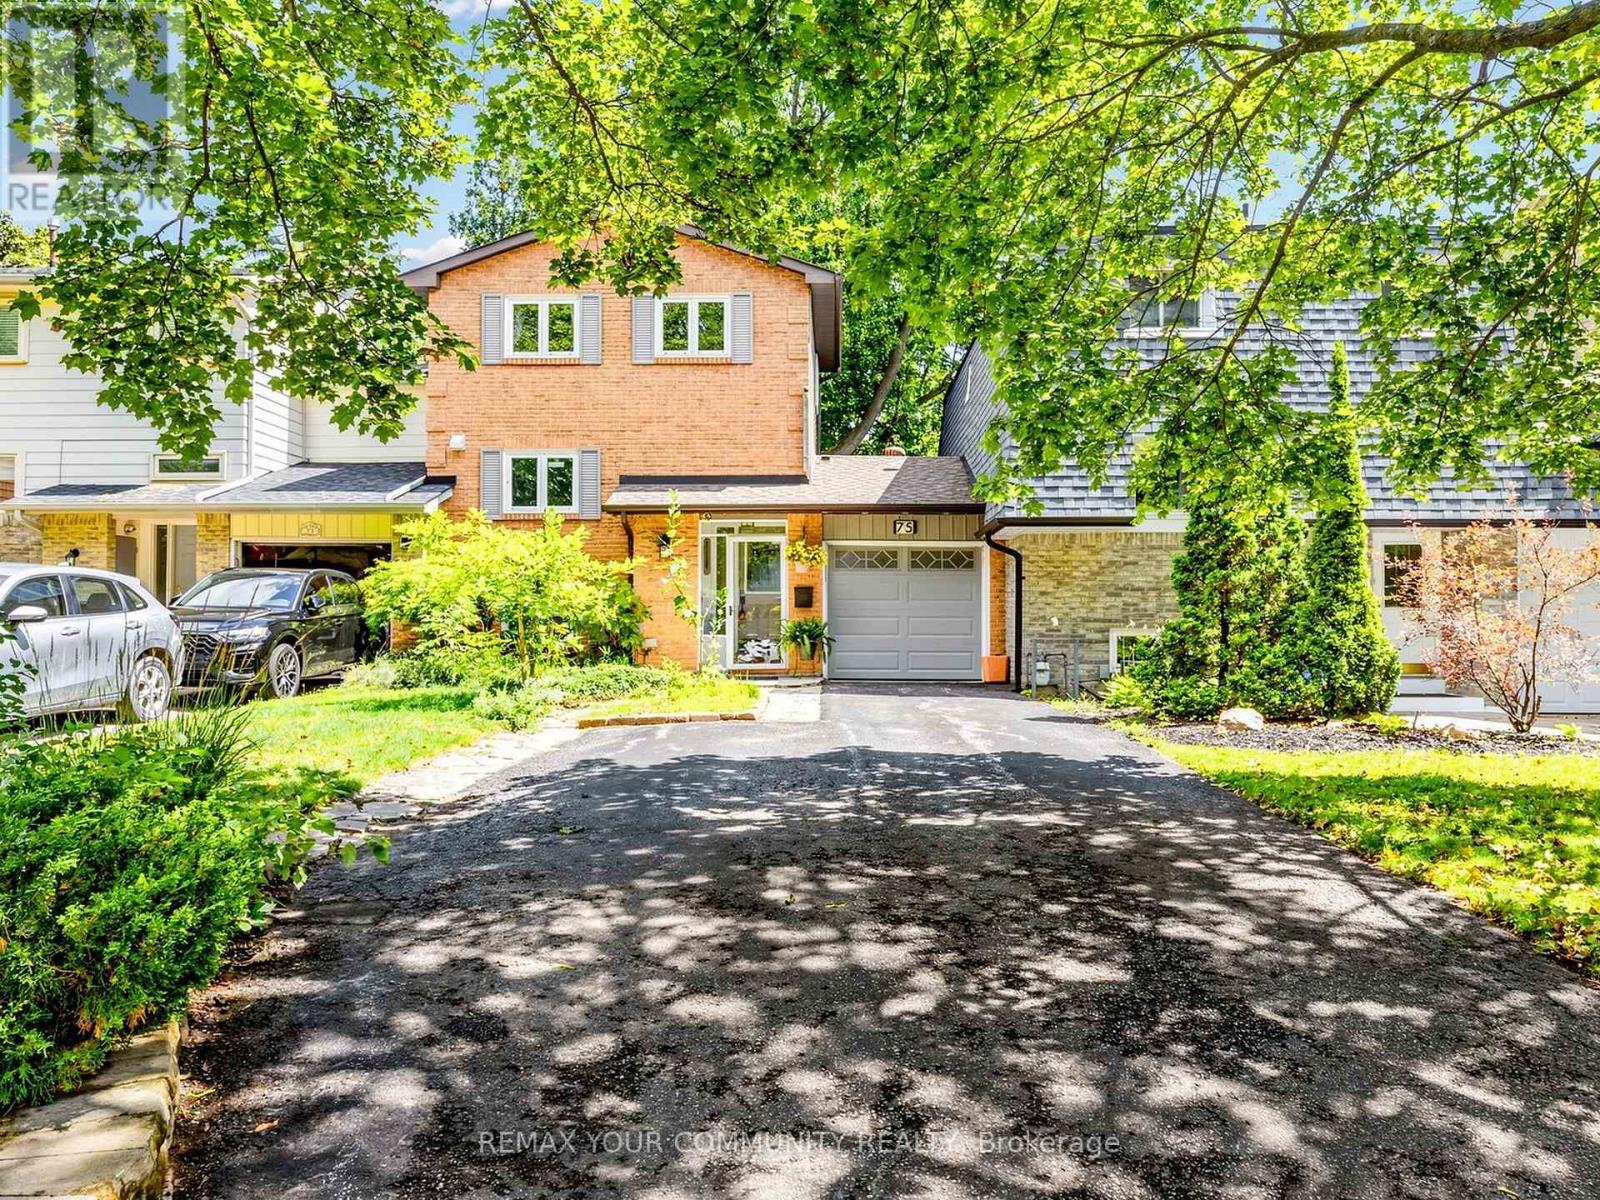
75 St. Andrews Court
Aurora, Ontario
Welcome to this beautifully maintained, move-in ready home nestled in one of Aurora's most sought-after neighbourhoods. This linked townhome shares no walls with neighbours offering a 3 spacious bedrooms, 3 bathrooms, and approximately 1,230 sq. ft. above grade. This inviting residence is perfect for families, professionals, or downsizers seeking comfort and convenience.The bright, functional layout is complemented by a professionally finished basement, providing valuable additional living space ideal for a family room, home office, gym. The kitchenette makes it possible to rent out the walkout basement apartment. Enjoy exceptional privacy with a backyard backing onto a peaceful oasis ideal retreat for relaxing and entertaining. Situated in a prime location close to top-rated schools, parks, shopping, restaurants, public transit, and major highways, this home offers the perfect balance of tranquility and urban convenience.A rare opportunity to own a move-in ready home in one of Aurora's most desirable communities. Don't miss it! (id:56248)