
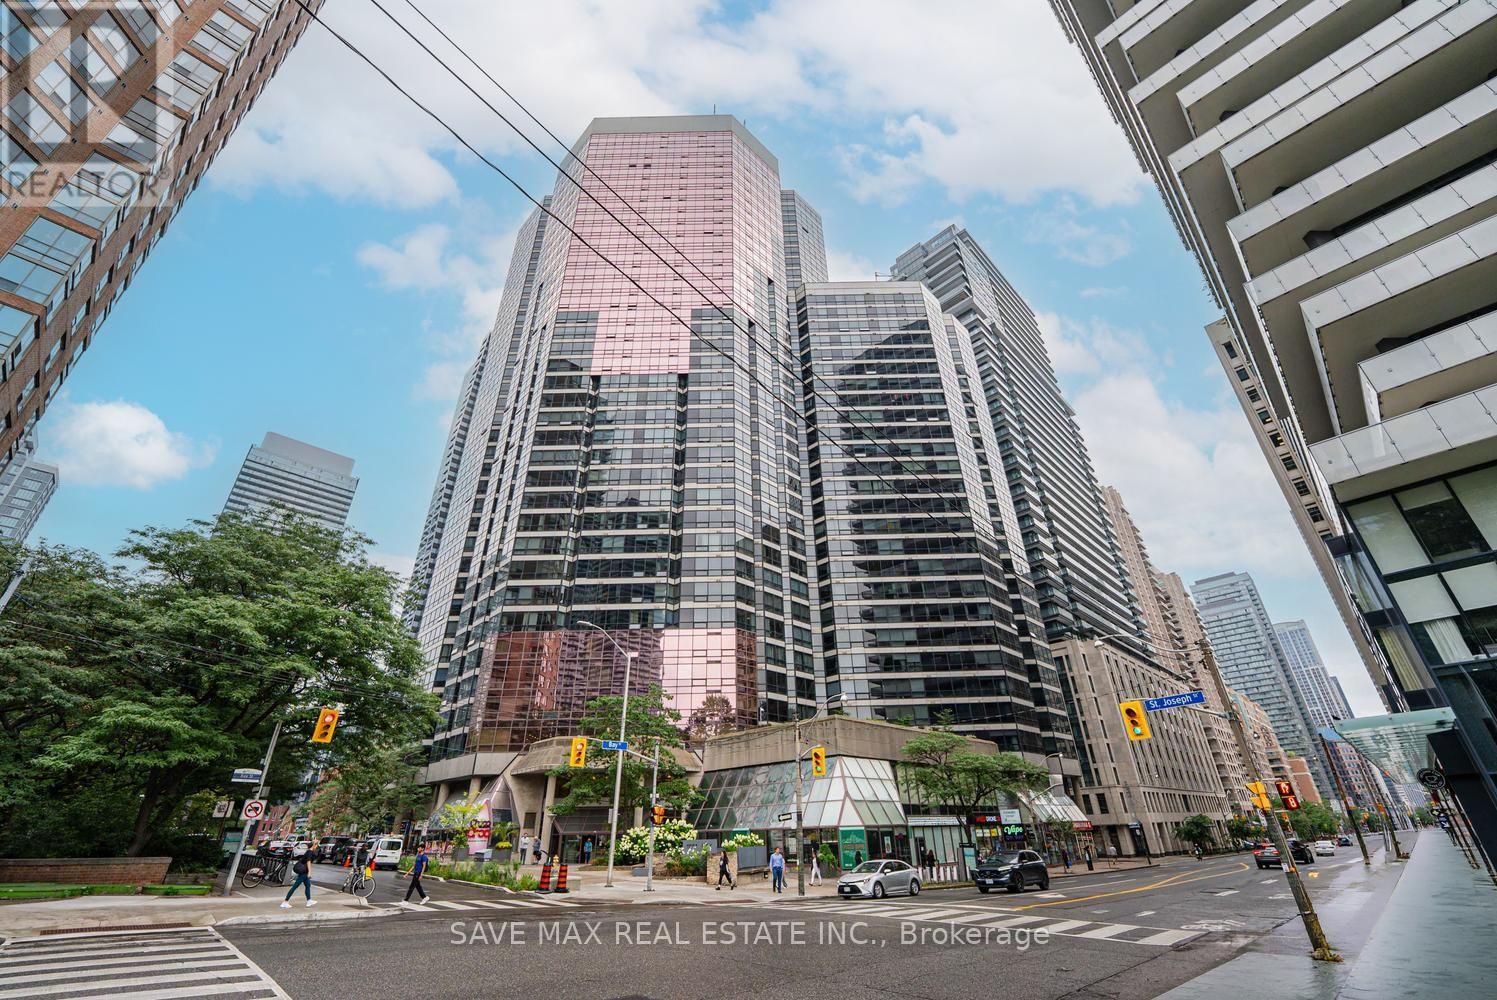
1618 - 1001 Bay Street
Toronto, Ontario
LOCATION LOCATION LOCATION !!! Looking for a place with perfect location to call it your new home.. Well look no further. This spacious One Bedroom + Solarium With West Exposure with over 700sqft of living space offers just that. With walking distance to major amenities/landmarks (University Of Toronto, Ryerson University, Hospitals, Eaton Centre, Financial District, Dundas Square, Subway Stations And More.) this gives a perfect score when it comes to commuting. This unit comes with a Bike Storage, Car Parking and Locker. Rogers High Speed Internet, Cable, Water and Heat is also included. Hydro is to be paid separate. The building comes with amenities like an Indoor Pool, Guest Suite, Gym, Squash Court, Basketball (One On One) Court, Sauna, And Whirlpool. (id:56248)
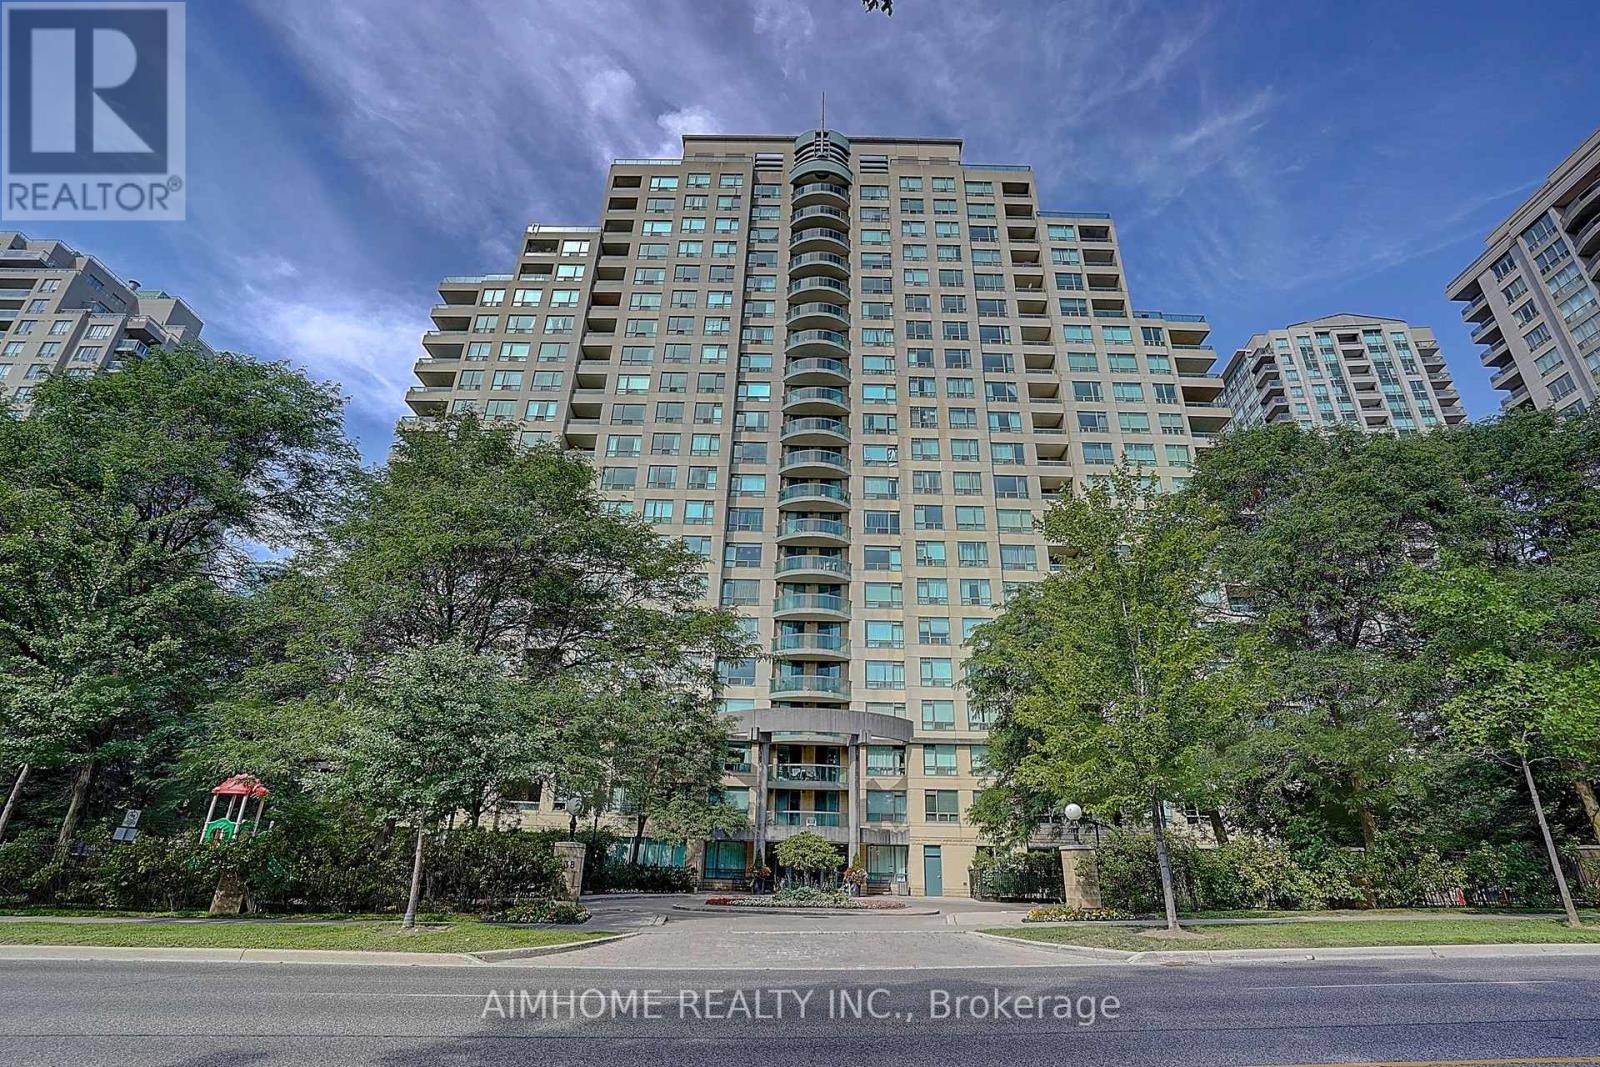
511 - 238 Doris Avenue
Toronto, Ontario
Exquisite 2-Bedroom + 2-Bath Split Suite in the Heart of North York ! Freshly renovated with new paint, new laminate flooring, new kitchen countertops and cabinet doors, as well as new bathroom vanities. This bright and spacious unit features a highly desirable split-bedroom layout, offering both comfort and privacy. Ideally situated just steps from North York Centre Subway Station, residents enjoy unparalleled convenience with supermarkets, restaurants, shops, Cineplex, library, parks, and other amenities all within walking distance. Easy access to HWY 401 ensures a seamless commute. Located within the prestigious McKee Public School and Earl Haig Secondary School catchment area, making this an ideal choice for families and professionals alike. (id:56248)
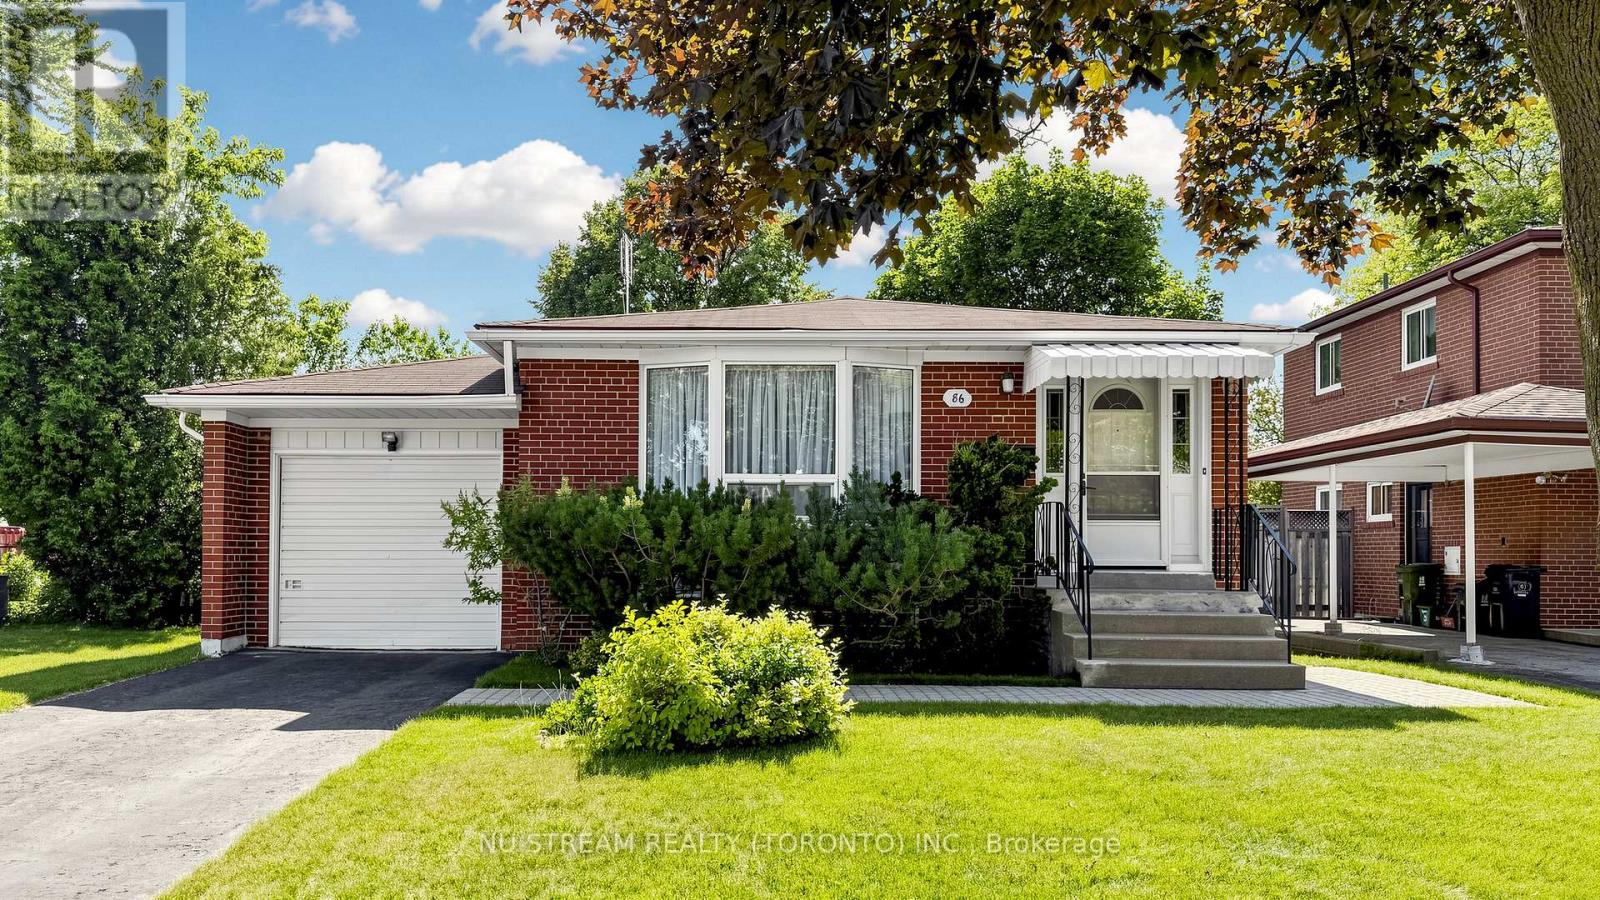
86 Brian Drive
Toronto, Ontario
Welcome To 86 Brian Dr Located In Highly Popular Pleasant View Community, Well Maintained 3 Spacious Bedrooms Detached Brick Bungalow With 2 Additional Bedrooms In Basement Providing Flexibity For Extended Family, Located In An Excellent School District Including Brian Public School With Both English And French Immersion Programs, French Immersion Program Further Progresses To Don Valley Middle School And York Mills Collegiate Institute While The English Stream Continues Through Pleasant View Middle School And Sir John A. Macdonald Collegiate Institute, Steps To Parks, Ice Hockey Arena, Tennis Courts, Public Transit And Community Centre, Minutes To Highway 404/401, Fairview Mall, Shops And Library. (id:56248)
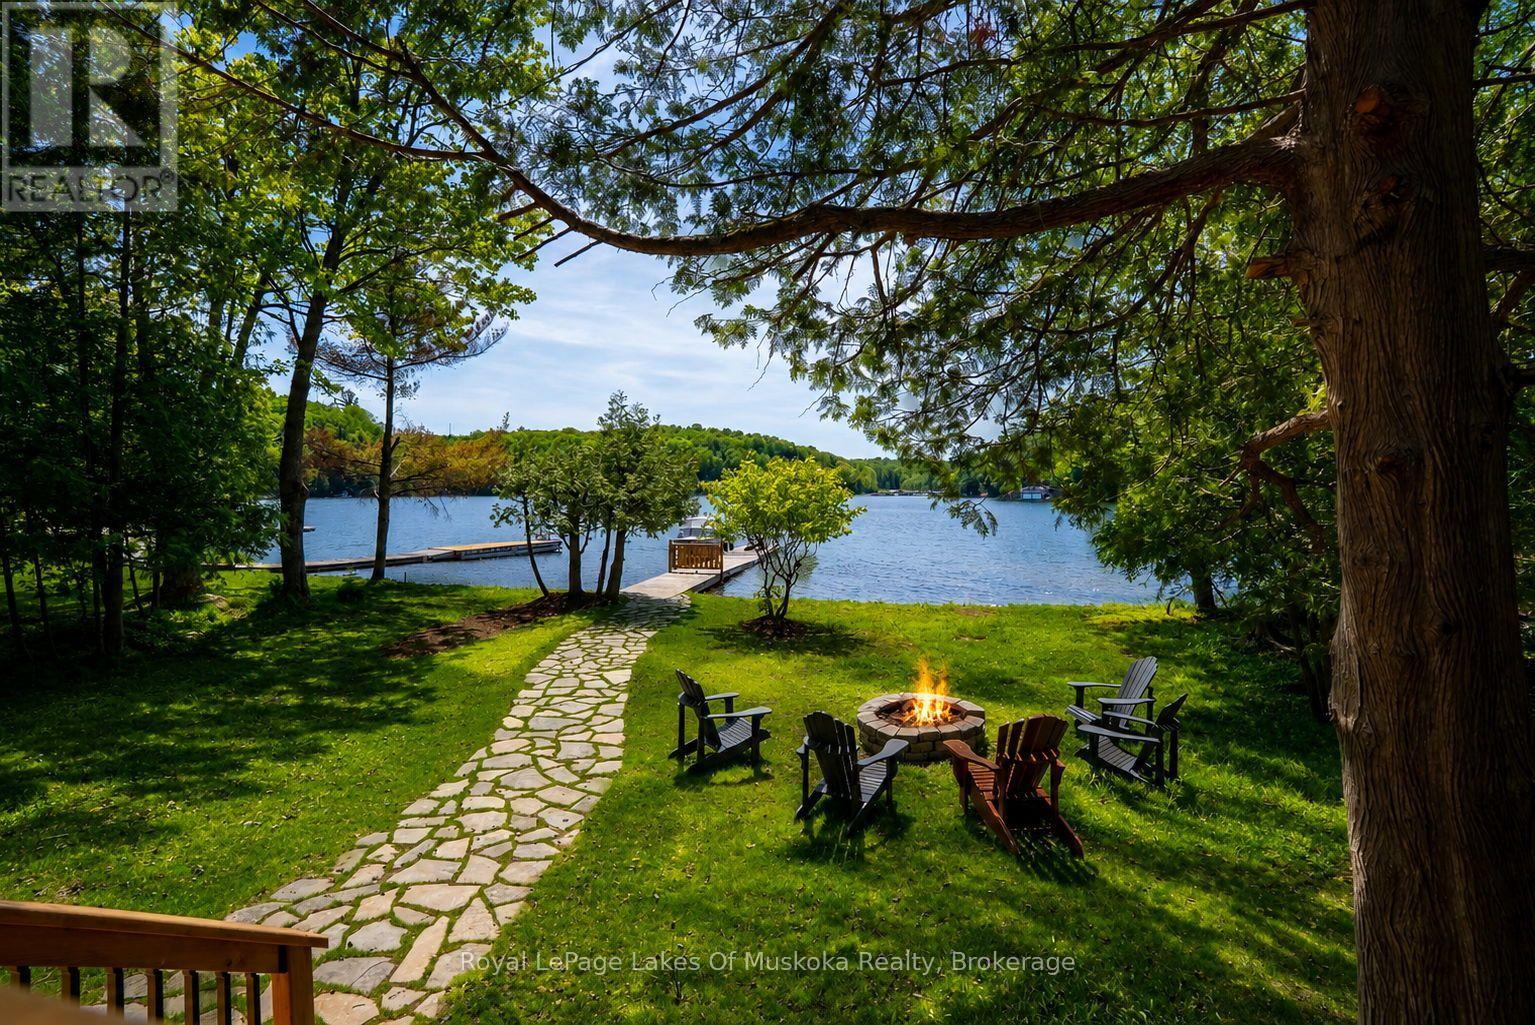
21 Beaumont Bay Rd
Muskoka Lakes, Ontario
Experience the pinnacle of turnkey lakeside living in a sheltered bay on the crystal-clear waters of Skeleton Lake. Following an extensive, top-to-bottom renovation completed in late 2025, this 4-season retreat is offered fully furnished, blending sophisticated "high-end transitional" design with effortless family functionality. The heart of the home is a bright, open-concept Great Room featuring a bespoke chef's kitchen that flows seamlessly into the living and dining areas. With 3 thoughtful bedrooms and 2 modern bathrooms, the layout is meticulously designed for family comfort, including brand-new laundry facilities for seamless cottage management. Step outside to a level, sprawling lawn and a rare 110-foot private shoreline, with owned shore road allowance. Toddlers will love the shallow, sandy walk-in beach, while boating enthusiasts will prize the 15-foot deep-water docking. Situated in a safe harbour perfect for water sports and long afternoons of cruising, the property also boasts iconic western sunset views from the dock. Enjoy year-round access through a dedicated road association in one of Muskoka's most prestigious and peaceful lake communities. From the thoughtfully designed interior to the meteor-crater filtered waters, everything is ready for your first summer on the lake. Upgrades included a brand new Septic suitable for 4 bedrooms (see garage with in-law suite drawings), new 200AMP panel, Generac Generator, Fresh Landscaping, Heat and Cooling Pump for year round comfort - enjoy air conditioning on those hot summer days. (id:56248)
6805 Concession 2
Puslinch, Ontario
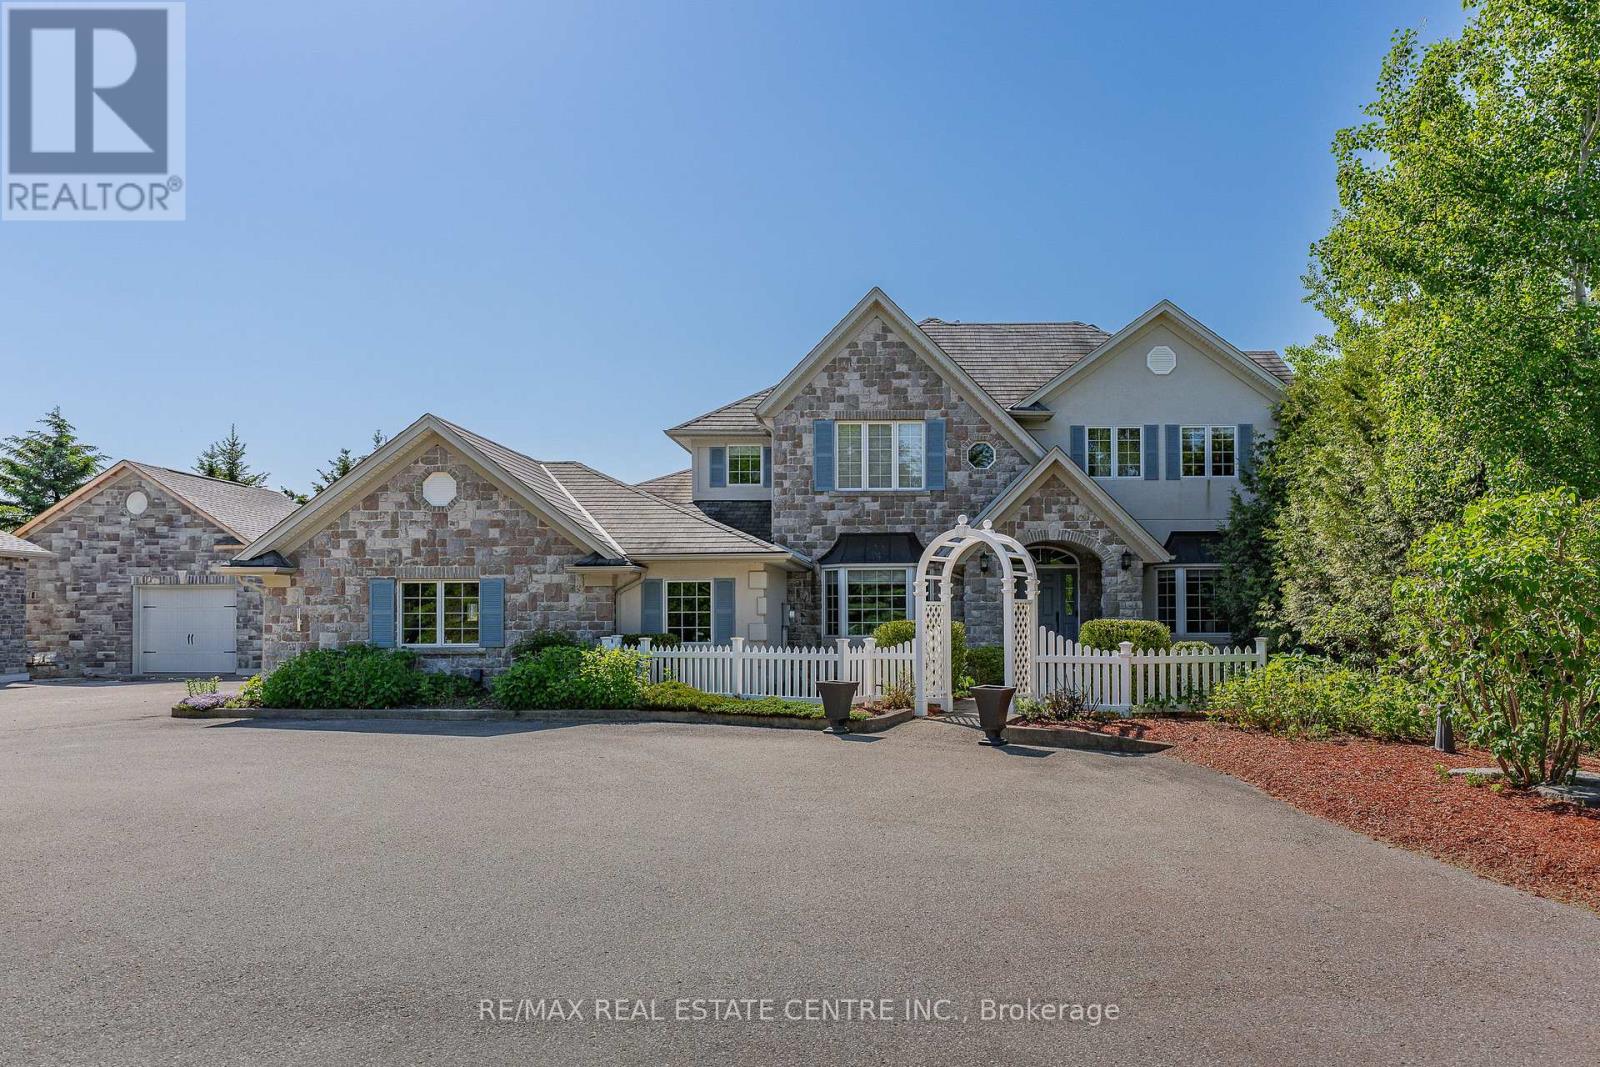
Behind a private gated entrance lies one of Puslinch's most remarkable custom estates! Built to an exceptional standard, this residence combines craftsmanship and luxury amenities rarely found under one roof. Set on a meticulously landscaped 1.47-acre property featuring a custom irrigation system throughout! The exterior features Arriscraft stone, mature trees, curated gardens, a waterfall, a pond, and natural stone features that create an unforgettable first impression! Inside, exposed timber beams, cherry hardwood flooring, heated floors, Restoration Hardware lighting, and multiple fireplaces create a warm atmosphere. The kitchen was designed for entertaining, featuring solid cherry cabinetry, quartz countertops, Portuguese porcelain tile, walk-in pantry, dedicated butler's pantry, and a wraparound covered porch overlooking the pond and backyard oasis. The main floor offers a versatile layout, featuring a spacious primary suite with fireplace and walk-in closet, connected by a Jack-and-Jill ensuite to a second bedroom, as well as a private office with a large bay window and its own fireplace. Upstairs, all three bedrooms feature private ensuites, including a primary retreat with fireplace and walk-in closet. A library and upper-level laundry complete the second floor. The lower level features an indoor heated swimming pool supported by a dedicated HRV air exchange system, a professionally certified 11.2-channel Dolby Atmos theatre room with power reclining seating, home gym, wet bar with wine fridges, large linear fireplace, walkout access, and 8.5-foot ceilings. Outside, the enclosed entertainment pavilion/lounge is complete with a bar, television, and fridge. Attached and detached garages provide exceptional space for vehicles, hobbies, workshop use, or storage. Modern conveniences include smart Nest climate control, full Lutron Caseta lighting system, 200-amp service, and EV-ready infrastructure. Properties of this caliber are rare. A true legacy property! (id:56248)
145 Krotz Street W
Listowel, Ontario
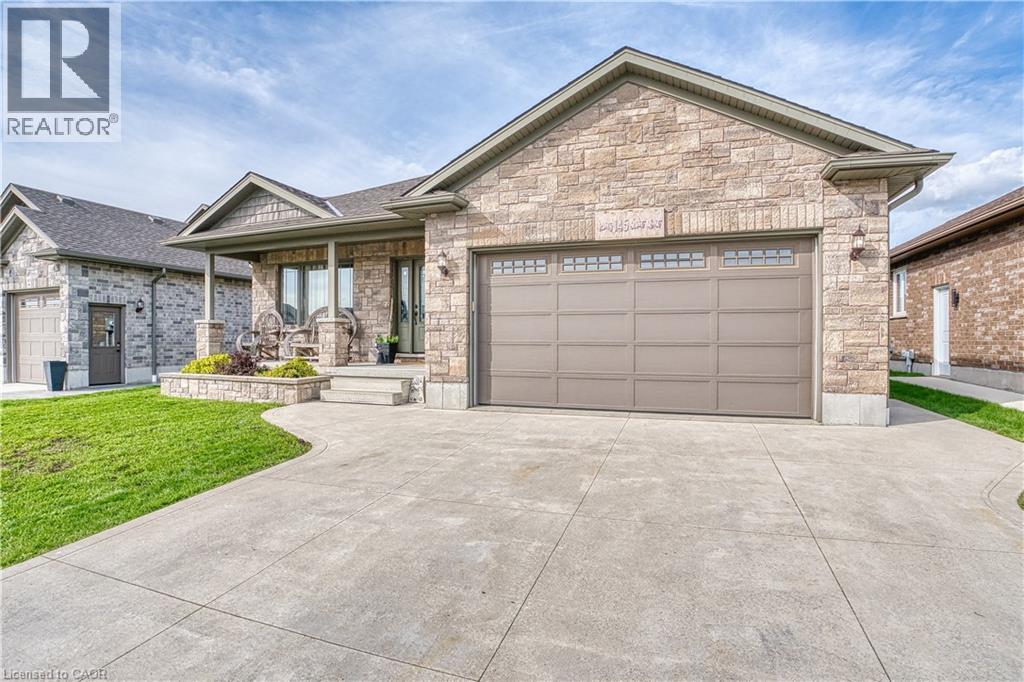
This 2+2 bedroom bungalow built in 2016 is located in Listowel's Wallaceview area. Brick exterior with double car garage and parking for more on the cement drive. Covered front and back porches with a fully fenced yard are a nice bonus feature for enjoying the outdoors. 1454 finished space on the main level, including main floor laundry, large master with 3 pce ensuite, kitchen with island, dining area, second full bath and huge living room. Another 1200 sqft finished downstairs with large rec room area great for entertaining, 2 more bedrooms and another full bath. Come see for yourself, this home will check off many boxes!! (id:56248)
125 Shoreview Place Unit# 118
Stoney Creek, Ontario
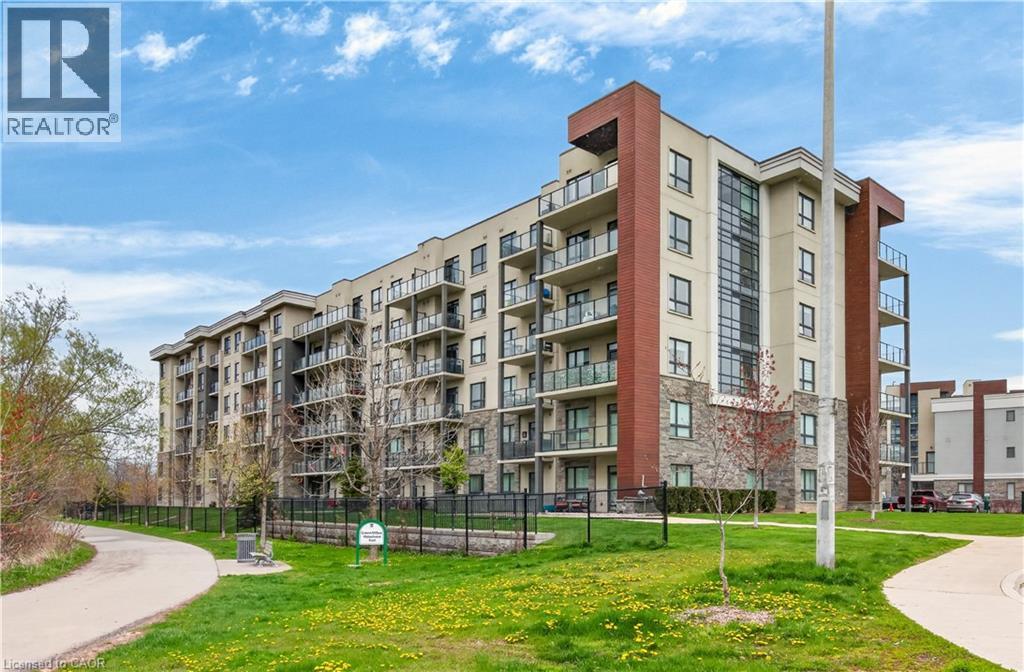
Welcome to 125 Shoreview Place, Unit 118 featuring 655 sq. ft. of fantastic lakeside living. This bright and spacious 1-bedroom plus den condo features in-suite laundry for added convenience and a walkout from the living room to enjoy the fresh lake breeze. Includes parking and a locker, along with plenty of visitor parking. Enjoy the stunning rooftop patio overlooking the lake with breathtaking views—your own private oasis. Close to waterfront trails, parks, shopping, and highway access. No Representtions or Warranties are made of any kind. Rental equipment, parking fees and other fees are unknown. (id:56248)
5090 Blackheath Road
Binbrook, Ontario
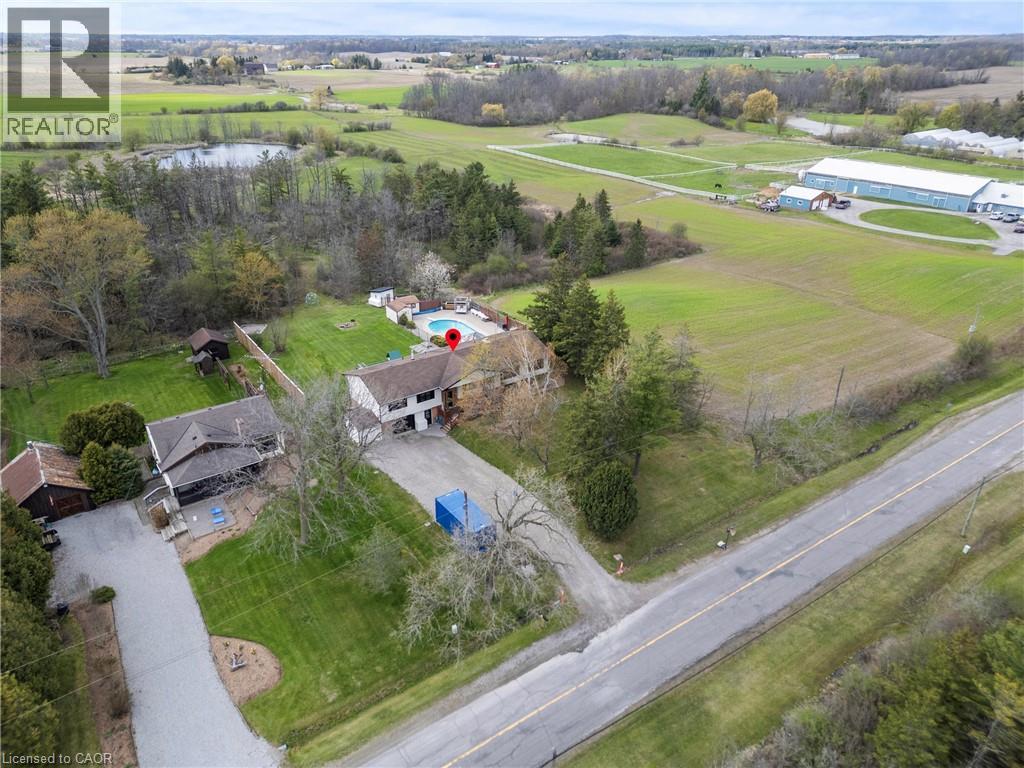
Welcome to country living with room to breathe, entertain, and grow. Set on just under half an acre on a quiet dead-end country road just outside Binbrook, this raised ranch offers privacy, space, and incredible flexibility. Backing onto trees with a field beside you, the setting feels peaceful and private while still keeping you close to town conveniences. Inside, this spacious home features 4+1 bedrooms, 4 bathrooms, and 2 kitchens, offering excellent potential for multi-generational living or conversion into two family units if desired. The main floor is truly an entertainer’s delight, with a full cooking kitchen plus a separate bar and coffee kitchen, making hosting family and friends easy and enjoyable. The living room is warm and inviting with a wood-burning fireplace, while the primary bedroom includes a roughed-in ensuite, ready for your finishing touches. Step outside to your backyard retreat, complete with a large deck, gazebos, and views over the in-ground heated saltwater pool, which is separately fenced for added safety and peace of mind. There is also a chicken coop for those dreaming of a little hobby-farm lifestyle, plus a heated two-car garage with its own furnace, perfect for vehicles, storage, hobbies, or a workshop. With generous living space, a private country setting, flexible layout, and outdoor features made for relaxing and entertaining, this property offers a rare opportunity just outside the Binbrook area. (id:56248)
33 Mergl Drive
Port Dover, Ontario
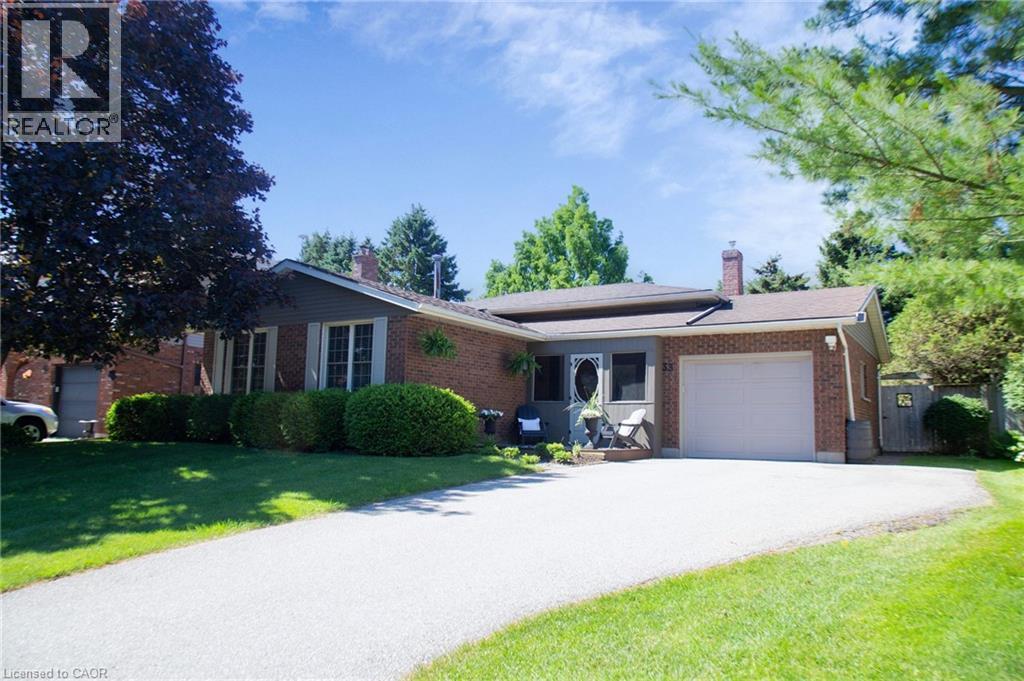
33 Mergl Dr., Port Dover is the perfect place to raise a family, and in fact that is the only reason it's for sale. Much loved home to the same family for over 35 years, it has been wonderfully maintained and updated, and embodies Pride of Ownership. This 4 level sidesplit offers so many options for daily living as your family grows. We'll start of with a cozy screened in porch to watch the kids come and go from school or the park, both of which are just a few blocks away, it's a comfortable walk even for little legs. Entering through the front door you'll find a generous sized entry way that looks up to the main level where there are 3 good sized Bedrooms, a 4 pc Bathroom, and an open concept Living Room, Dining area and updated Kitchen with breakfast bar seating. On the lower level is a large Rec Room with big windows, a gas fireplace, and a separate walk-out access to the backyard. Moving down to the basement level is where the real fun happens - and we don't mean Laundry even though this is where you'll find it. There is extra sound insulation in the ceiling for when those air hockey games get heated, and Dricore subfloor underfoot to keep you toasty warm during competition. All of the windows have been replaced from the original, the shingles, furnace and AC are all approximately 10 years old, and the breaker panel was replaced in 26. Outside you can relax in fenced yard or the hot tub, with recent updates to the pump, purification system and headrests. And no worries about who is supposed to stain the decks - they're composite. Located in a very family friendly neighbourhood where you're close to the Arena, Library, Tennis Courts, Skate Park, Schools and the Grocery store, there are so many reasons to make your Home at 33 Mergl Dr., Port Dover! (id:56248)
4 Parkside Drive
Paris, Ontario
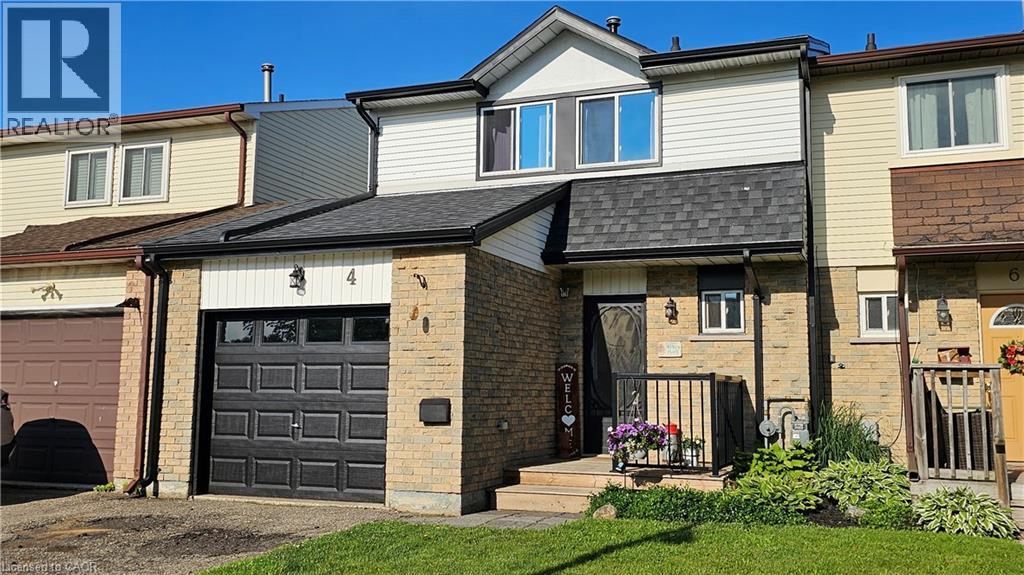
Freshly painted, move-in ready, and now offered at an attractive new price, this charming 3-bedroom townhome backs directly onto Charlton Park in one of Ontario's most beloved communities. Located in the heart of Paris, known as The Prettiest Little Town in Canada, you'll enjoy the perfect blend of small-town charm and modern convenience. Whether you're a first-time buyer, young family, or downsizer, this home offers comfortable living in a location that's hard to beat. Enjoy a bright, welcoming interior, a finished basement for additional living space, an attached garage, and a private backyard with no rear neighbours—just the green space of Charlton Park. Schools, parks, and everyday amenities are all within walking distance. Paris continues to attract buyers with its vibrant downtown, Grand River scenery, local shops, restaurants, and easy access to Brantford, Cambridge, and Highway 403. If you've been waiting for the right combination of location, condition, and value, this is your opportunity. Move in, unpack, and start enjoying everything this wonderful community has to offer. (id:56248)
27 Riley Crescent
Fergus, Ontario
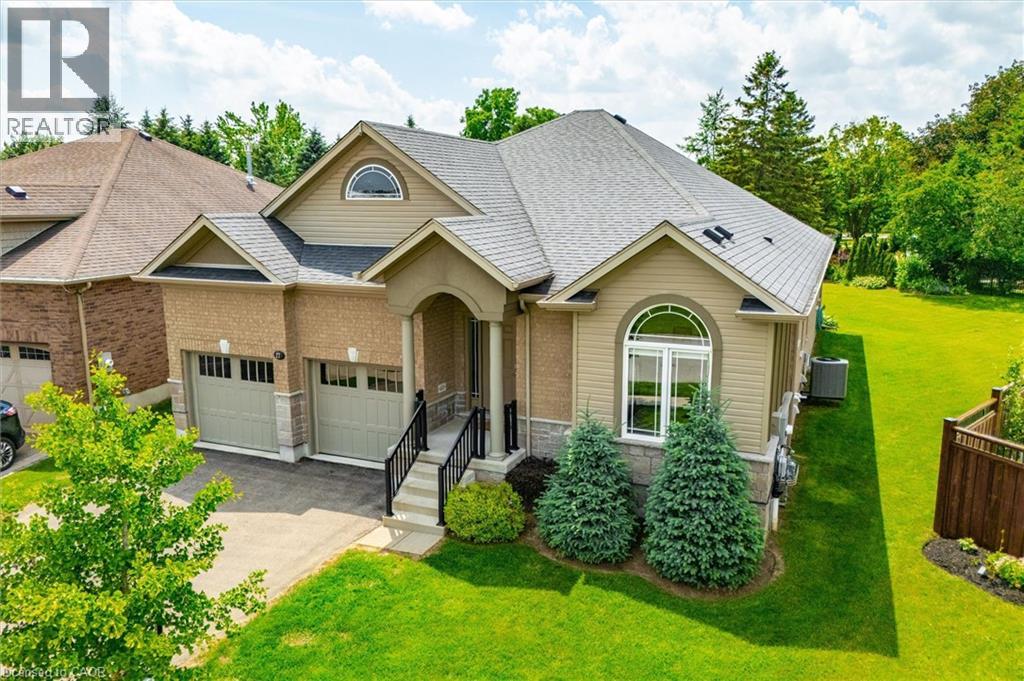
Welcome to 27 Riley Crescent, this impressive bungalow is where generous living spaces and a highly desirable location come together. Designed for easy main-floor living, this home offers over 2300 square feet of finished living space on one level, with 2 spacious bedrooms and 2 full bathrooms. The generous primary suite includes a private ensuite and dual walk-in closets, creating a true retreat. The expansive main floor provides plenty of room for entertaining, with large living and gathering spaces ideal for hosting family and friends. The massive unfinished basement provides a blank canvas for future bedrooms, recreation areas, a home gym, or whatever best suits your lifestyle. Step outside to your pie-shaped backyard backing onto a trail, offering privacy, beautiful views, and direct access to nature. Situated on one of the area's sought-after streets, this home is within walking distance to local amenities the north end of Fergus has to offer, shopping, parks, and everyday conveniences. Don't miss this rare opportunity to enjoy spacious bungalow living in a highly desirable neighbourhood. (id:56248)
557 Orchard Avenue
Delhi, Ontario
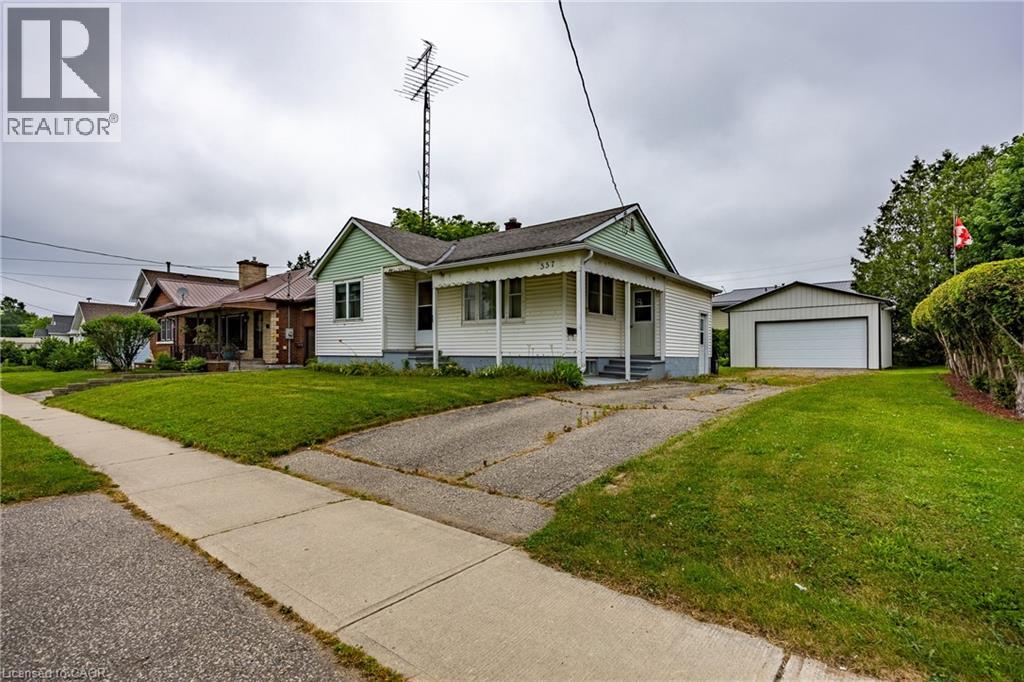
Welcome to 557 Orchard Avenue in Delhi! This well-maintained home offers an abundance of space throughout, featuring 3 bedrooms, 1 bathroom, a spacious kitchen, a separate living room, plus a rear family room/dining room combination. Main floor laundry adds to the convenience of main floor living. The current laundry room could potentially be converted into a 4th bedroom if needed. The 503 sq. ft detached garage with propane heating, serves as the optimal spot to park 2 vehicles, as well as a workshop for your latest project. Location is key! the property is located close to schools, shopping, recreation facilities, and other amenities in Delhi. Just a minute's walk from a large park and playground. This home is perfect for first-time home buyers, young families, investors or downsizers alike. Don't miss out on this great opportunity, book your showing today! (id:56248)