
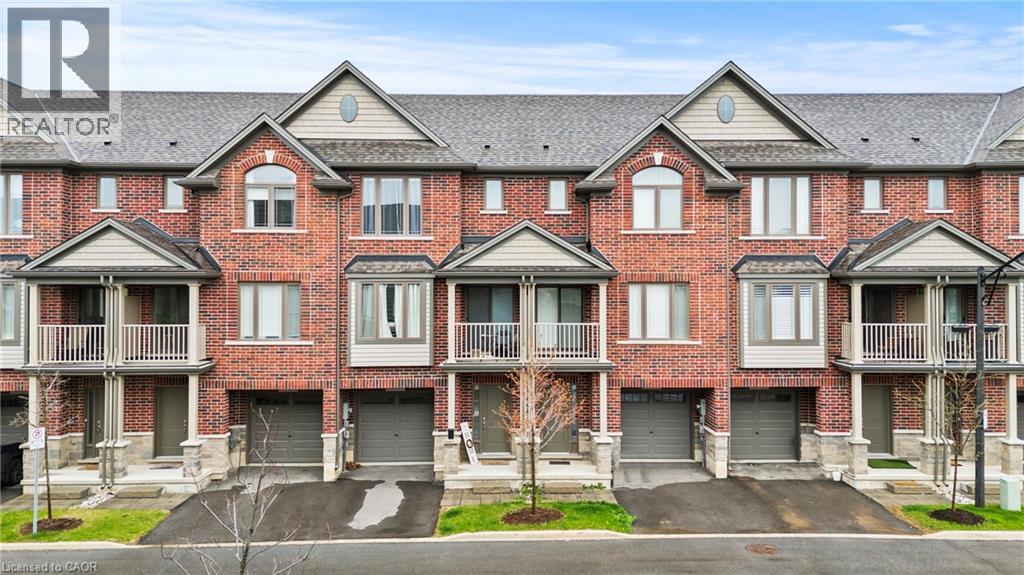
19 Picardy Drive Unit# 4
Hamilton, Ontario
Welcome to this beautifully built 3-level townhouse offering modern living in an unbeatable location. Featuring a spacious and functional layout, this home boasts bright open-concept living spaces, stylish finishes, generous-sized bedrooms, and the added convenience of a private garage for parking and extra storage. Perfect for families, professionals, or investors, this property is situated in a fantastic area close to shopping, restaurants, schools, parks, transit, and major highways — truly close to everything you need. Move-in ready and thoughtfully designed, this is a wonderful opportunity to own a stylish home in a highly desirable community! (id:56248)
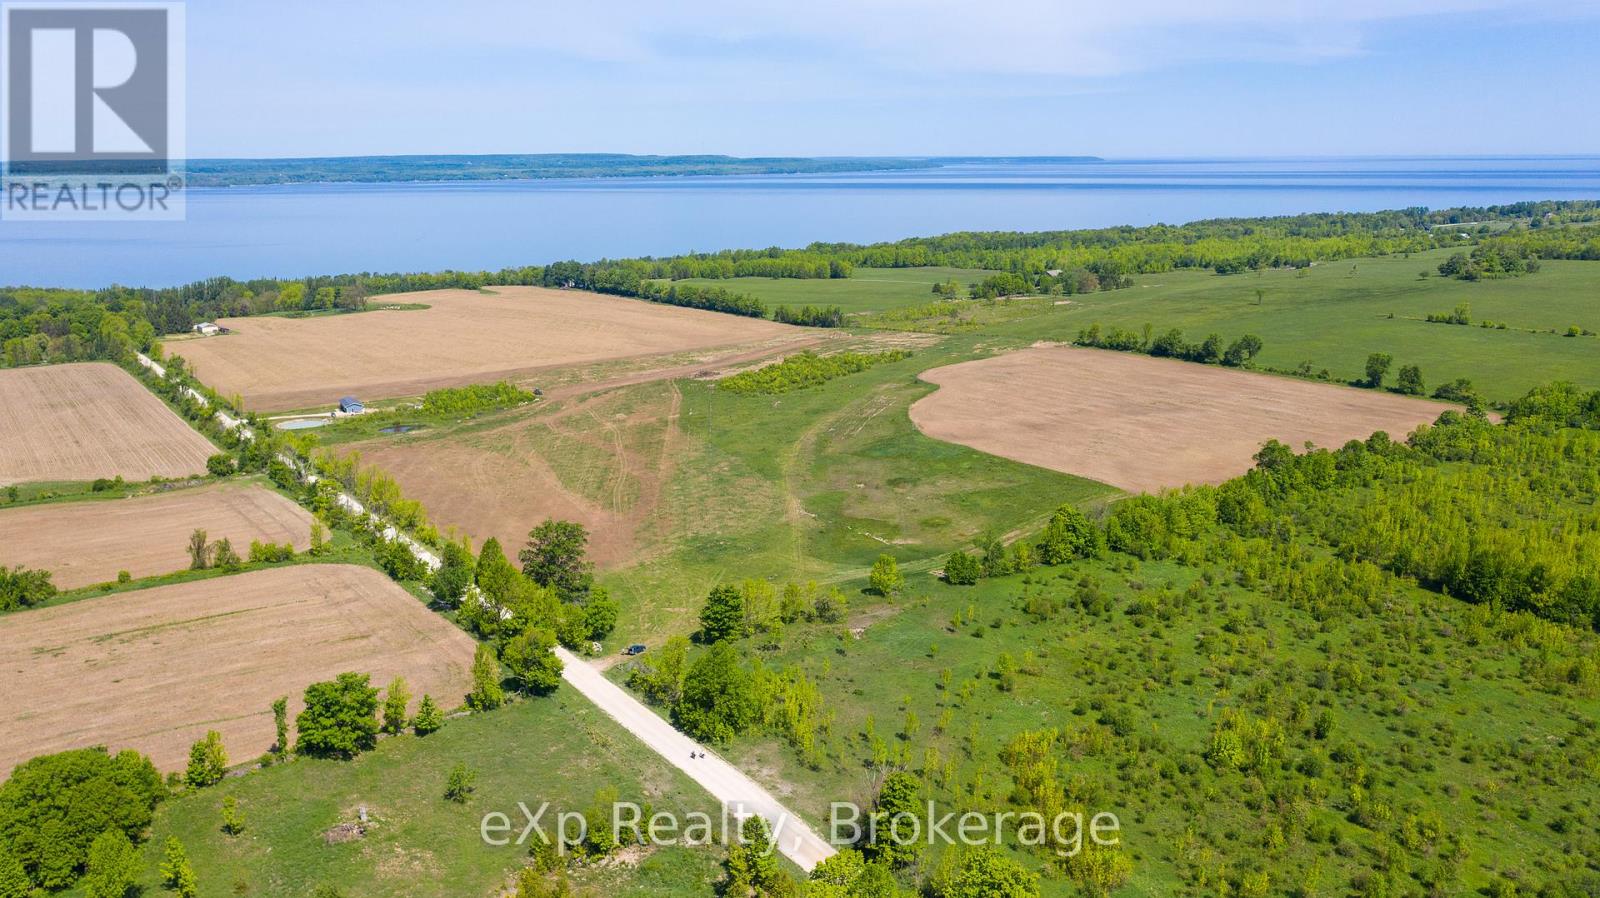
Lot 23 Con A, Side Road 23
Meaford, Ontario
Waterview acreage! Panoramic views of the bay perched on gently sloping farm land. Seller is willing to work with a Buyer on a new home build, not included in list price. Optional plans available for an estate style home.Gentle slope suits well for a walkout basement. Ever changing views of Georgian Bay and sunsets. This can be your next chapter in a rural setting yet close to amenities and an abundance of recreational activities. Well suited for equestrian ideas. Close to the hospital, schools, shopping, recreation centre. 90 acres of excellent farm land with 75 systematically tiled. Seller will consider a Vendor take back mortgage if desired. (id:56248)
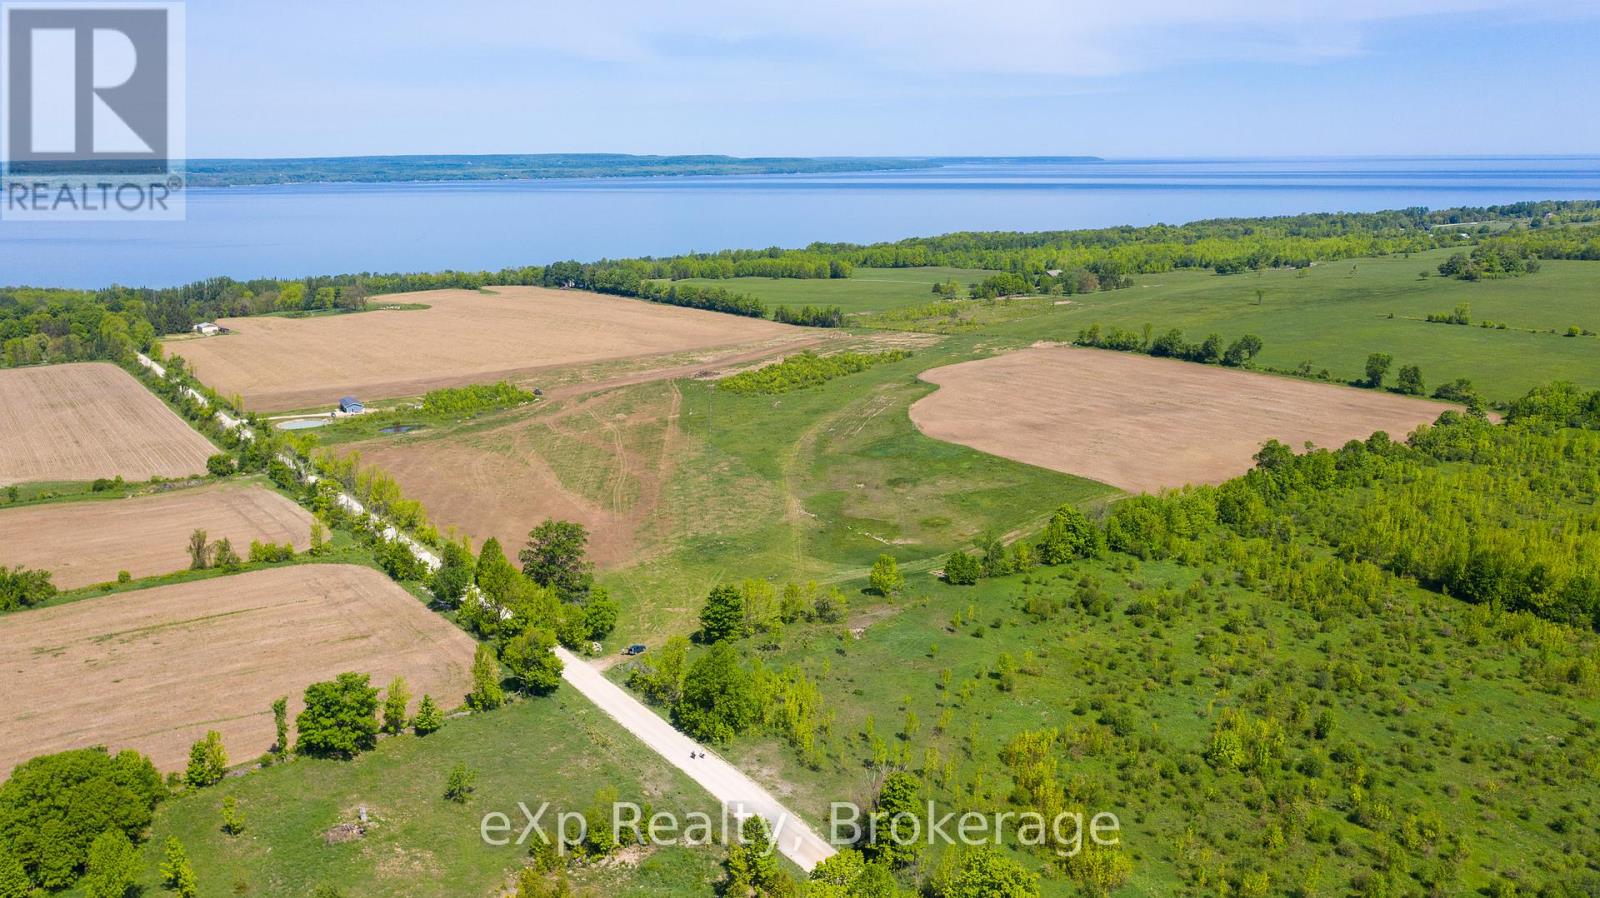
Lot 23 Con A, Side Road 23
Meaford, Ontario
Waterview acreage! Panoramic views of the bay perched on gently sloping farm land. Seller is willing to work with a Buyer on a new home build, not included in list price. Optional plans available for an estate style home. Gentle slope suits well for a walkout basement. Ever changing views of Georgian Bay and sunsets. This can be your next chapter in a rural setting yet close to amenities and an abundance of recreational activities. Well suited for equestrian ideas. Close to the hospital, schools, shopping, recreation centre. 90 acres of excellent farm land with 75 systematically tiled. Seller will consider a Vendor take back mortgage if desired. (id:56248)
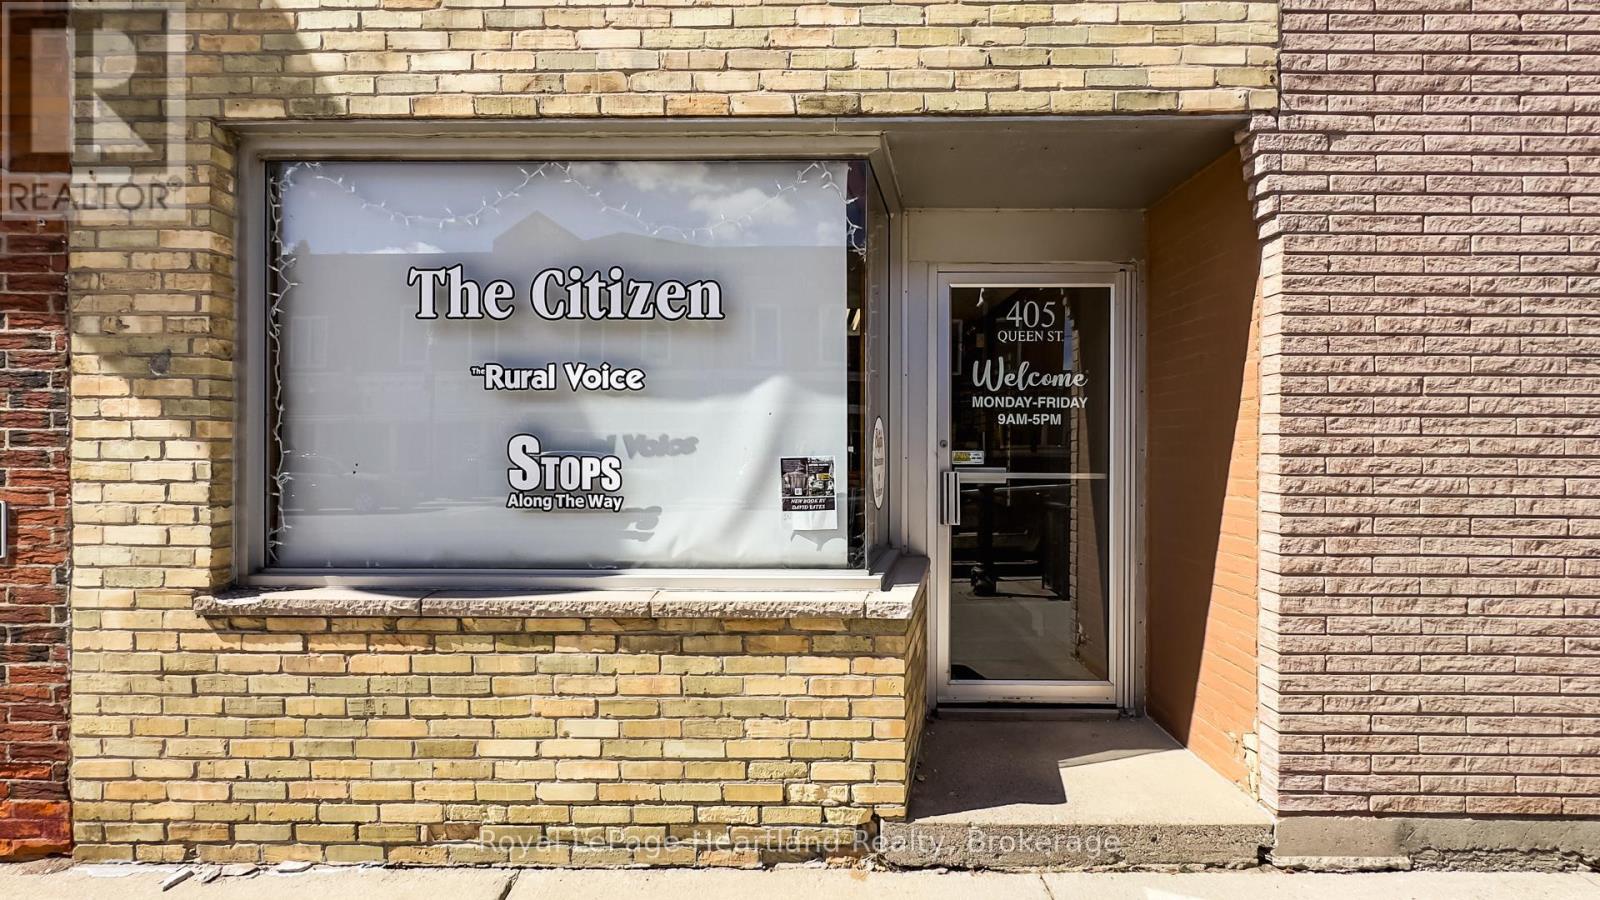
405 Queen Street
North Huron, Ontario
This Approx 580 sq.ft. commercial property will make a perfect office or storefront for a small business. The area at the front would accommodate a small retail space, or a reception area, and the remaining space would fit 2 offices and a washroom. The rear entrance opens on to a rear deck, with a parking space for one car The unit is now open to 401 Queen Street, MLS X13136618 & X13142696 which is also currently listed, and the two properties could be left as is by purchasing both. If sold separate, some modifications would be required to "405". (id:56248)
Unknown Address
,
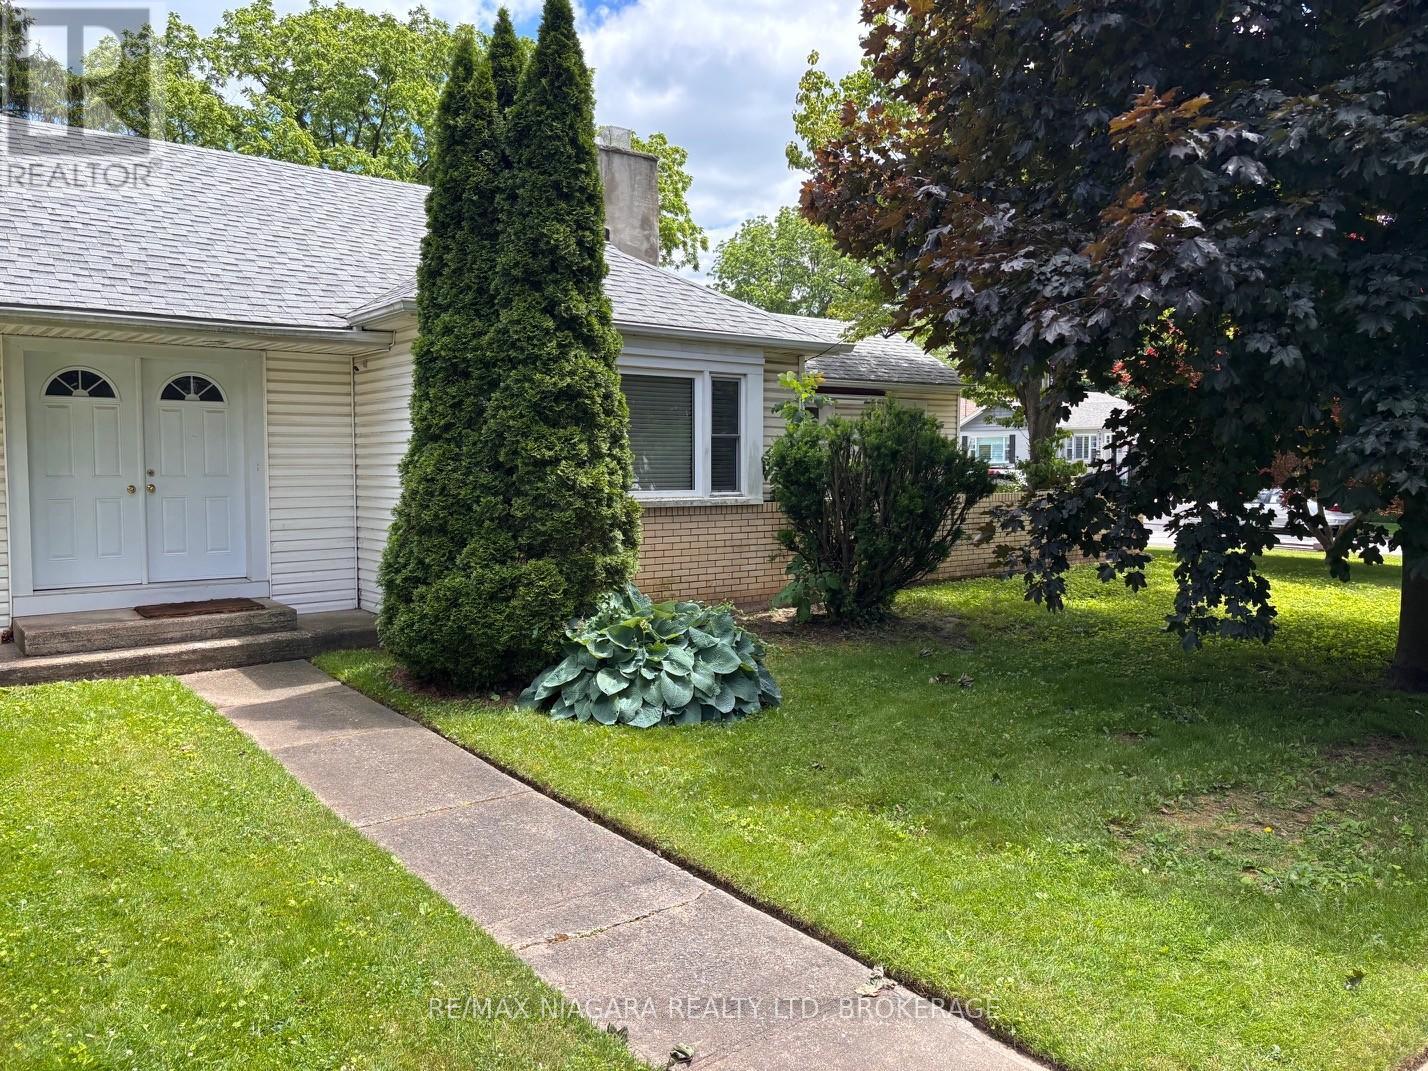
GREAT LOCATION IN A MATURE NEIGHBOURHOOD, CLOSE TO ALL AMMENITIES THIS HOME FEATURES TWO BEDROOMS PLUS A LARGE DEN GALLEY KITCHEN WITH (L) SHAPED GRANITE ISLAND OVERLOOKING LIVING ROOM WITH HARDWOOD FLOORS AND WOOD BURNING FIREPLACE, GARDEN DOORS FROM LIVING ROOM LEADING TO ENCLOSED PRIVATE COURTYARD. FULLY FENCED YARD PLUS ATTACHED GARAGE WITH DIRECT ACCESS TO HOME (id:56248)
Upper - 5 Mccammon Street
Brant, Ontario
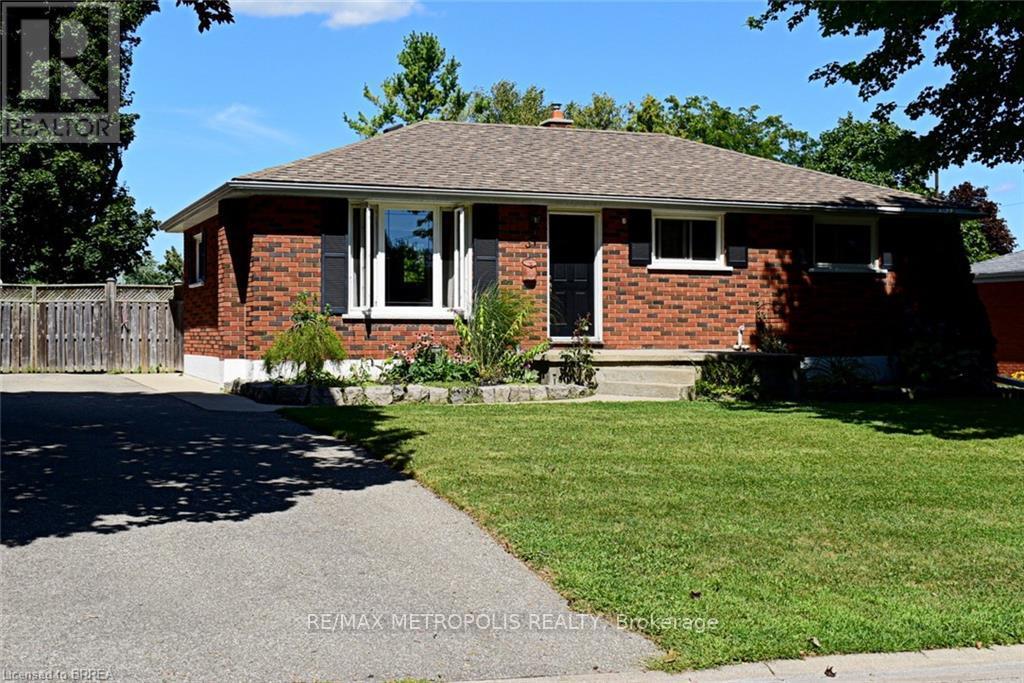
Welcome To 5 McCammon St., A Quiet Treelined, Comfortable, Secure, Family Oriented Neighbourhood That Is Ideal For Raising Children. Walk The Tree Lined Mature Streets To Parks, Schools & Trails. Only A Short Drive To Shopping, Restaurants, Trails & Grand River. This 3 Bedroom Home Is On A Generous 60 X 125 lot That Is Fenced. **Basement not being offered as it will be undergoing construction in a few months. (id:56248)
601 Doon Village Road Unit# 1
Kitchener, Ontario
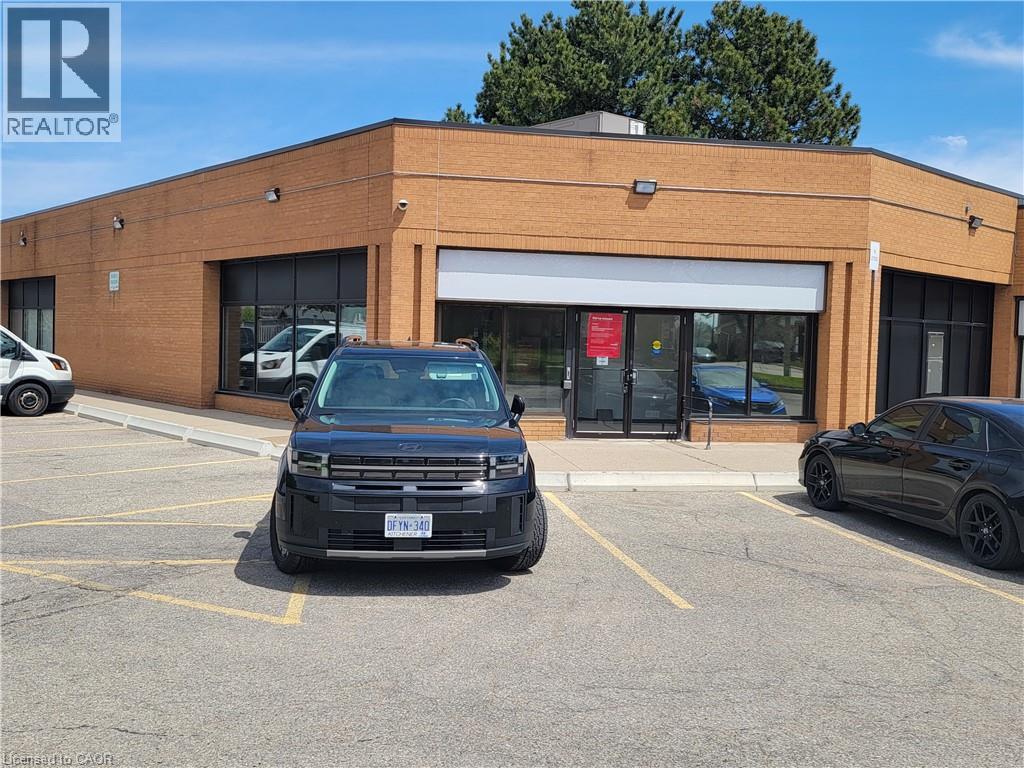
3,528 SF prime end-cap unit, formerly occupied by a bank. Strategically located in a busy intersection with strong traffic exposure and excellent accessibility throughout the region via major highways. Situated along a main GRT transit route and in close proximity to Conestoga College. Pylon and fascia signage opportunities available. Ample on-site surface parking included in convenient drive-up access. (id:56248)
162 - 7360 Zinnia Place
Mississauga, Ontario
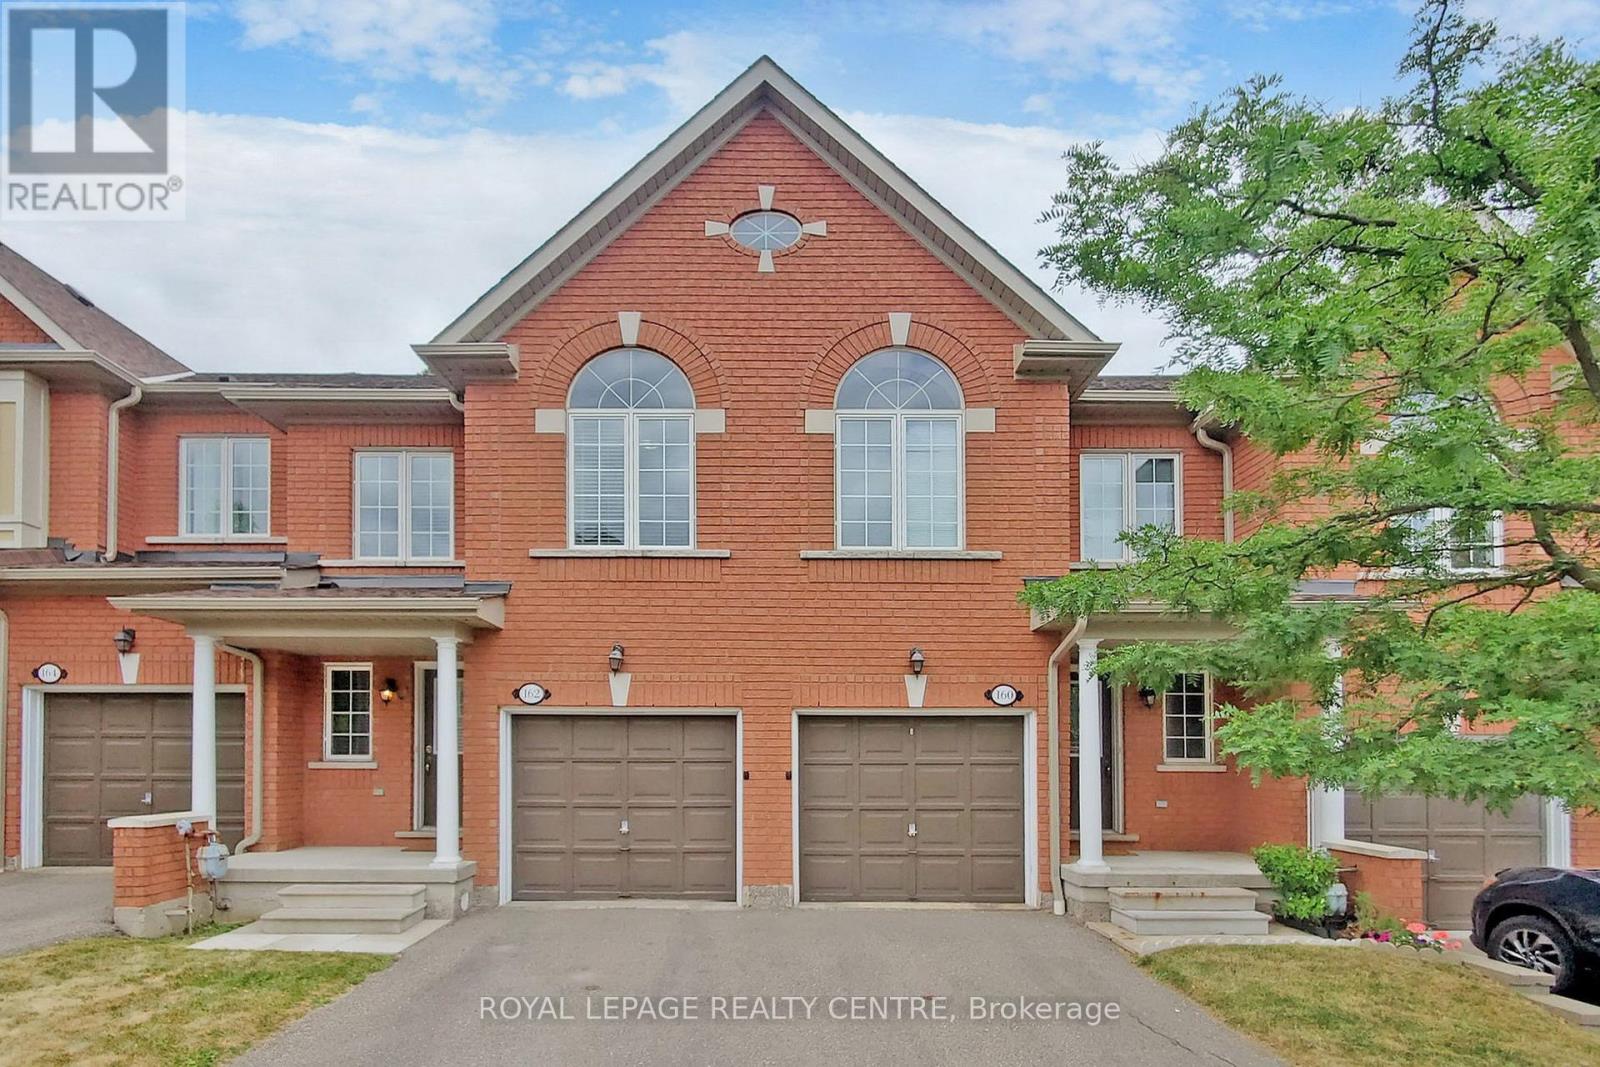
Exceptional 3 Bedroom Townhouse Ravine Low!! Gorgeous Executive Complex, Surrounded By Nature In Prestigious Meadowvale Village, With Low Maintenance Fees. Very Quiet Area Mature Trees And Ravine Settings. Located On A Quiet Court With Plenty Of Visitor Parking. Family Friendly Neighborhood, Close To Highway 401/401. Near Top Rated Schools, Heathland Shopping, Parks, Trails, Transit And More. Very Clean, Fantastic Layout. Open Concept Living And Dining Room With Gleaming Floors. Modern Kitchen With Ceramic Backsplash And Eat In Breakfast. Dining Room With Walkout Access To The Backyard. Enjoy Your Morning Coffee Looking At The Beautiful View. Second Floor Has 3 Spacious Bedrooms And 2 Full Baths And Powder Room On Main Floor. Master Has A 4 Piece Ensuite Bath And Walk-In Closet. Convenient Hallway Closets. Just Move In And Enjoy! Seller Is Motivated So Bring In Your Best Offer! (id:56248)
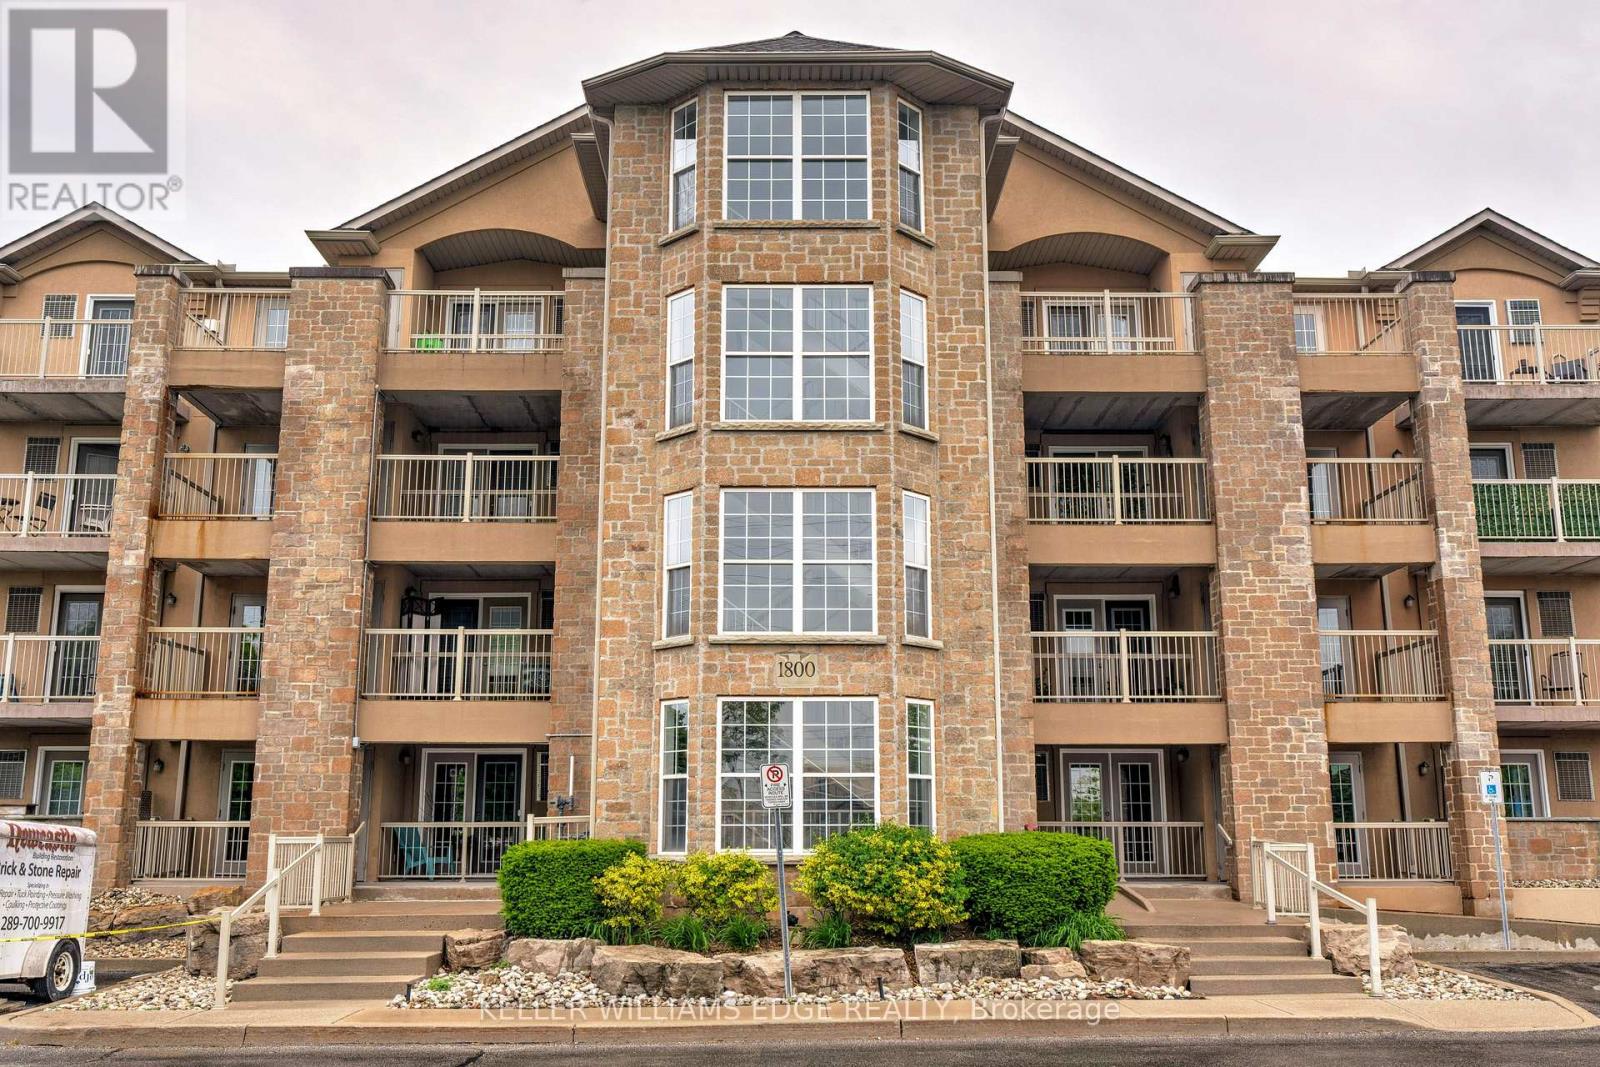
302 - 1800 Walker's Line
Burlington, Ontario
Welcome to this beautifully updated 2-bedroom, 2-bathroom condo offering 1,013 sq ft of stylish living in Burlington's sought-after Palmer neighborhood. This unit features an open-concept layout, with many recent upgrades including living & dining room lighting, flooring, trim, and modern hardware throughout (see supplements for full list). The kitchen offers recently refinished cabinetry, stainless steel appliances, and a raised breakfast bar - perfect for casual dining. Enjoy easy access to the private balcony from the kitchen, ideal for morning coffee or evening relaxation. The spacious primary bedroom includes a sliding barn door leading to a freshly renovated 4-piece ensuite. And the versatile second bedroom offers plenty of space for a home office, guest suite, or kids' room. This well-managed complex includes many amenities such as a fitness centre, sauna, party room, car wash, and ample visitor parking. Conveniently located near shopping, parks, highway access, and more - this is condo living at its best! (id:56248)
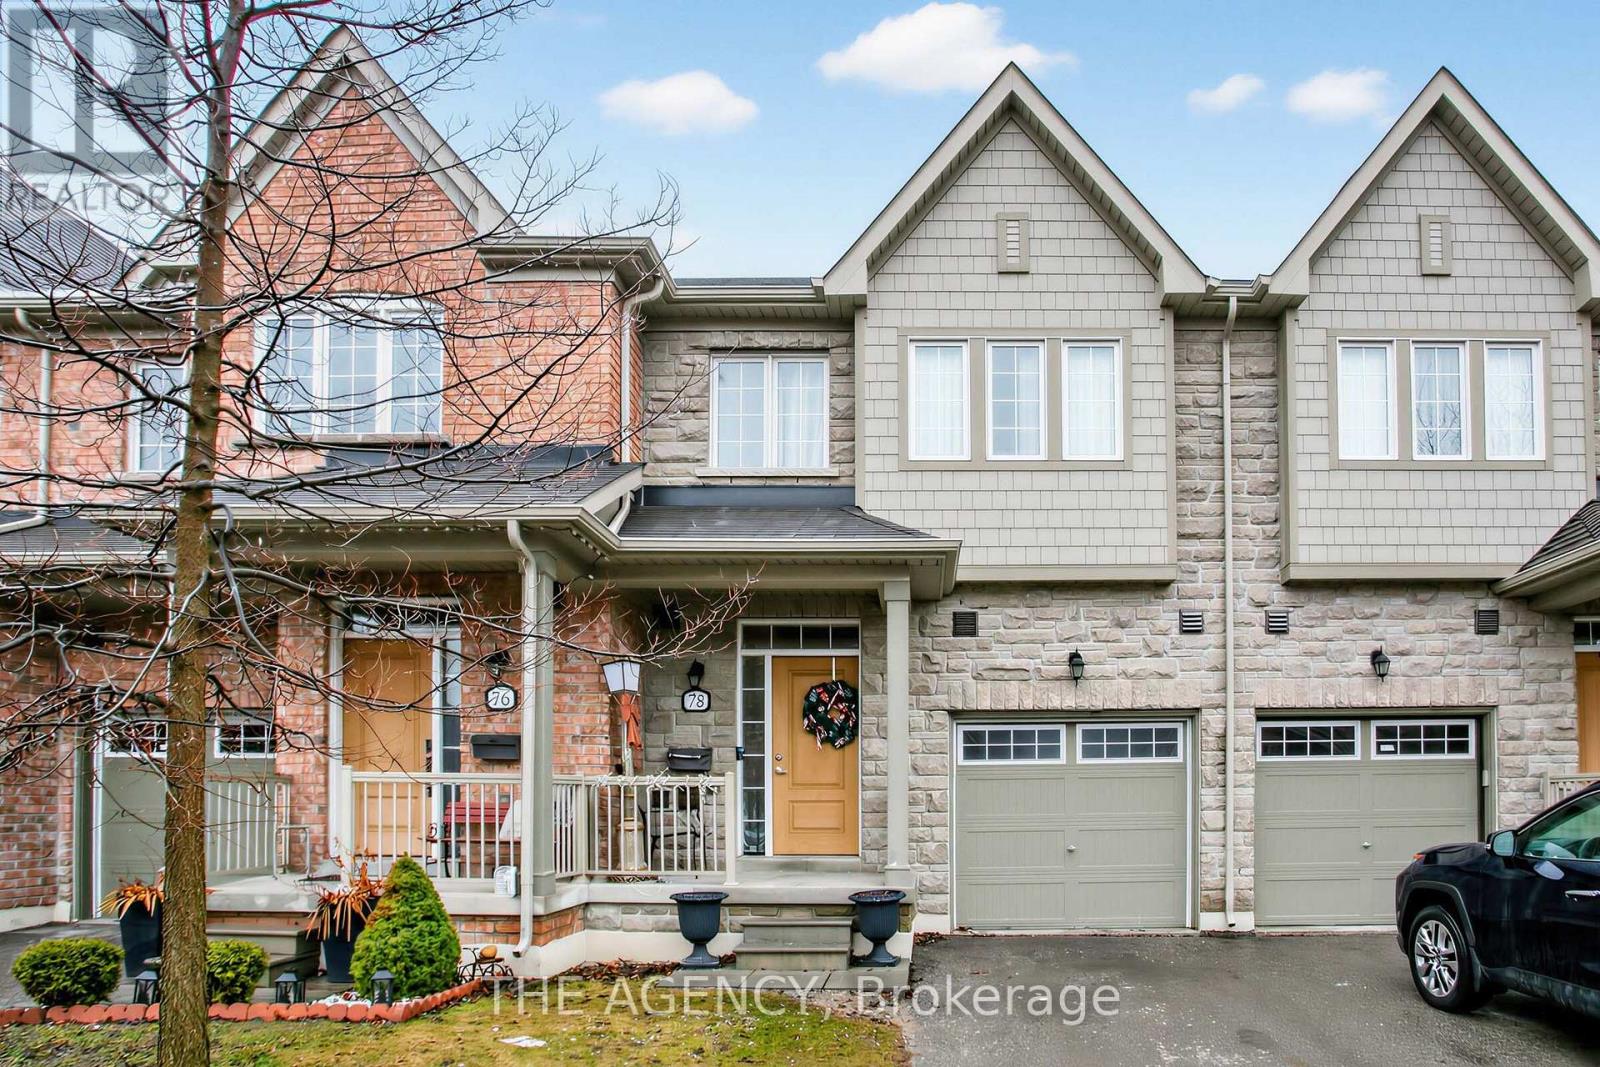
78 Honeyview Trail
Brampton, Ontario
Welcome to 78 Honeyview Trail, a stylish Daniels-built executive townhome in Brampton's highly sought-after Bram East community, surrounded by luxury homes. Backing onto a quiet park, this 3+1 bedroom, 4-bath residence offers rare privacy, a deep 100 ft lot, and a bright open-concept layout ideal for modern family living.The main floor features 9 ft ceilings, oversized windows, and abundant natural light, creating an inviting space for everyday living and entertaining. The living and dining areas flow seamlessly into the contemporary kitchen with granite countertops, a breakfast bar, and a walkout to the private backyard with unobstructed park views, perfect for relaxing, entertaining, or letting kids and pets play.Upstairs, the primary suite offers a peaceful retreat with a walk-in closet and a 4-piece ensuite. Two additional spacious bedrooms and a full bathroom provide plenty of room for family or guests.The finished basement with a 4-piece bath adds valuable flexibility and works perfectly as a media room, home office, playroom, or guest space.Additional highlights include a built-in garage with interior access, hardwood flooring, an oak staircase, and a deep 22 x 100 ft lot. Conveniently located minutes from plazas, top-rated schools, parks, Costco, and major highways 427 and 407, this home offers the perfect blend of comfort, convenience, and quality in one of Brampton's most desirable family neighbourhoods. (id:56248)
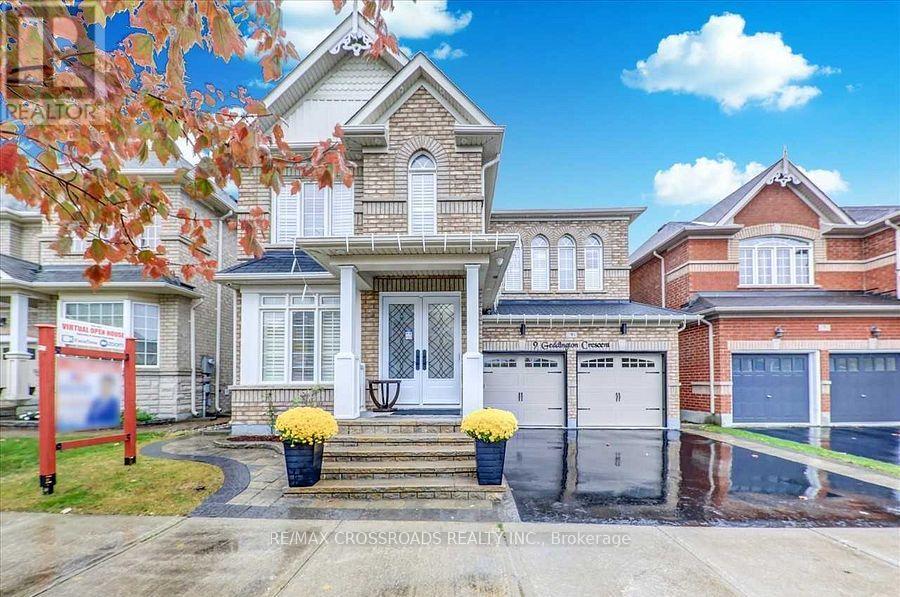
9 Geddington Crescent
Markham, Ontario
A Must See-Thousands Spent On Upgrades ($$$)W/A Designers Touch.Prof Fin Bsmt W/Kitchen,4Pc Bath(2)Plenty Of Cabinetry.9Ft Main Flr, Custom Gourmet Kitchen W/Island, Plenty Of Cabinetry For A Budding Chef.Granite Counters, Hardwd Flrs.Gas F/P,Pot Lights,High End Appliances & Light Fixtures,Spac Laundry, Spac Mstr Ensuite W/Jaczz Tub Interlock, New Garage Door,Front Door,California Shutters,Walking Distance To Walmart,Longos,Schools,Transit & 407 (id:56248)
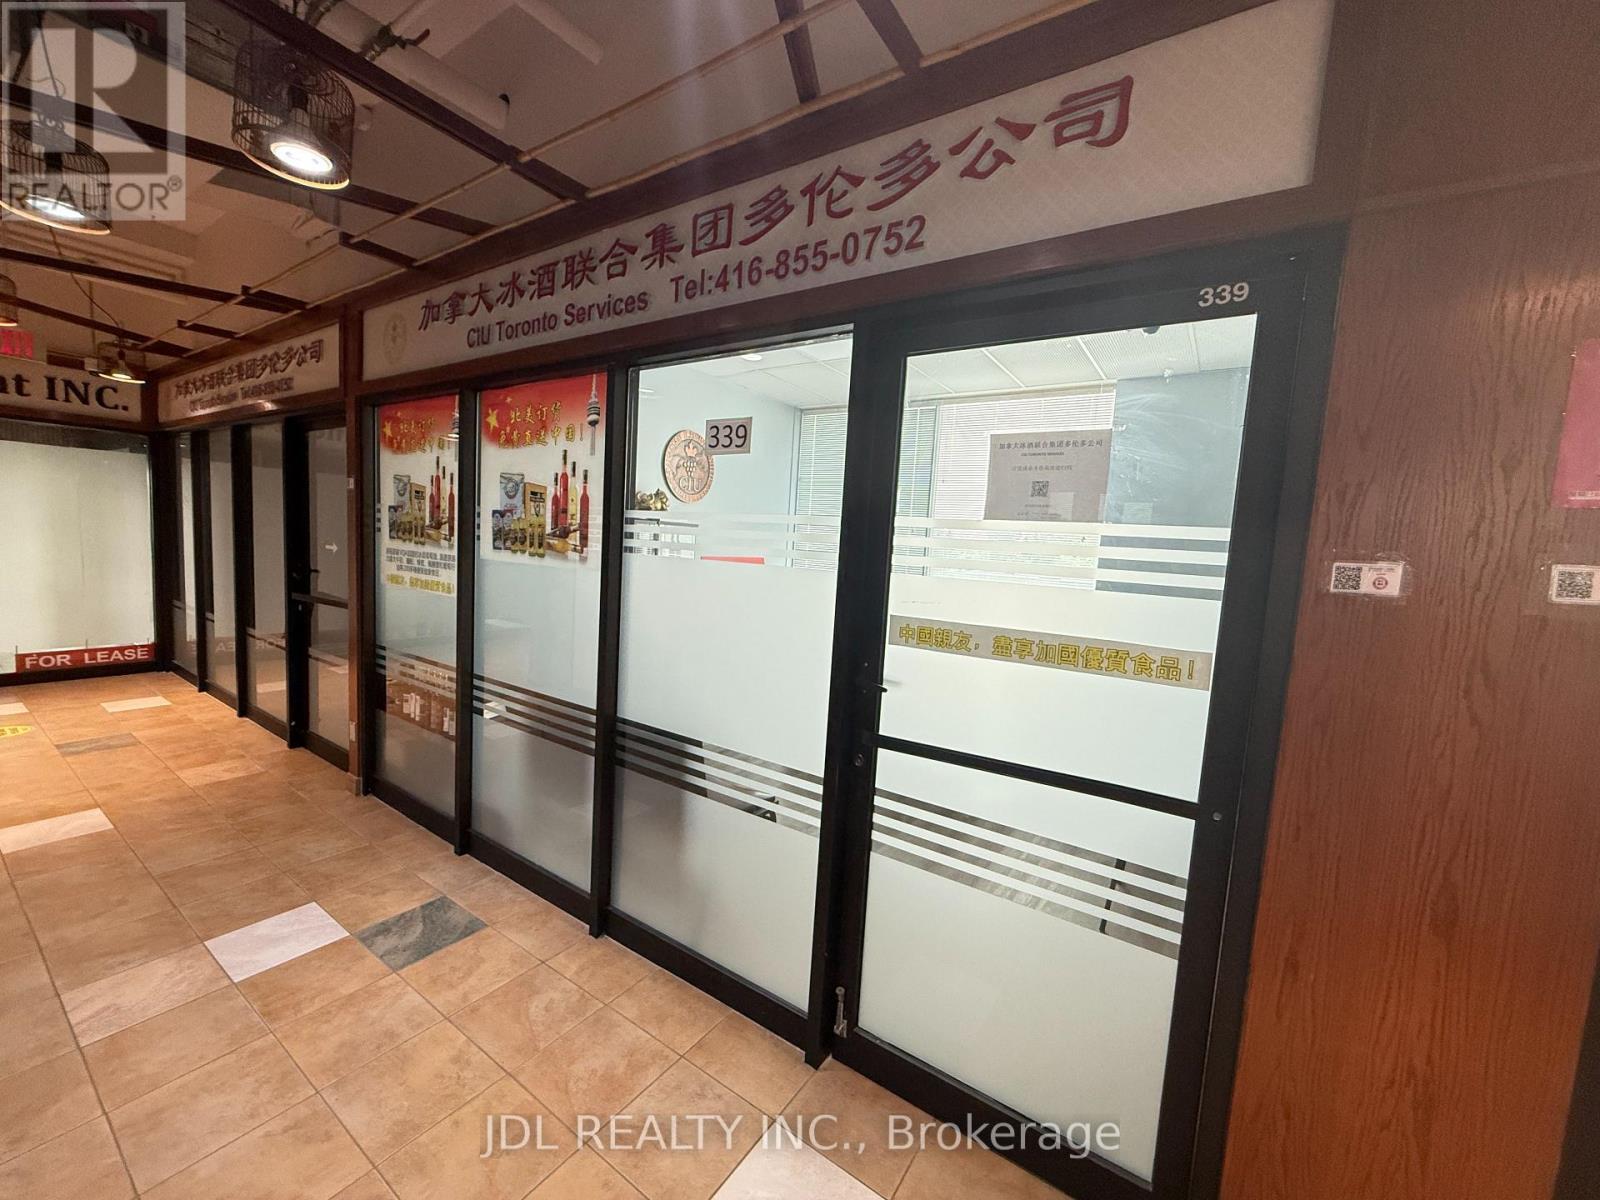
#339 - 4438 Sheppard Avenue E
Toronto, Ontario
Excellent Investment Opportunity At Oriental Shopping Centre: RBC Bank, Restaurant, Food Courts, Variety Of Retails And Services. One Of The Largest Indoor Shopping Centre In Scarborough. Very Convenient Location, Ttc At Doorsteps - Minutes From Hwy 401. Good For All Retail Or Professional Office. Ideal For New Immigrants & Investors For Income Property In The Mall. (id:56248)
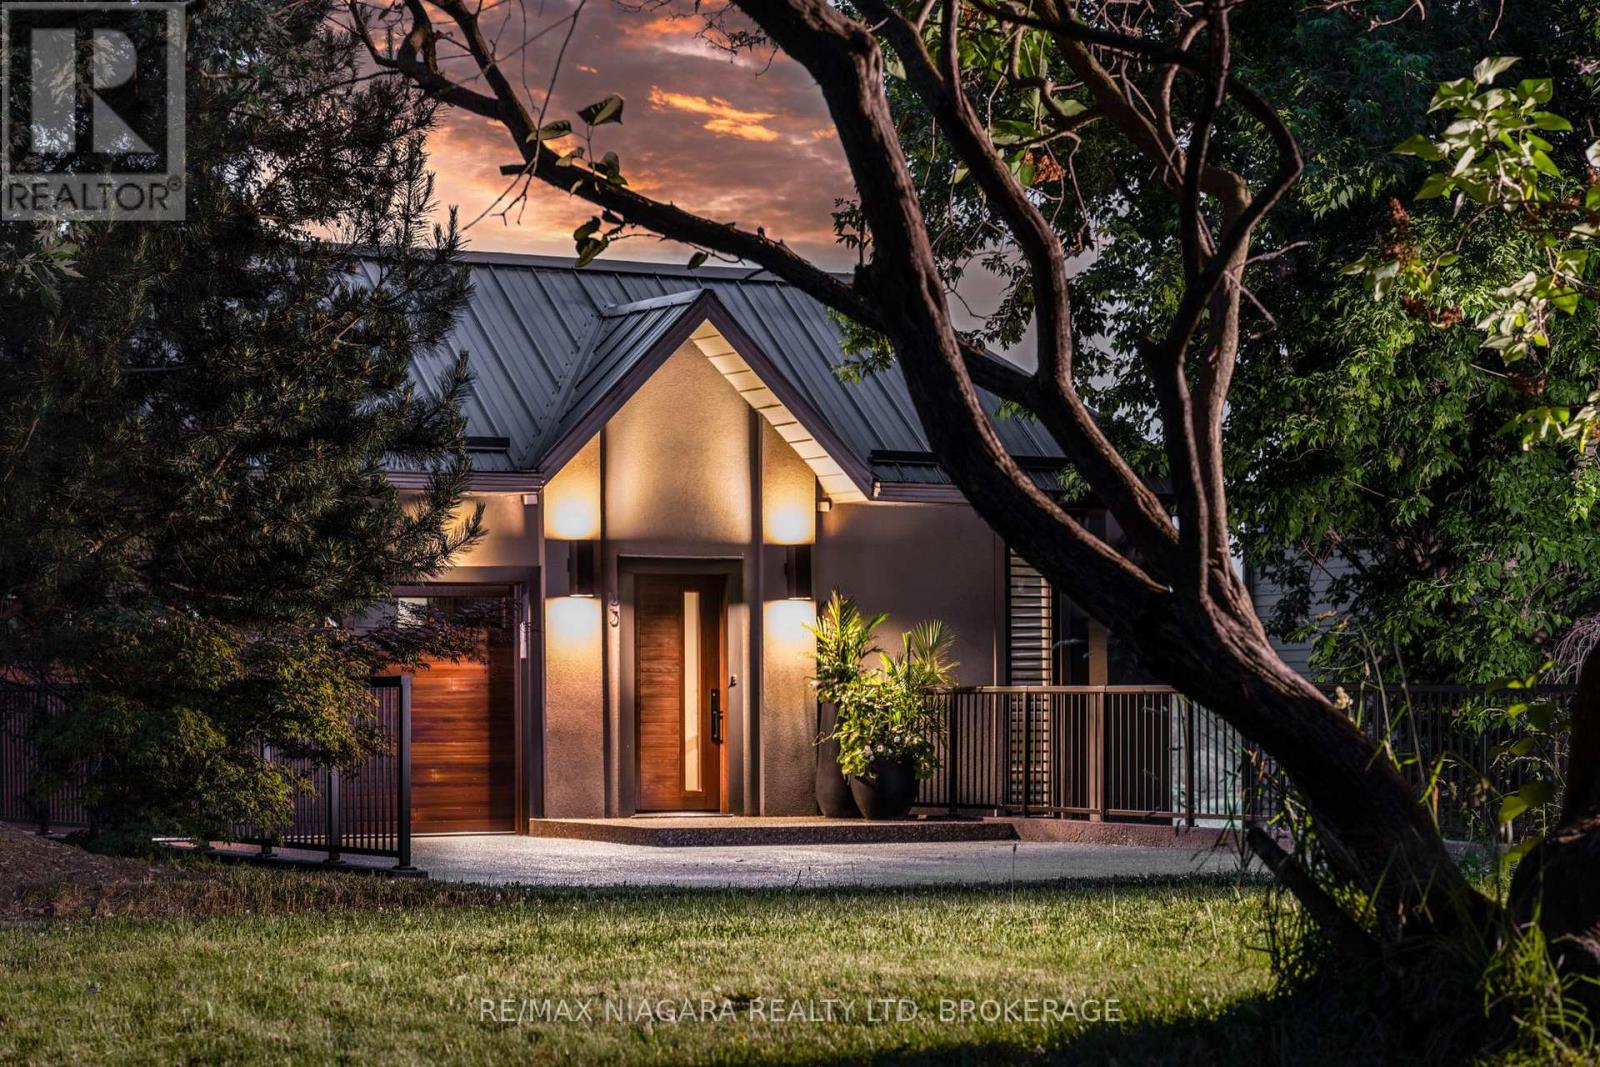
33 Canal Street
St. Catharines, Ontario
Perched along the finish line of the world-renowned Royal Canadian Henley Rowing Course, this extraordinary waterfront residence offers a rare opportunity to own one of Port Dalhousie's most iconic luxury homes. Spanning over 5,400 sq. ft across three fully above-grade levels, this custom-built contemporary masterpiece showcases breathtaking views of an unmatched waterfront lifestyle. Entering from Canal Street, the main level features a dramatic foyer, elevator access, double car garage, elegant dining area, and a stunning designer kitchen with 12.5 FT vaulted ceilings, custom cabinetry, premium appliances, oversized walnut island, leathered granite surfaces, and coffee/wine station.The kitchen flows seamlessly into the great room and covered waterfront balcony overlooking the rowing course.The middle level offers three spacious bedrooms, including a luxurious primary retreat with gas fireplace, walk-in closet, spa-inspired ensuite, and private balcony.A second bedroom enjoys its own ensuite and balcony access, while the third bedroom is ideal as a guest room or office.The waterfront ground level, fully on grade and extensively renovated in 2025, has been transformed into an exceptional entertaining and living space.Features include white oak herringbone flooring with radiant heat, a custom concrete fireplace with Venetian plaster feature wall, Hunter Douglas motorized blinds, handcrafted cabinetry, designer lighting, a spectacular secondary kitchen with an 11ft leathered granite island, fitness area, sauna, and an expansive great room overlooking the water.Sliding doors open directly to a private patio and landscaped greenspace at the water's edge.Serviced by an elevator connecting all levels, this remarkable home is located in the heart of Port Dalhousie, moments from beaches, restaurants, yacht clubs, and trails.A truly one-of-a-kind waterfront offering where luxury, design, and location come together on Niagara's most celebrated rowing course. Luxury Certified. (id:56248)
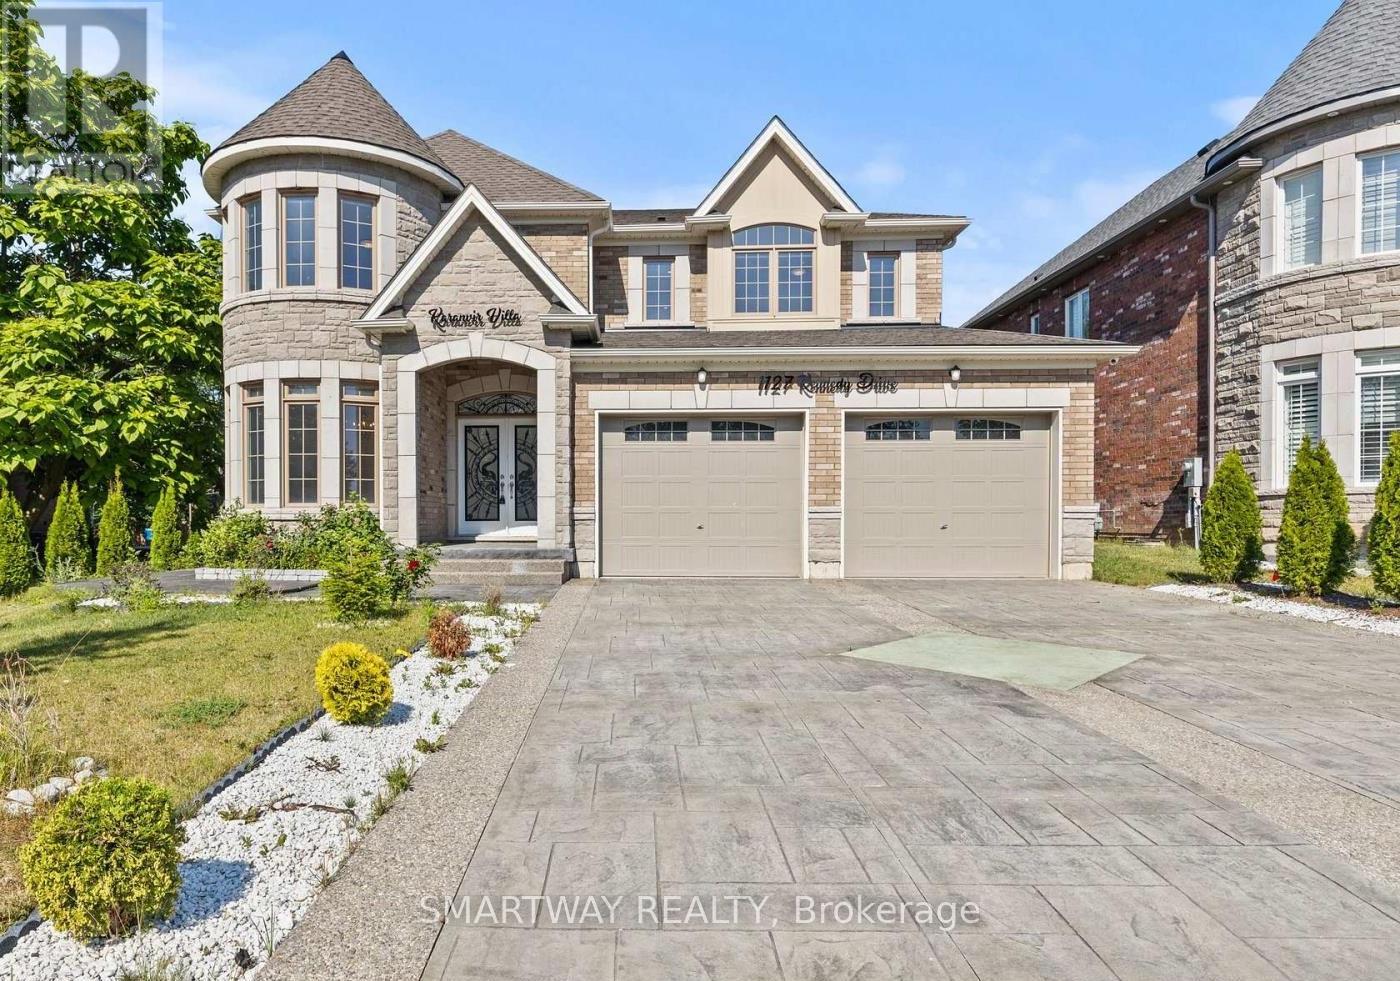
1127 Kennedy Drive
Fort Erie, Ontario
Stunning 4-year New, spacious 5-bedroom, 4-bathroom, 3300+ Sq. Ft. DETACHED home With LEGAL SEPARATE ENTRACE TO THE HUGE UNSPOILED BASEMENT,in FORT ERIE with Castle-themed architecture and stone-brick exterior! 60 Ft x 153 Ft Lot. Enjoy spending time with family and friends in the light-filled, main floor living spaces - great room with electric fireplace and custom accent wall, 65"TV and sliding doors to the backyard; formal dining room connected to the chef's kitchen by the servery and walk-in pantry. The main floor also includes a laundry room with sink, living room/study, foyer and a 2pc powder room. A beautiful wooden staircase leads to the second floor bedrooms. The primary bedroom features a large walk-in closet and spa-like 5pc ensuite bathroom with electronic toilet, glass door shower and huge tub. Bedrooms #2 and #3 share a 5pc ensuite privilege bathroom and bedrooms #4 and #5 share a 4pc ensuite privilege bathroom, both with double sinks. No carpet in the house, new appliances, quartz counter tops, central vac with kitchen floor suction trap, smart thermostat and LED mirrors in all the bathrooms are just a few more of the upgrades! Interior and Exterior Pot Lights. Nicely landscaped with edged gardens, cedar tree fencing around expansive backyard with shed, decorative concrete stamped paths and double-wide driveway leading to the extra large two-door garage. The security system with 4 exterior cameras, exterior pot lights and garage doors are both controlled remotely by an app. Located within walking distance of the Fort Erie Golf Course, GFESS High School, the Leisure plex arenas and community center complex. 2-minute drive to the QEW Highway, and 10 minutes to the Peace Bridge to Buffalo and Crystal Beach. (id:56248)
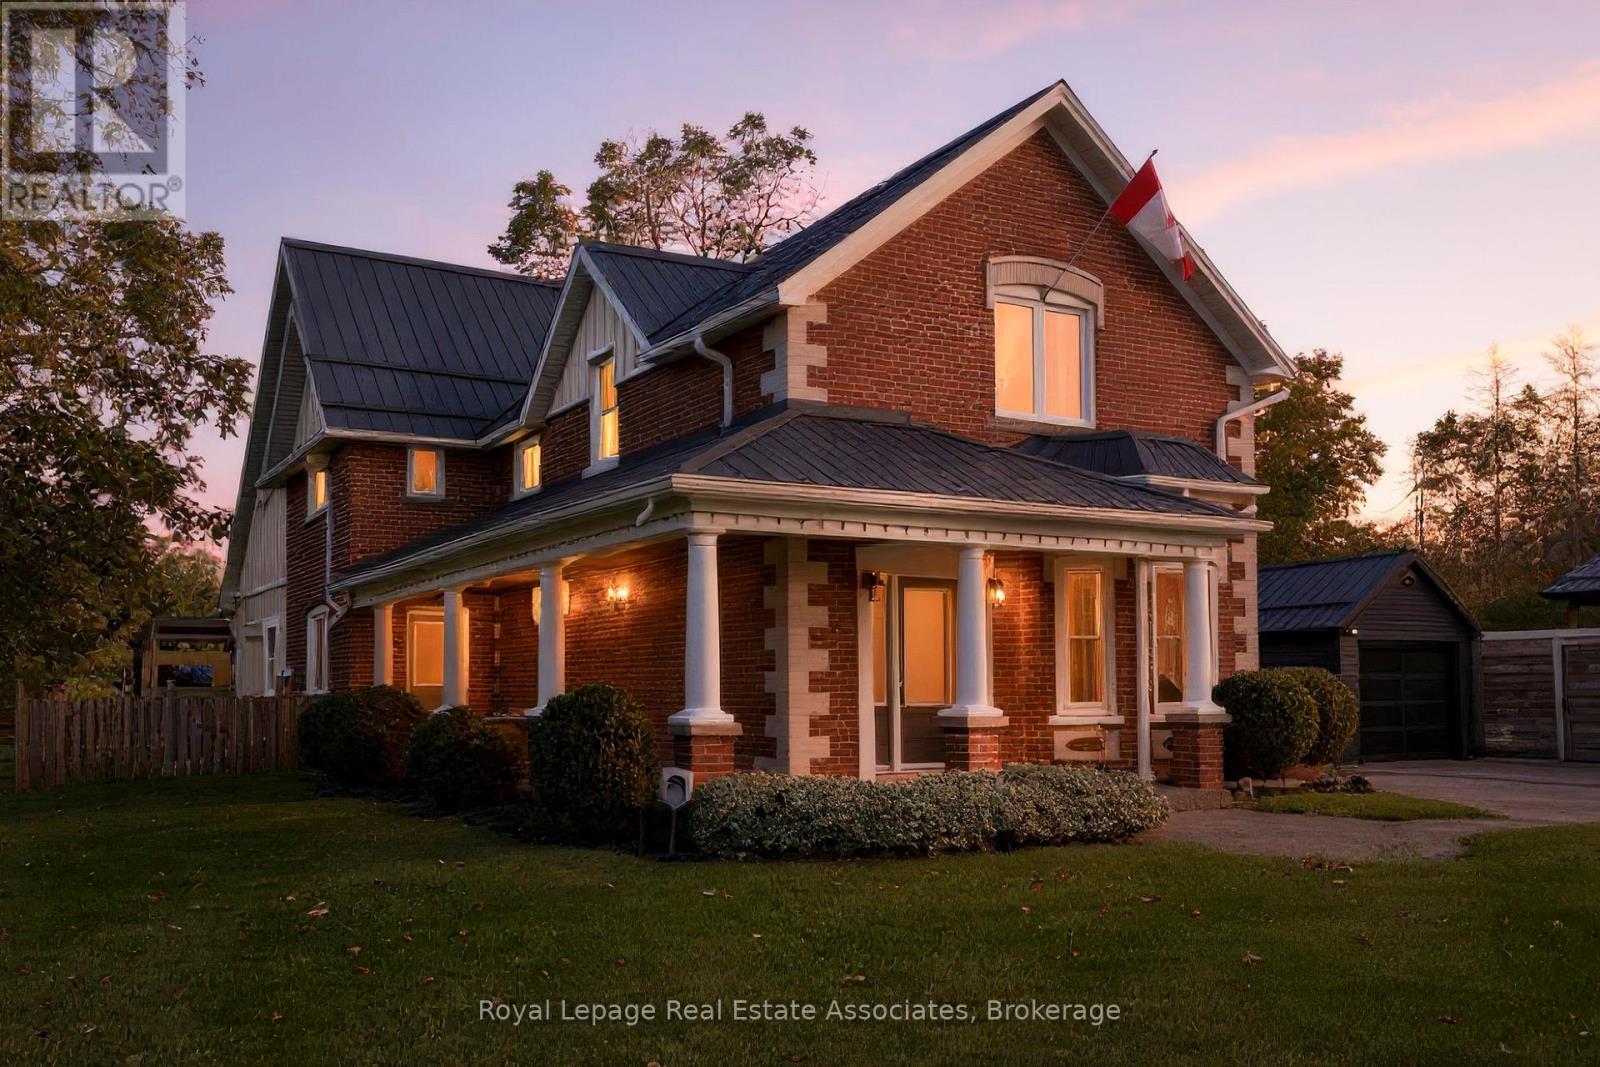
226 Main Street
Erin, Ontario
What an awesome package! A gorgeous renovated and modernized brick century home with attached professional office, on a huge 2/3 of and acre lot, in downtown Erin, walking distance to restaurants, schools, the Fairgrounds, and all amenities in the beautiful village! The home has been lovingly restored and renovated since 2009, keeping the charm and elegance of this century home. The main floor flows graciously with an open living and dining room with hardwood flooring, and gas fireplace, and pot lights and in ceiling speaker system. The kitchen, white and clean with plenty of cabinets, a wet bar area, and door out to the sun porch offers an eat-in area and breakfast bar seating, and a second staircase to the upper level! The family room addition with exposed brick wall and walk out to the covered flagstone patio is bright with heated floors and a gas fireplace. The main floor also offers a two piece bathroom under the upper staircase and a practical mudroom with storage cupboards. Upstairs you will find four bedrooms, all spacious. The Principle bedroom suite boasts hardwood flooring, built-in closets, and a four piece ensuite bathroom. All bathrooms is this home have heated floors. The professional office built with quality finishings with high end appeal, offers main floor office space with three work stations, a bathroom, and coffee area. Upstairs in the loft you'll find more office space suitable for privacy. This generous space can also be used as more living area with loft bedroom for in-law or teens, or rental opportunity. Recently built drive shed in the backyard gives you tons of storage space to put lawncare equipment, or would make a great workshop. There is an insulated room on the lower level with stairs up to a loft for more storage, or a gym or studio space. The huge flat backyard, in the past, accommodated an ice rink that all the neighbourhood kids used and loved! There are lovely shade trees and perennial gardens completing this wonderful package. (id:56248)
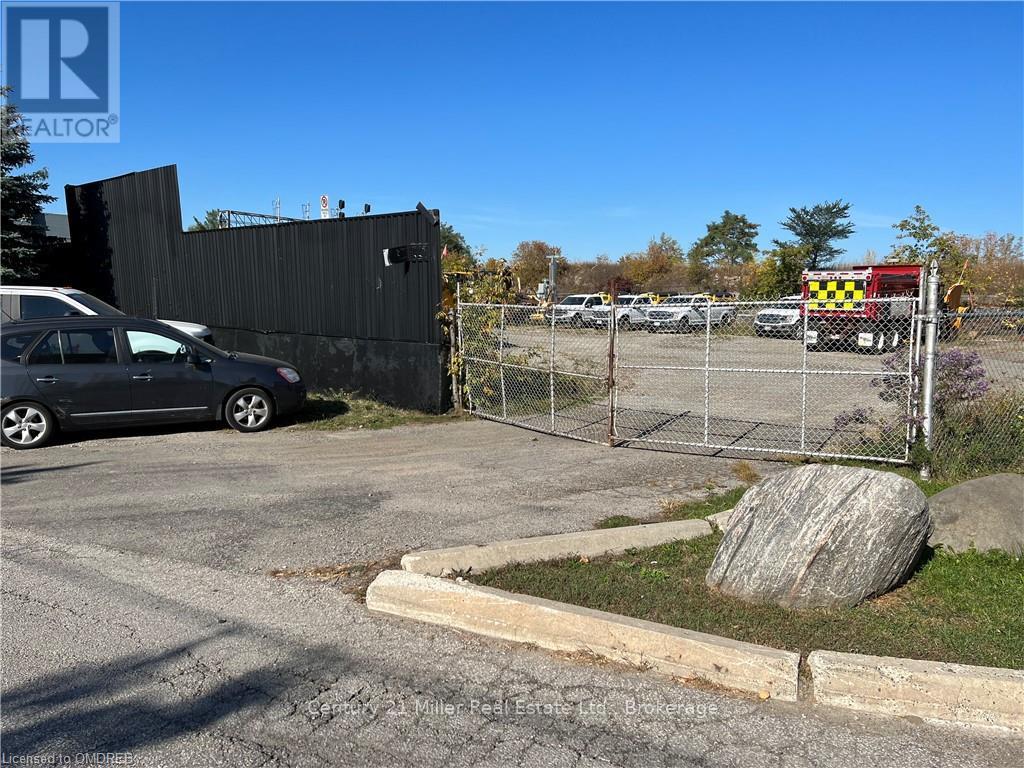
1 Whitlam Avenue
Toronto, Ontario
Incredible Opportunity To Lease Approximately 11,500 Sq Ft Of Land In Desirable Long Branch Location! Property Allows For Many Permitted Uses. Lease Includes The Portion Of The Land Shown To The East Of The Building - Not The Actual Building Itself. Lease Area Is Fenced In, Close To Highways And All Amenities! (id:56248)

39 Exeter Street
Toronto, Ontario
Green with Envy! Imagine having Wadsworth Park practically as your backyard this summer, all while tucked away on a quiet dead-end street. This long-time family home offers a rare chance to live beside one of the neighbourhood's true hidden gems, where kids play, neighbours gather, and the community vibe is hard to miss. Morning routines are made easy with schools, Wallace Espresso, local shops, transit, and the St. Clair streetcar all close by. With the nearby UP Express station downtown access is a breeze. Loved by the same family since 1964, this well-cared-for home offers incredible potential in a prime location. The main floor features warm wood trim and a family-sized eat-in kitchen with ceramic floors, pantry, and walkout to the yard. Upstairs, you'll find three bedrooms, including a primary bedroom with hardwood floors and closet space, plus a 4-piece bathroom with ceramic flooring. The finished basement adds extra living space with a 3-piece bathroom, laundry area, cold room, and plenty of storage, plus excellent basement apartment or nanny suite potential with existing kitchen rough-ins, bathroom, and a separate rear entrance. Enjoy a private backyard, 2-car garage, and additional front yard permit parking for 2 cars, offering plenty of space for parking, storage, bikes, tools, and all your gear. A solid home in a special location, with the park quite literally at your doorstep. This one is a walk in the park. Carson Dunlop pre-home inspection available upon request. (id:56248)
36 Norfolk Street S
Simcoe, Ontario
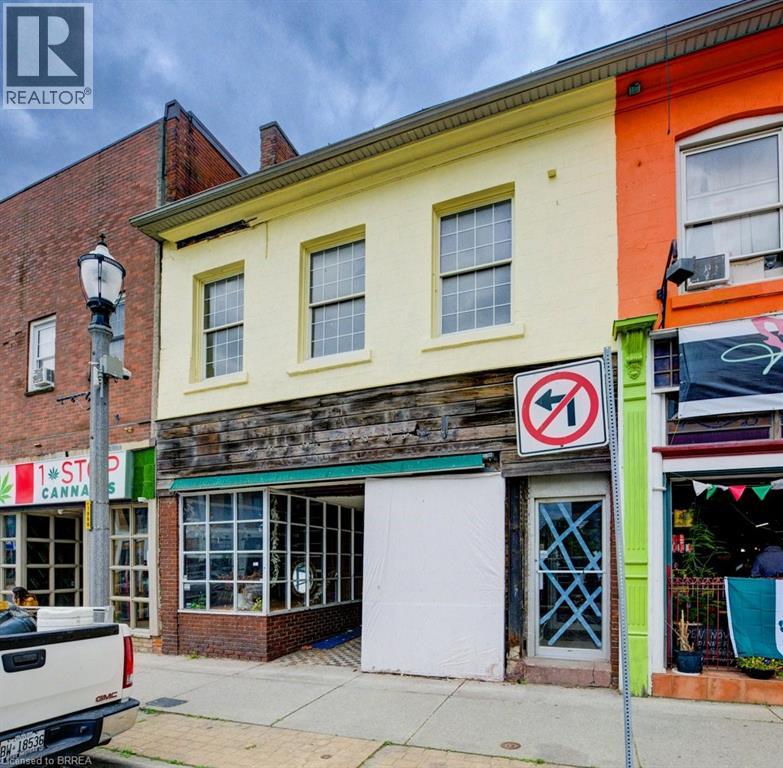
Handyman Special in Downtown Simcoe! This mixed-use commercial and residential building offers just under 3,500 sq/ft plus a basement and is ready for someone willing to put in the work. The main floor features approximately 2,000 sq/ft of commercial space in a high-traffic downtown location. Upstairs includes a 1-bedroom apartment and an additional commercial studio that could continue as commercial space or potentially be converted into a second apartment. With 600-volt, 225-amp power and a flexible layout, the property offers plenty of potential for an owner-operator, investor, or contractor looking to renovate and add value. Repair and updating are required, but the opportunity is there to create multiple income streams in a prominent downtown location. (id:56248)
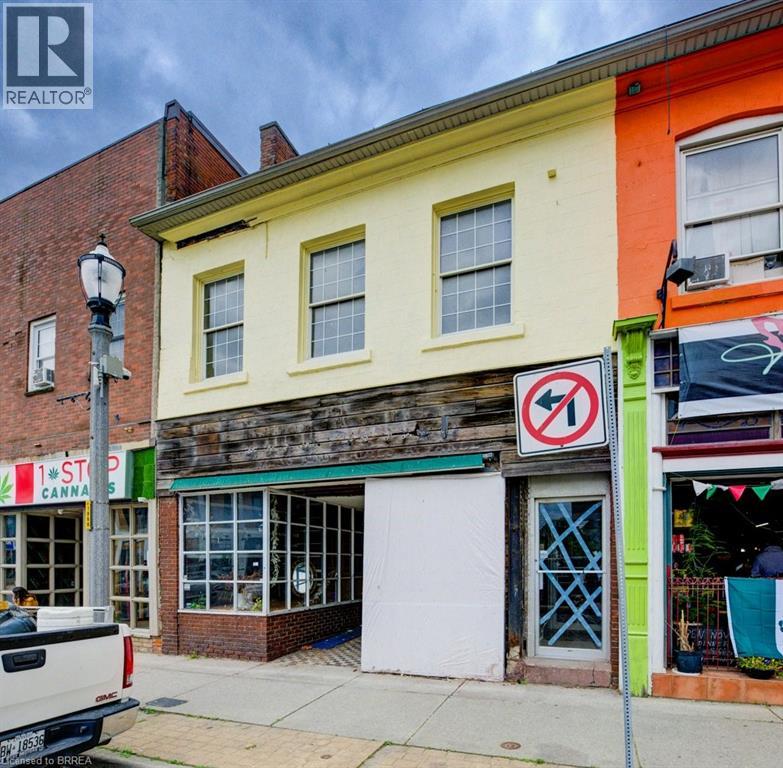
36 Norfolk Street S
Simcoe, Ontario
Handyman Special in Downtown Simcoe! This mixed-use commercial and residential building offers just under 3,500 sq/ft plus a basement and is ready for someone willing to put in the work. The main floor features approximately 2,000 sq/ft of commercial space in a high-traffic downtown location. Upstairs includes a 1-bedroom apartment and an additional commercial studio that could continue as commercial space or potentially be converted into a second apartment. With 600-volt, 225-amp power and a flexible layout, the property offers plenty of potential for an owner-operator, investor, or contractor looking to renovate and add value. Repair and updating are required, but the opportunity is there to create multiple income streams in a prominent downtown location. (id:56248)
208 Maria Antonia Road
Vaughan, Ontario
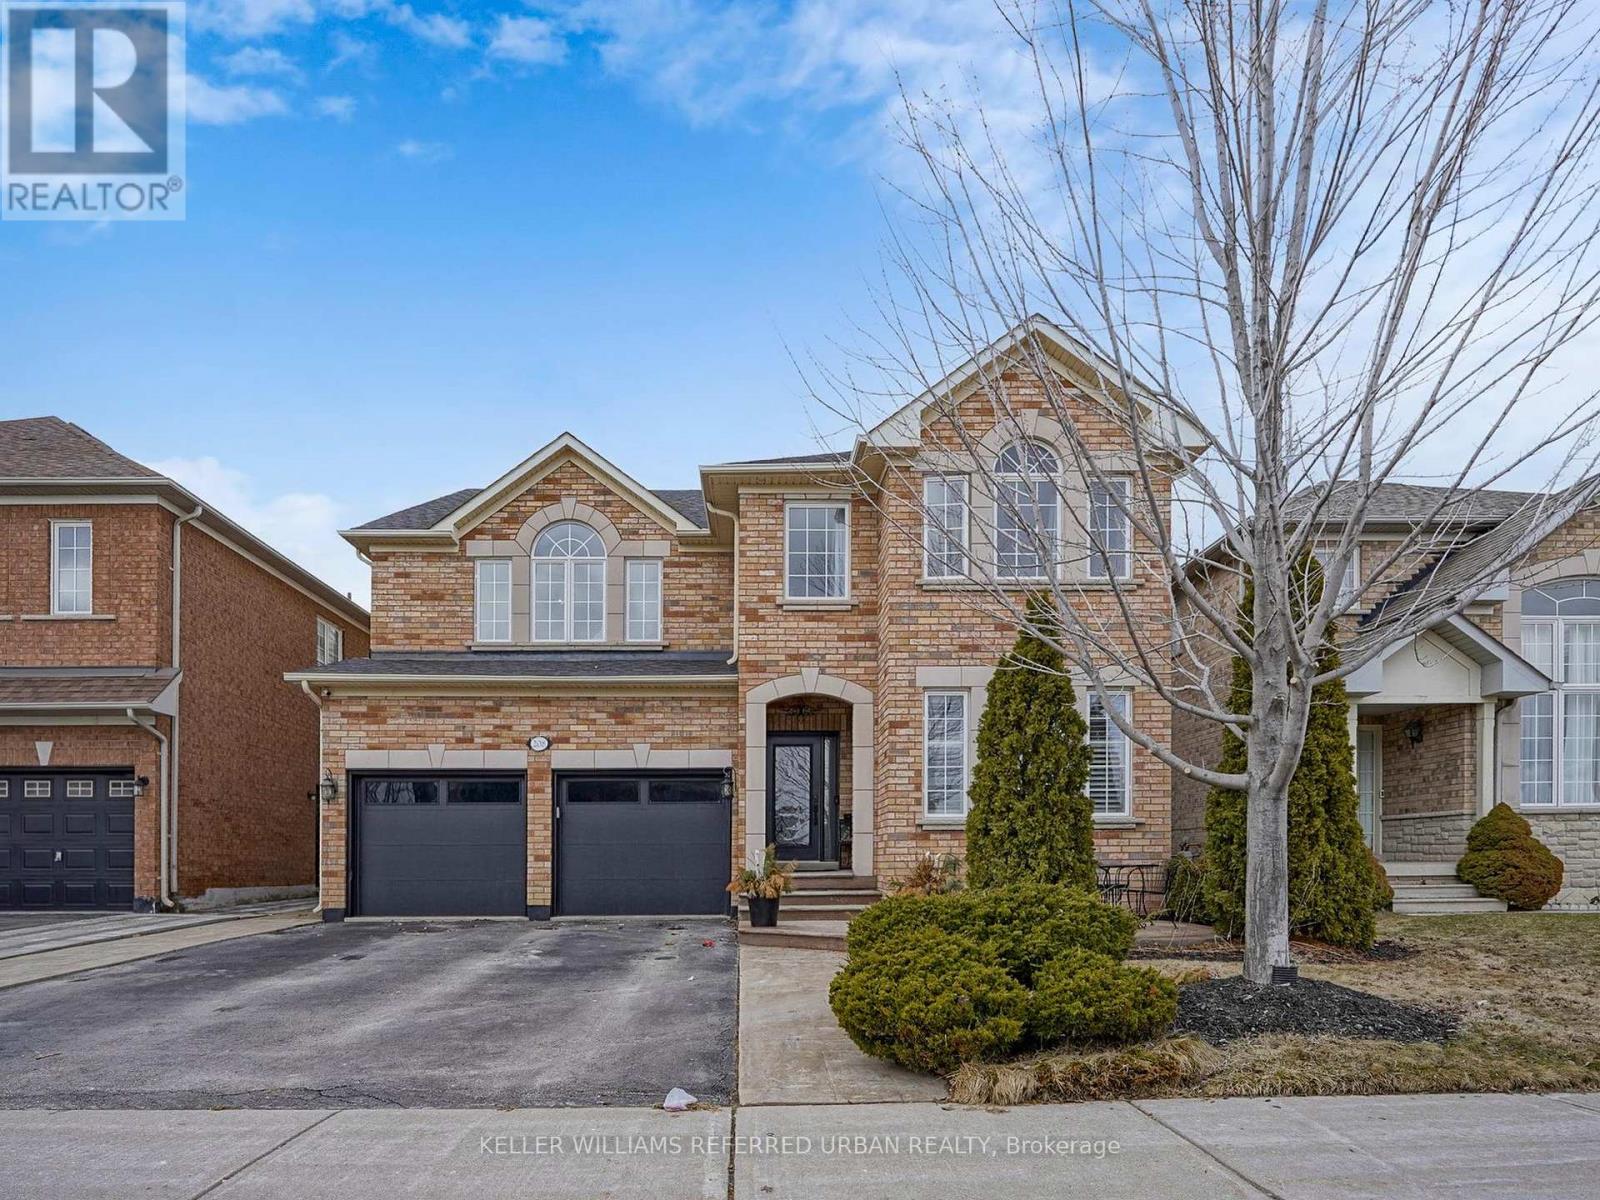
Client RemarksWelcome To 208 Maria Antonia Road, Nestled In The Highly Sought-After Vellore VillageCommunity! This Beautifully Upgraded Home Showcases A Modern Open-Concept Layout Featuring PotLights And California Shutters Throughout The Main Floor. The Designer Kitchen Is A TrueShowstopper With Granite Countertops And Island, Floor-To-Ceiling Cabinetry, Stainless SteelAppliances Including Built-In Oven And Microwave, Double Door Fridge, Gas Stove With Built-InHood Range And Pot Filler-Perfect For Any Home Chef. The Spacious Primary Bedroom Offers ALuxurious 4-Piece Ensuite Complete With Soaker Tub, Along With A Walk-In Closet And AdditionalDouble Sliding Door Closet For Ample Storage. Enjoy Outdoor Living In The Fully LandscapedBackyard Featuring An Extra-Large Pergola, Ideal For Entertaining All Summer Long. ConvenientlyLocated Just Steps To Top-Rated Schools, Parks, Transit, Vaughan Mills Shopping Centre, AndMinutes To Highways 400 & 407. This Exceptional Home Is Truly Not To Be Missed! (id:56248)
101 Dexter Road
Richmond Hill, Ontario
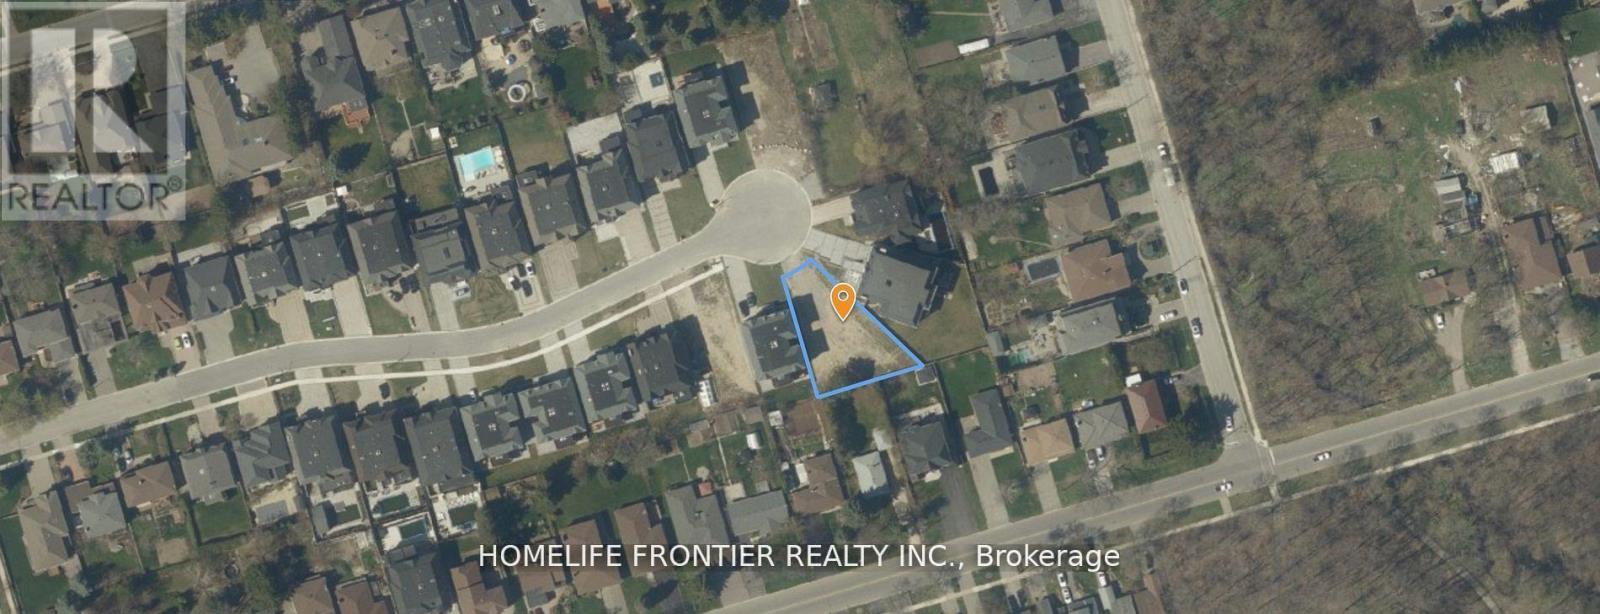
Prestigious Cul-De-Sac | Last Remaining Lot | Build Over 6,000 Sq Ft. Property Highlights: Lot Size: Irregular Pie-Shaped Approx. 50 ft Frontage x 162.7 ft Depth. Build Opportunity: Approved to Build Over 6,000 Sq Ft. Location: Quiet Cul-De-Sac in Exclusive Enclave Surroundings: Among All-New Multi-Million Dollar Custom Homes. Zoning: Residential Ideal for Luxury Custom Home, Last Vacant Lot on Dexter Road. An extraordinary opportunity to design and build your custom dream home in one of Richmond Hills most prestigious neighbourhoods. This premium pie-shaped lot sits on a quiet, child-safe cul-de-sac surrounded by luxury estates. With approvals in place for over 6,000 sq ft of living space, the potential here is unmatched. This is the last available lot on the street, an ideal canvas for a statement residence with privacy, prestige, and long-term value. Close to top-rated schools, parks, shopping, and major highways. (id:56248)
201 - 1555 Kingston Road
Pickering, Ontario
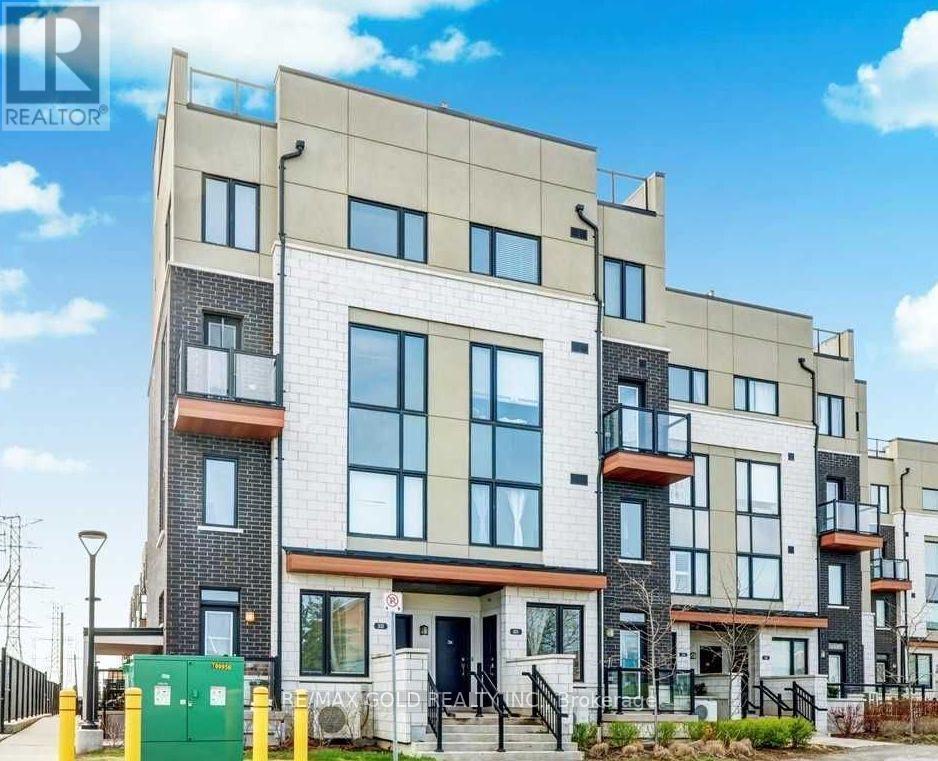
Beautiful 2 Bedroom, 3 Washroom Condo Townhouse Located In The Heart Of Pickering. Less Than 5 Yrs Old Stacked Townhouse Conveniently Located Close To Pickering Town Centre, Go Station, Medical Centre, Rec Centre, Shopping, Entertainment, Transit & 401 . Easy Care Laminate Flooring On Main Floor. Good Size Primary Bedroom With 3Pc Ensuite, 2nd Bedroom, 2nd 3Pcs Washroom And Laundry On 2nd Floor. Underground Parking. (id:56248)
2310 - 290 Adelaide Street
Toronto, Ontario
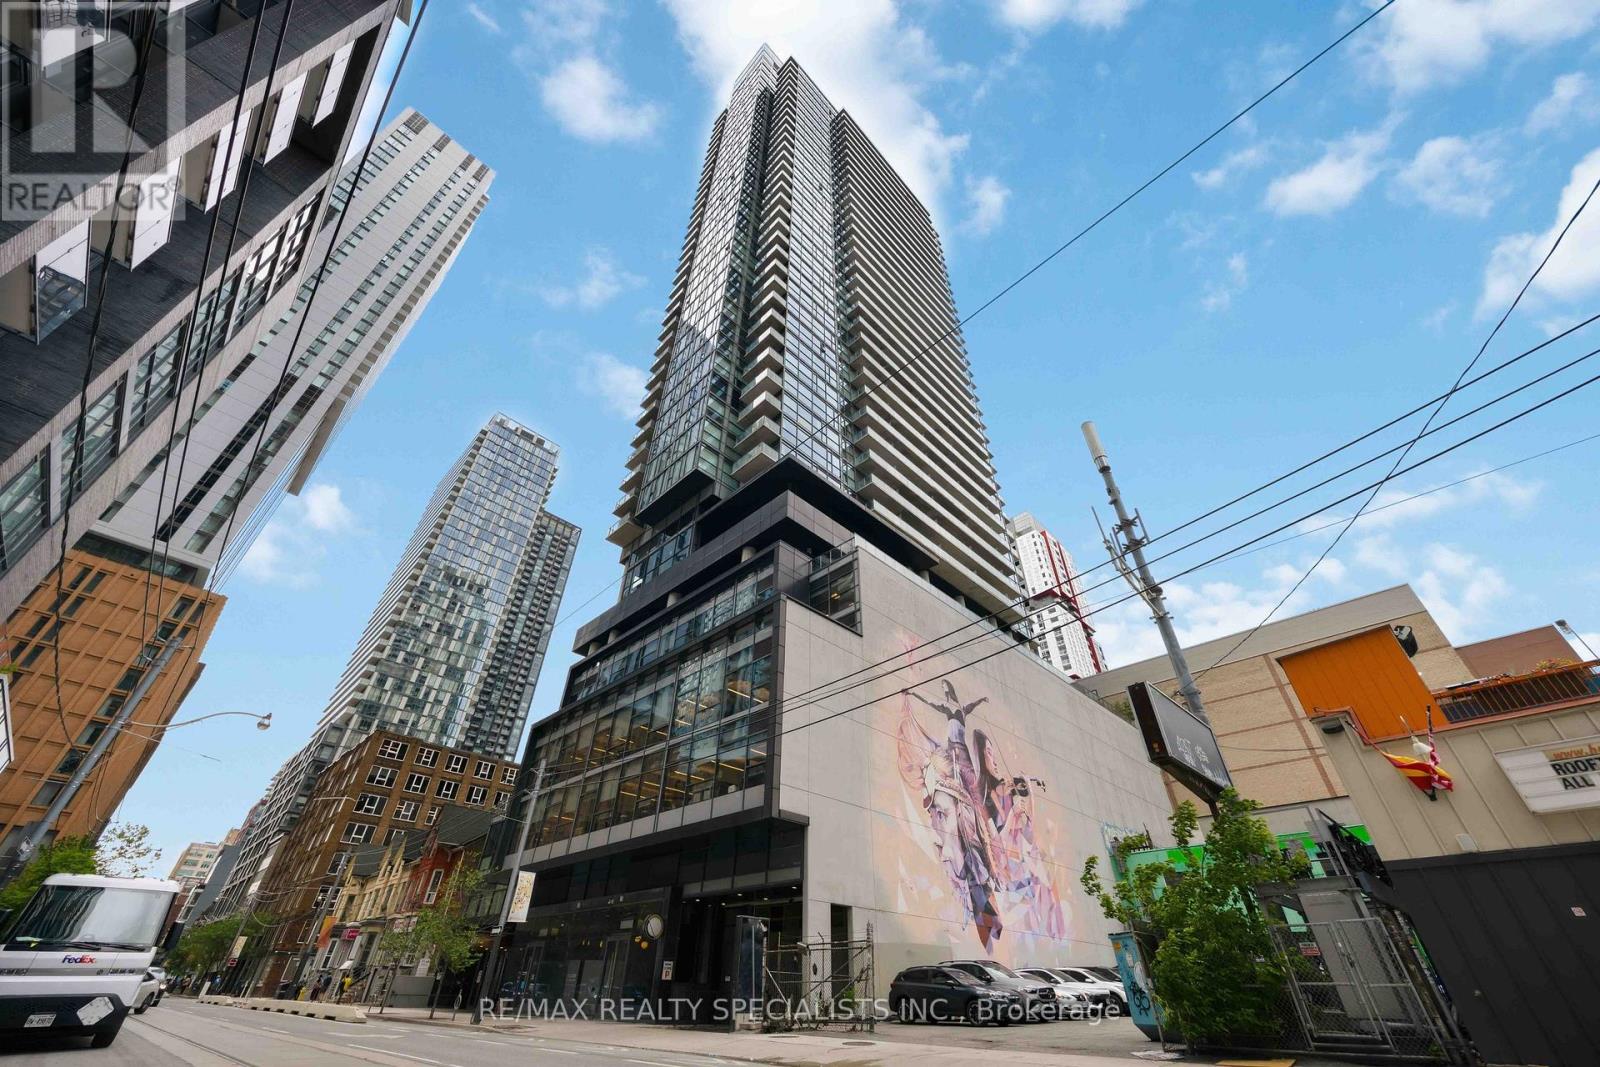
Welcome to elevated downtown living at The Bond, in the heart of Toronto's Entertainment District. This bright southeast-facing corner suite offers two bedrooms, two full bathrooms, and a highly desirable split-bedroom layout that provides excellent privacy with no wasted space. Positioned on one of the building's select floors with a rare higher ceiling height (10 ft),the suite feels exceptionally open and airy. Floor-to-ceiling windows fill the home with natural light while showcasing impressive views of the city and Lake Ontario. The contemporary kitchen features quartz countertops, premium stainless steel appliances, an undermount sink, tiled backsplash, and sleek cabinetry, flowing seamlessly into the open living and dining area. Engineered hardwood flooring and designer bathrooms complete the sophisticated interior. Adding exceptional convenience, the suite includes underground parking and the largest locker size offered in the building, ideally located directly within the same parking stall. Everything is together, making unloading groceries, luggage, and larger belongings remarkably easy.Residents enjoy outstanding amenities, including an outdoor pool, fitness centre, yoga studio,hot tub, BBQ terrace, party room, golf simulator, and billiards lounge. Steps from TIFF Bell Lightbox, acclaimed restaurants, shopping, nightlife, TTC, and the Financial District, this isa rare opportunity to enjoy space, luxury, and effortless convenience in one of downtown Toronto's most exciting neighbourhoods. Currently occupied by exceptional AAA+ tenants who would be pleased to stay longterm; vacant possession can also be provided with 2 months notice. (id:56248)
420 Ridge Ridge
Stoney Creek, Ontario
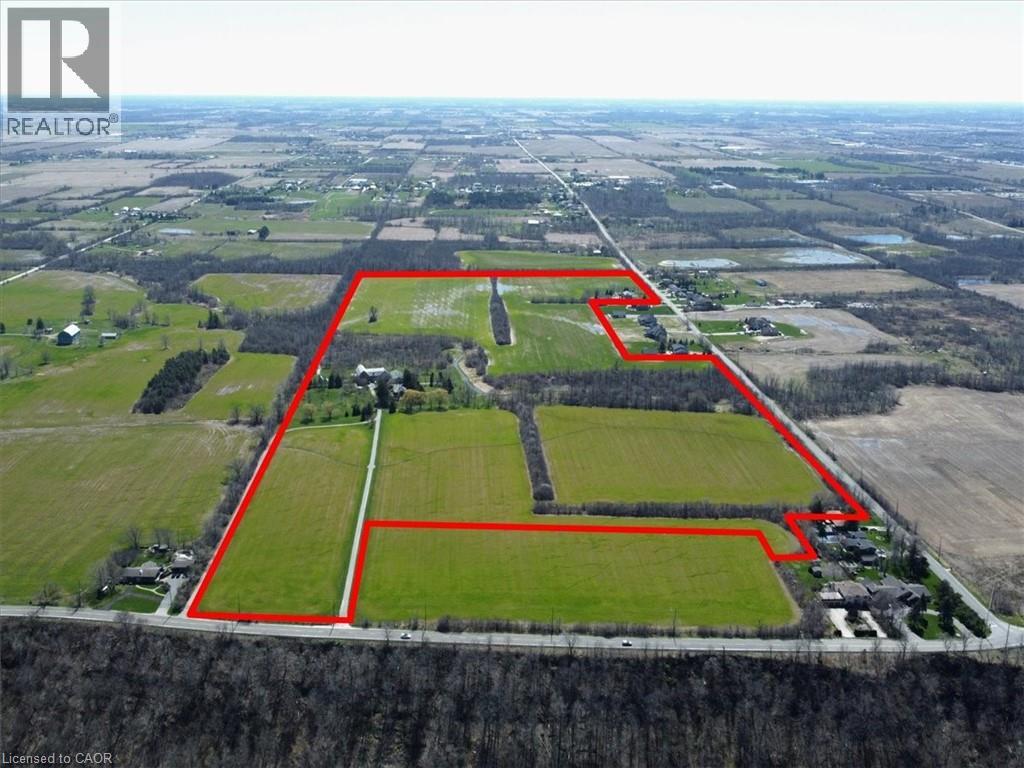
420 Ridge Road where the fortunes of the past meet the opportunity of the future on this idyllic 77+/- acre farm. Set atop the edge of the escarpment which offers panoramic views of the region this property offers a rare opportunity to own a large piece of property on one of Ontario's estately streets. It is conveniently located 5 minutes from downtown Stoney Creek, close in proximity to both city amenities and all major transportation routes. Step back in time as you explore the original red brick homestead full of character and awaiting a new owner. Complete with slate roof, five bedrooms and large verandas, this gem exudes warmth and charm. The thick beam hip roof barn is sturdy in construction with ample space and provides endless opportunities for a hobby farmer or agri-tourism venture. A steel insulated and heated outbuilding awaits, offering the perfect workshop with concrete floors, wood paneled horse stalls, hot and cold water, electric door entrance. Whether you're a crafts person, an artist, or horse enthusiast, this space is sure to inspire creativity and productivity. Outside large fenced in paddocks and well maintained pastures for grazing are ready to welcome your animals. Whether you’re starting a small hobby farm or expanding your agricultural endeavors, this property has everything you need to make your vision a reality. Don't miss your opportunity to own a piece of this paradise at 420 Ridge Road, Stoney Creek Ontario. (id:56248)