
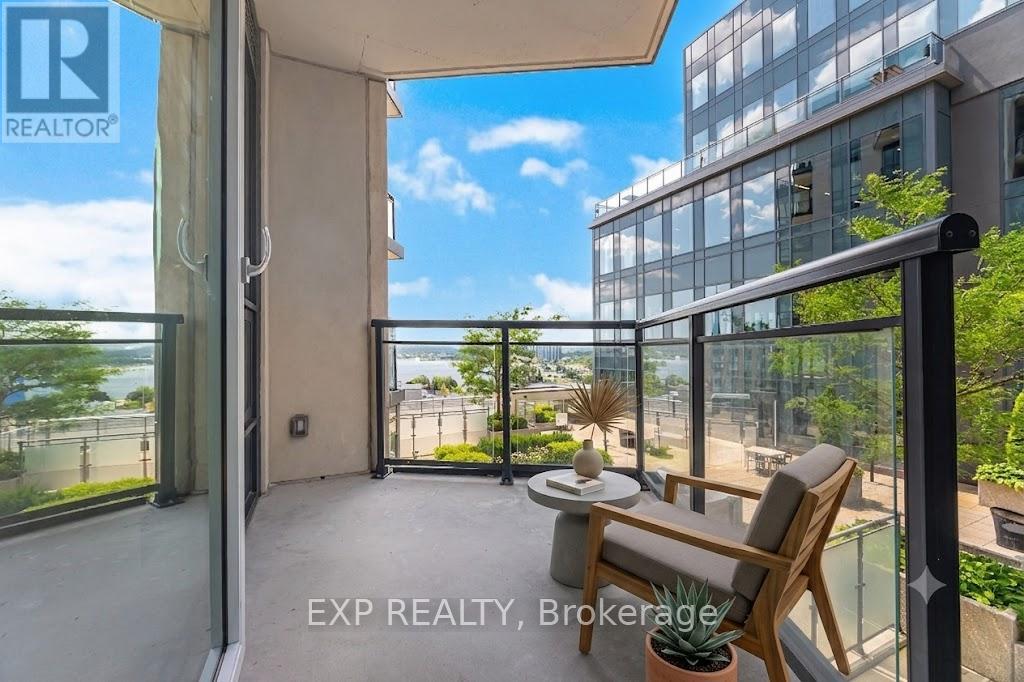
401 - 111 Worsley Street SW
Barrie, Ontario
Welcome to Downtown Living at 111 Worsley Street, Barrie! Experience the perfect blend of urban convenience and modern comfort in the heart of Barrie's vibrant City Centre. This beautiful condominium offers a bright, open-concept layout perfect for first-time buyers, downsizers, or savvy investors looking for a turn-key property. Step inside to find a functional floor plan that maximizes space and natural light. Residents of this highly desirable building enjoy premium amenities, including a fully equipped fitness center, a stylish party room and lounge for entertaining, and a spectacular rooftop terrace featuring communal BBQs-perfect for taking in elevated views of the downtown cityscape. Secure underground parking, a dedicated storage locker, visitor parking, and bike storage add ultimate everyday convenience. Located just steps from local boutiques, trendy restaurants, and cozy cafes, you are also only a short stroll away from the beautiful waterfront trails of Kempenfelt Bay and the Barrie Transit Terminal. Don't miss your chance to live where you work and play! Please note: Some interior photos have been virtually staged to illustrate the property's potential layout and design options. (id:56248)
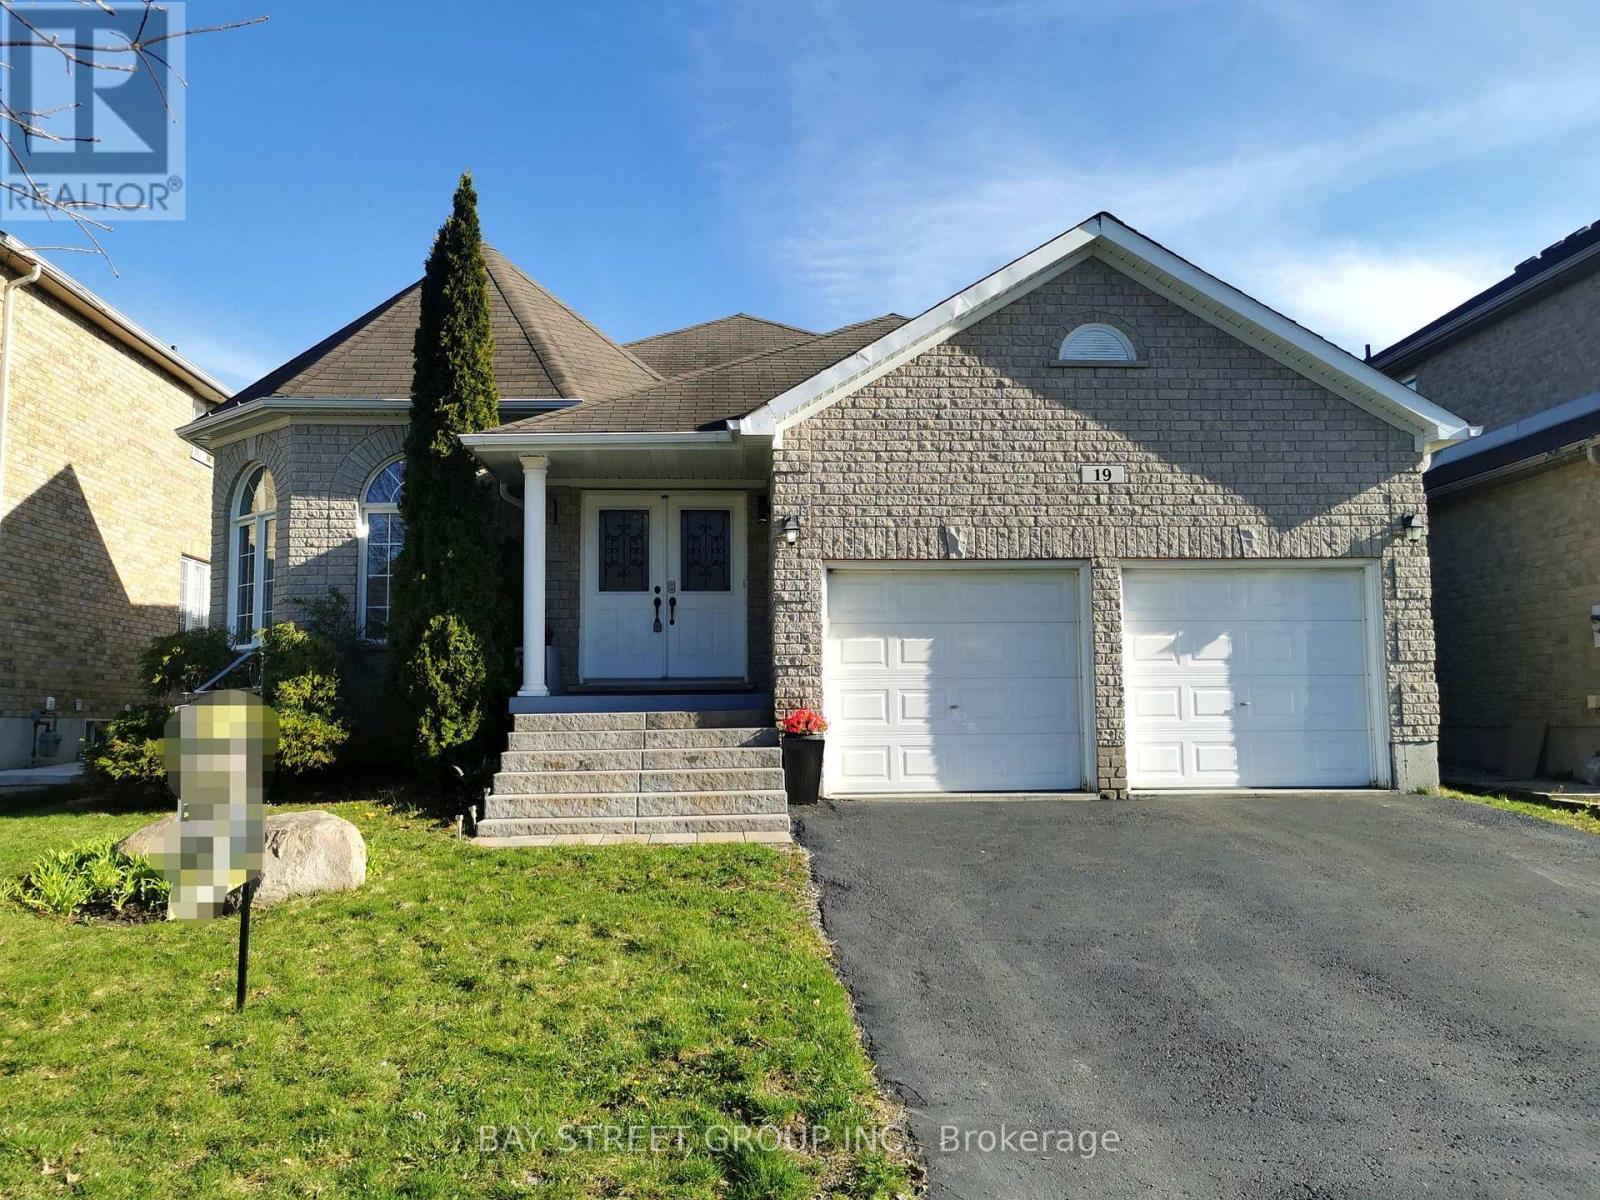
19 Falcon Crescent
Barrie, Ontario
Stunning bungalow on a quiet street, offering approx. 3,700 sq ft of finished living space on an oversized 50-ft wide lot. Bright and spacious 2+2 bedrooms with 3 bathrooms. Open-concept layout featuring a chef's kitchen with high-end finishes, including California knockdown ceilings, California shutters, hardwood floors, pot lights, and stainless steel appliances. Separate formal dining room with 10-ft ceiling. Main floor laundry for added convenience. Inviting family room with gas fireplace. Spa-like primary ensuite. Fully renovated basement, providing additional living space,also features a spacious storage room with extensive solid wood shelving, ideal for a handyman, workshop use, or organized storage. Fully fenced backyard with stamped concrete patio, perfect for outdoor enjoyment. Ideally located close to schools, shopping, dining, trails, transit, and minutes to Friday Harbour waterfront lifestyle. (id:56248)
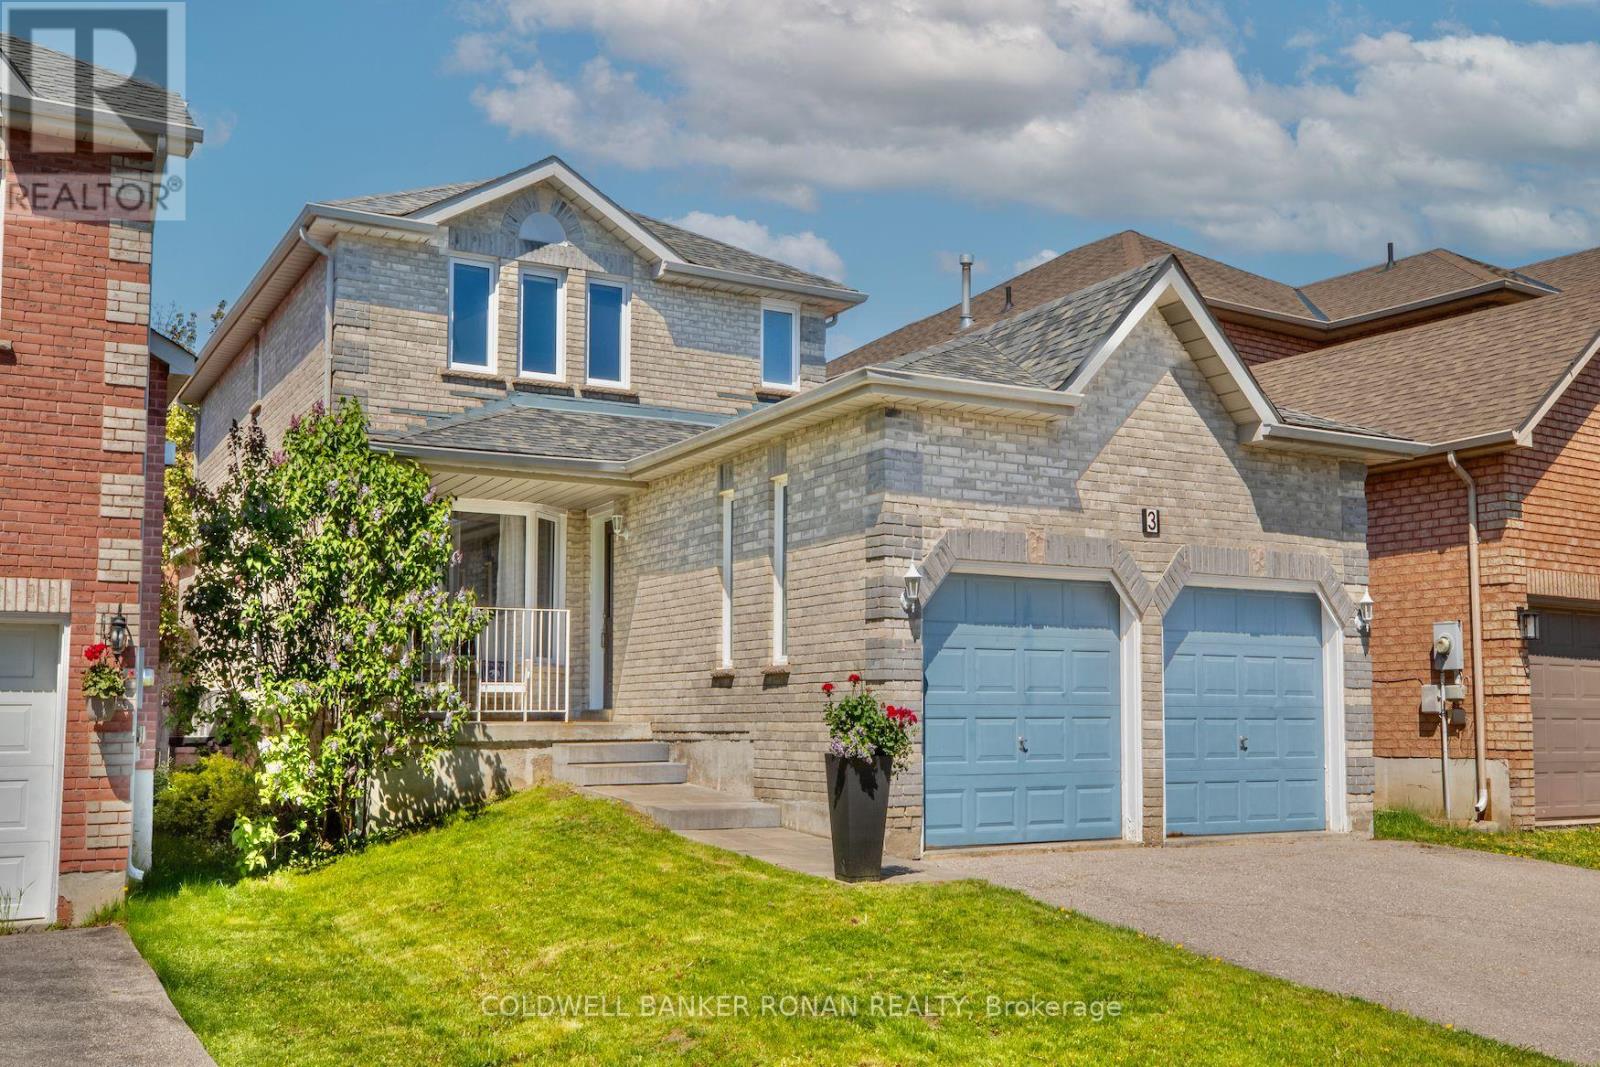
3 Teal Place
Barrie, Ontario
Perfect 3 bedroom, 4 bathroom home situated on a quiet family friendly street with no exit Curb appeal galore with lots of parking for 4 vehicles in the driveway with no sidewalk, double car garage with garage door openers & door to backyard, new front walk in 2023 & a charming front covered porch graced by a fragrant lilac tree. Enter into the spacious foyer with new main floor tile installed in 2022. Other main floor features include:: inside entry from garage, a large living room/dining room combo with privacy glass french doors, convenient powder room for guests, sunken family room with gas fireplace with beautiful built-in shelves, an eat in kitchen with extra cupboards & enjoy patio doors leading to the lovely covered deck and fenced yard. Upstairs you will find 3 spacious bedrooms with the primary having an en-suite & downstairs you can find a partially finished basement with a 4th bedroom and a 2 piece bathroom. Upgrades boast new windows & doors upstairs & main floor (2022), furnace & AC (2020), roof (2018), carpet on stairs & primary bedroom (2022) & the rest of the home is carpet free. Conveniently located to just about everything ... schools, parks, library, shopping, restaurants & only 3km to the GO station, 3.5 km to Costco & the 400 making for an excellent commuter location. (id:56248)
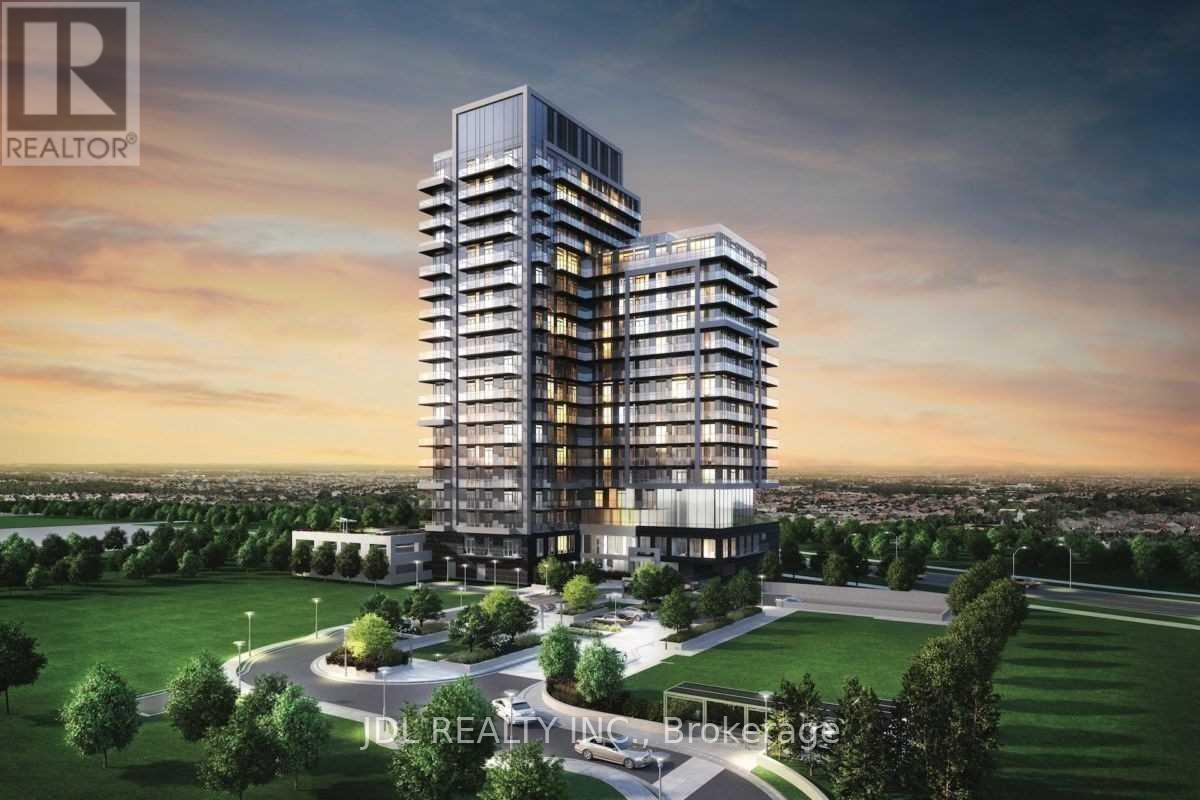
806 - 85 Oneida Crescent
Richmond Hill, Ontario
Luxury Living Near Yonge & Hwy 7. Bright & Spacious 1 Bed + Den, 2 Bathroom. Den Could Be Used As Bedroom, 2 Bath Huge Balcony. North Exposure. Including Parking & Locker. 9Ft Smooth Ceilings In Principal Rooms. Large Walk-In Closet, Wide Plank Laminate Flooring Walking Distance To Shopping Malls, Hwy's, Movie Theatre, Restaurants, Schools & Viva Transit. Parks & Rec Amenities Include: Gym, Party Room & Games Room (id:56248)
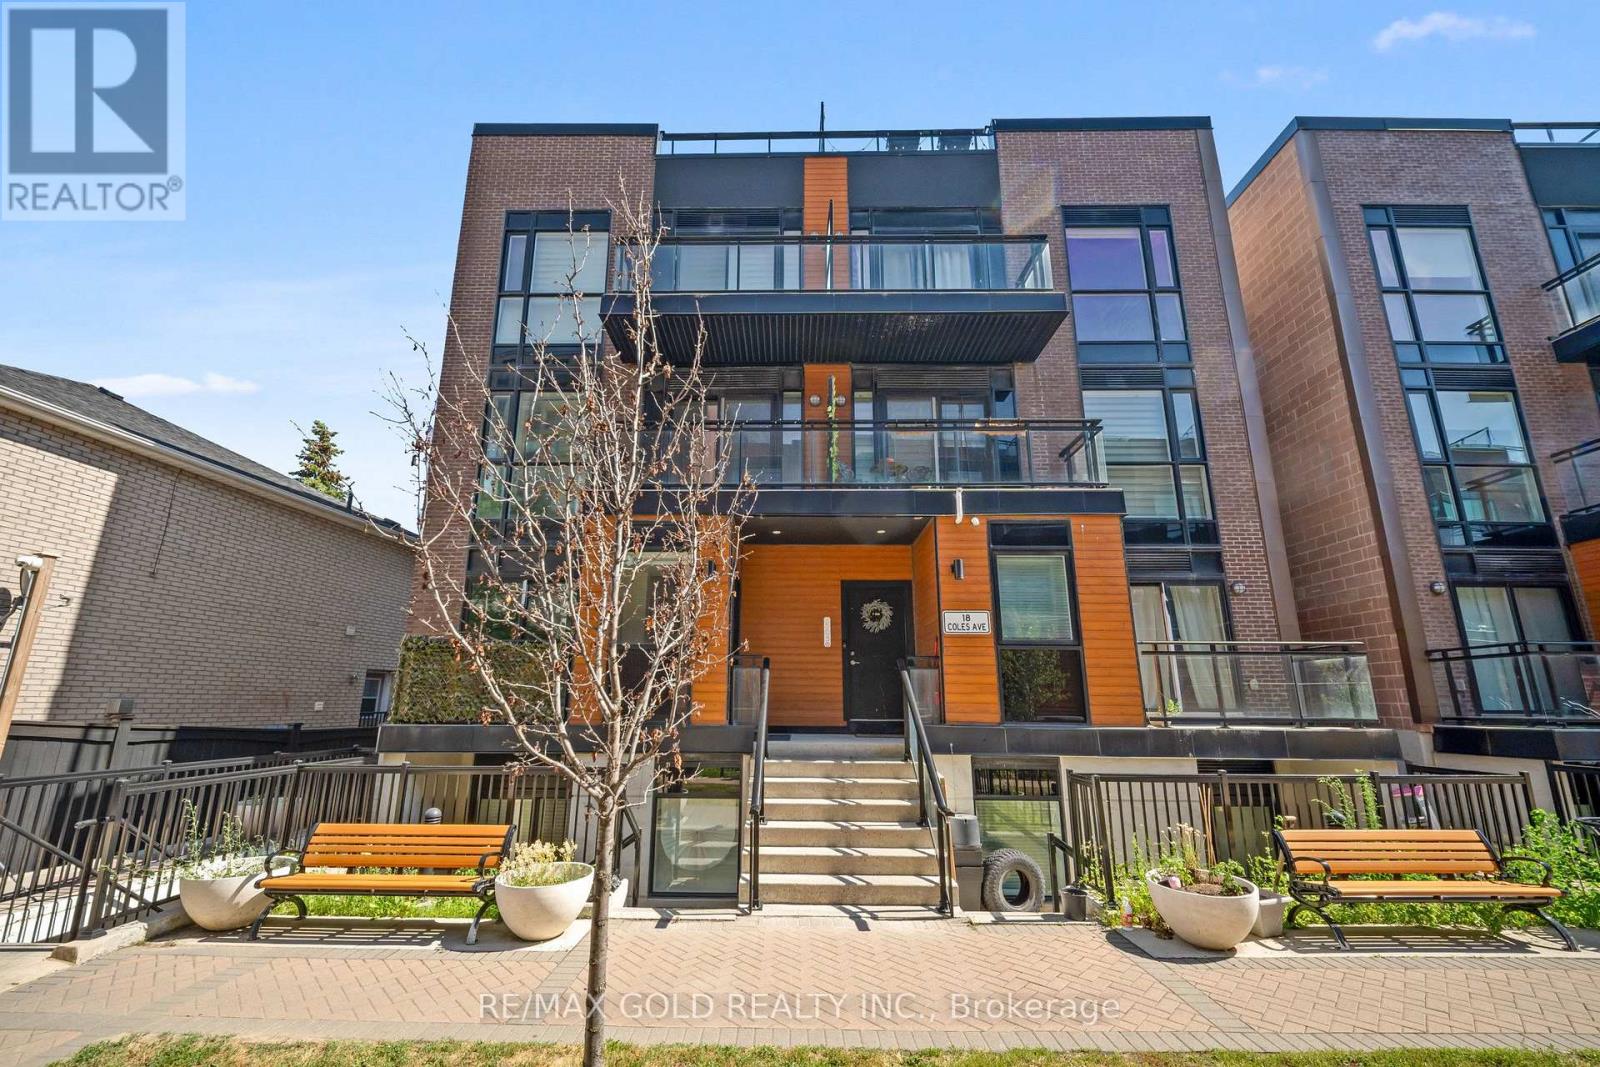
602 - 18 Coles Avenue
Vaughan, Ontario
Stunning 2-bedroom, 2-bathroom townhome ideally situated in the thriving City of Vaughan, one of the GTA's most sought-after communities. This beautifully designed home seamlessly blends contemporary elegance with everyday functionality. Featuring sophisticated lighting fixtures and refined finishes throughout, the residence offers a warm and inviting atmosphere. The open-concept kitchen serves as the heart of the home, showcasing stainless steel appliances and a functional layout perfect for daily living and entertaining. Offering 715 sq. ft. of thoughtfully designed living space, plus a 25 sq. ft. private balcony ideal for relaxing evenings, this home delivers both comfort and style. Complete with one underground parking space and a dedicated storage locker, it is conveniently located just moments from highly rated schools, trendy boutiques, popular restaurants, parks, transit, and everyday shopping amenities, providing the perfect blend of urban convenience and modern living. (id:56248)
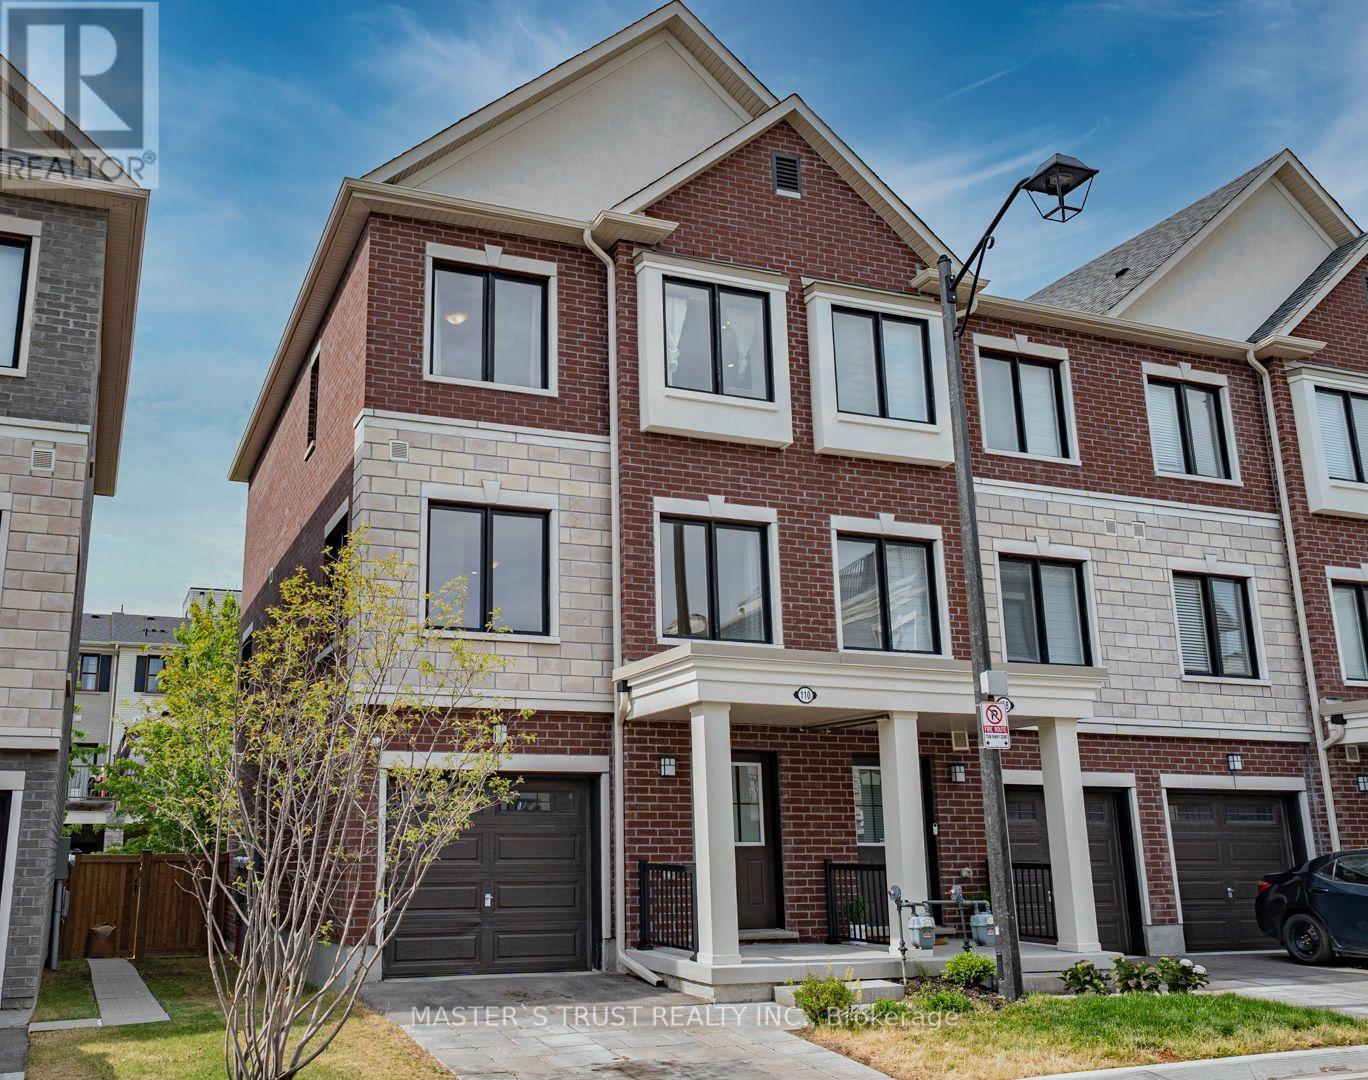
110 Covington Crescent
Whitchurch-Stouffville, Ontario
This Two Years-New Home. In The Heart Of Stouffville. Sun-Drenched 1876 Sq Ft Corner Unit Townhouse Like Semi-Detached. The Functional Layout Includes Direct Access To Garage With Extra Storage. The Open-Concept Unit A Stunning Kitchen Complete With A Large Center Island, Full-Size Stainless Steel Appliances, Quartz Countertop And Backsplash. The Primary Bedroom Features A Walk-In Closet And 4-Piece Ensuite. Interior Upgrades Include Premium Oak Laminate Flooring Through-Out, Oak Staircases, 9 ft Smooth Ceilings, Pot Lights, Security Camera & BBQ Gas Pipe Connect to Back Yard. The Unobstructed South-Facing Direction, Large Windows & Open Concept Layout Brings Lots of Natural Light into the Home. Visitor Parking Is Conveniently! This Home Is Within Walking Distance To Schools, Shopping, Dining, Grocery Stores, Parks & Trails. Mins To Go Train, Golf And Many More Amenities!! (id:56248)
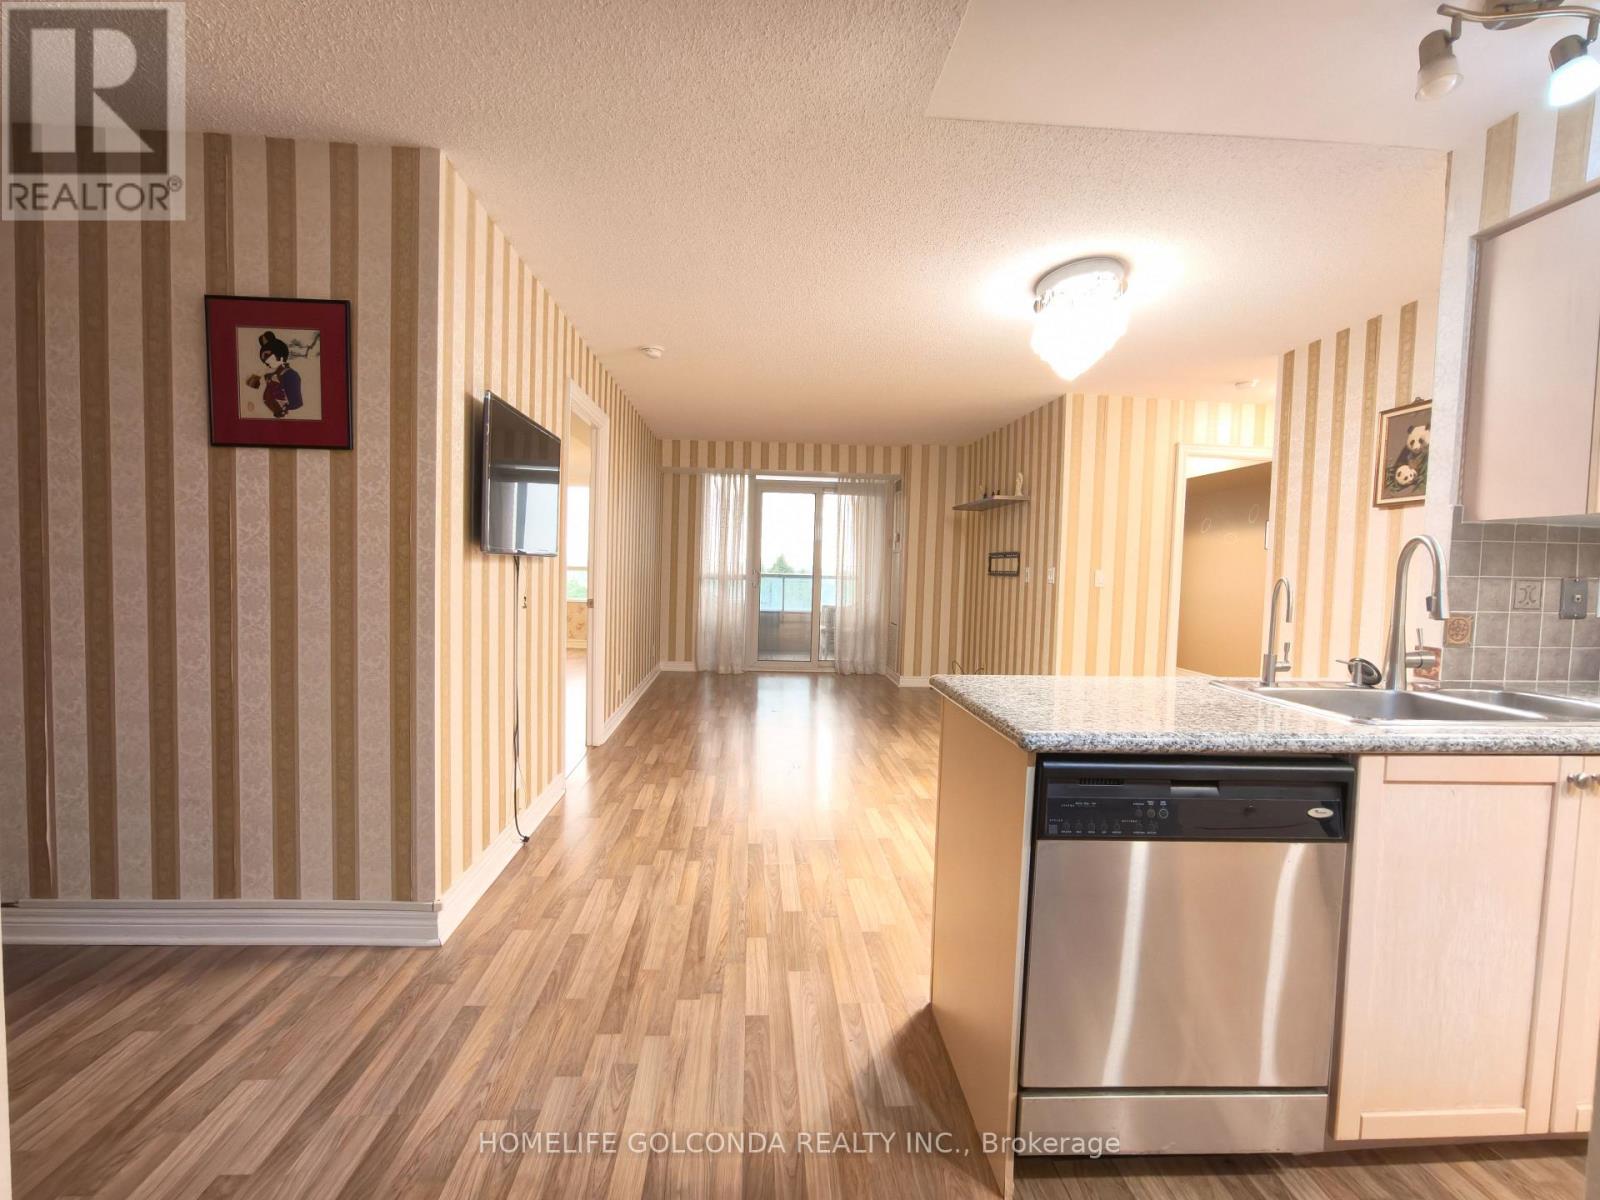
720 - 33 Cox Boulevard
Markham, Ontario
Welcome to this bright and spacious 2-bedroom + den, 2-bathroom condo offering 928 sq. ft. of well-designed living space in the prestigious Tridel-built Circa. Featuring a thoughtfully planned split-bedroom layout for enhanced privacy, this home boasts a modern kitchen with granite countertops, stainless steel appliances, and ample cabinetry, along with convenient in-suite laundry. The generously sized primary bedroom includes a walk-in closet and a private 4-piece ensuite.Enjoy exceptional resort-style amenities, including a 24-hour concierge, indoor pool, fitness centre, party room, media room, guest suites, games room, and beautifully landscaped gardens.Ideally located in the heart of Unionville, you're just minutes from top-rated schools, parks, Downtown Markham, Whole Foods, Markville Mall, Highways 404 and 407, VIVA Transit, and the GO Station. Everything you need is just moments from your doorstep! (id:56248)
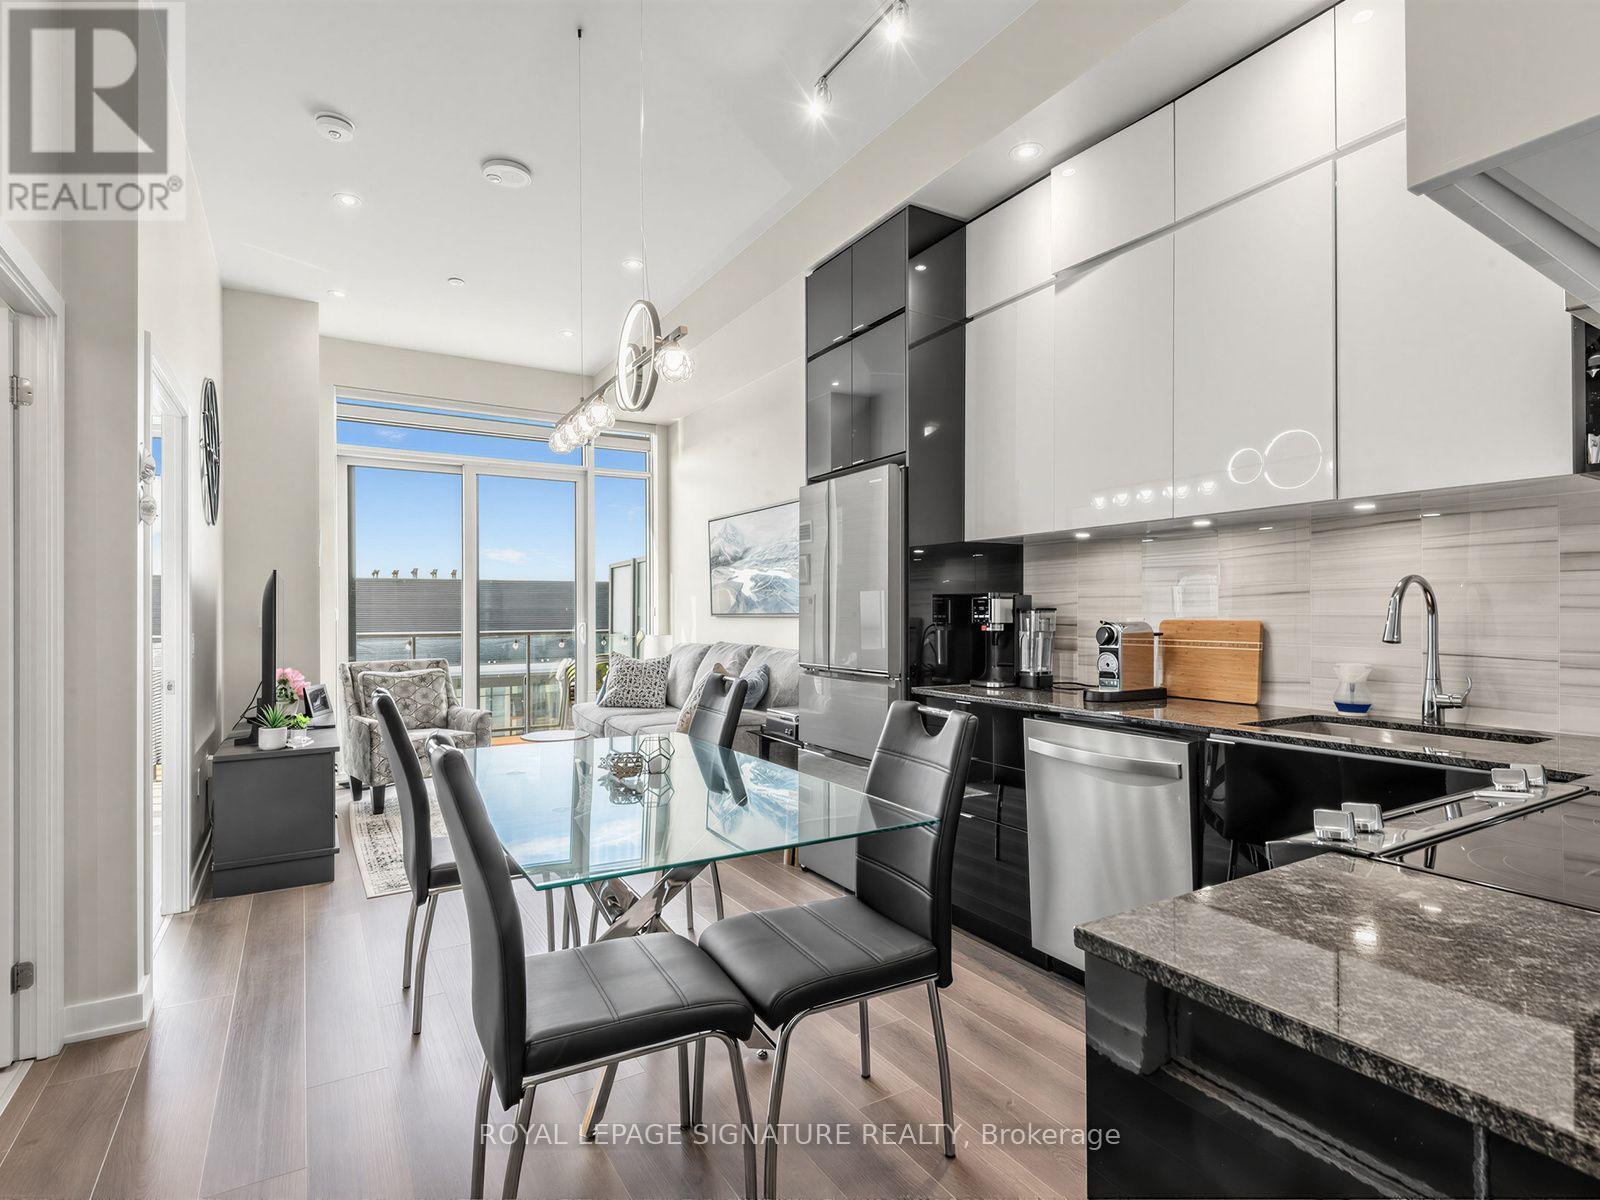
1205 - 100 Eagle Rock Way
Vaughan, Ontario
Perched on the penthouse level of GO.2 Condos by Pemberton Group, this one-bedroom proves you don't need a sprawling footprint to live well. Bright, functional, and effortlessly designed, the space is anchored by floor-to-ceiling windows that pull the southern skyline inside, flooding the suite with natural light from morning through sunset. The kitchen is sleek & clean, flowing naturally into the living space where every square foot earns its keep. The bedroom is properly sized, the finishes are timeless, and yes... no one lives above you. That's a luxury people tend to appreciate after they've experienced the alternative. Step outside and Maple GO is just minutes away, making downtown commutes surprisingly painless, while Vaughan Mills, Cortellucci Hospital, restaurants, parks, Highway 400, and just about every daily convenience sit close to home. Whether it's your first purchase, your next investment, or simply time for an upgrade, this one checks boxes you'll still care about years from now. Elevated. Effortless. And just high enough to leave the noise behind. Come and get it (id:56248)
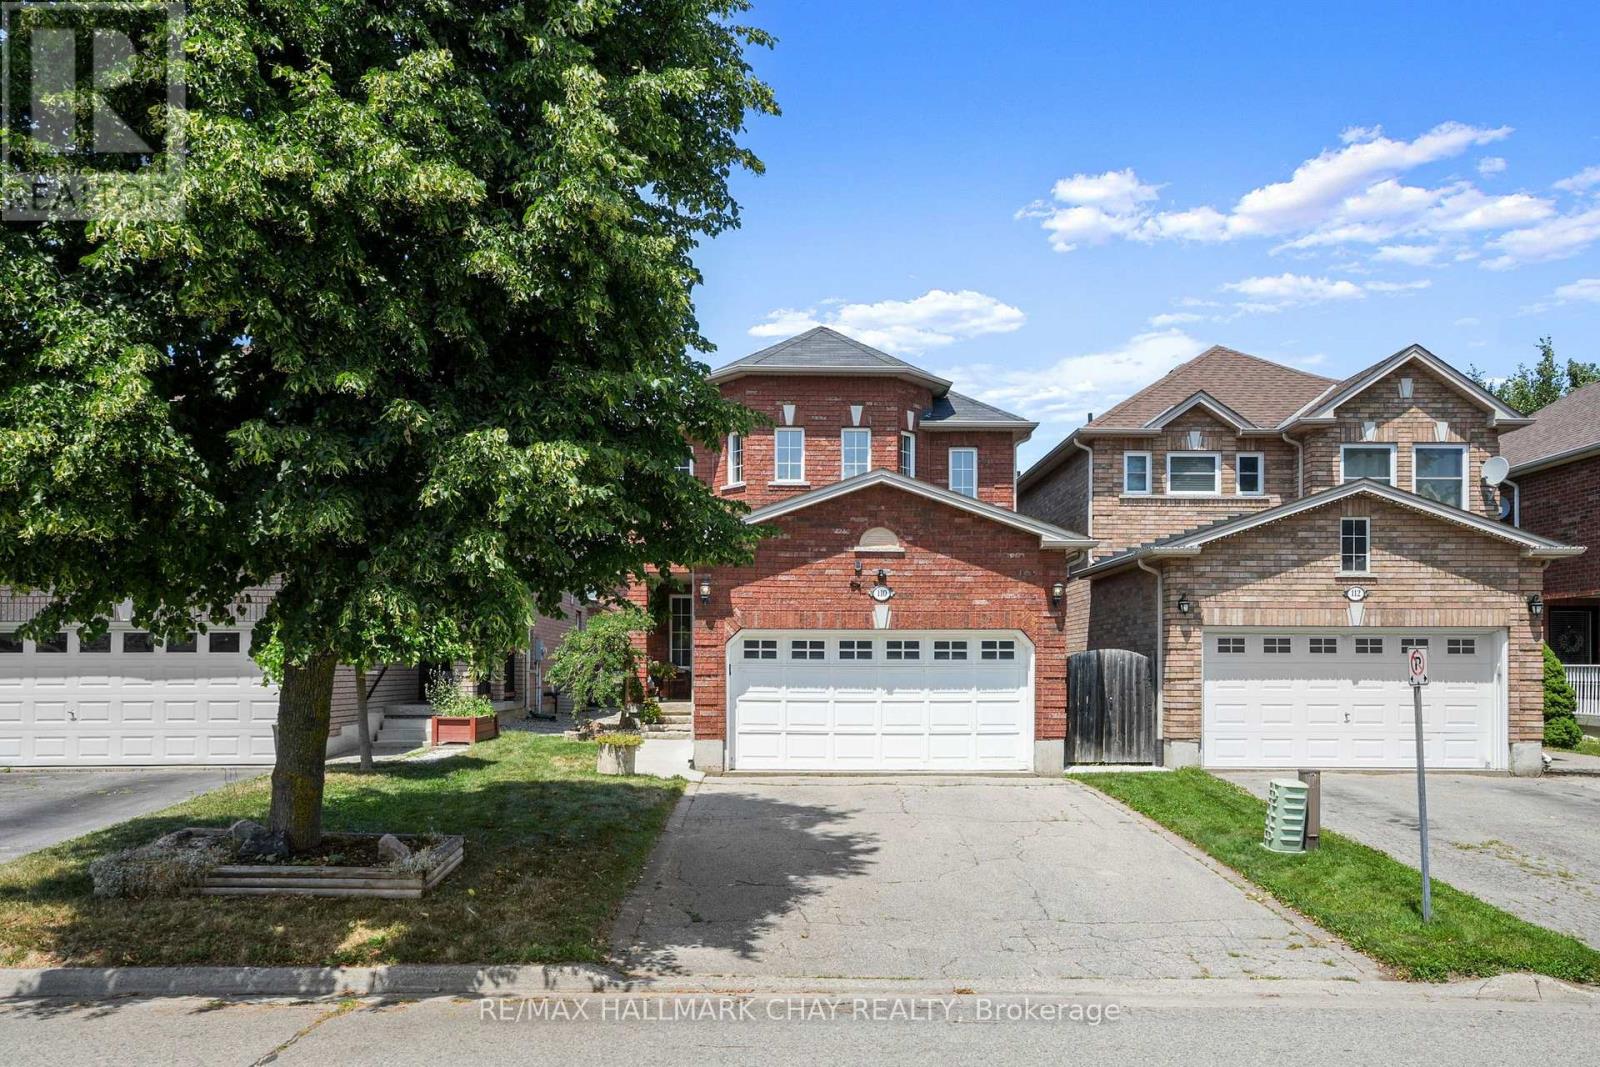
110 Henderson Crescent
New Tecumseth, Ontario
The perfect place to put down roots, this beautiful home offers room for your family to grow! A spacious foyer welcomes you inside, while thedouble-car garage with convenient interior access makes everyday living easy. The main floor features new flooring throughout and a bright,functional layout. The kitchen showcases wood shaker-style cabinetry, updated granite countertops, and flows seamlessly into the dining area,where a cozy gas fireplace is framed by custom built-in cabinetry. Upstairs, you'll find three generously sized bedrooms, including a spaciousprimary retreat complete with a stunning ensuite. The finished basement is designed for entertaining, featuring a large recreation room, acustom bar, and a partially finished bathroom, awaiting your final touches to make it your own. Step outside to enjoy the fully fenced backyard,complete with a large deck and gazebo-perfect for relaxing or hosting family and friends. Ideally located within walking distance to parks,schools, restaurants, and everyday shopping, this home offers an exceptional lifestyle in a convenient, family-friendly neighbourhood. (id:56248)
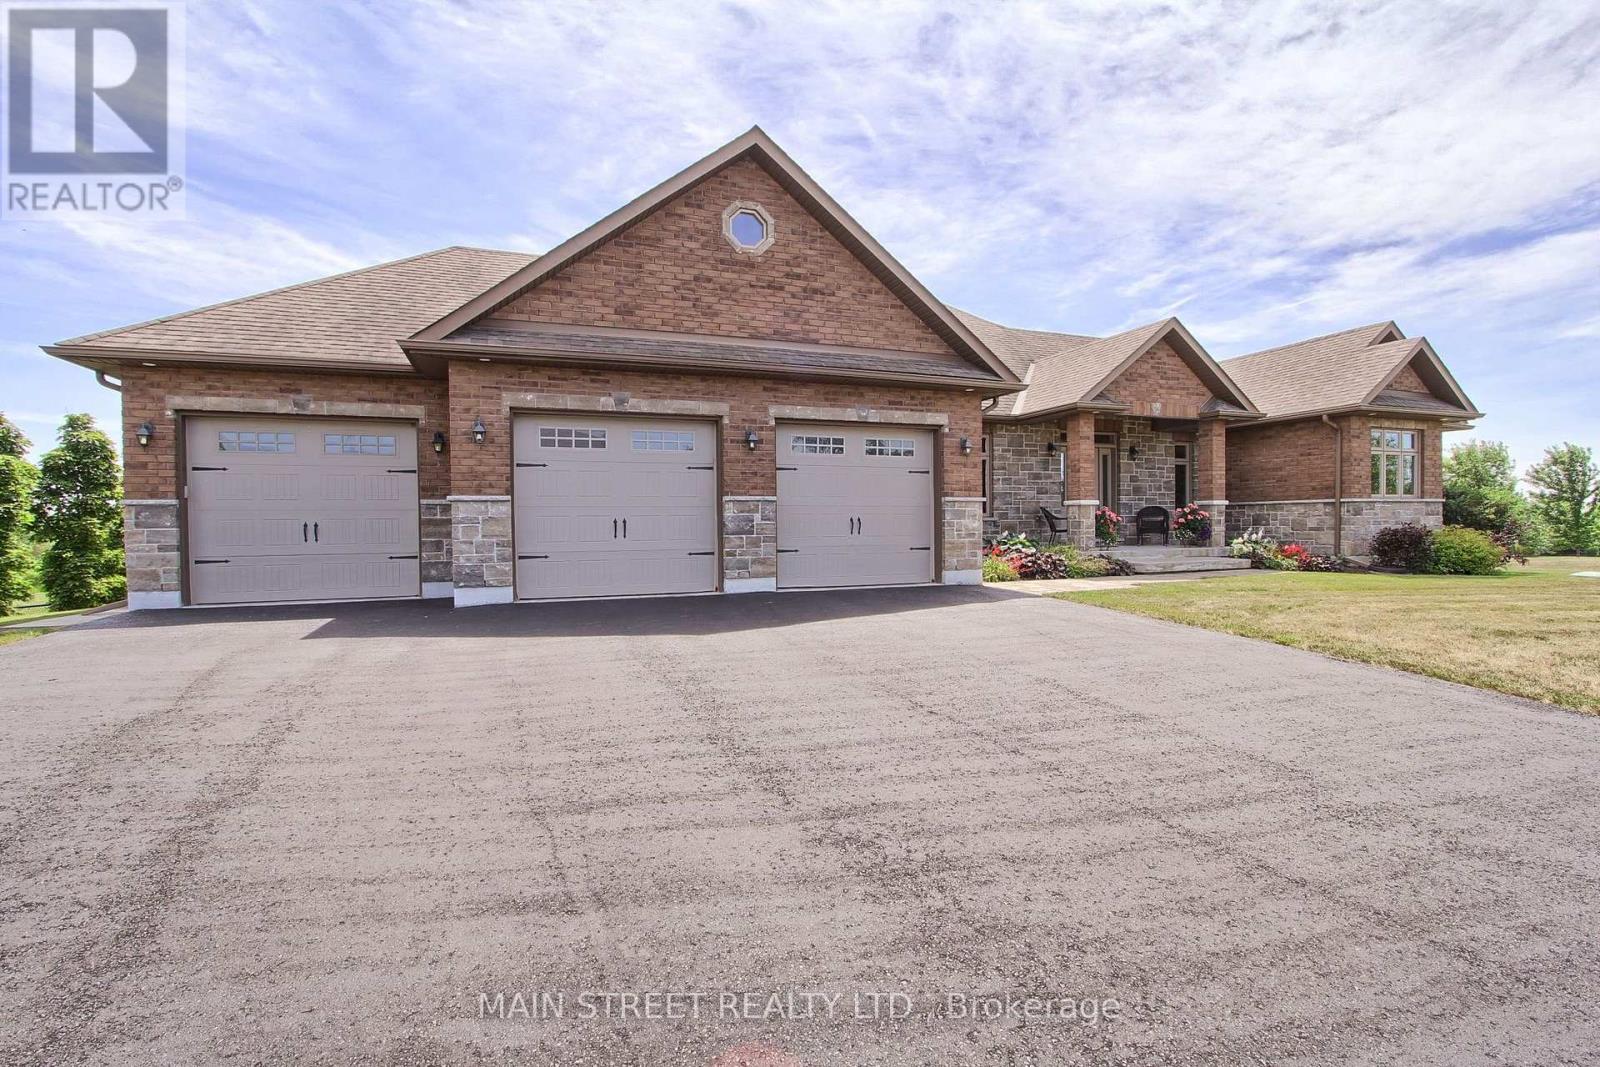
13 Brolley Crescent
Essa, Ontario
Welcome to 13 Brolley Crescent, a stunning custom built executive bungalow tucked away in a highly sought-after, private enclave in Essa. Set on a massive, exceptionally private 205 x 187-foot lot with no backing neighbours, featuring a triple-car garage, an expansive rear deck, and a dedicated fire pit area perfect for outdoor entertaining. Inside, the home offers three generously sized bedrooms, highlighted by a large primary suite complete with dual walk-in closets and a luxurious 5-piece ensuite bath. The lower level is a fantastic canvas, essentially finished and ideally set up for a potential in-law suite, needing only your choice of flooring and final touches on the existing bar/kitchenette area to complete the space. Offering the perfect blend of peaceful, estate-style living and commuter convenience, this incredible home sits just minutes from local amenities in Thornton, Cookstown, and Barrie, with quick and easy access to Highway 400. (id:56248)
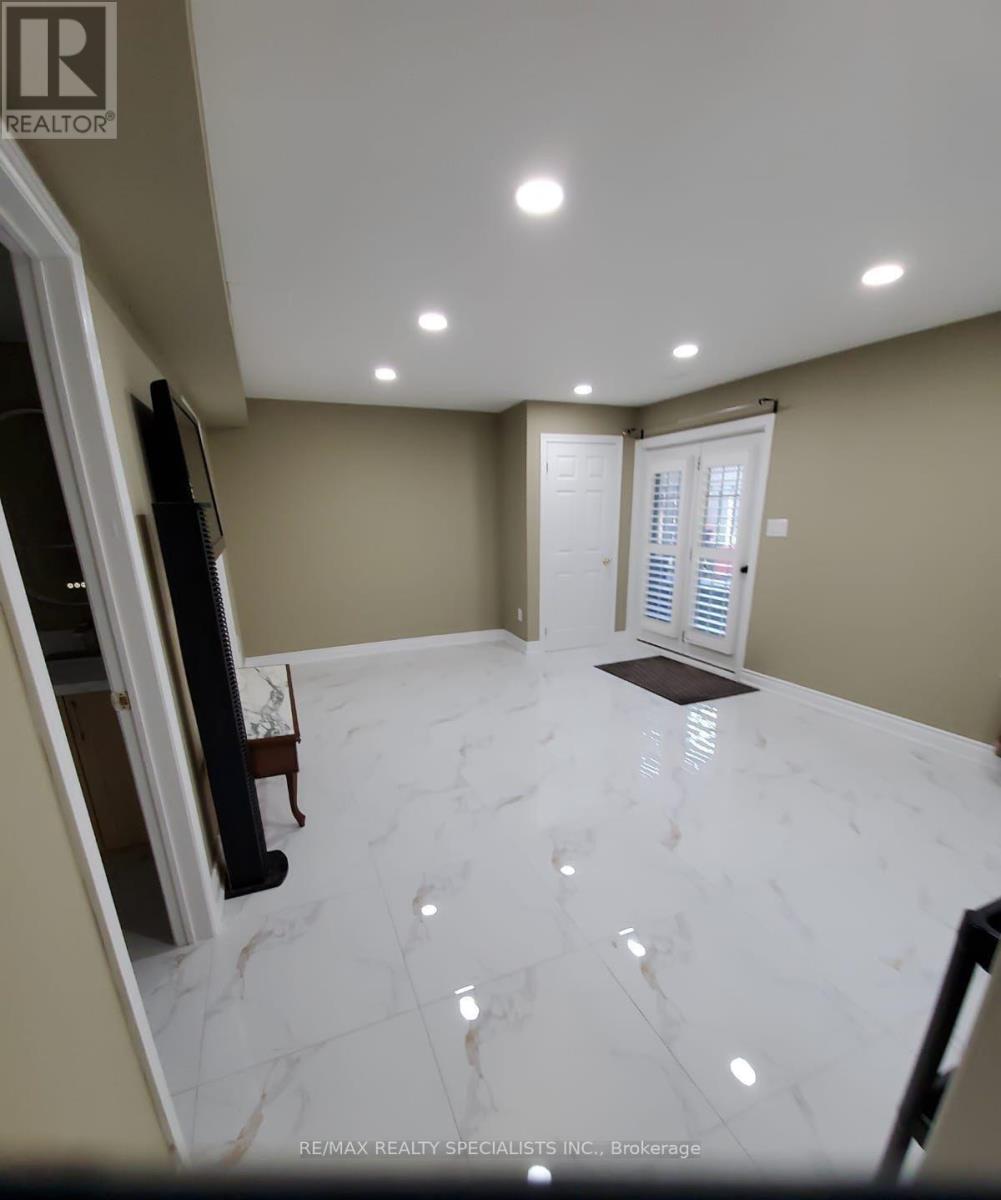
Basement - 42 Skylark Drive
Vaughan, Ontario
This Amazing Newly renovated 1 Bedroom Basement available for Lease In the heart of Woodbridge close to all Major Highways and steps away from all the shopping malls and go station. Walkout basement with plenty of light and walks out to good size Patio. Great for young professionals or a young family. Basement Includes 1Bedroom, 1 Full Washroom, Ensuite shared laundry, Living Room, Spacious Kitchen, 1 Parking Spot on Driveway. 30% Utilities Extra. Available from Aug1st. (id:56248)
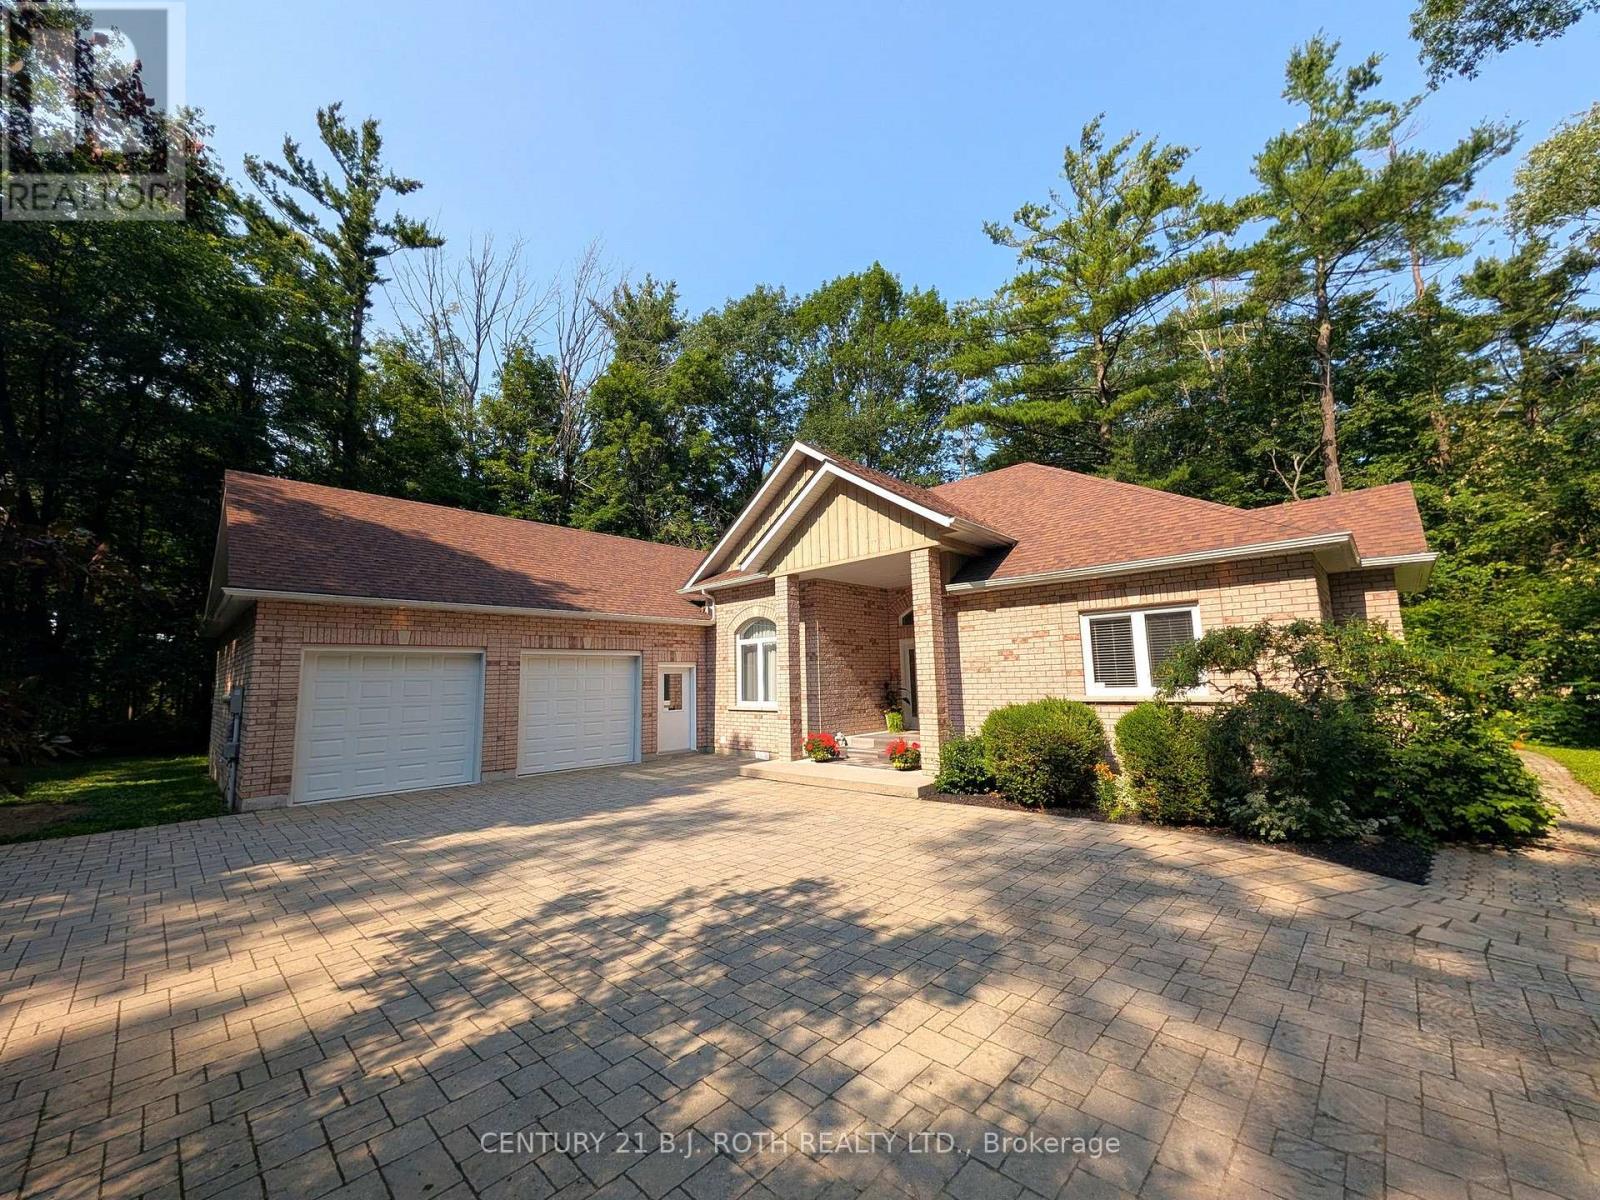
3925 Algoma Avenue
Innisfil, Ontario
Welcome to prestigious Big Bay Point, where privacy, comfort, and future potential come together on a 0.86-acre, tree-lined lot just minutes from Friday Harbour Resort, Lake Simcoe, beaches, golf courses, trails, and a government dock. Tucked away on a quiet dead-end street, this beautiful brick bungalow offers over 2,500 sq. ft. of bright, accessible main-floor living. Designed for comfort and convenience, this wheelchair-accessible home features four spacious bedrooms, four bathrooms, barrier-free living with a garage wheelchair lift, rear access ramp to the expansive deck, and a roll-in shower-ideal for multi-generational families, aging in place, or anyone seeking one-level living without compromise. Soaring 14-foot ceilings and oversized windows fill the home with natural light while showcasing peaceful views of the mature trees and landscaped yard. The bright white kitchen features a gas stove, updated appliances, a large peninsula, and a walk-out breakfast area. At the same time, the formal dining room is perfect for family gatherings and entertaining. The finished basement provides exceptional flexibility with a spacious recreation room, den, cantina, and utility room, offering plenty of space for guests, hobbies, and a home office. Outside, enjoy beautiful landscaping, exterior lighting, and a large interlock driveway with ample parking for multiple vehicles, RVs, and boats. The oversized double garage provides additional storage and convenient inside entry. Whether you're looking for a family home, a retirement bungalow, an accessible home, a luxury retreat, or an investment opportunity, this property checks every box. This property is a rare opportunity to enjoy an exceptional lifestyle today while securing outstanding future value in one of Innisfil's most sought-after waterfront communities. (id:56248)