
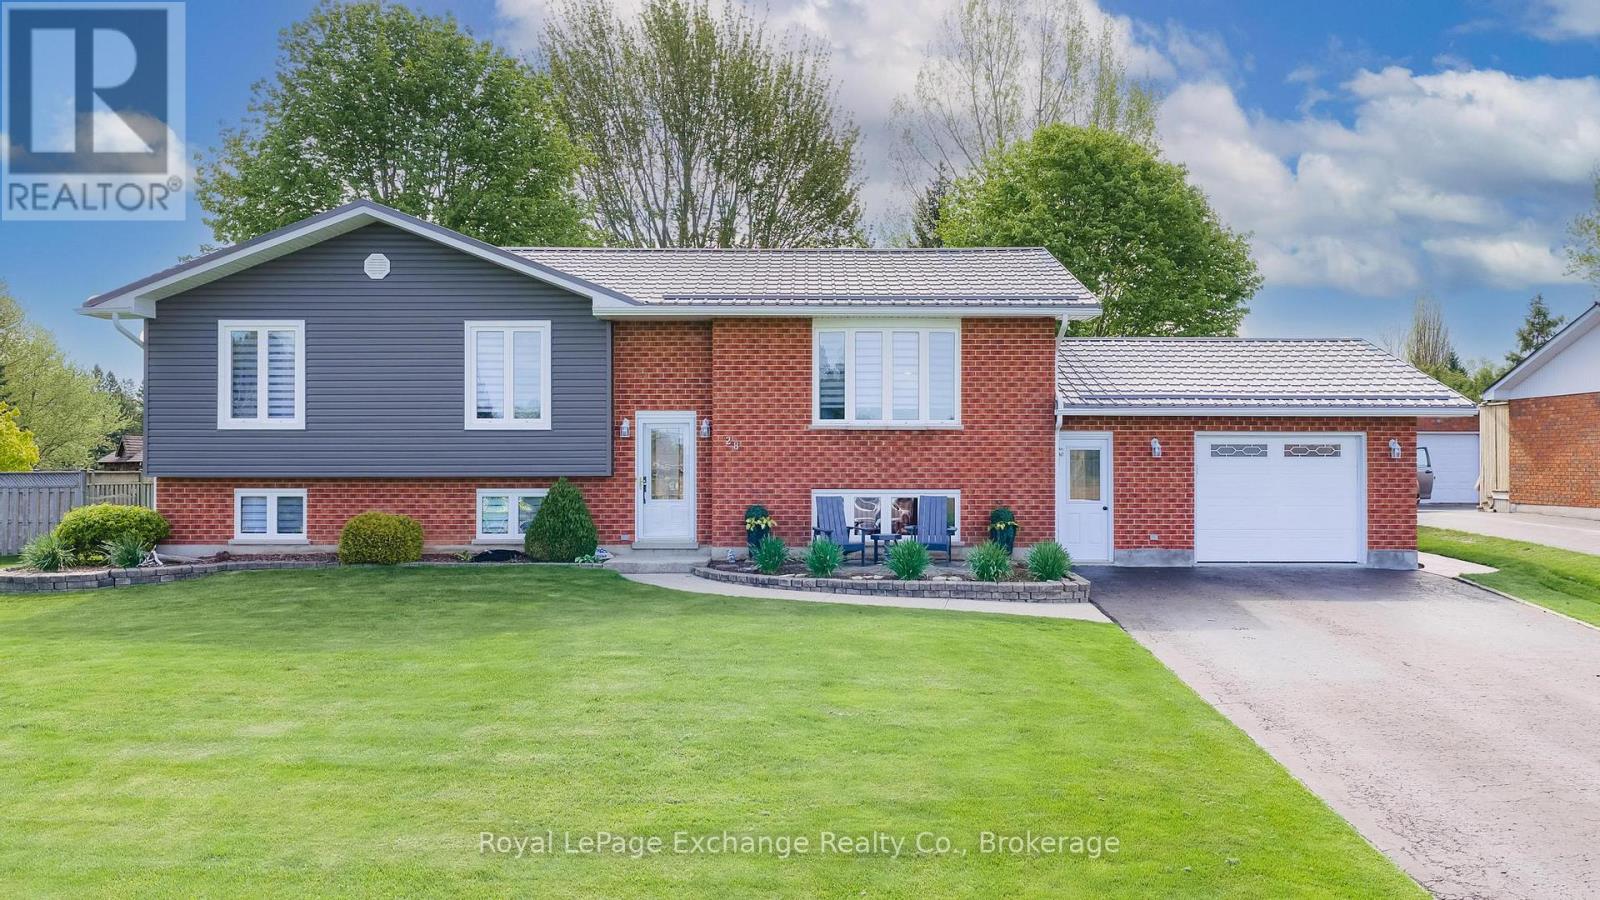
28 Maple Street
Kincardine, Ontario
Possible income-producing immaculate raised bungalow with a fully self-contained lower-level granny suite - ideal for extended family or added rental income from Bruce Power employees. The lower level comes fully furnished and features its own kitchen, full bathroom, and spacious living area. The main floor offers a bright open-concept layout with an updated kitchen, dining, and living space perfect for entertaining. Enjoy heated tile floors in the kitchen, laundry room, and main bathroom for added comfort and luxury. Step outside from the kitchen onto the large back deck featuring a hot tub overlooking the private, oversized backyard - a perfect place to relax year-round. Additional features include a fully finished lower-level rec room, attached garage with new epoxy flooring, and a double-wide deep paved driveway with plenty of parking. Major updates provide peace of mind, including shingles replaced in 2013, plus recent siding and steel roof upgrades creating a low-maintenance exterior. This move-in ready home offers comfort, functionality, and excellent income potential all in one. (id:56248)
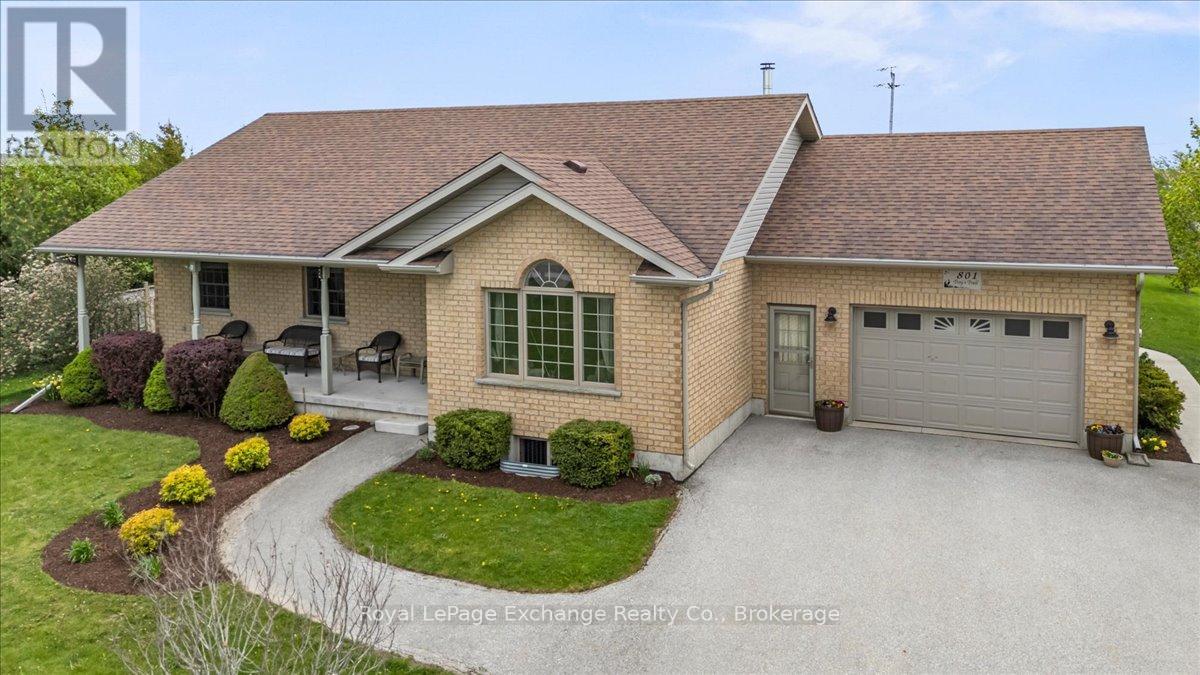
801 Troys Trail
Huron-Kinloss, Ontario
Enjoy relaxed lakeside living at 801 Troy's Trail. Built in 2009 by O'Malley Homes, this solid all-brick bungalow offers comfort, functionality, and a sought-after location just steps from the sandy shores of Bruce Beach and the world-renowned sunsets of Lake Huron. Take advantage of the area's golf cart-friendly bylaws and cruise municipal roads directly to the beach, while remaining only a short drive to all the shopping, dining, and amenities of Kincardine. The main floor features a welcoming foyer and a functional mudroom with laundry and direct access to the attached 1.5-car garage. Hardwood flooring flows throughout the kitchen, dining, and living areas, creating a warm and inviting atmosphere. The spacious eat-in kitchen is anchored by an impressive 12-foot island and offers walkout access to the poured concrete back patio complete with privacy fencing, pathway to the driveway, and a 10' x 12' storage shed and 5' x 16' wood shed. A cozy sitting room with wood stove provides the perfect space to unwind, while the bright living room offers a glimpse of Lake Huron. The main floor is completed by a spacious bedroom, 4-piece bathroom, and a primary retreat featuring a walk-in closet and 5-piece ensuite bath. The partially finished basement adds excellent additional living space with a large family room, spacious third bedroom, 4-piece bathroom, cold cellar, and an extensive workshop currently configured for woodworking - an ideal setup for hobbyists, craftsmen, or additional storage needs. An unfinished storage room adds even more practical space. Whether you're looking for a year-round residence, cottage getaway, or retirement retreat near the water, 801 Troy's Trail offers an exceptional opportunity to enjoy the best of Lake Huron living. (id:56248)
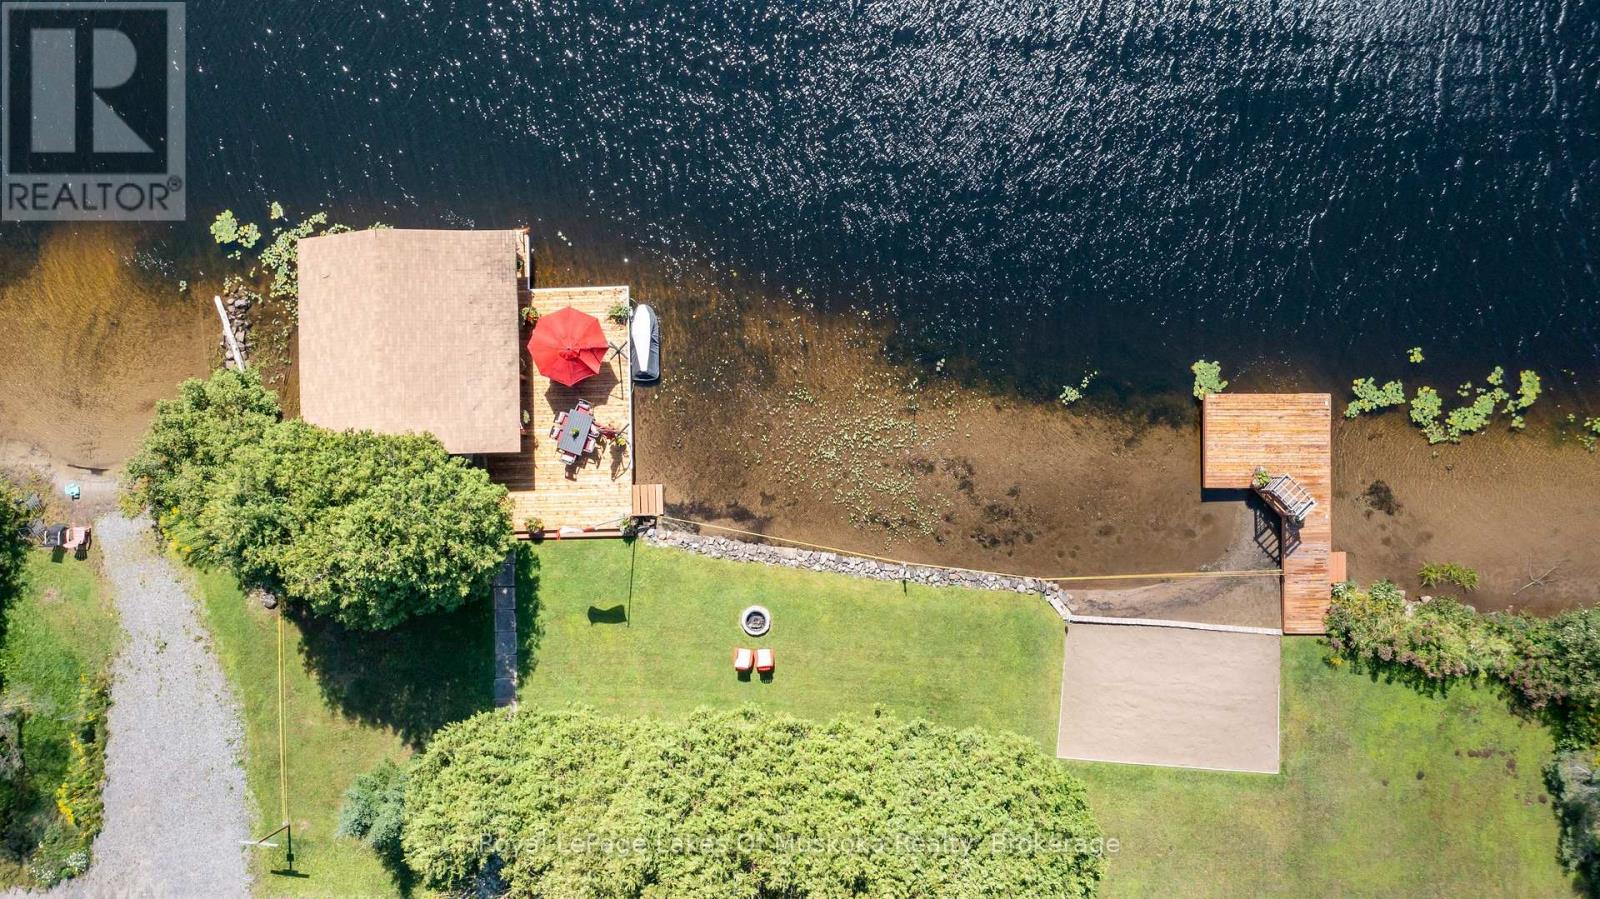
2 Leslie Drive W
Bracebridge, Ontario
With 150 frontage accessing Lake Muskoka, a grandfathered boathouse, two docks, a fully renovated home and a guest bunkie you literally have everything that you could ever want in a Muskoka property! There is plenty of room for the whole family in a renovated home (1800 sq.ft.)+/- that boasts solid hardwood floors, large custom kitchen, granite counters with high-end appliances, PFA, CA, a stunning original stone wood burning fireplace and a recently renovated large primary suite with large custom walk-in closet, beautiful custom primary bath and walkout to the rear private hot tub retreat. The main 4 piece bath satisfies the needs of the second bedroom as well as any guests. The custom vaulted ceiling with six skylights provides natural light that adds an ambiance often enjoyed while overlooking the waters edge. Additionally the main floor offers an open, bright office. The lower level contains another bedroom, full bathroom, rec room with fireplace and a complete bar as well as an excellent storage room and full laundry room. The guest bunkie can host up to 6 people comfortably, has a 2-piece bath, propane fireplace and AC, so it is excellent for overflow guests year round. The grandfathered boathouse (2010) and two docks are positioned to offer full usage of your frontage that is level with its own beach giving ample room for enjoying every game the family wants to play. The detached oversized (900 sq.ft)+/- double garage has a 3rd garage door to the rear yard for ease of access. The property is fully landscaped and the circular driveway is newly paved. This is a location that is close to town yet just a quick ride to Lake Muskoka for all of the destination boating you could ask for. (id:56248)

103 Birch View Trail
Blue Mountains, Ontario
Fantastic location recently renovated 7 bedroom, 5 bathroom chalet located within a few minutes walk to the base of Blue Mountain with views of the hills. Ready to welcome a large family or multi families. Large wrap around deck to host après ski parties. Open concept living space with soaring ceilings, lots of windows to appreciate the views and a wood burning fireplace for those cozy evenings. Large kitchen with quartz countertops and upgraded appliances. Huge dining room can accommodate 12 people. Lower level offers 3 bedrooms and a private sauna with it's own bathroom. Upper lofted area offers 4 bedrooms, a primary with small balcony. Chalet being sold "Turnkey". This is NOT an STA however rentals of 30 days or more are allowed. ** This is a linked property.** (id:56248)
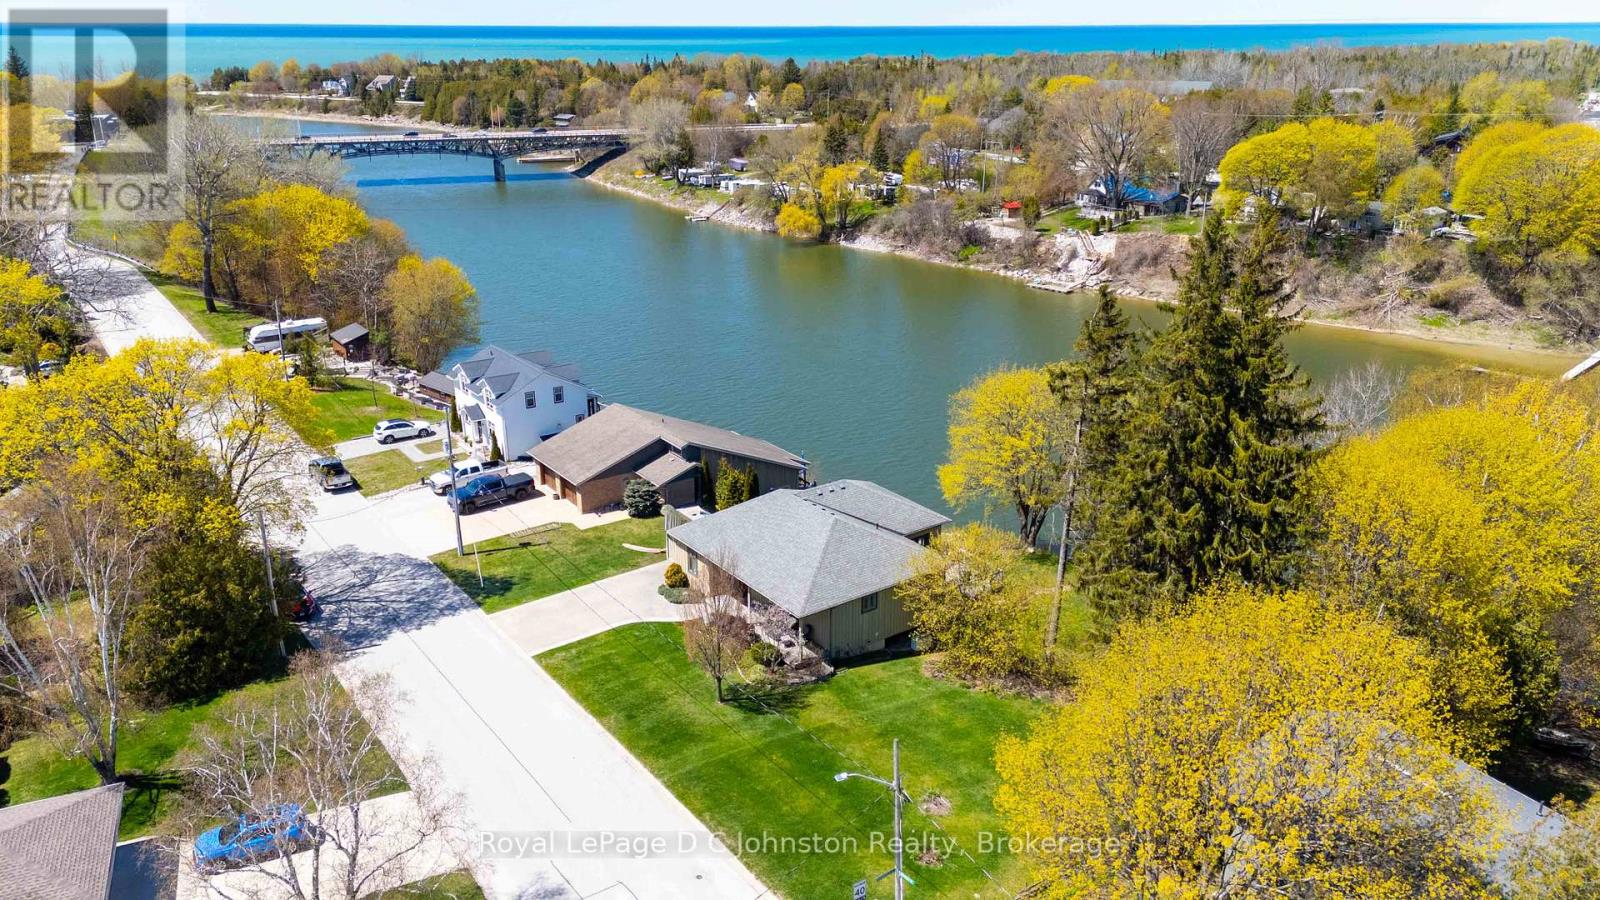
290 Saugeen Street
Saugeen Shores, Ontario
Attention Boaters and nature lovers! One of only a handful of properties in Southampton where you can have your own dock for easy access to Lake Huron. Nestled along the banks of the Saugeen River, this stunning board and batten sided, Seaman built home combines modern luxury with breathtaking river and valley views, starting with its double exposed aggregate driveway and a roof in excellent condition. The heart of the home is an expansive open-concept great room featuring soaring 9' ceilings-accented by a 10' tongue-and-groove pine detail in the living area-and a custom Brubacher kitchen equipped with premium appliances, dual sinks, and elegant finishes. Designed for effortless entertaining, the main floor boasts dark wood-look luxury vinyl sheet flooring, built-in speakers with an included sound system, and an electric fireplace, all flowing seamlessly through sliding doors to a composite deck with a natural gas BBQ hookup overlooking the water. Comfort and security are paramount, provided by a sophisticated dual heating system (in-floor and forced air), central AC, a 200-amp service, a central vacuum, a security system, and a Generac backup generator for total peace of mind. The primary suite offers a private retreat with a newly renovated glass-door ensuite and direct deck access, while the second bedroom features a walk-in closet and a convenient "cheater" 4-piece ensuite with granite countertops. Complete with a functional laundry-office hub featuring newer appliances, a dry basement perfect for a quiet home workspace, and private stairs leading down to a massive riverside deck and shed, this property offers an unparalleled lifestyle. Be sure to click on the Multimedia/Virtual tour button to see more! (id:56248)
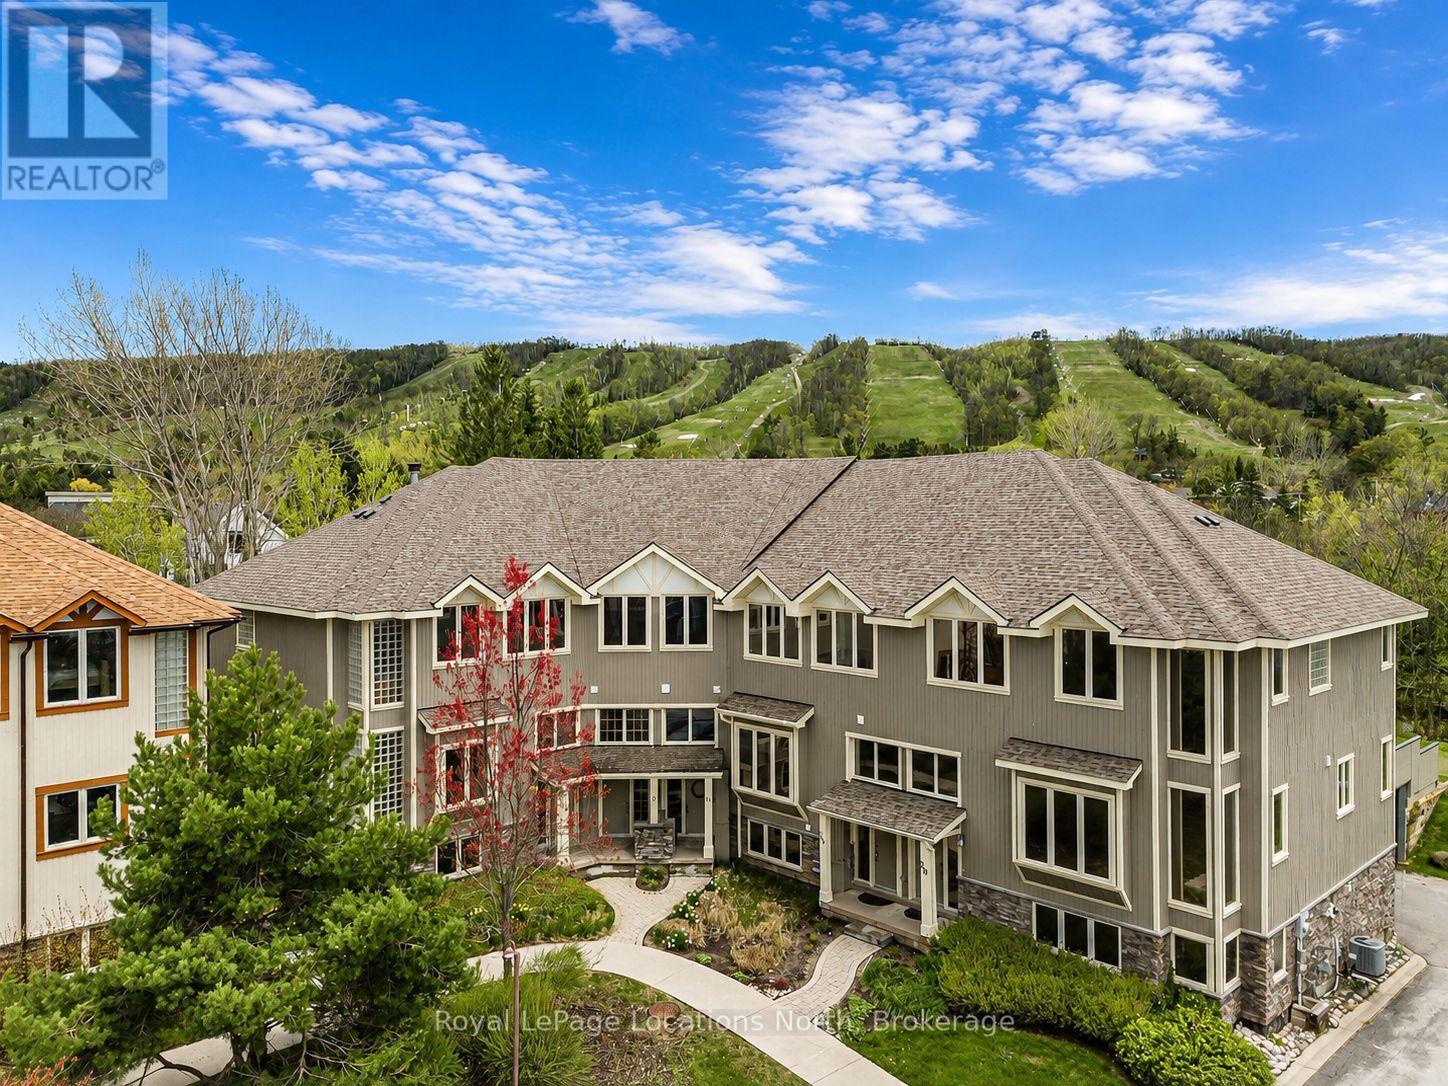
16 - 224 Blueski George Crescent
Blue Mountains, Ontario
Tucked among mature trees and ideally located steps from Craigleith Ski Club and minutes to Blue Mountain, Collingwood, Thornbury, golf, trails, tennis courts, and Georgian Bay, this warm and inviting 3 bedroom freehold townhome offers the ideal four-season lifestyle. Blending timeless chalet character with functional family design, the home features soaring 19-foot cathedral ceilings, expansive windows that flood the open-concept living space with natural light, wood finishes throughout, and a stunning stone wood-burning fireplace anchoring the great room. The kitchen offers granite countertops, stainless steel appliances, and a large island overlooking the bright living and dining area - an ideal setting for entertaining and gathering with family and friends. Sliding doors lead to the oversized private deck with a hot tub hookup, gas BBQ hookup, direct trail access, and a peaceful treed backdrop. One of only two units in the complex to offer a separate detached deck, this outdoor space is a standout feature of the home and perfect for relaxing apres-ski or enjoying summer evenings outdoors. The thoughtfully designed layout includes a versatile main floor den or third bedroom, spacious upper-level primary suite with ensuite bath and two generous closets, additional guest bedroom, an upper loft area ideal for a home office or reading nook, and a finished lower-level. Complete with private garage parking, seasonal Escarpment views, and access to the community outdoor pool, this is an exceptional opportunity to enjoy the best of Southern Georgian Bay living - whether as a weekend retreat or full-time home. (id:56248)
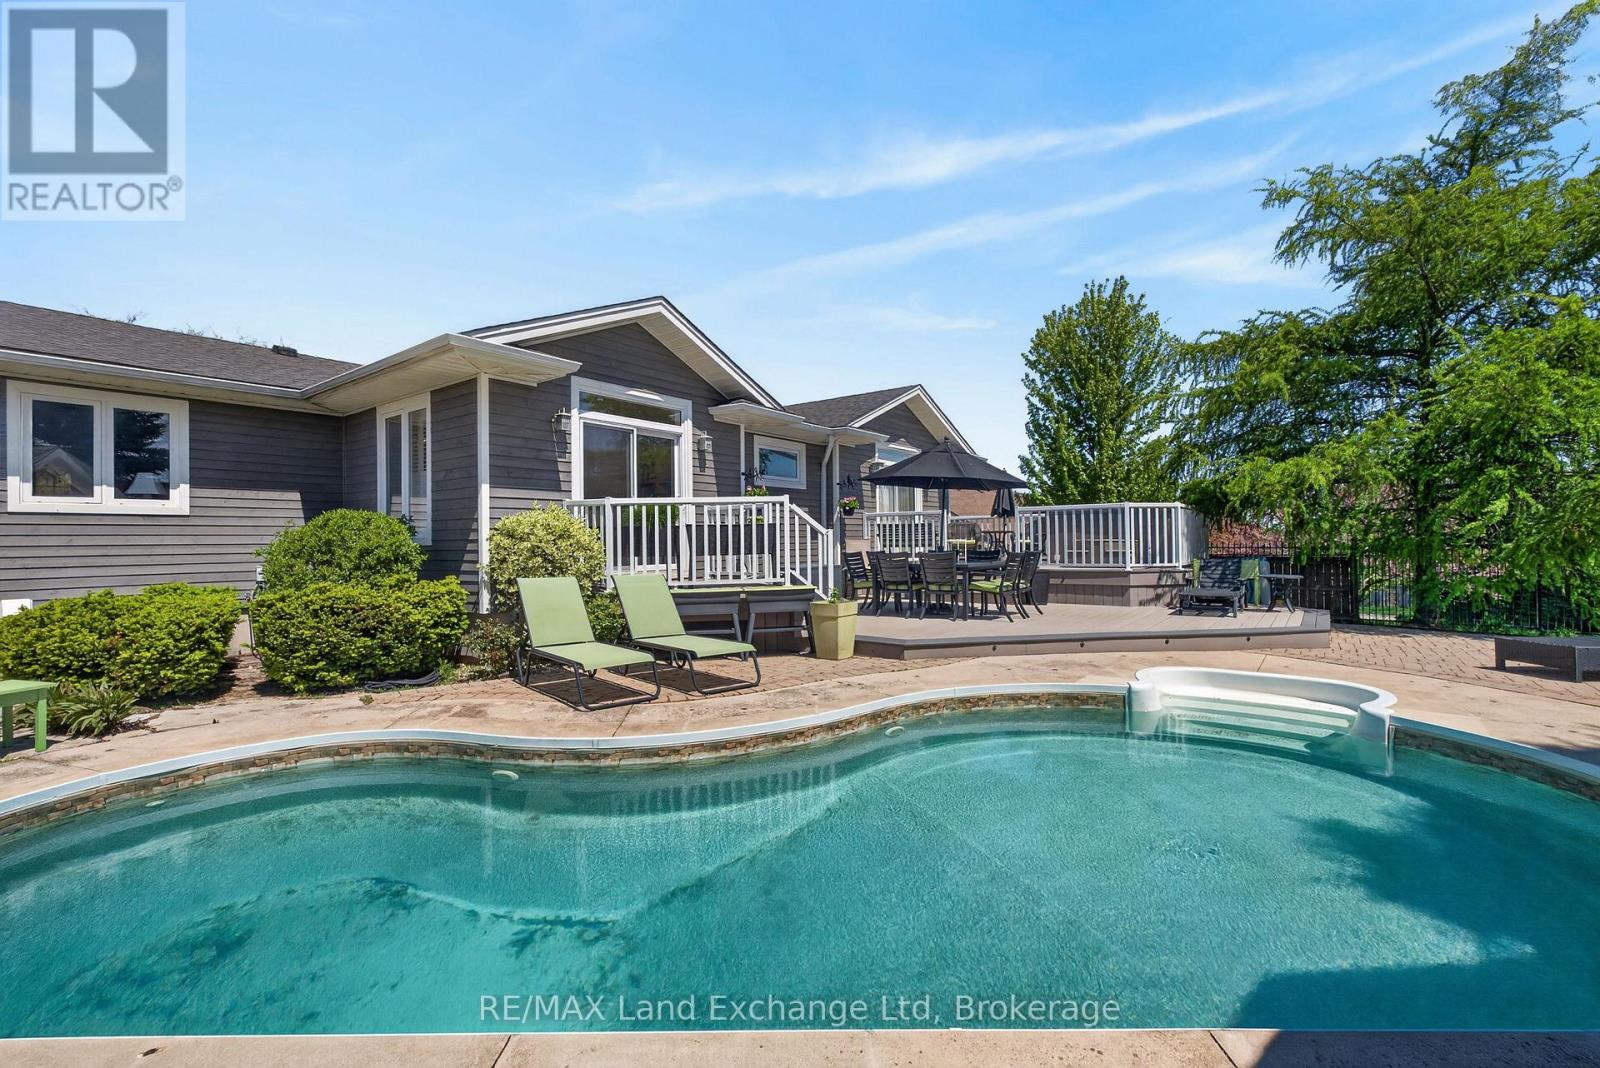
469 Grandview Road
North Huron, Ontario
Welcome to your dream home in charming Wingham! This stunning raised bungalow boasts five spacious bedrooms and three full bathrooms, making it perfect for families or those who love to entertain. The primary suite is a true oasis, featuring a private 3-piece bathroom that ensures your personal space is both comfortable and functional. The massive walk-in closet provides ample storage, catering to all your wardrobe needs. Oh! Did we mention the walk out from the primary suite to the deck with a hot tub!? With five well-proportioned bedrooms, there's plenty of room for everyone. The open-concept living and dining areas are perfect for gatherings, while large windows flood the space with natural light. Step outside to your own private oasis! The inviting in-ground pool is perfect for summer fun and relaxation, while the backyard backs onto serene farmers' fields, offering stunning views and a peaceful retreat. Enjoy nearby amenities, parks, and schools, all while basking in the beauty of your spacious property.This raised bungalow is a rare find, blending modern comfort with picturesque surroundings. Don't miss the opportunity to make this beautiful home your own! Ready to schedule a viewing? (id:56248)
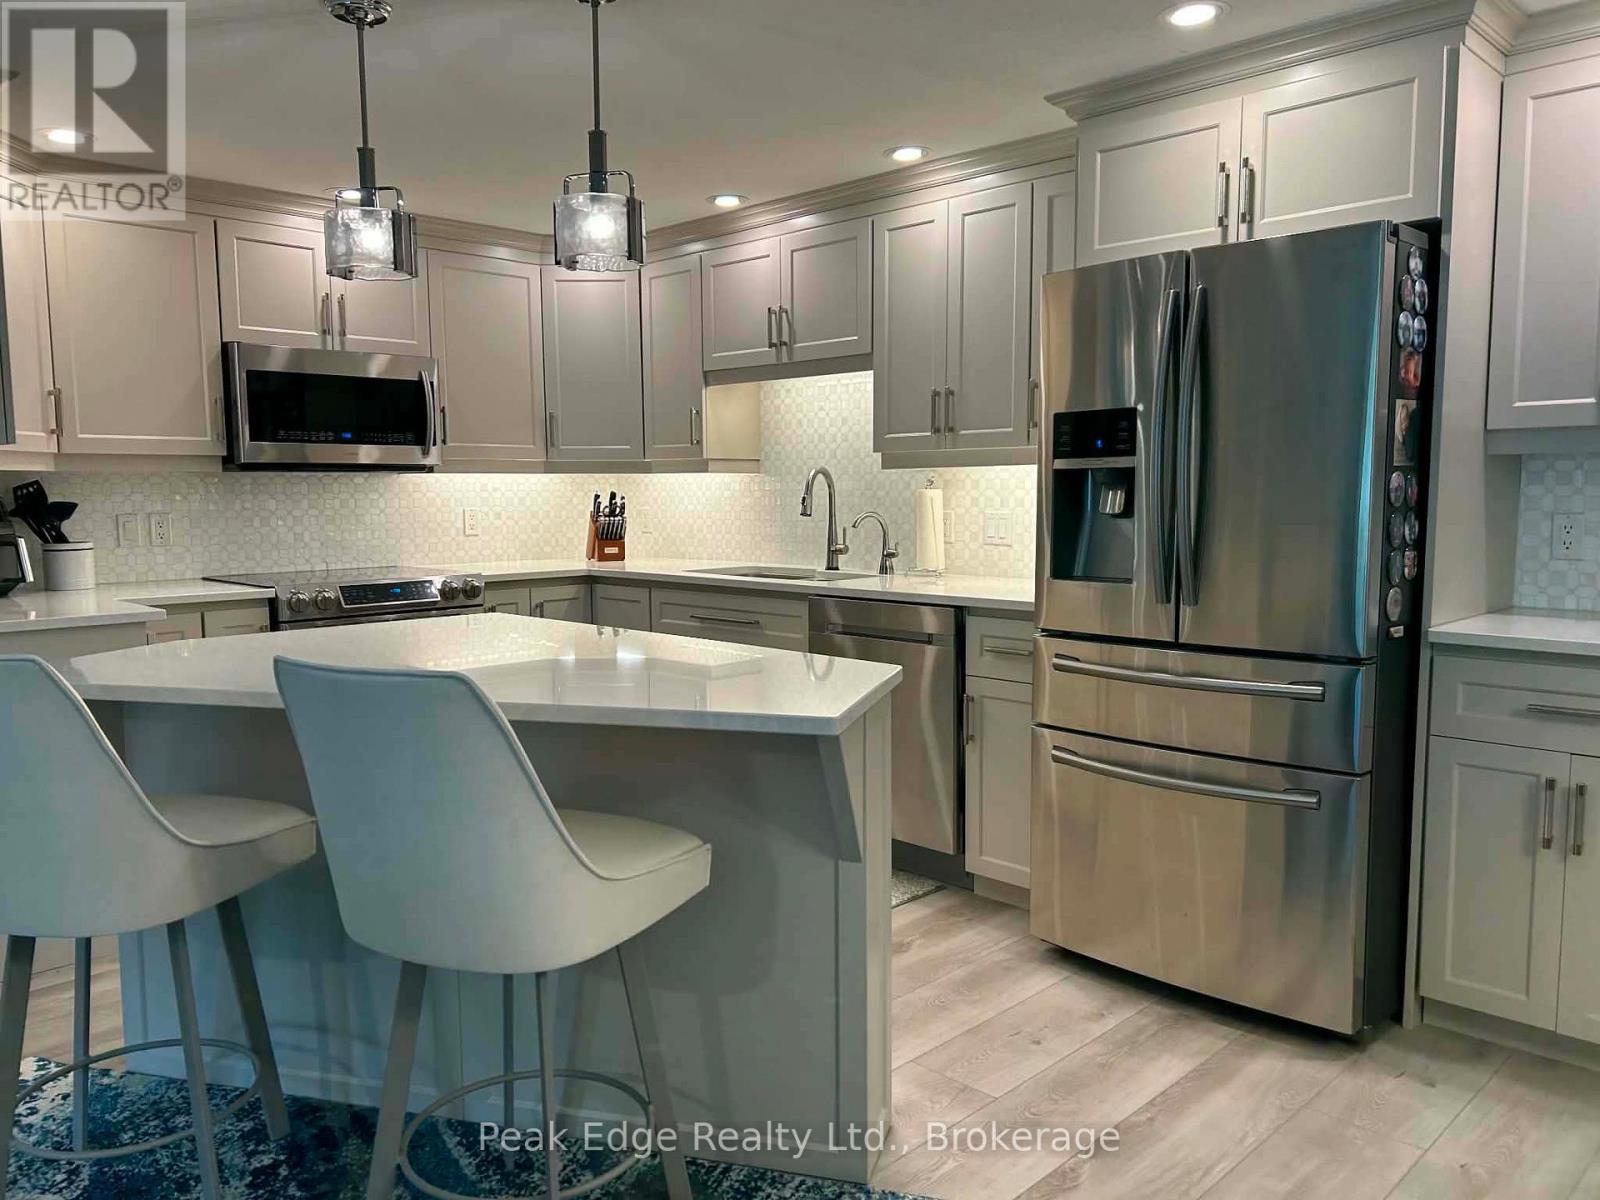
208 - 125 William Street N
Brockton, Ontario
WELCOME TO THIS METICULOUSLY MAINTAINED CONDO OFFERING MODERN UPGRADES AND THE CONVENIENCE OF DEDICATED INDOOR PARKING AND ADDITIONAL STORAGE. THIS BRIGHT AND SPACIOUS UNIT FEATURES AND OPEN CONCEPT LAYOUT, PERFECT FOR RELAXING OR ENTERTAINING. BEAUTIFUL UPDATED KITCHEN WITH PREMIUM FINISHES, QUARTZ COUNTER, MODERN BACKSPLASH AND UPGRADED APPLIANCES, ALSO OFFERING VINYL PLANK FLOOR THROUGHOUT, GAS FIREPLACE IN LIVING ROOM WHICH IS FILLED WITH NATURAL LIGHT AND OPEN TO A PRIVATE BALCONY WHERE YOU CAN TAKE IN SCENIC SURROUNDINGS. SHIPLAP WALLS, REMOTE CONTROLLED COVERINGS, BACKSPLASH IN BATHS, PRIMARY BEDROOM WITH WALL TO WALL CLOSET, 2ND BEDROOM WITH WALKTHROUGH TO BATHROOM, LAUNDRY IS COMBINED WITH UTILITY ROOM. DON'T MISS OUT ON THIS MOVE IN READY GEM!!!!! (id:56248)

495115 Grey 2 Road
Blue Mountains, Ontario
A hidden gem surrounded by Nature and Crown Land. Tucked away on 8.7 acres of mature hardwood forest, this lovingly maintained A-frame home offers a spectacular private retreat or full-time chalet. Surrounded by protected land, the property provides exceptional access to hiking, mountain biking, and peaceful walks through the woods, creating an ideal setting for outdoor enthusiasts and those seeking tranquility. Inside, the home features 3 bedrooms and 1.5 bathrooms, with an open-concept kitchen, dining, and living space designed for entertaining and cozy gatherings. Enjoy morning coffee or evening sunsets from one of two spacious west-facing decks-one off the main living area and another from the primary bedroom on the second storey. Curl up with a good book beside one of two wood-burning fireplaces or gather around the fire pit in your spacious yard. There's plenty of room for all of your tools and recreational gear with a solidly built detached double-car garage, along with a storage shed and chicken run for future hobbies. The partially finished lower level offers the opportunity to expand your living space or simply enjoy the recreational area as it is. Adventure lovers will appreciate the proximity to Kolapore Uplands, Osprey Trails, nearby snowmobile routes, and just a 12-minute drive to Blue Mountain Resort or Osler Bluff Ski Club. This picturesque property is a short drive to the amenities of Thornbury and Collingwood, while still offering privacy, peace, and quiet. Whether you choose to enjoy this charming home as it is or take advantage of its beautiful footprint to create a custom built home, the possibilities here are exceptional. The property also offers a self-sufficient lifestyle with abundant high-quality well water, a steady supply of firewood from your own forest, a new furnace and A/C, durable metal roofs, reasonable property taxes, and low monthly carrying costs. High Speed Internet Now Available. Your Blue Mountain lifestyle begins here. (id:56248)

137 Equality Drive
Meaford, Ontario
The Alcove by Northridge Homes delivers 2,220 square feet of modern elegance, masterfully designed to meet the demands of a contemporary lifestyle. Inside, the home is defined by clean lines, sleek finishes, and an open concept layout that ensures a bright, sophisticated, and comfortable atmosphere. This versatility is further enhanced by the option to add a 977-square-foot finished basement, providing the perfect opportunity to customize your space with a family rec, room, a private guest suite, or a dedicated home office.Every element of the build reflects the exceptional craftsmanship and meticulous attention to detail that has made Northridge Homes a trusted name in the industry. Beyond the front door, the charming Town of Meaford offers a gateway to a vibrant life on the shores of Georgian Bay, characterized by stunning natural beauty, a thriving arts scene, and a welcoming small-town spirit. By pairing Northridge Homes' signature quality with the unique allure of Meaford, The Alcove stands as the ideal setting for your next chapter. (id:56248)
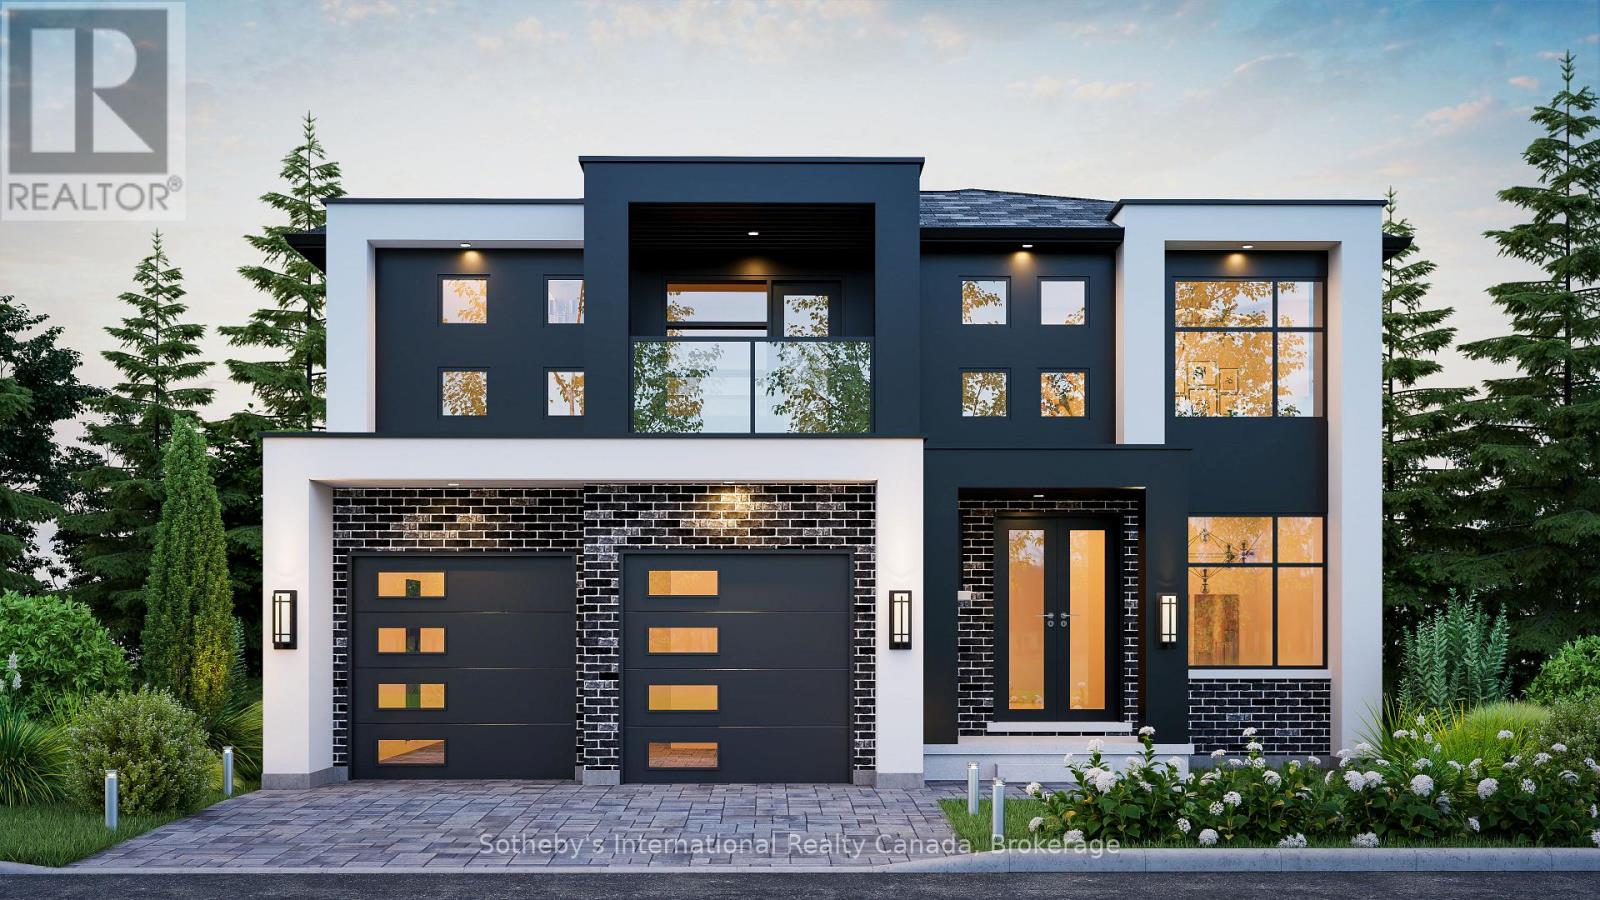
135 Equality Drive
Meaford, Ontario
The Bight by Northridge Homes delivers 2,023 square feet of premium living space designed for those who appreciate both style and substance. The heart of the home is a spacious, open concept living room where oversized windows ensure the entire main floor remains bright and welcoming throughout the day. With a standard layout of three bedrooms and two and a half baths, the home also includes the versatile option of a fourth second floor bedroom to suit your specific lifestyle. Northridge Homes has built its reputation on craftsmanship you can trust, and The Bight is no exception, offering a perfect marriage of durability and design. Located in the picturesque Town of Meaford, this property places you at the centre of a vibrant community on Georgian Bay. It is the ideal choice for those seeking a blend of small-town charm, modern convenience, and the serene lifestyle offered by one of Ontario's most beautiful waterfront settings. (id:56248)
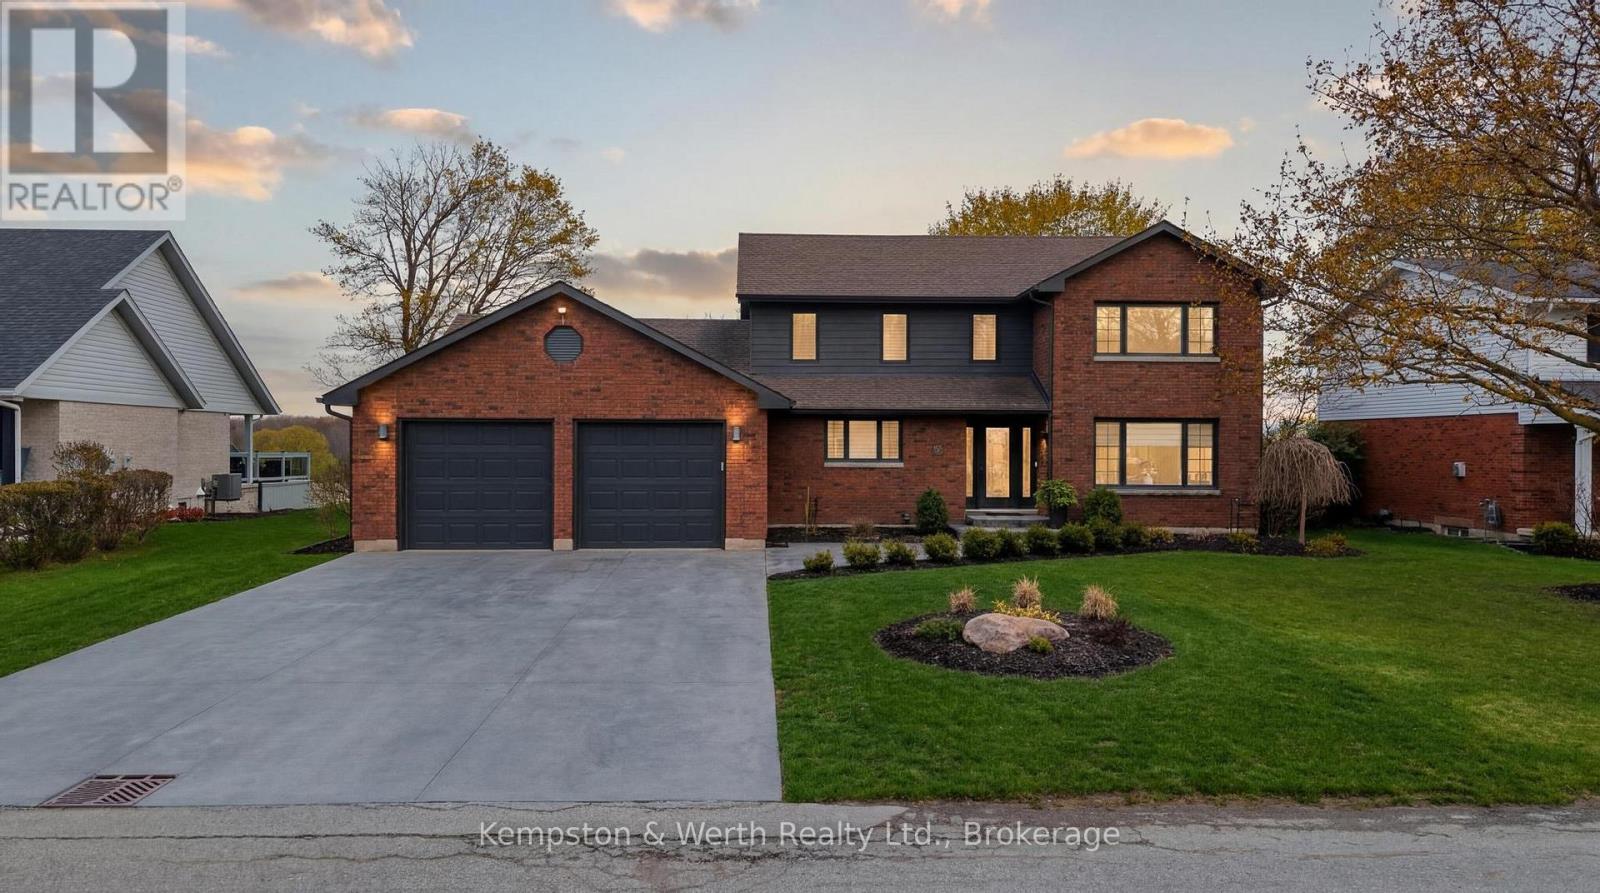
890 Perkin Crescent
North Perth, Ontario
Welcome to 890 Perkin Crescent in Listowel, where timeless charm meets thoughtful updates in one of the area's most established, family-friendly neighbourhoods. This is the kind of street that feels like a throwback, quiet, connected, and full of life-where neighbours know each other and kids play freely, creating a true sense of community that's increasingly hard to find. Built in 1984 and meticulously cared for by the same owners for over 20 years, this home offers peace of mind with an extensive list of upgrades. Recent improvements include a new roof, and concrete driveway (2021), full electrical upgrade and attic insulation (R55) (2020), new siding and eavestroughs (2024), plus key updates in 2025 including a high-efficiency 3-ton furnace with heat pump, main floor windows, kitchen appliances, water softener, hot water tank, and fireplace, making this a truly move in ready home with major systems already taken care of. Step inside to a bright and welcoming sitting room with a bay window that fills the space with natural light, flowing seamlessly into the dining area and open-concept kitchen with island and abundant cabinetry, all overlooking a private backyard ideal for both relaxing and entertaining.The main floor also features a convenient powder room, laundry, and access to a fully heated 2.5-car garage. Upstairs offers four generously sized bedrooms, including a primary suite with walk-in closet and updated ensuite, plus a second five-piece bathroom designed with family living in mind.The lower level presents a blank canvas with endless potential-whether you envision a cozy rec room, home gym, or additional living space, the opportunity is yours to create.This is more than just a house, it's a home that has been thoughtfully updated, carefully maintained, and designed for real life. From the welcoming curb appeal to the private backyard and family focused layout, 890 Perkin Crescent is the kind of property that doesn't come along often. (id:56248)