
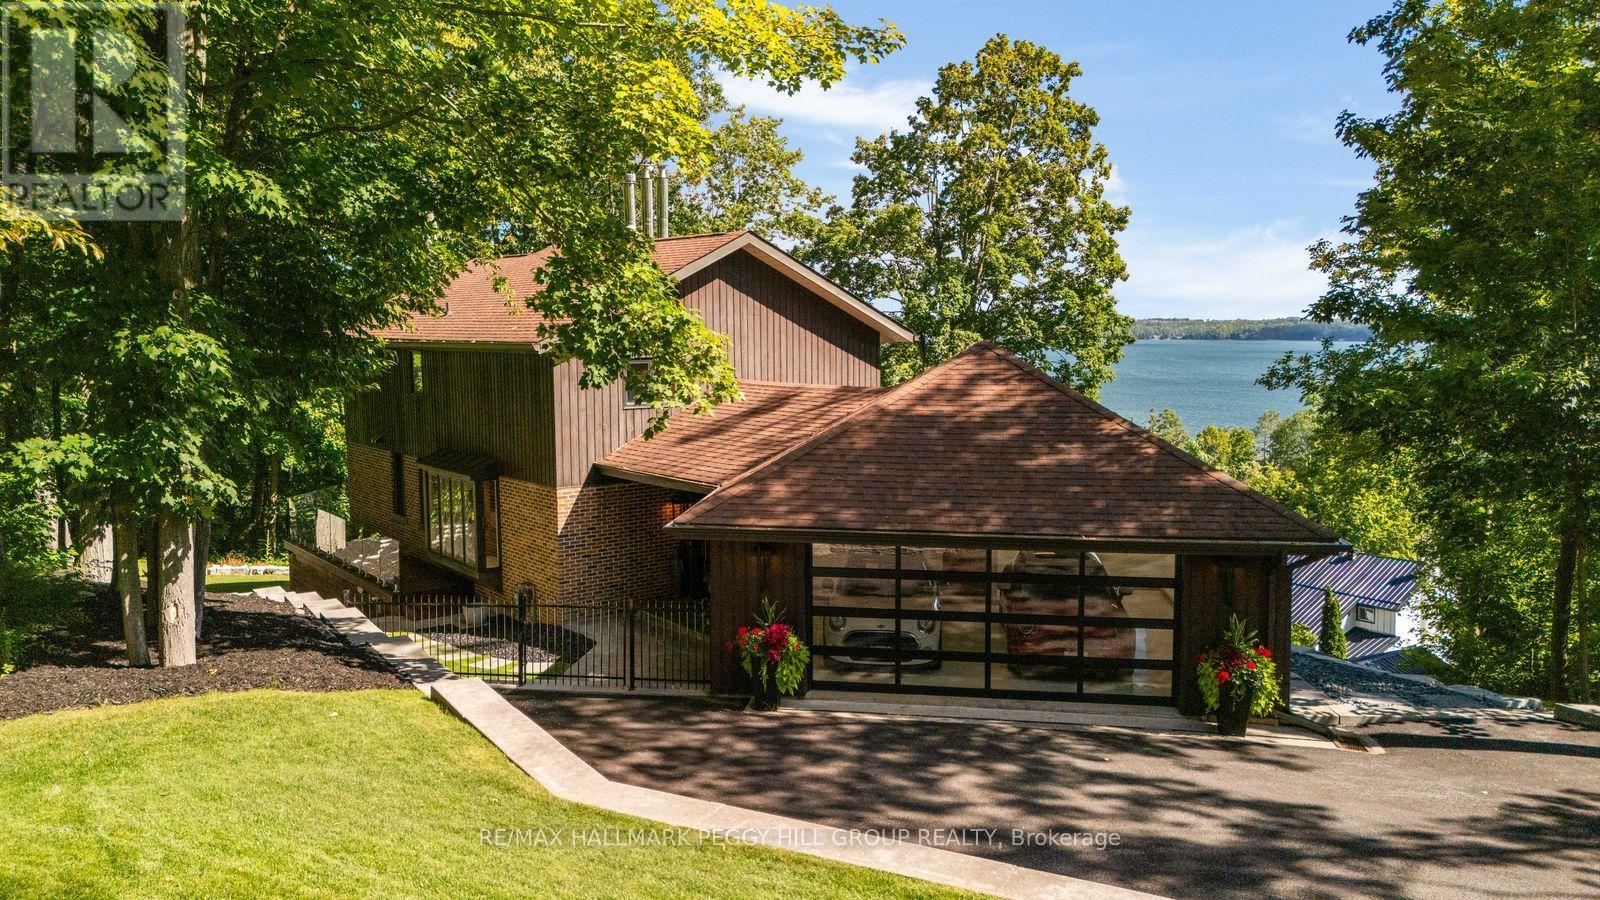
11 Crestwood Drive
Barrie, Ontario
High Design. Unmistakable Presence. Crafted To Be Remembered. Perched above Kempenfelt Bay on a wooded 0.39-acre lot, this architecturally distinctive timber-frame residence is shaped by lake and forest views, with towering windows and exposed beams drawing the surrounding landscape into nearly every room. Significant investment in extensive improvements has refined the home with glass railings, custom walnut doors, designer lighting and white oak hardwood on the upper level. The main living area centres around a wood-burning fireplace with a stone surround beneath soaring timber ceilings, while oversized windows frame the water beyond like constantly changing artwork. The modern kitchen features two-tone cabinetry, quartz countertops, an apron sink and KitchenAid and Samsung stainless steel appliances beside a dining area surrounded by windows. Two generously proportioned bedrooms include an expansive primary with a sitting area, a wood fireplace and a custom walk-in closet with a glass door, complemented by an updated 4-piece bathroom with a freestanding tub. The walk-out lower level continues the home's architectural detailing with limestone floors, custom floor-to-ceiling windows and a lift-and-slide glass door opening the rec room to the wooded setting. A Jøtul gas stove, porcelain-tiled 3-piece bath with an imported Spanish vanity, fully integrated walk-in closet with custom shelving and a glass door, and wine-cellar readiness complete the level. Outdoors, ash decking and glass railings overlook tiered armour stone landscaping among mature trees. The attached garage is finished to the same exacting standard with spray-foam insulation, epoxy flooring, panoramic Low-E glazing and an insulated glass overhead door. (id:56248)
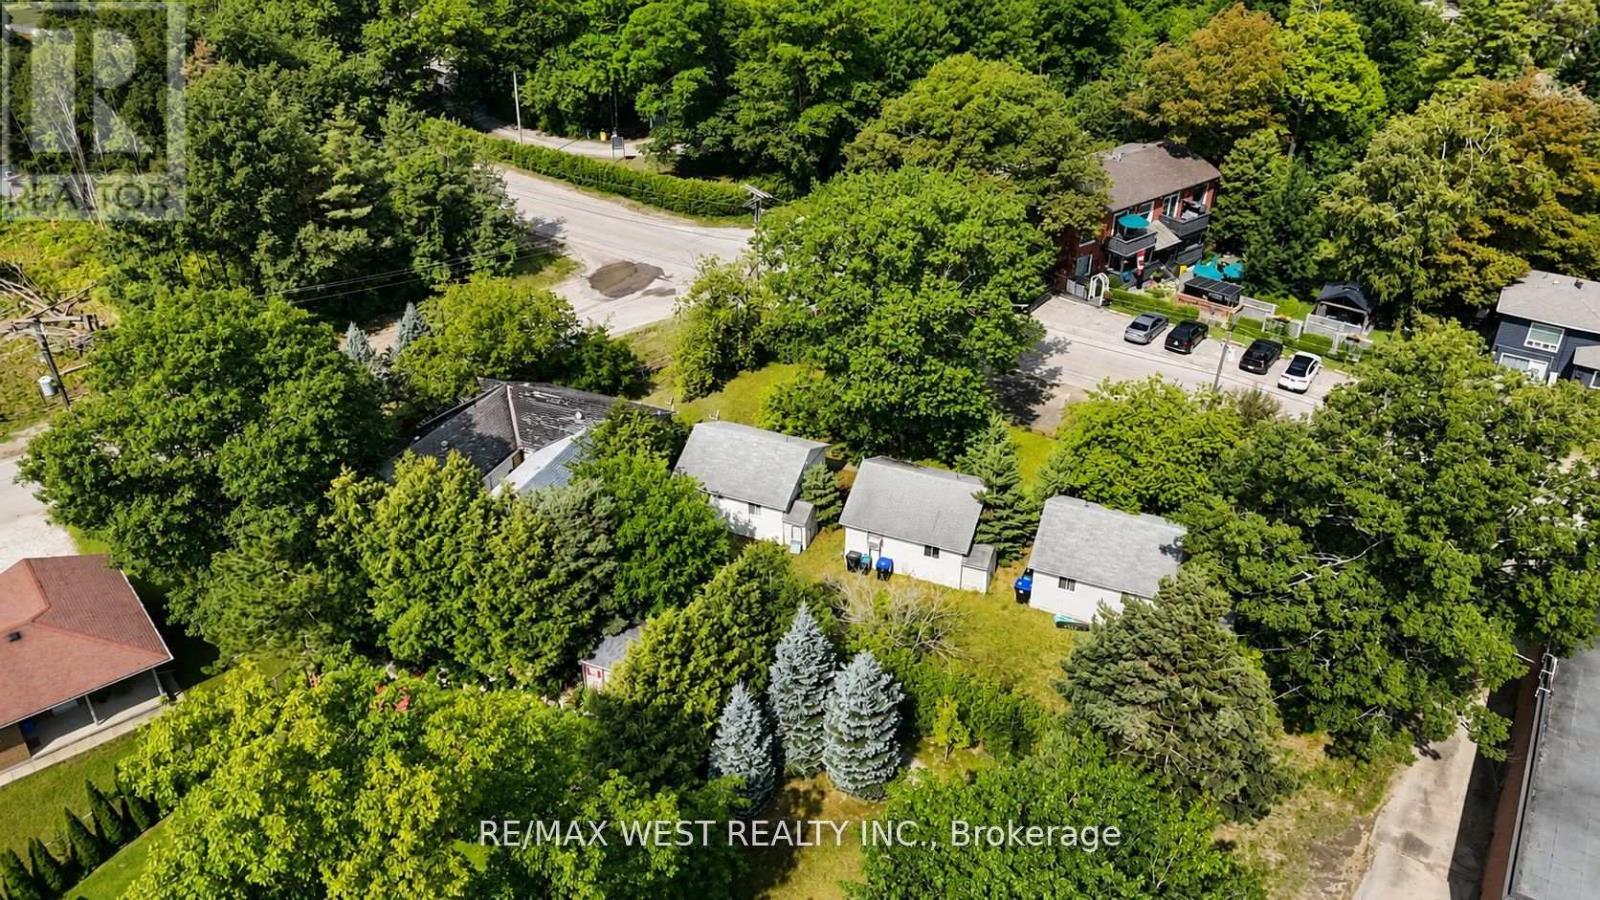
195 Dunkerron Avenue
Wasaga Beach, Ontario
Rare opportunity to own a multi-unit property in one of Wasaga Beach's most desirable and sought-after locations! This unique property offers an excellent opportunity for investors, entrepreneurs, or buyers looking to create their own Wasaga Beach getaway while generating rental income. Historically operated as Come By Chance Cottages, the property consists of five individual accommodation units, offering tremendous flexibility for personal use, seasonal rentals, investment purposes or redevelopment . Located in a fantastic Wasaga Beach setting, you're just minutes from the area's famous sandy beaches, Georgian Bay, restaurants, shopping, trails, golf and year-round recreation facilities. Whether you're looking to expand your investment portfolio, operate a vacation rental business, or explore the property's future potential, this is an opportunity worth seeing. With its multi-unit configuration, excellent location and strong tourism appeal, 195 Dunkerron Avenue offers the type of flexibility and upside that is increasingly difficult to find in Wasaga Beach. (id:56248)
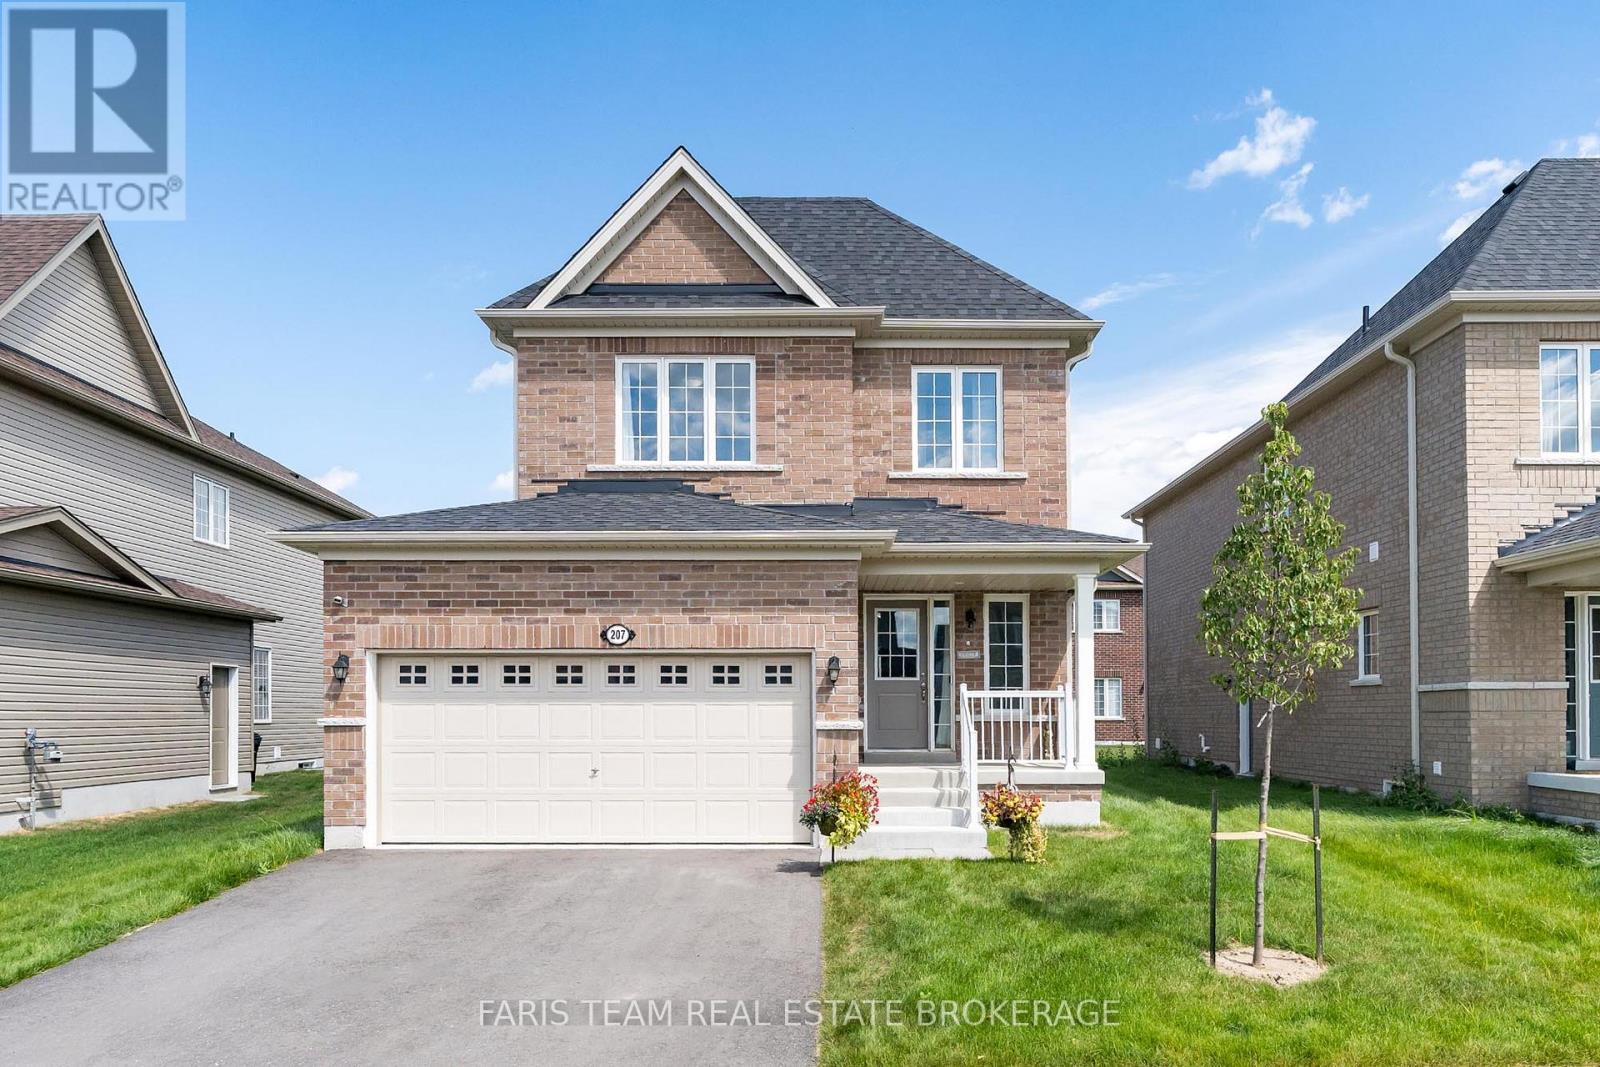
207 Cubitt Street
Clearview, Ontario
Top 5 Reasons You Will Love This Home: 1) Nearly new and loaded with upgrades, built in 2024 on a wider 45' frontage with over $80,000 in builder upgrades, including a premium all-brick exterior and hardwood staircase, offering the confidence of newer construction with thoughtful upgrades already in place 2) Bright and inviting open-concept main level featuring 9' ceilings, a cozy gas fireplace, and a spacious eat-in kitchen complete with stainless-steel appliances, a six-burner gas stove, and a walkout to the newly built deck and sodded backyard 3) Well-designed upper level offering three generous bedrooms, including a spacious primary retreat with a sizeable walk-in closet and 5-piece ensuite featuring double sinks, a soaker tub, and separate shower, complemented by a second 5-piece bathroom and conveniently located upper level laundry 4) Over $30,000 invested through the builder in the basement alone, featuring a separate entrance, egress-sized windows, a drywalled ceiling, and rough-ins for a kitchen, bathroom, and laundry, with much of the groundwork already completed for a future in-law suite, multi-generational living, or additional family space 5) Set on a quiet, family-friendly street between Wasaga Beach and Collingwood, delivering the best of Southern Georgian Bay living with an Eco Park and scenic trails within walking distance, Stayner's shops and everyday amenities just minutes away, and beaches, recreation, and surrounding communities all within easy reach. 2,034 above grade sq.ft. Plus an unfinished basement. *Please note some images have been virtually staged to show the potential of the home. (id:56248)
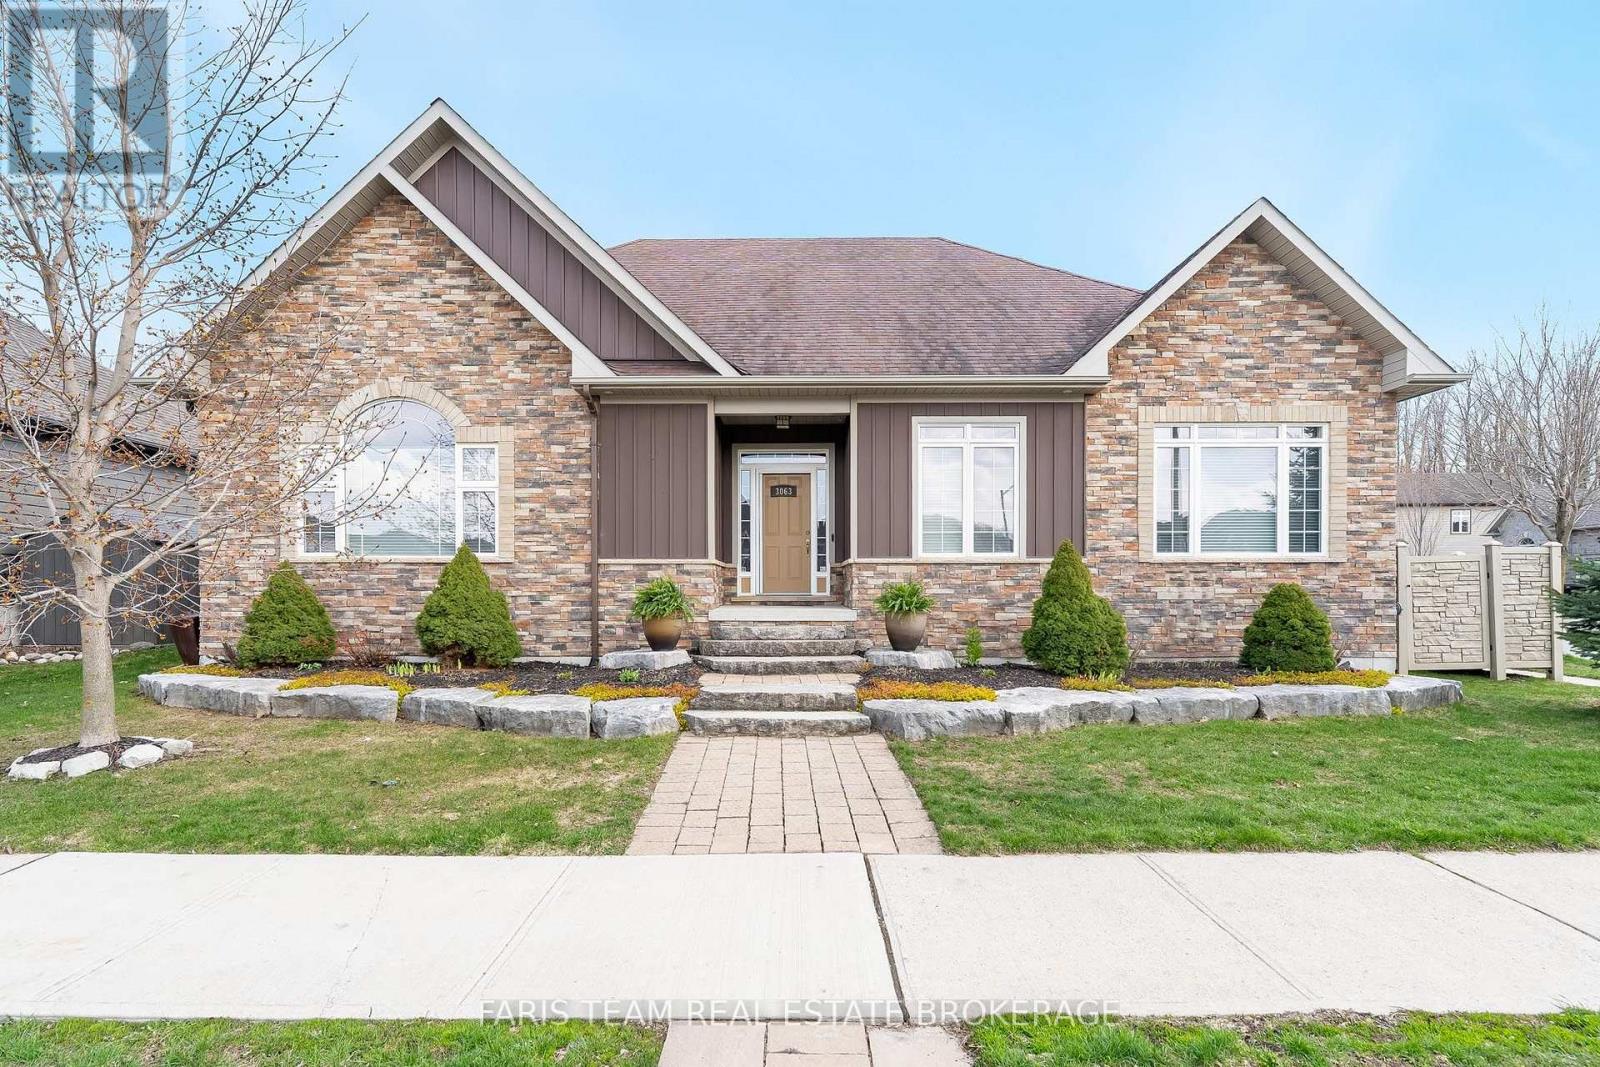
3063 Stone Ridge Boulevard
Orillia, Ontario
Top 5 Reasons You Will Love This Home: 1) Custom-built family bungalow offering a bright, open-concept layout with quality finishes throughout, built in 2012 and lovingly maintained by its original owner, with both front and rear entrances providing added convenience and flexibility 2) The spacious kitchen and main living area are designed for everyday living and entertaining, featuring a cozy gas fireplace, soft-close cabinetry, farmhouse-style sink, stainless-steel appliances, reverse osmosis system, and a generous centre island with breakfast bar seating 3) The main level offers three well-appointed bedrooms, a 4-piece bathroom, a 2-piece bathroom, and a spacious laundry room, while the primary suite provides a private retreat with an electric fireplace, 4-piece ensuite, and two generous walk-in closets 4) The partially finished basement adds valuable living space with a comfortable recreation room and second gas fireplace, a private home office or potential fourth bedroom, 3-piece bathroom, extensive storage, walk-up access to the oversized heated garage, and central vacuum rough-in 5) Enjoy an impressive array of outdoor and lifestyle features, including a fully fenced backyard with interlock patio, screened-in sunroom, forest views, outdoor lighting, a 8' x 19' year-round Hydro Spa swim trainer, 8' x 9' shed, two BBQ gas lines, double-wide driveway, and oversized 30' x 30' heated two-car garage with high-efficiency furnace and 2-piece bathroom, all conveniently located near parks, Costco, Lakehead University, shopping, and Highways 11 and 12, with a low $52/month common element fee covering snow removal and road maintenance. 2,141 above grade sq.ft. plus a finished basement. (id:56248)
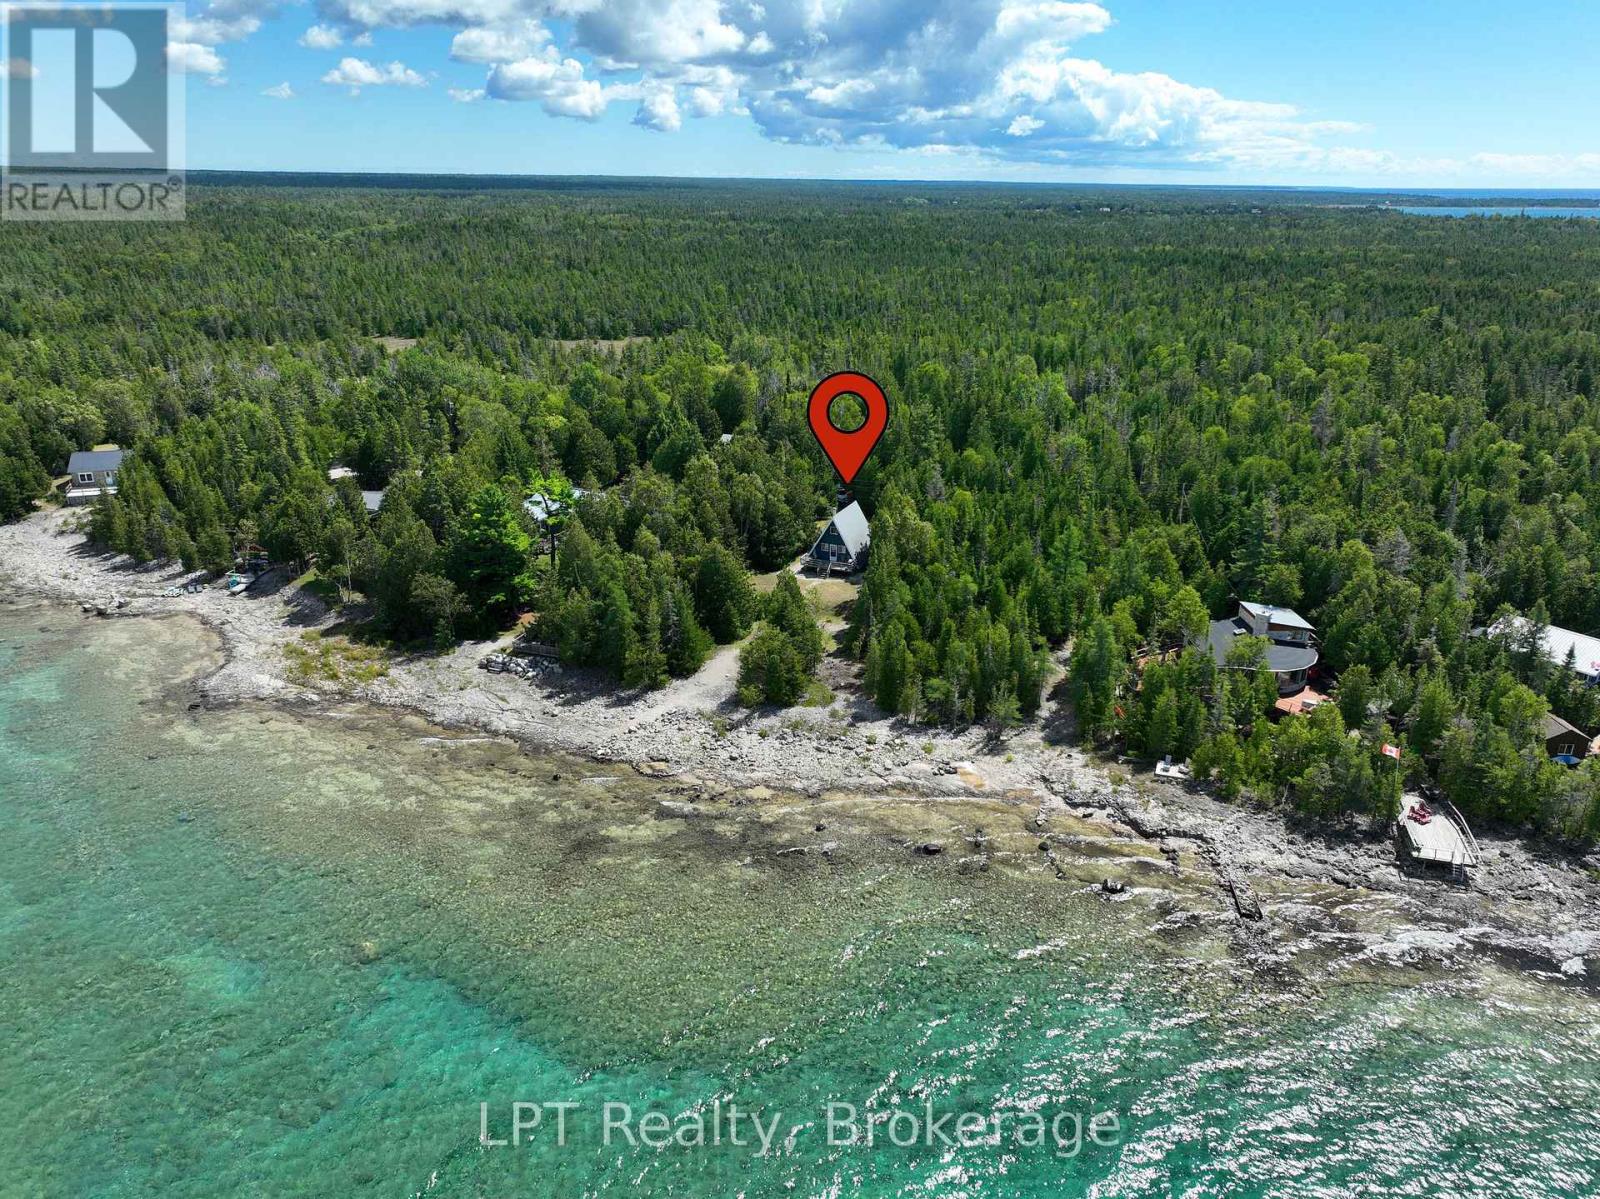
317 Robert Allen Drive
Northern Bruce Peninsula, Ontario
Your Bruce Peninsula waterfront dream starts here! This adorable A-frame cottage offers an easy, affordable entry point into one of Ontario's most sought-after recreational waterfront markets - without compromising on the view.Step inside to a bright, open-concept main floor with a main-floor bedroom for one-level living, plus a spacious open loft cleverly divided into two additional bedrooms - comfortable sleeping space for family and friends all season long. The vaulted A-frame ceilings and abundant natural light give this cottage a cozy-yet-airy feel that's hard to find at this price point.Outside, the real magic happens. With 100 feet of frontage and 429 feet of depth, this generous lot gives you room to spread out - space for lounging, swimming, and taking in some of the most stunning sunsets on the Peninsula. The expansive water views are the kind that make you stop scrolling listings and start packing boxes. Located on a municipal, year-round maintained road, this property offers true four-season accessibility - a rare and valuable feature for waterfront buyers.Minutes from Tobermory, you'll have the Bruce Peninsula and Fathom Five National Parks, world-class scuba diving on the shipwrecks, Flowerpot Island, hiking on the Bruce Trail, boating, fishing, and charming shops and restaurants all close at hand - the recreational lifestyle Peninsula buyers are chasing.This property checks multiple boxes: a fantastic starter cottage for a first-time waterfront buyer, a promising short-term rental investment given the area's strong tourism draw (buyers should confirm current municipal short-term rental regulations, as rules vary and are subject to change), or a peaceful year-round retirement retreat close to nature and community.Whether you're buying your first cottage, building an investment portfolio, or planning your retirement escape, 317 Robert Allen Drive delivers the Bruce Peninsula lifestyle at an accessible price. (id:56248)
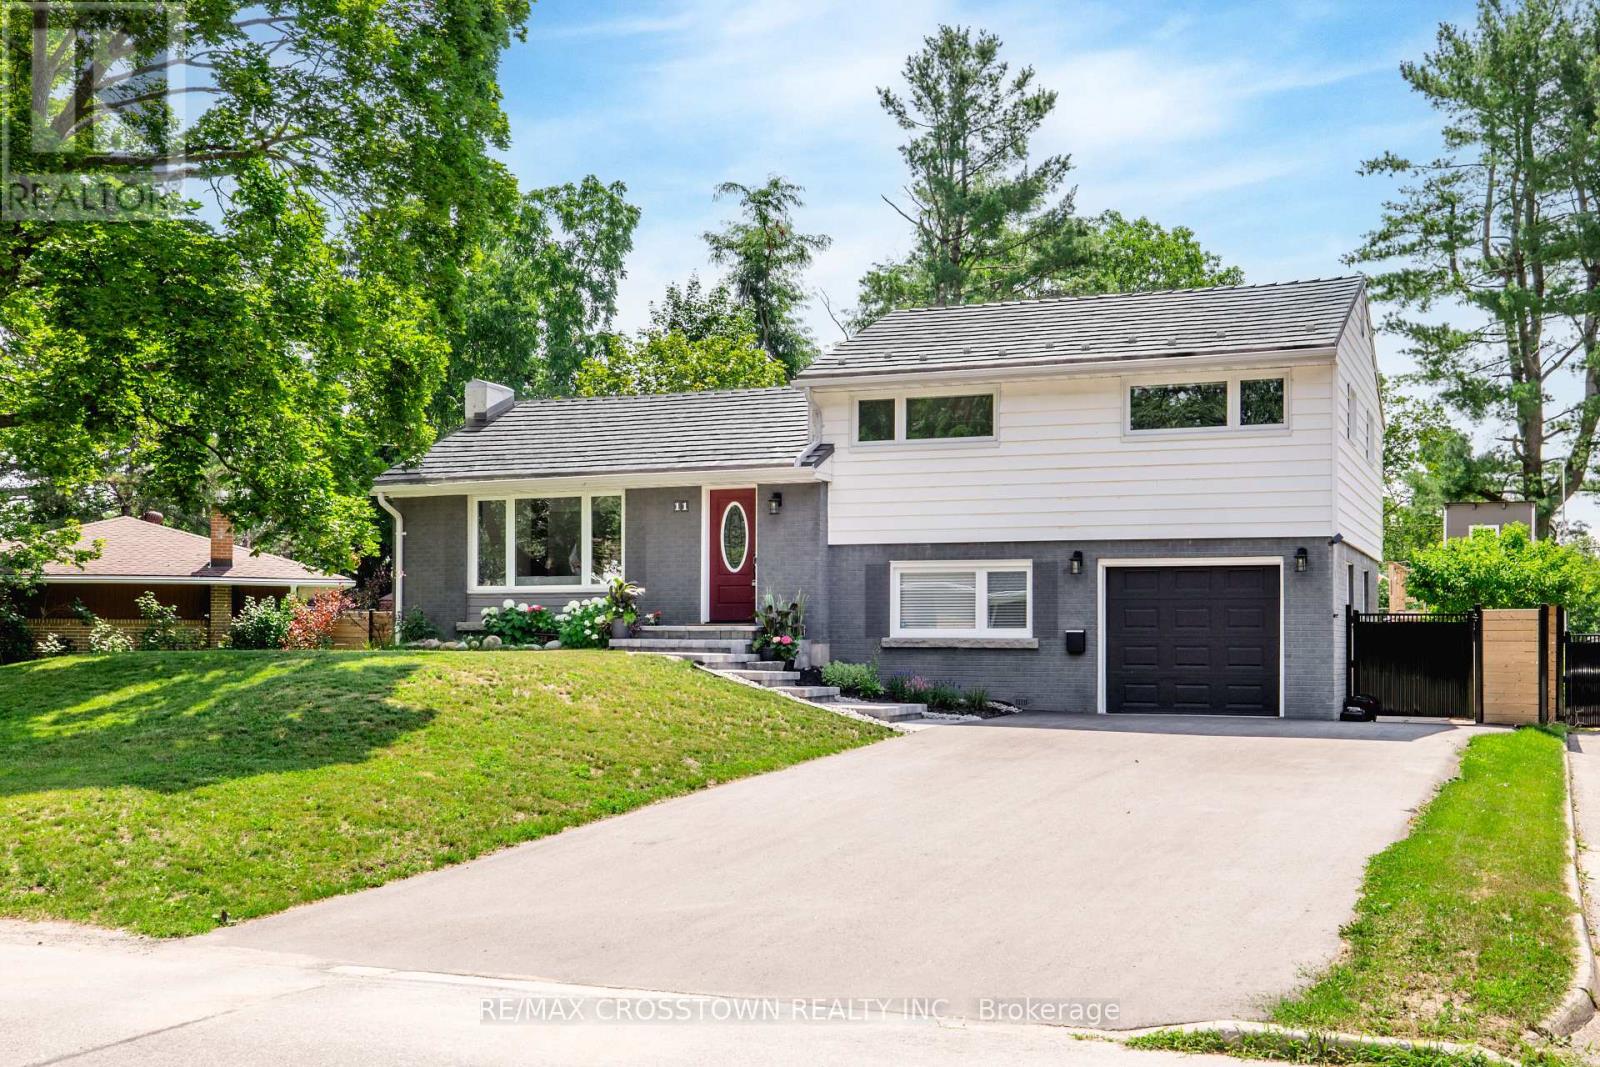
11 Castle Drive
Barrie, Ontario
Welcome Home to 11 Castle Drive! Nestled on a quiet, tree-lined street in one of Barrie's most desirable neighbourhoods, this beautifully updated, move-in-ready home is ready to welcome you. As you pull up, you will immediately notice the newly paved 2025 driveway. A fantastic bonus: there is no sidewalk on the driveway side, giving you extra, uninterrupted space for full-use parking. Step inside to bright, open living spaces where large windows flood the home with natural light, and a cozy fireplace creates a warm, inviting atmosphere. Everyday comfort is a breeze with the convenience of an energy-efficient smart thermostat already installed.Offering 3+1 bedrooms, 2 bathrooms, a finished basement, and direct access to the insulated garage, this home is tailor-made for growing families. You can also enjoy complete peace of mind thanks to a long list of recent improvements, including: New furnace (2025) New driveway (2025) Custom stone entrance (2025) Updated windows (2022-2025) Sturdy fencing (2023-2024) Through the amazing sunroom step outside into your private, fully fenced, south-facing backyard. Complete with a flagstone patio, a fire pit, and a charming treehouse, it is an incredible oasis with plenty of room to entertain, relax, or even add a pool. Location is everything! Ideally situated right across from Kearsey Park, you are just minutes away from the GO Station, Sunnidale Park, Barries stunning waterfront, Highway 400, RVH, local schools, shopping, and restaurants. Move in, unpack, and start making memories-11 Castle Drive is waiting for you. (id:56248)
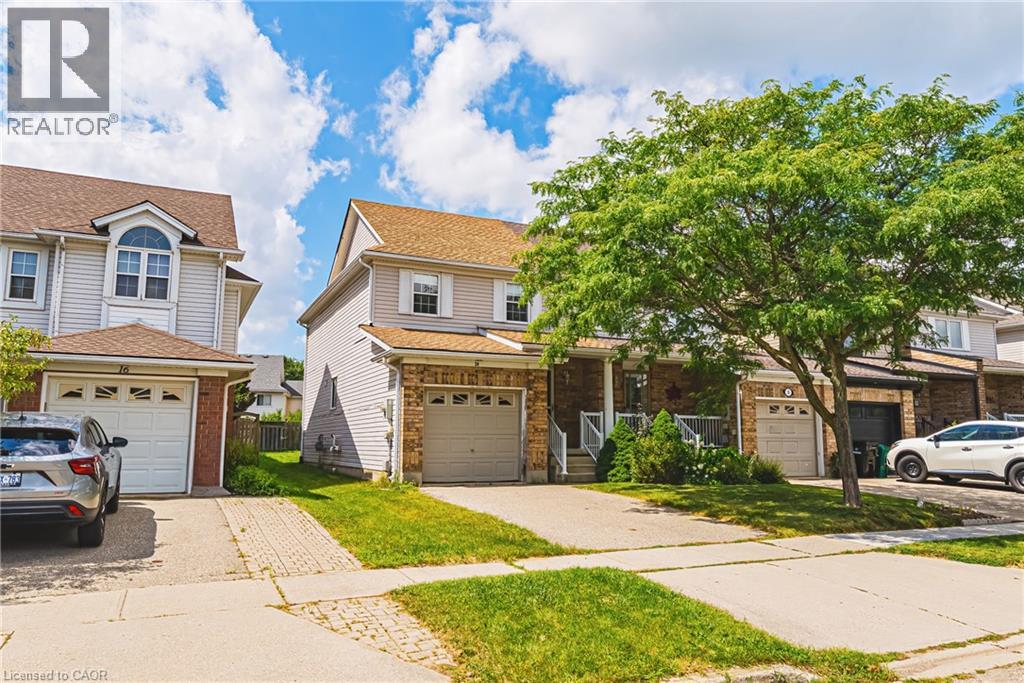
24 King William Court
Cambridge, Ontario
Welcome to 24 King William Court in Cambridge — an end-unit freehold townhouse offering a great opportunity for buyers looking to add their own personal touches and build equity.? Situated on a quiet court, this home offers the added privacy and natural light that comes with an end-unit location. The finished basement provides valuable additional living space, ideal for a rec room, home office, playroom or additional family space.? The furnace and A/C are brand new high-end units. The home does require updating and some TLC, making it an excellent opportunity for first-time buyers, renovators or investors who recognize the potential of a freehold property. Update it to your own taste and create a home that truly reflects your style. With no condo fees, a desirable end-unit setting and plenty of potential inside and out, this is an opportunity for buyers who aren't afraid of a little work and want the chance to make a home their own. (id:56248)
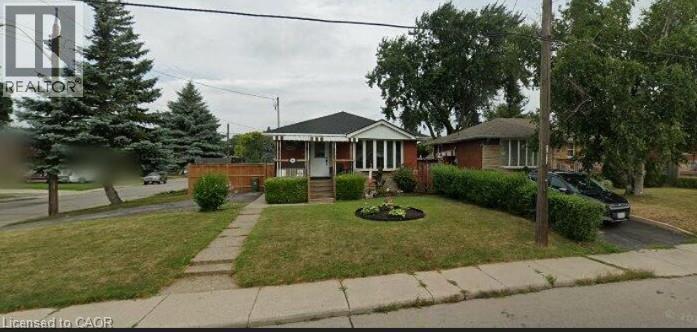
144 Rendell Boulevard
Hamilton, Ontario
Welcome to 144 Rendell Boulevard, a charming detached bungalow situated on a mature corner lot on Hamilton’s East Mountain. Offering approximately 1,100 sq. ft. of above-grade living space, this versatile home features 3 bedrooms on the main level plus an additional bedroom in the basement, 2 full bathrooms and plenty of space for a variety of living arrangements. The main floor offers a comfortable, practical layout featuring hardwood flooring, a spacious living room, eat-in kitchen, three bedrooms and a 4-piece bathroom. The bungalow design provides the convenience of main-floor living, making it an appealing choice for families, first-time buyers or those looking to downsize.The finished lower level adds valuable additional living space and features an in-law suite with a separate entrance, family/rec room, additional bedroom, bonus room, 3-piece bathroom and laundry area. This flexible setup provides excellent possibilities for extended family, older children, guests or anyone looking for additional private living space.Additional features include central air conditioning, forced-air gas heating and a natural gas fireplace. Outside, enjoy the benefits of a mature corner lot with established trees, outdoor space, storage sheds and parking for up to three vehicles. Conveniently located close to shopping, public transit and everyday amenities, combines a well-established Hamilton Mountain location with a versatile floor plan and plenty of potential. A great opportunity to move in, personalize over time and make this bungalow your own. (id:56248)
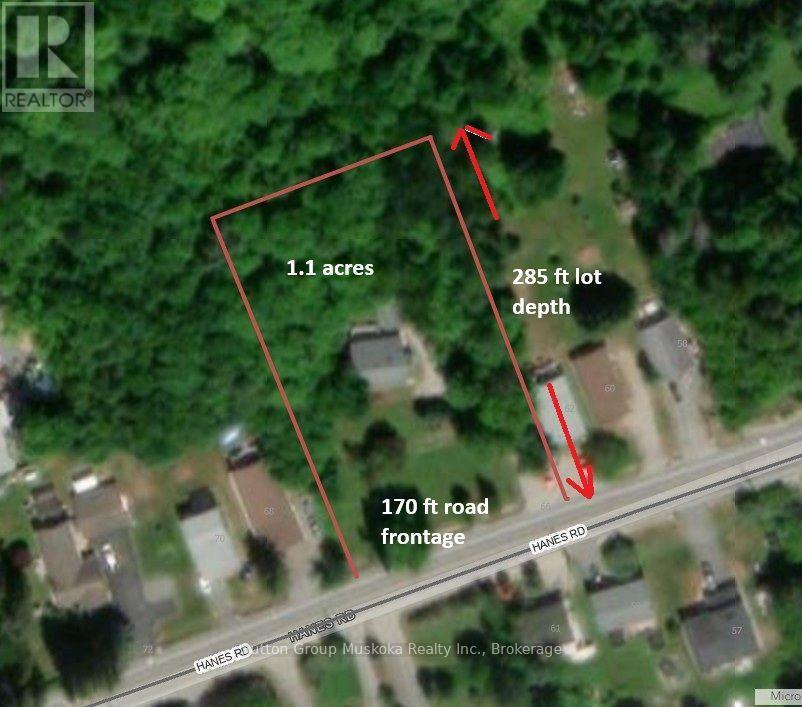
66 Hanes Road
Huntsville, Ontario
A rare development opportunity in the heart of Huntsville! This expansive 1.1-acre property offers approximately 170 feet of road frontage and is fully serviced with municipal water and sewer. Ideally located in the town core, the property offers excellent severance potential and the possibility of multi-residential development (subject to municipal approvals). With the 170-ft road frontage, there is the possibility of creating two residential building lots while keeping the current home. A private planner has indicated the lot could be rezoned to develop up to 27 multi-residential units (apartment style) or up to 7 townhome units using the full 170 frontage and 18 townhome units with an internal road - all subject to approvals. These are just some of the possibilities. Conveniently situated close to shopping, schools, parks, and Huntsville Transit, this is an exceptional investment for developers, builders, or those looking to secure land for future growth. The property currently features a solid single-family home, providing the opportunity to live in, rent out, or generate income while planning your future development. Whether you're looking for an investment, redevelopment project, or long-term land holding, this property offers outstanding potential in one of Huntsville's most desirable in-town locations. (id:56248)

74 Forest Avenue
Wasaga Beach, Ontario
This fully serviced vacant lot on a desirable, family-friendly dead-end street offers the perfect opportunity to build a multi-unit home of over 2,000 sq. ft. The lot is cleared and ready, with gas, water, sewer, and hydro available at the lot line. A survey is available. Enjoy ultimate convenience with a short walk to Wasaga Beach Area 1, the worlds longest freshwater beach plus the Nottawasaga River, trails, parks, places of worship, tennis courts, library, restaurants, Walmart, grocery stores, and more. Whether you're planning a multi-family home for both income and living or designing your dream property, this location offers tremendous potential. Located near Wasaga's Main Beach redevelopment area, currently undergoing a multi-million-dollar transformation, this site combines strong investment appeal with a fantastic lifestyle opportunity small-town charm, year-round recreation, and a revitalized waterfront core. Don't miss the chance to secure prime land in one of Wasaga Beach's most sought-after areas. (id:56248)
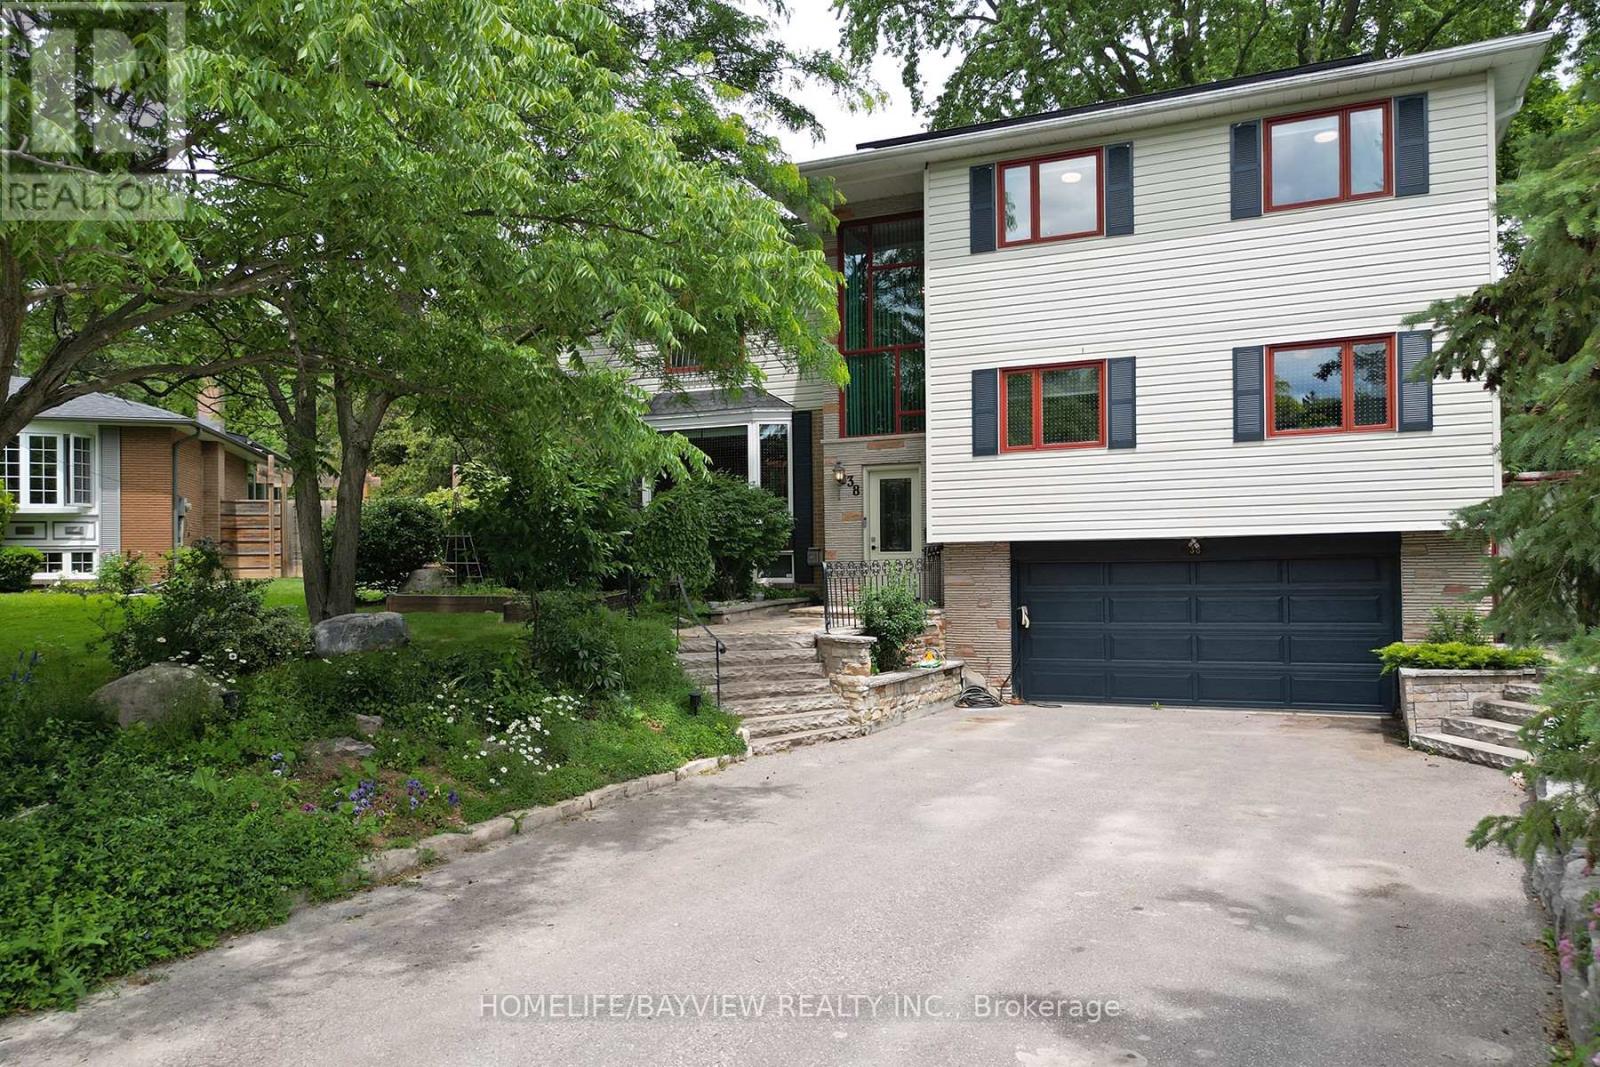
38 Christman Court
Markham, Ontario
Welcome to 38 Christman Court, a rare family retreat nestled on the quiet circle of a child-safe cul-de-sac in one of Markham's most desirable neighbourhoods. Just minutes to Main Street Markham, Markham Stouffville Hospital, the Cornell Community Centre, and the new transit hub, this exceptional detached home offers space, versatility, and an incredible lifestyle. Featuring beautiful wood floors throughout, this well-maintained home boasts a versatile main-floor layout with multigenerational living potential, including a bedroom, bathroom, living area, and adjacent guest bedroom. The renovated kitchen (2018) is the heart of the home, while the cozy gas fireplace creates the perfect gathering space for family and friends. The bright solarium overlooks a spectacular backyard oasis and opens onto a premium fenced pie-shaped lot surrounded by mature trees. Designed with families in mind, the split backyard offers separate access to the fenced pool area and the main yard-ideal for young children, pets, and entertaining. Enjoy summer days in the in-ground pool, relax in the hot tub, and unwind in your own private retreat. Outdoor enthusiasts will love the direct access to Markham's extensive multi-use trail network right from Christman Court. The spacious primary retreat includes a spa-like ensuite bath. The finished basement (2017) provides additional living space, while the garage is currently configured to maximize indoor storage and can easily be converted back to full two-car parking. A six-car driveway offers ample parking for family and guests. Added value comes from the 6kW Solar PV system with a premium MicroFIT contract at $0.80/kWh, generating approximately $3,200 in income in 2025. The south-facing front entrance is also considered highly desirable for Feng Shui. A rare opportunity to own a private family sanctuary with income potential, exceptional outdoor living, and an unbeatable Markham location. (id:56248)
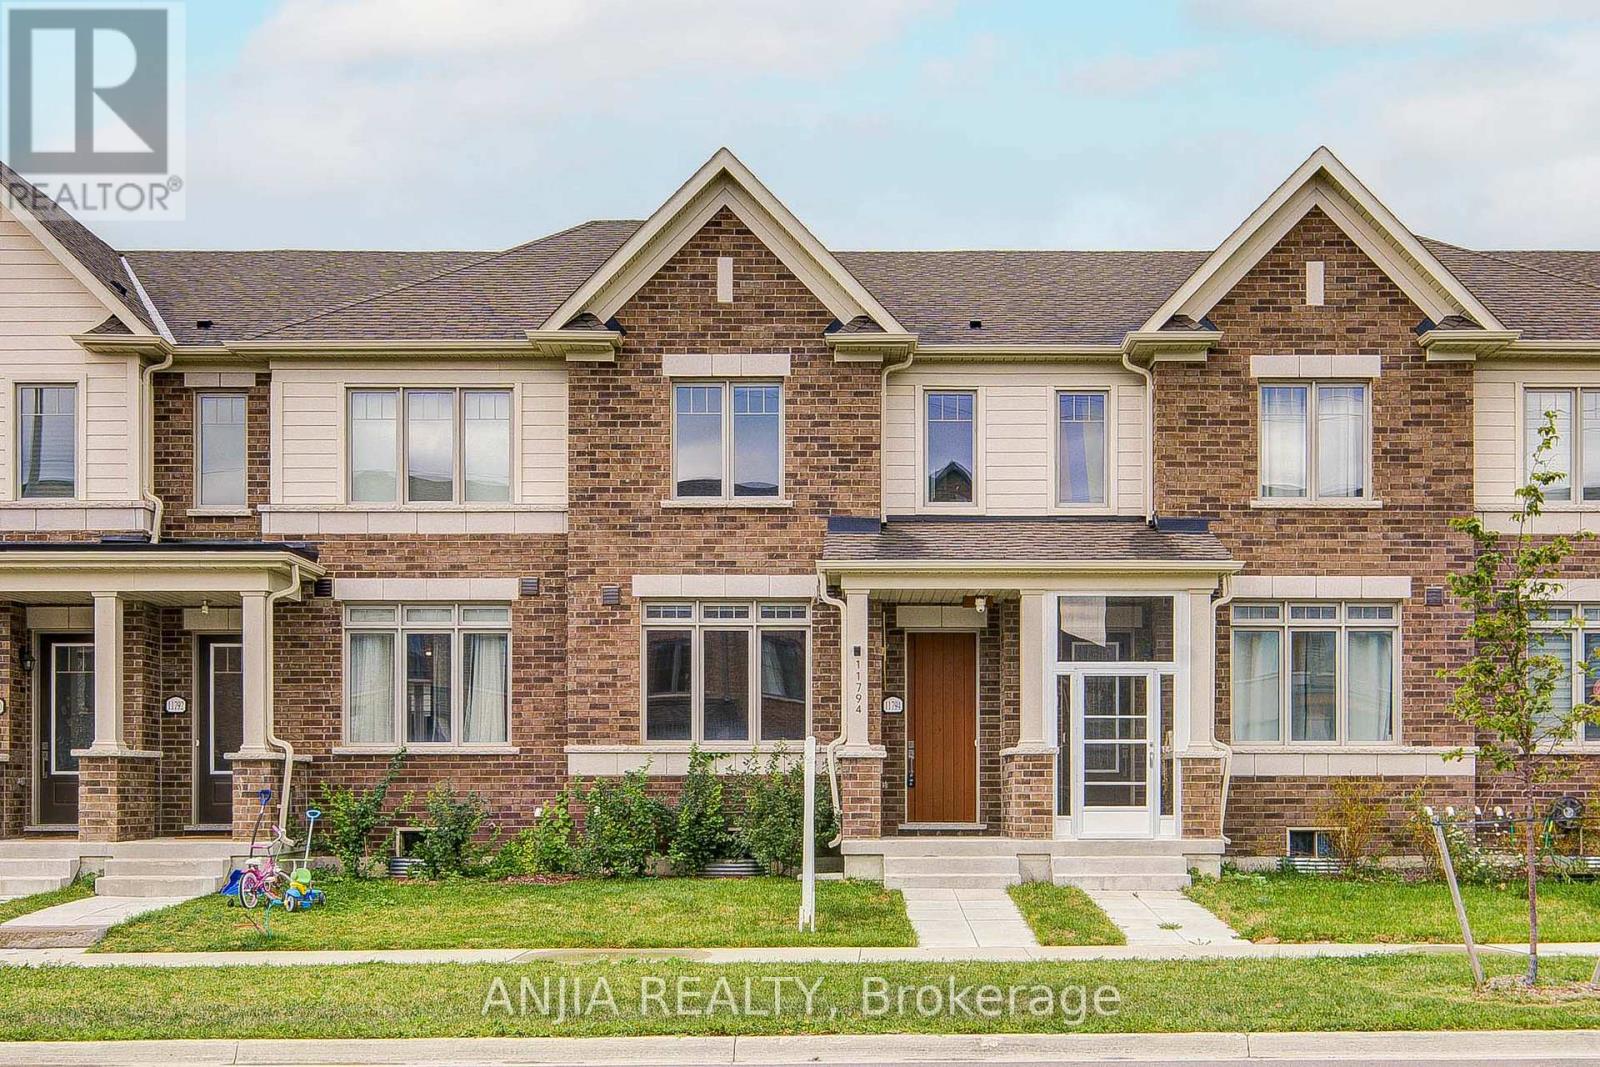
11794 Tenth Line
Whitchurch-Stouffville, Ontario
Welcome To 11794 Tenth Line, A Beautiful Three Bedrooms Three Washrooms Two Storey Home In Family-Friendly Stouffville! Offering The Perfect Blend Of Elegance, Comfort, And Functionality. Upon Entering, You're Greeted By A Spacious Living And Dining Room With Hardwood Floor, Followed By Open Concept Kitchen And Breakfast Area. The Modern Kitchen Is Designed For Both Everyday Living And Entertaining, Featuring Central Island, Quartz Countertop, Stainless Steel Appliances, And Ample Workspace. The Large Breakfast Area Leads Directly To A Spacious Terrace, A Wonderful Place For Family Enjoyment. 9 Feet Ceilings On The Main Floor. Upstairs, You'll Find Three Generously Sized Bedrooms, The Spacious Primary Suite Includes An Ensuite Washroom And Walk-In Closet. The Entire House Is Filled With Natural Light. This Property Features Four Spacious Parking Spaces-Two In The Garage And Two In The Driveway-Which Is A Rare And Standout Highlight For Homes Of This Type. Additional Highlights Include Direct Access From Garage, Laundry Room Located Upstairs Offers You Convenience. An Upgraded Garage With Pot Lights. Locates Minutes From Go Station, Major Roads, Parks, Schools, Shopping, Restaurants, Golf Course, Fruit Picking Farms, Animal Farms And Many More Amenities. Move In And Make It Yours Today! (id:56248)
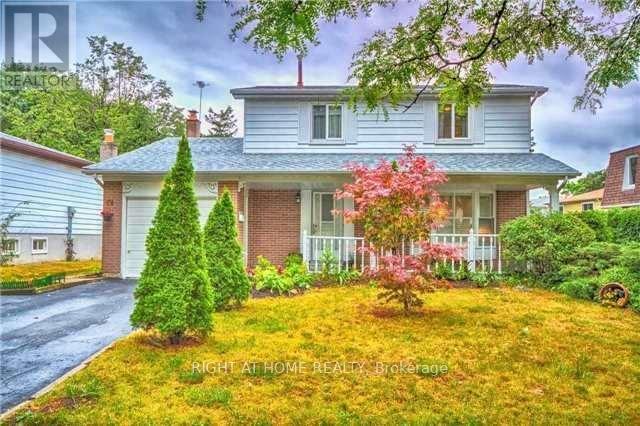
54 Penwick Crescent
Richmond Hill, Ontario
Location Is The Priority And This Property Has The Best Location! Located On A Quiet, Child-Friendly Crescent, With A Tranquil Park Just Steps Away. Painted And Upgraded. Freshly Painted 2026. Newer Laminated 2nd Floor 2022. Finished Basement With 3 Bed And 3 Pc Bath.The Huge Backyard Is Fully Fenced And Gated. Public Schools And Richvale Community Centre Are Minutes Away On Foot. This Property Is Right Behind Hillcrest Mall For Shopping And Other Amenities. Go/Viva/Yrt Are All Within Walking Distance To Ease The Commute. (id:56248)
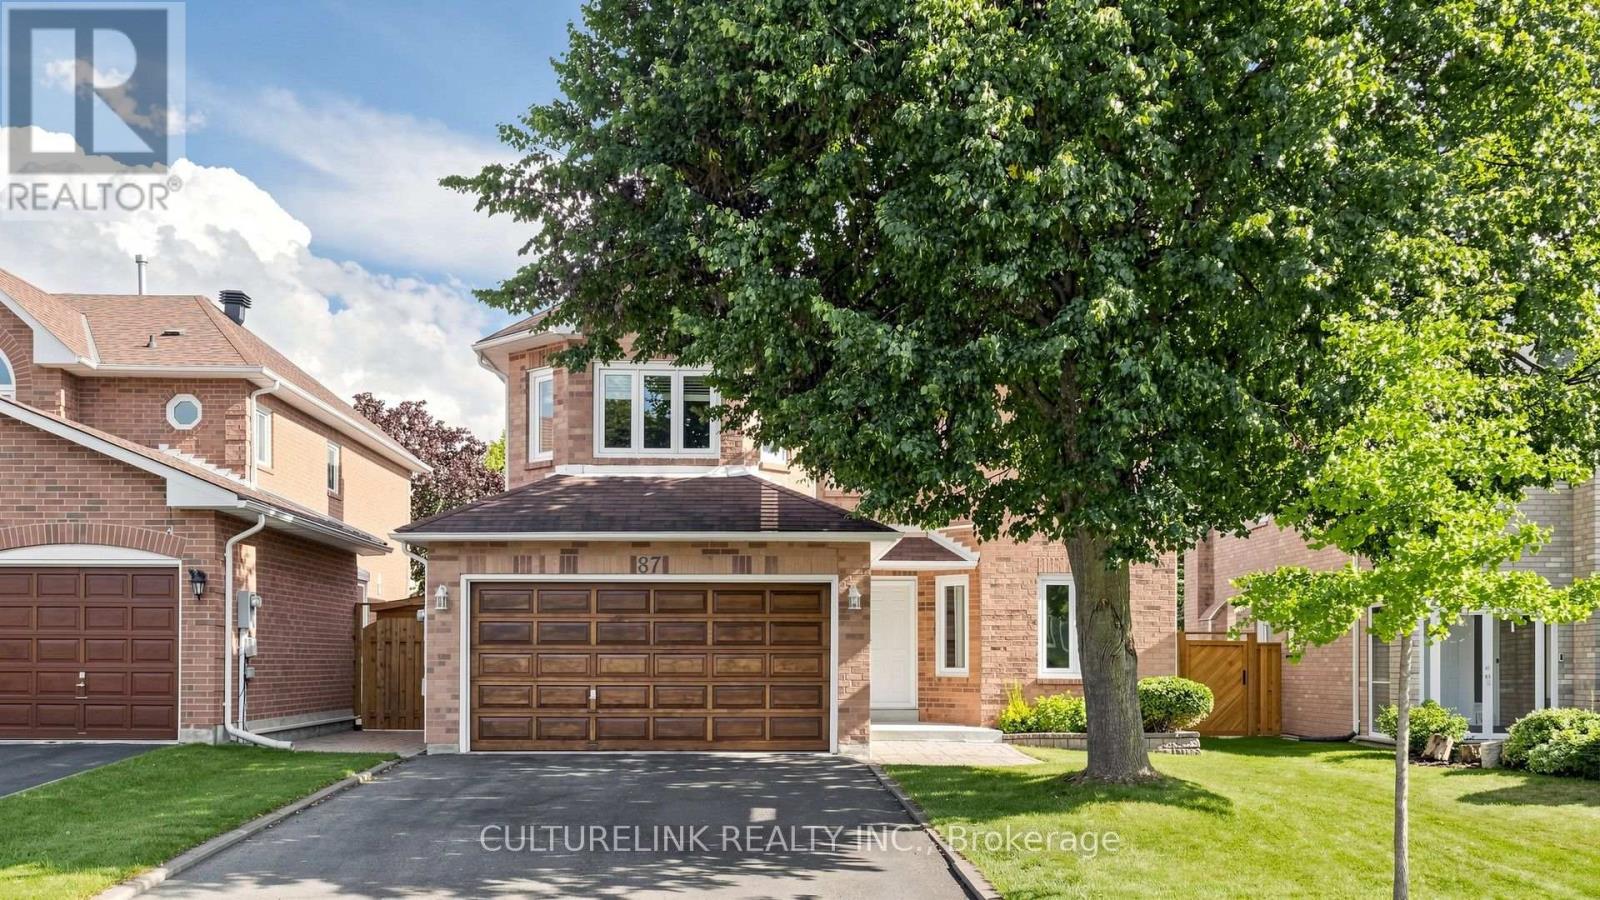
87 Morrison Crescent
Markham, Ontario
Welcome to 87 Morrison Crescent, a beautifully updated 4+1 bedroom home nestled in the prestigious Buttonville community. Pride of ownership is evident throughout this meticulously maintained residence, offering a spacious and functional layout with generously sized principal rooms. The sun-filled kitchen overlooks the private backyard and opens onto a newly built 105 sq. ft. wrap-around wood deck-perfect for outdoor entertaining and family gatherings. A conveniently located main-floor laundry room adds to the home's everyday functionality. The second level features four spacious bedrooms, including a luxurious primary suite complete with a walk-in closet and a spa-inspired 5-piece ensuite. The finished basement provides exceptional additional living space with a large recreation room, fifth bedroom, office, and a modern 3-piece bathroom, making it ideal for extended family, guests, or working from home. Situated within one of Markham's most sought-after school districts, including Unionville High School, St. Augustine Catholic High School, St. Justin Martyr Catholic Elementary School, and Buttonville Public School, this exceptional home also offers unbeatable convenience. T&T Supermarket, Shoppers Drug Mart, parks, restaurants, and a wide variety of everyday amenities are all within walking distance. (id:56248)
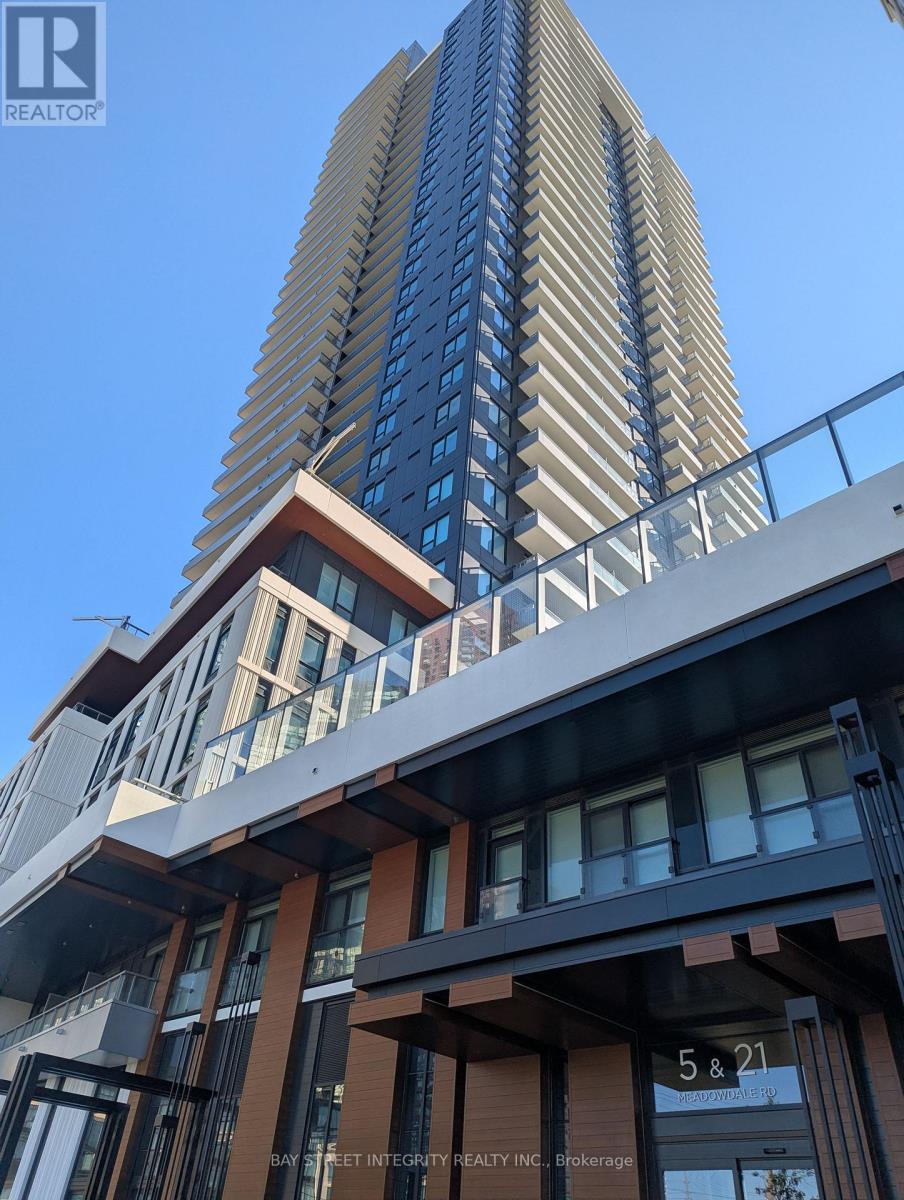
Unit 1001 - 5 Meadowdale Road
Vaughan, Ontario
Be the first to live in this stunning, brand-new 2-bedroom, 2-bathroom suite at the prestigious Vincent Condos!Featuring a highly functional open-concept layout, floor-to-ceiling windows, and soaring 10' ceilings, this home is filled with natural light and airy sophistication. Enjoy premium contemporary finishes and upgraded bathroom features throughout.Unbeatable location at Hwy 7 & Jane St-just steps from the Vaughan Metropolitan Centre (VMC) Subway Station, TTC/Viva transit, dining, and shopping. Minutes to York University and major highways (Hwy 400/407). Perfect for professionals or students! (id:56248)
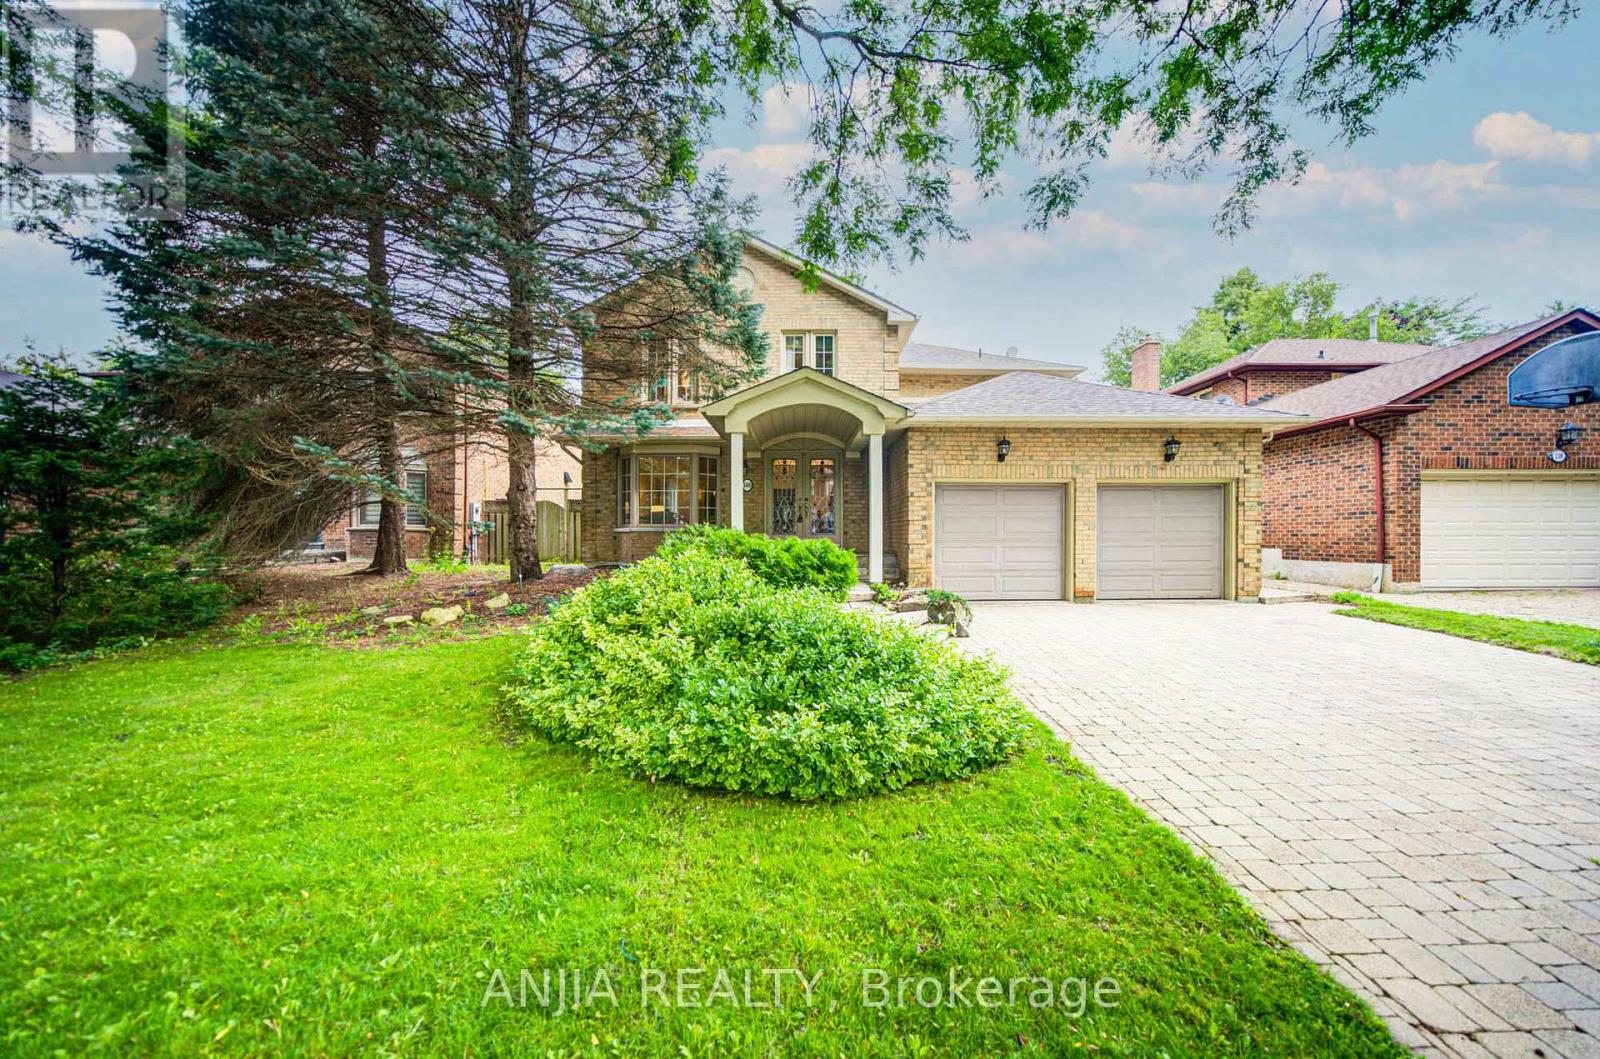
140 Reeve Drive
Markham, Ontario
Welcome To An Exceptional Family Home On A Rarely Offered, Tree-Lined Street In One Of Markham's Most Desirable Neighbourhoods. Set On A 53 ft Wide Premium Lot With A Double Garage. This Home Offers Outstanding Curb Appeal, A Practical Layout, And Generous Space For Everyday Living And Entertaining. The Main Level Features Bright Open-Concept Living And Dining Areas, A Separate Family Room, And A Beautifully Renovated Kitchen With Upgraded Cabinetry. The Showpiece Is The Stunning Solarium With Floor-To-Ceiling Windows And Walk-Out To A Mature Treed Yard, Creating A Peaceful, Forest-Like Retreat In Every Season. Upstairs Offers 4 Spacious Bedrooms And 3 Bathrooms, Including A 5-Piece Primary Ensuite, Rare Private Ensuite In The Third Bedroom, And Updated Main Bath. The Finished Basement Provides Added Versatility With Upgraded Flooring, Rough-In For A Kitchenette, And Space For Recreation Or Extended Family Living. Additional Rough-Ins For A Hot Tub, Built-In Speakers, And Gas BBQ Line Offer Excellent Future Potential. Close To Markham Village, GO Train, Transit, Hwy 407, Library, Trails, Parks, Morgan Pool, Arenas, Centennial, Cornell, and Aaniin Community Centres. A Beautifully Maintained Home Offering Charm, Space, And Markham Stouffville Hospital Convenience. (id:56248)
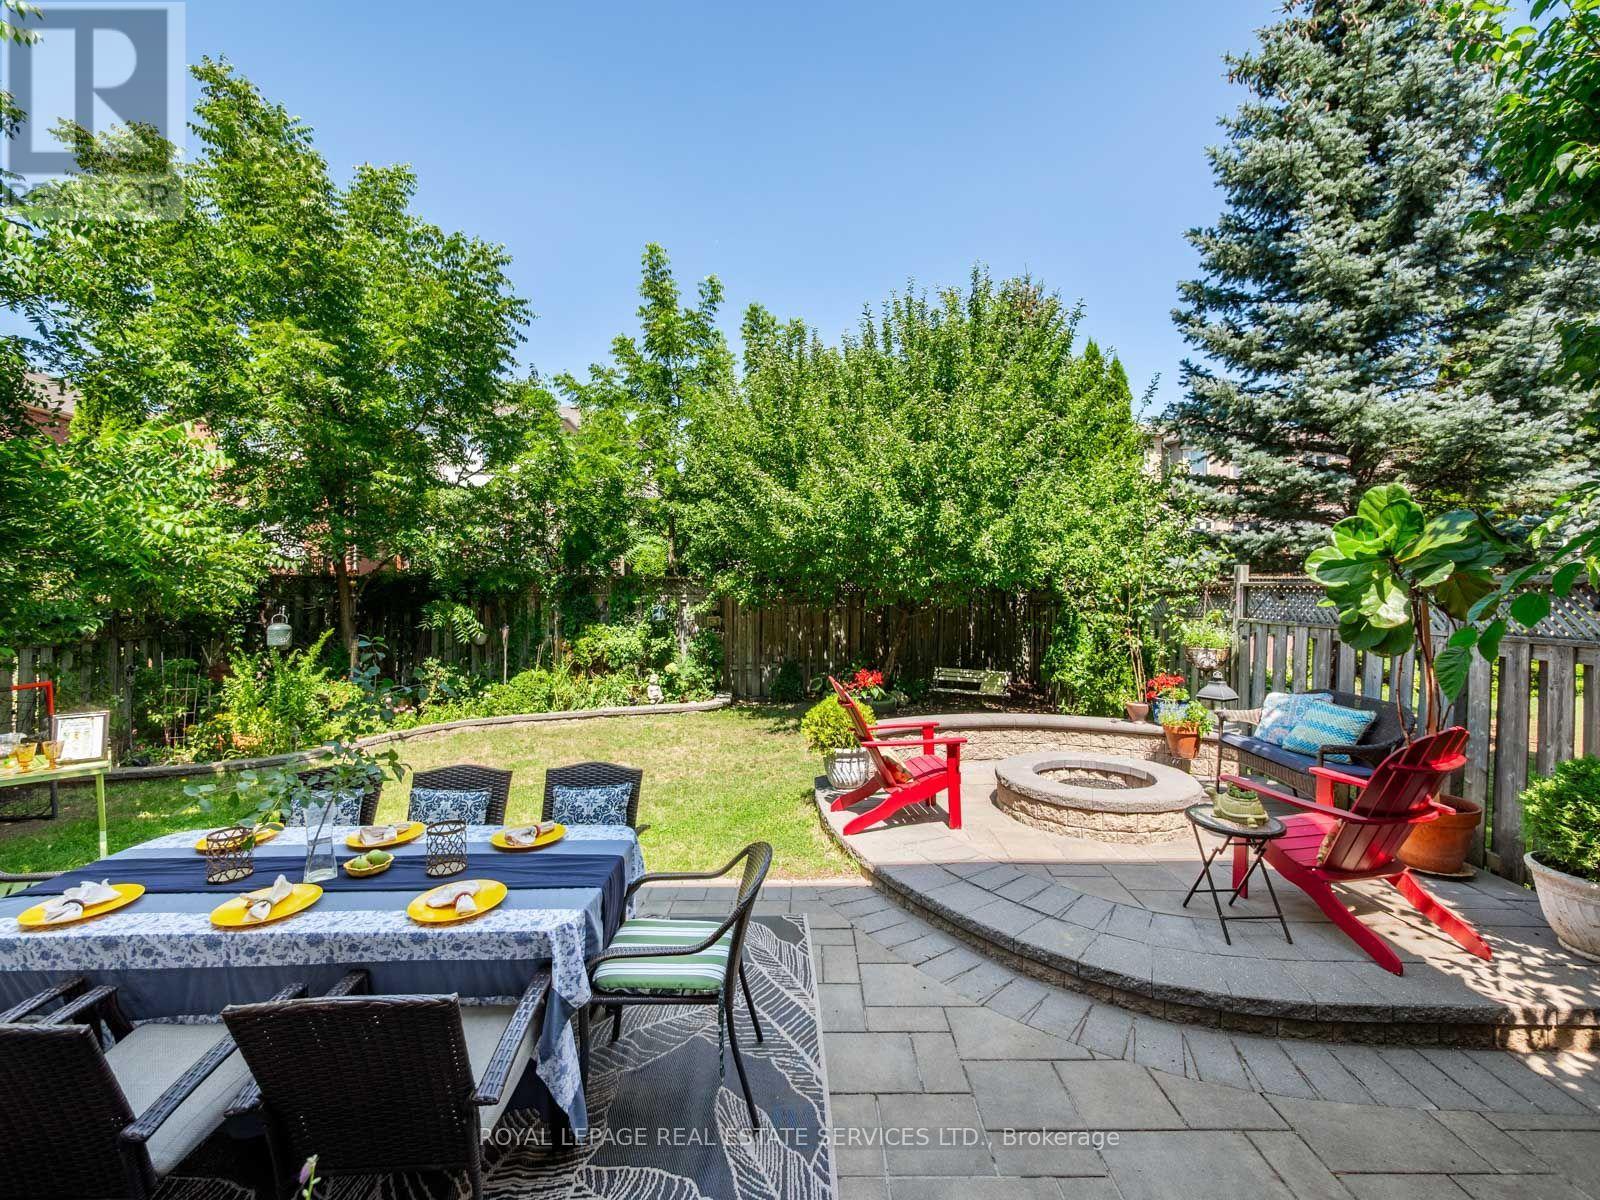
84 Sandway Crescent
Vaughan, Ontario
Welcome Home to Sophisticated Family Living! Warm, welcoming and beautifully appointed, this exceptional residence offers approximately 3,100 sq.ft. of thoughtfully designed living space, perfectly suited for growing families. Meticulously maintained and tastefully updated, the home blends timeless elegance with the comfort and functionality families desire. The bright open-concept main floor features rich hardwood flooring, generous principal rooms and a spectacular three-sided gas fireplace that creates a cozy gathering place for family and friends. Dramatic 12-foot ceilings enhance the updated chef-inspired kitchen and adjoining family room, filling the heart of the home with natural light and an incredible sense of space. The gourmet kitchen offers stainless steel appliances, abundant cabinetry and an inviting layout ideal for preparing family meals, hosting celebrations and creating lasting memories. The finished lower level provides even more room to grow, featuring a spacious recreation room, fifth bedroom and three-piece bathroom-perfect for teenagers, guests, a home office or extended family. Outside, the beautifully landscaped private setting and professionally finished interlock patio create the ideal space for children to play, family barbecues and summer evenings together. Set on a desirable pie-shaped lot with an impressive 44.65-ft rear width (per MPAC), there is plenty of outdoor space to enjoy. A convenient main-floor laundry room with direct garage access adds to the home's family-friendly functionality. Ideally located just minutes from Cortellucci Vaughan Hospital, Canada's Wonderland, Vaughan Mills, Hwy 400, parks, schools, shopping and restaurants. A wonderful opportunity to create your family's next chapter in a home that truly offers space, comfort, style and an exceptional lifestyle. Close to Maple GO, top-right schools, highways. (id:56248)
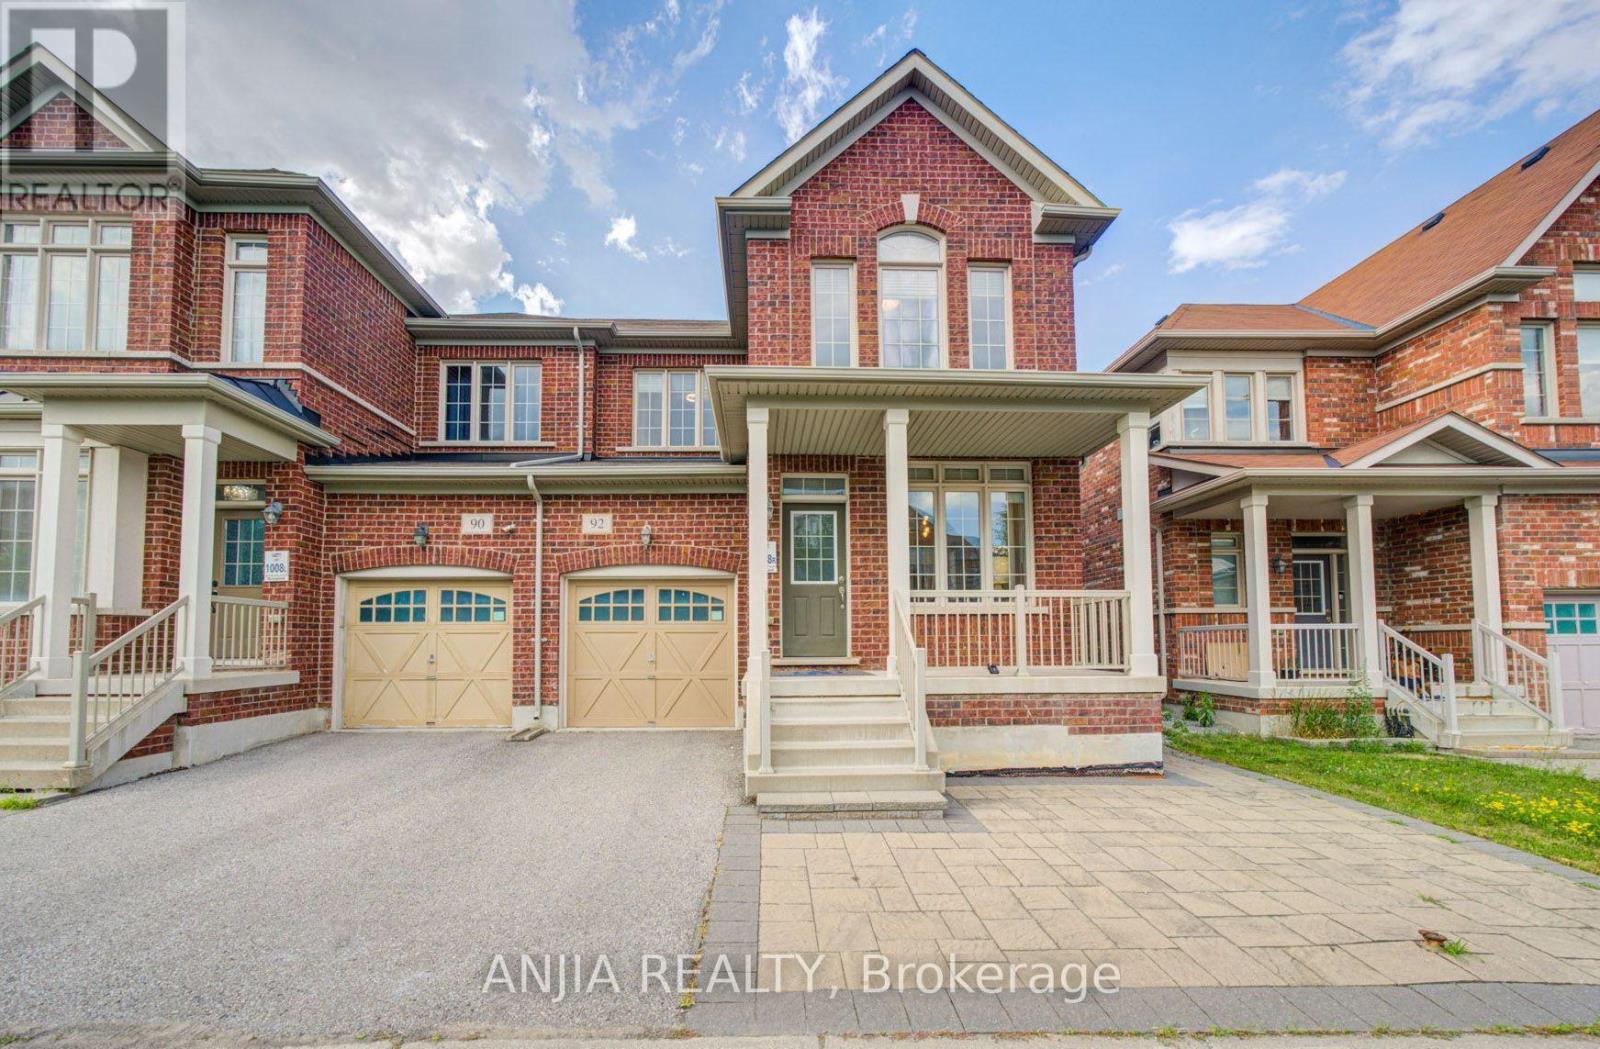
92 Carolina Rose Crescent
Markham, Ontario
Welcome to this impeccably maintained 2012-built semi-detached home in the highly sought-after Wismer community. This move-in-ready residence features 4 spacious bedrooms, 3 bathrooms, and an unfinished basement with a separate entrance, providing exceptional potential for future customization. Designed with both style and functionality in mind, the home boasts 9-foot ceilings on the main floor and hardwood flooring throughout. The upgraded kitchen and bathrooms are finished with elegant granite countertops and complemented by stainless steel appliances, including a new built-in dishwasher, refrigerator, stove, and range hood. Upgraded light fixtures and fresh paint throughout further enhance the home's modern appeal. Recent improvements include professionally completed front and backyard interlocking (2025), a newly replaced furnace (2025), a one-car garage with remote access, and a two-car driveway. Situated in one of Markham's most desirable family-friendly neighbourhoods, this exceptional home is just minutes from top-ranked schools, parks, shopping, public transit, and all essential amenities, offering the perfect blend of comfort, quality, and convenience. (id:56248)
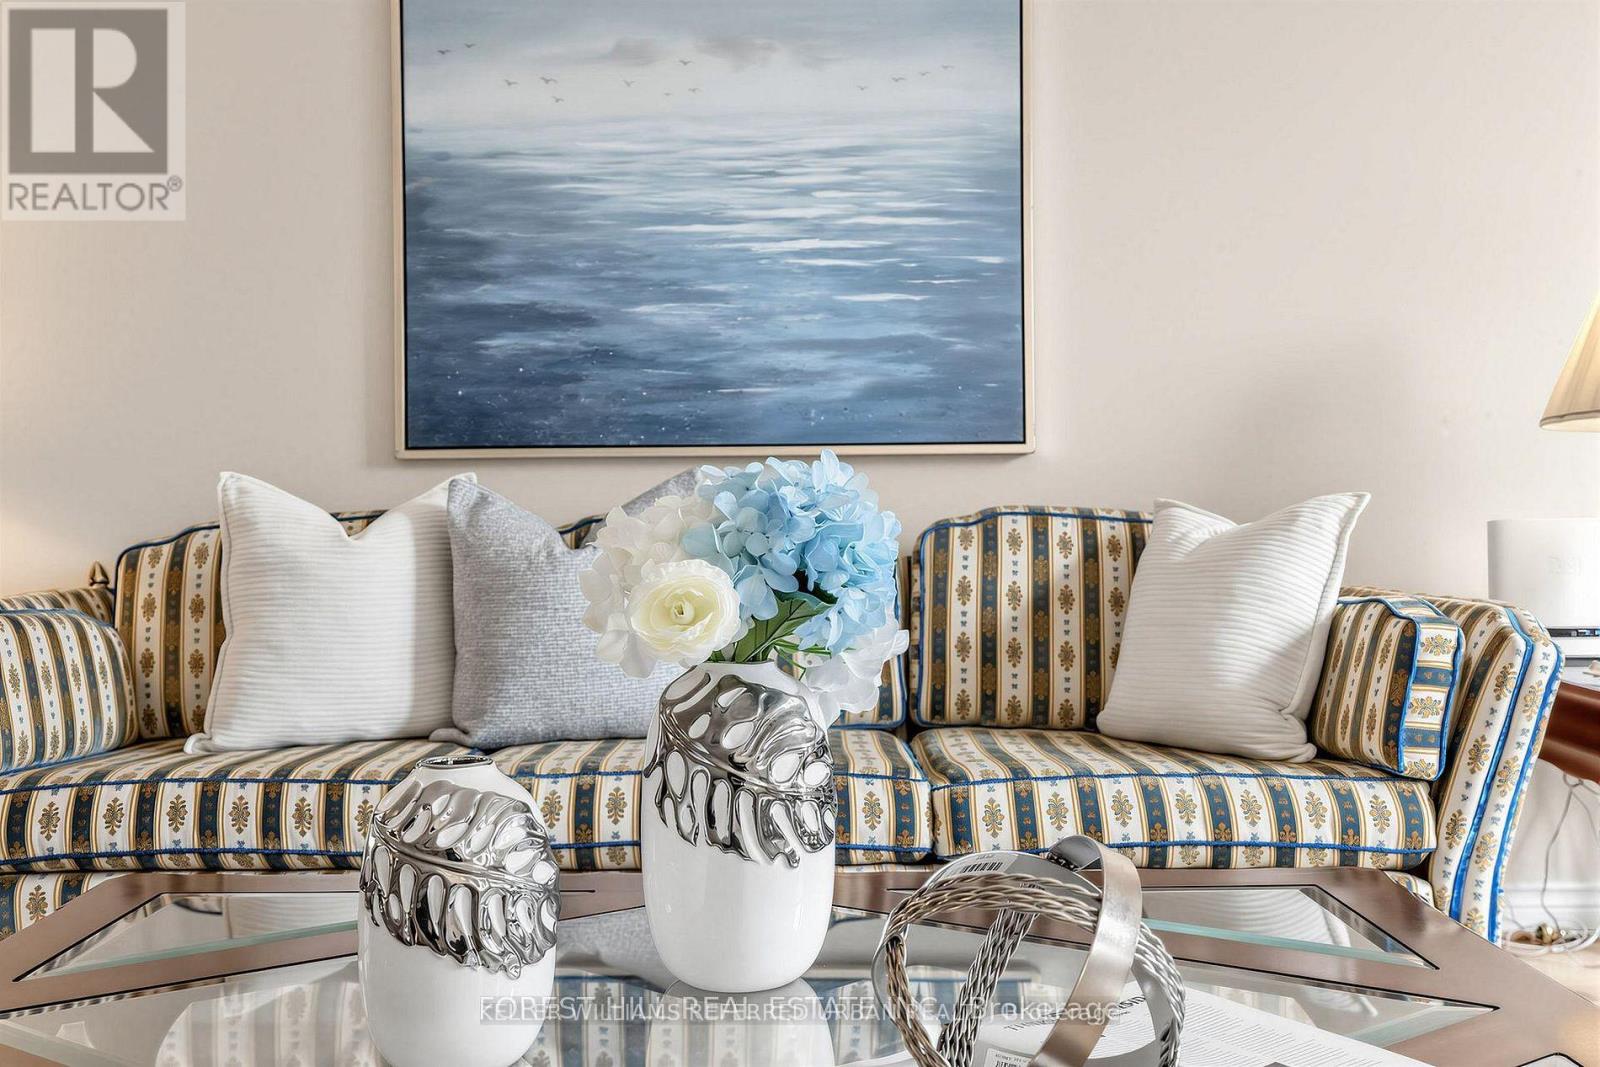
17 Lady Lynn Crescent
Richmond Hill, Ontario
***PRIDE OF OWNERSHIP***Proudly offered by its owner after 22 years of meticulous care and maintenance, this exceptional executive residence showcases timeless design, outstanding functionality, and impressive living space in one of Richmond Hill's most desirable central neighbourhoods. Situated on a quiet family-friendly street and surrounded by top-ranking French Immersion and English schools, parks, shopping, and convenient highway access, this home offers an ideal blend of comfort and convenience.Boasting almost 3,600 sq. ft. above grade and approximately 5,500 sq. ft. of total finished living space, this home is perfectly designed for large or multi-generational families. The thoughtfully designed layout features 5 spacious bedrooms on the second level, including an elegant primary retreat complete with double closets and a luxurious 6-piece ensuite bathroom. Main floor highlights include a private library/home office, a welcoming family room with gas fireplace, two staircases, and a large mudroom with separate entrance for added flexibility and functionality.The professionally finished basement offers excellent additional living space and includes a second kitchen, ideal for extended family living or entertaining. Numerous quality upgrades and improvements have been completed throughout the years, including a beautifully renovated kitchen (2019), interlock driveway and landscaping (2022), roof replacement (2016), upgraded furnace and air conditioning system (2018), 200-amp electrical service, and newer garage door opener.This rare offering combines exceptional pride of ownership, generous principal rooms, and a highly sought-after location - an outstanding opportunity to own a truly remarkable family home in the heart of Richmond Hill. (id:56248)
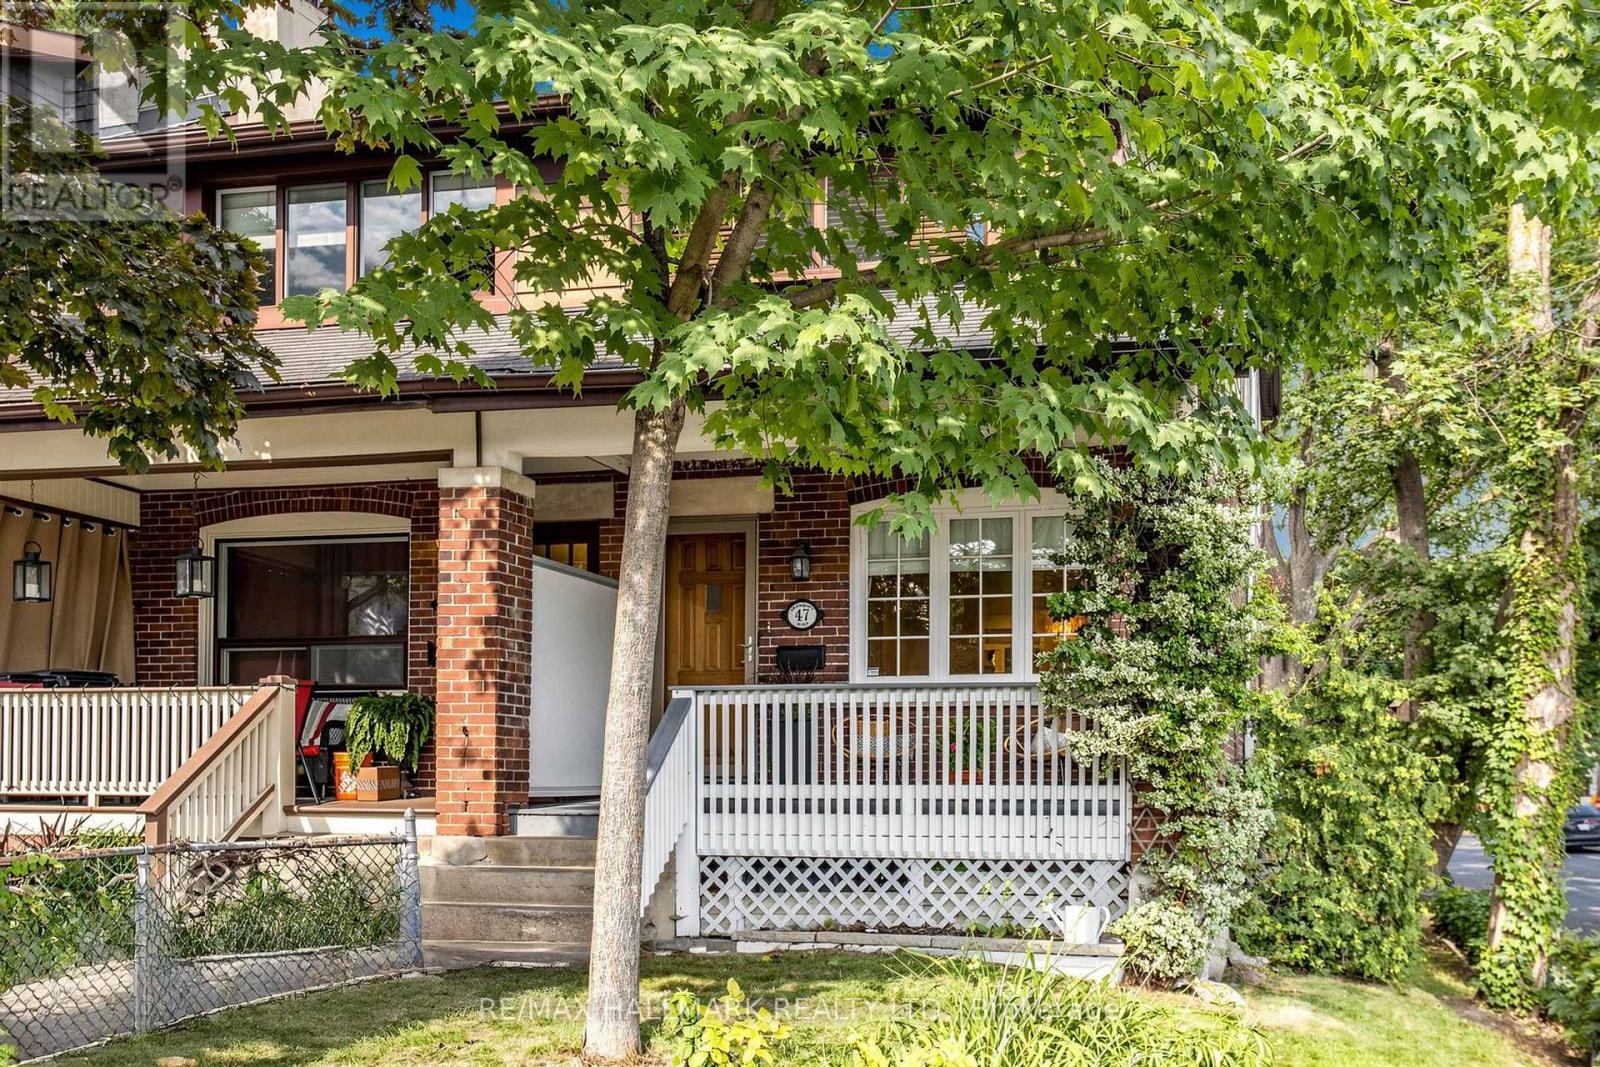
47 Glenmore Road
Toronto, Ontario
GORGEOUS GLENMORE! Located on a BEAUTIFUL tree-lined street and Sought After School district in the UPPER BEACH! Sitting elevated and proudly positioned on a landscaped corner lot with LOTS of natural light throughout! The Large Renovated Kitchen Features Breakfast Bar With Waterfall Quartz Countertop, Stainless Steel Appliances, B/I OVEN & Counter top Range, Pot Lights & Automated Blinds. Open Concept Main Floor Kitchen/Dining room-perfect for entertaining! 3 Bedrooms, (Primary has 4pc ensuite), 3 UPDATED/RENOVATED bathrooms-all with HEATED FLOORS! Hardwood Floors, Wood burning fireplace in LR. Pot Lights, Newer broadloom in Basement/Stairs, ENJOY Morning Coffee On Your BEACHY Front Porch & Evening BBQ's & Drinks on Your COZY/URBAN back patio with mature vines and gardens-Backyard is fenced with large garden Shed! The Lower Level offers a separate entrance featuring a Family room with High Ceilings and LARGE Above Grade South facing Windows, 3 pc ensuite bathroom, Lots of Storage & Laundry room. Could be Nanny/Teen Suite! New Broadloom, New B/I Shelving in Closets, New basement Floor Drain, New Drain pipes, New Back Water Valve Walking Distance / Minutes To Beach, Danforth, Queen St. E., Parks, School, Restaurants, Cafes & Shops! Corner Lot with easy street parking. You'll fall in LOVE!! (id:56248)
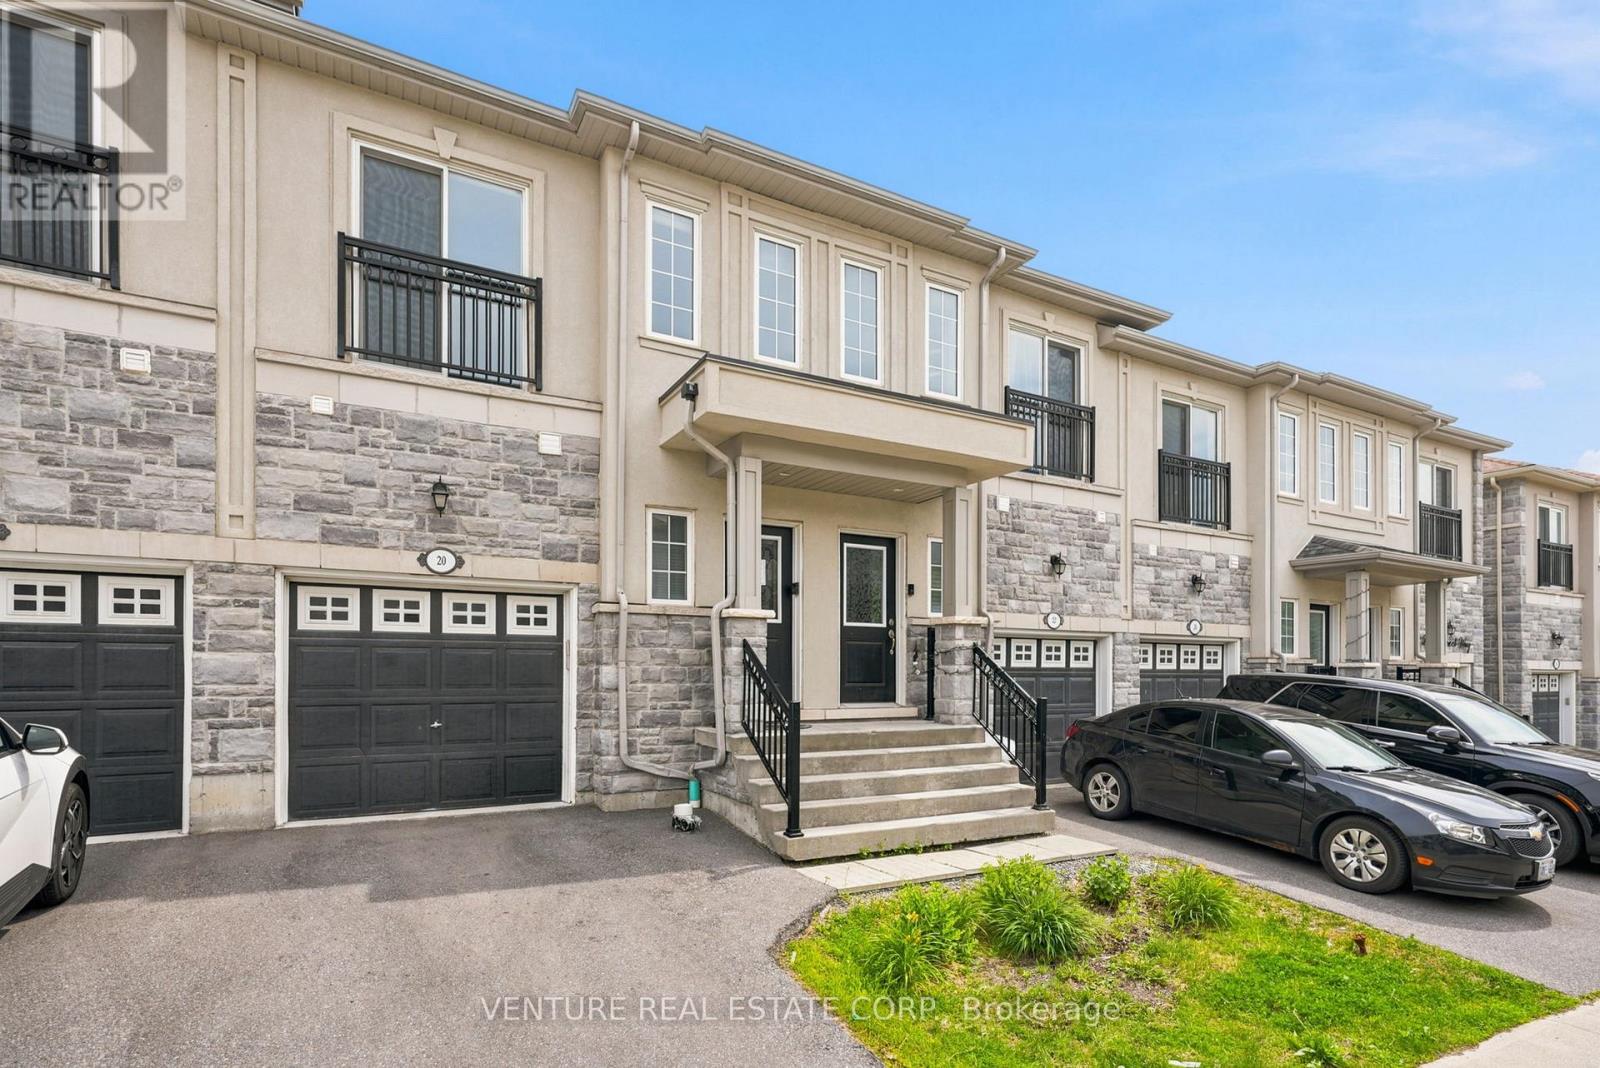
20 Prospect Way
Whitby, Ontario
**POWER of SALE**. Welcome to 20 Prospect Way, Whitby. Bright and well-maintained 3-bedroom, 4-bathroom freehold townhome with a finished basement featuring a versatile recreation room or potential fourth bedroom complete with a 3-piece bathroom and closet. The main floor offers 9-foot ceilings, an open-concept layout, a walkout to the fully fenced backyard, and direct access to the garage. The spacious primary bedroom features a walk-in closet and a luxurious 5-piece ensuite with double sinks, a separate shower, and a soaker tub. The second bedroom includes a Juliette balcony and closet, while the third bedroom offers two windows and a closet. Convenient upper-level laundry completes the second floor. Ideally located in the highly sought-after Pringle Creek community, within walking distance to public transit, schools, Whitby Mall, ServiceOntario, grocery stores, restaurants, Wynfield Park, and Rosedale Park. Just minutes to Highways 401 and 412 and the Whitby GO Station, providing excellent access for commuters. An exceptional opportunity to own a modern, move-in-ready home in a family-friendly neighbourhood. (id:56248)
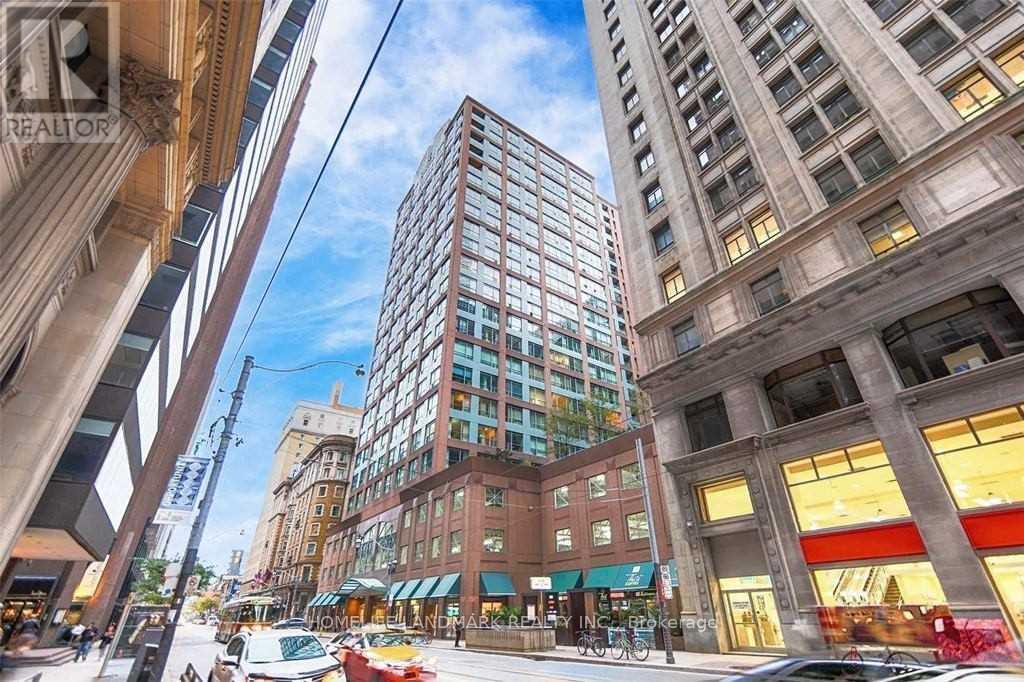
1110 - 7 King Street E
Toronto, Ontario
Fantastic Toronto Location,Less 1mins to TTC! Ideal For The Working Professional In The Downtown Core. Steps From All Imaginable Conveniences - Financial District, Underground Path, St. Lawrence Market, Transit + More.2 Bdrm, 2 Bath Corner Unit With 960 Sq Ft. And 9'6" Floor To Ceiling Windows Throughout. Luxurious Bldg Amenities Inc Indoor Pool, Rooftop Deck, 24 Hr Concierge, Well Equipped Gym + More. Truly The Best The City Has To Offer! (id:56248)
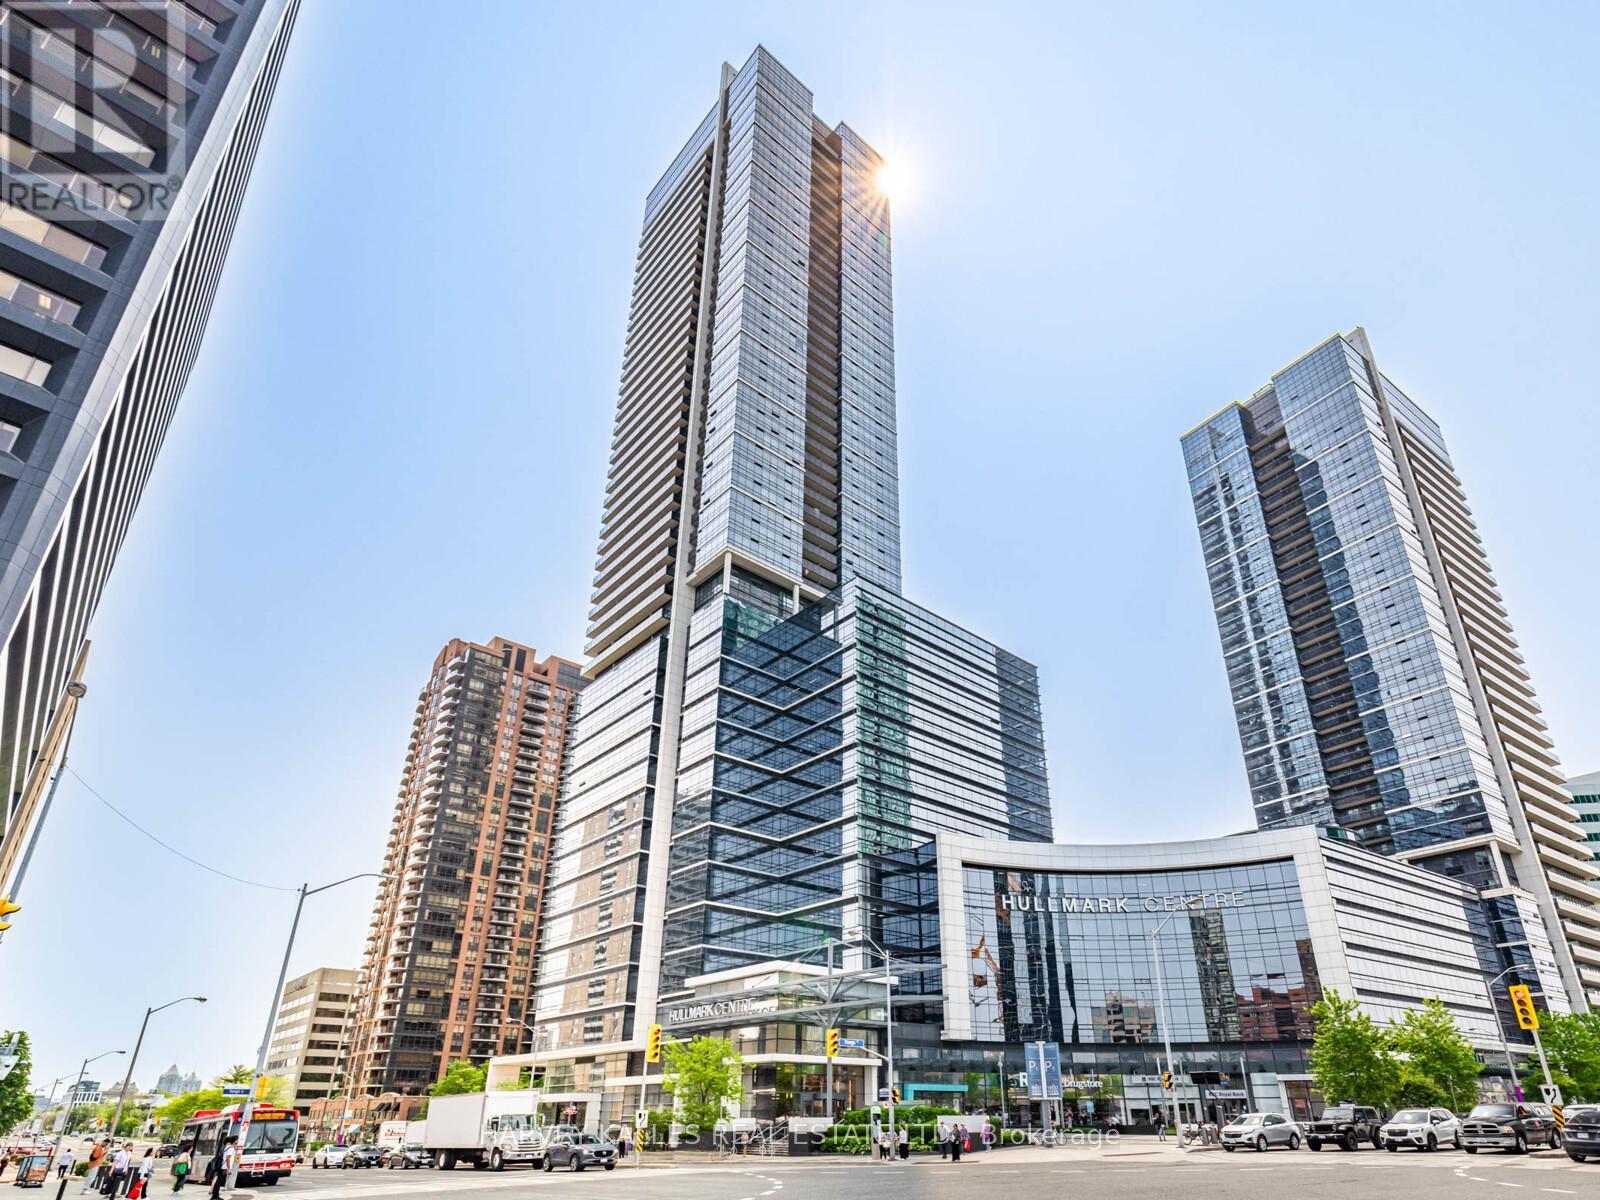
2121 - 5 Sheppard Avenue E
Toronto, Ontario
Welcome to this stylish 1-bedroom suite in the prestigious Hullmark Centre by Tridel, ideally located in the heart of North York. This bright, open-concept residence features 9-foot ceilings, hardwood floors, and a modern kitchen, complemented by a private balcony with unobstructed views. Enjoy the ultimate in convenience with direct subway access from the building and an exceptional array of amenities, including an outdoor pool, fully equipped fitness centre, 24-hour concierge, and more. Steps to shopping, restaurants, theatres, cafés, and everyday conveniences, with easy access to Highways 401 and 404. Experience vibrant urban living with everything at your doorstep-an exceptional opportunity for professionals, couples, or investors seeking luxury, location, and convenience in one of North York's most desirable communities. (id:56248)
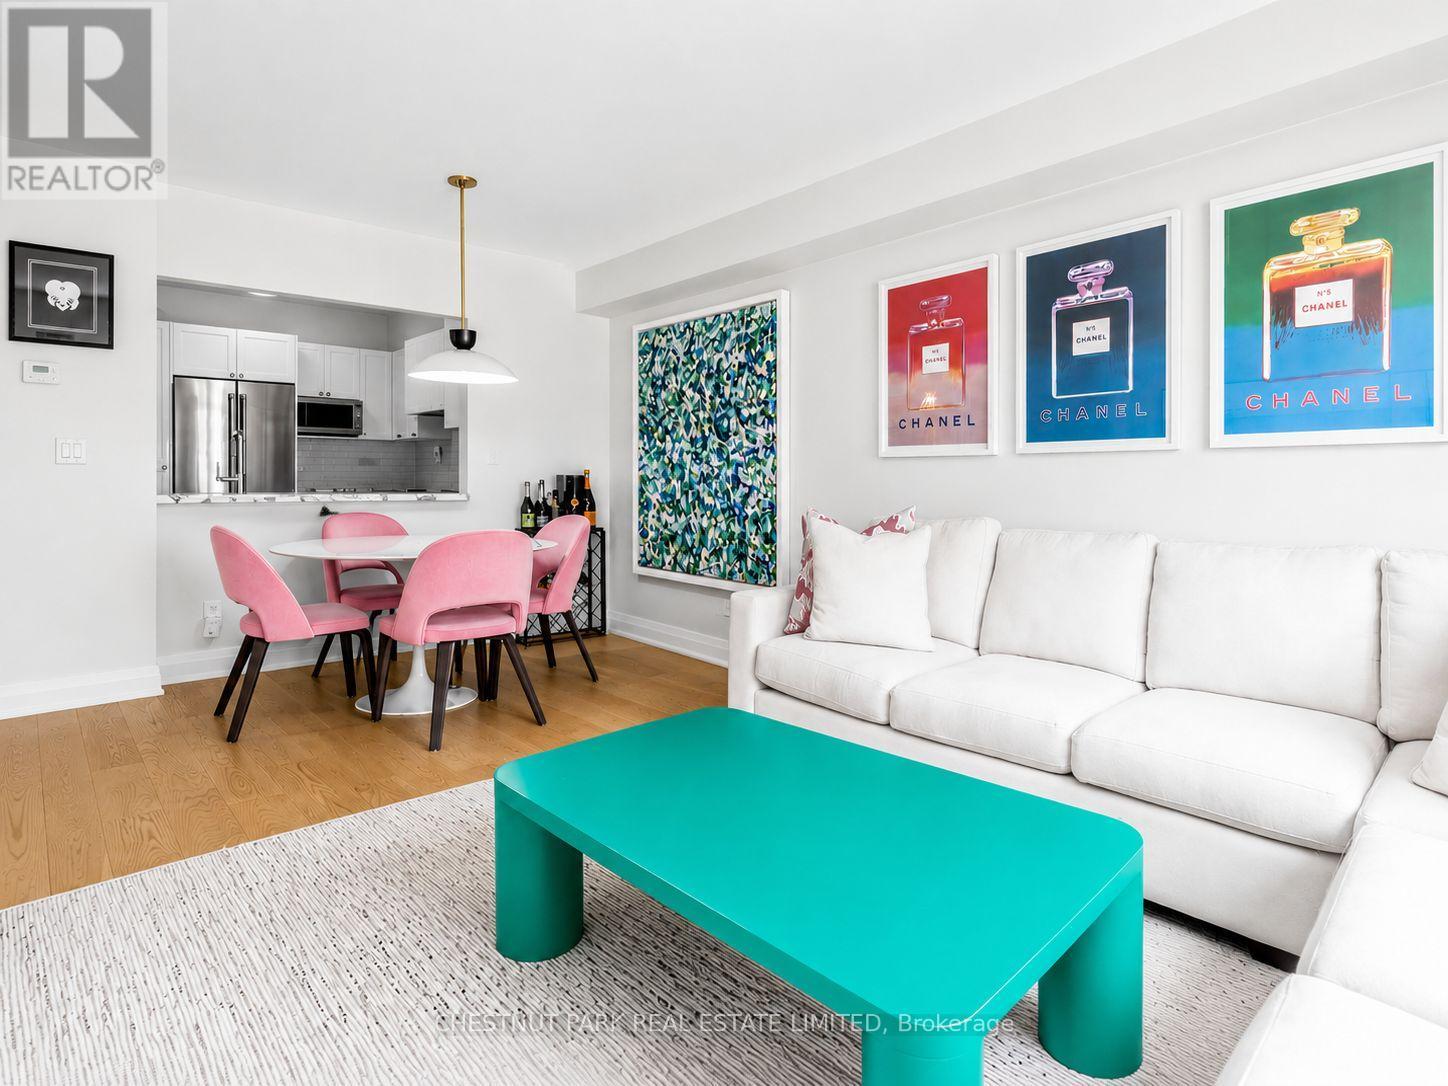
505 - 1 Balmoral Avenue
Toronto, Ontario
Absolutely turnkey. This fully renovated 1 bed + den at 1 Balmoral Avenue delivers move-in-ready polish in one of Toronto's best locations. The versatile den suits a home office or walk-in closet, adapting easily to how you live. The kitchen is finished with striking marble countertops and stainless steel appliances, balancing everyday function with a refined finish. Includes one parking space and one locker. Two Juliette balconies in the unit. Building amenities include 24-hour concierge, a fully equipped gym, visitor parking, a party room, and guest suites for out-of-town company. Steps to the subway, TTC! A rare opportunity to own a fully updated suite steps from the city's best spots! (id:56248)