
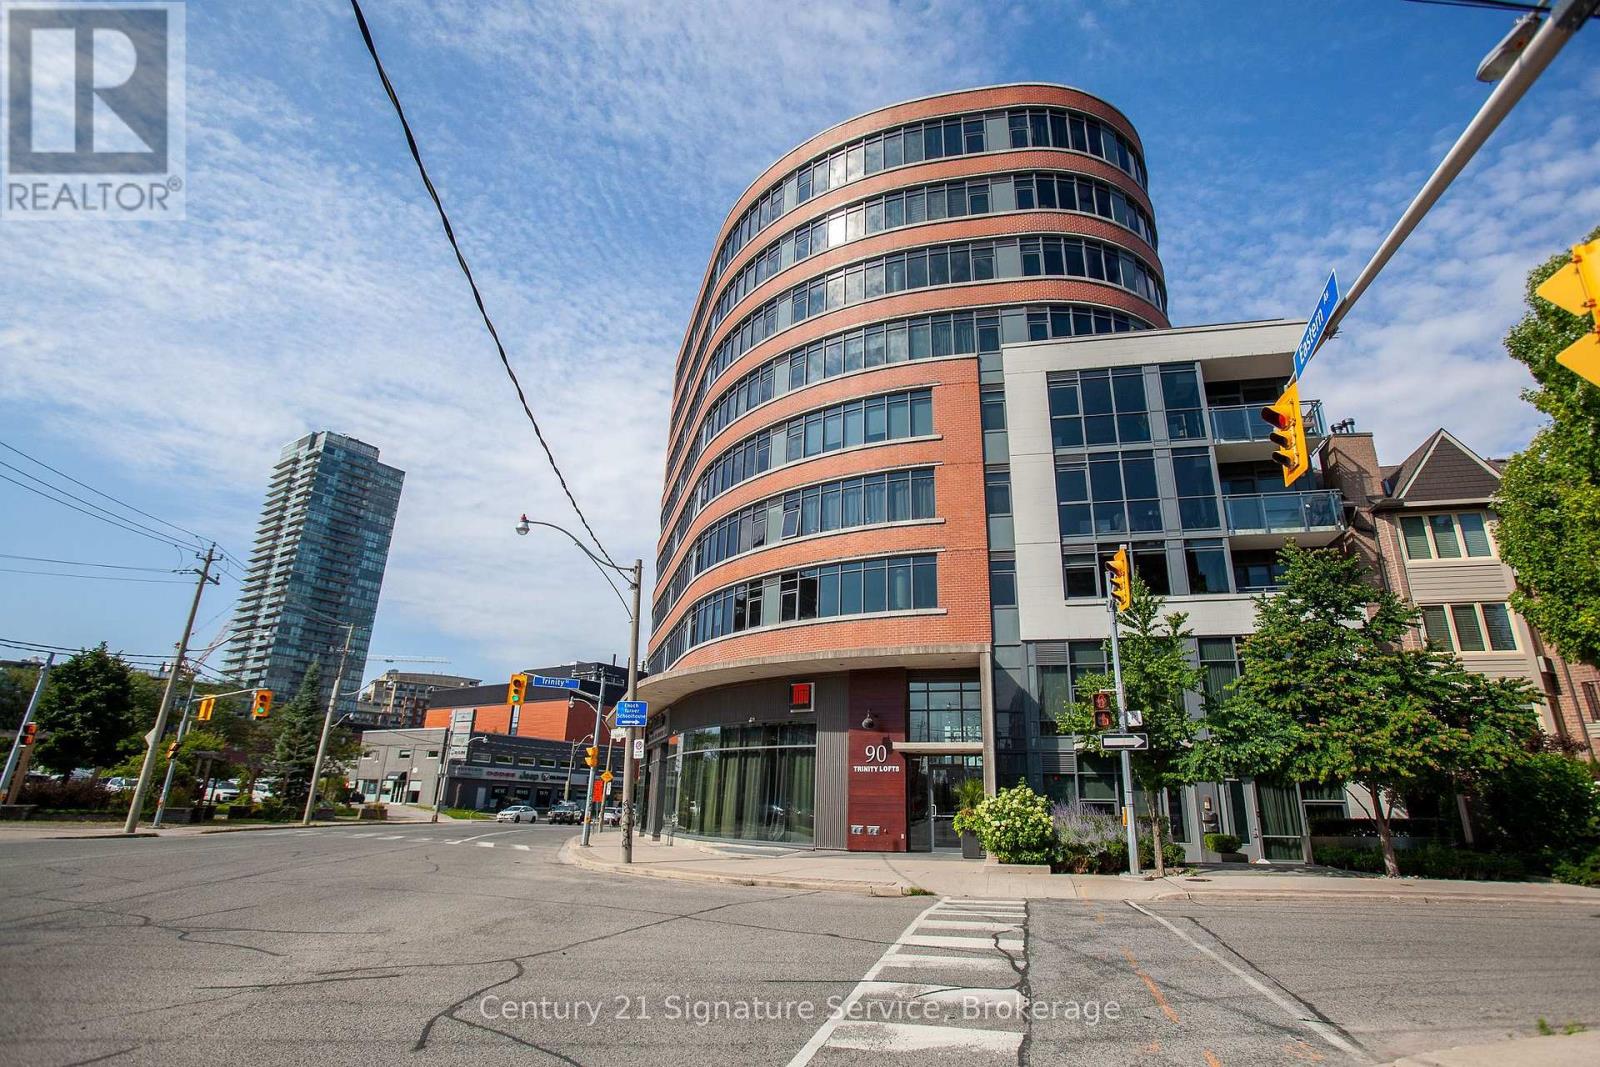
507 - 90 Trinity Street
Toronto, Ontario
Welcome to this bright and modern 1-bedroom, 1-bathroom suite offering the perfect blend of style and convenience. Featuring soaring 9-foot exposed concrete ceilings and desirable southeast exposure, this sun-filled unit is bathed in natural light throughout the day, creating an inviting and spacious atmosphere. In addition to the contemporary finishes, this suite includes one underground parking space and one locker for added convenience. Residents enjoy exceptional building amenities, including a fully equipped fitness centre, stylish party room, and a spectacular rooftop terrace complete with BBQs and breathtaking city skyline views. Ideally situated in one of Toronto's most vibrant neighbourhoods, you're just steps from the Distilery Historic District, St. Lawrence Market, Corktown, parks, cafés, restaurants, and boutique shopping. Commuting is effortless with TTC at your doorstep, quick access to the Don Valley Parkway and Gardiner Expressway, and the future Ontario Line justmoments away. Move in and experience the best of downtown living in a stylish boutique-style building with everything you need right at your doorstep. (id:56248)
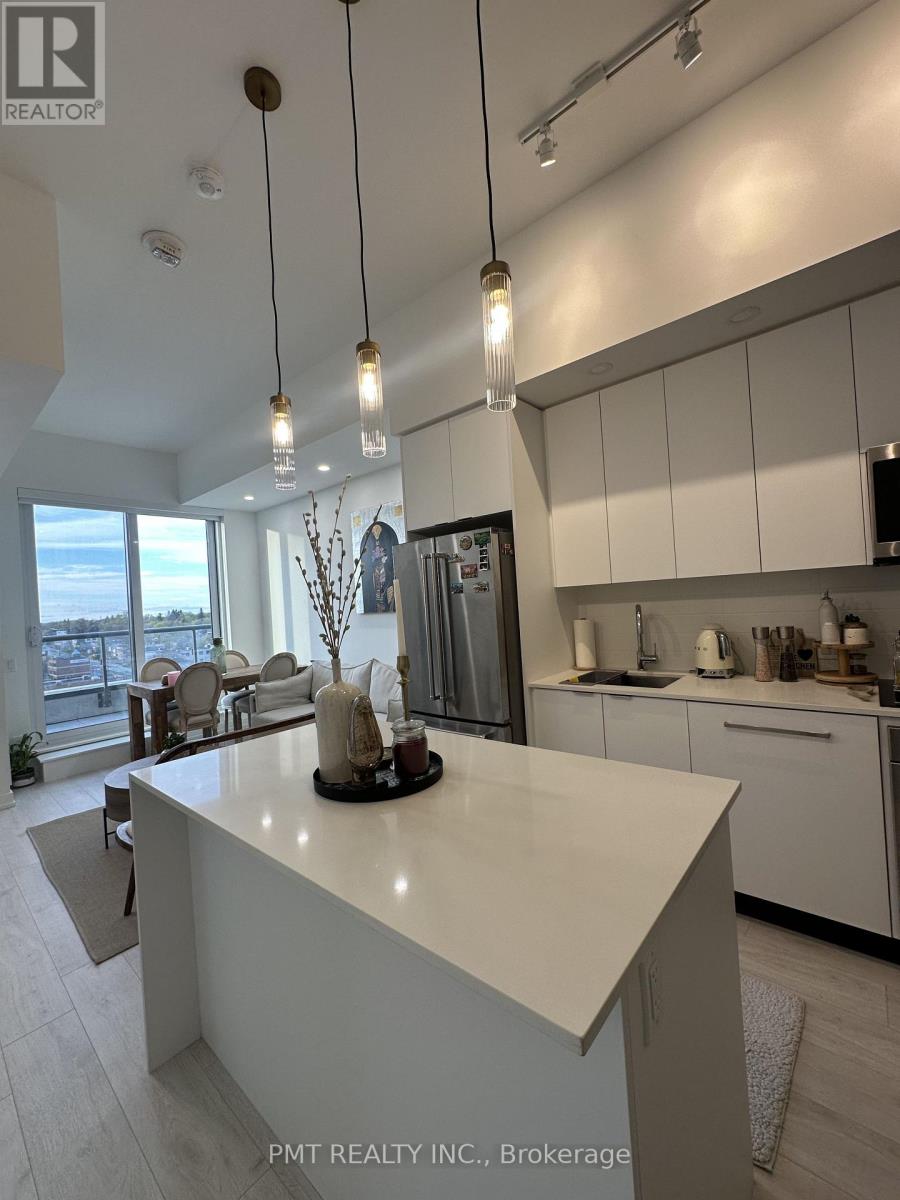
801 - 181 Sheppard Avenue E
Toronto, Ontario
Welcome to this stunning 2-bedroom, 2-bathroom suite at 181 Sheppard Ave E, a modern boutique residence in the heart of North York's sought-after Willowdale community. This bright and thoughtfully designed unit features a functional split-bedroom layout, offering exceptional privacy and comfort for professionals, couples, or families. Enjoy a spacious open-concept living and dining area with contemporary finishes, a sleek modern kitchen with integrated appliances, and well-appointed bedrooms including a primary retreat with its own ensuite bathroom.Located on the 8th floor, this suite offers a perfect balance of modern urban living and neighbourhood tranquility. The building features premium amenities including concierge service, fitness facilities, yoga studio, library, meeting spaces, and entertainment areas.Perfectly situated at Sheppard Ave E & Willowdale Ave, residents enjoy easy access to TTC, Highway 401, restaurants, parks, and everyday conveniences. Just minutes away from the upscale Bayview Village Shopping Centre, with its wide selection of shops, dining options, and services.Parking and locker included. Experience the best of North York living in this exceptional new condo community - a place you'll be proud to call home. (id:56248)
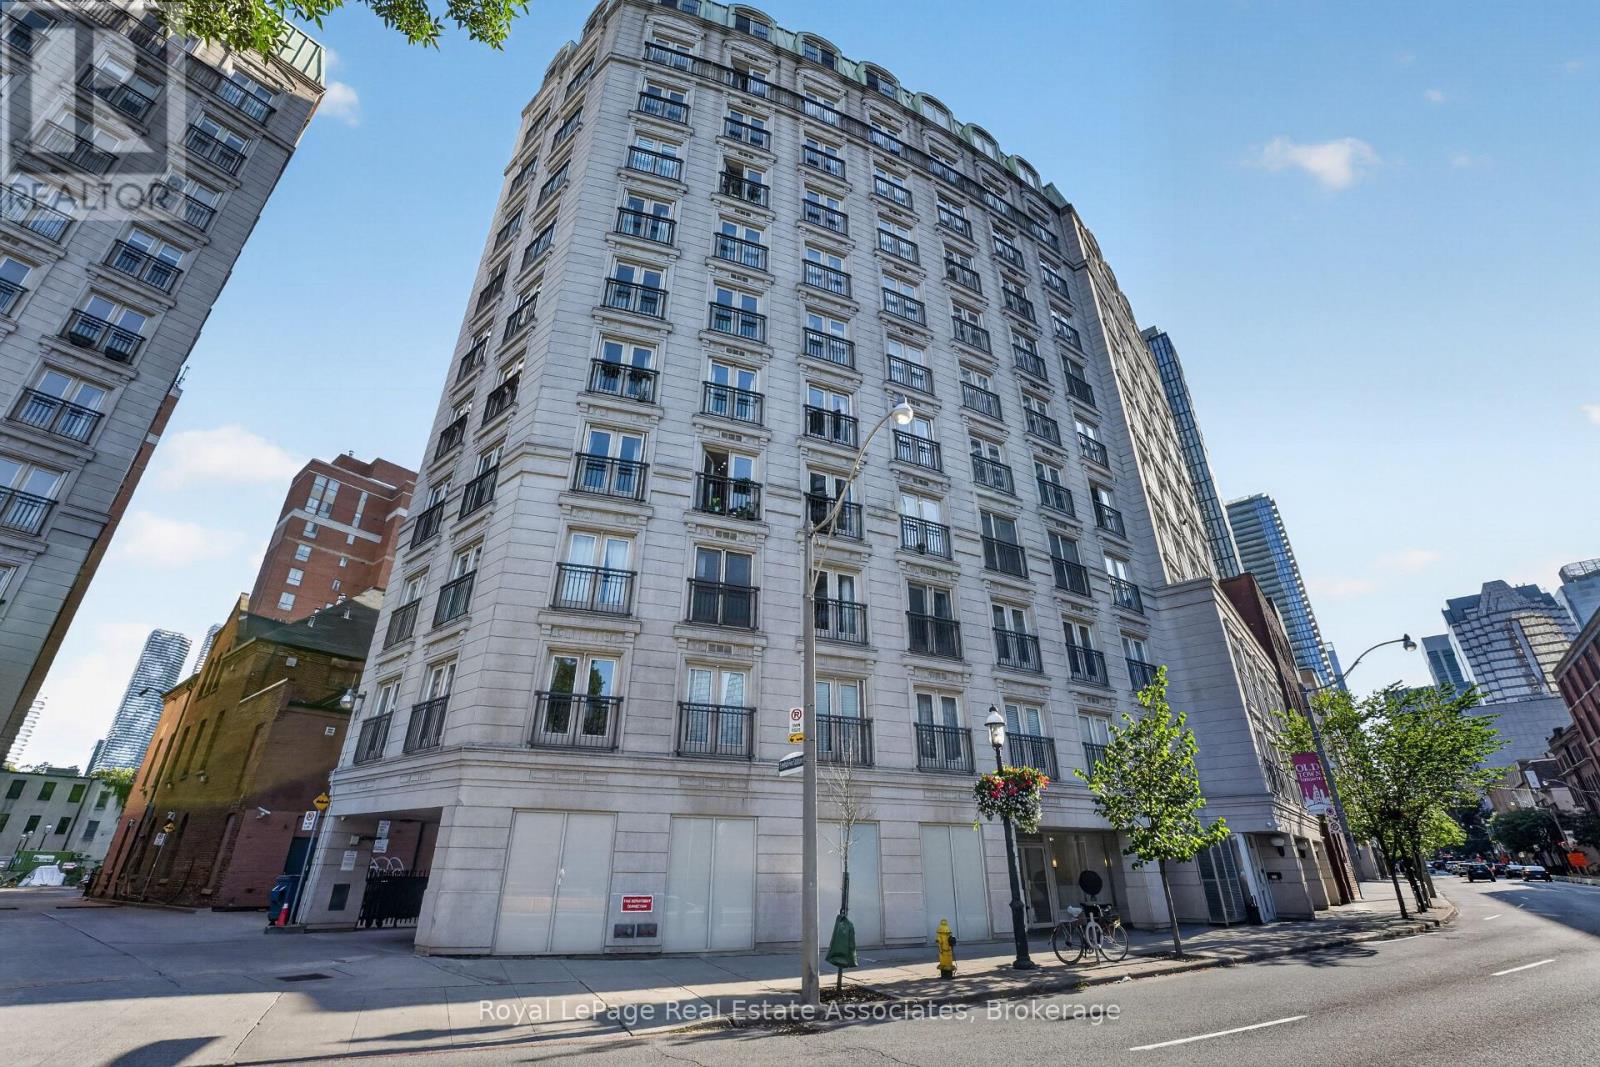
1006 - 115 Richmond Street E
Toronto, Ontario
Discover the perfect blend of character, comfort, and convenience in this beautifully updated one-bedroom suite in the sought-after Toronto French Quarter II. Offering approximately 563 sq. ft. of thoughtfully designed living space, this bright and inviting condo features an open-concept layout, carpet free throughout, and two charming Juliette balconies that fill the home with natural light. The functional kitchen is equipped with stainless steel appliances, generous cabinetry, and ample prep space, seamlessly overlooking the living and dining area, perfect for entertaining or enjoying quiet evenings at home. Built-in shelving adds both style and practicality, while the beautifully renovated bathroom offers a fresh, modern finish. The spacious bedroom comfortably accommodates a queen-sized bed and includes a large closet, while in-suite laundry and excellent storage complete the package. Step outside and immerse yourself in one of Toronto's most vibrant neighbourhoods. Just moments from St. Lawrence Market, The Distillery District, The Financial District, and the Eaton Centre, you'll enjoy some of the city's best restaurants, cafés, patios, shopping, parks and entertainment right at your doorstep. Commuting is effortless with easy access to King, Queen, and Queen Subway Station, the King and Queen streetcars, the PATH network, Union Station, the Gardiner Expressway, and the Don Valley Parkway. Whether you're a first-time buyer, young professional, or investor, this is an exceptional opportunity to own a stylish home in one of Toronto's most walkable and connected communities. (id:56248)
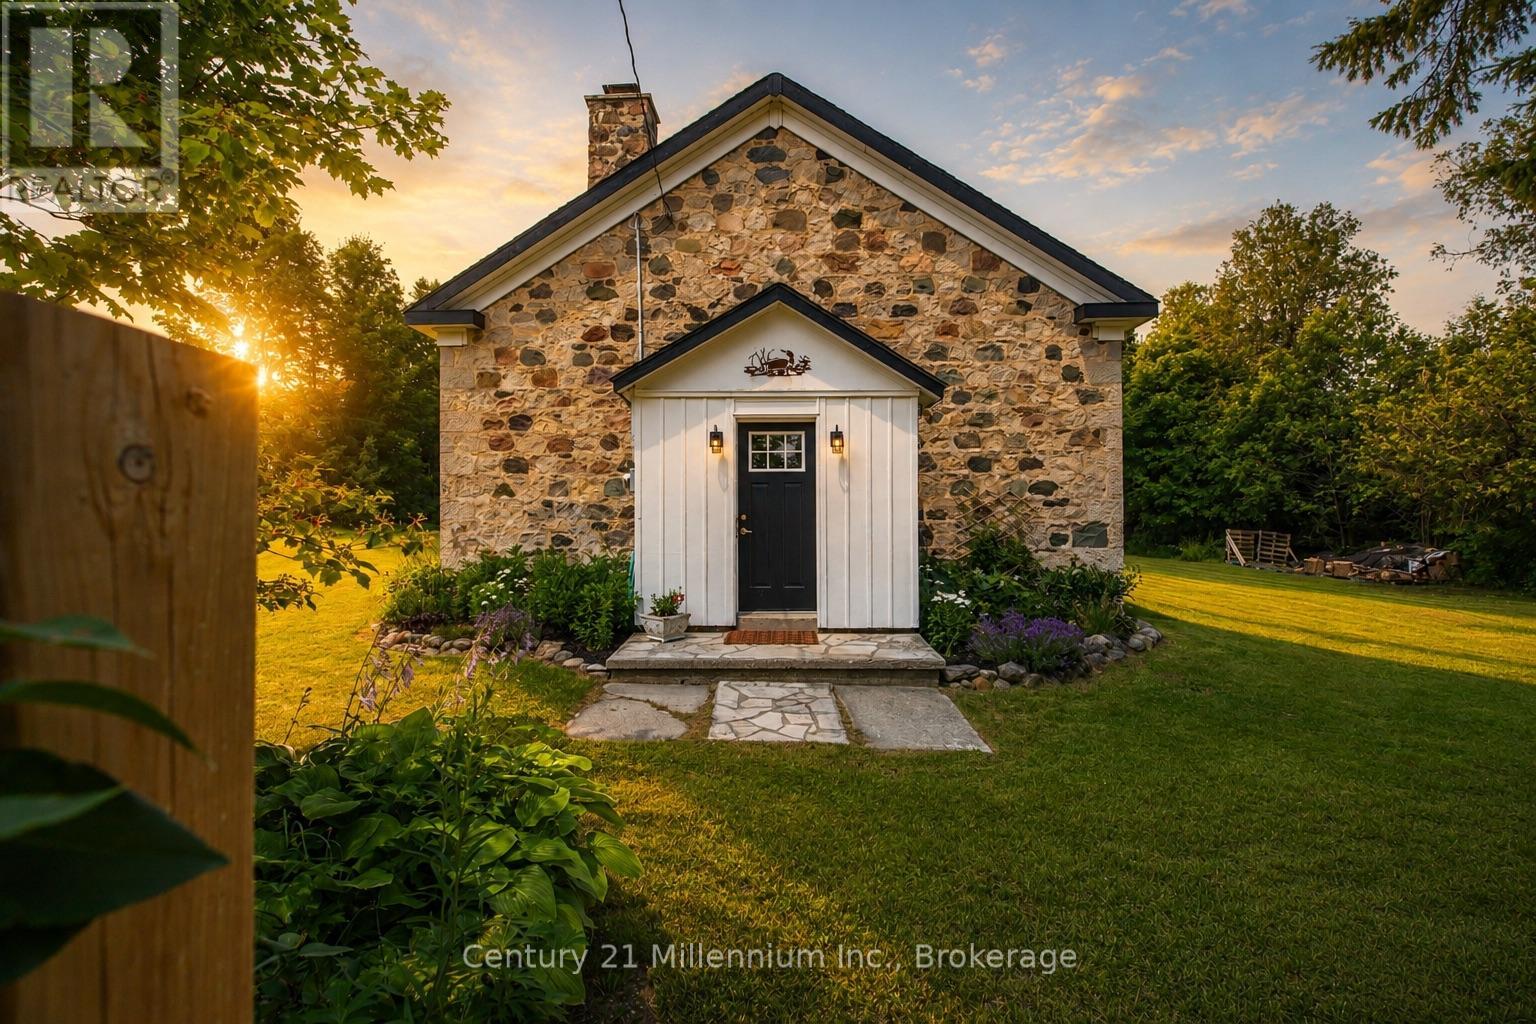
424043 Concession 6
West Grey, Ontario
Tucked behind mature trees and framed by open countryside, this private one-acre retreat offers a rare blend of history, character and country living. The stone bungaloft has a timeless presence, while the heated enclosed mudroom provides a charming and practical entrance into the home. Inside, original maple floors, wainscoting and exposed stone walls showcase the home's authentic details. A magnificent stone fireplace with heat recovery anchors the living room, while a pellet stove in the dining area adds warmth and atmosphere. Tall windows, soaring ceilings and natural stone create an interior that feels open and welcoming. The stylish kitchen offers crisp cabinetry, ample storage and a thoughtfully designed layout. Convenient main-floor living includes the primary bedroom, laundry and a three-piece bathroom with shower. Above, the open loft features a second bedroom with 2 large closets and a versatile office or sitting area overlooking the main level. Outside, expansive lawns, gardens, mature trees and peaceful rural views provide plenty of room to relax and enjoy the surroundings. A firepit area creates an inviting place to gather, while two sheds offer useful storage. Directly across from a conservation area, this special property provides a beautiful connection to nature while remaining just outside Markdale and close to its shops, services and amenities. (id:56248)
229 - 500 Wilson Avenue
Toronto, Ontario
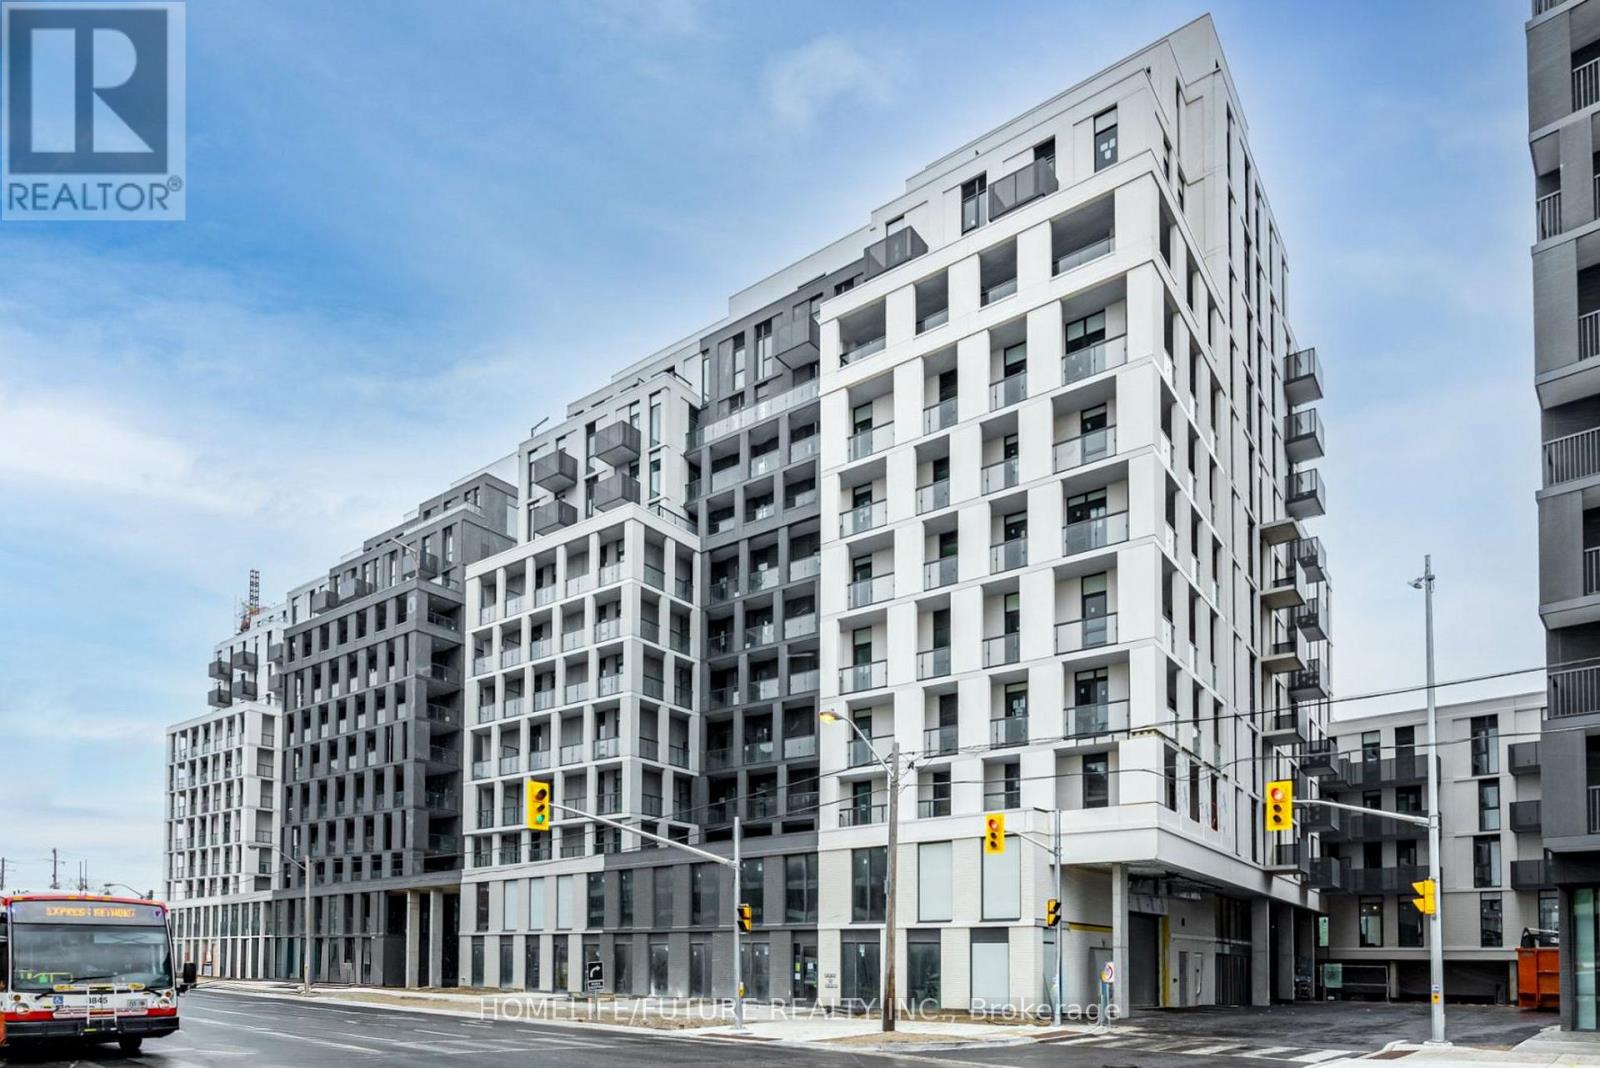
Discover The Contemporary Living Here! Nestled In A Vibrant Neighborhood, This Stunning Nordic Condominium Offers An Unparalleled Lifestyle With Its Exceptional Amenities, Modern Design, 1 Bed + 1 Bath Suite With Stylish Open-Concept Layouts & Abundant Natural Light. Modern Kitchen With Quartz Counter Fully Equipped. Amazing Amenities Incl 24-Hr Concierge, Party Room & Gym. Storage Locker & 1 Underground Parking Space Included. Great Location, Minutes Walk To Wilson TTC Station. Close Proximity To HWY 401, Public Transit, Yorkdale Mall, Parks, Shopping Restaurants, Downtown Toronto & York University, & All Local Amenities. (id:56248)
4 Jean Street
Toronto, Ontario
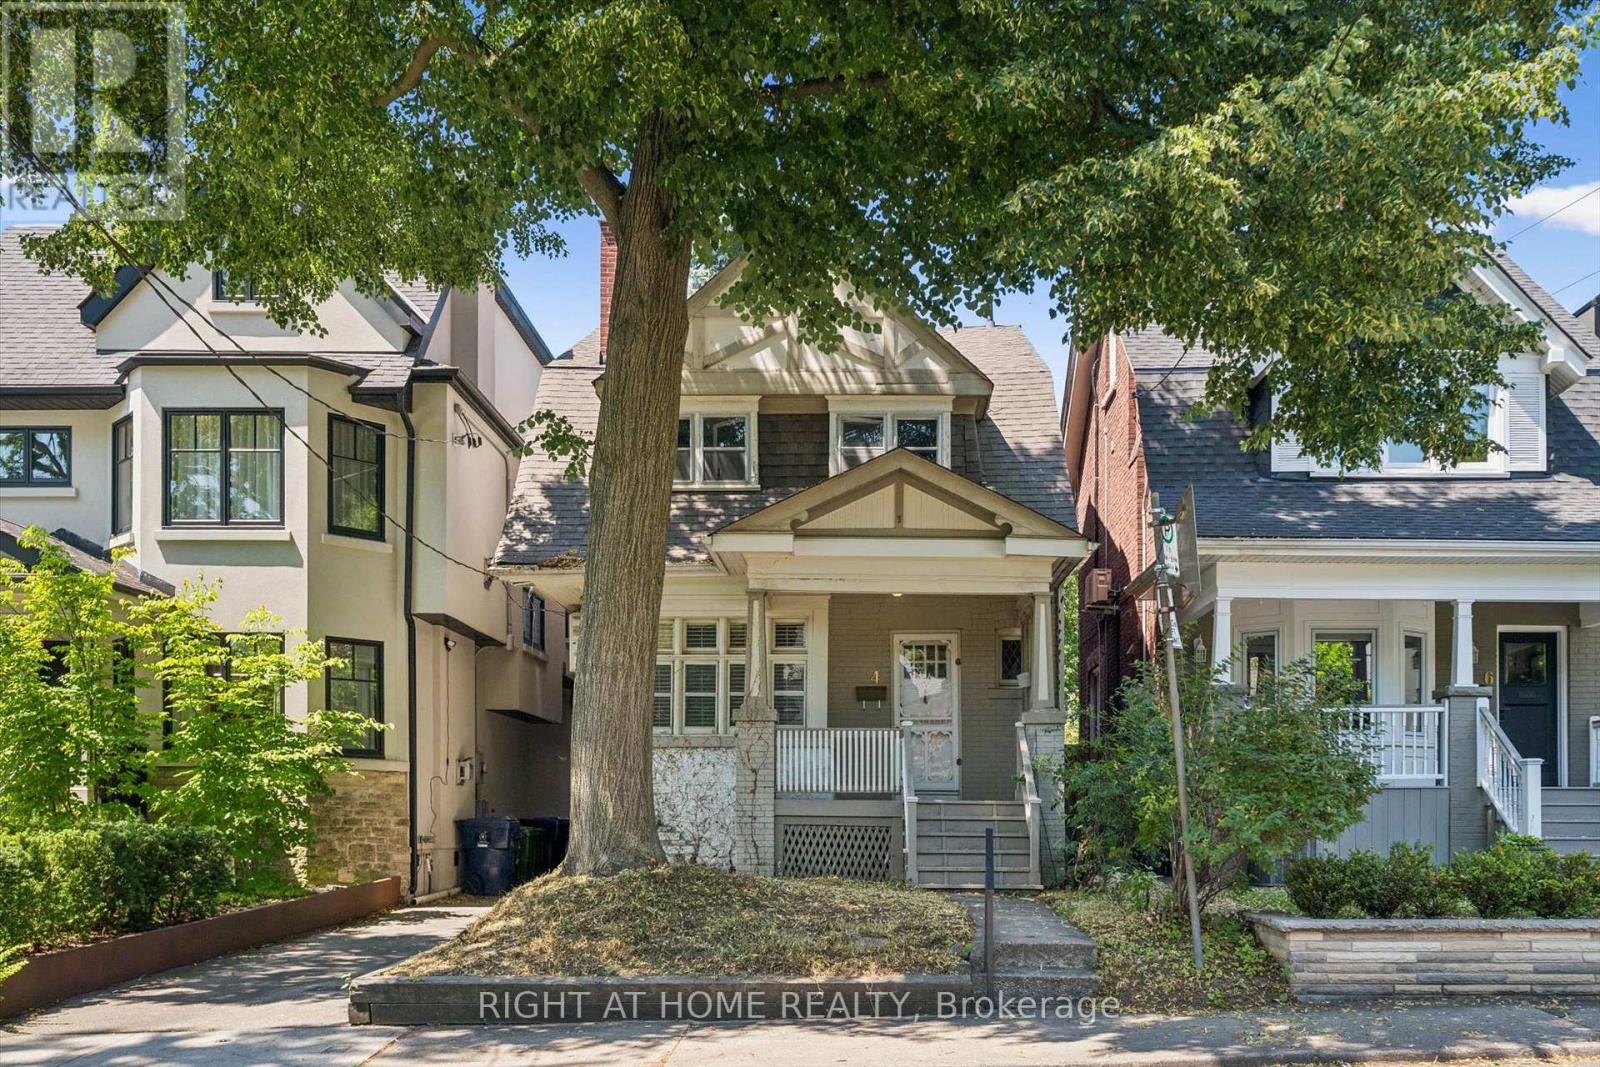
On a tucked-away Rosedale street shared by just a dozen homes, this Arts and Crafts-inspired brick residence offers character, substantial interior space, a deep lot, and several compelling possibilities for its next chapter. With no through traffic, the setting feels notably private. Buyers may choose to renovate the existing home, rework and expand its footprint, or explore the creation of a new custom home, subject to the necessary approvals. Nearly 1,800 square feet above grade, together with approximately 850 square feet in the partially unfinished basement, provides substantial interior space for your plans. The house features four bedrooms, generous principal rooms, 9-ft ceilings on the main floor, a fireplace, a renovated kitchen, and original details that provide a foundation for thoughtful restoration or redesign. A walkout from the kitchen opens to a rear deck and a deep yard, creating generous outdoor space for everyday enjoyment and whatever you envision next. A mutual drive forms part of the existing access and may offer additional possibilities, subject to appropriate due diligence. Permit parking is readily available on the street. Enjoy abundant green space, with Chorley Park, ravine trails, and Evergreen Brick Works nearby. Walk to Summerhill Market and local shops, drive downtown in 8 minutes, or catch the TTC at the corner. Families are also well served by leading public and private schools, including Whitney Junior PS, Branksome Hall and UCC. The value of this property lies in its fundamentals: a well-proportioned brick house, a deep lot, a peaceful residential setting, and the flexibility to pursue your long-term vision - whether that means restoring, reimagining, or rebuilding. For an end user, renovator, builder, or investor, it represents a compelling long-term opportunity in one of Toronto's most established and prestigious neighbourhoods. Property sold "As is/Where is". (id:56248)
252 Durham Road W
West Grey, Ontario
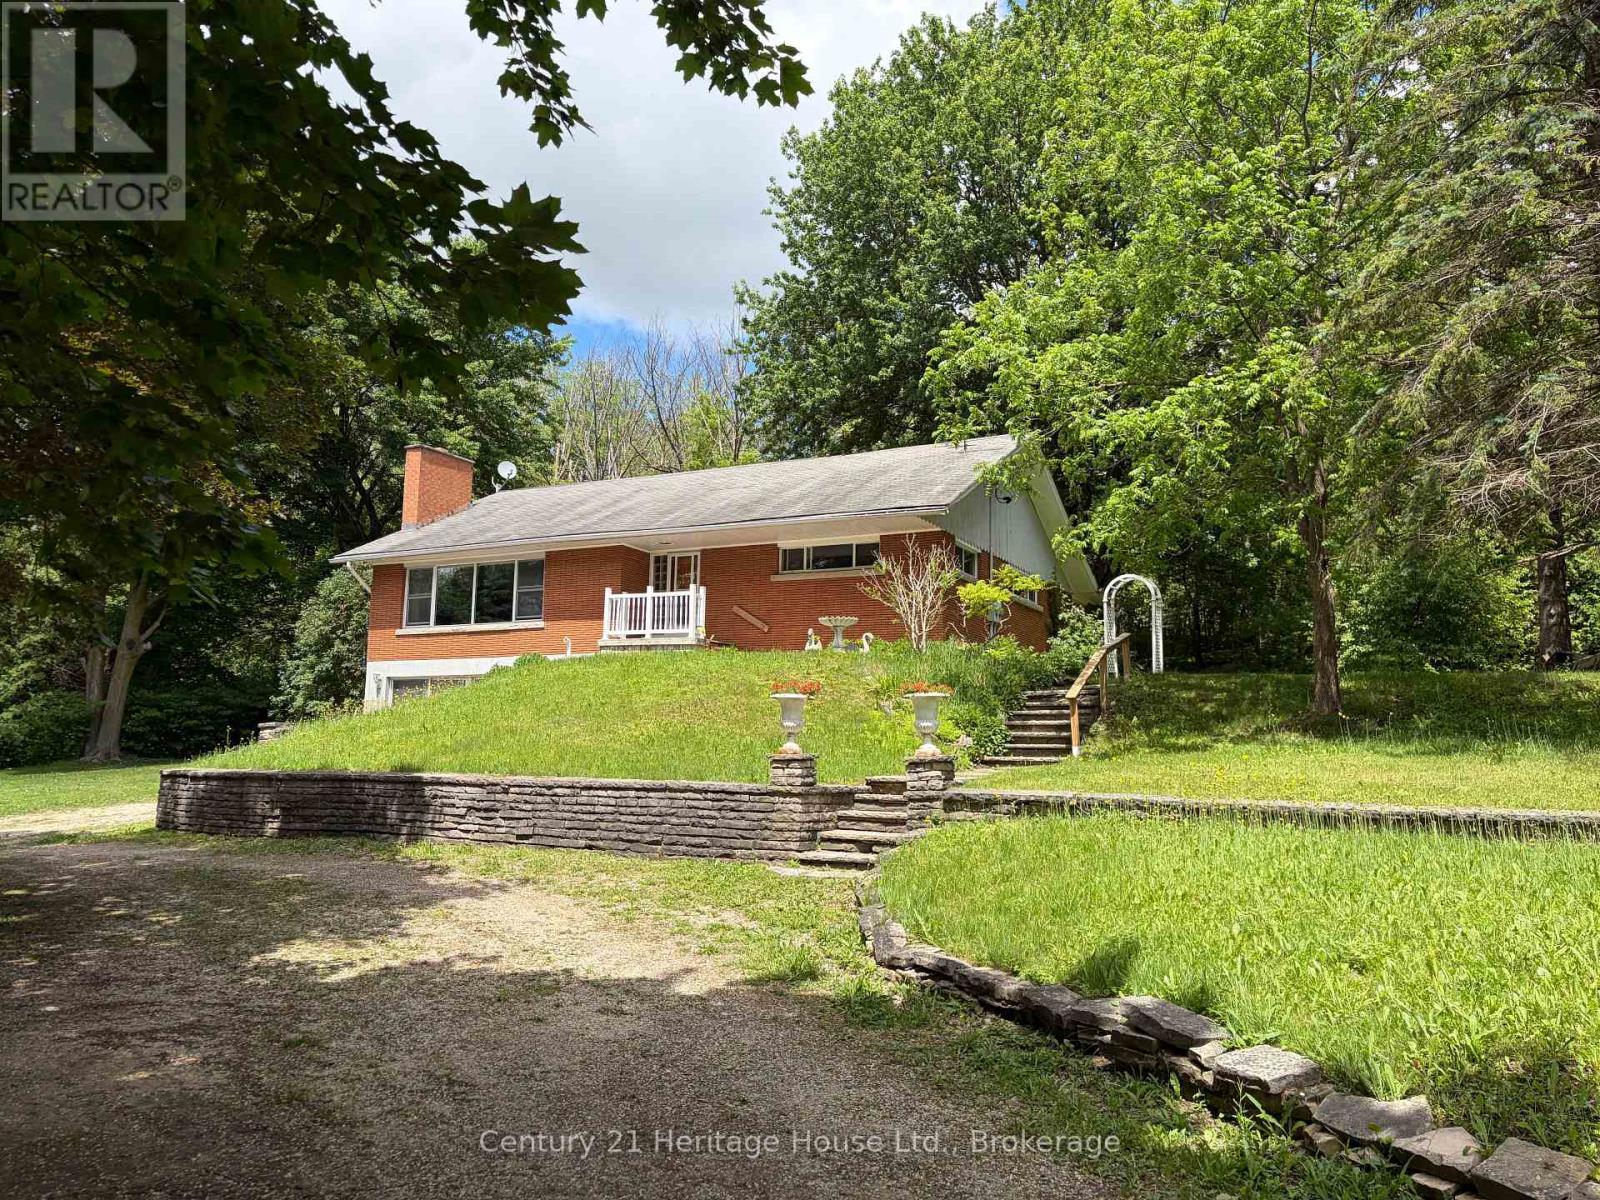
Experience the best of both worlds with this unique and amazing property offering the feeling of country living right in town. Set on a beautifully treed 1.5 + acre lot, this home provides exceptional privacy with mature foliage, open lawn space, and two picturesque ponds that attract wildlife and create a peaceful, natural setting throughout the year. The home offers outstanding flexibility for families of all sizes, featuring a total of 4 bedrooms and 3 full bathrooms, including a well-designed 1-bedroom lower-level "granny flat" or in-law suite complete with its own kitchen and independent living area. This space is ideal for multigenerational living, aging parents, extended family, or anyone needing private accommodations while still being under the same roof. The main living areas are warm and welcoming, with plenty of natural light and views that capture the beauty of the surrounding property. Comfort and efficiency are supported by a natural gas furnace installed in December 2019, providing reliable heating for the seasons ahead. Outdoor enthusiasts will appreciate the expansive lot, the peaceful water features, and the sense of space rarely found within town limits. Whether you envision gardens, outdoor entertaining, or simply enjoying the tranquility of your own private retreat, this property delivers. Current owners are seniors who have enjoyed for over 20 years but are motivated to sell as downsizing is necessary for them. (id:56248)
230 Ontario Street
Toronto, Ontario
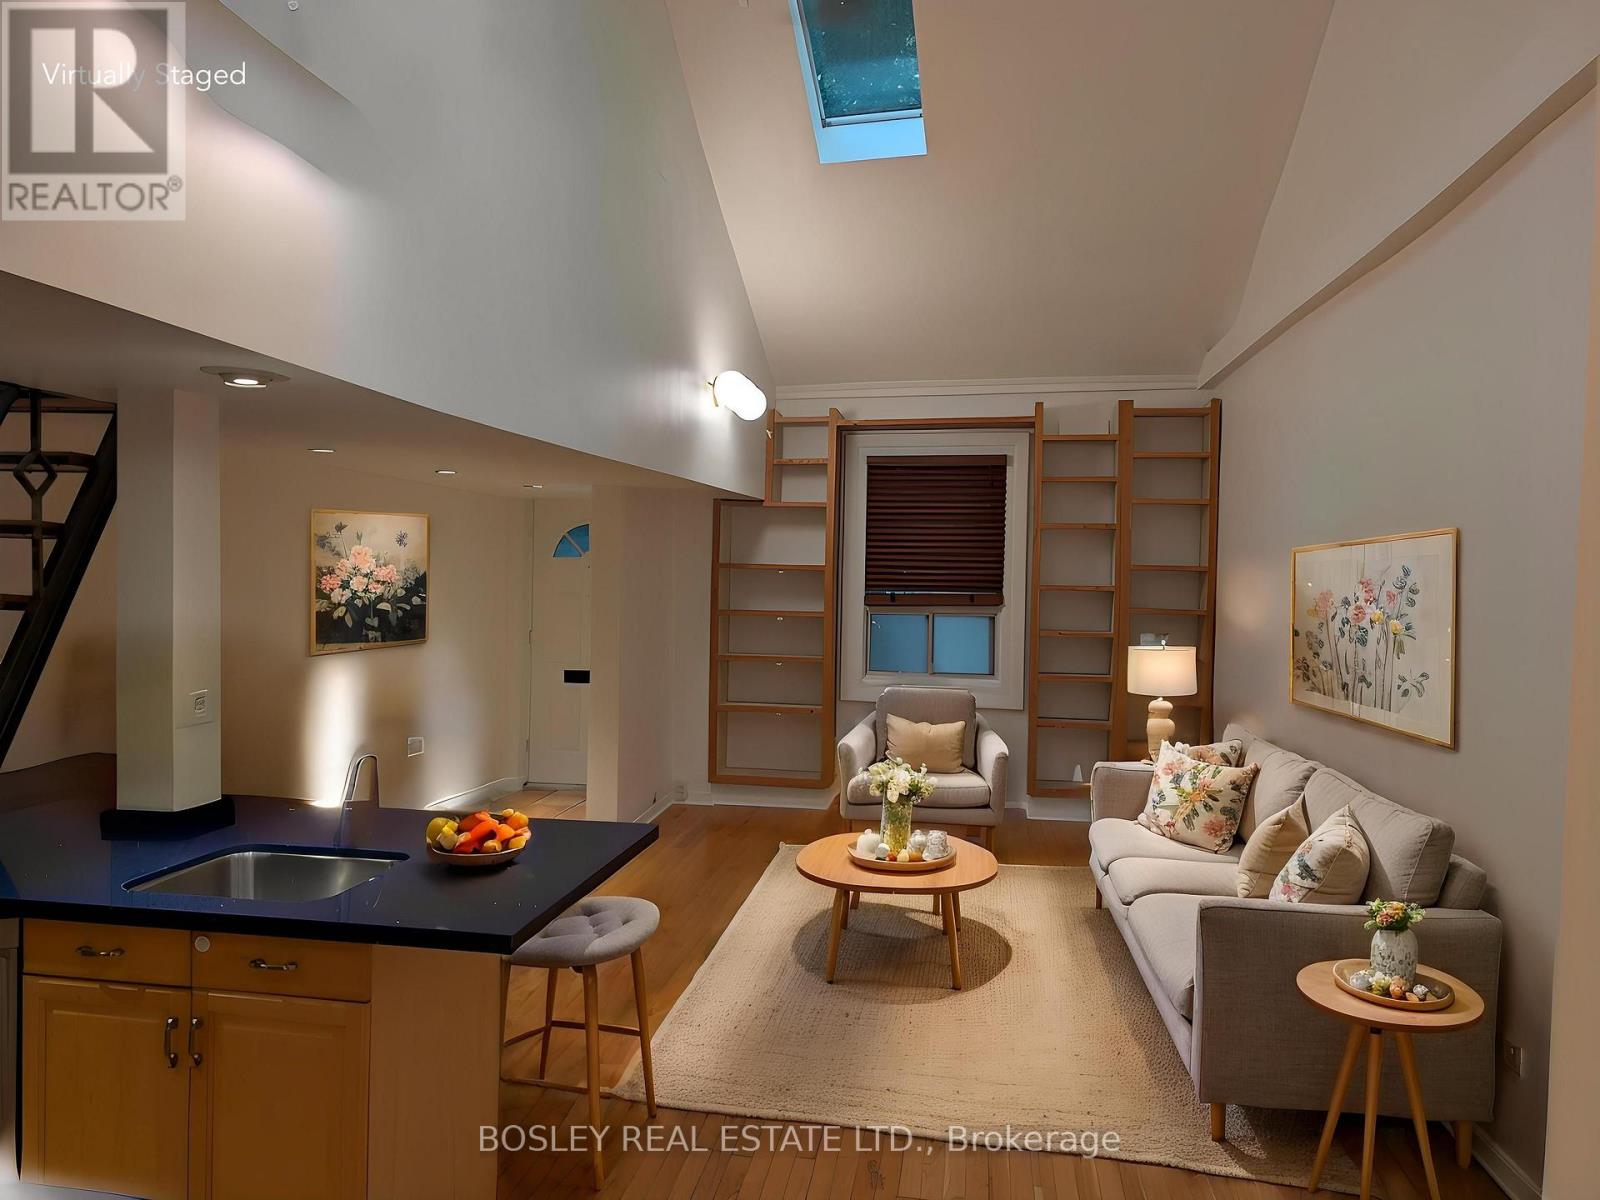
Forget cookie-cutter condos-this hidden city cottage is all about character, style, and unexpected space. Dating back to the 1800s, this one-of-a-kind home blends historic charm with an effortlessly cool loft aesthetic. Soaring ceilings, multiple skylights, and an abundance of natural light create an open, airy atmosphere that's as inspiring as it is inviting. The main floor is anchored by a dramatic living space with a cathedral ceiling, complemented by a spacious primary bedroom, generous bathroom, and convenient main-floor laundry-everything you need for comfortable everyday living. But there's more. A striking wrought-iron staircase leads to the loft-inspired upper level, where you'll find a second bedroom and a dedicated office overlooking the space below-ideal for working from home, pursuing creative projects, or hosting the occasional overnight guest. Outside, enjoy your own private backyard-a rare urban retreat for morning coffee, al fresco dinners, or unwinding at the end of the day. Private parking and an expansive unfinished basement provide the kind of storage that's almost impossible to find in the city. If you're looking for a home with soul, style, and a little bit of edge, this urban cottage delivers. Perfectly suited to a professional individual, couple, or those seeking a thoughtfully designed home with just the right amount of space, this is a truly unique lease opportunity for tenants who appreciate architecture, character, and places that stand apart from the ordinary. (id:56248)
1429 Sheffield Road Unit# 16
Flamborough, Ontario
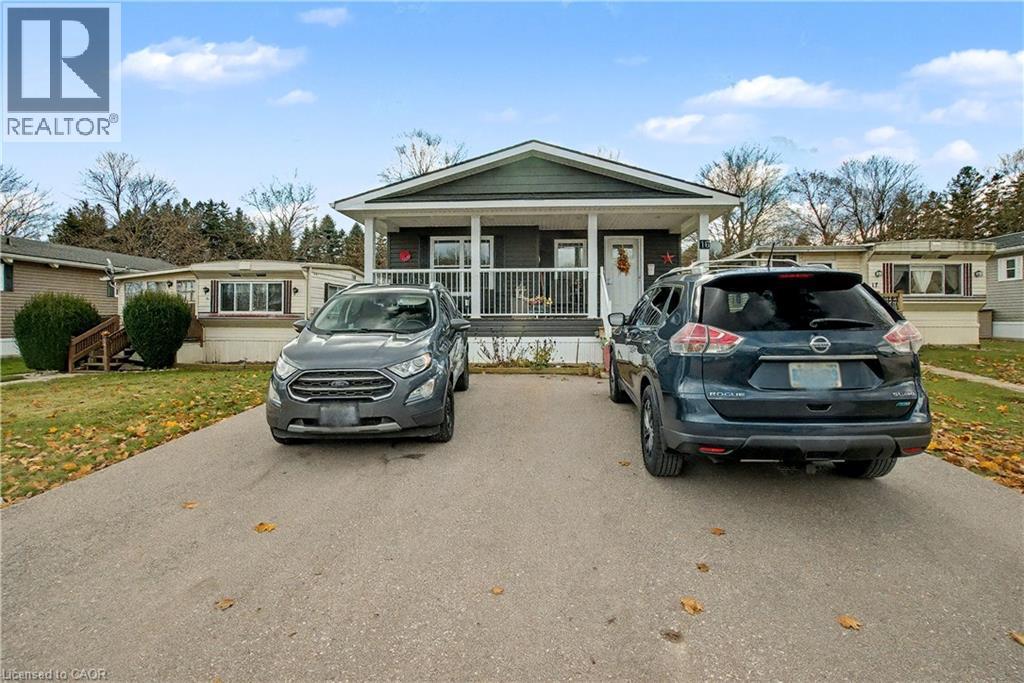
Welcome to 16 Sun Valley, a beautifully maintained 2-bedroom, 2-bath modular home offering 1,128 sq. ft. of bright, comfortable living in the quiet and friendly adult community of Bayus Park. This spacious layout features an inviting open-concept kitchen, living, and dining area with a center island for added counter space and a cozy fireplace insert. A well-appointed laundry room with full-size appliances and plenty of storage adds everyday convenience. The primary bedroom includes a generous walk-in closet and a full ensuite, creating a private and comfortable retreat. Outside, enjoy the concrete patio with gazebo, perfect for relaxing or entertaining. A large shed with hydro and a new Generac generator provide valuable storage and peace of mind. Additional features include a Leaf Filter Gutter protection, BBQ, triple-wide driveway for easy parking and a spacious front porch with additional hydro to enjoy the outdoors and friendly neighborhood setting. Residents of Bayus Park also enjoy a wonderful range of community amenities, including lake swimming, pickleball courts, horseshoe pits, and scenic hiking trails—a perfect blend of recreation and relaxation. (id:56248)
120 Yates Avenue
Cambridge, Ontario
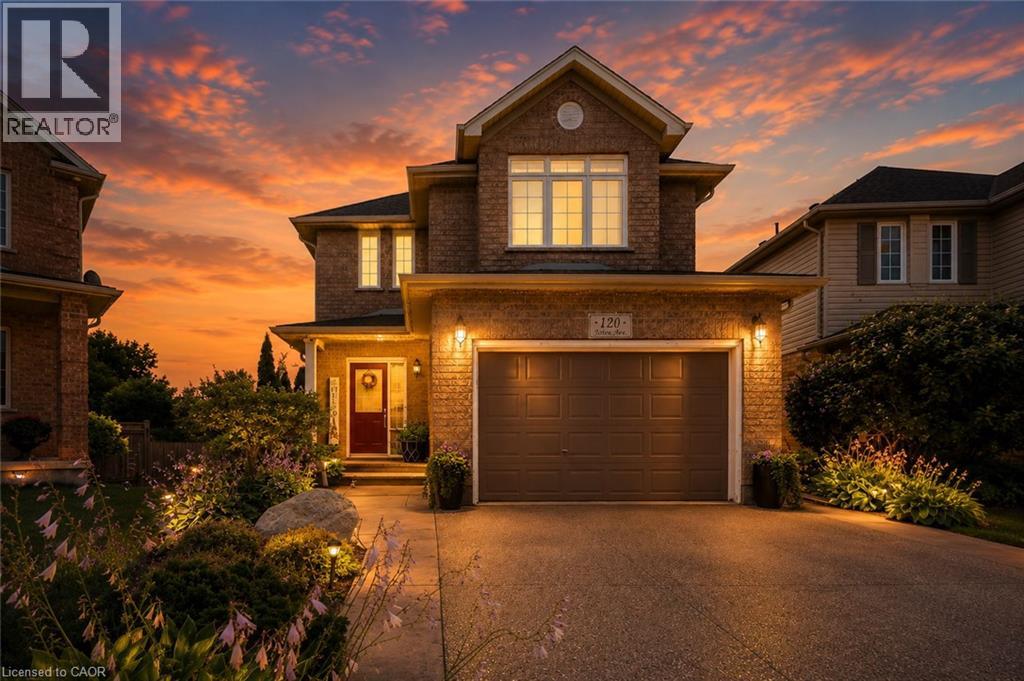
Located in beautiful and historic Cambridge, this impeccably maintained two storey home sits on a premium pie-shaped lot in a quiet family friendly court in the sought after Branchton Park neighbourhood of Galt East. Offering a fully finished interior from top to bottom, this home is designed for comfortable family living and effortless entertaining. The bright main floor features a welcoming foyer with entry closet, spacious living and dining areas, a functional eat-in kitchen with stainless steel appliances, generous cabinetry and direct access to the backyard. Step outside to a two-tier deck overlooking the fully landscaped yard, complete with a custom outdoor kitchen and pizza oven, an ideal setting for summer gatherings with family and friends. Upstairs you'll find three generous bedrooms, including a spacious primary retreat with walk-in closet and private ensuite, along with a second full bathroom. The finished basement provides valuable additional living space perfect for a family room, children's play area, home office or gym, and includes a fourth bathroom, finished laundry room, cold cellar and utility/storage area. Additional highlights include fresh paint, updated lighting throughout the main and second floors, inside entry from the attached garage, ample parking, and a move in ready interior. Set on an oversized premium lot in one of Cambridge's most desirable family neighbourhoods, this is a home you'll be proud to call your own. (id:56248)
302 - 98 Vaughan Road
Toronto, Ontario
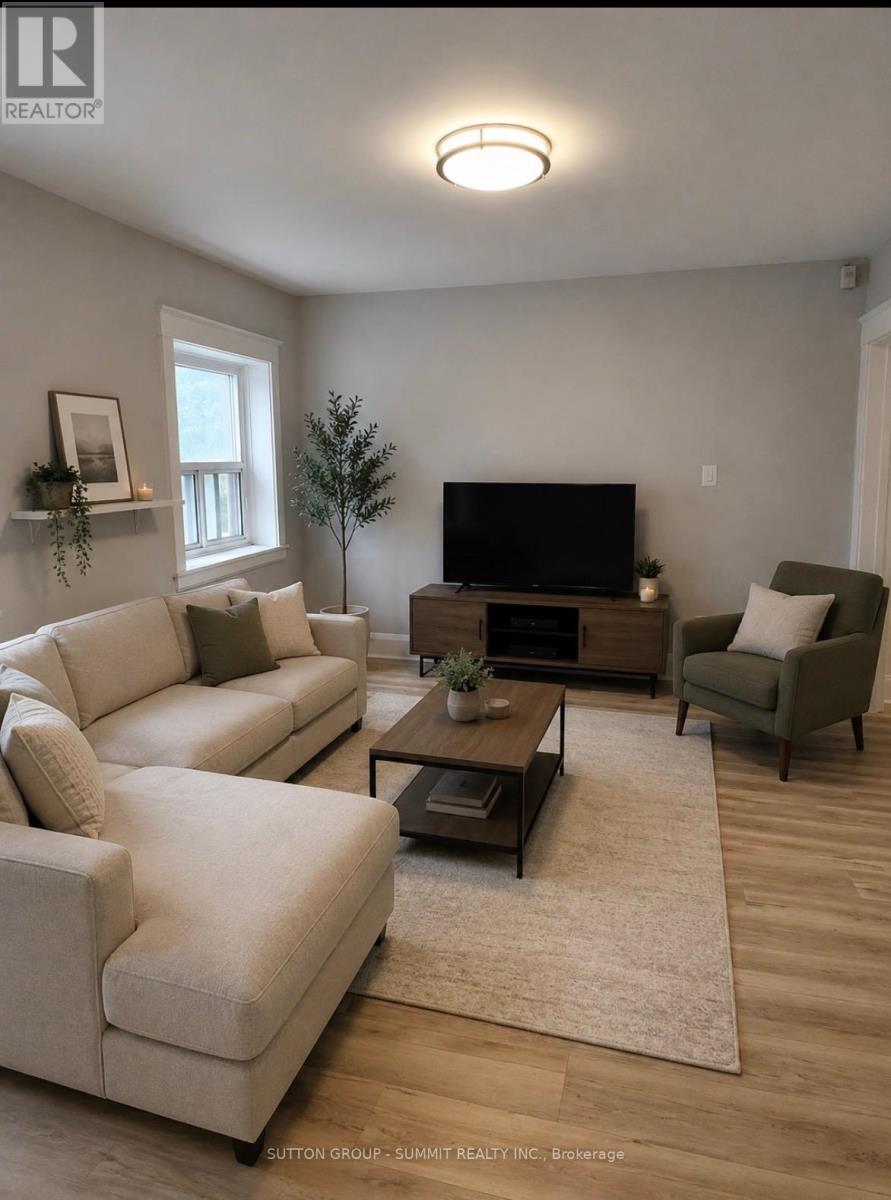
Great Location at Bathurst & St. Clair, Steps Away From The Subway & Transit Routes. Rent Includes Utilities Of Hydro, Heat, Water & Gas. Parking Is Available For Rent One Street Over On Raglan Ave For An Additional $130 Per Month. Laundromat Right Across The Street As There Is No Laundry In The Building. This A Privately Owned Apartment Building, Not A Condo. **While the pictures are of the actual unit, furniture and rooms have been enhanced with AI** (id:56248)
11357 Highway 118
Dysart Et Al, Ontario
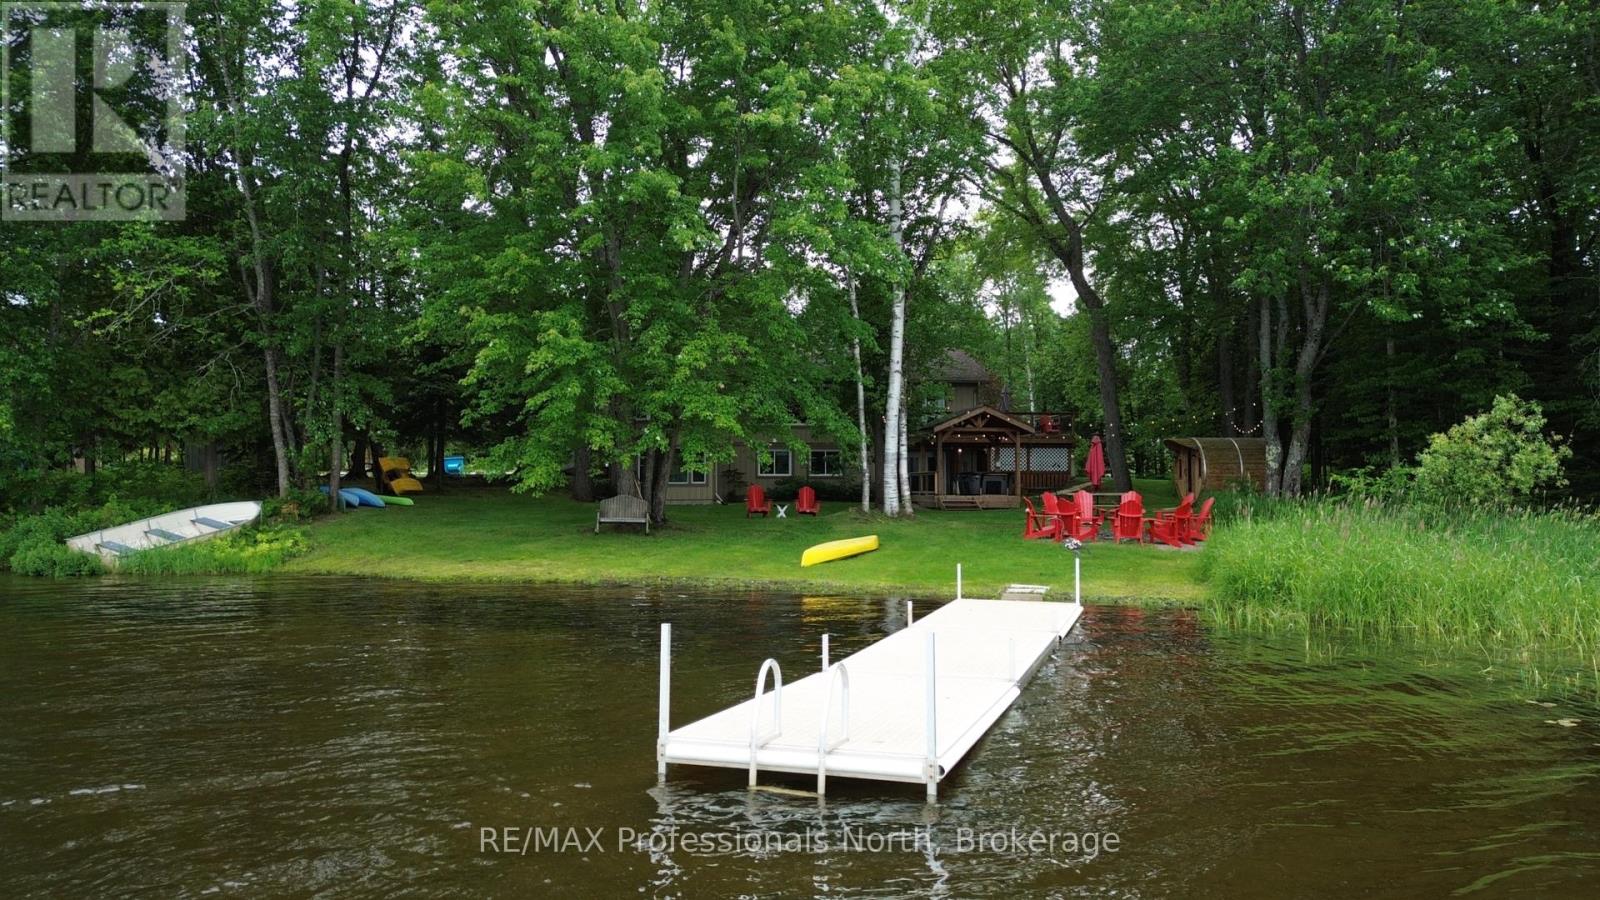
Welcome to 11357 Highway 118, a spectacular 4 season waterfront home offering 477 feet of North Western facing shoreline for breathtaking sunsets. Set on a flat level lot with a sandy shallow shoreline, this property is accessible for all ages. Enjoy peace of mind with a newer propane boiler system for radiant heat and a brand new 5 bedroom septic installed in 2025. The 1600 sq ft main level features hardwood floors and an open concept kitchen and dining area flowing onto a large composite lakeview deck. The central family room boasts massive windows for uninterrupted lake views, leading to three bright bedrooms and a 4 piece bath. You will love waking up to lake views from the primary bedroom! The 1600 sq ft walkout basement is an entertainers dream. Step downstairs to a massive games room with space for foosball, darts, and seating. Down the hall is a ping pong room, two bedrooms, a 4 piece bath and another large living room. The lower living room is warmed by a free standing propane fireplace and opens into a stunning lake facing sun room. With original plumbing and a separate entrance in the walls, this lower level easily converts back into an apartment for rental income or extended family. Outside, relax in the lakeside barrel sauna, unwind on the hot tub deck under the pergola, or gather at the fire pit. Located on a year round municipal road, the convenience is unmatched. Directly across the road is Abbey Gardens, offering local coffee, organic food, walking trails, an enchanted forest, and rare Ojibwe horses. Walk 1 minute to Lakeside Golf Course for 9 holes and dining. Bills West Guilford shopping center is 2 minutes away, while Haliburton, Sir Sams Ski Hill, and the Haliburton Forest and wolf centre are a short drive. Currently licensed as a short term rental with excellent history, this is a proven investment. Book your private showing today! (id:56248)