
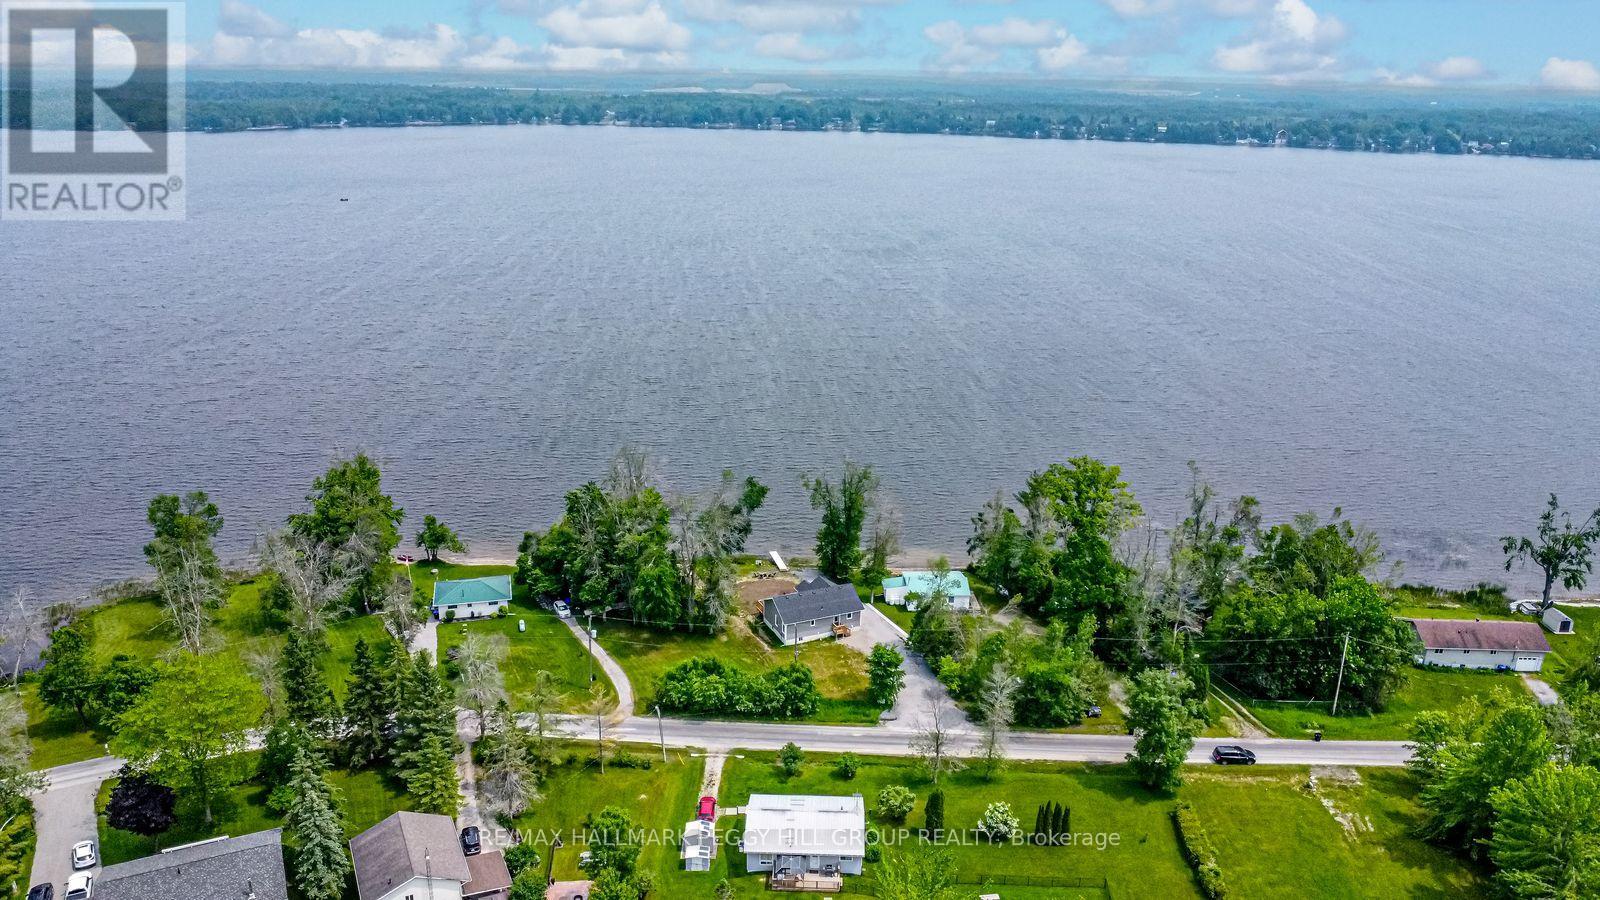
4097 Dalrymple Drive
Ramara, Ontario
YEAR-ROUND WATERFRONT BUNGALOW ON DALRYMPLE LAKE! Set along 86 ft of direct Dalrymple Lake shoreline, this 2023-built waterfront bungalow pairs eastern exposure, a shallow sandy beach, a private dock and expansive lake views. The open-concept layout offers a carpet-free interior with easy-care flooring, neutral finishes and a bright kitchen featuring white cabinetry, stainless steel appliances, a large centre island and a walkout to the deck overlooking the water. Large windows keep the lake in view, while three bedrooms, main floor laundry and an unspoiled basement offer room to enjoy today and additional space to finish as your needs evolve. Parking for 8+ vehicles, a year-round municipally maintained road and a school bus route make this home equally suited to full-time living or weekends at the lake. Dalrymple Lake is known for warm, shallow water, a sandy/silty bottom, relaxed dock days, watersports, paddling and exceptional fishing for bass, muskie, walleye, pike and perch. Set on an expansive 86 x 190 ft lot, you're close to Orillia and Washago, just 15 minutes to the public school and grocery store, and a little over 20 minutes to Casino Rama. (id:56248)
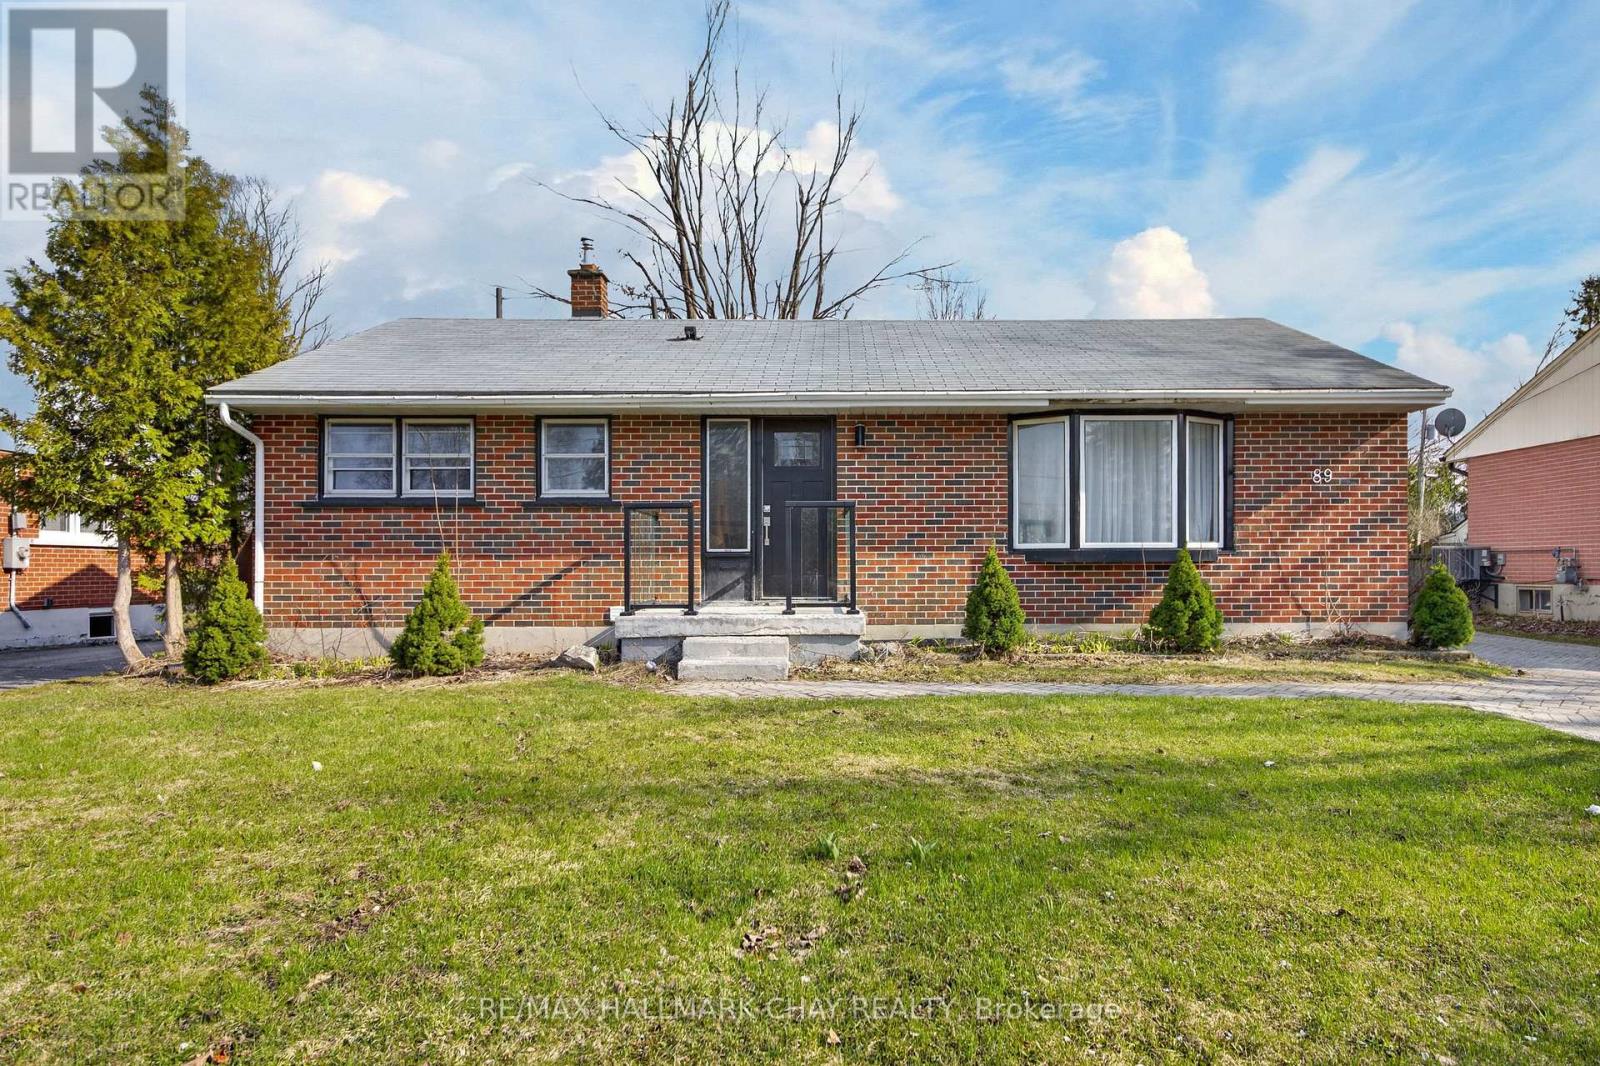
89 North St West (Main Floor Only) Street N
Orillia, Ontario
Renovated 3-Bedroom Bungalow Unit for Rent. If you are looking for a practical, move-in-ready rental with a great yard, this bungalow unit is a must-see. Featuring an easy, single-level layout, it is perfect for families or those looking for a simple, functional home. Property Highlights: 1) Updated Interior: Bright and fresh throughout with a modern kitchen offering great workspace, plus a stylishly updated bathroom. 2) Functional Layout: 3 good-sized bedrooms and laundry closet all on one level for everyday convenience. 3) Exclusive use Private Yard & Pool: A fully fenced backyard with mature trees, perennial gardens, and a large inground pool for summer enjoyment. 4) Excellent Location: Located in a quiet family neighbourhood, just steps from Samuel de Champlain and Orillia Secondary School. Close to parks, downtown Orillia, the beach, and Lake Couchiching. Landlord is having Air Conditioning installed. (id:56248)
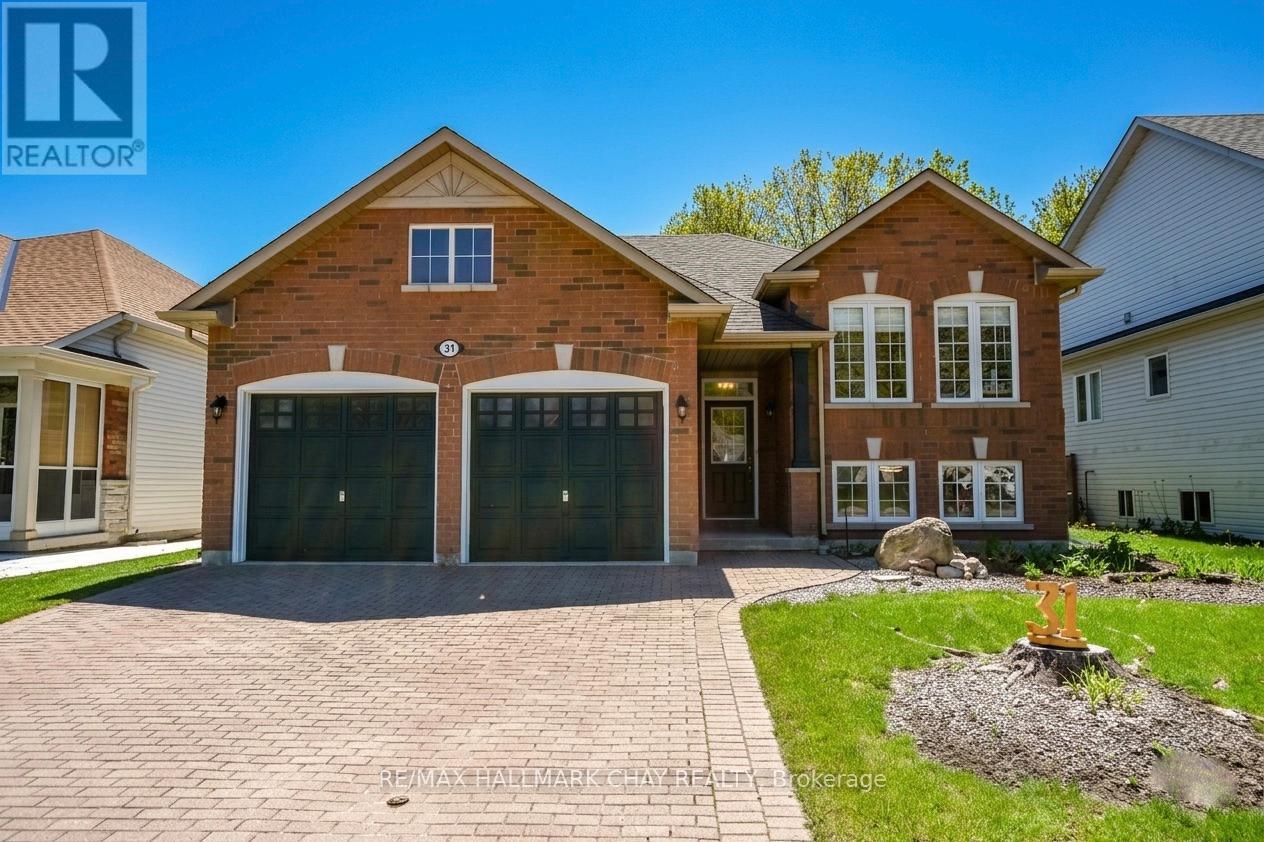
31 Princess Point Drive
Wasaga Beach, Ontario
Location, location, location! Welcome to 31 Princess Point Drive, a beautifully maintained raised bungalow nestled in a quiet, family-friendly neighbourhood. Just minutes from the golf course and the beach-and only steps from scenic walking trails-this home offers the perfect blend of comfort, convenience, and outdoor living. Pride of ownership is evident the moment you step inside. The open-concept kitchen, dining, and living area is ideal for entertaining, featuring stainless-steel appliances and a spacious walk-in pantry for extra storage. The main floor includes three bedrooms, including a generous primary suite with a walk-in closet and 4-piece ensuite. Two additional well-sized bedrooms and a second 4-piece bathroom complete this level. The fully finished lower level offers even more living space with a large recreation room, an additional bright bedroom, a practical 3-piece bathroom, a laundry room, and ample storage throughout. Step outside and enjoy seamless indoor-outdoor living. A patio door leads to a 2-tier deck overlooking a fully fenced, spacious backyard-complete with a hot tub, fire pit, sitting area, garden shed, and pergola. Mature trees provide exceptional privacy, making this the perfect retreat for relaxing or entertaining. Additional features include a double-car garage with a large storage mezzanine and several recent updates: New light fixtures (2025), Fresh interior paint (2025), New asphalt shingles (Oct 2025)Located minutes from everything Wasaga Beach and the surrounding area has to offer, this home truly checks every box. Don't miss your chance-book your viewing today! (id:56248)
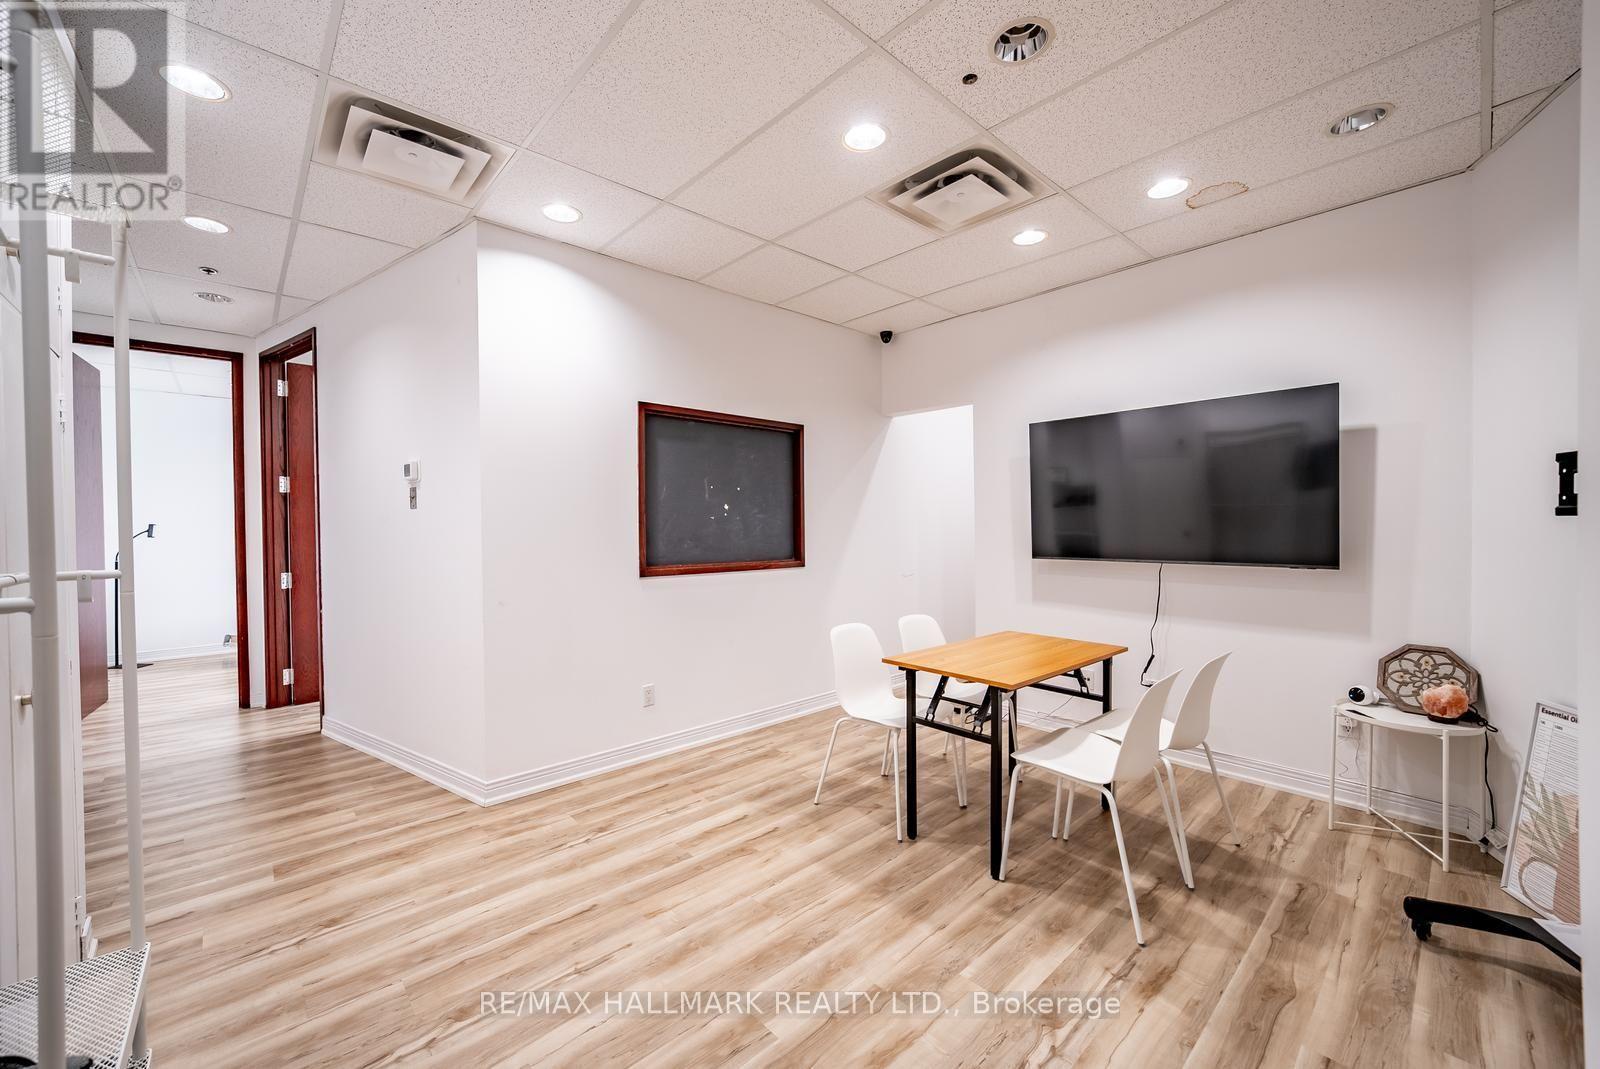
208 - 86 Ringwood Drive
Whitchurch-Stouffville, Ontario
Welcome to 86 Ringwood Drive, Unit 208-a bright, professional office space in one of Stouffville's most established commercial buildings. Offering approximately 575 sq. ft. on the second floor, this well-appointed unit is ideally suited for a variety of professional and business uses.The functional layout features two private offices, a versatile multi-purpose room with a rough-in for a future kitchenette, updated flooring, a modern HVAC system, and abundant natural light from three large windows. Whether you're a lawyer, accountant, mortgage professional, financial planner, consultant, therapist, or entrepreneur, this flexible space provides a professional environment for both clients and staff.Located just minutes from Highway 48, Main Street, and the Stouffville GO Station, the building is surrounded by professional offices, retail, restaurants, banks, and everyday amenities. With ample visitor parking and convenient access to York Region Transit, Highways 404 and 407, commuting from Markham, Richmond Hill, Vaughan, Newmarket, and Toronto is effortless.A fantastic opportunity to own a move-in-ready office in a highly desirable commercial location. New Roof Panels and Flooring(2025) Updated A/C Unit(2024) (id:56248)
Bsmnt - 981 Davis Drive
Newmarket, Ontario
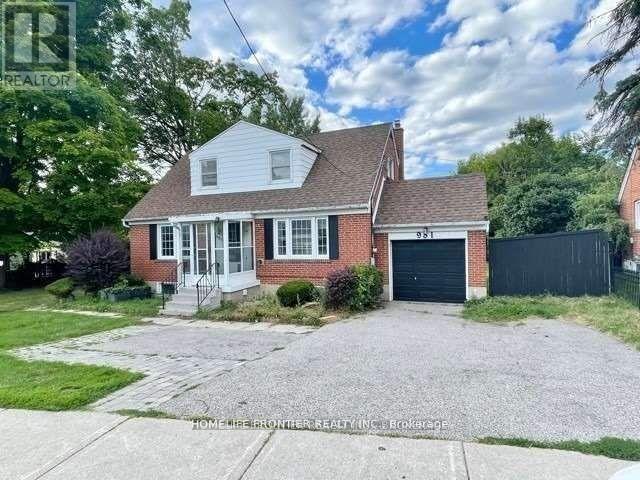
Newly Renovated Bright & Spacious 1 Bedroom+ Den Basement. Large Bedroom With Closet, Freshly Painted, Newer Kitchen With Stainless Steel Appliances, Large Windows With Lots Of Natural Lights. Fantastic Location Steps Away From Shops, Restaurants, Walmart, New Costco, Transit, And Other Area Amenities. (id:56248)
705 - 9560 Markham Road
Markham, Ontario
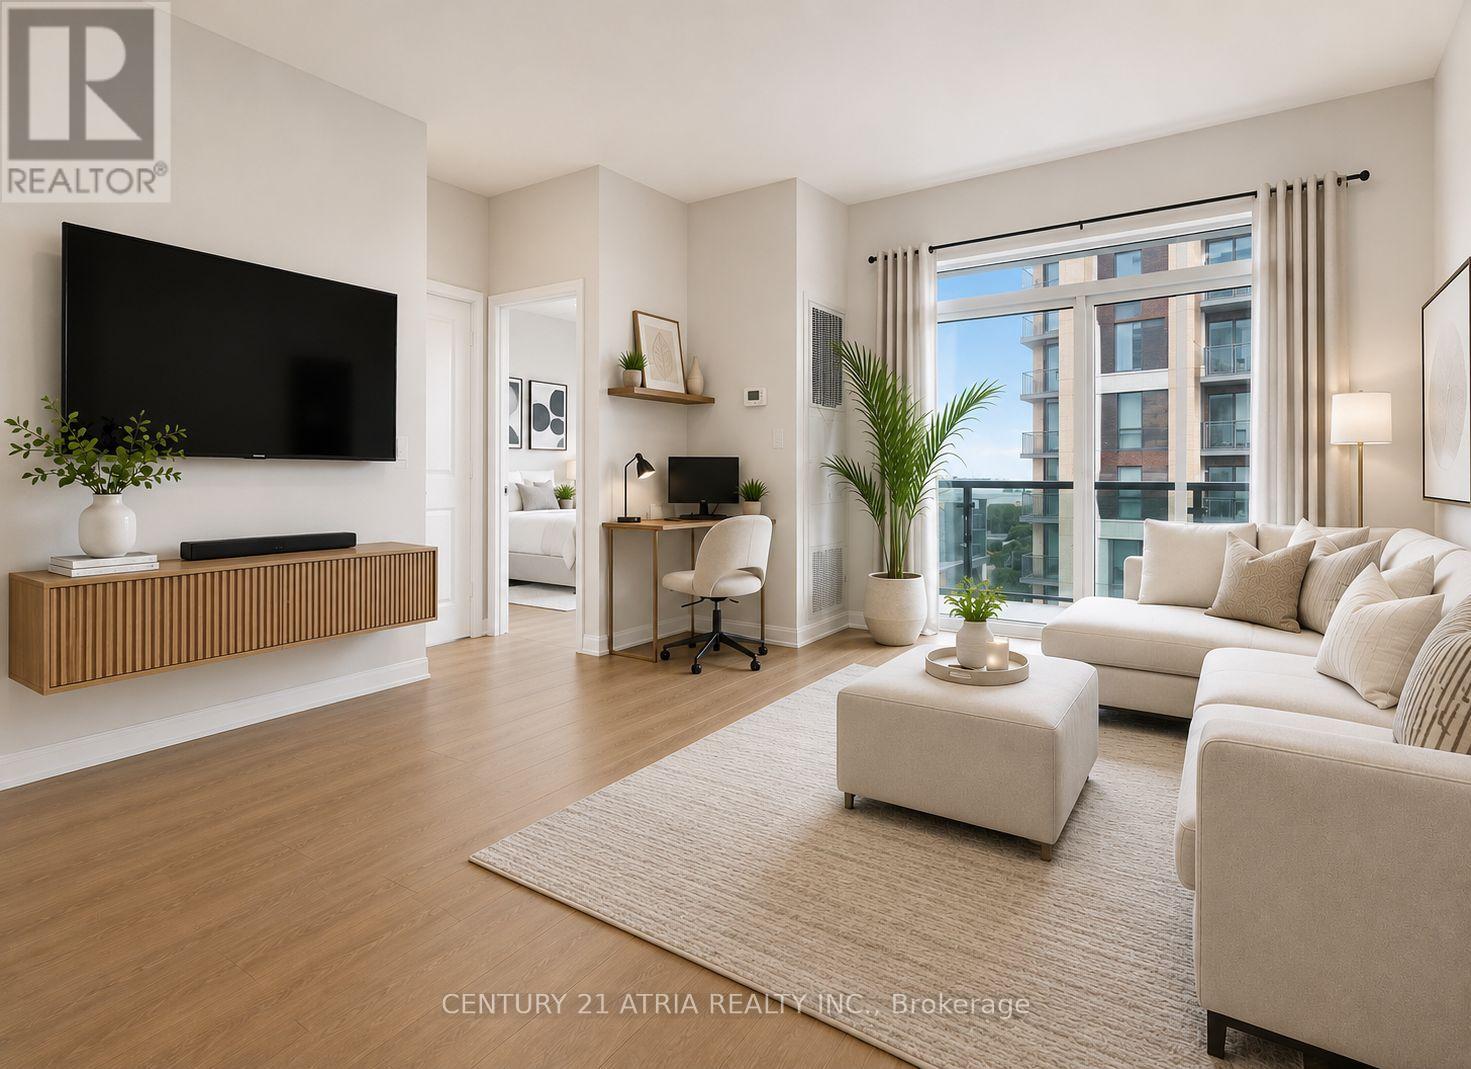
**Meticulously maintained - feels like new** Right across from the GO TRAIN Station. Exquisite 1 bedroom suite offers a flawless open concept design with luxurious finishes + 1 parking + 1 locker *** Several UPGRADES including: New premium waterproof laminate floors with 12 mm thickness (2025), upgraded spa-inspired washroom featuring a frameless glass shower (soft water shower head, new tiles, custom built-in shelves and cabinet in the washroom), reverse osmosis water filtration system (in the kitchen), black out wrinkle free drapes and sheer window coverings, newly painted walls (2025), custom built in drawers with rods (foyer area), built in closet organizer, built in shelves, new TV rack, custom fit office table, chic light fixtures with dimmer switch, bedroom fan (with remote), undermount cabinet lights, & newer balcony tile flooring*** + Open concept layout (No wasted space) + Functional kitchen featuring FULL SIZE stainless steel appliances, undermount kitchen light, extended upper cabinets, backsplash, & a kitchen island table with a breakfast bar (perfect for storage, food prep, dining table and work station) + 9 ft ceilings + Spacious bedroom flooded with natural sunlight & walk out access tothe balcony + Unit includes custom desk and chair, sofa, kitchen table, bar stools, white bookshelf, closets organizers, outside patio furniture and cushions, TV rack, and all built-in shelves + Excellent location! 2 min walk to Mount Joy GO Station, offices, grocery stores, dining establishments, hwy 407/404, main street Markham, top ranking school zone (Bur Oak S.S ranked 9.8/10, Wismer P.S. 9.1/10, San Lorenzo Ruiz C.S 9.4/10) + AMENITIES include: 24 hr concierge, gym (8th floor), car wash station (P3 same level as the unit's parking spot), guest suites, party room w/ a pool table & dining area that opens to a charming outdoor lounge + Discover the perfect blend of convenience and urban city living in this exceptional home! (id:56248)
91 Princeton Gate
Vaughan, Ontario
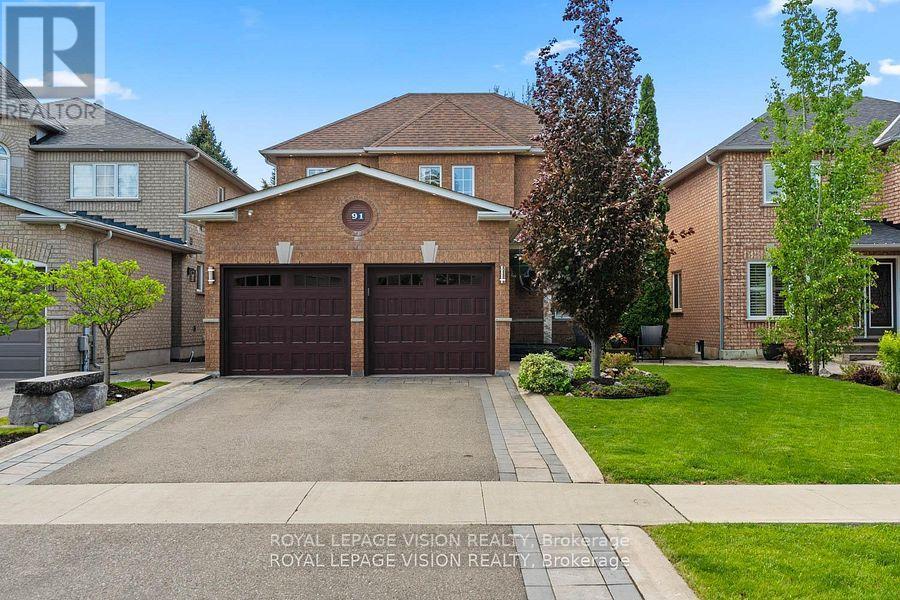
Great curb appeal comes with this 40 ft widelot center through hall detached 3 bed + 1 ( sleep area - lower level ) 1,867 sq ft per MPAC, all hardwood / granite / ceramic / porcelain floors no carpet, spacious main floor family room gas fireplace and window with partial backyard view, additional gas lines at rear and garage, many updates - 200 amp service, renovated kitchen and washrooms, R60 insulation, HWT owned, spacious renovated ground floor laundry with direct garage access, 3/4 inch hardwood floors, granite floors and tops, granite kitchen backsplash, interior and exterior potlights, outdoor deck 23 ft x 13 ft, 30 yr roof shingles, large cantina and 3pc washroom with huge shower on lower level, no wasted space layout with office area on 2nd floor, built by Royal Pine homes. (id:56248)
1376 Lawson Street
Innisfil, Ontario
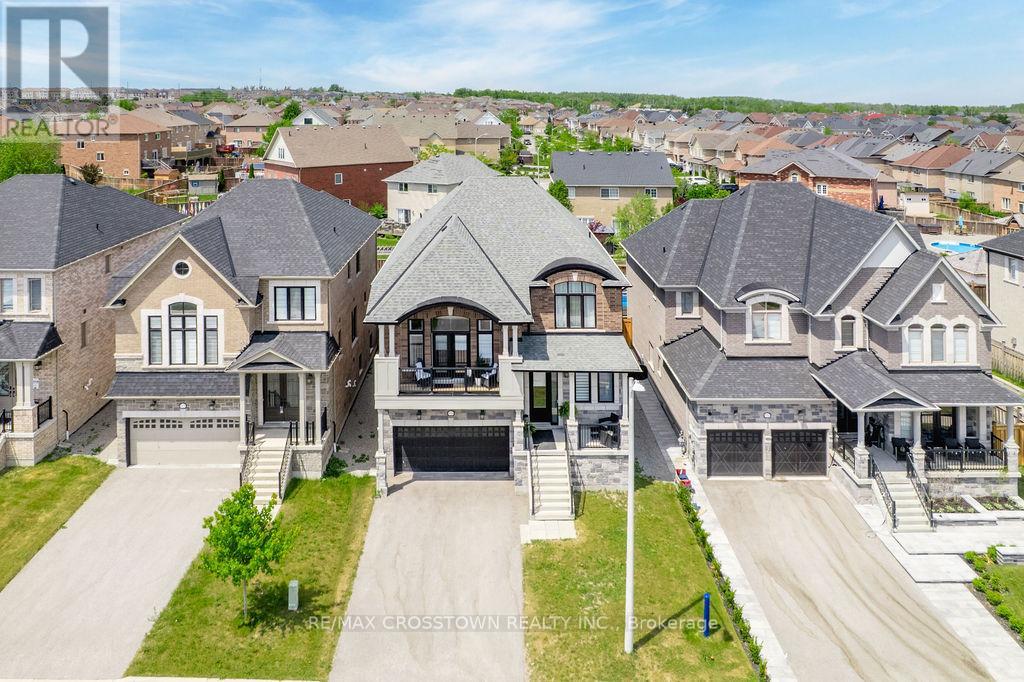
Elegant and beautifully designed, this stunning 4 bed, 4 bath home offers over 3,000 sq ft of refined living space with timeless finishes and pride of ownership throughout. The impressive French Provincial-inspired exterior features arched rooflines, all brick w/natural stone accents, stately columns, dual covered porches and a 2 car garage. Step inside to a grand foyer showcasing marble-look floors, a statement light fixture and paneled walls. White oak staircases and flooring flow throughout the bright, airy main level, where oversized windows flood the home with natural light. The elegant great room seamlessly connects to the dining area, offering a large picture window designer chandelier, custom wall sconces and custom trim surrounding a sleek electric fireplace. The spectacular custom kitchen is the heart of the home, with quartz countertops and backsplash, black s/s appliances, tray ceiling, 2 oversized pantries, contemporary pendant lighting and an island designed for gathering and entertaining it offers both beauty and functionality. French doors lead to the deck and fully fenced backyard. A private office with glass French door and designer powder room complete the main level. Half a level up, the expansive family room impresses with soaring ceilings, designer lighting and French doors opening to a private balcony overlooking the neighbourhood. The upper level features a primary suite with walk-in closet and spa-inspired 5-piece ensuite with double vanity, marble counters, soaker tub, walk-in shower and private water closet. Three additional bedrooms and a beautifully finished 4-piece bath complete the second floor. The partially finished basement features a rec room with egress windows and a 2 pc. bath w/a shower rough in. With its sophisticated finishes, designer details and exceptional layout, this stunning home delivers in one of Innisfil's most desirable communities, just 5 minutes from the lake and only 7 minutes to the soon to be built GO Station. (id:56248)
41 Aquasanta Crescent
Hamilton, Ontario
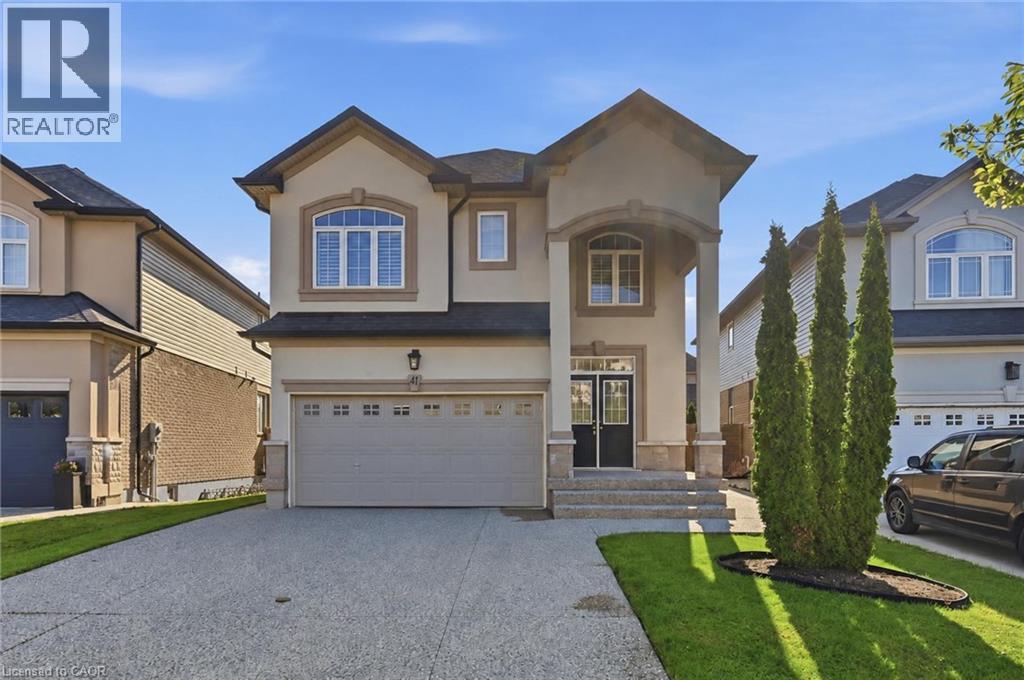
Welcome to 41 Aquasanta Crescent! This stunning 9-year-old home is situated on a premium pie-shaped lot in one of Hamilton Mountain's most sought-after neighbourhoods. Boasting 2,136 sq. ft. of luxury living space, this impressive 2-storey home showcases a striking stone and stucco exterior, a covered front porch, and an exposed aggregate driveway. Inside, the open-concept main level features rich hardwood flooring, pot lights, and a chef-inspired kitchen with quartz countertops, a large island, stainless steel appliances, and abundant cabinetry. The open layout flows past the 2-piece bath, through the spacious family room to the sunlit dinette, and out to the beautifully landscaped backyard, complete with a deck, gazebo, and shed—perfect for entertaining or relaxing. Upstairs offers three generous bedrooms, a versatile loft, convenient upper-level laundry, and two full bathrooms, including a spacious primary retreat with multiple walk-in closets and a private ensuite. The approximately 900 sq. ft. unfinished basement provides endless possibilities for future living space, a home gym, or exceptional storage. Ideally located just steps from parks and minutes to excellent schools, shopping, restaurants, Mohawk College, major highways, and everyday amenities, this exceptional home delivers the perfect blend of luxury, comfort, and convenience. (id:56248)
1306 - 2635 William Jackson Drive
Pickering, Ontario
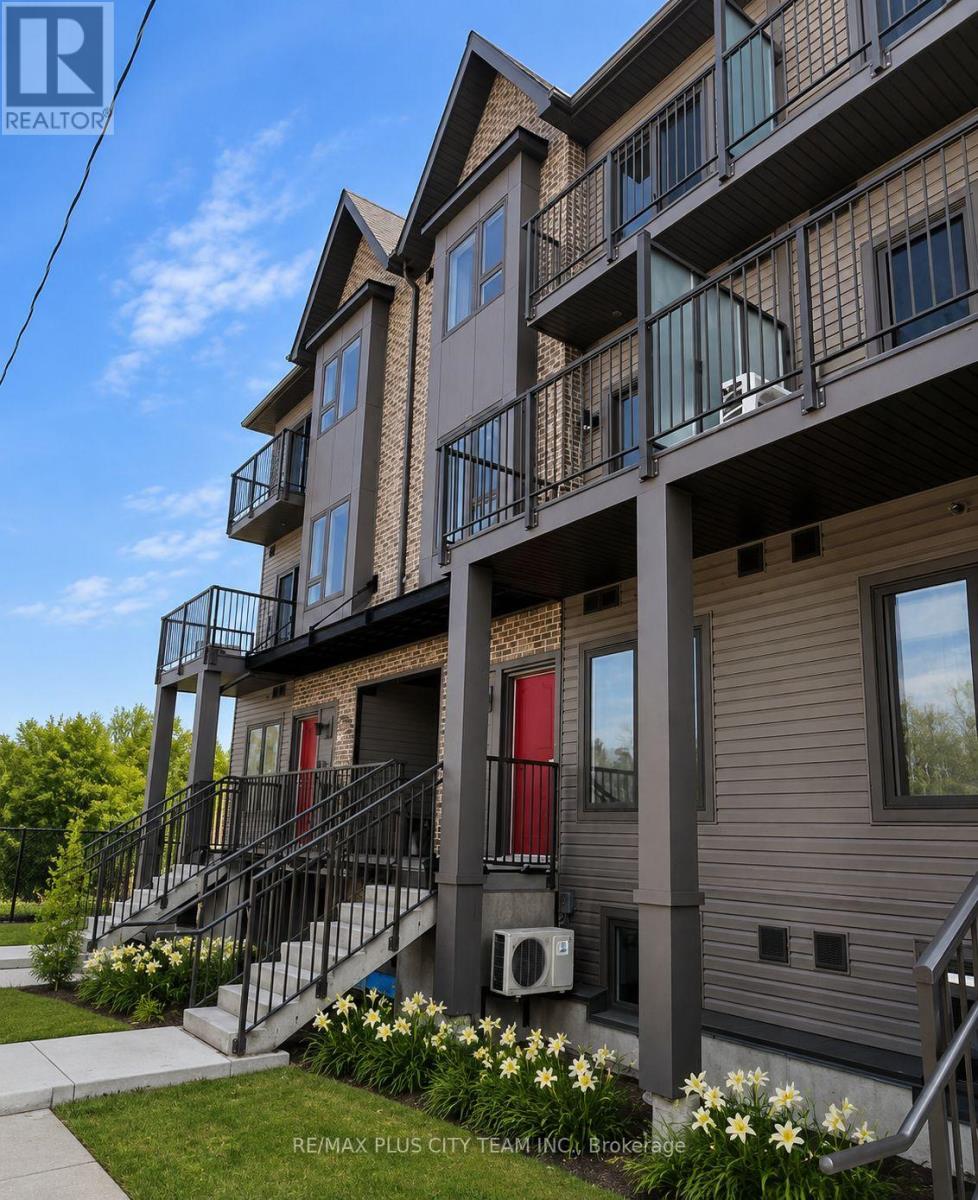
Modern 2-bedroom, 2-bathroom end-unit stacked townhouse for lease in a sought-after Pickering community. Featuring a functional layout, generously sized bedrooms, contemporary finishes, and stylish bathrooms, this well-appointed home offers comfort and convenience. The desirable end-unit location provides added privacy and views of Pickering Golf Club. Ideally situated next to the golf course and scenic Greenwood Conservation Area, with endless opportunities for outdoor recreation and relaxation. Enjoy quick access to major highways and roadways, public transit, shopping, grocery stores, restaurants, and everyday amenities. An excellent Pickering rental in a desirable location with everything you need close at hand. Please note that the photos are from when the unit was vacant. (id:56248)
Room - 71 Osterhout Place
Toronto, Ontario
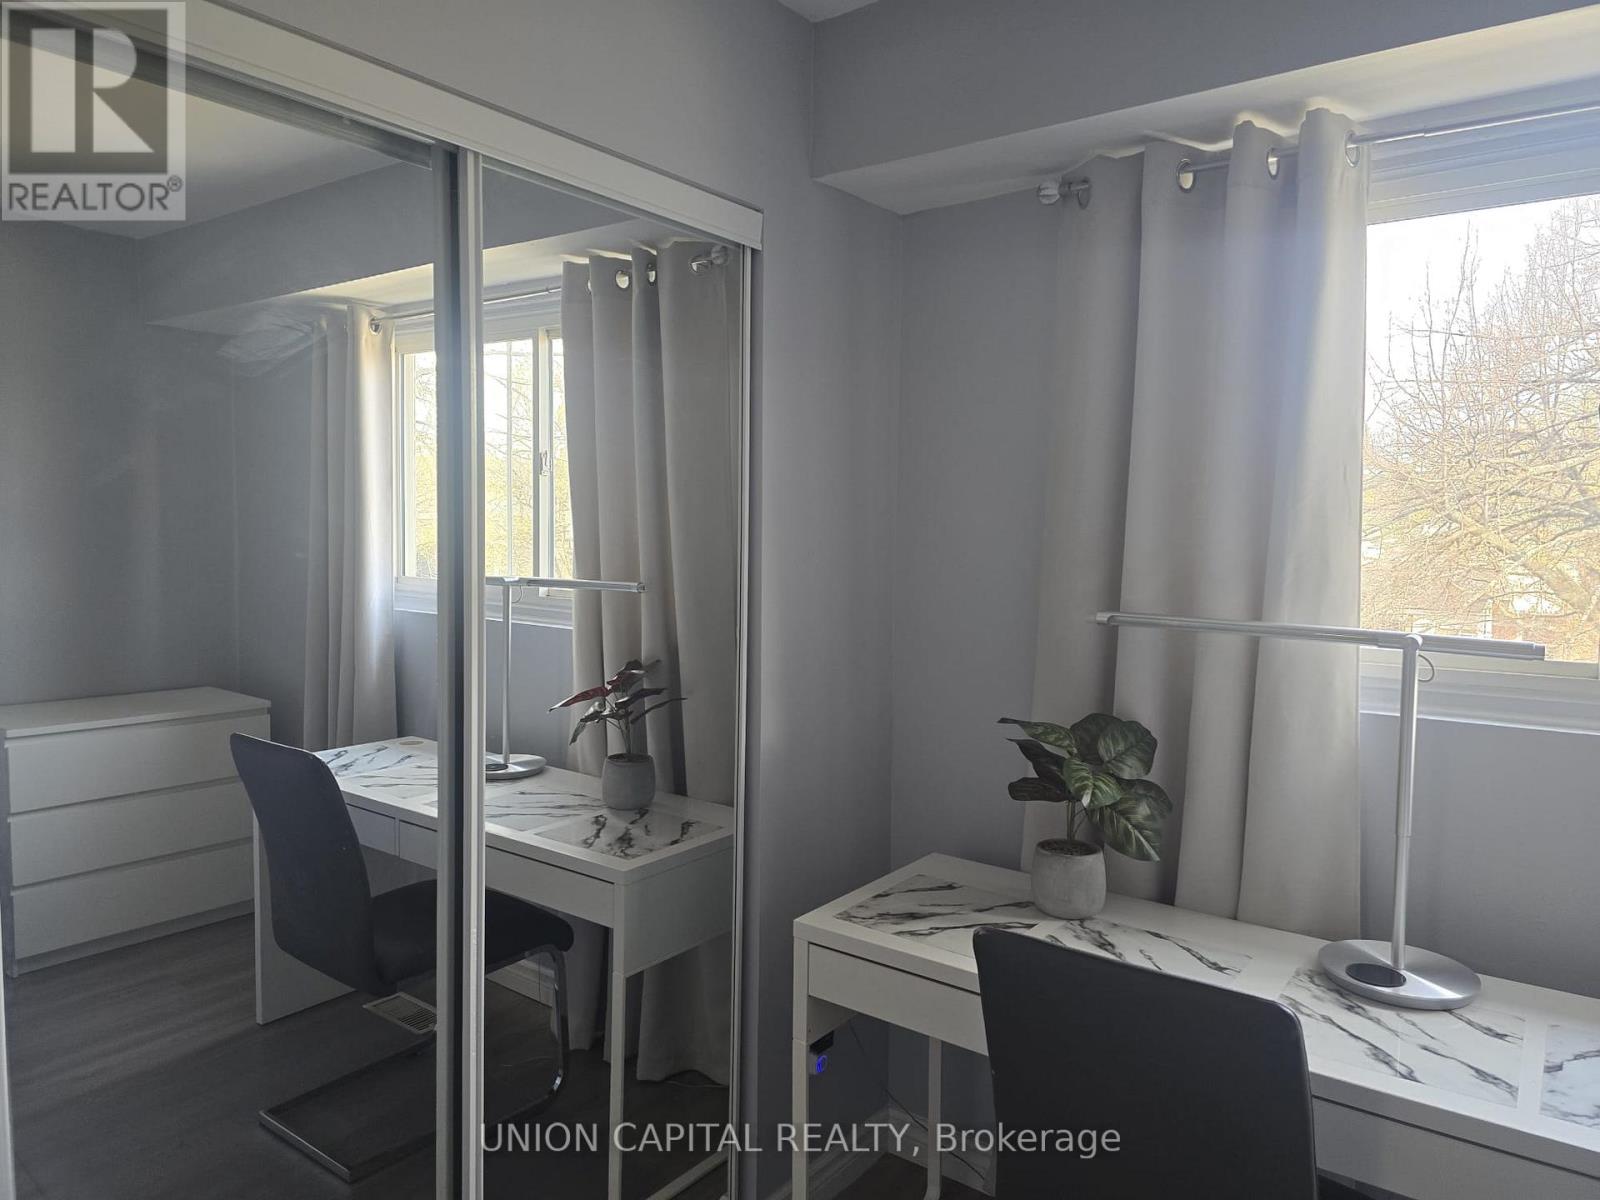
This female friendly furnished home is very clean and shows the pride of the owner and current tenants keeping the home this way. This one bedroom shared accommodation has plenty of space, living room, dinning room and kitchen on the main floor with two fridges and extra freezer. With plenty of extra space in the fridge and freeze to plan your weekly meals. On the second floor is your furnished bedroom and shared 4 piece washroom. Laundry is in the basement. It is close to transit and shopping, this home has everything that you would need located close to Sheppard Ave East and Neilson Rd. (id:56248)
1405 - 83 Borough Drive
Toronto, Ontario
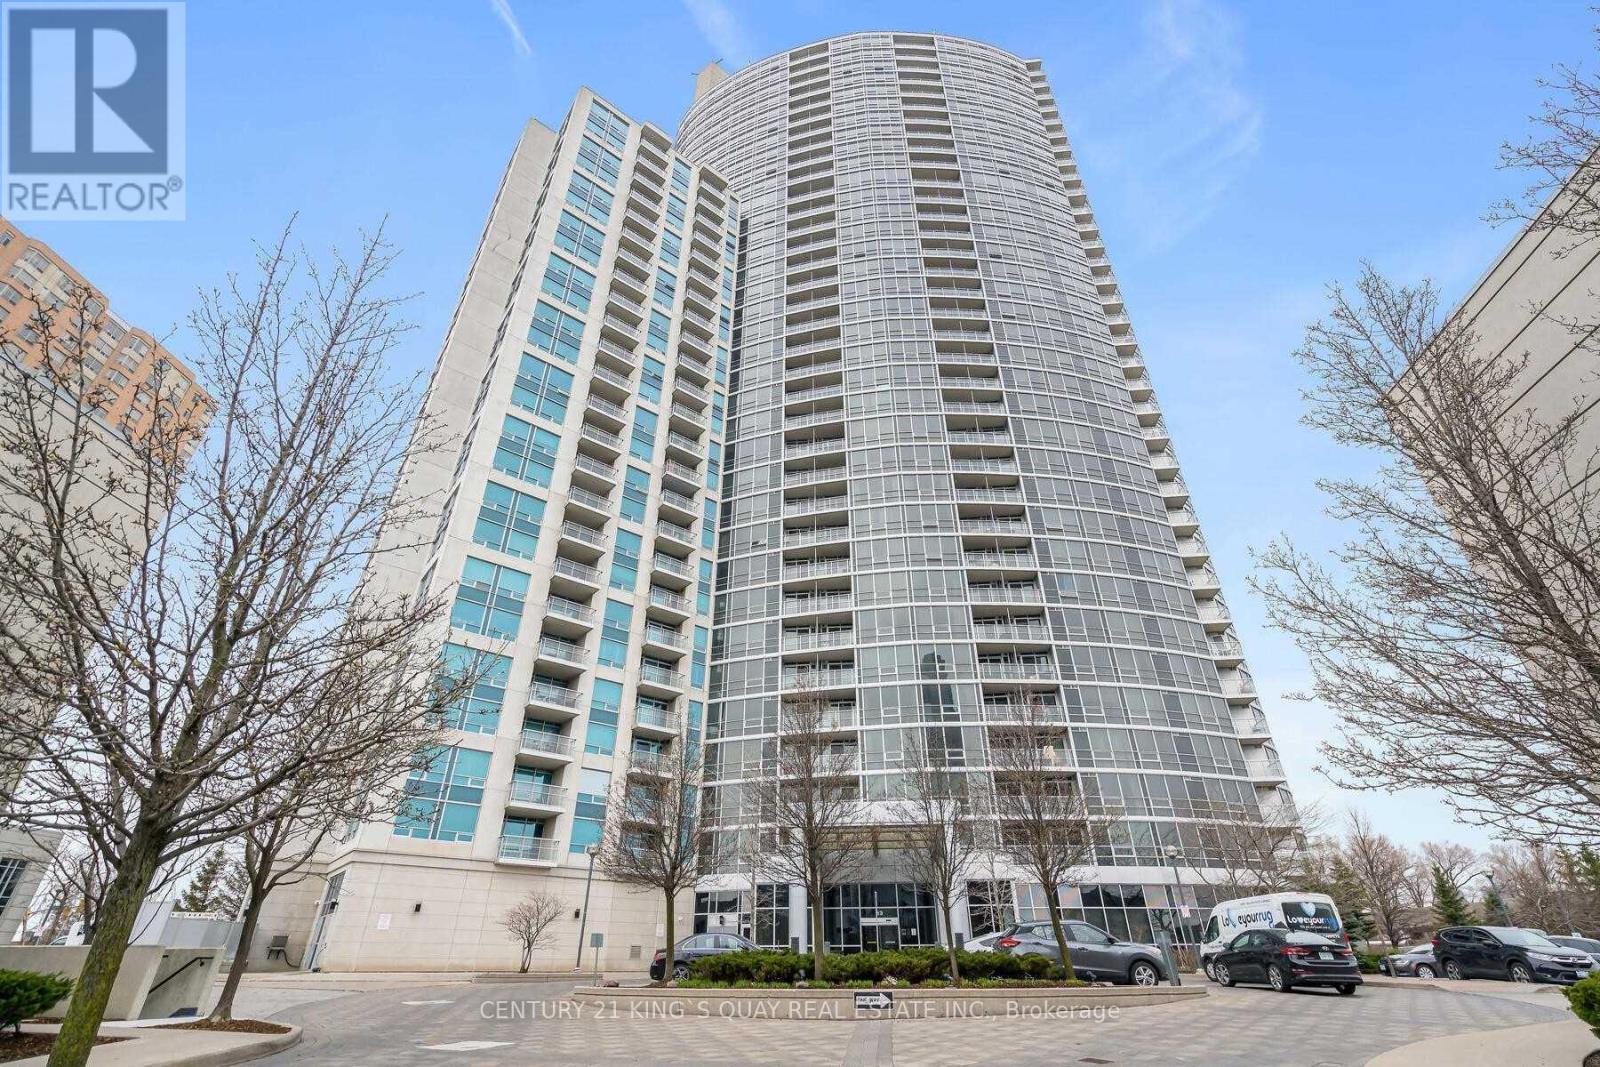
Tridel 360 At Scarborough Center, 2 Bedrooms Corner Unit With Floor The Ceiling Windows. Condo Is Minutes To Ttc, Stc, Groceries, Hwy 401 And Way Too Many To List. It's Boosted With Breathtaking, Unobstructed View & Comes With Luxurious Amenities Including 24 Hrs Concierge, Indoor Pool, Sauna, Hot Tub, Gym, Game Room, Cards Room, Pool Table, Party Room, Meeting Room, Visitor Parking & Also, Includes Parking & Locker. Only Hydro Extra. (id:56248)