
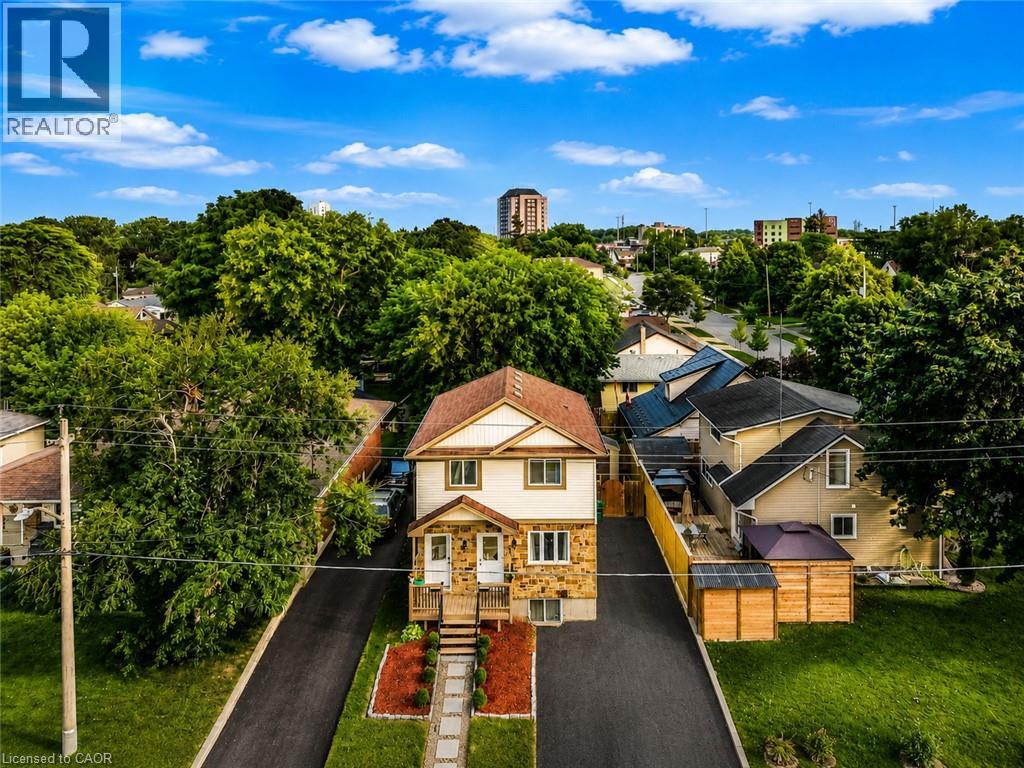
67 Kinzie Avenue
Kitchener, Ontario
Welcome to this beautifully updated purpose-built legal duplex offering the perfect combination of modern living and income potential. Ideal for first-time buyers, families, multi-generational living, or investors, this property features a spacious 3-bedroom upper unit and a separate 1-bedroom legal lower unit. Each unit offers its own private entrance, laundry, HVAC system, and separate metering for all utilities. Enjoy a total of approximately 1,720 sq. ft. of finished living space, including 1,198 sq. ft. on the upper level and 520 sq. ft. on the lower level. The home has been extensively updated with new flooring, fresh paint, modern lighting, renovated bathrooms and a stunning kitchen featuring new cabinetry, quartz countertops & backsplash, a large quartz island and new appliances. Enjoy separate utilities, parking for 4 vehicles, fresh landscaping, a new shed, new upper-level A/C and lower-level heat pumps. Conveniently located near Highway 8/401, Fairview Park Mall, schools, parks and transit. Move in and let the second unit help pay your mortgage or add a turnkey legal duplex to your investment portfolio. (id:56248)
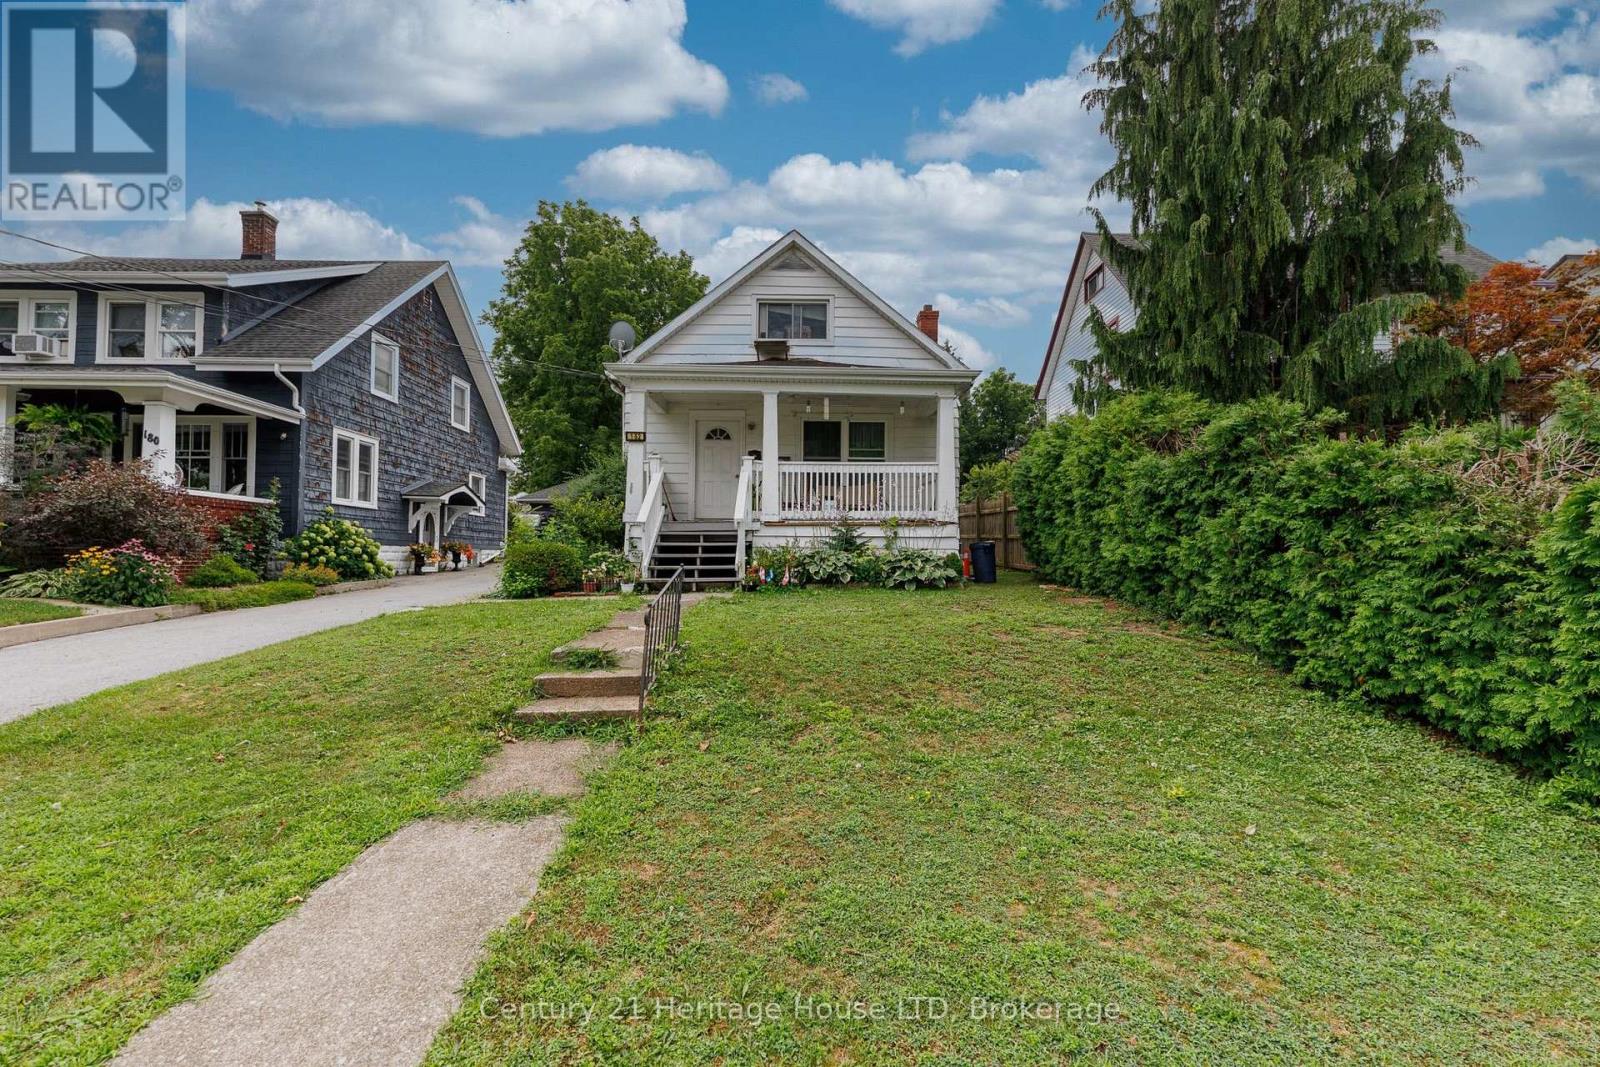
182 Bertie Street
Fort Erie, Ontario
Investment opportunity in Central Fort Erie - a great opportunity to live in one unit and rent out the other! This up-and-down duplex offers two self-contained units, both currently occupied by month-to-month tenants, providing an opportunity for an investor to add a tenanted property to their portfolio. The building offers approximately 1,603 sq. ft. above grade with a total of 4 bedrooms, 2 kitchens and 2 four-piece bathrooms. Both units are heated by natural gas, and with both hot water heater. Additional features include an unfinished basement, detached single garage, mutual driveway with parking for three vehicles. Located near Bertie Street and Douglas Street with convenient access to amenities and the Peace Bridge. (id:56248)
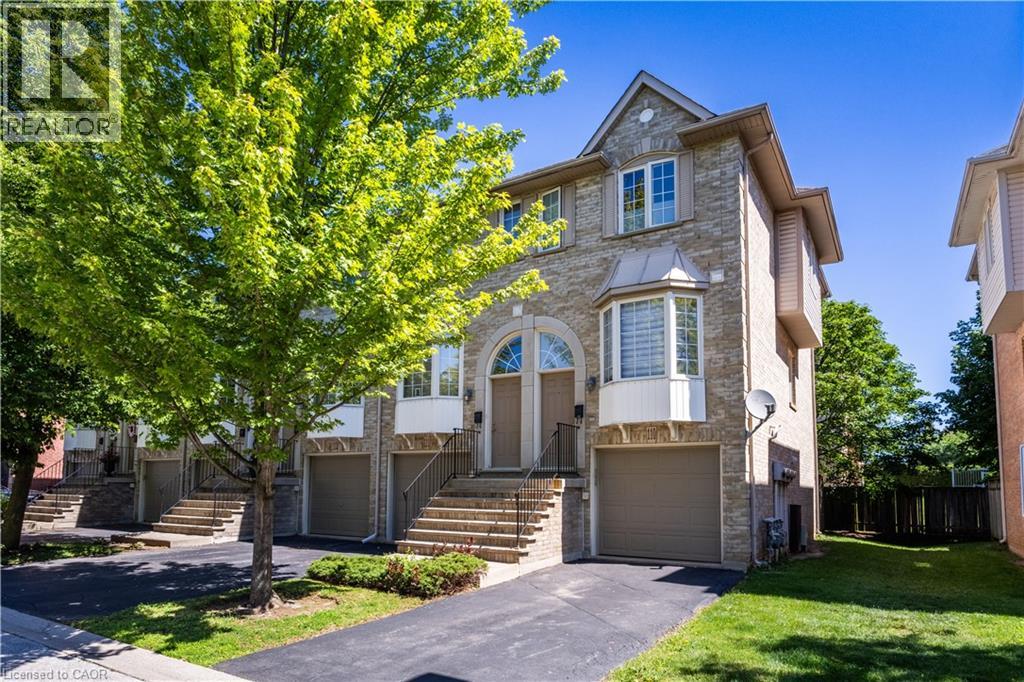
3480 Upper Middle Road Unit# 110
Burlington, Ontario
Welcome to this spacious and versatile 3-bedroom, 2 full bathroom end-unit townhome. Ideally located close to shopping, restaurants, parks, nature trails, schools, and public transit, this home offers convenience and flexibility for today’s lifestyle. Carpet free and hardwood floors offering a bright, functional layout, highlighted by a well-appointed kitchen with a gas stove and plenty of storage. The living room features a gas fireplace and sliding door to a balcony. Step outside to enjoy your own private backyard, perfect for relaxing, entertaining, or enjoying summer evenings. The finished lower level adds versatility and can be used as a home office, recreation room, guest suite, or potential fourth bedroom, complete with its own full bathroom. Laundry is currently located in the basement, with the option to relocate it back to its original upstairs location or add a second laundry set upstairs for added convenience. Whether you’re a first-time buyer, growing family, or downsizer seeking low-maintenance living without sacrificing space, this well-maintained end-unit townhome offers incredible value in a fantastic Burlington location. (id:56248)
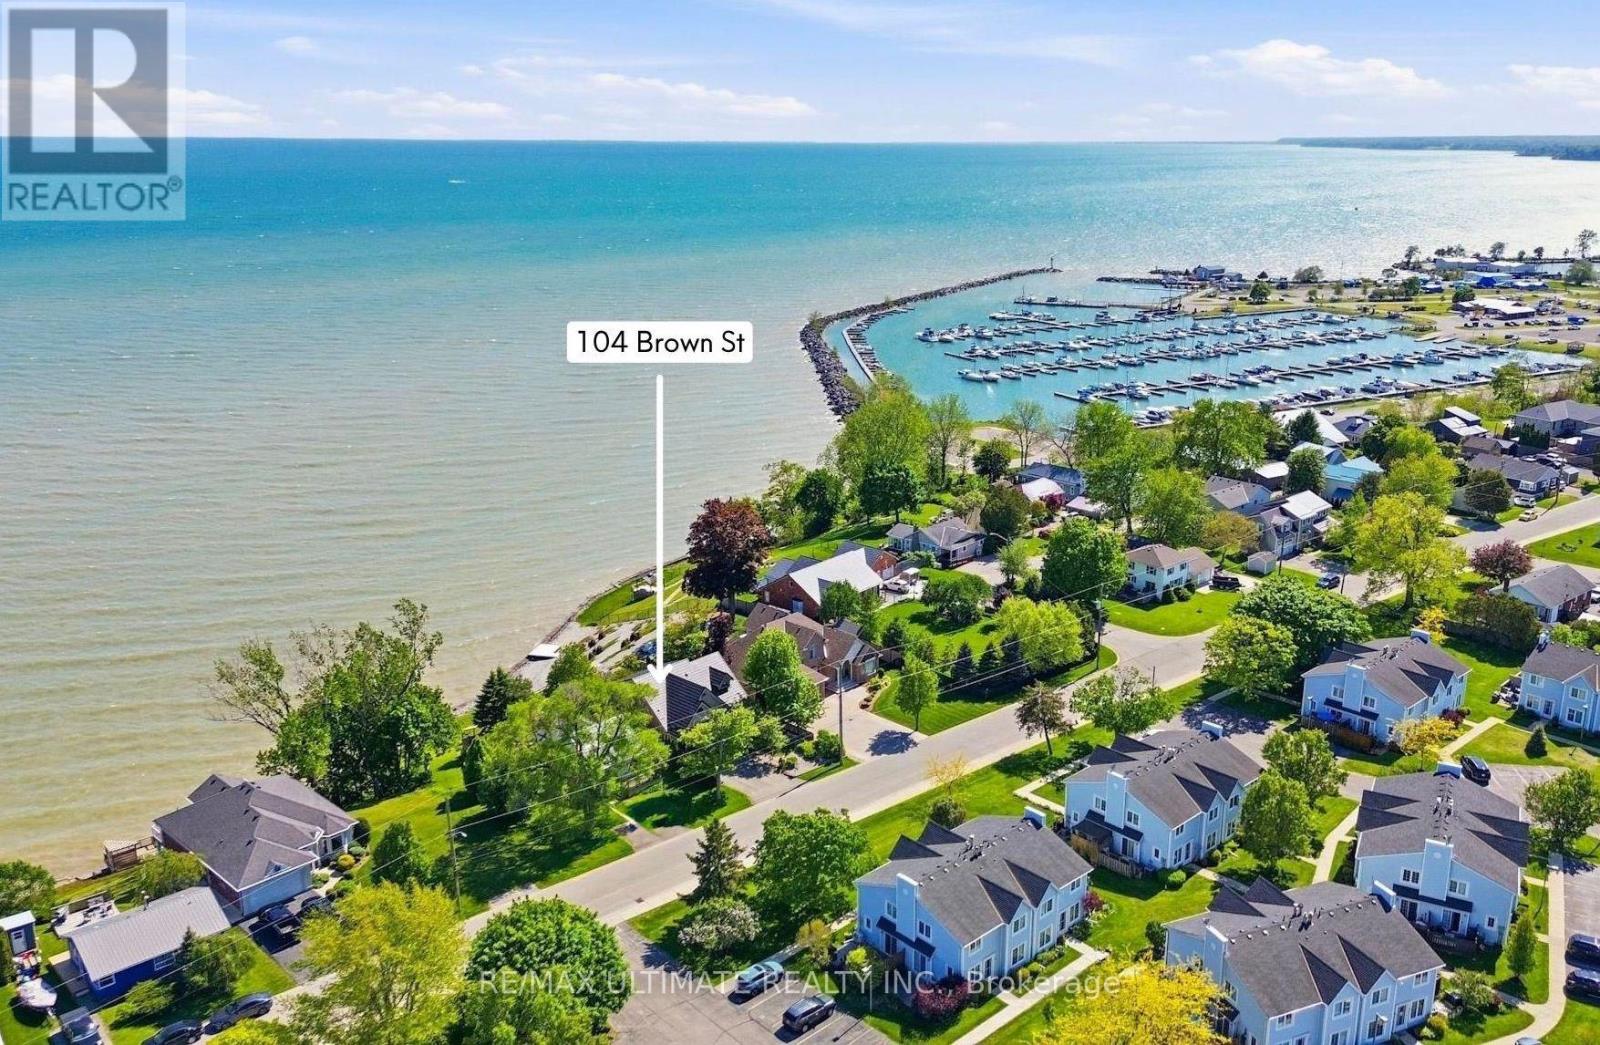
104 Brown Street
Norfolk, Ontario
Waterfront living at its best. Nestled on one of Port Dover's most desirable waterfront lots, this south facing custom built home offers panoramic Lake Erie views and a rare combination of privacy and walkability, just a short stroll to the beach, marina, restaurants, theatre, and downtown Port Dover. Fully updated and move-in ready, this exceptional home offers over 2,500 square feet of finished living space. Tucked away on a quiet cul de sac, it has been thoughtfully designed to maximize lake views, with the principal living spaces and all three bedrooms overlooking the water. The main floor is ideal for both everyday living and entertaining, featuring a spacious living room anchored by expansive Pella sliding glass doors that frame the lake and open to a private waterfront deck with retractable awning. The custom kitchen features integrated Miele appliances, vaulted ceilings, custom cabinetry, and abundant storage. Hickory hardwood flooring, a natural gas fireplace, and a convenient powder room complete the main level. A main floor bedroom suite with lake views, walk-in closet, and ensuite bath offers flexibility as a primary retreat, guest suite, or home office. Upstairs, two spacious bedrooms capture breathtaking views of Lake Erie through oversized corner windows. A bright four piece bathroom with heated floors and a skylight adds comfort and natural light. The professionally finished lower level provides flexible additional living space ideal for a media room, home gym, recreation area, or guest accommodations. It also includes a three piece bathroom, laundry room with Miele washer and dryer, engineered hardwood flooring, and spray foam insulation. Outside, the landscaped grounds showcase mature cedar hedging, Japanese maples, cherry trees, armour stone shoreline protection, and multiple outdoor spaces to relax, entertain, and enjoy the waterfront setting. (id:56248)
105 - 451 Rosewell Avenue
Toronto, Ontario
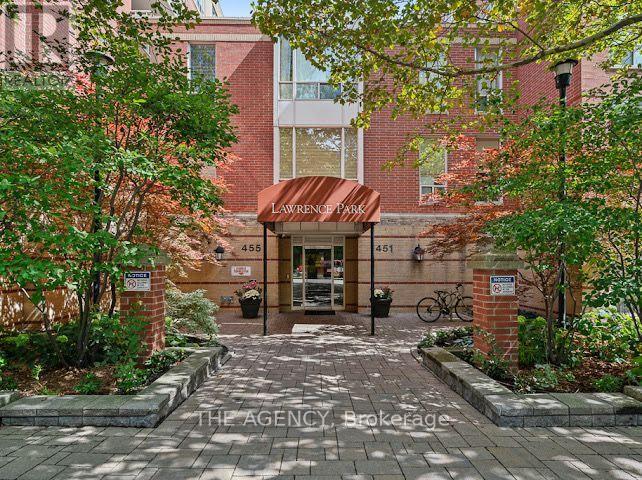
**A MUST-SEE IN PRESTIGIOUS LAWRENCE PARK!**Welcome to this beautifully updated, spacious residence offering the perfect blend of comfort, style, and an unbeatable location. The impressive primary bedroom easily accommodates a king-size bed with plenty of room for additional furniture, creating a true private retreat.Step outside onto your **private terrace overlooking the beautifully landscaped gardens**-the perfect setting for your morning coffee, quiet evenings, or entertaining guests.Inside, you'll love the **recently renovated kitchen with breakfast bar**, quality stainless-steel appliances, updated bathroom, elegant built-in bookshelves, soaring **10-foot ceilings**, and fresh paint throughout completed in 2025. The suite also includes a white washer and dryer, **parking**, and a **large locker conveniently located just steps from the elevator**.Located in one of Toronto's most desirable neighbourhoods and close to highly regarded schools including **John Ross Robertson, Lawrence Park Collegiate, and Havergal College**. Enjoy the convenience of public transit, cafés, restaurants, grocery stores, shopping, and everyday essentials just steps away.Residents also enjoy exceptional building amenities including **24/7 concierge, fitness centre, media room, party and meeting rooms, guest suites, and ample visitor parking**.**Exceptional space. Incredible location. Outstanding value. Come see it-you may not want to leave!** (id:56248)
274 Grey Fox Drive
Kitchener, Ontario
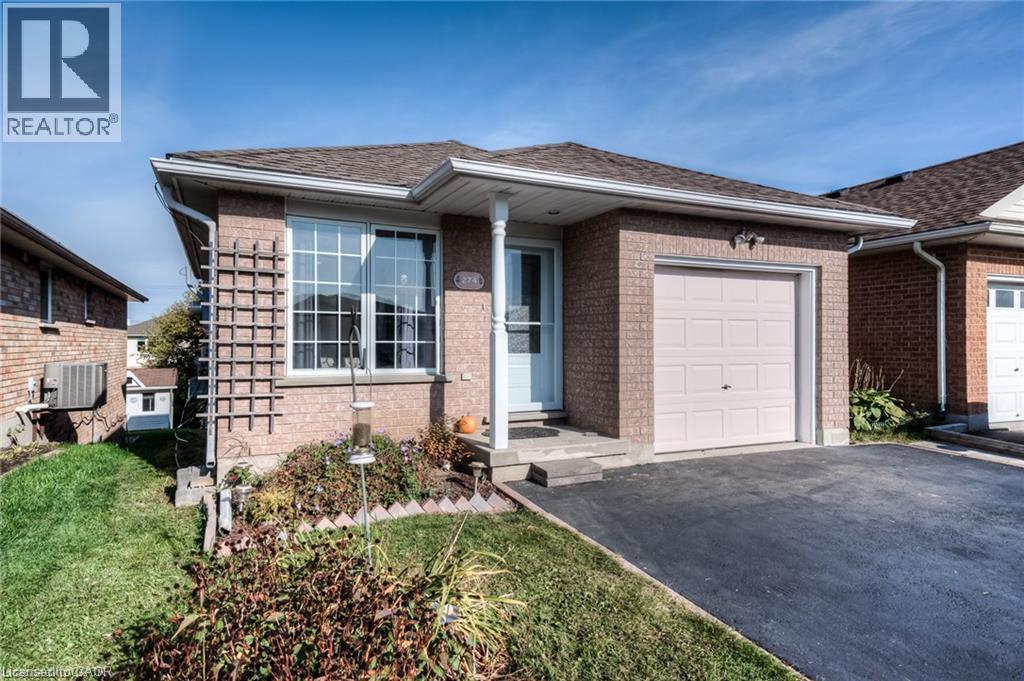
Welcome to 274 Grey Fox Dr, Kitchener! This fabulous family home is situated in a sought-after neighborhood, conveniently located close to all amenities and offering easy highway access. This beautifully updated 2-level backsplit features a renovated kitchen with updated cabinetry, tile backsplash, new stainless-steel appliances, and a vaulted ceiling. The main floor offers a spacious living room, a well-appointed kitchen, and a convenient 3-piece bathroom. Solid oak stairs lead to the upper level, offering a spacious 4-piece bathroom and three generously sized bedrooms. Additional upgrades include fresh flooring throughout the main and lower levels and a reverse osmosis system. The basement is currently tenant-occupied, while the upper unit is available for lease from October 1st. The upper-unit tenant is responsible for 70% of the utilities. Don't miss this wonderful leasing opportunity—book your showing today! (id:56248)
112 King Street E Unit# 1106
Hamilton, Ontario
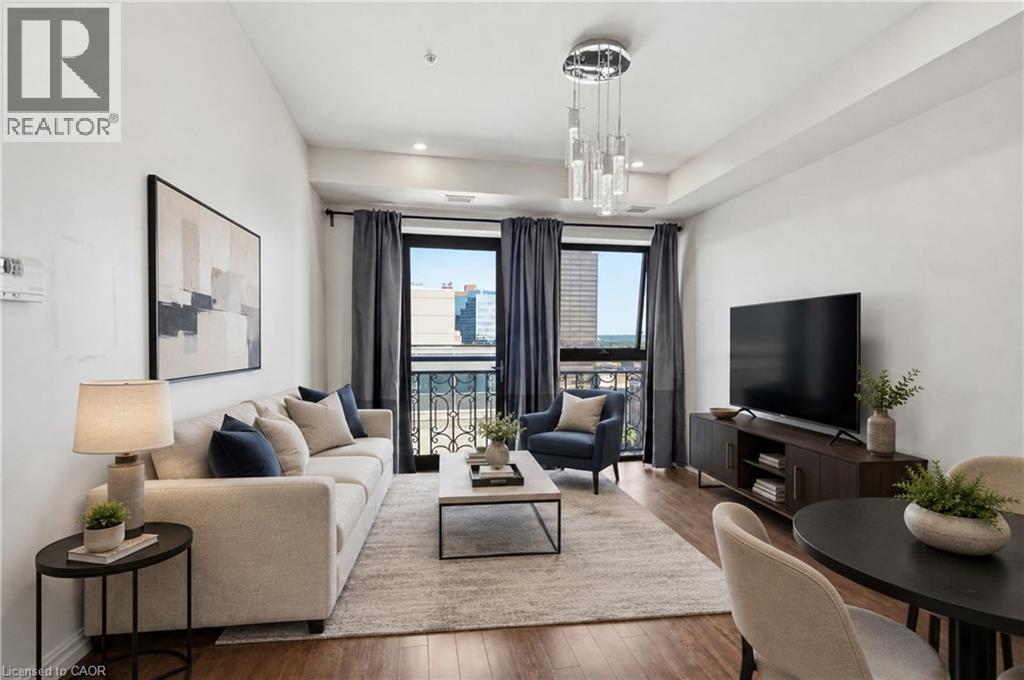
Client care, can you please update the price for this listing (amendment attached). Can you also update the public remarks to the following: Welcome to luxury living in the heart of Hamilton at the iconic Royal Connaught! This spacious 2-bedroom, 2-bathroom condo offers 803 sq. ft. of beautifully designed living space, perfect for those who crave both comfort and convenience. The open-concept layout features a modern kitchen with sleek finishes, stainless steel appliances, and a breakfast bar, flowing seamlessly into a bright and airy living room with large windows that offer stunning views. The bathroom is elegantly designed with contemporary fixtures. Enjoy in suite laundry, 1 underground parking spot and a storage locker. Residents of the Royal Connaught enjoy access to premium amenities, including a state-of-the-art fitness center, a luxurious party room for entertaining, and a serene outdoor terrace where you can relax or host guests. Located in downtown Hamilton, you’ll be just steps away from restaurants, shops, entertainment, and transportation. This condo combines historic charm with modern luxury—truly a rare find! Immediate possession available. Tenant pays hydro & cable/internet. No smoking and no pets. Looking for AAA+ tenants, landlord prefers full time students. (id:56248)
345 Freelton Road
Hamilton, Ontario
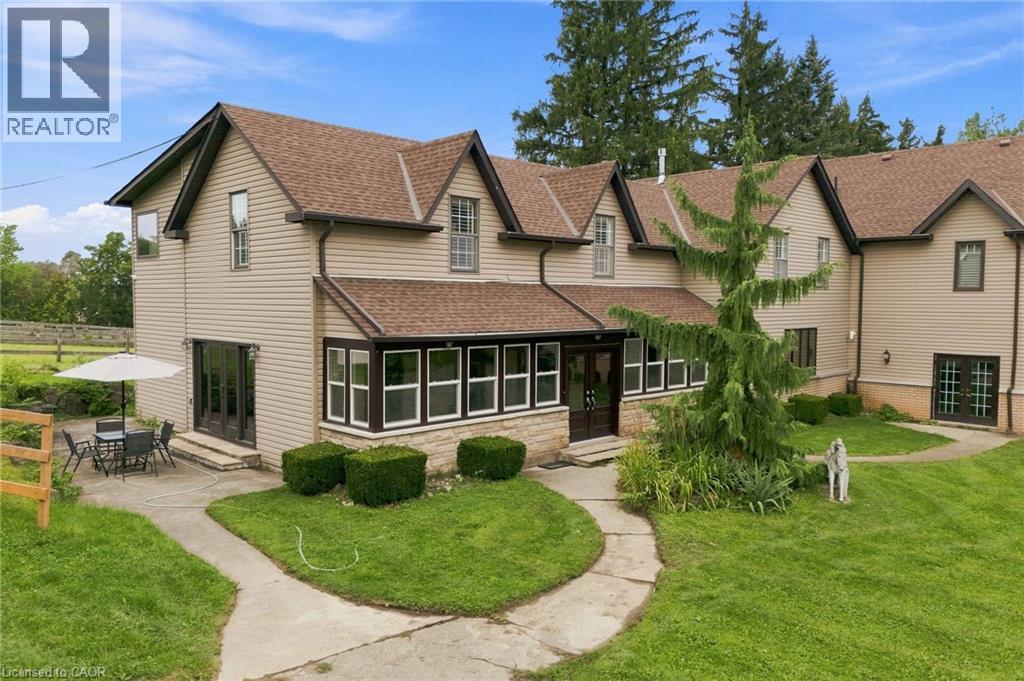
Welcome to this executive residence on a 64-acre horse-farm estate in the peaceful countryside of Freelton. Offering approx. 5,600 sq. ft., this unique home combines character and resort-style amenities, with easy Highway 6 access. Private parking for up to seven vehicles includes a three-car garage with two spaces for the tenant. Features include a bright sunroom, large-format tile, engineered hardwood, wood beams, wainscoting, and California shutters. The chef-inspired kitchen features custom cabinetry, granite counters, stainless steel appliances, bar fridge, oversized island, and stone feature wall. Two living rooms are connected by a double-sided fireplace. The indoor pool, hot tub and pool house for year-round recreation and relaxation. The main level includes a bedroom, office/study, three-piece bathroom, and laundry room with washer, dryer, and extra refrigerator. Upstairs are six generously sized bedrooms, including a primary suite with wainscoting and spa-inspired ensuite featuring double vanities, oversized glass shower with built-in bench and rain shower, large soaker tub, and private toilet room. Another bedroom has a private ensuite with double granite vanities and glass walk-in shower. An additional full bathroom features double vanities and a soaker tub. For an additional $2,000/month the fully finished basement can be included featuring two bedrooms, a full bathroom, full kitchen, living and dining areas, creating an ideal separate in-law suite. Enjoy the horse-farm setting without the maintenance. The tenant has use of designated front, side, and rear outdoor areas, while lawn maintenance and snow removal are maintained by the landlord. Heat and water are included; tenant pays hydro only. Home can come fully furnished. Barn, separate residence at front, and horse acreage are excluded. Seeking A+ tenants for a one-year lease. No pets or smoking. One month’s notice for possession. (id:56248)
3500 Lakeshore Road W Unit# 110
Oakville, Ontario
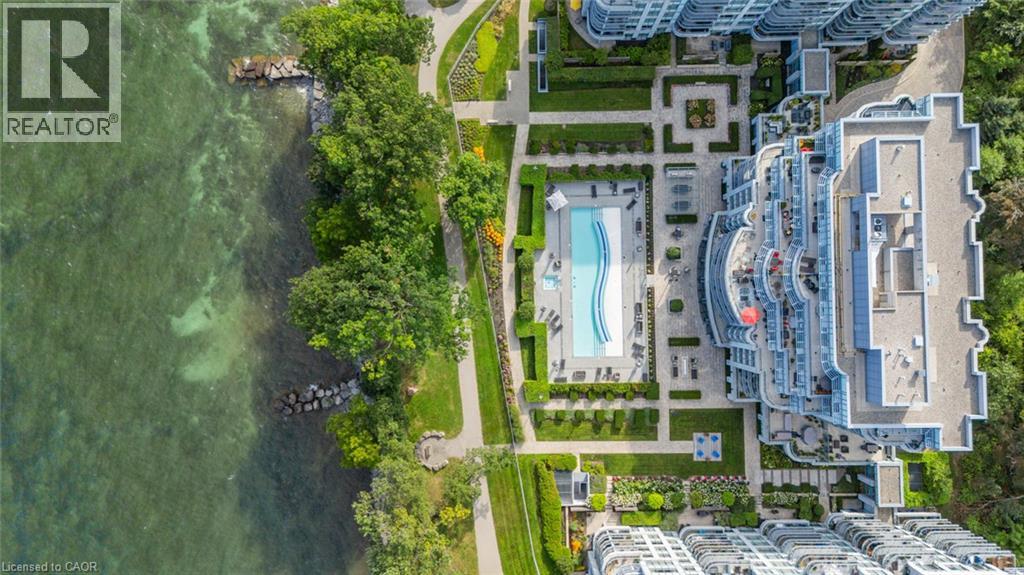
BluWater is one of Bronte's most extraordinary, renowned buildings to call home, and this 828 sq ft suite adds something even rarer within it: two walkouts on the ground floor, one from the living room and one from the primary bedroom, with no elevator between you and either. Step out from the living room and you're already under the trees, with Lake Ontario visible just beyond them. Inside, the ceilings run nine feet, unusual for a condo, and the windows and doors leading outside run floor to ceiling too, so the forest reaches into the room instead of staying framed at a distance. Tray ceiling detail and dark hardwood carry that same sense of height and finish through the rest of the space. The layout is where this unit really separates itself. Most similarly sized suites in the building are split into two bedrooms, which means the living space gets divided in half. Here, it stays whole: a real dining area, a proper living room, and a kitchen island with room to eat at it, all open to one another instead of carved apart. The kitchen itself is finished with a granite-topped island, panelled built-in appliances, a gas cooktop, and pendant lighting, with a powder room and ensuite laundry tucked just off the entry so neither interrupts the main space. The primary bedroom is its own retreat, with a private walkout to a patio under the trees, a large walk-in closet, and a full ensuite. Freshly painted throughout in 2026 and ready to move into as is. One underground parking spot and one locker are included. Beyond the unit, BluWater runs 24-hour concierge and monitoring, a lakeside pool and hot tub, a lakefront terrace with barbecues, a fitness centre and yoga studio, indoor dry and wet saunas, an indoor hot tub party room, guest suites, and grounds kept to the same standard as everything else in the building. The Trans Canada Trail and the Great Lakes Waterfront Trail both connect directly at the property line, with shopping, dining, and transit all close by. (id:56248)
67 Kinzie Avenue
Kitchener, Ontario
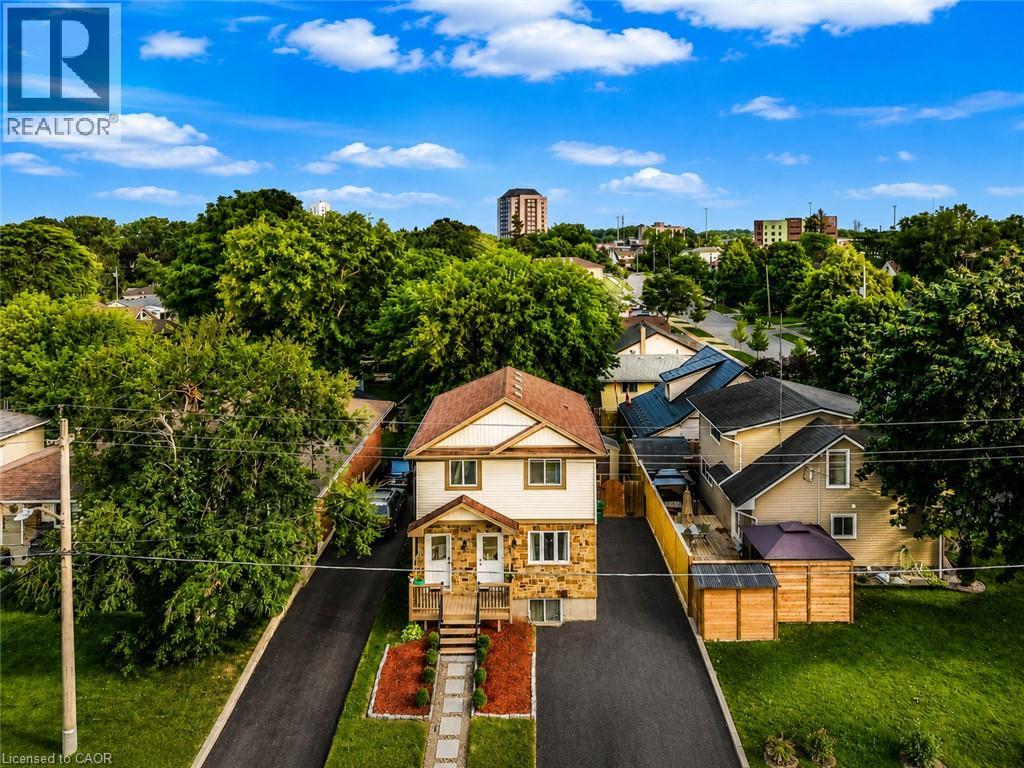
Welcome to this beautifully updated purpose-built legal duplex offering the perfect combination of modern living and income potential. Ideal for first-time buyers, families, multi-generational living, or investors, this property features a spacious 3-bedroom upper unit and a separate 1-bedroom legal lower unit. Each unit offers its own private entrance, laundry, HVAC system, and separate metering for all utilities. Enjoy a total of approximately 1,720 sq. ft. of finished living space, including 1,198 sq. ft. on the upper level and 520 sq. ft. on the lower level. The home has been extensively updated with new flooring, fresh paint, modern lighting, renovated bathrooms and a stunning kitchen featuring new cabinetry, quartz countertops & backsplash, a large quartz island and new appliances. Enjoy separate utilities, parking for 4 vehicles, fresh landscaping, a new shed, new upper-level A/C and lower-level heat pumps. Conveniently located near Highway 8/401, Fairview Park Mall, schools, parks and transit. Move in and let the second unit help pay your mortgage or add a turnkey legal duplex to your investment portfolio. (id:56248)
36 Coastal Court
Norfolk, Ontario
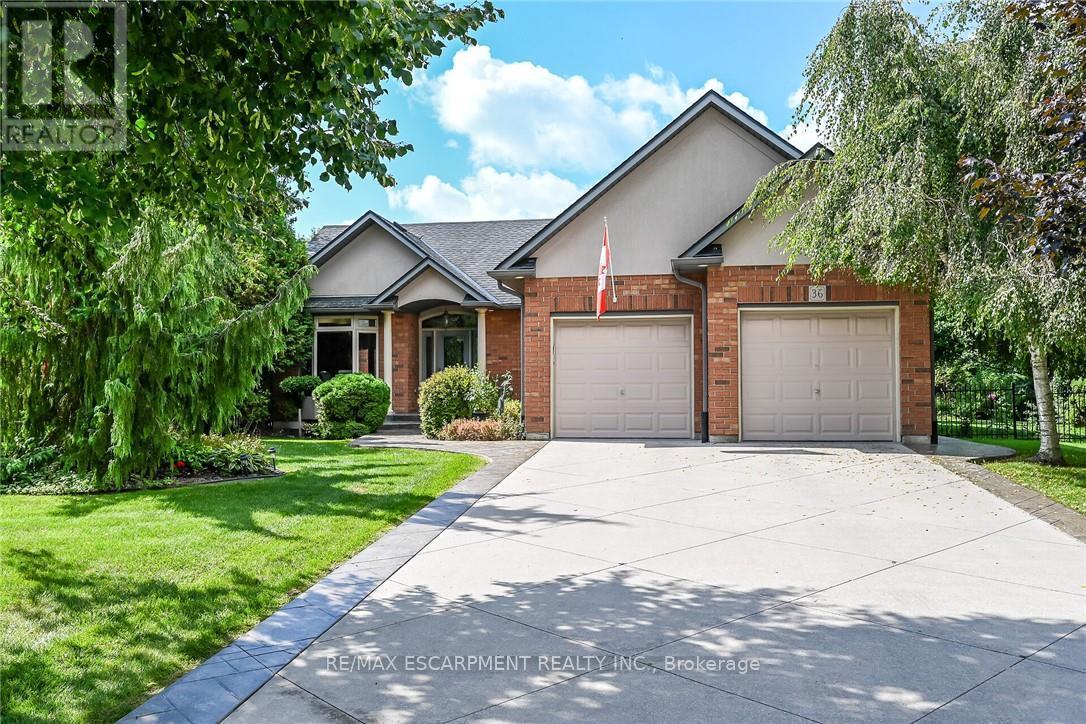
Exquisitely presented, Tastefully updated 4 bedroom, 3 bathroom custom built 2004 Port Dover Bungalow situated on Irreplaceable 0.48 acre cul-de-sac lot. Incredible curb appeal with all brick exterior, concrete driveway, extensive stamped concrete walkways, attached double garage with epoxy flooring, meticulously landscaped gardens, lawn irrigation system, ultra private backyard with custom deck for entertaining, hot tub, gazebo, & rarely offered 18' x 20' insulated detached garage with hydro, 220, & concrete floor. The flowing, open concept interior layout features over 2500 sq ft of distinguished living space highlighted by gourmet eat in kitchen with granite countertops & S/S appliances, bright living room with vaulted ceilings & a floor to ceiling window overlooking the lush back yard, dining area, 2 spacious MF bedrooms including primary suite with updated 4 pc ensuite including walk in shower & walk in closet, desired MF laundry, primary 4 pc bathroom, & welcoming foyer. The finished lower level is highlighted by large rec room, 3 pc bathroom, 2 additional bedrooms, & ample storage. Recent updates include roof shingles - 20', furnace & A/C - 20', water heater - 24', premium flooring, decor, lighting, & fixtures throughout. Conveniently located minutes to all the Incredible amenities that Port Dover offers including restaurants, theatre, shopping, stunning beach, wineries, marina & Yacht club, parks, & easy access to all other Norfolk experiences. Ideal for those looking for main living or ample space for the growing family. Truly Irreplaceable property, setting, & home. Port Dover Living is a Lifestyle that must be Experienced! (id:56248)
Lower - 68 East Avenue N
Hamilton, Ontario
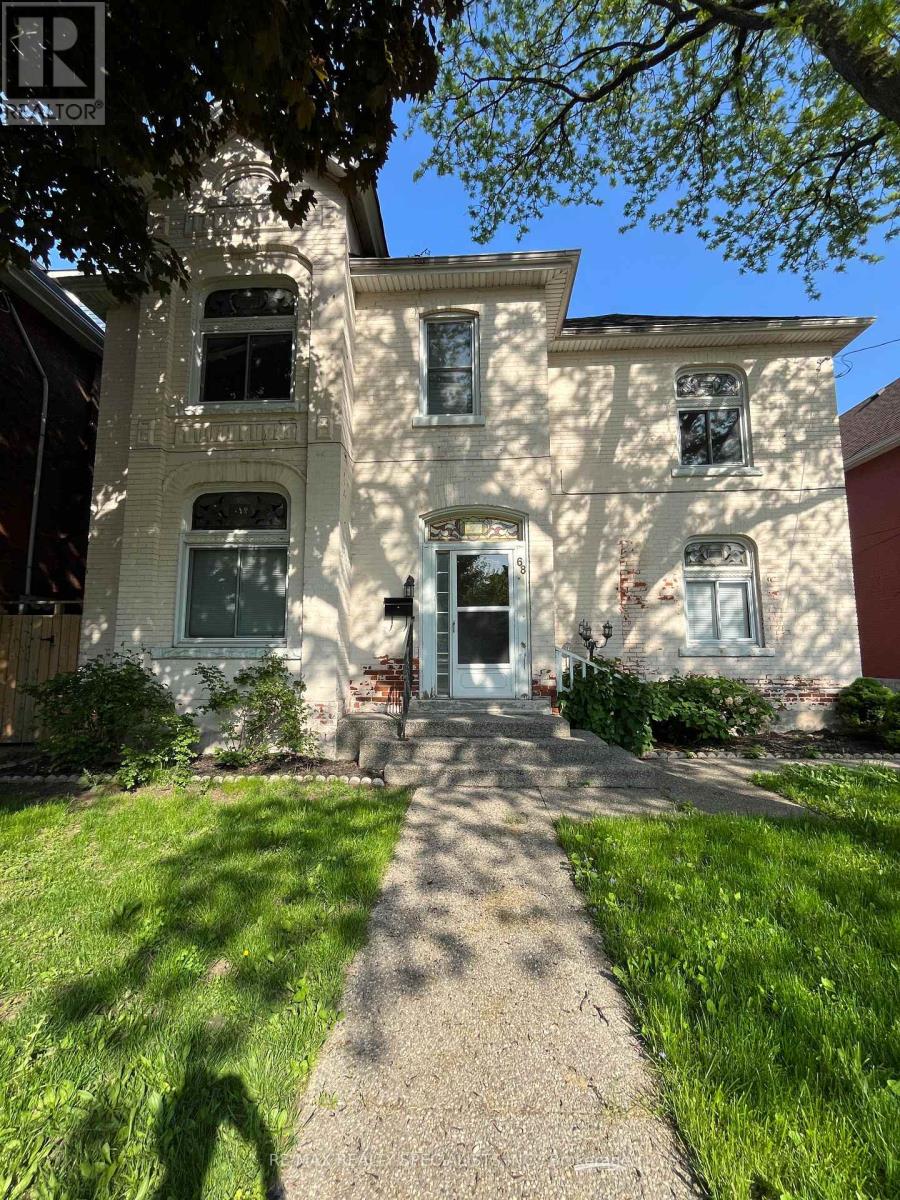
Beautiful newly renovated basement apartment with private entrance. This lovely unit also includes brand new appliances. Comes with 2 parking spaces. Located directly across from Tweedsmuir park and is located to many urban conveniences! A place you would love to call home! (id:56248)