
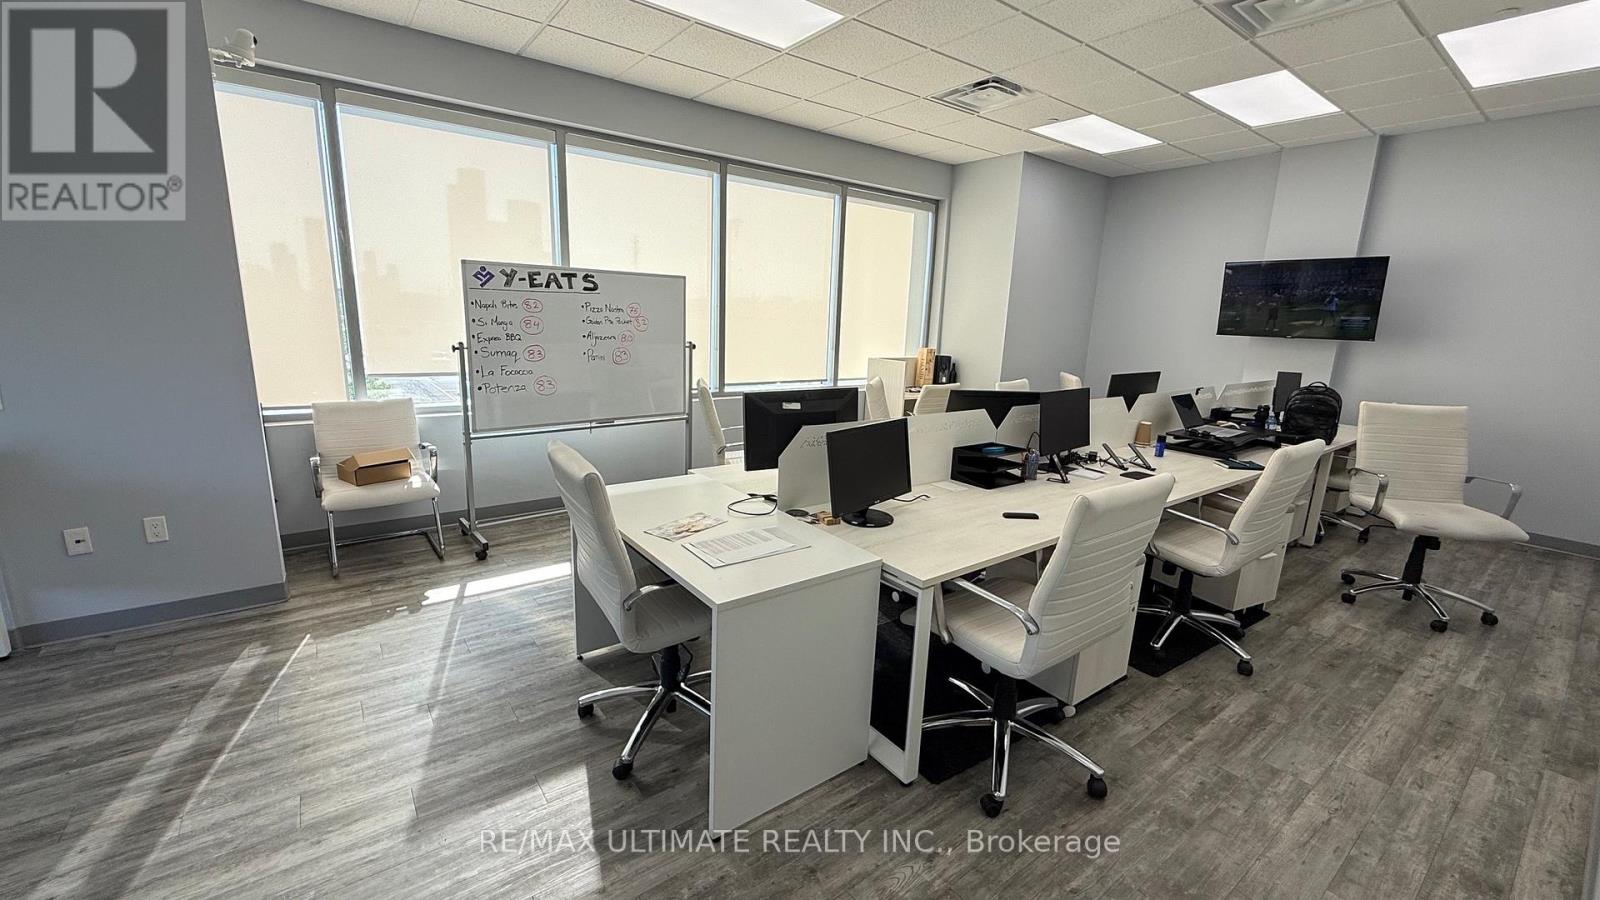
238/239 - 7777 Weston Road
Vaughan, Ontario
Prime commercial office in the highly sought-after Centro Square Shops, ideally situated at the busy intersection of Weston Road and Highway 7 in the heart of Vaughan. This fully furnished, turn-key unit features a welcoming reception/waiting area, private office, working stations and boardroom, making it ideal for professionals such as accountants, lawyers, real estate agents, mortgage brokers, consultants, medical or wellness practitioners, and other service-based businesses. Connected to two high-rise residential towers and positioned beside a side entrance and escalator to the food court, the unit benefits from excellent exposure, consistent foot traffic, and abundant free parking for clients. Enjoy exceptional accessibility with immediate connections to Highways 400, 407, and 7, as well as nearby VMC Subway and VIVA Transit. Modern finishes, abundant natural light, and upgraded plumbing and electrical systems make this an outstanding opportunity to establish or expand your business in one of Vaughan's premier mixed-use commercial destinations. $5,200/month plus Utilities & Insurance. (id:56248)
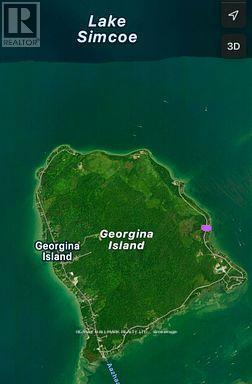
566 Cedar Smoke Road
Georgina Islands, Ontario
Escape to Tranquility on Georgina Island! Build your dream cottage or retreat on this 60 ft x120 ft land lease lot (Chippewas of Georgina Island First Nation) on scenic Cedar Smoke Rd. Surrounded by mature trees, this peaceful lot offers natural privacy and a serene, forested setting-perfect for those looking to reconnect with nature. Enjoy the beach access a few steps away. Use for only Cedar smoke Rd residence. Georgina Island is a quiet, culturally rich community immersed in nature - just 1 hour from Toronto and accessible by ferry, personal watercraft, or a maintained ice road in winter; ensuring year-round access. Hydro (Hydro One) is connected with a meter on-site. Lake water is available for $400/year, and a holding tank (recently emptied) is already installed. 2025 property tax: $1,236.06. Land lease: $2,500/year. The lease began in 2018 for a 49-year term, with renewals every 5 years-next due June 30, 2028. Boat docking and marina access available at East Point Marina. Only a 20-minuteboat ride to Friday Harbour, this rare offering is your opportunity to unwind, unplug, and fully embrace island life. (Kindly refrain from walking the property without a scheduled showing). (id:56248)
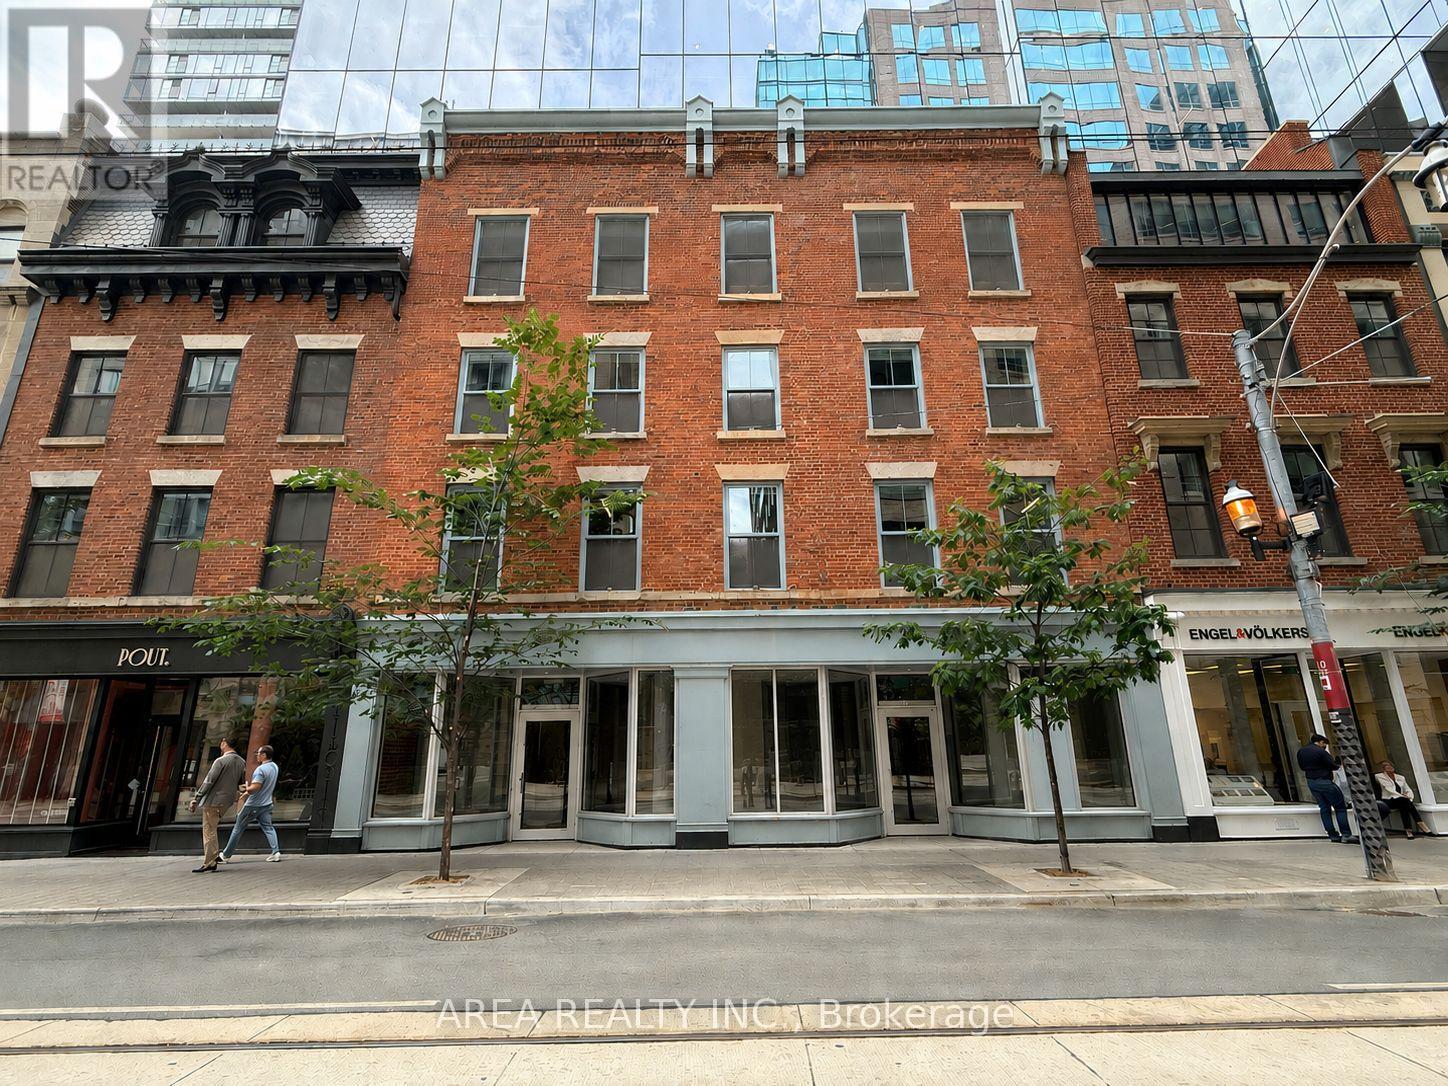
2 - 79 King Street E
Toronto, Ontario
Prime street-front retail opportunity located within the podium of Google's Canadian headquarters. Unit 2 at 79 King Street East offers exceptional exposure in one of Downtown Toronto's most vibrant mixed-use corridors. Surrounded by a dense daytime population of office workers, residents, and visitors, the space is ideal for a wide range of retail, restaurant, café, medical, and service uses. Directly on the 504 King streetcar line and just steps from King Subway Station. (id:56248)
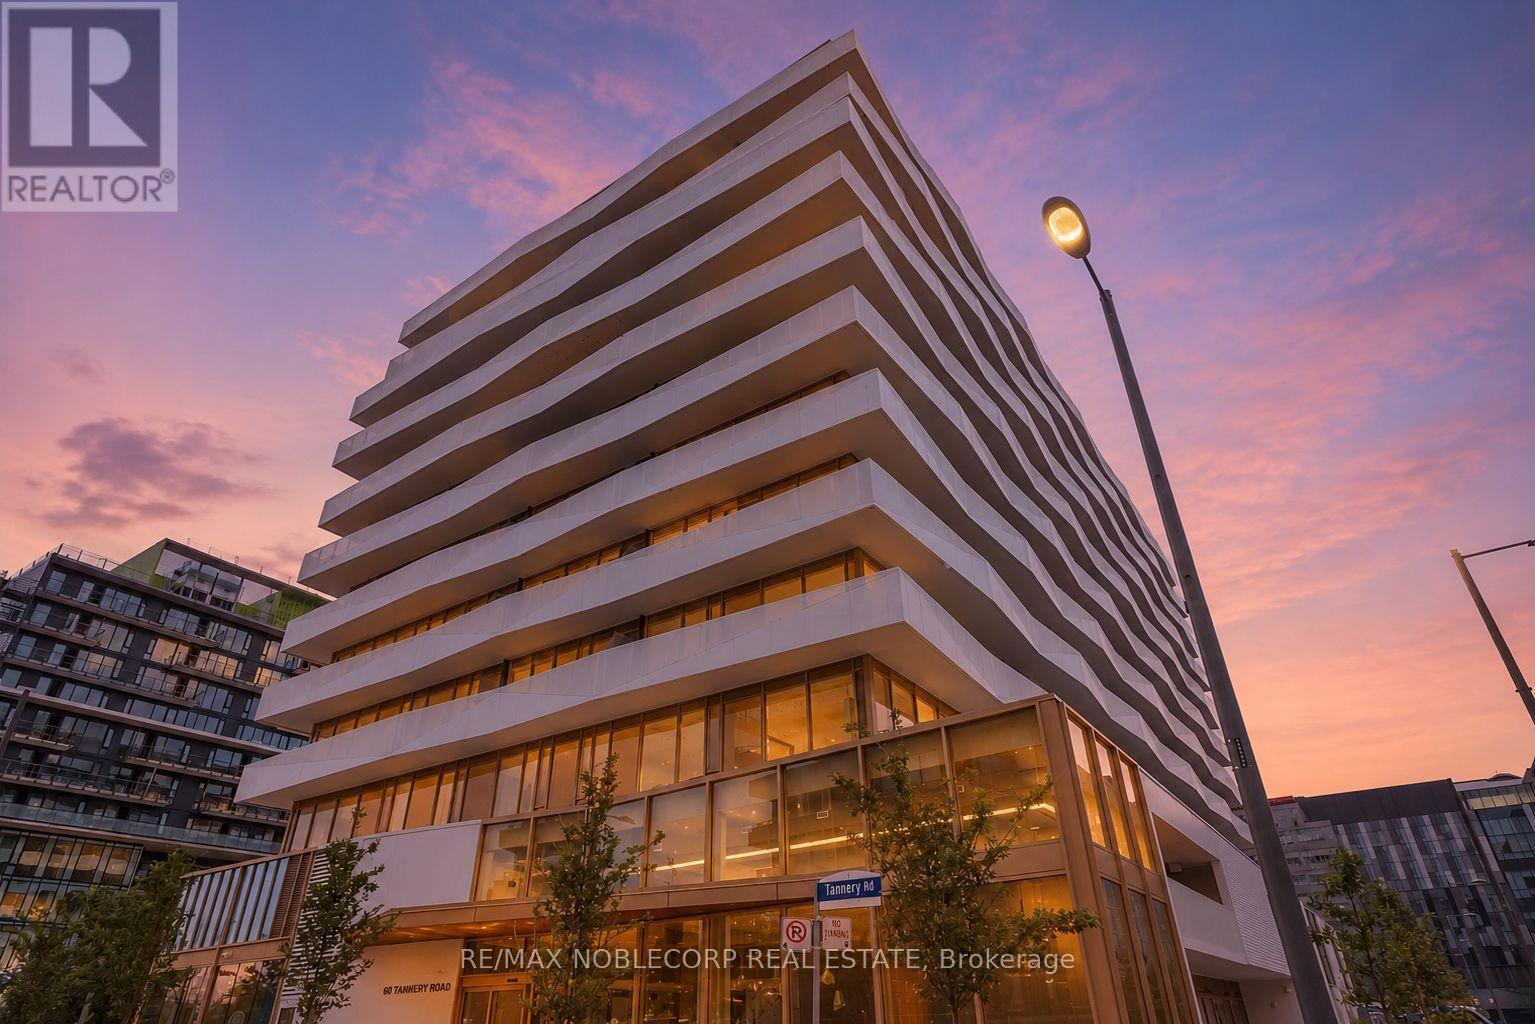
919 - 60 Tannery Road
Toronto, Ontario
Welcome to the incredible Canary District! This spacious unit offers an open concept layout with upgraded laminate flooring, loads of natural light, built in appliances, large den for the perfect office, all within walking distance of public transit and loads of amenities. Come take a look at this amazing unit! 1 Locker included. (id:56248)
32 Mcleish Drive
Kawartha Lakes, Ontario
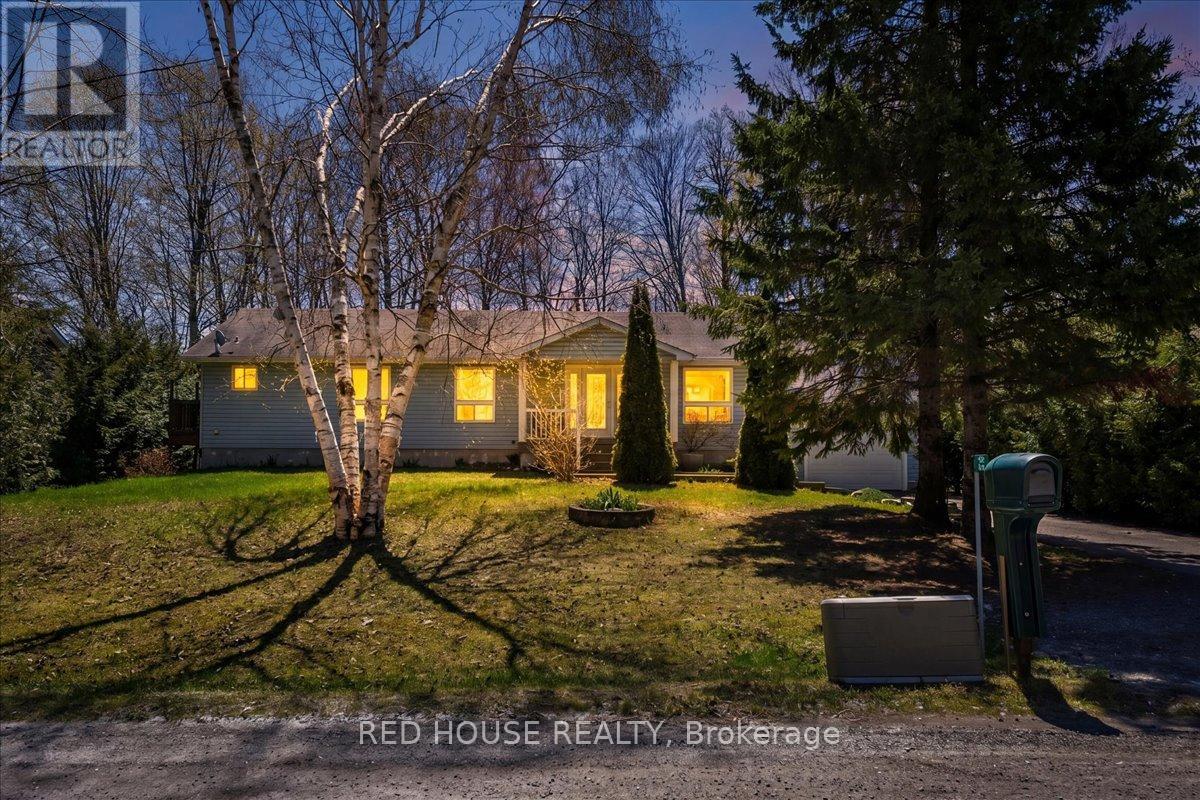
Well-maintained Bungalow situated on a 94x164ft lot and nestled away on a private no-through street. This 3+1 bedroom, 2.5 bathroom has great privacy and scenic views of Young Lake. Bright open-concept main floor with walk-out to deck, perfect for those early mornings with picturesque backyard views that include glimpses of the lake and a wooded lot. Primary bedroom features a 2-piece ensuite. Laundry on main floor for added convenience. Open Concept Kitchen and Dining, Access from home into garage, Finished basement that is perfect for additional living space featuring a large rec room, sauna, 3-piece bathroom, bar, and cold cellar. Oversized single-car garage with rare drive-through access that brings you directly into the backyard. Enjoy the best of Kawartha Lakes living with nearby boating, fishing, hiking trails, and charming waterfront communities, plus easy access to Casino Rama Resort for dining and entertainment, and Balsam Lake Provincial Park for camping, beaches, and year-round outdoor recreation - all surrounded by Ontario's scenic cottage country. (id:56248)
1828 Old Highway 2
Belleville, Ontario
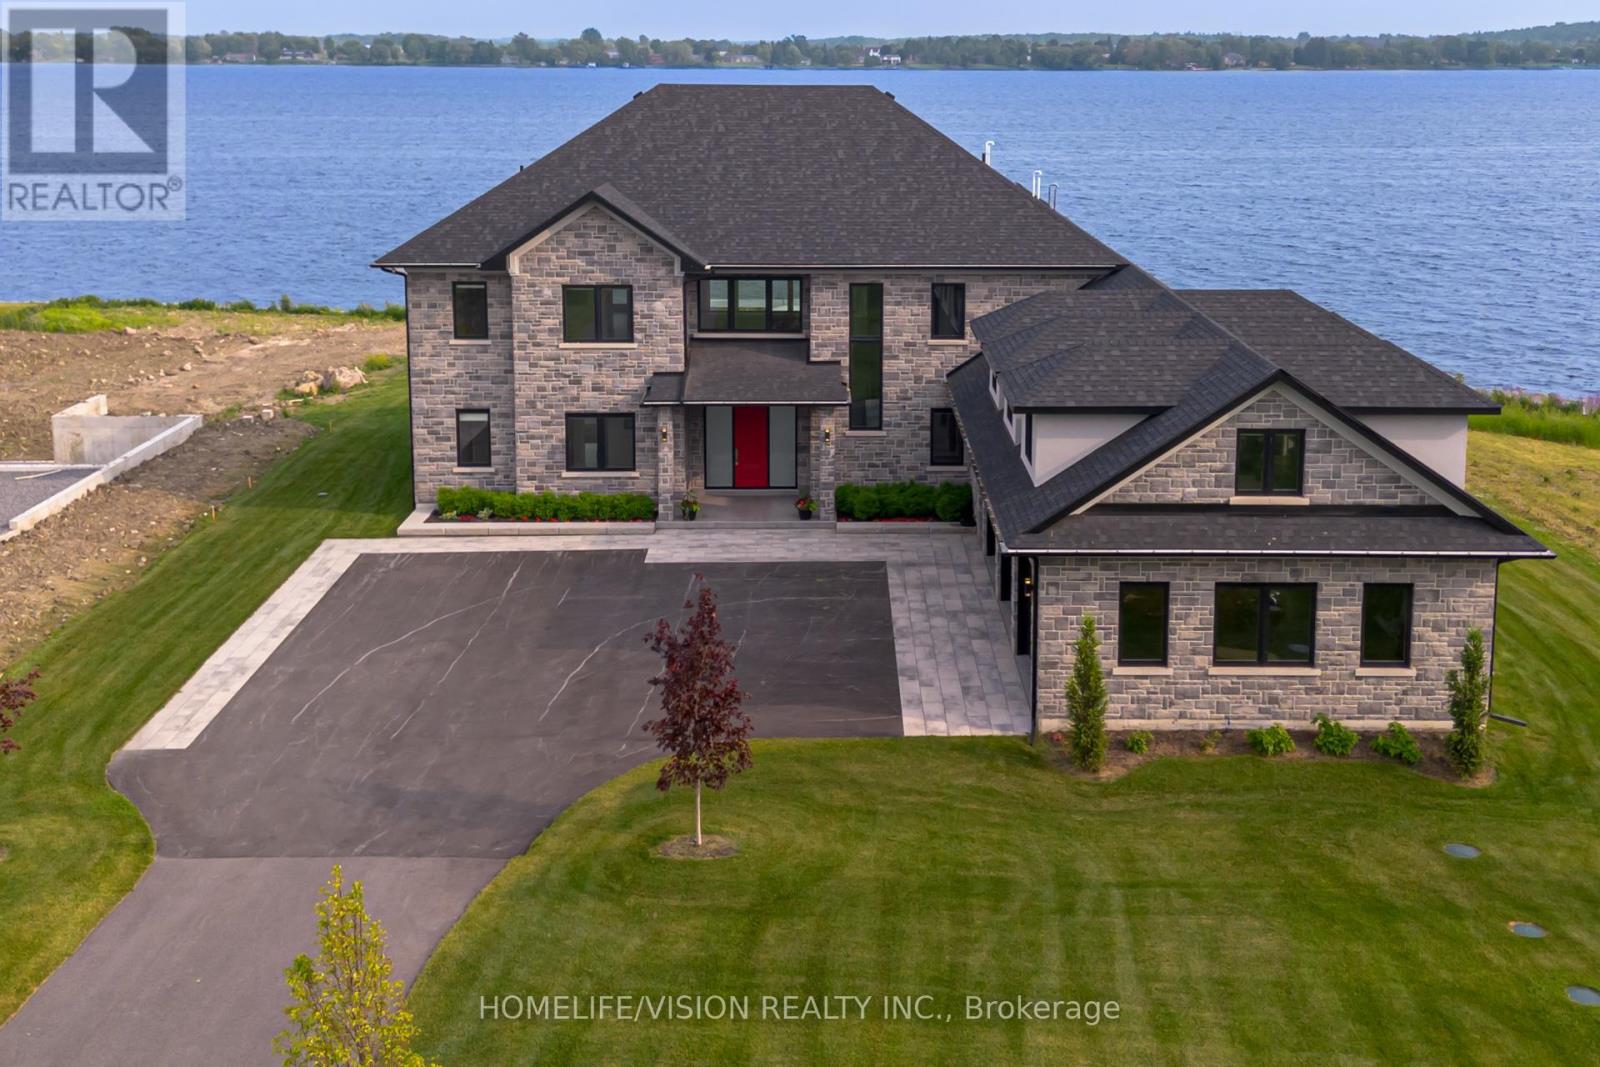
Bay of Quinte BeautySet majestically on the tranquil shores of the Bay of Quinte, this extraordinary custom-built waterfront estate is a rare jewel in Bellevilles luxury market. Completed in 2023 and crafted with unparalleled attention to detail, this home reflects a legacy of craftsmanship, sophistication, and pride. Welcome to the property that redefines lakefront living in every sense. Architectural Elegance Meets Modern Comfort Privately set on a full acre of land, this 5,000 sq. ft. masterpiece boasts a full stone exterior, a commanding presence from the road, and panoramic lake views from nearly every principal room. The design is both impressive and inviting: an open-concept layout anchored by 19-foot ceilings in the great room, and floor-to-ceiling Anderson triple glaze windows that immerse the home in natural light and tranquil waterfront vistas. Luxury in Every Detail The home features four spacious bedrooms, including two upper-level suites with south-facing balconies overlooking the Bay of Quinte. A striking second-floor bridge way connects the east and west wings, creating a dramatic interior experience rarely found in private homes. Premium features include: Motorized, high-quality blinds throughout Electric fireplace10-foot ceilings on the main floor, and 9-foot ceilings upstairs Heated ceramic flooring on the main level Engineered maple hardwood floors on upper level Custom sauna, offering the perfect relaxation space year-round Custom closets and cabinetry throughout the house. Gourmet Kitchen & Entertainer's Dream The chefs kitchen is a work of art, outfitted with top-of-the-line Miele appliances including: Stainless steel fridge & freezer Induction cooktop Wall oven Combi- steam wall oven Dishwasher Vacuum sealing drawer for sous-vide cooking147x42 quartz topped island Quartz counter tops and backsplash MUST SEE !!! (id:56248)
229 - 49 Broadfield Drive W
Toronto, Ontario
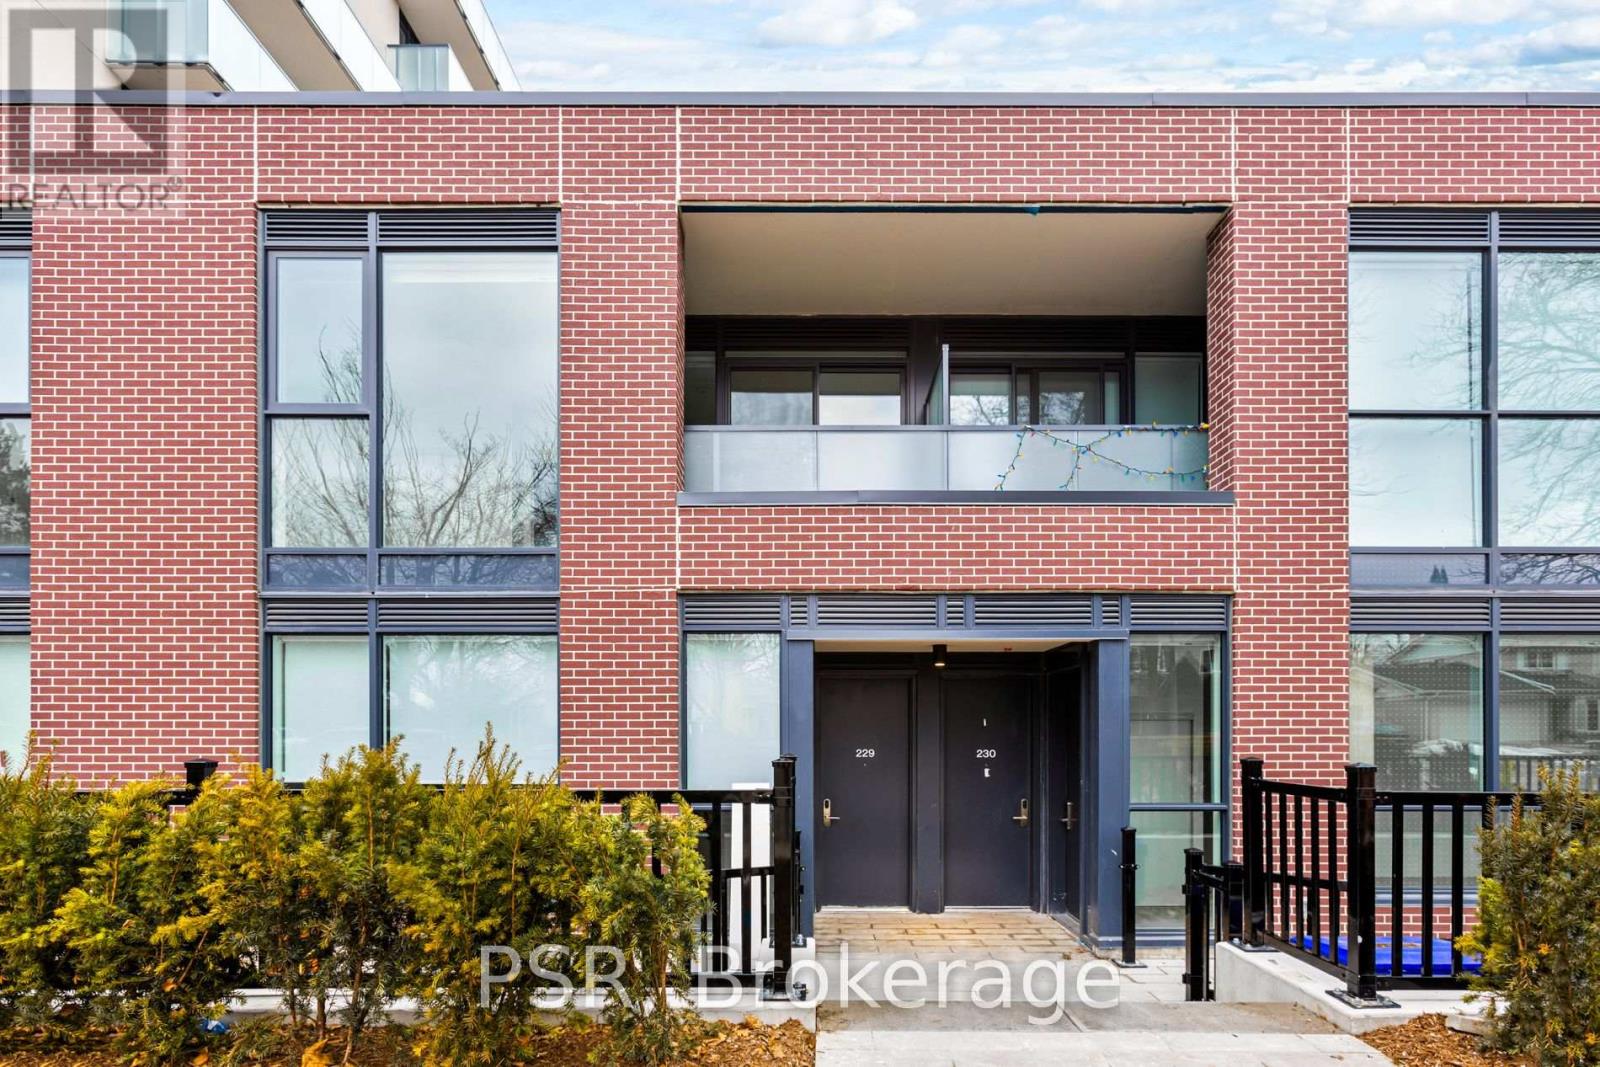
Elevated Living, Exceptional Rewards! Sign A 14-Month Lease And Receive Two Months Free Rent, Three Months Free Parking, Six Months Free Locker, PLUS For A Limited Time, Complimentary Wifi. Welcome To The Markwood - A Thoughtfully Designed Rental Community Nestled In The Heart Of Markland Wood. Be The First To Call This Beautifully Appointed 2 Bedroom, 2 Full Bathroom Townhome Suite Home. This Second Floor Suite Features A Private Street-Level Entrance Along A Quiet Neighbourhood Street And A Bright, Open-Concept Layout Ideal For Comfortable Everyday Living. The Modern Kitchen Is Equipped With Sleek Quartz Countertops And Full Sized Stainless-Steel Appliances, Including A Dishwasher, Offering A Stylish And Highly Functional Space For Cooking And Entertaining. Two Well-Proportioned Bedrooms Provide Generous Closet Space, Including A Primary Bedroom With An Ensuite Bathroom, While A Second Spa-Inspired Bathroom Adds Convenience And Comfort. Extending Your Living Space Outdoors, The Private Balcony Offers A Perfect Setting For Relaxing Or Entertaining At Home. This Suite Is Truly Move-In Ready, Complete With All Light Fixtures, Roller Blinds, And In-Suite Stacked Laundry Included. Individually Controlled Thermostats Ensure Year-Round Comfort - Cool Summers And Cozy Winters, Exactly How You Like It. Residents Enjoy Access To An Impressive Collection Of State-Of-The-Art Amenities, Including A Fully Equipped Fitness Centre And Yoga Studio, Party Room And Social Lounge, Media/Movie Room, Co-Working Space, Children's Play Area, And A Pet Wash Station. Outdoor Amenities Further Enhance The Community With An Outdoor Courtyard And BBQ Area, Children's Playground, And A Fenced Dog Run. Tenant To Pay Hydro And Water. Perfectly Located Steps From TTC, Parks, Schools, And Everyday Conveniences, The Markwood Offers Elevated Rental Living In A Well-Connected, Family-Friendly Neighbourhood. (id:56248)
160 Main Street S
Brampton, Ontario
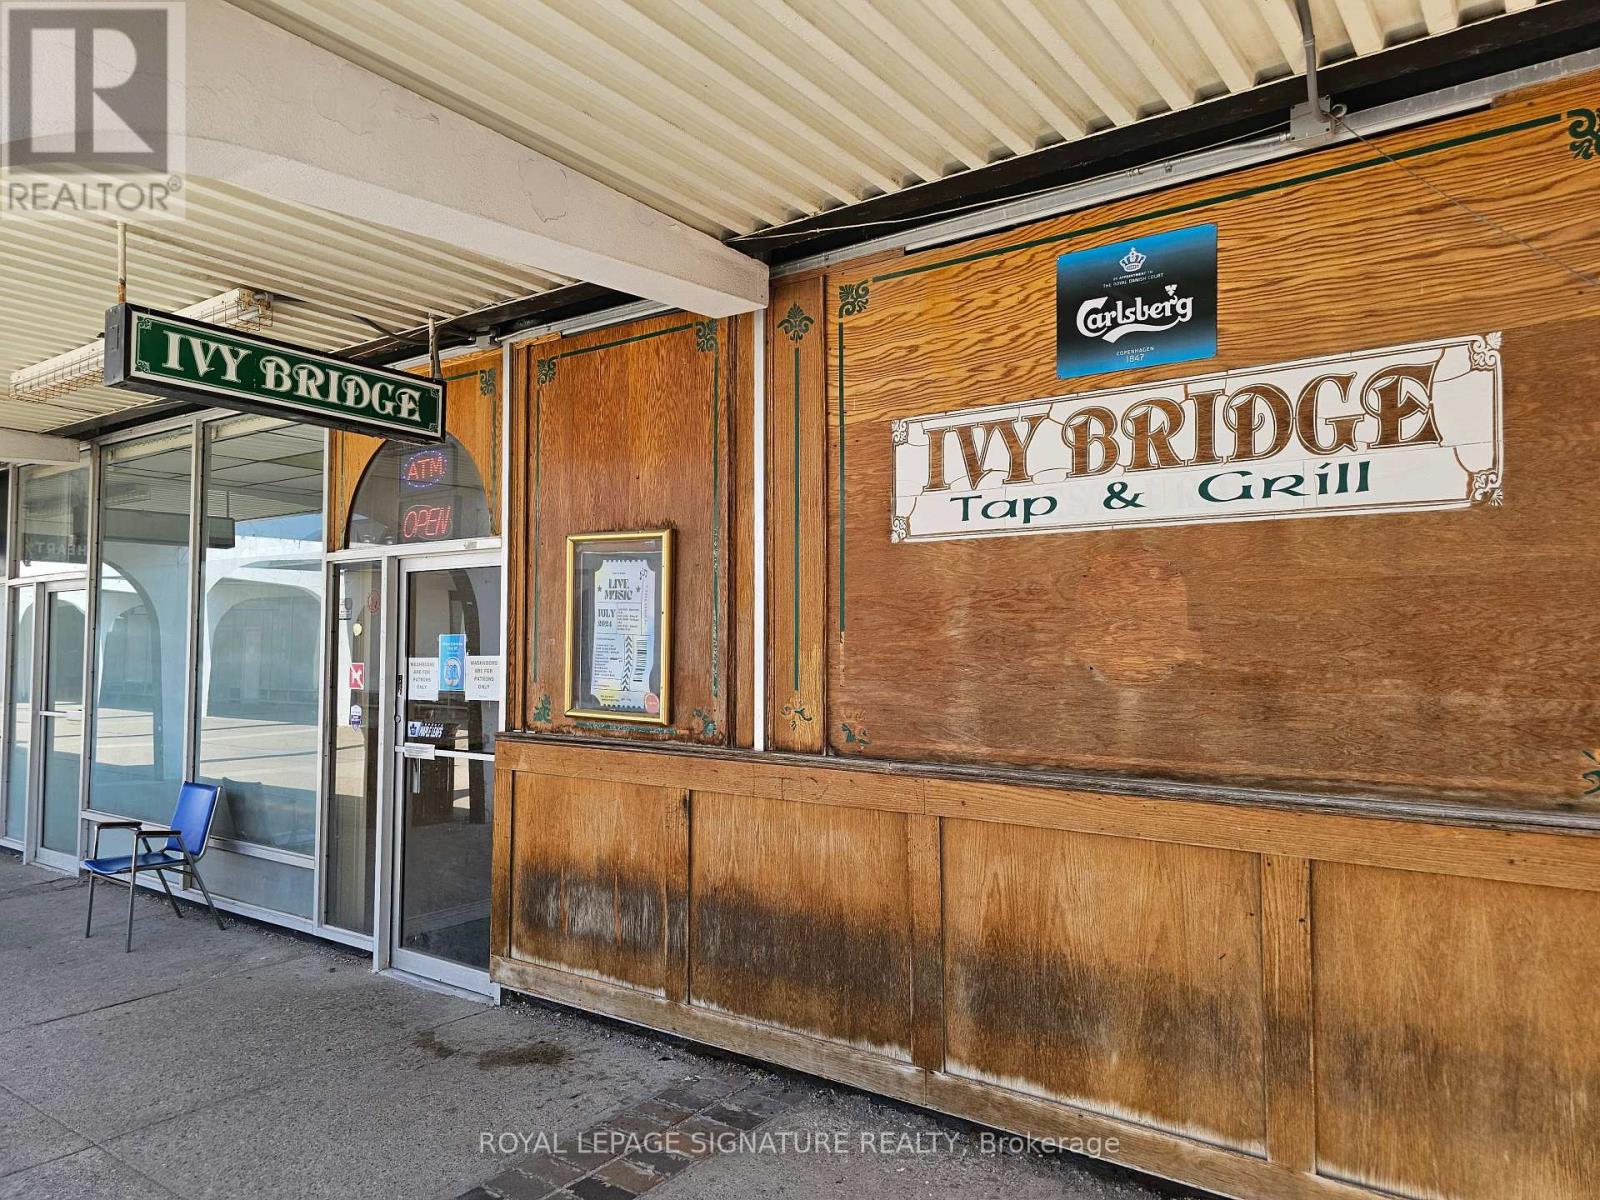
Licensed restaurant and bar opportunity in the heart of Downtown Brampton. This established neighbourhood venue is known for its authentic pub atmosphere, loyal customer base, and comfortable setting that keeps patrons returning year after year. A rare opportunity to acquire a profitable business with strong sales and significant upside potential. The business currently generates its revenue primarily from beverage sales while operating with minimal kitchen use. The premises include a full commercial kitchen with a 13-ft exhaust hood, extensive prep space, refrigeration, and a large walk-in fridge. Licensed for 71 guests on the main floor, the layout also features a large party room in the basement, making it ideal for private events, functions, or conversion into a different concept, cuisine, or franchise. Lease rate of $5,500 Gross Rent including TMI with a new lease term to be negotiated. The space includes four washrooms and ample parking for approximately 100 vehicles. Easily operated with minimal staffing requirements, this is an excellent opportunity for an owner-operator, investor, or franchisee looking to take over a fully equipped hospitality space in a growing downtown market. Please do not go direct or speak to staff or ownership. (id:56248)
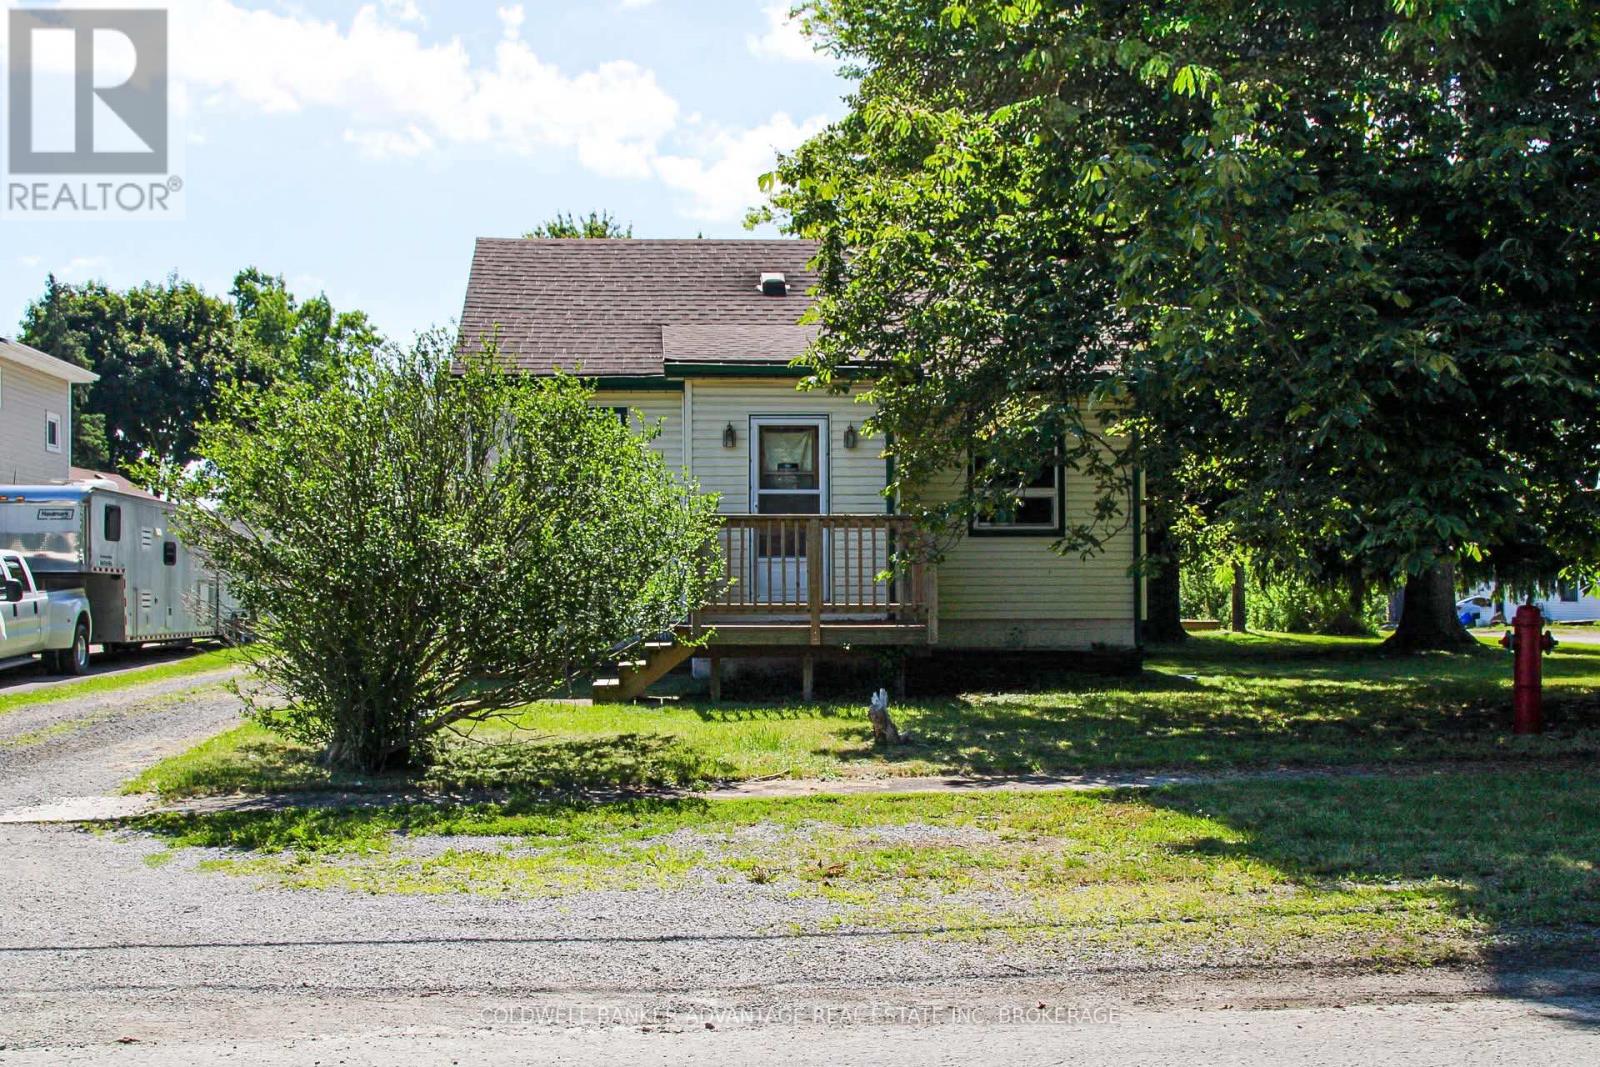
40 Ramey Avenue
Port Colborne, Ontario
ATTENTION INVESTORS & BUILDERS! Exceptional opportunity on a spacious 66' x 132' lot with excellent development potential. This 2-bedroom home features a large loft that could easily be converted into two bedrooms, offering flexibility for families. Outside, you'll find a detached garage, parking for 7-8 vehicles, and a large concrete patio-ideal for entertaining or additional outdoor living space. Zoning allows for a duplex, semi-detached with potential accessory units, subject to munocipal approvals. Conveniently located close to amenities, this property offers endless possibilities for investors, builders, or buyers looking to unlock its full potential. (id:56248)
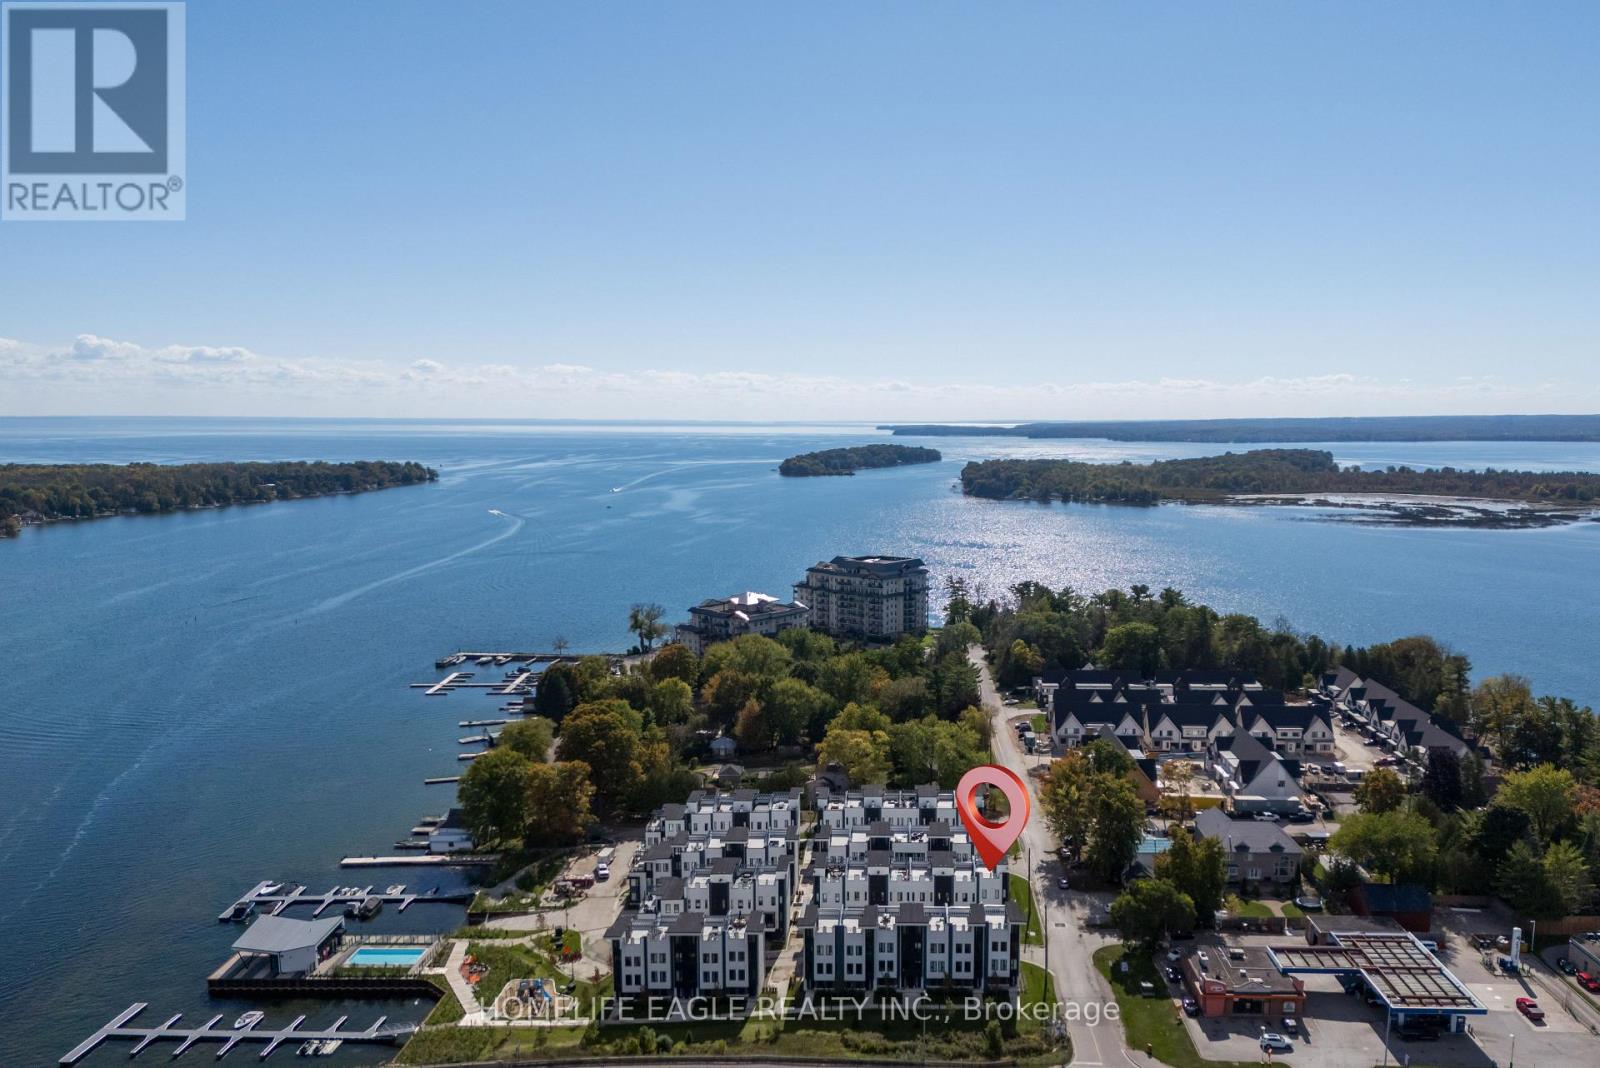
2 Mariner's Pier Way
Orillia, Ontario
The Perfect 3 Bedroom 3 Bathroom Lake Simcoe Waterfront End Unit Townhome! * Enjoy Year Round Living With Private Boat Slip, Exclusive Marina Clubhouse, Outdoor Pool, Firepit And Park In An Exclusive Waterfront Community! * Full Rooftop Terrace W/ BBQ Hookup & Pergola * Unobstructed Panoramic Views * Beautiful Modern Exterior * Professionally Interlocked & Landscaped * Covered Driveway W/ 1 Car Garage * Separate Entrance To Private Walkway * Hardwood Floors Throughout All Levels * 9 Ft Smooth Ceilings * Pot Lights In All Key Areas * True Open Concept Living - Perfect Flow For Entertaining * Family Room W/ Electric Fireplace & W/O To Private Balcony * Full Chef's Kitchen W/ Custom Tall White Cabinets & Ample Pantry Space * High-End Stainless Steel Kitchen Appliances * Modern Quartz Countertops & Subway Style Backsplash * 8 Ft Centre Island W/ Barstool Seating * Sun Filled Windows W/ Zebra Blinds * Spacious Dining Area * Hardwood Steps W/ Wrought Iron Picket Railing * Open To Above 2nd Fl Landing W/ 10 Ft Ceilings * Laundry On 2nd Floor * Large Primary Bdrm Ft Walk-in Closet * 3 Pc Ensuite W/ Extended Glass Shower & Quartz Vanity * Large 2nd & 3rd Bedroom W/ Double Closets * In Home Access To Private Roof Top Terrace * Modern Composite Flooring & Pergola * Storage Cabinet & Gas BBQ Hookup * Exclusive Boat Parking Slip + 4 Visitor Slips * Waterfront Clubhouse W/ Inground Outdoor Pool * Fire Pit, Park, And Playground * Walking Distance To Beaches, Golf Course, Ski Hills, Trails, Amenities & Much More! Must See! Don't Miss! (id:56248)
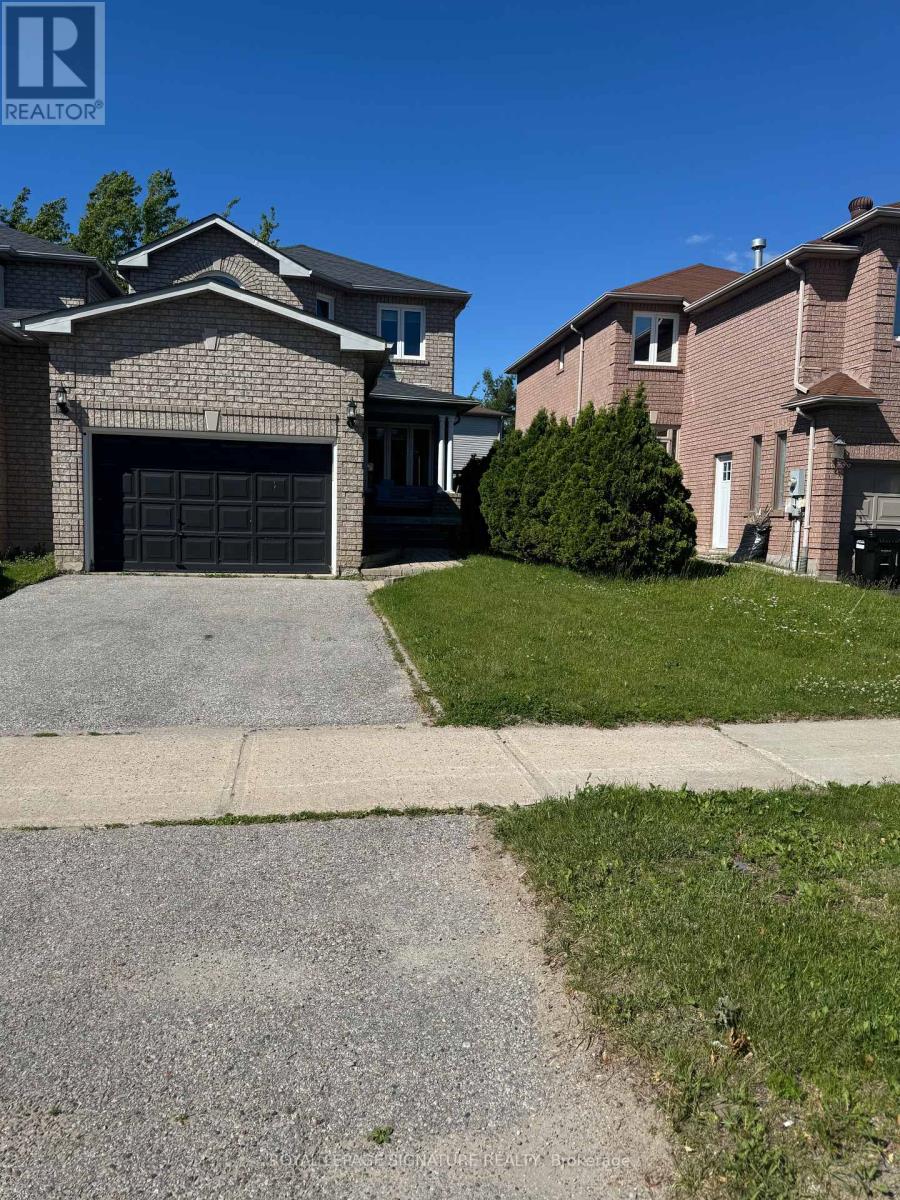
118 Athabaska Road
Barrie, Ontario
Experience this fully furnished, move-in-ready home in South Barrie for SHORT TERM rent. This property features 3 bedrooms, 3.5 bathrooms, including a primary bedroom with a private 4-piece ensuite, and a recently renovated kitchen with quartz counters and stainless steel appliances. You will love the bright, open-concept living space and the fully finished basement that is perfect as home office, gym, or guest area. It also includes an attached garage plus two driveway parking spots.Internet included in the tent. No smoking in the unit please. The property is perfectly located for commuters and families, it offers immediate access to Hwy 400, Hwy 27, local transit, schools, shopping, the hospital, and Georgian College. Enjoy close proximity to Kempenfelt Bay waterfront, with beautiful lake views, scenic walking trails, beaches, and year-round recreational activities. Short term rental Property (6 months) ** This is a linked property.** (id:56248)
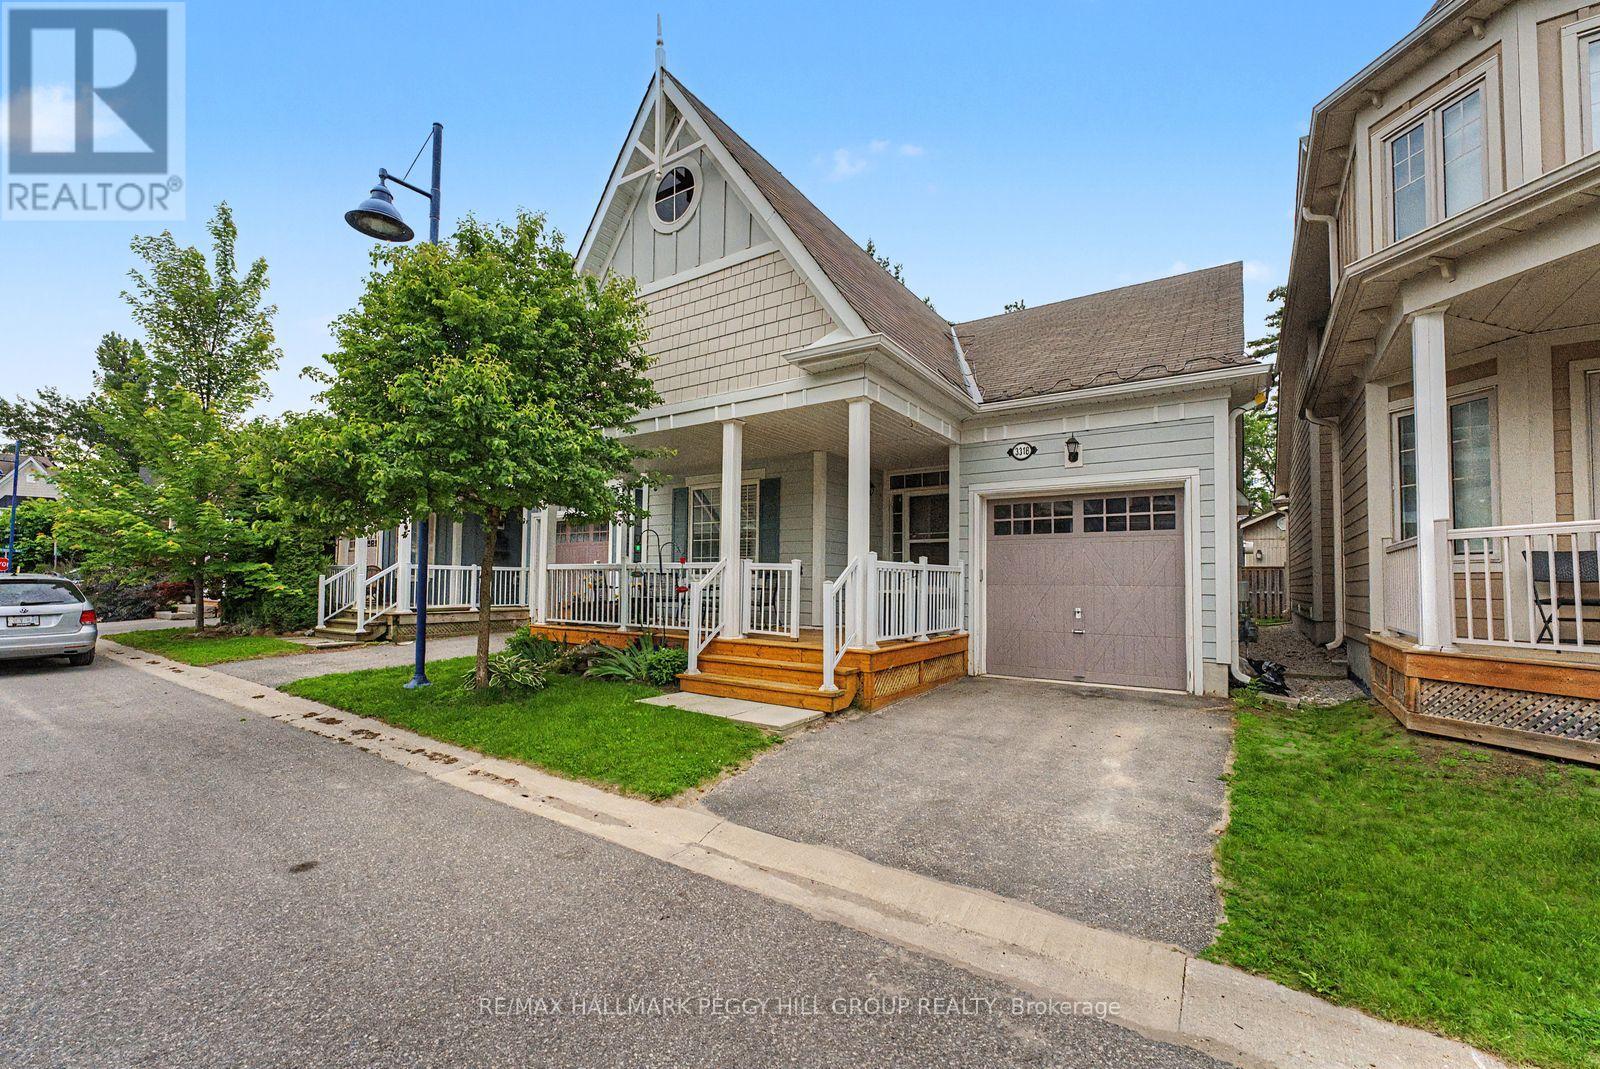
3318 Summerhill Way
Severn, Ontario
GATED BEACHFRONT LIVING ON LAKE COUCHICHING WITH A BUNGALOW YOU'LL LOVE COMING HOME TO! Some addresses come with a slower pace, a sandy shoreline nearby, and a reason to keep your weekends wide open. 3318 Summerhill Way comes with all three. Set in West Shore Beach Club, a gated beachfront community on the shores of Lake Couchiching just 10 minutes from Orillia, this 2018-built bungalow offers a bright kitchen, dining, and living area where white cabinetry, granite counters, subway tile, and a large single-basin sink create a timeless look. A gas fireplace adds warmth to the living room, while a walkout to the back deck extends the living area outdoors. The primary bedroom features a walk-in closet and a 4-piece ensuite with dual sinks and a walk-in glass shower, while a second bedroom placed on the opposite side of the home offers excellent flexibility as a guest room or home office, accompanied by a main 4-piece bathroom. Main floor laundry hookup adds practical convenience, while the partially finished lower level with a rec room leaves plenty of room to shape around your needs, whether that means a gym, hobby space, or future bedrooms. A large front porch and an attached garage with inside entry add even more to appreciate, while monthly fees include access to the community waterfront amenities, including the beach, dock, boathouse, Marine House, rooftop patio, gazebo, gardens, and firepit area. (id:56248)
18 Wimshaw Lane
Whitchurch-Stouffville, Ontario
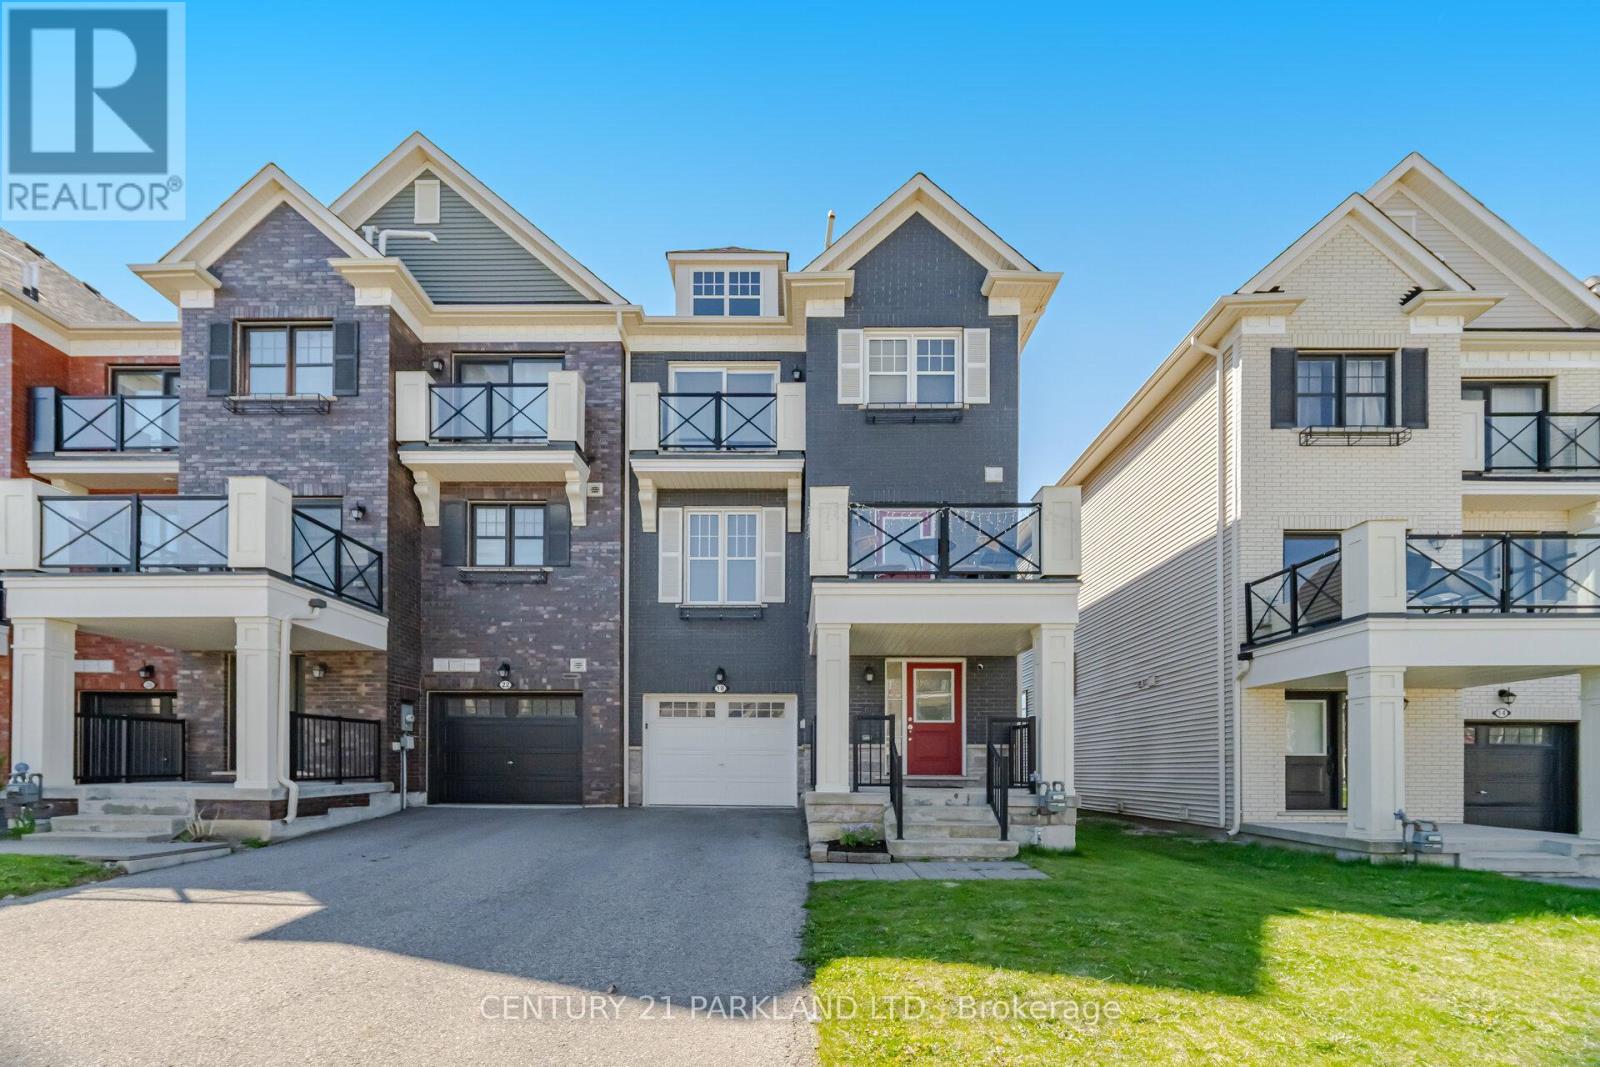
Welcome to this Stunning, Modern "End Unit" Townhome with Lots of Natural Sunlight. *No Potl. Fees & No Maintenance Fees!* This 2 Bedroom, 3 Bathroom Townhome is Located in Stouffville's Highly Desirable Baker Hill Community! * Absolute Move in Ready! Upgraded thru-out with an excellent Layout & Design boasting Approx 1300 Sq.Ft! *Modern Laminate Floors thru-out w/Stained Oak handrails to match *Smooth Ceilings *Stainless Steel Appliances *Pot lights *Crown Moldings *9 ft. ceilings on main *Open concept Kitchen W/Extended Maple Cabinets, Center Island & W/O to a Balcony! Private long Driveway w/Extra Deep 24ft. Garage & direct access to house. Close to: Schools, Parks, Restaurants, Shops, Go Train & Transit!! (id:56248)
2203 - 21 Hillcrest Avenue
Toronto, Ontario
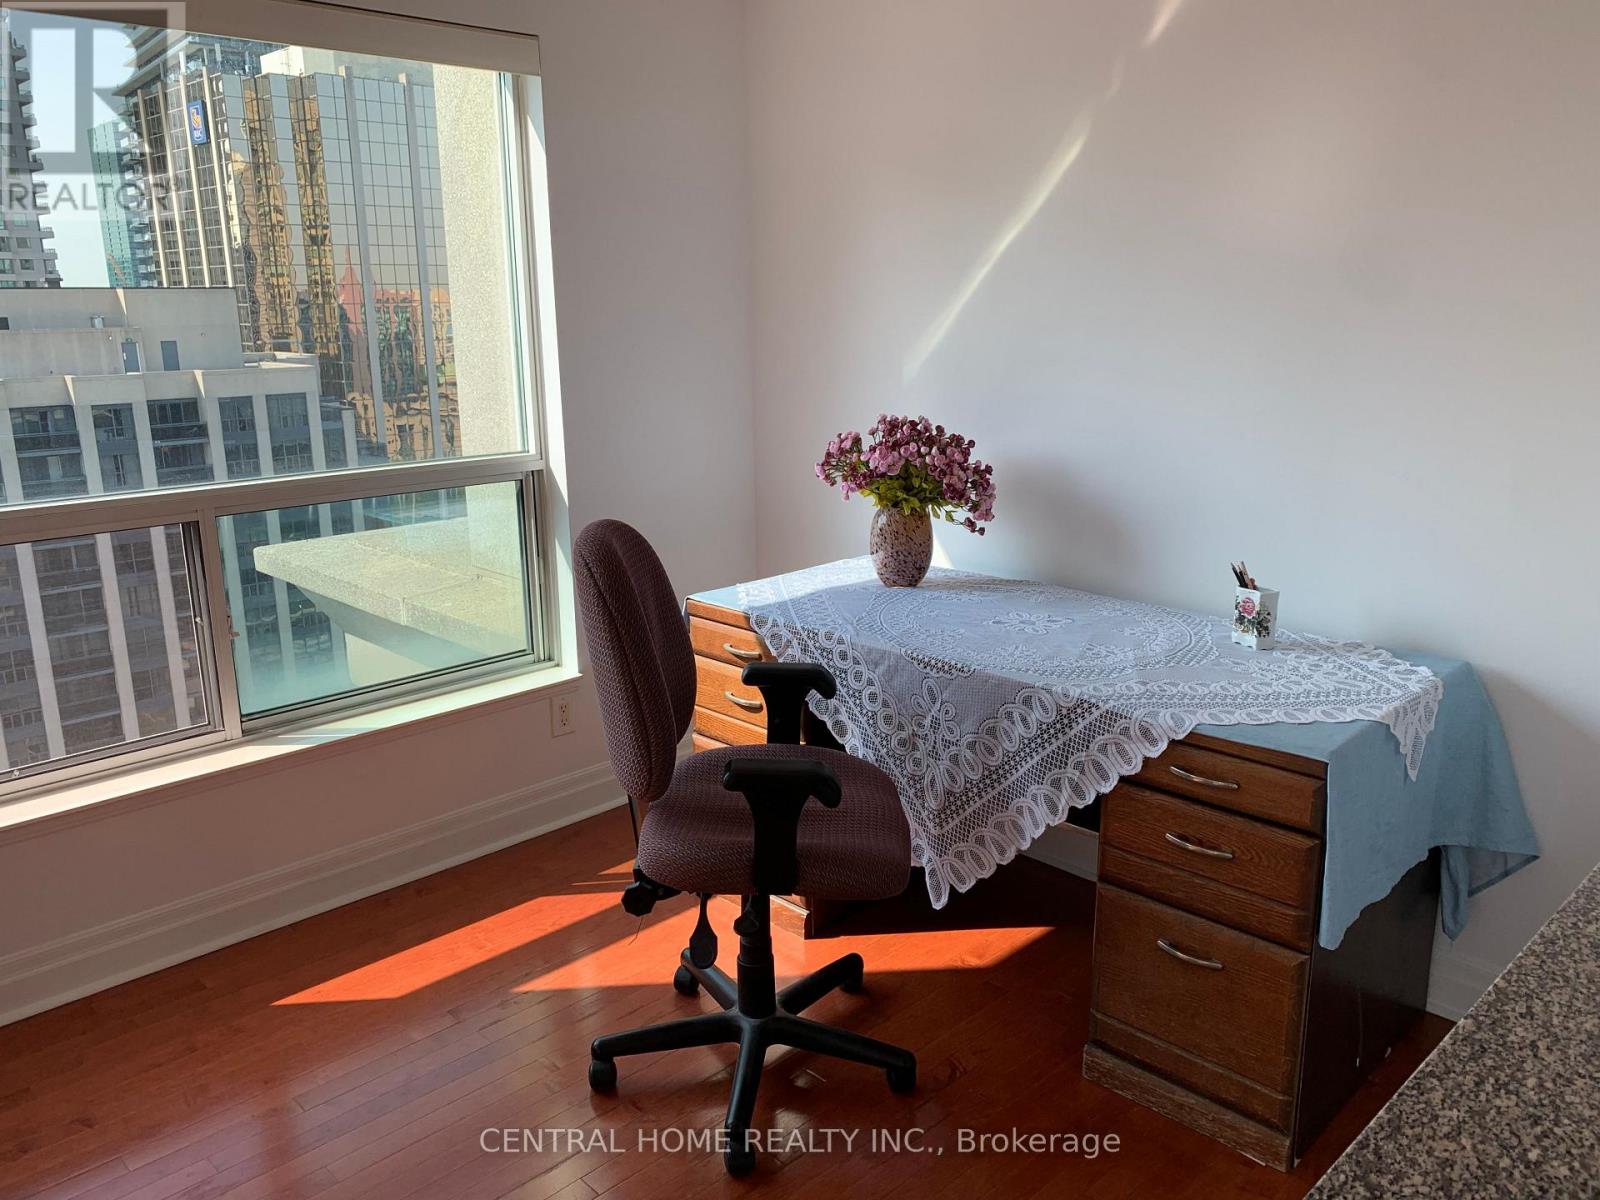
Sun-Filled! Spacious! One Bed With Open Den, Se Corner Unit! Approx. 685Sq.Ft! Fresh Painted The Entire Unit. Large Windows In Living/Dining Area Has An Excellent View Of The City! Desirable Location! North York Centre! Steps To Ttc/Subway, City Hall, Movie Theater, Empress Walk, Library, Shops And More. Move in Condition. (id:56248)
7341 Sideroad 12
Mapleton, Ontario
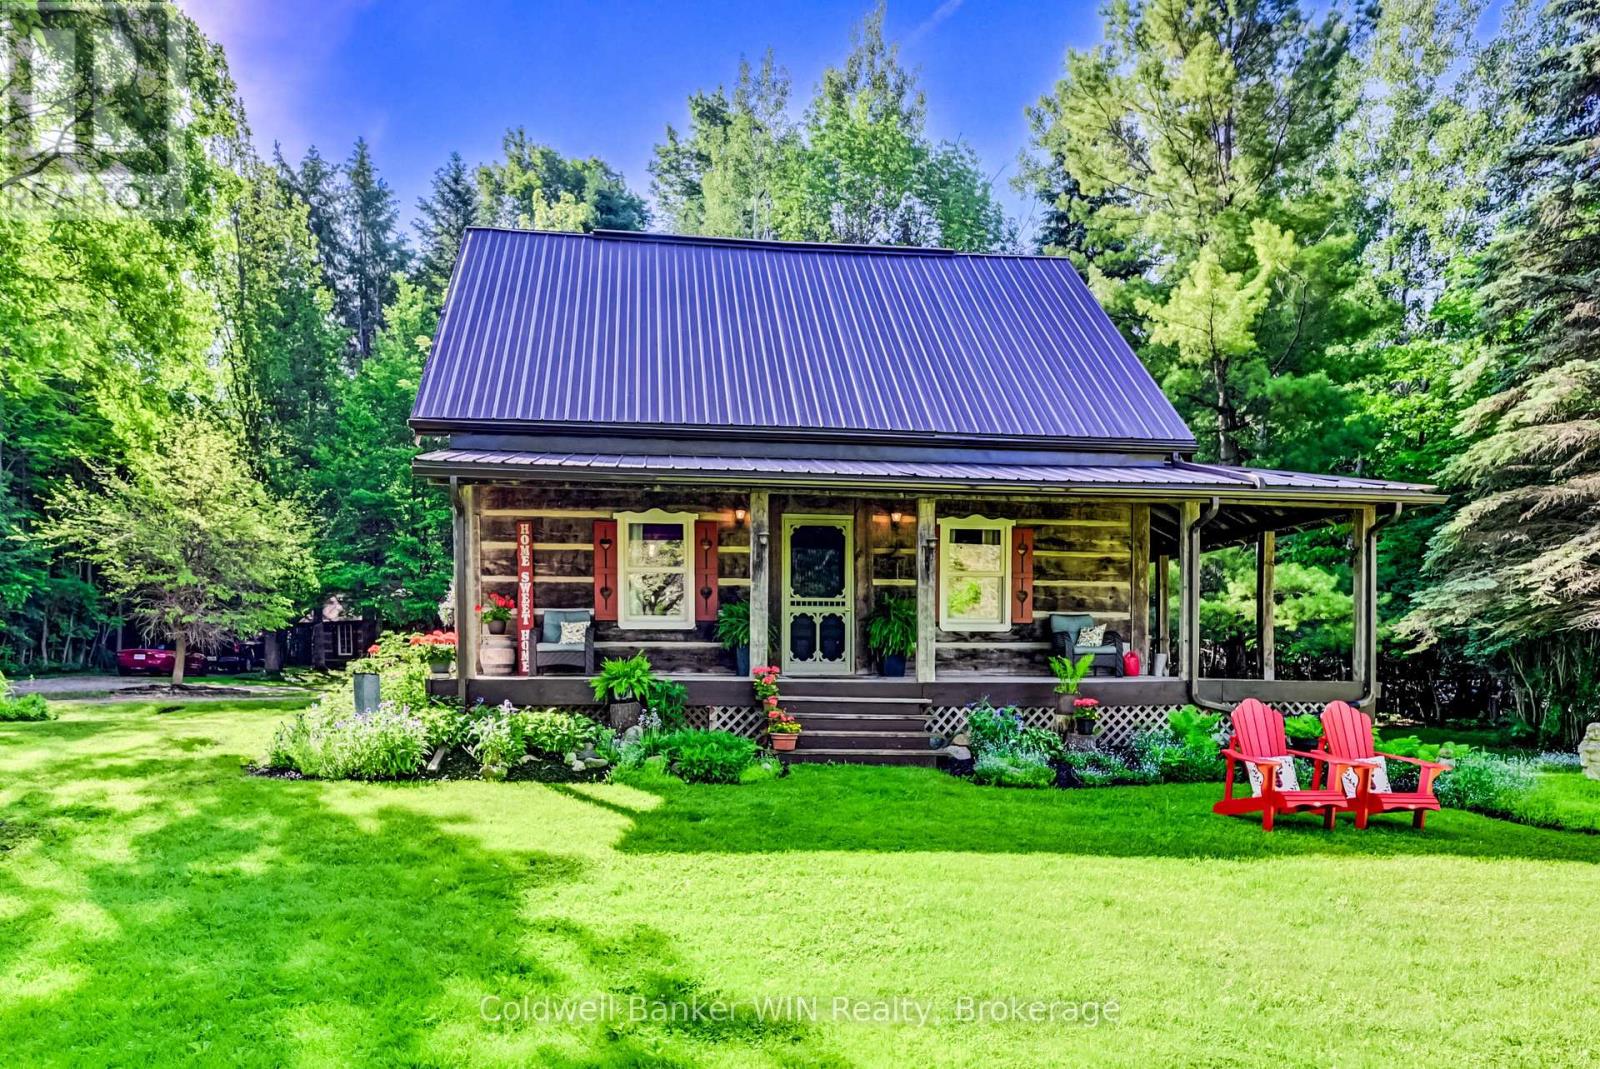
If you are looking for privacy, tranquility and character, this may be the property for you. Hidden from the road and nestled in the middle of a 3.25-acre treed lot you will find a 36-year-old 3-bedroom 2 bath log home which captures the appearance of a century old home but provides all the modern amenities. Immerse yourself in the fresh wood smell of the exposed log interior while enjoying a relaxed country lifestyle in the expansive principal rooms of this home. Or relax on either of the covered porches, each of which provide a different vista. If relaxation means a quiet walk in the woods, well there are 3+ acres to do this. If relaxation means a glass of wine while relaxing in the outdoor Beachcomber hot tub, well you can do this here as well. And, what is more relaxing than laying back on a cold winter's day in the main floor family room enjoying the warmth and smell of the woodburning stove against the backdrop of a cobble stone hearth. There is more !! A detached 120+ year old original log home has been repurposed into a workshop. Use as is or convert to a guest house or to an Airbnb; the choice is yours. You can stay connected or work remotely in this country paradise since the home is connected to fibre optic internet services. Seeing is believing so why not take a look for yourself?? (id:56248)
310 Main Street W
Minto, Ontario
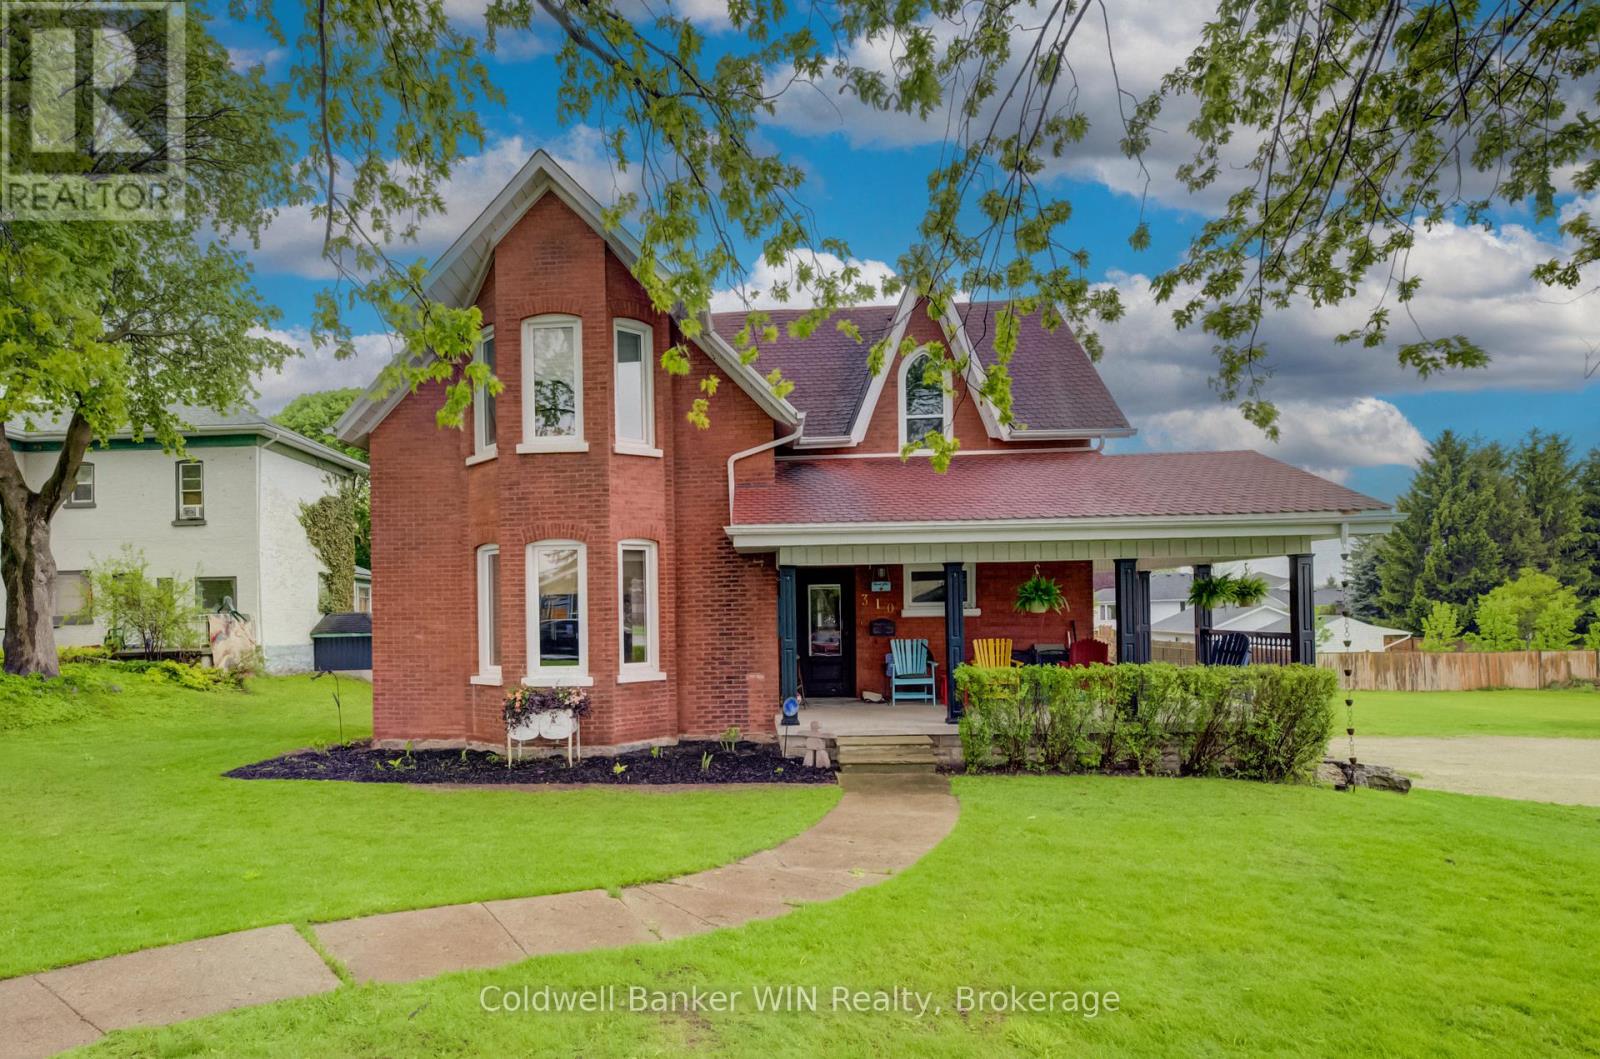
This stately 1920 home is situated on a 4/10 acre (132' x 132') lot bordered by mature shade trees. Although constructed 100 years ago, this home had a complete overhaul 12 years ago. The entire interior was removed and placed with new electrical, plumbing and heating. The walls were insulated with spray foam to ensure a good seal for heating and noise reduction alike. New drywall was installed and all trim work and doors were replaced with hand crafted solid wood replica design. All cabinetry throughout the house is also handcrafted solid wood. The new flooring consists of designer tile in the ample foyer, large kitchen and in the combined mudroom/laundry room. The large dining/family room and living room has had modern hardwood installed. The cork flooring throughout the second floor combines an element of sound suppression with comfort and warm. The brickwork was repointed at the same time. The flow of this unique home adopts a wonderful combination between a bygone era and modern lifestyles. Relax on an Adirondack on the covered front porch or overlook the ample, private rear yard from the modern deck located off the walk out from the dining/family room. The ground floor laundry adds to the convenience of a busy life style. (id:56248)
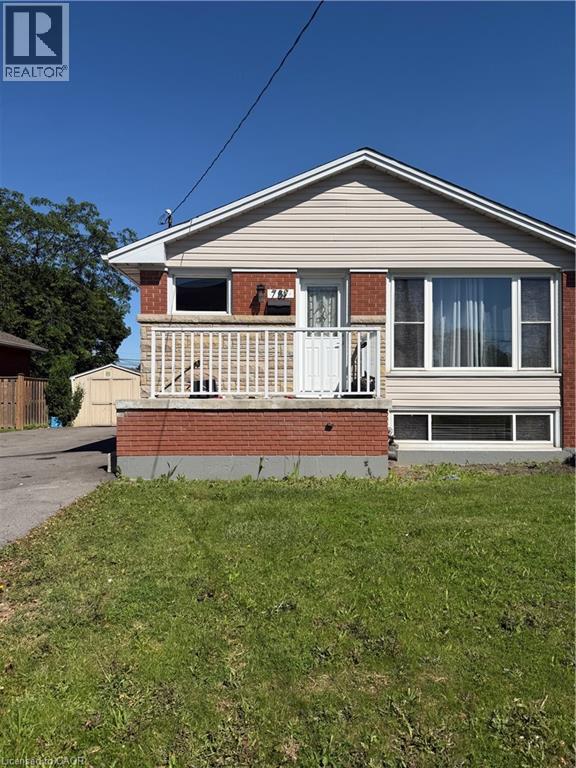
787 Upper Ottawa Street Unit# Bsmt
Hamilton, Ontario
Spacious and beautifully maintained 3-bedroom, 1-bathroom basement unit with a separate entrance available for lease in a desirable Hamilton neighbourhood. Conveniently located near shopping centers, major highways, and public transit options. This unit is ideal for long-term tenants, with a minimum lease period of one year required. Applicants must provide a recent credit report, employment verification, recent pay stubs, and references. Tenant is responsible for a percentage of hydro, gas, and water bills (id:56248)
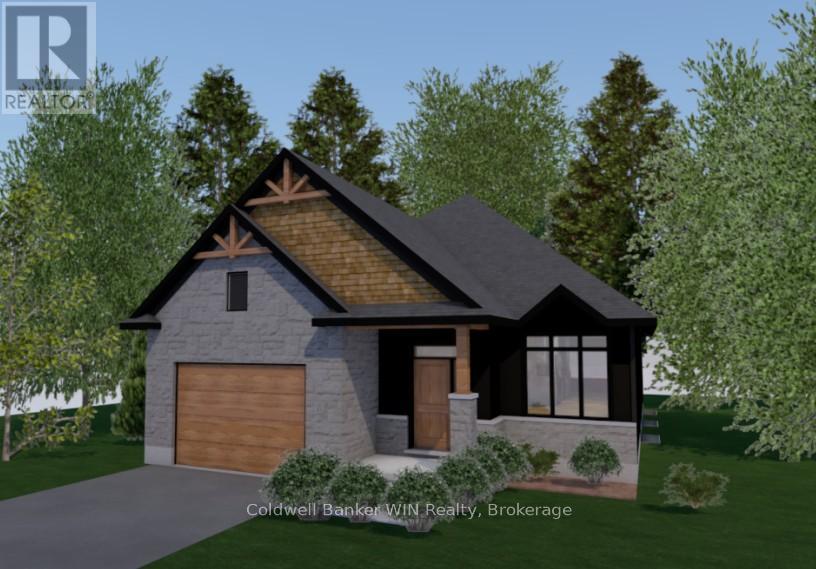
208 Elgin Street
Minto, Ontario
Jema Homes is proud to present this new 2-bedroom, 2-bath home, ideally situated on a quiet cul-de-sac. Buyers can personalize their space with a selection of colours and flooring from the builder's samples. You'll be impressed by the quality craftsmanship and finishes this builder is known for. The covered rear deck overlooks a peaceful pasture setting, creating the perfect place to relax and unwind. Conveniently located close to shopping and everyday amenities, this home is in the welcoming community of Palmerston, which offers a hospital and ancillary medical services, public, French immersion, and high school education, as well as ample parks and recreation facilities for an enjoyable lifestyle. (id:56248)
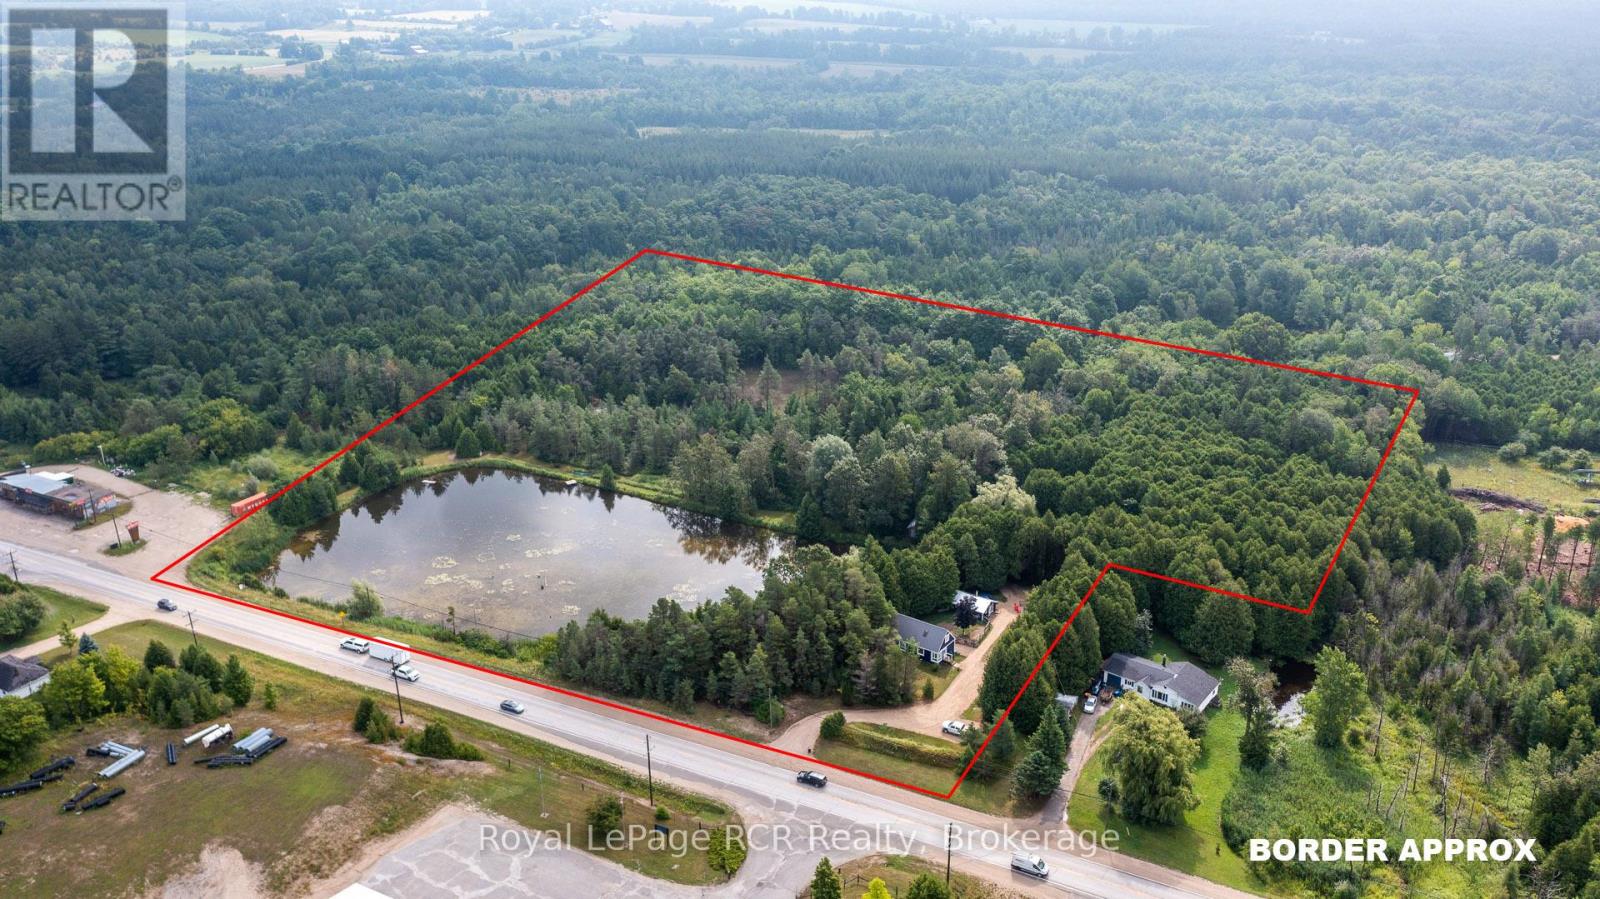
121 Collingwood Street
Grey Highlands, Ontario
11 acres of bush with trails and a 2 acre pond on the edge of Flesherton. Tucked in the trees with glimpses of the pond is a 1450 square foot home with good natural light, open living spaces and decorative exposed beams. There is one bedroom and a full bath on the main level. The open stairway leads to a bright loft area suitable for an office or sleeping space, as well as 2 more bedrooms, one with a 2 piece ensuite. The basement has lots of storage, the natural gas furnace, water system and laundry area. There is a fenced in yard between the home and the 18x25 shed. Good, wide trails through the cedar and hardwood bush provide endless recreational activities on the property. Walking distance to Flesherton for schools and unique shops. Centrally located to enjoy all things Grey County: skiing, beaches, Beaver Valley, Lake Eugenia, Bruce Trail and more. (id:56248)
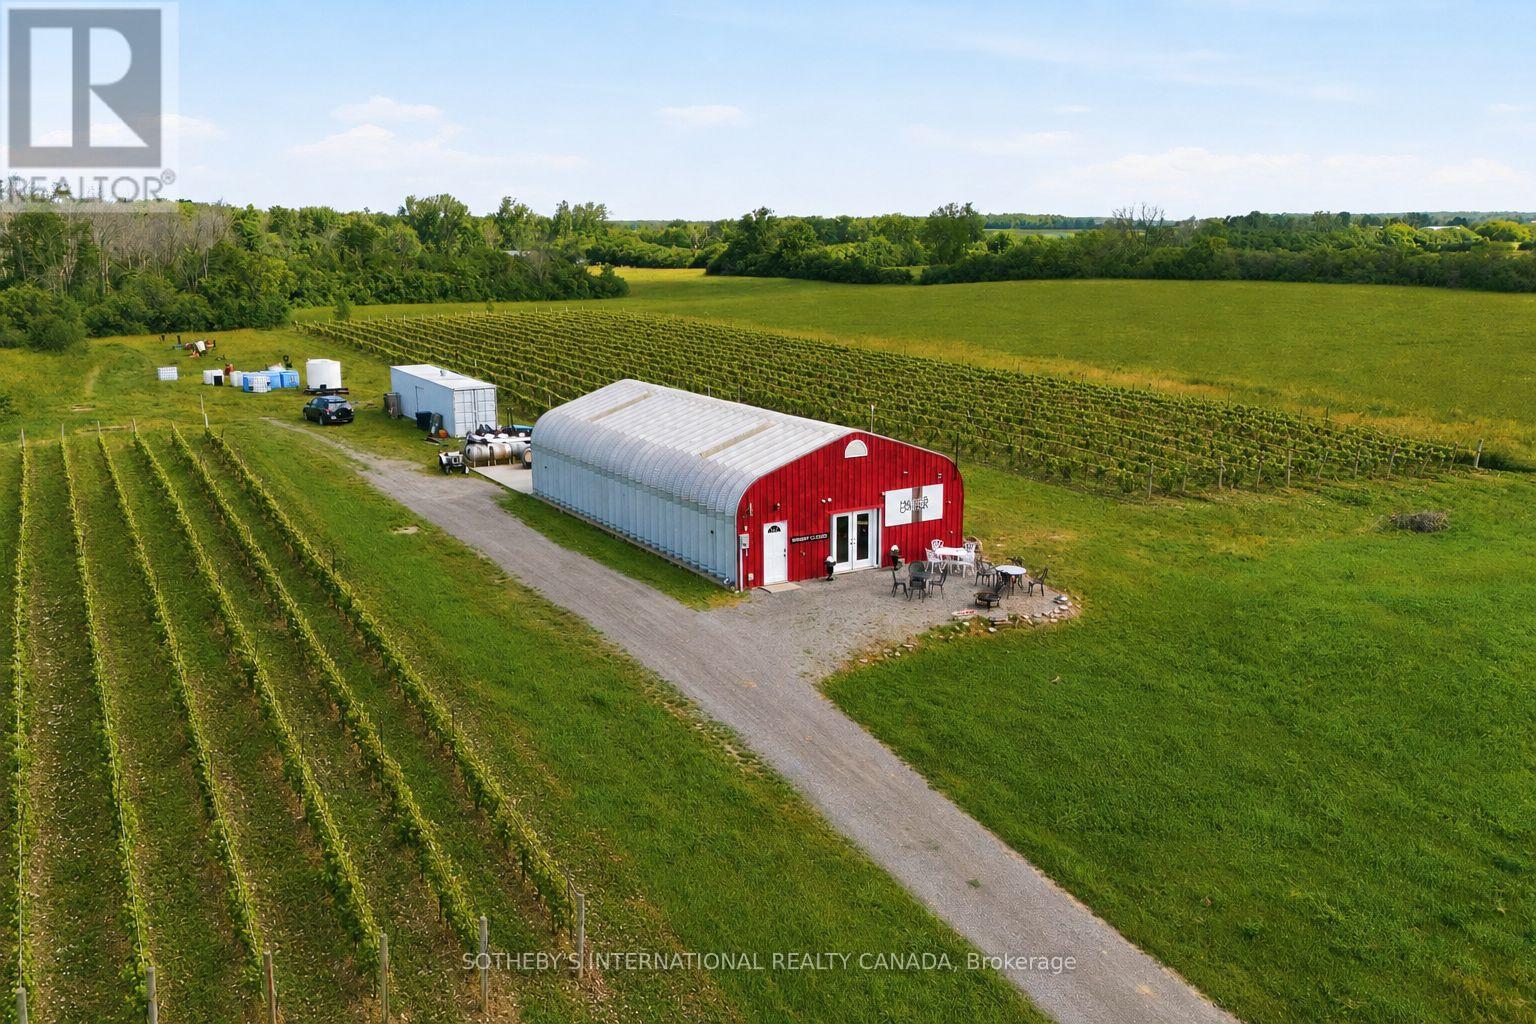
562 Danforth Road E
Prince Edward County, Ontario
There are vineyards, and then there are stories. Hubbs Creek Estate Winery is the latter. Set on Danforth Road in the heart of Hillier, PEC's most celebrated wine corridor, this 23-year boutique winery offers 5 acres of mature Pinot Noir, Pinot Gris & Chardonnay vines planted at Burgundian spacing on Hillier Clay Loam over limestone. The same geological fingerprint that gives Burgundy its soul. The most scientifically validated terroir in Ontario - across from Karlo Estates, on the road every PEC wine tourist travels. PEC draws visitors from Toronto,Ottawa, Montreal, & the U.S., many of them cycling the Millennium Trail's 46-km spine through the County or joining the guided wine tours that route through Hillier, delivering steady, wine-ready foot traffic to every cellar door along the way. The 2016 Pinot Noir received a91/100 from Jamie Goode, one of the most respected independent wine critics in the world. It is the kind of score that tells you this is real. Operating since 2002, Hubbs Creek arrives with everything in place: an active AGCO winery license, LCBO distribution, an engaged client base and a tasting room that already pours. Minutes from Wellington, PEC's charming lakeside village, home to celebrated restaurants, boutiques & the gateway to the Wellington Winery Route, the property sits at the centre of everything that makes this County so beloved. The remaining farmland offers the further possibility of an income stream, future vineyard expansion, or agri-tourism as the vision grows. You are not starting a winery. You are continuing one that has been tended, loved & built for more than two decades. The Pinot Noir & Pinot Gris vines are 22-24 years old. They cannot be replicated at any price on any timeline. That vine age, that terroir is an irreplaceable asset and no comparable offering exists in the region. For the buyer who has spent years wondering what it would feel like to own a winery: this is the rare property that makes this lifestyle a reality. (id:56248)
203 - 8 Hickory Street W
Waterloo, Ontario
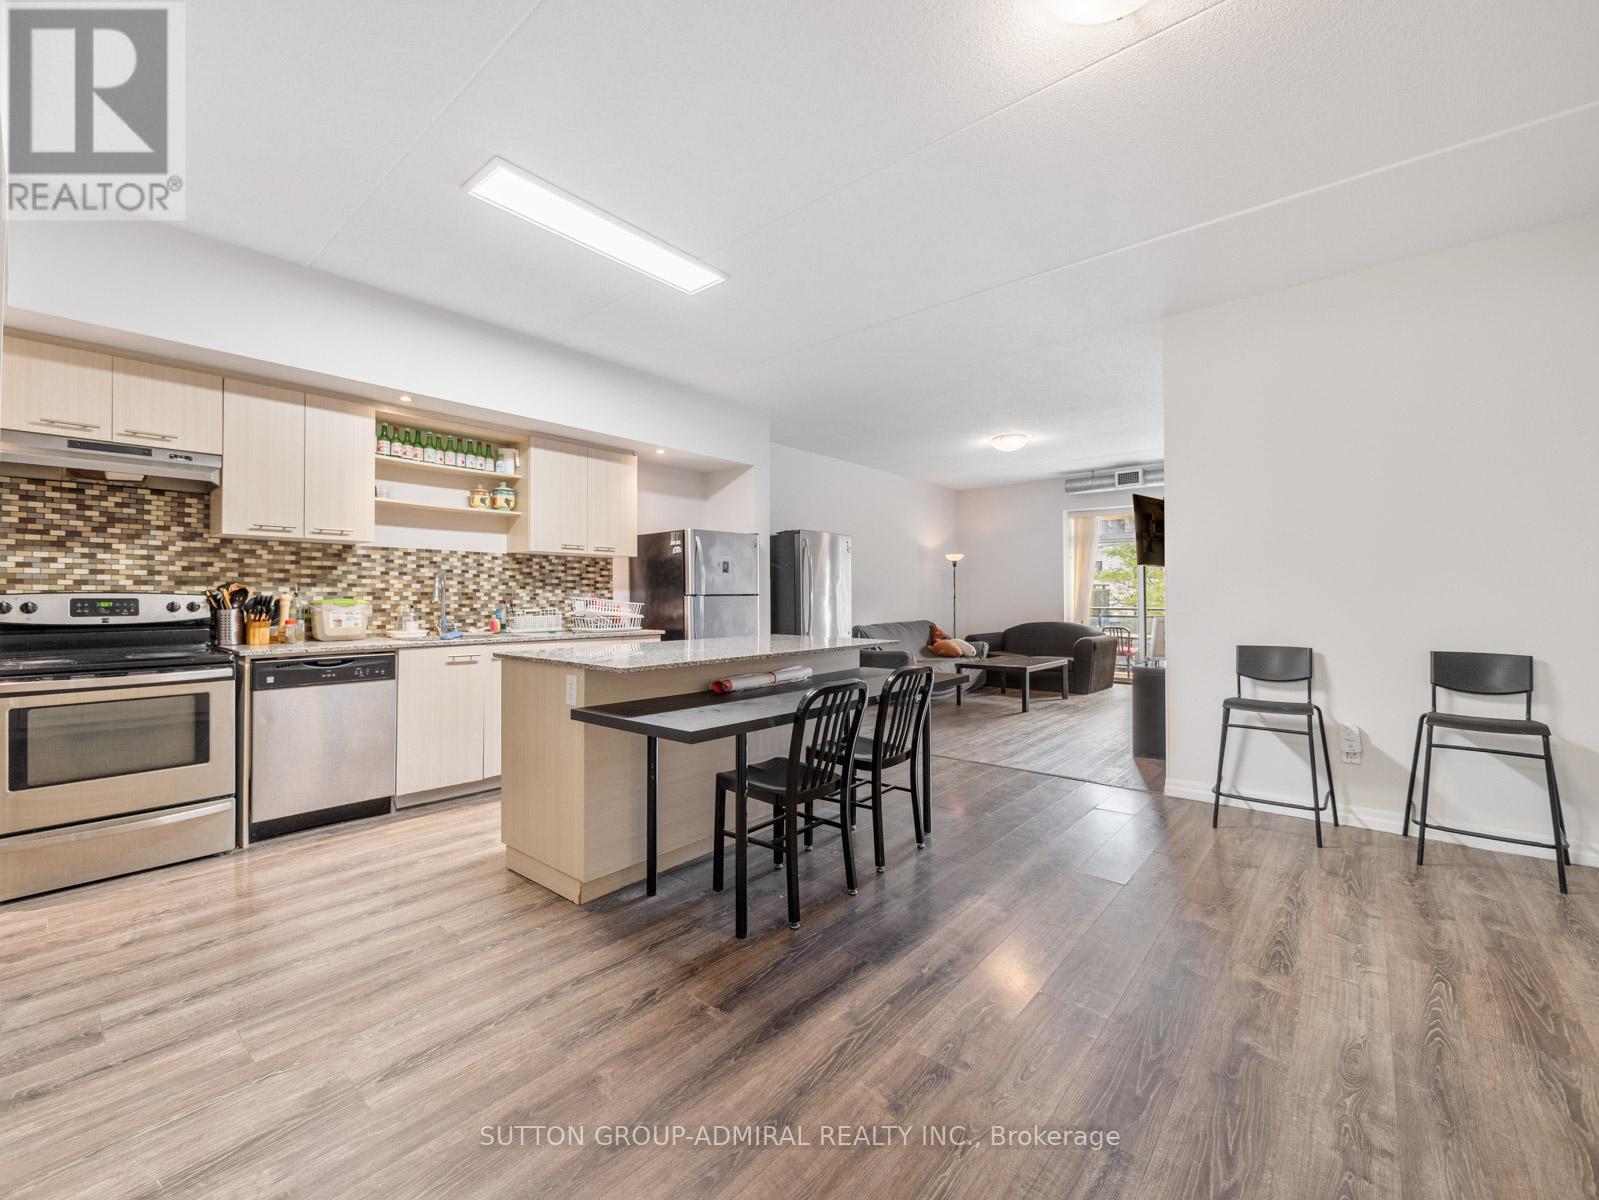
Calling All Investors! Welcome to 8 Hickory Street W, Unit 203, Waterloo - the ultimate income-generating investment property in a prime student rental location within walking distance to the University of Waterloo and Wilfrid Laurier University. This renovated condo offers over 2,000 sq. ft. of functional living space with laminate flooring throughout, 5 spacious bedrooms, 5 bathrooms, an open-concept living and dining area, and a walk-out to a spacious open balcony with room for outdoor furniture and enjoyment. The modern kitchen features stainless steel appliances, granite countertops, ceramic backsplash, a centre island, 2 stainless steel fridges, lots of cabinetry/pantry space and in-suite laundry for everyday convenience. All 5 rooms are fully rented from September 2026 to August 2027, generating a gross monthly income of $4,875 (covers 5 rooms $950/each monthly & parking $125/month), with the 1 owned underground parking space providing an additional $125 per month starting Sept. 2026. Monthly condo fees include unlimited Bell high-speed internet, water, parking, common elements, building insurance, and central air conditioning. The suite comes fully furnished with 5 double-sized bed frames, 5 desks, 5 side tables, washer and dryer, 3-seater couch, 2-seater couch, TV, barstools, dining chairs, window coverings, and electrical light fixtures. Building amenities include an exercise room, party/meeting room, games room, visitor parking, secure bike storage, elevator, and controlled entry. Ideally surrounded by parks and recreation including Kevin Strauss Football Field, Ansley Alumni Field, Hillside Park, Forwell Trail & Creek, Sugarbush Park, and Waterloo Park, with nearby access to University of Waterloo, Wilfrid Laurier University, Conestoga College. Steps to Grand River Transit, and the nearby Conestoga Parkway for easy travel throughout Waterloo Region, Ontario, and the GTA. (id:56248)
2 Mccarrick Street
Ajax, Ontario
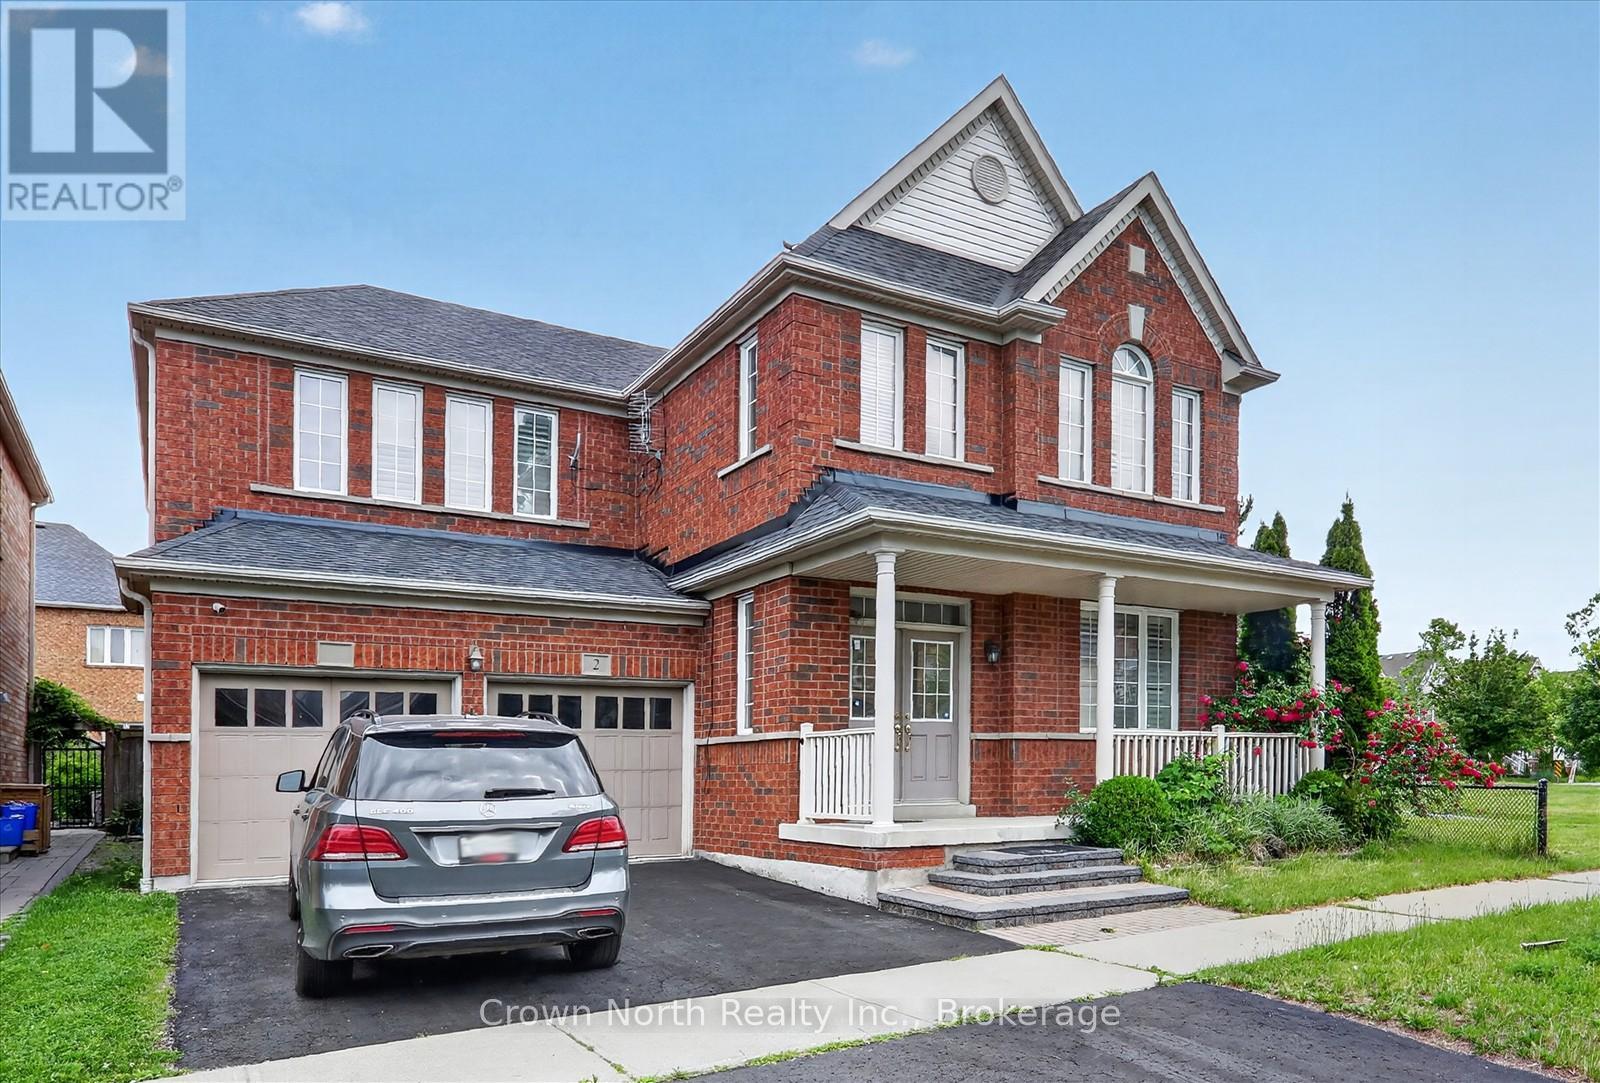
A rare offering in one of Ajax's most desirable, family-focused enclaves. An impressive Great Gulf residence delivers the scale, flow, and comfort that today's luxury buyers are actively searching for. Set proudly on a premium corner lot, this home offers 3320 sqft of thoughtfully designed living space where natural light, open sightlines, and elevated finishes define every level. From the moment you step inside, the grand double-door entry and soaring 9-foot ceilings set the tone for what's ahead. The expansive main floor is designed for both refined entertaining and everyday living. The open-concept layout seamlessly connects the formal living and dining spaces with a warm, inviting family room anchored by a gas fireplace. A dedicated main-floor office or reading room adds valuable flexibility for work or quiet retreat. The gourmet kitchen delivers both function and style with granite countertops, stainless steel appliances, a bright breakfast area, and W/O access to a fully fenced backyard-perfect for summer gatherings. Upstairs, the home continues to impress. The primary suite is a true retreat, featuring dual walk-in closets, a private sitting area, and a spa-inspired ensuite complete with double vanity, soaker tub, and stand-up shower. Secondary bedrooms are equally well appointed, including a Jack & Jill setup between the second and third bedrooms, while the fourth bedroom enjoys its own private ensuite-ideal for guests or older family members. A wide upper hallway adds an unexpected bonus space perfect for study, lounge, or homework zone. Hardwood flooring on the main level, large windows throughout, and interior garage access further elevate everyday convenience. Positioned next to a family-friendly park and just minutes to top-rated schools, shopping, transit, and major amenities, this is a location that consistently holds long-term value. Opportunities like this don't wait. Book your private viewing before someone else does. (id:56248)
655-91 Giles Boulevard
Windsor, Ontario
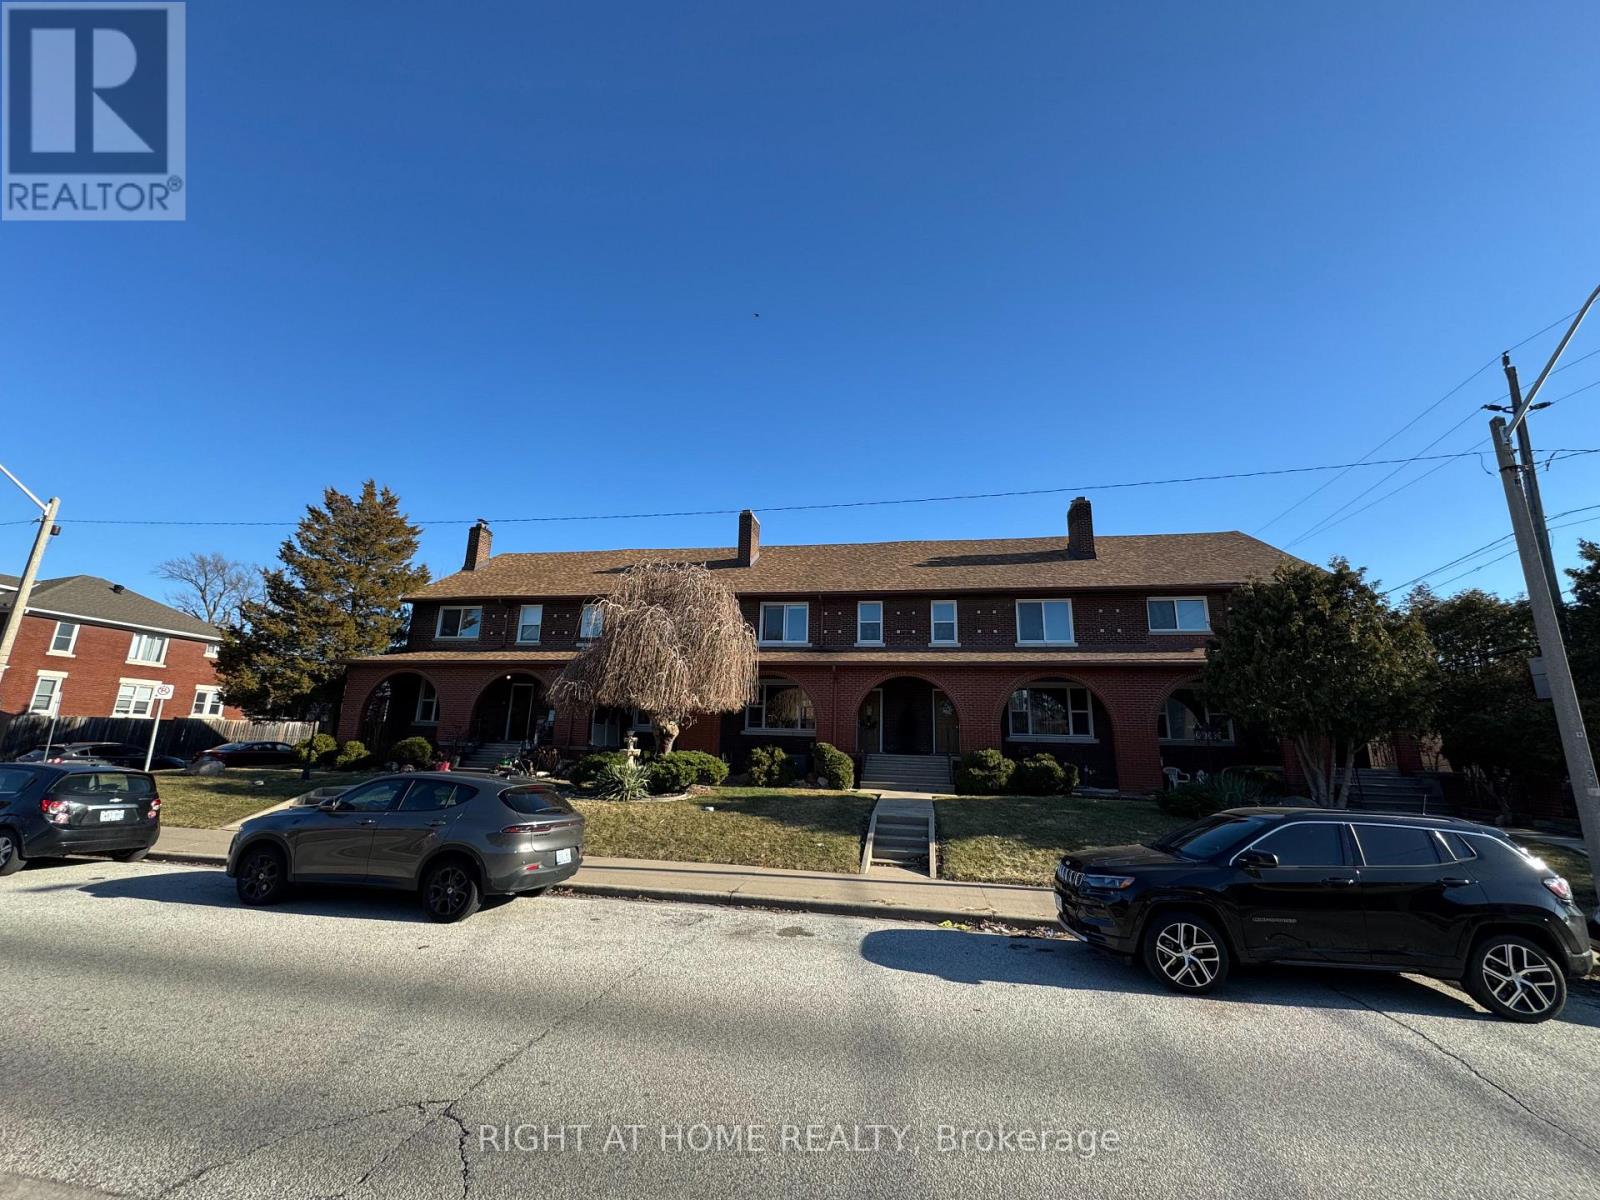
5-Unit Townhouse Investment. Rare opportunity to acquire a purpose-built five-plex consisting of five side-by-side brick townhomes in a well-established Windsor residential neighbourhood. These fully self-contained townhouses offer true separation & privacy, eliminating shared hallways or apartment-style living. Each spacious unit features 3 bedrooms & full bathroom on the second floor, with large living rooms with natural fireplace, kitchen, and dining area on the main level. The full basement in every unit provides laundry & additional storage, creating functional layouts that appeal to long-term tenants. The building is well configured for investors, with separate hydro meters, electrical panels, furnaces, central air units, and hot water tanks for each townhouse, simplifying management and operating costs. The end unit-previously owner-occupied-offers additional features including a second bathroom & sunroom. A large garage provides additional storage for owners and partial rental income. The property is currently supported by five long-term tenants, offering immediate stability for investors. Located close to parks, schools, and everyday amenities. This property presents a solid multi-residential asset comprised of five individual townhouse-style units that attract consistent tenancy and long-term occupancy. (id:56248)
22 - 39 John Perkins Bull Drive
Toronto, Ontario
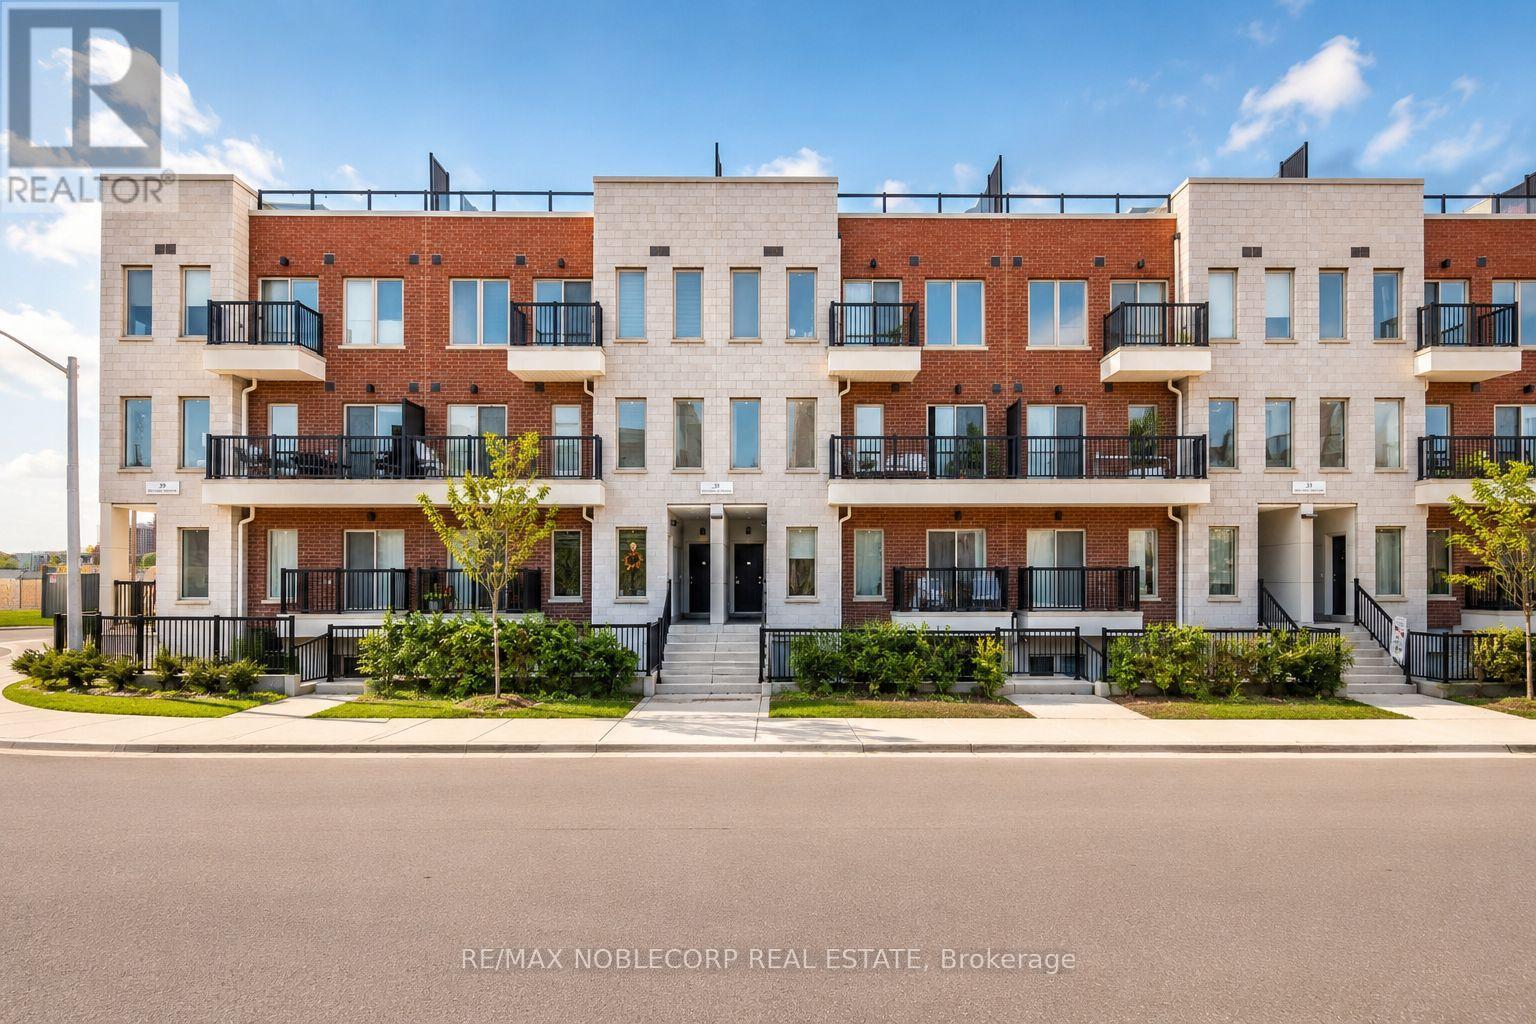
Welcome to this bright and spacious 3-storey townhouse offering 1,468 sq. ft. of thoughtfully designed living space with an open-concept layout and soaring 9-foot ceilings throughout. Featuring three generously sized bedrooms, three bathrooms, ample storage, and one exclusive surface parking space, this home is designed for both comfort and functionality. Enjoy seamless indoor-outdoor living with two private balconies and an impressive 624 sq. ft. rooftop terrace, perfect for entertaining, relaxing, or enjoying sunset views. Ideally situated just moments from Downsview Park, TTC subway access, Humber River Hospital, Yorkdale Shopping Centre, and Highways 400 and 401, this exceptional residence offers the perfect blend of style, convenience, and urban connectivity. (id:56248)