
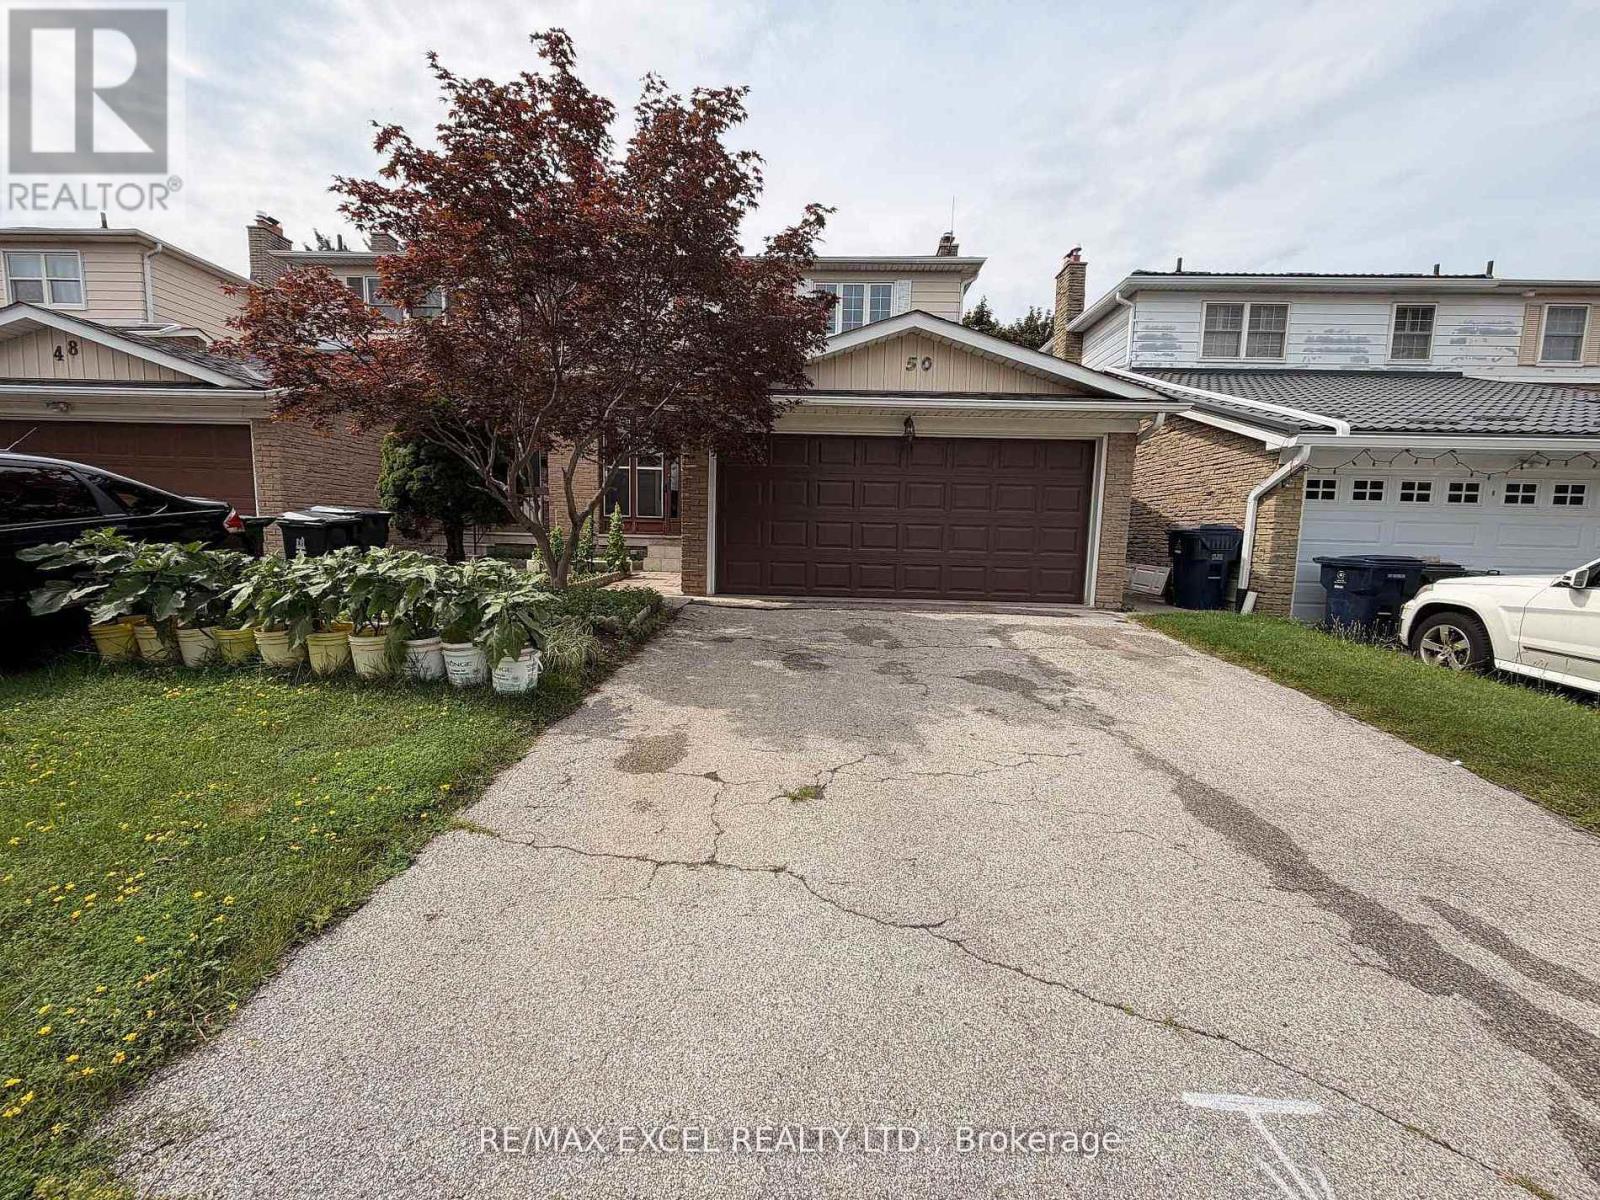
50 Shootfield Crescent
Toronto, Ontario
Welcome to 50 Shootfield Crescent, a spacious and beautifully updated four-bedroom family home situated on a quiet crescent in the established Agincourt North community. Freshly painted throughout and featuring brand-new vinyl flooring on the second level, this move-in-ready home offers a bright, functional layout with generous living and family spaces. The renovated kitchen showcases rich cabinetry, quartz countertops, a breakfast bar, stylish backsplash, modern tile flooring and stainless-steel appliances-perfect for everyday family living and entertaining. The main floor is enhanced by hardwood flooring, pot lights and elegant decorative wall mouldings. Upstairs, four well-proportioned bedrooms provide comfortable space for the entire family, complemented by updated bathrooms with modern vanities and attractive tile finishes. The finished basement offers additional flexible living space suitable for a recreation room, home office, gym or children's play area. Ideally located close to schools, parks, TTC service, Woodside Square, Toronto Public Library, supermarkets, restaurants, banks, medical services and everyday shopping. Convenient access to Finch Avenue, McCowan Road, Highway 401, Highway 407 and Scarborough Town Centre makes commuting throughout Toronto and the GTA easy. A wonderful opportunity to own a renovated, move-in-ready home in a convenient and family-friendly neighbourhood. (id:56248)
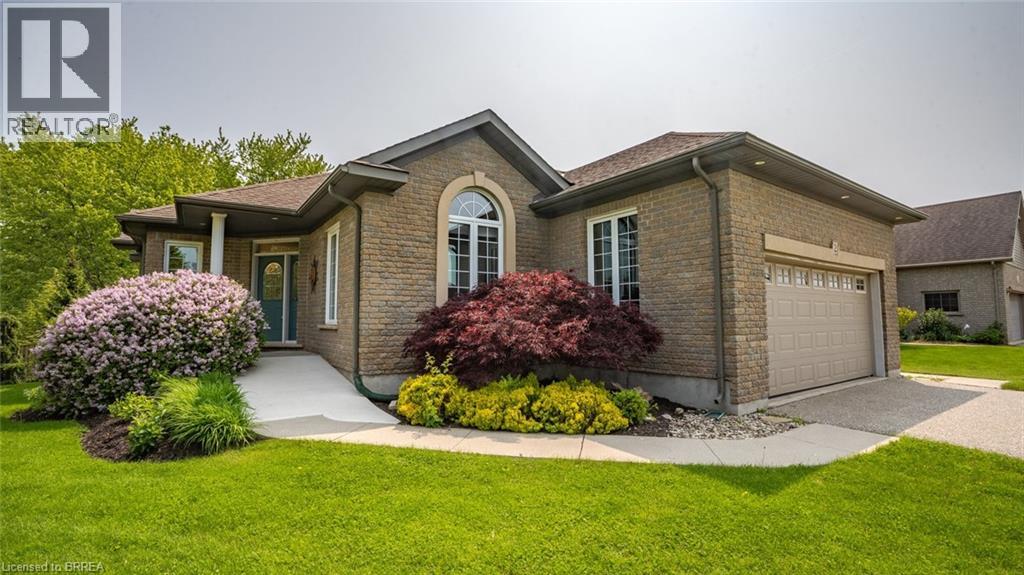
2 Hunter Drive S
Port Rowan, Ontario
The lifestyle you've been waiting for! Tucked away in “Ducks Landing” on a picturesque ravine lot, this custom-built brick bungalow offers the perfect balance of privacy, space, and convenience—all just steps from downtown Port Rowan. With 3 bedrooms and 3 full bathrooms, there’s room for everyone. The airy main floor features open-concept living, with a bright kitchen that features a quartz island, ample cupboard space, plenty of work-space, and a cozy dining room with a cathedral ceiling that opens into a spectacular screened-in deck- perfect for outside dining and entertaining complete with a separate bbq area! You’ll be impressed by the floor to ceiling stacked stone fireplace in the living room area. Retreat to the spacious primary bedroom with a private ensuite featuring double sinks and two walk-in closets. The second main-floor bedroom is set apart from the primary, and has access to a full 4 piece bath. Main floor laundry and pantry complete this level. The fully finished lower level features a large rec room with fireplace, office nook, third bedroom, three piece bathroom, and a walk-out to the backyard patio with retractable awning. Another room, which was used as a workshop, has a laundry tub and storage cupboards. You’ll always have extra space thanks to the large furnace room with plenty of storage and a separate cold cellar. With in-law potential and ample storage, this home will adapt to all of your needs. Outside, soak in the sounds of nature and watch hummingbirds flutter through the trumpet vines and honeysuckle from the gorgeous covered deck. You’ll love hosting parties or sipping a coffee while screened in with the ceiling fan keeping you cool. Sit by the Bay and enjoy the live Summer concert series. The quaint downtown boasts restaurants, a new Tim Hortons and shops. With marinas, beaches, golf, and Simcoe, Tillsonburg, and Long Point nearby—this home has it all. Bonus 20KW Stand By back-up generator installed in 2023. (id:56248)
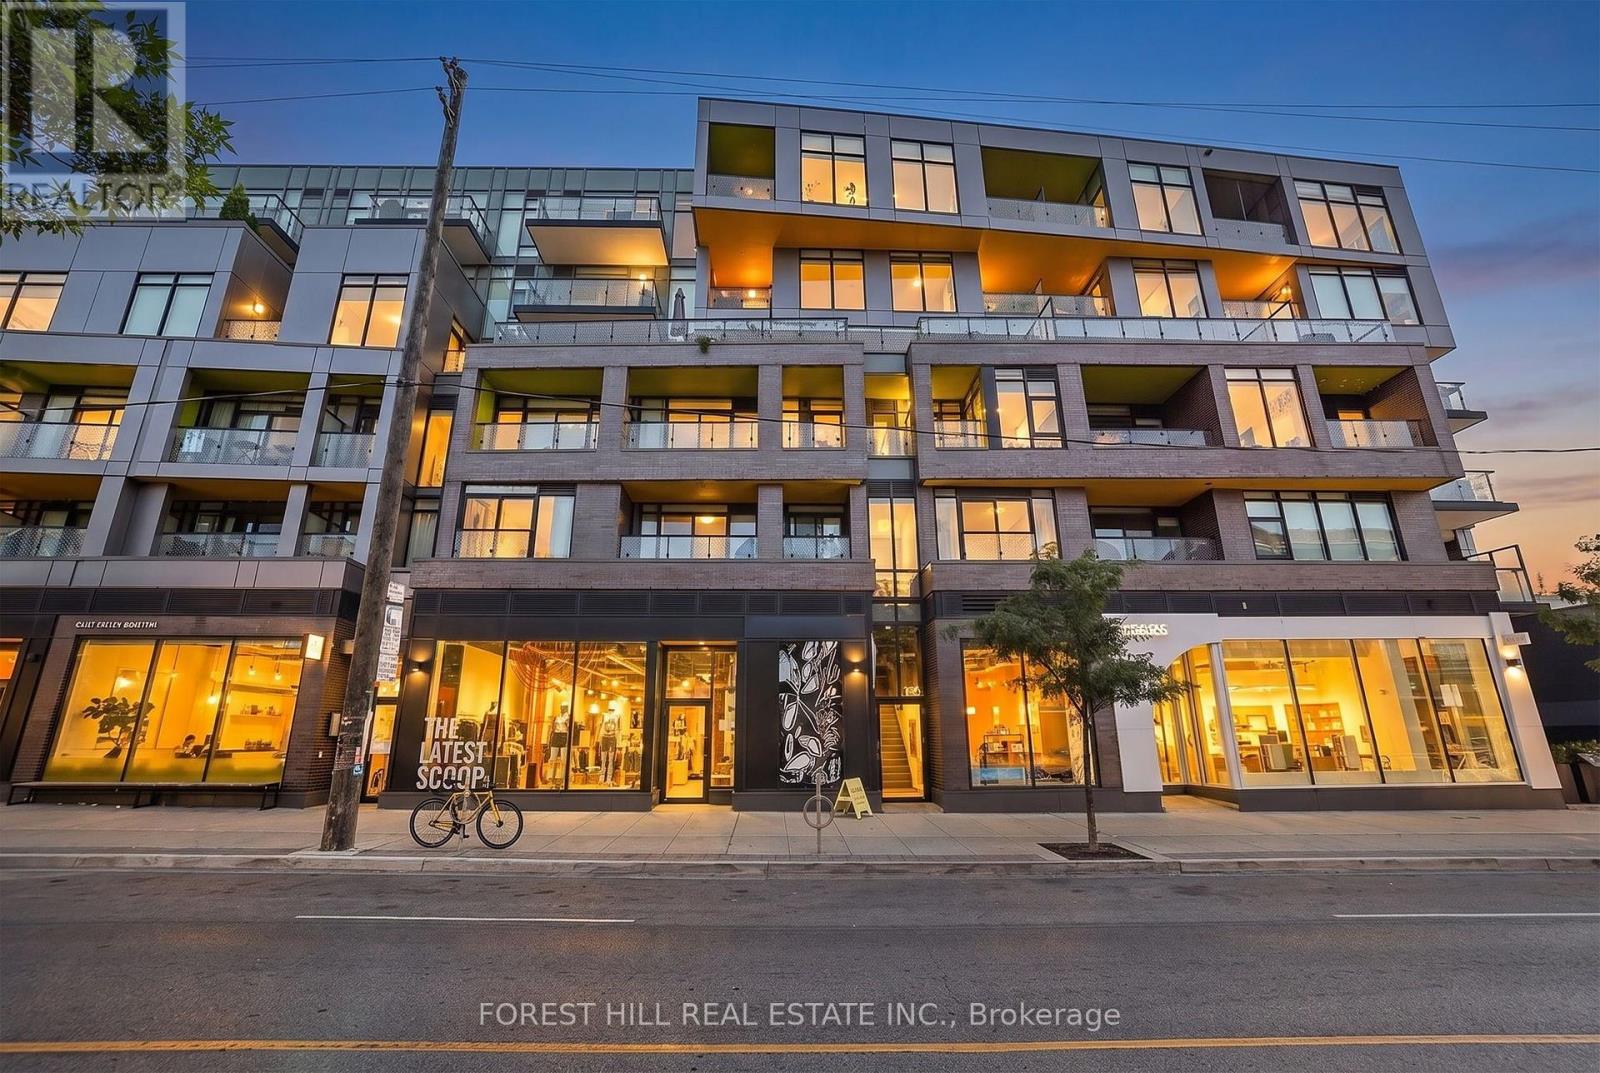
202 - 109 Ossington Avenue
Toronto, Ontario
Live in the heart of Ossington Village, one of Toronto's most coveted neighbourhoods. This chic boutique 1-bedroom condo offers 500 sq.ft. of thoughtfully designed living space, featuring exposed concrete ceilings and walls floor-to-ceiling windows, laminate flooring, custom blinds, and upgraded designer lighting. The sleek modern kitchen is appointed with high-end cabinetry and a gas stove, while the private terrace with BBQ gas hookup extends your living space outdoors. Complete with parking and locker - a rare offering in this vibrant urban setting. Step outside and immerse yourself in the best of Queen West and Ossington, with acclaimed restaurants, cafes, boutiques, galleries, and nightlife just moments from your door. A stylish urban retreat in one of the city's most dynamic and walkable communities. (id:56248)
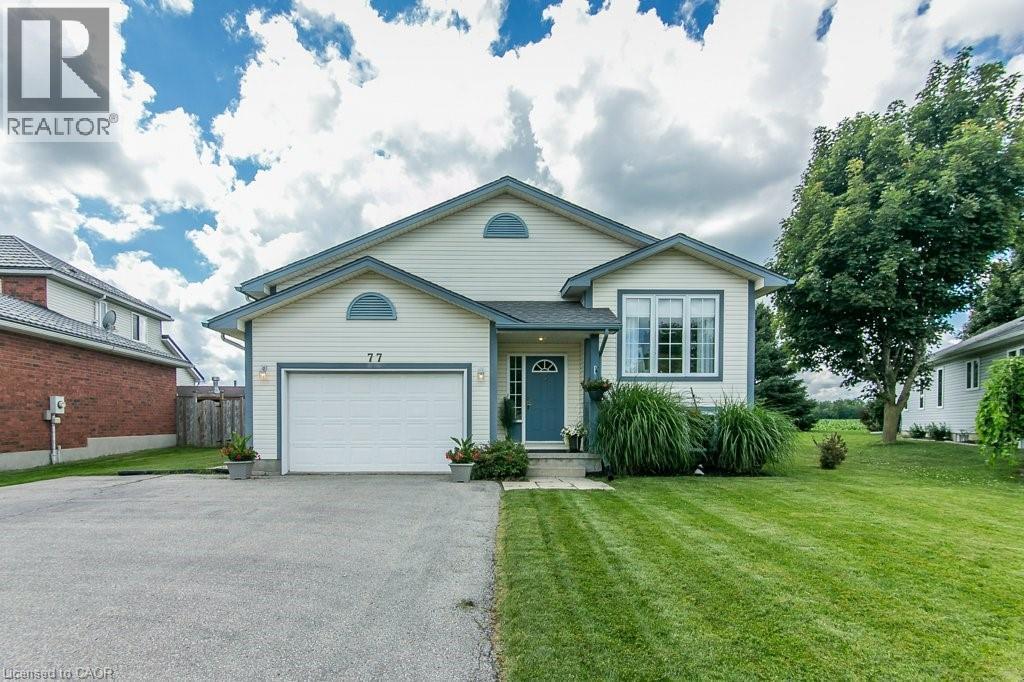
77 Lawrence Street
Wellesley, Ontario
Welcome to this well-maintained 3-bed, 3-bath raised bungalow in the charming village of Wellesley. Just 25 years old and in excellent condition, this home comes with a pre-listing Home Inspection Report for added peace of mind. The oversized driveway offers parking for 5 vehicles, plus an oversized garage with soaring 1 1/2-storey ceilings and incredible unrealized storage space. Step into the bright, vaulted foyer with garage access, then head up the hardwood staircase to a spacious living & dining room with maple hardwood floors. The hardwood continues into the generous eat-in kitchen with abundant cabinetry, counter space, and a dinette large enough for family gatherings. The main floor also features a laundry room, 2-piece powder room, and a spacious primary suite with a walk-in closet and a luxurious 5-piece ensuite with a whirlpool tub. The lower level is equally bright thanks to oversized windows and offers a large family room with a cozy fireplace, plus a flex space perfect for a home office, playroom, or reading area. Two spacious bedrooms each feature large windows, generous closets, and built-in desk nooks. A 3-piece bathroom completes the level. The expansive utility room includes a kitchenette rough-in and a private walk-up to the garage's side entrance, creating excellent potential for an in-law suite or multigenerational living. Enjoy peaceful views with no rear neighbours—just open farmland behind the property. The local playground is just one house over. Located within walking distance of nearly everything Wellesley has to offer, including Wellesley Pond, the popular Schmidtsville Restaurant, the Bill Gies Recreation Complex, parks, schools, and local shops. Experience the best of small-town living, including the community's famous Apple Butter & Cheese Festival each September. If you've been searching for a spacious, move-in-ready family home in one of Waterloo Region's most welcoming communities, this one deserves a closer look. (id:56248)
11 Marshall Avenue
Hamilton, Ontario
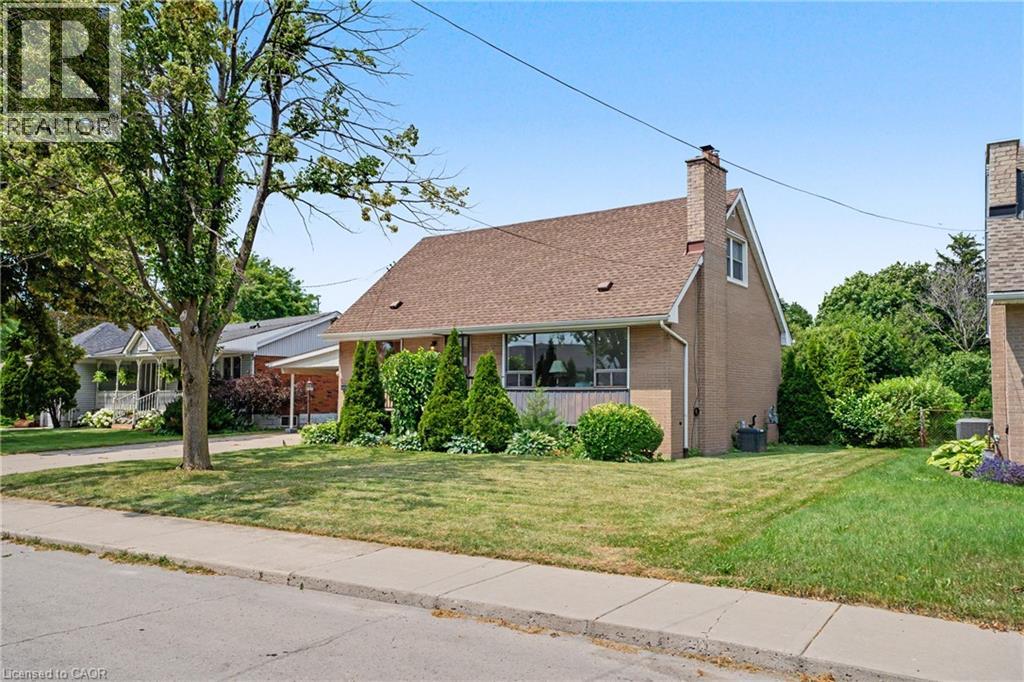
Lovingly cared for by the same owners for decades, 11 Marshall Avenue offers a solid, comfortable home that can be enjoyed today while providing plenty of opportunity to personalize over time. This charming 1.5-storey layout features a convenient main-floor bedroom and full bathroom, along with two additional bedrooms and a powder room upstairs. The partially finished basement adds flexible space for a recreation room, hobbies, storage or future improvements. Step outside to an exceptionally deep backyard with room to garden, entertain, play or create your own private outdoor retreat. Set within a quiet, established Mountain Brow neighbourhood, the home is close to the Mountain Brow Trail, Bruce Trail, Escarpment Rail Trail and the popular Kenilworth Stairs—perfect for walking, cycling, hiking or a challenging stair workout. Commuters will appreciate quick access to the Lincoln M. Alexander Parkway with easy connections to the Red Hill Valley Parkway and QEW. A well-loved home with a practical layout, an impressive yard and an outstanding escarpment location. (id:56248)
342 - 47 Lower River Street
Toronto, Ontario
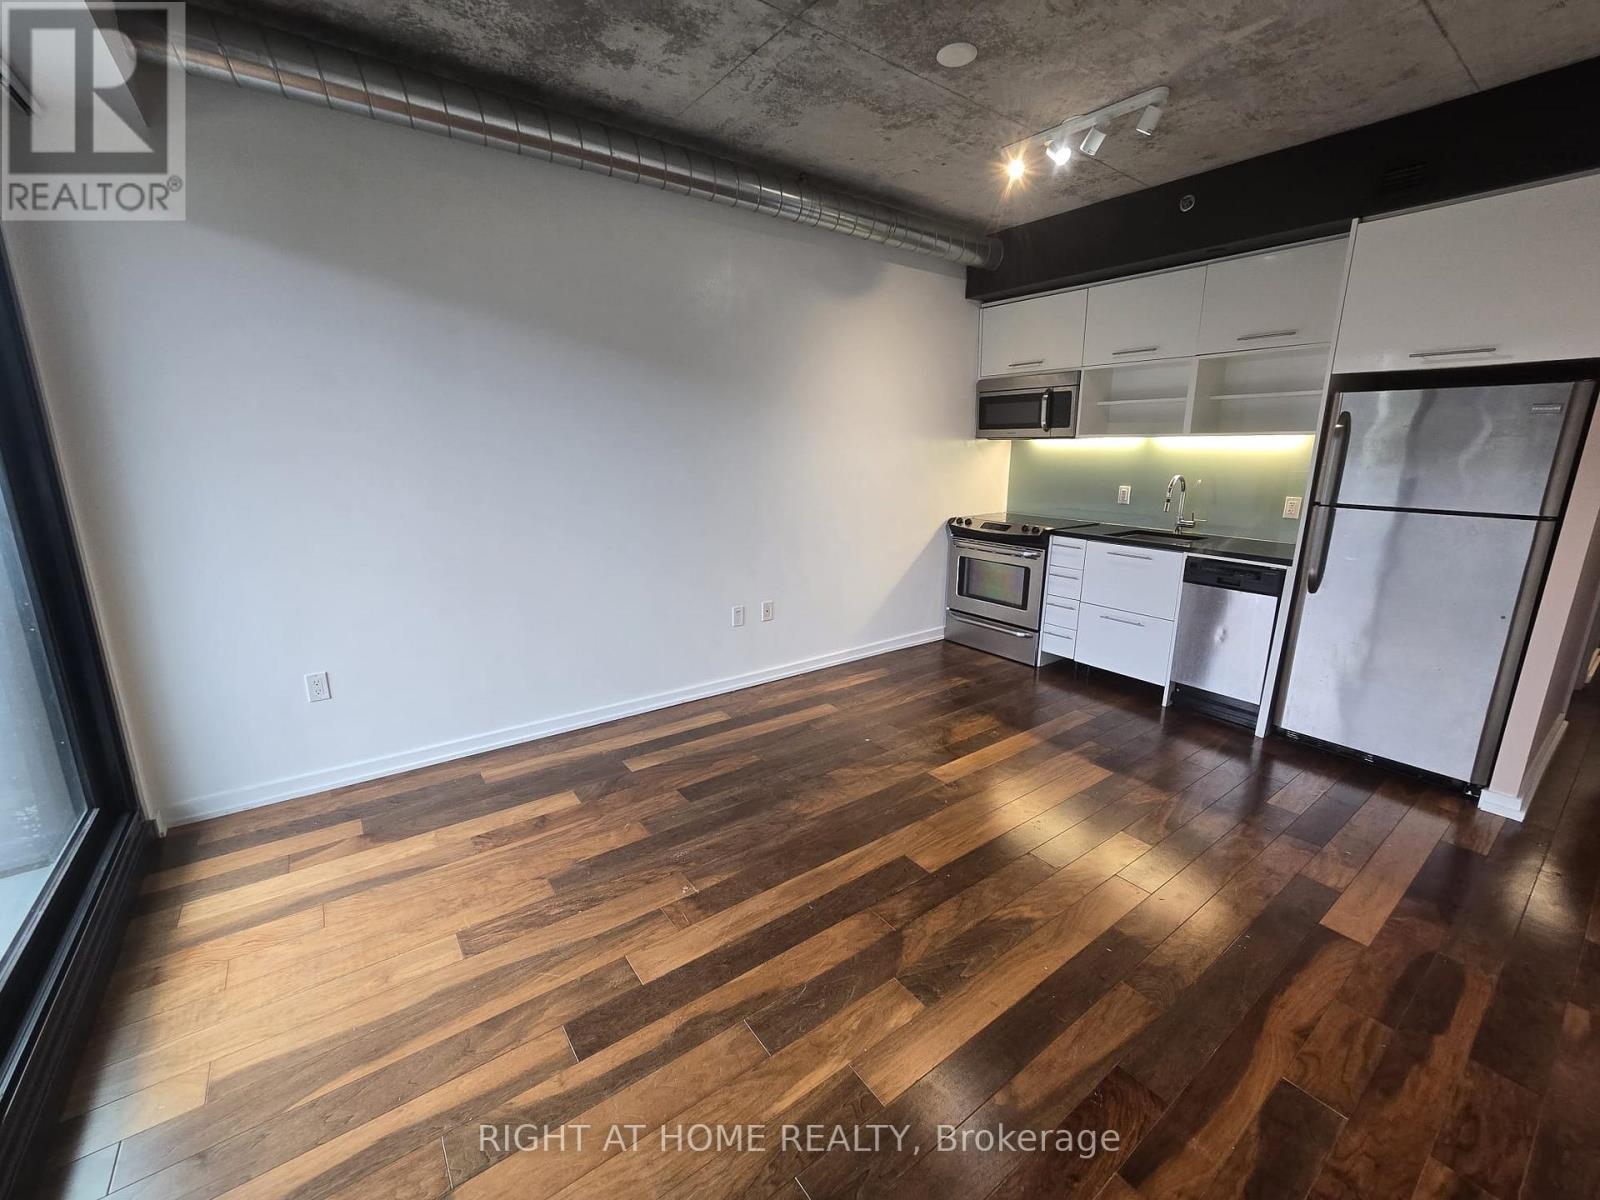
Beautiful And Rare Unobstructed Sunset Views Of The City. Steps Away From Parks, Transit, All The Shops And Restaurants Of The Distillery And Leslieville Districts. Prime Central Location For Well-Rounded Living.Unit Includes Fridge, Stove, Dishwasher, Microwave, Washer/Dryer. Outdoor Pool, Gym (id:56248)
36 Oakhill Drive
Brantford, Ontario
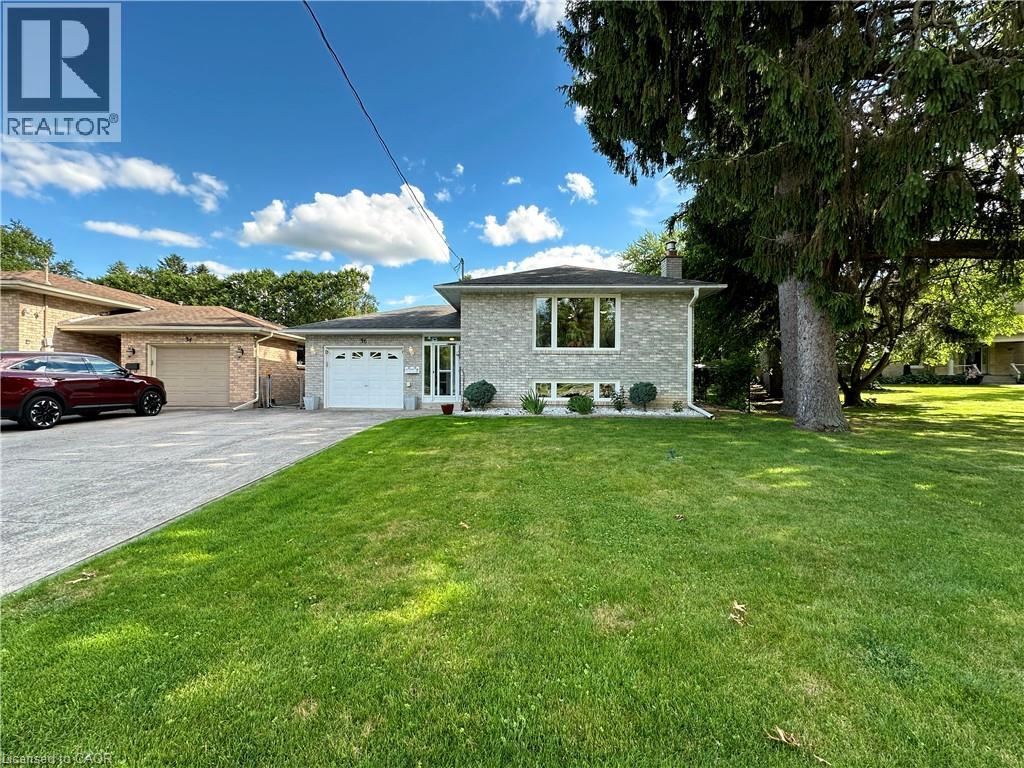
Nestled directly across the street from the picturesque Grand River, this meticulously maintained custom raised bungalow is hitting the market for the very first time. Cherished by just one owner since the day it was custom built, 36 Oakhill Drive delivers unmatched pride of ownership in the highly desirable Oakhill neighbourhood. The main level features a classic and spacious layout designed for family living, offering three comfortable bedrooms and one full bathroom. At the heart of the home, you will find a bright, open concept flow connecting the kitchen, living, and dining areas. The finished lower level significantly extends your living space, complete with two living rooms, a cozy gas fireplace, a versatile den that is ideal for a home office, hobby room, or guest space, alongside a second full bathroom. The property includes a single-car garage and a driveway with parking for four additional vehicles, providing a total of 5 parking spots, plus the added benefit of exterior gutter guards for easy maintenance. Nature lovers will adore the location, situated just a quick three minute drive to Brant Park and the Brant Conservation Area for weekend picnics, swimming, and paddling, with an extensive network of local nature trails and community parks steps from your front door. (id:56248)
415 Wellington Street
Gravenhurst, Ontario
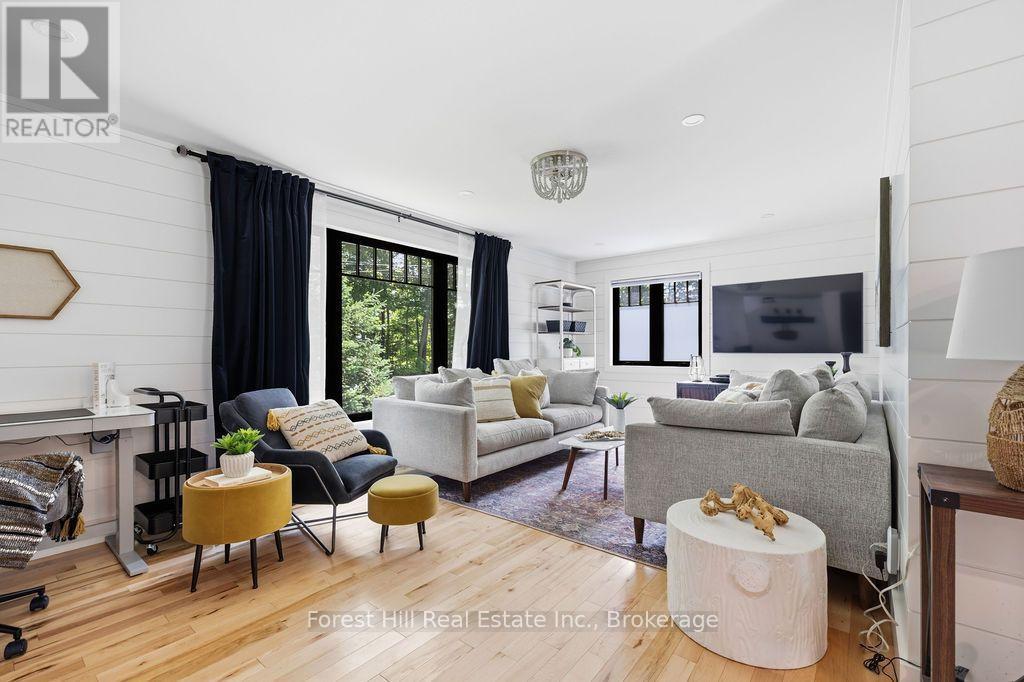
You know the expression "cute as a button"? This is that house... only a lot more elevated. Located in an established Gravenhurst neighbourhood, this extensively renovated home offers the rare opportunity to enjoy the charm of a mature property with the peace of mind that comes from modern construction and systems. Extensively renovated in 2021, nearly every aspect of the home was thoughtfully updated, including electrical, plumbing, insulation, windows, doors, siding, furnace, air conditioning, and more. Inside, the bright and inviting layout features 2 bedrooms, 2 bathrooms, quality finishes throughout, heated tile floors in the front entrance and main bathroom, maple hardwood flooring, shiplap accents, and a beautifully appointed kitchen. The finished lower level offers additional living space with an office space and potential for a third bedroom, exercise or hobby room. Outside, the fully fenced yard creates a private setting for children, pets, & entertaining, while the spacious deck and BBQ gazebo provide the perfect backdrop for summer evenings with family and friends. An attached garage and ample driveway parking complete the package. Whether you are looking to simplify without sacrificing quality, purchase your first home, or find a property that requires little more than unpacking your boxes, this home definitely checks all the right boxes. With municipal water, natural gas, and extensive upgrades throughout, this is a property you can enjoy with confidence for years to come. See our information package for a complete list of updates/renovations. (id:56248)
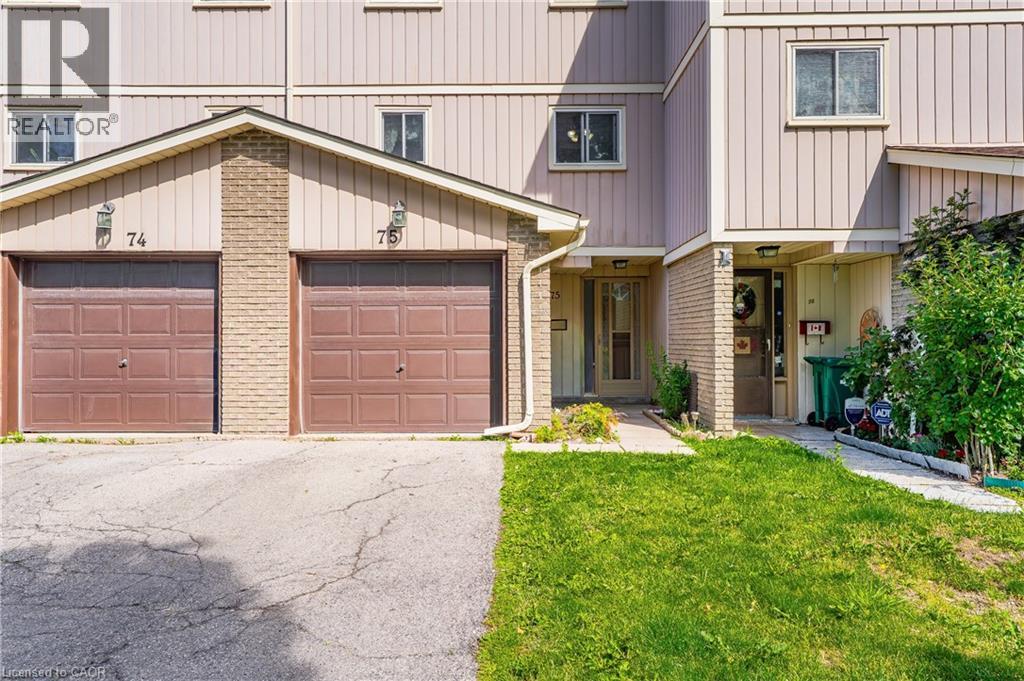
51 Paulander Drive Unit# 75
Kitchener, Ontario
Welcome to Unit 75 at 51 Paulander Drive, a well maintained condo townhouse offering the perfect blend of comfort, convenience, and affordability. This spacious home features a functional layout with bright rooms, generous-sized bedrooms, and a finished lower level providing additional space for a home office, or recreation area. Enjoy a private outdoor space ideal for relaxing or entertaining, along with the convenience of dedicated parking. Located in a well-established community close to schools, parks, shopping, public transit, and major commuter routes, this home offers exceptional value for first-time buyers, downsizers, and investors alike. Move-in ready and situated in a family-friendly neighbourhood, this is an excellent opportunity to own a comfortable home in a convenient Kitchener location. (id:56248)
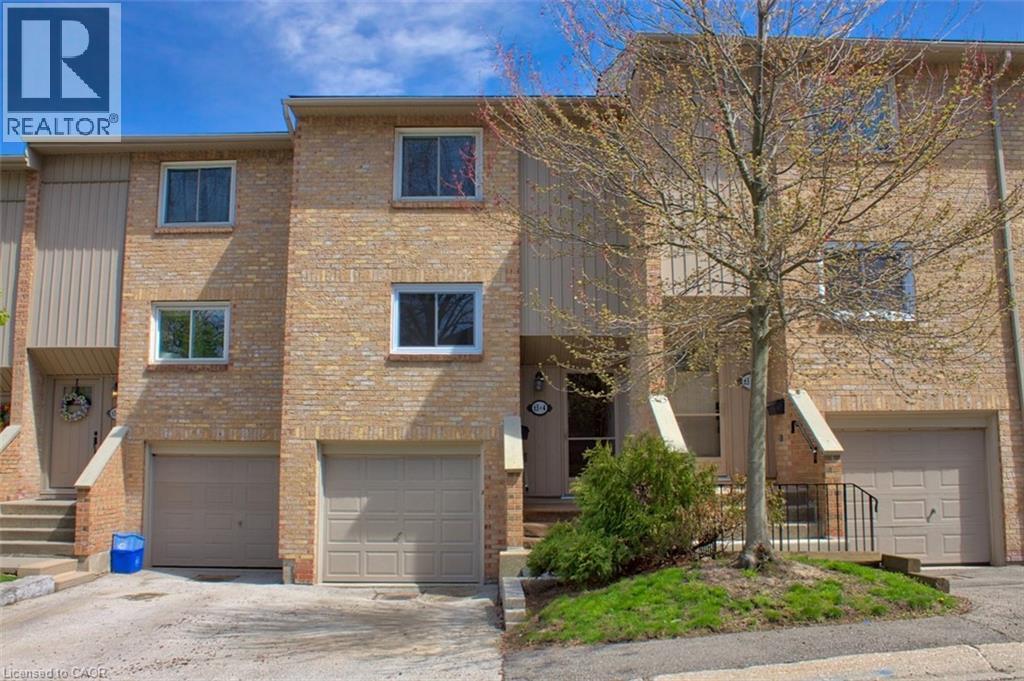
63 Fonthill Road Unit# 4
Hamilton, Ontario
Incredible value and potential in a prime location! This spacious townhouse is a rare find for first-time buyers, growing families, or handypersons. Key updates include: Shingles (2020), Driveway (2021), plus Brand New Garage Door, Kitchen Window, and Fencing (2025). Perfectly situated steps from Westcliffe Mall (Food Basics, Rexall) and minutes to Harvard Square (Farm Boy), Mohawk College, top-rated schools, meadowlands and the 403/LINC. (id:56248)
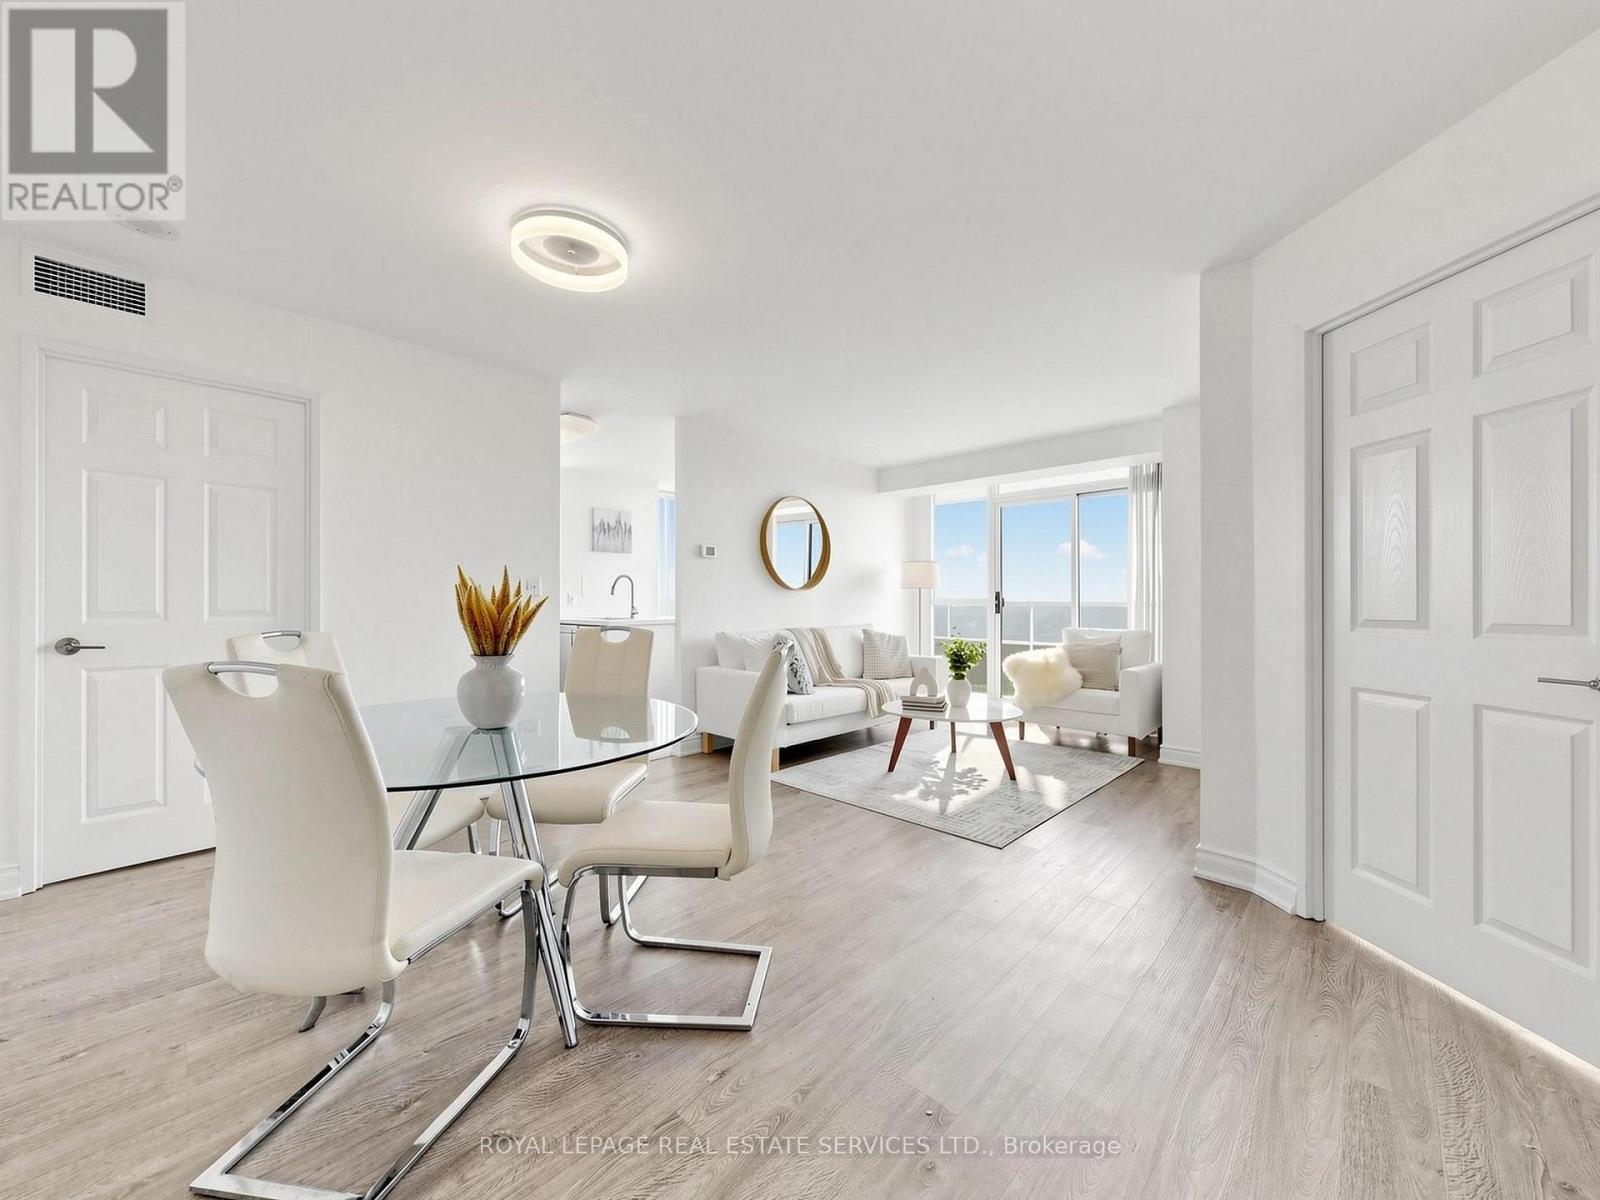
3505 - 23 Hollywood Avenue
Toronto, Ontario
Beautiful Modern Kitchen Features Eat-In Breakfast Area With Stainless Steels Appliances, And Quartz Countertops. Laminate F1 Throu Living/Dining & Bedrms. Large Entry Foyer. Well-Maintained. (id:56248)

25 Sunrise Court
Fort Erie, Ontario
Welcome to 25 Sunrise Court, a stunning contemporary bungalow in the sought-after Ridgeway community of Fort Erie. Built with style, comfort and quality in mind, this beautifully upgraded home offers over 2,600 sq. ft. of finished living space, a fully finished basement, and an exceptional list of thoughtful upgrades throughout. The main level features upgraded luxury vinyl plank flooring throughout, a bright open-concept layout, and a beautiful 36" Continental gas fireplace with shaker-style mantle and ceramic surround. The kitchen is designed for both everyday living and entertaining, featuring upgraded Milestone cabinetry, quartz countertops, stainless steel appliances, a large island, backsplash, under-cabinet lighting, pantry cabinetry and built-in Sonos speakers. The upgrades continue throughout the bathrooms with quartz countertops, upgraded Milestone vanities, and an oversized tiled shower with glass doors and custom niche. The fully finished lower level provides an abundance of additional living space, along with a beautifully appointed bathroom. Outside, enjoy a covered patio, a fully fenced backyard with manicured lawn, mature landscaping and patio space - ideal for relaxing or entertaining. Additional features include automatic blinds, irrigation, concrete driveway and patio, BBQ gas line, sump pump backup, ERV system and more. The lifestyle is just as impressive. Surrounded by forested conservation lands and located within walking distance of the Friendship Trail, this home offers easy access to nature, walking and cycling. Also just minutes away, the sandy beaches of Crystal Beach provide the perfect backdrop for summer days, waterfront walks and lakeside living. Offering the perfect blend of modern upgrades, generous living space and an exceptional location, 25 Sunrise Court is an opportunity to enjoy the best of Ridgeway and the Fort Erie lifestyle. (id:56248)