
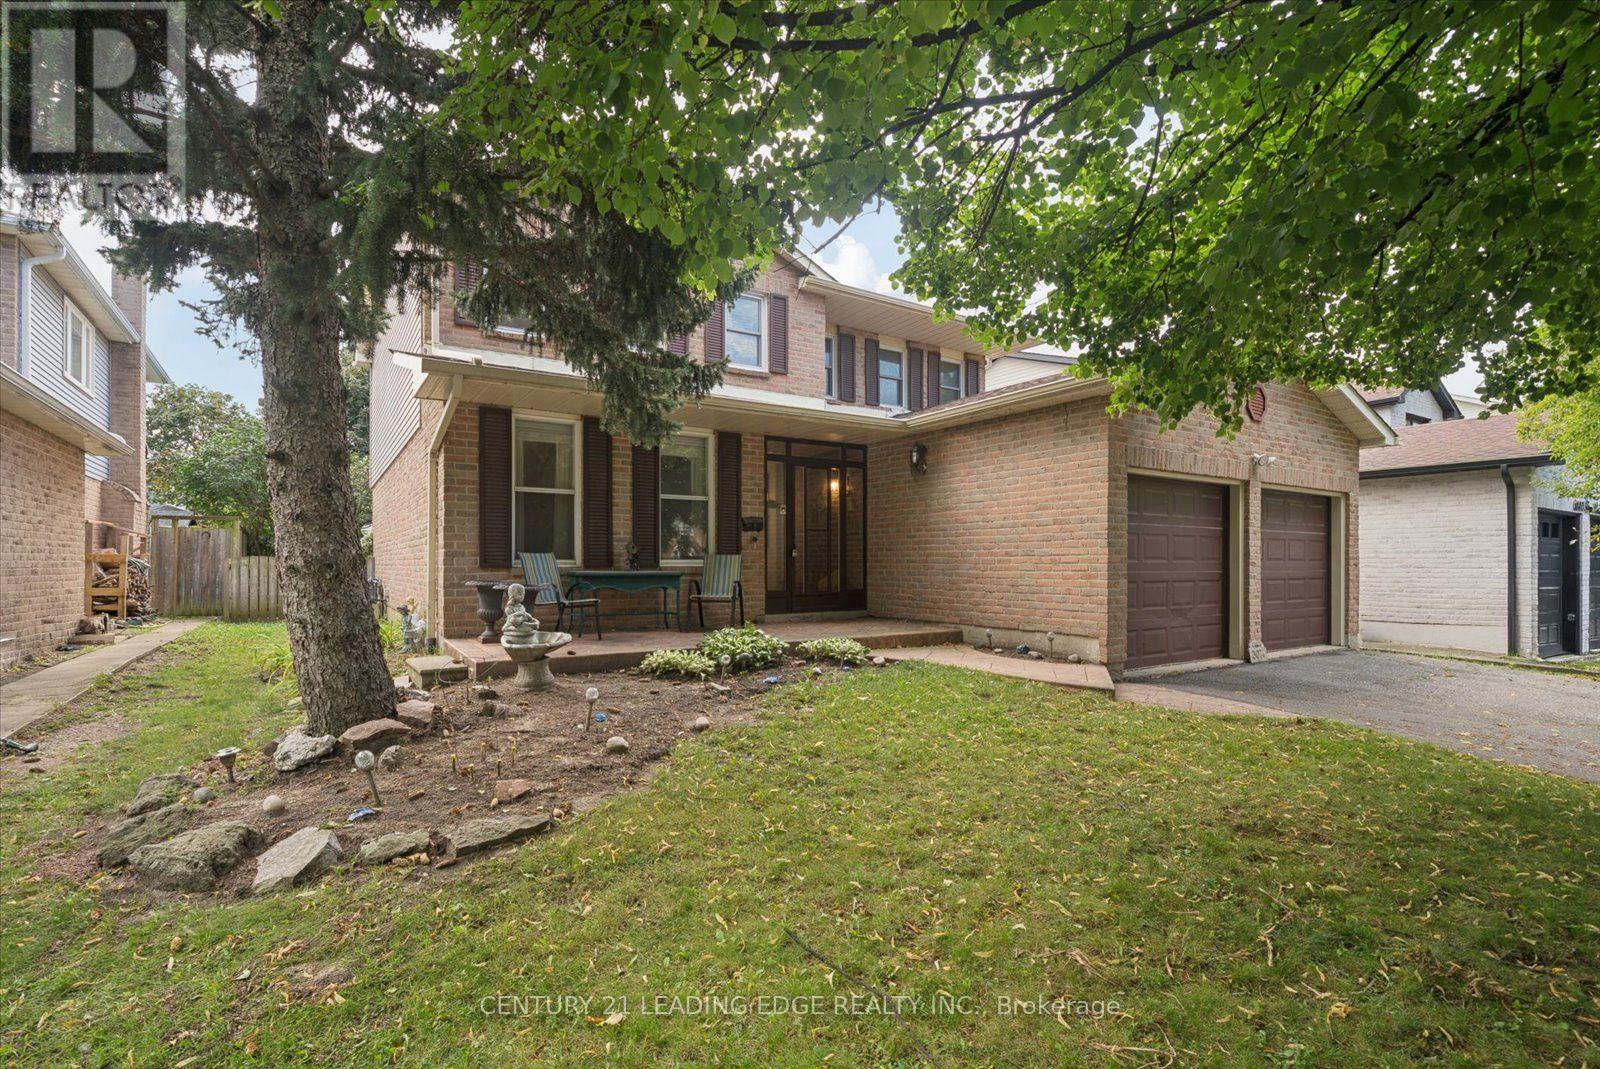
3074 Tours Road
Mississauga, Ontario
Located across from Miller's Grove Park, this beautifully maintained detached home is in the highly sought-after Meadowvale community. It offers the perfect blend of comfort, functionality, and exceptional outdoor living. Built on a 6,000 SQ FT lot with a 50-foot frontage & 120-foot depth, it features 4 spacious bedrooms, 4 bathrooms, and a bright, welldesigned floor plan with a fully finished basement & a double car garage. This home is ideal for growing families and special gatherings. The main level features spacious principal rooms, including a generous living room with additional space for a kid's play area or home office, a cozy family room with a wood-burning fireplace and separate walkout to the deck, and a dining room beside the kitchen overlooking the backyard. The upgraded kitchen combines style and function with stainless steel appliances, ample storage, and a large pantry-ideal for everyday family living and entertaining. The eat-in kitchen area provides plenty of natural light through a few windows including a bay window overlooking the exceptional backyard. Step out to the large deck through one of 2 sliding doors perfect for BBQing, dinning and lounging with your family and friends. In the backyard is where this 6,000 SQ FT lot really shines! Imagine your family enjoying this beautiful backyard with mature trees. There is so much room for activities. And yes, it's more than big enough for a pool with plenty of space left over. The second floor features a large primary bedroom with a walk-in closet and an en-suite bathroom. The other 3 bedrooms are all large enough for a queen size bed, they have large closets and plenty of natural light. They share a large linen closet and this upgraded 4 piece bathroom with plenty of additional built-in storage. Take special note of how bright and spacious all of the bedrooms are. The fully finished basement significantly expands the living space, with a large rec area, a large bedroom, an updated 4-piece bathroom. (id:56248)
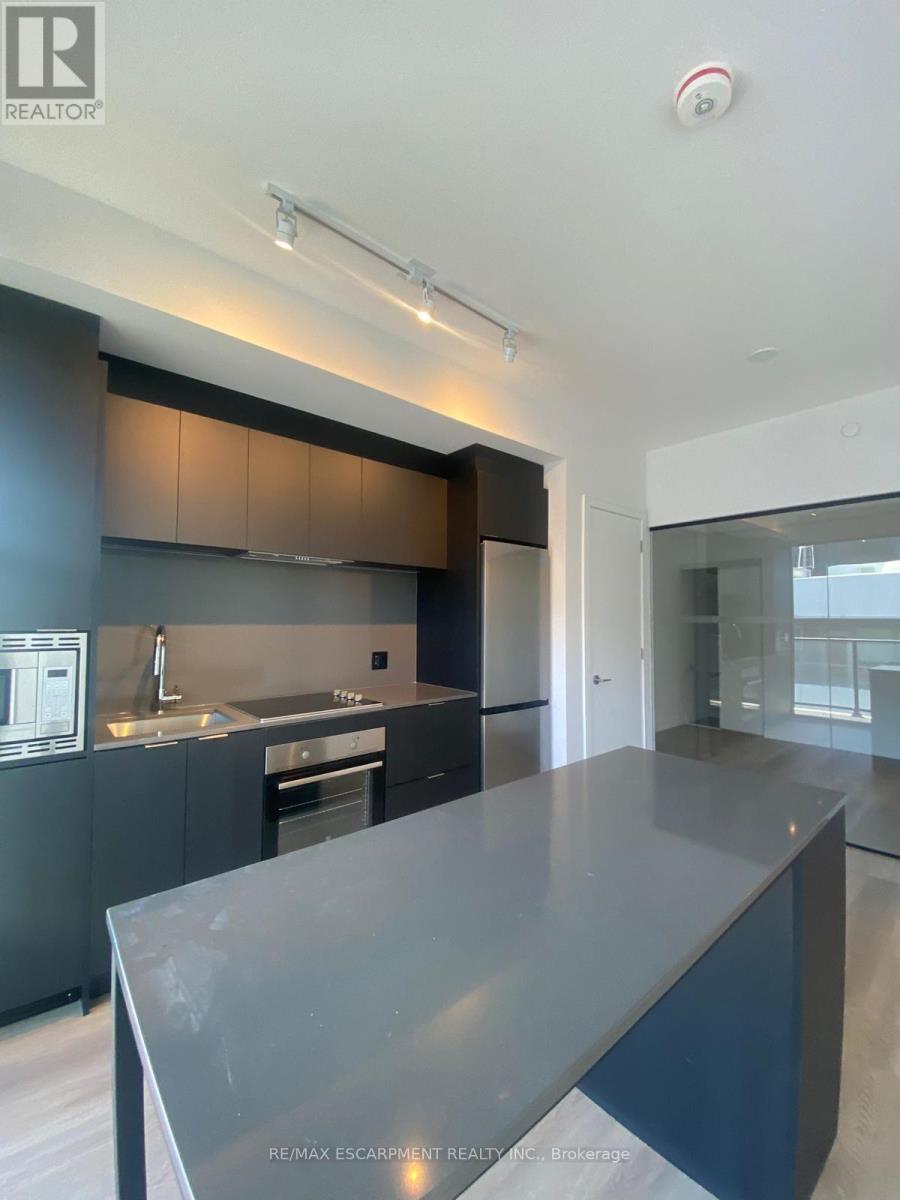
1518 - 1 Jarvis Street E
Hamilton, Ontario
Welcome to 1 Jarvis Street, Suite 1518 in the heart of Hamilton! This modern suite features an open-concept layout, 9-ft ceilings, floor-to-ceiling windows, and a private balcony with beautiful city views. The stylish kitchen offers stainless steel appliances and sleek finishes throughout. Enjoy access to premium amenities including a fitness centre and co-working lounge. Located in a vibrant, rapidly growing neighbourhood with easy access to Hwy 403, QEW, Red Hill Valley Parkway, West Harbour & Hamilton GO Stations-plus you're just steps from local restaurants, cafés, parks, and McMaster's downtown campus. Ideal for professionals or students seeking style, comfort, and convenience in one of Hamilton's most connected locations. (id:56248)
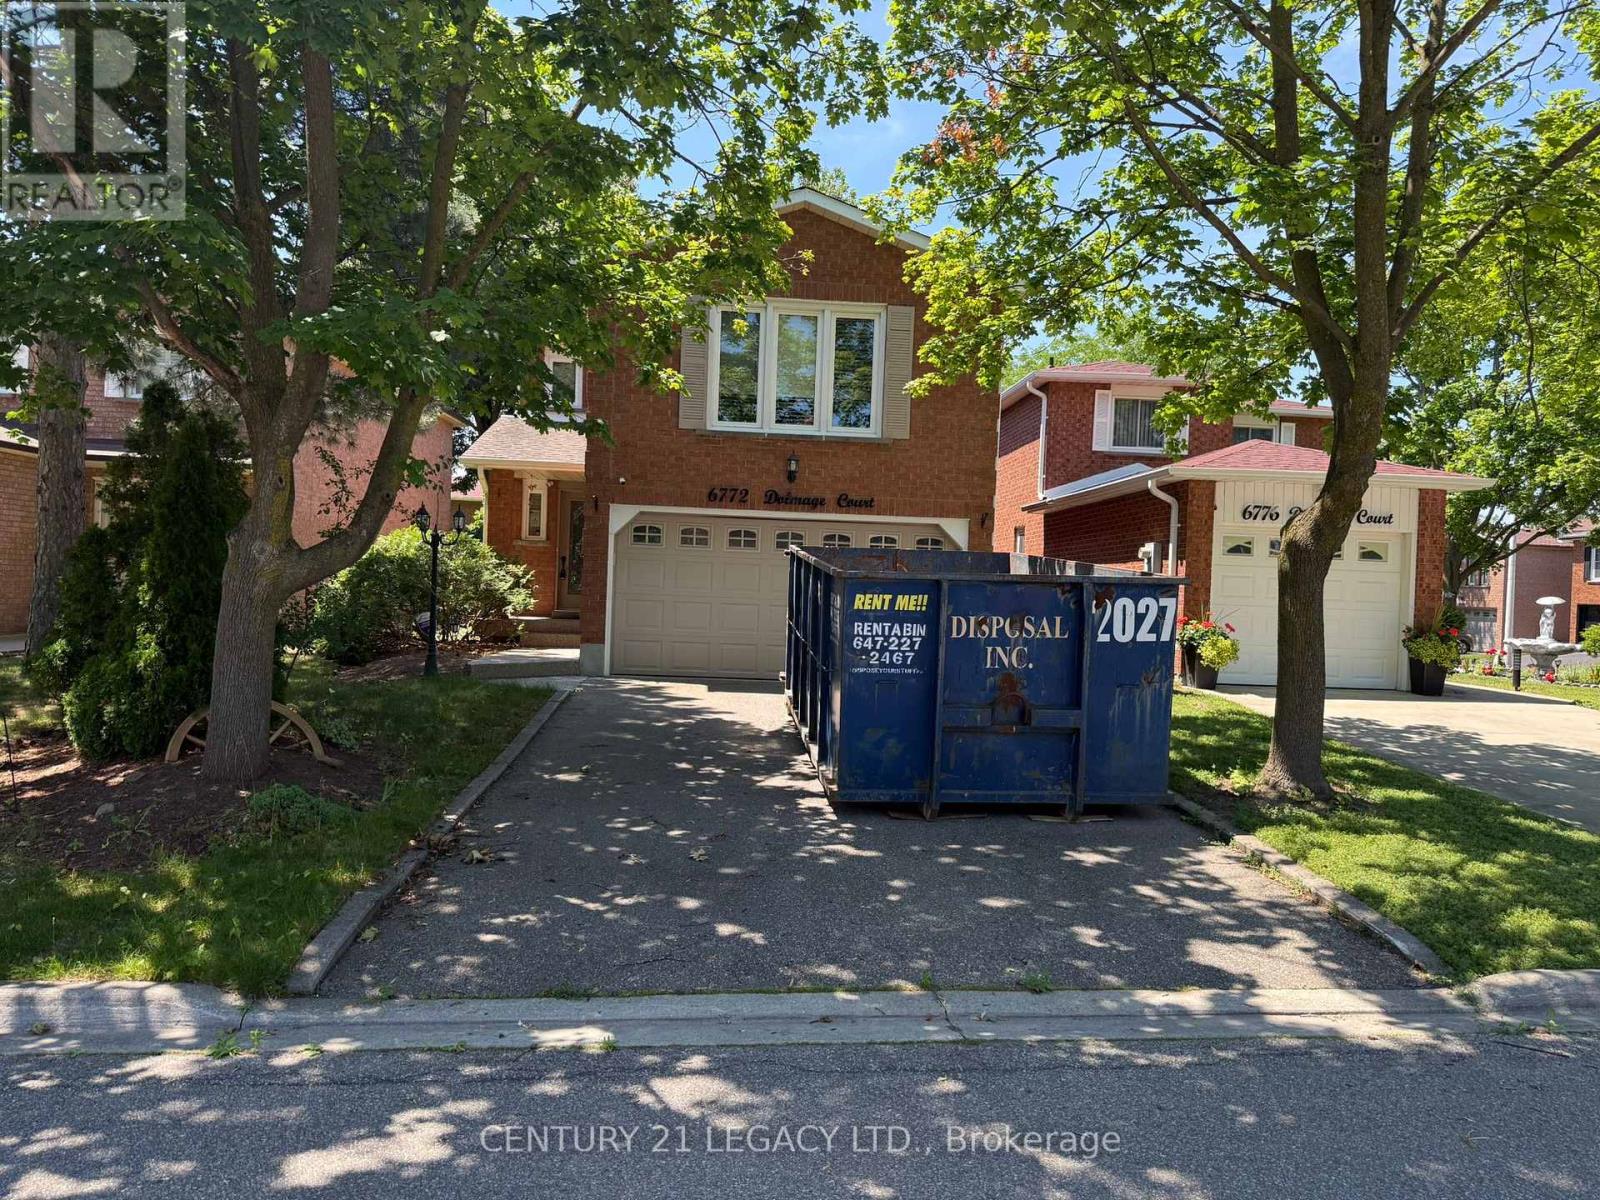
6772 Dolmage Court
Mississauga, Ontario
Welcome to this beautifully updated 3-bedroom, 4-bath detached home on a quiet, family-friendly court with no sidewalk. Surrounded by mature trees, this home features hardwood floors, California shutters, pot lights, and smooth ceilings throughout. The bright main level offers open-concept living and dining, a custom kitchen with granite countertops, breakfast bar, and walk-out to the private, landscaped backyard with a spacious deck. Upstairs you'll find a rare wood-burning fireplace in the cozy great room, a primary bedroom with walk-in closet and ensuite, plus two additional bedrooms and an updated bath. The finished basement includes a large rec room with built-in wet bar, 3-piece bath, laundry, cold cellar, and ample storage. Ideally located just minutes from top-rated schools, parks, Meadowvale Town Centre, GO Stations, major highways (401/403/407), transit, and everyday amenities. A fantastic opportunity for growing families in one of Mississauga's most desirable neighbourhoods! (id:56248)
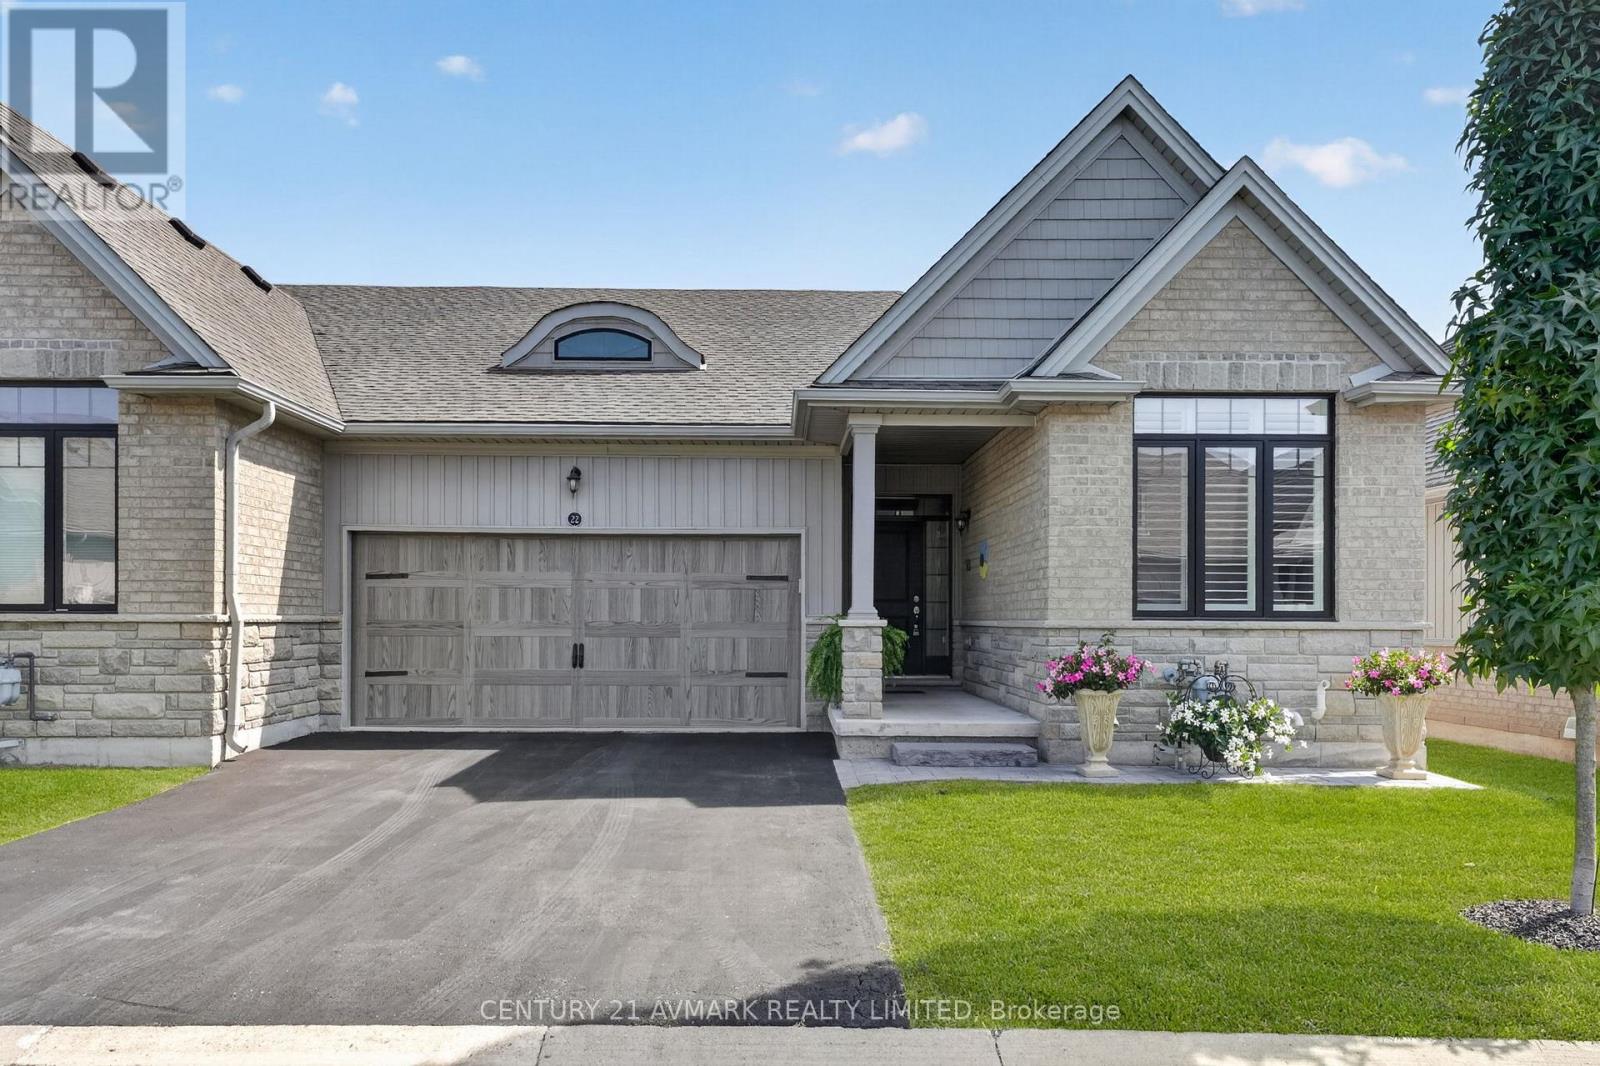
22 Borden Trail
Welland, Ontario
Pre Inspected ! Welcome to 22 Borden Trail, beautifully situated in the sought-after Village on Prince Charles, one of Welland's welcoming adult lifestyle communities. This thoughtfully designed townhouse condominium offers the perfect combination of style, comfort, privacy, and low-maintenance living-ideal for those looking to downsize without compromising on space or quality. Step inside to an inviting open-concept main floor featuring soaring 9-foot ceilings and a bright, spacious open concept layout. The primary and second bedrooms are thoughtfully positioned at opposite ends of the home, providing excellent privacy for both owners and guests. The generous primary suite offers a walk-in closet and a 3 pc ensuite bath for your private retreat. The kitchen is designed for both everyday living and entertaining, featuring granite countertops, stylish backsplash, ample cabinetry, and generous workspace. Downstairs, the fully finished basement provides valuable additional living space and endless flexibility. Whether used as a family room, home office, hobby area, guest space, or comfortable retreat, the finished lower level gives this home an added dimension that is perfect for both everyday living and entertaining. Step outside to your private deck offering a peaceful place to enjoy your morning coffee, relax after a long day, or entertain friends. 22 Borden Trail is more than a townhouse-it's an opportunity to enjoy comfortable, low-maintenance living with the space, privacy, and finished living area you've been looking for. **maintenance fees include grass cutting and snow plowing. (id:56248)
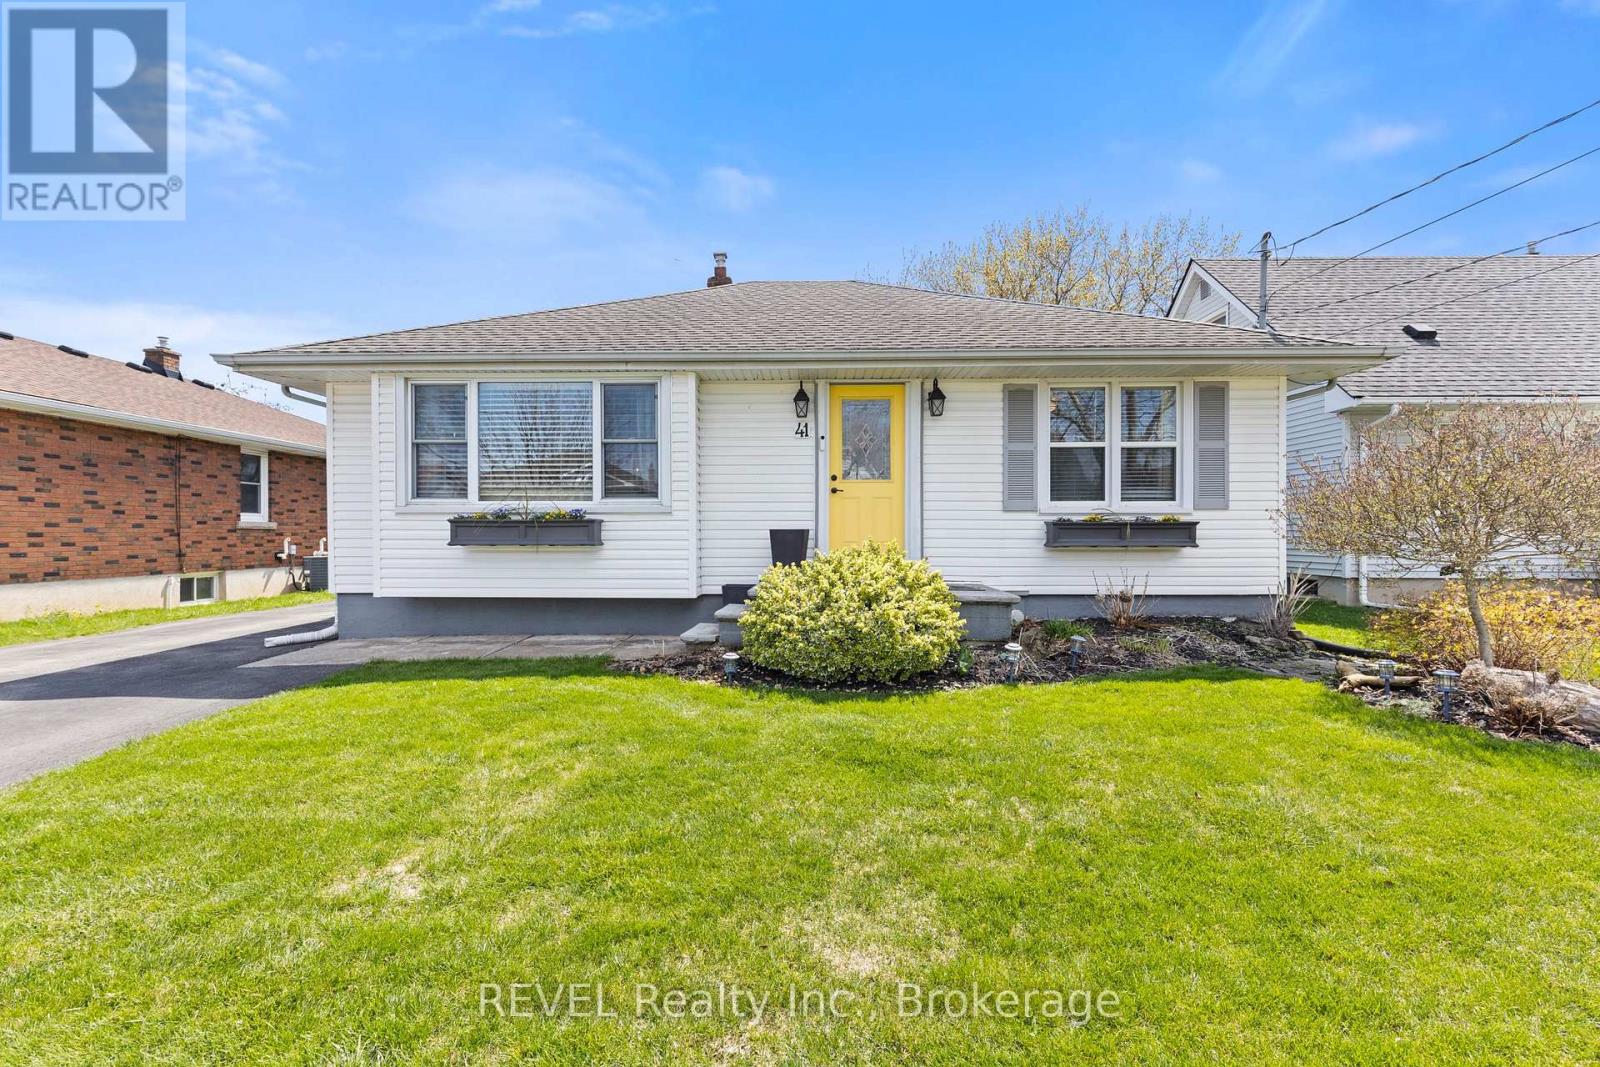
41 Rose Avenue
Thorold, Ontario
Welcome to this beautifully updated bungalow in the heart of Thorold. This inviting 2+1 bedroom, 2-bathroom home features a bright living room anchored by a cozy electric fireplace and a large window that floods the space with natural light. The chef's dream kitchen is a true standout, offering ample cabinetry, bright windows, and a functional island perfect for culinary creativity. Step out from the dining room to your private backyard oasis, featuring a spacious rear deck, a fully fenced yard, a brick firepit, and an above-ground pool-the ultimate setting for summer entertaining and lasting memories. (id:56248)

339 Ravineview Way
Oakville, Ontario
Backing directly onto a peaceful ravine, 339 Ravineview Way offers a wonderful sense of privacy and a natural setting, while being conveniently located close to excellent schools, parks, walking trails and everyday amenities.Situated on a quiet cul-de-sac, this freehold townhouse offers over 2,200 square feet of total living space. The main level features a bright, open-concept living and dining area overlooking the back garden and ravine. The renovated kitchen opens to an oversized wood deck, providing an ideal setting for summer entertaining. Unique to only a select number of homes, the deck has stairs leading down to the garden, ravine and Morrison Valley trails, creating a direct connection to the surrounding landscape. A two-piece powder room and interior garage access complete the main level.Upstairs, a versatile family room provides additional living space that can easily adapt to a home office, children's play area or comfortable movie room. Three generous bedrooms include a spacious primary suite with a three-piece ensuite, along with a four-piece family bathroom.The walkout lower level adds further flexibility, with a spacious recreation room currently used as a bedroom, direct access to the backyard, a full-size laundry room and a convenient two-piece bathroom.A well-designed home that takes full advantage of its ravine setting, offering privacy, outdoor space and a flexible layout in a welcoming neighbourhood-ideal for growing families or those looking to rightsize. (id:56248)
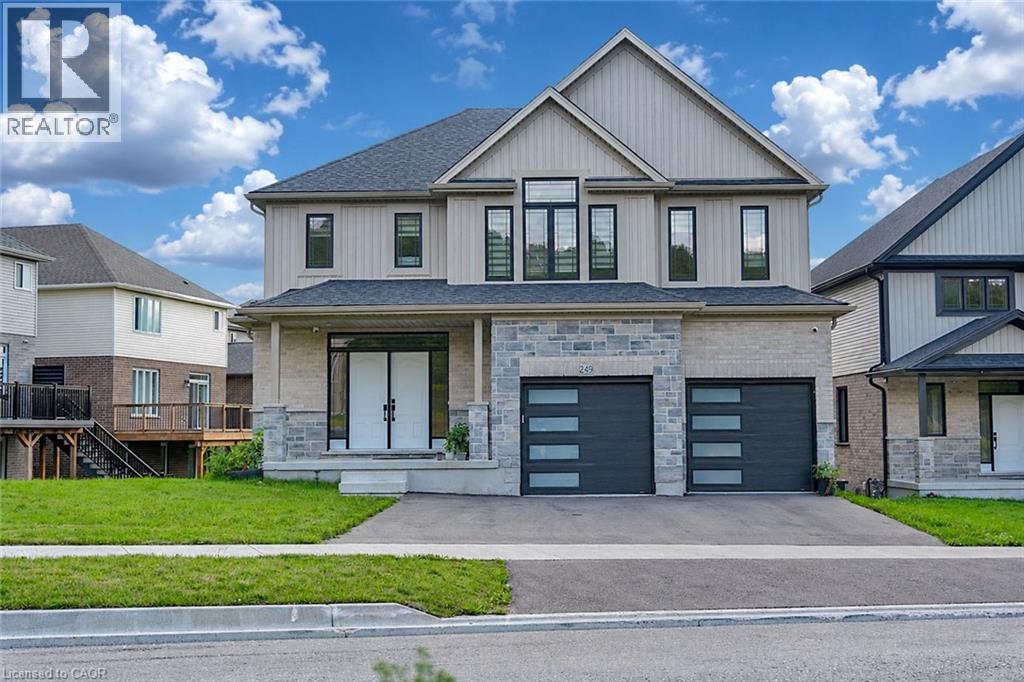
249 Ladyslipper Drive
Waterloo, Ontario
NEW LISTING IN VISTA HILLS – Stunning east-facing home on a premium 80’ frontage lot backing onto greenspace. Offering over 3,580 sq. ft., this impressive property features a walkout basement with 9 feet ceiling's across all floors , covered rear porch, 4 bedrooms, and 4 bathrooms included 2 ensuites. A grand double-door entry welcomes you into a thoughtfully designed layout. The main floor includes a private office that can also serve as a formal dining room. The spacious, carpet-free family room opens to an entertainer’s dream kitchen with a large island, generous dining area, and a wet bar/butler’s prep space. Highlights include quartz countertops and backsplash, 36 upper cabinets, crown molding, under-cabinet lighting, and soft-close cabinetry. A walk-in pantry provides additional storage and convenience. Step out to the covered rear porch and enjoy peaceful views of the surrounding greenspace. The main level also features a quartz-finished powder room, mudroom, and walk-in closet. Upstairs, a vaulted-ceiling family room offers extra living space. The primary suite includes a walk-in closet and a luxurious ensuite with a deep soaker tub, large shower, and linen storage. Bedroom 2 has its own ensuite, while two additional spacious bedrooms complete the level. All bathrooms feature quartz countertops, and the upper-floor laundry room adds everyday practicality. The walkout basement offers excellent future potential. Ideally located just steps from Vista Hills School, parks, trails, shopping, transit, Costco, and more. (id:56248)
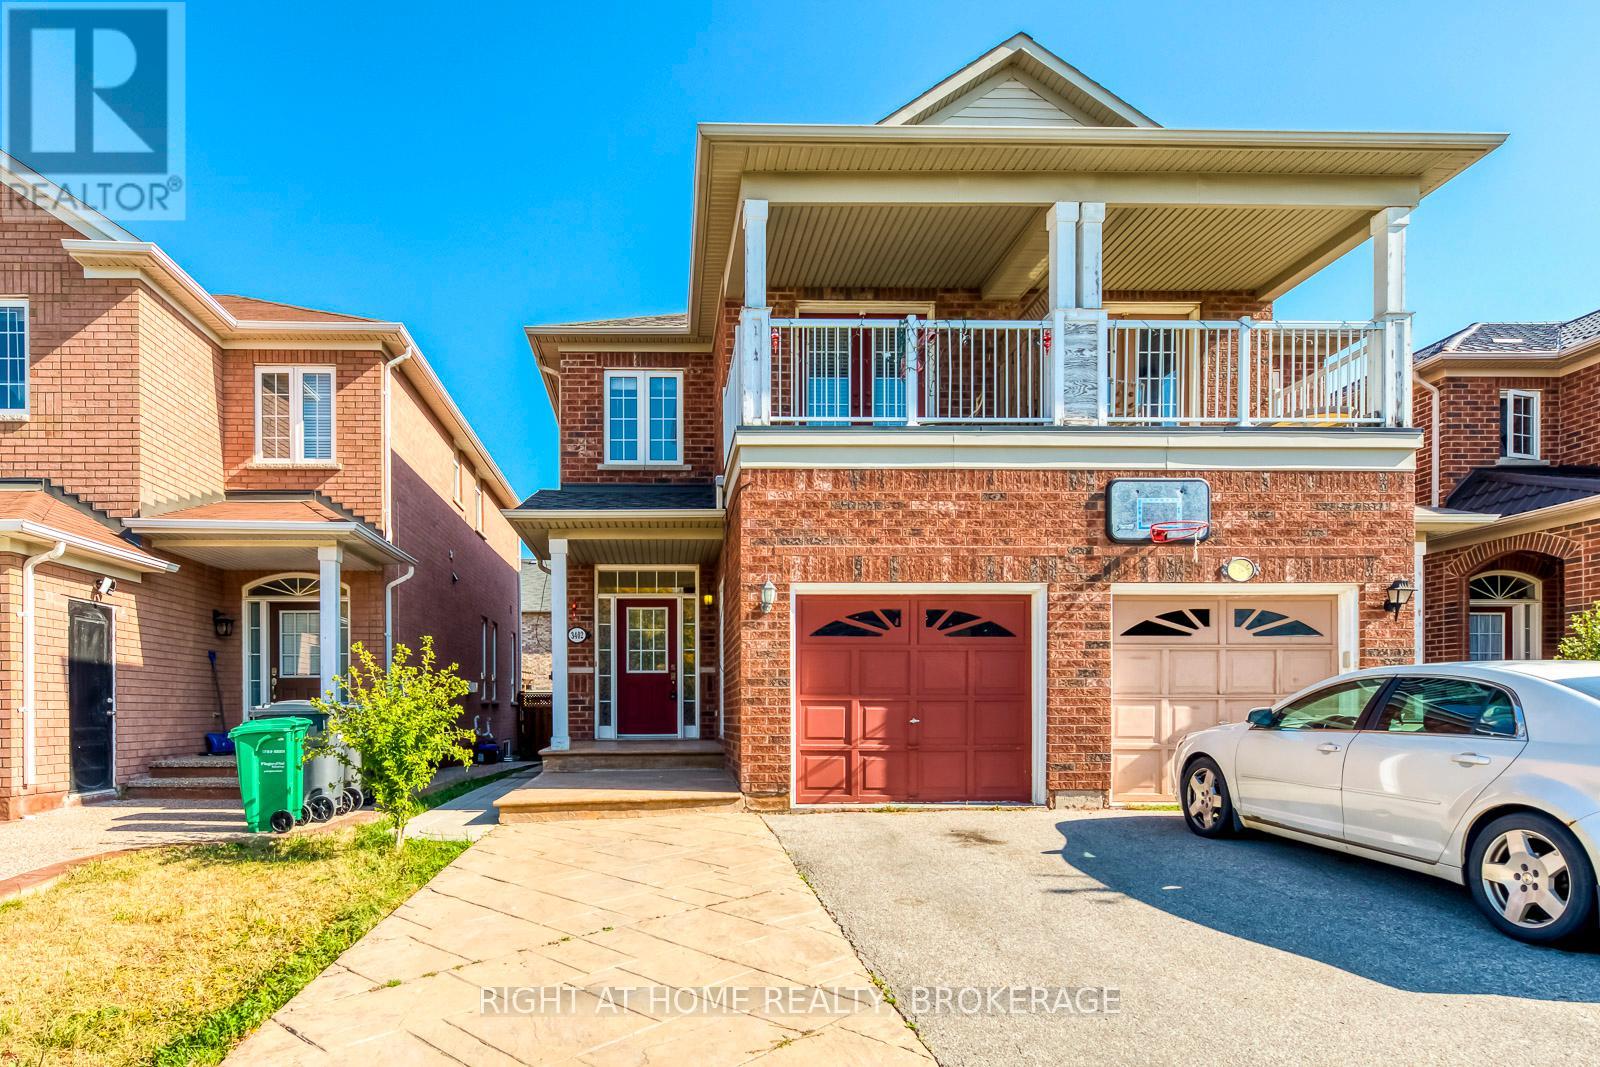
3402 Fountain Park Avenue
Mississauga, Ontario
Gorgeous Semi-Detached Home Located In High Demand Area Of Churchill Meadows. Hardwood Throughout. 9Ft Ceiling & Potlights On Main Floor. Sunfilled Living Rm W/ Gas Fireplace. Kitchen W/ Cstm Backsplash, Quartz Countertop. Master W/W/I Closet & 4Pc Ensuite. Fully Renovated In 2017. Extended Driveway, Fully Fenced Yard. 2 Driveway Parking. Close To All Amenities: Shopping, Transit, Parks. Mins To Hwy 403 & 407. Mins Walk To Stephen Lewis School. (id:56248)
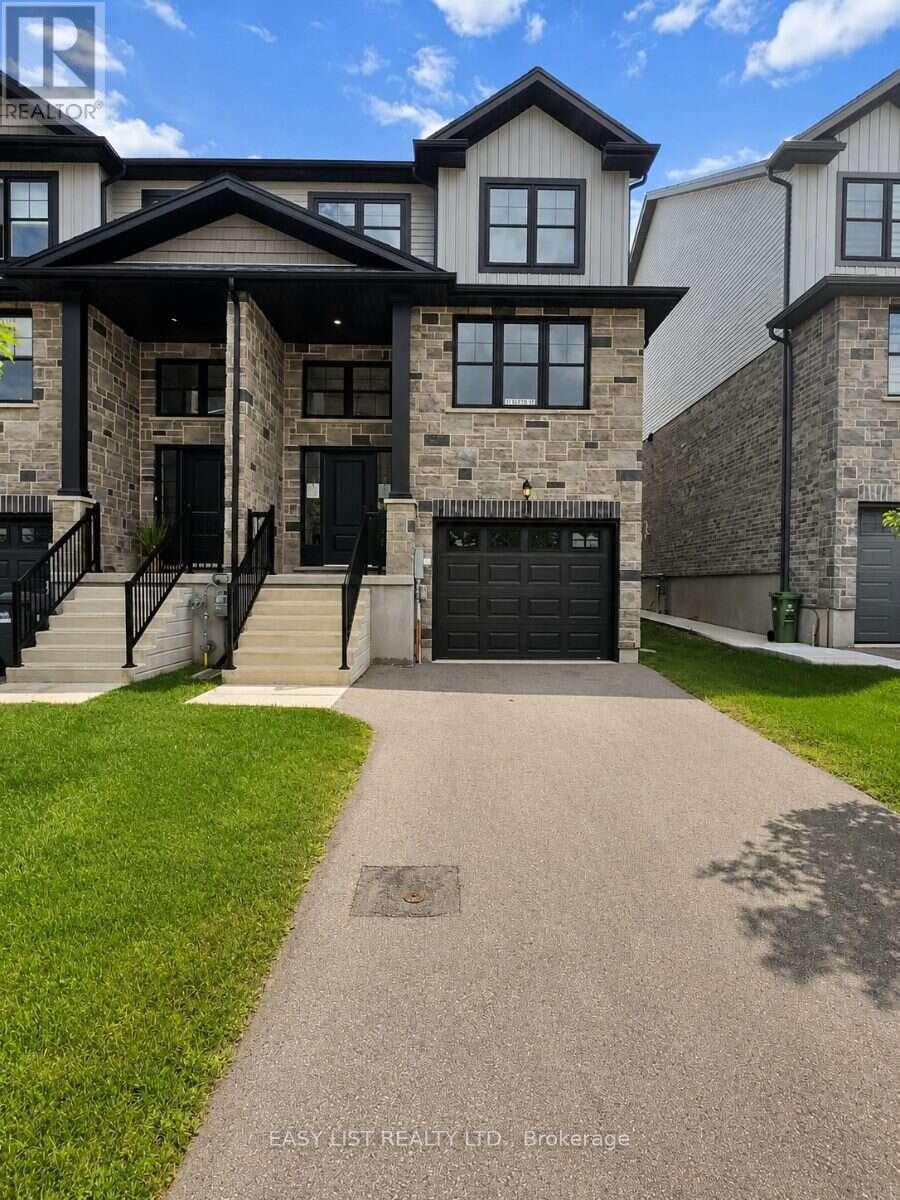
10 Kay Crescent
Guelph, Ontario
Visit the REALTOR website for further information about this Listing. This beautiful three-storey corner-unit home features 3 bedrooms and 2.5 bathrooms with a thoughtfully designed, fully completed interior, with the exception of carpet installation on the bedroom level. The main floor offers a bright, open-concept layout with impressive 9-foot ceilings, an oak staircase at the front foyer, and hardwood flooring throughout the dinette, kitchen, and great room. The upgraded kitchen showcases stylish cabinetry, a generous 10-foot island, and quartz countertops, with quartz finishes also featured in the bathrooms. Upstairs, you'll find a convenient laundry room and a spacious primary bedroom complete with a large walk-in closet and private ensuite featuring a tile and glass shower. The home also includes the builder's standard appliance package with a fridge, stove, dishwasher, washer, and dryer. Additional features include a single attached garage, air conditioning, and a 10' x 12' deck providing additional space for outdoor living and entertaining. (id:56248)
154 Markville Road
Markham, Ontario
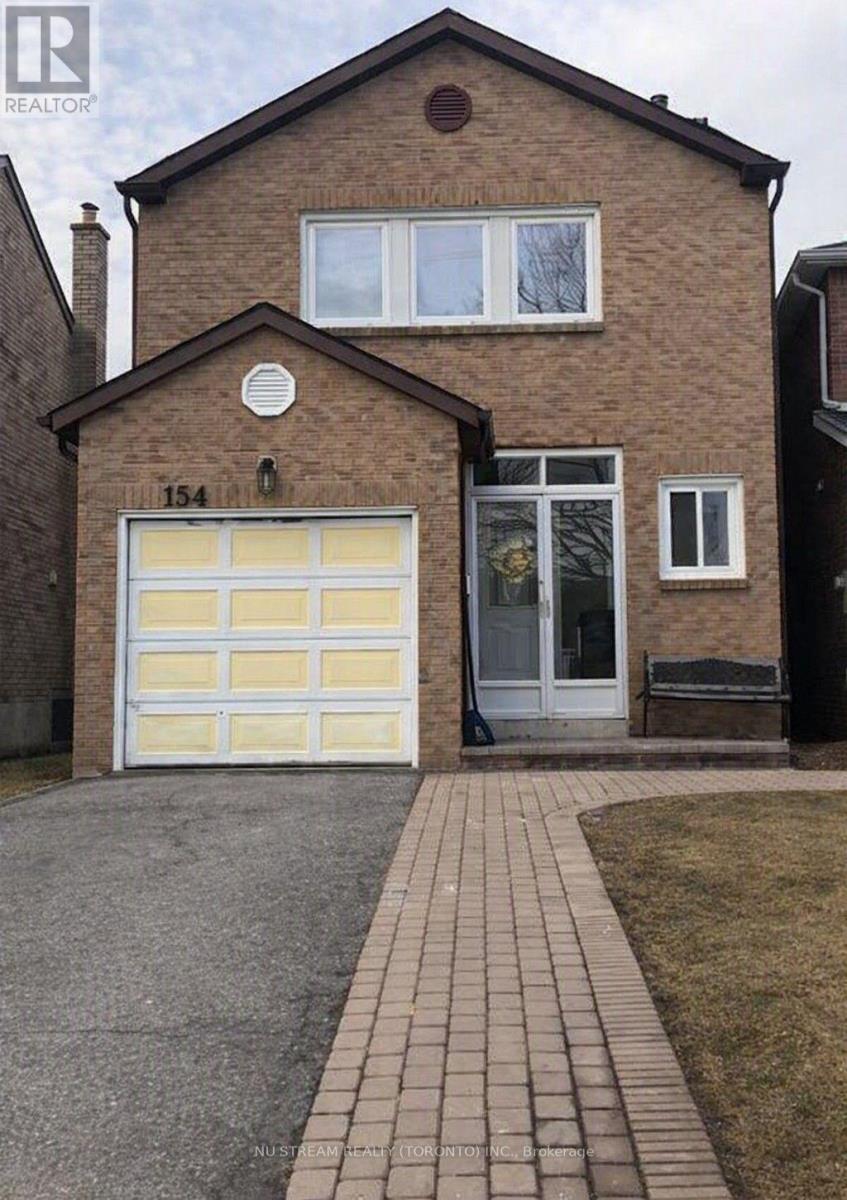
Welcome to this spacious and comfortable 3-bedroom home with a fully finished basement, located in a desirable and family-friendly Markham neighbourhood. The home offers plenty of living space for a growing family, with the finished basement providing additional room for a recreation area, home office, or family room. The property is conveniently located close to Markville Secondary School, Markville Mall, GO Station, public transit, parks, restaurants, and everyday amenities. Enjoy the convenience of having shopping and transportation just minutes away while living in a quiet residential community. A great opportunity for a family looking for a spacious home in a convenient Markham location. **brand new bathroom in primary room and garage door** Direct access to garage ** Enclosed Porch ** side-by-side parking. (id:56248)
1 Davidson Avenue
Toronto, Ontario
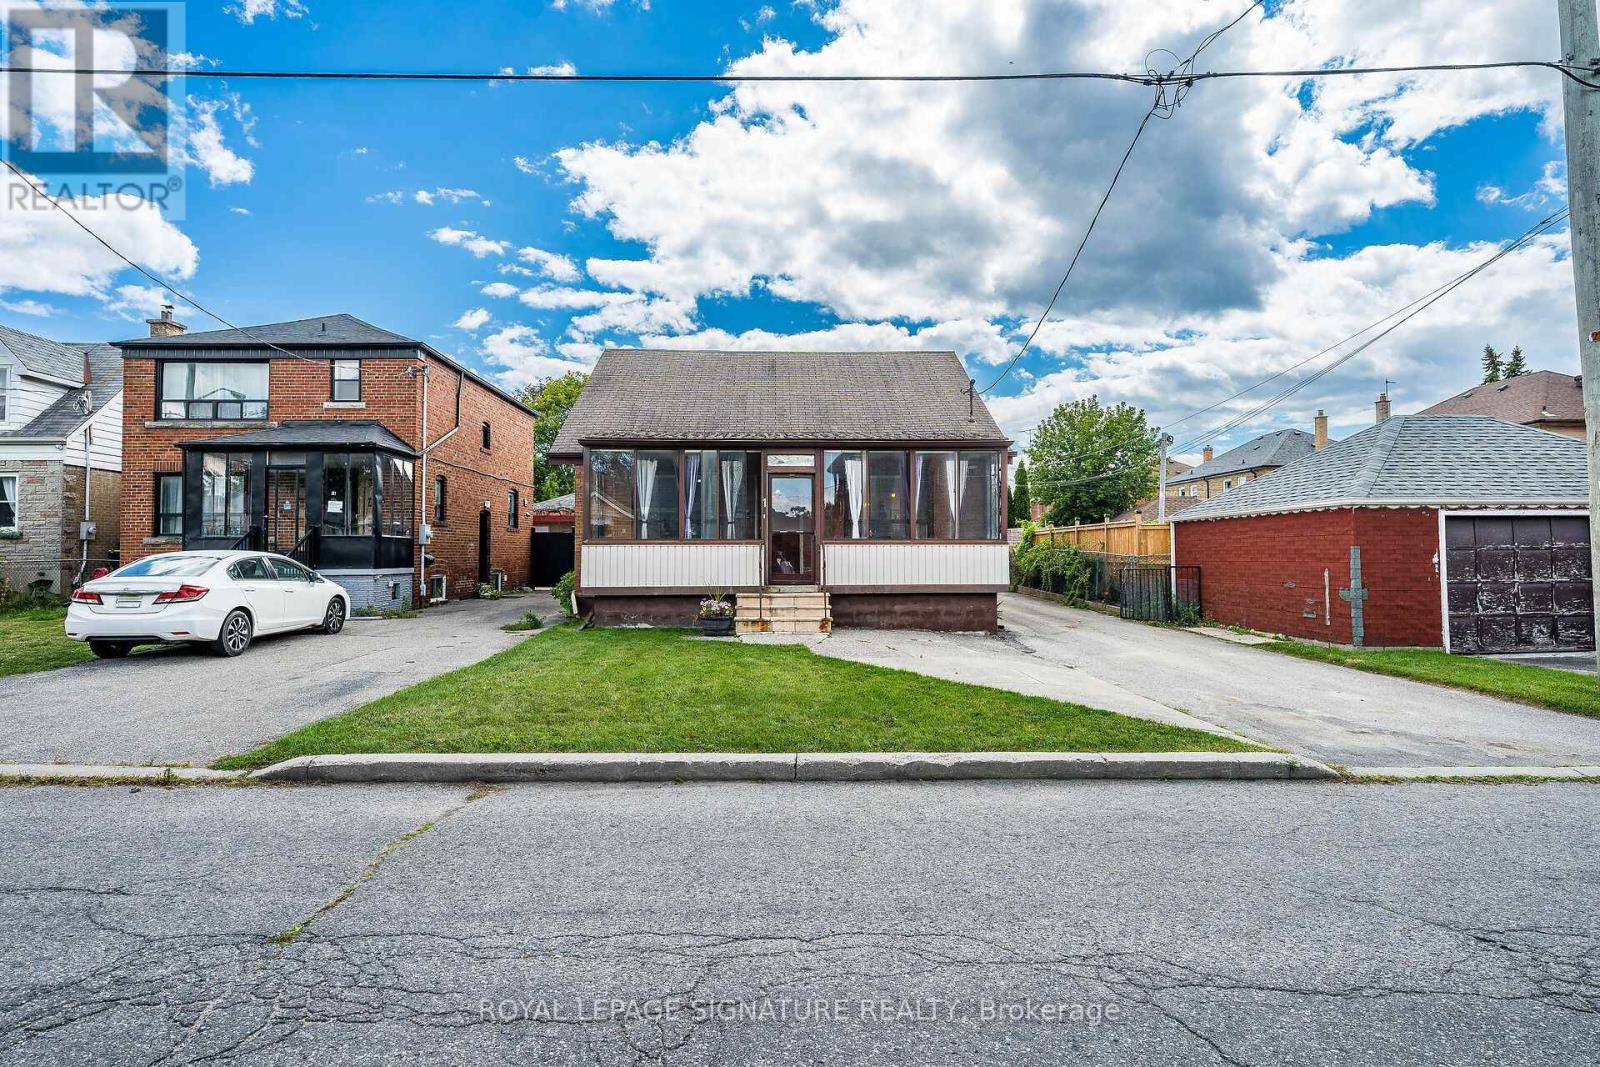
Attention Renovators, Investors & Handy Buyers! This detached 1.5-storey Scarborough home sits on an impressive 40 x 155 ft lot and offers incredible potential for those looking to renovate, customize or create their dream home. Originally configured as a four-bedroom home, two of the upper-level bedrooms have been combined to create one spacious bedroom, resulting in one bedroom upstairs, one on the main plus an additional bedroom in the finished basement.The main level features hardwood flooring throughout the living and dining rooms, along with plenty of warm oak trim and character. With three washrooms throughout the home, there is plenty of space and flexibility for a growing or multi-generational family.The finished basement has a separate entrance and includes its own kitchen, living room, bedroom and washroom, providing excellent possibilities for extended family.Outside is where this property really stands out. Enjoy a massive 40 x 155 ft lot, a large covered deck off the back of the home and an oversized double detached garage. The private driveway provides parking for numerous vehicles, making it ideal for families, contractors, hobbyists or anyone needing extra parking and storage space.This home is a true fixer-upper and handyman's dream, offering a rare opportunity to add value while benefiting from an exceptionally deep lot, generous parking, a large garage and a versatile basement setup. Bring your vision and transform this property into something special! (id:56248)
506 - 55 Scollard Street
Toronto, Ontario
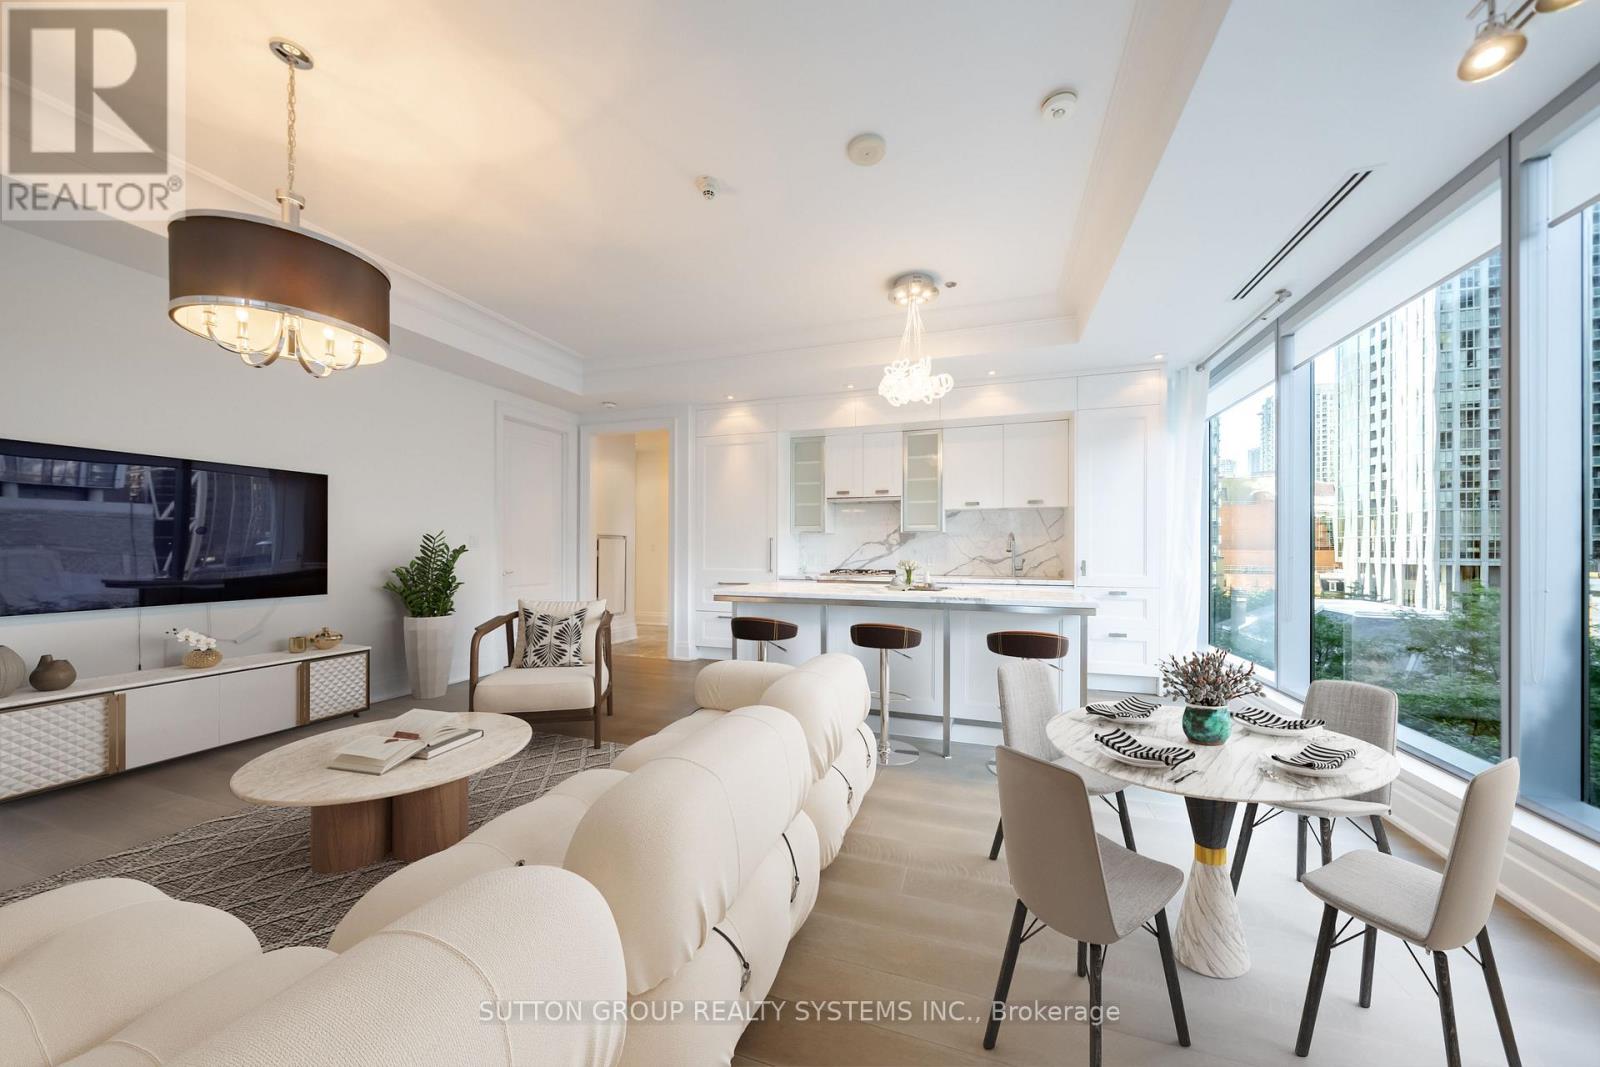
Luxury city living in the heart of Yorkville at the Four Seasons Private Residences. This exceptional 2-bedroom, 2-bathroom suite offers 1,265 sq. ft. of elegantly designed living space plus a 112 sq. ft. private balcony overlooking the Four Seasons' picturesque rose garden. Soaring 10-foot ceilings and expansive floor-to-ceiling windows fill the open-concept layout with natural light, rich hardwood flooring, marble finishes, and a chef-inspired kitchen with top-of-the-line appliances and premium cabinetry bring sophistication and comfort together. The spacious primary bedroom offers a spa-like ensuite, while the generous second bedroom provides flexibility for guests, family, or a home office. 1 Parking Spot and 1 Locker Included. Residents enjoy outstanding services, including full access to the Four Seasons' exclusive fitness facilities and indoor pool, plus 24-hour concierge. Enjoy access to additional hotel privileges such as spa services, room service, valet parking and more. Located steps from Yorkville's finest boutiques, acclaimed restaurants, cultural destinations, and transit, this is luxury living at one of Toronto's most coveted addresses. Some photographs have been staged virtually to showcase the suite's potential. (id:56248)