
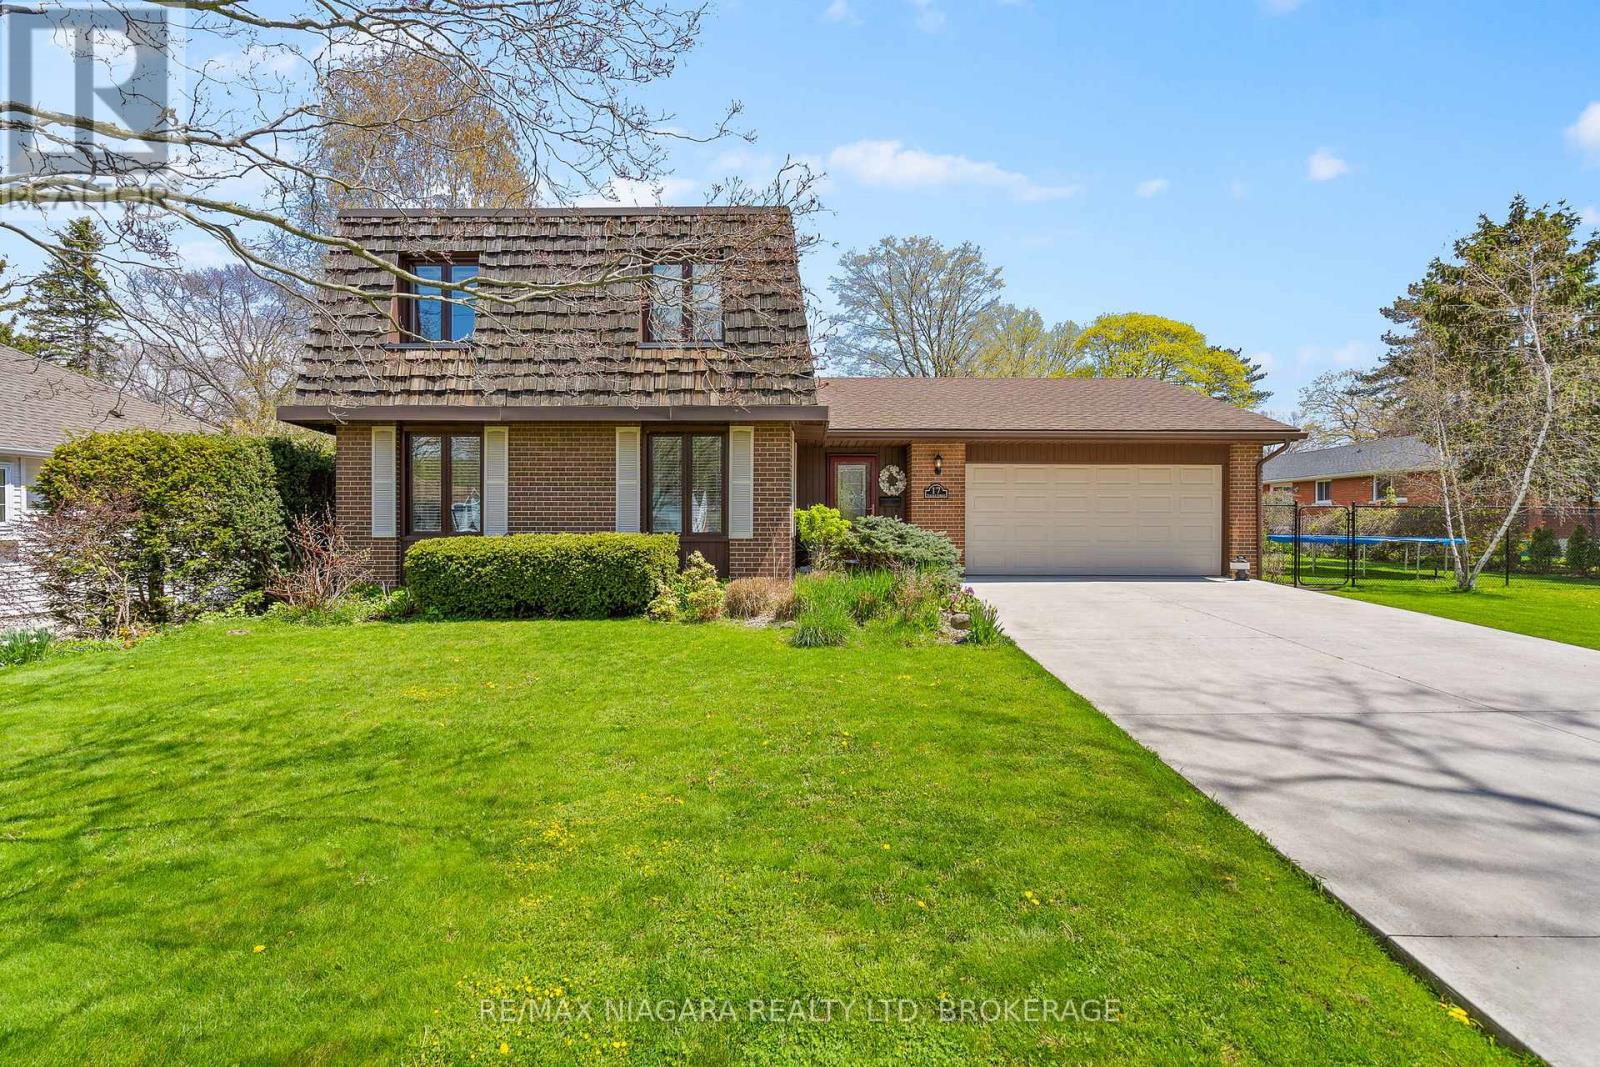
17 Walnut Street
Port Colborne, Ontario
Picture your family pulling into this pristine concrete driveway after a long day, knowing you're finally home. Nestled in one of Port Colborne's most sought-after Sugarloaf neighbourhoods near the shores of beautiful Lake Erie, this warm and welcoming home was made for everyday moments that matter most. Mornings begin in the updated kitchen with coffee brewing, lunches being packed, and conversations before the school day begins. The living room invites you to slow down with a good book, while the main floor family room is ready for movie nights, holiday gatherings, and memories that will last for years to come. Upstairs, everyone has a place to call their own with four spacious bedrooms, a full bath, and a private ensuite retreat where you can even catch a glimpse of the lake from your window. Downstairs, the finished lower level offers even more room for kids to play, guests to visit, or family to gather. Step outside to your private backyard deck, the perfect spot for quiet evenings, summer BBQs, or simply enjoying the peaceful surroundings. With an oversized attached garage, beautiful curb appeal, and a location close to marinas, golf, trails, local boutiques, and waterfront dining, this is more than just a house - it's the lifestyle your family has been waiting for. (id:56248)
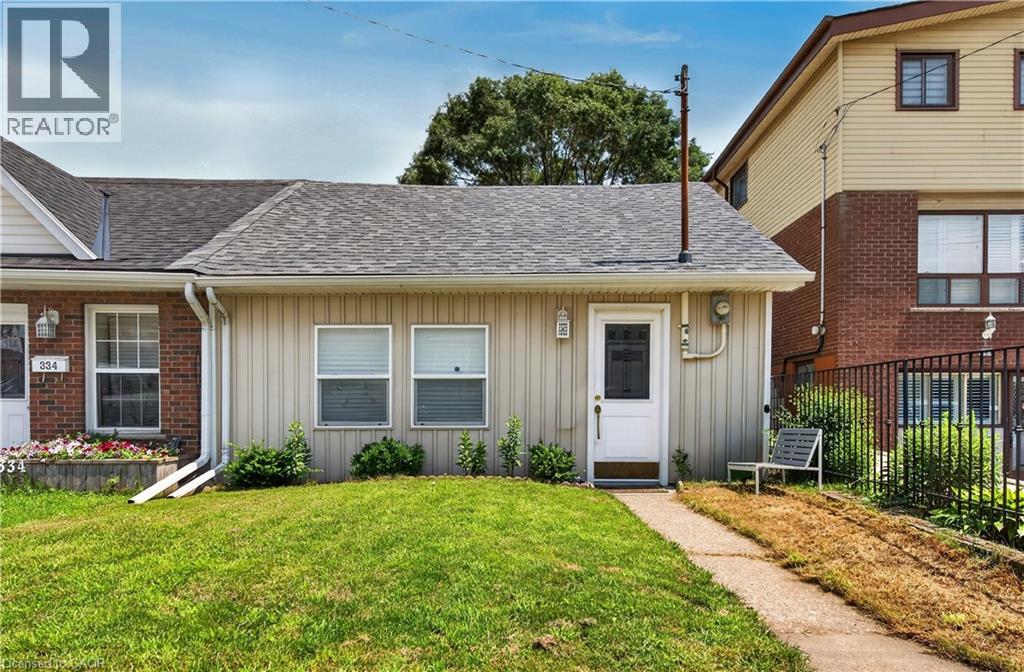
332 East Avenue N
Hamilton, Ontario
Welcome to 332 East Avenue N, a charming 2-bed, 1-bath home ideally situated in Hamilton’s sought-after central neighbourhood. This residence features luxury vinyl flooring throughout, a bright living room, and a chef-inspired kitchen with quartz countertops, undermount sink, stainless steel appliances, and breakfast bar. The modern 3-piece bath offers a walk-in glass shower and spacious quartz vanity, complemented by in-suite laundry. Outside, enjoy the rare 30’ x 18’ detached garage with soaring 12’ ceilings, storage loft, hydro, and auto door opener—plus alley access with two parking spaces. Perfectly located near schools, transit, shopping, and downtown amenities, this home blends convenience, style, and functionality. (id:56248)
74 Mitchell Street
Ayr, Ontario
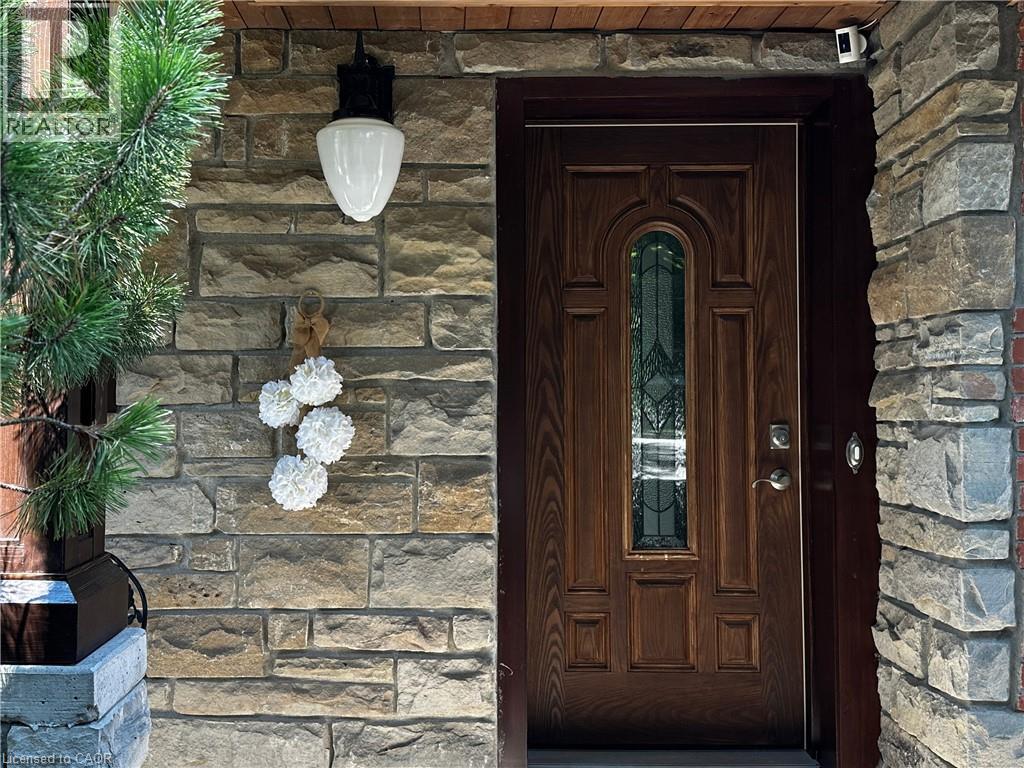
Custom-built dream home with a stunning view and a truly unique layout! Wake up to the peaceful beauty of a tree canopy on a pool-sized lot backing onto a mature forest. Whether you love to entertain or simply enjoy the serenity of nature, this home offers the best of both worlds. Boasting 4 spacious bedrooms and 5 bathrooms (including 3 with heated floors),this expansive walk-out bungalow provides flexible living with 2 living areas and an optional separate office space. Cozy up by one of the two fireplaces, located in the recreation room and primary bedroom. The welcoming entrance leads to an open-concept main floor featuring beautifully detailed ceilings, hardwood floors throughout, and large glass doors that open to the balcony offering unobstructed views of your private backyard oasis. The stylish kitchen/dining area showcases a large island, abundant cabinetry and granite countertops. The dreamy primary bedroom features a spacious walk-in closet and additional closet, a luxurious 5-piece ensuite with a freestanding tub and glass doors leading to a private balcony. The fully finished basement is perfect for multigenerational living or guest accommodations, complete with a large living room, 3pc bathroom, kitchenette, bedroom, and a dining area with walk-out to the patio, also specious laundry. Enjoy your morning coffee on the front porch, or host summer BBQs with ease. The oversized garage is insulated, drywalled and painted with a driveway for up to 7 vehicles. Metal roof installed in 2023 with lifetime guarantee. Located in a desirable neighbourhood within walking distance to schools, parks, trails and playgrounds. With three separate entrances this home is ideal for generational living or a home-based business. Nestled in the peaceful and family-friendly village of Ayr, just a short drive to Kitchener/Waterloo and minutes to Highway 401, this character-filled property sits on just over half an acre, a rare find that blends space, style and lifestyle. (id:56248)
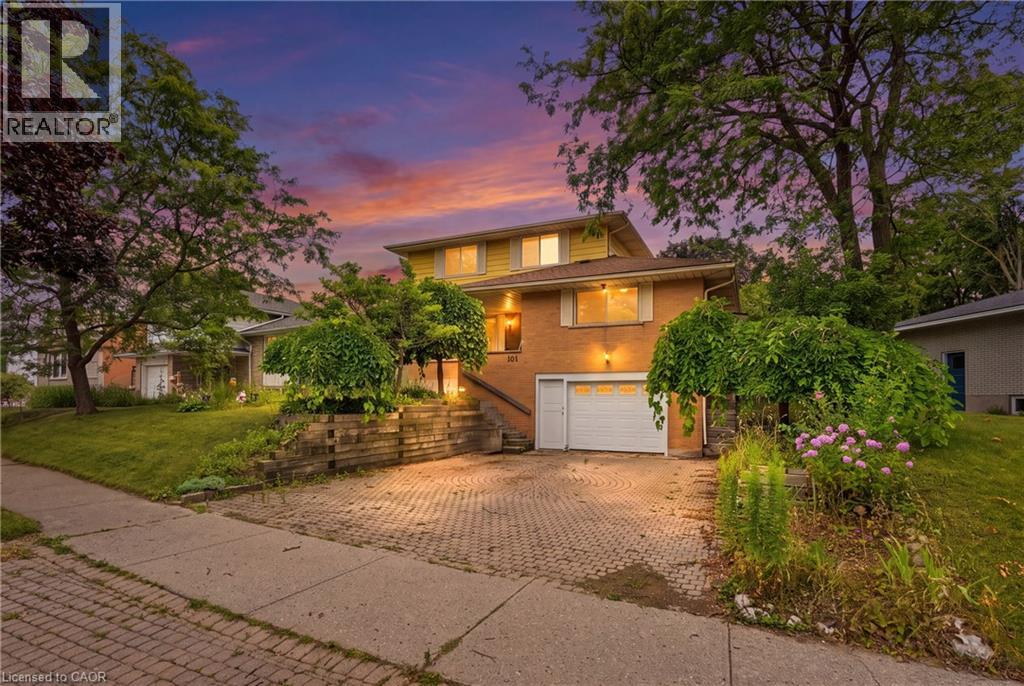
101 Crosby Drive
Kitchener, Ontario
Welcome to this uniquely laid out 2 story raised Bungalow with Loft, featuring a stunning outdoor oasis with a Salt Water Pool, gardens & endless potential!!! A rare find for buyers who know an opportunity when they see it. This well loved family home offers just under 2500 sqft for you to enjoy - a layout you won't find twice. The showstopper is the massive second-story loft: a private retreat with a walk-in closet, full bathroom, and a jacuzzi tub in the main area, plus a walkout deck (boards and railings replaced 2022) overlooking the gorgeous backyard. The main floor offers 3 bedrooms and a full 4 piece bath, with a walkout to the backyard, gas line for your BBQ and fenced in swimming pool. Stepping out onto your covered porch leading you to an overside shed where the Hayward pool mechanicals and solar heater equipment is located . Although the pool has not been opened this year it was fully operational last season - virtual photos are included to showcase its potential. Outside, the property has been beautifully landscaped with an abundance of perennials, including a stunning ginkgo tree, weeping mulberry tree, magnolia tree, rose of sharon bush, a variety of hostas, and more - guaranteeing something in bloom all season long. Downstairs, the finished basement has a 2-piece bath, cold cellar, wood burning fireplace, laundry, and direct access to the oversized garage with workbench - ideal for hobbyists or extra storage. Major mechanicals are taken care of too: estimates of furnace and roof replacement is 2019, garage door, front & side screen doors in 2025. The finishes throughout are in great condition but also could be ready for a refresh, giving renovators and savvy buyers the chance to add their own style and build instant equity in a home with great bones and a layout you can't replicate. (id:56248)
222 Argyle Avenue
Delhi, Ontario
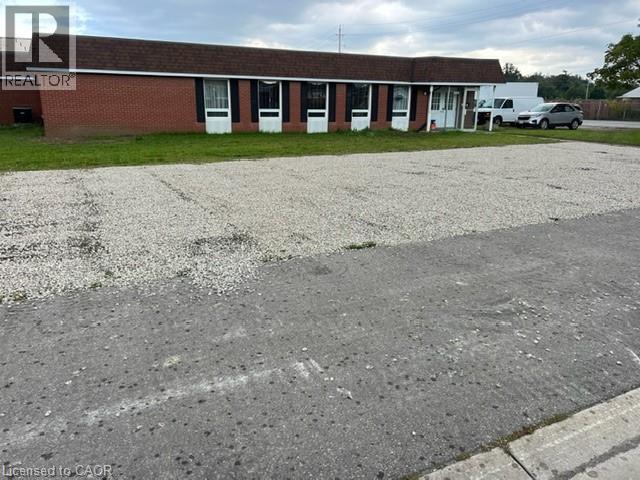
Opportunity Knocks! 5,000 sq ft of the 8,600 sq ft of this General Industrial Zoned (MG) property is available for lease. This property sits on an acre lot. There is a bay door on one side of the building and also another truck dock door on the other side of the building. If you wish to lease out a smaller portion of this building, the landlord is willing to accommodate as long as it is a minimum of 3,000 square feet. The zoning on this property permits a wide variety of permitted uses. There are a ton of opportunities to start or expand your business with this property! Property is currently going through the process of having a special provision put onto the zoning that would possibly allow for other special uses, including daycare. (id:56248)
142 Foamflower Place
Waterloo, Ontario
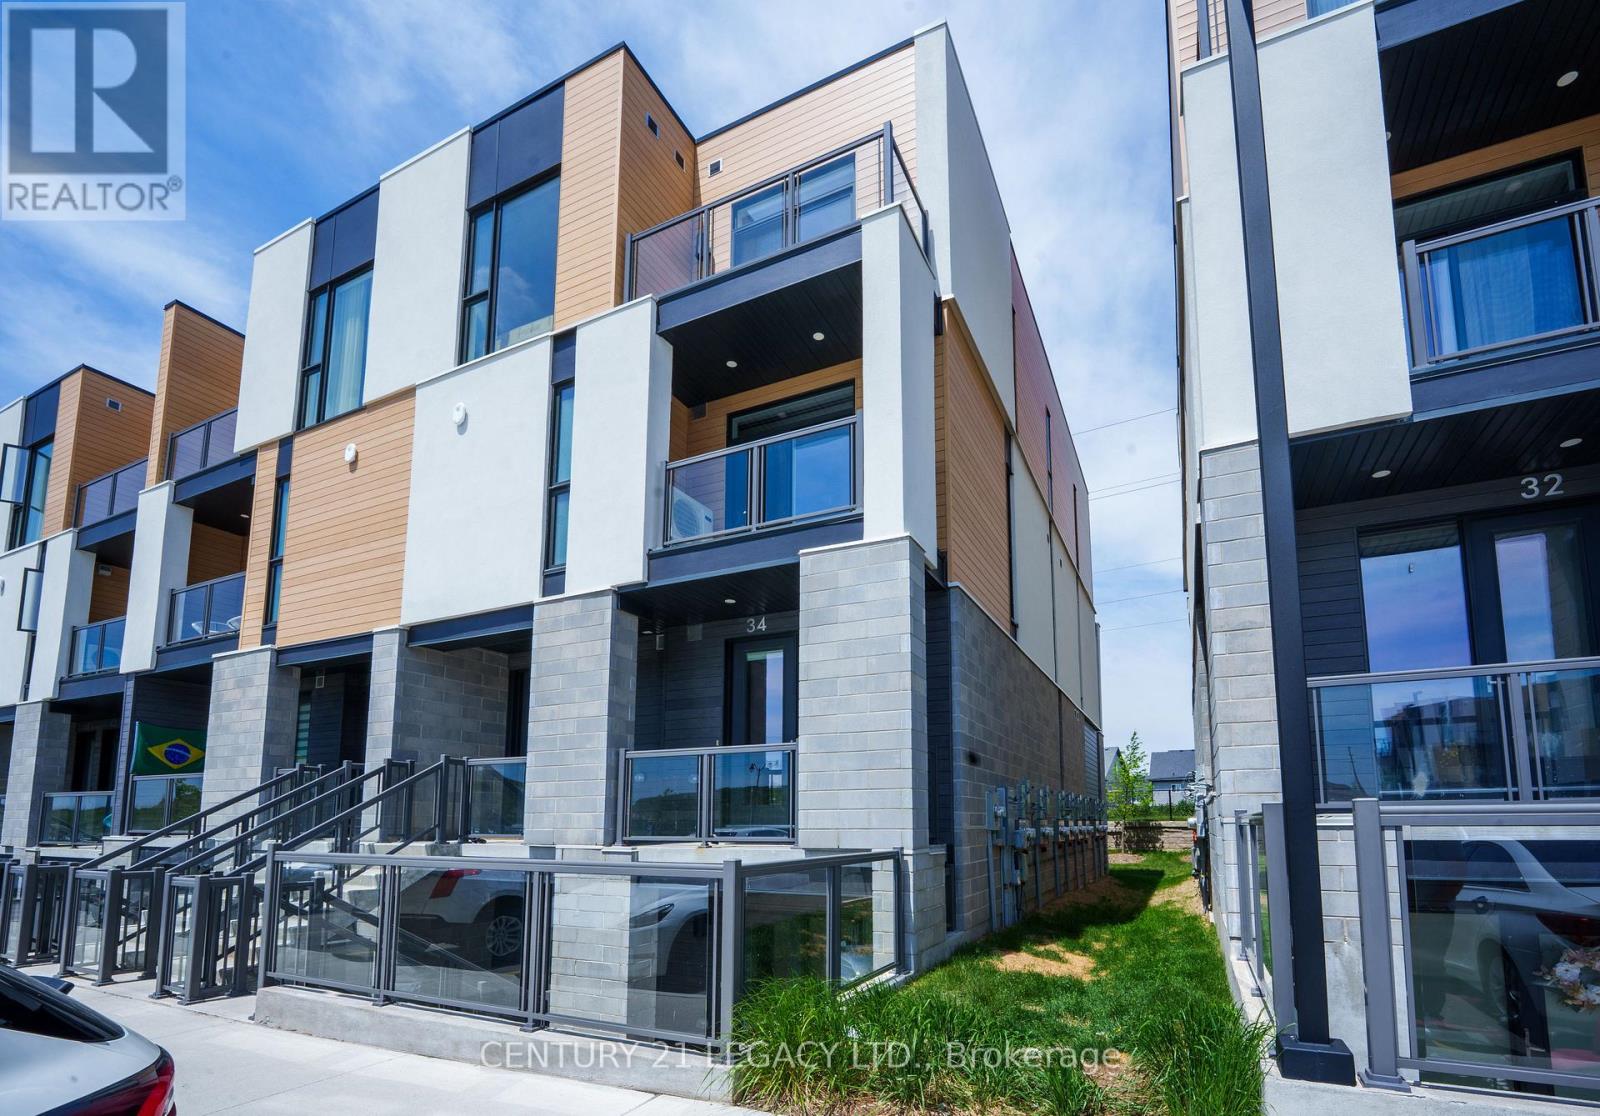
Welcome to effortless condo living in one of the area's most sought-after communities! This bright and spacious open-concept suite offers 3 bedrooms, 2 full bathrooms, and the convenience of in-suite laundry-perfect for families, professionals, or investors alike. The timeless white kitchen features a large centre island with ample seating and prep space, flowing seamlessly into the generous living and dining area-ideal for entertaining family and friends. Large windows fill the home with natural light, creating a warm and inviting atmosphere throughout. The primary bedroom offers a walk-in closet and a private ensuite bathroom, while two additional bedrooms provide excellent flexibility for children, guests, or a home office setup. Step outside to your oversized private patio-perfect for outdoor dining, relaxing, or enjoying warm summer evenings. Condo fees add exceptional value by covering exterior maintenance, snow removal, and high-speed internet for truly stress-free living. Conveniently located close to shopping, schools, walking trails, public transit, and everyday amenities, with easy access to the universities, this home combines comfort, lifestyle, and location in one exceptional package. (id:56248)
43 Graham Crescent
South Bruce Peninsula, Ontario
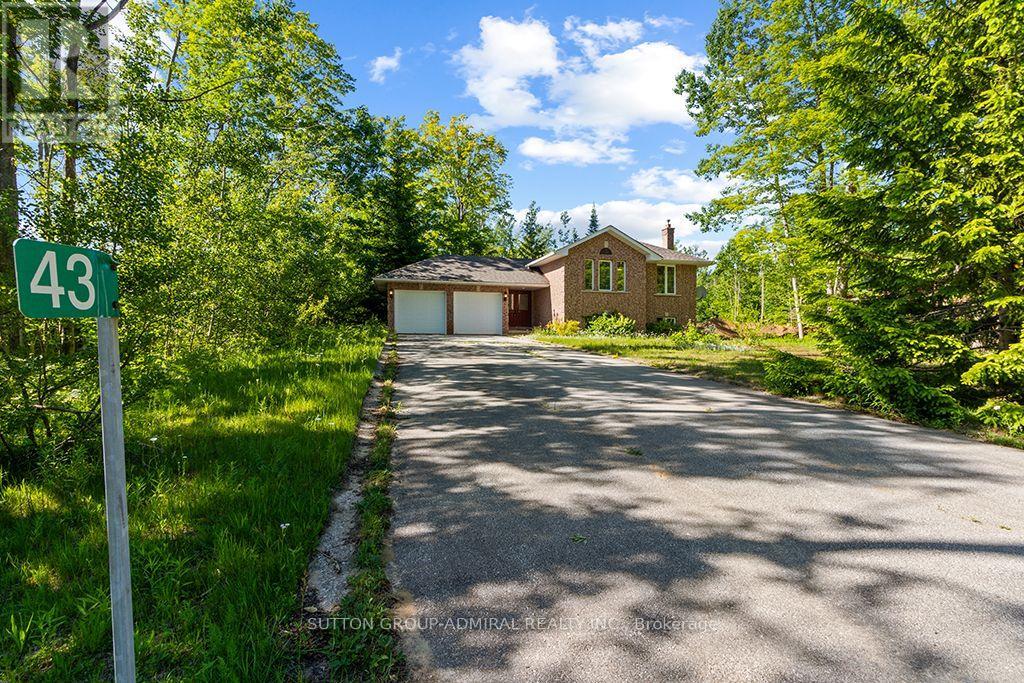
An absolutely gorgeous raised bungalow in unbeatable location, just steps from Lake Huron, but away from Tourist area. Renovated and updated home . Installed a new HWAC System in October 2024, new Furnace, new air conditioner and owned thankless water heater . 3 new washrooms with custom made vanities, Custom made new kitchen with brand new kitchen appliances. New roof in October 2025. Freshly painted home with new Laminate floors throughout of the house. Standout location, walking distance to the shores of Lake Huron. (id:56248)
921 Beckton Heights
Ottawa, Ontario
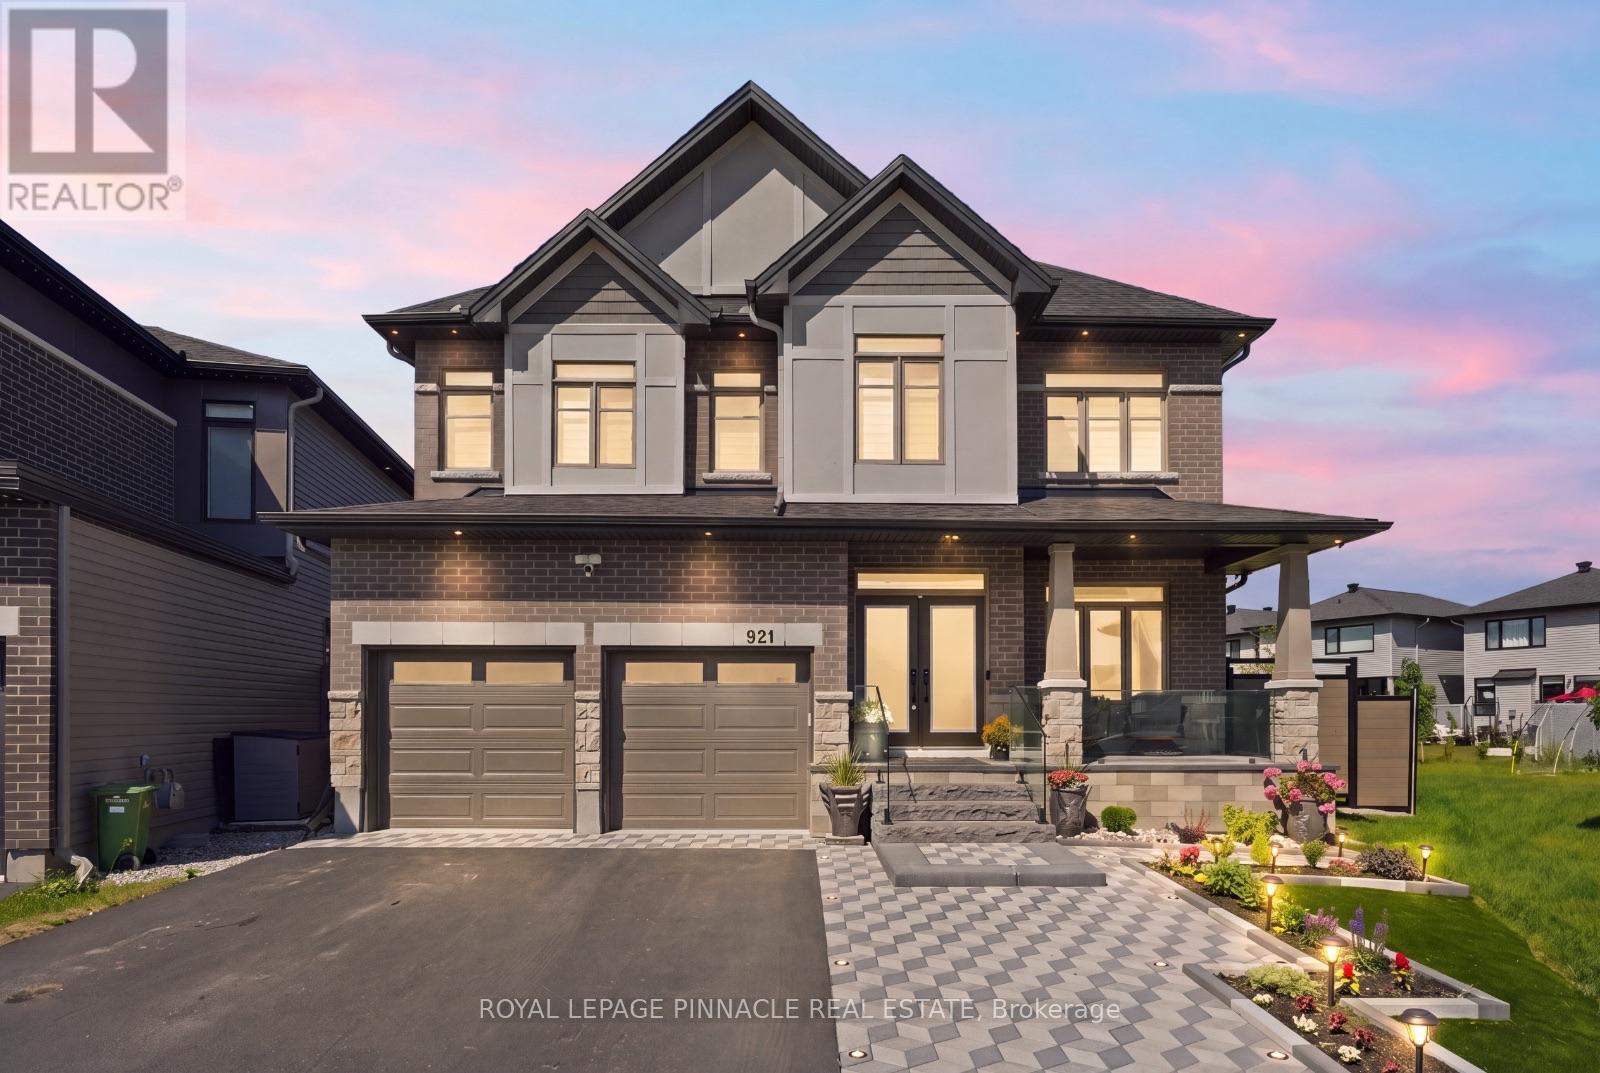
Exceptional Lockport II by Claridge Homes on one of the community's largest, pool-sized lots-131 ft deep and over 100 ft wide at the rear. Offering 4,300+ sq ft of finished living space with rare 9-ft ceilings on all 3 levels, this designer residence combines luxury, scale, privacy and exceptional indoor/outdoor living. Curated by renowned designer Tanya Collins, with $250K+ in interior upgrades and $200K+ in exterior enhancements. The main level features a spectacular 20-ft open-to-above dining area, formal living/dining rooms, private den, library and great room with upgraded two-sided fireplace. The fireplace connects to the library, offering flexibility for a potential 6th bedroom, with nearby full bath. A 3-piece bath with 3x5 shower is ideal for guests, in-laws or multigenerational living.Showstopping Deslaurier kitchen features upgraded tall cabinetry, pot & pan drawers, premium hardware, natural gas stove and oversized 9+ ft island. $50K+ in designer lighting, upgraded hardwood/tile flooring and black hardware throughout. Upgraded laundry with extended cabinetry, floating shelf and water connection.Upstairs, all 5 bedrooms feature walk-in closets. Primary retreat offers a spa-inspired 5-piece ensuite; bedrooms 2 & 3 share a Jack & Jill bath.The private landscaped backyard is an entertainer's dream, $25K+ herringbone deck with aluminum/glass railing, illuminated interlock patio with natural gas fireplace, 10x20 ft aluminum louvered pergola, future-ready outdoor kitchen with gas, hot/cold water & electrical connections, hot tub sub-panel, 10+ exterior outlets, private hybrid fencing, water fountain, lamp post and 11x7 ft Keter Cortina shed. Three gas + five water connections provide flexibility.Partially finished basement features a barely used luxury 3-piece bathroom valued at $30K+, with potential to add approx. 800 sq ft. EV charging & central vac rough-ins, plus door/window motion security. A turnkey luxury home built for sophisticated family living. (id:56248)
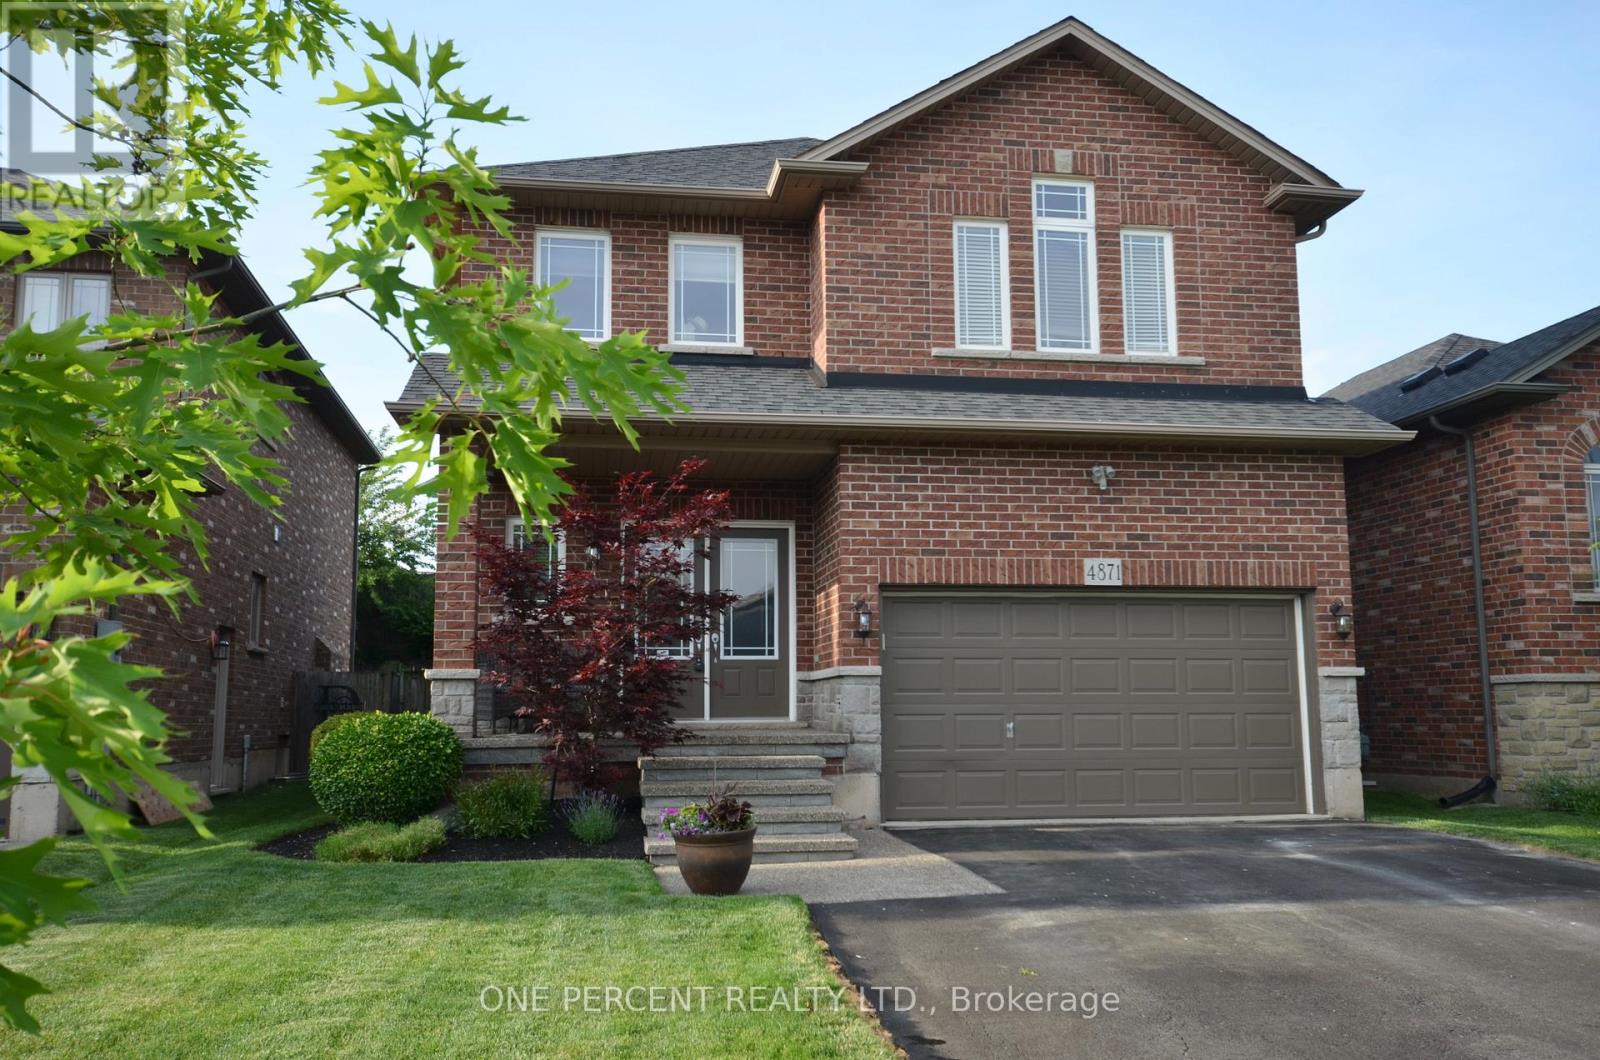
4871 Northgate Crescent
Lincoln, Ontario
Spacious and inviting, this stunning two-storey detached home offers six generously sized bedrooms, perfect for a growing family or those who love to entertain. The bright and airy main floor features an open-concept layout with a modern kitchen, formal dining area, and a comfortable living room with large windows that fill the space with natural light. Upstairs, the primary suite boasts a walk-in closet and a luxurious ensuite bathroom, while additional bedrooms provide flexibility for guest rooms, offices, or hobbies. A private backyard and ample parking complete this ideal family residence, combining comfort with style. The basement is partially finished providing the opportunity to increase value of the property - and providing extra room to future proof your home. Outside is a lovely large deck and hot tub - perfect for entertaining . Located in the sought after town of Beamsvile with easy access to highways, schools and shops! (id:56248)
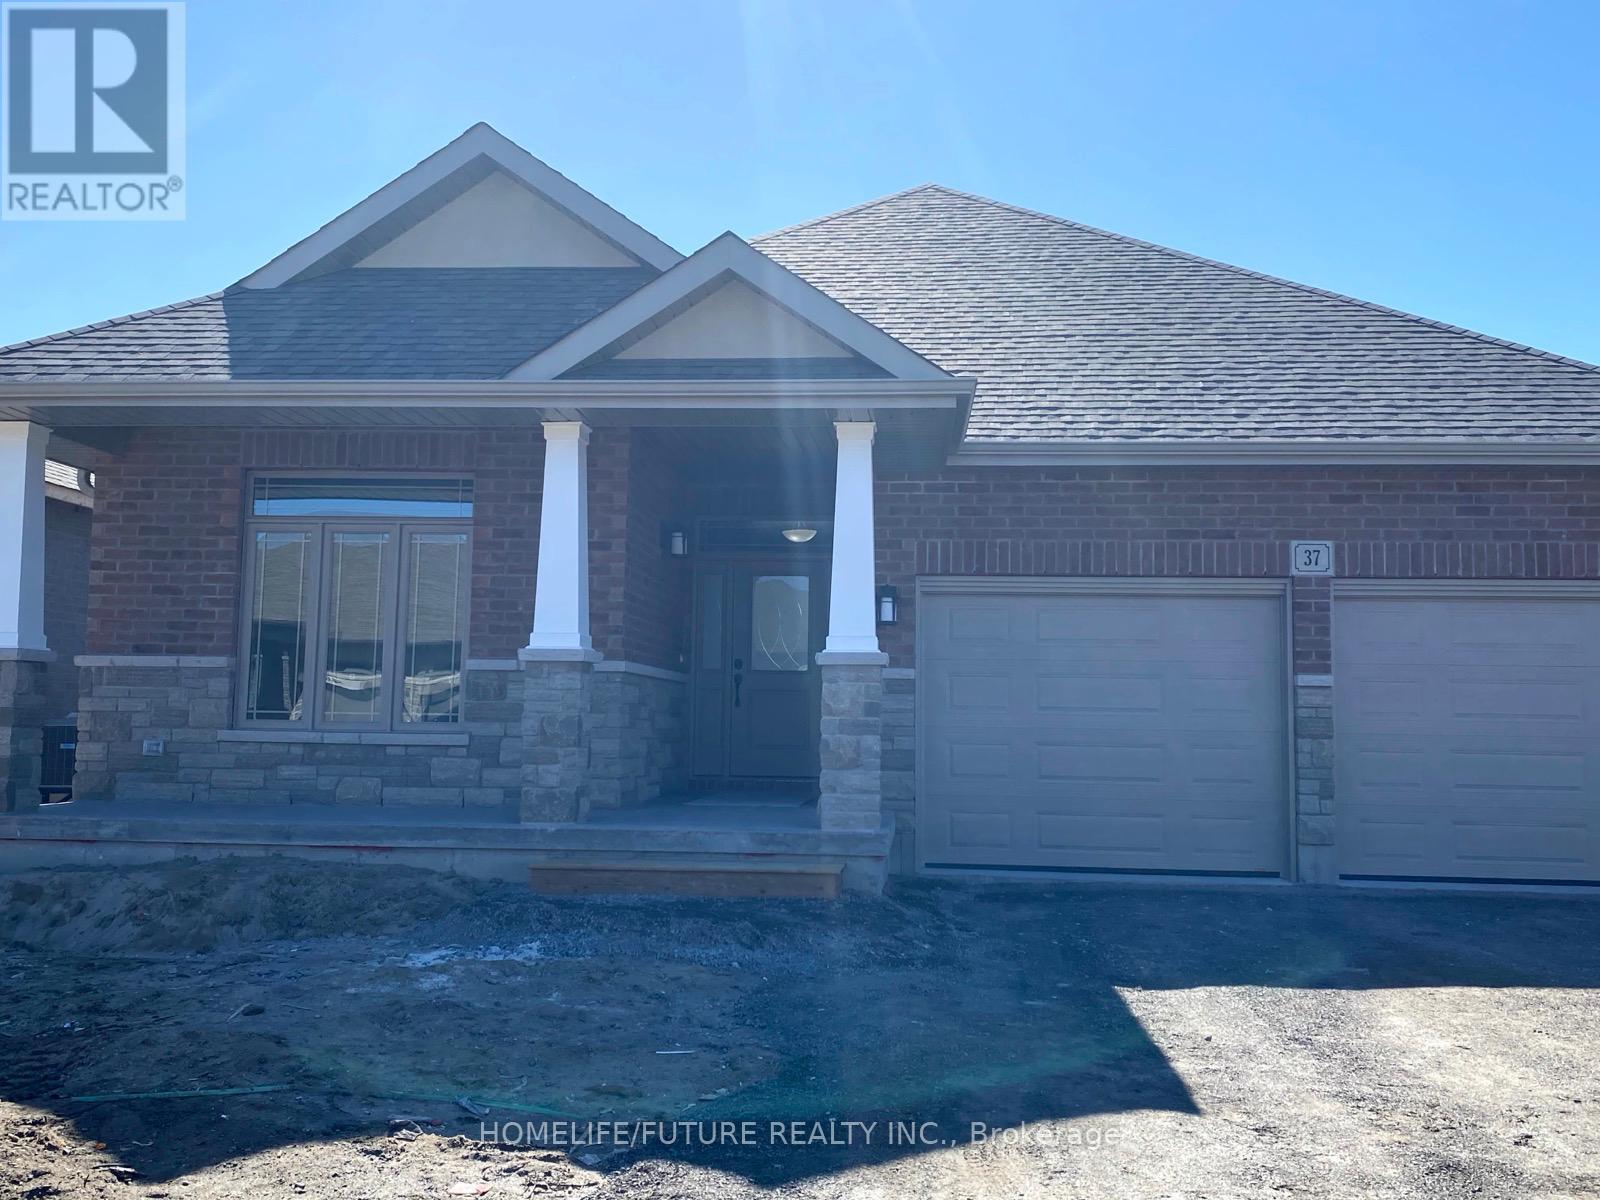
37 Covington Crescent
Belleville, Ontario
A Home Sweet Home Filled With Natural Lights Throughout The House Located In Settlers Ridge Community, Perfect Fit For A Family, 3 Beds + 2 Full Bath Washrooms On The Main - Open Concept Bungalow Backing Unto The Park. Covered Deck Off Kitchen. High Vaulted Ceiling In Great Room. Kitchen With Island, Pantry & Granite. Minutes To Hwy 401, Shopping, Park, And All Other Amenities. (id:56248)
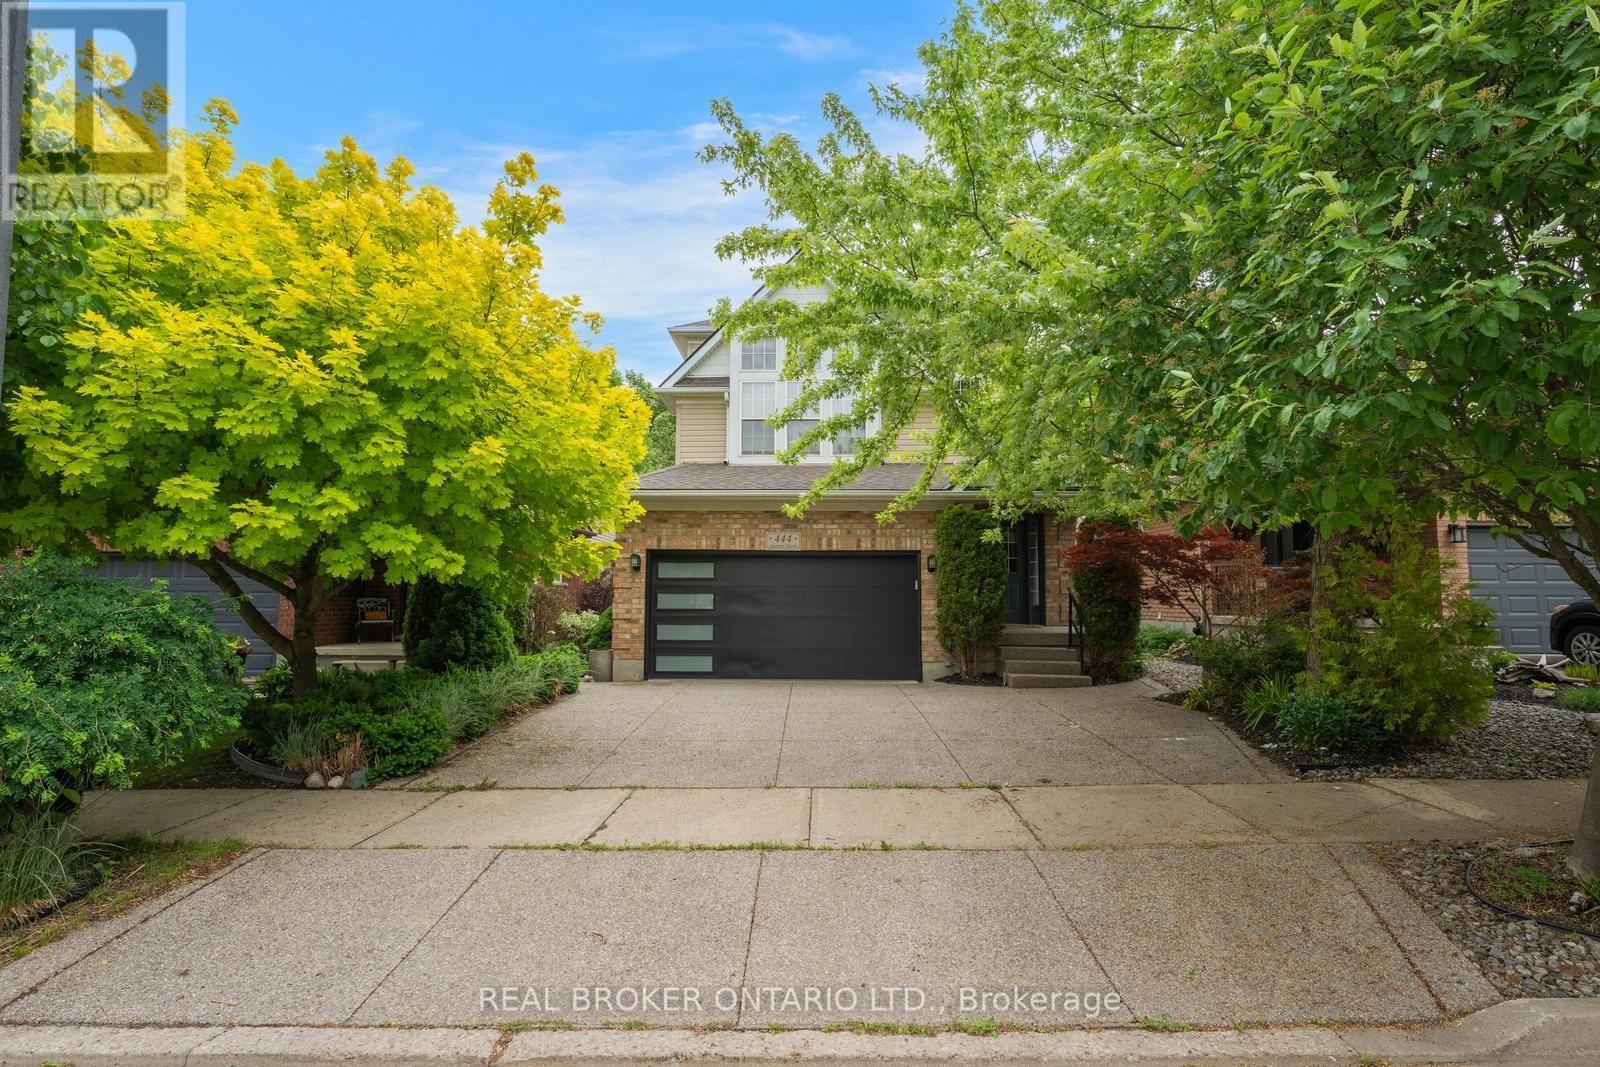
444 Lausanne Crescent
Waterloo, Ontario
Welcome to 444 Lausanne Crescent! This well-maintained detached home offers an exceptional opportunity for growing families seeking space, comfort, and versatility. Featuring 3 spacious bedrooms plus a dedicated office space, this bright and functional home provides plenty of room for today's lifestyle. The main floor boasts a practical layout with generous living and dining areas, a well-appointed kitchen with ample cabinetry, and abundant natural light throughout.The upper level features three generously sized bedrooms and a separate office space, perfect for working from home, studying, or creating a dedicated hobby area. The fully finished basement adds valuable living space with two additional bedrooms, a kitchen, a living area, and its own dedicated laundry, providing excellent flexibility for extended family, guests, or multi-generational living. Enjoy a private backyard with no rear neighbours, offering added privacy and an ideal setting for entertaining, relaxing, and family gatherings. Located in a family-friendly neighbourhood close to schools, parks, shopping, restaurants, public transit, and major amenities. Just minutes from both the University of Waterloo and Wilfrid Laurier University, this move-in-ready home combines space, convenience, and an unbeatable location in one of Waterloo's most desirable communities. Photos were taken wit staging, which has now been removed. (id:56248)
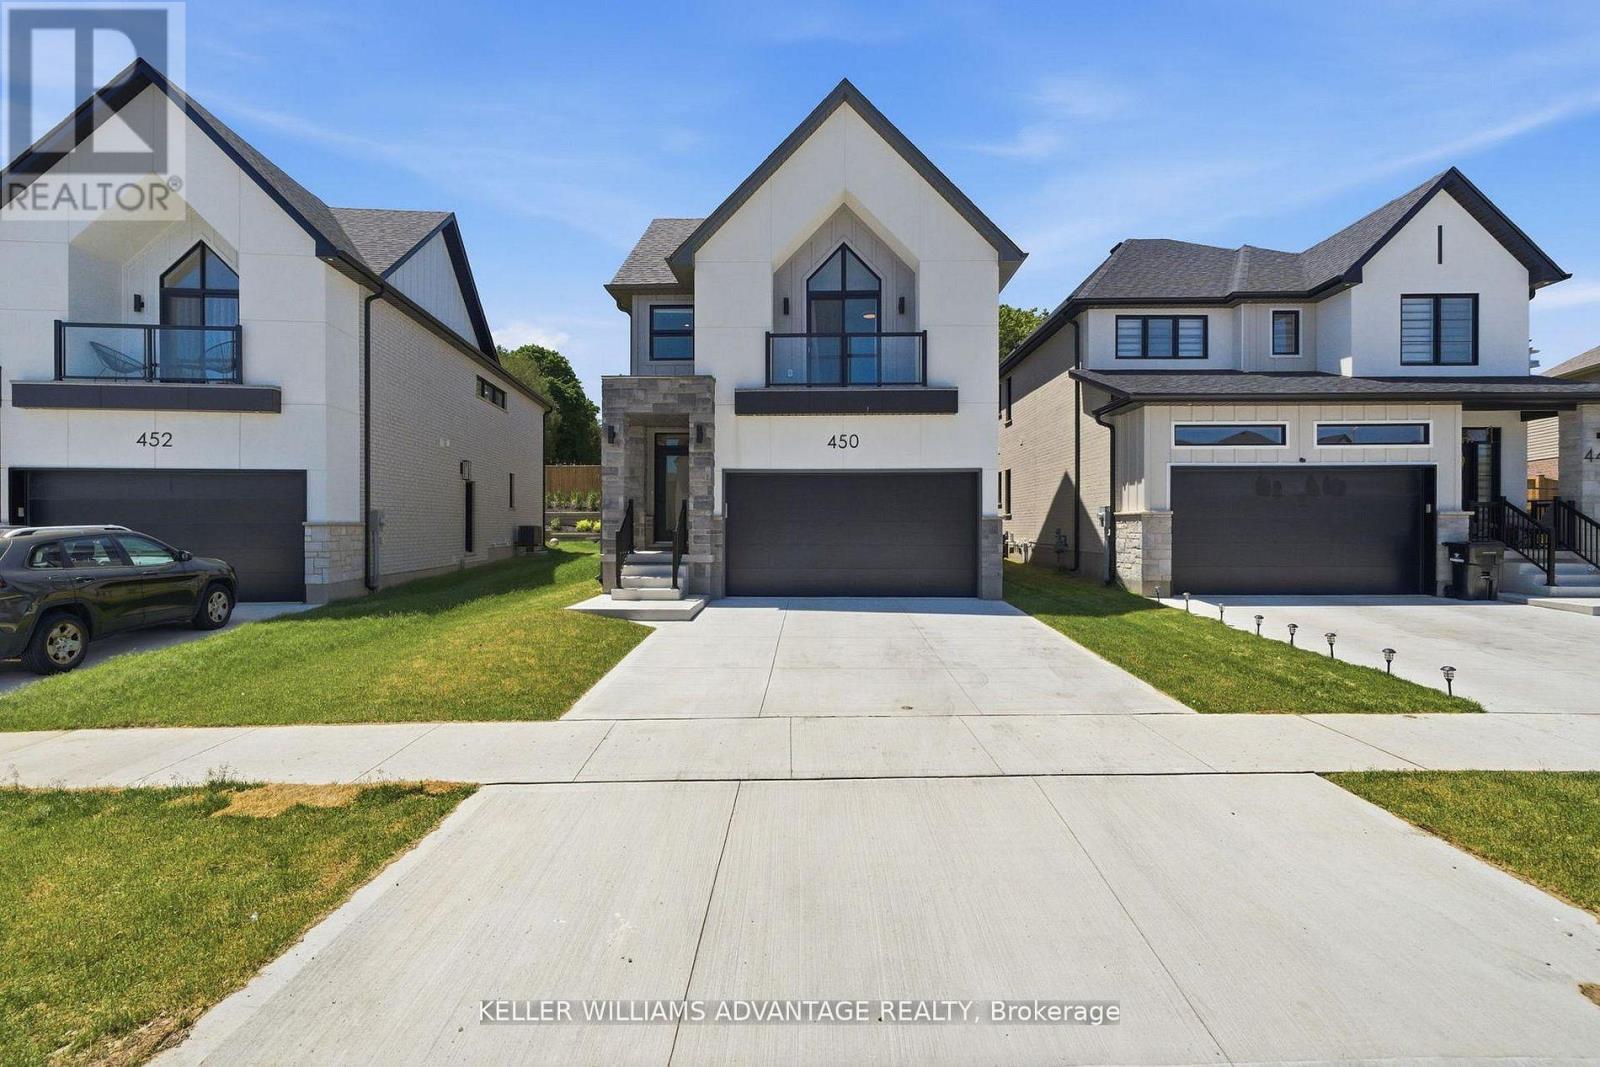
450 Westhaven Street
Waterloo, Ontario
Welcome to 450 Westhaven Street, a beautifully upgraded Ritz Homes residence in one of Waterloo's most sought after family neighbourhoods. Less than one year old, this stunning home offers approximately 2,320 sq ft above grade plus a finished basement, featuring quartz countertops throughout, a designer kitchen with a custom coffee bar, engineered hardwood flooring, oak staircases with black metal pickets, and no carpet throughout. The finished lower level adds exceptional versatility with a spacious recreation room, additional bedroom, full bathroom, and a convenient kitchenette complete with a sink, making it ideal for extended family, guests, or multi generational living. Complete with 200 amp service, central air conditioning, gas lines for the stove and BBQ, and numerous builder upgrades, this move in ready home offers the perfect blend of style, comfort, and functionality. Ideally situated in the highly desirable Westvale area of Waterloo, this home is surrounded by excellent schools, beautiful parks, walking trails, playgrounds, and family friendly amenities. Enjoy convenient access to shopping, restaurants, Costco, The Boardwalk, universities, public transit, and major commuter routes including Highway 7/8. Whether you're raising a family, working from home, or simply looking for a newer home in a thriving community, 450 Westhaven Street delivers exceptional value in one of Waterloo's most convenient and connected locations. (id:56248)