
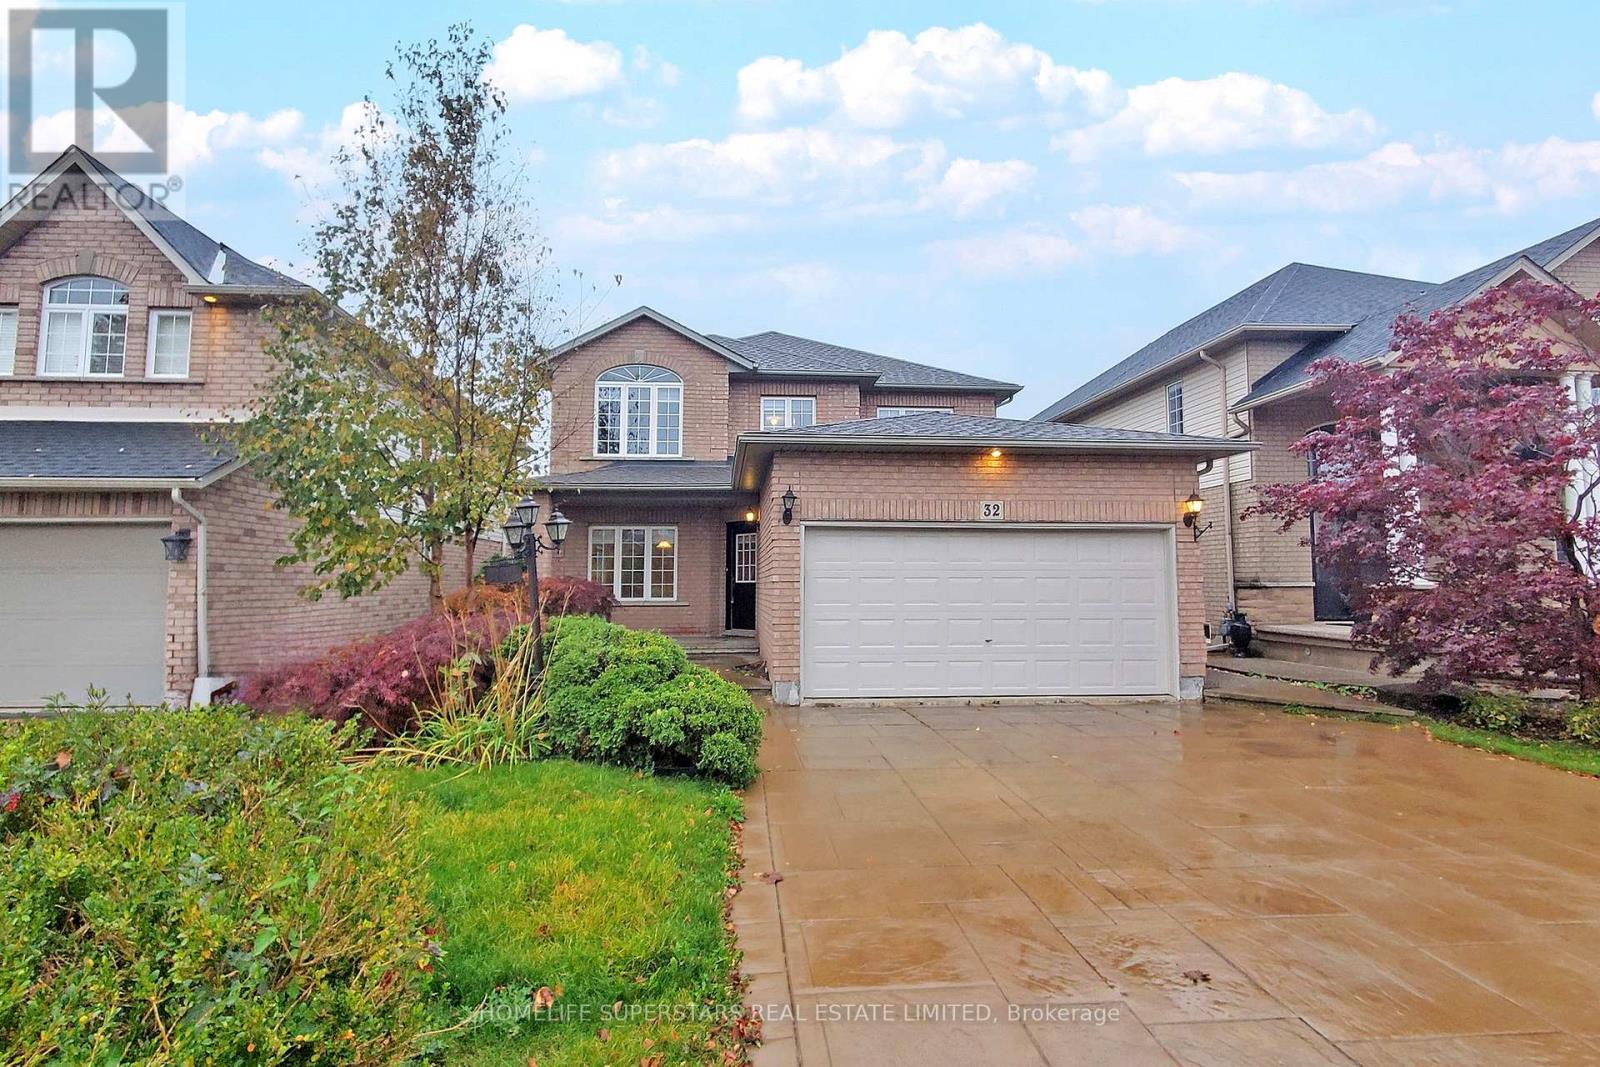
32 Holkham Avenue
Hamilton, Ontario
FOUR BEDROOM Beautiful, Detached Home In Ancaster's Prestigious Tiffany Hills Neighbourhood Of Meadowlands. The Home Boasts Living/Dining, Open Concept Family Sized Eat In Kitchen W/Out To The WELL MAINTAINED DECK IN THE Backyard. The Family Room With Gas Fireplace Adds Comfort AND O/Looks Breakfast Area Lot Of Windows Makes It Bright All Day. .The Second Floor Has 4 Family Sized Bedrooms . Master B/Room HIS AND HER Walk-In Closets, Spa Inspired 5 Pc Ensuite. The basement is finished with wet bar/bedroom and recreation room for entertainment. House Is Carpet Free, Freshly Professionally Painted, new hardwood flooring through our and Offers A Unique Practical Layout. (id:56248)
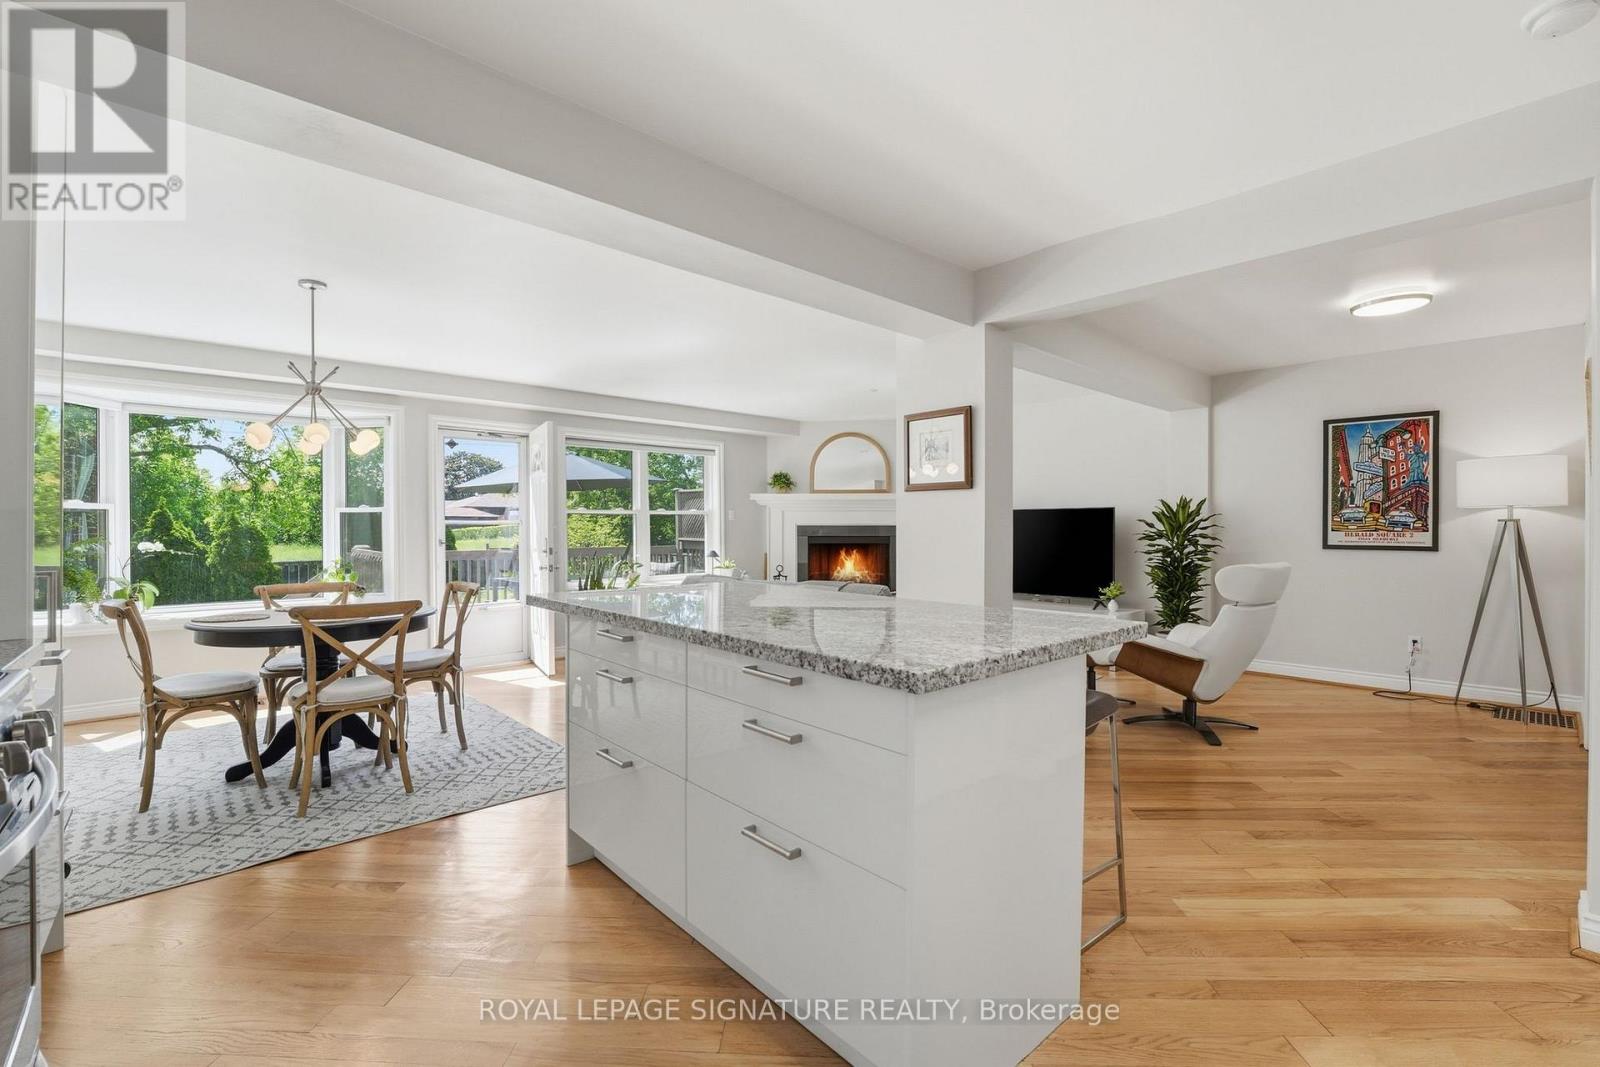
48 Tower Drive
Toronto, Ontario
***4 BEDROOMS!!! RENOVATED & MOVE-IN READY!!! BACKING ONTO GREENSPACE!!!*** Nestled in the heart of Wexford-Maryvale, this beautiful family home offers the perfect blend of suburban charm and urban convenience. Boasting 1950 sq ft of above-grade living space, this property delivers the space today's families are searching for. The main floor welcomes you with a bright, spacious foyer featuring a large closet and a 2-piece bath with cozy in-floor heating. Step into the open-concept living, dining, and kitchen area flooded with natural light and finished with hardwood floors - whether hosting family or entertaining friends, this inviting space brings everyone together. Walk out to the expansive deck and enjoy summer evenings overlooking your private backyard with no neighbours behind and stunning sunset views. In the cooler months, gather around the custom wood-burning fireplace, creating the perfect cozy retreat. The updated kitchen is stylish and functional, featuring granite countertops, stainless steel appliances, and timeless finishes. Upstairs, you'll find 4 spacious bedrooms with hardwood floors throughout, including a primary suite complete with a walk-in closet and semi-ensuite access (with more cozy in-floor heating!). The basement provides abundant additional space ready to suit your needs. Partially finished and versatile, it's perfect for a home office, gym, rec room, or hobby space, while offering ample storage and future potential to grow with you. Located within an established family-friendly community with mature tree-lined streets, pride of ownership, and a welcoming atmosphere. Close to parks, schools, shopping, dining, public transit, Highway 401, and the DVP, making commuting across the city a breeze. Beautifully updated, lovingly cared for, and move-in ready...there's nothing left to do but pack your bags! (id:56248)
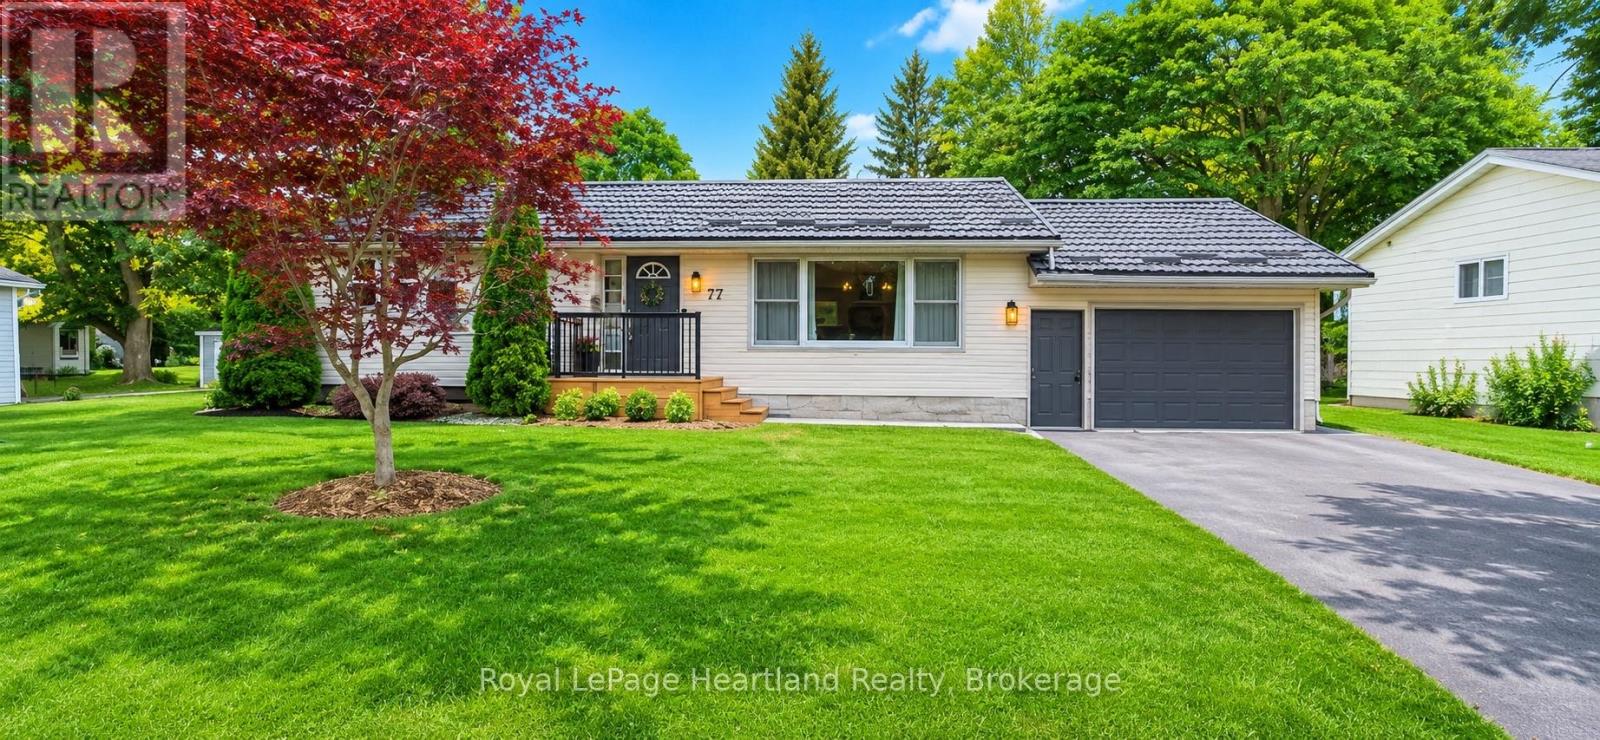
77 Chalk Street N
Huron East, Ontario
Fully upgraded, move-in ready, and set on an impressive double lot with the ultimate backyard for entertaining! This beautifully updated bungalow is located in one of the area's most desirable neighbourhoods, close to amenities, and offers the perfect blend of modern updates and outdoor living. The spacious 96' x 151' lot features a new deck, included hot tub, custom-built fire pit, garden shed, and endless room for a pool, shop, or your dream backyard oasis. Step inside to an inviting open-concept layout showcasing beautiful modern finishes throughout. The stunning brand new kitchen is the heart of the home, featuring custom cabinetry, quartz countertops, a granite sink, large island, pantry, range hood, and brand-new fridge and dishwasher. The main floor offers three bedrooms, a beautifully upgraded 4-piece bathroom, and a second living room just off the kitchen, creating the perfect space for entertaining or relaxing with family. Extensive updates include new laminate flooring, fresh paint, updated interior doors, trim and baseboards, modern lighting and fixtures, new main-floor laundry with washer and dryer, and a durable 2023 metal roof for added peace of mind. The attached garage provides excellent storage and workspace. Every detail has been thoughtfully updated, making this home truly move-in ready and ready to enjoy from day one. (id:56248)
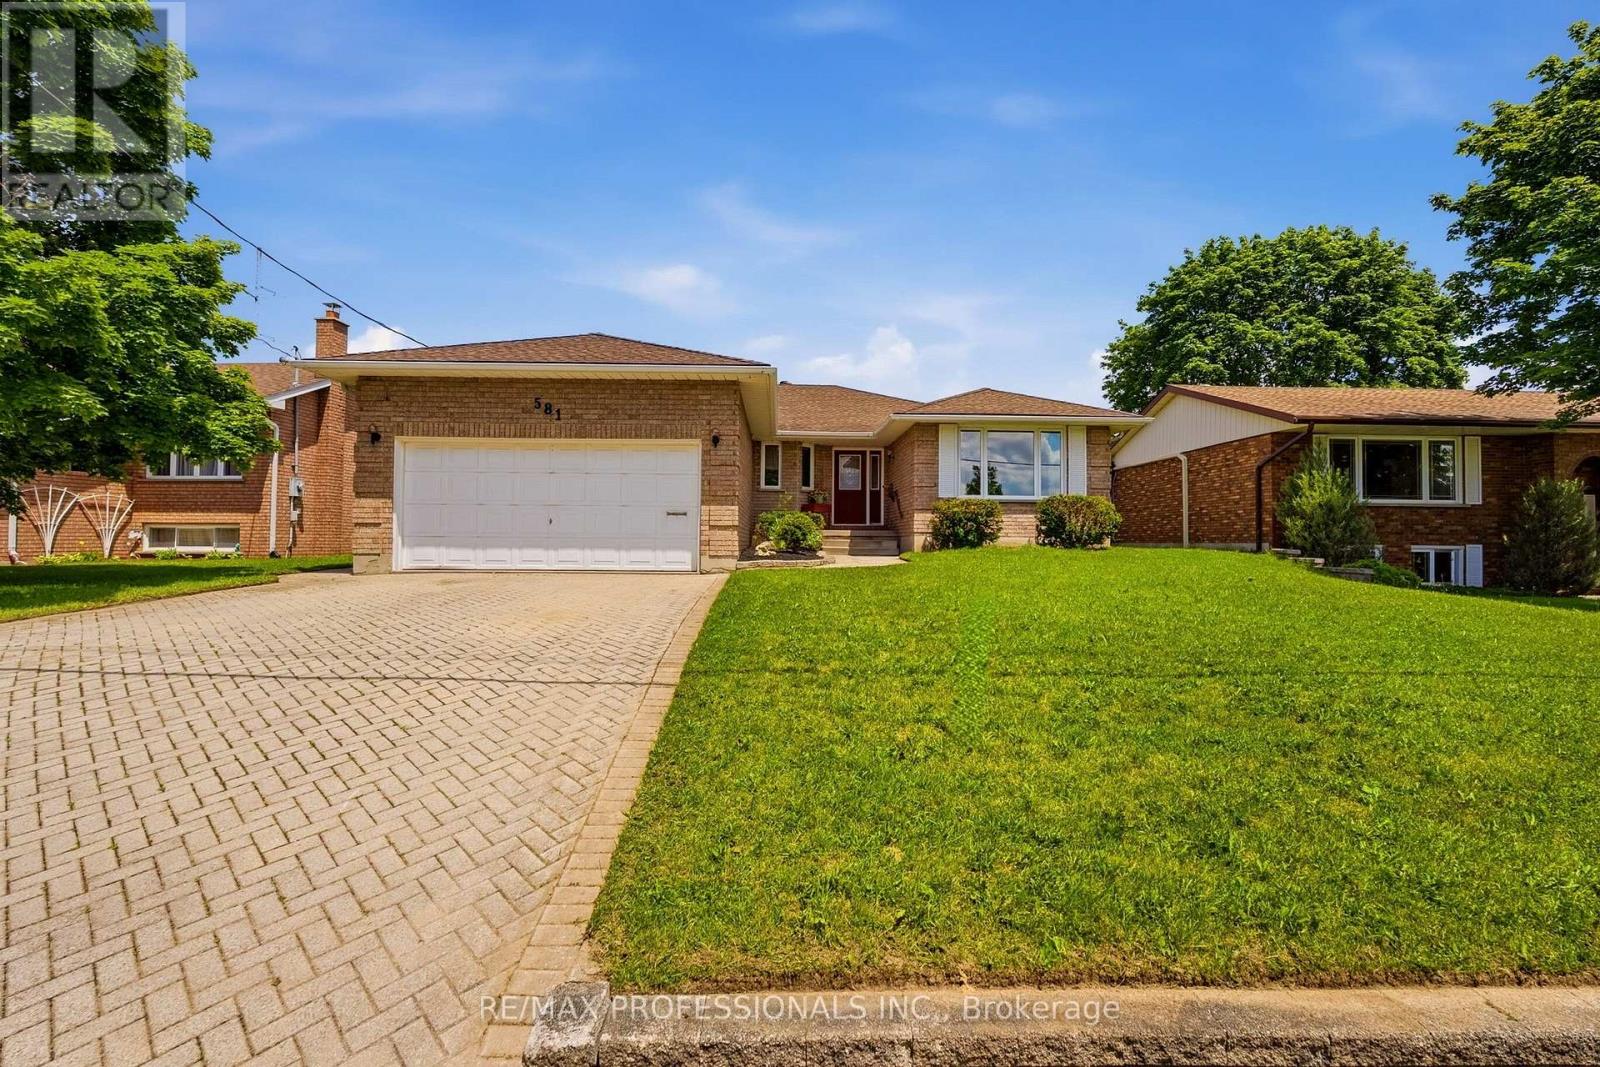
581 21st Avenue
Hanover, Ontario
*** SEE VIRTUAL TOUR! Welcome to this spacious and lovingly well-maintained brick bungalow nestled on a generous 60' x 150' lot in one of Hanover's established family-friendly neighbourhoods. Offering 1,748 sq. ft. above grade plus over 600 sq. feet of finished space in the lower level, this solid home provides an excellent opportunity for families, retirees or buyers looking to personalize a property with great bones and an outstanding, large layout. The main floor features a bright, welcoming living and dining room with an oversized front window, while the heart of the home is the open-concept kitchen, breakfast area with a large bay window and family room complete with a cozy natural gas fireplace and walkout to the backyard deck. Three generously sized bedrooms, including a primary suite with walk-in closet and 3-piece ensuite, are complemented by a second full main bathroom and the convenience of main floor laundry with direct access to the double car garage. The finished basement offers exceptional additional living space with a large recreation room with above-ground windows, a third bathroom, abundant storage, a spacious utility room and an oversized workshop with endless possibilities for hobbies, projects or future finishing. Step outside to enjoy the private backyard featuring a large 23' x 16' wood deck and garden shed, perfect for relaxing or entertaining. Lots of room to park with a double-wide interlock driveway and a large double-car garage. Recent mechanical updates provide added peace of mind including the hot water tank and water softener, along with most vinyl windows throughout much of the home. Located close to schools, parks, golf, the hospital and everyday amenities, this is a rare opportunity to own a spacious bungalow in a desirable Hanover neighbourhood and update it at your own pace while enjoying the comfort, space and quality it already offers. (id:56248)
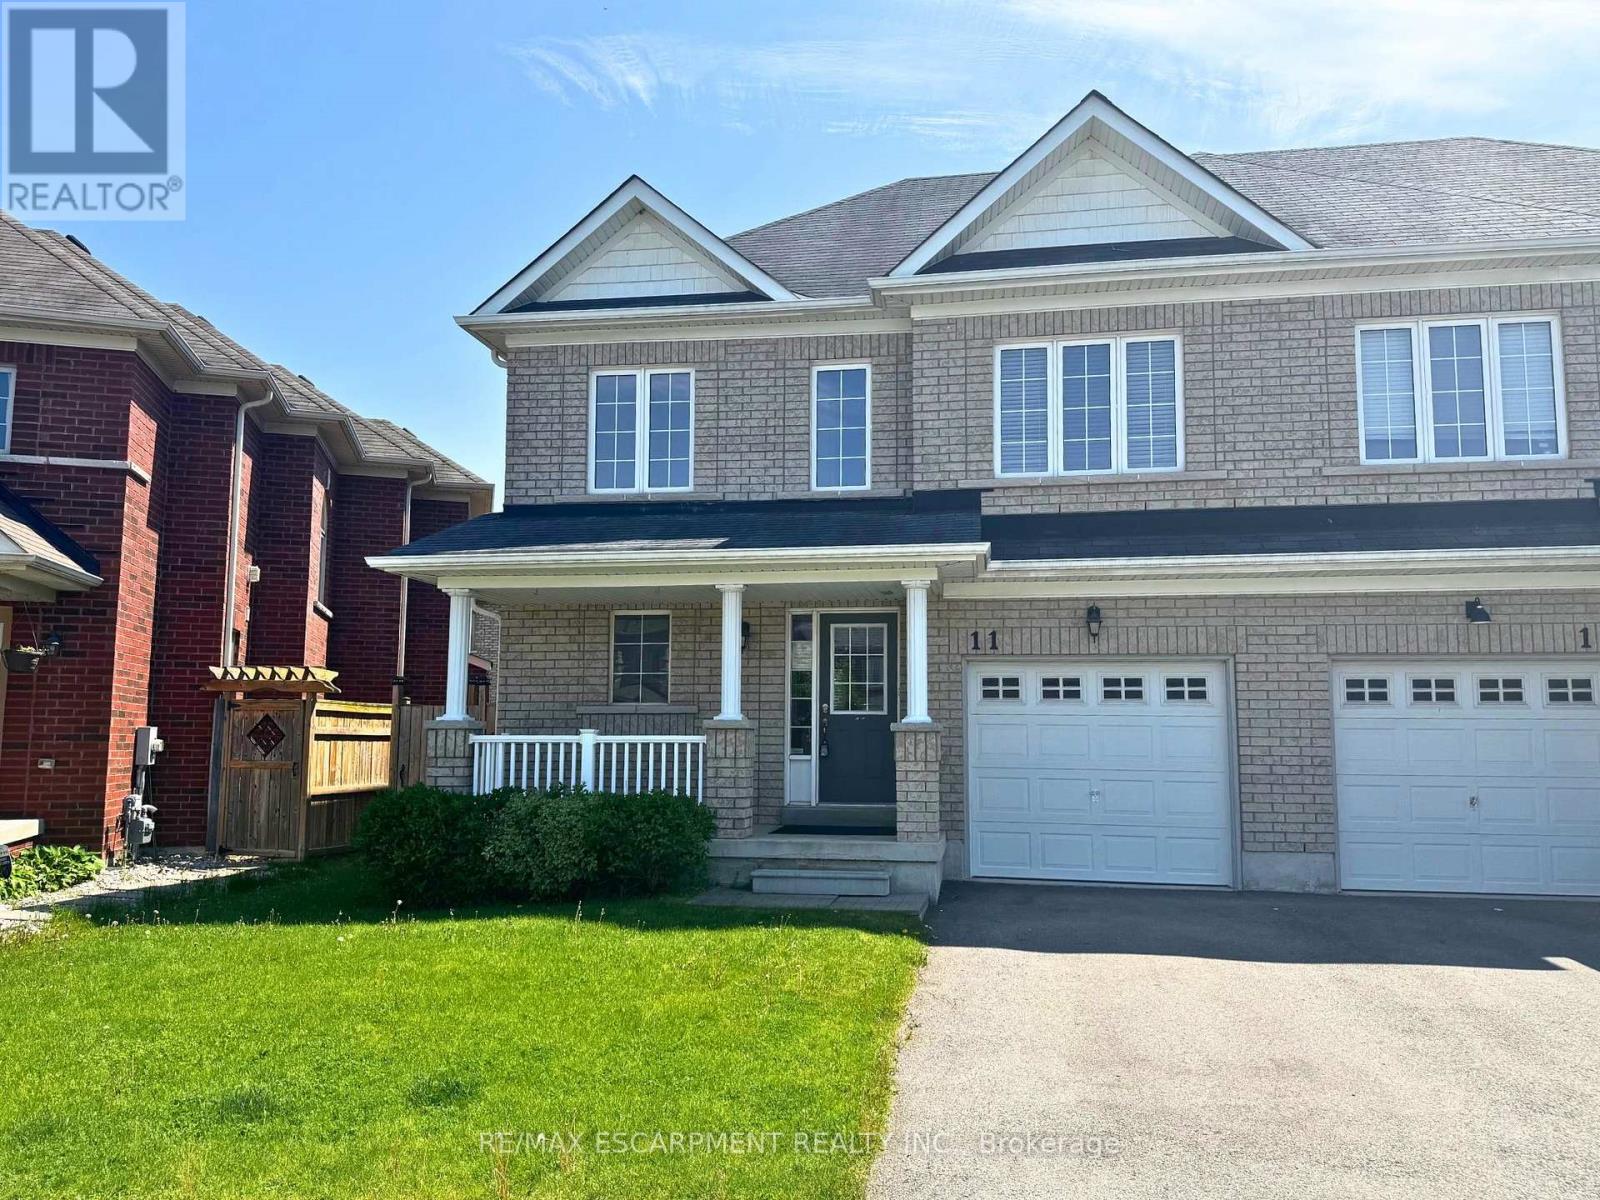
11 Keith Crescent
Niagara-On-The-Lake, Ontario
Property is being sold under Power of Sale and in "AS IS" condition. No representations or warranties are made of any kind by the Seller. (id:56248)
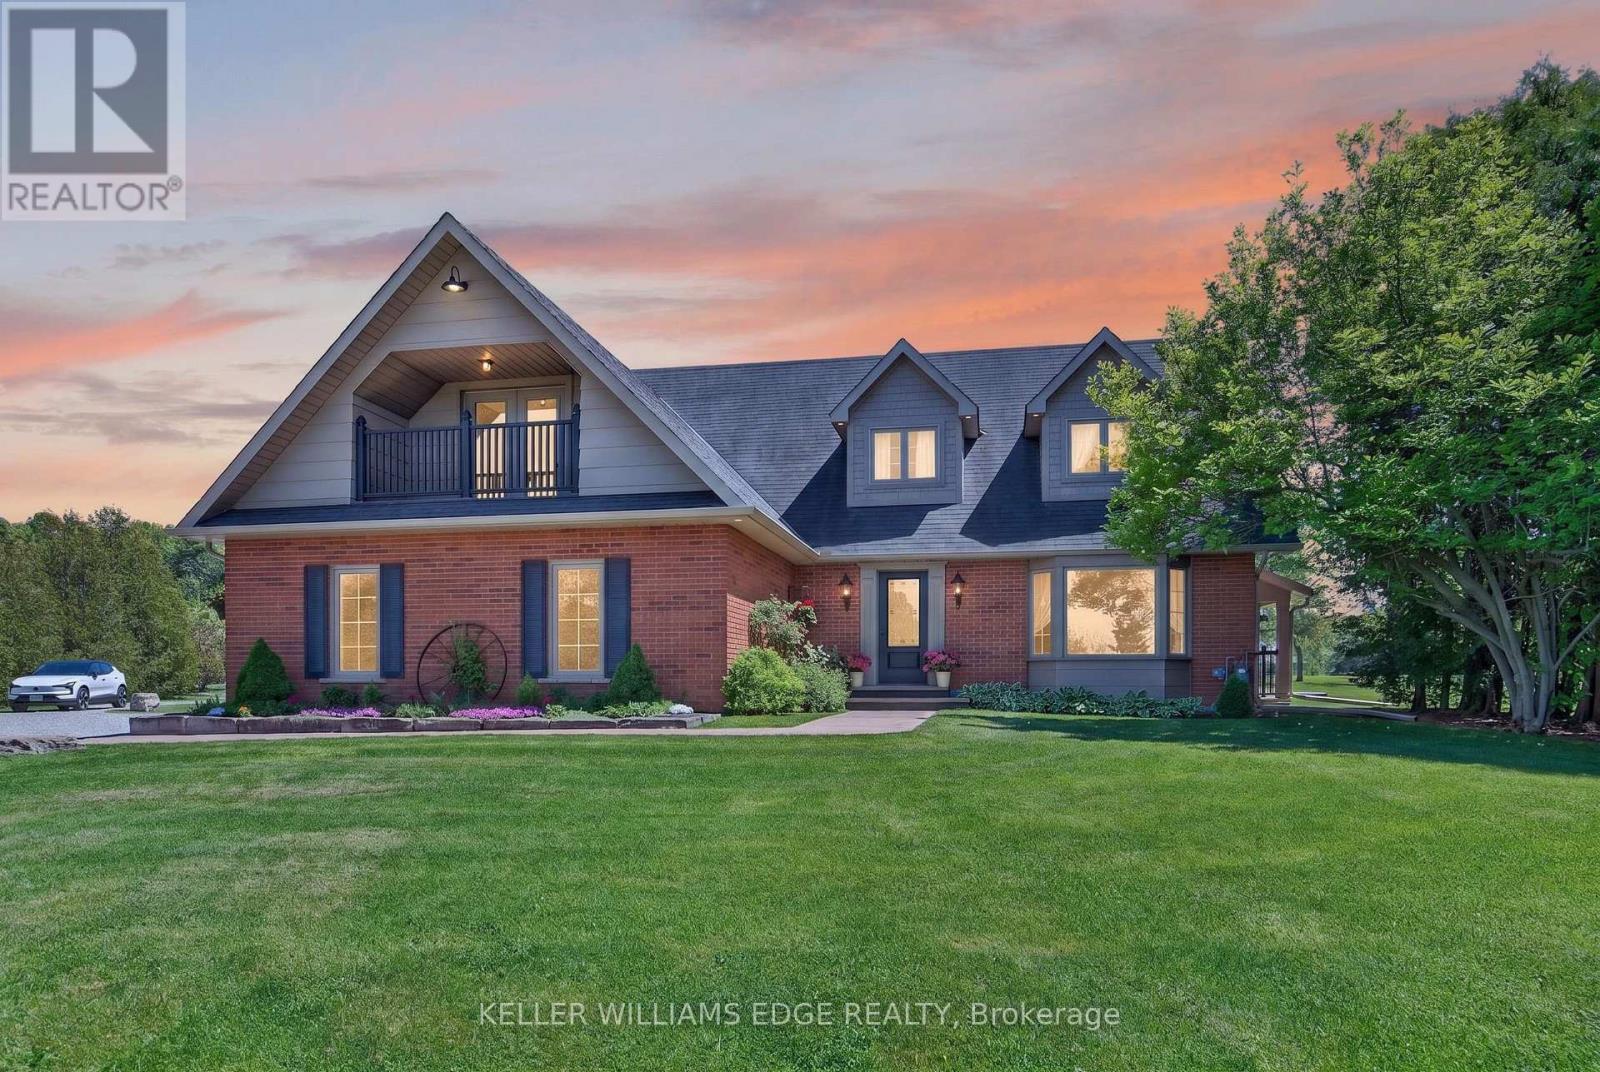
2264 Britannia Road
Burlington, Ontario
Imagine trading the soundtrack of the City for something that's far more luxurious, silence!! No honking, no rushing just space to breathe & mornings that actually belong to you. At 2264 Britannia Road, that shift isn't theoretical - it's instant. A long, private drive leads you past a tranquil pond and into this exquisite North Burlington Estate situated on 5 pristine acres where the true measure of space is found in freedom, privacy, and possibility. Inside this beautifully finished residence, every room opens to nature's own artwork -- rolling fields & evergreen groves. A warm & welcoming home that balances the best of both worlds, offering formal rooms for special occasions & informal spaces where life naturally unfolds. The primary suite blends comfort & function with your own balcony, a relaxed sitting area & a 4 piece ensuite showcasing double sinks & an oversized shower. With 2600 sq ft, 4 bedrooms & 2.5 bathrooms, the home balances elegance with ease. And for the dreamers, doers & collectors the 2400 square foot in-floor heated outbuilding is pure possibility -- studio, workshop, hobby space. This is where your someday becomes real. This isn't just a home, it's a lifestyle & once you experience it you'll never want to leave. (id:56248)
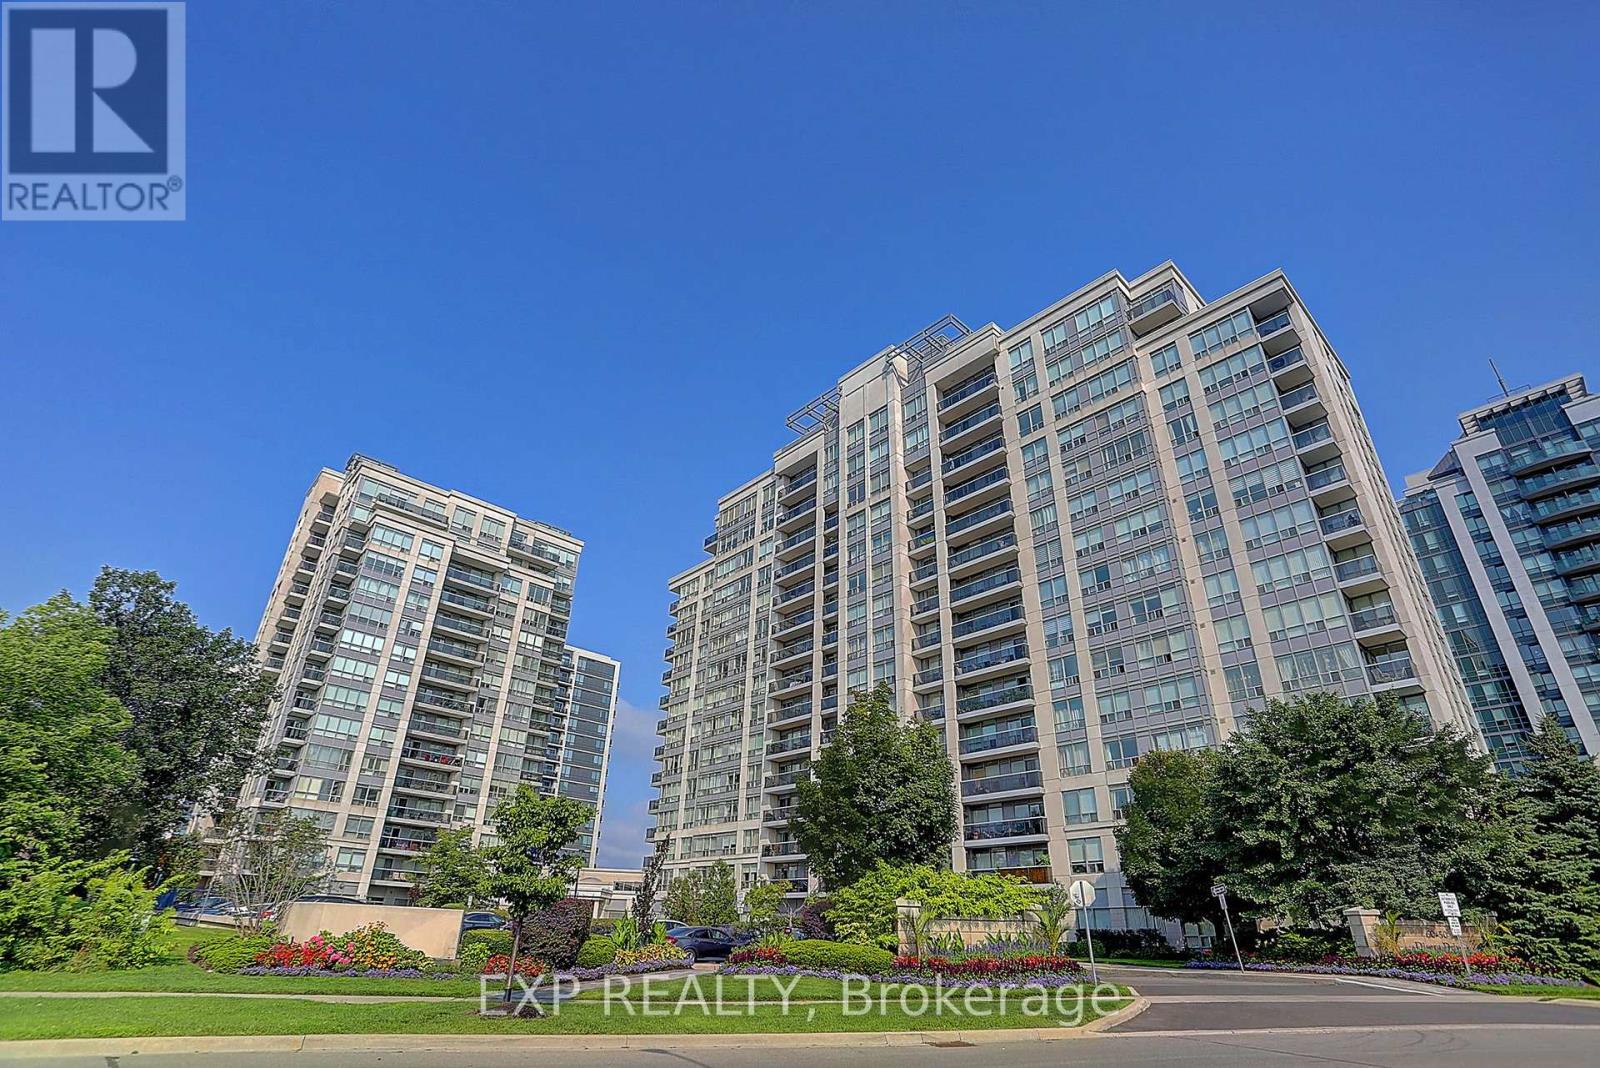
1404 - 60 Disera Drive
Vaughan, Ontario
Welcome to 60 Disera Drive, a spacious 2-bedroom + den, 2 bath, corner suite offering 1,120 sq. ft. of bright, functional living space in the highly sought-after Beverley Glen community. Featuring a desirable South and Southeast exposure, this sun-filled unit boasts an expansive open-concept living and dining area, a renovated kitchen with granite countertops, breakfast area, and walk-out to a private balcony, plus a versatile den ideal for a home office or study space. The generous primary bedroom features a walk-in closet and 3-piece ensuite, while the second bedroom offers ample space, a large window, and excellent natural light. Carpet-free throughout with brand new laminate flooring, in-suite laundry, one owned underground parking space, and a private locker. Residents enjoy exceptional building amenities including 24-hour concierge, indoor pool, sauna, fitness centre, party room, and visitor parking. Maintenance fees include heat, water, air conditioning, building insurance, and common elements. Ideally situated steps to Walmart, shopping, restaurants, parks, public transit, and everyday conveniences, and just minutes to Promenade Shopping Centre, Bathurst Street, Highway 407, top-rated schools, libraries, places of worship, and healthcare facilities. An excellent opportunity to enjoy spacious condo living in one of Vaughan's most convenient and established neighbourhoods. (id:56248)
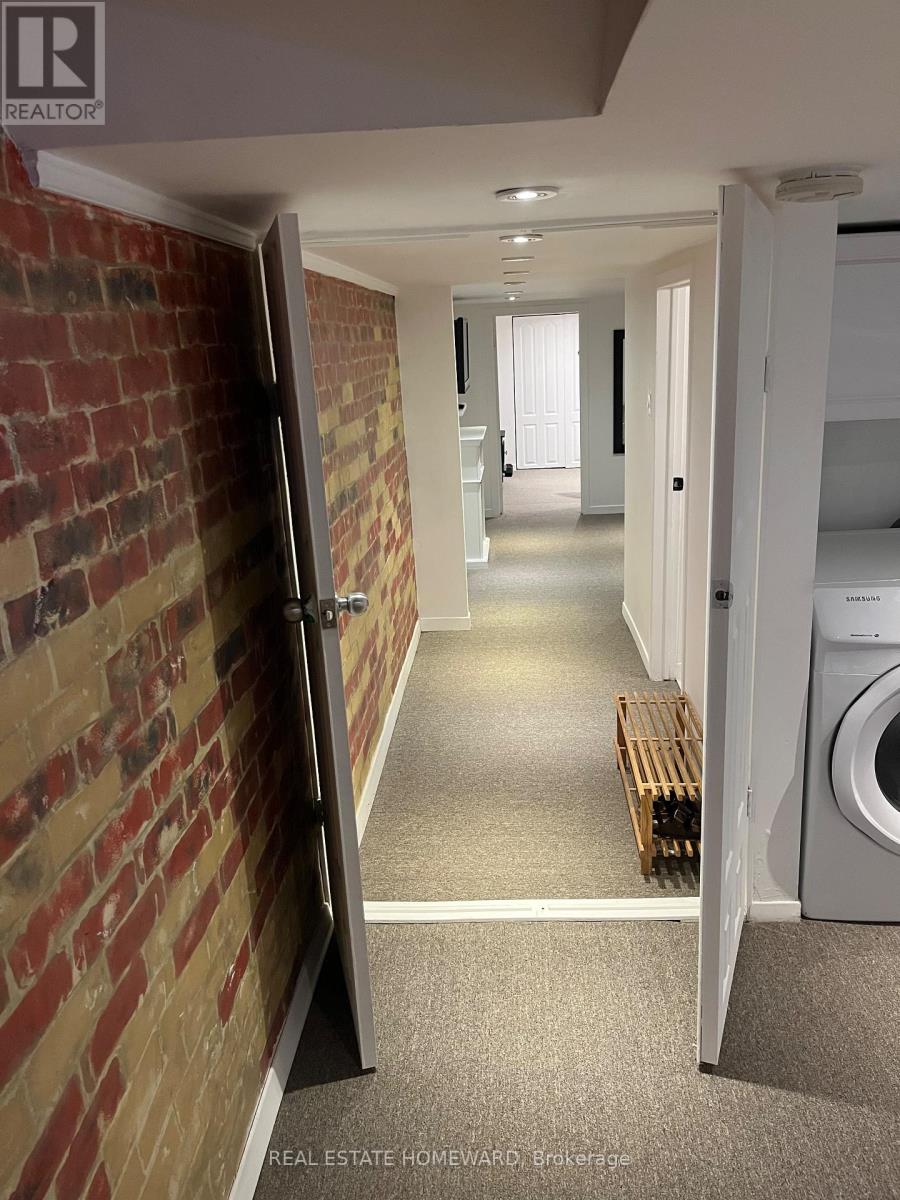
63 Queensbury Avenue
Toronto, Ontario
Cute bsmt apt in hunt club. Separate entrance with everything included. Heat, hydro, water, Rogers High Speed Internet, Laundry, Central Air, street parking. New carpet/paint. Yard for use of Quiet tenant upstairs. Ideal for single, non-smoking person. FYI-There's an induction hot plate/ large air fryer/convection toaster oven in stead of full oven. Therefore rent is very reasonable. (id:56248)
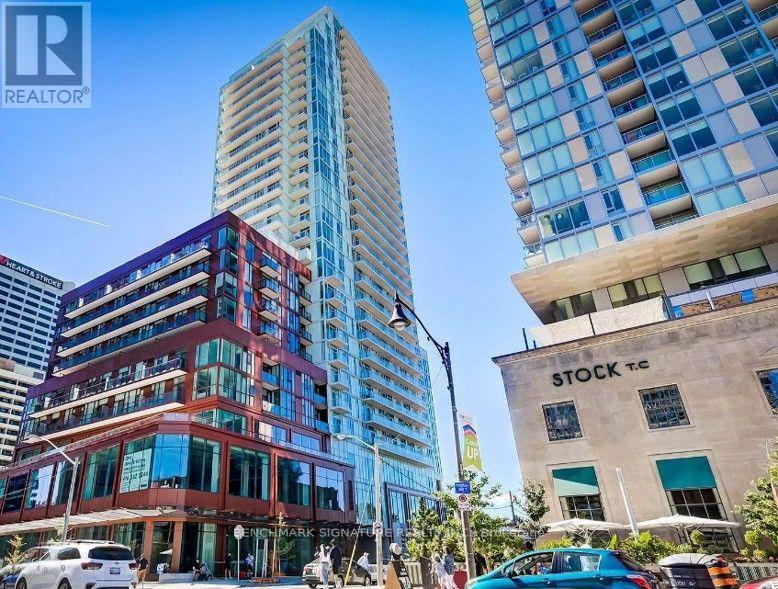
1505 - 33 Helendale Avenue
Toronto, Ontario
Welcome To The Whitehaus Condos At 33 Helendale Ave! This Bright, Modern, And Functional 1-Bed+Den With 597 Sq Ft In The Heart Of Yonge & Eglinton Features An Open-Concept Layout With Floor-To-Ceiling Windows, The exceptionally wide foyer offers incredible versatility, serving as the perfect WFH nook. The Den Is Fully Enclosed With Sliding Doors, Making It A Perfect Private Home Office Or Separate Sleeping Area. The Sleek Kitchen Boasts Built-In Appliances And Quartz Counters. Partially Furnished Setup (Includes Glass Coffee Table, Sony TV, Standing Light, Queen Bed W/Drawers, Night Table, And Two Chairs) OR Rent It Completely Unfurnished For $50/Month Off The Listing Price! Unbeatable Midtown Location-Just Steps To The Eglinton Subway Station, LRT, Top-Tier Restaurants, Cafes, Groceries, And Shopping Right At Your Doorstep! Enjoy Premium Building Amenities Including A 24-Hour Concierge, Fitness Centre, Event Lounge, And Outdoor Terrace. (id:56248)
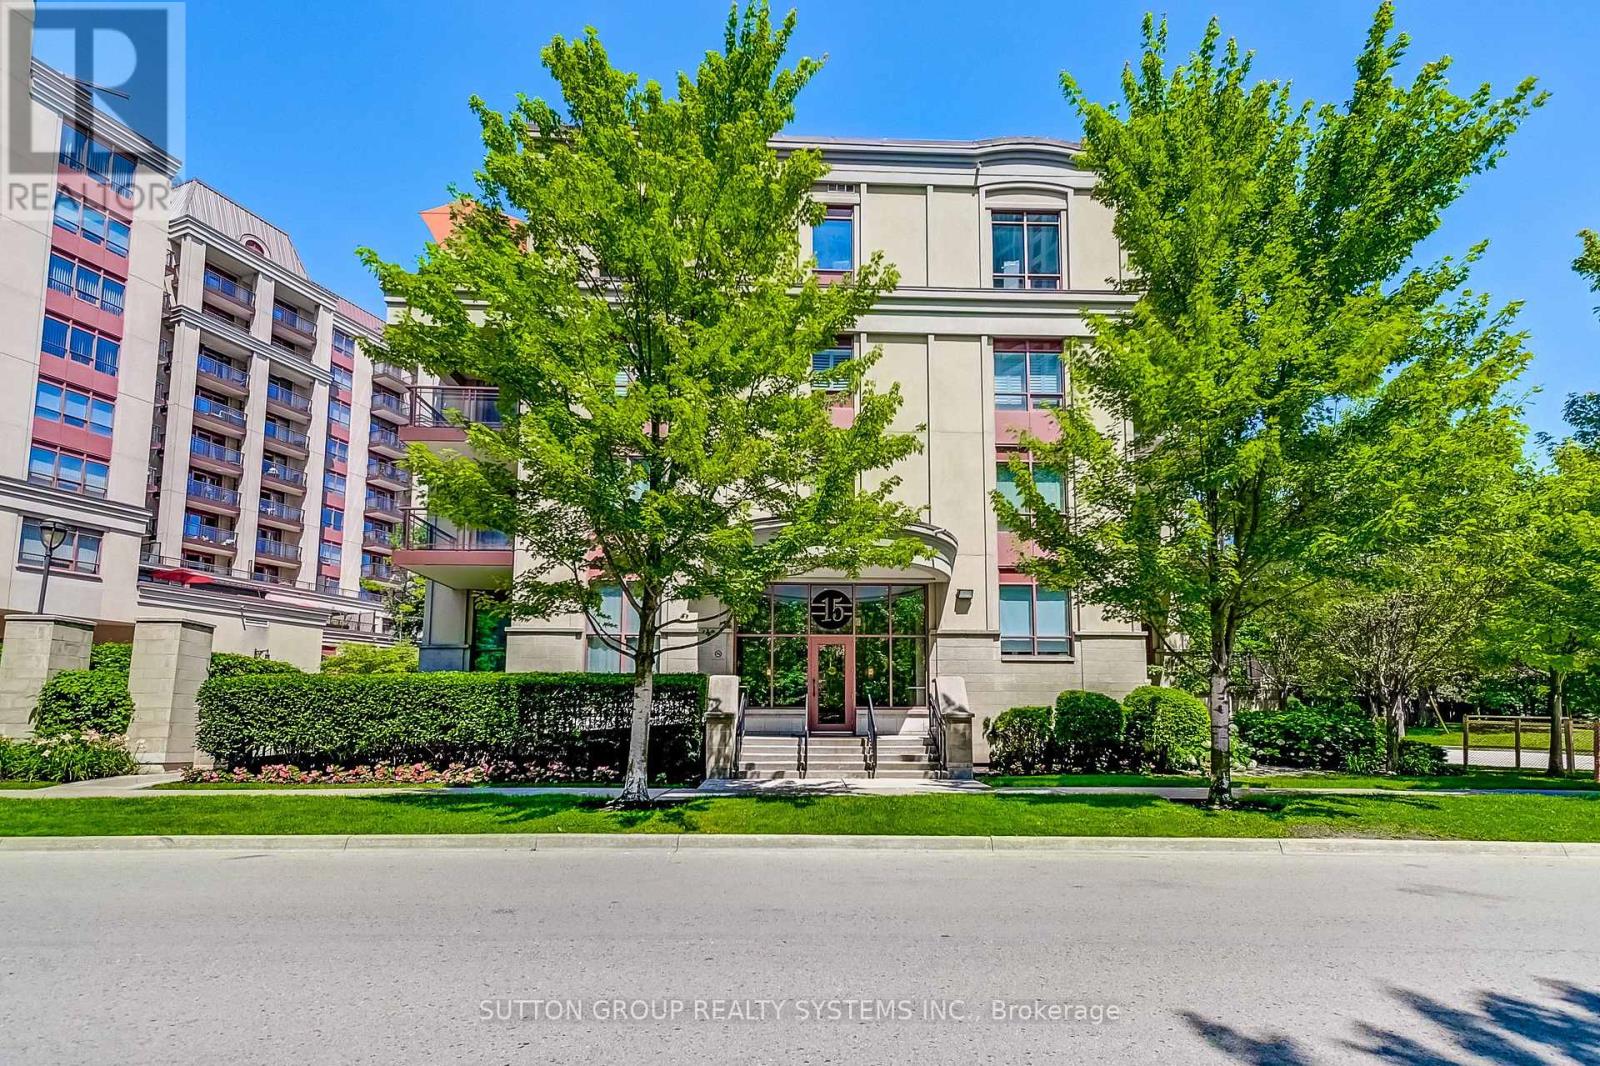
408 - 15 Rean Drive
Toronto, Ontario
Top-Floor Suite in Prestigious Bayview Village! Beautifully upgraded, 841 sq. ft. 2-bedroom boutique Daniels condo featuring hardwood floors, granite countertops, high ceilings, and a bright, functional layout. Enjoy the convenience of underground parking and designated underground storage locker, providing exceptional storage space. This well-managed boutique building offers resort-style amenities, including an indoor aquafit pool, fitness centre, theatre, party room, library, BBQ terrace, meeting lounge, and beautifully landscaped outdoor spaces. Unbeatable location just steps to Bayview Subway Station, Bayview Village Shopping Centre, Pusateri's, Loblaws, YMCA, library, LCBO, and restaurants, with quick access to Highways 401 and DVP. (id:56248)
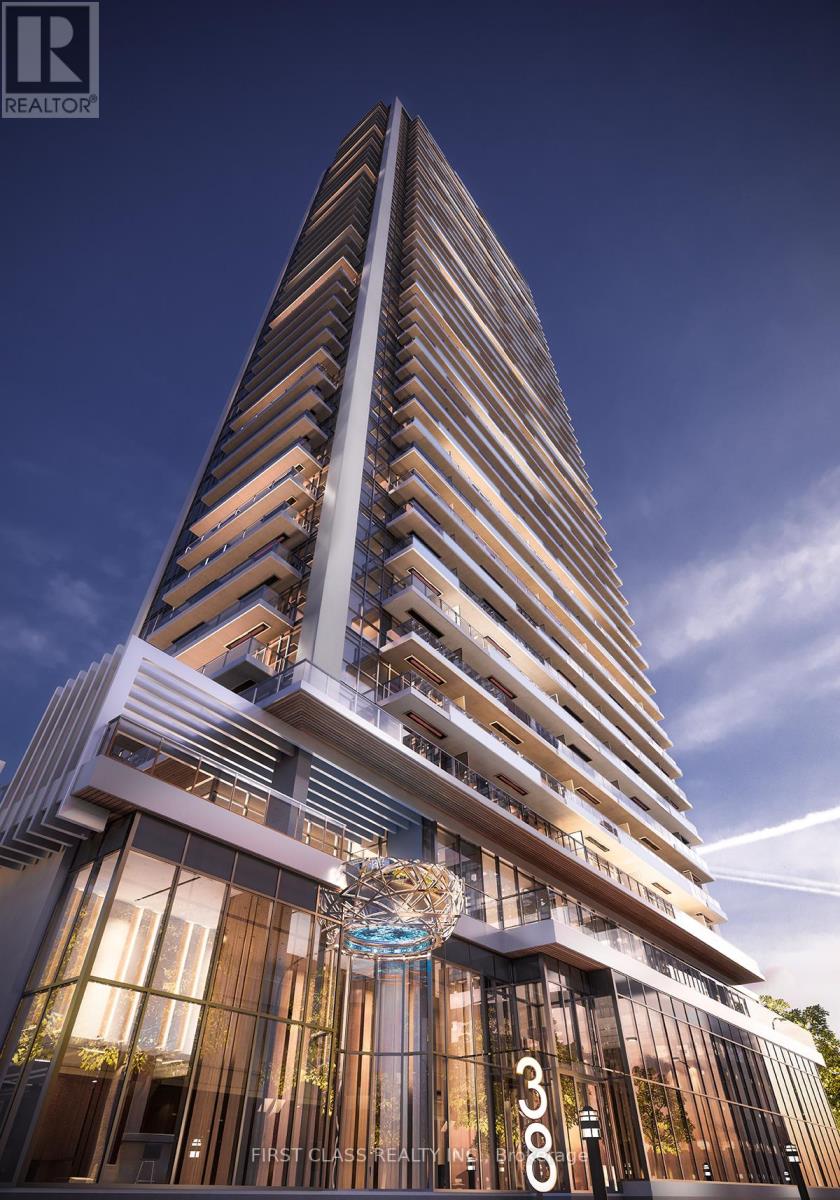
710 - 38 Widmer Street
Toronto, Ontario
Exceptional 1-Bed + Den at Central Condos - Easily Convertible to a 2nd Bedroom !!!, Total Area: 660 SQF. where modern luxury meets unbeatable convenience! Unit 710 offers a sleek and sophisticated living space in the heart of Toronto vibrant Entertainment District. Prime Location Steps from King West, Queen West, and the Financial District, with easy access to transit, dining, shopping, and entertainment. Features B/I Miele Appliances, Built-In Closet Organizers And Heated Fully Decked Balcony. High-Tech Living Enjoy 100% WiFi connectivity, EV parking, and state-of-the-art conference rooms, perfect for professionals and tech-savvy residents. Luxury Amenities Indulge in indoor & outdoor pools, a fitness center, a work lounge, bikes storage room. Modern Design Thoughtfully designed interiors with high-end finishes, spacious layouts, and stunning city views. Turnkey & Ready for Immediate Occupancy! (id:56248)
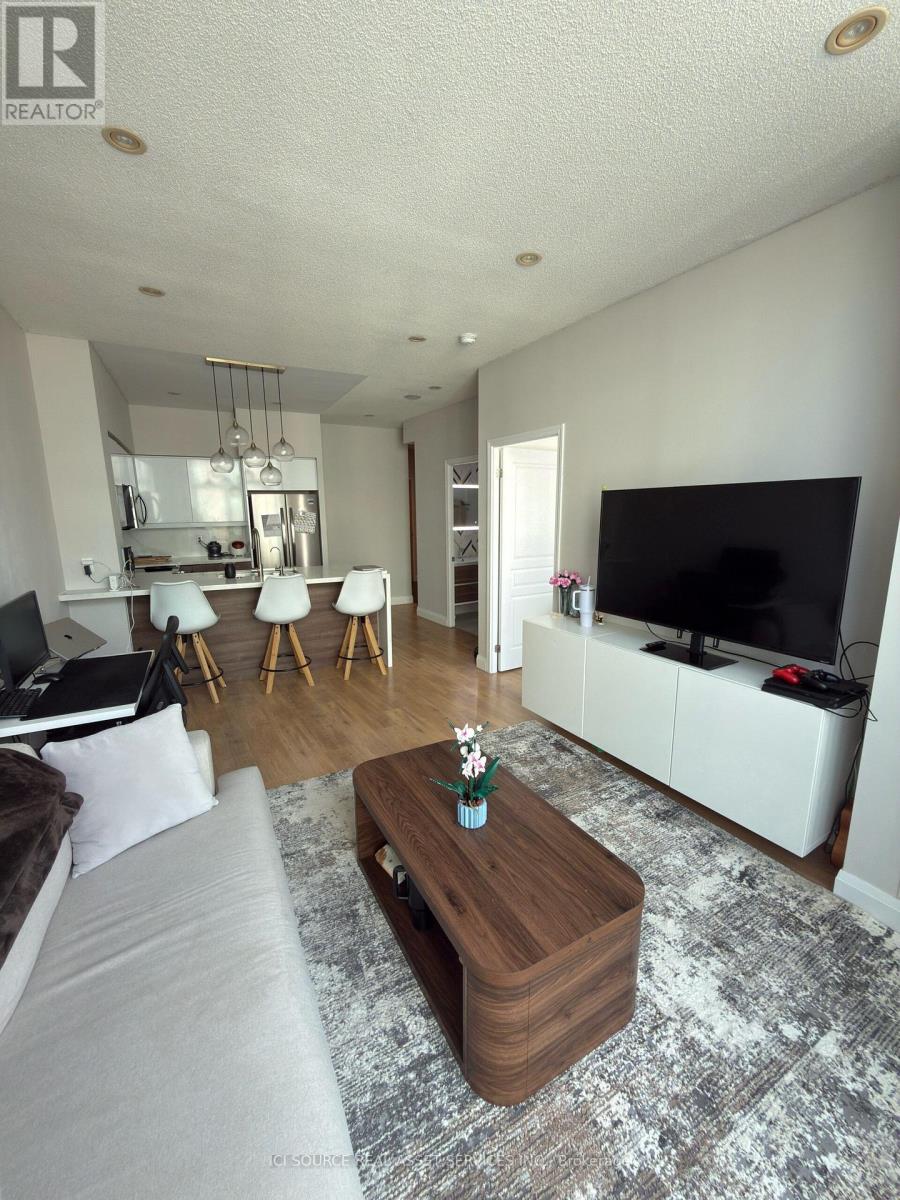
Ph09 - 509 Beecroft Road
Toronto, Ontario
Utilities-included, fully furnished 1-Bedroom and 1-Bathroom apartment. Fully renovated, with brand new appliances. *For Additional Property Details Click The Brochure Icon Below* (id:56248)
38 Fun Cottage Lane
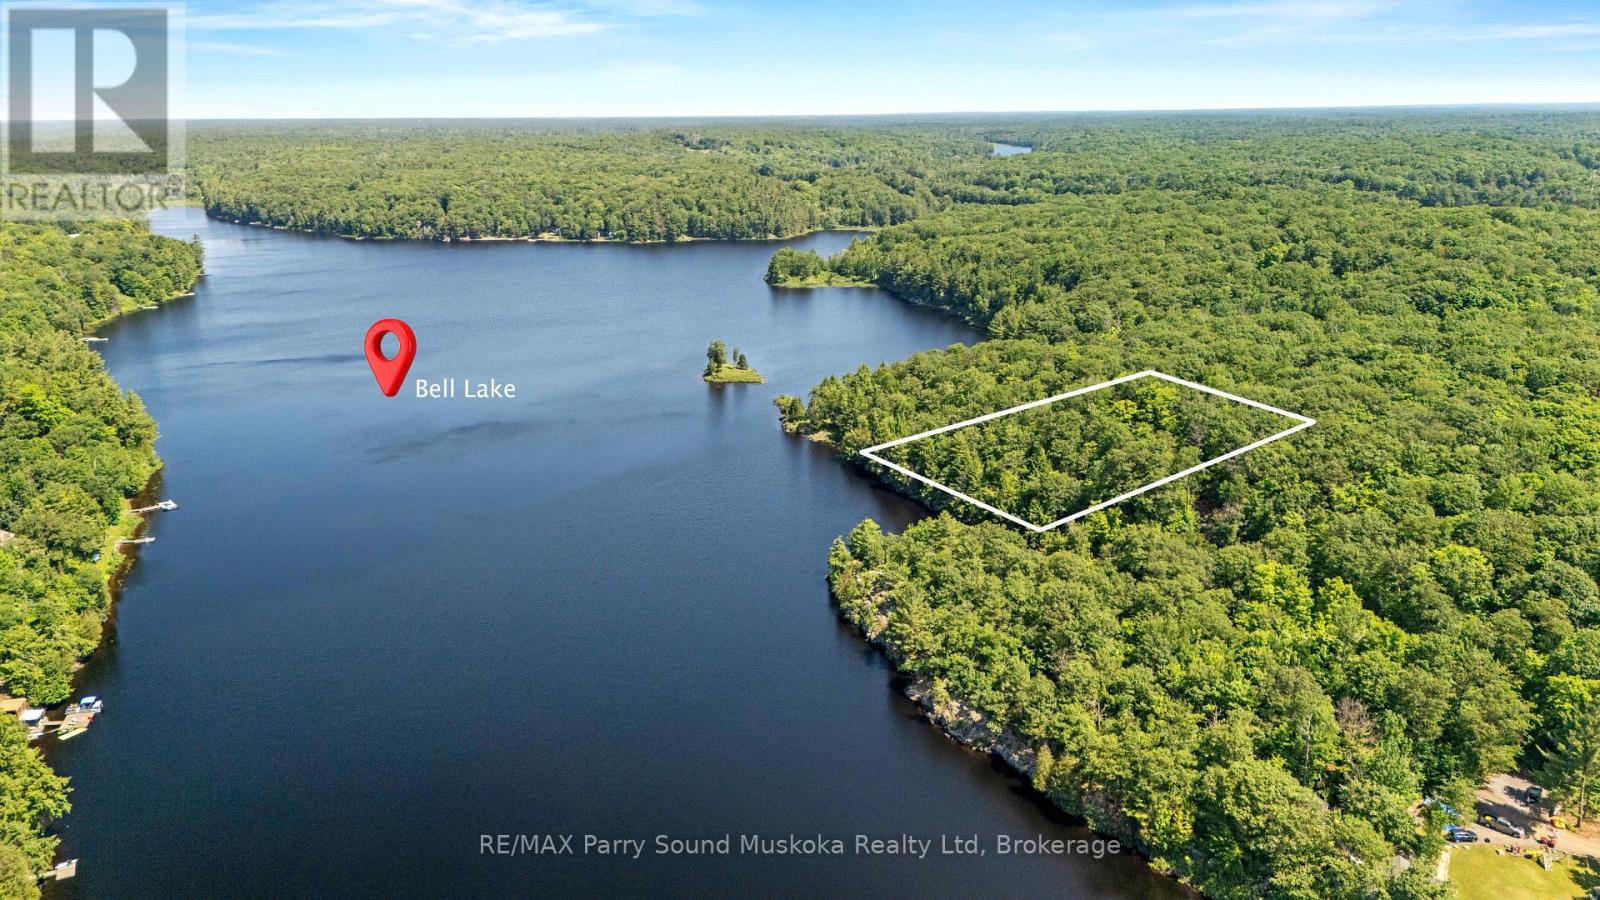
Mcdougall, Ontario
VENDOR TAKE BACK POTENTIAL MORTGAGE. 2.13 acres of privacy and 262 feet of waterfront. Located on a four season, year-round private road. 1/4 shared maintenance, plowed road. Shore road allowance included. Newly severed, waterfront building lot on Bell Lake in McDougall Township. Long view with western exposure for spectacular sunset filled skies. Great privacy. Level area for building and deep water for docking. Enjoy boating, swimming and fishing on Bell Lake as well as a beach and boat launch. Short drive to the town of Parry Sound for shopping, schools, hospital, theatre of the arts , camps and more. Enjoy all season activities in the area from the property. ATVing, cross country skiing, skating, ice fishing, hiking, snowmobiling. Shows even better than in the pictures. A must see to fully believe. Click in the media arrow for video. Hst in addition to price. Newly severed.Taxes not yet assessed at time of listing. (id:56248)
B29 - 108 Finch Avenue W
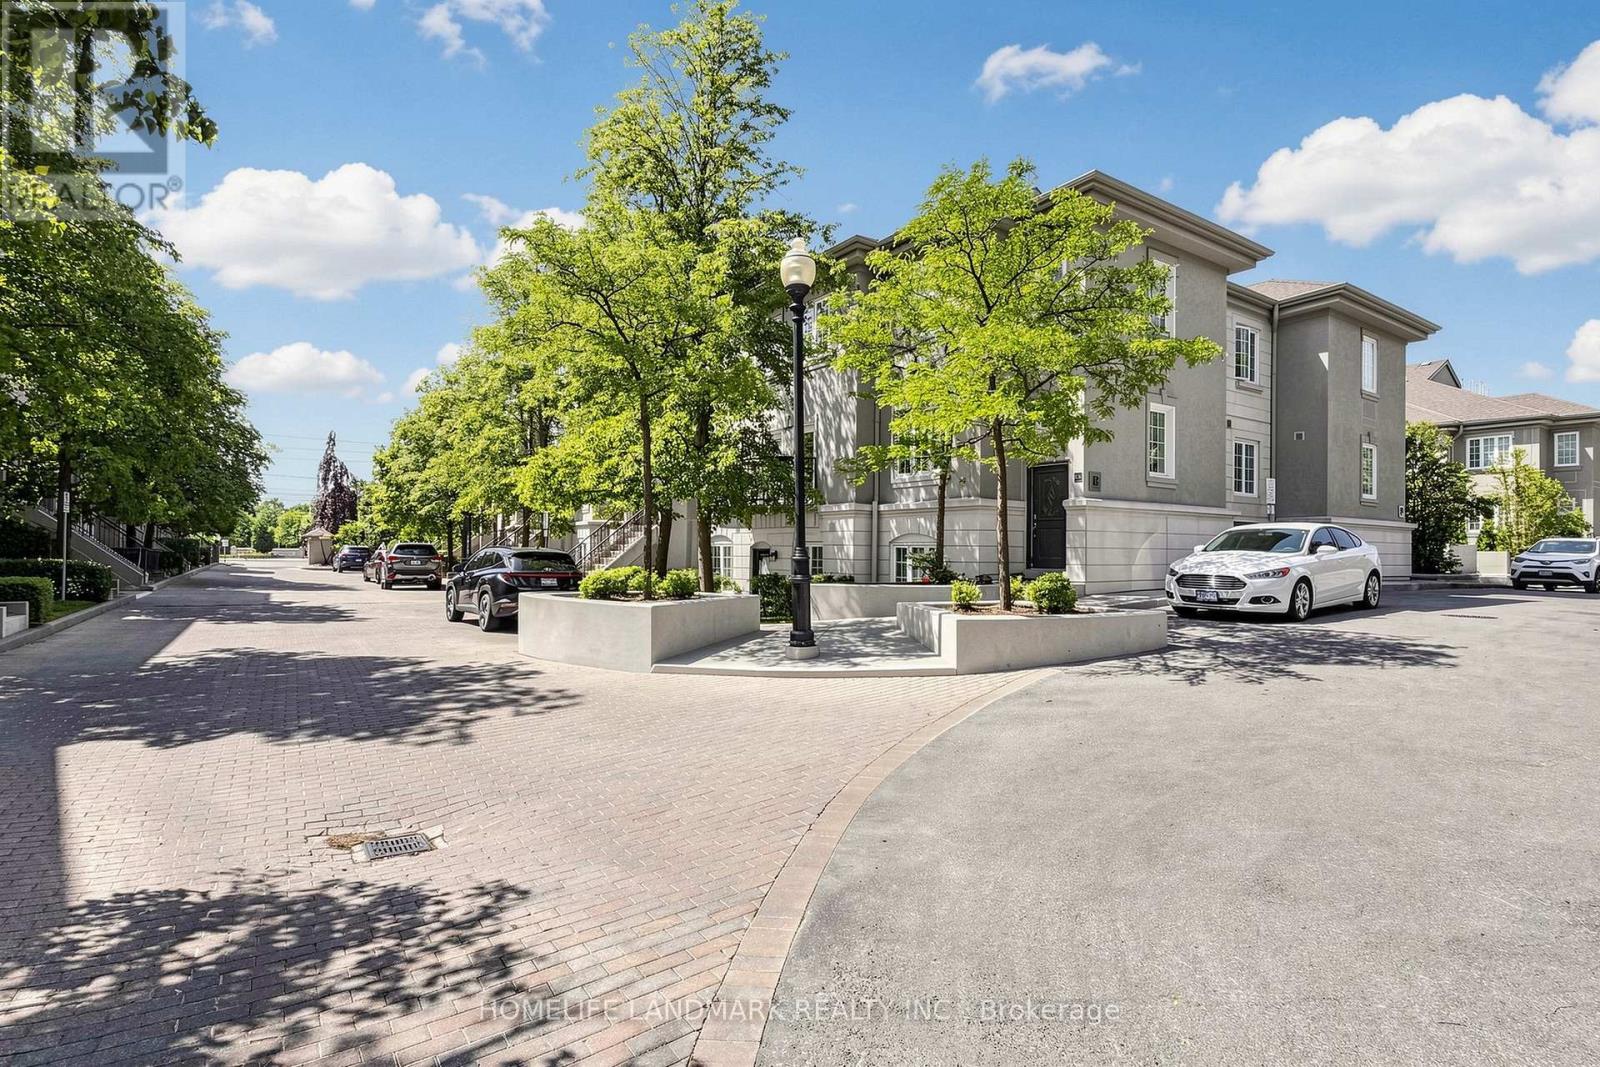
Toronto, Ontario
Welcome to this beautifully updated 2-storey stacked condo townhouse in the sought-after Chelsea Gate community at Yonge & Finch. This rare ground-level layout offers direct street access interior facing and access with ease. Enjoy hardwood flooring throughout both levels, a fully renovated kitchen (2024) with quartz countertops and custom cabinetry, and pot lights throughout. No rental equipment - high-efficiency water heater (2022) is fully owned. Direct indoor access to underground parking and garbage room - no stepping outside, even in winter. Just minutes walk to Finch Subway, with Edithvale Community Centre and bus stop directly across the street. Includes 1 parking spot. An exceptional opportunity for first-time buyers, families, professionals, or investors in one of North York's most connected neighbourhoods. (id:56248)
102 Jenny Wrenway Way
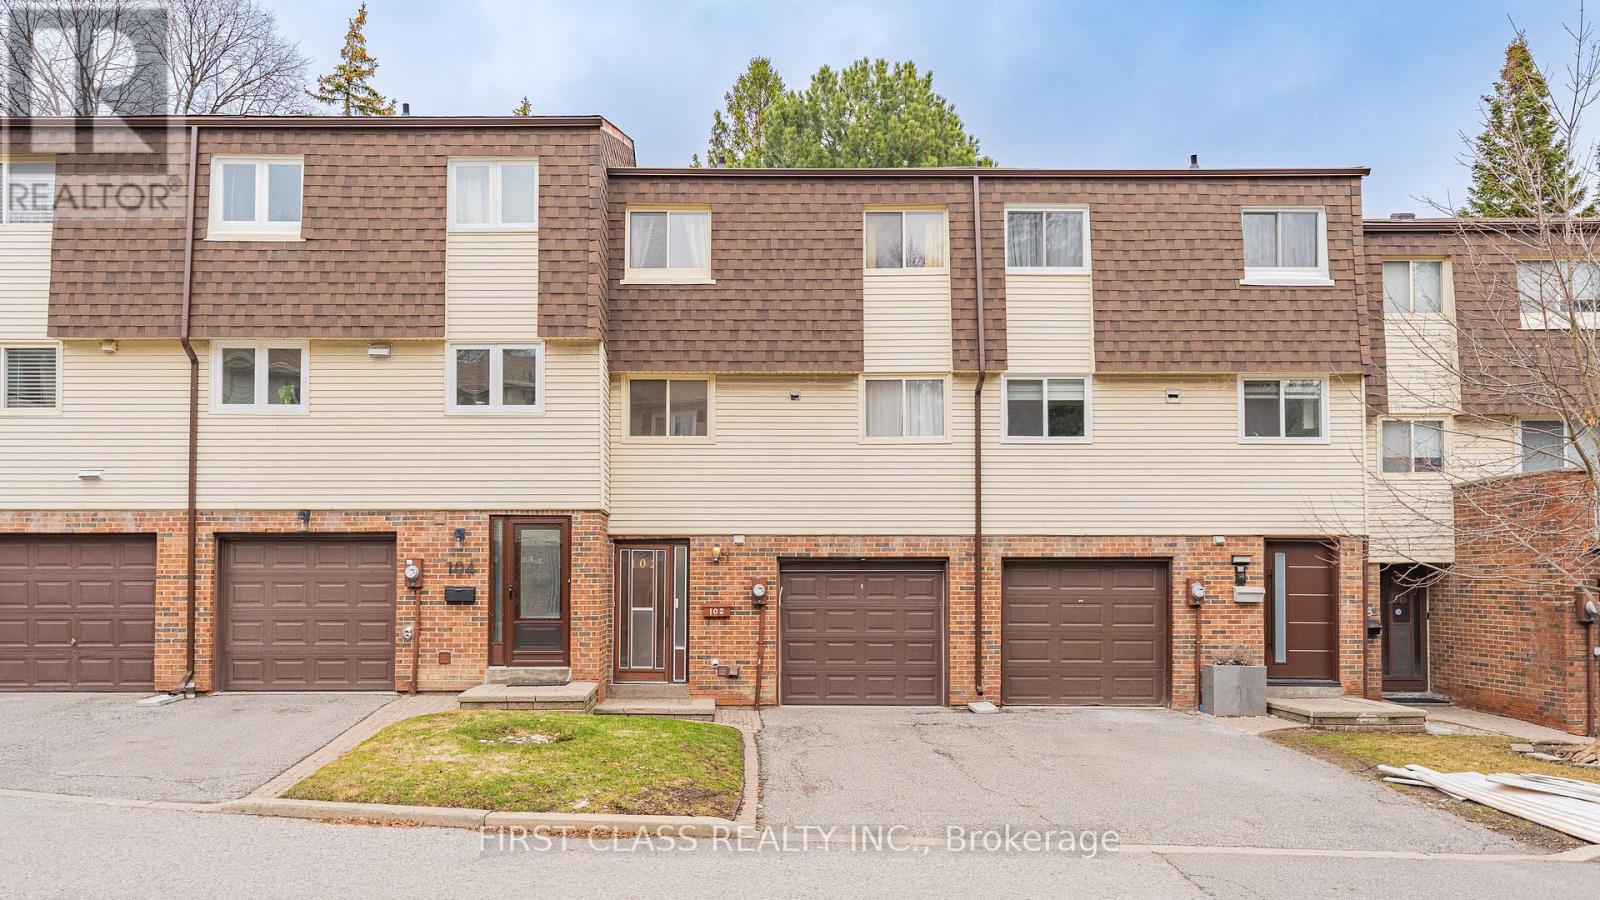
Toronto, Ontario
Welcome to this beautifully maintained, sun-filled home situated in one of the most desirable pockets near Steeles Ave & Hwy 404! Designed with both comfort and functionality in mind, the bright layout features spacious principal rooms and a seamless living and dining area filled with natural light. The well-appointed kitchen boasts ample cabinetry, perfect for home chefs and family gatherings. Enjoy peace of mind with recent upgrades, including a brand-new air conditioner. Upstairs, discover generously sized bedrooms, highlighted by a serene primary retreat. Step outside to your private backyard oasis, directly adjacent to lush gardens and a sparkling outdoor pool-ideal for summer relaxing! Unbeatable Location Perks: Top-Tier Education: Zoned for renowned schools including A.Y. Jackson S.S., Cliffwood P.S. (French Immersion), and Highland J.H.S. Ultimate Convenience: Minutes to Seneca College, lush parks, shopping, TTC/GO transit, and instant access to Hwy 404/401. Just turn the key and move right in!!! (id:56248)
355 Spence Street
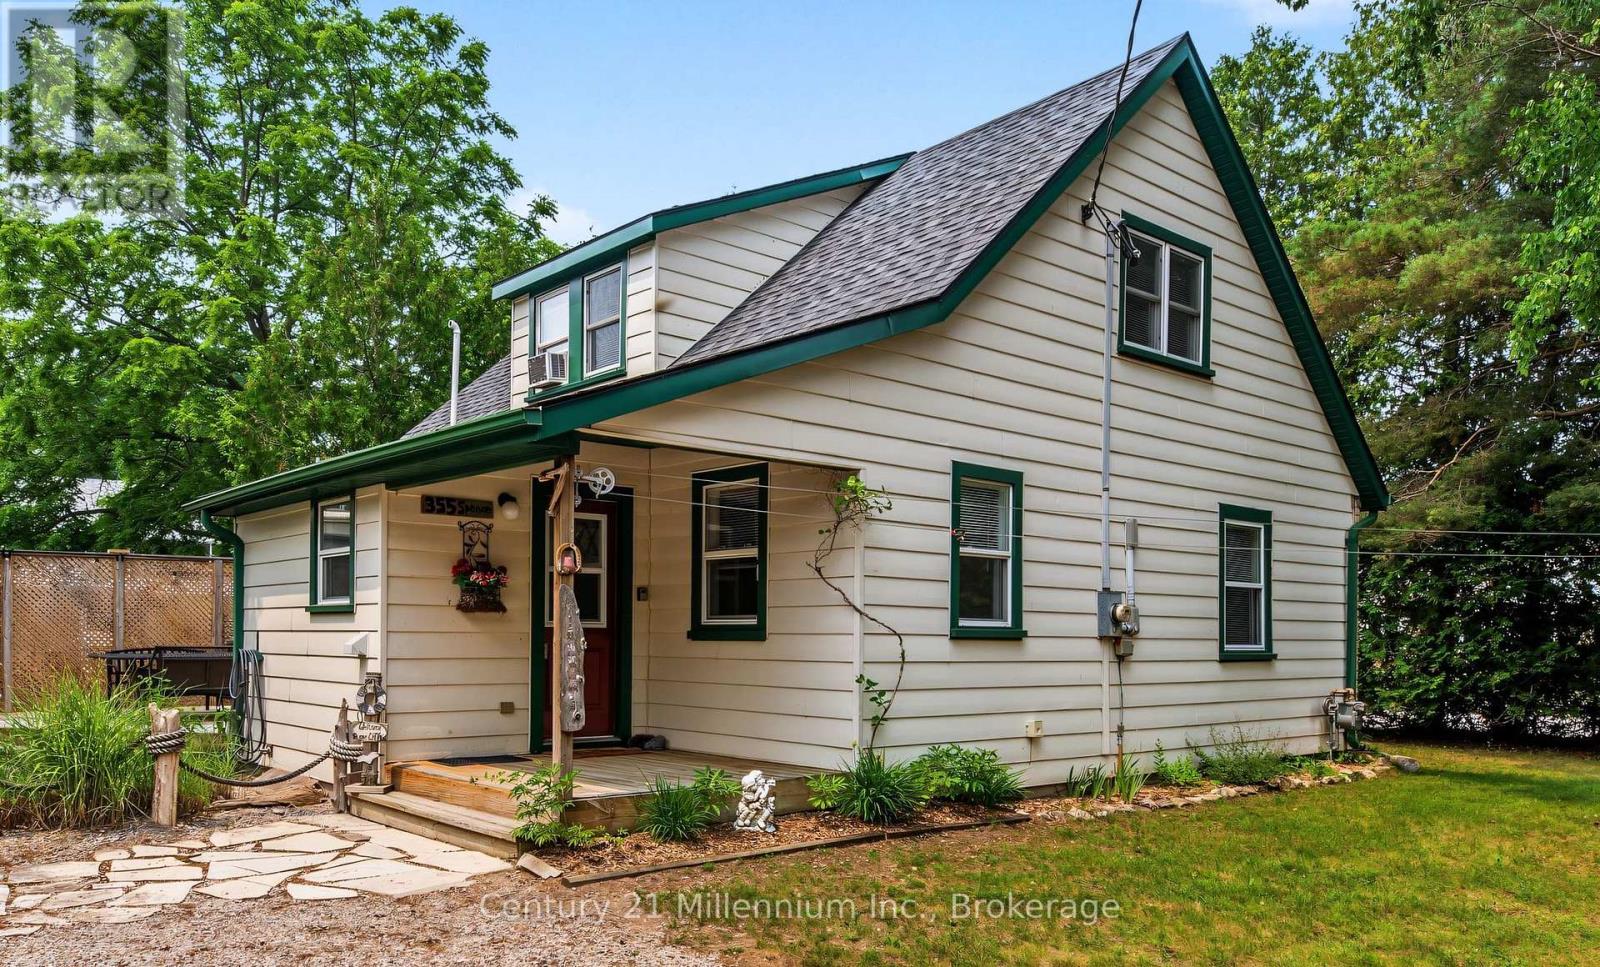
Saugeen Shores, Ontario
Welcome to your perfect Southampton retreat - an adorable 1 1/2 storey home tucked away on a quiet corner lot only six blocks from the charming downtown core and the sandy shores of Lake Huron. Set on a generous 66' x 103.42' lot, this property captures the easygoing spirit of beach-town living with plenty of parking, lush privacy, and inviting outdoor spaces designed for relaxation. Spend sunny afternoons beside the tranquil pond, entertain friends on the two-tier deck, or unwind under the stars in your own private backyard oasis. Inside, the home is warm and welcoming, beginning with a practical mudroom featuring laundry and a convenient 2-piece powder room. The spacious kitchen, w/stainless appliances, and dining area opens through garden doors to the recently refurbished deck, making indoor-outdoor living effortless. A bright living room with cozy gas stove for comfort and convenience as well as hardwood floors provides the perfect gathering place. Main-floor bedroom with a large closet offers flexibility for guests, family, or single-level living. Upstairs, you'll find a cozy sitting area, perfect for a home office, nestled between two additional bedrooms, each with closets and handy eaves storage. A full 4-piece bathroom with updated cabinetry and linen tower completes the upper level. Walking distance to downtown, Jubilee Accessible Park and Splashpad, Helliwell Soccer Complex & Chantry Centre. Whether you're searching for a low maintenance four-season starter home, a place to land and call 'home' in retirement or a carefree cottage getaway with investment potential, this delightful Southampton property offers comfort, privacy, and the relaxed coastal lifestyle perhaps you've been dreaming of! Property offered fully furnished making it a 'turn-key' opportunity if you wish! Pack up the kids and your bathing suits and head to the beach! You will love this location, privacy and the casual presentation this delightful property wraps in to one complete package! (id:56248)
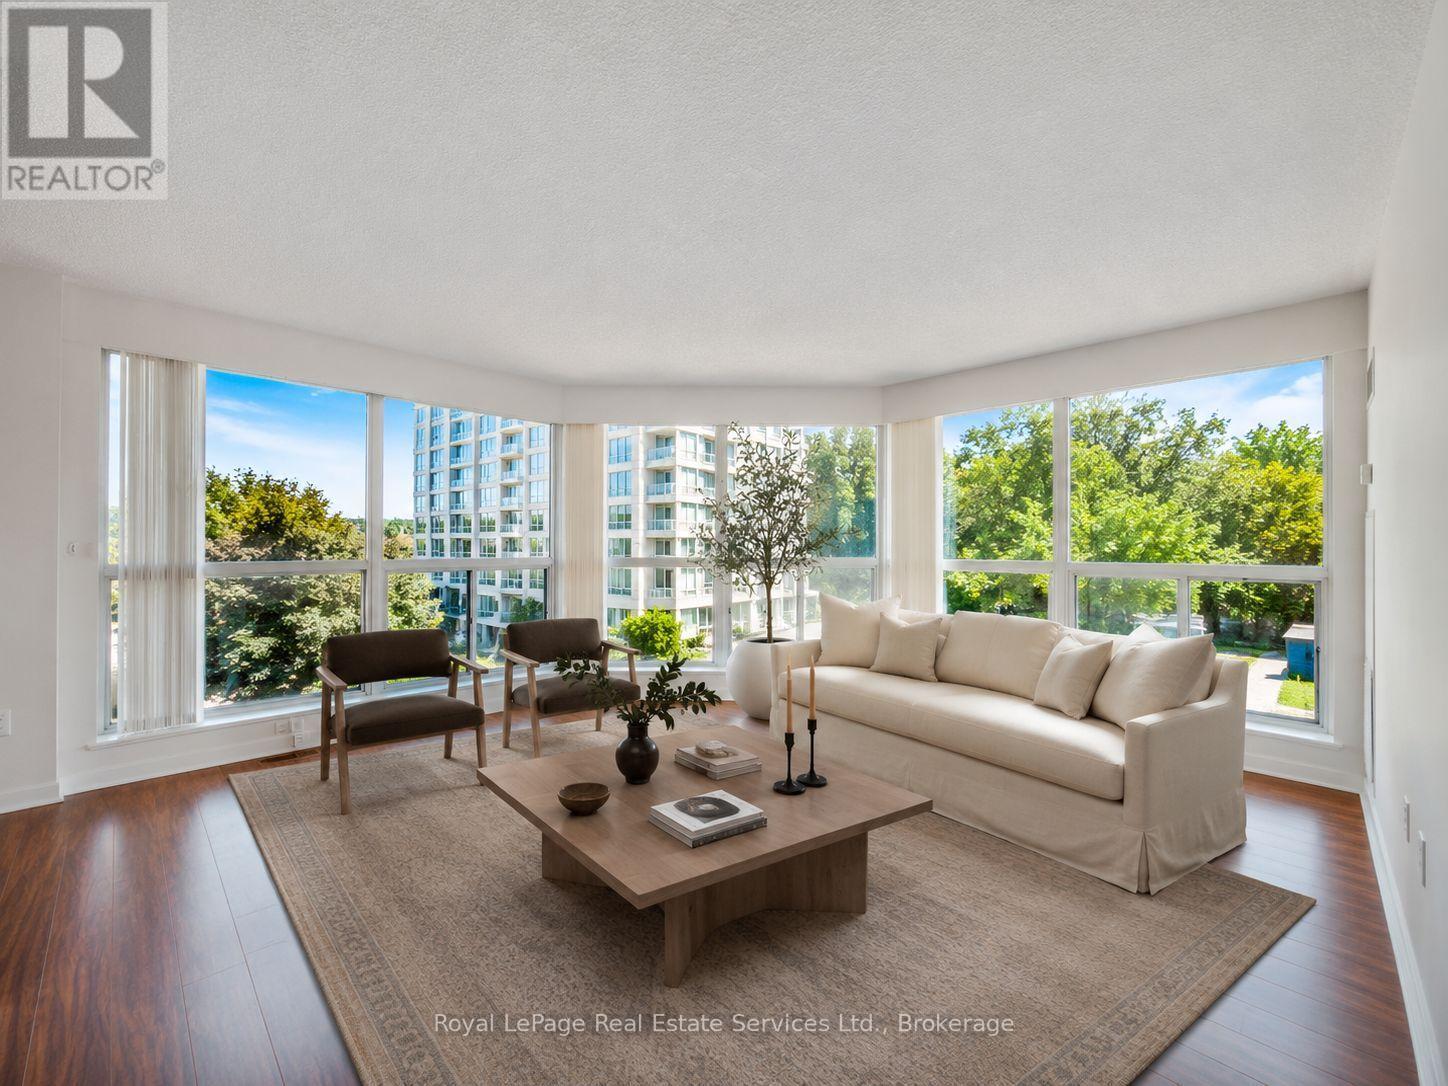
309 - 2177 Burnhamthorpe Road W
Mississauga, Ontario
Discover an exquisite condo living experience at Mississauga's Nevada Building, where luxury and convenience converge. This 1150 sqft, freshly painted(2026), sun-drenched corner unit with 2 Parking Spaces at 2177 Burnhamthorpe Road W boasts 2 expansive bedrooms, 2 full bathrooms, a sun-soaked living space, and spacious eat-in kitchen with stainless steel appliances (Dishwasher 2025), and pantry. Primary bedroom features double closets and a spacious 4 piece ensuite. ALL UTILITIES INCLUDED IN MAINTENANCE FEES plus Rogers Ignite 4k and 1GB/sec Internet! Includes 2 parking spaces plus a locker, 24-HR gated security, and meticulously cared-for common areas. This is where convenience meets elegance. Enjoy amenities like indoor swimming pool, fitness room, squash courts, outdoor play structure, party room, and ample visitor parking. Situated ideally near UTM, major highways, Credit Valley Hospital, shopping, and expansive parks, trails, and greenspace outside your front door. Don't miss your chance to experience the epitome of condo living in Mississauga. (id:56248)
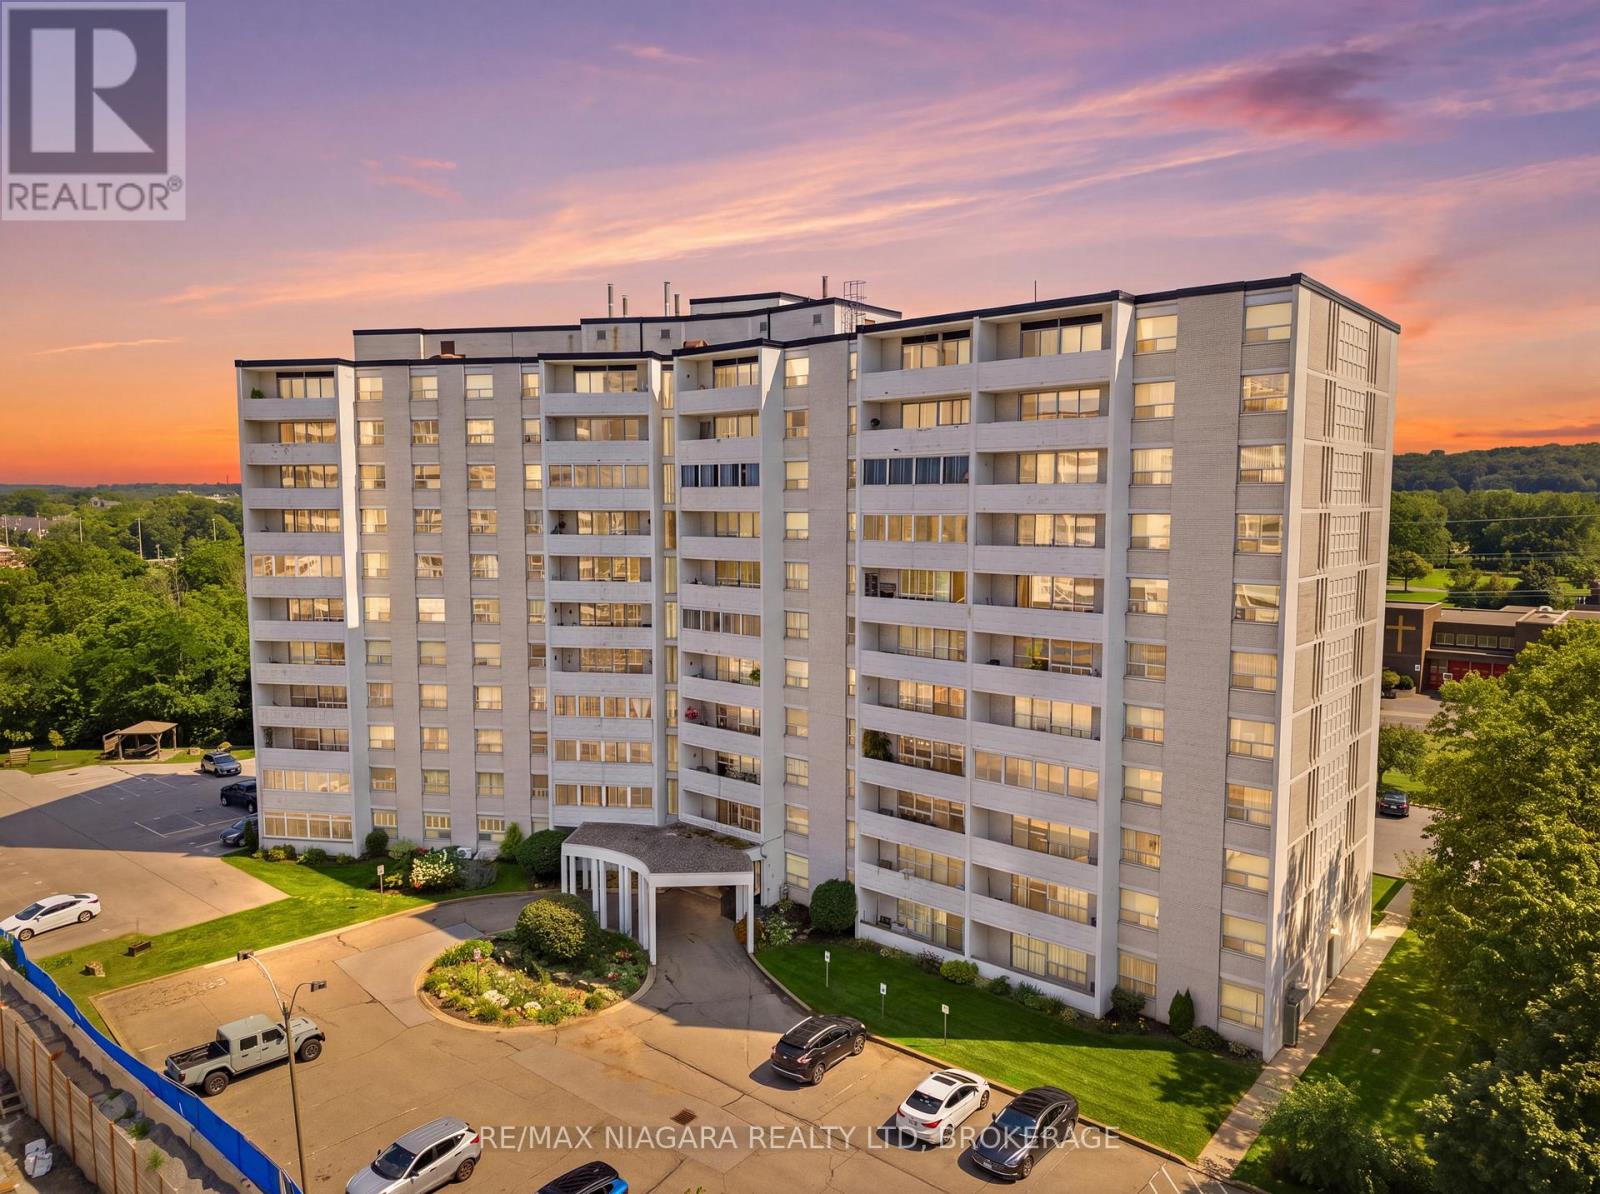
102 - 35 Towering Heights Boulevard
St. Catharines, Ontario
This bright and spacious 3-bedroom condo offers a modern, open-concept layout designed for comfortable living and entertaining. Large windows fill the home with natural light, complementing the sleek, contemporary finishes throughout.Ideally located in a highly sought-after area, you'll have shops, restaurants, and convenient transit options right at your doorstep. Residents also have access to a fantastic range of building amenities, including a pool, locker rooms, sauna, and party room.The unit includes one parking space, and all utilities are covered, with tenants only responsible for internet and cable.With its stylish interior, excellent amenities, and unbeatable location, this condo has everything you need to enjoy a convenient and comfortable lifestyle. Don't miss your chance to call it home-schedule a viewing today! (id:56248)
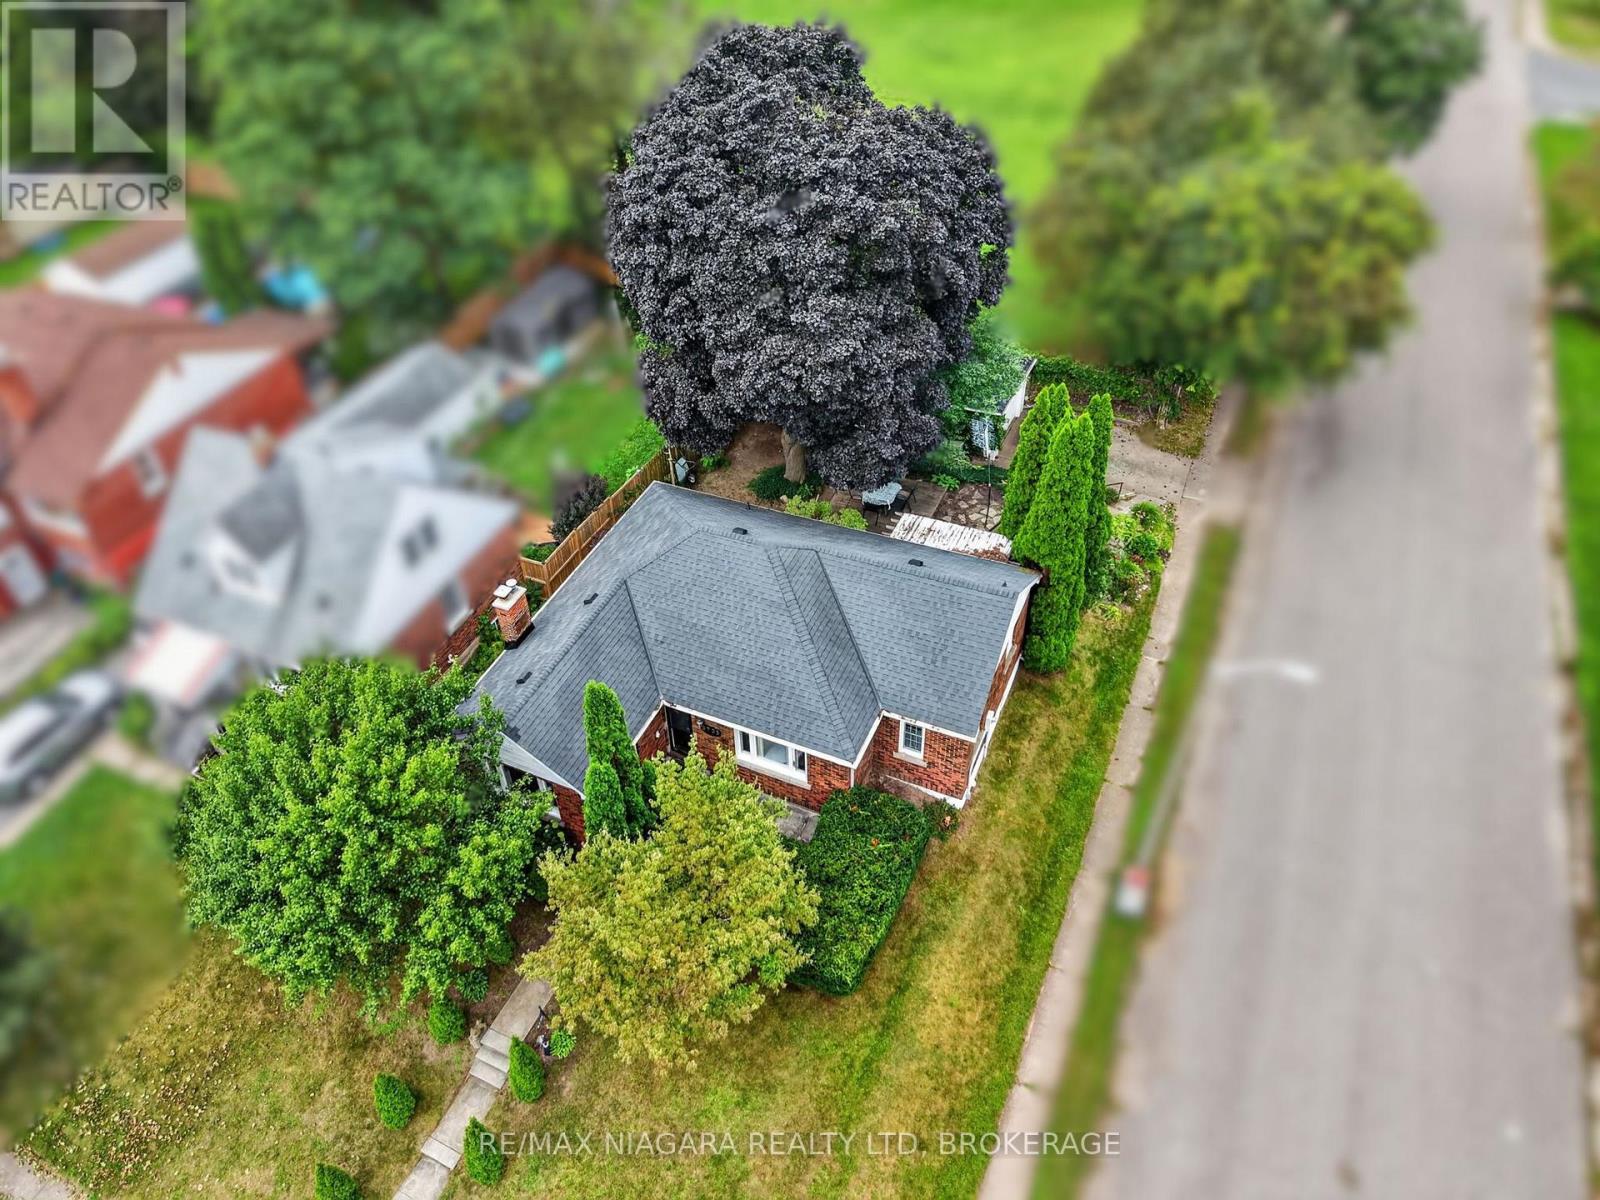
5735 Hanan Avenue
Niagara Falls, Ontario
Charming brick bungalow on a beautifully landscaped corner lot in the desirable Hospital District! This 1,052 sq ft home offers 4 beds (2 main + 2 in the finished basement), 2 full 4-pc baths, and a bright living/dining area with oversized windows and original hardwood floors. The finished basement offers excellent in-law suite potential, ideal for extended family or rental income. Enjoy outdoor living in the private back patio area, perfect for entertaining or relaxing. Detached garage. Updates include roof ('16), windows ('09), additional attic insulation and 200 amp panel w/ separate garage panel. Minutes to shops, dining & entertainment on a quiet street. (id:56248)

9 Kinsman Court S
Pelham, Ontario
Pride in ownership and immaculate, this home shows very well. This lovely home is perfectly suited for those looking to downsize without giving up the space and features you still want.The main floor offers everything you need for comfortable everyday living. The open concept kitchen, dining room and living room create a wonderful space with updated flooring, kitchen countertops and backsplash plus more.The roomy living room directs you to sliding doors to a balcony featuring two awnings. It is a beautiful place to sit, unwind and enjoy the views.The primary bedroom is conveniently located on the main floor and features a walk-in closet and private ensuite. Looking for main floor laundry? Perfect, because this home has a dedicated main floor laundry space designed for convenience.The fully finished walkout basement is an added bonus, offering a lovely family room with a gas fireplace, an additional bedroom and bathroom. There is plenty of storage and a utility room.Pride of ownership is evident throughout this meticulously maintained, original owner home. Professionally landscaped gardens in both the front and back surround the property and add to its beautiful setting.Quiet, comfortable and spacious where it matters, 9 Kinsman Court may be exactly the move you have been waiting to make. (id:56248)
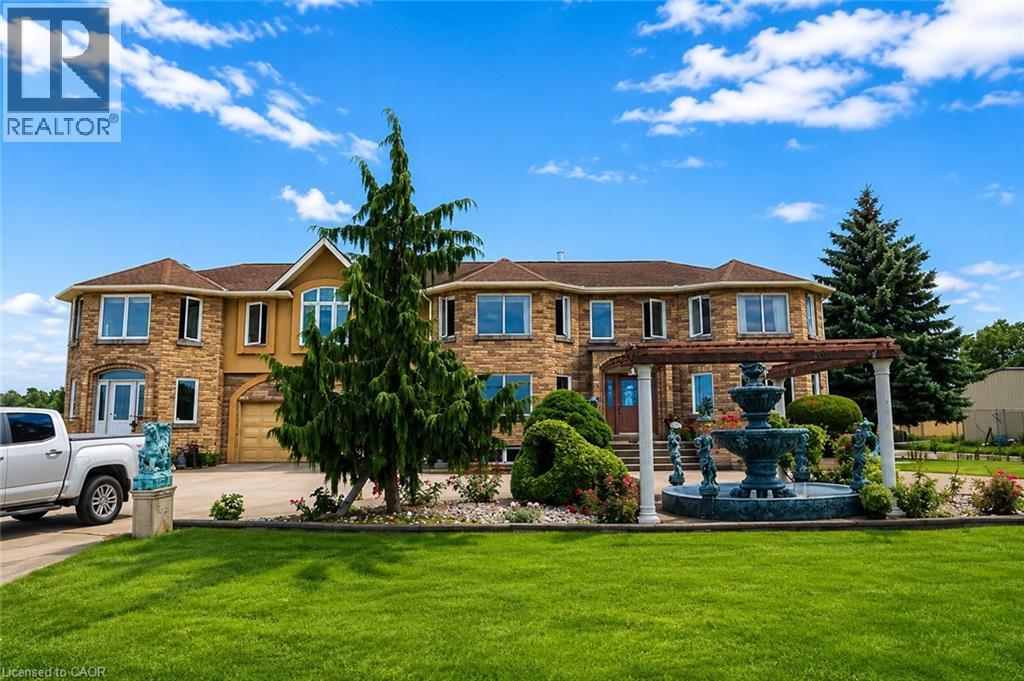
568 Ridge Road
Hamilton, Ontario
An exceptionally rare opportunity to lease one of Ontario's most unique properties, perched atop the Niagara Escarpment with breathtaking panoramic views of Lake Ontario and the Toronto skyline. This versatile property offers outstanding potential for a winery, restaurant, wedding or event venue, recreational facility, mushroom cultivation, vertical farming, storage operation, place of worship (subject to approvals), and many other commercial or agricultural uses. The owner may consider flexible arrangements, including lease-to-own options or the sale of the P1 section separately. P1 – Industrial/Commercial Building: Approx. 12,000 sq. ft. Three-phase power, Well water, Concrete flooring. Lease Rate: $5.50/sq. ft./year. P2 – Multi-Purpose Building: Approx. 2,400 sq. ft. Power and water available, Lease Rate: $3.50/sq. ft./year. Application Requirements: Completed rental application, Credit and financial verification, Employment letter and recent pay stubs, or other proof of income References. (id:56248)
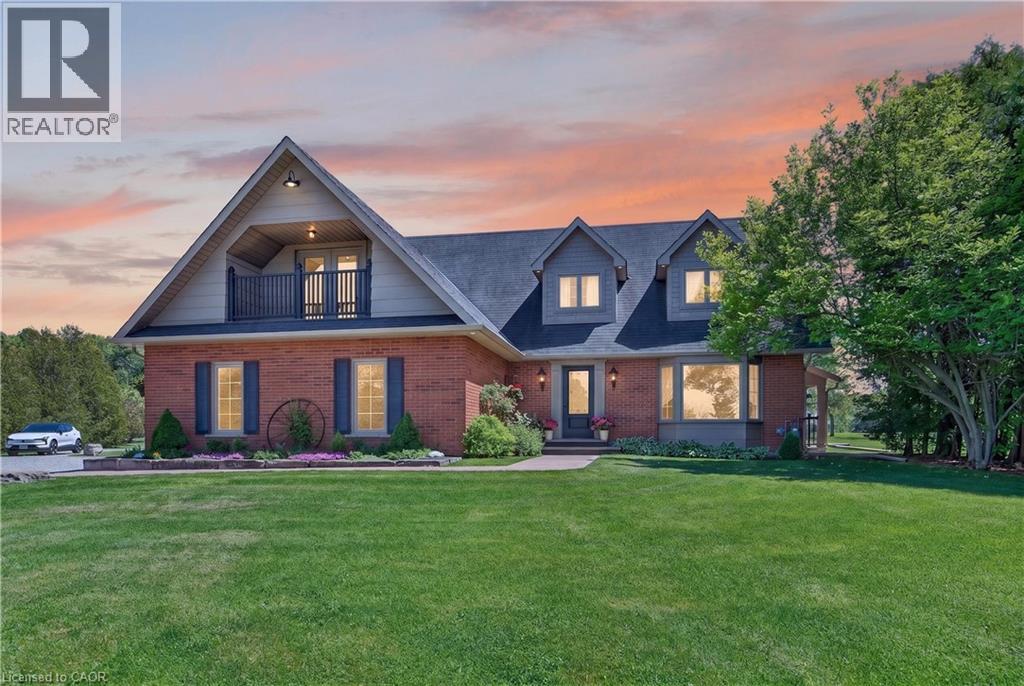
2264 Britannia Road
Burlington, Ontario
Imagine trading the soundtrack of the City for something that's far more luxurious, silence!! No honking, no rushing just space to breathe & mornings that actually belong to you. At 2264 Britannia Road, that shift isn't theoretical - it's instant. A long, private drive leads you past a tranquil pond and into this exquisite North Burlington Estate situated on 5 pristine acres where the true measure of space is found in freedom, privacy, and possibility. Inside this beautifully finished residence, every room opens to nature's own artwork -- rolling fields & evergreen groves. A warm & welcoming home that balances the best of both worlds, offering formal rooms for special occasions & informal spaces where life naturally unfolds. The primary suite blends comfort & function with your own balcony, a relaxed sitting area & a 4 piece ensuite showcasing double sinks & an oversized shower. With 2600 sq ft, 4 bedrooms & 2.5 bathrooms, the home balances elegance with ease. And for the dreamers, doers & collectors the 2400 square foot in-floor heated outbuilding is pure possibility -- studio, workshop, hobby space. This is where your someday becomes real. This isn't just a home, it's a lifestyle & once you experience it you'll never want to leave. (id:56248)
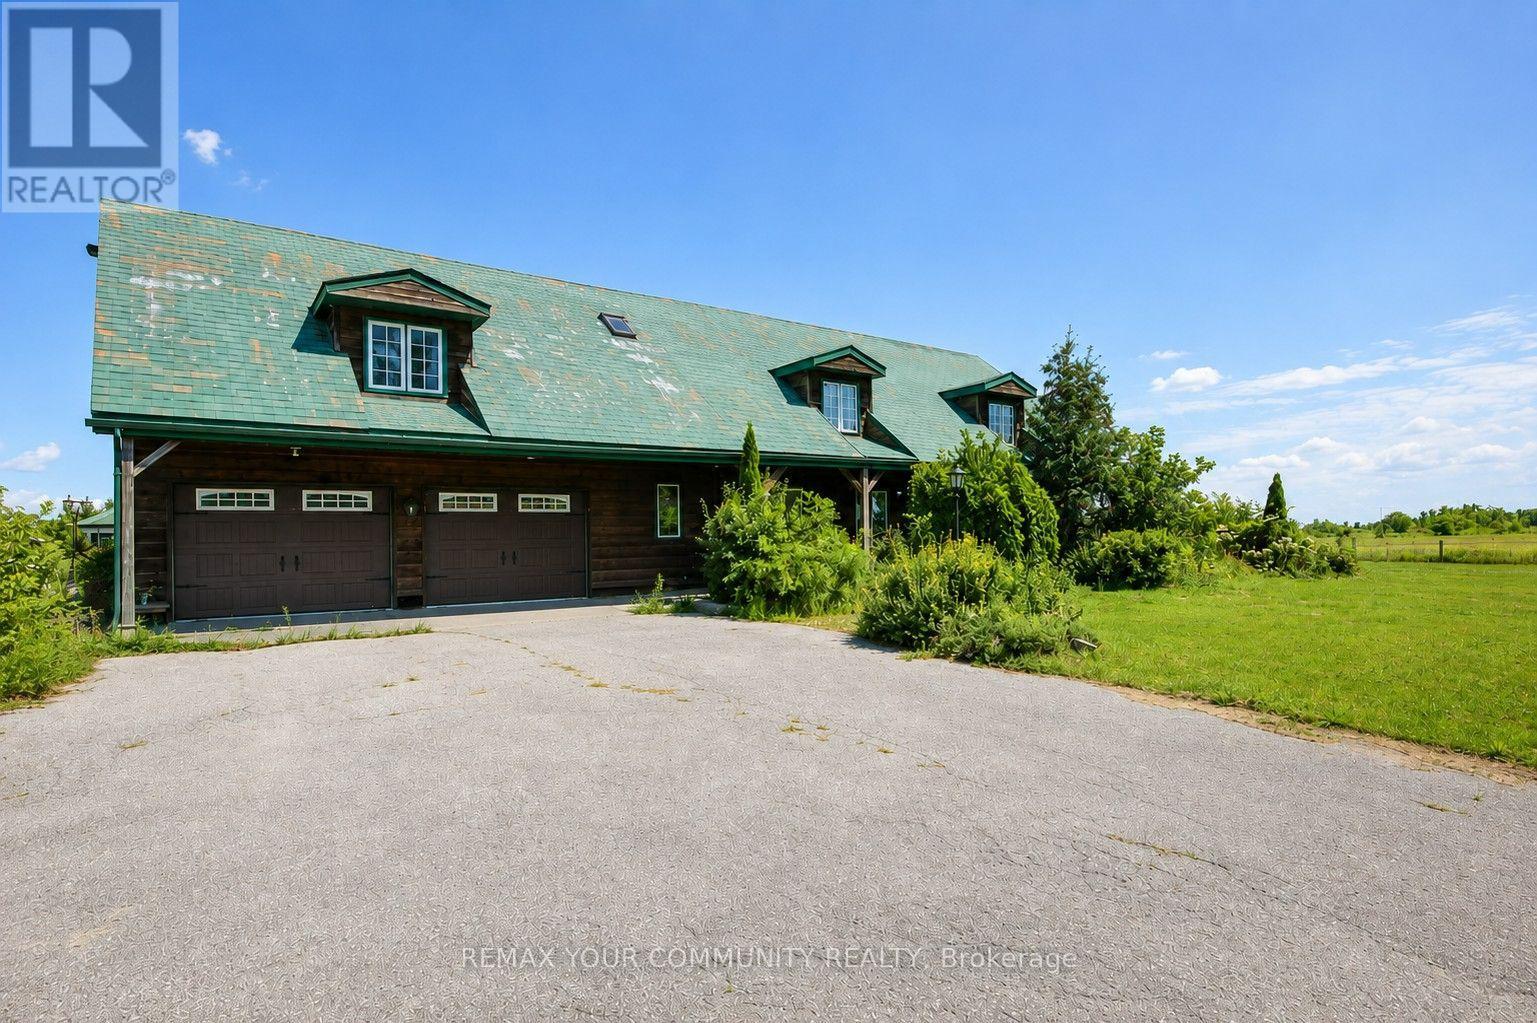
11 Mud Road
Kawartha Lakes, Ontario
Welcome to 11 Mud Road. A truly one-of-a-kind country property where exceptional equestrian amenities meet the warmth, character and craftsmanship of a remarkable log home. Set on 41 beautiful acres, this 5-bedroom residence is filled with unique architectural features, thoughtful details and distinctive touches that give the home a personality all its own.The equestrian setup is equally impressive. The barn features 8 box stalls, 2 standing stalls, a wash stall and a large tack/feed room with plenty of space to create a comfortable lounge or office. A large sand ring, multiple paddocks and an impressive 64' x 40' drive shed provide excellent space for hay and equipment. Step inside the home and you'll immediately appreciate the warmth, craftsmanship and attention to detail throughout. The stunning kitchen is a true showpiece, featuring a breathtaking reclaimed-wood island countertop and elegant light fixtures that create an inviting setting for entertaining and family gatherings. With so many special touches throughout, this is a home with character that simply can't be replicated. The main floor offers both a living room and family room, and a spacious attached double-car garage. Upstairs, the impressive main primary suite features two walk-in closets and a private ensuite with skylight. The second primary bedroom has its own dressing room and private 3-piece ensuite, while three additional bedrooms, a 4-piece main bathroom, storage room and laundry area complete the upper level. The home is heated by a hot-water boiler system. Close to the Trent-Severn Waterway and the Victoria Rail Trail, yet still just minutes from shopping and everyday amenities. his is a truly special country home where character, craftsmanship, acreage and an exceptional equestrian setup come together in one remarkable property. Some images have been digitally edited for presentation purposes to remove personal belongings (id:56248)
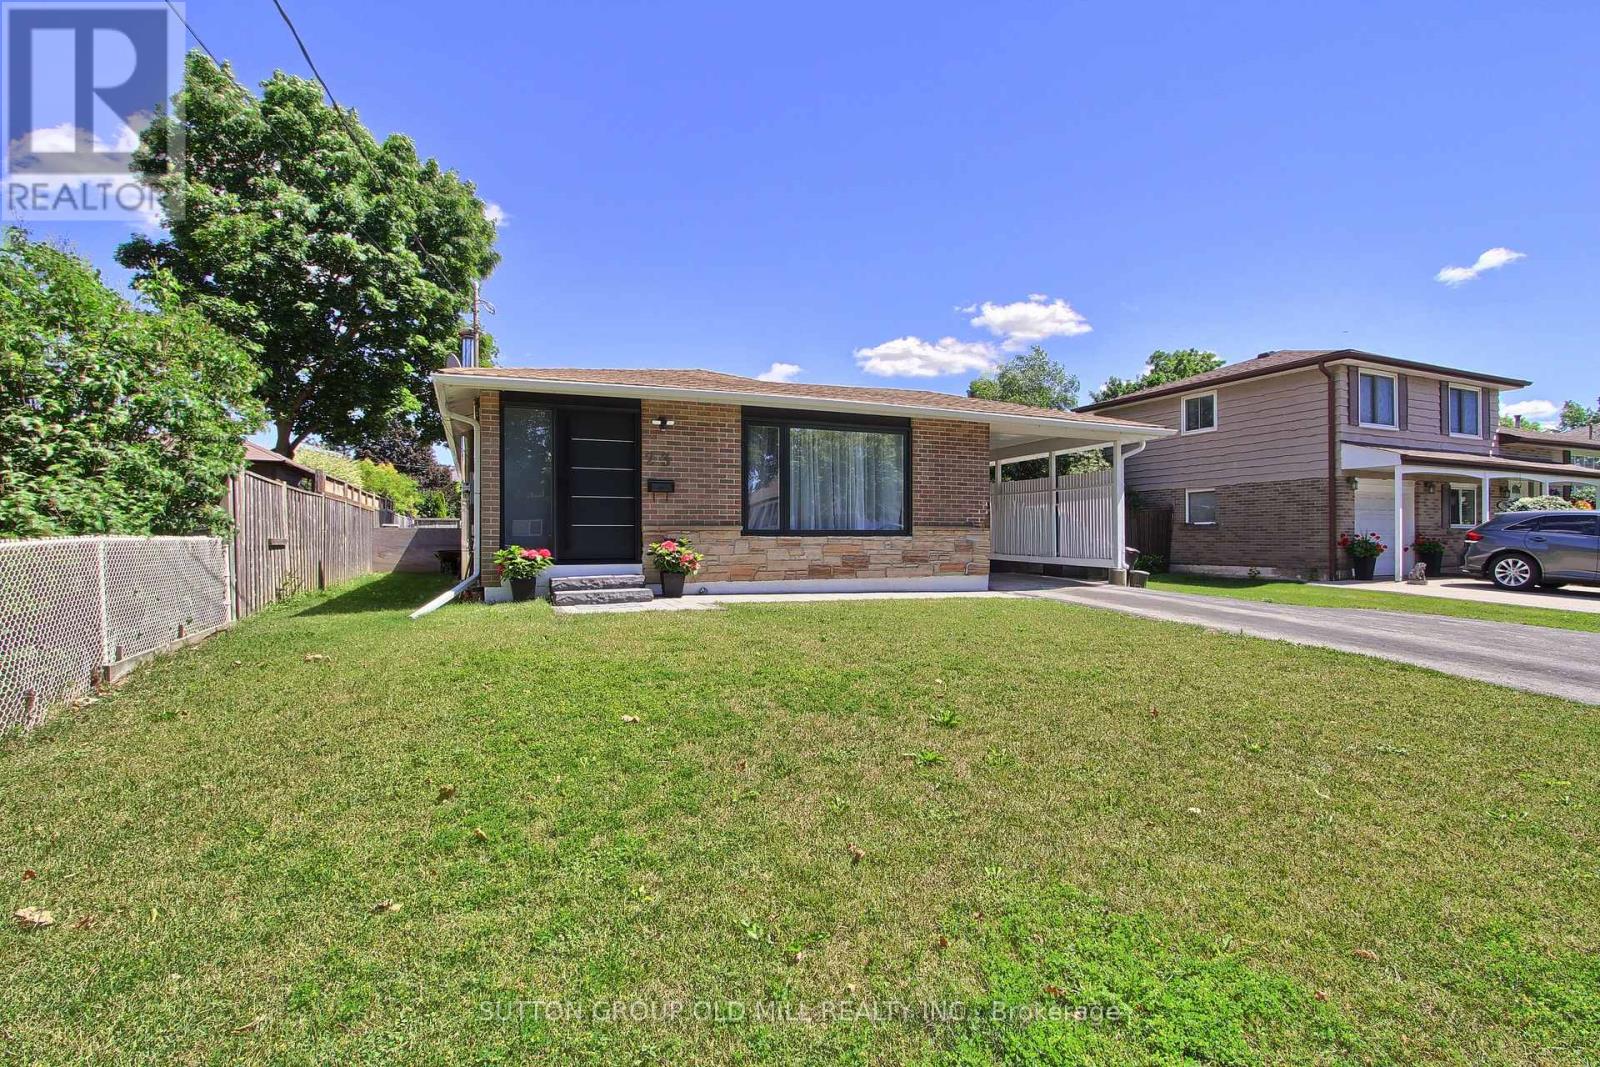
23 Moore Park Crescent
Halton Hills, Ontario
Welcome to this exceptional, move-in-ready bungalow on a rare 60-foot lot in one of Georgetown's most desirable, established neighborhoods. Just a short walk to vibrant downtown Georgetown, parks, schools, shops, cafes, and trails, this beautifully renovated home offers the perfect blend of modern comfort, timeless style, and everyday convenience. Designed for today's lifestyle, the home features 6 spacious bedrooms - 3 on the main floor plus 3 in the basement, 2 beautifully renovated full bathrooms, a stylish powder room, two laundry areas, and a separate entrance to the lower level, making it ideal for growing families, multi-generational living, guests, or future income potential. The stunning chef-inspired kitchen is the heart of the home, showcasing custom cabinetry, quartz countertops, premium stainless steel appliances, designer lighting, and luxury engineered hardwood flooring that continues throughout the main level. Every detail has been thoughtfully updated, creating a bright, elegant, and truly move-in-ready home that combines quality craftsmanship with exceptional functionality. (id:56248)