
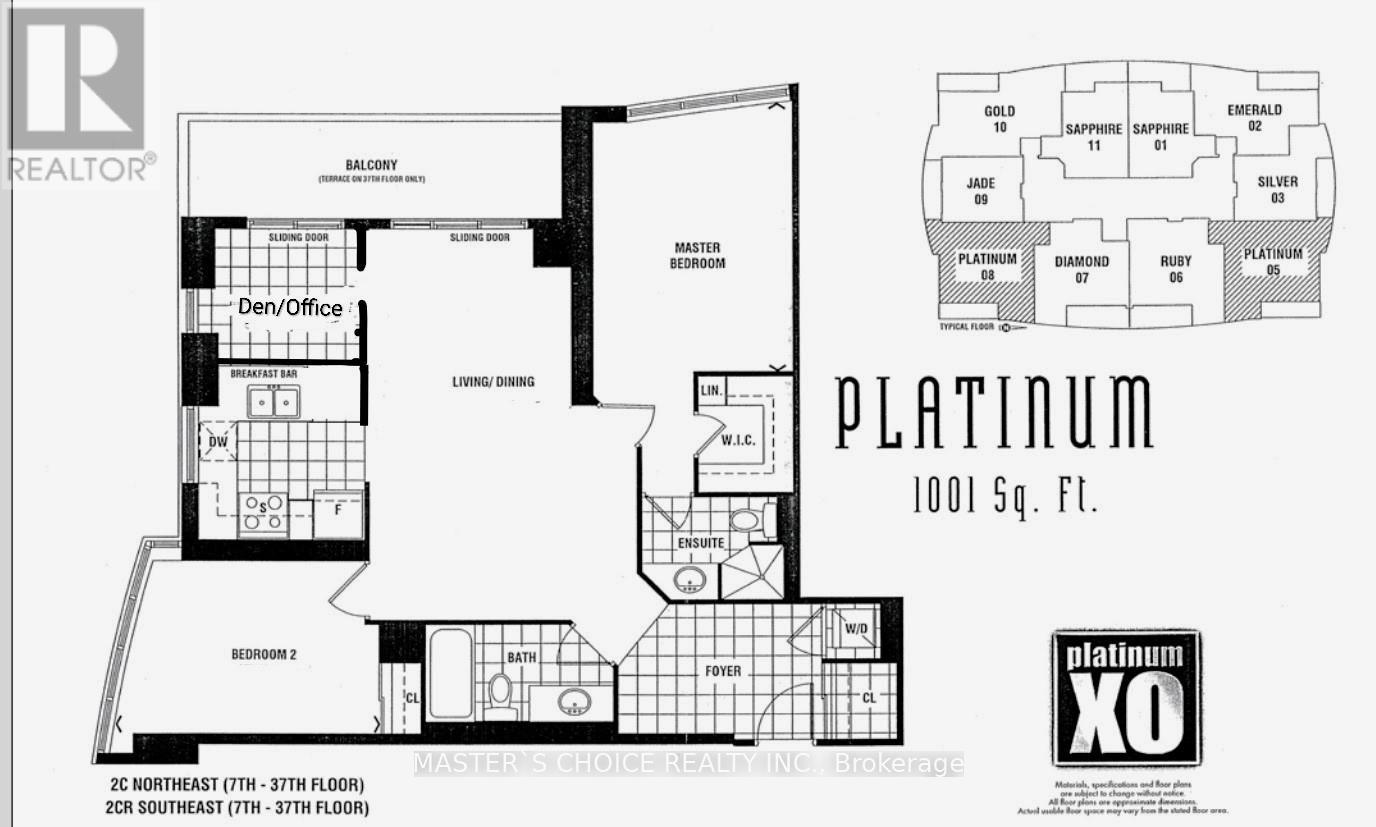
2805 - 18 Spring Garden Avenue
Toronto, Ontario
Rarely Available Corner Suite at Yonge & Sheppard! Experience over 1,000 sq. ft. of luxurious indoor living in the vibrant heart of North York. This gorgeous 2-bedroom plus den corner unit features a highly desired split-layout with stunning, unobstructed northeast views. Every bedroom boasts large windows-including the kitchen-filling the space with natural light. The versatile den features its own window and can easily be converted into a true third bedroom (by just adding a door). Enjoy a seamless open-concept living and dining area perfect for entertaining, plus a spacious private balcony. Steps from the Yonge/Sheppard TTC subway station, premier shopping, dining, and cafes. Watch the virtual tour today! Maintenance covers all utilities (heat, hydro, water) (id:56248)
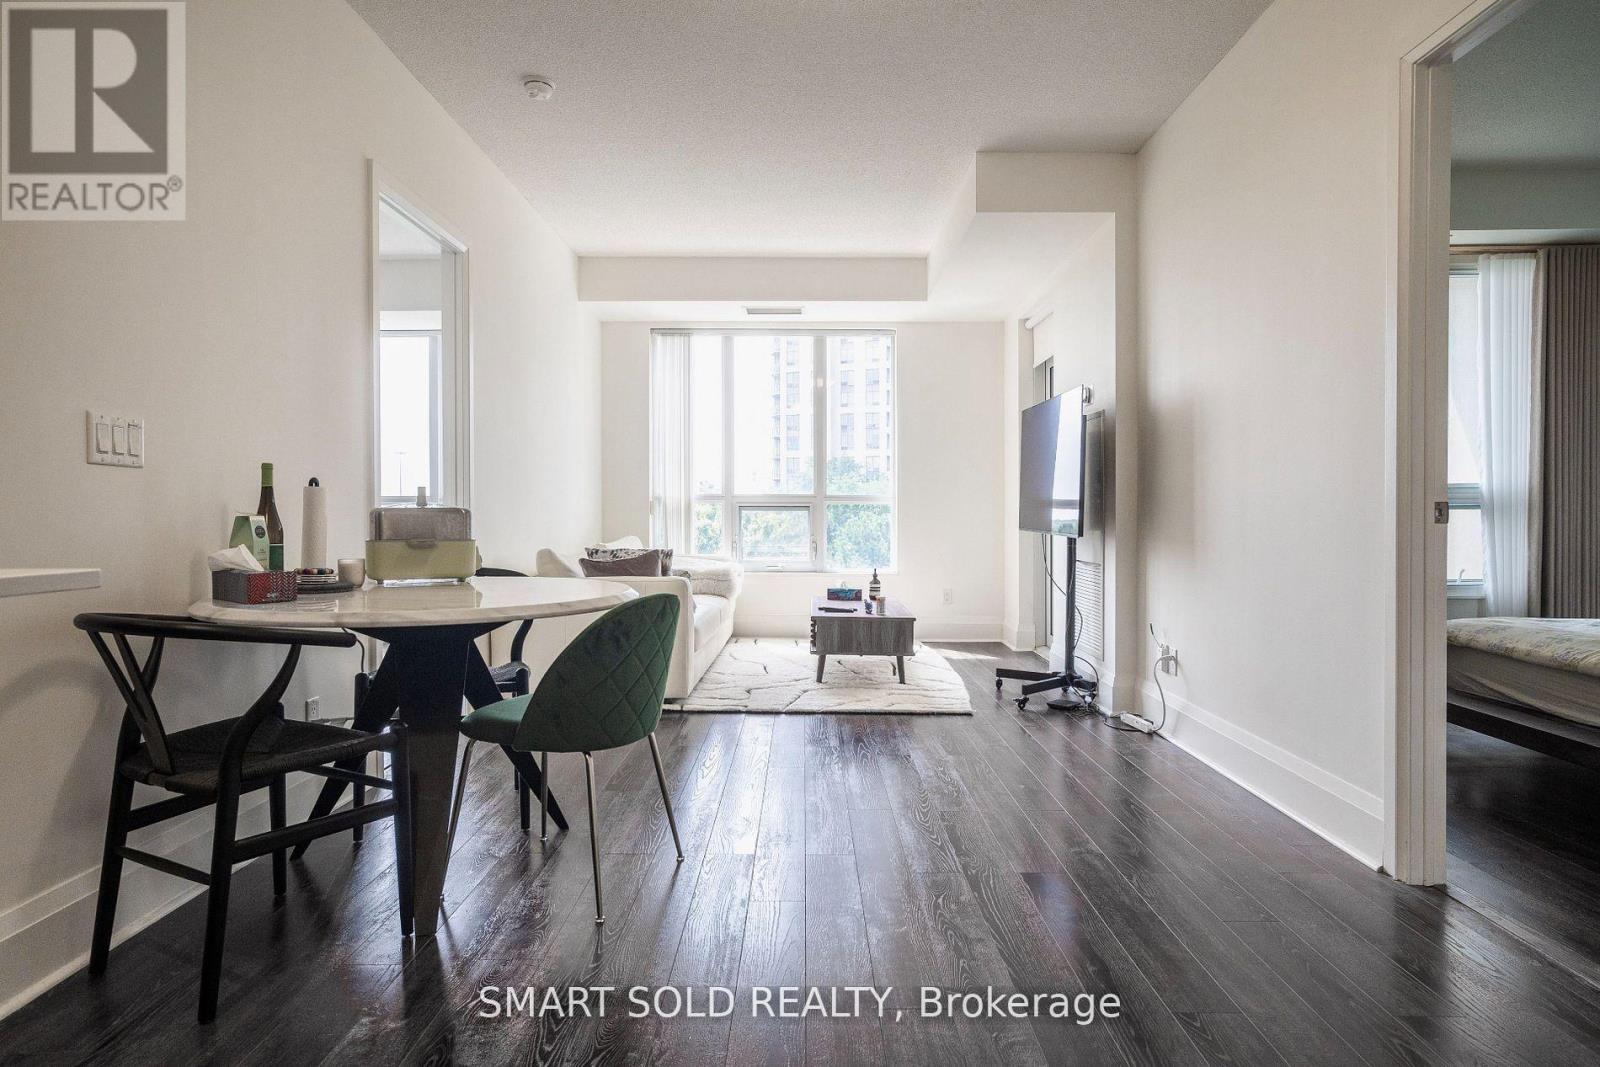
502 - 100 Harrison Garden Boulevard
Toronto, Ontario
2 Parking Spaces (Tandem Parking) & One Locker Included!!!!! Luxury 2 Bed, 2 Bath Unit At Tridel Condo By Yonge & Sheppard. Open Concept,9 Ft Ceiling, Laminate Floors In Dining & Living Area. Large Kitchen With Eat-In Breakfast Area With Granite Counters. Large Master Bedroom And 2nd Bedroom With 2 Full Bathrooms. Just Steps To TTC Yonge/Sheppard Line, Retail, Restaurants, Grocery, Parks, Schools And Mins To 401. Enjoy Resort Like Amenities: Quiet Library, Gym, Indoor Pool, Sauna, Guest Suites, Board Room, Theatre, Party & Billiard Room & More! (id:56248)
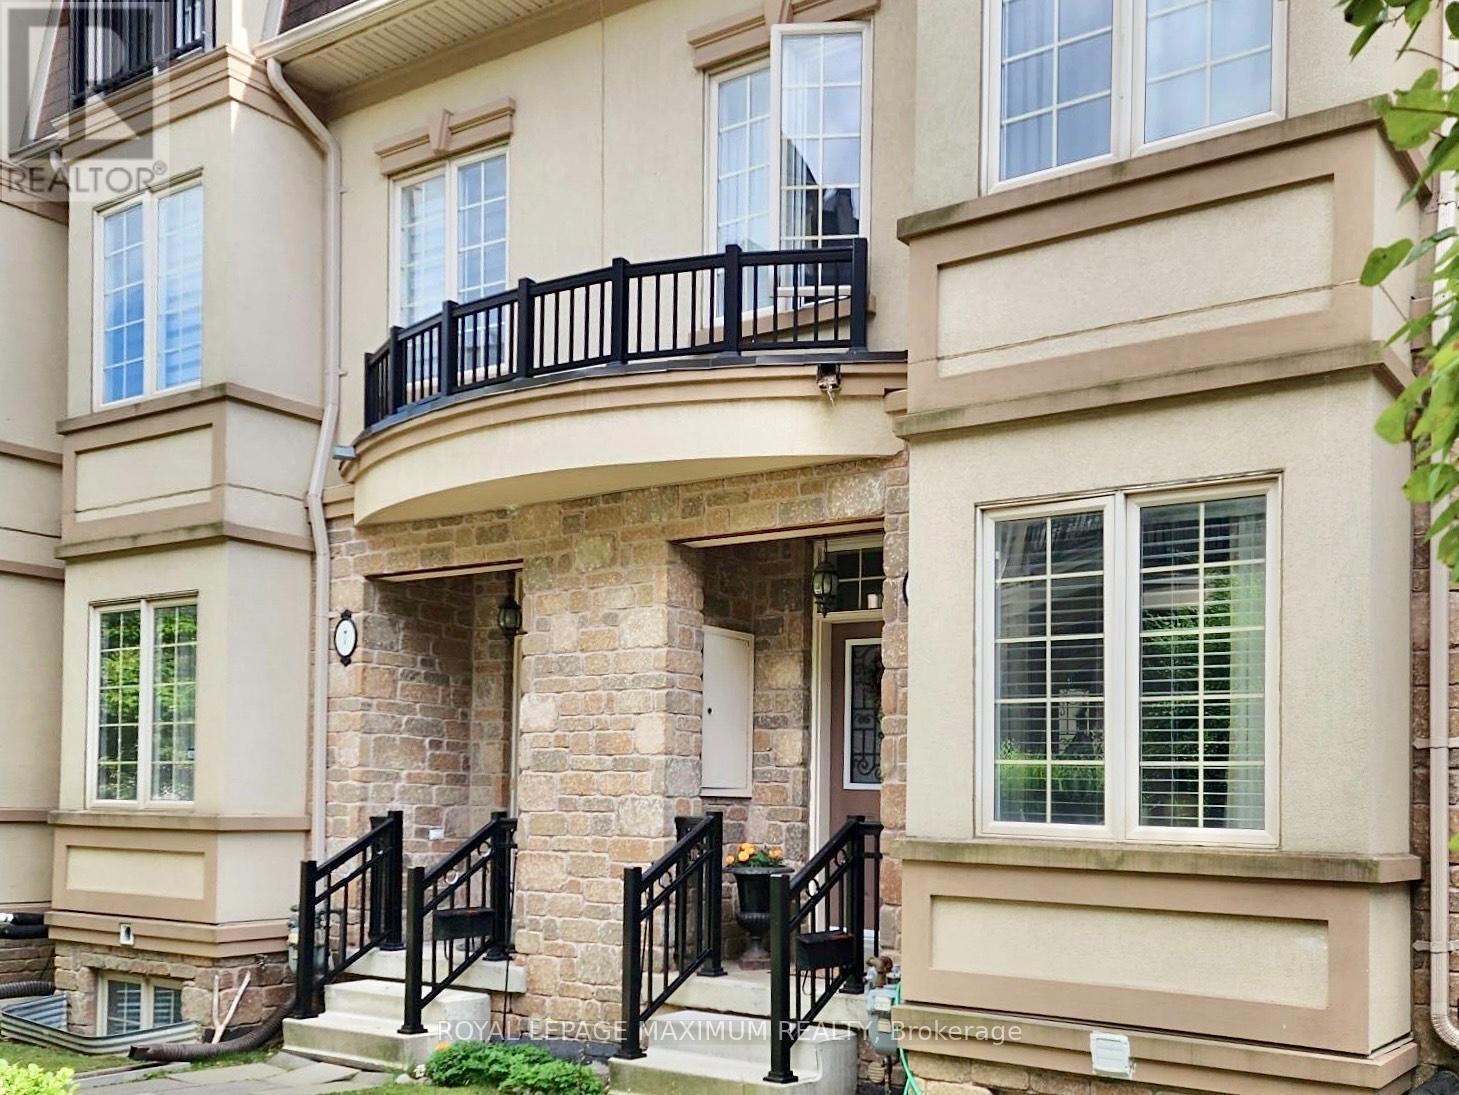
9 Flook Lane
Toronto, Ontario
Offering over 2,200 square feet of functional living space in desirable Willowdale West, this family friendly three storey townhome delivers the scale and layout of a detached home without the extensive exterior maintenance that comes with it. An in-home elevator provides effortless accessibility across all floors, connecting three spacious bedrooms, four bathrooms, and a fully finished lower level complete with substantial storage capacity. The main level features nine-foot ceilings, hardwood flooring throughout, and an upgraded granite kitchen equipped with stainless steel appliances.A dedicated second-level family room anchored by a gas fireplace creates a natural separation between formal entertaining and daily family life. The upper-level primary suite includes a private walk-in closet and a four-piece ensuite bath. Notable conveniences include direct garage entry, two parking spaces, and a private outdoor deck. Situated within walking distance of Earl Bales Park, local community centres, places of worship, and respected private and public schools, the property is tailored for growing families and relocating executives. Direct TTC access and seamless routes to Highway 401 and the Allen Expressway ensure effortless transit connectivity across the Greater Toronto Area. (id:56248)
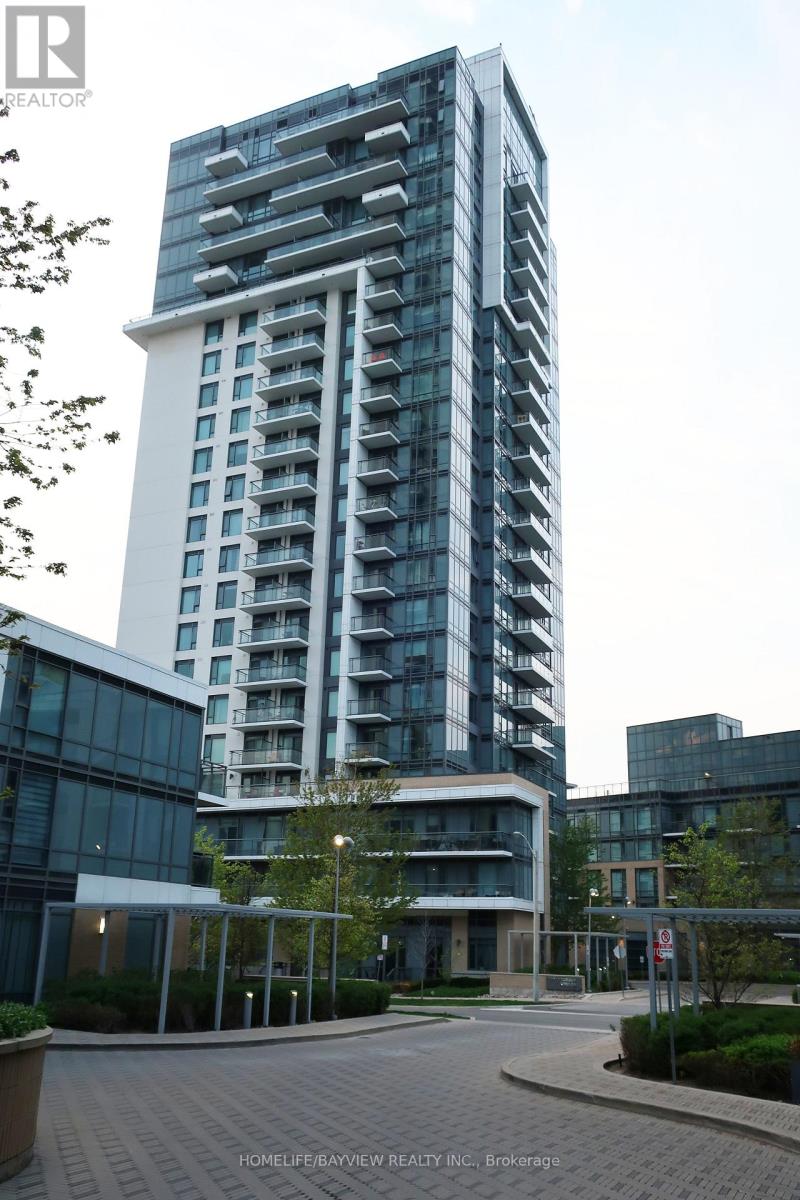
1910 - 50 Ann O'reilly Road
Toronto, Ontario
Contemporary Tridel 1+Den with 2 Baths, offering 630 sq ft of efficient, stylish living in a prime North York location. This suite features a functional open layout, 9 ft ceilings, and wide plank laminate flooring throughout. The upgraded kitchen showcases granite countertops, ceramic backsplash, deep upper cabinetry, and stainless-steel appliances including a built in oven and ceran cooktop. The den is ideal for work from home needs, while both bathrooms include upgraded cabinetry and cultured marble counters. Suite is in excellent, well kept condition. Includes one parking and one locker on the same level. Top tier amenities: indoor pool, sauna, gym, party/meeting room, concierge, and visitor parking. Unbeatable access to DVP, Hwy 404, 401, shopping, dining, and transit. (id:56248)
45 Kevin Crescent
Bracebridge, Ontario
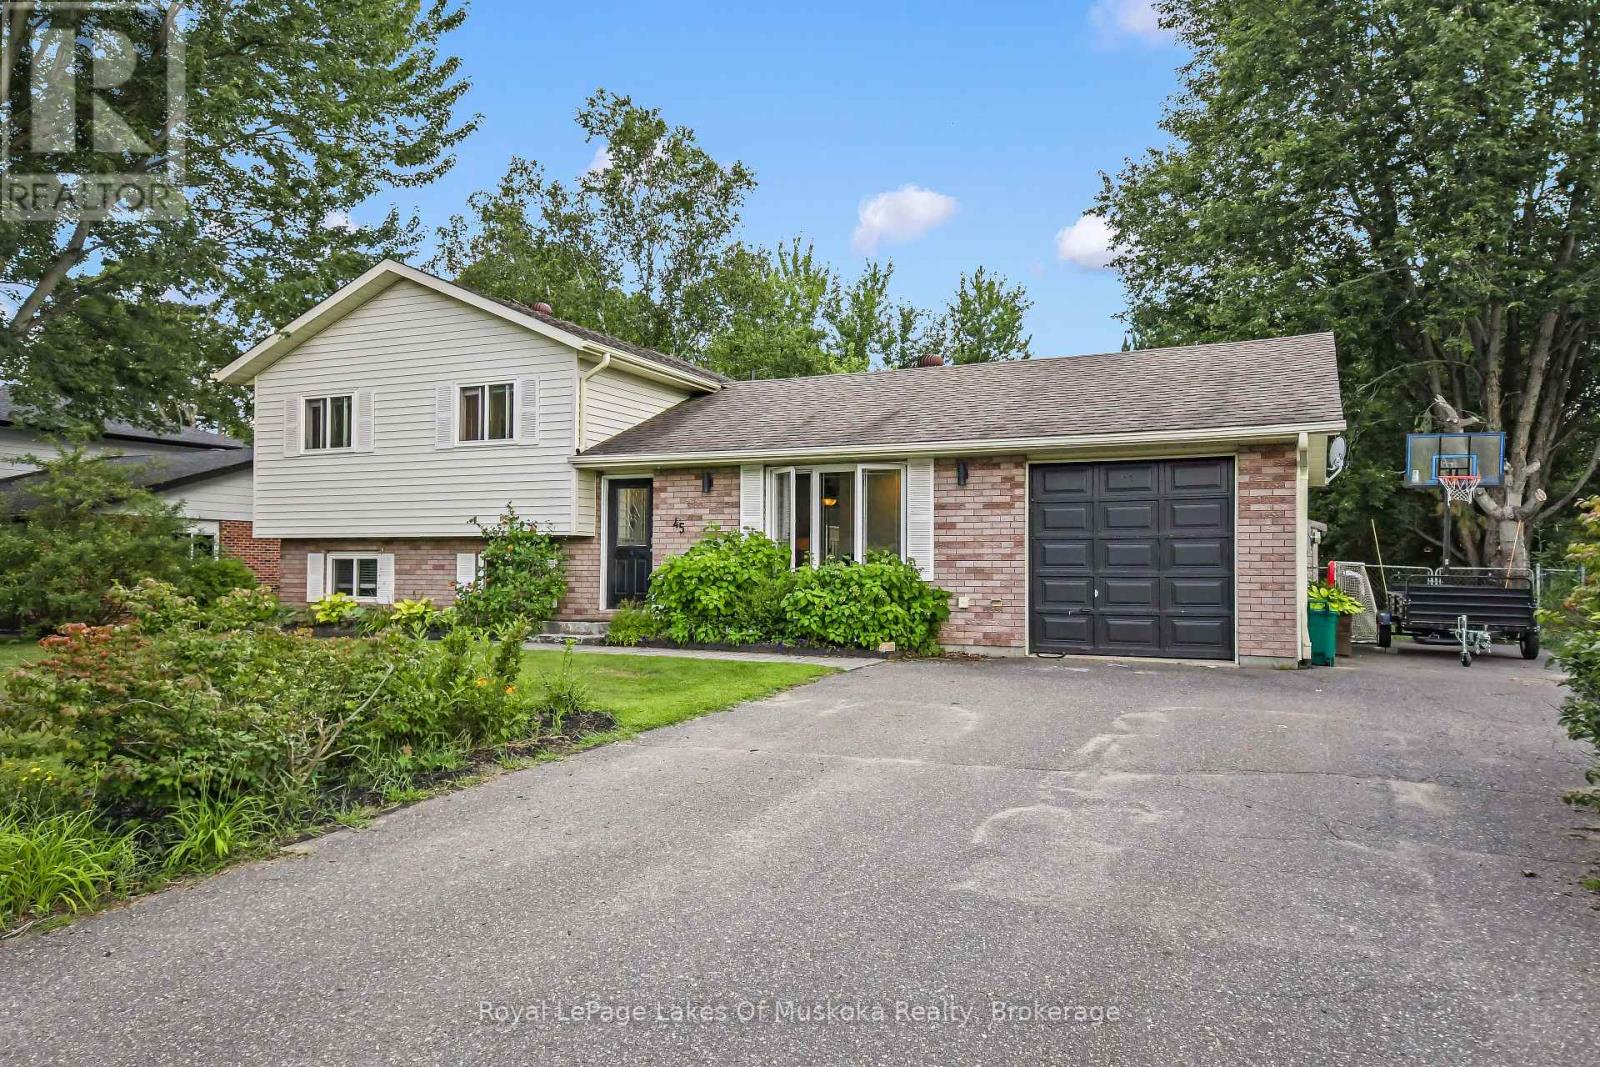
Welcome to this exceptional side-split family home, perfectly positioned on a sprawling, near-half-acre lot in one of Bracebridge's most desirable neighborhoods. Designed for effortless daily living and entertaining, the main level features a bright living room and an inviting eat-in kitchen with sliding glass doors that open directly to the back deck and expansive backyard. The upper level hosts three comfortable bedrooms and a full five-piece bathroom, while the fully finished lower level offers valuable extra living space with a cozy family room, a dedicated home office, a three-piece bathroom, and a functional laundry room. There is a back deck for bbqing and an attached single car garage with inside entry to the kitchen plus additional parking at the side of the garage. This is what Bracebridge living is all about. Come see for yourself today everything this property has to offer. (id:56248)
99 Roger Street Unit# 61
Waterloo, Ontario
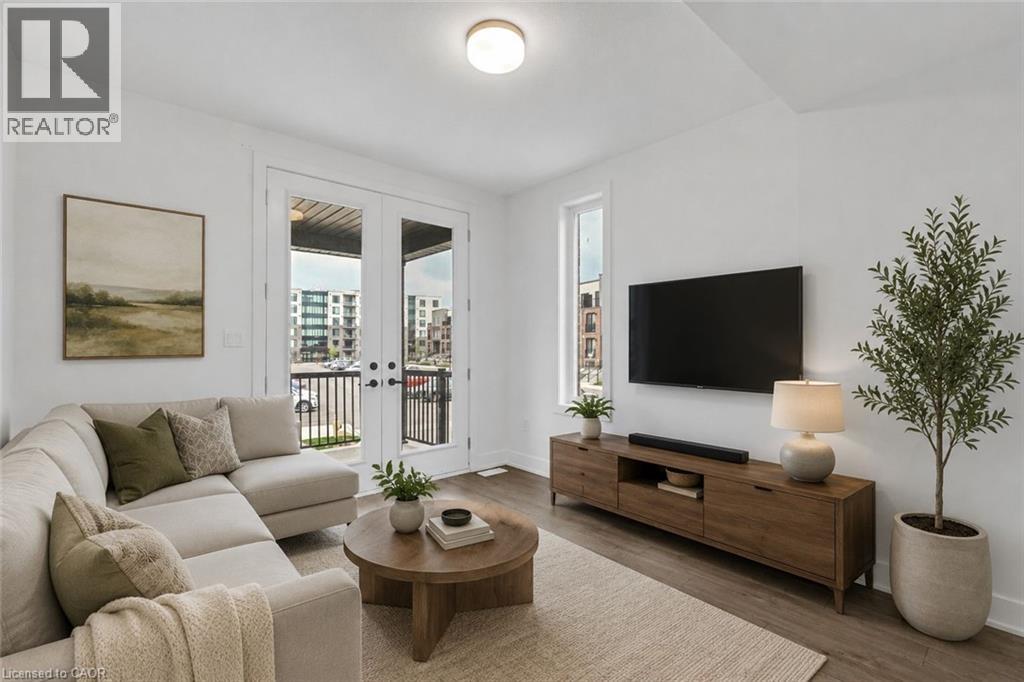
Welcome to Spur Line Commons - a tacked 2-bedroom, 2-storey condo townhouse located in one of Waterloo's newest and most sought-after communities. This executive-style home offers the perfect blend of modern design, upscale finishes, and unbeatable convenience, making it an exceptional opportunity for first-time buyers, professionals, students, and investors alike. Step inside to discover a bright and sophisticated interior featuring oversized picture windows that flood the space with natural light, top-quality vinyl flooring throughout, and a thoughtfully designed open-concept layout. The chef-inspired kitchen is the heart of the home, complete with quartz countertops, stylish backsplash tile, sleek cabinetry, and upgraded finishes that combine style and functionality effortlessly. The versatile two-storey layout offers excellent privacy and flexibility, with spacious bedrooms, upgraded bathrooms with contemporary finishes, and multiple balconies perfect for enjoying your morning coffee or relaxing after a long day. Ideally situated just minutes from the University of Waterloo, Wilfrid Laurier University, LRT transit, parks, schools, banks, restaurants, Downtown Kitchener, Grand River Hospital, and the popular Spur Line Trail, this location truly puts everything at your fingertips. With strong rental demand and incredible walkability, this property offers outstanding lifestyle appeal and investment potential in the heart of Uptown Waterloo. (id:56248)
2486 Old Bronte Road Unit# 327
Oakville, Ontario
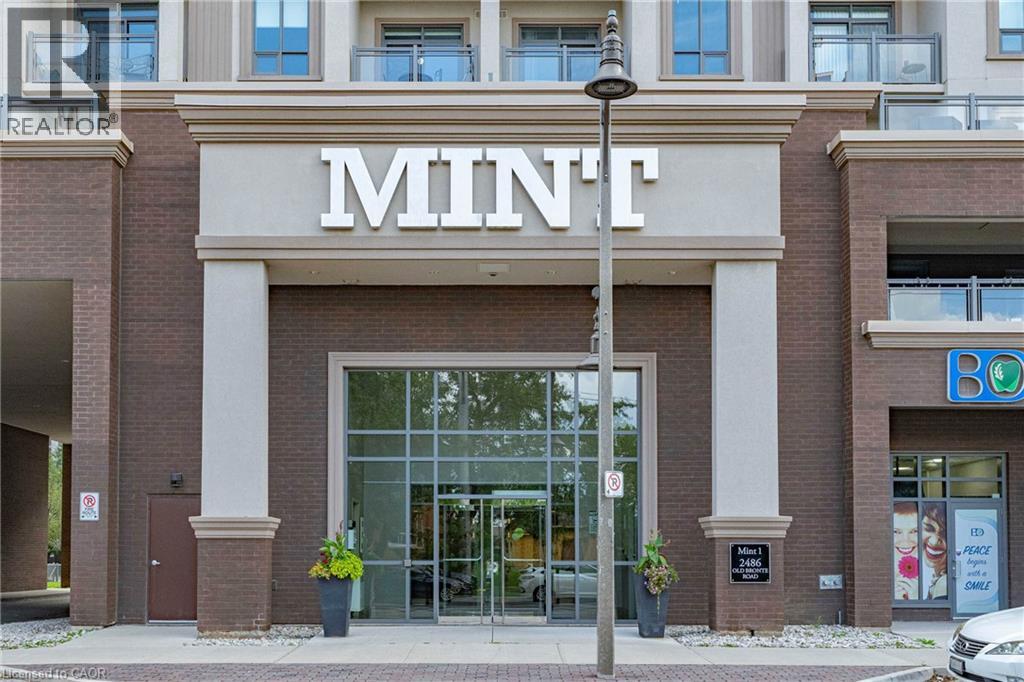
This Condo is MINT!! Looking for a condo that makes life simpler without making it feel smaller? This thoughtfully designed 1 bedroom +den in Oakville’s Westmount neighbourhood delivers the everyday features that are often hardest to find in condo living. Inside, 9-ft ceilings and upgraded wood flooring create an open, comfortable feel. The white kitchen offers quartz countertops, full sized stainless steel appliances, a double sink and centre island with extra cabinets and seating, with an easy connection to the living area for casual meals, entertaining or quiet nights at home. A true separate den provides valuable extra space for a home office, reading room, hobbies or overnight guests. The generous primary bedroom includes a walk-in closet, while the bright 4-piece bathroom features a quartz-topped vanity and upgraded glass tub/shower enclosure. Full-sized washer and dryer in-suite laundry means no shared laundry rooms, and the owned locker gives you additional storage for the things you don’t need every day. The covered private balcony extends the living space outdoors and offers a comfortable place to enjoy fresh air, afternoon light and colourful evening skies. One of the biggest bonuses? TWO owned underground parking spaces—giving you flexibility for a second vehicle, rent out for extra income or simply the convenience of having the extra space already secured. The building also offers a rooftop terrace, exercise room, party/meeting room and visitor parking. Maintenance includes heat, water, central air, building insurance, common elements and parking. A well-planned Westmount condo offering the comfort, storage, parking and flexibility that make rightsizing—or simply living with less maintenance—feel like an upgrade. Close to major hwys, parks, trails, schools, shopping and more! Note: Balcony furniture photos are virtually staged for illustration purposes only. (id:56248)
73 Lake Avenue Drive
Stoney Creek, Ontario
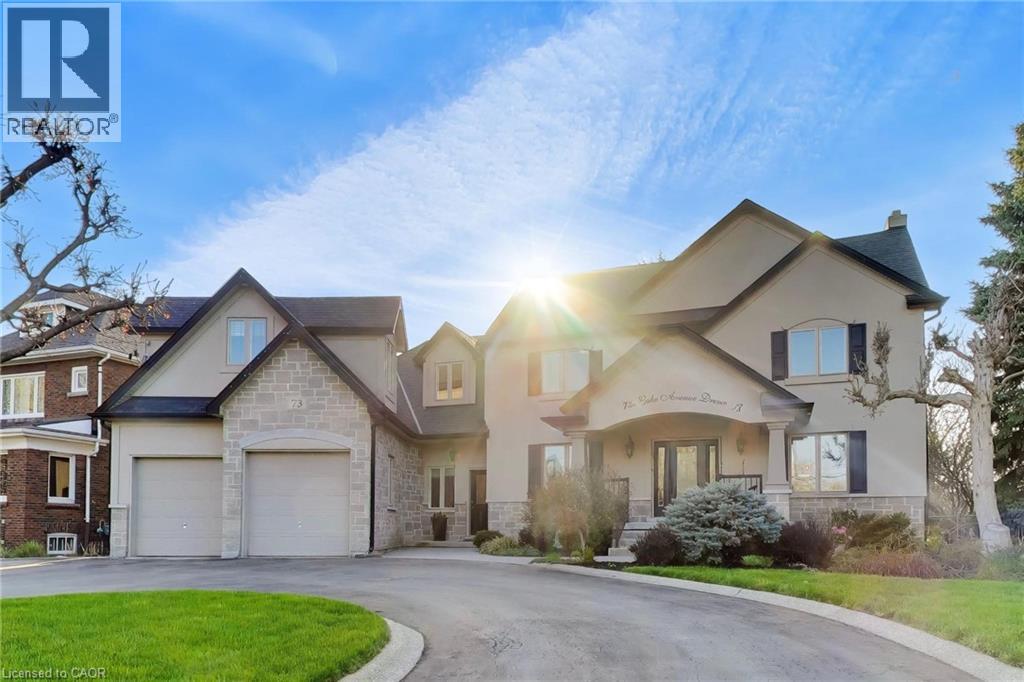
On Prestigious Lake Avenue Drive In Olde Stoney Creek, this reimagined stately home feels special before you even step inside. Set on an impressive extra-wide lot with over 3,700 sqft of refined living space above grade, it blends timeless curb appeal, thoughtful luxury, and a warmth that feels like home. From the moment you arrive, the circular driveway, charming front porch, and rare tandem drive-through 4-car garage with rear drive-through access create a sense of sophistication. Inside, the home unfolds with warmth. A stunning kitchen anchors the main level, centred around an oversized island made for gathering, flowing into the living space, while a separate dining room sets the stage for intimate dinners. A private main floor office with its own entrance offers work-from-home flexibility. Upstairs, 3 generous bedrooms provide comfort, highlighted by a serene primary suite with 2 walk-in closets and spa-like ensuite with heated floors. Tucked above the garage, a truly special space awaits. The theatre and games room, complete with in-floor heating and immersive surround sound, delivers a cinematic experience—enhanced by a separate bedroom behind the screen, offering potential as a fourth bedroom. The lower level continues the home’s inviting feel with a finished space including a bar, wine cellar, additional bedroom, and 3-piece bath. The backyard transforms into a private oasis with lush gardens, mature landscaping, covered sitting area, and hot tub—designed for quiet mornings and effortless entertaining. Upgraded mechanicals include A/C (2025), steam humidifier, UV air purification, ERV system, and multi-zone radiant floor heating, extending into the garage. Located in a highly walkable setting just steps to downtown Stoney Creek and everyday amenities. A home cherished by the same family for years, filled with warmth, memories, and pride felt in every detail—now ready for its next chapter. (id:56248)
1304 - 2 Teagarden Court
Toronto, Ontario
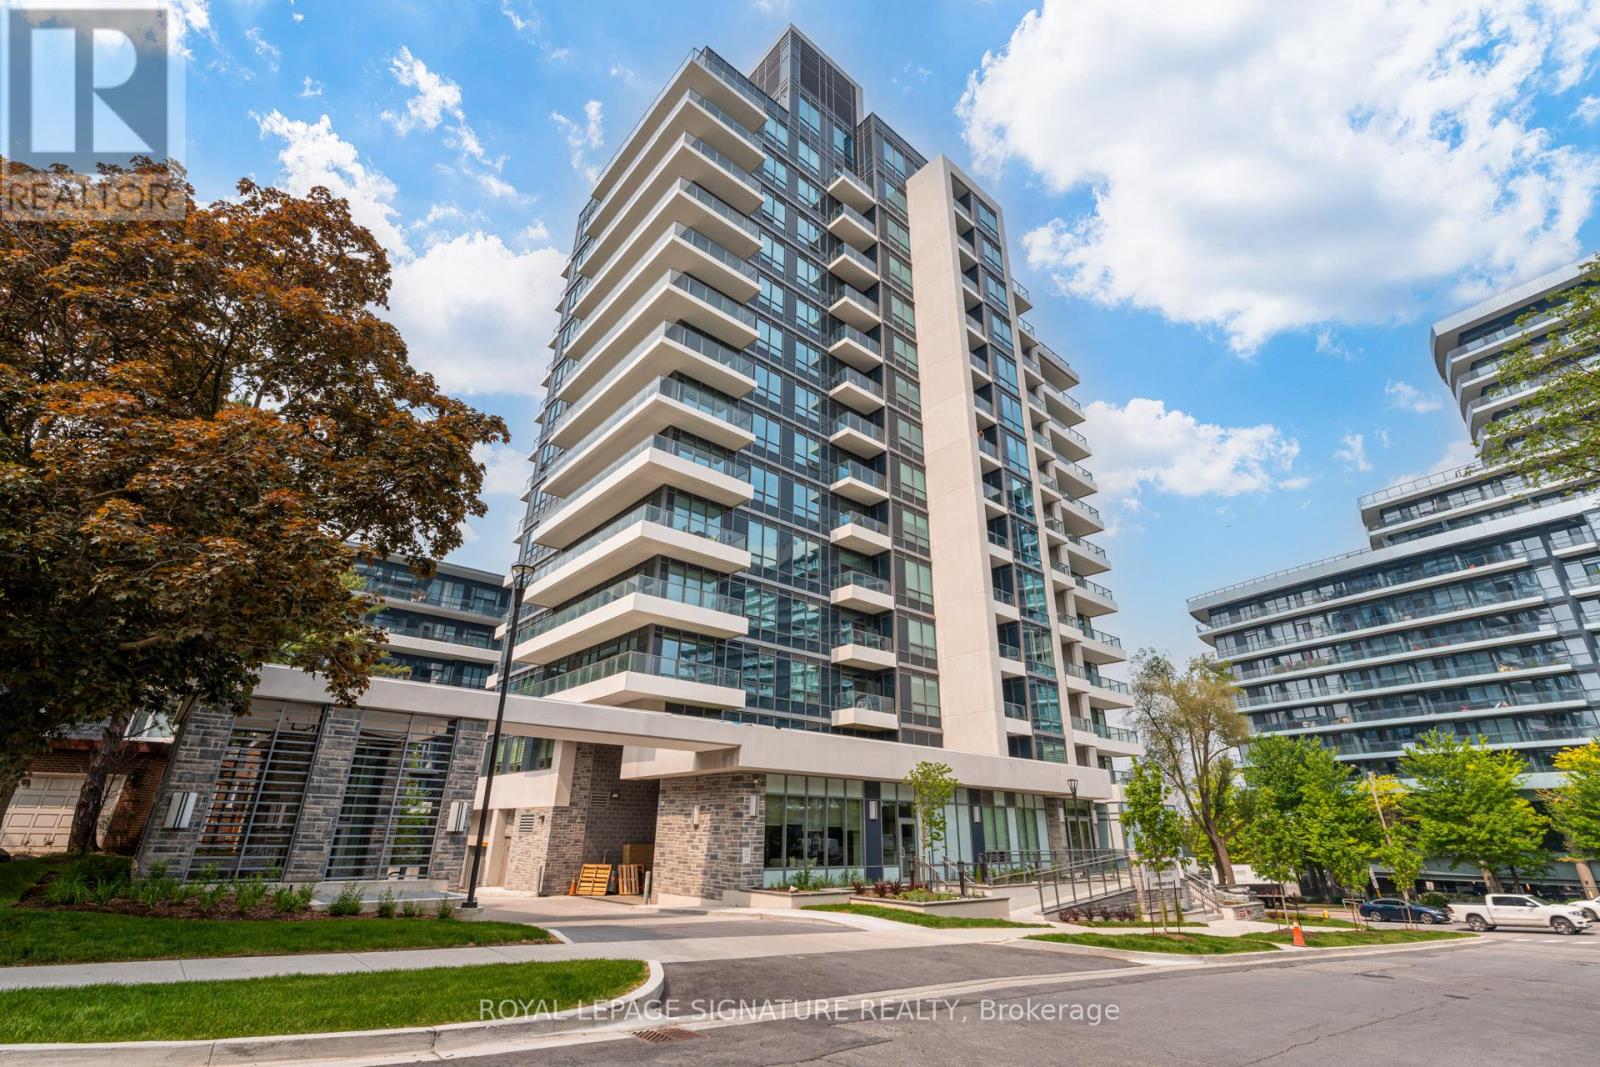
If Bayview & Sheppard is your ideal neighbourhood, it doesn't get better than 2 Teagarden. This beautifully designed 3 Bedroom Media Room suite offers 1,094 sq.ft. of interior living space with a bright southeast exposure, filling the home with natural light throughout the day. The layout is thoughtfully planned for both comfortable living and effortless entertaining.Enjoy exceptional outdoor living with a 44 sq.ft. balcony and an expansive 325 sq.ft. terrace, perfect for relaxing or hosting. Enjoy uninterrupted views all the way to CN tower.Ideally located steps to Bayview Village Mall, Bayview Subway Station, YMCA, parks, and top-ranked schools. Commuting is seamless with quick access to Hwy 401, the DVP, and downtown Toronto in approximately 15 minutes. (id:56248)
616 Westheights Drive
Kitchener, Ontario
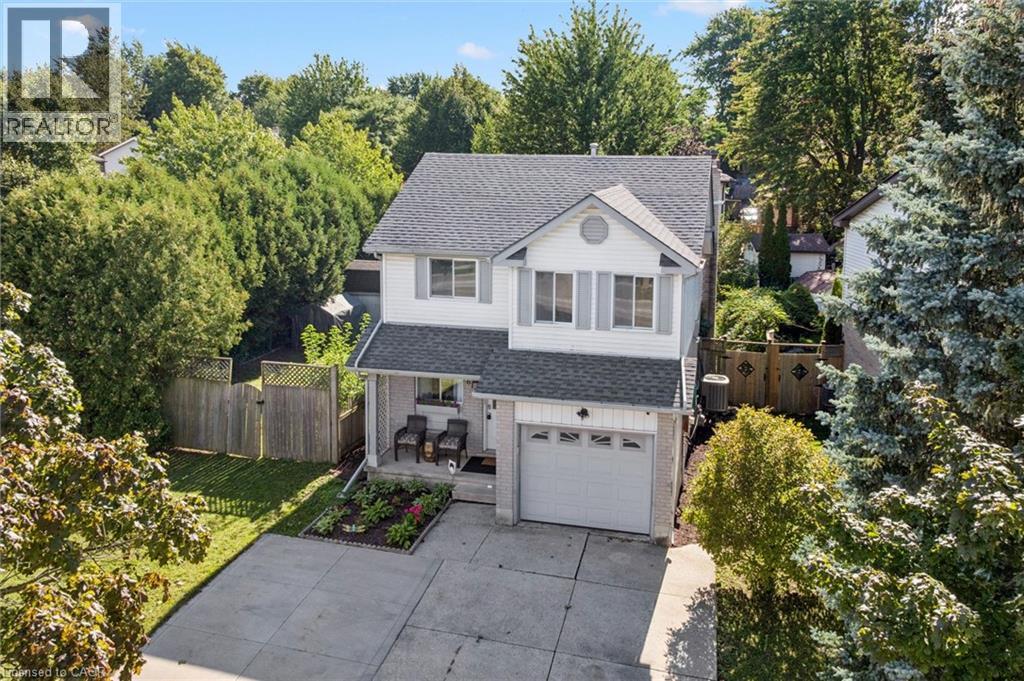
Welcome to 616 Westheights Drive, Kitchener! Located in the heart of Forest Heights, this inviting family home is nestled in a highly desirable, family-friendly neighbourhood close to schools, public transit, shopping, parks, highway access and all the everyday conveniences you need. One of the standout features of this property is its exceptionally spacious, fully fenced yard, which wraps beautifully around the home and offers plenty of room to enjoy. With its generous size, there is also potential for a swimming pool or accessory dwelling, subject to the appropriate approvals, while still leaving ample yard space for entertaining, relaxing and family enjoyment. Inside, the home offers a bright, functional and thoughtfully designed layout. The main floor features a spacious living room with vaulted ceilings and a cozy gas fireplace, flowing into a charming sunroom with direct access to the backyard. The dining area provides a natural transition into the galley-style kitchen, which includes a convenient breakfast nook. A powder room completes the main level. Upstairs, you’ll find three generously sized bedrooms and a four-piece bathroom. The finished basement offers additional living space with a large family room featuring a second gas fireplace, along with a convenient laundry area. Completing the home is a single-car garage and concrete driveway with parking for up to four vehicles. With its sought-after location, generous yard, functional layout and inviting living spaces, 616 Westheights Drive is a home you won’t want to miss. Book your private showing today! (id:56248)
25 Urbane Boulevard
Kitchener, Ontario
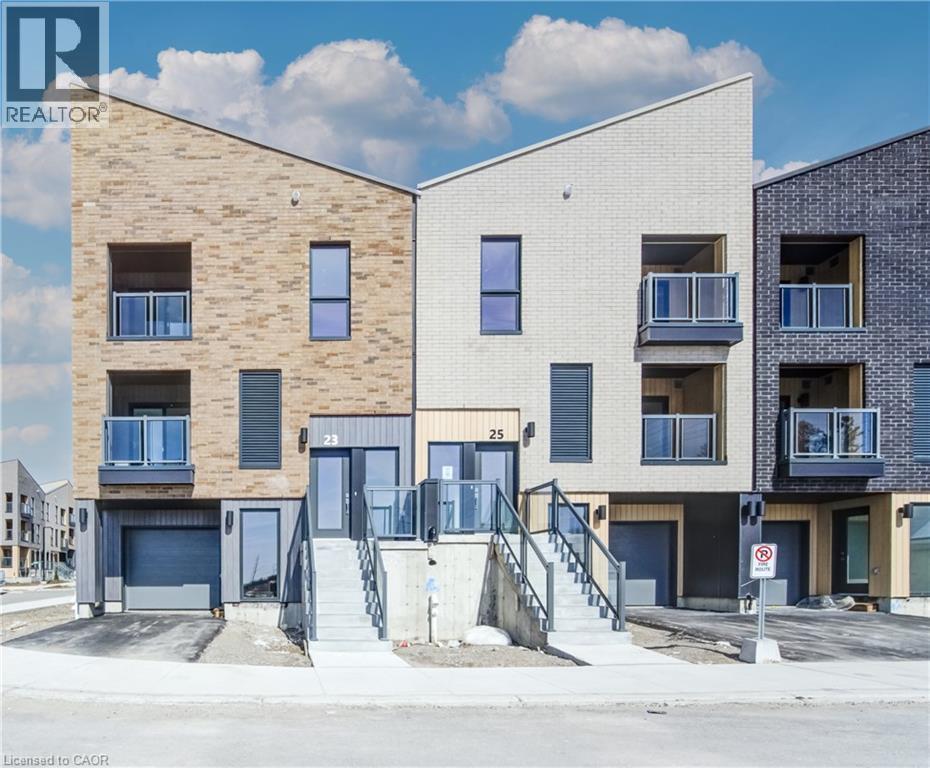
Welcome to this charming condo townhouse, perfectly suited for first-time homebuyers, downsizers, or anyone seeking a comfortable, low-maintenance lifestyle! The bright, open-concept main floor seamlessly connects the living room, kitchen, and dinette, creating a warm and inviting space for everyday living and entertaining. A convenient ground-floor office provides the perfect setup for working from home, while the upstairs laundry adds practicality and ease to your daily routine. Upstairs, you’ll find two comfortable bedrooms, including a spacious primary suite featuring a walk-in closet and private ensuite bathroom. This move-in-ready home is thoughtfully designed with an impressive selection of upgrades, including quartz countertops in the kitchen, main bathroom, and ensuite; laminate flooring; a kitchen island; stylish backsplash; upgraded cabinetry; portlights; an ERV system; and a Duradeck balcony with aluminum and glass railing. Appliances are included. Offering comfort, convenience, and modern finishes, this home is an excellent opportunity for those looking for easy, low-maintenance living in a thoughtfully designed space. Don’t miss your opportunity to make it yours! HST Rebate Disclosure: The builder is currently advertising an effective purchase price after available HST rebates. Any applicable rebates are subject to purchaser eligibility and assignment of the rebates to the builder. Buyers are encouraged to confirm their eligibility and the applicable rebate terms before entering into an agreement. (id:56248)
3 Queen Street S
Scotland, Ontario
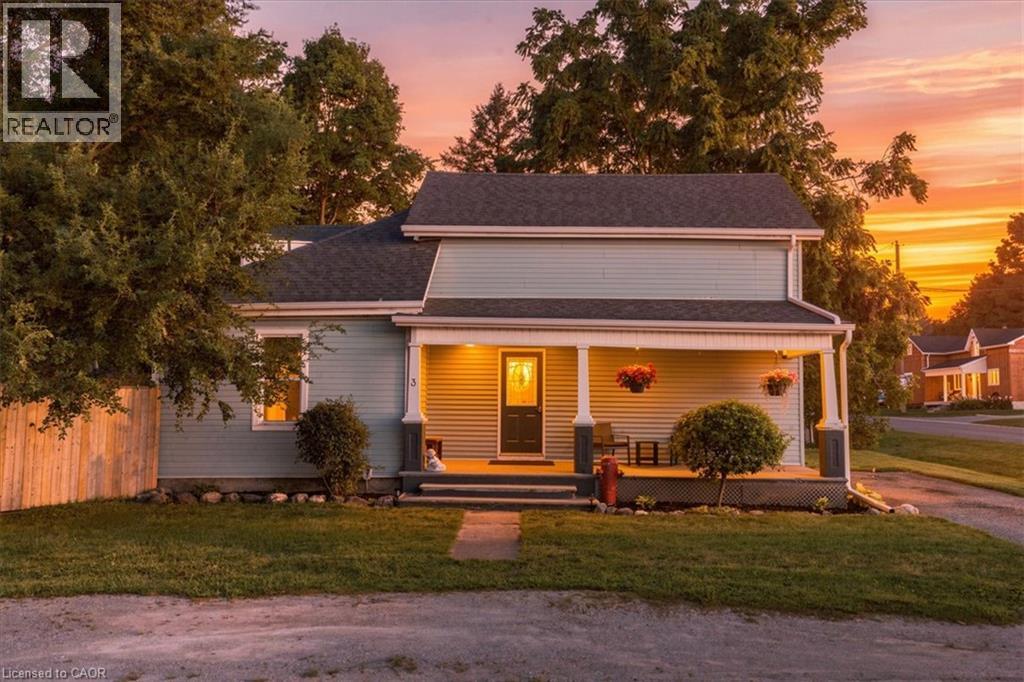
Where the peacefulness of country living meets the peace of mind of thoughtful updates. Welcome to 3 Queen St, S in charming Scotland ON, a character-filled home set on an impressive 68.98' x 171.57' lot with a fully fenced in yard and plenty of room to enjoy outdoors From the moment you step inside, you'll discover a wonderful surprise that continues throughout the home. Original character and warmth shine through the curved walls, beautiful windows, and an inviting entertaining kitchen, that blends charm with functionality. Main-floor laundry adds everyday convenience, while the ensuite bathroom from the primary bedroom offers a truly special retreat, complete with a fireplace perfect for creating a cozy atmosphere while soaking in the tub. Peace of mind comes with significant recent improvements, including a new septic tank (2025), new plumbing (2023), new roof (2023) new central air unit (2022) new garage roof, brand new fencing and a waterproof basement. The homes mechanicals are owned and well maintained. Outside the generous lot provides privacy, space to garden, entertain or simply enjoy the slower pace of country living. Character, comfort, updates and an exceptional lot all wrapped into one Scotland address (id:56248)