
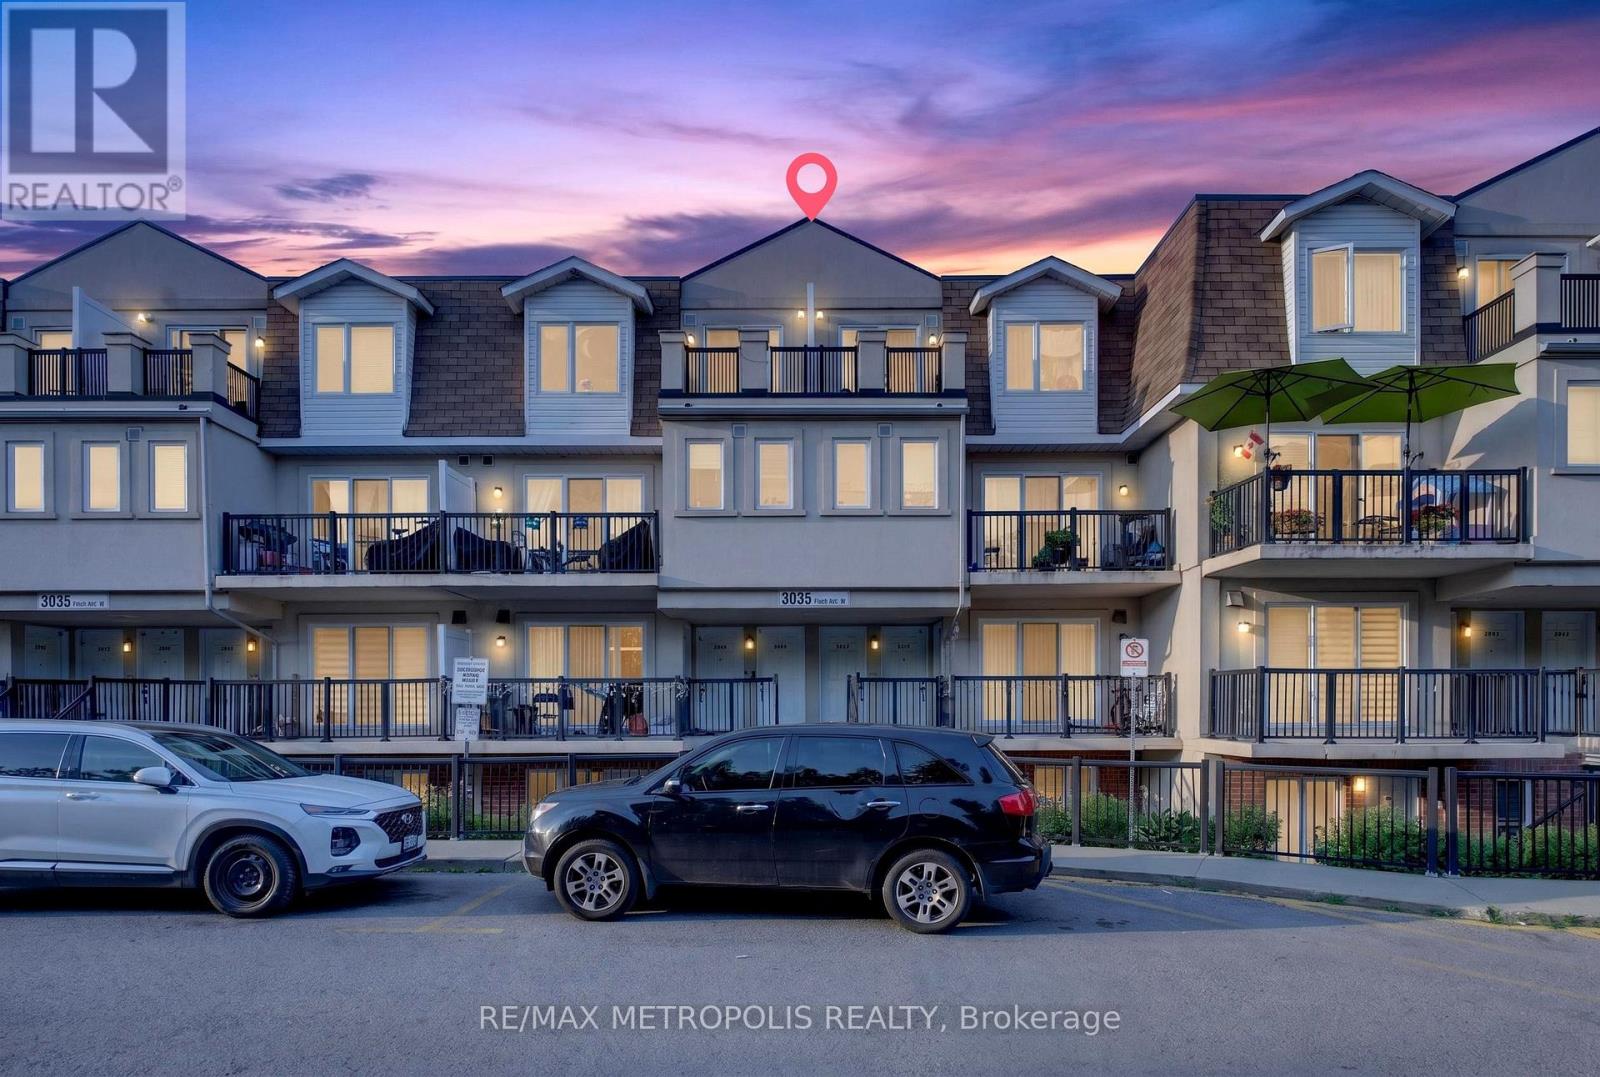
1003 - 3035 Finch Avenue W
Toronto, Ontario
Welcome to this beautifully maintained 2-bedroom + den, 1.5-bathroom stacked condo townhome in the sought-after Harmony Village community, just steps from the scenic Humber River and its picturesque walking trails. Featuring a bright open-concept layout with spacious principal rooms, this home offers a versatile den that's perfect for a home office, study, or guest space. Walk out to your oversized private terrace, an ideal setting for outdoor dining, entertaining, or simply relaxing. Enjoy the convenience of 1 underground parking space and an unbeatable location just steps to the Finch West LRT, TTC, Finchdale Plaza, parks, schools, and everyday amenities. Minutes to York University, Humber College, the University of Guelph-Humber, major highways, hospitals, and shopping, making commuting effortless. Whether you're a first-time home buyer, downsizer, or investor, this move-in-ready home offers exceptional value in one of North York's most convenient and rapidly growing neighborhoods! (id:56248)
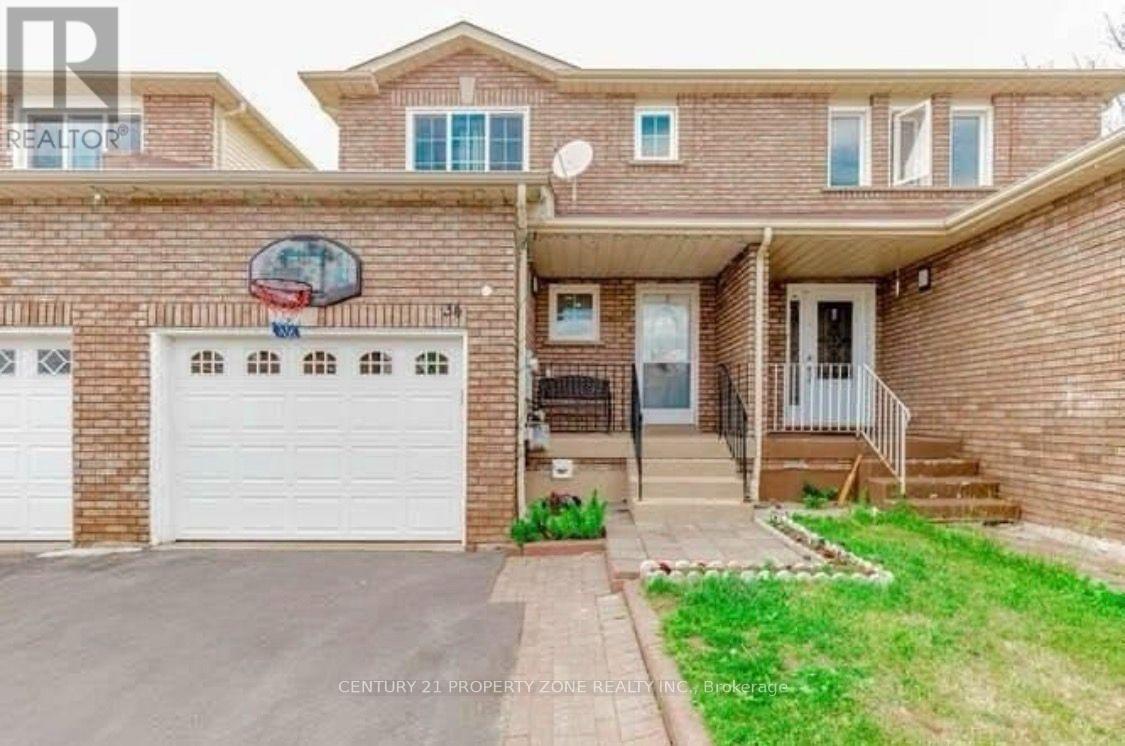
34 Tulip Drive
Brampton, Ontario
** Location Location ** 3 + 1 bedrooms + Den Freehold Townhouse Nestled on a quiet, family-friendly street it offers exceptional value for investors / first-time buyers, with great rental income& living. Laminate Floors Throughout On The Main/Second Floor. Quartz Counter Tops, 2 Full Bathrooms On Second Floor, Powder Room On The Main Floor & full bathroom in the basement. One Bedroom Basement With Sep Entrance. Close To All The Amenities such as Sheridan College,School, Recreation Center, Shopping, Transit, Highways And Place Of Worship, banks grocerystores , Tim Horton's, much much more. (id:56248)
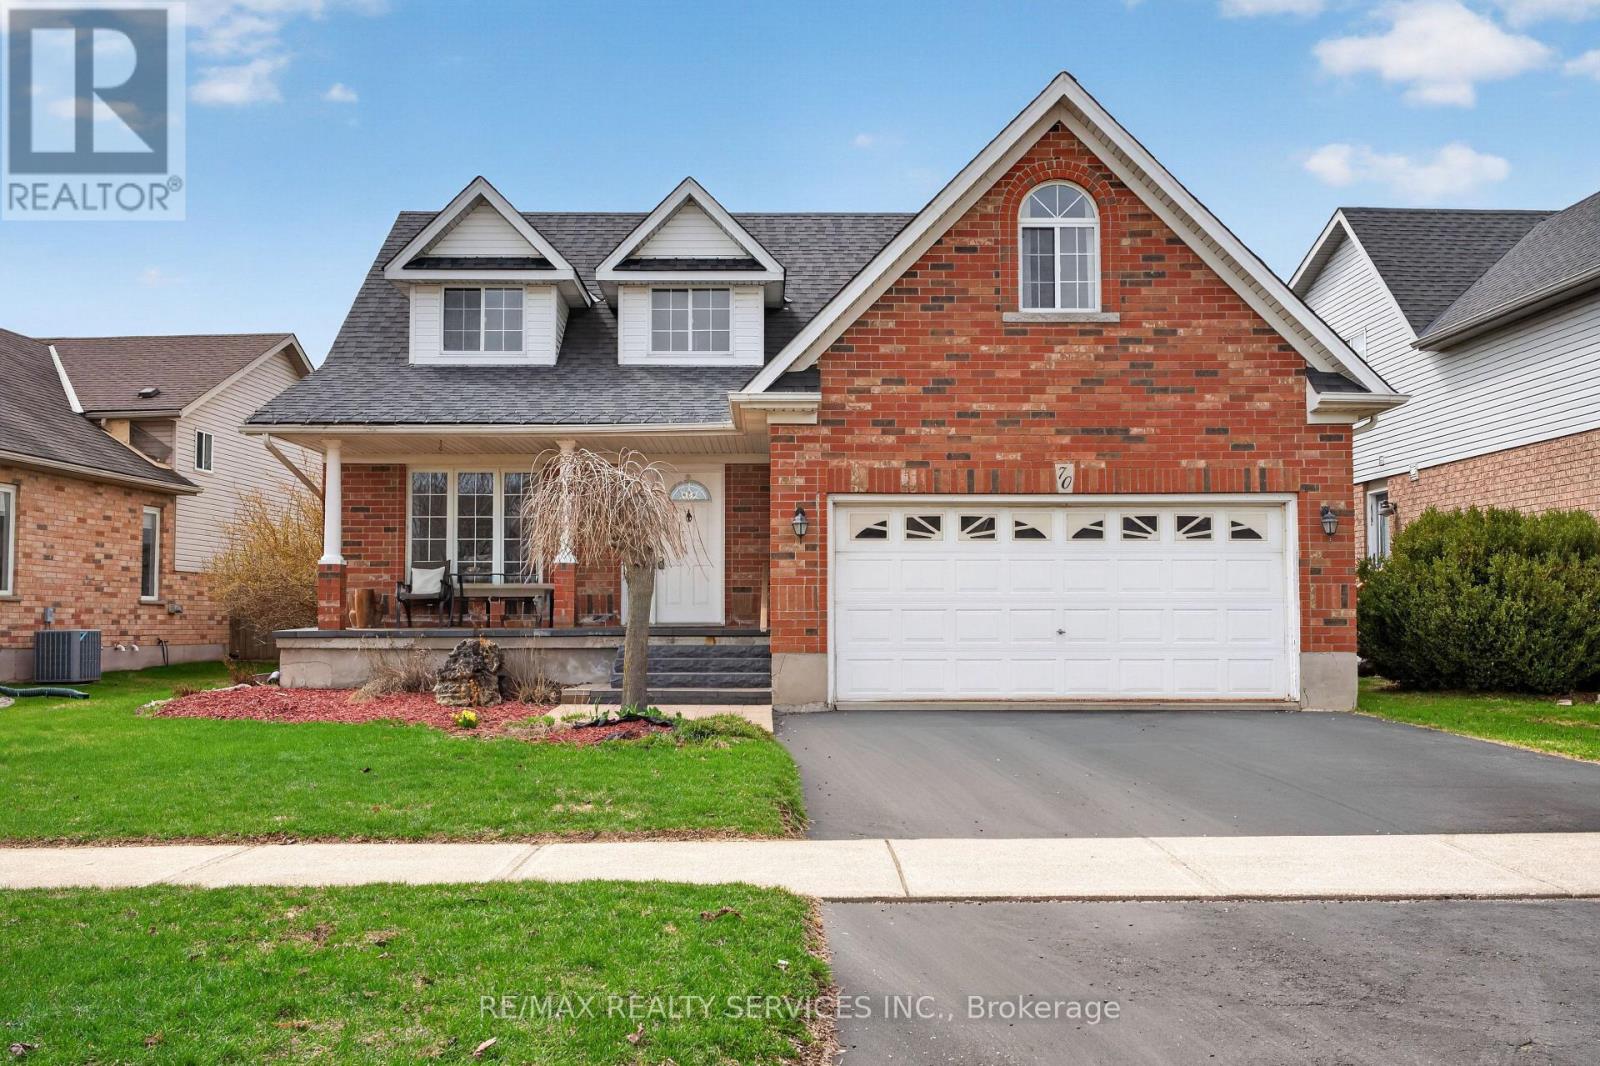
70 Hunter Road
Orangeville, Ontario
WELCOME TO THIS WELL-MAINTAINED DETACHED HOME nestled in a quiet, family-friendly neighbourhood in ORANGEVILLE. Offering approximately 2,001 SQ FT ABOVE GRADE, this residence features 4 BEDROOMS and 4 BATHROOMS with a functional layout ideal for families.-THE MAIN LEVEL offers a bright, practical design for everyday living and entertaining. The UPDATED KITCHEN features quartz countertops(2017) and stainless steel appliances, open to living/dining. Flooring updates (2019) add a MODERN TOUCH.-THE FULLY FINISHEDBASEMENT offers 2 ADDITIONAL BEDROOMS and a separate living area, ideal for extended family or in-law potential.-THIS HOME HAS BEENWELL MAINTAINED with updates including roof (2014), furnace (2024), water softener (2018), washer/dryer (2021), and EV charger (2025).Additional improvements include bathrooms (2022), basement flooring (2025), interlocking (2021), and front patio (2023),enhancing function and curb appeal.-AS AN ADDED BONUS, the hot water tank rental includes a promotional credit covering the next two years and will transfer to the new owner, offering TWO YEARS WITH NO RENTAL PAYMENTS.-SITUATED NEAR PARKS, SCHOOLS, AND AMENITIES, this move-in ready home offers SPACE, COMFORT, AND LONG-TERM VALUE in one of ORANGEVILLE'S MOST DESIRABLE communities. PLEASE DONT LET THECAT OUT! (id:56248)
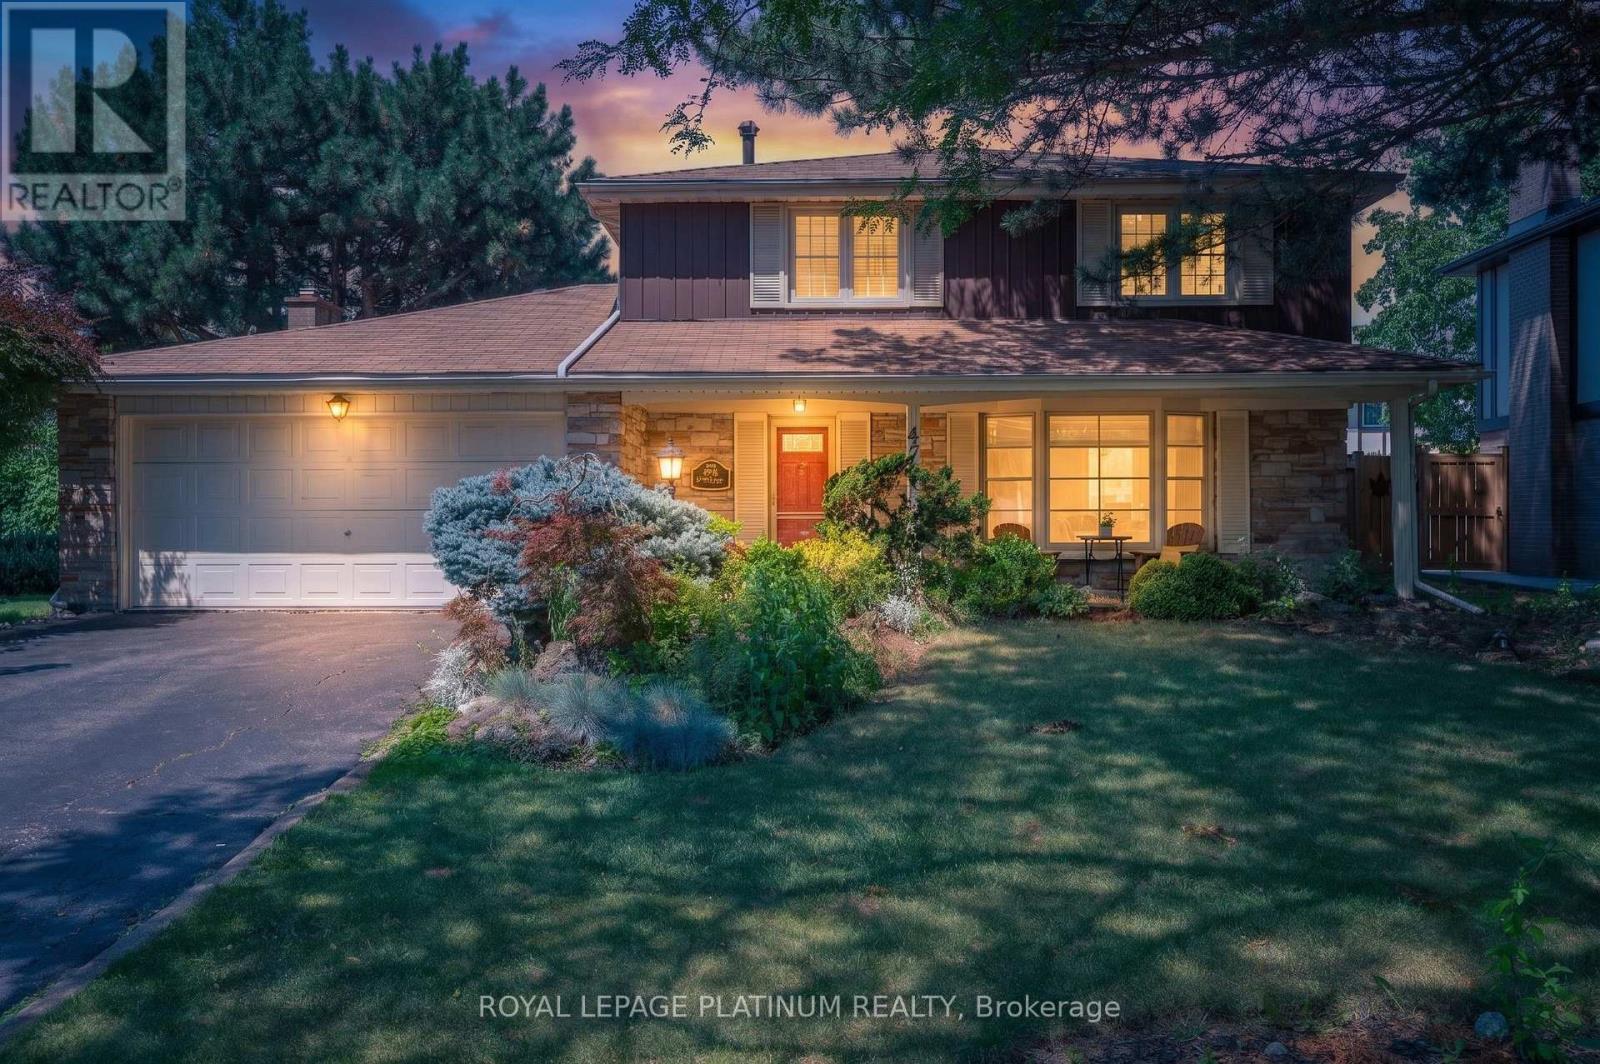
47 Parkview Place
Brampton, Ontario
Welcome to this beautifully maintained detached home in the sought-after Peel Village community of Brampton. Situated on a premium 63-foot frontage, this spacious home features 3 generous bedrooms and 2 full bathrooms upstairs. The primary bedroom offers three closets, including a walk-in AND ENSUITE WASHROOM . The main floor boasts a bright and functional layout with separate living and dining rooms, a cozy family room, and a kitchen with breakfast area combined with the sunroom. Outside, enjoy your private backyard oasis with a heated in-ground pool, perfect for entertaining and relaxing all summer long. A double car garage and driveway with parking for up to 6 vehicles provide ample space. Conveniently close to schools, parks, shopping, transit, and highways, this is a fantastic opportunity to own in one of Brampton's most established neighbourhood. Discover even more living space in the fully finished basement, featuring a one-bedroom layout with a full washroom, a complete kitchen, dedicated laundry area, and a comfortable recreation room. Perfect for extended family living or added income potential. (id:56248)
Main Floor - 952 Century Drive
Burlington, Ontario
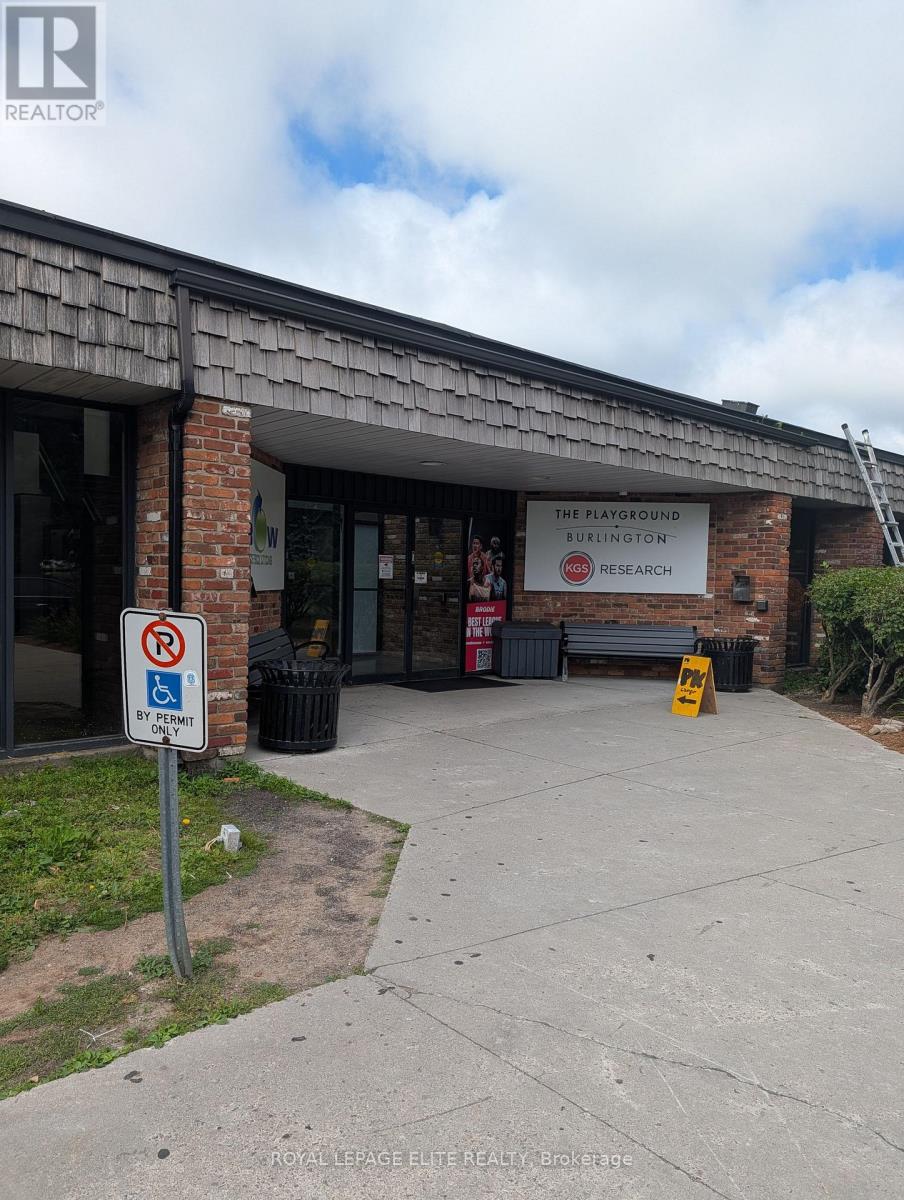
INDUSTRIAL BUILDING WITH MIXED-USE POTENTIAL IDEAL FOR SPORTS FACILITIES, EVENT VENUES, OR FLEXIBLE MIXED-USE OPPORTUNITIES PROPERTY IS WELL SUITED FOR; Fast Food Restaurant With Outdoor Patio, Caterer, Juice Bar, Office Space, Fitness Facility or Banquet Facility. THE PLAYGROUND BURLINGTON is looking to expand their facility to add a Restaurant/Caterer possible Juice Bar on first floor and or Office Space and Fitness on second floor. 3500 Sq Ft (Up to 6,500 Sq Ft including second floor) of versatile commercial space located at the front of the 42,000 sq ft building with 120 parking spots. Building ideally located just minutes from the QEW and Appleby GO Station. This adaptable property offers exceptional flexibility for , recreational, entertainment, and event-based uses, with BC-1 zoning permitting a wide variety of opportunities. The building front features a large open-span layout creating an ideal environment for Restaurant/Fitness/Banquet/Office Space or showroom applications. Currently improved with renovated open areas, kitchen facilities with walk-in fridges, and a dramatic two-storey glass entrance lobby that creates a strong first impression for clients, guests. The front. open area can be transformed into additional showroom, production, recreational, hospitality, or event space. (id:56248)
804 Shadeland Avenue
Burlington, Ontario
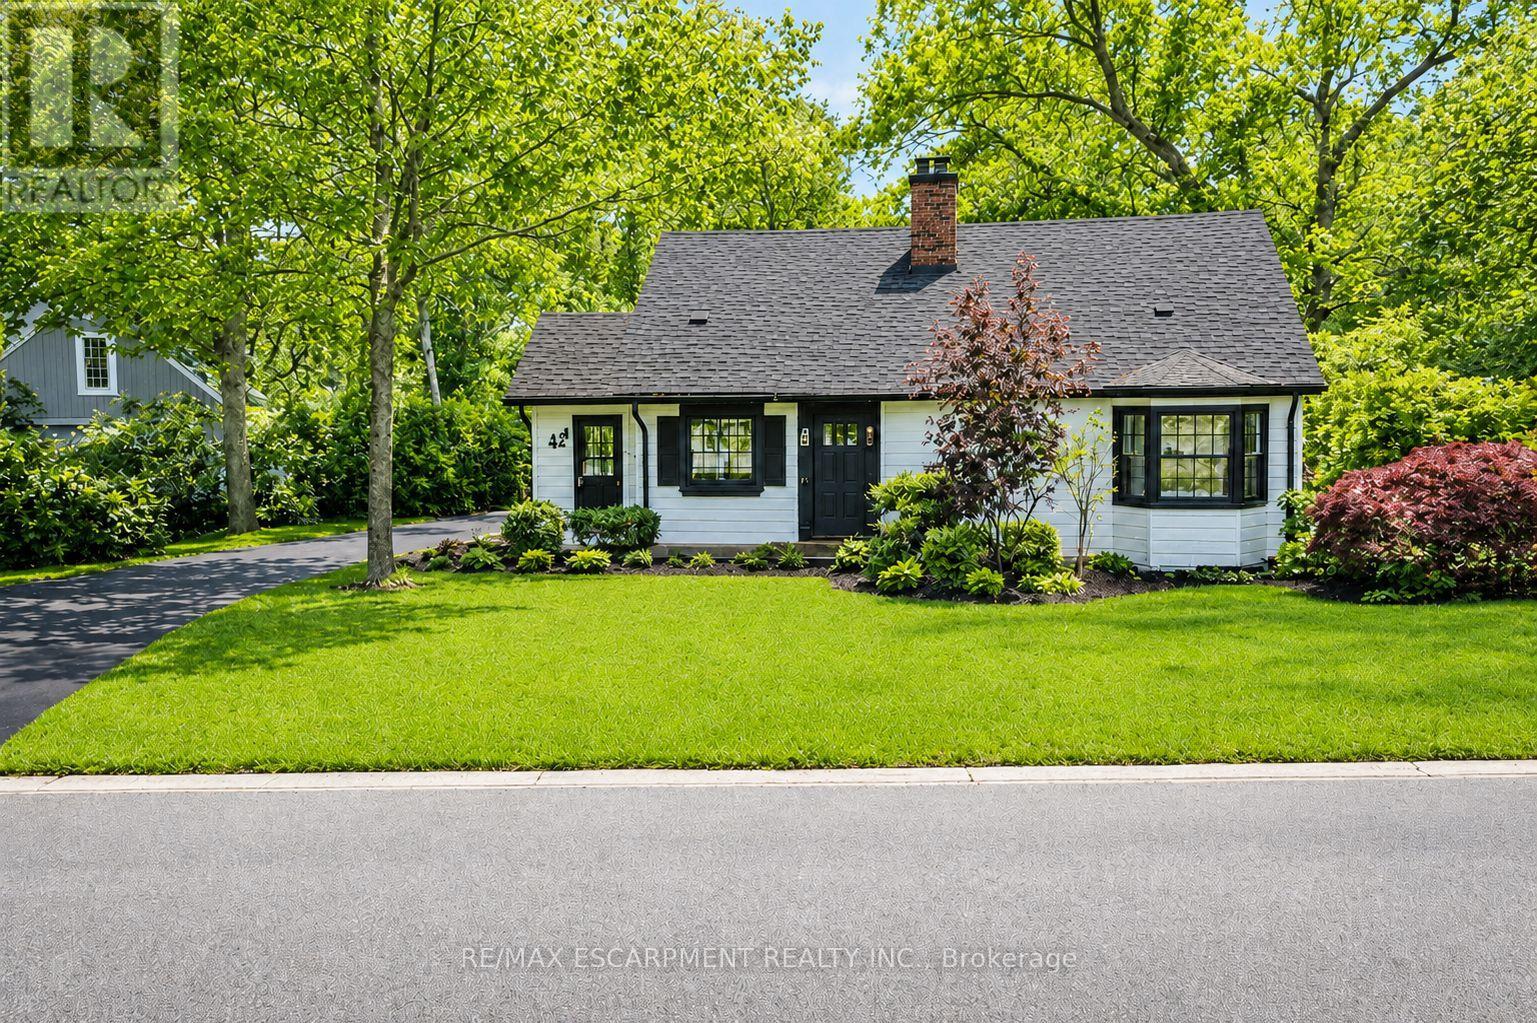
Exceptional double lot registered on GeoWarehouse as Lot 75 & Lot 76. A rare opportunity to to create your custom dream retreat within the city or enjoy the property as is. Custom homes on similar-sized lots in the neighbourhood are selling for $5.7M. With its spacious lot backing onto a ravine, it offers a serene escape from urban life surrounded by nature's beauty. And with 3 bedrooms and 2 bathrooms, it provides comfortable living accommodations. The main floor, with its lovely kitchen, dining area, and living room, seems like a cozy hub for daily life. The sitting area offers incredible views of the surrounding landscape, creating a peaceful atmosphere. The location is ideal with proximity to Lake Ontario, parks, a marina, and a golf club, offering plenty of opportunities for outdoor recreation. And with easy access to major highways and downtown, it strikes a balance between convenience and tranquility. This home is a perfect blend of countryside charm and urban convenience, offering a lifestyle that's both refreshing and convenient. (id:56248)
#4303 - 36 Park Lawn Road
Toronto, Ontario
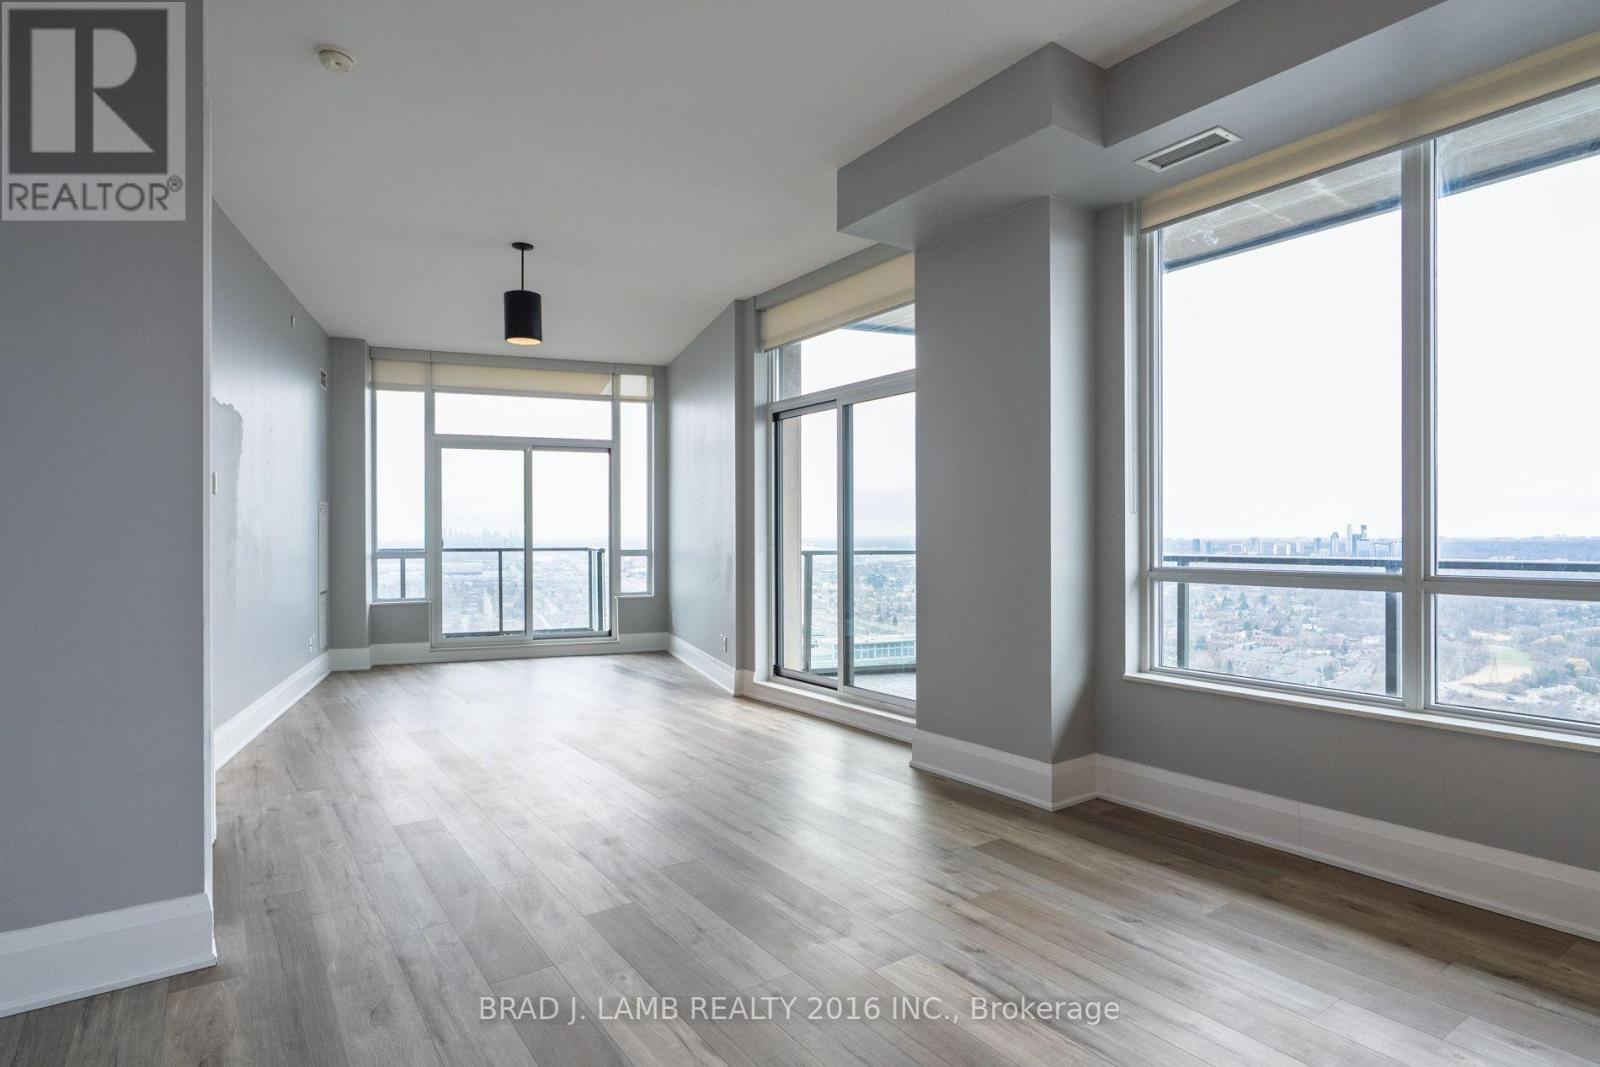
What more can you ask for! 1,190 sq.ft of interior space with outdoor space totalling 255 sq.ft., combined with 1 underground parking spot, and 1 storage locker. Perfectly positioned in one of the city's most convenient and connected neighbourhoods, this corner suite blends effortless urban living with serene, panoramic views. As you enter, the principal rooms unfold into a bright, open-concept layout framed by floor-to-ceiling windows. Sunlight pours in throughout the day, creating a warm, inviting atmosphere that seamlessly transitions from relaxed evenings to memorable gatherings. Designed to accommodate full-size furnishings, the expansive living and dining areas offer true versatility - finally, a condo that fits your life without compromise. Step outside onto three private balconies, where unobstructed north and west exposures deliver sweeping views that feel both dramatic and calming. Morning coffee, sunset cocktails, or quiet moments in between - these outdoor retreats elevate everyday living. With shops, restaurants, cafés, transit (streetcar and bus), grocery stores, banks, LCBO, and immediate access to the Gardiner all just outside your door, convenience is unmatched. And when you want nature at your doorstep, Humber Bay Park and the lakefront walking trails are only minutes away. Residents enjoy impressive building amenities, rounding out a lifestyle of comfort, ease, and sophistication. A must-see property for those seeking spacious luxury living high above the city (id:56248)
804 Shadeland Avenue
Burlington, Ontario
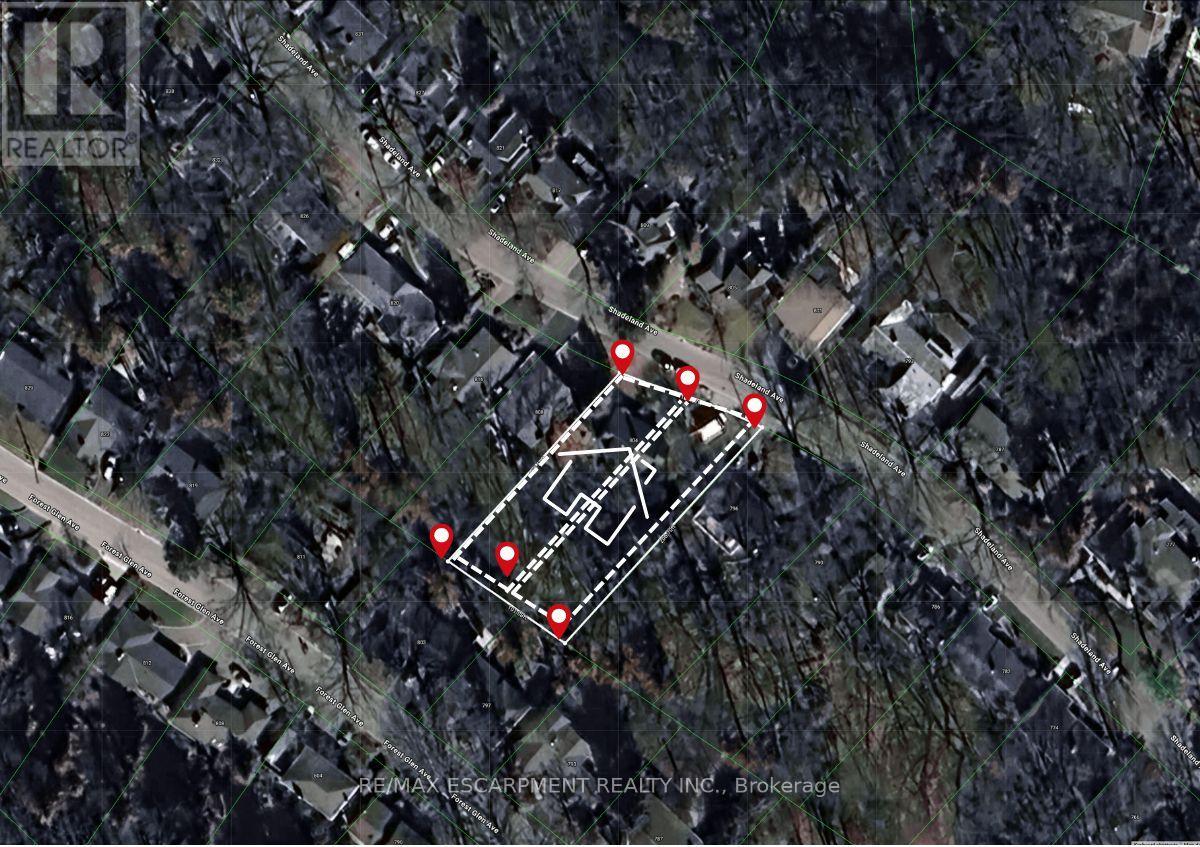
Exceptional double lot registered on GeoWarehouse as Lot 75 & Lot 76. A rare opportunity to to create your custom dream retreat within the city or enjoy the property as is. Custom homes on similar-sized lots in the neighbourhood are selling for $5.7M. With its spacious lot backing onto a ravine, it offers a serene escape from urban life surrounded by nature's beauty. And with 3 bedrooms and 2 bathrooms, it provides comfortable living accommodations. The main floor, with its lovely kitchen, dining area, and living room, seems like a cozy hub for daily life. The sitting area offers incredible views of the surrounding landscape, creating a peaceful atmosphere. The location is ideal with proximity to Lake Ontario, parks, a marina, and a golf club, offering plenty of opportunities for outdoor recreation. And with easy access to major highways and downtown, it strikes a balance between convenience and tranquility. This home is a perfect blend of countryside charm and urban convenience, offering a lifestyle that's both refreshing and convenient. (id:56248)
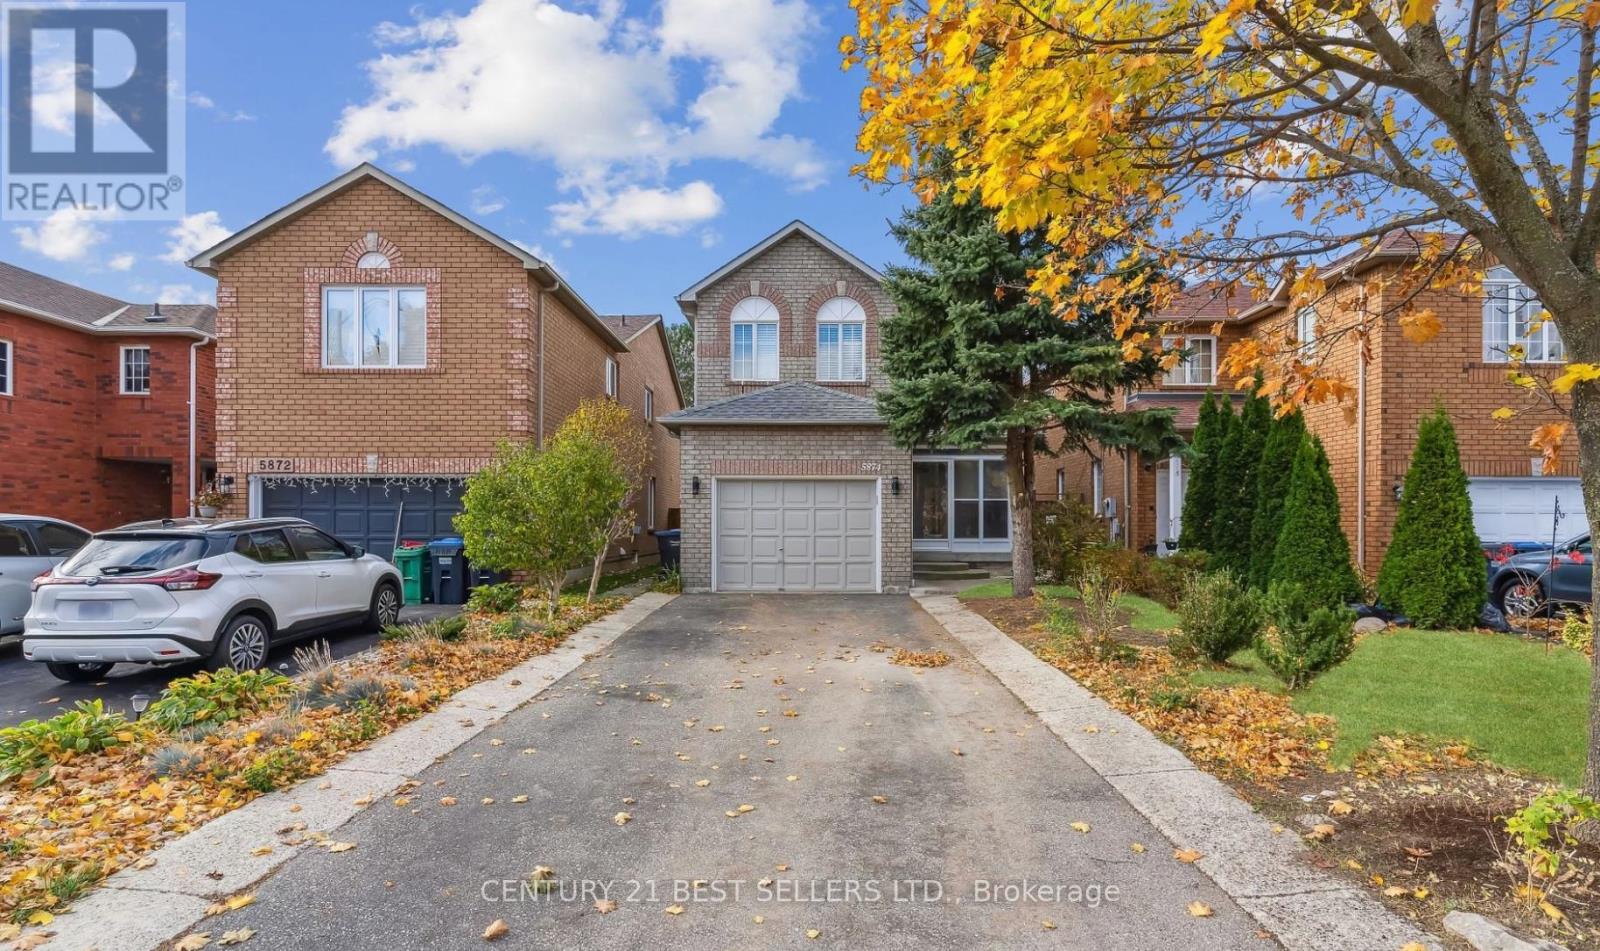
Basement - 5874 Sidmouth Street
Mississauga, Ontario
This newly renovated basement apartment has a completely separate entrance, a full kitchen , a 3-piece bathroom, and a bedroom. In suite laundry, and parking available. Located close to great shopping, top-rated schools (Catholic, Public, And Montessori), places of worship, transit, and the Championship Braeben Golf Course. Utilities, cable and internet are included. (id:56248)
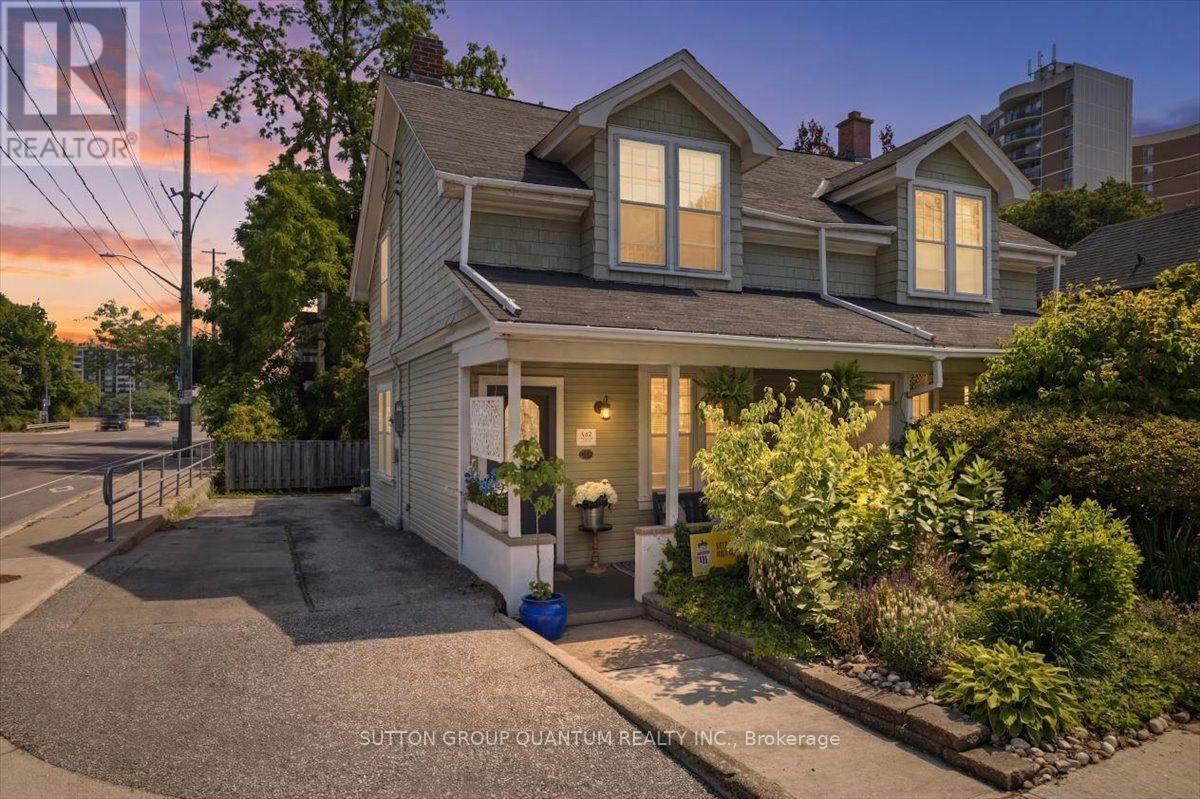
137 Chisholm Street
Oakville, Ontario
Welcome to 137 Chisholm Street, nestled in the heart of beautiful Downtown Oakville, where timeless charm meets an unbeatable lifestyle. This delightful 3-bedroom home is full of character and warmth that simply can't be replicated in today's new builds. From the inviting front porch overlooking beautifully landscaped gardens to the rich hardwood flooring throughout, every corner of this impeccably maintained home exudes charm. With numerous updates throughout, it offers a bright and welcoming atmosphere, while the partially finished basement provides the perfect space for a kids' playroom, teen retreat, or cozy recreation area. Step outside to a spacious back deck, ideal for summer BBQs, entertaining family and friends, or simply relaxing outdoors. The deep backyard offers endless possibilities, with plenty of room for lawn games, gardening, hobbies, or creating your own private outdoor oasis. Located on a quiet, friendly street with wonderful neighbours, you'll enjoy a true sense of community while still being just steps from the vibrant downtown core. Walk to charming boutiques, award-winning restaurants, cafés, bakeries, Town Square, and picturesque lakeside parks. Explore the scenic trails along Sixteen Mile Creek, visit Oakville Harbour, the Power Boat Club, Burloak Canoe Club, or take in the breathtaking views from Tannery Park and the Tannery Observation Deck overlooking Lake Ontario. Located within a highly regarded school district and offering convenient access to the QEW and GO Train, this exceptional home delivers the perfect blend of historic character, modern convenience, and the coveted Downtown Oakville live-work lifestyle. (id:56248)
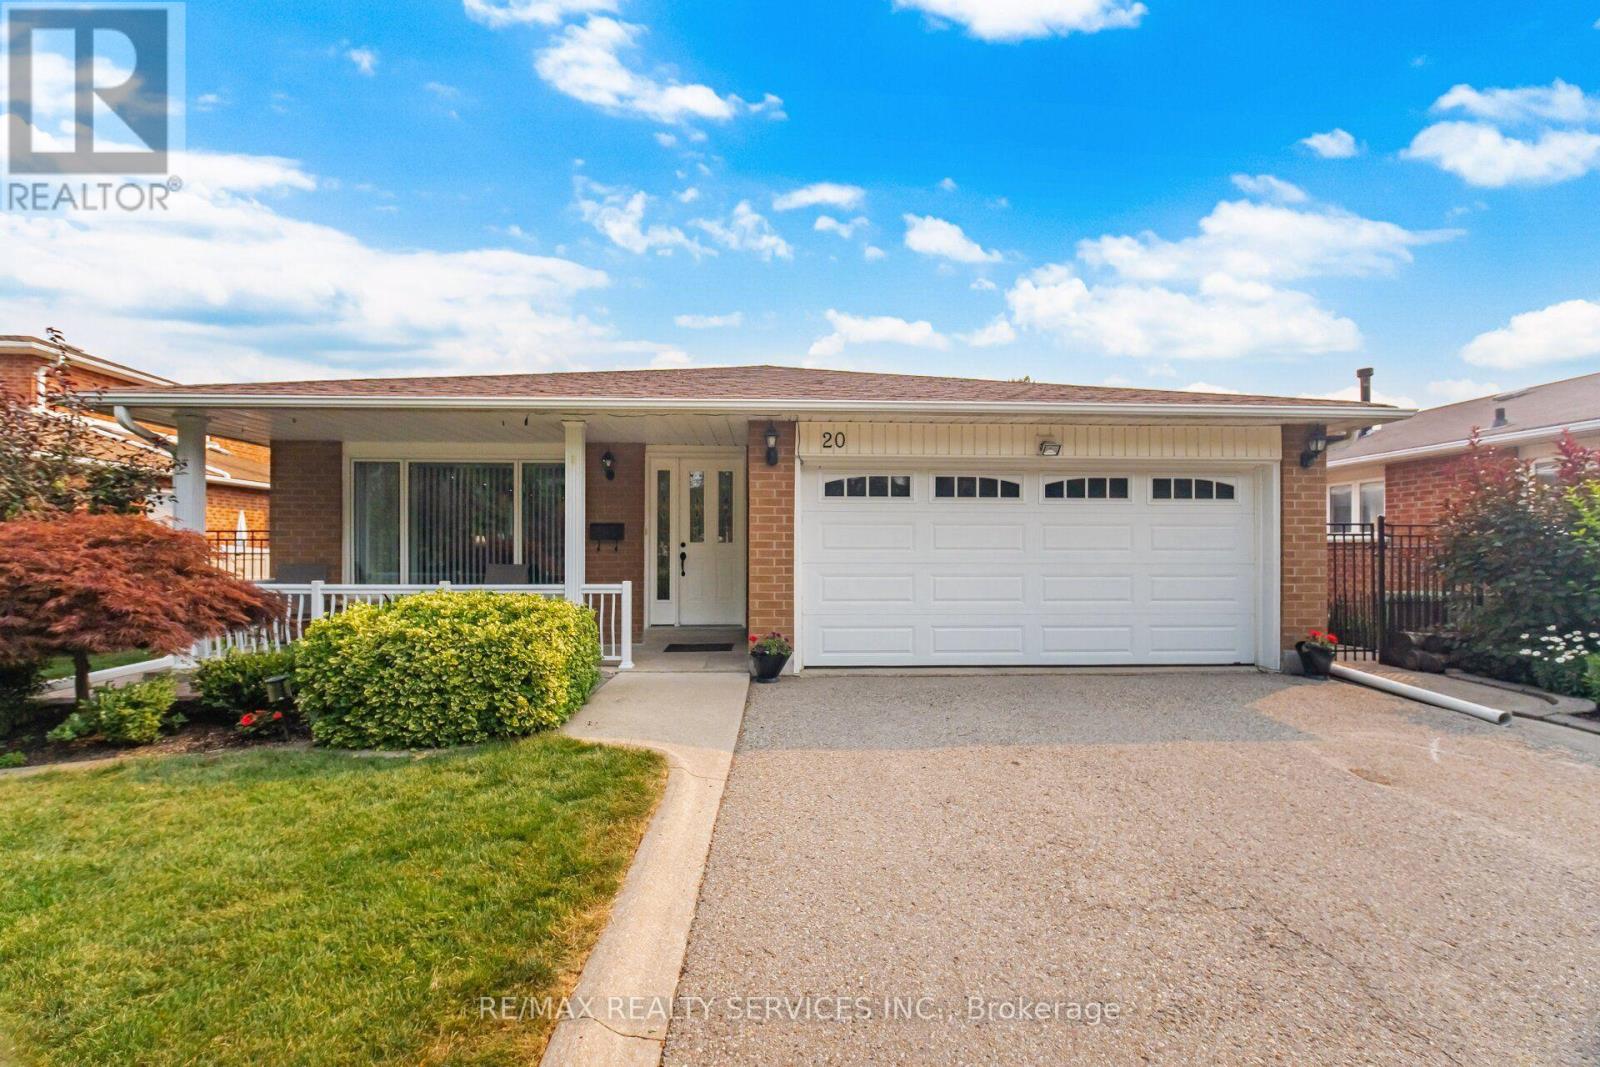
20 Malcolm Crescent
Brampton, Ontario
Absolutely Stunning Turnkey Home! This exceptional 4-level backsplit is completely finished from top to bottom and offers incredible versatility with two separate entrances. Pride of ownership is evident throughout, with extensive recent renovations and upgrades that make this home truly move-in ready. The beautifully updated kitchen is the heart of the home, complemented by hardwood flooring on the main and upper levels. Major improvements include approximately $25,000 in new windows, updated furnace and central air conditioning, new fencing (2021), and a recently replaced refrigerator and dishwasher. Situated on a massive 60' x 120' lot with parking for 6 vehicles, this spacious home offers outstanding potential for multigenerational living or an easy conversion into two self-contained units for additional rental income (buyer to verify all requirements).Located in a fantastic family-friendly neighbourhood close to schools, parks, shopping, transit, and all major amenities, this home represents exceptional value. Opportunities like this don't come along often-don't miss your chance to own this true gem! (id:56248)
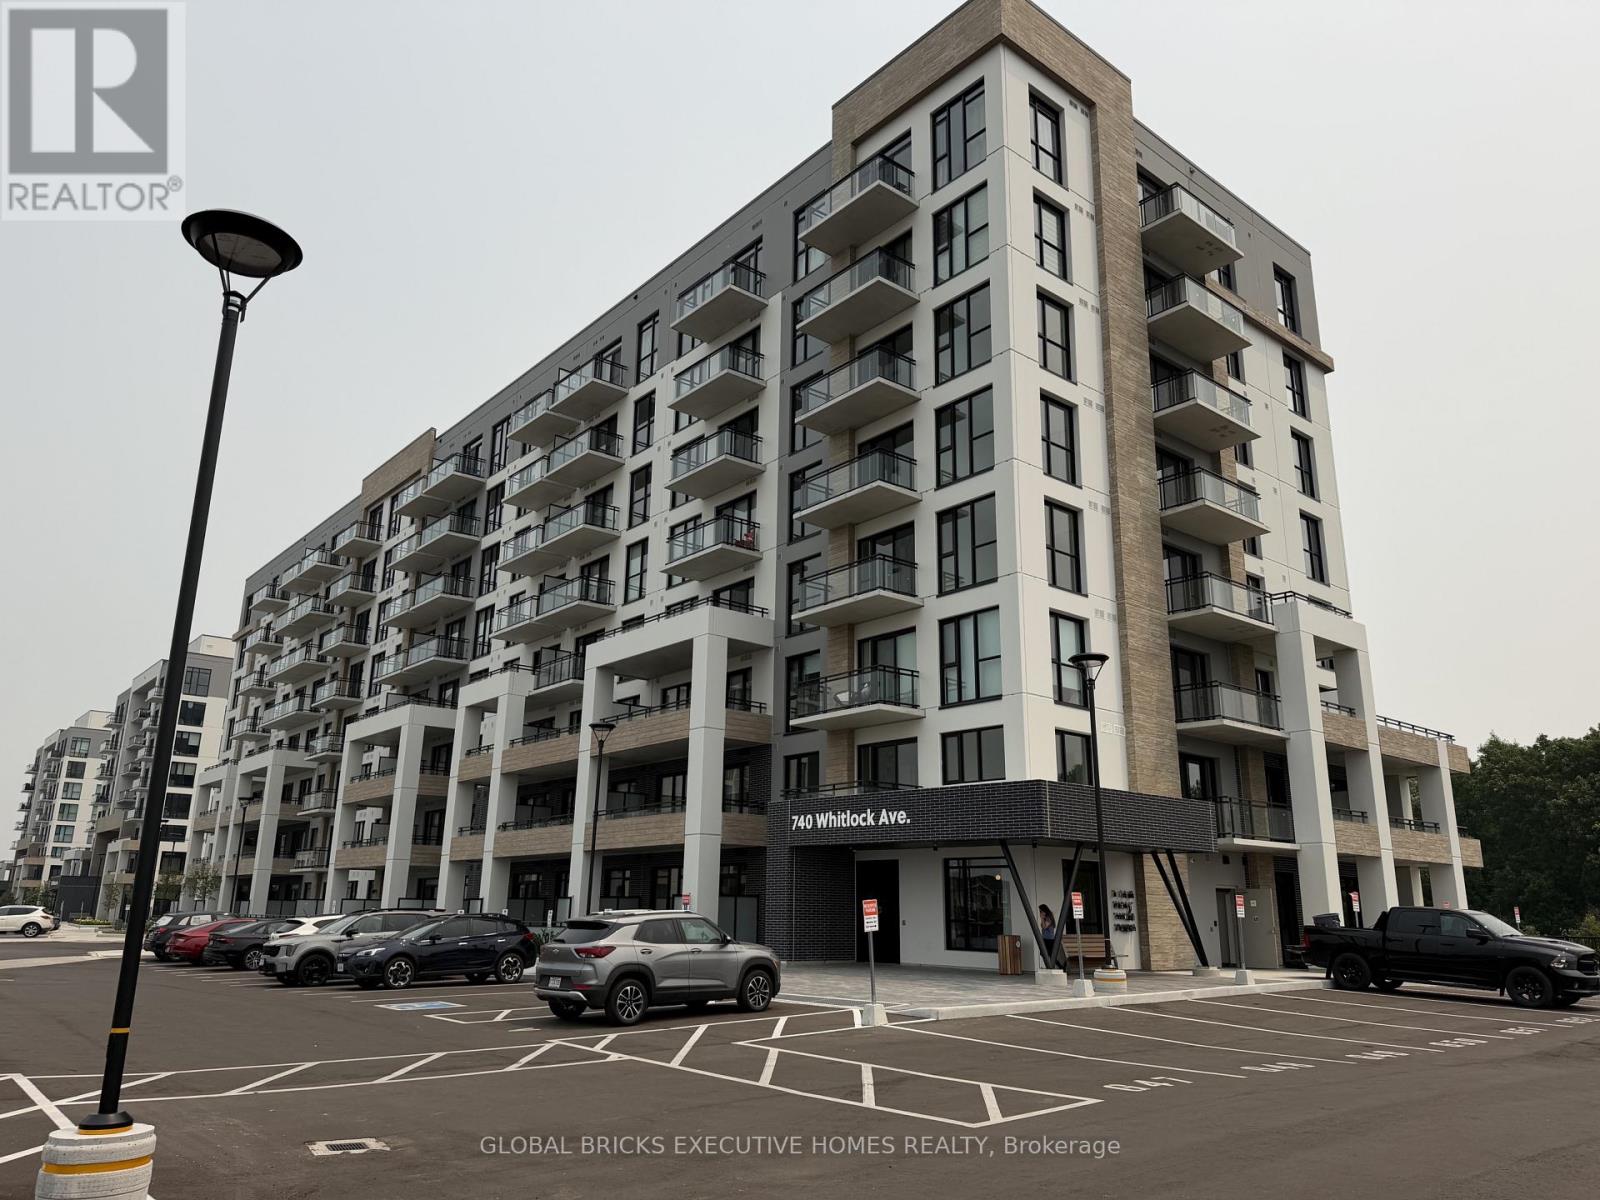
314 - 740 Whitlock Avenue
Milton, Ontario
EV Equipped Parking . Welcome to Mile & Creek, a modern condo community in the heart of Milton. This brand new bright and spacious1-bedroom + den, 2-bathroom suite offers a functional open-concept layout designed for comfortable living. The versatile den is perfect for a home office, guest space, kids room or study area, while the rare second full bathroom adds extra convenience for professionals, couples, or small families. Enjoy a contemporary kitchen with sleek cabinetry, stainless steel appliances, and quartz countertops, flowing seamlessly into the living and dining area with access to a private balcony. The spacious primary bedroom features a large closet and an ensuite bathroom. Large windows fill the unit with natural light, creating a warm and inviting atmosphere. Residents enjoy access to premium building amenities and are conveniently located close to parks, trails, shopping, restaurants, schools, public transit, and major highways, making commuting throughout the GTA effortless. An excellent opportunity to lease a stylish, move-in-ready condo in one of Milton's most desirable new communities. (id:56248)