
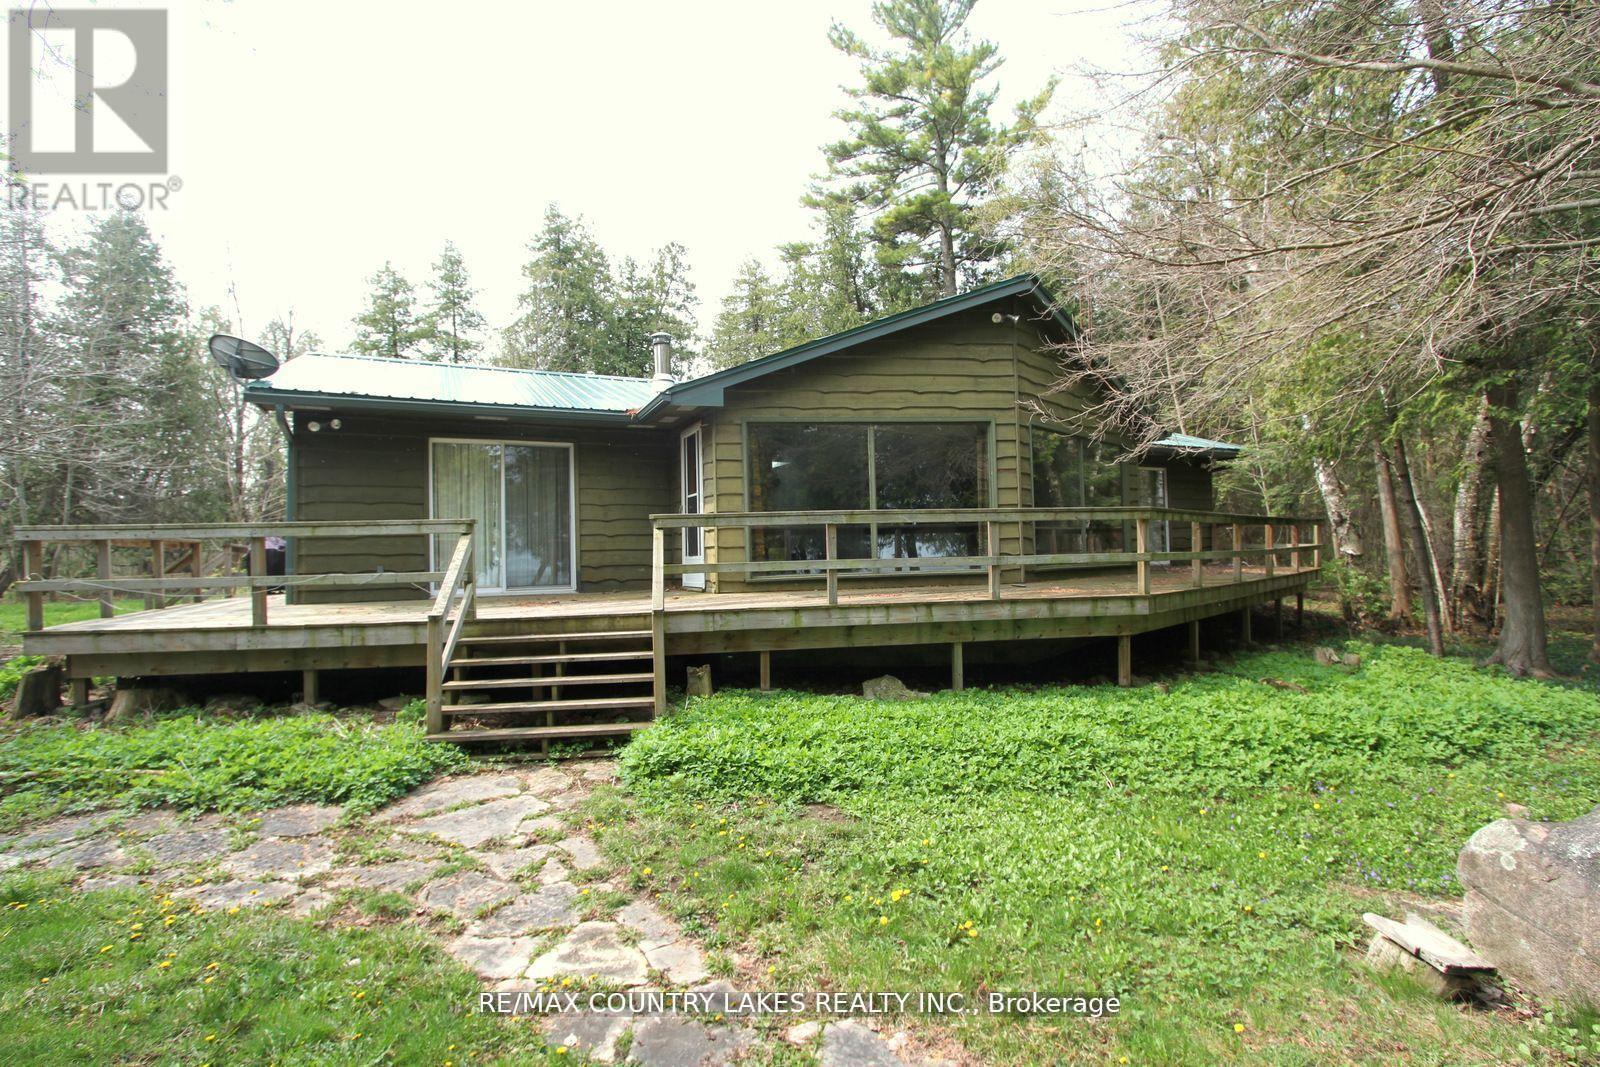
B40440 Shore Road
Brock, Ontario
Thorah Island Retreat 81 Acres of Private Waterfront on Lake Simcoe. Escape to your own secluded paradise with this exceptional island retreat, located just a short 10-minute boat ride (approx. 3 miles) from Beaverton Harbour on beautiful Lake Simcoe. This rare offering features a pristine, private setting with a mix of mature forest, scenic walking trails, and over 200 feet of clean, weed-free rocky shoreline perfect for swimming, kayaking, and relaxing by the water. The charming cottage boasts an open-concept kitchen, dining, and living area filled with natural light, skylights, a center island, and large picture windows offering panoramic lake views. A wood-burning fireplace and newer wood stove provide warmth and comfort for cozy evenings. Note cottage is insulated for 4 seasons. Step outside onto the expansive wrap-around deck to fully enjoy the peace and beauty of island living. Detached 1.5-car garage, steel roofing on both cottage and garage (installed May 2022), Shoreline fire pit for unforgettable nights under the stars. A truly unique opportunity to own a private waterfront sanctuary just a short distance from the mainland. Enrolled in a transferable Forestry Management Program for added value. Note: This property is accessible by boat only, and dock is not currently installed. (id:56248)
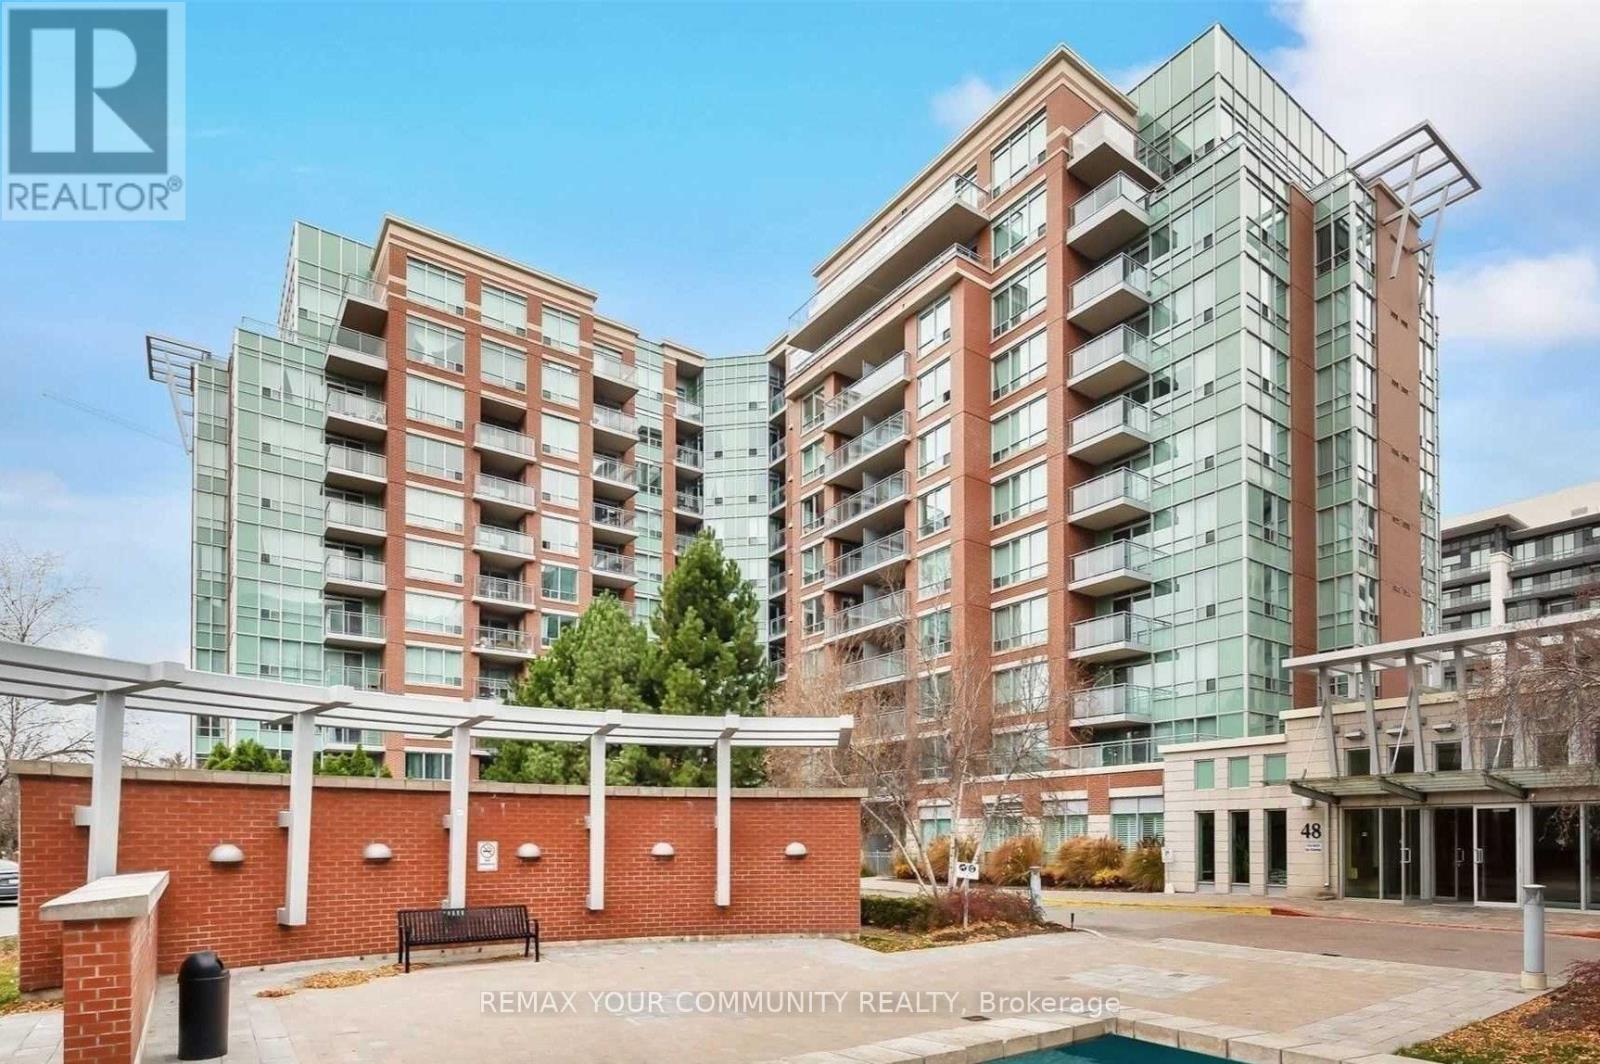
522 - 48 Suncrest Boulevard
Markham, Ontario
Welcome to this spacious unit in Thornhill Towers. This bright and airy unit offers abundant natural sunlight, creating a warm and inviting atmosphere. Enjoy access to excellent recreational facilities, perfect for an active lifestyle. The location is unbeatable, just steps from shops, restaurants, grocery stores, and all essential amenities. Public transit is conveniently located right at the door, providing hassle-free commuting. Plus, quick access to highways 404 and 407 ensures easy travel throughout the Greater Toronto Area. Experience comfort, convenitence, and urban living in this ideally situated Thronhill condo. (id:56248)
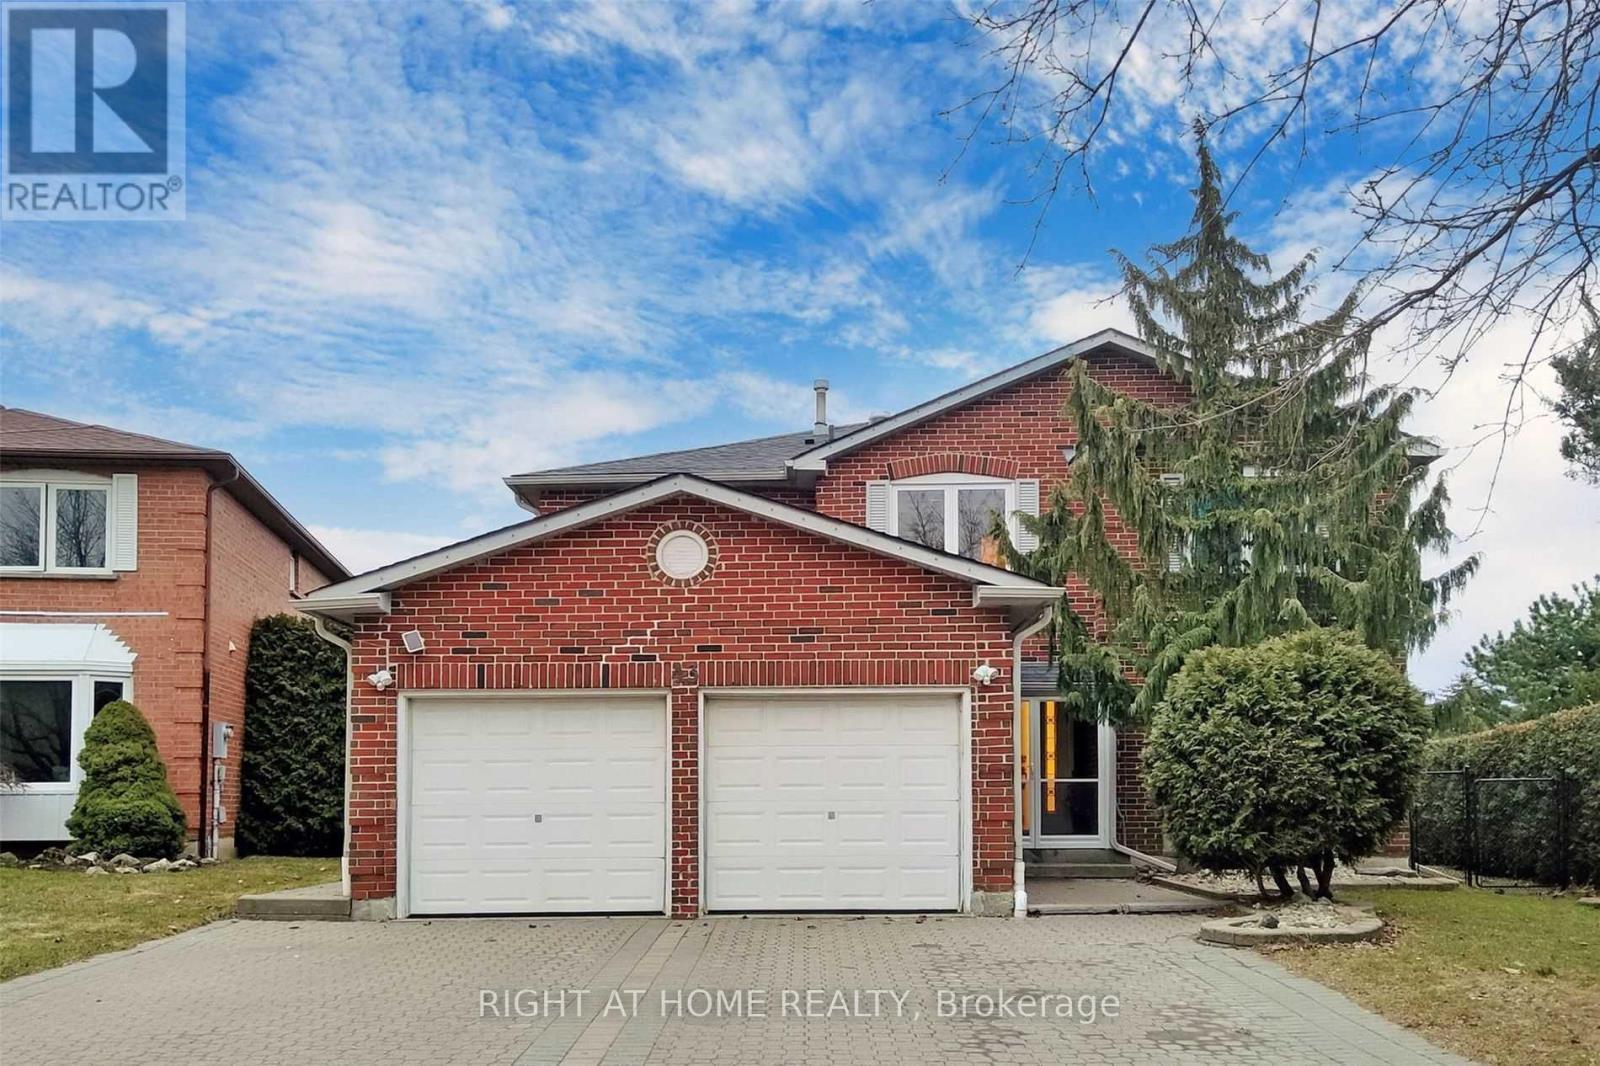
43 Topham Crescent
Richmond Hill, Ontario
Welcome to this beautifully upgraded executive family home in the prestigious Westbrook community of Richmond Hill. Nestled on a premium ravine lot with no rear neighbours, this exceptional residence offers the perfect combination of luxury, privacy, and nature, with direct trail access from the side of the property leading to Elgin Mills, Greenway park and an extensive network of scenic walking and biking trails.Featuring 5 spacious bedrooms and an elegant, functional layout, this meticulously maintained home showcases wide-plank hardwood flooring, designer finishes, and premium upgrades throughout. The chef-inspired kitchen is the heart of the home, featuring quartz countertops with a stunning waterfall island, stainless steel appliances, a pot filler faucet, abundant cabinetry, and a stylish mini bar that seamlessly connects the kitchen to the spectacular 360-degree sunroom. Surrounded by floor-to-ceiling glass walls and a glass ceiling, this unique sunroom offers breathtaking year-round views of the private backyard and creates an incredible space for relaxing or entertaining in every season.The finished bachelor-style basement offers outstanding flexibility, featuring a spacious open-concept living area, a modern 4-piece bathroom with a stand-up shower, and custom cabinetry with an island and sink. This versatile space can easily function as a recreation area, private guest suite, home office, or be converted into a full kitchen, making it ideal for entertaining, relaxing, or accommodating extended family.Step outside into your own private backyard oasis. Surrounded by mature, extra tall cedar hedges for exceptional privacy, the professionally landscaped yard backs onto a tranquil ravine, creating a peaceful natural setting rarely found in the city. The expansive deck is perfect for summer BBQs, outdoor dining, and entertaining, while the enclosed patio provides a comfortable retreat for year round enjoyment. (id:56248)
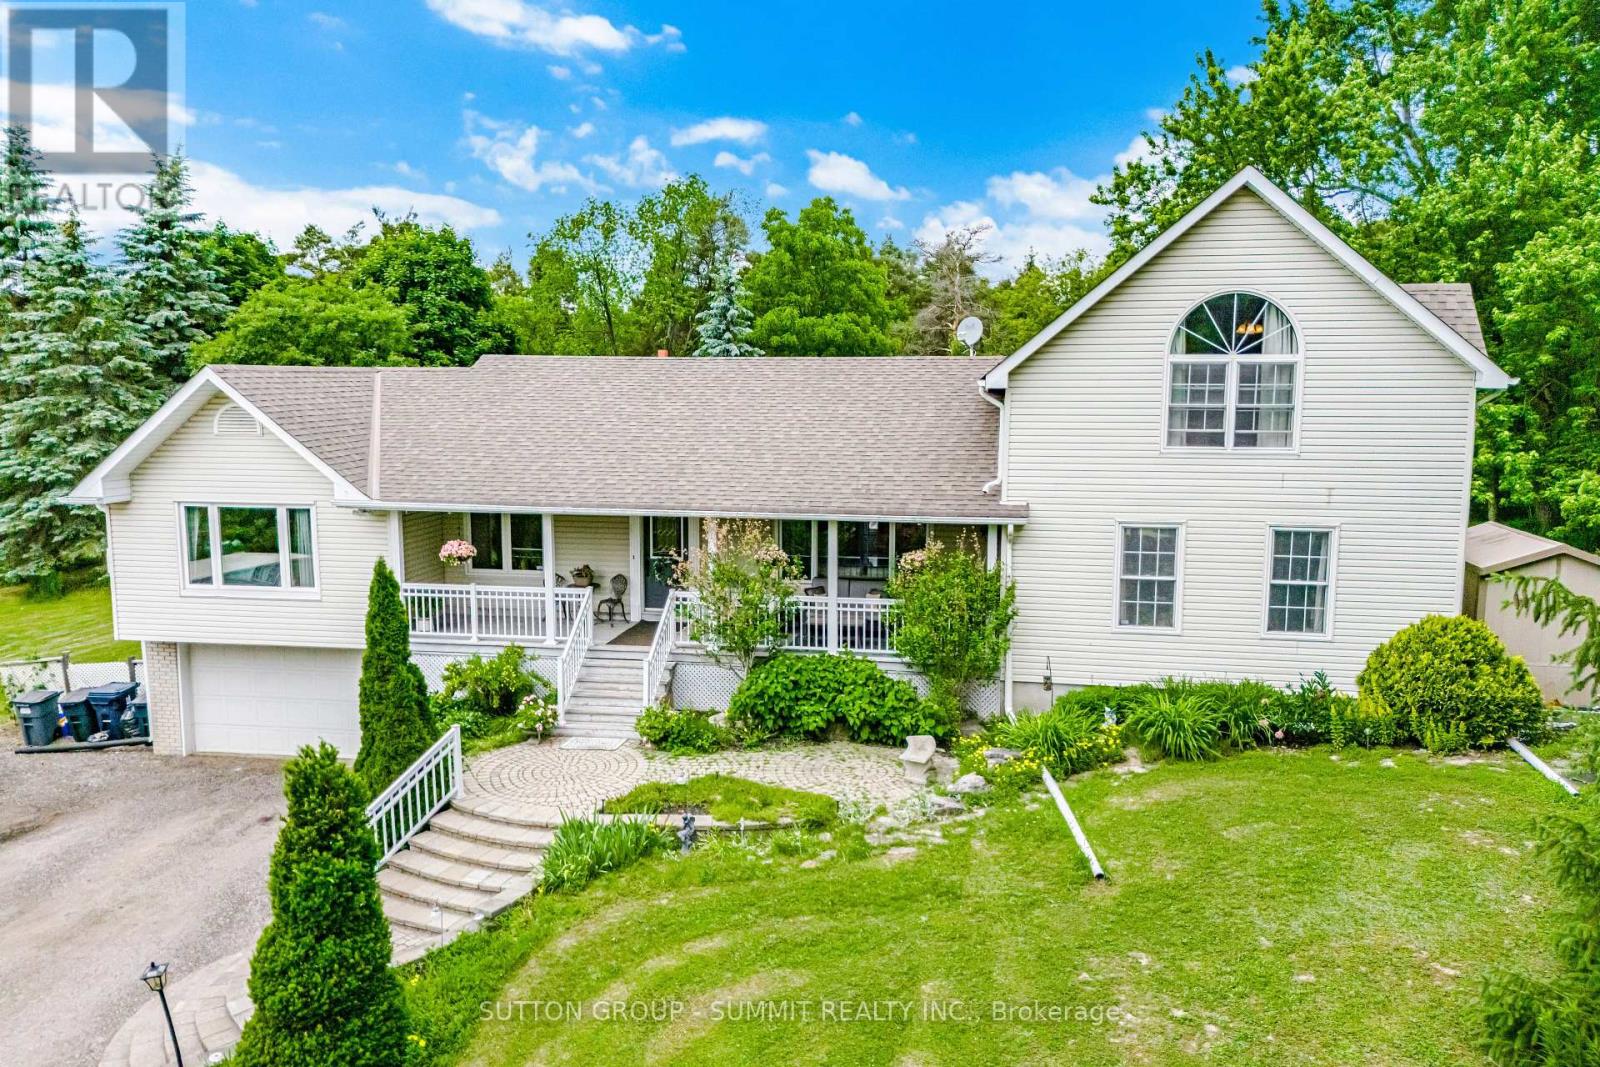
2320 Lloydtown-Aurora Road
King, Ontario
EXPERIENCE THE PERFECT BLEND OF PEACEFUL COUNTRY LIVING AND CONVENIENT CITY ACCESS IN THIS BRIGHT AND AIRY WELL-MAINTAINED 4 BEDROOM BUNGALOFT WITH A FINISHED BASEMENT AND DIRECT GARAGE ENTRY. NESTLED ON A PICTURESQUE 1.7-ACRE LOT SURROUNDED BY MATURE TREES FOR ADDED PRIVACY, THIS INVITING HOME OFFERS EXCEPTIONAL SPACE AND COMFORT FOR THE WHOLE FAMILY. THE SPACIOUS GREAT ROOM FEATURES BEAUTIFUL HARDWOOD FLOORS, WHILE THE CHARMING BREAKFAST NOOK OPENS ONTO A LARGE DECK - PERFECT FOR MORNING COFFEE OR ENTERTAINING OUTDOORS. THE PRIVATE LOFT-STYLE PRIMARY RETREAT INCLUDES AN UPDATED 5-PIECE ENSUITE AND A WALK-IN CLOSET, CREATING A RELAXING ESCAPE. THREE ADDITIONAL BEDROOMS ALSO FEATURE HARDWOOD FLOORING AND THEIR OWN ENSUITES, OFFERING COMFORT AND CONVENIENCE FOR FAMILY MEMBERS OR GUESTS. ADDITIONAL HIGHLIGHTS INCLUDE A SEPARATE LAUNDRY ROOM, ATTACHED GARAGE, DRILLED WELL AND (2) SEPARATE 200-AMP ELECTRICAL PANELS, INCLUDING ONE LOCATED IN THE GARAGE. IDEALLY SITUATED JUST MINUTES FROM HIGHWAY 400, FAMILY-FRIENDLY ACTIVITIES, AND THE MANY AMENITIES OF AURORA AND NEWMARKET. THIS EXCEPTIONAL PROPERTY OFFERS THE PERFECT BALANCE OF COUNTRY LIVING AND CONVENIENT ACCESS TO EVERYTHING YOU NEED. (id:56248)
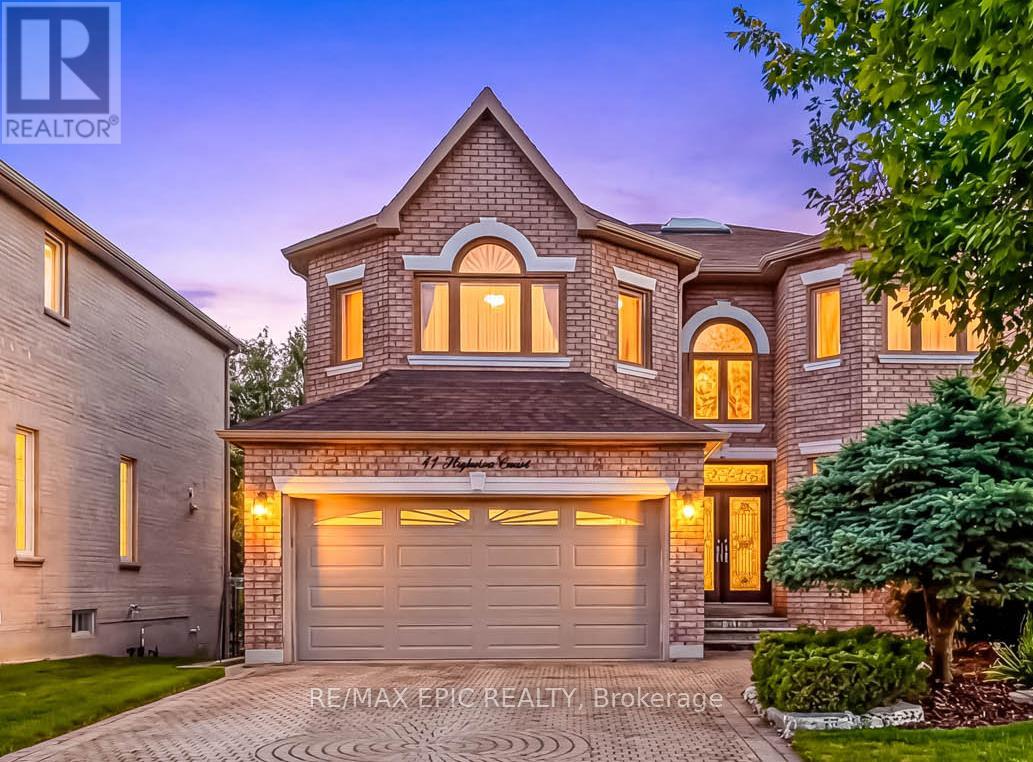
11 Palace Court
Richmond Hill, Ontario
Exceptional opportunity in a prime Richmond Hill location! Nestled on a quiet cul-de-sac, this executive home offers approximately 3,600 sqft. of elegant living space, featuring 9 ft ceilings on the main floor and a large skylight that fills the home with natural light. A stunning oversized skylight above the circular oak staircase enhances the home's grandeur, leading to a dramatic 2-storey open-to-above foyer with a Maria Teresa Austrian crystal chandelier and impressive double-door entry. The main floor features maple solid hardwood flooring throughout the family room, library, living, and dining areas. The upgraded kitchen is equipped with premium cabinetry, granite countertops, and a gas cooktop, and offers a walk-out to a composite deck complete with aluminum railings and tempered glass panels, along with split-level staircases leading to the beautifully landscaped ravine-view backyard-perfect for relaxing or entertaining. This well-maintained home is in excellent condition and includes all existing window coverings and hardware. The fully finished walk-out basement offers approximately 8'9" ceiling height and provides excellent additional living space, featuring a wet bar with cabinetry and upgraded marble flooring and countertops, a nanny suite with a 3-piece bathroom, and a spacious open area ideal for entertaining or exercise. Additional upgrades include modern railing spindles and vinyl casement windows throughout. The property is fully landscaped in both the front and backyard, featuring beautiful Japanese maple and magnolia trees, along with a lawn sprinkler system for easy maintenance. Ideally located just minutes to Highways 404 & 407, top-rated schools, parks, shopping, restaurants, and public transit. Close to the future T&T Supermarket. Situated in a highly sought-after neighbourhood known for its strong community atmosphere and excellent property values. A fantastic opportunity for families or investors seeking long-term potential. (id:56248)
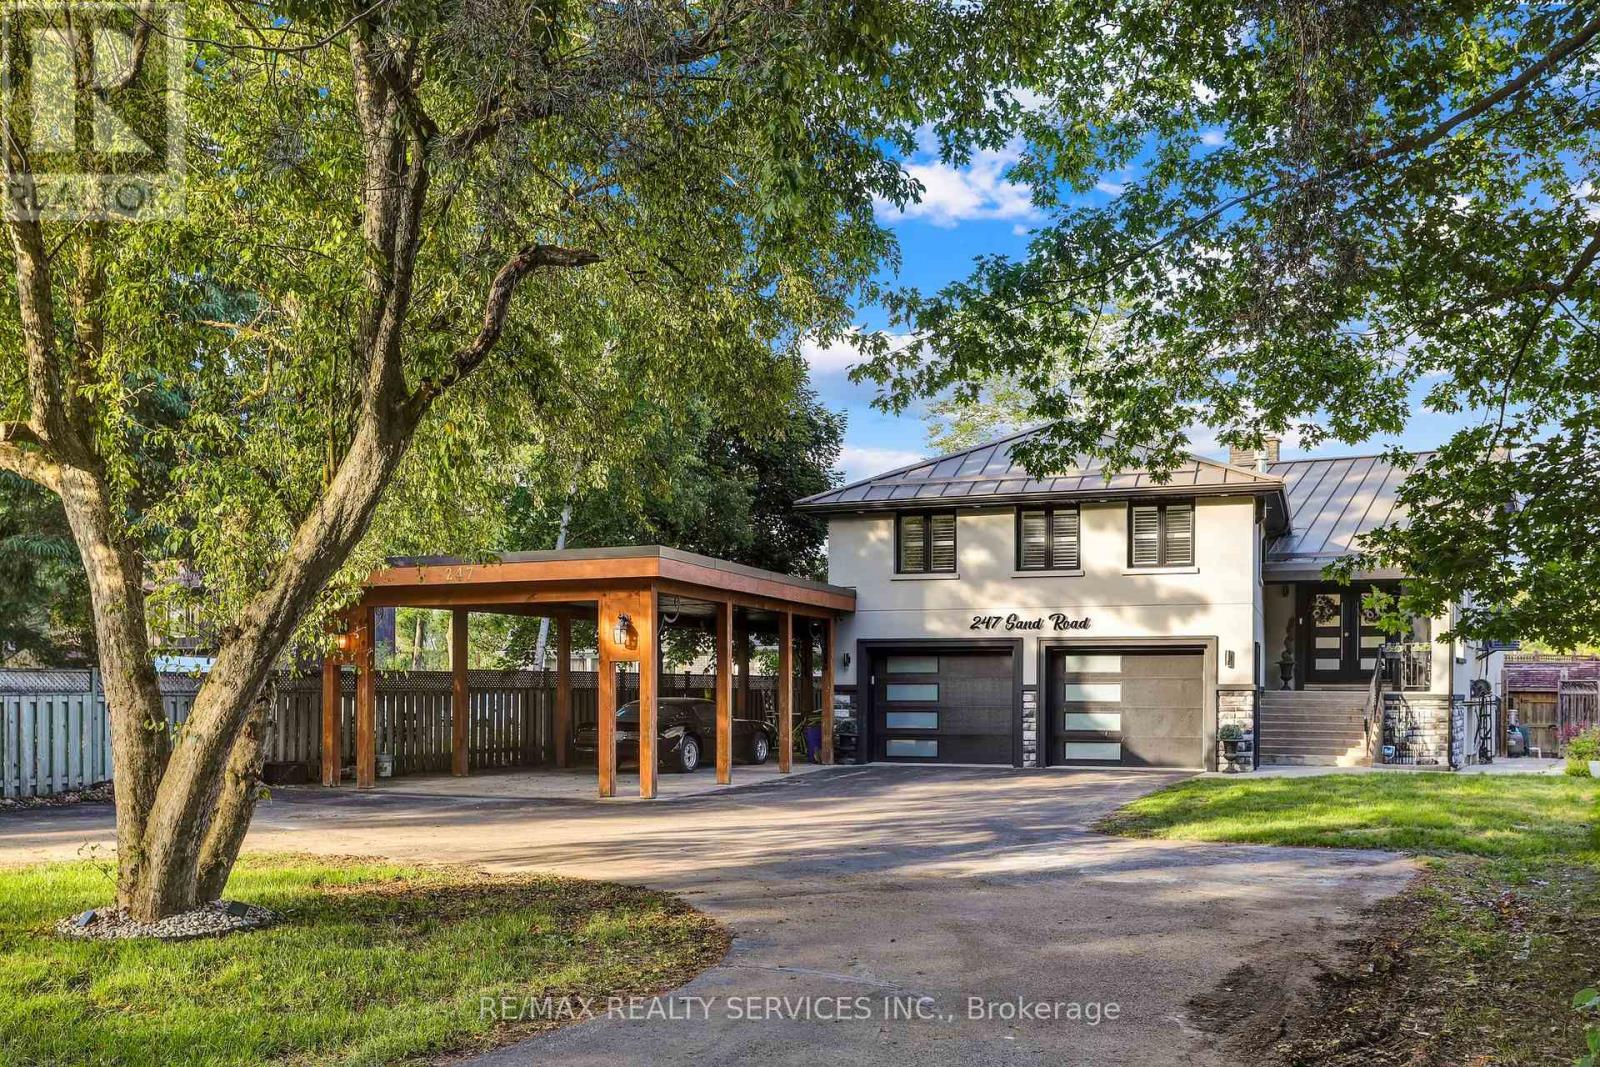
247 Sand Road
East Gwillimbury, Ontario
Meticulously Well Kept State of the Art Waterfront Home Available on the Holland River. With Over 250K in Renos, This 3487 Sq Ft Above Grade as per Mpac, Is Turn Key and Ready for You to Move In. Massive Open Concept Living and Dining Rooms With an Abundance of Natural Light, Hardwood Flooring Throughout, Fireplace and Marble Feature Wall. Custom Kitchen With Granite Countertops, Porcelain Tiles and Crown Moulding With Smooth Finishes Throughout. Stunning Water Views Visible From the Main Living Room and Breakfast Area. The Main Floor Features a Full Bedroom and Upgraded Bathroom With Heated Floors. Out of the 4 Spacious Bedrooms, With 4 Fully Upgraded Washrooms, the Primary Bedroom Is Massive With a Separate Living Area and Full Ensuite. All Bedrooms Feature Ensuite Bathrooms. Upgraded W/I Closets With Organizers. Enjoy a Professionally Finished W/O Basement With Direct Water Views of the 323 Ft Deep Lot. The Gorgeous Waterfront Backyard Features an Above Ground Pool, Hot Tub, Custom-Built Gazebo, and a Dock by the Water Ready to Be Yours. Enjoy Cottage Living in Your Personal Paradise. **EXTRAS** Wrap around driveway with 12 + Cars parking, double car garage with additional large car port. Direct water front with full stucco exterior finish. (id:56248)
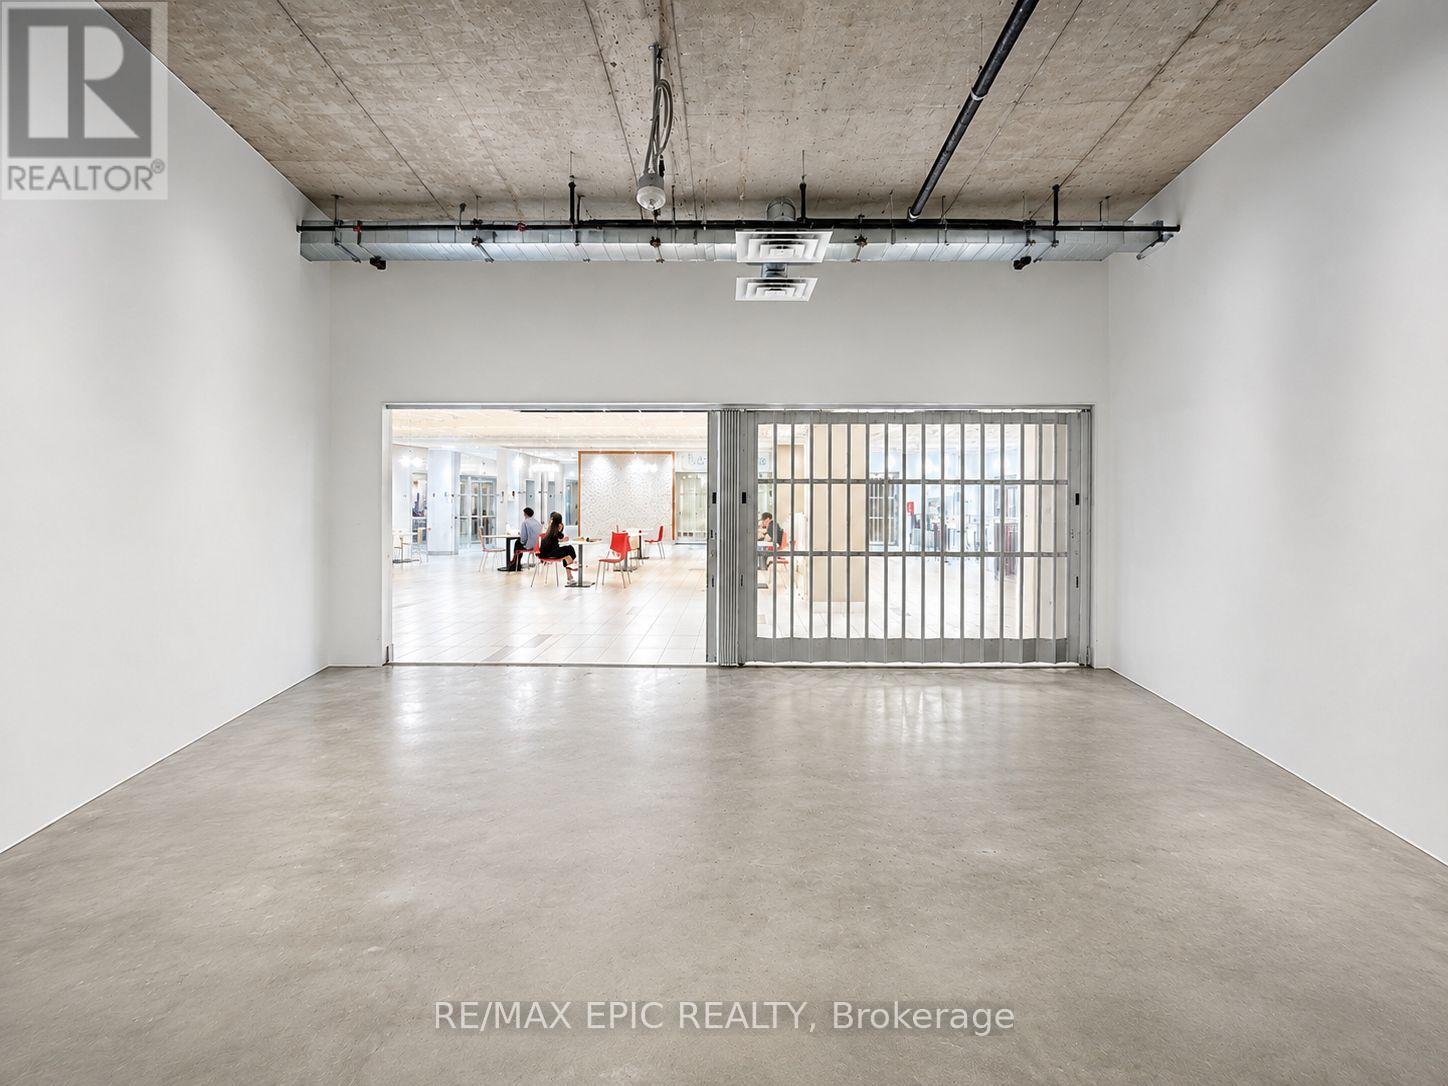
250 - 7777 Weston Road
Vaughan, Ontario
Prime Food Court Commercial Unit In The Heart Of Vaughan Metropolitan Centre At Centro Square. Exceptional Location Directly Across From Elevator And Just Steps To Escalator Offering Excellent Internal Exposure And Convenient Access To Large Service/Loading Elevator. Rare Opportunity To Own A Fully Restaurant-Ready Commercial Unit In A High-Traffic Mixed-Use Complex Featuring Residential, Office, Retail And Professional Uses Within One Dynamic Development. Unit Comes With Full Kitchen Infrastructure And Restaurant Rough-Ins Already In Place, Offering Significant Value And Reduced Startup Costs For Food Operators. Designated Food Court/Hospitality Use Ideal For Full-Service Restaurant, Bubble Tea, Dessert Shop, Specialty Beverage, Bakery, Sushi, Grab-And-Go, BBQ, Noodle, Hot Food Or Any Other Food Concepts. Functional Layout Suitable For Owner-Operators Or End Users Seeking Long-Term Ownership Instead Of Leasing. Surrounded By Major Proposed Mixed-Use Redevelopments Including Approx. 2,290 Future Residential Units At 7887 Weston Rd, A Proposed 9-Tower Mixed-Use Community At 7600 Weston Rd, And A Proposed 3-Tower High-Rise Development At 3790 Hwy 7 Featuring 43 & 45 Storey Towers. Prime Transit-Oriented Location Minutes To Hwy 400/407, VIVA Transit And VMC Subway. (id:56248)
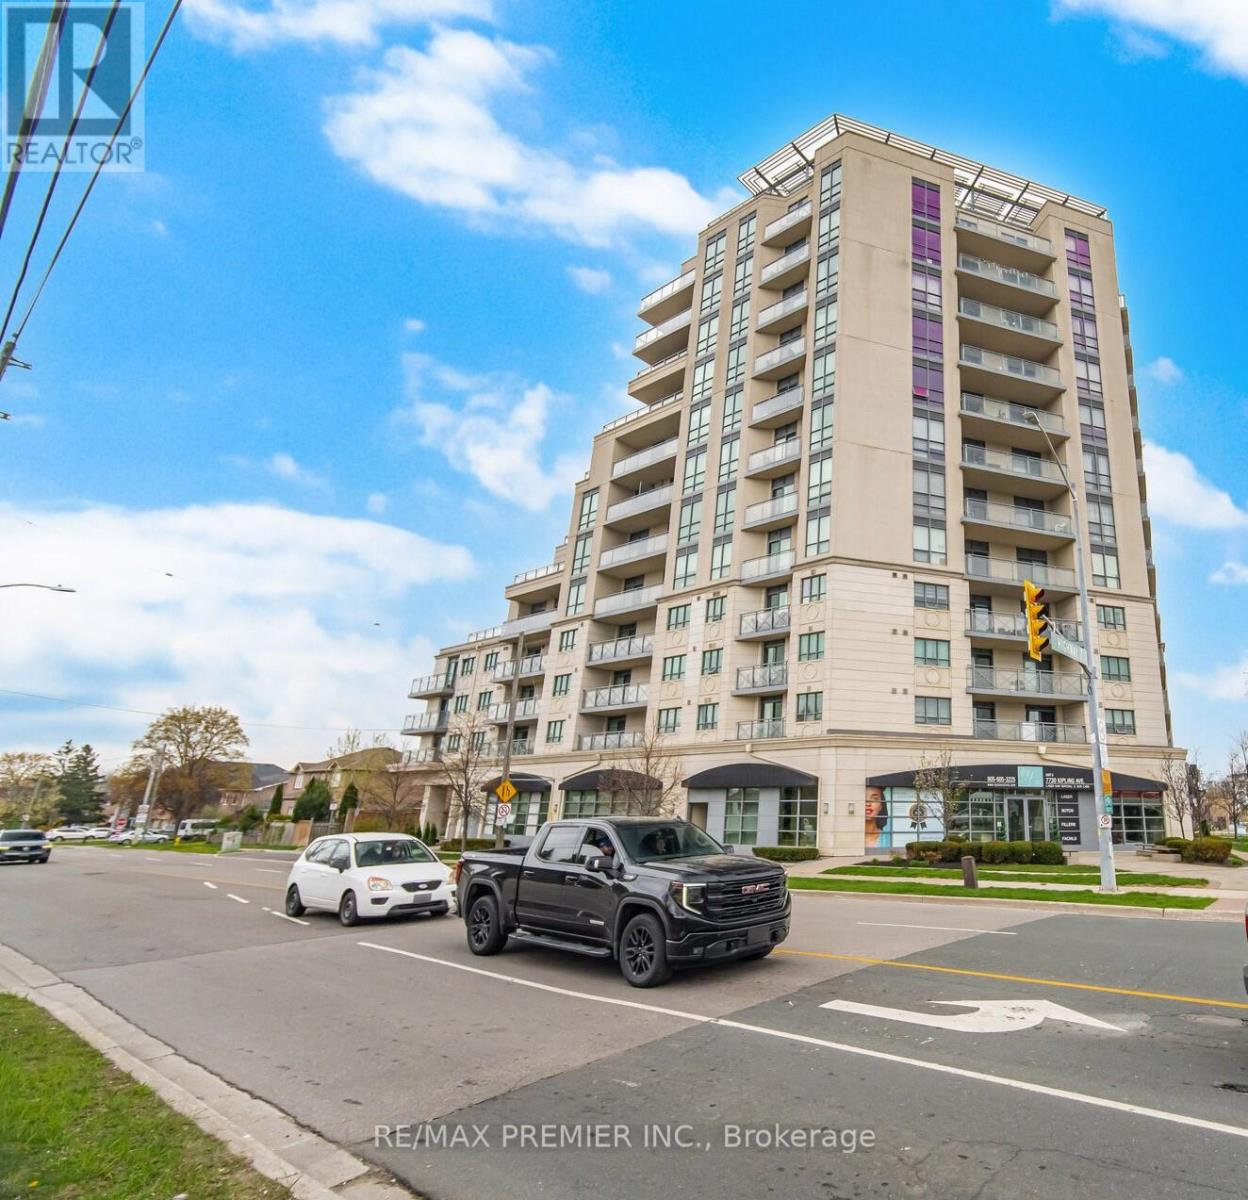
203 - 7730 Kipling Avenue
Vaughan, Ontario
Absolutely Stunning Open Concept corner unit with one of the best 2 bedrooms layout condo in the area. Located In high demand area of west Woodbridge. Beautiful Unobstructed Northwest View With A Large wraparound Terrace, Perfect for entertainment, Enjoy This spacious condo bright during daytime. Features: Two HVAC System, pot lights, 2 full bath, ensuite Laundry, one parking spot, one locker, Kitchen include granite countertop, backsplash, Quiet Building With Public Transit At Your Doorstep! Be Within Walking Distance To Amenities Such As Restaurants, Cafe's, Schools, Banks, Grocery Stores, Entertainment, Shopping, close to highway 27, & highway 400, True pride of ownerhip, don't miss out its a must see. (id:56248)
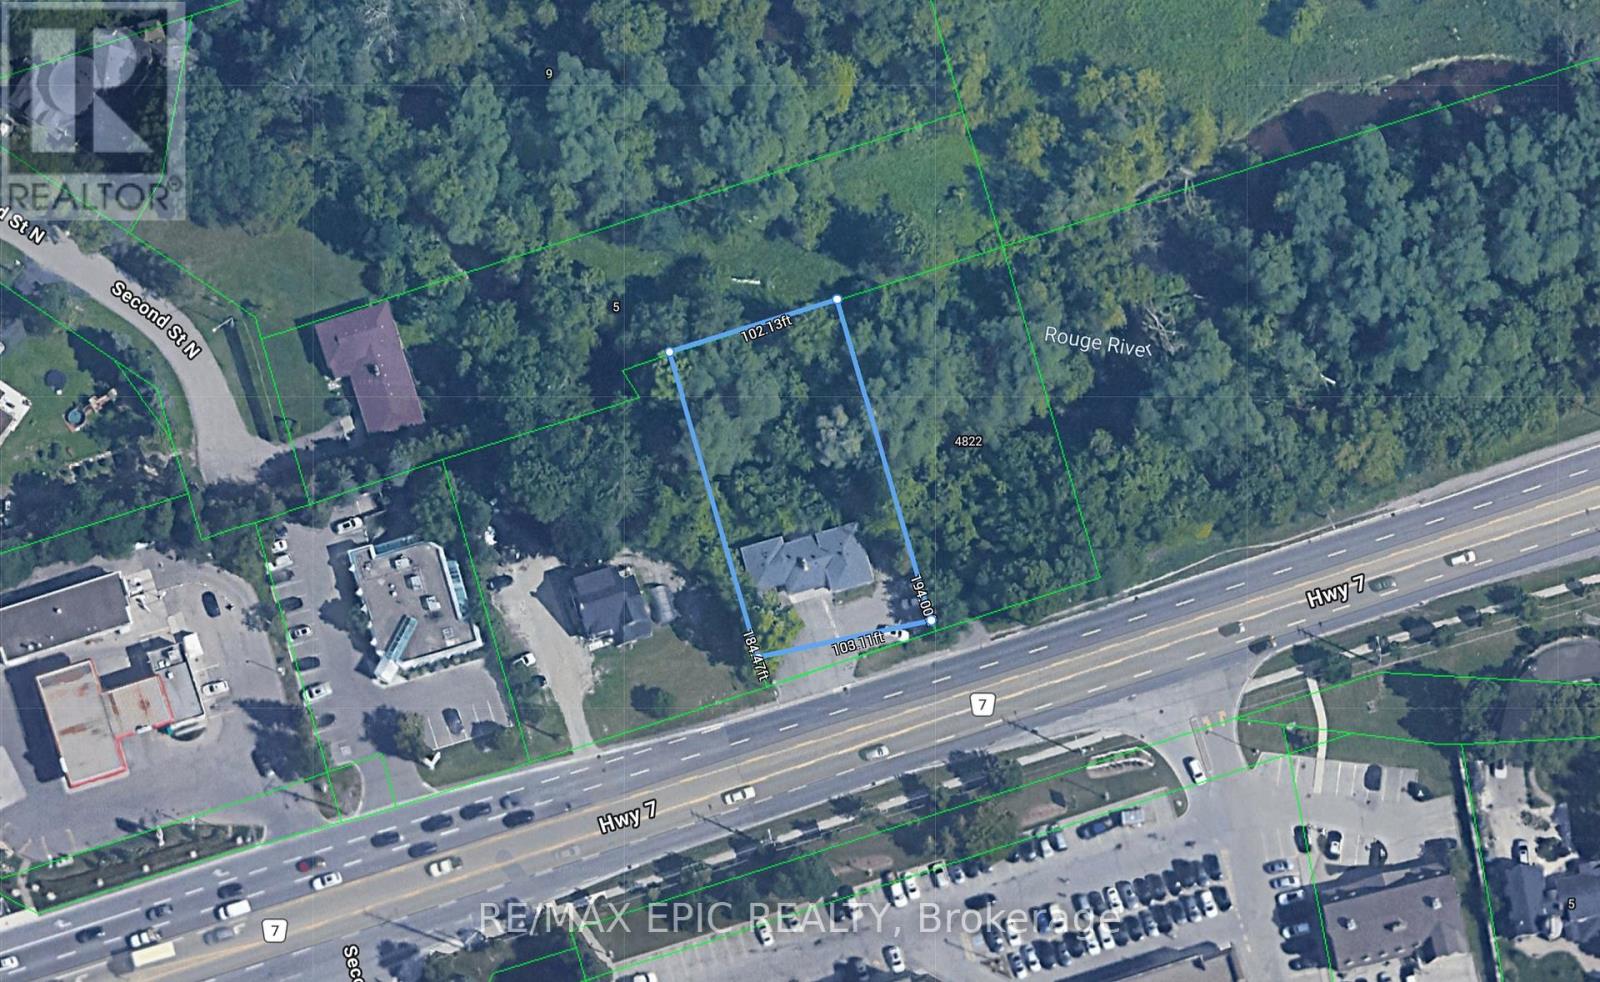
4812 Highway 7 E
Markham, Ontario
Well-located detached property on Hwy 7 E. offering great visibility and accessibility. Featuring a spacious lot with ample parking and a private, treed backdrop with creek nearby. This property offers strong potential for end-users, investors, or builders. The existing home is livable and functional, with options to renovate, update to suit your needs.Surrounded by established neighbourhoods, schools, parks, and shopping, the location is convenient and well-connected to major roads and transit. (id:56248)
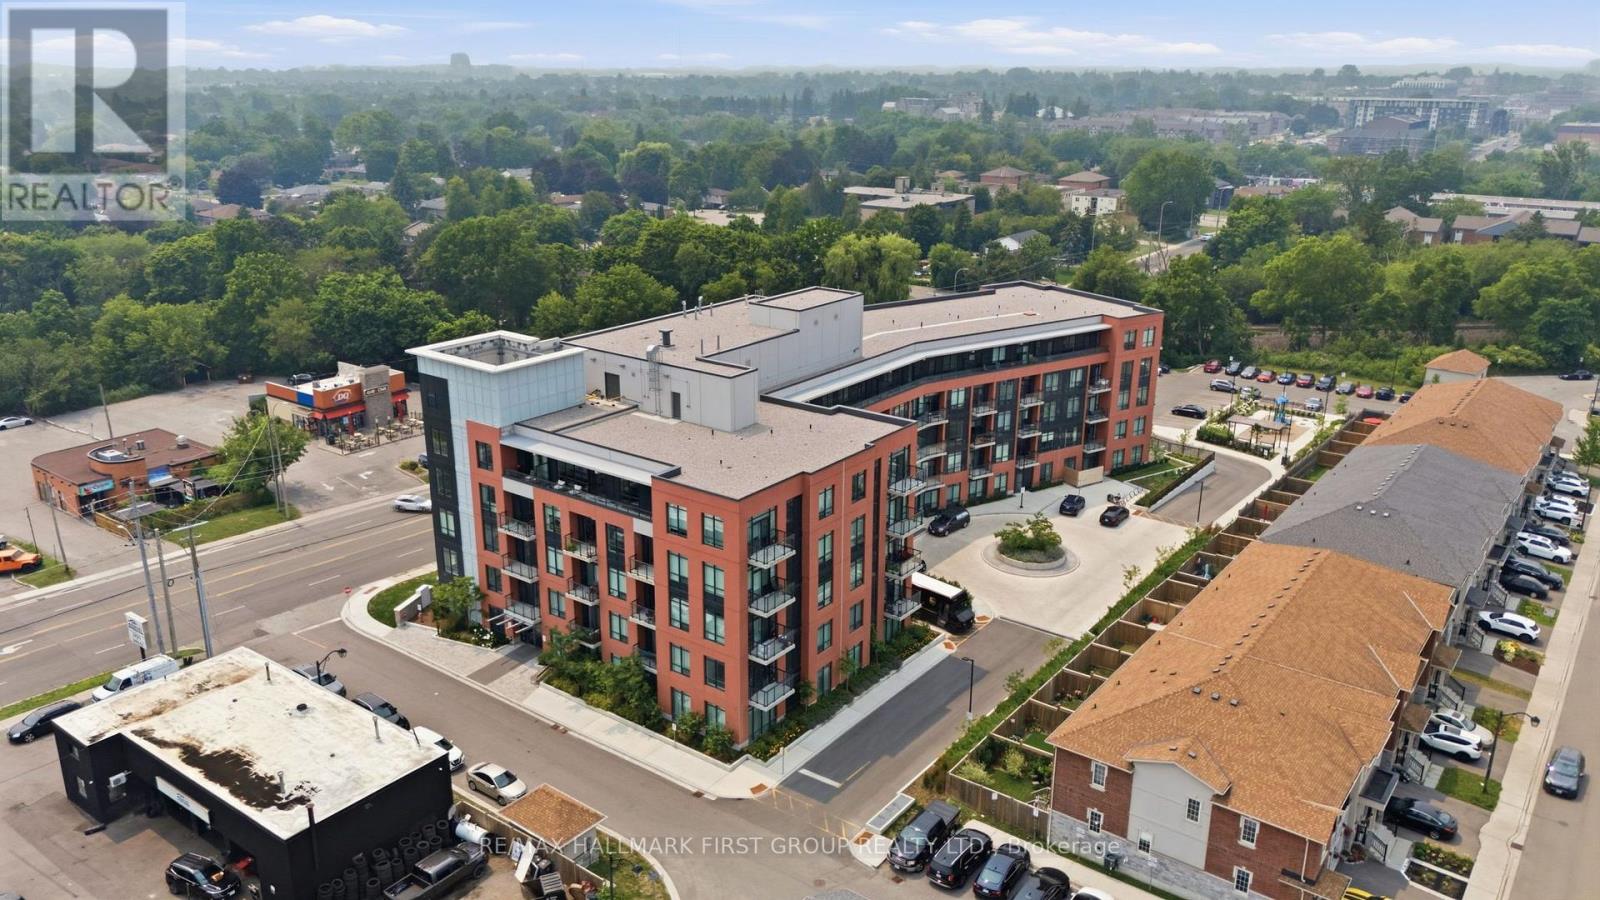
325 - 1010 Dundas St E Street
Whitby, Ontario
Modern condo living in the heart of Whitby! This bright one bedroom, one bathroom suite offers a functional open-concept layout with no wasted space, contemporary finishes, stainless steel appliances, sleek cabinetry, and a private balcony. Lived in by theoriginal owners and never rented, the unit has been well maintained and includes two (2) parking spaces and one locker. Building amenities include a fitness centre, yoga room, games lounge, social space, and outdoor playground. Conveniently located near shopping, restaurants, parks, trails, Ontario Tech University, GO Transit, and Highways 401, 407,and 412. (id:56248)
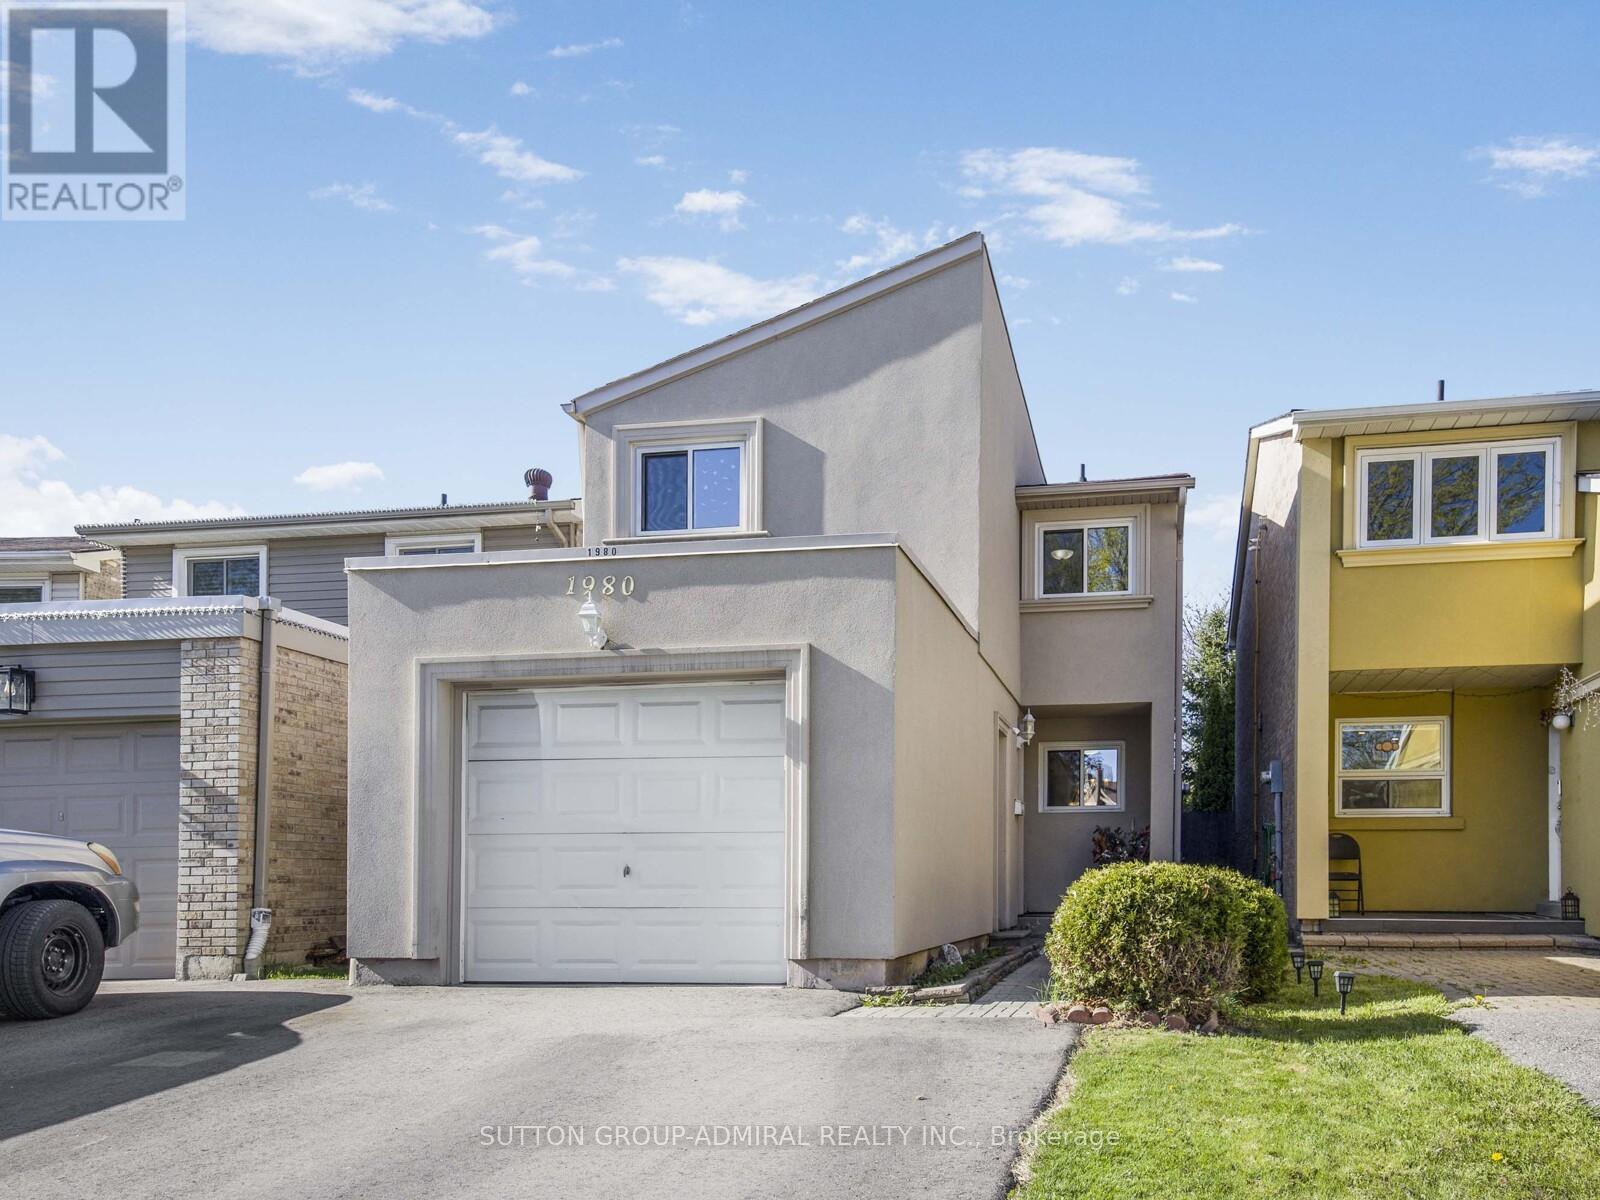
1980 Faylee Crescent
Pickering, Ontario
Welcome to 1980 Faylee Crescent, a hidden gem in the heart of Pickering! This charming and spacious family home is situated on a premium 136-foot deep lot, offering an expansive backyard that's perfect for entertaining, gardening, or simply relaxing in your own private retreat. Inside, you'll find a modern kitchen featuring stainless steel appliances, including a gas stove, ideal for everyday living and hosting. Hardwood flooring runs throughout the home, complemented by three bathrooms, generously sized sun-filled bedrooms, and fresh paint throughout, creating a bright, move-in ready atmosphere. The attractive stucco exterior is enhanced by the added peace of mind of a brand new roof (2026). Ideally located just steps from schools and parks, and only minutes to GO Transit and Pickering Town Centre, this is an exceptional opportunity to own a beautifully maintained home in a highly desirable, family-friendly neighbourhood. (id:56248)
201 - 60 Fairfax Crescent
Toronto, Ontario
Bright and spacious 2 Bedroom and 2 Full wash suite In beautifully maintained building. Functional boasting unobstructed east-views and oversized private terrace- tons of natural sunlight! A few minutes walk to Warden Station, bus stop right beside the building. Great family-friendly community and amenities: Gym, party room, recreation room, tennis court, SATEC one of the top graded schools in the city just at the back of the building. (id:56248)