
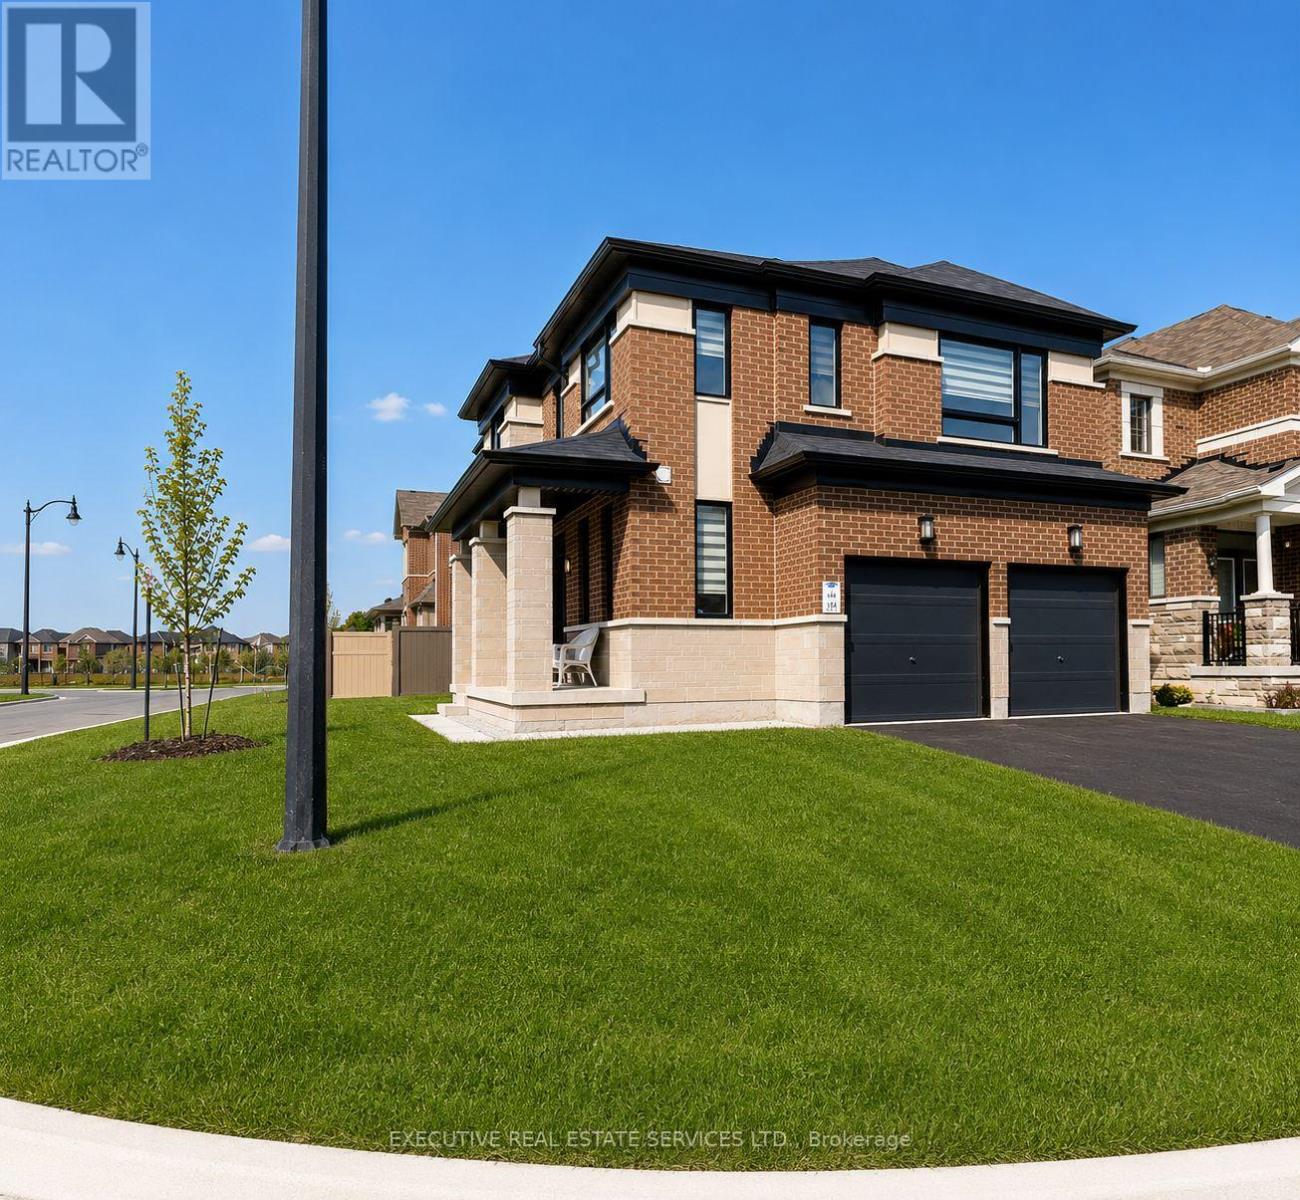
4 Brenscombe Road
Brampton, Ontario
Stunning 4+2 bedroom corner-lot residence situated in a highly sought-after, prestigious neighbourhood. This freshly painted, meticulously maintained home showcases extensive upgrades throughout, including elegant hardwood flooring, modern pot lights, and a beautifully appointed kitchen featuring granite countertops.The spacious layout is enhanced by a grand double-door entry and an abundance of natural light through large windows with custom blinds. The upper level offers exceptional functionality with a convenient laundry room and 3 full bathrooms, providing ideal comfort for larger families.A professionally finished 2-bedroom legal second dwelling unit apartment with a separate side entrance presents an excellent income-generating opportunity or in-law suite potential.Ideally located close to major highways, top-rated schools, parks, and grocery stores, this rarely lived-in home perfectly combines luxury, convenience, and investment potential. A true turnkey property not to be missed.(40827721) (id:56248)
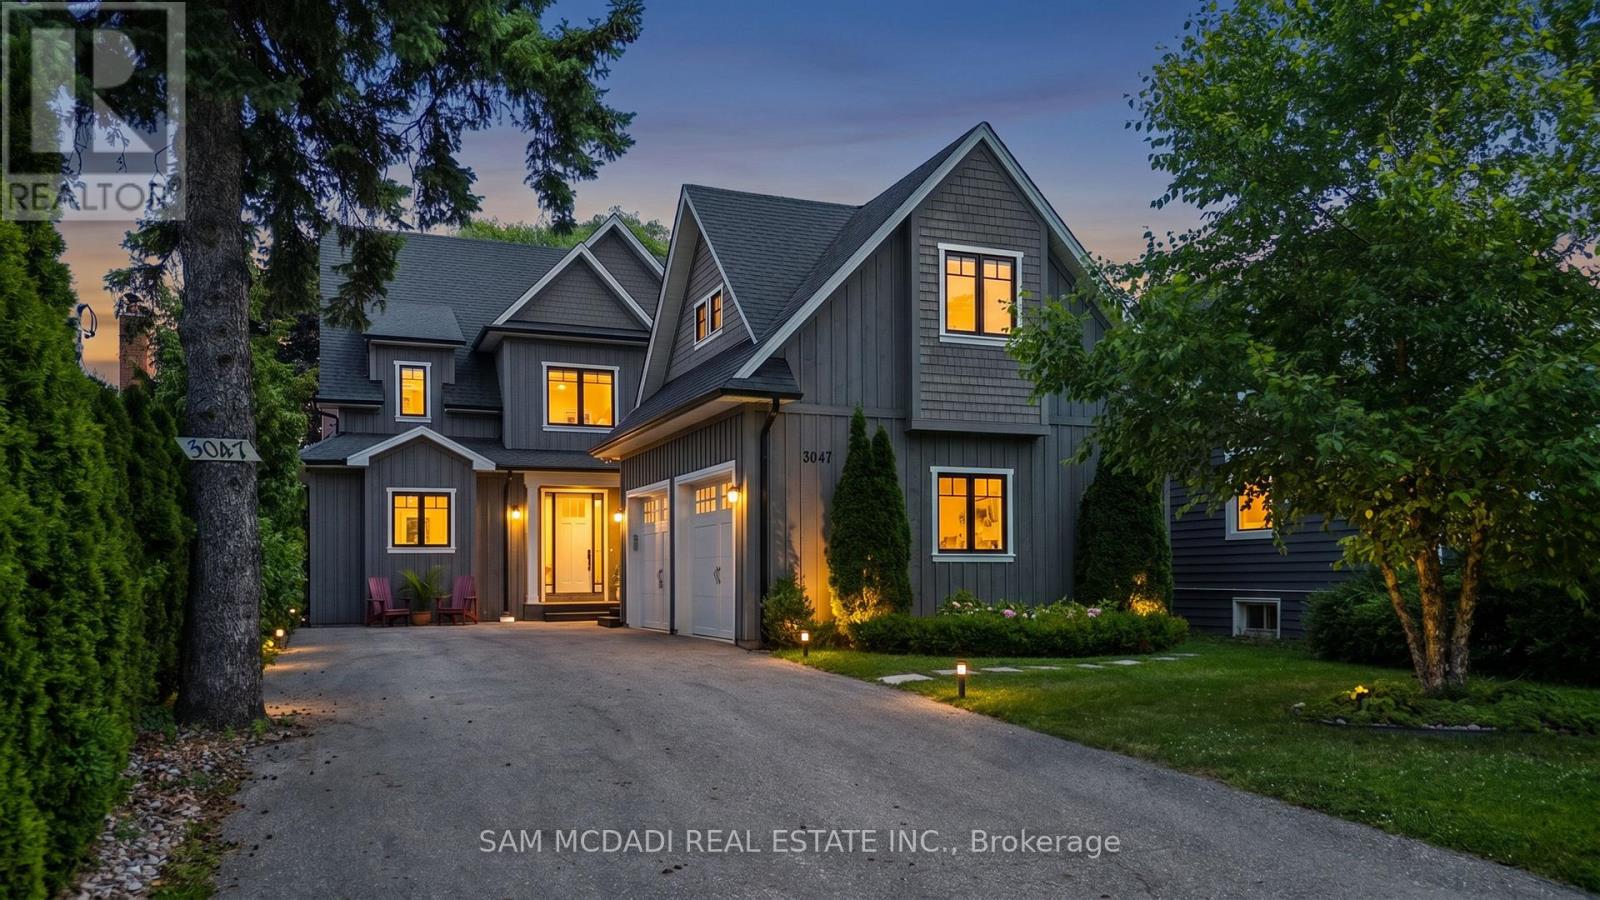
3047 Grenville Drive
Mississauga, Ontario
Welcome to 3047 Grenville, a thoughtfully designed modern residence offering over 6,000 SF of total living space. Here, long-term value and flexibility take precedence. Configured as three fully self-contained two bedroom suites, this property presents an exceptional opportunity for multi-generational living, owner-occupied income, or a turnkey investment. Spanning multiple levels, each level features a private two bedroom suite designed for both comfort and privacy. On the main level, both bedrooms offer their own ensuite baths and walk-in closets, along with a convenient powder room for guests. The open-concept living and dining area is anchored by a gas fireplace and flows into a bright kitchen with quartz countertops, stainless steel appliances, and a walk-in pantry. A covered patio extends the living space outdoors, while a laundry room connects directly to the double-car garage. The upper level mirrors this layout with two generously sized bedrooms, each with a private ensuite and walk-in closet. The kitchen opens to a large living and dining area with access to a covered balcony, complemented by a powder room. The fully finished lower level offers additional flexibility with its own kitchen, two bedrooms, a full bath, and a large recreation space suited for extended family or supplementary income. Wide-plank engineered hickory flooring runs throughout the main and upper levels. The main floor and basement share a connected furnace and AC system, while the upper level has its own separate furnace and AC. With multiple self-contained living areas, separate entrances, and distinct outdoor spaces, this is a rare offering. Just minutes to Lake Ontario, scenic waterfront trails, and nearby green spaces such as Jack Darling Memorial Park and Rattray Marsh. Enjoy a short commute to major shopping centres including Square One and Sherway Gardens, as well as top-rated schools, hospitals, and major highways including the QEW, 403, and 427. (id:56248)
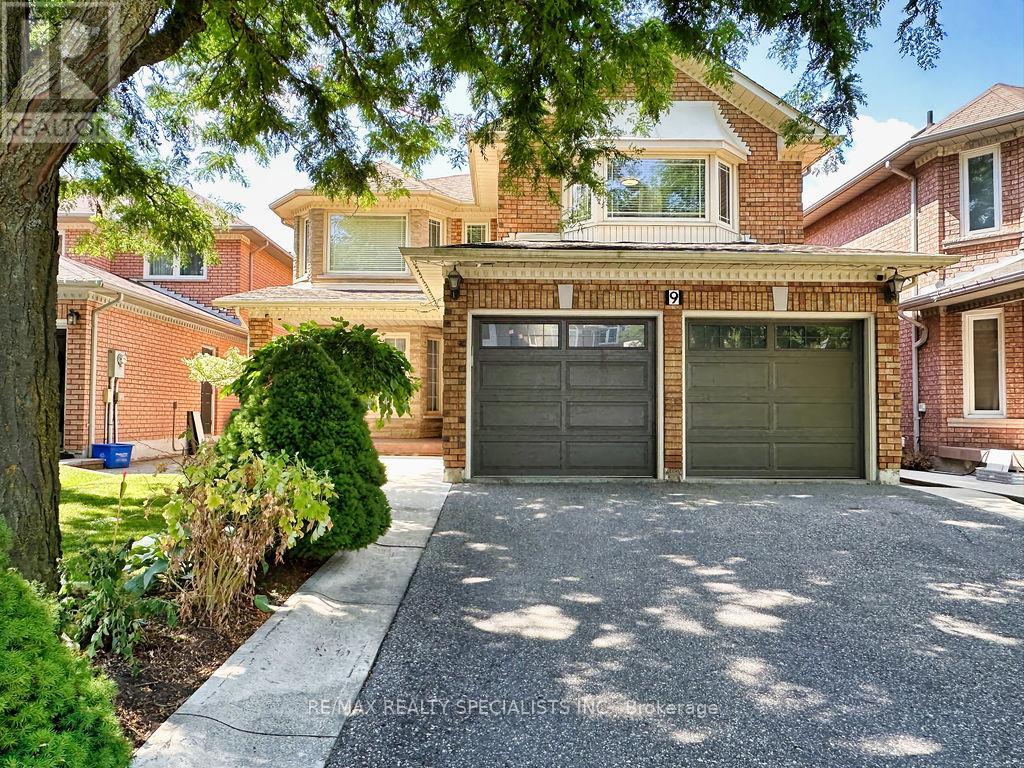
9 Siesta Court
Brampton, Ontario
Welcome to this very solid with great lay-out amazing 4 bedroom, 4 washroom home, approximately 2,900 sq. ft., located in one of Brampton's most desirable neighbourhoods*Offered for sale for the first time by the original owner, this beautifully maintained property features 2 full bathrooms on the second floor and a finished basement with a separate entrance through the garage perfect for an extended family or potential rental income. The main floor boasts an open-concept living and dining area, a spacious family room with a cozy fireplace, and an eat-in kitchen with ample cabinetry that any home chef will love. Step out to a beautiful backyard with garden shed & big wood deck great for BBQ*A large laundry room also serves as a mudroom with convenient access to the double car garage and basement apartment*2 nd floor W/a oversized primary bedroom W/a big ensuite with a big soaker tub and walk-in closet, additional 3 great size bedrooms with closets and 2 full bathrooms*This home is carpet-free throughout for easy maintenance*The professionally finished basement with separate entrance includes a modern full-sized kitchen, a spacious living room, an good size bedroom, a huge storage room, cold room and a 4 Pc. Bathroom*Located within walking distance to an Under Construction Long Term Home Care Building, elementary, middle and high schools both Public and Catholic and close to recreational centres, libraries, golf courses, parks, places of worship, shopping, banks, public transit, major highways, and employment areas, this lovely home offers everything a growing or multi-generational family could need. (id:56248)
2505 - 70 Absolute Avenue
Mississauga, Ontario
Rarely Available Executive Condo, Beautiful 2+1 Unit with view of Lake Ontario, Approx. 1037 sq.ft. 2 Bed + open concept Den. w/o to 140 sq.ft. Balcony. Granite Kitchen counter tops, ceramic Tiles. All Inclusive Utilities, State of the Art Facility with Rec Centre that includes Indoor & Outdoor Pool, Gym, Squash Court, Basketball Court. Guest suites, Party Rooms, Movie Theatre, and Bbq Area. Minutes to Square One Mall. (id:56248)
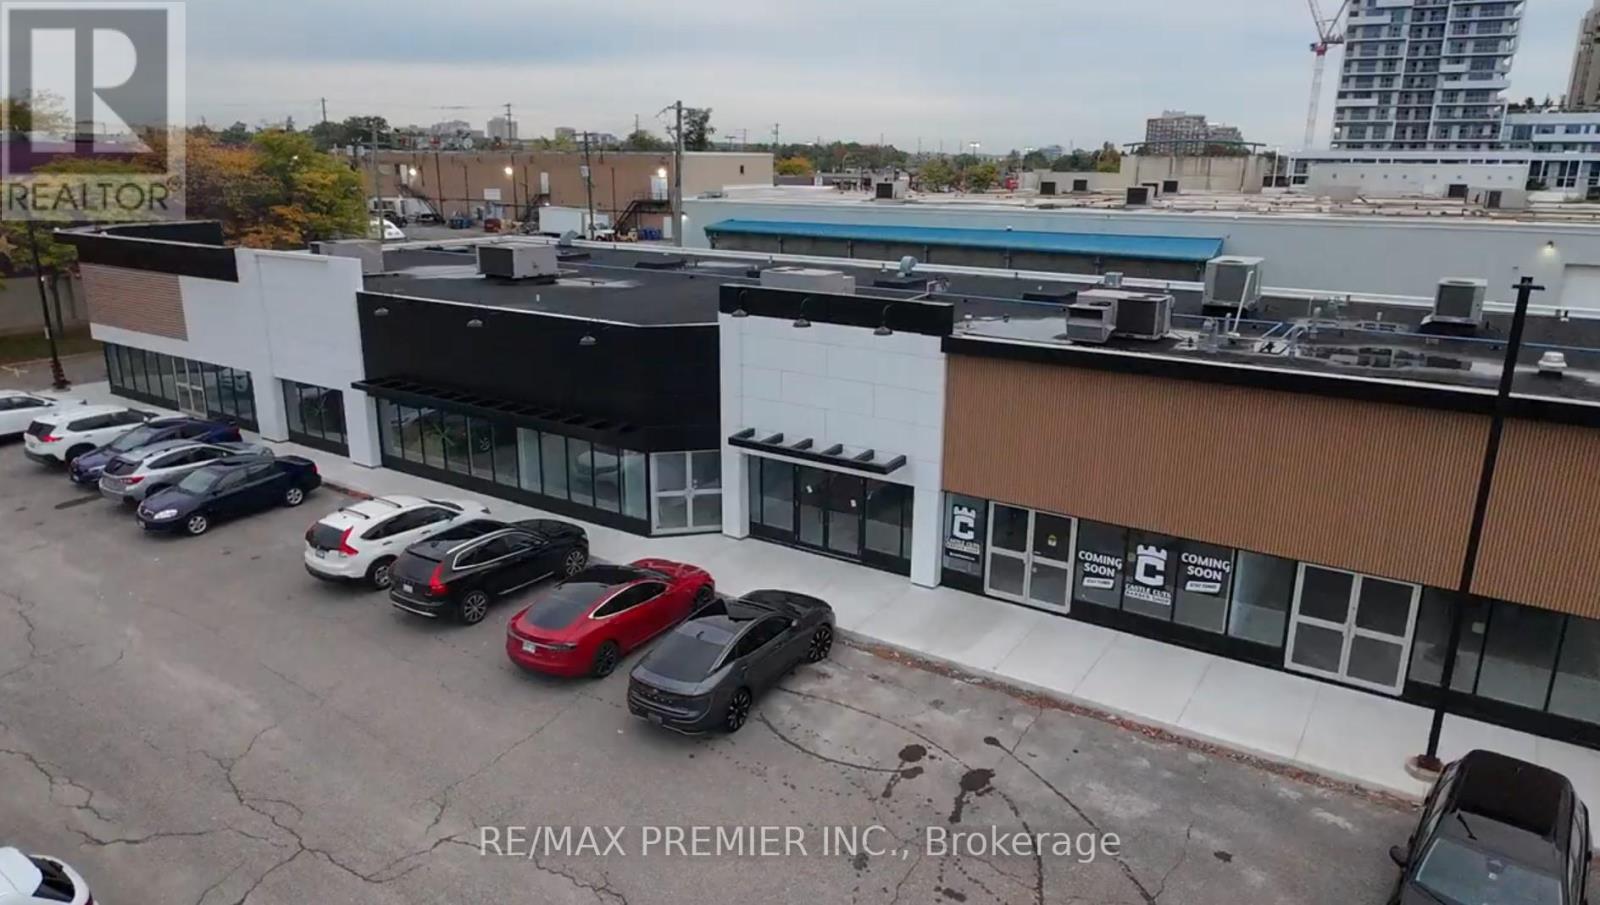
12 & 13 - 171 Speers Road
Oakville, Ontario
Prime Retail Opportunity in Oakville - 171 Speers Road Welcome to an unparalleled commercial leasing opportunity at 171 Speers Road, a premier retail plaza undergoing a full-scale refurbishment to provide a modern and vibrant business environment in the heart of Oakville. With over 31,000 ag. ft. of ground-floor retail space, this high-traffic destination offers flexible unit sizes tailored to your business needs. Why Lease Here? * High Visibility & Accessibility - Prime location on Speers Road with excellent street exposure * Thriving Retail Hub - Anchored by Film.ca Cinemas and surrounded by major brands like Anytime Fitness, Whole Foods, Canadian Tire, LCBO, Food Basics, Starbucks, and Shoppers Drug Mart. * Strong Traffic & High Population Density - A built-in customer base ensures consistent foot traffic. * Excellent Transit & Connectivity - Close to the Oakville GO Station for easy commuter access. * Competitive rates with long-term lease options available.* Ideal for Retail, Hospitality & Service Businesses - A variety of retail and hospitality will be considered. Don't miss this chance to establish or expand your business in one of Oakville's most sought-after commercial hubs! (id:56248)
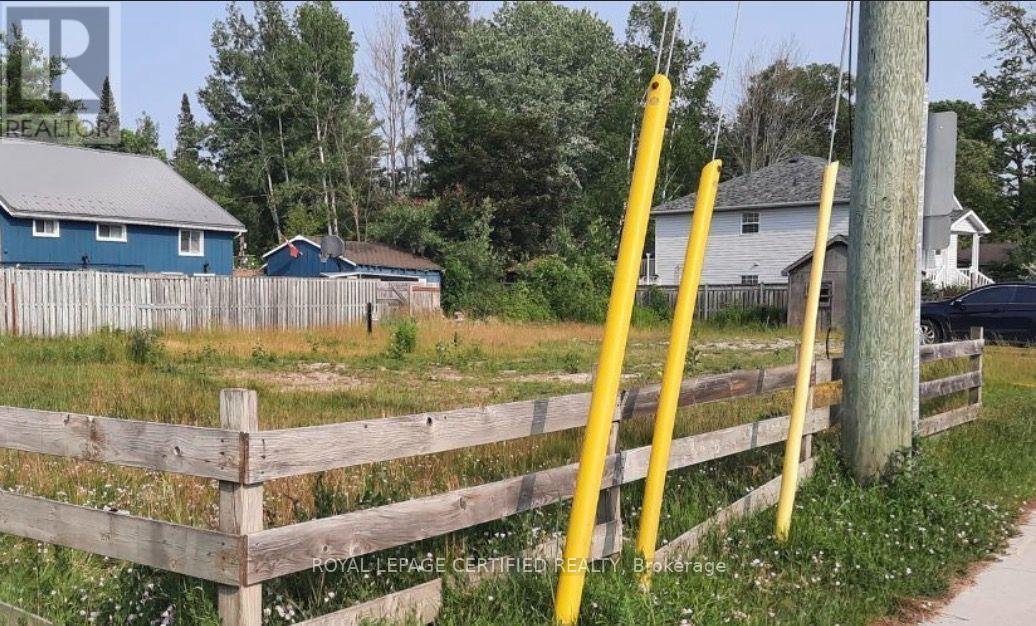
3097 Mosley Street
Wasaga Beach, Ontario
*PRIME COMMERCIAL & MIXED-USE DEVELOPMENT OPPORTUNITY | 3097 Mosley Street, Wasaga Beach*Rare opportunity to acquire a premium commercially zoned corner lot on Mosley Street, Wasaga Beach's main commercial corridor. This approximately 75 ft. 150 ft. property offers frontage on two streets, exceptional visibility, excellent accessibility, and outstanding development potential.Zoned Local Commercial (CL), this property offers mixed-use development potential with commercial space at ground floor and up to two residential storeys above (subject to municipal approvals, permits, zoning verification, and buyer due diligence), making it an exceptional opportunity for investors, developers, and business owners.Positioned on one of *Wasaga Beach's busiest roads*, the property benefits from approximately 12,000-15,000 vehicles passing daily, increasing to approximately 25,000+ vehicles during peak summer weekends, with a public transit bus stop directly in front of the property for added convenience.Some other Property Highlights* 3-minute WALK to Beach Area 6* 2-minute drive to Costco (under construction)* 2-minute drive to Playtime Casino Wasaga Beach* Minutes to the Marriott Resort (under construction) and beach area 1* Approximately 20 minutes drive to Blue Mountain Village* Surrounded by residential neighbourhoods, vacation rentals, and Airbnb accommodationsWelcoming over two million visitors annually, Wasaga Beach being home to the worlds longest fresh water beach continues to experience significant residential, commercial, and tourism growth, making it one of Ontario's most exciting investment destinations.An exceptional and extremely rare opportunity to secure a high-exposure commercial property in a rapidly growing waterfront community. (id:56248)
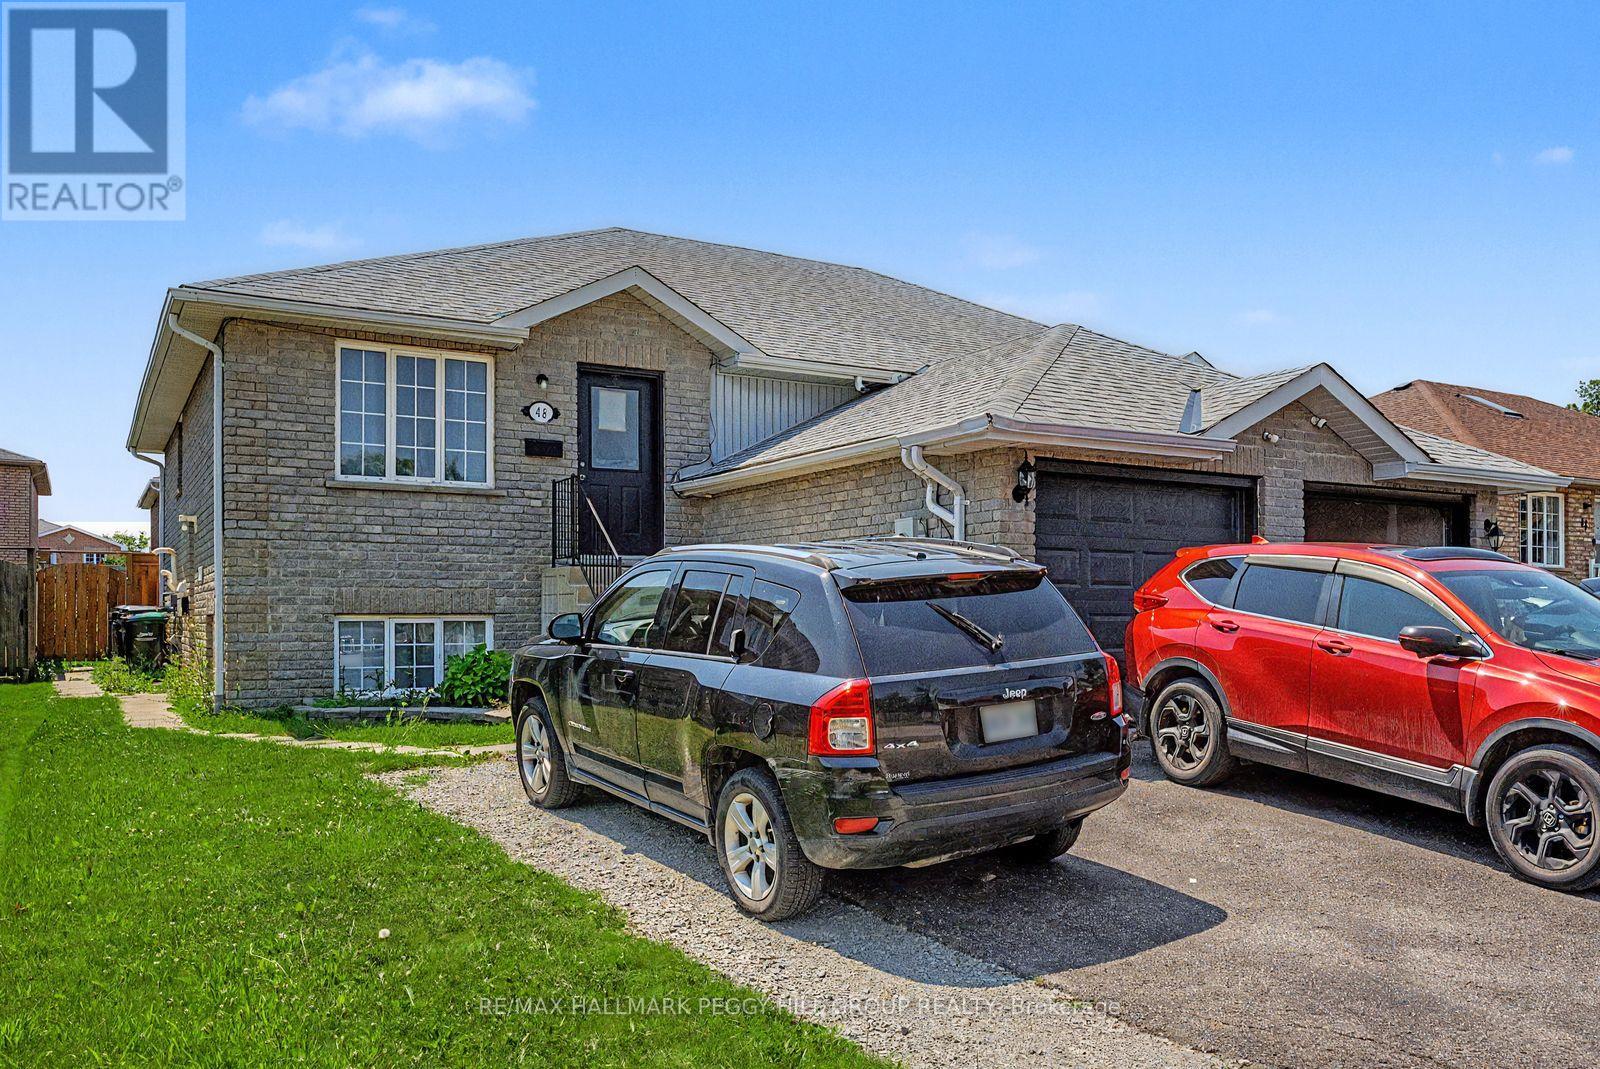
Lower - 48 Cassandra Drive
Barrie, Ontario
NOT YOUR TYPICAL BASEMENT APARTMENT: OVER 800 SQ FT, OVERSIZED WINDOWS & A WALKABLE NORTH-END LOCATION! Basement apartment? Technically. Dark and cramped? Not even close. A separate entrance leads to this lower-level suite, where oversized windows pull daylight across more than 800 sq ft and give the living spaces a far more open feel than most basement apartments. The generous living area flows into a full kitchen with room for dining, while two large bedrooms and a 4-piece bathroom offer plenty of space to settle in comfortably. Private in-suite laundry and two parking spaces add to the ease of living here, while shared use of the backyard lets you enjoy the outdoors. Walk to Georgian Mall, the Sports Dome, parks, restaurants and plenty of shopping, with Royal Victoria Regional Health Centre and Highway 400 only a short drive away. Utilities are extra. Your next #HomeToStay may be on the lower level, but it is anything but a step down. (id:56248)
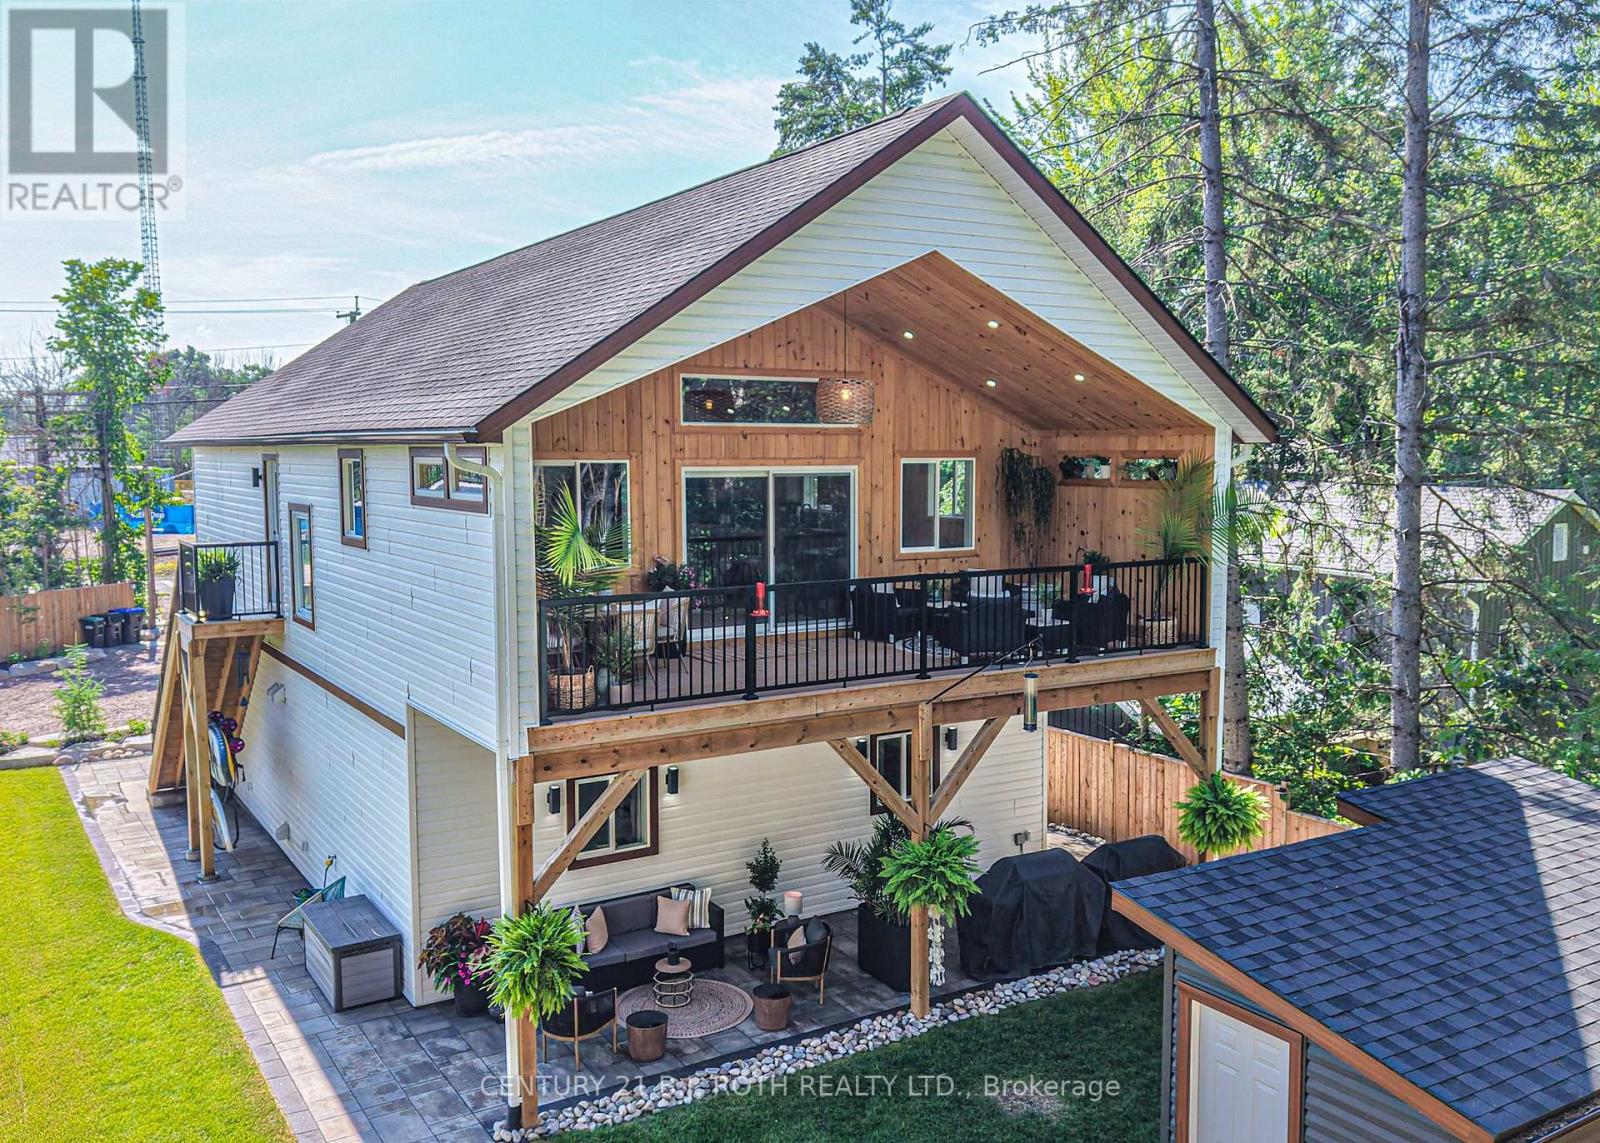
3332 Quetton Street
Severn, Ontario
Welcome to modern Scandinavian-inspired living in the heart of Washago. Built in 2025 with exceptional attention to detail, this beautifully designed 3-bedroom, 2-bathroom carriage house offers the perfect blend of timeless architecture, energy efficiency, and flexible living.Thoughtfully designed with future in-law potential in mind, this home features an open, light-filled interior highlighted by soaring vaulted ceilings, clean contemporary lines, and warm natural finishes. Propane in-floor heating on both levels provides year-round comfort, while economical heat pump systems offer efficient heating and cooling throughout the seasons.Step outside and discover two spectacular outdoor living spaces designed to embrace every moment. Relax in the private sauna, entertain family and friends around the custom fire pit, or unwind on the elevated second-floor deck overlooking the peaceful forest beyond. Extensive professional landscaping, mature perennial gardens, and a fully fenced yard create a private outdoor oasis that is as beautiful as it is functional.The heated double garage provides generous space for vehicles, hobbies, and storage, making this property as practical as it is stylish.Perfectly situated in the sought-after village of Washago, you'll love being just minutes from the beach, public boat launch, park, dog park, pickleball courts, restaurants, and all the charm this vibrant lake/riverside community has to offer. Whether you're looking for a full-time residence, multi-generational living, or a weekend retreat, this exceptional home delivers modern comfort, thoughtful design, and an unbeatable lifestyle in one of Simcoe County's most desirable destinations. (id:56248)
23 Algonquin Trail
Oro-Medonte, Ontario
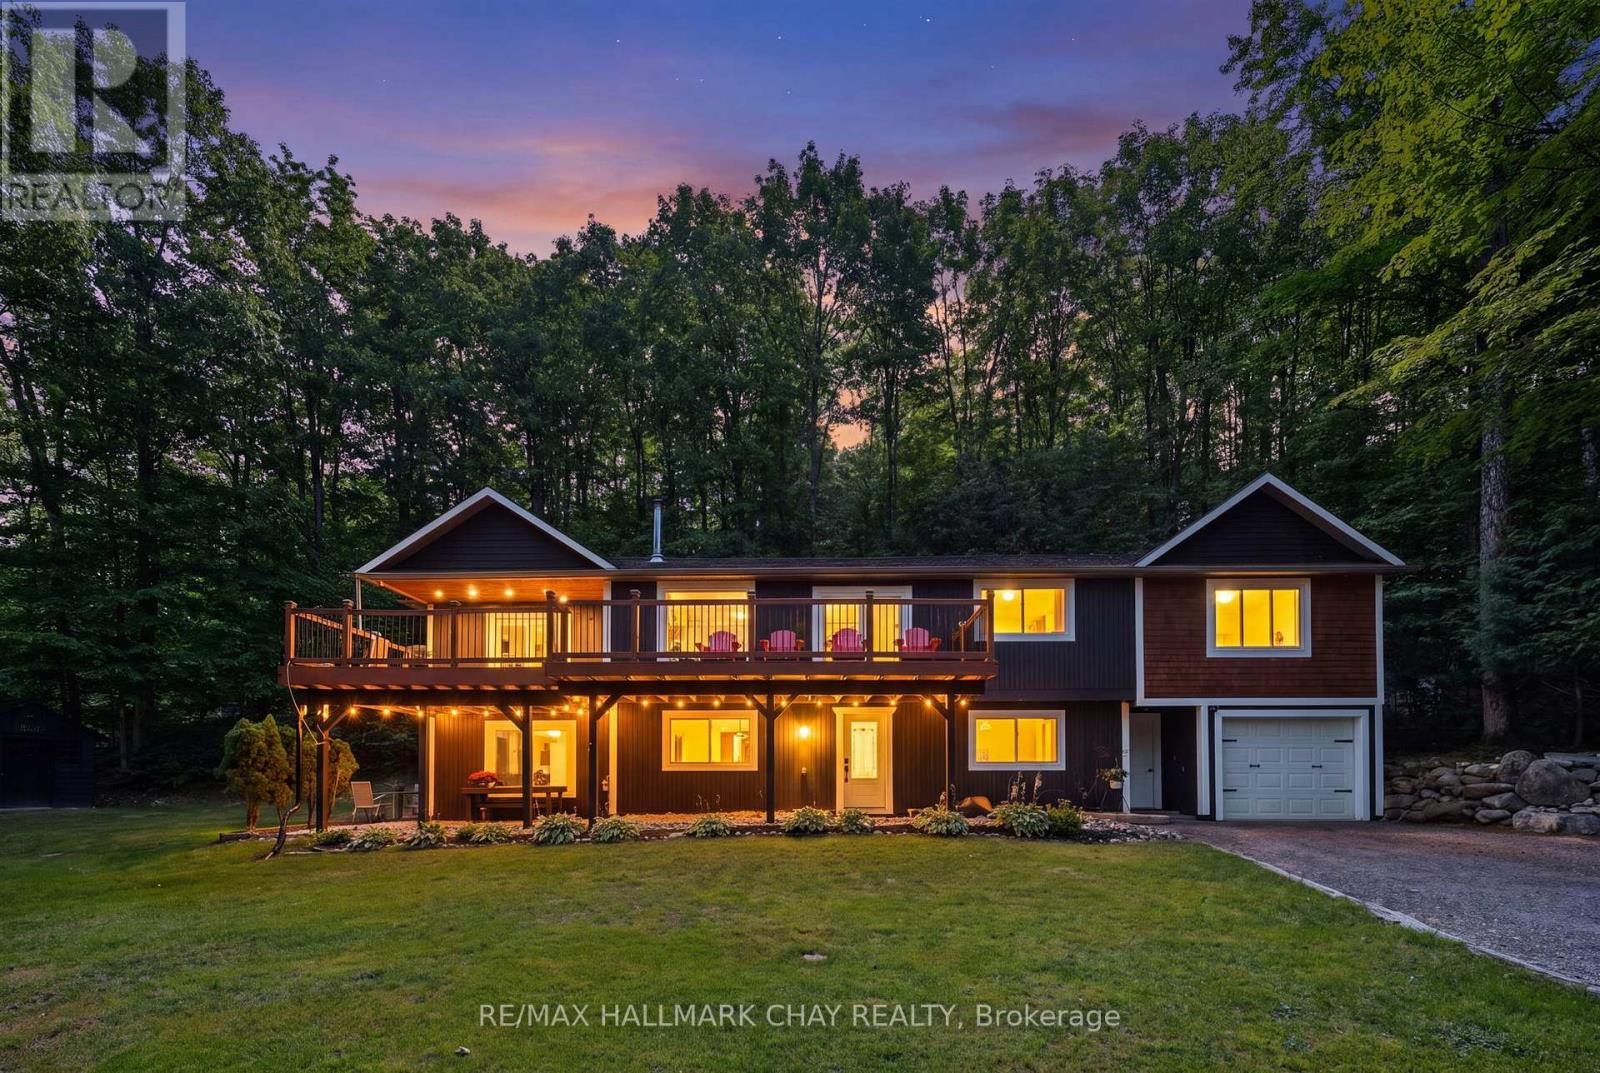
Welcome to 23 Algonquin Trail in the sought-after Sugarbush community of Oro-Medonte. Nestled on a private, treed lot on a quiet dead-end court, this beautifully maintained home offers 5 bedrooms, 3 bathrooms, and a bright ground-level in-law suite with its own private entrance, making it ideal for families, multi-generational living, or those seeking additional flexibility.The thoughtfully designed upper level offers multiple living spaces for both everyday living and entertaining. The inviting living room features a cozy natural gas fireplace and a walkout to the spacious front deck, while the adjoining dining room also provides deck access, creating a seamless indoor-outdoor living experience. At the rear of the home, the kitchen offers butcher block countertops, white appliances, and ample workspace, opening to a comfortable family room that's perfect for relaxing or gathering with family and friends.The spacious primary bedroom features two closets and a 4-piece ensuite with a separate soaker tub and shower. Two additional bedrooms and a full bathroom complete the upper level.The bright lower level includes a self-contained in-law suite with its own kitchen, living room, bedroom, 4-piece bathroom, and walkout to the patio. An additional bedroom could easily be incorporated into the suite or continue to serve as a guest room or bedroom for the main home. This level also includes an office/storage room, laundry and utility area, and interior access to the deep single-car garage. Recent updates include fresh paint and upgraded insulation (2026), a new sliding patio door, a new primary bathroom window, an owned hot water tank (2022), newer windows, updated lighting, a newer roof, and modern finishes throughout. Experience the best of four-season living in Sugarbush, with excellent schools, scenic trails, skiing, mountain biking, golf, and Horseshoe Resort and Vettä Nordic Spa all just minutes away. (id:56248)
153 Bayshore Drive
Ramara, Ontario
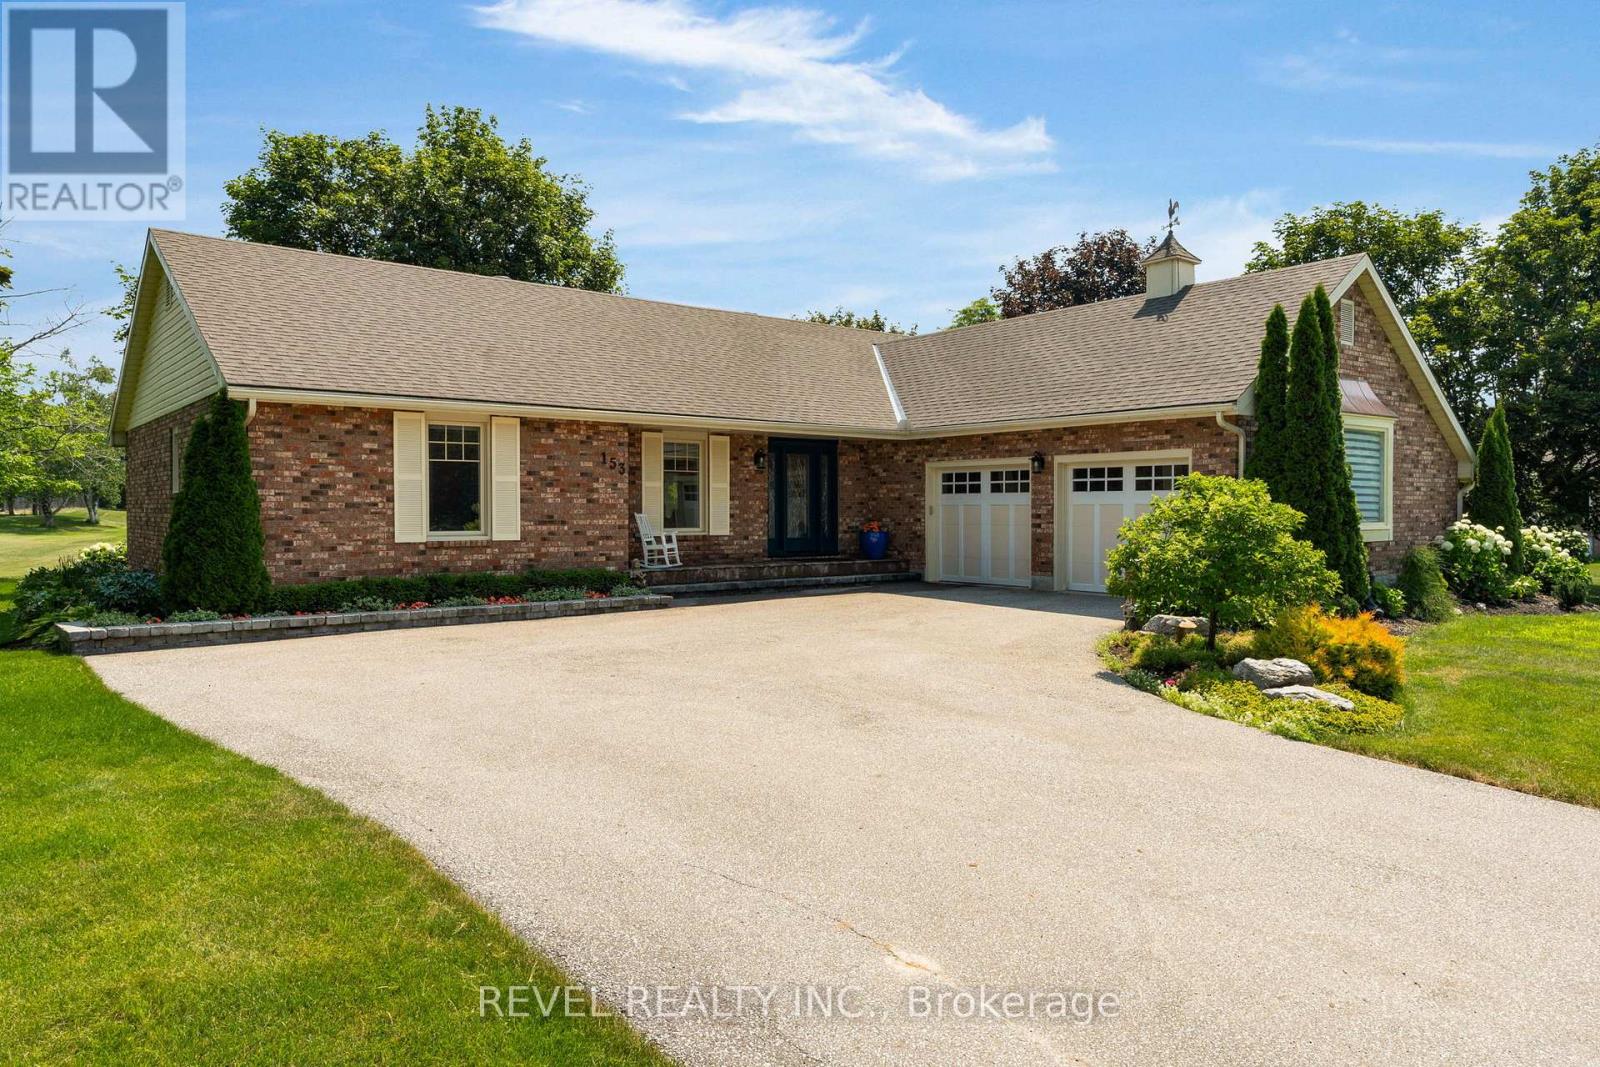
Welcome to 153 Bayshore Drive, an exceptionally maintained 3-bedroom, 2.5-bath bungalow offering a rare combination of comfort, elegance, and an unmatched golf course setting in sought after Bayshore Village. Situated on a premium lot backing directly onto the golf course, providing breathtaking views and a truly special lifestyle opportunity. Step inside and experience a thoughtfully designed layout where each room flows seamlessly into the next. The spacious living room features hardwood flooring and direct access to the back deck. The beautifully appointed kitchen offers an abundance of cabinetry, under-cabinet lighting, stainless steel appliances, and a large centre island. The bright and airy four-season sunroom provides an additional space to enjoy your surroundings year-round, overlooking the beautifully landscaped yard and picturesque golf course view while also enjoying direct access to the expansive back deck makes indoor-outdoor entertaining effortless. The expansive primary suite offers a peaceful retreat with a stunning 4-piece ensuite, while 2 additional bedrooms are generous in size and share a well appointed 4-piece bathroom.The partially finished basement adds even more living space, featuring a large recreation room. An attached double-car garage provides convenience and ample storage. Enjoy the tranquility of this premium golf course lot while being just steps away from the amenities of Bayshore Village. Located only 600 metres from the Bayshore Village Association clubhouse, residents can enjoy access to golf, swimming, pickleball, special interest groups, game clubs, and a variety of community activities. This exceptional home offers the perfect blend of luxury, recreation, and relaxed village living. (id:56248)
6 Parisian Crescent
Barrie, Ontario
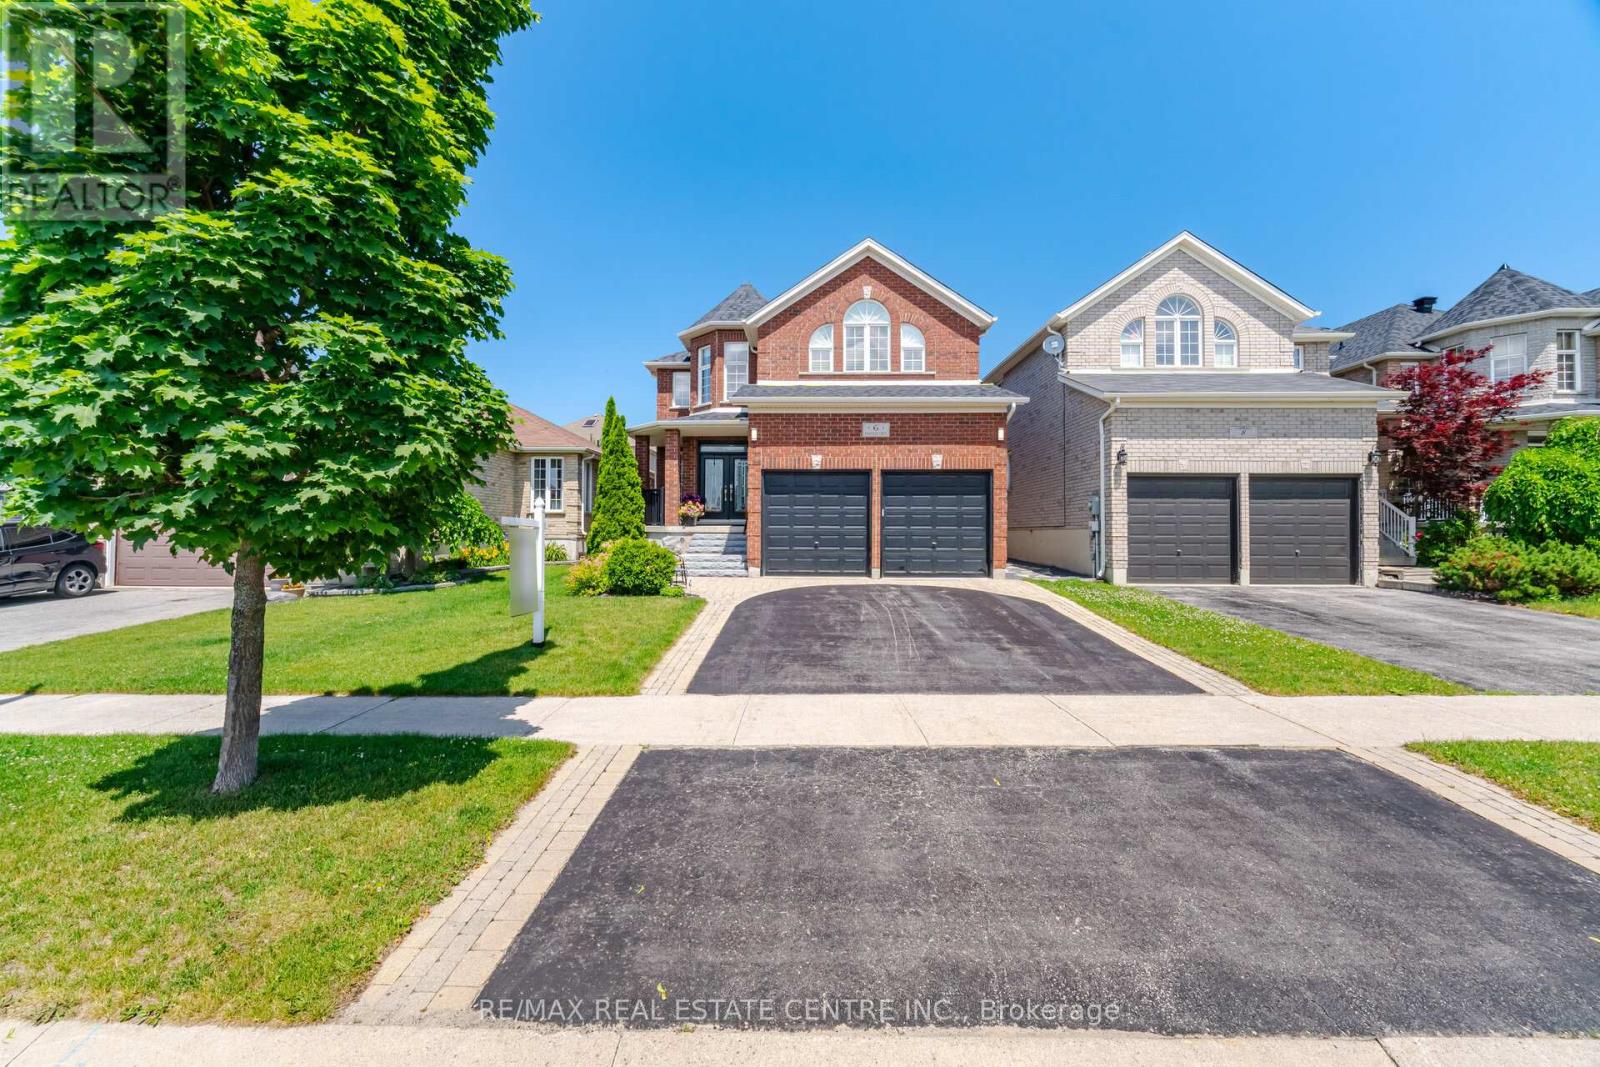
Welcome to 6 Parisian Crescent, a complete family home in South Barrie offering 3,025 sq. ft. above-grade living space + approximately 1,100 sq. ft. of beautifully finished lower-level living area. The functional main floor boasts a formal living, separate dining & an impressive open-to-above family room with a gas fireplace.The second floor features three spacious bedrooms with a primary ensuite and second full bath.Thoughtfully designed for growing and multi-generational families, the finished basement features a spacious 2nd family room with fireplace, wet bar with granite countertops & custom cabinetry, two versatile bedrooms/offices, a full bath with double vanity & glass shower and large above-grade windows ideal for an in-law suite or extended family living. There is also a cold room. Quality finishes and features include hardwood flooring, custom Levolor blinds, water softener, interlocked backyard patio, in-ground sprinkler system and a dedicated 60-amp exterior electrical connection for a future hot tub. Lovingly maintained & extensively updated, this home offers a custom gourmet kitchen with premium appliances (2022), renovated ensuite & powder room with quartz countertops (2022), new roof (2021), front door with transom inserts (2023), air conditioner (2024), front steps (2025), sump pump (2026). This exceptional home is minutes from Highway 400 & Barrie South GO Station, providing convenient access throughout Simcoe County and the GTA.Enjoy excellent schools, 44-acre park, sports facilities, scenic walking & cycling trails.Park Place Shopping Centre, grocery stores, restaurants, and everyday amenities are all nearby.Outdoor enthusiasts will appreciate the proximity to Kempenfelt Bay, waterfront parks, beaches, marinas, golf courses & year-round recreation.An outstanding opportunity to own a meticulously updated family home in one of Barrie's most desirable neighbourhoods, offering the perfect blend of space, comfort, convenience & lifestyle. (id:56248)
6358 Sunnidale Concession 5
Clearview, Ontario
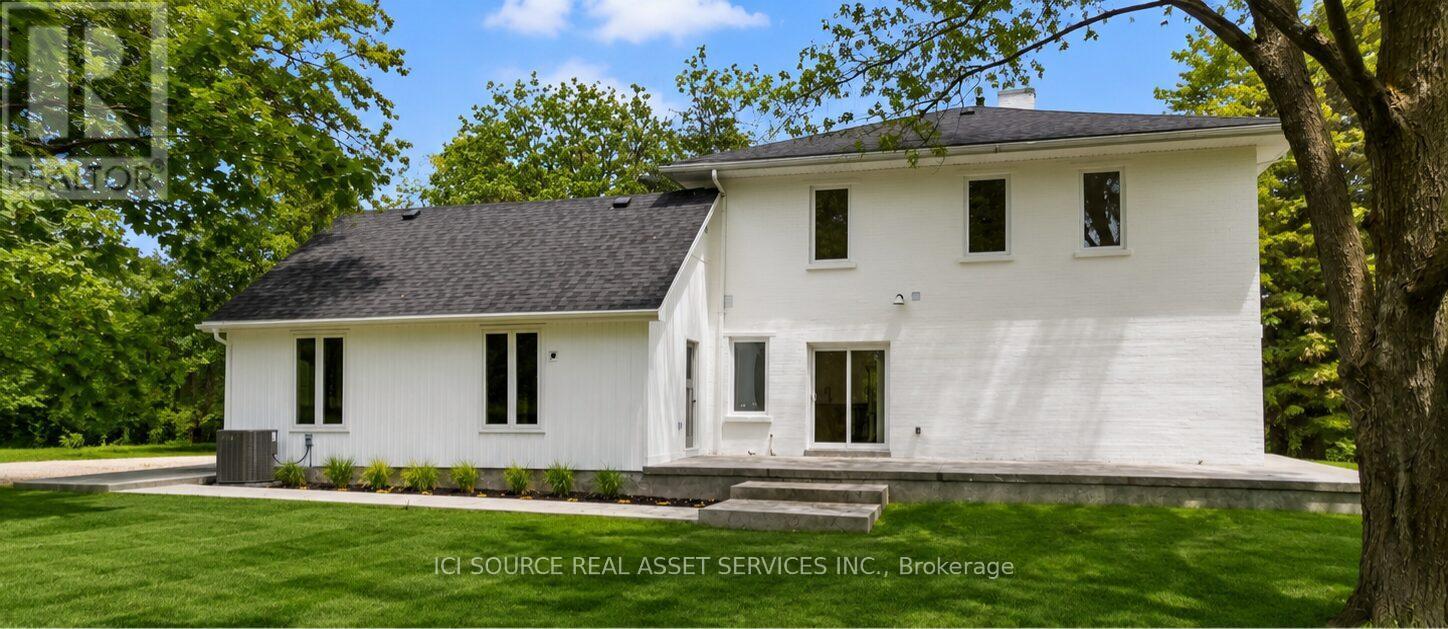
A Hidden Country Estate Where Modern Scandinavian-Inspired Design Meets Timeless Century Home Character. Welcome to your private 25-acre country estate offering panoramic views, total privacy, and exceptional lifestyle and investment potential. Set high among mature trees, this beautifully reimagined century home blends modern Scandinavian-inspired design with timeless craftsmanship. Offering over 2,500 sq. ft., the bright open-concept home features 6 bedrooms, 3 renovated bathrooms, a custom quartz kitchen with waterfall island, white oak cabinetry, stainless steel appliances, gas range, and walkout to a wraparound concrete terrace. The 500 sq. ft. main-floor primary suite (2026) includes a luxurious ensuite, walk-in closet, separate entrance, original wood beam, and pine ceiling. Major updates include roof, windows, furnace and 200-amp service (2021), A/C (2023), engineered white oak flooring, Rockwool insulation, fresh paint, and porcelain-tiled bathrooms. Approximately 15 acres of premium A1 farmland can generate income or qualify for farm tax benefits. A second accessory dwelling has already been approved by the township, with modern ICF bungalow drawings available. Minutes to Creemore, Stayner, Angus, Wasaga Beach, Barrie and Collingwood, with skiing, beaches, golf, canoeing, hiking, fishing, schools and amenities nearby. A rare opportunity offering luxury, privacy, income potential, and exceptional craftsmanship.*For Additional Property Details Click The Brochure Icon Below* (id:56248)