
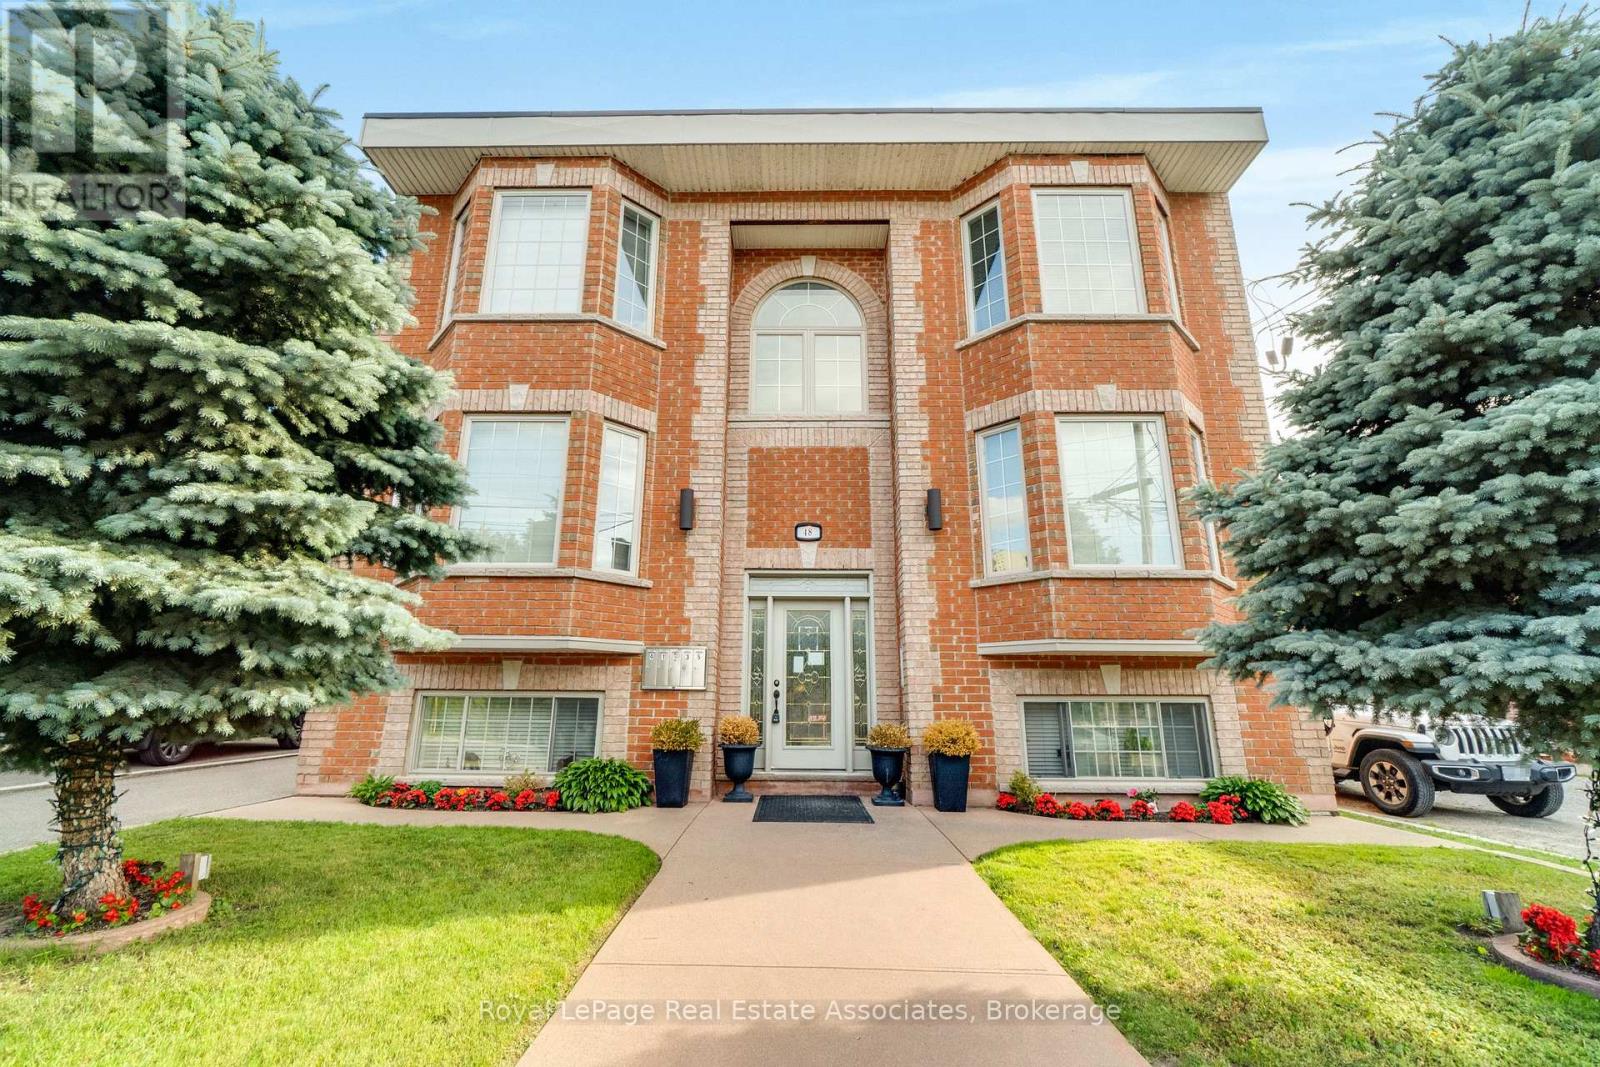
4 - 48 Mississauga Road N
Mississauga, Ontario
Big 2 bedroom lower apartment in newer Port Credit multiplex! High ceilings (almost 9 feet) with large above-grade windows for lots of natural light in all rooms. Both bedrooms have hardwood floors and double door closets. Living/Dining/Kitchen areas are open concept for a multitude of options. Carpet-free unit with beautiful 4 piece washroom. Parking space included and BBQ permitted! Short walk into downtown Port Credit with all of its wonderful coffee shops, eclectic shopping and terrific dining options. Quick access to Port Credit GO for rapid access to downtown Toronto. Enjoy strolling along the waterfront trails or local parks. Take in the many local festivals and events. Come and see why this is the perfect place for you! Some images have been virtually staged. (id:56248)
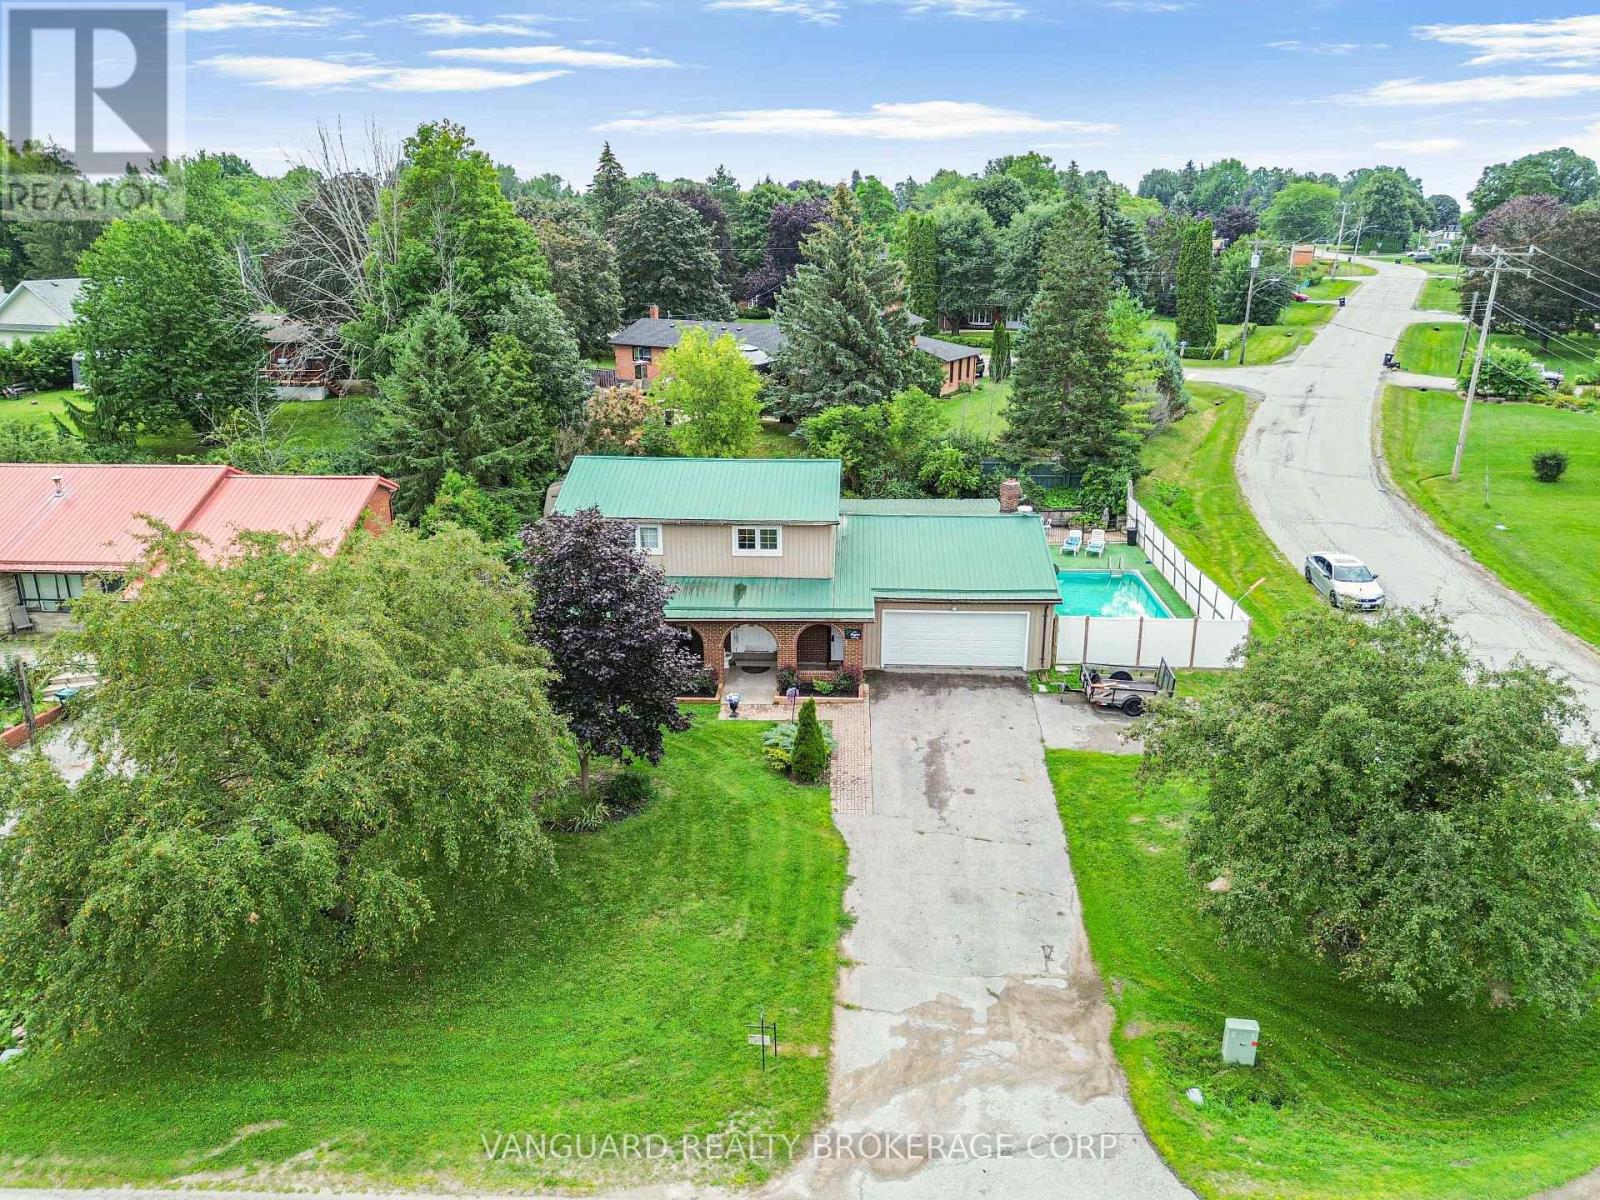
4417 Line 7
Bradford West Gwillimbury, Ontario
Welcome to 4417! Endless Potential & Backyard Oasis! Nestled on an expansive lot in a quiet, family-friendly neighborhood, this 4-bedroon home sits on a solid foundation-framed by a beautiful pink-blossoming crabapple tree and offering a fantastic canvas to customize your dream curb appeal. The property features a deep private driveway with parking for 6 vehicles, a double garage, and a durable 50-year metal roof for long-term peace of mind. Inside, enjoy a versatile 8-room layout featuring a main-floor den with French doors and huge windows-flooding the space with natural light and making it the ideal home office alongside updated bedroom windows (2021), a 200-amp electrical panel (2020), and an owned tankless dual hot water system (2021) .Step out back to your private, fenced yard built for summer entertaining-complete with a new awning (2026), a pool with a new filter and rebuilt Hayward pump (2025), and a practical 3-season transition room off the pool area that's ideal for drying off and keeping wet gear out of the main house. Ready for your personal finishing touches to bring it all to its full glory! (id:56248)
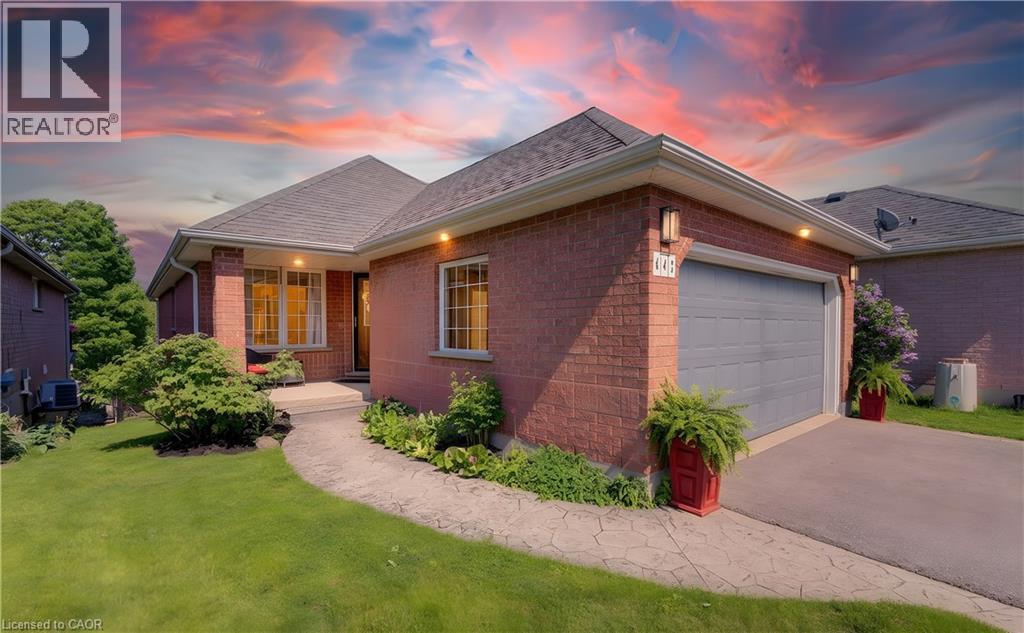
442 Sandbanks Crescent
Waterloo, Ontario
Beautiful bungalow with walkout basement in sought-after Conservation Meadows, backing onto tranquil pond and mature trees! This 2+1 bedroom, 3 bathroom home offers an open-concept layout with soaring vaulted ceilings in the living room and spacious primary bedroom. The versatile second bedroom or den features a cozy electric fireplace, while convenient main floor laundry adds everyday ease. Enjoy breathtaking pond and treed views from the large upper deck, accessed through sliders off the living room. The fully finished walkout lower level boasts a huge rec room with fireplace, sliders to the lower deck and fenced yard, an additional bedroom, and a 3-piece bath perfect for guests, entertaining, or multigenerational living. Double car garage completes this exceptional home in a prime family-friendly neighbourhood. Close to Farmers Market, walking trails, Laurel Creek conservation area! (id:56248)
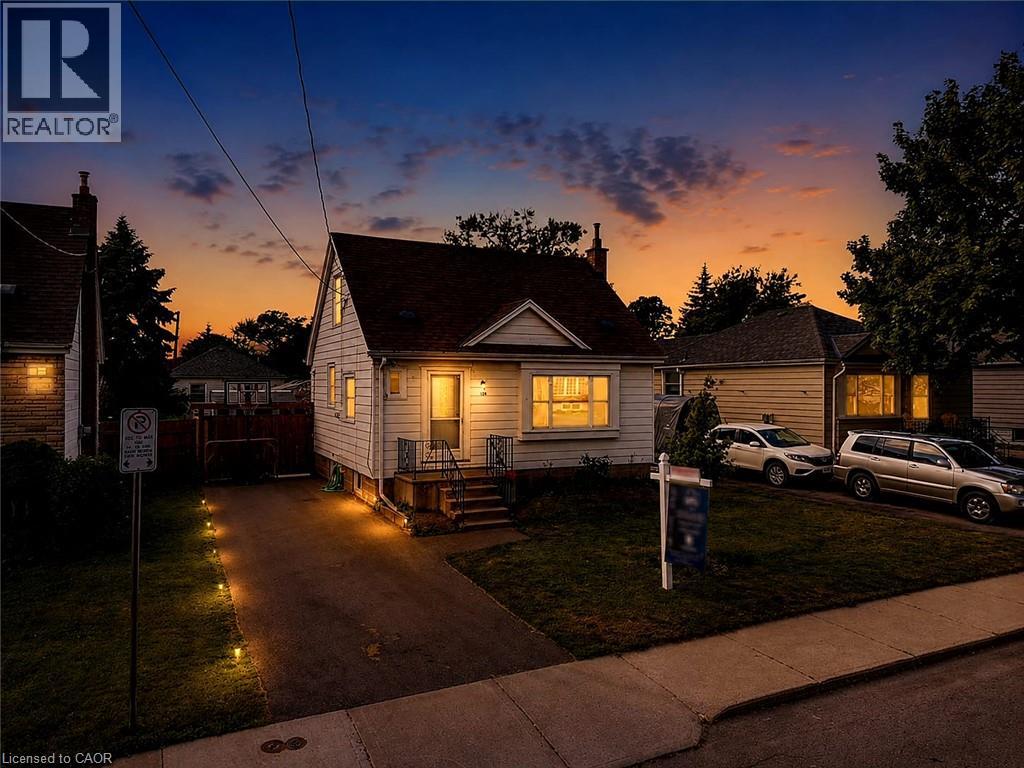
128 East 39th Street
Hamilton, Ontario
Beautifully updated and newly painted 1 1/2 storey home in a family-friendly East Mountain neighbourhood. This spacious property offers great curb appeal with a new driveway, new fence, and a large private yard perfect for families, entertaining, or future potential. Inside features 3 bedrooms, a 4-piece bathroom, large living room, eat-in kitchen, and a finished recreation room for added living space. Conveniently located close to schools, parks, shopping, amenities, the escarpment, and vibrant Concession Street. A fantastic opportunity in a great location! *Note-some pictures have been virtually staged* (id:56248)
50 Grand Avenue S Unit# 1702
Cambridge, Ontario
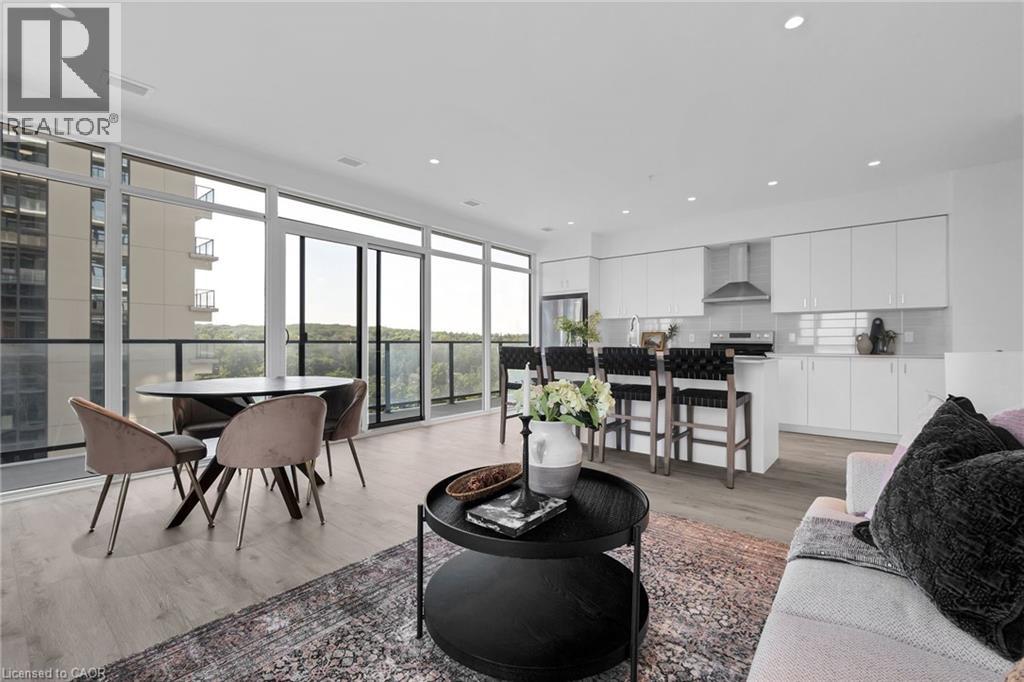
2 BED, 2 BATH CONDO UNIT AVAILABLE IN THE HIGHLY SOUGHT-AFTER GASLIGHT DISTRICT! This 1126 sqft residence is nestled in the heart of Cambridge's emerging dining, entertainment, and cultural hub, promising a lifestyle of unparalleled convenience and modern luxury. As you step into this thoughtfully designed unit, you'll be greeted by generous 9-foot ceilings and an open-concept kitchen and dining area equipped with top-of-the-line appliances. Large windows allow natural light to flood the space, bathing the interior in warmth and inviting ambiance. In-suite laundry adds a practical touch, and premium finishes grace every corner of the unit. The open balcony (accessible from both kitchen and one of the bedrooms) is not only spacious but also offers breathtaking panoramic views of the city. For your convenience, this unit comes with an included underground parking spot, providing secure and easy access to your vehicle. Additionally, you'll enjoy exclusive access to the new Gaslight Condos amenities, including an exercise room, games room, study/library, and an expansive outdoor terrace with pergolas, fire pits, and BBQ areas overlooking Gaslight Square. Book your showing today and explore the potential of this beautiful living space. Don't miss this exceptional opportunity to live in one of Cambridge's most vibrant and desirable locations. Step out onto your private balcony and enjoy peaceful morning coffee or evening sunsets from above the city. Residents enjoy access to first-class amenities including a fitness center, rooftop terrace, party room, and concierge service. Just steps from trails, the Grand River, restaurants, cafes, shops, and public transit, this location offers a perfect balance of nature and convenience. Whether you're looking to upsize, downsize, or invest, Unit 1702 delivers modern comfort, a prime location, and an elevated lifestyle. (id:56248)
144 Cambridge Street Unit# B
Cambridge, Ontario
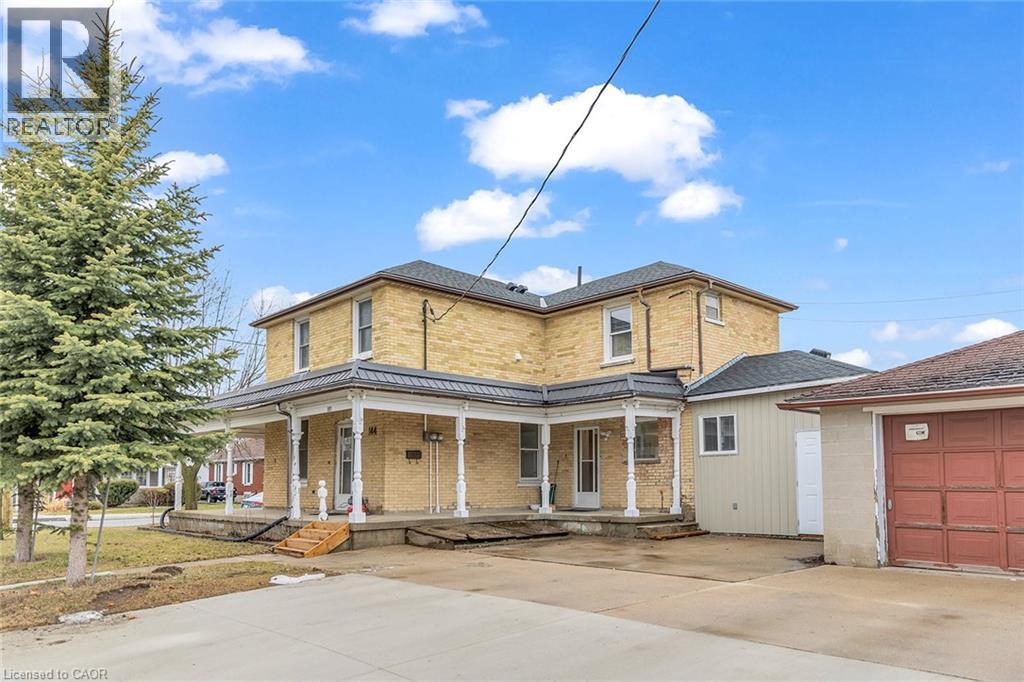
Welcome to 144 Cambridge St. Unit B, a beautifully renovated 1 bed, 1 bath unit in the heart of Cambridge! With 832 square feet of living space, this unit is move-in ready and perfect for anyone looking for a comfortable, affordable, and convenient place to call home. Upon entering, you'll be greeted by a spacious living room with plenty of natural light. The unit features a wrap-around porch, perfect for relaxing and enjoying the beautiful Cambridge weather. The porch offers a peaceful view of the surrounding neighborhood, making it the perfect spot for morning coffee or evening drinks. This unit comes with two parking spaces, a highly sought-after feature in this area. The kitchen comes fully equipped with all the appliances you need, including a refrigerator, and stove. With plenty of counter space and ample storage, this kitchen is perfect for those who love to cook. The unit is also complete with a washer/dryer. The bedroom is spacious and comfortable, with large windows that let in plenty of natural light. The bathroom has been beautifully updated and offers all the amenities you need for comfortable living. Located in a prime location, this unit is just minutes away from top-rated schools, Cambridge Memorial Hospital, and plenty of shopping and dining options. Don't miss out on the opportunity to make this amazing condo your new home! (id:56248)
50 Grand Avenue S Unit# 801
Cambridge, Ontario
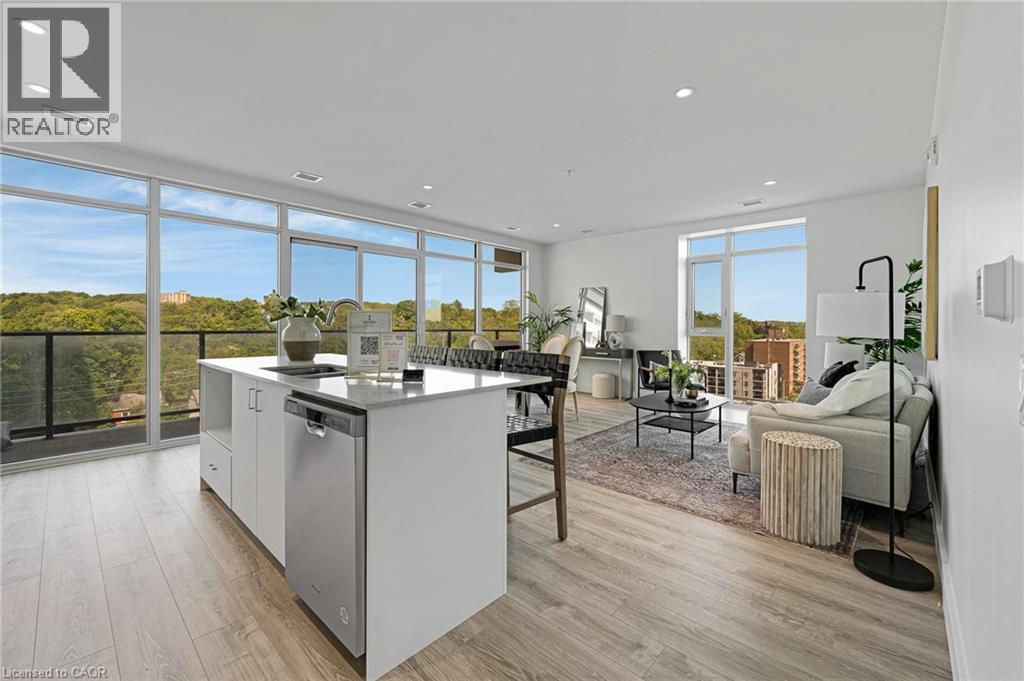
Rare Two-Bedroom Corner Unit with an included parking space in the Coveted Gaslight District! Nestled in the heart of historic downtown Galt, this elegant two-bedroom, two-bathroom corner condo offers a perfect blend of style, comfort, and urban convenience. The highly sought-after Gaslight District combines residential, commercial, and cultural elements to create a vibrant and dynamic living experience. Step inside to find nine-foot painted ceilings, wide plank flooring, and premium finishes throughout. The modern kitchen is designed for both function and aesthetics, featuring sleek cabinetry, quartz countertops, a tile backsplash, an oversized island with an undermount sink and gooseneck faucet, and top-tier stainless steel appliances. The open-concept layout seamlessly connects the kitchen to the spacious living and dining areas, making it ideal for entertaining. Floor-to-ceiling windows and a generous balcony invite an abundance of natural light into the space. The primary suite is a private retreat, offering ample closet space, balcony access through sliding glass doors, and a spa-like four-piece ensuite with dual sinks and a walk-in shower. A second bedroom with expansive windows, a four-piece bath with a tub and shower combo, and in-suite laundry complete this impressive unit. Residents of Gaslight enjoy an array of premium amenities, including a stylish lobby with ample seating, secure video-monitored entry, a state-of-the-art fitness center with yoga and Pilates studios, and a game room with billiards, ping-pong, and a large TV. Additional features include a catering kitchen, a private dining room, a cozy reading area with a library, and an expansive outdoor terrace with seating areas, pergolas, fire pits, and a barbecue zone. Experience the best of modern living in one of Cambridge's most exciting communities! (id:56248)
15 Glebe Street Unit# 1701
Cambridge, Ontario
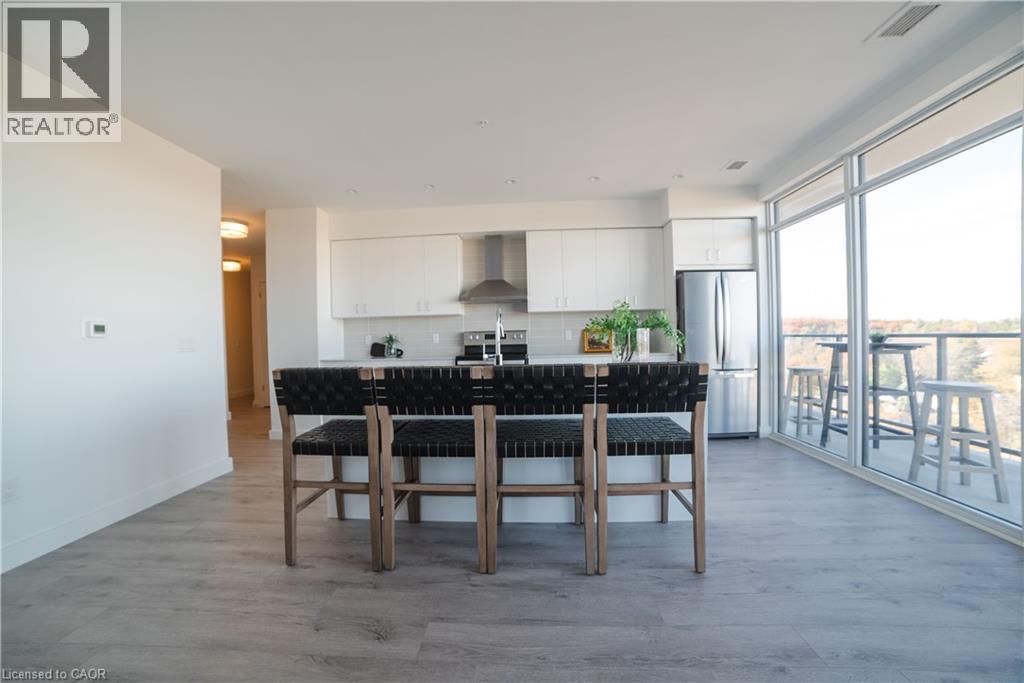
Located in the heart of historic downtown Galt, this beautiful condo is part of the vibrant Gaslight District—a new center for residential, commercial, retail, dining, art, and culture. Here, life, work, and leisure come together to create an unparalleled living experience. This impressive unit has nine-foot painted ceilings, wide-plank light flooring, and premium finishes throughout. The spacious kitchen features modern cabinetry with designer hardware, quartz countertops, a tile backsplash, an oversized island with an under-mount sink and gooseneck faucet, and stainless steel appliances. The open-concept design flows seamlessly from the kitchen into a generous living and dining area, ideal for entertaining. Floor-to-ceiling windows and access to a large balcony let natural light flood the space. The primary suite offers his & her closets, glass doors leading to the balcony, and a luxurious four-piece ensuite with dual sinks and a walk-in shower. A second bedroom with floor-to-ceiling windows, a four-piece bath with a tub and shower combo, and in-suite laundry complete this premium unit. This condo also includes one owned parking space for your convenience. Residents enjoy access to an array of amenities, including a welcoming lobby with seating, secure video-monitored entry, a fitness area with a spacious yoga and Pilates studio, a games room with billiards, ping-pong, and a large TV, a catering kitchen, a private dining room, and a cozy library. The lounge opens onto a spacious outdoor terrace overlooking Gaslight Square, featuring multiple seating areas, pergolas, fire pits, and a BBQ area for outdoor relaxation. (id:56248)
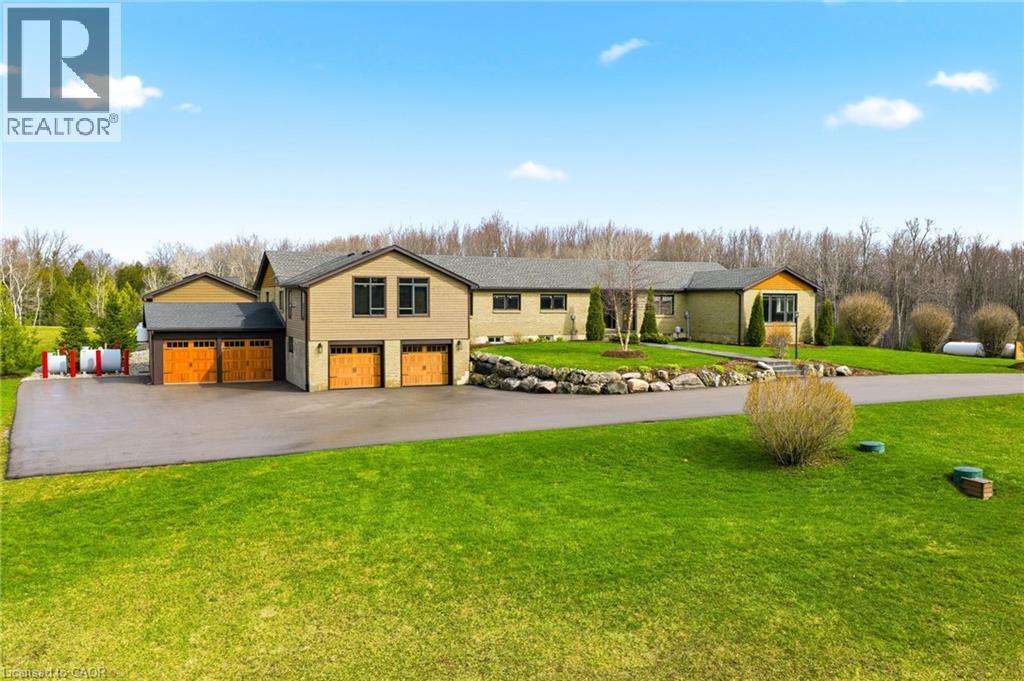
1371 10th Concession Road W
Puslinch, Ontario
Welcome to 1371 Concession 10 W—set at the end of a quiet road on 14 acres of private, usable land. This is a property built for someone who values space, independence, and the kind of peace you earn. With 7 acres of forest, a stocked pond, and a large, detached shop, this property offers the kind of setup that’s getting harder to find—room to work, build, store, and unwind, all in one place. The bungalow has been thoughtfully updated and well cared for, offering over 4+1 bedrooms and 5 bathrooms. The kitchen is practical and well-finished with quartz counters, built-in appliances, and plenty of storage—designed for real day-to-day living. The main living and dining areas are anchored by a wood-burning fireplace and open out to the backyard, making them comfortable and functional without excess. A raised family room with vaulted ceilings adds character and space to relax, while a dedicated office makes working from home easy and separate from the rest of the house. The primary suite is spacious and private, with a walk-in closet and a well-appointed ensuite. Downstairs, the finished lower level includes a rec room, wet bar, and a separate living area with its own entrance—ideal for extended family or additional flexibility when needed. Out back, everything is set up to enjoy your downtime properly—a saltwater pool, cabana with outdoor kitchen, fireplace, and a putting green, all overlooking the treed landscape. It’s private, quiet, and built to be used. Located just minutes from Highway 401 and Valens Lake, this property offers a rare balance of accessibility and true separation from the noise. 1371 Concession 10 W is for someone who understands the value of land, privacy, and a place that works as hard as they do. Don’t be TOO LATE*! REG TM. RSA. Luxury Certified (id:56248)
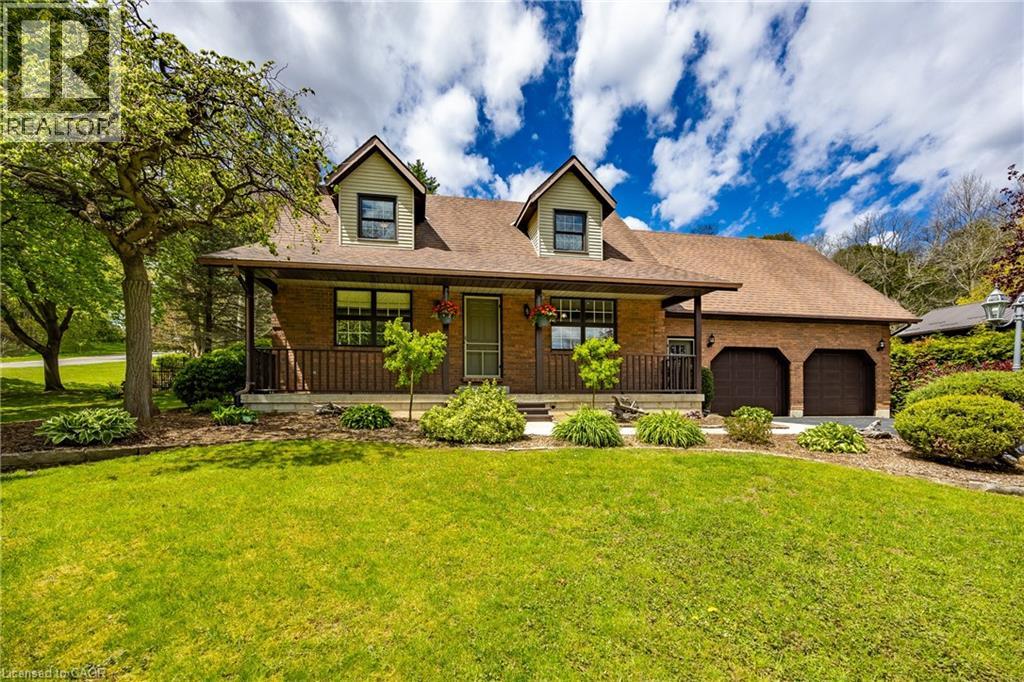
1 Bostwick Crescent
Lynedoch, Ontario
Charming Custom Home on Corner Lot in Historic Lynedoch. Welcome to your dream property in the picturesque village of Lynedoch—perfectly situated on a beautifully landscaped, mature corner lot directly across from scenic Big Creek. This custom-built home offers exceptional curb appeal and a thoughtfully designed layout featuring 3+1 bedrooms and 3 bathrooms, ideal for families or those seeking extra space. The main level showcases a modern eat-in kitchen equipped with premium Viking Professional appliances, flowing seamlessly into an open-concept dining and living area designed for both everyday comfort and effortless entertaining. The living room is centered around a newly installed fireplace, creating a cozy and stylish atmosphere perfect for relaxing or hosting guests. New paint throughout the house gives the home a bright, modern feel. The spacious sunken master bedroom provides a private retreat, complete with a 3-piece ensuite bath. One of the standout features of this home is the indoor pool, housed in a fully renovated room with new patio doors and windows. Enjoy year-round swimming with solar heating in the summer and a gas heater in the winter—your personal oasis no matter the season. Outside, the property truly shines. The breathtaking backyard offers a visually stunning setting with mature landscaping, a beautifully built firepit area for gatherings, and plenty of space to relax or entertain. A double-wide paved driveway adds convenience and ample parking. Located just minutes from amenities and within easy reach of Langton, Delhi, Brantford, and Highway 403, this home combines quiet village charm with excellent accessibility. (id:56248)
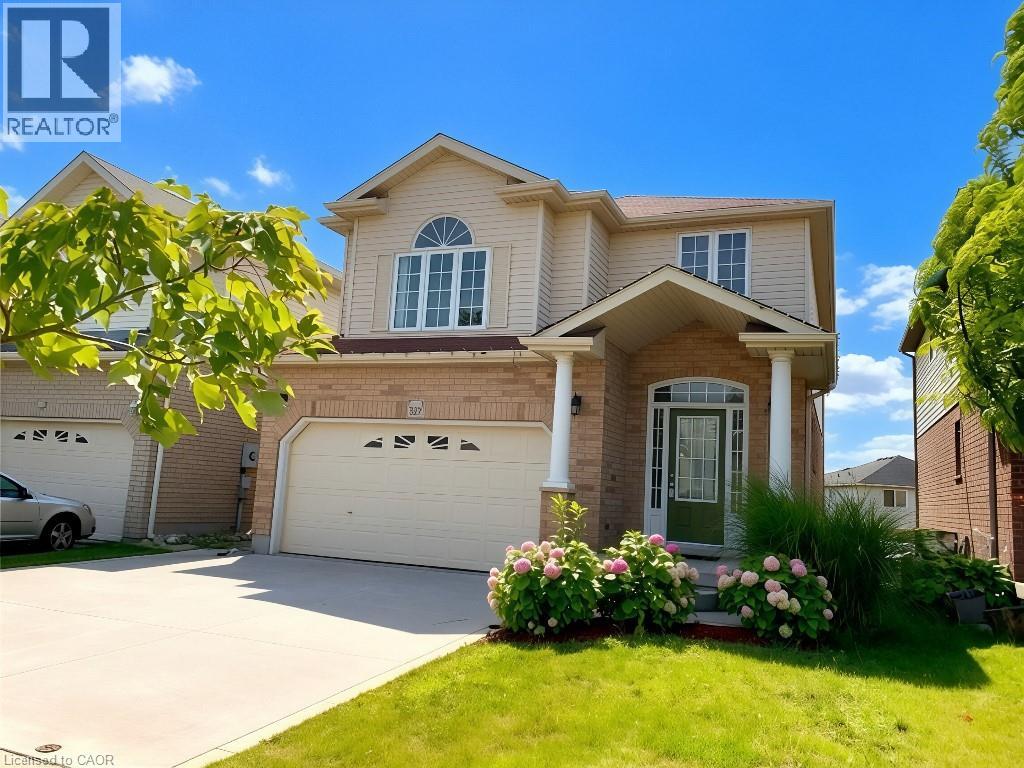
389 Tealby Crescent Unit# Lower
Waterloo, Ontario
Bright Walkout Basement Apartment for Rent Near Conestoga Mall Available: September 1(One-Year Lease), share utilities with upstairs. Enjoy the comfort and privacy of this beautifully maintained fully independent walkout basement apartment in one of Waterloo's most convenient and family-friendly neighborhoods. With its ground-level walkout design and large windows, this home is filled with natural light and offers the feel of a main-floor residence. Property Highlights Private separate entrance Spacious 1-bedroom, 1-bathroom layout with a comfortable living area Fully equipped private kitchen Bright bedroom and living room, both featuring large windows for abundant natural light Completely self-contained with no shared living space Fully furnished—simply bring your suitcase and move in One dedicated parking space included Prime Waterloo Location Ideally situated on Lexington Road, just steps from the Route 31 bus stop, providing direct transit to the University of Waterloo and Wilfrid Laurier University. Enjoy the convenience of being just minutes from Conestoga Mall, grocery stores, cafés, restaurants, parks, and everyday amenities, making this an ideal home for students, professionals, or couples. This bright and inviting walkout apartment combines privacy, comfort, and an unbeatable location—offering exceptional value in one of Waterloo's most desirable communities. Available from September 1, 2026. Contact us today to arrange your private viewing! (id:56248)
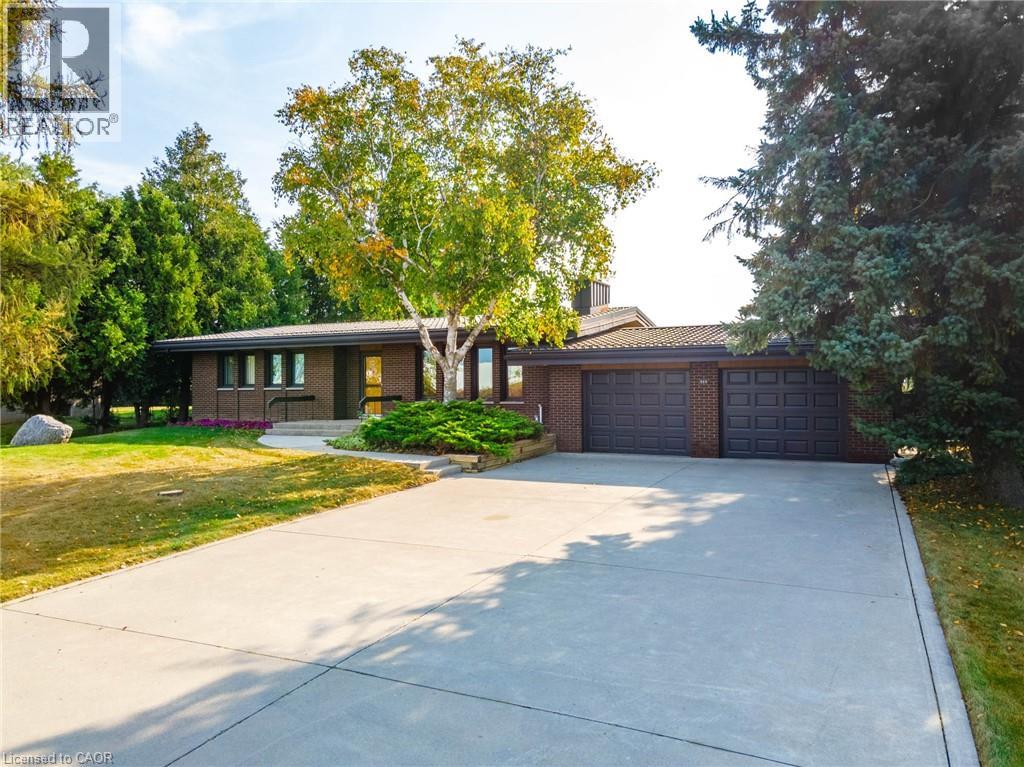
515 Trinity Church Road
Hannon, Ontario
Tucked away on nearly half an acre, this bungalow is more than just a house—it's a legacy. Custom built by the original owners, every inch of this home tells a story of thoughtful design and pride of ownership. Step inside and you’re greeted with over 1,600 square feet on the main level, where space and light come together beautifully. Vaulted ceilings soar up to 10 feet in select areas. A walnut feature wall in the living room along with a fireplace and large windows grace this space. The kitchen overlooks the dining area which leads you into the sunroom that truly steals the show as it overlooks your private backyard oasis. Off the sunroom is a large, covered porch with composite decking that is perfect for morning coffees, summer afternoons and BBQing. The main level offers three good size bedrooms and a full bathroom. The basement features a rec room with newer flooring, a sauna and large unfinished area that awaits your personal vision including the possibility of an in-law suite. The backyard showcases an inground 17’ x 37’ pool which is approximately 40” deep, a storage/change room shed and exposed aggregate decking. There is a balance between sitting areas, grass areas and an area where you can grow your own produce in the established garden beds. You can simply take in the view with no rear neighbours as you have a peaceful backdrop of a farmer’s field. Additional features of this home include: basement exterior waterproofing, steel roof, oversized 24’8 x 26’6 double car garage that also offers a large stainless steel counter and sink. Whether you're starting a new chapter or settling into your forever home, this home offers comfort, privacy and the space to truly live. Beyond the home, Glanbrook offers the best of both worlds: City of Hamilton services and quick Linc/Red Hill Parkway access, near Hamilton International Airport, in a growing area that still feels like the country. Don’t be TOO LATE*! *REG TM. RSA (id:56248)
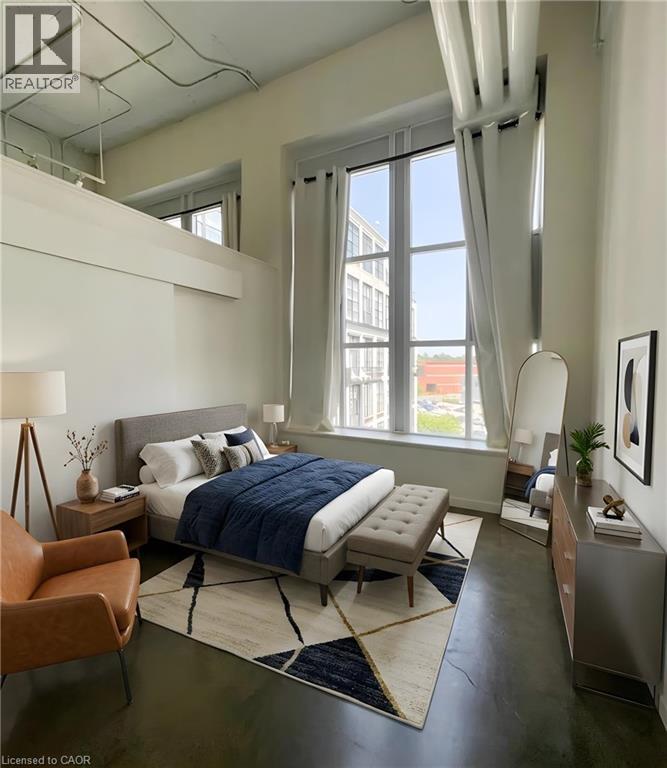
404 King Street W Unit# 405
Kitchener, Ontario
Experience authentic loft living at the iconic Kaufman Lofts, one of downtown Kitchener's most sought-after warehouse conversions. Designed by renowned architect Albert Kahn, this landmark building blends historic industrial character with modern urban living in the heart of the Innovation District. This stylish one-bedroom, one-bathroom loft showcases everything loft enthusiasts love, including soaring 14-foot exposed ceilings, polished concrete floors, oversized factory windows that flood the space with natural light, and an open-concept layout full of character and charm. Plus enjoy the convenience of in-suite laundry and one owned parking space! Step outside and immerse yourself in one of the region's most vibrant neighbourhoods. With the ION LRT right at your doorstep, you'll enjoy effortless access to downtown Kitchener, Victoria Park, Google, local tech companies, boutique shops, cafés, restaurants, festivals, entertainment, and major commuter routes. Residents also enjoy exceptional amenities, including a stunning rooftop terrace featuring a gas BBQ and fire table—an ideal space to relax, entertain, and take in the city skyline. Whether you're a professional seeking an exciting urban lifestyle, a downsizer looking for a low-maintenance home with personality, an investor, or someone hoping to leave the GTA without compromising on convenience or culture, this distinctive Kaufman Loft offers the perfect blend of history, style, and location. (id:56248)
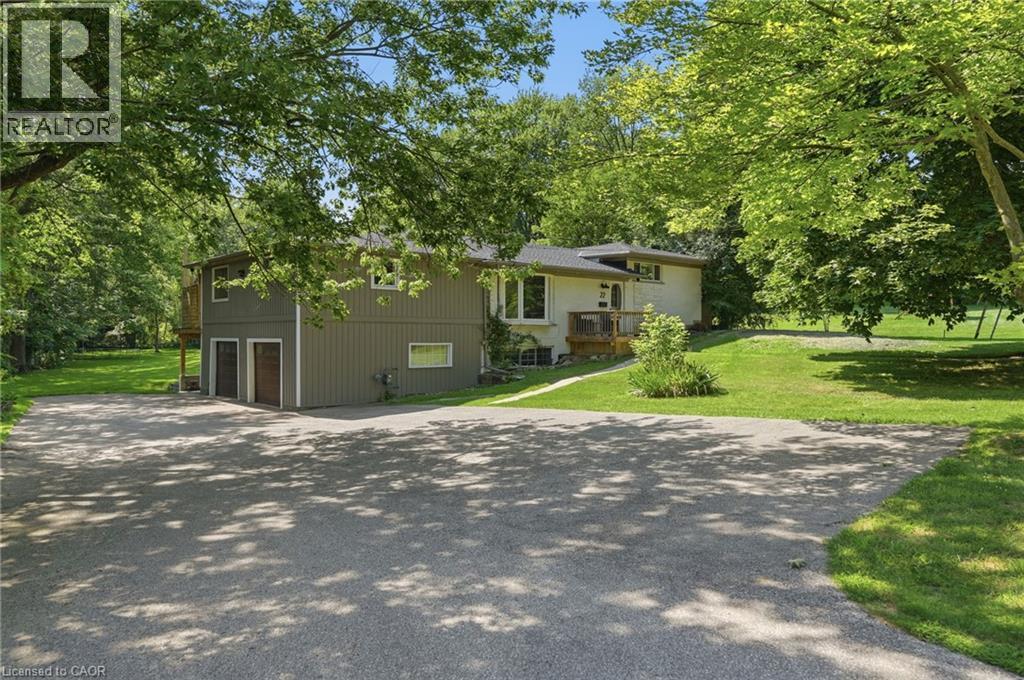
22 Rosebough Street
Dundas, Ontario
Welcome to this beautifully renovated four-bedroom, three-bathroom side-split home in the sought-after Grand Vista Community of Greensville. Perfectly designed for families, this property is located directly across from a park and offers a private backyard ideal for relaxing or entertaining. The open-concept main floor features beautiful hardwood flooring throughout, a stunning fireplace feature wall and a remodeled kitchen complete with quartz countertops, a large cooktop island, a walk-in pantry and modern finishes—perfect for everyday living and hosting. A standout feature is the main floor primary retreat, offering a spacious walk-in closet, an incredible five-piece ensuite, and its own private balcony—your personal escape. The children’s bedrooms are thoughtfully positioned on the opposite side of the home and share a beautifully renovated bathroom, creating both privacy and functionality. The lower levels feature a large bedroom which is currently being used as a gym/office, and a finished rec room with durable concrete floors and a walk out to the two-car attached garage. With stylish renovations throughout and a layout that balances togetherness and privacy, this move-in-ready home checks all the boxes. A rare opportunity to live in one of Greensville’s most desirable family-friendly communities. Don’t be TOO LATE*! *REG TM. RSA. (id:56248)
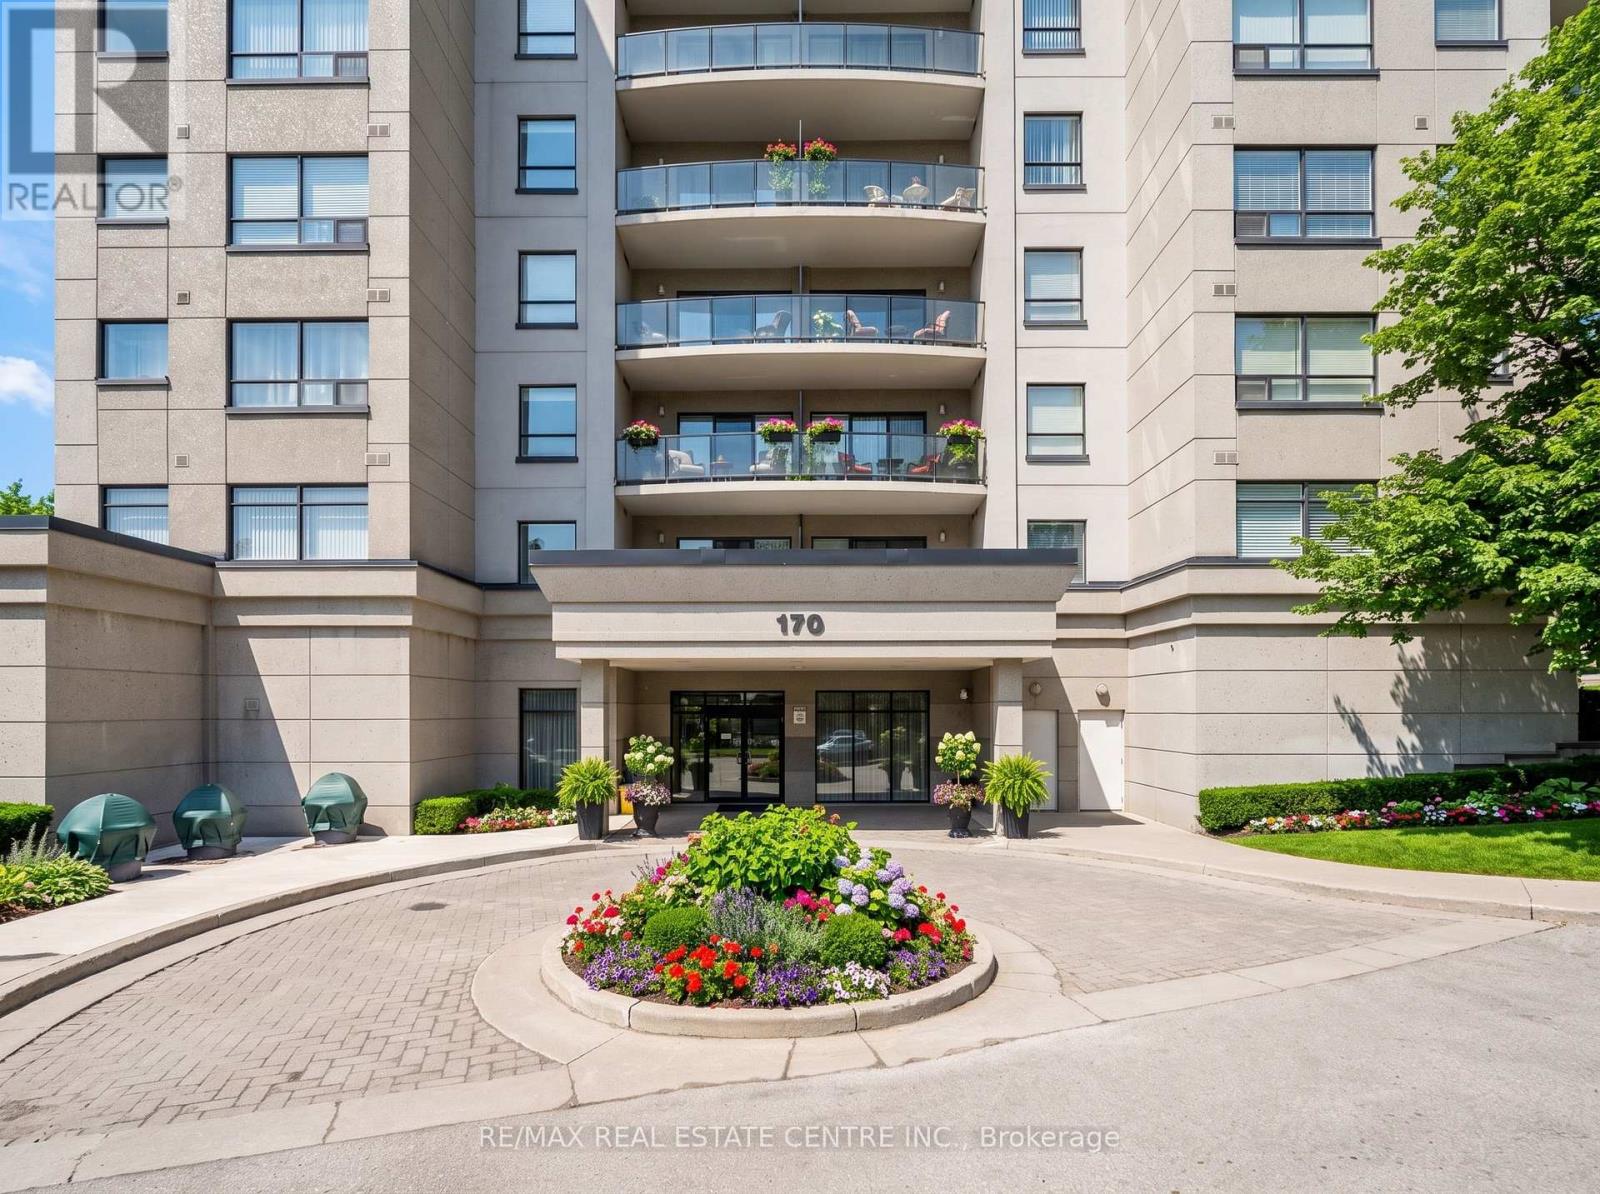
501 - 170 Water Street N
Cambridge, Ontario
Welcome to Waterscape, a well-located condo community along the Grand River in historic Downtown Galt. This bright and functional 2-bedroom, 1-bathroom condo offers a great opportunity for first-time buyers, downsizers, or investors looking for low-maintenance living in a prime location. The open-concept layout features a modern kitchen with ample cabinetry, granite countertops, and stainless steel appliances, flowing seamlessly into the living area - perfect for everyday living or entertaining. Large windows bring in plenty of natural light, while the private balcony provides a quiet outdoor space to relax. Enjoy the convenience of in-suite laundry, underground parking, and a storage locker. Condo fees include heating, cooling, and water, helping keep monthly expenses predictable and affordable. The building offers secure controlled entry, a fitness room, party/lounge space, and a rooftop terrace with BBQs and seating-ideal for entertaining or enjoying views of the river. Located just steps from scenic walking trails, the Cambridge Mill, Gaslight District, farmers' market, shops, dining, and theatre, everything you need is within walking distance. Experience easy condo living in one of Cambridge's most desirable downtown locations. Book your private showing today. (id:56248)
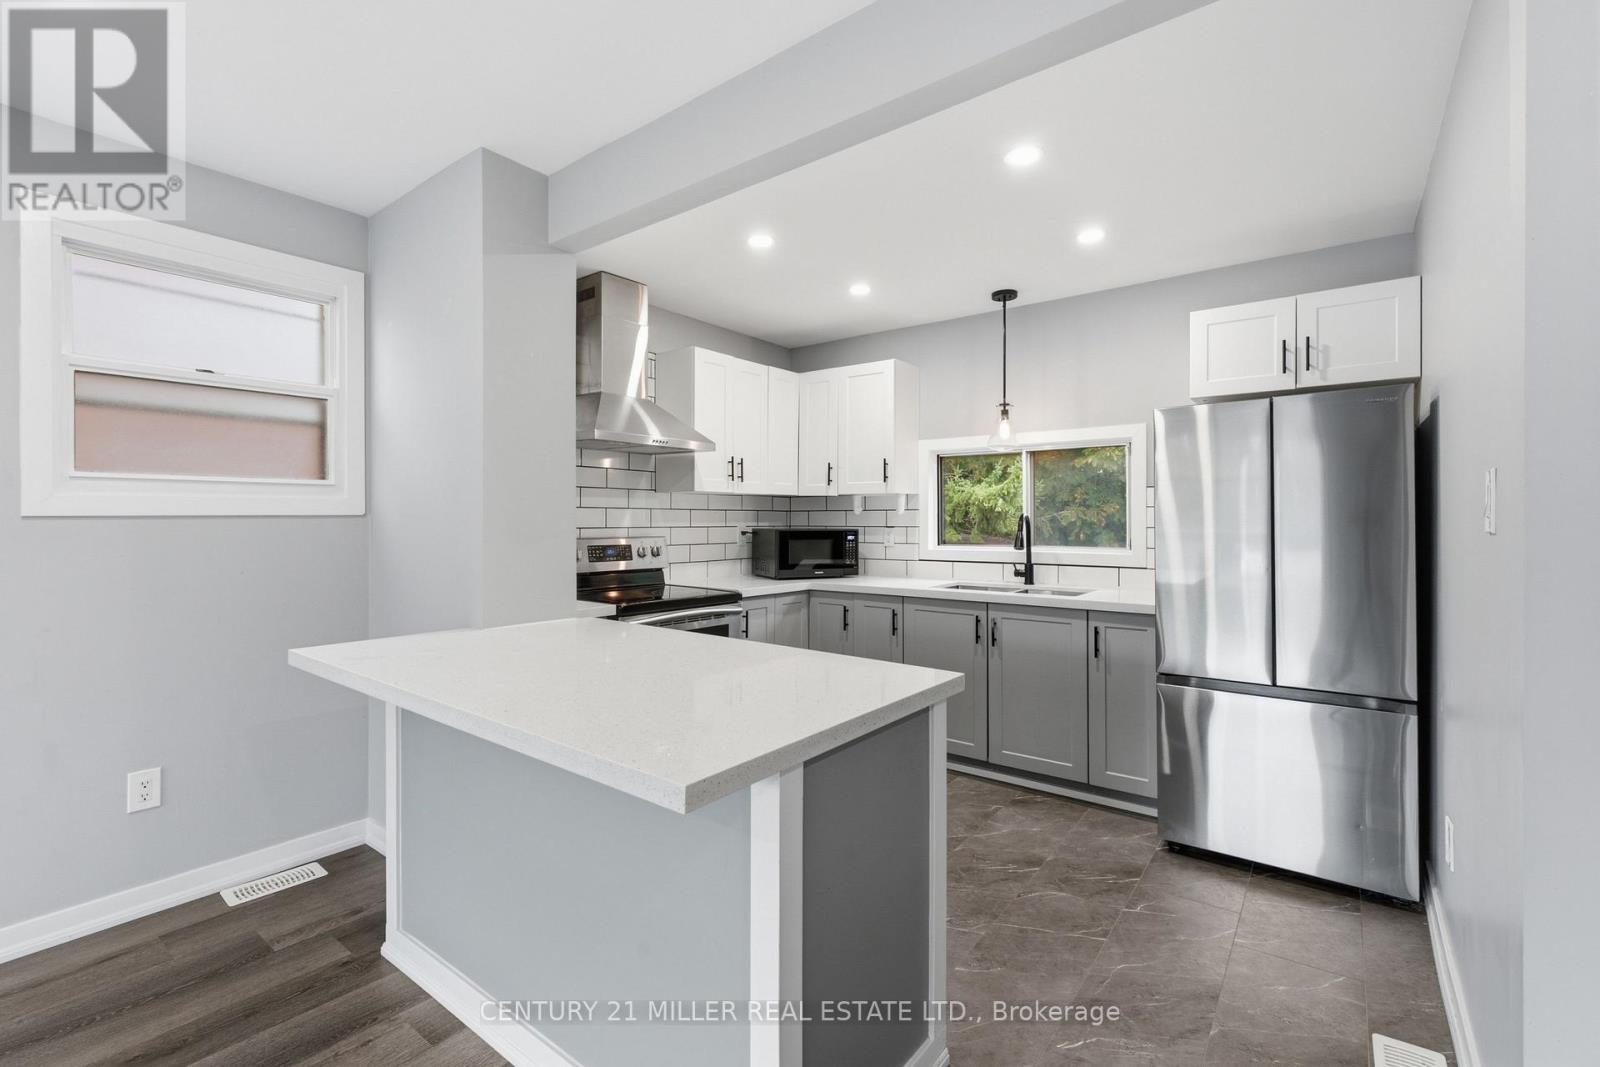
Main Floor - 67 East 13th Street
Hamilton, Ontario
Discover the charm of 67 East 13th! This fully renovated unit on the main floor offers a spacious and inviting open concept living area, complete with stainless steel appliances and a dishwasher! The home features two spacious bedrooms, in-unit laundry, and one driveway parking spot with additional street parking. Enjoy the outdoors in the shared backyard or explore the local lifestyle with a variety of hiking trails and parks like Inch Park and Bruce Park just moments away. (id:56248)
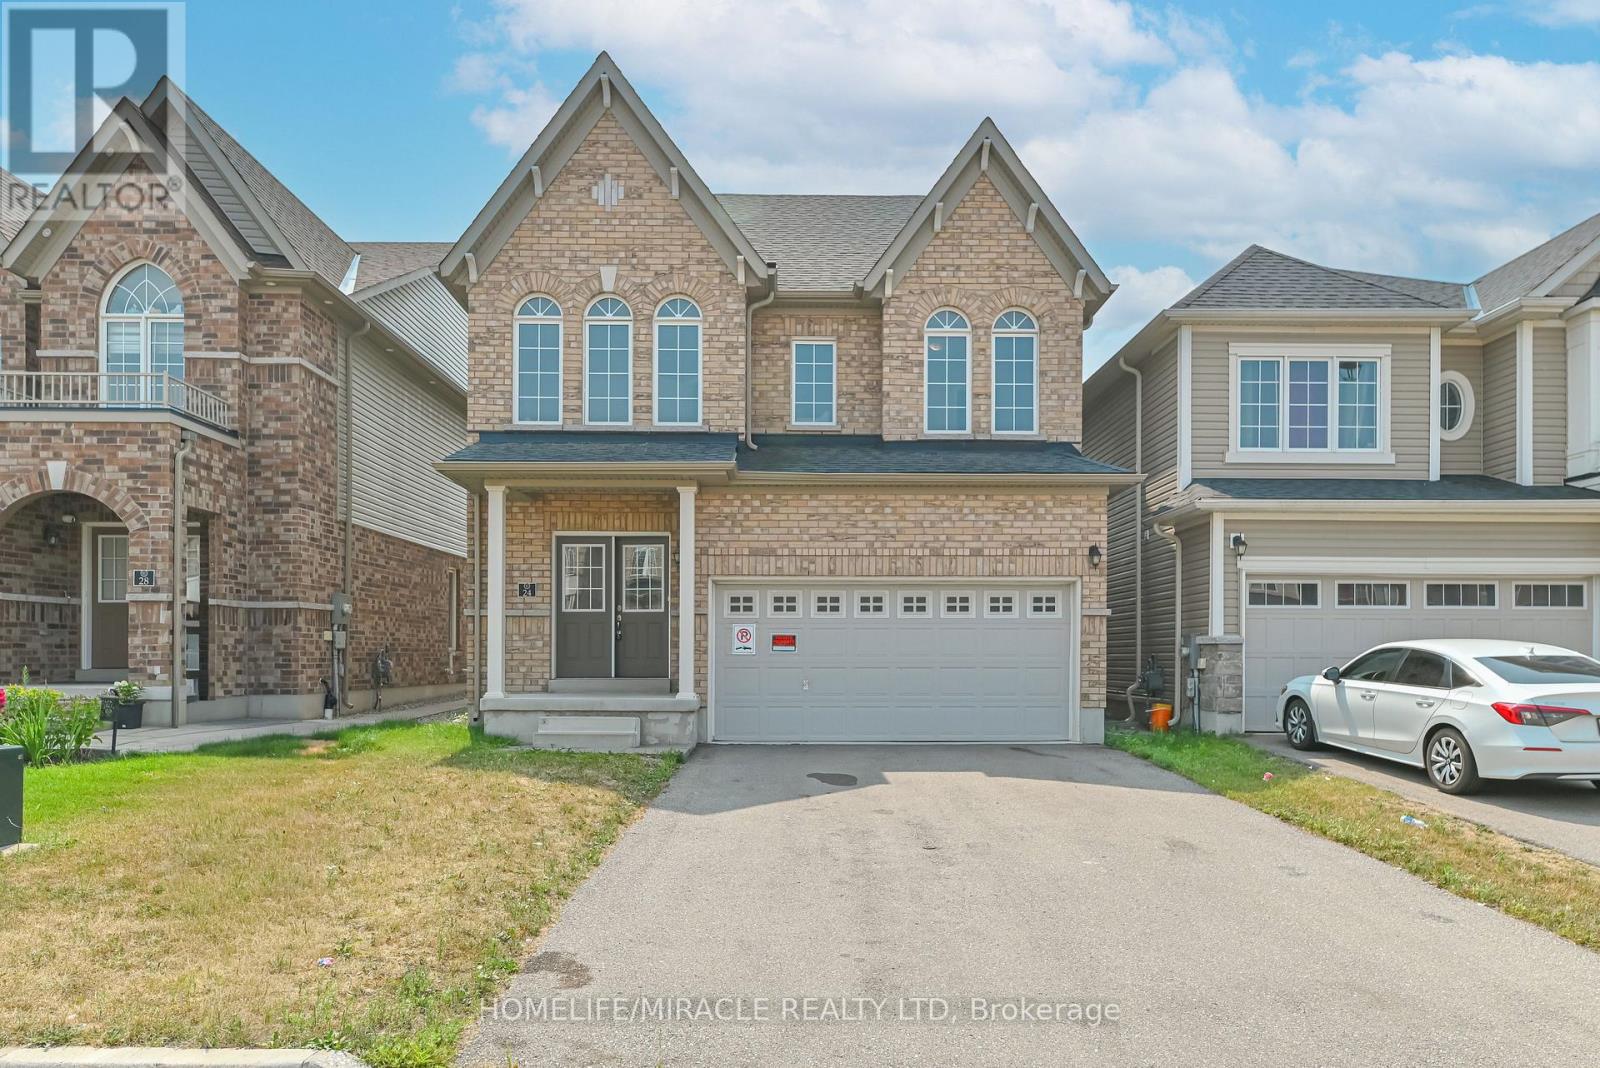
24 Weatherall Avenue
Cambridge, Ontario
Luxury Living Along the Grand River in CambridgeWelcome to this exceptional Brant Model detached home featuring the sought-after Brick Elevation C design, nestled in one of Cambridge's most desirable communities along the scenic Grand River. Offering spacious family living, this beautifully crafted residence combines modern elegance with everyday comfort.Step through the impressive double-door entry into a thoughtfully designed layout featuring 5 generously sized bedrooms, 3 well-appointed bathrooms, and a double-car garage with no sidewalk, providing added parking convenience. The home showcases quality finishes, abundant natural light, and functional living spaces ideal for growing families and professionals alike.Perfectly situated just minutes from Highway 401, Conestoga College, shopping, parks, and everyday amenities, this location offers seamless connectivity while allowing you to enjoy the tranquility and natural beauty of the Grand River surroundings.A rare opportunity to own a stunning home in a prestigious Cambridge neighborhood-where luxury, convenience, and lifestyle come together. (id:56248)
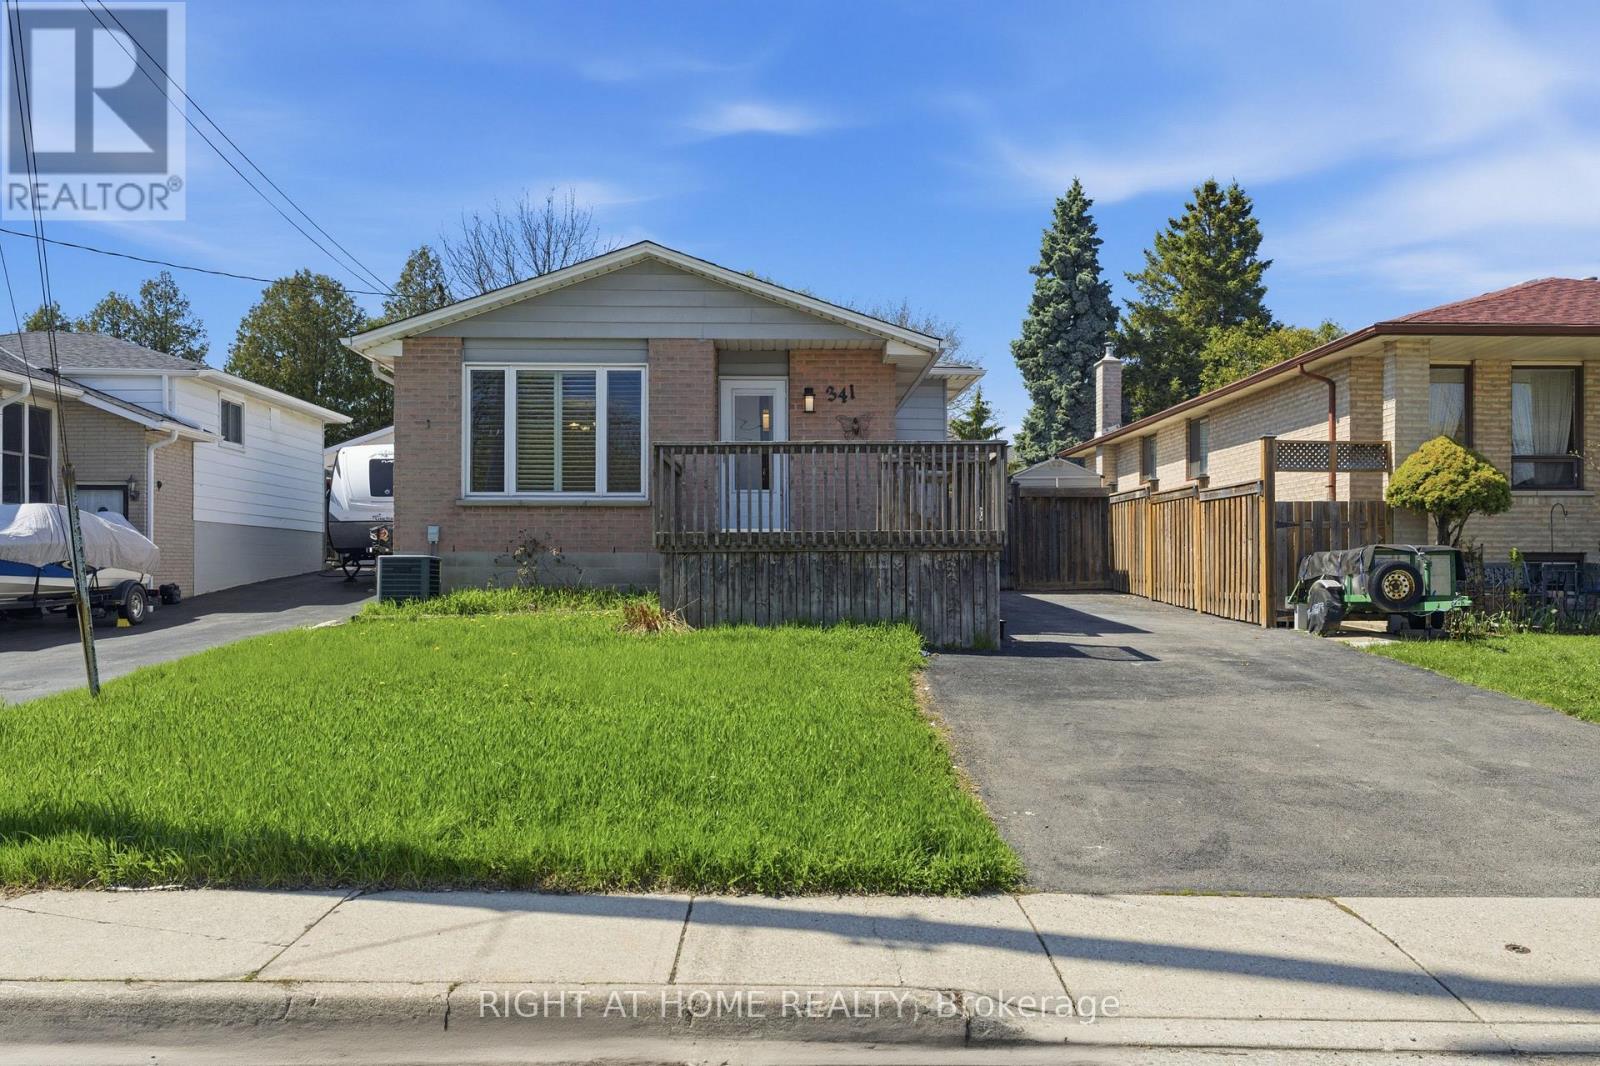
341 Rexford Drive
Hamilton, Ontario
Welcome to the fully upgraded Detached Backsplit in the quiet, family-friendly Randall neighbourhood of Hamilton. Ideally located near major highways (One minuted drive to Lincoln M. Alexander Parkway), Lime Ridge Mall, Mohawk College, McMaster University, schools and 20 min To Costco. Inside, The property features 2 separate self-contained units, each with its own kitchen, bathroom, and laundry-ideal for rental income or multi-family living, you'll find spacious living areas with hardwood flooring, an upgraded kitchen equipped with new stainless-steel appliances, and a stylish updated bathroom featuring a freestanding soaking tub. Separate Laundry To Main Floor, The private outdoor space includes a fully functional in-ground swimming pool, landscaped backyard, outdoor deck, large storage area, and a large driveway to park for up to 4 vehicles. Key Features:2 separate units (1+1 kitchens, 2 bathrooms, 2 laundry)Walk-out basement New appliances & upgraded finishes Freestanding soaking tub + updated washroom Private pool & landscaped backyard Outdoor deck + large storage4-car driveway parking Perfect for families or investors looking for a property with strong income potential in a prime location (id:56248)
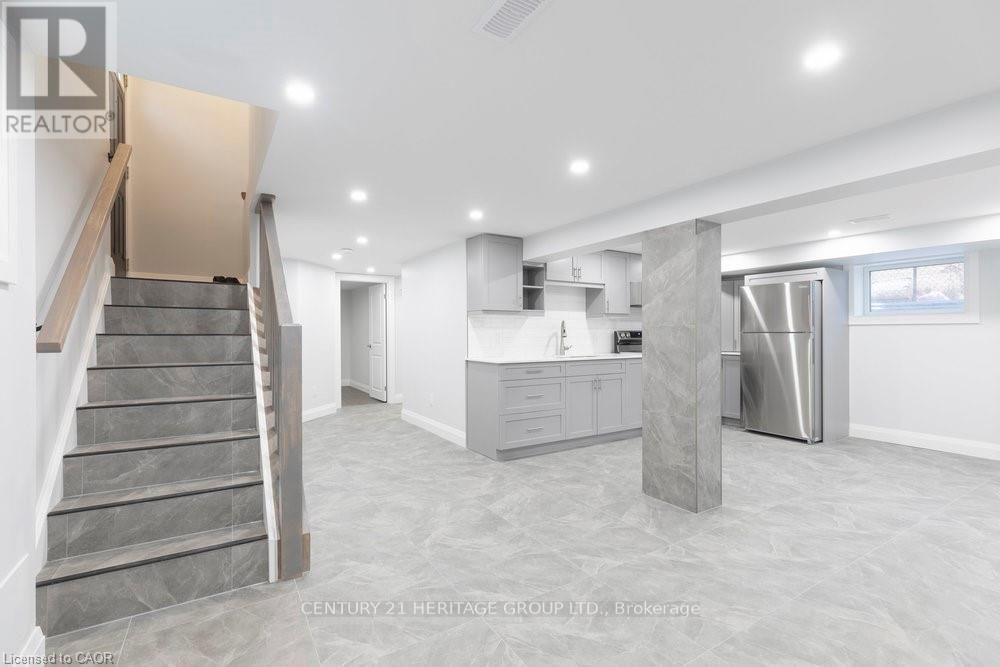
2 - 658 Upper Sherman Avenue
Hamilton, Ontario
Looking for a bright, stylish space in a prime location? This totally renovated, legal lower unit on the Hamilton Mountain has everything you need! With high-end finishes and sleek ceramics it's the perfect spot to call home. The modern kitchen is fully equipped with premium appliances, and the open-concept layout makes it easy to entertain or unwind. Two spacious bedrooms, in-suite laundry, private parking, and a shared backyard. Plus, with all-inclusive utilities, there are no extra bills to worry about! Steps from Juravinski Hospital, parks, a local school, and tons of amenities, this one won't last long. (id:56248)

37a - 931 Glasgow Street
Kitchener, Ontario
Welcome to 931 Glasgow Street! This attractive and affordable one-bedroom condo townhome is ideally located on the desirable west side of Kitchener-Waterloo. Enjoy easy access to The Boardwalk shopping center, grocery stores, restaurants, schools, trails, universities, transit, parks, and open green spaces. Perfect for first-time buyers, professionals, university students, or investors, this well-maintained home offers an excellent combination of comfort, convenience, and value. The open-concept layout features a living space, a dining area, a kitchen, and a bedroom with ample closet storage. Enjoy your own private, fully enclosed ground-level patio-perfect for relaxing or entertaining. An assigned parking space is conveniently located just steps from your front door. With low condo fees, this home offers an affordable opportunity to enter the market or add to your investment portfolio. A fantastic location, practical layout, and pride of ownership make this a home you'll be proud to call your own! (id:56248)
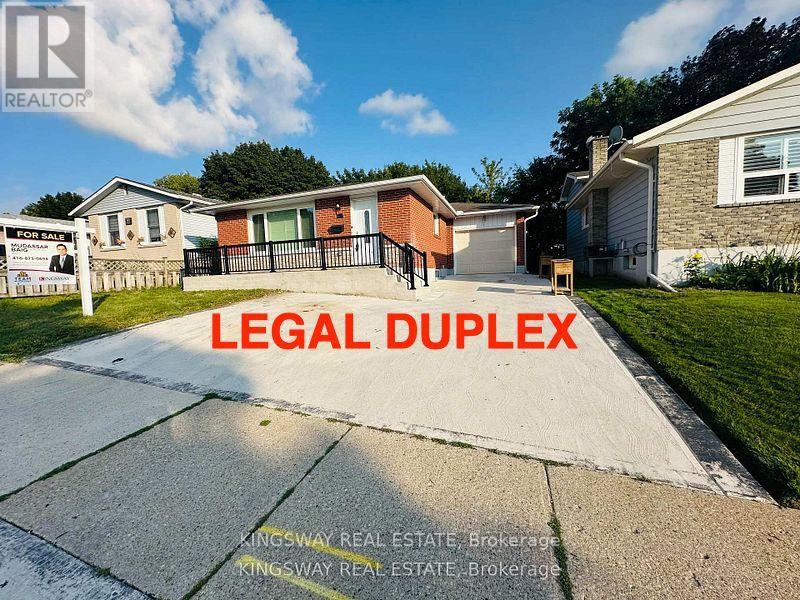
35 Silver Aspen Crescent
Kitchener, Ontario
Incredible turnkey investment opportunity. A Fully Renovated Legal Duplex located in a desirable Forest Heights, Kitchener neighborhood. 4 spacious bedrooms with 2 washrooms on the Main Floor. 3 bedrooms Legal Basement apartment with separate entrance and 3 ensuite washrooms. Total living floor area of 1,892 square feet including the basement. Thousands spent on the renovations approx. $200K plus. Both units are beautifully designed with high-end finishes, including luxury vinyl flooring, appliances and separate in-suite laundries for both units on the main floor and the basement. Seeing is believing. New floors, New washrooms, New furnace, New AC, New water heater and many many more. Extended new driveway approved by the city which can accommodate 3 vehicles. The old aluminum wiring is replaced with new copper wiring in the whole house. The gas line was replaced from road to the property spent approx. $5K. New front raised concrete porch spent approx. $7K. All brick bungalow in desirable Forest Heights, Kitchener neighborhood close to all amenities, shopping, and schools. 3 season sunroom, garden shed, fenced backyard, and large single garage. Silver Aspen is a prime rental location that will always attract great tenants as it is close to all universities in waterloo. With a gross potential income of approx.$65,000/annum and minimal expenses, this property is a true wealth-builder. Main floor can be rented for $2800 and basement can also be rented for $2600. Live in one unit while renting out the basement as a mortgage helper, or maximize your portfolio with a fully leased option. Please check the attached layout plans approved by the city. All measurements are mentioned in the city approved plans attached. It is the buyer or agent responsibility to verify all measurements. If you need a copy of the city approved plans please ask for the copy to verify all the measurements and legal status of the property. Open houses on August 22nd from 2:00 - 4:00 pm. (id:56248)
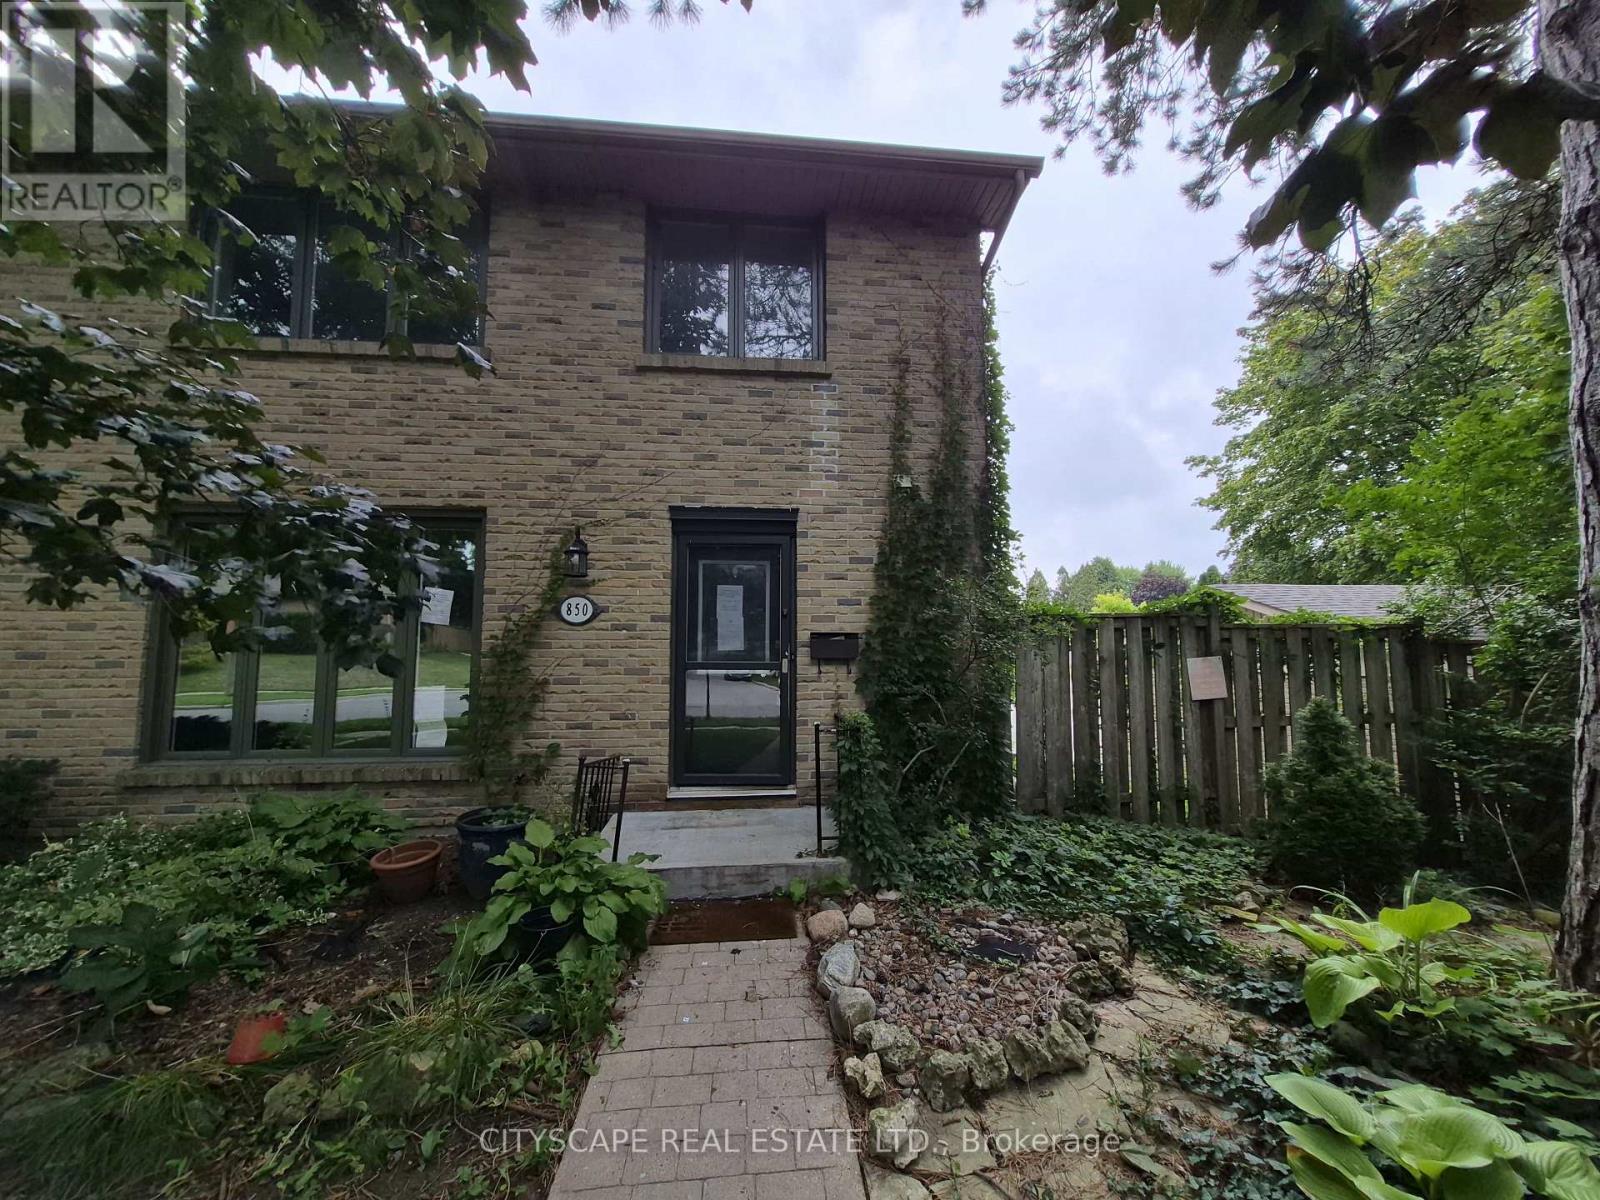
8 - 850 Berkshire Drive
London South, Ontario
Welcome to 850 Berkshire Dr #8, an exciting opportunity for renovators, investors, contractors, or buyers looking to create a home of their own in London's established Berkshire Village community. Offering 4 bedrooms, 4 bathrooms, generous principal rooms, a main-floor office and finished basement space, this home has the size and functional layout to become something special. The property requires updating and renovation, making it an ideal opportunity for a buyer with vision. Whether you're looking for your next renovation project, an investment opportunity, or a spacious family home you can improve over time, this property provides an excellent canvas to work with. Bring Your Vision & Unlock the Potential The main floor offers an impressive amount of living space, beginning with a tiled foyer and continuing into a large open kitchen and dining area. The dining room features a walkout to the deck, creating an excellent opportunity to design an indoor/outdoor entertaining space. A separate main-floor office is ideal for today's work-from-home lifestyle, while the L-shaped living room opens into a spacious family room, providing plenty of room to rethink, redesign and modernize the main living areas. A convenient 2-piece powder room completes the main level. With approximately 8-foot main-floor ceilings and generously proportioned rooms, the existing layout provides a strong starting point for a thoughtful renovation. Four Bedrooms & Excellent Family-Sized Layout Upstairs you'll find four bedrooms, including an exceptionally spacious primary bedroom measuring approximately 16'10" x 13'4", complete with hardwood flooring, a double closet, large window and private 3-piece ensuite. Three additional bedrooms feature hardwood flooring, closets and windows, offering flexibility for a growing family, children's rooms, guest accommodations or additional workspace. A separate 4-piece main bathroom serves the secondary bedrooms. (id:56248)
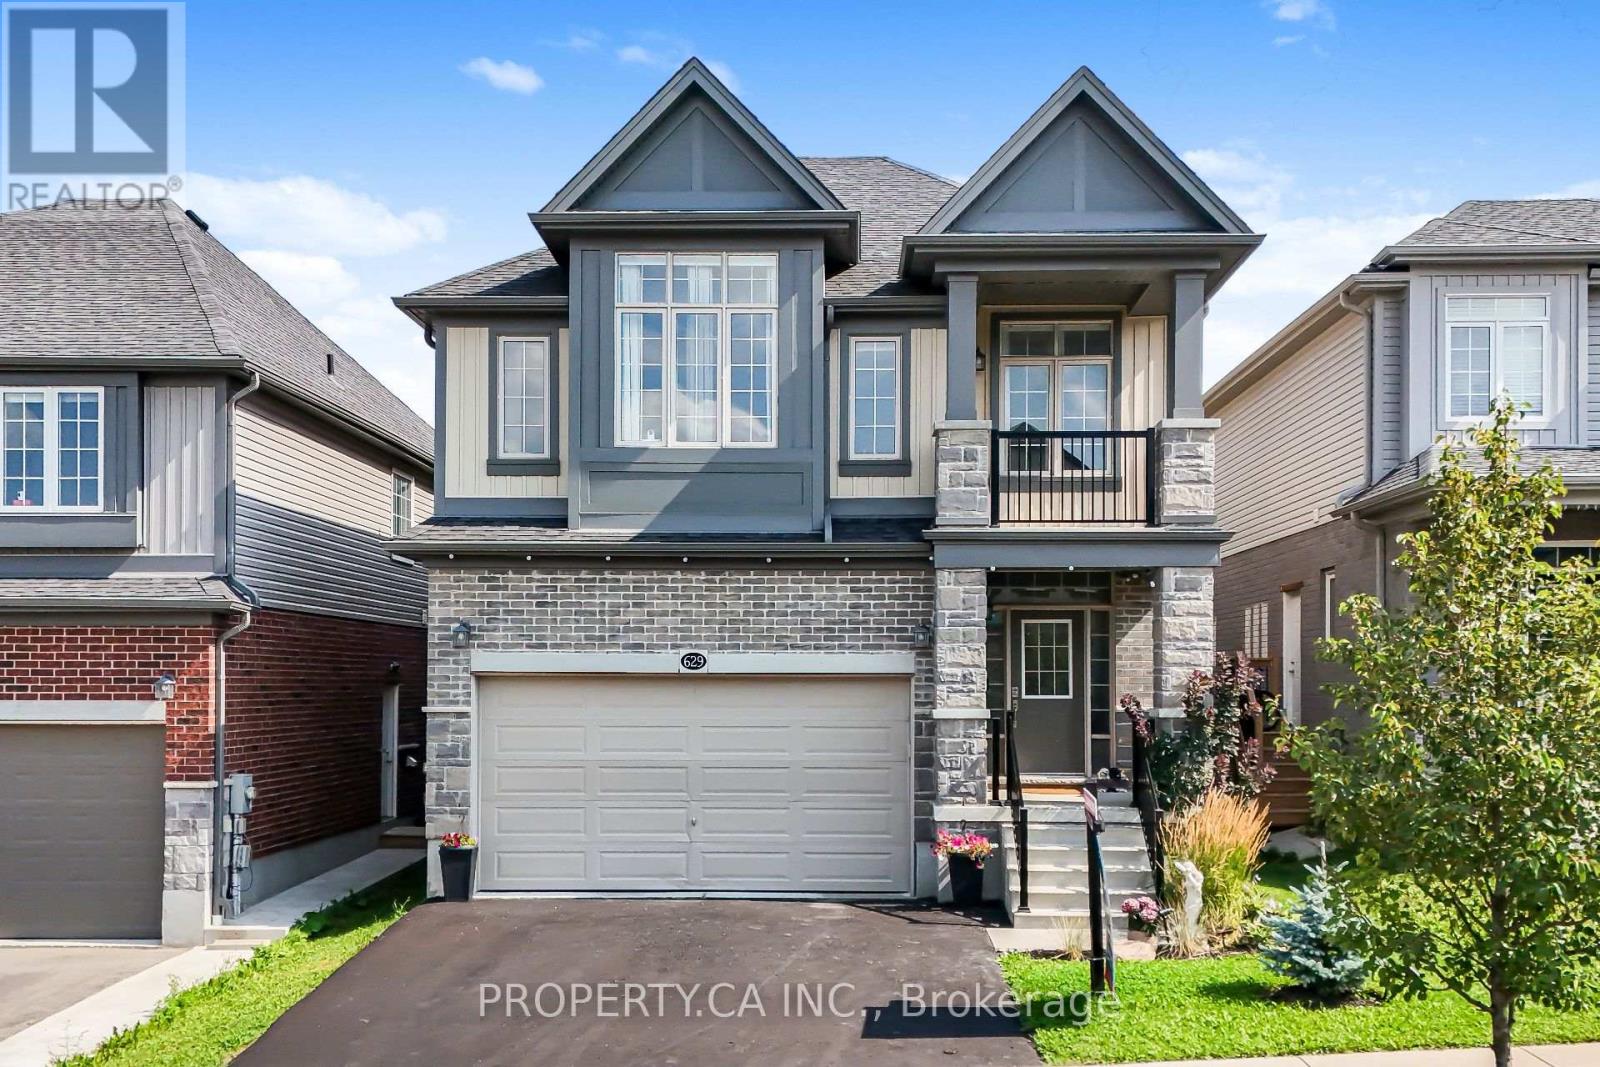
629 Wild Rye Street
Waterloo, Ontario
Welcome to 629 Wild Rye Street in sought-after Vista Hills. Offering approx. 2,400 sq. ft. above grade, this detached home features 9-ft ceilings, a bright open-concept main floor and a modern eat-in kitchen with granite counters, stainless steel appliances, ample cabinetry and a large centre island. Step outside to a private outdoor retreat with a fully fenced yard, sleek concrete patio, charming gazebo, lush green space, plants and blooming flowers. Upstairs, the primary bedroom offers a walk-in closet, private balcony and ensuite. Two additional bedrooms, a full bath, upper-level laundry and an oversized great room that may be used as a 4th bedroom, office, media room or playroom complete the level. The unfinished basement offers future potential. Close to top-ranked schools, scenic trails, community centres, organic food markets, Costco and The Boardwalk. Waterloo is a leading Canadian tech hub, home to the University of Waterloo and tech leaders including Google, OpenText and BlackBerry. (id:56248)
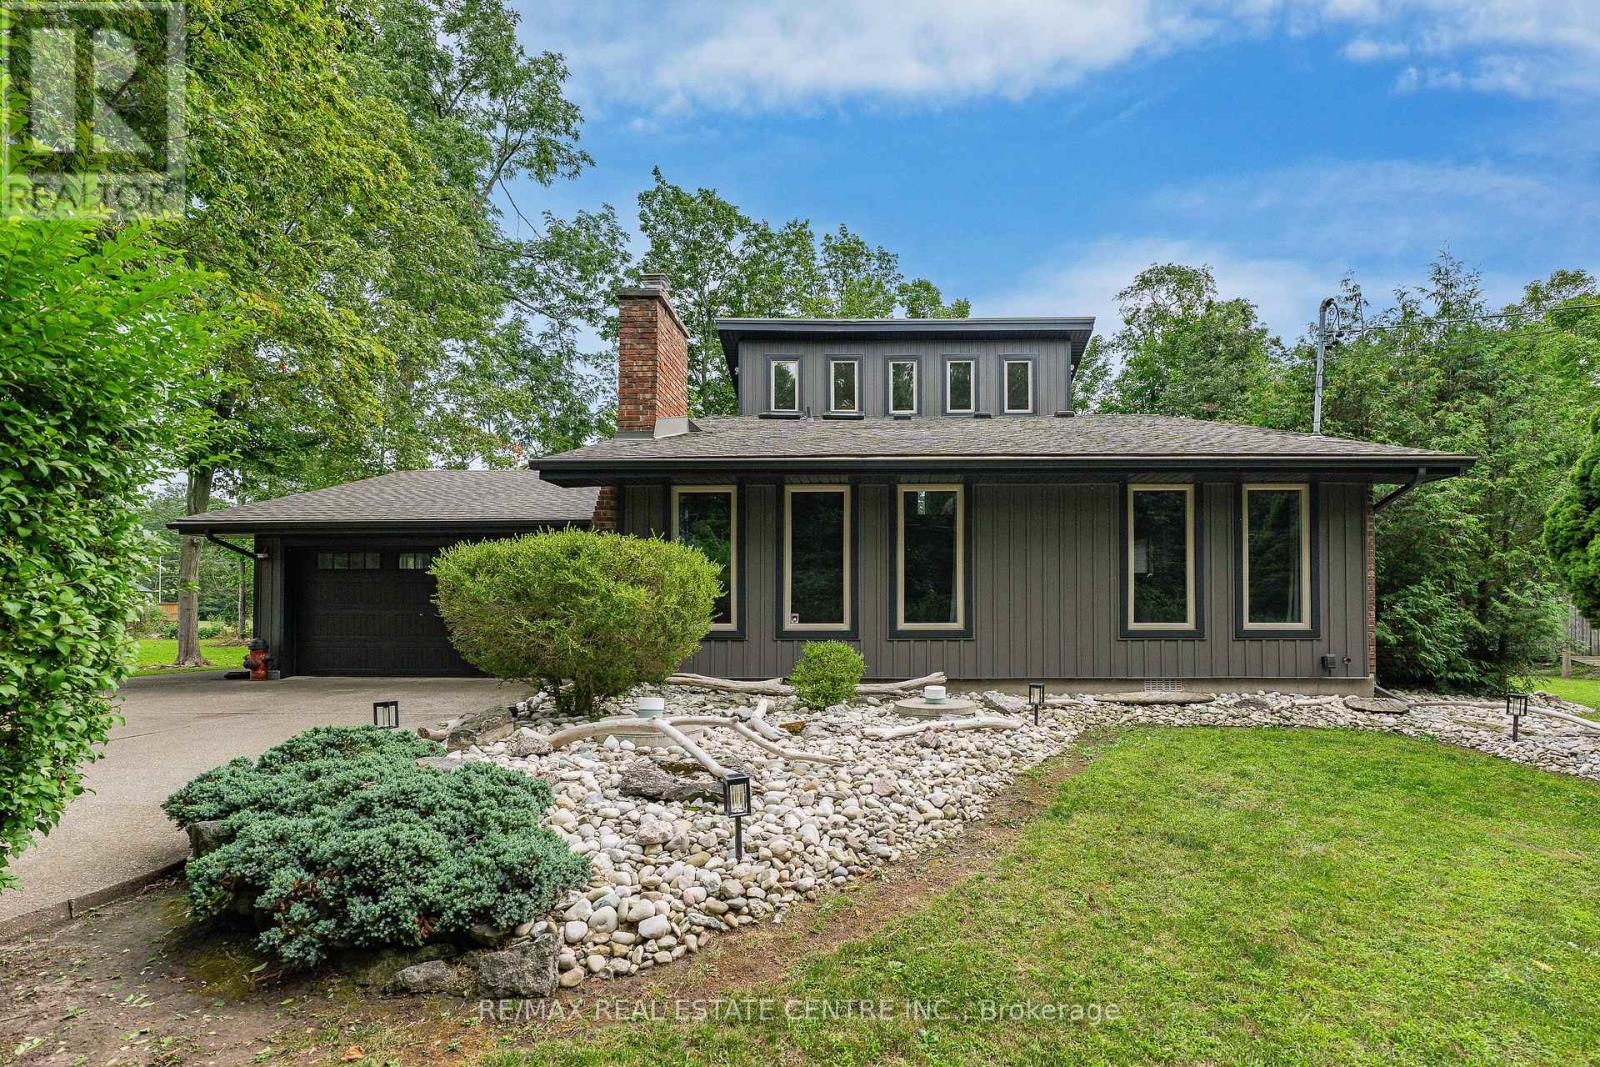
4905 Mapleview Crescent
Port Colborne, Ontario
YOUR FOUR-SEASON ESCAPE IN SHERKSTON! Why own a traditional cottage when you can enjoy the lifestyle year-round? Welcome to 4905 Mapleview Crescent, a unique and beautifully maintained home tucked into the relaxed lakeside community of Sherkston. One of the property's standout advantages is its resident access to Sherkston Shores by foot, with no park fees- enjoy the beach, recreation and vacation atmosphere without owning inside the resort. Whether you're searching for a full-time residence, weekend retreat or four-season cottage alternative, this property offers a lifestyle that's increasingly hard to find.Set on a private, mature lot with plenty of space for outdoor living, the home offers 3 bedrooms with a versatile bungaloft design, providing comfortable space for family and overnight guests. Multiple outdoor spaces, like the detached Shed that the seller will have complete with hydro, so it will be ready for either a gym/office space or a little guest house and plenty of room for family and friends to park their trailers or tents for those visits. Lots of generous parking, provides room for your vehicles and recreational toys.Pride of ownership is evident throughout, with significant recent improvements including new vinyl siding and deck in 2022, forced-air gas furnace in 2023, and a new gas fireplace insert. A large, deep 1.5-car garage provides exceptional additional storage for bikes, beach gear, paddleboards and more. The property is serviced by natural gas, a cistern water system and private septic.Spend summer days at the beach, explore everything the Niagara Region has to offer, then come home to your own private retreat. Close to beaches, marinas, golf, wineries and the shores of Lake Erie, this is more than a home-it's an opportunity to enjoy the Sherkston lifestyle without the traditional cottage-resort fees. (id:56248)
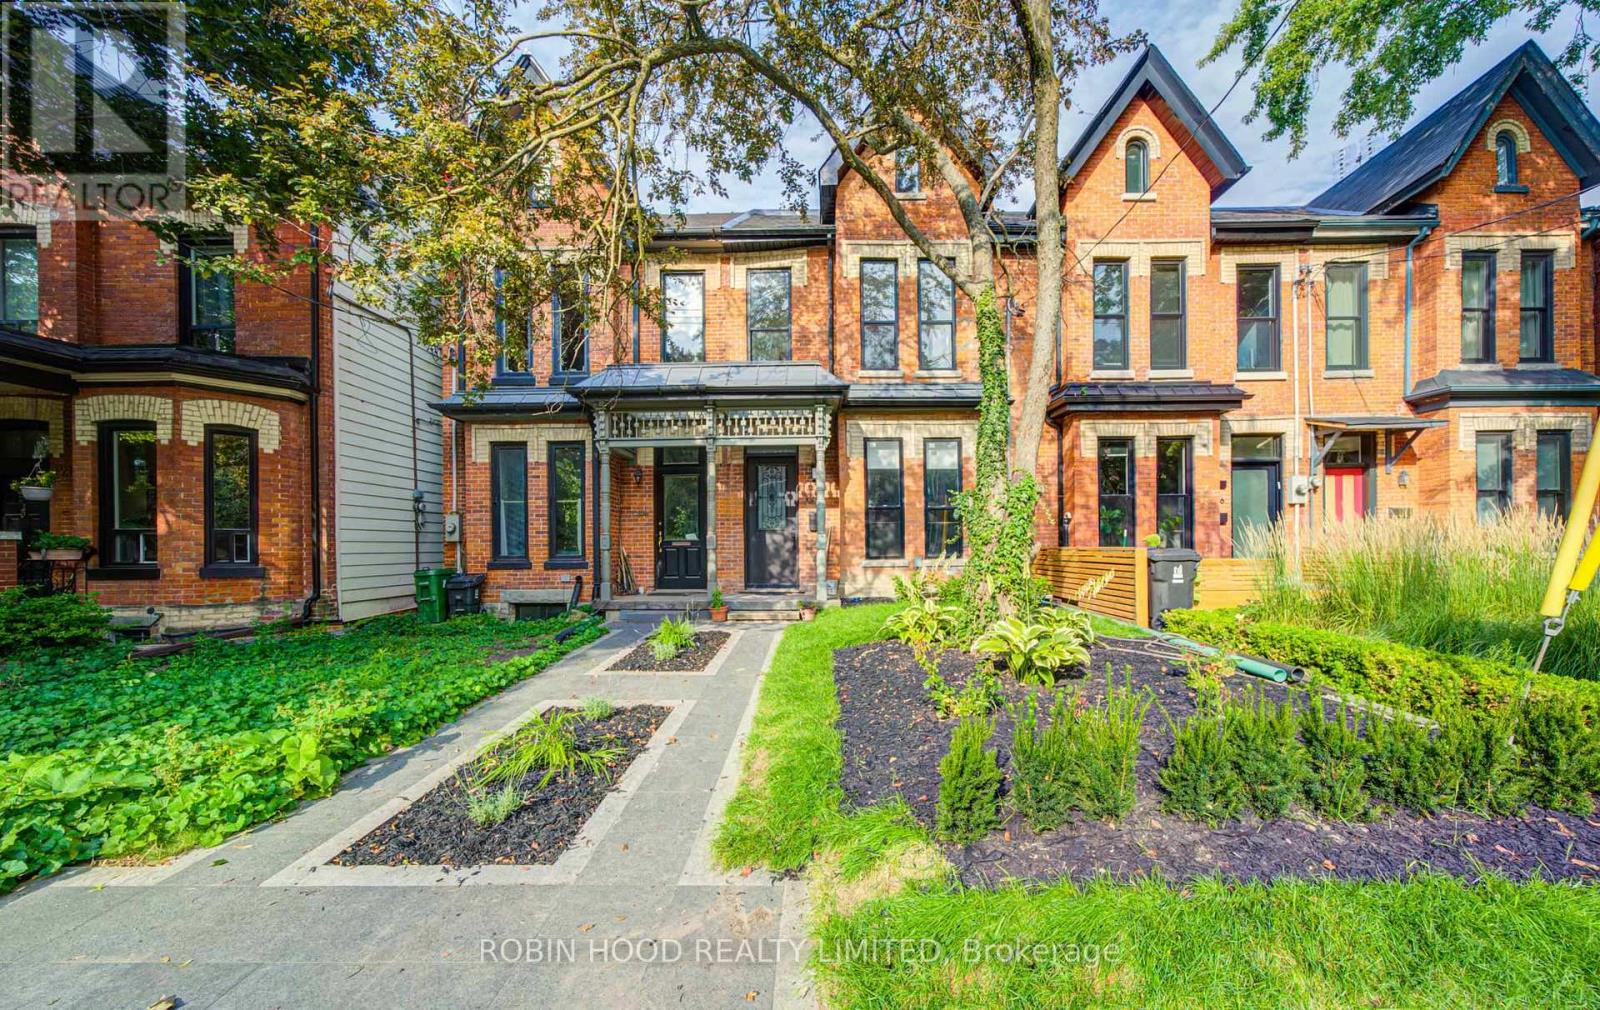
124 Robert Street
Toronto, Ontario
*** Additional Listing Details - Click Brochure Link *** Modernized Victorian | Furnished 3-Storey Luxury Townhome | Dual Ensuites & Balcony | 2 Parking SpotExperience a rare blend of historic charm and modern luxury in this magnificent red brick Victorian-style building. Perfectly situated just a 5-minute walk from the U of T campus, Steps to T&T, Metro Supermarket, and a 7-minute walk to Spadina Subway Station on Bloor St. Offering exceptional urban convenience combined with absolute tranquility.Key Highlights & Features Spacious Living: Encompassing the main, second, and third floors of this architectural gem Soaring Heights: Exceptionally high ceilings (over 10 feet) paired with expansive floor-to-ceiling windows and glass railings, maximizing natural light and open-concept modern aesthetics. Character Details: Features a classic wood-burning fireplace in the living room, original Victorian arched windows, and lush tree-lined street views of Wilcock Street. Parking: Includes 2 dedicated parking spots in the private backyard (id:56248)
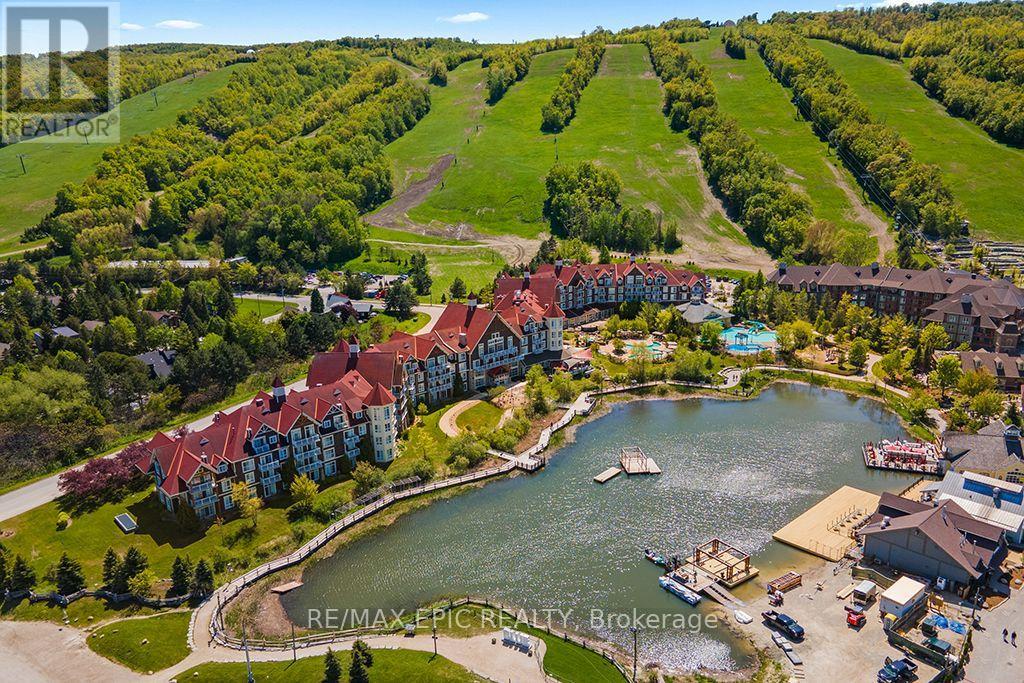
176 - 220 Gord Canning Drive
Blue Mountains, Ontario
Welcome to the luxury of The Westin Trillium House in the beautiful Blue Mountain Village. Experience the elegance & comfort of the Westin Located in the heart of the European inspired pedestrian resort-Ontario's leading four-season family destination, just 2 hours+ drive from the GTA. Enjoy year round activities, festives & breathtaking surroundings steps from your door, including the tranquil Village Millpond, vibrant ski hills & trails, leisure lifestyle shops, restaurants, cafes, grocery, spa, golfing & mountain biking. A short drive brings you to the private beach, Scenic Caves, Collingwood downtown, Georgian Bay, marinas, and famous Wasaga Beach. This fully furnished one bedroom suite is 610 Sq Ft per plan, featuring soaring ceiling height, gas fireplace & Queen pull-out sofa bed in living room, primary bedroom & full equipped kitchenette, completely turn-key, ideal for personal enjoyment and/or investment.The suite is currently enrolled in a well managed rental program generating income to help offset partial monthly operating expenses while not in personal use. Fully deeded ownership (NOT a timeshare or fractional property). HST may apply or deferred for HST registrant if participate in the rental program. A 2%+HST of purchase price to Village Association Entry Fee is due on closing, annual VA fees approx. $1.16+HST/Sq Ft will apply quarterly. Owners enjoy exceptional features including ski-in/ski-out location, ensuite storage, exclusive use of ski locker, heated underground unassigned one parking spot while personal occupying the suite, valet parking, high-end dining at Oliver & Bonacini+Lobby Bar, year round outdoor swimming pool & 2 hot tubs, fitness centre, saunas, kid's playroom & conference centre (id:56248)
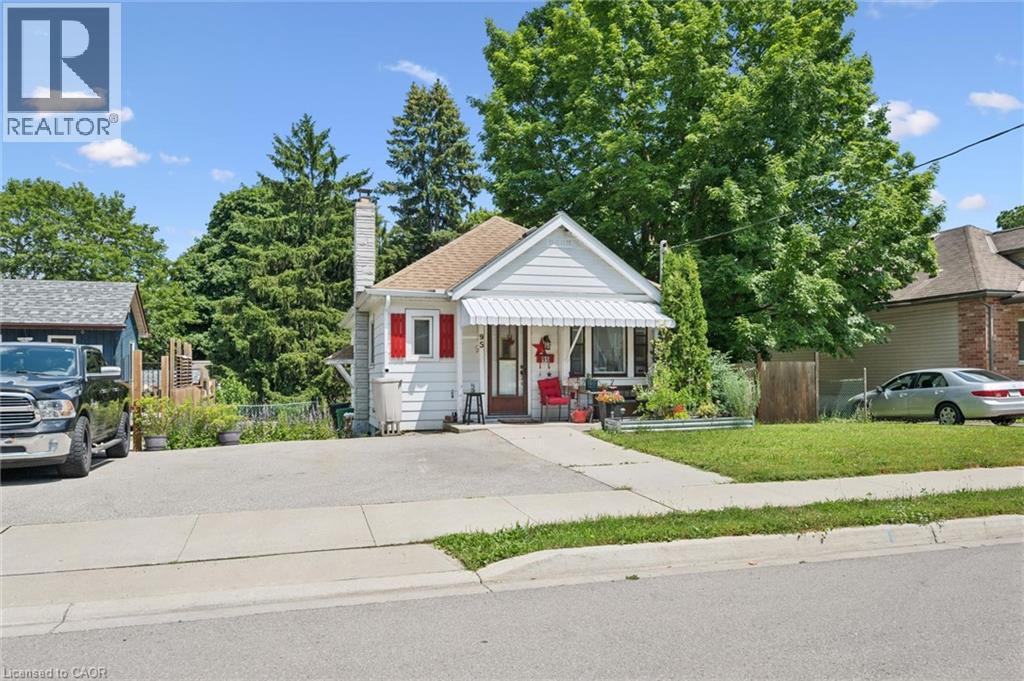
95 Forest Road
Cambridge, Ontario
Welcome to 95 Forest Road, a detached bungalow nestled in the desirable West Galt neighbourhood of Cambridge. This home offers 2 comfortable bedrooms and 1 full bathroom, making it an excellent opportunity for first-time buyers, downsizers, or investors. The bright main floor features a functional layout with plenty of natural light, while the unfinished basement with a separate entrance provides outstanding potential for additional living space, a workshop, storage, or future customization (subject to applicable approvals). Situated on a mature lot in an established community close to parks, schools, shopping, downtown Galt, and scenic trails, this home combines convenience, character, and opportunity. Don't miss your chance to make this West Galt bungalow your own! (id:56248)
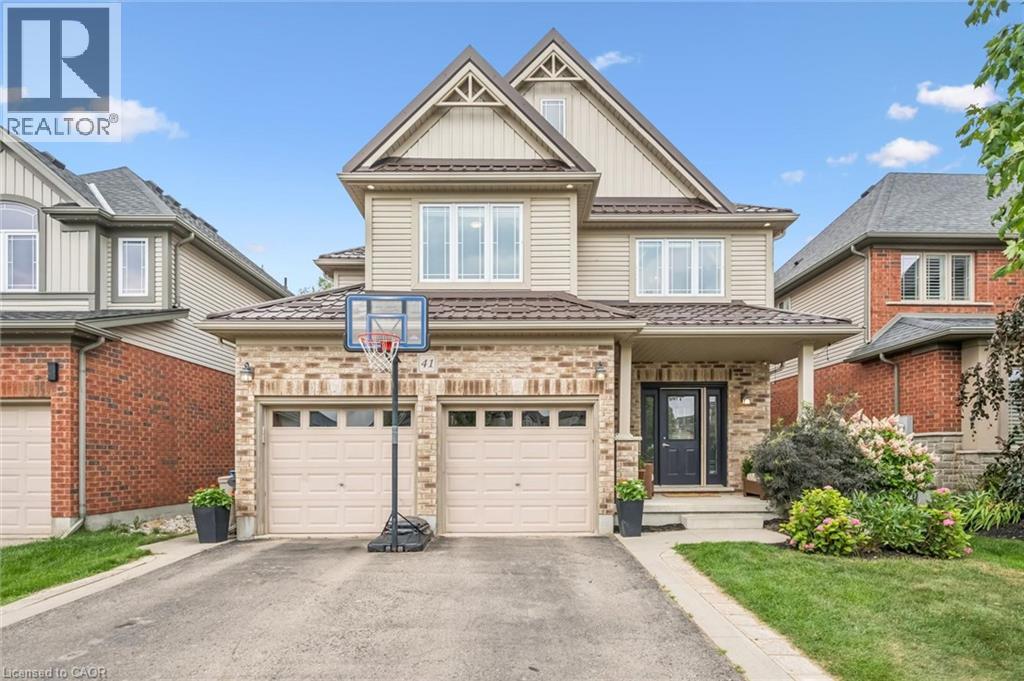
41 Westra Drive
Guelph, Ontario
Built by Fusion Homes on a walkout lot backing onto greenspace! Four bedrooms upstairs plus a legal, one-bedroom basement apartment. The main level has 9 ft. ceilings, pot lights, an inviting entryway with a 2-piece bathroom near the door, formal dining room with hardwood flooring and a family room with large windows overlooking the backyard. The kitchen has ample cabinetry, an island complete with a breakfast bar and a dinette with glass sliders leading to the backyard. There is also a very convenient main level laundry. Upstairs has four bedrooms and two full bathrooms - the primary has a massive walk-in closet and windows overlooking the private greenspace. The luxurious ensuite has double sinks, a huge soaker tub, and a walk-in shower with ceramic tile and a bevelled glass door. The basement was completed in 2022 and includes a family room with vinyl flooring and a wet bar that is part of the main house. Additionally, there is a fully contained, one-bedroom apartment. The bedroom is quite large with double closet doors, kitchen with fridge and cooktop, three-piece bathroom featuring walk-in shower with subway tile surround and private laundry. A rear door provides entry/exit to the apartment, featuring a concrete landing and stairs leading toward the front of the house. The backyard has a two-tiered deck, a nice grass area and no rear neighbours! The forest behind the home also has walking trails that lead to the neighbourhood park. Located in the west end of Guelph near Costco, shopping, schools; and easy access to the Hanlon Parkway and highways leading to Cambridge and Kitchener. Other notable features: Metal Roof (2020), double car garage, double wide driveway with concrete and patio stone border, owned water softener. (id:56248)
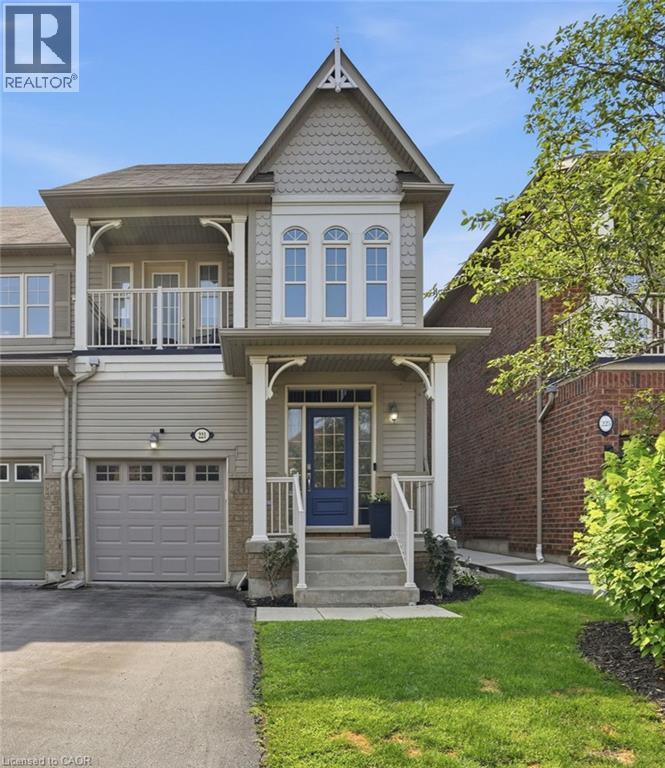
221 Nisbet Boulevard
Waterdown, Ontario
Welcome home to Waterdown Meadows! This rare freehold end-unit townhouse blends space, style and an unbeatable location, offering three bedrooms, three and a half bathrooms and 2,074 square feet across the main and second levels. Steps to schools, shopping, YMCA & parks, with Aldershot GO and highway access to the 407, 403 & QEW minutes away. A two-storey foyer with hardwood staircase leads to the upper level. The open concept main floor is perfect for entertaining, with hardwood flooring through the dining & great rooms, custom cabinetry & storage is accessible from both spaces, plus there’s a practical built-in niche with bench & cubbies off the garage which is the perfect drop zone for shoes, bags & everyday essentials. The eat-in kitchen offers upgraded cabinetry, modern tile backsplash & stainless steel appliances and a lot of counter space. The upgraded light fixtures & California shutters throughout the main floor complete the polished, modern look. The upper level offers flexible space for a home office, cozy sitting area, computer niche or kids' play space. The primary bedroom is a true retreat with walk-in & reach-in closets, spa-inspired ensuite with soaker tub and a private walk-out terrace — imagine morning coffee as the sun comes up or wine under the stars. The fully finished basement adds a bright rec room ideal for movie nights or a home gym, plus a convenient three-piece bathroom. This home offers neutral paint throughout and is move-in ready. The fenced backyard oasis with gardens & interlocking patio is perfect for entertaining. Don’t be TOO LATE*! *REG TM. RSA. (id:56248)
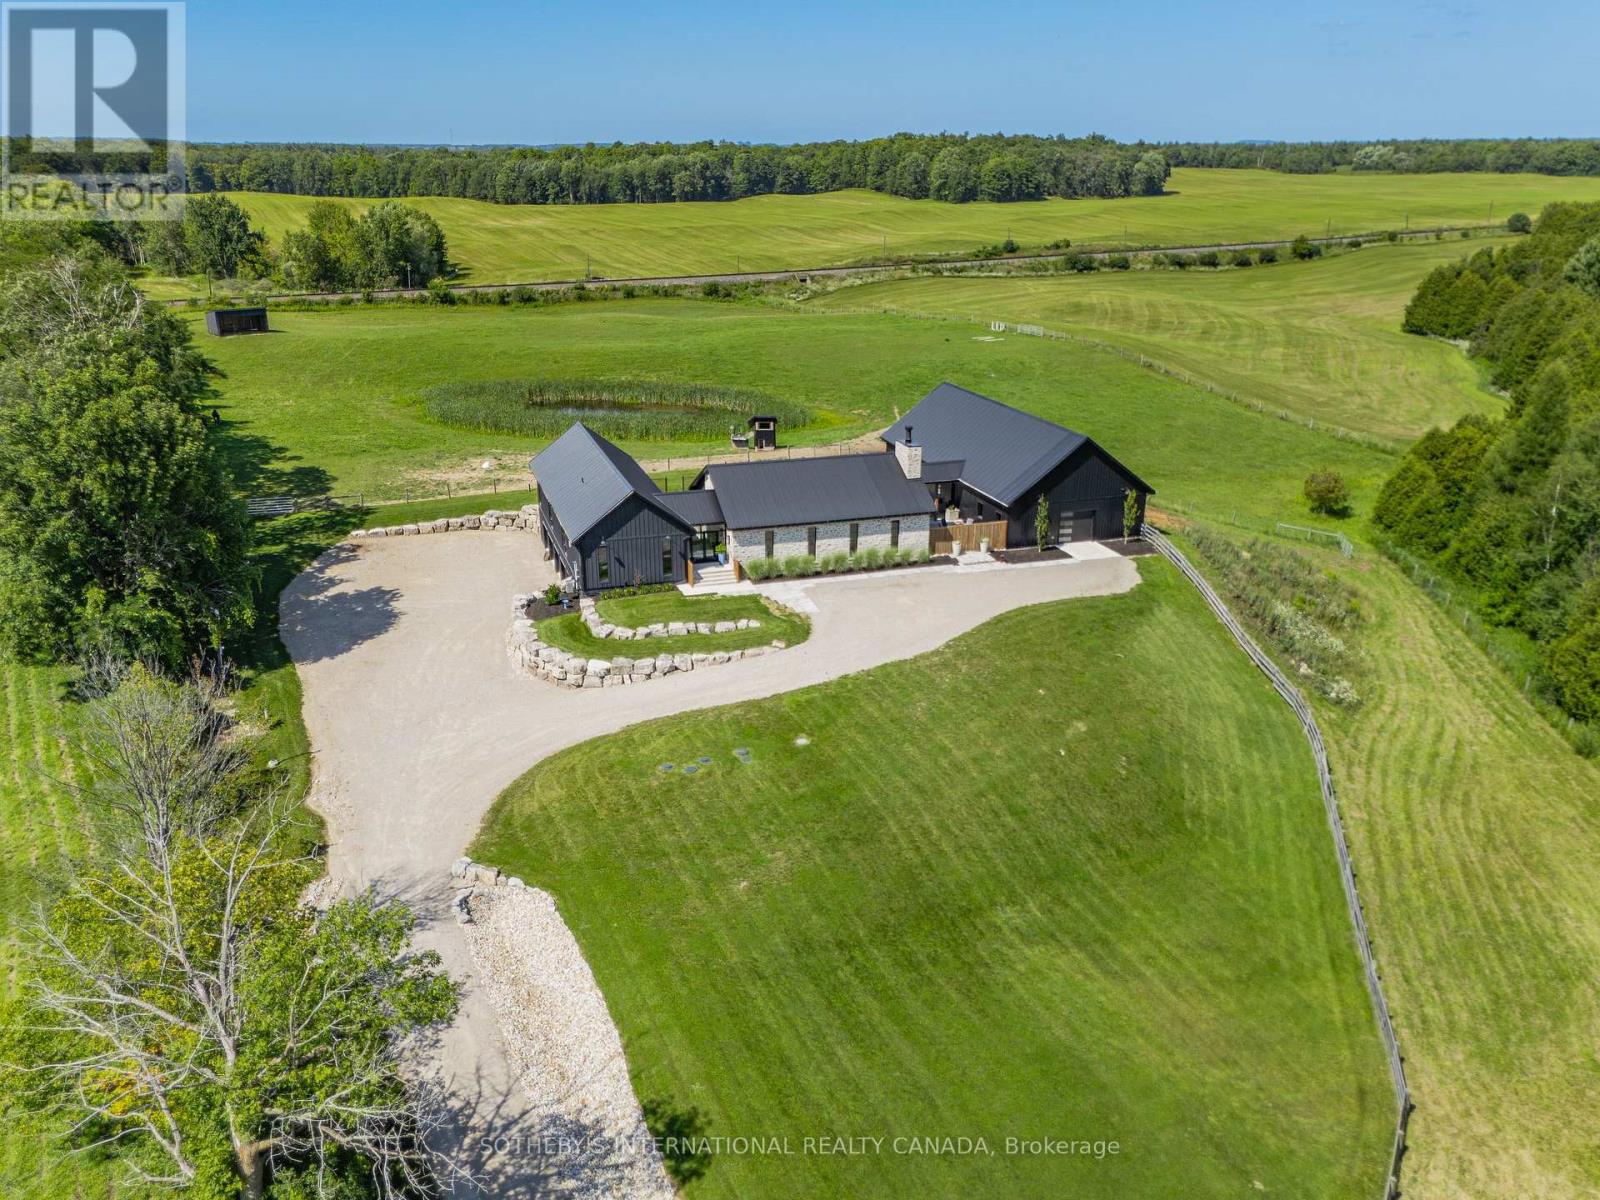
6808 Gore Road
Puslinch, Ontario
Welcome to 6808 Gore Road, an exceptional custom-built country estate where timeless architecture meets modern luxury. Surrounded by picturesque countryside, this remarkable property offers an unparalleled lifestyle of privacy, sophistication, and endless possibilities for equestrians, hobby farmers, or those seeking an exceptional live-work estate. A grand double-door atrium welcomes you into light-filled interiors featuring soaring 10-foot ceilings, engineered maple flooring, and impeccable craftsmanship throughout. Anchored by a wood-burning fireplace, the elegant living room showcases breathtaking views, while the chef's kitchen is designed for effortless entertaining with premium appliances, a full-size refrigerator and freezer, six-burner gas range, and an impressive 13-foot island. The tranquil primary suite overlooks the pool and features a generous walk-in closet and a beautifully appointed five-piece ensuite. Two additional bedrooms share a Jack-and-Jill bath. The fully finished lower level offers 10-foot ceilings, heated polished concrete floors, a home theatre with projector, wet bar, premium built-in speakers, two additional bedrooms, a full bath, and a dedicated dog wash. Designed for comfort and efficiency, the home features owned mechanicals, on-demand hot water, propane service, UV water filtration, a water softener, and 400-amp electrical service. Outdoors, enjoy resort-inspired living with a heated saltwater pool, built-in propane BBQ, private pond that becomes a skating rink in winter, a 4.5-car garage, and beautifully landscaped grounds. Completing the estate is a 35' x 80' barn with five stalls, heated automatic waterers, ample storage, and approximately seven acres of fenced paddocks, offering exceptional versatility for equestrian pursuits or hobby farming. An extraordinary offering where exceptional craftsmanship, refined country living, and resort-inspired amenities come together in one truly distinguished estate. (id:56248)
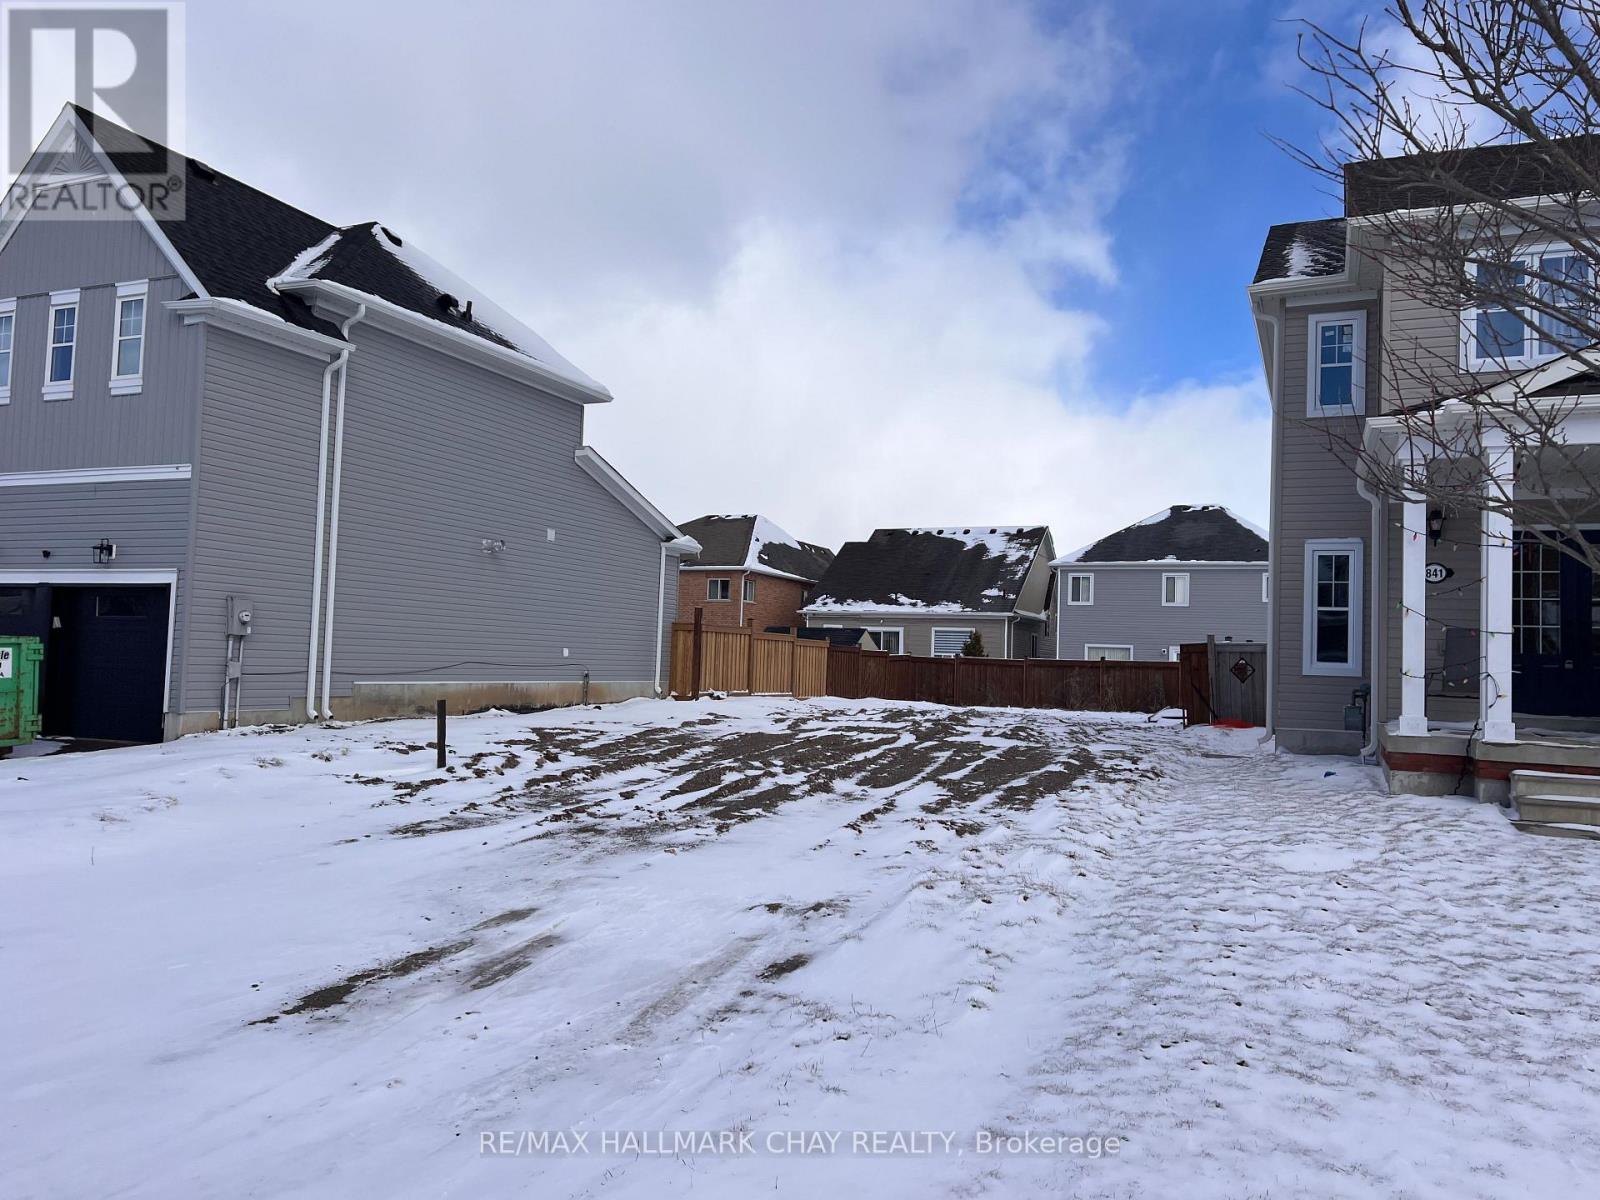
837 O'reilly Crescent
Shelburne, Ontario
Build your dream home in the town of Shelburne. This building lot is located in a quiet, family-friendly subdivision, close to all amenities. City water, gas, hydro and sewer hookups. (id:56248)
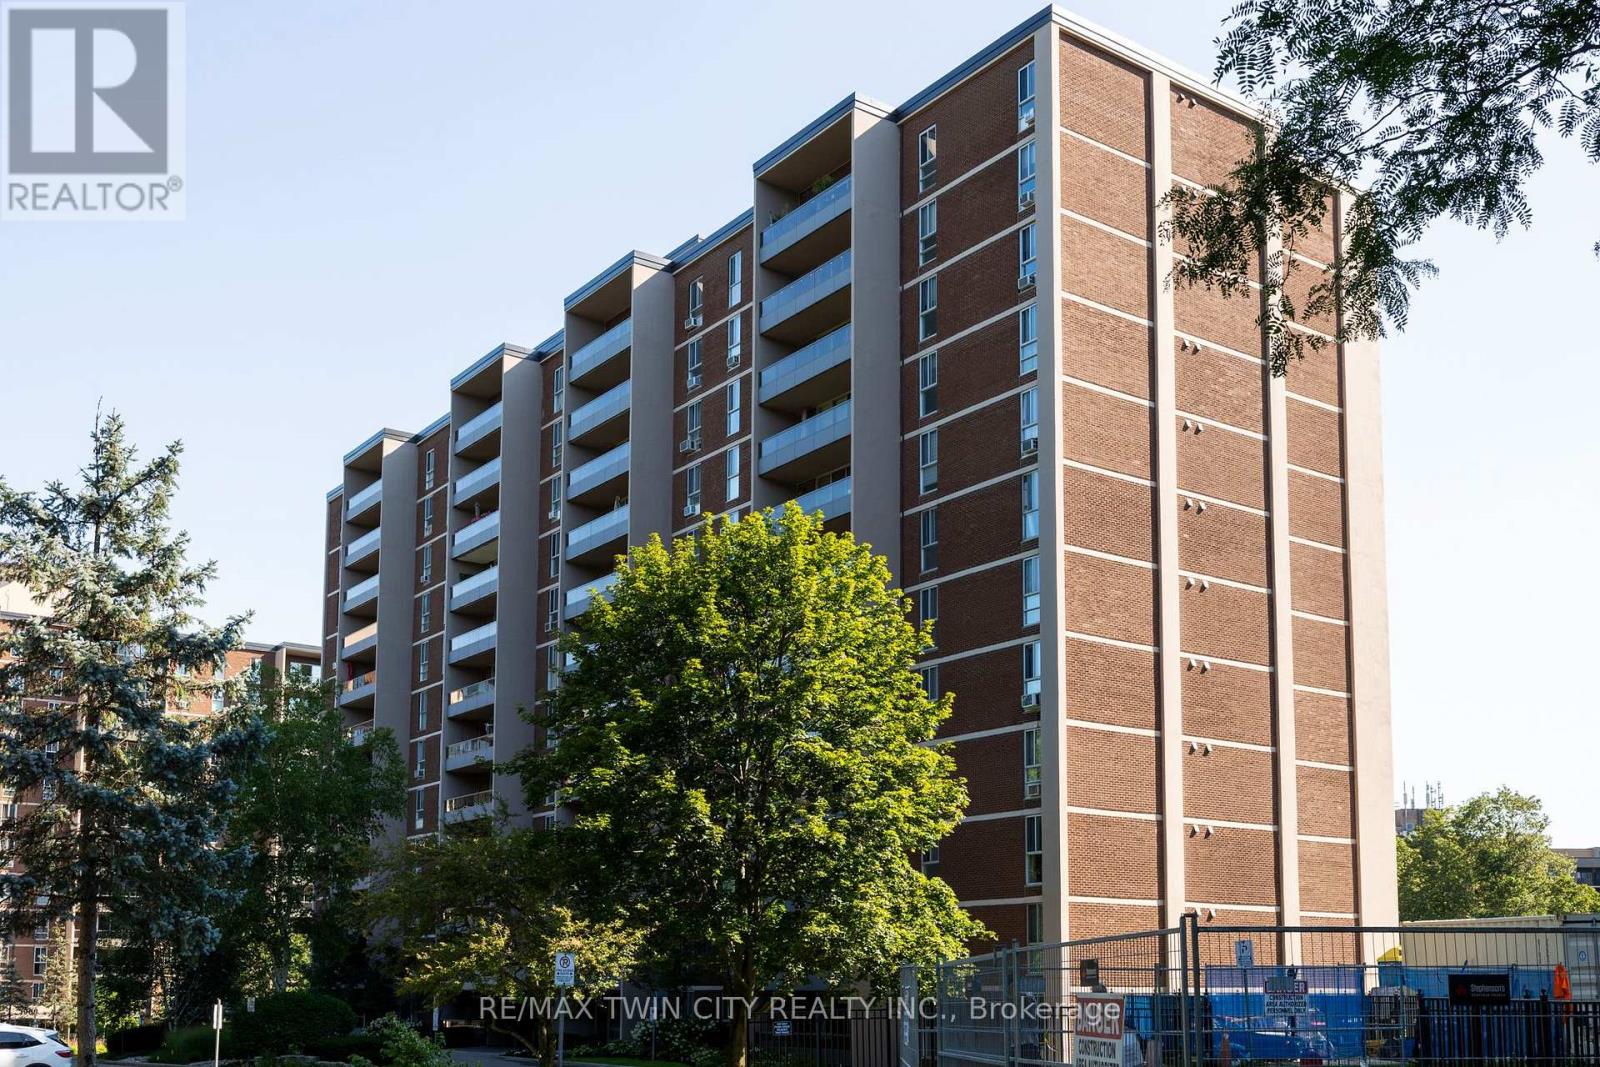
1966 Main Street W
Hamilton, Ontario
Spacious end unit, apartment style condo in desirable Forest Glen neighbourhood located on the bus route to restaurants, shopping, McMaster University & Hospital, Go Station, and close to gorgeous walking trails. This 9th floor unit offers three bedrooms, with a 2 pc ensuite bath, 3 pc main bath with walk in shower, galley style kitchen, large living room & dining room area plus lots of storage areas. Great private southwest facing balcony overlooking green space, forests and walking trails. Amenities in the building include sauna, underground parking, access to heated indoor pool, party room with large screen TV, hobby rooms & onsite laundry facilities. Condo fees include building insurance, common elements, exterior maintenance, heat, underground parking and water.Book your private viewing today. (id:56248)
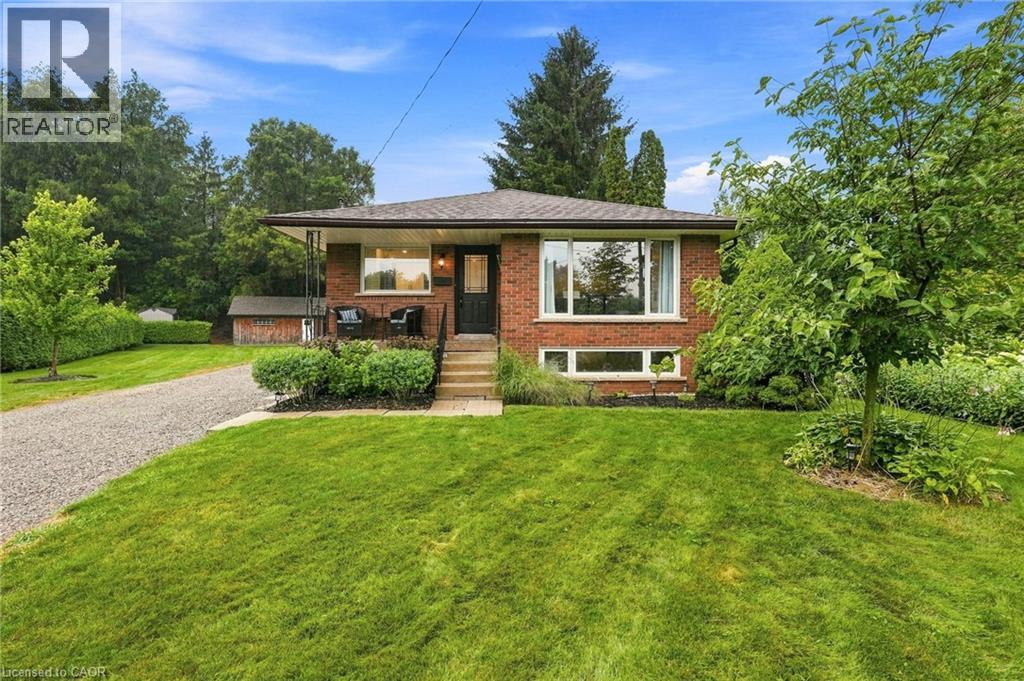
10 Taylor Crescent
Dundas, Ontario
Thoughtfully renovated with three plus one bedrooms and two bathrooms, this lovely bungalow in Greensville is ready to welcome you home. Set on a mature, tree-lined lot, enjoy a spacious backyard complete with a gazebo, firepit and convenient access to scenic walking trails. The 12' x 20' shop on a concrete slab offers excellent additional storage and room for vehicle storage, while the large garden shed keeps all your lawn maintenance supplies neatly tucked away. Inside, the main level features a renovated kitchen (2022) with a bright, inviting feel, located next to the spacious living room where a custom built-in entertainment wall holds a hidden surprise. Three sizeable bedrooms, each with generous closets and peaceful views of the rear and side yards, are complemented by a spacious full bathroom. Downstairs, a private separate entrance leads to a self-contained in-law suite featuring a full kitchen, three-piece bathroom, bedroom and large living space. Whether you're looking for space for extended family, a private guest suite, or additional living flexibility, this versatile lower level offers plenty of options. Notable updates include septic bed (2014), 12' x 20' shop on concrete slab (2019), basement renovation, basement windows and 200-amp electrical panel (2020), furnace and A/C (2021), kitchen (2022), hot water heater (2025), and coffee nook and basement fridge (2026). Don’t be TOO LATE*! *REG TM. RSA (id:56248)
8b - 18 Oak Forest Common
Cambridge, Ontario
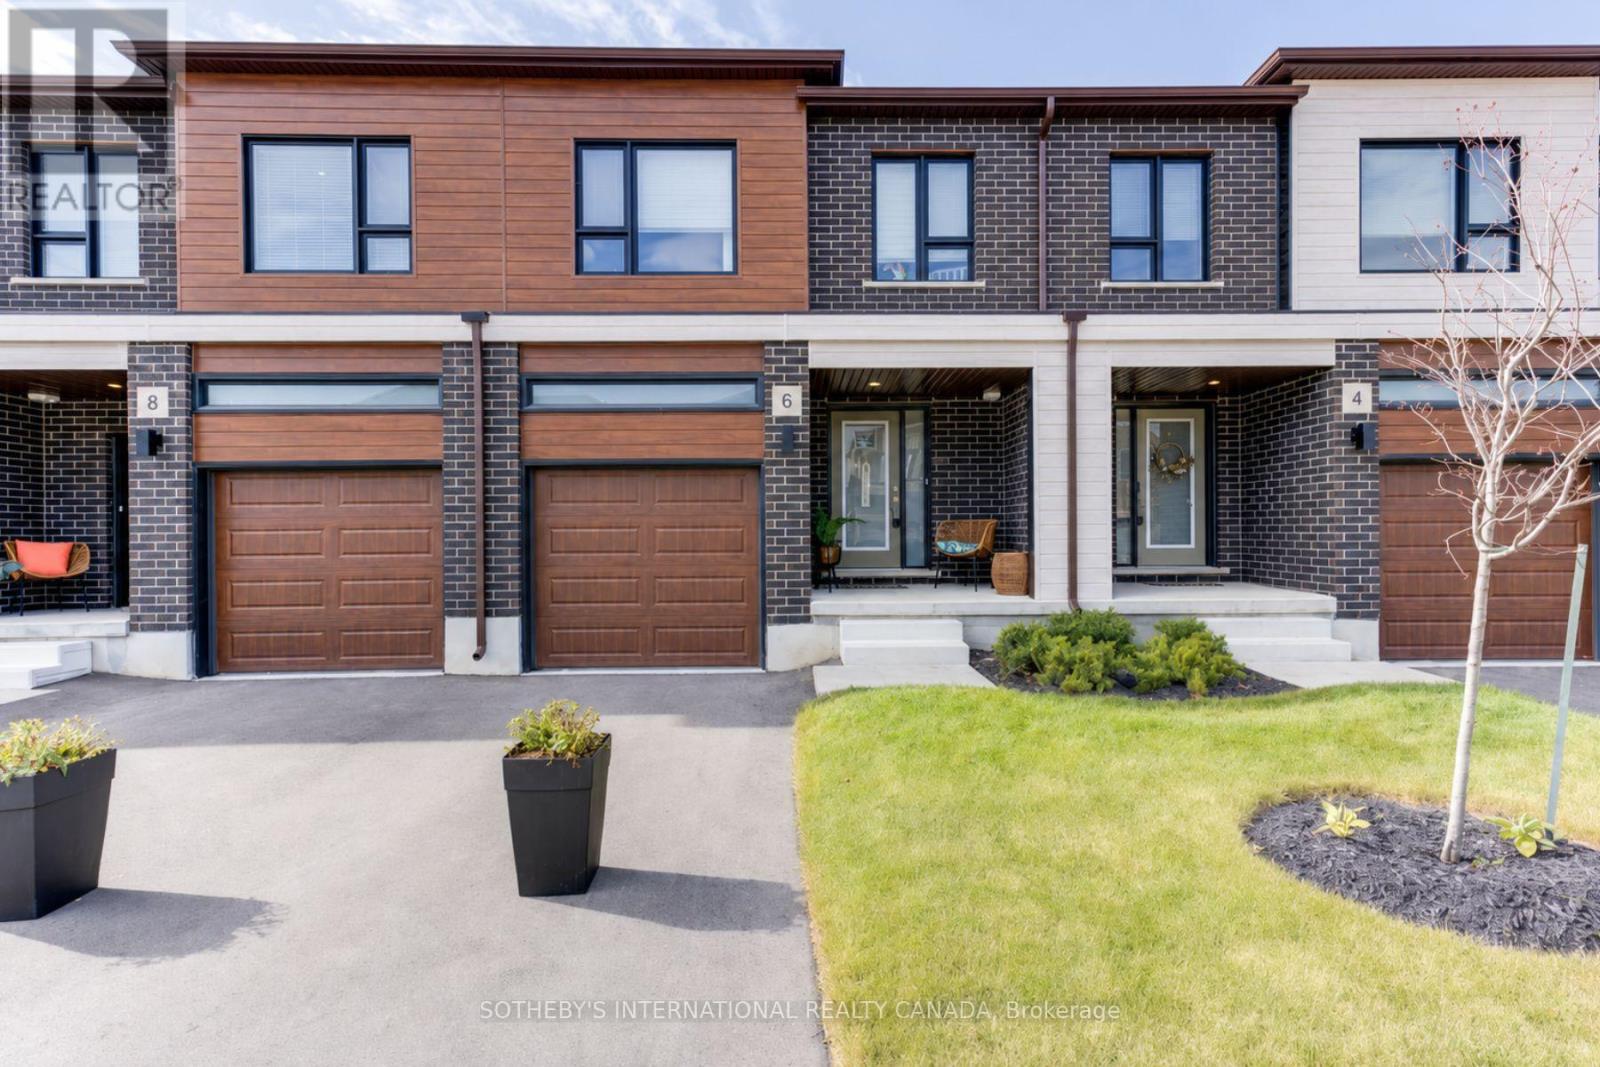
Welcome to 18 Oak Forest Common, Unit 8B, nestled in the highly sought-after West Galt neighbourhood . Built by the award-winning Freure Homes, this stunning Oxford Model townhome offers 1,672 sq. ft. of beautifully finished living space on a 20-ft. lot in the desirable Black Oaks Community. Designed with both style and functionality in mind, the carpet-free main level features an open-concept layout that is perfect for everyday living and effortless entertaining. The gourmet kitchen is appointed with granite countertops, an undermount stainless steel double sink, a spacious centre island, and a walk-in pantry, providing ample prep space and storage. Upstairs, the spacious primary suite offers a walk-in closet and a luxurious 4-piece ensuite. Two additional well-appointed bedrooms, a second 4-piece bathroom, and the convenience of an upper-level laundry room complete the second floor. The fully finished lower level provides a versatile recreation room, ideal as a family room, games room, home theatre, fitness space, or children's play area. Move-in ready and finished from top to bottom with quality craftsmanship and thoughtful design, this exceptional home offers the perfect blend of comfort, style, and flexibility. Let Freure Homes welcome you home. (id:56248)
22 King Avenue
York, Ontario
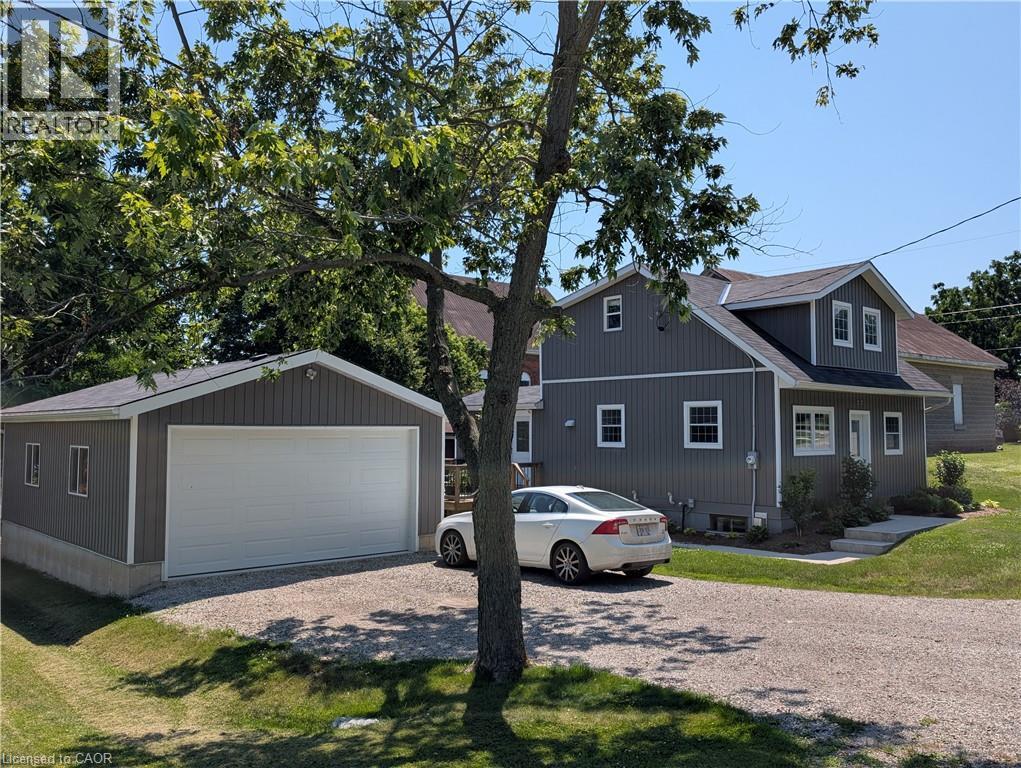
Charming and totally upgraded, this comfortable home is located on 175 lot in the Village of York. Quiet and peaceful living yet just minutes from town. Upper floor master suite is spacious or could be Turned into 2 bedrooms. Bright and Airy main floor with modern amenities. Lower level features a rec room with gas fireplace and extra bedroom. Large 2 car garage for storage or workshop. Please see appendix for slightly altered lot line. (id:56248)
160 Clark Street
Shelburne, Ontario
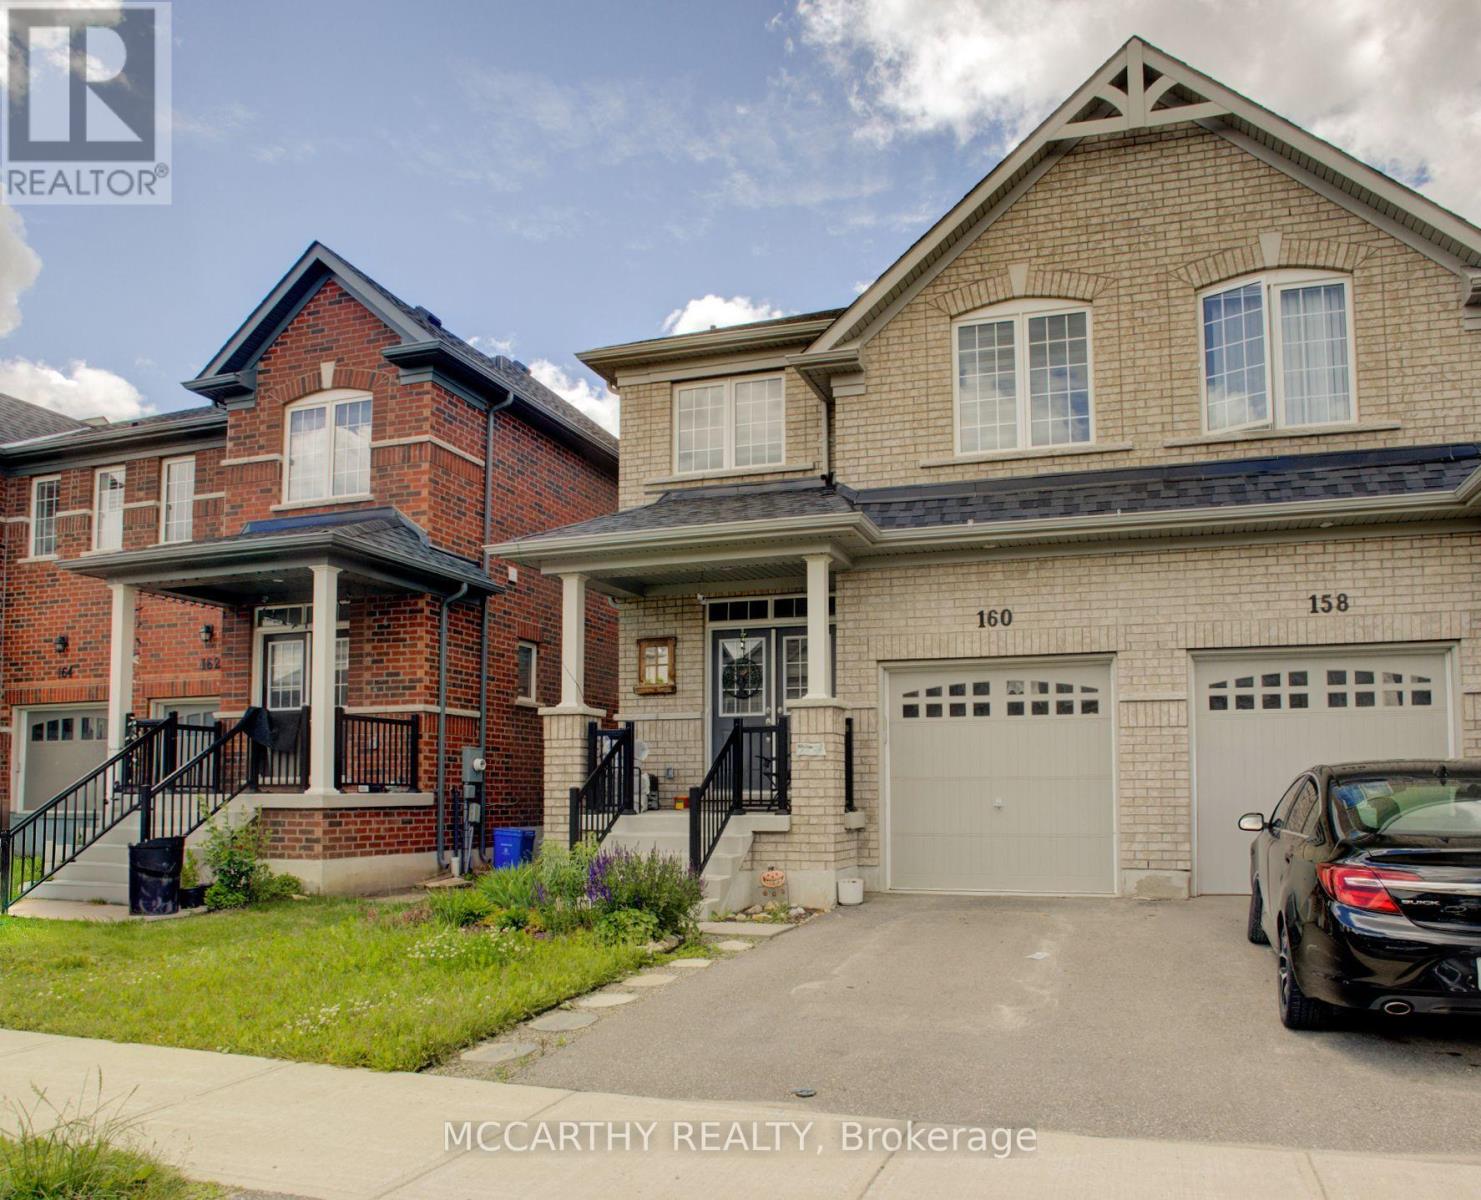
Welcome to this beautifully maintained 4-bedroom, 3-bathroom semi-detached home offering the perfect blend of modern style and comfortable living. Step inside to a bright and inviting layout designed for today's family with plenty of room to grow. The well-appointed kitchen with an eat in dining room and open concept living room + Bonus room for an office or separate sitting room. This main floor flows together seamlessly creating an ideal space for both everyday living and entertaining. Upstairs, you'll find four generously sized bedrooms, a main 4pc bathroom and Laundry Closet. This includes a spacious primary retreat complete with its own ensuite bath and TWO walk in closets. Outside, enjoy a fenced backyard, perfect for children, pets, or relaxing summer evenings. Located in a family-friendly neighborhood in Shelburne, this move-in-ready home offers comfort, functionality, and the convenience of newer construction. Whether you're a growing family, first-time buyer, or investor, this exceptional property is one you won't want to miss! (id:56248)
2 Ashlea Lane
Melancthon, Ontario
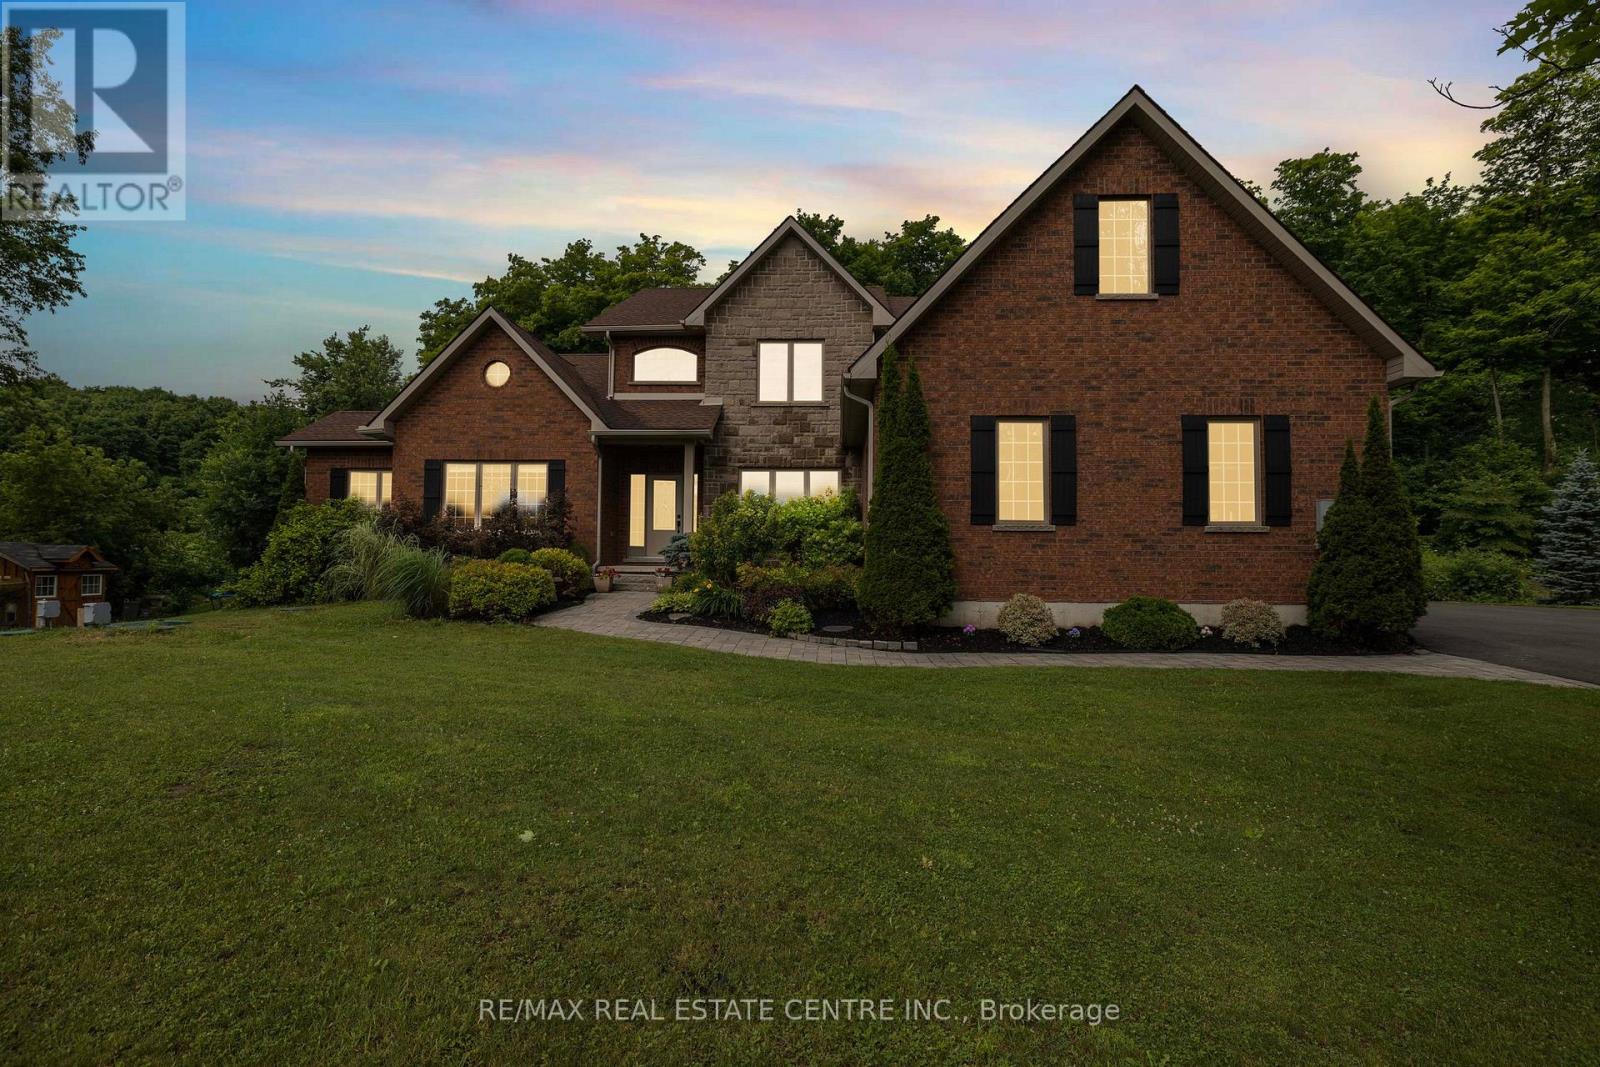
This breathtaking, custom-built 1.26-acre estate on a quiet cul-de-sac features a private wooded trail, a 16x32 ft heated pool, and a luxury primary retreat. Entertain effortlessly with a gourmet kitchen, outdoor BBQ, and a spectacular theater room that rivals the cinematic experience of a Galaxy Cinemas theater. (id:56248)
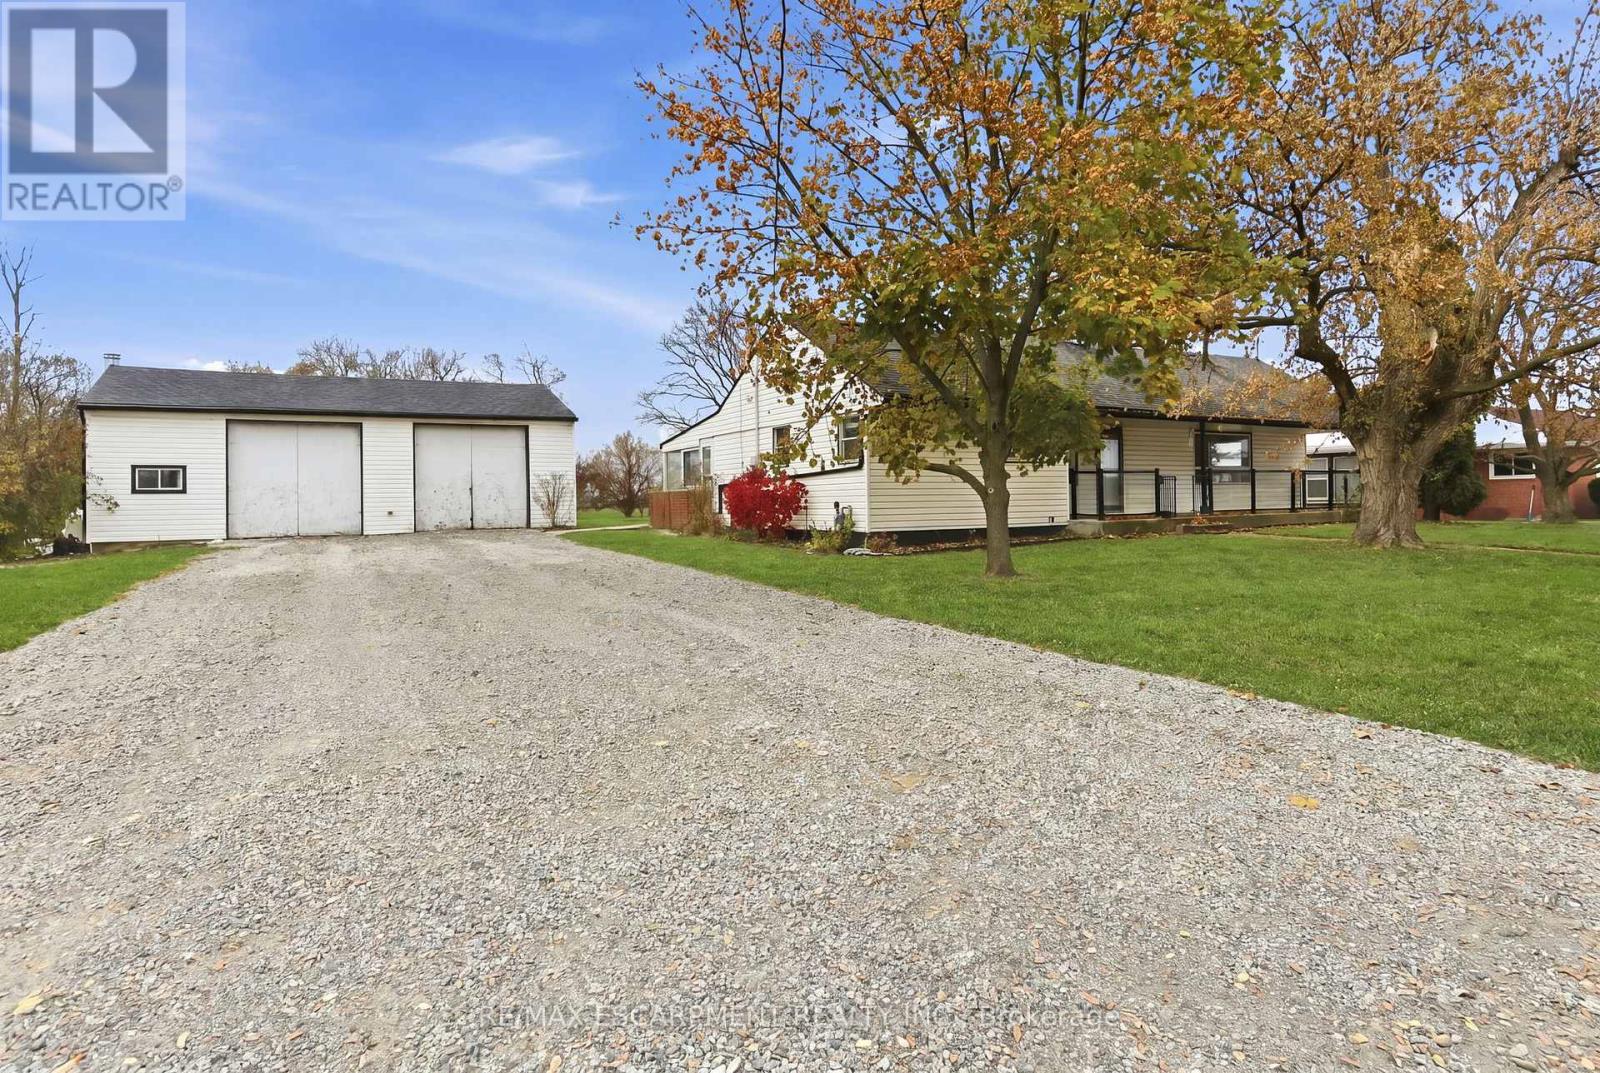
797 Highway 6
Haldimand, Ontario
Great opportunity for a rare spacious bungalow situated on a 0.89 AC lot situated between Hamilton and Caledonia. Oversized driveway and insulated 36'x24' workshop/garage offers lots of potential of mechanic/hobbyiest. Two full updated baths, laminate flooring throughout, partially finished lower level with two additional bedrooms. Taxes, parking and any rental equipment and fees are unknown. (id:56248)
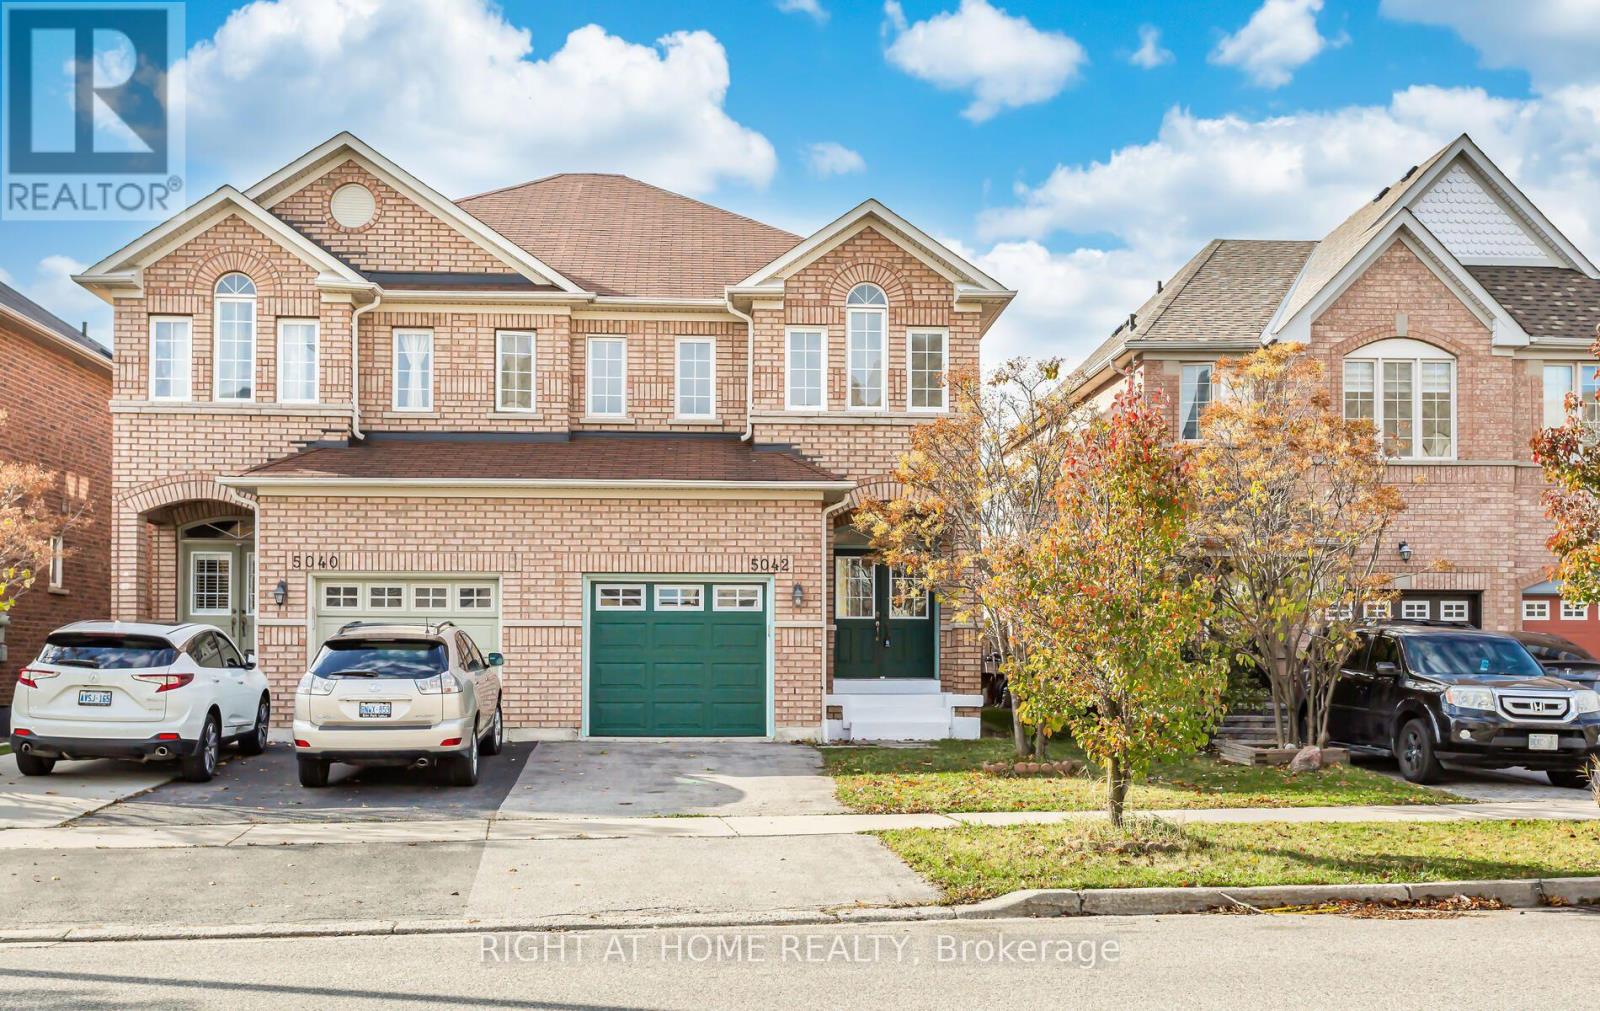
5042 Oscar Peterson Boulevard
Mississauga, Ontario
Great Location, Community Park on Front, Entire House, Professionally Steam Cleaned,Painted and Sanitised, Double Door Entry, Rare Deep Lot with Plants of Fruits, Green Belt, No House At The Back, 1950 Sq Feet Finished Area As Per Builder. 9 feet Ceilings, Walk To School,Parks,Shop,Transit,Close To All Major Highways And Amenities Access To Garage From House, New Furnace and Airconditioner, Fridge, Dishwasher, Washer and Dryer. Great area on 2nd floor for Childrens play or computer nook. Great family Neighbourhood With High Rating Schools of Churchill Meadows, Tenant To Pay All Utilities and Hot Water Tank Rent. Photographs Used From Preveous Listing. Basement Finished Professionally By Builder. Landlord Would Like To Meet The New Tenants Before Signing of The Lease. (id:56248)
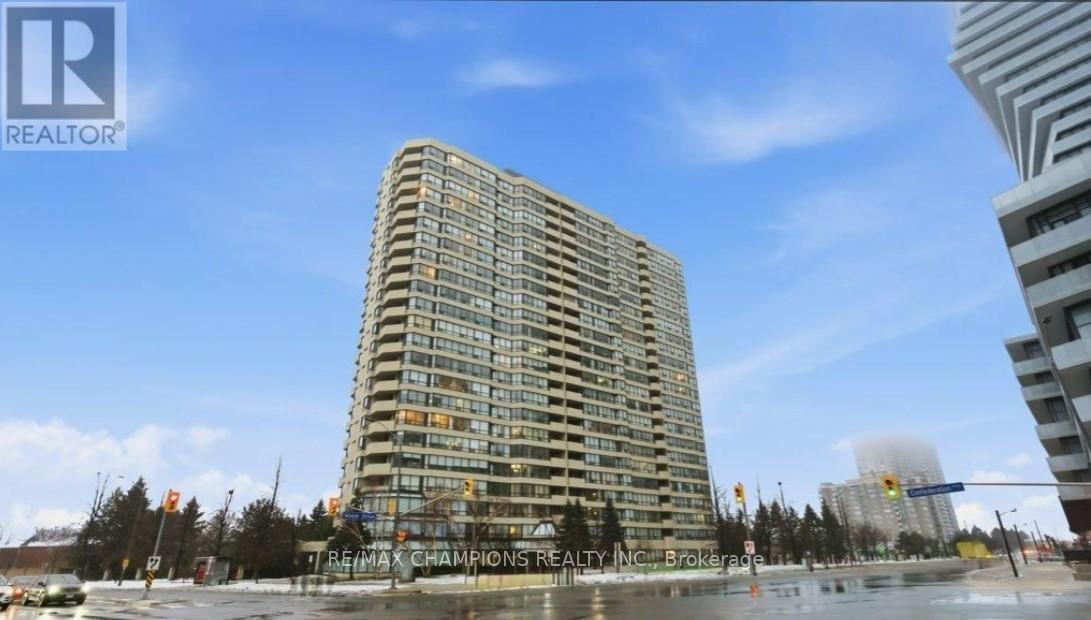
1204 - 400 Webb Drive
Mississauga, Ontario
Two Bedroom plus Den Large, Spacious, Open Concept Condo for Sale In Square One Area on Webb Drive Opposite to Roger's M City Condo in the Versatile City of Mississauga, Filled with Abundance of Natural light, 2 Full Bathrooms, Large Primary Room with 5Pc Ensuite and Second Bedroom with 4Pc Ensuite, Large Den/Solarium with Glass Partition Good for Home Office, Large Modern Kitchen with Large Breakfast Area to Enjoy Your Morning Breakfast, New Fridge, New Washer & Dryer, Ideally Located in the heart of Mississauga, Just steps to Square One, Mississauga Civic Centre, Starbucks, Tim Hortons, and Wide Selection of Various Dining Restaurants, The Neighborhood Offers The Feeling of Ultimate Urban Lifestyle, Grocery Stores At Walking Distance, Includes Two Private Underground Parking, Building Amenities Includes Gym, Indoor pool, Recreation room, Sauna, Squash court, Game Room and Pool table, Building has 24-hour Security, A Bright, Spacious Large Condo in the Prime Location Of Vibrant City of Mississauga, Good For First Time Home Buyer or Even Retirees Looking to Downsizing, Monthly Maintenance Fees Includes all utilities, Building Insurance, All Building Amenities, Two Parking, No pets permitted, Well Kept and Safe Building with Abundance of Visitors Parking! (id:56248)
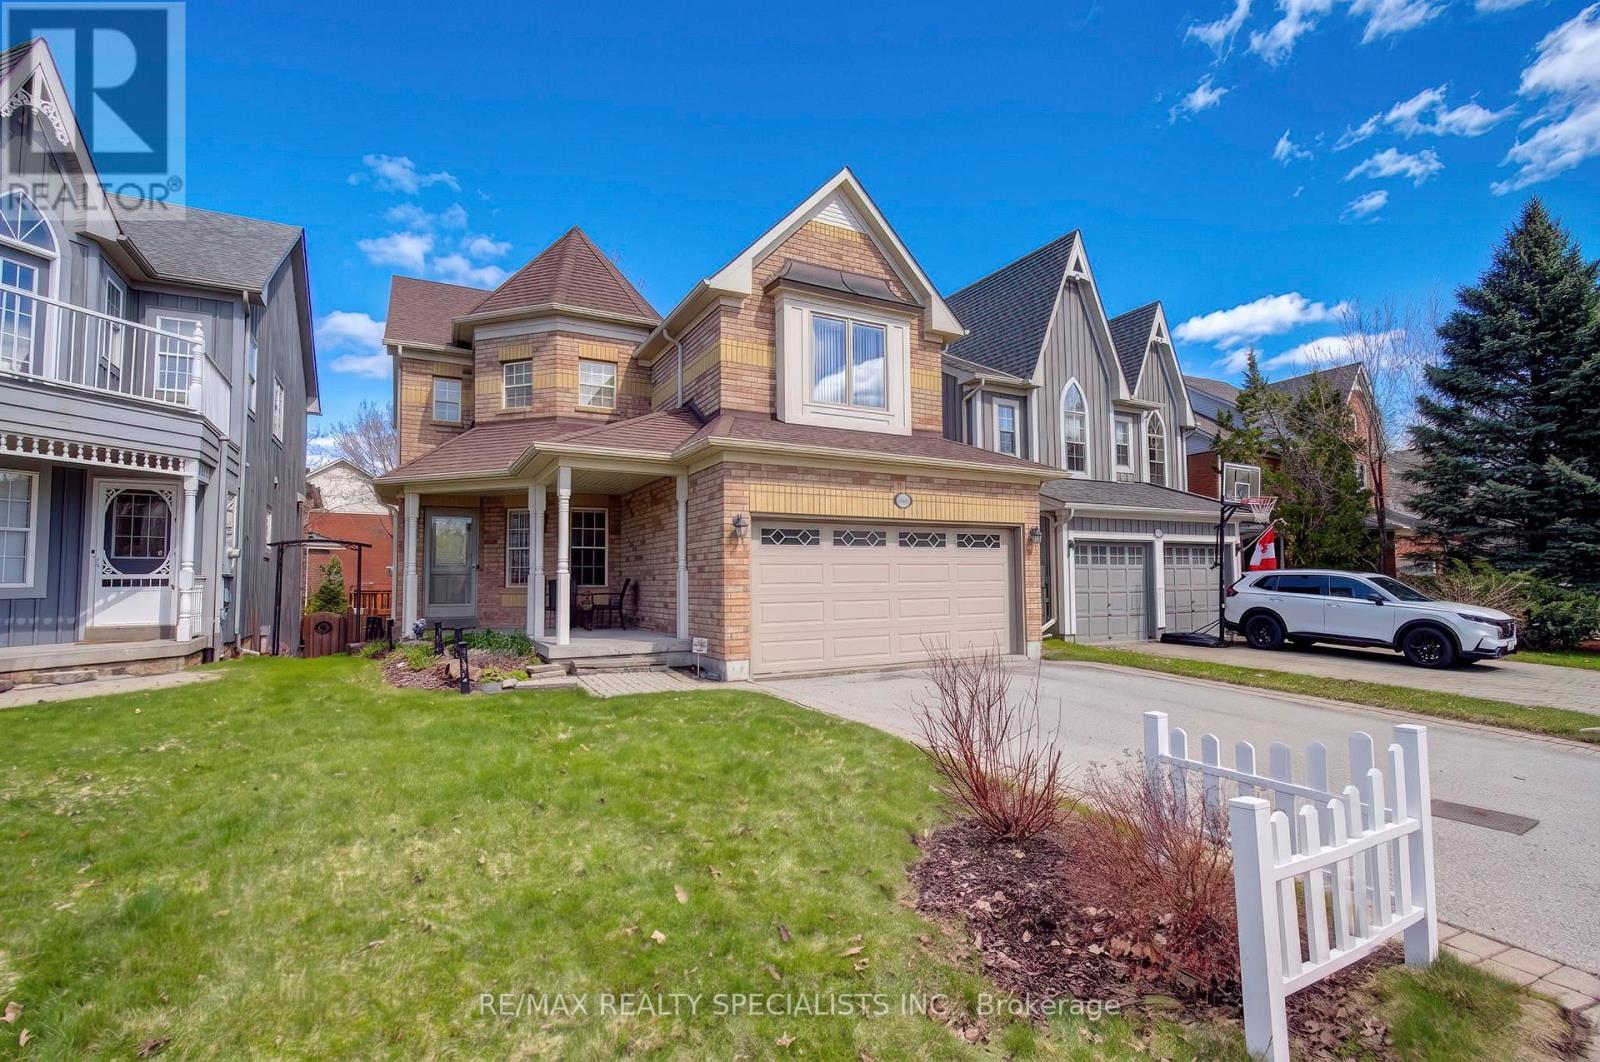
6960 Historic Trail
Mississauga, Ontario
Welcome To This Warm And Inviting 4-Bedroom Detached Home In The Heart Of Old Meadowvale Village, A Community Known For Its Charm And Family-Friendly Atmosphere. From The Moment You Arrive, The Cozy Front Porch And Beautifully Landscaped Exterior Create A Sense Of Comfort And Pride Of Ownership. Inside, The Home Offers A Thoughtfully Designed Layout Perfect For Everyday Living And Meaningful Gatherings. The Family Room, Complete With A Charming Two-Way Fireplace, Overlooks The Backyard And Fills The Space With Warmth And Natural Light. The Family-Sized Kitchen Features Stainless Steel Appliances And A Convenient Servery, Making It Ideal For Preparing Meals And Hosting Loved Ones. Spacious Bedrooms Designed For Rest And Relaxation, Including A Peaceful Primary Retreat With Its Own Sitting Area-Your Private Escape At The End Of The Day. The Main Bathroom Has Been Tastefully Upgraded, Adding A Fresh And Modern Touch. The Finished Basement With Two Above-Grade Windows Adds Even More Versatile Living Space, Complete With A Convenient 2-Piece Bathroom-Perfect For Family Movie Nights, A Play Area, Or A Comfortable Guest Setup. New Broadloom On The Staircase Adds Comfort And A Fresh Updated Feel, While Some Windows Have Been Replaced For Added Efficiency And Peace Of Mind. Step Outside To Your Custom Deck, A Wonderful Spot For Summer Barbecues Or Quiet Morning Coffee. Located Directly Across From A Park, This Home Offers Beautiful Views And A Connection To Nature That Truly Enhances Everyday Living. Professional staging has been removed; photos reflect the home when staged. (id:56248)

13 - 2278 Turnberry Road
Burlington, Ontario
Welcome to this bright and spacious 2-bedroom semi-detached bungaloft in Burlington's sought-after Millcroft neighbourhood. Offering approximately 1,852 sq. ft. of above-grade living space plus an unspoiled basement ready for your personal touch, this well-designed Kingsmill model combines the ease of main-floor living with the flexibility of space for family, guests or a home office.A welcoming foyer with soaring ceilings sets the tone. The home features hardwood flooring throughout the living and dining rooms and main hallways, cathedral ceilings, expansive windows with California shutters, main-floor laundry, a powder room, inside access to the double-car garage, and rare parking for five vehicles, including three on the driveway.The impressive living room showcases a 15'4" cathedral ceiling, gas fireplace and large bay window. The dining room, with its 12-foot ceiling and oversized windows, is ideal for family gatherings. The kitchen offers stainless steel appliances, quartz countertops, abundant cabinetry, a pantry and a bright dinette with sliding doors leading to a private deck with awning overlooking the rear yard.The spacious main-floor primary suite accommodates king-size furnishings and features backyard views, a walk-in closet, an additional double closet, and a 4-piece ensuite with soaker tub and separate shower.Upstairs, the loft provides an ideal sitting area, office or hobby space overlooking the main level, while the second bedroom includes a walk-in closet and is served by a full 4-piece bathroom.The monthly condominium fee includes building insurance, exterior maintenance and common elements for a low-maintenance lifestyle.Ideally located close to parks, schools, shopping, restaurants and everyday amenities, with convenient access to the QEW, Highways 403 and 407, this home offers exceptional comfort, space and convenience in one of Burlington's most desirable communities. (id:56248)
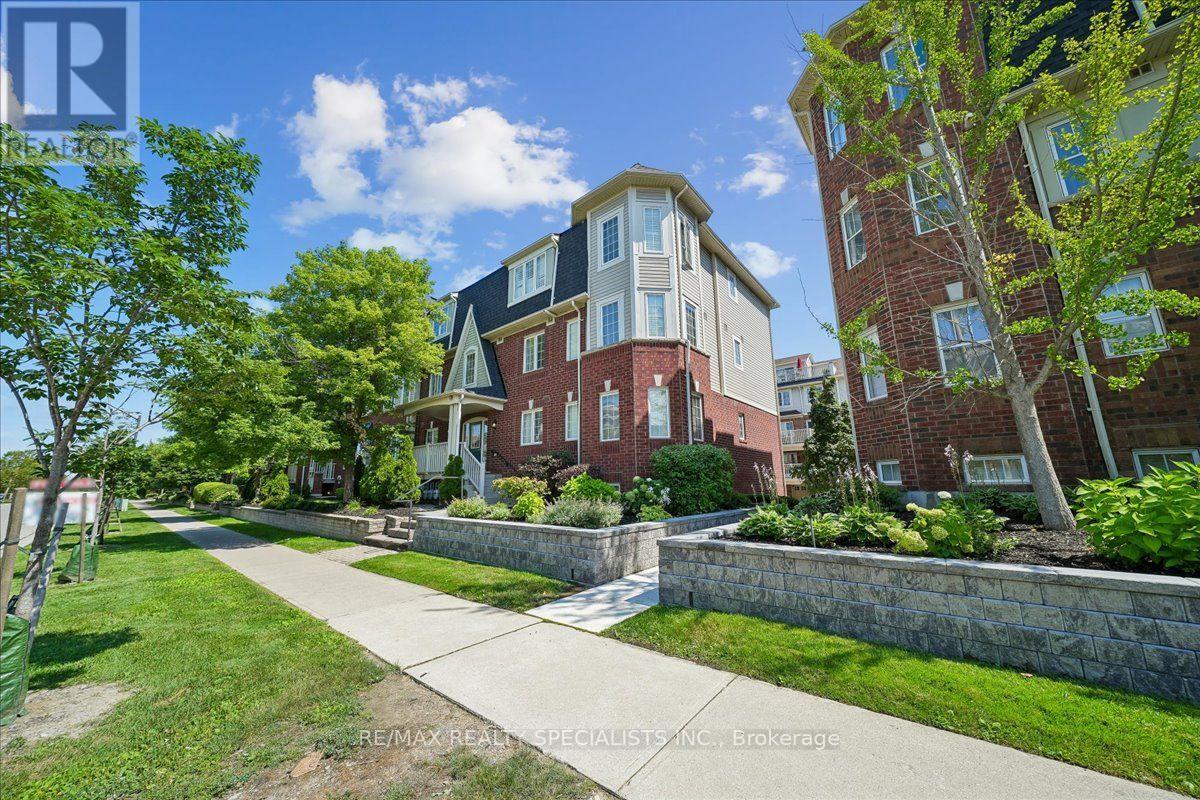
5 - 614 Shoreline Drive
Mississauga, Ontario
**Exceptional Leasing Opportunity in Desirable High Park Village**Welcome to this bright, spacious and impeccably maintained Mattamy-built stacked townhouse, ideally situated in the sought-after, family-friendly community of High Park Village. Offering an excellent combination of space, privacy, convenience and modern living, this turnkey residence is an outstanding leasing opportunity. The open-concept main living area features beautiful hardwood flooring throughout the living, dining and den areas, creating a warm and sophisticated atmosphere. The sun-filled kitchen seamlessly connects to the breakfast/dining area and opens onto a private terrace-style balcony-perfect for morning coffee, outdoor dining or relaxing at the end of the day. The home offers **2 spacious bedrooms plus a versatile den with its own separate entrance**,ideal for a home office, nursery, creative studio or additional living space. Additional highlights include ensuite laundry, generous storage and a large foyer closet. Convenience is further enhanced by a **private garage and an additional parking space with direct access to the unit through the den**. Ample visitor parking is also available. Located in a desirable and private neighbourhood with nearby playgrounds and green spaces, this home is minutes from schools, parks, shopping, restaurants, hospitals, GO Transit and major highways. Enjoy exceptional everyday convenience with Superstore, Shoppers Drug Mart, LCBO, banks, gas stations and 24-hour convenience stores just across the street. Excellent transit connections provide easy access to major routes, GO Station and subway connections. A rare opportunity to lease a beautifully maintained home offering comfort, functionality and an exceptional location. **Move-in ready and ideally suited for families, professionals orthose seeking convenient, elevated living. Don't miss this opportunity!** (id:56248)
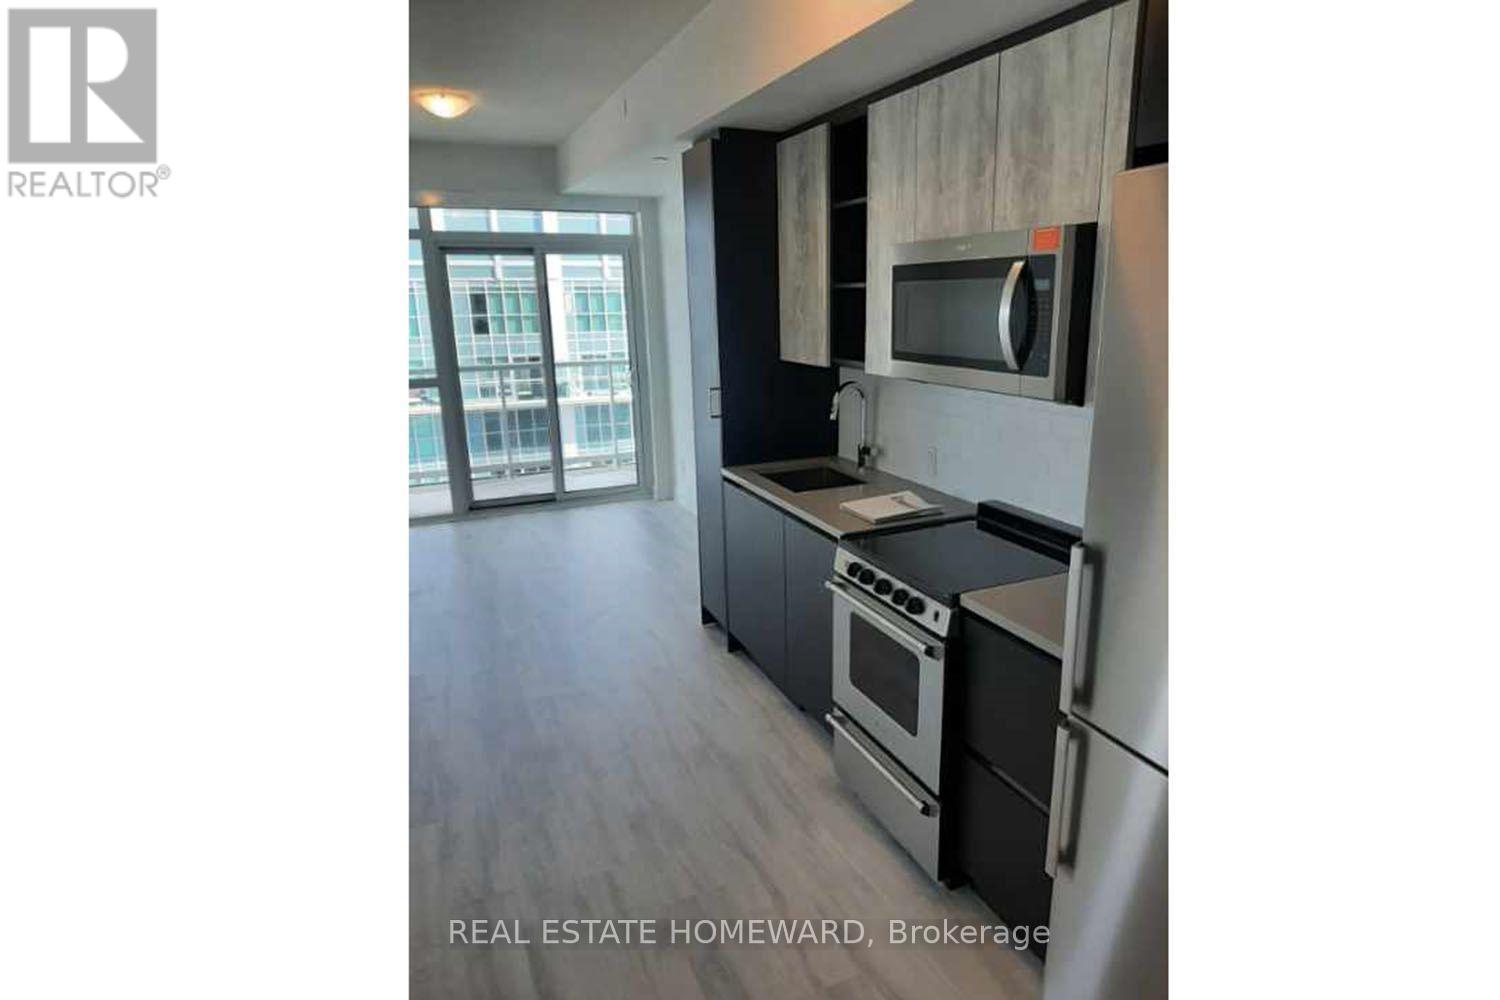
2802 - 251 Manitoba Street
Toronto, Ontario
Sub-penthouse 2-bedroom corner unit. Elegant Upscale Living awaits you. Over $5000 in upgrades. Lake And City View from your two large balconies. 9 Ft Ceilings. Custom blinds. Light grey laminate floors throughout. Open concept modern Kitchen. Primary bedroom with 4-pc ensuite and large mirrored closet. Second bedroom with access to separate balcony. 5-Star amenities: Fitness Centre W/Spa, Roof top deck, bbq area, Outdoor pool, Party & Meeting rooms, Guest suites, visitor parking and more. Drive, cycle or walk to restaurants, shops, parks and the waterfront. (id:56248)
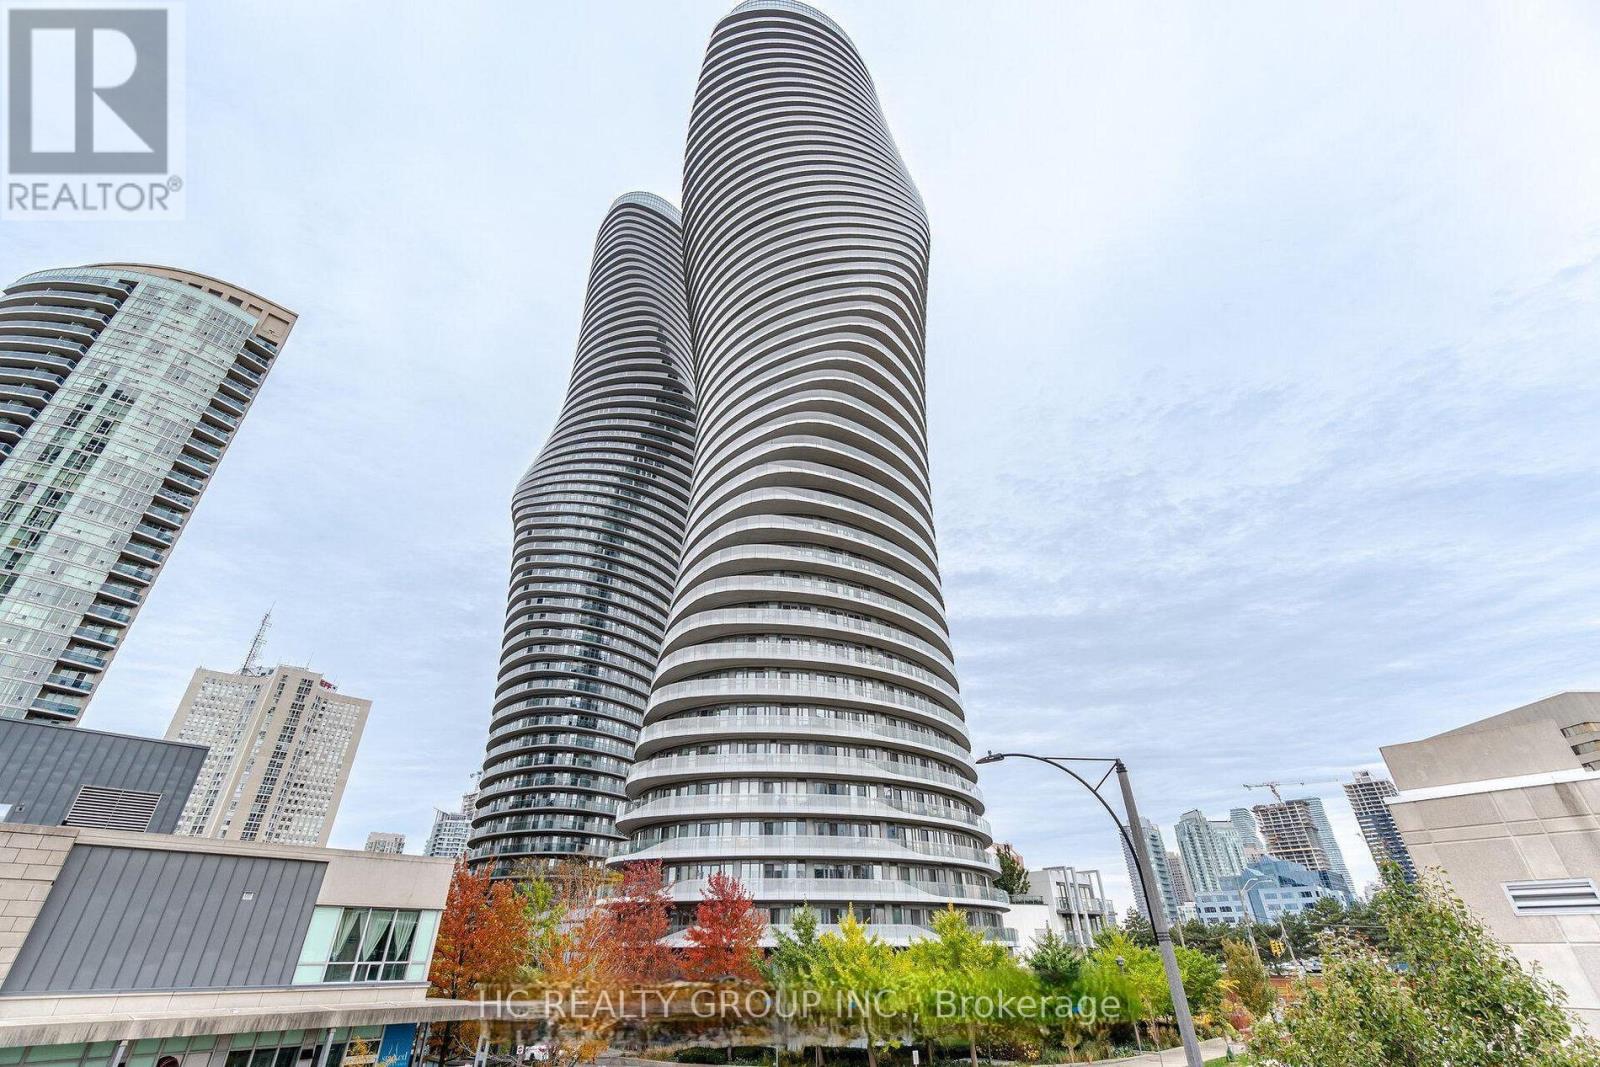
507 - 50 Absolute (Lease) Avenue
Mississauga, Ontario
Spacious 1 bed condo at iconic absolute marilyn monroe towers in the heart of downtown Mississauga. Open concept, 635 Square Feet Plus 125 Sqf Balcony, 9 foot ceiling, walkout to large balcony from living room and bedroom. Prime location - steps to square one shopping centre, public transit, theatre, restaurants, cafe, library, living arts centre & celebration square. Minutes to go station, qew & hwys 403/401. (id:56248)
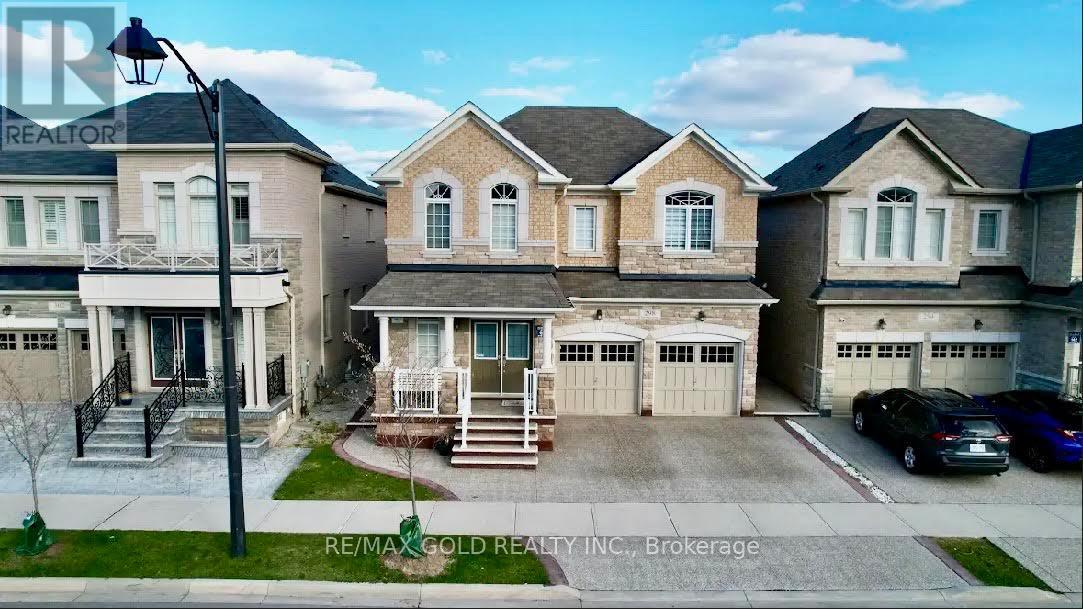
1 - 298 Etheridge Avenue
Milton, Ontario
*** High ended finished, Never lived in Legal Basement Apartment*** Approx 700-1100 Sq.Ft of living space. 2 Bedroom W/ Upgrades Incl Laminate Floors, Porcelain Tiles, Pot Lights, Smooth Ceilings, Larger Natural Light Windows, Mirrored Closets & Sep Walk up side Entrance W/smooth landscape Walkway. Large Great Rm O/Looking Modern Kitchen W/Quartz Counters, Undermount Sink, S/S Appliances & Backsplash. Full 3Pc Bath W/Glass Shower, Granite Counter & Porcelain Flr. Ensuite Stacked Laundry W/Front Load Washer & Dryer. Ample space open concept living, Dining. One surface parking. All Brand new appliances. close to all amenities Schools Parks in the prestigious Ford locality .Tenant will pay 30% of total Utilities every month with the Rent. (id:56248)

104b - 3200 Dakota Common
Burlington, Ontario
Bright and spacious 1 Bedroom + 1 Private Enclosed Den, 10-Ft Ceilings, Ground Floor, Large Private Patio. Welcome to this stylish unit featuring NEW flooring, NEW paint, RARE 10-foot ceilings (exclusive to ground-floor units) and a large private patio. The fully enclosed private den with a door provides valuable additional space, ideal for a guest room or home office. Enjoy the convenience of ground-floor living, 1 underground parking space and public transit right at the front door. Perfect for downsizers, pet lovers, cyclists, young professionals or investors. Located on the quiet side of Building B, facing Appleby Line, with exceptional amenities including an outdoor pool, gym, sauna, steam room, yoga room, BBQ area, party room, and 24/7 security. Close to Highways 407 and 403, Walmart, Fortinos, No Frills, RONA, banks, restaurants, parks, schools, shopping and transit. Move-in ready, private and exceptionally convenient-an ideal opportunity for buyers seeking comfortable and modern living. (id:56248)
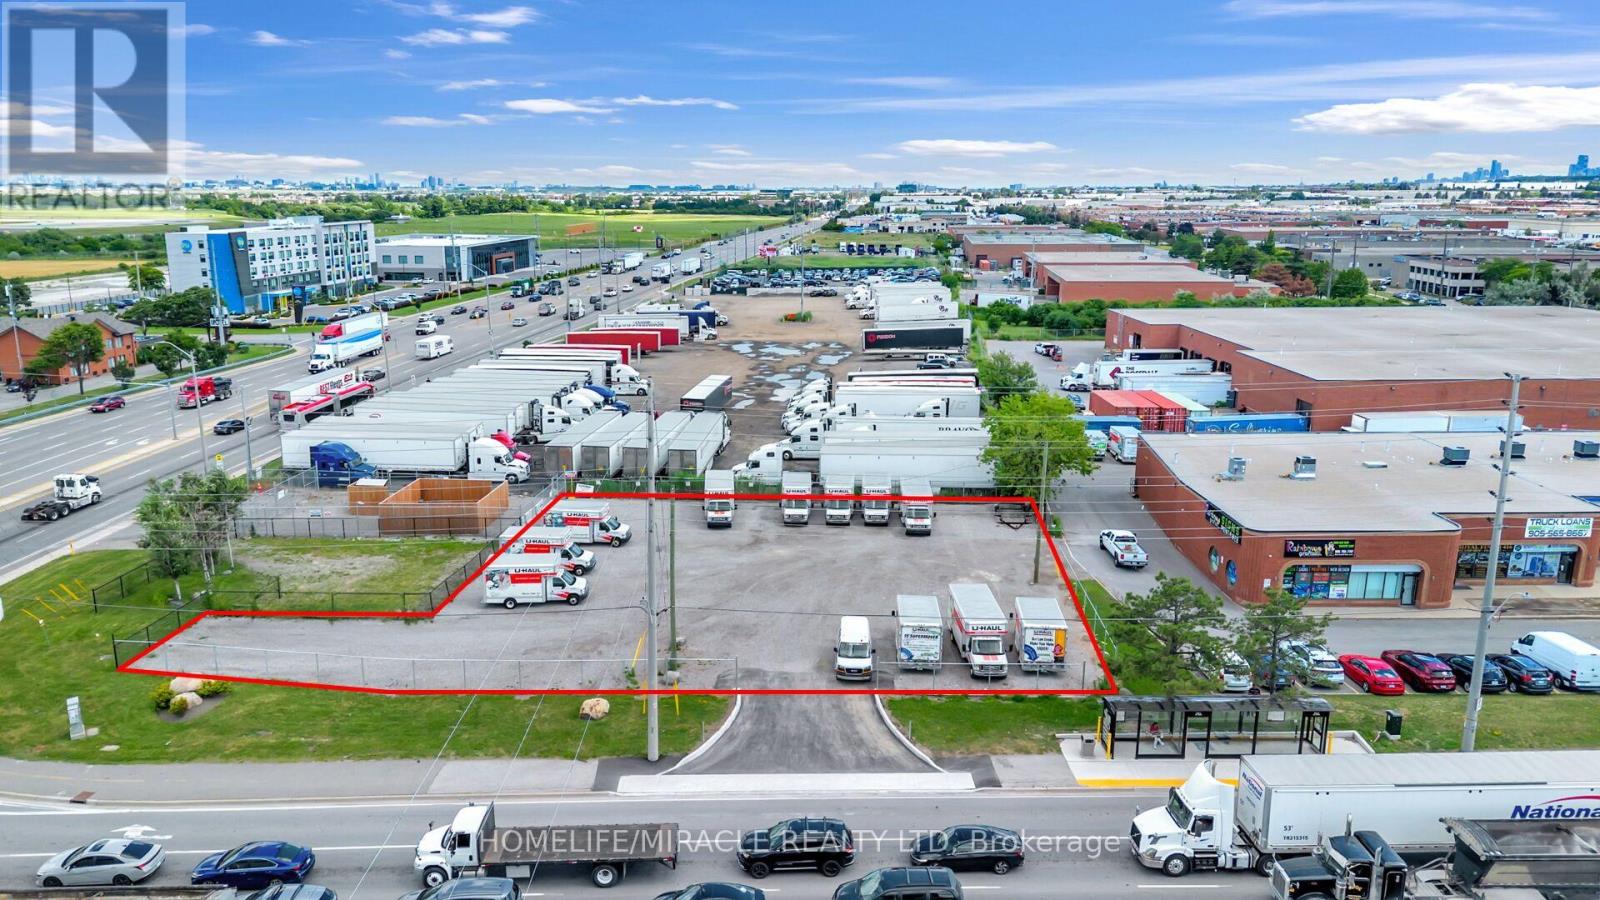
1480 Derry Road E
Mississauga, Ontario
Rare opportunity to lease Mississauga's busiest and most visible intersections. Located at the high-traffic corner of Dixie & Derry Rd., just minutes from Toronto Pearson International Airport and surrounded by major industrial, commercial, and employment hubs.The site offers excellent exposure, easy access, an additional drive lane, and a convenient bus stop at the corner, providing strong potential for consistent customer traffic.Potential uses include food truck operations, parking, or vehicle dealership, subject to zoning, municipal approvals, permits, and licensing. A highly visible and strategically located opportunity not to be missed! (id:56248)